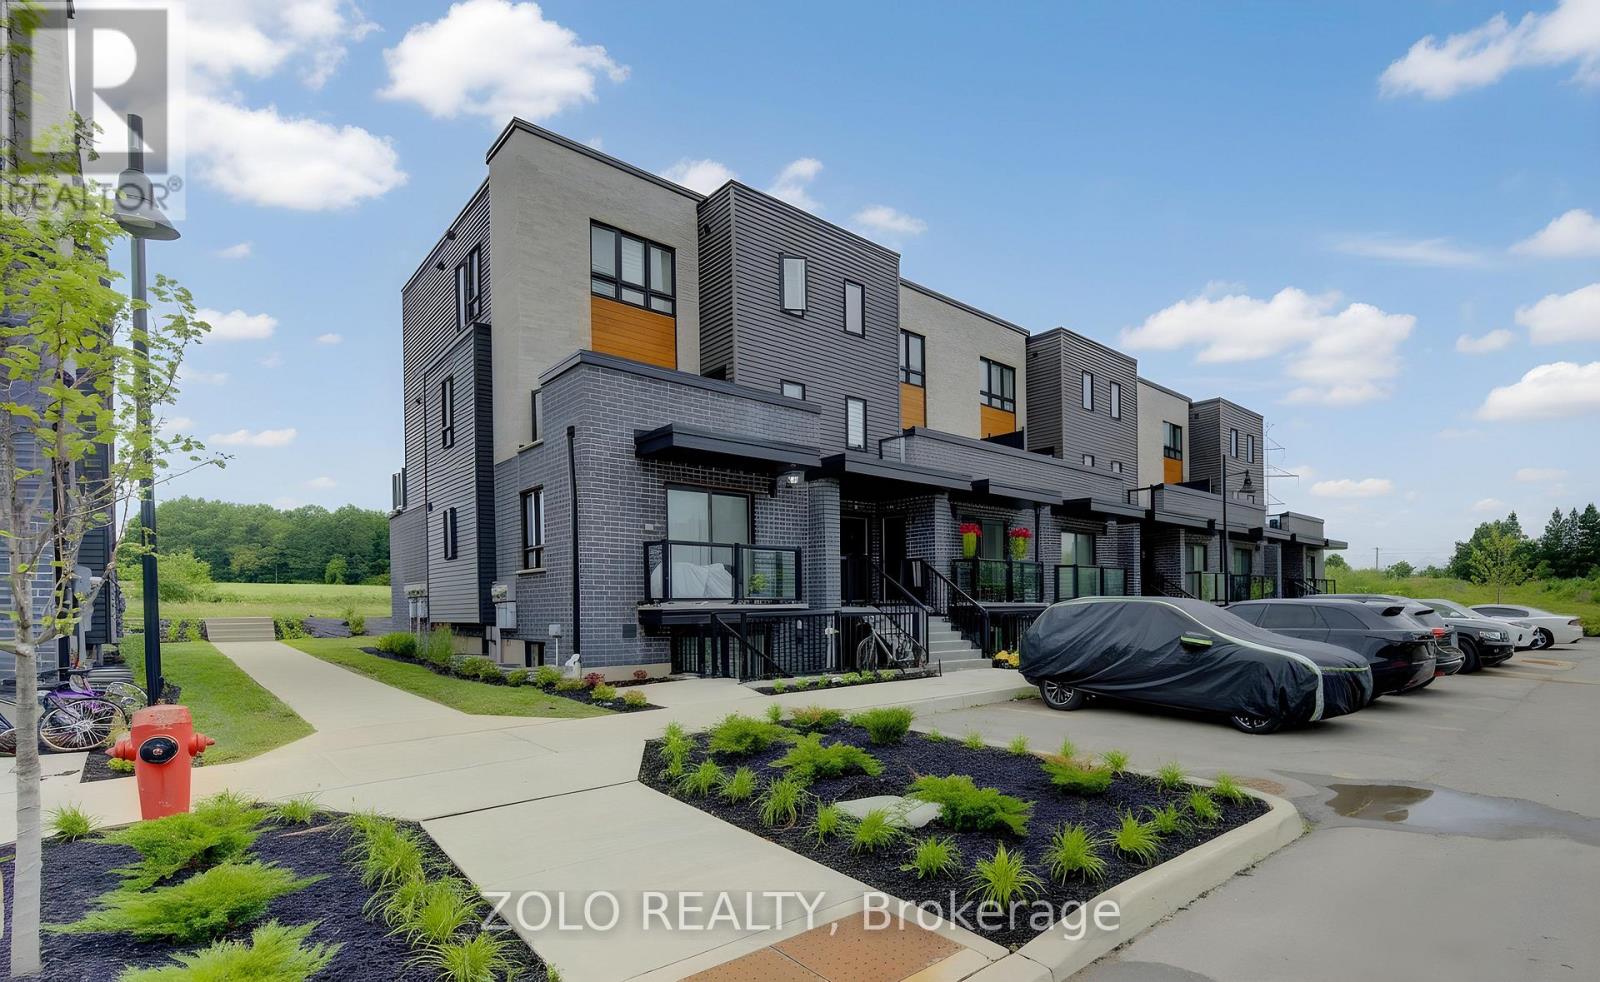
14 - 235 Chapel Hill Drive
Kitchener, Ontario
This beautifully maintained 4-year-old stacked townhouse condo checks every box - whether you're a first-time buyer, a young couple, a small family, a busy professional, or a savvy investor looking for a turnkey opportunity. Nestled in one of Kitchener's most sought-after neighbourhoods, you're steps from parks, walking trails, and everyday amenities, with quick access to the Expressway, Conestoga College, and the 401 - making commutes a breeze. Inside, the modern kitchen impresses with abundant natural light, sleek quartz countertops, and a full suite of 4 stainless steel appliances - the kind of space that makes cooking a pleasure, not a chore. In-suite front-door washer and dryer add everyday convenience you'll wonder how you ever lived without. The spacious living room offers the perfect setting for relaxing or entertaining, while two generously sized bedrooms and a full 4-piece bathroom round out this thoughtfully designed layout. One dedicated parking space is included, completing this low-maintenance, move-in ready package. Whether you're planting roots or building your portfolio, this one is not to be (id:61483)

217 Jeffrey Place
Kitchener, Ontario
This purchase price is the base price less HST. The HST rebate is subject to Buyers' eligibility and final approval by applicable government authorities. Buyers who do not qualify, or are unable to fulfil all eligibility requirements will be subject to all applicable additional HST on closing.This private Country Hills cul-de-sac location offers executive homes on stunning treed lots and modern /functional design. The Kent -2812 sq ft/4 bed(all with walk in closet )/2.5 bath, offers 9 main floor plus a home office ,oak staircase to the second floor, ceramic tile in the foyer, kitchen, laundry and baths, engineered hardwood in the family room, dining room, office, breakfast room and great room, carpet in bedrooms, hard surface kitchen and bath countertop. Master bedroom with large W/I closet/luxury 5 pc bath with glass shower. The open concept kitchen offers plenty of cabinets( soft close),island and walk in pantry. Hard surface driveway (concrete) /200 amp service and pot lights through out main floor. The house is under construction. Model/presentation center available to see via private appointment , located at 220 Jeffrey PL. All color selection has been done , no alteration allowed. Pictures as per same design / same color selection (id:61483)

220 Jeffrey Place
Kitchener, Ontario
This purchase price is the base price less HST. The HST rebate is subject to Buyers' eligibility and final approval by applicable government authorities. Buyers who do not qualify, or are unable to fulfil all eligibility requirements will be subject to all applicable additional HST on closing. Hard to find 4 bedroom home on a 73 foot wide treed lot ( backs onto conservation area)in a private cul-de-sac! Welcome to The Enclave at Jeffrey Place by the award-winning The Ironstone Building Company Inc. This private Country Hills cul-de-sac location offers executive homes on stunning treed lots and modern /functional design. The Somerset offers 9' on main floor, oak staircase to the second floor, ceramic tile in the foyer, kitchen, laundry and baths, engineered hardwood in the family room, dining room, carpet in bedrooms, hard surface kitchen and bath countertop (1st/2nd floor). Master bedroom with W/I closet/luxury 5 pc bath with tilled glass shower and enclosed toilet. The open concept kitchen offers plenty of cabinets( soft close),island with a breakfast bar. Hard surface driveway (concrete) /200 amp service, central air. An absolute must-see! This house is ready to move in . (id:61483)
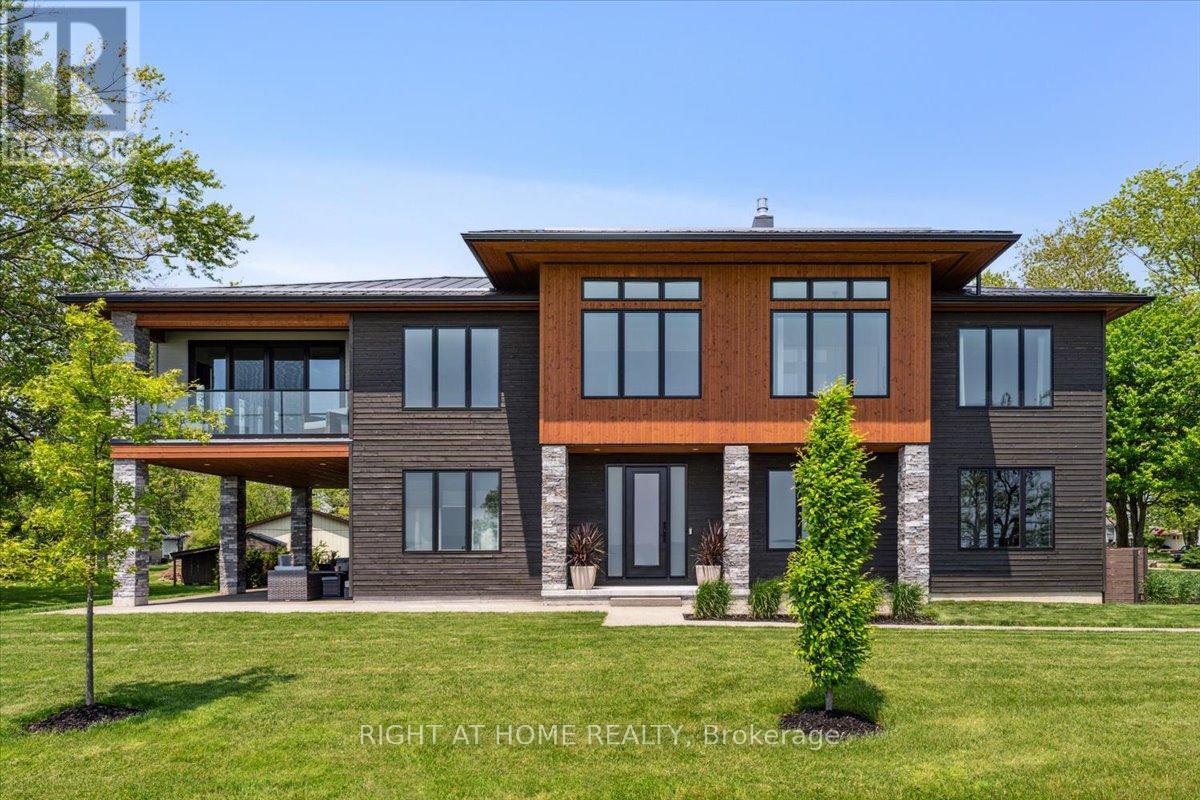
17 Bluewater Parkway
Haldimand, Ontario
Wake to the rhythm of Lake Erie and uninterrupted waterfront views at 17 Bluewater Parkway, a refined lakefront retreat in Haldimand County designed for those who value privacy, design, and connection to nature. Defined by clean architectural lines and expansive glazing, the home is filled with natural light, with wall-to-wall windows framing the lake at every turn. Engineered hardwood flooring and soaring 9 and 11-foot ceilings set a tone of understated luxury, while multiple living spaces, each anchored by its own fireplace create warmth and versatility throughout. The upper level is designed for both everyday living and elevated entertaining. A European-inspired kitchen features sleek cabinetry, quartz surfaces, premium appliances, and an oversized island, flowing seamlessly into the dining and living areas. A sunroom with a third fireplace extends the living space, opening to a private balcony where panoramic water views and evening sunsets take centre stage. The primary suite offers a quiet, private retreat with walk-in closet and ensuite, complemented by a flexible studio space ideal as a home office or additional bedroom. A guest bedroom and full bath on the main level provide comfort and privacy for visitors. Function meets lifestyle with an in-floor heated garage, a detached two-car garage, and an expansive aggregate driveway-perfectly suited for vehicles, recreational equipment, and waterfront living. Finished in Maibec siding with stone accents and a durable metal roof, the home reflects a commitment to quality and longevity. Located within easy reach of the GTA yet offering a true sense of escape, this is a rare opportunity to experience lakefront living without compromise. (id:61483)
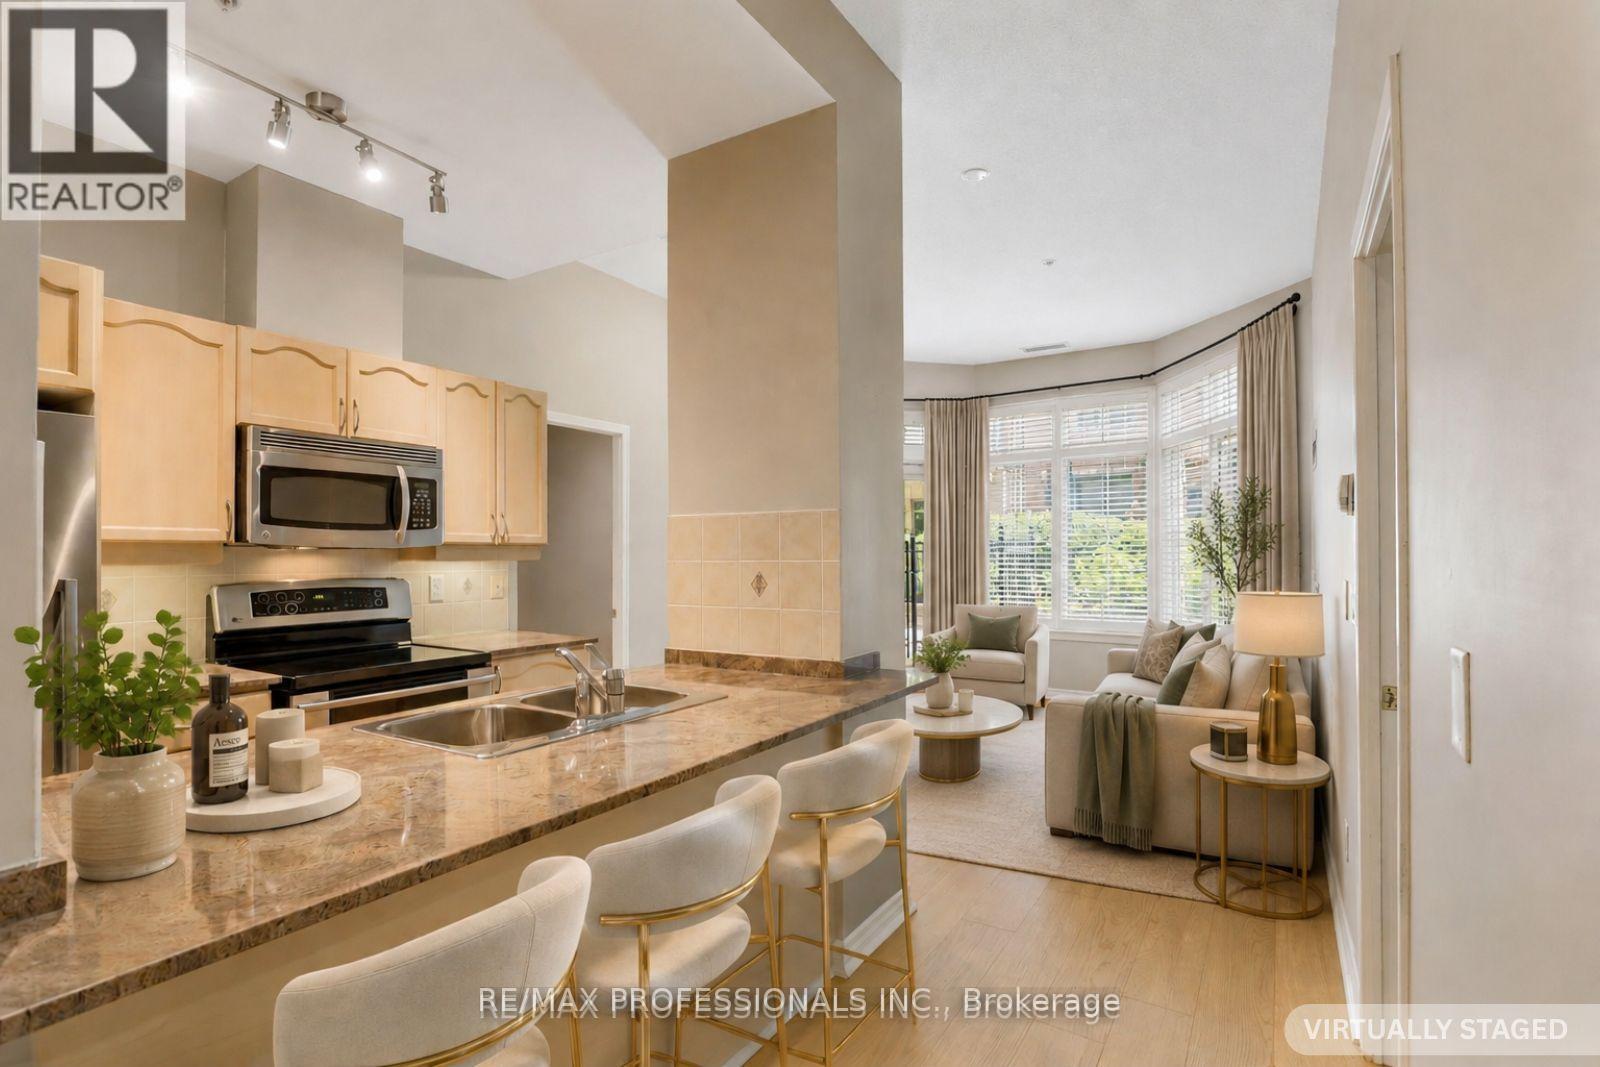
102 - 350 Princess Royal Drive
Mississauga, Ontario
Live in one of Mississauga's most vibrant and walkable communities at Amica at City Centre - a well-managed building known for its welcoming atmosphere, exceptional amenities, and strong sense of community. This spacious 939 sq. ft. ground-floor suite offers the rare convenience of condo living with the feel of a house. Soaring ceilings exclusive to the ground floor units and the ability to step directly outside to your private terrace, ideal for morning coffee, outdoor dining, or relaxing in a shaded seating area. It is especially convenient for pet owners, downsizers, or anyone who prefers to avoid elevators.Inside, the suite features brand-new wide-plank white oak engineered hardwood flooring, a functional kitchen with island seating, generous living space, and a locker located directly across the hall. Leave the car behind and enjoy true urban convenience at your doorstep. You are just steps from Square One, Celebration Square, the Living Arts Centre, YMCA, Central Library, Sheridan College, restaurants, parks, medical services, MiWay Transit Terminal, and easy access to major highways. Start your morning with a one-minute walk to Second Cup, then enjoy everything this outstanding City Centre neighbourhood has to offer.Amica at City Centre is more than a building - it is a true community. Residents enjoy an active, social lifestyle with optional daily planned activities, coffee and tea socials, game nights, movie nights, a popular Wii bowling league, shuttle service, and opportunities to connect with neighbours. Exceptional amenities include an indoor pool, putting green, shuffleboard, hobby workshop, movie/media room, English-style pub, hair salon, and optional fine dining. Experience the best of both worlds: independent condo living in a vibrant community. (id:61483)
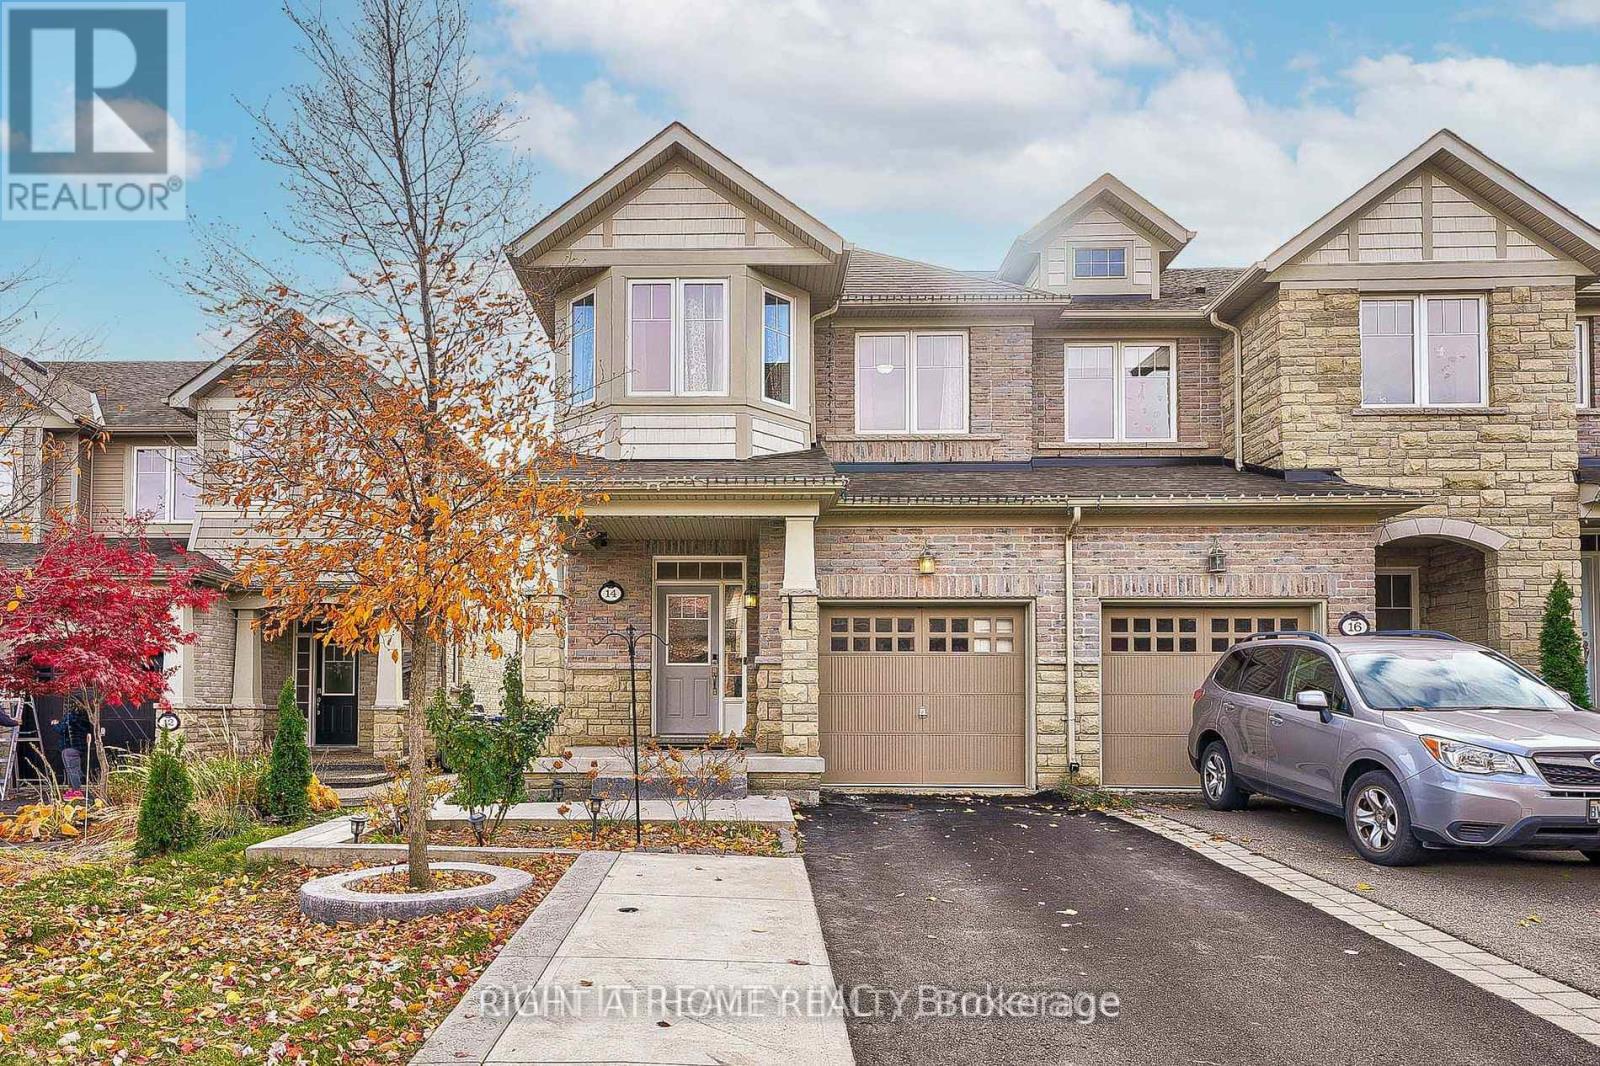
14 Icefall Road
Caledon, Ontario
This freehold townhouse corner home, resembling a semi-detached home, was built by Monarch in the prestigious Southfields Village. It offers 1850 sq ft of main floor and 2nd floor space with many more upgrades and renovations. The property boasts impressive curb appeal, featuring extended driveway and extra parking space. Inside, you will find 9-foot ceilings with pot lights and an open-concept main floor with beautiful hardwood flooring. Along with a separate dining room, upgraded kitchen cabinets and granite kitchen countertop with a breakfast bar and modern sink/faucet. The family room also features a modern gas fireplace. Large windows fill the space with sunlight, complemented by hardwood throughout the whole house, elegant wood stairs with upgraded spindles. The spacious master suite includes a 5-piece en suite and his-and-hers walk-in closets, along with several generously sized bedrooms and upgraded bathrooms. The lot is an extra-deep 122 ft, showcasing a landscaped backyard oasis perfect for entertaining. Professionally finished concrete work in the backyard featuring a garden bed and gazebo, and extended driveway which accommodates up to 3 cars. The location is convenient, within walking distance to parks, Southfields Community Centre, HWY 410, library, commercial plaza, schools, medical facilities, transit and much more! 4 Bedrooms upstairs, 1 converted bedroom/office (garage) main floor, 1 bedroom with 3 pc bath and kitchen in Basement! Avai asap (id:61483)
1532 - 5 Mabelle Avenue
Toronto, Ontario
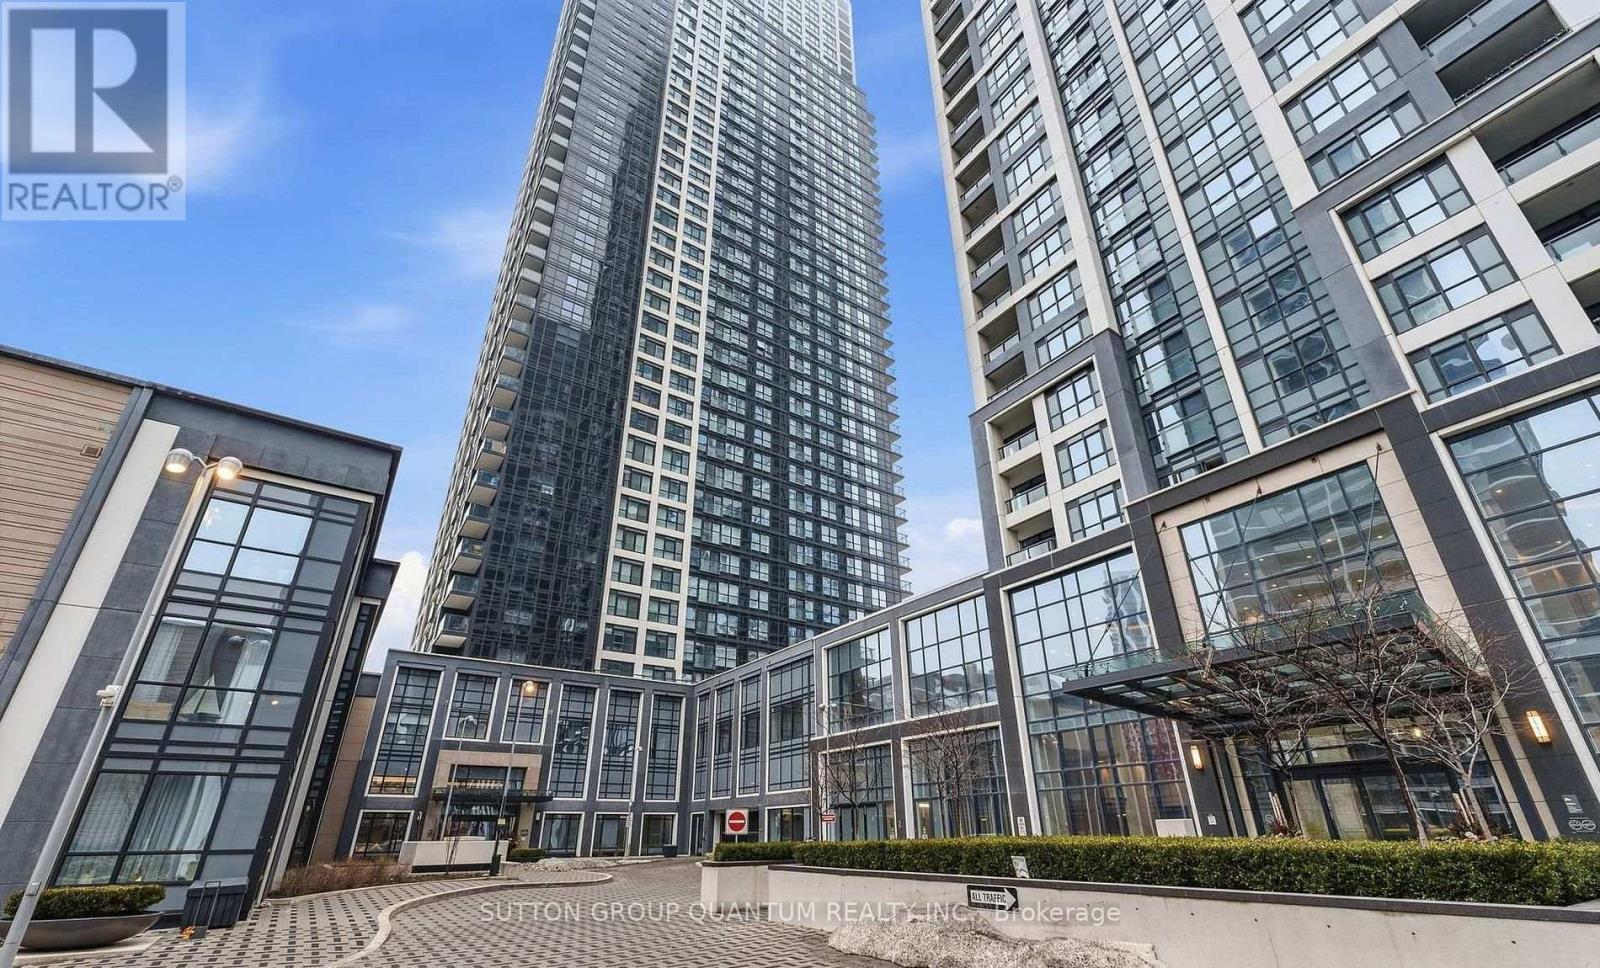
Elevated design meets everyday convenience in this beautifully appointed 1-bedroom plus den condo at Bloor Promenade. Thoughtfully designed with an open-concept layout, the suite features laminate flooring, stainless steel appliances, granite countertops with a matching backsplash, and expansive windows that fill the space with natural light. Complete with in-suite laundry, an underground parking space, and a storage locker, every detail has been considered for effortless living. Residents enjoy access to an exceptional collection of amenities, including a 24-hour concierge, fitness centre, basketball court, indoor pool, and more. Just steps from Islington Subway Station, with quick access to major highways, Pearson Airport, parks, shopping, and dining, this home offers the perfect balance of connectivity, comfort, and contemporary city living. (id:61483)
413 Westmoreland Avenue N
Toronto, Ontario
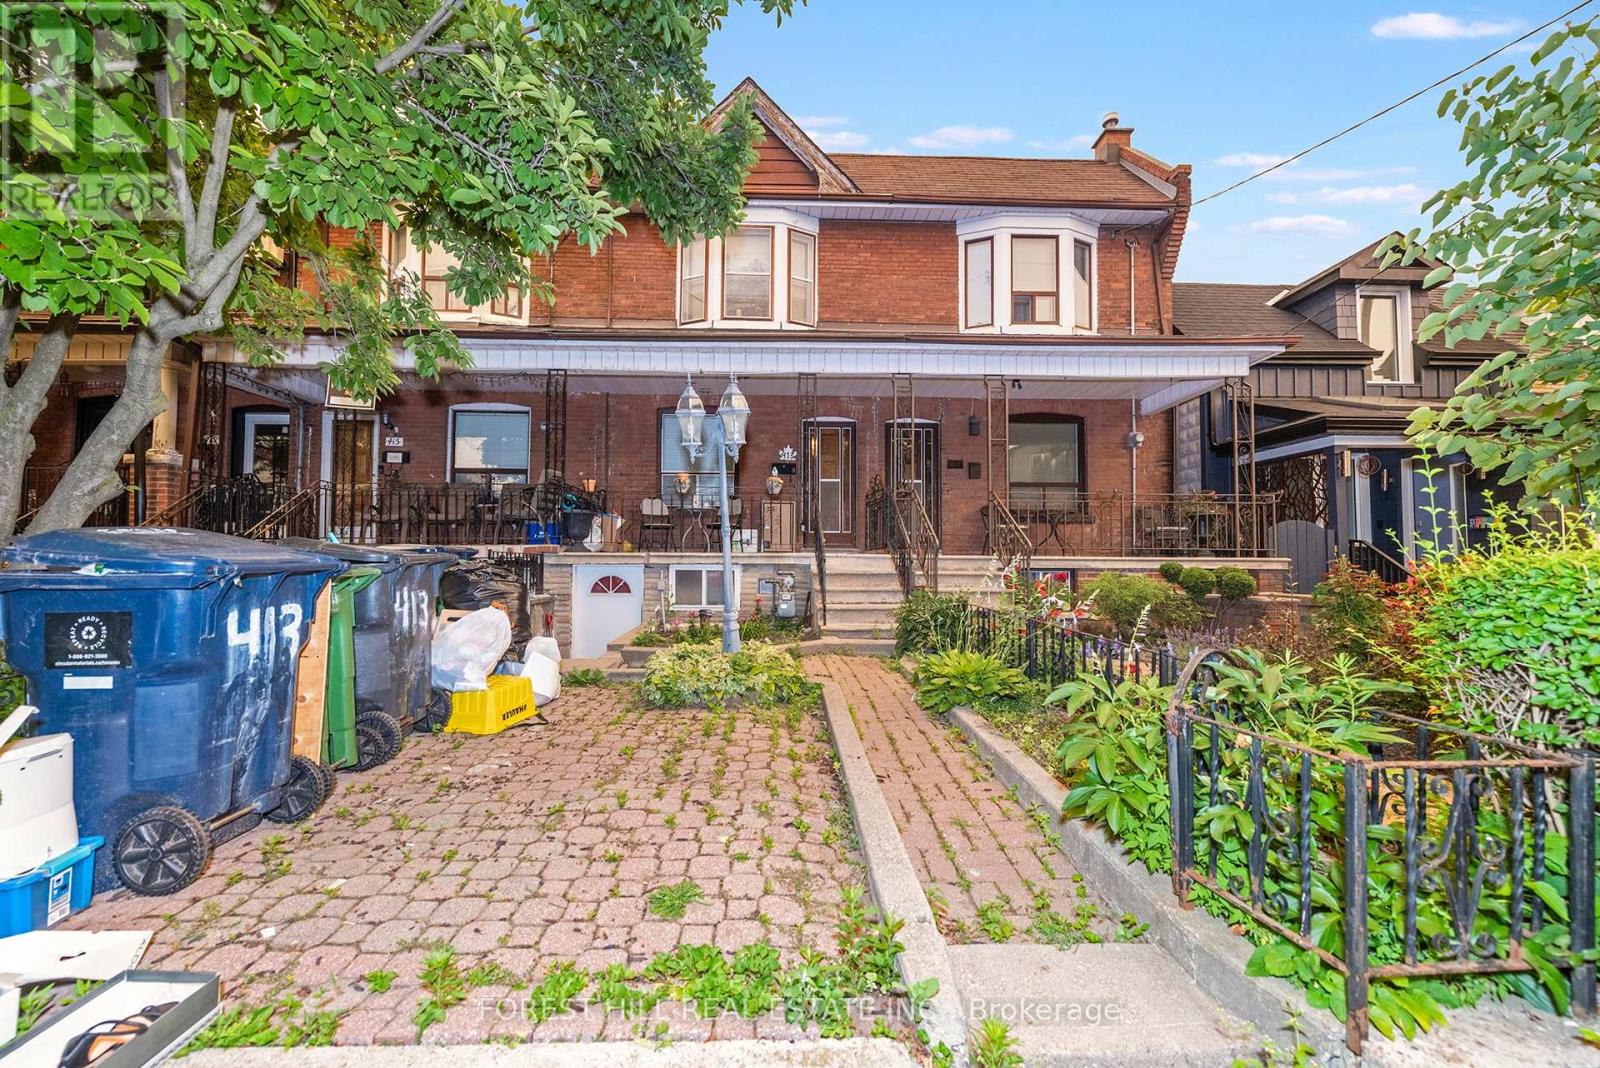
Welcome to 413 Westmoreland Ave - a rare freehold 2-storey townhouse registered with the City of Toronto as a duplex, offering exceptional flexibility and future potential in a highly sought-after west Toronto neighbourhood. This well-located home features a functional main floor layout with a kitchen, living room, and dining room currently used as a bedroom not to mention a multi purpose mudroom/pantry or office space off the kitchen. The second floor offers a spacious primary bedroom, two additional bedrooms, and a renovated 3-piece bathroom. Rough-ins for a future second-floor kitchen are located behind the wall in the rear east bedroom, providing added flexibility for future use.The basement is currently used as additional living space and features a large recreation room, 3-piece bathroom, separate laundry area, ample storage, and two separate entrances from the front and rear of the home. The property also includes a single detached garage - a rare and valuable feature in the city. Located in the vibrant Dovercourt-Wallace Emerson-Junction area, enjoy easy access to TTC, the Bloor subway line, UP Express, parks, schools, cafes, restaurants, shopping, and the popular Geary Avenue, Bloorcourt, and Bloordale neighbourhood amenities.A fantastic opportunity for buyers looking to customize a home, investors seeking future potential, or those wanting the flexibility of a property registered with the City of Toronto as a duplex. Property is being sold as-is, where-is. (id:61483)
5 Cuffley Crescent S
Toronto, Ontario
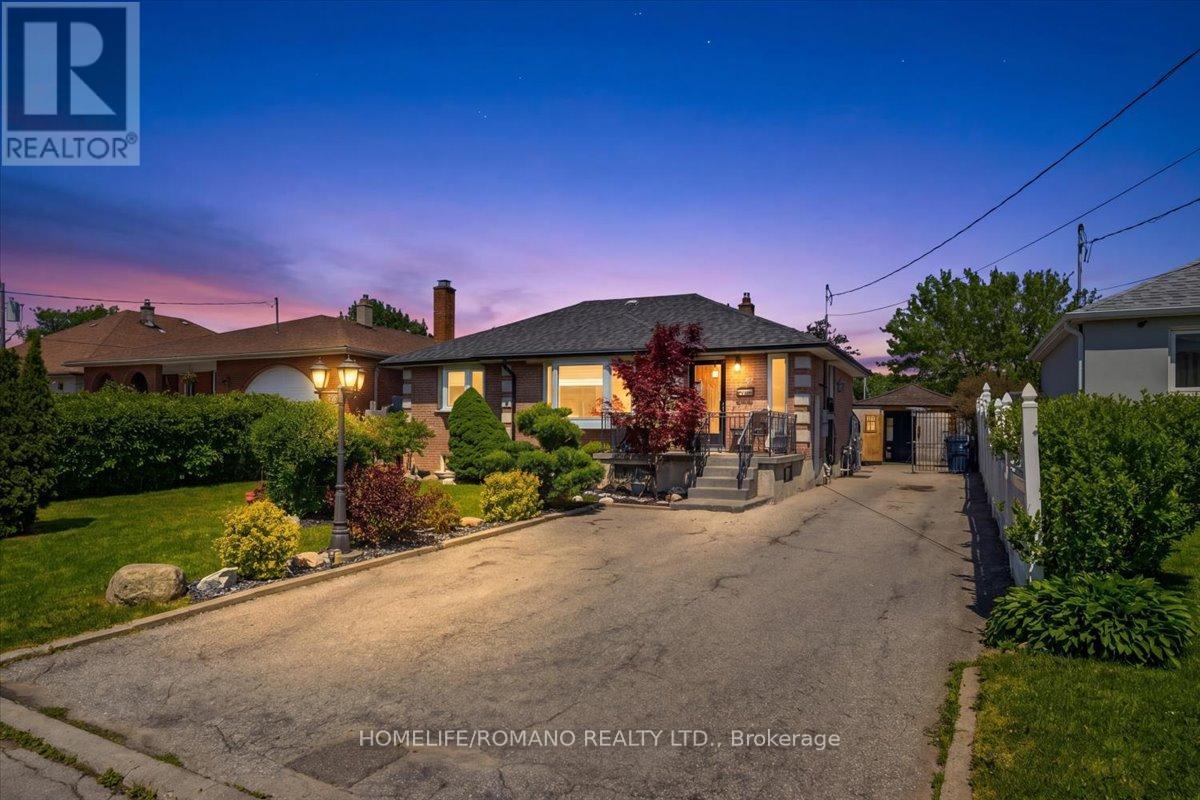
This 3 Bedroom Bungalow Has Been Lovingly Maintained By The Same Family For Decades! Located On An Oversized Lot On A Quiet Crest, The Downsview Neighbourhood Is Just Moments To The 401, TTC, Subway & Buses, Humber Hospital And Yorkdale Amenities. Charming Home With A Fenced Private Oasis Yard, An Entertainer Dream House Comes With An Above Ground Pool Or You Have Ample Space For An Incredibly Large In-Ground Pool With Cabanas And Little Areas For Fire Pits Etc. The Area Is Open For Your Imagination, Make It A Cottage Setting In Mid Town Toronto. Enjoy The Backyard From The Privacy And Shade Of The Covered Patio, Or Relax On The Sunny Enclosed Porch. The Rental Income From 2 Bedroom Basement Will Ease Financials. Possibilities For A Garden Suite Is Also An Option For Income!! Whether You're A First-Time Buyer, Investor, This Bungalow Is A Great Opportunity To Make It Your Own. (id:61483)
175 Maria Street
Toronto, Ontario
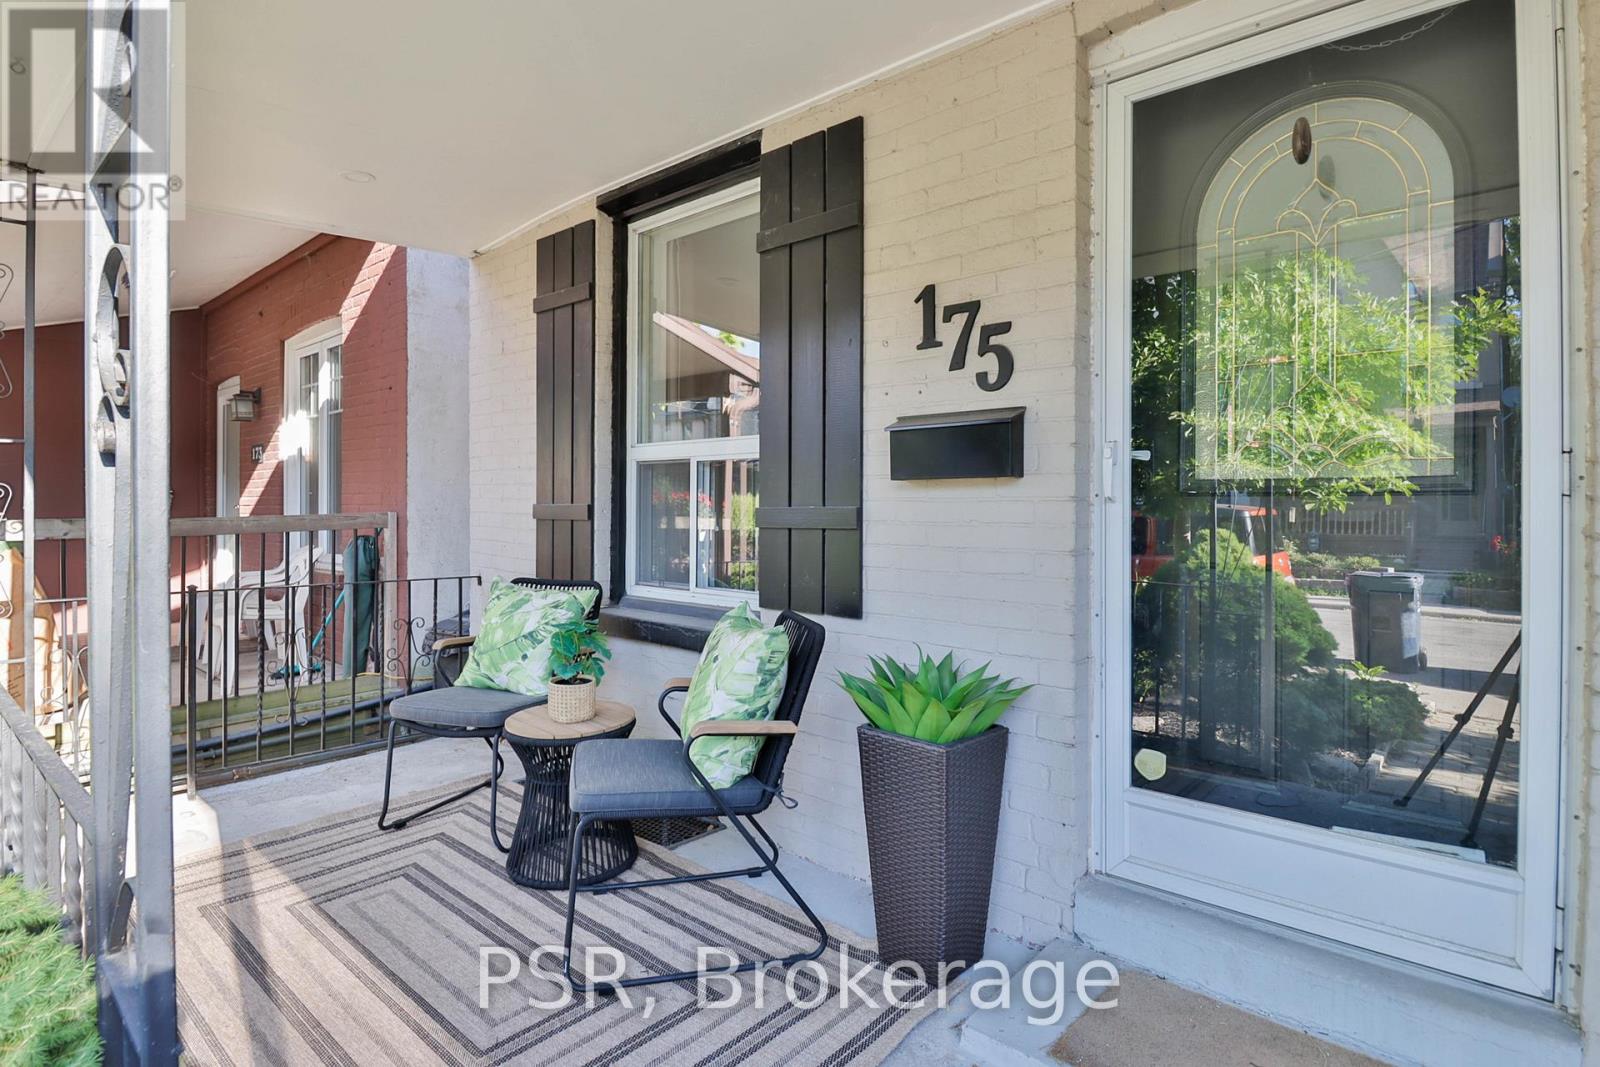
Welcome To 175 Maria St, A Charming And Well-Maintained Semi-Detached Home In The Heart Of The Vibrant Junction Neighbourhood. This Beautiful 2 Bedroom, 2 Bath Home Offers A Functional Layout With Thoughtful Living Space And A Warm, Welcoming Feel. The Bright Kitchen Flows Seamlessly Into A Rear Den/Family Room Addition, Creating A Comfortable Space For Everyday Living Or Working From Home While Enjoying Views Of The Backyard. Upstairs Features Two Bright Bedrooms & A 4-Pc Bathroom Creating A Practical And Comfortable Layout For Couples, Small Families, Or Downsizers. Enjoy A Private Backyard Retreat Perfect For Summer BBQs, Gardening, Or Relaxing With Family And Friends. A Rare Detached Garage With Laneway Access Offers Secure Parking, Exceptional Storage, And Exciting Potential For A Future Laneway House. A Professionally Prepared Men At Work Design Concept Illustrates Thoughtful Visions For Expanding The Existing Home. Ideally Situated On A Quiet Residential Street In The Heart Of The Junction, Just Moments From Local Shops, Cafes, Restaurants, Parks, And Transit, Including The UP Express For Rapid Access To Downtown Toronto. With Close Proximity To Bloor West Village, High Park, The Stockyards, Roncesvalles, Excellent Schools, And Everyday Amenities, This Is A Wonderful Opportunity To Own A Move-In Ready Home Offering Character, Convenience, And Future Potential! (id:61483)
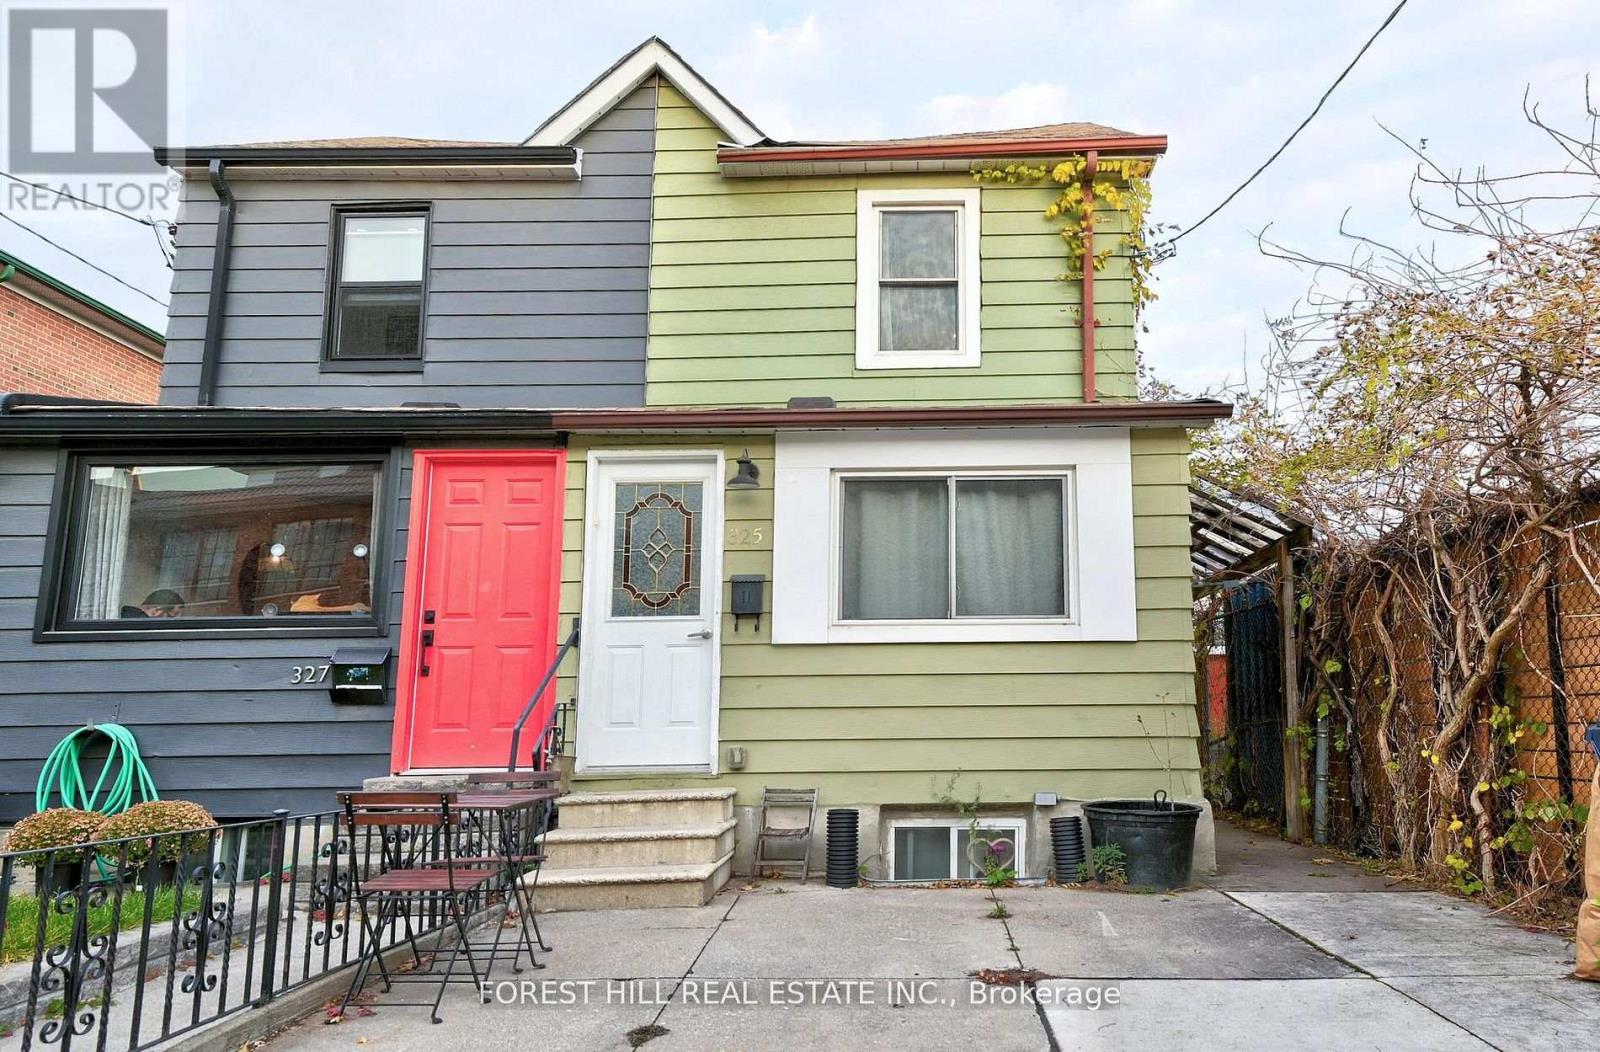
325 Westmoreland Avenue N
Toronto, Ontario
Legal Triplex - Turnkey Investment or Multi-Generational Living Opportunity! Welcome to this bright and spacious legal triplex featuring 3 self-contained one-bedroom units, each with its own private entrance. Thoughtfully designed for comfort and functionality, all units feature laminate flooring throughout and are filled with natural light. Ideal for investors or families, this property is currently operating as a successful Airbnb, but also offers incredible potential for long-term tenants or extended family living together. Additional features include: Shared washer and dryer in a common area, 1 pad parking space, Private workshop at the rear of the property - perfect for hobbies, storage, or additional workspace. Steps to TTC transit and the vibrant restaurants on Toronto's coolest Street - Geary Ave. All furniture included - move in or rent out immediately! Don't miss this fantastic opportunity to own a versatile and fully furnished triplex in a highly convenient location. (id:61483)
10 Lambton Avenue
Toronto, Ontario
Recently renovated basement apartment In A Prime Location On A Major Bus Route, With The New Eglinton Lrt (Coming Soon) Just A Short Distance Away, As Well As Scarlett Woods Golf Course, Tennis Club, And Parks. Don't Miss Out! (id:61483)