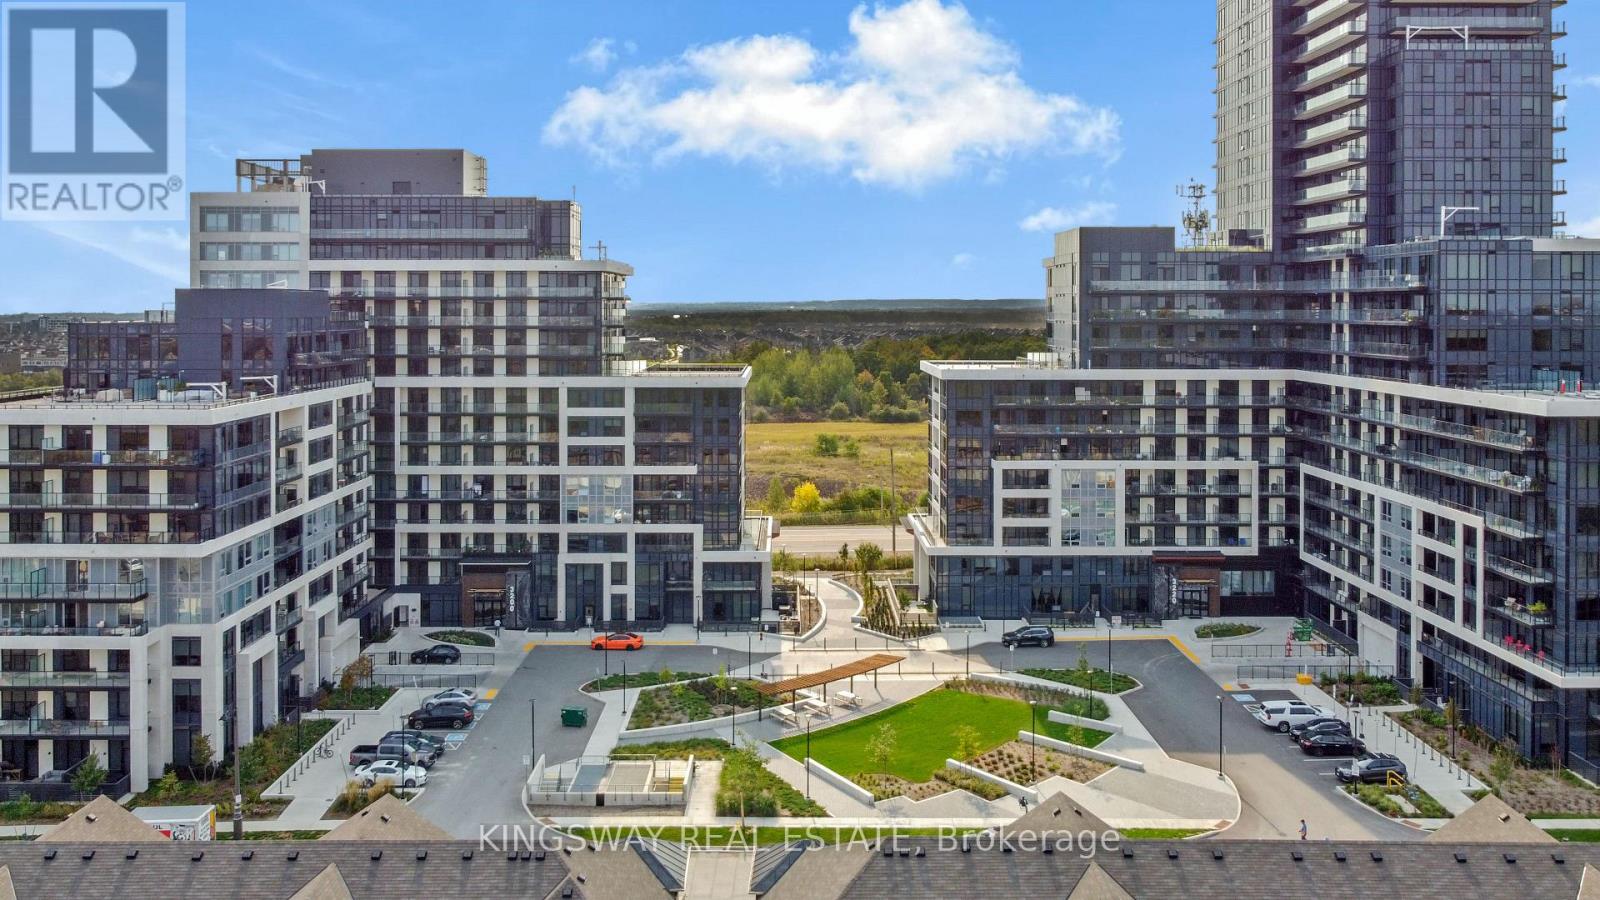
1410 - 3220 William Coltson Avenue
Oakville, Ontario
Experience modern living in this stunning 1-bedroom condo located in one of Oakville's most sought-after communities. This bright and stylish suite features an open-concept layout, a sleek kitchen with premium stainless steel appliances, smart home technology with keyless entry, and beautiful views.Residents enjoy an exceptional collection of amenities, including a concierge, state-of-the-art fitness centre, yoga studio, party room, media lounge, rooftop terrace with panoramic views, bicycle storage, and secure digital parcel lockers.Ideally situated just minutes from major shopping, restaurants, Hwy 403, Hwy 407, and the GO Station, this condo offers the perfect blend of luxury, comfort, and convenience. An incredible opportunity to lease in a vibrant, well-connected community. (id:61483)
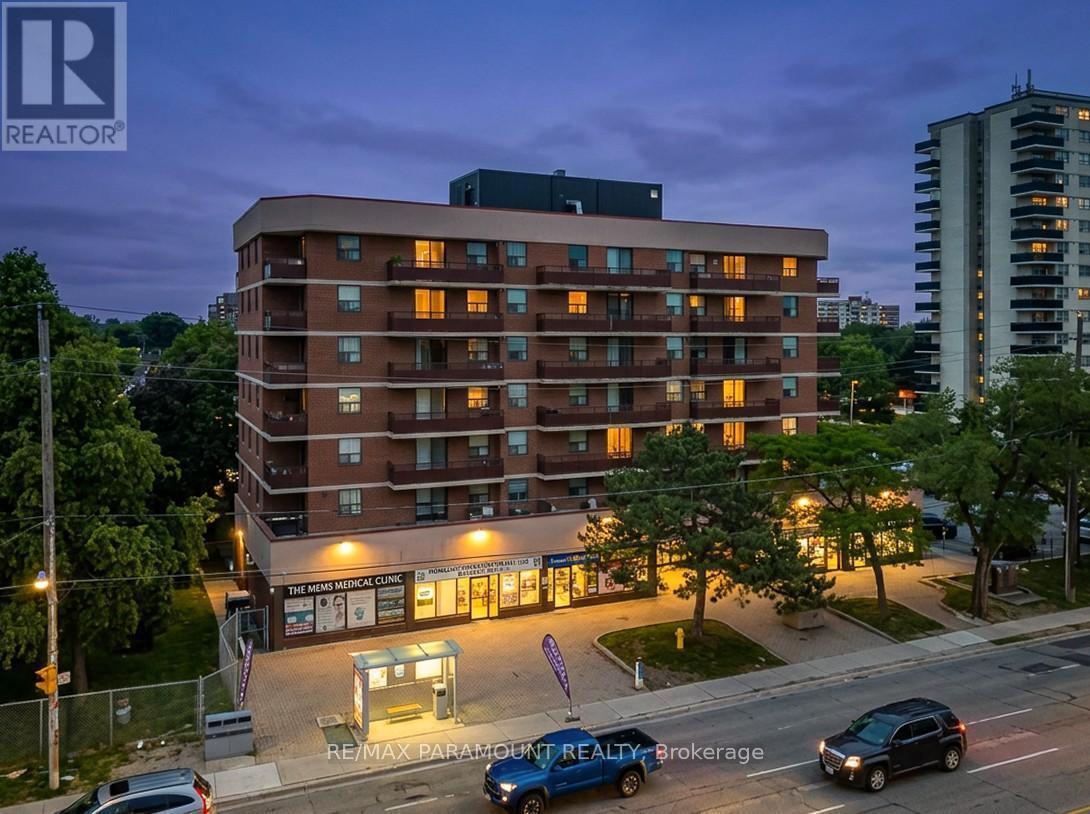
303 - 1881 Jane Street
Toronto, Ontario
Incredible Opportunity in Toronto! Why opt for renting when you have the chance to become a homeowner? Step into this charming corner unit featuring 3 bedrooms and 2 bathrooms. Conveniently situated near major highways 400/401, Weston Go Station, shopping centers, public transit, restaurants, and more. The living and dining rooms are generously spacious and well-lit, complemented by sliding doors leading to a balcony. The kitchen is sizeable with convenient access to the laundry room. The primary bedroom boasts a large size, a 3-piece Ensuite and a closet, while two other bedrooms offer a balcony view. This property also includes 1 parking spot and 1 locker. (id:61483)
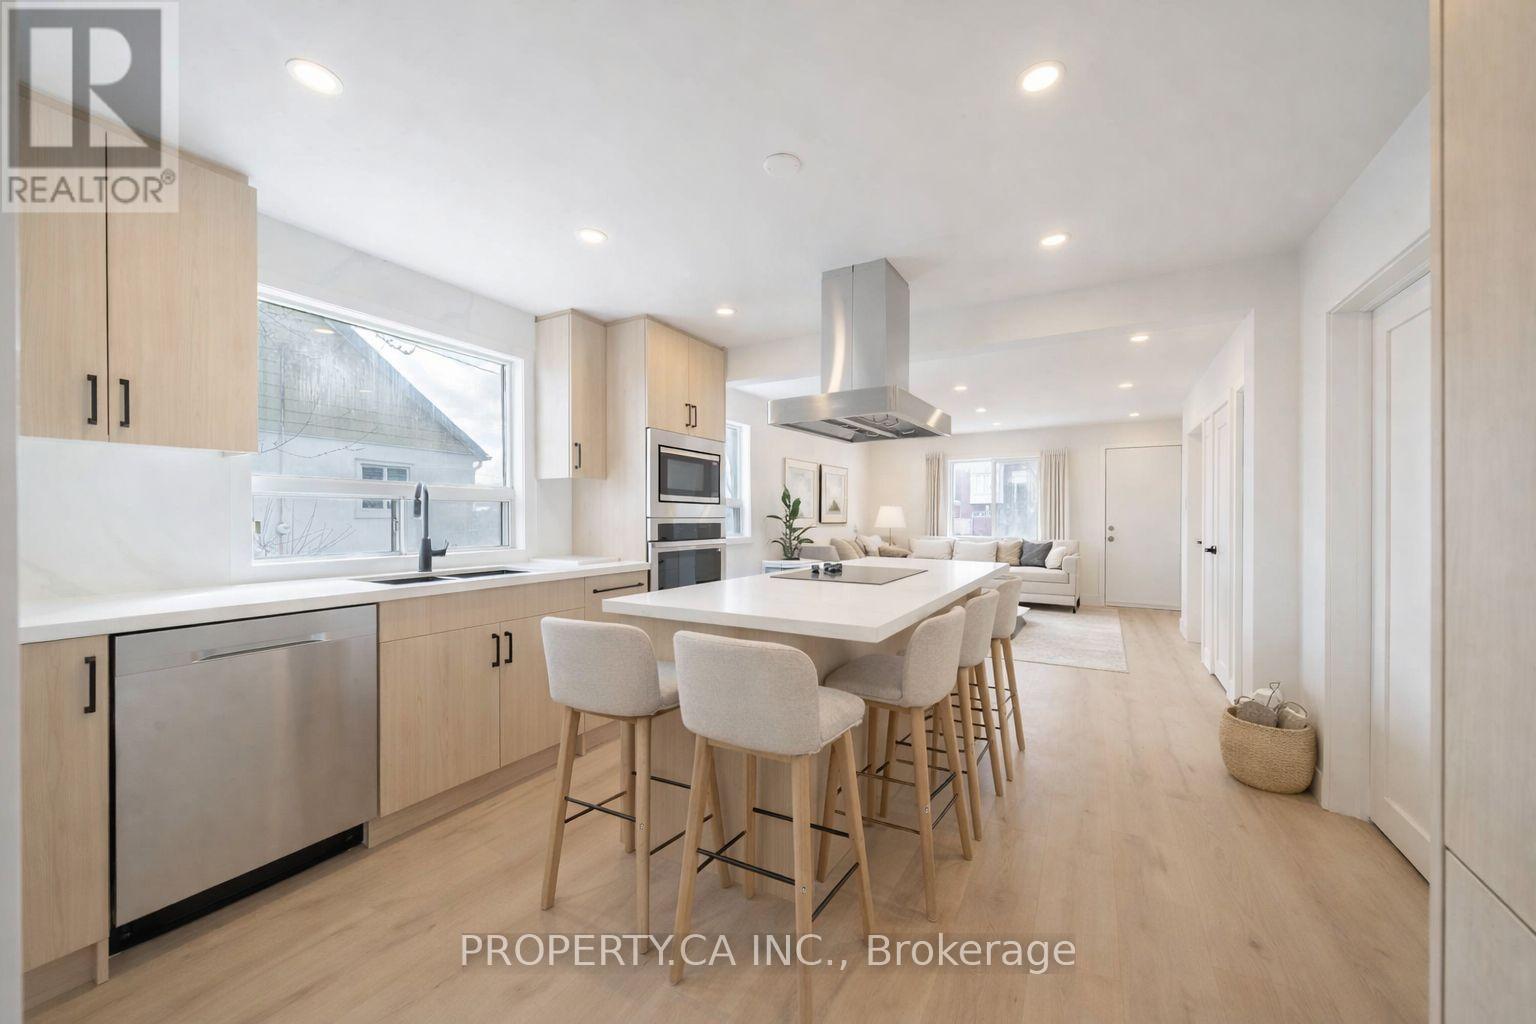
46 Mcmurchy Avenue N
Brampton, Ontario
Welcome to this beautifully fully renovated 3-bedroom bungalow, perfectly nestled in one of Brampton's most established and family-friendly neighbourhoods. Thoughtfully updated throughout, this home offers a seamless blend of modern finishes and comfortable living, making it an ideal choice for first-time buyers, young families, or those looking to downsize without compromise. The main level features a bright and inviting layout, highlighted by a stylish kitchen complete with stainless steel appliances, sleek cabinetry, and an oversized island with a breakfast bar-perfect for casual dining and entertaining. The living spaces are warm and functional, offering an ideal setting for both everyday living and hosting guests.The unfinished basement presents an incredible opportunity to create a rental unit with a separate entrance. Already equipped with a 3-piece bathroom and dedicated laundry area, the lower level is a blank canvas ready for your personal touch. Outside, enjoy the convenience of a detached single-car garage along with three additional parking spaces on the private driveway. Located just minutes from Downtown Brampton, Gage Park, and the Rose Theatre, this home offers exceptional lifestyle convenience. Walking distance to the Brampton GO Station makes commuting a breeze, while nearby top-rated schools, community centres, places of worship, shopping, dining, and everyday essentials ensure everything you need is close at hand. Surrounded by parks, trails, and green space, this is a wonderful opportunity to enjoy both urban convenience and outdoor living. A true turnkey home in a highly desirable location, don't miss it! - Some photos are virtually enhanced/staged (id:61483)
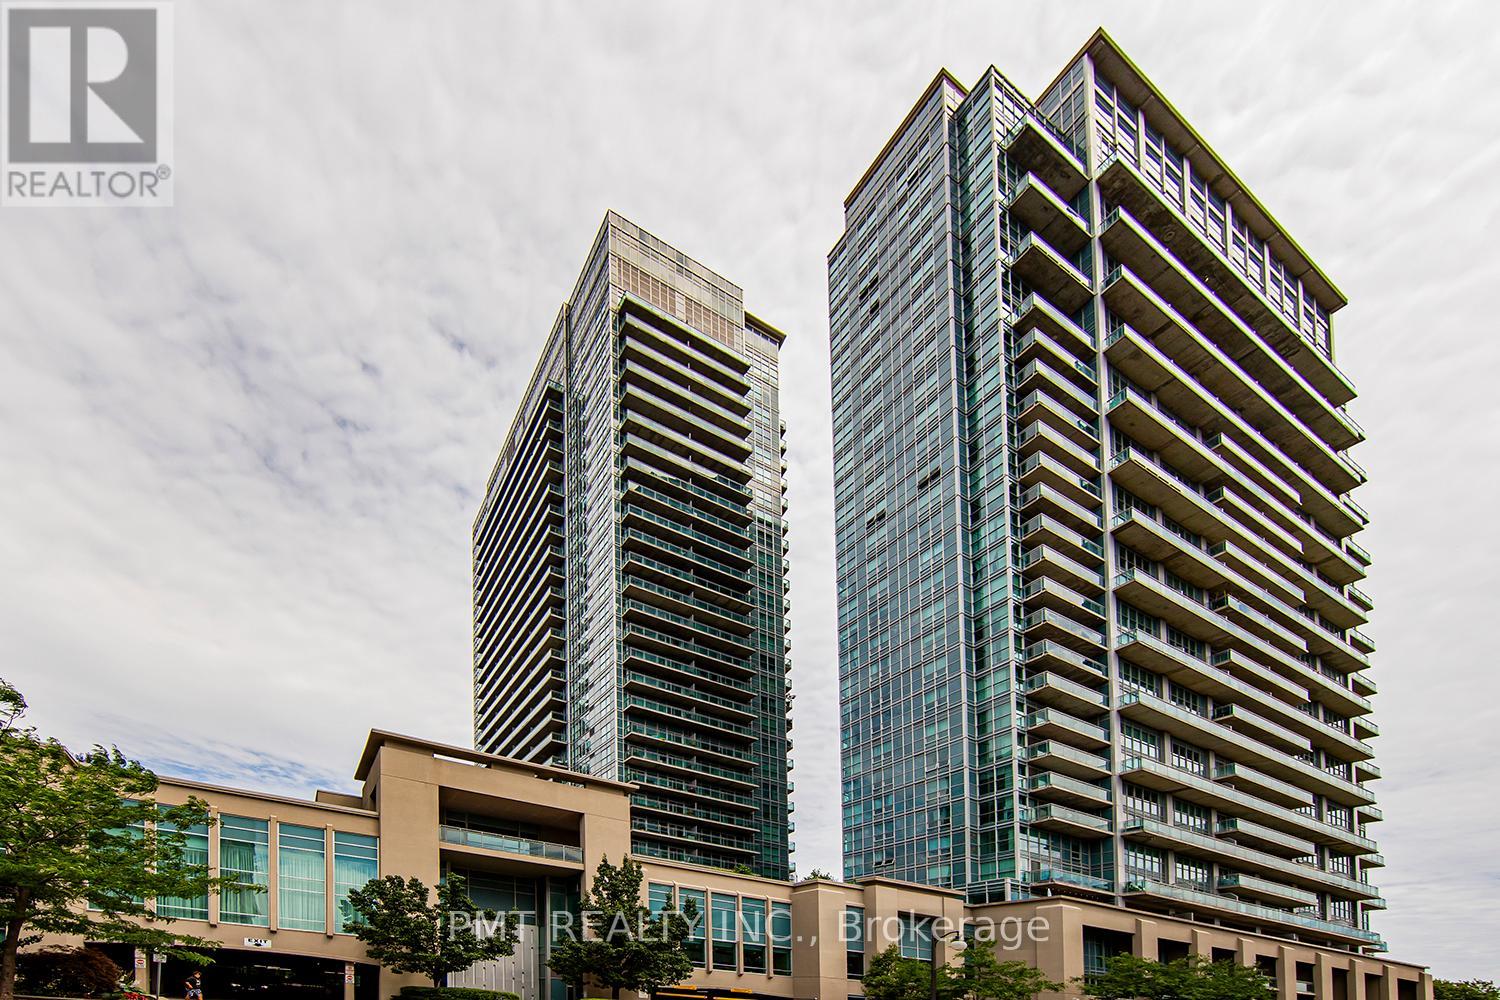
2722 - 165 Legion Road N
Toronto, Ontario
Welcome To The California Condos @ 165 Legion Rd N! This Upgraded 1 Bed, 1 Bath Unit Is Waiting For You. Enjoy Spectacular Views And Full Size Appliances In One Of Humber Bay's Best Condominium Buildings. Convenient Floorplan For Your Enjoyment And A Stellar Location! Walking Distance To TTC Access, Mimico GO, Shopping, Restaurants, And More! Building Amenities Include: Concierge, Rooftop Deck, Party Room, Sauna, Gym, Indoor/Outdoor Pool, Visitor Parking, And Much More! (id:61483)
Bsmt Room-L - 31 Matterdale Avenue
Brampton, Ontario
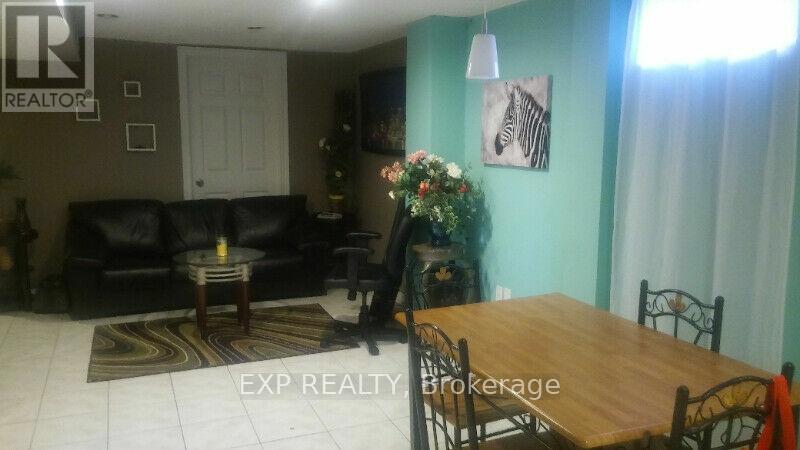
Bright & Spacious Private Room - All-Inclusive Living in a Prime Location! Looking for a comfortable, clean, and stress-free place to call home? This beautifully maintained private bedroom (with lock) in a legal 2-bedroom basement apartment offers the perfect blend of privacy, convenience, and modern living. What You'll Love: Generously sized private room (optional furnishings available), Full kitchen & clean, modern bathroom, ensuite laundry - no sharing with other units, Private entrance for added independence, Charming fenced courtyard to relax and unwind. All utilities included - no extra bills! Unbeatable Location: Situated in a quiet, family-friendly neighborhood just steps from everything you need: Walking distance to Sheridan College, Close to shopping (Shoppers World), groceries, dining, Nearby library, pool, and recreation facilities. Easy access to public transit. Perfect for a mature professional or Sheridan student seeking a peaceful and respectful living environment. You'll be sharing the apartment with a clean, quiet, full-time working professional mature male who values privacy and a well-kept space. Additional Details: Single male tenant only please. No pets (allergy-sensitive home). Opportunities like this don't come often, secure a comfortable, all-inclusive space in a fantastic location today! (id:61483)
306 - 5080 Pinedale Avenue
Burlington, Ontario
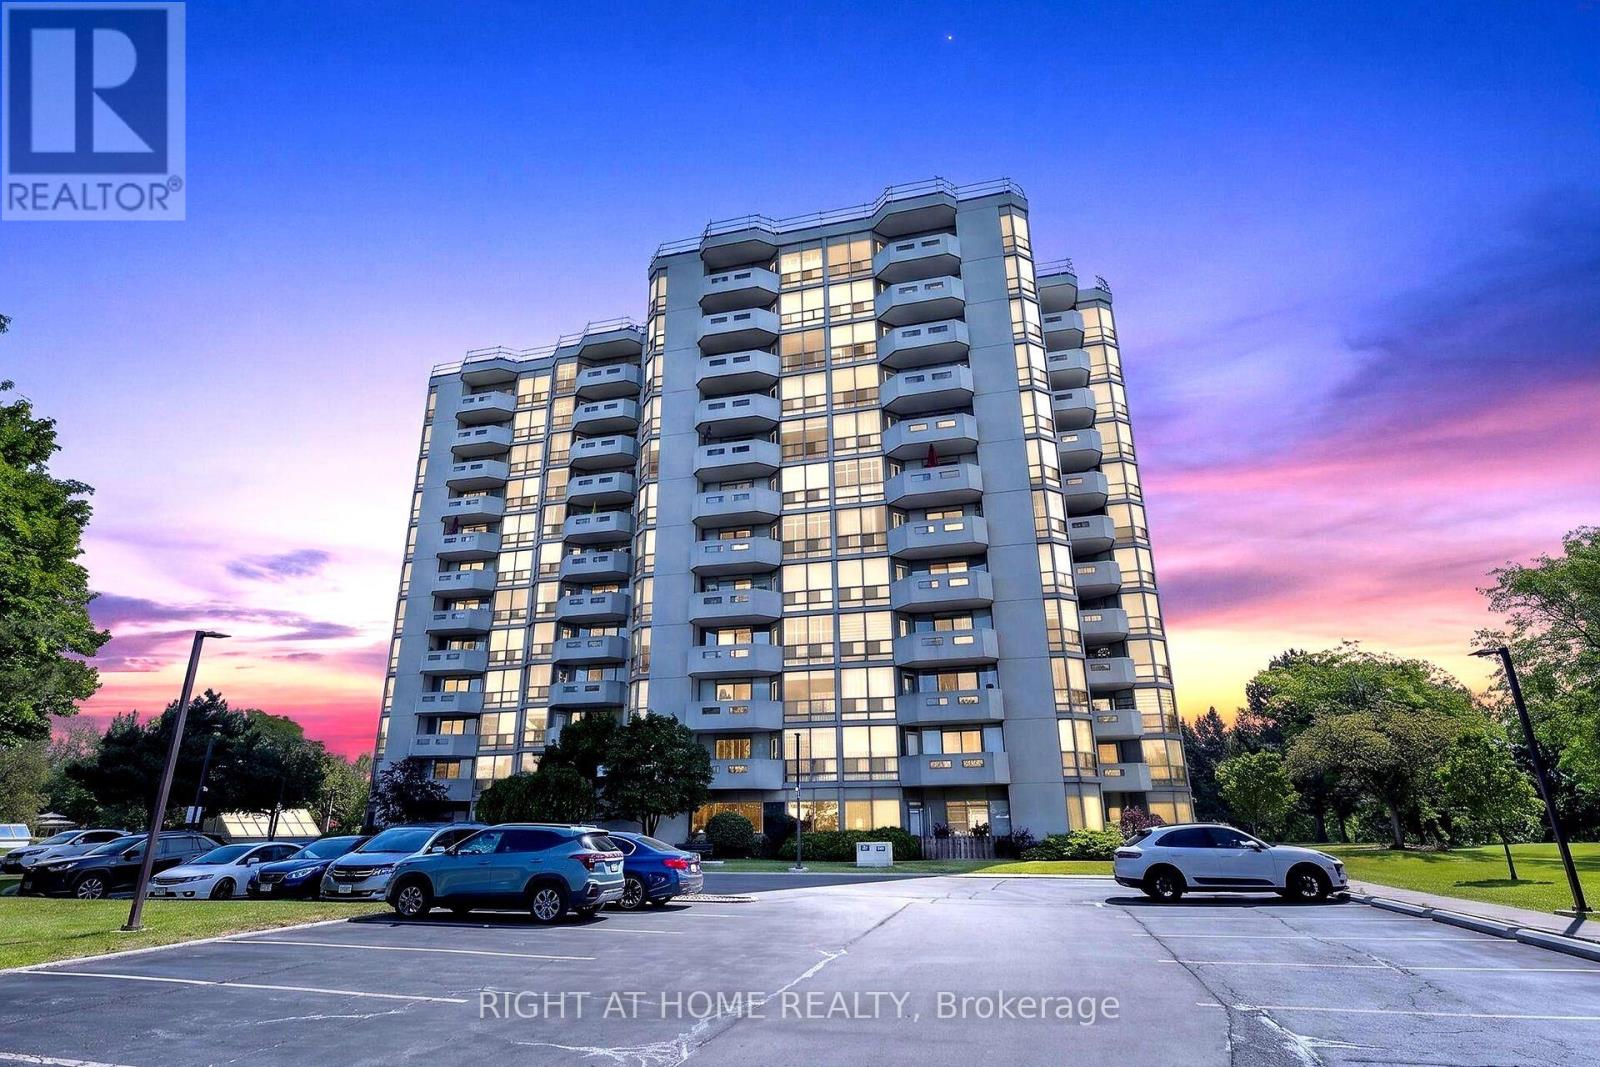
Welcome home to this bright and spacious corner suite in the highly sought-after Pinedale Estates! Offering 2 bedrooms plus a den, 2 full bathrooms, a private balcony, and underground parking, this move-in-ready condo combines comfort, convenience, and exceptional amenities. The beautifully updated eat-in kitchen features crisp white cabinetry, a stylish glass tile backsplash, under-cabinet lighting and a stunning floor-to-ceiling window that fills the space with natural light. The open-concept living and dining area is perfect for both everyday living and entertaining, with plenty of room to relax and direct access to the private balcony. Designed with a desirable split-bedroom layout, the spacious primary suite is tucked away for privacy and includes a large walk-in closet, a 4-piece ensuite, and direct access to the versatile den, ideal as a home office, reading nook, or sitting area. On the opposite side of the unit, you'll find a generous second bedroom and a 3-piece bathroom, making it an ideal layout for guests or family. Additional features include custom blinds, new ceiling fans with lighting in the primary, kitchen and den, new light fixtures in the entrance and living area, in-suite laundry with extra storage, underground parking, and ample visitor parking. Enjoy an unbeatable location within walking distance to public transit, shopping, restaurants, parks, grocery stores, and pharmacies. Pinedale Estates offers outstanding resort-style amenities, including an indoor pool, hot tub, sauna, fitness centre, golf practice room, billiards room, meeting room, car wash, and more. The maintenance fee includes water, cable TV, and internet, and an on-site superintendent provides added peace of mind. Simply move in, unpack, and start enjoying everything this exceptional home and community have to offer. (id:61483)
3072 Robert Lamb Boulevard
Oakville, Ontario
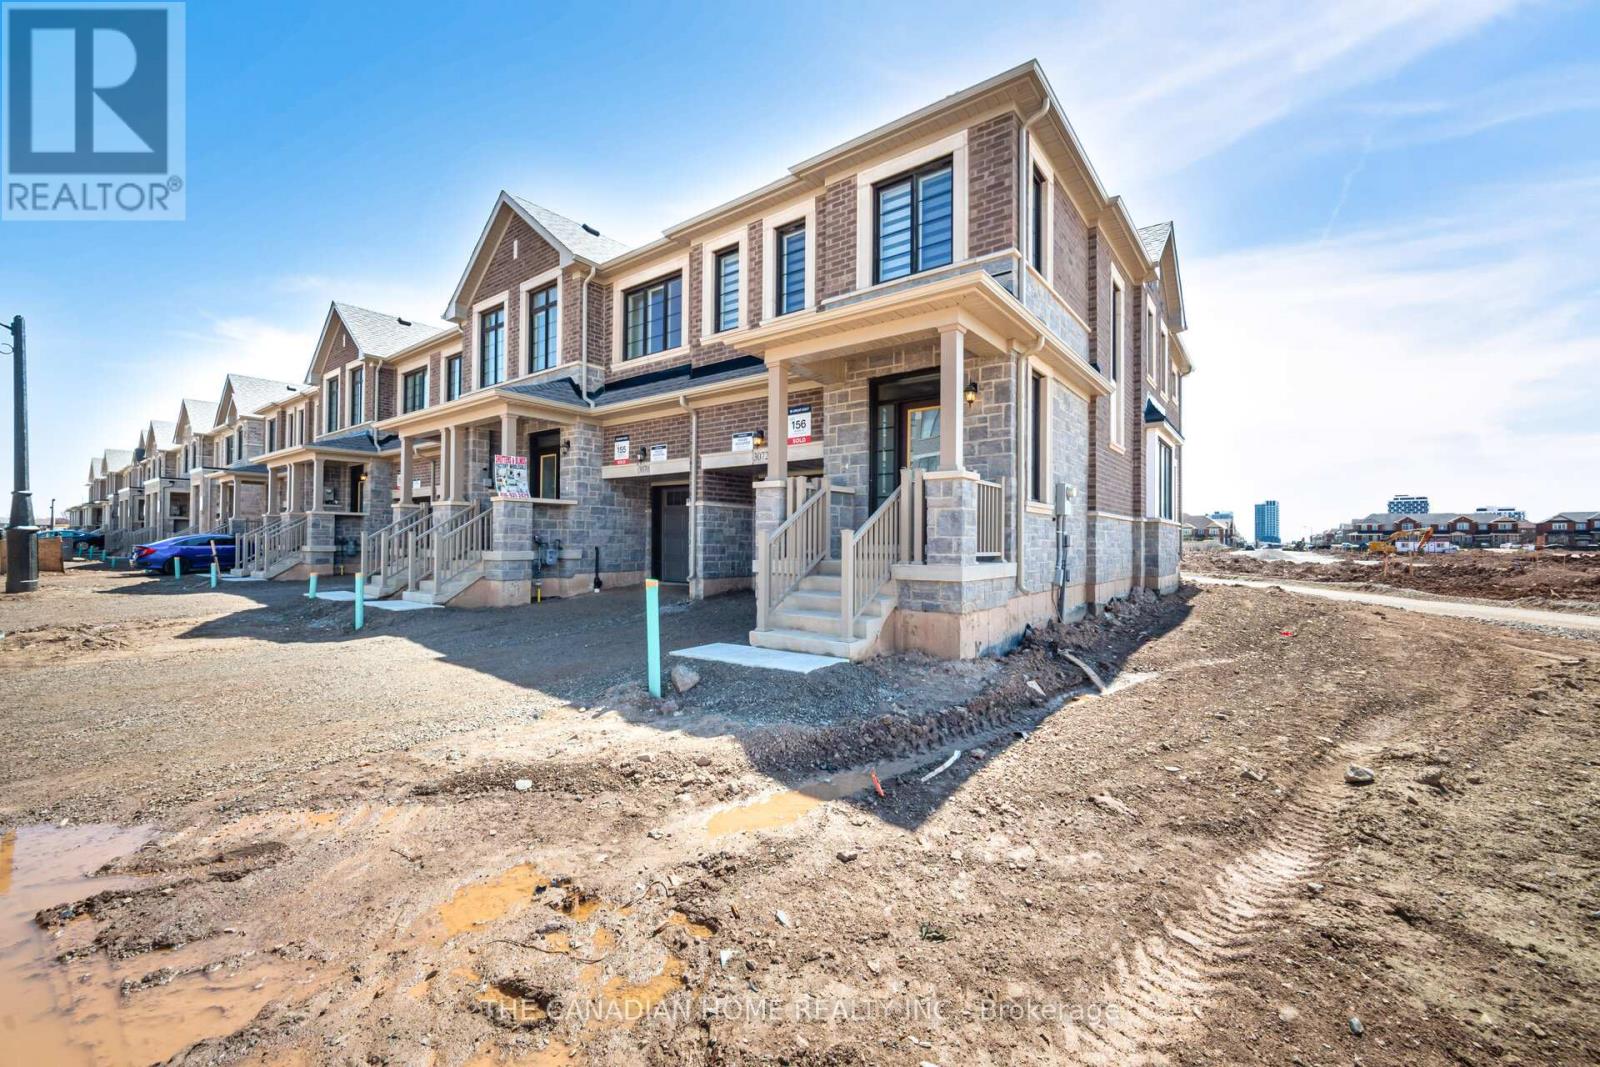
2025 built corner townhouse in Oakville's sought-after Joshua Creek community! This beautifully crafted 4-bedroom, 3-bath home offers a bright, open-concept layout with a modern upgraded kitchen, sleek finishes, and an abundance of natural light. Thoughtfully designed with second-floor laundry and a large linen closet, spacious walk-in closets, direct garage access, and a full basement for added storage. Prime location just steps to transit, and minutes to highways, top-rated schools, shopping, and dining. A perfect blend of luxury, comfort, and convenience! (id:61483)
1107 - 2565 Erin Centre Boulevard
Mississauga, Ontario
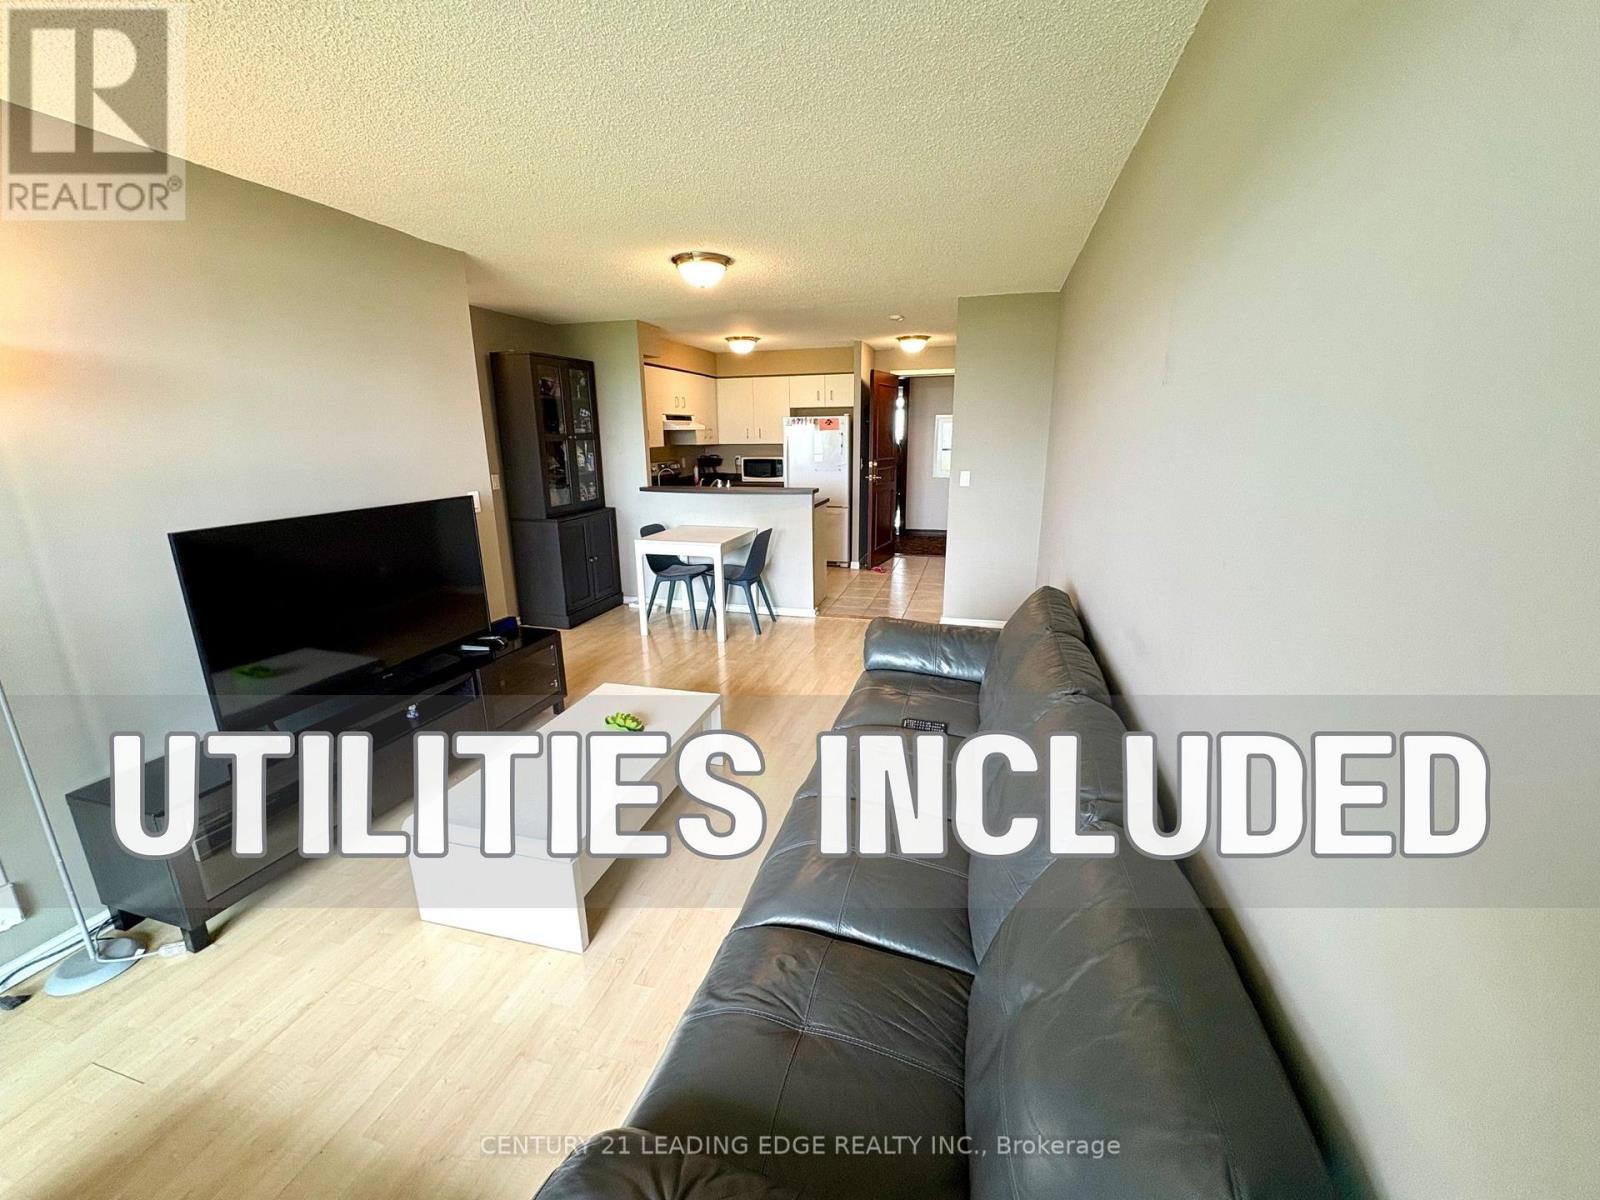
Welcome to this beautiful 1 bedroom condo in the heart of Erin Mills, Mississauga! Why you will love this unit: == ==All-inclusive lease: hydro, heat, water, and parking included== ==bright, west facing unit with stunning view from the balcony and bedroom (see pictures!)== ==Tonnes of visitor parking for your guests== ==Enjoy variety of amenities: tennis court, billiard & games room, gym, swimming pool with jacuzzi & sauna== ==Steps from Erin Mills Town Centre Shopping Mall, Credit Valley Hospital, and top-rated schools like John Fraser SS and St. Aloysius Gonzaga== ==Short drive to U of T Mississauga and Hwy 403 Close to parks, transit, and everyday essentials, putting everything you need right at your doorstep== ***Furnitures in the picture are not included*** (id:61483)
3259 Alpaca Avenue
Mississauga, Ontario
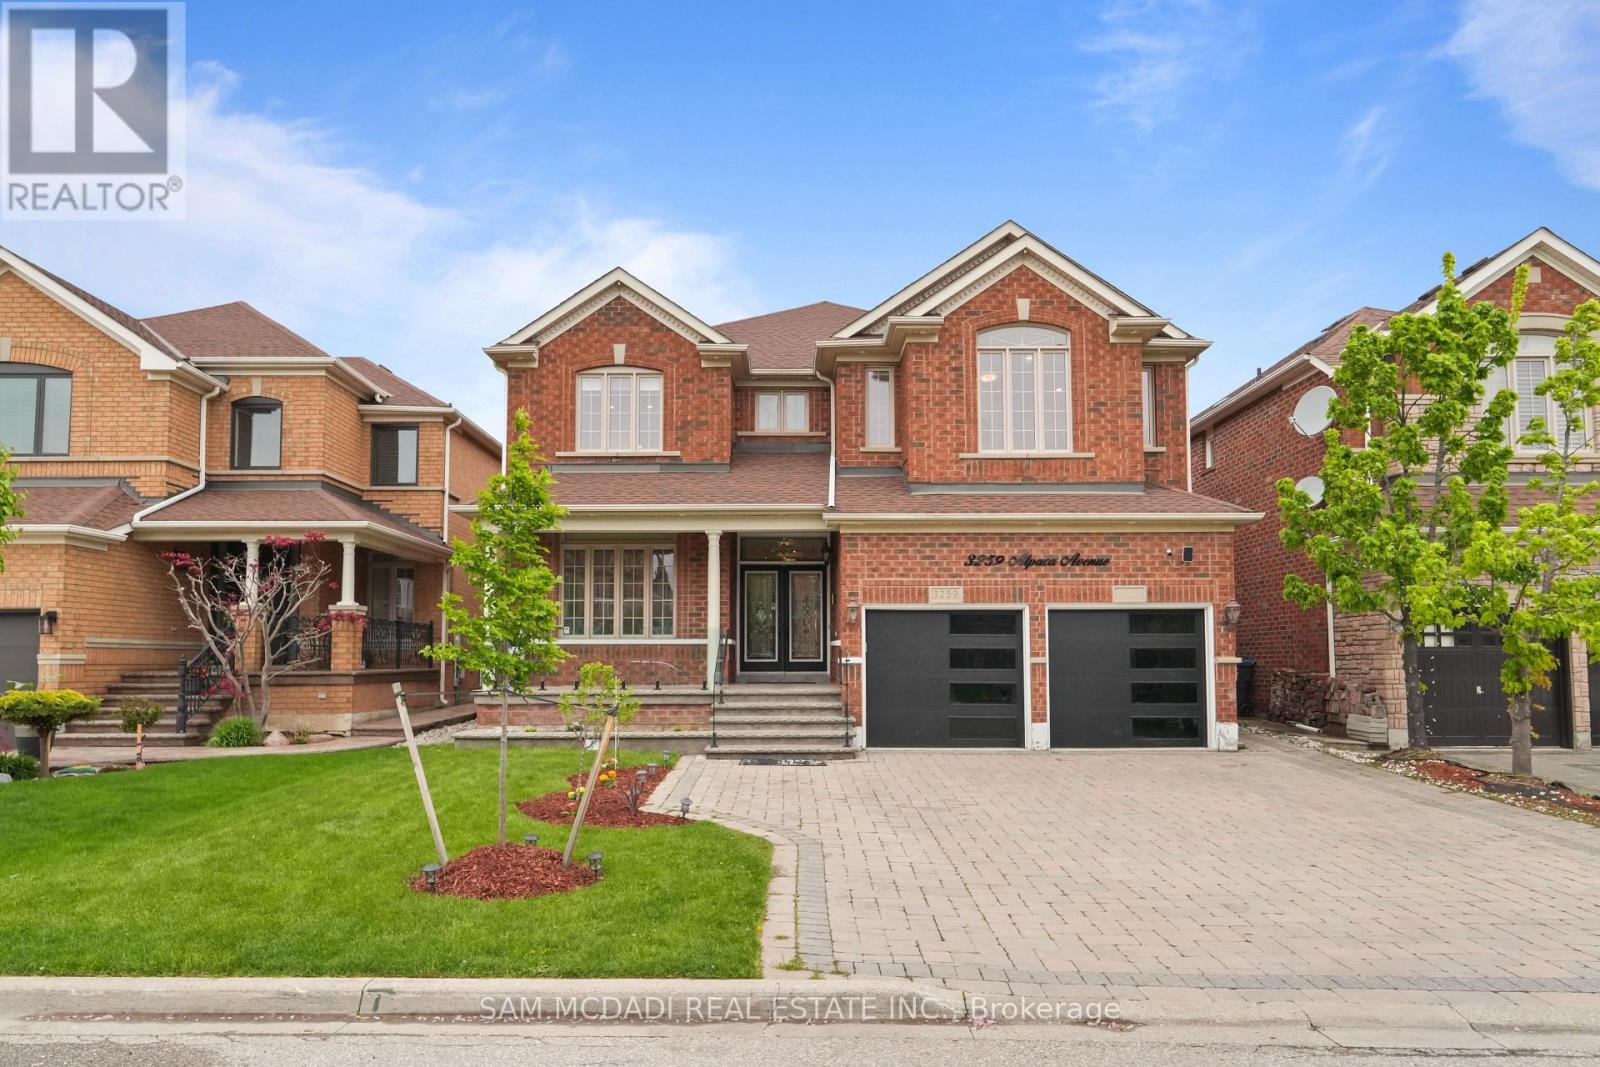
Situated in the highly sought-after Churchill Meadows community, this exceptional carpet-free residence offers 5+2 bedrooms, 6 bathrooms, and a thoughtfully designed layout tailored for refined family living and effortless entertaining. A grand double door entry welcomes you into a spacious and light-filled foyer, where a stunning curved staircase creates an elegant first impression. The main level is enhanced with pot lights and crown moulding throughout, flowing seamlessly through the formal living room with a large picture window and into the heart of the home, a bright white chef-inspired kitchen featuring quartz countertops, stainless steel appliances, a centre island, and a walk-out to the beautifully landscaped backyard retreat. Open to the kitchen, the inviting family room is anchored by a striking floor-to-ceiling stacked stone gas fireplace, creating the perfect setting for everyday comfort and gathering with loved ones. Upstairs, the primary suite offers a true retreat with walk-in closets and a spa-inspired 5-piece ensuite complete with a freestanding tub and glass stand-up shower, while the secondary bedrooms are thoughtfully connected by Jack & Jill bathrooms, offering both comfort and functionality for growing families. The fully finished lower level extends the living space with a beautifully appointed in-law suite featuring 2 additional bedrooms, its own kitchen, living area, 2 bathrooms, and separate laundry ideal for extended family or multi-generational living. Outdoors, the private backyard sanctuary is designed for entertaining, showcasing a covered pergola, stamped concrete patio, and professionally landscaped surroundings. Ideally located close to top-rated schools, parks, shopping, restaurants, highways, and all essential amenities, this remarkable Churchill Meadows home delivers the perfect blend of elegance, comfort, and lifestyle convenience. (id:61483)
1212 - 25 Cordova Avenue
Toronto, Ontario
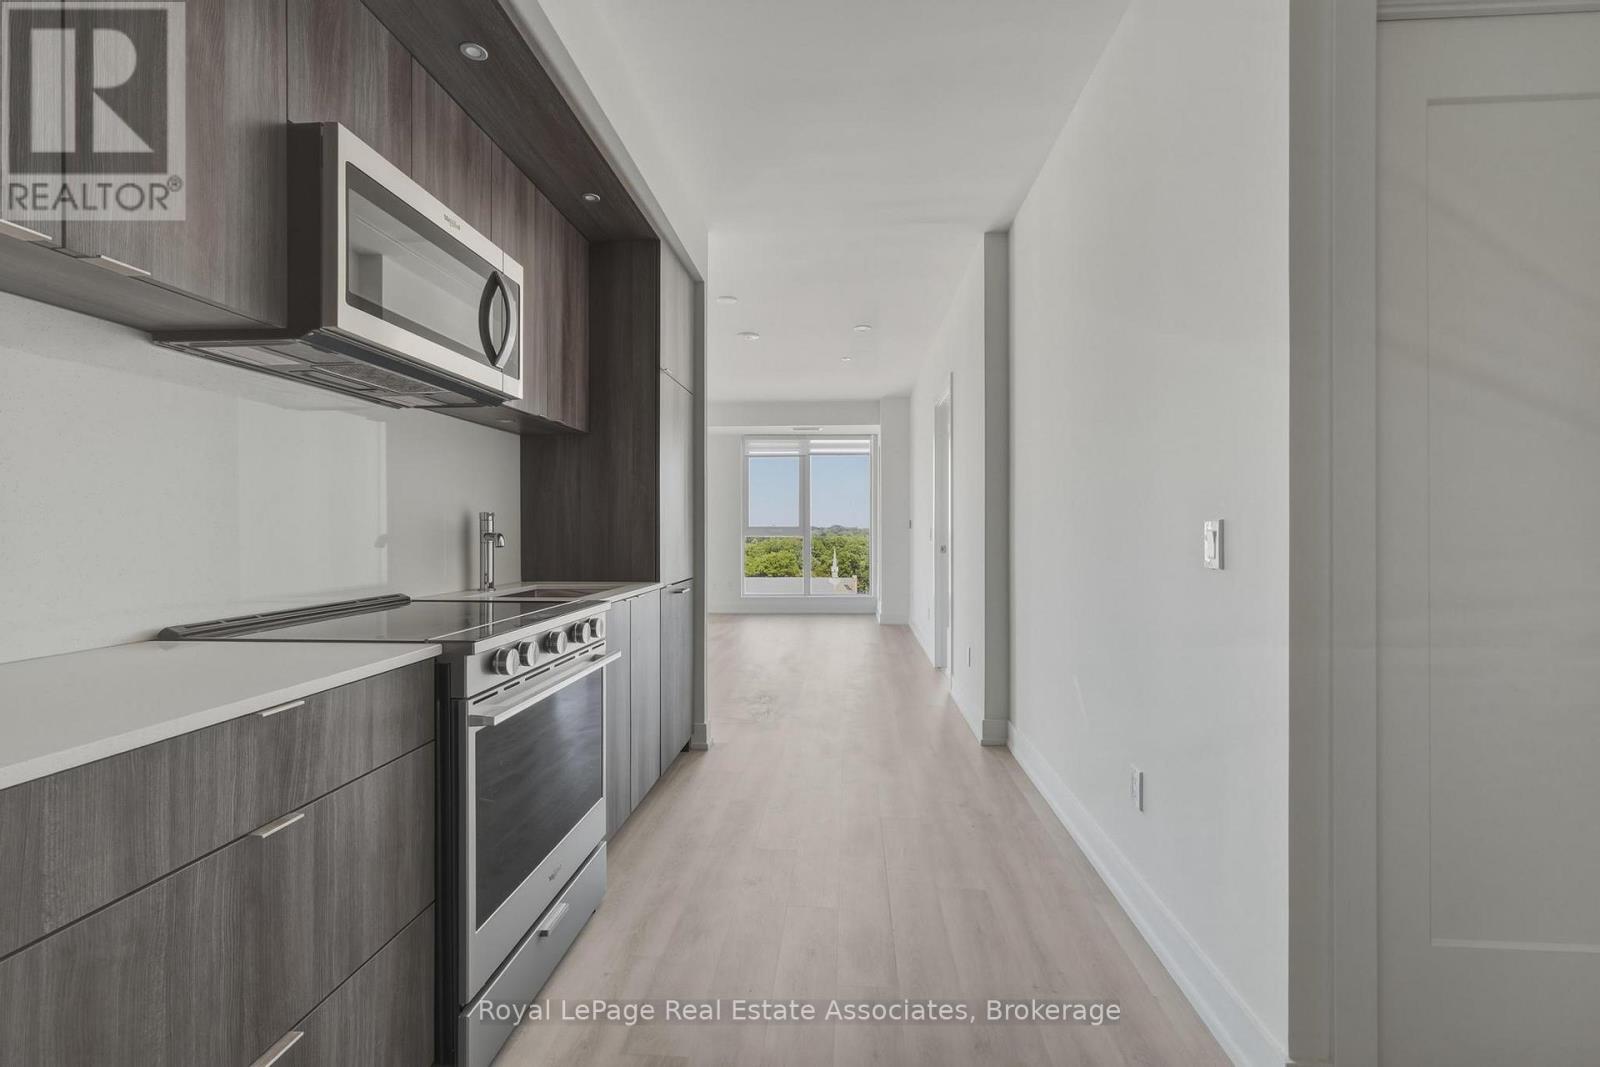
***WITH PARKING*** Welcome to Westerly 1, where contemporary design meets elevated urban living in the heart of Islington-City Centre West. This bright and thoughtfully designed 2-bedroom, 2-bathroom suite features a carpet-free layout with modern finishes throughout, complete with an exclusive parking space for added convenience. The spacious open-concept design is complemented by floor-to-ceiling windows that flood the home with natural light, while the private balcony offers the perfect place to enjoy fresh air and southwest views. The modern kitchen features built-in stainless steel appliances, sleek cabinetry, and an efficient layout that flows seamlessly into the dining and living areas. The open-concept living space is ideal for both entertaining and everyday living, with a walk-out to the balcony that extends your living area outdoors. The primary bedroom serves as a comfortable retreat with a large closet and private 3-piece ensuite. The second bedroom features a generous closet and floor-to-ceiling window, making it ideal for family members, guests, or a dedicated home office. A stylish 4-piece main bathroom and convenient in-suite laundry complete this thoughtfully designed home. Residents enjoy access to premium amenities including concierge service, fitness centre, guest suites, party and meeting rooms, and beautifully maintained common areas. Ideally located steps from Islington Subway Station, parks, shopping, dining, golf courses, and everyday conveniences, this residence offers connected urban living in one of Etobicoke's newest and most desirable communities. (id:61483)
(Lower) - 854 Knotty Pine Grove
Mississauga, Ontario
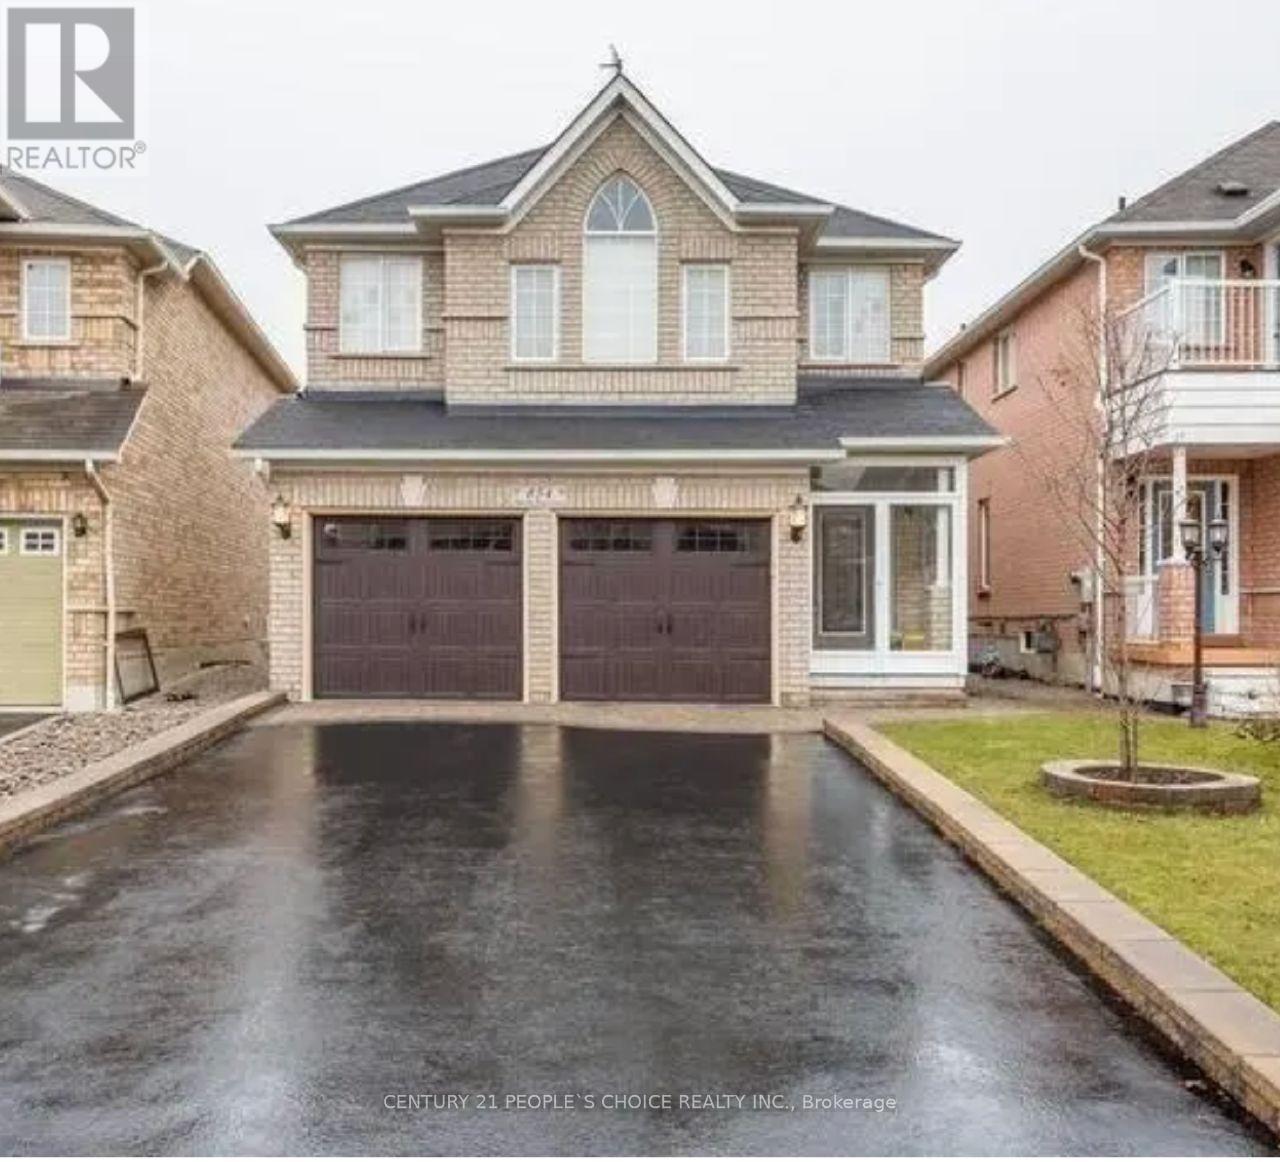
Walkout Basement Unit in a Detached Home with one bedroom and Great Family Room. Walk-out to Private Backyard. Family Oriented Neighborhood, Close to Top Rated Schools, Park, Bus Stop, Shopping, Highways and Transportation. Tenant Has to Pay 30% Of all Utilities bills. (id:61483)
10 Suburban Drive W
Mississauga, Ontario
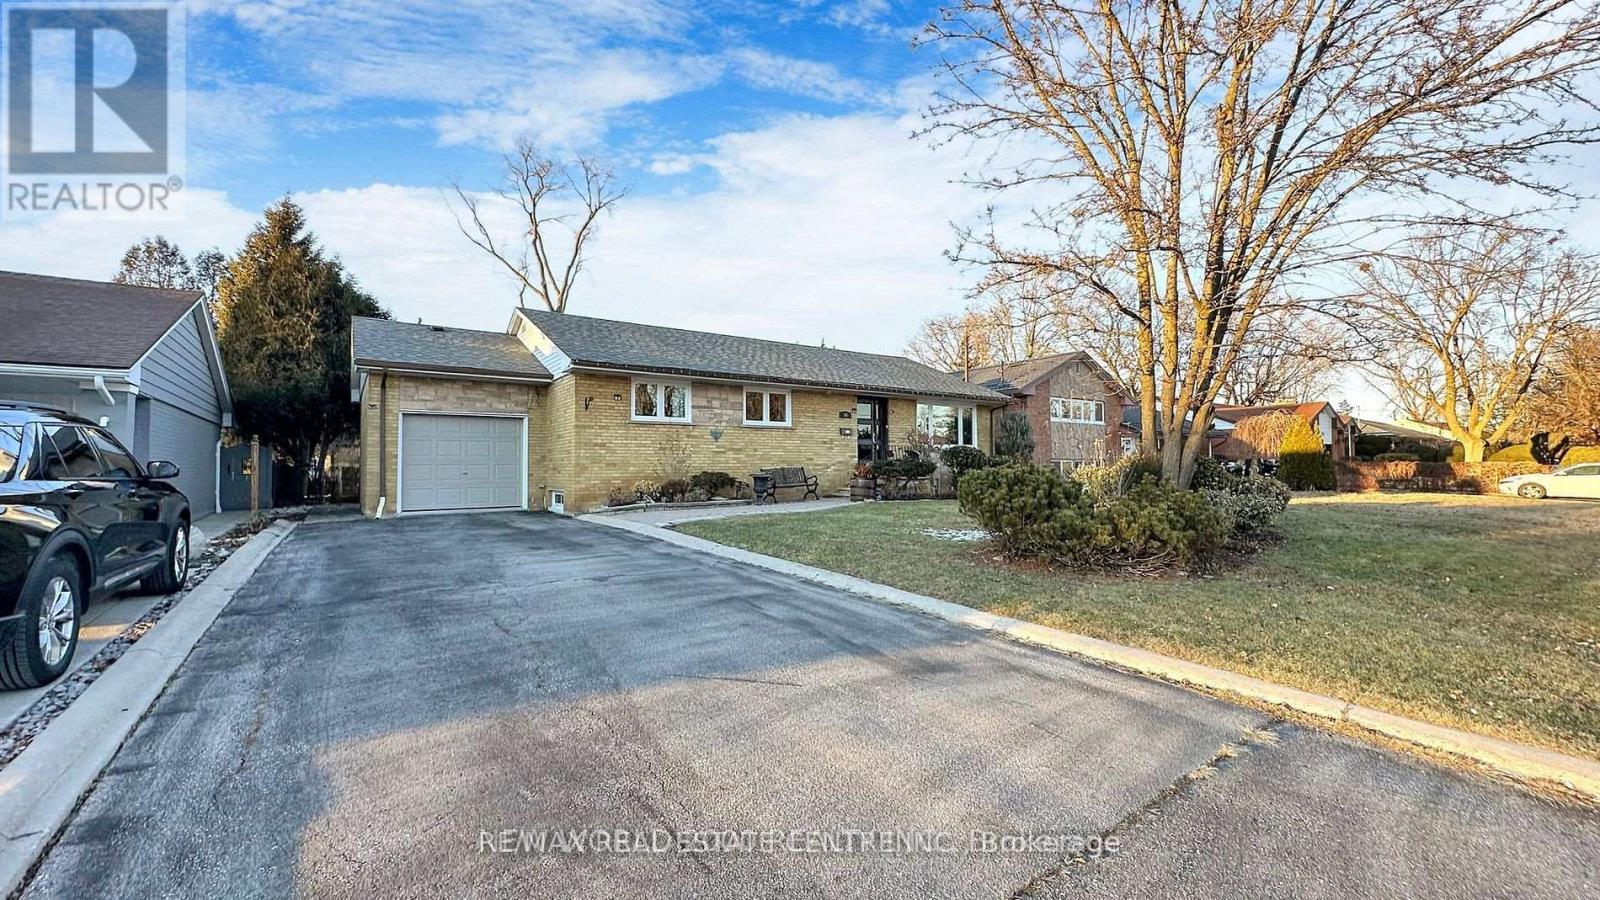
Welcome to this main-floor bungalow in the heart of Streetsville, Mississauga's beloved "Village in the City." This bright 3-bed, 3-bath, 3 Car parking space,home offers generous rooms, an open living/dining area, and a large private backyard. Ensuite laundry, private entrance, parking for 3. Steps to Queen St's heritage shops, cafes & restaurants. Short walk to Streetsville GO (Milton line, 40 min to Union). Quick access to Hwy 401/403/407. Top-rated schools, Streetsville Memorial Park & Credit River trails nearby. One of Mississauga's most walkable communities. ( Basement is Rented. Upper Level tenant will pay 60% Utilites. Basement Tenant will pay 30% Utilites. For upper Level portion allowed 3 parking. (id:61483)