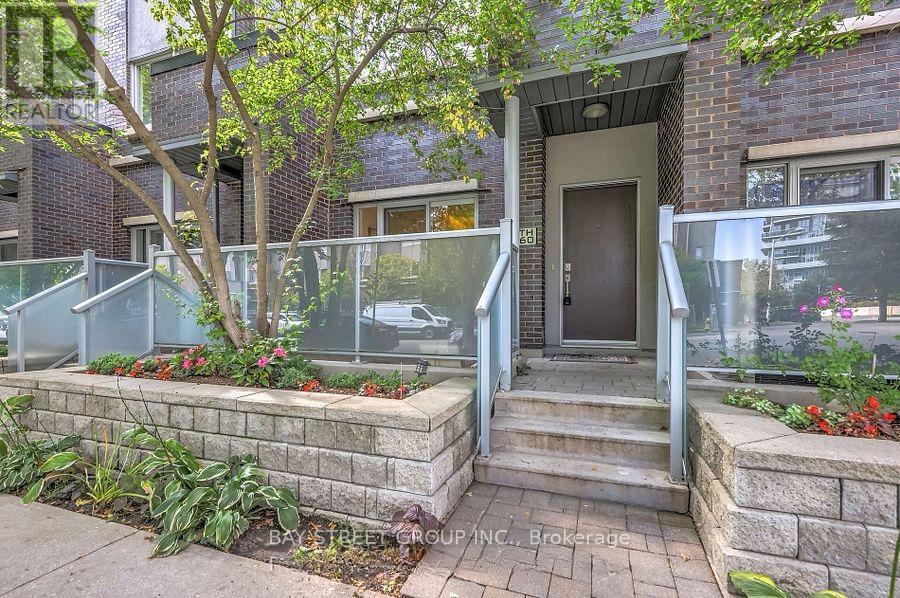
60 - 295 Village Green Square
Toronto, Ontario
This Luxury and modern Condo Townhouse is situated in the sought-after Metrogate Community developed by Tridel. Offers a spacious layout with open-concept kitchen and breakfast area. Main floor features 9' ceilings, Skylight In 3rd Bedroom, Den Could Be Used As 4th Br. All smooth ceiling.This home includes a walk-out patio for pleasure and privacy. With just under 1400 sqft of space, you have ample room for both work and living. The windows and skylight throughout provide ample natural lighting on each floor. Located In A Great Location, Nestled Between Two Shopping Centers, Agincourt Mall/Kennedy Commons. Big Box Stores And Everyday Essentials Are Just Mins Away. Off A Main Ttc Line, Across From A 401 On-Ramp, And Mins To Agincourt Go. New Developments Are Underway And Being Proposed In The Immediate Vicinity. Agincourt Mall Is Also In Talks Of Being Reinvented Into A New Master-Planned Community. There Is An Undeniable Growth Potential For This Unit And Area. Great for young families and Investors. (id:61483)
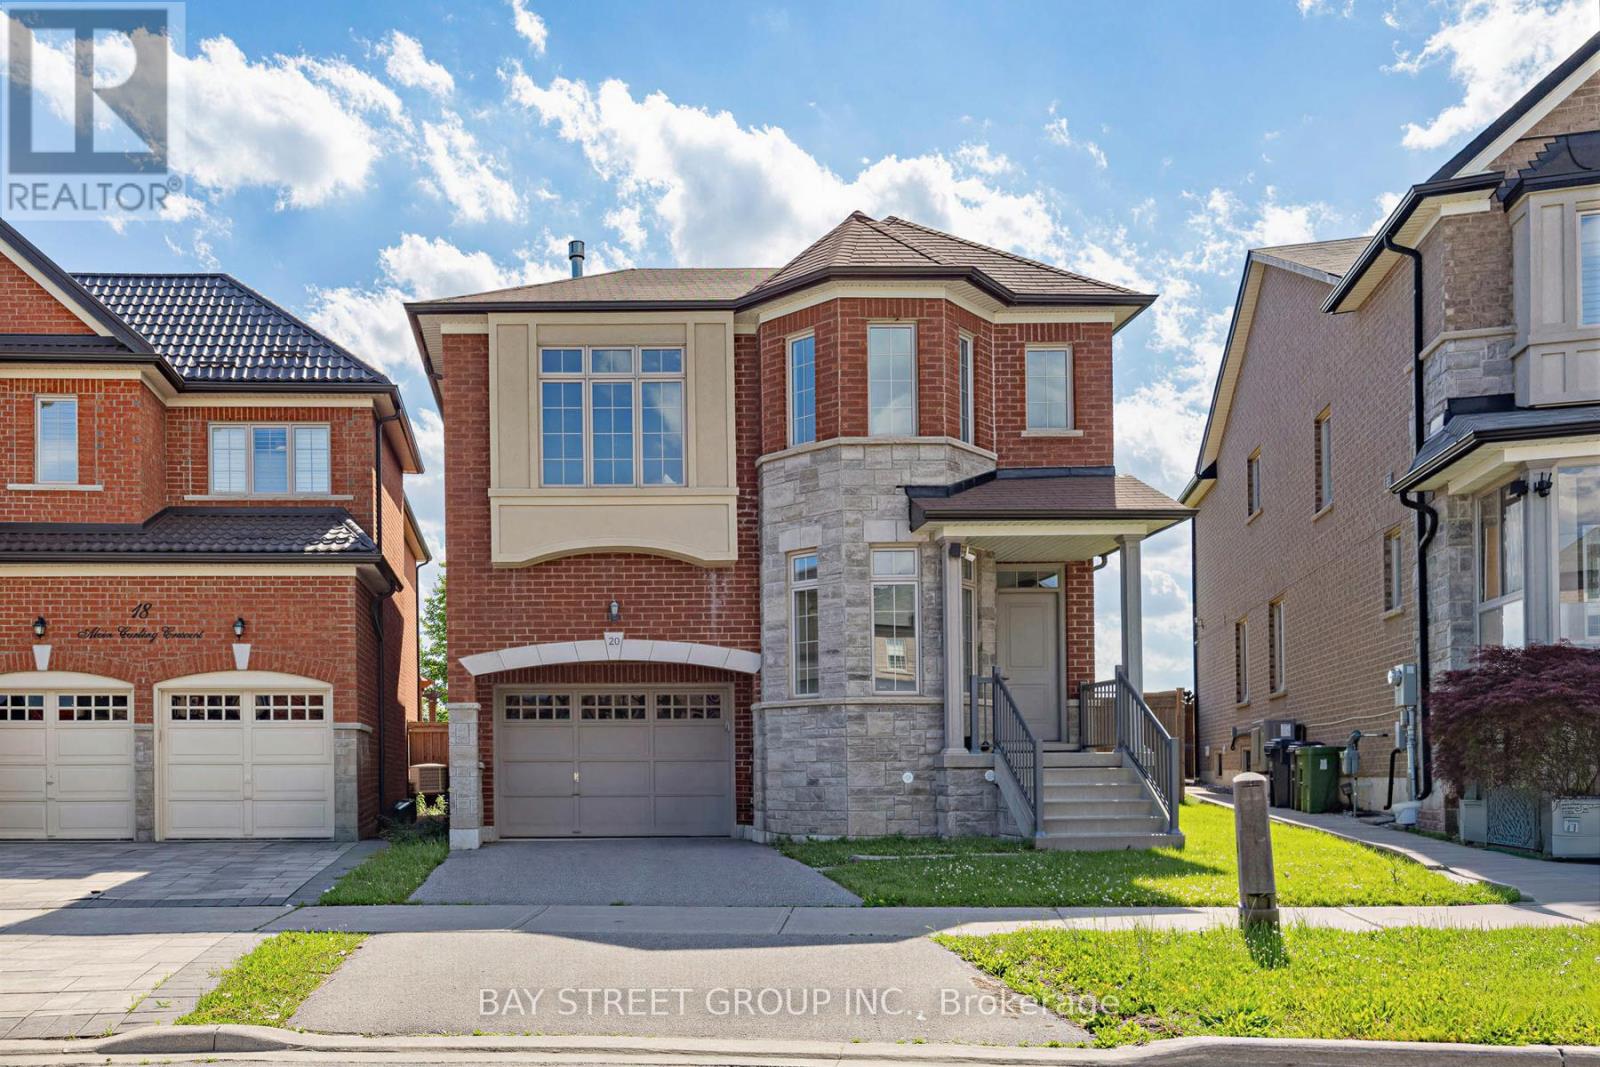
20 Alvin Curling Crescent
Toronto, Ontario
Goldhawk Gardens! Luxurious One Of A King Community By Treasure Hill Homes Off Goldhawk Trail! Spectacular 4 Bdrm, 3 Bathroom Home On A Quiet Crescent Backing Onto Park. Luxurious Features Include Main Flr Features 9Ft Ceilings, Den/Library, All New Engineering Hardwood Floors, New Professional Paint & Pot Lights, New Refrigerator, Open Concept Kitchen W/Granite C/Top & Breakfast Bar O'looing Park, Large Living Rm. Fantastic Open Concept Home With Walk-Up Separate Entrance (Completed by Builder) Basement, Dual Zone Furnace For Main Floor & Basement, Cold Cellar, 2nd Floor Laundry Room, Spacious Master Bedroom With Large Walk-In Closet & 4 Piece Ensuite W/Sep Shower & Sep Deep Soaker Tub. Walking Distance To Goldhawk Park, Schools, Supermarket, Transit & Much More ! (id:61483)
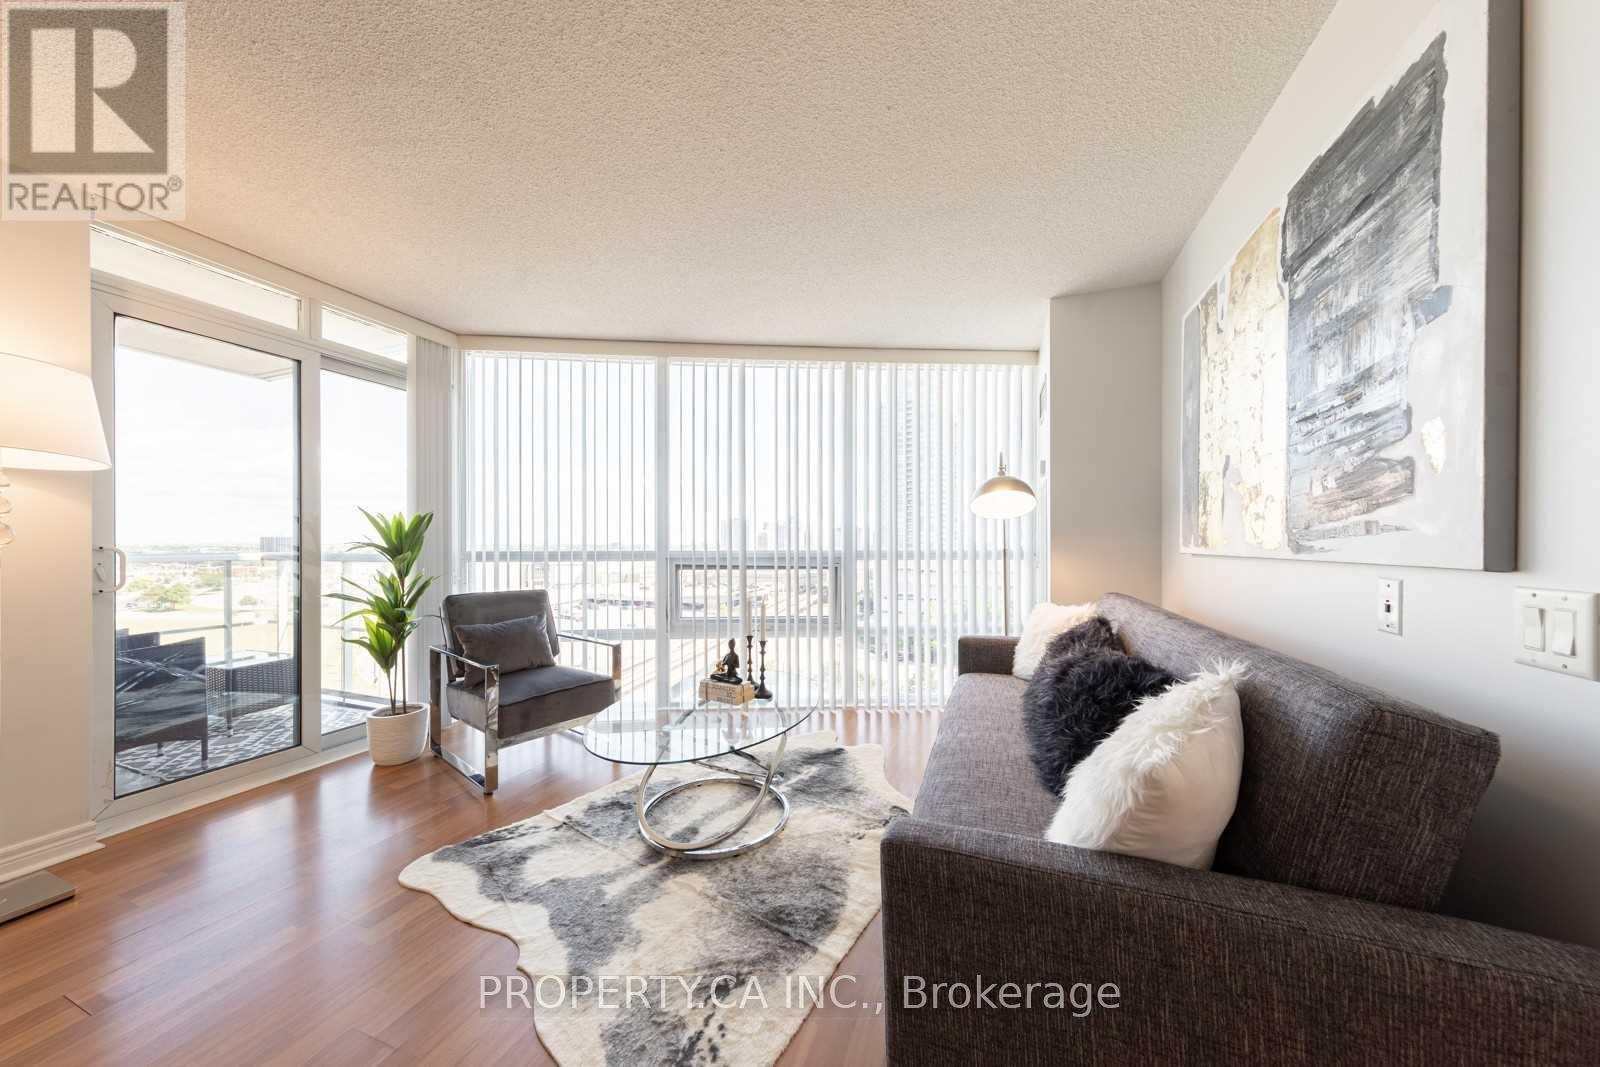
906 - 83 Borough Drive
Toronto, Ontario
Welcome to 945 square foot, 2+1 bedroom corner suite at 360 At The City Centre. Enjoy spectacular unobstructed views and abundant natural light throughout. The oversized den offers exceptional versatility, making it ideal for a home office, study area, or additional living space. Conveniently located within walking distance to Scarborough Town Centre, shopping, dining, and everyday amenities, with easy access to Highway 401 and public transit. Nestled on a quiet street with nearby walking trails, this well-managed building offers excellent amenities including 24-hour concierge, indoor pool, gym, sauna, and party room. Tandem parking included. (id:61483)

D-7 - 1663 Nash Road
Clarington, Ontario
Gorgeous, open concept, condo townhouse! Hardwood floors! Largest model, 1790 Square feet, in high demand Parkwood Village. Spacious solarium is used as a 4th Bdrm. Perfect for a large family. Huge Living and Dining with double sided fireplace. Cathedral ceiling in kitchen, 2 skylights, ceramic back splash and SS appliances. Good size primary bedroom with W/I closet and 4pcs ensuite bathroom and Juliette balcony. Smooth ceilings throughout. Enjoy the bright, inviting atmosphere that's perfect for relaxing or entertaining.Large locker and Parking are included, with the option to secure an additional parking space, ideal for multi-vehicle households or guests. With modern updates, a welcoming design, and a prime location close to amenities, this home is the perfect blend of style and practicality. Walking Distance To Schools, Bus, Shopping. Minutes To 401. (id:61483)
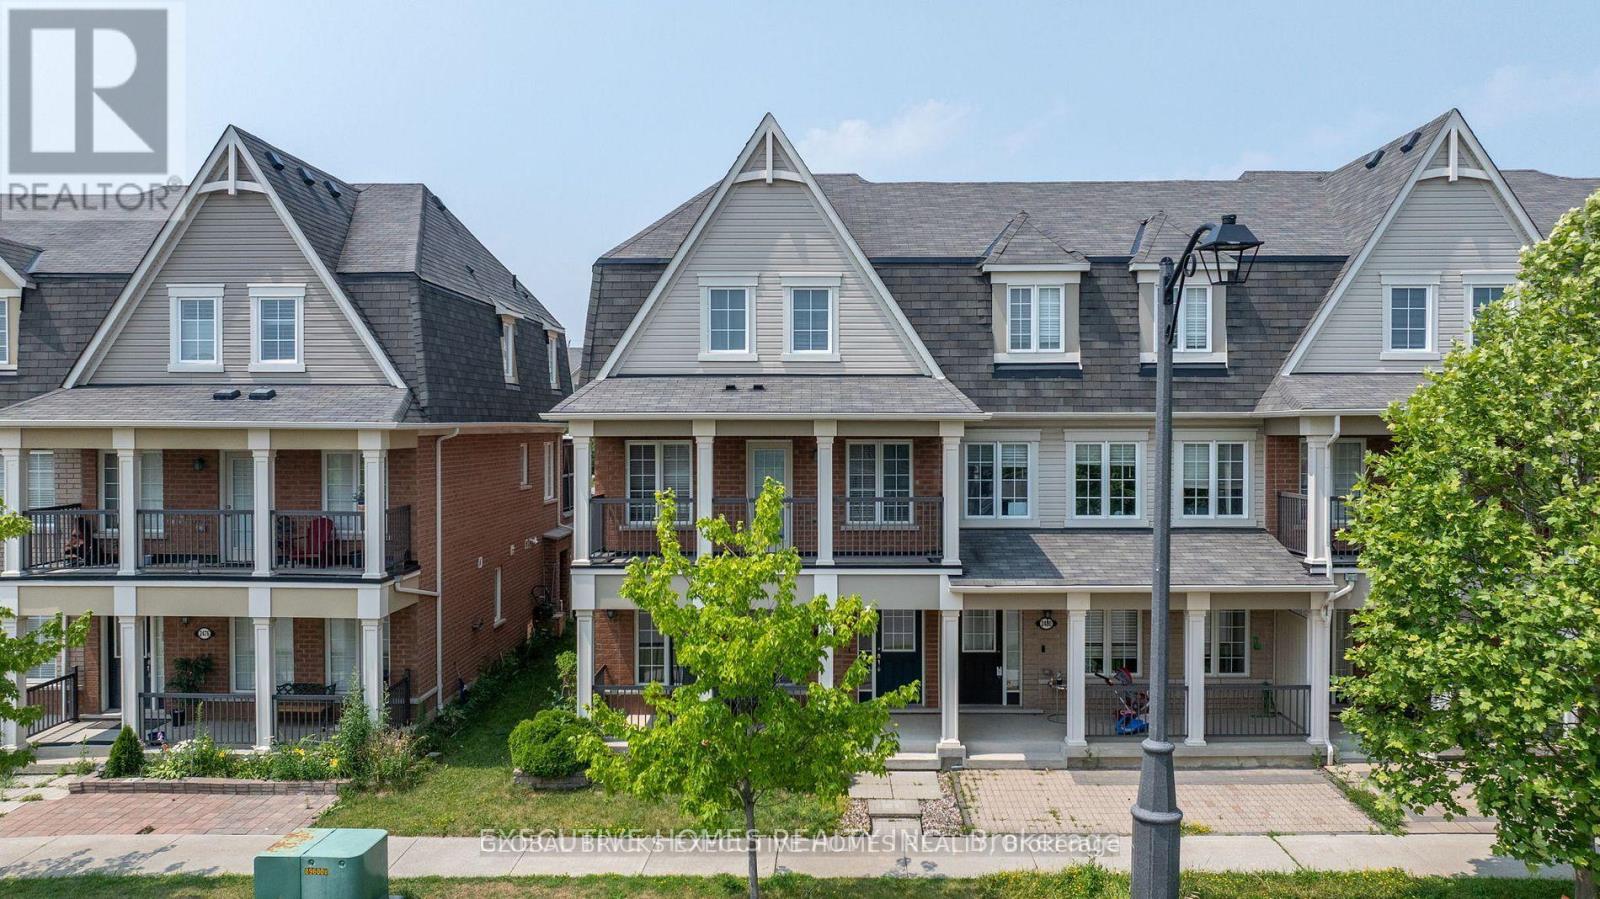
2478 William Jackson Drive
Pickering, Ontario
End Unit Freehold Townhouse Offered In A Very Highly Desirable Location, Located Minutes From The 401 & 407 Shopping Schools And Many Other Amenities. Renovated Spacious 3 Bed Rooms, 3 Washrooms Carpet Free,Double Car Garage, Recently Installed Granite Counters with highland, and Open Terrace with Deck. (id:61483)
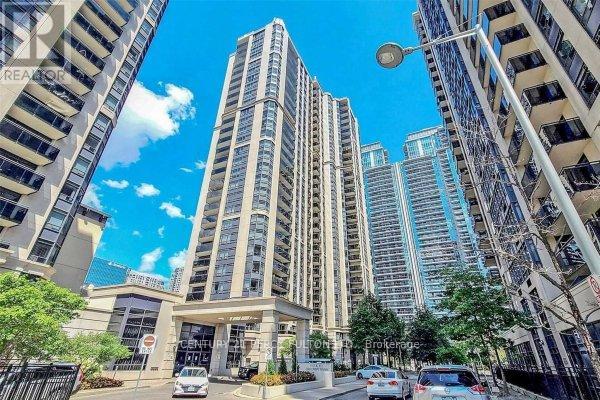
1716 - 155 Beecroft Road
Toronto, Ontario
Do Not Miss This Beautiful 2+Den In Menke's Broadway II. Almost 900SF In Absolute Immaculate Condition. Renovated and Updated, Just Move In And Enjoy, Modern Kitchen W/Gleaming Quartz Counters, Like New Appliances. Spacious Den perfect As Home Office Or Guest Suite, Underground Connection To Sheppard/North York City Centre Subway Stations. Facilities Include 24 Hour Concierge, Indoor Pool, Whirlpool, Saunna, Gym, Party Room, Billiard Room, Guest Suites & Plenty Of Free Visitor Parking. One Parking & One Locker. (id:61483)
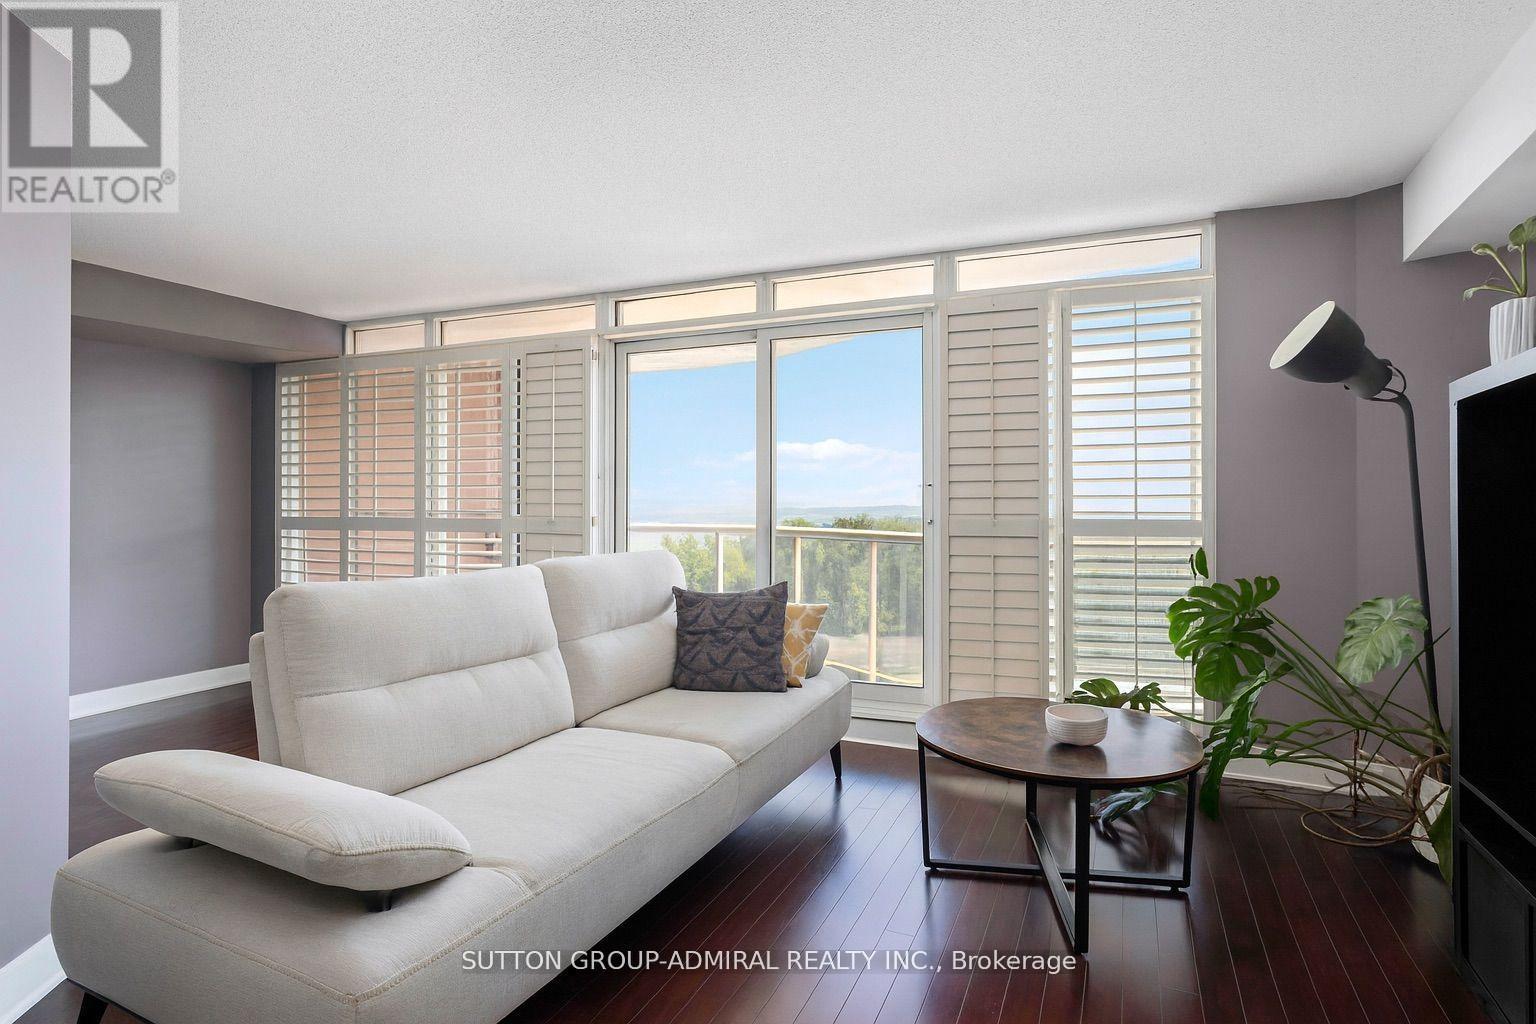
726 - 550 Queens Quay W
Toronto, Ontario
RARELY OFFERED: Oversized 1+Den with Forever Lake Views! Bright, spacious (810 sf!), and nearly impossible to find...unobstructed S exposure with forever views of the Lake. Tons of storage. Includes one parking spot, with a second available upon request. Located in a well managed, predominantly owner-occupied building where residents tend to stay long term, offering a true sense of community. (id:61483)
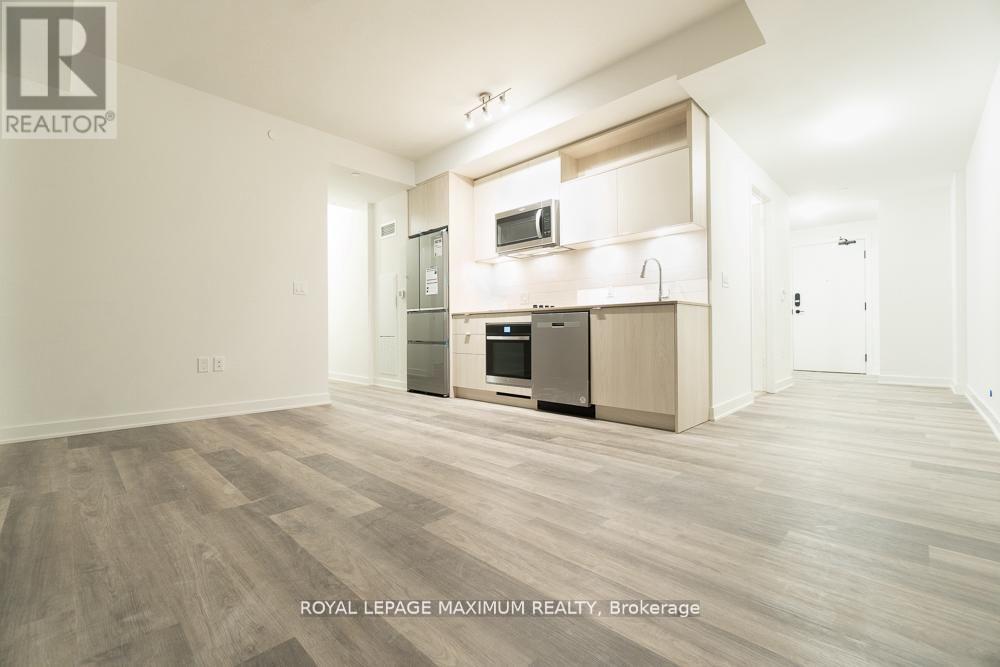
2015 E - 70 Princess Street
Toronto, Ontario
Welcome to Time & Space by Pemberton! Prime Location on Front St E. 3 bedroom, 2 bathroom unit - Breath taking East and North City Views from a beautiful wrap around balcony. Finishes highlights: 9 Ceilings, Stainless Steel Kitchen Appliances, Front loading washer & dryer, Upgraded Laminate Flooring Throughout, Quartz/Granite Counters, Balcony wrap around with sliding door (with bug screens) access to the balcony from two bedrooms. Kitchen details: Quartz countertops with Whirlpool appliances including: 30 stainless steel fridge with counter depth bottom freezer; 24 stainless steel wall oven; 24 electric cooktop; 24 stainless steel dishwasher; large 17 x 17 stainless steel kitchen sink. Wood grain kitchen cabinets with soft close feature, kitchen under cabinet lighting, white tile kitchen backsplash. Washer / Dryer detail: Unit includes stacked 27 Whirlpool front load washing machine and dryer. Bathroom details: Two bathrooms (one ensuite bathrooms: one with tiled frameless glass shower and quartz vanity with storage underneath sink; the second with 5 soaker tub / shower and quartz vanity with storage underneath sink. All bathrooms include upgraded wall shelf. Windows: Floor to ceiling windows the whole length of the unit. Building Amenities: Full Size Gym, Fitness Centre, Yoga Centre, Party Room, Indoor Games Room, Theatre, Children Play Area, Outdoor Swimming Pool, BBQ Area, Outdoor Games Area, Concierge, Ground Floor Retail, Above Ground Resident & Visitor Parking & Locker and Parking Included. (id:61483)
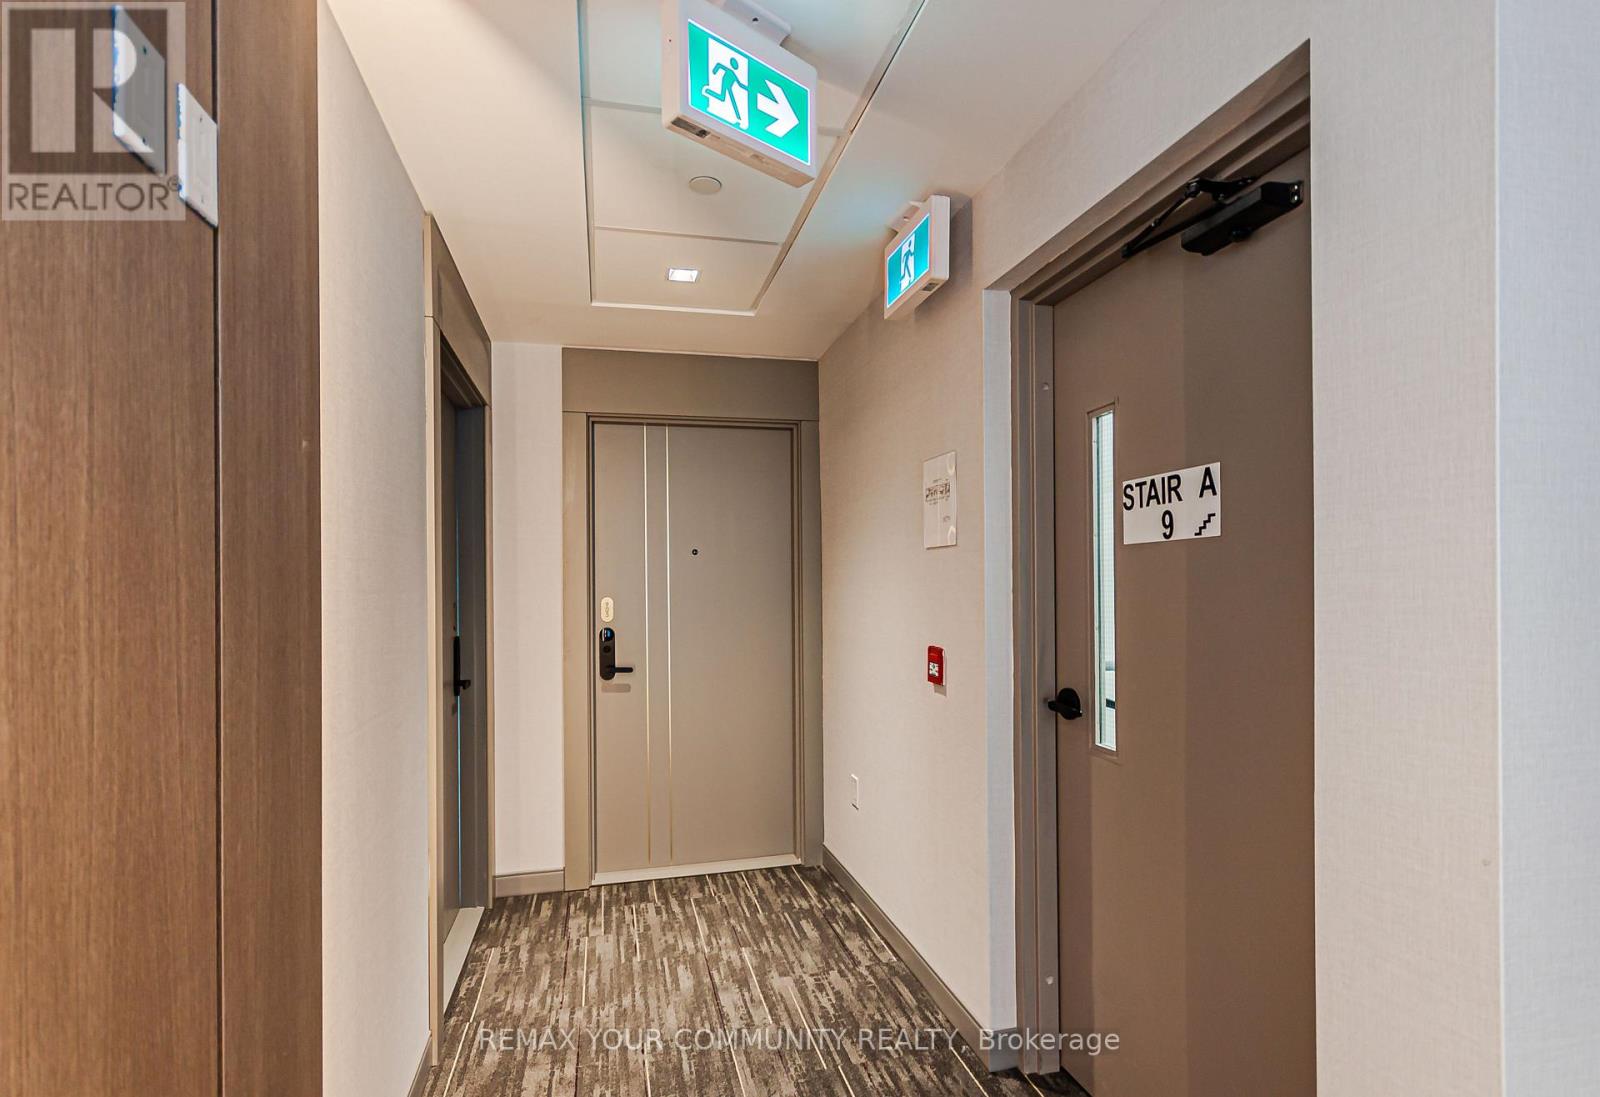
905 - 700 Sheppard Avenue W
Toronto, Ontario
Brand New, Never Lived In, Gorgeous Views From This 2 Storey Unit, Conveniently Located Within Minutes of Sheppard West TTC Station Highway 401, Earl Bales Park and Retail Shopping Including Yorkdale Shopping Centre; Terrific Open Space Layout on Main Level with Floor to Ceiling Windows and Walk Out to a Huge Balcony With Expansive View; Modern Kitchen, Granite Counter Tops, Sleek Stainless Steel and Black Appliances, Spacious Bedrooms Located on the 2nd Level with Ample Closet Space and Walk Outs to a Large Terrace; (id:61483)
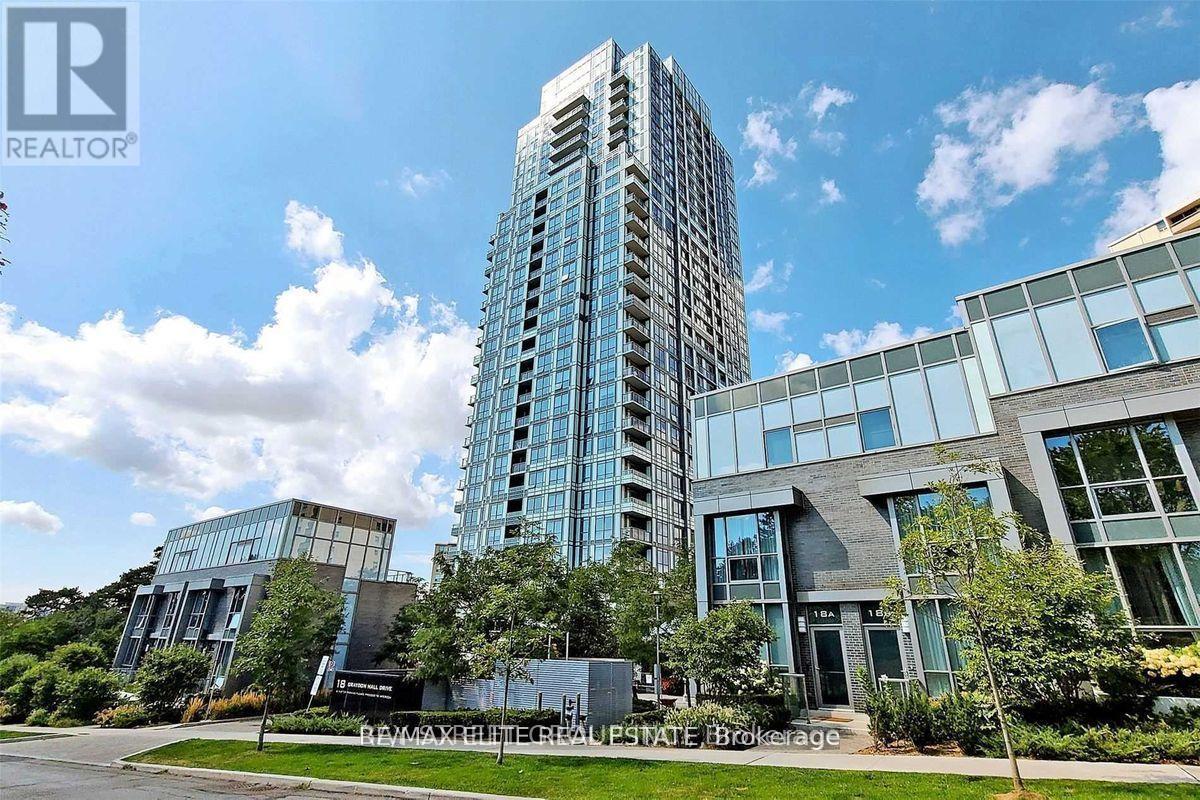
1503 - 18 Graydon Hall Drive
Toronto, Ontario
Welcome to this Beautiful Large 2 Bed 2 Bath Tridel Argento Condo Unit With Stunning SW Unobstructed Views. Sleek And Contemporary Design, Full Height Kitchen Cabinetry, Ceramic Backsplash, Quartz Counter Tops, Under Mount Square S/S Sink, Premium Laminate Through-Out. Easy Access To Hwys, Great Restaurants And Fairview Shopping Mall/Subway/Ttc Stops, State Of The Art Amenities: Exercise, Gym Studio, Party Rm, Theatre Rm, Steam Rm, Outdoor Bbq, 24H Concierge (id:61483)
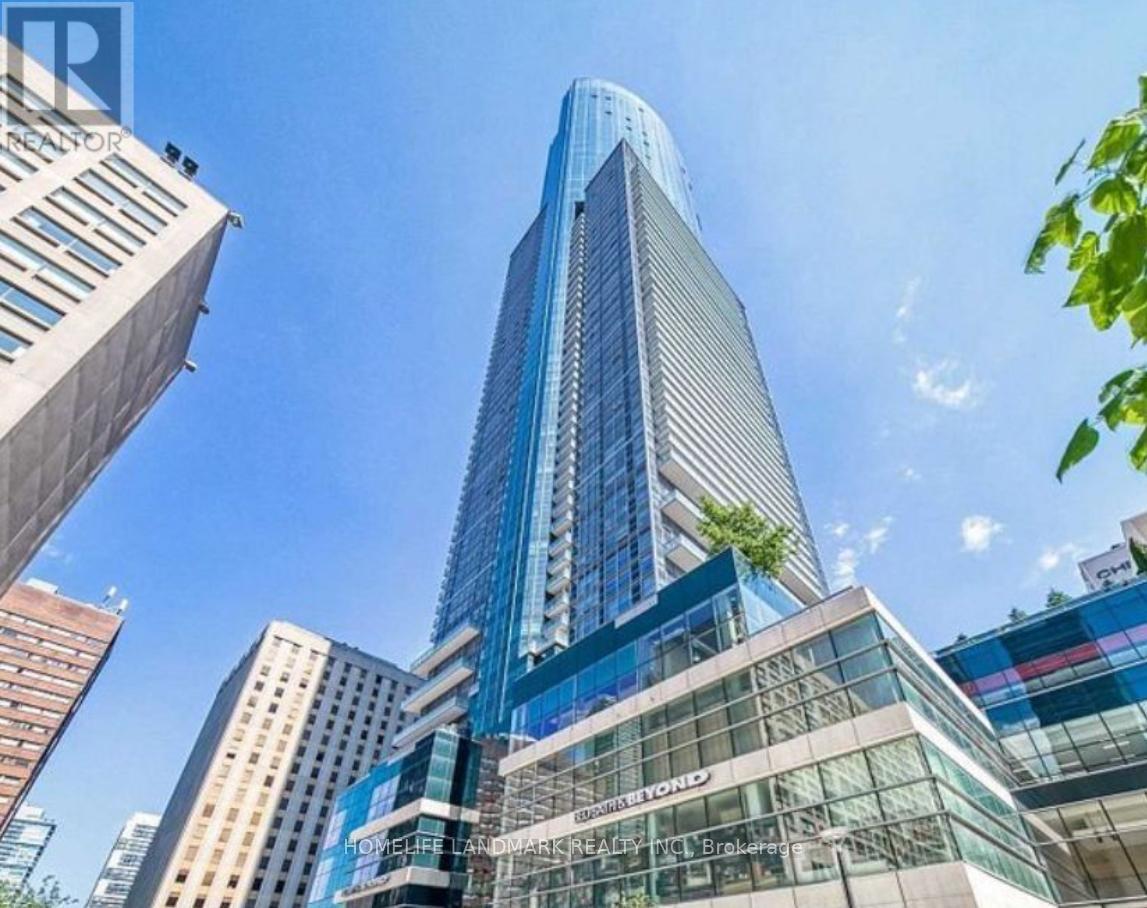
2016 - 386 Yonge Street
Toronto, Ontario
Luxurious 2 Bed 2 Bath Unit With Parking! Open Balcony, Nice View, Huge Windows, Good Size Kitchen With Stone Island, Stainless Steel Appliances, Backsplash & Center Island. Functional Layout, Bright & Spacrious, Direct Access To Paths, College Park Subway. Close To Supermarket, Financial District, Ut, Queen's Park, Yorkville, Ryerson... (id:61483)
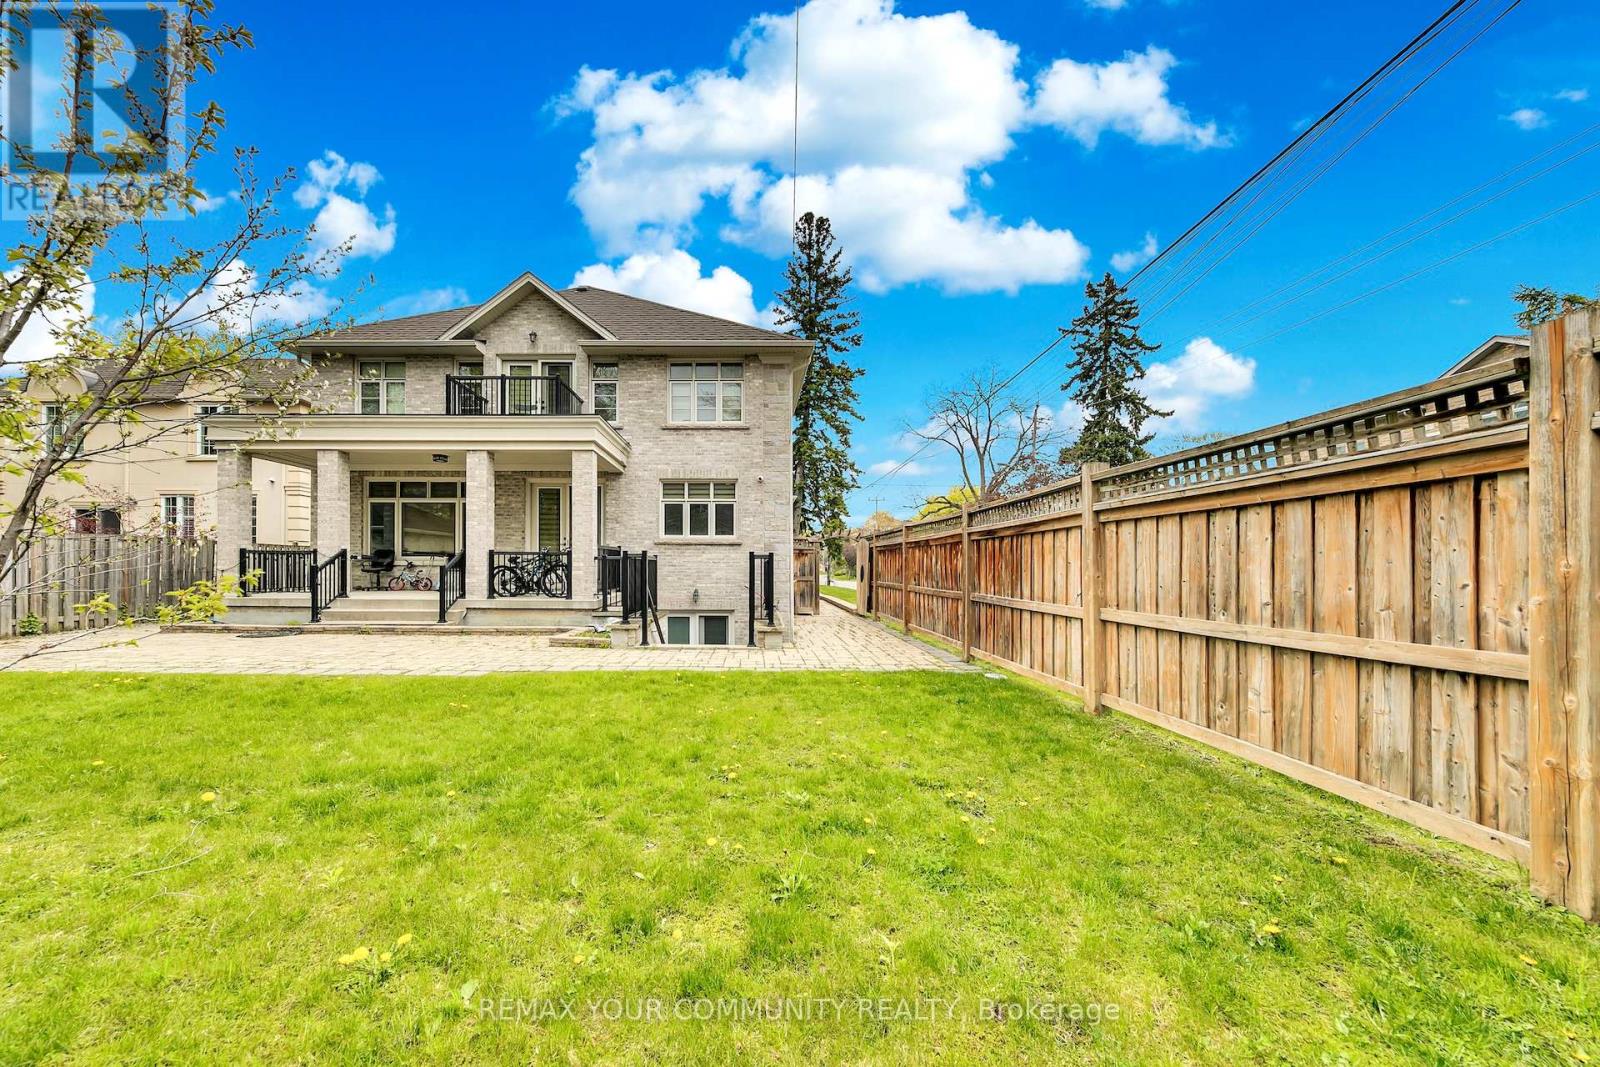
179 Greenfield Avenue
Toronto, Ontario
Beautiful and well-maintained walk-up basement suite located in the highly desirable Willowdale East community. Featuring a bright and functional layout, spacious living area, modern kitchen, private walk-up entrance, and ensuite laundry for added convenience and privacy. Conveniently located close to transit, shopping, restaurants, parks, and everyday amenities. Ideal for tenants seeking comfort and convenience in a prime North York location. No pets & no smoking. (id:61483)
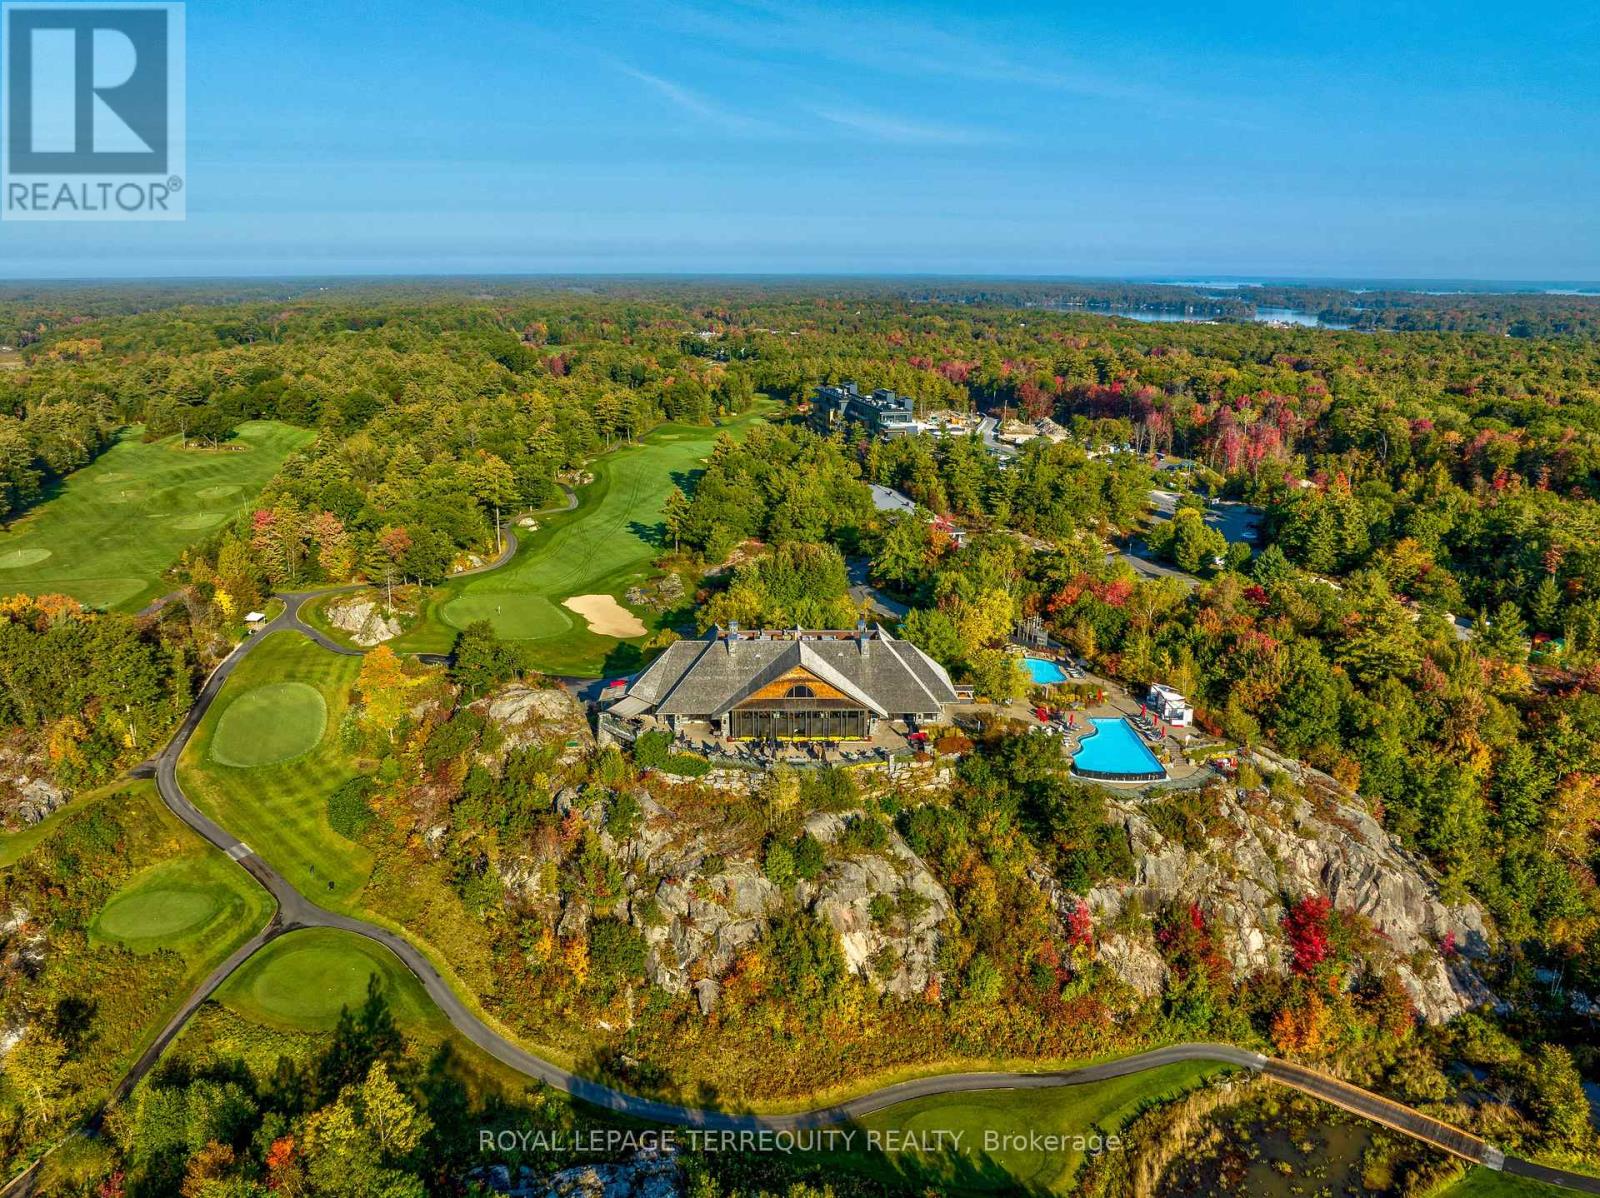
37 Rockmount Crescent
Gravenhurst, Ontario
Life's Better at Muskoka Bay. Step into your ultimate summer escape with this beautifully appointed 2-storey villa, set within the grounds of one of North America's top-ranked golf resorts. Surrounded by dramatic Canadian Shield rock, lush ravines, tranquil ponds, and winding nature trails, this is Muskoka living at its finest. Spanning approximately 1,500 sqf, this fully furnished 3-bedroom, 3-bath retreat delivers space, style, and effortless comfort. The expansive living and dining area walks out to a large private deck - perfect for sun-soaked afternoons, al fresco dining, and evenings under the stars. At the heart of the home is a stunning custom Scavolini kitchen, complete with an oversized island designed for gathering, entertaining, and indulging in laid-back resort living. Upstairs, the large primary suite offers a 4-piece ensuite, expansive windows with lots of natural light, and generous closet space, alongside two additional well-sized bedrooms, a full bath, and laundry. Just bring yourself - everything else is ready. No packing, no planning, just arrive and unwind. Spend your days golfing championship greens, hiking scenic trails, or lounging poolside. Evenings invite tennis, pickleball, or fireside moments with friends. Muskoka Bay isn't just a destination - it's a lifestyle. Your perfect summer starts here! (Short term lease option available.) (id:61483)
140 - 254 John Garland Boulevard
Toronto, Ontario
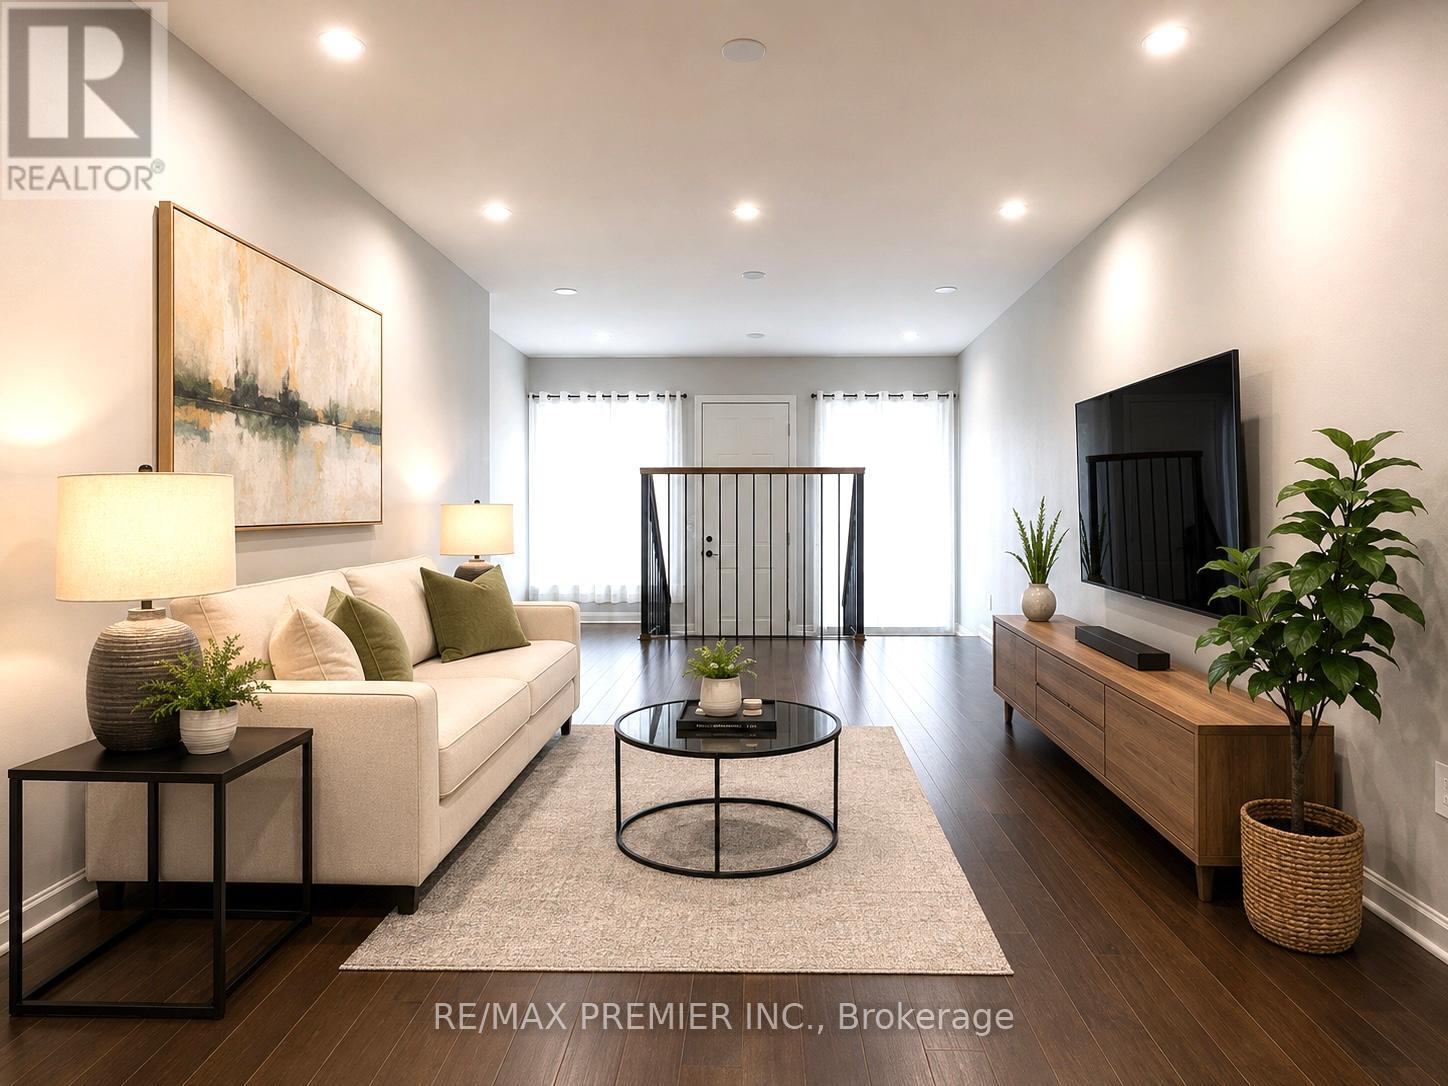
Welcome to this fully renovated, bright and spacious townhome! One of the largest 4 bedroom models in a vibrant, family-friendly neighbourhood! Move-in ready, this home features a brand-new modern kitchen with stylish backsplash and brand new stainless steel appliances. The open-concept living and dining areas showcase brand new laminate flooring, pot lights, and fresh paint throughout. Upstairs offers four generously sized bedrooms, all with brand-new laminate flooring. Enjoy three fully renovated bathrooms with modern finishes and bathtubs. The finished basement provides a spacious recreation room, a full bathrooms and additional living space perfect for entertaining, a home office or extended family. Ideally located close to schools, parks, shopping, public transit and major highways. Minutes to Etobicoke General Hospital, Humber College, Woodbine Racetrack and approximately 15 minutes to Pearson International Airport. An exceptional opportunity for families, first-time buyers or investors! (id:61483)
5 Glencairn Square
Brampton, Ontario
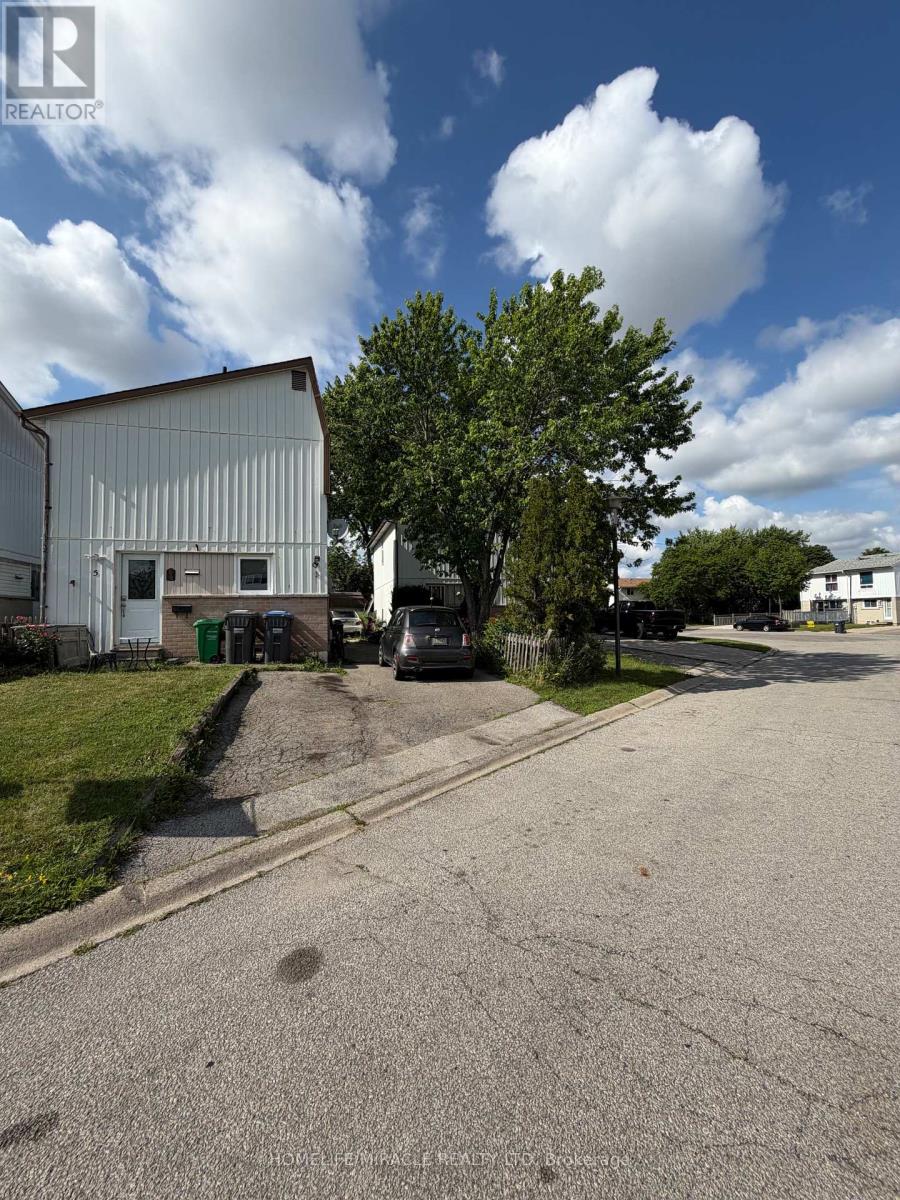
Attention Buyers a Perfect Investment or A Place to Call Home !! Detached 3 Bedroom Home with Finished Basement. Open Concept Living/Dining Room. With a Gas fireplace. W/O to Deck. Spacious Modern Designed Kitchen Off To The Side. 3 Rooms on Upper with more Space then a Condo. Bonus!! Basement w/ Living area and Full Bathroom. Oversized Driveway Without Side Walk. Close To All Amenities; Highways, Shopping/Grocery, Bus Stops, Parks. (id:61483)
4 Kanata Road
Brampton, Ontario
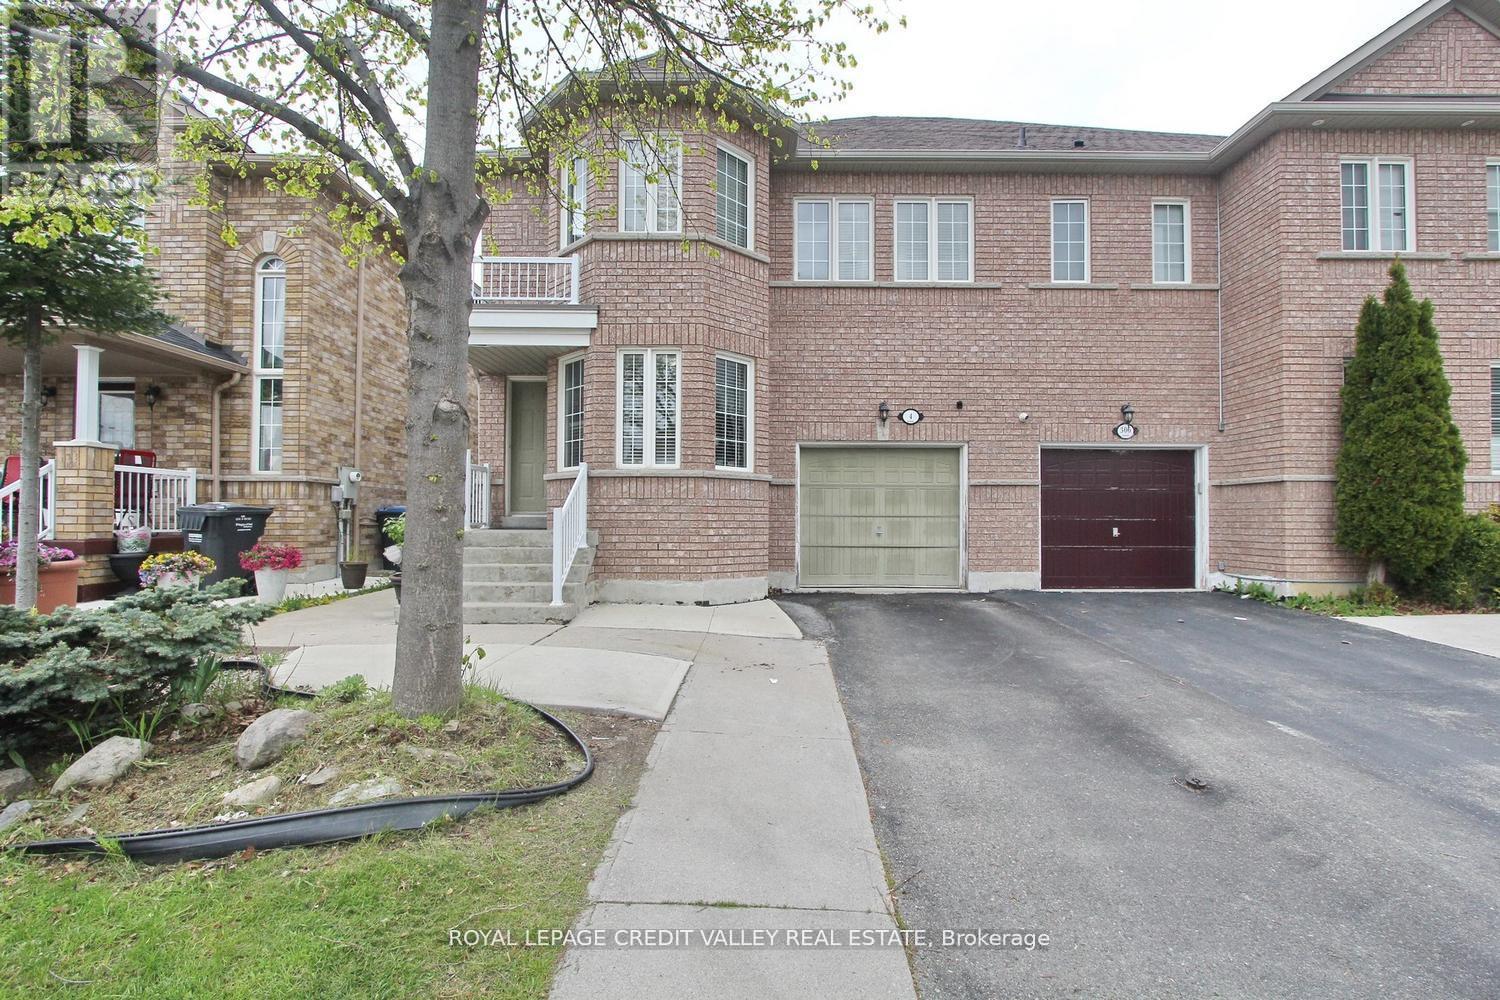
Discover this gorgeous, spacious family home priced below comparable properties in the neighborhood This turnkey property is approximately 2200 sq. ft. and features four generously sized bedrooms and four bathrooms, including a convenient full bath in the finished basement-perfect recreational space or easily converted into in-law suite Love to cook? Enjoy a large, bright eat-in kitchen, fully equipped with premium stainless steel appliances. Located in a highly sought-after, family-friendly Brampton neighborhood close to schools ,parks, and transit. The sellers are motivated, and offering a highly flexible closing date .Don't miss this incredible real estate opportunity-schedule your private viewing today or be escorted by your Real Estate agent. (id:61483)
23 Mcknight Avenue
Hamilton, Ontario
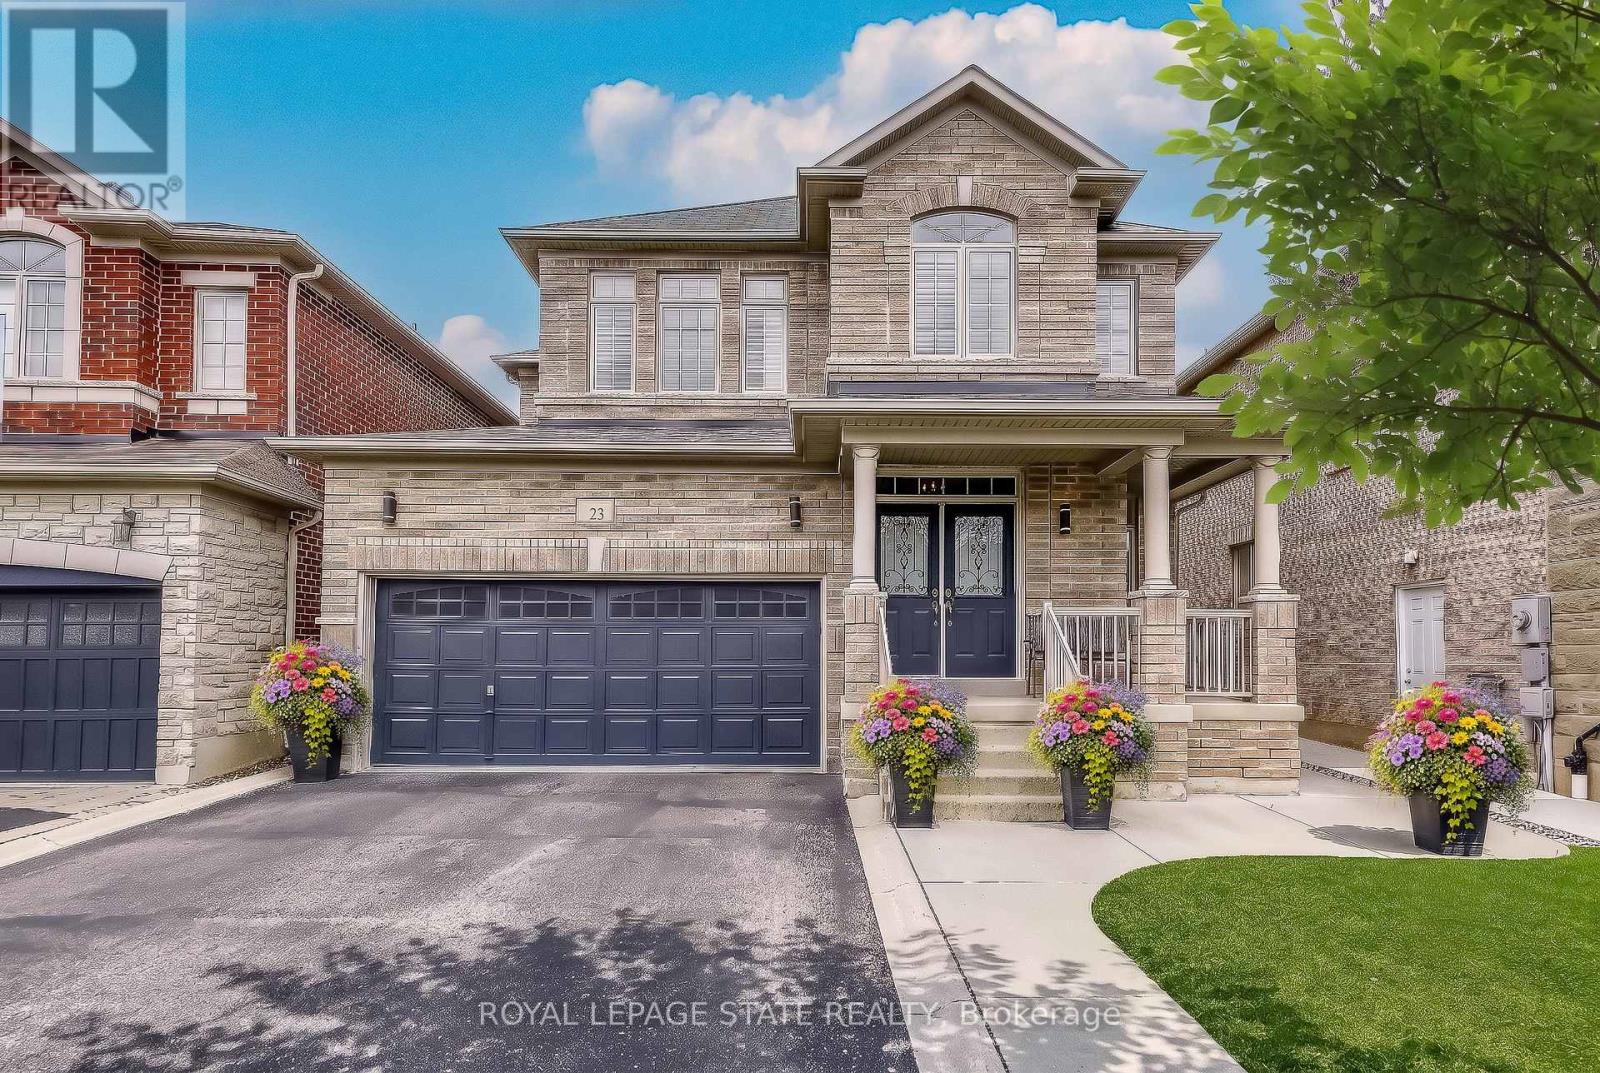
Welcome to 23 McKnight Avenue, Nestled in a Sought-After, Family-Friendly Neighbourhood in East Waterdown. Ideally Located Just Steps from Parks and Scenic Trails, This Detached, 4-Bedroom Home Offers Over 3,000 Sq Ft of FULLY FINISHED Living Space. The Main Level Features a Bright, Open-Concept Layout with a Spacious Eat-in Kitchen Complete with Granite Countertops & Backsplash, a Center Island and a Pantry - Perfect for Both Everyday Living and Entertaining. A Convenient Mudroom/Laundry Area Provides Inside Access to the Double Car Garage. Upstairs, the Primary Bedroom Retreat Boasts a Walk-in Closet and a 4-Piece Ensuite. Three Additional Good Sized Bedrooms Complete the Upper Level. The Fully Finished Lower Level Showcases a Modern Farmhouse Design and Offers Exceptional Versatility, Featuring a Wet Bar, 2- Piece Bathroom, and an Additional Room Ideal for a Home Gym, Office or Guest Space. Step Outside to a Low-Maintenance Backyard Oasis, Complete with Concrete Patio & Walkway, Artificial Turf, Hot Tub, Pergola, and a Gas Line for BBQ - Great for Hosting Summer Gatherings! Located in a Vibrant, Growing Community, This Home is Just Minutes from Shopping, Amenities, Major Highways and the Aldershot GO, Making Commuting a Breeze! (id:61483)
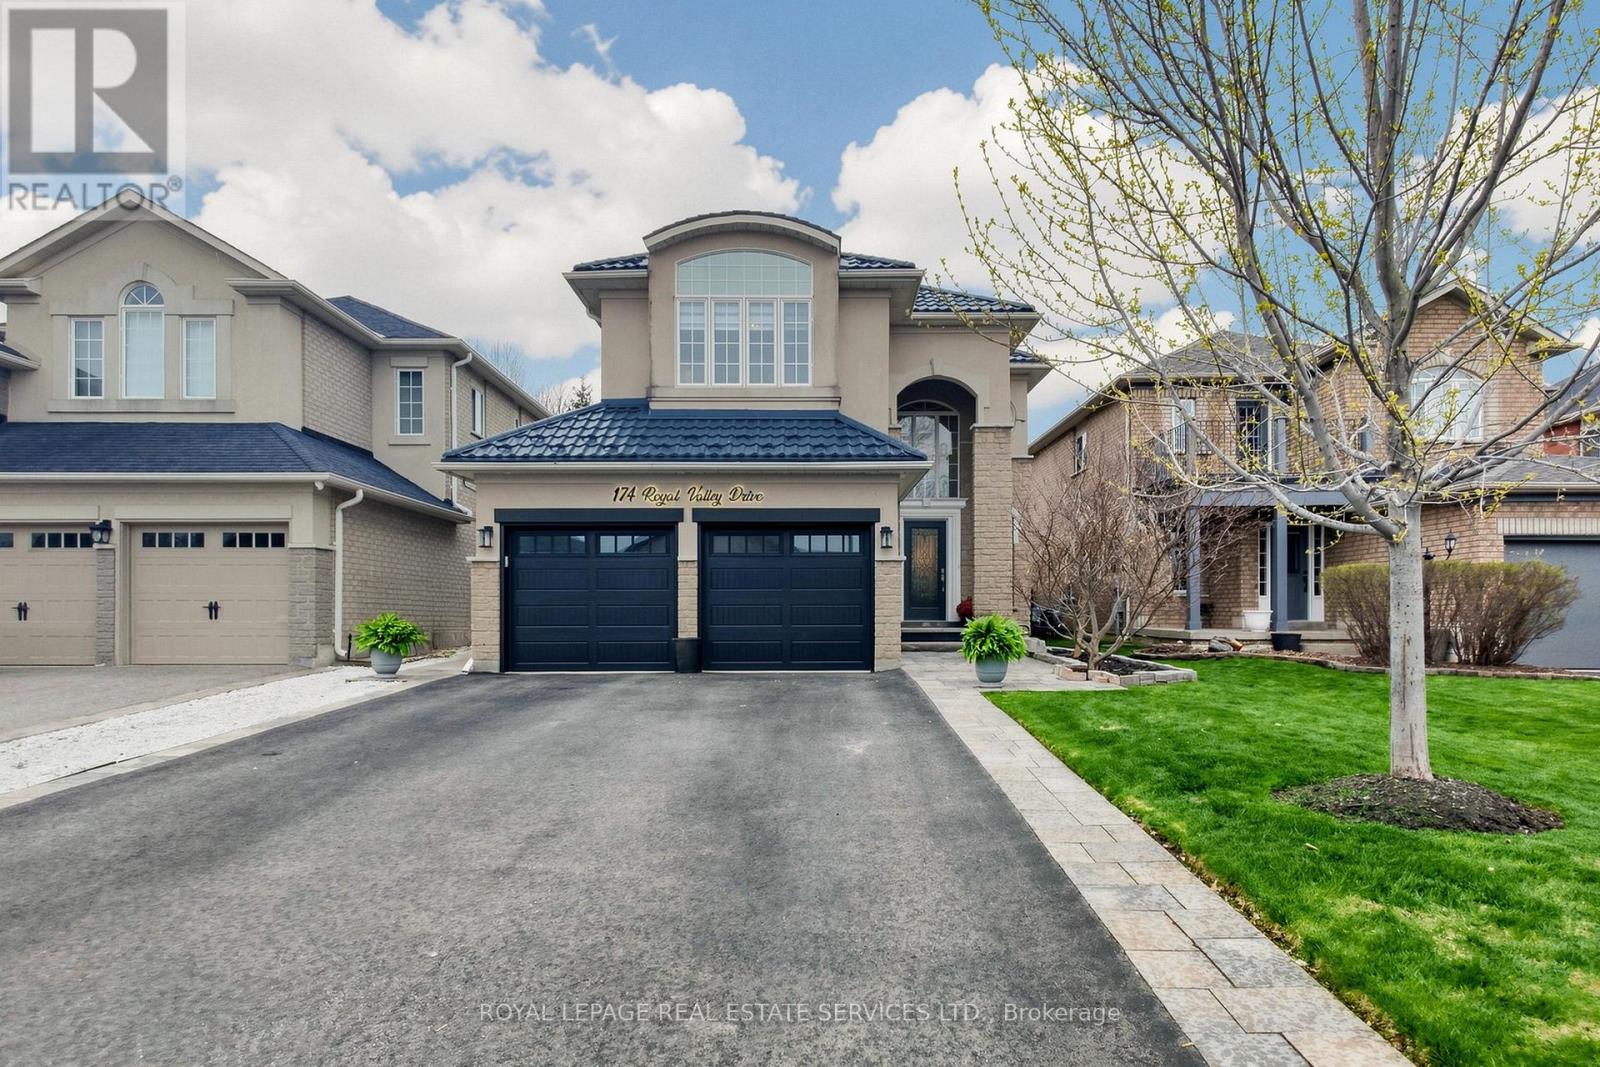
174 Royal Valley Drive
Caledon, Ontario
Beautifully updated detached family home in the quiet, sought-after community of Valleywood within a single-entry enclave, close to parks, top-rated schools, walking trails, and everyday amenities. Located in a family-friendly neighbourhood with municipal cameras and nearby emergency services and offering approx. 2,800 sq ft of total finished living space. This fully upgraded home features new engineered hardwood flooring on the main and upper levels, fresh paint throughout, and modern lighting. The renovated kitchen is a standout with custom soft-close cabinetry, quartz countertops and backsplash, a spacious island, and new LG stainless steel appliances including a gas stove and built-in electric oven. The main floor offers seamless flow for family living and entertaining, while upstairs features 3 bright bedrooms, including a primary suite with 5-piece ensuite, and an updated main bathroom. The fully finished basement adds flexibility with an additional bedroom, den, fireplace, and kitchen rough-in - ideal for in-law suite potential or future rental income. Enjoy a private backyard with gazebo, swing set, and a new hot tub (installed October 2025, negotiable with purchase). Additional features include a metal roof, new patio door, parking for up to 6 vehicles, EV charger rough-in in the garage (currently connected to hot tub), central vacuum (as-is), and HVAC serviced Fall 2025. A turnkey, fully upgraded home in one of Calendon's most desirable communities - don't miss this opportunity! (id:61483)

729 - 36 Via Bagnato
Toronto, Ontario
Spacious and beautiful sub-penthouse with a huge terrace (two walkouts) overlooking the pool. This 3 bedroom, 2 1/2 bathroom unit is one of the largest in the complex (1030 square feet) with one of the biggest terraces in the complex (approximately 500 square feet). This paradise is minutes from Yorkdale Mall, the subway, the 401 and Allen Road. Amenities include indoor and outdoor pools, a hot tub, party room, guest suites and a barbecue area. Public transit is at the door. Ceramic floors and brand new laminate flooring throughout. Freshly painted in neutral colours. Includes one owned underground parking space and two owned storage lockers. (id:61483)
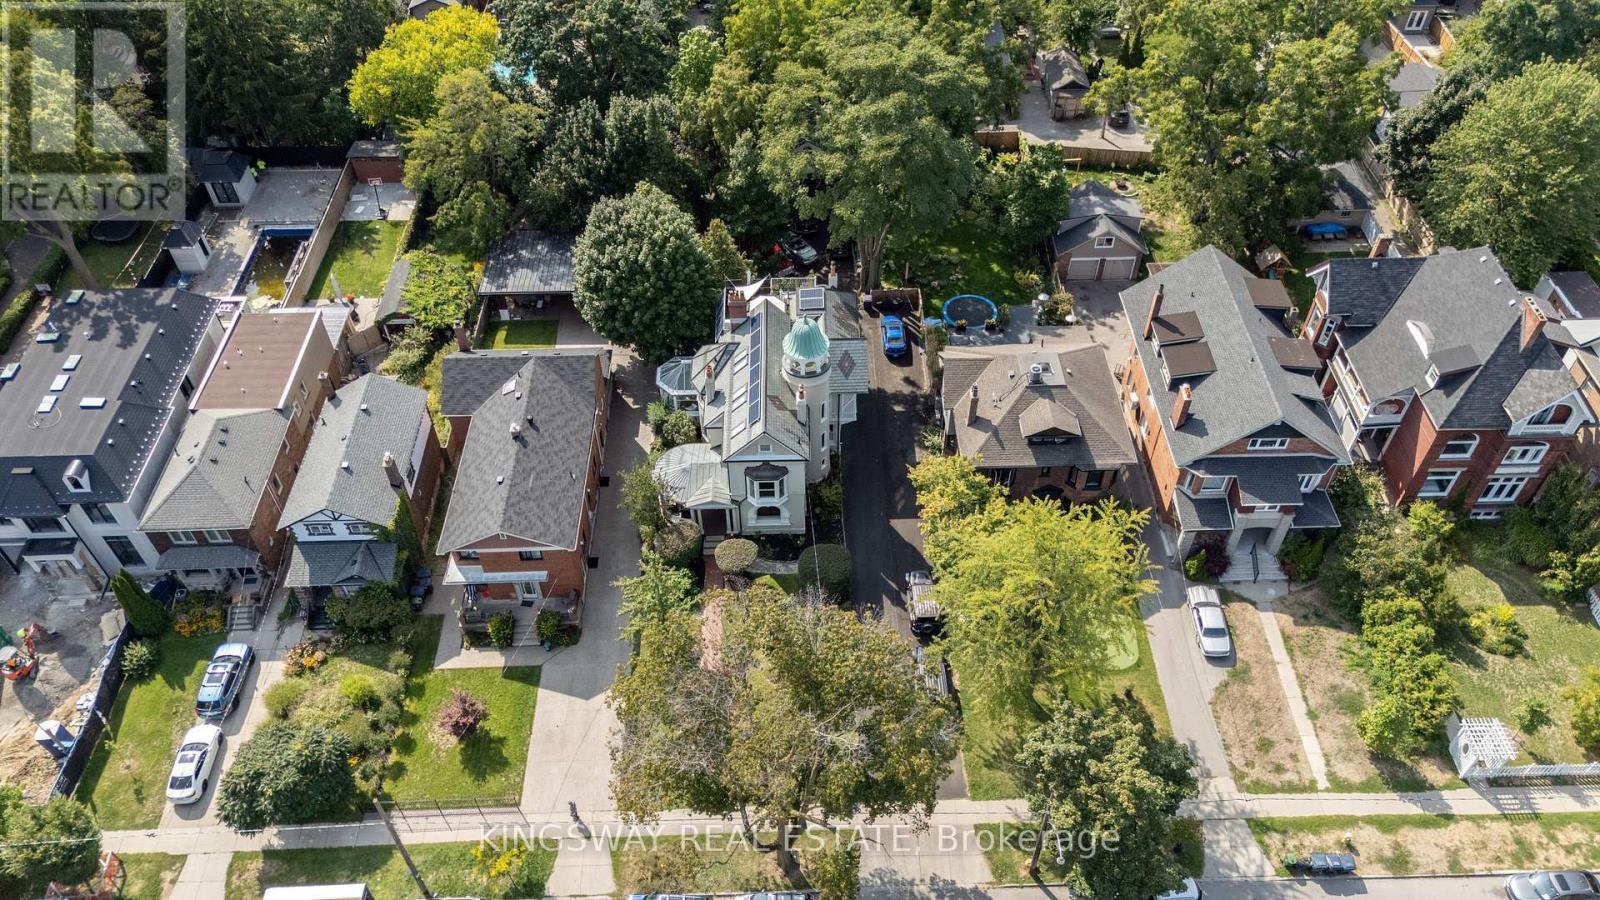
166 High Park Avenue
Toronto, Ontario
We are saying good-bye to 166 High Park Avenue. The stunning 1891 home of the Heintzman piano makers featured in the book Old Toronto Houses. This residence is now fully restored to surpass its former glory. With carved oak trims, exotic kitchen granite, luxury marble washrooms, slate/solar roof, 360 tower, copper troughs, decks, rare stained-glass windows, chandeliers, 7 fireplaces, solarium, theatre, bar, gym, wine cellar and heated herringbone hardwood floors, its 7-car parking & coach house sit on a 60 X 200 forested lot. Top floor features one of a kind nanny suite with a private entrance and spacious deck. Walking distance to subway station, High Park and Bloor West Village to enjoy all the entertainment and fine dining. Coach House is fully equipped with an alley kitchen and one 3pc bathroom. (id:61483)
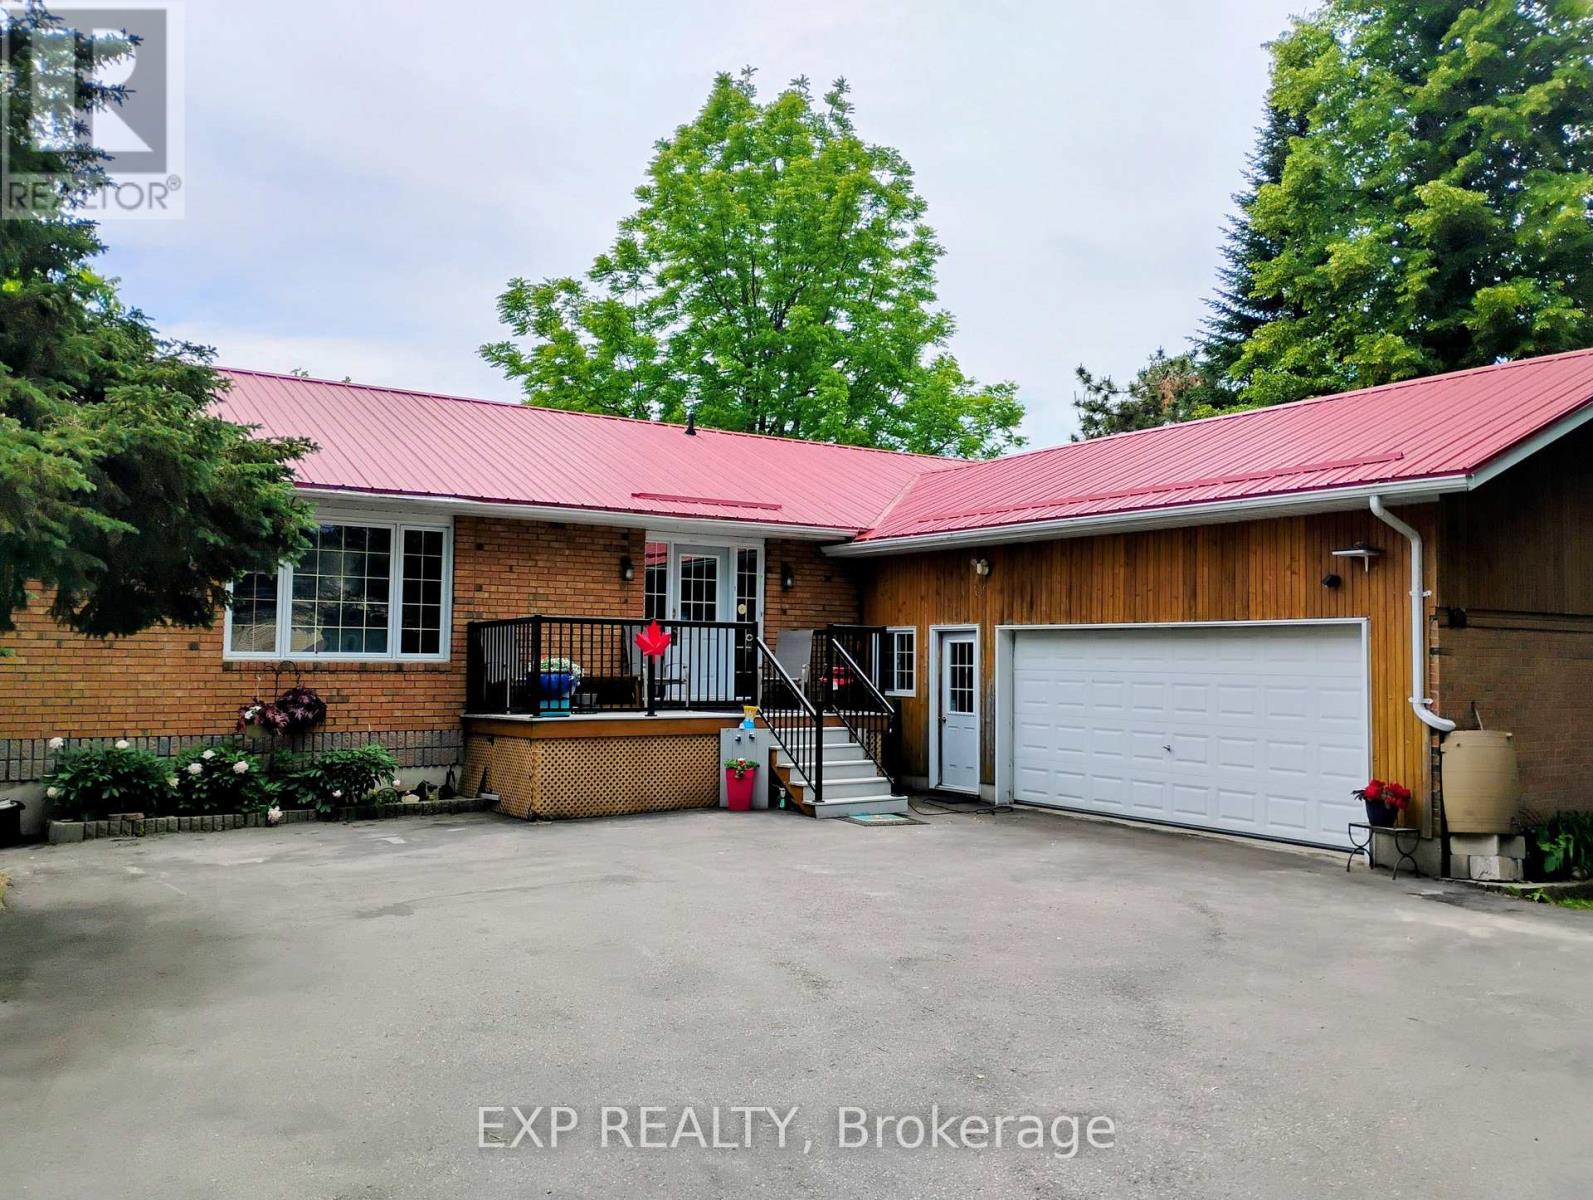
91 Simcoe Road
Ramara, Ontario
Welcome to 91 Simcoe Road - a spacious, well-equipped family home offering 4 bedrooms, a dedicated office and 3 bathrooms, including a comfortable lower-level in-law suite ideal for extended or multigenerational living. Set on a large 98 x 270 ft lot with town water and sewers, it's built for efficiency and easy living: steel roof, central air, propane heat, a cozy main-floor propane fireplace, and an owned solar array generating approximately $2,000-$2,500 net annually (buyer to verify terms and transferability) under contract through 2035.The grounds are made for gardeners and entertainers: 8 raised garden beds, a small greenhouse, 6 apple trees and a pear tree, plus two storage sheds. A large paved driveway parks up to 10 vehicles alongside an oversized two-car garage with workshop and door opener.All of this in Lagoon City, a Lake Simcoe community known for its network of canals, marina and convenient lake access - minutes from the water, without waterfront upkeep or taxes. (id:61483)
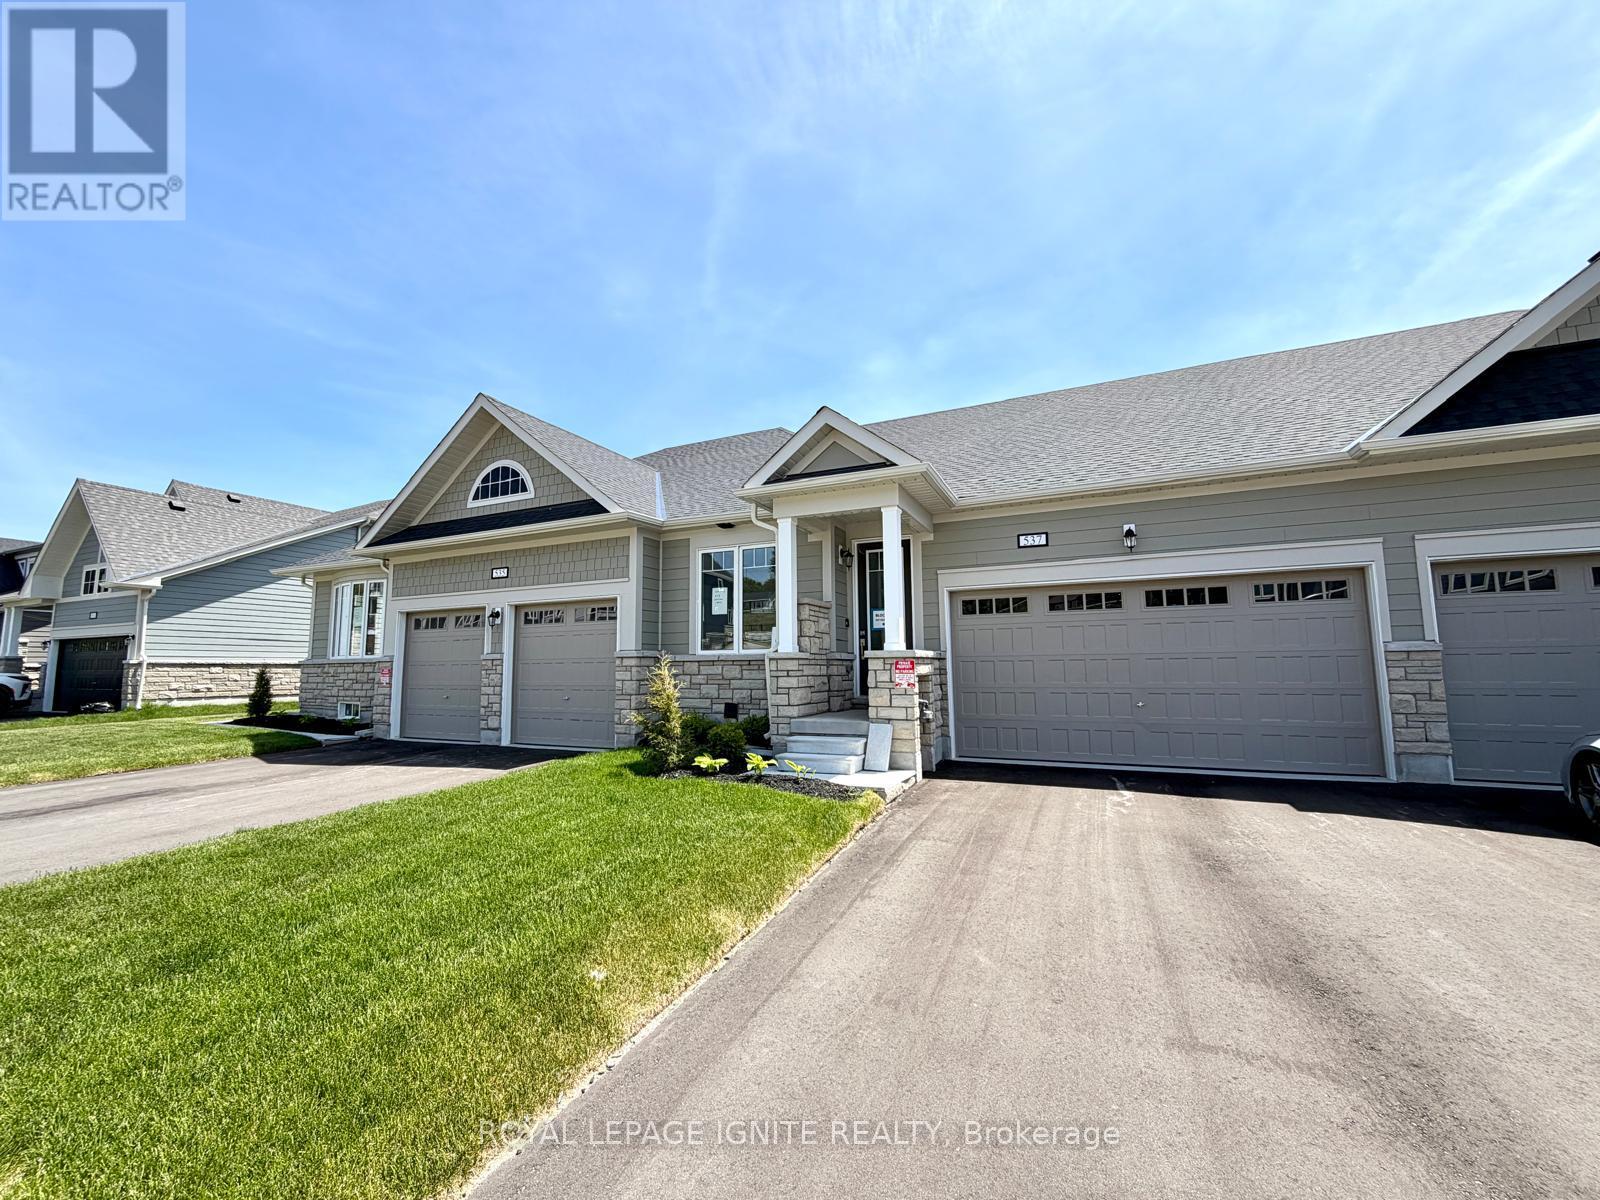
537 Hudson Crescent
Midland, Ontario
Welcome to 537 Hudson Crescent, a stunning brand-new home located in the heart of Bayport Village, Midland-nestled in a pristine natural setting along the shores of beautiful Georgian Bay. This is a rare opportunity to own a home as breathtaking as its surroundings. Just 90 minutes from Toronto, Bayport Village offers a once-in-a-lifetime chance to live in one of Canada's most picturesque recreational areas. This spectacular Executive Bungalow Townhouse features 2 Bedrooms & 3 Bathrooms, Gleaming hardwood floors on the main level, Upgraded kitchen with quartz countertop! Additional living space in the basement! Enjoy the lifestyle that comes with being just steps from the Bayport Yachting Centre, a full-service marina with slips for over 700 boats. Not a boater? Take a relaxing stroll along the boardwalk or unwind on the docks, surrounded by the serenity of the bay. Don't miss out on this incredible opportunity to live in a home that blends luxury, comfort, and nature. (id:61483)
10 Snowcreek Street
Markham, Ontario
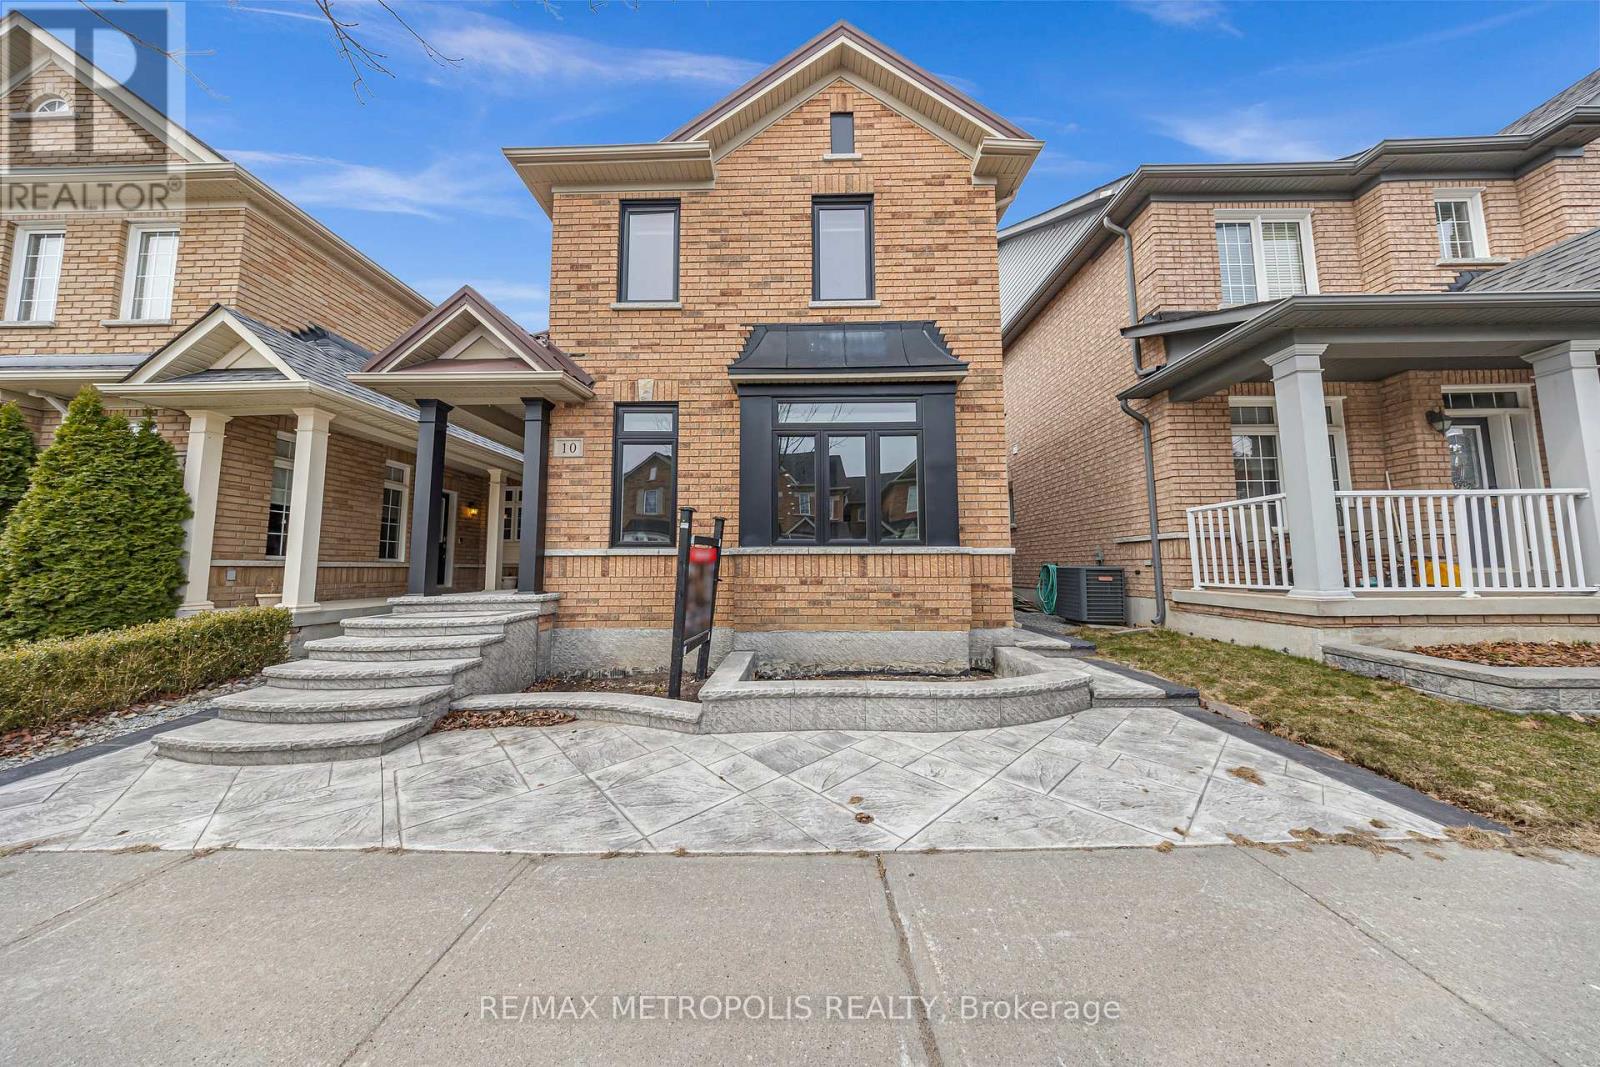
Absolutely Stunning Home in the Heart of Cornell! Welcome to this beautifully renovated family residence offering over 3,113 sq. ft. of luxurious living space in one of Markham's most sought-after communities. Showcasing over $230,000 in premium upgrades, this exceptional home combines timeless elegance, modern design, and everyday functionality. The gourmet kitchen is a true showpiece, featuring premium Kstone countertops and backsplash, an oversized pantry, custom L-shaped breakfast bench, and newer stainless steel appliances (2022), creating the perfect space for family gatherings and entertaining. Thoughtfully renovated bathrooms, modern zebra blinds, and high-end finishes throughout enhance the home's sophisticated appeal. Extensive upgrades provide peace of mind and lasting value, including a new metal roof (2022) with a 50-year warranty, all new windows and exterior doors (2022), professionally landscaped grounds with a stamped concrete driveway (2023), and a professionally finished basement (2022) featuring a large window and versatile additional living space. Designed for modern living, the home also features an EV-ready garage with durable concrete flooring, furnace and hot water tank (2019), spacious principal rooms, and an ideal layout for growing families. Located in the prestigious Cornell community, you'll enjoy unmatched convenience just minutes from schools, parks, Cornell Community Centre, Markham Stouffville Hospital, library, shopping, public transit, and Highway 407.This is a rare opportunity to own a meticulously upgraded, move-in-ready home that offers luxury, comfort, and exceptional value in one of Markham's most desirable neighbourhoods. Don't miss your chance to make this remarkable property your forever home. (id:61483)
16 Coldwell Bay Circle
Vaughan, Ontario
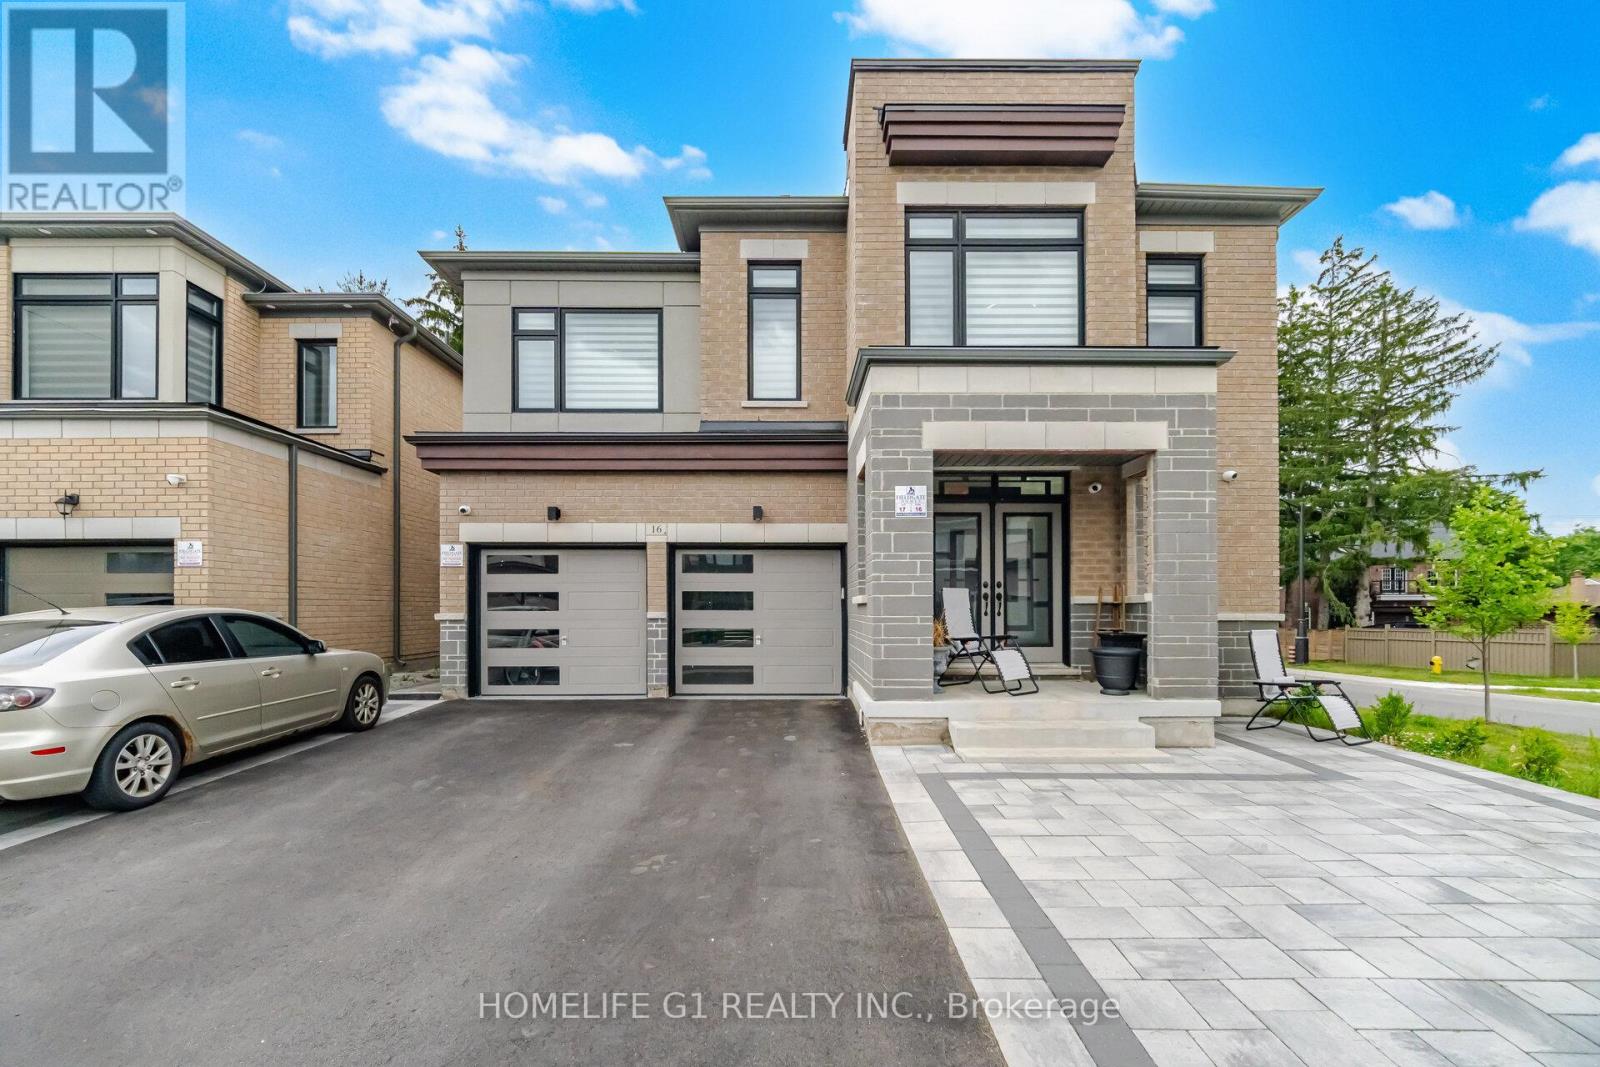
Ultra Luxury Detached 4 Bedroom; 4 Bathroom family home located in a quiet area of Kleinburg.9' ceilings on the main and second floor. 10' ceiling in Master Bedroom with modern chandelier. Total living space approx. 3000 sqft above grade. The upper level features an impressive primary retreat complete with a luxurious 5-piece ensuite and His, Her walk-in closets. The 2ndBedroom enjoys its own private ensuite and 3rd & 4th Bedrooms share a Jack-and-Jill bathroom. An upper-level laundry room adds everyday convenience. Custom features in whole house. Upper Portion only & Basement not included.This home is conveniently located near park, school and major transit route with quick access to Highway427. (id:61483)