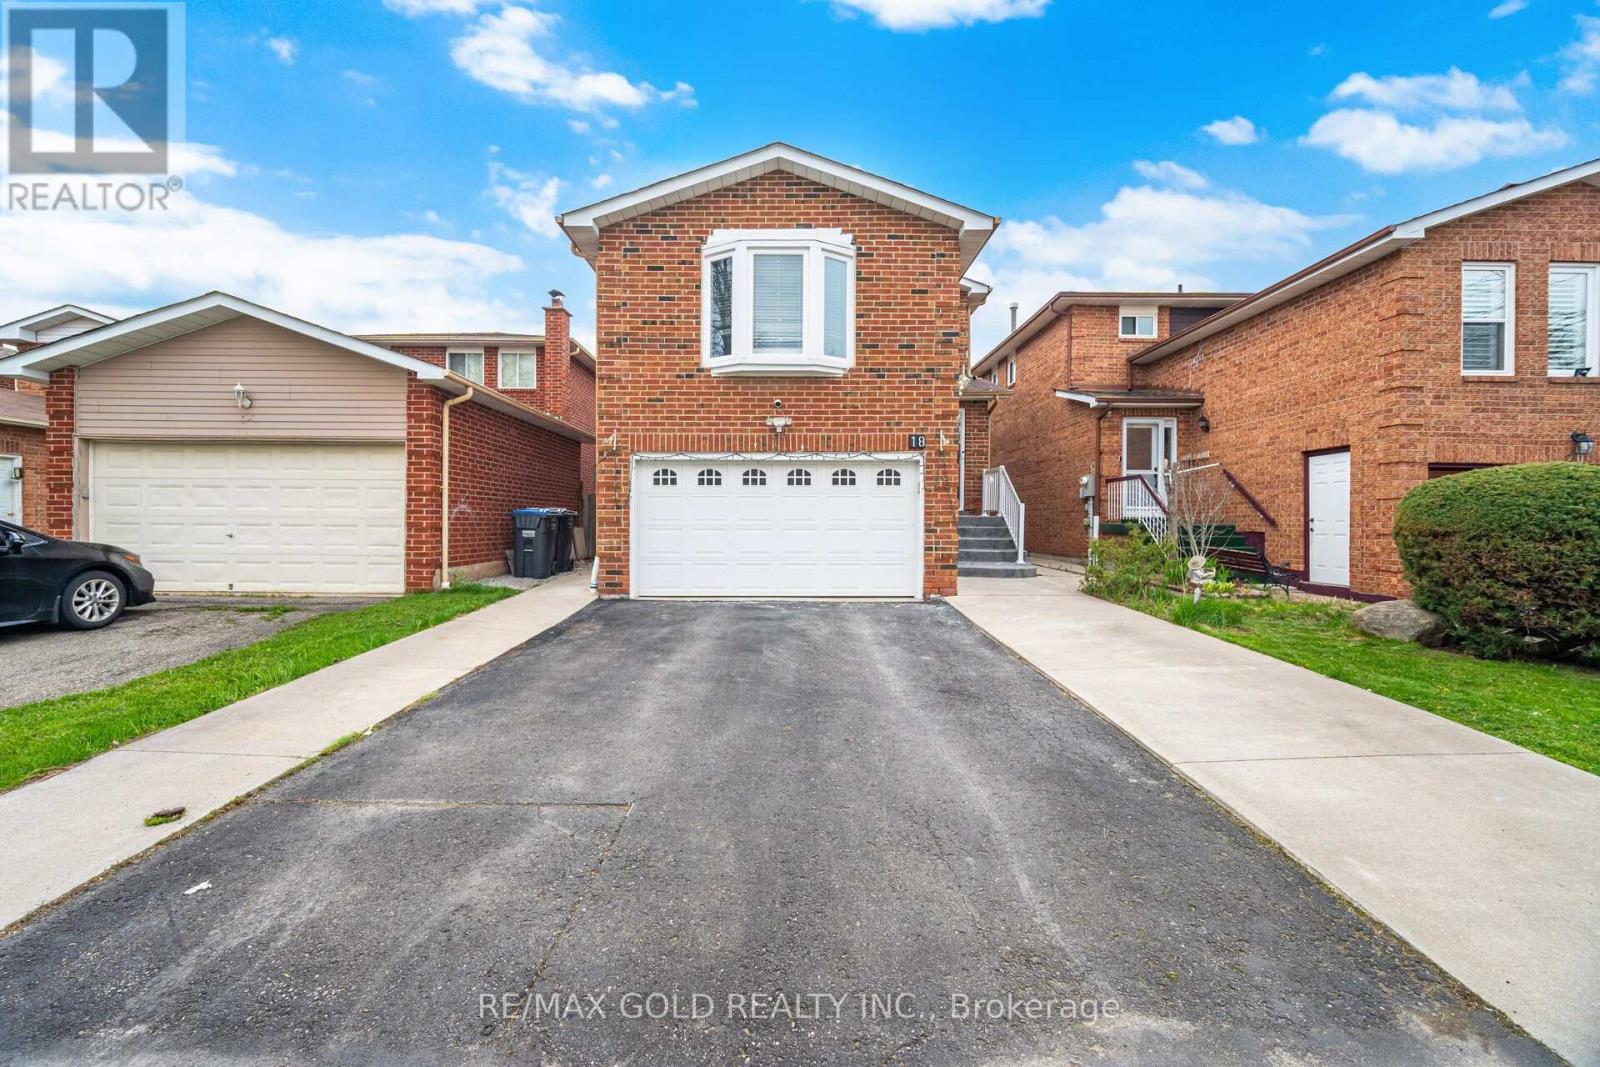
18 Mcgraw Avenue
Brampton, Ontario
Welcome To This Very Well Maintained Fully Detached Home With Finished Basement & Separate Entrance. The Main Floor Showcases An Elegant Layout With Sep Living & Family Room. Kitchen Is Fully Upgraded With With Granite Countertops, Porcelain Tiles, Modern Cabinets , S/S Appliances. Second Floor Comes With 3 Good Size Bedrooms & 2 Fully Upgraded Washrooms. Pot lights On Main & Second Floor. Finished Basement Comes With 1 Bedroom, Full Washroom & Kitchen. Perfect Family Home Located In a Desirable Neighborhood Close To Schools, Parks, Shopping, Transit And All Amenities. (id:61483)
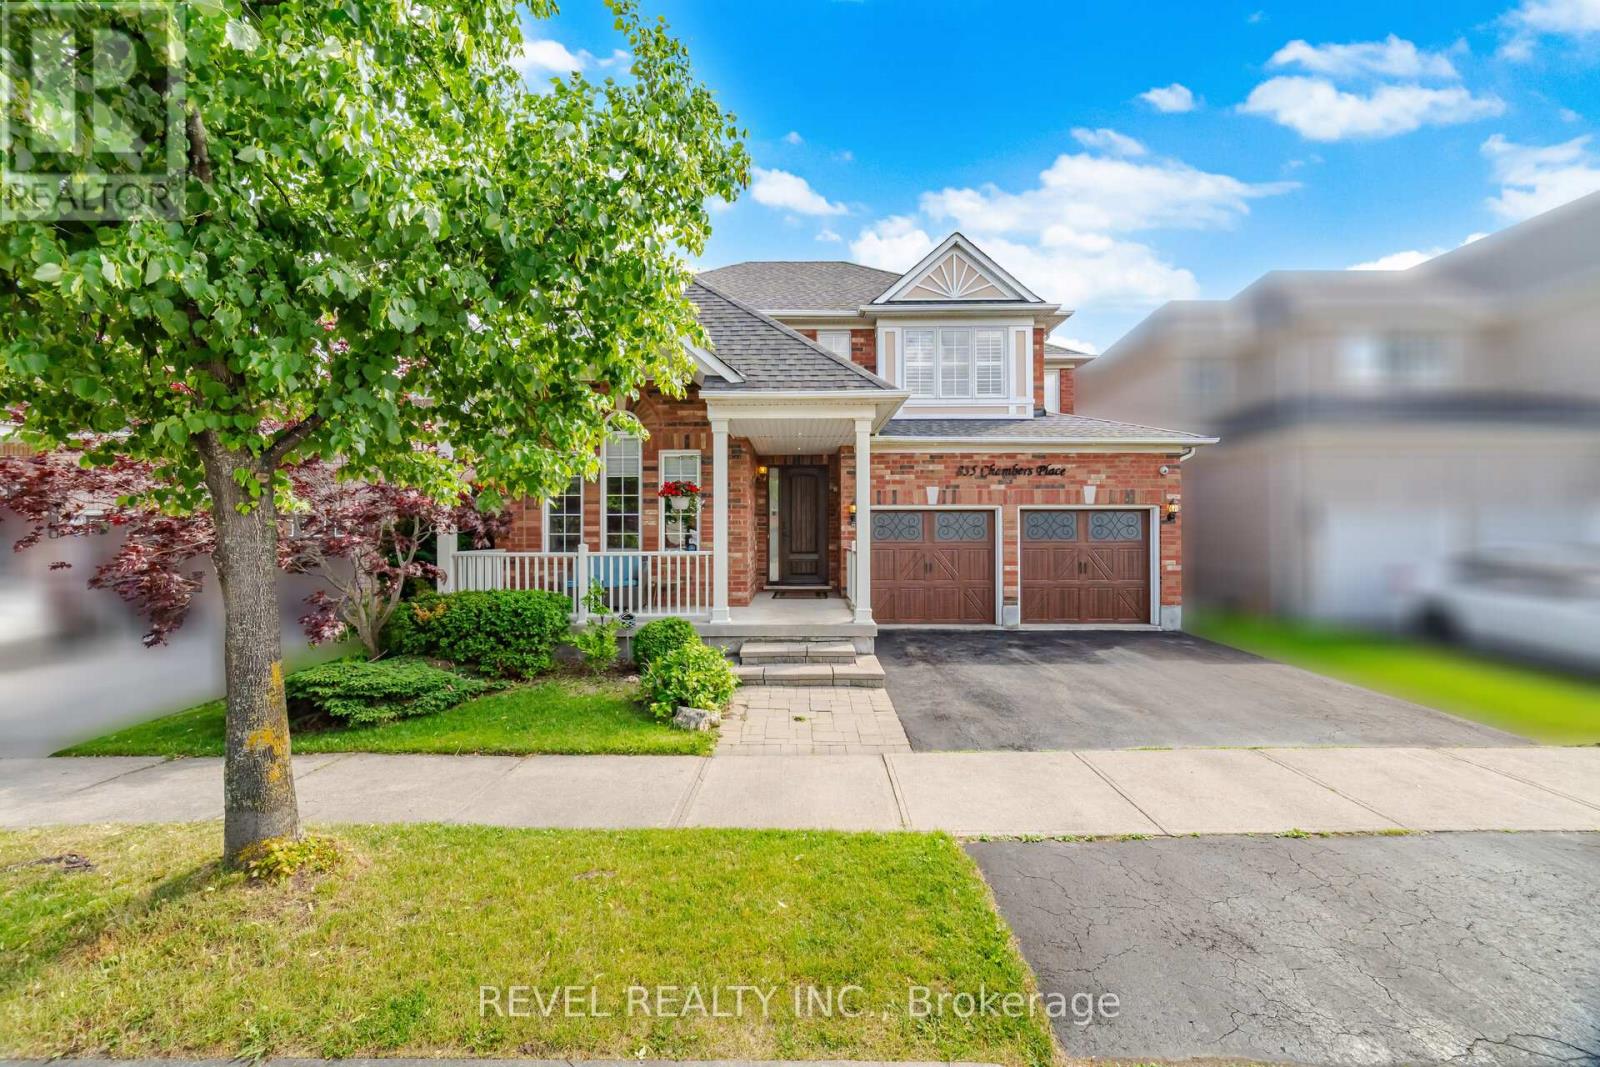
835 Chambers Place
Milton, Ontario
Stunningly upgraded 46ft widelot Mattamy Scotswood model offering 2,355 sq. ft. above grade PLUS a fully finished lower level, nestled on a quiet court in Milton's highly sought-after Beaty neighbourhood - WITH A CUSTOM SAUNA AND HOT TUB!!! This exceptional 4 bedroom home has been thoughtfully upgraded to blend timeless style with everyday functionality. From the moment you arrive, the inviting front porch, custom front door entry, and matching garage doors create a warm and memorable first impression. Inside, you'll find hardwood flooring, California shutters, updated lighting, fresh neutral decor, and spacious principal rooms designed for both relaxed family living and effortless entertaining. At the heart of the home, the renovated kitchen overlooks the family room and backyard, creating the perfect setting for everything from busy weekday mornings to holiday gatherings. The sought-after Scotswood layout offers generous room sizes and an ideal flow for growing families. Upstairs, 4 spacious bedrooms provide comfort and flexibility, (this primary is MASSIVE!) while the finished basement extends the living space with a fifth guest room / office, recreation area, and *custom sauna* - perfect for guests, teens, a home office, or multi-generational living. Step outside to your own private retreat. The beautifully landscaped backyard with HOT TUB has been designed for making memories, with multiple areas to unwind, entertain, and enjoy the outdoors in complete comfort. Extensively updated $$ with thoughtful improvements, such as state of the art security system, upgrading exterior lighting, newer furnace and ac. Ideally located close to top-rated schools, parks, trails, shopping, and everyday amenities, 835 Chambers Place presents a rare opportunity to own a meticulously maintained family home in one of Milton's most desirable communities - That's not just a sales pitch, I live nearby too, & we LOVE it here! (id:61483)
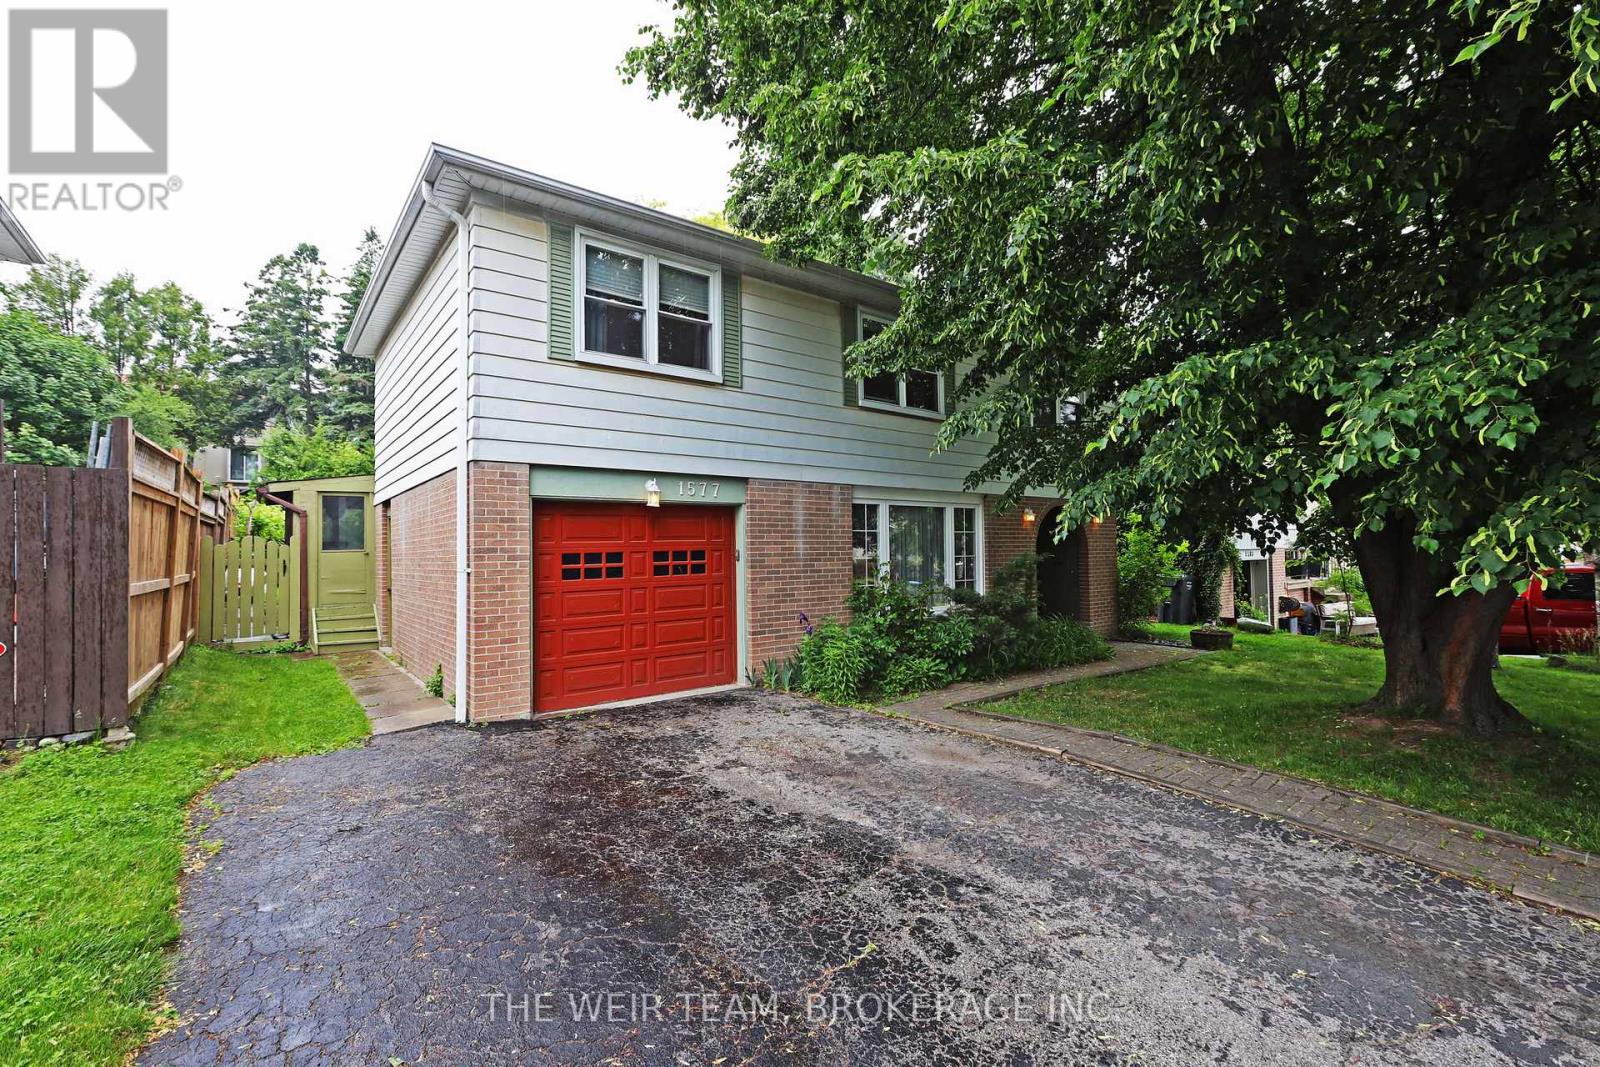
1577 Otterby Road
Mississauga, Ontario
Nestled in the charming Applewood area of Mississauga, this meticulously maintained home is awaiting its next family to make it their own. This residence features four large bedrooms, a family room with a fireplace, a spacious kitchen and open concept living and dining room areas. The finished recreation room and ample storage space make this home perfect for any sized family. Perhaps the most appealing feature is the lush backyard with a large in-ground pool, offering an amazing space to enjoy during the warmer months. All of this is conveniently located close to restaurants, public transit, shops, grocery stores, and with easy access to major highways and everything else the area has to offer. Welcome to your next home! (id:61483)
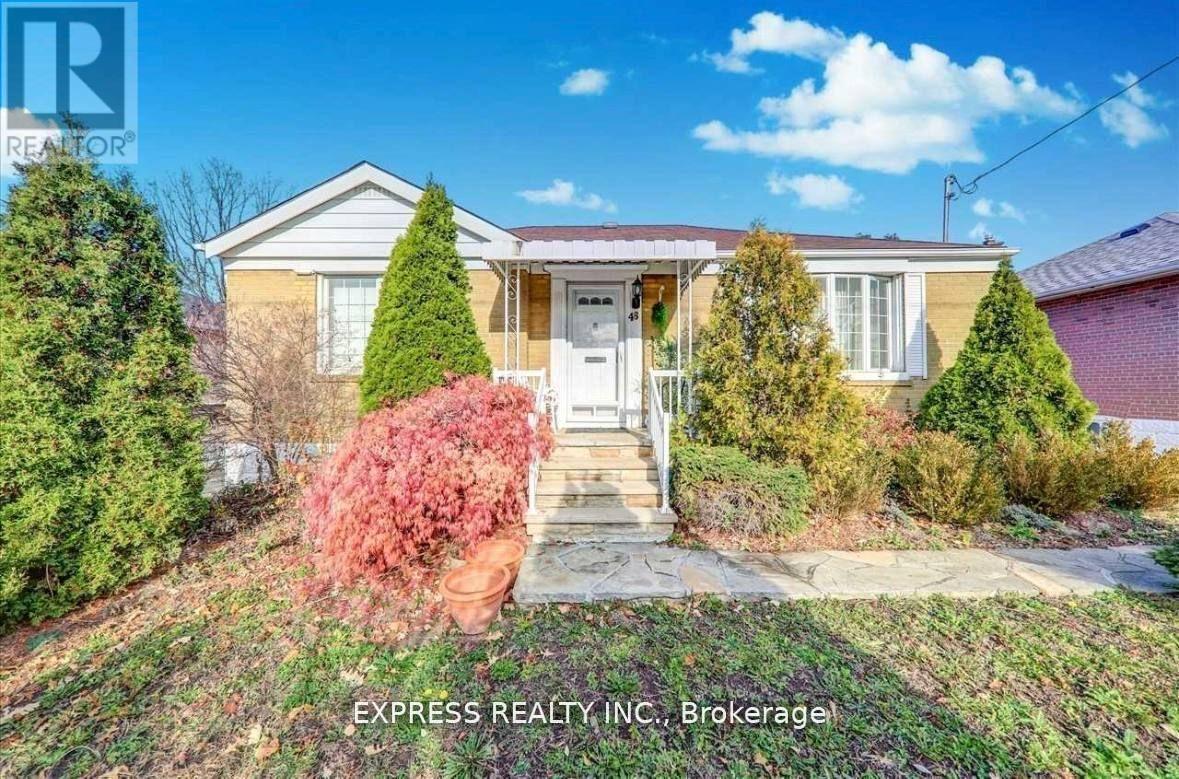
Main - 46 William Cragg Drive
Toronto, Ontario
Bright, Spacious, Main Floor Detached House With Lovely Backyard, Prime Convenient Location. Close To All Amenities Including Subway, Highway, York University & Hospital. Completely Private Unit With Own Laundry. Renovated Bathroom With New Sink & Faucet, Renovated Kitchen. Tenant Responsible For 70% Utilities. (id:61483)
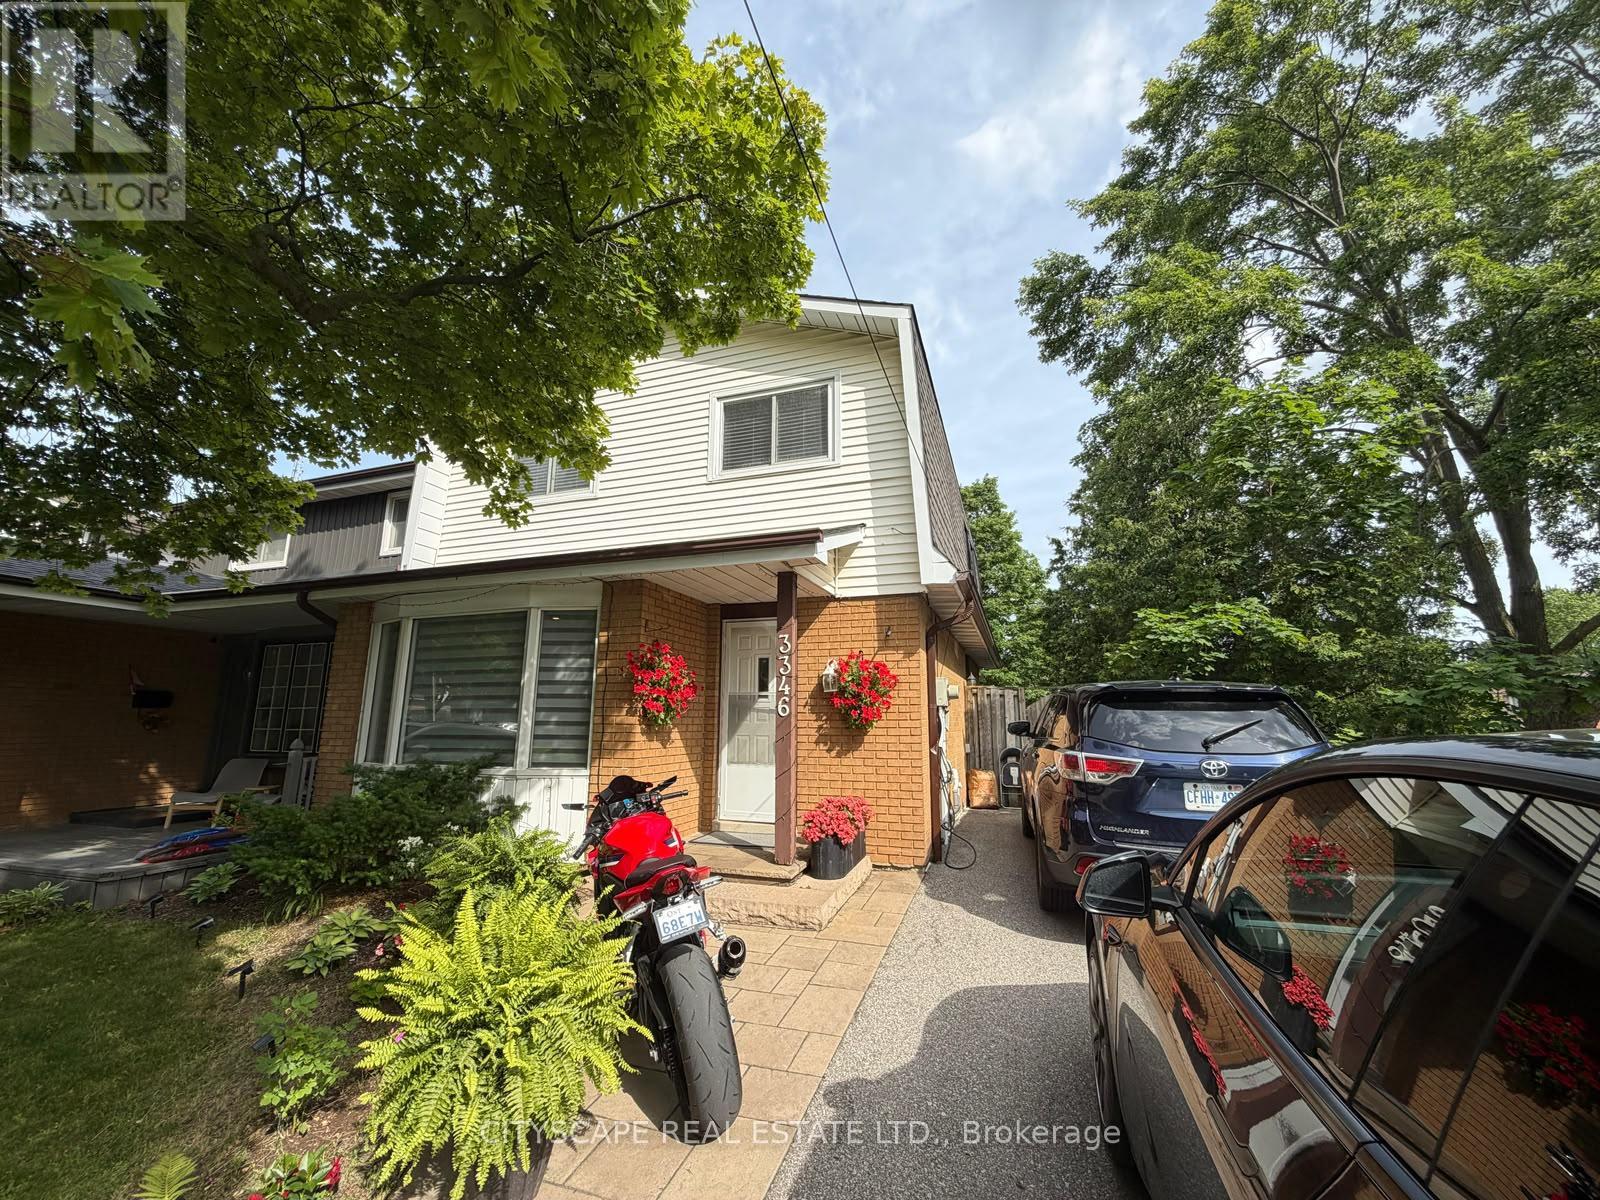
3346 Chokecherry Crescent
Mississauga, Ontario
Welcome to 3346 Chokecherry Crescent! This beautifully updated home offers the perfect blend of charm, character, and modern upgrades, situated on a premium 40-foot corner lot in a highly sought-after family-friendly neighbourhood. The bright eat-in kitchen features new modern white cabinetry, stainless steel appliances, a moveable island, a large pantry, and French doors leading to the backyard. The functional layout offers spacious principal rooms and has been professionally painted in neutral colours throughout. Bright finished basement with pot lights Recreation room and office space Fourth bedroom with a 3-piece bathroom, ideal for a nanny suite, in-laws, or guests The exterior is equally impressive, featuring a front stone porch and walkway, beautifully landscaped grounds, and a large driveway accommodating up to three vehicles. The backyard is designed for relaxation and entertaining, complete with a pergola, patio, and generous green space. Located in an amazing, safe neighbourhood that is perfect for families, this home is within an excellent school district and close to all amenities. Enjoy nearby walking trails, the children's snow hill, and the upcoming fitness facilities at Brookmede Park. Convenient access to Highways 403 and QEW, as well as a nearby community centre, makes this an exceptional place to call home. Move in and enjoy everything this beautiful family home has to offer! (id:61483)
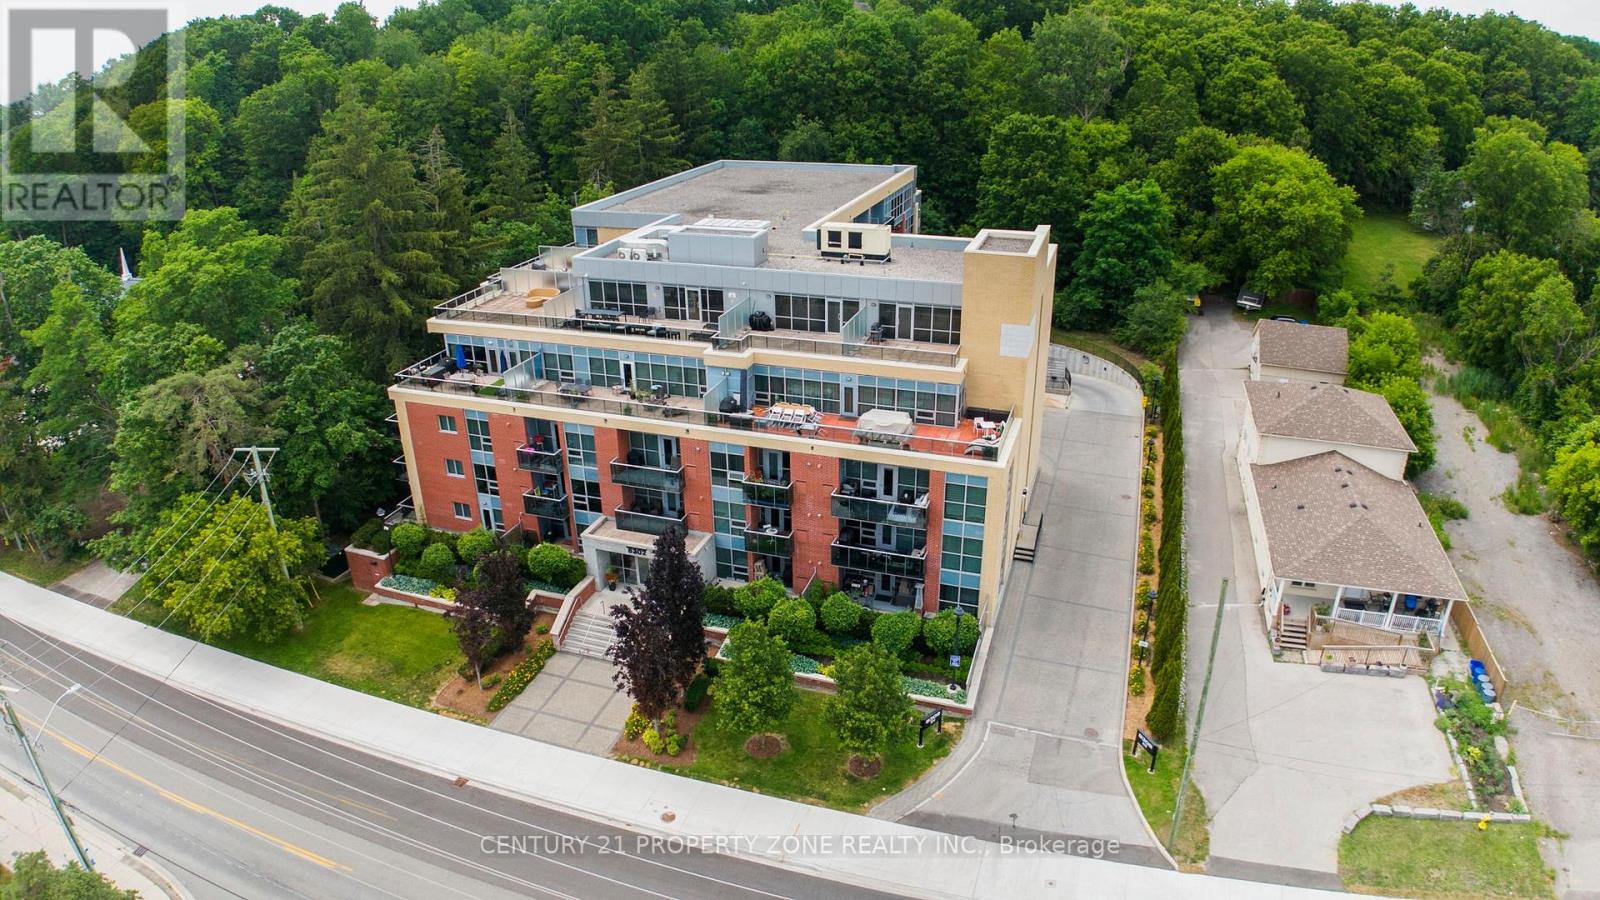
219 - 8302 Islington Avenue
Vaughan, Ontario
Welcome to Beautiful Vero Boutique by Fernbrook, an intimate 5-storey building with just 86 suites, ideally located steps to the Village of Old Woodbridge, Market Lane, shops,restaurants, cafés, and scenic trails. This bright and elegant 2nd-floor suite offers 712 sq.ft. including a private balcony, 9' ceilings, and an east-facing exposure. Featuring 1 bedroom plus a versatile den that can easily be used as a second bedroom or home office. The open-concept layout includes an upgraded kitchen with granite countertops, backsplash,full-size stainless steel appliances, breakfast bar, and pantry. Immaculately maintained withample storage throughout. Includes 1 parking space and 1 locker. Enjoy boutique condo living with visitor parking, fitness centre, party room, rooftop terrace, garden, and BBQs permitted. (id:61483)
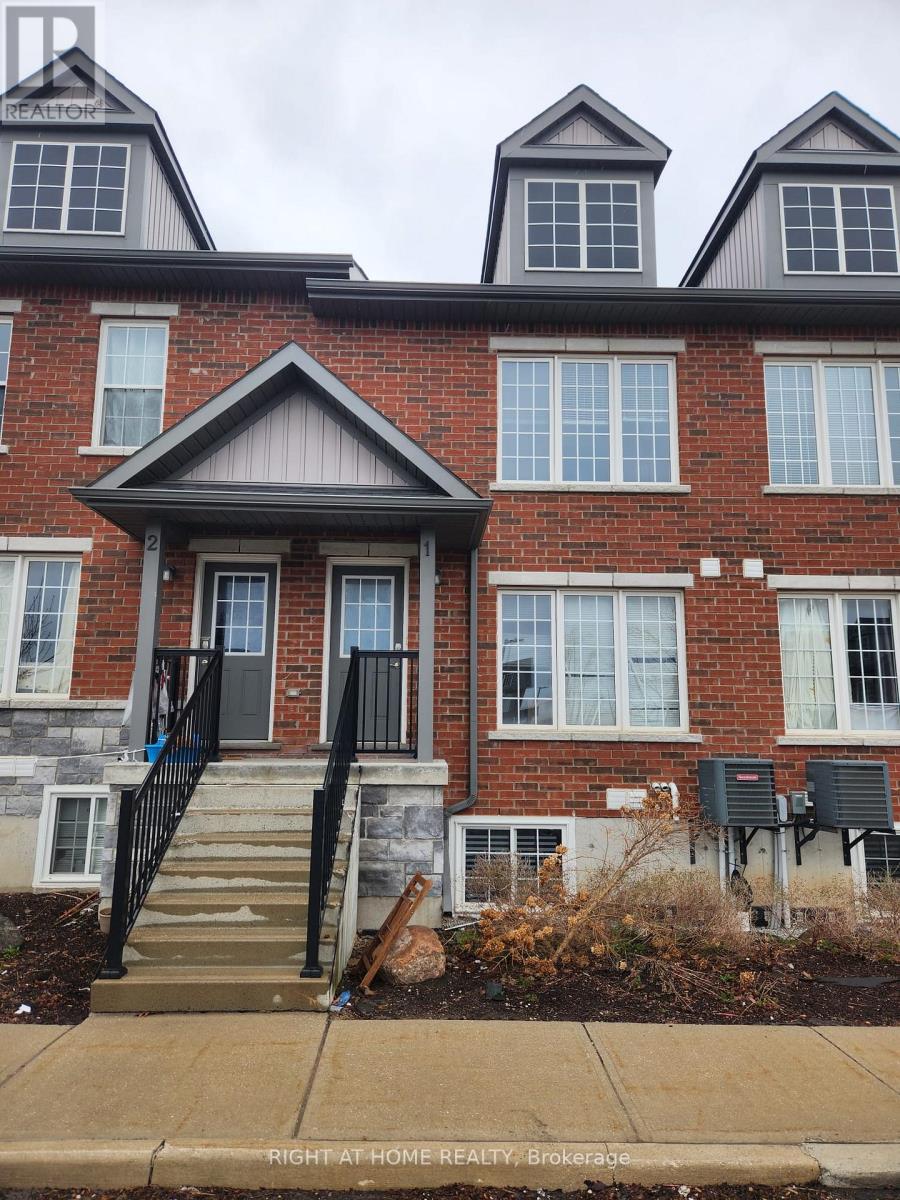
1 - 246 Penetanguishene Road
Barrie, Ontario
Turn-key 4-Bedroom Stacked Townhome in a Prime Location! Ideal for families, students, or professionals, this modern unit is walking distance to Georgian College and Royal Victoria Hospital, with easy access to Hwy 400 (4 minutes). Each spacious bedroom features a private 3-piece ensuite. The open-concept kitchen boasts a center island, quartz countertops, two stainless steel fridges, and stainless steel appliances. Enjoy laminate flooring throughout and a convenient in-suite laundry. Includes one outdoor parking spot with ample visitor parking available. Close to major highways, shopping, Johnson's Beach (Lake Simcoe), and all essential amenities. (id:61483)
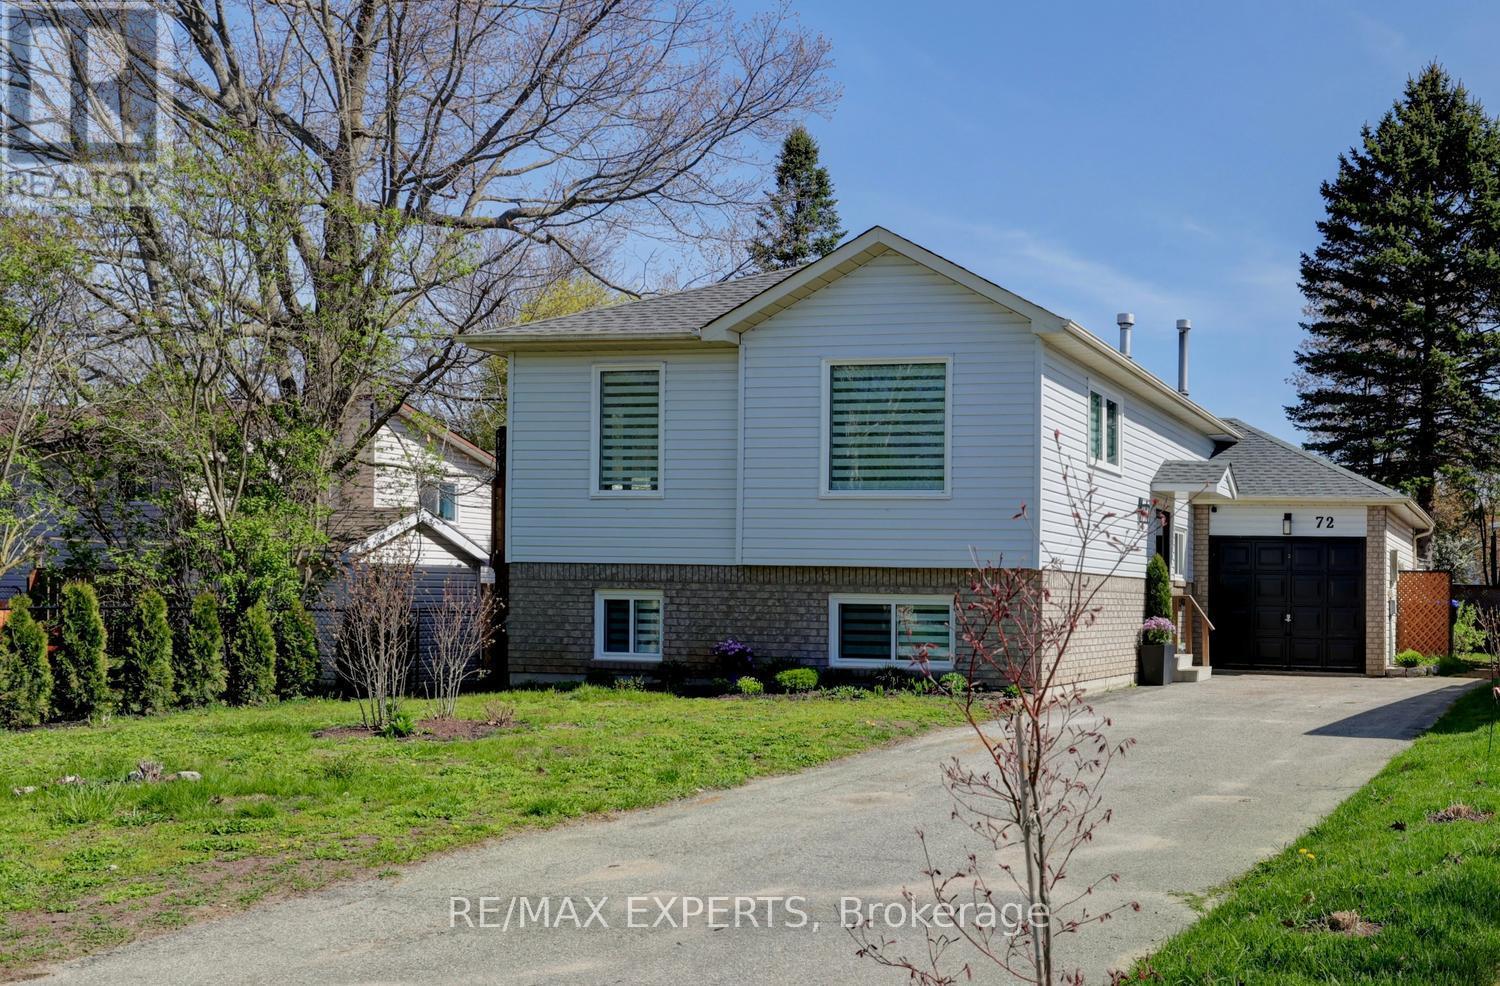
72 Donald Crescent
Wasaga Beach, Ontario
Everything you need on one floor, fully renovated, and a short walk to Beach 1. This raised bungalow sits on a 43 x 115 ft lot on a quiet crescent in one of Wasaga Beach's most established neighbourhoods. The main level offers a large primary bedroom with walk-in closet and French doors to a private deck, open concept living and dining, a modern kitchen with quartz counters and stainless steel appliances, main floor laundry, and a renovated 4 piece bath. No stairs needed for daily living. The finished lower level adds a large rec room with gas fireplace, two more bedrooms (one is ideal as a home office), a second renovated 4 piece bath, and in-law suite potential with room for a second kitchen. Over 2,000 sq ft of finished space. The work is done: new roof, new windows, new deck doors, new decks, custom blinds, new flooring, renovated kitchen and bathrooms, new appliances, central air, and water heater. Attached garage plus an extra deep driveway with parking for 5, and a backyard shed. Here is why the timing matters. Wasaga Beach is in the middle of its largest transformation in decades. Costco is coming this year. Beach Drive is being rebuilt, a new hotel breaks ground this year, and a mixed-use beachfront village inspired by Blue Mountain is underway, all backed by $38 million in provincial investment. This home is walking distance to all of it, before the market fully prices it in. New arena, new library, and a new public school already open. 15 minutes to Collingwood, 25 to Blue Mountain Village, 30 to Barrie. (id:61483)
4754 County Rd 90
Springwater, Ontario
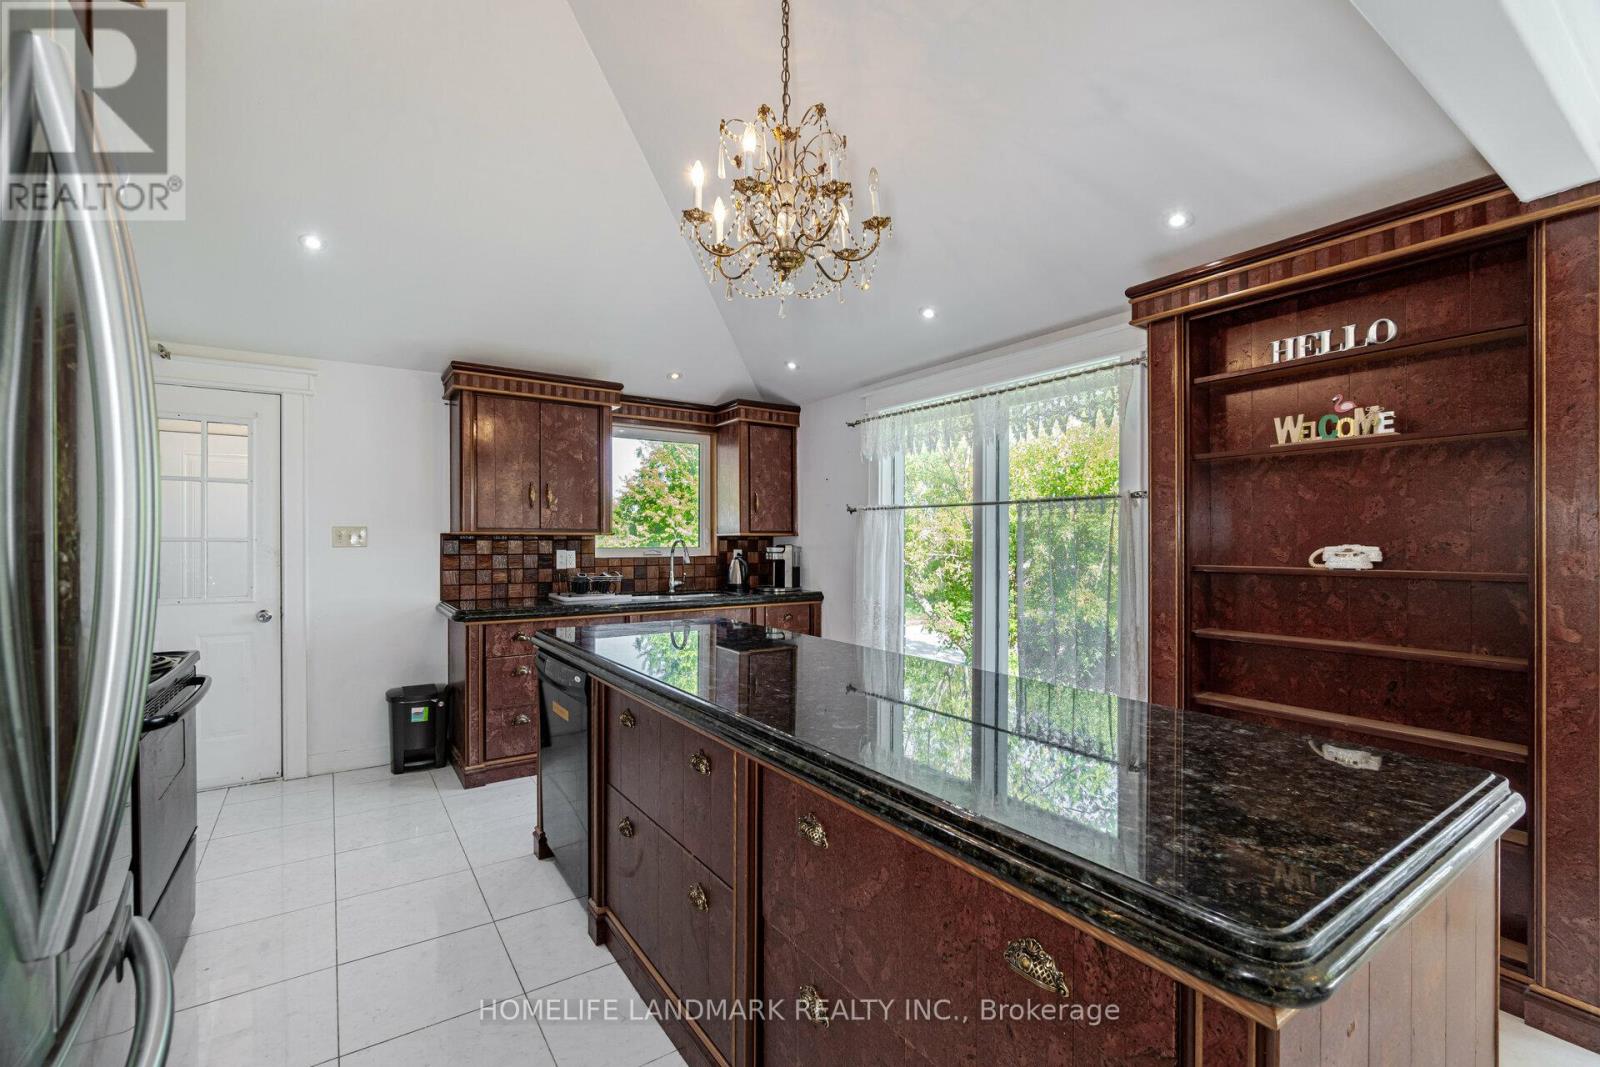
The client should be aware that the lease covers only one acre of the property. The tenants are welcome to enjoy the entire property; however, the open land is NOT to be used for parking large motor vehicles, trailers, tractors, or heavy equipment, as this may cause damage to the ground. Lawn care and snow removal is tenant's responsibility. A John deer lawn mower is available at the property. (id:61483)
826 - 18 Uptown Drive
Markham, Ontario
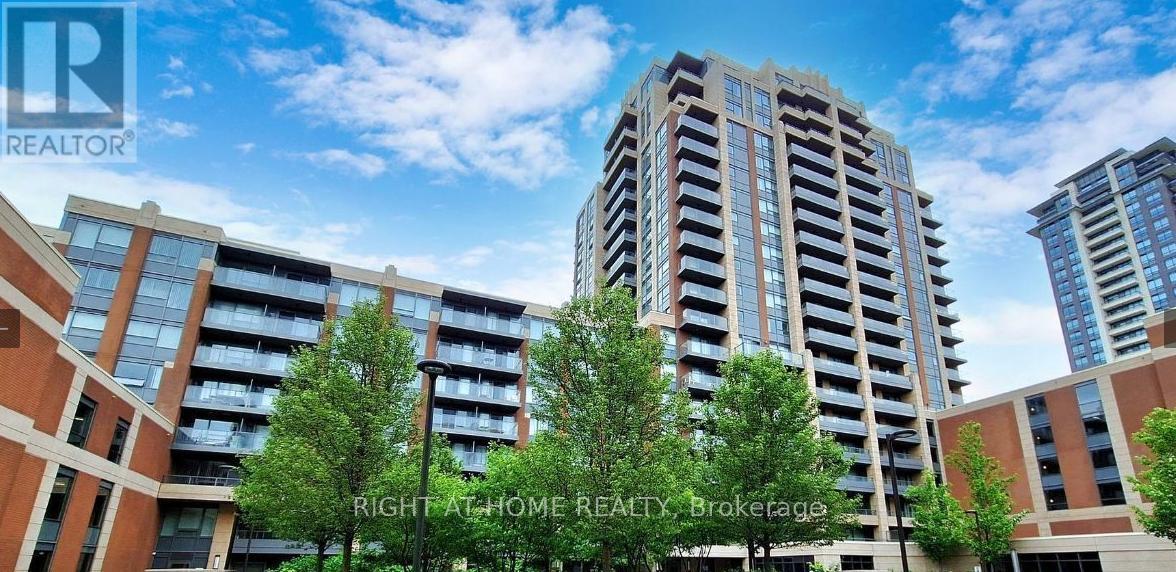
Welcome Home To This Fantastic 2 Bed 2 Bath Corner Unit at Riverwalk East In Downtown Markham. This Modern Suite Offers 859 Sq. Ft. Of Living Space Plus Wraparound Balcony. The Open-Concept Living And Dining Areas Are Filled With Natural Sunlight. The Kitchen Features Stainless Steel Appliances, Backsplash, And Sleek White Countertops. The Primary Bedroom Features A Walk-In Closet And 4-Piece Ensuite, While The Second Bedroom Offers Oversized Windows, A Large Closet & Access To A 3-Piece Bathroom. Underground Parking and Storage Locker Is Included. This Building Offers 5-Star Amenities Including 24-Hour Security, Fitness Center, Indoor Pool, Theatre, Games Room, Party Room, Guest Suites, And Visitor Parking. Located Minutes From The 404/407, Unionville GO Station, Shopping, Dining, And Top Schools Like Pierre Elliott Trudeau High School And Unionville High School. (id:61483)
1 - 10088 Yonge Street
Richmond Hill, Ontario
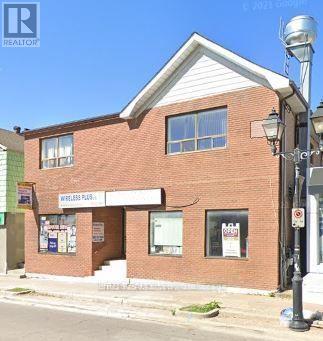
Large 3 Bedroom In The Historic Mill Pond Area. Large Kitchen. Fully Gross Lease. Private Balcony. Ensuite Laundry. Well managed building. (id:61483)
Basement - 7837 Martin Grove Road
Vaughan, Ontario
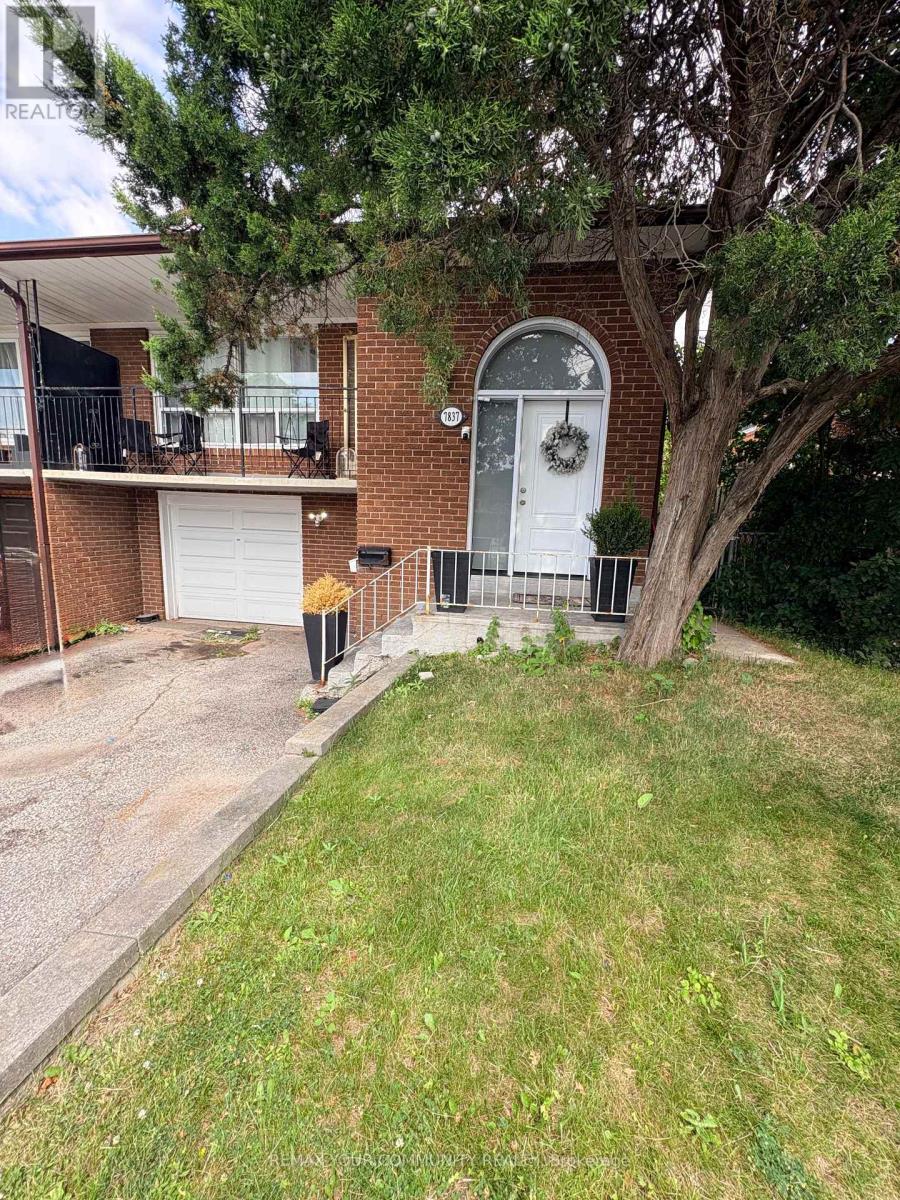
Comfort meets convenience in this beautifully maintained and spacious 2-bedroom basement unit in a raised bungalow, ideally situated in the highly sought-after West Woodbridge community. This inviting home features a functional layout with generous living space, a private separate entrance, and one driveway parking space. Enjoy an unbeatable location just minutes from schools, the Father E. Bulfon Community Centre, shopping plazas, restaurants, parks, and public transit, making everyday living effortless. A fantastic opportunity for tenants seeking a clean, comfortable home in a family-friendly neighborhood with exceptional convenience. (id:61483)
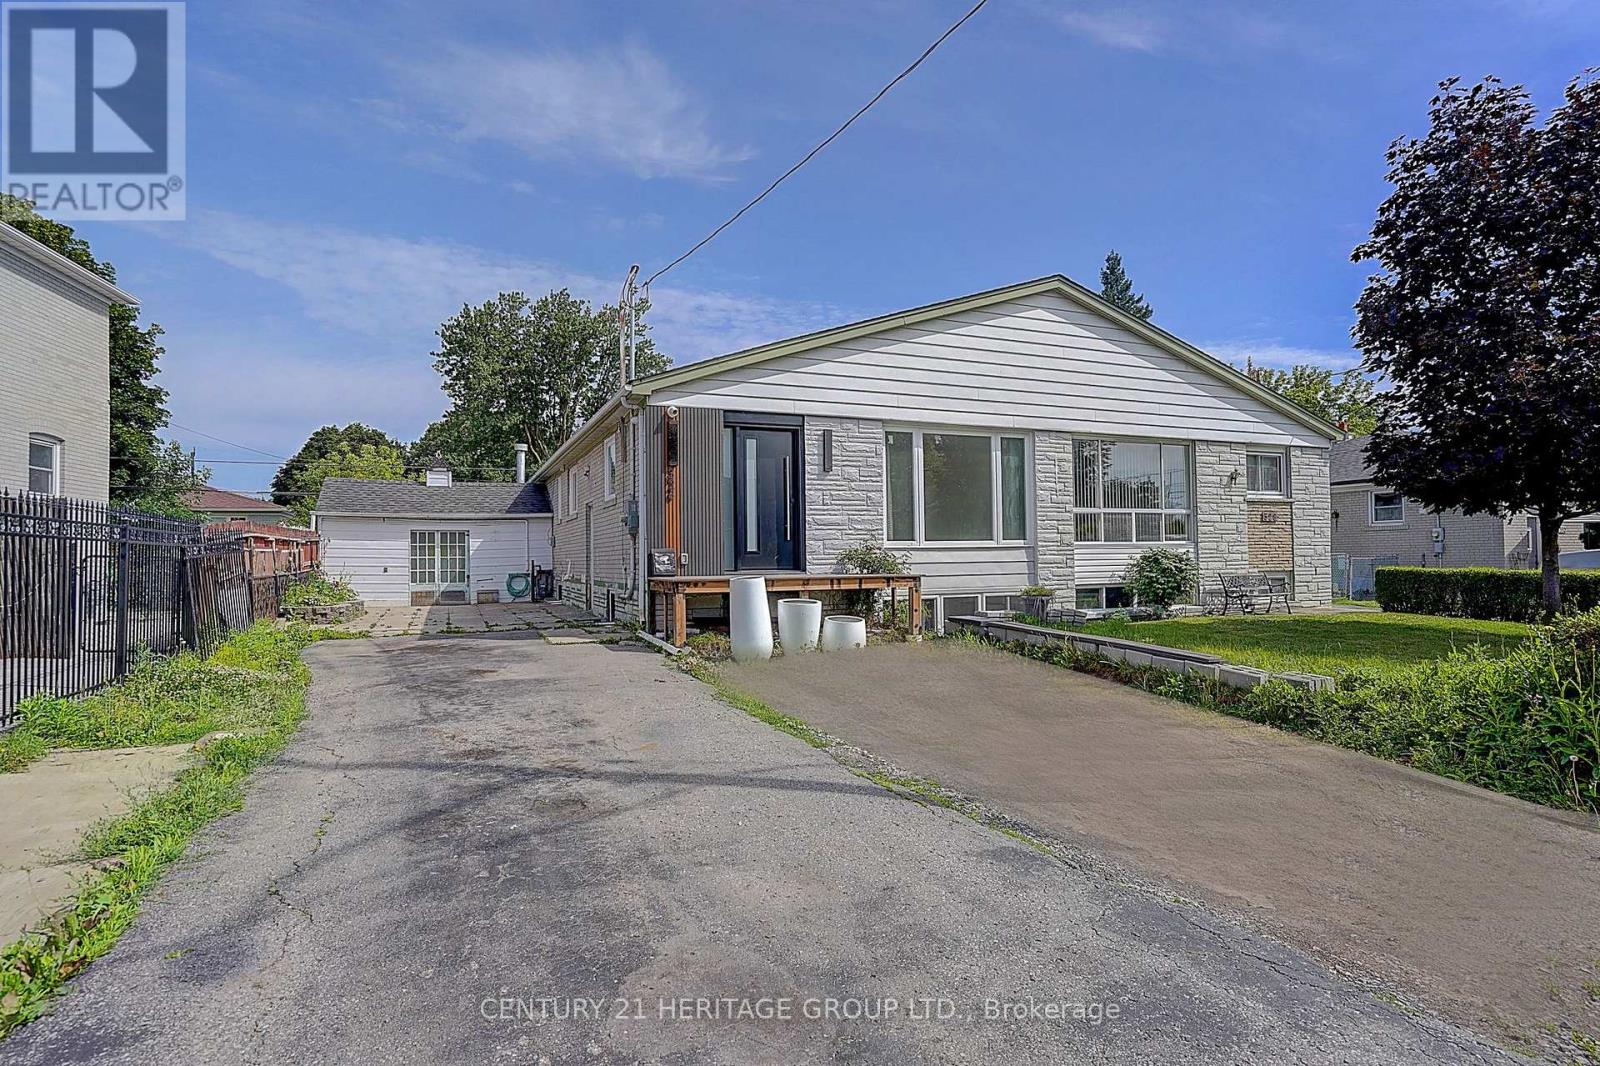
326 Mcconvey Drive
Richmond Hill, Ontario
Beautiful 3 bedrooms , 2 bathrooms semi-detached home featuring a spacious open -concept living dining and kitchen area with porcelain flooring throughout. Fully renovated, bight, tastefully updated and movie in ready. The fully fenced backyard and plenty of tree for privacy. .carpet free for maintenance. Located in a quiet and friendly neighbourhood. just steps to top ranked Bayview Secondary School, Walmart supermarket, library, delicious restaurants, coffee shops, parks, public transit and so on. Please note: the indoor backyard pool is not functional. (id:61483)
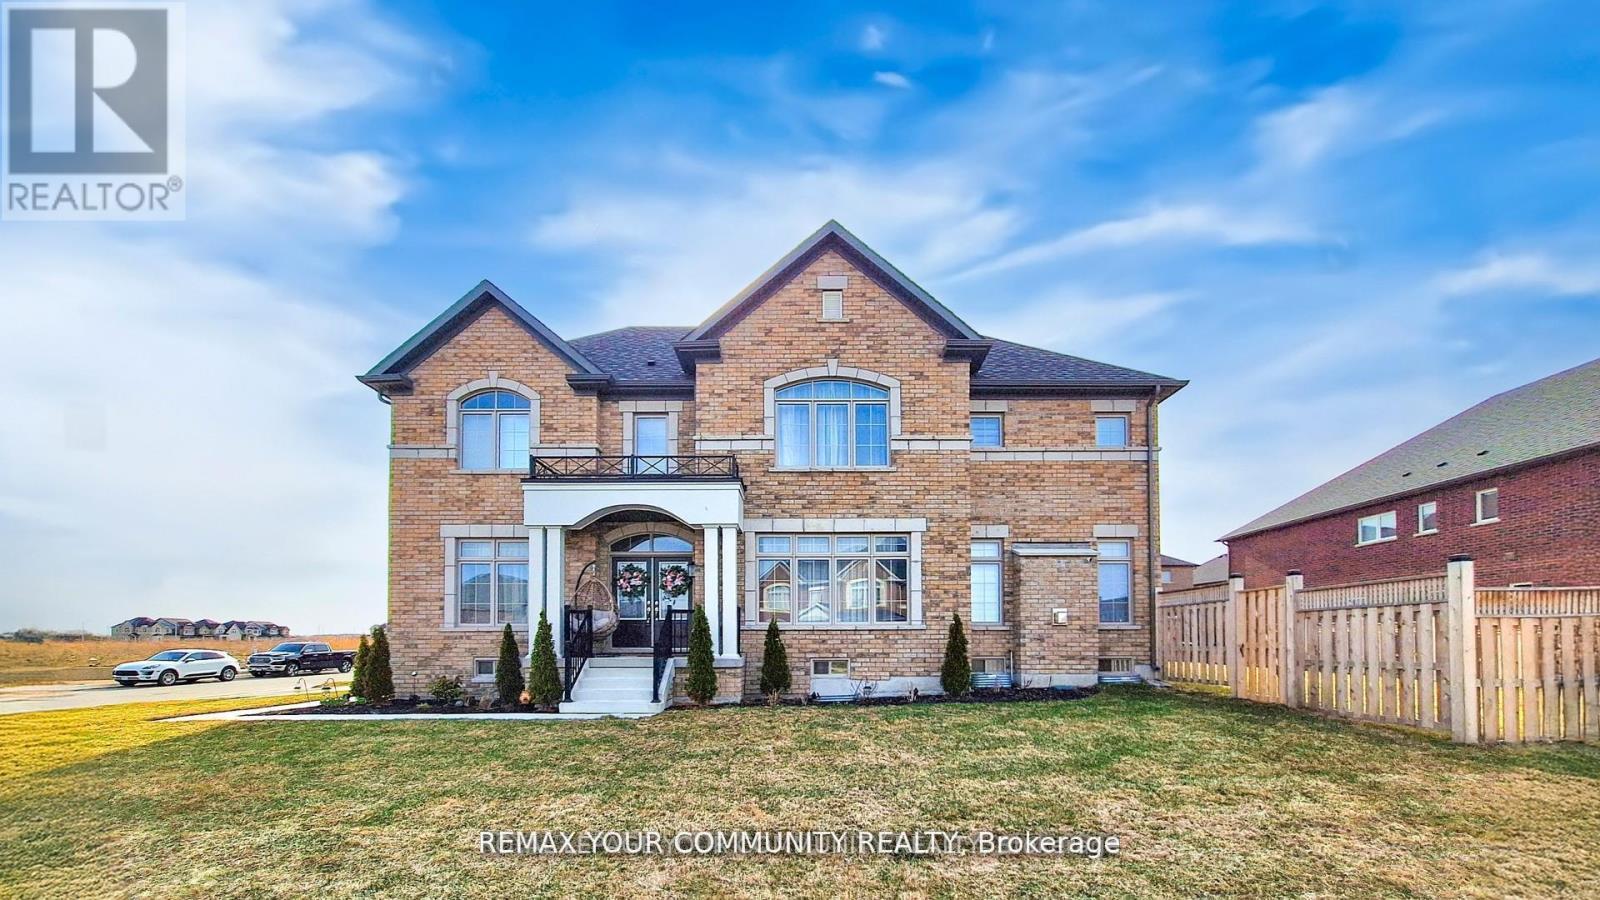
1072 Wickham Road
Innisfil, Ontario
Welcome to this stunning, fully upgraded 4-bedrms, 5-baths home in the prestigious, family-oriented neighbourhood. RARE FIND FOR BUYERS WHO VALUE SPACE AND PRIVACY! None of the bedrooms looks directly into another house or faces the wall of a neighbouring property, giving every bedroom brighter, open outlook and sense of privacy. The home must be seen to be fully appreciated! Property offers over 4,000 sq ft of beautiful living space (including finished basement) and large private fenced backyard. Step through double front doors into a bright, open-concept layout featuring 9-ft ceilings and gleaming hardwood and porcelain on main. Fully upgraded kitchen features large breakfast area overlooking private backyard, refinished cabinets, quartz counters, stylish backsplash, under cabinet lighting, premium Cafe appliances, and walk in pantry. Added pot lights and new modern light fixtures throughout the entire house. A custom TV feature wall in the living area adds a luxurious touch, while refinished stairs enhance the home's elegant flow. All bathrooms, including the powder room, have been fully updated with modern finishes and new faucets. The primary bedroom offers his and hers walk-in closets, a luxurious renovated spa-like ensuite with soaker tub and stand up shower. A Jack & Jill bathroom connects Bedrooms 2 & 3, while Bedroom 4 features its own private ensuite and walk in closet. The fully finished basement adds incredible value with a large living area, one spacious bedroom with two big closets, a walk-in closet, a stylish wet bar, and a theatre room with extra soundproofing. The basement powder room has a rough-in for a shower. The spacious and convenient 2nd floor laundry room includes cabinetry and a sink. Additional features include a 2-car drywalled garage with an EV' charger, a sump pump.This home is freshly painted and includes water softener, and a brand new central vacuum. A move-in condition home that is facing a future park! Close to Orbit development. (id:61483)
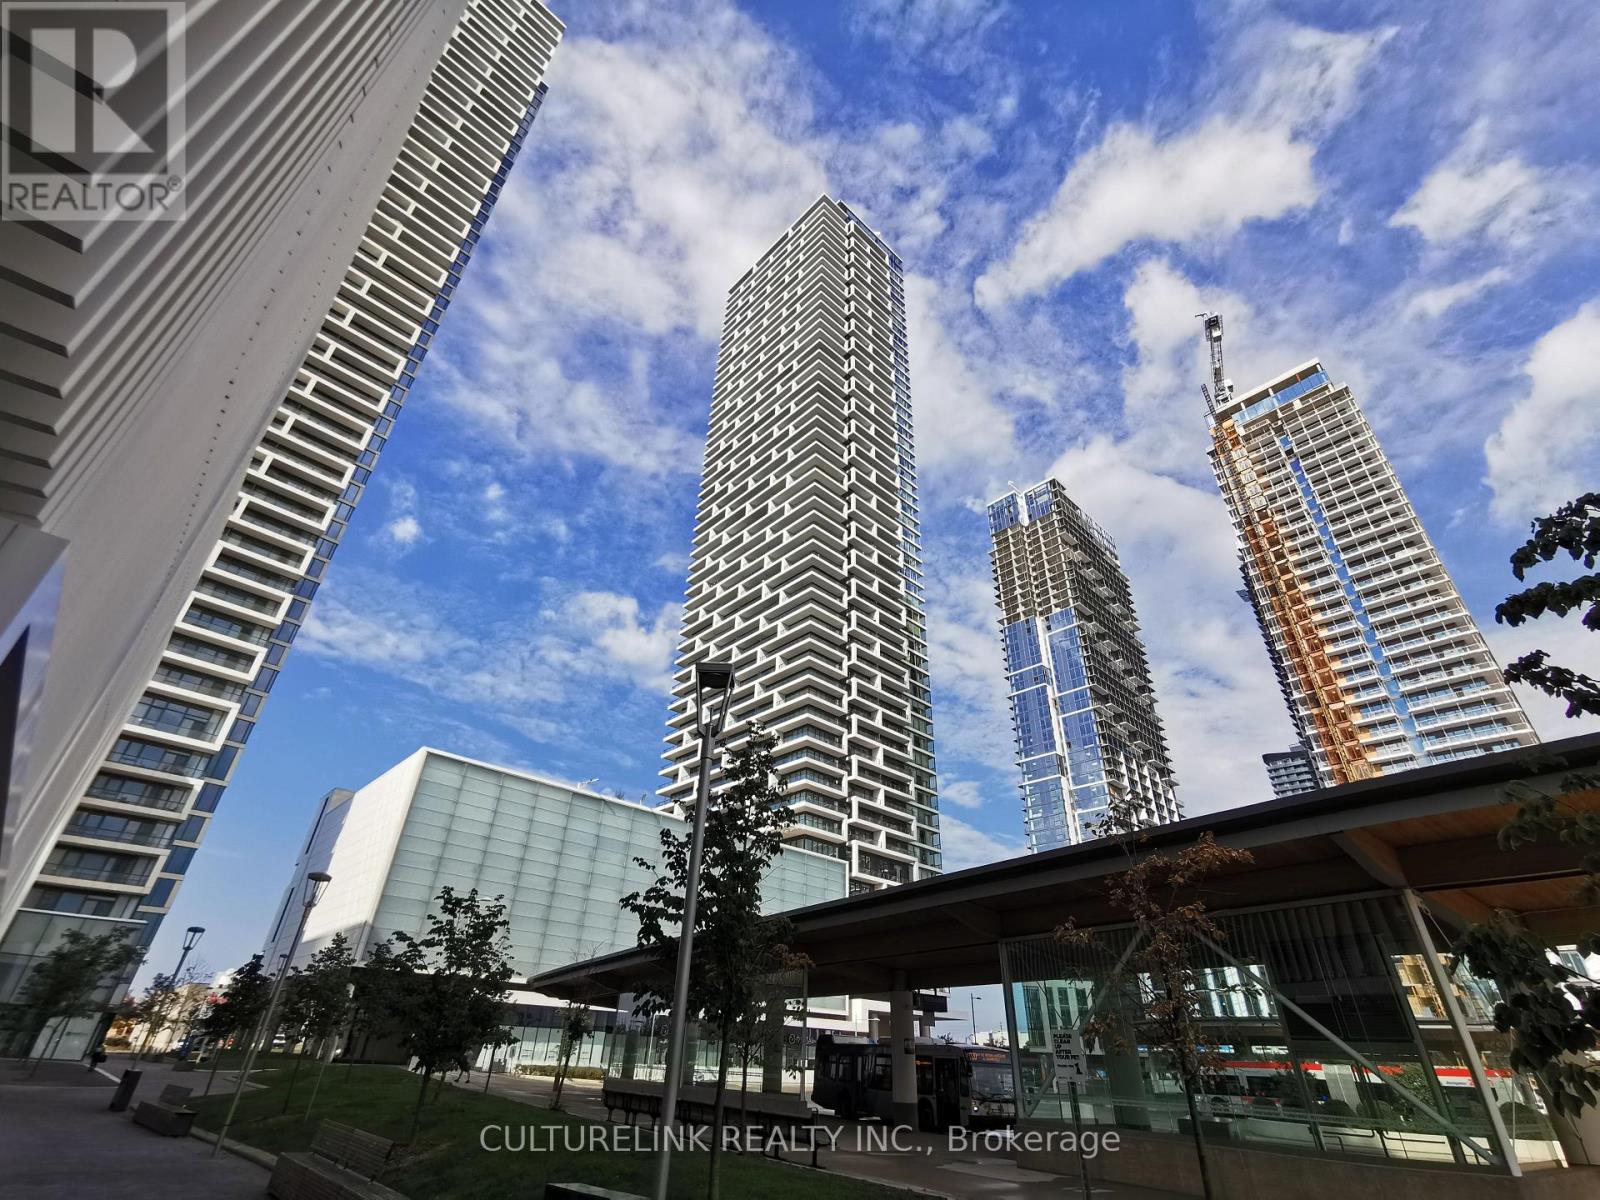
5601 - 950 Portage Parkway
Vaughan, Ontario
Transit City 3, located in the heart of Vaughan, offers modern urban living at its finest. This sun-filled and spacious 1-bedroom plus Den suite features 590 sq.ft. of open-concept living space, complemented by an oversized balcony of over 100sq.ft. - perfect for enjoying breathtaking, unobstructed views from the 56th floor, looking right at Canada's Wonderland. Floor-to-ceiling windows flood the space with natural light, enhancing the sleek, contemporary finishes throughout. The versatile den can easily function as a second bedroom, home office, or guest space, providing added flexibility to suit your lifestyle. Resident of Transit City 3 enjoy access to YMCA located around the corner, while being just steps away from the Vaughan Metropolitan Centre (VMC) subway station and bus terminal. Commuting is effortless with quick access to Highways 400 and 407. Surrounded by an abundance of conveniences, including IKEA, Walmart, large grocery store, dining, and entertainment options, this prime location offers the perfect balance of comfort, style, and connectivity-ideal for professionals, students, or anyone seeking vibrant city living in one of Vaughan's most desirable communities. (id:61483)
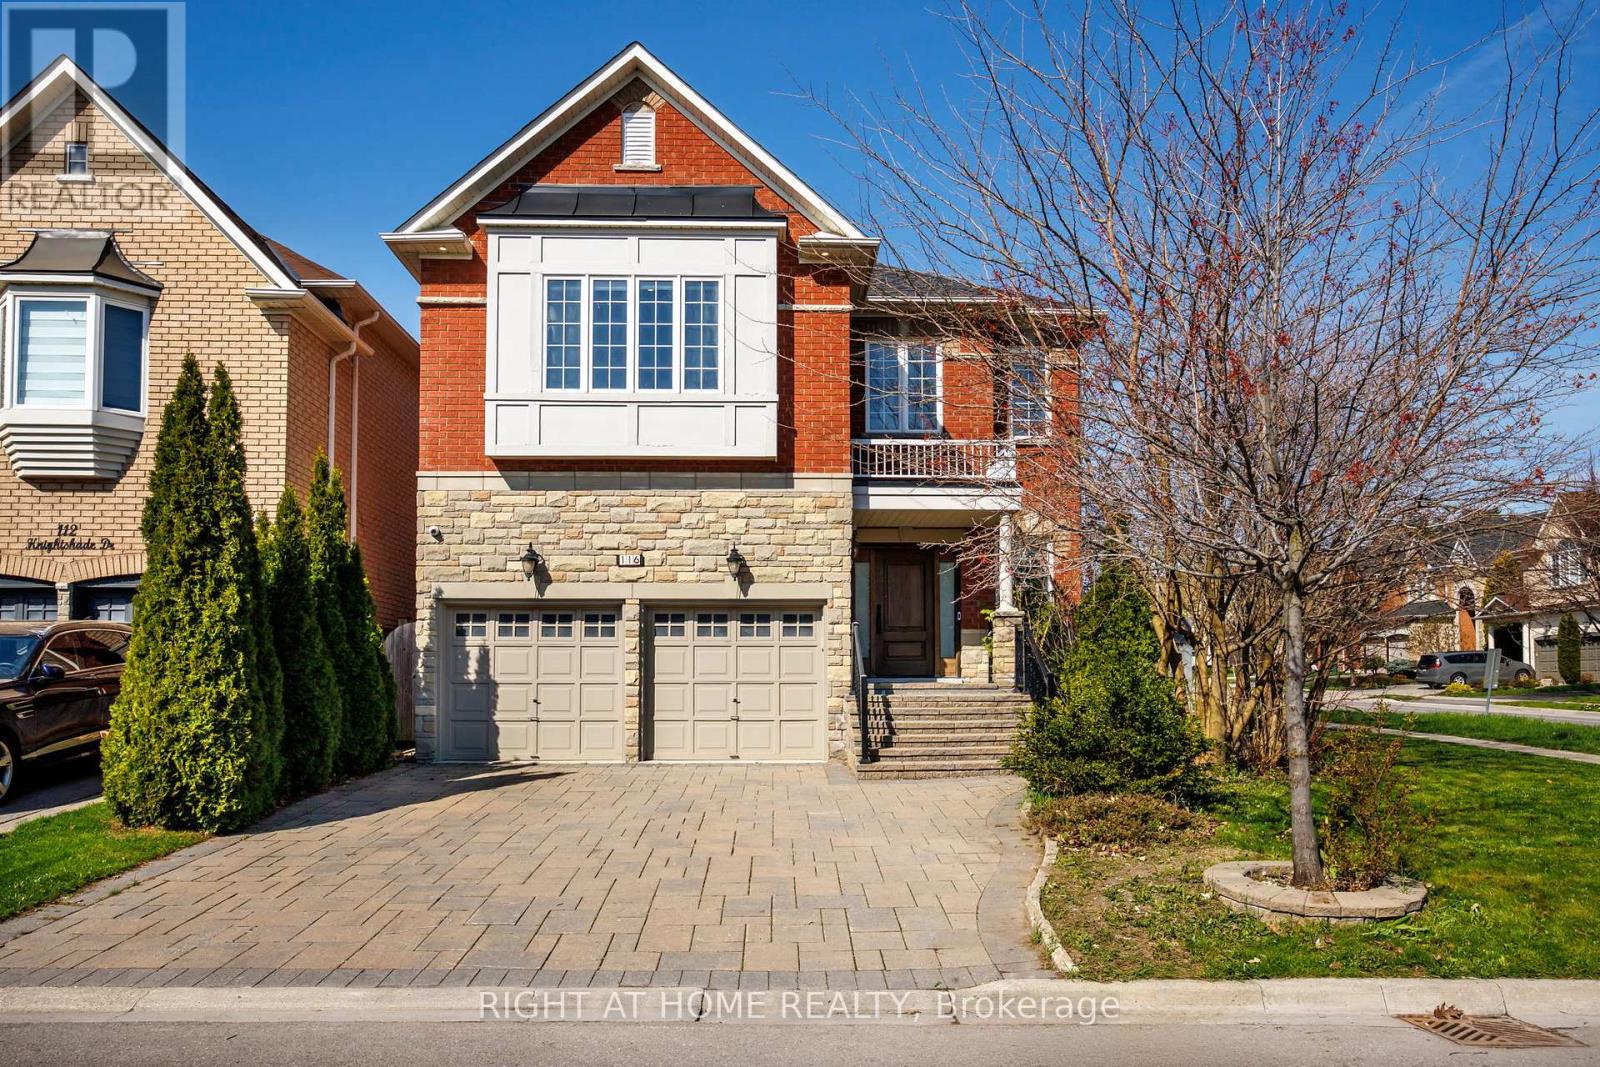
116 Knightshade Drive
Vaughan, Ontario
Extensively renovated 4-bedroom home with saltwater pool set on a rare, oversized corner lot in one of the neighbourhood's most desirable pockets. The main floor showcases a large open-to-above entrance that has been renovated with a solid mahogany front door, new tile and a custom entrance closet built-in. The main floor features a private home office with double glass doors. The fully renovated kitchen is a chef's dream, featuring sleek quartz countertops, premium Sub-Zero fridge and Wolf cooktop, seamlessly connecting to the family and dining area with elegant French doors to the backyard. Upstairs, the lavish primary retreat offers a spa-inspired ensuite with heated floors, a soaker tub, custom built double vanity, Aquabrass rain shower with a quartz bench, and custom floor-to-ceiling millwork for extra bathroom storage. The master bedroom walk-in closet has been completely re-designed with a glass custom island and floor-to-ceiling custom millwork and hardware. Additional highlights include newly installed engineered hardwood floors, a newly updated powder room with new tile and vanity, custom window coverings, gas fireplace, thoughtfully designed built-ins in the entrance and bedrooms, new 2nd floor laundry room (2026), and second-floor linen closet (2026).The finished basement features brand new flooring (2026), adding even more functional living space. Step outside to your private oasis - a fully interlocked backyard with a saltwater pool, plus a bonus side yard garden with a serene walkway. Brand new 2026 pool heater and pump just installed. Exterior pot lights enhance the home's curb appeal, complemented by an updated front entrance and a new garage door motor (2026).This is a rare opportunity to own a turnkey home on a premium lot, offering style, comfort, and exceptional outdoor living. (id:61483)
69 Snively Street
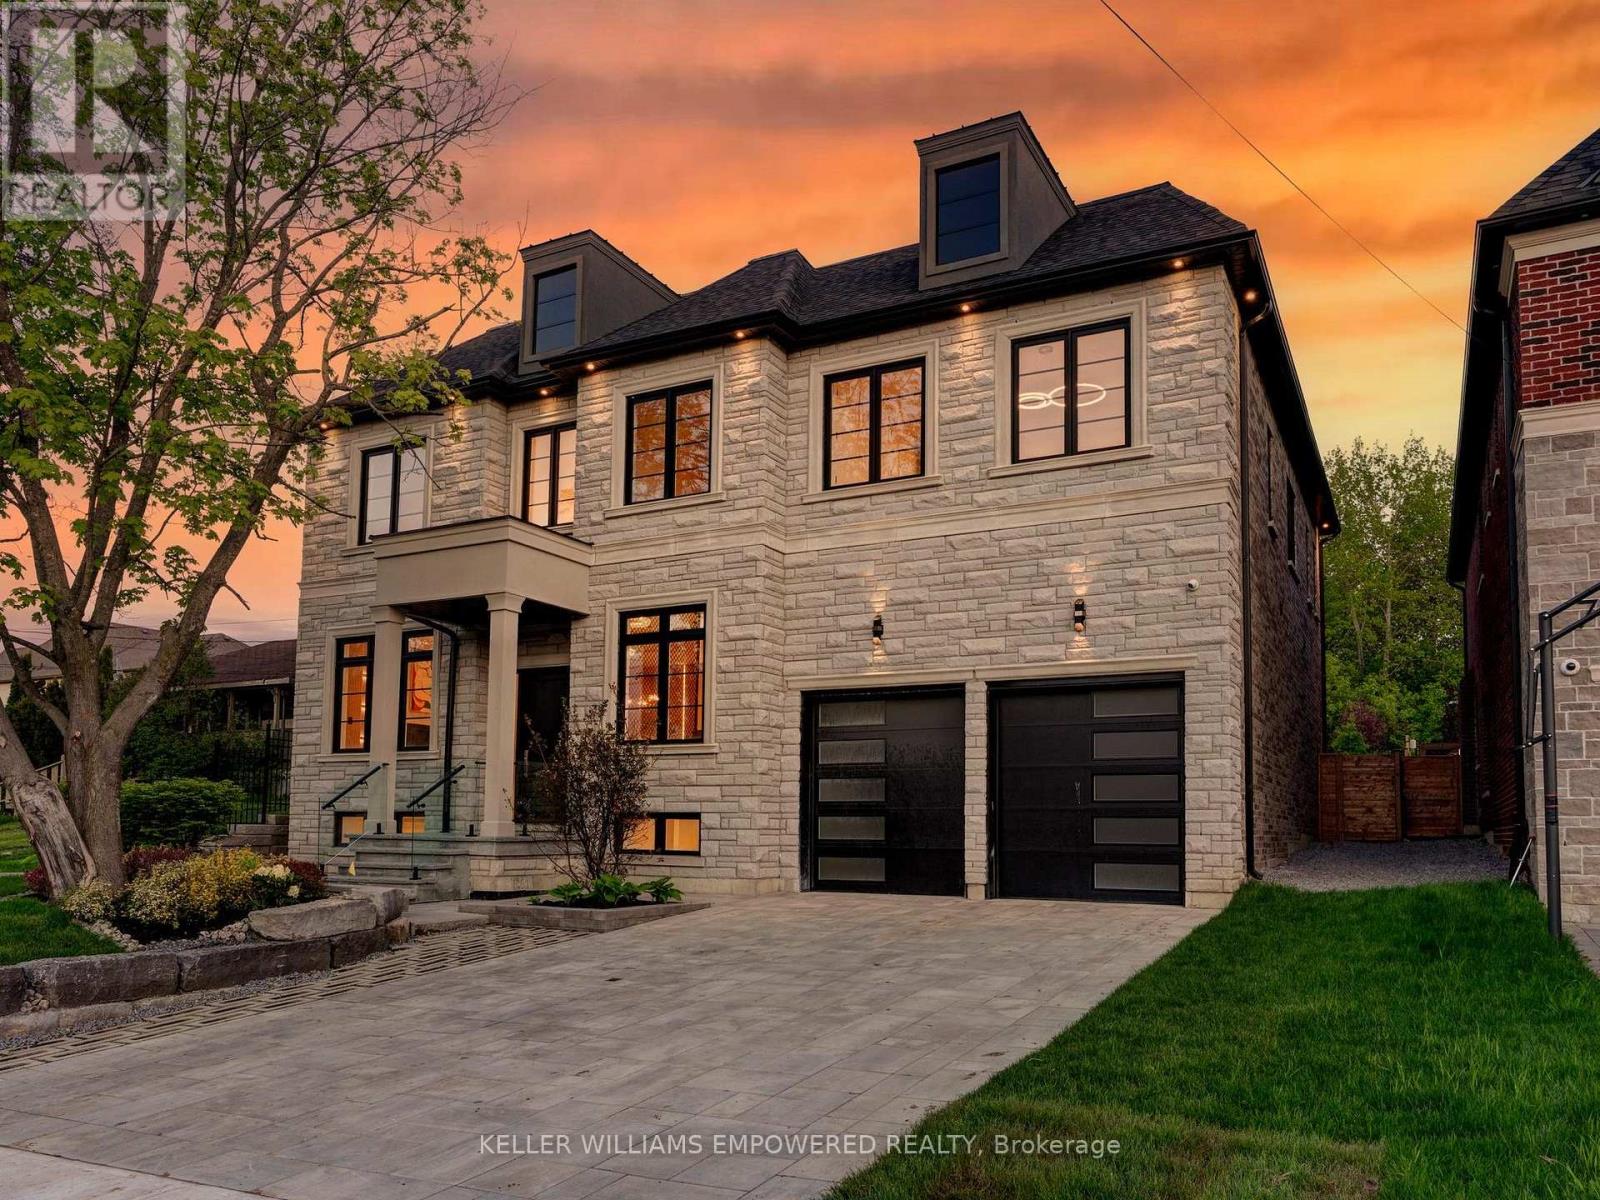
Richmond Hill, Ontario
Southern facing rear grounds backing to City owned property with front yard facing toward natural pond creates scenic natural views from every angle! Rear grounds curated for seamless indoor and outdoor living with ease, boasting Armour rock, concrete slab walkway, upper & lower entertainment areas, access to main level plus lower level, and space for a pool & cabana should your heart desire. Designed to blend classic chateaux of Bordeaux elegance and modern architecture. Floor to ceiling tile mosaics, flat and fluted floor to ceiling paneled walls with LED channel lighting and window walls ushering natural light into your living space. Comfort and sophistication intertwine with open concept living, sensor-activated cabinets, in-fridge cameras, butler's pantry, HiFi speaker system with high-fidelity music at your command and customized architectural light fixtures. Two dedicated office spaces for the modern family. Two laundry rooms. Primary bedroom resort like retreat presents a ensuite bath overlooking ravine with glass enclosed shower. All 2nd floor baths w/ heated floors. Lower level with impressive wet bar area for entertainment, 7.2 THX certified sound system to your soundproofed theater turns movie night into an experience, professionally designed dry sauna, exercise room plus additional sleeping quarters. Triple car garage with soaring ceilings provide clearance for a lift if needed. Commercial grade WiFi access point to each floor & backyard, built-in home automation control stations to control security, appliances etc. spray foam insulated basement, rough-in for dual functional solar system to support electricity generation & off-peak energy storage, centralized humidifier and dehumidifier, EV charger rough-in, & eco-conscious grass pavers. Nearby golf courses, amenities of Richmond Hill, Aurora, Newmarket, King City and Stouffville. Short drive to SAC, SAS, HTS, Pickering College, CDS, and Villanova College. Video and audio may be on during viewings. (id:61483)
1410 - 400 Mclevin Avenue
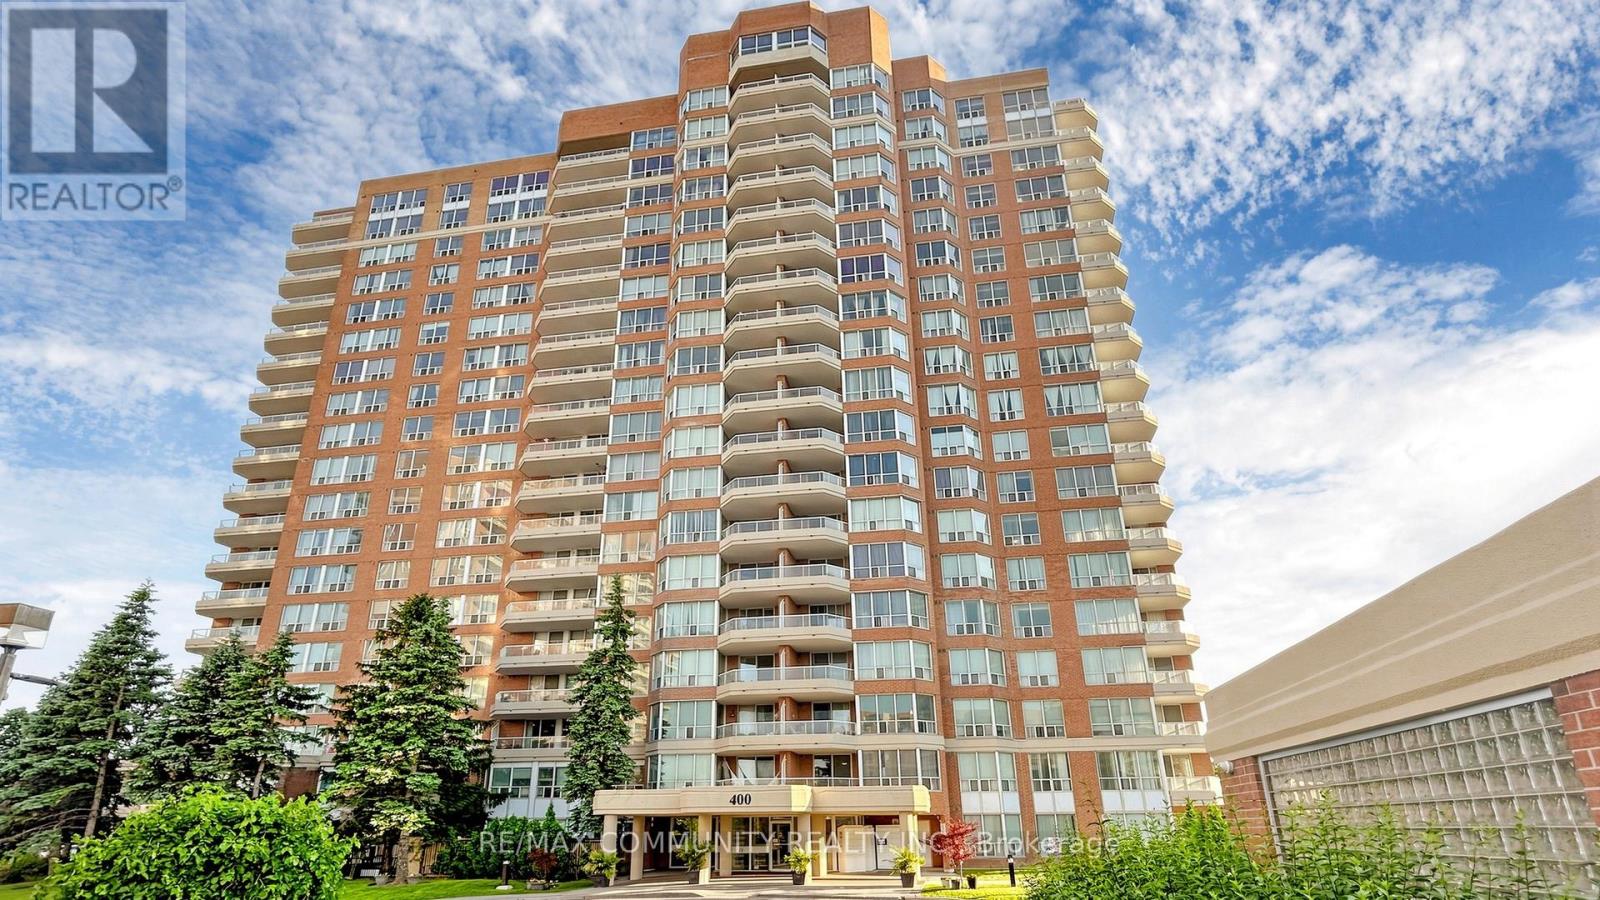
Toronto, Ontario
This Bright And Spacious Condo Offers An Excellent Layout With Generous Principal Rooms, Large Windows, And An Abundance Of Natural Light Throughout. Enjoy Comfortable Living With A Functional Floor Plan, and Ample Storage. Residents Enjoy Exceptional Building Amenities Including 24-Hour Gatehouse Security, Indoor Pool, Fitness Facilities, Tennis Courts, Party Room, Visitor Parking, And Beautifully Maintained Grounds. Conveniently Located Close To TTC, Major Highways, Shopping, Schools, Parks, Medical Facilities, Centennial College, And The University Of Toronto Scarborough Campus, Making Commuting And Daily Errands Effortless. Building amenities and proximity to transit, shopping, schools, parks, Centennial College, and U of T Scarborough. (id:61483)
23 Shallice Court
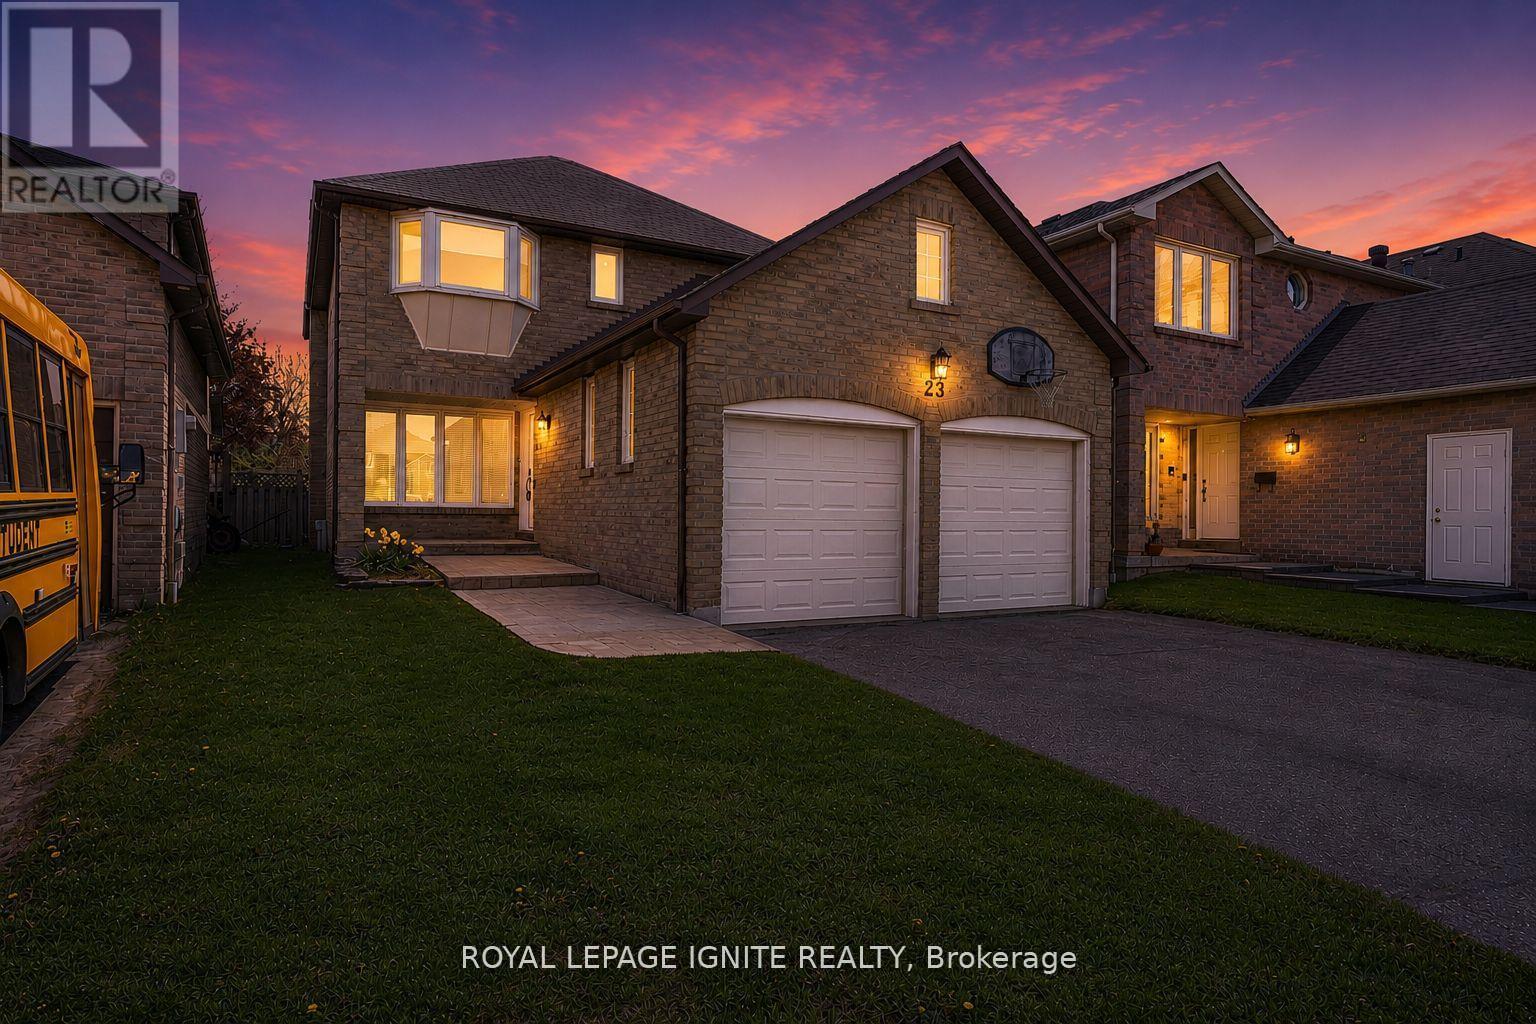
Toronto, Ontario
Tucked away on a quiet court in one of Toronto's most family-friendly east-end pockets, this beautifully updated detached home delivers the rare combination of privacy, space, and walkable convenience. Move-in ready with recent renovations throughout, it's positioned for buyers who want a turnkey home in a neighbourhood known for parks, top-rated schools, and quick access to the 401 and GO Transit. CURB APPEAL & ENTRY:- Quiet, low-traffic court setting offering enhanced privacy and safety.- Stamped concrete walkway and front porch.- Recently updated Elegant front door.- Foyer with closet and direct interior access to the garage. MAIN FLOOR:- Hardwood flooring throughout, freshly painted.- Wide hallways on both levels.- Large living room with crown moulding and oversized front-facing windows.- Sunken family room featuring a wood-burning fireplace and large bay windows overlooking the backyard.- Breakfast area with walkout to the backyard (recently updated patio sliding door)UPDATED KITCHEN:- New cabinet doors and hardware- Granite countertops with new kitchen waterfall island- Double sink and stainless steel appliances FINISHED OPEN-CONCEPT BASEMENT:- Pot lighting throughout- Enclosed wet bar - ideal for entertaining- Gas fireplace- 3-piece bathroom- Dedicated laundry room- Cold cellar and generous storage LOCATION HIGHLIGHTS:- Walking distance to parks, schools, public transit, and daily amenities- Minutes to Highway 401 and the GO Station- Close to daycare, beaches, Toronto Zoo, and area golf courses- Established, child-friendly neighbourhood in Rouge A turnkey home on a quiet child-friend court - ready for its next family. (id:61483)
12 Lonetto Street
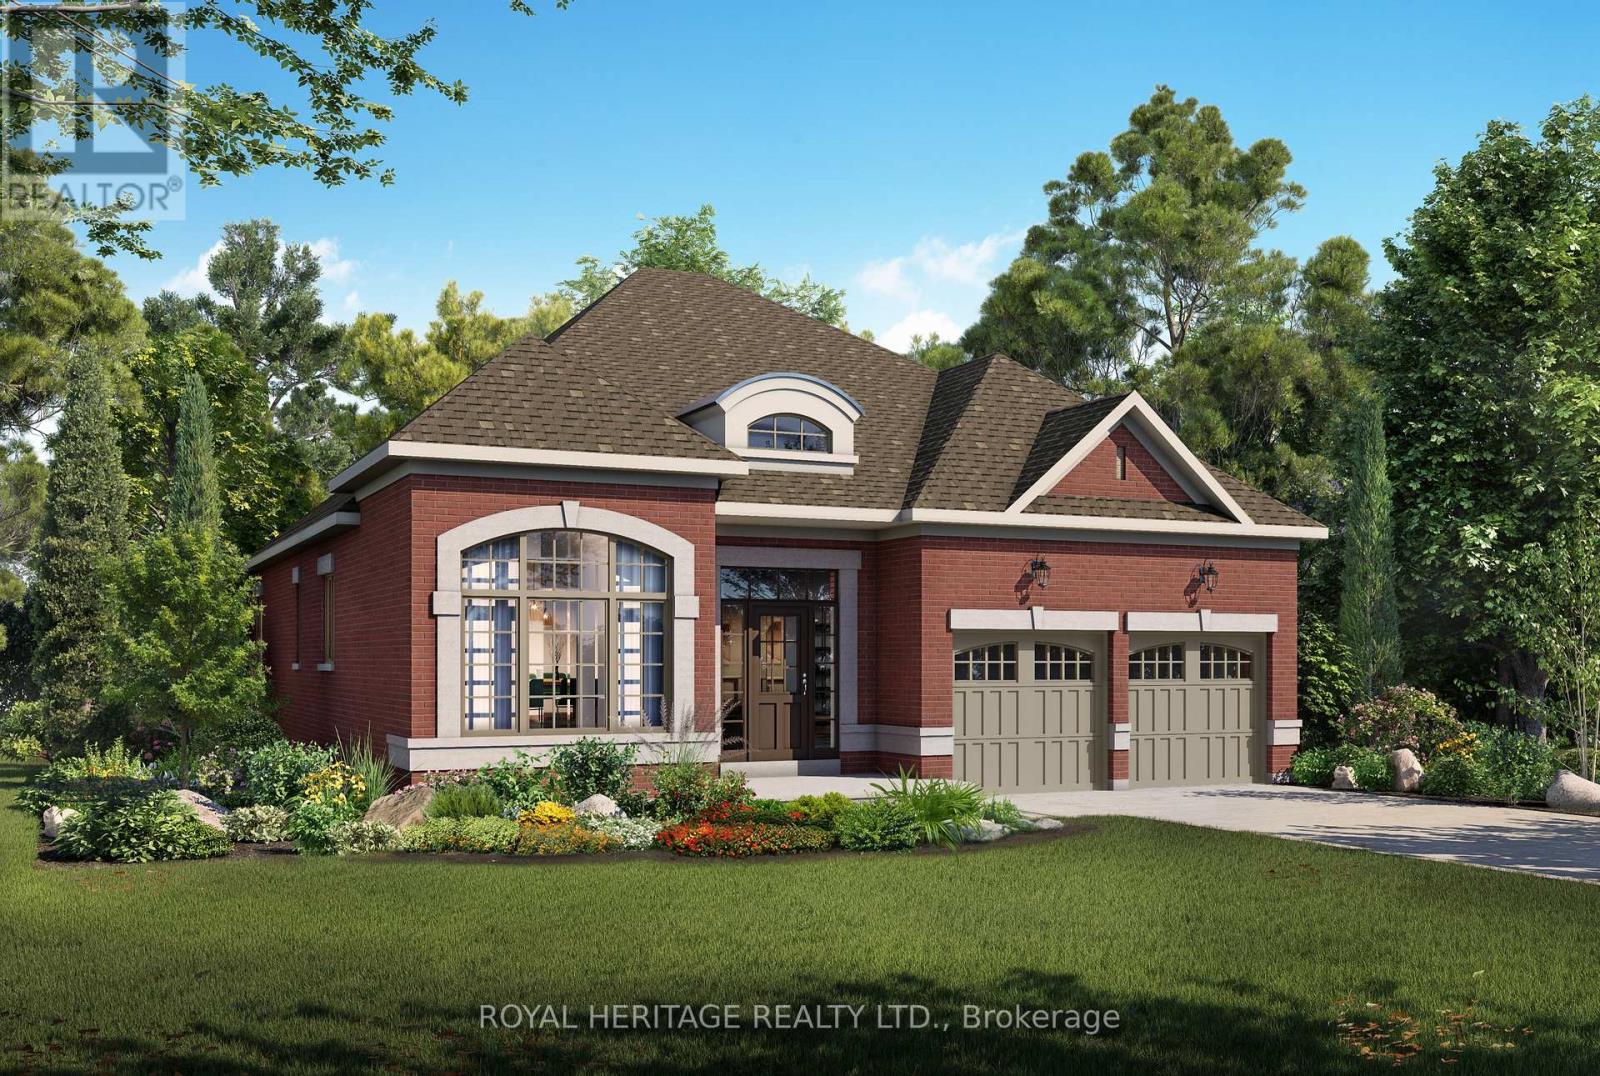
Whitby, Ontario
Luxury isn't defined by square footage-it's defined by craftsmanship, thoughtful design, and enduring quality. The Mozart A embodies this philosophy, offering an elegant bungalow that blends timeless architecture with the exceptional attention to detail for which DeNoble Homes is renowned. Built by a respected boutique builder, every home reflects a commitment to quality over quantity. A striking brick and stone exterior, dramatic rooflines, oversized architectural windows, and a welcoming covered porch create an unforgettable first impression. Inside, soaring 10-foot ceilings, expansive windows, and an open-concept layout fill the home with natural light, creating an atmosphere that is both sophisticated and inviting. The heart of the home is the spectacular Great Room, where an elegant fireplace and seamless connection to the designer kitchen make entertaining effortless. Featuring extended-height cabinetry, quartz countertops, premium fixtures, and a spacious island overlooking the breakfast area with walkout to the backyard, the kitchen is as functional as it is beautiful. The private Primary Suite offers a peaceful retreat with a walk-in closet and a spa-inspired ensuite complete with a freestanding soaker tub, frameless glass shower, and quartz vanity. A second bedroom with its own ensuite provides exceptional comfort for guests, while the separate living room offers flexibility as a third bedroom, home office, or den. An oversized tandem garage, convenient mudroom, and expansive basement with large windows and a rough-in for a future bathroom provide outstanding everyday functionality and future potential. The Mozart A is more than a beautifully designed bungalow-it is a timeless home built with integrity, crafted to the highest standards, and created for those who value exceptional quality that will be appreciated for generations. (id:61483)
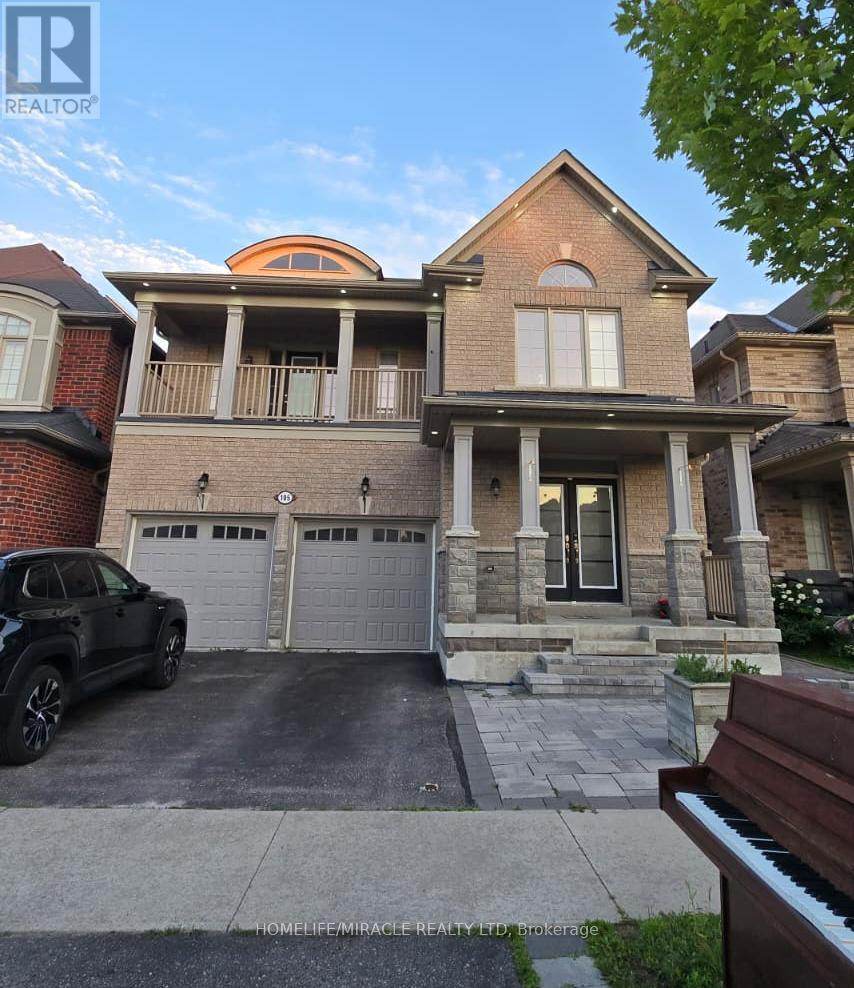
105 Stockell Crescent
Ajax, Ontario
Beautiful Place to Call Home! This spacious and elegant, self-contained lower unit offers a well-designed open-concept layout that is both functional and inviting. The residence features three generously sized bedrooms, a modern 1-washroom layout, and the ultimate convenience of separate, private laundry. The contemporary kitchen and abundant cabinetry, providing excellent storage and workspace. A large dining area seamlessly flows into a bright, living space highlighted by a coveted walk-out basement entrance that floods the home with natural light. 30% Utilities will be paid by the tenant. Conveniently located with public transit at your doorstep and just 30 minutes by GO Train to Union Station. Frenchman's Bay, the new casino, schools, and a full range of amenities are all close by. An exceptional opportunity in a prime location-this is one not to miss! (id:61483)
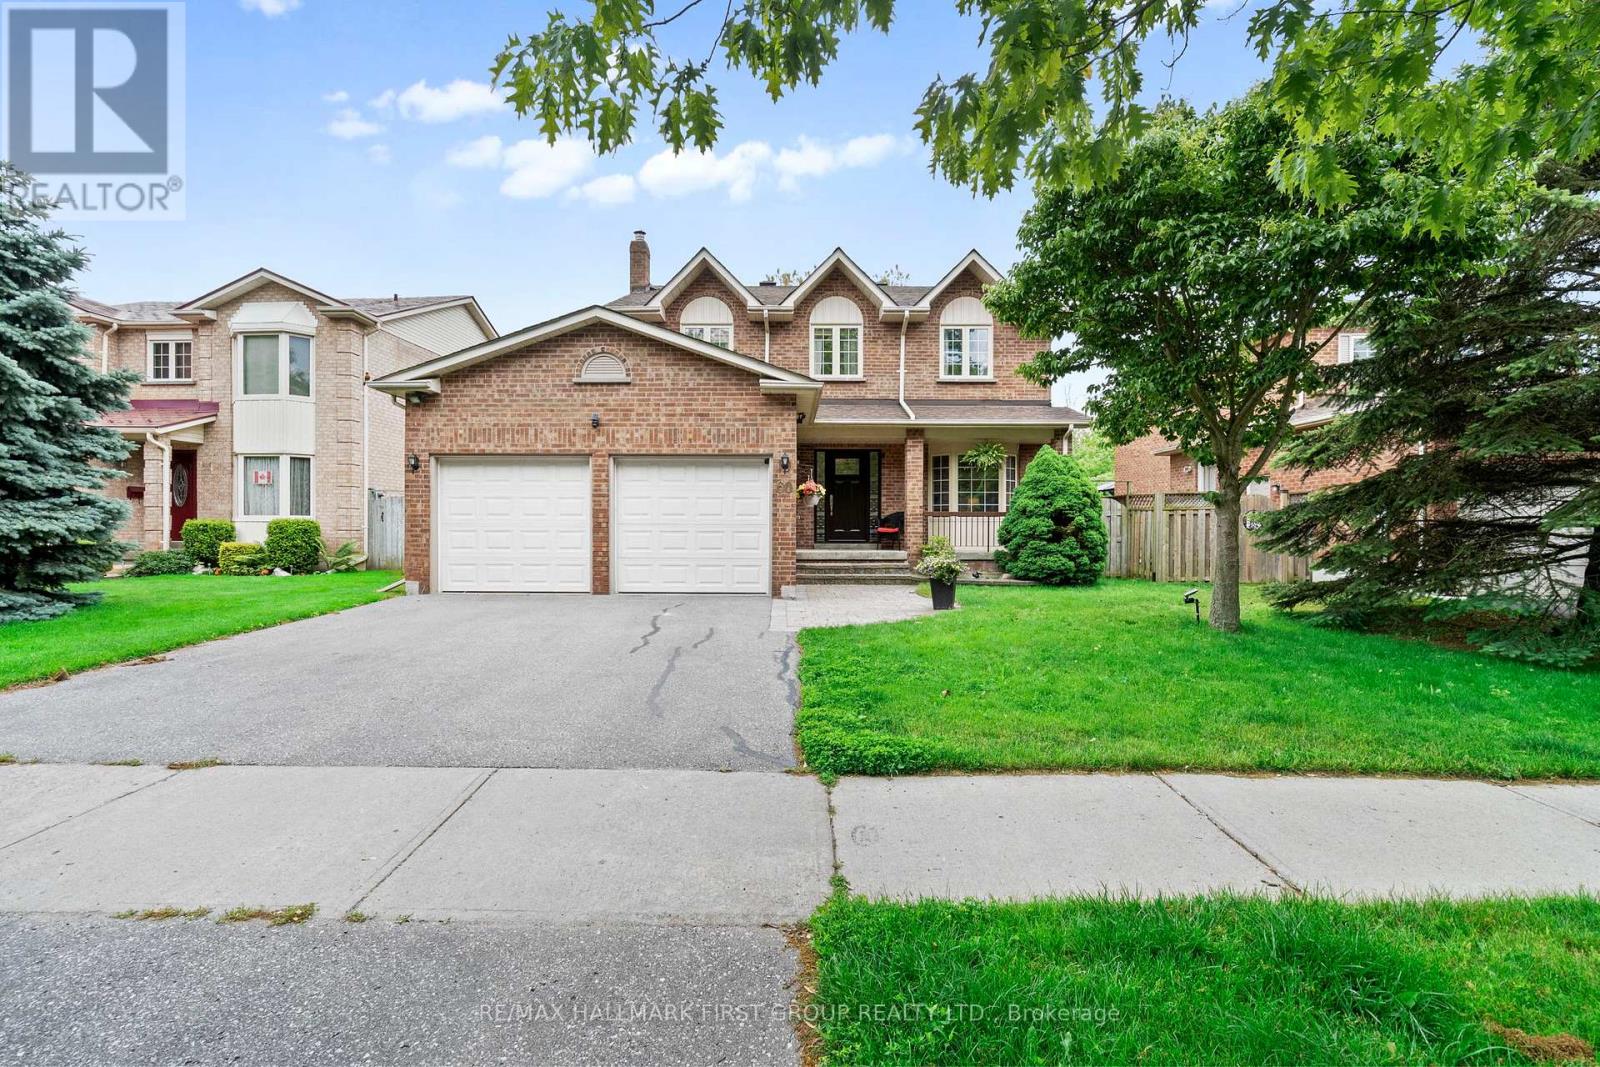
60 Spiers Crescent
Ajax, Ontario
Ravine Lot Backing Onto A Private Stream In One Of South Ajax's Most Desirable Waterfront Communities. This Beautifully Maintained 4 Bedroom, 3 Bathroom Detached Home Offers A Rare Combination Of Privacy, Nature And Convenience, Just Steps From The Lakefront Trail, Parks And Everyday Amenities. Enjoy Peaceful Views From The Spacious Deck Overlooking Mature Trees And The Ravine Beyond, While The South-Facing Backyard Provides Exceptional Natural Light Throughout The Day.The Main Floor Offers A Bright And Functional Layout Designed For Family Living. The Welcoming Living Room Features A Large Bow Window And Flows Into The Formal Dining Room. The Custom Cherrywood Kitchen With Maple Veneer Shelving Offers Ample Cabinetry, Pantry Storage, Ceramic Flooring And A Breakfast Area With Walkout To The Deck And Stunning Ravine Views. The Sunken Family Room Features Hardwood Flooring And A Cozy Wood Burning Fireplace, Creating The Perfect Space To Gather.Upstairs, The Spacious Primary Bedroom Includes Hardwood Flooring And A Private 4-Piece Ensuite. Three Additional Bedrooms Offer Flexible Space For Growing Families, Guests Or A Home Office.Conveniently Located Minutes To Highways 401 And 412, Ajax GO Station, Schools, Shopping And Restaurants. The Full Unfinished Basement With Oversized Windows Provides Excellent Potential For Future Living Space. A Rare Opportunity To Own A Premium Ravine Property In An Exceptional South Ajax Location. (id:61483)
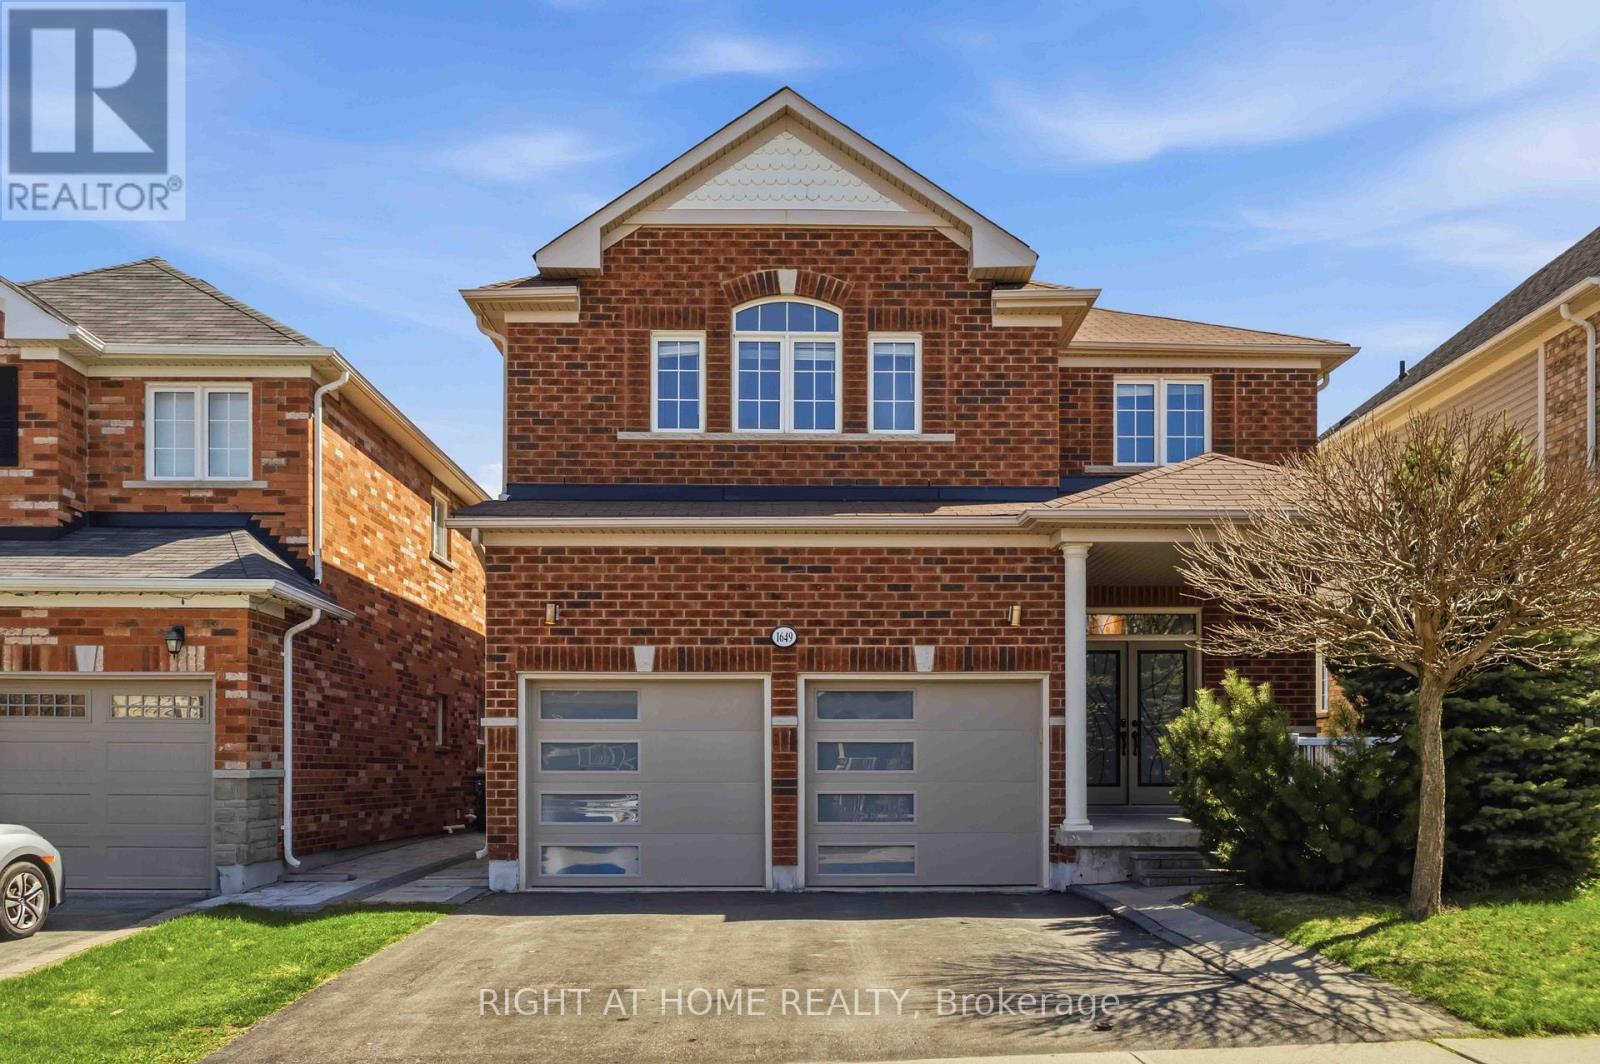
Main - 1649 Quail Run Drive
Oshawa, Ontario
Stunning Detached Home Offering The Main And Second Floors With 4 Spacious Bedrooms And 4 Washrooms. Features All Hardwood Flooring And A Highly Functional Layout With Separate Living, Family, And Dining Rooms. Bright And Spacious With Abundant Natural Light, This Home Backs Onto Parkland With No Homes Behind, Offering Exceptional Privacy, Scenic Views, And Direct Access To Walking Trails. Located In A Highly Sought-After Family-Friendly Neighbourhood, Minutes Walk To Maxwell Heights Secondary School, Jeanne Sauvé Public School, Elsie MacGill Public School, And The Future Monsignor Paul Dwyer Catholic High School. Delpark Homes Centre, Featuring A Gym, Library, Pool, And Recreational Facilities, Is Also Within Walking Distance. Conveniently Located Across From Public Transit And Just Minutes To Hwy 407, Parks, Shopping, And Everyday Amenities.** (id:61483)
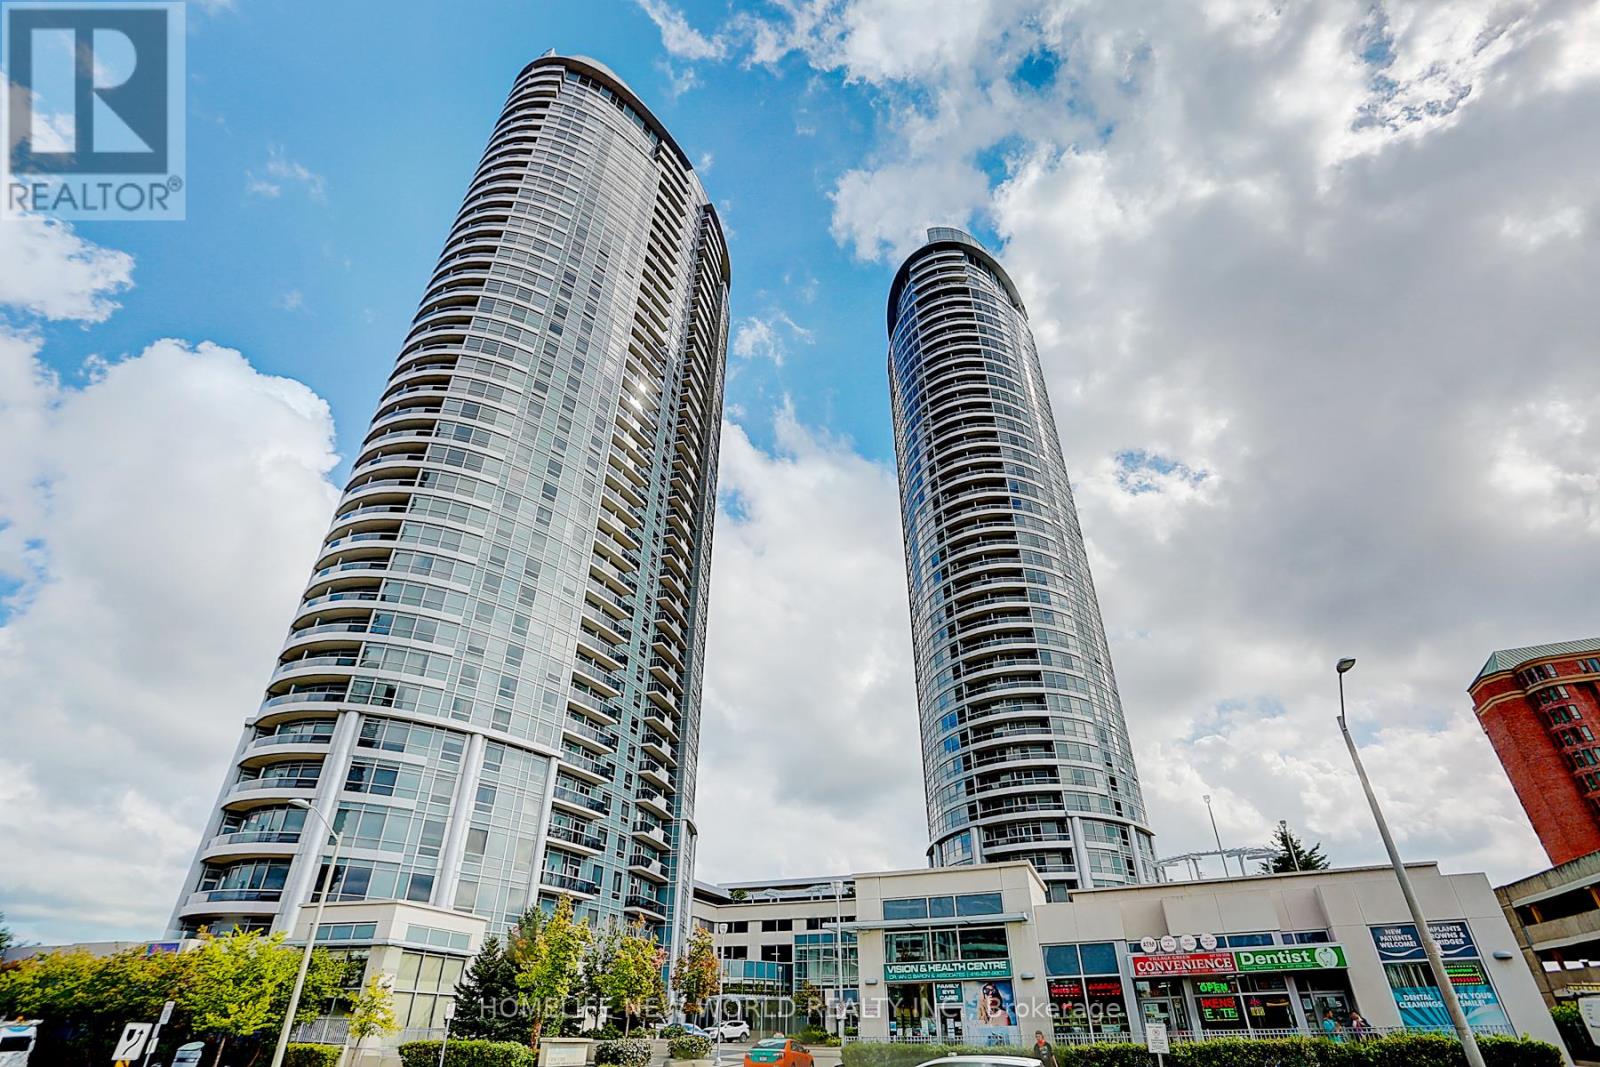
923 - 135 Village Green Square
Toronto, Ontario
A Luxurious Tridel Built Condo, Spacious And Bright Corner Unit With Stunning Unobstructed Views, Functional Cozy Layout, 2 Brs With 2 Full Washrooms, Floor To Ceiling Huge Windows For Lots Of Natural Light , Granite Counters, Walk-In Closet, High Demand Location Has Good Amenities Which Include 24Hr Concierge/Security, Indoor Pool, Sauna, Gym, Movie Theatre, Business Centre, Minutes To Ttc & Go Station, Hwy 401, Grocery, Stc & Agincourt Mall. Perfect For Families! Or Great Investment Opportunity. (id:61483)