
6508 - 225 Commerce Street
Vaughan, Ontario
Welcome To Festival Condo Located In The Heart Of Vaughan. Brand New 1 Bedroom + Den with 2 Full Bathrooms. Bright Southwest-Facing Unit Featuring Floor-To-Ceiling Windows And A Large Balcony With Unobstructed Views. Modern Open-Concept Layout With Built-In Appliances And Contemporary Finishes. 24Hr Concierge and Great Building Amenities To Be Discovered. Prime Location With Easy Access To Shopping, Dining And Entertainment, Including Costco, IKEA, Cineplex, Vaughan Mills And Canada's Wonderland. Just Steps To Vaughan Metropolitan Centre Subway Station With Easy Access To Downtown Toronto. Minutes To Highways 400 & 407 And York University. (id:61483)
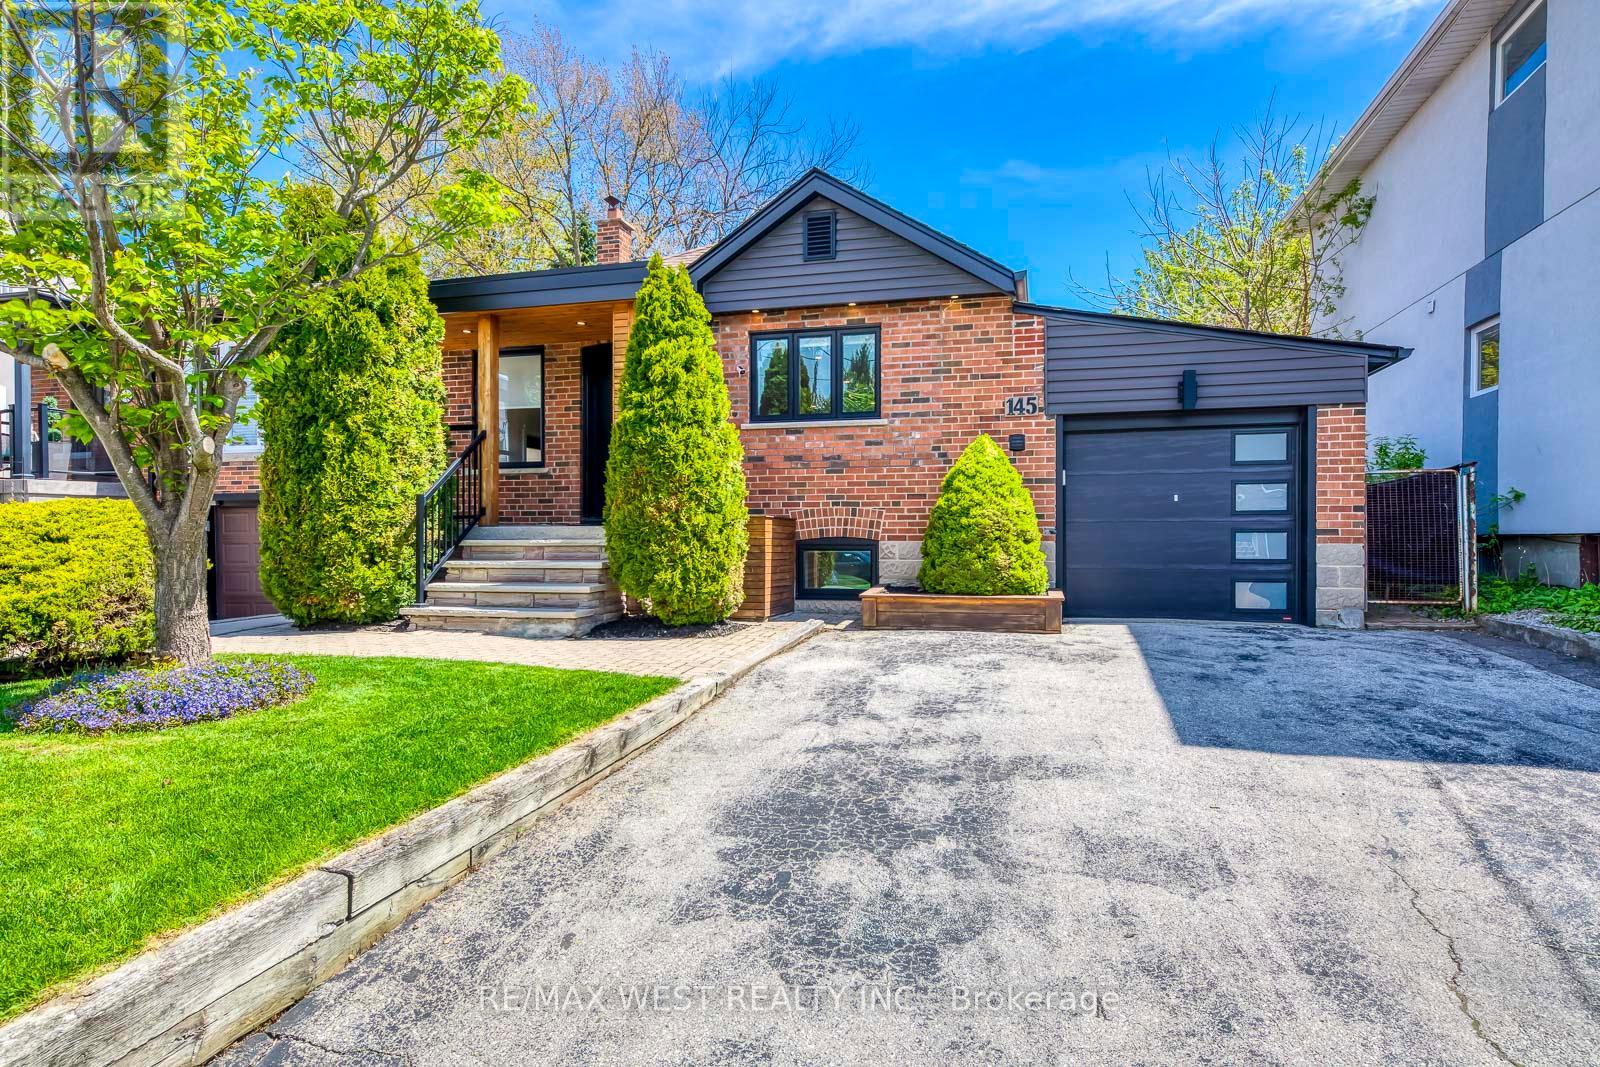
145 Bexhill Avenue
Toronto, Ontario
Welcome to 145 Bexhill Ave, a beautifully renovated detached home tucked into one of Toronto's most connected east-end neighbourhoods. Thoughtfully redesigned from top to bottom, this home blends clean modern finishes with practical upgrades that truly set it apart. From the moment you walk in, the attention to detail is obvious, with solid core doors, wide plank flooring, upgraded insulation, custom built-ins, and a warm contemporary feel throughout. The main floor features a stylish open living and dining space with custom banquette seating and built-in storage, creating both character and everyday functionality. One of the standout features of this home is the extensive soundproofing completed throughout the property, including between levels, offering added comfort and privacy for families, guests, or flexible multi-generational living. The finished lower level with separate entrance offers flexible additional living space complete with a beautifully updated second kitchen, full bathroom, and dedicated in-suite laundry. Outside, enjoy a custom-built deck and fencing setup complete with hot tub, creating a backyard space designed for relaxing and entertaining. Located just minutes from Warden Station, parks, schools, shopping, the Danforth, and only a short drive to the Beaches and Scarborough Bluffs, this is a home that combines thoughtful upgrades, flexible living space, and everyday convenience in a rapidly evolving neighbourhood. (id:61483)
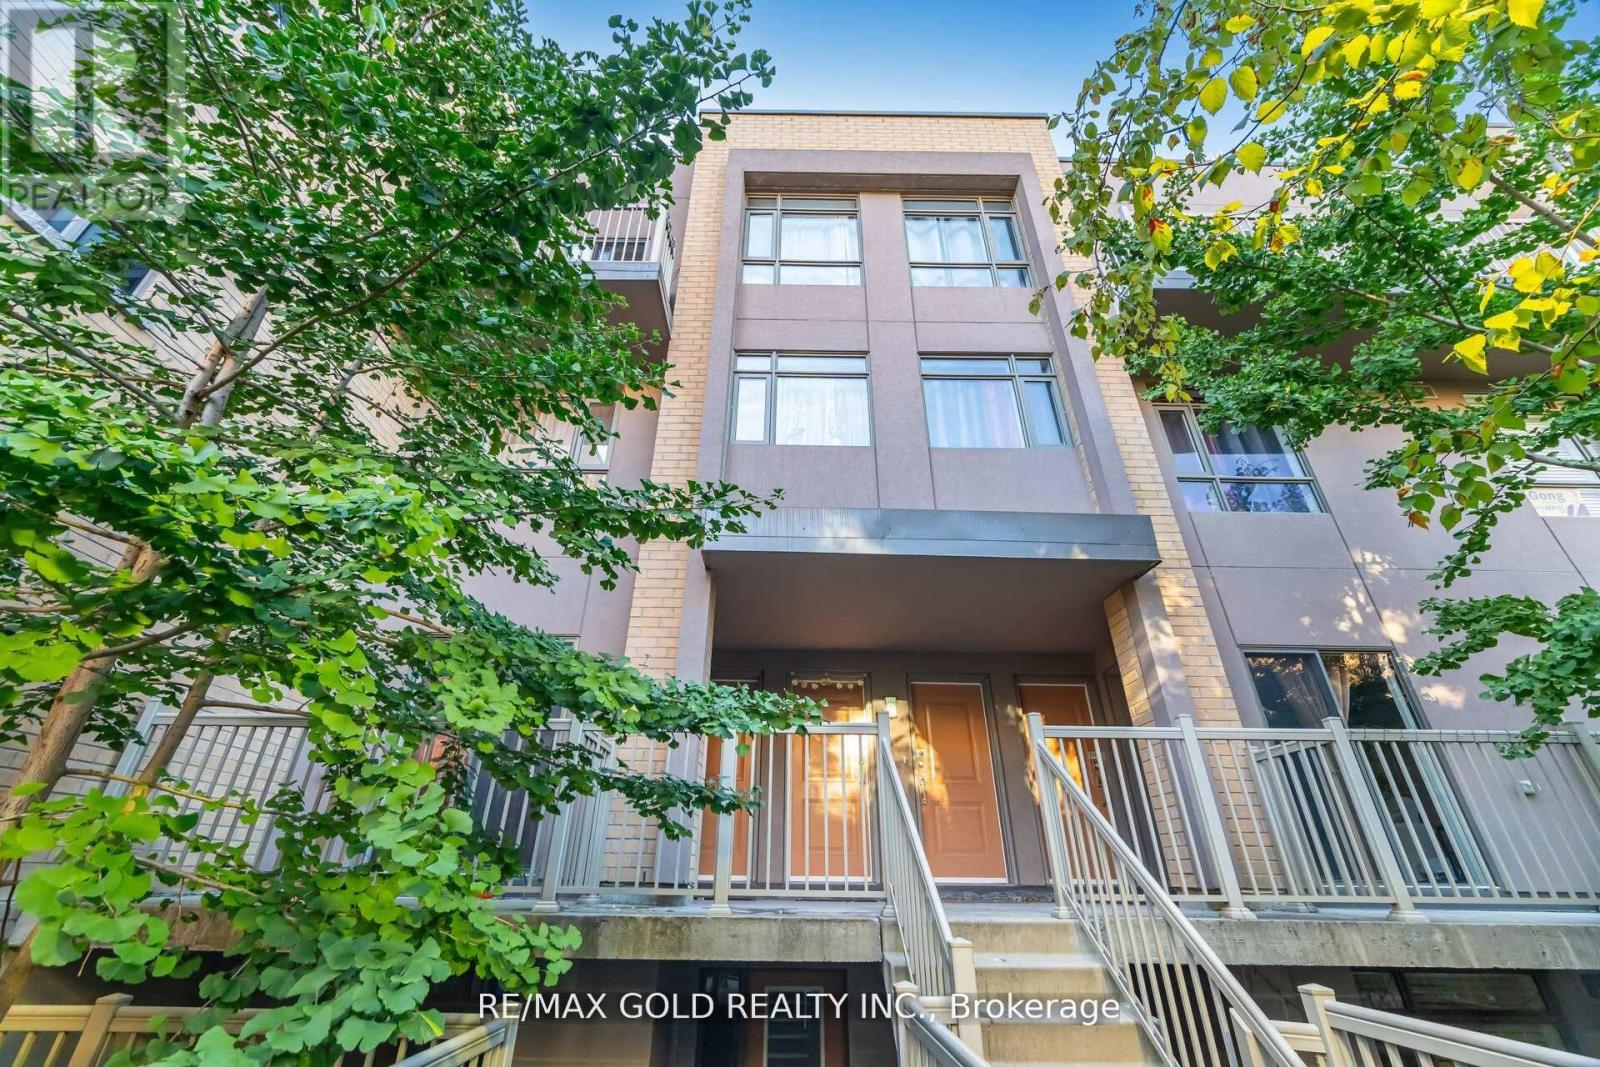
317 - 80 Orchid Place E
Toronto, Ontario
Immaculately Well Kept Stacked Townhome In An Amazing Location, Featuring 2 Bedrooms, 2Bathrooms, 1 Parking And 1 Locker. This Open Concept Design Features A Kitchen With Granite Counter Top, Stainless Steel Appliances. Master Bedroom W/Private Balcony. Private Unique Roof Top Terrace Perfect For Summer Bbq & Entertainment. Close To Hwy 401,Scarborough Town Center, Centennial Collage, Supermarkets, Library And Many More Amenities. This Home Is A Must See! (id:61483)
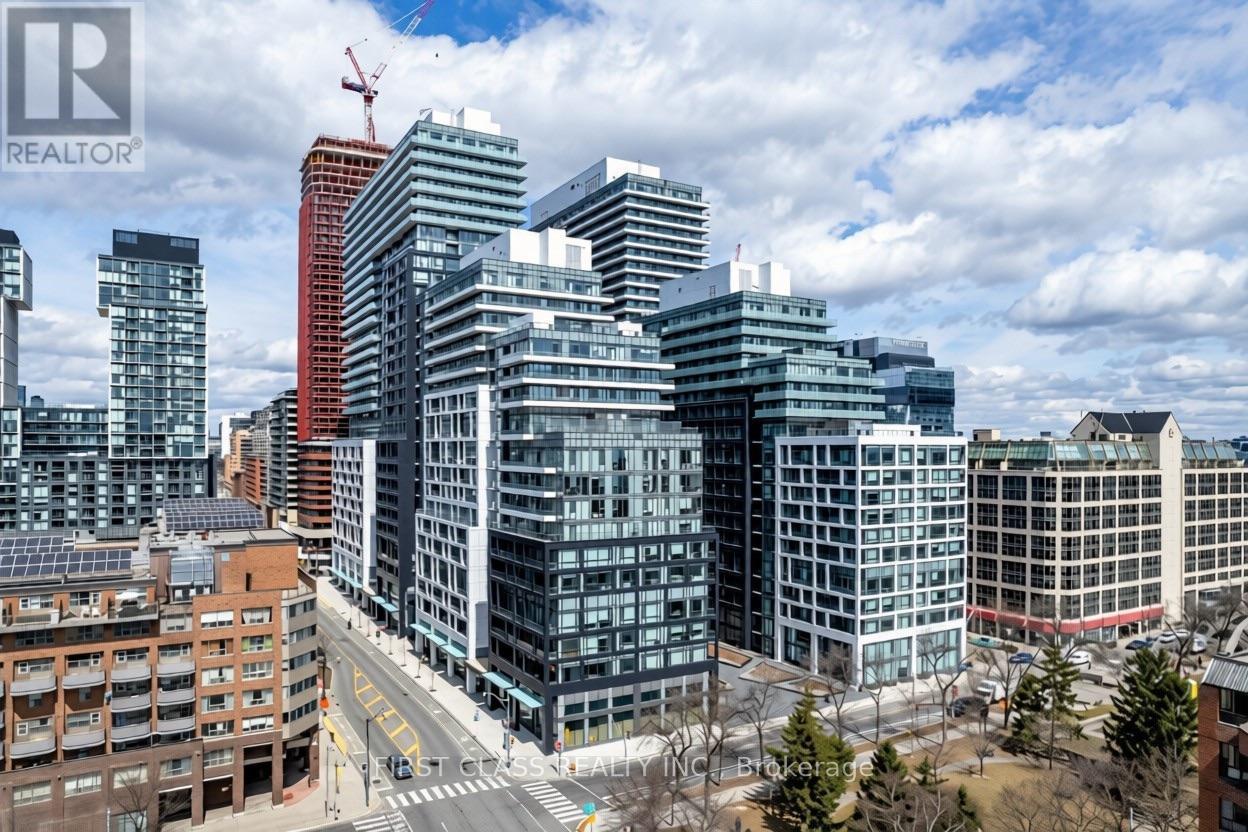
1733w - 135 Lower Sherbourne St
Toronto, Ontario
Beautiful 1+ Den at the Heart of Downtown. Prime Location At Front St E & Sherbourne - StepsTo Distillery District, TTC, St Lawrence Mkt & Waterfront! Outstanding Amenities IncludingInfinity Pool, Rooftop Cabanas, Outdoor Bbq Area, Games Room, Gym, Yoga Studio, Party Room AndMore! Functional 1+Den, 1 Bath W/ Balcony! South Exposure. Internet Included! (id:61483)
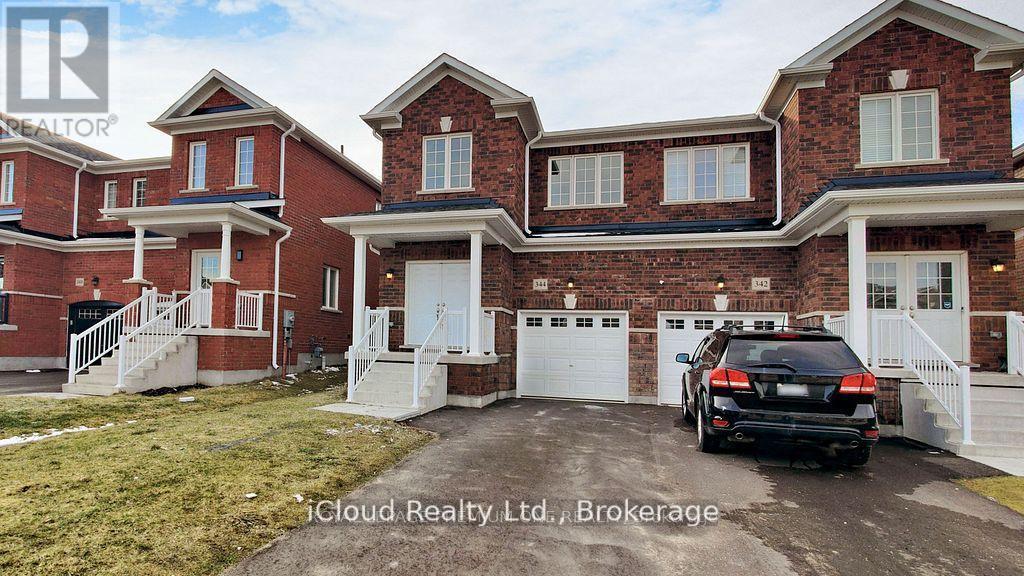
344 Ridley Crescent
Southgate, Ontario
Welcome to this exceptional 4-year-new, 1889 Sqft, 4-bedroom semi-detached in the prestigious master-planned community of Edgewood Greens. Thoughtfully upgraded throughout this elegant home features granite countertops, extended custom cabinetry & premium hardwood flooring across the entire home - completely carpet-free. Expansive windows flood the space with natural light, enhancing the refined and contemporary ambiance. The upper level offers four generously proportioned bedrooms, including a luxurious primary suite with a private ensuite and spacious his-and-her closets. Two full bathrooms on the second floor provide both comfort and convenience for family living. Additional highlights include interior garage access, CVC rough in, fresh air exchanger, and rare no-sidewalk frontage allowing parking for three vehicles on the driveway plus one in the garage. Currently tenanted with cooperative occupants. Ideally located close to schools, shopping, community centre, Coffee Shops etc (id:61483)
112 Morden Drive
Shelburne, Ontario
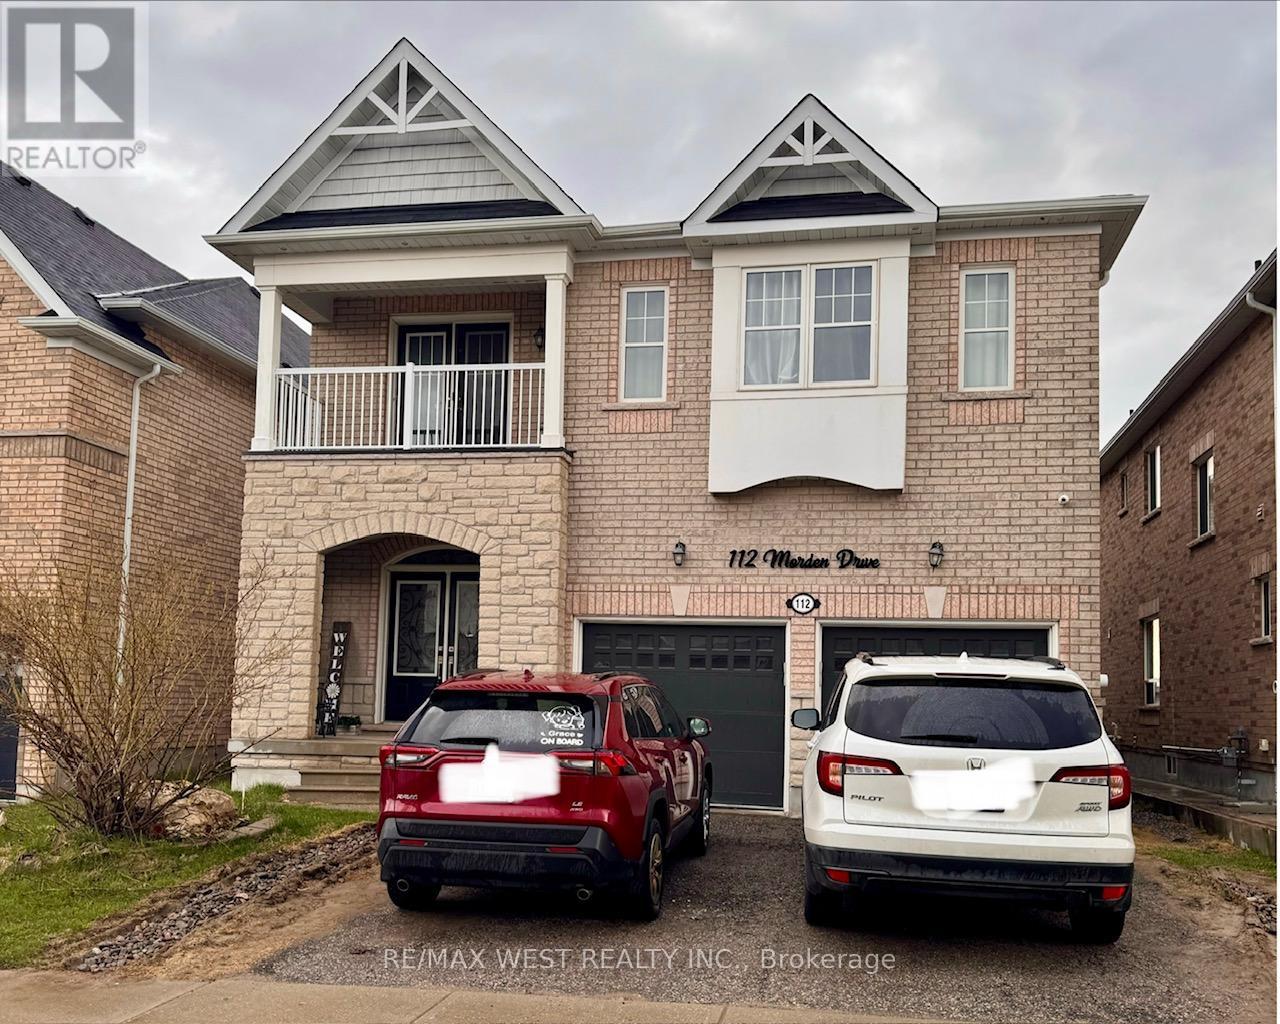
Ideal For Large Family!! 3,200 sq. ft. detached 5+3 bedroom home with a basement apartment and separate entrance. This spacious 4 bathroom residence features a formal dining room, a large family room with gas fireplace, and an open concept kitchen with upgraded cabinets and stainless steel appliances. The main floor includes a den and convenient laundry. The primary bedroom features a 5 piece ensuite, while the remaining bedrooms share two additional bathrooms, offering excellent functionality for a growing family. Backing onto open space for added privacy, the backyard also includes a large shed for extra storage. This home is a fantastic opportunity for large families, investors, or buyers seeking additional income potential. (id:61483)
3 Glen Vista Drive
Hamilton, Ontario
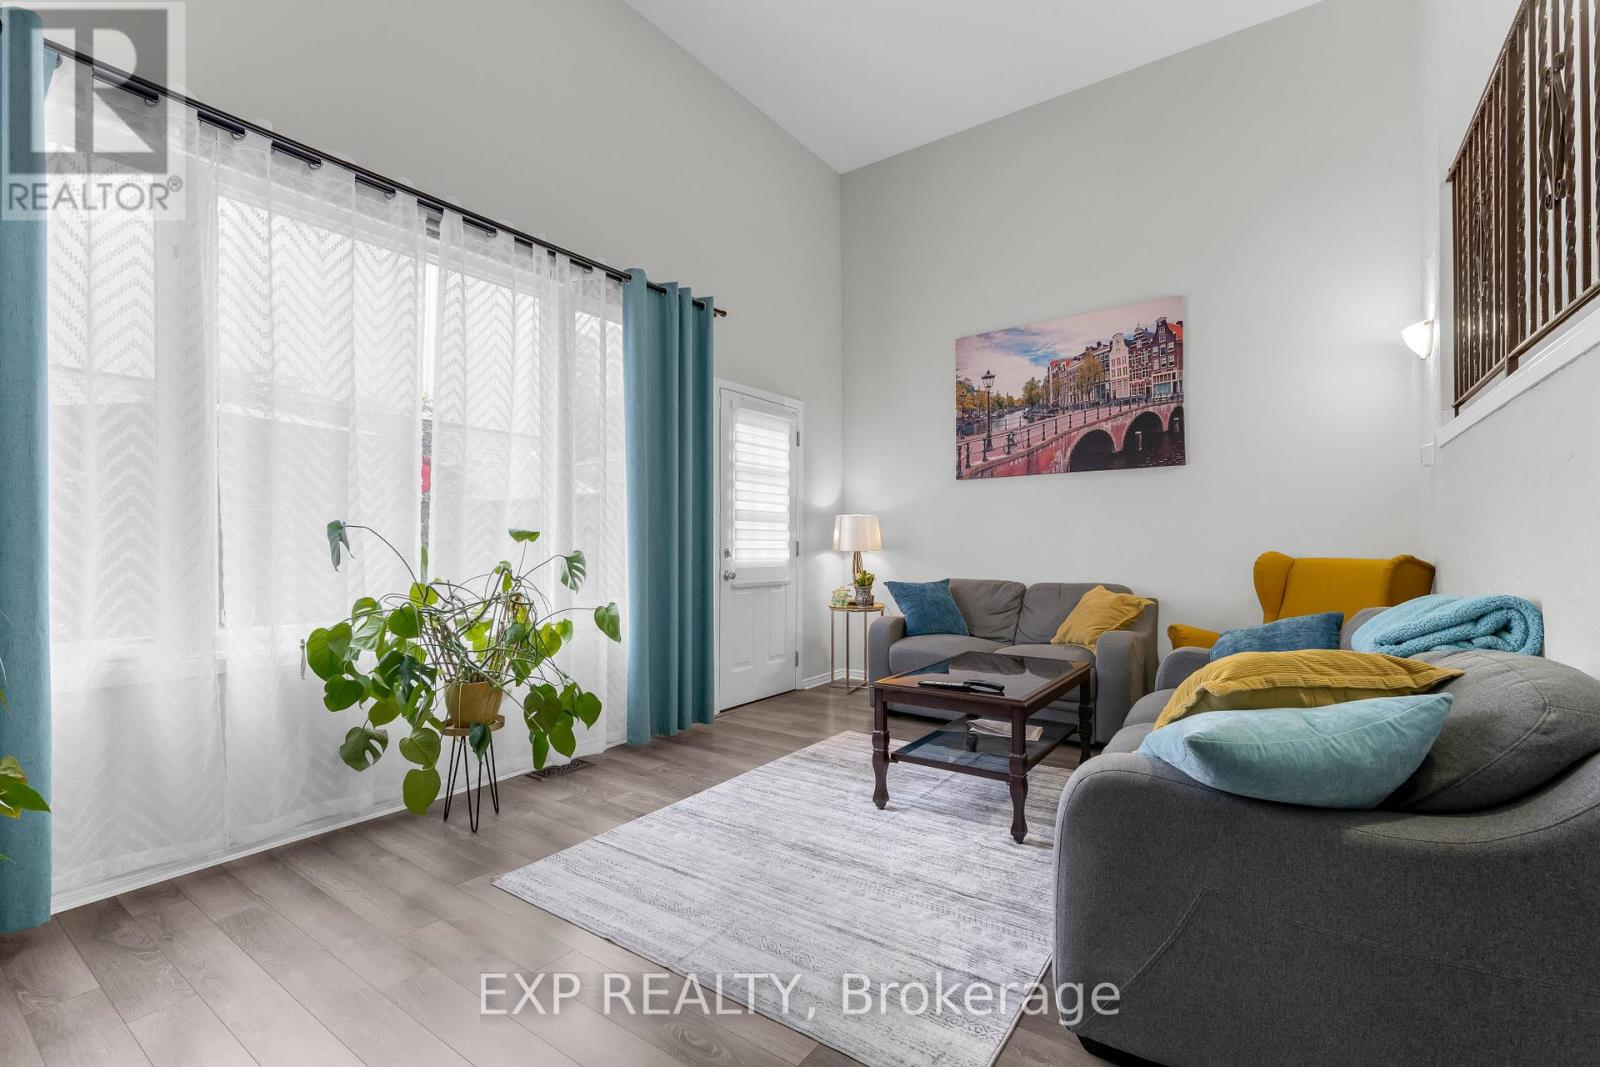
Tucked into Hamilton's sought-after RED HILL neighbourhood, this beautifully cared-for 3-BEDROOM, 2-BATH condo townhouse delivers CARPET-FREE living just MINUTES TO THE RED HILL VALLEY PARKWAY & LINC for effortless commuting, with SHOPPING, SCHOOLS, PARKS, GOLF & TRANSIT all close at hand. Step inside to a SUN-FILLED LIVING ROOM WITH SOARING VAULTED CEILINGS and a WALK-OUT TO A PRIVATE PATIO, flowing into an open dining area with a modern light fixture. The crisp WHITE KITCHEN shines with STAINLESS STEEL APPLIANCES, a GAS RANGE and full tile backsplash. Upstairs offers 3 SPACIOUS BEDROOMS and an UPDATED 4-PIECE BATH with GRANITE COUNTERS & a SOAKER TUB, plus a convenient main-level 2-piece bath. The FINISHED BASEMENT adds a rec room, laundry and ample storage, while a SINGLE ATTACHED GARAGE, PRIVATE DRIVEWAY and low-maintenance BRICK exterior complete the package. Truly MOVE-IN READY - ideal for FIRST-TIME BUYERS, DOWNSIZERS or INVESTORS! (id:61483)
4470 Pinedale Drive
Niagara Falls, Ontario
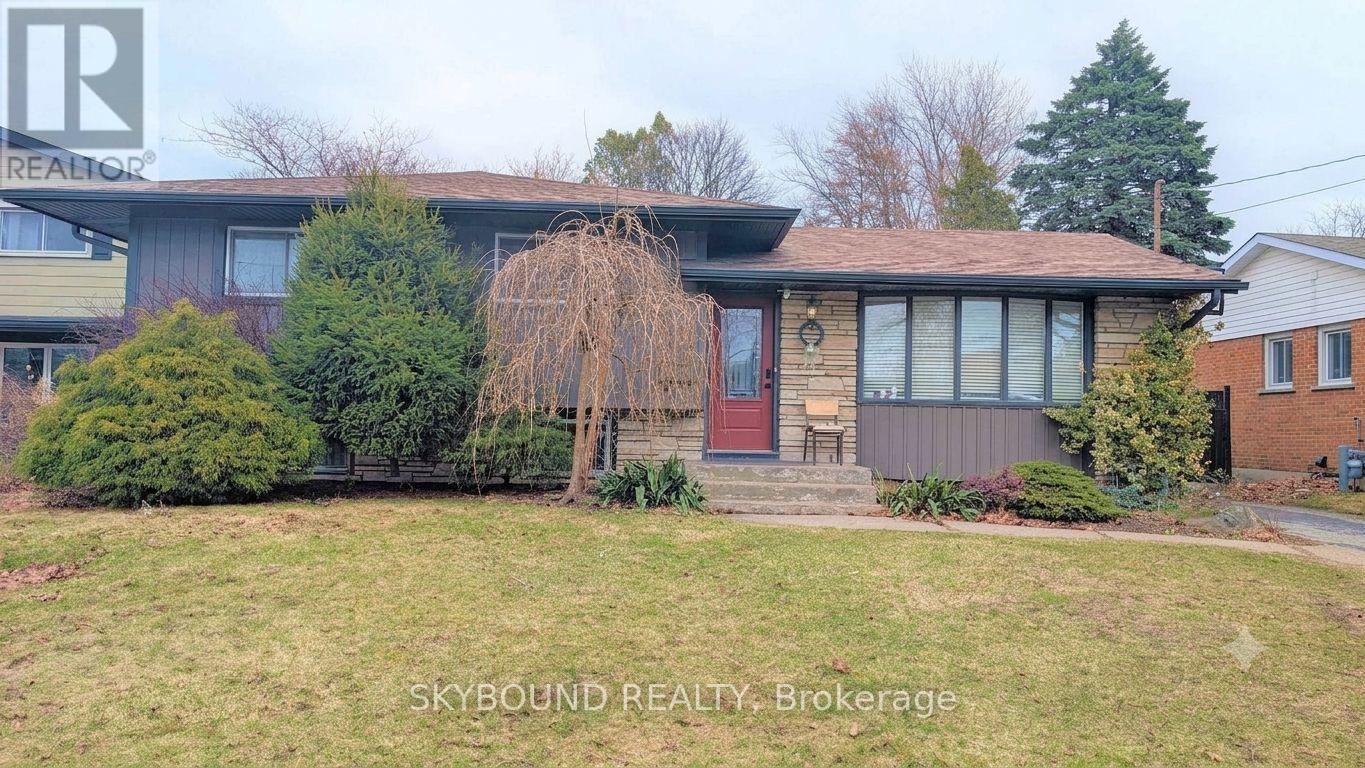
Welcome to the perfect blend of family living and investment potential! Nestled on a quiet, family-friendly court in one of Niagara Falls' most desirable neighbourhoods, this beautifully maintained 4-level side split offers exceptional versatility for homeowners, multi-generational families, or savvy investors alike. Step inside to a bright and inviting main level featuring a modern kitchen with granite countertops, a stylish tiled backsplash, and picturesque views of the expansive, fully fenced backyard-an ideal setting for summer BBQs, family gatherings, or simply unwinding in your own private oasis. The upper level offers three generously sized bedrooms and a beautifully appointed 4-piece bathroom, while the lower level features its own separate entrance and a fully equipped in-law suite complete with kitchen, living/dining area, bedrooms, bathrooms, and laundry. Whether you're accommodating extended family or generating additional rental income, this flexible layout provides endless possibilities. Live comfortably upstairs while offsetting your mortgage with income from the lower level. Pride of ownership is evident throughout, with numerous major updates completed in recent years, including the roof, furnace, central air conditioning, windows, and exterior siding, offering peace of mind for years to come. Conveniently located just minutes from schools, parks, shopping, restaurants, public transit, major highways, and all the attractions Niagara Falls has to offer, this is a rare opportunity to own a move-in-ready home in a location that truly has it all. Whether you're searching for your forever family home or your next smart investment, this property checks every box. (id:61483)
8373 Silver Street
Lincoln, Ontario
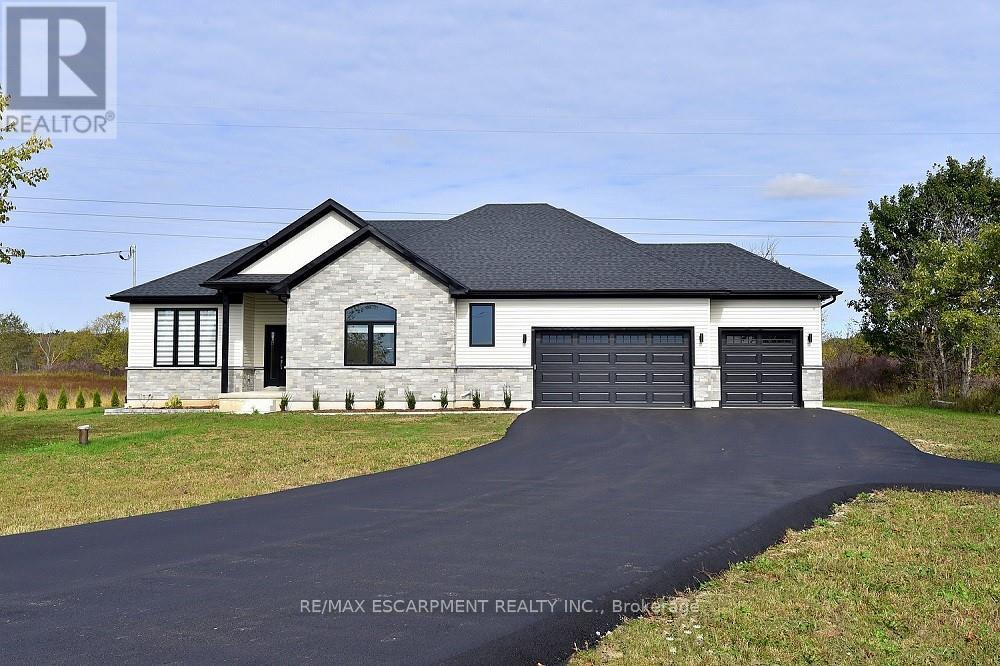
Welcome to 8373 Silver Street, Caistor Centre. Discover this newly built 2,500 sq. ft. bungalow situated on a picturesque 4.39-acre lot in the heart of Caistor Centre. This stunning home offers a seamless blend of modern design and country charm, featuring 4 spacious bedrooms. The open-concept kitchen, dining, and living area is ideal for entertaining, complete with hardwood floors throughout and a fully custom Barzotti kitchen and vanities. Step outside and enjoy the newly landscaped grounds, offering plenty of space for outdoor living and farming. The unfinished basement was thoughtfully designed with a separate walk-up entrance, providing the potential for an in-law suite. It's been roughed in and ready for your finishing touches- Additional highlights include a top-of-the-line water filtration system and high-end finishes throughout. This property offers luxury, privacy, and endless potential-a perfect place to call home. (id:61483)
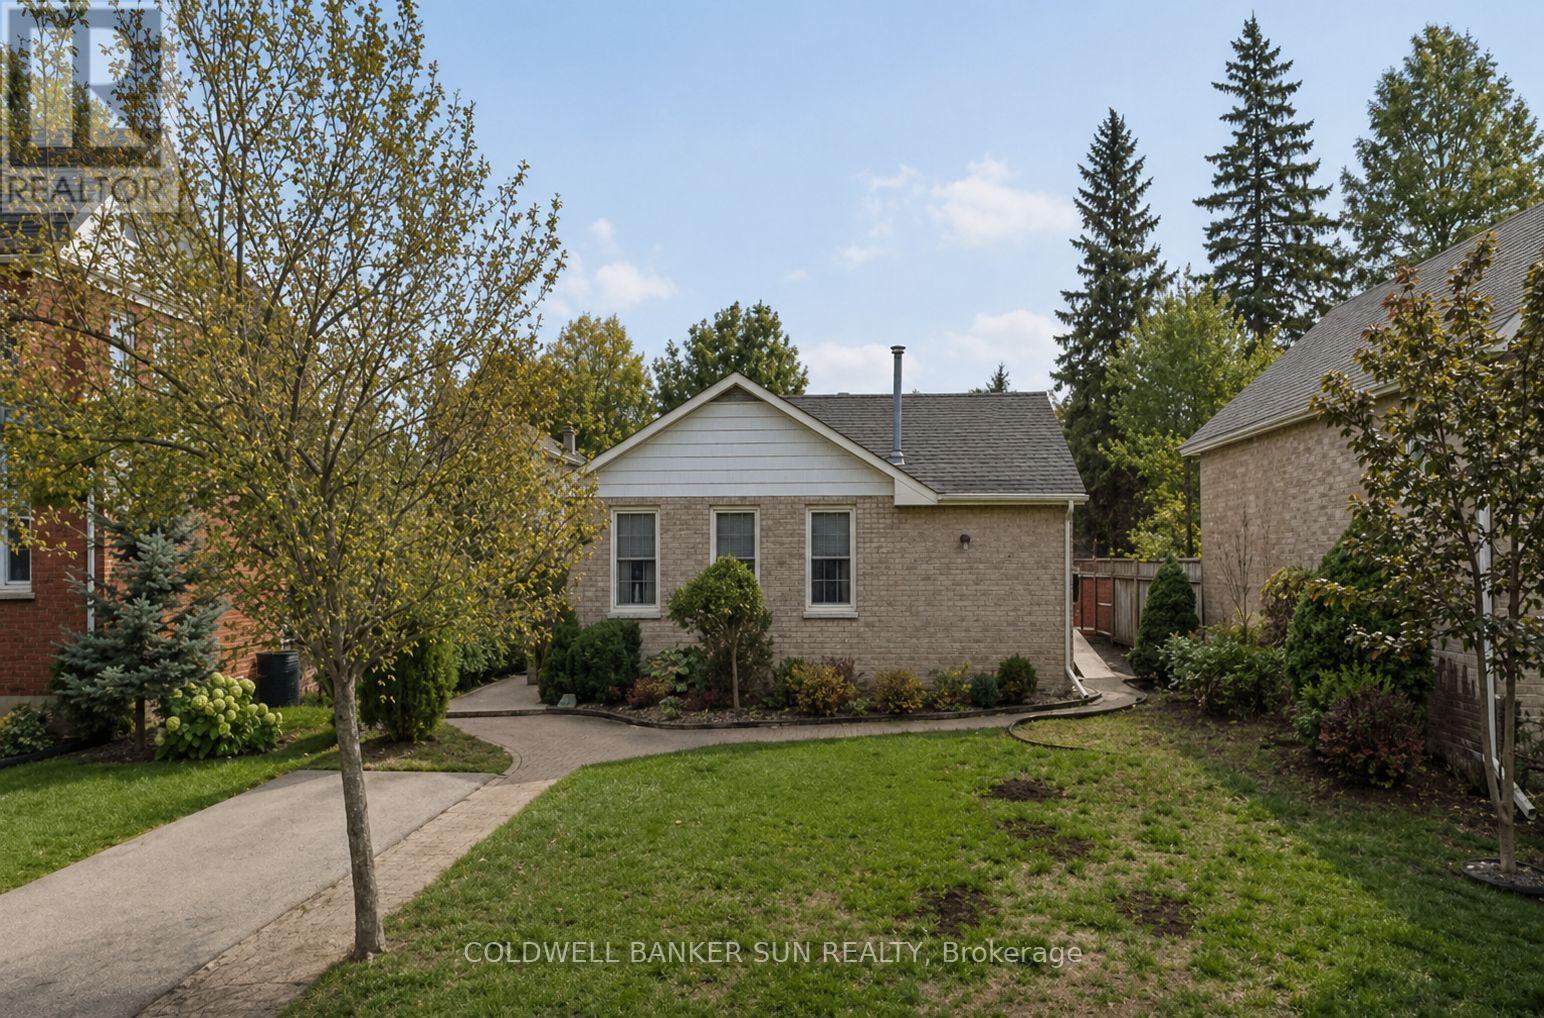
500 Canterbury Street
Woodstock, Ontario
Welcome to this charming fully detached 2-bedroom, 1-bathroom bungalow situated on a spacious lot in a highly desirable location. This carpet-free main floor home offers a bright and functional layout with a walkout to a large patio, perfect for entertaining or enjoying outdoor living. The kitchen was recently updated in June 2026, with approximately $20,000 invested in improvements, including extended custom cabinetry, new stainless steel appliances, updated ceilings with pot lights, and new flooring. The bathroom has also been partially renovated. The entire home is now wallpaper-free and has been freshly painted throughout. Additional lighting has been installed in the bedrooms and great room, enhancing both comfort and functionality. The basement features a finished bunk space that has been used as an additional sleeping area, providing flexibility for guests, extended family, a hobby room, or extra storage. Additional updates include recently installed central air conditioning for year-round comfort and convenience. Ideally located within walking distance to downtown shops, restaurants, parks, and everyday amenities, this property presents an excellent opportunity for first-time buyers, downsizers, or investors seeking a well-maintained home in a prime location. (id:61483)
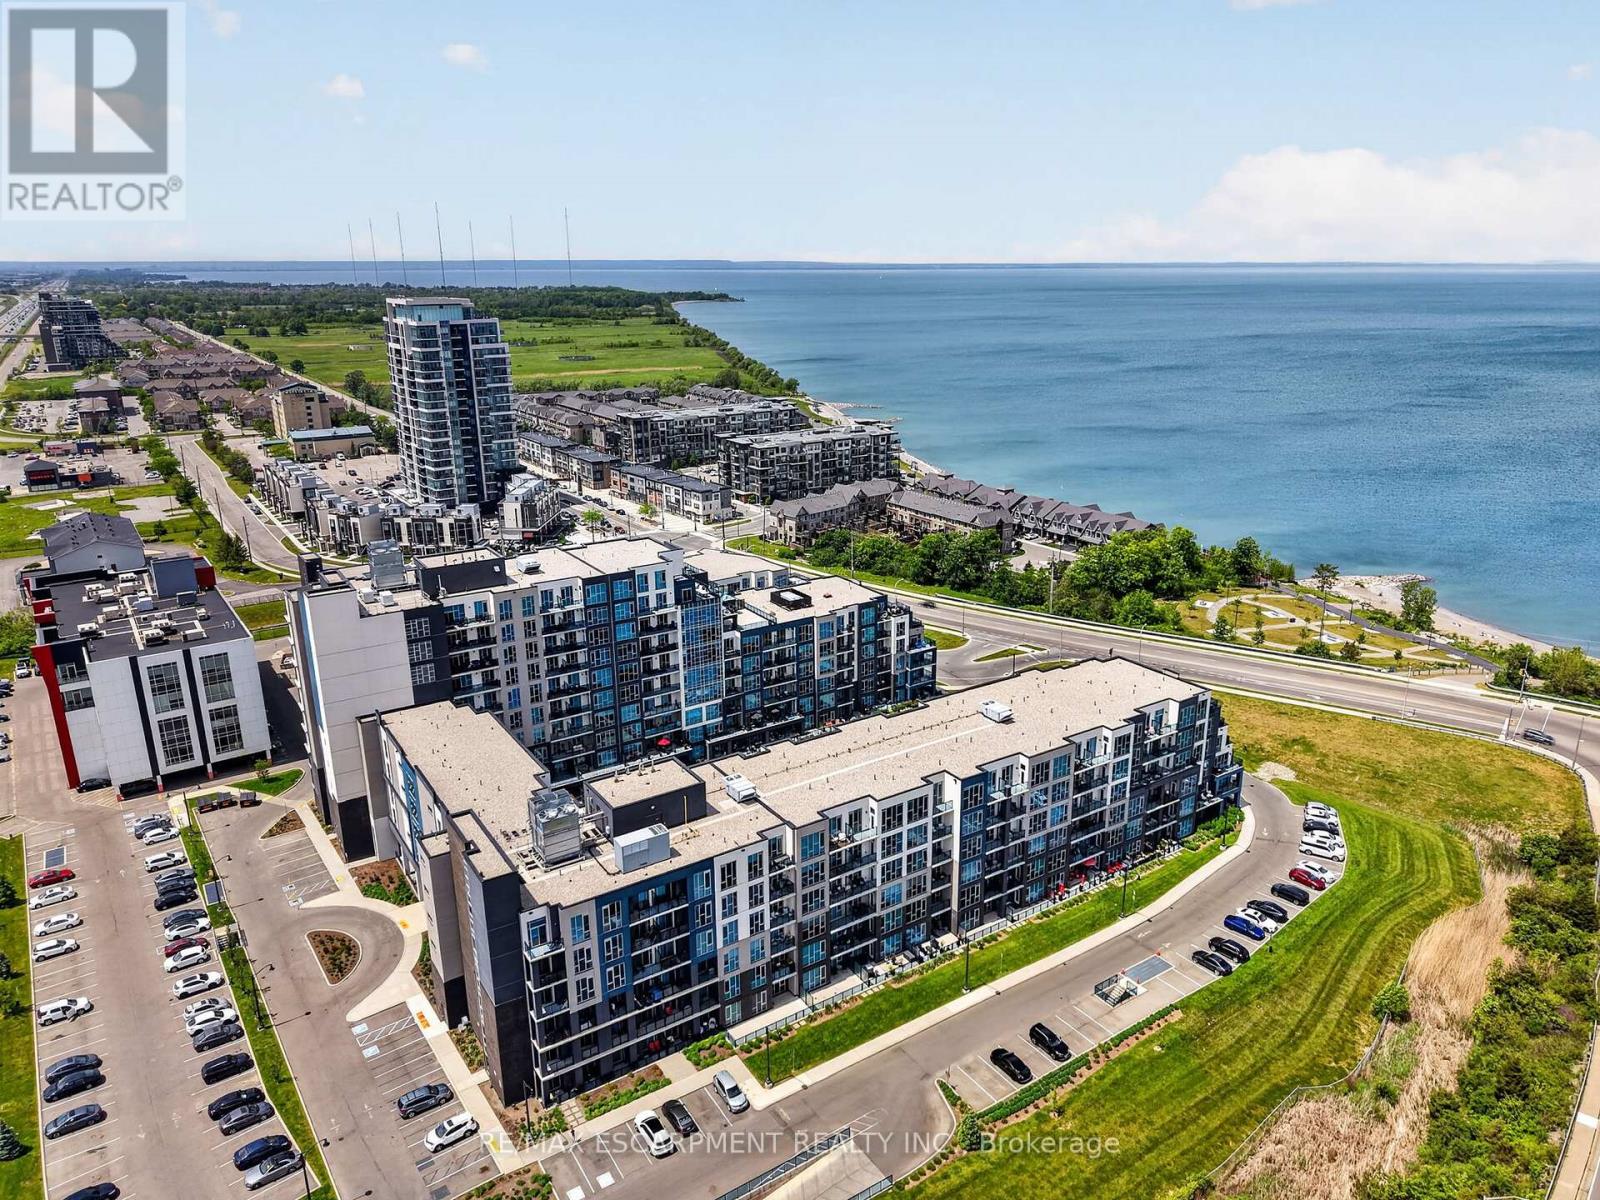
548 - 16 Concord Place
Grimsby, Ontario
Welcome to Grimsby-on-the-Lake. This bright and spacious 902 sq ft condo offers 2 bedrooms, 1 bathroom, floor-to-ceiling windows, pot lights, upgraded light fixtures, and a functional open-concept layout with beautiful lake views and a private walk-out terrace. The primary bedroom features a generous walk-in closet, while this rare offering also includes 2 underground parking spaces and a locker. Residents enjoy access to premium amenities including a pool, gym, party room, media room, and more, all just steps from the waterfront, trails, restaurants, cafes, and everyday amenities. (id:61483)
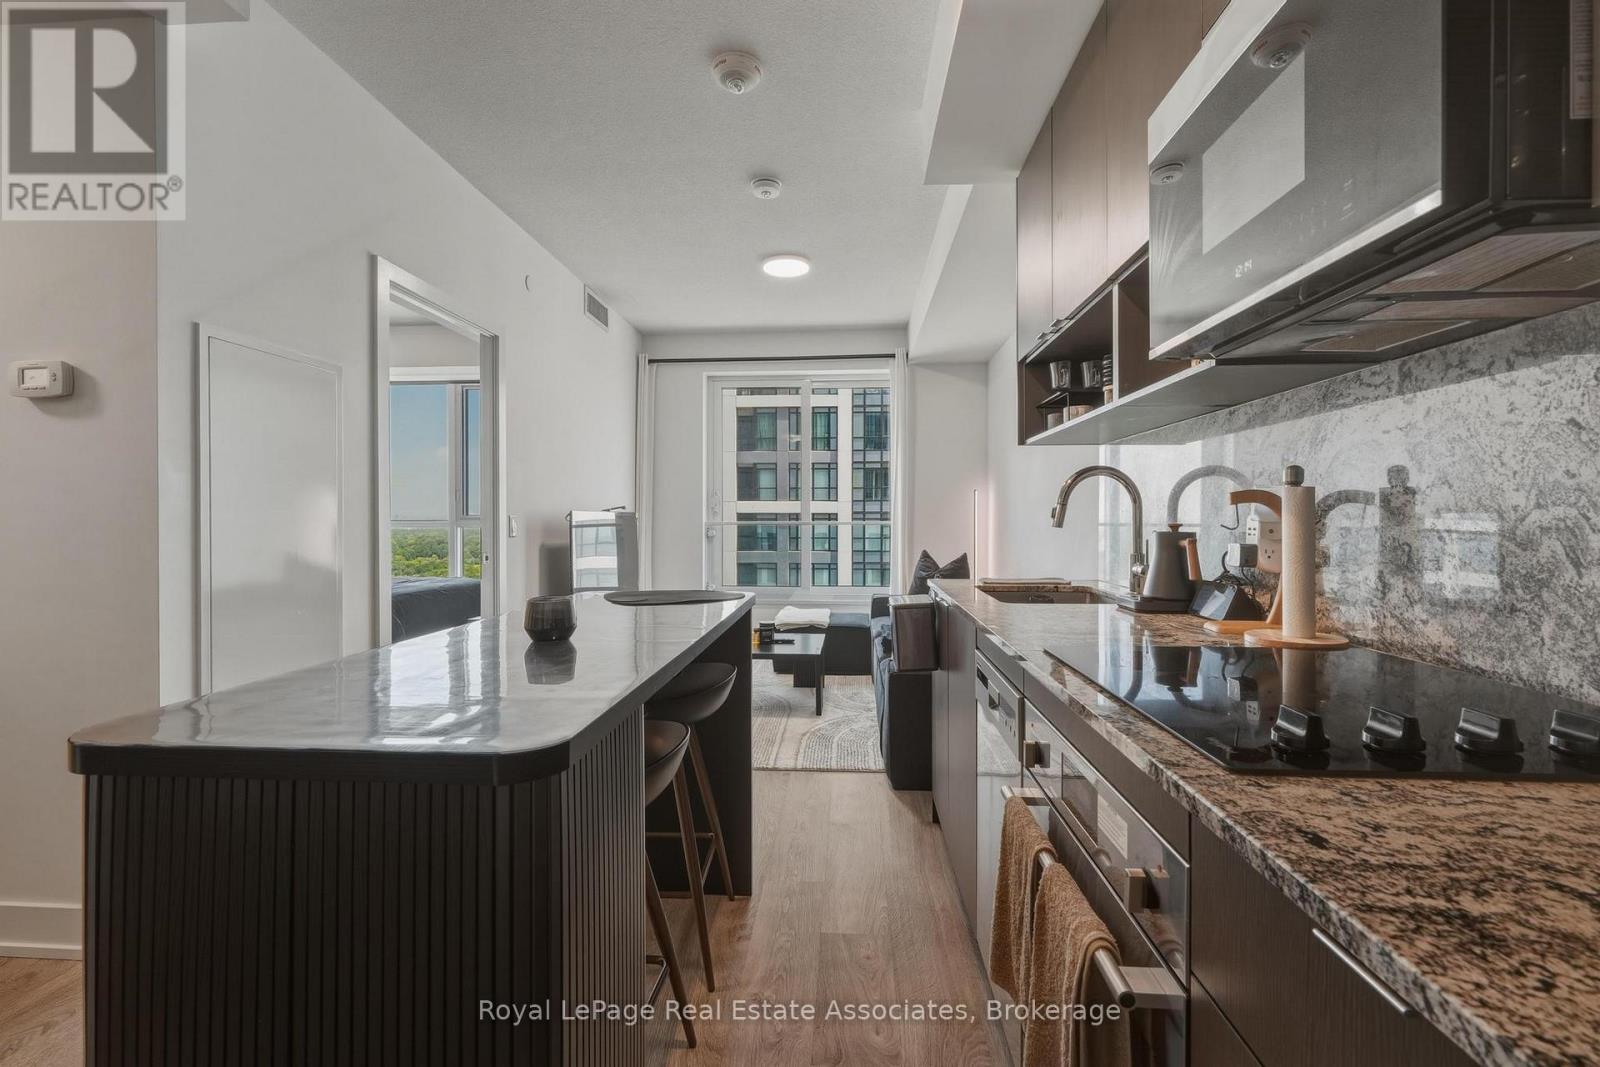
3020 - 9 Mabelle Avenue
Toronto, Ontario
***WITH PARKING & LOCKER*** Welcome to Bloorvista at Islington Terrace by Tridel - a contemporary high-rise community in the heart of Islington City Centre, where modern design meets exceptional convenience. This beautifully maintained 1-bedroom plus den suite offers a bright, functional layout with premium finishes, making it the perfect place to call home. The open-concept living space is filled with natural light from expansive floor-to-ceiling windows and features premium laminate flooring throughout. The stylish kitchen is designed for both everyday living and entertaining, showcasing built-in stainless steel appliances, granite countertops, soft-close cabinetry, and a spacious breakfast island with seating. The living area opens to a Juliette balcony, offering elevated city views, while the versatile den provides the ideal space for a home office or study. The spacious bedroom features a double walk-in closet and oversized windows, while the modern 3-piece bathroom is complemented by in-suite laundry. Individually controlled heating and cooling ensure year-round comfort. Complete with one underground parking space and one storage locker, this suite offers outstanding value in one of Etobicoke's most sought-after communities. Residents enjoy an impressive selection of amenities, including a concierge, indoor pool, fitness centre, party room, visitor parking, and beautifully maintained common areas. Ideally located just steps to Islington Subway Station, shops, restaurants, parks, and everyday conveniences, with quick access to major highways and downtown Toronto. (id:61483)
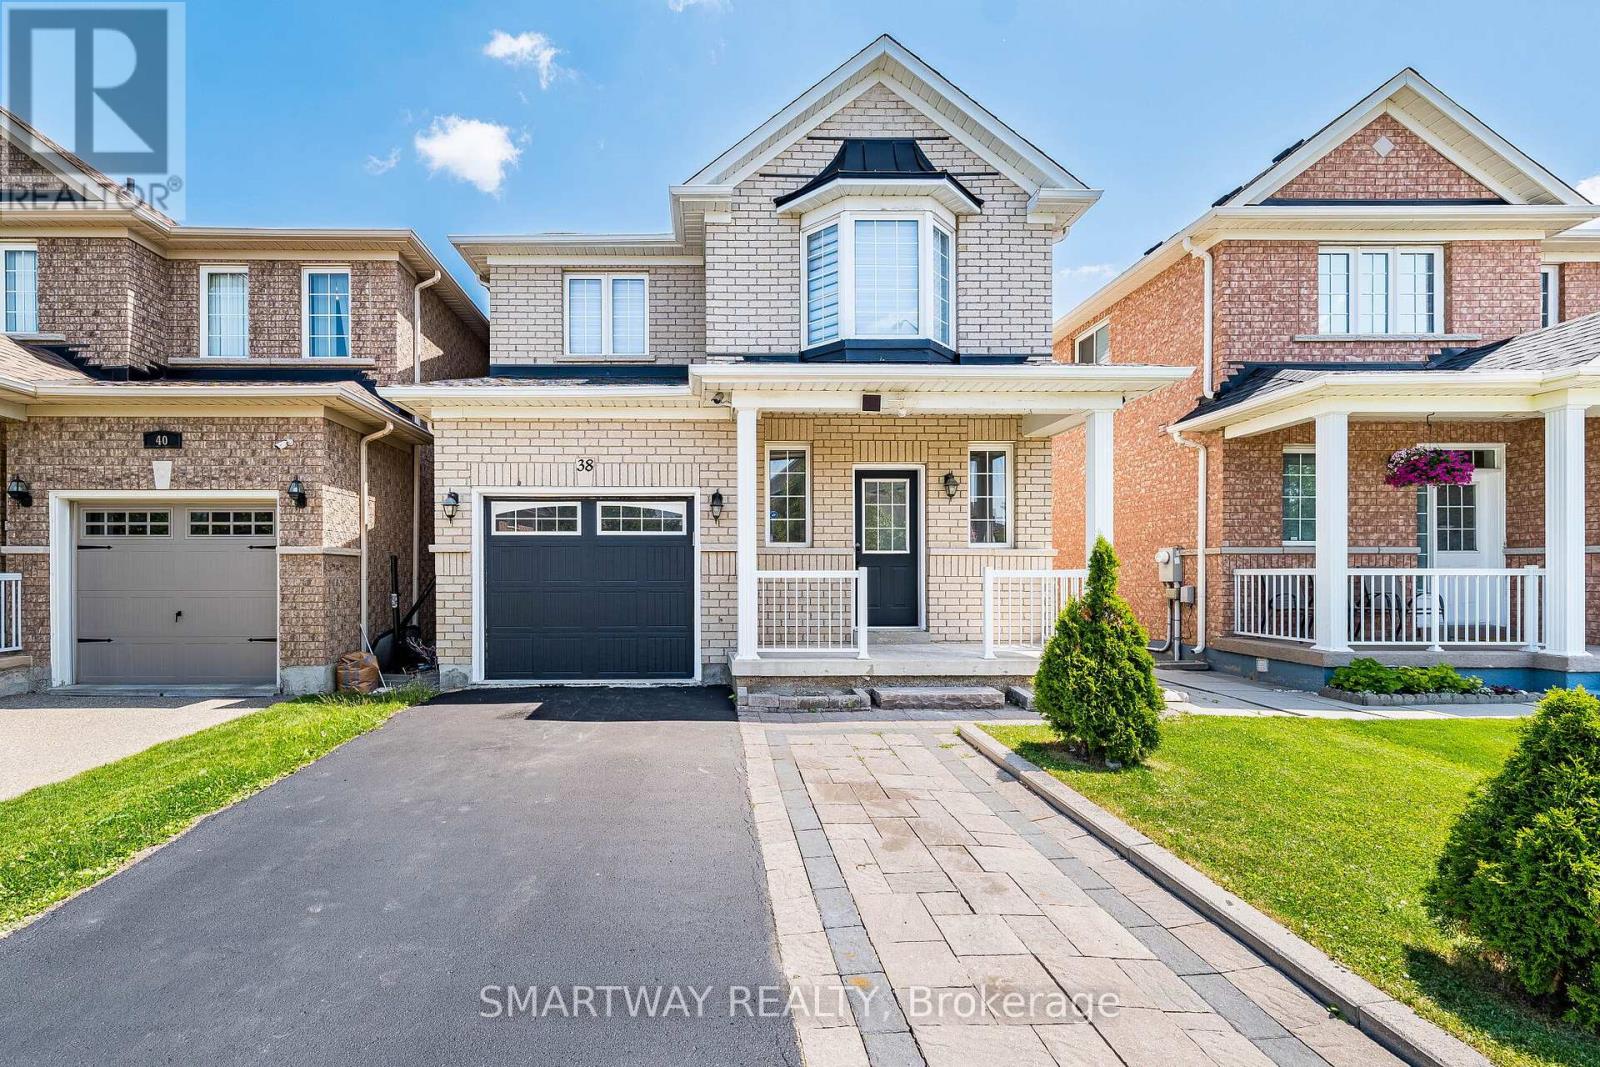
38 Lockburn Crescent
Brampton, Ontario
Welcome to this beautifully Fully upgraded detached home located in the highly desirable Fletcher's Meadow community of Brampton. Offering a perfect blend of modern upgrades, functional living spaces, and an unbeatable location, this stunning residence is ideal for families, first-time buyers, and investors alike. Featuring 3 spacious bedrooms, 3 upgraded washrooms, and a thoughtfully designed layout, this home offers comfort, style, and convenience in one of Brampton's most sought-after neighbourhoods. The extended driveway provides parking for up to 3 vehicles,. The attached garage includes a separate entrance to the basement, providing exceptional flexibility and future potential for additional living space, a recreation area, or extended family needs. Step inside and discover a bright and welcoming interior featuring beautiful hardwood flooring throughout the living and dining areas. The modern upgraded kitchen is a true highlight of the home, featuring stylish quartz countertops, contemporary cabinetry, and stainless steel appliances. The second level offers 3 generously sized bedrooms designed for comfort and privacy. The spacious primary bedroom provides a peaceful retreat with ample room for furniture and personal touches with modern ensuite and walk in closet. The additional bedrooms are versatile and well suited for children, guests, or a home office. Convenient second Floor laundry with extra set of laundry in Basement. The backyard offers a private outdoor space perfect for relaxing, entertaining, and enjoying quality time with family. Commuters will benefit from easy access to the GO Station, nearby bus stops, and major transportation routes, making travel throughout Brampton and the Greater Toronto Area convenient. Everyday essentials are also close by, including grocery stores, shopping plazas, restaurants, pharmacies, and other amenities. (id:61483)
Bsmt. - 930 Silversmith Drive
Mississauga, Ontario
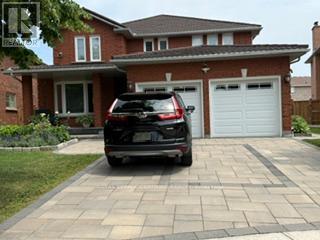
Beautiful 2 Years Old Legal Basement Apartment With Proper separate Entrance, Quality Laminated Floor , 2 Bedroom 1 Washroom, In Suit Laundry , Pot Lights ,Quit Neighborhood, Modern Layout ,Walking Distance To Transit , Elementary School And to Hwy 403 , 5 Minutes Shopping To Shopping Center , 1 Parking Spot , Tenant Pays 30 % Off School, 2 Minutes to Hwy 403 , 5 Minutes Shopping To Shopping Center , 1 Parking Spot , Tenant Pays 30 % Of Water & Gas, Separate Electric Meter For Basement Apartment . (id:61483)
317 Boon Avenue
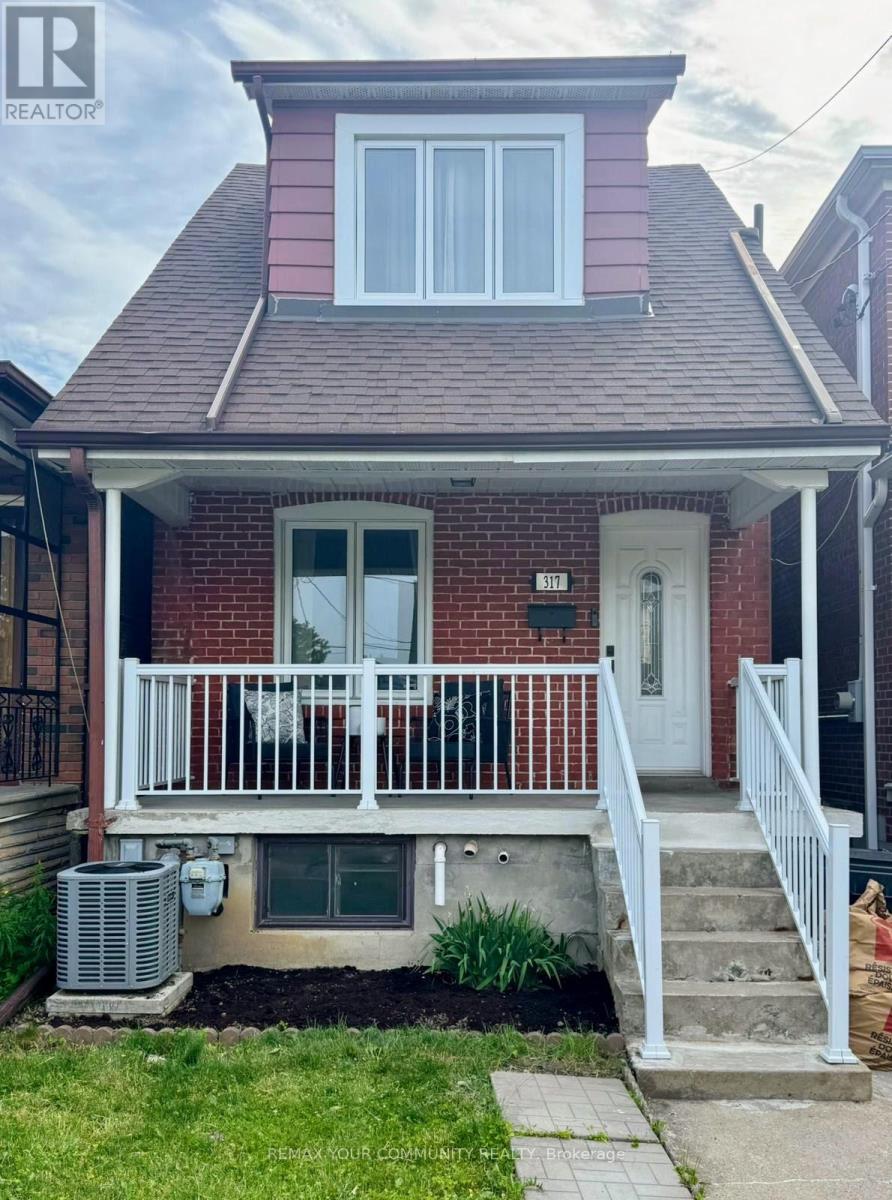
Toronto, Ontario
Welcome to 317 Boon Avenue N! A bright and spacious space offering a private entrance and a thoughtfully designed open-concept layout. This inviting suite features a large living and dining area, a modern kitchen with ample cabinetry and counter space, a generously sized bedroom, a full bathroom, and the convenience of private ensuite laundry.Enjoy stress-free living with all utilities included: heat, hydro, water, air conditioning, and high-speed internet are all covered in the monthly rent. Large windows provide plenty of natural light, creating a warm and comfortable living space.Ideally situated in the desirable Fairbank/St. Clair West neighbourhood, you'll be just steps to TTC transit, parks, local shops, cafés, restaurants, and everyday amenities, with quick access to Allen Road, Highway 401, and the Eglinton Crosstown LRT for an easy commute. (id:61483)
504 - 1333 Bloor Street
Mississauga, Ontario
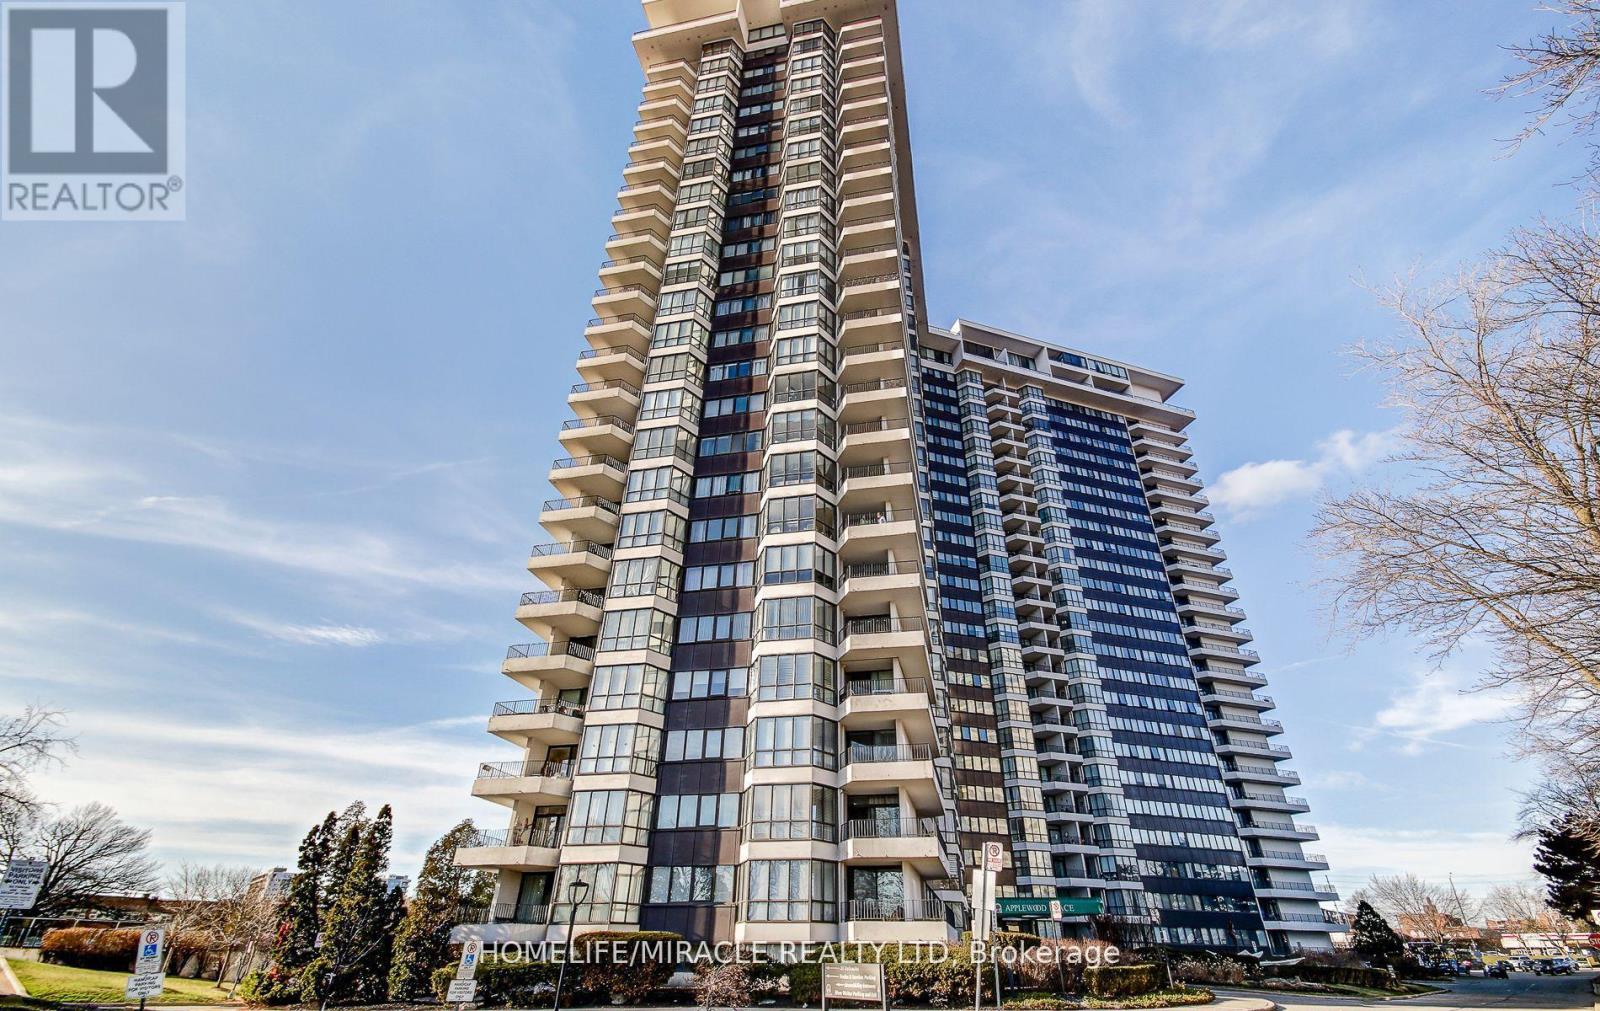
Welcome to Suite Life at Apple wood Place, Where the City Meets the Countryside At 1,287 sq ft, this isn't just a condo; it's a lifestyle upgrade you didn't know you were missing. Step inside and feel the difference immediately. Soaring natural light pours through oversized bay windows into a bright, open-concept living and dining space that's made for both relaxing evenings and effortless entertaining. The beautifully appointed kitchen turns everyday cooking into a pleasure - think sleek stainless steel appliances, elegant pot lights, and a seamless walk-out to your balcony, because why not have your morning coffee with a view? And what a view it is. Your wrap-around balcony frames a stunning panorama; city skyline to one side, lush green space, tennis courts, and your very own 6-hole golf course below. As the sun dips in the evening, you'll wonder how you ever lived without a sunset like this. Every detail inside has been considered. Both the main bathroom and ensuite have been thoughtfully renovated. Custom-built maple closets with soft-close drawers keep everything beautifully organized, while the original parquet flooring brings warmth and timeless character that newer builds simply can't replicate and the location? It truly checks every box. Families will love being just steps from Burnhamthorpe Public School - a top-rated JK-5 elementary school celebrated across Mississauga for its highly sought-after French Immersion program. Exceptional schooling, right outside your door. Oh, and your maintenance fees? It covers heat, hydro, water, internet, AND cable TV. Budgeting just got a whole lot easier. Opportunities like this at Applewood Place are rare; the perfect harmony of city convenience, resort amenities, and the tranquility of nature, all wrapped into one extraordinary suite. (id:61483)
1516 Duncan Road
Oakville, Ontario
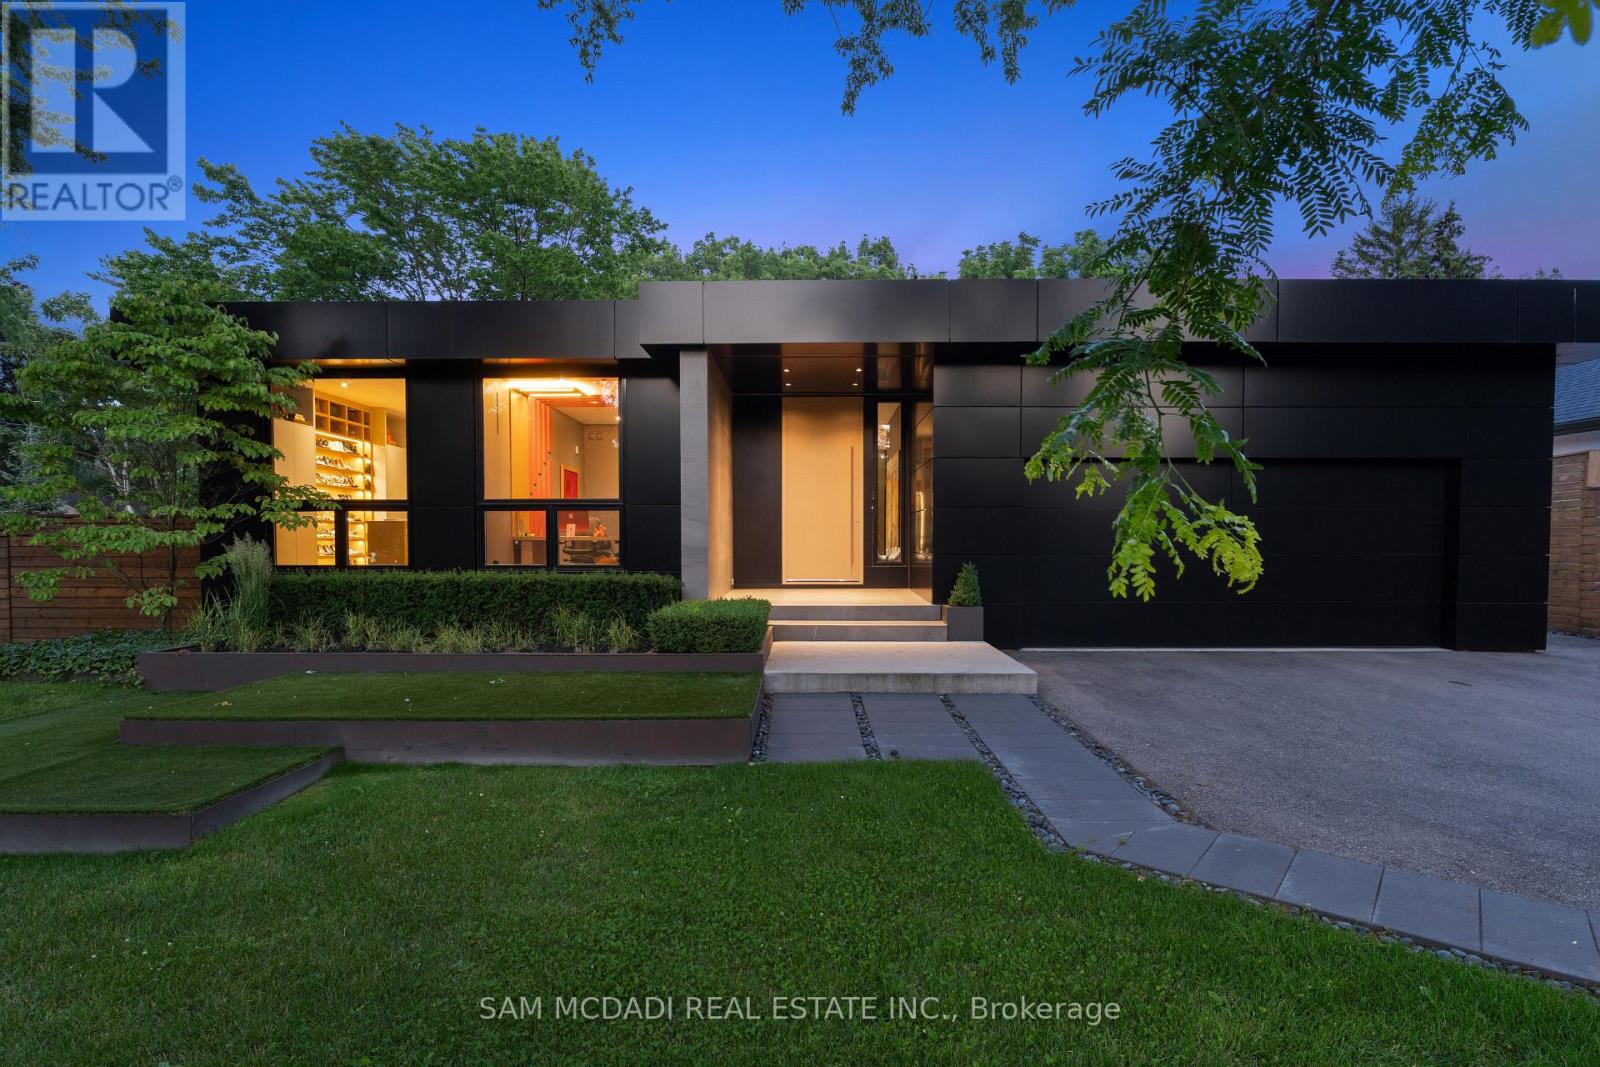
Welcome to 1516 Duncan Road, an extraordinary custom-built contemporary residence in prestigious Southeast Oakville where exceptional craftsmanship and state-of-the-art smart home technology come together seamlessly. Completed in 2020, this one-of-a-kind bungalow offers 5,000 sq. ft. of living space with 3+1 bedrooms, 4 bathrooms, and a residential elevator servicing all three levels, including the rooftop terrace. Soaring 15-ft floor-to-ceiling windows flood the open-concept interior with natural light while creating a seamless connection to the landscaped backyard featuring extensive hardscaping, an outdoor gas fireplace, heated outdoor living areas, and exceptional privacy. Polished concrete floors with hydronic radiant heating, custom cabinetry, and natural stone finishes define the sophisticated interior. The designer kitchen is equipped with Thermador and Bosch appliances, Brazilian Black Fusion stone countertops, double ovens, a barista station, and a wet bar featuring Grohe Blue chilled, sparkling, and filtered water. The tranquil primary suite overlooks a private bamboo courtyard and offers custom built-ins and a luxurious spa-inspired ensuite. The finished lower level is designed for entertaining with a games area, wet bar featuring Avocatus quartzite, dedicated home theatre, guest suite, and family room. Smart living is elevated through Lutron lighting, Home Assistant automation, Sonos audio, a 24-camera surveillance system, fibre internet with Starlink backup, motorized shutters, and whole-home smart leak protection. Highlights include a heated driveway, walkways and covered porches with integrated snow-melt system, oversized double garage with EV charger, central vacuum, smart irrigation, and low-maintenance landscaping. A truly exceptional residence blending innovative technology, timeless design, and uncompromising luxury in Oakville's most sought-after neighbourhoods. (id:61483)
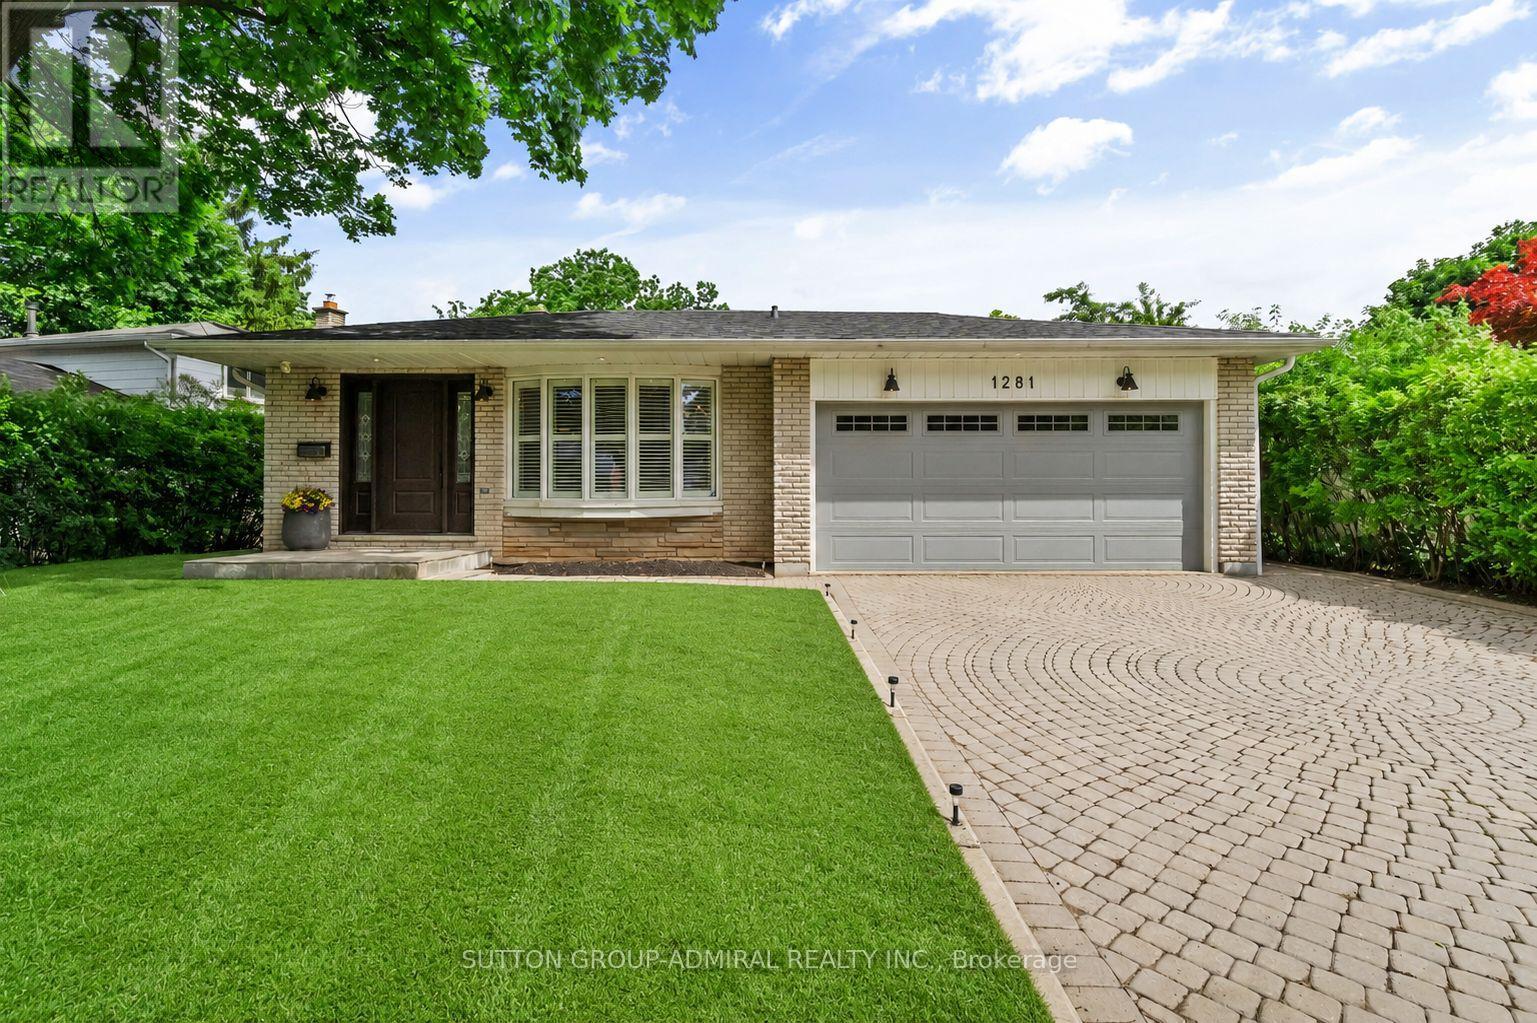
1281 Landfair Crescent
Oakville, Ontario
1281 Landfair Crescent is a beautifully renovated home on a quiet Oakville crescent in the highly desirable Falgarwood family neighbourhood. This open-concept home features cathedral ceilings, hardwood floors, RH-inspired bathrooms, and a chef's kitchen with a large island, granite countertops, and premium Wolf and Sub-Zero appliances. The family room with a cast stone gas fireplace and custom built-ins opens to a private backyard oasis with a heated in-ground pool and covered deck with skylights. A finished walk-out basement with a separate entrance adds versatility. Close to top-rated schools, parks, trails, shopping, and major highways, this move-in-ready home offers timeless style and exceptional outdoor living. (id:61483)
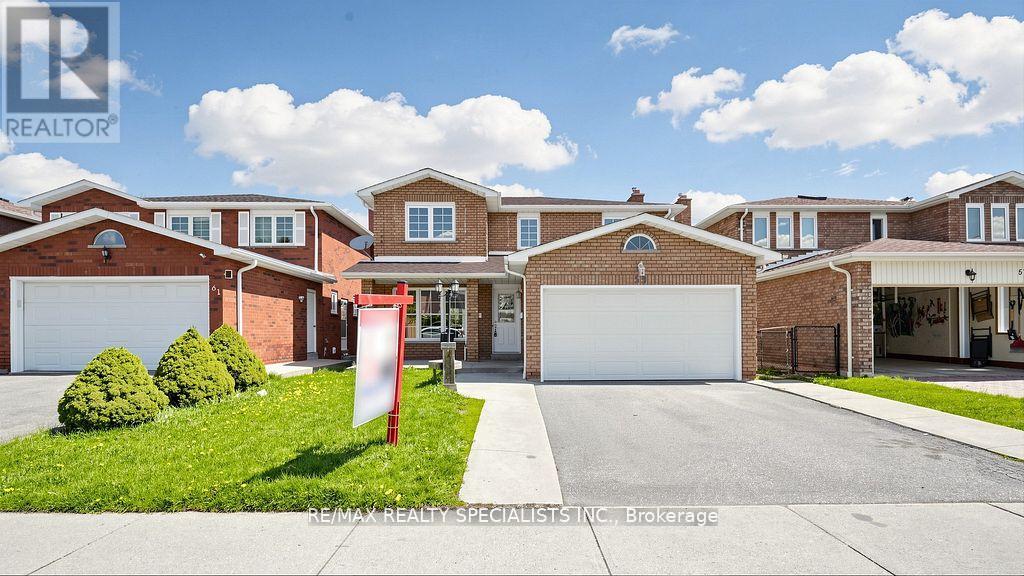
59 Sunforest Drive
Brampton, Ontario
Ravine Lot!!! Legal Basement!!! 4 Bedroom and 4 Washroom detached house in a nice location!!! Hardwood floors, no carpet in the house, updated kitchen with porcelain floor, center Island, main-floor family room with gas fireplace and walkout to nice-sized deck, freshly painted!!! 2Bedroom Legal Finished basement with good-sized kitchen and walkout to the backyard. Main Floor Laundry Room with Side Yard Access, Primary Bedroom with updated 4Pc-Ensuite and Walk-in Closet, Interlock Stone Walkway. Good-sized updated 2nd washroom. Close to the plaza, public Schools, park, and all other amenities. A must-see home in the Area!!!! (id:61483)
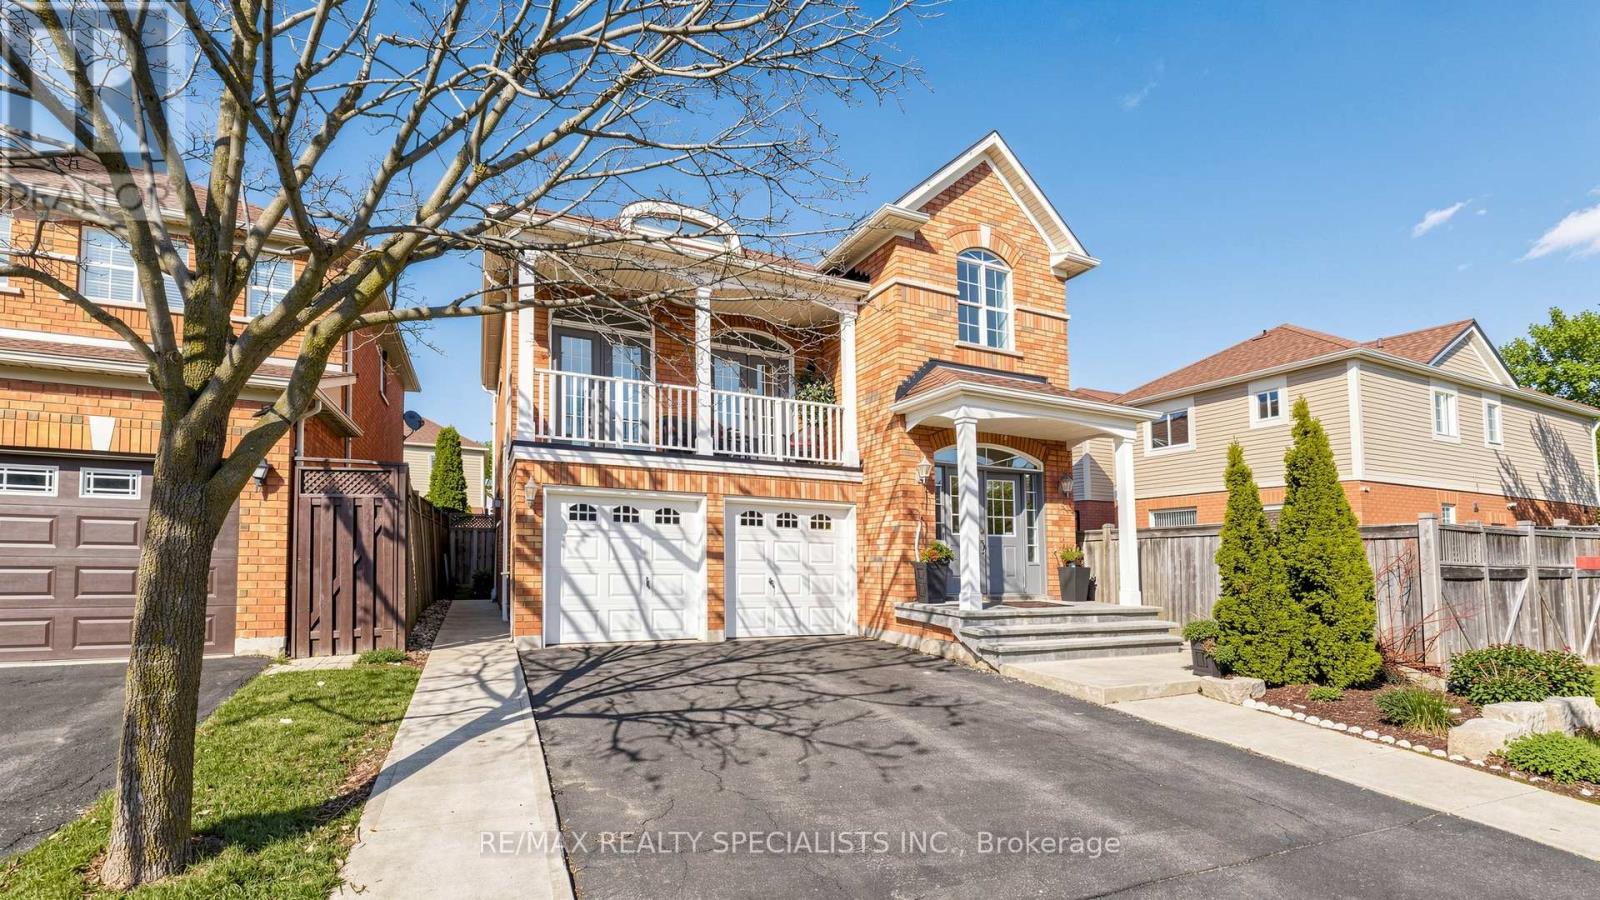
193 Queen Mary Drive
Brampton, Ontario
4-bedroom, 3-washroom home in a nice location. All-brick executive home with a good-sized balcony. 2580 Sq. feet, Upper Levels Feature A Spacious Master Bedroom With A Luxury 4 -Pc Ensuite Bath, Oval Soaker Tub, Separate Shower, and Walk-In Closet. Open - Concept Living Room With Soaring 12' Ceiling And Walk-Out To Balcony. Hardwood Floors, Oak Staircase, Separate Dining Room, Good-size deck and storage shed in the backyard. 2 Bedroom finished basement with separate entrance. (id:61483)
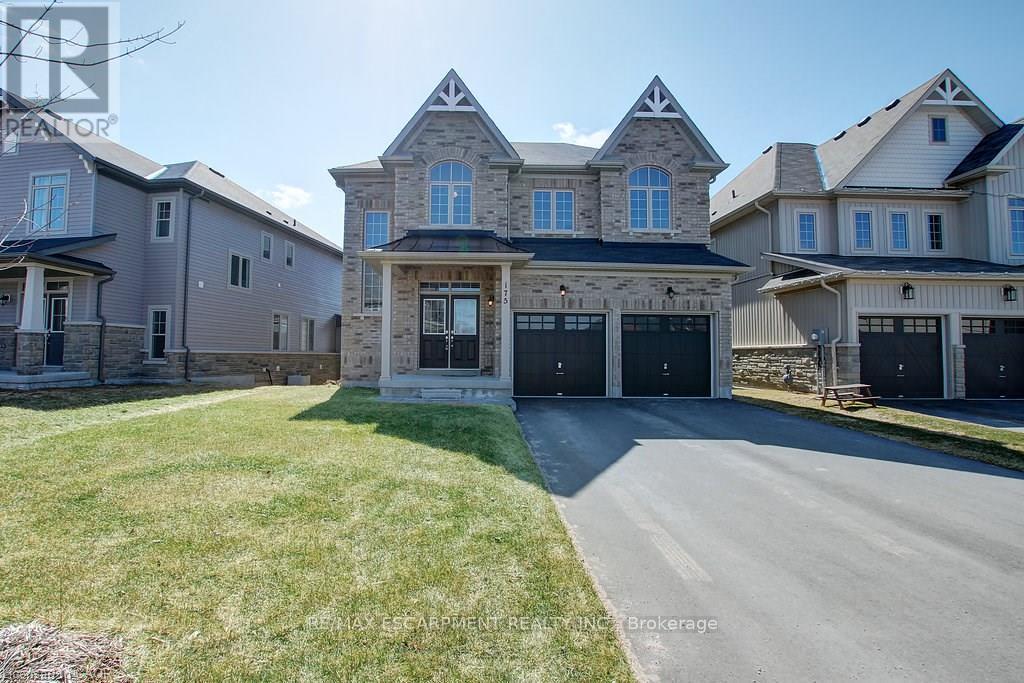
175 Gold Park Gate
Essa, Ontario
Your dream home awaits! This beautiful fully brick home was built to amaze! It is over 3000 sq ft with a full walk-out basement with a specatular in-law suite, with an incredible tenant paying $1800/month. Built on a quiet street and backing onto the protected Nottawasaga River with breathtaking views. This large 2 storey home has 4+1 bedrooms, 5 bathrooms, upstairs laundry, large windows throughout and a massive grand foyer to welcome your guests. Walk through the massive master bedroom, through French doors, a walk-in closet, a luxurious ensuite with a sleek glass shower and romantic soaker. With 9 foot ceilings, a natural gas fireplace, beautiful cabinets and countertops, a separate office and dining room, this house will be sure to impress. The walk-out basement and backing onto a ravine are massive upgrades and hard to find. With it's large double garage, driveway, and open backyard, this house is perfect for your family and guests to enjoy. Nestled in the family friendly town of Angus, close to amenities, schools, Barrie and HWY 400. (id:61483)
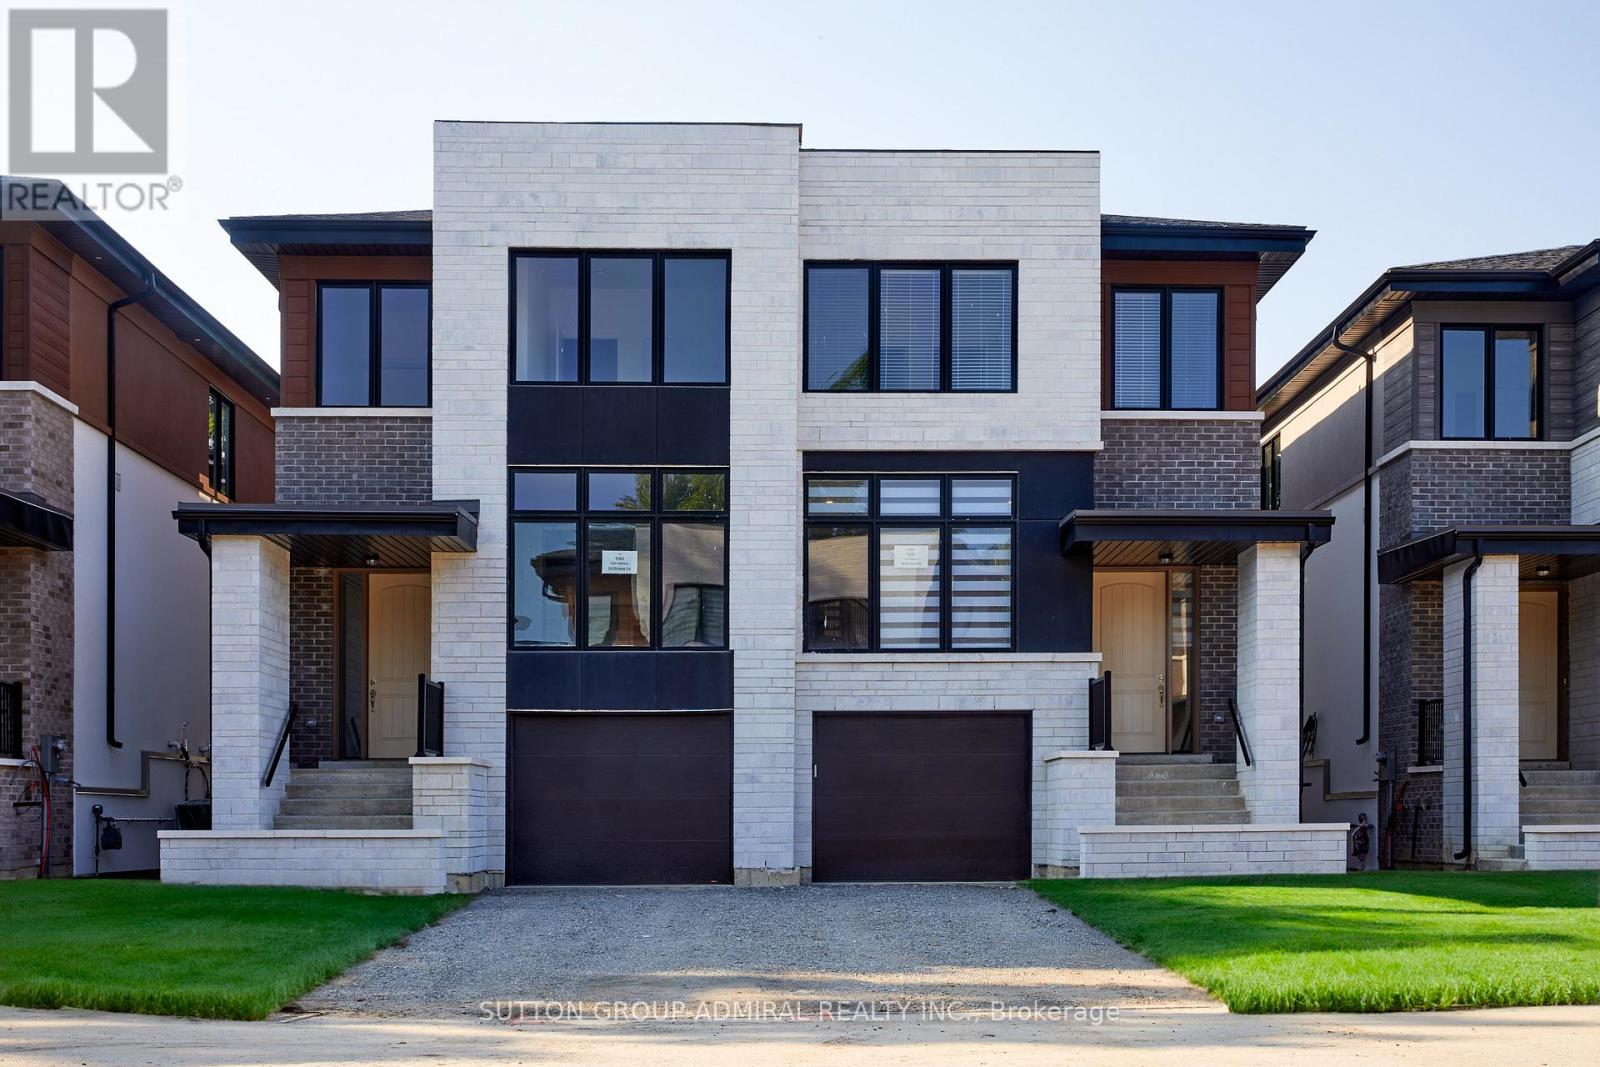
18 Direzze Court
Richmond Hill, Ontario
Welcome To 18 Direzze Crt, A Stunning 2-Story, 3-Year-New Semi-Detached Home In The Heart Of Highly Sought-After Mill Pond. Built With Quality And Craftsmanship, This Home Features Over $250K Of Builder Upgrades, With Soaring Ceilings And Floor-To-Ceiling Windows Flood The Space With Natural Light. Beautiful Engineered Hardwood Flows Seamlessly Throughout, Elegance And Comfort. The Open-Concept Dining Area Is Perfect For Hosting Large Gatherings, While The Gourmet Kitchen Will Impress Any Chef. Featuring Sleek Quartz Countertops, Waterfall Center Island, Stainless Steel Appliances, And Ample Cabinet Space, This Kitchen Truly Has It All. The Spacious Family Room , All Bathed In Natural Light From More Large Windows, Perfect For Relaxing With Family or Entertaining. Ascend The Oak Staircase with metal Railings to the Second Floor To The Luxurious Primary Bedroom Retreat Complete With A Spacious Walk-In Closet And A Lavish 6-Piece Ensuite, Featuring Double Vanity, A Soaker Tub, And A Glass Shower. Three Additional Generously Sized Bedrooms, All With Large Windows And Ample Closet Space, Provide Comfort For The Entire Family. The Second-Floor Laundry Room, With Built-In Shelving And Countertop Space, Offers Added Convenience. The Fully Finished Luxury Basement Apartment with Separate Entrance Walkout To The Backyard, 2nd Kitchen, An Additional Bedroom & A 4-Piece Bath, Offering Versatile Living Options, Perfect For In-Law Or Nanny Suite, Or To Accommodate Visitors or Rent it to the Nice couple! Take A Short Walk Or Drive To Bathurst For A Wealth Of Amenities Including Public Transit. Top-Rated Private And Public Schools Are Nearby, Making This An Ideal Location . Pervious Tenants monthly Rent are $4,200 ( main ) / $2,050 ( basement). Leases are month to month and they are wiling to stay with new landlord or must vacate the property after the house is sold . It is a Stunning Home for living or Investment. 3,343 Sqf Living space (2,343 sqf + 1,000sqf). (id:61483)
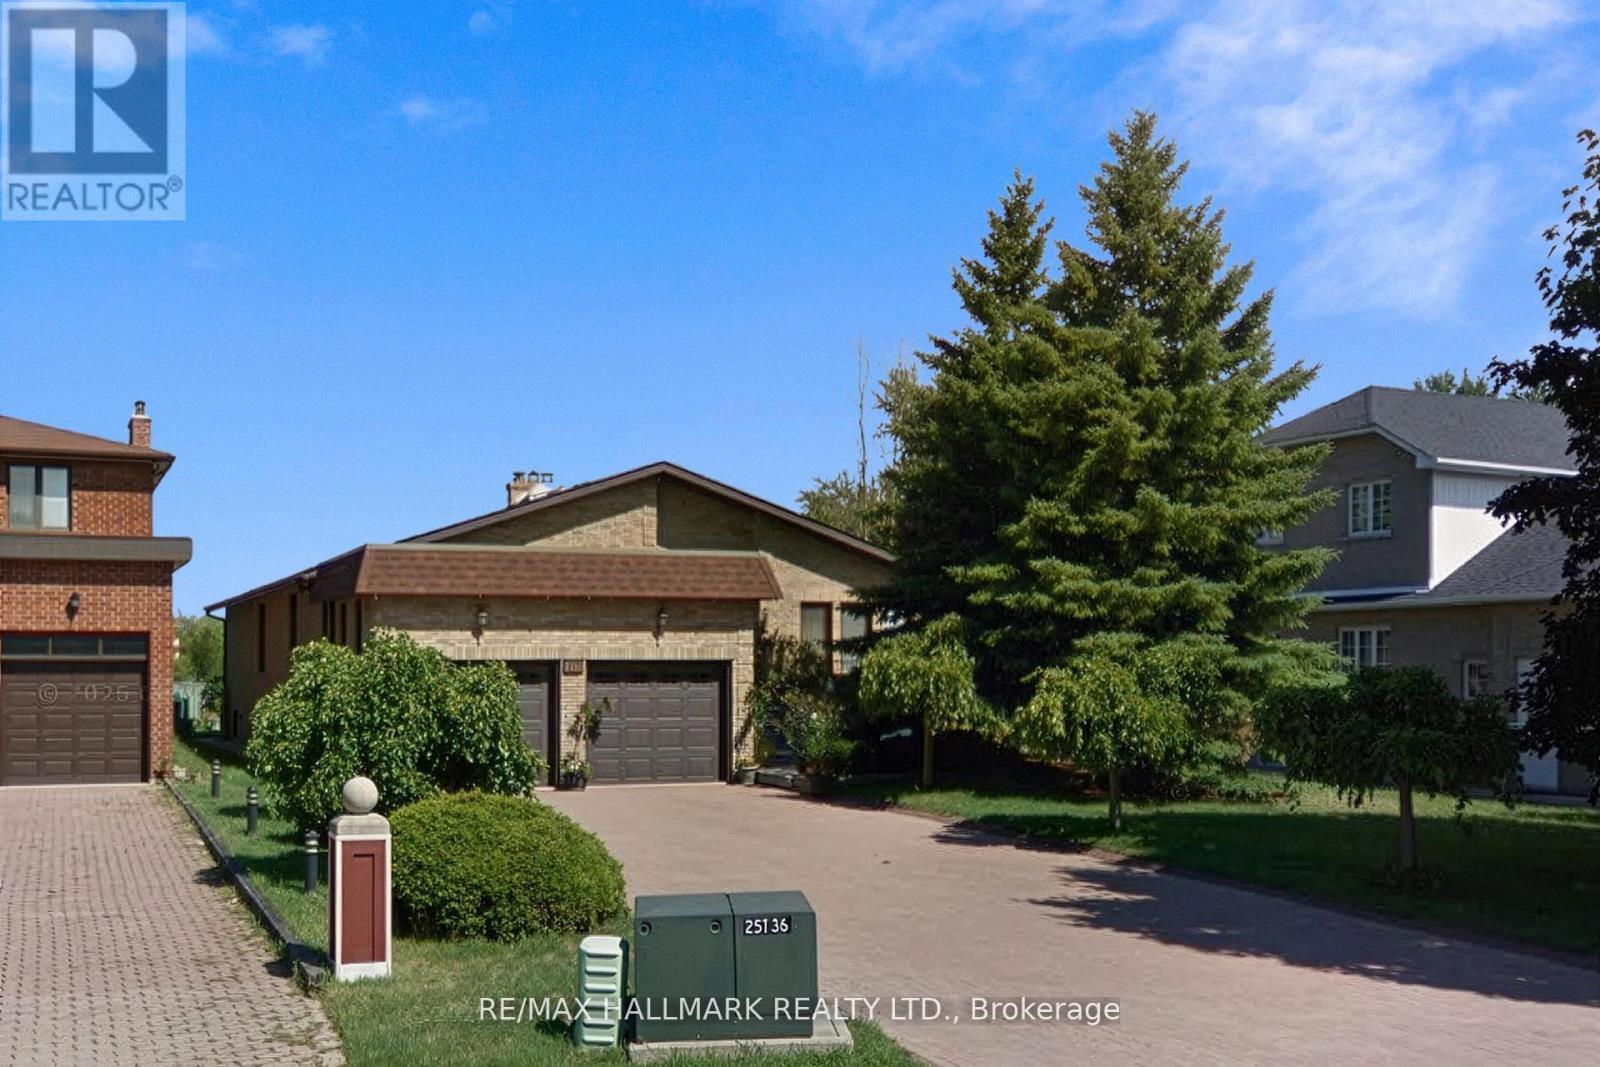
101 Leyburn Avenue
Richmond Hill, Ontario
Discover This Spacious Bungalow Set On A Rare & Expansive L-Shaped Lot In Richmond Hill's Sought-AfterWestbrook Community! Offering over 4,300 sq ft of total living space and an oversized, fully fenced lot surrounded by mature trees, this property presents a unique opportunity for end-users, investors, or builders. The main level features a bright double-door entry with skylights, a functional layout including formal principal rooms, a stunning marble foyer and dining area, and a sunken family room with hardwood flooring, high ceilings, and a large rear-facing window overlooking the private backyard. The eat-in kitchen offers ample space and natural light, with excellent potential for renovation and customization. The home includes 3 bedrooms, including a primary suite with ensuite bath, along with a spacious 5-piece main bathroom and additional powder room. Bathrooms and finishes are largely original, providing an opportunity to update and personalize.The finished basement offers exceptional flexibility, featuring a self-contained 1-bedroom in-law suite with separate entrance, kitchen, laundry, and above-grade windows, as well as an additional large recreation area with second kitchen and wood-burning fireplace. This basement is ideal for extended family or income potential. Additional features include a double car garage w/interior access, interlock driveway, garage door openers, and ample storage. Ideally located close to Yonge St, transit, schools, shops & more. Set on one of the larger and more unique lots in the area, this property offers endless possibilities! **Some photos have been virtually staged. (id:61483)
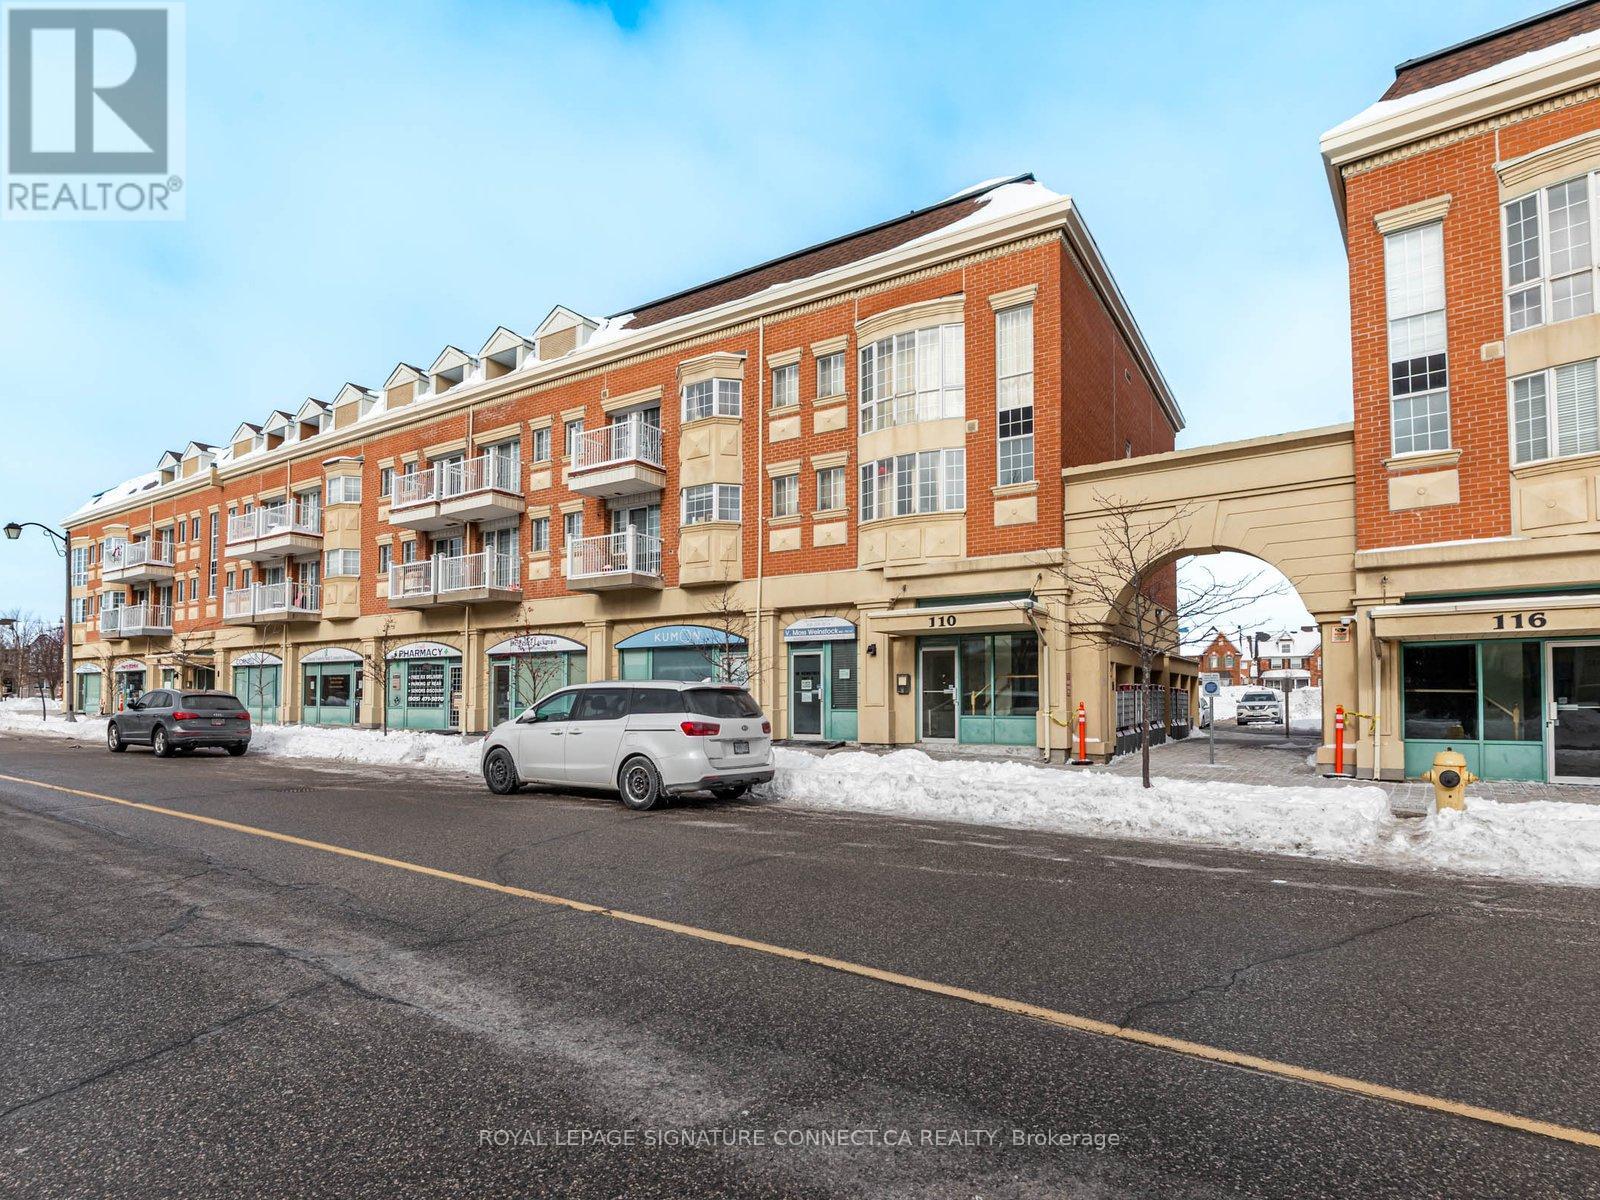
C208 - 110 Cornell Park Avenue
Markham, Ontario
Looking for exceptional space at an OUTSTANDING value? Welcome to Unit C208. Escape the confines of micro-condo living and enjoy over 1,100 square feet of thoughtfully designed living space, featuring two bedrooms and three bathrooms. Set within the heart of Cornell Village, this residence offers a true sense of community in a charming, peaceful, and neighbourly environment-an ideal place to call home. The south-facing exposure fills the unit with natural light throughout the day, creating a bright and inviting atmosphere year-round. For those who appreciate outdoor living, balconies on each level provide effortless access to private outdoor space without ever leaving home. Designed with the home chef in mind, the kitchen offers an abundance of counter space and full-sized stainless steel appliances, making both everyday cooking and entertaining seamless. The home is anchored by an exceptionally spacious primary bedroom, complete with a sitting area and soaring cathedral ceilings. Ideally located just minutes from schools, parks, community centres, grocery stores, and a hospital, this home offers unmatched convenience for daily living. Don't want to miss this one!! (id:61483)