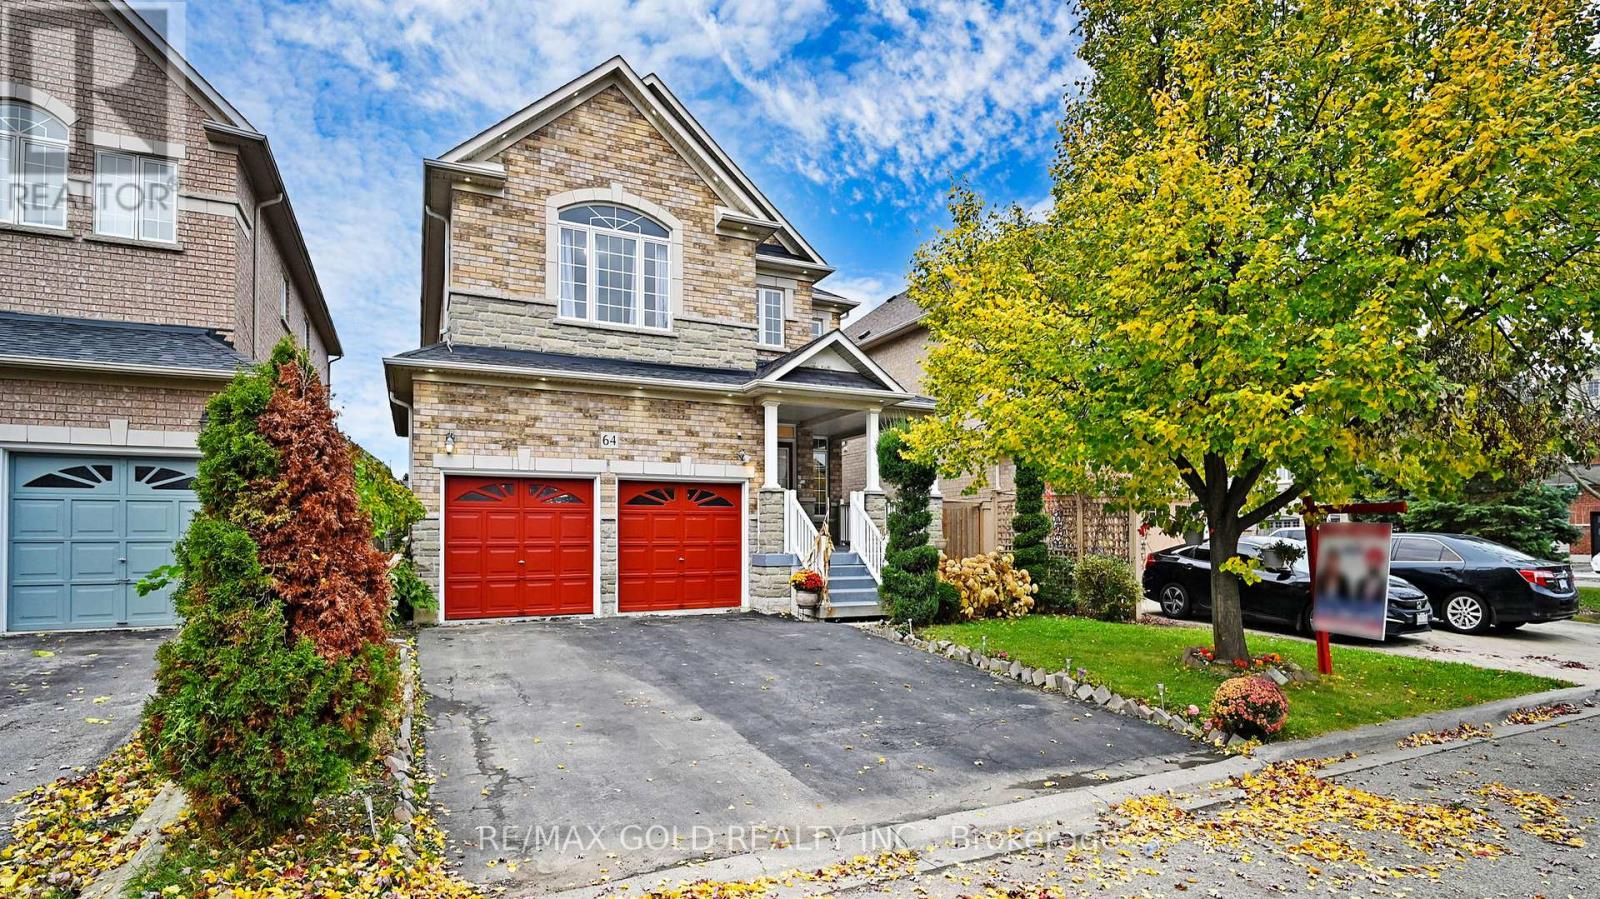
64 Prue Court
Brampton, Ontario
Welcome to this beautifully maintained detached home offering approximately 2,716 sq. ft. (as per MPAC) in one of the area's most desirable neighbourhoods. Featuring an attractive brick and stone exterior, this spacious home offers 4 generously sized bedrooms, a functional family-friendly layout, and impressive curb appeal. The inviting double-door entry opens to a bright interior with updated flooring and a modern renovated kitchen, perfect for everyday living and entertaining. The oversized primary bedroom provides a comfortable retreat, while the additional bedrooms offer plenty of space for the entire family. The professionally finished basement apartment with a separate builder's side entrance provides excellent potential for extended family or rental income. Additional highlights include main floor laundry, a large private lot, and a prime location close to schools, parks, shopping, transit, and major highways. A perfect blend of space, comfort, and convenience-don't miss this exceptional opportunity! (id:61483)
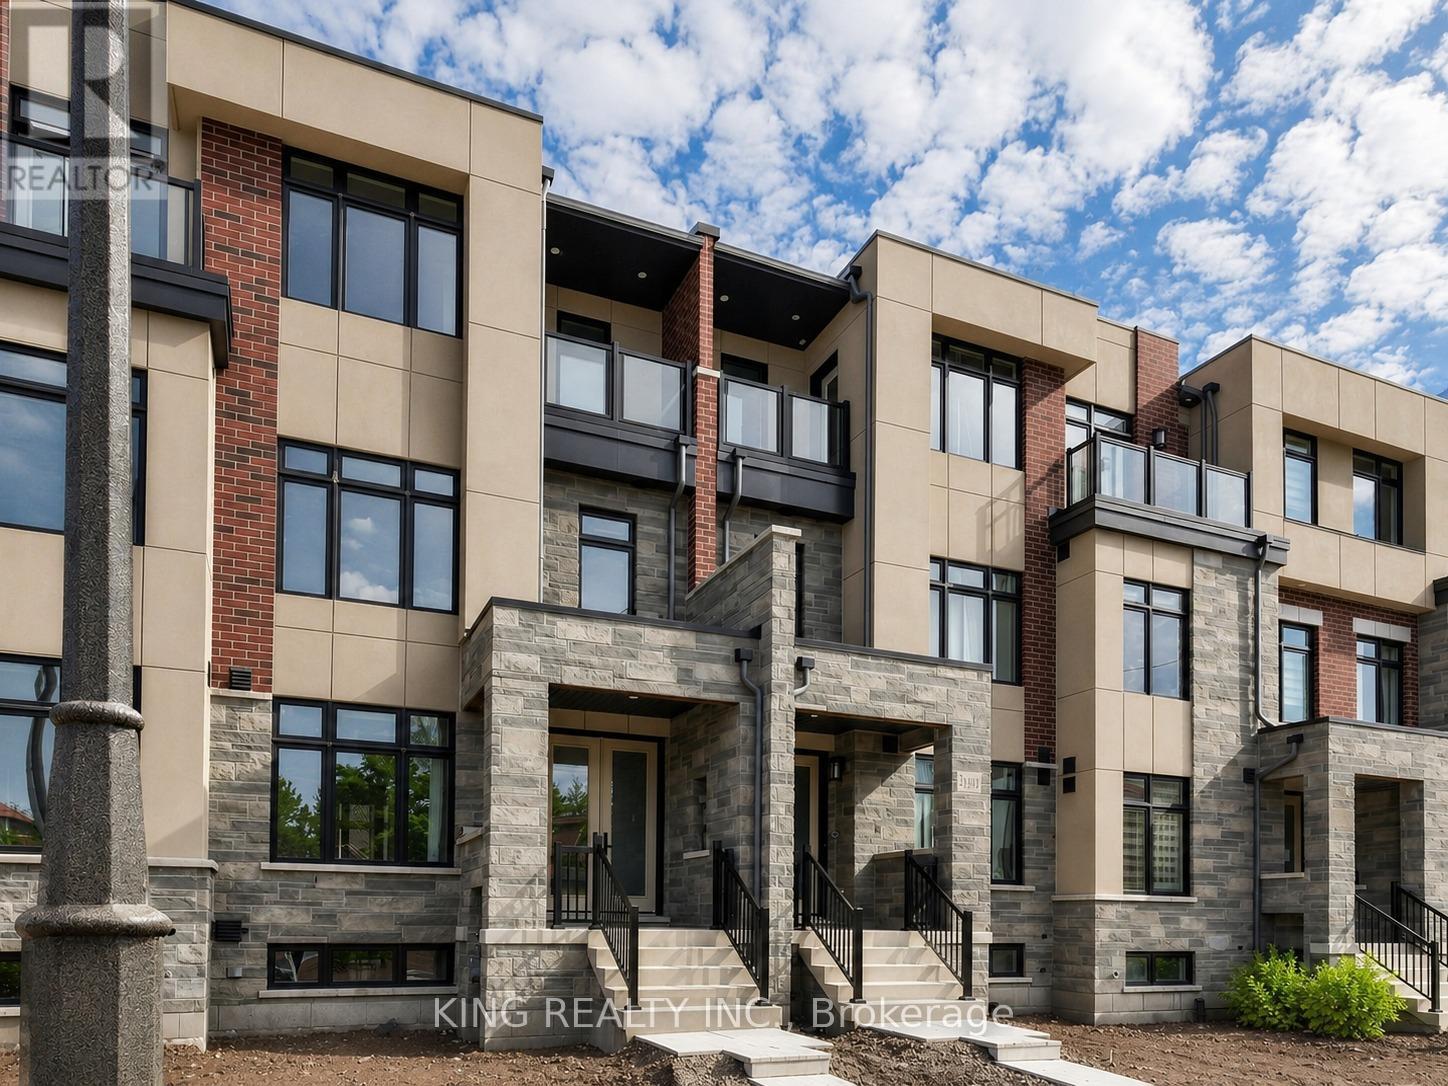
3413 Preserve Drive
Oakville, Ontario
Modern 4-Bedroom, Three-Storey Freehold Townhome by DiGreen Homes offering 2,279 sq. ft. of thoughtfully designed living space. This rare model features a double-car garage plus two additional driveway parking spaces. The ground floor offers 9-foot ceilings and a versatile fourth bedroom with a full ensuite bathroom, perfect for guests, multigenerational living, a home office, family room, or hobby space. The open-concept second floor boasts impressive 10-foot ceilings, pot lights throughout, and an abundance of natural light. The designer kitchen features a spacious center island with quartz countertops, a convenient servery, and full-height cabinetry providing ample storage. The bright living room walks out to a large private terrace, ideal for entertaining or relaxing. The third floor offers 9-foot ceilings, three spacious bedrooms, and a convenient laundry room. The primary suite includes two walk-in closets and a luxurious 4-piece ensuite, while the second bedroom features a mirrored double closet and its own private walkout to a balcony. A unique advantage of purchasing early is the opportunity to personalize your home by selecting from a variety of builder finishes, allowing you to create the dream home that reflects your own style and taste. Ideally located in a highly sought-after community close to top-rated schools, parks, public transit, shopping plazas, hospitals, and everyday amenities. Minutes to Sheridan College, Highways 403, 407, and QEW (id:61483)
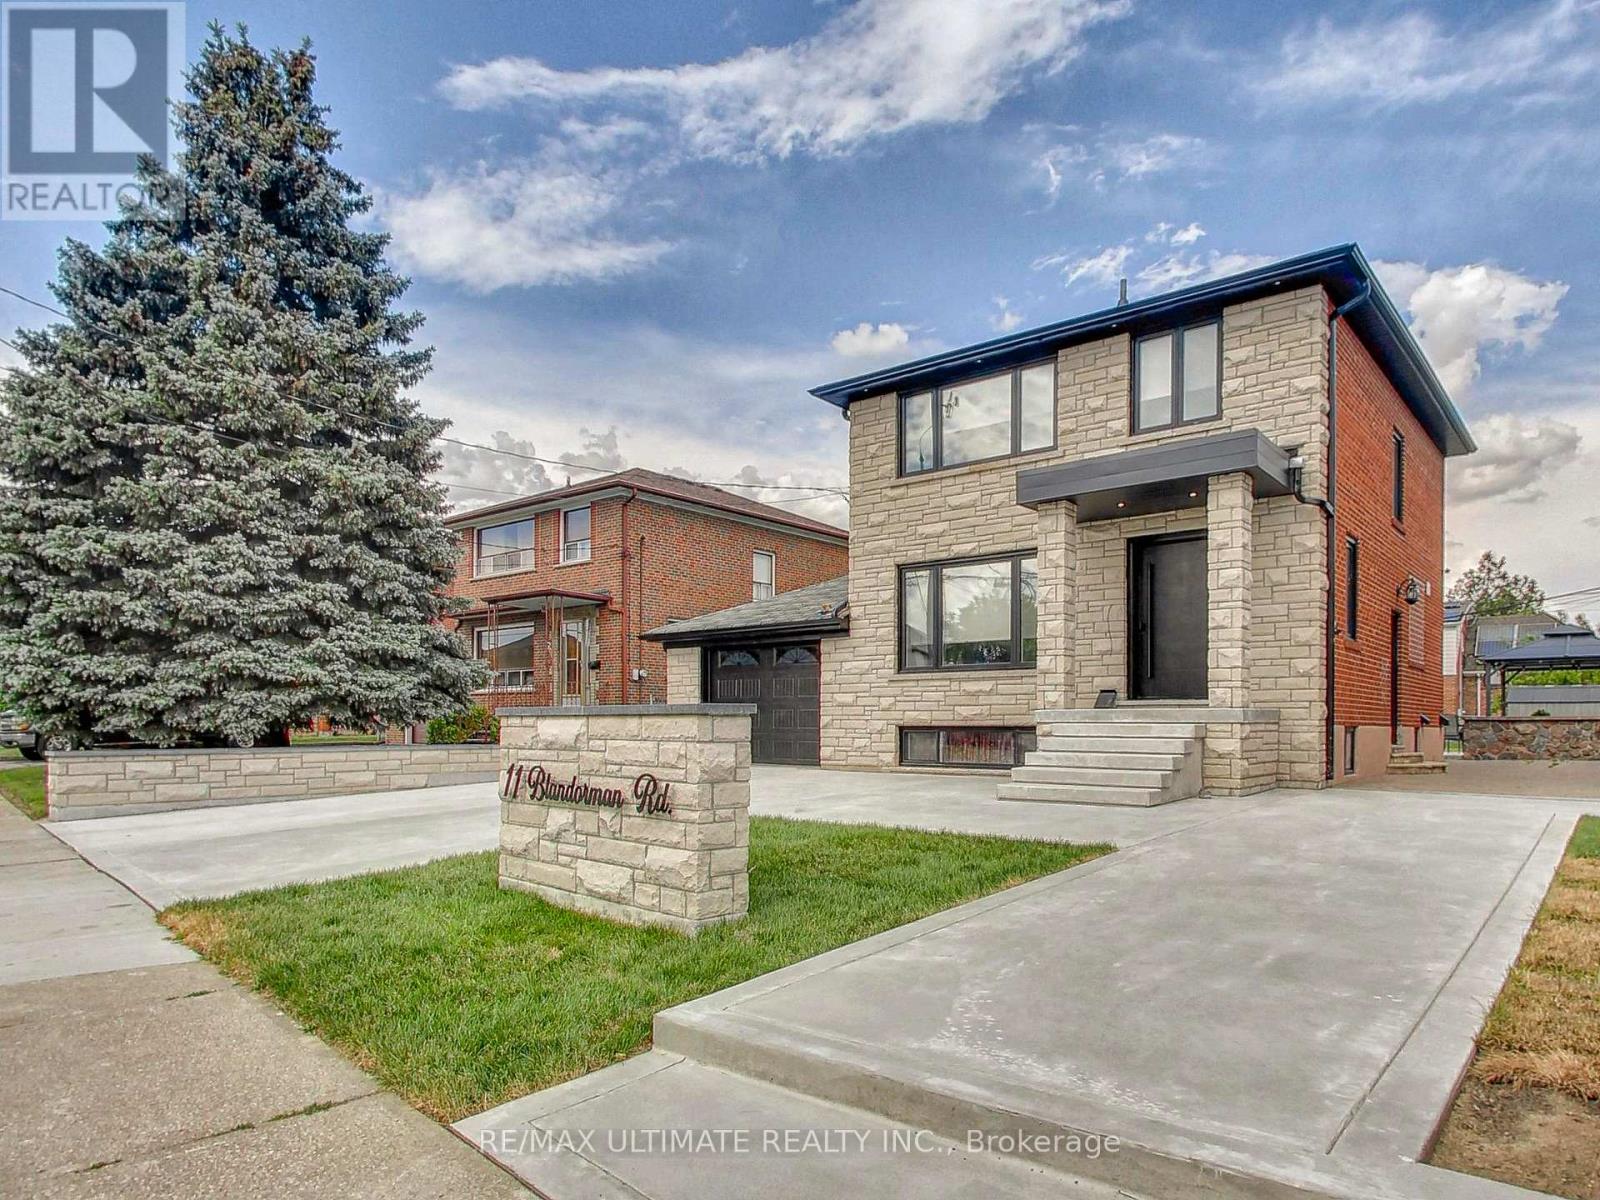
11 Blandorman Road
Toronto, Ontario
Fully Renovated 3+1 Bedroom Detached 2-Storey Home in the Desirable Maple Leaf Neighbourhood. Nestled on a premium 50' x 120' lot on one of Maple Leaf's most sought-after streets, this fully renovated detached 2-storey home combines modern design, functional living space, and exceptional curb appeal. Filled with natural light from new windows, the home features a magazine-worthy open-concept main floor designed with a contemporary neutral palette. Enjoy white oak vinyl flooring throughout, smooth ceilings, LED pot lights, and a stunning modern kitchen complete with white shaker cabinetry, white stone countertops with dramatic black veining, a seamless continuous slab backsplash, and a centre island perfect for hosting family and guests. The dining area easily accommodates a family-sized table, making it ideal for holiday gatherings and everyday entertaining. The living room is anchored by a custom built-in wall unit with a striking fluted feature wall and floating cabinets, creating a warm and sophisticated focal point. Upstairs, you'll find three generous bedrooms, including a spacious primary bedroom that comfortably fits a king-size bed, along with a spa-like bathroom finished with modern details. A separate side entrance leads to a self-contained 1-bedroom basement apartment complete with a 3-piece bathroom and its own private laundry, offering excellent potential for extended family, guests, or rental income. Beautiful curb appeal enhanced by a wide driveway, new stone facade, stone retaining walls, and new walkways. The backyard offers incredible outdoor living space with a large poured concrete patio area, and an expansive garden area with endless potential for garden enthusiasts, a future pool, or garden suite. A turnkey opportunity in one of Toronto's most desirable family-friendly neighbourhoods. A must-see! (id:61483)
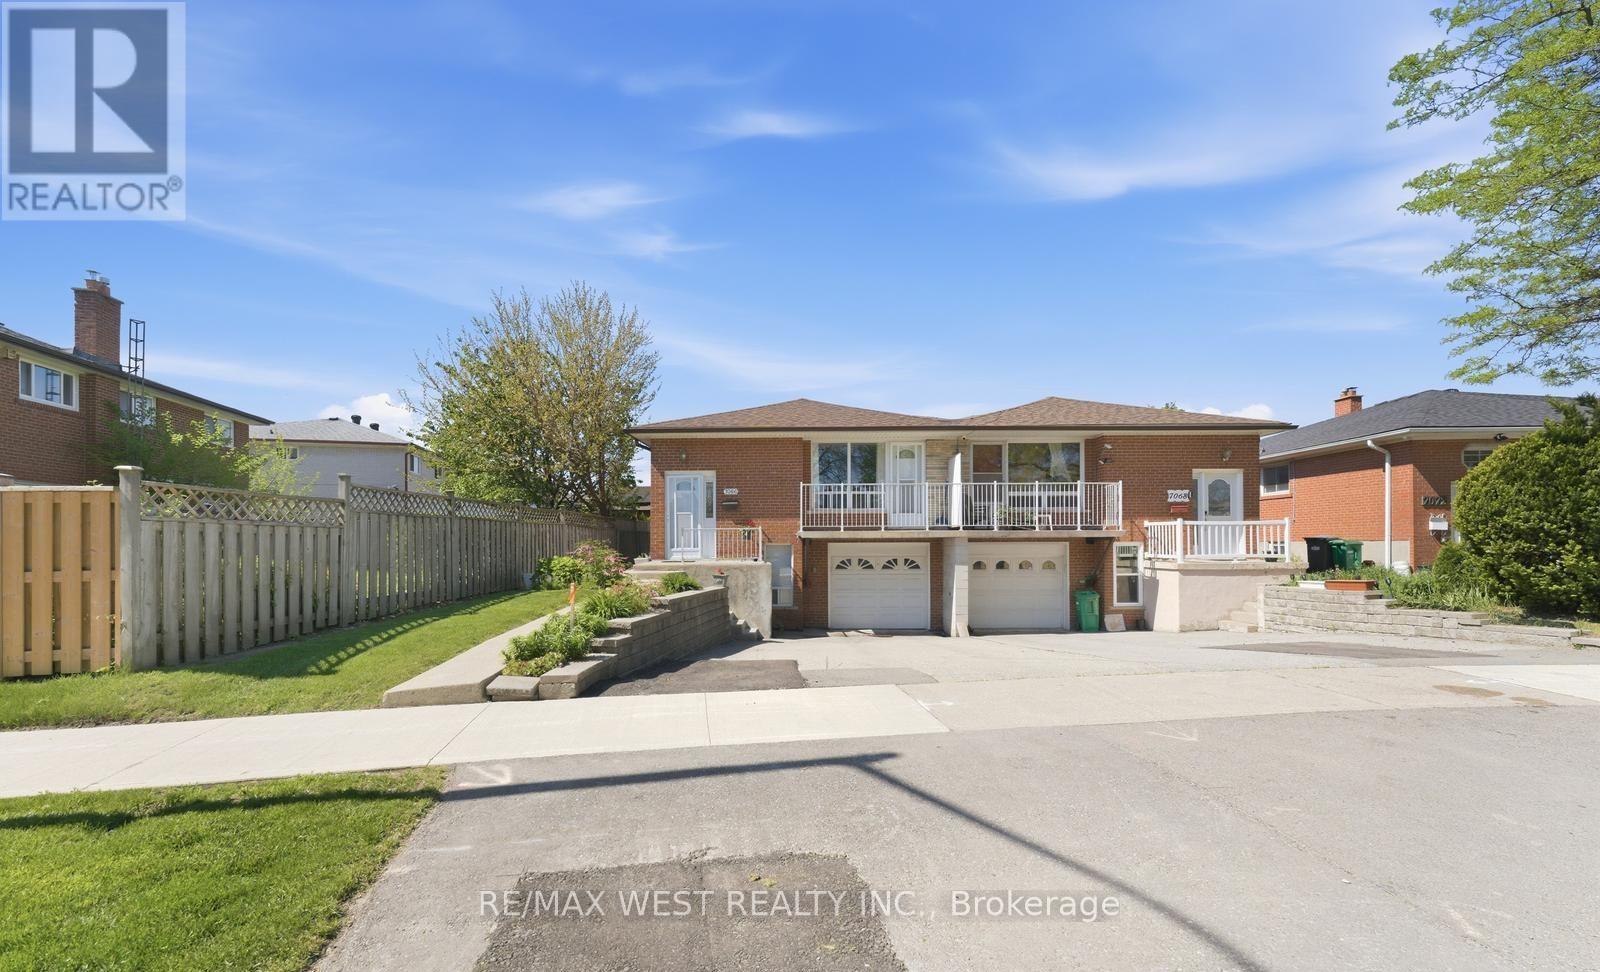
7066 Magic Court
Mississauga, Ontario
Welcome to this charming and well-maintained semi-detached home in the heart of Mississauga -an exceptional opportunity for families, first-time buyers, and investors alike. Offering a spacious and functional layout, this move-in ready property also features a fully equipped basement apartment with a separate entrance, ideal for rental income or multi-generational living. Filled with natural light, the home features a bright open-concept living area with a walk-out balcony, a spacious eat-in kitchen with oak cabinetry, hardwood flooring, and beautiful natural wood finishes throughout. Well cared for and full of character, this home offers the perfect canvas for buyers looking to add their own personal touch. Backing directly onto Westwood Park, enjoy added privacy, scenic greenery, and the benefits of living in a safe, family-friendly community surrounded by parks and recreational spaces. Conveniently located just minutes from Highways 427, 27, and 401, this home provides easy access to major arteries across the GTA. You'll also enjoy close proximity to shopping malls, schools, parks, community centers, public transit, and everyday amenities, making commuting and daily errands effortless. Whether you're looking for a comfortable family home with income potential, a solid investment property, or the perfect place to start your homeownership journey, this Mississauga gem is not to be missed. (id:61483)
1205 - 2220 Lakeshore Boulevard W
Toronto, Ontario
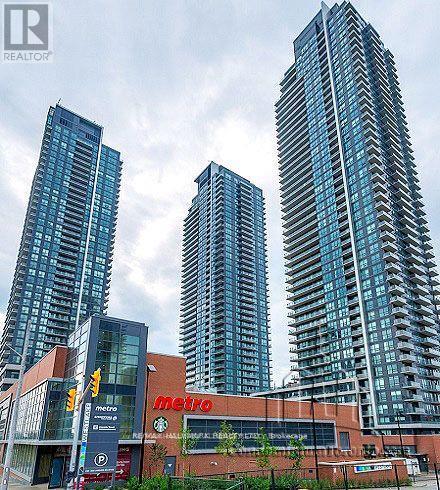
Welcome to Westlake Condo's. This modern 1+1 Bedroom 1 bath has high ceilings with a functional open concept Layout. Excellent Location at Mimico , Steps To Metro, Starbucks, Shoppers Drug Mart, Lcbo, Banks, Lots Of Restaurants, Park & Public Transit. Easy Access To Gardiner/Qew, Mins Drive To Toronto Downtown. Great Amenities Included Gym, Pool, Concierge, Party & Media Rm, Sauna, Visitor Parking & Much More. Parking/locker Included. (id:61483)
1403 - 31 York Garden Way
Toronto, Ontario
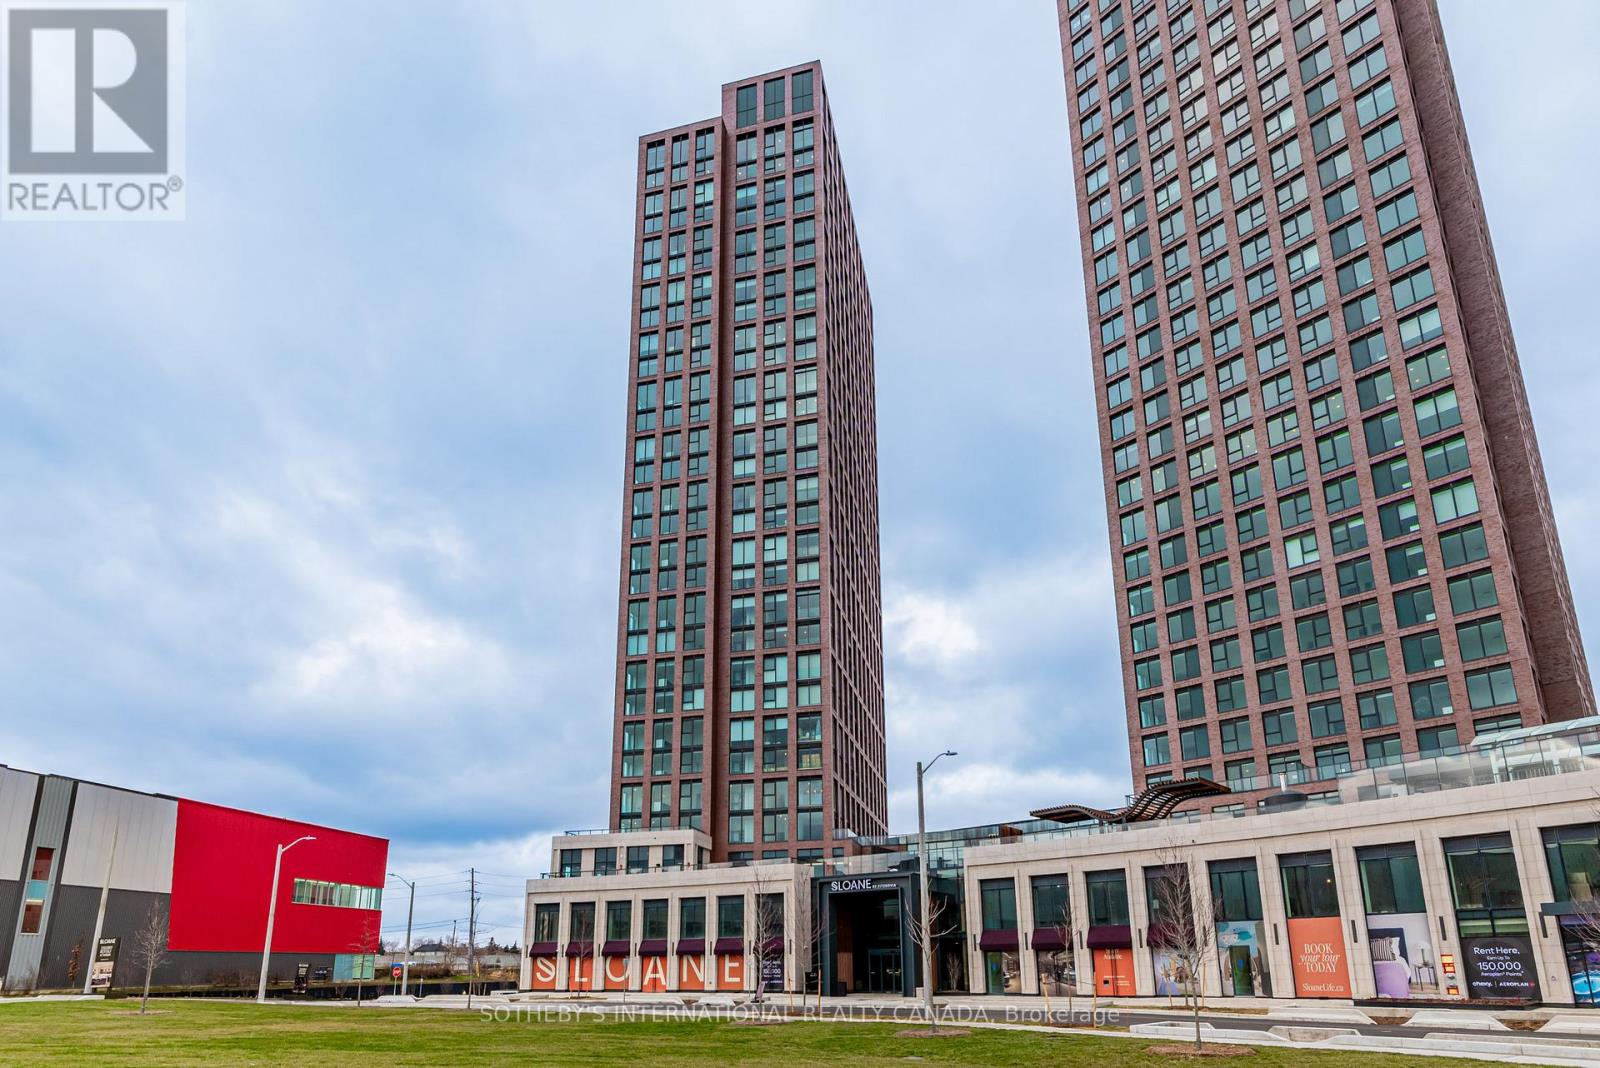
Welcome to Sloane - West Tower, a refined rental residence by Fitzrovia, located steps from Yorkdale Shopping Centre. As part of Sloane's three-tower community, the West Tower offers a lifestyle defined by contemporary design, resort-inspired amenities, and exceptional resident services.Suites feature smart, efficient layouts with elevated finishes, including stainless steel KitchenAid appliances, Italian-crafted kitchen millwork, quartz countertops with slab backsplashes, panel-ready dishwashers, in-suite laundry, nine-foot ceilings, custom window coverings, keyless smart entry, and Wi-Fi-enabled ecobee thermostats. Select suites offer kitchen islands with quartz waterfall counters, wine fridges, and walk-in closets. Pet-friendly building with complimentary in-suite gigabit internet. West Tower residents enjoy access to an extensive, resort-style amenity collection, including the LIDO rooftop pool, The Temple commercial-grade fitness centre with Official Hammer Strength equipment, yoga studio, Scandinavian spa, multi-sport simulator, bowling alley and games lounge, karaoke room, private screening rooms, co-working spaces, entertainment lounges, children's adventure zone, pet spa, landscaped terraces with BBQs and pizza ovens, outdoor dog run, and serene courtyards. The lobby features 10 DEAN Café & Bar and Greenhouse Juice. Residents also benefit from 24-hour concierge, professional on-site management, luxury car share, EV charging, and complimentary virtual healthcare access through Cleveland Clinic Canada. Ideally located with immediate access to Highway 401, Allen Road, TTC, parks, dining, and top schools, Sloane - West Tower offers elevated rental living in one of Toronto's most connected neighbourhoods. (id:61483)
808 - 31 York Garden Way
Toronto, Ontario
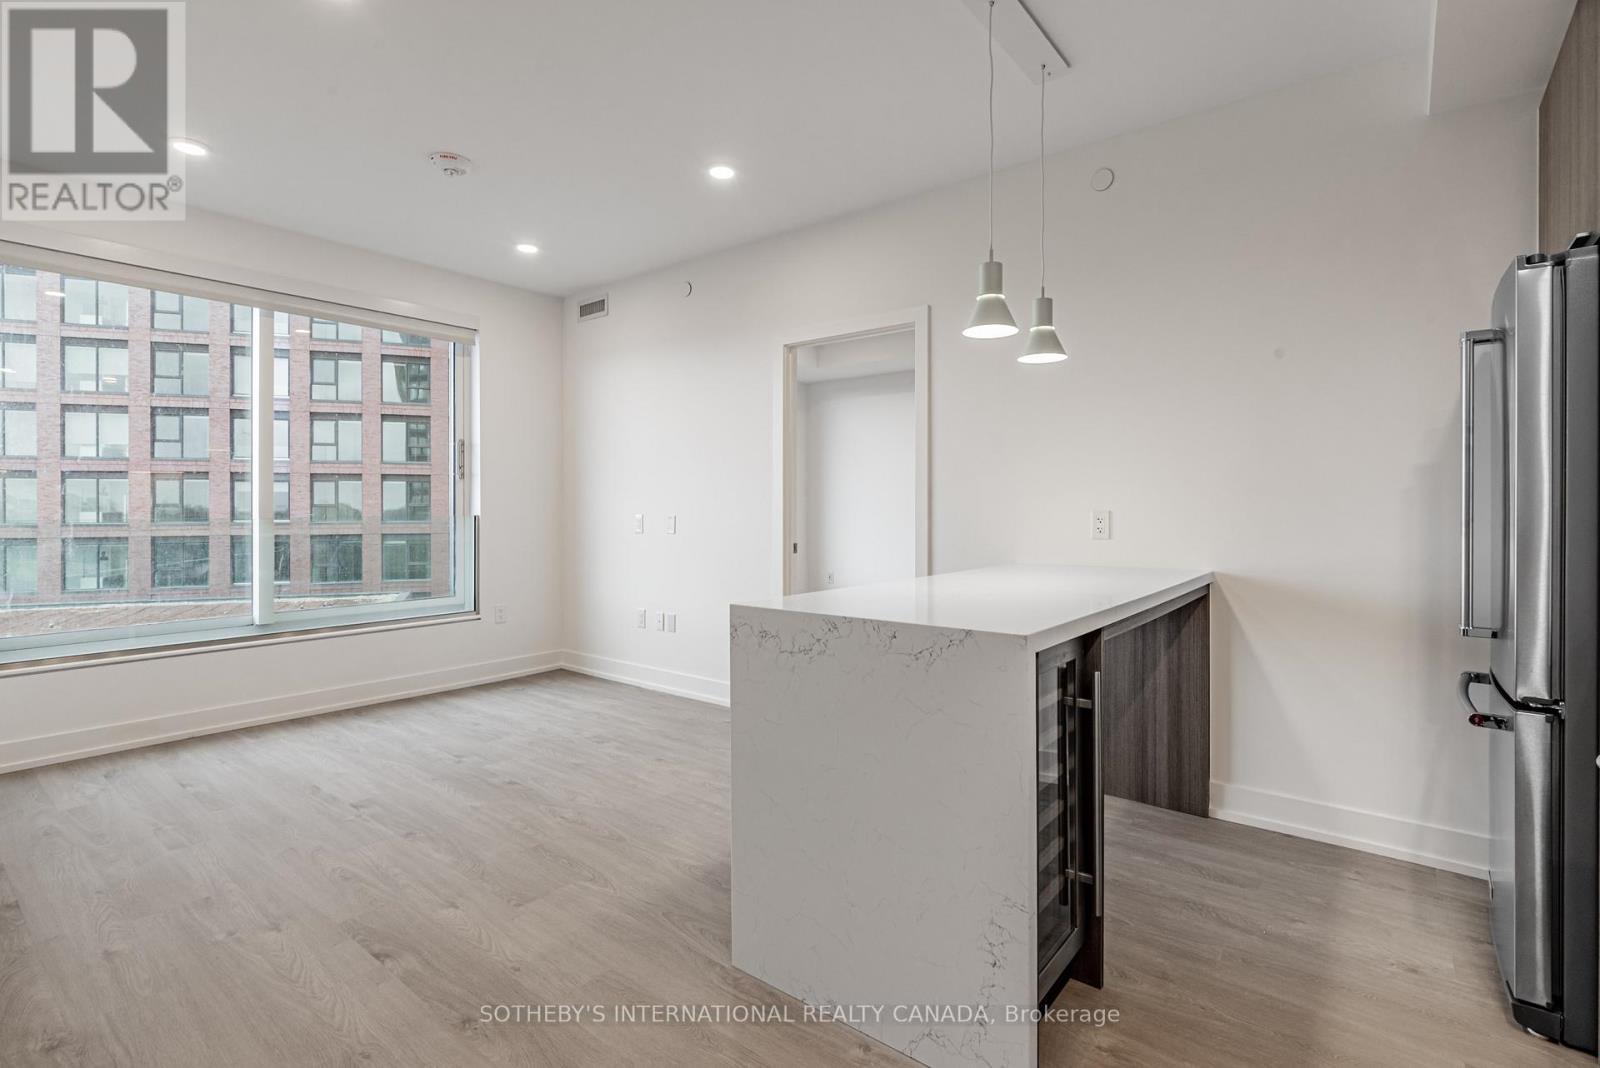
Welcome to Sloane - West Tower, a refined rental residence by Fitzrovia, located steps from Yorkdale Shopping Centre. As part of Sloane's threetower community, the West Tower offers a lifestyle defined by contemporary design, resort-inspired amenities, and exceptional resident services.Suites feature smart, efficient layouts with elevated finishes, including stainless steel KitchenAid appliances, Italian-crafted kitchen millwork, quartz countertops with slab backsplashes, panel-ready dishwashers, in-suite laundry, nine-foot ceilings, custom window coverings, keyless smart entry, and Wi-Fi-enabled ecobee thermostats. Select suites offer kitchen islands with quartz waterfall counters, wine fridges, and walk-in closets. Pet-friendly building with complimentary in-suite gigabit internet. West Tower residents enjoy access to an extensive, resort-style amenity collection, including the LIDO rooftop pool, The Temple commercial-grade fitness centre with Official Hammer Strength equipment, yoga studio, Scandinavian spa, multi-sport simulator, bowling alley and games lounge, karaoke room, private screening rooms, co-working spaces, entertainment lounges, children's adventure zone, pet spa, landscaped terraces with BBQs and pizza ovens, outdoor dog run, and serene courtyards. The lobby features 10 DEAN Café & Bar and Greenhouse Juice. Residents also benefit from 24-hour concierge, professional on-site management, luxury car share, EV charging, and complimentary virtual healthcare access through Cleveland Clinic Canada. Ideally located with immediate access to Highway 401, Allen Road, TTC, parks, dining, and top schools, Sloane - West Tower offers elevated rental living in one of Toronto's most connected neighbourhoods (id:61483)
505 - 31 York Garden Way
Toronto, Ontario
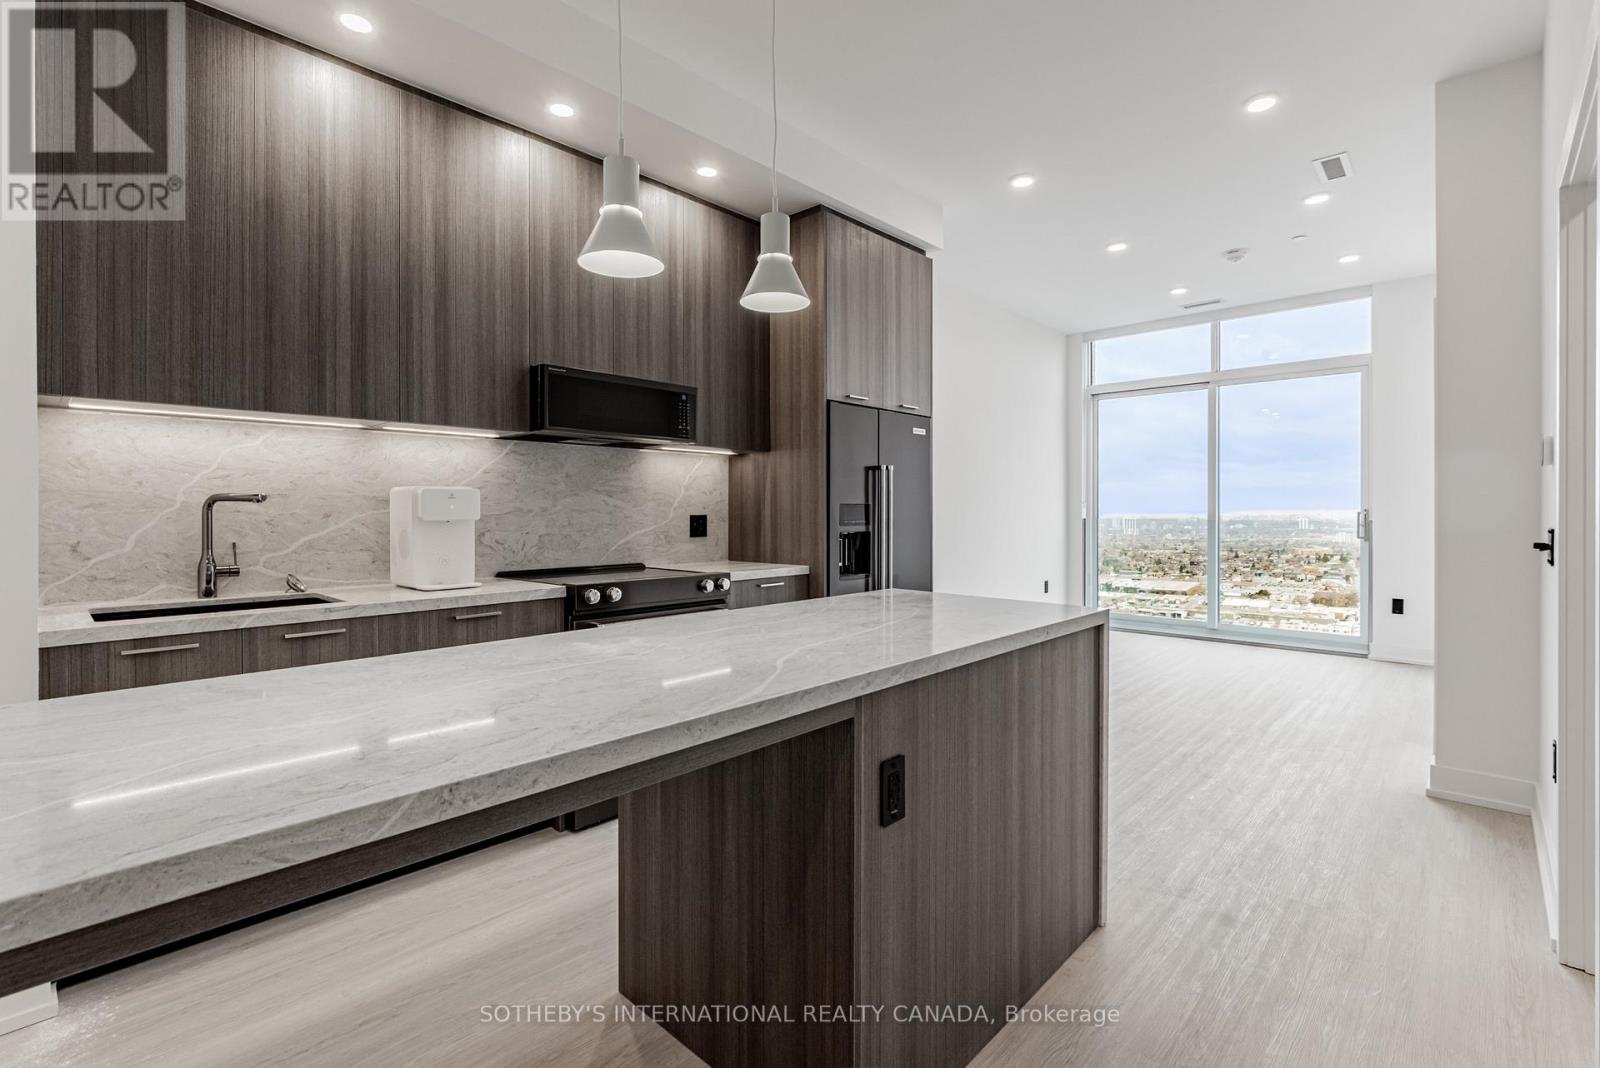
Welcome to Sloane - West Tower, a refined rental residence by Fitzrovia, located steps from Yorkdale Shopping Centre. As part of Sloane's three-tower community, the West Tower offers a lifestyle defined by contemporary design, resort-inspired amenities, and exceptional resident services. Suites feature smart, efficient layouts with elevated finishes, including stainless steel KitchenAid appliances, Italian-crafted kitchen millwork, quartz countertops with slab backsplashes, panel-ready dishwashers, in-suite laundry, nine-foot ceilings, custom window coverings, keyless smart entry, and Wi-Fi-enabled ecobee thermostats. Select suites offer kitchen islands with quartz waterfall counters, wine fridges, and walk-in closets. Pet-friendly building with complimentary in-suite gigabit internet. West Tower residents enjoy access to an extensive, resort-style amenity collection, including the LIDO rooftop pool, The Temple commercial-grade fitness centre with Official Hammer Strength equipment, yoga studio, Scandinavian spa, multi-sport simulator, bowling alley and games lounge, karaoke room, private screening rooms, co-working spaces, entertainment lounges, children's adventure zone, pet spa, landscaped terraces with BBQs and pizza ovens, outdoor dog run, and serene courtyards. The lobby features 10 DEAN Café & Bar and Greenhouse Juice. Residents also benefit from 24-hour concierge, professional on-site management, luxury car share, EV charging, and complimentary virtual healthcare access through Cleveland Clinic Canada. Ideally located with immediate access to Highway 401, Allen Road, TTC, parks, dining, and top schools, Sloane - West Tower offers elevated rental living in one of Toronto's most connected neighbourhoods. (id:61483)
1001 - 31 York Garden Way
Toronto, Ontario
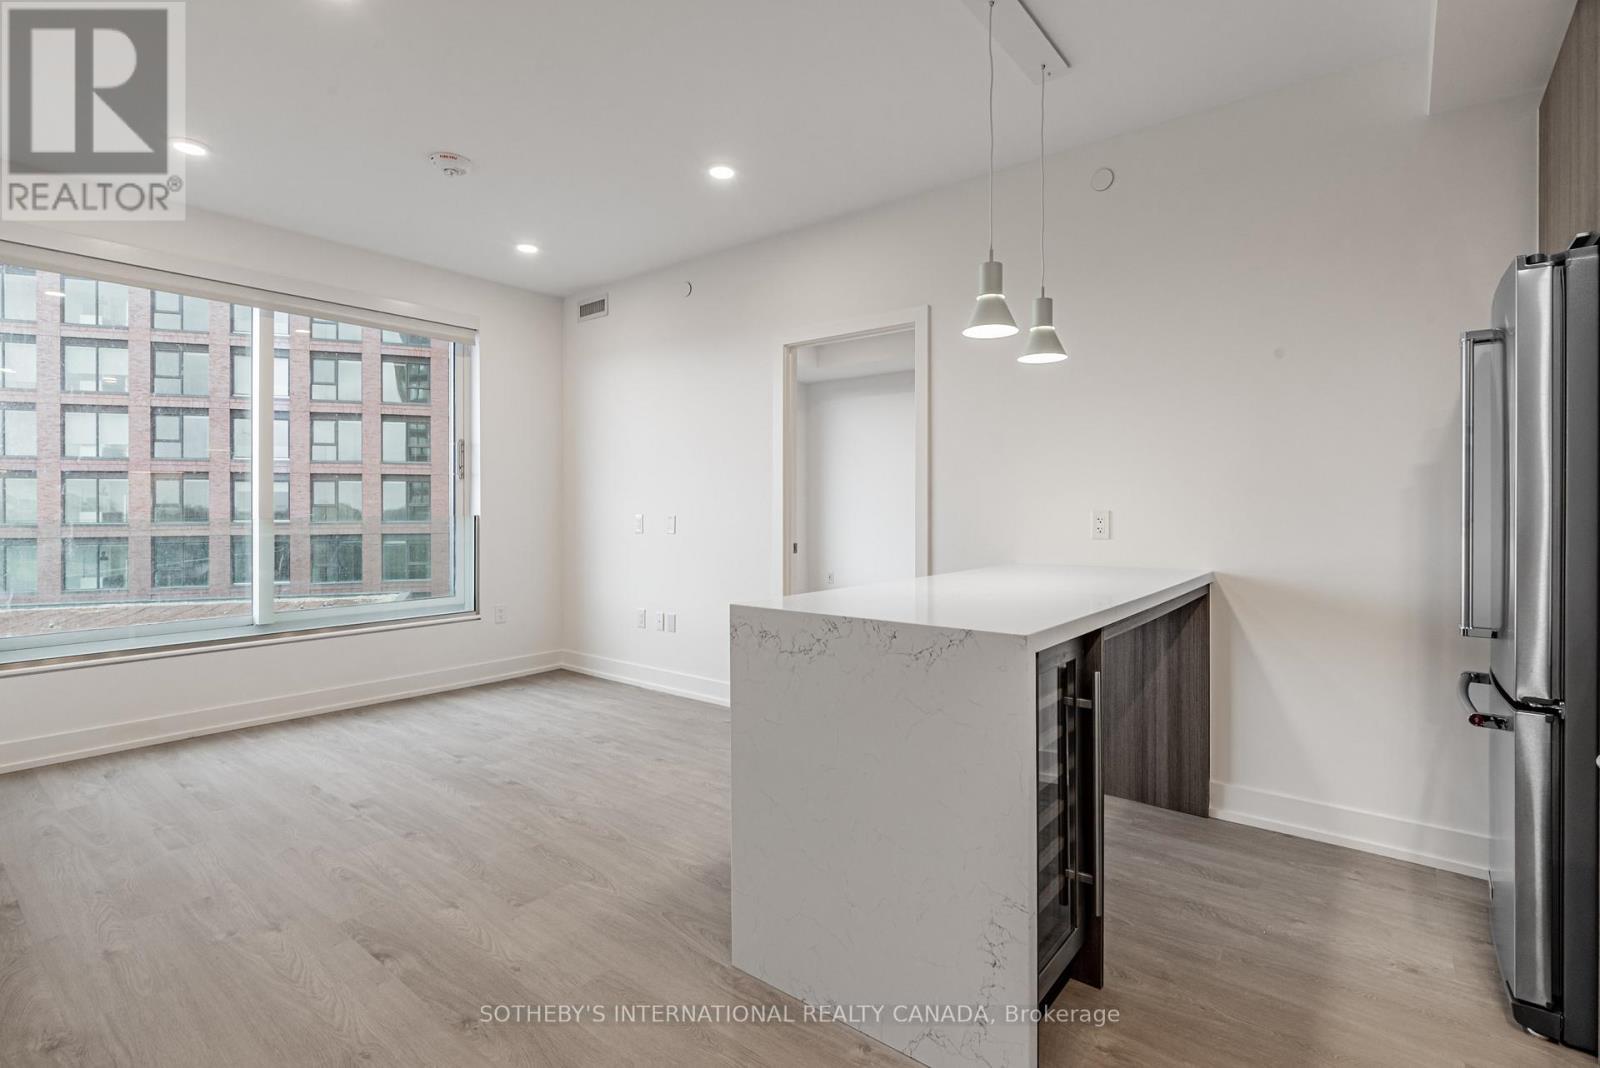
Welcome to Sloane - West Tower, a refined rental residence by Fitzrovia, located steps from Yorkdale Shopping Centre. As part of Sloane's three-tower community, the West Tower offers a lifestyle defined by contemporary design, resort-inspired amenities, and exceptional resident services. Suites feature smart, efficient layouts with elevated finishes, including stainless steel KitchenAid appliances, Italian-crafted kitchen millwork, quartz countertops with slab backsplashes, panel-ready dishwashers, in-suite laundry, nine-foot ceilings, custom window coverings, keyless smart entry, and Wi-Fi-enabled ecobee thermostats. Select suites offer kitchen islands with quartz waterfall counters, wine fridges, and walk-in closets. Pet-friendly building with complimentary in-suite gigabit internet. West Tower residents enjoy access to an extensive, resort-style amenity collection, including the LIDO rooftop pool, The Temple commercial-grade fitness centre with Official Hammer Strength equipment, yoga studio, Scandinavian spa, multi-sport simulator, bowling alley and games lounge, karaoke room, private screening rooms, co-working spaces, entertainment lounges, children's adventure zone, pet spa, landscaped terraces with BBQs and pizza ovens, outdoor dog run, and serene courtyards. The lobby features 10 DEAN Café & Bar and Greenhouse Juice. Residents also benefit from 24-hour concierge, professional on-site management, luxury car share, EV charging, and complimentary virtual healthcare access through Cleveland Clinic Canada. Ideally located with immediate access to Highway 401, Allen Road, TTC, parks, dining, and top schools, Sloane - West Tower offers elevated rental living in one of Toronto's most connected neighbourhoods. (id:61483)
104 - 31 York Garden Way
Toronto, Ontario
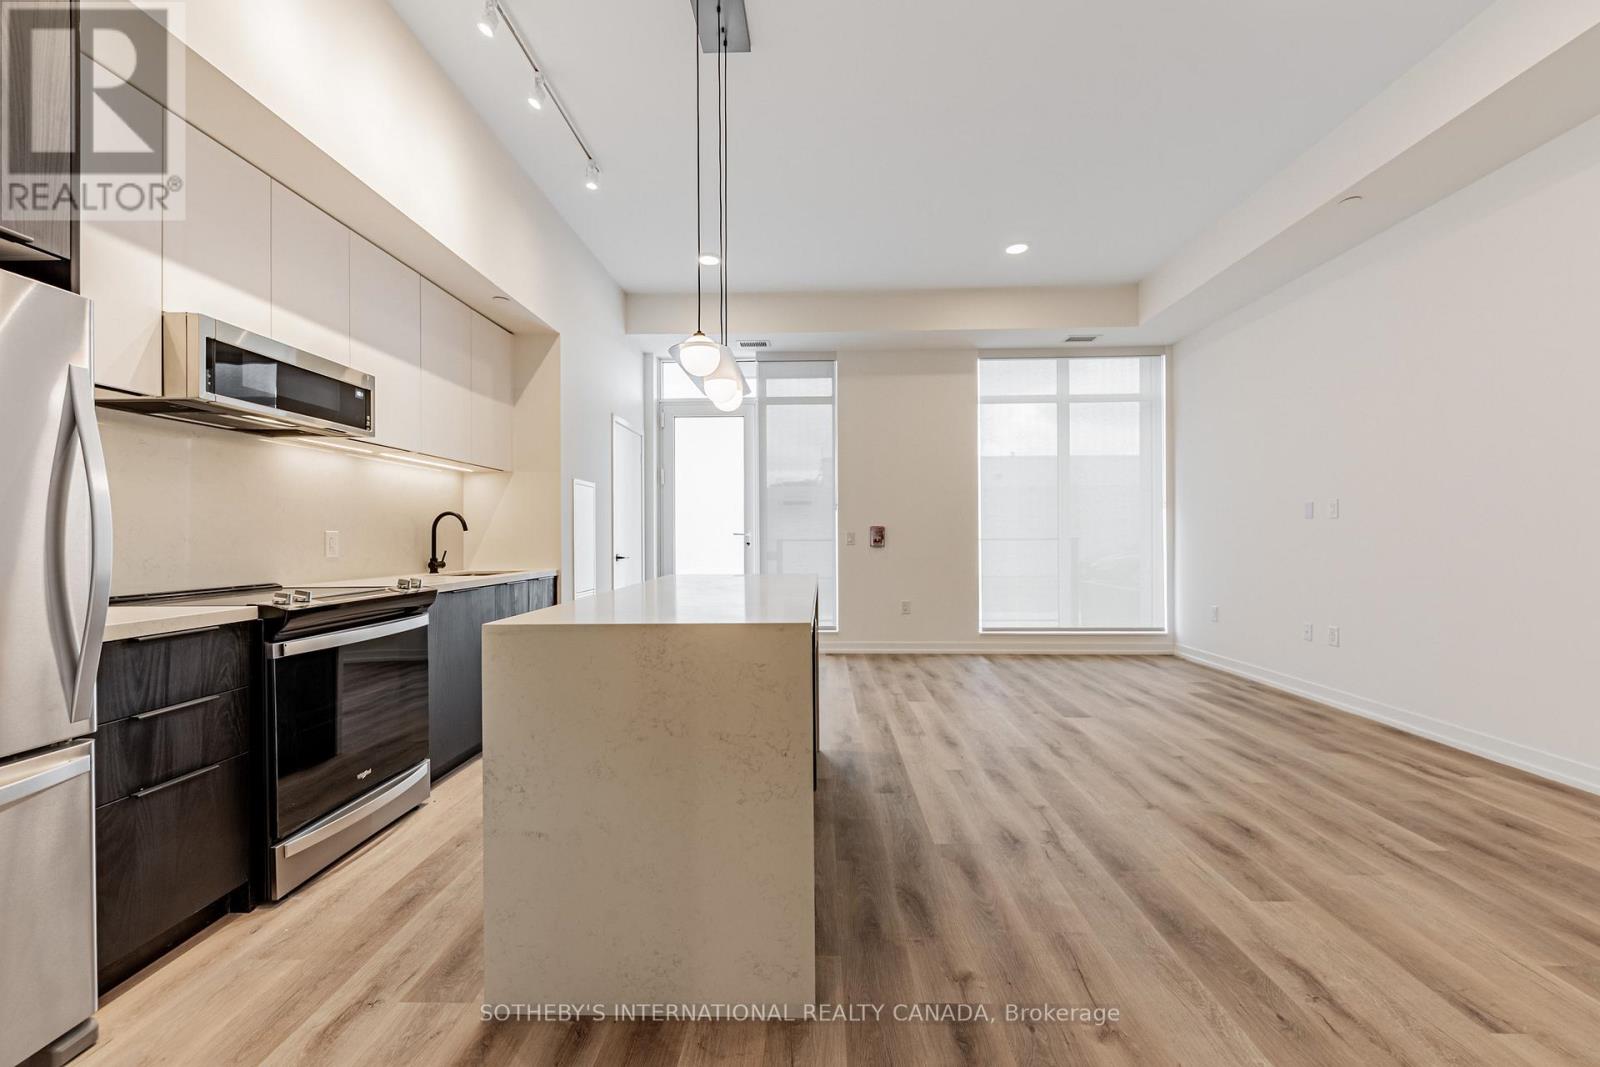
Welcome to Sloane - West Tower, a refined rental residence by Fitzrovia, located steps from Yorkdale Shopping Centre. As part of Sloane's three-tower community, the West Tower offers a lifestyle defined by contemporary design, resort-inspired amenities, and exceptional resident services. Suites feature smart, efficient layouts with elevated finishes, including stainless steel KitchenAid appliances, Italian-crafted kitchen millwork, quartz countertops with slab backsplashes, panel-ready dishwashers, in-suite laundry, nine-foot ceilings, custom window coverings, keyless smart entry, and Wi-Fi-enabled ecobee thermostats. Select suites offer kitchen islands with quartz waterfall counters, wine fridges, and walk-in closets. Pet-friendly building with complimentary in-suite gigabit internet. West Tower residents enjoy access to an extensive, resort-style amenity collection, including the LIDO rooftop pool, The Temple commercial-grade fitness centre with Official Hammer Strength equipment, yoga studio, Scandinavian spa, multi-sport simulator, bowling alley and games lounge, karaoke room, private screening rooms, co-working spaces, entertainment lounges, children's adventure zone, pet spa, landscaped terraces with BBQs and pizza ovens, outdoor dog run, and serene courtyards. The lobby features 10 DEAN Café & Bar and Greenhouse Juice. Residents also benefit from 24-hour concierge, professional on-site management, luxury car share, EV charging, and complimentary virtual healthcare access through Cleveland Clinic Canada. Ideally located with immediate access to Highway 401, Allen Road, TTC, parks, dining, and top schools, Sloane - West Tower offers elevated rental living in one of Toronto's most connected neighbourhoods. (id:61483)
124 - 75 Turntable Crescent
Toronto, Ontario
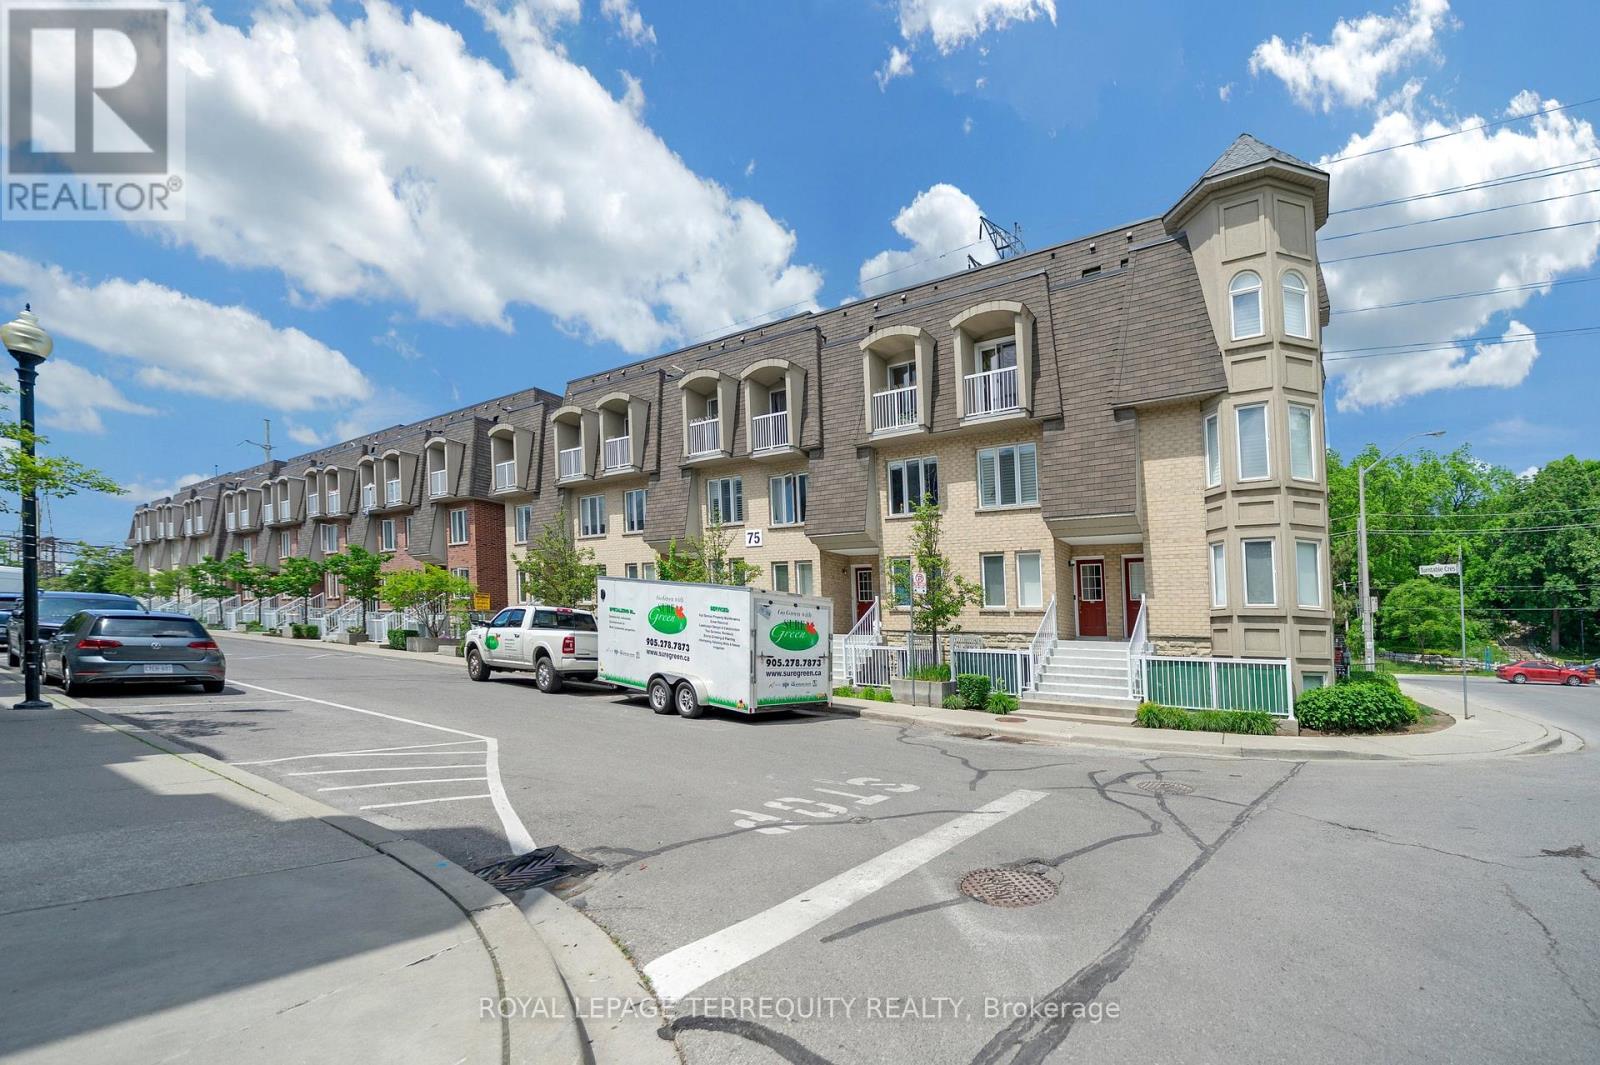
Motivated Seller! Bright and spacious corner end-unit condo townhouse located in a heart of Toronto community near Caledonia & Davenport. Functional layout offering 3 bedrooms and 2 full bathrooms with a comfortable and practical living space. Recently updated with brand-new hot water tank( 2026 ) , fully renovated 2 bathrooms (2025), and new kitchen flooring (2025). Excellent and highly convenient location with a 1-minute walk to TTC bus stop, easy access to subway stations, and quick commute to downtown Toronto. Close to parks, groceries, schools, and all daily amenities. Ideal for first-time buyers, young families, or investors seeking strong value in a prime Toronto location. Don't Miss Your Opportunity. (id:61483)
Lower - 80 Beaumode Heights Drive
Toronto, Ontario
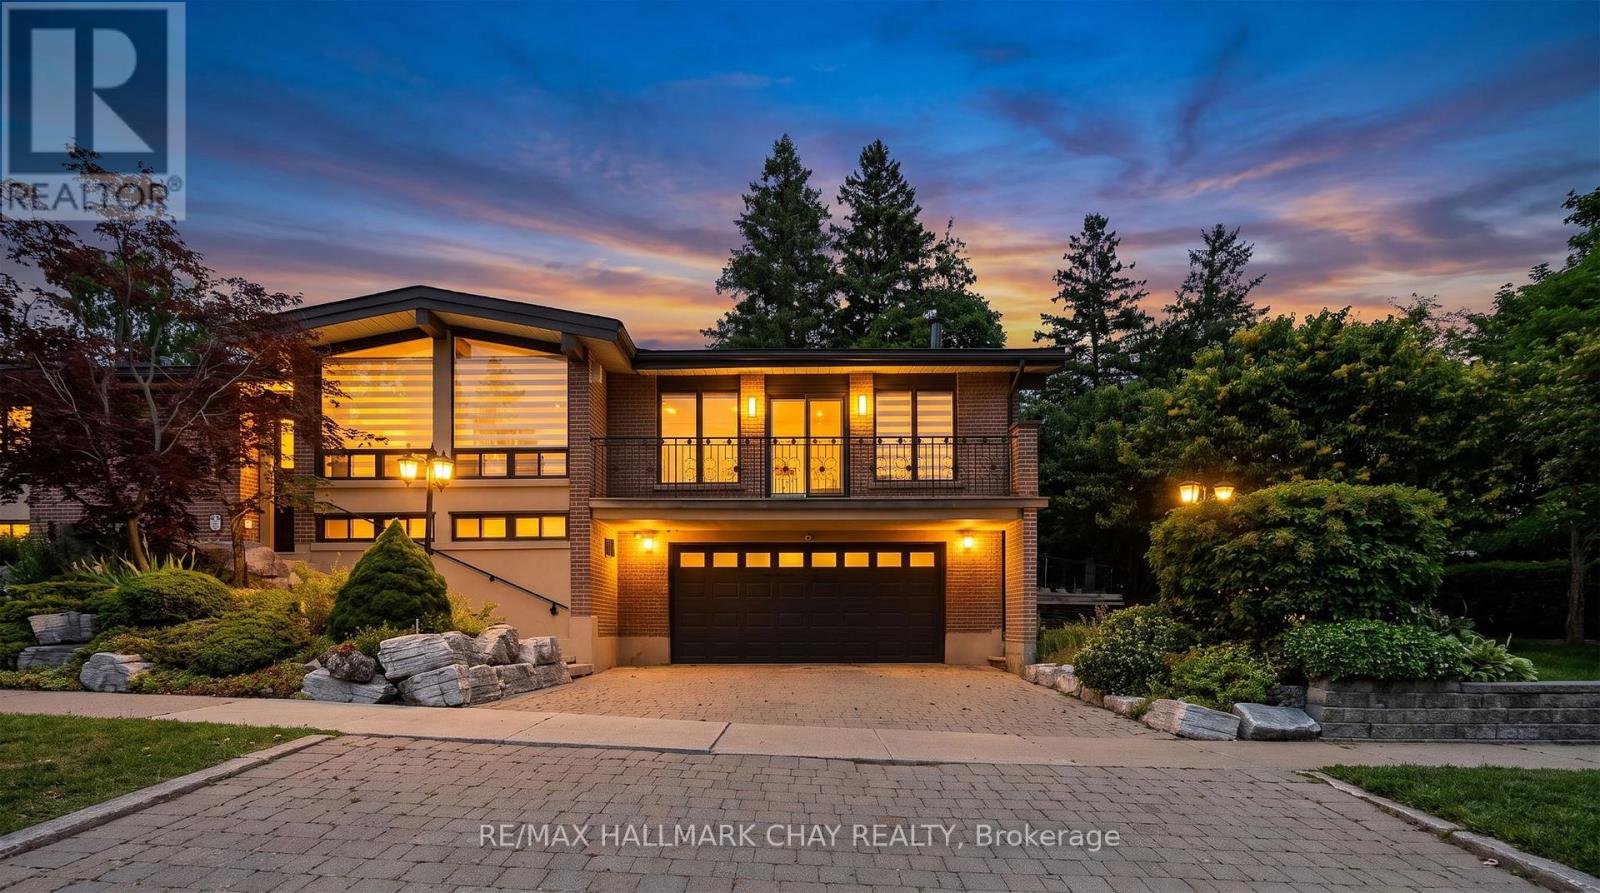
Gorgeous Lower-Unit 2-Bedroom Plus Den, 1-Bathroom Detached Raised Bungalow For Lease In The Desirable Thistle-Beaumonde Heights Community! This Carpet-Free & Newly Renovated Apartment Features A Spacious And Bright Living Room With A Cozy Gas Fireplace And Walk-Out To The Side yard. The Updated Eat-In Kitchen Offers Stainless Steel Appliances, A Centre Island With Additional Storage, And Plenty Of Living Space. Enjoy The Convenience Of In-Suite Laundry, 2 Parking Spaces, And A Shared Yard For Relaxing/ Entertaining. No Pets And No Smoking. Conveniently Located Close To Highways 400, 401, And 407, As Well As Shopping, Parks, Schools, And Transit. 35% Utilities. Two Parking Spots! (one garage & one driveway) (id:61483)
2417 Orchard Road
Burlington, Ontario
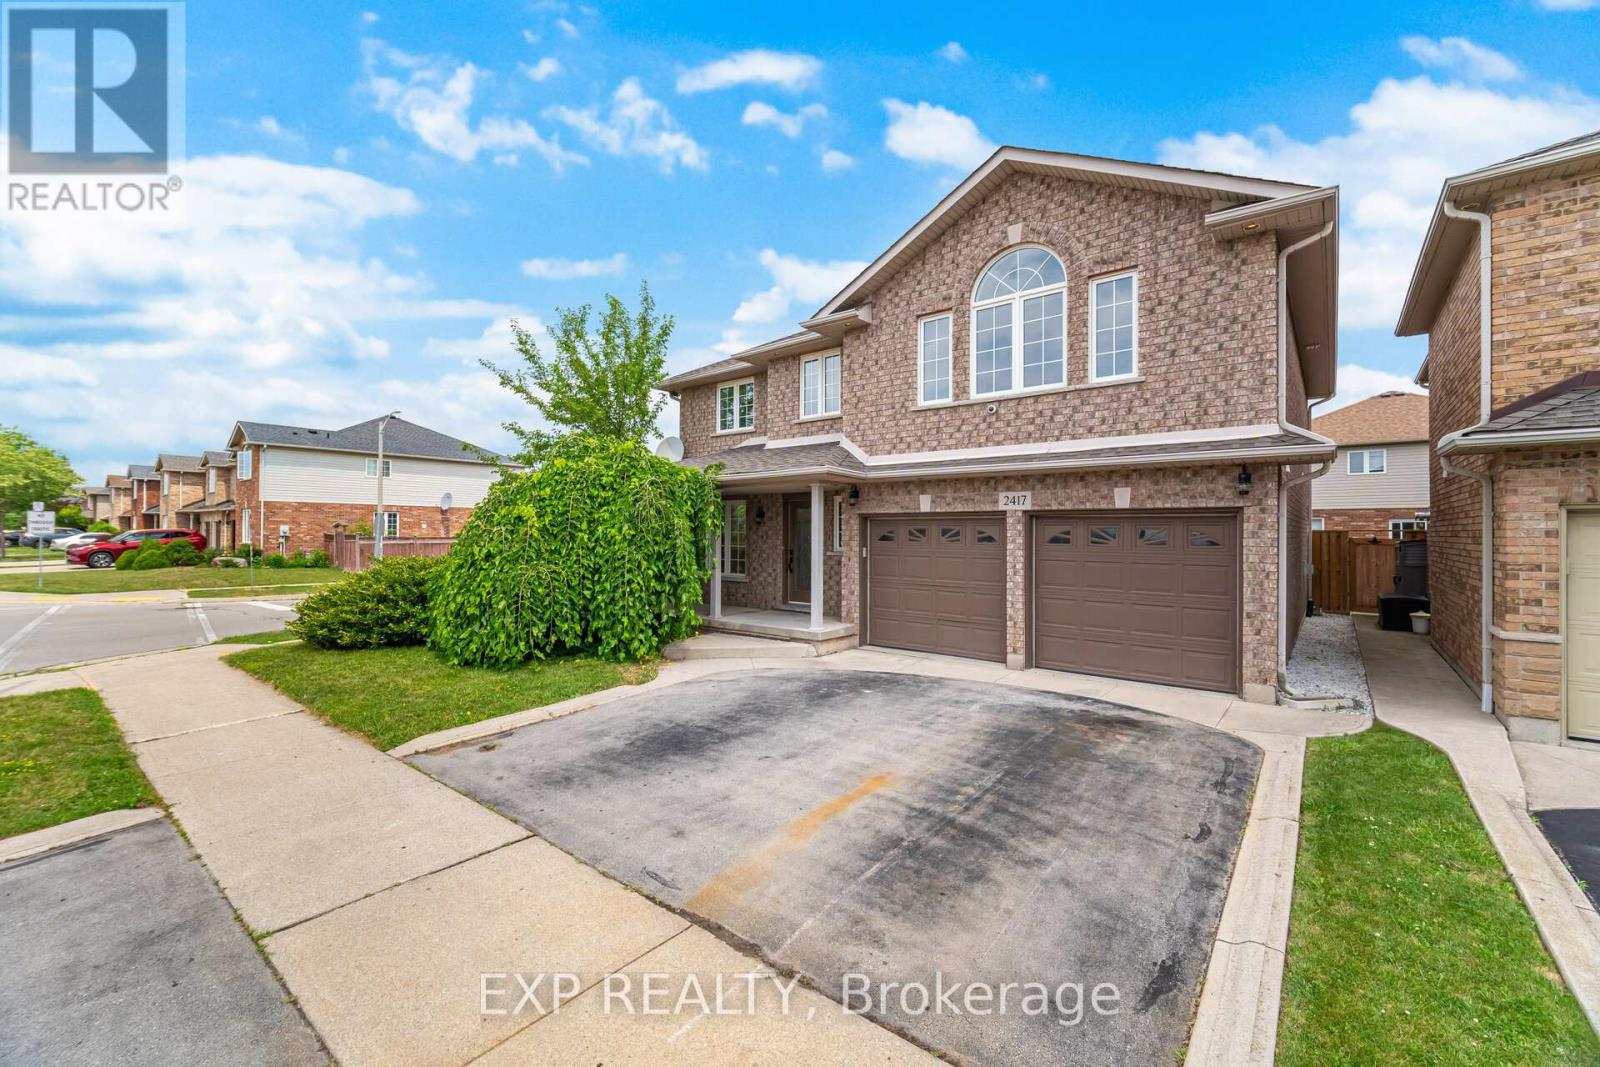
Welcome 2417 Orchard Road! This stunning detached home offers over 2300 sq ft of beautifully newly renovated finished living space! Walk in and enjoy all new tile floor accompanied by engineered hardwood. Step into the kitchen and enjoy New cabinets, Stainless appliances, and New quartz countertops. Pass through the kitchen eating area and enjoy a large Family room area with a fantastic feature wall! Move upstairs to the bedroom and enjoy a Massive Primary bedroom, with large windows, partially vaulted ceilings, and a gorgeous 5 piece ensuite bathroom with a separate tub and shower, and dual sinks! Enjoy 3 more generous sized bedrooms that share a brand new 5 piece bathroom featuring a beautiful tub shower, and dual sinks! Laundry room is conveniently located on the upstairs level too! Don't miss your chance to lease the beautiful home! Book your showing today! (id:61483)
7093 Black Walnut Trail
Mississauga, Ontario
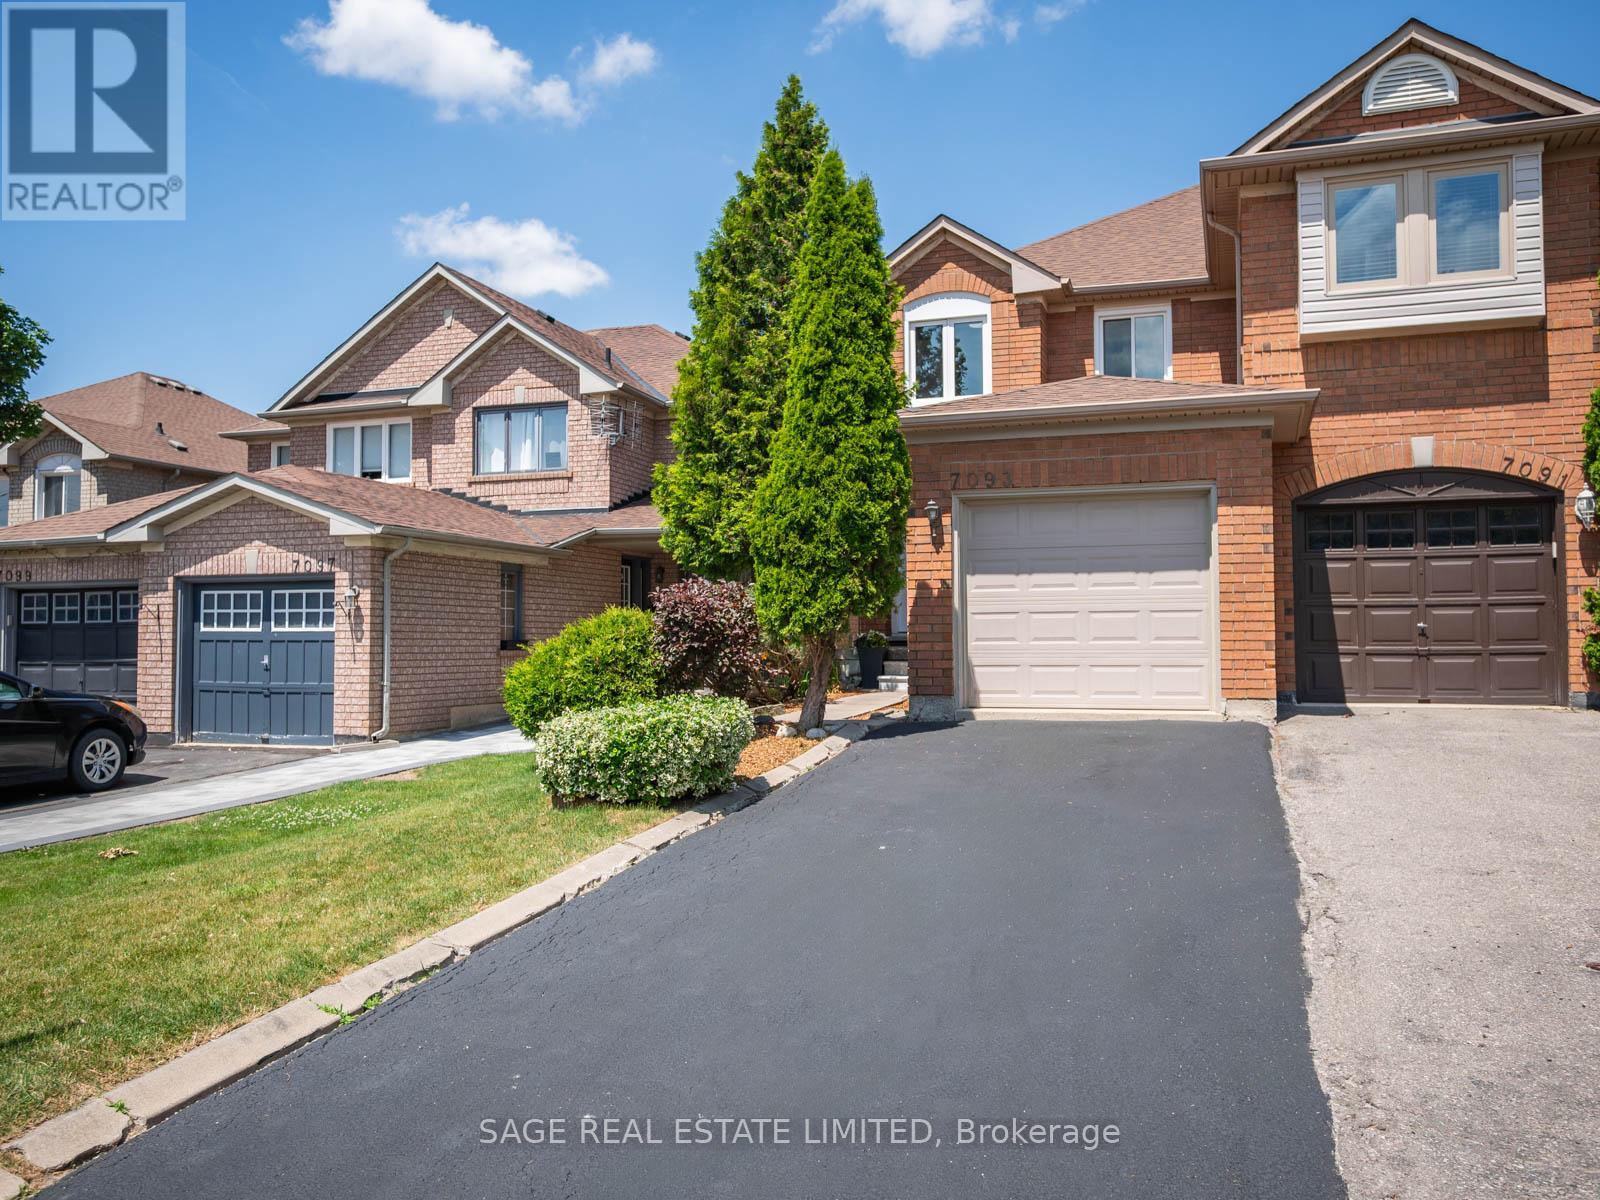
Welcome To 7093 Black Walnut Trail, A Large 3+1 Bedroom Semi In Mississauga's Lisgar Community With The Space, Layout, And Updates Buyers Are Actually Looking For. Freshly Painted Throughout With New Flooring, New Window Coverings, And New Appliances, along with brand new Furance and Central Air. This Home Has A Clean, Move-In Ready Feel Without Giving You A Weekend Project List The Second You Walk In. The Main Floor Offers Generous Living And Dining Space Plus An Eat-In Kitchen That Works For Real Life, Not Just Listing Photos. Upstairs Features 3 Good-Sized Bedrooms, Including A Primary Bedroom With Walk-In Closet And Private Ensuite, Because Sharing A Bathroom Forever Should Not Be The Goal. The Finished Basement Adds Even More Flexibility With An Extra Bedroom That Can Work As A Guest Room, Office, Gym, Playroom, Or Teenager Hideout. Private Driveway, Built-In Garage, 3 Washrooms, And A Large Enclosed Backyard Complete The Package. Located In A Family-Friendly Lisgar Pocket Close To Parks, Schools, Trails, Shopping, Transit, Lisgar GO, And Major Routes. Space, Updates, Parking, And A Layout That Actually Makes Sense. (id:61483)
102 - 251 Masonry Way
Mississauga, Ontario
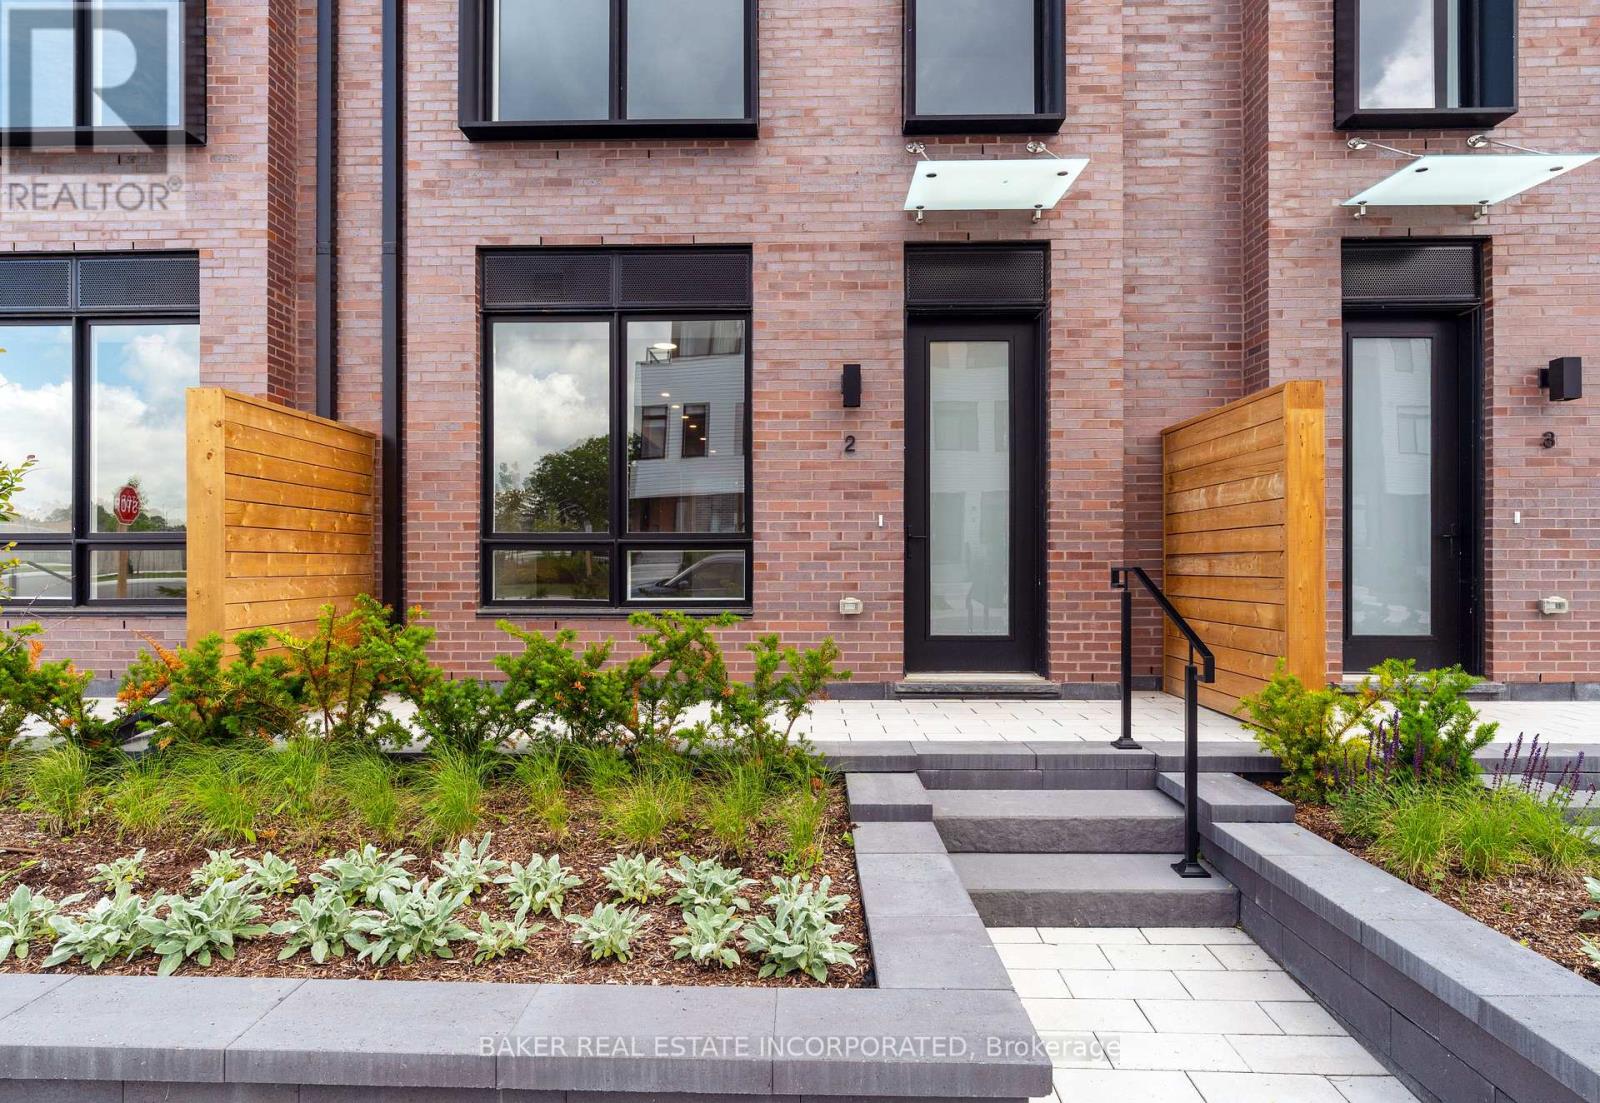
Experience modern luxury in Port Credit's prestigious Brightwater community! Unit 102 at The Mason Towns is a stunning 4-storey, 3-bedroom + den, 3.5-bath residence offering 2,263 sq ft of sophisticated living space plus 620 sf of outdoor space! This home is defined by sleek contemporary finishes and vinyl flooring throughout. The gourmet kitchen is a true centrepiece, featuring a large waterfall island with integrated shelving, premium quartz countertops, a matching backsplash, and high-end integrated appliances. Plus, large floor to ceiling windows flood the home with natural light. Unrivaled outdoor living awaits with 4 private spaces, including a ground-floor patio w/gas connection and a spectacular 4th-floor rooftop terrace-your perfect summer oasis! Bonus, you get the best of both worlds! The Mason Towns have access to The Mason Condo building amenities which include: concierge, Co-working lounge, gym, outdoor courtyard with seating, bike & pet wash & bike storage. Brightwater is a vibrant master-planned waterfront community featuring 18 acres of greenspace, scenic trails, and over 300,00 sq ft of retail and dining at your doorstep. Plus private shuttle to Port Credit GO station! Just steps from the lake, parks, trails, Farm Boy, LCBO, restaurants, and everyday conveniences. Discover the ultimate blend of urban style and lakeside serenity. Photos have been virtually staged. (id:61483)

717 - 220 Missinnihe Way
Mississauga, Ontario
Welcome to Brightwater II, Port Credit's premier waterfront master-planned community! This exceptional 1-bedroom suite offers an ultra-efficient layout with no wasted space. Features engineered laminate flooring throughout, sleek floor-to-ceiling windows that flood the home with natural light, and vibrant city views. Enjoy a modern kitchen equipped with premium built-in appliances and quartz counters. Step out from the bedroom onto your own private balcony, perfect for taking in the surroundings over your morning coffee. Enjoy unparalleled community amenities, steps to the lake, vibrant retail, dining, parks and easy access to the Port Credit GO station via private resident-only-shuttle! Plus, LCBO, Farm Boy and Rexall are all at your door step! Photos have been virtually staged. (id:61483)
707 - 50 Absolute Avenue
Mississauga, Ontario
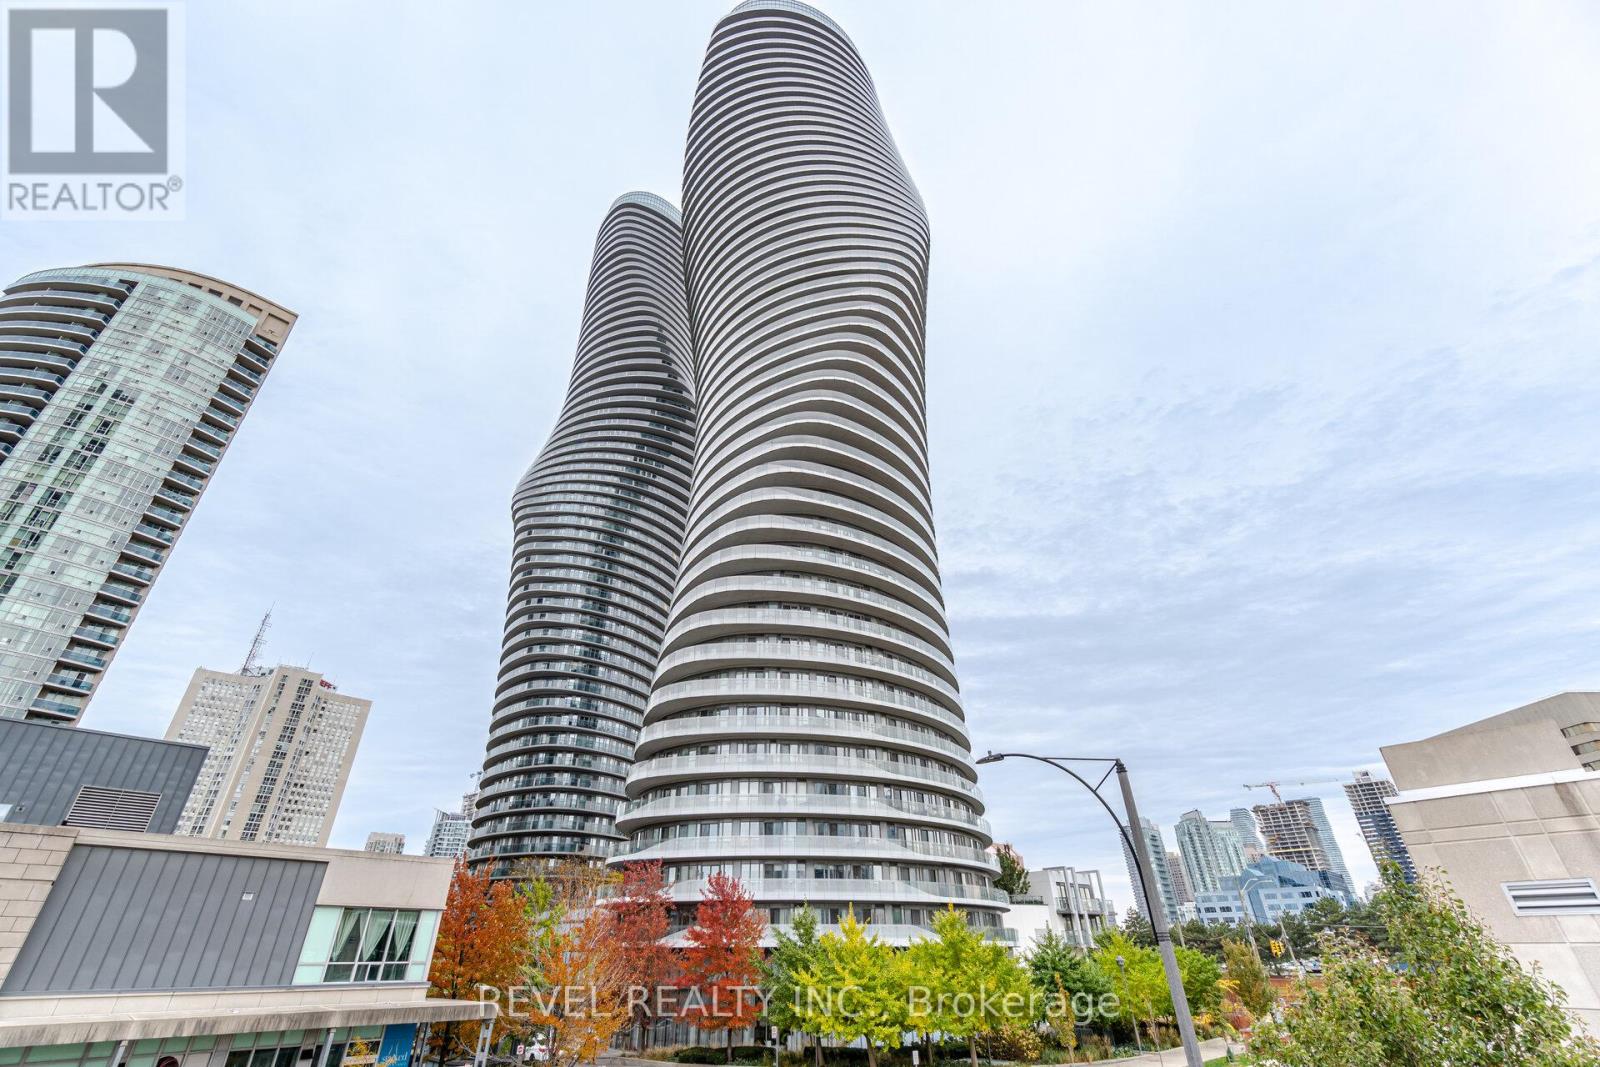
Welcome to Suite 707 at the iconic Absolute World Towers, where style, comfort, and convenience come together in the heart of Mississauga. This bright and spacious 1-bedroom residence offers over 600 sq. ft. of thoughtfully designed living space, complemented by an expansive wraparound balcony exceeding 200 sq. ft. with stunning southwest views. Floor-to-ceiling windows flood the suite with natural light, while multiple walkouts seamlessly connect the interior to the oversized balcony-perfect for morning coffee, evening sunsets, or entertaining guests throughout the warmer months. The open-concept layout maximizes both functionality and comfort, creating an inviting space to live, work, and unwind. Ideally situated just steps from Square One Shopping Centre, Sheridan College, Celebration Square, Kariya Park, restaurants, groceries, transit, and everyday conveniences, this location offers exceptional connectivity with quick access to major highways, GO Transit, and the future Hurontario LRT. Residents enjoy access to the renowned Absolute Club, a 30,000 sq. ft. amenities that include; Indoor &Outdoor Swim ming Pool, Hot Tub & whirlpool steam rooms, Fully Equipped Fitness Centre, Cardio & Weight Training Rooms, Indoor Running / Walking Track, Basketball Court, Two Squash Courts, Billiards Room, Games Room, Theatre / Media Room, Multiple Party Rooms, Business Centre, Outdoor Sun DeckBBQ Area, Children's Playground, Five Guest Suites, 24-Hour Concierge, Visitor Parking, Lounge with Panoramic City & Lake Views, Smoke-Free Building just to name a few. Complete with 1 parking space and 1 locker. Also includes stacked washer and dryer, and all existing light fixtures. Additionally, enjoy the convenience of upgraded kitchen appliances, including a stove, dishwasher, and microwave, all under warranty, offering modern functionality and peace of mind for the new owner. (id:61483)
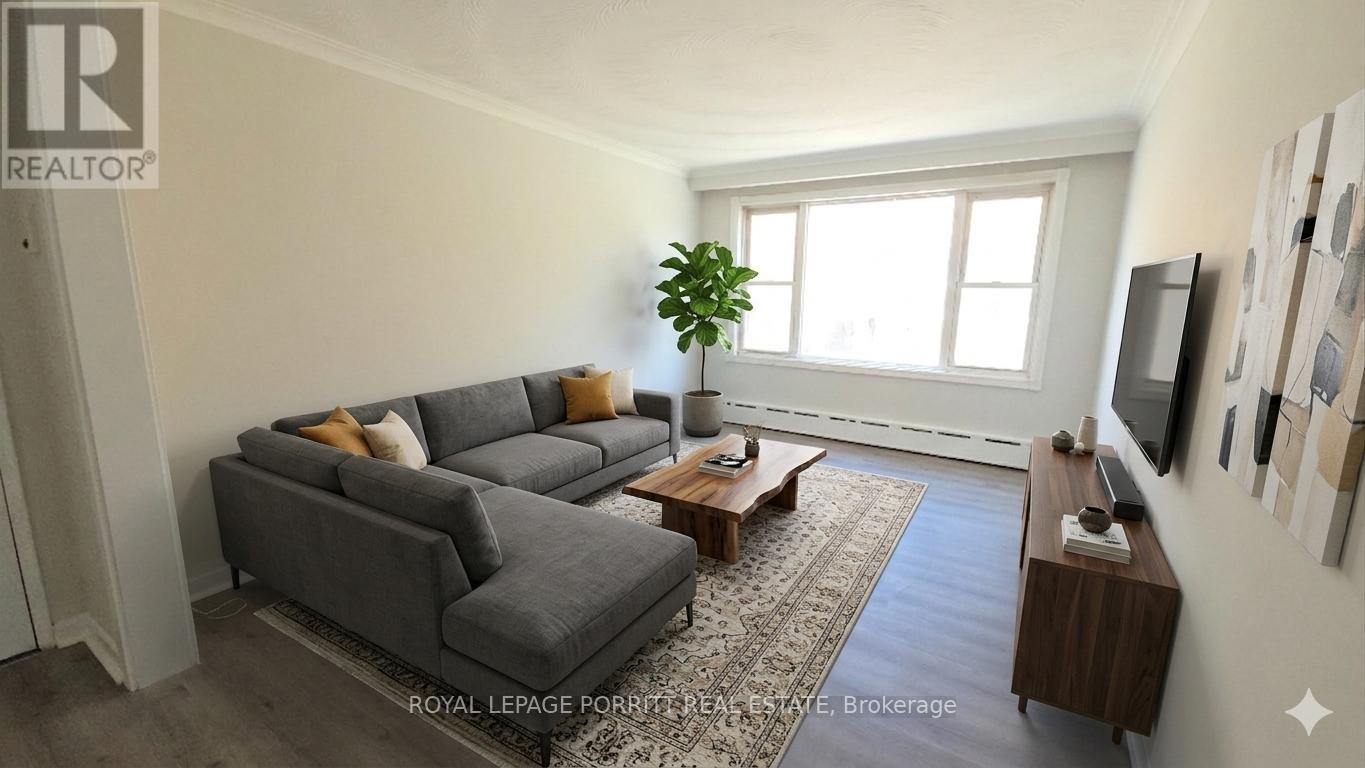
#3 - 462 Horner Avenue
Toronto, Ontario
ONE FREE MONTH OF RENT! Spacious and sun-filled 2-bedroom main-floor suite in a well-maintained Alderwood property with a brand new kitchen! This bright, carpet-free unit features large above-grade windows that flood the space with natural light, creating a comfortable and inviting place to call home. The spacious layout offers excellent everyday livability. Enjoy a highly convenient location with quick access to major highways, TTC, and the Long Branch GO Train, making commuting a breeze. Just minutes to parks, trails, the Alderwood Community Centre, Franklin Horner Community Centre, schools, shopping, grocery stores, local restaurants, and, of course, Sherway Gardens! One designated parking space is included, along with heat and water, offering added value and predictable monthly costs. A great opportunity to lease a bright, well-located home in a sought-after South Etobicoke neighbourhood. (id:61483)
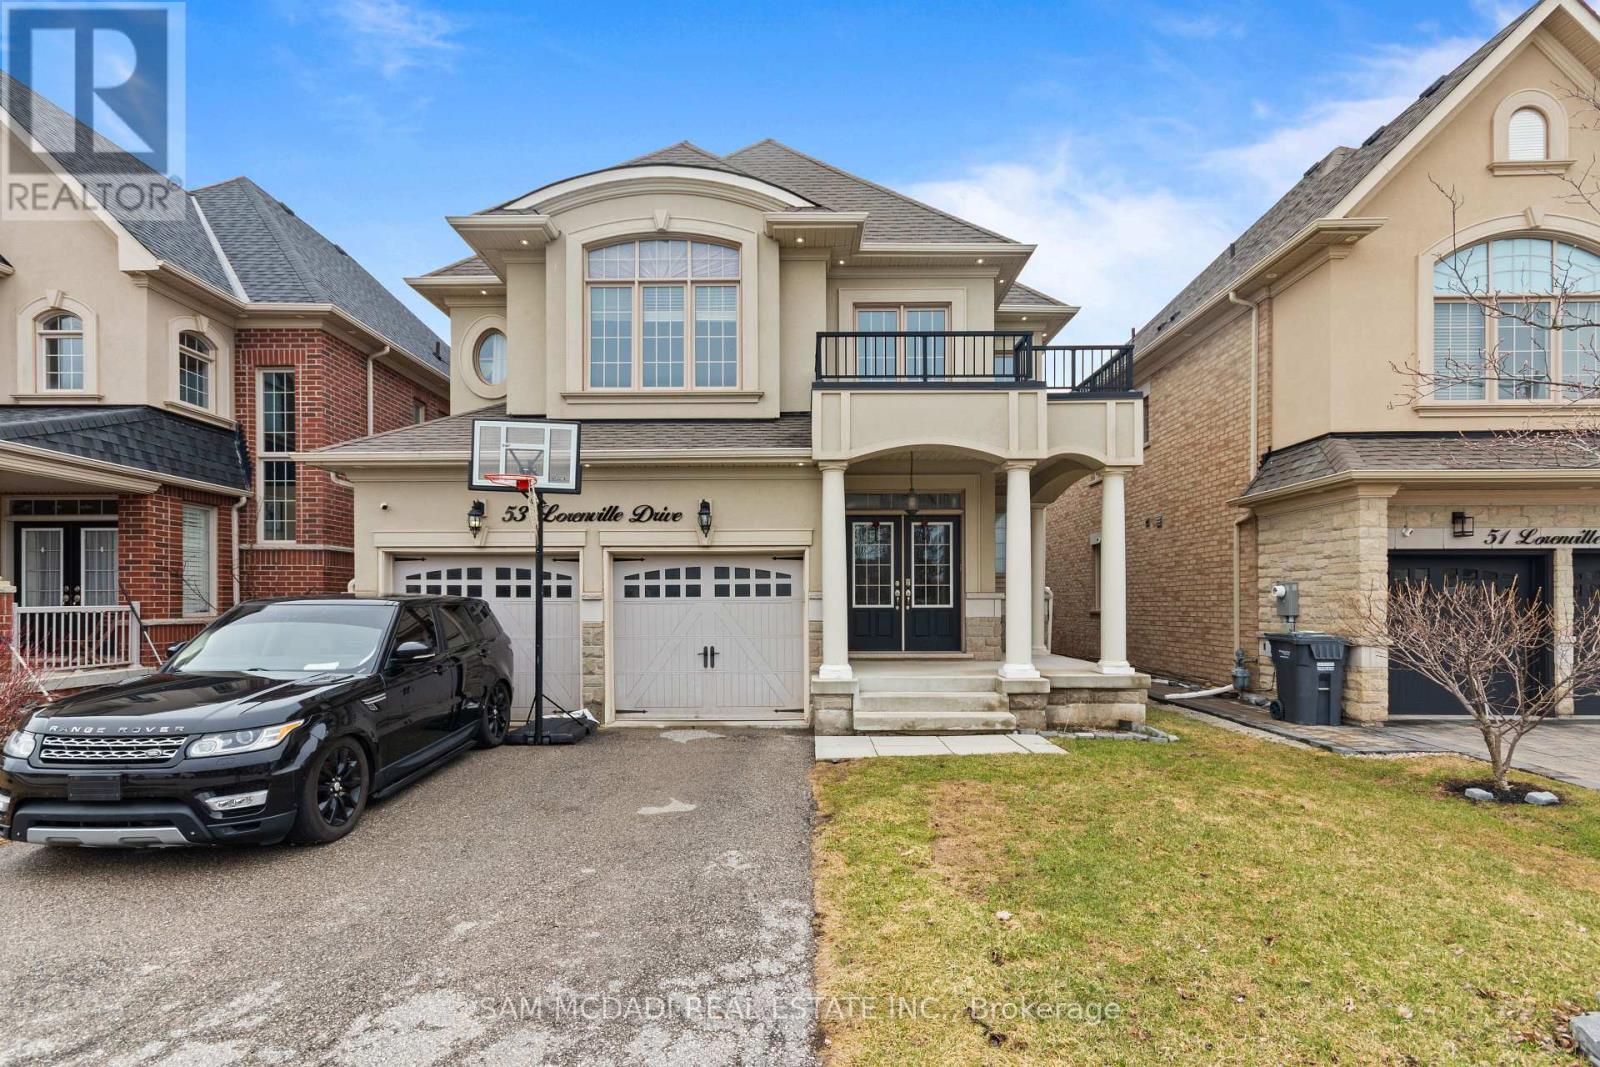
53 Lorenville Drive
Brampton, Ontario
Welcome to this exceptional family home nestled in Brampton's highly sought-after Credit Valley community, offering nearly 3,000 square feet of thoughtful living space above grade. This lovely home features 4 spacious bedrooms, each complete with its own private ensuite or semi-ensuites, providing ultimate comfort and privacy for every household member.The main level boasts a bright and airy open concept layout, enhanced by rich hardwood floors and an abundance of natural light. Elegant living and dining areas create the perfect setting for both everyday living and entertaining, while the expansive kitchen serves as the heart of the home. Complete with a breakfast bar, ample cabinetry, and seamless flow into the main living space, it also offers a walkout to the backyard-ideal for indoor-outdoor gatherings and summer enjoyment.Upstairs, generously sized bedrooms provide serene retreats, each paired with its ensuite bathrooms for added convenience and luxury.The unfinished basement presents a blank canvas with endless potential-whether you envision a custom recreation room, home theatre, gym, additional living quarters, income-generating suite, or a combination of all, the possibilities are truly limitless. Design and finish the space to perfectly suit your lifestyle and needs.Situated in a family-friendly neighbourhood close to top-rated schools, parks, shopping, and major highways, this home offers the perfect blend of space, comfort, and future potential. (id:61483)
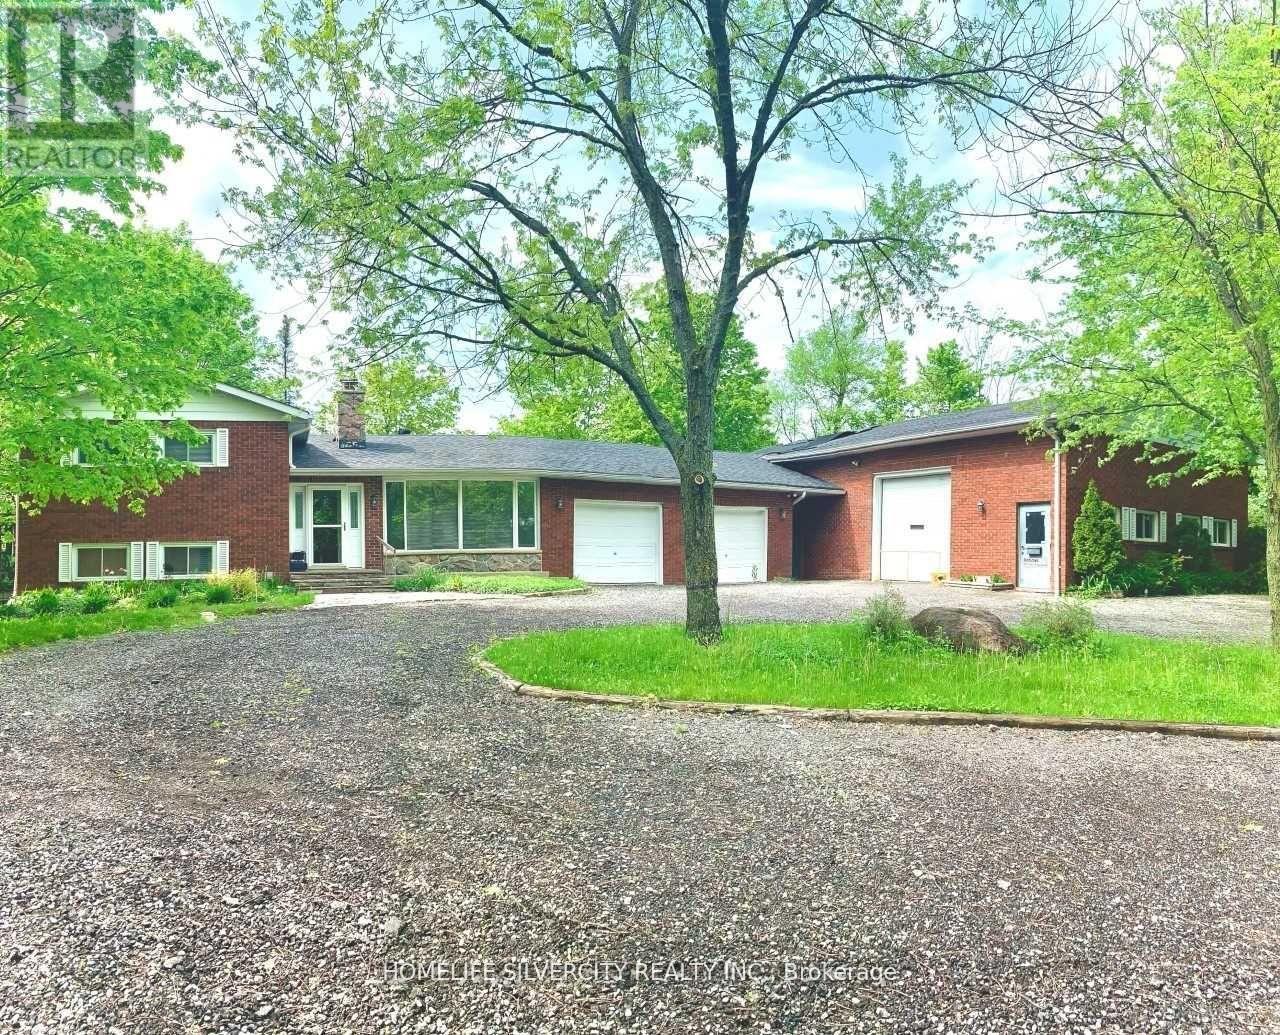
7848 Castlederg Side Road
Caledon, Ontario
A 1600 Sqft Commercial Workshop Plus Office. Zoned A1-452 For Motor Vehicle Repair Facility. Approved Workshop Features An Office Waiting Area, Hydraulic Car Lift, 2 Oversized Bay Doors & Heated And Insulated. Perfect For Car, Truck Or Motorcycle Repair Shop. Well Maintained Home with a Charming Winding Driveway Leads To A Private 4 Bdrm Side Split Home With Features Open Concept Layout, Multiple Walkouts, Gourmet Kitchen W/ Stainless Steel Appliances, Above Ground Pool On Mulit-Tiered Deck That Spans Entire Back Of Home. Ample Parking Space. Close To Amenities, Minutes From Bolton And Brampton. (id:61483)
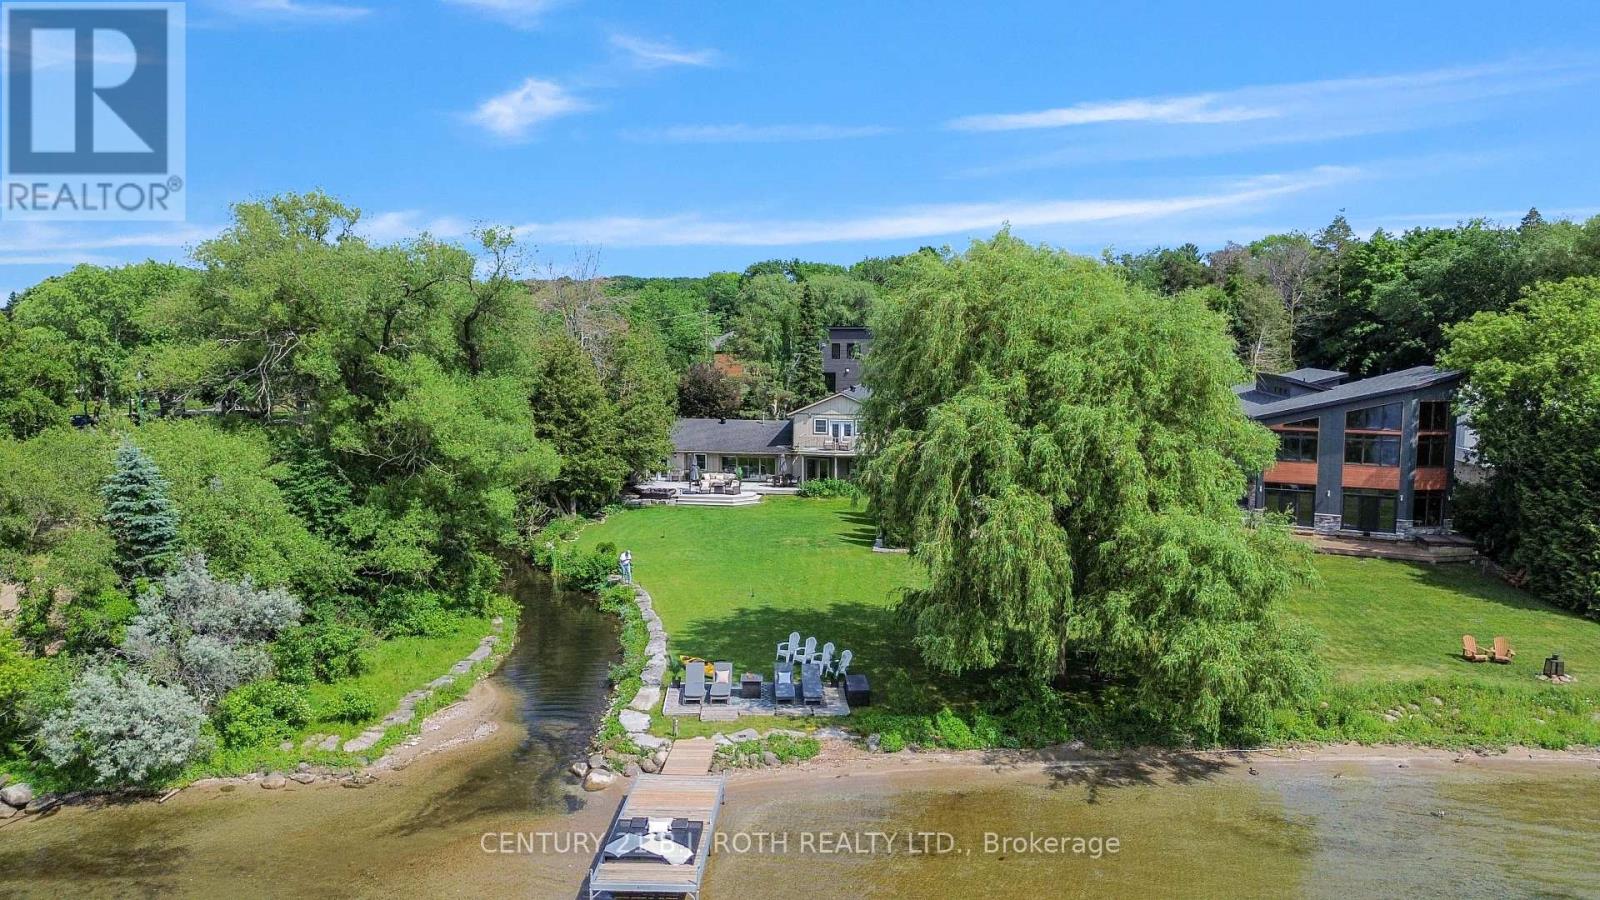
58 White Oaks Road
Barrie, Ontario
Welcome to a truly one of a kind opportunity to own a prime piece of waterfront real estate nestled along the sandy shores of Kempenfelt Bay. This large corner lot offers the perfect blend of natural beauty and urban convenience, with a very unique setting that offers both private and panoramic views. Enjoy direct waterfront access from your own private dock while soaking in the vibrant hues of a sunset over the city skyline. The views here are nothing short of spectacular. Inside, you'll find over 3,300sq ft of bright open-concept living space, 4 spacious bedrooms, 3 bath and prime canvas ready to be transformed into your custom-designed lakeside oasis. The layout, lot size, and location combine to offer unmatched potential for both everyday living and unforgettable entertaining. Perfectly positioned in a sought-after South Shore, in the heart of Minet's Point, you're steps from the beach, walking trails, bike trails, and convenient urban amenities . Enjoy front-row seats to Barrie's iconic waterfront events, including air shows, fireworks, and city celebrations all from your own backyard. This is more than just a home; its a lifestyle. With sunset vistas, cityscape charm, and unmatched waterfront access, this property delivers the best of both worlds and it is waiting for you. (id:61483)

7 Grieve Avenue
Georgina, Ontario
Discover the perfect blend of modern design and small-town charm in this brand-new Delpark Homes bungalow, coming soon to the desirable Sutton-Jackson's Point community in Georgina. Situated on a premium 40-foot lot, this thoughtfully designed home offers a functional layout with 3 bedrooms and 3 full bathrooms, ideal for families, downsizers, or multi-generational living. The bright and spacious main floor features a welcoming family room, a family-sized kitchen with ample space for cooking and entertaining, and a sunny breakfast area with sliding doors leading to the backyard. The primary bedroom offers a walk-in closet and a private 4-piece ensuite, while the second bedroom is conveniently located near an additional 4-piece bathroom. The finished basement extends your living space with a large great room, a third bedroom, a 4-piece bathroom, and a dedicated laundry room-perfect for guests, extended family, or a private retreat. Located in the growing community of Sutton-Jackson's Point, you'll enjoy easy access to schools, parks, shopping, restaurants, marinas, beaches, and the natural beauty of Lake Simcoe, while still being within commuting distance of the GTA. Important Update: Following the government's announcement regarding the removal of HST from new home sales, we have adjusted our pricing accordingly. Please note that the purchase price now excludes HST (conditions apply).**The home isn't built yet, as the buyer you can choose all interior and finishes to make this home your own** (id:61483)

7 Heather Fullerton Road
Georgina, Ontario
Situated on a desirable 30' lot, this beautifully designed 2-storey home offers a bright, functional layout perfect for families. The main floor features a spacious family room, a family-sized kitchen with ample space for cooking and entertaining, convenient main floor laundry, and a walkout to the backyard. Upstairs, you'll find three generously sized bedrooms, including a primary retreat complete with a walk-in closet and a private 4-piece ensuite. Thoughtfully designed with modern finishes and quality craftsmanship throughout, this move-in-ready home offers the perfect opportunity to enjoy the comfort of a brand-new build. Beyond the beauty of the home itself lies a lifestyle that makes Sutton and Georgina truly special. Spend weekends golfing, boating along the shores of Lake Simcoe, relaxing on nearby sandy beaches, or exploring the boutiques, restaurants, and waterfront charm of Jackson's Point. Important Update: Following the government's announcement regarding the removal of HST from new home sales, we have adjusted our pricing accordingly. Please note that the purchase price now excludes HST (conditions apply).**The home isn't built yet, as the buyer you can choose all interior and finishes to make this home your own** (id:61483)
4607 - 898 Portage Parkway
Vaughan, Ontario
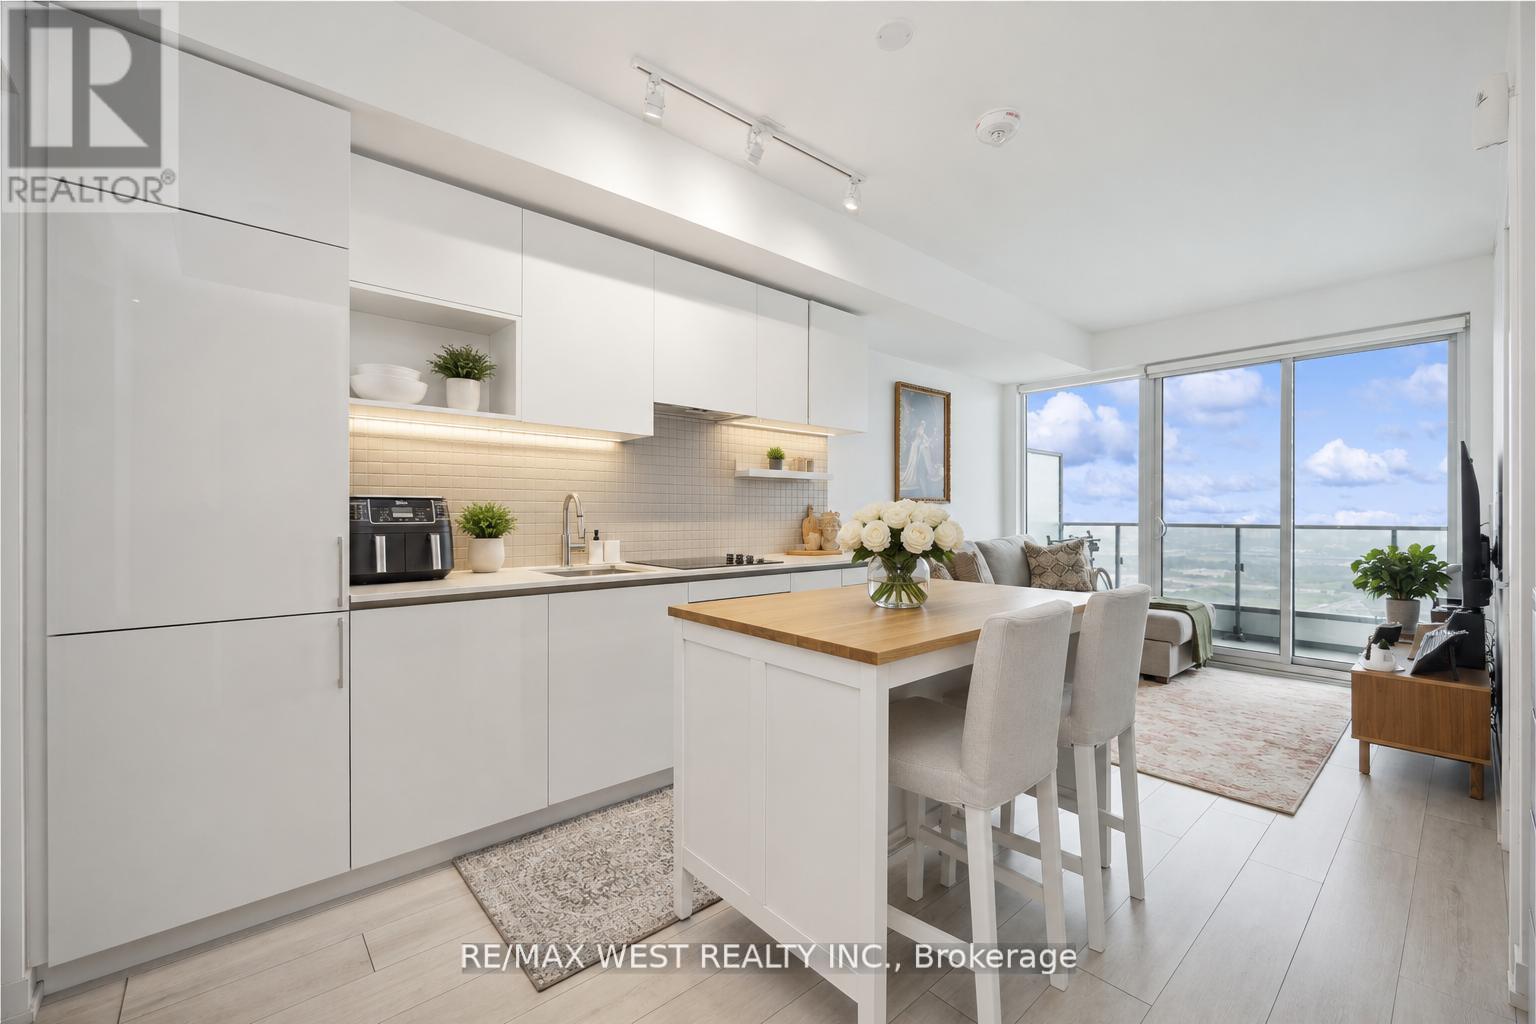
Transit City North Tower! This open-concept modern 2-bed, 2-bath features an upgraded kitchen w/ stainless steel appliances, laminate flooring, in unit laundry & stunning city views from the large balcony. Enjoy easy access to TTC Vaughan Station, regional transit, highways, and nearby amenities such as Vaughan Mills, YMCA & More! (id:61483)