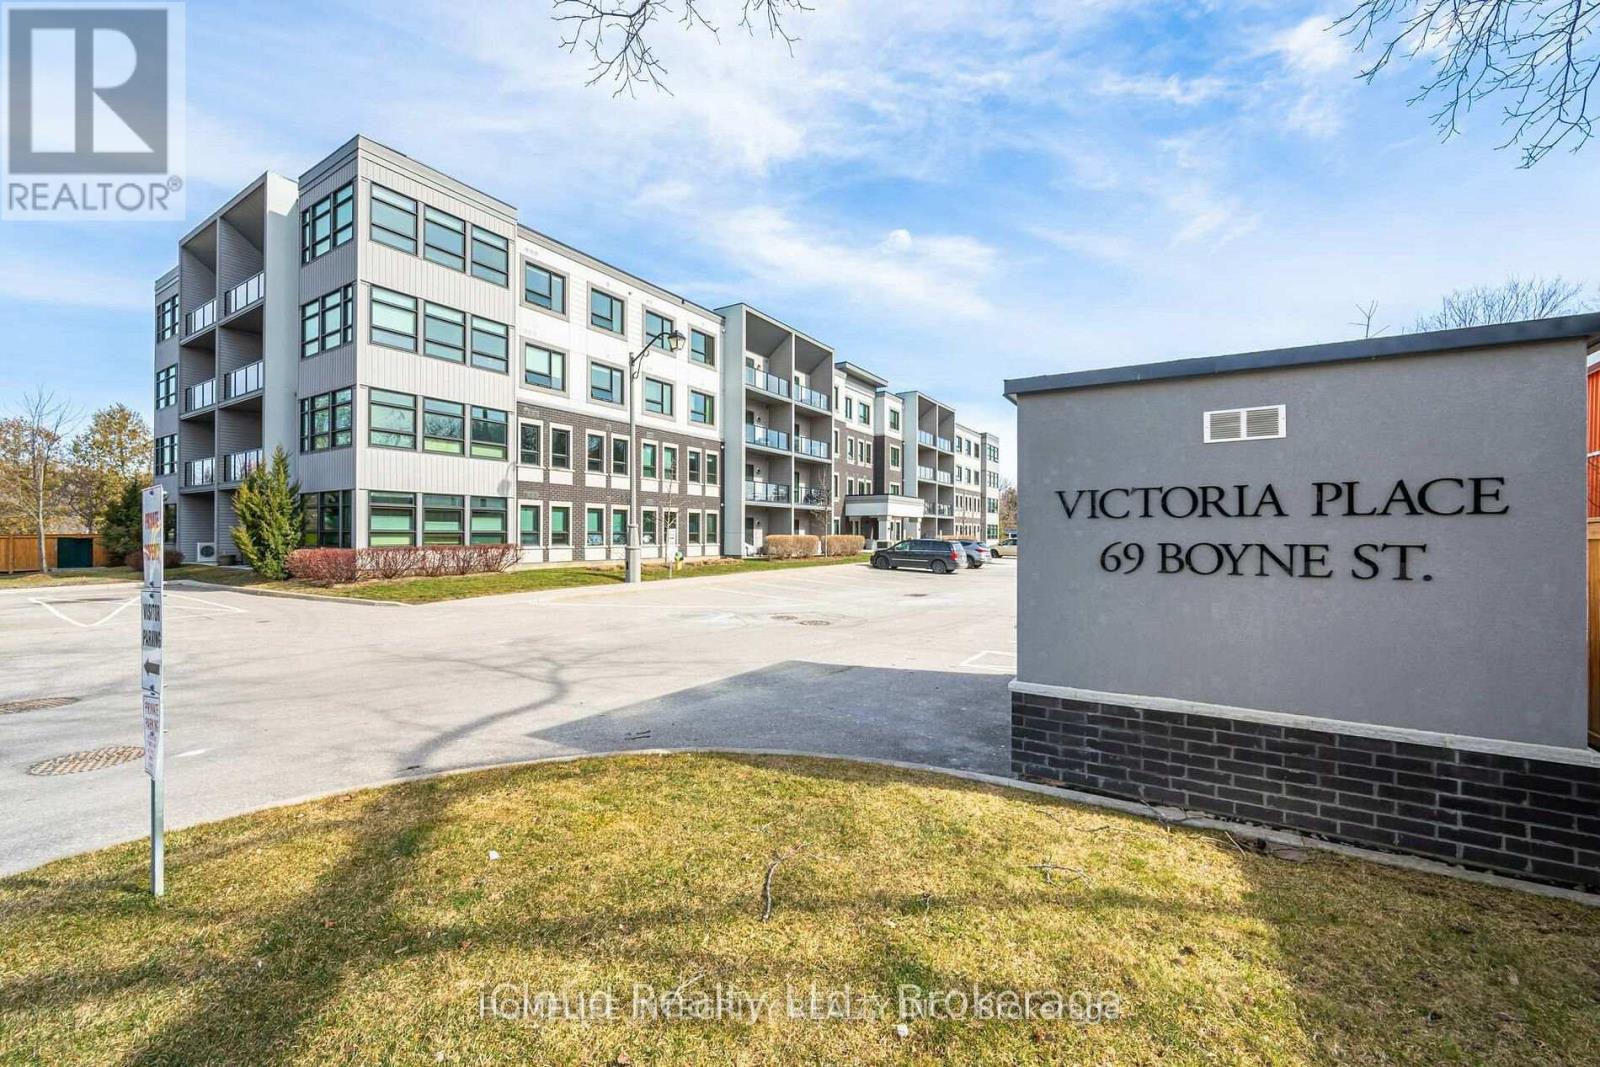
402 - 69 Boyne Street
New Tecumseth, Ontario
Open Concept 1 Bedroom unit on the Top Floor with Spectacular treetop views from the Living Room, Primary Bedroom and the Covered Balcony. The Kitchen has plenty of Cupboards, a Backsplash, Quartz Countertops and an Oversized Island with Breakfast Bar. Includes Stainless Steel Kitchen Appliances and White Washer & Dryer! Convenient Full In Suite Laundry Facilities. Carpet Free with Laminate Flooring. Air Conditioning. Quiet Sought After Building located so close to Amenities. Just a Convenient walk or short drive away. Honda is about a 5 minute drive and approx. a 15 min drive to the 400 Hwy. (id:61483)
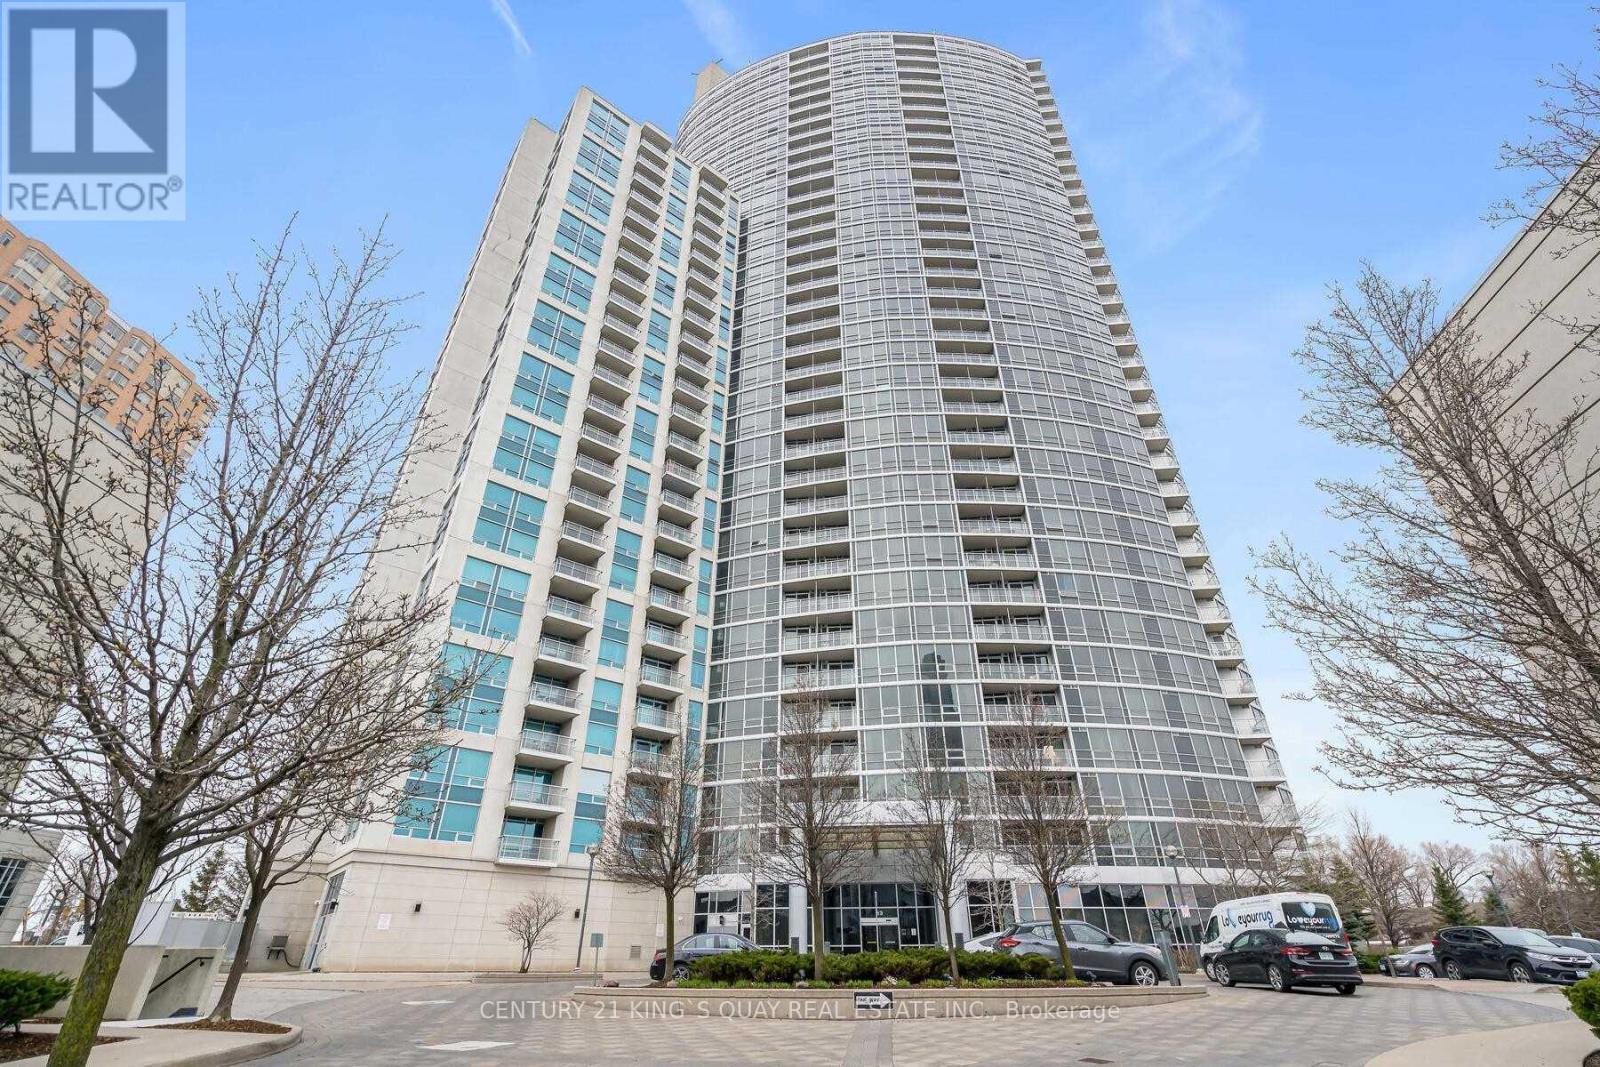
1405 - 83 Borough Drive
Toronto, Ontario
Tridel 360 At Scarborough Center, 2 Bedrooms Corner Unit With Floor The Ceiling Windows. Condo Is Minutes To Ttc, Stc, Groceries, Hwy 401 And Way Too Many To List. It's Boosted With Breathtaking, Unobstructed View & Comes With Luxurious Amenities Including 24 Hrs Concierge, Indoor Pool, Sauna, Hot Tub, Gym, Game Room, Cards Room, Pool Table, Party Room, Meeting Room, Visitor Parking & Also, Includes Parking & Locker. Only Hydro Extra. (id:61483)
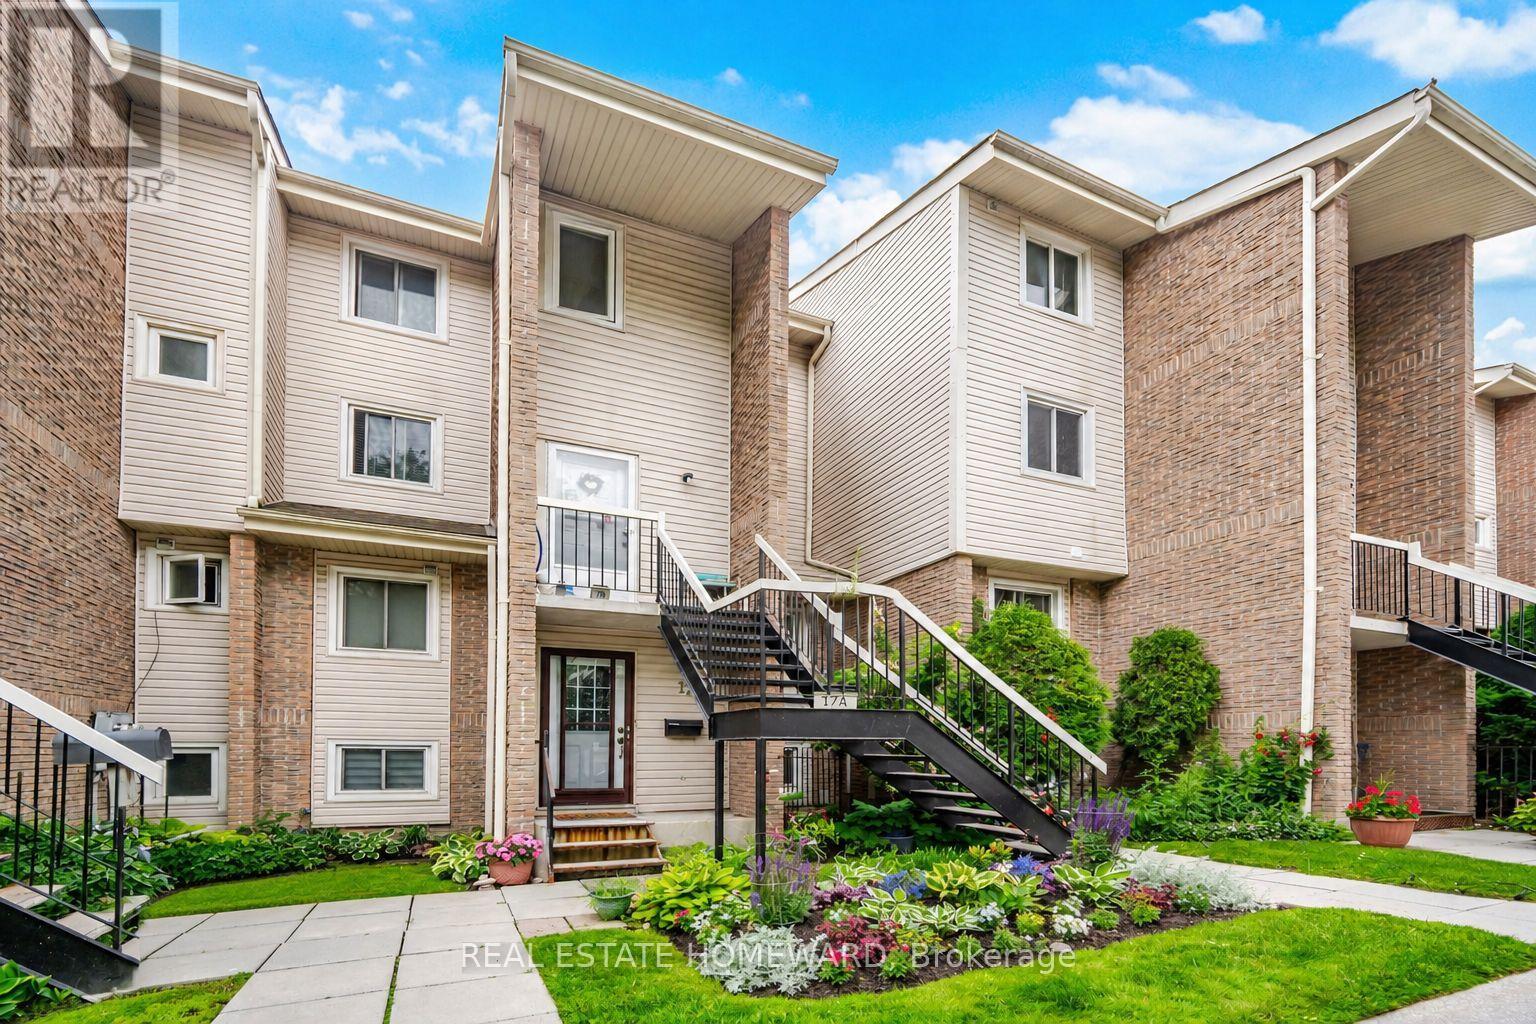
17a - 1360 Glenanna Road
Pickering, Ontario
Townhouse in the Heart of Pickering! Welcome to this bright and spacious 3-bedroom home, featuring large windows that flood the space with beautiful natural light. The ground floor boasts durable laminate flooring and an eat in kitchen complete with a stylish backsplash, double sink, and stainless steel appliances. Enjoy outdoor living at its finest with a walk-out to a large private balcony-perfect for entertaining! Unbeatable Location: Enjoy ultimate convenience with a walk score that puts you minutes from Pickering Town Centre, the Liverpool Hub, Pickering GO Station, Hwy 401, excellent restaurants, City Hall, the recreation complex, libraries, and parks. Move-in ready and perfectly situated! (id:61483)
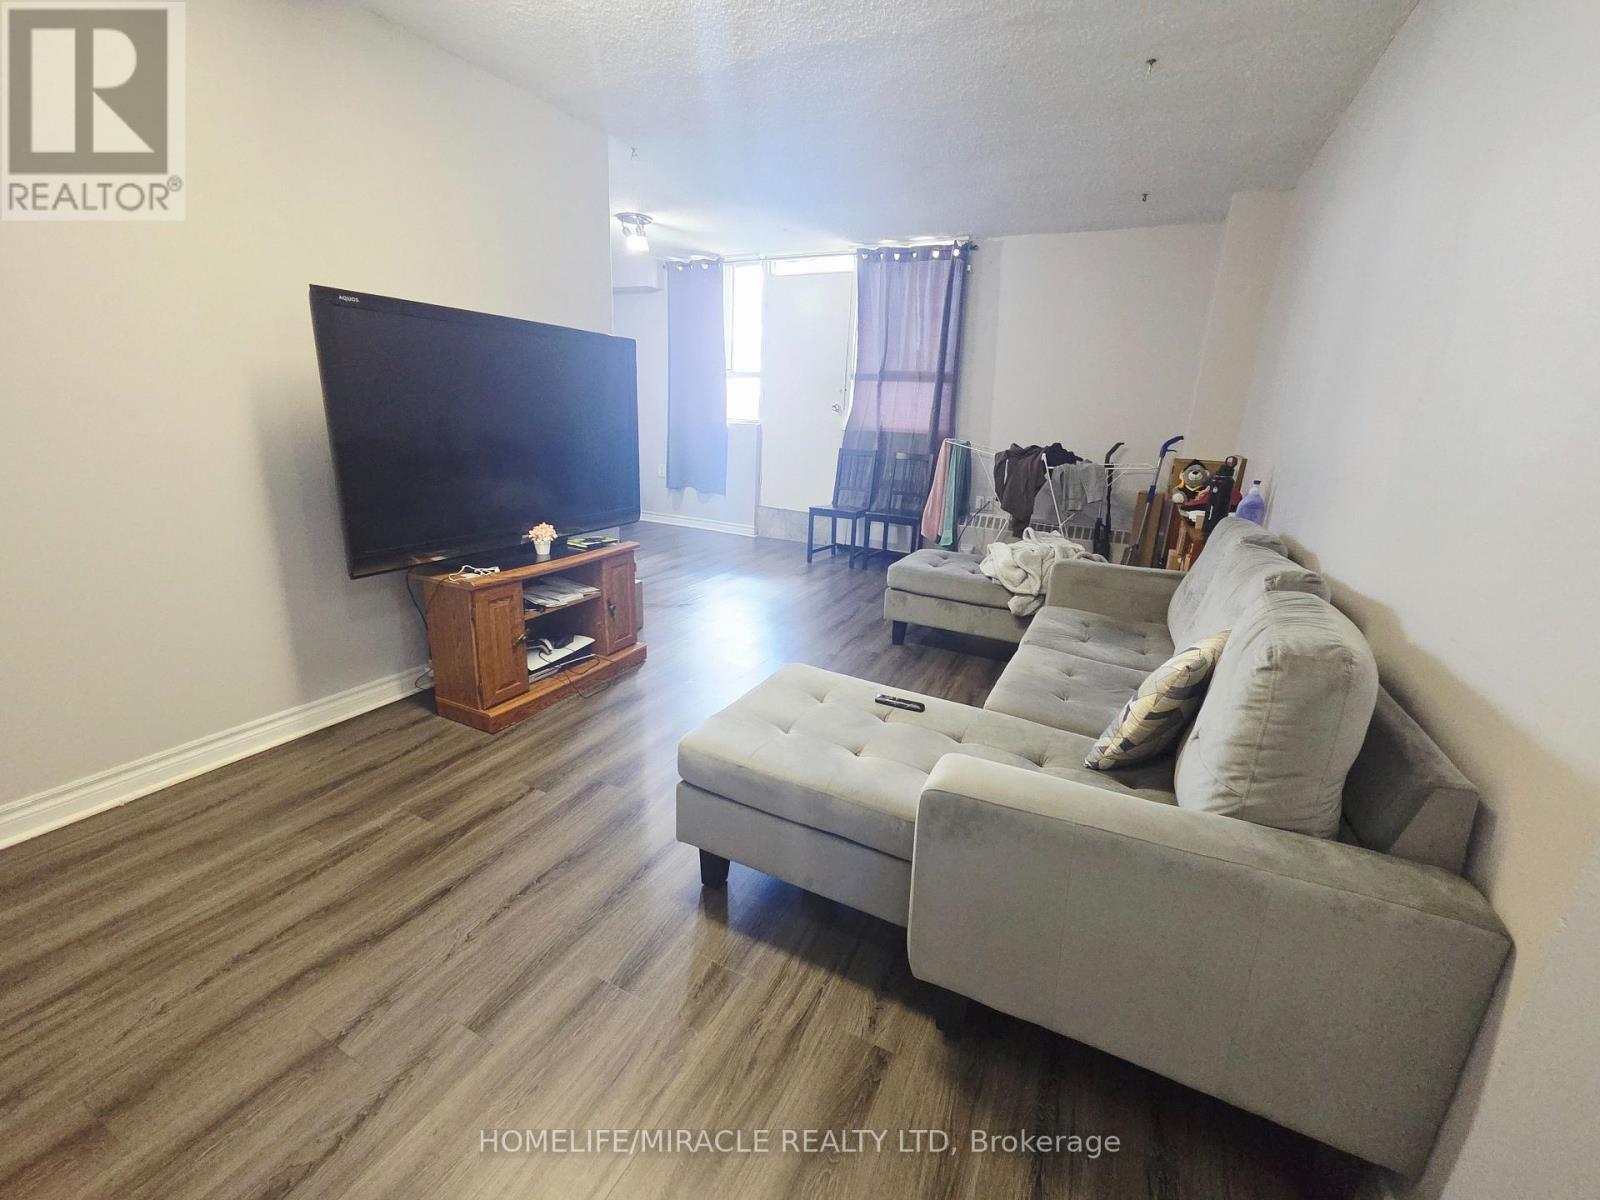
916 - 100 Dundalk Drive
Toronto, Ontario
Spacious and affordable 2-bedroom, 1-bathroom condo offering approximately 900 sq. ft. of comfortable living space. Very well maintained and featuring a functional layout with generously sized rooms, abundant natural light, and practical living areas. Close Proximity To Ttc, Scarborough Town Center, Hwy 401, Shopping, Schools, Restaurants And Much More! (id:61483)
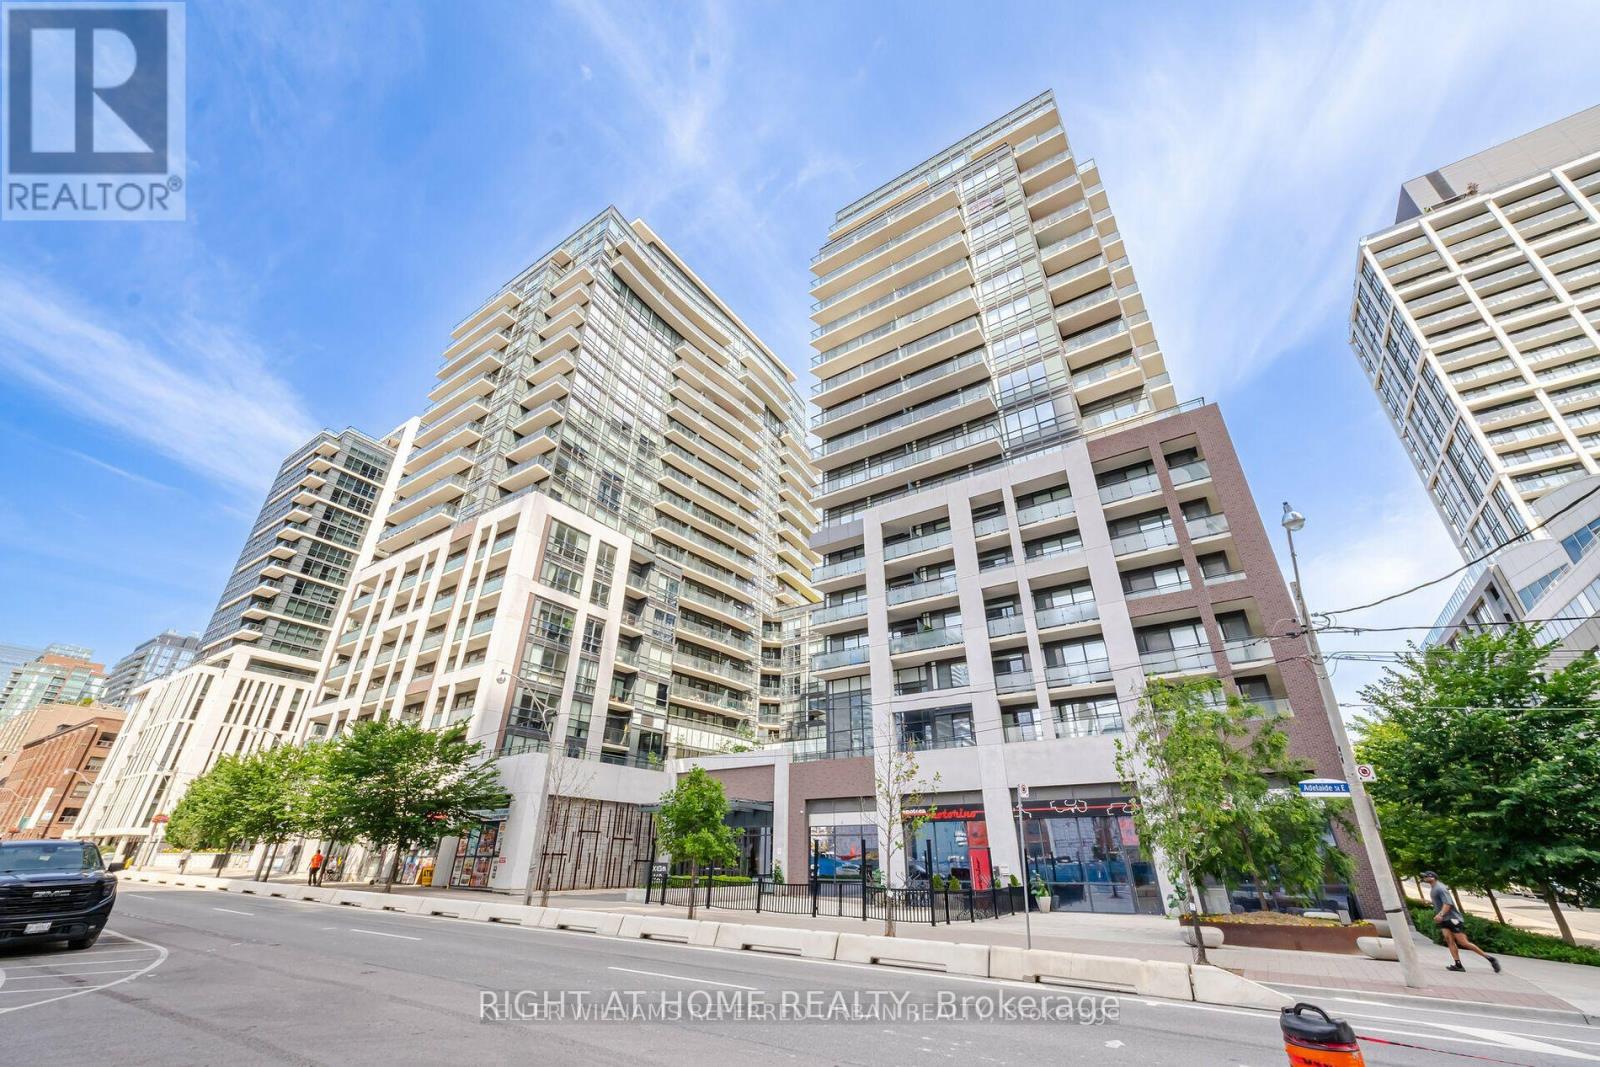
632 - 460 Adelaide Street
Toronto, Ontario
Experience elevated urban living in this luxurious suite featuring an expansive private balcony and hardwood flooring throughout. The sleek open-concept kitchen is designed with quartz countertops, a stylish backsplash, and built-in stainless steel appliances. Residents are welcomed by an elegant main lobby with 24-hour concierge service. Ideally located just steps from the TTC, bike-share stations, parks, theatres, George Brown College, Toronto Metropolitan University, St. Lawrence Market, the Distillery District, grocery stores, shopping, cafés, and restaurants. Enjoy exceptional on-site conveniences including pet grooming, a convenience store, fine dining, and the popular Banknote Bar & Grill. Includes one parking space and a bicycle locker. (id:61483)
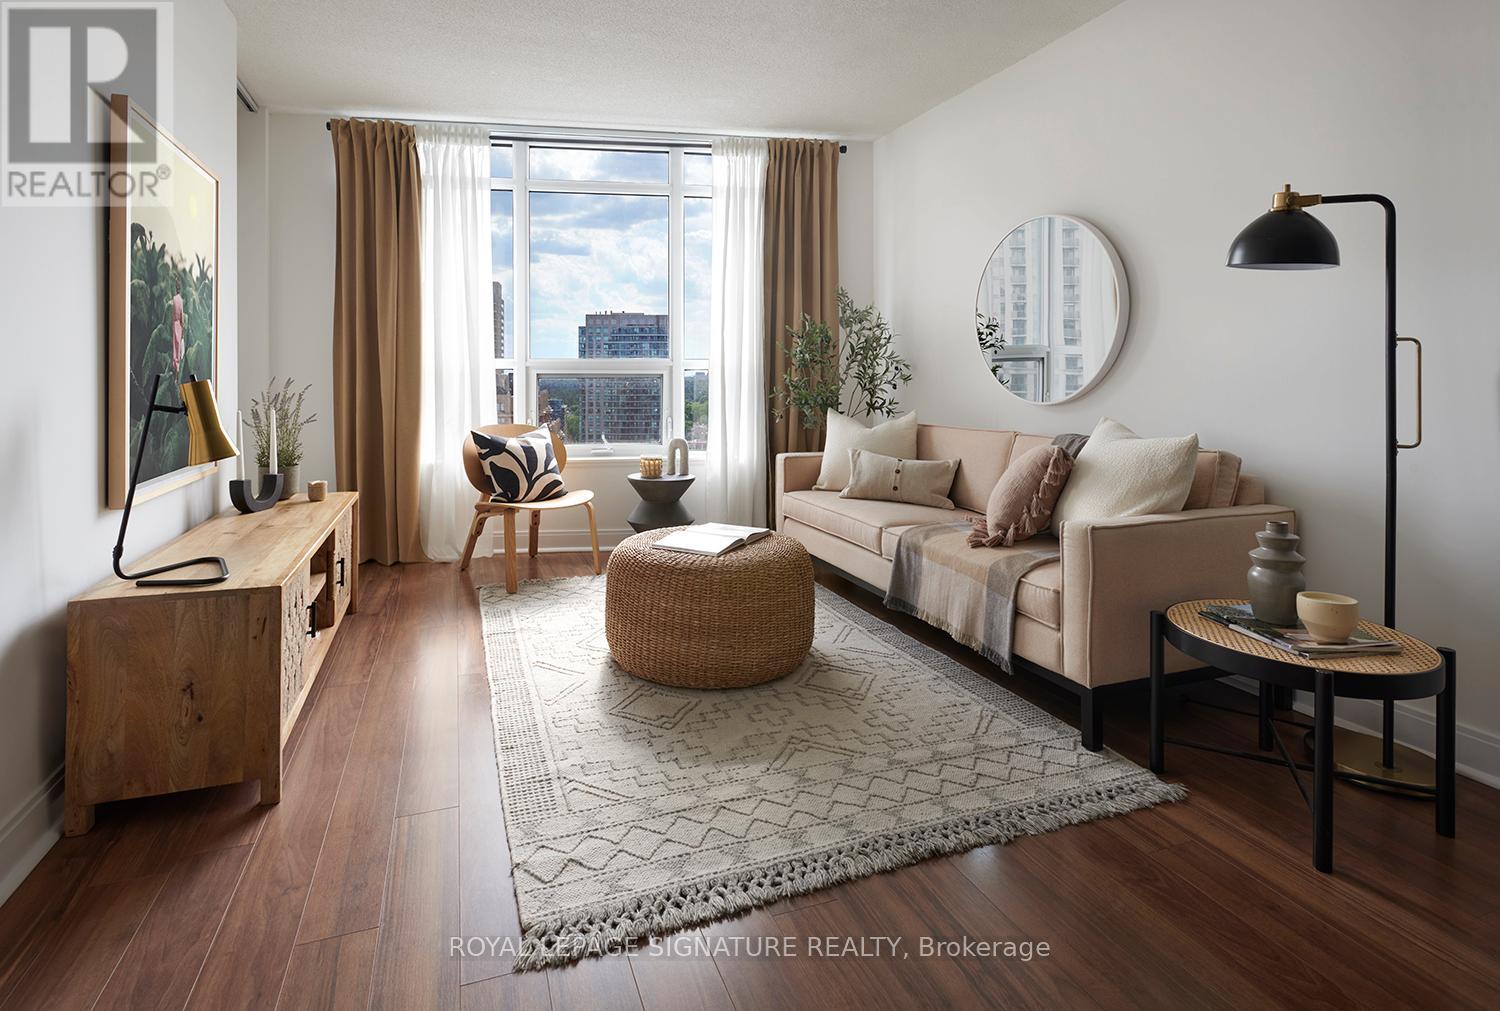
1916 - 105 Harrison Garden Boulevard
Toronto, Ontario
*** ONE MONTH RENT FREE + $1500 Move-In Bonus on an 18 month lease!*** Experience elevated living at 105 Harrison Garden, a contemporary 2 bedroom + den, 2 bathroom suite offering 888 ft of refined space in the heart of Toronto's vibrant Yonge & Sheppard community. This modern residence showcases exceptional attention to detail with premium finishes, many upgrades and design. Enjoy the open concept layout with a welcoming living/dining area that leads to a private balcony. The contemporary kitchen is stylish and functional complemented by Caesarstone quartz countertops, energy star appliances and designer cabinetry. Residents enjoy premium amenities including a state-of-the-art fitness centre, a Yoga & Spin studio with FREE virtual classes, Fitness on-Demand (Jillian Michaels, Daily Burn etc), or unwind in the steam rooms. Entertain guests on the outdoor barbecue terrace. Whether you are working in the business centre with FREE Wi-fi or relaxing in the lounge with FREE Netflix, every space is designed to enhance your lifestyle! Amenities also include 24 hour: concierge, monitored security, maintenance guarantee. This building is pet friendly with Pet Events! Onsite Dry Cleaning and plenty of visitor's parking. Located steps to the subway, parks, restaurants, theatres and shopping and situated within access to top-rated schools including Earl Haig Secondary School, Cardinal Carter Academy for the Arts, and Avondale Public School. 105 Harrison is a perfect blend of luxury, comfort and convenience in one of North York's most vibrant communities! (id:61483)
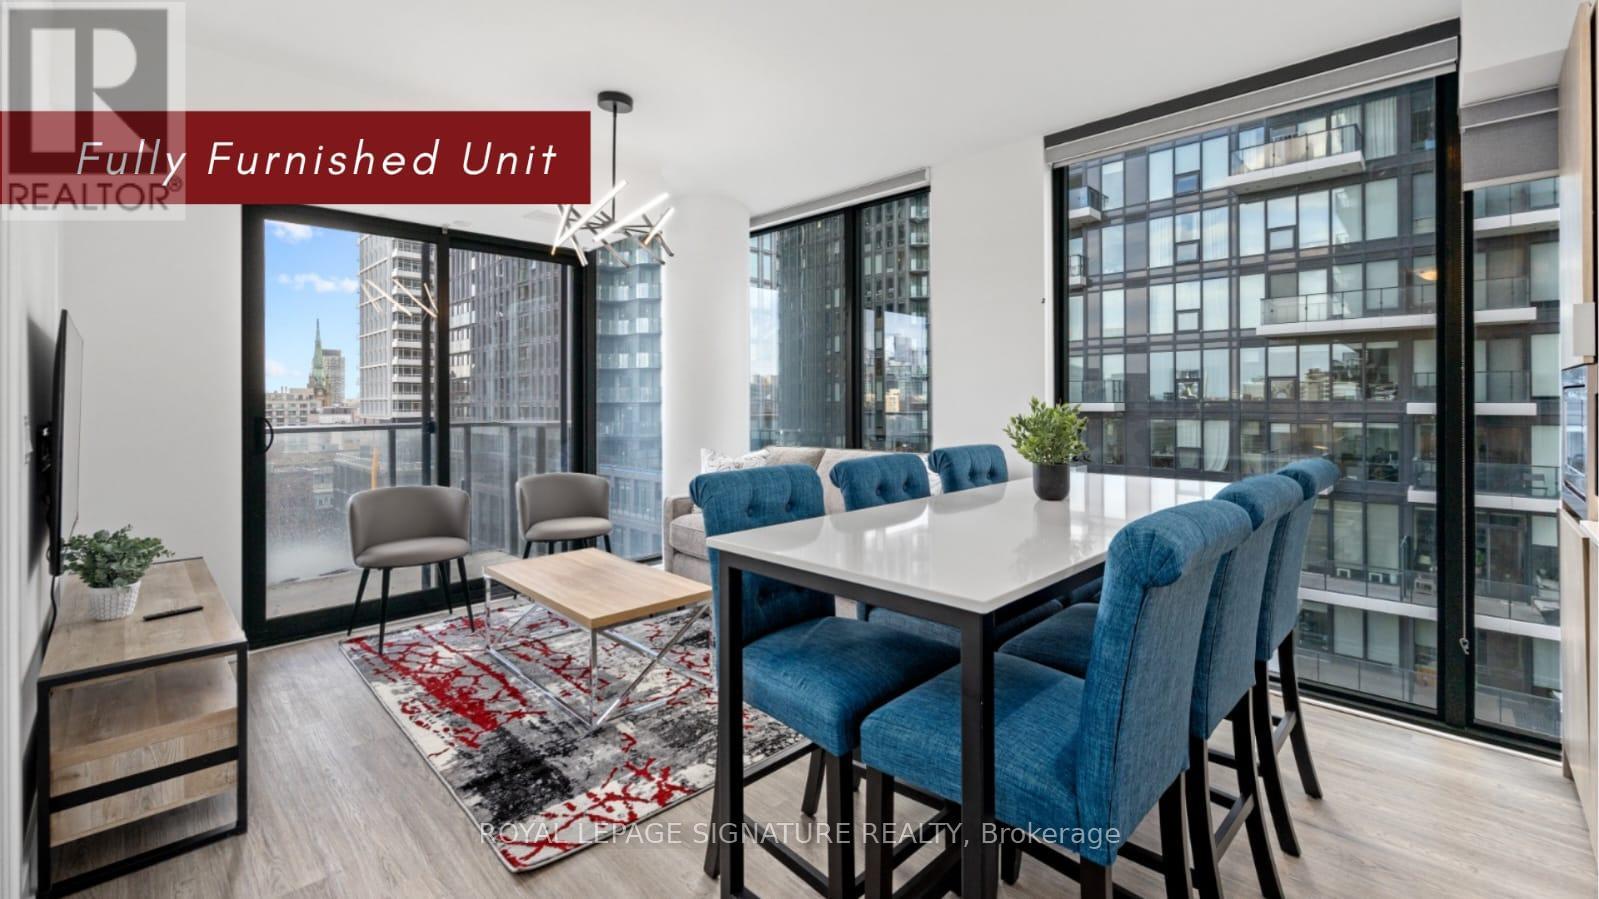
1002 - 47 Mutual Street
Toronto, Ontario
FULLY FURNISHED !! Extremely Rare, 3 Full Bedroom, 2 Full Bath Luxury Condo with Locker! Welcome to the Garden District Condos! This highly acclaimed architectural masterpiece sits atop a Heritage preserved base ideally located in Toronto's Garden District Neighbourhood. Enjoy an ultra sleek interior living space with luxurious and refined finishes that exude modern sophistication. Large gourmet kitchen with integrated appliances sits open to the impressive living space with walk out to private balcony where jaw dropping southern skyline/waterfront views await. 3 Separate bedrooms, including primary suite, and 2 Full Baths with owned Locker. Benefit from amazing building amenities including the 2 story gym and executive concierge! This is truly a rare find that will not disappoint! Located just steps from Dundas Station, the Eaton Centre, and TMU, and only a 10-minute bike ride to the University of Toronto, everything you need is close by. Whether you're commuting, shopping, studying, or exploring the city, you're right in the heart of it all. (id:61483)
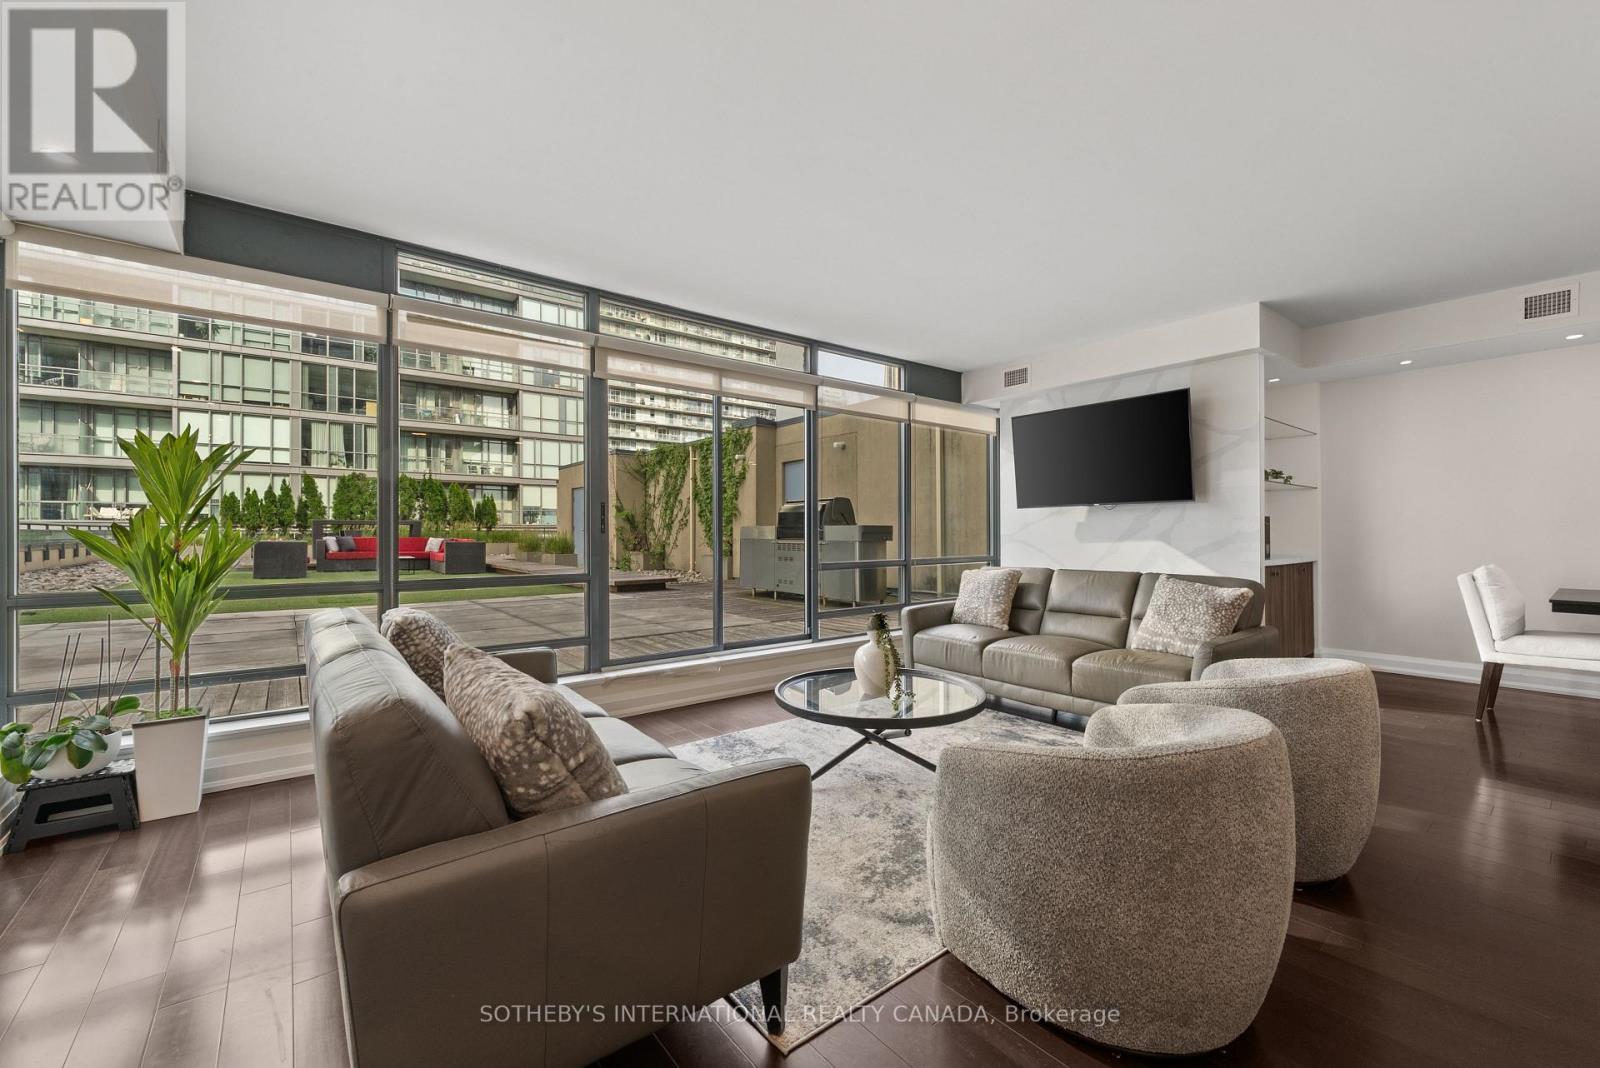
1501 - 438 King Street W
Toronto, Ontario
Discover unparalleled urban luxury at The Hudson, an award-winning condominium residence in the heart of downtown Toronto's vibrant King West neighbourhood.Step into this stunning, recently renovated 2-bedroom, 2-bathroom suite spanning over 1,200 square feet of sophisticated living space. Thoughtfully updated with modern finishes, the open-concept design offers an inviting flow perfect for both relaxed living and effortless entertaining. Soaring ceilings and premium details create a bright, airy atmosphere throughout.The true show stopper is the massive private terrace - over 2,500 square feet of outdoor sanctuary, truly a backyard in the sky. Likely one of the largest in the city, this expansive oasis provides breathtaking views of the iconic CN Tower. Whether hosting summer gatherings, enjoying morning coffee, or simply unwinding under the stars, this terrace redefines outdoor living in the downtown core.This exceptional residence also includes 1 parking space and 3 lockers for ultimate convenience. Located at 438 King Street West, The Hudson offers exceptional building amenities and a prime address steps from world-class dining, theatres, galleries, shops, and transit.This rare offering combines spacious interiors, spectacular outdoor space, and an unbeatableKing West location - an extraordinary opportunity in one of Toronto's most sought-after communities. (id:61483)
1a - 2010 Bathurst Street
Toronto, Ontario
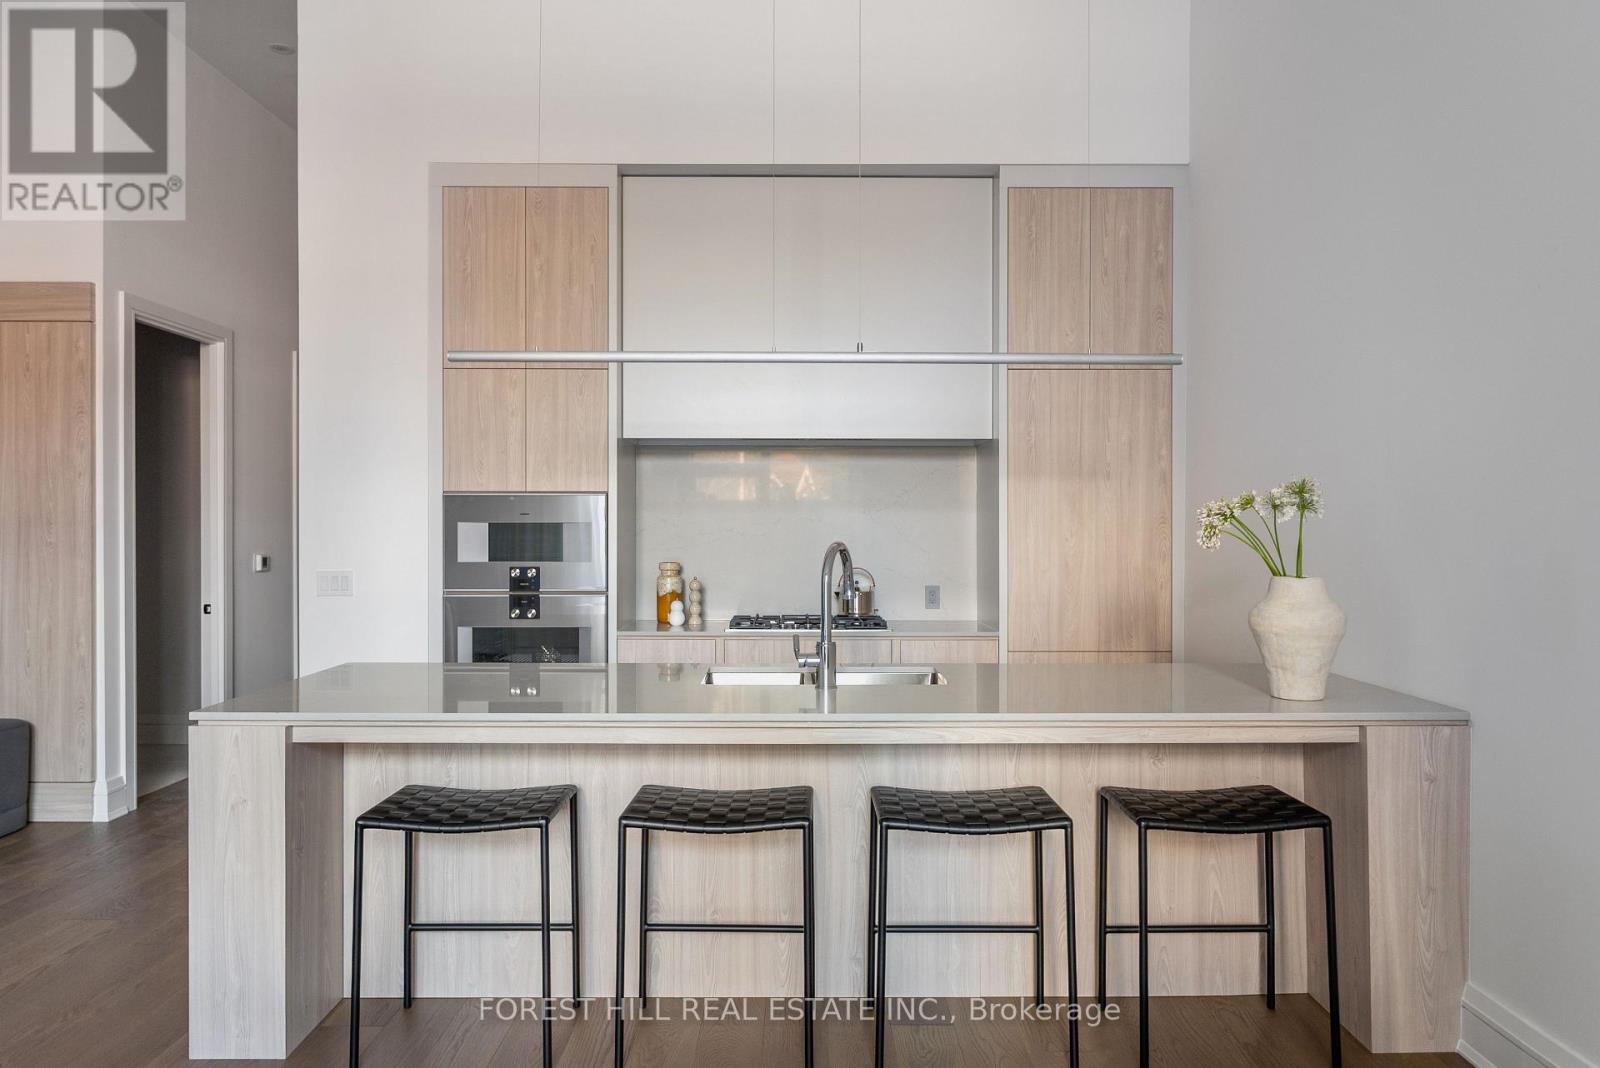
FULLY FURNISHED - BRAND NEW - 12' CEILINGS - MOVE-IN READY! Experience one of the most unique luxury lease opportunities in Toronto.Professionally designed by Lisa Porter Interiors, this exceptional residence features custom, brand-new furnishings, designer lighting, TVs, andcurated décor throughout-simply unpack and enjoy.Boasting soaring 12-foot ceilings and floor-to-ceiling windows, the suite is flooded with natural light. The expansive west-facing private terraceoverlooking quiet Peveril Hill is a rare offering, complete with a propane BBQ and a natural gas connection for future outdoor cooking.The stunning chef's kitchen is equipped with top-of-the-line Gaggenau appliances, an oversized island, and premium finishes throughout. Everydetail has been thoughtfully considered to create a sophisticated, turnkey living experience.Located within the boutique luxury residences of The Rhodes, residents enjoy 24/7 concierge service by Forest Hill Group, premium amenities, andan unbeatable location in the heart of Cedarvale, just moments from Forest Hill Village, parks, shops, and transit.Rogers Ignite cable and internet are included. Tenant is responsible for all other utilities. One parking space included. (id:61483)
2965 Centre Line Road
Marmora And Lake, Ontario
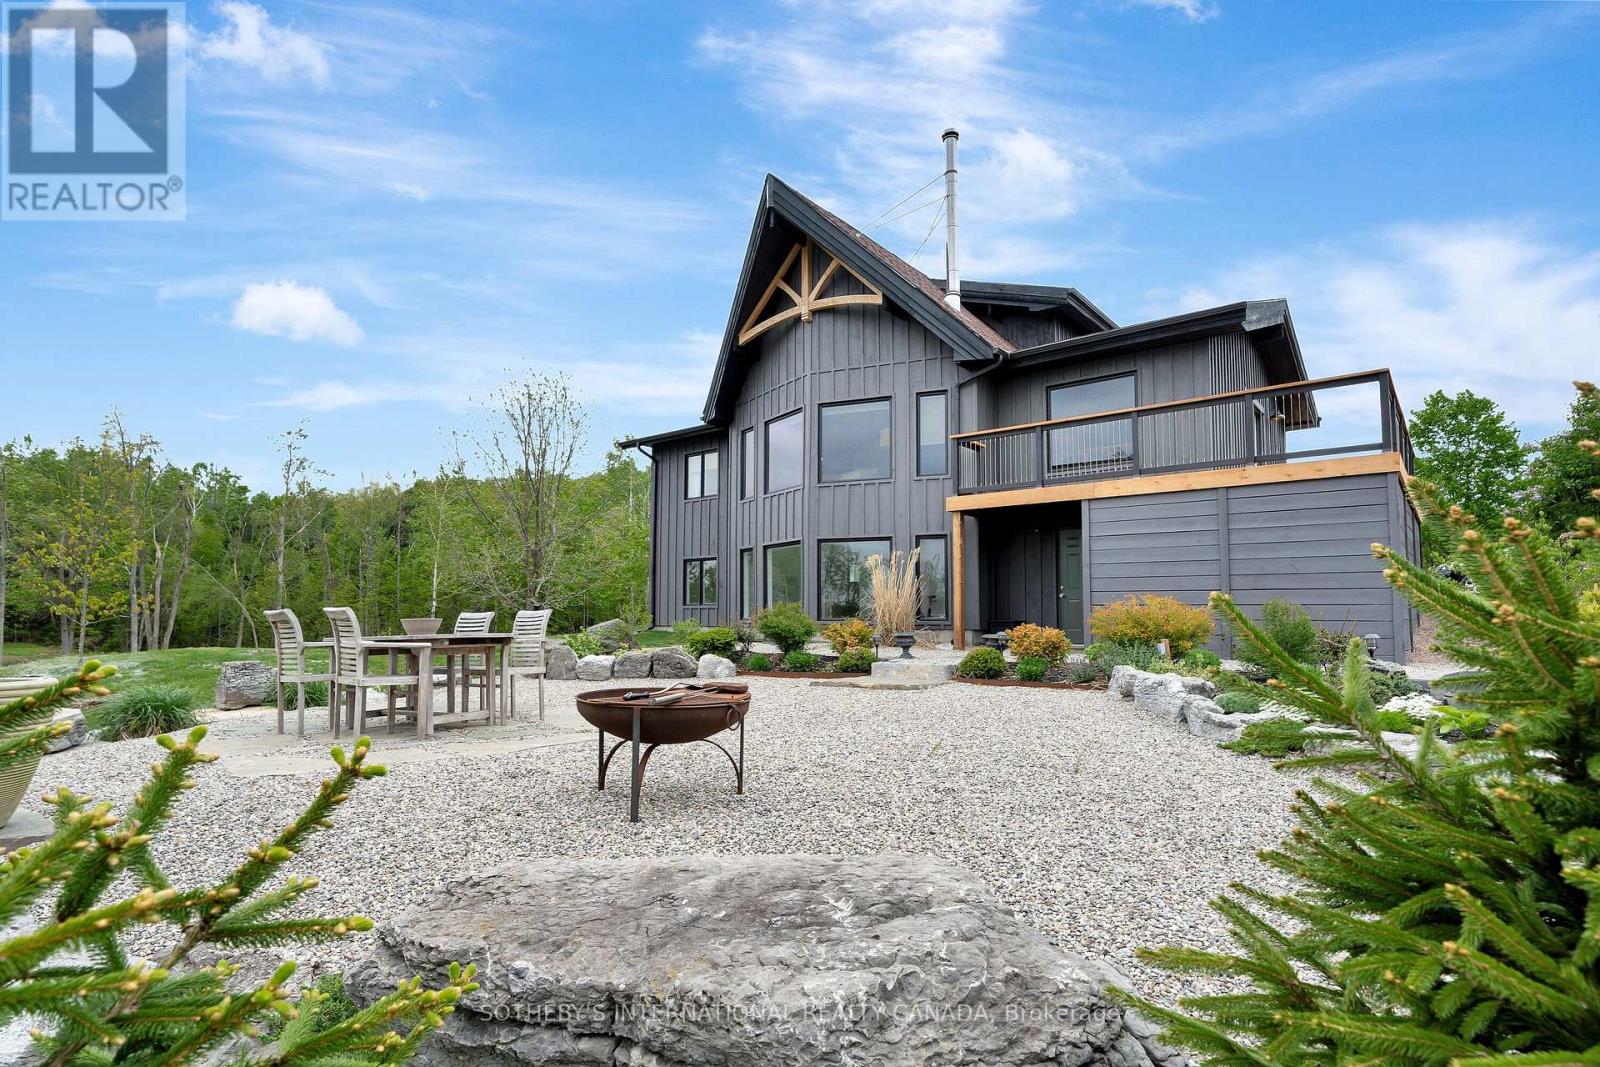
This home simply cannot be missed. Discover a private 23-acre sanctuary featuring a renovated four-bedroom, three-bath raised bungalow that offers a rare blend of modern comfort and rustic charm. Nestled amidst rolling country hills and lakes, this home boasts soaring ceilings, floor-to-ceiling windows, and a loft-style primary bedroom with an ensuite and walk-in closet. The walk-out basement includes a spacious family room, an additional bedroom, a den, a full bathroom, laundry room, and a stylish mudroom leading to a stone patio with expansive views. With Starlink and Bell Fibe high-speed internet, this rural retreat is fully connected for modern living. Extensively updated in 2024 with care and craftsmanship, upgrades include new Hunter Douglas blinds, a statement chandelier, new flooring throughout, a new hot water tank, sump pump, driveway, wraparound deck, and front porch. The home also features a newly built under-deck storage area, a new front door, exterior lighting, siding, and beautifully designed decorative Scots pine trusses inside and out. Outside, enjoy five acres of landscaped parkland, 35 newly planted mature trees, and your own forested walking trail. A restored 18th-century red barn is ready for use as a hobby farm, event space, or creative studio. The classic red barn built in the 1870's and restored with updated lighting, power outlets, workshop benches, and ample space for animals, equipment, or entrepreneurial ventures. Whether you're dreaming of a peaceful family home, hobby farm, or a charming live-work estate, this one-of-a-kind property offers timeless country living with practical modern upgrades. Just two hours from Toronto, this stunning retreat is near Moira Lake, Crowe Lake, and Bon Echo Park. Enjoy fishing, boating, and scenic trails just minutes away. With nature all around, this is peaceful rural living perfect for adventure, relaxation, and lakeside escapes. (id:61483)
509 - 55 Duke Street W
Kitchener, Ontario
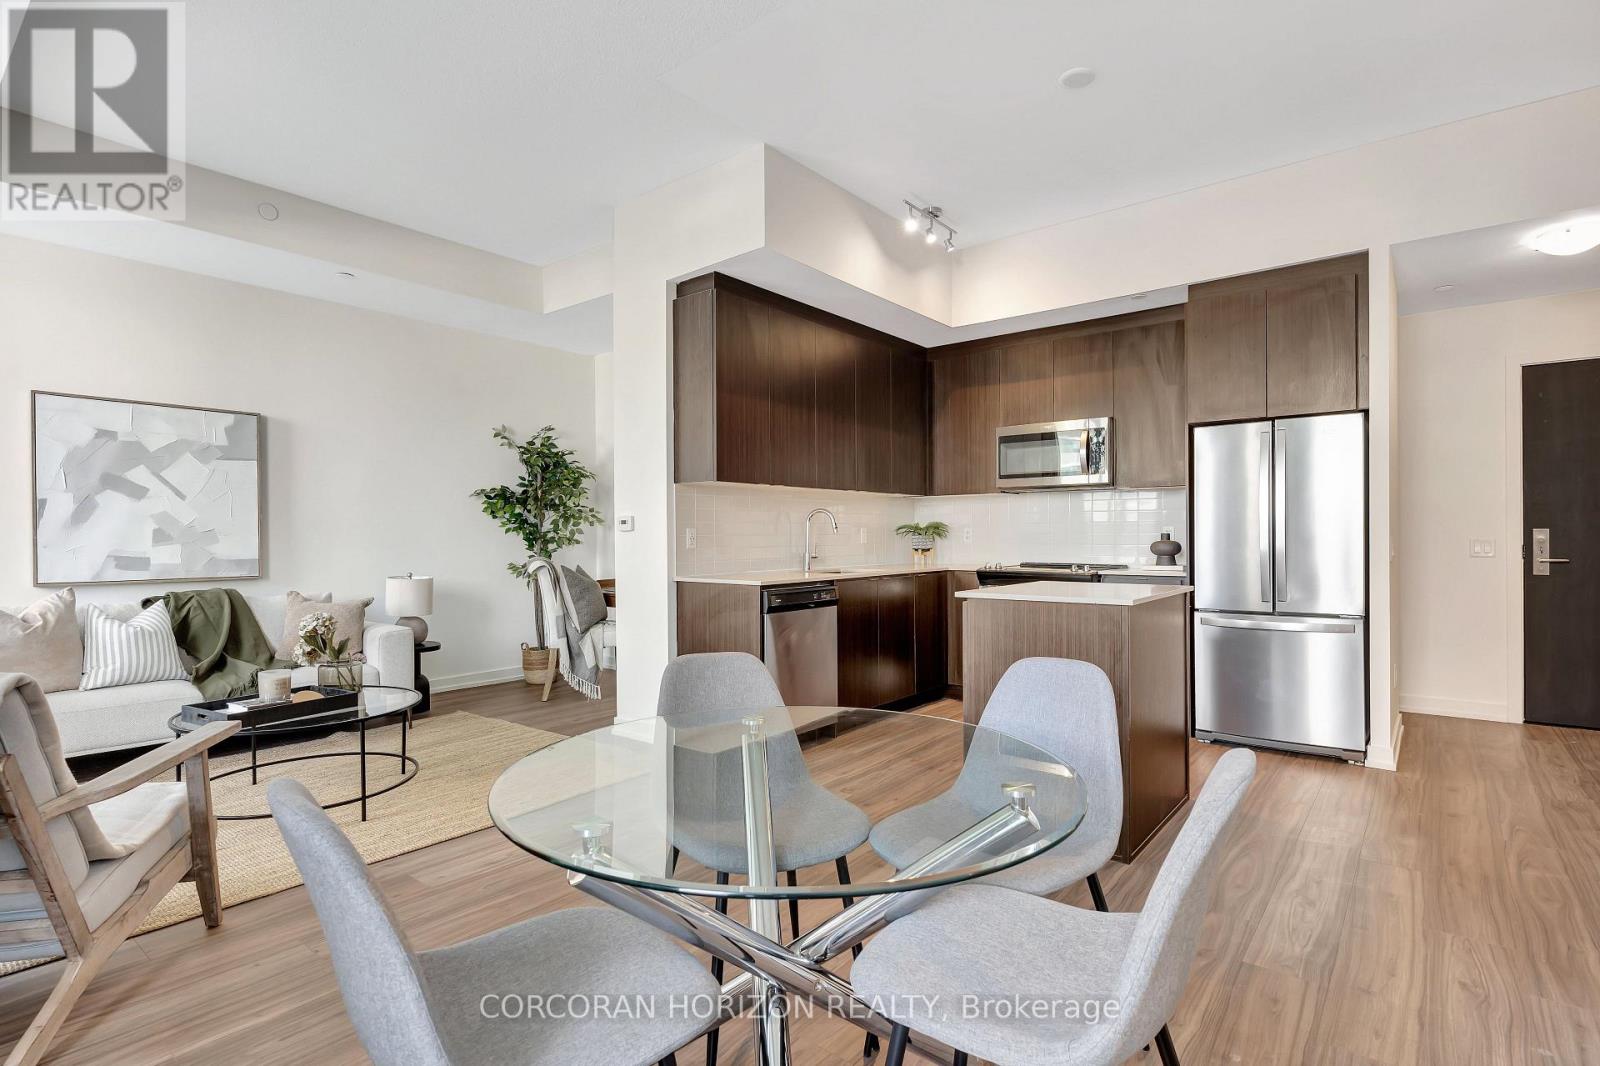
Welcome to this bright and modern 1-bedroom + den, 1-bathroom condo in the heart of downtown Kitchener. The open-concept layout connects the kitchen, dining, and living areas, with large windows bringing in plenty of natural light and opening onto a private balcony - notably larger than what's offered in other units in the building, giving you extra room to relax or entertain outdoors. The bedroom includes a spacious walk-in closet, providing great storage options, while the den offers a flexible space that can be used as a home office, guest room, or additional living area. Enjoy access to great building amenities including a 24-hour concierge, fitness center, party room, and rooftop patio. Located steps from restaurants, cafes, shops, transit, and everything downtown Kitchener has to offer, this condo is ideal for those looking for comfort and convenience in an urban setting. See what downtown living is all about. (id:61483)
9585 Tallgrass Avenue
Niagara Falls, Ontario
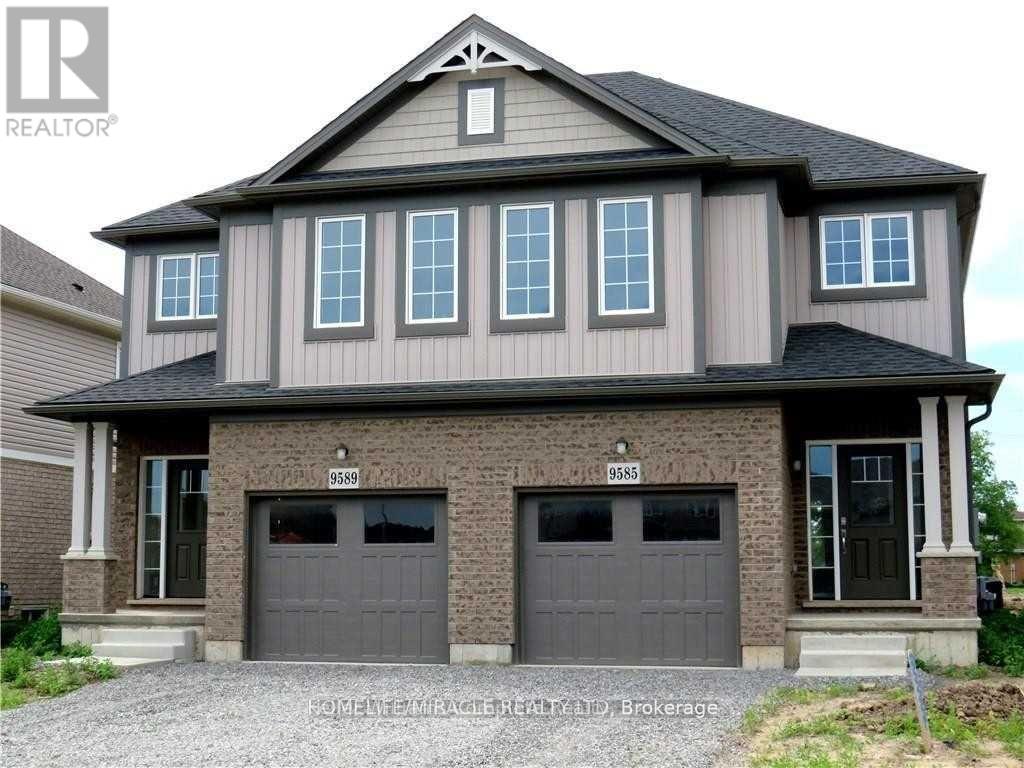
Beautiful & Spacious, Sun-Filled, 3 Bedroom 3 Bath. Home In Niagara Falls In A High Demand Area Of Chippawa & Lyons Creek! Large Primary Bedroom With 4Pc. Ensuite Bathroom and Huge Walk-in Closet; Bonus- 2nd Bedroom Also Have A Walk-In Closet! All 3 Bedrooms Are Spacious; Enjoy The Convenience Of Two Full Bathrooms On The Second Floor; Modern-Design Eat-In Kitchen With Granite Counter Top & Backsplash; All S.S. Appliances; Breakfast Bar Island That Opens To Cozy Family Room With Gas Fireplace; Convenient Main Floor Wash Room; Front Loader Washer & Dryer; 3-Car Parking Available For Added Convenience; Private Backyard; Minutes To The QEW, Schools, Parks, Costco, Walmart, Community Centre, Shopping & More; Ideally Located Just Minutes From Niagara Falls' World-Famous Attractions, Including The Falls, Casino, And Marineland; Surrounded By Top-Rated Restaurants, Shopping, Entertainment, And All Essential Amenities- Offering The Perfect Blend Of Convenience And Lifestyle. (id:61483)
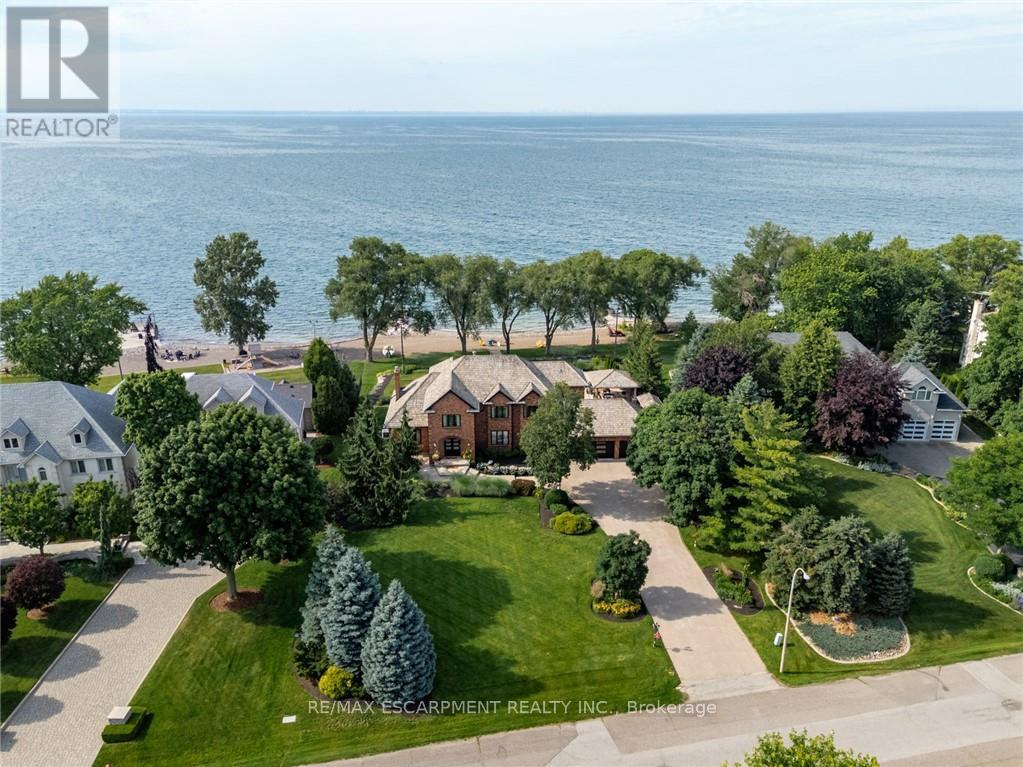
17 Lochside Drive
Hamilton, Ontario
Some homes are built to impress. This one was built to be remembered. Tucked away on a prestigious private cul-de-sac, this timeless all-brick waterfront estate is a Stoney Creek icon, admired for its exceptional curb appeal, interlock stone driveway, meticulous landscape and nearly 150 feet of owned shoreline. From morning coffee by the water to evenings gathered around a beach bonfire, this property offers a lifestyle few can experience. Spend summer days poolside, unwind in the hot tub, watch the game from the cabana, or tee up a few golf balls into the lake from your own private beach. Inside, every space tells a story. This home has welcomed gatherings of more than 200 guests, yet remains equally suited to intimate family dinners, holiday traditions, and everyday moments. The sunken family room with its inviting wet bar naturally draws conversation, while the kitchen overlooking the backyard is where everyone wants to gather. The sunroom is the perfect spot to enjoy the views with a morning coffee or evening cocktail, it's a space you'll find yourself drawn to day after day. An expansive formal living and dining room provides the perfect setting for celebrating life's biggest occasions. Upstairs, the double-door primary retreat offers breathtaking waterfront views, a private balcony, and a peaceful escape at day's end. The entertainer's lifestyle continues in the lower level, featuring a custom theatre, billiards area with a second wet bar, fitness room, and a wine cellar reminiscent of a Tuscan estate. This is more than a home-it is a legacy property where unforgettable memories have been made and where the next chapter is ready to begin. Luxury Certified. (id:61483)
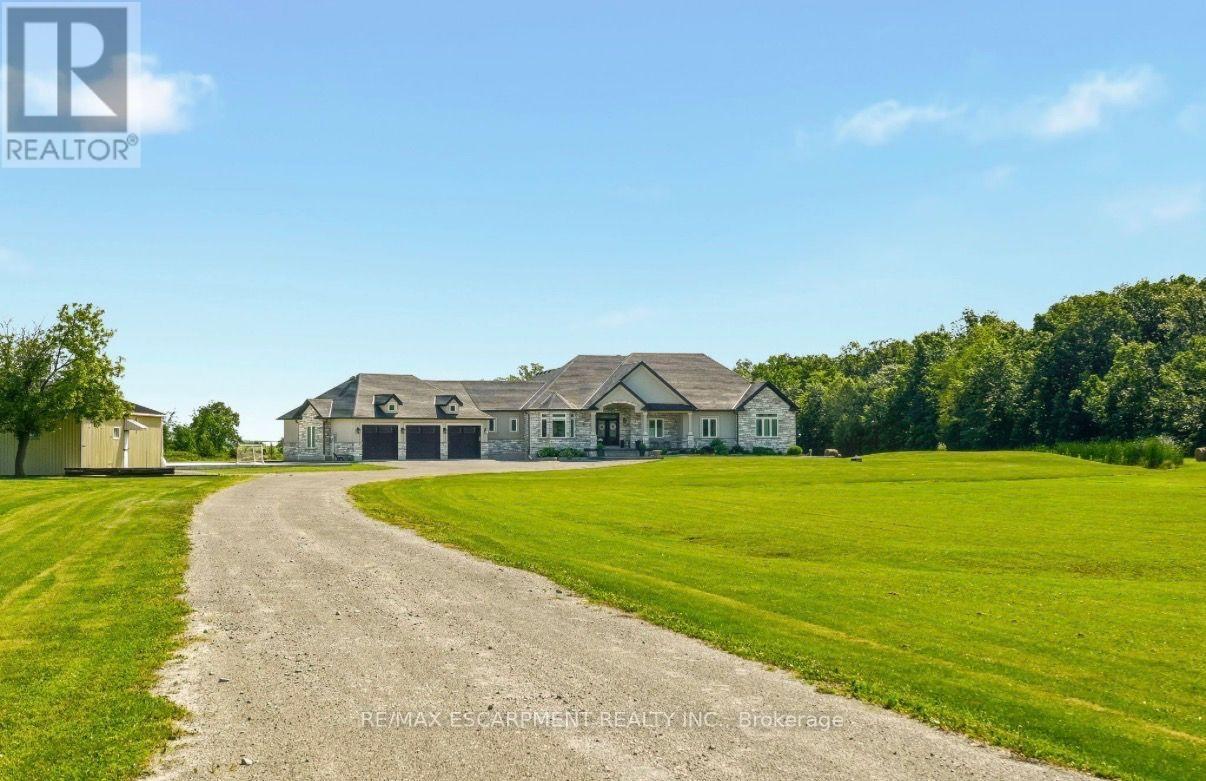
148 Moores Road
Haldimand, Ontario
Set on 10 picturesque acres, this bungalow offers 3,300+ sq ft of open-concept living with 4 bedrooms and 3 full bathrooms. The vast chef's kitchen anchors the main living space, opening onto the living and dining areas for effortless everyday flow and entertaining. Step outside to a covered back porch overlooking the property, or park with ease in the massive three-car garage. Main-floor living throughout means no interior stairs between principal living spaces. Ten acres of private, treed acreage surround the home, offering space, privacy, and room to roam. Whether transitioning from a larger estate or making the move to the country for the first time, this property delivers it all. 148 Moores Road; country living, without compromise. Luxury Certified. (id:61483)
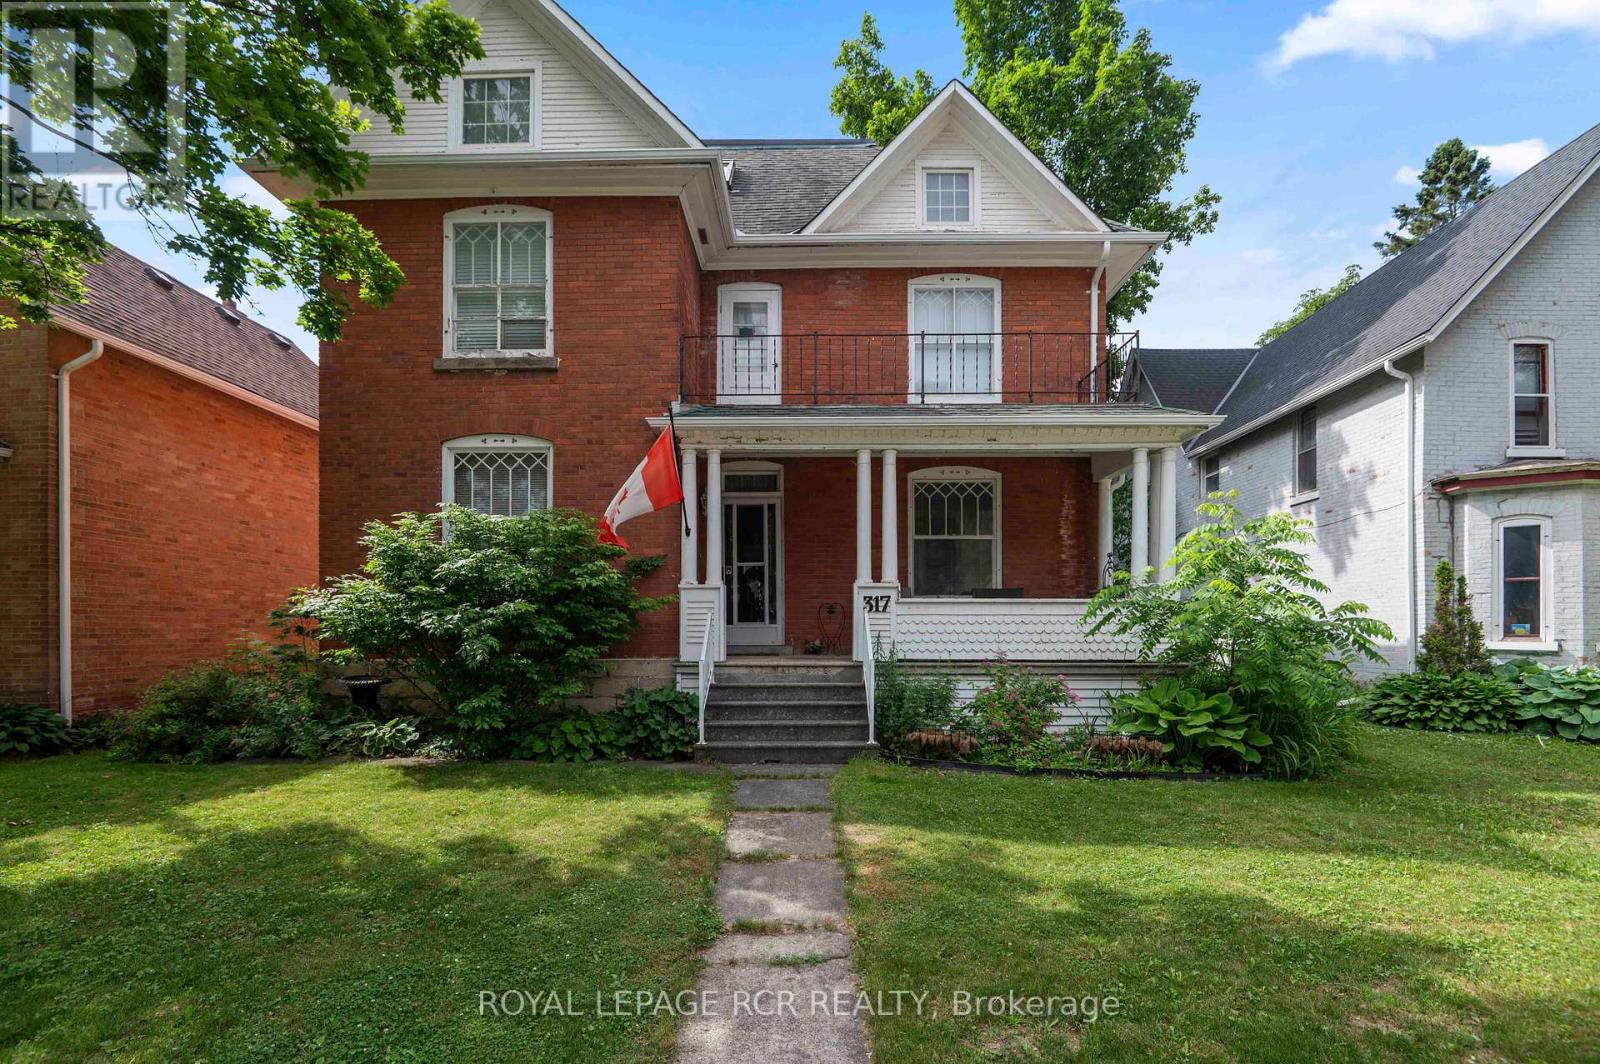
317 Main Street E
Shelburne, Ontario
Step into timeless elegance at 317 Main Street, Shelburne. This 2 1/2 storey Victorian-style home offers a rare blend of historic charm and modern functionality, ideally situated in the heart of town. With 4 bedrooms, 3 bathrooms, and approximately 2,570 square feet of living space, this home is full of character, comfort, and versatility. You're welcomed by a classic covered front porch with a balcony above, the perfect spot to enjoy your morning coffee and take in the quiet charm of Main Street. Inside, you'll find original hardwood flooring, interior doors, and detailed trim, all beautifully preserved to highlight the homes rich heritage. 9-foot ceilings and generously sized principal rooms create a warm, airy atmosphere ideal for both formal entertaining and everyday living. The kitchen offers convenient access to the back deck, making indoor-outdoor living effortless. Upstairs, you'll find three spacious bedrooms and a large 4-piece bathroom, offering comfort and privacy for the entire family. The third-level suite is an excellent option for in-law accommodations or extended family. This upper-level area includes a kitchen, living area with walk-out to a private balcony, bedroom, and a 3-piece bathroom, an ideal setup for multigenerational living or hosting guests with independence and ease. Outside, the fully fenced yard and deck provide a space to relax or entertain. A detached tandem 4-car garage adds extra convenience with plenty of room for parking, projects and storage. This is a true Shelburne gem, a home where old-world craftsmanship meets thoughtful design and everyday comfort. (id:61483)
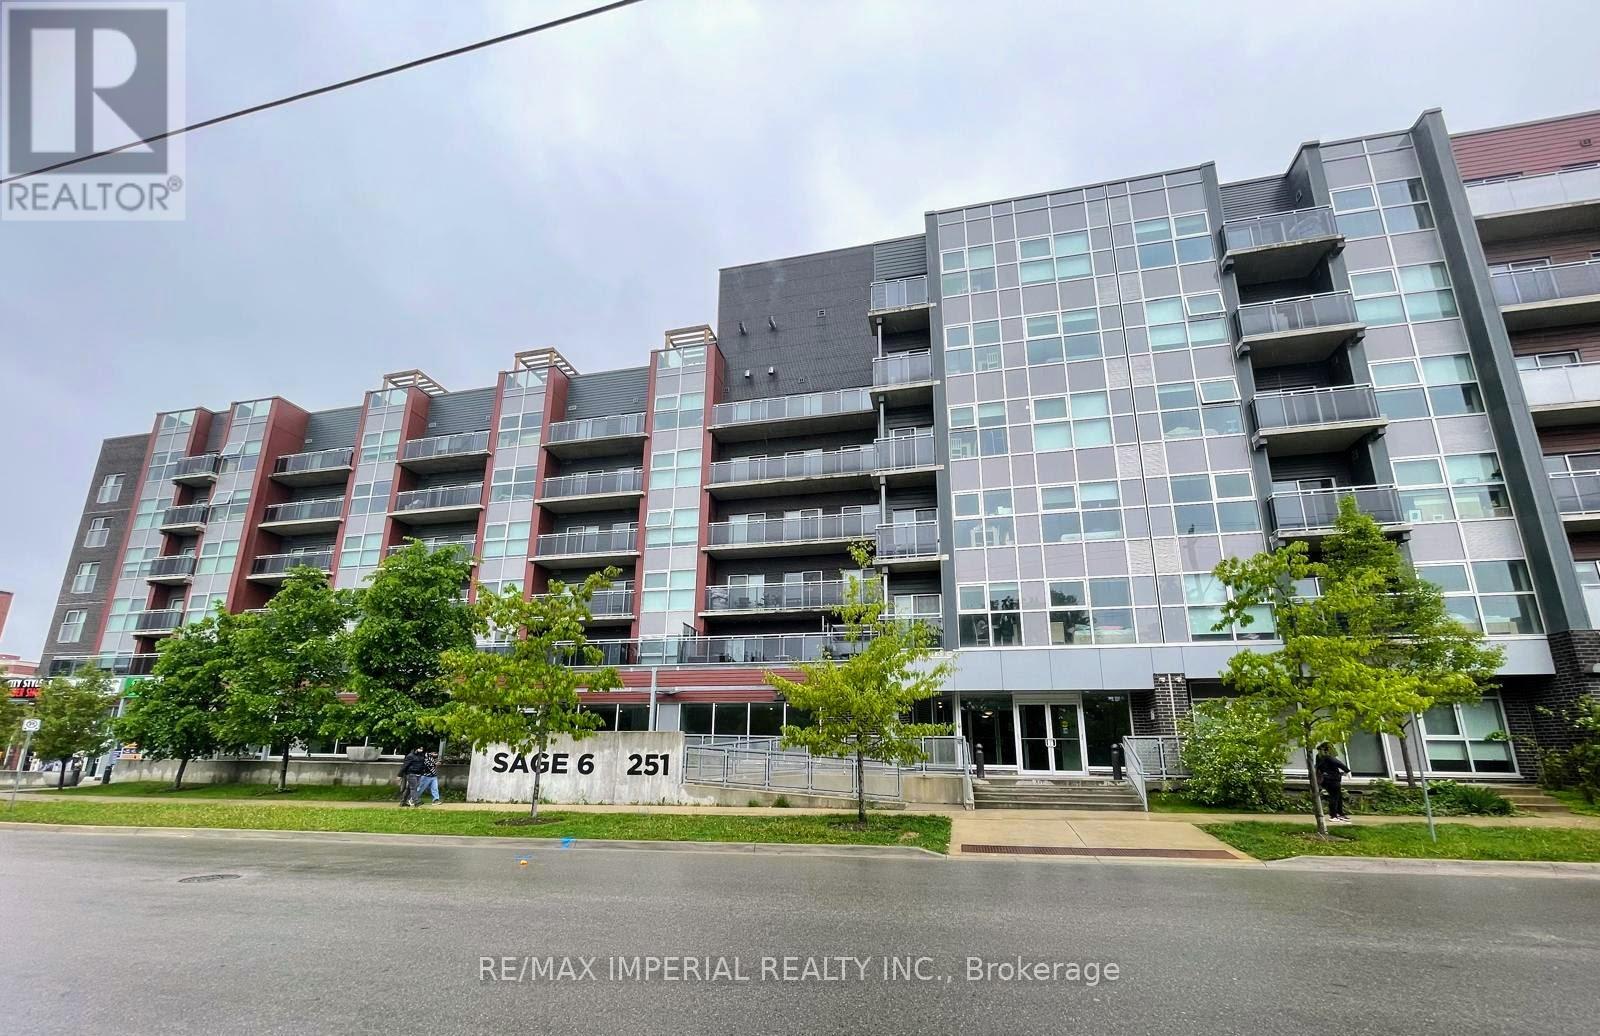
526 - 251 Hemlock Street
Waterloo, Ontario
Discover the Epitome of Urban Living at The SAGE 6 Condo, ideally situated in Waterloo's Vibrant Core. This Incredibly Spacious and Immaculate 2BR, 2BATH unit is Fully Furnished and Ready for you to Move in. Located just steps from the University of Waterloo, Wilfrid Laurier University, Conestoga College, and the Lazaridis School of Business. This Suite Offers the Perfect Blend of Comfort and Convenience. Each Bedroom and the Spacious Living Area Provide Walk-out Access to a Private Balcony, with a Smart Split Bedroom layout Separating the Bedrooms for Added Privacy. Features include Stainless Steel Appliances, Ensuite Laundry, High-Speed Internet, Heat, and A/C all included. Tenants pay hydro. Enjoy Premium Building Amenities such as a Fitness Room, Rooftop Terrace and Garden, and a Lounge/Meeting Room.Close to Waterloo Park, Uptown Waterloo, Conestoga Mall, LRT station, etc. Your Ideal Home awaits! (id:61483)
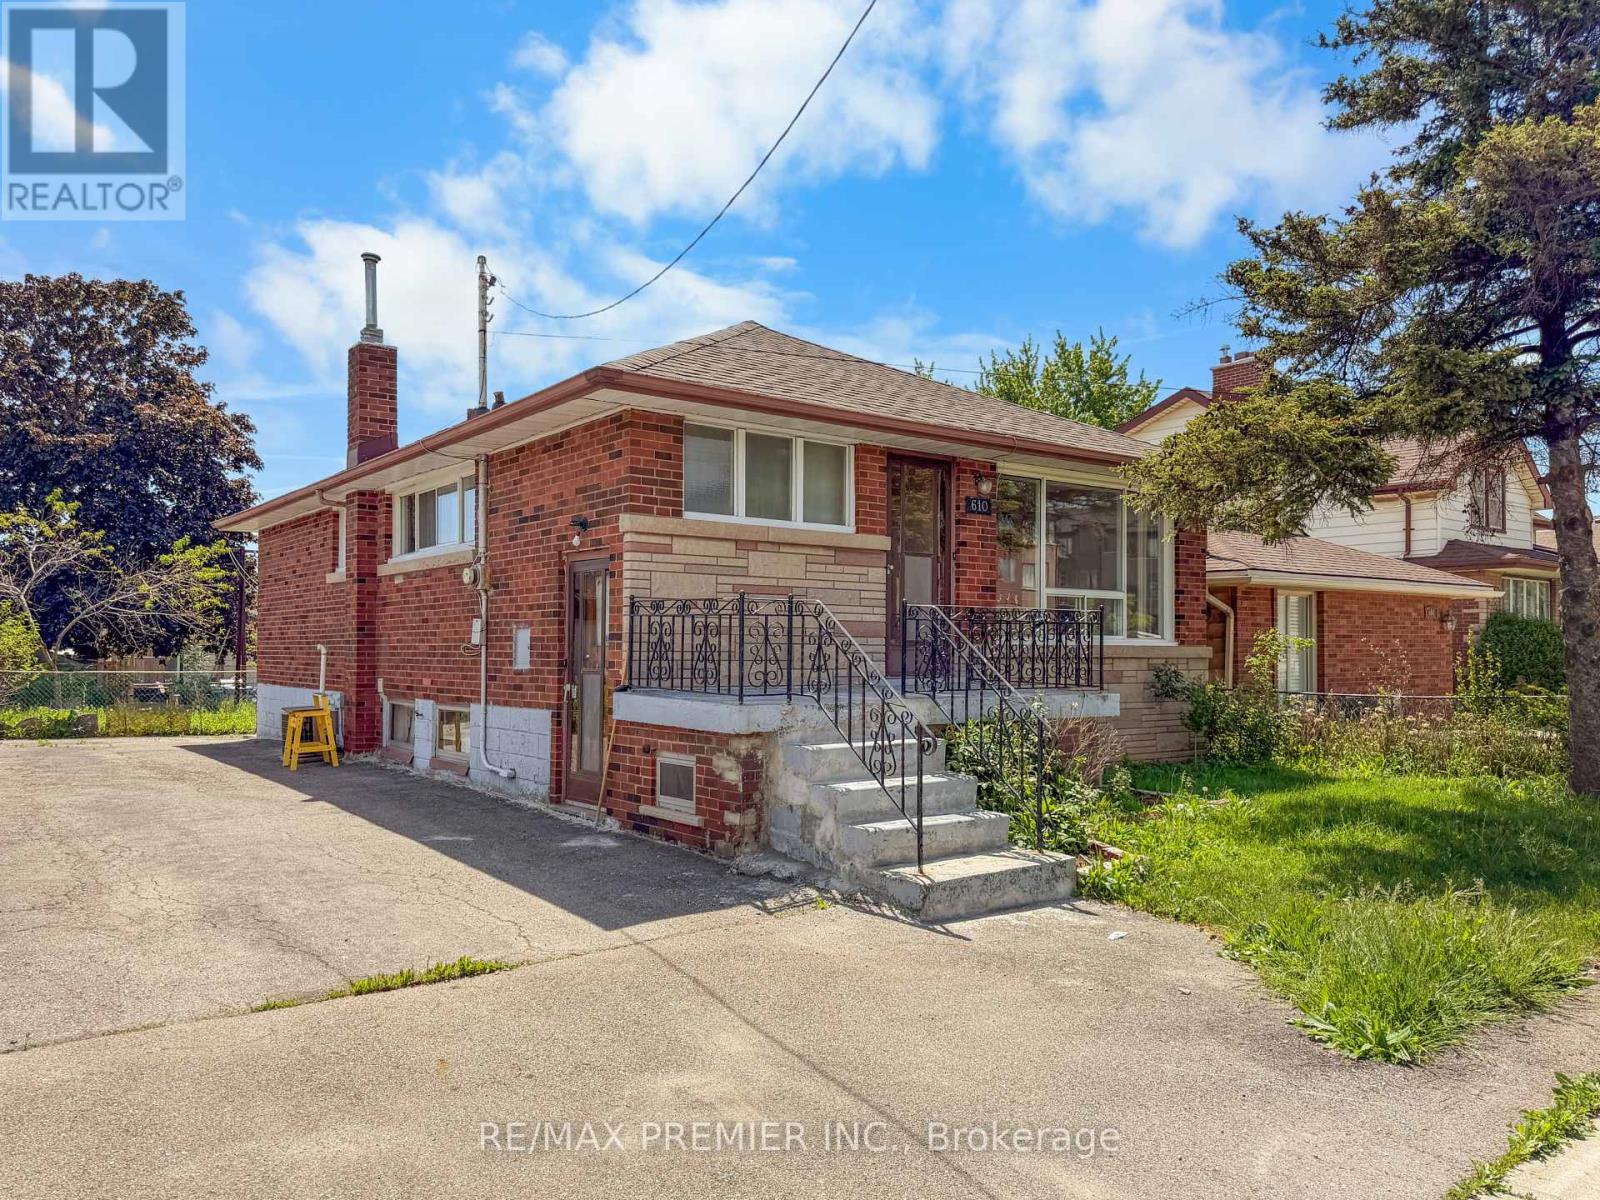
Main - 610 Woodward Avenue
Hamilton, Ontario
Looking for a place with a little more room to spread out? This main floor bungalow offers 3 well-sized bedrooms, a spacious living area, a full kitchen, and a full bathroom. The layout is practical and comfortable, with plenty of space for everyday living.Out back, you'll find a great-sized yard with room for a BBQ, outdoor dining set, or simply a place to enjoy the warmer months. Shared laundry is conveniently located on-site.Located close to parks, Hamilton Beach, and major commuter routes including the QEW and Red Hill Valley Parkway. You'll also be just minutes from the future Confederation GO Station, making it an excellent option for commuters.A comfortable place to call home in a convenient location. (id:61483)
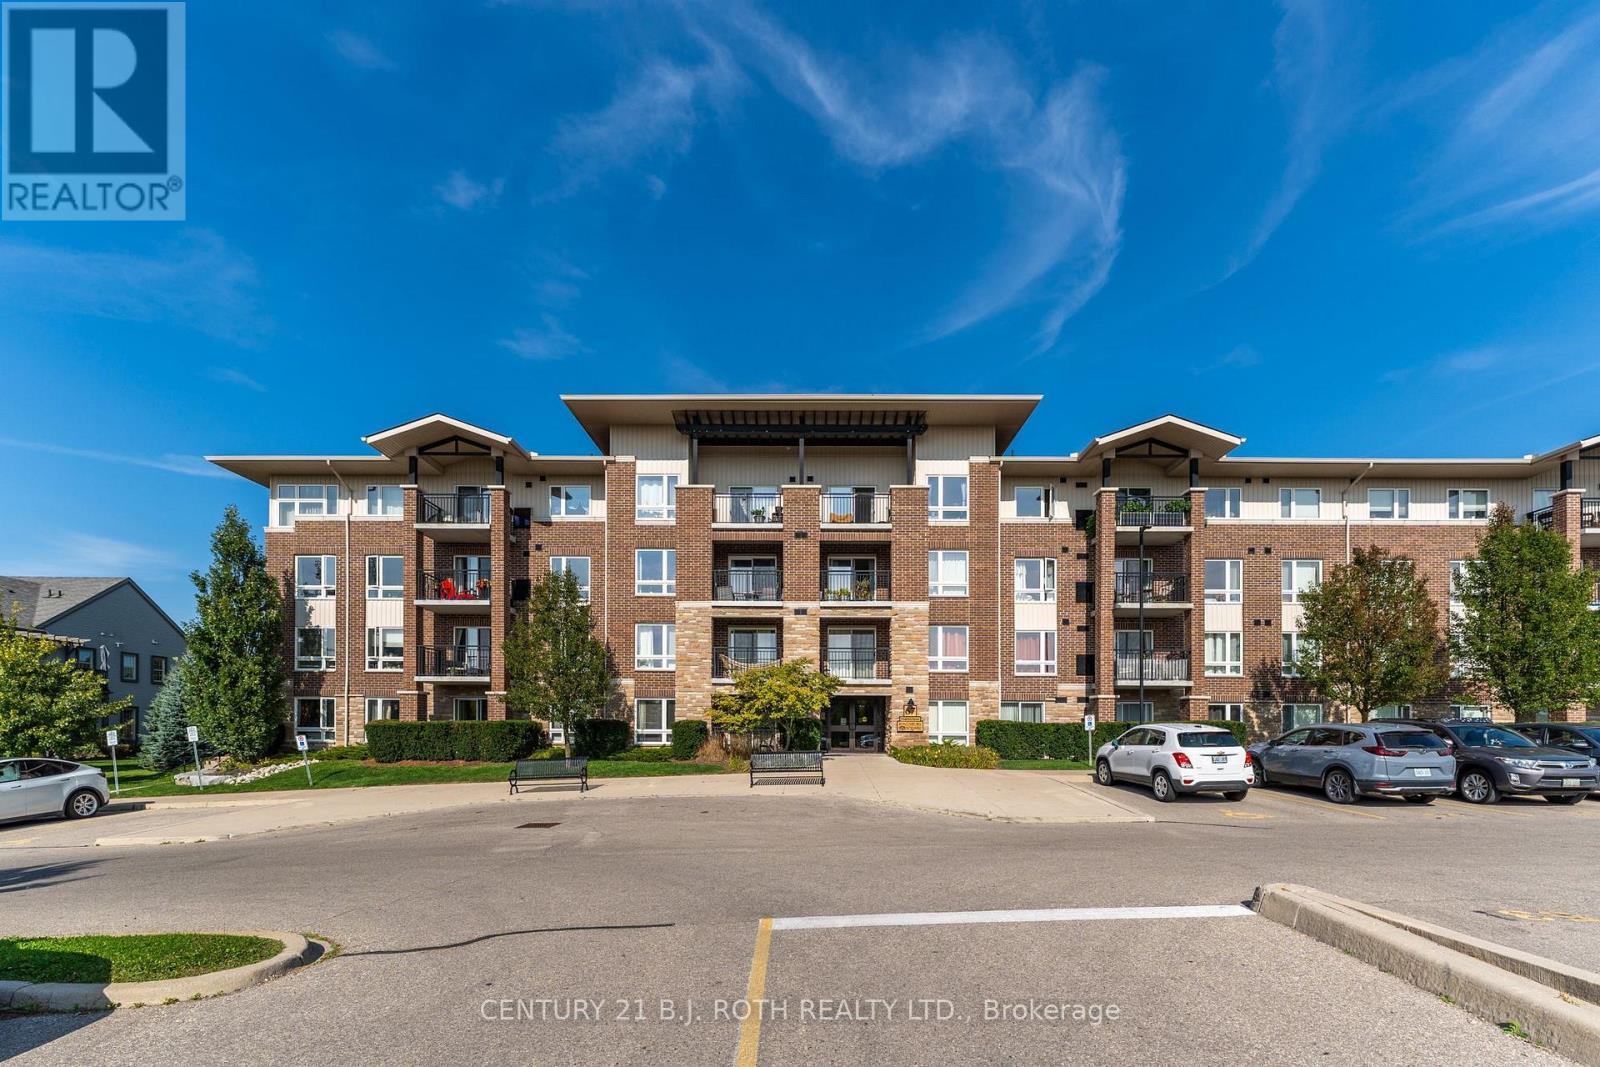
403 - 67 Kingsbury Square
Guelph, Ontario
Step into cozy condo living, where tranquility meets everyday convenience in the heart of Guelph's vibrant South end. This well cared for condo offers a beautiful open concept layout, flooded with natural light. At the heart of the home is a sleek kitchen overlooking a bright living area to set the stage for both relaxation and entertaining. 2 bedrooms that provide a restful retreat, and a large 4-piece bathroom. In-unit laundry adds a layer of ease to your daily routine. Enjoy a peaceful outlook from your private balcony, providing a countryside feel to unwind. With recent updates throughout the building, including fresh paint and new carpeting (2024), peace of mind and hassle-free living are yours to enjoy. Nestled in the desirable Westminster Woods community, you'll find schools, parks, and transit just steps away. Pergola Commons is minutes from your door, offering shopping, dining, and entertainment. Under 10 minutes to the University of Guelph and Highway 401 makes commuting simple. Experience a lifestyle defined by comfort, connection, and convenience, welcome home to Kingsbury Square, where every day feels effortless. (id:61483)
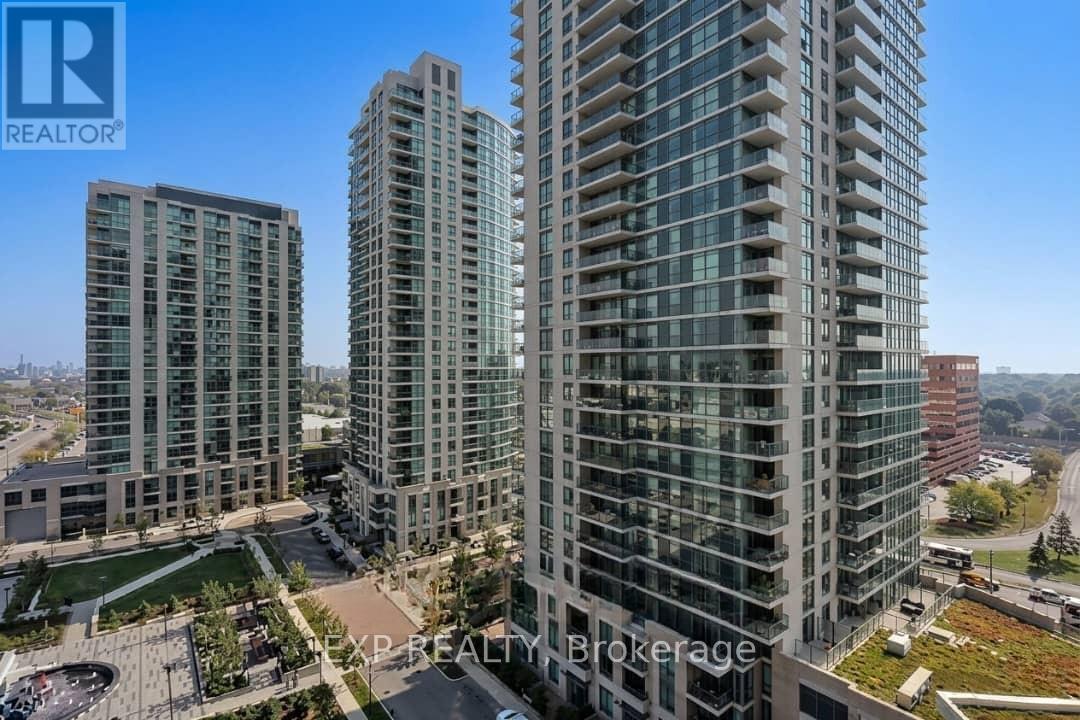
1211 - 235 Sherway Gardens Road
Toronto, Ontario
Beautiful Clear East View, One Bedroom + Den, Bright And Sunny Unit With Floor-To-Ceiling Windows. Distinctive Luxury Building Offers Beautiful Amenities For Your Enjoyment. Building Amenities: Concierge, Gym, Media Room, Party Room, Pool, Sauna, 24 Hr Security, Yoga Studio, And More! Smoke-Free Building. Incredible Location, Short Walk To Sherway Gardens Shops, Many Options For Convenient Commuting, Restaurants, And Major Highways. (id:61483)
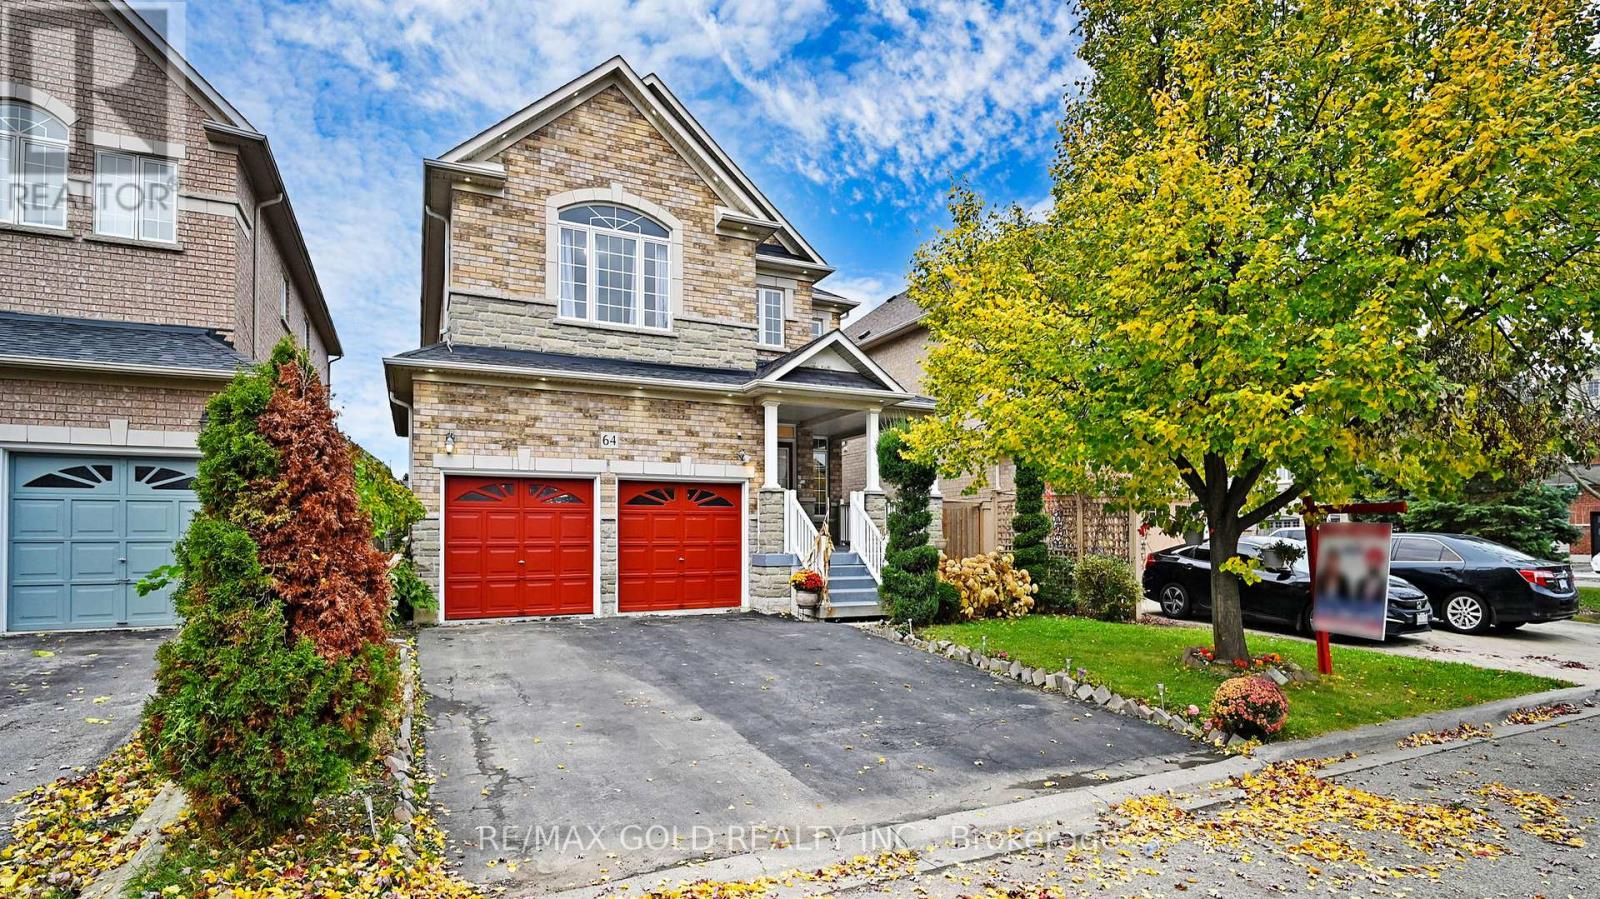
64 Prue Court
Brampton, Ontario
Welcome to this beautifully maintained detached home offering approximately 2,716 sq. ft. (as per MPAC) in one of the area's most desirable neighbourhoods. Featuring an attractive brick and stone exterior, this spacious home offers 4 generously sized bedrooms, a functional family-friendly layout, and impressive curb appeal. The inviting double-door entry opens to a bright interior with updated flooring and a modern renovated kitchen, perfect for everyday living and entertaining. The oversized primary bedroom provides a comfortable retreat, while the additional bedrooms offer plenty of space for the entire family. The professionally finished basement apartment with a separate builder's side entrance provides excellent potential for extended family or rental income. Additional highlights include main floor laundry, a large private lot, and a prime location close to schools, parks, shopping, transit, and major highways. A perfect blend of space, comfort, and convenience-don't miss this exceptional opportunity! (id:61483)
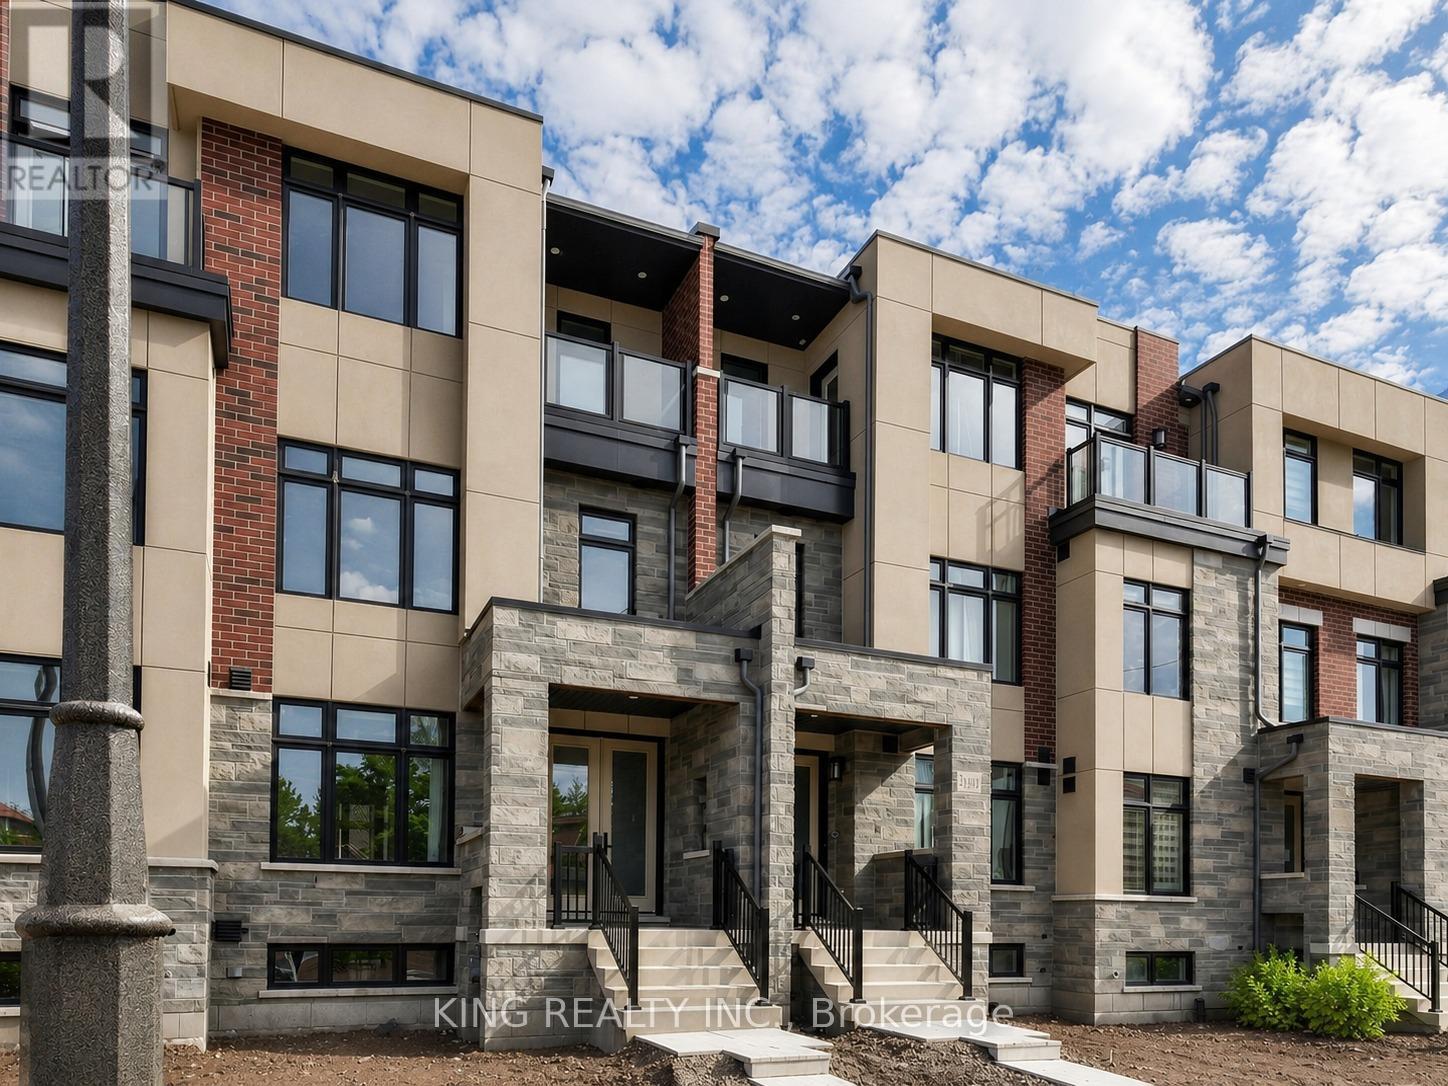
3413 Preserve Drive
Oakville, Ontario
Modern 4-Bedroom, Three-Storey Freehold Townhome by DiGreen Homes offering 2,279 sq. ft. of thoughtfully designed living space. This rare model features a double-car garage plus two additional driveway parking spaces. The ground floor offers 9-foot ceilings and a versatile fourth bedroom with a full ensuite bathroom, perfect for guests, multigenerational living, a home office, family room, or hobby space. The open-concept second floor boasts impressive 10-foot ceilings, pot lights throughout, and an abundance of natural light. The designer kitchen features a spacious center island with quartz countertops, a convenient servery, and full-height cabinetry providing ample storage. The bright living room walks out to a large private terrace, ideal for entertaining or relaxing. The third floor offers 9-foot ceilings, three spacious bedrooms, and a convenient laundry room. The primary suite includes two walk-in closets and a luxurious 4-piece ensuite, while the second bedroom features a mirrored double closet and its own private walkout to a balcony. A unique advantage of purchasing early is the opportunity to personalize your home by selecting from a variety of builder finishes, allowing you to create the dream home that reflects your own style and taste. Ideally located in a highly sought-after community close to top-rated schools, parks, public transit, shopping plazas, hospitals, and everyday amenities. Minutes to Sheridan College, Highways 403, 407, and QEW (id:61483)
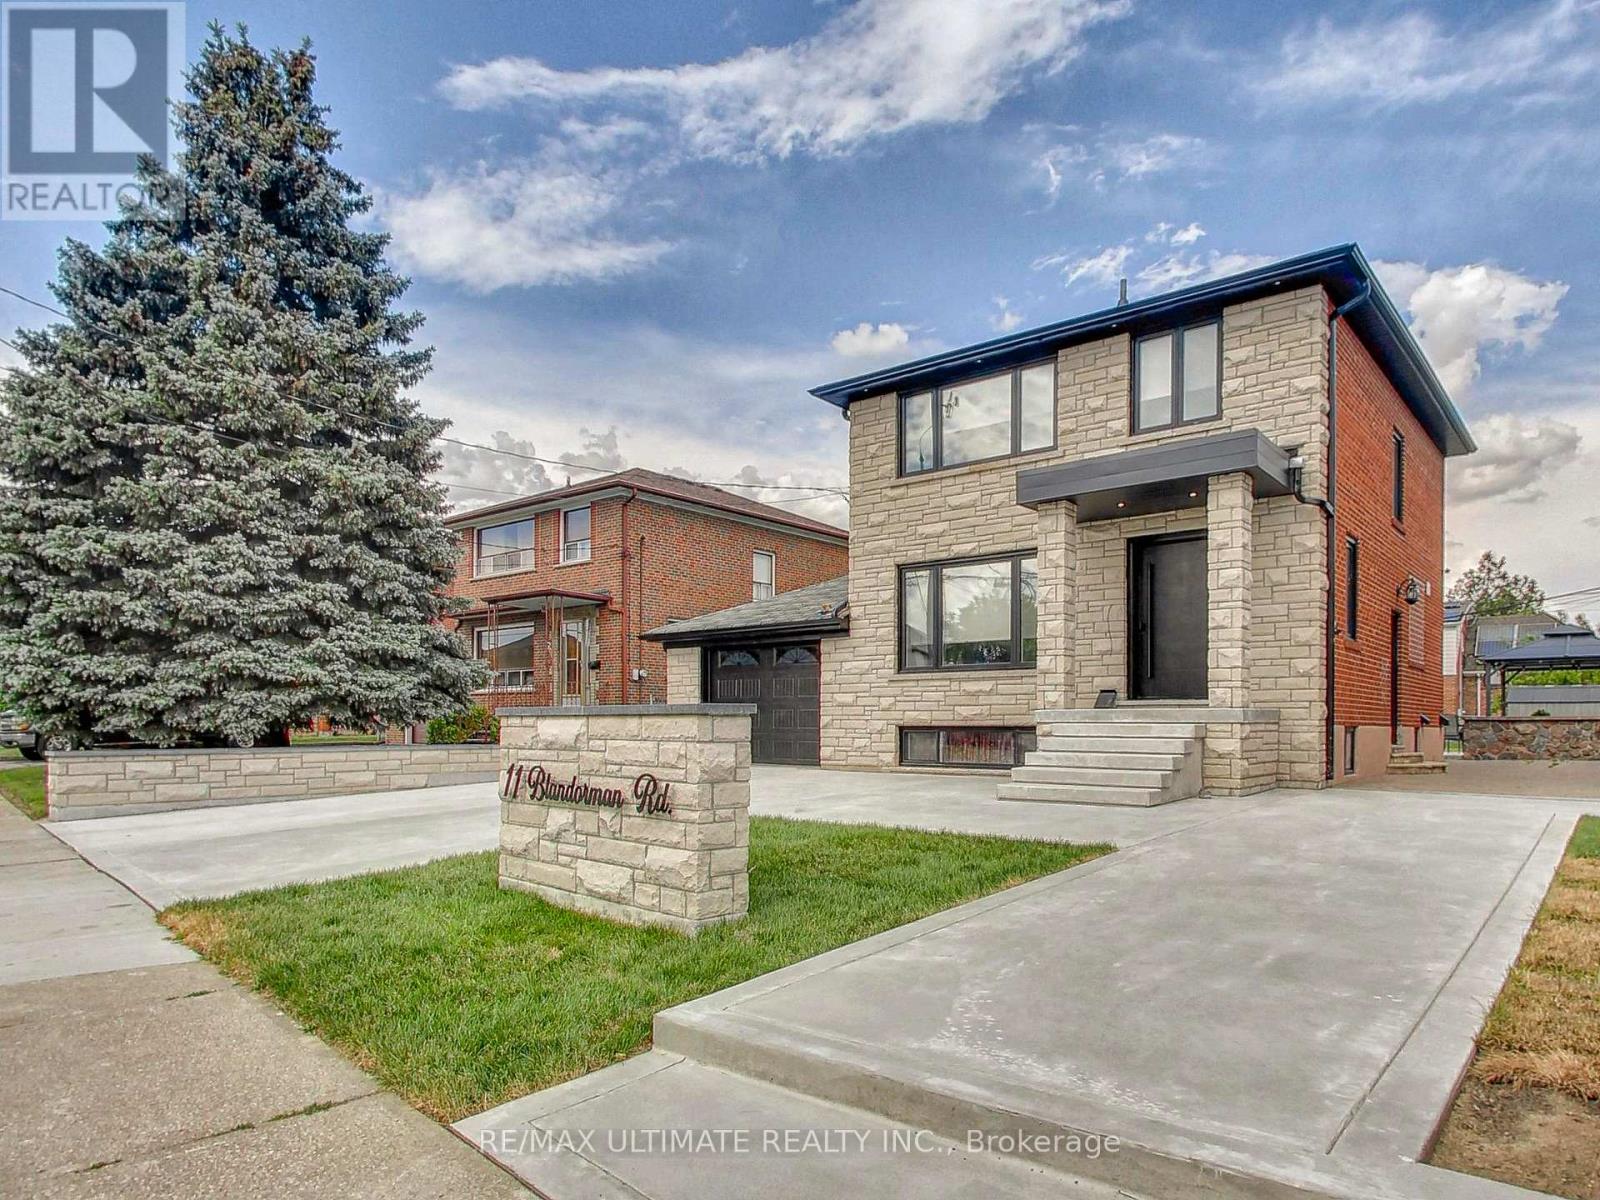
11 Blandorman Road
Toronto, Ontario
Fully Renovated 3+1 Bedroom Detached 2-Storey Home in the Desirable Maple Leaf Neighbourhood. Nestled on a premium 50' x 120' lot on one of Maple Leaf's most sought-after streets, this fully renovated detached 2-storey home combines modern design, functional living space, and exceptional curb appeal. Filled with natural light from new windows, the home features a magazine-worthy open-concept main floor designed with a contemporary neutral palette. Enjoy white oak vinyl flooring throughout, smooth ceilings, LED pot lights, and a stunning modern kitchen complete with white shaker cabinetry, white stone countertops with dramatic black veining, a seamless continuous slab backsplash, and a centre island perfect for hosting family and guests. The dining area easily accommodates a family-sized table, making it ideal for holiday gatherings and everyday entertaining. The living room is anchored by a custom built-in wall unit with a striking fluted feature wall and floating cabinets, creating a warm and sophisticated focal point. Upstairs, you'll find three generous bedrooms, including a spacious primary bedroom that comfortably fits a king-size bed, along with a spa-like bathroom finished with modern details. A separate side entrance leads to a self-contained 1-bedroom basement apartment complete with a 3-piece bathroom and its own private laundry, offering excellent potential for extended family, guests, or rental income. Beautiful curb appeal enhanced by a wide driveway, new stone facade, stone retaining walls, and new walkways. The backyard offers incredible outdoor living space with a large poured concrete patio area, and an expansive garden area with endless potential for garden enthusiasts, a future pool, or garden suite. A turnkey opportunity in one of Toronto's most desirable family-friendly neighbourhoods. A must-see! (id:61483)
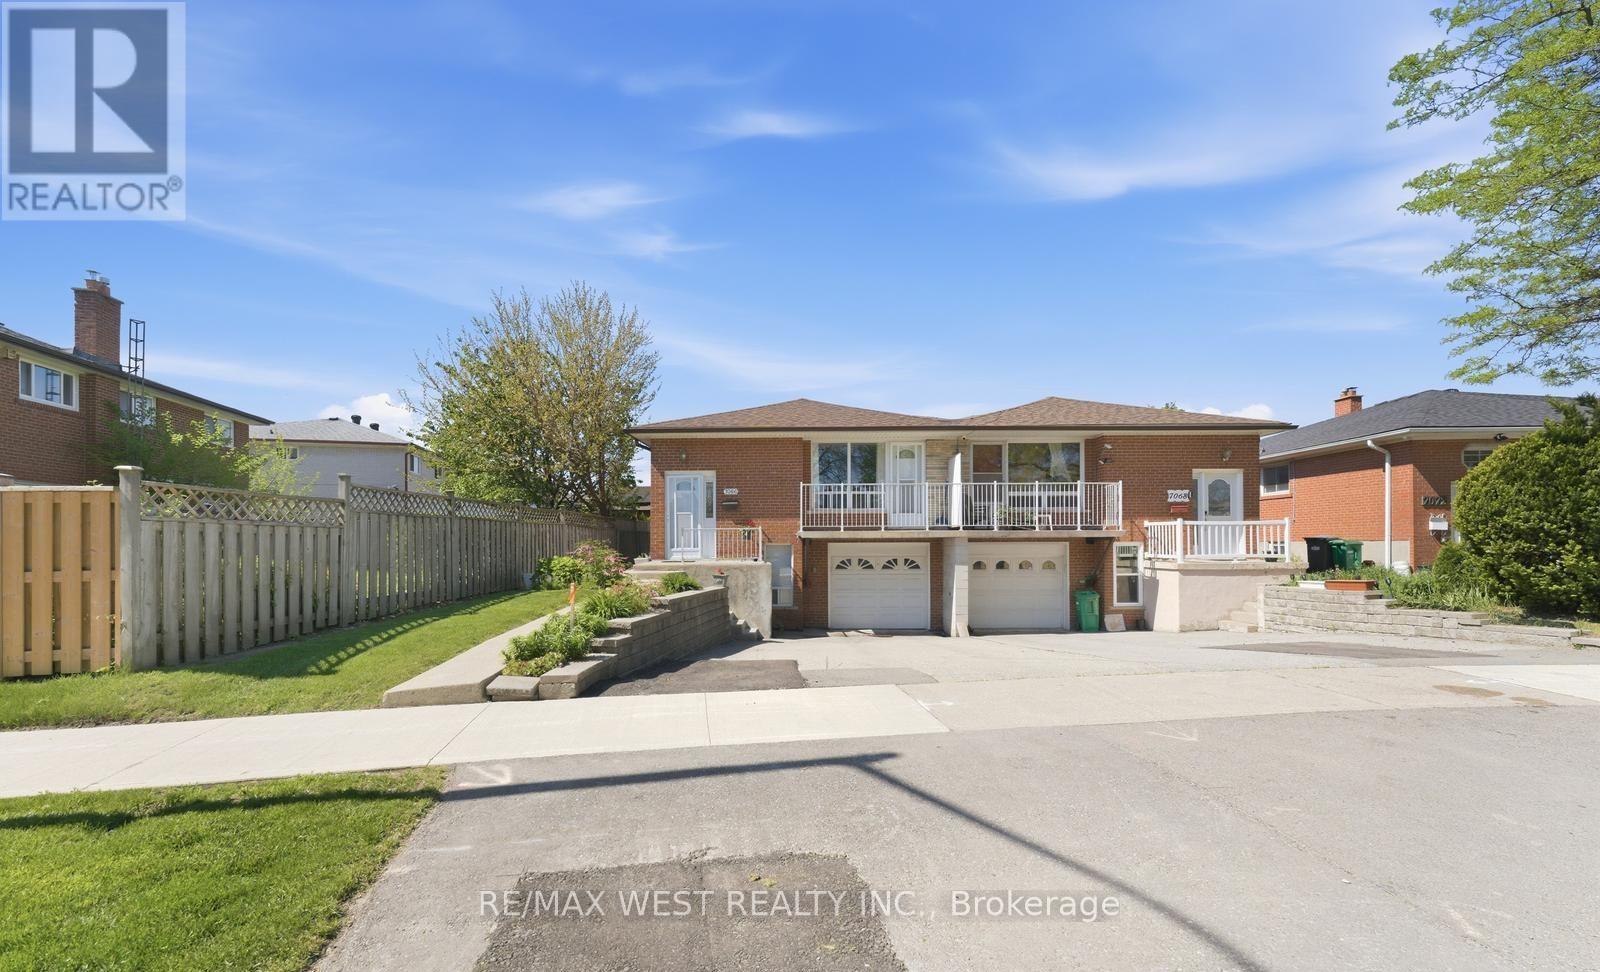
7066 Magic Court
Mississauga, Ontario
Welcome to this charming and well-maintained semi-detached home in the heart of Mississauga -an exceptional opportunity for families, first-time buyers, and investors alike. Offering a spacious and functional layout, this move-in ready property also features a fully equipped basement apartment with a separate entrance, ideal for rental income or multi-generational living. Filled with natural light, the home features a bright open-concept living area with a walk-out balcony, a spacious eat-in kitchen with oak cabinetry, hardwood flooring, and beautiful natural wood finishes throughout. Well cared for and full of character, this home offers the perfect canvas for buyers looking to add their own personal touch. Backing directly onto Westwood Park, enjoy added privacy, scenic greenery, and the benefits of living in a safe, family-friendly community surrounded by parks and recreational spaces. Conveniently located just minutes from Highways 427, 27, and 401, this home provides easy access to major arteries across the GTA. You'll also enjoy close proximity to shopping malls, schools, parks, community centers, public transit, and everyday amenities, making commuting and daily errands effortless. Whether you're looking for a comfortable family home with income potential, a solid investment property, or the perfect place to start your homeownership journey, this Mississauga gem is not to be missed. (id:61483)
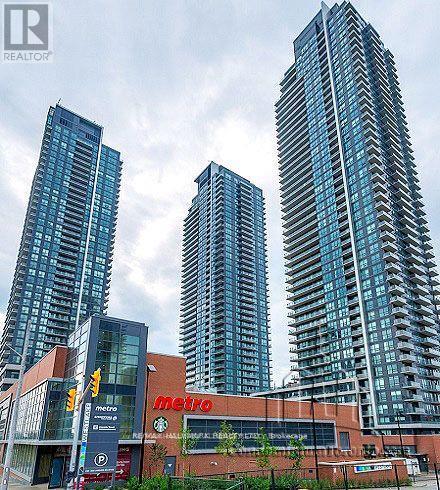
1205 - 2220 Lakeshore Boulevard W
Toronto, Ontario
Welcome to Westlake Condo's. This modern 1+1 Bedroom 1 bath has high ceilings with a functional open concept Layout. Excellent Location at Mimico , Steps To Metro, Starbucks, Shoppers Drug Mart, Lcbo, Banks, Lots Of Restaurants, Park & Public Transit. Easy Access To Gardiner/Qew, Mins Drive To Toronto Downtown. Great Amenities Included Gym, Pool, Concierge, Party & Media Rm, Sauna, Visitor Parking & Much More. Parking/locker Included. (id:61483)