222 - 246 Logan Avenue
Toronto, Ontario
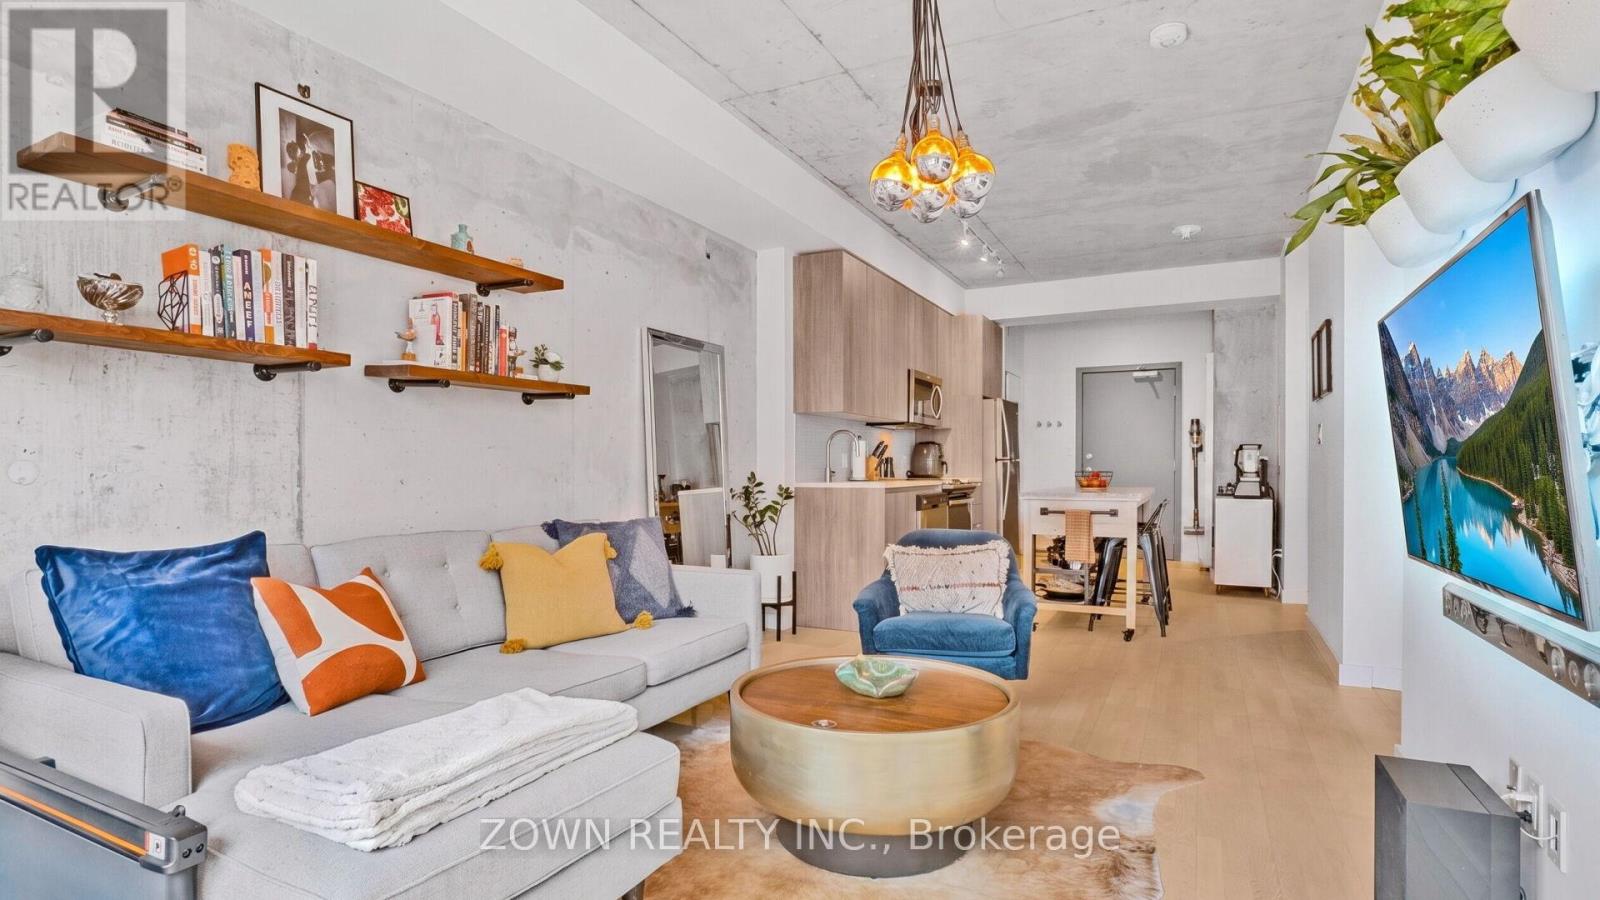
Dreaming of your first home? Welcome to The Logan Residences, a boutique seven-storey soft loft where authentic industrial style meets one of Toronto's most vibrant neighbourhoods. Completed in 2019, the building seamlessly blends modern design with history, incorporating the beautifully restored 1888 façade of the original Burgess Drug Store. Inside, this bright east-facing loft offers 618 sq. ft. of smart, open-concept living with no wasted space. Soaring 9-ft exposed concrete ceilings, select exposed concrete walls, oversized windows, and a private balcony create a stylish yet inviting space to call home. Thoughtful upgrades include custom closet organizers and custom window coverings, while the gas range, in-suite laundry, parking, and locker add everyday convenience. Residents enjoy boutique amenities including a co-working space, party room, and Green P visitor parking within the building. Step outside and discover why Leslieville is one of Toronto's most desirable communities. Queen Street East is lined with independent cafés, acclaimed restaurants, vintage shops, and neighbourhood favourites including Hooked, Rowe Farms, Leslieville Cheese Market, Brick Street Bakery, Purple Penguin Café, and Craig's Cookies. Starbucks is conveniently located on the ground floor, while the Toronto Public Library, Jimmie Simpson Park & Recreation Centre, gyms, Pilates and spin studios, Alter sauna and cold plunge, pottery classes, and climbing gyms are all within walking distance. Commuting couldn't be easier with the 501 and 503 Queen streetcars at your doorstep and the future Ontario Line Leslieville Station just a five-minute walk away. Rich in character, thoughtfully designed, and surrounded by the best of Leslieville, this is an exceptional opportunity to own a stylish loft and put down roots in one of Toronto's most exciting neighbourhoods. (id:61483)

901 Wingarden Crescent
Pickering, Ontario
From the moment you step inside, you'll be impressed by the exceptional craftsmanship, luxurious finishes, and attention to detail throughout this custom-built home. Featuring a bright open-concept design with hardwood flooring throughout, elegant waffle ceilings, crown moulding, custom chandeliers, and a stunning modern glass staircase, this home perfectly blends style and functionality.The chef-inspired kitchen is the heart of the home, complete with stainless steel appliances, a custom range hood, and an oversized centre island ideal for entertaining and everyday living.Offering 4+3 spacious bedrooms and 6 bathrooms, this home provides exceptional space for large or growing families. A main floor office offers the perfect work-from-home setup, while a private balcony adds an extra touch of luxury.The fully finished walk-out basement features a second kitchen, additional bedrooms, and generous living space, making it ideal for extended family or multi-generational living.Located in one of Pickering's most prestigious communities, just minutes to Highway 401, top-rated schools, shopping, restaurants, parks, and all major amenities, this exceptional property offers luxury, comfort, and convenience in one remarkable package. A true must-see! (id:61483)
Bsmt - 159 Brooklawn Avenue
Toronto, Ontario
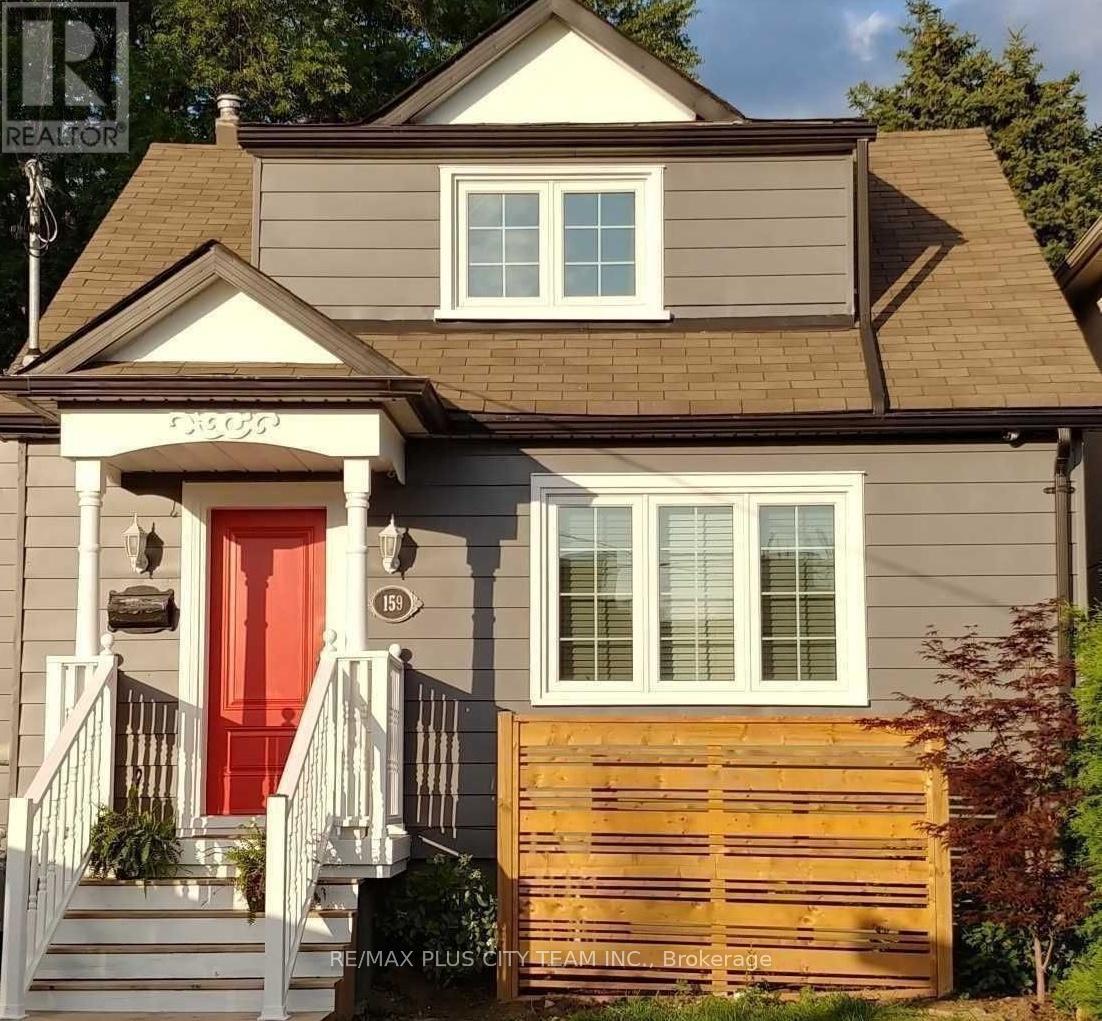
Bright and spacious, partly furnished 1+1 bedroom apartment located in the highly sought-after Cliffcrest neighbourhood. This inviting suite features its own private entrance, a full kitchen, in-suite laundry with washer and dryer, and a newly updated bathroom. The expansive living and dining area is enhanced by a cozy gas fireplace, creating a warm and comfortable atmosphere perfect for relaxing or entertaining. The versatile den offers additional flexibility for a home office or guest space, close to all amenities, including restaurants, shopping, and everyday conveniences. Conveniently located near TTC transit, Cliffcrest Plaza, and just minutes from the lake and the scenic Scarborough Bluffs, offering the perfect balance of city convenience and outdoor lifestyle. Ideal for professionals or anyone seeking comfort in a quiet and well-connected neighbourhood.* No smoking cigarettes or vaping in or on the property & no pets. (id:61483)
902 - 1201 Dundas Street E
Toronto, Ontario
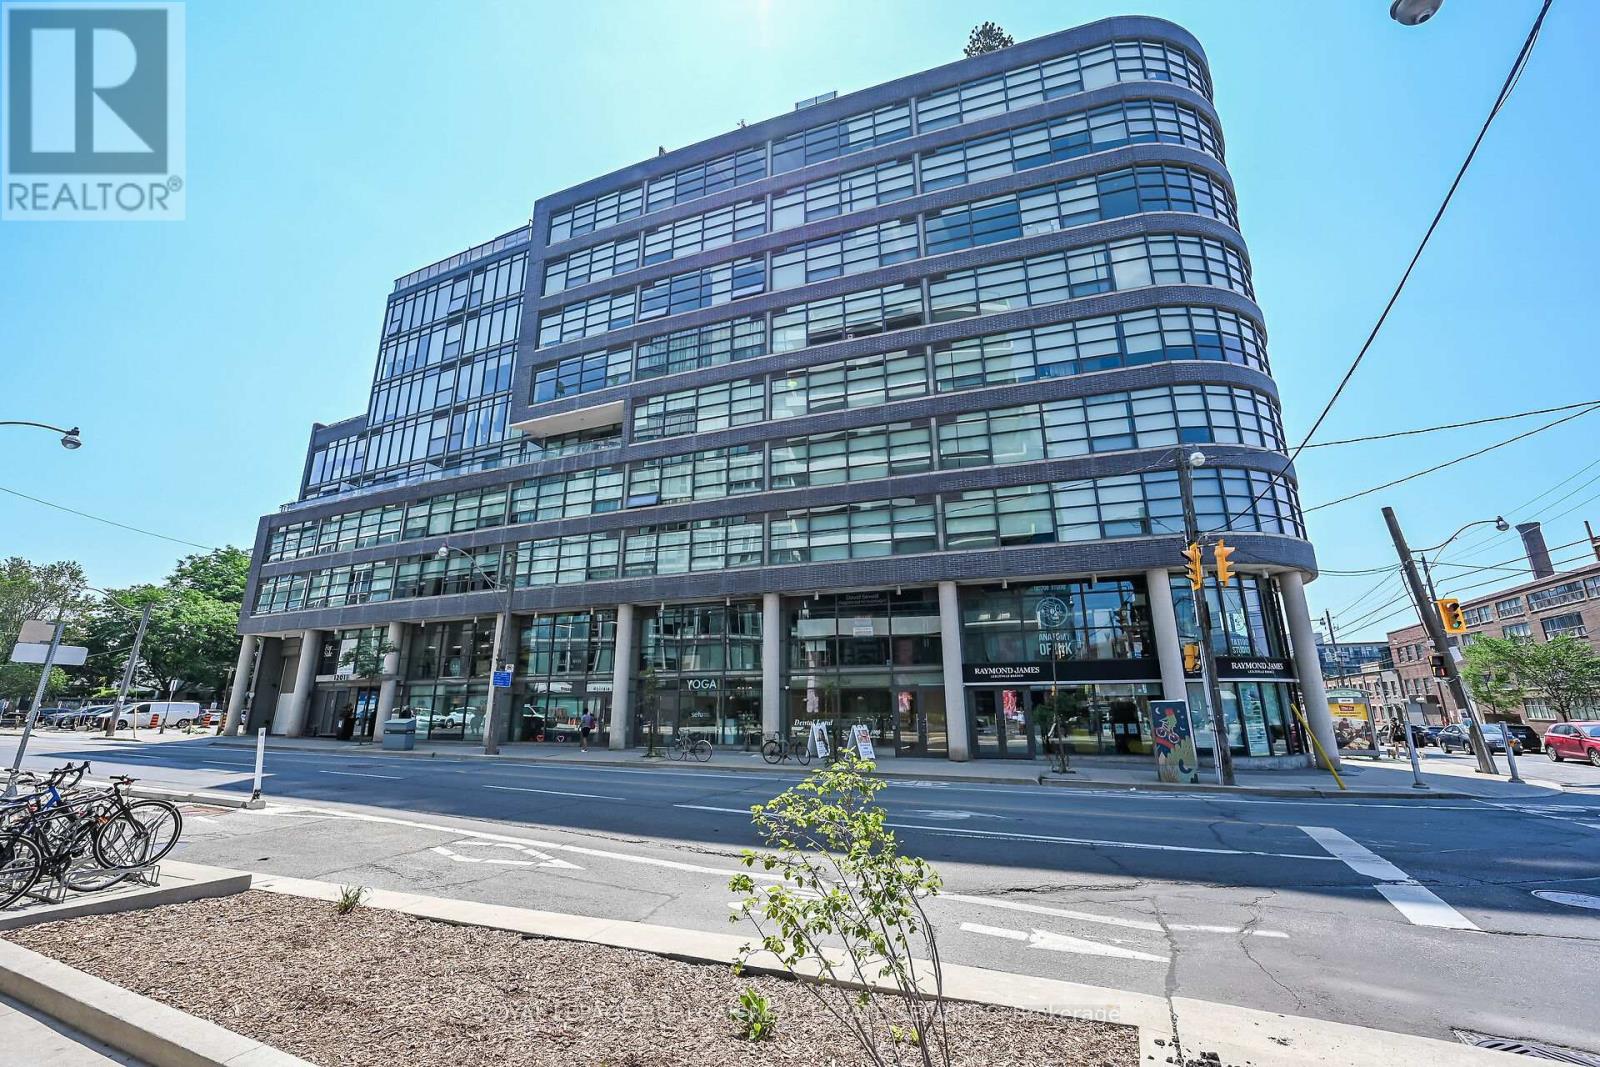
Welcome to Suite 902 at the Flat Iron Lofts, where modern design meets the vibrant charm of Leslieville. This bright 1bedroom plus den, 1-bath corner suite features a smart, open-concept layout ideal for professionals or couples. Floor-to-ceiling, south-facing windows flood the space with natural light throughout the day. Exposed concrete ceilings, wide-plank hardwood floors, and sleek finishes blend industrial character with contemporary style. The modern kitchen offers full-sized stainless steel appliances, stone countertops, and generous storage-perfect for everyday living or entertaining. A standout feature is the expansive private terrace with gas BBQ hookup, offering a seamless extension of the living space. Enjoy city views and stunning downtown sunsets, whether hosting friends or unwinding at the end of the day. Residents also have access to a rooftop terrace with panoramic skyline views. Steps to parks, transit, and Leslieville's best cafés, shops, and restaurants along Queen East and Gerrard. Suite 902 is more than a condo-it's a lifestyle. Be sure to explore the photo gallery, where we've included five suggested layout options to showcase the versatility of the space and inspire your own vision. (id:61483)
30 High Point Road
Toronto, Ontario
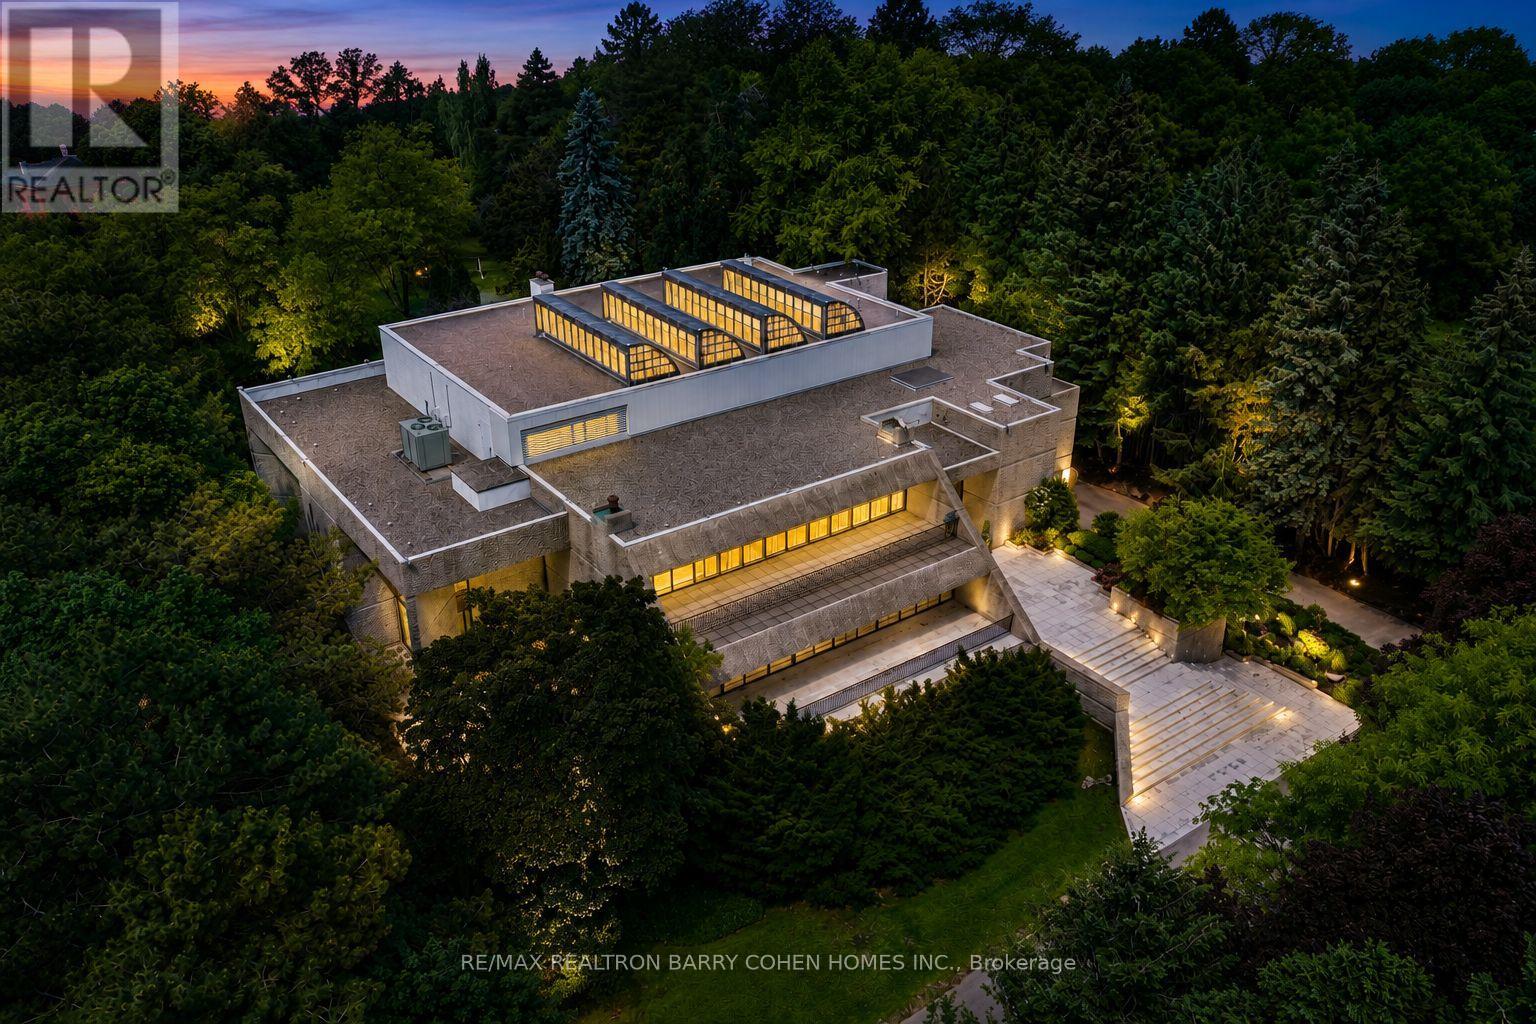
Hidden behind lush landscaping on over 2.12 acres along one of The Bridle Path's quietest and most prestigious settings, this remarkable estate stands among Toronto's most architecturally significant private residences. Internationally acclaimed architect John C. Parkin envisioned a timeless mid-century masterpiece where sculptural modern architecture is seamlessly integrated with the surrounding landscape, creating an extraordinary balance of privacy, natural light, and enduring design. Decades ahead of its time, the residence was thoughtfully designed to allow its striking concrete architecture to emerge naturally from the landscape, preserving the beauty of the grounds while creating a remarkable sense of seclusion. Defined by light and space, the home is anchored by a breathtaking four-storey solarium, where dramatic skylights and expansive walls of glass flood the interiors with natural sunlight, blurring the boundaries between indoors and out. Private indoor and outdoor pools further enhance the home's pioneering wellness-inspired design. Spanning approximately 26,000 square feet across all levels, the residence effortlessly transitions from grand-scale entertaining to intimate everyday living. A spectacular 3.5-storey atrium provides an unforgettable setting for charitable galas, private celebrations, and live performances, while the tranquil Zen meditation garden offers a quiet retreat dedicated to reflection and relaxation.A circular motor court, dual drive-through indoor garages, and generous guest parking are seamlessly integrated into the design, reflecting Parkin's commitment to beauty without compromising functionality. Every detail was meticulously considered to create a residence that remains as compelling today as when it was first conceived-a lasting testament to John C. Parkin's visionary design and one of Toronto's most remarkable private estates. (id:61483)
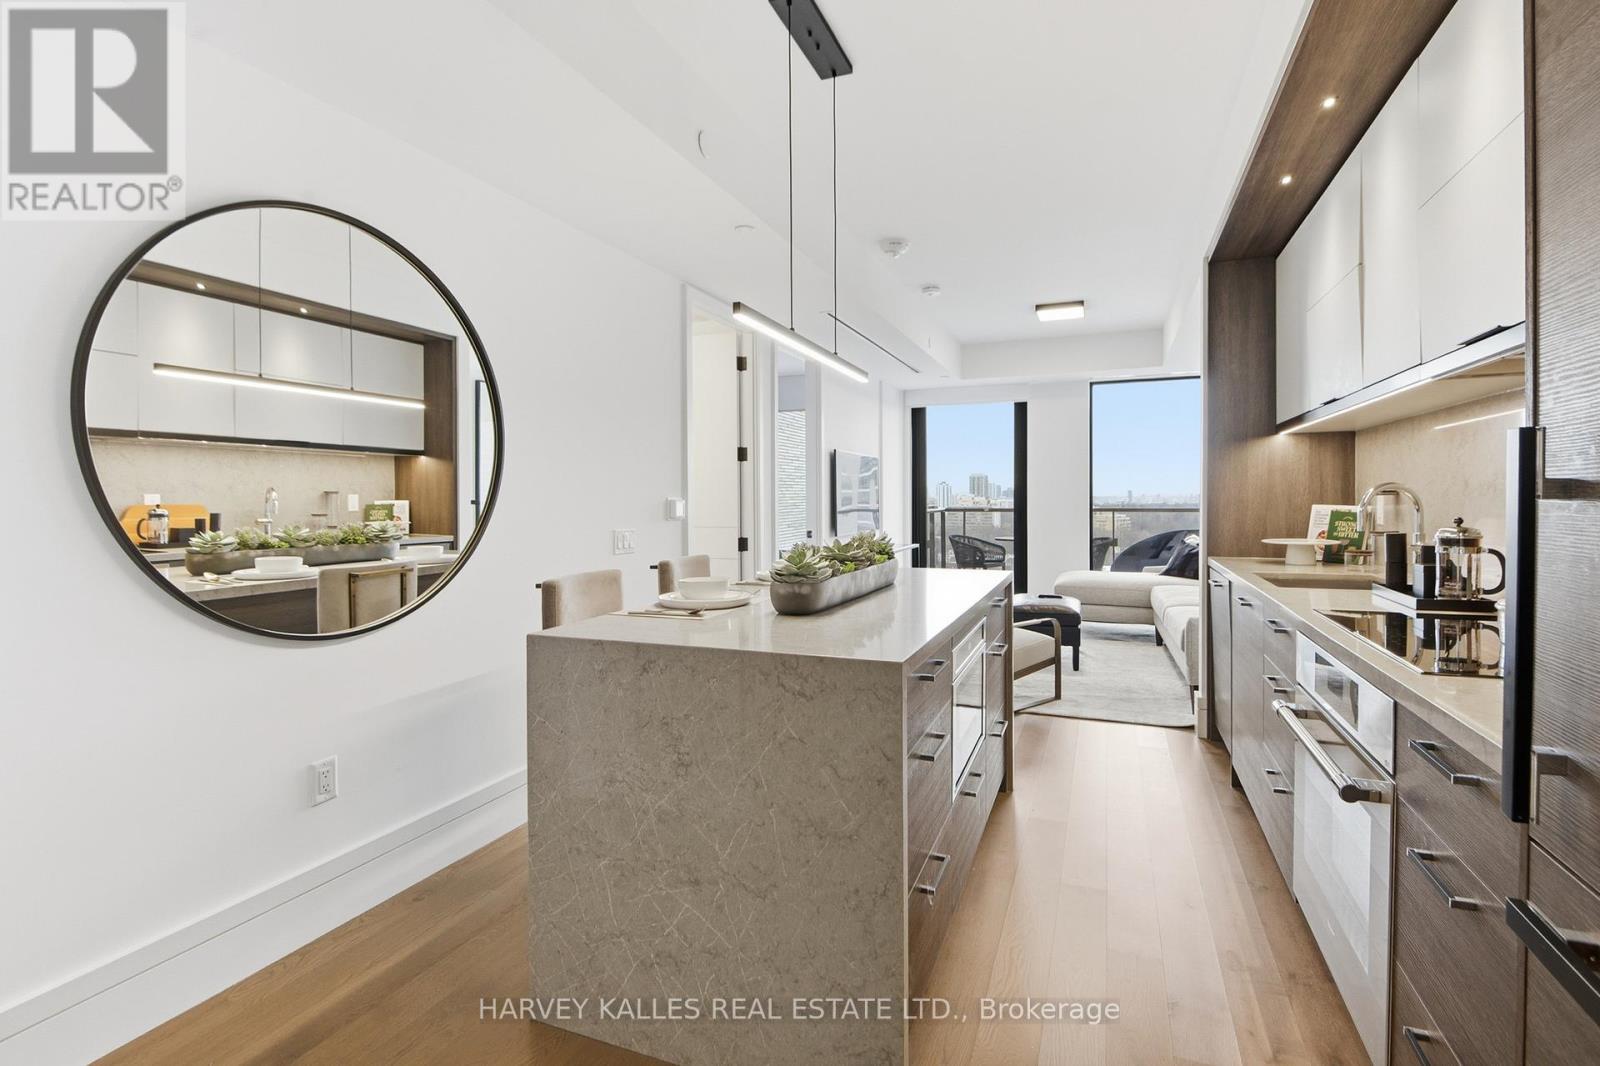
1205 - 215 Lonsdale Road
Toronto, Ontario
Beautifully designed Fully Furnished 1 Bedroom at 2Fifteen! The New Standard In Rental Living In The City. Brand New, Purpose-Built Boutique Residence With Exceptional Finishes In The Heart Of Forest Hill. Doorman, Hotel-Trained Concierge Team, Fitness, Yoga Room, Chef's Kitchen, 2 Outdoor Lounges, Incomparable Service. Pet Friendly. Large Balcony. Suites Feature Engineered Hardwood Floors In Living Areas, Quartz Counters, Upgraded Kohler Fixtures, Custom Closet Organizers In Walk-In Closets, 2 Bedroom Units With Automated Blinds & Full Size Washer & Dryers. No Details Missed! Parking Included! Electric Vehicle Charging Available. (id:61483)
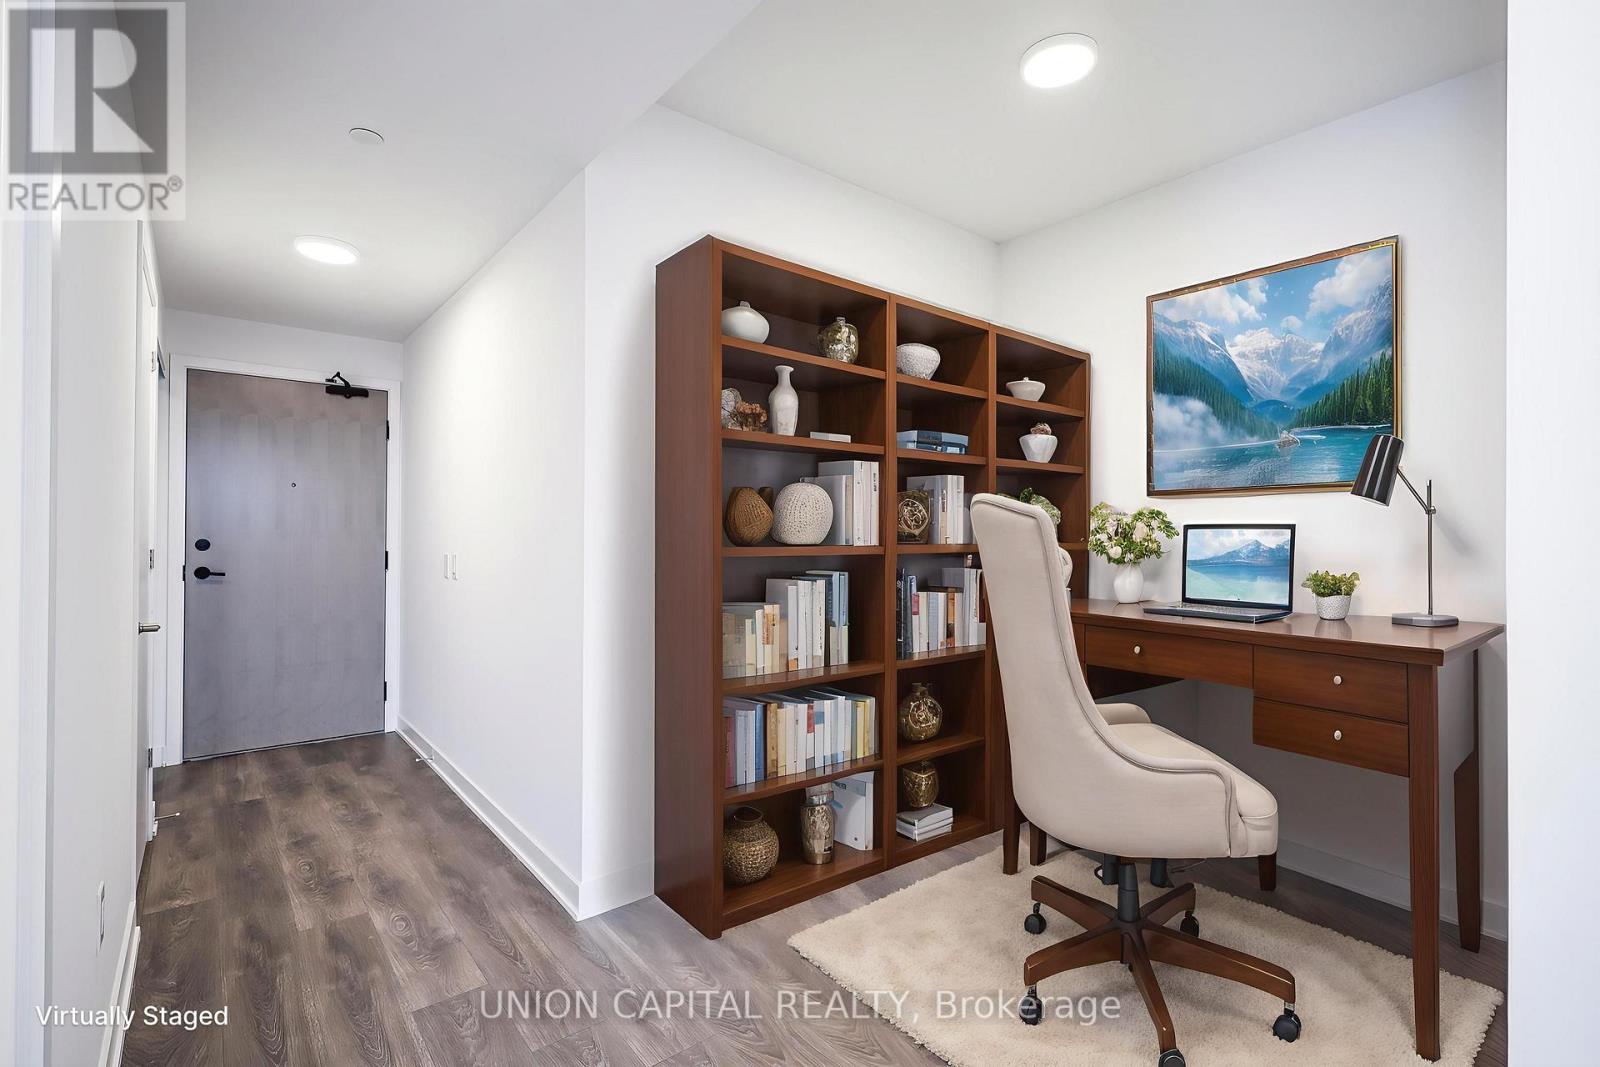
902 - 130 River Street
Toronto, Ontario
Family-Sized 3-Bedroom + Den Condo with ONE Parking & ONE Locker at Artworks Condos. Finally space for the whole family in the city! This generous 3-bedroom + den suite offers almost 1,000sq ft of well-designed living space, complete with 10' ceilings and large windows in every bedroom. The bright, open layout includes a modern kitchen with quartz countertops, a pantry, and full-size appliances including a washer & dryer. Custom blinds throughout. The versatile den is ideal for a home office, playroom, or study space. Comes with ONE parking and ONE locker. Enjoy unobstructed south east views from this corner suite in a family-friendly location near parks, community and one of the city's finest aquatic centres, shops, and the TTC right at your doorstep. Minutes to the DVP and Gardiner as well. Artwork condos is a very well managed and maintained building. Please note some photos are virtually staged. (id:61483)
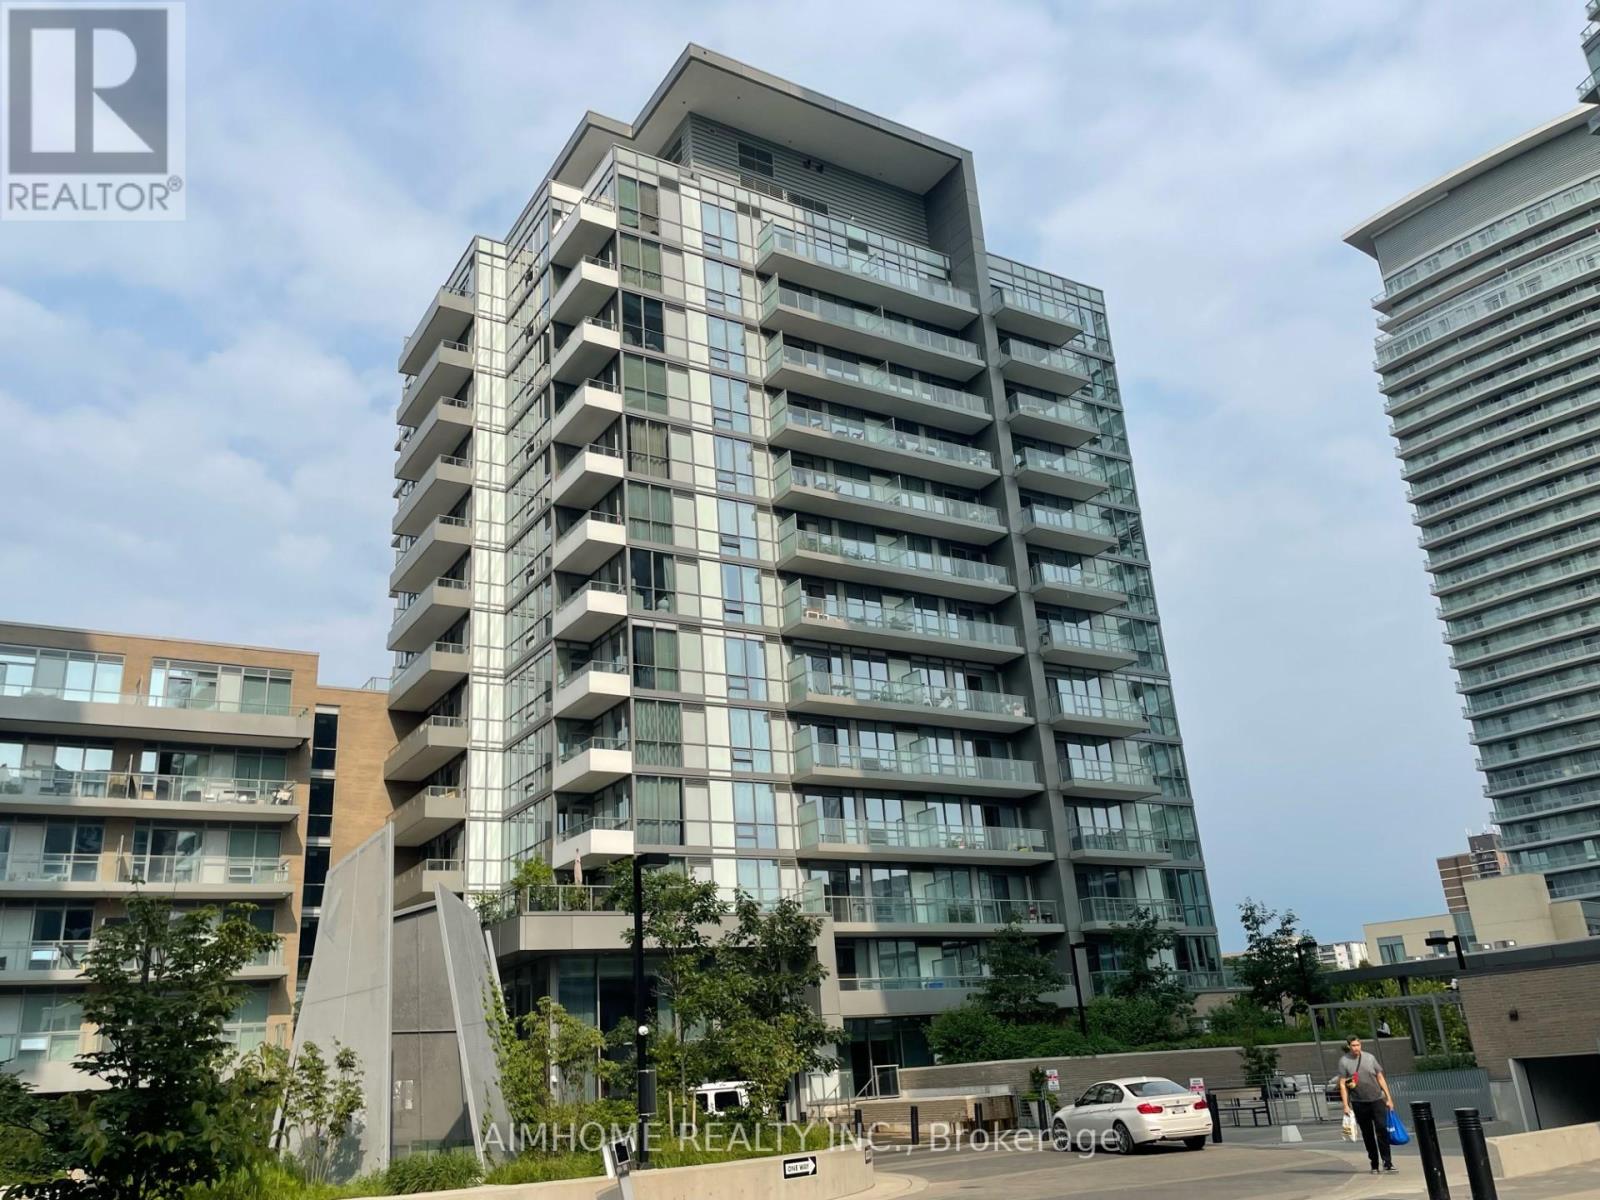
1305 - 52 Forest Manor Road
Toronto, Ontario
A+++ Tenant Wanted, Great Location , 2B2B NorthEast Corner Unit , 9 Feet Ceiling, 745SF+ 80SFBalcony. Top To bottom Big Windows. Open Concept Balcony , Bright & Spacious. Step Ttc, Subway , Fairview Mall, T&T Supermarket, Library ,Community Centre . School, Park. Easy Access Hwy401/404/DVP . Very Convenience Location . Excellent Amenities With Party Room, Indoor Pool & Hot Tub, Sauna, GYM, Guest Suite, Landscaped Country Yard With Bbq Area . 24Hrs Concierge. (id:61483)
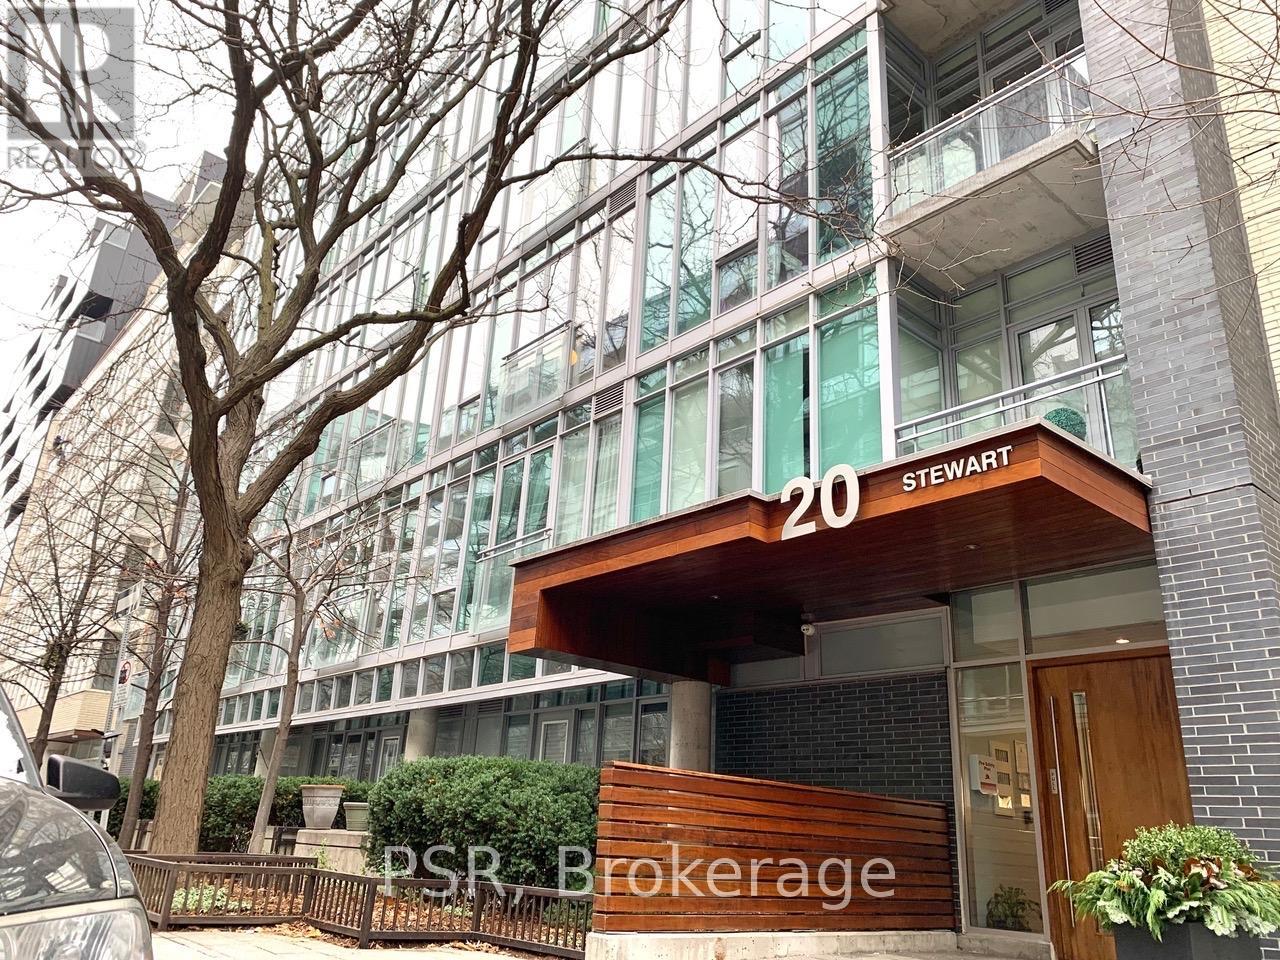
603 - 20 Stewart Street
Toronto, Ontario
Fantastic One Bedroom One Bathroom Loft With Parking & Locker In King West Boutique Building.With 10Ft Exposed Concrete Ceilings, Floor-To-Ceiling Windows, & A Double-Door Open-AirJuliette Balcony. Wall-To-Wall Bedroom Closets With Organizers, Engineered Hardwood Floors &Custom Blinds Add Both Functionality & Modern Charm. Parking Is A Breeze With A Dedicated SpotIn A Private Garage Off The Lobby. (id:61483)
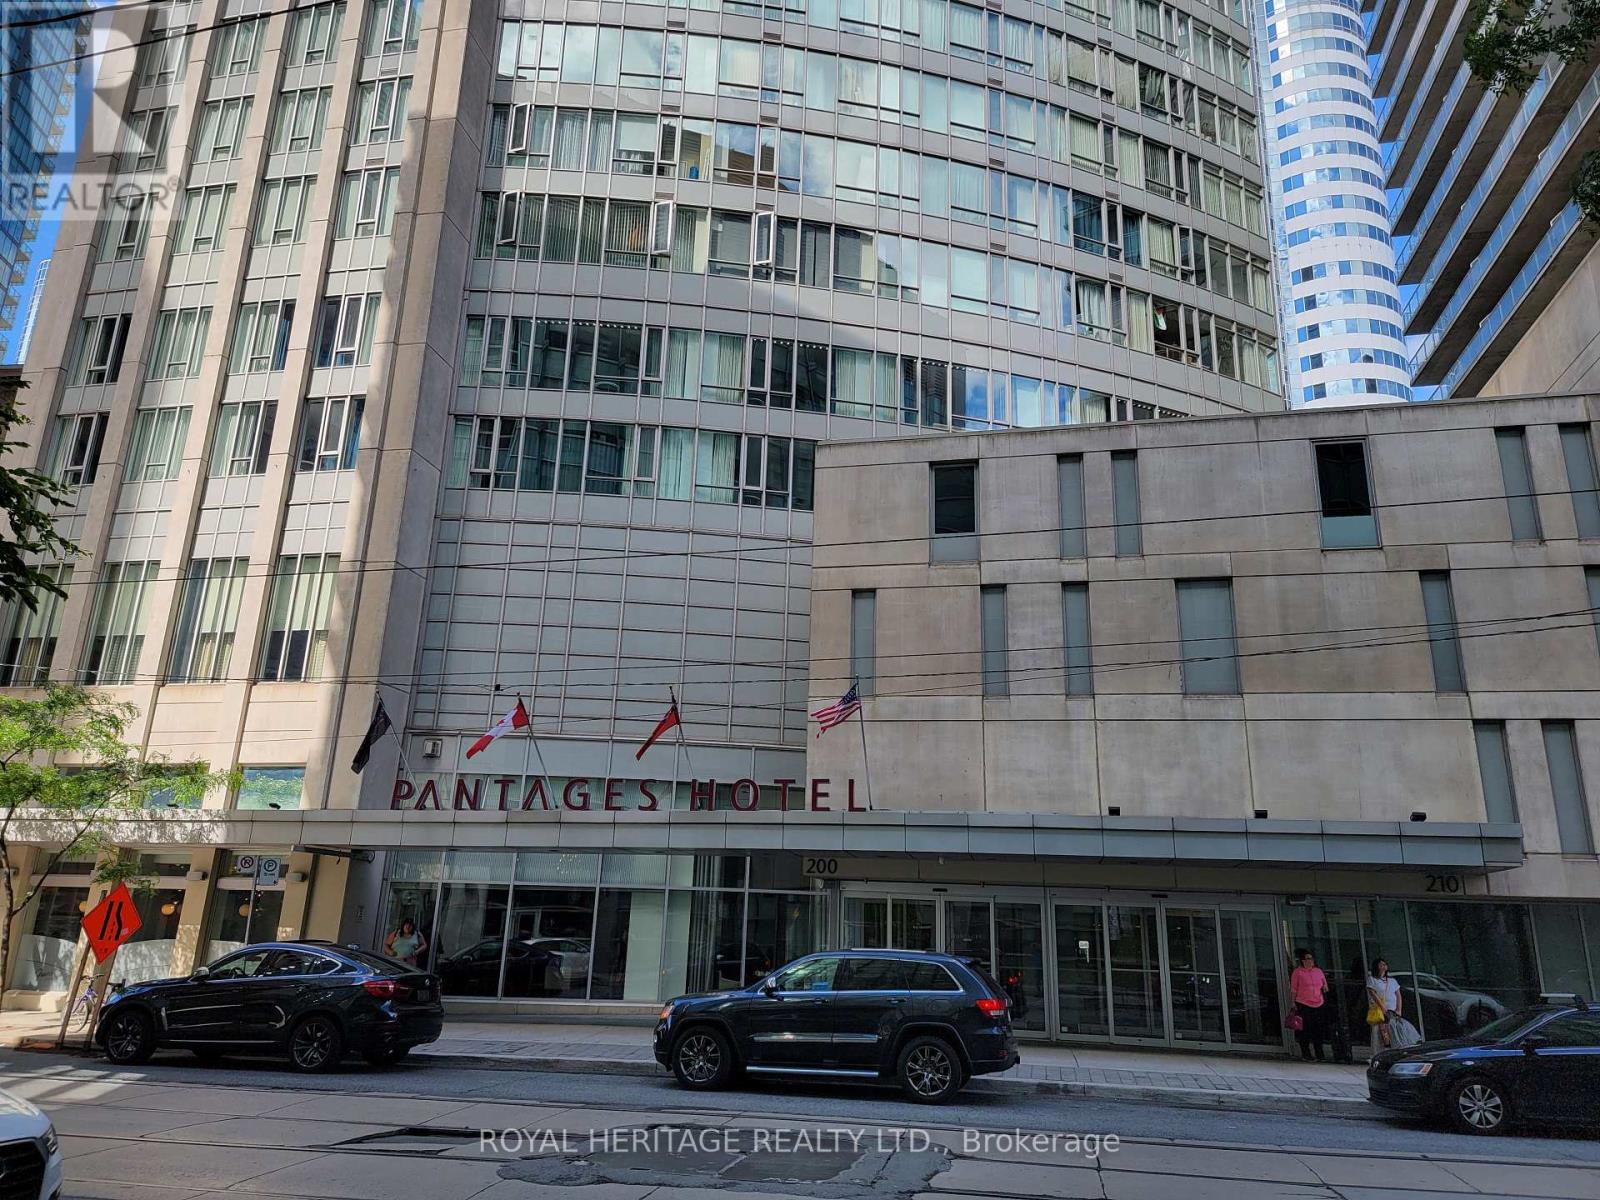
2307 - 210 Victoria Street
Toronto, Ontario
Spectacular 1 Bedroom In Pantages Hotel Condo. Steps To The Subway, Dundas Sq, Eaton Centre & Toronto Metropolitan University. Open Concept Living/Dining With Gourmet Kitchen. Very Large Master Suite, Walk In Closet & Ensuite Bath. (id:61483)

2912 - 99 Broadway Avenue
Toronto, Ontario
Welcome To Citylights On Broadway North Tower Offering Professionally Designed Amenities, Beautiful Craftsmanship & Stunning Interior Designs - Yone & Eglinton's Best Value! Walking Distance To Subway, Restaurants, Shops & More! Citylights Offers Over 18,000 S.F. Of Indoor & Over 10,000 S.F. Of Outdoor Amenities Including 2 Pools, Amphitheater, Party Room W/ Chef's Kitchen, Fitness Centre & More! This Bright Unit Features 1 Bed, 1 Bath With An Amazing Layout, Large Windows W/ Blinds Installed, Walk Out To Large Balcony W/ North Exposure. Ensuite Laundry. Shows A++ (id:61483)
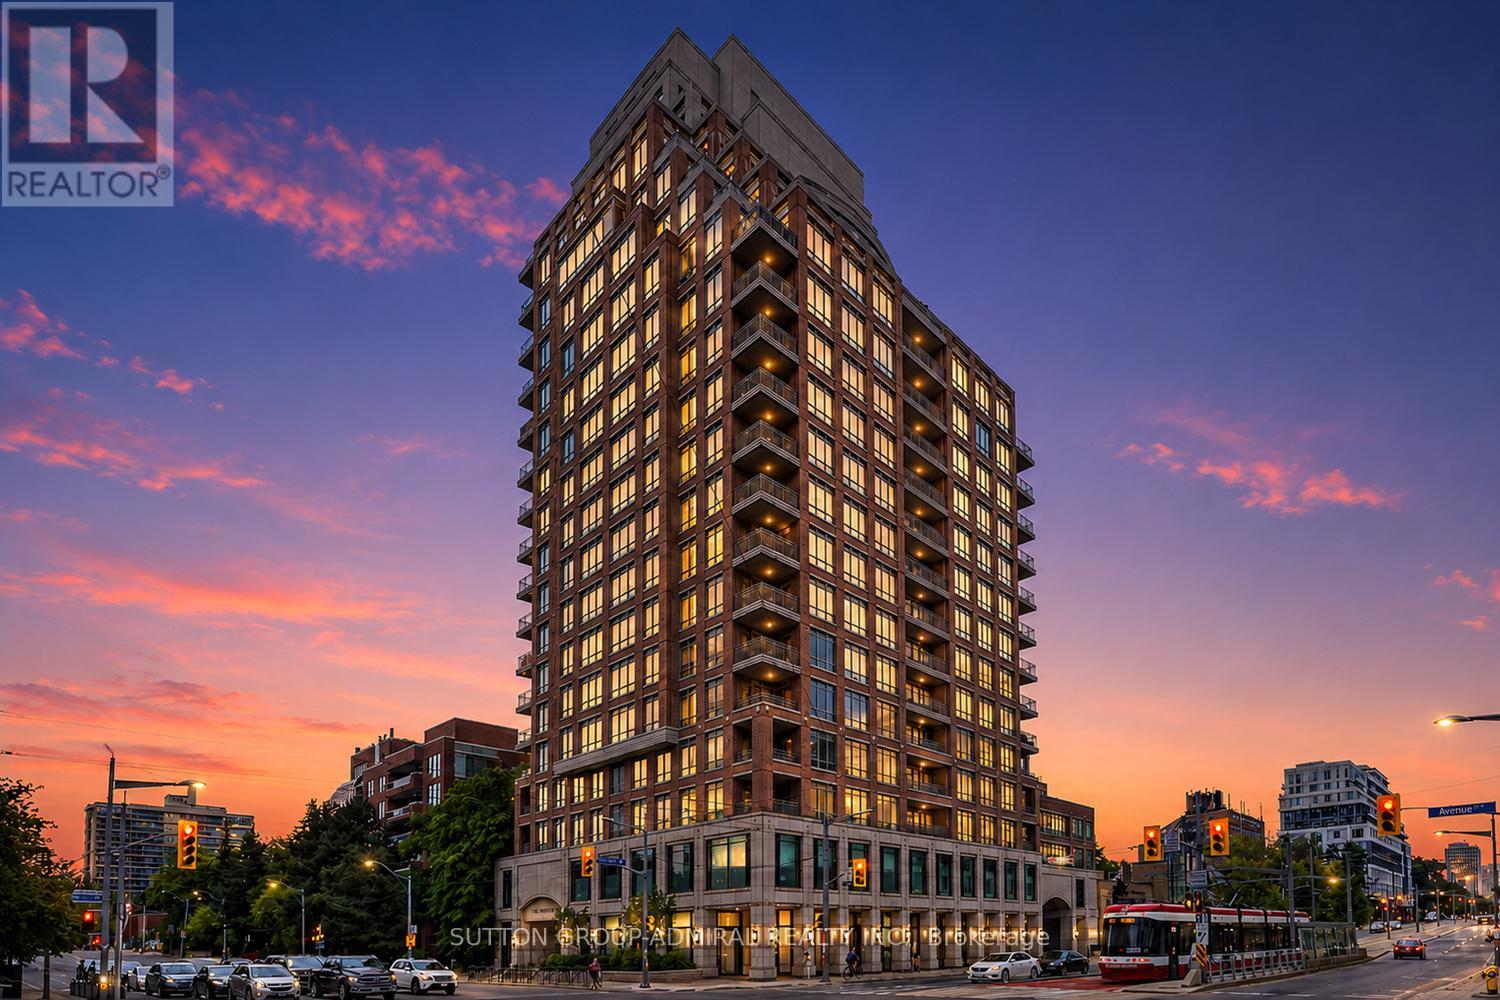
1801 - 155 St Clair Avenue W
Toronto, Ontario
Prestigious boutique living at The Avenue, one of Toronto's most sought-after luxury residences, ideally located at Avenue Rd. & St. Clair Ave. W. in the heart of Forest Hill. This elegant 3-bedroom suite offers private elevator access, a separate service entrance with dedicated elevator, and exceptional finishes throughout, including soaring ceilings, hardwood floors, crown mouldings, coffered ceilings, pot lights, custom built-ins, gas fireplace, and motorized window coverings. The gourmet kitchen features premium built-in appliances, gas cooktop, built-in espresso machine, wet bar, large centre island with breakfast bar, and spacious breakfast area. The formal dining room opens to a large south-facing terrace with panoramic city skyline and CN Tower views. The living room includes custom built-in bookcases, while the luxurious primary suite offers a sitting area with terrace access, oversized walk-in closet, and spa-inspired 6-piece ensuite with Jacuzzi tub. Two additional bedrooms provide excellent space for family or guests. Includes 2 parking spaces and 1 locker. Building offers resident EV charging. Offered fully furnished for turnkey living or available unfurnished. Residents enjoy exceptional white-glove concierge service, valet parking, indoor pool, fitness centre, party/meeting rooms, guest suites, and ample visitor parking. Steps to parks, walking and cycling trails, top-rated schools, transit, and minutes to Yorkville, Yonge St., fine dining, cafés, luxury shopping, and entertainment. A rare opportunity to lease an exceptional residence in one of Toronto's finest boutique condominium buildings. (id:61483)
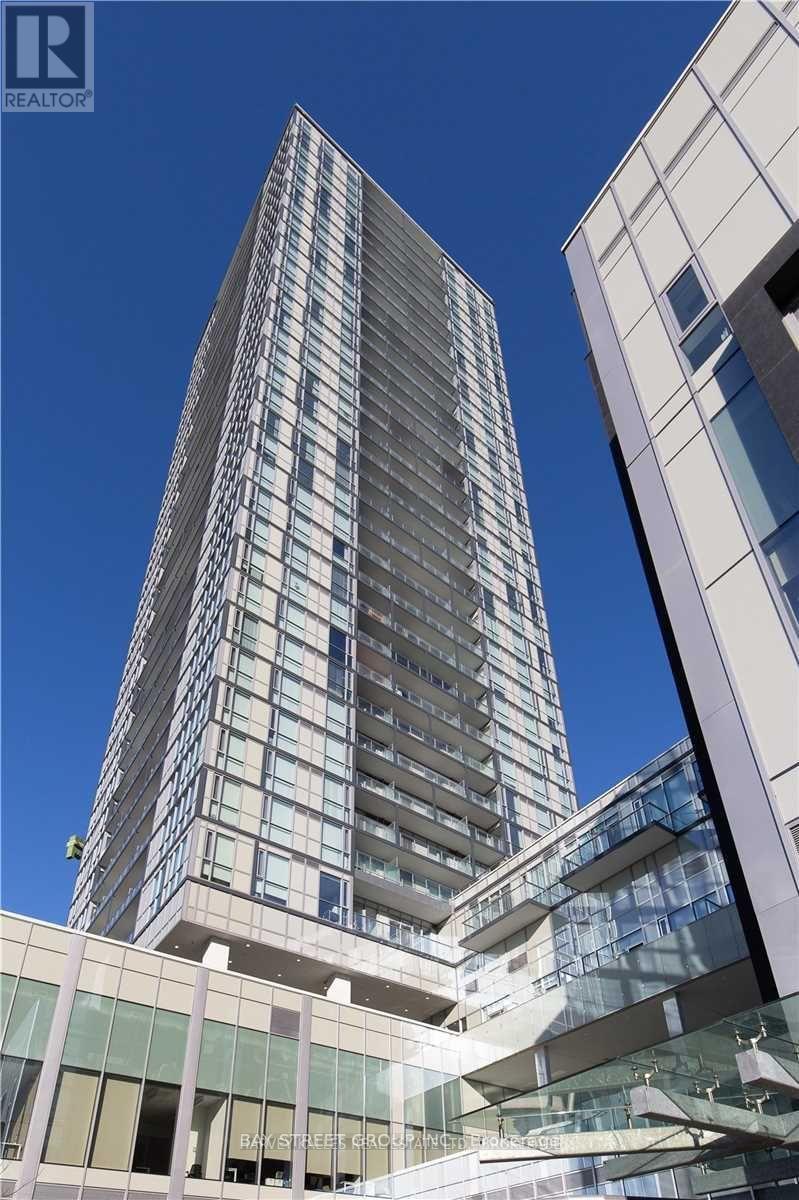
409 - 5180 Yonge Street
Toronto, Ontario
* Direct access to Subway Station* Welcome to this rare 2-bedroom plus den, 2-bathroom executive suite, offering the perfect blend of luxury and convenience. Enjoy seamless underground access to the TTC, North York Central Library, Empress Walk, and premier shopping. This unique residence provides ultimate privacy with no residential units located above or below, complemented by an oversized private terrace ideal for soaking up the sun and outdoor entertaining.The interior is thoughtfully designed with premium upgrades, including polished tile, quartz countertops, and smooth ceilings throughout. The spacious primary bedroom features a large closet, full-sized laundry, and a modern 3-piece ensuite with a frameless glass shower. Residents also enjoy world-class building amenities, including a 24-hour concierge, a sophisticated party and billiards room, and a fully equipped gym. Experience executive condo living at its finest! photos are virtual staging (id:61483)
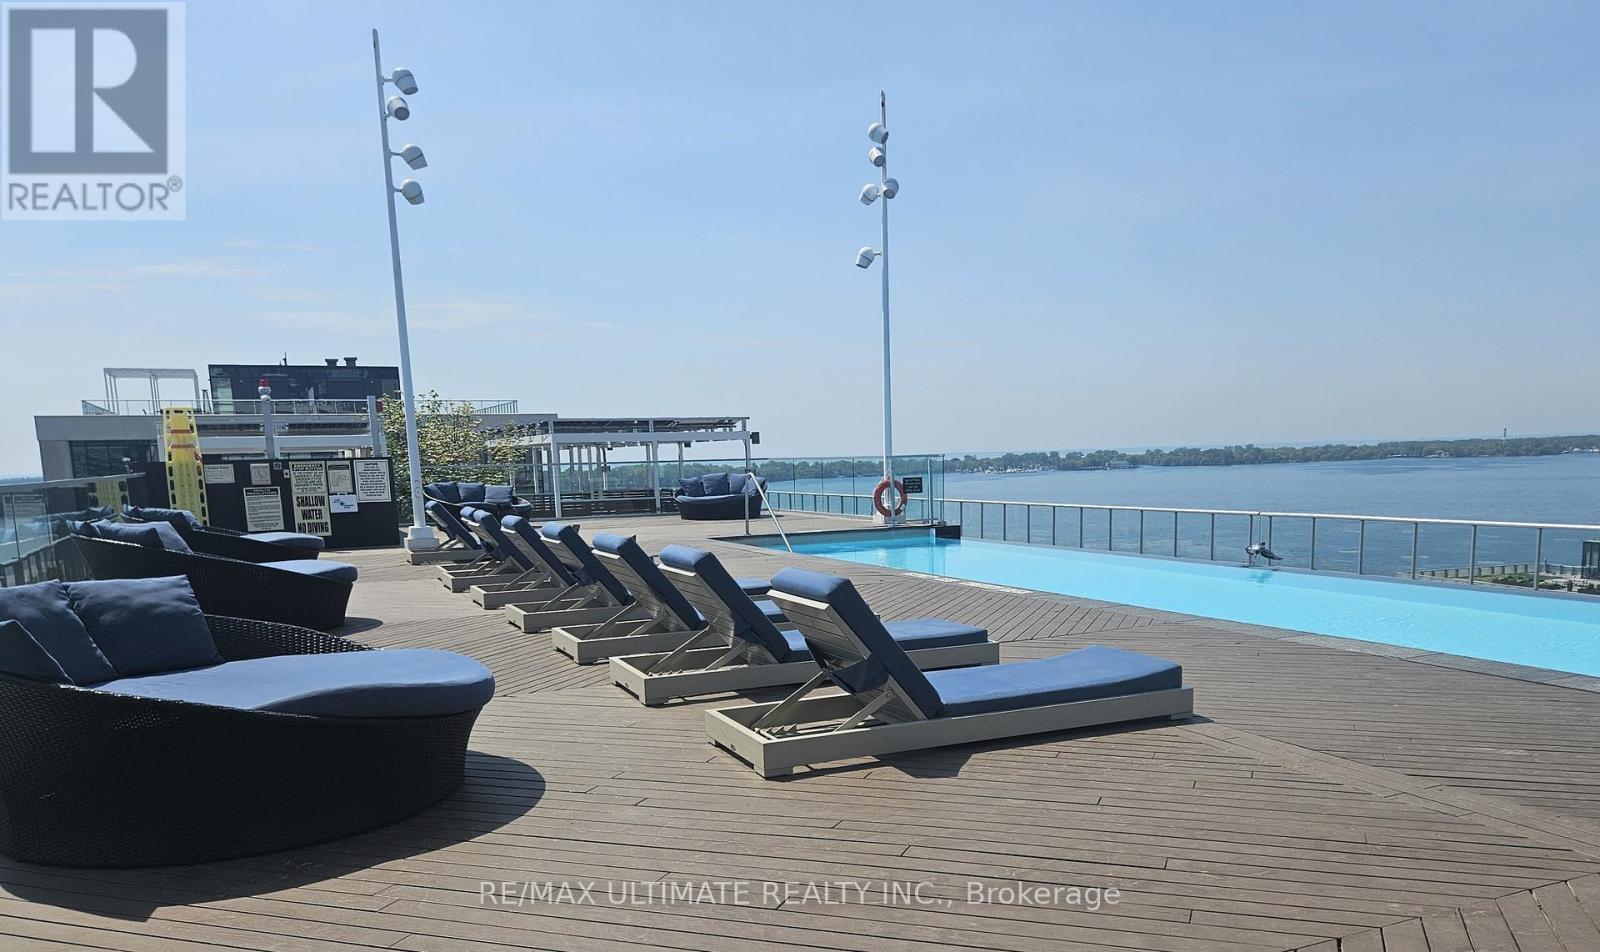
703 - 15 Merchants' Wharf
Toronto, Ontario
Experience the pinnacle of Toronto waterfront living in this meticulously designed 1-bedroom residence at Aqualina at Bayside, a premier Tridel-built community. Step into a bright, open-concept space featuring rich wide-plank hardwood flooring, 9-foot ceilings, and a sleek kitchen with integrated built-in appliances. The primary suite offers a private sanctuary with a generous walk-in closet, plus two additional double-door closets for maximum storage, complete with an ensuite bath and dedicated laundry. Step out onto your private terrace to enjoy the tranquil lakefront ambiance. Residents of this exclusive, LEED Platinum Certified building enjoy top-tier amenities, including a 13th-floor infinity pool, rooftop terrace with BBQ alcoves overlooking the water, and a state-of-the-art fitness center. (id:61483)
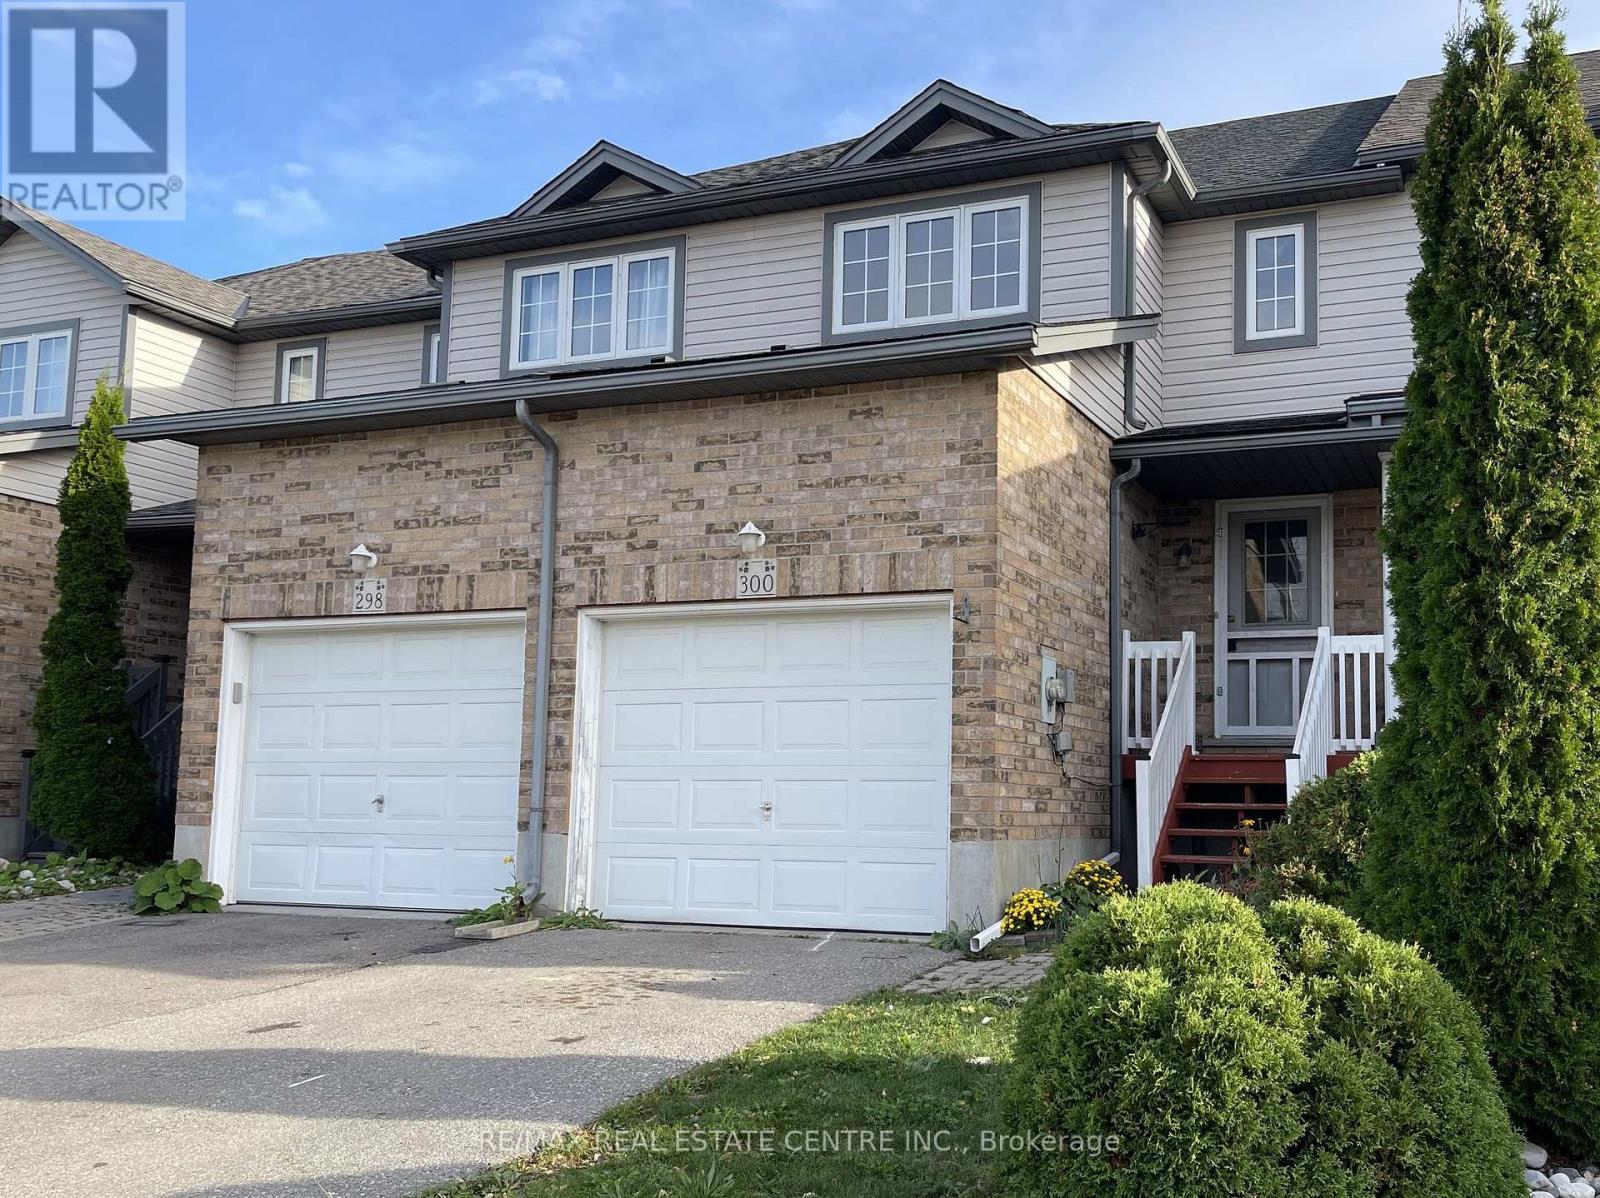
300 Activa Avenue
Waterloo, Ontario
This spacious 3-bedroom and 2-bathroom home is a great place for any family. Huge primary bedroom with a walk-in closet and two more good-sized bedrooms on the second level. Open concept design featuring bright modern kitchen and living areas. Walk out from the kitchen/dinette leads to a large yard for BBQ and family fun. The yard is fully fenced to offer privacy and a safe kids' play area. Located close to schools, parks, Sunrise Shopping Center, and easy access to the expressway. (id:61483)
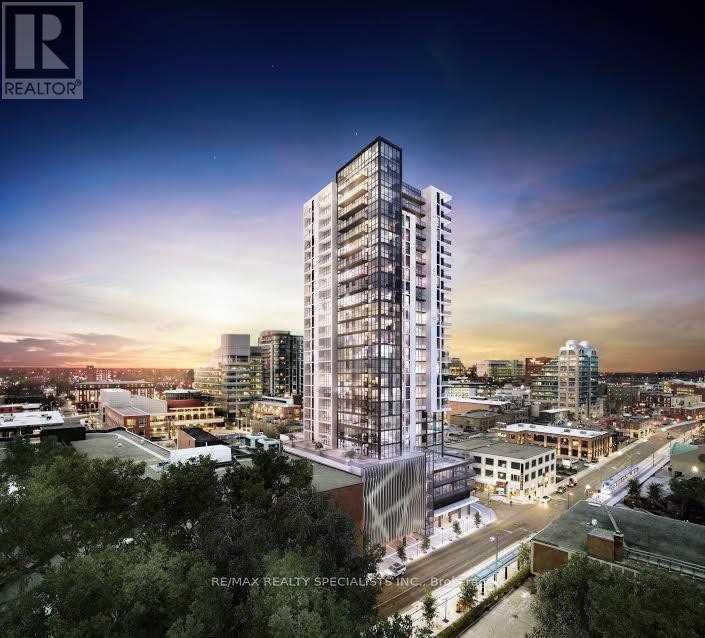
1103a - 60 Charles Street W
Kitchener, Ontario
Experience a lifestyle defined by exceptional convenience and modern luxury at Charlie West. Enjoy state-of-the-art amenities, including a dedicated concierge, a spacious fully equipped fitness facility, a yoga and wellness room, and a stylish social lounge with a full kitchen. Located in the tallest building in downtown Kitchener, Charlie West offers unmatched urban living in the heart of the city's thriving Technology District. Just steps from the ION Light Rail Transit, commuting is effortless-no car required. You'll be minutes from the Google Canada office, Communitech, the University of Waterloo, restaurants, cafés, shopping, and entertainment, making this an ideal home for professionals, students, and anyone seeking a vibrant, connected lifestyle. (id:61483)
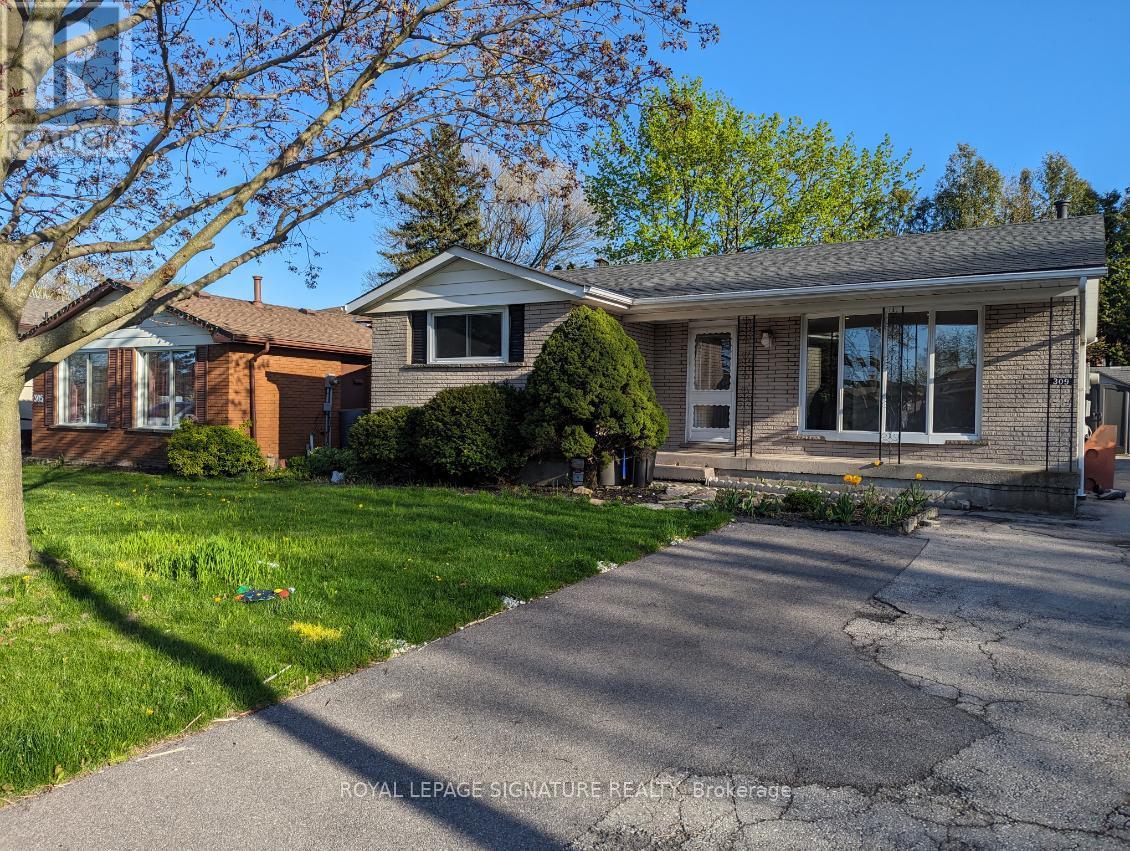
Bsmt - 309 Cranbrook Drive
Hamilton, Ontario
Gorgeous Legal 3 Bedroom, 1 Bath (Basement Only) Detached Home for Lease in West Mountains Hamilton! Featuring Legal Basement with all Proper Fire, Building and Electrical Inspections & Permits, Includes 1-Car Parking on Private Driveway, Custom Designed Kitchen with Stainless Steel Appliances, Laminate Floors Throughout, Renovated Bathroom, Enlarged Windows for Natural Light, LED pot lights, Soundproof Ceilings, Freshly Painted, Shared Backyard, Fireplace Removed For More Space. GREAT Family-oriented Neighbourhood, Close to St. Thomas More Catholic Secondary School, the LINC, Hwy403, Ancaster, parks, and more! (id:61483)
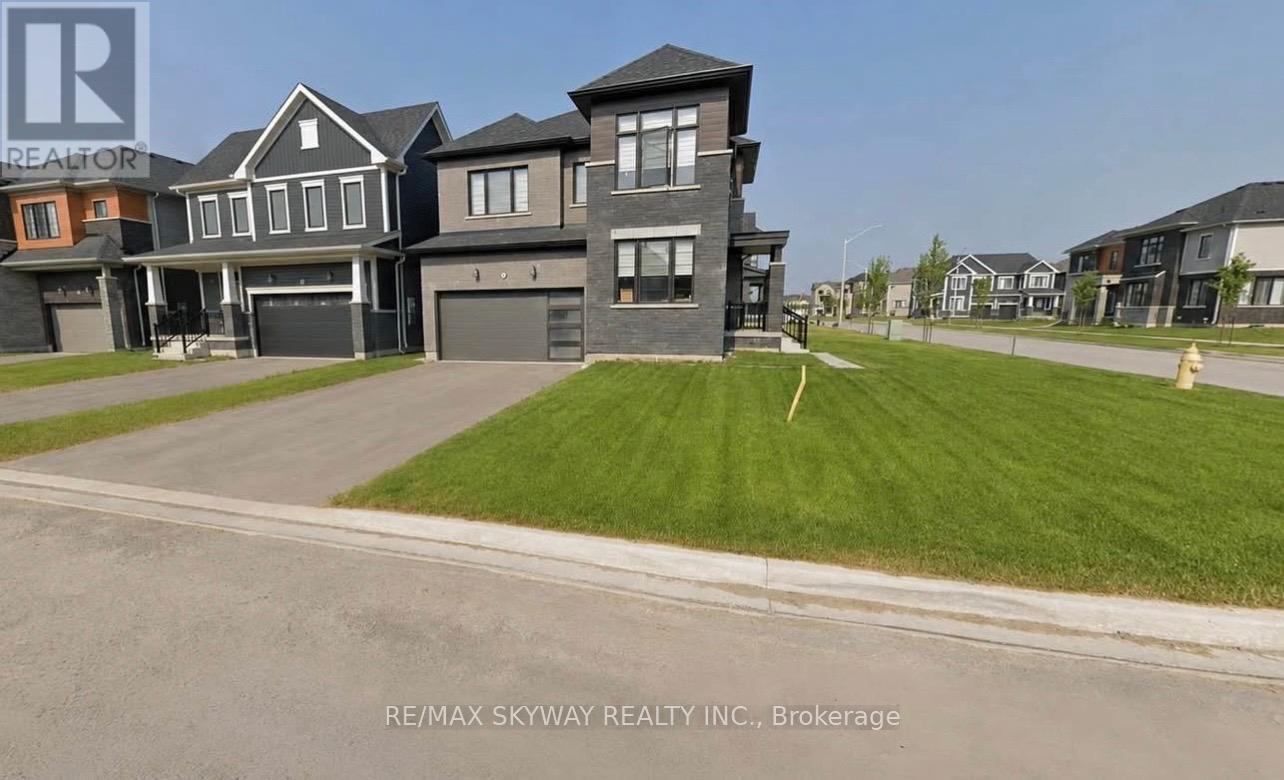
41 Lavender Road
Thorold, Ontario
Welcome to 41 Lavender Rd, this spacious corner lot home boasts no side-walks and resides in a tranquil, neighborly community. The thoughtfully designed main floor features 9-foot ceilings and comprises an office, formal dining room, sizable family room, and a practical kitchen equipped with brand-new stainless steel appliances. Upstairs, you'll find four generously sized bedrooms, two bathrooms, and a convenient laundry area. Hardwood flooring, oak stairs, and high-quality blackout blinds have been tastefully upgraded throughout. Abundant natural light streams through the large windows, illuminating every corner of the house. A capacious driveway and double-car garage offer ample parking, with direct access into the home. Conveniently located just minutes from the highway, this residence is also in close proximity to Brock University, parks, trails, shopping centers, schools, and public transit options (id:61483)
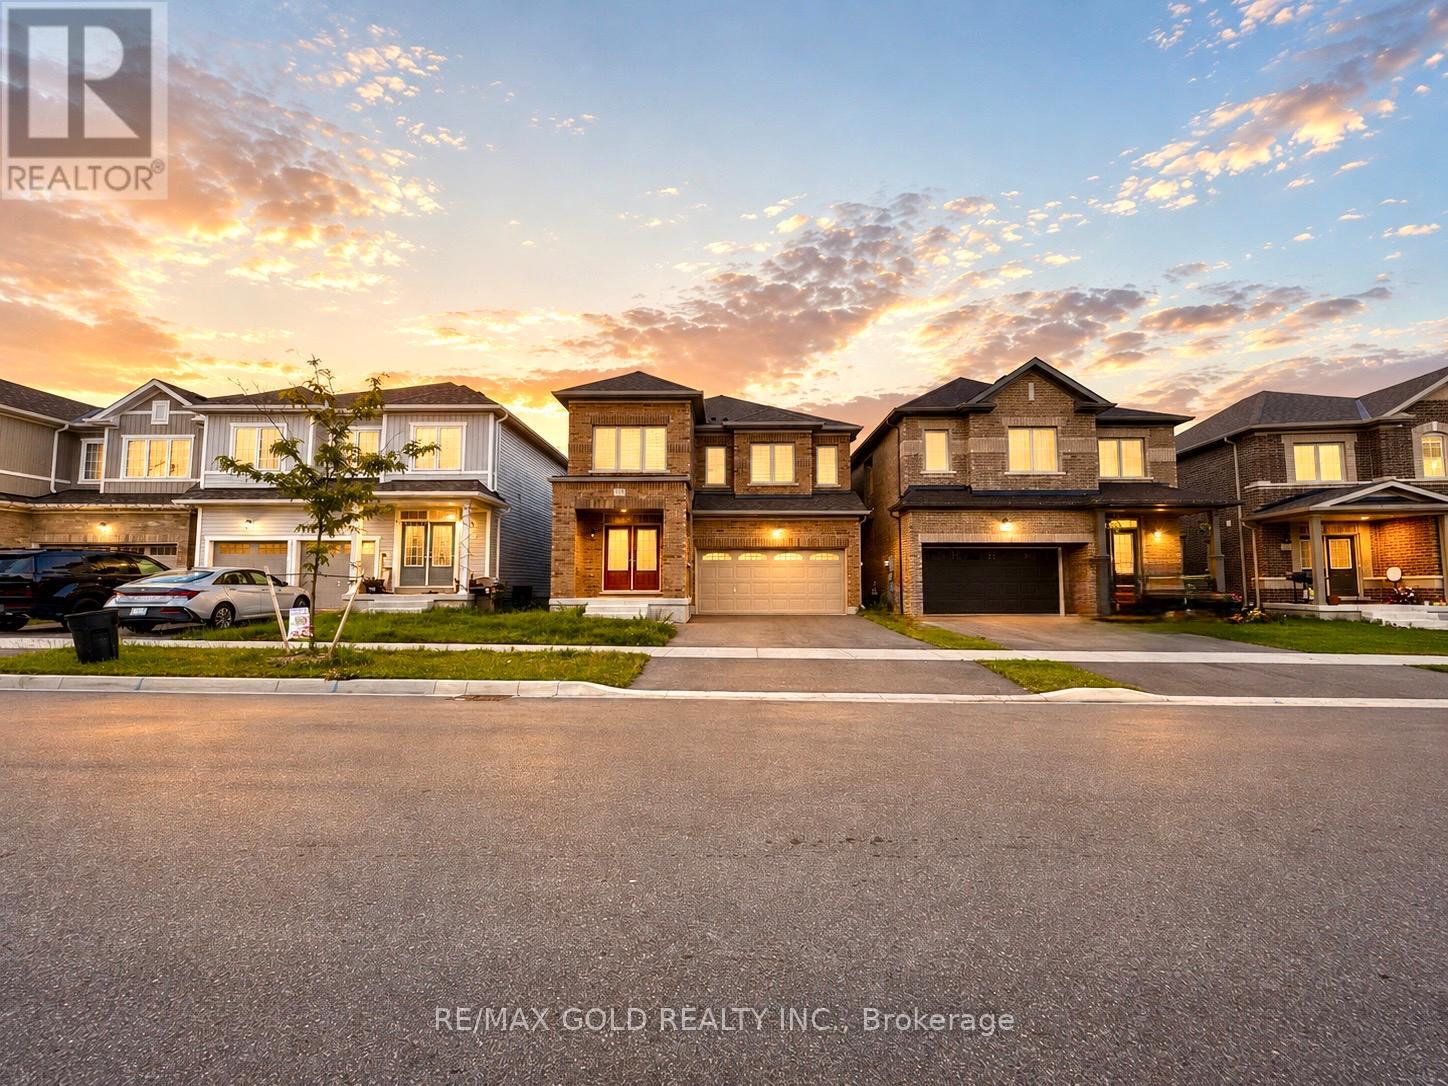
363 Leanne Lane
Shelburne, Ontario
Welcome to this stunning detached home by Fieldgate Homes, offering approximately 3,500 sq. ft. of luxurious living space in one of Shelburne's newest and most desirable communities. Situated on a premium ravine lot with breathtaking views, this exceptional home features 6 spacious bedrooms and 5 full bathrooms, including a convenient main-floor bedroom with a private ensuite-ideal for extended family or guests.The thoughtfully designed open-concept layout boasts 9-ft ceilings on the main floor, upgraded hardwood flooring throughout, an elegant oak staircase, a cozy gas fireplace, and a chef-inspired kitchen complete with premium stainless steel appliances, a large centre island, pantry, and a spacious breakfast area overlooking the ravine.Additional highlights include a grand double-door entry, second-floor laundry, a side entrance leading to the walk-out basement offering outstanding future income or in-law suite potential, and a bright, functional floor plan designed for modern family living.Located just minutes from schools, parks, shopping, restaurants, coffee shops, LCBO, and other everyday amenities, this home combines luxury, comfort, and convenience. Includes a 7-Year Tarion Warranty. A rare opportunity to own a premium ravine property in a rapidly growing community. (id:61483)
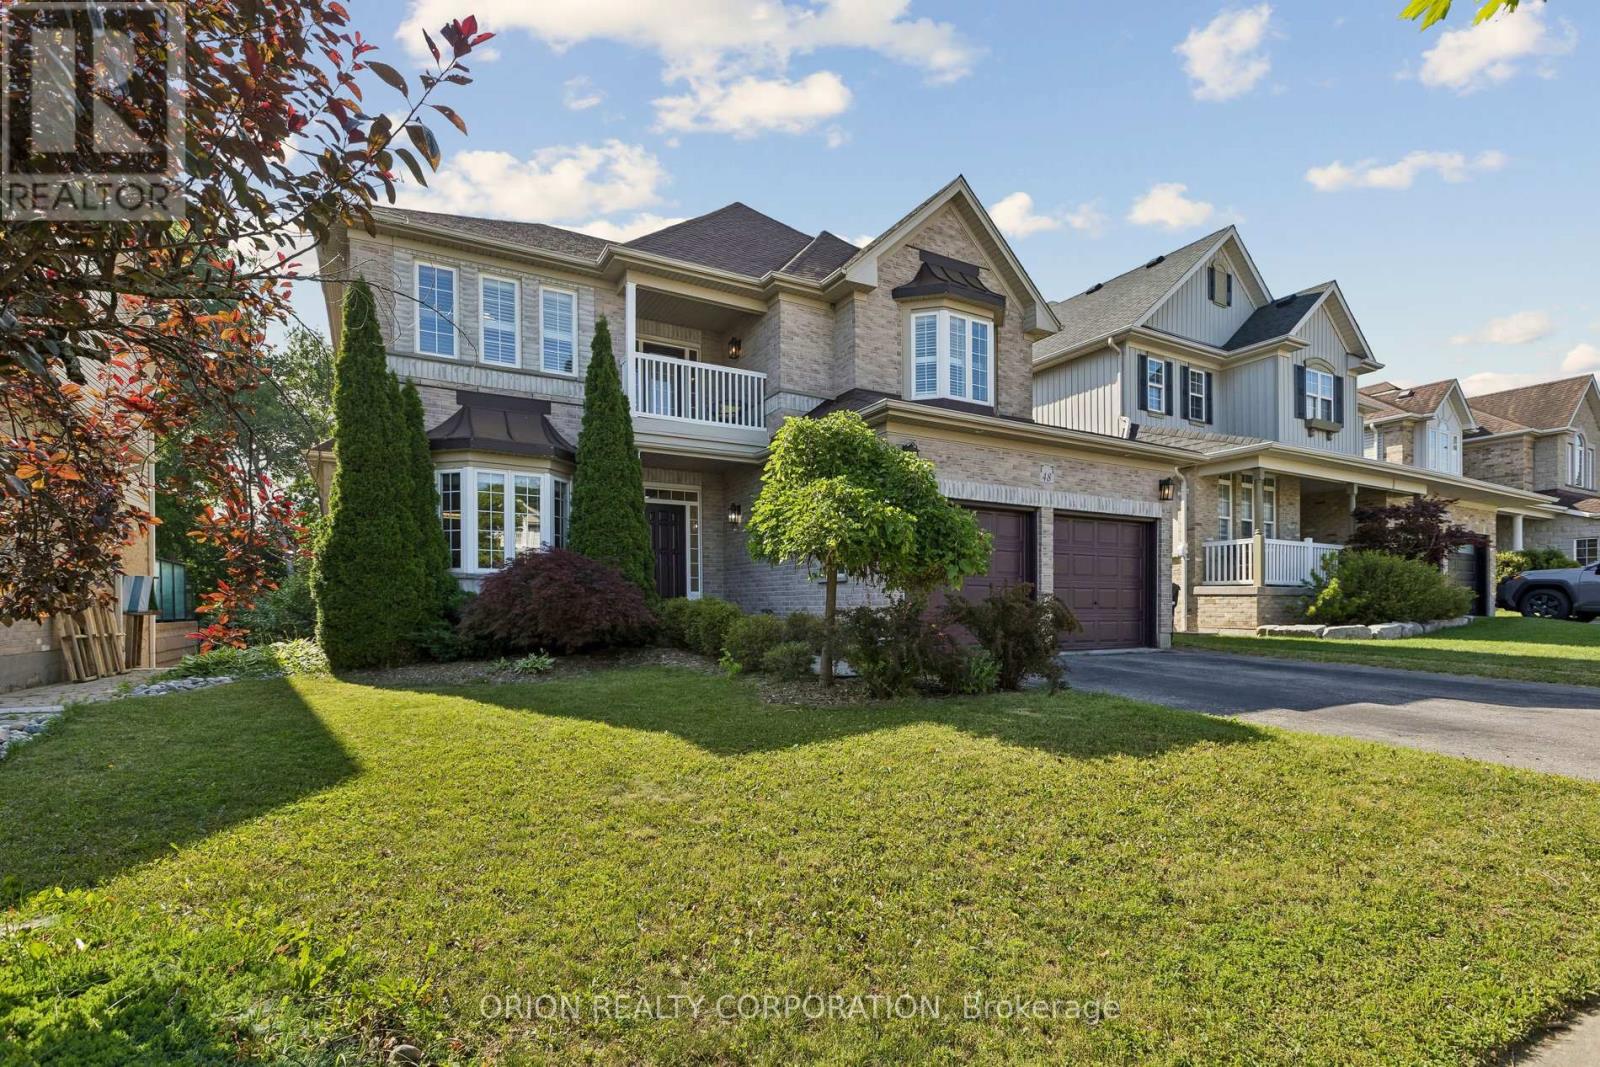
48 Apple Ridge Drive
Kitchener, Ontario
Rare opportunity to enjoy the best of both worlds at 48 Apple Ridge Dr - a spacious family home with a walkout basement in sought-after Doon South with a private backyard setting overlooking green space and walking trails. From the front, you're minutes to everyday amenities and quick Highway 401 access; from the back, it feels like a quiet escape surrounded by nature. This is the kind of setting buyers wait for.Step inside to a bright, welcoming layout designed for family living, featuring a large foyer, separate living and dining rooms, hardwood flooring across the main level, and an open-concept kitchen with walk-in pantry overlooking the impressive family room with soaring cathedral ceilings, gas fireplace, and oversized windows that flood the space with natural light. The main floor office, laundry room, and mudroom add the function today's households need.Upstairs, the generous primary retreat offers a walk-in closet and a spacious en-suite with a soaker tub and separate shower, while three additional bedrooms provide plenty of room for children, guests, or work-from-home flexibility. The walk-out basement is already framed and ready for your vision, with excellent in-law suite potential. Backing onto trails and green space in one of Kitchener's most desirable family communities, this is a home that truly needs to be experienced in person. (id:61483)
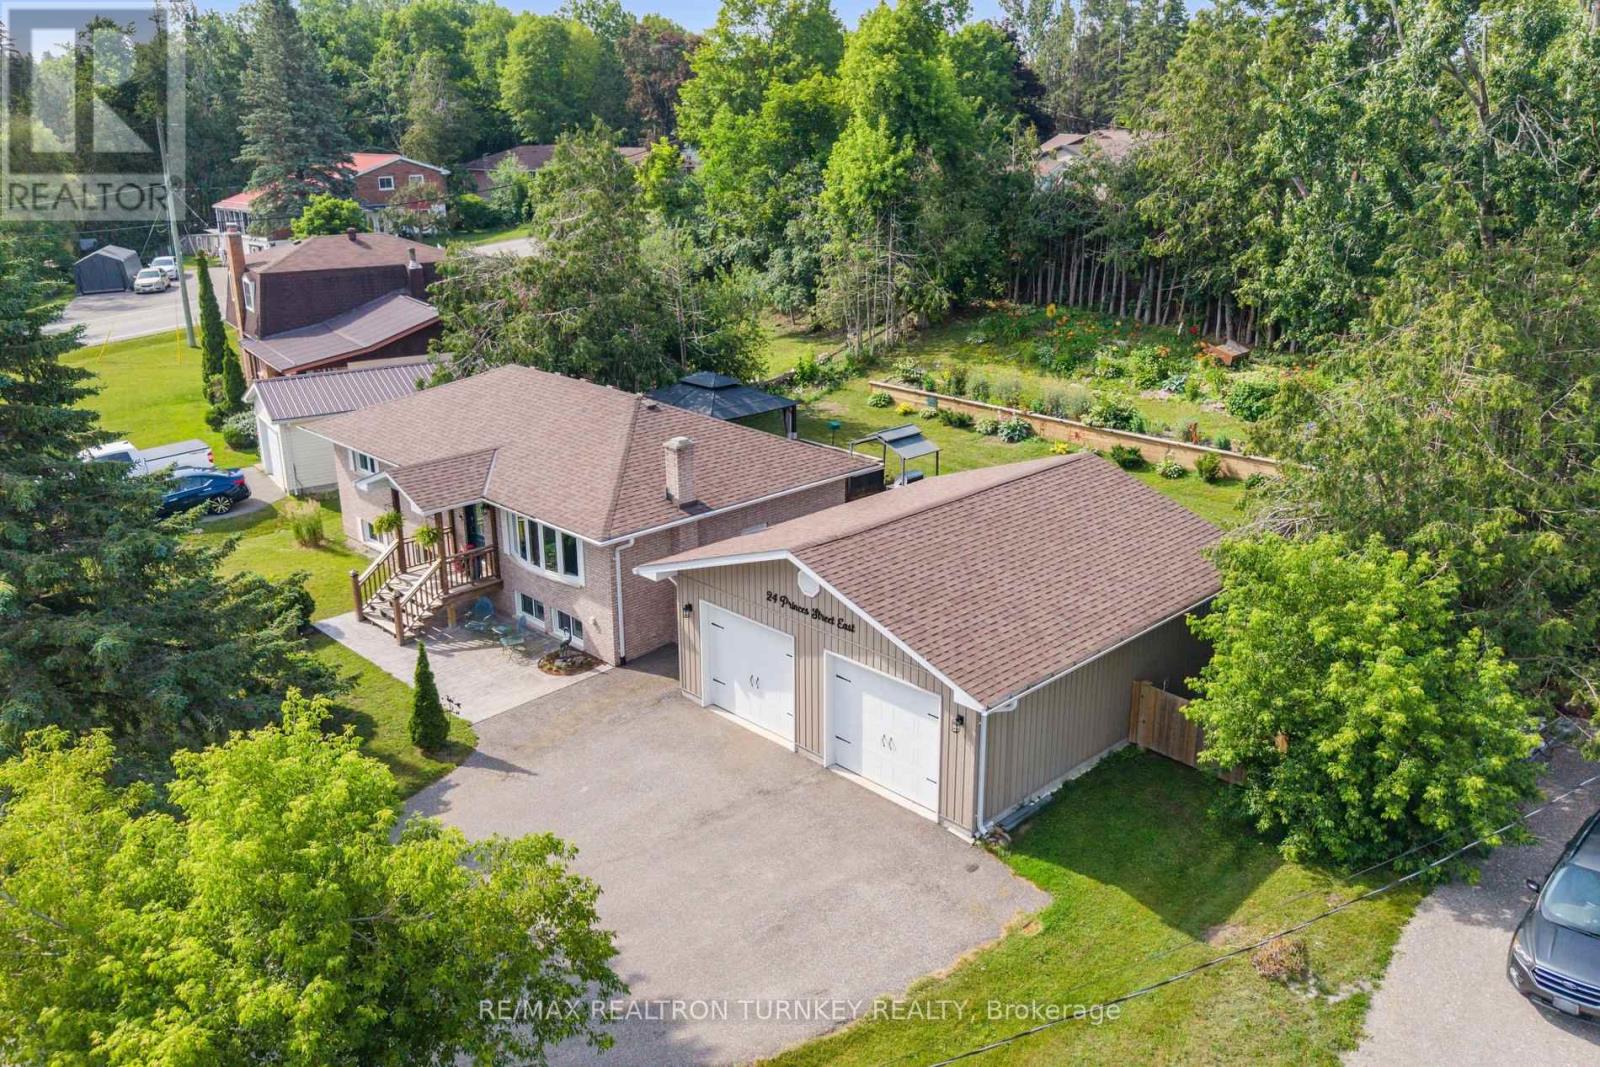
24 Princes Street E
Kawartha Lakes, Ontario
Beautifully renovated 3+2 bedroom raised brick bungalow in one of the Kawarthas' most vibrant and walkable waterfront communities. Situated on a Premium 0.35-acre lot in an enclave of upscale homes on a quiet dead-end street, just steps to shops, restaurants, parks, beaches, and the iconic Trent-Severn locks. This move-in-ready home offers exceptional versatility for growing families & downsizers alike. The spacious main level features thoughtful upgrades throughout, including a stylish modern kitchen w SS appliances, Open-Concept living & dining spaces filled w natural light from the huge bow window; painted shiplap ceilings, hardwood floors & 3 large bedrooms, all with good-sized closets & designer inspired accent walls. A Separate Entrance leads to the fully reno'd lower level In-Law Suite, offering multigenerational living or potential for extra income. This bright, self-contained space features an Eat-in Kitchen, large Rec room, 2 bedrooms/home office, above-grade windows, 3-piece bath, high-end laminate flooring & laundry rm. Step outside to a private backyard retreat, perfect to relax or play. Enjoy the expansive deck, covered gazebo lounge & BBQ area, firepit gathering space & storage shed surrounded by a mature, treed landscape. The paved 5 car driveway leads to a heated double-car garage/workshop w 100-amp service '19, providing extra space for projects, equipment & additional storage. $$$ Spent on Major improvements: complete basement reno '25, windows/exterior doors, 200-amp elec panel, upgraded R40 insulation & fresh paint throughout '24, plus a permitted heated Dbl Garage/Workshop & Front Entrance Addition '19. Natural Gas Furnace '16. Smart thermostat & doorbell, no carpet & true pride of ownership throughout. Experience the best of waterfront village living, walk for morning coffee, watch boats navigate the locks, enjoy lakeside sunsets & embrace the year-round active lifestyle that makes Fenelon Falls one of Kawarthas' most sought-after communities. (id:61483)
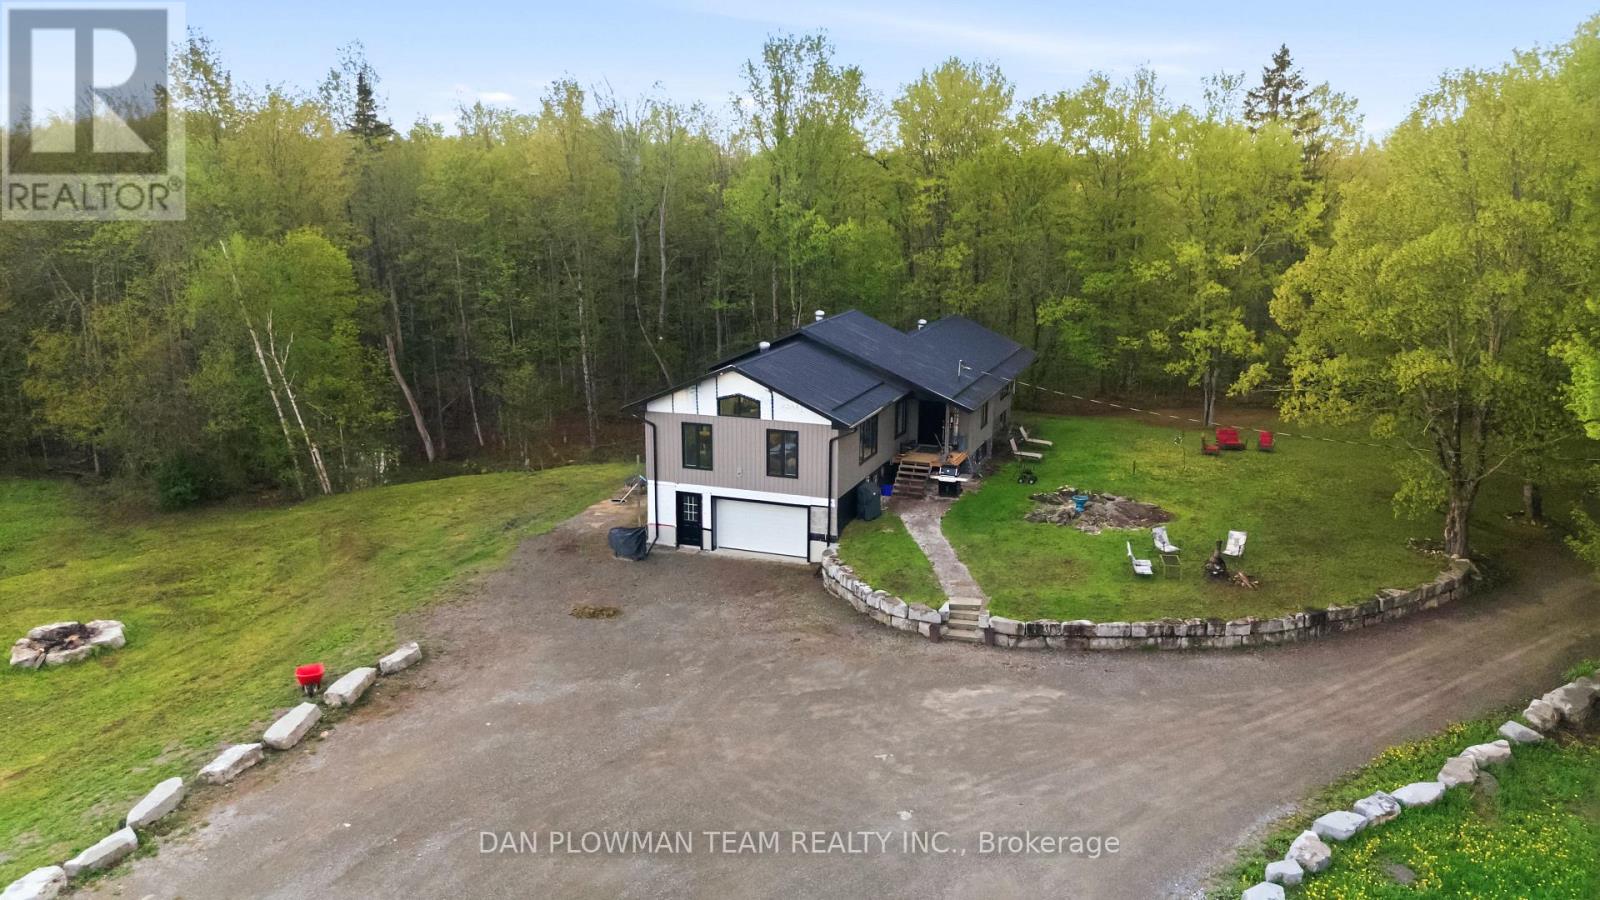
377 Balmer Road
North Kawartha, Ontario
The Rare Opportunity To Own A Home With A Large Detached Garage/Workshop On Over 5 Acres Has Finally Arrived. This Gated Private Property Is A Nature Lovers Dream That Features A Pond, A Manicured Landscape Setting Lined With Armour Stone, A Professionally Tamped Widened Gravel Driveway And So Much More All Surrounded By A Variety Of Trees And Bush. Fully Rebuilt From The Studs Up, This Exceptional Property Showcases Modern Craftsmanship And Outstanding Versatility. Thoughtfully Upgraded Throughout, It Features New Siding, Durable Steel Roofing, Newer Windows, Updated Electrical And Plumbing Systems, High-End Stainless Steel Appliances, Efficient LED Lighting, And Beautifully Landscaped, Park-Like Grounds That Create An Inviting First Impression. The Oversized Primary Bedroom Can Easily Be Converted Back To Two Bedrooms. The Partially Finished Lower Level Adds Even More Potential, Complete With A Bedroom, Laundry With A Roughed-In 4-Piece Bathroom And Area For A Second Kitchen Ready For Future Development. The Spacious Garage/Workshop Offers Incredible Flexibility For Business, Storage, Or Hobby Use Enhanced By Highly Desirable CH Zoning. It Includes A 2-Piece Bathroom, A New Propane Furnace, A WETT Certified Wood Stove, Spray Booth And Two Automotive Hoists In The Shop, One Is A Hydraulic Centre Post Hoist The Other Is An Electronic Hoist Along With A Tire Machine And Tire Balancer, Providing A Functional And Comfortable Workspace. This Rare Turnkey Property Combines Comfortable Living With Quality Construction And Exceptional Commercial Potential. A Truly Unique Opportunity For Those Seeking An Upgraded Home To Add Your Finishing Touches With Space To Grow, Work, Or Invest. (id:61483)
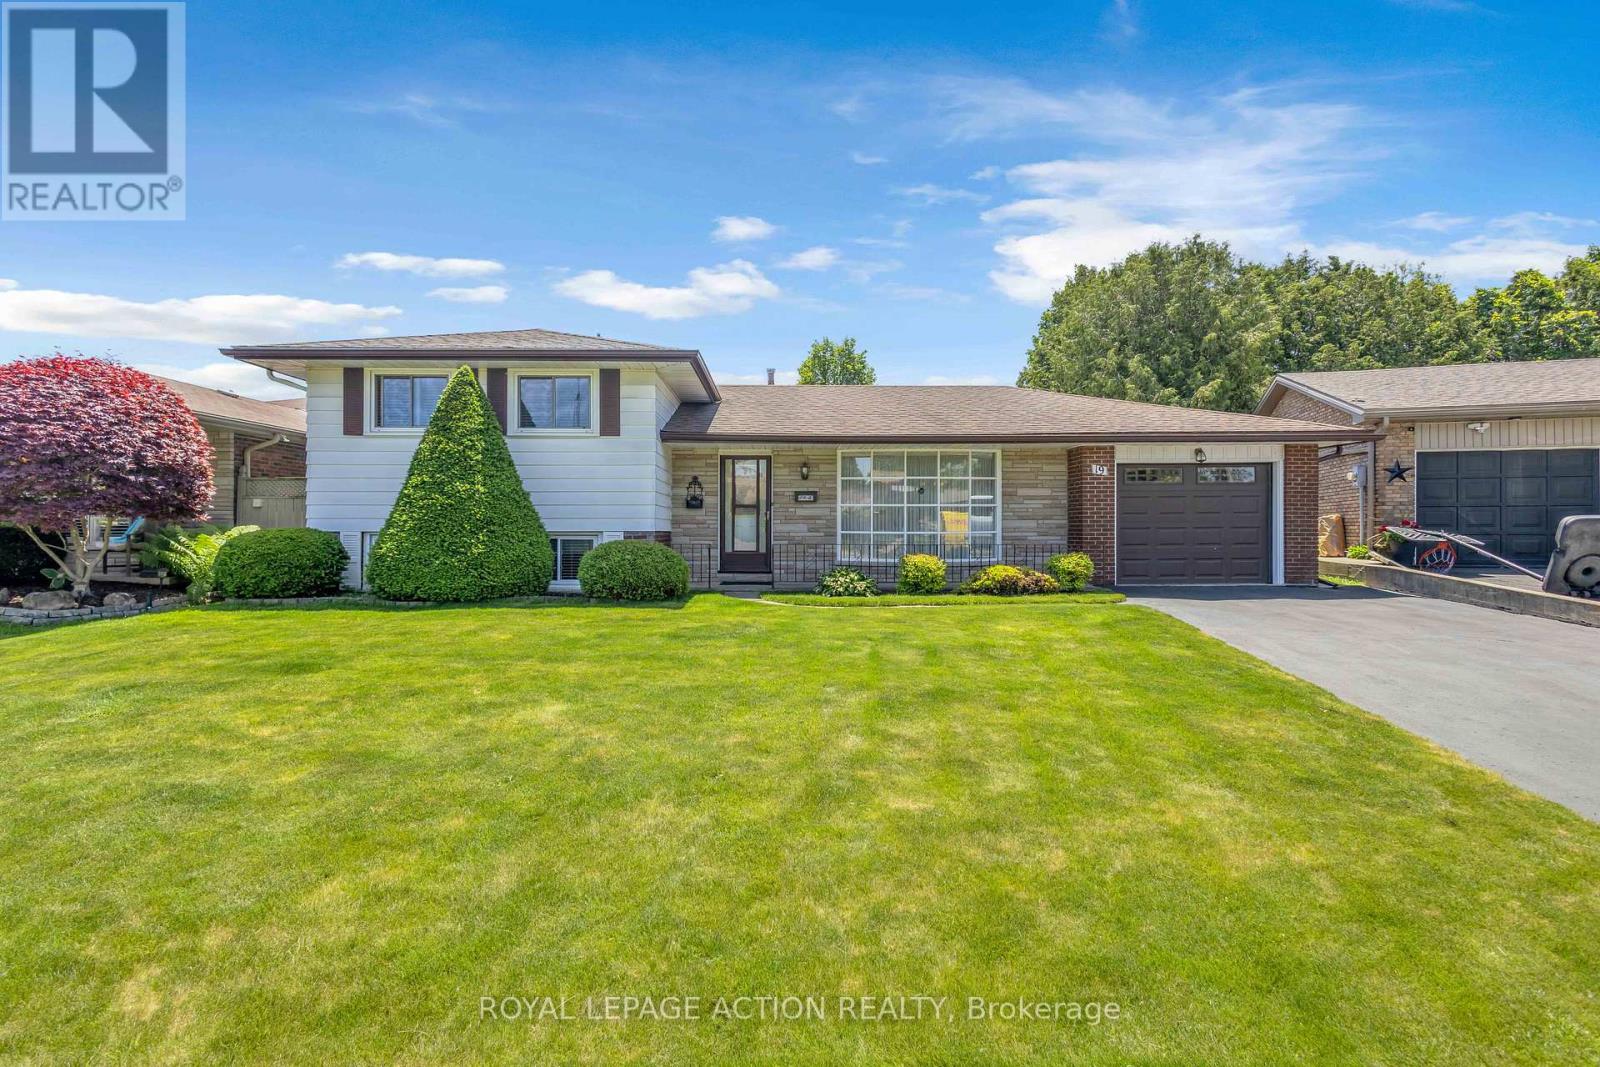
19 Pippin Drive
Brantford, Ontario
First time ever offered for sale. Built by the original owner in 1973 and meticulously maintained for more than five decades, this is a rare opportunity to own a home that has been cherished from day one. Nestled on a quiet court in Brantford's sought-after Brier Park neighbourhood, this spacious multi-level home sits on an impressive pie-shaped lot surrounded by mature trees and established landscaping. Offering a combination of space, privacy, and pride of ownership that's becoming increasingly difficult to find, this home is ready for its next chapter. The main level features a bright living room, dining area, and eat-in kitchen overlooking the backyard. Upstairs you'll find three bedrooms and a full bathroom. The lower level offers a welcoming family room complete with a fireplace, a dedicated study or home office, and a second bathroom. A convenient walk-up from this level provides direct access to the backyard, creating flexibility for entertaining, working from home, or multi-generational living. The basement adds additional recreation and storage space, while hobbyists, woodworkers, mechanics, and DIY enthusiasts will appreciate the attached single garage with workshop space, a feature rarely found in today's homes. Step outside to enjoy a private backyard retreat with mature trees, a spacious deck, and plenty of room for entertaining, gardening, or simply relaxing outdoors. The pie-shaped lot provides exceptional outdoor space and a sense of privacy that's increasingly hard to find. Located close to schools, parks, trails, shopping, restaurants, and everyday amenities, this home combines the convenience of city living with the comfort of an established family-friendly neighbourhood. Homes like this don't come along often. After more than 50 years with the same owner, 19 Pippin Drive is ready to welcome its next family. (id:61483)
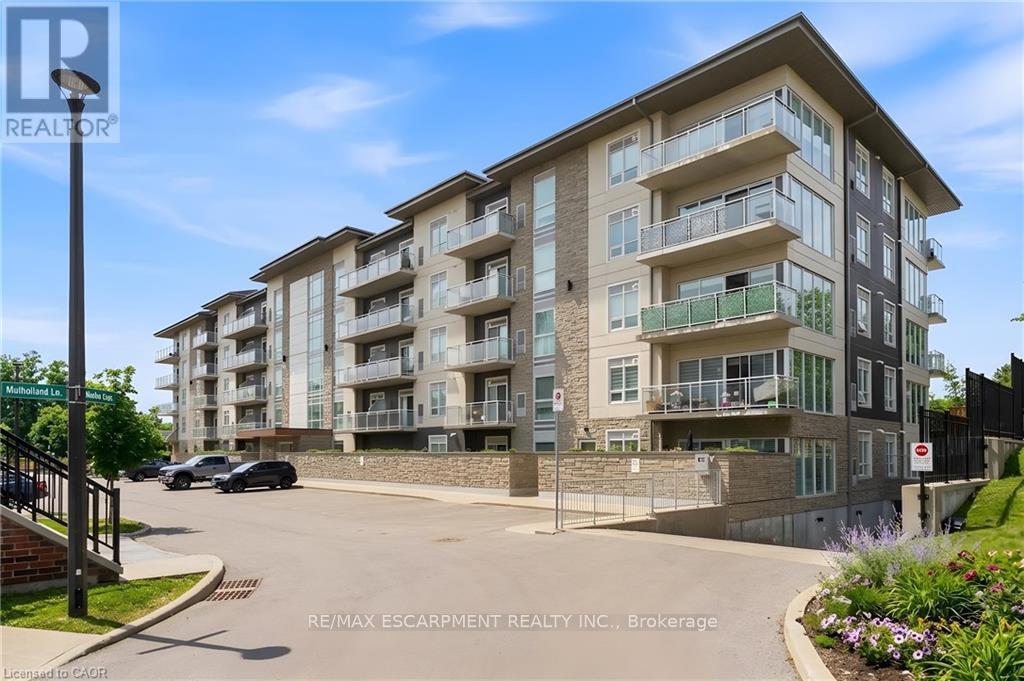
413 - 16 Markle Crescent
Hamilton, Ontario
Experience contemporary comfort and effortless sophistication in this beautifully upgraded condo nestled within one of Ancaster's most desirable communities. Thoughtfully designed and recently built, this impressive 1-bedroom, 1.5-bath residence offers a stylish, low-maintenance lifestyle without compromise. The bright open-concept floor plan is enhanced by soaring 9-foot ceilings and oversized windows that ill the space with natural light. At the heart of the home, the designer kitchen is sure to impress, showcasing quartz countertops, stainless steel appliances, a timeless subway tile backsplash, modern cabinetry, and an expansive breakfast bar perfect for entertaining or everyday dining. The spacious primary suite provides a peaceful retreat, complete with a large picture window, custom walk-in closet organization, and an elegant ensuite bath designed for relaxation. A convenient in-suite laundry area and additional powder room further enhance everyday living. Step outside to your private balcony and enjoy a quiet morning coffee or unwind at the end of the day while taking in beautiful sunset views. Residents enjoy access to an exceptional collection of amenities, including a fitness centre, yoga studio, and a stylish party room with a full kitchen that extends to a landscaped outdoor terrace featuring BBQs and inviting gas fire tables. Additional conveniences include underground parking, a private storage locker, and access to EV charging stations. Ideally situated close to shopping, restaurants, walking trails, community amenities, and just minutes from McMaster University and Redeemer University, this turnkey condo presents an outstanding opportunity to enjoy modern living in a sought-after Ancaster location. (id:61483)