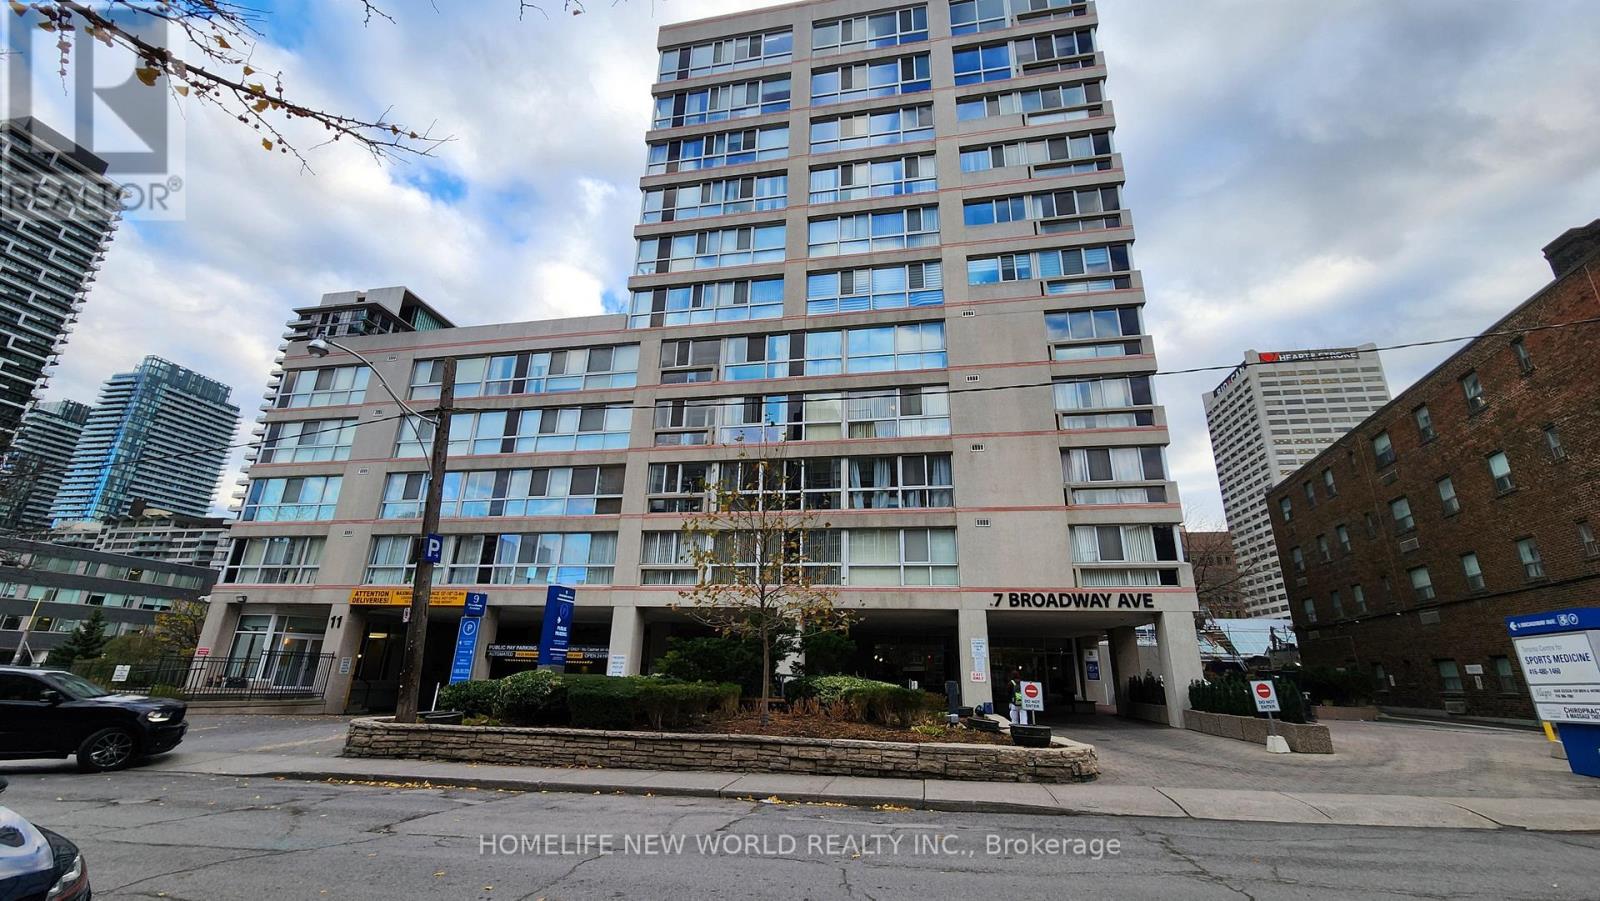
Ph-F - 7 Broadway Avenue
Toronto, Ontario
Welcome to Broadway Plaza condominiums steps to Yonge St. shops, restaurants, supermarket, Canada Sq Mall, Yonge/Eglinton subway and Crosstown LRT. There are many top schools in the area. This PH unit is on the 11th floor of the Tower with an unobstructed east view. There are only 6 units per Tower floor in this boutique bldg. 9 ft ceiling, floor to ceiling window,stainless steel appliances. Ensuite laundry, central vacuum system. One locker included. Enclosed sunroom is insulated for year round use, accessed from the bedroom and Living room. The kitchen features Corian counters, double sink, pass-thru, eating counter. Converted electric marble fireplace and iron hearth. The flue has been sealed done by the condo corp. Hardwood and marble floors. Carpet free. Amenities include 24 hr concierge, whirlpool, sauna, gym, games room. Parking is available for lease if required. (id:61483)
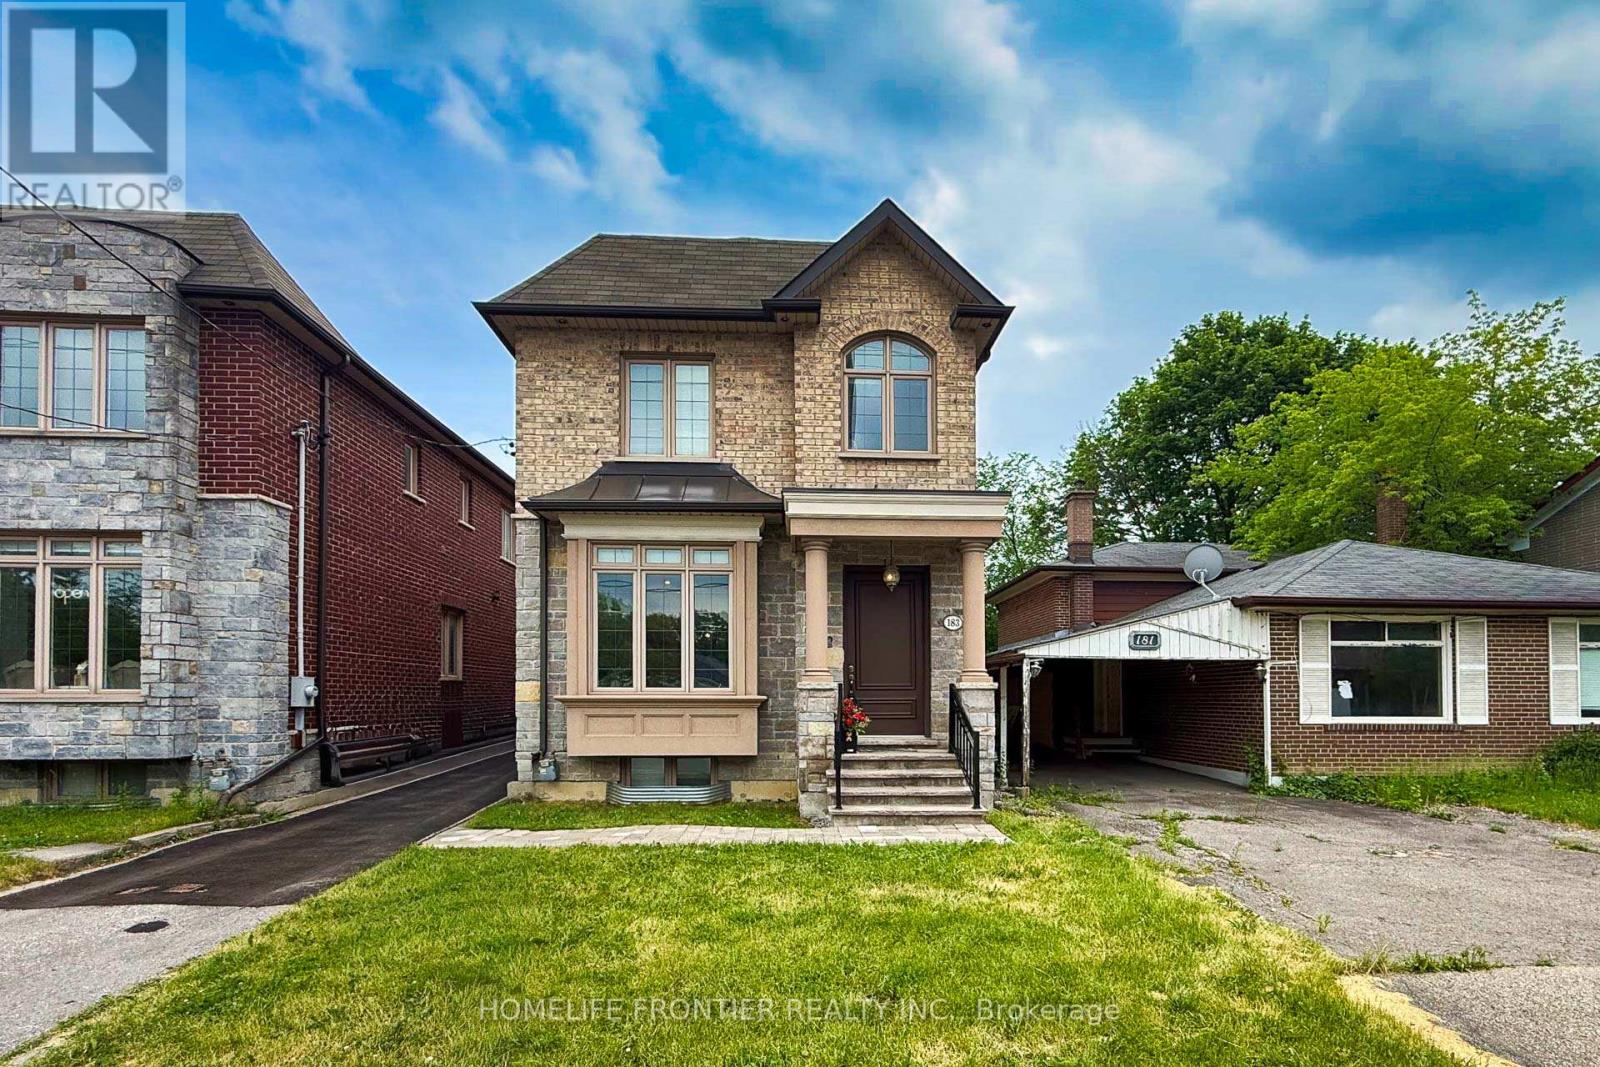
183 Finch Avenue E
Toronto, Ontario
10 years after this property was newly built, it still looks like a Brand New Luxury Custom Home in the Prime Yonge/Finch East Area; Approx. 2900 SQ.Ft, Deep, Bright South Lot, Recently (Last Weeks) the Kitchen and Washroom Renovation completed with New Kitchen Countertop, Cabinet Door Bring Even Better for New Appearance with new Painting. Self-Contained Finished Basement W/ Access to Large Back Yard Parking; Live/Work/Income Concept. Superb Craftmanship & Premium Luxury Finishes: Elegant Stone/Brick/EXT, Marble Floors, Oak Hardwood Floors/Stairs, White Quartz Counters, Custom Cabinetry/Vanities, Crown Mouldings, LED Pot Lights Ceiling on Main and 2nd Flrs, Soaring Ceilings High (3.35 or 3.05 meters), Skylites, laundry on 2nd & Lower Floor. The Breathtaking Master Bedroom Features a Walk-in Closet, 6 pcs Ensuite with Jet Spa, and a Soaring Ceiling at 3.35m. Oak Hardwood Floors, Crown Moulding, and Furnished Basement. Walk out Basement Stairs to the Back Yard. Food Shopping at nearby stores: Longos, Metro, H Mart, Galleria, Sunny. Shopping Mall nearby: Fairview Mall, Bayview Village Mall, Center Point Mall. This North York Location for the Best High School Catchment: Earl Haig Secondary School, Cardinal Carter Academy for the Arts School, and Claude Watson School for the Arts. The Zoning of the Property is R6, you can Expand this Building to accommodte Rental unit up to Triplex,and also You can Run your Professional business and Serve your Clients or Patients at this Property. (id:61483)
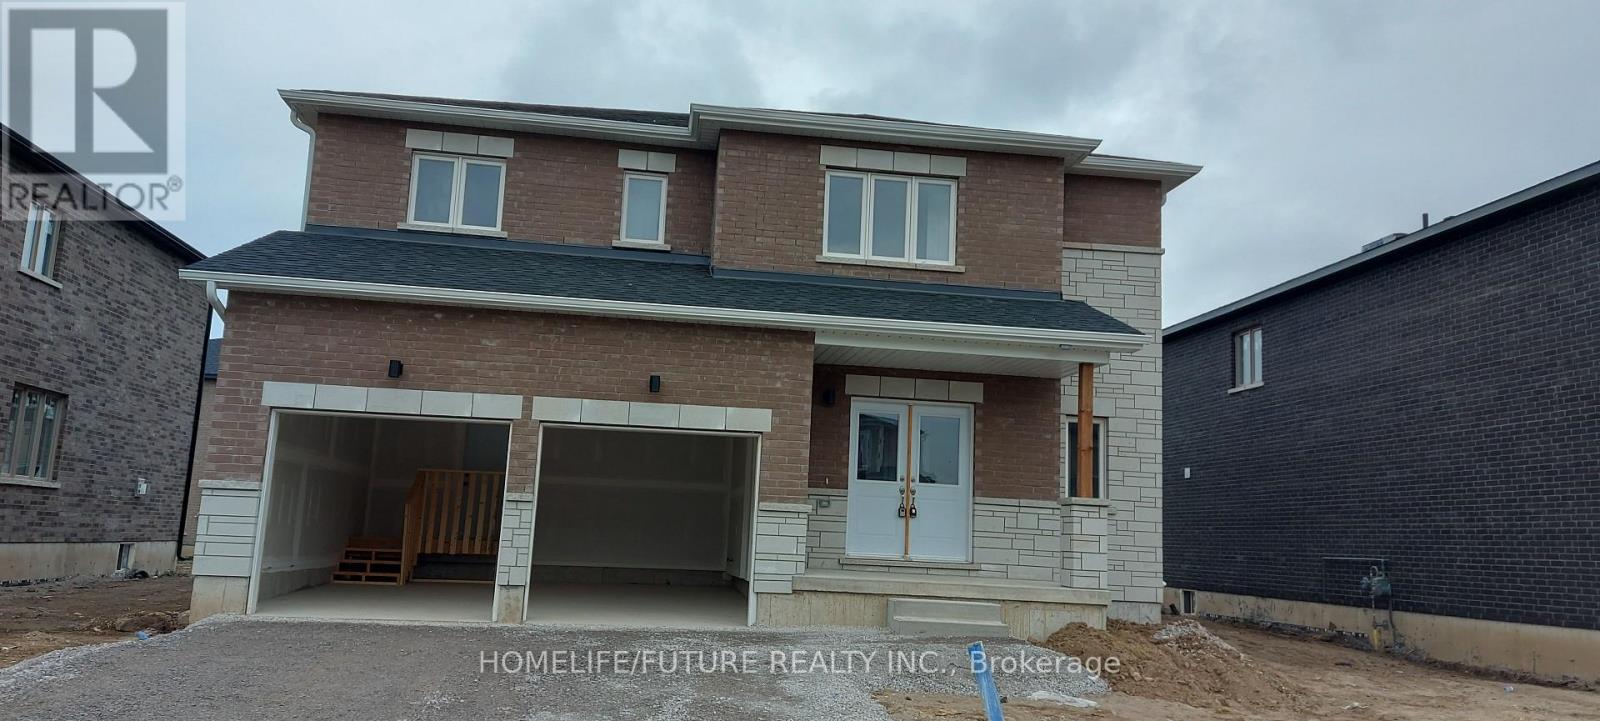
11 Bird Street
Norfolk, Ontario
Welcome To This Spacious And Well-Maintained Detached 2-Storey Home In A Desirable Family-Friendly Neighbourhood Of Simcoe. Featuring Approximately 2,500-3,000 Sq. Ft. Of Living Space, This Home Offers 4 Generous Bedrooms, 3 Bathrooms, And A Bright, Functional Layout Perfect For Families. The Main Floor Boasts Separate Living And Dining Rooms, An Eat-In Kitchen With Breakfast Area And Walk-Out To The Backyard, Ideal For Entertaining. The Spacious Primary Bedroom Includes A Walk-In Closet And A 5-Piece Ensuite, While The Additional Bedrooms Are Generously Sized. Enjoy The Convenience Of A Private Entrance, Central Air Conditioning, Attached Double Garage With Parking For Up To 4 Vehicles, And A Fully Fenced Backyard. Located Close To Parks, Schools, Shopping, And Other Everyday Amenities. Immediate Possession Available From September 1, 2026. (id:61483)
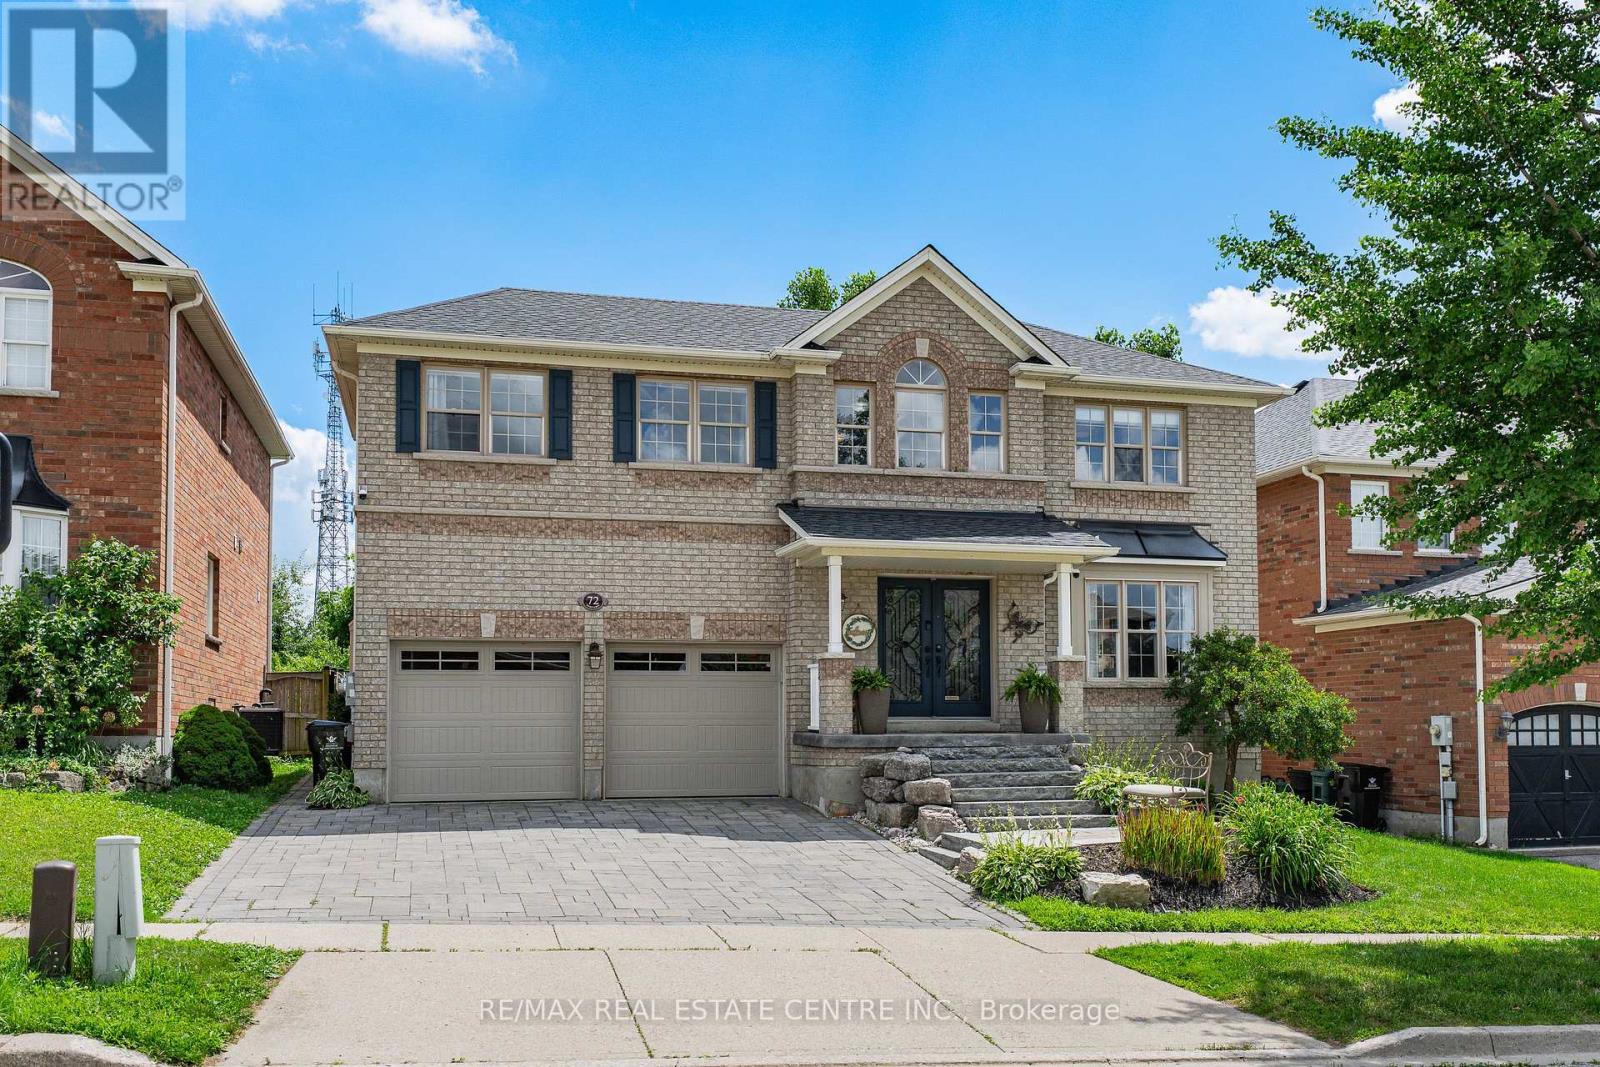
72 Swift Crescent
Cambridge, Ontario
Welcome to this beautifully maintained 4 bedroom home, on a desirable street in Cambridge. A private resort style property, in an Executive neighbourhood setting, where luxury, recreation and family living come together. Located at the edge of town and backing onto peaceful greenspace, this home offers the rare advantage of being in one of the closest areas to the countryside while still being minutes from everyday amenities. Enjoy the privacy and natural surroundings of this sought-after location without giving up the convenience of city living. The bright great room on the main floor features soaring vaulted ceilings, hardwood flooring, spacious living and dining areas, and an abundance of natural light through oversized windows and an impressive 8-ft patio door leading to the backyard. The well-appointed kitchen offers ample cabinetry and a convenient movable island, making it perfect for everyday living and entertaining. Upstairs, you'll find four generously sized bedrooms, including a spacious primary bedroom, complete with a walk-in closet and private ensuite. Convenient upper-level laundry adds to the thoughtful layout. The finished basement extends your living space with a large recreation room featuring an electric fireplace, theatre screen, a 3-piece bathroom, bedroom and an additional room ideal for a home office, gym, or guest space. The backyard is a true showstopper, designed for entertaining with a heated inground kidney-shaped pool, 5-person hot tub, pool house/change room, Tiki bar, stamped concrete, natural stone patio, putting green, and a gas BBQ hookup. Whether hosting family and friends or enjoying a quiet evening at home, this outdoor oasis is sure to impress. Adding even more value and peace of mind, the home also features a new furnace and new roof. Close to parks, trails, schools and ameneties. Convienient access to Brantford & Kitchener, less than 40 min drive to Hamilton and Burllington. (id:61483)
10 Clear Valley Lane
Hamilton, Ontario
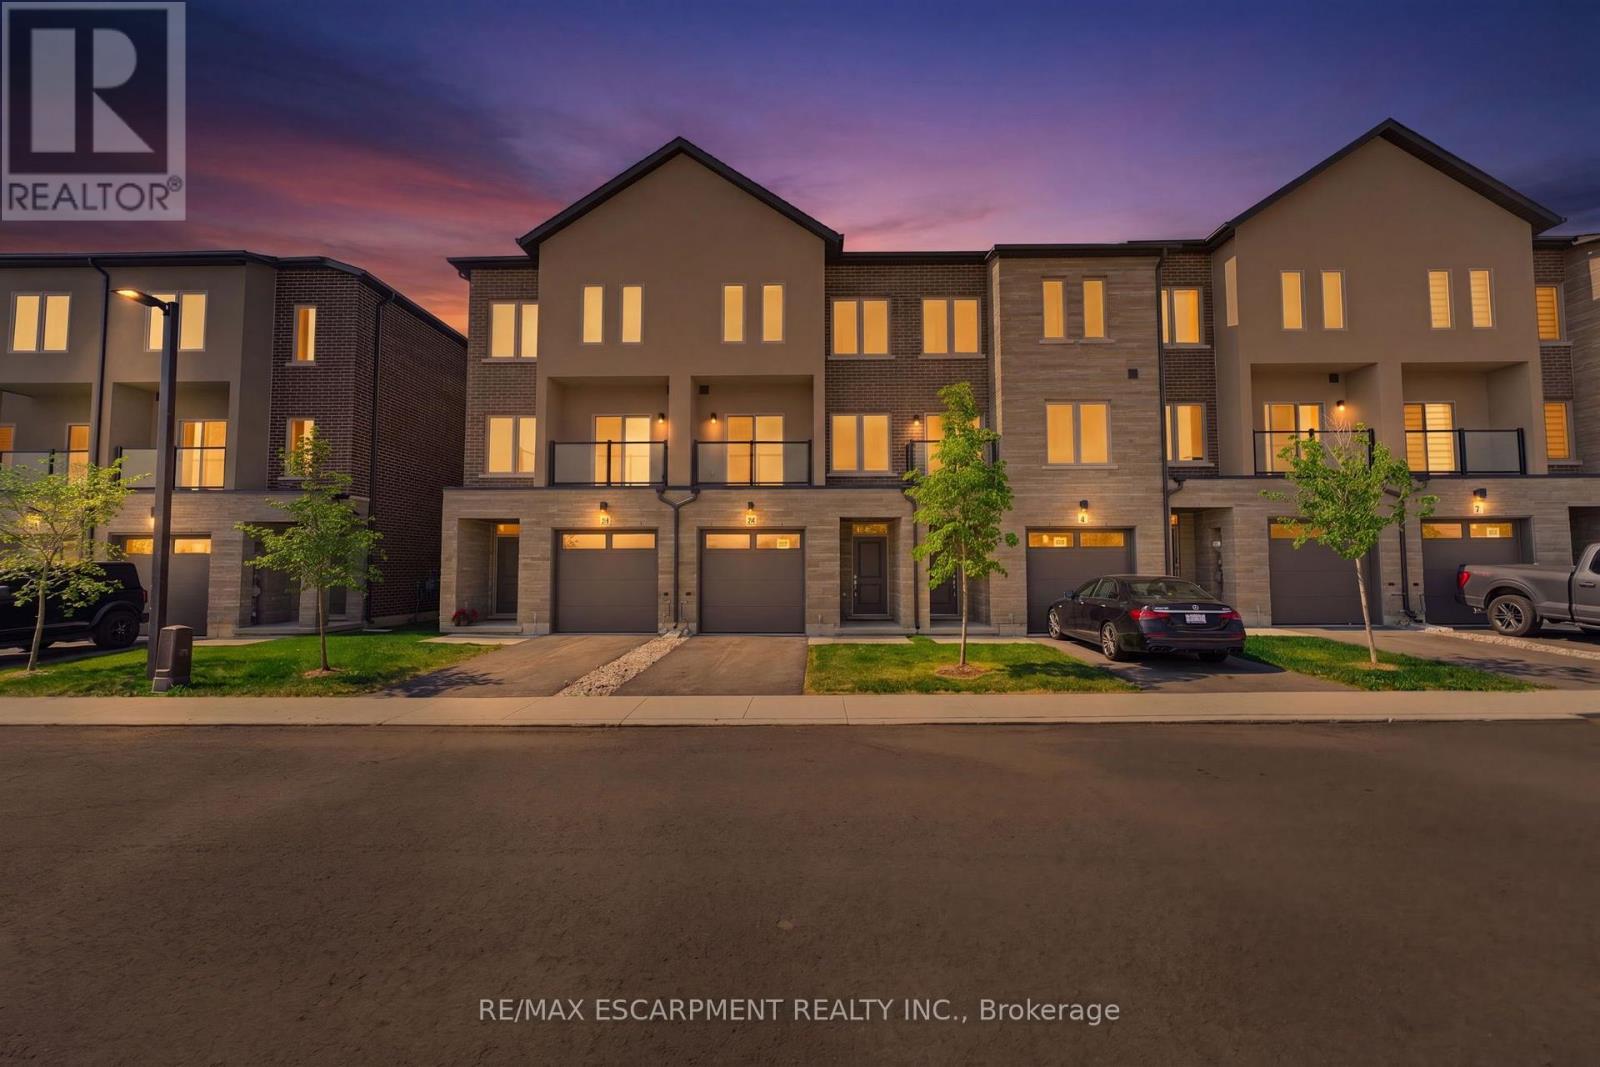
Enjoy significant savings with the New Housing HST Rebate, already credited on this over 2,000 sq ft home! Welcome to the beautifully crafted 10 Clear Valley Lane, by an award-winning builder recognized for quality construction, thoughtful design, and superior craftsmanship. This spacious home offers an open-concept layout with modern finishes, abundant natural light, and functional living spaces. Enjoy a stylish kitchen, generous bedrooms, and seamless indoor-outdoor living. Built with attention to detail and designed for today's lifestyle, this home combines comfort, elegance, and lasting value offering the perfect blend of comfort, style and community in one of the area's most desirable locations. You will love the family friendly neighbourhood, nearby parks, shopping and major routes. Don't miss this opportunity to take advantage of the HST savings and purchase a beautiful new Home. (id:61483)
11 Bird Street
Norfolk, Ontario
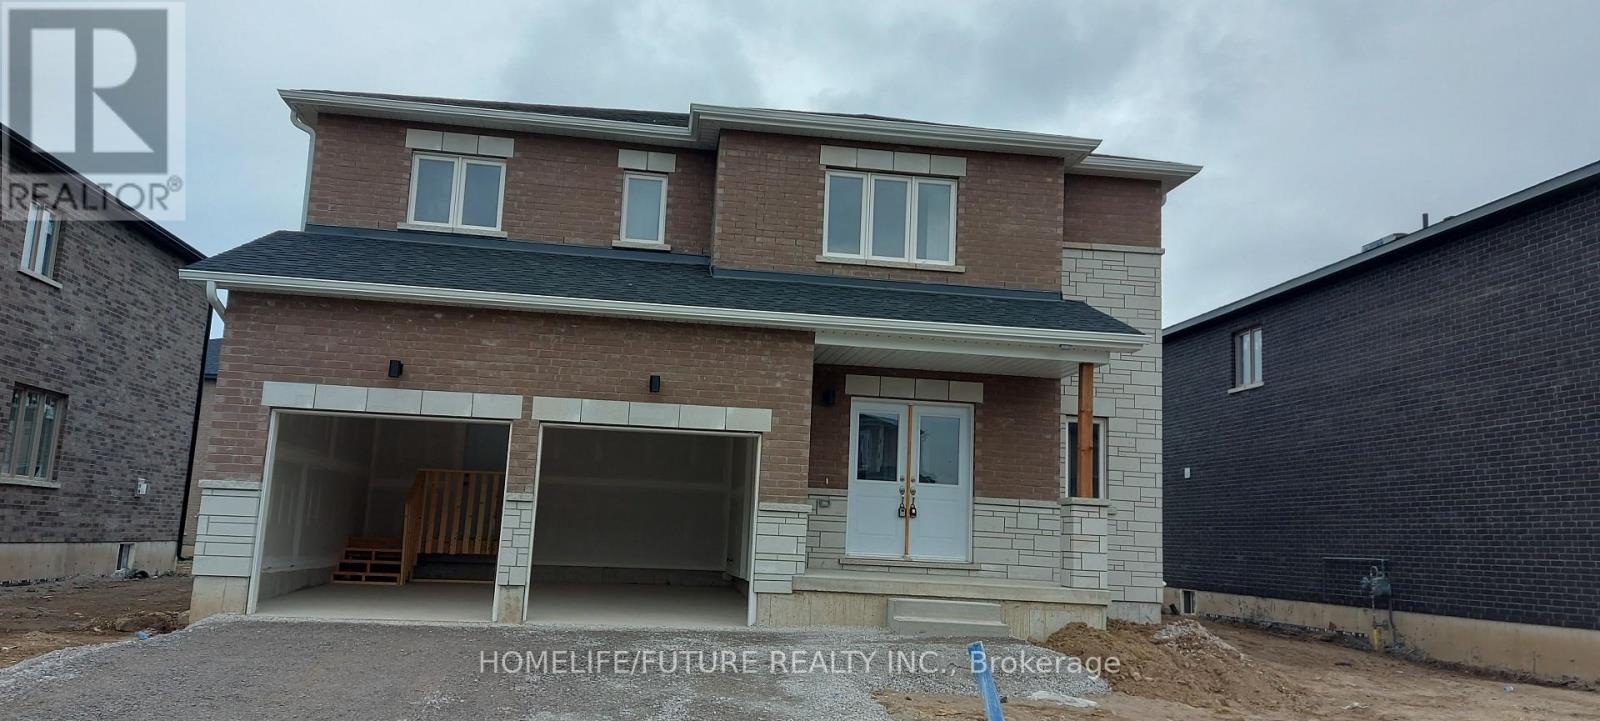
Welcome To This Spacious And Well-Maintained Detached 2-Storey Home In A Desirable Family-Friendly Neighbourhood Of Simcoe. Featuring Approximately 2,500-3,000 Sq. Ft. Of Living Space, This Home Offers 4 Generous Bedrooms, 3 Bathrooms, And A Bright, Functional Layout Perfect For Families. The Main Floor Boasts Separate Living And Dining Rooms, An Eat-In Kitchen With Breakfast Area And Walk-Out To The Backyard, Ideal For Entertaining. The Spacious Primary Bedroom Includes A Walk-In Closet And A 5-Piece Ensuite, While The Additional Bedrooms Are Generously Sized. Enjoy The Convenience Of A Private Entrance, Central Air Conditioning, Attached Double Garage With Parking For Up To 4 Vehicles, And A Fully Fenced Backyard. Located Close To Parks, Schools, Shopping, And Other Everyday Amenities. Immediate Possession Available From September 1, 2026. (id:61483)
147 Grace Avenue
Hamilton, Ontario
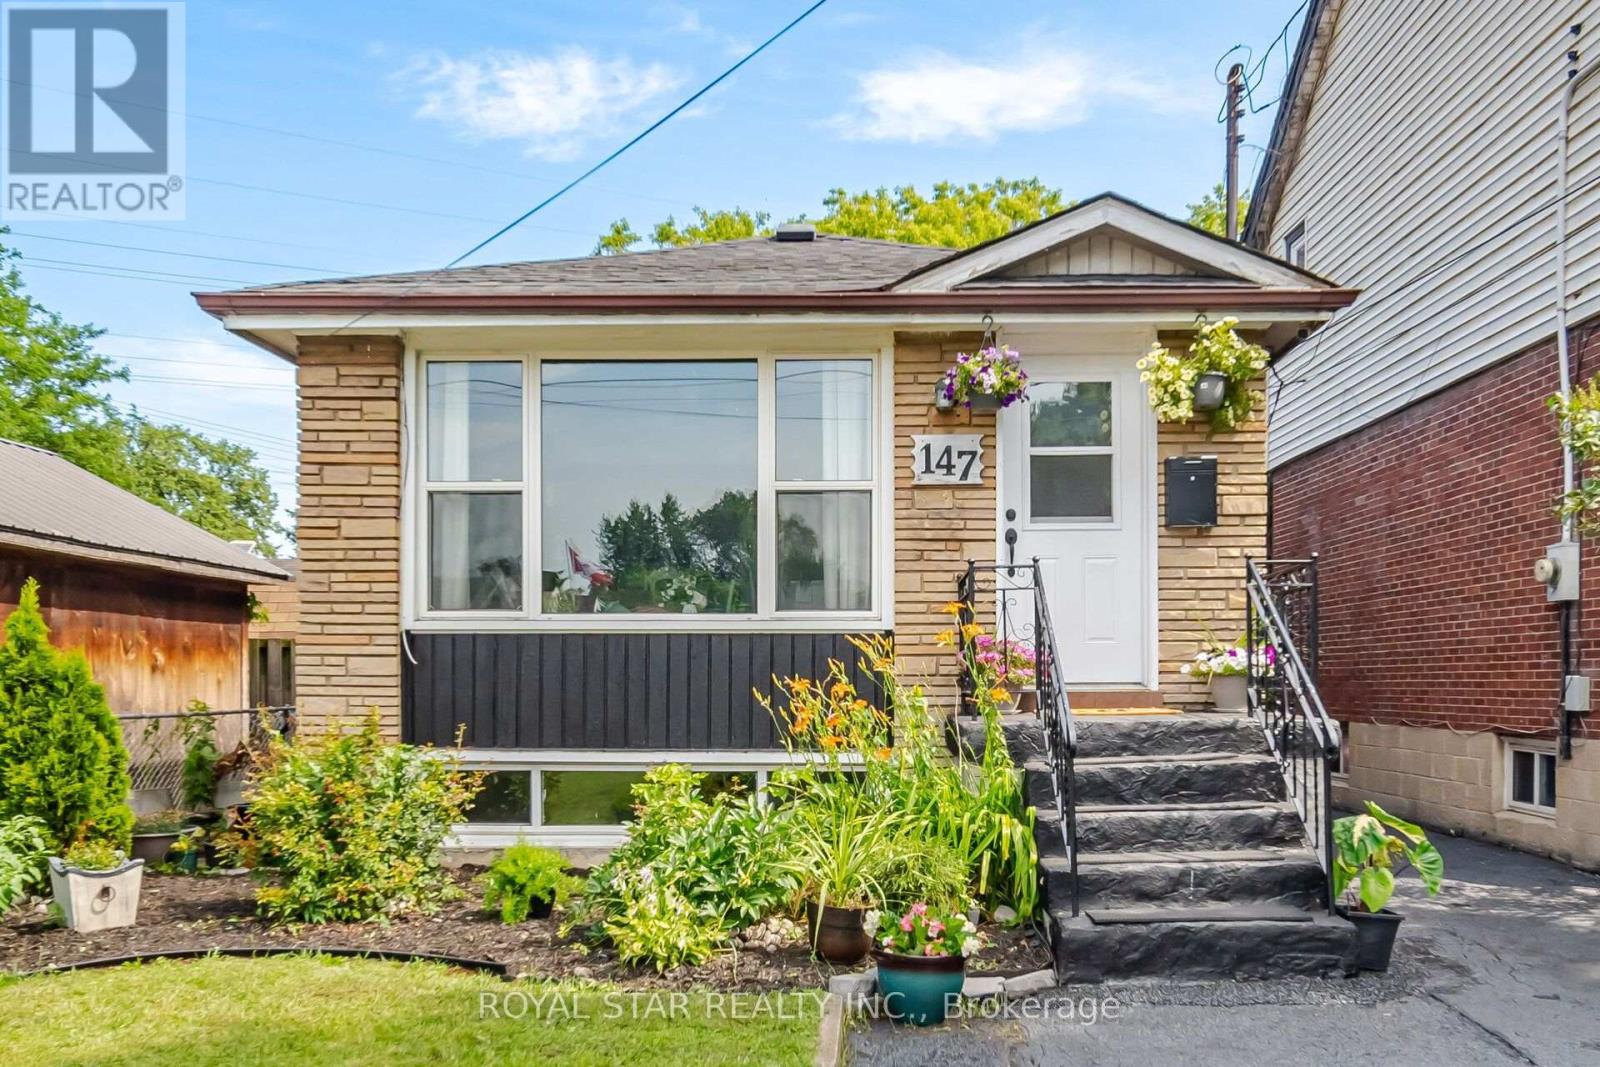
Welcome To 147 Grace Avenue In Hamilton, A Spacious Raised Bungalow Nestled In A Very Quiet, Family-Friendly Neighbourhood Featuring Two Parks Within Approximately 100 Metres And A School Bus Stop Right In Front Of The House. The Broader Community Is Defined By Its Green Spaces. This Highly Walkable Area Is Near Grocery Stores And Dining, Offering Convenient Access To Major Roads And Public Transit, Including A Bus Stop Just A One-Minute Walk Away With Direct Routes To Burlington And Hamilton. The Main Floor Boasts An Extra-Large Living Room And Kitchen Alongside Two Bedrooms, While The Lower Level Features A Separate Entrance Leading To A Bright Basement Suite With Large Windows, Two Additional Bedrooms, And A Second Kitchen. Perfectly Versatile, This Property Is Ready To Move In Immediately Or Undergo A Complete Custom Makeover To Suit Your Style. Complete With A Large Backyard Shed And Workshop, This Home Offers The Ultimate Combination Of Convenience And Lifestyle With Only A One-Minute Drive To The QEW Highway For Quick Commuter Access To Any City, Plus Easy Access To GO Trains And A Short Walk To The Beach. (id:61483)
192 Concession 14
Hamilton, Ontario
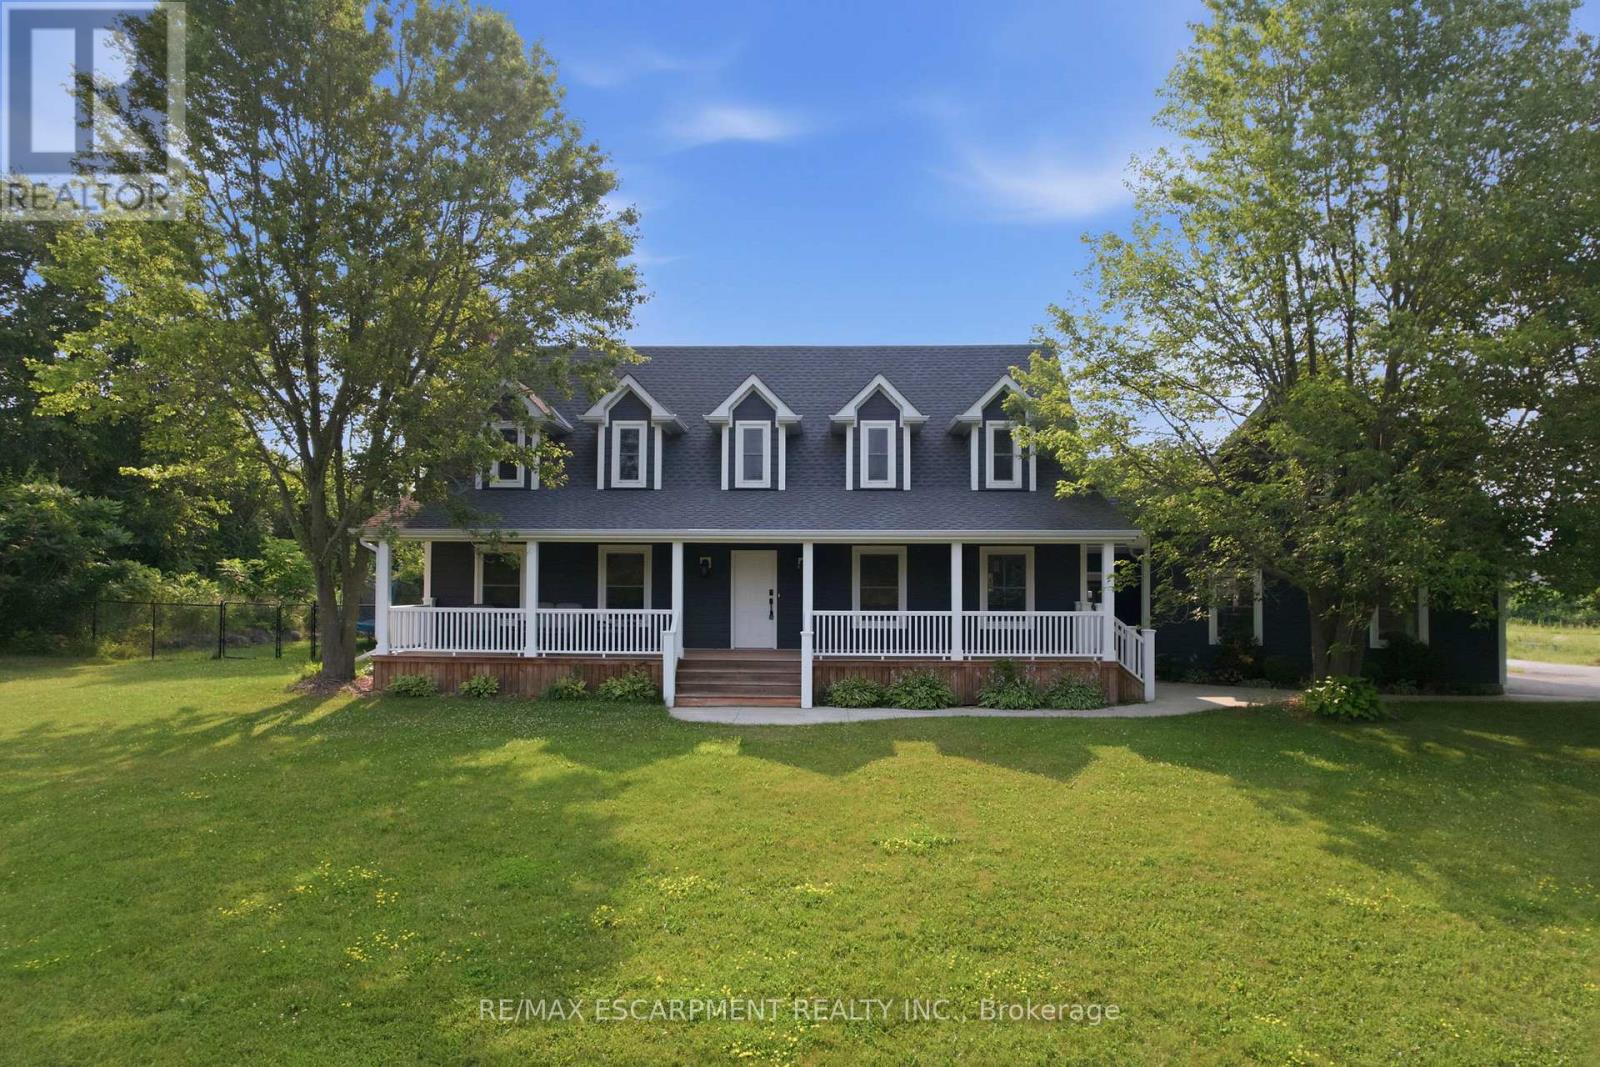
Tucked away on a beautiful 1.08-acre lot, this charming Cape Cod home is filled with character and thoughtful updates. From the pretty dormers to the inviting covered porch, the curb appeal is undeniable. Inside, a spacious and welcoming foyer with a walk-in front closet sets the tone for a well-designed floor plan. The living room features a cozy propane fireplace, while the formal dining room is perfect for hosting family and friend dinners and holiday gatherings. The updated, character-filled family room offers a wood-burning fireplace, built-ins, ceiling beams and access to a covered deck overlooking the private, serene backyard and pool. The eat-in kitchen includes a walk-in pantry and the main level also features a large laundry room with a laundry sink and space for an extra fridge or freezer. The oversized garage offers inside entry to the home and features a propane heater and an upper-level loft area, providing excellent storage or workshop space. Upstairs, you'll find 3 generous-sized bedrooms while the finished basement adds a 4th bedroom, a rec room with egress window, a 3-piece bathroom and ample storage space. Outside, the incredible outdoor living space truly shines with a 20' x 40' heated saltwater pool with an 8' deep end, hot tub, armour stone, paver stones surrounding the pool and a convenient pool shed, all set within a peaceful, private and serene setting. Numerous updates include siding in 2018, roof in 2020, covered porch and front walkway in 2020 and fascia, soffit, eaves and pot lights in 2021. This is all is all set in a quiet, beautiful location buyers will love. RSA. (id:61483)
5259 Astwell Avenue
Mississauga, Ontario
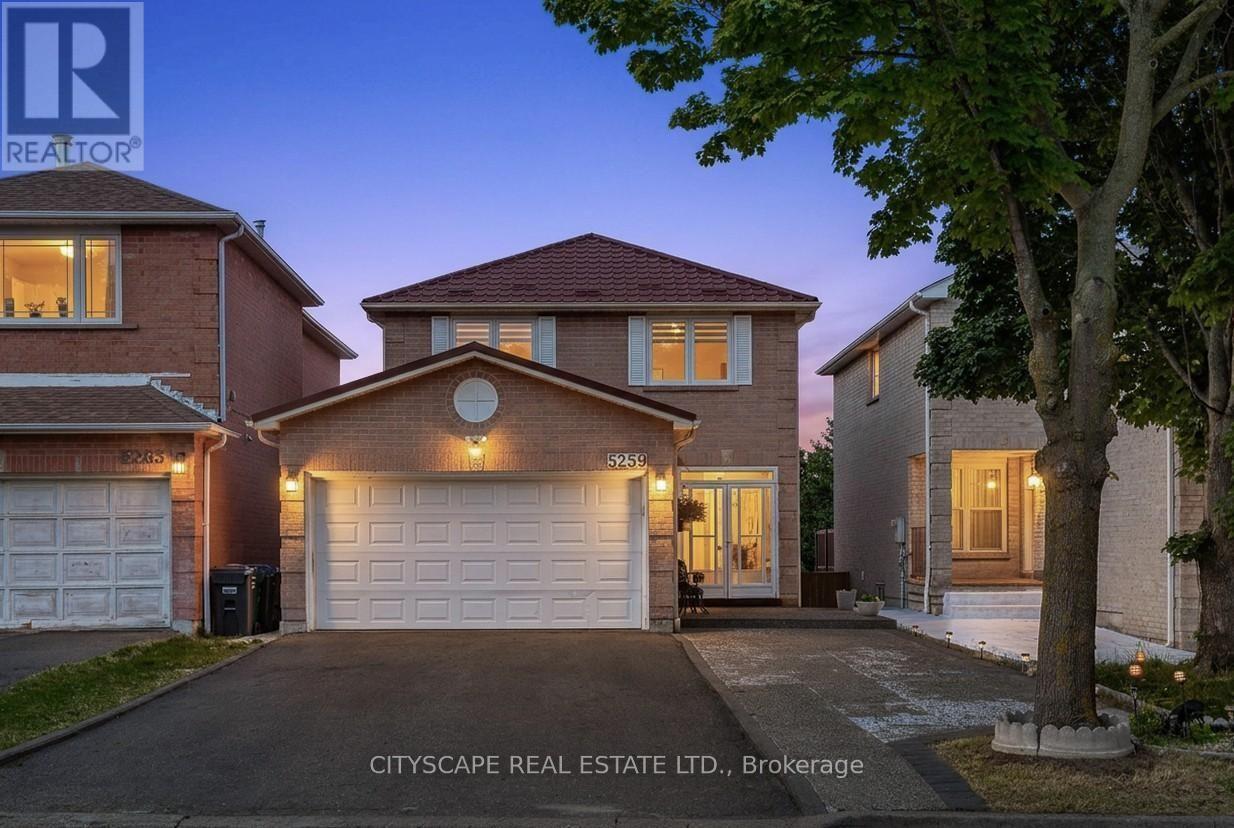
Welcome to this fully renovated, modern detached home in the heart of Mississauga! Ideally located between Heartland and Square One, everything-shopping, dining, schools, healthcare-is just steps away. The main home offers four spacious bedrooms and 2.5 baths, while two separate walkout basement units-each with private entrances, laundry, and full baths-provide rental potential. Enjoy a one-year-old metal roof, owned furnace, tankless water heater, and AC, all around two years old. The open-concept main floor, bathed in natural light, features a brand new kitchen and built-in living room speakers for a theater-like experience. The home is adorned with LED lighting throughout, a striking spiral chandelier in the walkway, and a modern staircase with metal railing. Outside, enjoy a large backyard deck, a fully concrete backyard, and an expansive driveway with two covered garage spaces plus six exterior spots-eight parking spaces in total. This move-in ready gem is truly one of a kind! (id:61483)
1171 Gripsholm Road
Mississauga, Ontario
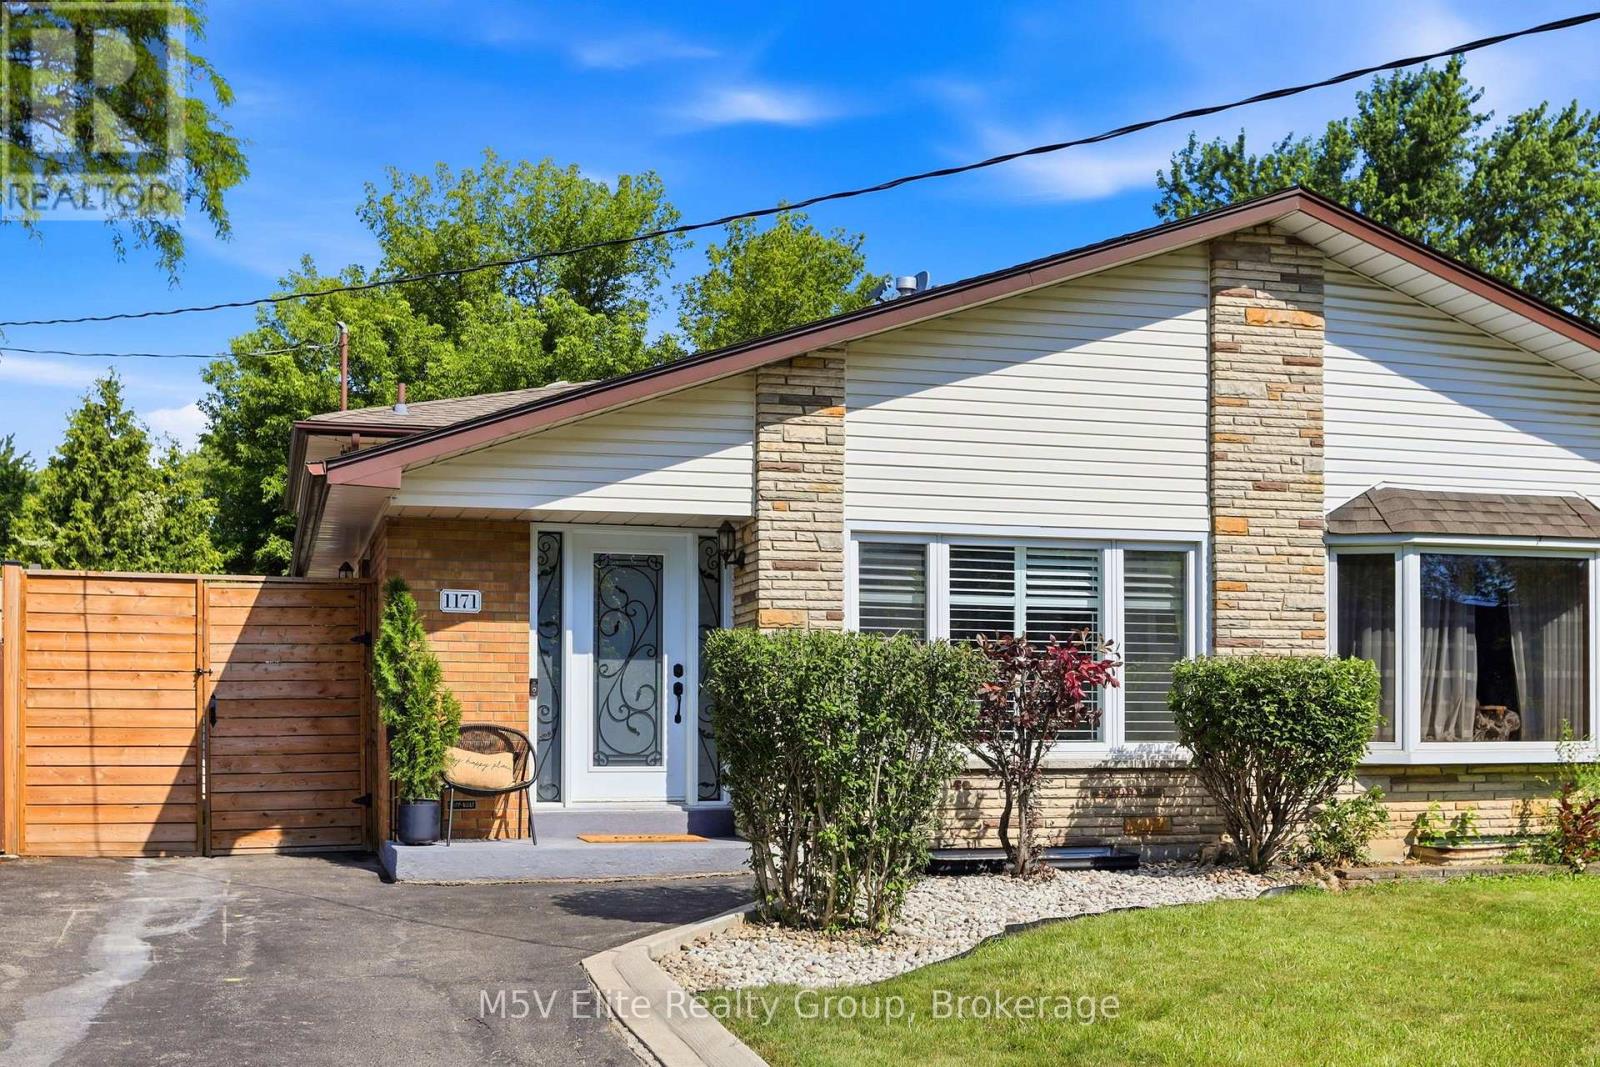
Opulence in Applewood, where this 4 bedroom abode awaits. Enter through this front door with designer glass insert and step into the foyer, featuring a custom entryway with bench seating, shelving nooks and curated hook wall. Walk into your chef's kitchen showcasing wide porcelain Carrara tile, custom backsplash, quartz counters, stainless steel appliances, and a breakfast bar built for gathering. Open-concept living and dining, dressed in California shutters, wainscoting, a sleek electric fireplace, and pot lighting throughout. Primary bedroom includes a feature wall, walk-in closet, and overlooks your backyard oasis. Each additional bedroom is generous in its own right: oversized windows, spacious closets, quiet and full of light. Spa-inspired bathrooms finished in avant-garde black fixtures, with built-in niches and integrated storage. A spacious lower level made for movie and game nights. Slide open the custom barn doors into the laundry room with front loading washer, dryer and access to an expansive crawlspace to store your seasonal items. Step outside, into the backyard sanctuary and relish in the entertainment terrace, new privacy fencing, and a custom sports court for soccer in the summer and hockey in the winter. Bike storage and garden sheds complement this space. Step outside and the world unfolds before you, Applewood Heights Park greets you directly across the street, basketball, tree-climbing, playgrounds, and a shimmering pool just steps from home. Beyond it, scenic paths wind endlessly through the neighbourhood, tracing the gentle curve of creeks and ravines. Four bedrooms. Four levels. Renovated. A storied neighbourhood. A rare gem in Applewood. (id:61483)
10 Ashmere Road
Brampton, Ontario
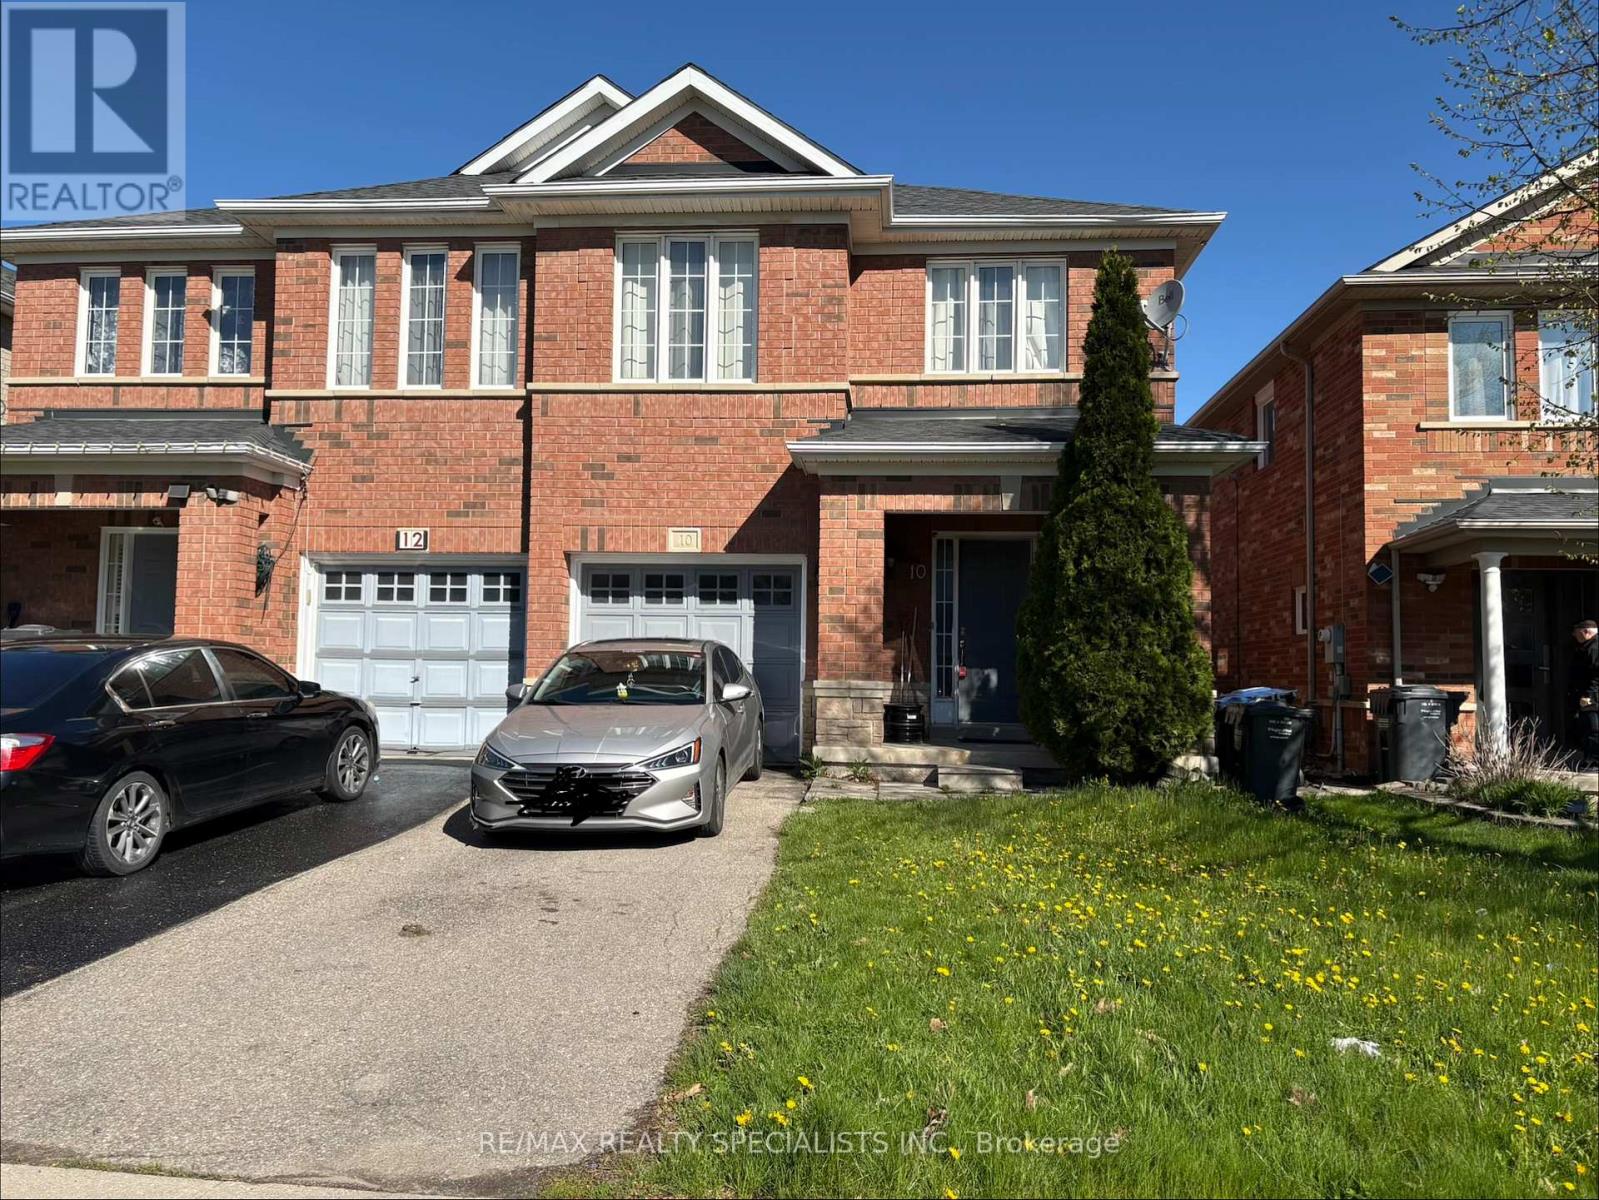
3 Bedroom Semi In Sought After Neighbourhood. Very Clean And Bright Thru-Out! Master Bedroom With Ensuite Bath! Good Sized Kitchen And Breakfast Area W/ Walk-Out To Yard! Finished Basement With Rec Room And 3 Piece Bathroom. Close To Schools, Transit, Shopping, Hwys Etc. Available for Move In July 1, 2026 (id:61483)
3388 Trelawny Circle
Mississauga, Ontario
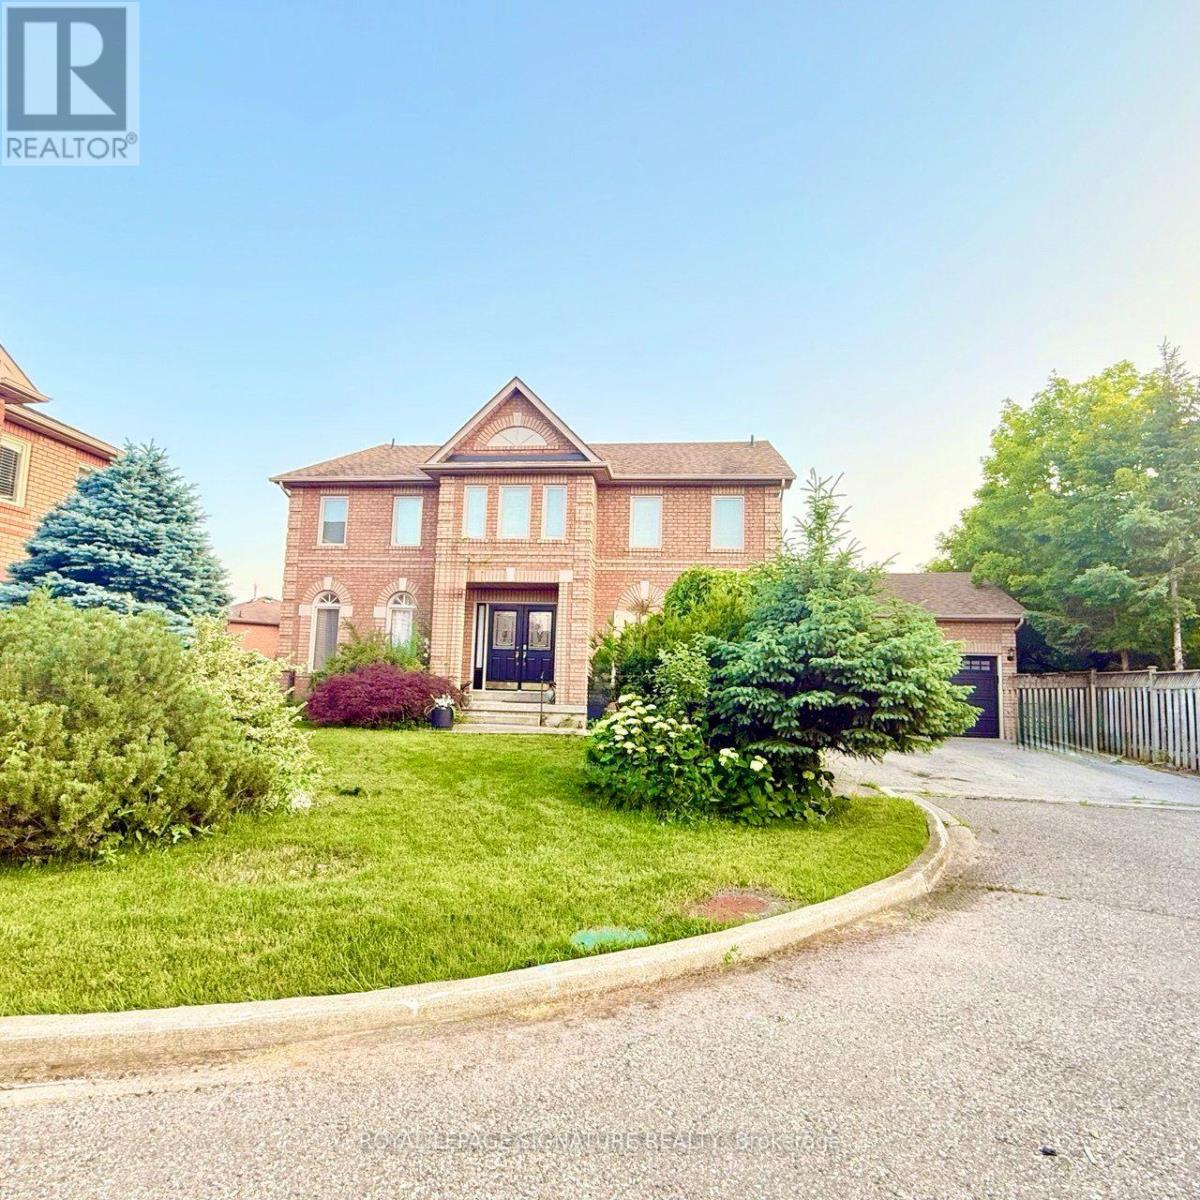
Welcome to 3388 Trelawny Circle, nestled in the highly sought-after Lisgar community of Mississauga. Situated on one of the largest lots in a quiet cul-de-sac, double-car garage, . Beautifully renovated throughout the main and upper levels, Kitchen 2022, Marble main floor 2026, stairs 2026 , Garage doors 2026 , laminate second floor & Office 2022 ,(2 washer & 2 drayer 2022),Spot lights 2022, this stunning home showcases designer finishes and a bright, open-concept layout. The finished walkout basement with a separate entrance features a spacious recreation room with a cozy fireplace, two additional bedrooms, a full 4-piece bathroom, and a kitchen, offering excellent flexibility for extended family, in-law living, or multi-generational living. This rare turnkey home perfectly blends luxury, comfort, and functionality on a premium lot in one of Mississauga's most desirable neighbourhoods. Ideally located close to top-rated schools, parks, shopping, public transit, and major highways, this is an exceptional opportunity to own a truly move-in-ready family home. (id:61483)