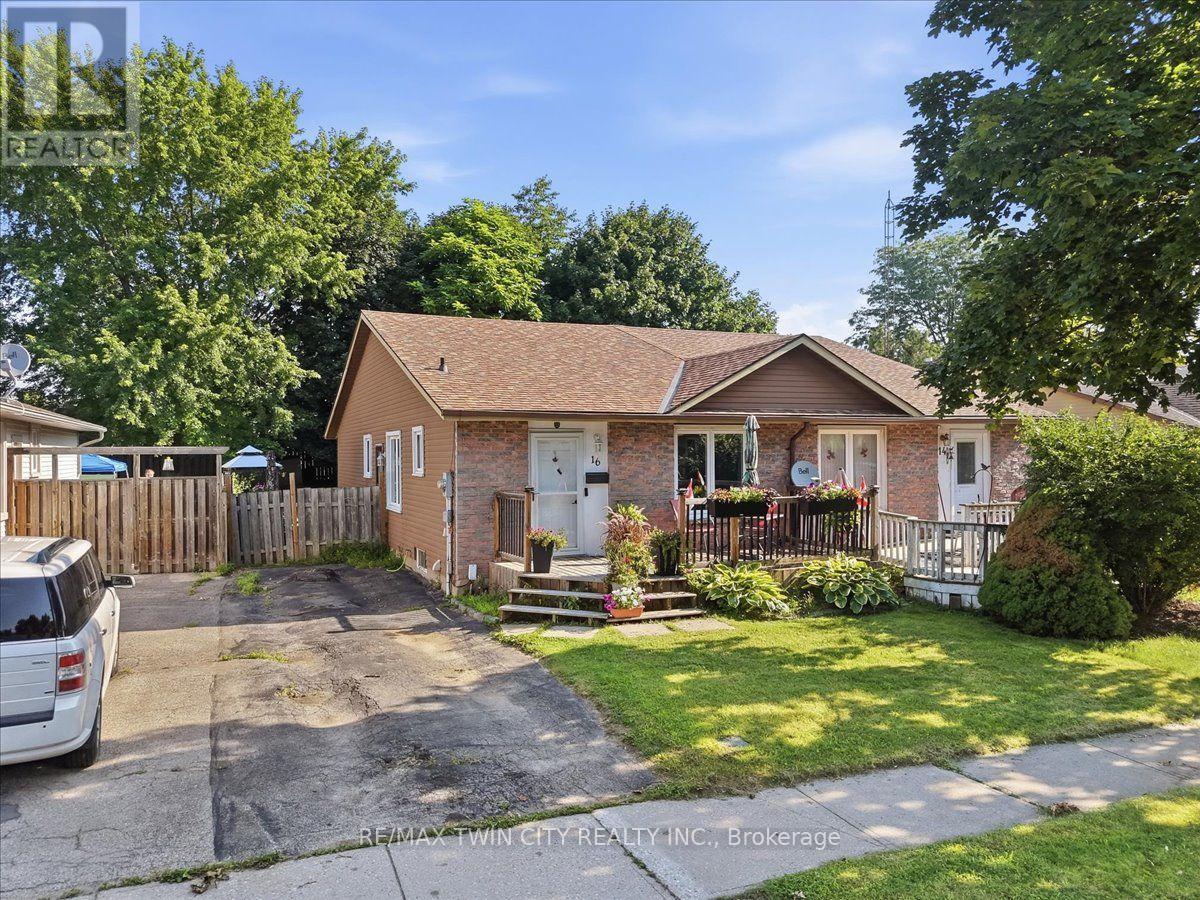
16 Palomino Drive
Brantford, Ontario
Beautifully maintained bungalow in a sought-after Brantford neighbourhood! This move-in-ready home offers bright and welcoming living spaces, a functional layout, comfortable bedrooms, and a finished lower level providing additional space for a family room, home office, gym, or recreation area. Step outside to enjoy the private, fully fenced backyard complete with a spacious deck, perfect for entertaining, relaxing, or enjoying summer evenings with family and friends. Ideally located close to parks, schools, shopping, trails, and everyday amenities, this home offers the perfect blend of comfort, convenience, and lifestyle. An excellent opportunity for first-time buyers, downsizers, or families looking for a place to call home. (id:61483)
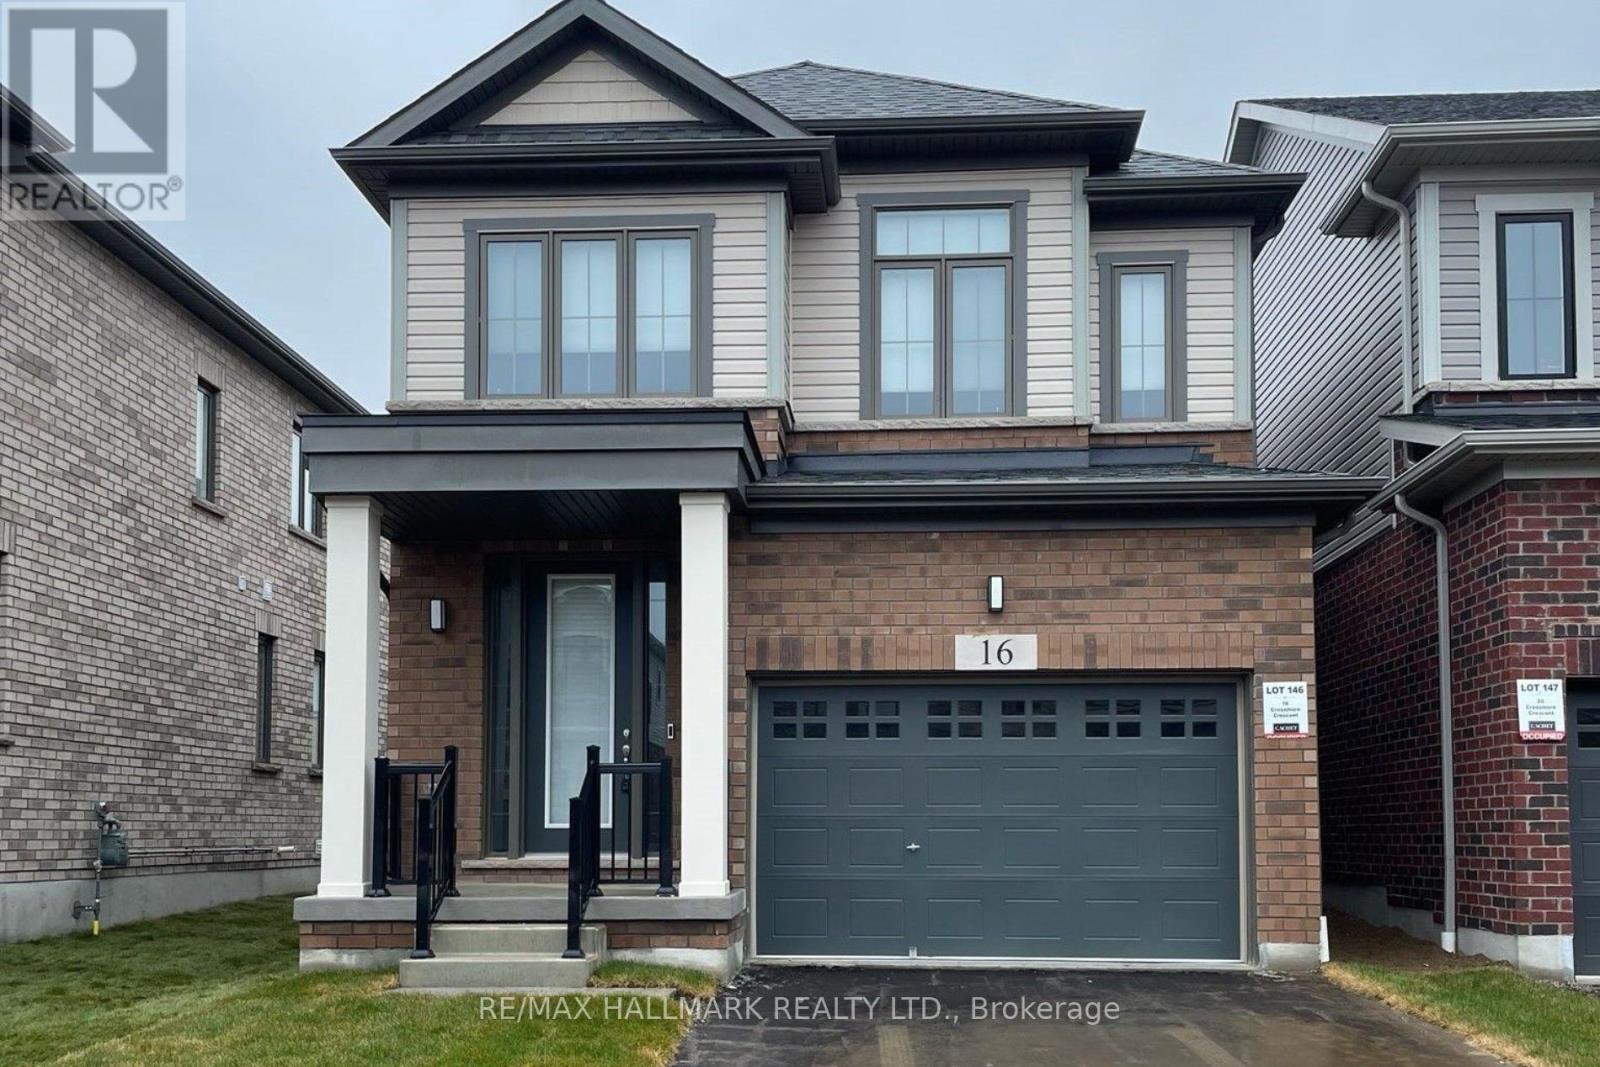
16 Crossmore Crescent
Cambridge, Ontario
Welcome to Westwood Village. The newest community by Cachet Developments. 16 Crossmore Cres is a 3 bedroom sought after Doon model with thousands in upgrades over all levels. Main floor foyer welcomes you with double closet & 2 pc powder room. Kitchen equipped with stainless steel appliances, including gas stove + double sink on extra long breakfast bar/island overlooks the great room with hardwood floors. Perfect for entertaining, the open concept is flooded with light from large windows. Room for extended family gatherings + gas fireplace for cold nights. 2nd floor tucked away with upgraded black spindles for a modern look. Primary bedroom with walk-in closet, 4 pc ensuite. Generous 2nd & 3rd bedrooms share a 5pc bathroom. Upstairs laundry for ease. Checks all the right boxes! Steps to the $5m investment 5 acre park. 5 acre park to include: tennis courts, splashpad, skate park, basketball courts, jungle gyms & running trails. (id:61483)
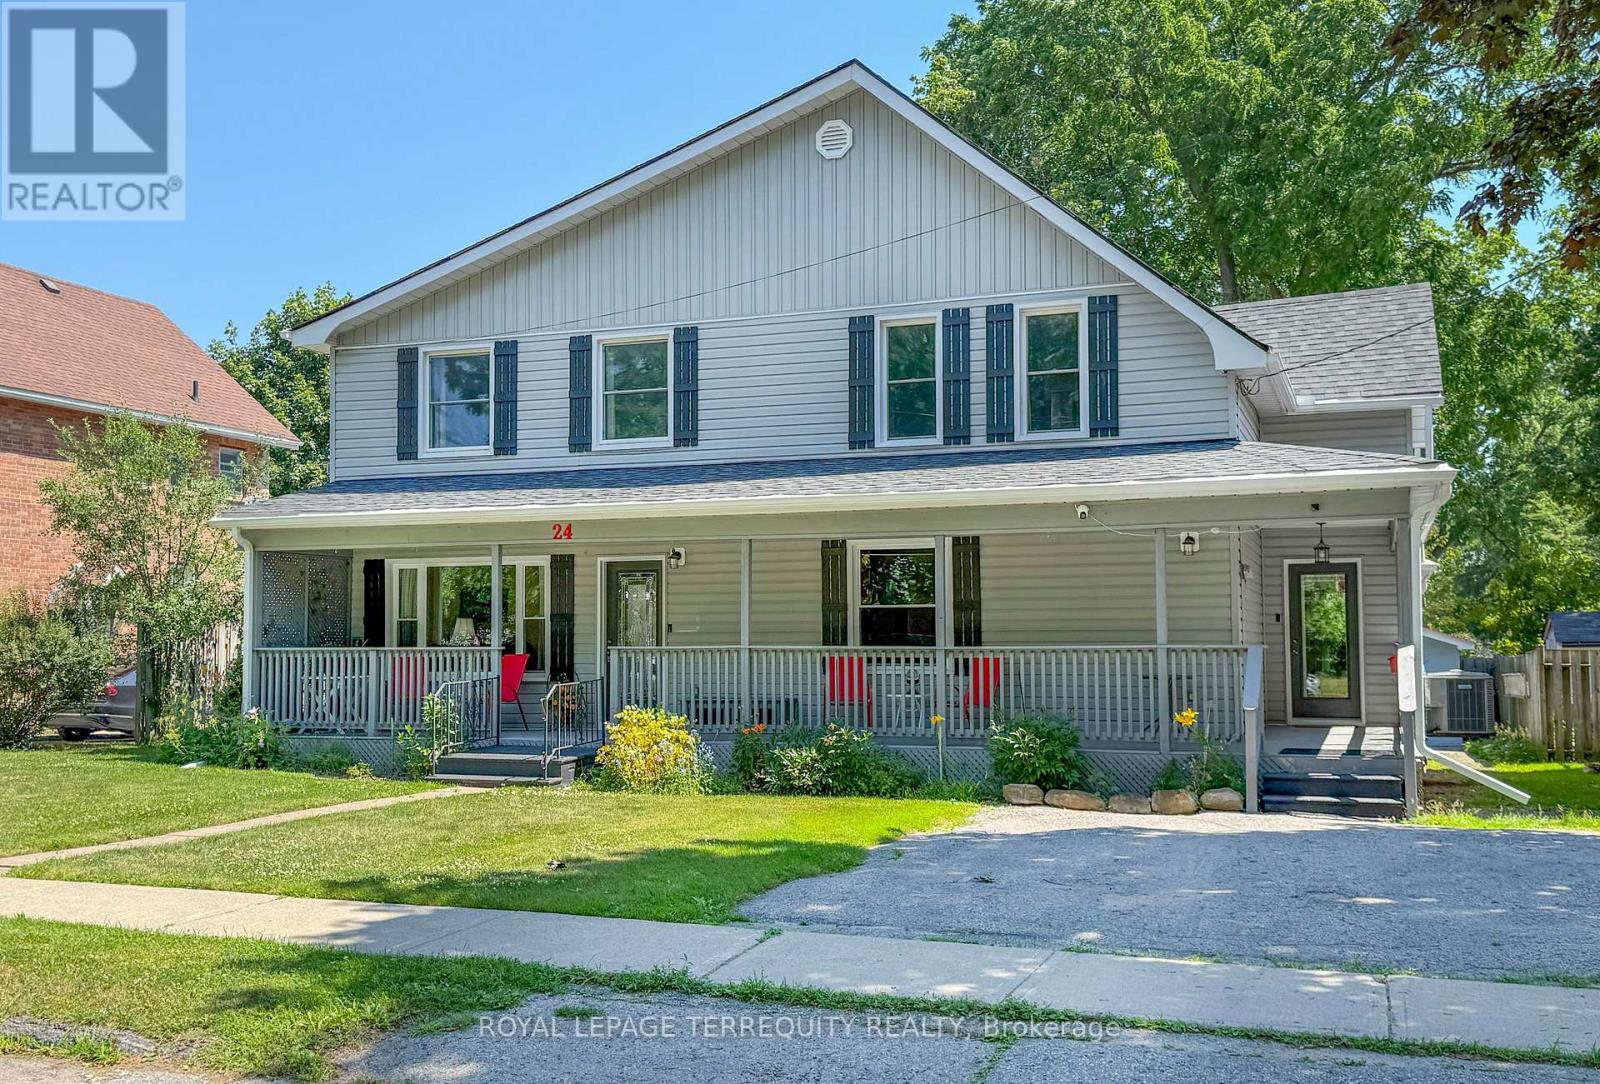
24 Simcoe Street
Kawartha Lakes, Ontario
This detached 2 story 2418 sq. ft. home is the Perfect Place for Your Family to Grow! From the moment you arrive, you'll be charmed by the beautiful wrap-around porch-the perfect spot to enjoy your morning coffee or unwind at the end of the day. Step inside this spacious two-storey home offering 5 bedrooms and 3 bathrooms, thoughtfully designed for growing families. The main-floor primary bedroom provides added convenience and privacy, while the additional bedrooms offer plenty of space for family, guests, or a home office. The heart of the home is the bright, oversized eat-in kitchen featuring quartz countertops, a separate pantry, and a walkout to the backyard deck-ideal for summer BBQs, entertaining, or relaxing outdoors. A convenient mudroom keeps everyday life organized, and second-floor laundry makes household chores a breeze. The open-concept living and dining room creates a warm, welcoming space for family gatherings, holiday celebrations, and everyday living. Situated on a generous 65-foot lot, there's plenty of room for children, pets, gardens, and outdoor entertaining. The large, partially finished basement offers endless possibilities for a recreation room, home gym, or additional living space, while the separate workshop is perfect for hobbyists, DIY enthusiasts, or extra storage. This home has been extensively updated for peace of mind, including vinyl siding (2021), eavestroughs (2024), roof (2025), R60 blown-in attic insulation (2025), quartz kitchen countertops (2023), mostly newer windows (2020), upstairs laminate flooring (2025), furnace, central air conditioning, and hot water tank (all owned 2016), plus a 100-amp breaker panel. Located in a welcoming, family-friendly neighbourhood close to schools, parks, shopping, and everyday amenities, 24 Simcoe Street offers the perfect combination of character, space, and modern updates. Simply move in and start making memories! (id:61483)
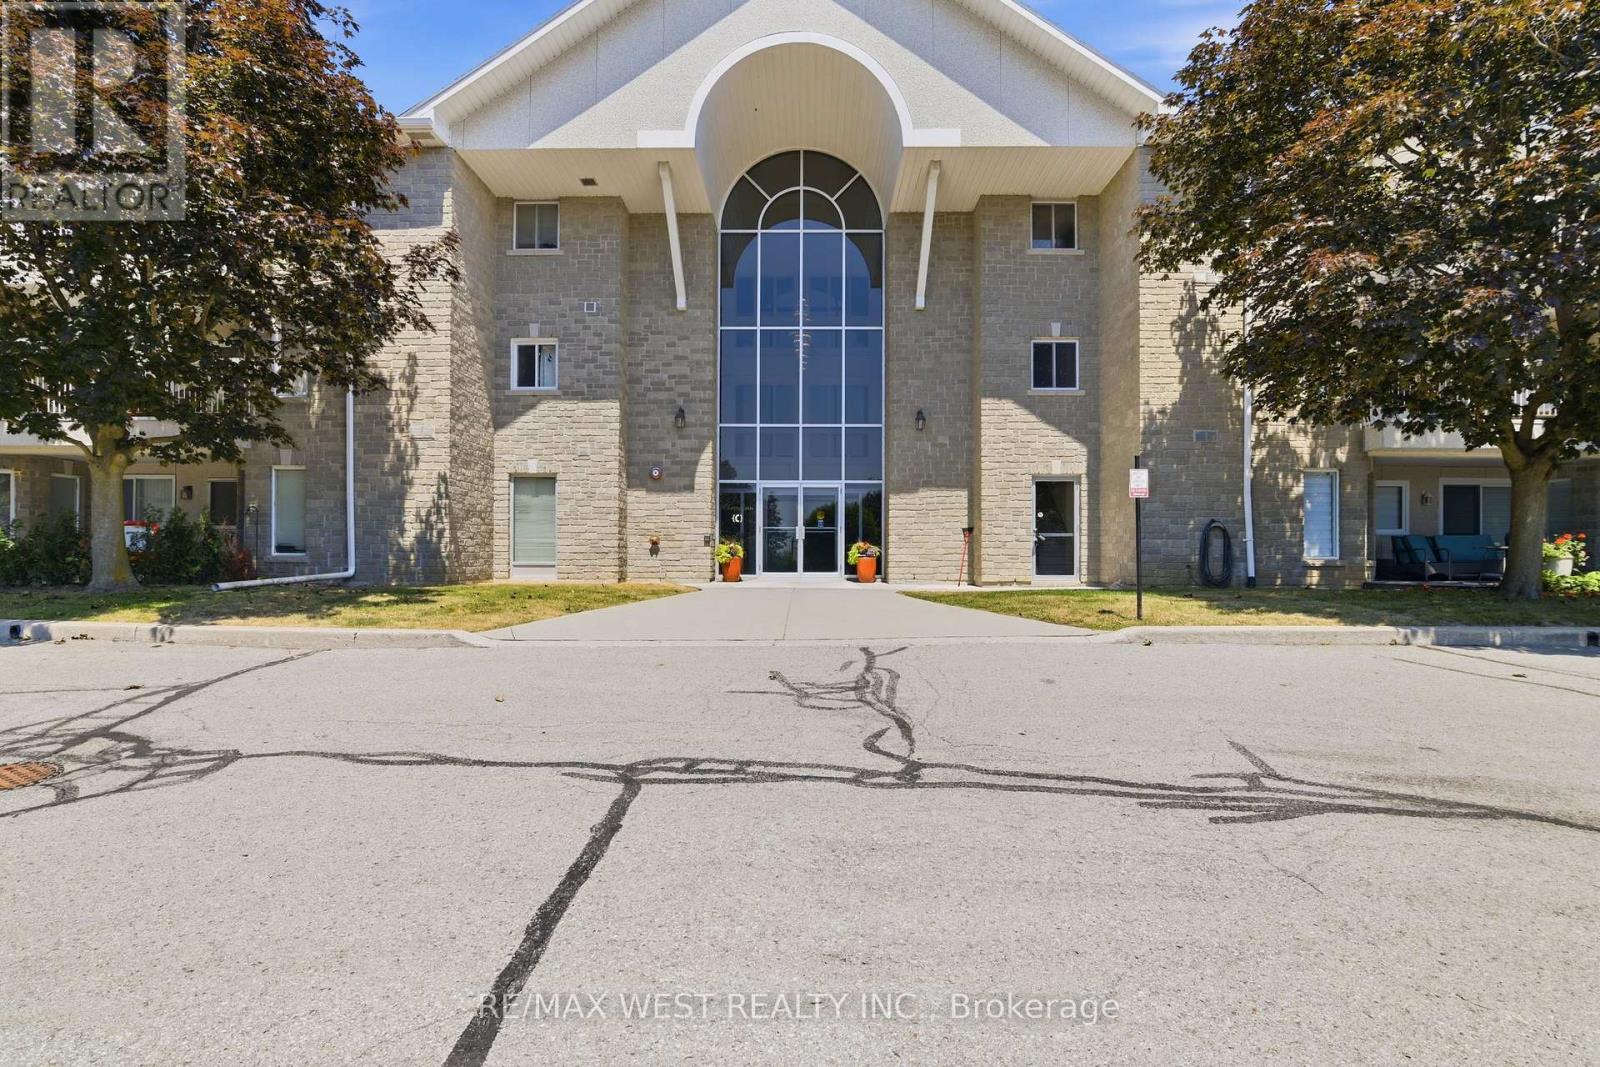
205c - 1099 Clonsilla Avenue
Peterborough, Ontario
Don't you hate having to choose between a Small Condo with Low fees or a Large Condo with high Fees? Why not have the best of both worlds with this Beautiful and Affordable 1218 sq ft unit ready for you to move in and update exactly the way you want to!? Your Canvas awaits! The Westwind Condominiums are a highly sought after development close to all of life's many necessities and conveniences! Easy Highway access, Costco, Walmart, major chain restaurants, parks, places of worship and medical services mere minutes away! Other features include: Eat in Kitchen, 2 walkouts to oversized balcony with a serene park and garden view! Sun-filled, Bright and thoughtfully designed floor plan that doesn't waste any space with separate living and dining areas! Ensuite Bathroom, Generous # of closets and MASSIVE approx. 3X sized Storage Locker makes downsizing from a large house convenient and a breeze! Premium upgraded custom Blinds, Separate Laundry room, A very well maintained and clean building with extra wide hallways and plenty of visitor parking for your guests! Perfect for downsizers, first time buyers, retirees and anyone looking for outstanding value when choosing their next home to live. Some photos are virtually staged. (id:61483)
84 Frederick Avenue
Hamilton, Ontario
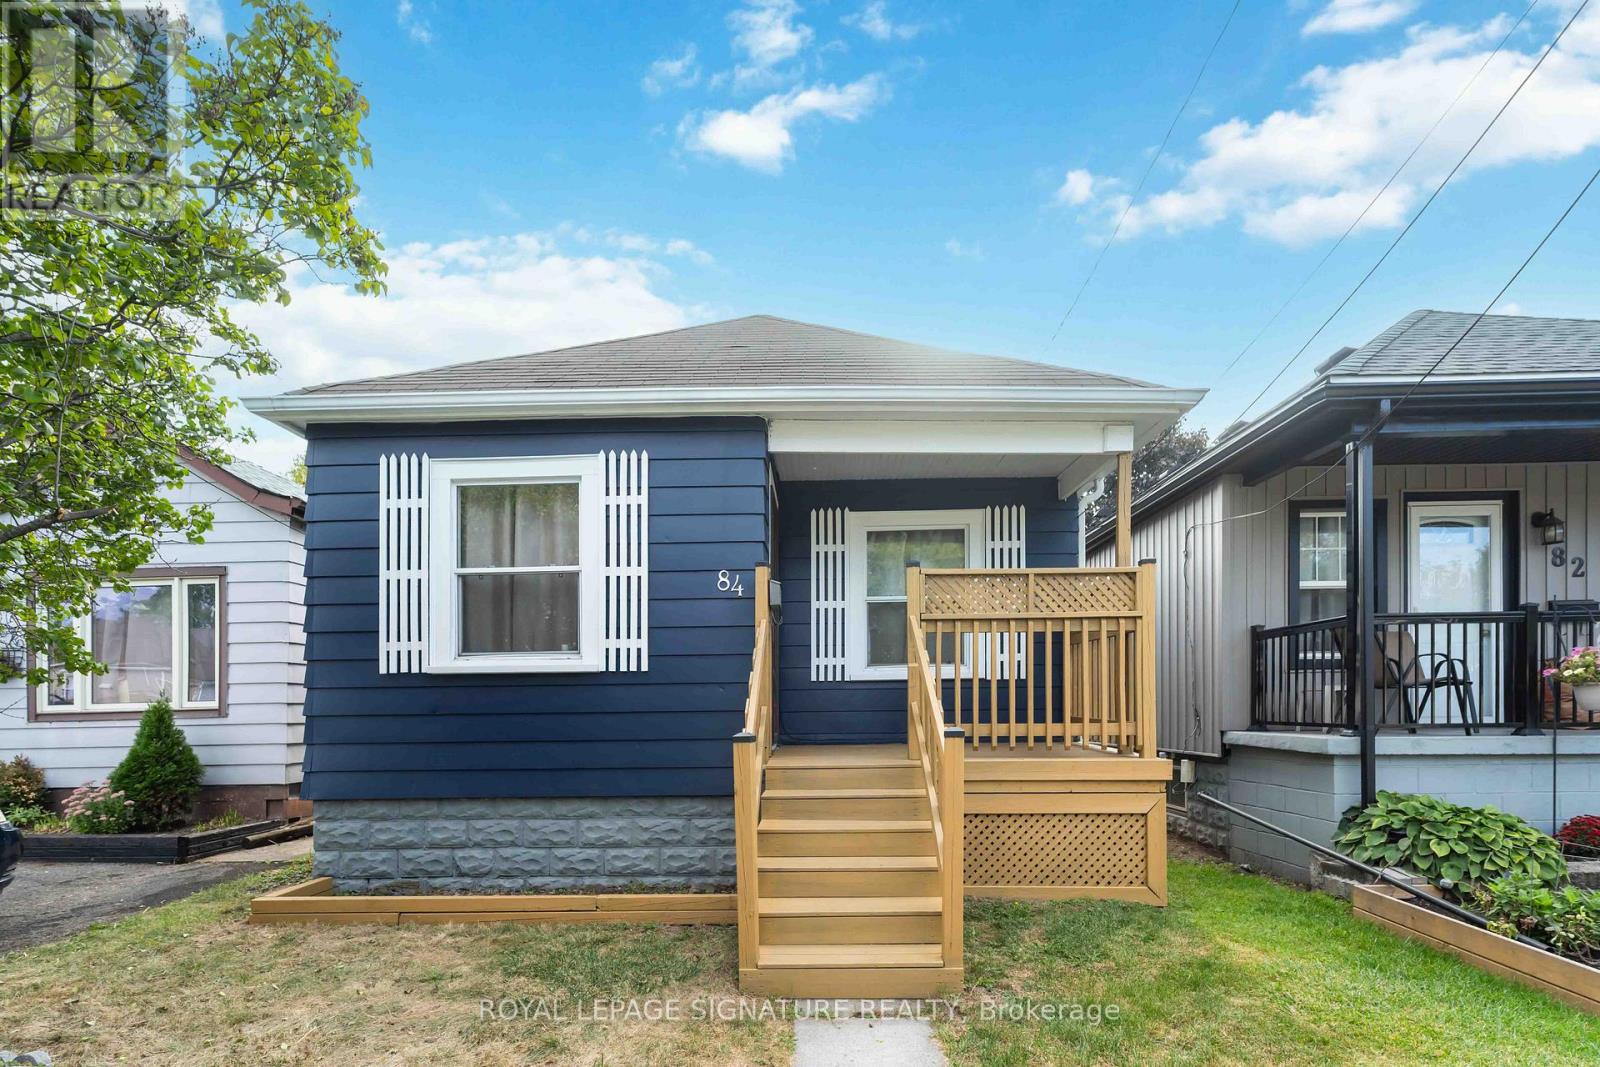
Welcome to this charming bungalow in Hamilton's highly sought-after Crown Point neighbourhood. Rich in character and originally built in 1943, this well-maintained 2-bedroom, 1-bathroom home blends timeless charm with thoughtful modern updates. Nestled on a quiet, tree-lined street, it offers an excellent opportunity for first-time buyers or investors looking to purchase in a welcoming, family-friendly community. Filled with natural light, the home offers a warm and inviting atmosphere throughout. The bright living room features a large front window and a stylish new chandelier, while the updated kitchen boasts ample cabinetry, generous storage, and a modern new backsplash. The freshly painted primary bedroom, located at the front of the home, features new flooring and provides a comfortable retreat, while the second bedroom overlooks the backyard deck and is complemented by a new chandelier. A well-appointed 4-piece bathroom completes the main level. Step outside to a spacious backyard with a 10' x 7' deck, perfect for relaxing or entertaining. The unfinished basement presents endless possibilities, providing a blank canvas to customize and create additional living space to suit your needs. Ideally located within walking distance of Centre Mall, the shops and restaurants along Ottawa Street, parks, schools, and public transit, this home combines everyday convenience with neighbourhood charm. Commuters will also appreciate quick access to Highway 403 and the QEW. Discover the warmth, character, and potential that make 84 Frederick Avenue a wonderful place to call home. (id:61483)
60 - 302 Quin Mo Lac Road
Centre Hastings, Ontario
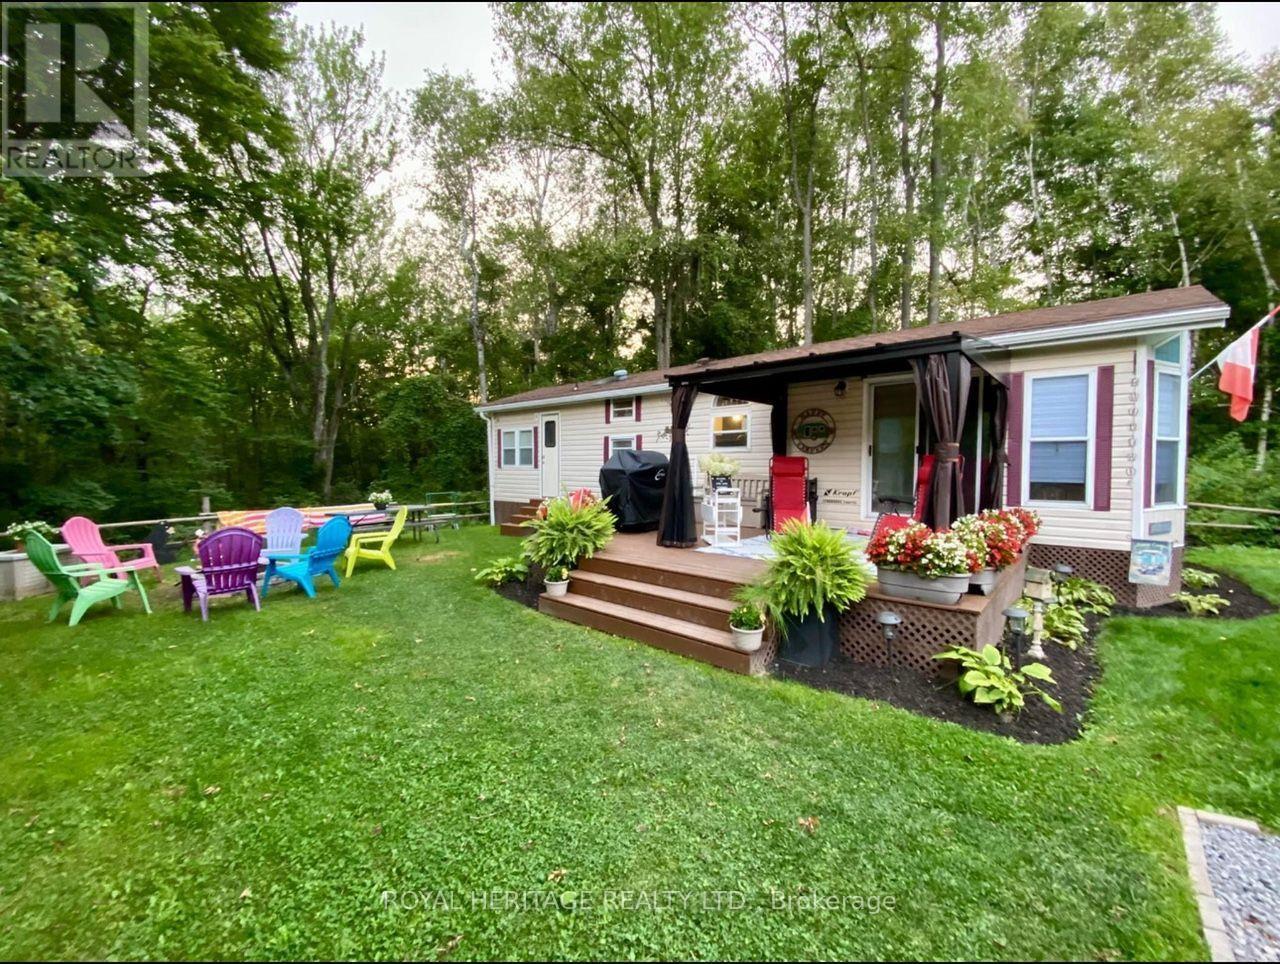
**Loon Lake Resort In Madoc**Fantastic Opportunity To Own In This Excellent Park With So Many Amenities**Cottage Alternative For A Fraction Of The Cost**This Beautiful 2 Bedroom Mobile Home Is Situated On A Private, Premium Lot With Treed View**Fully Furnished, Just Move Right In**Annual Park Fee Of $1825.35 + Hydro Allows You To Enjoy This Lakeside Community From Mid March To Mid December**Park Fee Will Be Paid Up For The Rest Of 2026 - Next Installment Of 1/3 Isn't Due Till March 2027**A New Composite Deck With Gazebo Was Installed 3 Years Ago**High Speed Internet & Cell Service Available**Golf Carts & ATV's Are Permitted To Be Used In The Park**Private Sandy Beach With Clean Water For Swimming & Boating (No Motorboats)**Loon Lake Resort Offers Multiple Playgrounds, 2 Outdoor Pools, Dog Park, Beach Volleyball, Horseshoes, Soccer Field, Disc Golf, Baseball Diamonds, Library, Community Centre For Dances & Events, Laundry Facilities, Cantina & So Much More**Mobile Homes In The Park Are Permitted To Be Rented Out By The Owners - If Rented For More Than 2 Weeks, A Police Check Is Required**Extensive ATV & Snowmobile Trails Are Close By On Quin Mo Lac Road**5 Minutes To The Quaint Town Of Madoc With Groceries, LCBO, Beer Store, Restaurants, Home Hardware, World Class Skatepark, Splash Pad & More**25 To 30 Minutes To Belleville With All The Big Box Stores & Restaurants**Don't Miss This Amazing Opportunity** (id:61483)
129 Florence Avenue
Kitchener, Ontario
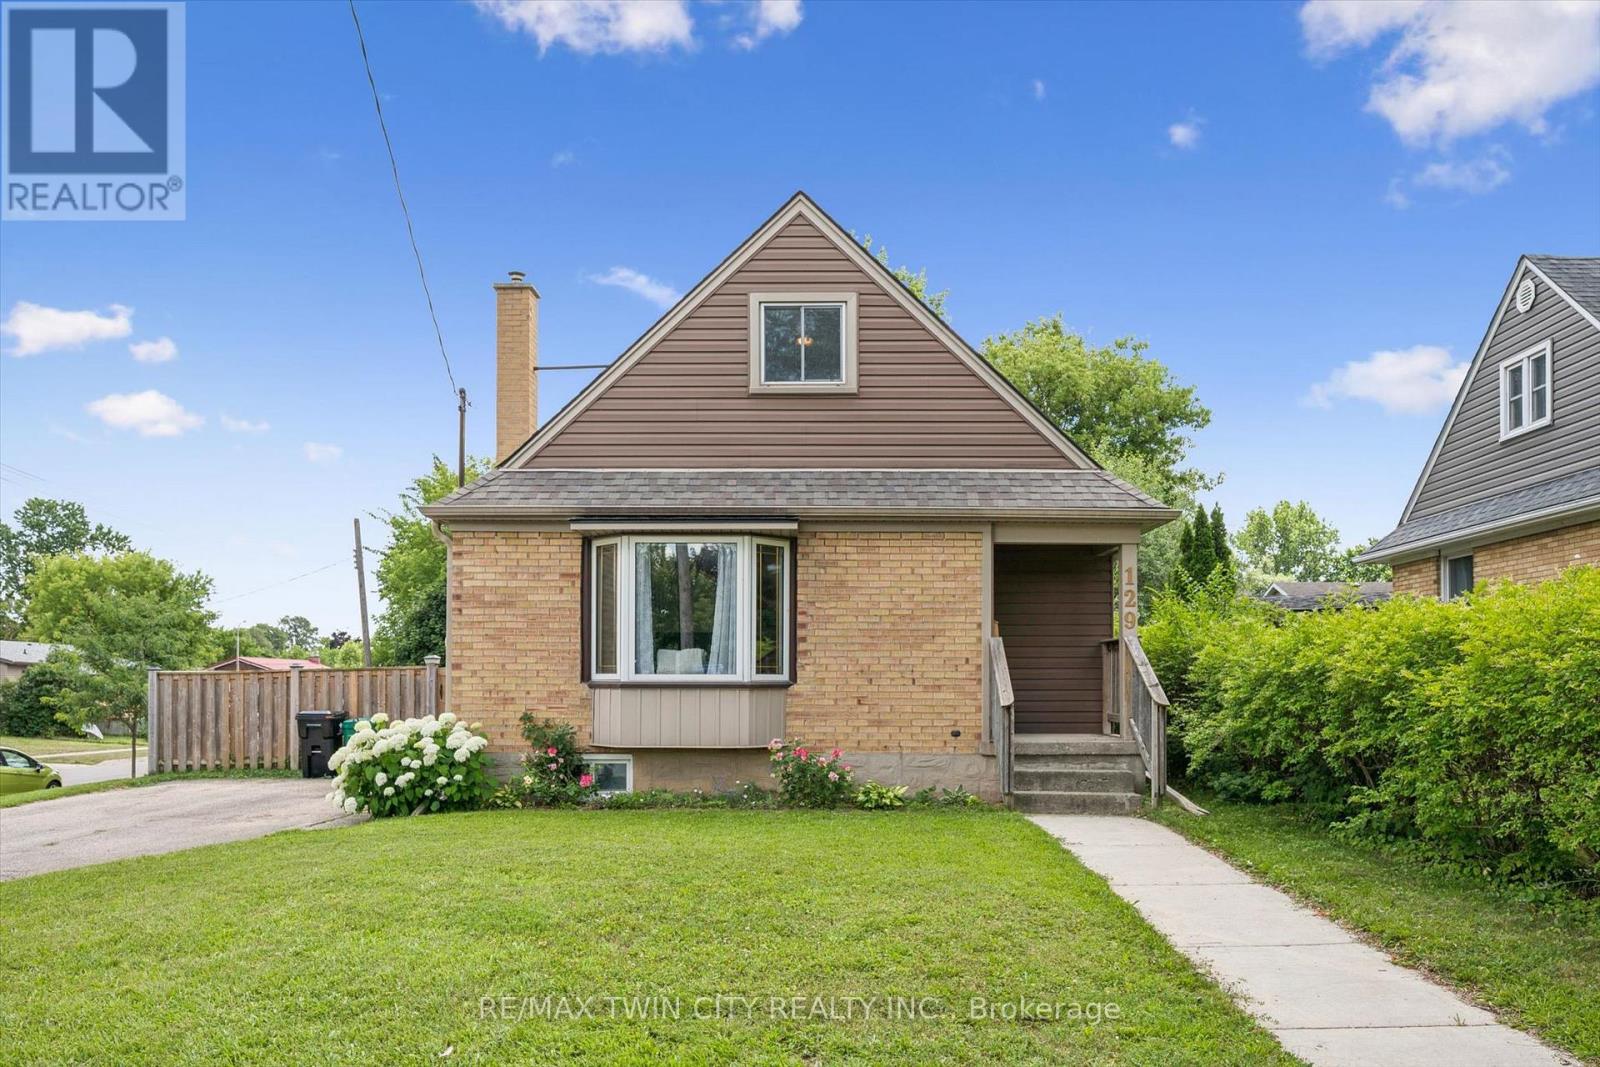
This charming and immaculate detached family home sits on a desirable corner lot in the sought-after Centreville community, offering lots of character, updates, and functionality. The main floor features a beautifully updated eat-in kitchen with custom maple cabinetry, glass backsplash, and ceramic tile flooring, a formal living room with hardwood floors, an updated 4-piece bathroom, and a flexible third bedroom or den. The kitchen walks out to an oversized covered deck overlooking a large, fully fenced private yard. Upstairs holds two additional large bedrooms, while the basement offers excellent future rec room potential. A standout detached 1.5-storey garage and workshop - approximately 14' x 29' - complete with a loft mezzanine, 220V electrical panel, and two separate entrances adds exceptional versatility. With parking for 3+ vehicles and just minutes to Hwy 8, Hwy 401, GRT/LRT transit, Fairview Mall, parks, schools, and all amenities - this is a must-see in a quiet, family-friendly neighbourhood. (id:61483)

124 - 350 Prince Charles Drive S
Welland, Ontario
The Fairway-Be among the first to experience life at Upper Vista Welland, a new waterfront community perfectly positioned along the scenic Welland Canal. This beautifully designed suite offers bright, open-concept living with floor-to-ceiling windows, a private balcony, quartz countertops, S/S appliances, designer cabinetry, wide-plank flooring, and the convenience of in-suite laundry. As the first occupant, you'll enjoy the fresh feel of a never-lived-in home with modern finishes and new appliances throughout.Discover a true resort-style lifestyle with thoughtfully designed amenities that make everyday feel like a getaway. Residents enjoy a fully equipped fitness centre, elegant resident and social lounges, rooftop terrace with panoramic canal views, beautifully landscaped outdoor spaces, a waterfront dock with canoe and kayak access, seasonal boat rentals, pet washstation, visitor parking, and secure underground parking with controlled building access,providing both convenience and peace of mind.Step outside your door to kilometres of picturesque waterfront walking and cycling trails,perfect for morning coffee strolls, evening sunsets, or an active lifestyle surrounded by nature. Ideally located just minutes from shopping, restaurants, cafés, grocery stores, the Welland International Flatwater Centre, Niagara College, golf courses, parks, public transit,Niagara Falls, Niagara's renowned wineries, the U.S. border, and major highways, you'll enjoy the perfect balance of waterfront tranquility and everyday convenience.Whether you're a professional, couple, downsizer, retiree, or simply looking for a fresh start in one of Niagara's newest condominium communities, Upper Vista Welland offers the quality,lifestyle, and location you've been waiting for. Wheelchair accessible, featuring lowered light switches and peephole.With occupancy now underway, this is your opportunity to secure a brand-new home before the community is fully leased.Book your private viewing today! (id:61483)
16 - 205 West Oak Trail
Kitchener, Ontario
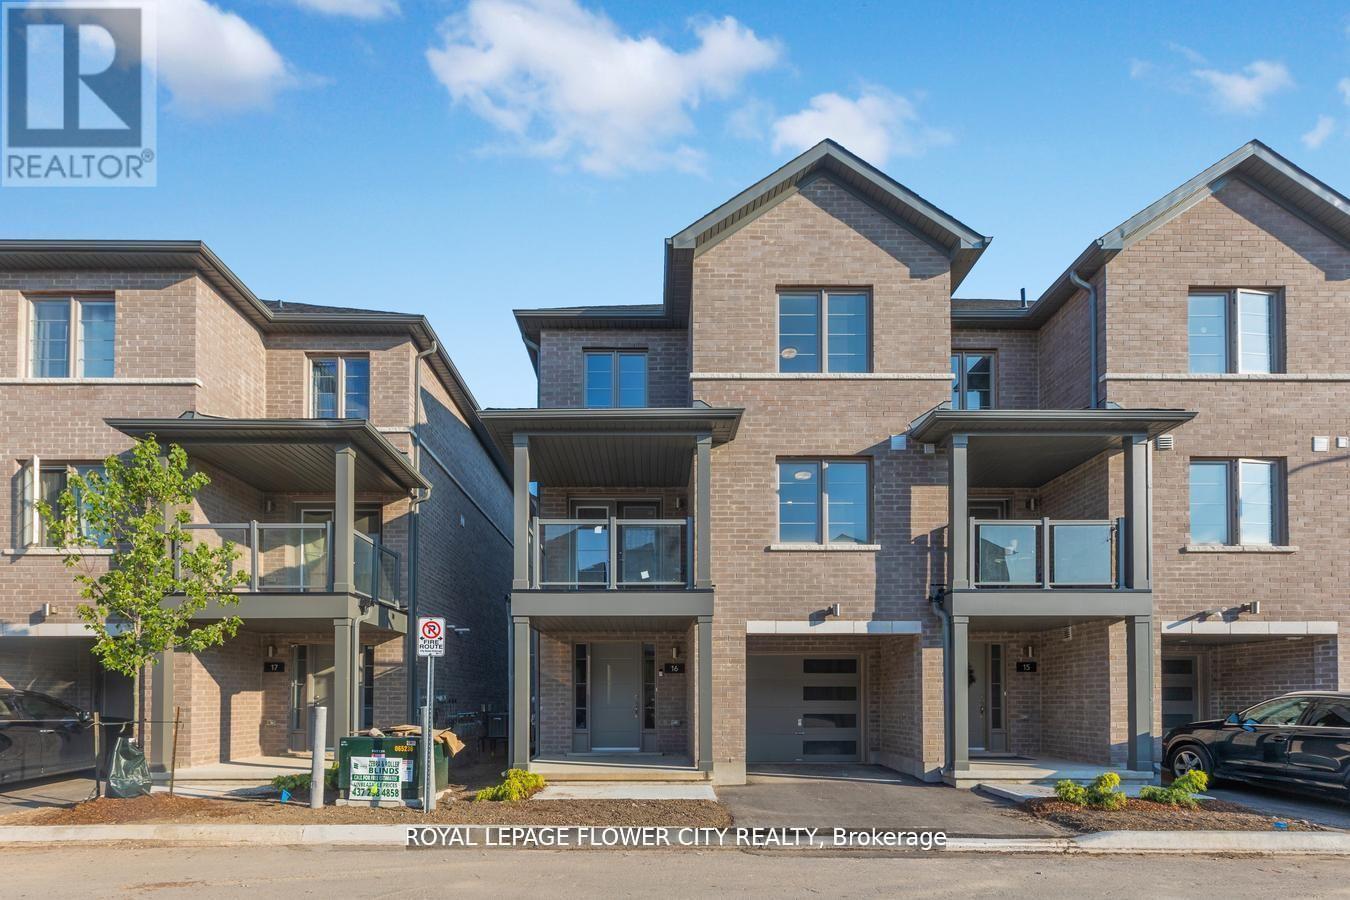
Location, Location, Location! Welcome to this stunning, modern end-unit urban townhouse in the highly sought-after Huron Park. Built just 4 years ago, this dazzling home offers over 1,400 sq. ft. of stylish living space. The main floor features an open-concept kitchen with granite countertops, stainless steel appliances, and sleek cabinetry, seamlessly flowing into the dining and living areas, which have walkout access to a spacious balcony.Upstairs, the primary bedroom boasts a large window and ample closet space, while the second bedroom shares a beautifully designed 4-piece bathroom. Conveniently located on this level is the laundry area for added functionality. Thoughtfully designed, this home is aesthetically pleasing and comes with a Tarion warranty for peace of mind.Perfectly situated in a family-friendly neighborhood, this gem is close to a variety of amenities, including big-box stores, restaurants, parks, grocery stores, medical clinics, pharmacies, and public transit. With quick access to Highway 401 and just a minute's drive to Conestoga College Doon Campus, this home is ideal for modern living. Don't miss this opportunity to own a brand-new property in an excellent location!** some pictures are from previously staged** (id:61483)

130 - 350 Prince Charles Drive S
Welland, Ontario
THE LOCKS-Be the first to live at Upper Vista Welland, a brand new condo community at 350 Prince Charles Dr S, set along the Welland Canal. This modern 1 bedroom + den suite offers a bright open-concept layout with a private balcony, in-suite laundry, sleek contemporary finishes, and a functional den perfect for a home office, study area, guest space, additional storage, or guest space.Enjoy a clean, low-maintenance lifestyle with great building amenities, including a 24-hour concierge, concierge lobby, fitness studio with indoor/outdoor training, resident lounge, social lounge, rooftop patio with canal views, waterfront dock, dock and boat rental, landscaped grounds, pet wash station, underground parking, visitor parking, and in-suite laundry.Steps to canal trails, parks, everyday shopping, restaurants, public transit, schools, and major routes. Ideal for professionals, couples, downsizers, or anyone looking for a brand new home in one of Welland's most exciting new residential communities.A great opportunity to secure a brand new condo at an attractive rent before the building is fully occupied. Tenant to pay utilities. Parking available for an additional $50/month. Locker available for an additional $25/month. Rental application, full credit report, employment letter, recent pay stubs, references, and first/last month deposit required. (id:61483)

128 - 350 Prince Charles Drive S
Welland, Ontario
THE FAIRWAY MODEL- Be among the first to experience life at Upper Vista Welland, a brand-new waterfront condominium community perfectly positioned along the scenic Welland Canal. This beautifully designed suite offers bright, open-concept living with floor-to-ceiling windows, a private balcony, quartz countertops, stainless steel appliances, designer cabinetry, wide-plank flooring, and the convenience of in-suite laundry. As the first occupant, you'll enjoy the fresh feel of a never-lived-in home with modern finishes and brand-new appliances throughout.Discover a true resort-style lifestyle with thoughtfully designed amenities that make every day feel like a getaway. Residents enjoy a fully equipped fitness centre, elegant resident and social lounges, rooftop terrace with panoramic canal views, beautifully landscaped outdoor spaces, a waterfront dock with canoe and kayak access, seasonal boat rentals, pet wash station, visitor parking, and secure underground parking with controlled building access, providing both convenience and peace of mind.Step outside your door to kilometres of picturesque waterfront walking and cycling trails, perfect for morning coffee strolls, evening sunsets, or an active lifestyle surrounded by nature. Ideally located just minutes from shopping, restaurants, cafés, grocery stores, the Welland International Flatwater Centre, Niagara College, golf courses, parks, public transit, Niagara Falls, Niagara's renowned wineries, the U.s. border, and major highways, you'll enjoy the perfect balance of waterfront tranquility and everyday convenience.Whether you're a professional, couple, downsizer, retiree, or simply looking for a fresh start in one of Niagara's newest condominium communities, Upper Vista Welland offers the quality, lifestyle, and location you've been waiting for. With occupancy now underway, this is your opportunity to secure a brand-new home before the community is fully leased. (id:61483)
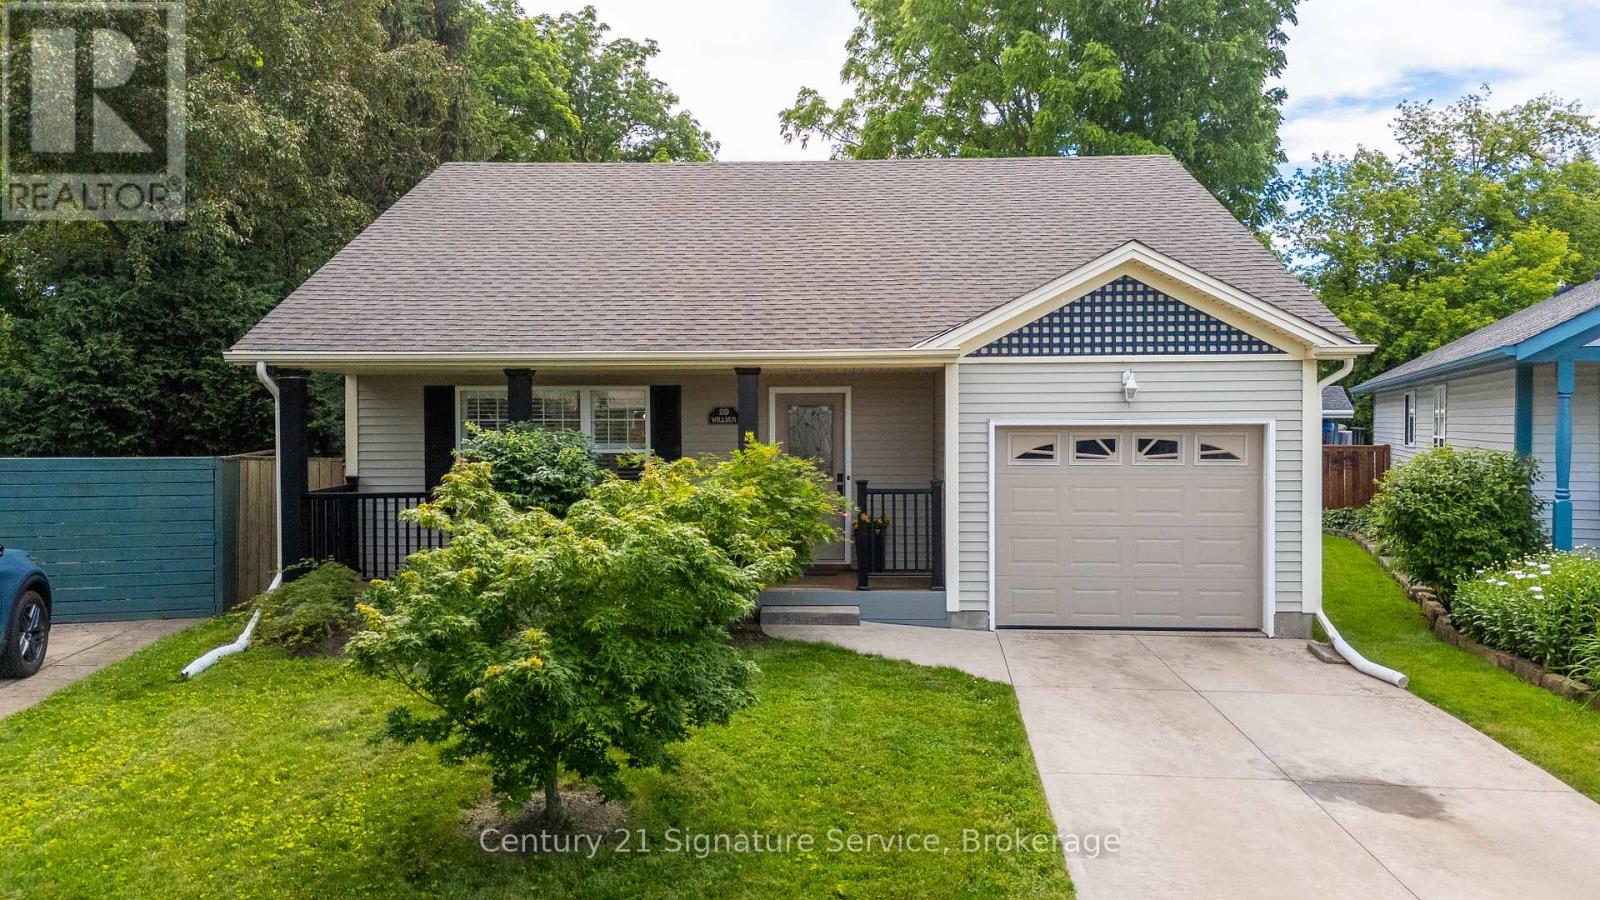
29 Willver Drive
St. Catharines, Ontario
Welcome to the kind of home where memories are made and chapters unfold. Tucked away on a quiet dead-end circle in one of St. Catharines most family-friendly neighbourhoods, this beautifully maintained 3-bedroom, 2-bathroom bungalow offers the perfect balance of space, comfort, and everyday convenience. Set on an oversized lot backing onto a private ravine, this home provides a rare sense of tranquility and privacy while remaining just a short walk to Sunset Beach, schools, parks, and local amenities. Thoughtfully designed with spacious principal rooms and a functional layout, every square foot has been carefully utilized to create a home that feels both welcoming and effortlessly livable. The bright, carpet-free interior features durable engineered vinyl flooring and a beautifully appointed kitchen with Caesarstone countertops and island. Whether you're hosting family gatherings or enjoying a quiet morning coffee, the home's generous living spaces are designed to adapt to every stage of life. The fully finished lower level adds incredible versatility, complete with large egress windows that flood the space with natural light and a custom bar area perfect for entertaining friends and family. From movie nights to holiday celebrations, this is a space you'll enjoy year-round. Step outside to your own private backyard retreat. Fully fenced and surrounded by nature, the property is enhanced by peach, apple, and cherry trees, creating a picturesque setting for summer evenings, childrens play, gardening, or simply unwinding in the peaceful surroundings. Offering the space to grow, the privacy to relax, and the location to enjoy everything the Niagara region has to offer, this is more than just a house it's a place to put down roots and truly call home. (id:61483)