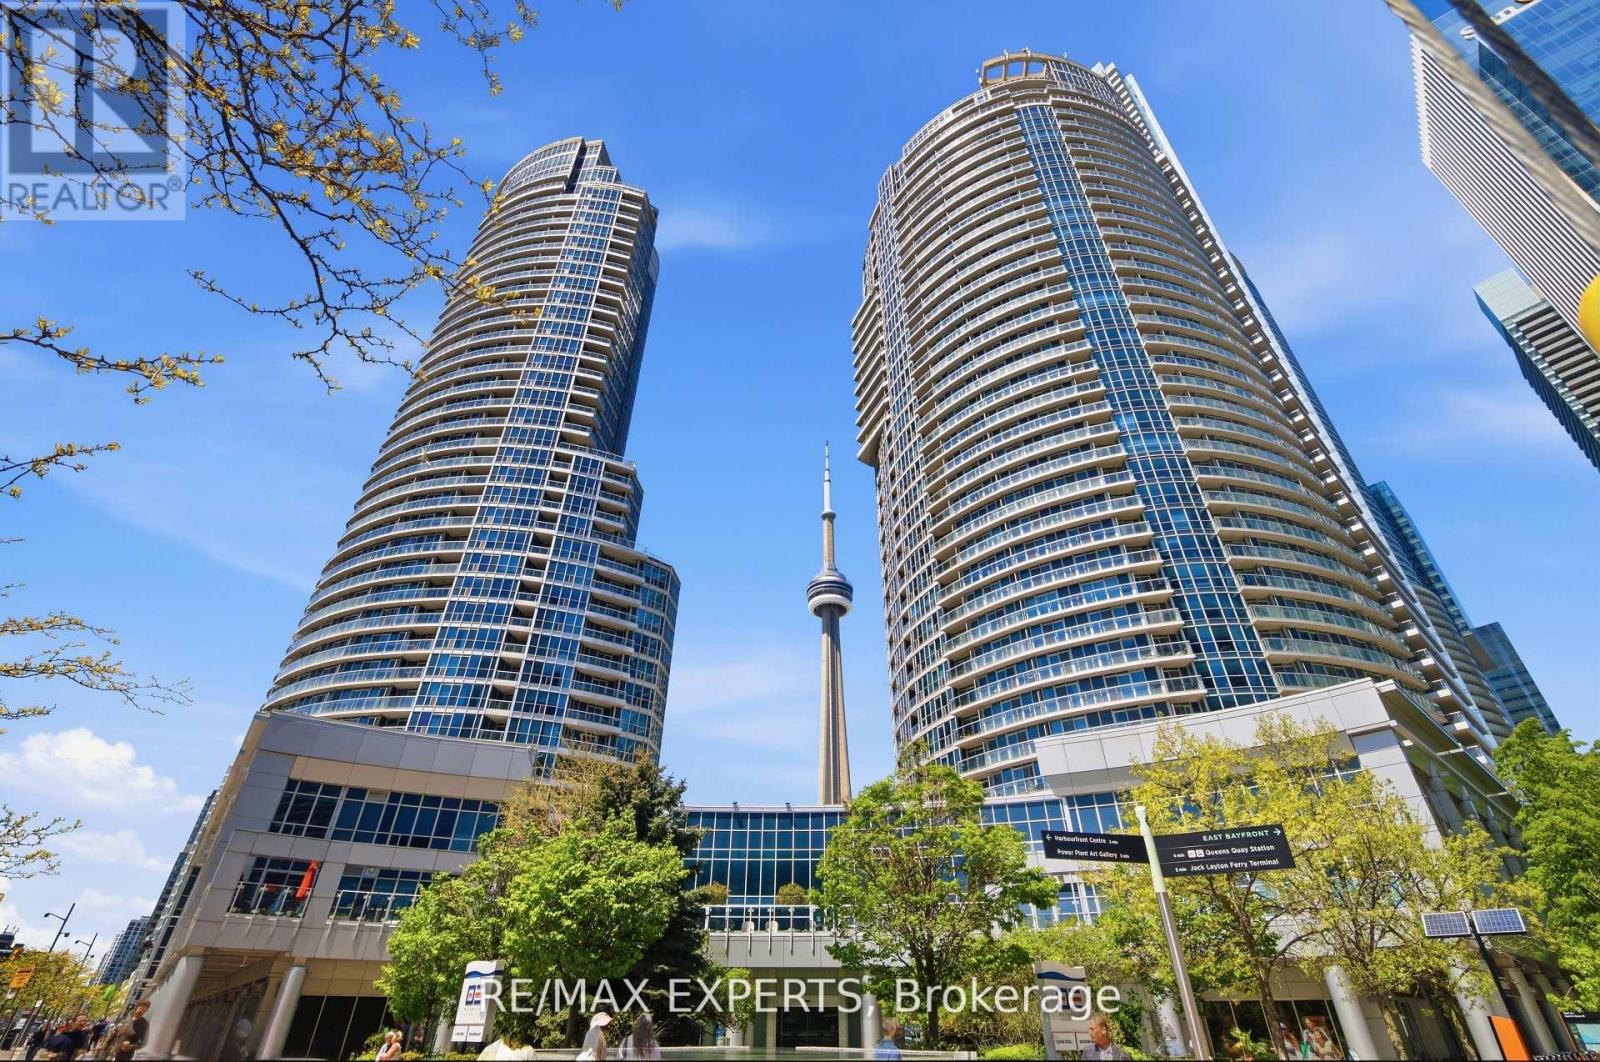
2011 - 208 Queens Quay W
Toronto, Ontario
Experience Luxury Living in this Breathtaking 1,241 sq. ft. Corner Suite Showcasing Panoramic Ontario Lake and Downtown Toronto Skyline Views, Including the Magnificent CN Tower. Completely Renovated From Top to Bottom with Exquisite High -End Finishes, this Sophisticated Residence Offers the Perfect Blend of Elegance, Comfort and Modern Design.**Featuring 3 Spacious Bedrooms and Floor- to- Ceiling Windows Which Flood the Home with Natural Light, This Spectacular Suite Offers an Airy and Inviting Atmosphere Throw-out. The Stunning Modern Kitchen is Beautifully Designed with Premium Stainless Steel Appliances, Sleek Cabinetry and Elegant Finishes Perfec tfor Both Everyday Living and Entertaining**Hardwood Flooring Flows Seamlessly Throughout the Entire Condo Unit, Complemented by a Functional and Thoughtfully Designed Layout.***FURNISHED*** with Stylish Furniture and Elegant Accessories, this Exceptional Home is Move- in-Ready and Designed to Impress You! .Enjoy the Convenience of 2 Fully Updated Newer Bathrooms.**** A Rare Opportunity to Enjoy Upscale Urban Living in One of Toronto's Most Desirable Settings**** (id:61483)
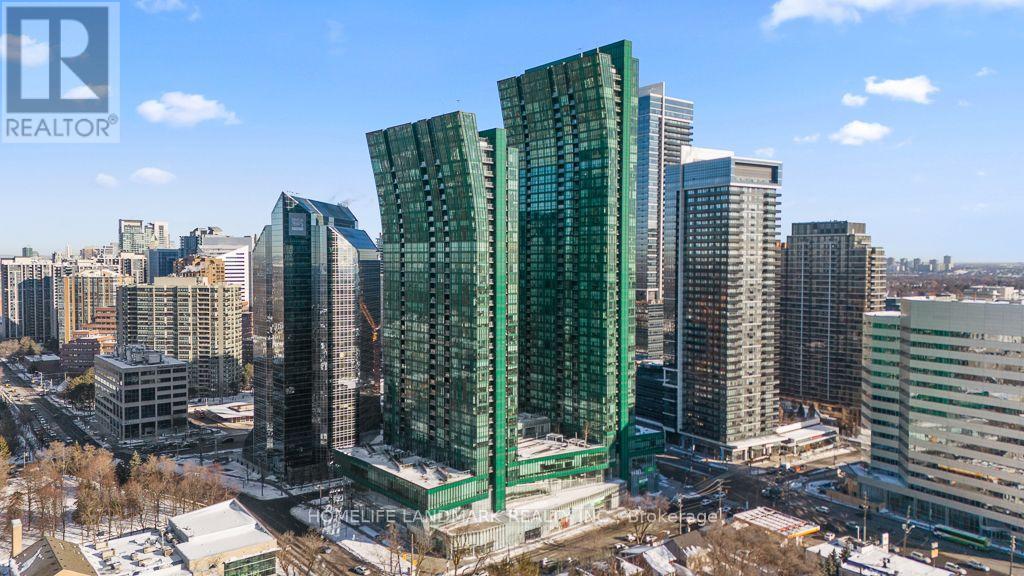
3706 - 9 Bogert Avenue
Toronto, Ontario
Welcome to luxury living at Emerald Park! This stunning 2-bedroom plus den suite is perched on the 37th floor and features soaring 9-foot ceilings, floor-to-ceiling windows, and breathtaking unobstructed views. The thoughtfully designed open-concept layout offers a modern kitchen equipped with premium integrated Miele appliances, sleek cabinetry, and elegant finishes throughout.Enjoy the ultimate convenience of direct indoor access to Sheppard-Yonge Subway Station, connecting you seamlessly to both Line 1 and Line 4. Located in the heart of North York, residents have immediate access to Food Basics, LCBO, Tim Hortons, restaurants, shops, and everyday essentials-all without stepping outside. Highway 401 is just minutes away, making commuting across the GTA effortless.Residents of Emerald Park enjoy exceptional resort-style amenities including a 24-hour concierge, indoor pool, fitness centre, sauna, guest suites, party room, rooftop terrace, and more.Experience vibrant urban living, unmatched convenience, and luxury at one of North York's most sought-after addresses. (id:61483)
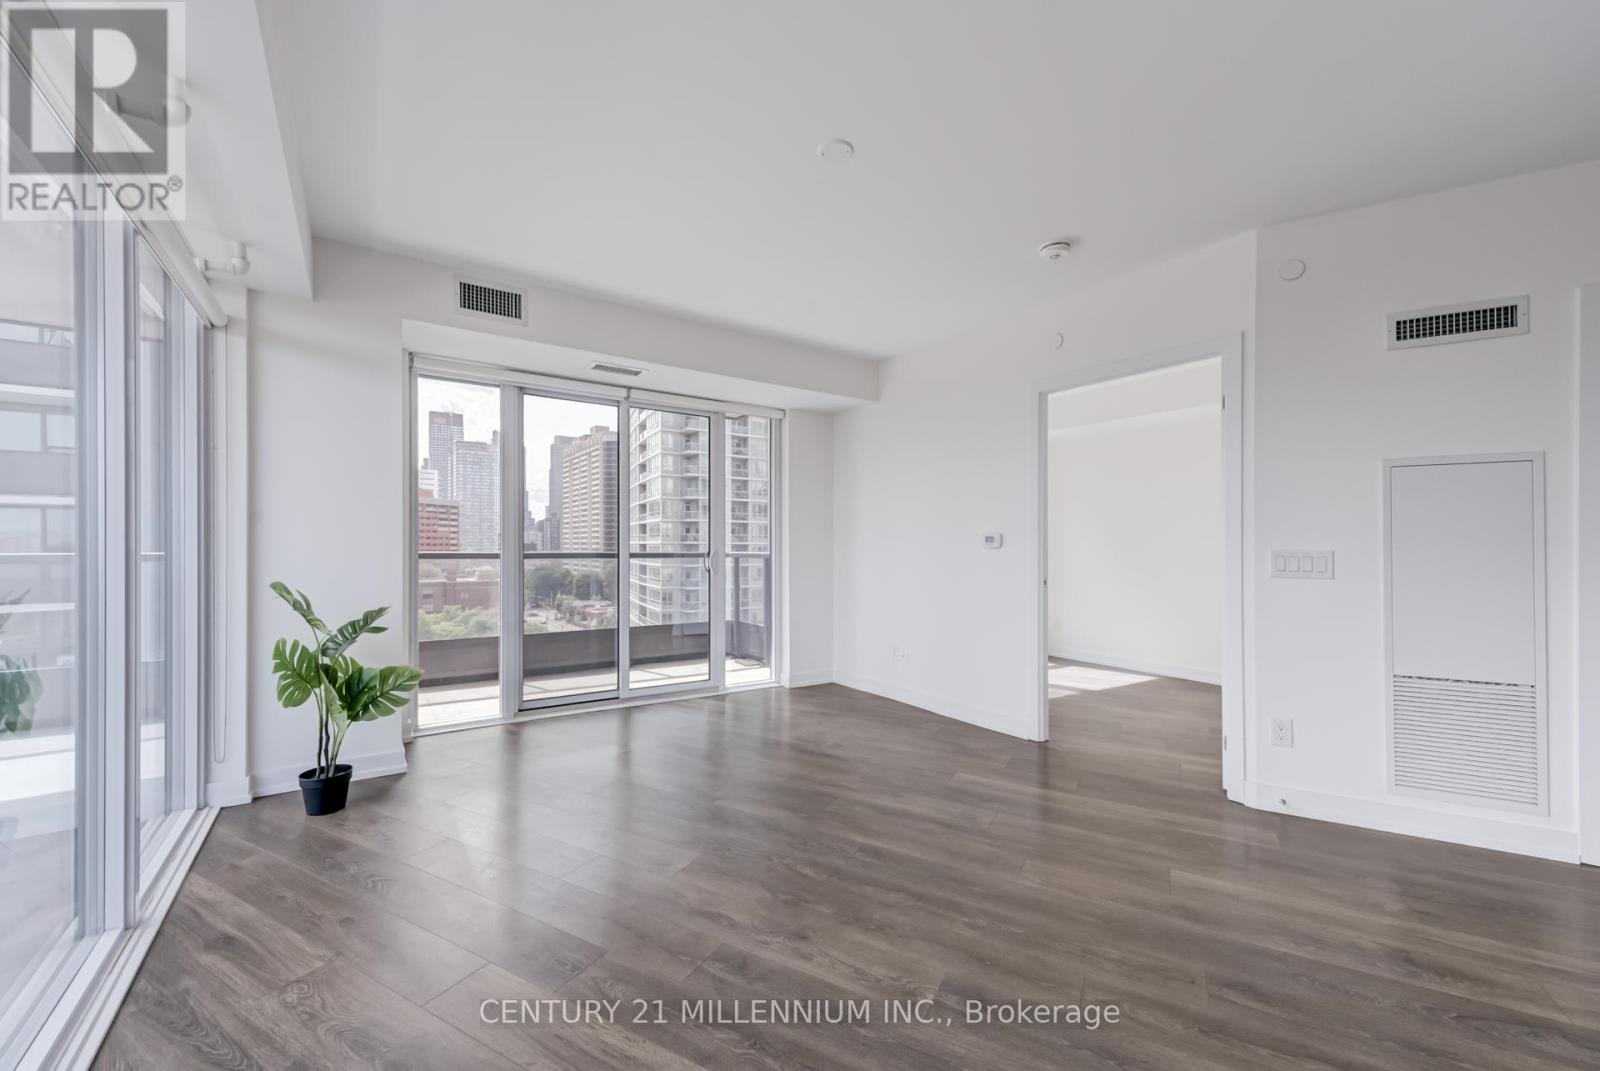
708 - 159 Wellesley Street
Toronto, Ontario
Spacious south and west facing downtown condo corner unit with 3 bedrooms, 2 bathrooms, and a large wrap-around balcony. Includes one parking and TWO lockers. Floor-to-ceiling windows in the living room lets in plenty of natural light and features unobstructed south views. Amenities include 24/7 concierge, gym, yoga studio, sauna, party room, and outdoor terrace. 7 min walk to Wellesley and Sherbourne Subway stations. Close to TMU (formerly Ryerson U), U of T, Jarvis Collegiate, shopping, and plenty of cafes and restaurants. (id:61483)
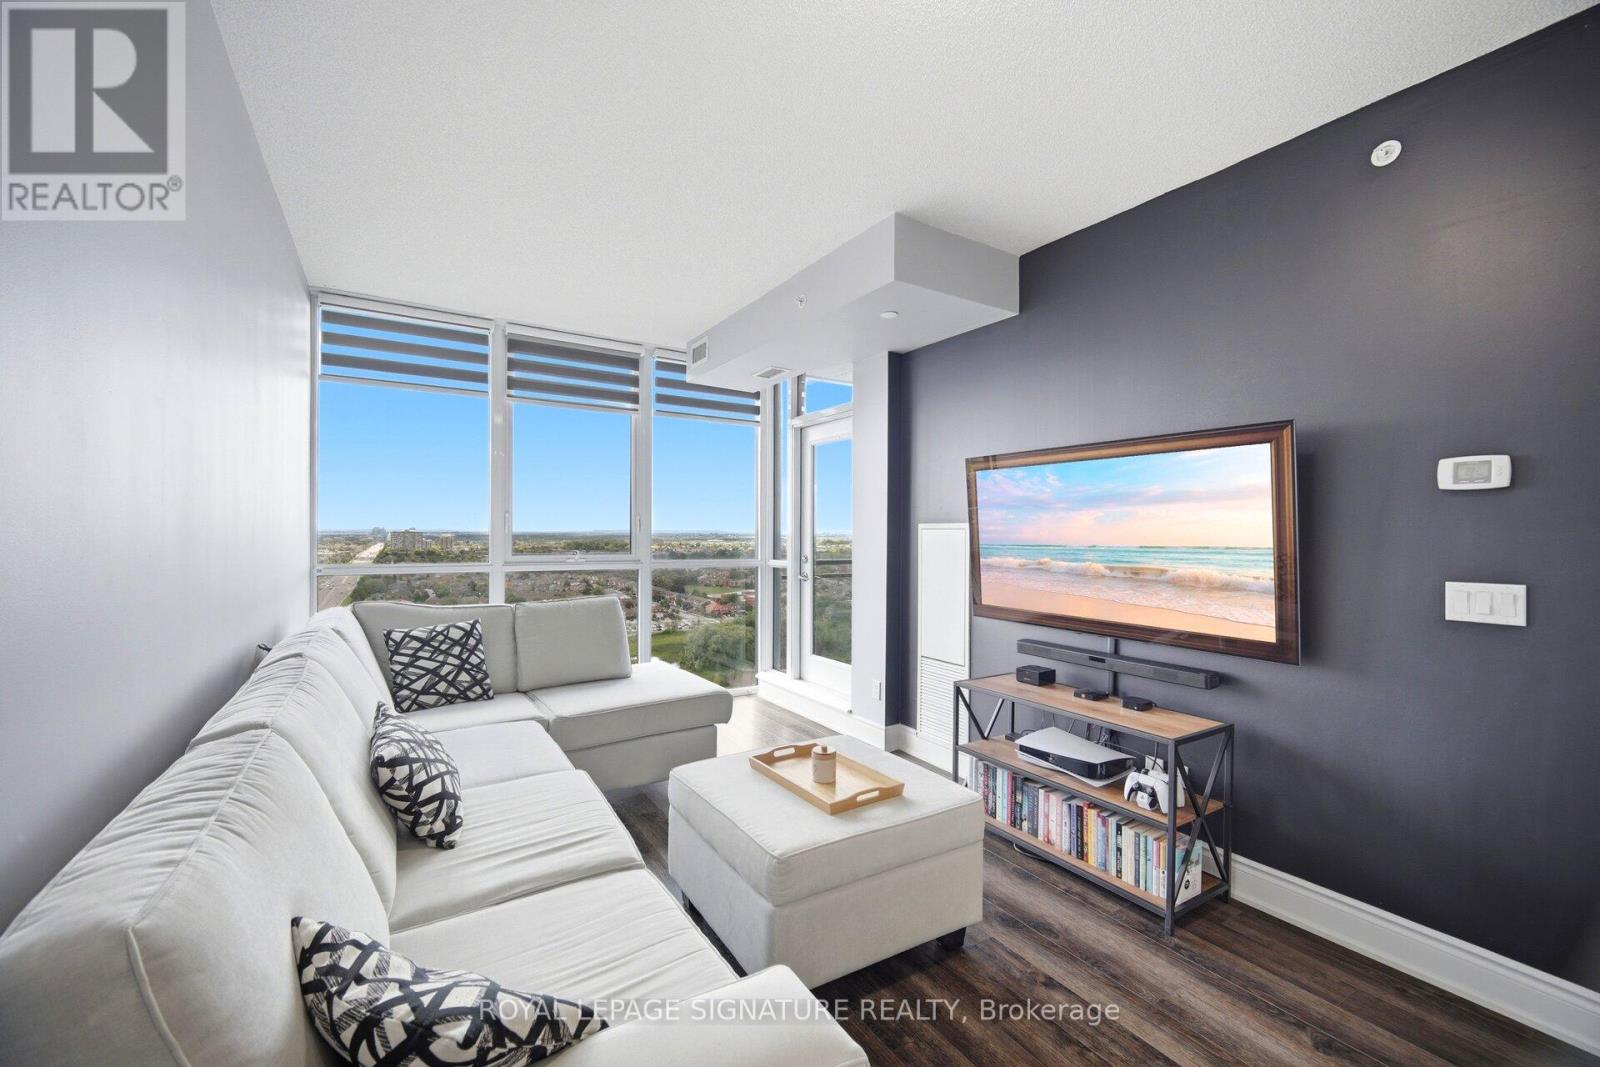
2006 - 75 Eglinton Avenue W
Mississauga, Ontario
Unobstructed west city view with sun-filled rooms. This 1-bedroom plus den suite features 631 sq. ft. designed interior living space, complemented by a 49 sq. ft. private balcony that offers a truly exceptional and breathtaking outlook. The modern kitchen features granite countertops and stainless steel appliances, while 9-foot ceilings enhance the bright and open layout. The spacious bedroom includes a convenient semi-ensuite bath. Residents enjoy access to approximately 28,000 sq. ft. of exceptional amenities, including a state-of-the-art fitness centre, sports lounge, yoga studio, indoor pool, and an outdoor terrace with BBQ facilities. Ideally located just steps to public transit and within close proximity to Sheridan College, Square One Shopping Centre, Heartland Town Centre, restaurants, and supermarkets. Commuters will appreciate the easy access to GO Transit, Highways 403, 401, QEW and future LRT. New Flooring(2022). (id:61483)
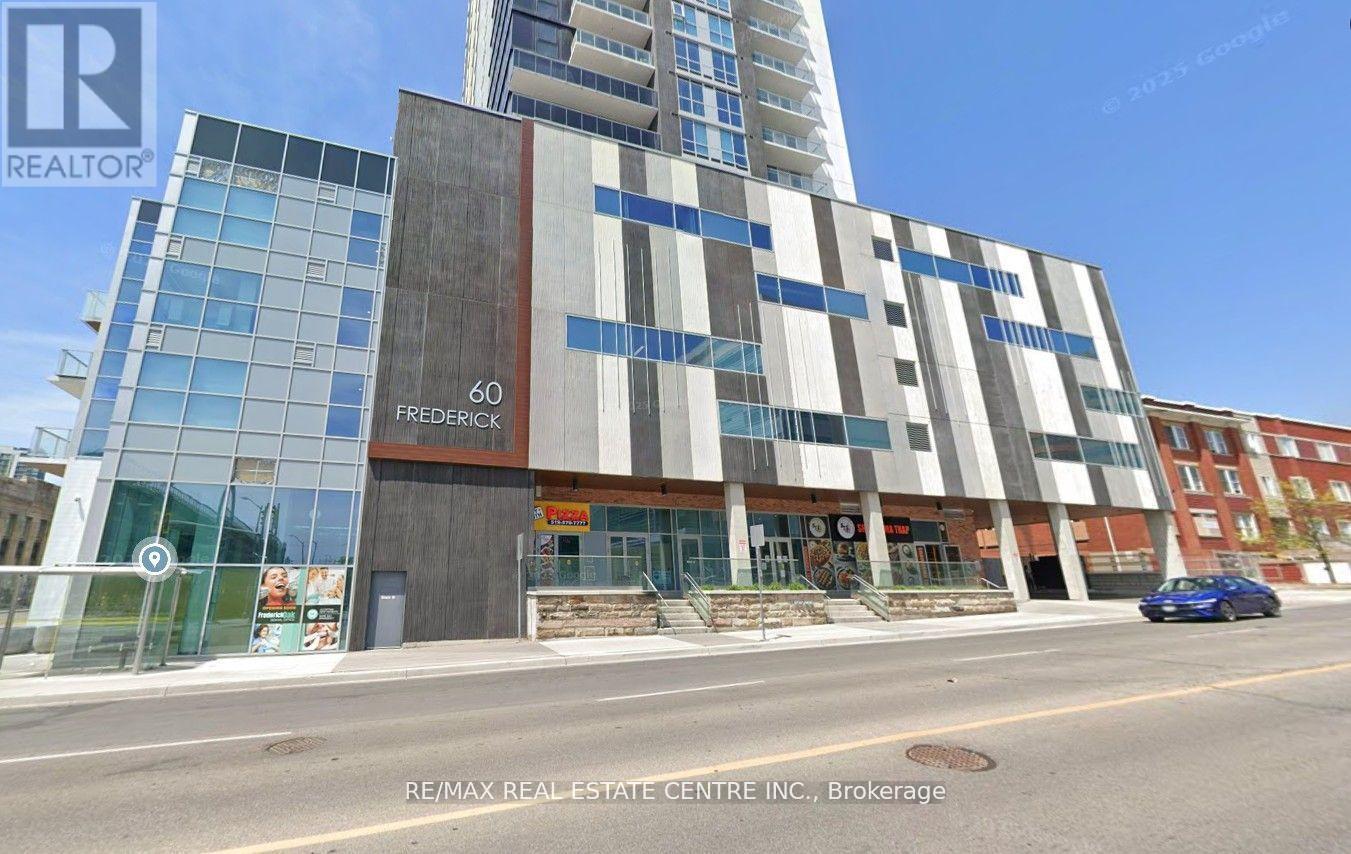
1711 - 60 Frederick Street
Kitchener, Ontario
Experience Elevated Living In The City's Tallest Residential Tower Soaring 39 Storeys With Breathtaking Panoramic Views! This Stylish 1-Bedroom + Den Unit Is Perfect For Professionals Or Small Families. Enjoy Unbeatable Convenience With The ION LRT Stop Right At Your Doorstep, Making Commuting A Breeze. A Fantastic Opportunity To Live In Or Invest In A Brand-New Building, Ideally Located Just Minutes From The University Of Waterloo And Wilfrid Laurier University. The Unit Boasts A Bright, Open-Concept Layout With Expansive Windows And A Private Balcony Showcasing Stunning, Unobstructed Views. Comes With 1 Parking Space And A Storage Locker. Please Note: Only AAA Tenants Will Be Considered. Pets Are Restricted. A $300 Deposit Is Required For Keys, Cleaning, And Hydro. No Lockbox . Access Via Door Code For Building And Unit Entry. (id:61483)
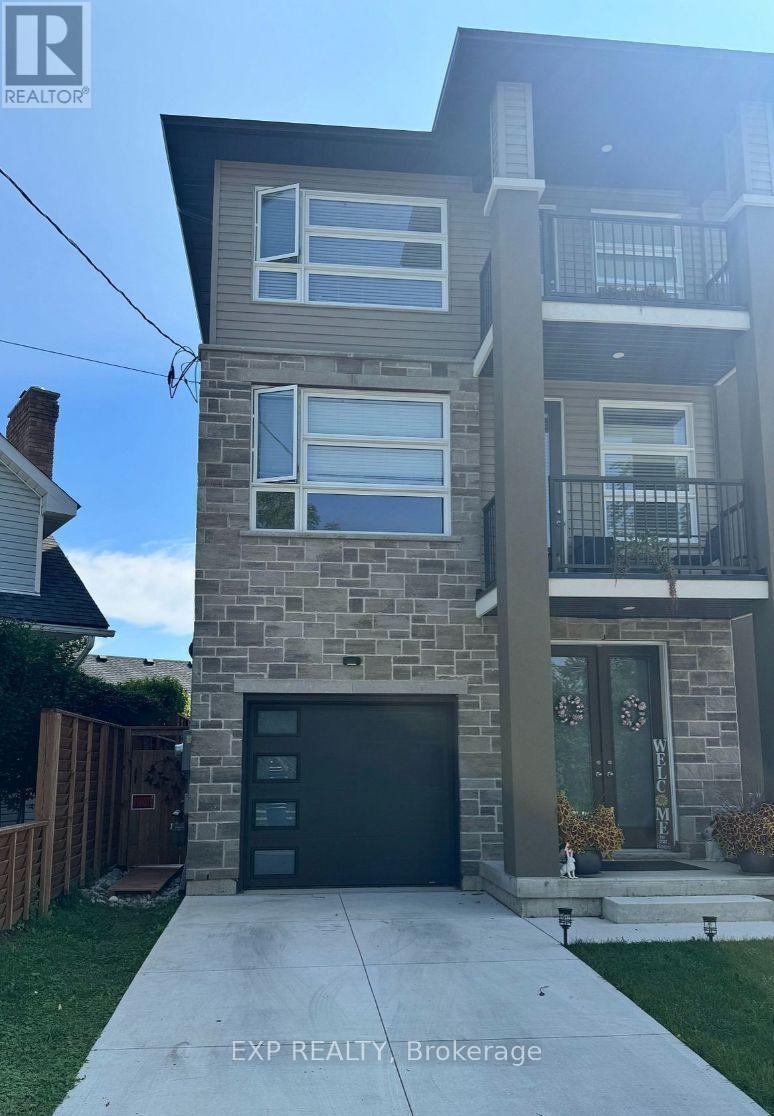
Ground - 37 Riverside Drive
Welland, Ontario
Welcome to 37 Riverside Dr!! This beautifully maintained, separate Ground-floor unit in a 2022-built home features 1 bedroom, 1 bathroom, stainless steel appliances, in-unit laundry, and a large open-concept living room and big closets. Parking is available upon request, with utilities shared. Located in the heart of Welland, this home offers easy access to schools, Niagara College, shopping, and Highway 406. Ideal for those seeking comfort, style, and convenience! (id:61483)
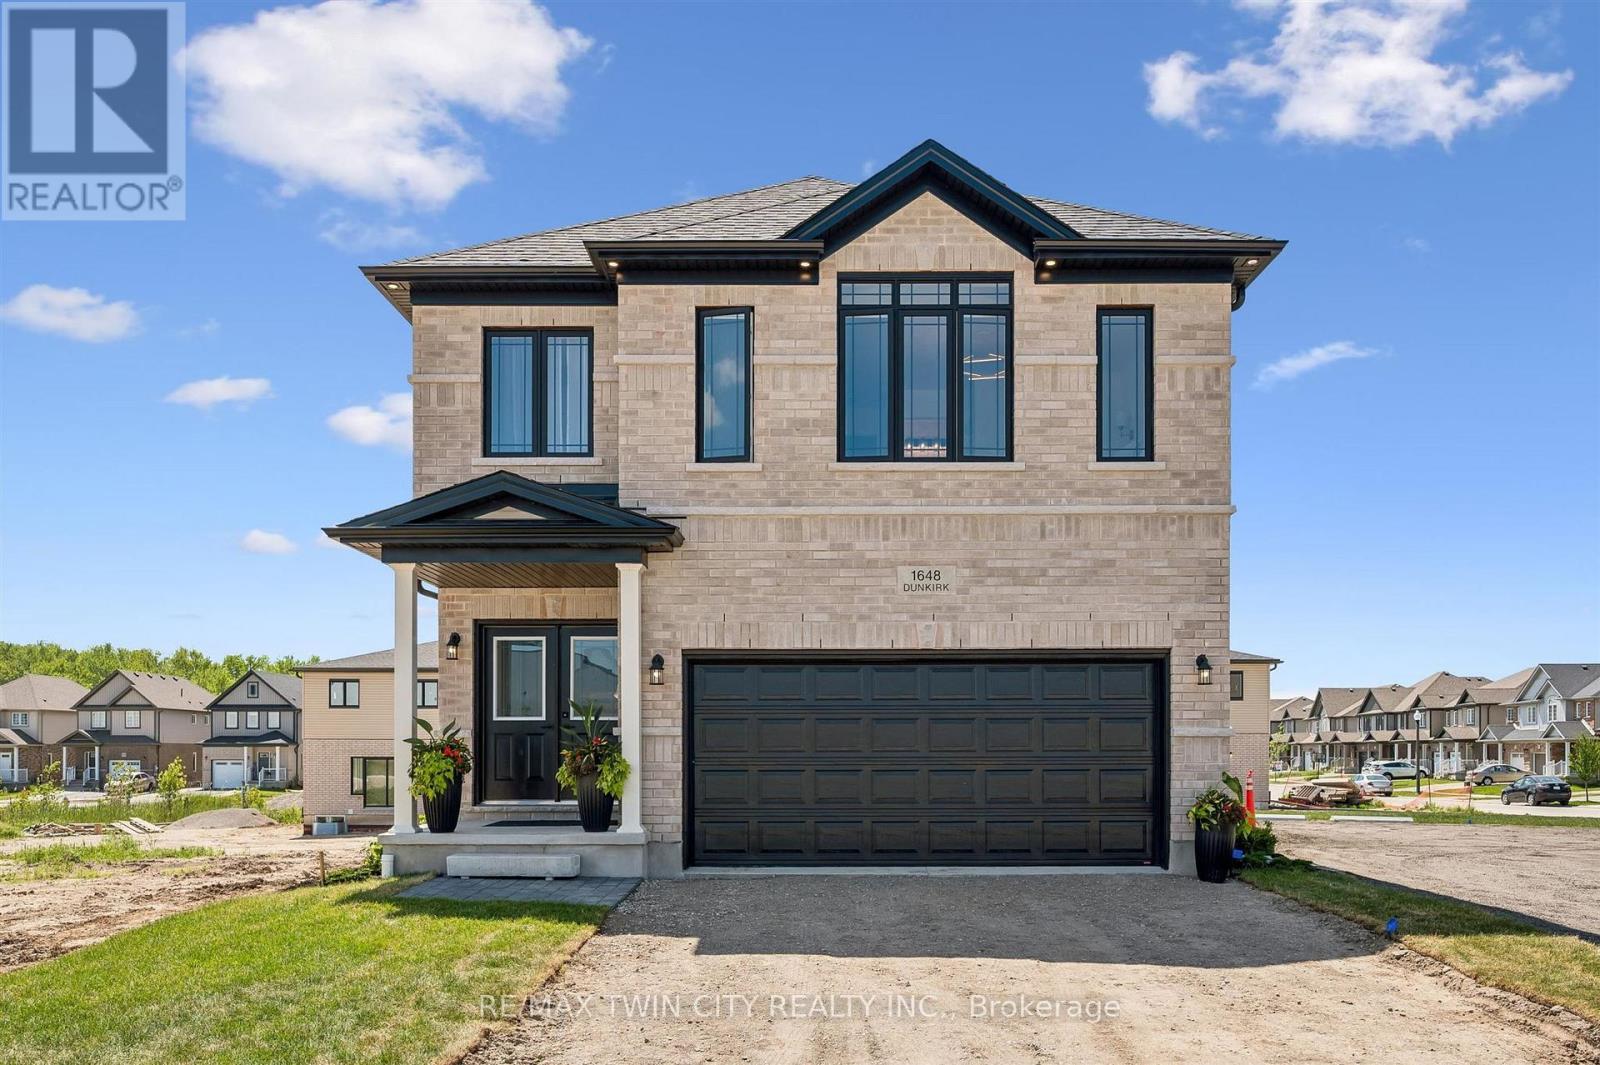
1681 Dunkirk Avenue
Woodstock, Ontario
Welcome to Modern Luxury at Tidra: Woodstock's Premier New Community! Discover exceptional living in this stunning "Brockton A" elevation detached home by Fusion Homes, one of Ontario's most respected builders, renowned for superior craftsmanship, innovative design, and industry-leading customer care. Situated on a desirable 34-ft lot, this brand-new home offers 2400 sq. ft. of thoughtfully designed living space with 4 spacious bedrooms and 2.5 modern bathrooms with Rough-in for 3pc bathroom in basement, perfectly suited for growing families and professionals alike. Step inside to a bright, open-concept layout where the gourmet kitchen flows seamlessly into the spacious living and dining areas, creating the ideal setting for everyday living and effortless entertaining. Stylish finishes, contemporary architecture, and energy-efficient construction reflect Fusion Homes' commitment to quality in every detail. Enjoy added confidence with Fusion Homes' exceptional warranty program, averaging twice the industry standard, providing long-term peace of mind for your investment. Located in the highly desirable Tidra community, you'll enjoy the perfect blend of small-town charm and urban convenience, with quick access to Highways 401 and 403, schools, parks, shopping, restaurants, and everyday amenities. Attention First-Time Home Buyers and Investors! This is an outstanding opportunity to own a brand-new home at exceptional value. Skip the hidden fees, stop paying rent, and start building equity in a beautiful new home built to last. Don't miss your opportunity to own a piece of Woodstock's exciting future, schedule your private viewing today! (id:61483)
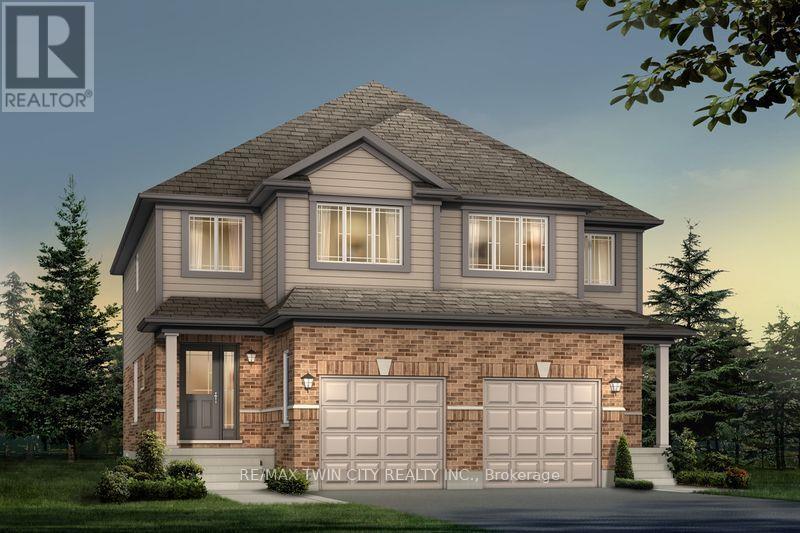
1705 Dunkirk Avenue
Woodstock, Ontario
Experience Luxury Living at Tidra by Fusion Homes: Welcome to 1705 Dunkirk Avenue, where contemporary elegance meets exceptional craftsmanship in Tidra, Woodstock's newest and most desirable master-planned community by Fusion Homes. Introducing the stunning Amber A model, a thoughtfully designed semi detached home, Featuring 3 bedrooms, 2.5 bathrooms with Rough-in for 3pc bathroom in basement, and an intelligently designed open-concept layout. Step inside and experience bright, sun-filled living spaces designed to inspire. The upgraded kitchen, seamlessly connected to the expansive living and dining areas, creating an inviting atmosphere. Built to exceed expectations, this home combines beautiful design with energy-efficient construction and premium-quality materials throughout. Enjoy lasting peace of mind with Fusion Homes' exceptional warranty program averaging 2X the industry standard providing confidence long after you receive the keys. Ideally situated with quick access to Highways 401 and 403, Tidra offers the perfect balance of peaceful community living and effortless connectivity to Kitchener-Waterloo, London, Brantford, and the Greater Toronto Area. Surrounded by parks, schools, shopping, restaurants, and everyday conveniences, this vibrant neighbourhood provides exceptional value. For first-time home buyers, this is an incredible opportunity to enter the market with a brand-new home built by one of Ontario's most respected builders. Designer upgrade packages are available for buyers looking to personalize their home with premium finishes and enhanced features. With no hidden fees, outstanding craftsmanship, and a location, this home offers exceptional value and an exciting opportunity. Don't miss your opportunity to own a brand-new Fusion Home in one of Woodstock's most exciting communities (id:61483)
88 Craddock Boulevard
Haldimand, Ontario
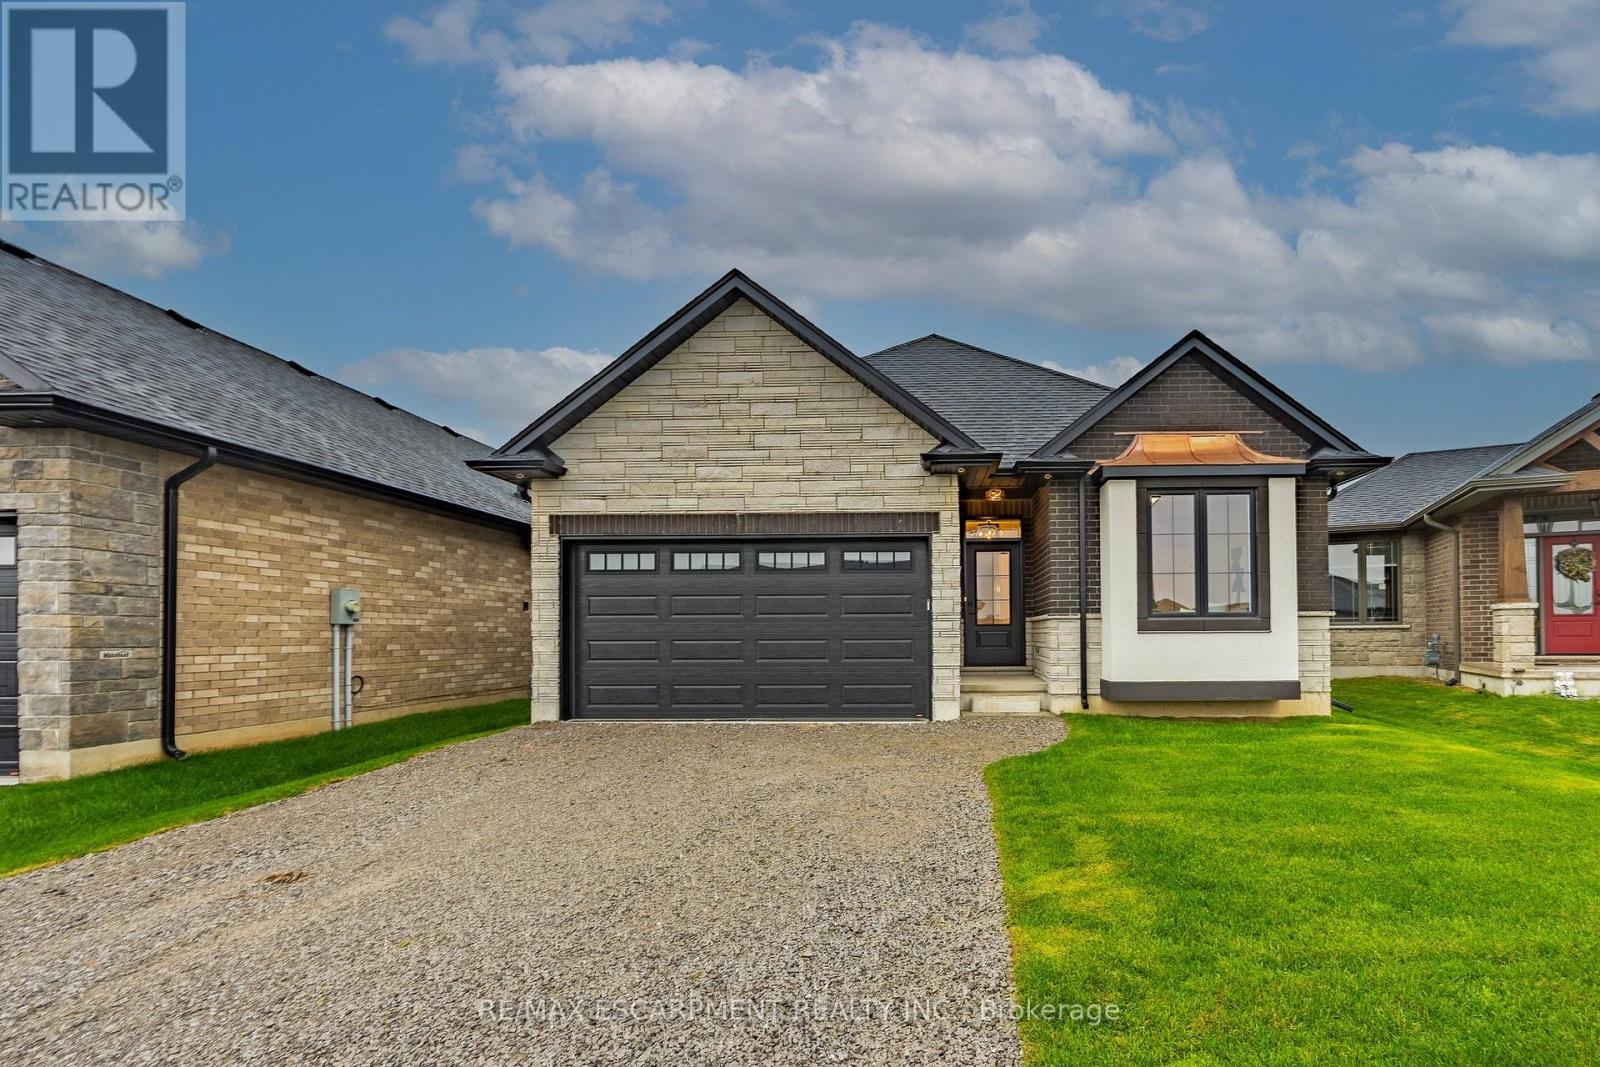
All brick and stone three bedroom, two bath bungalow located in Jarvis Meadows. Open concept kitchen, dining/living room with 9-foot ceilings, modern trim, kitchen includes an island and built in microwave, quartz counter tops, backsplash and undercounter lighting. The primary bedroom has a walk-in closet and 3- piece ensuite with tiled shower. Main floor laundry. Garage has hot and cold water with insulate garage door and belt drive opener. (id:61483)

42841 Highway 3
Wainfleet, Ontario
Country living! This 2,561 sq ft, 2-storey Wainfleet home sits on a 2.0-acre country lot (298'x301') with mature landscape yards, a large walnut tree and dog run. Perfect for large families or multi-generational families, the layout features 4 beds, 2 baths, 2 kitchens, and 2 laundry areas. Completely renovated to the studs by previous owners with updated plumbing, electrical, and a refreshed lower bath/kitchen with an island and pantry. Major structural and mechanical updates offer peace of mind: brand-new roof (2026) and a new furnace & A/C system (2025). The main floor boasts a large eat-in kitchen, a bright living room with hardwood floors, a primary bed with dual closets, a second bed, and a cozy rec room with built-ins. The upper level features an open loft/office/bedroom space, a bedroom, a second kitchen, and a secondary laundry setup with an updated bathroom. Large, paved driveway parks 6-8 cars. Bonus: two storage sheds, no rental fees, and all appliances are included. Move-in ready! (id:61483)
113 Liddycoat Lane
Hamilton, Ontario
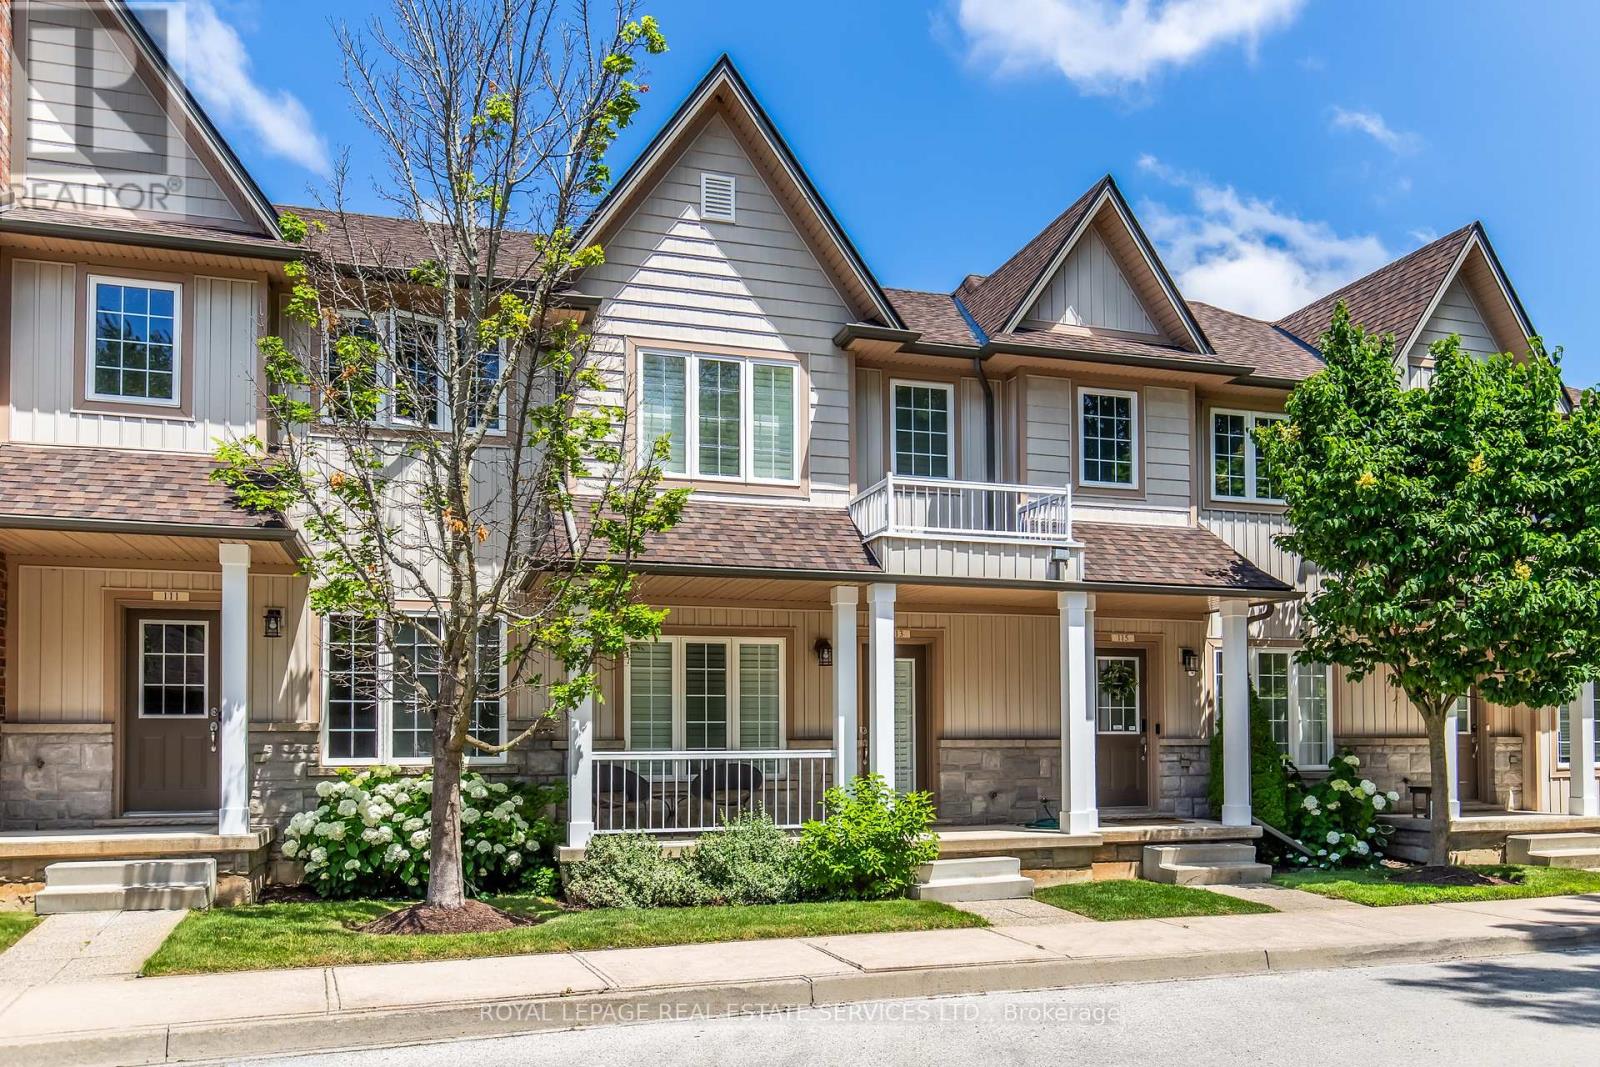
Great location, a highly sought after Ancaster neighbourhood. Neat and tidy two-storey, two bedroom townhome backing onto green space near the quiet part of the complex at the cul-de-sac.Well maintained home built in 2010. Open living/dining rooms great for entertaining with neutral decor and a powder room. Kitchen with stainless steel appliances opens to a deck with a breathtaking view of a boardwalk and green space. Two generous sized bedrooms each with a walk-in closet and a full bathroom to share. Finished basement with walk out to the back yard has the convenience of a two piece washroom. Detached garage on the other side of the road offers a secure parking/storage space as well as one additional parking spot. Close to Hwy 403, shopping, nature trail and recreation areas. (id:61483)
404 - 325 Densmore Road
Cobourg, Ontario
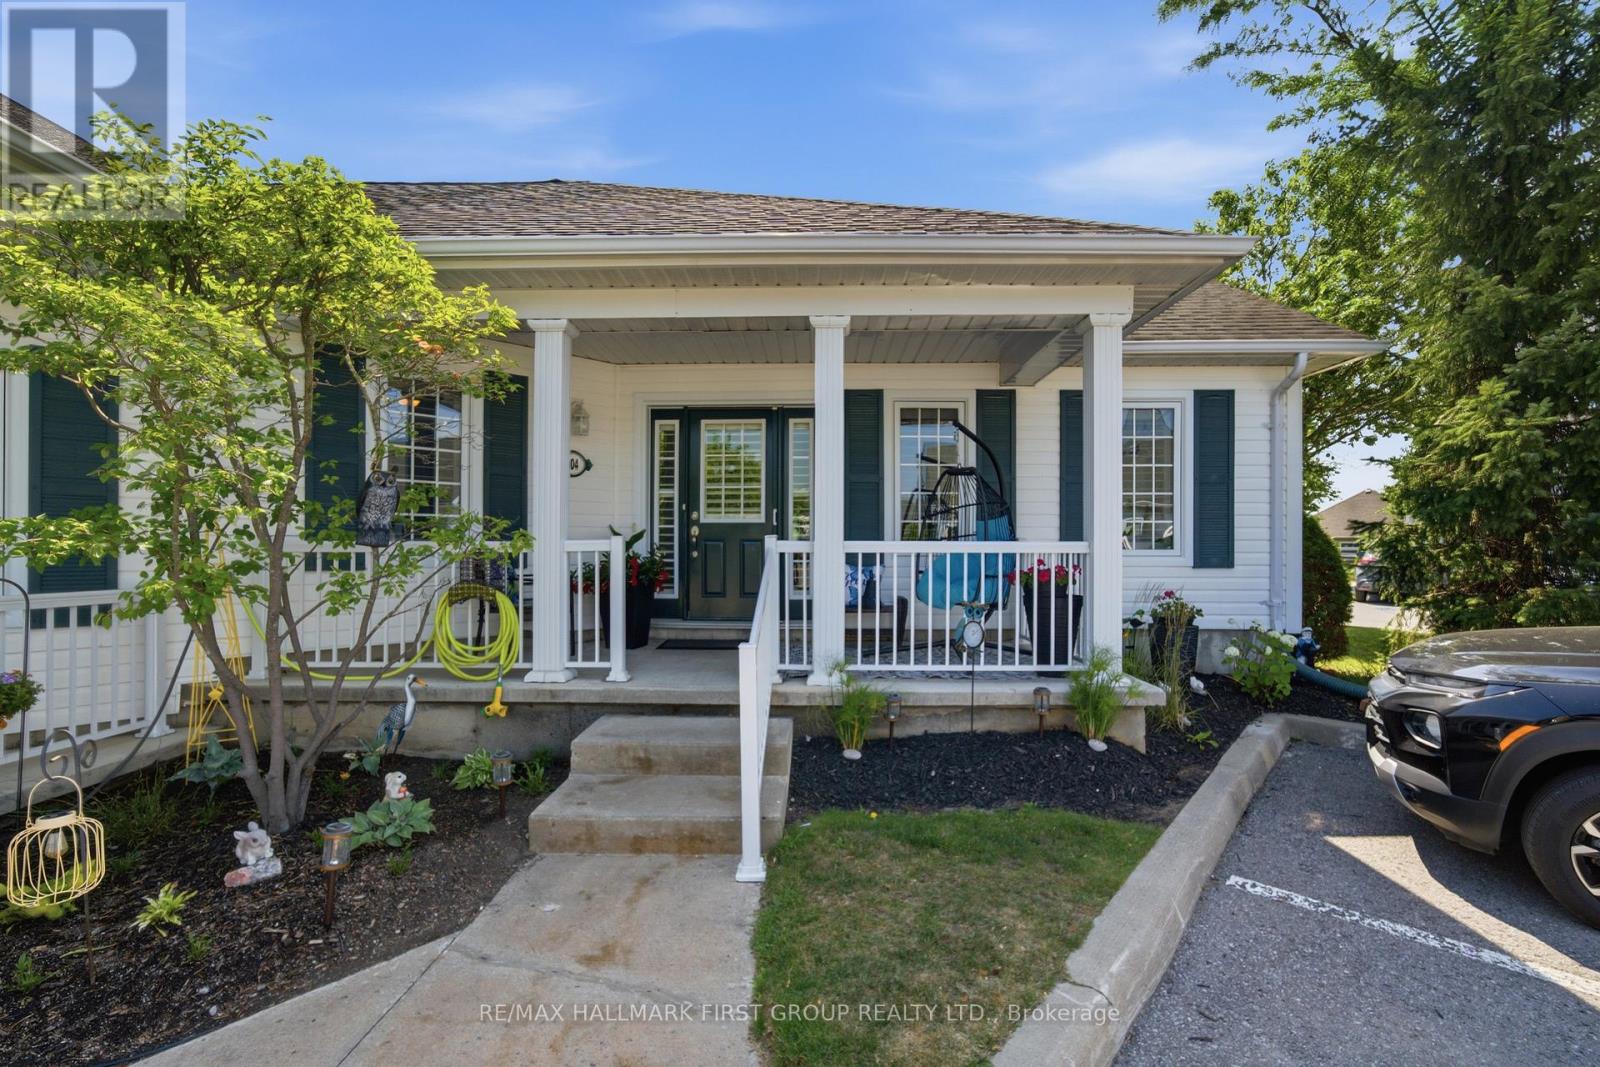
One level living in this well maintained 2-bedroom, 1-bathroom condominium. 1,000 square feet of comfortably designed living space with you in mind. Natural light from the generous front windows, the spacious living and dining areas provide for everyday living and entertaining. The bright, functional kitchen boasts plenty of gorgeous cabinetry, offering storage and workspace. Enjoy your mornings and relax in the evening on the private front porch with plenty of space for seating and enjoying the well maintained grounds. A practical and generous laundry and storage room for all the extras to be neatly packed away. Convenient exclusive parking is located steps from your door. Set back from the street for added privacy, this well-maintained condominium community is professionally landscaped, creating a park-like atmosphere. With low condo fees, a desirable location, and a move in ready interior, this property offers exceptional value. (id:61483)