1311 Playter Place
Oakville, Ontario
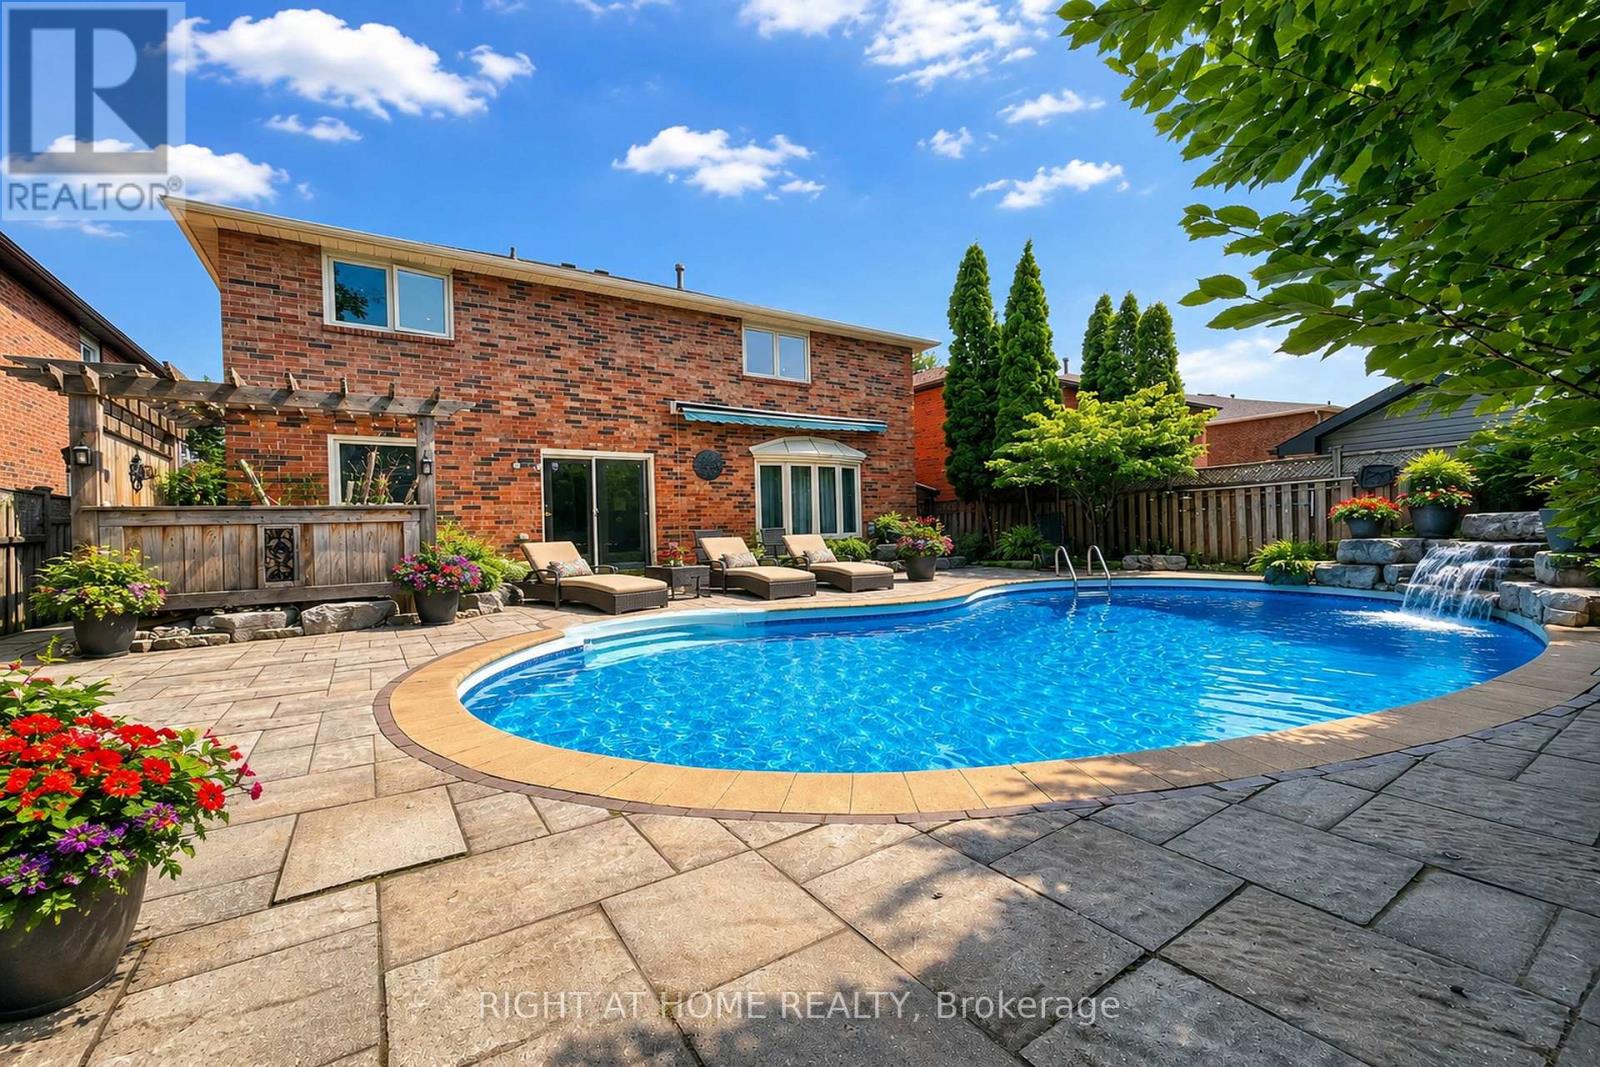
Welcome to this beautifully renovated 4-bedroom family home on a quiet, child-safe crescent in the highly sought-after Glen Abbey community and Abbey Park High School district. Offering the perfect blend of comfort, style, and functionality, this move-in ready home is ideal for modern family living. Approx 3,000 sqft above grade. The main floor features an open-concept layout with hardwood flooring, crown molding, a grand Scarlett O'Hara staircase, formal living and dining rooms, and a spacious family room with gas fireplace. The chef-inspired kitchen boasts granite countertops, premium built-in appliances, custom cabinetry, and a large center island, flowing seamlessly into the breakfast area overlooking the backyard. Step outside to your private west-facing backyard oasis featuring a saltwater pool, hot tub, waterfall feature, stone patio, mature landscaping, and exceptional privacy - perfect for entertaining or relaxing with family and friends. Upstairs offers a luxurious primary retreat with a walk-in closet and spa-like ensuite featuring heated floors, freestanding tub, glass shower, and double vanity. Three additional generously sized bedrooms and an updated bathroom complete the second floor. The professionally finished basement is designed for recreation and relaxation, featuring a home theater, wet bar, gym area, wine cellar, sauna, full bathroom, workshop, and abundant storage space. Walk to top-rated schools, Glen Abbey Community Centre, parks, trails, shopping, and transit. Minutes to highways and GO Train. A rare opportunity to own a turnkey family home in one of Oakville's most desirable neighborhoods. (id:61483)
3554 John Street
Ramara, Ontario
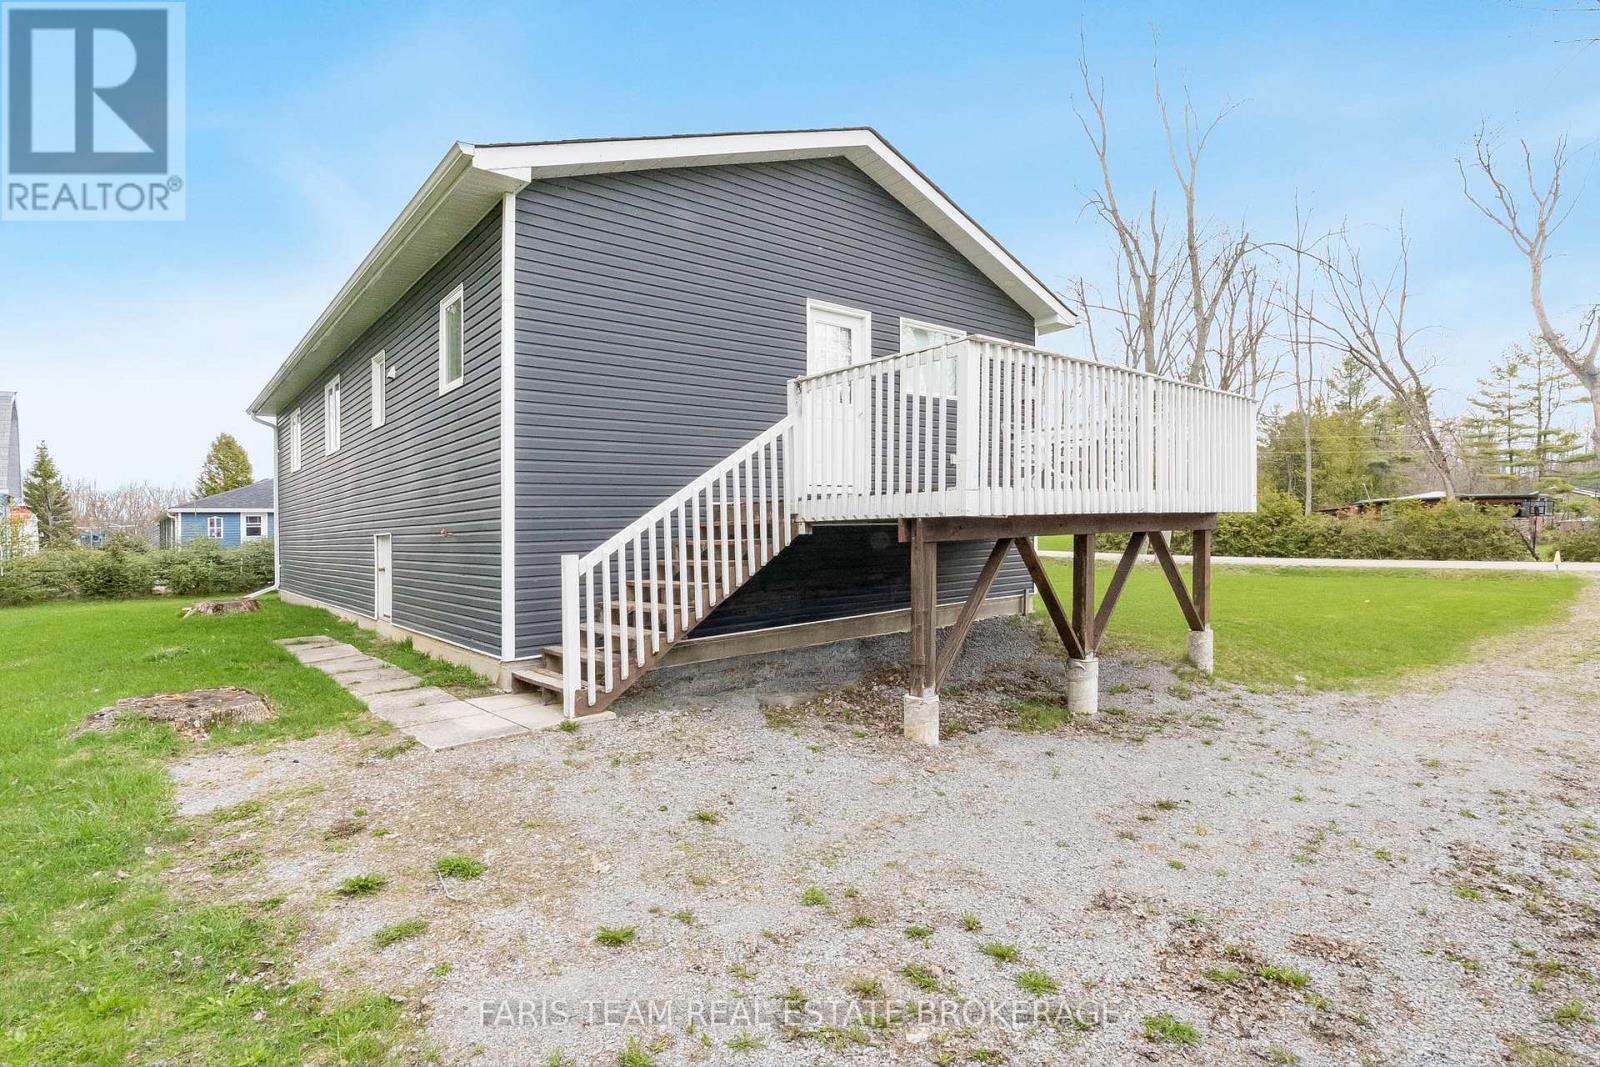
Top 5 Reasons You Will Love This Home: 1) Thoughtfully and extensively renovated from top-to-bottom, offering true move-in-ready living with highlights including a brand-new addition for enhanced comfort and functionality, upgraded flooring throughout, new windows and doors, an updated roof, modern copper plumbing, electrical upgrades, durable vinyl siding, and a solid 4'crawl space, providing a stylish, efficient, and worry-free home so you can simply unpack and enjoy 2) Just steps from the sandy shores of Lake Simcoe, this property offers the quintessential lakeside lifestyle, where summer days are spent swimming, paddleboarding, kayaking, and boating, and winter brings the magic of ice fishing and skating right outside your door 3) Built with practicality and longevity in mind, the home features a 4,600 L septic tank, an owned hot water tank, a gravity-fed drainage system, and energy-efficient LED recessed lights throughout, ensuring low maintenance, energy efficiency, and comfort in every season 4) Gracefully set on a charming and private lot surrounded by natural beauty, offering peace, privacy, and a true cottage-country feel, whether you're enjoying morning coffee outdoors, hosting family gatherings, or relaxing after a day on the water 5) Just minutes to Orillia and Casino Rama, and only a 7-minute drive to Star Point Marina and Bayshore Village, where you can enjoy a vibrant community with social events, dining, boating, and recreational amenities, making this location as practical as it is desirable. 1,117 above grade sq.ft. plus an unfinished crawl space. *Please note some images have been virtually staged to show the potential of the home. (id:61483)
99 Surf Drive
Wasaga Beach, Ontario
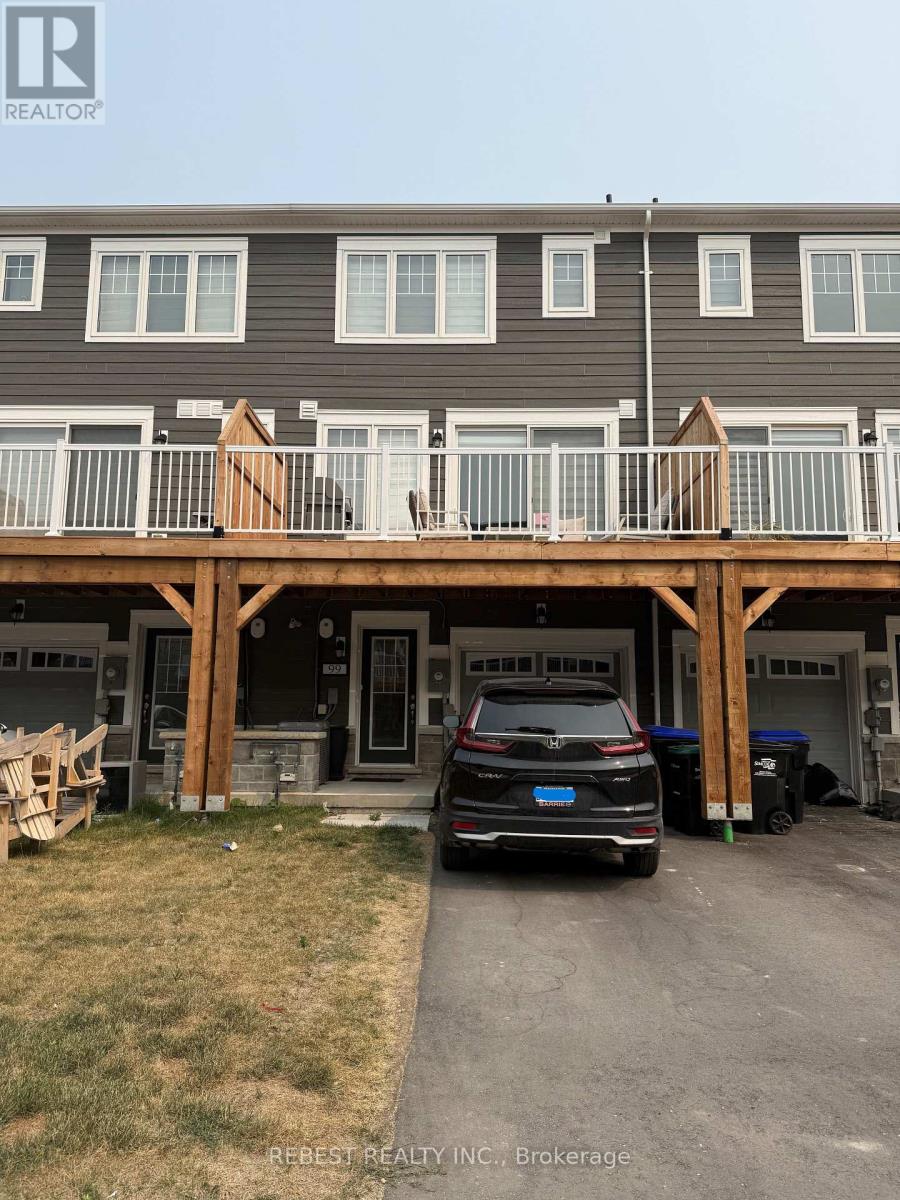
Beautiful Upgraded 3-Storey Townhome in Georgian Sands, Wasaga BeachWelcome to this beautifully maintained 3-storey townhome located in the highly desirable Georgian Sands community of Wasaga Beach. Offering 3 spacious bedrooms, 3 bathrooms, and a versatile ground-floor space that can be used as a recreation room, home office, gym, or potential fourth bedroom, this home combines modern style with everyday functionality.The bright, open-concept main floor features a spacious kitchen with a large centre island, stainless steel appliances, and ample cabinetry, flowing seamlessly into the living and dining areas-perfect for entertaining or family gatherings. Step out onto the private balcony to enjoy your morning coffee or unwind after a long day.Upstairs, the generous primary bedroom features a walk-in closet and a private ensuite bathroom, while two additional bedrooms provide plenty of space for family or guests.This home has been upgraded with laminate flooring throughout, offering a modern, carpet-free interior that is both stylish and easy to maintain. Additional features include central air conditioning, quality finishes, and plenty of natural light throughout.Ideally located just minutes from the world's longest freshwater beach, shopping, restaurants, golf courses, schools, parks, and walking trails, this home also offers convenient access to Highway 400 and is approximately 30 minutes from Barrie. Whether you're looking for a year-round residence, weekend retreat, or investment property, this move-in-ready home offers outstanding value in one of Wasaga Beach's fastest-growing communities. (id:61483)
5 - 5 Sawmill Road
Barrie, Ontario
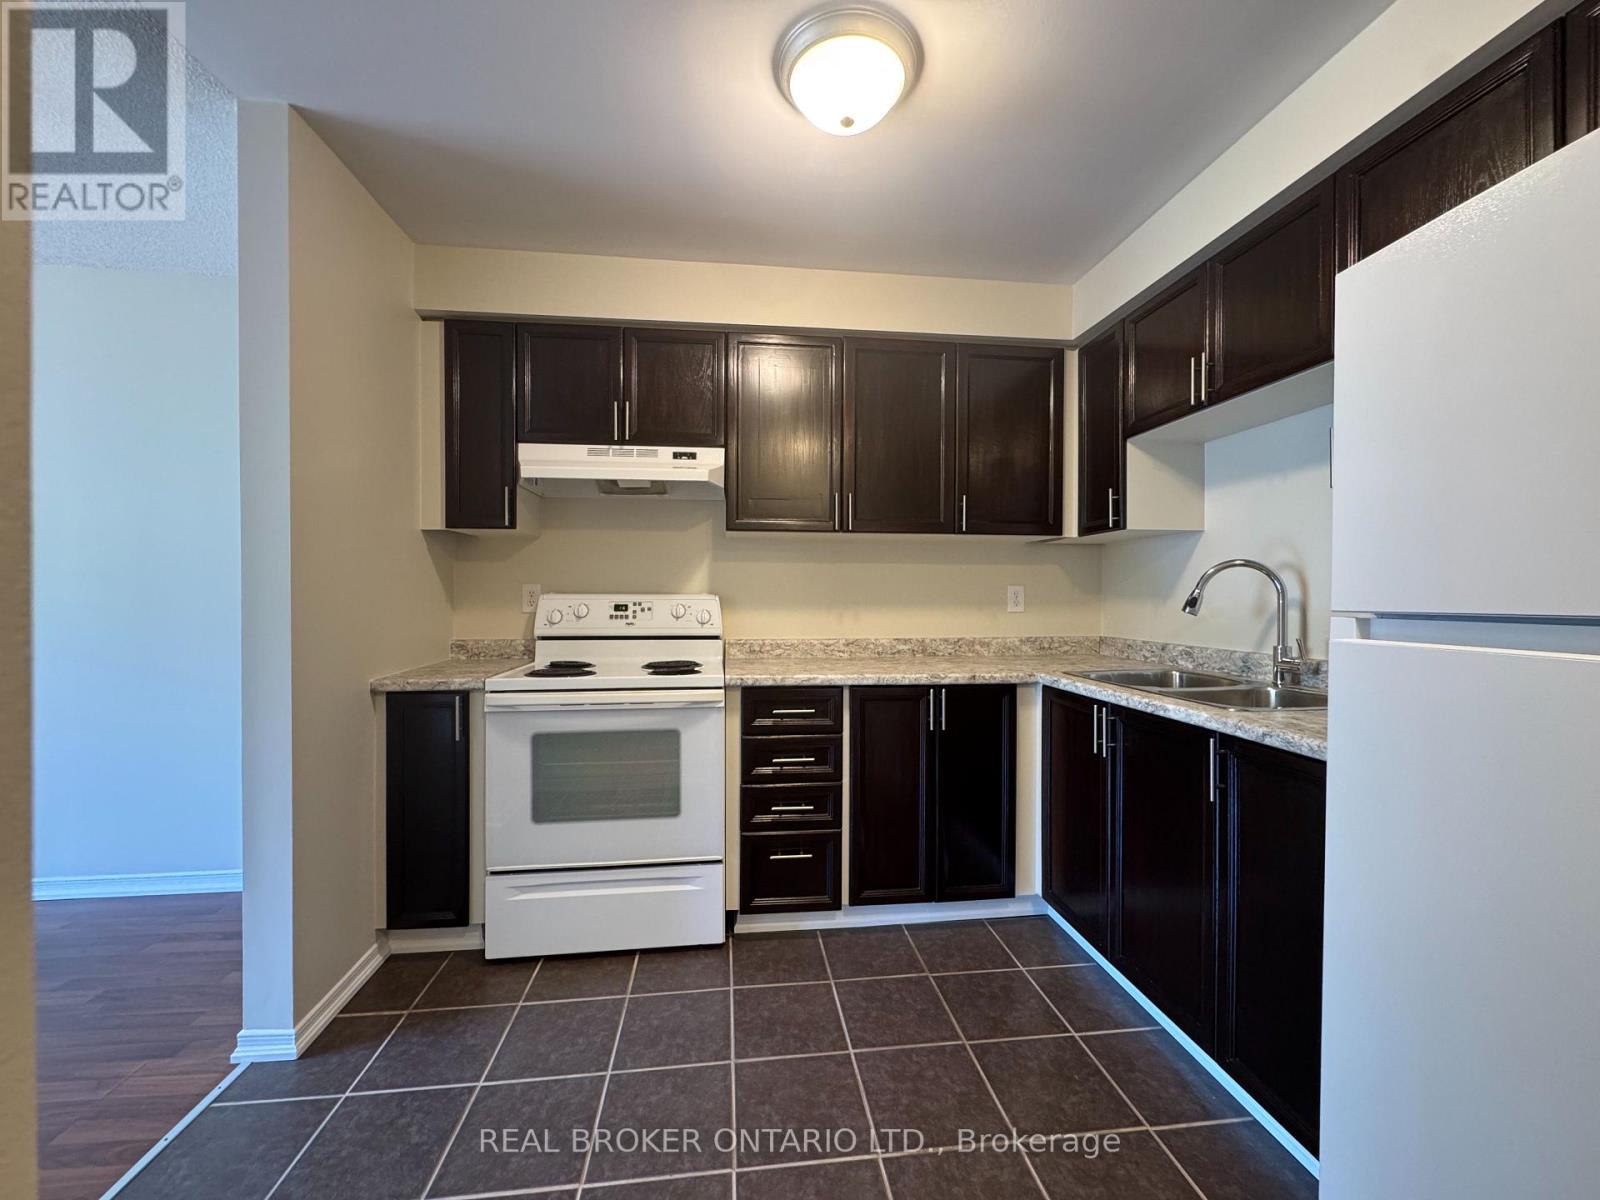
Private, clean and spacious 1-bedroom condo available August 1st! Conveniently located near Essa & Ardagh, offering easy commuting and plenty of amenities within walking distance, including public transit. Recent updates include fresh paint throughout, a new fridge, new kitchen countertops and updated kitchen cabinets.This unit features in-suite laundry, generous closet and storage space, a walk-out from the bedroom, and a lovely private balcony with plenty of room for outdoor furniture and a BBQ.Enjoy access to great community amenities, including an outdoor pool, gym, sauna, visitor parking and playgrounds. Water is included, along with one exclusive parking space. Additional parking may be available ($) please inquire. And in the winter, snow removal is taken care of right up to your front door!A great option for those looking for a comfortable, quiet and low-maintenance place to call home. (id:61483)
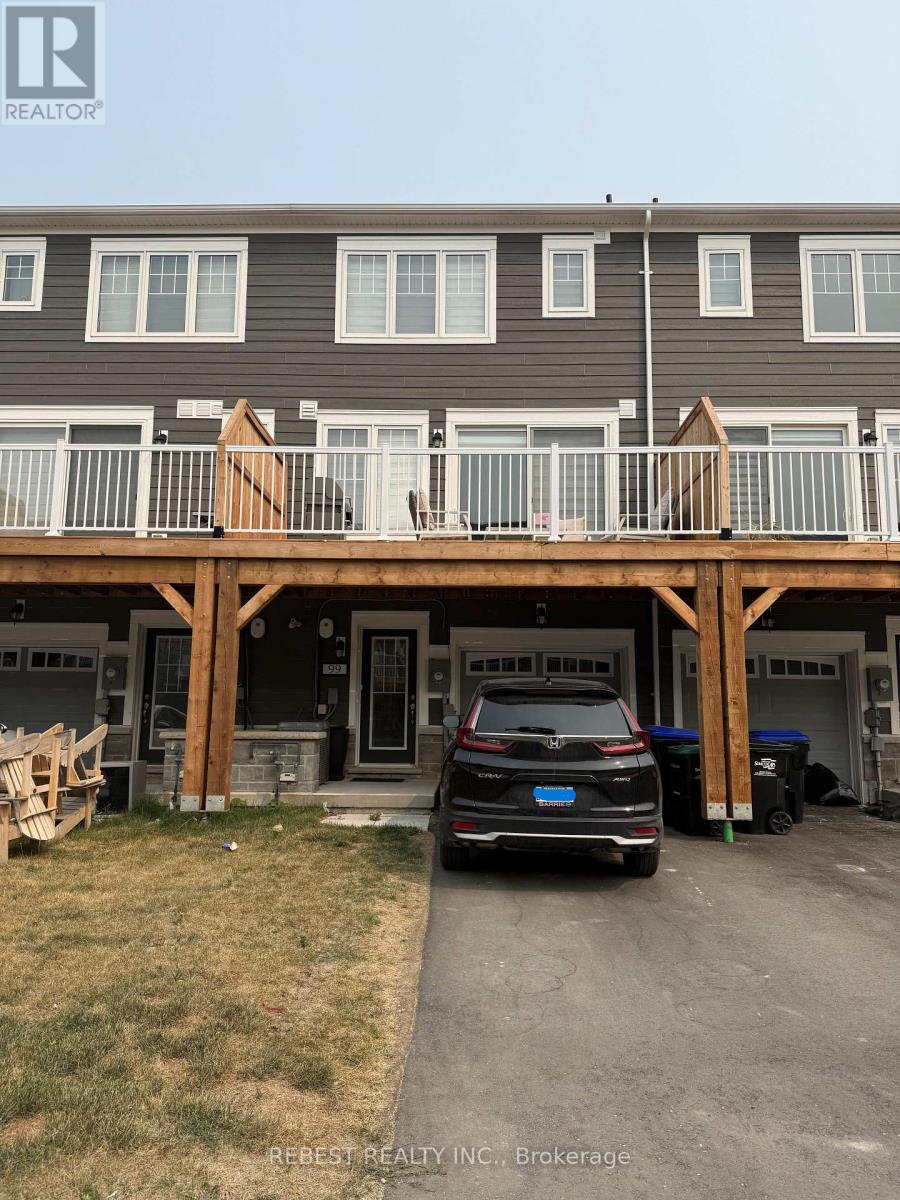
99 Surf Drive
Wasaga Beach, Ontario
Beautiful Upgraded 3-Storey Townhome in Georgian Sands, Wasaga Beach. Welcome to this beautifully maintained 3-storey townhome located in the highly desirable Georgian Sands community of Wasaga Beach. Offering 3 spacious bedrooms, 3 bathrooms, and a versatile ground-floor space that can be used as a recreation room, home office, gym, or potential fourth bedroom, this home combines modern style with everyday functionality.The bright, open-concept main floor features a spacious kitchen with a large centre island, stainless steel appliances, and ample cabinetry, flowing seamlessly into the living and dining areas-perfect for entertaining or family gatherings. Step out onto the private balcony to enjoy your morning coffee or unwind after a long day.Upstairs, the generous primary bedroom features a walk-in closet and a private ensuite bathroom, while two additional bedrooms provide plenty of space for family or guests.This home has been upgraded with laminate flooring throughout, offering a modern, carpet-free interior that is both stylish and easy to maintain. Additional features include central air conditioning, quality finishes, and plenty of natural light throughout.Ideally located just minutes from the world's longest freshwater beach, shopping, restaurants, golf courses, schools, parks, and walking trails, this home also offers convenient access to Highway 400 and is approximately 30 minutes from Barrie. Whether you're looking for a year-round residence, weekend retreat, or investment property, this move-in-ready home offers outstanding value in one of Wasaga Beach's fastest-growing communities. Tenants to pay all Utilities. (id:61483)
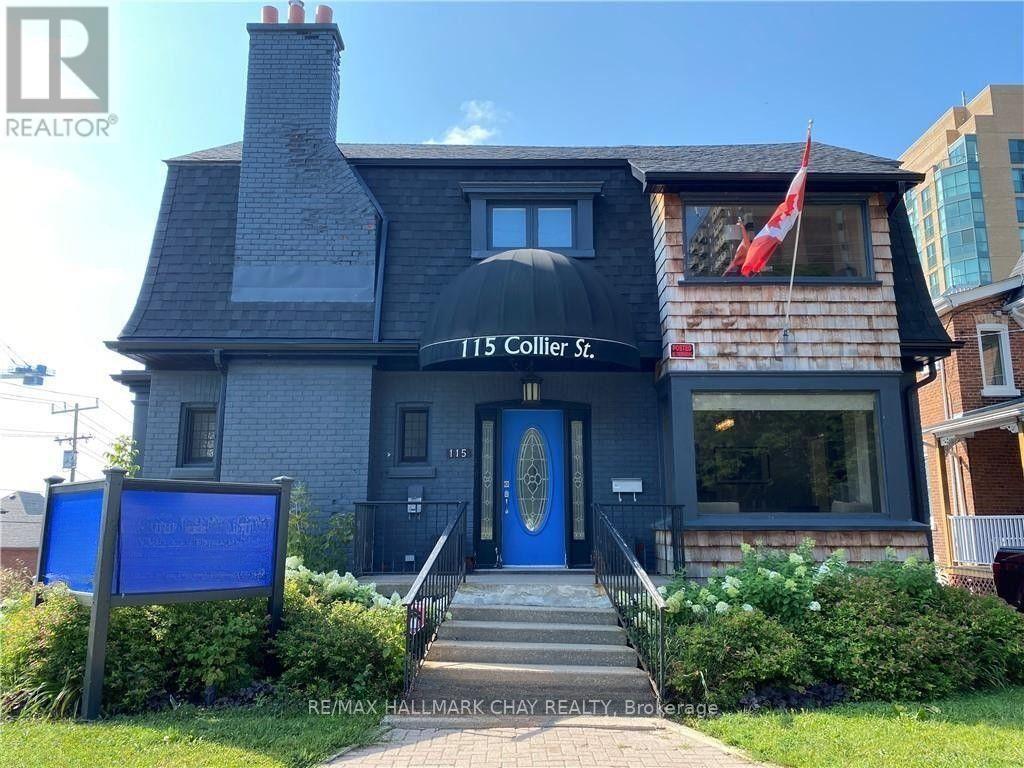
Lower Level - 115 Collier Street
Barrie, Ontario
2-BDRM RENOVATED LOWER LVL APT AVAILABLE FOR RENT IN DOWNTOWN BARRIE. DURABLE LAMINATE FLRS. GAS FP IN LIVING RM. 3-PC BATH. INSUITE WASHER/DRYER. TRANSIT STOP RIGHT OUTSIDE FRONT DOOR. EXCELLENT LOCATION, EASY WALK TO RESTAURANTS AND WATERFRONT. $1795/MONTH PLUS UTILITIES. NO SMOKERS/NO PETS. CREDIT CHECK/REFERENCES REQUIRED. LANDLORD IS LICENSED REAL ESTATE SALES REPRESENTATIVE. (id:61483)
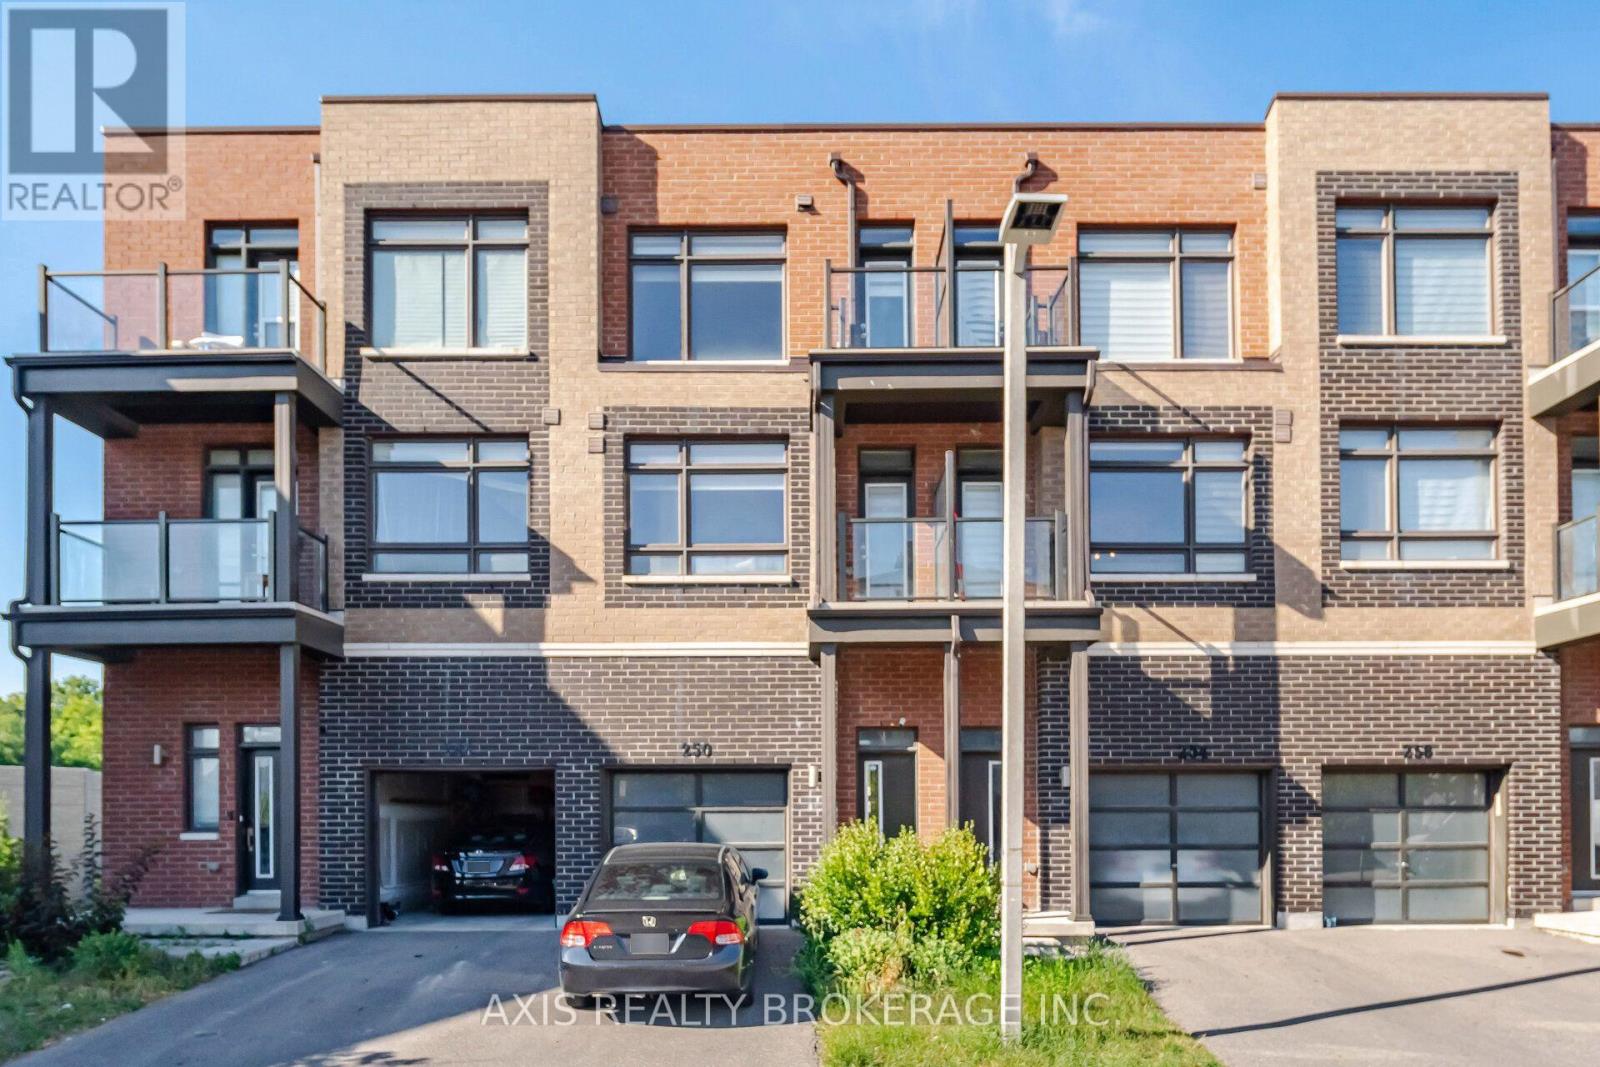
250 Dalhousie Street
Vaughan, Ontario
Welcome to 250 Dalhousie, a stylish and sun-filled freehold townhome in the vibrant Vaughan Grove community within the highly desirable Woodbridge Park Townhome Collection, offering the perfect blend of urban convenience and suburban comfort. This Fully renovated and freshly painted 3+1 bedroom, 2 full bathroom home showcases a thoughtfully designed floor plan with tasteful upgrades, including upgraded Vinyl flooring, modern wood stairs, and spacious, light-filled interiors throughout. The open-concept layout provides seamless everyday living and entertaining, complemented by two private outdoor spaces ideal for summer BBQs or relaxing evenings and three balcony. The fully finished basement features a private separate space mand a walk-out to the big backyard, making it perfect for guests or a dedicated workspace. The third level offers a comfortable primary retreat with a private ensuite, along with well-sized additional bedrooms and convenient upper-level laundry. Ideally located with easy access to TTC, GO Transit, Highways 400, 407, and 427, York University, shopping, dining, and schools, this exceptional townhome delivers modern style, functionality, and prime location all in one. (id:61483)
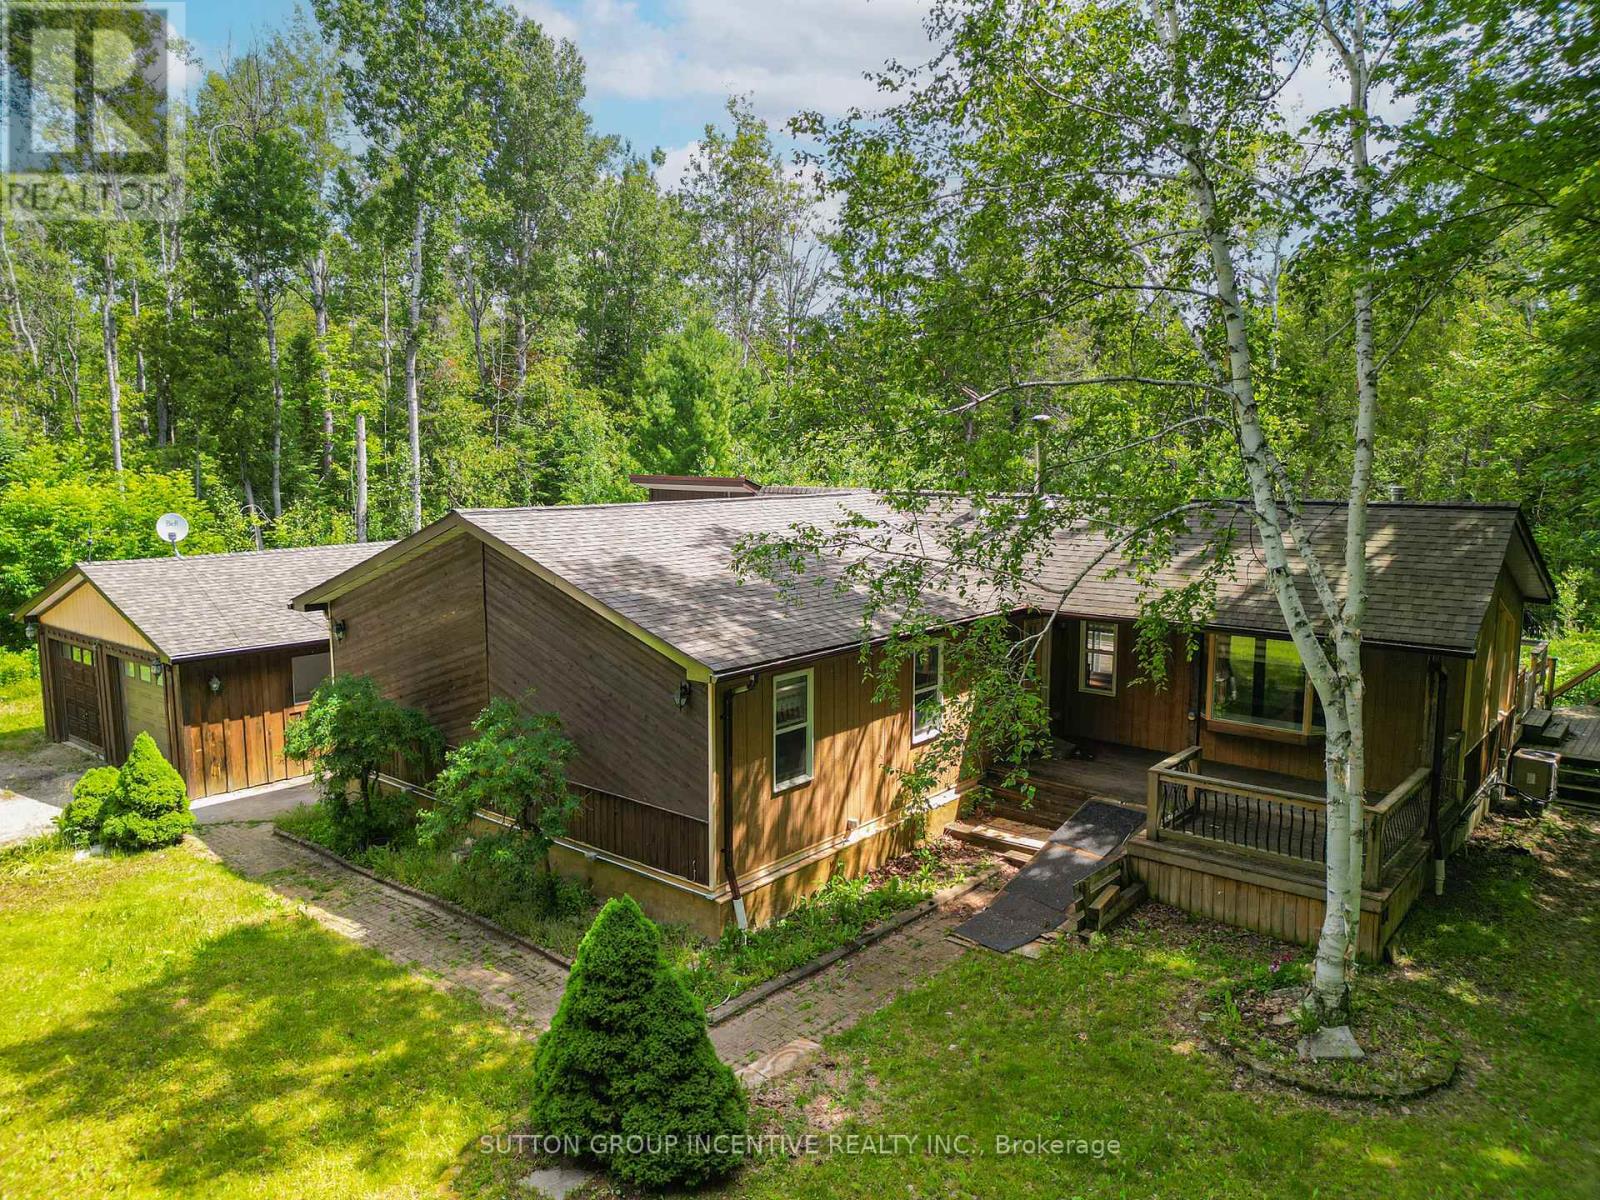
59 Forest Hill Drive
Adjala-Tosorontio, Ontario
Spacious 1600 sq. ft. raised bungalow located on a private 1.8 acre estate lot in Pine River Estates. The home offers 3 good sized bedrooms and 2 full bathrooms, including a primary bedroom with a 4-piece ensuite. Main floor features hardwood flooring, bright spacious rooms, high ceilings, and an updated kitchen with granite counters and breakfast bar area. The lower level is fully finished with decent sized windows, a rec room, and wood burning stove. The property also features a large 18 x 40 ft deck with BBQ area and an insulated/heated 24 x 22 ft double car garage/workshop. Windows, roof, and electrical appear well maintained. The location is excellent, surrounded by larger estate homes and offers a peaceful country setting close to fishing, skiing, golfing, and only approximately 8 minutes to Alliston and 30min to Barrie. Please exercise caution when walking the property. (id:61483)
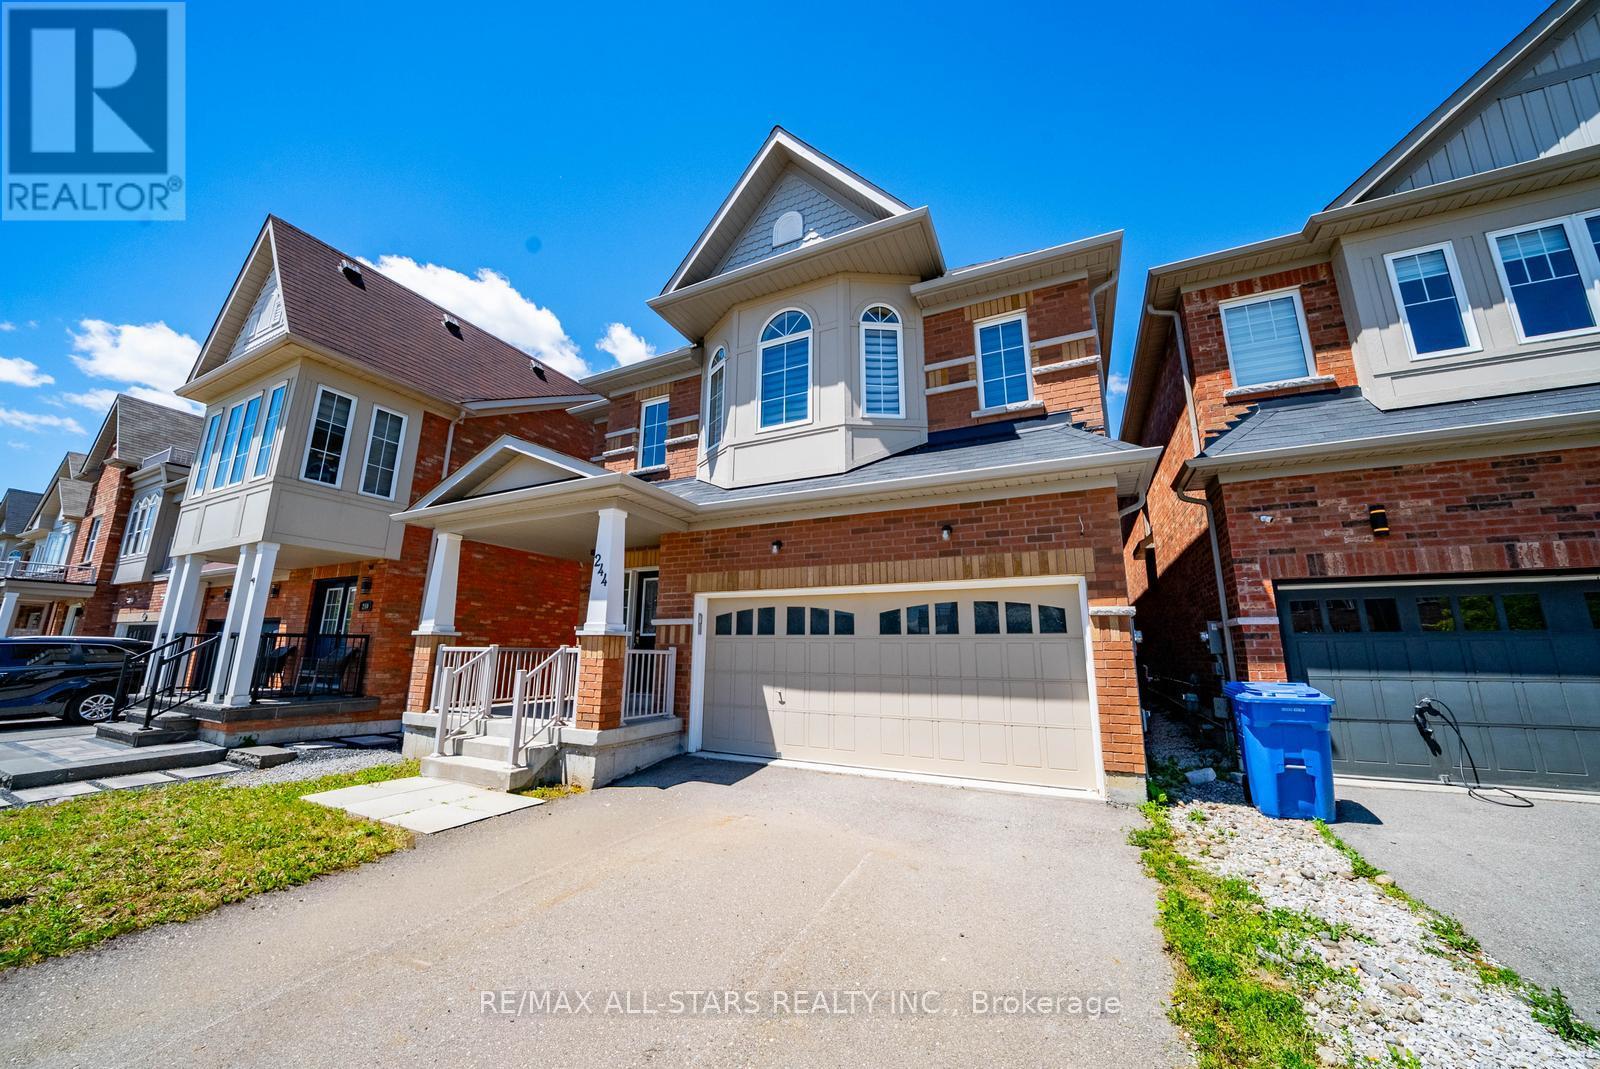
244 Greenwood Road
Whitchurch-Stouffville, Ontario
Backing onto Greenspace! Over 2,700 sq ft above grade plus a partially finished basement with 4-piece bath. Situated on a premium lot backing onto scenic greenspace with mature trees and walking trails, this spacious home offers 4 bedrooms, 5 bathrooms and an excellent layout. Located within walking distance to Main Street Stouffville, GO Transit, Harry Bowes Public School and Greenwood Park. Property requires significant renovation and updating throughout. Flooring has been removed in portions of the home. An excellent opportunity for renovators, contractors, investors or buyers looking to transform a property in a highly desirable location. (id:61483)
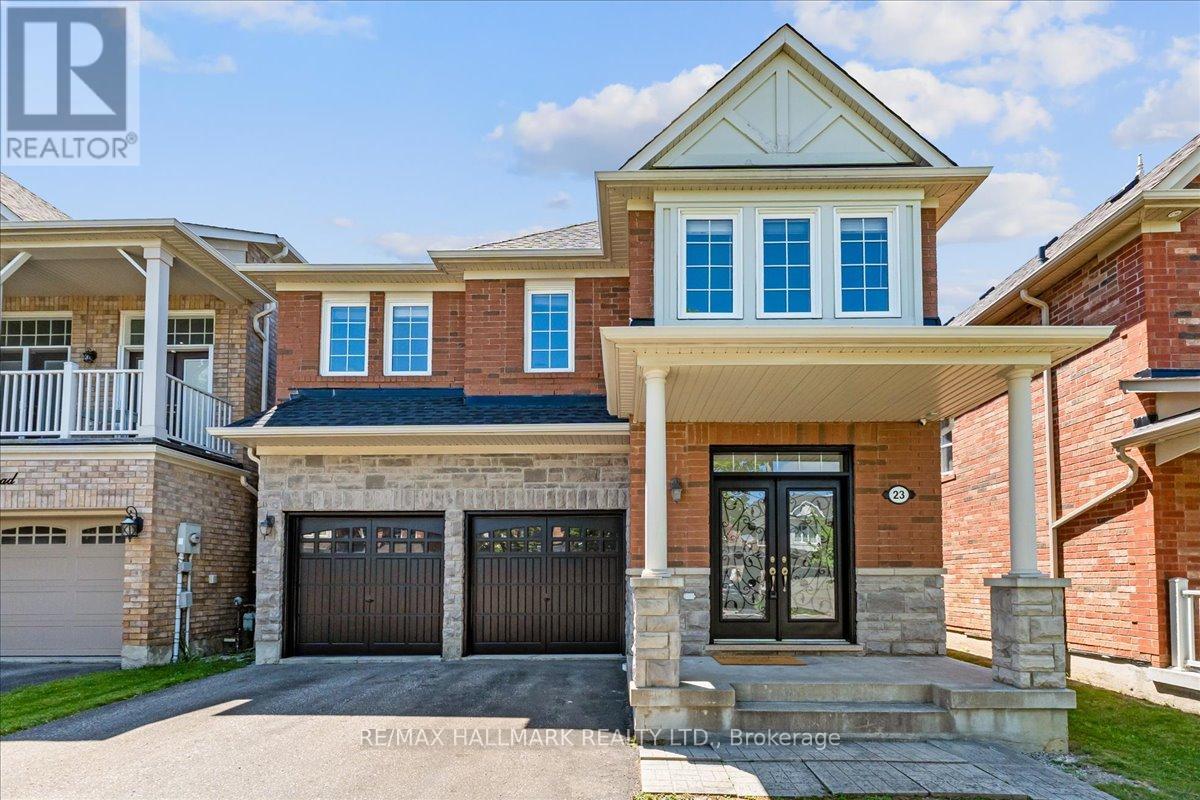
23 Clamerten Road
Whitchurch-Stouffville, Ontario
Welcome to 23 Clamerten Rd, located in one of Stouffville's most desirable communities, Wheler's Mill. This spacious 5-bedroom, 3-bathroom family home offers approximately 2,432 sq. ft. of finished living space above grade and a practical, functional layout ideal for growing families. The main level features 9-foot ceilings and a well-designed floor plan with a separate living room, dining room, and a family room conveniently located just off the kitchen, creating an ideal space for both everyday living and entertaining. The home remains in its original condition, offering a rare opportunity where nothing has been over-improved or heavily altered, providing peace of mind that the integrity of the original builder finishes and structure has been maintained. The primary bedroom includes a walk-in closet, a 5-piece ensuite bathroom, and overlooks the backyard, offering a peaceful and private retreat. Exterior features include a double car garage, NO SIDEWALK, and TOTAL PARKING FOR 6 VEHICLES. The backyard is clean, spacious, and fully enclosed with MAINTENANCE FREE FENCING, perfect for entertaining, relaxing, or family enjoyment. MAJOR UPDATES INCLUDE THE ROOF (2025), FURNACE, AND A/C ALL REPLACED IN 2024, offering added peace of mind for future homeowners. Conveniently located within walking distance to Oscar Peterson Public School, St. Brendan Catholic Elementary School, and Stouffville District Secondary School, as well as parks, trails, and everyday amenities. If you're looking for a neighbourhood where kids can ride their bikes, play outside, and enjoy a true family-friendly lifestyle, Wheler's Mill is the perfect fit. A great opportunity to own a Mattamy Homes build from 2006 in one of Stouffville's most sought-after neighbourhoods. Rental items include a hot water heater at $42/mth and a water softener at $25/mth.For the full online experience, including more photos, video, and floor plans, please click the virtual tour link. (id:61483)

1284 Winding Woods Trail
Pickering, Ontario
Welcome to this exceptional brand-new 2 1/2 storey semi-detached residence in the sought-after Winding Woods community of Pickering. Thoughtfully desgined with modern finishes and functional living in mind, this beautiful home offers 4 spadcious bedrooms, 3 stylish bathrooms, and a single-car garage, making it an ideal choice for grwoing families and professionals alike. Step inside to an inviting open-concept layout highlighted by 9-foot ceilings on both the main and second levels, creating a bright and spacious atmosphere thorughout. The elegant great room features rich hardwod flooring and a contemporary electric fireplace, providing the perfect setting for both everyday living and entertaining. The modern kitchen is complete with stainless steel applainces, ample cabinetry, and generous workspace, seamlessly flowing into the principal living areas. The upper level offers a luxurious primary retreat with a beautifully appointed ensuite bathroom, while the additional bedrooms provide flexibility for family, guest, or a home office. Direct interior access from the garage and a thoughtfully designed floor plan further enhance the home's comfort and convenience. as an added incentive, the purchase will recive a $10,00 Decor Credit, providing the opportunity to personalize finshes and create a space tha truly reflects their style. The purchaser may also be eligible for the 13% New Home Hst Regbate, subject to meeting applicable government elighbility requirements. Perfectly situated just minutes from Highways 401 and 407, the Pickering Go Station, shopping restuaurnts, top-rated schools, parks, and scenic walking trrils, this move-inready home offers an outstanding combination of quality craftsmanship. modern design and unbeatable location. (id:61483)
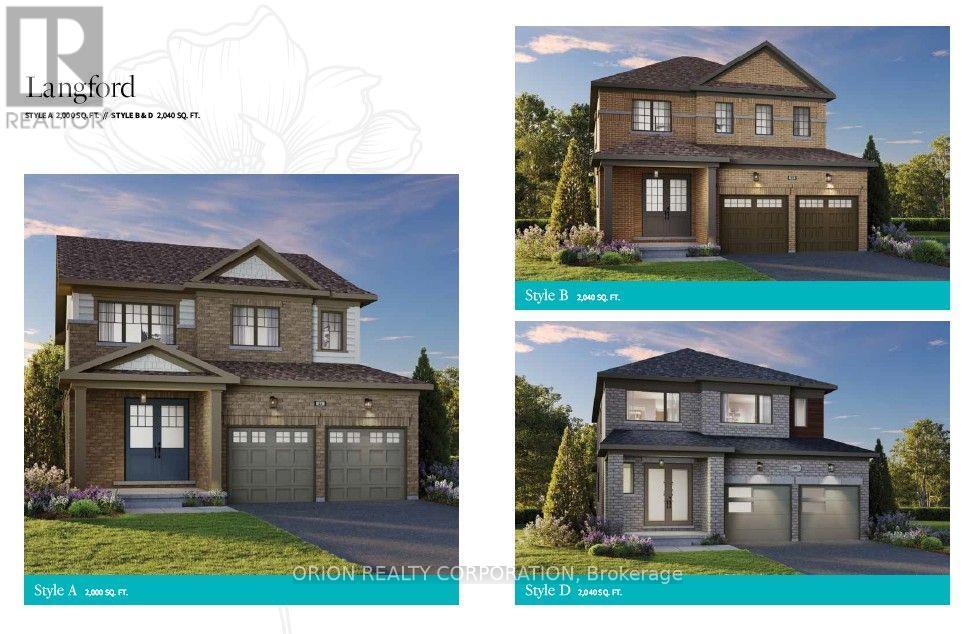
78 Dollo Lane
Clarington, Ontario
Welcome to Newbrook in Newcastle, a brand-new landmark master-planned family community by trusted award winning builder Brookfield Residential, with over 70 years experience. This incredible low rise project is surrounded by open spaces, parks, trails and a scenic pond. Newbrook is set to shape the next chapter of Newcastle Living with small town charm, a historic downtown relaxing waterfront & marina. Major connections are just minutes away from Highway 40, 407, Bowmanville, Oshawa & the GTA. The "Langford" is a beautiful, spacious 2 storey home with 4 bedrooms at Newbrook. Enjoy open concept dining & great room with built in fireplace, hardwood flooring & wrap-around windows that allow for natural light to flood the space. Powder room, 9' smooth ceilings and walk out to deck on the main level. Entertain your guests in the spacious kitchen at the breakfast bar with quartz counters and waterfalls ends, plus pantry, extended height upper cabinetry, backsplash, stainless steel canopy hood fan & 12 x 24 tiles. Main floor mud room with direct access from double car garage. Stained oak staircase leads to your primary bedroom with 3 piece ensuite, walk in closet and additional closet space, along with 3 more bedrooms, 4 piece washroom, linen closet and laundry room with tub. Chose from 6 custom landscaping packages. Include my Command Smart Home System, Tarion warranty and unfinished basement with optional to complete with 3 piece rough in (id:61483)