19 Confederation Street
Halton Hills, Ontario
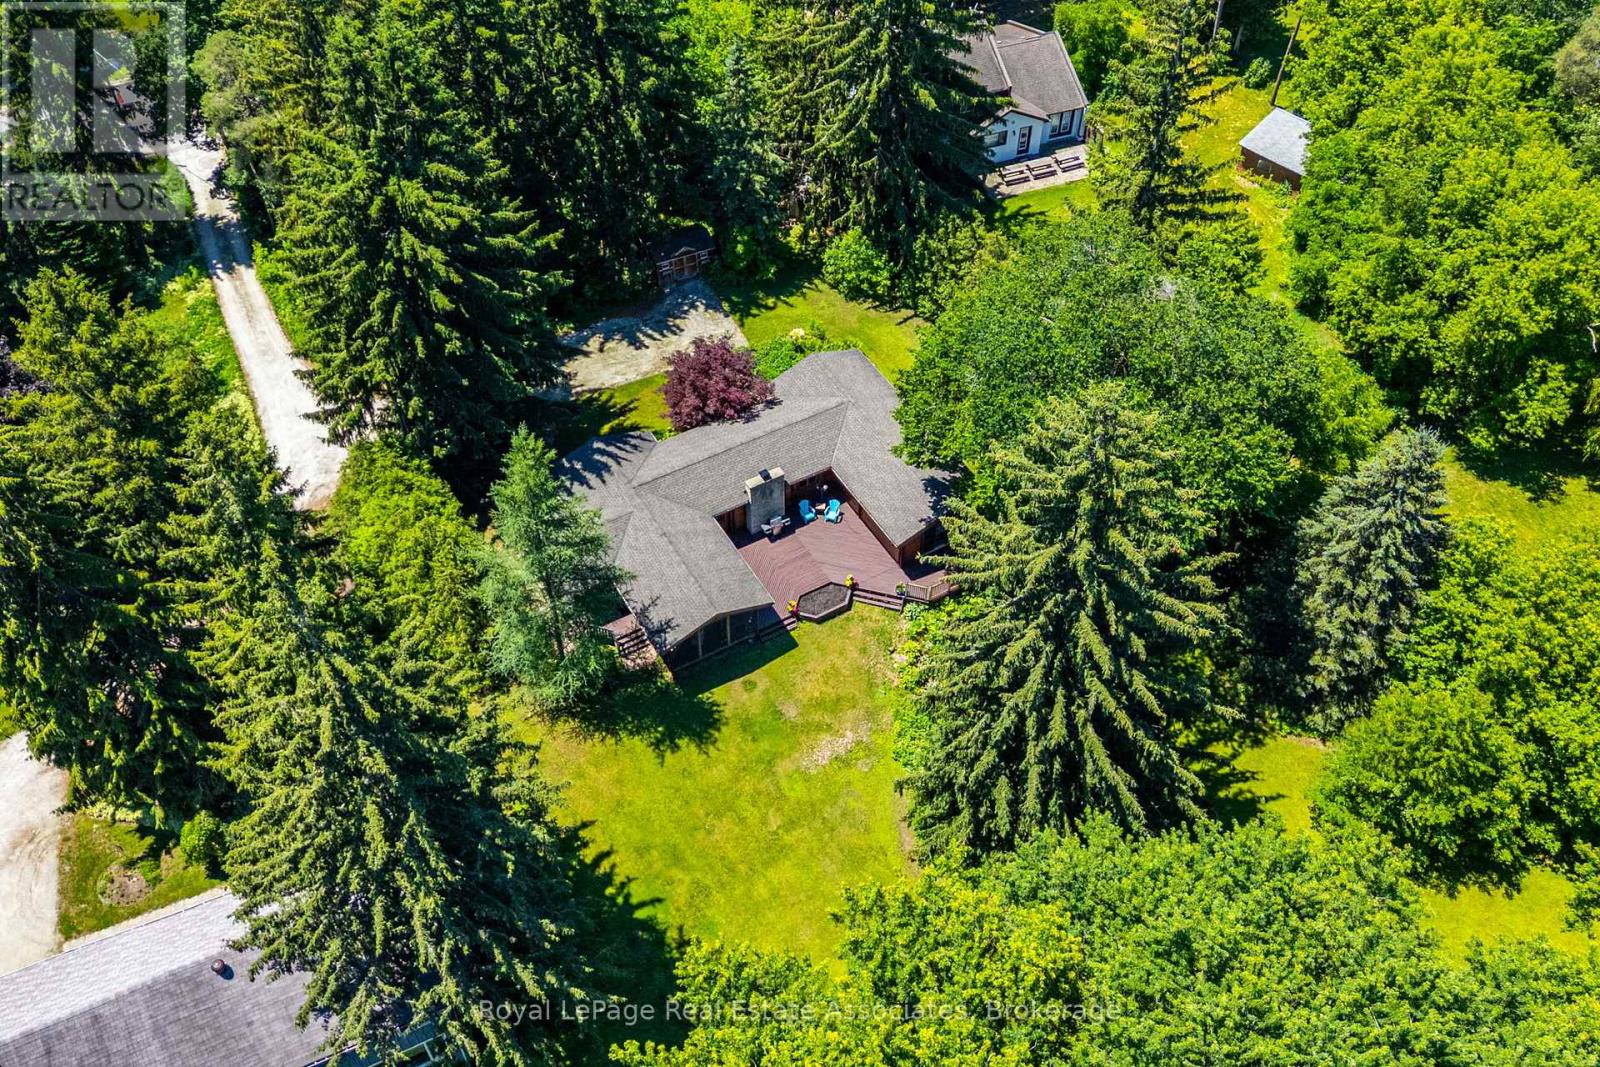
Escape to the tranquility of Glen Williams with this charming Pan-Abode Western Red Cedar log cabin bungalow, positioned on 2.55 acres w/ waterfront views overlooking the Credit River. Nestled among mature trees & landscaped gardens, this one-of-a-kind property offers the perfect blend of rustic character, natural beauty & everyday comfort. Cedar accents & natural light create an inviting atmosphere throughout. The family room serves as the heart of the home, with a stunning floor-to-ceiling stone wood-burning fireplace, a large picture window & expansive windows that frame picturesque views of the landscape. The eat-in kitchen offers ample cabinetry & a functional layout. The main level includes 3 bedrooms, each featuring cedar-lined closets & large windows, along with a 3pc bathroom. The primary bedroom offers direct access to the rear deck, where the soothing sounds of the Credit River provide the perfect backdrop for your morning coffee. A separate dining room opens through sliding glass doors to a timber beam screened-in porch, creating an exceptional indoor-outdoor living space with a pellet stove & panoramic views of the backyard. The main floor also offers a mudroom featuring a picture window overlooking the side yard, accessible by both the front & back yards. The finished basement extends the living space w/ a recently renovated recreation room featuring ceramic flooring, above-grade windows, pot lights, a 3pc bathroom & a spacious laundry room. The private backyard is a nature lover's dream, offering a fire pit overlooking the river & plenty of space to relax, entertain, or simply enjoy the peaceful surroundings. Located in the hamlet of Glen Williams, this exceptional property is within walking distance of artist studios, boutique shops, dining & scenic trails, while Georgetown's shopping & amenities are just a short 10-min drive away. Experience waterfront living in one of Halton Hills' most sought-after communities. (id:61483)
2907 - 2240 Lake Shore Boulevard W
Toronto, Ontario
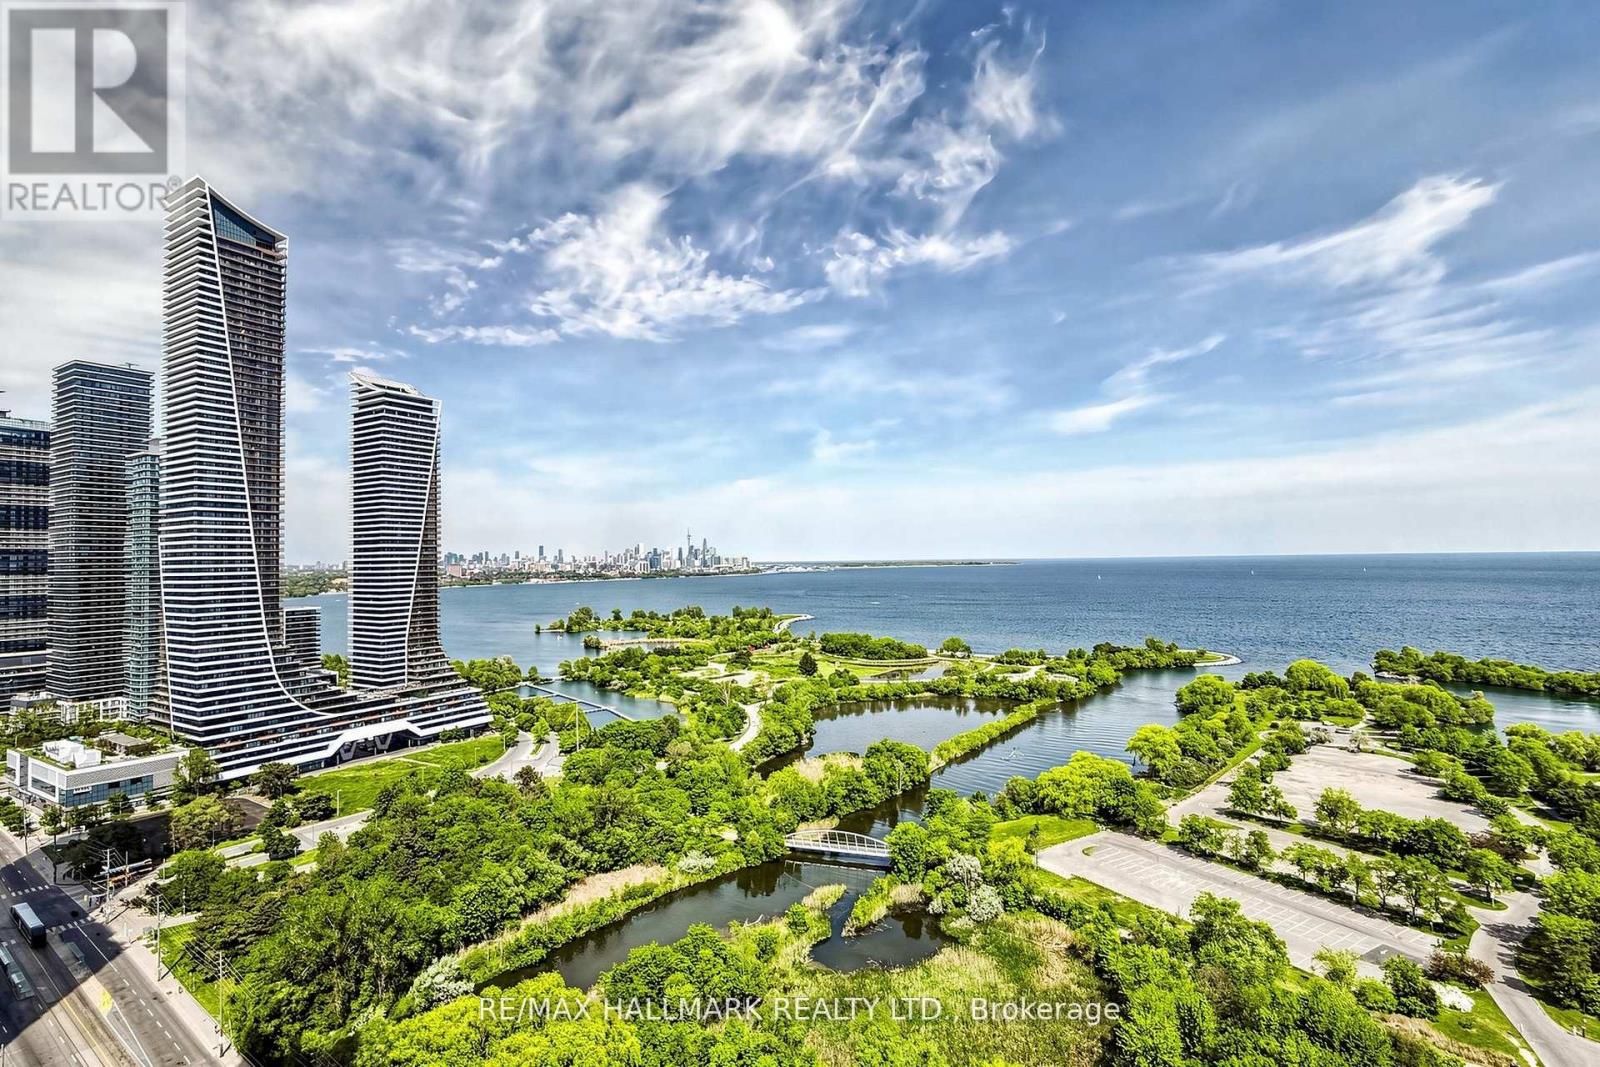
REMARKABLE CITY SKYLINE & WATERFRONT VIEWS From This Beautiful 2 Bed & 2 Bath 'Beyond The Sea' Condo! Perched high above the city, this bright and inviting unit offers an exceptional blend of comfort, convenience and lakeside living, complemented by an oversized private balcony overlooking the waterfront. The thoughtfully designed layout features an open-concept living and dining area filled with natural light, creating a seamless space for everyday living and entertaining. The modern kitchen is enhanced with stainless steel appliances, granite countertops, custom backsplash and ceramic floors, combining style and functionality. Hardwood flooring extends throughout the principal living areas, adding warmth and elegance to the home. The spacious primary bedroom offers a private ensuite bath and ample closet space, while the second bedroom provides flexibility for guests, family members or a home office. A second full bathroom adds everyday convenience. One underground parking space and one locker are included. Beyond the suite, residents enjoy access to an impressive collection of premium amenities designed to elevate everyday living. The Beyond The Sea condominium offers a welcoming lobby, concierge, indoor pool, sauna, fitness centre, library, party rooms, private park and outdoor patio spaces. Situated along Toronto's vibrant waterfront, enjoy nearby scenic walking and cycling trails, waterfront parks, marinas and endless outdoor recreation. The surrounding Humber Bay Shores neighbourhood is known for its picturesque lakefront setting, modern amenities and lively atmosphere. Minutes to cafés, restaurants, grocery stores, shopping and everyday conveniences. Easy commute to downtown Toronto, with access to public transit, the Gardiner Expressway and major routes. This exceptional unit presents an outstanding opportunity to experience one of Toronto's most sought-after waterfront lifestyles! (id:61483)
19 River Rock Crescent
Brampton, Ontario
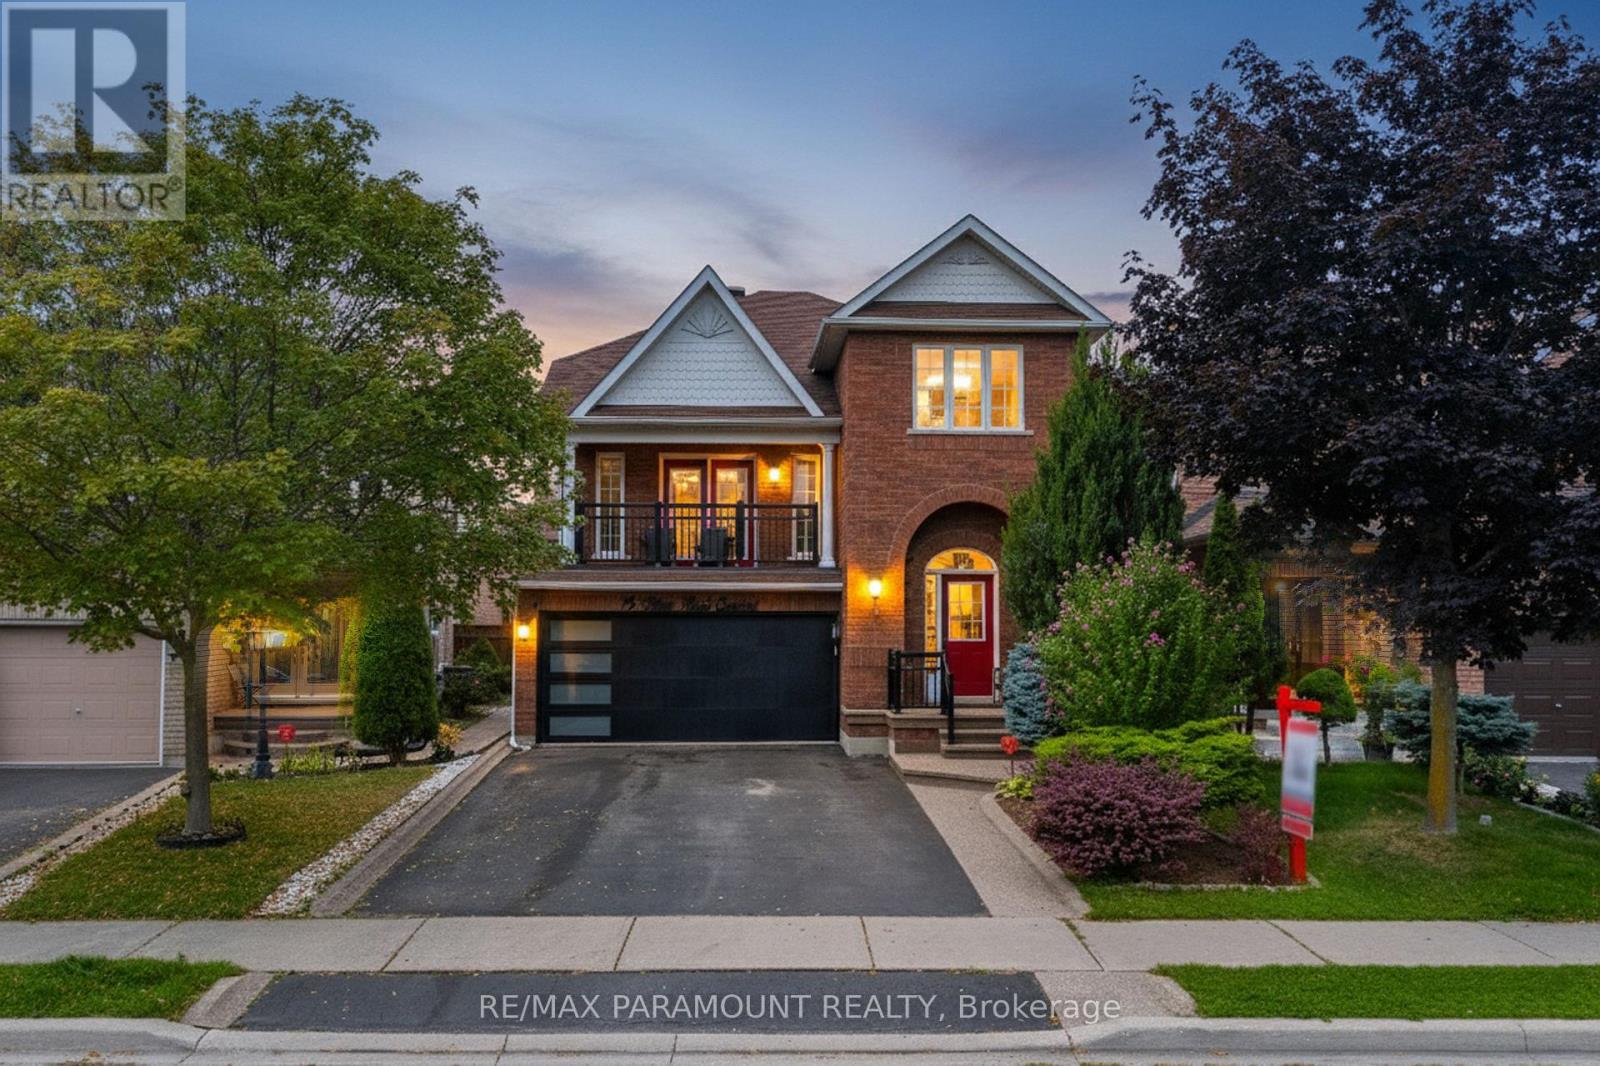
Price to Sell!....... Welcome to this showstopping detached home in the heart of Fletchers Meadow! This stunning 4+1 bedroom, 4 bathroom home is perfectly situated in a quiet neighborhood, fronting onto beautiful green space. The main floor welcomes you with a grand family room above the garage, featuring a cathedral ceiling and double doors leading to a balcony with serene views of HESP Valley. The open-concept layout highlights an upgraded kitchen with quartz countertops and brand-new stainless steel appliances. A separate dining room and living area provide ample space for gatherings, while the convenience of a main-floor laundry room adds to everyday ease. Upstairs, the stylish second floor offers a spacious primary suite with a walk-in closet and a luxurious 5-piece ensuite bathroom. Three additional generously sized bedrooms, each with windows and closets, share a modern 4-piece bathroom. The professionally finished basement with a separate entrance boasts soaring very high ceilings, a large open living area, 1 bedroom, and a 4-piece bathroom perfect for an extended family or rental income potential. Outside, the home features a large driveway with parking for 4 vehicles and a beautifully maintained front and backyard. Ideally located within walking distance to schools, parks, trails, and transit, and just minutes from the GO Station. Don't miss this incredible opportunity to own a beautiful home in one of Brampton's most sought-after communities! (id:61483)
19 Tanglewood Drive
Caledon, Ontario
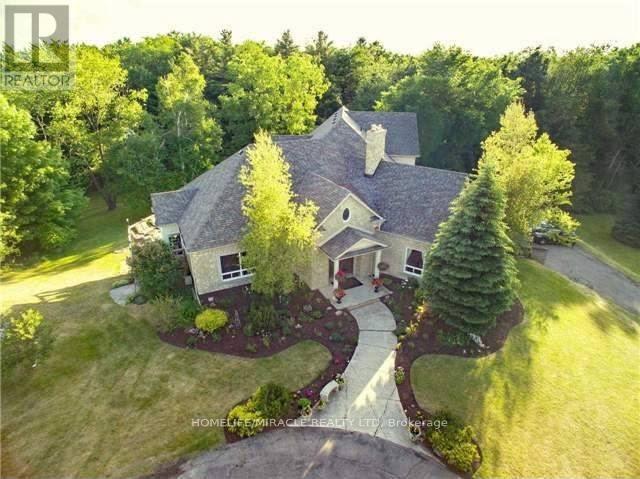
Stunning Builders Custom Designed Unique Grand Estate on a Scenic lot Boasting over 8000 sq ft of finished spaced ! 5189 sq ft (3789sqft main floor,1400sqft upper loft) + 3000Sqft of finished livable space. Built with steel beams and Concrete Floors Beneath Cherry Hardwood & Stone Tiles gives you noise free comfort and strength. Gorgeous views from every corner! Plenty of space and privacy ! Built for Entertaining and for family ! open concept family and kitchen, (this kitchen has a Massive walk in pantry With rough in for a 2nd kitchen and has a walkout to the deck) separate living & dining, powder room, 2 beds and another 3 pce bath plus the master all on the main floor. The Mater Suite is STUNNING it has an Ensuite bath fit for a royalty with gorgeous views, plus a sitting area and walkout to the massive deck! Walk in closet has a MAKE UP CENTRE & LAUNDRY. A 2nd story Loft that's over 1400 sq ft and has 2nd great room/family room with impressive views & 2 beds and a bath ! Fin W/O Bsmt with multiple walkouts and a 2nd laundry thats almost 3000m sq ft, Then, there's a Tennis Court, a circular drive, views of the pond next door, Wooded 5.08 Acres, 2 furnaces 3 car garage, way too much to list ! This home is an amazing combination of custom design & Luxury. sellers are downsizing and are willing to assist in updated the home to your taste prior to closing !! this home has the potential for multi generational living, or for a 2nd basement apartment (id:61483)
12775 Heritage Road
Caledon, Ontario
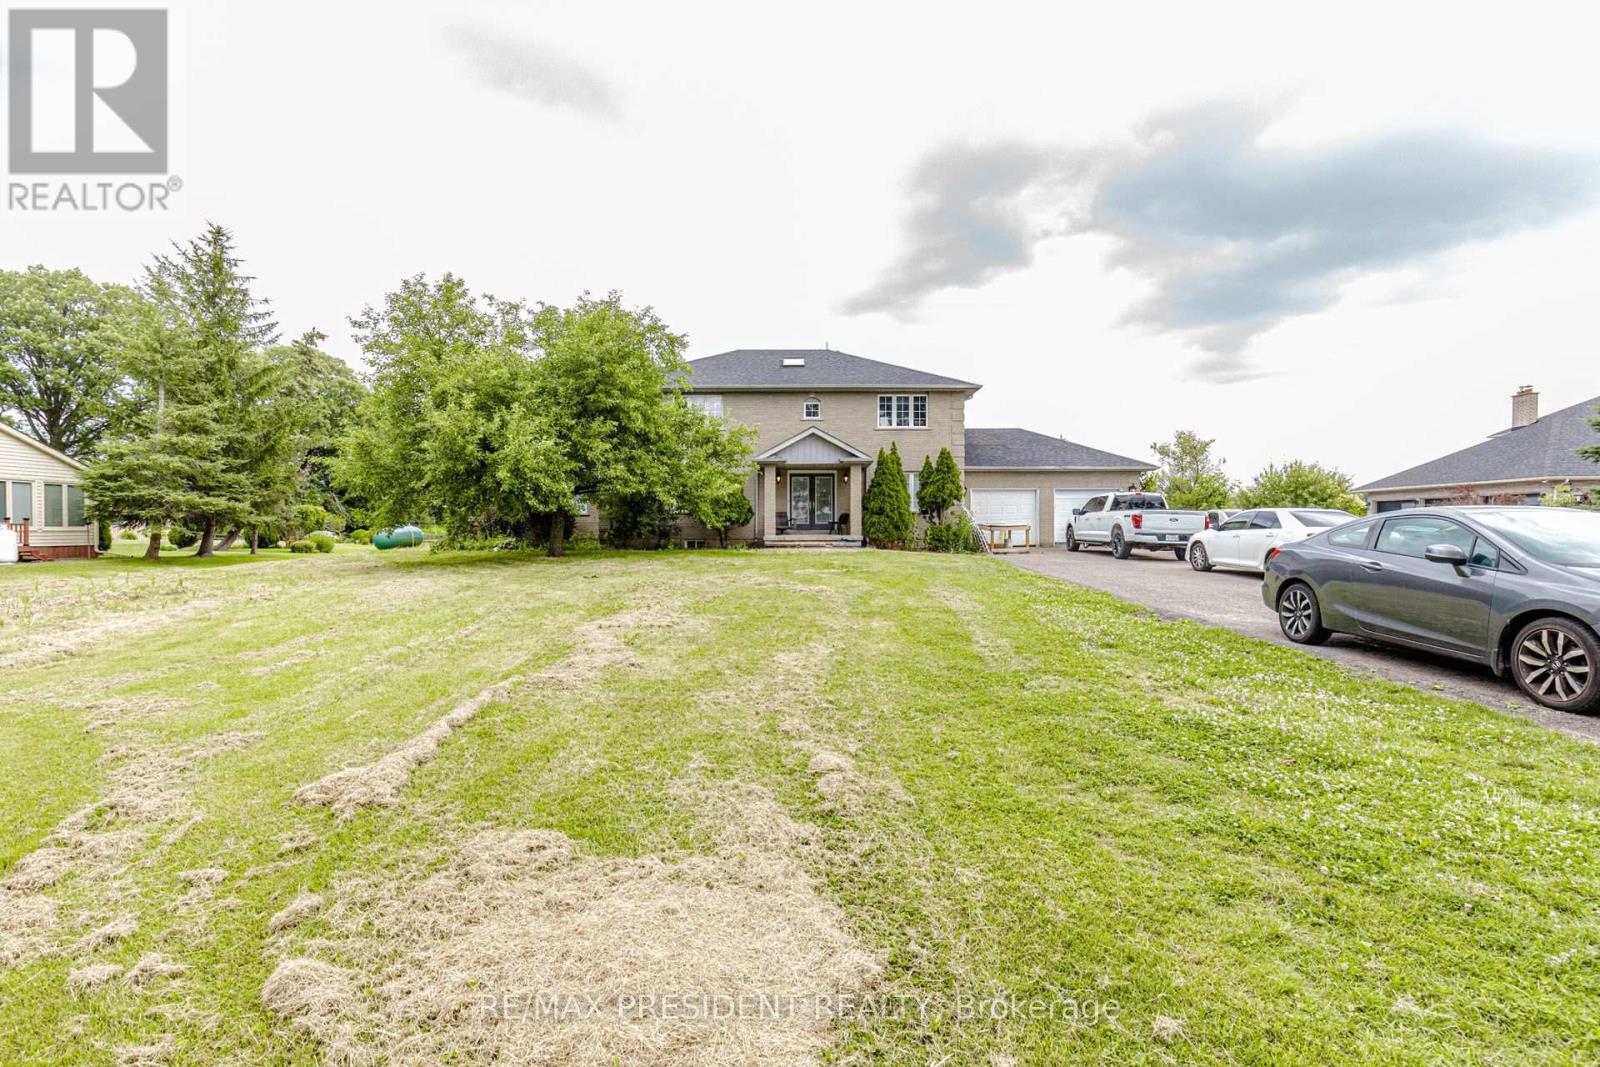
2867 Sq Ft Detached Home 4+1 Bed Room 5 Washrooms ** 1 Acre Lot** Basement Finished , Modern Finished Living Room Open Concept , Den, 3 Bedrooms with Ensuite , Approximately 500 meters Bird Eye distance from Hwy 413 boundry ,Less than A kilometer from Projected 413 Ramp , Buyer or Buyer's agent do their own due diligence. Hardwood Laminate Floor on main ,Granite Top Centre Island ,S/S Appls, Gas Fireplace ,Inlaw Suite W/ 3Pc +W/O To Deck/Beautiful Garden. 2nd Flr Ft. Majestic Staircase & W/ 4Pc Whirlpool Ensuite & 3 Large Bdrms/Large Closets. Extras: Furnace 2010, New Roof 2015, Sump Pump 2017, Dbl Wall Roth Oil Tank 2013 , lot of parkings (id:61483)

103 Nottingham Road
Barrie, Ontario
Beautiful and spacious 4-bedroom, 4-bathroom home available for lease in the highly desirable city of Barrie. Situated on a premium ravine lot, this property offers exceptional privacy with a serene natural backdrop.The home features a generous and functional layout, ideal for families or professionals seeking comfort and space. All four bedrooms are well-sized, with multiple bathrooms providing convenience for everyday living. The main living areas are open and bright, designed to accommodate both entertaining and relaxed family living.Located in a quiet, family-friendly neighbourhood, this property combines nature, space, and accessibility, with nearby schools, parks, shopping, and commuter routes just minutes away.A rare leasing opportunity offering both size and setting-this home delivers the ideal balance of comfort and lifestyle. (id:61483)
8464 6th Line
Essa, Ontario
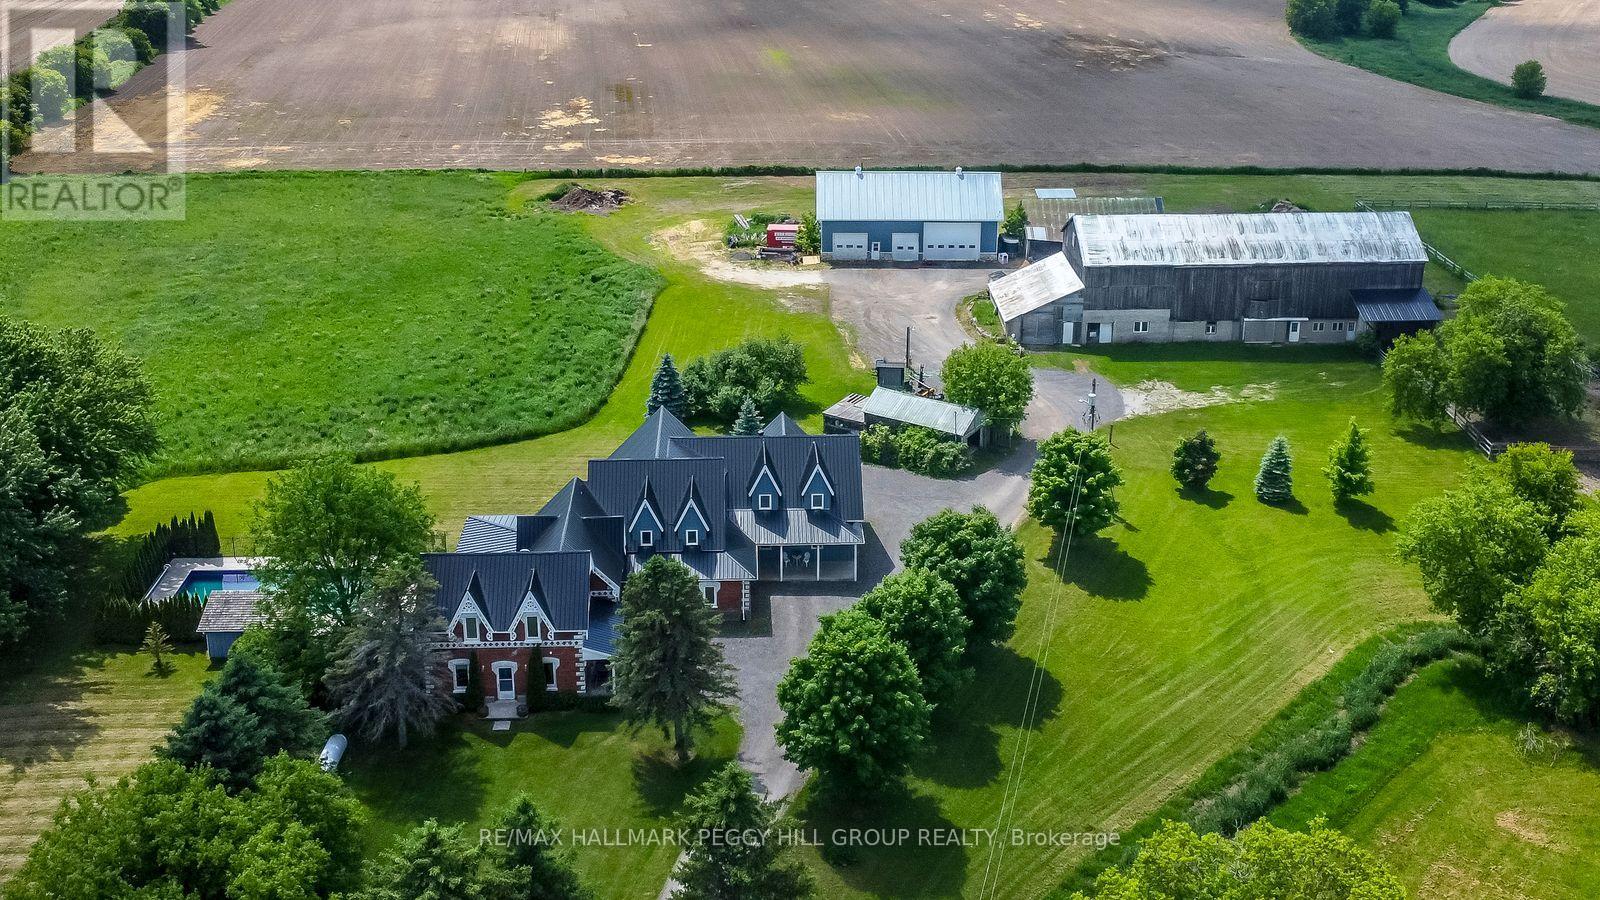
4,500+ SQ FT COUNTRY ESTATE FOR LEASE WITH 10 ACRES, AN INGROUND POOL & IMPRESSIVE OUTBUILDINGS! Lease this remarkable timber-frame 2-storey home set on 10 acres, offering more than 4,500 sq ft of living space with the versatility to suit a range of lifestyles. The property includes a heated 38 x 64 ft saltbox-style workshop and a two-car garage, making it well suited for hobbyists or those requiring substantial workspace. The tenant may also have the option to use the barn and paddocks. Surrounded by open fields and mature trees, the grounds also feature an inground saltwater pool, a pool house with a shower and change room, and a timber-framed covered patio. The great room showcases soaring wood-plank ceilings, expansive windows, a floor-to-ceiling stone fireplace and in-floor radiant heat throughout most of the home. The handcrafted kitchen is finished with custom wood cabinetry, stone countertops, open shelving and a large island with an apron sink, while the breakfast nook and formal dining room with a fireplace and patio access provide inviting spaces. A main-floor office offers a dedicated workspace, while upstairs, a billiards room overlooks the great room and connects to a spacious family and games area. The primary suite is accessed by its own staircase and features a walk-in closet and an ensuite. This distinctive #HomeToStay offers refined country living with impressive space both indoors and out. (id:61483)
32 Elmvale Boulevard
Whitchurch-Stouffville, Ontario
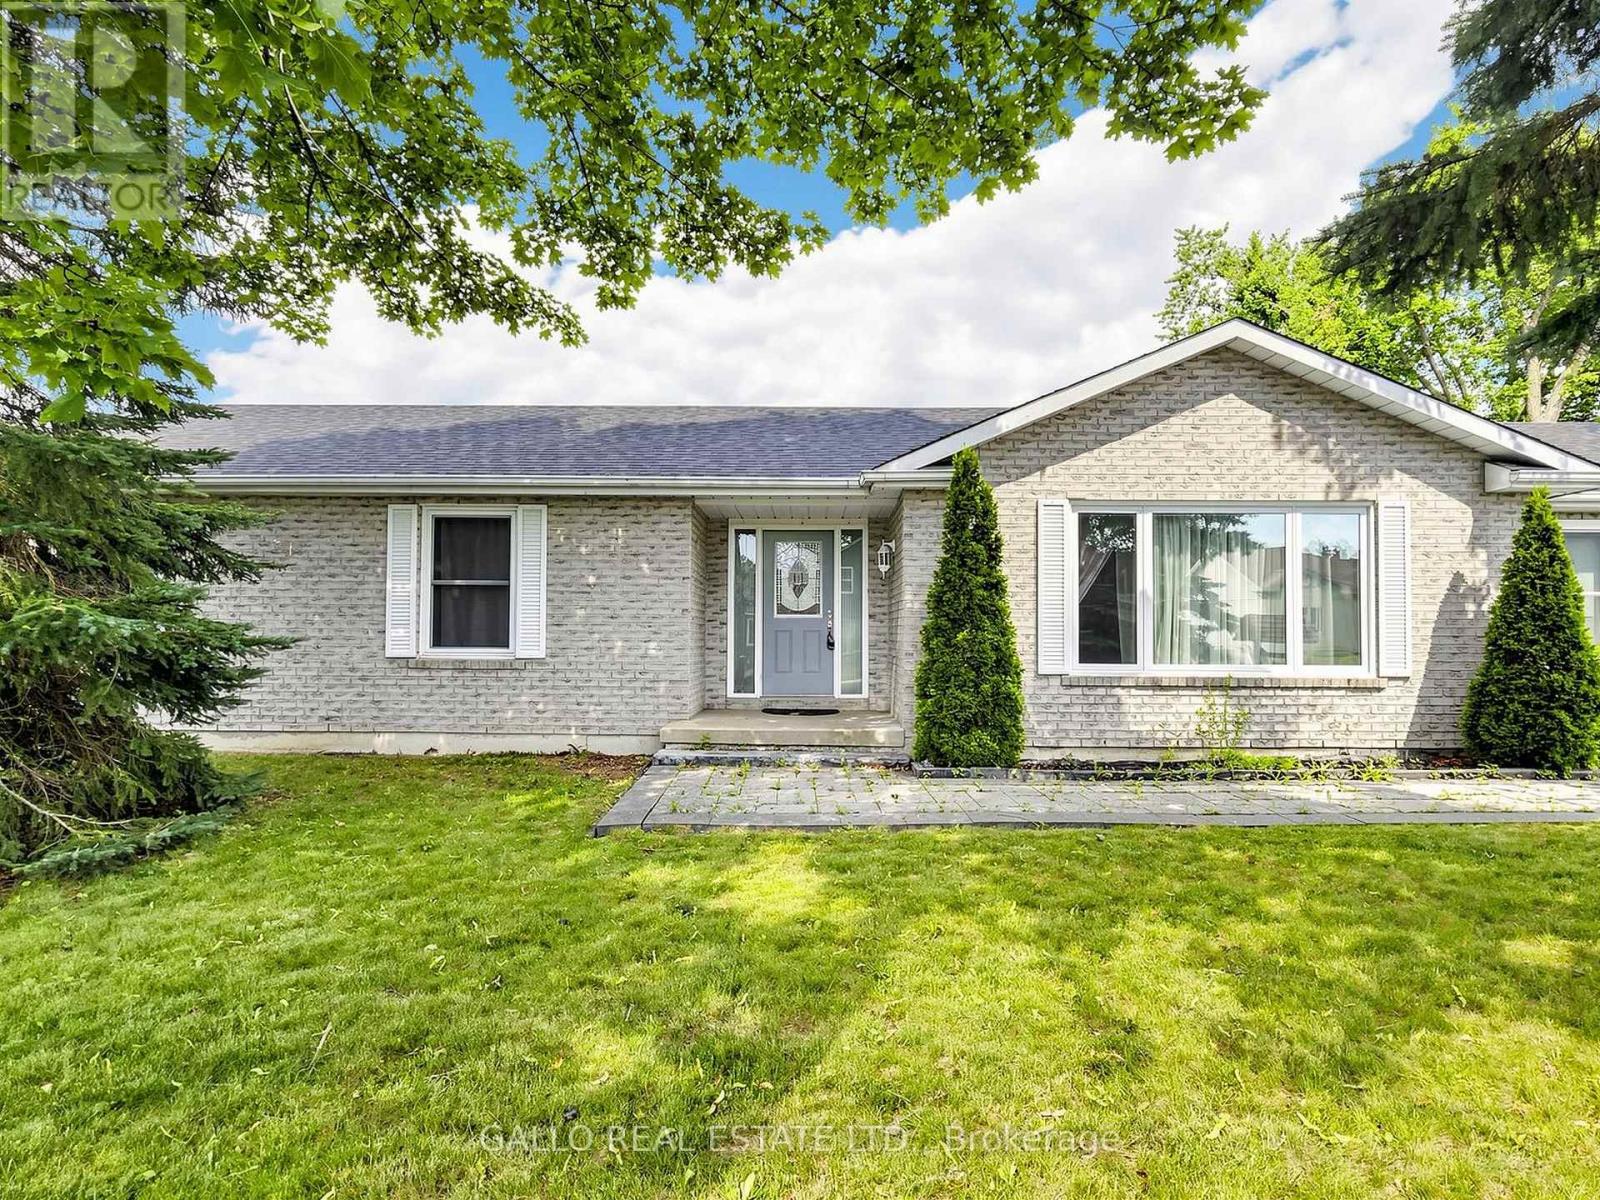
WELCOME to this Spacious and Beautifully Renovated & Maintained Bungalow, Perfect for Large Families or Multi-generational Living. Large Living and Dining Areas with Big Windows and Lots of Natural Light. Boasts 3 Bedrooms on Main Floor with Family Kitchen, Centre Island, Stainless Steel Appliances & Walk-out to Fenced Yard. Large Office Space for the Work at Home Enthusiast. Separate Entrance Basement Living Area, with 2 bedrooms, Bathroom Kitchen with Dining Area and Recreational Room for Family Time/Entertaining. Bonus; Separate Laundry. (id:61483)
73 Eakin Mill Road
Markham, Ontario
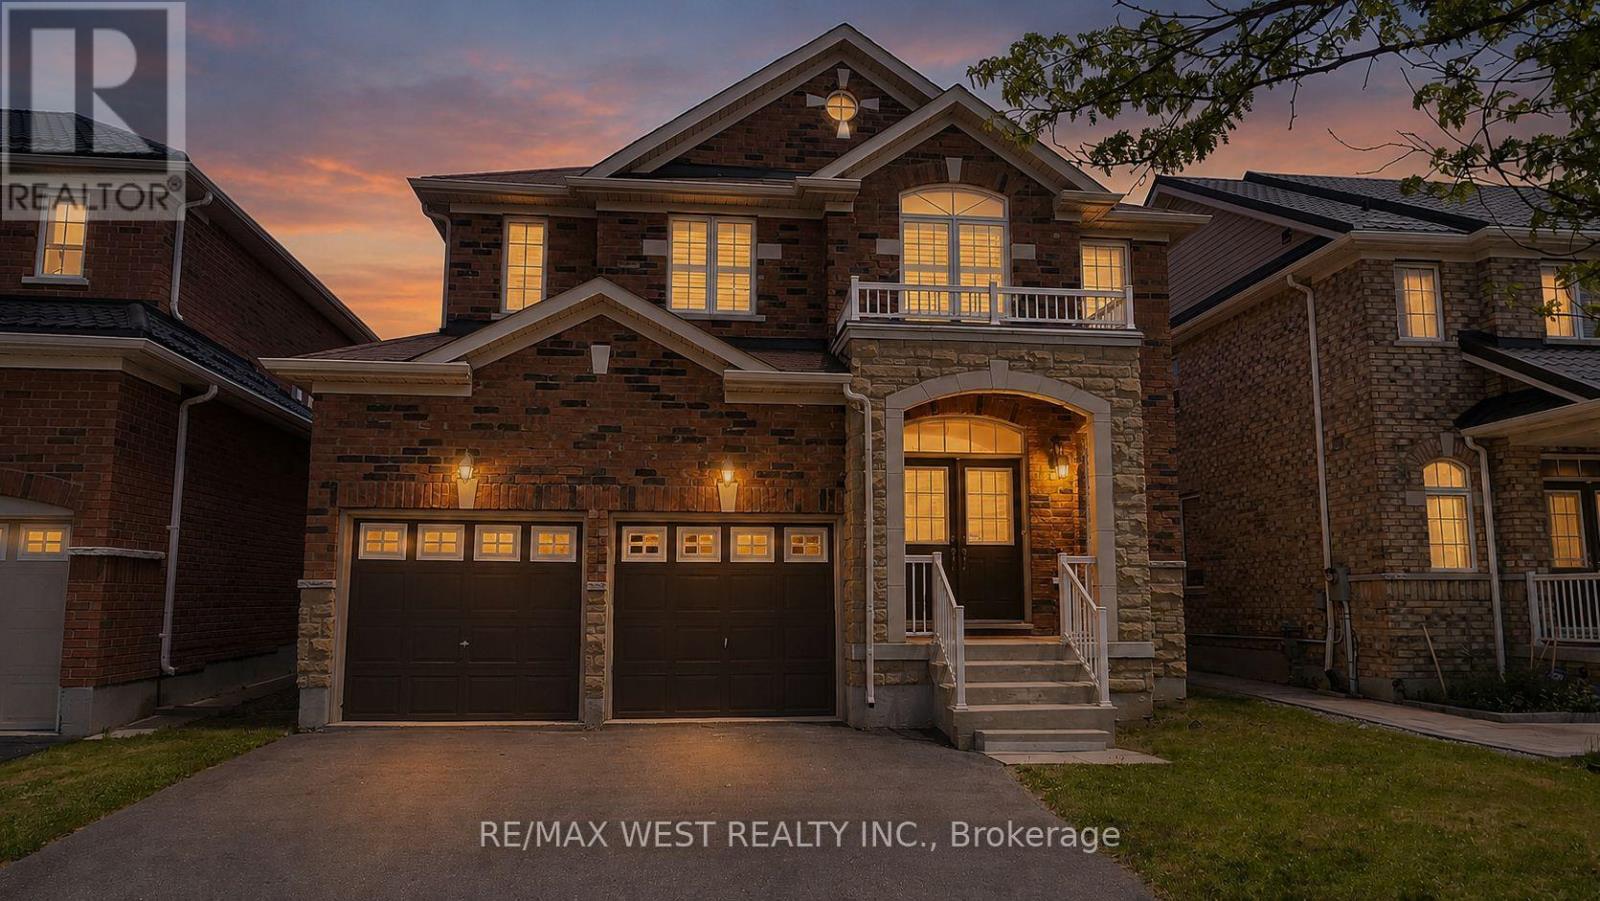
Welcome to this beautifully upgraded 4-bedroom, 4-bathroom detached home in the highly sought-after Wismer community. Offering nearly 3,000 sq. ft. of living space, this move-in-ready home features a renovated kitchen with extended cabinetry, granite countertops, undermount sink, and a stylish new backsplash. Enjoy hardwood flooring on the second level, three full bathrooms upstairs, including two newly renovated ensuites, plus a convenient main-floor powder room.The spacious primary bedroom includes a luxurious 6-piece ensuite, while all bedrooms are generously sized. Additional highlights include a main-floor office, second-floor den, oak staircase, smooth ceilings, California shutters, and updated light fixtures throughout.Located in a top-ranked school district (Donald Cousens PS & Bur Oak SS) and close to parks, shopping, restaurants, transit, and everyday amenities, this exceptional home offers the perfect blend of comfort, style, and convenience. (id:61483)
15 Upper Ridge Court
Markham, Ontario
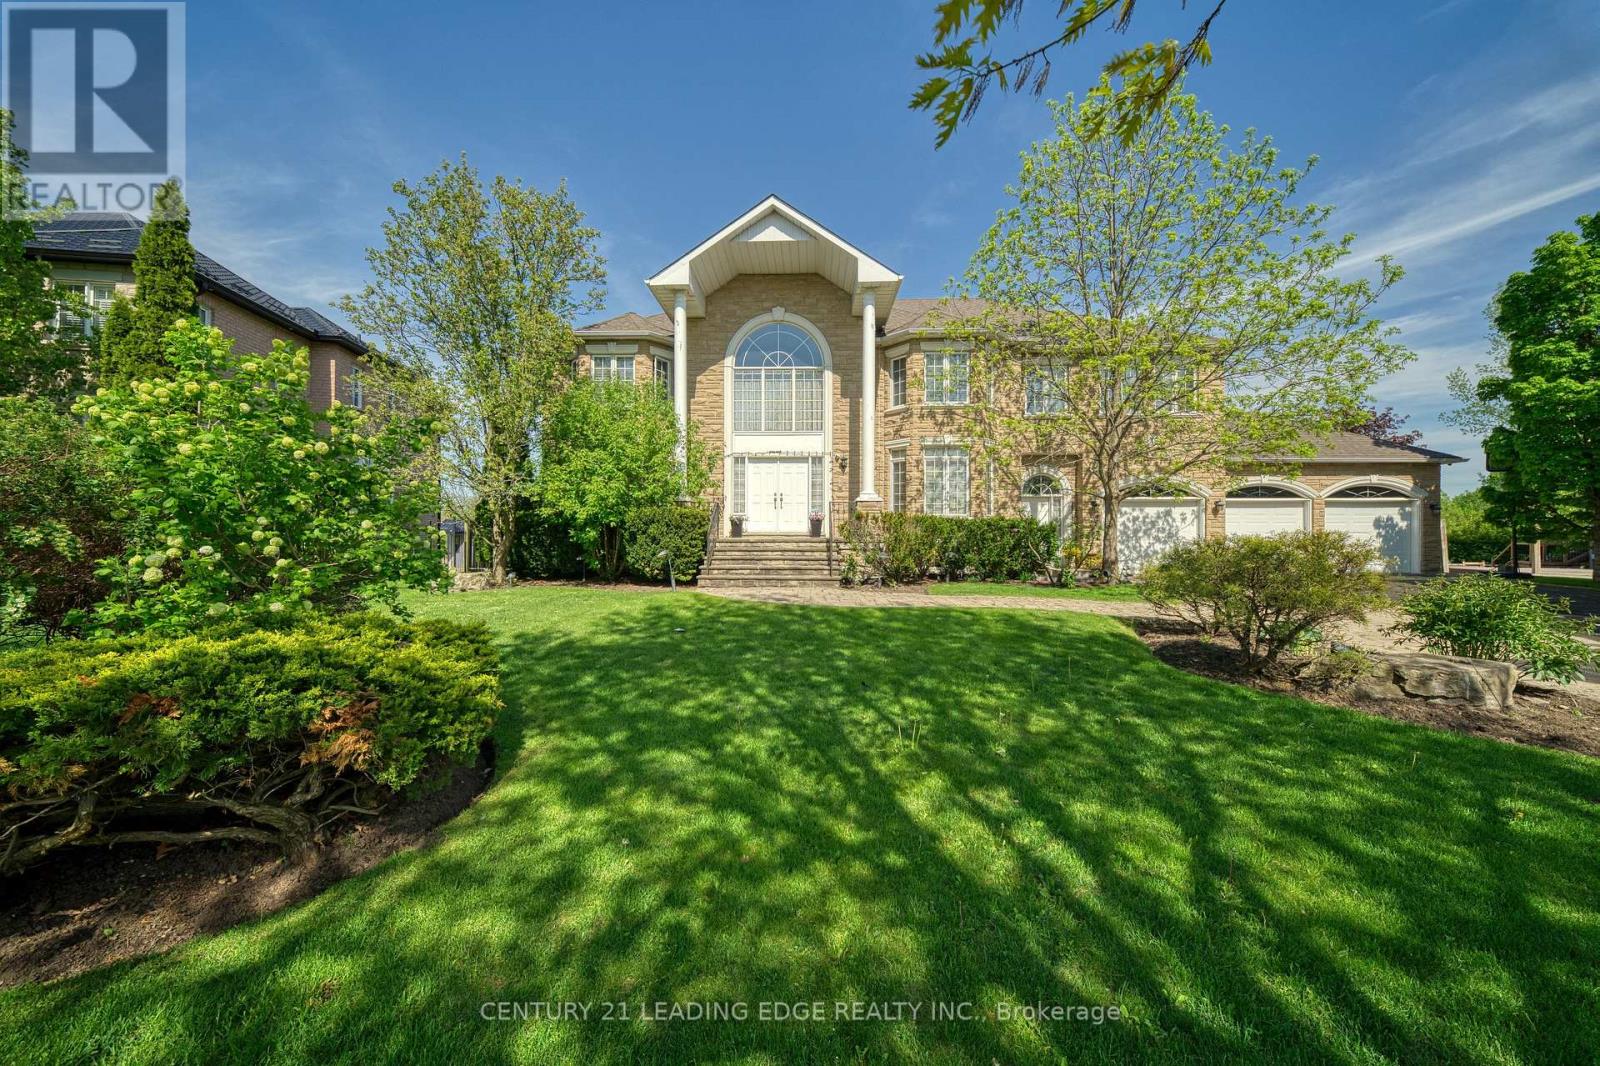
Welcome to 15 Upper Ridge Court, where elegant executive living meets exceptional family comfort in the heart of Markham. Nestled on a premium pie-shaped lot on a quiet, family-friendly court, this impressive 4+1 bedroom detached residence offers the perfect blend of luxury, space, and timeless design. A grand cathedral-ceiling foyer creates a striking first impression, opening into expansive living and dining spaces designed for both sophisticated entertaining and everyday living. The beautifully appointed gourmet kitchen features granite countertops, a centre island and French doors that lead to a spacious deck overlooking the professionally landscaped backyard. The showstopping great room is highlighted by soaring cathedral ceilings and dramatic floor-to-ceiling windows that frame spectacular backyard views while filling the home with natural light. A private main-floor office with hardwood flooring and French doors offers the ideal work-from-home retreat. Upstairs, the luxurious primary suite provides a peaceful escape with a walk-in closet and a spa-inspired ensuite. Three additional generously sized bedrooms offer ample space for family and guests. The professionally finished walk-out basement extends the home's exceptional living space with a spacious recreation room, a fifth bedroom, and endless possibilities for multigenerational living, overnight guests, or entertaining. Step outside to your own private backyard oasis, where a sparkling inground pool and beautifully landscaped grounds create the ultimate setting for relaxing, entertaining, and enjoying resort-style living at home. Rarely does a home of this calibre become available. Combining an outstanding location, generous living spaces, and exceptional indoor-outdoor amenities, 15 Upper Ridge Court presents a remarkable opportunity to own a truly special home in one of Markham's most sought-after neighbourhoods. (id:61483)
2 Spirea Court
Markham, Ontario
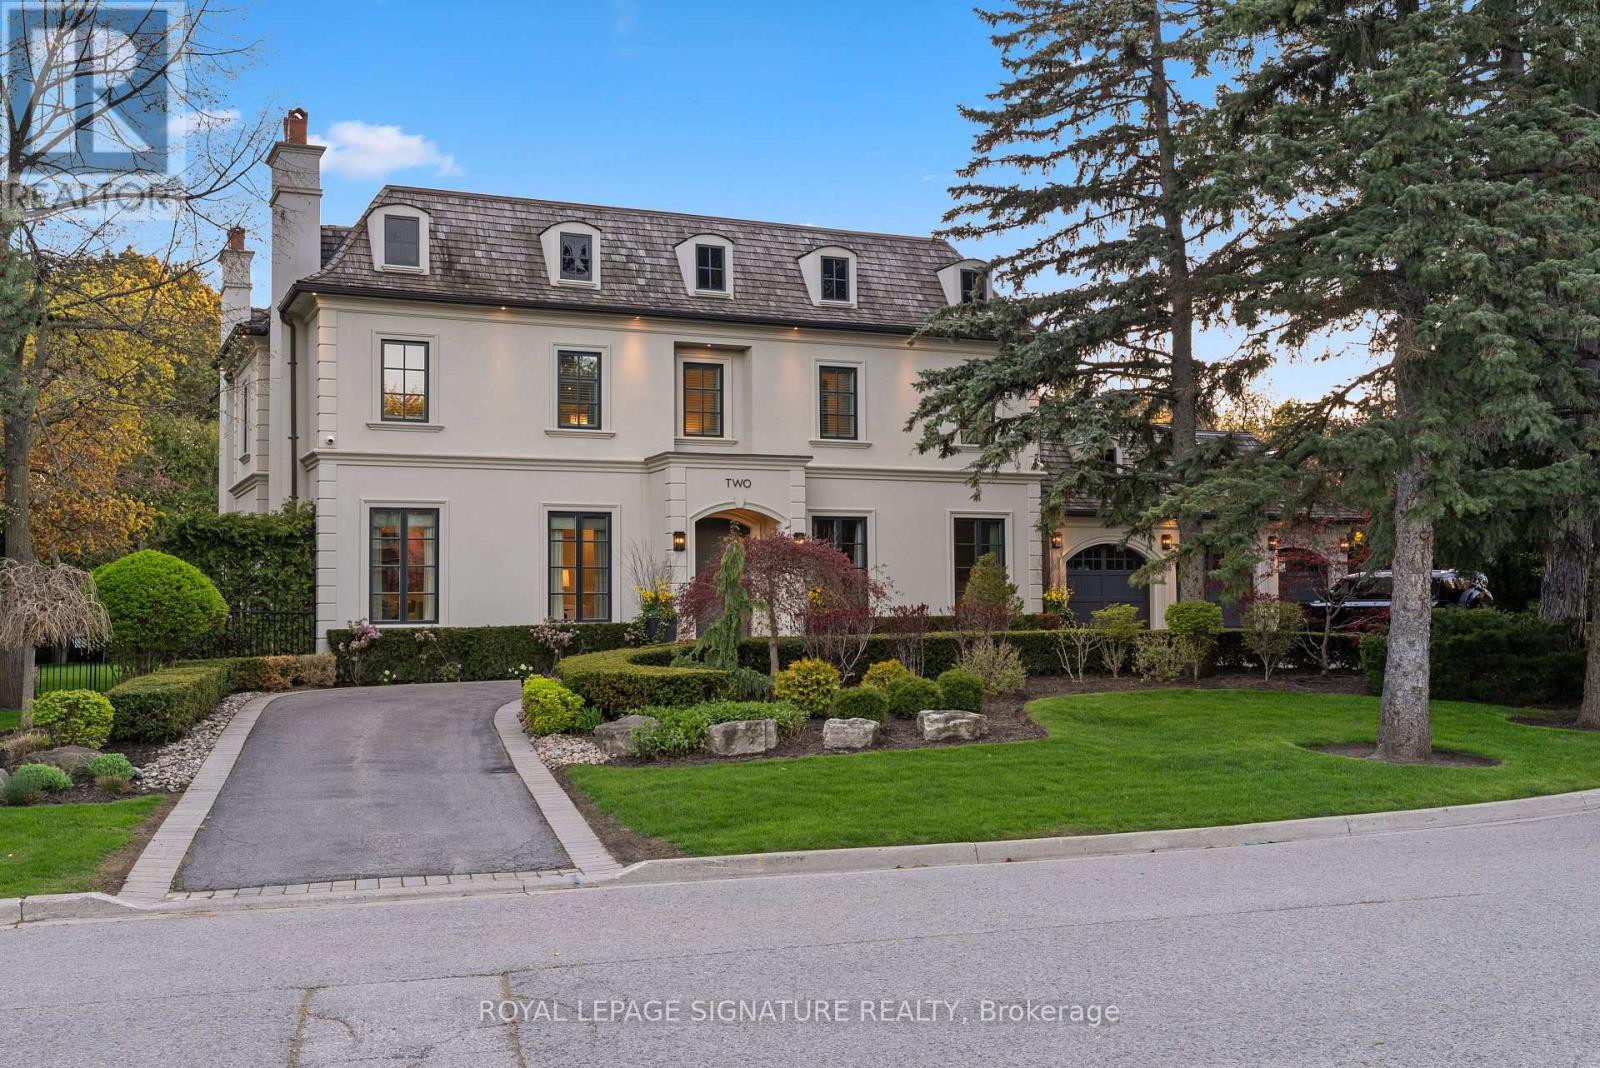
A harlequin marble rotunda. A curved staircase spiralling three storeys. A foyer that tells you, before you've seen a single room, that this home is different. 2 Spirea Court is a French château-inspired estate on one of Bayview Glen's most coveted cul-de-sacs - 5,500+ sq ft above grade, 8,000+ sq ft total, on a 145 x 100 ft lot wrapped in mature evergreens. 4+2 beds, 7 baths, 3-car garage, circular drive + 8-car parking. The main floor reveals itself with intention: grand office, formal living with coffered ceilings and gas fireplace, oval-dome dining room served by a butler's pantry, chef's kitchen with green island and gold pendants, a sun-drenched oval breakfast room with built-in coffee bar and walkout to the resort-level backyard, and a family room with coffered ceiling, gas fireplace, and custom built-in wall unit. Upstairs: a primary suite centred by a sculptural chandelier, opening onto a private terrace overlooking the backyard oasis, with a spa-level 6-piece ensuite with steam shower, soaker tub, heated floors and a boutique-level custom dressing room born from the 2020 redesign of the original 5-bedroom layout. Three additional bedrooms each with ensuite and walk-in closet complete the upper level. The lower level walks up to the backyard and delivers a grand entertainment space with wood-burning fireplace, wet bar with high-top seating, nanny quarters with full bedroom, ensuite, walk-in closet and kitchen, plus a dedicated gym and steam shower. Outside, a private resort: heated saltwater concrete pool, louvred pergola with TV and fire pit, built-in BBQ, smoker, and poolhouse. Level 2 EV charger, 3-stop elevator, enterprise-grade security. Bayview Glen: Markham's most prestigious address, Toronto's northern doorstep. Steps to Bayview Golf & Country Club, top-ranked schools, Hwys 404/407. A home of this intention, on a street of this distinction, does not come twice. (id:61483)
816 - 2550 Lawrence Avenue E
Toronto, Ontario
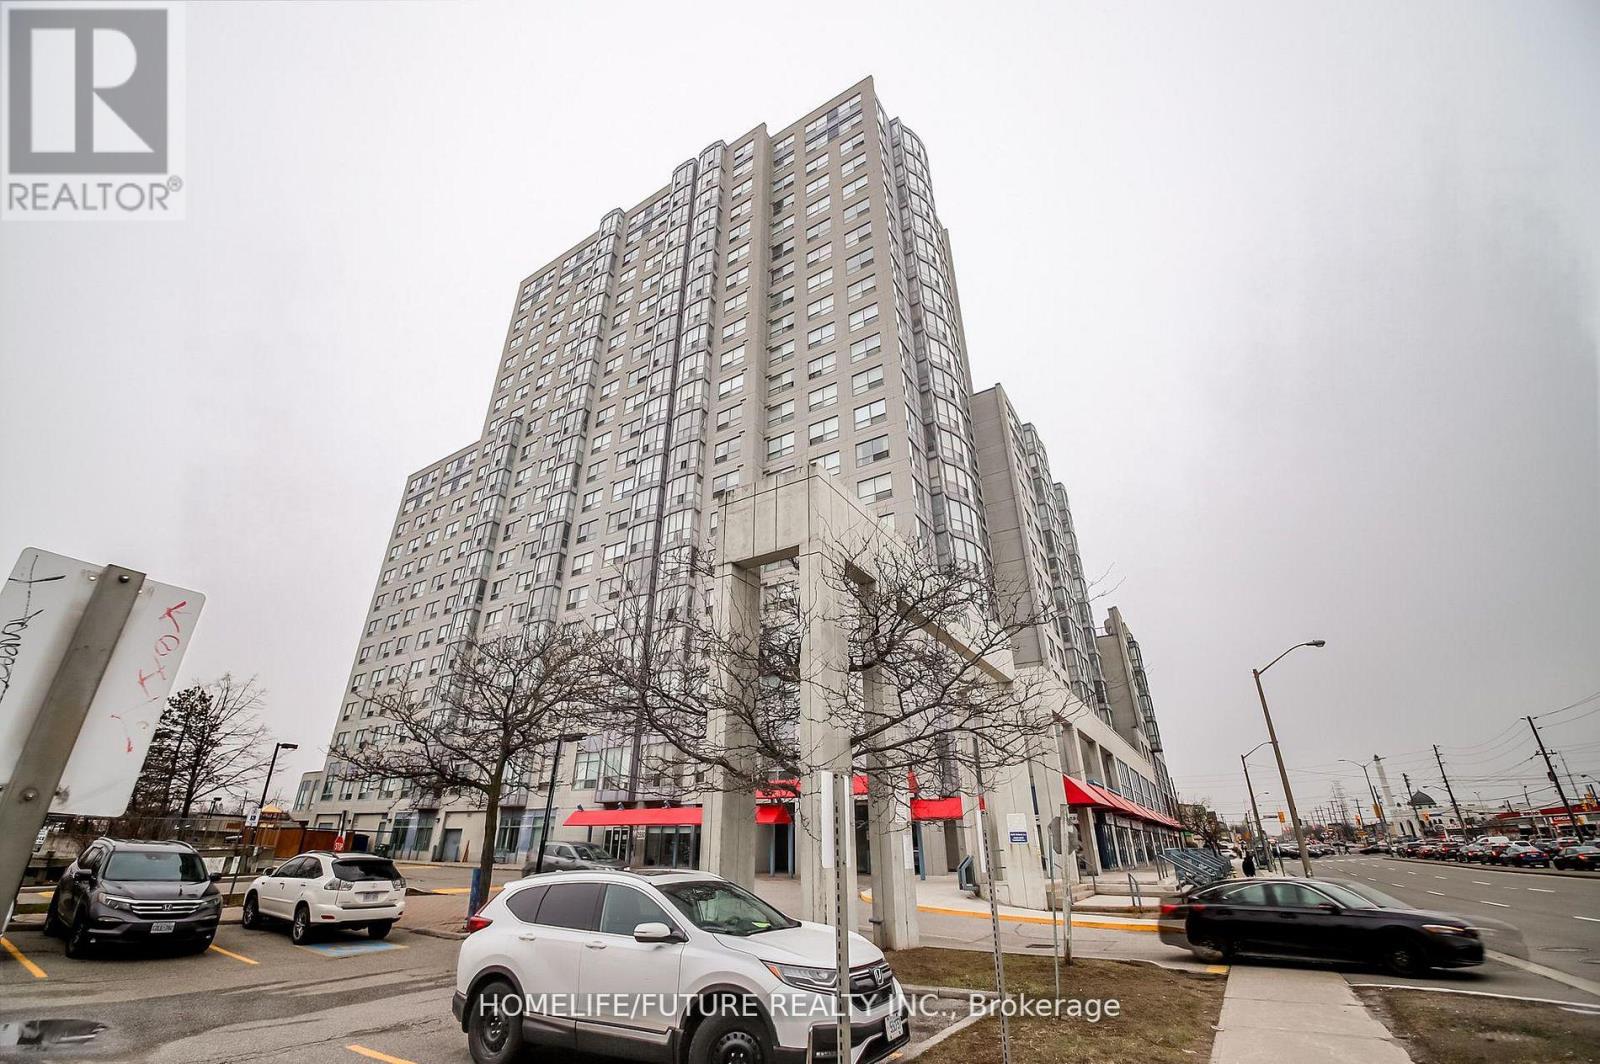
*Amazing Location! Rare Corner Unit On The Floor With Close Access To A Huge Open Terrace Patio Right Next Door, Offering Beautiful Views. This Spacious 2-bedroom, 2 Full-bath Suite Features A Large Living Area, A Dedicated Dining Space, And A Separate Kitchen With A Convenient Serving Window. The Unit Is Filled With Natural Light And Has Been Meticulously Maintained. Maintenance Fees Include All Utilities (heat, Hydro, Water, And A/C). Laminate Flooring Runs Throughout The Unit. The Large Primary Bedroom Includes A 4-piece Ensuite With A Jacuzzi Jet Bathtub. A Dedicated, Enclosed Laundry Area Is Located In The Second 4-piece Bathroom. Includes Underground Parking With Remote Access, Fob-secured Building Entry, And A Secure Mailbox. Building Amenities Include A Gym, Indoor Pool, Jacuzzi, Billiards Room, Table Tennis Party Room, Kids Playground, And Plenty Of Visitor Parking And 24-hour Concierge Service. The Entire Building Is Monitored By CCTV Surveillance. Ideally Located Close To Kennedy Subway & GO Station, With TTC At Your Doorstep, And Near Schools, Places Of Worship, Libraries Parks, Shopping, Hospitals, Highway 401, And More. (id:61483)