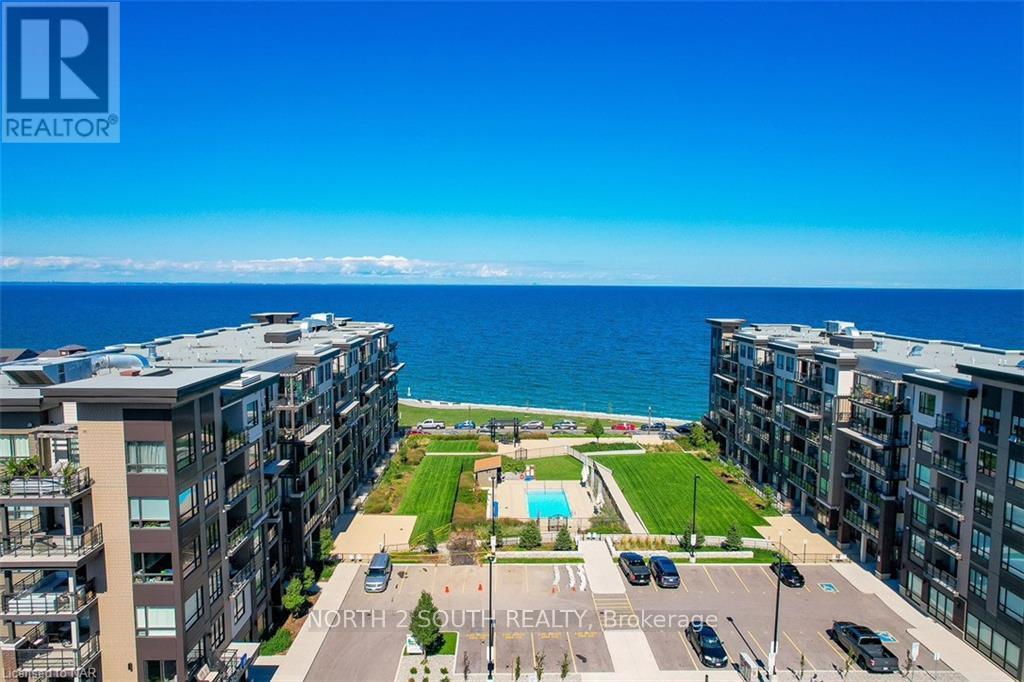
408 - 40 Esplanade Lane
Grimsby, Ontario
Welcome to 40 Esplanade Lane unit 408. A beautifully upgraded 2-bedroom + den, 2-bathroom corner unit in the heart of Grimsby. Offering numerous upgrades, this thoughtfully designed condo features a spacious and functional layout highlighted by a custom 8.5-foot kitchen island-perfect for entertaining. Enjoy peaceful living in this bright corner suite with lake views from your private covered balcony, along with a second wrap around balcony off the kitchen and living area. The versatile den provides the ideal work-from-home setup or additional living space/dining room. A perfect blend of comfort, style, and location-this unit is ideal for those seeking low-maintenance living without compromising on quality. Just a few steps from restaurants, beaches, walking trails, shops and everything Grimsby On The Lake has to offer! (id:61483)
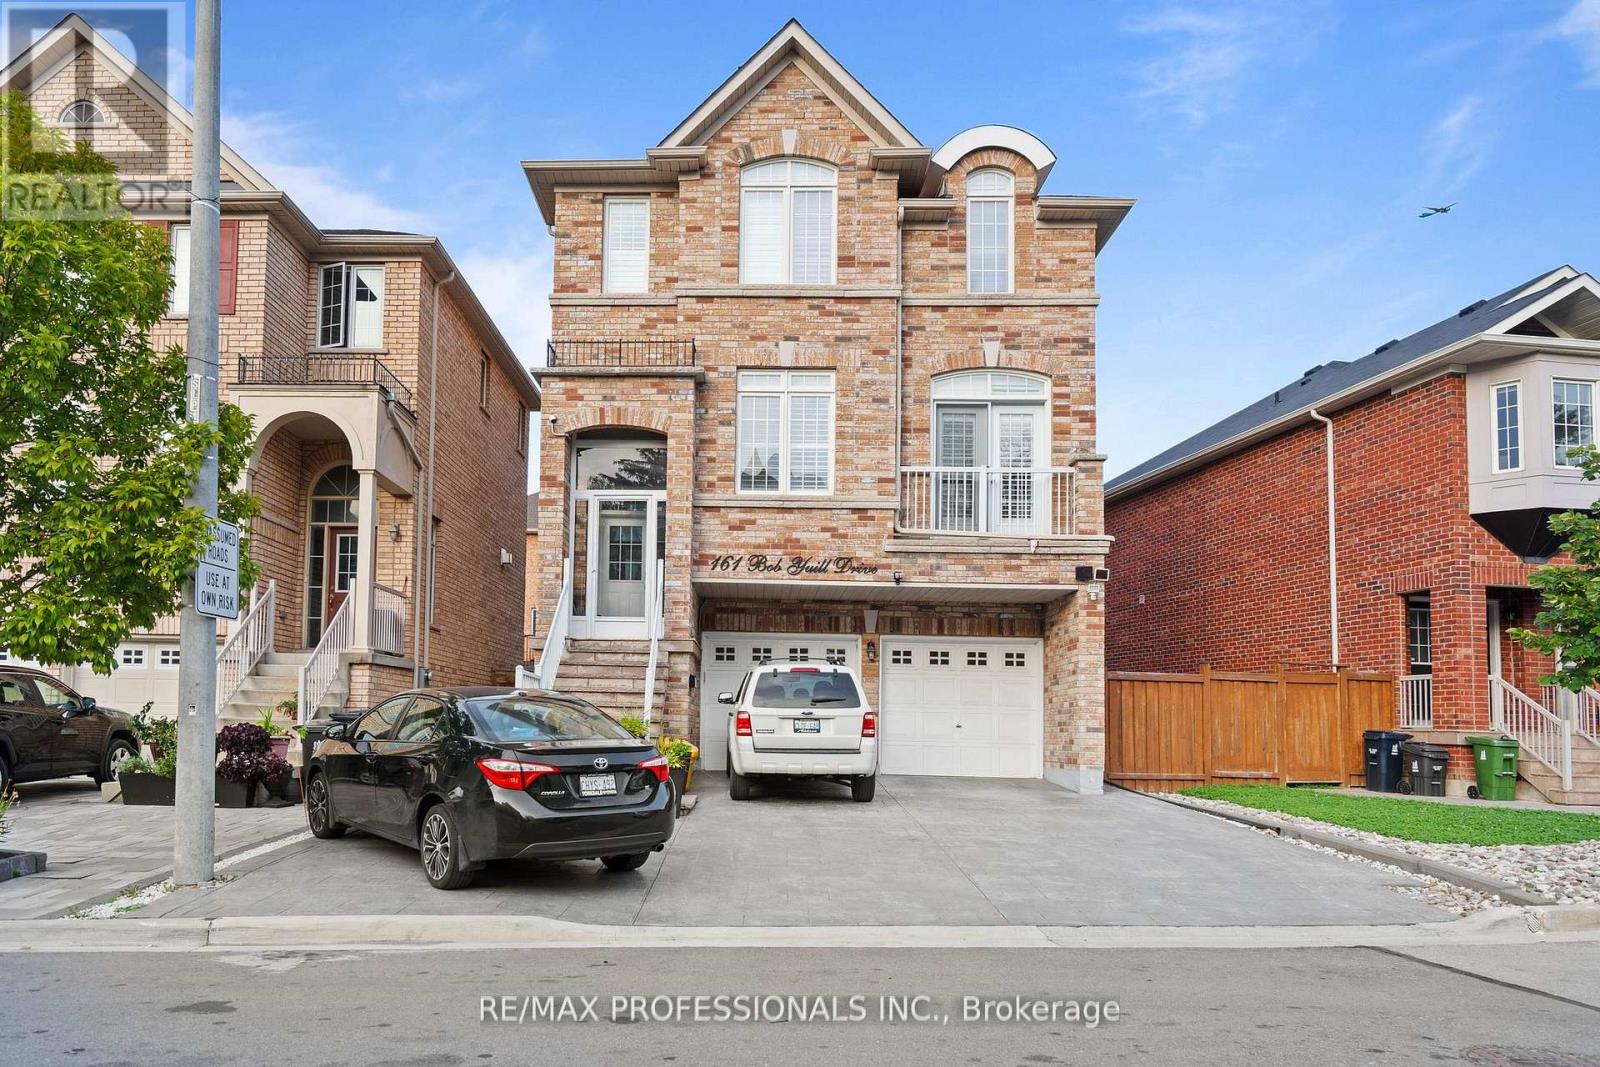
Bsmt - 161 Bob Yuill Drive
Toronto, Ontario
Rarely Offered All Utilities Included Spacious Basement Apartment. Located In The Weston Village Community, Just Steps Away From All Amenities. Coin Laundry Available In Garage For Tenant. (id:61483)
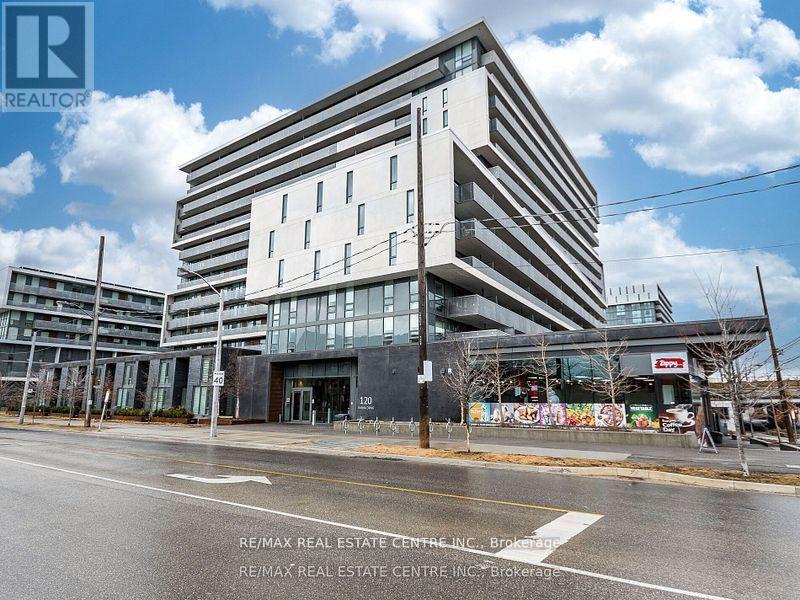
605 - 120 Varna Drive
Toronto, Ontario
Experience stylish urban living in this bright and spacious 2-bedroom, 1-bathroom corner unit at The Yorkdale Condos. Enjoy a sleek open-concept layout with floor-to-ceiling windows offering an abundance of natural light and stunning clear views. This modern condo features premium amenities including a fully equipped gym, elegant party room, BBQ area and 24/7 security. Unbeatable location with quick access to TTC bus routs, major highways, Yorkdale Mall and beautiful local park. Perfect for both commuters and lifestyle seekers. (id:61483)
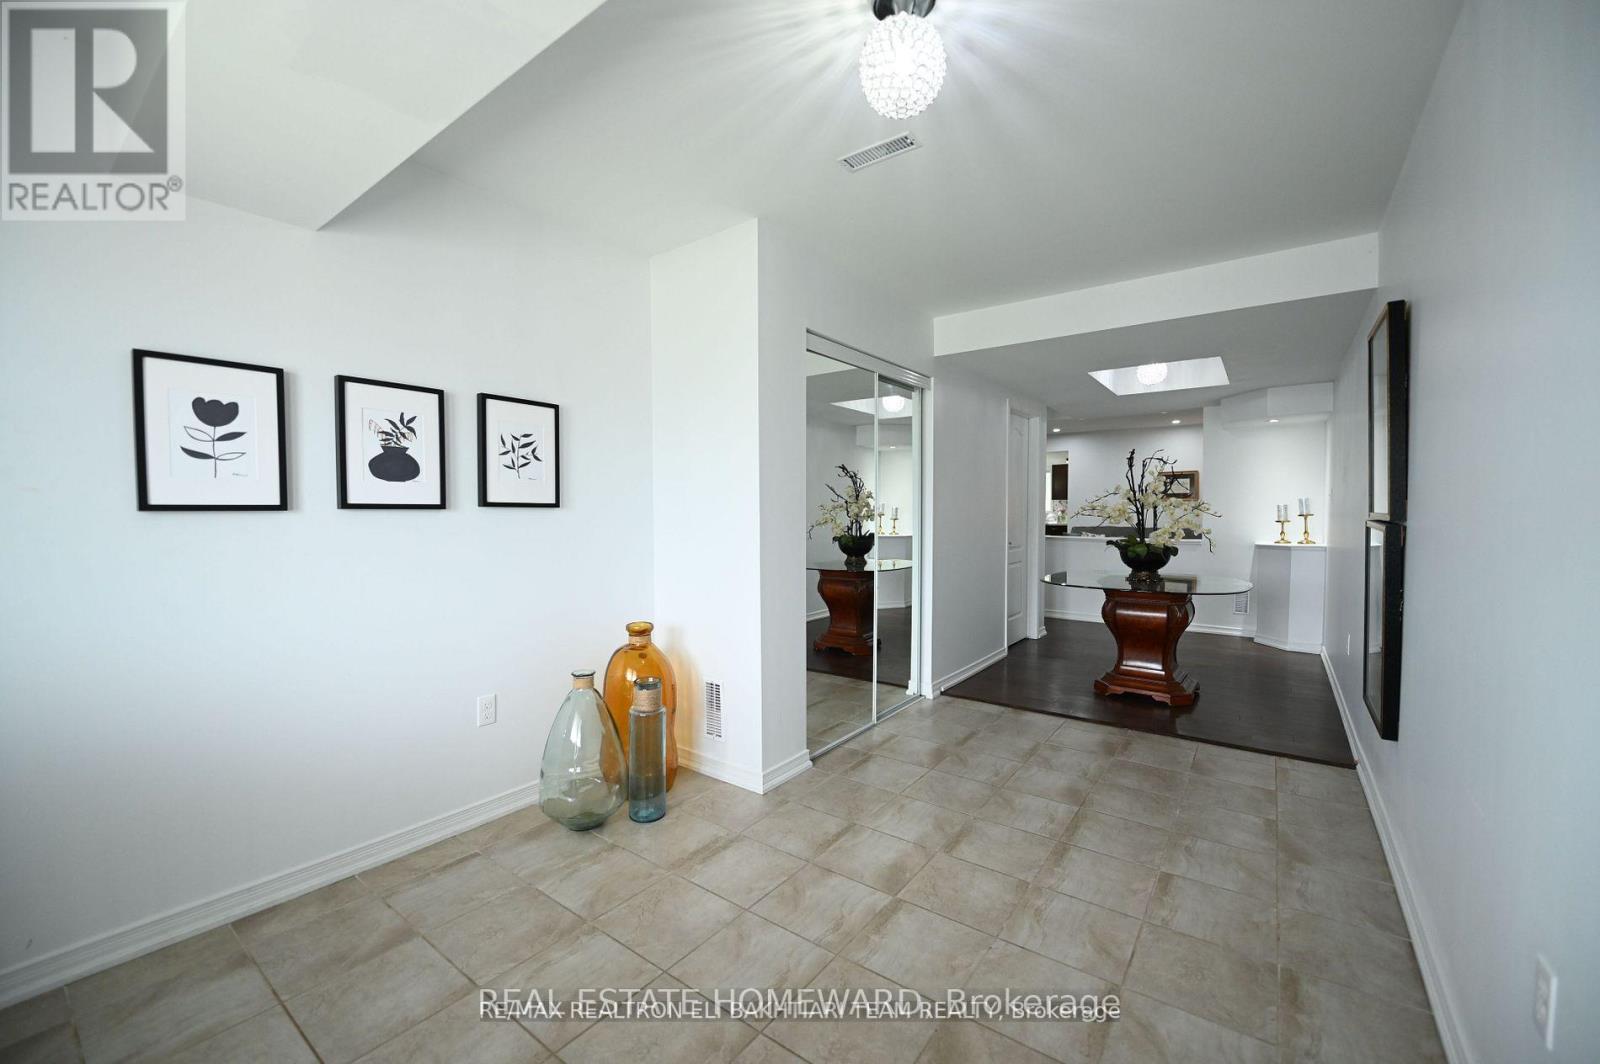
Room 2 - 1226 Leslie Drive
Innisfil, Ontario
Shared accommodation. Nice Bedroom on the second floor of the house for rent. Laundry, bathroom and kitchen are shared. (id:61483)
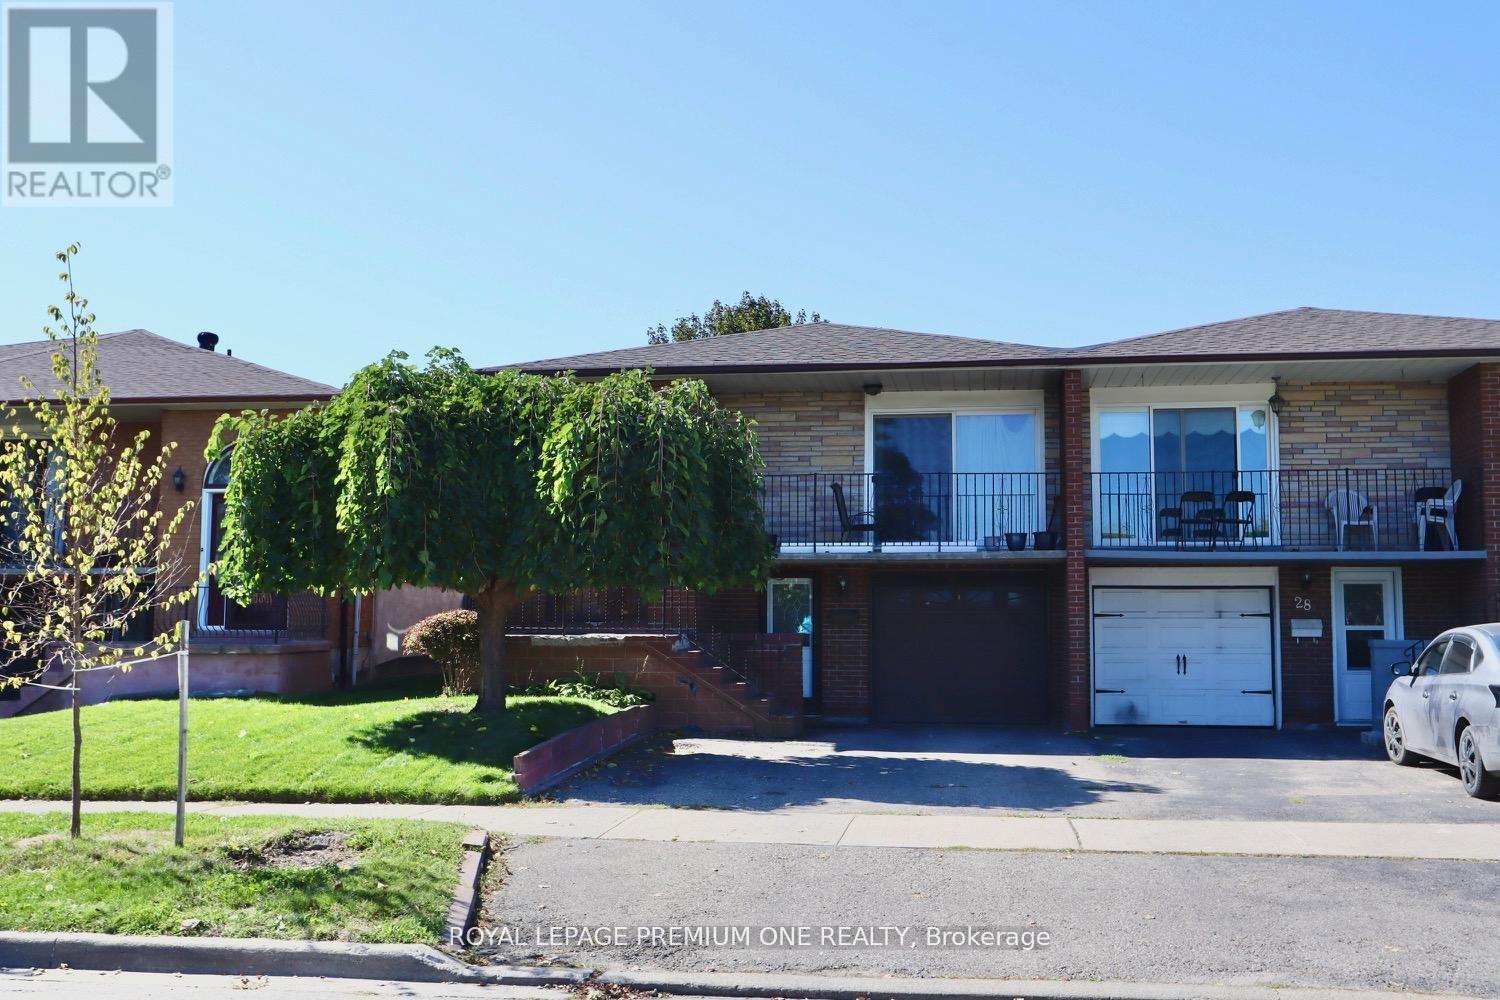
26 Royal Salisbury Way
Brampton, Ontario
LEGAL Semi-Detached Bungalow Registered With The City Of Brampton! Attention Investors, Multi-Generational Families, And First-Time Buyers This Is An Incredible Opportunity To Own A Fully Legal Two-Unit Home Offering Exceptional Value, Flexibility, And Income Potential. This Carpet-Free Property Features Two Self-Contained Units With Existing Tenants Already In Place, Providing Immediate Rental Income And A True Turn-Key Investment Opportunity. Whether You're Looking To Expand Your Portfolio, Live In One Unit While Offsetting Your Mortgage, Or Secure A Smart Long-Term Investment, This Property Checks Every Box. Ideally Located In A Highly Desirable Family-Friendly Neighbourhood Close To Schools, Parks, Shopping, Transit, And All Major Amenities. Rarely Offered And A Must-See Property In One Of Brampton's Most Convenient Locations. Book Your Private Showing Today! (id:61483)
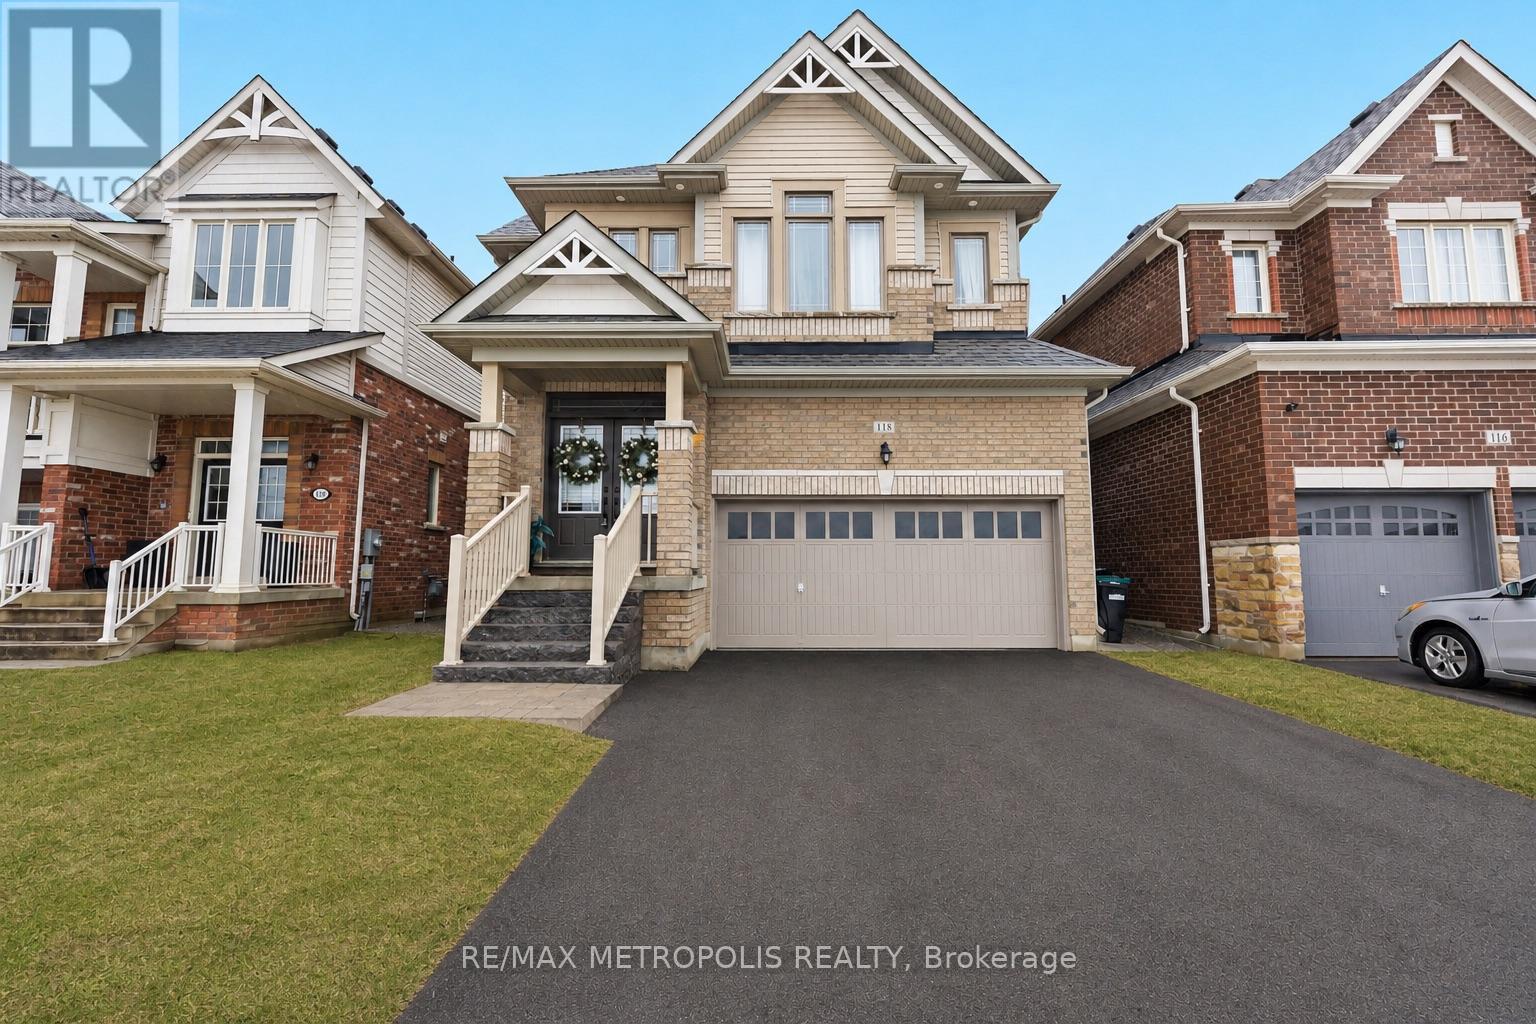
118 Lorne Thomas Place
New Tecumseth, Ontario
Gorgeous Brookfield Model Home Available in the Prestigious Treetops Community! This exceptional property boasts 5 spacious bedrooms, a family-friendly loft, 3.5 baths, elegant stained hardwood floors on the main level and upper hallway, pot lights, a cozy gas fireplace, a built-in speaker system, granite kitchen countertops, stainless steel appliances, central air conditioning, and so much more. The unfinished basement provides a blank canvas with endless potential. With its generous square footage, this space is ready for your creative touch A perfect opportunity to customize and add value to this already exceptional home. **EXTRAS** Stainless Steel Fridge, Stove, Dishwasher, Hood Fan In The Kitchen, White Washer/Dryer Laundry Room, Central A/C, Built-In Speaker System, Nest, All Current Window Coverings, Hot Water Tank (Rental) (id:61483)
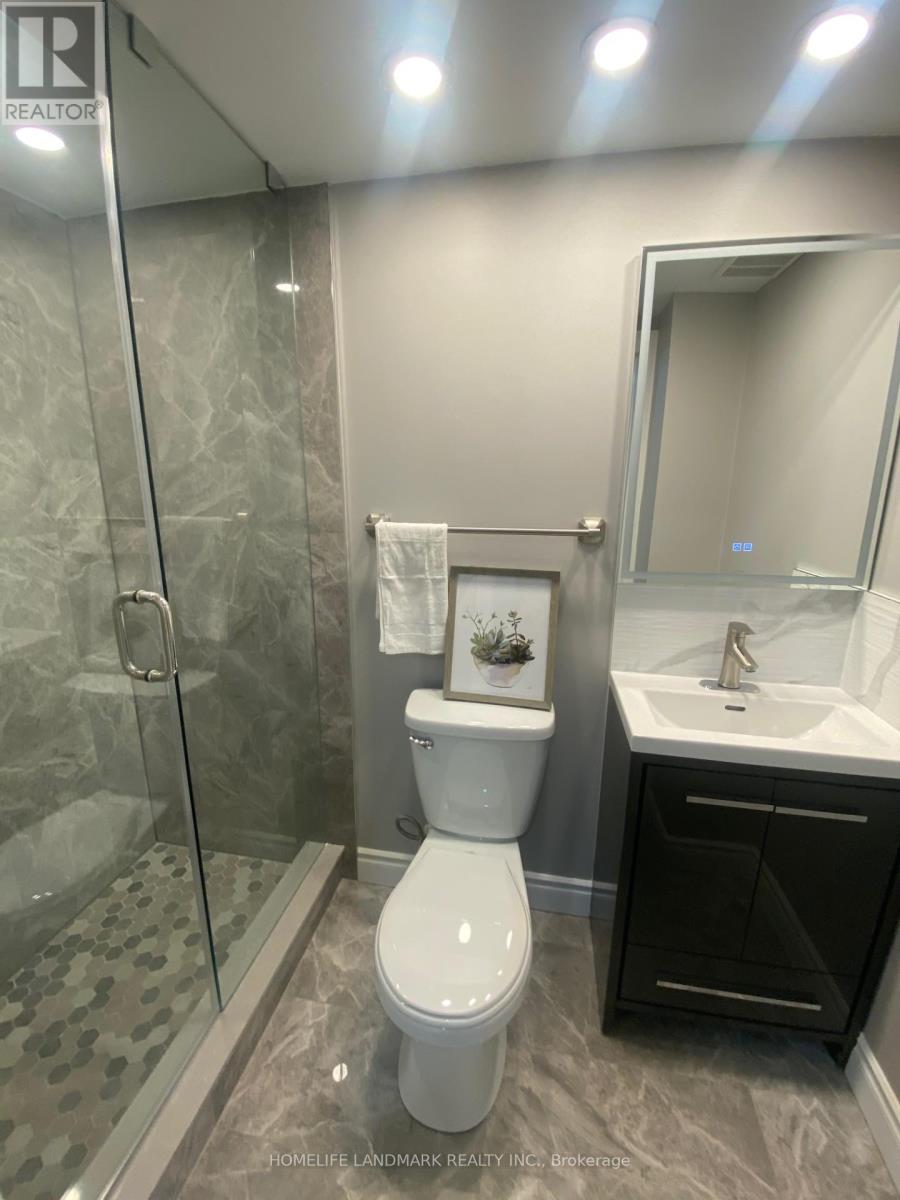
489 Caboto Trail
Markham, Ontario
Elegant renovated two bedrooms and two bathrooms basement for rent, it is closed to HWY407, South Unionville GO station, YMCA, York University Campus, Langham Square shopping mall, Tennis court, park, Soccer playground, Markville Mall, Supermarket, Markham Town Centre and much more. (id:61483)
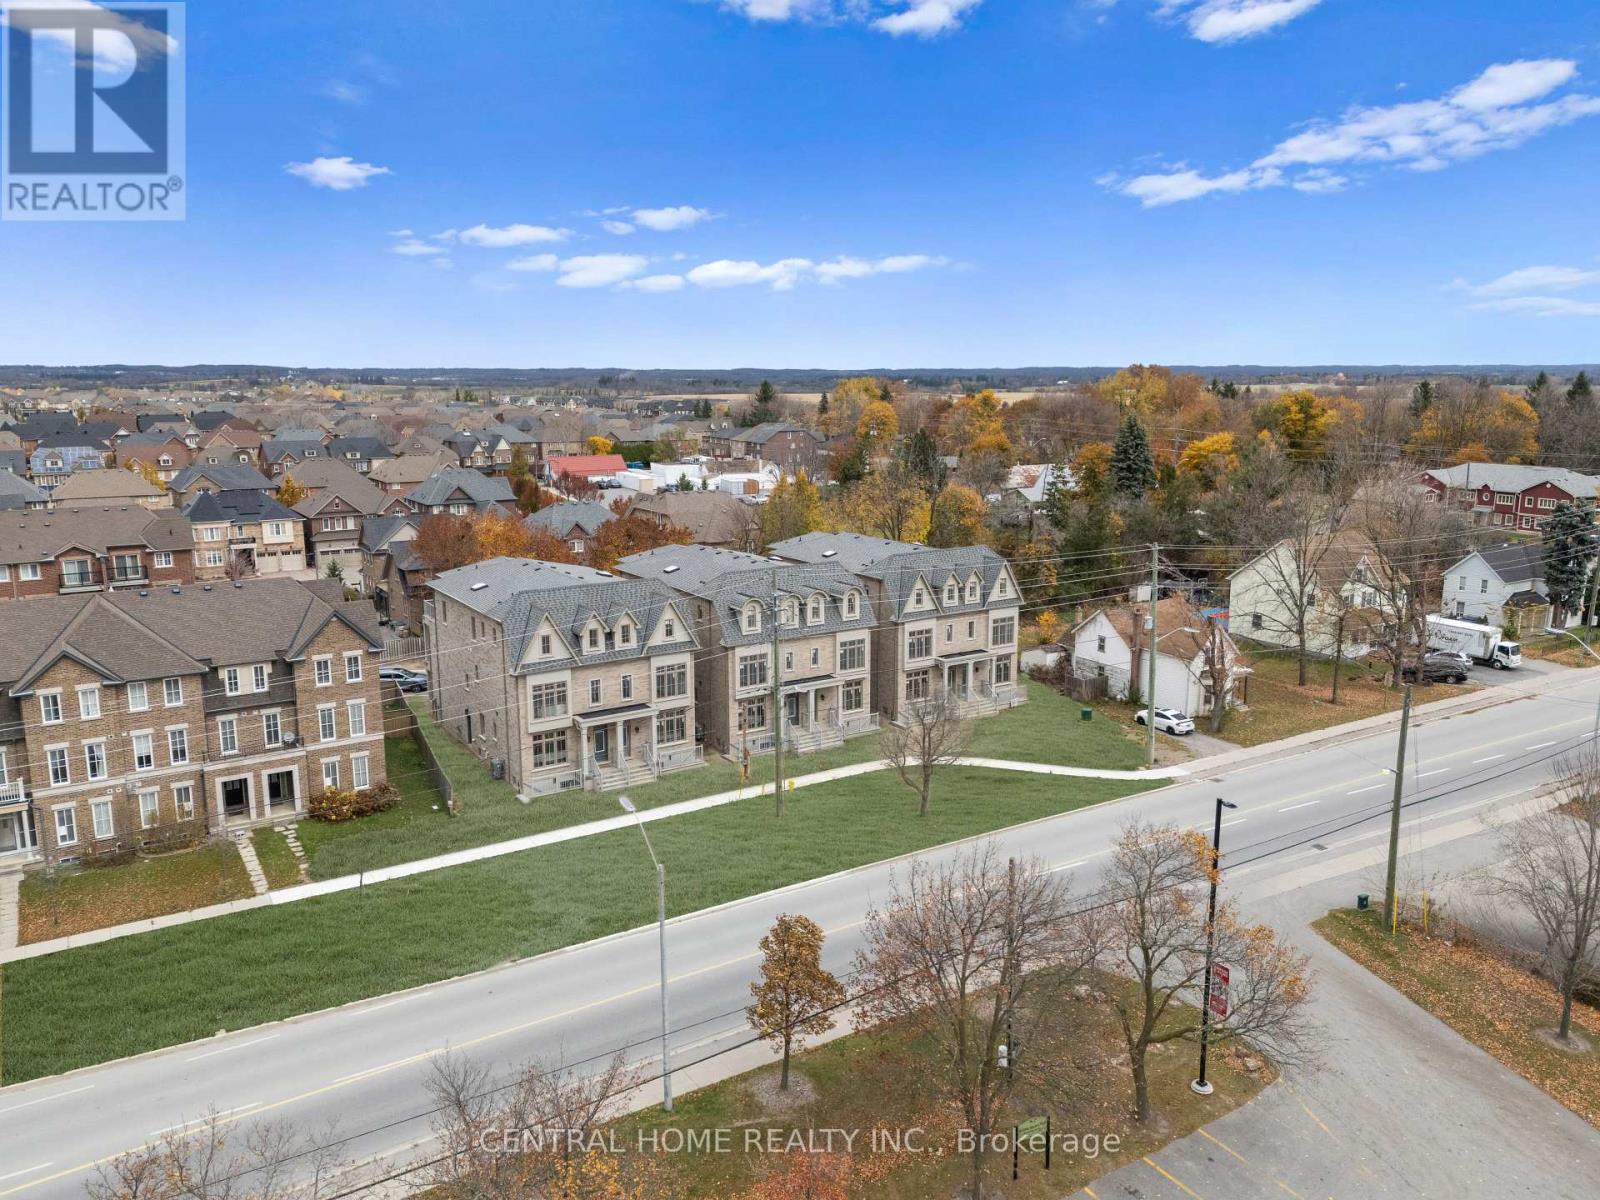
2946 Elgin Mills Road E
Markham, Ontario
Discover One Of Markham The Most Breathtaking Brand-New Luxury Residences Located In The Sought After Community Of Victoria Square. With $100k+ Upgraded Blending Modern Luxury With Timeless Elegance. This Spacious Home Boasts 4 Bedrooms With A Versatile Den Could Be Converted To 5 Bedrooms. This Home Offers Approx 3700 Sq Ft Of Finished Luxury Living Space Formal Living And Dining For Large Gatherings And Walk-Out To A Large Terrace. A Gourmet Kitchen At The Heart Of The Home Featuring Built-In Appliances, Custom Cabinetry And A Grand Island. "An Elevator" Accessing All 4 Levels For Convenience, Hardwood Floors And Pot lights Throughout, Security Alarm System And A Smart Thermostat. The Perfect Retreat For A Multi-Generational Family With A Finished Basement Including A Walk-Up Offering Potential For An In-Law Suite Or An Investment Property. LIVE COMFORTABLY ON THE UPPER LEVEL WHILE GENERATING INCOME FROM THE TWO LOWER FLOORS. A Large Master Bedroom With A Walk-Out To A Private Terrace. 4 Ensuite Baths In Each Bedroom And 2nd Floor Laundry That Enhances The Homes Functionality Even More. Only Minutes From Costco, Highway 404, Community Centre And Right Across The Victoria Park Square. This Home Is Steps Away From Top-Ranking Schools such as Sir Wilfrid Laurier PS, Pierre Elliott Trudeau HS (FI), And Richmond Green High School/Parks. GO Transit, Major Shopping Mall Costco, Home Depot ,Staple within 5 min driving. Live Upper Floor And Collect Rental Income From The Main Floor & The Basement With 4 Separate Entrance. (Elevator, Alarm System, Ev Charger, Smart Thermostat, Pot lights & Harwood Flooring Through The House) (id:61483)
22 Bird Street
Norfolk, Ontario
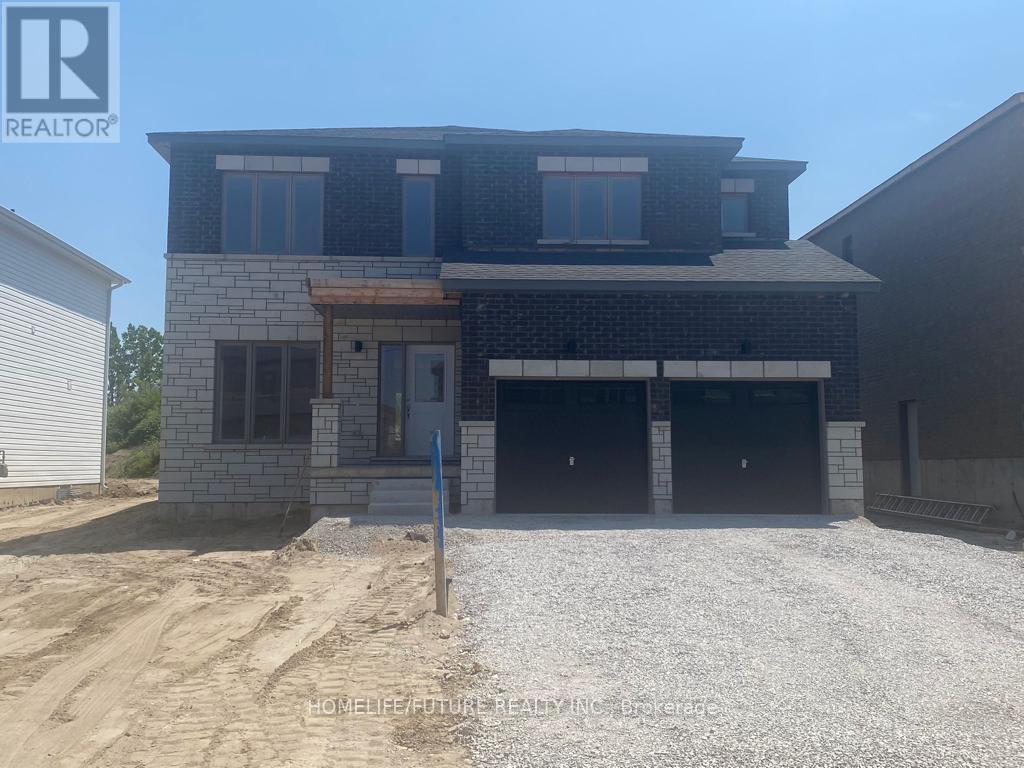
** Room Rental** Shared Detached Home For Lease With Double Garage. Cozy Living Room With Fireplace. Shared Dining Room With Large Windows. Shared Modern Kitchen With Stainless Steel Appliances. 2nd Floor With Spacious Bedroom With Closet And Window & Washroom. Convenient 2nd Floor Laundry Access. **All Utilities Included**Tenant Pay For Their Own Internet. (id:61483)
17 Elm Avenue
Toronto, Ontario
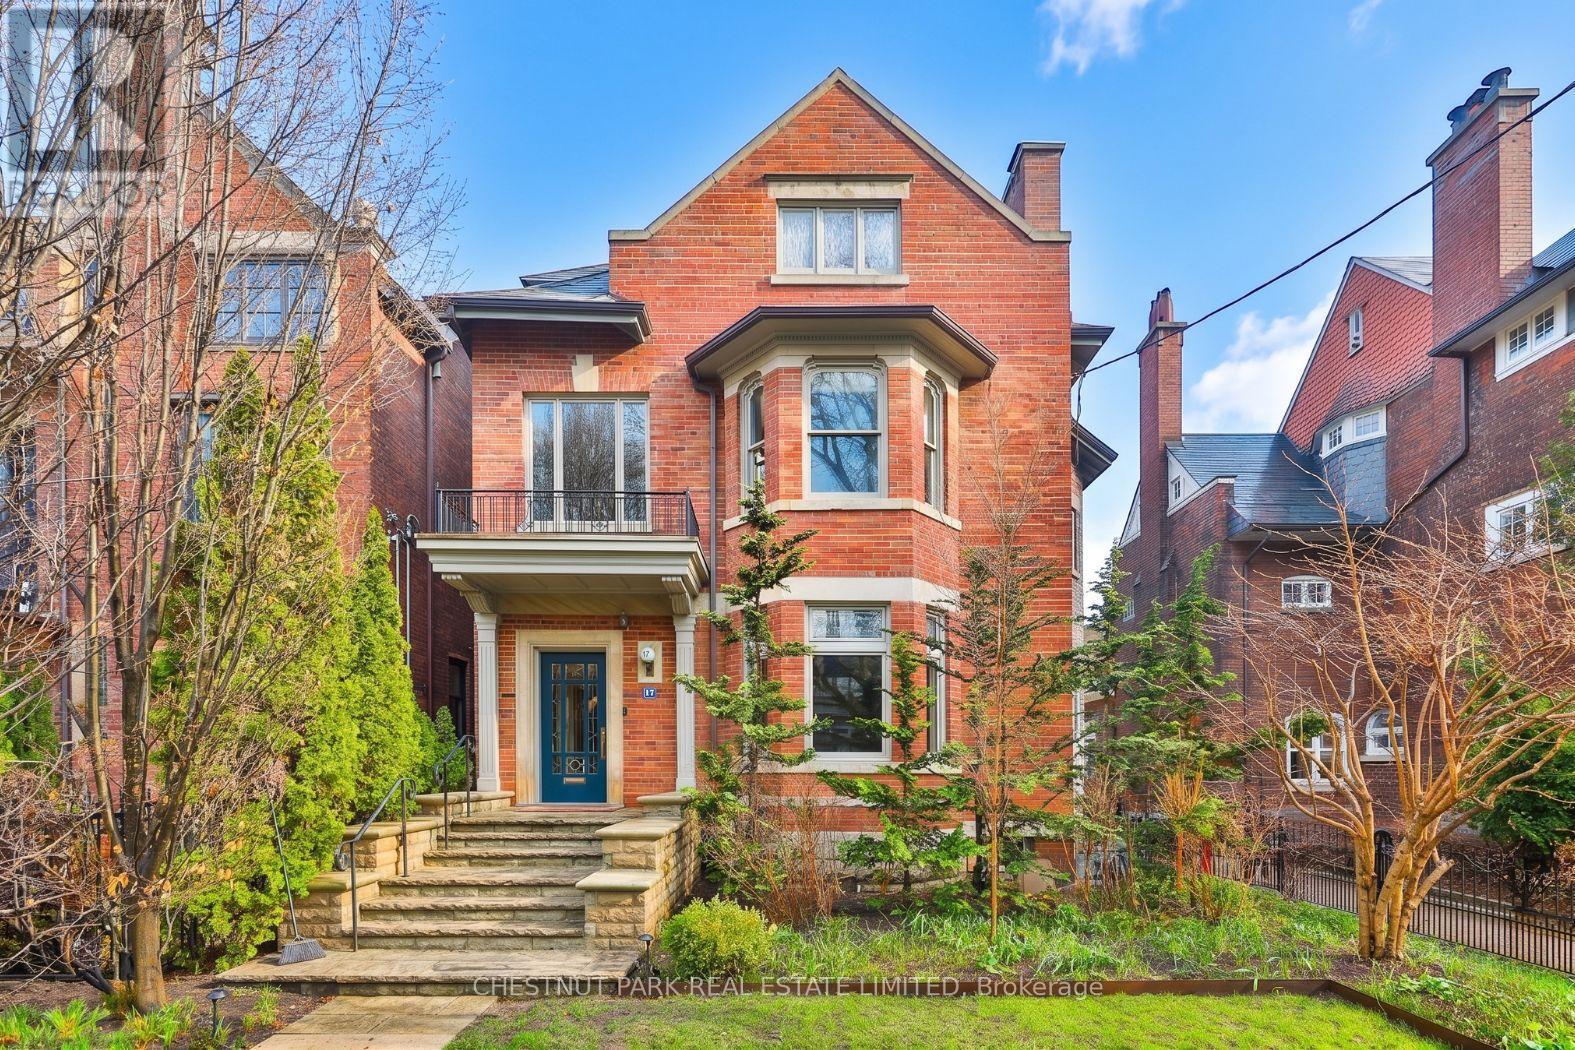
One of the most charming homes in South Rosedale, this exceptional residence blends timeless elegance with the scale and functionality of modern family living. Offering over 5,000 square feet of living space, along with 6+1 bedrooms and 7 bathrooms, the home is thoughtfully designed with beautifully proportioned principal rooms, refined architectural details, and an effortless flow for both everyday living and grand entertaining. A stunning reception hall sets the tone upon arrival, introducing warm, inviting interiors filled with natural light and classic character. The spacious layout includes generous formal and informal living areas, ideal for family life and hosting, while the primary retreat offers a private sanctuary with exceptional scale and comfort. Gated parking for four cars adds a rare level of convenience in this coveted neighbourhood. Nestled among South Rosedale's iconic tree-lined streets and grand heritage homes, the location is unmatched for those seeking both prestige and convenience. Just moments to top private and public schools, beautiful parks, ravine trails, and the shops and dining of Summerhill and Yorkville, this is a rare opportunity to own a distinguished residence in one of Toronto's most sought-after enclaves. (id:61483)
2230 Pilgrim Square
Oshawa, Ontario
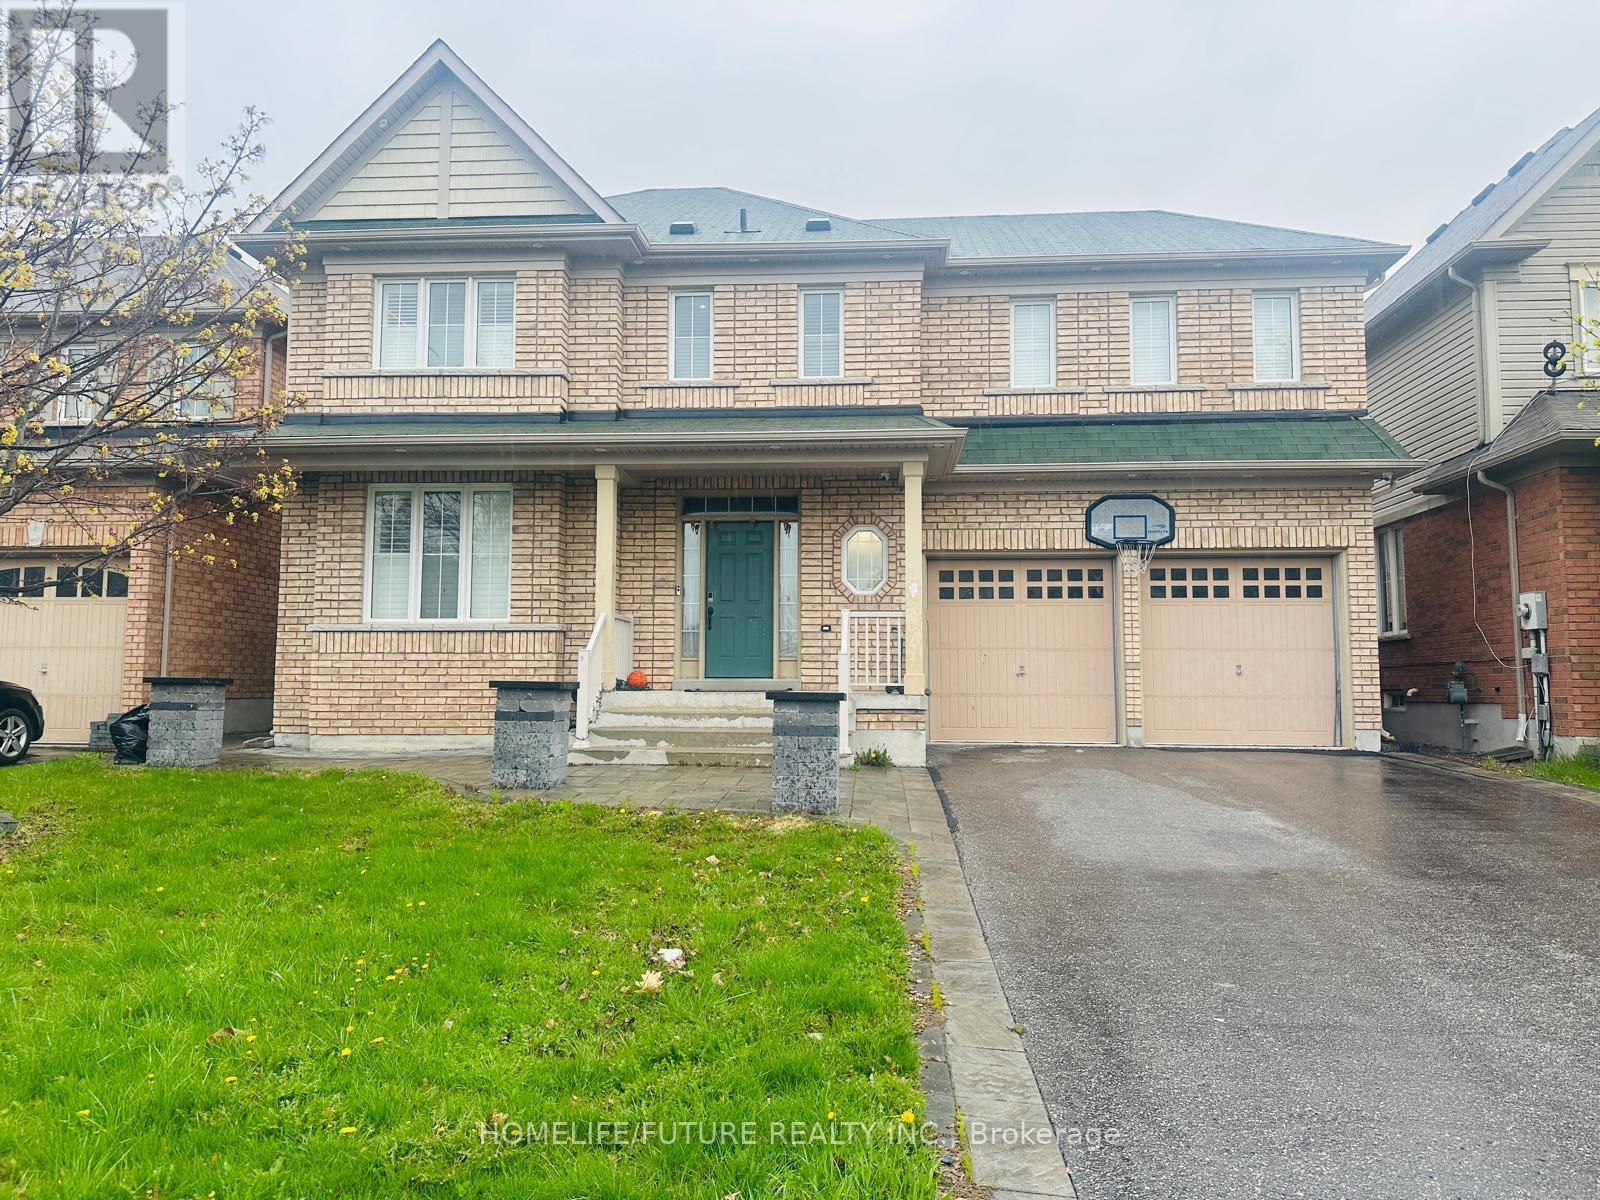
Welcome Home, "Tribute Built" Beautiful 4 Bed 3 Bath Detached Home In The Sought After Windfields Community Of North Oshawa! Main Level Boasts A Great Open Concept Layout With Spacious Living/Dining Area, Cozy Family Room With Gas Fireplace & Eat-In Kitchen With Breakfast Area. 9 Feet Ceiling On Main, Hardwood Floors Thur-Out. 4 Good-Sized Bedrooms & 3 Full Bath's On 2nd Level Including Oversized Master With Walk-In Closet & Ensuite Bath. Finished Bsmt With Kitchen, 2 Bedrooms , Wrm & Entrance From Garage. Conveniently Located Near Schools, Shopping Centers, Costco, Walmart, Restaurants, Parks, And Highway 407. (id:61483)
34 Huggins Drive
Whitby, Ontario
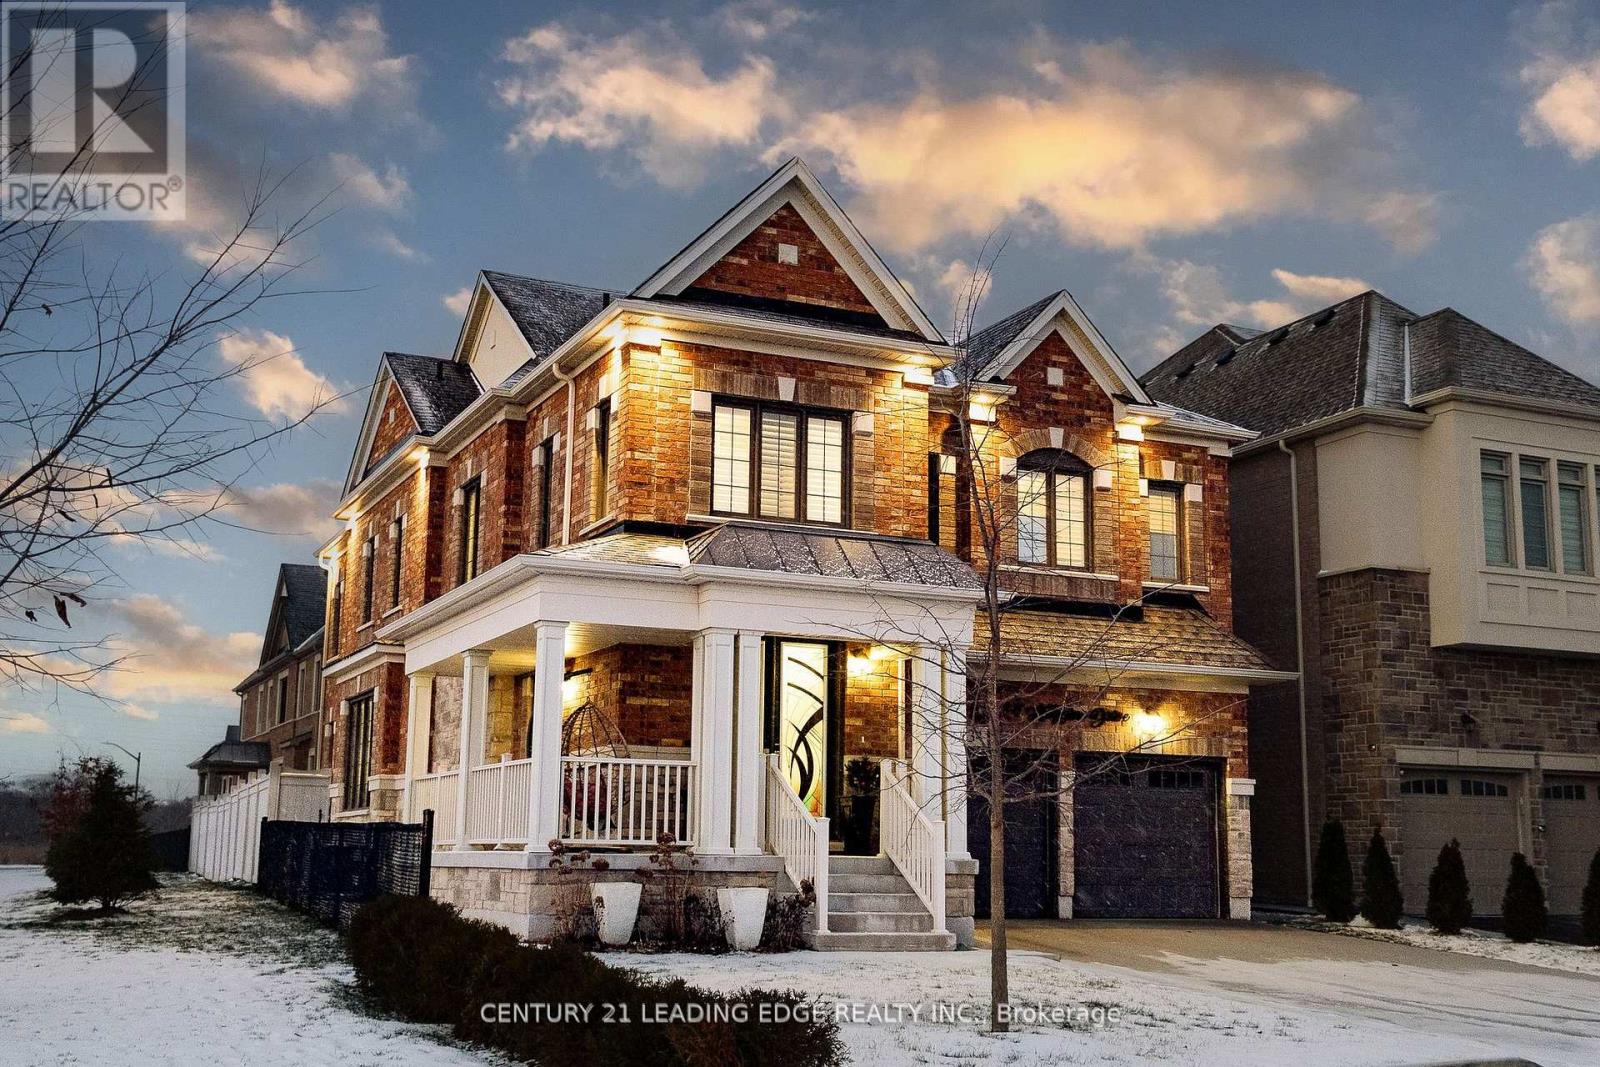
*EXCLUSIVE END UNIT ALERT!* *THE ONE*: 3.8-year-old gem with 4 beds, 4.5 baths + *RARE concrete slabs under basement (subdivision's ONLY one! ) *FEATURES THAT WOW*:- Master bedroom SKYLIGHT - Pot lights- Finished closets + PRIVATE WASHROOM per room - Gourmet kitchen w/ STAINLESS STEEL APPLIANCES - Gas stove, garbage disposal, tuck-away design - Corner unit = extra light + space *PRIME TAUNTON LOCATION*:- Minutes to 401/407- Top schools, amenities in North Whitby- Gulf Pride gems neighborhood *A TRUE GEM*. Book a viewing NOW! " Doors and rooms are above 9 feet, and all closet are customed and installed. (id:61483)
208 - 529 South Pelham Road
Welland, Ontario
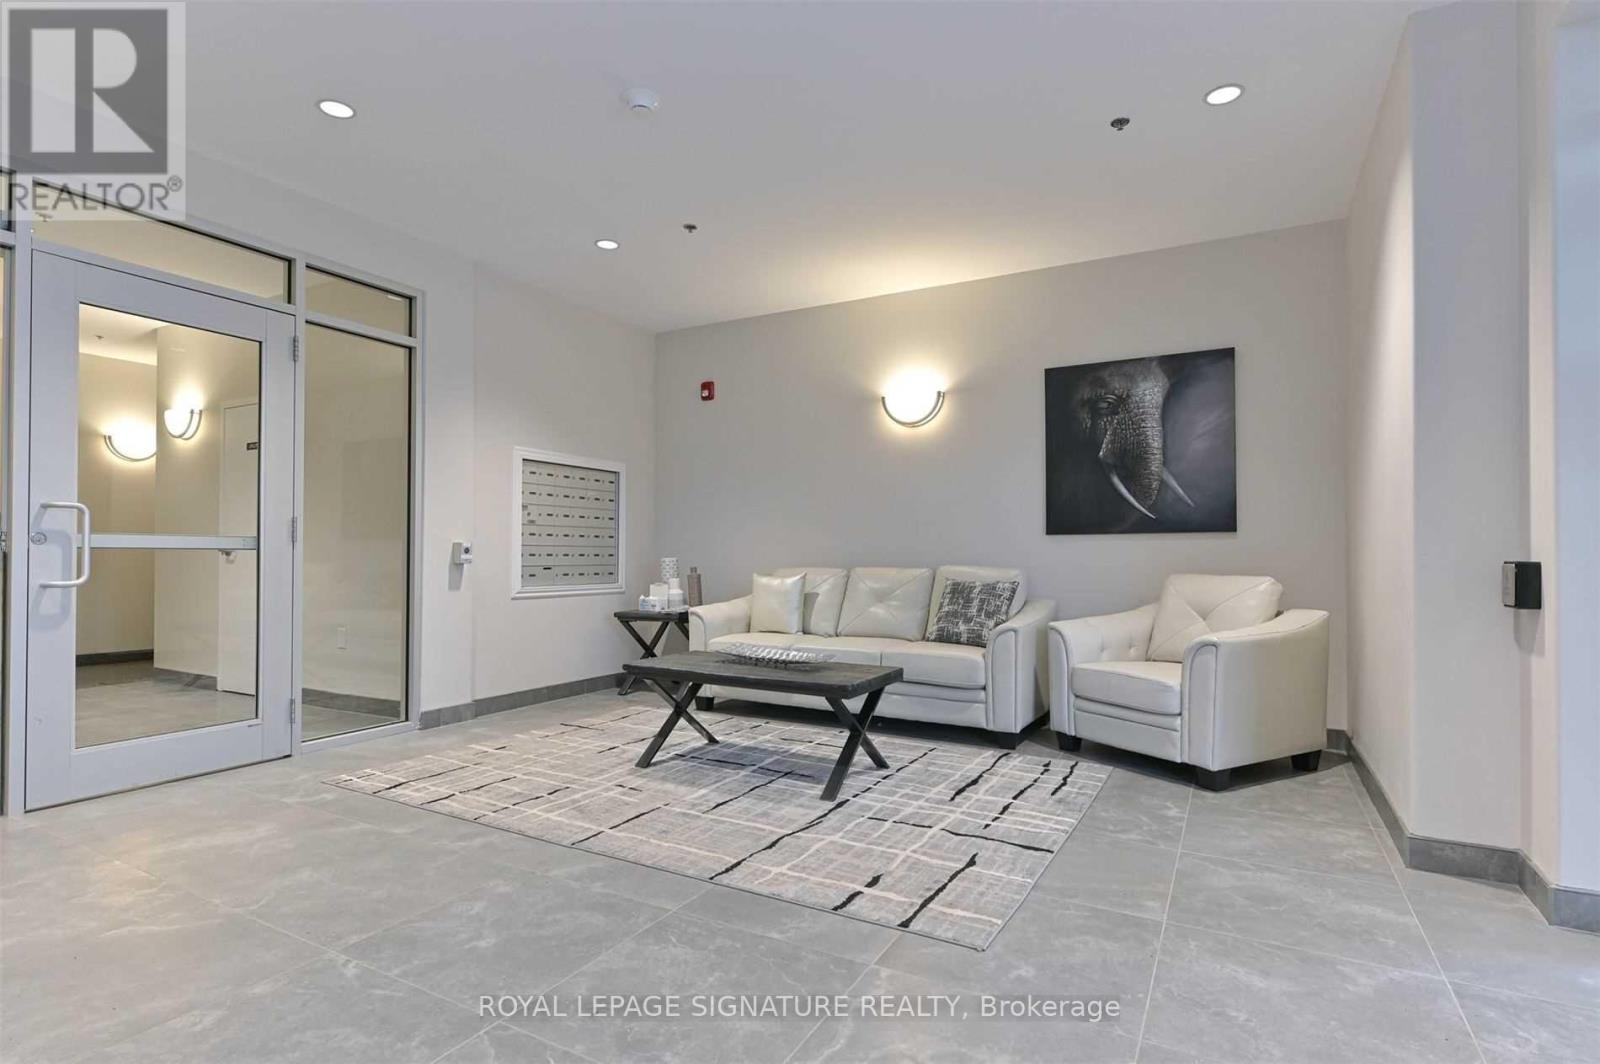
Sophisticated and Secure Living at Maple View Terrace Condos Welcome to Maple View Terrace Condos, where comfort, elegance and security come together int his beautifully designed 2-bedroom, 2-bathroom suite. Featuring 9-foot ceilings, custom lighting and a thoughtfully designed layout, this home offers the perfect blend of modern style and everyday functionality. The open-concept kitchen is both stylish and practical, complete with stainless steel appliances, ample workspace and a custom portable island ideal for entertaining or additional prep space. The spacious living area is filled with natural light from the large sliding glass doors that lead to your private balcony, the perfect place to enjoy your morning coffee or unwind in the evening. The primary bedroom features a walk-through closet leading seamlessly into a sleek ensuite bathroom, creating a private and sophisticated retreat. Additional highlights include in-suite laundry, generous storage space and independent climate control with your own heating and cooling system for year-round comfort. This suite also includes the convenience of two parking spaces and one locker. Residents enjoy access to exceptional building amenities, including a party room with a kitchen and three bright, beautifully furnished foyers one located on each floor. Built with durability, efficiency, and peace of mind in mind, Maple View Terrace is constructed using Insulated Concrete Forms (ICF), providing superior soundproofing, enhanced energy efficiency and outstanding security. Each suite is built with solid concrete exterior walls insulated on both sides. Owners also benefit from their own private mechanical room equipped with a furnace, air conditioning unit and hot water tank. Ideally situated near Maple Park, shopping, dining, transit and golf courses, this exceptional condo offers stylish, low-maintance living in a prime Welland Location. (id:61483)
Bsmt - 65 Mare Crescent
Toronto, Ontario
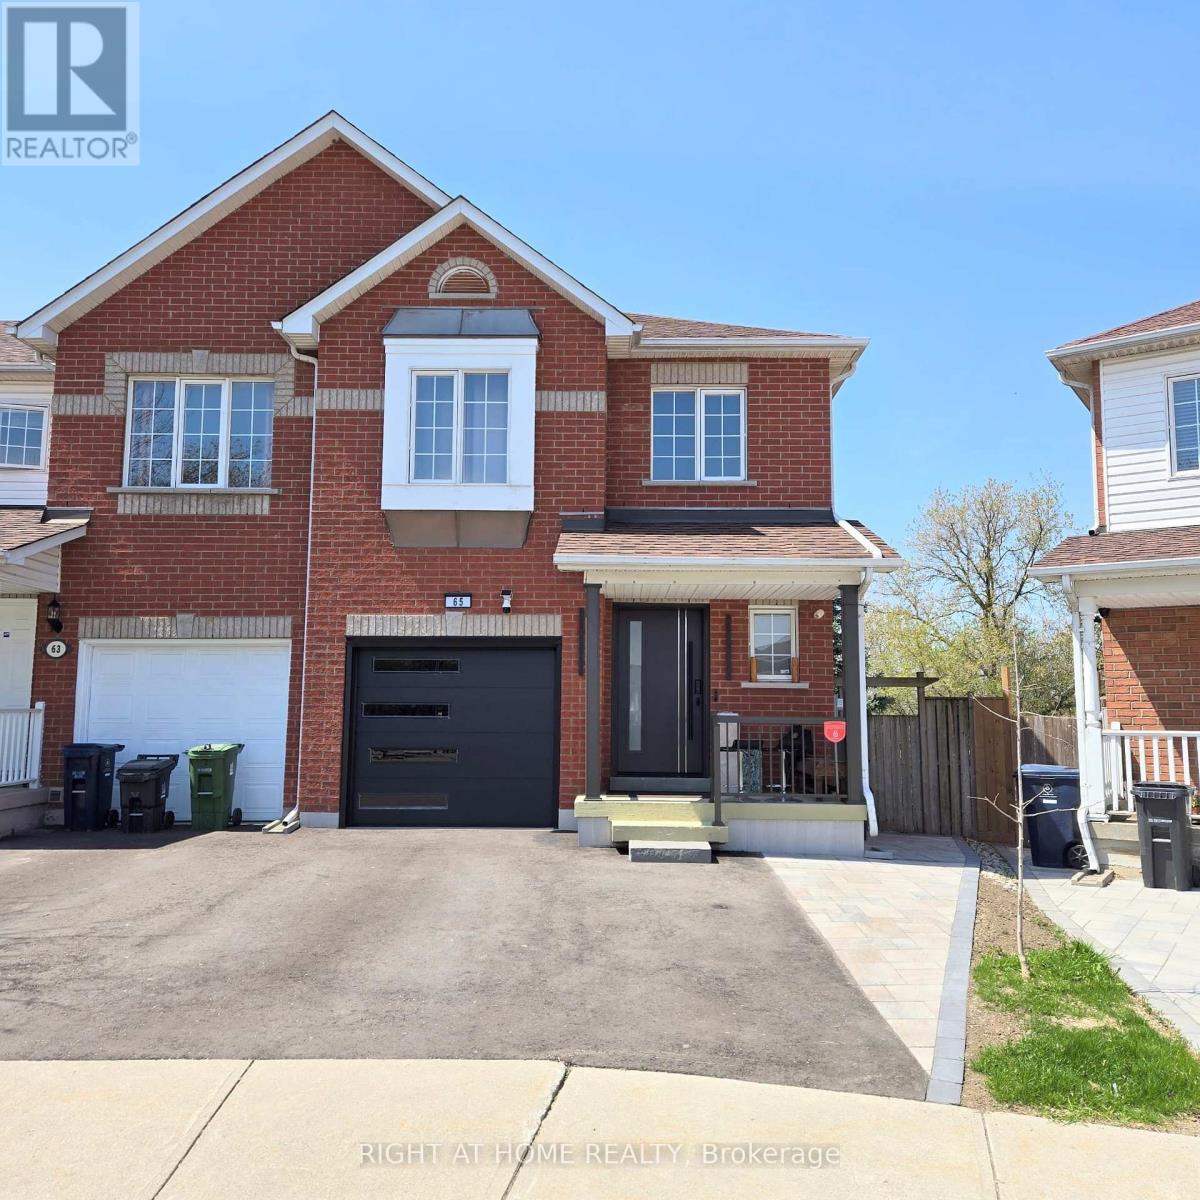
Move Into A Bright & Modern Bachelor Unit Just Steps From Humber College, Etobicoke General Hospital, Woodbine Mall And Woodbine Racetrack/Casino Entertainment. Situated On A Private Ravine Lot, This Unit Features A Rear Walk-Out Entrance And Offers A Cozy, Spacious And Comfortable Living Space. This Student-Friendly Home Is Offered Partially Furnished (As Pictured) Or Unfurnished To Suit Your Needs. Direct Trail Access To Humber College Means You Can Walk To Humber College In Minutes. Conveniently Located Near Public Transit, Highways, Banks, Gym, LCBO, Grocery Stores, And More. Move-In Ready And Available Anytime! (id:61483)
409 - 86 Dundas Street E
Mississauga, Ontario
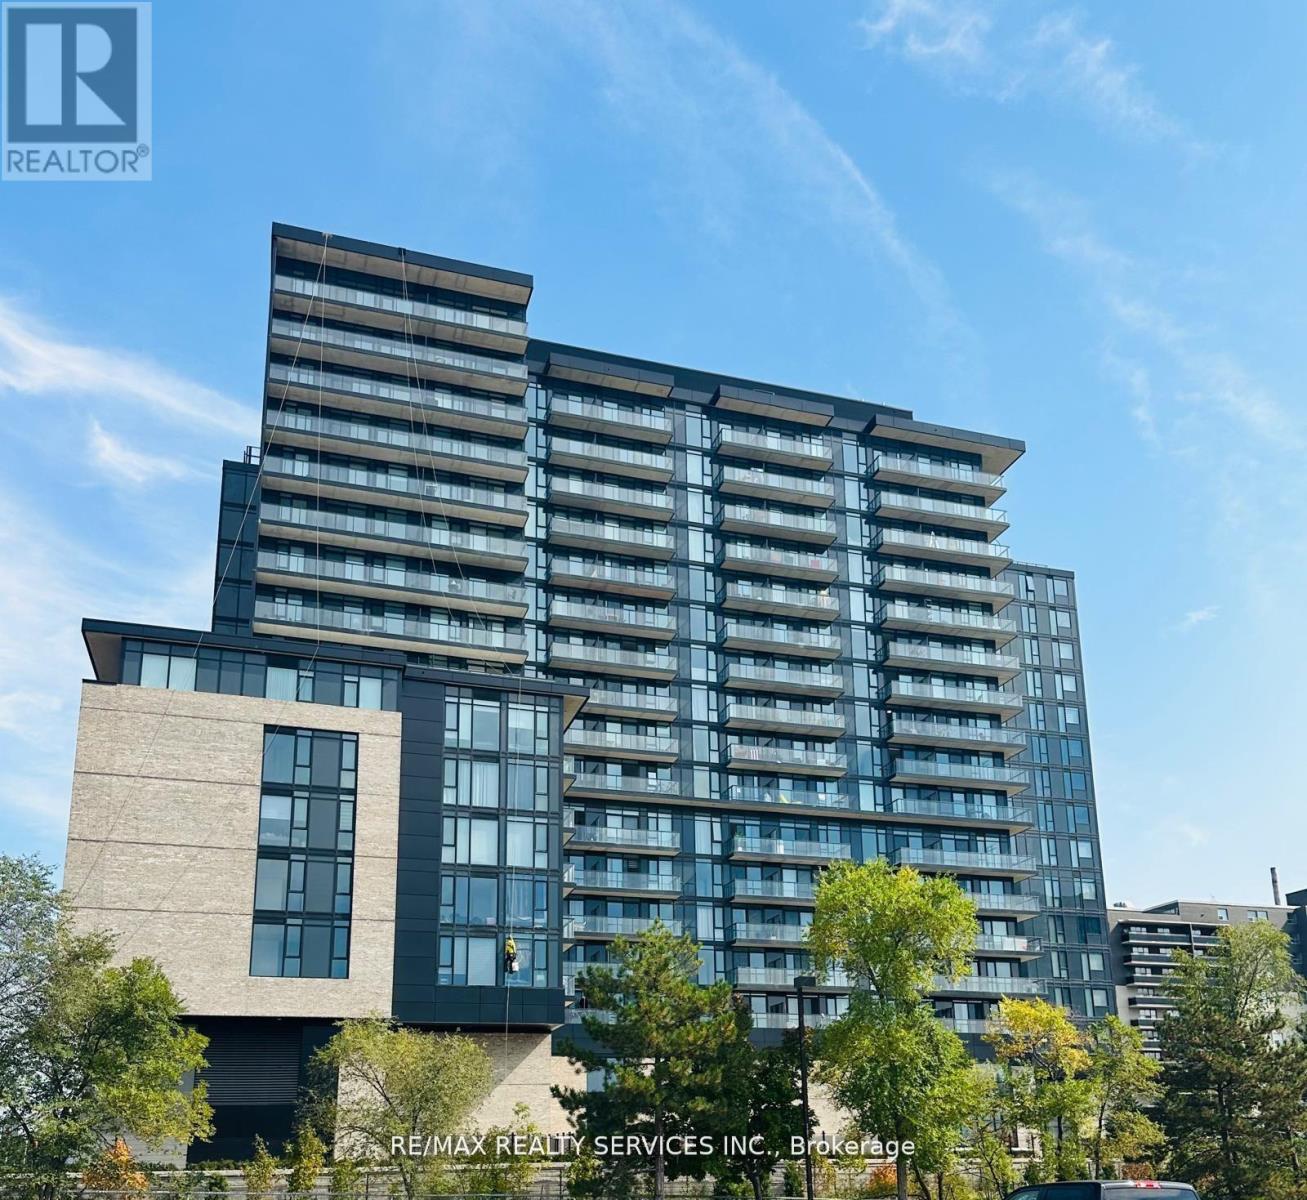
Welcome to modern living at Artform Condos in the heart of Cooksville! This beautifully designed 2 bedroom, 2 bathroom suite offers a functional open concept layout with contemporary finishes throughout. Featuring a sleek kitchen with stainless steel appliances, spacious living/dining area, and a private balcony, perfect for everyday living and entertaining. Enjoy a bright and airy interior with large windows, well sized bedrooms and a practical split-bedroom design for added privacy. Includes 1 parking & locker. Conveniently located steps to the future Hurontario LRT, Cooksville Go, transit, shopping, restaurants, and minutes to Square One and major highways (401/403/QEW), making it a high-demand transit-oriented location. Residents have access to premium amenities including concierge, gym, party room and co-working spaces. Nearly new (approx. 1 year old building) offering modern comfort and peace of mind. An excellent opportunity for first time buyers, end-users or invest (id:61483)
46 Studebaker Trail
Brampton, Ontario
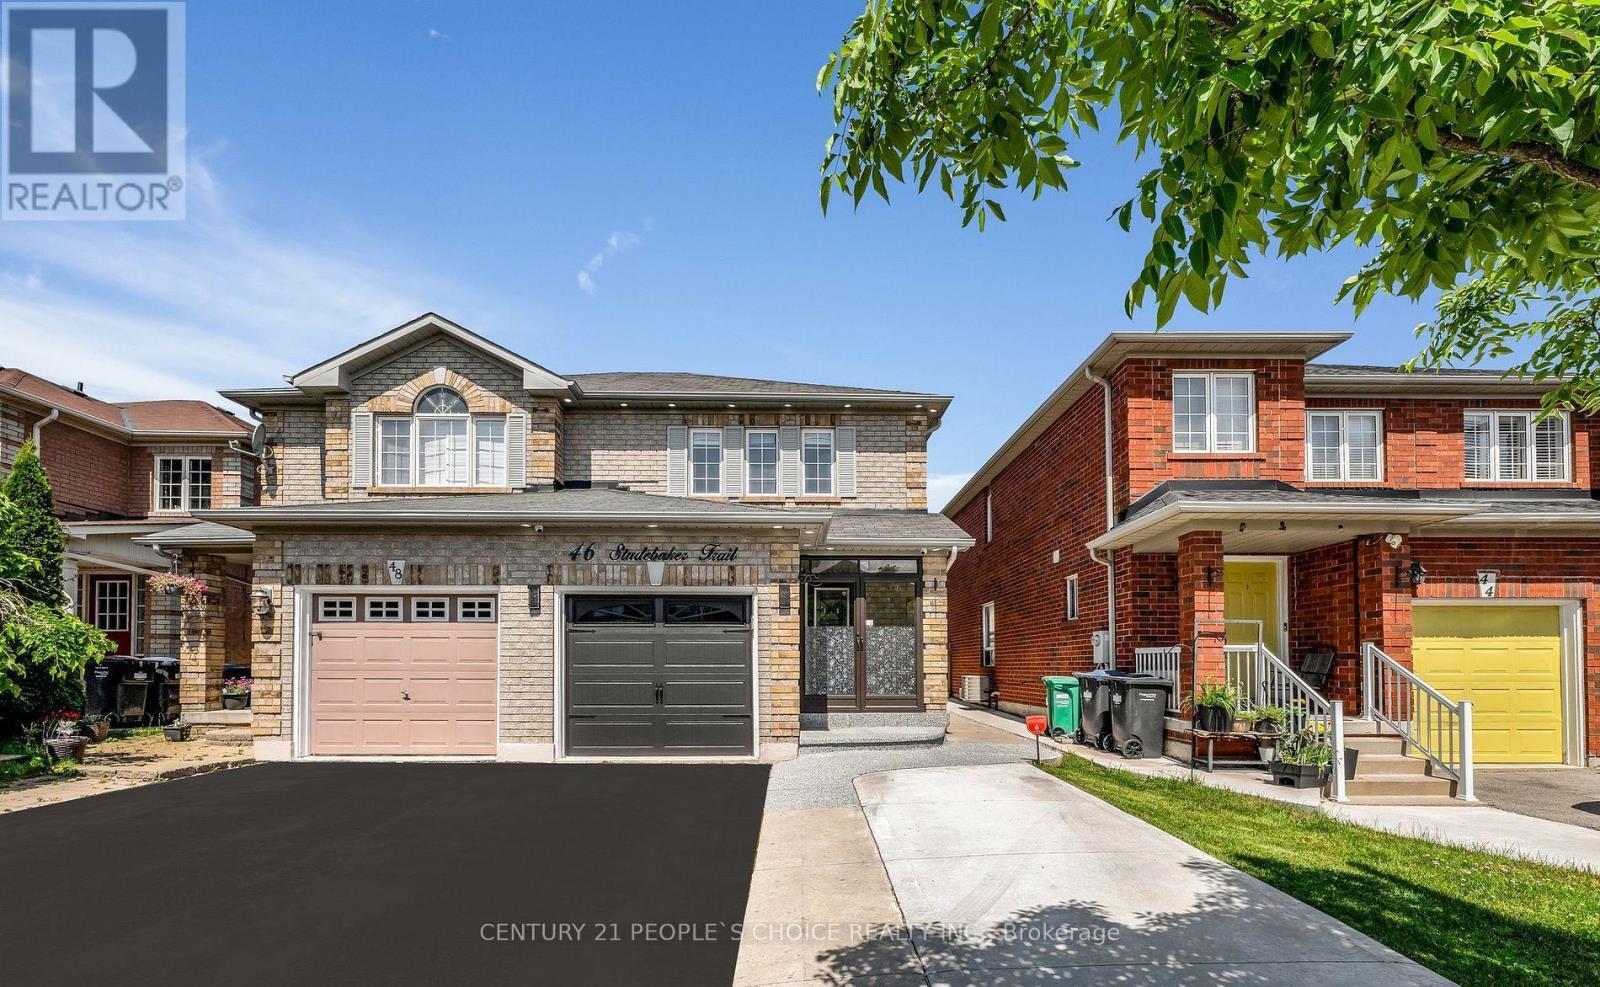
Location! Location!! Location! Beautiful semi-detached Upper level 1051 sqft + basement 478 sqft, Close to Mount Pleasant Go Station, Parks And Community Centre, Kitchen With upgraded REXON SMART exhaust fan 860 cfm, Exotic Hardwood Floors Throughout , Totally Carpet Free Environment. All light fixtures upgraded to LED and on main floor installed spotlights. Chandelier installed in kitchen, Breakfast area and Stairs! Open Concept Functional Layout, Generous Size Bedrooms. Professionally Landscaped Backyard With BBQ Gazebo, And Shed. Extra Wide Driveway For Additional Parking. All house freshly painted. All exterior of house has spotlights installed. All house downspouts gutters installed and Asphalt done. Separate entry door from garage to house. Front door has exterior enclosureExtras: (id:61483)
19 Nearco Crescent
Oshawa, Ontario
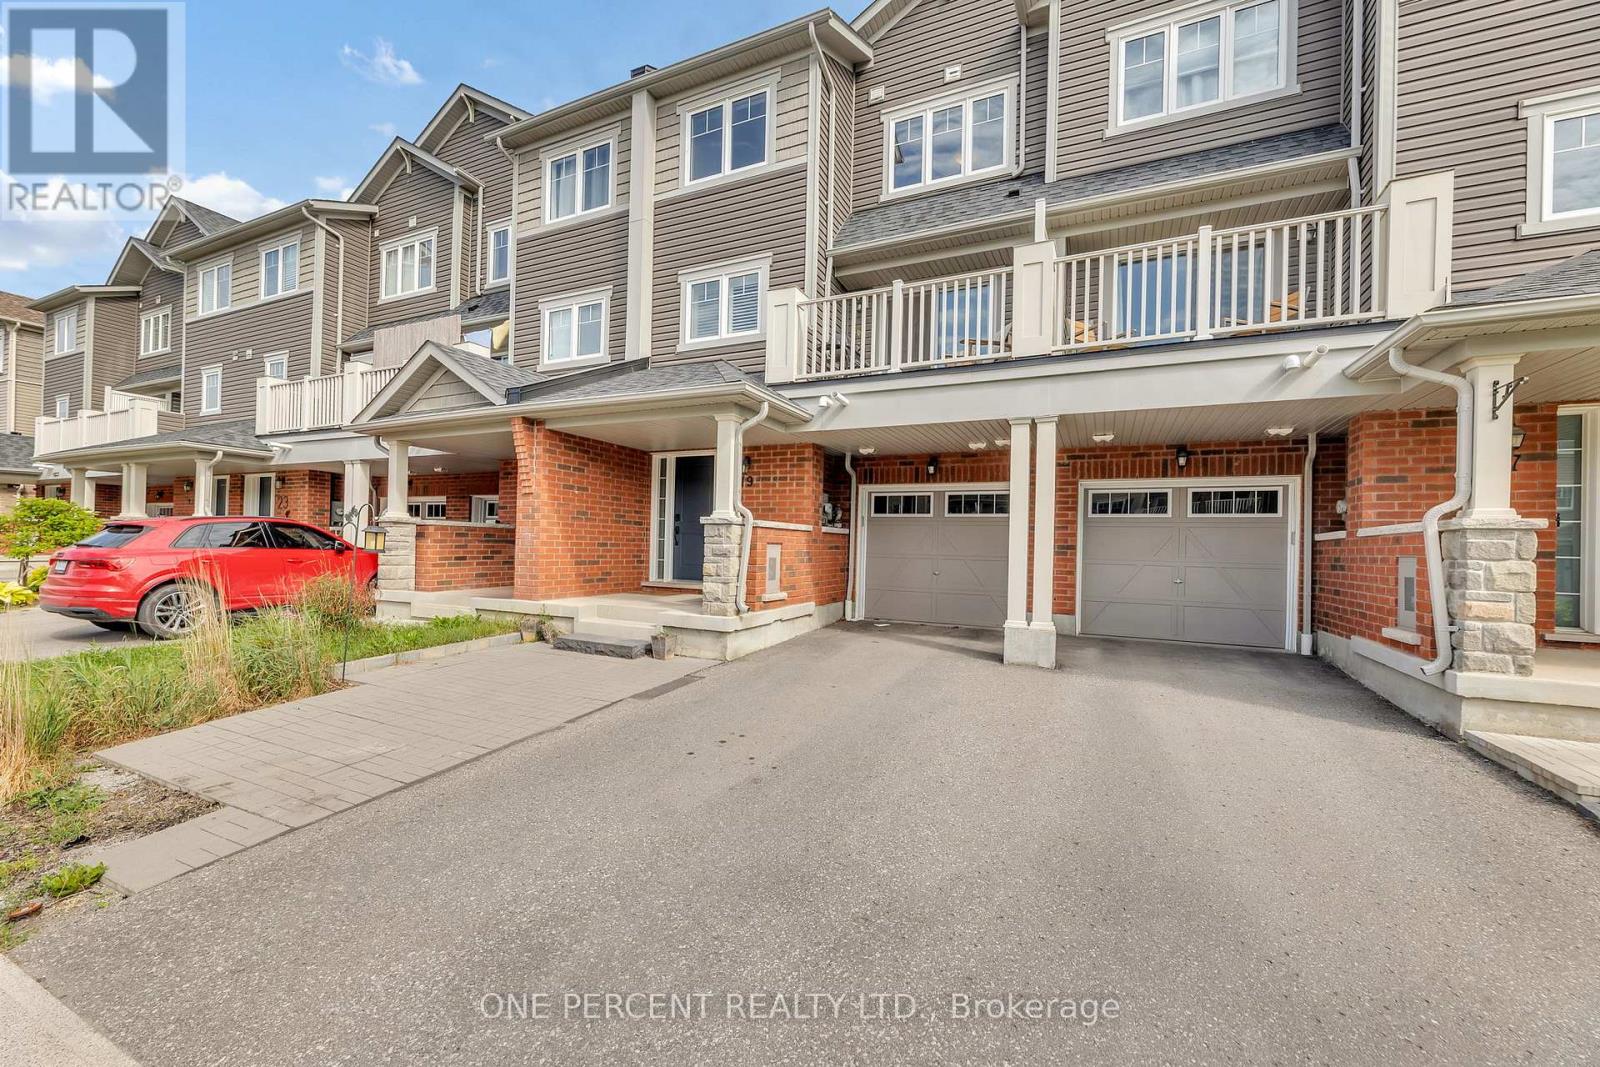
Welcome to Windfields-where everyday convenience meets comfortable, modern living. This charming Minto freehold townhome offers a family-friendly setting with no maintenance fees, giving you both freedom and financial flexibility. Step inside to a bright, open-concept layout filled with natural light and finished with hardwood flooring throughout. The kitchen is designed for both function and style, featuring stainless steel appliances, a ceramic backsplash, pantry storage, and generous counter space. Just beyond, the living and dining area extends to a private balcony-an ideal spot for morning coffee or unwinding at the end of the day. Upstairs, you'll find two spacious bedrooms, each complete with double closets, providing both comfort and practical storage. Interior garage access adds everyday convenience, while the move-in ready condition allows you to settle in with ease. Located minutes from Highway 407, Durham College, and Ontario Tech University, this home offers excellent connectivity. The area is further enhanced by the addition of new primary and high schools nearby, strengthening its appeal for families. Shopping, transit, restaurants, parks, and recreational amenities are all within easy reach, making Windfields a highly desirable place to live. A smart opportunity in a strong location-book your showing and secure your place in Windfields today (id:61483)
109 Sycamore Street
Blue Mountains, Ontario
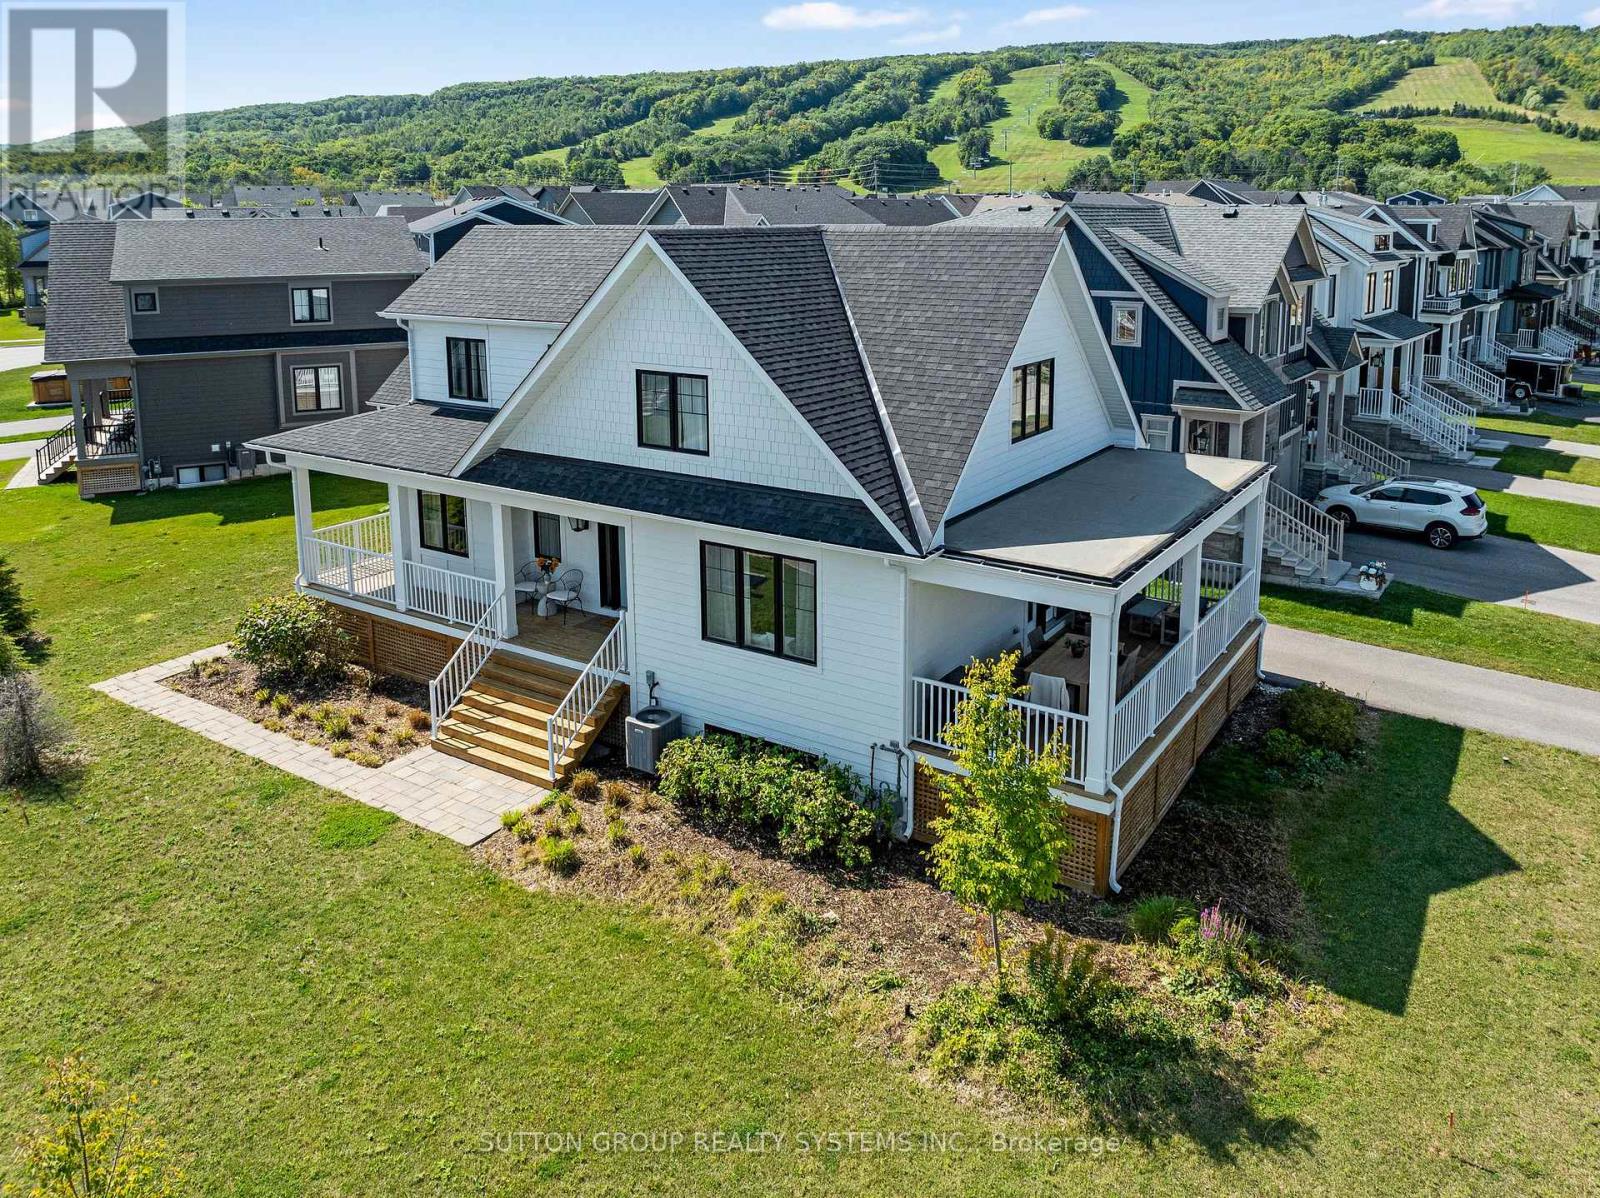
Welcome to this stunning showstopper home with breathtaking mountain views and close proximity to the ski resort, The Village, golf course, etc. This tastefully & fully furnished with designer finishes throughout, is a model home and offers a lavish interior with lots of upgrades. It features four bedrooms, a luxury kitchen, a cozy fireplace, a spacious recreation room, and over 500 sqft area of covered porch that has an unobstructed view of the mountains. A must-see!! Enjoy the facilities at The Shed, which offers hot and cold pools, a gym, a sauna, and a party room with a kitchen. Offered fully furnished and impeccably curated, this residence is truly turn-key. All designer furnishings, televisions, appliances, artwork, décor, and household contents as presented are included in the purchase price, with limited exclusions to be specified by the Seller. (id:61483)

3 Hamilton Court
Cobourg, Ontario
Situated on a quiet court just steps from Lake Ontario, this exceptional home offers just under 5,000 sq ft of refined living space on a beautifully landscaped, spacious lot. Designed for both everyday comfort and elevated entertaining, the property features an in-ground pool, a finished lower level with in-law potential and separate entrance. The open living room is anchored by a cozy fireplace and a stunning wall of windows that flood the space with natural light. Crown moulding and a carpet-free layout add timeless appeal, while the adjoining sunroom with peaked ceilings creates the perfect setting for slow mornings. A spacious dining room with classic wainscoting is ideal for hosting family gatherings and special occasions. The eat-in kitchen is thoughtfully designed with an oversized island and breakfast bar, pendant lighting, stainless steel appliances, and ample cabinetry. A sunny breakfast area and direct access to the garage add everyday convenience. The main level continues with a warm and inviting family room featuring a fireplace, skylights, and built-in cabinetry with a dedicated office nook. A walkout leads to the backyard retreat, extending your living space outdoors. Laundry room and guest bathroom complete this level. Upstairs, the primary suite offers a spacious layout with built-in storage and a spa-inspired ensuite with glass shower and freestanding tub. Three additional well-appointed bedrooms and a full bathroom provide space for family and guests. The finished lower level enhances versatility with a large recreation room, office, games area, guest bedroom, bathroom, storage, and a walkout to the garage, ideal for multi-generational living. Outdoors, enjoy an elevated deck for alfresco dining, a patio surrounding the in-ground pool, hot tub area, and pergola seating, all framed by mature trees and expansive greenspace. Close to amenities and with easy access to the 401, this property delivers an exceptional lifestyle in a truly private setting. (id:61483)
58 Mckenzie Street
Centre Hastings, Ontario
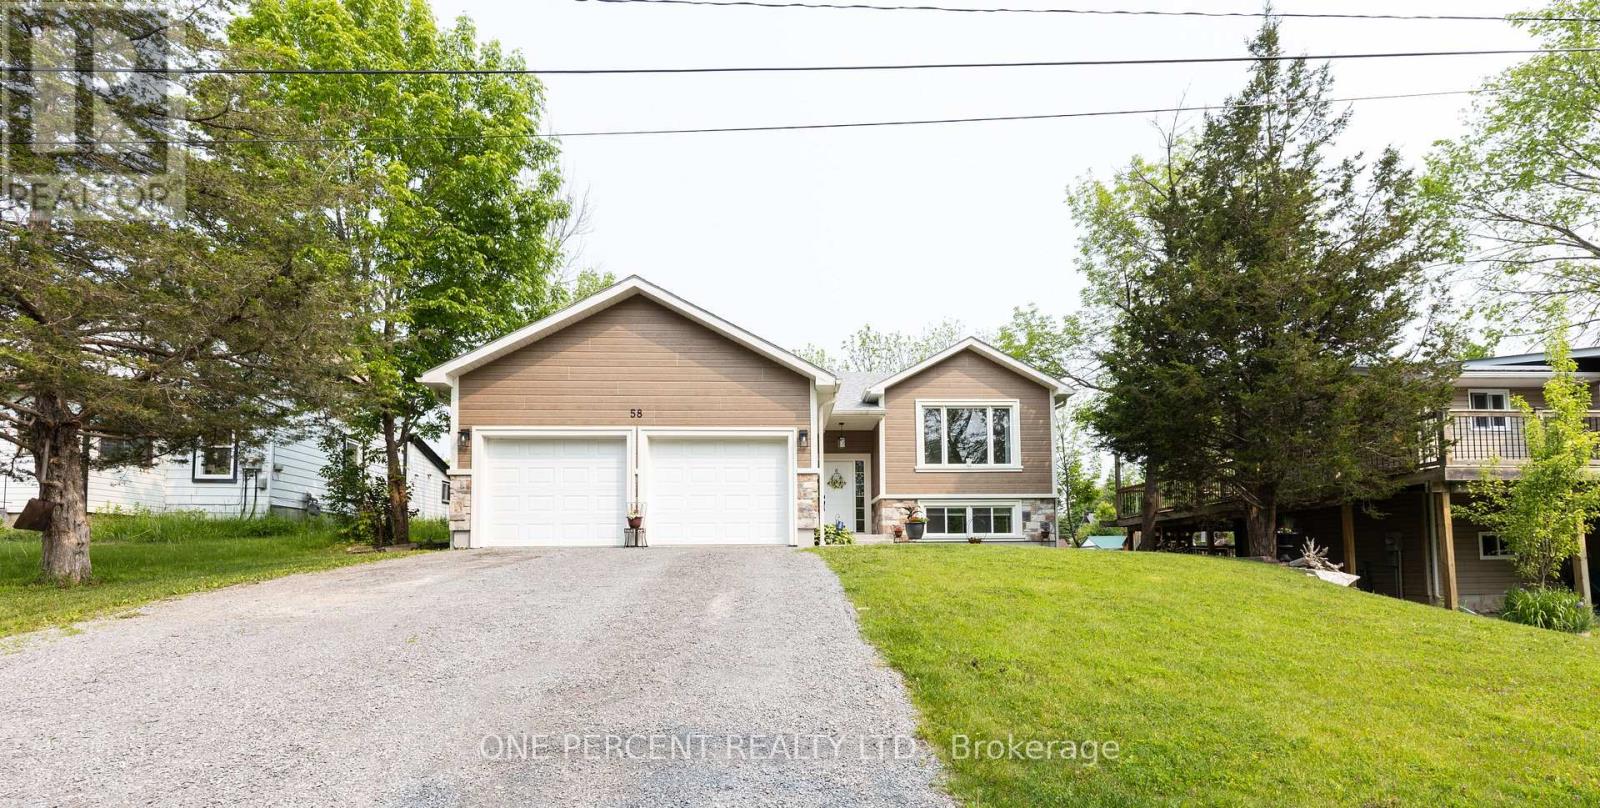
Welcome to a custom-built bungalow that delivers space, privacy, lavish finishes. Offering over 2,800 sq. ft. of beautifully finished living space, this home is designed to feel effortless the moment you walk in. The open-concept layout is bright, expansive, and inviting-built for both quiet mornings and full-house gatherings. Engineered hardwood flows throughout, creating a seamless, carpet-free interior that feels clean, modern, and intentional. Natural light pours into the main living space, elevated by pot lights and refined crown moulding that add a subtle sense of sophistication. At the centre of it all, the kitchen makes a strong impression. Quartz countertops, a waterfall island, and generous cabinetry create a space that is as functional as it is visually striking-perfect for hosting, everyday living, and everything in between. Custom blinds throughout add a finished, upscale touch. The primary suite is designed as a true retreat, featuring a walk-in closet and a 4-piece ensuite with modern finishes that feel polished and calming. Two additional bedrooms on the main level, along with two more in the fully finished lower level, give you the flexibility to grow, host, or create dedicated work-from-home space without compromise. Everyday convenience is built in, with main-floor laundry, an owned hot water tank, water softener, and air exchanger supporting comfortable, efficient living year-round. Municipal water and sewer services add peace of mind. Outside, the experience shifts. A private, tree-lined backyard creates a quiet escape-offering the kind of privacy and natural setting that's hard to find this close to town. The spacious two-car garage adds practical function with room for storage, tools, or recreational gear. Set just minutes from shopping, schools, and local amenities, this home strikes a rare balance-modern, move-in ready, and surrounded by the kind of environment people are actively searching for. (id:61483)
189 Kingsview Boulevard
Toronto, Ontario
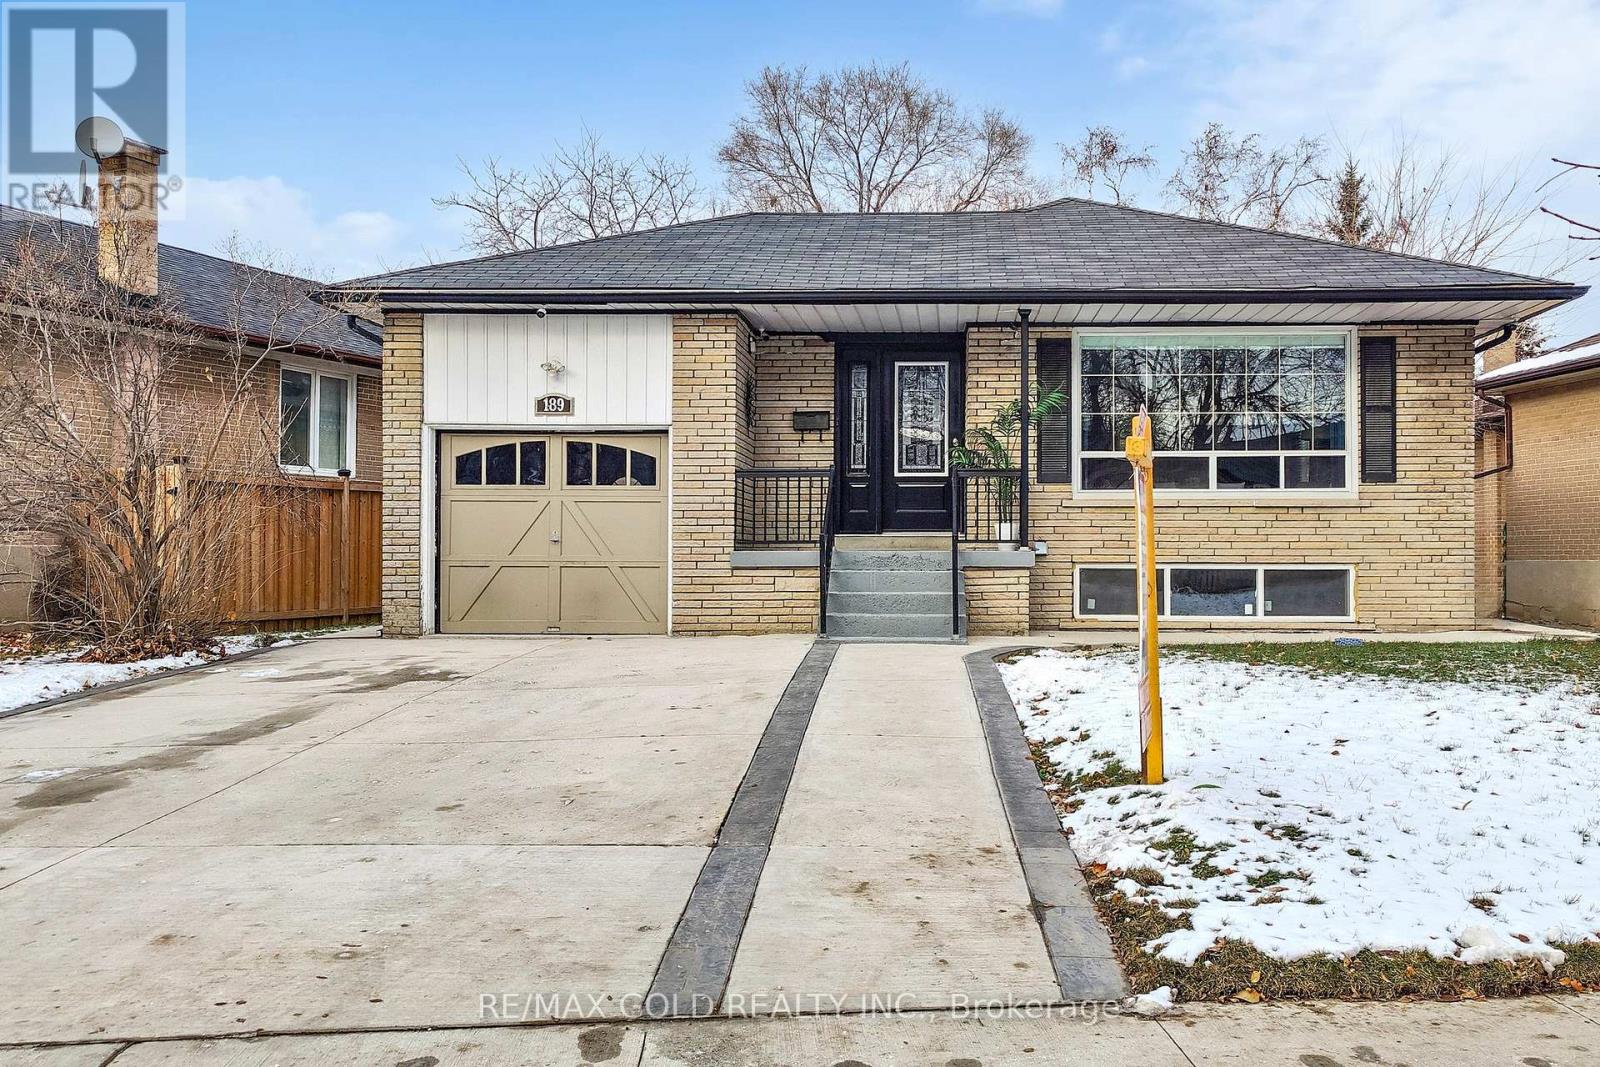
Available for short- or long-term stays, this fully furnished 3-bedroom, 2-bathroom home offers a bright, modern living experience in a highly desirable Etobicoke neighbourhood. Thoughtfully designed with both comfort and style in mind, the home features large windows that flood the space with natural light, creating a warm and inviting atmosphere throughout.The interior showcases high-end finishes and contemporary touches, making it ideal for families or professionals seeking a functional yet elegant living space. The open and practical layout is perfect for everyday living as well as entertaining.Step outside to enjoy your own private backyard oasis, complete with a hot tub-perfect for relaxing after a long day.Conveniently located just minutes from Highway 401, with quick access to the airport and nearby GO Transit, commuting is seamless. Public transit is also right at your doorstep. Surrounded by shopping, schools, and essential amenities, this move-in ready home combines comfort, accessibility, and urban convenience.An excellent opportunity to enjoy a beautifully maintained home in a family-friendly, high-demand neighbourhood-perfect for those visiting or settling into Toronto. (id:61483)
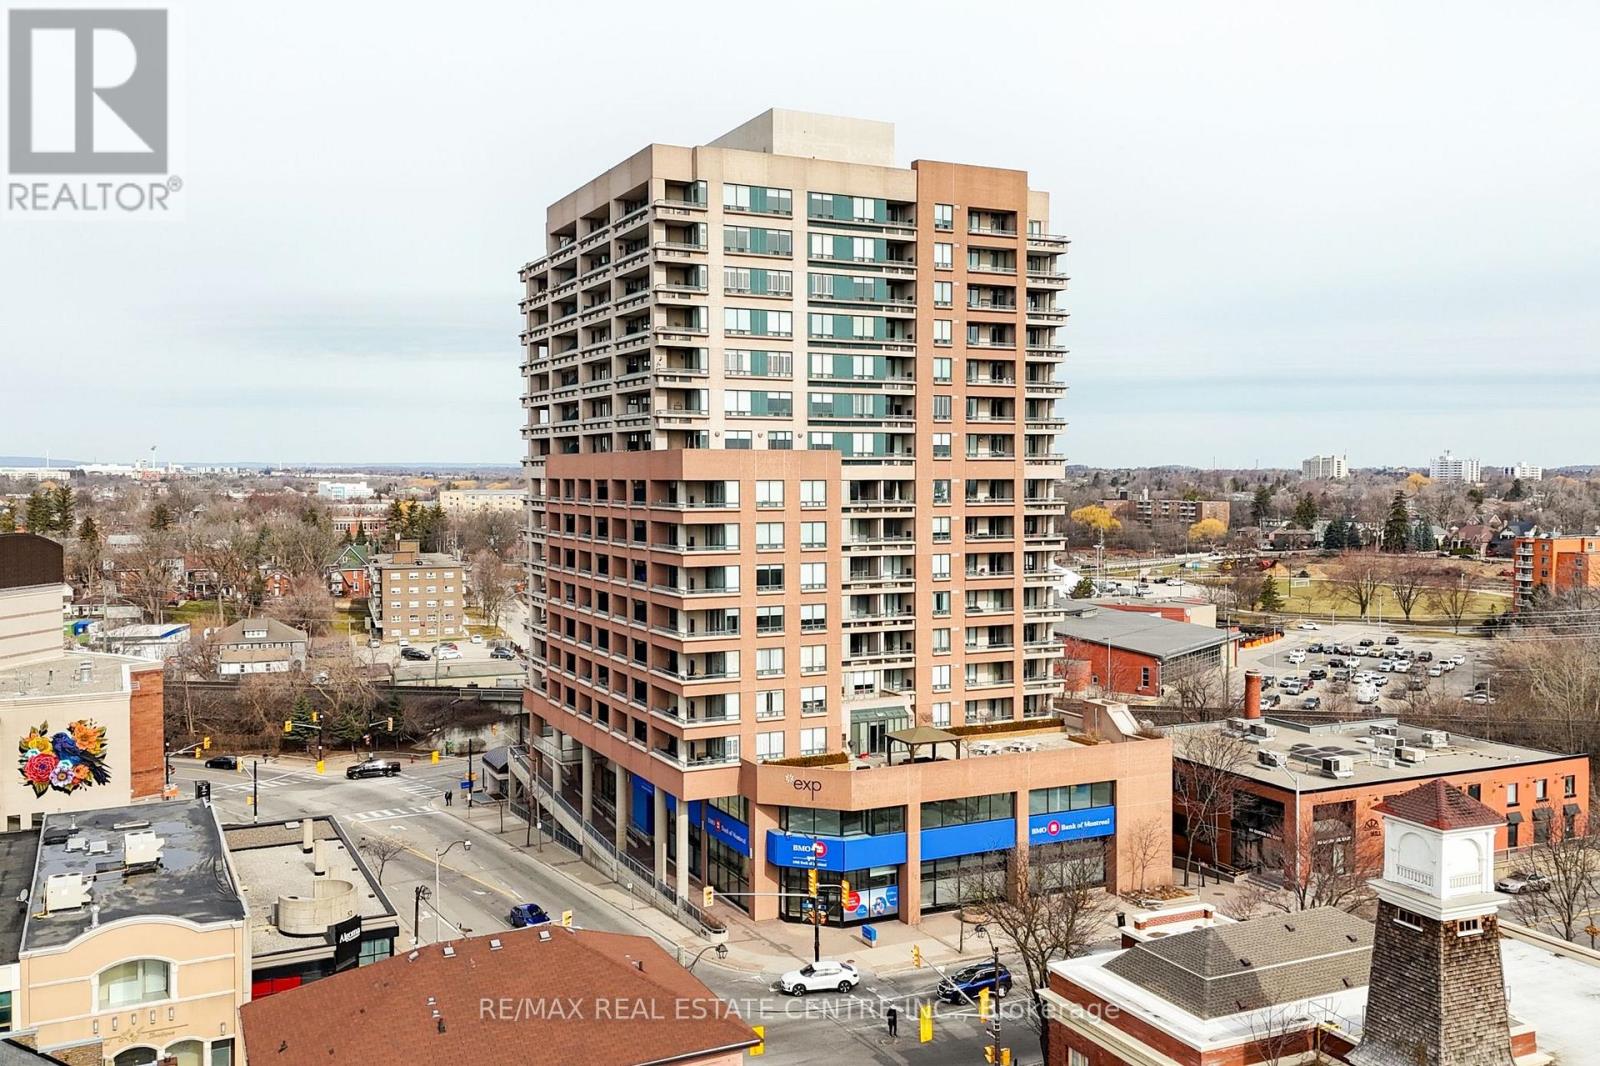
1202 - 1 Belvedere Court
Brampton, Ontario
Welcome to The Belvedere, one of Brampton's most sought-after boutique buildings in the heart of downtown, offering spacious layouts rarely found in newer bldgs. The "Belfountain" model offers 1,230 sqft interior + 250 sqft terrace. This 2-bdrm, 2-bath, split-bedroom floorplan is the one you've been waiting for. Spacious foyer with marble floors leads to a bright living room with hardwood floors + W/O to expansive terrace with wood tiled floor overlooking the Rose Theater & Market Square. Formal dining room ideal for hosting family dinners. Updated eat-in kitchen with upgraded counters, undermount sink, backsplash + pantry. Two spacious bedrooms (carpet-free) including a primary retreat with W/I closet, 4-pce ensuite (separate shower + soaker tub) + private W/O to the terrace. In-suite laundry with full-size washer/dryer + additional 4-pce bathroom. Other features include 9' ceilings, crown mouldings, extra stand-alone closets in primary bedroom (included), 1 underground parking + 1 storage locker. Walk to the Rose Theater for concerts, theater, dance + shows, just across the street. Access via underground garage to the Rose, no need to even go outside. Steps to the YMCA, Tracks Brew Pub, public library, Lorne Scotts Museum, tennis courts + Farmers Market (Saturday mornings, summer). Walk to Market Square for summer movie nights, outdoor concerts + New Year's Eve fireworks with an excellent view right from your balcony. Visit Gage Park for winter skating + Xmas lights or summer music & a variety of musical performances. Public transit is right at your doorstep: GO Train + GO Bus + Brampton Transit terminal. Future LRT at Main/Steeles will go to Mississauga. Visitor parking under Rose Theater (2 hours free). Well-managed building with minimum term lease rules (12 months, no short-term rentals) + max occupancy limits per unit. Amenities include a party room (rent for a fee), outdoor rooftop terrace with BBQs, exercise area, seasonal car wash + concierge/security. (id:61483)
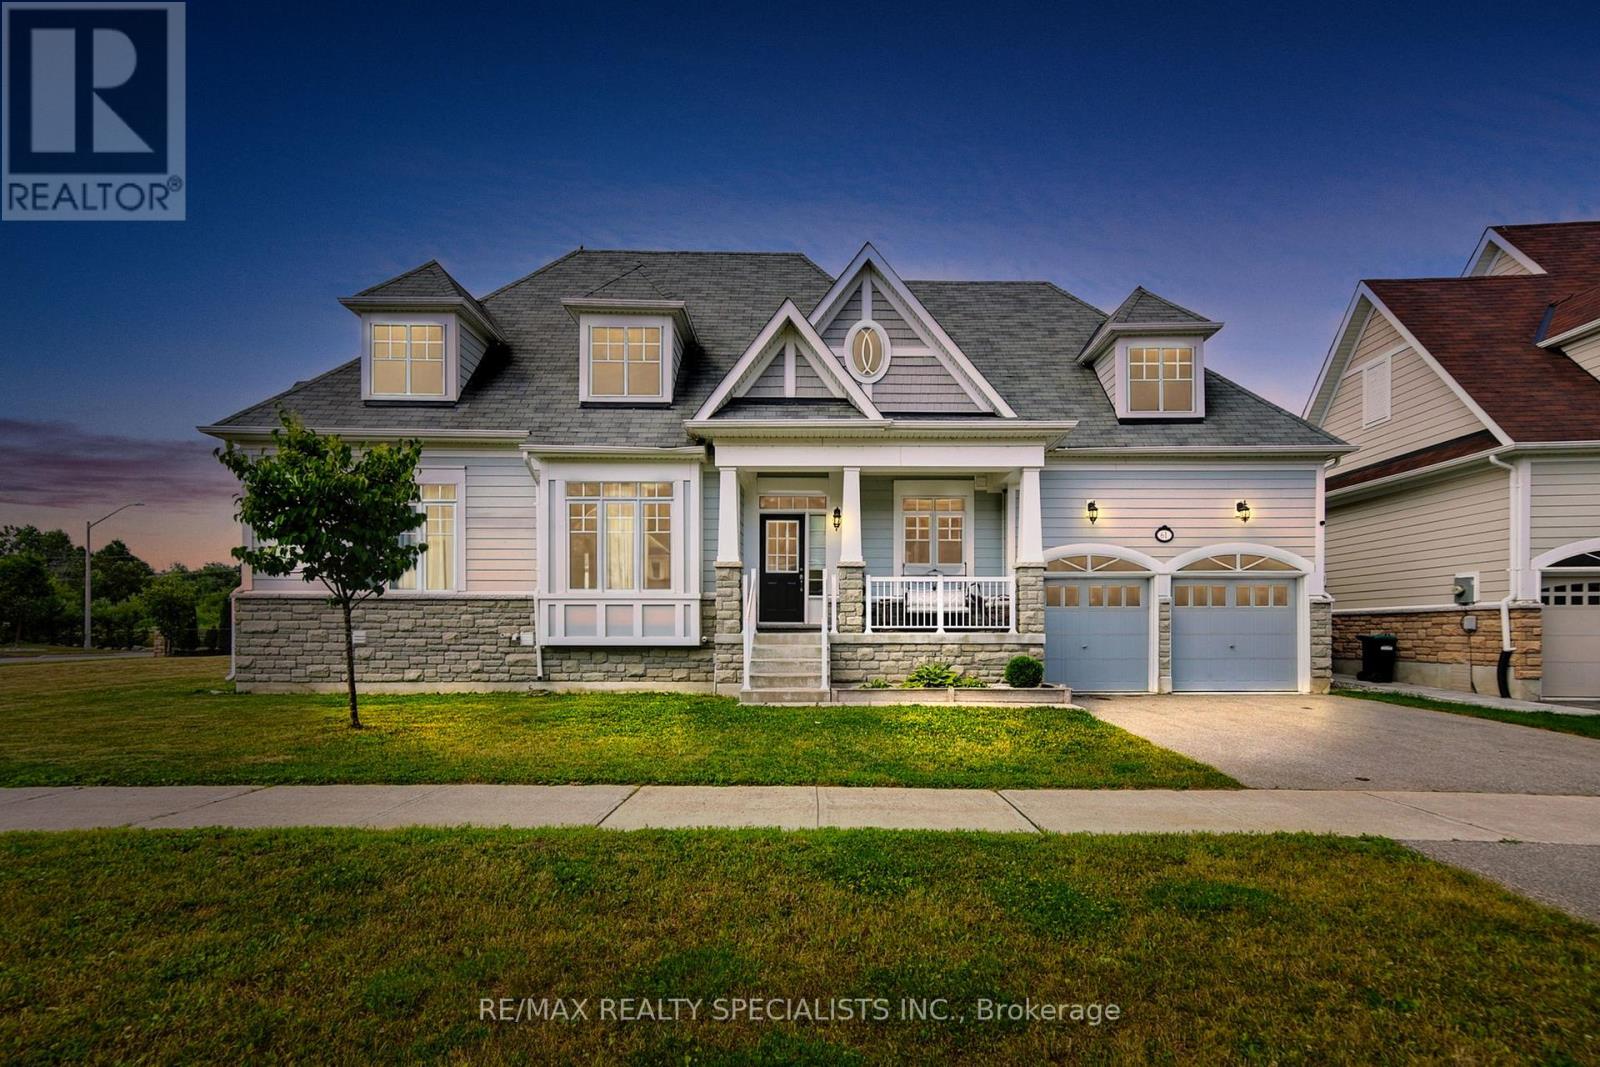
61 Riverwalk Place
Midland, Ontario
Luxurious Living with Backyard Oasis in Waterfront Community. Welcome to this exceptional 6-bedroom, 4-bathroom detached bungaloft, where timeless elegance meets modern luxury in an exclusive waterfront enclave. Designed with soaring ceilings, a main floor primary suite, and high-end finishes throughout, this home offers an airy, open-concept layout ideal for sophisticated living and entertaining. Step outside to your own private backyard retreat, featuring an inground heated pool, hot tub, and a fully equipped outdoor kitchen-perfect for summer gatherings. A fully finished basement offers versatile space for rental income, Airbnb potential, or extended family living. Just steps from the lake, scenic trails, and the marina, this is refined coastal living at its finest. A rare opportunity to enjoy comfort, style, and convenience-inside and out. (id:61483)
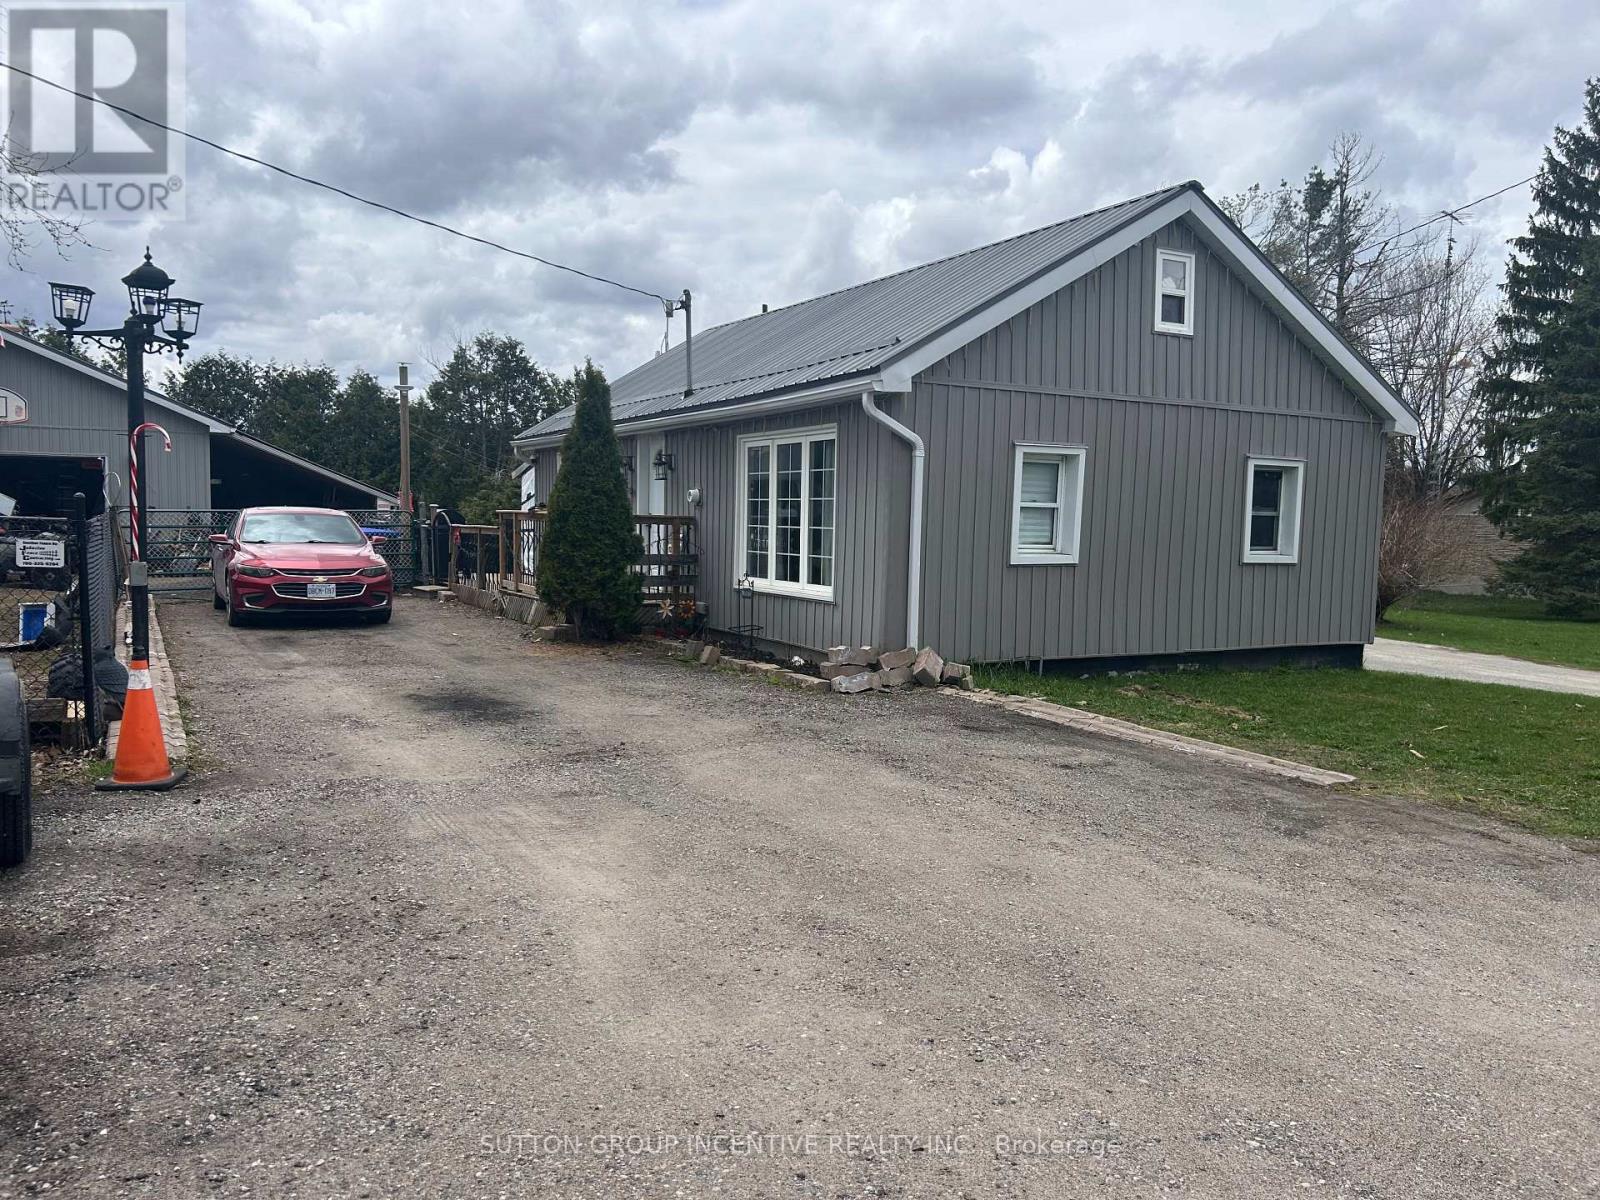
820 Line 11 Line N
Oro-Medonte, Ontario
This charming smaller home in Oro-Medonte sits on just under half an acre and offers a comfortable, functional layout. The main level features two bedrooms, ideal for families or downsizers, while the upper loft provides a versatile space perfect for a child's bedroom, home office, or games room. The property truly stands out with a large shop located on the back half of the lot, making it an excellent option for hobbyists or home mechanics. In addition, a detached garage, built approximately 10 years ago, includes in-floor heating, adding convenience and year-round usability to this well-rounded rural property. (id:61483)
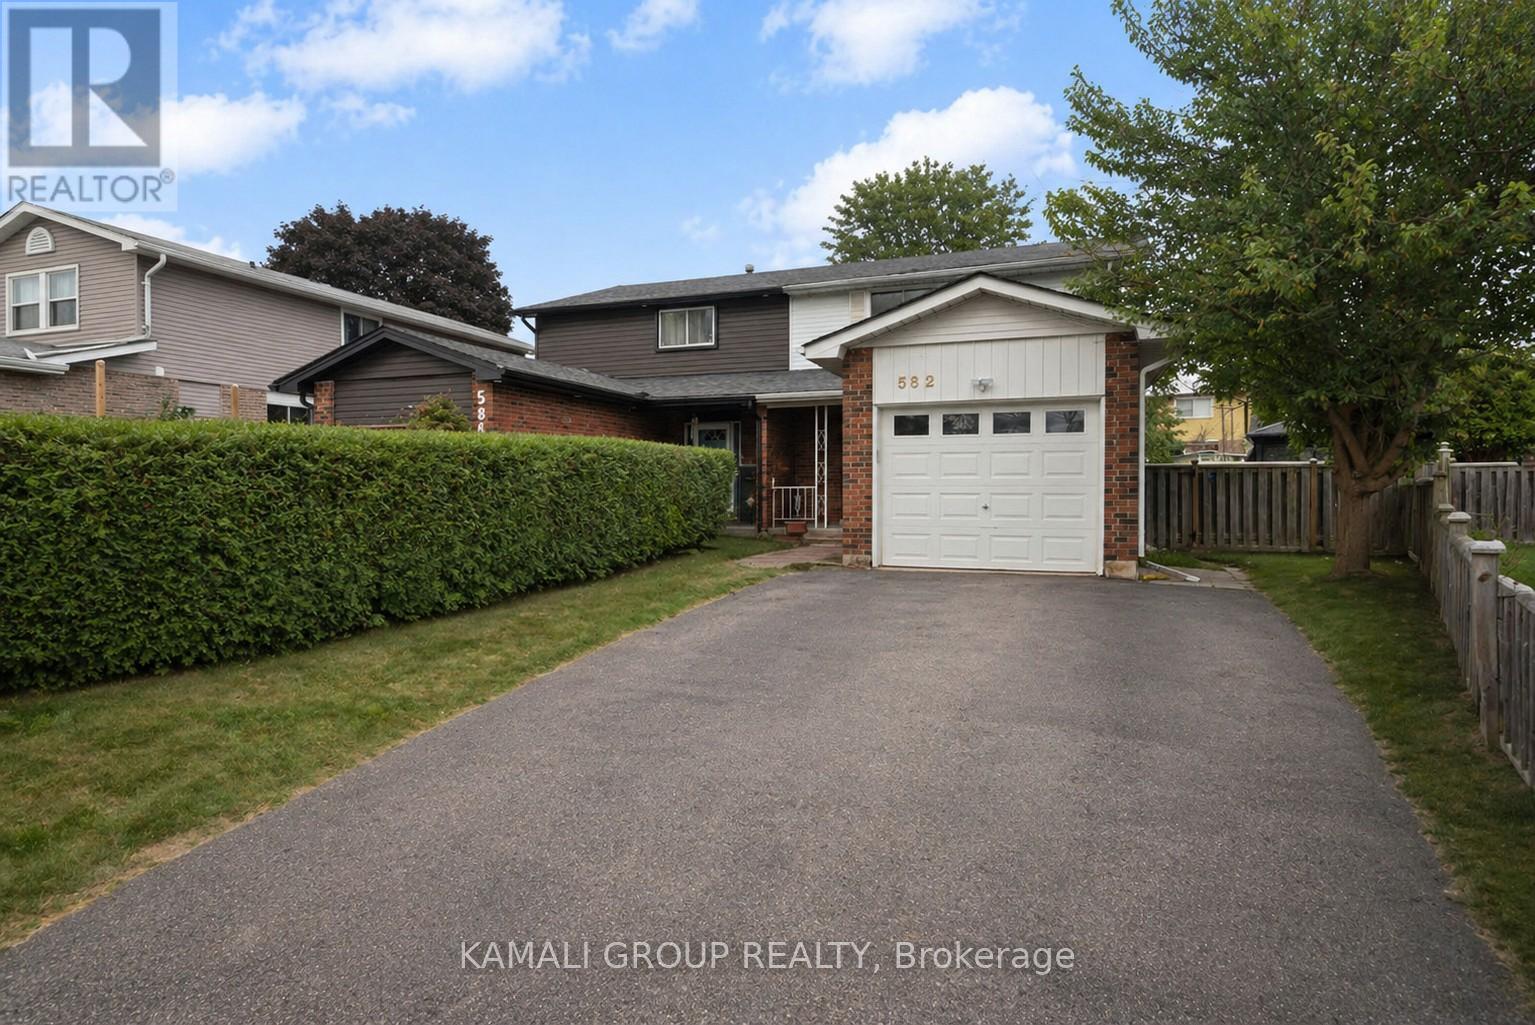
582 Lakeview Avenue
Oshawa, Ontario
Rare-find!! Pie-Shaped Lot!! ~57ft Wide At Rear! LEGAL BASEMENT APARTMENT (2-Unit House) Registered With The City Of Oshawa!! (Registration #: 200500018) 1,789Sqft Living Space (1,156Sqft + 633Sqft)! 2 Self-Contained Units, Separate Entrance to Legal Basement Apartment, Pie-Shaped Lot~57Ft Wide At Rear, Over 4,100Sqft Lot, Attached Garage + 2-Car Wide Driveway, Steps To Stone Street Park With Waterfront Trails Of Lake Ontario, Minutes To Oshawa Go-Station, Shopping At Oshawa Centre & Hwy 401 (id:61483)
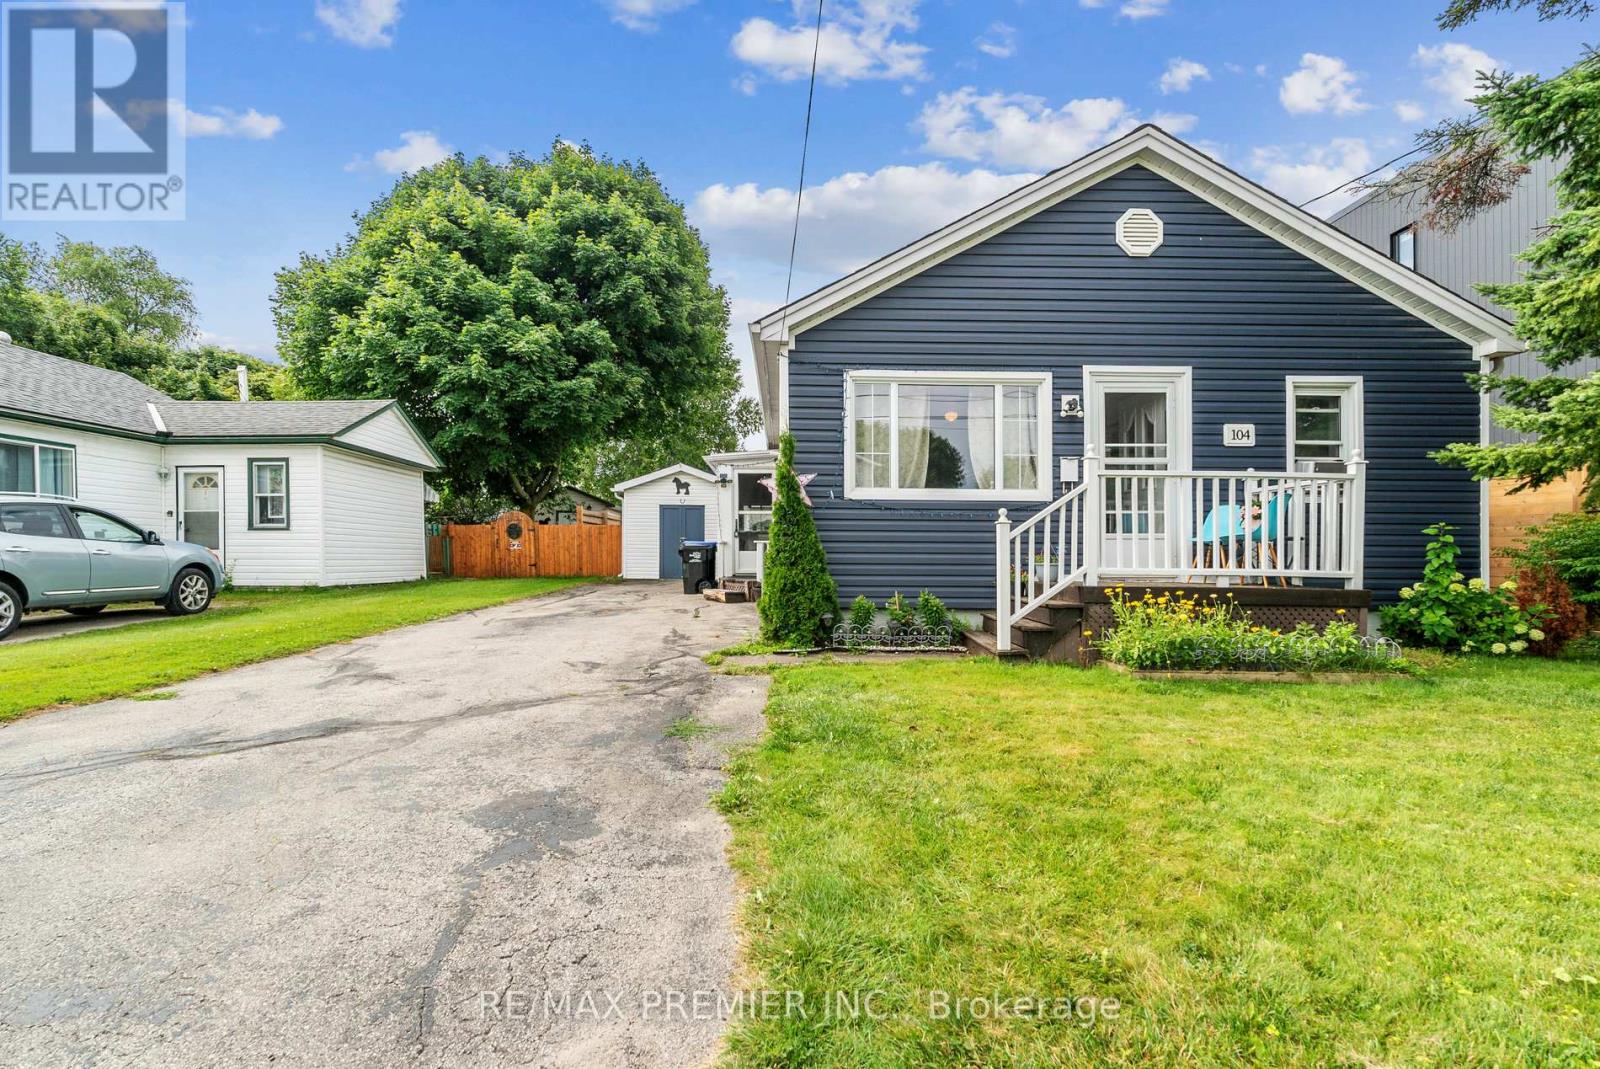
104 Rodney Street
Collingwood, Ontario
Look no further! Perfect for investors, retirees & first-time homebuyers, located in the heart of Collingwood! Walking distance to Downtown, Sunset Point Beach on Georgian Bay, Collingwood Terminal, shopping centres, schools, hospital, restaurants, and more. Just minutes to Blue Mountain where you can enjoy year-round activities including skiing, golfing, hiking, and summer getaways. Great opportunity for buyers to explore short-term rental potential! Property may be eligible to apply for Short-Term Accommodation (STA) licensing, subject to municipal approval. Alternatively, ideal for long-term rental income to help offset monthly mortgage costs. This beautiful home features 3 bedrooms, an updated washroom, eat-in kitchen, and a sliding door leading to the backyard. The private, fenced, spacious backyard offers tranquility, perfect for BBQs, relaxing with your favorite coffee, or creating a children's play area. Recent updates include: Modern powder room (2025), renovated main bathroom (2025), laminate flooring in living room and all 3 bedrooms (2025), window-type A/C (2025), vinyl siding (2019), deck with awning (2019), fridge, washer & dryer (2020), roof approx. 2018, furnace approx. 2015.Don't miss this opportunity! This home is ready for you! (id:61483)
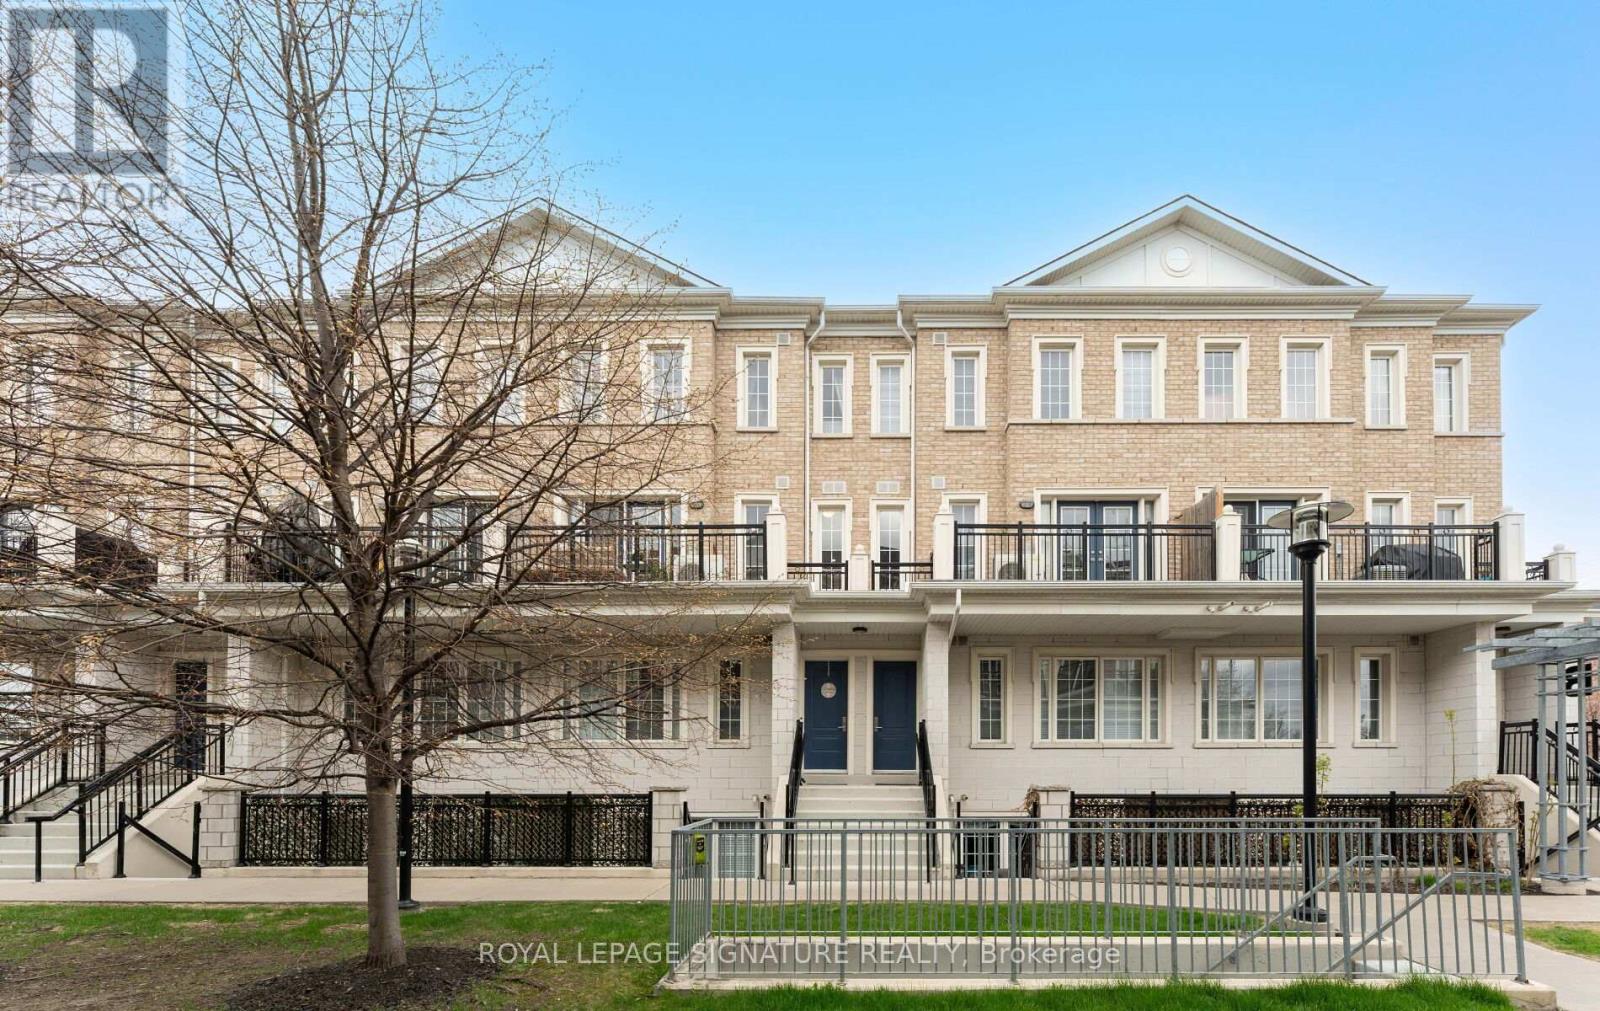
B05 - 26 Bruce Street
Vaughan, Ontario
One of Woodbridge's most sought after pockets! Completely move in ready, modern, renovated execute townhouse, featuring 2 sun-filled spacious bdrms and one & 1/2 baths. Large, bright open-concept living with a slick kitchen design, new marble counters, new state of the art appliances and new washer & dryer. Private large balcony. Parking and locker! AAA location, close to Market Lane, cafes, restaurants ,shopping, and just minutes to parks and major hwys (id:61483)
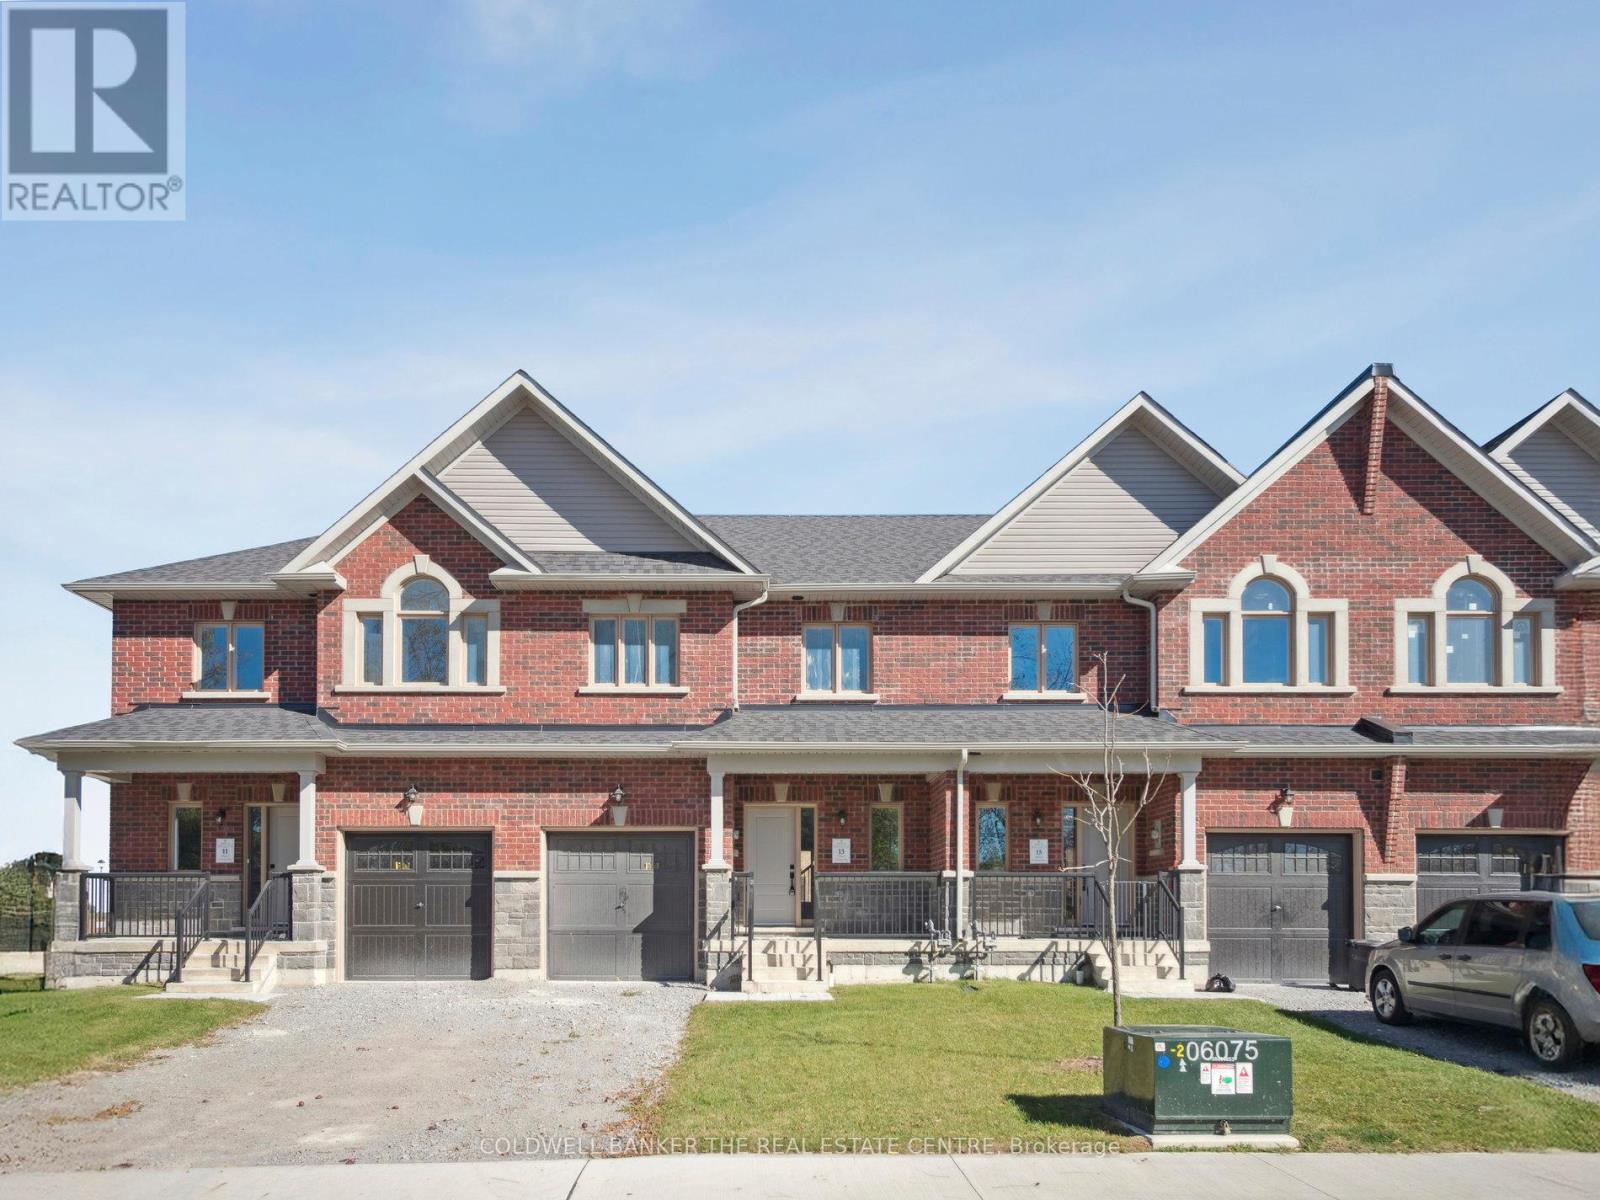
13 Hildred Cushing Way
Uxbridge, Ontario
Welcome to 13 Hildred Cushing Way- an impressive 1,742 sq ft Holland model townhouse you won't want to miss. Professionally designed by an interior designer this home offers a bright open-concept mail floor with a beautifully upgraded kitchen.Upstairs, a second-floor laundry and three spacious rooms with all featuring 9' ceilings and walk-in closets. (id:61483)
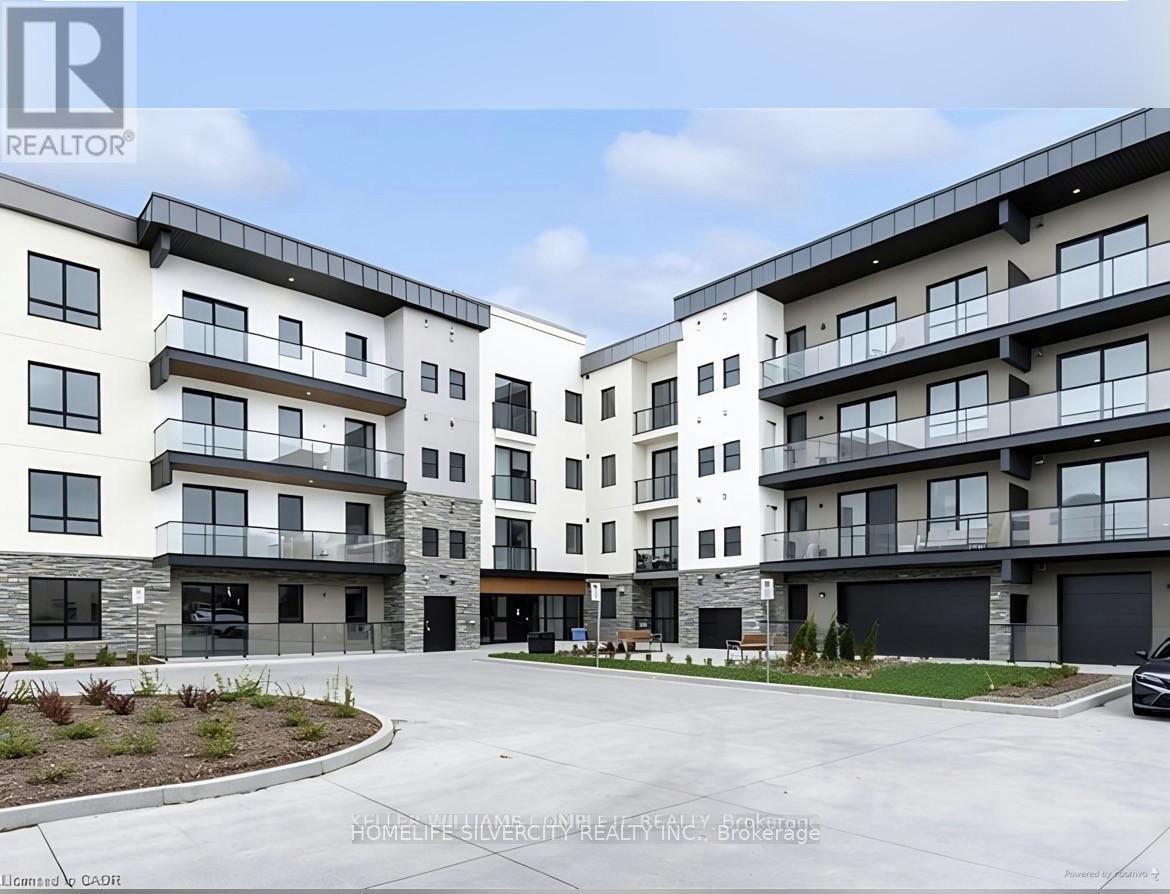
7459 A Kalar Road
Niagara Falls, Ontario
This stunning property offers a unique opportunity to own a beautiful home in one of Niagara Falls most desirable neighborhoods. With its spacious layout, modern amenities, and prime location, it provides the perfect blend of comfort and convenience. Enjoy a short distance to major amenities, schools, shopping centers, and, of course, the world-renowned Niagara Falls. Whether you're a first-time home buyer or looking for an investment opportunity, this property is a must-see. Located in a highly sought-after area of Niagara Falls, this well-maintained 2- bedroom, 2-bathroom condo offers a perfect balance of comfort and convenience. (id:61483)
1611 - 390 Dixon Road
Toronto, Ontario
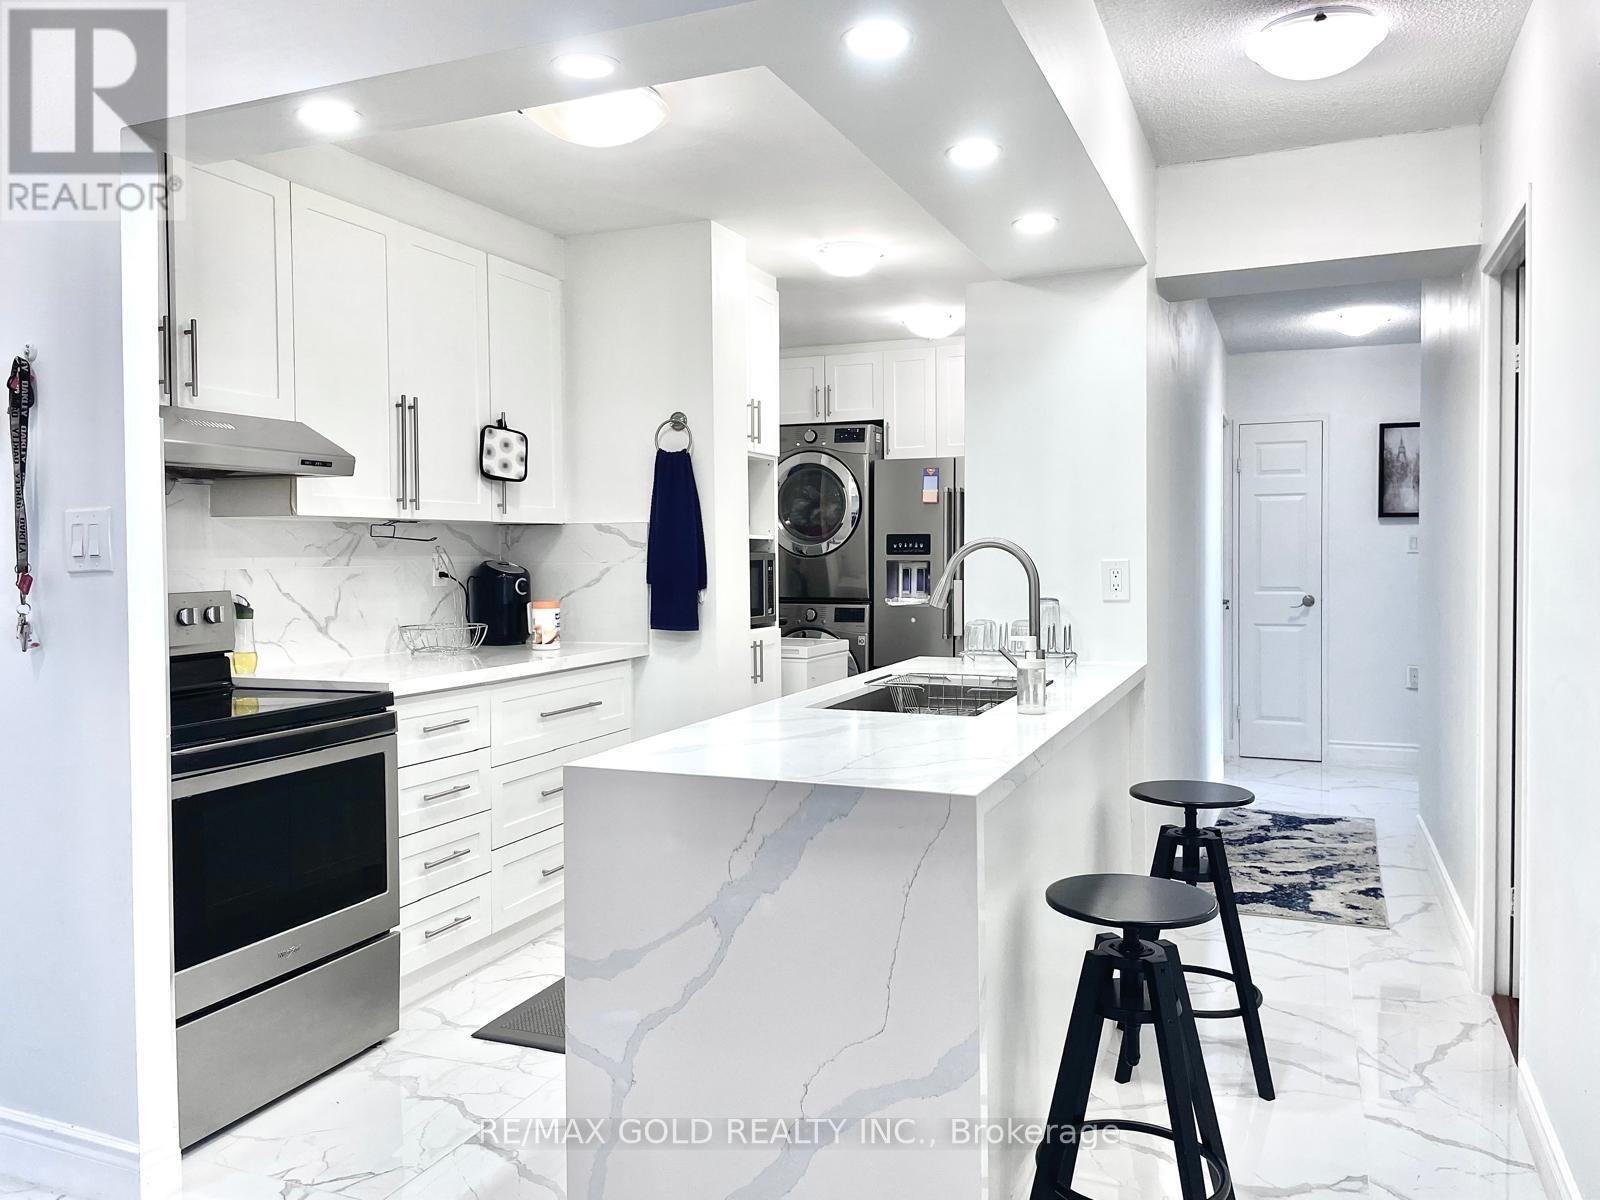
Experience luxury, comfort, and exceptional space in this stunning condo at 390 Dixon Rd. One of the largest and most well-appointed units in the building, this beautifully renovated 3-bedroom, 2-bathroom suite is designed for modern living. Featuring a thoughtfully laid-out floor plan with six generous rooms, the unit is filled with natural light, creating a bright and inviting atmosphere throughout.Step out onto your private balcony to enjoy your morning coffee or unwind in the evening. This home offers the perfect blend of style and functionality, ideal for families, first-time buyers, or investors.Located in Toronto in a highly convenient and vibrant neighbourhood, you're just steps to TTC transit with direct access to the subway, and minutes to Highways 401, 409, and 427, as well as Pearson International Airport. Enjoy walking distance to shopping plazas, grocery stores, and everyday essentials, including nearby Costco and Canadian Tire. Close proximity to GO Transit, Kipling Subway Station, and the new Humber College station adds even more convenience.Residents enjoy excellent amenities, including an indoor pool, fully equipped gym, visitor parking, security system, and a fenced yard. All utilities are included in the maintenance fees, offering outstanding value and peace of mind.A rare opportunity to own a spacious, upgraded unit in a prime location-this condo truly has everything you need to call home. (id:61483)
89 Picola Court
Toronto, Ontario
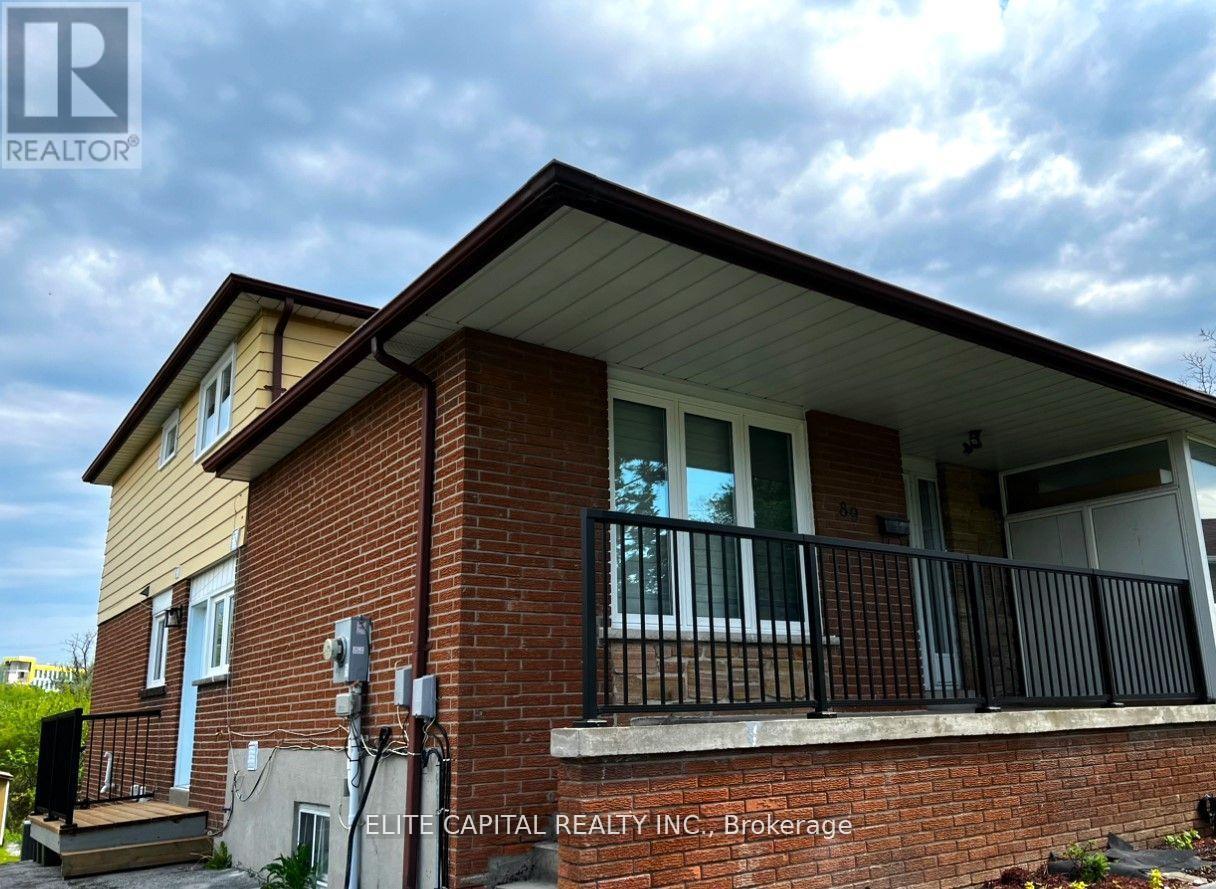
Bright & spacious 4+2 bdrm family size home. 4 bdrms on main level and 2 bdrms in lower basement with separate entrance. Each level has 1 washroom, ideal for large family. Totally renovated from top to bottom, 2 new kitchens with modern cabinets, breakfast island on main, c-stone countertops, new S/S kitchen appliances. All new bathrooms with top quality material, 2 new washer/dryer. Close to amenities, shopping, TTC, major highways. Steps to high ranked schools, minutes to Seneca College. Unobstructed rear-yard, long driveway for extra parking spaces. Triple A tenant only. No short term rental or Airbnb use. Tenant responsible for all utilities including Gas, Hydro, Water, Hot Water Tank rental and garbage removal fees. (id:61483)
905 - 909 Bay Street
Toronto, Ontario
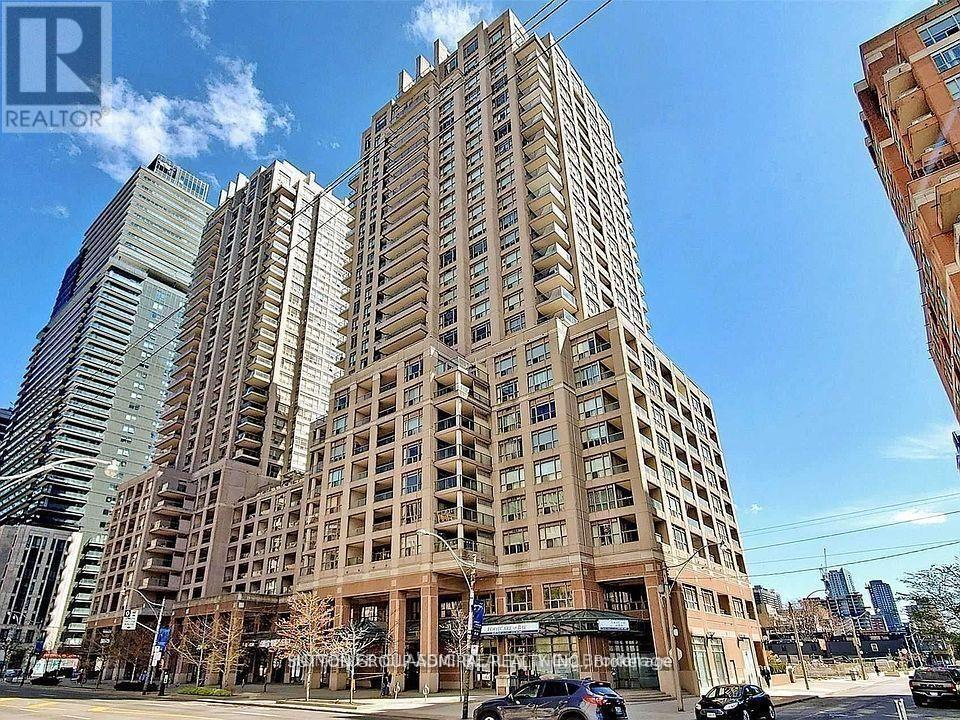
Wow! Extremely bright (South Exposure)gorgeous luxury condo in the heart of the city of Toronto. ( Bay Corridor).One of downtown's most convenient and desirable locations. Well managed building. Upgrades include: Gorgeous hi quality Hardwood floors.( 2020) Stunning kitchen with mirror backsplash, granite counter top ,quality French finish kitchen cabinets. (brand new s/s side by side fridge). B/I dishwasher .S/S exhaust fan, flat stove top, beautiful mirror Walls in the hallway and dining room. Wall |to wall mirror closet in the entrance. Large balcony with South exposure.9 foot ceiling in the kitchen and hallway .One underground parking and one locker is included. (id:61483)
172 Eileen Avenue
Toronto, Ontario
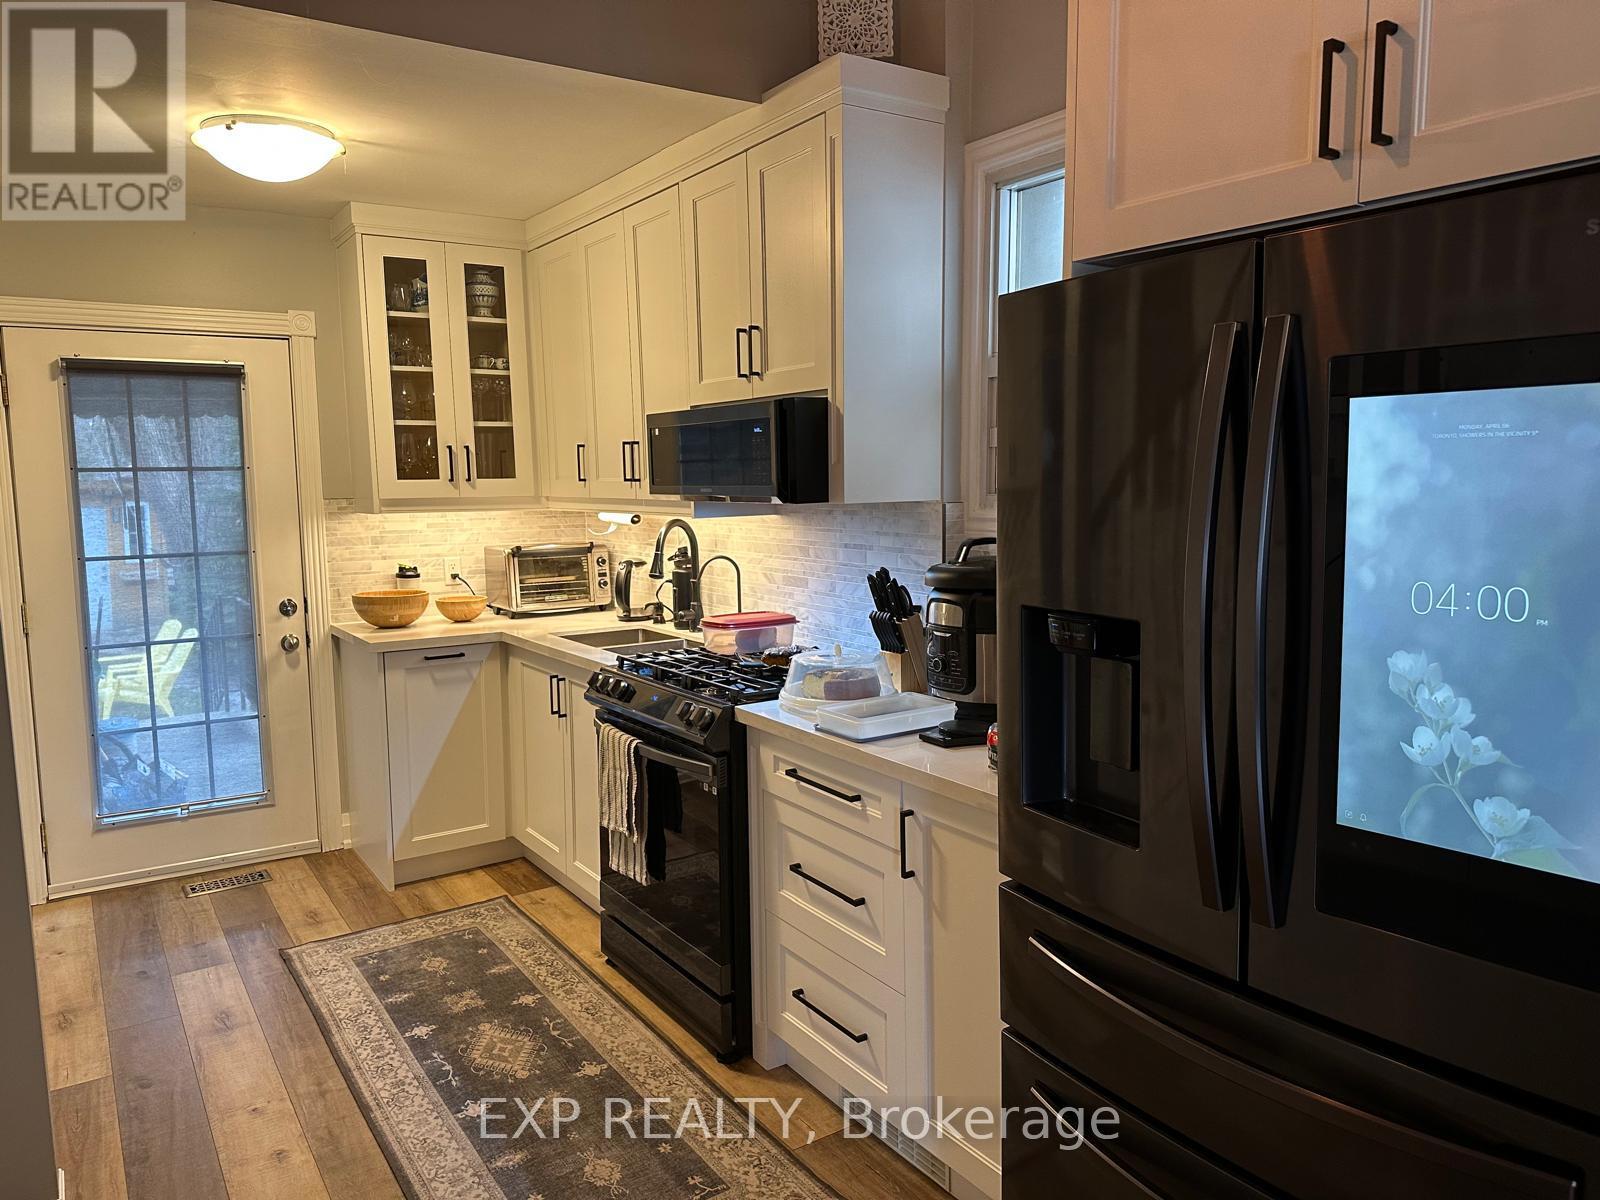
Detached home located in a quiet, family-friendly neighbourhood. This well-maintained property offers a practical layout with comfortable living spaces, a functional kitchen, and a finished basement for added versatility. Ideal for first-time buyers, small families, or investors. Enjoy a private backyard and convenient access to nearby schools, parks, public transit, and everyday amenities. A great opportunity to own a home in a well-established community! (id:61483)
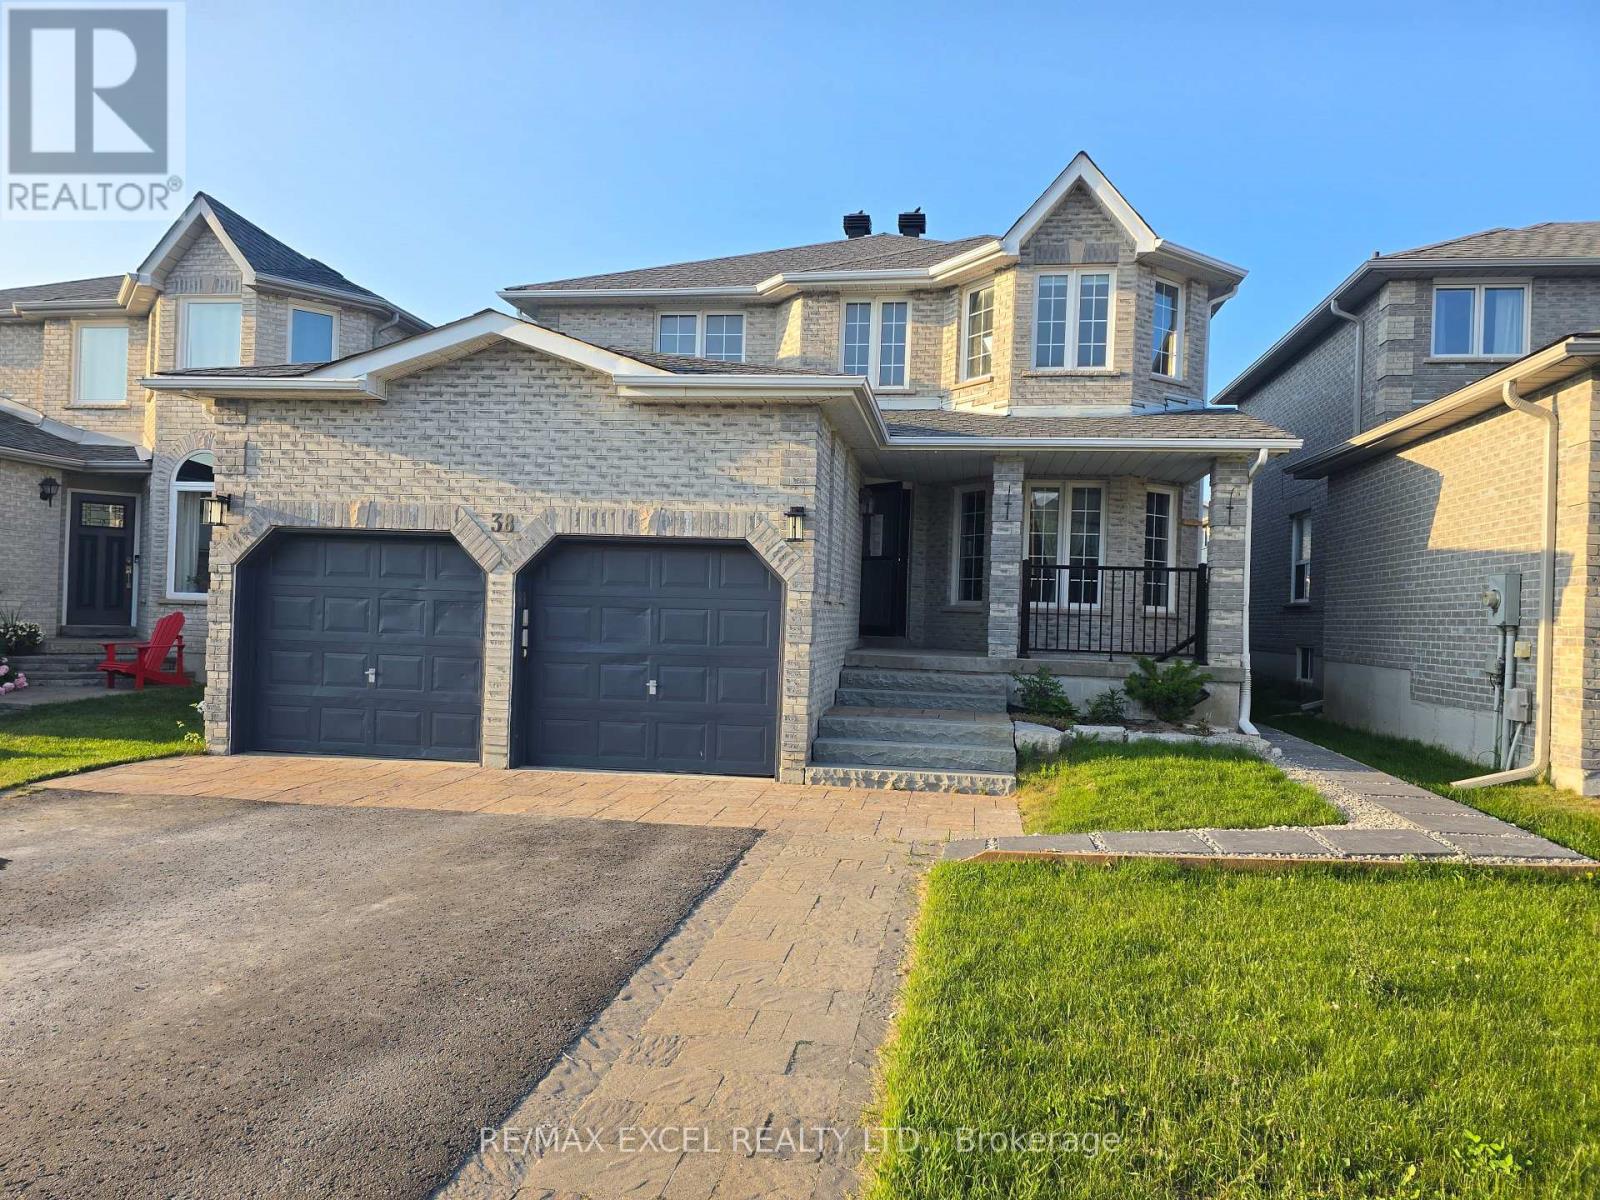
Lower Level - 38 Shaina Court
Barrie, Ontario
Beautiful Legal 2-Bedroom Walk-Up Basement Apartment In Desirable Painswick South. Bright And Spacious With Excellent Natural Light, Private Side Entrance, Covered Walk-Up Stairs Protected From Rain/Snow, And Exclusive In-Suite Laundry. Finished With City Permit. Conveniently Located Close To Shopping, Amenities, Schools, Parks, And Barrie South GO Station. (id:61483)
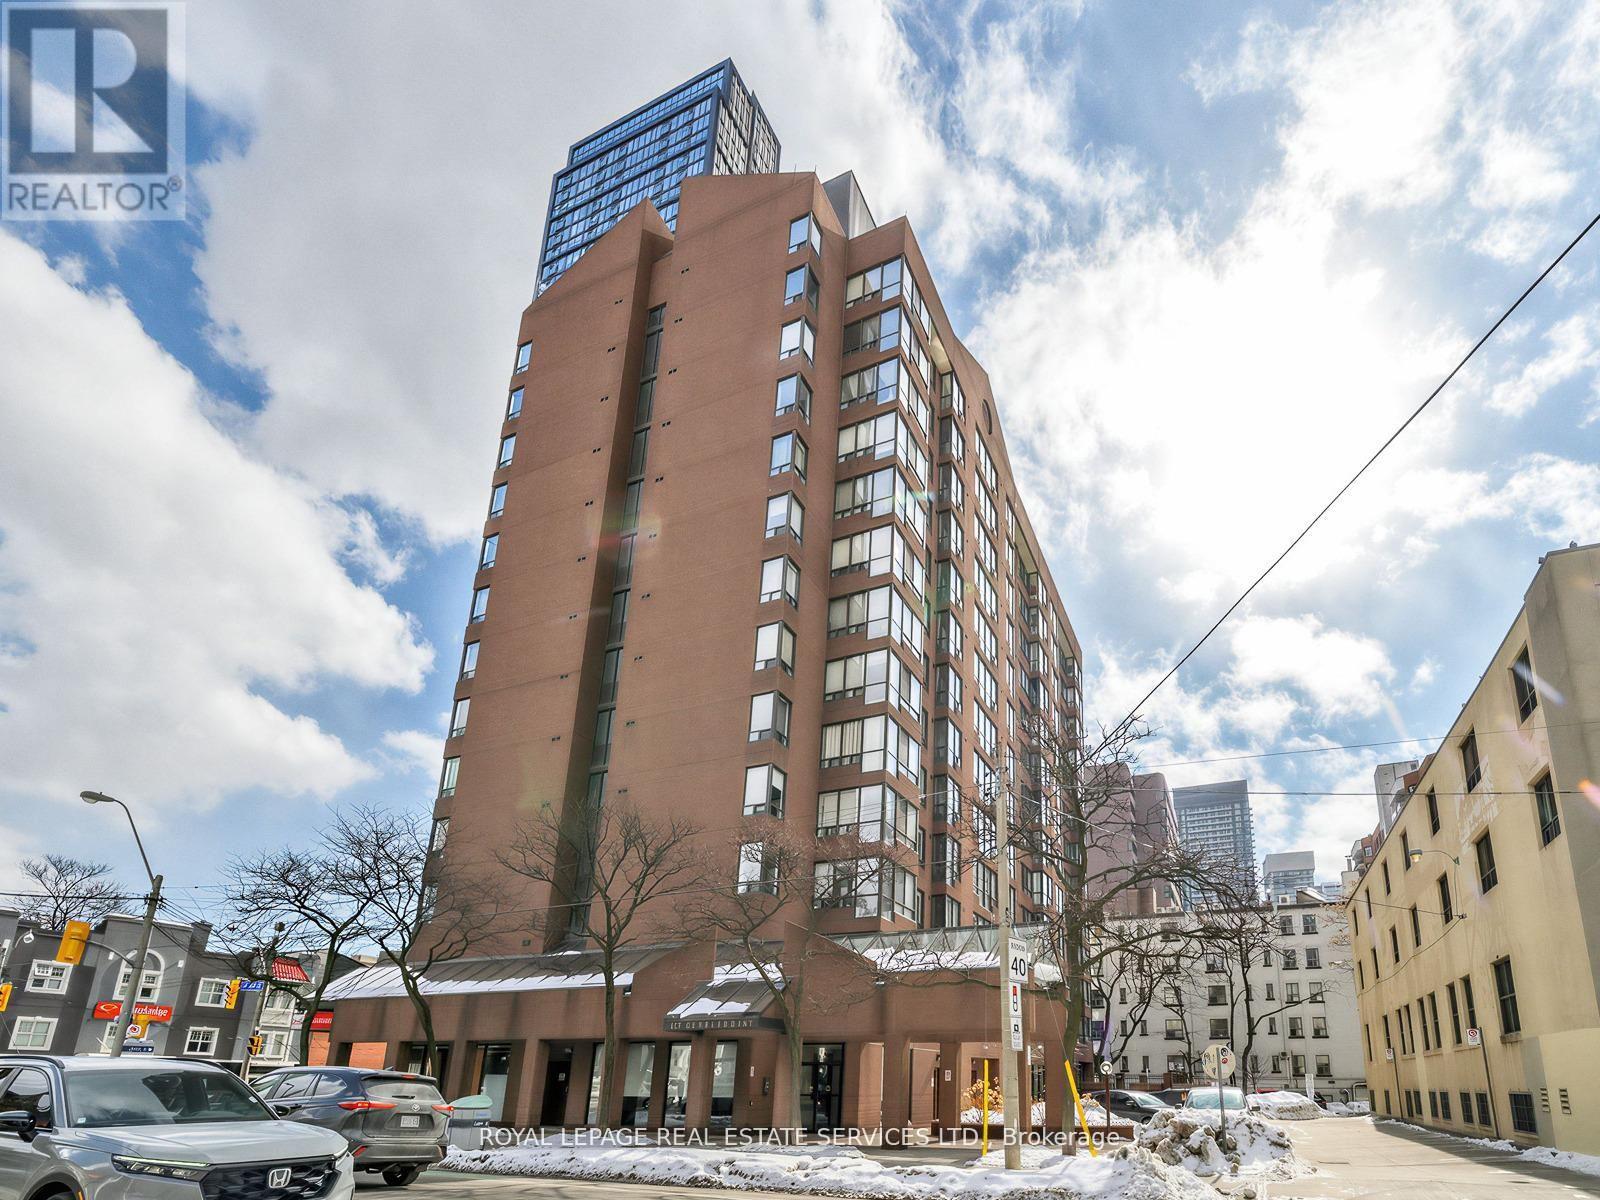
310 - 117 Gerrard Street E
Toronto, Ontario
Rarely Offered 2+1 Bedroom, 2 Full Bathroom Suite With Parking, Steps From TMU, Boutique TO Condominium, 13 Floor Building Situated At Corner Of Gerrard Street East And Jarvis. Vibrant Downtown Living Experience In Toronto's Sought After Church Street Corridor. Bright, Spacious Living Areas With Medium Sized Windows Provide Ample Natural Light And Unobstructed Vistas In Very Quiet Building. Enclave Kitchen Complements Open Layout. Both Full Bathrooms Have Been Thoughtfully Upgraded, Featuring A Brand New Renovated Bathroom That Adds Modern And Fresh Appeal. Unit Also Boasts Upgraded Flooring Throughout. Included 1 Parking Spot For Convenience. Residents Have Access To Variety Of Amenities Including Fitness Room, Outdoor Patio With BBQ Stations, Outdoor Jacuzzi An Ideal Spot To Unwind, Especially During Colder Months. Visitor Parking Also Available. Location Is Perfect For Those Seeking Lively Downtown Lifestyle. Yonge Dundas Square Is A Short Walk Away, Surrounded By An Array Of Restaurants, Bars, Cultural Attractions. Great Option For Students, Being Close To Toronto Metropolitan University (Formerly Ryerson University), Making It Easy To Live Solo Or Share With Roommates. Proximity To Major Landmarks Like Eaton Centre, St. Michaels Hospital, Offering A Seamless Blend Of Convenience And Urban Excitement. (id:61483)
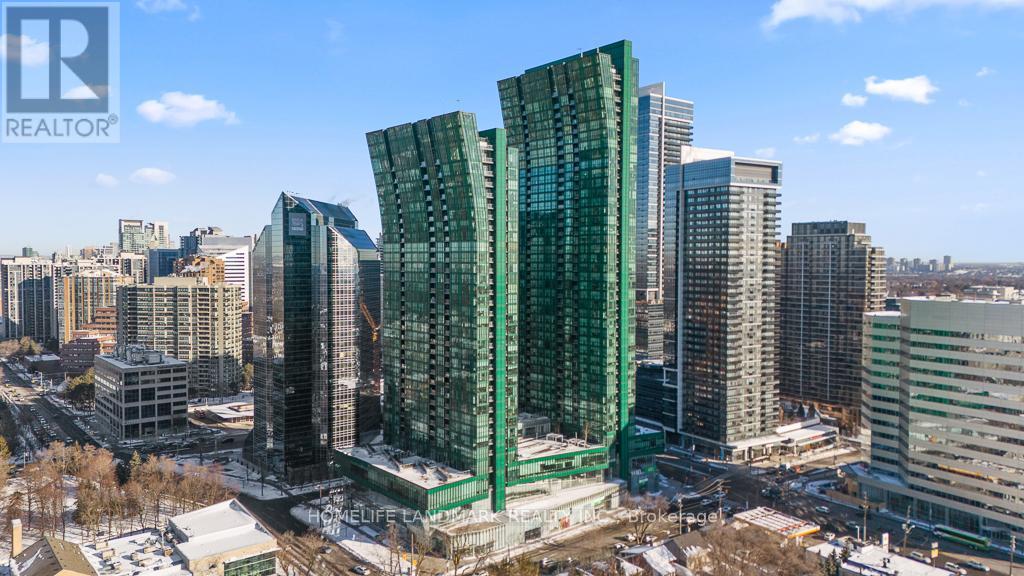
3706 - 9 Bogert Avenue
Toronto, Ontario
Stunning 2 bedroom + den suite on the 37th floor with 9 ft ceilings and panoramic views in the prestigious Emerald Park at 9 Bogert Avenue. This luxury residence boasts premium integrated Miele appliances, a modern open-concept kitchen with centre island and quartz counters, floor-to-ceiling windows, and abundant natural light. Enjoy direct indoor access to TTC Sheppard-Yonge subway lines and connected retail including LCBO, Food Basics, Tim Hortons, food court and more - all without stepping outside. Residents benefit from resort-style amenities including 24-hr concierge, indoor pool, fitness centre, sauna, party rooms, guest suites, and rooftop terrace with BBQ. Comes with underground parking + locker, central air, and quick access to Highway 401. Don't miss this exceptional urban opportunity in one of North York's most connected locations (id:61483)
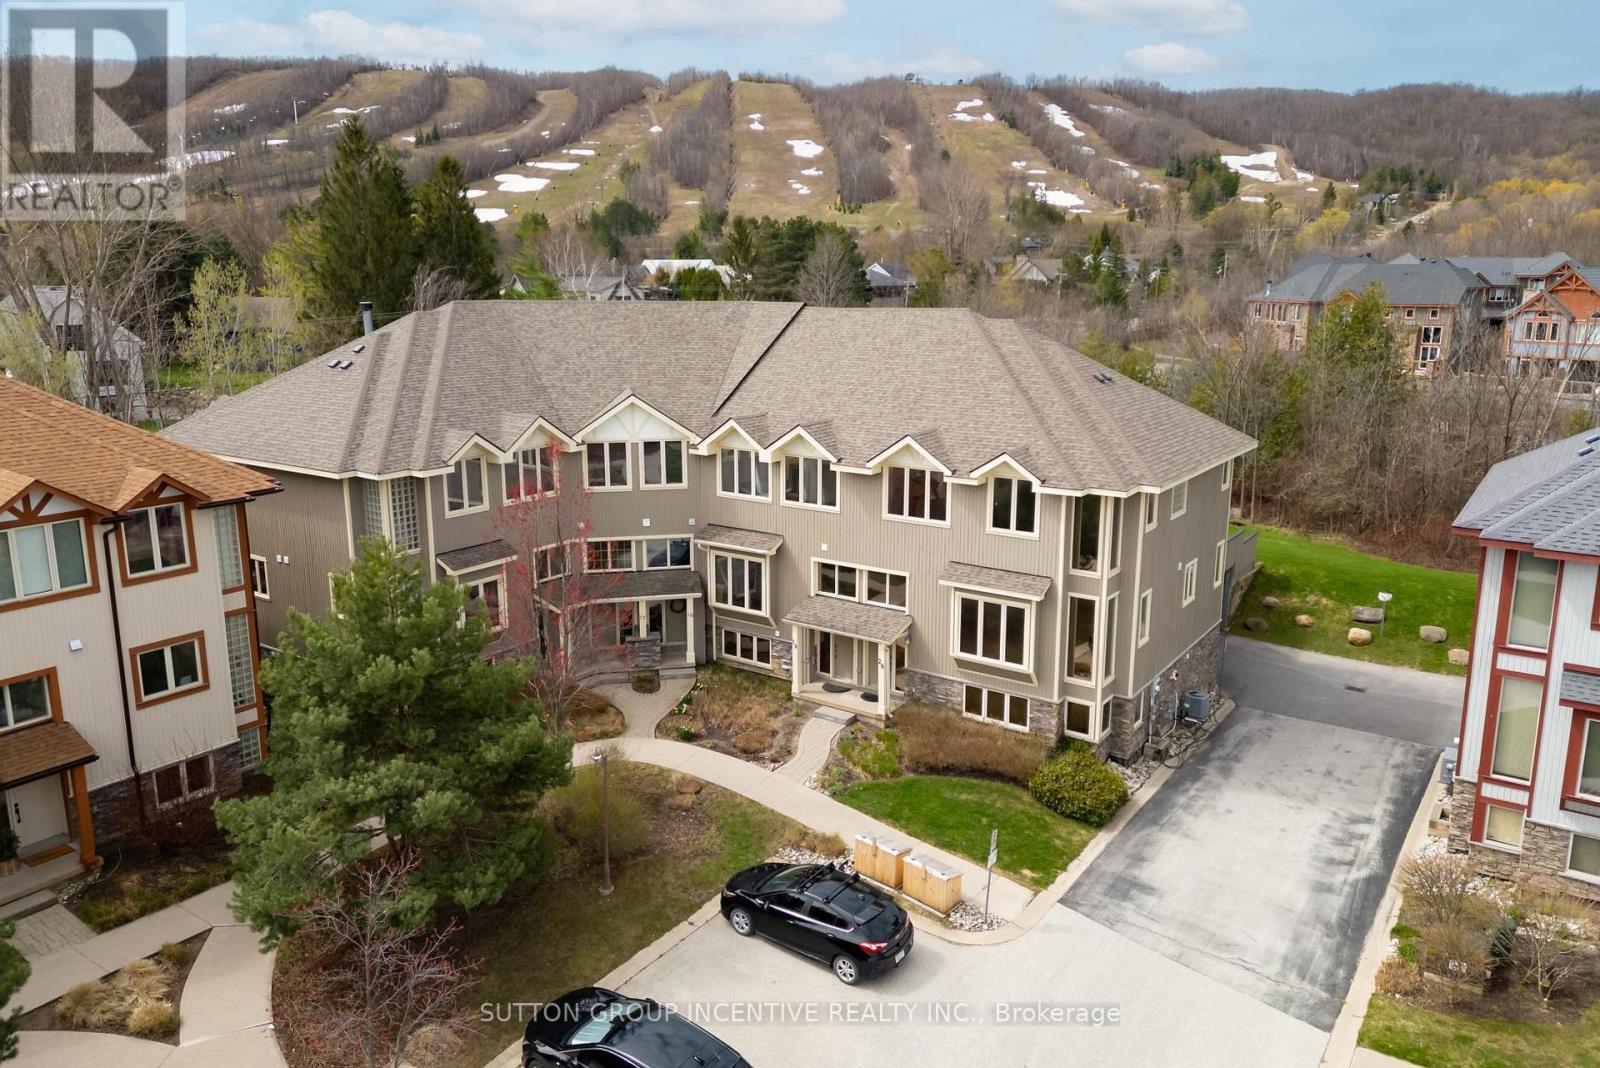
20 - 224 Blueski George Crescent
Blue Mountains, Ontario
Welcome to prestigious Nippissing Ridge-an exceptional 4-bedroom, 3.5-bath end-unit townhome offering the ultimate four-season retreat. This open-concept home features dramatic vaulted ceilings with breathtaking views of the escarpment and Craigleith Ski Club slopes. These view can be enjoyed from the living/dining room, kitchen as well as the primary suite, and beautiful new maintenance-free composite deck. Designed for both comfort and entertaining, the home showcases upgrades throughout, including granite countertops, built-in stainless steel appliances, a stunning stone fireplace, and rich hardwood flooring throughout. The spa-inspired ensuite offers a corner soaker tub and separate glass shower. The fully finished lower level features in-floor heating and a 400-bottle wine fridge-perfect for après-ski evenings. An oversized double-car garage with inside entry provides ample storage for all your seasonal gear. Recent upgrades include a new furnace and central air conditioning, new shingles, new soffit and facia, new garage door, and energy-efficient LED pot lights throughout. Surrounded by scenic walking and snowshoeing trails, this property is minutes from Georgian Bay, local golf courses, and beautiful beaches. Residents enjoy access to a seasonal outdoor pool and tennis courts, with condo fees covering pool maintenance, snow removal, and summer grounds care-offering a truly low-maintenance lifestyle. This truly is a special home located in a sought after and prestigious area that is centrally located to the best this area has to offer. (id:61483)
30 Union Boulevard
Wasaga Beach, Ontario
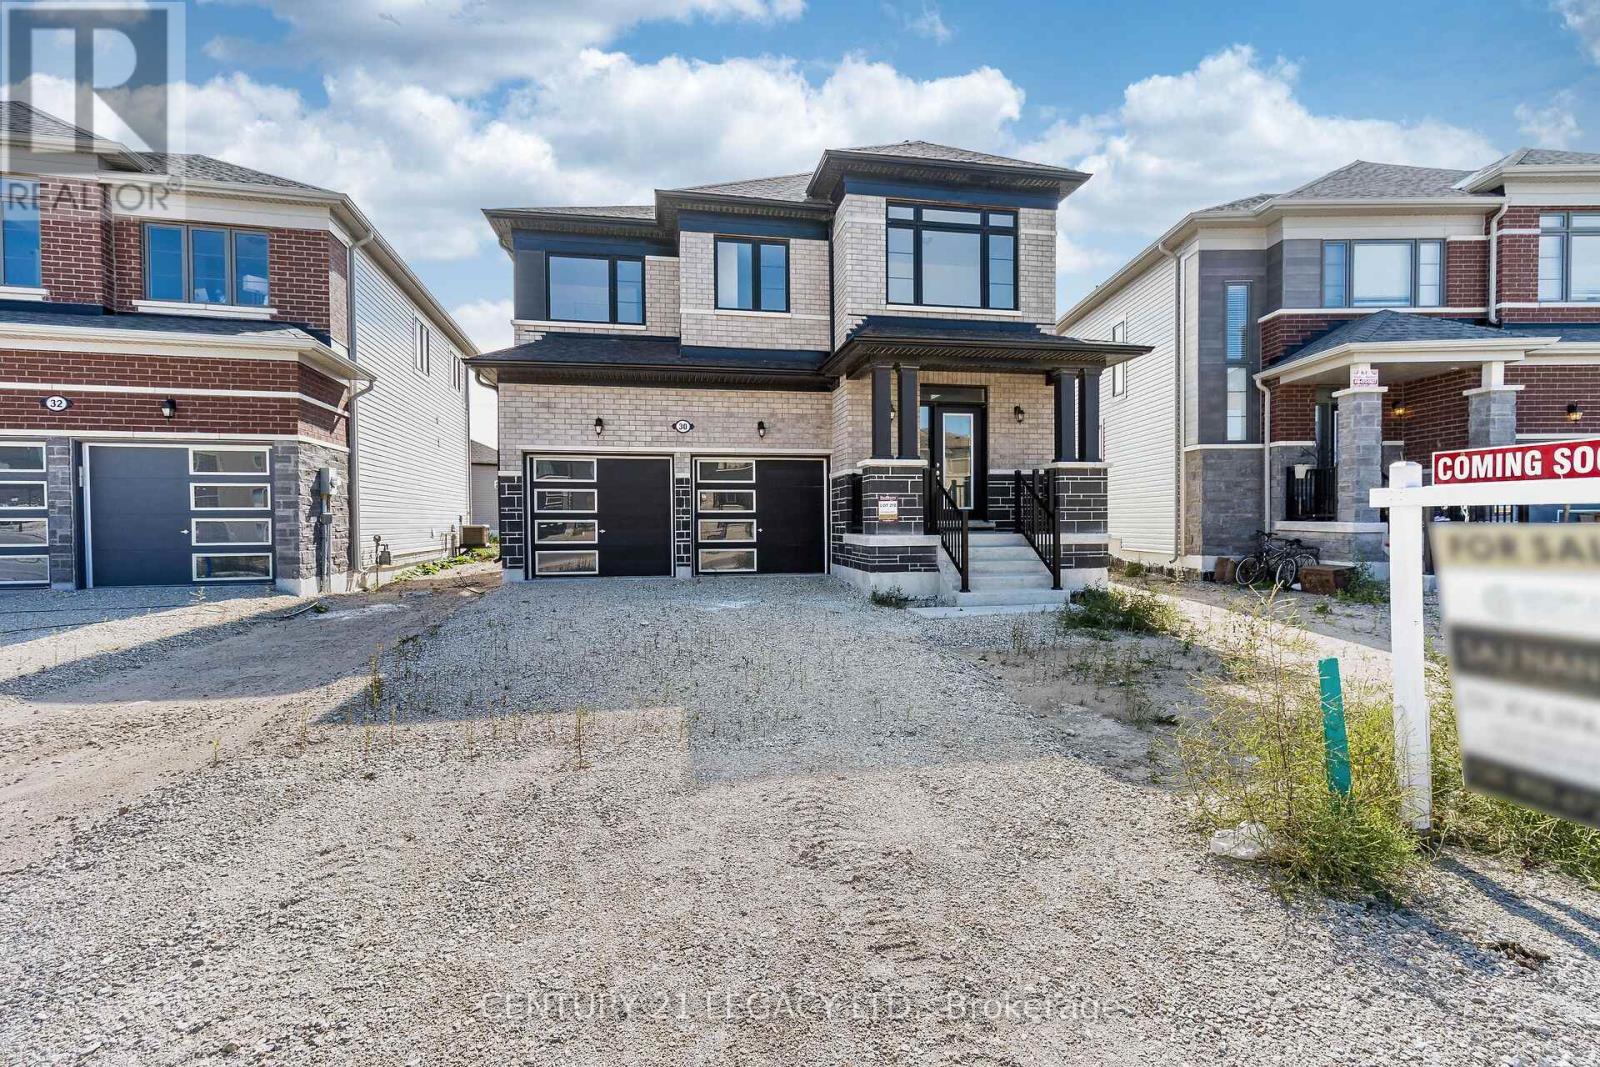
Brand-new, never-lived-in 4-bedroom detached home in prime Wasaga Beach, showcasing over $75,000 in curated builder upgrades and elevated finishes throughout. Offering approx. 1,858 sq. ft. of thoughtfully designed living space, this home delivers a perfect blend of modern luxury and everyday functionality. Featuring smooth ceilings on both main and second floors, upgraded laminate flooring throughout key living areas, and a fully stained staircase with modern railings, the home presents a clean, contemporary aesthetic. The upgraded kitchen is designed for both style and performance, complete with full-height cabinetry, deep upper cabinets, premium hardware, and Level 5 quartz countertops. Bathrooms are finished with upgraded stone counters, under-mount sinks, designer tile selections, and a frameless glass shower in the primary ensuite, enhanced with mosaic detailing and polished vertical tile accents. Additional upgrades include a tray ceiling in the primary bedroom, French doors in the breakfast area, upgraded trim package with modern baseboards and casings, and enhanced exterior stonework for strong curb appeal. Built with quality construction standards and modern design selections, this home reflects premium finishes typically reserved for higher price points. Priced below replacement cost and appraised value, this property presents exceptional value for both end-users and investors. Ideally located minutes to Wasaga Beach, the Nottawasaga River, Collingwood, and Blue Mountain, with schools, shopping, and dining nearby. Situated near the upcoming $45M Wasaga Beach redevelopment, offering strong long-term growth potential. Move-in ready with flexible financing options, including potential Vendor Take-Back (VTB). A rare opportunity to secure a highly upgraded home in a rapidly growing market. (id:61483)
71 Mill Street
Milton, Ontario
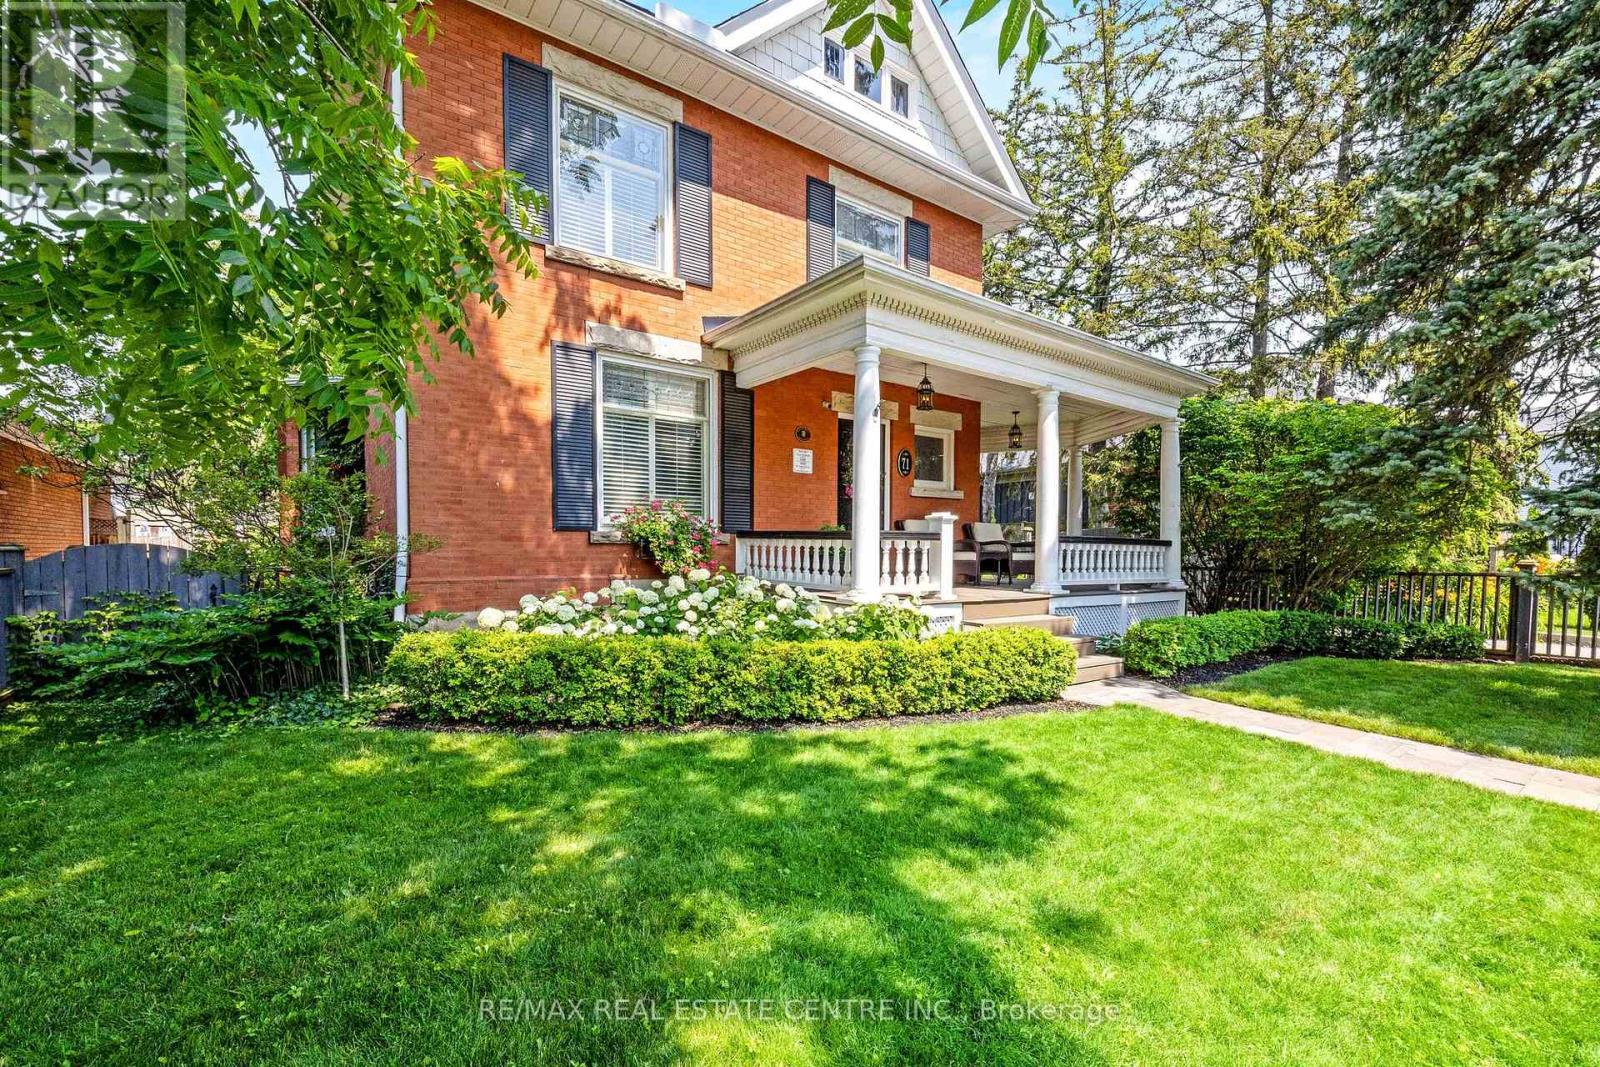
THIS. IS. LUXURY. Welcome to this Impeccably Restored Victorian home (circa 1905), where timeless charm meets elegance and modern comfort. From the moment you arrive, the home's striking curb appeal draws you in-featuring a welcoming front porch and beautifully landscaped perennial gardens, all set among Milton's loveliest century homes. Inside, soaring 10-foot ceilings and exquisite craftsmanship set the tone. Gleaming hardwood, crown moulding and deep baseboards and trim create a warm, refined atmosphere throughout. The main level offers a living room with fireplace, dining room conveniently off the kitchen and a study/office with fireplace and rich built-in cabinetry and woodwork. At the heart of the home is the stunning gourmet eat-in kitchen, thoughtfully designed with abundant cabinetry, granite counters and island. The adjoining heated solarium/conservatory is a true showpiece-an inviting space to unwind while enjoying serene views of the gardens year-round. Upstairs, you'll find 4 well-appointed bedrooms and a spa-like 4-pc family bath with heated floor. The primary bedroom features a soaring architectural vaulted ceiling, his/her closets and a luxurious 3-pc ensuite, also with heated flooring. A bonus third-level loft is drywalled and ready for your personal touch. Enjoy the peaceful backyard that is so private and complete with lush perennial gardens and a charming verandah. There is a separate 2-car garage and ample parking in the paved driveway. Additional highlights: approximately 2,300 sq ft above grade, 3 wood-burning fireplaces, central air conditioning, forced air natural gas heating, a separate entrance directly to the lower-level and a full basement with abundant storage. Ideally located within walking distance to schools, Rotary Park, splash pad, public pool, outdoor ice rink, shops, restaurants, Mill Pond, and Milton's vibrant downtown, this turn-key home offers a rare opportunity to own a piece of history-beautifully updated for modern living. (id:61483)
509 - 88 Times Avenue
Markham, Ontario
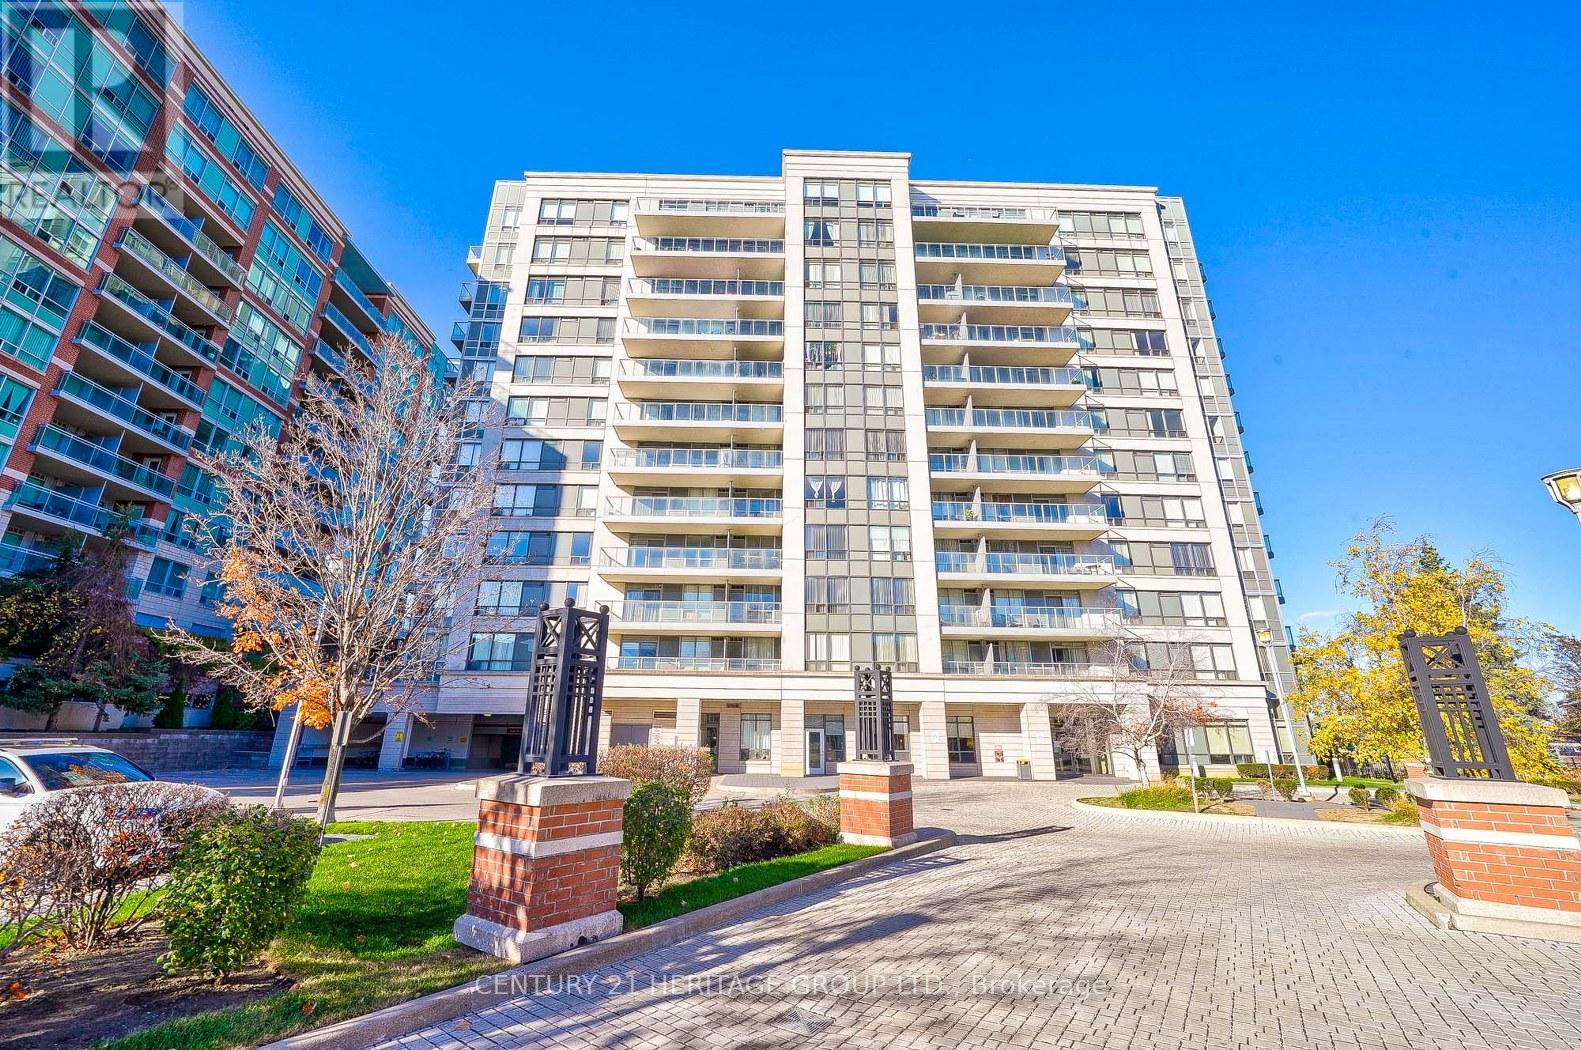
Newly renovated 2 bedrooms unit in luxury Victoria Tower in high demand Markham location. New laminate floor throughout, New quartz kitchen counter, and new quartz bathroom counter in both washrooms. Master bedroom with 3-pc ensuite. Large 2nd bedroom. Full facilities with indoor pool, gym and exercise room, party room, etc. 24-hr security, steps to Viva, waking distance to banks, restaurants & grocery shopping. Easy access to Hwy 404/407. (id:61483)
2610 Islington Avenue
Toronto, Ontario
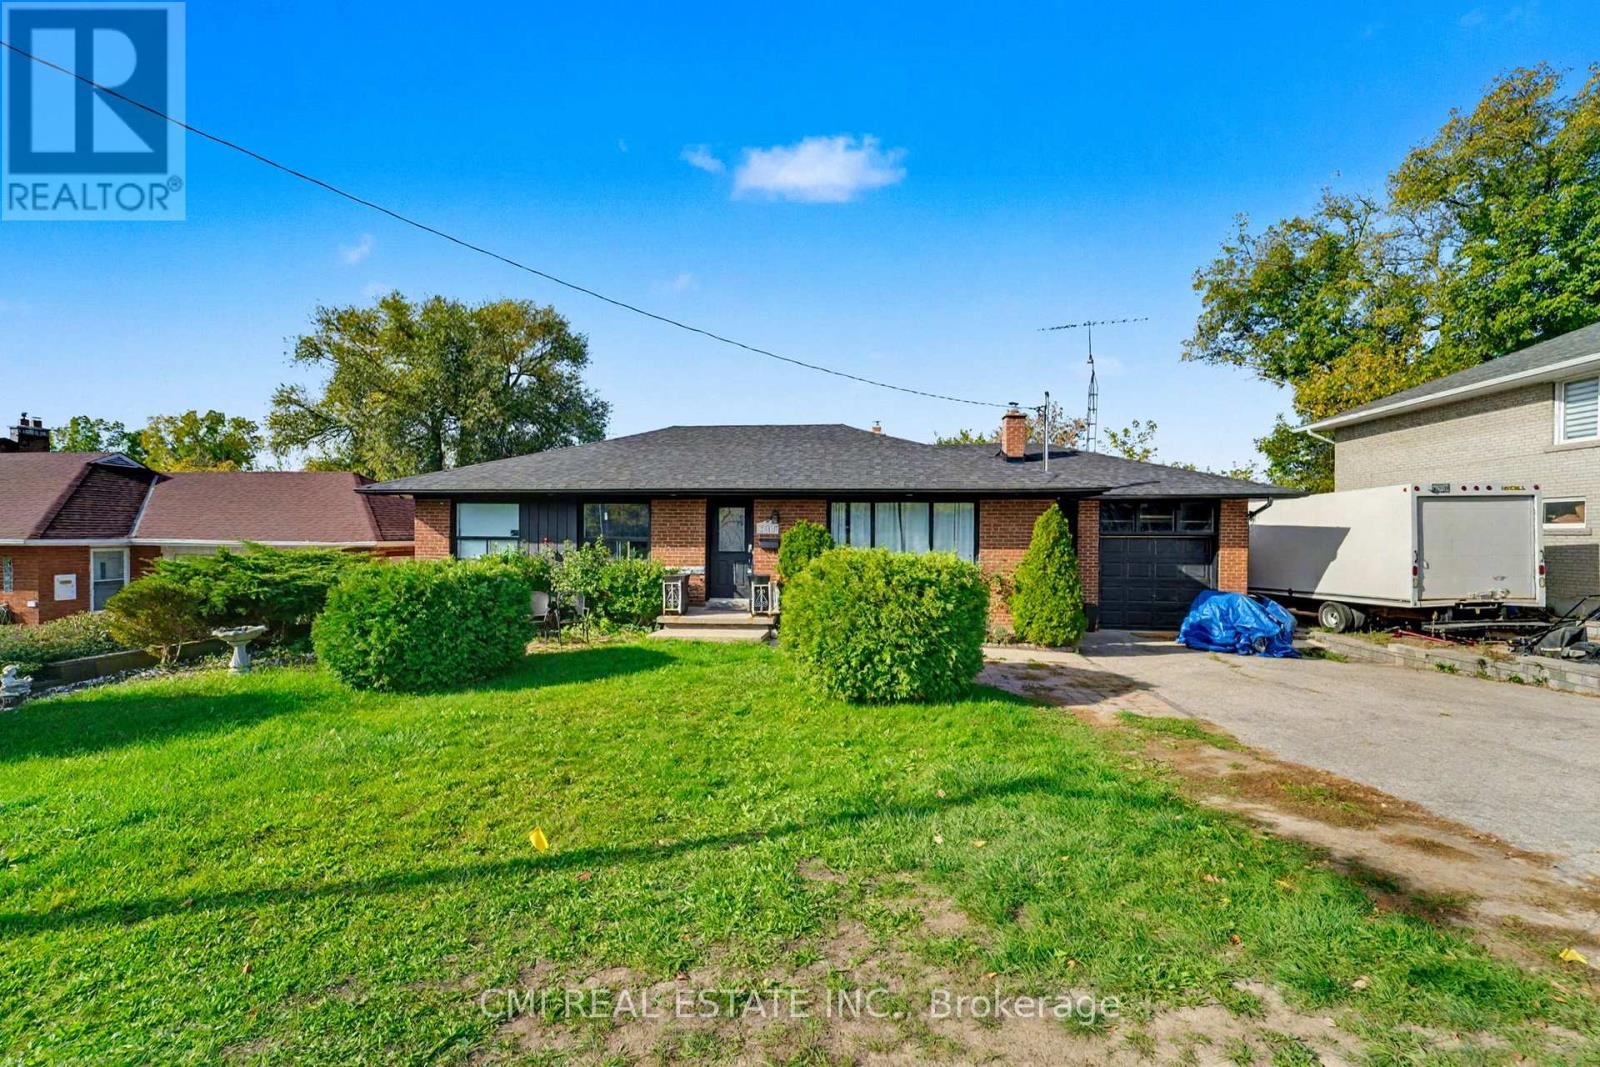
Prime Etobicoke Bungalow with Rental Income Potential. This detached bungalow offers an exceptional opportunity for first-time buyers or savvy investors in a highly desirable North Etobicoke community. The spacious main floor features a large living room, a generous dining area, a big kitchen, and three bright bedrooms with a full bathroom. The fully finished basement, with a separate entrance, boasts an income-generating suite (three bedrooms, full bath, large kitchen, and living room), providing a significant boost to your finances. Located just minutes from major highways, top-rated schools, parks, and all essential amenities. Don't miss your chance to secure this property in a prime location! (id:61483)
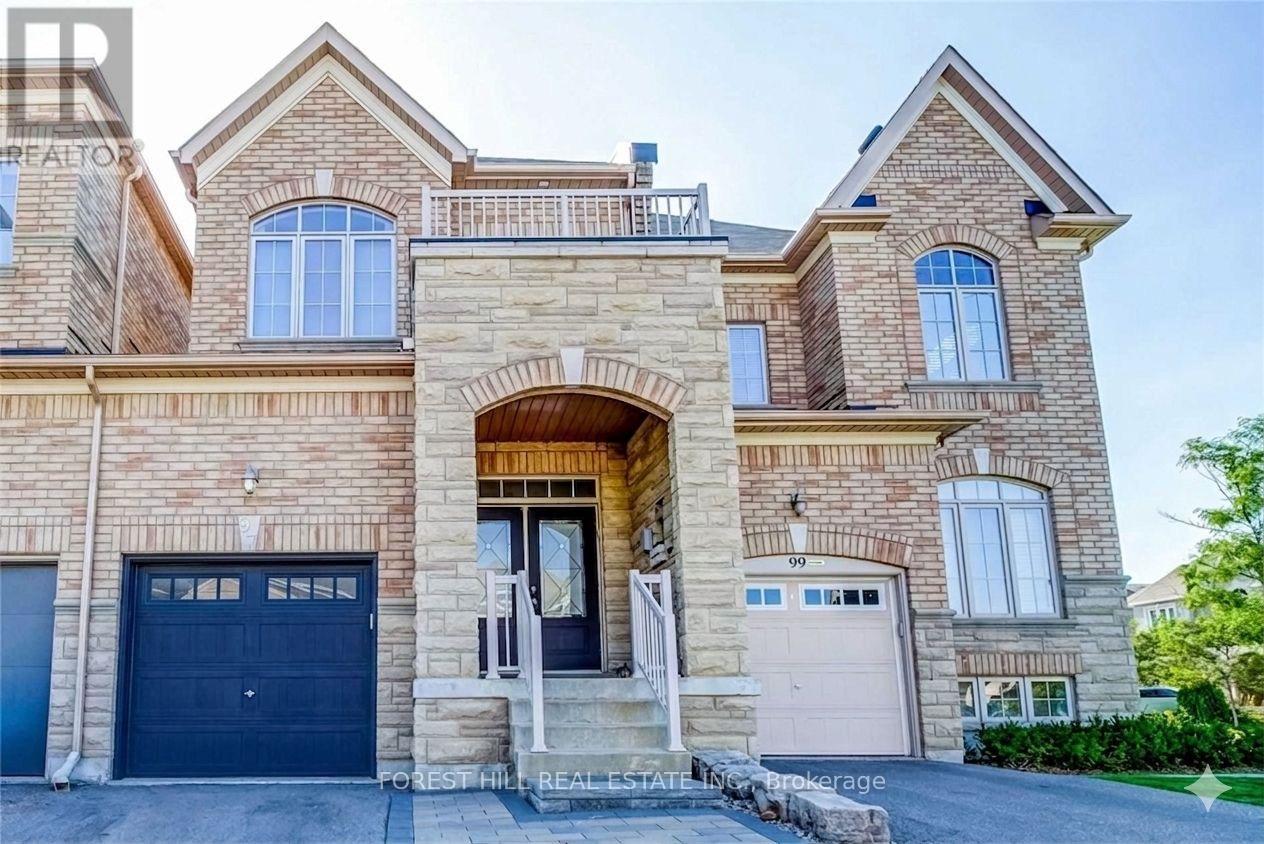
97 Bristlewood Crescent
Vaughan, Ontario
Welcome to 97 Bristlewood Crescent - A beautifully maintained semi-detached linked by the garage, fully renovated with a thoughtfully designed living space, and fully finished basement providing additional living area. This home showcases quality upgrades throughout, functional spaces, and exceptional attention to detail. As you enter, you are immediately greeted with double doors and as you walk in the main floor features upgraded hardwood flooring, elegant pot lights, and a spacious open-concept layout ideal for both everyday living and entertaining. The beautifully renovated kitchen is equipped with newer appliances, two-tone cabinetry and elegant countertops creating a timeless and sophisticated space. Walk out to a custom-built deck with glass railings, newer sod and trees, perfect for outdoor relaxation and hosting. Upstairs, you will find three generously sized bedrooms, including a primary suite complete with a spa-like ensuite. Hardwood flooring continues through the upper hallway, and all closets feature custom-built shelving for added organization. The fully finished basement extends the living space with flat ceilings, a large open concept recreation room, and a full bathroom. The basement is finished with durable flooring throughout, offering both style and practicality-ideal for extended family, guests, or a private retreat. Additional highlights include indoor access to the garage, smart home lighting and electrical connected to google home, newer a/c (2 years), all curtains and blackouts custom made and a finished garage.Located in a desirable family-friendly neighbourhood, this home offers a perfect blend of comfort, style, elegance and practicality. A must-see opportunity! (id:61483)
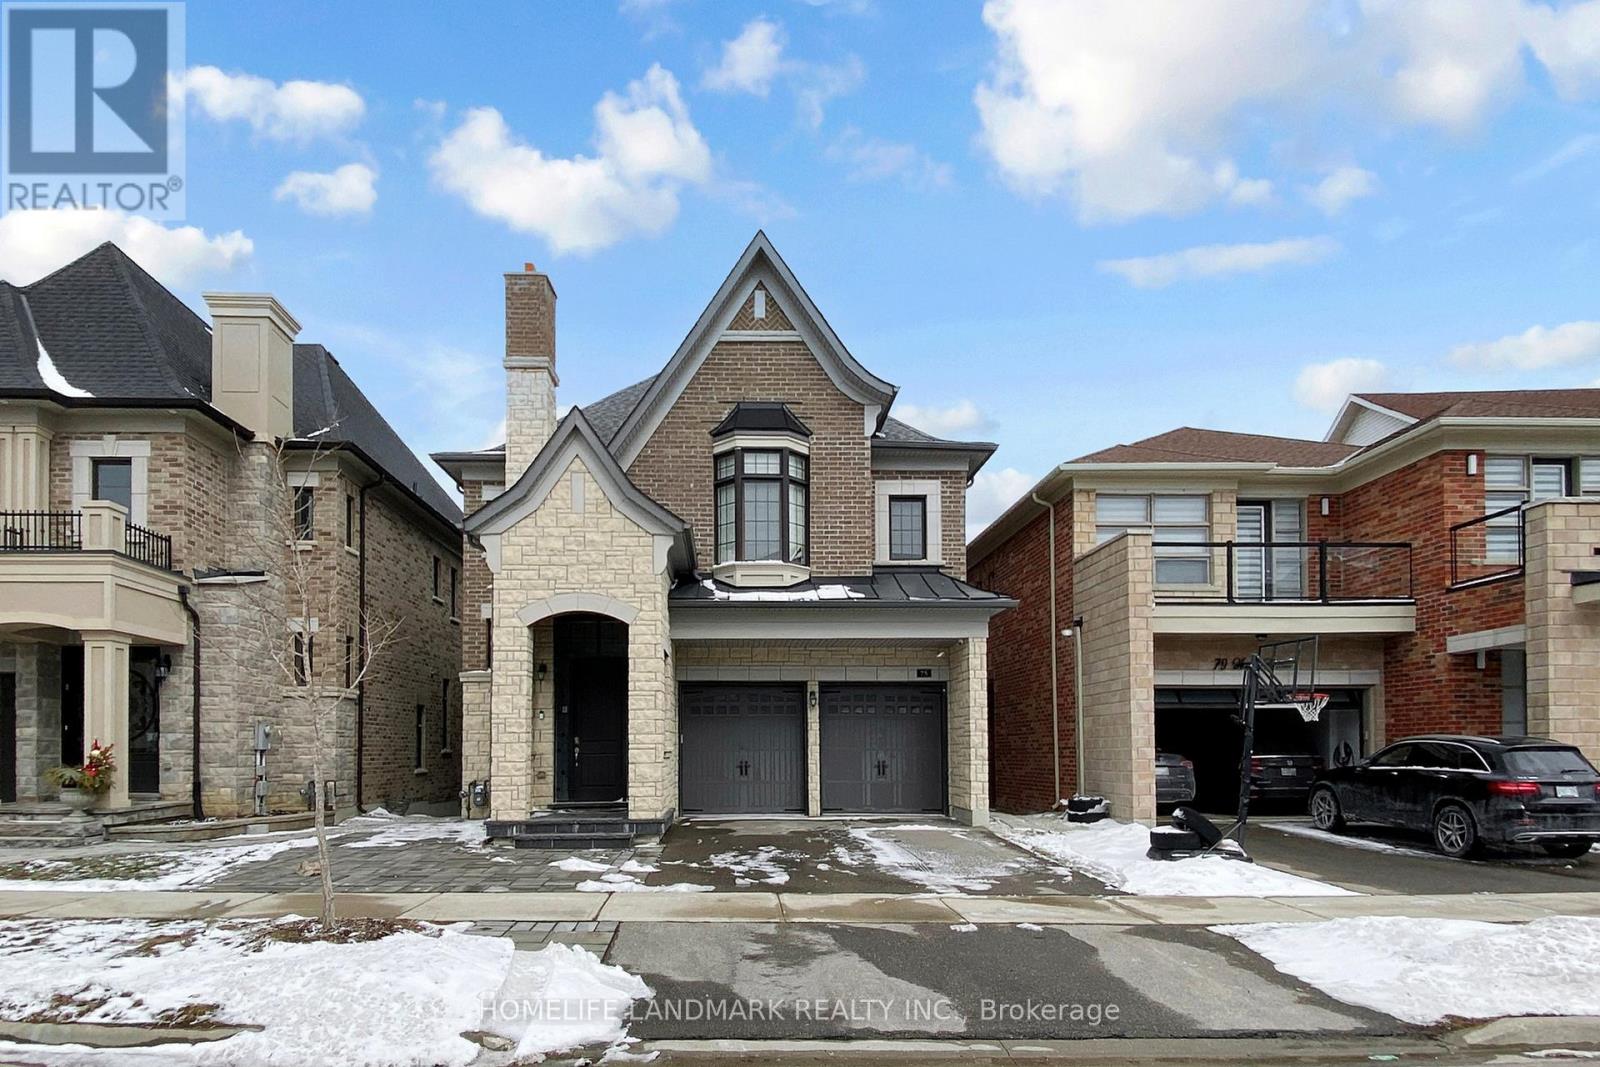
75 Hurst Avenue
Vaughan, Ontario
Nestled In The Prestigious Upper West - Thornhill Estates Community By Award-Winning Royal Crest Homes, This Exceptional Residence Sits On A Premium Ravine Lot Offering Ultimate Privacy And Serene Natural Views.his Exceptional Residence Features Over $100K In Builder Upgrades And Showcases Elegant 10-Ft Ceilings On The Main Floor And 9-Ft Ceilings On The Second Level, Creating A Bright And Airy Living Environment. Thoughtfully Designed With A Seamless Blend Of Modern Sophistication And Natural Elegance, The Home Offers An Ideal Layout For Both Family Living And Entertaining. The Chef-Inspired Kitchen Is Equipped With High-End Stainless Steel Appliances, Premium Stone Countertops, Sleek Contemporary Cabinetry, And A Large Centre Island Perfect For Gatherings And Everyday Use. The Newly Finished Walk-Out Basement (Completed With Permit) Features A Fully Self-Contained Living Space Including A Bedroom, Bathroom, And Kitchen, Offering Excellent Potential For Extended Family Living Or Rental Income. Located Within A Top-Tier School Zone Including St. Theresa Of Lisieux Catholic High School, And Just Minutes To Scenic Parks, Prestigious Golf Clubs, Upscale Shopping, And Major Transit Routes Including Highways 400/407 And GO Train. A Rare Opportunity To Own A Luxurious And Functional Home In One Of Vaughan's Most Sought-After Family-Friendly Communities. (id:61483)
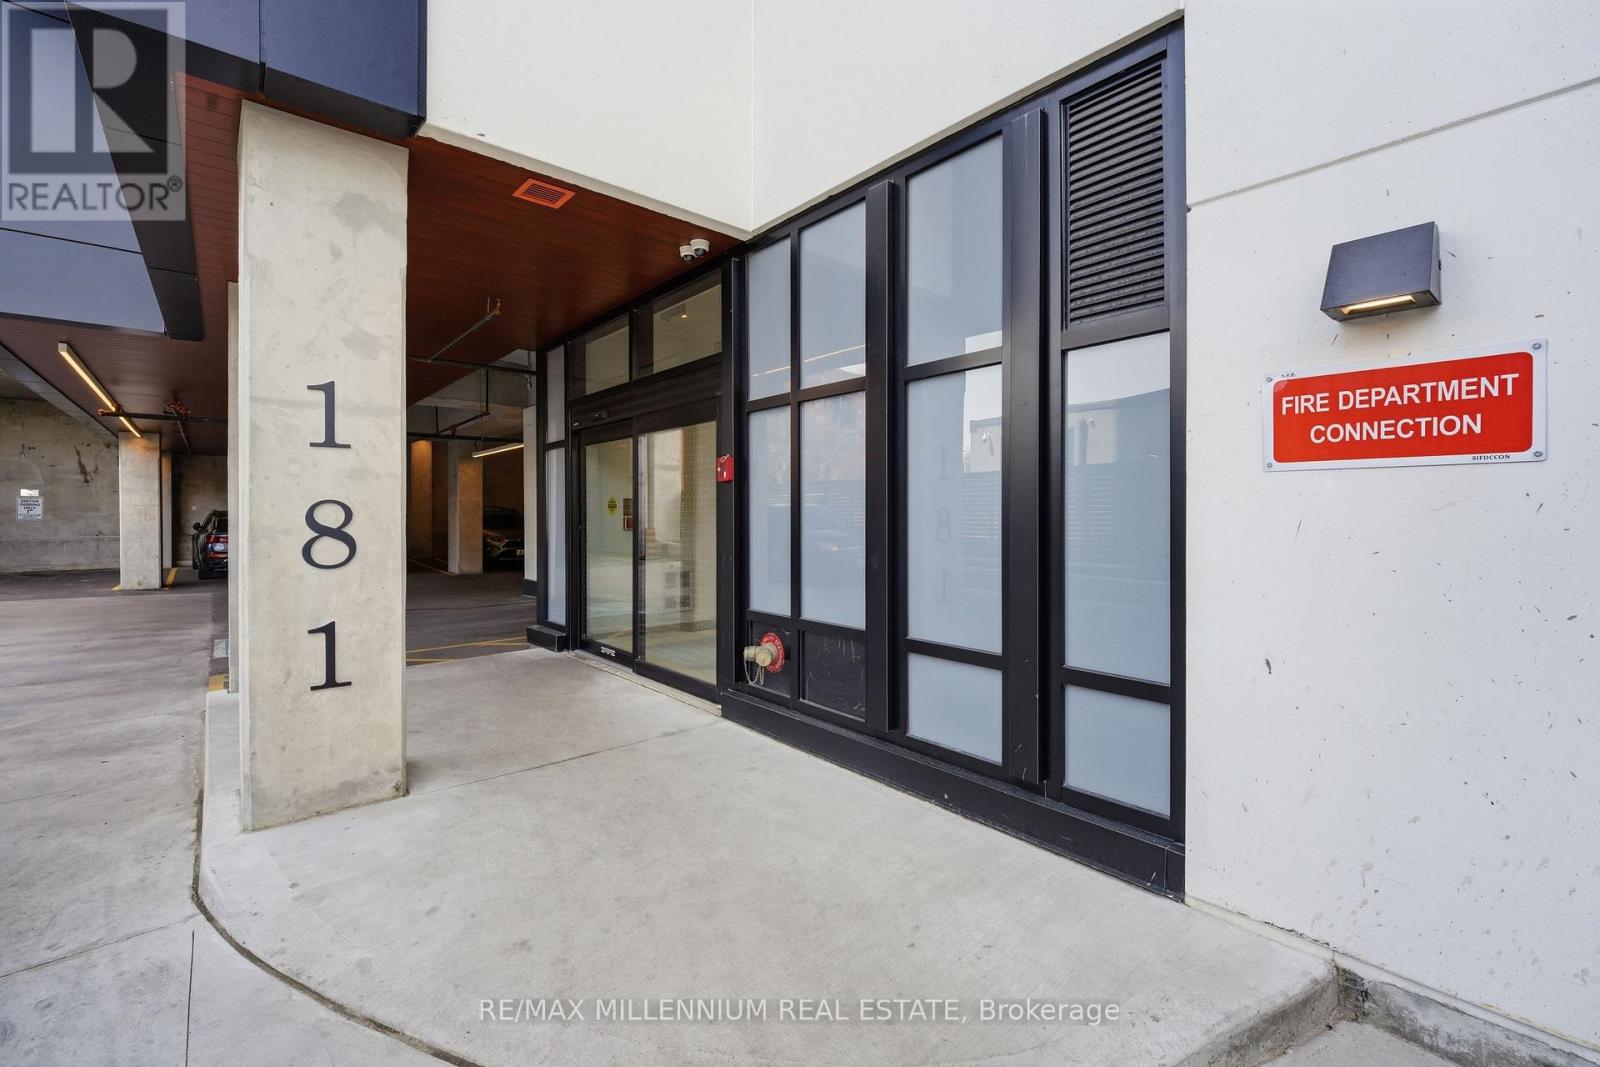
314 - 181 Sterling Road
Toronto, Ontario
Modern 1+Den Condo with 2 Full Bathrooms in Sterling Junction. Welcome to 181 Sterling Rd - a bright and spacious 1 Bedroom + Den condo with 2 full bathrooms, located in one of Toronto's fastest-growing neighbourhoods. This stylish unit features floor-to-ceiling windows, engineered hardwood floors, a modern kitchen with quartz counters, integrated appliances, and a large private balcony. The functional den is perfect for a home office or guest space. Enjoy easy access to the GO Bloor Station, UP Express, TTC, and West Toronto Railpath. Walk to MOCA, Henderson Brewery, cafés, and shops. Building amenities include a gym, yoga studio, rooftop terrace, and co-working lounge. Urban living at its best! (id:61483)
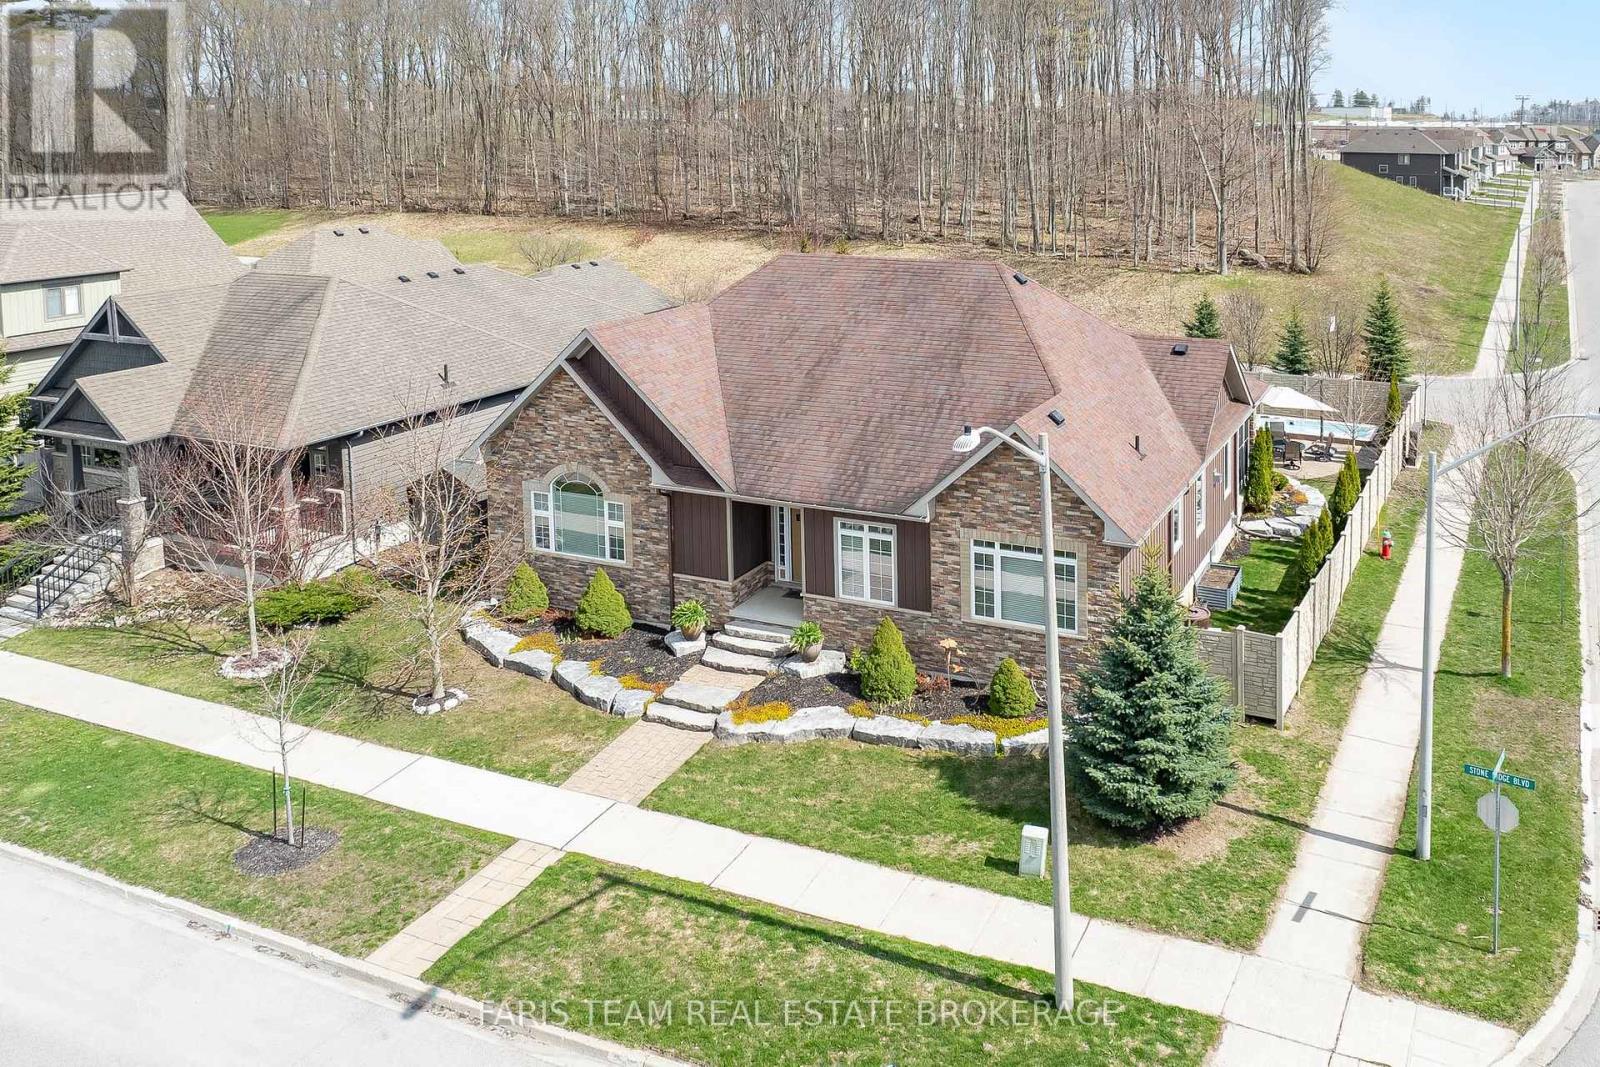
3063 Stone Ridge Boulevard
Orillia, Ontario
Top 5 Reasons You Will Love This Home: 1) Sprawling custom-built family bungalow showcasing a bright open-concept layout with high-end finishes throughout; built in 2012 and lovingly maintained by its original owner, featuring dual entrances, including a welcoming front entry with sidewalk access and a private rear entrance for added convenience and flexibility 2) Thoughtfully designed kitchen and main living area highlight a spacious open layout anchored by a cozy gas fireplace, while the kitchen impresses with soft-close cabinetry, a farmhouse-style sink, stainless-steel appliances, a reverse osmosis system, and a grand centre island with breakfast bar seating 3) Main level offering three well-appointed bedrooms, a 4-piece bathroom, a 2-piece bathroom, and a spacious main level laundry room, making it ideal for families or guests, while the primary bedroom serves as a relaxing retreat complete with an electric fireplace, a 4-piece ensuite, and two generous walk-in closets 4) Partially finished basement expanding the living space with a cozy recreation room featuring a second gas fireplace, a private home office or optional fourth bedroom, a 3-piece bathroom, extensive storage, and convenient walk-up access to the oversized heated garage, with a central vacuum rough-in adding future convenience 5) Exceptional outdoor and lifestyle features include a fully fenced backyard with an interlock patio, screened-in sunroom, forest views, outdoor lighting, an 8'x19' year-round Hydro Spa swim trainer, an 8'x9' shed, two barbeque gas lines, a double-wide driveway, and an oversized 30'x30' heated two-car garage with a high-efficiency furnace and 2-piece bathroom, all ideally located close to parks, Costco, Lakehead University, shopping, and Highways 11 and 12, with a low $52/month common element fee covering snow removal and road maintenance. 2,141 above grade sq.ft. plus a finished basement. (id:61483)
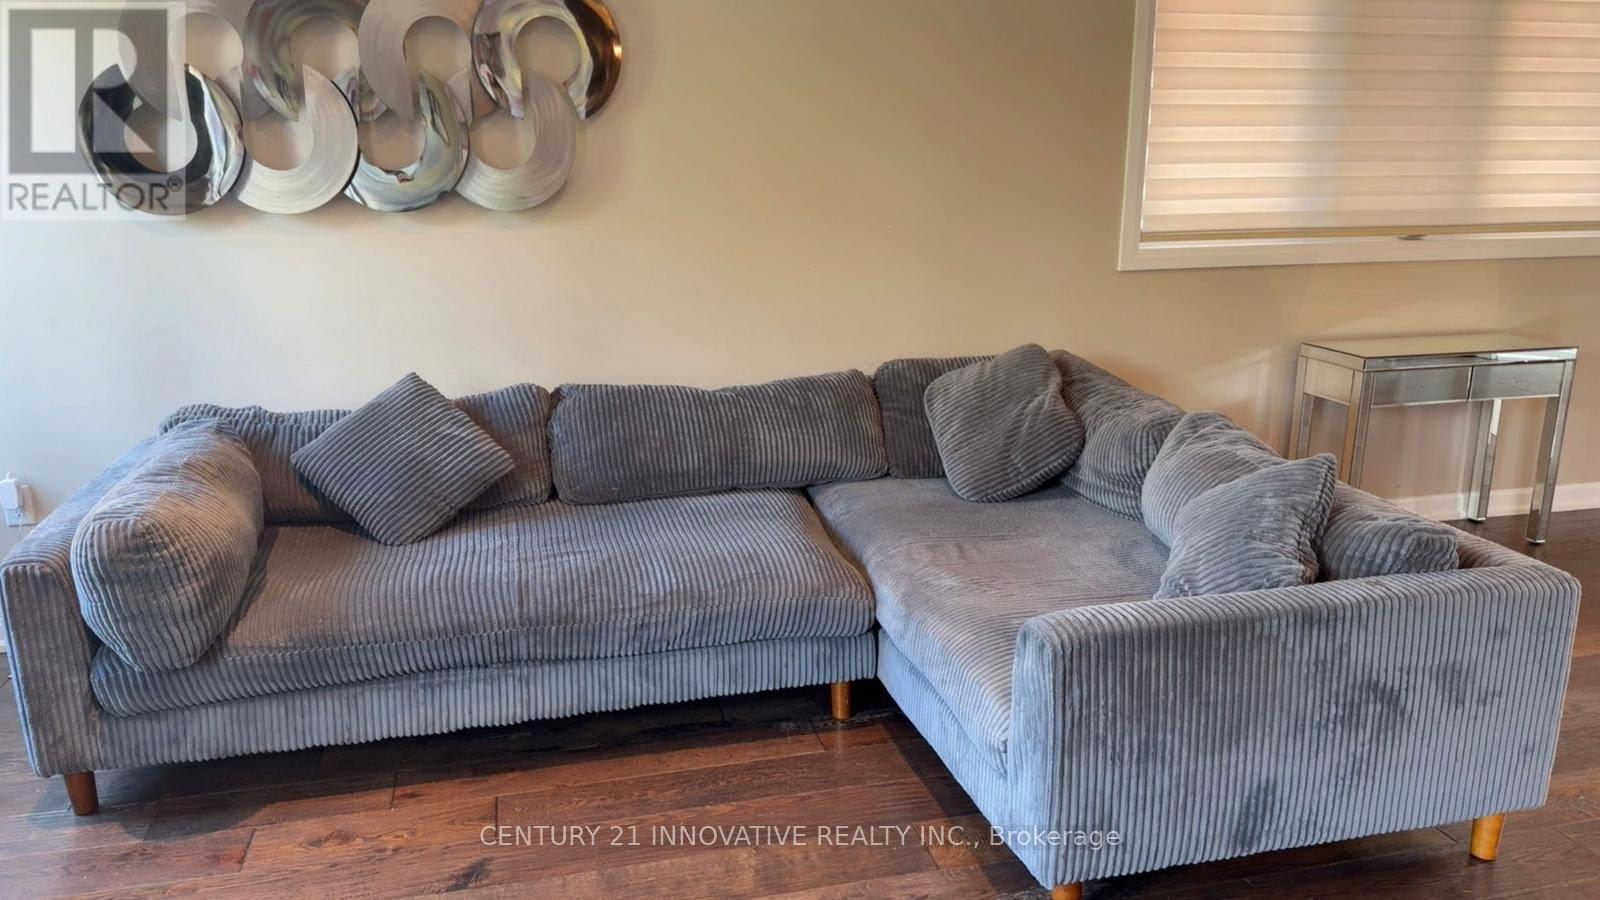
188 Barkley Crescent
Oshawa, Ontario
Home is located in A Fantastic area. This family friendly Neighborhood is Within walkingDistance of the Civic Centre, Oshawa Centre, Parks, and Many other Amenities. Just a few Min.Drive To The 401. The Bright and Spacious Main Floor Boasts An Eat- In- Kitchen and Walk-outTo the Backyard. There are Three Good Sized Bedrooms and A Large Living room In The Basement.Extras: Include All Kitchen Appliances, Light Fixtures and Curtain Rods New Roof2021, A/C 2017 (id:61483)
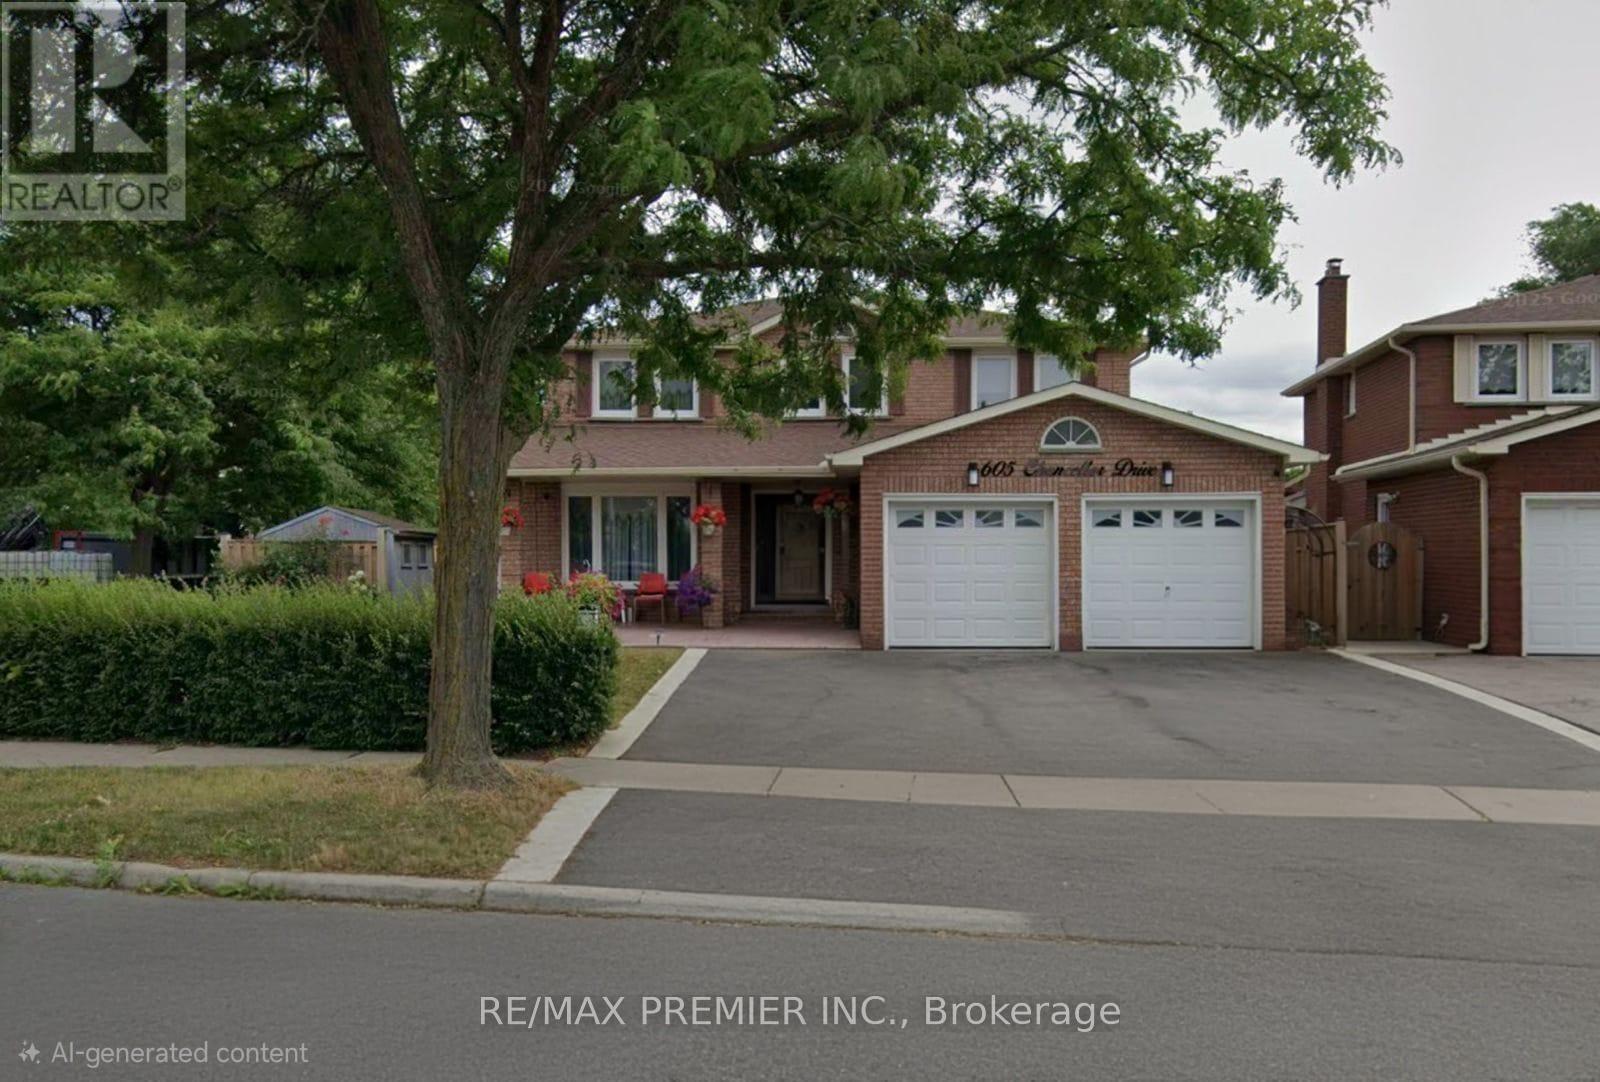
Bsmt - 605 Chancellor Drive
Vaughan, Ontario
Utilities Included! This Big, Clean And Well Maintained Basement Apartment Boasts Ample Natural Light. Private Entrance And For Convenience Your Own Designated Parking. This 1 Bedroom Basement Apartment Is Woodbridge's Best Bang For Your Buck In An Excellent Neighbourhood Within Close Proximity To Public Transit, All Major Highways And Amazing Shopping At Vaughan Mills. (id:61483)
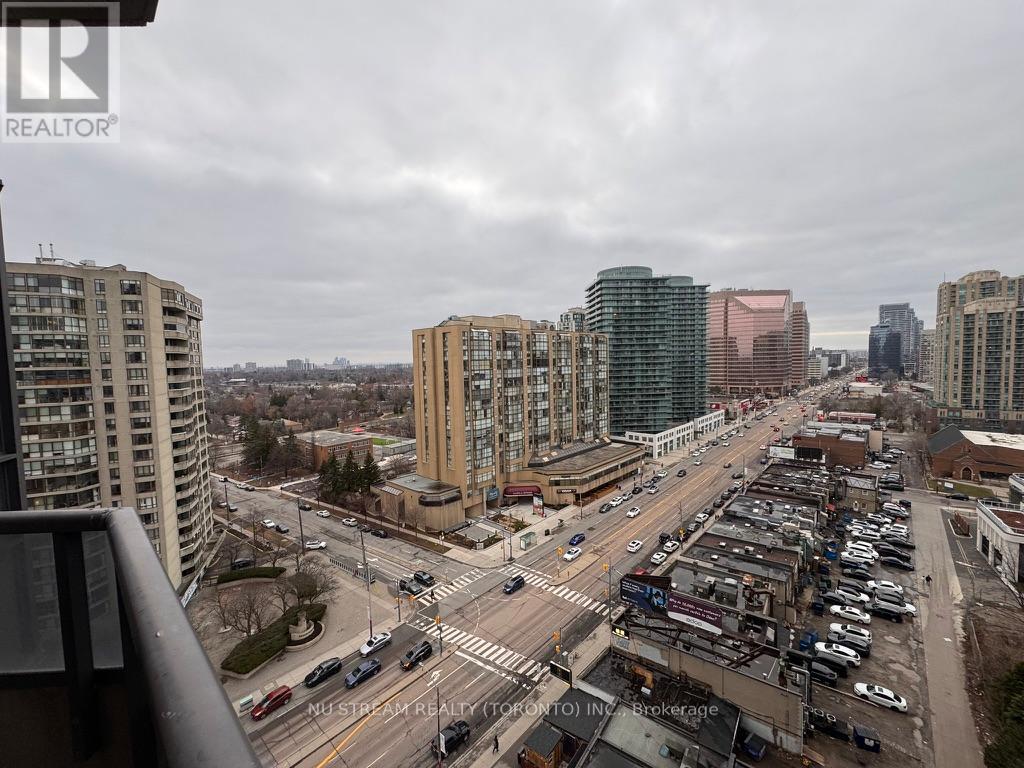
1519 - 500 Doris Avenue
Toronto, Ontario
Prestigious Grand Triomphe II by Tridel, Prime location in the vibrant heart of North York. This bright and spacious corner 2-bedroom plus large den, 2 full-baths features approximately 1,000 sq. ft. of thoughtfully designed living space, combining comfort, functionality, and exceptional convenience. The versatile den offers an ideal space for a home office, study area, or easily adaptable as a third bedroom. An unbeatable location just walking distance to Finch Subway Station, GO, YRT and Viva Transit, minutes to Yonge Street, North York Centre, Mel Lastman Square, making commuting effortless. Surrounded by Metro, Shoppers Drug Mart, restaurants, grocery stores, cafes, parks, and everyday essentials. Residents enjoy resort-style amenities including 24-hour concierge, indoor pool, fitness centre, sauna, theatre room, party and games rooms, golf simulator, and a beautifully landscaped rooftop terrace with gazebo and BBQ area. Close to top-ranking schools including Earl Haig Secondary School and McKee Public School. This suite includes one parking space and one locker. (id:61483)