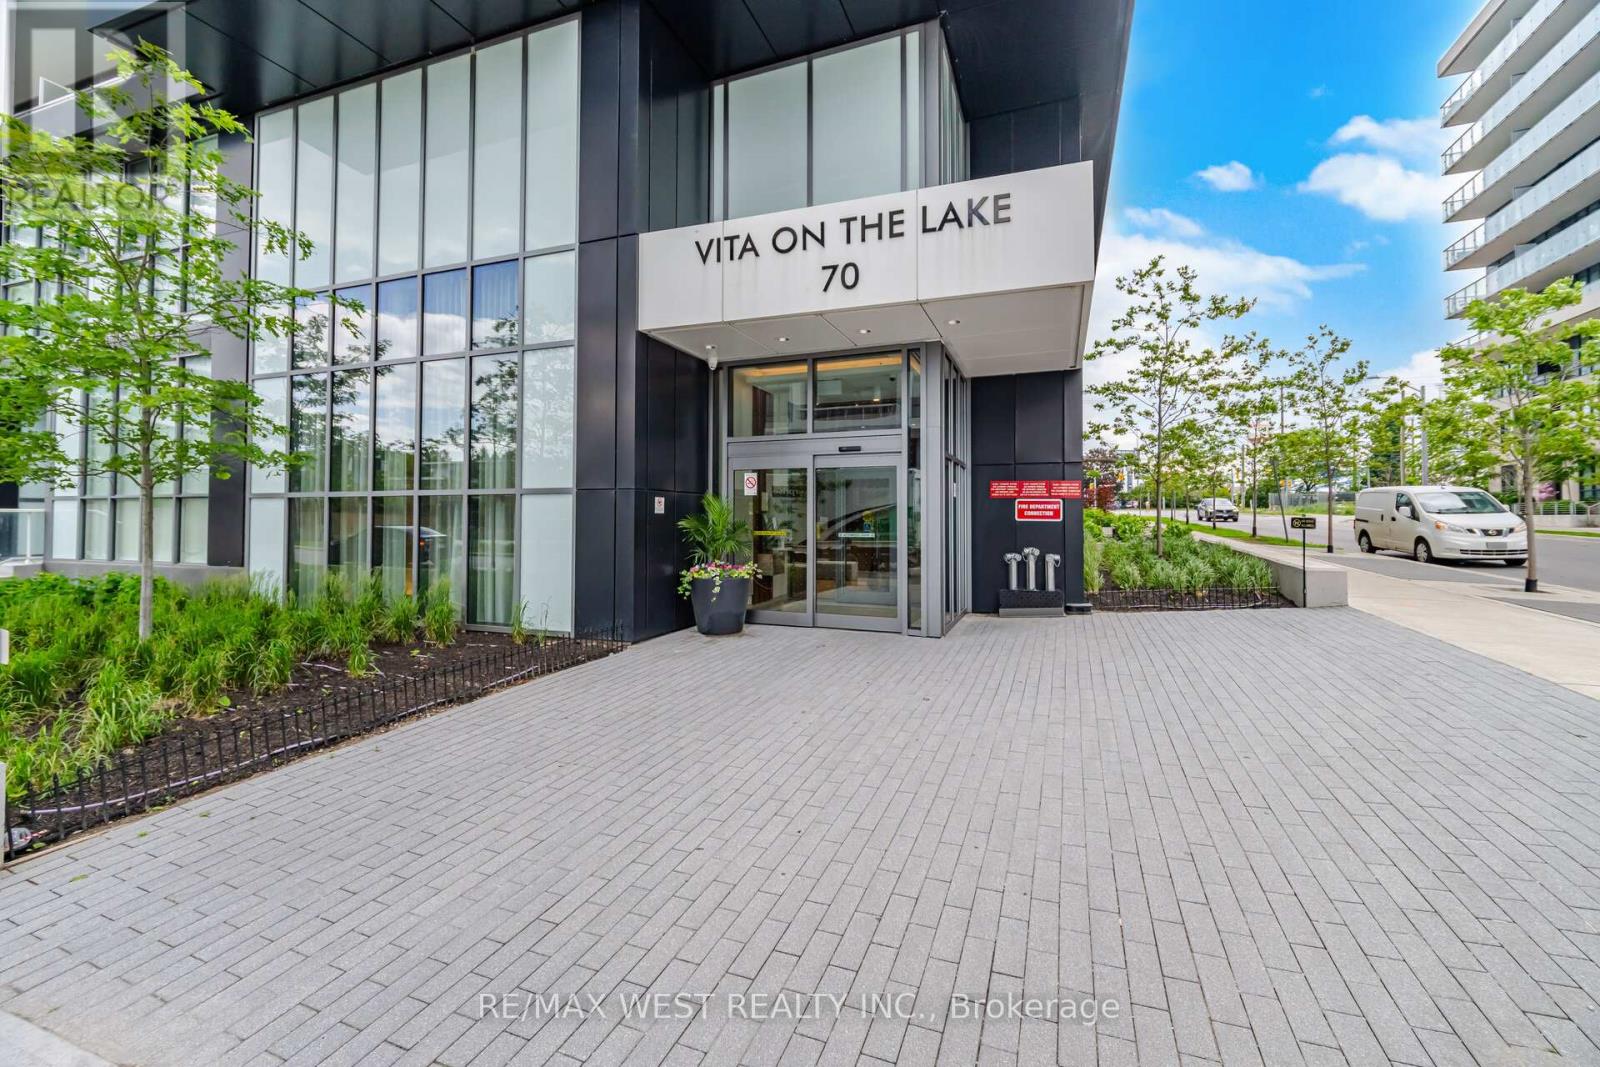
2006 - 70 Annie Craig Drive S
Toronto, Ontario
Welcome to Vita on the Lake - elevated waterfront living in the heart of Humber Bay Shores. This bright and stylish 1+1 bedroom, 2-bathroom suite on the 20th floor delivers an incredible, unobstructed view of Lake Ontario that you'll never tire of. Sip your morning coffee on the private balcony off the living room as the sun rises over the water, or wind down at the end of the evening watching the lake shimmer below. The thoughtfully designed open-concept layout lives large and flows effortlessly, anchored by floor-to-ceiling windows that flood the space with natural light all day long. A modern kitchen with quartz counters, a centre island and ample storage is perfect for everyday living and entertaining alike. The versatile den is the ideal work-from-home space, easily doubling as a guest area or reading nook - set up a futon and host overnight guests with ease. Two full bathrooms (a 4-piece and a 3-piece) add comfort and everyday convenience. Freshly painted throughout and professionally cleaned, this move-in-ready suite comes complete with 1 parking, 1 locker, ensuite laundry and all appliances included - just unpack and enjoy. Residents of Vita on the Lake enjoy an unmatched suite of resort-style amenities: 24-hour concierge, outdoor pool, a fully equipped gym, yoga studio, sauna, party room with bar and dining area, billiards room, guest suites, BBQ area and a stunning rooftop terrace. Step outside to the waterfront trail, Humber Bay Park, the marina, and a vibrant selection of restaurants, cafés and shops right at your doorstep. Commuters love the quick access to the Gardiner Expressway and QEW, nearby Mimico GO, and TTC at your door - with downtown Toronto just minutes away. Whether you're a first-time buyer, a busy professional, a downsizer or an investor, this is lakeside living at its finest. Don't miss your opportunity to call Vita on the Lake home! (id:61483)
126 Poplar Avenue
Halton Hills, Ontario
Your first home should feel special the moment you walk through the door-and this beautifully renovated semi-detached home in Acton delivers exactly that. With 3 bedrooms, 2 full bathrooms, and 1,638 square feet of living space, this home offers the perfect opportunity for first-time buyers ready to take the exciting step into homeownership.Completely renovated in 2020, the home blends modern style with a warm, comfortable feel. The bright, welcoming living spaces are perfect for everyday life-whether you're hosting friends, enjoying quiet evenings at home, or celebrating milestones in your very own space. Every update has been thoughtfully done so you can simply move in and start enjoying the next chapter.Upstairs, three spacious bedrooms provide flexibility for growing families, a home office, or a guest room for visiting friends and family. With two full bathrooms, there's plenty of comfort and convenience for busy mornings and relaxed evenings.Step outside and discover a truly amazing backyard-a private outdoor space that's ready for summer barbecues, morning coffee, gardening, or simply unwinding at the end of the day. It's the kind of backyard that makes you look forward to coming home.Set in a friendly Acton neighbourhood close to parks, schools, and local amenities, this home offers the charm of small-town living while still keeping you connected to everything you need.If you've been dreaming about owning your first home, this could be the one that makes it a reality. A beautiful space, a fantastic backyard, and a place where lasting memories are waiting to be made. (id:61483)
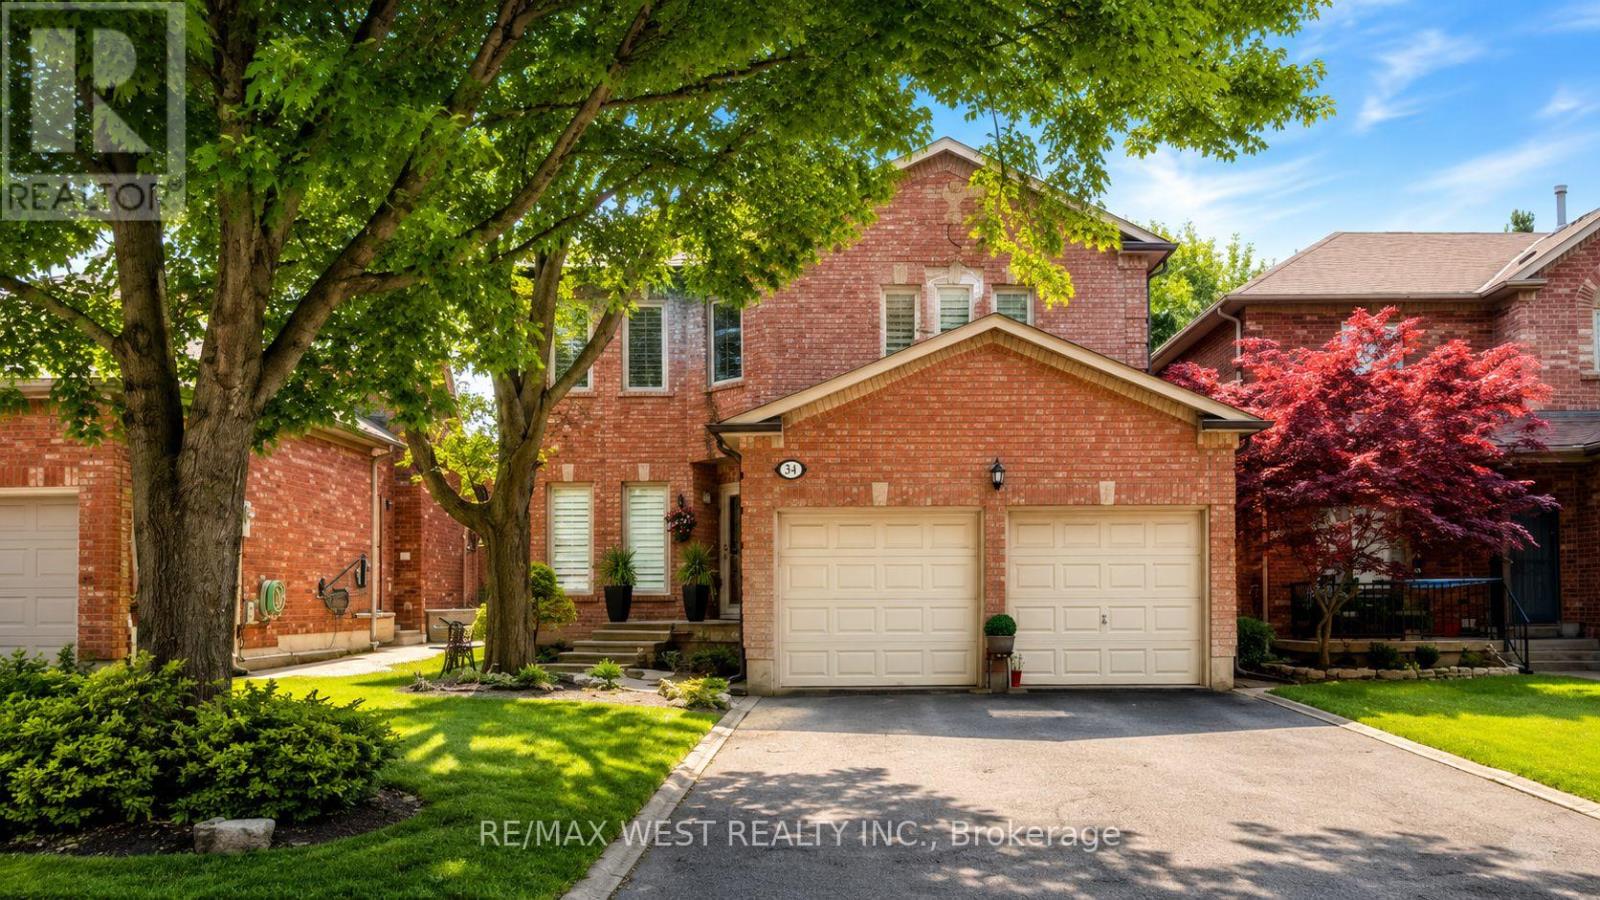
34 - 2766 Folkway Drive
Mississauga, Ontario
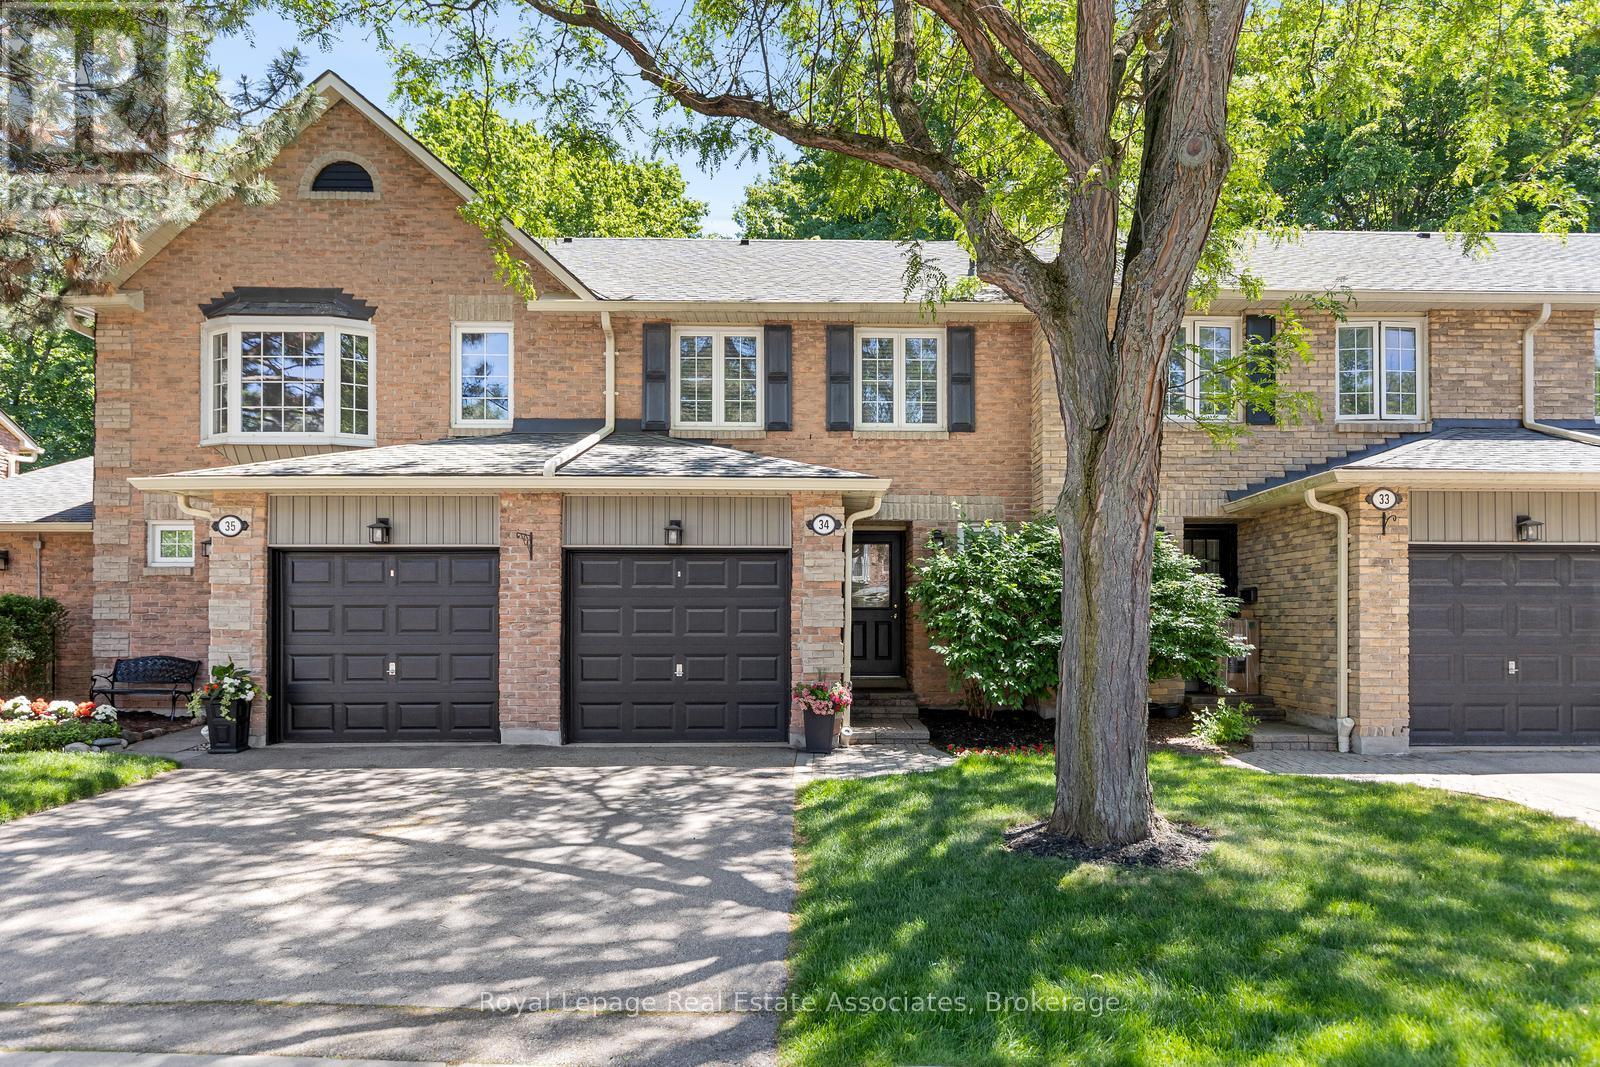
This charming 3 bedroom townhome offers the perfect blend of comfort, privacy, and convenience. Backing onto treed greenspace, Pheasant Run Park and nestled within a well managed complex, this home provides an exceptional opportunity for families, first-time buyers, and downsizers alike. The traditional floor plan is thoughtfully designed for everyday living and entertaining. The main level features bright principal rooms, a 2 pc. bath and a walkout to the beautiful backyard, creating a seamless connection between indoor and outdoor living. Whether you're hosting family gatherings or enjoying a quiet morning coffee, the private outdoor space offers a serene retreat with beautiful views of the forest. Upstairs, three good sized bedrooms provide comfortable accommodations for the whole family. The primary bedroom serves as a relaxing sanctuary and features a beautifully renovated semi-ensuite bath with stylish finishes and modern touches. Ample closet space and large windows enhance the comfort and functionality of the upper level. Located in one of Mississauga's most sought after communities, Erin Mills offers an outstanding lifestyle with excellent schools, parks, walking trails, community centres, and recreational facilities nearby. Residents enjoy convenient access to Erin Mills Town Centre, Credit Valley Hospital, public transit, major highways, and an abundance of shopping, dining, and everyday amenities. With nature, convenience, and family friendly living all at your doorstep, this is a wonderful place to call home. HWT Heater Rental'26, Stove '26, Air Conditioner'25, Backyard Deck'21, rough-in bathroom in basement. (id:61483)
12 Hostel Lane
Richmond Hill, Ontario
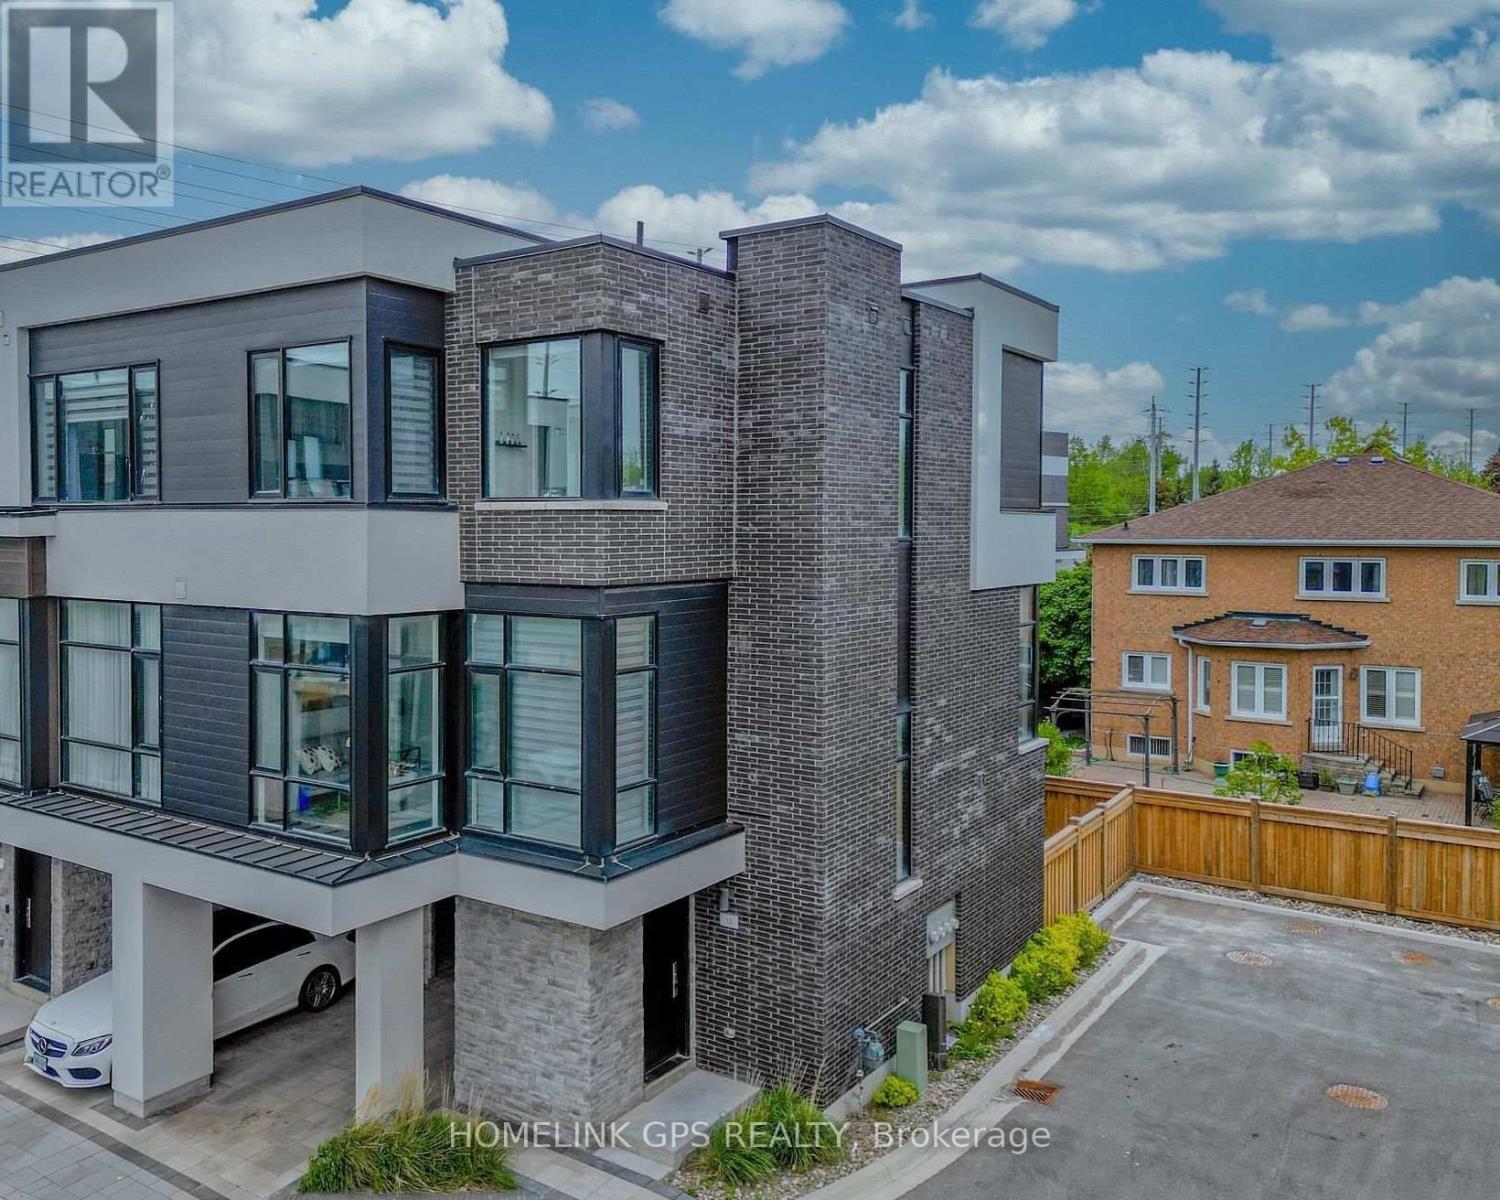
Welcome to this modern luxury 3-storey townhouse in the heart of Richmond Hill! Located on a quiet, family-friendly street in the highly desirable North Richvale community. Offering approximately 2,000-2,500 sq.ft. of bright, functional living space with 3 bedrooms and 4 bathrooms. Enjoy an open-concept layout with soaring 11-ft ceilings on the main floor, elegant living and dining areas, and a modern kitchen featuring granite countertops. Upgraded throughout with hardwood flooring, pot lights and quality finishes. Washer, dryer and existing appliances included. Conveniently located near top-rated schools, parks, shopping, restaurants, public transit and easy access to major highways. Move-in ready! (id:61483)
5 Dolomite Drive
Brampton, Ontario
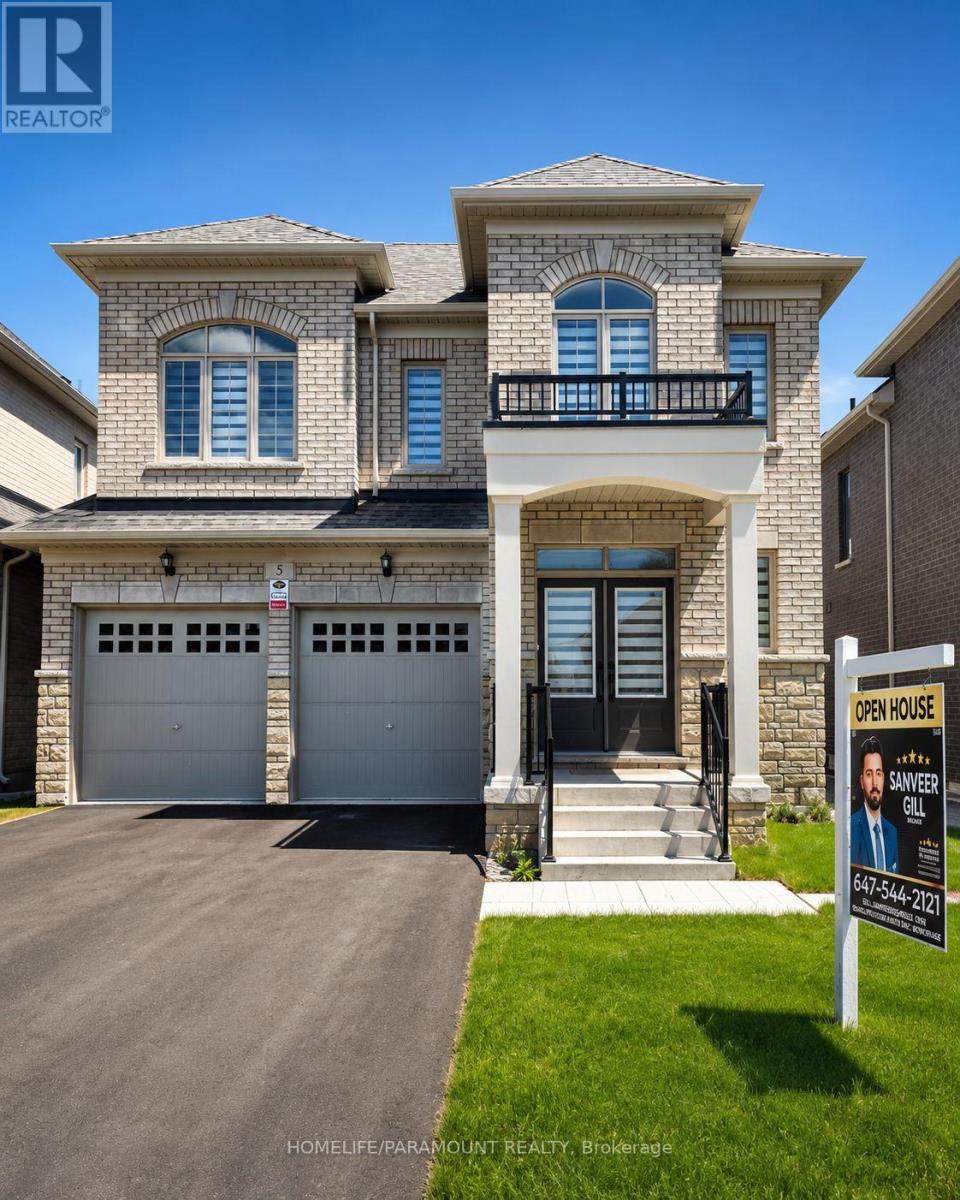
Welcome to 5 Dolomite Drive, Sun filled Brightness all day, in the Prestigious area of BRAM EAST in Brampton, 3350 Sq/Ft. Brand New Builder's home on EAST/WEST facing. Separate Living and Dining rooms. Large Family room with Fireplace. 4 Bedrooms, 4 Bathrooms. Very convenient area, Close to Schools and Plazas. Easy access to Hwy 427. Main Floor Laundry, Separate Side Entrance to the Basement and access to the Garage. Lot of Windows allowing Sunlight in all the Principle Rooms. (id:61483)
208 - 1470 Bishops Gate
Oakville, Ontario
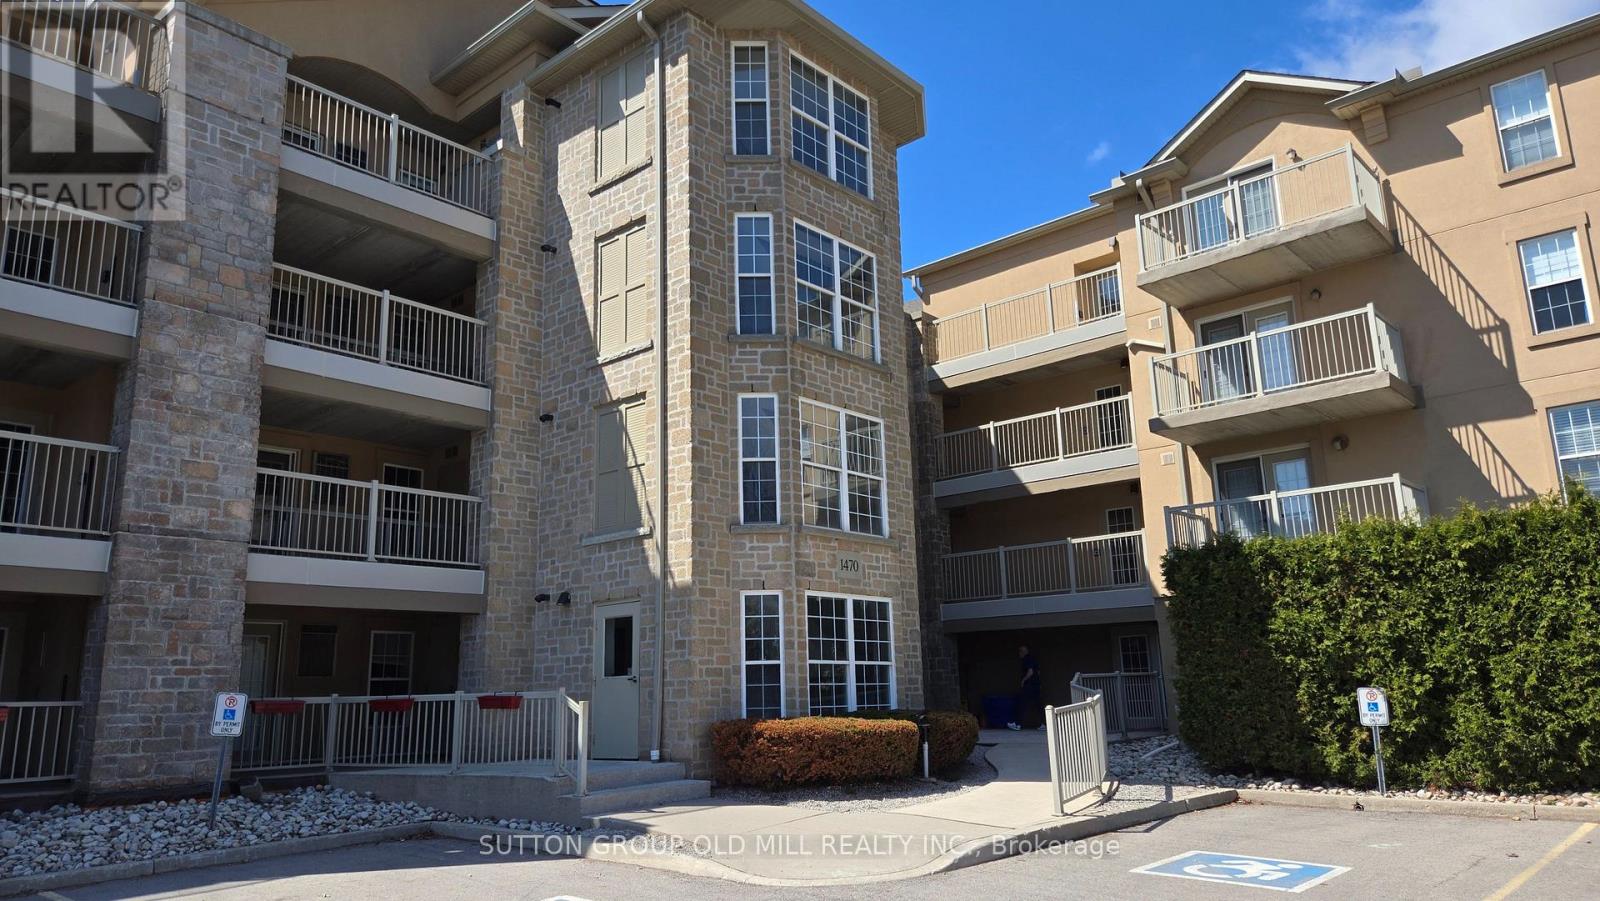
Welcome to Glen Abbey - one of Oakville's sought-after communities. This well-appointed 1+1 bedroom, 1 bathroom condo offers approximately 711 sq ft of open-concept living. The versatile den is well-suited as a home office, guest room, or additional bedroom. The functional kitchen flows seamlessly into the living area, with a walkout to a balcony. In-suite laundry included. Two parking spaces - one underground and one surface. The unit also includes two storage spaces - a balcony storage closet and a dedicated locker in the building's lower level. Amenities include a fitness centre, sauna, party room with kitchen and fireplace, underground car wash bay, and visitor parking. Beautifully located steps from scenic trails, parks, dining, and local shops. Quick access to Highways 403 & 407 and Bronte GO Station. Minutes to Oakville Trafalgar Hospital. Close to highly rated neighborhood schools, golf courses, and Oakville's waterfront. Just move in and enjoy! (id:61483)
19 Troy Street
Mississauga, Ontario
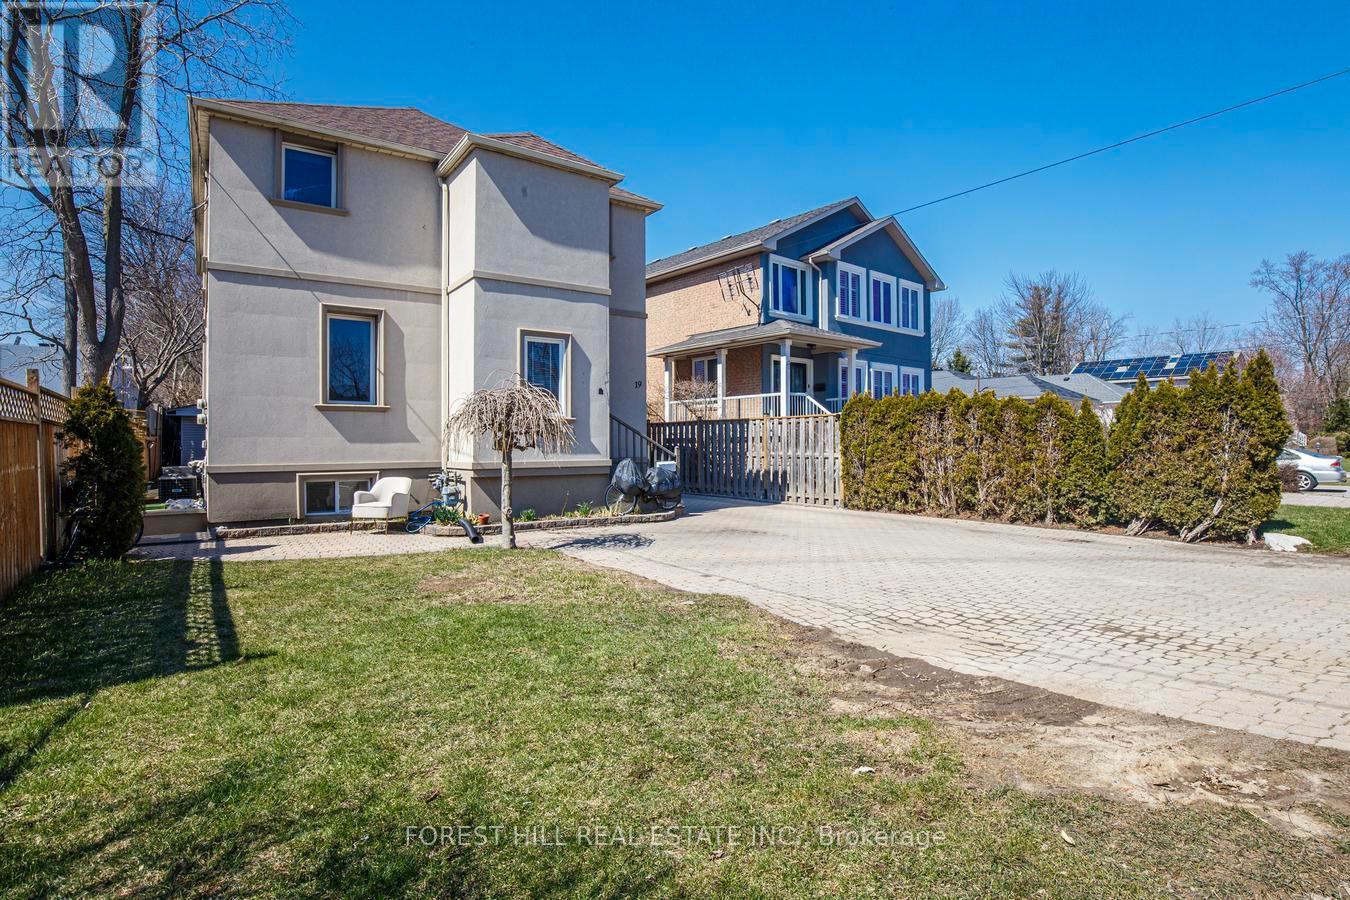
Exceptional investment opportunity at 19 Troy Street - a fully renovated legal duplex in one of Mississauga's highest-demand rental corridors. This turnkey income-producing asset offers projected gross annual revenue of up to $80,000, making it an ideal addition to any investor's portfolio or a strategic live-and-rent opportunity. Positioned just steps from the Port Credit GO Station, the property benefits from premium transit connectivity and long-term appreciation potential in a rapidly developing neighbourhood. Features include 3 front parking spaces, plus a single-car garage with attached storage/workshop totaling approximately 800 sq ft, providing valuable auxiliary space for tenant storage, hobby use, or future flexibility. A rare opportunity to acquire a fully updated, low-maintenance duplex in a premier location with strong rental demand and exceptional upside. (id:61483)
1880 Glen Oak Lane
Severn, Ontario
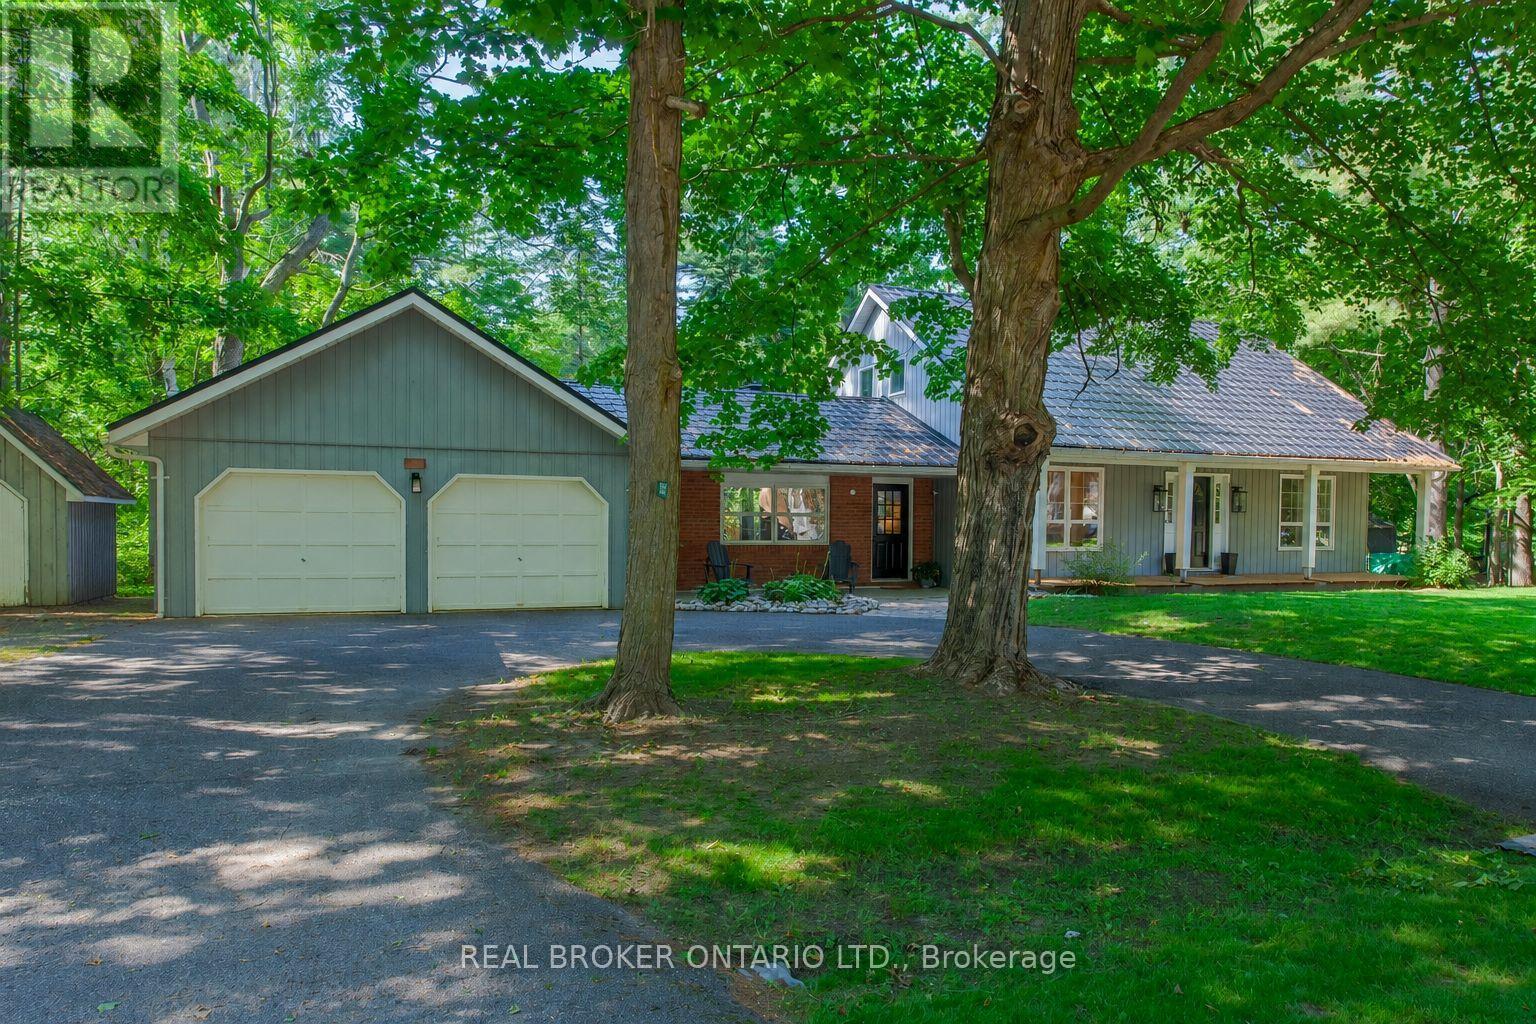
Welcome to 1880 Glen Oak Drive, a beautifully maintained family home in the highly sought-after Bass Lake Woodlands community. Offering 4 bedrooms, 3 bathrooms, and parking for up to 6 vehicles, this spacious home combines comfort, functionality, and an unbeatable location.The bright, open-concept main floor is perfect for everyday living and entertaining, while the finished basement with brand-new carpeting provides additional living space for a family room, home office, or play area. Pride of ownership is evident throughout, making this a move-in-ready home you'll be proud to call home.Step outside to a private backyard retreat surrounded by mature trees, creating the perfect space to relax or entertain. Located in one of Severn's most desirable family neighbourhoods, you'll enjoy excellent schools, a nearby park, convenient school bus service, and quick access to Bass Lake, Orillia, and everyday amenities.A rare opportunity to lease a meticulously cared-for home in one of the area's most desirable communities. (id:61483)
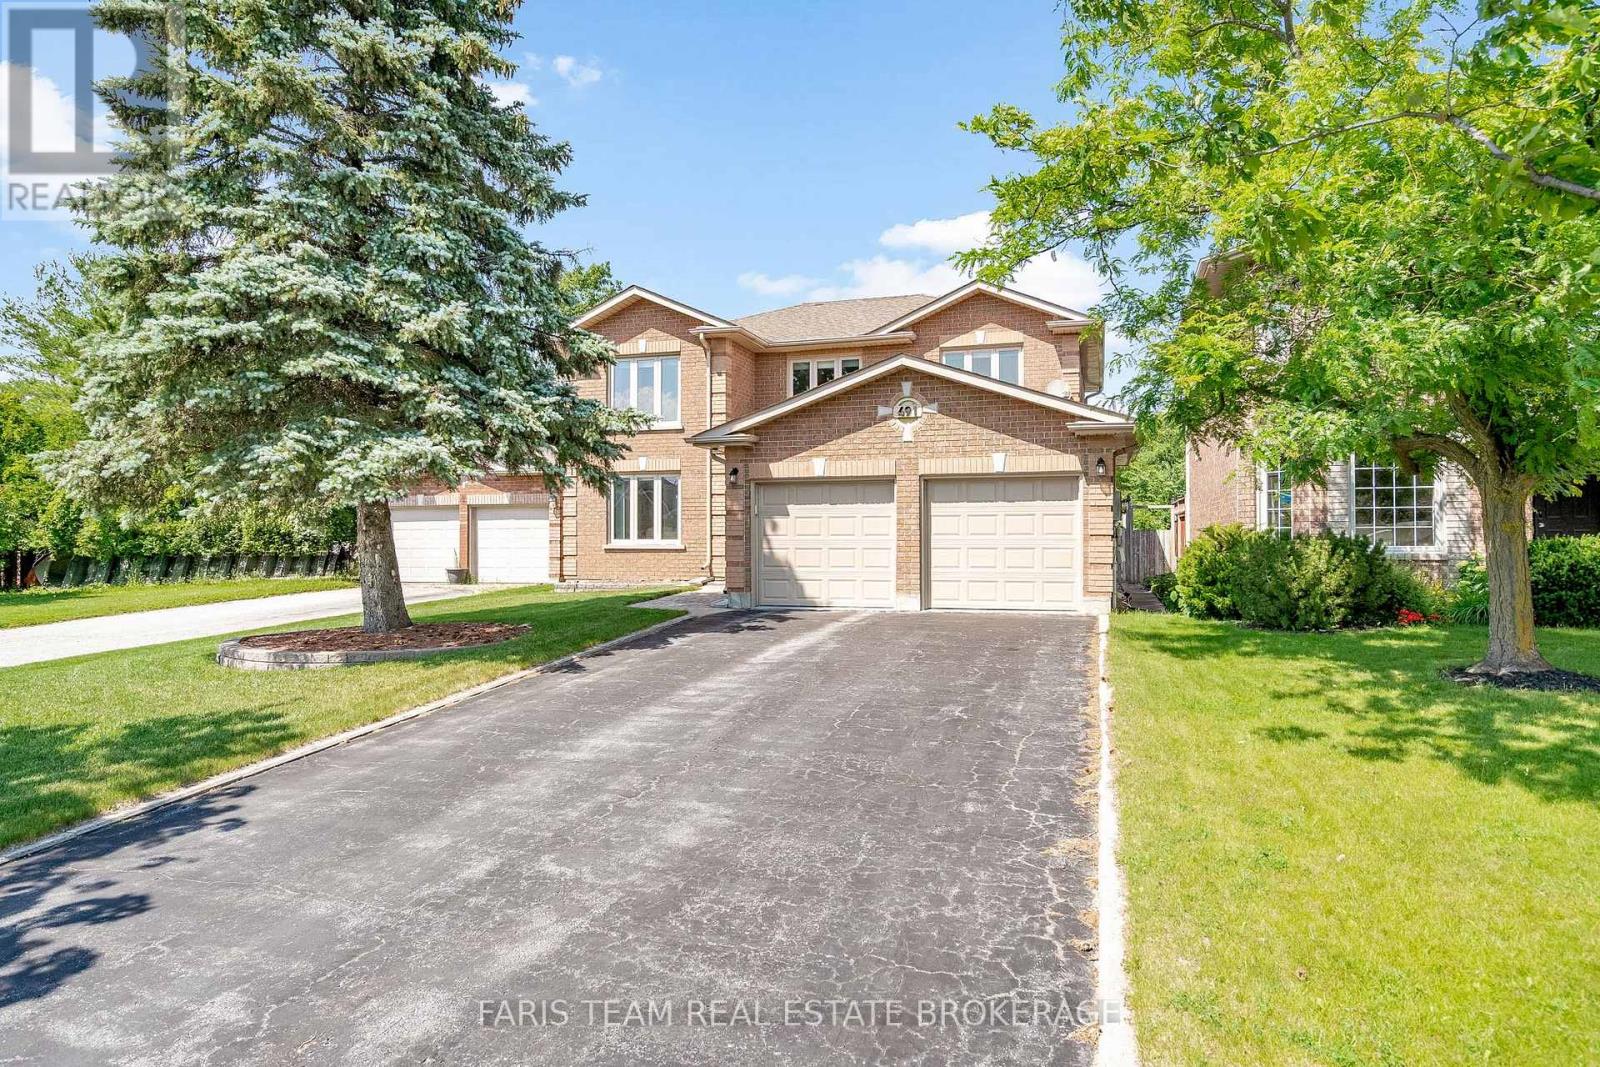
491 Ferndale Drive N
Barrie, Ontario
Top 5 Reasons You Will Love This Home: 1) Impeccably maintained and thoughtfully cared for, this 3+1 bedroom, two-storey, Brownstone model residence is ideally placed on a stunning lot backing onto a tranquil wooded ravine, providing scenic views and a private, nature-filled setting 2) Built by Morra, this home offers an exceptional layout with generous living space for the entire family and the flexibility to easily accommodate multi-generational living, featuring a grand and spacious foyer that welcomes all who enter, highlighted by a stunning chandelier cascading above the elegant circular staircase, creating an unforgettable first impression 3) The basement is partially finished and ready for you to tailor to your family's needs, featuring a spacious recreation room along with an additional bedroom, plus a convenient two-piece bathroom with the potential to convert into a full bathroom, all complemented by newer windows, a furnace, and shingles that explicitly reflect the care and pride of ownership throughout the home 4) Situated near shopping, schools, churches, Lampman Lane Community Centre, Nine Mile Portage Heritage Trail, parks, skiing, and Vespra Hills Golf Club, while also offering excellent access to major routes such as Highway 400, for an easy commute 5) Set within a highly desirable neighbourhood, this home enjoys the advantage of the well-connected Ferndale corridor, offering efficient, streamlined access to every corner of the city and making daily commuting or errands effortless. 2,411 above grade sq.ft plus a partially finished basement. (id:61483)
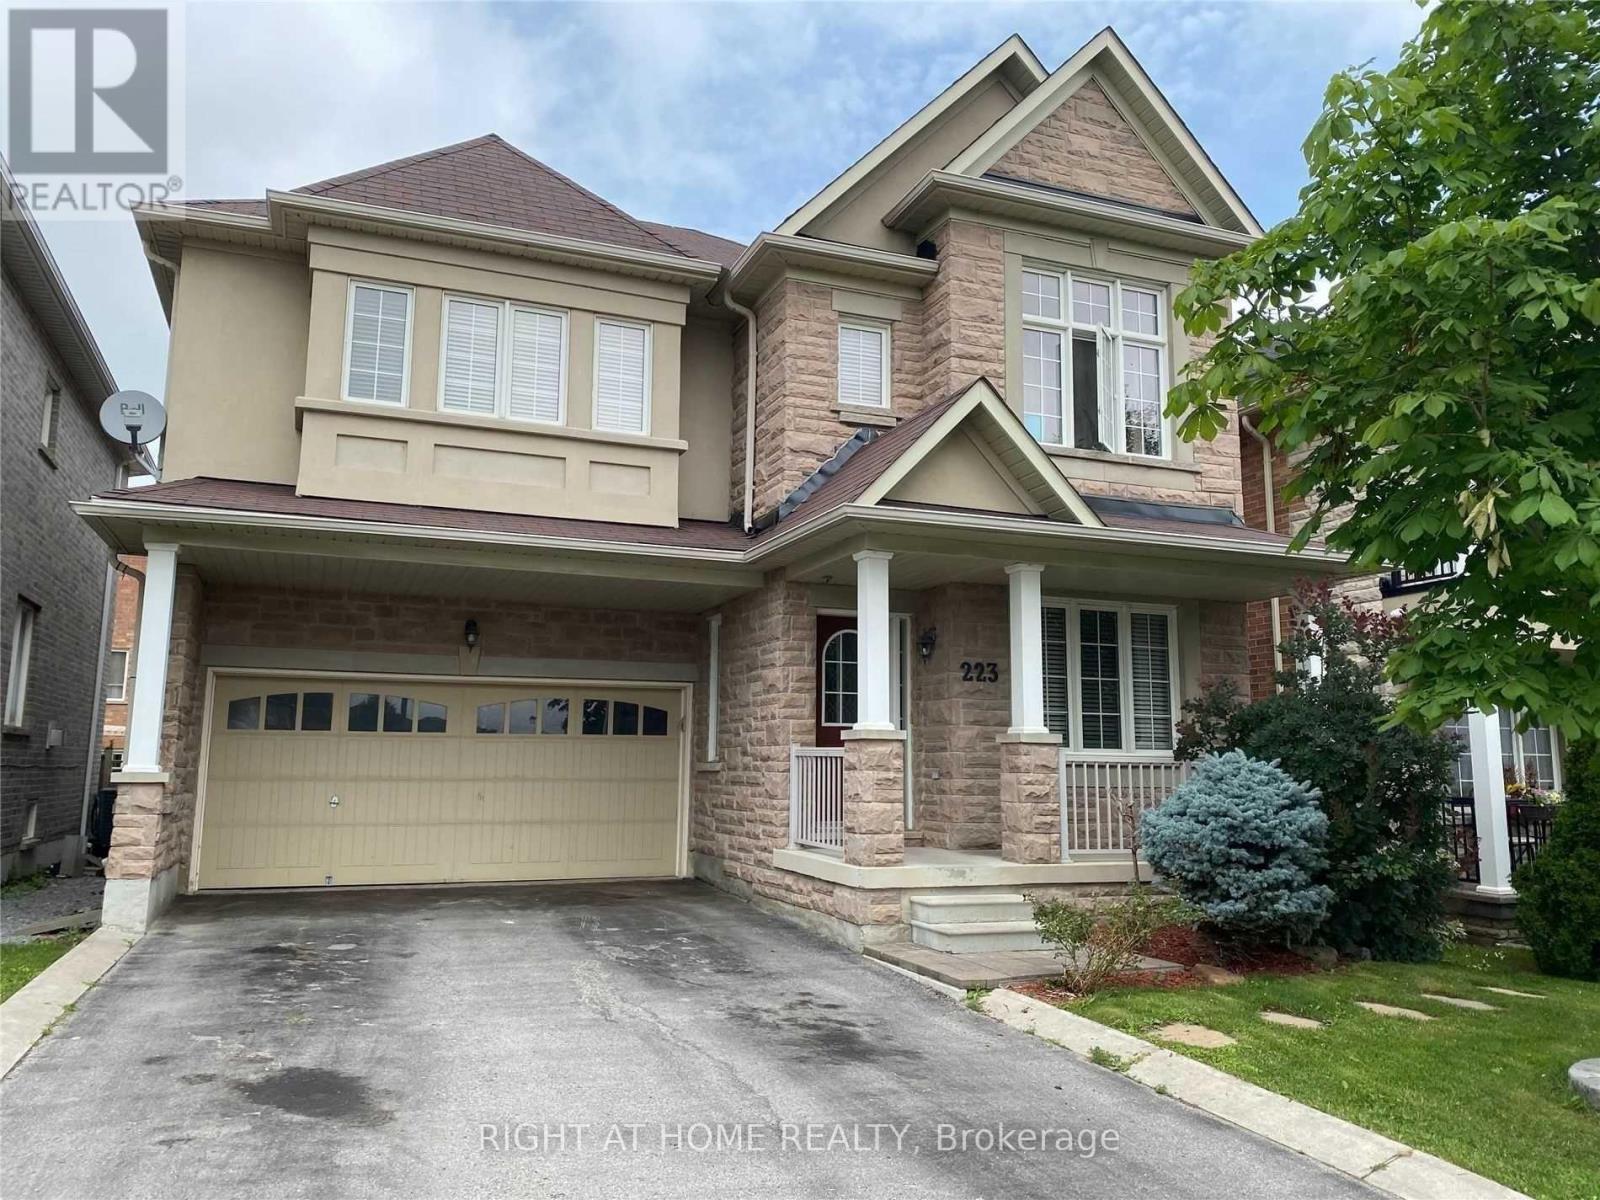
Bsmt - 223 Woodspring Avenue
Newmarket, Ontario
Spacious 2 Bedrooms Basement Apartment With Separate Entrance. Ensuit Laundry. 2 Parking spots on driveway. Wifi Internet included. A Perfect Apartment For A Small Family Or A Professional Couple. High Demand Area, Walking Distance To Schools, Parks, 5 Min To Upper Canada Mall & Go Bus! Easy Access To Hwy 400 & 404. (id:61483)
31 Mulholland Drive
Vaughan, Ontario
Exquisite Fully Renovated Estate On A Prestigious Tree-Lined Street In Wilshire/Westmount. This Magnificent Home Welcomes You With A Grand 2-Storey Foyer And 9' Ceilings, Blending Classic Charm With Modern Elegance. The Sun-Soaked Gourmet Kitchen, With Skylights And Vaulted Ceilings, Opens To A Private Oasis Featuring An Inground Pool And Cedar Deck-Perfect For Year-Round Relaxation. The Family Room Boasts A Wood-Burning Fireplace, And The Main Floor Office/Library Is Ideal For Work-Or-Study. Upstairs, The Lavish Primary Suite Offers A Spa-Like 5-Piece Ensuite With A Standalone Soaking Tub And Walk-In Closet. The Renovated Basement Offers A Spacious Recreation Area With Wet Bar, Perfect For Entertaining.Since 2022, Every Detail Has Been Meticulously Upgraded-A Complete First And Second Floor Renovation, A New Furnace, Central AC, Electrical System, And Pool Mechanicals. Every Surface Showcases Designer Finishes, From Custom Tiles To Elegant Window Treatments. This Is A Rare Turn-Key Offering, Backing Onto Ventura Park And Steps To Westmount Collegiate-A Truly Unparalleled Family Home. (id:61483)
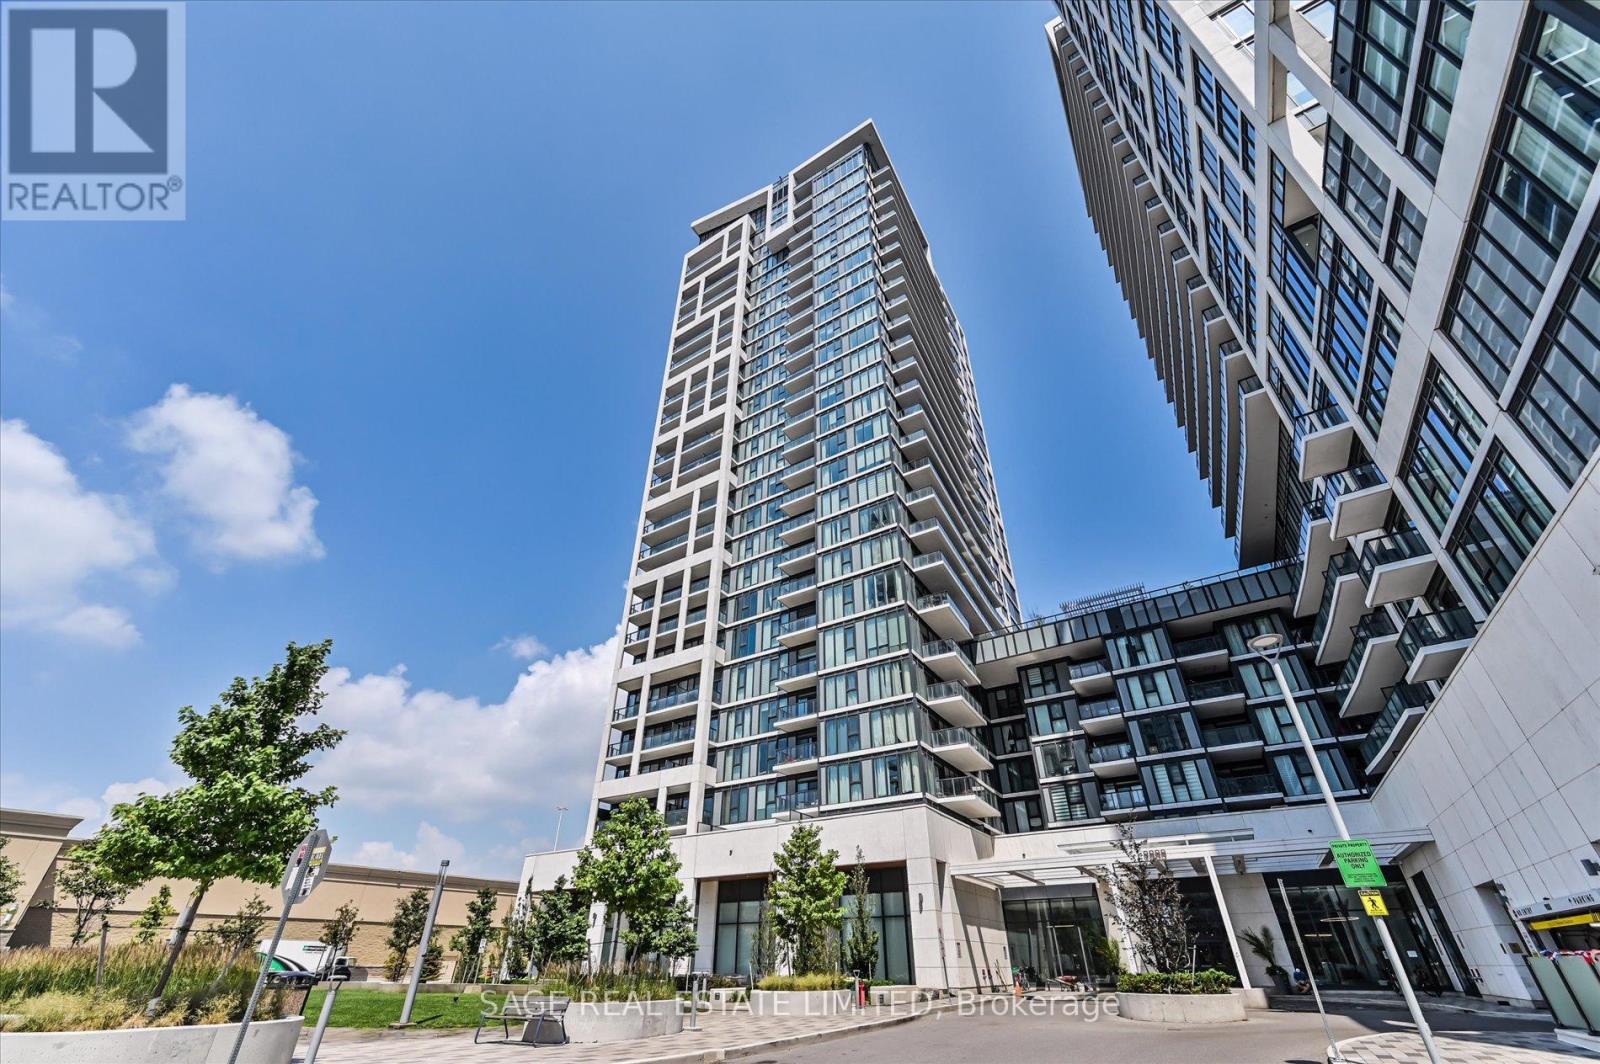
2518 - 9000 Jane Street
Vaughan, Ontario
Modern Luxury Living at Charisma by Greenpark!Welcome to this elegant southwest corner Lower Pent House Level 2-bedroom, 2-bathroom suite, where contemporary design meets comfort. Featuring a spacious, thoughtfully designed layout with 10 feet ceiling, this home is filled with natural light through floor-to-ceiling windows and offers breathtaking unobstructed views from the large private balcony-perfect for relaxing or entertaining.The modern kitchen is beautifully appointed with extended-height upper cabinetry, quartz countertops, full-size stainless steel appliances, and a generous centre island that doubles as a dining table. Both bathroom vanities have been upgraded to a 36-inch height, adding style and everyday convenience.Enjoy an impressive collection of resort-inspired amenities, including a concierge, Wi-Fi lounge, pet grooming room, theatre room, games room, family dining room, party room, billiards room, bocce courts with a lounge, BBQ area, wellness centre, fitness club, yoga studio, and a spectacular Rooftop outdoor pool.Ideally located just steps from Vaughan Mills, you'll enjoy premier shopping, dining, entertainment, transit, and easy access to major highways. Whether you're a first-time buyer, downsizer, or investor, this is an exceptional opportunity to own in one of Vaughan's most vibrant and sought-after communities. (id:61483)
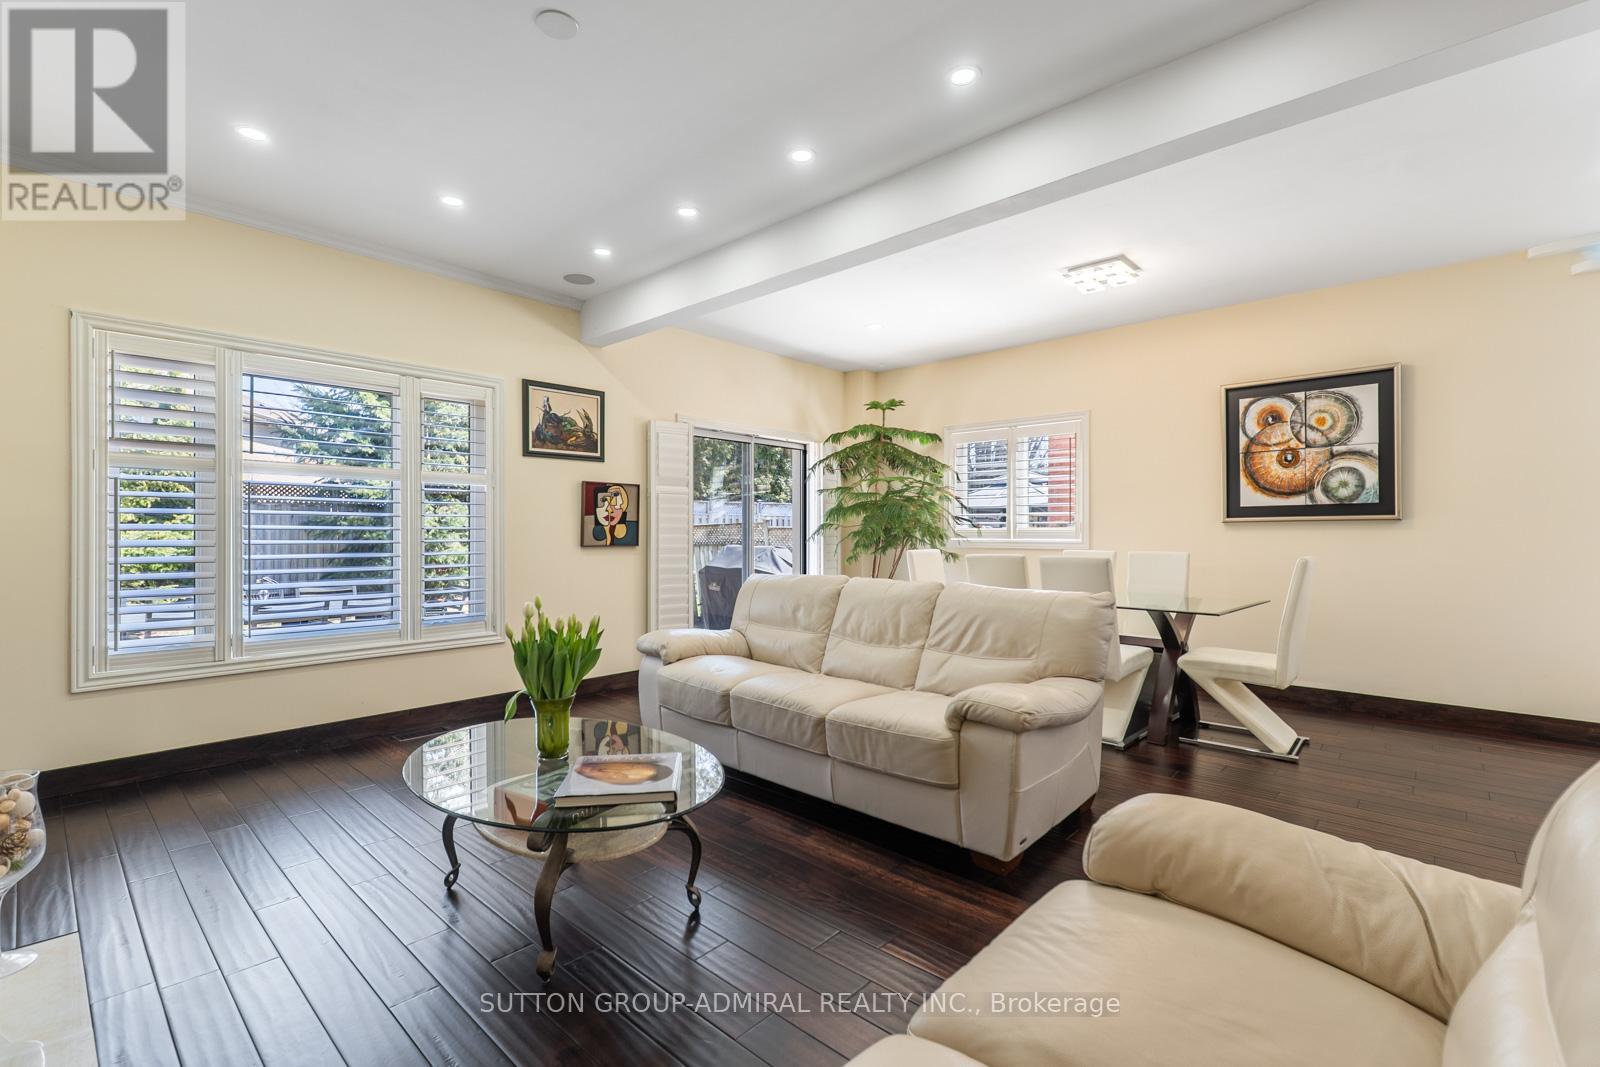
626 College Manor Drive
Newmarket, Ontario
Look no further! Your dream oasis awaits! Welcome to 626 College Manor Drive in the desirable Gorham-College Manor community of Newmarket-a beautifully maintained 2-storey detached home offering approximately 1,776 sq. ft. above grade with a functional layout and exceptional upgrades throughout, enhanced by impressive 9' ceilings on the main floor that add a bright and spacious feel. The standout newly renovated kitchen features elegant granite countertops, a breakfast bar, and premium built-in appliances including a fridge, freezer, oven, and countertop range, seamlessly flowing into open-concept living and dining spaces with cherry hardwood floors, pot lights, and a walkout to a professionally designed patio-perfect for entertaining. This home is equipped with modern conveniences such as CCTV at the entrance, built-in speakers, a full water filtration system, & central vacuum. All bathrooms have been tastefully upgraded with modern finishes, while the upper level offers spacious bedrooms including a primary bedroom with a walk-in closet and 4 piece ensuite. The fully finished basement adds valuable living space with a recreation area, additional bedroom, and 3-piece bath-ideal for extended family or guests. Situated on a landscaped lot with a private double brick interocked driveway and double garage. The property is surrounded by nature with numerous green spaces to explore from College Manor Park, Fairy Lake, Fairgrounds Park, Bogart Pond, and Bailey Ecological Park. Families will appreciate proximity to top schools like Pickering College, Bogart Public School, Newmarket High School, and Sacred Heart Catholic High School. Enjoy being steps to Main Street Newmarket, Southlake Regional Health Centre, and the Newmarket GO Station-offering unmatched convenience and lifestyle appeal. (id:61483)
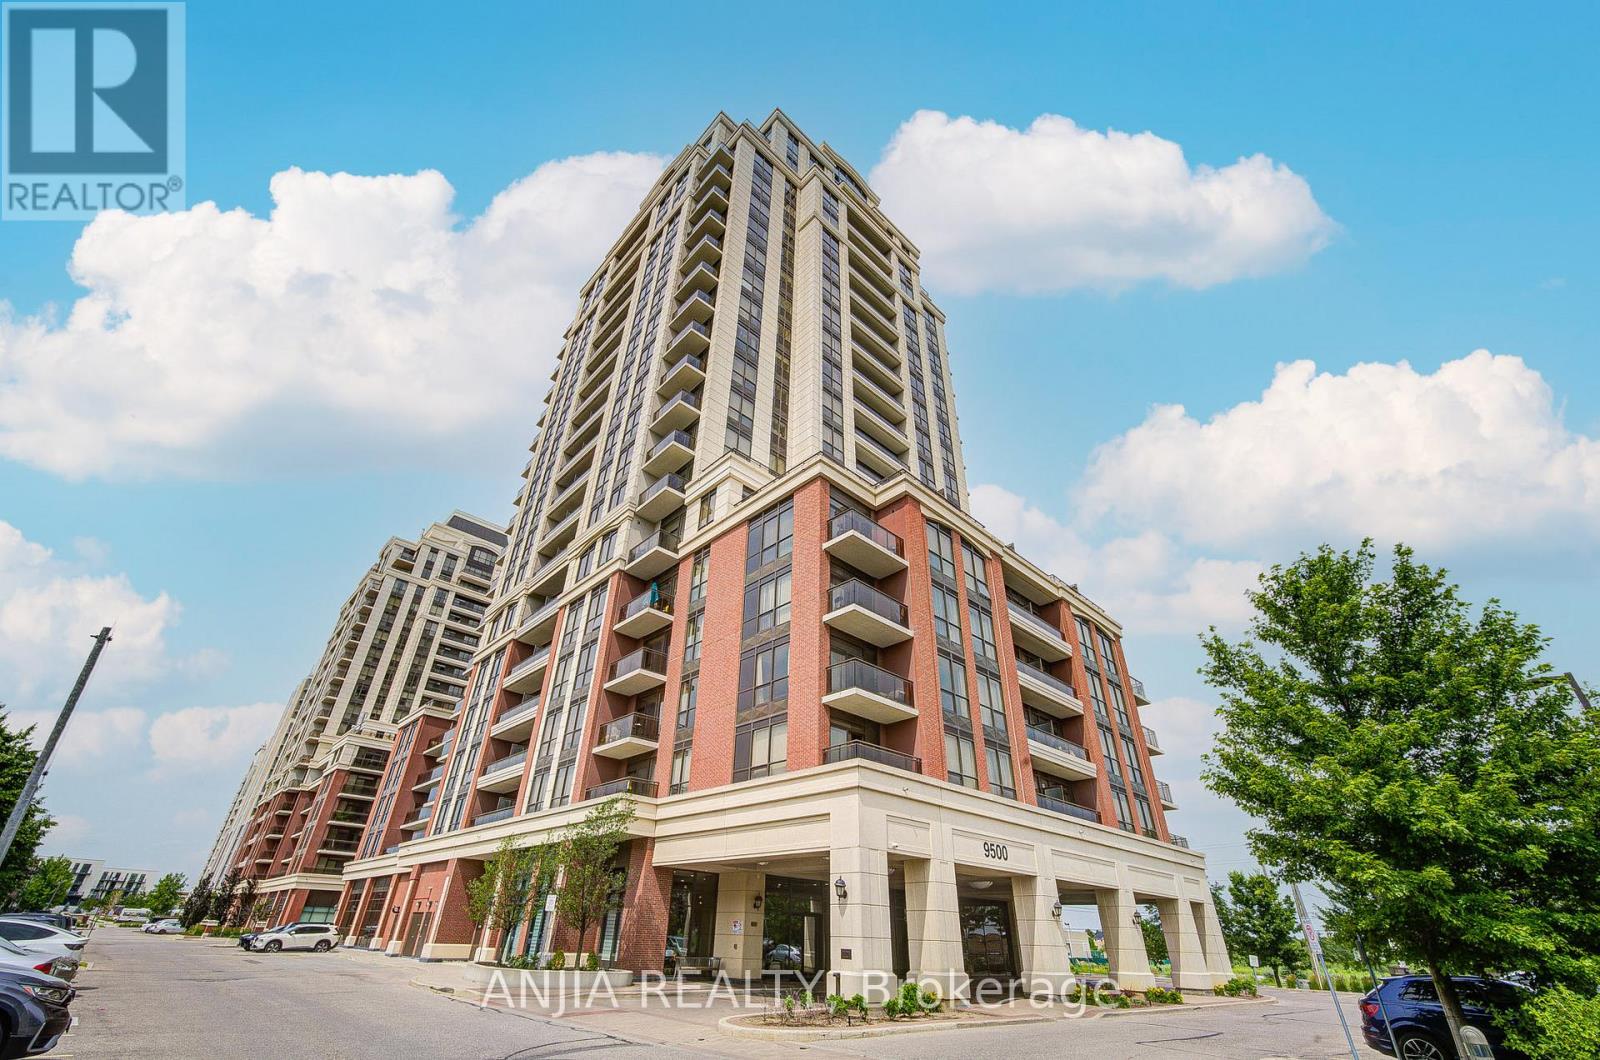
1706 - 9500 Markham Road
Markham, Ontario
Welcome to 9500 Markham Rd, Unit 1706! Experience bright, luxe, and modern condo living at its finest in The Upper Village by Greenpark Group in the heart of Markham. Perfectly situated at Markham Rd & 16th Ave, this sun-filled, high-floor 1+Den bedroom, 1-full bath unit boasts a functional open-concept layout with soaring 9ft ceilings and laminate flooring throughout. The large living area features a walk-out to a balcony overlooking a serene pond, parkette, and unobstructed neighbourhood views, allowing you to enjoy unobstructed, west-facing panoramic views of the sunset skyline. The modern kitchen is beautifully equipped with premium quartz countertops, stainless steel appliances, and a stylish backsplash. A generous, versatile den features a formal room, large closet, making it an ideal space for a home office, nursery, or a second bedroom. It also includes 1 underground parking spot, 1 locker, and convenient in-suite laundry. Unbeatable Location: Steps to Mount Joy GO Station (offering direct access to downtown Toronto), TTC/YRT transit, top-ranked schools (Wismer PS & Bur Oak SS), grocery stores, banks, cafes, and parks. Outstanding building amenities include a concierge, gym, a large party room with a billiards table, and an outdoor rooftop terrace. This is absolute perfection for professionals, couples, or small families who want a stylish, move-in-ready condo in a neighbourhood that supports life, work, and play! This location is very walkable, and many daily errands can be done on foot. You won't want to miss this! (id:61483)
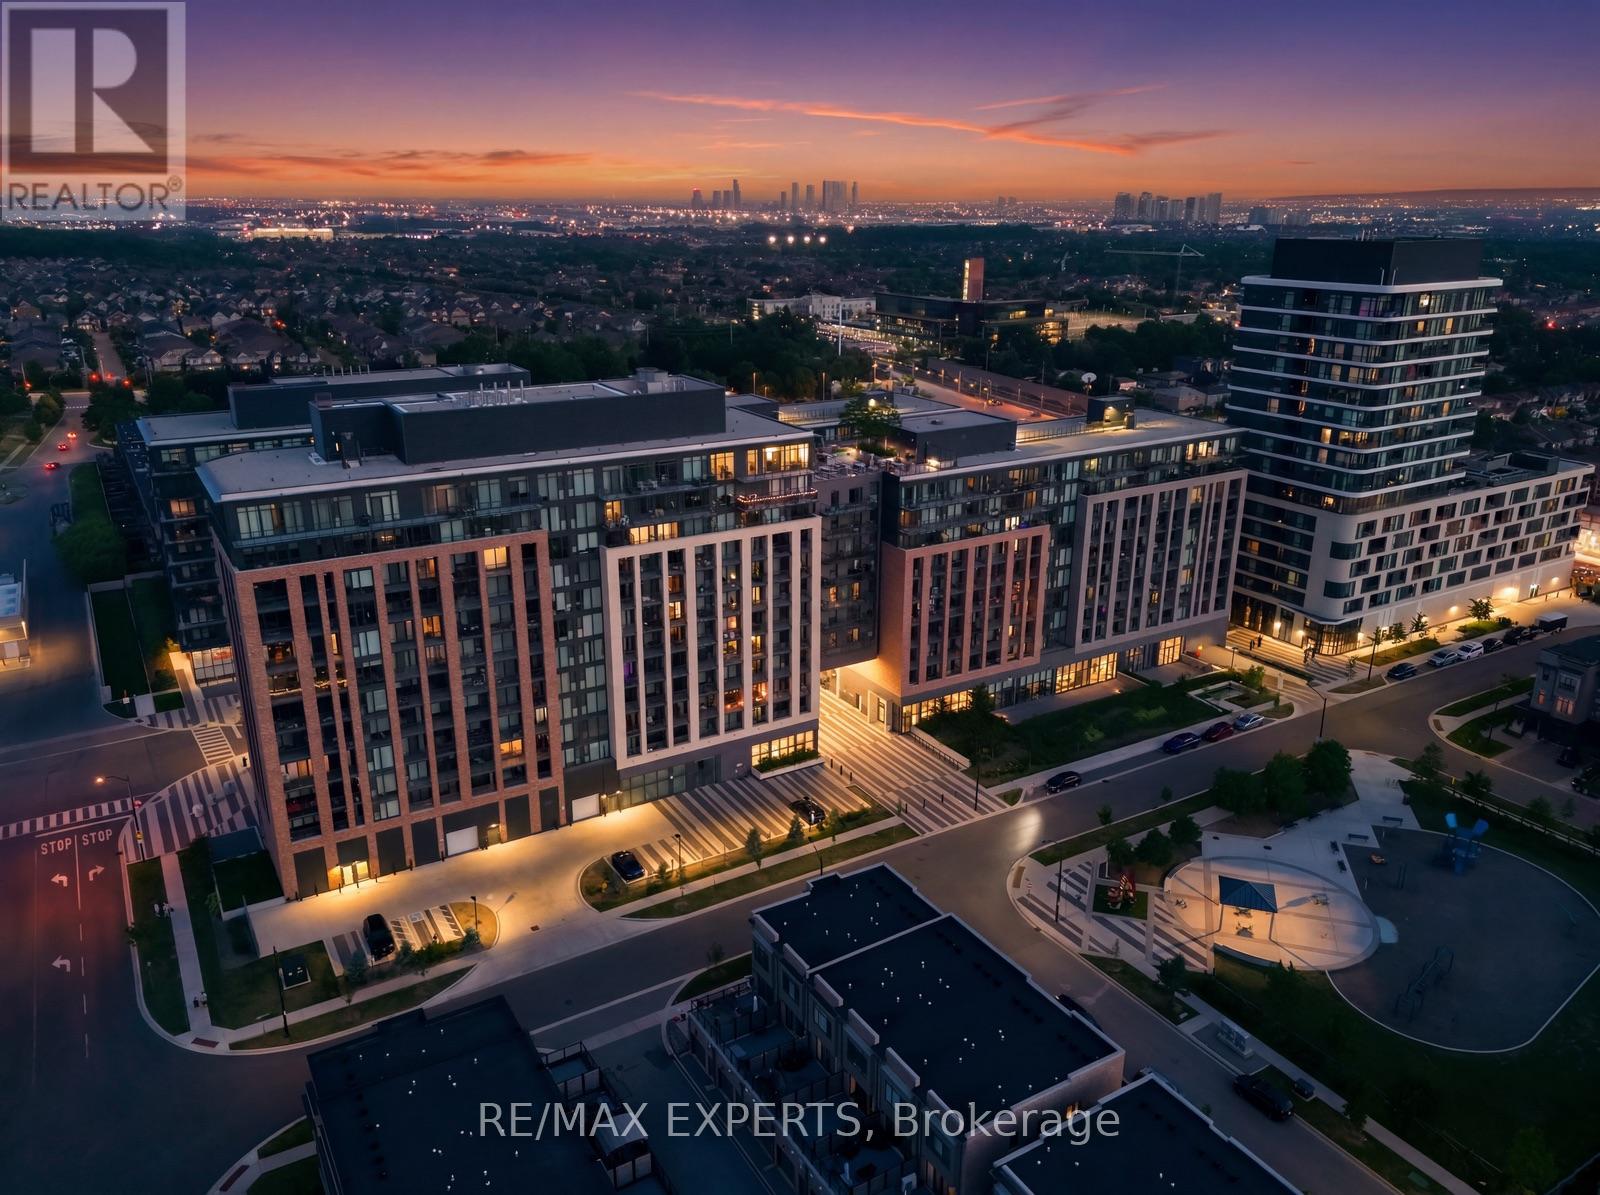
Ph1210 - 100 Eagle Rock Way
Vaughan, Ontario
An exceptional penthouse opportunity awaits at 100 Eagle Rock Way! This sun-soaked 2-bedroom + large den with doors (Could be used as 3rd bedroom), 3-bathroom suite offers an impressive 1390 Sqft of thoughtfully designed living space with soaring views, approximately 11 ft ceiling height, and an abundance of natural light. The open-concept layout is ideal for both everyday living and entertaining, highlighted by a newly installed centre island that anchors the modern kitchen. The spacious den provides the flexibility for a home office, nursery, or guest space, while the generous bedrooms and three full bathrooms offer exceptional comfort and convenience. Situated in one of Maple's most desirable communities, you'll enjoy being just steps to Maple GO Station, parks, restaurants, Eagles Nest Golf Course, Cortelluci Vaughan Hospital, shopping, schools, and everyday amenities, with quick access to Highway 400 making commuting throughout the GTA effortless. A rare opportunity to own a bright, spacious penthouse in an unbeatable location. Additional features include in-suite laundry, one underground parking space, and a storage locker for added convenience. Residents enjoy an impressive selection of amenities, including 24-hour concierge service, a fully equipped fitness centre, an elegant party room, a boardroom, a dog wash station, and a beautifully appointed rooftop terrace with BBQs-perfect for relaxing or entertaining while taking in the views. (id:61483)
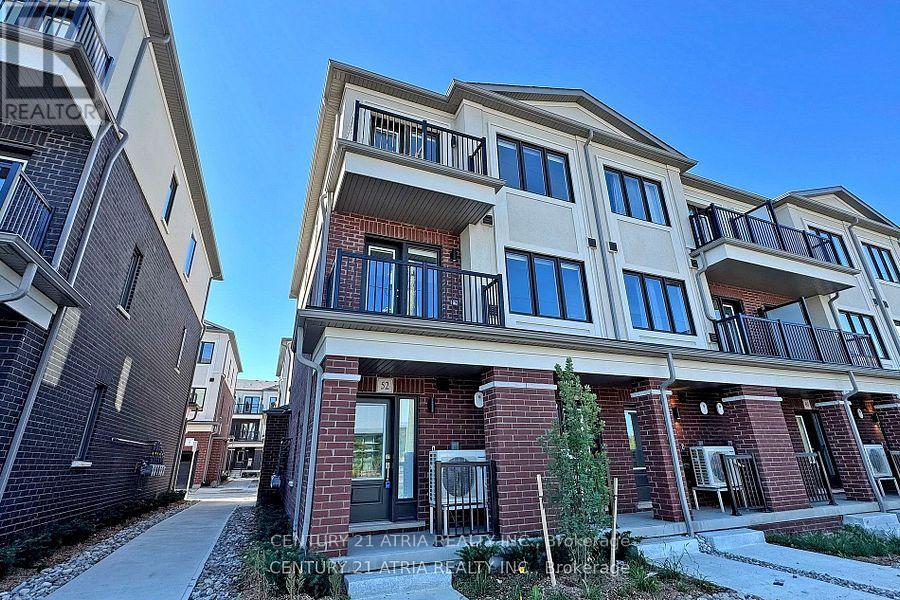
52 Matawin Lane
Richmond Hill, Ontario
Welcome to this beautiful and modern 2-bedroom, 3-bathroom townhouse located in a desirable and quiet neighbourhood in Richmond Hill, Featuring an open-concept main floor with stainless steel appliances, a functional kitchen island, and ample natural light. Primary bedroom w/ ensuite bath and walk-in closet. Direct access to private garage. Close to top-ranked schools, public transit, major highway, grocery stores, parks etc. Parking included (id:61483)
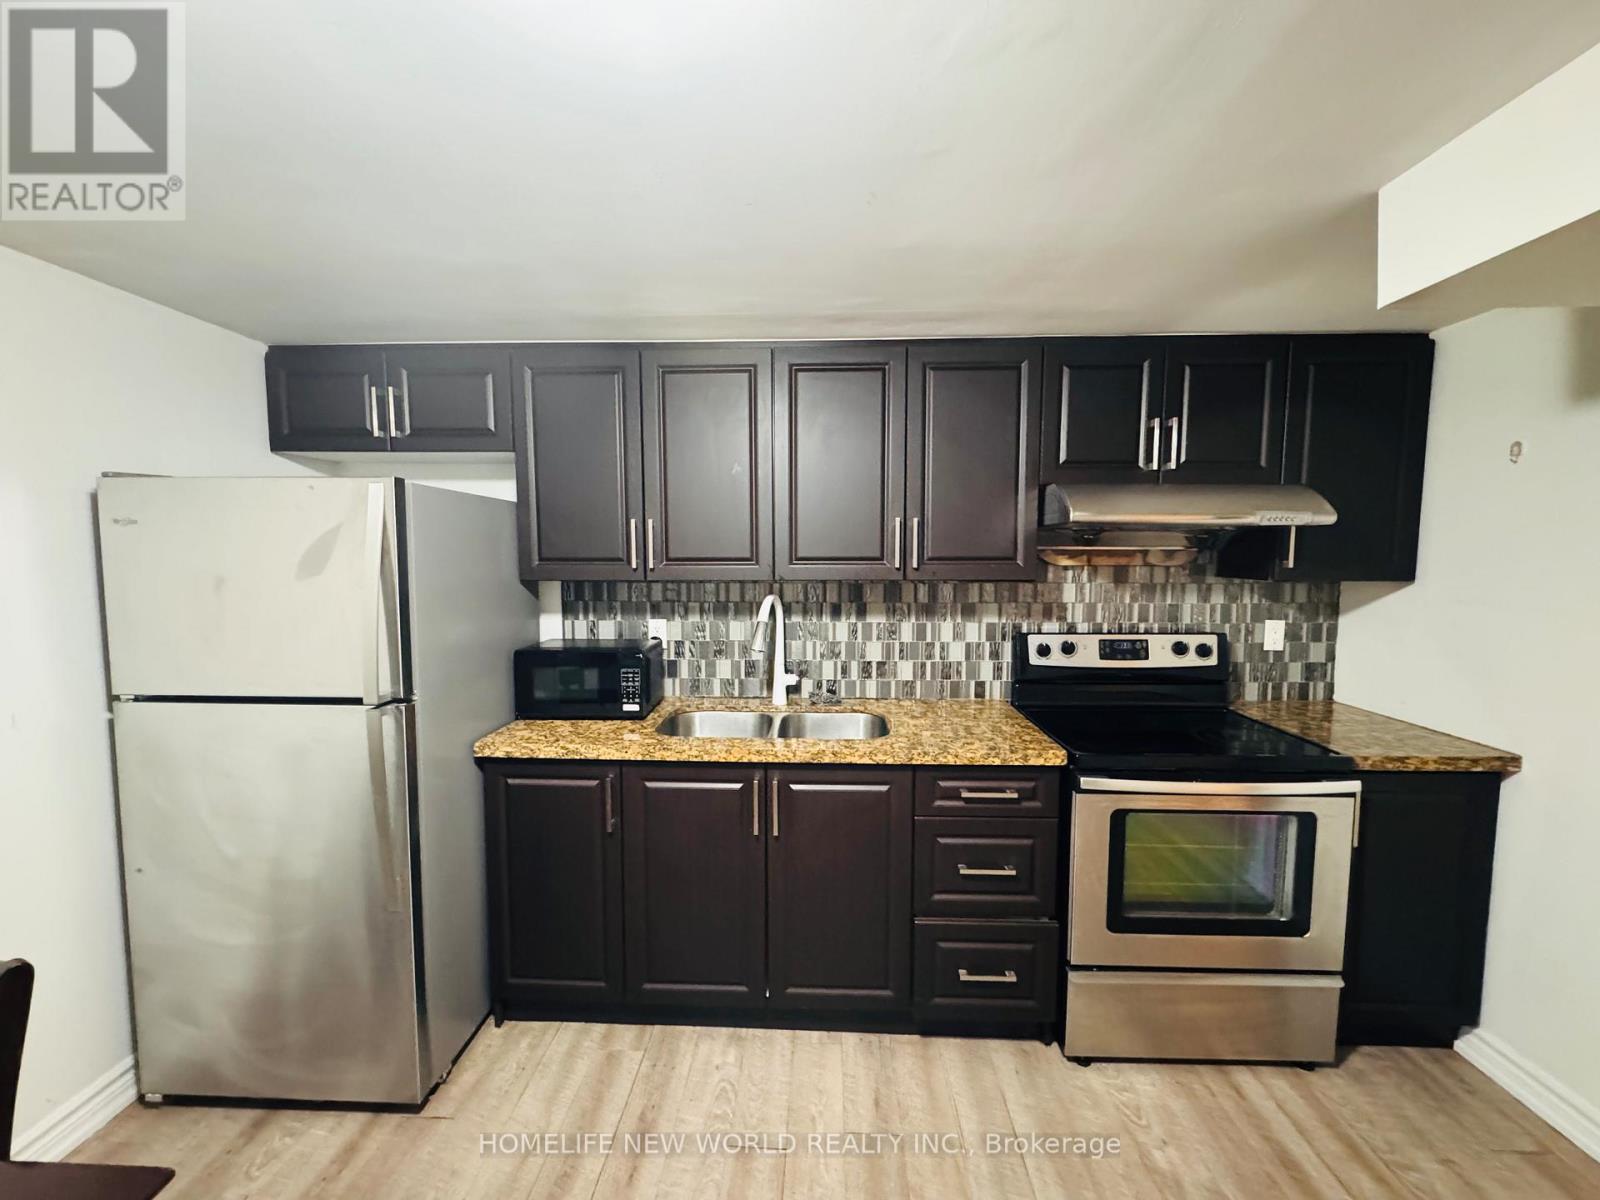
91 Pepperell Crescent
Markham, Ontario
Great Location, Close to T & T Supermarket, Pacific Mall, Ttc, School and Park. Newly renovated, Separate entrance basement apartment with modern kitchen, both bedrooms have private bathrooms, this basement unit also has private washer and dryer (id:61483)
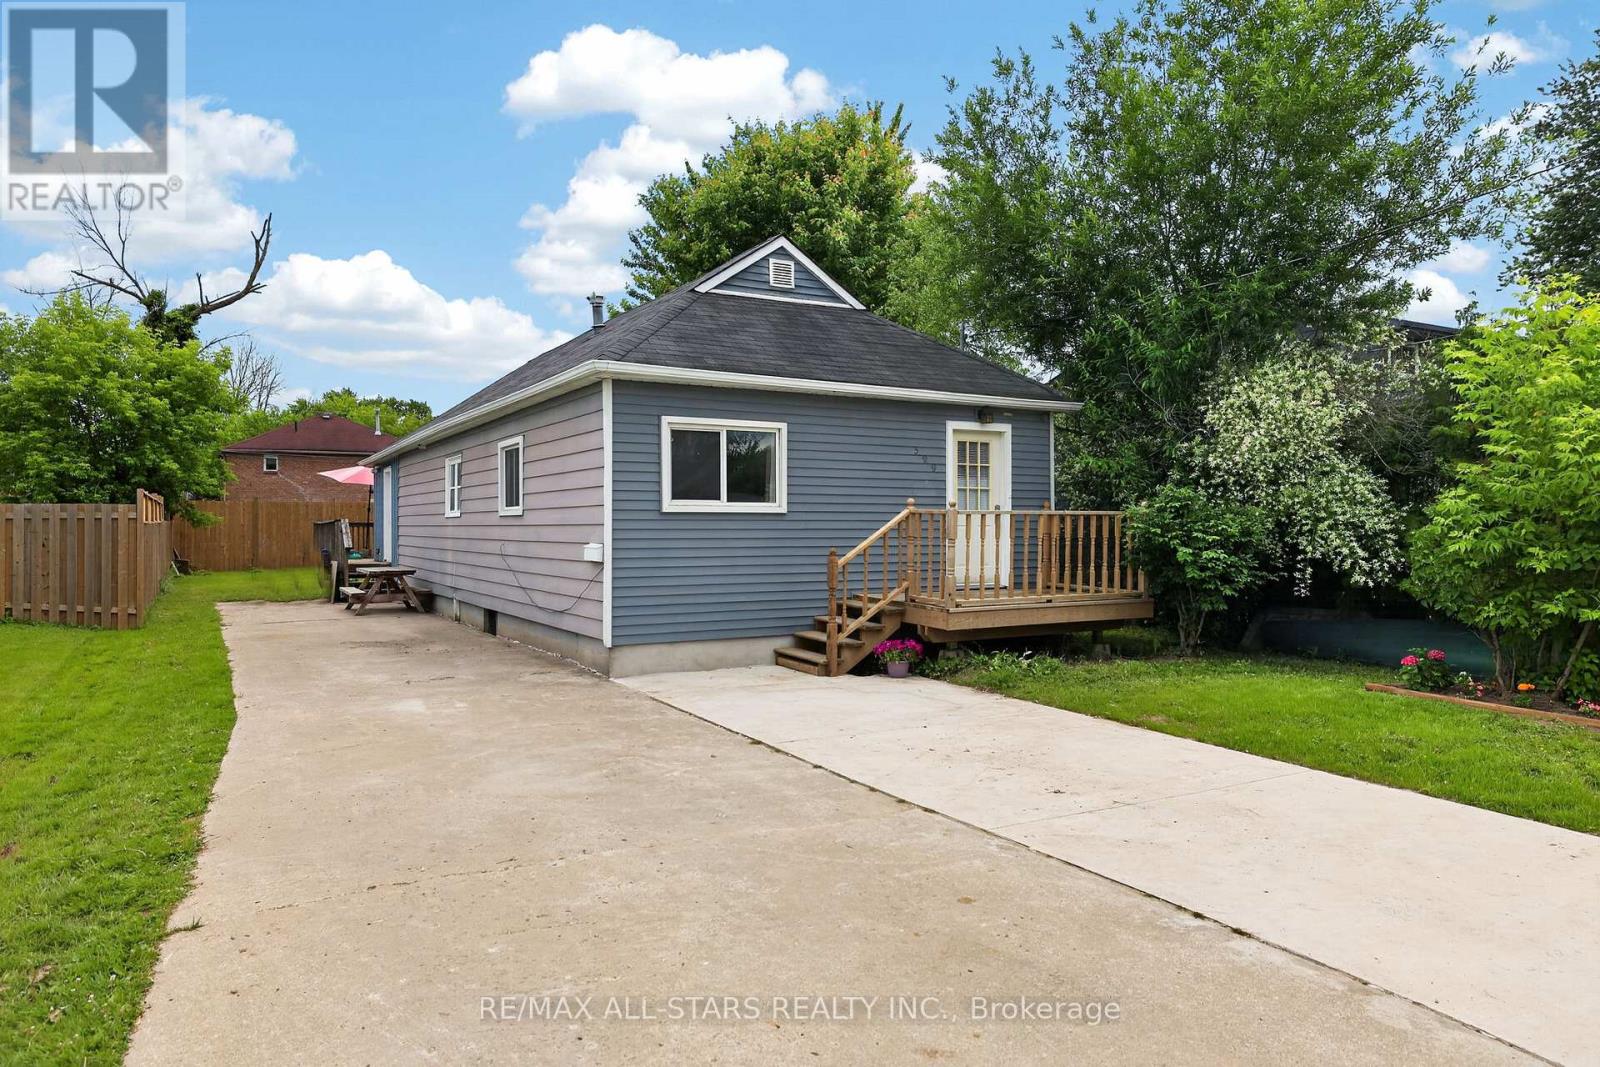
329 Lakeview Boulevard
Georgina, Ontario
Stepping onto the property ladder, downsizing or investing, an ideal opportunity to live just steps to the shores of beautiful Lake Simcoe in Keswick's desirable south end. From the modest exterior, step into a welcoming, bright, and comfortable home. Carpet free, with a neutral decor and easy flow floor plan makes for functional day to day living. Enjoy a spacious kitchen and dining area with plenty of room to cook, dine and connect with family and friends. Walkout to front and rear decks for that extra warm weather living and relaxing space. Outside, you'll appreciate the huge driveway with ample parking, along with 2 spacious garden sheds, one equipped with loft storage and roughed-in electrical for added functionality. Fenced backyard offering plenty of play area for kiddies and pets. Gas Furnace 2018, Central Air 2021, Gas BBQ hook-up. Situated in a family friendly neighbourhood conveniently close to schools, shopping, parks, boat launches, public transit and all town amenities. (id:61483)
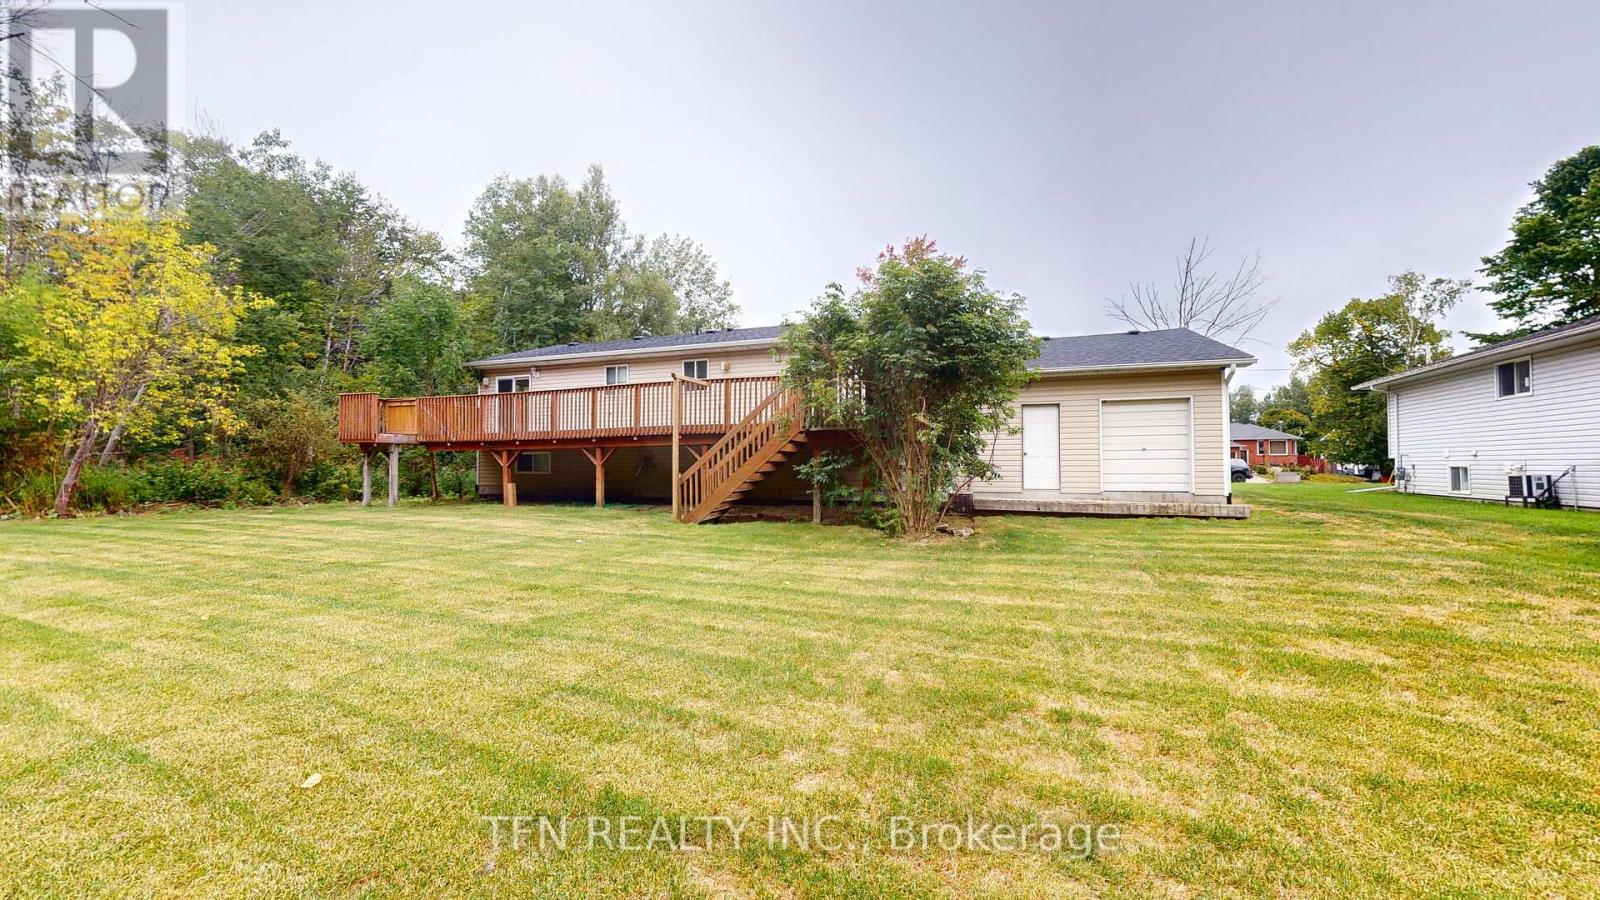
1048 Gilmore Avenue
Innisfil, Ontario
An Incredible Opportunity Awaits With This Unique Raised Bungalow, Situated On An Expansive Lot Measuring Just Under 0.5 Acres. The Property Stands Out With Two Fully Authorized, Independent Living Spaces. The Lower Unit Is Fully Updated, Permitted, And Legally Compliant, Boasting A Modernized Interior With Brand-New Appliances And Fresh Vinyl Flooring Throughout. Prime Location! Enjoy A Short, Convenient Walk To The Shores Of Lake Simcoe. Development Potential: A Great Investment Potential With Zoning That Permits The Future Owner To Construct An Additional Detached Garden Suite. (id:61483)
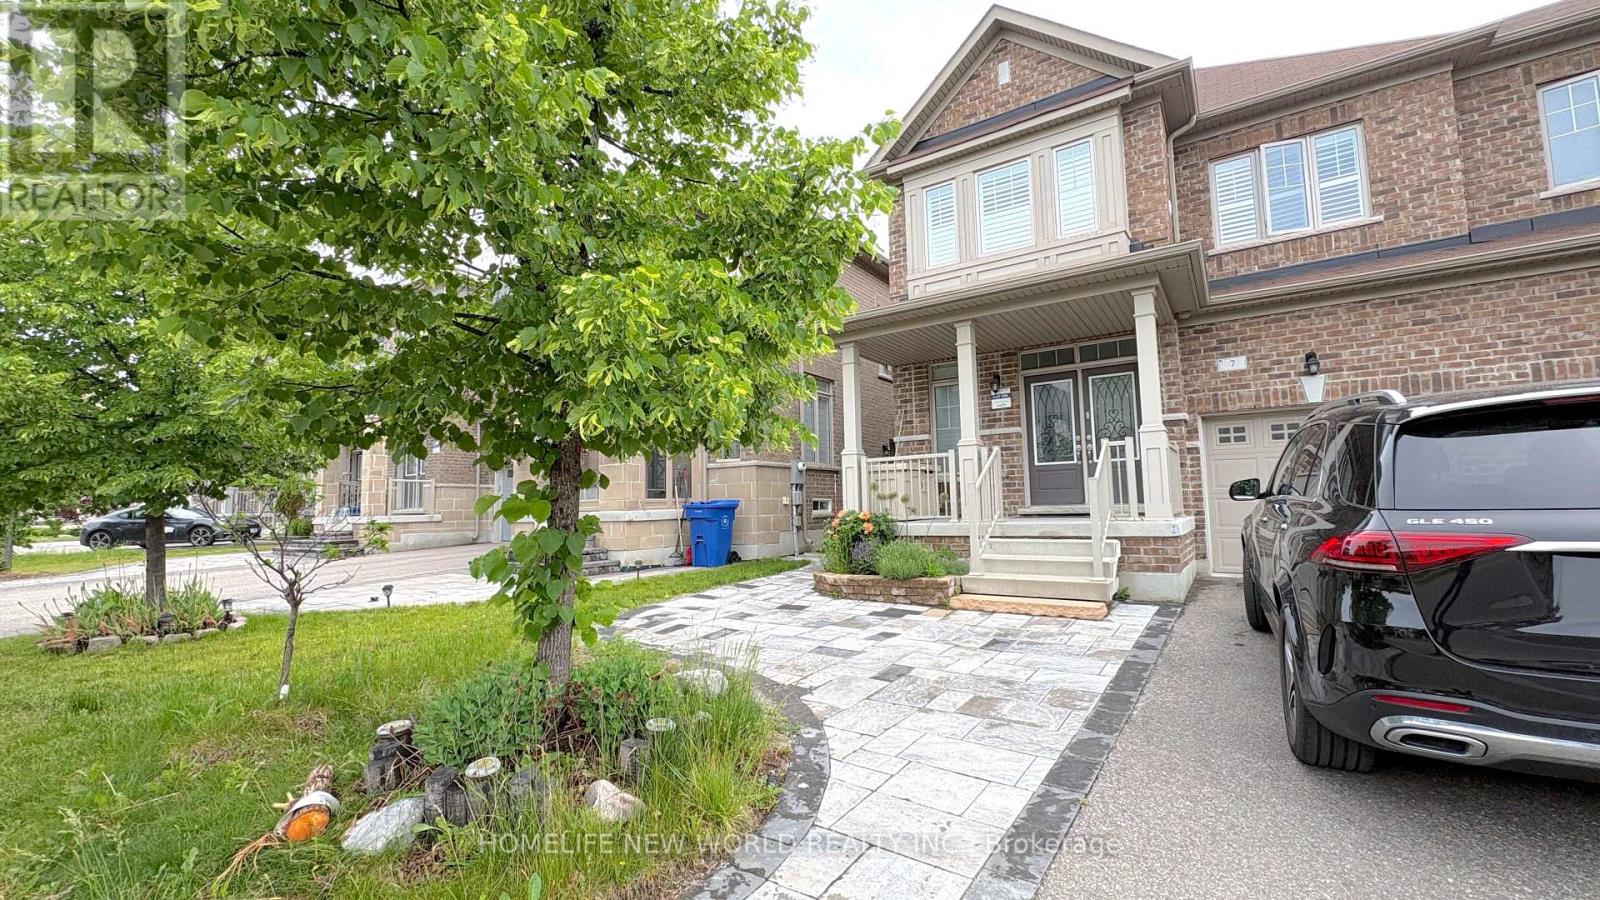
Basement - 7 Chouinard Way
Aurora, Ontario
One Year Professionally-Finished 2B-Basement Apartment @ desirable Aurora Neighbourhood. Close to 900SF Living Space. Separated Entrance from the Side. Laminate Flooring Throughout. Modern Kitchen With Quartz Countertop. All Brand New Kitchen Appliances. Under-Cabinet LED lightings. Window @ Each Bedroom. Lot's of Potlights. Open Concept Living and Dining Space. Modern 3-piece Bathroom with Frameless Glass Shower Enclosure. Front Loaded Washer and Dryer With Stainless Sink. One Parking Spot In Front of the House. Photos Taken Before Tenant moved In. (id:61483)
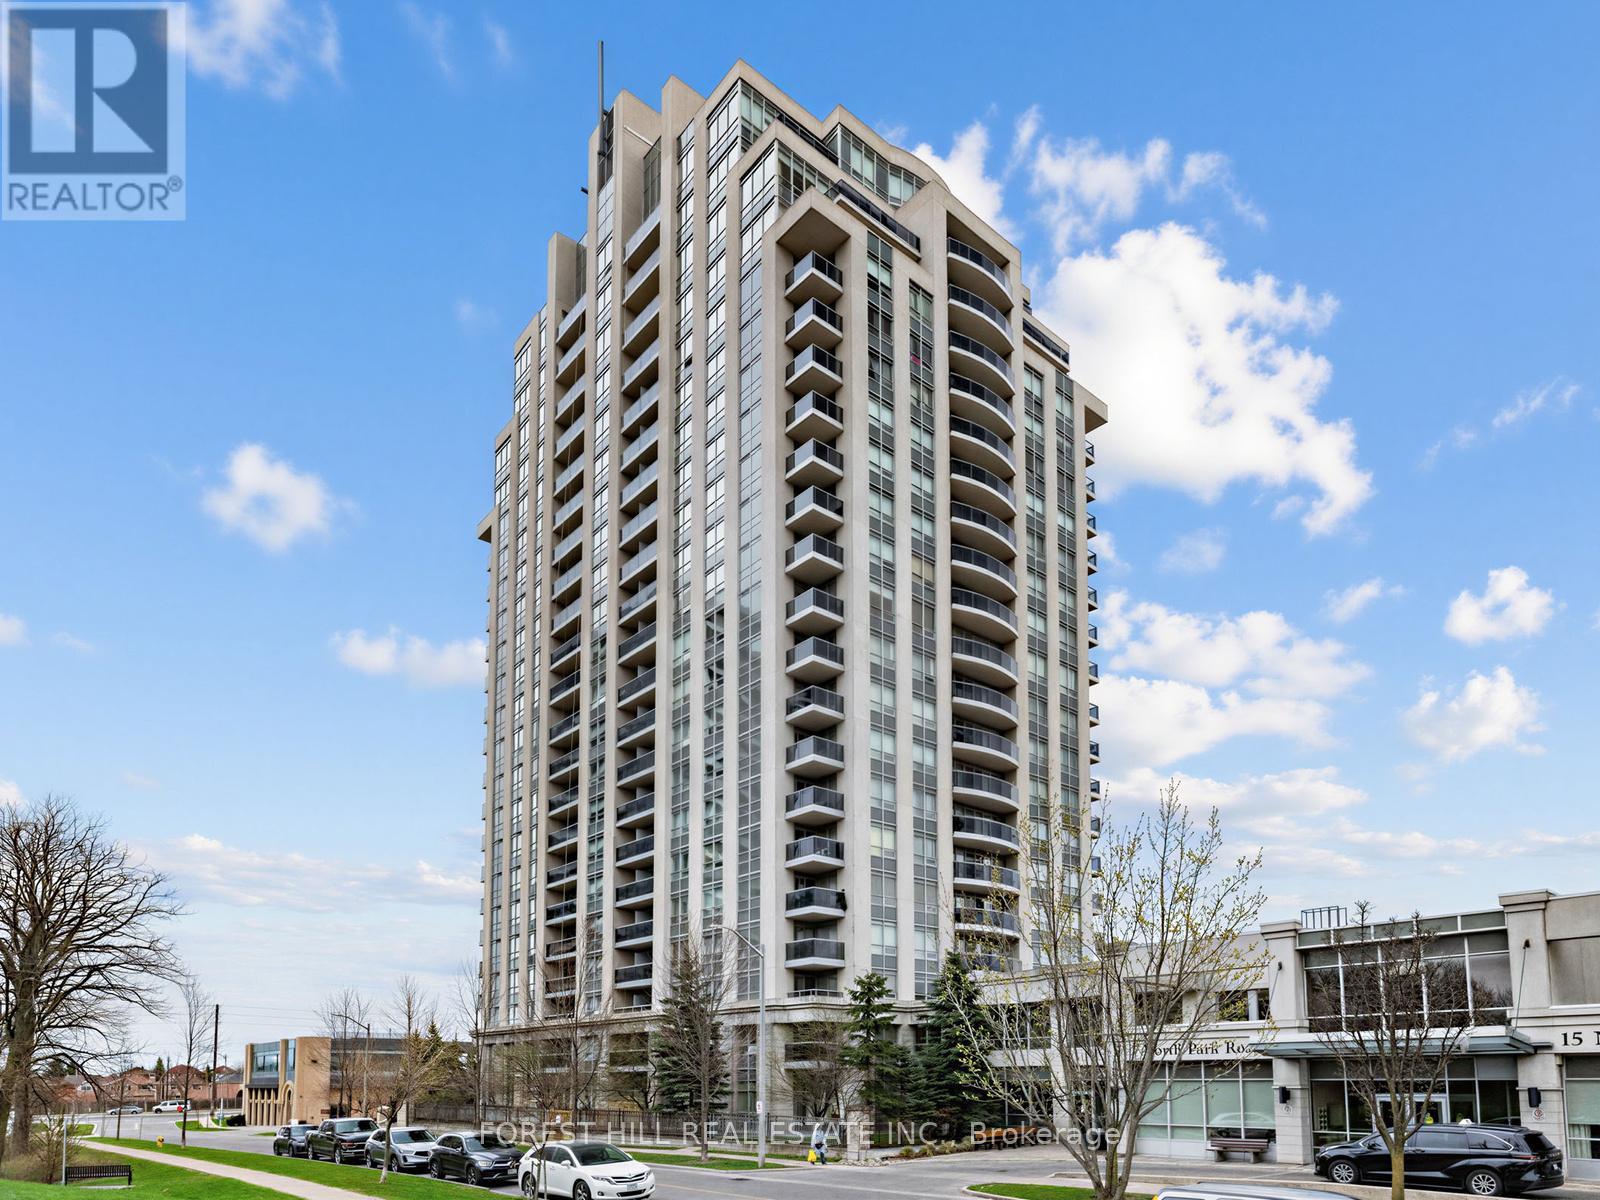
511 - 7 North Park Road
Vaughan, Ontario
Welcome to 7 North Park Road #511, the Vista! This stunning, bright and spacious model Suite - offers nearly 1,000 sq.ft. (981') of open concept living. Highly sought after layout-enhanced by high ceilings & expansive windows with south/east views that flood the interior with natural light. Features-2 bedrooms, 2 upgraded bathrooms, parking & locker included. The gourmet kitchen features custom cabinetry, granite counters, a breakfast bar, double sink, premium stainless steel appliances - plus a walkout to a private open balcony. The large primary bedroom is complete with a spacious his & hers closet, and a 3 piece ensuite, with a glass enclosed shower. Additional features include-upgraded laminate floors throughout and a convenient front load washer & dryer. Enjoy the incredible well-managed building, and its amenities, including 24-hour concierge, indoor pool, fitness centre, guest suites, party room & ample parking. Ideally located just steps to transit, Hwy 407, Promenade shops, Parks, Restaurants & top ranked schools. This unit shows extremely well & has been upgraded. (id:61483)
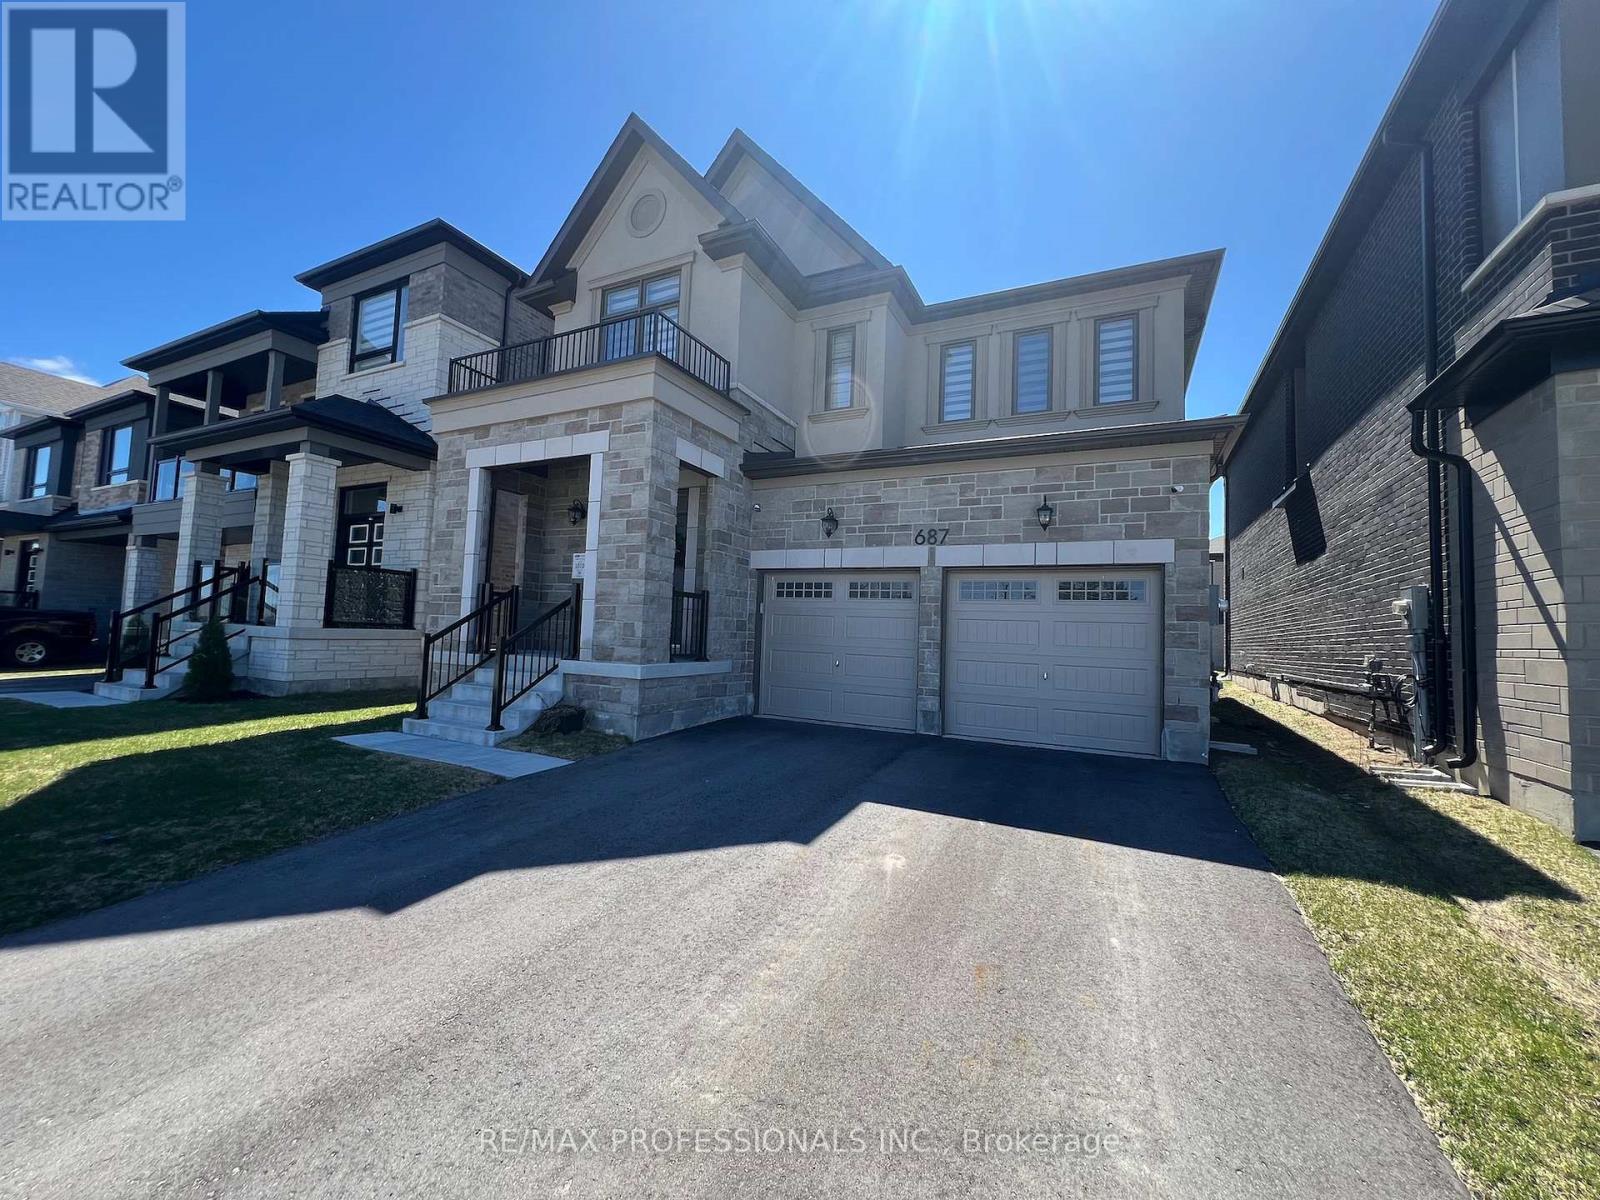
687 Lamb Street
Innisfil, Ontario
Newer Mattamy Built detached 4 bedroom home, the Ashton French Chateau elevation. This home is situated in the new Lakehaven Developments in innisfil Ideally located just 5 minutes to Barrie, 5 minutes to Friday Harbour Resort, 5 minutes to Innisfil Beach Road, and steps to beautiful Lake Simcoe and Sandy Cove Beach. This home features: 9 foot ceilings, mudroom, access to garage from kitchen, side entrance , new dark stainless steel appliances, Kitchen centre island, pantry, granite counters, built in oven/microwave, , 4 bedrooms on 2nd floor each with a walk-in in closet, prime bedroom has 2 walk in closets and 5 piece en-suite. Laundry room is on 2nd floor, double car garage. Basement foyer is finished, large unfinished basement, tankless water heater, HEPA filter, 200 amps panel, sump pump, rough in washroom in basement. Taxes have yet to be assessed. (id:61483)
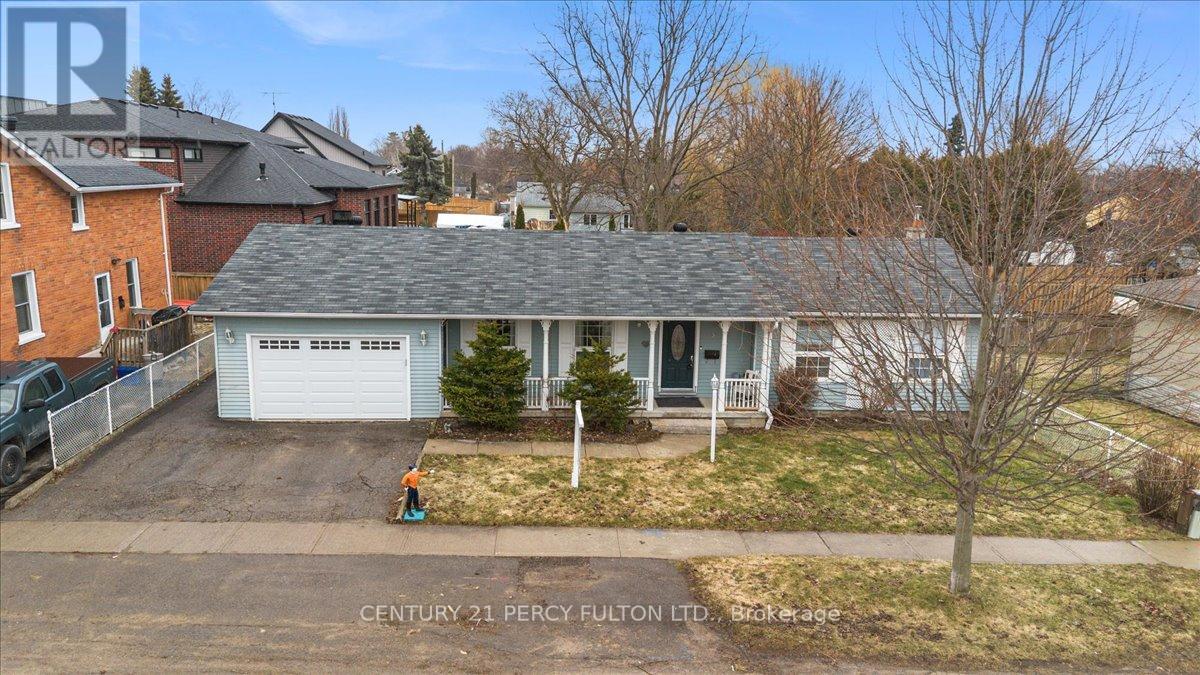
5 Durham Street
Clarington, Ontario
Welcome to This Custom Built Bungalow In The Heart of Bowmanville Step in To A spacious Sunlit Living Room Complete With Fireplace. Private Dining Room . Modern Kitchen that Can Accommodate A Breakfast Table. Walk Out To an Amazing One Of A Kind Sunroom that Makes All The Difference To Those Quiet Enlightened Moments You Need. Huge Primary Bedroom and An Upgraded 4 Pc Washroom. Cozy 2nd Bedroom filled with sunlight. Hardwood On Entire Main Floor. Has a Separate Side Entrance That Leads To A Finished Basement With 2 Bedrooms, and A Spacious Living Room. Could Be In- Law Suite Or Potential Income Earner. Fully Fenced Backyard With Deck For All Your Family Fun Times. Perfect Location ! Close To HWY 401, Downtown , Shopping, Transit, Schools, Restaurants, Groceries and All Convenient Amenities. (id:61483)
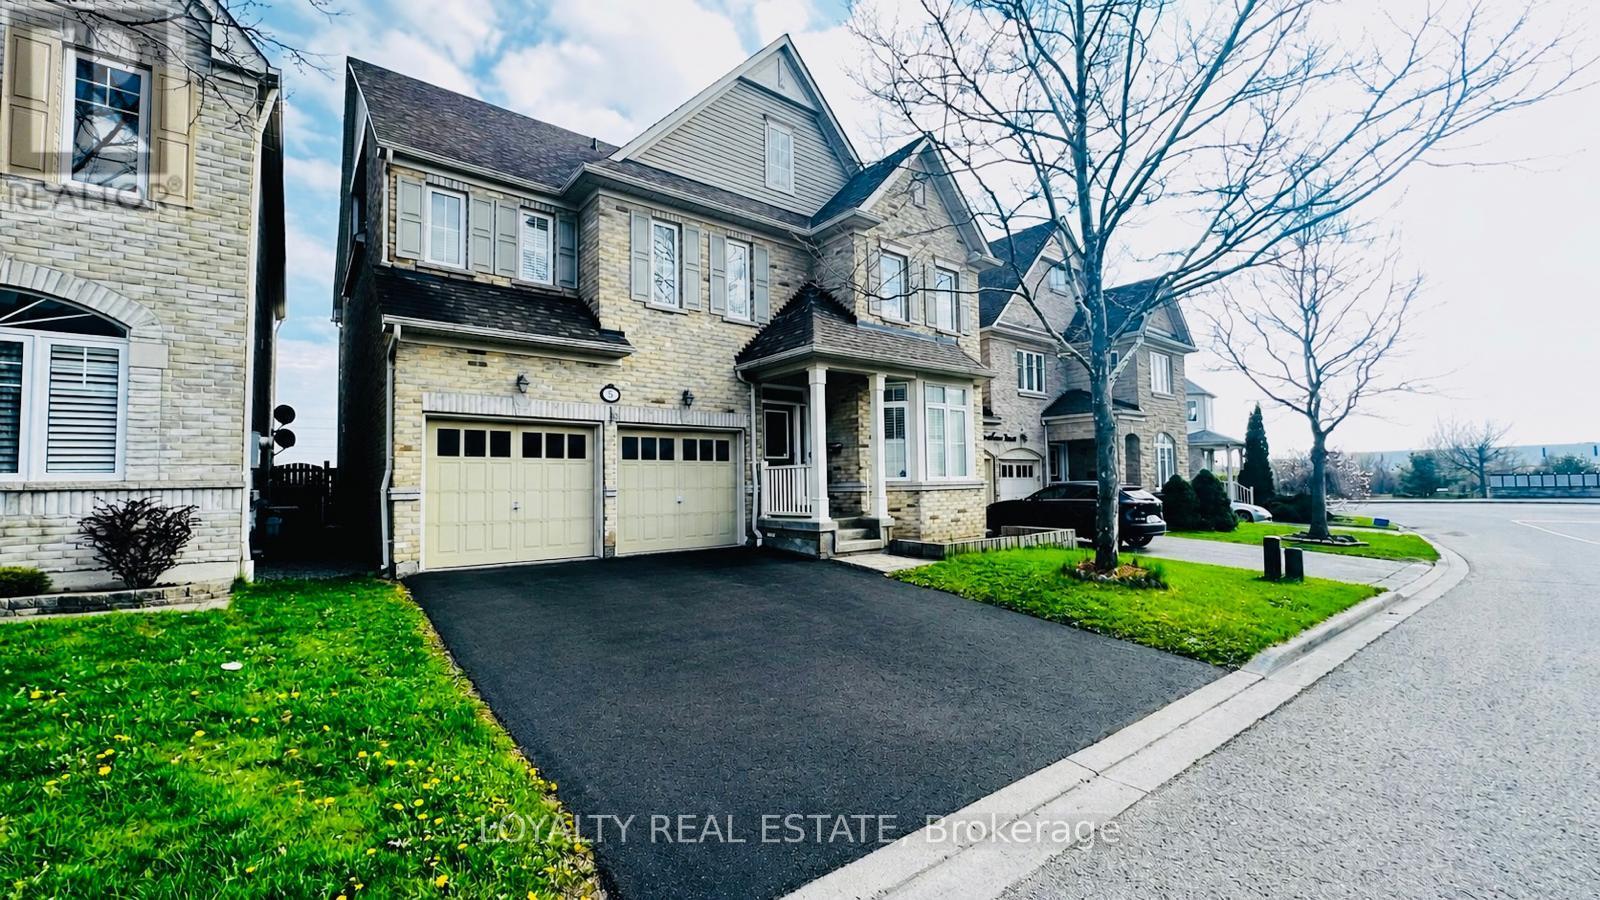
5 Southam Street
Ajax, Ontario
Welcome to 5 Southam Street - a stunning modern detached home in one of Ajax's most sought-after family-friendly neighborhoods. This beautifully upgraded 2-storey and loft residence offers exceptional value with premium finishes throughout, including pot lights on the main floor, 9 Ft Ceiling, smooth ceilings, hardwood flooring throughout, quartz countertops, two chef-inspired pantries, and a spectacular island kitchen perfect for entertaining and everyday living. Featuring 5 spacious bedrooms and a functional open-concept layout, this sun-filled home is enhanced by oversized windows that create a bright and inviting atmosphere throughout. The luxurious primary retreat boasts a walk-in closet and spa-like 5-piece ensuite. Adding incredible versatility and income potential is the city-approved legal 3-bedroom basement apartment with a separate entrance, Engross windows, Kitchen complete with quartz countertops and its own stainless appliances. THIS PROPETY OFFERS LEGAL BASEMENT! All three basement bedrooms include walk-in closets, making it ideal for extended family or rental income opportunities. The basement is fully insulated with Rockwool insulation in the ceilings and walls, plus DMX insulation beneath the flooring for enhanced comfort, soundproofing, and energy efficiency. Step outside to a large privately fenced backyard perfect for entertaining and family gatherings. Enjoy the convenience of a no-sidewalk driveway and attached 2-car garage offering ample parking. Additional upgrades include newer shingles completed in 2022.Located in an exceptional community with great schools and friendly neighbours, this home is minutes from Durham Centre featuring Costco, Walmart, Canadian Tire, Home Depot, Home Sense, restaurants, movie theatre, and quick access to Highways 401 & 412. Enjoy the added benefit of a horse racing track within walking distance. Rarely offered and move-in ready - this is the one you've been waiting for. Welcome home. (id:61483)