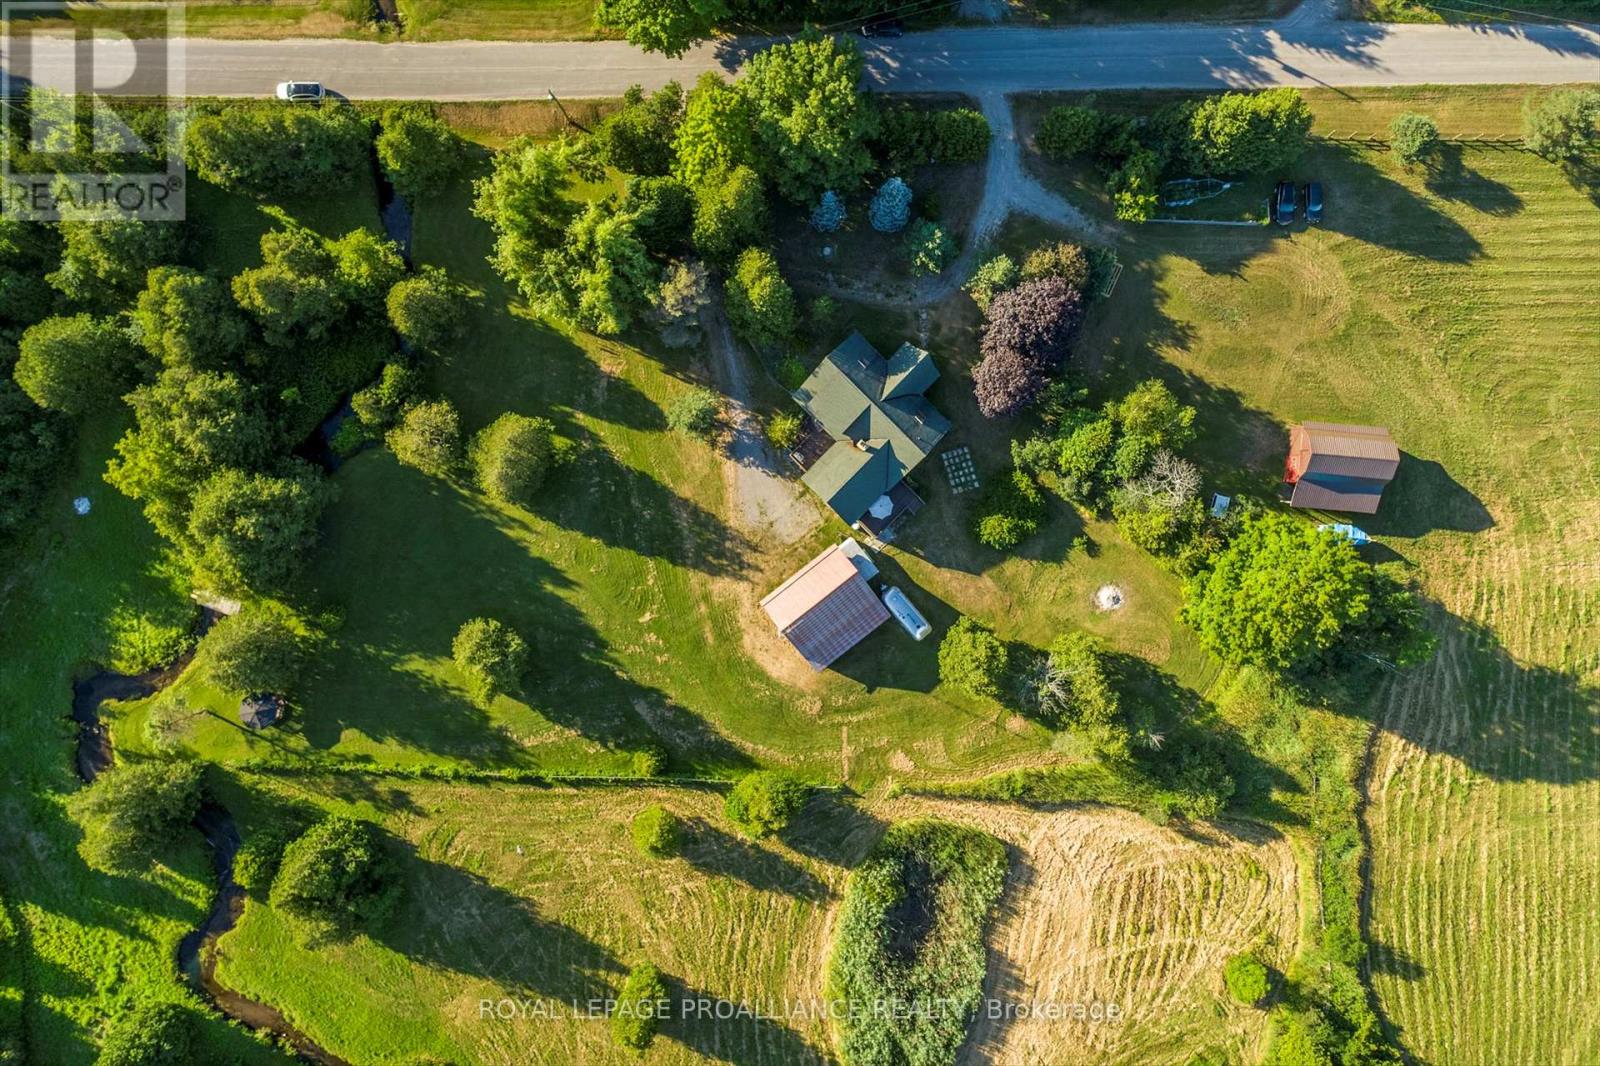
153 Boeve Lane
Alnwick/haldimand, Ontario
Set on nine picturesque acres with a babbling creek, just minutes from Highway 401 and the charming hamlet of Grafton, 12 km east of Cobourg. The custom square-log home showcases desirable craftsmanship and over 2,475 sq ft above grade. The main floor features a 17.5' cathedral ceiling great room, anchored by a granite fireplace to create a cozy atmosphere for gatherings. The loft primary suite retreat is complemented by individual dressing rooms. The lower level offers flexibility and privacy, warmed by its own stone fireplace and can function as a self-contained suite for extended family or guests visiting nearby Ste. Anne's Spa. A standout feature of this property is the serene creek meandering through the property, a haven for local wildlife and exceptional birding opportunities. The creek is home to full-size trout migrating from Lake Ontario, enhancing this tranquil setting. The property is designed for a self-sufficient lifestyle, featuring gardens, mixed forest, and space ideal for horses, chickens, or a farm menagerie. Outdoor living extends to the creek with a gazebo, perfect for relaxation or entertaining, and expansive decking further enhances outdoor living spaces. Outbuildings include a small barn with two horse stalls and a hay loft, a 2.5-car detached garage with a loft ideal for a studio or workshop measuring 23'x28', perfect for artists and hobbyists. The nearby Cobourg VIA Rail station offers direct connections to Toronto and Montreal, while the amenities of Lake Ontario are easily accessible, combining genuine country privacy with everyday convenience. Floor plans and home pre-inspection available. (id:61483)
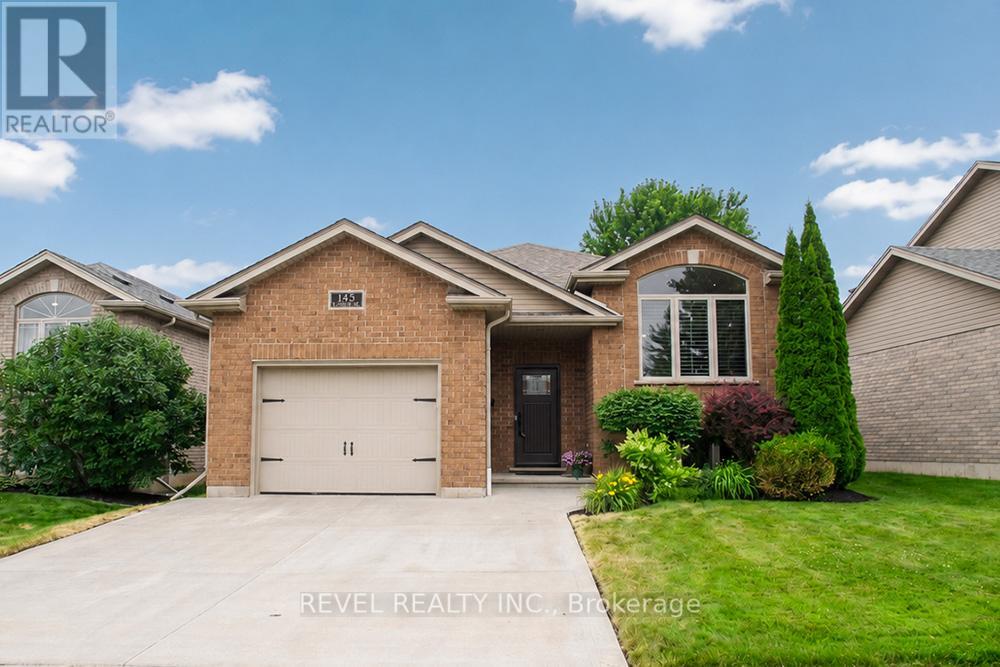
145 Mcguiness Drive
Brantford, Ontario
Welcome home to 145 McGuiness Drive, a beautiful raised bungalow nestled in the family friendly neighbourhood of West Brant. This meticulously maintained home offers 2+1 bedrooms, 2 full bathrooms, an attached single car garage, and beautiful landscaping, making it the perfect place to call home. Step inside to a welcoming foyer with convenient inside access to the garage before heading upstairs to the bright and spacious great room, featuring soaring vaulted ceilings, California shutters, and an abundance of natural light. The great room flows into the eat in kitchen, complete with stylish white cabinetry, updated countertops, a custom built coffee bar and pantry, under cabinet lighting, and patio doors leading to the backyard. Down the hall, you'll find two spacious bedrooms with hardwood flooring and a beautifully updated 4 piece bathroom. The finished lower level offers even more living space with a cozy recreation room featuring a natural gas fireplace, a third bedroom, a versatile office, a renovated 3 piece bathroom with heated tile floors and a custom tiled walk in shower, and a spacious laundry room with custom cabinetry and plenty of storage. Outside, enjoy the fully fenced backyard featuring an upper deck, a lower patio with a gazebo, beautifully landscaped gardens, an irrigation system, a natural gas BBQ hookup, and a storage shed. Conveniently located close to parks, schools, trails, shopping, and all the amenities West Brant has to offer, this move in ready home provides comfortable living in a sought after family neighbourhood. (id:61483)

312a - 1099 Clonsilla Avenue
Peterborough, Ontario
Welcome to The Westwinds, a well-kept enclave of three buildings in the heart of the Kawarthas. This community offers an exercise room, workshop, gathering room, library, underground parking, ample guest parking, and beautifully landscaped grounds. This expansive top-floor corner suite spans 1,508 sq. ft. of open-concept living and enjoys abundant natural light from its coveted end-unit exposure. The layout originally featured three bedrooms but has been thoughtfully reconfigured into two spacious principal bedrooms and a den, with the flexibility to return to three bedrooms if desired.The generous dining room serves as the heart of the home-ideal for entertaining and accommodating large family gatherings. The optional solid cherry dining room suite includes room for 16 place settings, allowing for even more guests if desired. It opens onto a balcony with serene tree-top views. The galley kitchen features an efficient layout, while the bay-windowed breakfast nook overlooks the garden. The living room seamlessly extends into the dining area or a versatile double-lounge arrangement. The principal suite includes a private 5 pc ensuite and an oversized walk-in closet (14'10" by 7'5"), complemented by a second full bathroom and in-suite laundry. An additional oversized storage locker on the third floor adds convenience. The hardwood flooring throughout lends a warm, neutral palette suited to any décor. Residents enjoy an active social calendar and amenities just steps away in west-central Peterborough. With underground parking included, this light-filled suite is a rare opportunity to settle into a vibrant community-among the largest suites The Westwinds has to offer. (id:61483)
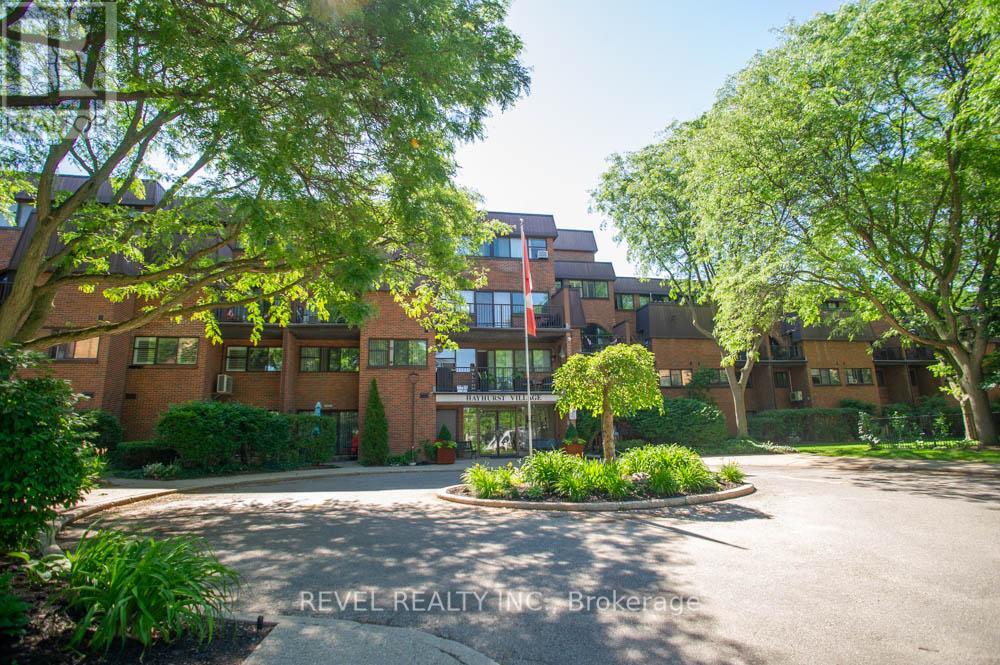
328 - 36 Hayhurst Road
Brantford, Ontario
Attention first-time home buyers, investors, and empty nesters: welcome to your house-sized condo with condo-style conveniences that offer maintenance-free living at its finest! 328-36 Hayhurst Road is a fantastic condo spanning two floors, offering 3 bedrooms, 2.5 bathrooms, a den, and 2 parking spaces (1 underground and 1 above-ground). Conveniently located close to shopping, restaurants, parks and Highway 403, this is one you will not want to miss.Step inside to discover a bright and spacious main floor showcasing new hardwood flooring throughout. The well-appointed kitchen offers an abundance of cabinetry, while the open dining area provides the perfect setting for entertaining. A generous living room with access to a private balcony completes this inviting and functional space. A versatile den makes an ideal home office, reading room or hobby space, while a convenient 2-piece bathroom completes the main level.Upstairs, you'll find a spacious primary bedroom complete with a walk-in closet and private ensuite bathroom. Two additional bedrooms offer plenty of space for family, guests or additional workspace and are serviced by a full 4-piece bathroom. A second private balcony provides the perfect place to enjoy your morning coffee or unwind at the end of the day.Condo fees include heat, hydro and water, making ownership simple and stress-free. With its spacious layout, excellent amenities and convenient location, this condo offers exceptional value and carefree living! (id:61483)
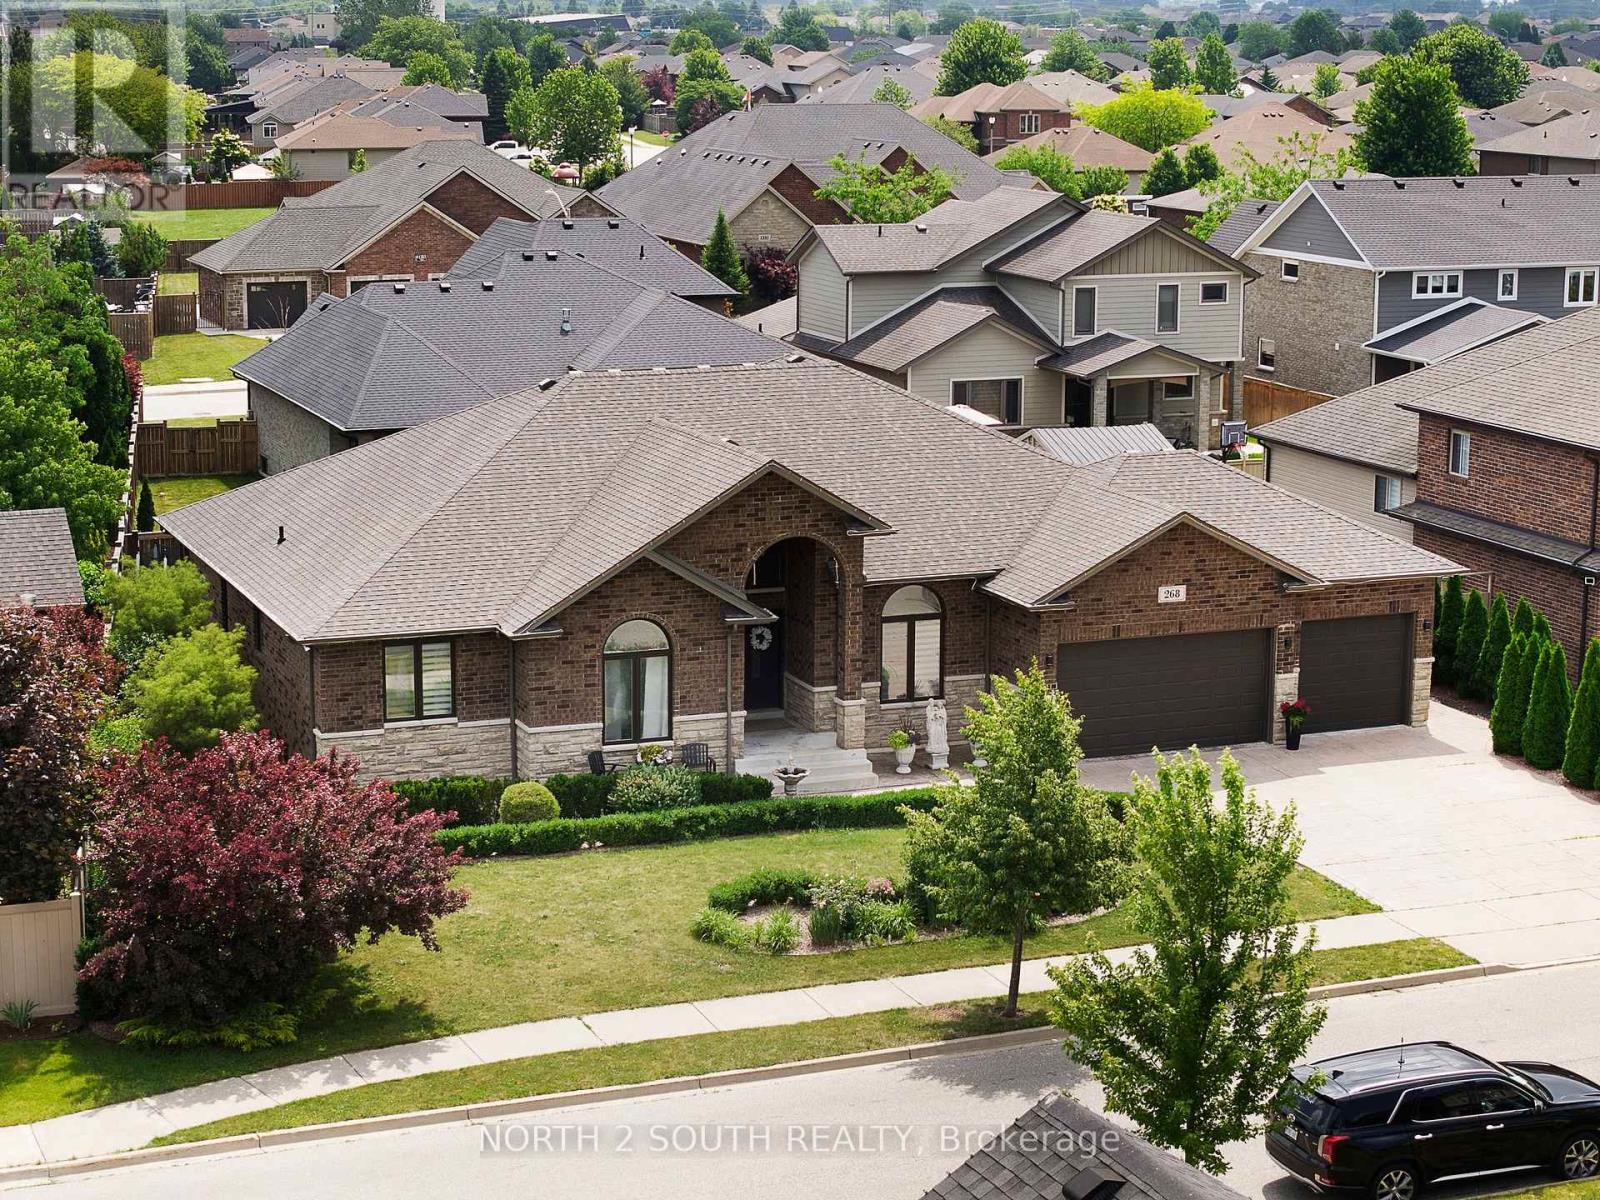
268 Carole Court
Essex, Ontario
Rarely offered custom built 5-bedroom, 3.5-bath bungalow in the heart of Lakeshore! Built in 2016 and offering over 2,800 sq. ft. of finished living space, this beautifully maintained home delivers the perfect combination of modern design and family-friendly functionality.Featuring a spacious open-concept layout, generous bedrooms, quality finishes, and plenty of room for everyday living and entertaining. The home offers a 3-car garage with convenient rear-drive access, providing exceptional functionality, additional storage, and plenty of space for vehicles, hobbies, or recreational equipment. Situated on a quiet street, this home provides the space you've been looking for in one of Lakeshore's most desirable communities! (id:61483)
369 Nichols Cove Road
Trent Lakes, Ontario
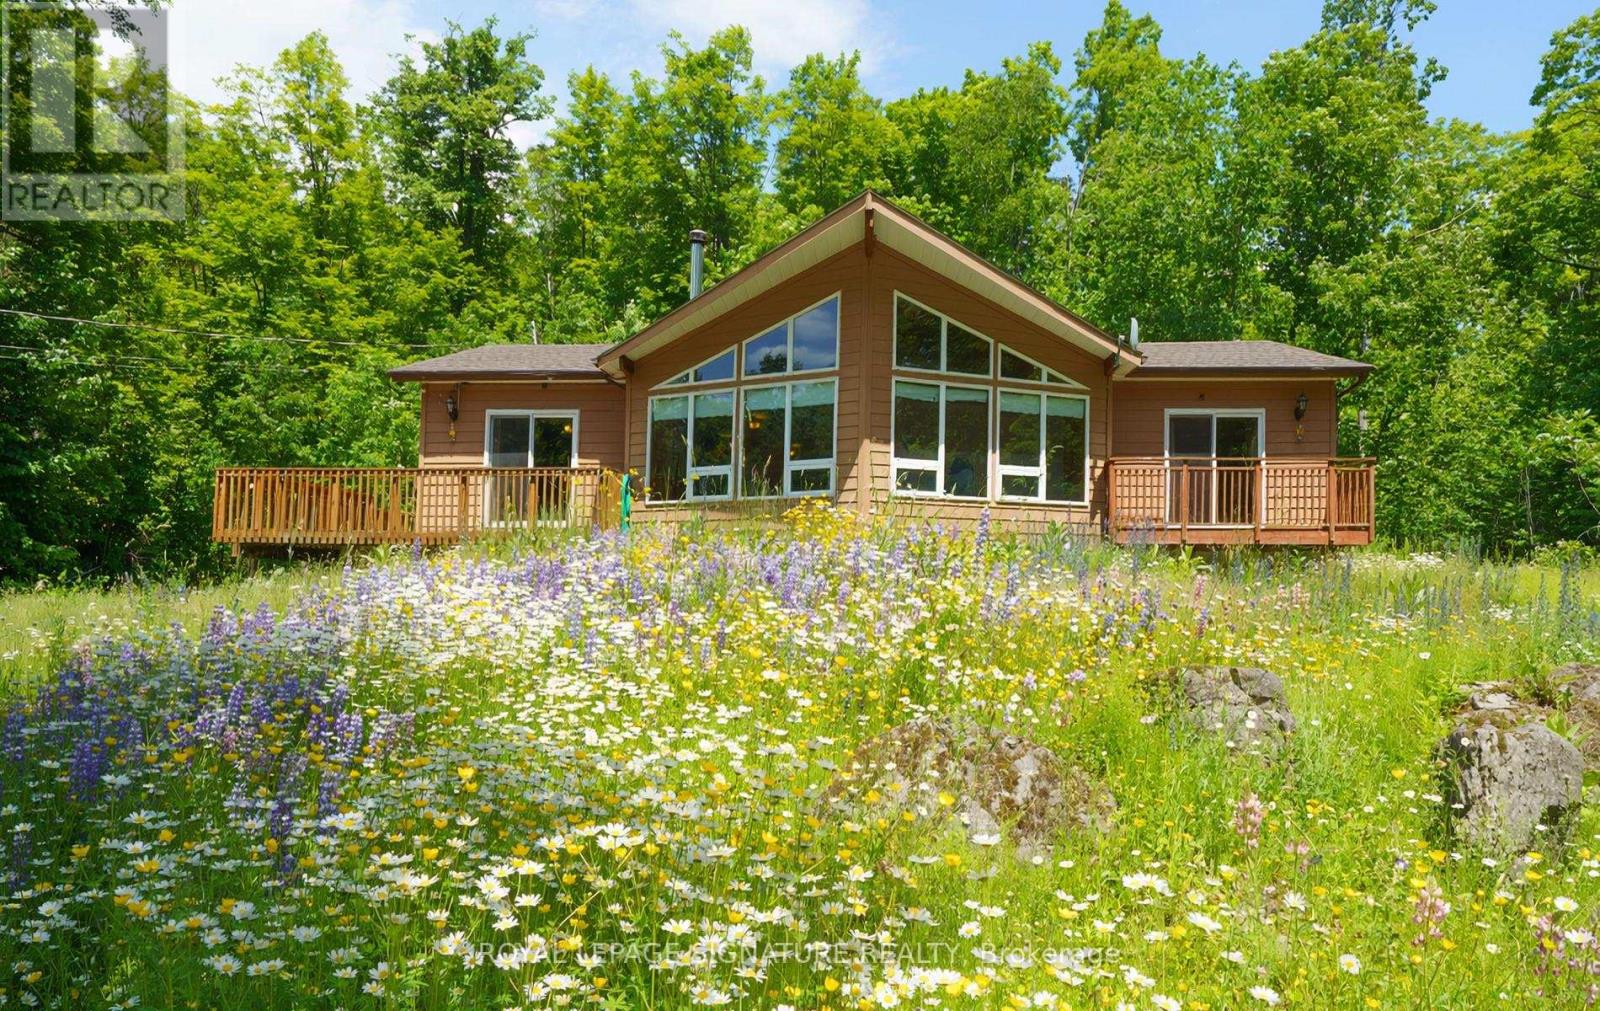
Escape to your own private paradise with this custom-built Viceroy home, nestled on a stunning 51-acre treed property. This year-round retreat offers the perfect blend of comfort, privacy, and natural beauty. Inside, you'll find a bright and spacious living room featuring a soaring cathedral ceiling, three bedrooms, and the convenience of main-floor laundry. Surrounded by mature trees and abundant wildlife, this property is ideal for nature lovers seeking peace and tranquility. Enjoy hiking, exploring, or simply relaxing in the serene setting. Located on a municipally maintained year-round paved road, the property offers easy access while maintaining a secluded and private atmosphere. Conveniently situated just 15 minutes from Bobcaygeon and Buckhorn, minutes to Pigeon Lake, this exceptional property is the perfect year-round home or cottage getaway. Virtual Staging and AI enhancements used for pictures. (id:61483)
Bsmt - 19 Michener Crescent
Markham, Ontario
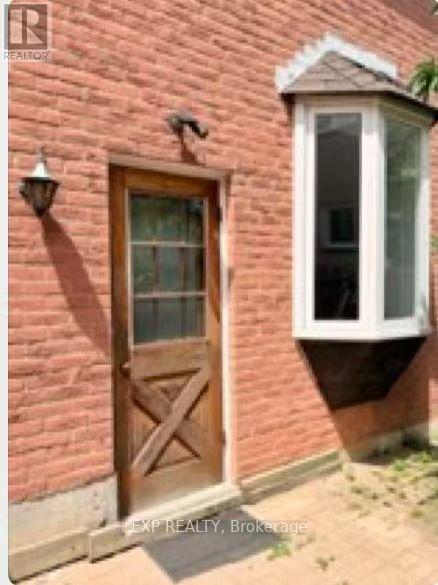
apartment in the highly sought-after Raymerville community, offering exceptional space, comfort, and an unbeatable location. Situated on a quiet, family-friendly street, this bright and spacious unit features a private separate entrance, separate laundry, three generously sized bedrooms, two full bathrooms, and an open-concept kitchen with pot lights and laminate flooring throughout. The functional layout is perfect for families or professionals seeking both comfort and privacy.Enjoy the convenience of one driveway parking space. Ideally located within walking distance to Markville High School and just minutes from Hwy 7, Hwy 407, Markville Mall, supermarkets, parks, TTC, and GO Stations (Markham & Centennial), this home offers exceptional access to top-rated schools, shopping, dining, and public transit.A fantastic opportunity to live in one of Markham's most desirable neighbourhoods. Don't miss out! ** This is a linked property.** (id:61483)
9 Deloraine Drive
Brampton, Ontario
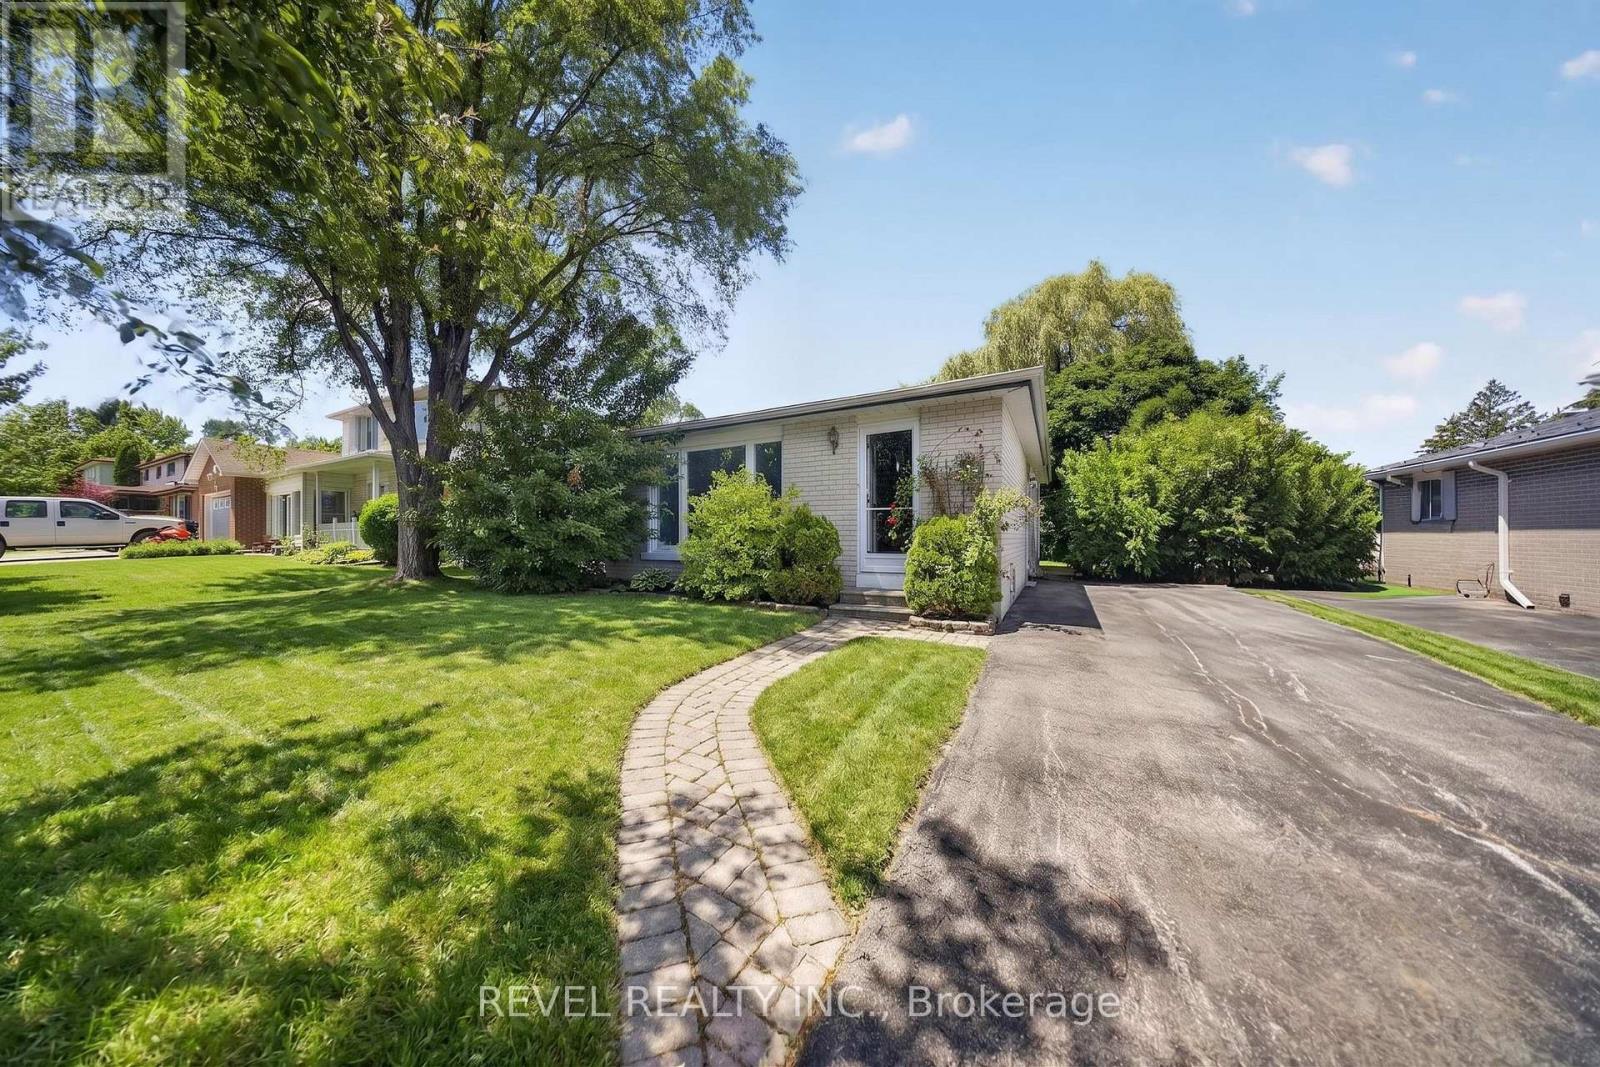
Opportunity awaits at 9 Deloraine Drive! Nestled on a quiet, mature street in Brampton's highly sought-after D Section, this well-maintained 3-bedroom backsplit offers exceptional potential for families, investors, and multi-generational living.The bright and functional layout features a spacious open-concept living and dining area filled with natural light, a kitchen with excellent potential, and no carpet throughout the main living spaces. Just a few steps up, you'll find three generously sized bedrooms and a 4-piece bathroom.The lower level offers even more flexibility with a second bathroom and a basement apartment featuring a separate side entrance, presenting excellent second income potential or a private space for extended family.Step outside to enjoy a large, private backyard with mature trees, backing onto a quiet greenbelt/parkette with no rear neighbours-an ideal setting for relaxing, entertaining, or enjoying nature. The extended driveway provides parking for up to five vehicles.Surrounded by parks and conveniently located just minutes from Bramalea City Centre, shopping, recreation and sports centres, the library, high schools, Catholic and junior public schools, bus stops, GO Train and GO Bus service, major highways, and all everyday amenities, this home offers an outstanding combination of location, lifestyle, and future potential.Whether you're looking to move in, renovate, invest, or generate rental income, this is a fantastic opportunity to own in one of Brampton's most established and desirable neighbourhoods. (id:61483)
512 - 2212 Lake Shore Boulevard W
Toronto, Ontario
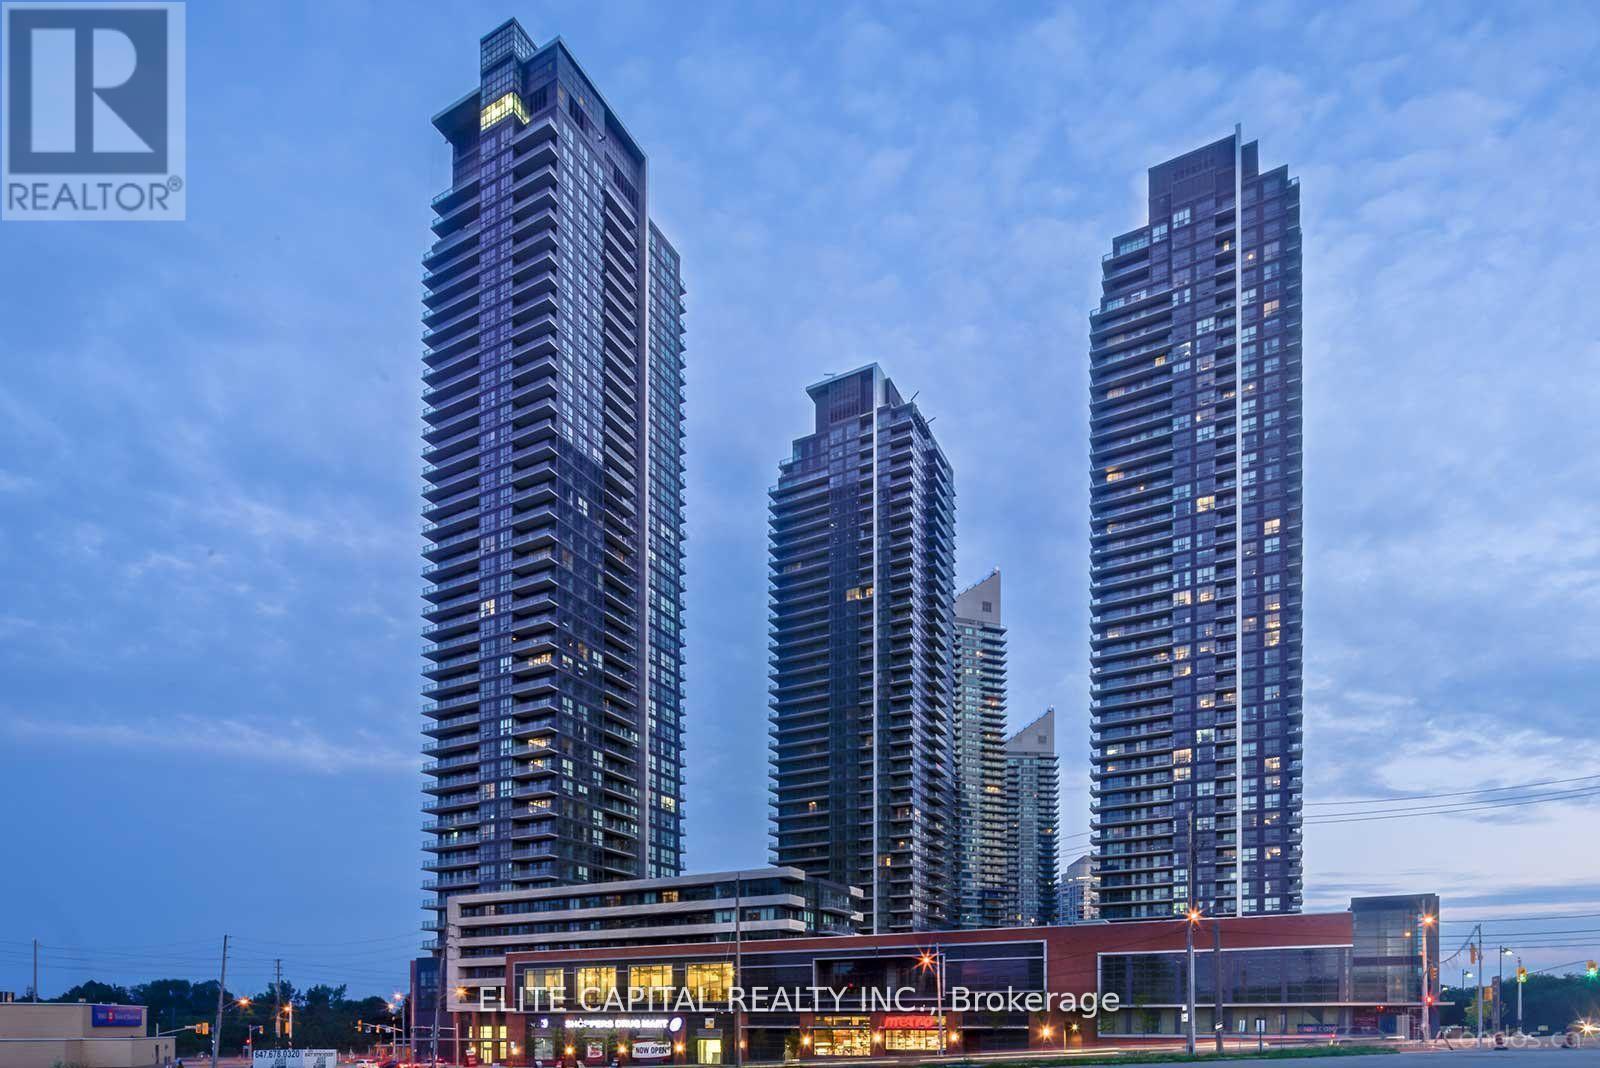
Newly renovated Spacious 1 Br+Den Features An Open Concept, Great Layout, Laminate Wood Throughout,Quartz Countertop & S.S.Appliances, Access To Metro & Shoppers Drug-Mart, Steps To Ttc,Parks & Lake, State Of The Art Bldg Amenities Incl An Indoor Pool, Jacuzzi,Putting Green,Party Rms,Squash Crts,Gym & Outdoor Bbq's, Close To Hwys,Go Station,Mins To Cne,Ontario Place & Dt Financial District (id:61483)
31ash. - 4449 Milburough Line
Burlington, Ontario
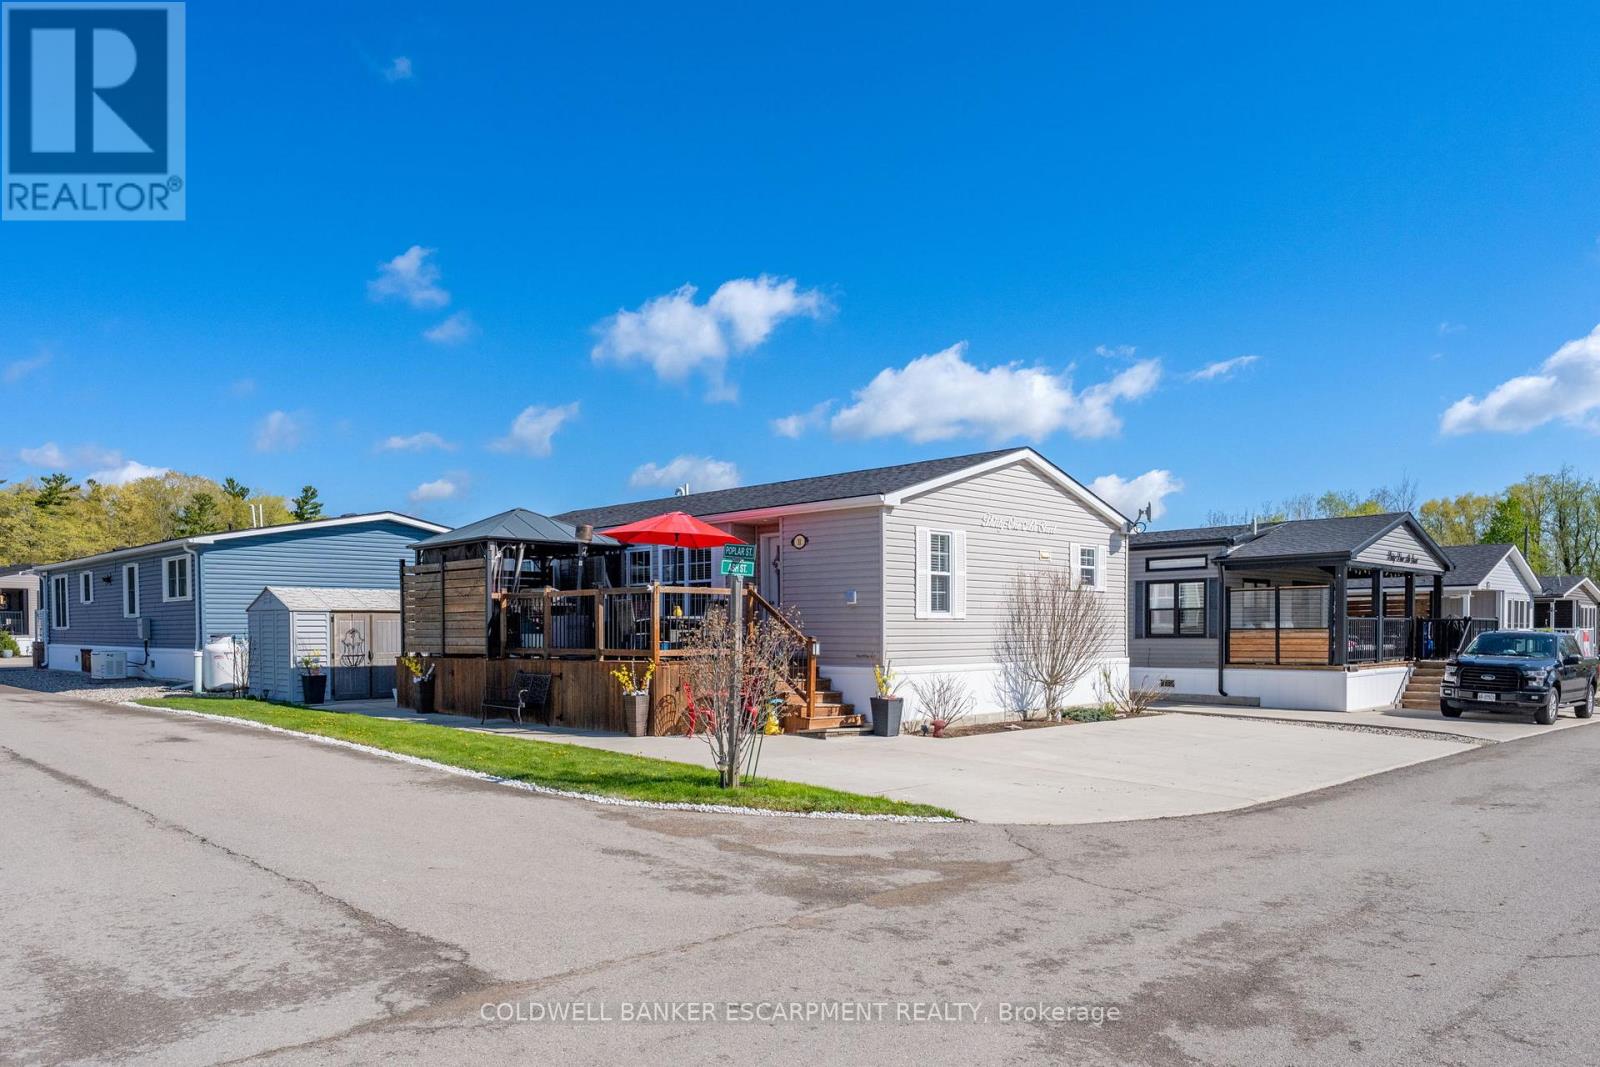
Discover this beautifully maintained, maintenance-free modular home located in a desirable gated community. Built by Northlander Custom Homes and only seven years old. This quality all-season residence offers over 1000 s.f. of thoughtfully designed living space on one level. The bright modern kitchen features a walk-in pantry, premium stainless steel appliances and a spacious island perfect for meal preparation and entertaining. The primary bedroom includes a walk- in closet and private ensuite bath, while a second bedroom and separate guest bathroom provide comfortable accommodations for family and visitors. A versatile office can easily serve as a den, hobby room, or a cozy space for grandchildren during their visits. A generous mudroom near the main entrance offers added convenience with a washer, dryer and ample storage. Step outside to enjoy the full- length deck, complete with a gazebo and a plumbed in BBQ station for effortless outdoor entertaining, Situated on a premium corner lot with attractive views. This property also offers rare side-by-side parking for up to four vehicles and a 10' x 10' storage shed for additional space. This exceptional home combines low-maintenance living with comfort, style and practicality. Your financing options are way easier now with a minimum of only 5% down to purchase. (id:61483)

8 Hill - 4449 Milburough Line
Burlington, Ontario
Welcome to your carefree lifestyle. Are you thinking of travelling more and enjoying the freedom to discover more?Your beautifully appointed 925 square foot house offers great entertaining space, bedrooms and all upgraded appliances to show off when you are ready. Watch sports on the outdoor tv inside a screened in 13X10 foot gazebo. Or, sit out at your fire table on the separate lower 23 X10 foot deck. These spaces allow for great parties with friends and family. All perfectly positioned to watch the gorgeous sunsets too. It's time to smartsize and start fresh in this pristine community. You will find all the amenities you desire minutes away yet enjoy the dark sky at night and watch the wildlife roaming on this 100 acre property. All of the upgrades have been included in this home with a vaulted open concept design and tasteful finishes. Your Two bedroom and 2 bathroom house is thoughtfully designed with convenient built in closets and wardrobes . Be at ease knowing there's a full service Generac Generator plumed straight into your hydro panel should there be a power outage. Your 2 car parking on a complete cement pad Makes your outdoor space very low maintenance. There's great new qualifying rules in place from RBC allowing a buyer to borrow with only 5% down payment. The community pavilion hosts weekly events and games through the year. During the summer the large pool can be enjoyed by residents daily. (id:61483)
26 Nicole Marie Avenue
Barrie, Ontario
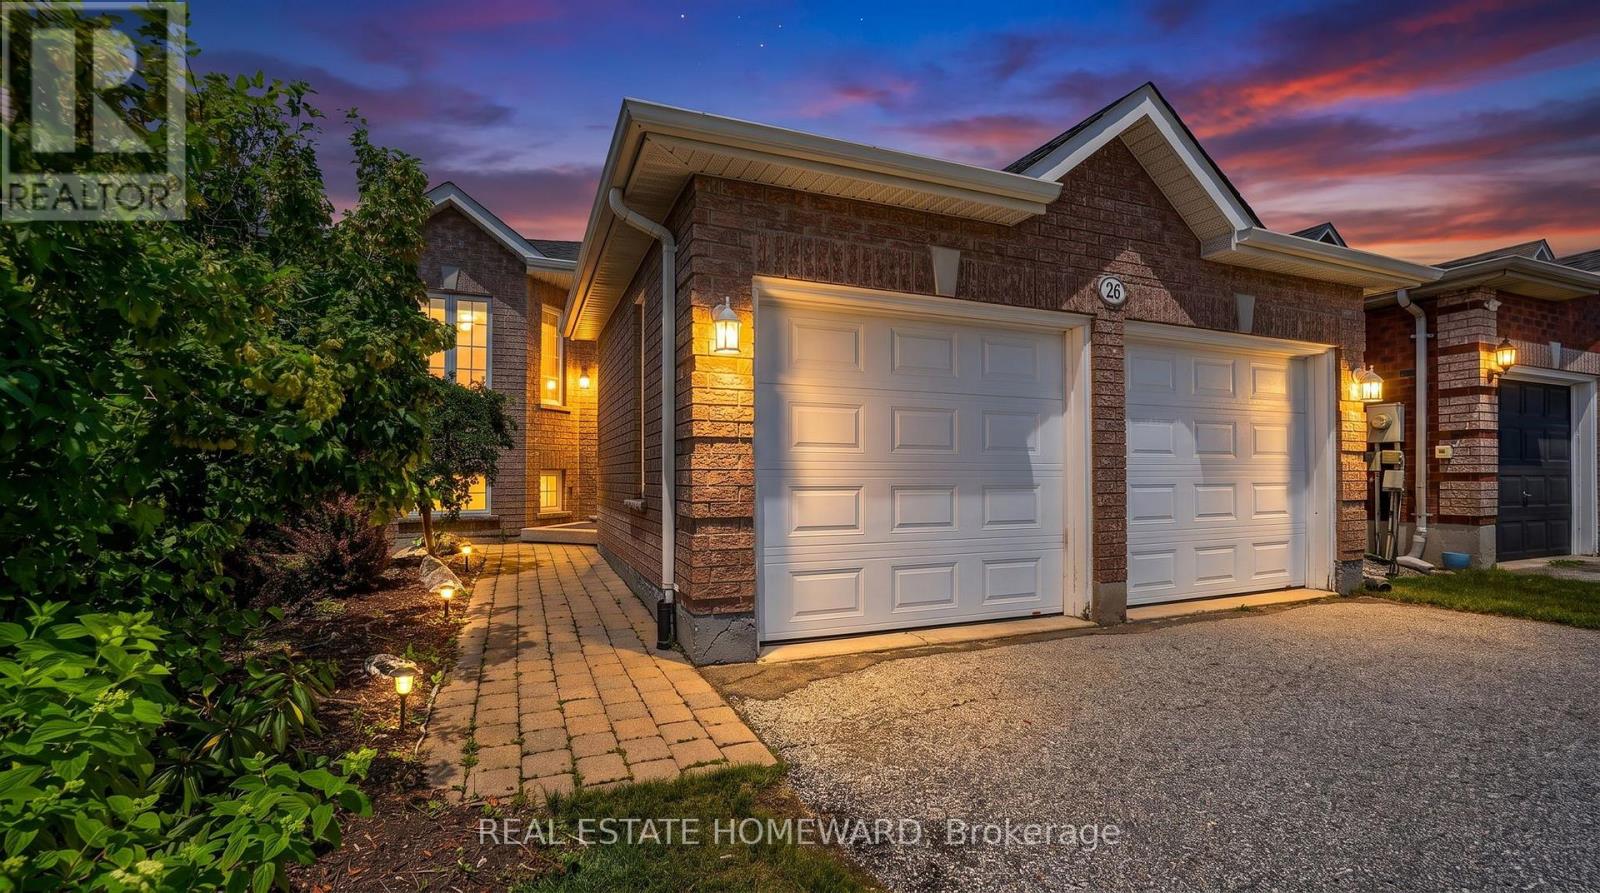
Welcome to 26 Nicole Marie Ave in one of Barrie's most family-friendly neighbourhoods! This well-maintained raised brick bungalow in East Bayfield offers over 2,000 sq.ft of total living space with easy one-level living plus a partially finished basement, including one large unfinished room ready for your vision - think an oversized bedroom, home gym, or whatever suits your lifestyle. The bright main floor features hardwood floors throughout, a spacious living/dining room combo and an eat-in kitchen that opens directly onto the deck. The spacious primary bedroom has a semi-ensuite with a soaker tub and a separate shower. Downstairs, the finished Rec/Family Room has a gas fireplace and plenty of space to accommodate your own needs and interests. This home boasts a double garage and a pool-sized fully fenced backyard. Located on a quiet residential street conveniently close to schools, parks, Bayfield Street shopping, it also offers easy access to Hwy 400. Home Inspection Available! (id:61483)