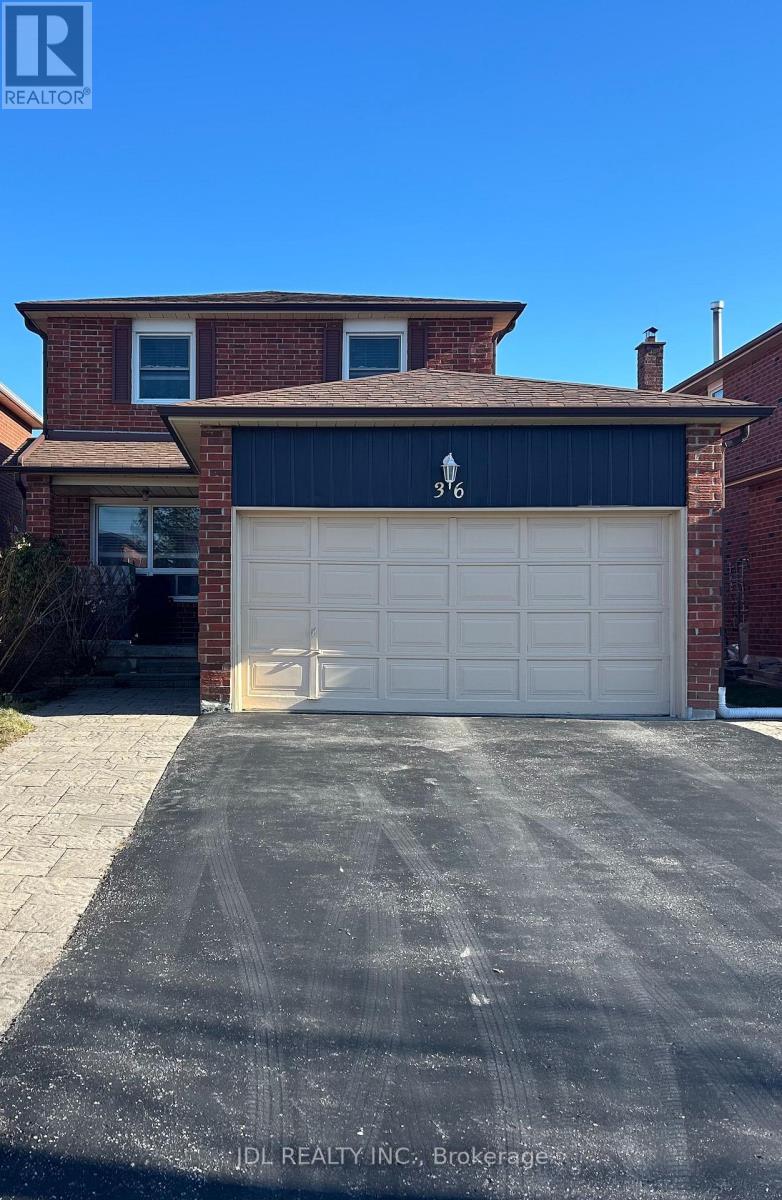
Bsmt - 36 Bendamere Cres Crescent
Markham, Ontario
Best Deal! Must See! Free Internet! Unique Location! Top Ranked High Schools! Very Close To All Amenities! TTC, Highway, Shopping Malls, Banks, Restaurants, Supermarkets, etc. shared utility. Thank you very much! (id:61483)
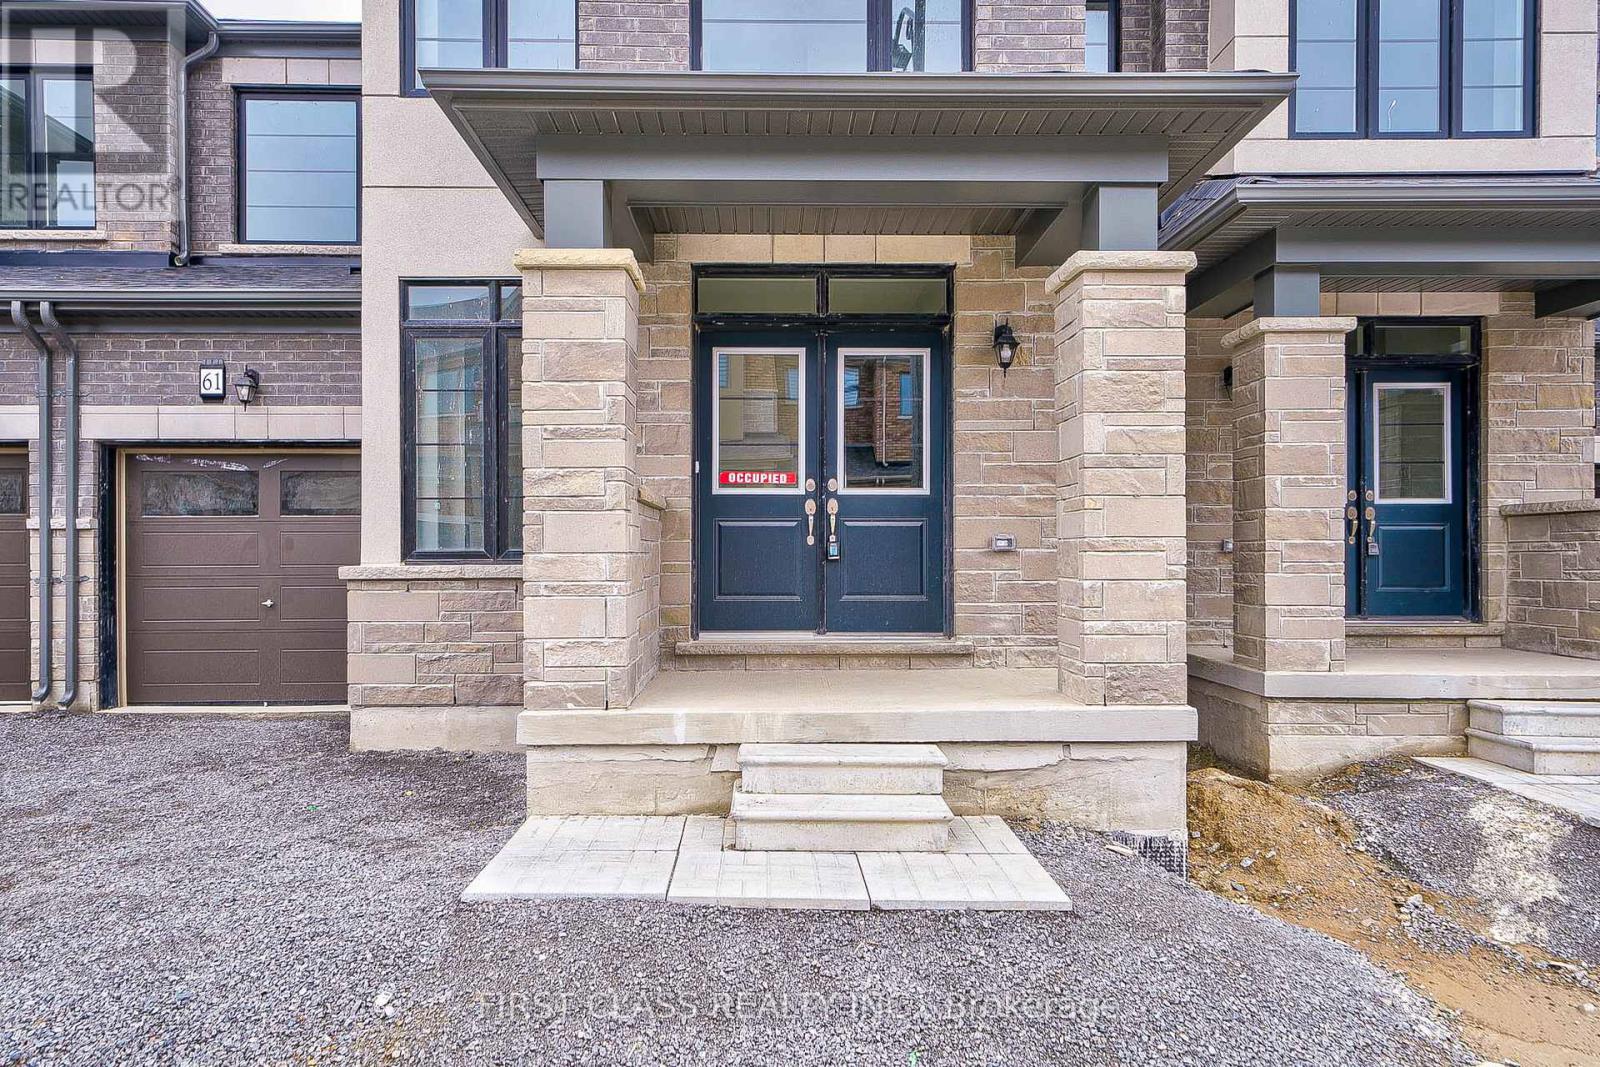
61 Kenneth Rogers Crescent
East Gwillimbury, Ontario
Stunning Brand New 4-Bedroom Townhome in Queensville by Lakeview Homes Welcome to the largest freehold townhome in the prestigious Queensville community! This brand new 4-bedroom, 3.5-bath luxury residence by Lakeview Homes offers an impressive 2,485 sq ft of living space, crafted with style, comfort, and quality in mind. Featuring a full brick and stone exterior, this two-story home boasts 9 ft ceilings on the main floor, oversized windows for abundant natural light, elegant iron pickets, and a cozy fireplace that anchors the spacious family room. Step out to the deck for seamless indoor-outdoor living and entertaining. The chef-inspired kitchen is equipped with a large center island, breakfast bar, and ample cabinetry, making it perfect for everyday family meals or hosting guests. Upstairs, you'll find 4 generously sized bedrooms, including a primary suite with a 5-piece ensuite and walk-in closet. A second bedroom also features a 4-piece ensuite and walk-in closet, ideal for multigenerational living or guests. Enjoy the convenience of second-floor laundry as well. Located just minutes from Highway 404, Costco, parks, restaurants, public transit, and other essential amenities this is a home that truly has it all. (id:61483)
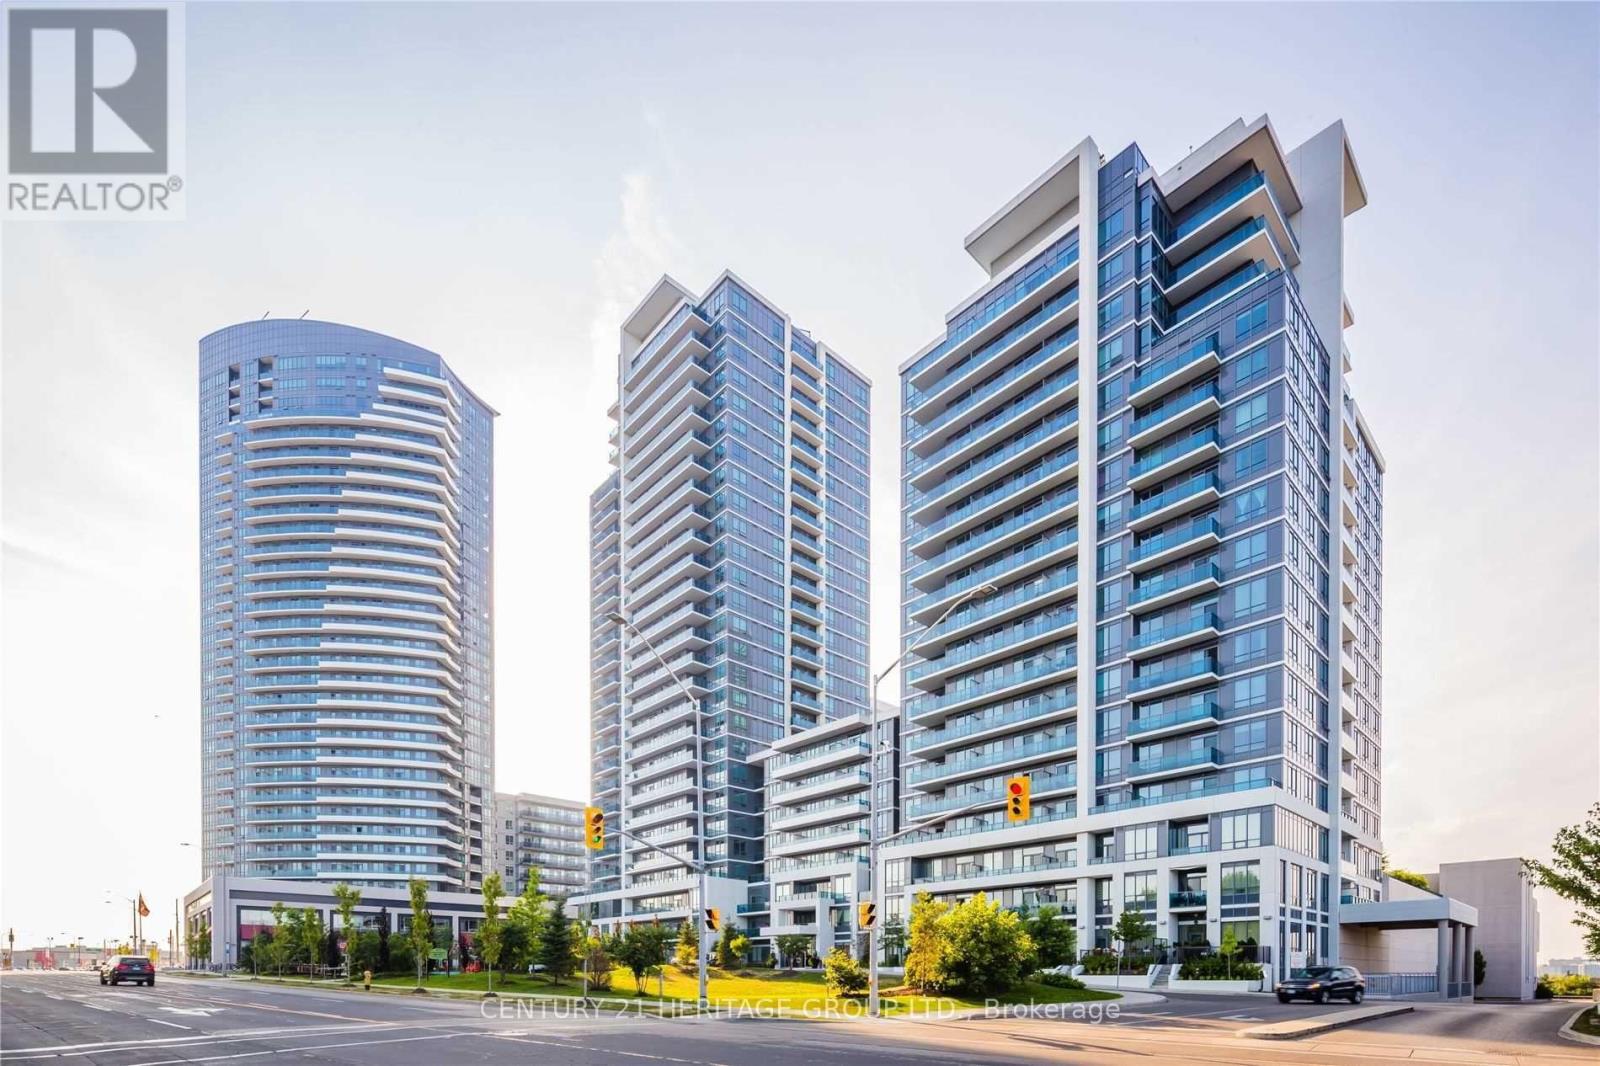
1530 - 7161 Yonge Street
Markham, Ontario
Welcome To The World On Yonge! An Entire Community At Your Doorstep, With Tons Of Restaurants, Shops, Banks, Hotel, Indoor Pool, Sauna, Rooftop Garden With Bbq, Gym, Billiard Room, Party Room Visitor Parking , Guest Suite And 24/7 Concierge.. , All Kinds Of Shopping & Services Without Having To Go Outdoors. This Luxurious Suite Is 635 Sqf W/ A Den, Sleek Dark Oak Style Flooring, Stainless Steel Appliances, Goose Neck Faucet, En Suite Laundry, Gorgeous Unobstructed South-East Views To Downtown Toronto, Underground Owned Parking Space and Double Sized Locker! Steps To Public Transit, The Entire City Is Accessible From Right Outside Your Doors. On Site Security, Parks, Visitor Parking and So Much More. This Is A Must-See! (id:61483)
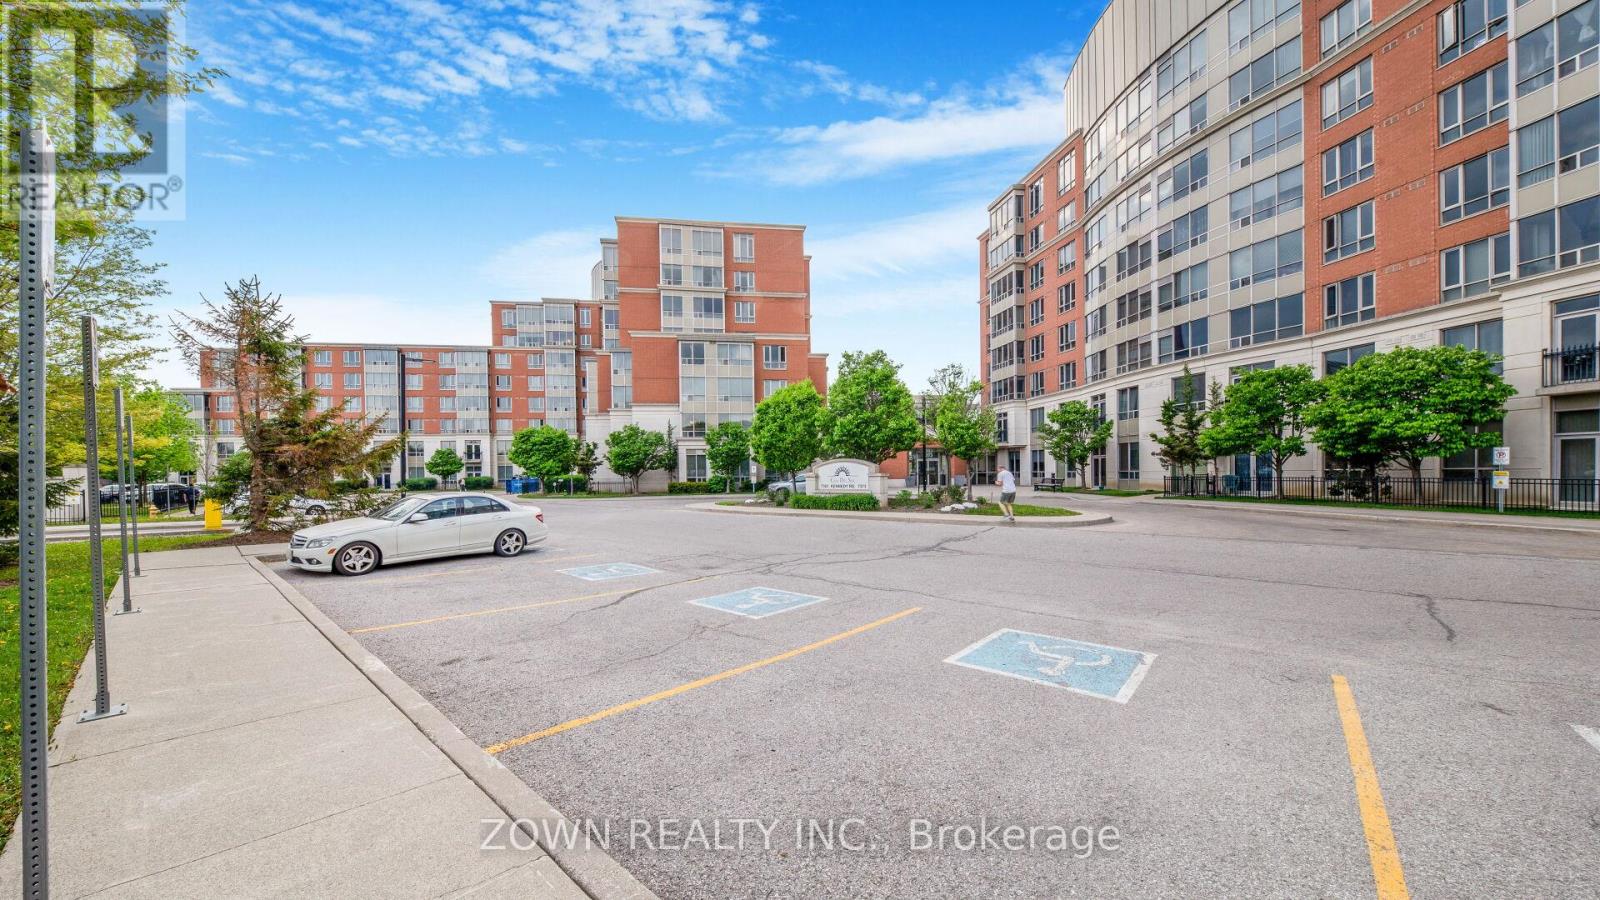
519 - 7363 Kennedy Road
Markham, Ontario
Welcome to this well-maintained and sun-filled 1+Den condo in the highly sought-after Casa Del Sol community. Featuring a functional and efficient layout, this inviting unit offers comfortable living space ideal for first-time buyers, downsizers, or investors. The spacious living and dining area, primary bedroom, and solarium are finished with stylish laminate flooring throughout. The upgraded kitchen showcases granite countertops and a modern backsplash, while the bathroom features a cultured marble countertop for an elegant touch. Additional enhancements include smooth ceilings and upgraded remote-controlled lighting, creating a contemporary and sophisticated atmosphere. The bright solarium provides the perfect space for a home office, reading nook, or additional sitting area. Stainless steel appliances, updated in 2023, add both convenience and value. Enjoy an unbeatable location with public transit right at your doorstep and easy walking access to shopping, T&T Supermarket, restaurants, and everyday amenities. Families will appreciate the proximity to top-rated schools, including Milliken Mills High School, Aldergrove Public School, and nearby Montessori schools. Residents of the well-managed Casa Del Sol building enjoy excellent amenities and a welcoming community atmosphere. This is a fantastic opportunity to own a bright, upgraded home in one of Markham's most convenient and desirable neighborhoods. (id:61483)
45 Ashglen Way
Markham, Ontario
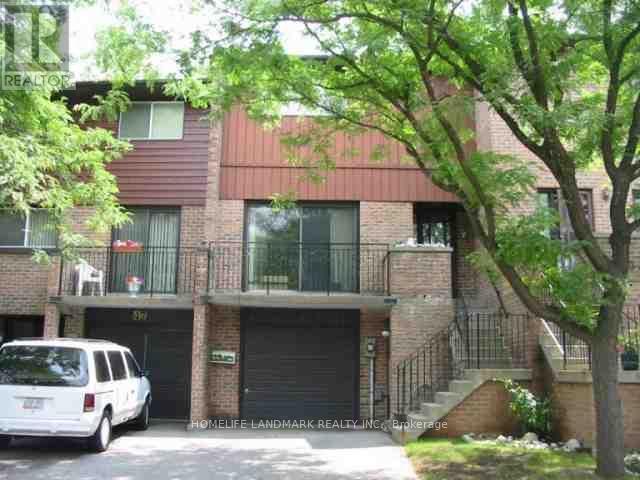
Welcome to 45 Ashglen Way Markham! Top 5 Reasons to Buy This Home: 1. Top-Ranked School District. Located within some of Markham's most sought-after schools, including Parkview Public School, Unionville High School (renowned for its Arts Program), and St. Justin Martyr Catholic Elementary School. Families will appreciate access to excellent educational opportunities from elementary through secondary school; 2. Exceptional Unionville LifestyleMinutes to Historic Main Street Unionville, Toogood Pond Park, Crosby Park, grocery stores, restaurants, community centres, and everyday amenities. Enjoy beautiful walking trails, green spaces, and one of Markham's most established communities. 3. Excellent Commuter Convenience; Easy access to Highway 404, Highway 407, and the Unionville GO Station, making commuting across the GTA simple while allowing you to come home to a quiet, family-oriented neighbourhood. 4. Spacious Family-Friendly Layout Featuring 3 bedrooms, 3 bathrooms, and a bright, functional floor plan designed for comfortable everyday living. The finished walk-out basement offers flexible space for a recreation room, home office, gym, or guest suite; 5. Parking for Two Vehicles; An attached single-car garage plus private driveway parking means no searching for visitor spaces-ideal for busy households. (id:61483)
39 Dove Lane
Markham, Ontario
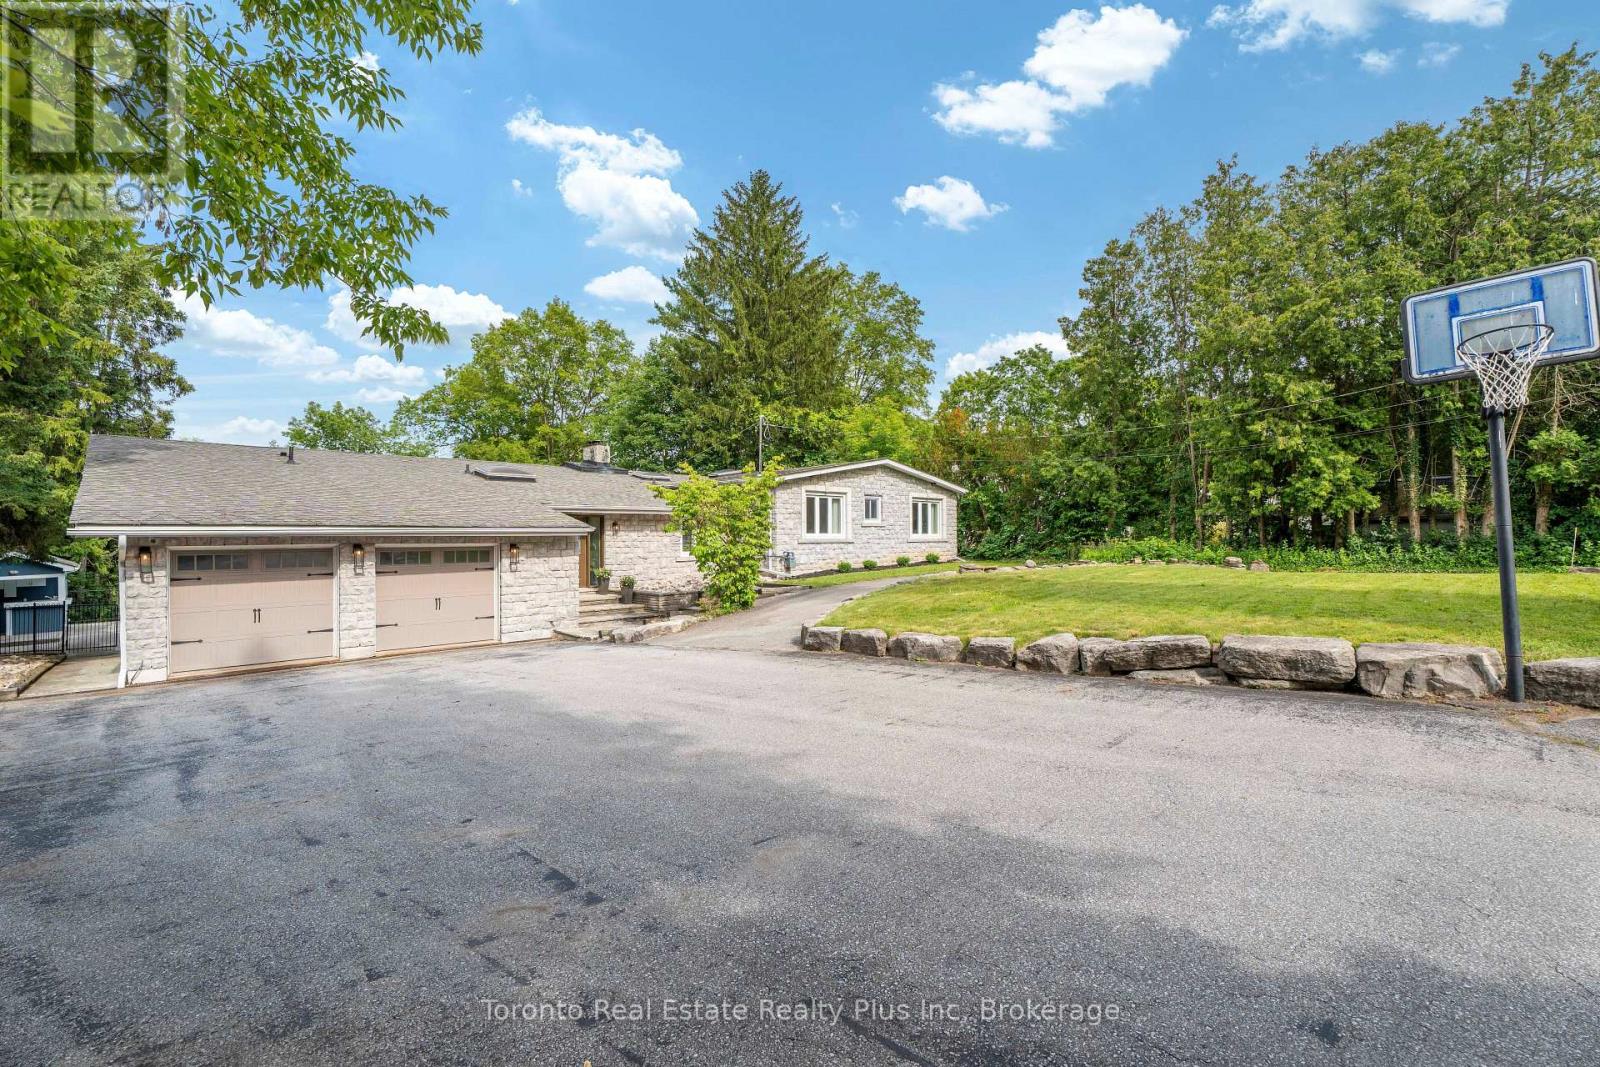
UNBEATABLE PRIVATE OASIS IN OLDE THORNHILL! Fall in love with this masterfully updated executive residence on a rare, breathtaking 100ft x 309ft deep multi-tiered ravine lot. Offering a true Muskoka-in-the-city lifestyle, it seamlessly combines a high-end custom layout with your own private campsite and cottage sanctuary.Pass through the Double Door Entry into a bright foyer with a main-floor office, hardwood floors, cathedral ceilings, and large skylights. The unique main level features 3 large bedrooms, each with its own modern private ensuite bathroom, plus a skylit guest bath. The secluded primary wing showcases an expansive bedroom with a Canopy Drop Ceiling, pot/track lighting, a sitting area, and a 5-piece ensuite. Its unmatched Luxury Walk-In Closet Room features custom cabinetry, an electric fireplace, a chandelier, a vanity, a sitting space, and a dedicated walk-out balcony overlooking the ravine. The backyard layout features 3 structural decks across three distinct functional tiers: (i) The Upper Entertaining Tier has a covered dining deck and an open family room deck with stairs to the pool. (ii) The Pool & Patio Tier offers a custom patio surrounding a heated concrete inground pool and a pool house pavilion equipped with an outdoor kitchen, bathroom, pool equipment, and storage. (iii) An outdoor staircase leads down to a vast, level lower lot brimming with endless potential, making it ideal for a custom private campsite, fire pit, playground, or treehouse. The bright Walk-Out Basement with laminate flooring and direct pool access is ideal for multi-generational families or guest hosting, boasting a large rec room with an electric fireplace, 3 bedrooms, a full bathroom, and extensive storage. The landscaped front yard provides a circular driveway for up to 11 vehicles, a basketball hoop, and a multi-car garage. Steps to top schools and elite golf courses (The Thornhill Club and Toronto Ladies' Golf Club)! (id:61483)
151 Windrow Street
Richmond Hill, Ontario
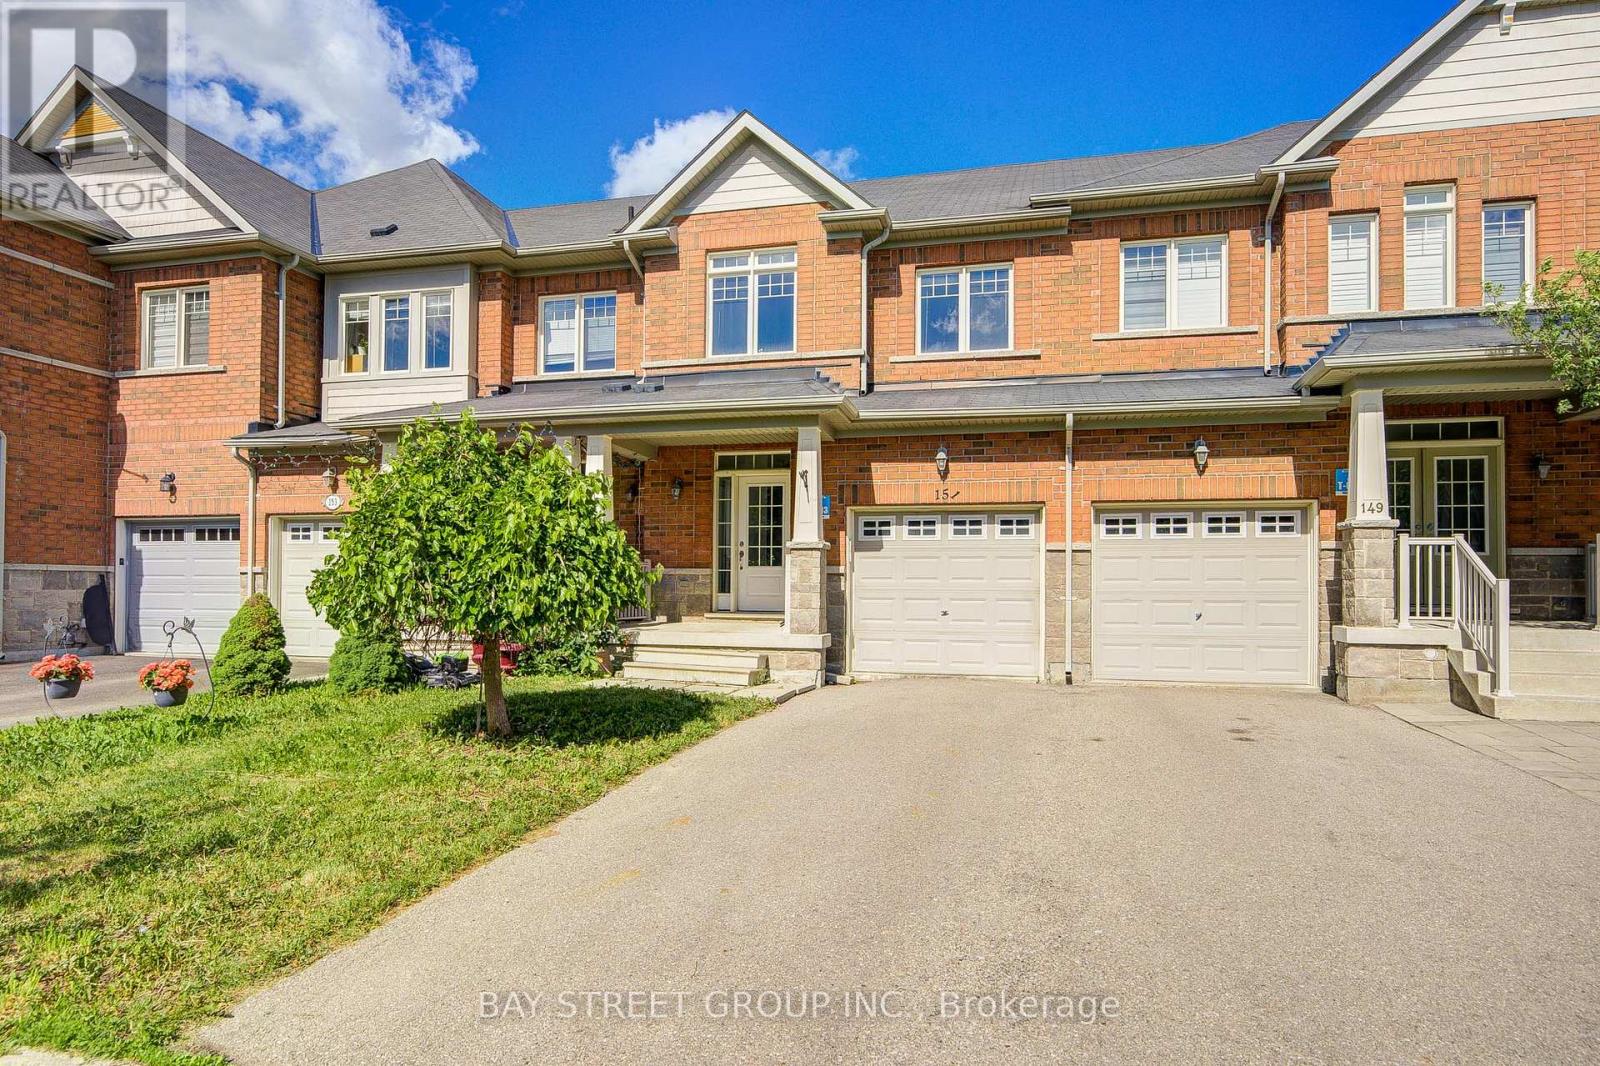
Premium 3-bedroom residence situated at the intersection of Silver Maple Rd & Young St in desirable Jefferson Community, boasting an unbeatable location.Steps away from an array of amenities including gym, LCBO, Tim Hortons, Farm Boy grocery market and assorted shops & restaurants. All daily errands and fitness activities are within walking distance with no driving required, offering seamless commuting and effortless day-to-day living.Spacious three bedrooms with an open, private floor plan, ideal for first-time homebuyers, owner-occupants or investors seeking rental income.Established, family-friendly neighbourhood with complete surrounding conveniences. Rare gem - book your private viewing promptly! (id:61483)
1801 - 18 Water Walk Drive
Markham, Ontario
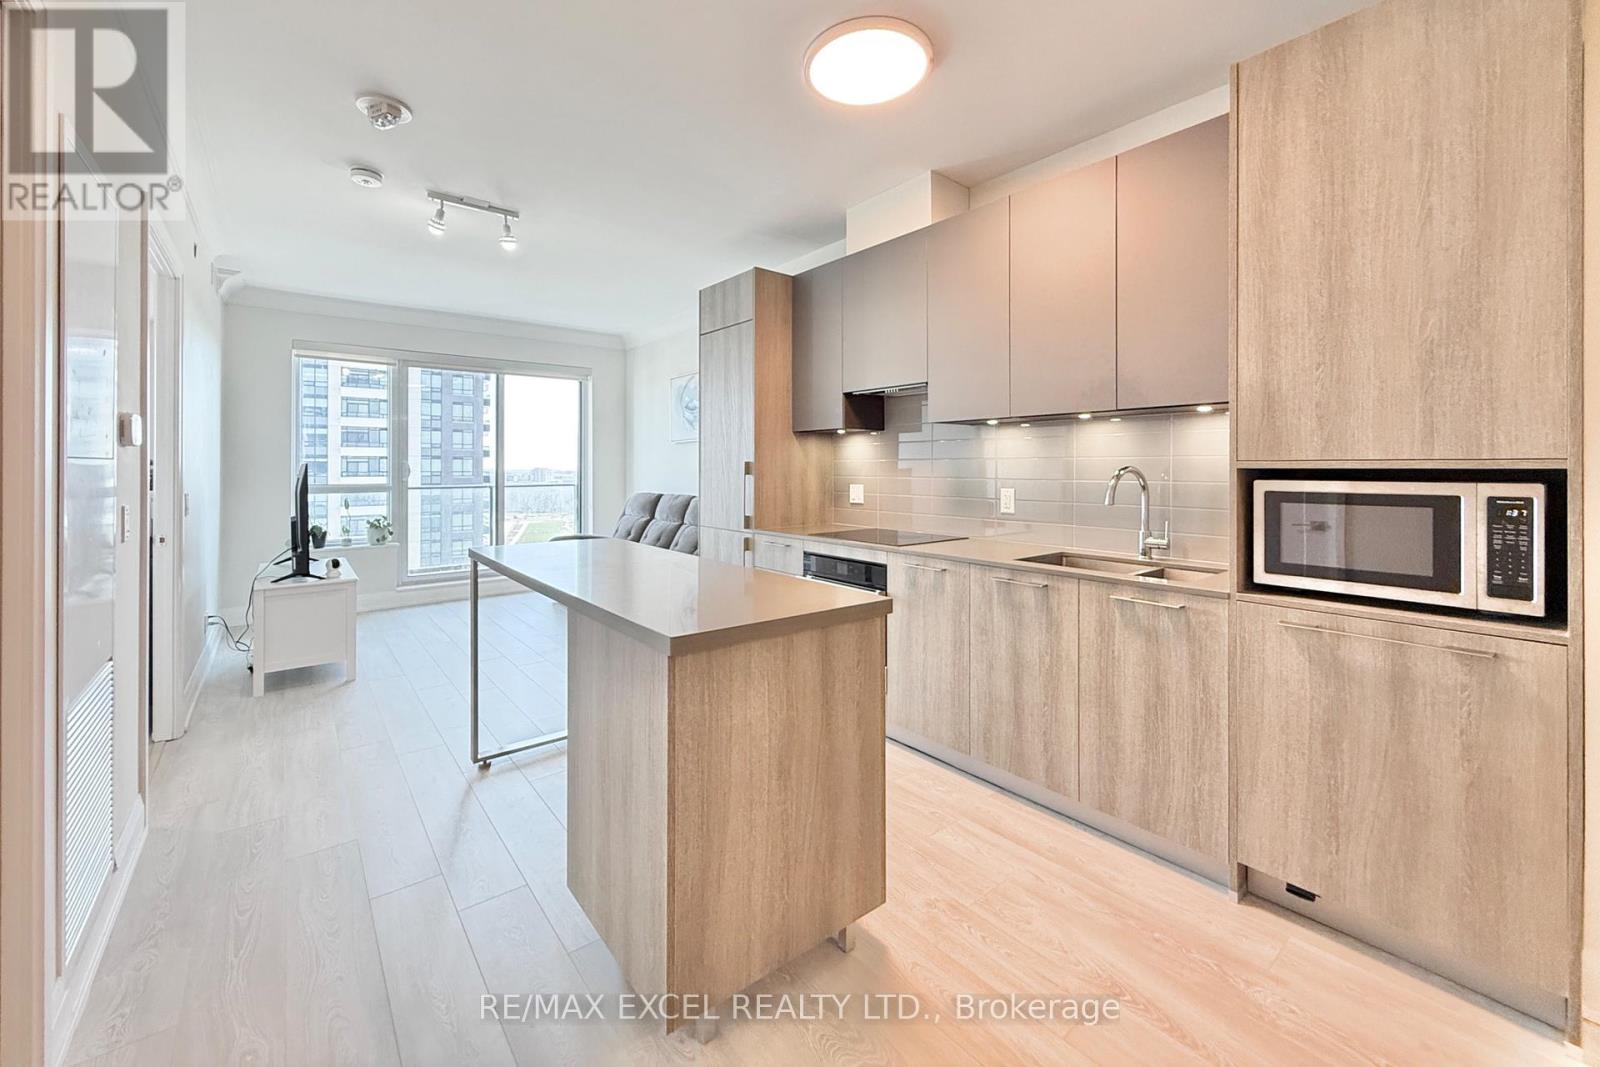
Sun-Filled East Exposure Living Overlooking the Park! Wake up to glowing eastern sun and rare, unobstructed greenery in this impeccably maintained 1-bedroom gem. Originally owner-occupied and handled with "white-glove" care. Soaring 9-foot Ceilings and Pet-Free, Carpet-Free Laminate Flooring. this unit boasts a sleek, modern kitchen with quartz counters and a seamless flow to a spacious private balcony. Parking and locker are located both on the same level and only steps away from elevator. Keyless Entry and Condo Phone Control App to manage your condo lifestyle with ease. Dive into world-class amenities including a 24-hour concierge, indoor pool, gym, yoga/dance studio, library, pet spa, party room, games room, car wash bay, lounge, rooftop terrace with BBQs, and visitor parking. Situated in the heart of it all: walk to Whole Foods, LCBO, VIP Cineplex, and the charm of Main St Unionville. With the 404/407 and GO Transit at your fingertips, commuting is a breeze. Located within the highly sought-after Unionville High School District, one of the top-ranked schools in Ontario. Perfect for end users or investors. Book your showing today! (id:61483)
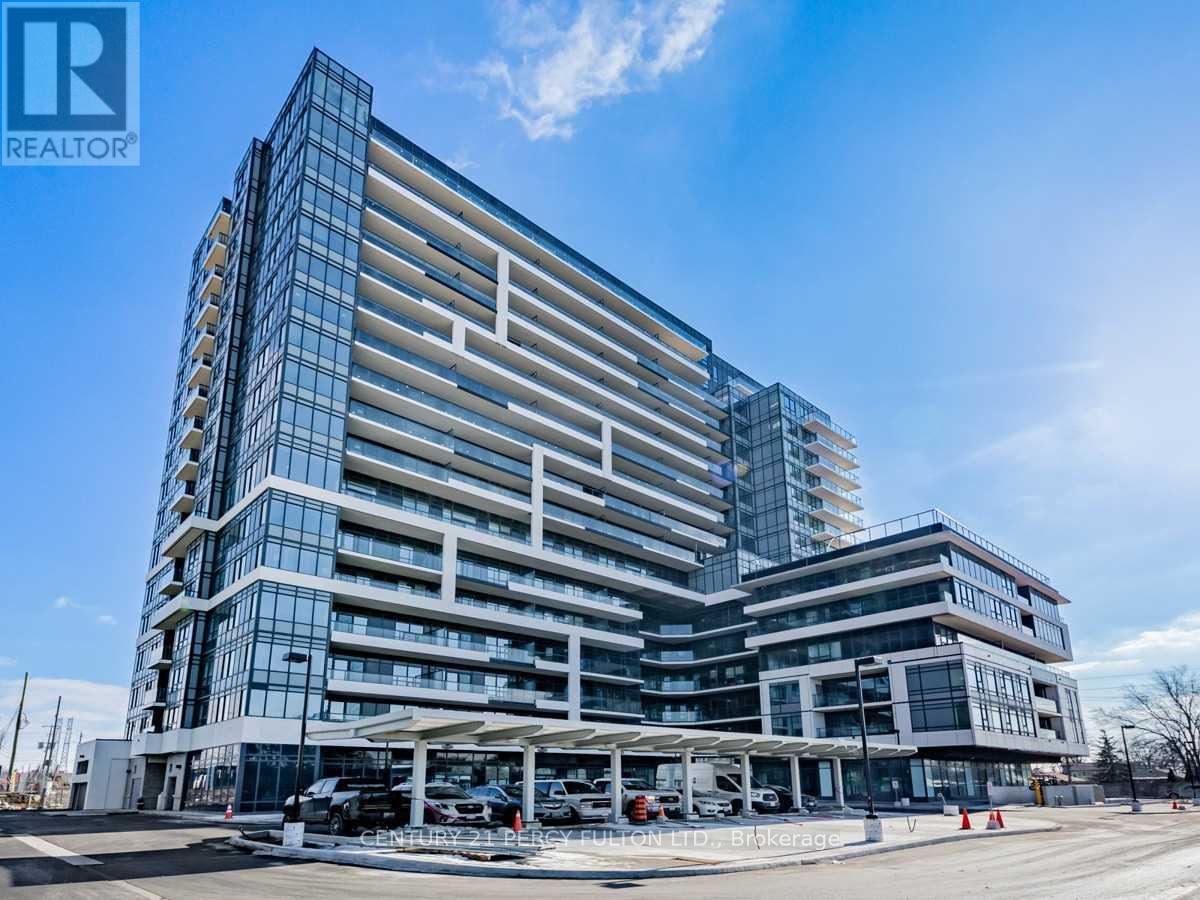
513 - 1480 Bayly Street
Pickering, Ontario
Welcome To Universal City Condos With Approx. *856 Sq Ft With 2+1 Bedrooms & 2 Bath Additional 175 Sq Ft Terrace With Private Space Unblocked View. *Laminate Floors * Kitchen with Quartz counters & Stainless Steel Appliances *Steps Away From Pickering Train Station, Pickering Town Centre, Hwy 401. *Minutes Drive To Pickering Lakeshore. (id:61483)
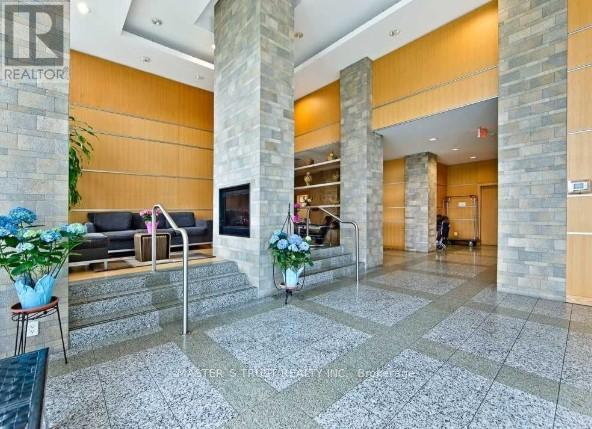
209 - 68 Grangeway Avenue
Toronto, Ontario
Welcome To This Bright And Sun Filled 2 Bedroom + Den Unit Nested In The Heart Of Scarborough. All Utilities Included! W/O To Balcony. Ensuite Washroom And Walk-In Closet. Walking Distance To Ttc, Scarborough Town Centre, Freshco, Shoppers Drug Mart, And More! Book Your Showing Today! (id:61483)
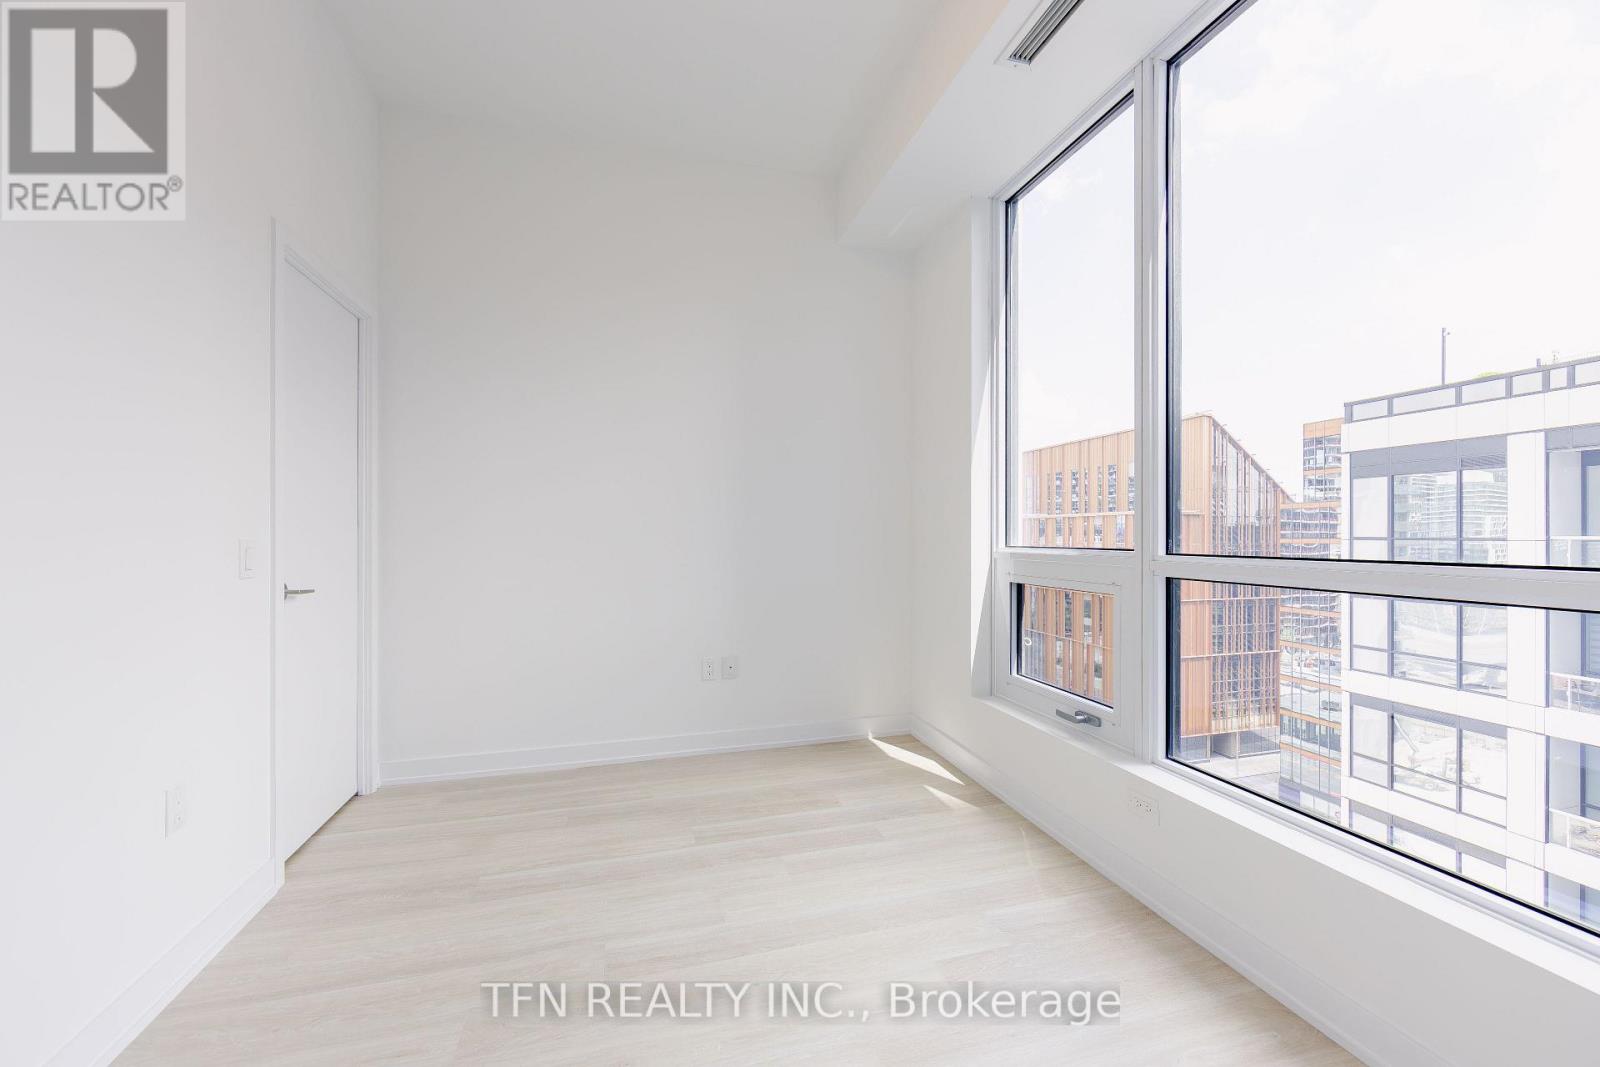
1107 - 15 Richardson Street
Toronto, Ontario
Welcome to Quay House by Empire Homes in the heart of downtown Toronto, right on the shores of Lake Ontario. This brand new condo features an open-concept layout with floor-to-ceiling windows, a modern kitchen with built-in appliances, and a spacious living area. Residents enjoy premium amenities, including 24-hour concierge, fitness centre, study lounge, co-working space, party room, catering kitchen, indoor lounge and dining area, rooftop terrace with BBQ, gated pet area and complimentary bike storage. Just steps from Sugar Beach, the Distillery District, St. Lawrence Market, Scotiabank Arena, and Union Station. (id:61483)
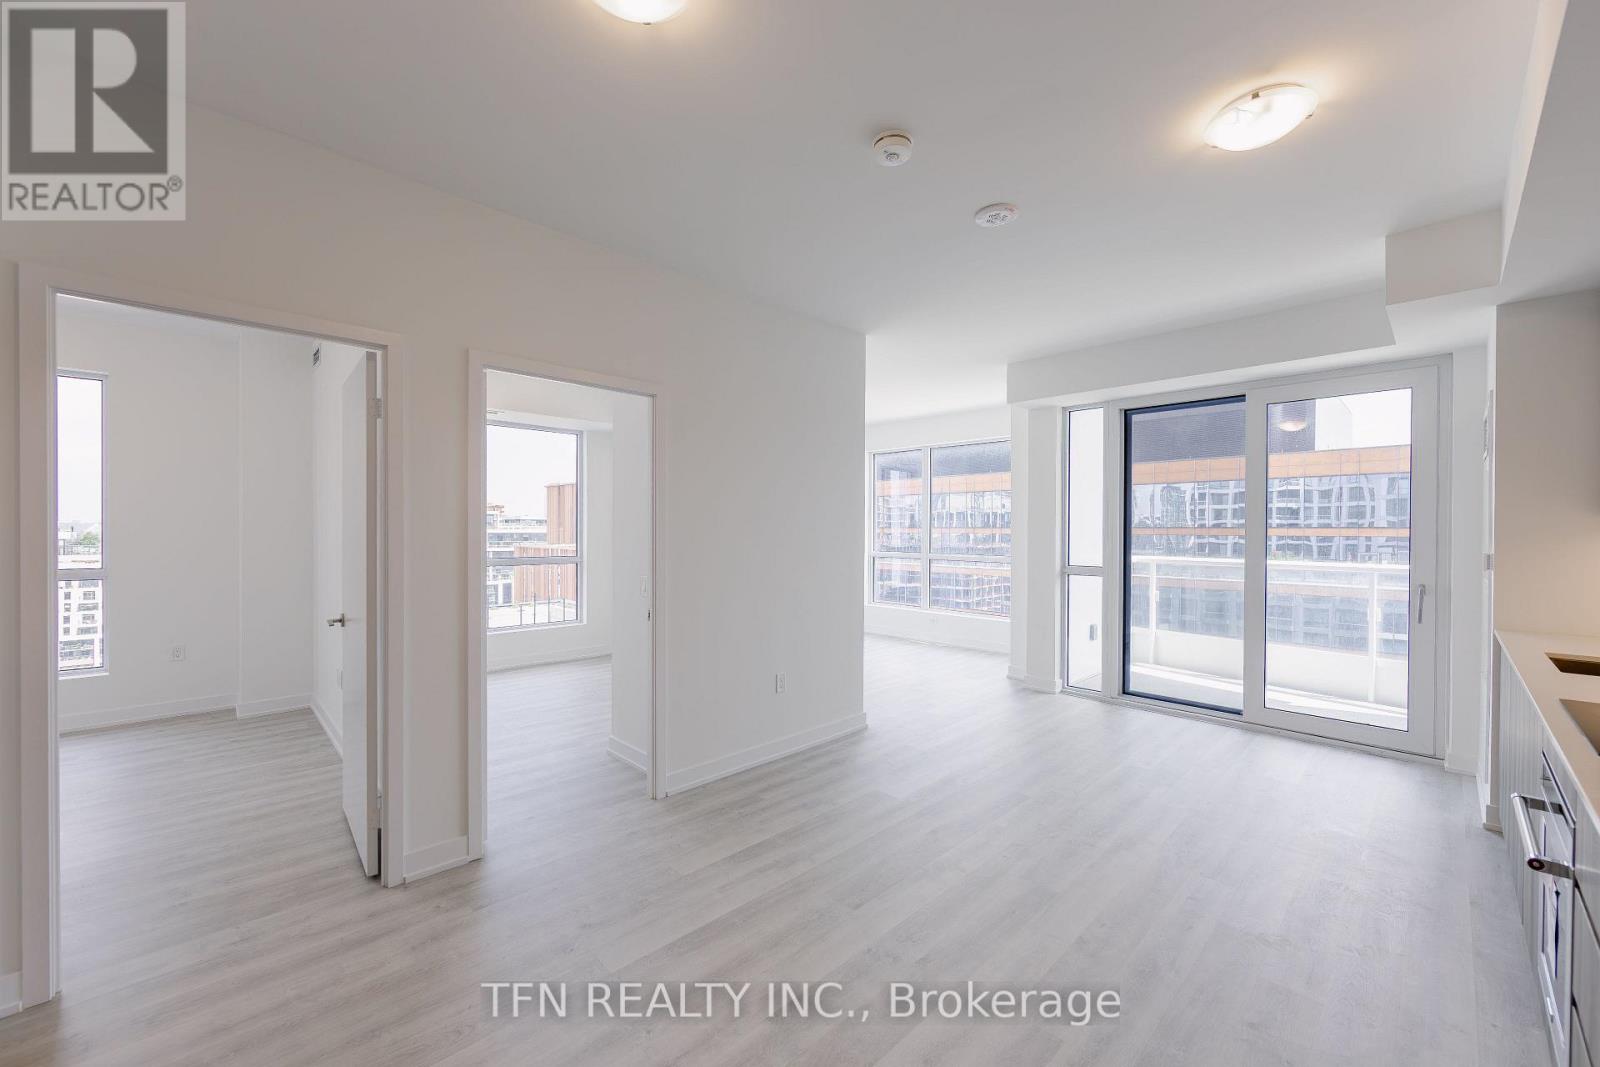
1313 - 15 Richardson Street
Toronto, Ontario
Welcome to Quay House by Empire Homes in the heart of downtown Toronto, right on the shores of Lake Ontario. This brand new condo features an open-concept layout with floor-to-ceiling windows, a modern kitchen with built-in appliances, and a spacious living area. Residents enjoy premium amenities, including 24-hour concierge, fitness centre, study lounge, co-working space, party room, catering kitchen, indoor lounge and dining area, rooftop terrace with BBQ, gated pet area and complimentary bike storage. Just steps from Sugar Beach, the Distillery District, St. Lawrence Market, Scotiabank Arena, and Union Station. (id:61483)