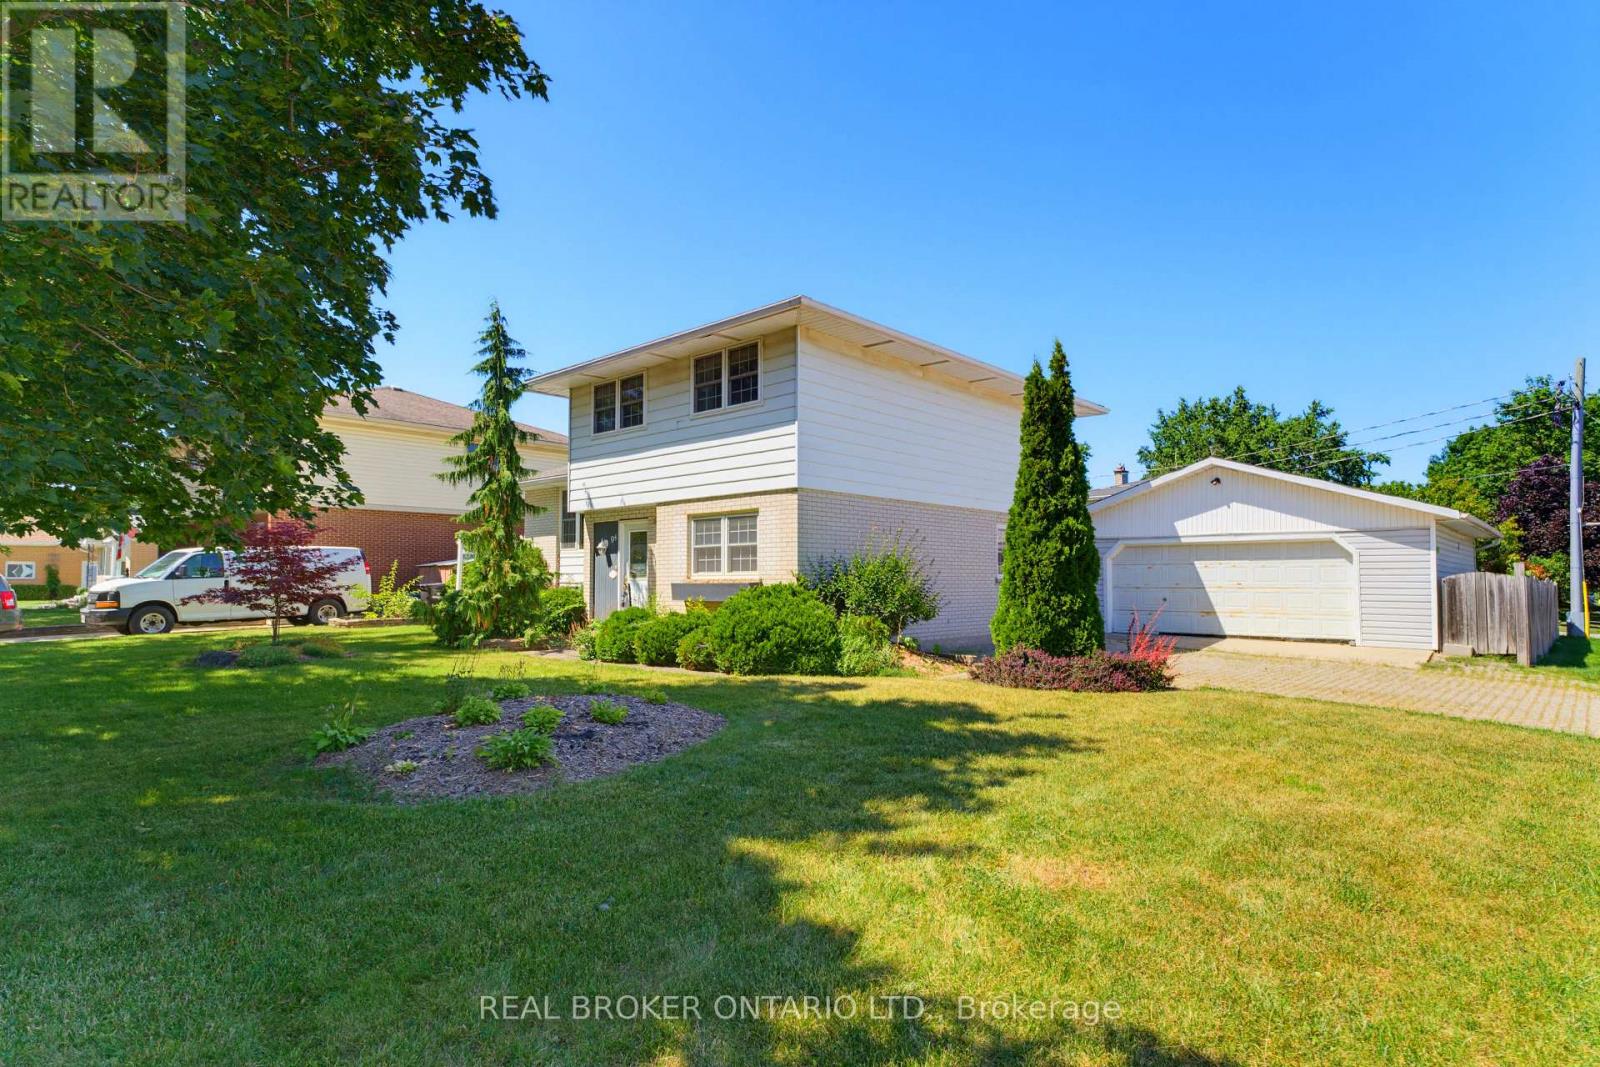
94 First Street W
Woolwich, Ontario
Tucked in the heart of Elmira and just steps from schools and parks, this well-cared-for sidesplit offers the space, storage, and outdoor living that growing families and hobbyists dream about.Inside, the open-concept kitchen flows straight out to a composite (Trex) deck with gazebo - perfect for morning coffee or evening dinners al fresco. The main level also offers a great office space, ideal for anyone working from home. Upstairs, you'll find three spacious bedrooms with hardwood flooring (one currently carpeted), sharing a 4-piece bathroom. The primary bedroom features a walk-in closet for added convenience. In total, the home offers 3 bedrooms and 3 bathrooms.Outside is where this property truly shines. Unwind on the composite deck under the gazebo, or gather around the firepit and enjoy the tranquil pond in the patio area. For the hobbyist or handyperson, there's a double car garage that doubles as a workshop, complete with an attached garden shed. A detached 24' x 24' garage - with shingles replaced in 2017 - includes a heated 9' x 11' room, perfect for a workshop, studio, or extra storage, plus a separate garden shed with a concrete floor for even more storage options.This is a rare combination of comfortable family living and exceptional outdoor and storage space, all within walking distance to schools and parks in one of Elmira's most desirable pockets. (id:61483)
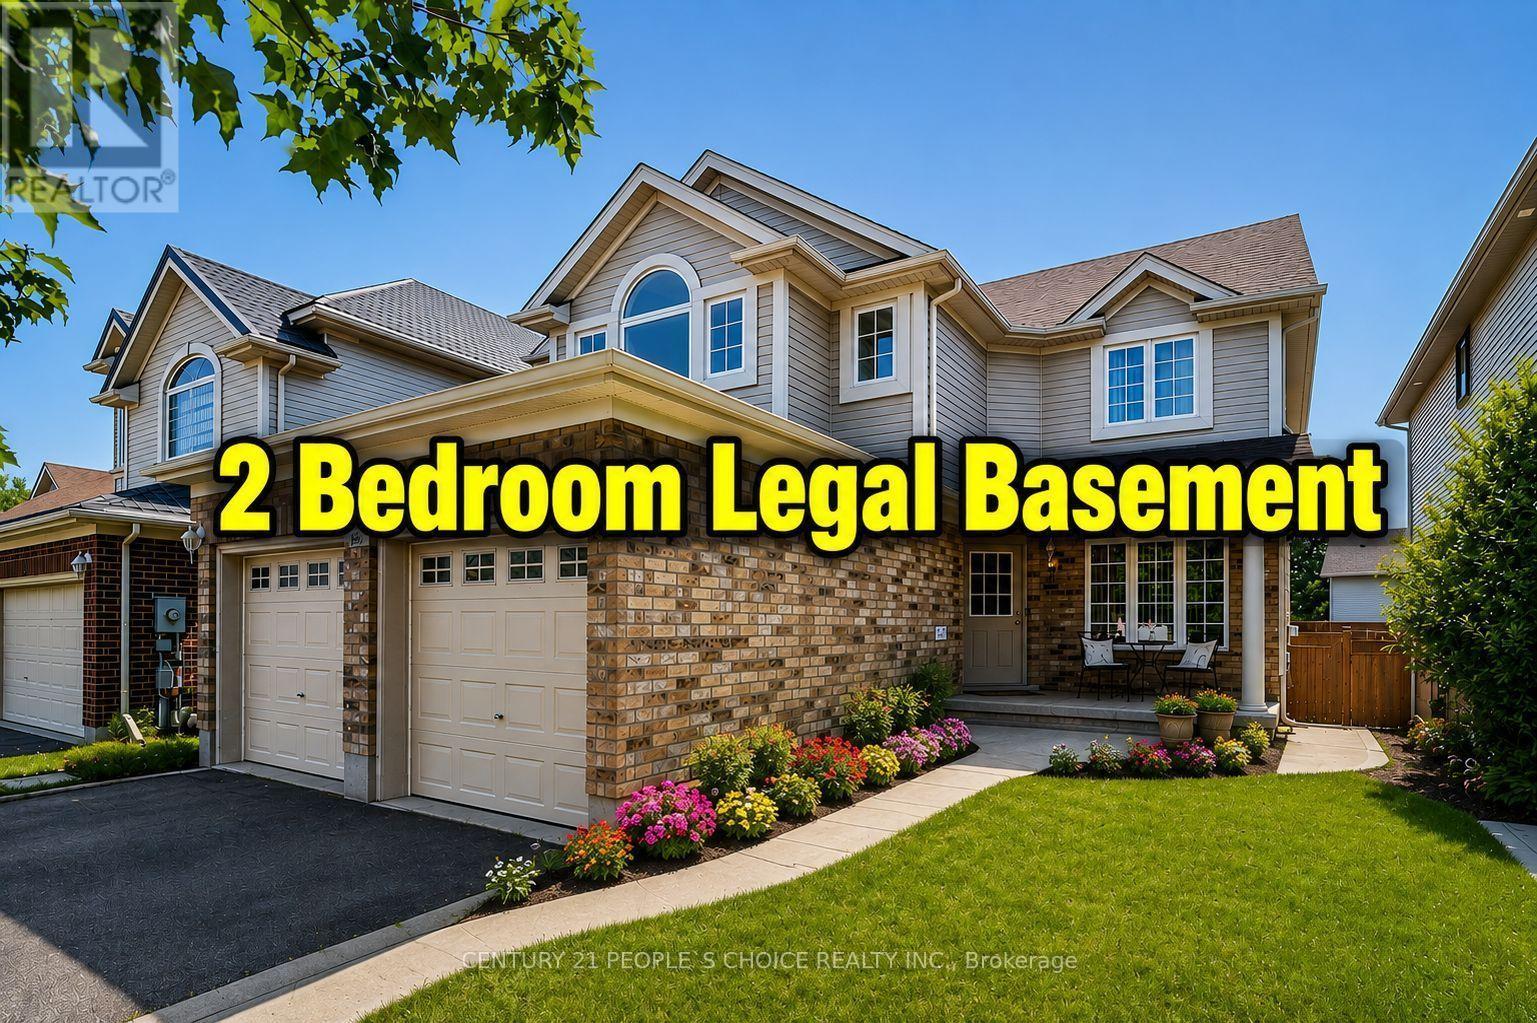
64 Milson Crescent
Guelph, Ontario
Legal Dual Dwelling with a Rentable Basement! Location, Location, Location-Welcome to Your New Dream Home in Guelph! Prime location! Beautiful two-storey detached home in the highly sought-after Kortright Hills neighbourhood, surrounded by amazing parks and scenic walking trails. This spacious, move-in-ready 4+2 bedroom property offers over 3,500 sq. ft. of living space, including approximately 2,450 sq. ft. above grade and 1,000 sq. ft. in the basement. Excellent rental potential with a 2-bedroom basement suite featuring a separate entrance. The open-concept layout flows seamlessly, making it perfect for hosting friends or enjoying a quiet evening at home. The kitchen, dining, and living areas connect effortlessly, creating an inviting atmosphere. The primary bedroom is a true retreat with its own private ensuite, offering comfort and luxury. Located close to excellent schools, major amenities, shopping, and restaurants, with quick access to Highway 401 for commuters. This move-in-ready home offers space, privacy, and lifestyle-all in one! (id:61483)

3 Blain Drive
Hamilton, Ontario
Only one year old, this stunning detached home offers approximately 3,192 sq. ft. of thoughtfully designed living space, blending modern elegance with everyday comfort at an exceptional value. A bright and welcoming foyer leads to a private main floor library, formal dining room, and a spacious family room with a cozy fireplace, creating the perfect setting for both entertaining and family living. The beautifully appointed kitchen features a large centre island, ample cabinetry, and a sun-filled breakfast area overlooking the backyard. Upstairs, you'll find four generously sized bedrooms, four well-appointed bathrooms, and the convenience of a second-floor laundry room. The luxurious primary suite serves as a private retreat with a walk-in closet and a spa-inspired five-piece ensuite, while the remaining bedrooms offer ensuite or semi-ensuite access for added comfort and privacy. Situated on a premium corner lot with a double-car garage, large windows, modern finishes, EV charger rough-in, and an unfinished basement ready for your personal touch, this exceptional home is located in a growing, family-friendly community close to parks, schools, recreation, shopping, and all essential amenities. An incredible opportunity to own a nearly new executive home at a remarkably affordable price. (id:61483)
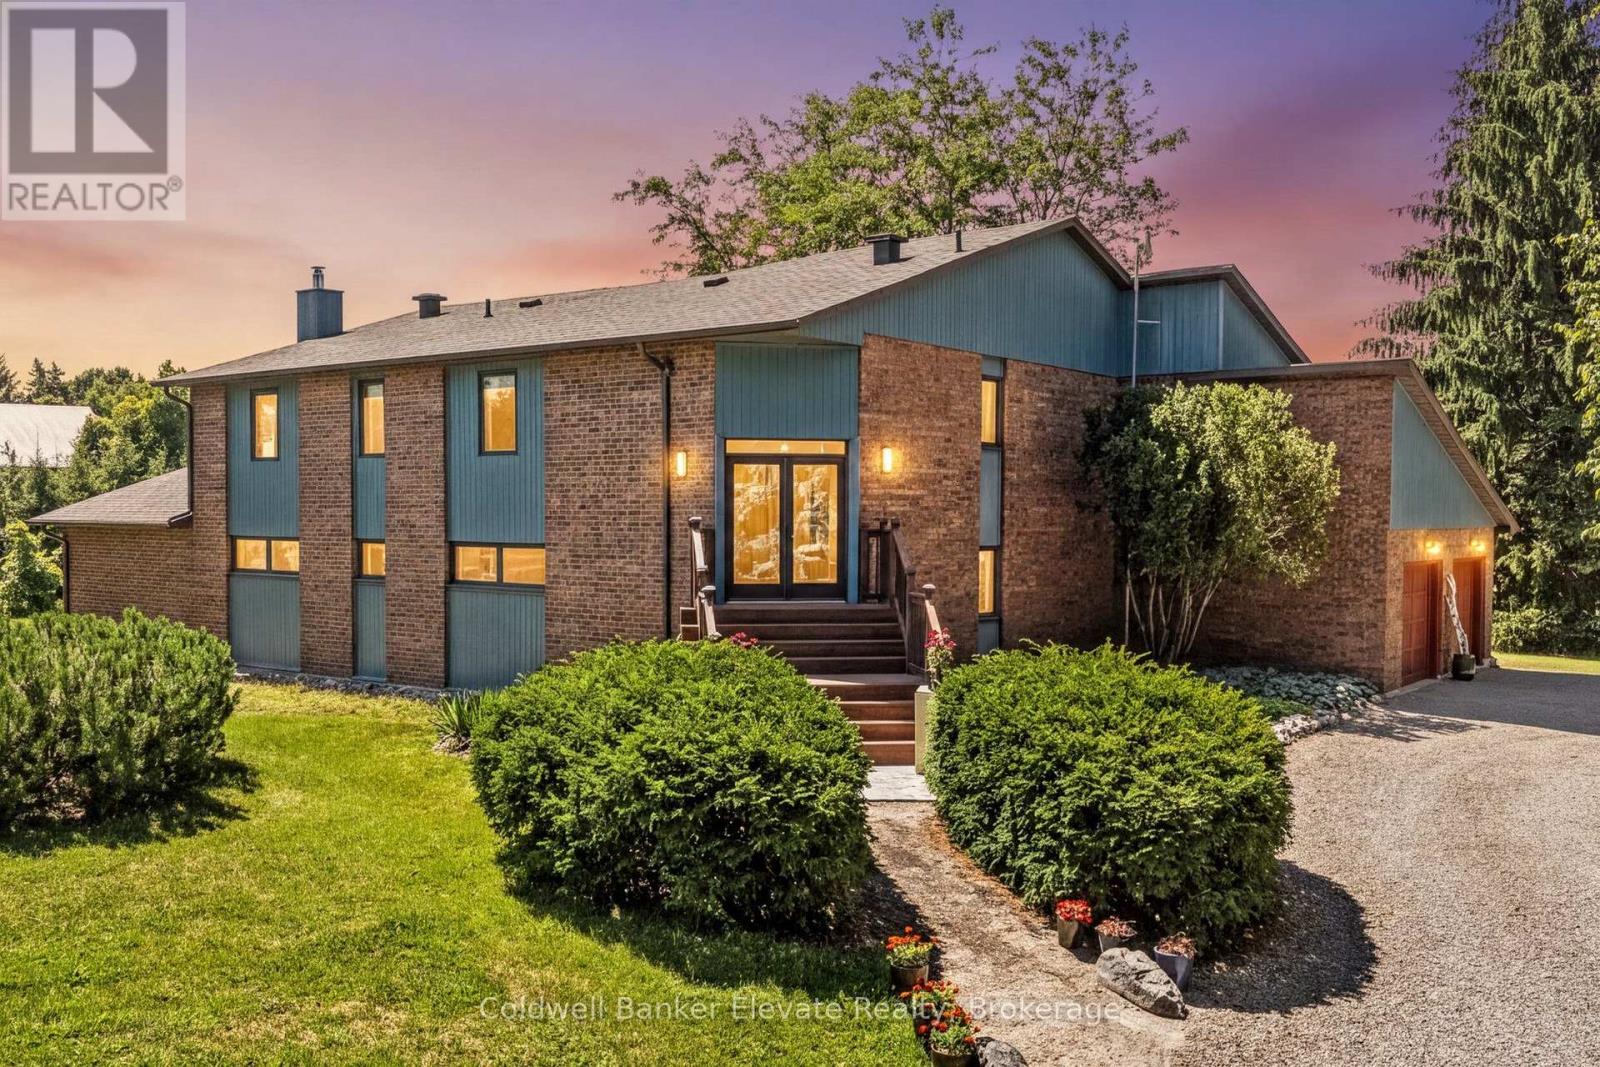
5126 Ninth Line
Erin, Ontario
Modern sustainability meets serene forest beauty. This 3,218 sq. ft. custom built raised bungalow on10 acres of pristine countryside offers exceptional craftsmanship, passive solar design, & efficient, eco-friendly geothermal heating & cooling. A long private drive leads to a majestic hilltop home surrounded by mature mixed forest, landscaped gardens, & a sun drenched vineyard!!! With parking for more than 12 vehicles, the property is ideal for gatherings, retreats, or simply enjoying the peace of rural living. Inside, the main floor offers an inspiring sense of space with a soaring two-storey living room & gleaming hardwood floors. The bright kitchen & breakfast room overlook the gardens & forest creating a relaxing spot for morning coffee. The large separate dining room is perfect for entertaining. Your family will appreciate the spacious mud room with garage access & the main floor laundry/craft room. The upper level has three generous bedrooms, including one used as a serene meditation/yoga space with tranquil forest views. On the main floor, a 4th bedroom currently used as an office & a large 3 pc. main floor bathroom with a separate shower is convenient for over night guests or extended family. On cool fall evenings enjoy the cozy wood burning fireplace in the main floor family room as you wonder at the beautiful display of colour in the surrounding forest. In summer, walkout to the deck for sunset views over the vineyard. Designed with environmental responsibility in mind, this home blends seamlessly with its natural surroundings, offering both wide-open space & endless forest trails to explore. Located just 5 minutes from the charming Town of Erin with its boutiques, bakeries, & cafés, & 15 minutes to Georgetown with frequent GO trains to Toronto's Union Station, this property combines rural tranquility with convenient access to amenities. A rare opportunity to own a thoughtfully crafted home in a breathtaking natural setting. (id:61483)
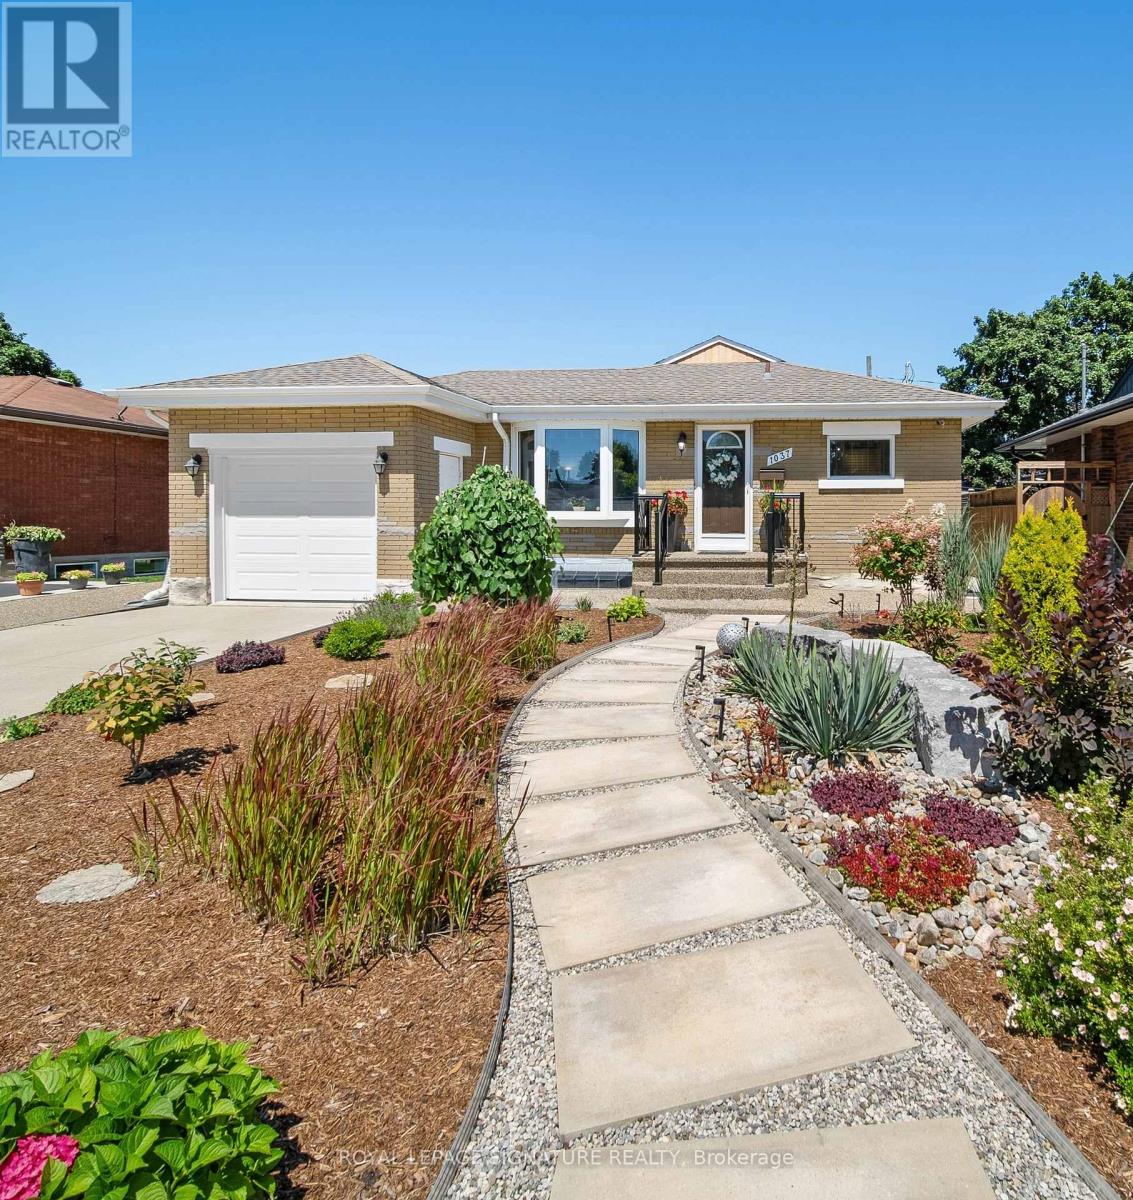
1037 Clare Avenue
Cambridge, Ontario
Welcome to an exceptional turnkey residence nestled on a quiet private street in the highly sought-after South Preston community. Meticulously maintained and thoughtfully upgraded, this all-brick bungalow offers an effortless blend of timeless elegance, modern comfort, and resort-inspired outdoor living. The beautifully appointed kitchen features granite countertops, stainless steel appliances, a brand-new French door refrigerator, and a premium Culligan reverse osmosis drinking water system with advanced microplastic filtration. The main level offers three spacious bedrooms and two and-a-half bathrooms, including a private three-piece ensuite. The fully finished lower level is designed for entertaining, complete with a stylish bar, potlights throughout, an expansive recreation room with a premium home theatre featuring an 87-inch Sony TV, and a top-loading washer and dryer. Step outside to your own private backyard oasis featuring a heated saltwater pool with a Hayward heater, installed in 2014 and surrounded by concrete. A charming gazebo creates the perfect setting for relaxing, dining, or entertaining all season long, while new sliding patio doors seamlessly connect indoor and outdoor living. Professionally designed xeriscape perennial gardens, exposed aggregate front steps, walkway, and driveway extension complete the home's thoughtfully designed exterior. Additional upgrades include eaves and soffits replaced in Summer 2020 and a roof replaced in 2014 with 30-year shingles. Located just minutes from the Grand River, scenic trails, schools, public transit, and convenient Highway 401 access, this remarkable South Preston residence offers a rare opportunity to enjoy comfort, convenience, and an effortless lifestyle in one of Cambridge's most sought-after communities. (id:61483)
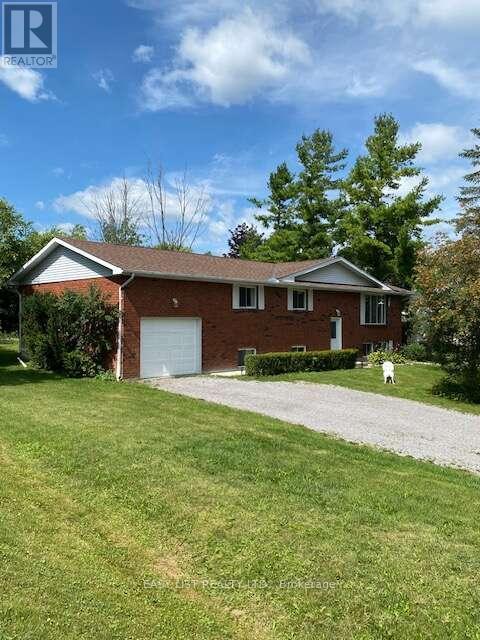
276 Clonakilty Line
Selwyn, Ontario
Visit the REALTOR website for further information about this Listing. Welcome to this large, bright, raised brick bungalow offering the perfect blend of comfort, space, and outdoor living. With over 2300 square feet of living space (1350 up +1000 down), 4 bedrooms, 2 bathrooms, and an attached garage, this home has a flexible closing date and the seller will consider holding a mortgage. Situated across the road from convenient Chemong Lake water access in the highly desirable Gifford and Arnott area, you'll enjoy all the benefits of lakeside living without the waterfront taxes. Launch your boat with ease for excellent fishing, spend winters snowmobiling or ice fishing, or simply enjoy the peaceful surroundings in an area known for its beautiful million-dollar homes. The main floor of this home is open and inviting, with patio doors from the dining room leading to a spacious deck that wraps around to the rear of the kitchen-an ideal setting for outdoor dining, entertaining, or simply relaxing while overlooking the private backyard. The raised bungalow design offers a significant advantage over a traditional bungalow, with approximately 1,000 sq. ft. of additional living space on the lower level enhanced by oversized windows that fill the space with natural light. Here you'll find a generous recreation room complete with a pool table, a fourth bedroom, a versatile home office or exercise room, and a second bathroom. The flexible layout is perfect for growing families, guests, or multi-generational living. The private backyard features generous space between neighbours, a cozy firepit, and a quietness to hear the many birds. Scenic walking areas, picturesque farms with grazing horses, and open countryside are all nearby, adding to the community charm. Despite the tranquil setting, you are just 10 minutes from schools, hockey arena, two golf courses and everyday amenities; 20 minutes to Peterborough and much more! (id:61483)
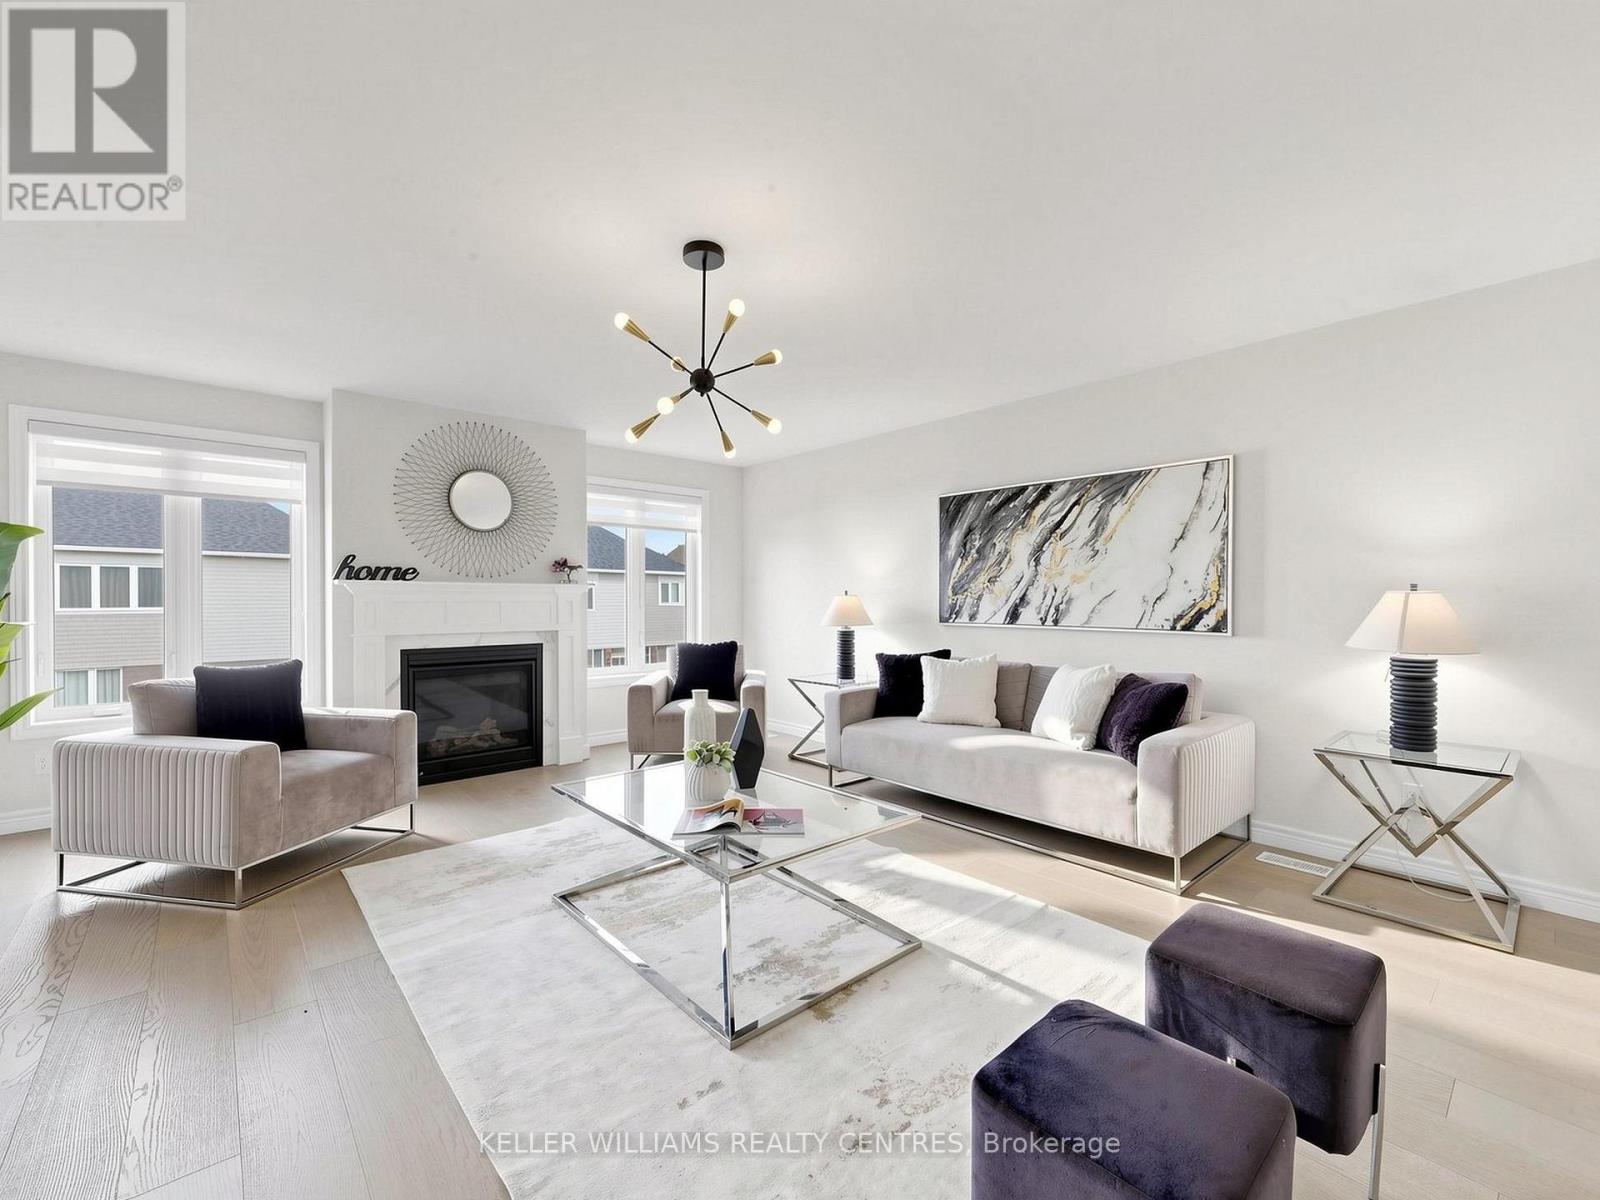
36 York Drive
Peterborough, Ontario
Exceptional opportunity to own a stunning Peterborough Homes "Briarwood" model featuring a walkout basement that's ready to be transformed into a future duplex, basement apartment or in-law suite. Designed to maximize finished living space, the lower level includes a separate exterior entrance with double doors, dedicated walkway to the basement, separate water lines already roughed in for a future basement apartment, and a 200-amp electrical service designed to accommodate a duplex conversion, offering outstanding income or multigenerational living potential. Offering 2,799 sq. ft. of beautifully finished living space, this 4-bedroom home showcases premium upgrades throughout, including hardwood flooring throughout, upgraded tile, solid core bedroom doors, upgraded windows and quartz countertop. Built with quality and comfort in mind, the home features an engineered silent floor system, resilient channel ceilings for enhanced sound reduction, R-60 attic insulation, an HRV (Heat Recovery Ventilation) system, CertainTeed upgraded shingles, insulated garage doors with windows and many more premium upgrades. Ideally located with direct pedestrian access to the Trans-Canada Trail and just steps to beautiful Jackson Park, this exceptional home also offers convenient access to Highways 7, 115 and 407 East, as well as schools, shopping, restaurants, and downtown Peterborough. A rare opportunity to own a thoughtfully upgraded family home that perfectly combines luxury, functionality, and incredible future investment potential. (id:61483)
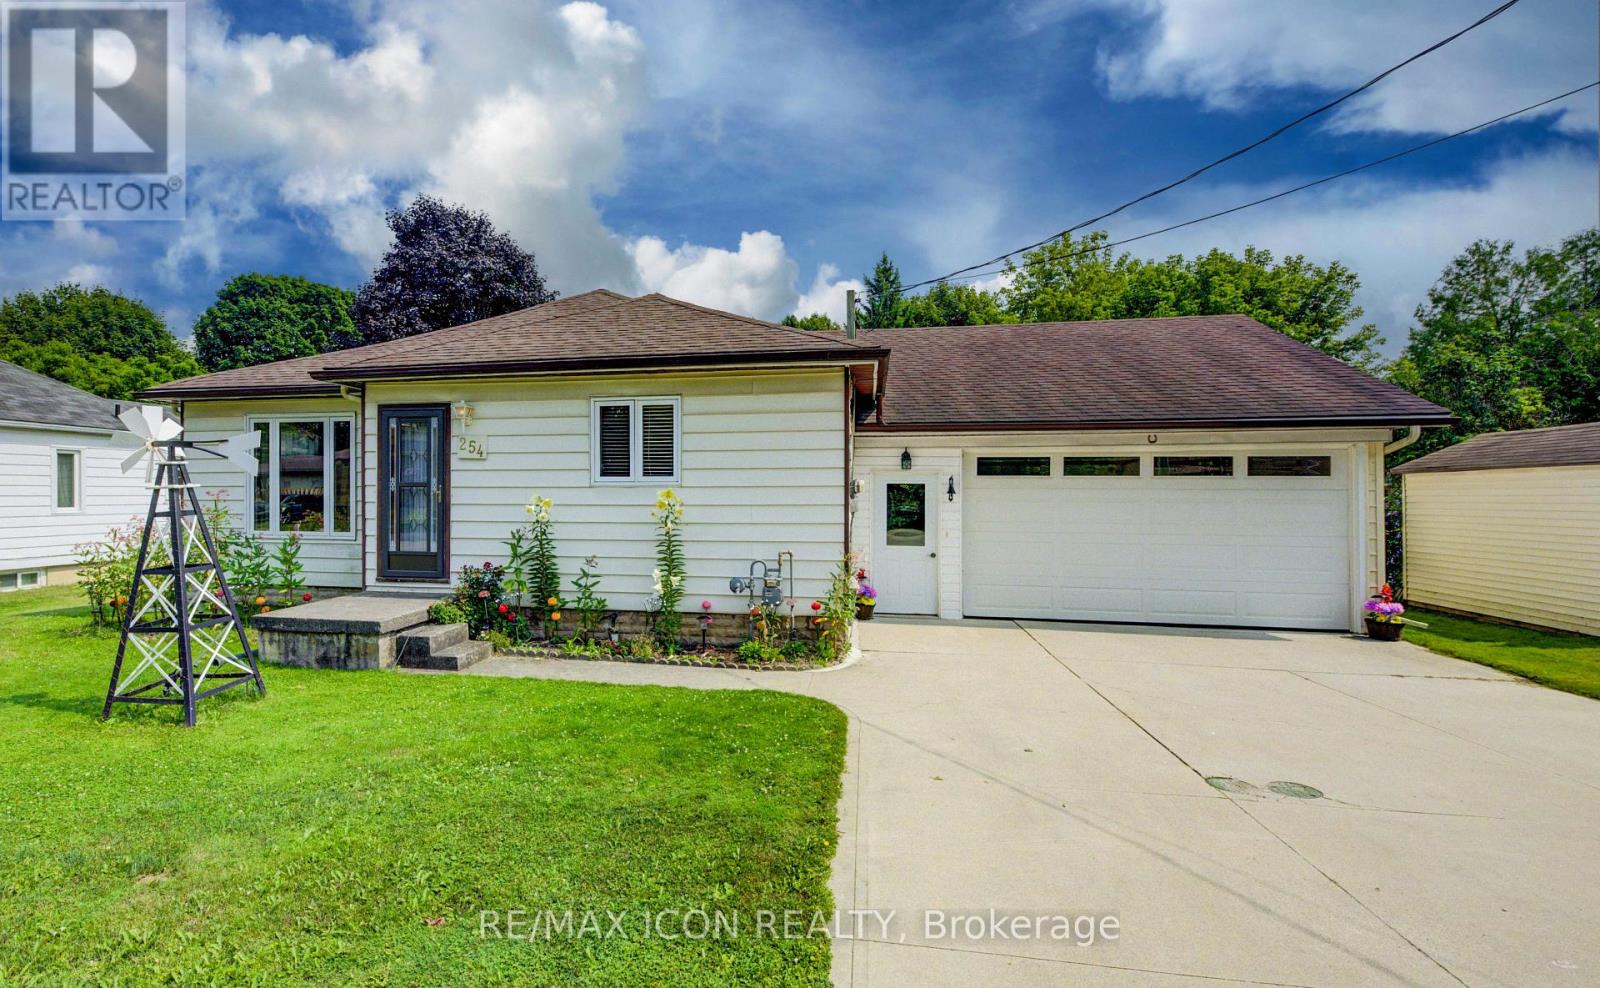
254 Wellington Street W
Wellington North, Ontario
This well-kept bungalow offers more space, flexibility and practical features than you might expect. The bright and inviting 2+1 bedroom home is ideally located in Mount Forest, within walking distance to downtown, schools, parks and local amenities. The functional main-floor layout includes a convenient laundry closet, with an additional laundry hookup available in the basement. A standout feature is the large insulated and heated drive-through garage, ideal for hobbyists, extra storage or easy access to the backyard. Outside, enjoy a great mix of sun and shade, a spacious deck for relaxing or entertaining, and a garden shed for added storage. The partially finished basement offers a third bedroom, plenty of storage and additional space ready to finish to suit your needs. A solid home with room to grow, making it a great option for first-time buyers, downsizers or anyone looking for practical living in a convenient location. (id:61483)

120 North Shore Road
Alnwick/haldimand, Ontario
incredible luxury waterfront estate home with pool !! life time opportunity in a highly sought-after lakeside community just steps from the shores of Lake Ontario! This absolute stunning and spacious 5-bedroom, 3-bathroom family home offers exceptional space, natural light, and a backyard retreat perfect for summer living. Step inside to a beautiful sunken living room featuring a cozy fireplace and elegant French doors that open onto a large deck overlooking the private backyard oasis. The bright eat-in kitchen is ideal for everyday family living, while the separate formal dining room provides the perfect setting for entertaining guests and hosting memorable gatherings. A grand spiral staircase leads to the second level where you'll find five generously sized bedrooms, including a peaceful primary suite with its own private ensuite. Large north- and south-facing windows flood the home with natural light throughout the day, while three oversized hallway closets provide excellent storage space. Stepoutside and experience your own summer paradise with a large in-ground pool surrounded by mature trees and plenty of space to relax or entertain. Located in a quiet, family-friendlyneighbourhood just moments from the lake, scenic walking paths, parks, schools, and amenities, this home offers the perfect blend of lifestyle and convenience. Homes in this coveted lakeside neighbourhood rarely come to market. Don't miss your chance to secure this incredible property- book your showing today before it's gone! (id:61483)
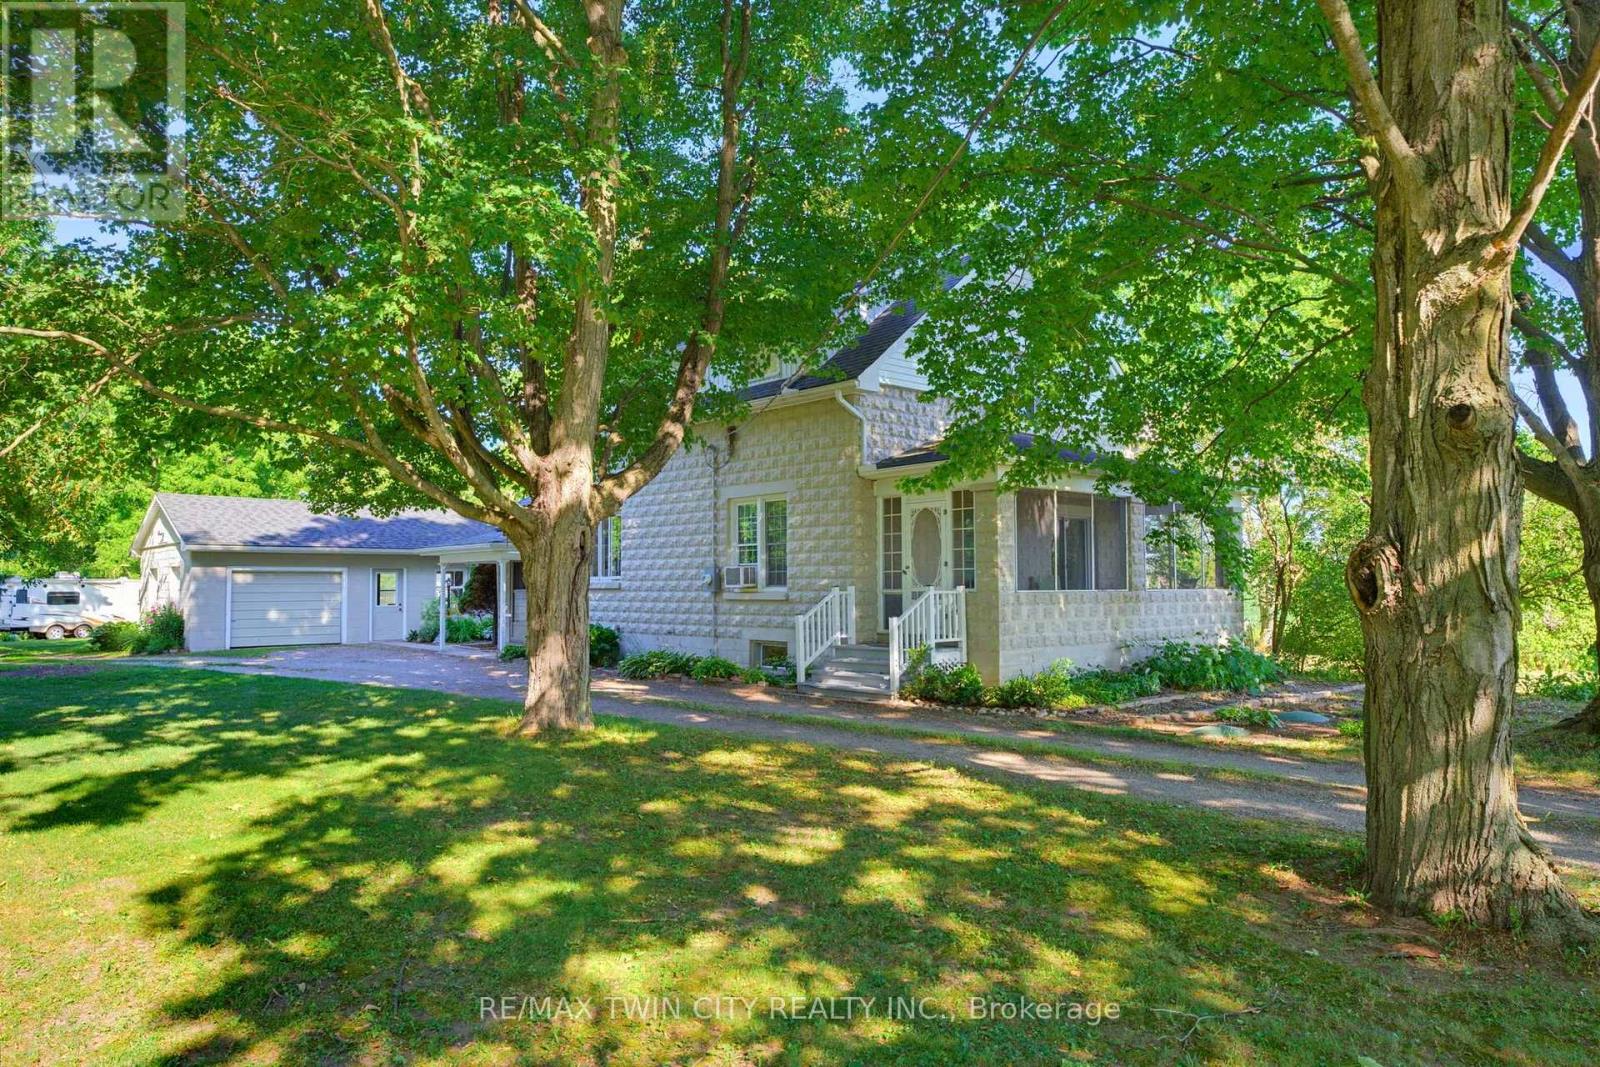
321 Pinehurst Road
Brant, Ontario
Welcome home to 321 Pinehurst Rd., Brant. Situated on 2 scenic and private acres find mature trees, 2 outbuildings (794 sq ft and 603 sq ft) and a beautiful stone house. Set back off the road this home has been loved and meticulously kept for many many years and is now waiting for your personal touches. Featuring 2 sizeable bedrooms and walk in closets on the upper level with a full bathroom. On the main level find another bedroom or flex room with a 2 pc bathroom ensuite so to speak. The kitchen with oak cabinetry offers ample storage with a nice flow into the living room and a sitting room with fireplace and sliding door that takes you to the back deck. Enjoy the outdoors without those pesky bugs on your screened in varanda! The basement offers laundry and a cozy rec room with fireplace, plus some extra storage room. The single car garage is also separated from a large outbuilding, perfect for a hobbyist (794 sq ft total). And in the rear yard find another outbuilding perfect for a riding lawnmower or toys (603 sq ft). If a buyer wishes the RV in backyard will also stay at the property. The property has 200 amp service and 100 amp feeding both shops/ outbuildings. The roof was done about 8/9 years ago, the windows are vinyl, high efficiency oil furnace was added in 2014, and the ducts were cleaned in 2025. Make your dream of moving to the country come true today! (id:61483)
147 Melrose Avenue N
Hamilton, Ontario
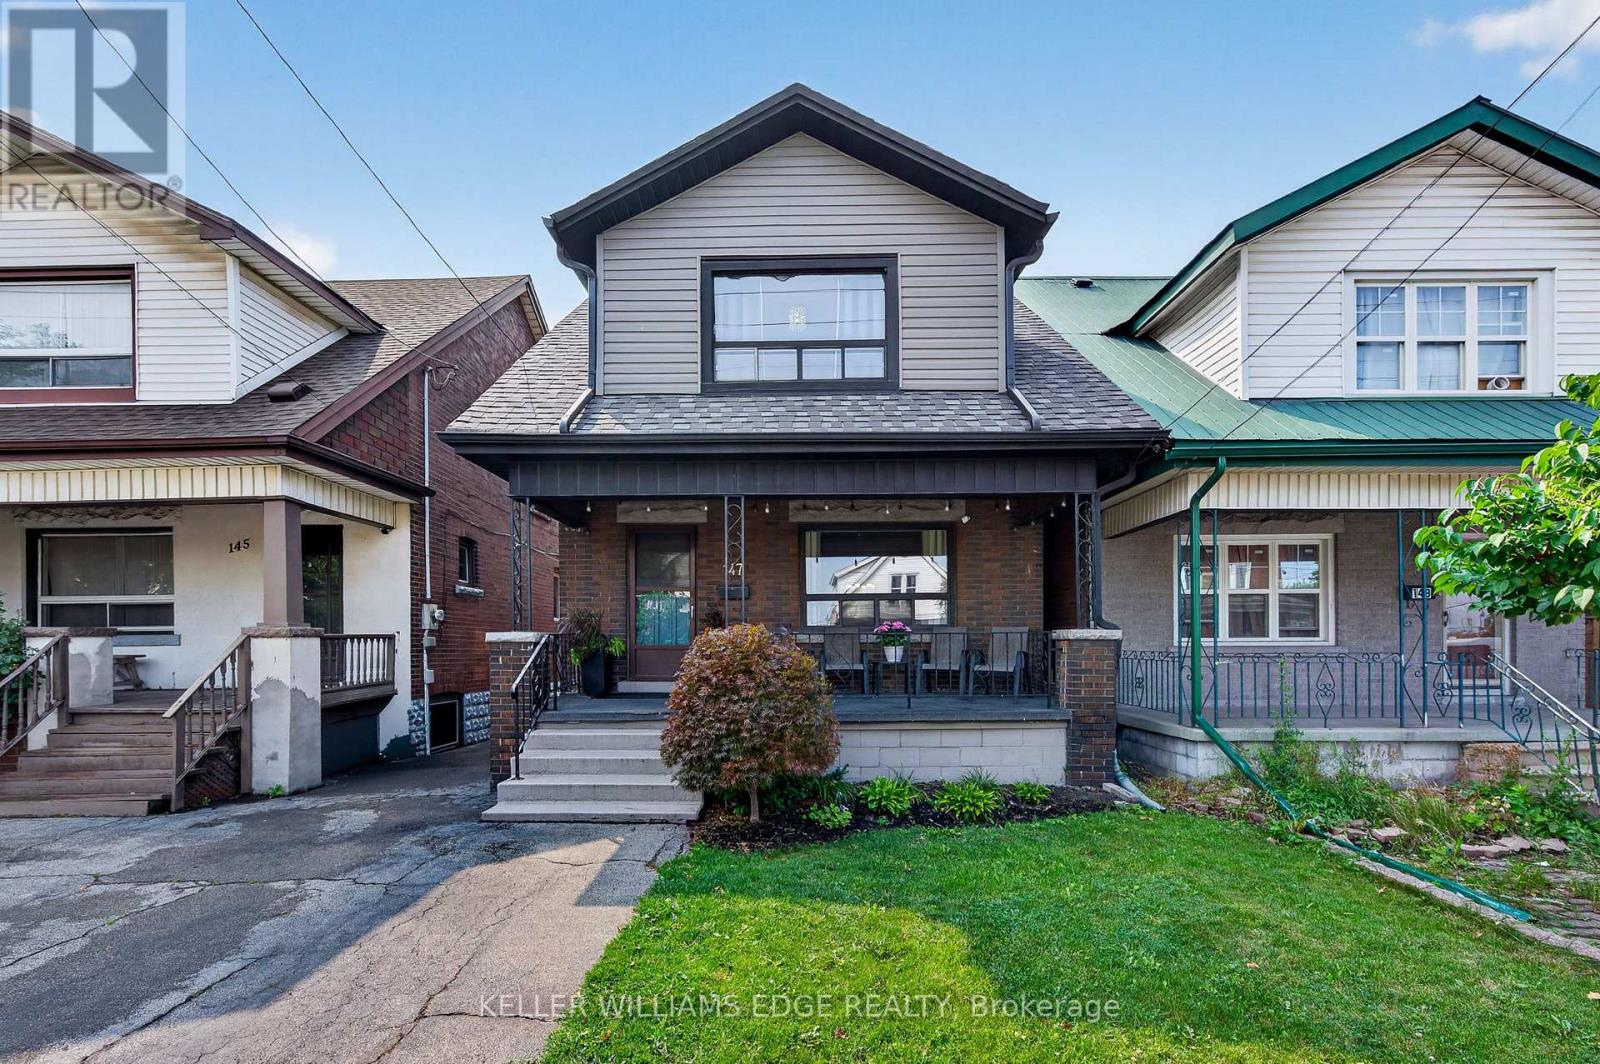
Welcome to 147 Melrose Ave N, where timeless character meets modern style& central urban convenience. Located in the heart of Hamilton's Stipley neighbourhood, this updated detached home w/ parking, welcomes you with a classic front porch - an ideal spot for a morning coffee or a relaxing evening and an inviting foyer anchored by a beautiful original wooden staircase. Next you'll find a spacious light-filled living room. Beautiful hardwood flooring& original trim throughout. The formal dining room sits conveniently beside a well-appointed kitchen which features a charming pass-through window that keeps conversations flowing between the two rooms while making meals. Tucked just off the kitchen, a flexible bonus space serves as a practical mudroom& storage area. Upstairs, you'll find 3 generously sized bedrooms, each offering ample closet space and a fully renovated, stylish 4 pc bathroom. Generously sized backyard perfect for hosting family& friends, complete with a large storage shed for tools, bikes& equipment. For even more potential, the basement features a large open area of unfinished space, laundry and a 1 pc bathroom. There's also a cold room and a separate entrance. Beyond the property itself, the home is perfectly positioned to enjoy the best of the city. Head over to Ottawa Street North to explore famous antique shops, artisan bakeries& vibrant weekly farmers markets and check out some of Hamilton's newest, trendiest cafes and dining spots nearby. Active living is effortless with Gage Park, games& events at Hamilton Stadium and the recreation facilities at the Bernie Morelli Recreation Centre all just minutes away. Complete with easy daily transit access and proximity to the future LRT line, this move-in-ready home offers an exceptional opportunity to embrace a vibrant, walkable urban lifestyle! Recent updates - roof, bathroom and electrical *See multimedia link for the video (id:61483)

50 Holland Street
Port Hope, Ontario
** BUNGALOFT / 2 STOREY ** Welcome To Lakeside Living In This Absolute Show Stopper 5 Bedroom 4 Bathroom Executive Bungaloft/2 Storey Home In The Quaint Town Of Port Hope! Upon Entry To The 2792 Sq Ft Cambray + Loft Model, You Are Greeted By a Soaring 19 Foot Ceiling! Open Concept Main Floor Has An Upgraded Kitchen With Stone Counters!! Giant Great Room With Gas Fireplace! The Main Floor Also Boasts A Spacious Primary Bedroom Suite Complete With 3 Piece Ensuite & Glass Shower And Large Walk In Closet... Plus An Additional 2nd Bedroom or Office on the Main Level! Up The Gorgeous Oak Staircase You'll Find An Expansive Lofty Family Room Overlooking The Great Room! As Well As 3 More Bedrooms With 2 Full 4 Piece Bathrooms! The Basement Is A Bright Walk Out with High Lofty Ceilings and Equipped With A Rough In For Yet Another Bathroom! An Added Bonus Is The West Facing Sundeck Off The Second Floor Family Room Providing An Amazing Space To Relax and Watch The Sunsets As Well As the Waves Rolling In On Lake Ontario! This One Is A Must See!! (id:61483)
55 Greenwich Avenue
Hamilton, Ontario
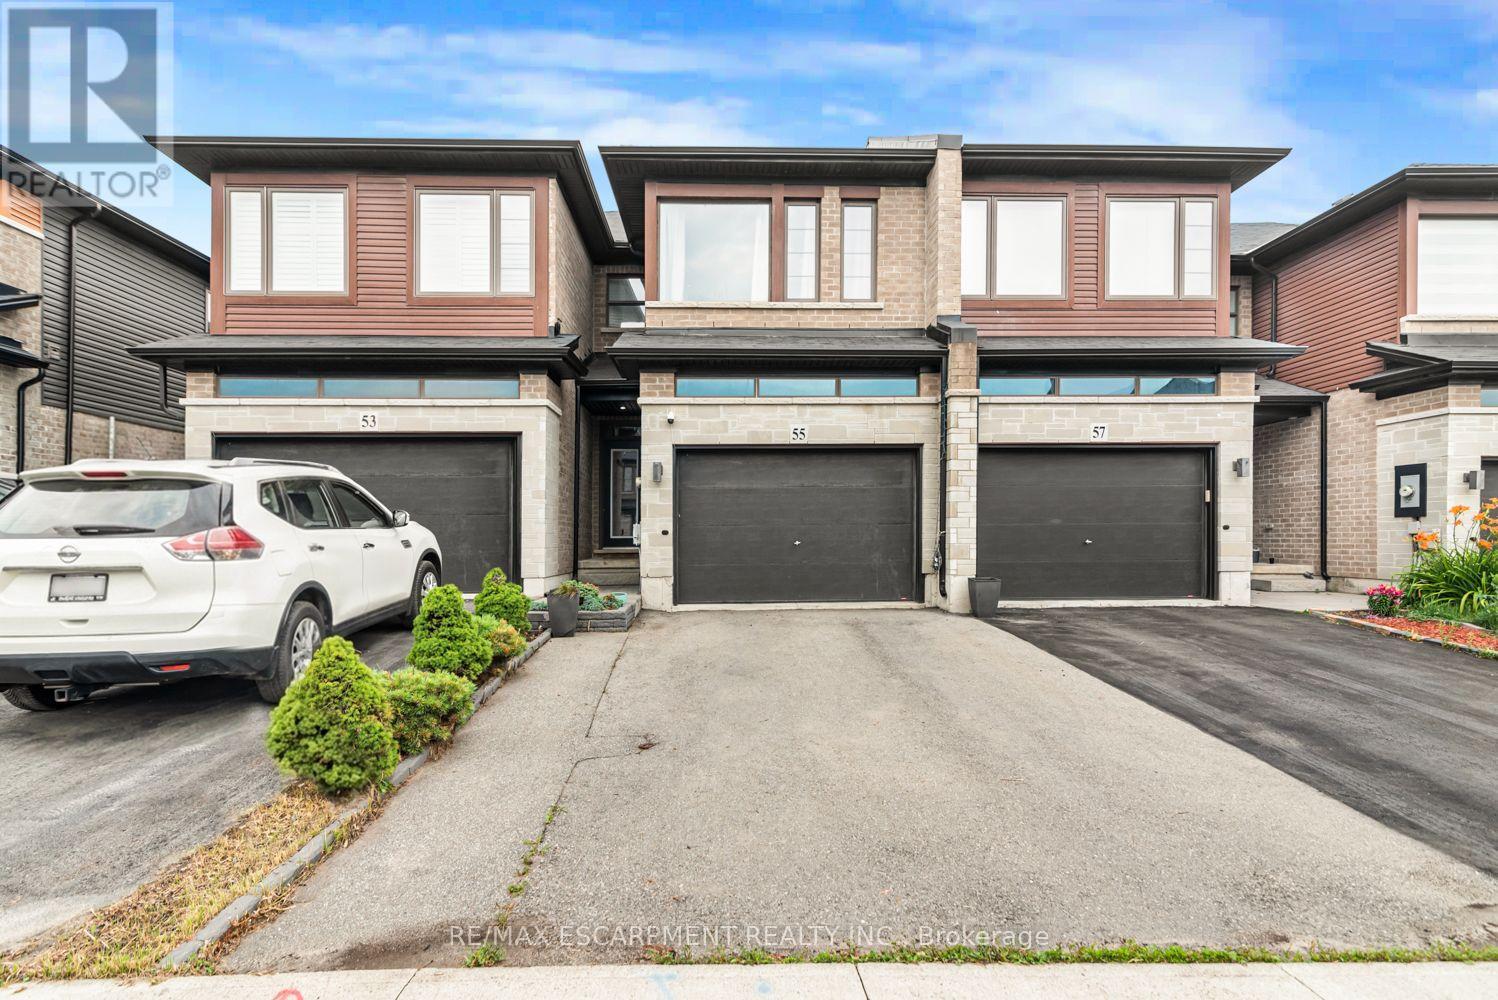
For Sale - Immaculate 7-Year-Old Townhouse in Prime Upper Stoney Creek. Location, location, location! Welcome to this beautifully built, 3-year-old townhouse in the heart of Upper Stoney Creek Mountain. Nestled in the sought-after Central Park Development, this home is just minutes from the Redhill Valley Parkway, hiking trails, shopping plazas, movie theatres, and all major amenities. This stunning 3 bed, 3 bath home features: Upgraded kitchen with stainless steel appliances, extended island, and quartz finishes. Pot lights throughout the main floor. Second-floor laundry for added convenience. Finished basement1.5-car garage perfect for a vehicle plus extra storage. Extended driveway for additional parking. Primary bedroom with en-suite bathroom. Located in a high-demand neighborhood with easy highway access. This move-in-ready home is truly one of a kind-perfect for families, commuters, and anyone seeking comfort and convenience in a rapidly growing community. (id:61483)

124 Broker Drive
Hamilton, Ontario
Charming Family Home on Hamilton Mountain! Nestled in the sought-after Huntington neighbourhood, this well-maintained property features a perfect blend of comfort and convenience. Situated just steps from the scenic Mountain Brow, this home is ideal for families, first-time buyers, investors or those looking to settle into a vibrant community. Spacious Layout: A classic bungalow-style design featuring 3 bedrooms on the main level and a fully finished basement for additional living space. We have curb appeal with a private 3-car driveway and a welcoming front porch! The heart of the home: let's you enjoy a bright, functional kitchen with ample storage, flowing seamlessly into the spacious living room. The bonus living space: The lower level boasting a large recreation room, a piano/bar area, a storage room with work bench and plenty of storage, a cold room and the laundry room! Providing great potential for a separate unit with the side entrance. The private, fenced backyard creates a peaceful oasis for summer BBQs and relaxation. Experience the best of Hamilton Mountain living: short walk to Fay Avenue Park, Mohawk Sports Park, and the extensive trail networks of Kings Forest. Minutes away from the Huntington Recreation Centre. Perfectly located near top-rated schools! Easy access to public transit and major highways! Ready to see it for yourself? Don't miss the opportunity to own a home in one of Hamilton's most desirable pockets. (id:61483)
8 Marlborough Road
Guelph, Ontario
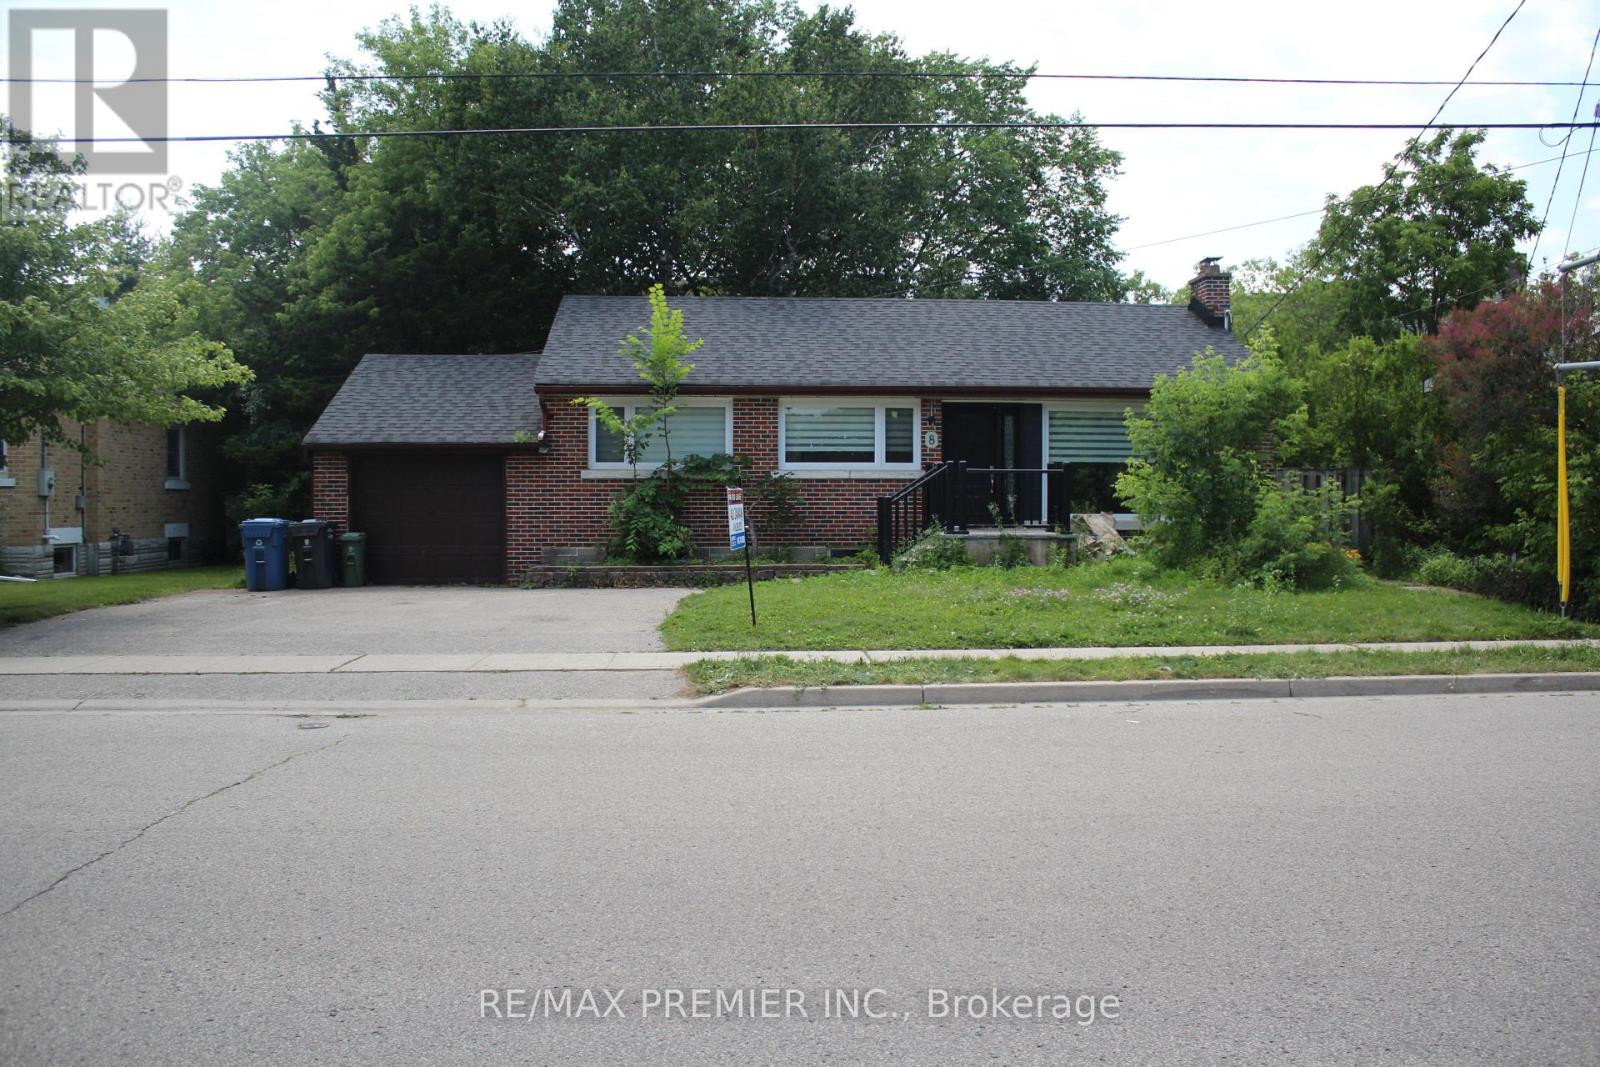
Great Location, a beautifully updated/Renovated home in one of Guelph's most desirable neighbourhoods, just steps from the Speed River and the scenic Riverside Park. This spacious property features two hydro meters, two 100-amp electrical panels, and a separate basement entrance, offering excellent potential for an in-law suite or rental income. The private backyard is beautifully landscaped with mature trees, creating the perfect space for relaxing or entertaining.The home has been extensively updated with pot lights throughout, a new front entrance door (2022), a new furnace (2022), and many additional upgrades. Conveniently located close to schools, clinics, hospitals, community centres, parks, public transit, and everyday amenities. You'll also be within minutes of FreshCo, Tim Hortons, LCBO, major banks, restaurants, and a local mosque/Church, making this an ideal home for families and investors alike. (id:61483)
795 Rockway Drive
Kitchener, Ontario
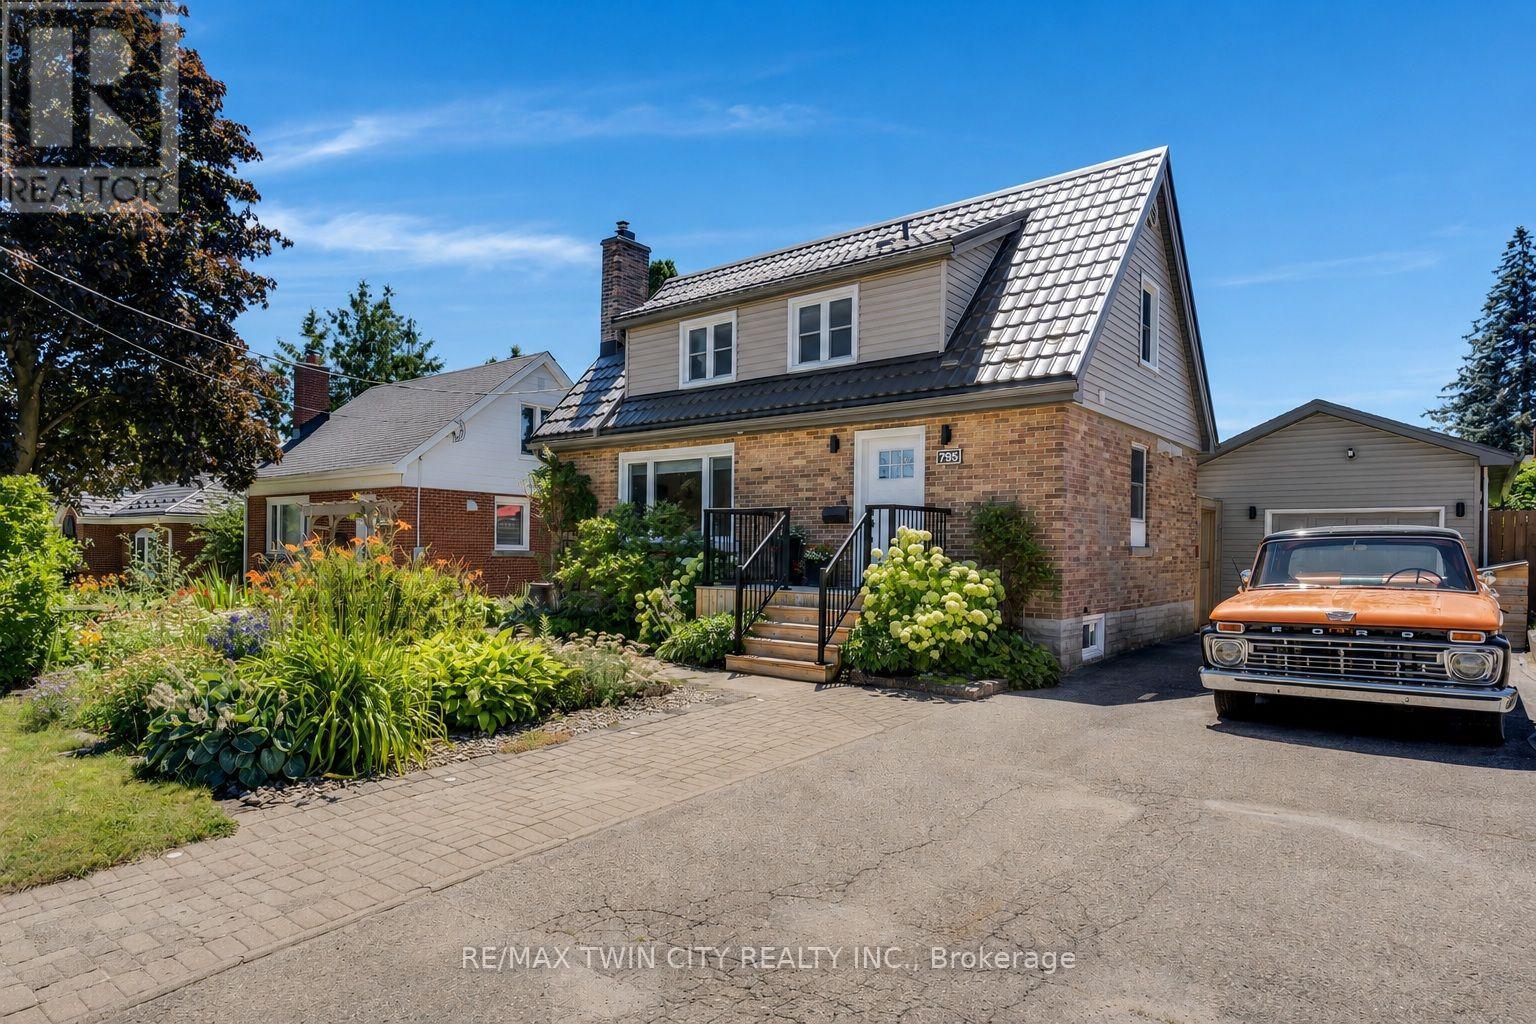
This updated 3-bedroom, 2.5-bathroom, 1.5-storey smart home is located in the Rockway Gardens area of Kitchener. It features a metal roof, hardwood flooring, large windows, plenty of natural light, a fully fenced backyard with a pool, & a separate insulated garage/workshop with a lift & office area. The main floor has hardwood flooring throughout. The front entry includes a custom built-in bench with coat storage, providing a practical place to sit, remove shoes, & keep everyday items organized. The renovated kitchen features quartz countertops, a built-in dishwasher, a gas stove with double oven, & plenty of workspace. The living room has custom built-in shelving & the dining room walks out to the backyard & includes barn doors, allowing it to be closed off for use as a private dining room or home office. A powder room completes this level. Upstairs, hardwood flooring continues through the hallway & 2 bedrooms. The primary bedroom fits a king-sized bed & includes a walk-in closet. The 2nd bedroom features a built-in desk, & both rooms have large windows. The updated 4-piece bathroom includes a glass shower, soaker tub, & heated tile floors. The basement offers in-law suite potential with a large office or bedroom area, kitchenette, 3-piece bathroom, & spacious laundry room. Outside, the 14 ft x 43 ft insulated garage/workshop includes high ceilings, power, heating, cooling, a built-in lift, & office space. The private backyard features a pool, composite deck, gardens, space for a future hot tub with wiring roughed in, & a covered entertaining area with a built-in BBQ, keg fridge, & lounge space. The driveway fits 3 vehicles or provides room for a large trailer. Perennial gardens & accent lighting add to the front yard. This Rockway Gardens Kitchener home is close to Rockway Golf Course, parks, trails, schools, public transit, shopping, & restaurants. Fairview Park Mall, Highway 7/8, & Highway 401 are easily accessible for commuting throughout Waterloo Region. (id:61483)

25 Eric Burke Court
Hamilton, Ontario
Located in a sought after family-friendly neighbourhood on Hamilton Mountain, this modified back-split has been lovingly cared for by the same family since 2002. Enjoy close proximity to shopping, restaurants, cafes, schools, parks and recreation. This is a terrific location for commuters, offering quick access to the LINC, Hwy 403 and Red Hill Valley Parkway. With over 2,800 square feet of finished space, this home suits multi-generational families with great potential for a future in-law suite. Reclaimed brick and manicured perennial gardens contribute to the curb appeal of this property. The open concept layout and abundance of natural light offer a warm and welcoming feeling. The spacious living/dining space features vaulted ceilings and hardwood flooring. The eat-in kitchen offers stainless steel appliances, abundant cabinets and counter space including a breakfast bar. The main level is completed by a large family room with gas fireplace, main floor bedroom, and a full bath. The upper level offers a large primary bedroom with a walk-in closet and ensuite bath privilege. Two additional bedrooms complete this level. The fully finished lower level includes a recreation room, 3pc bath with laundry plus an additional bedroom. The covered rear porch extends your living space and takes your outdoor entertaining to the next level. Act now to make this house your new home. (id:61483)
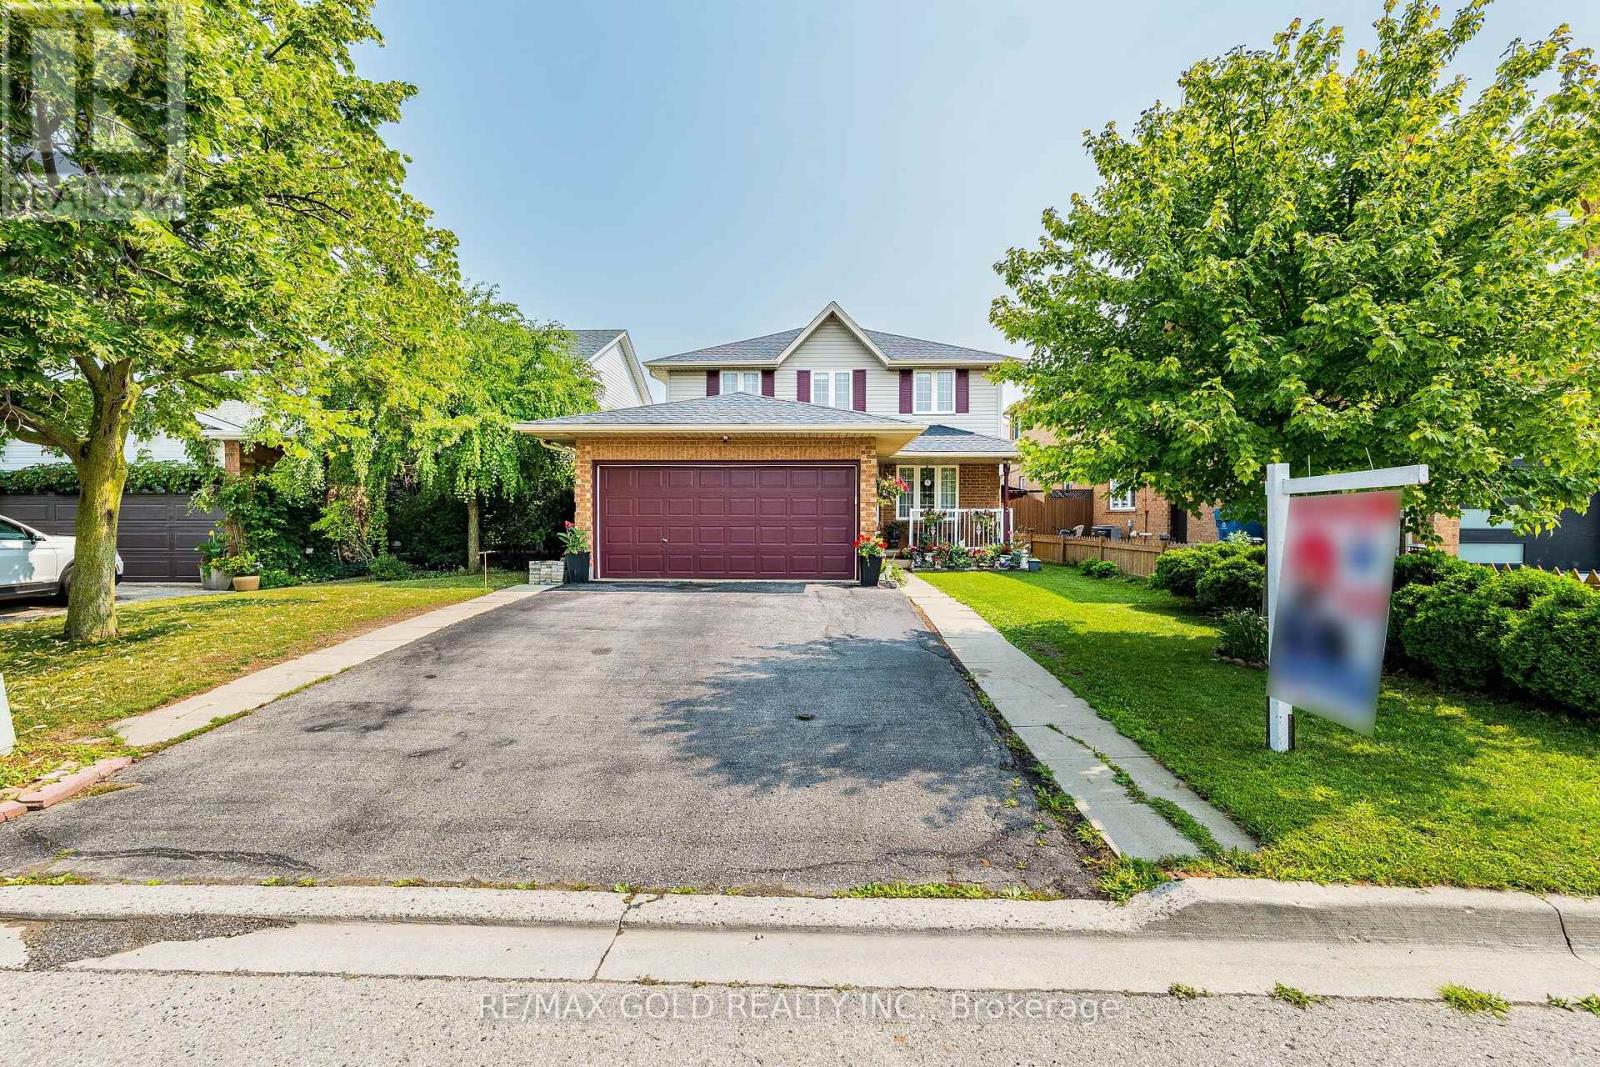
6 Moffatt Lane
Guelph, Ontario
Exceptional Family Home in a Prime Location! Nestled on a quiet side street, this beautifully maintained home offers the perfect blend of space, comfort, and convenience. A large paved driveway accommodates up to 6 vehicles in addition to the double-car garage. Inside, the main level features hardwood and ceramic flooring, formal living and dining rooms, a spacious family room, a bright kitchen, a 2-piece powder room, and convenient main-floor laundry. Upstairs, the generous primary suite boasts a walk-in closet and private ensuite, accompanied by two additional bedrooms and a full 4-piece bath. The fully finished basement provides valuable additional living space with an extra bathroom, ideal for entertaining, a home office, or extended family. Recent updates include an owned water heater and roof, both approximately 3 years old. Additional features include central air conditioning, central vacuum, automatic garage door opener, and upgraded light fixtures. Ideally located just a short walk to the South End Community Centre, Bishop Macdonell Catholic High School, Longo's, Zehrs, Food Basics, banks, the library, medical clinics, Shoppers Drug Mart, Tim Hortons, Starbucks, Galaxy Cinemas, restaurants, parks, transit, and more, this home offers an exceptional lifestyle in one of the area's most convenient family-friendly neighborhoods. (id:61483)
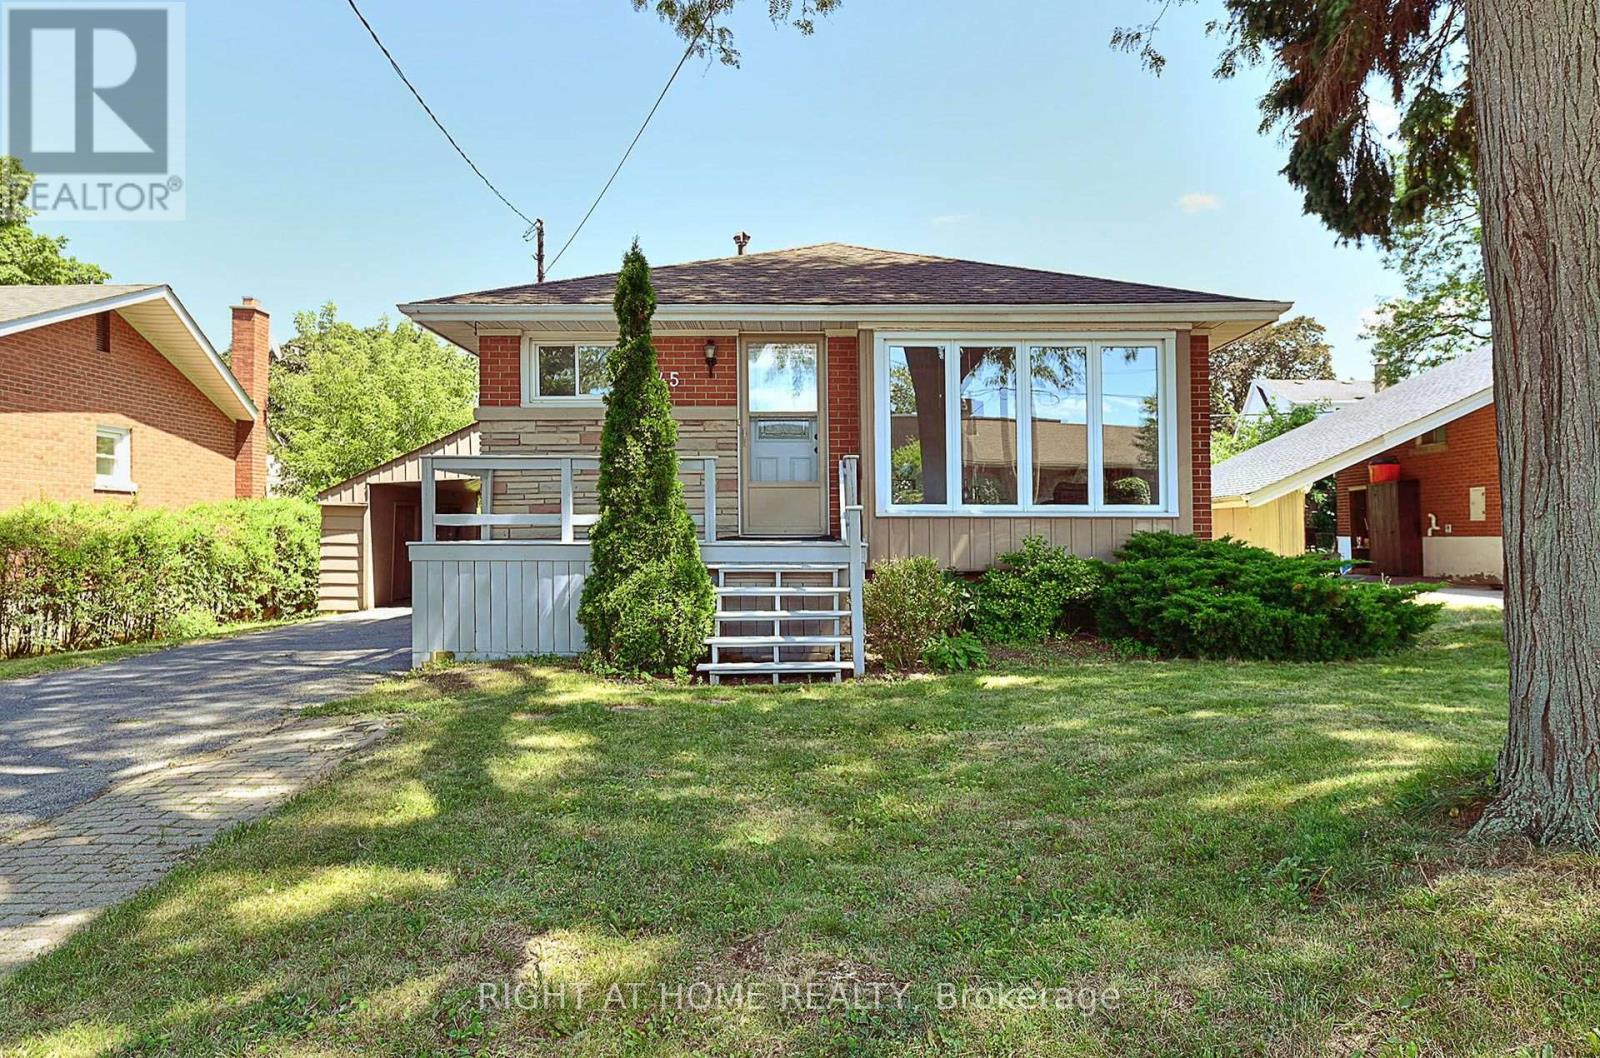
245 West 33rd Street
Hamilton, Ontario
Welcome to 245 West 33rd Street, a clean, cozy, and exceptionally well-maintained home situated in one of Hamilton's most desirable West Mountain neighborhoods. Completely move-in ready, this pristine property combines classic charm with thoughtful modern updates for effortless family living. Unbeatably located just minutes from schools, scenic parks, trails along the Escarpment, Mohawk College, St. Joseph's Healthcare West 5 Campus, vibrant shopping, and easy highway access. Stepping inside, you are greeted by a bright and welcoming layout featuring brand-new flooring, an upgraded staircase, and fresh neutral paint throughout. All vinyl windows stream abundant natural light into every room while providing excellent thermal efficiency and noise reduction. The main floor boasts three generous bedrooms, a sparkling full bathroom, and a seamless flow between the comfortable living and dining spaces. Extending your overall footprint, the fully finished basement adds incredible functional space. It features a sprawling recreation room ideal for family movie nights, a spacious fourth bedroom, a private den perfect for a quiet home office or study, and a second full bathroom. This versatile lower level is ideal for guests, teenagers, or modern work-from-home needs. Homeowner will enjoy complete peace of mind with major updates already completed, including a newer high-efficiency furnace, heat pump( 2024), and bathroom on main floor(2024). Outside, the home offers a protective carport to guard your vehicle from winter snow, paired with a long single-wide driveway accommodating parking for up to 3 cars. Separate entry for two unit rental potential. Acting quickly. It won't last too long! (id:61483)
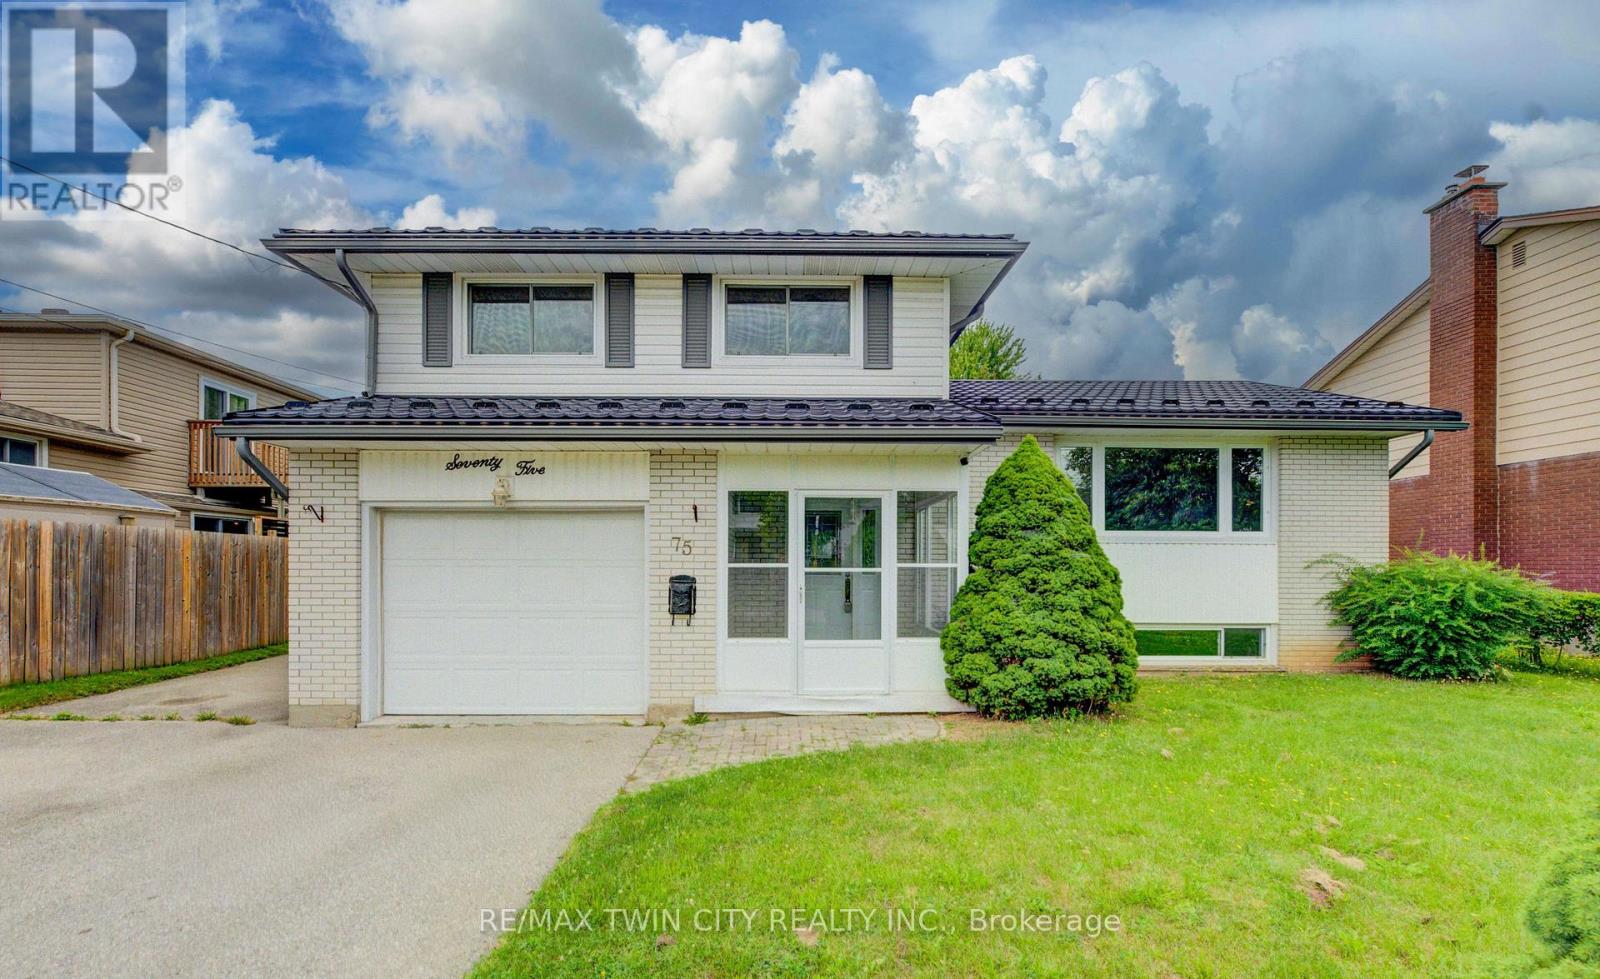
75 Balmoral Drive
Guelph, Ontario
Welcome to 75 Balmoral Drive, a well-maintained 3-bedroom, 2-bathroom side split in Guelph offering the ideal balance of space, comfort, and functionality for today's family. Lovingly cared for and move-in ready, this home reflects true pride of ownership throughout. The thoughtful multi-level layout provides excellent living space, featuring a bright formal living room off the kitchen and dining area, a welcoming family room with a walkout to the backyard, and a spacious recreation room-perfect for entertaining, relaxing, or creating separate areas for the whole family. Updates include metal roof (2016), newer flooring and freshly painted (2026). Outside, enjoy a generous fully fenced backyard ideal for summer barbecues, children and pets, or quiet outdoor relaxation. A single-car garage and ample driveway parking add everyday convenience. Located in a sought-after, family-friendly Guelph neighbourhood, the home is surrounded by mature trees and quiet streets while remaining close to top-rated schools, parks, shopping, restaurants, recreation centres, and major commuter routes, including Guelph transit and Highway 6. Whether you're upsizing, growing your family, or seeking a well-located home with room to make lasting memories, 75 Balmoral Drive is a must-see. Book your private showing today. (id:61483)

39 Ainsworth Street
Hamilton, Ontario
Welcome to 39 Ainsworth Street, a beautifully updated home nestled in one of Stoney Creek's most desirable family friendly neighbourhoods. This carpet free property has been thoughtfully renovated throughout, offering a fresh and modern feel that's ready for you to move right in. Recent updates include new drywall, ceilings, interior doors, flooring, and a beautifully refreshed staircase, creating a bright and inviting living space. Step outside to enjoy the private backyard featuring a newer fence and an inviting pool with a liner that's just four years old, perfect for making the most of the summer months. Ideally located close to excellent schools, parks, scenic trails, shopping, and everyday amenities, this home offers the perfect balance of comfort, style, and convenience. Whether you're a growing family, first time buyer, or simply looking for a turnkey property in a fantastic community, 39 Ainsworth Street is a home you won't want to miss. (id:61483)
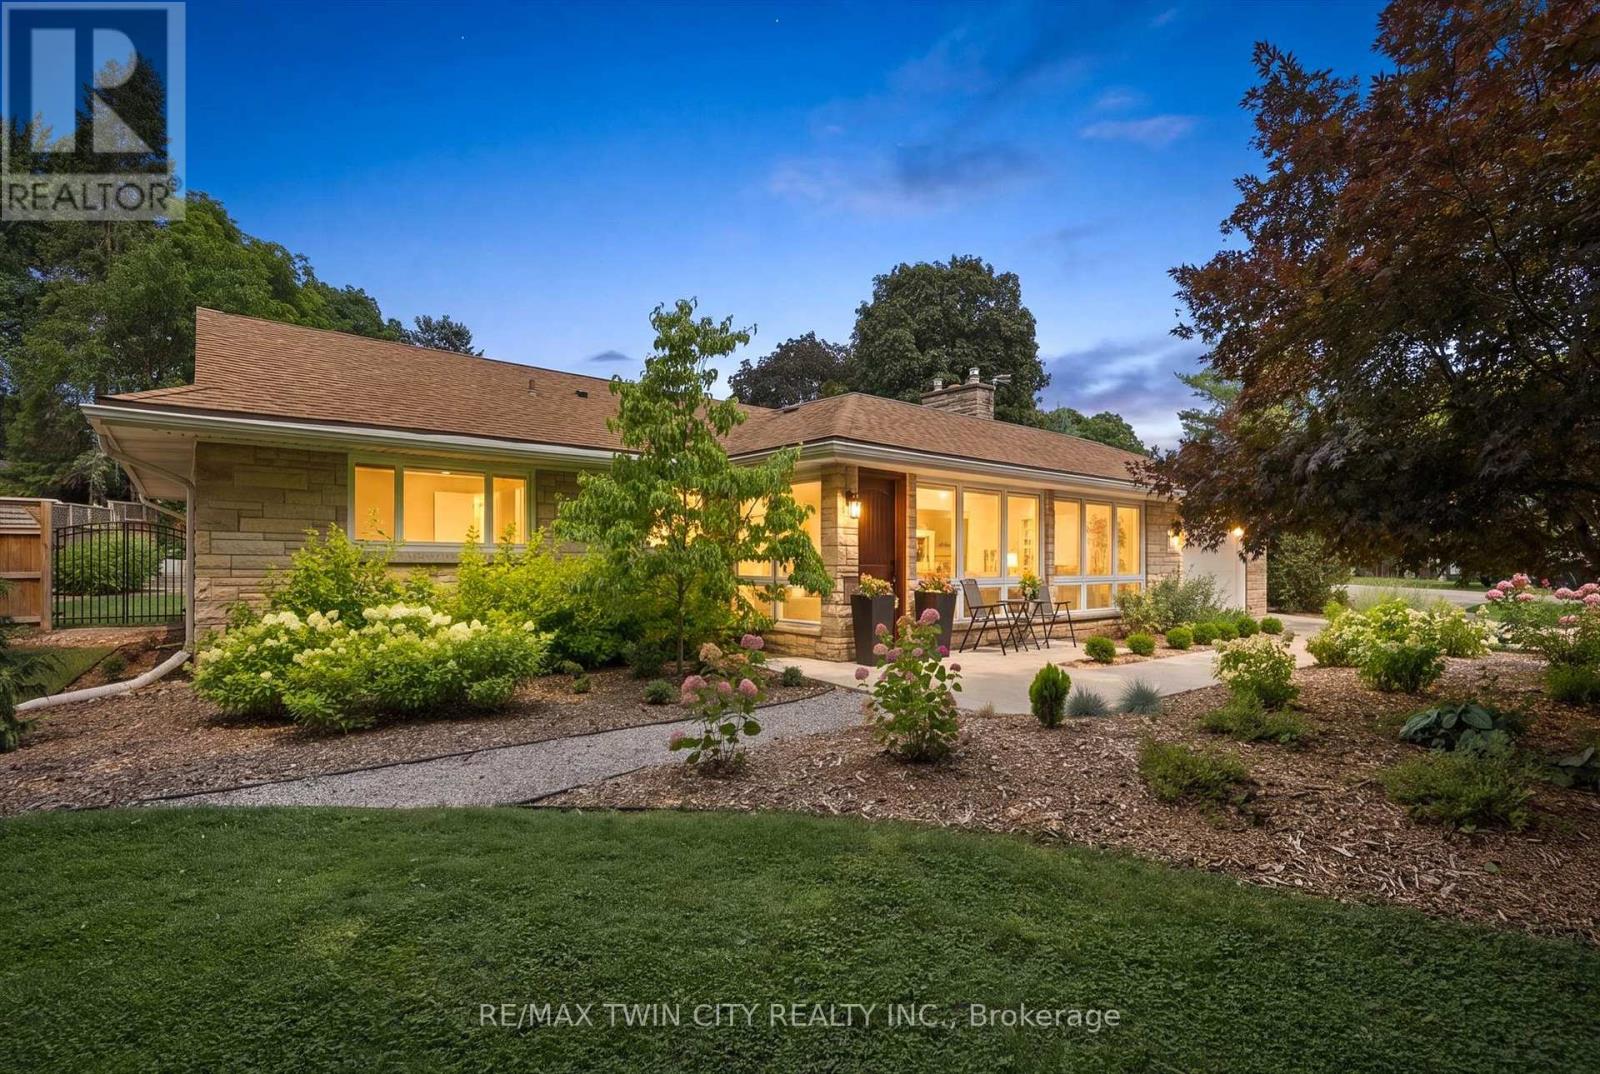
395 Blue Heron Ridge
Cambridge, Ontario
Welcome to 395 Blue Heron Ridge, perfectly situated in one of Cambridge's most sought-after neighbourhoods. Known for its mature streetscape, distinctive homes, and exceptional location just moments from the Grand River, scenic trails, and the renowned Galt Country Club, this is a community buyers are proud to call home. Meticulously maintained inside and out, this beautifully appointed 3-bedroom, 2-bathroom residence offers approximately 1,780 sq. ft. of thoughtfully designed above-grade living space. With all principal living areas on one level, the home's generous layout provides the space, comfort, and functionality today's buyers are looking for-without the need for stairs. It's a home that lives larger than expected. Expansive windows fill the interior with natural light, creating a bright, welcoming atmosphere throughout. Set on an exceptional 114' x 120' private corner lot, the outdoor space is every bit as impressive as the home itself. The fully fenced yard offers endless possibilities for entertaining, gardening, children, pets, or simply enjoying the peace and privacy of your own backyard retreat. With no sidewalks bordering the property, you'll enjoy reduced winter maintenance while making the most of this remarkable lot year-round. Homes of this caliber in Blue Heron Ridge are a rare offering. Schedule your private showing today and experience firsthand everything this exceptional home and remarkable community have to offer. (id:61483)
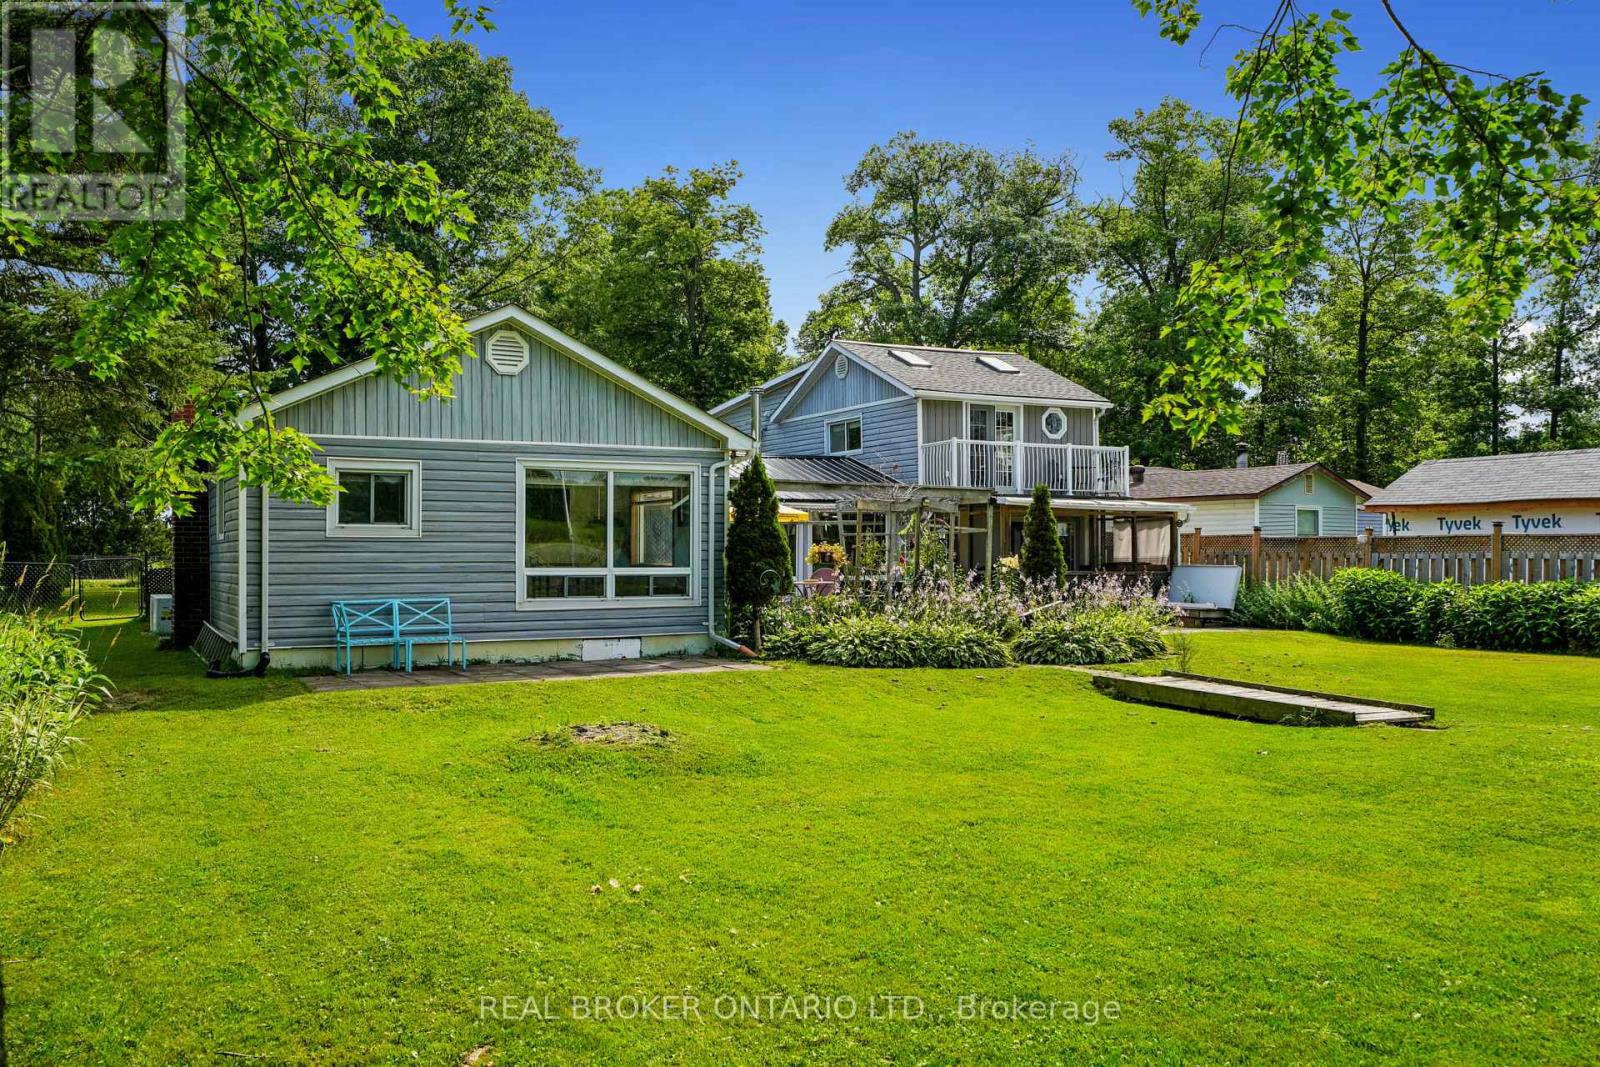
233 River Road E
Trent Hills, Ontario
Where every season brings a new reason to fall in love with waterfront living. Nestled along the scenic Trent River, this exceptional year round, 4 bed 2 bath home offers the perfect blend of relaxation, recreation and everyday comfort. Situated on a 200-feet deep lot with over 75 feet of private waterfront, you'll enjoy stunning views, peaceful surroundings and direct access to some of the areas best boating and fishing. Inside you'll find four spacious bedrooms, including three on the main floor and a spectacular loft-style primary retreat on the second floor featuring a private sitting area, propane fireplace, ensuite bath and a Romeo & Juliet balcony overlooking the river. At the heart of the home is the beautifully updated kitchen, complete with brand new cabinetry, sink, faucets and stainless steel appliances. The spacious family room is the perfect place to relax after a day outdoors, featuring a recently installed wood-burning fireplace that creates a warm and cozy atmosphere throughout the winter months. A welcoming living room, convenient main floor laundry and a screened in porch with propane hookup provide plenty of space for entertaining or simply relaxing and enjoying the views. The property also features a boathouse, large storage shed and an impressive 13.8' x 30' workshop, offering plenty of extra space for your recreational equipment, tools and hobbies. Located just 14 minutes from the charming town of Campbellford, this is more than just a waterfront property -- it's a lifestyle. Whether you're searching for a year round family home or the ultimate four-season cottage to create lasting memories, this rare Trent River gem offers everything you need to make every day feel like a getaway. (id:61483)
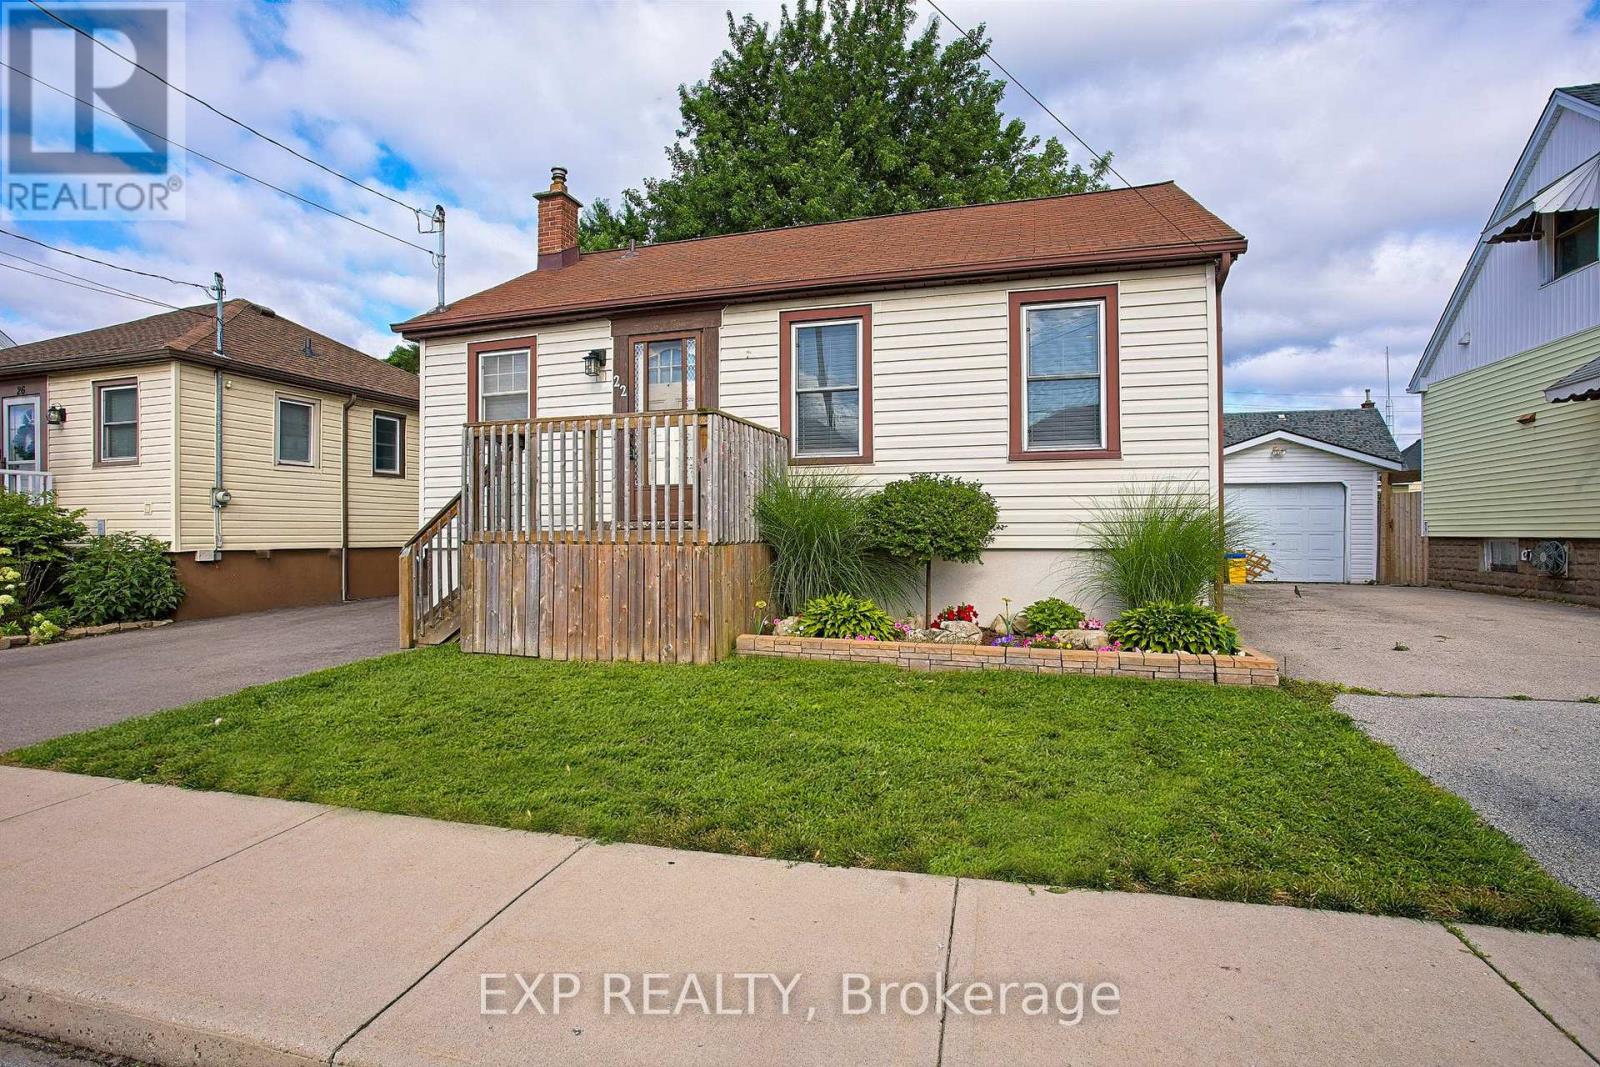
22 East 11th Street
Hamilton, Ontario
Welcome to 22 East 11th Street, a beautifully updated home in the heart of desirable Upper Hamilton. The interior was thoughtfully renovated in 2020, offering a fresh, modern feel while maintaining the warmth and comfort of home. R50 blown-in attic insulation adds an extra layer of efficiency and year-round comfort. Perfectly positioned near vibrant Concession Street, you'll enjoy convenient access to local shops, cafes, restaurants, parks, and everyday amenities. The home is also ideally located for commuters, with quick connections to downtown Hamilton and the LINC. One of the standout features is the great view overlooking Lower Hamilton, creating a scenic backdrop to everyday living. Whether you are a first-time buyer, downsizer, or investor, this updated Upper Hamilton home offers a wonderful combination of location, comfort, and convenience. (id:61483)