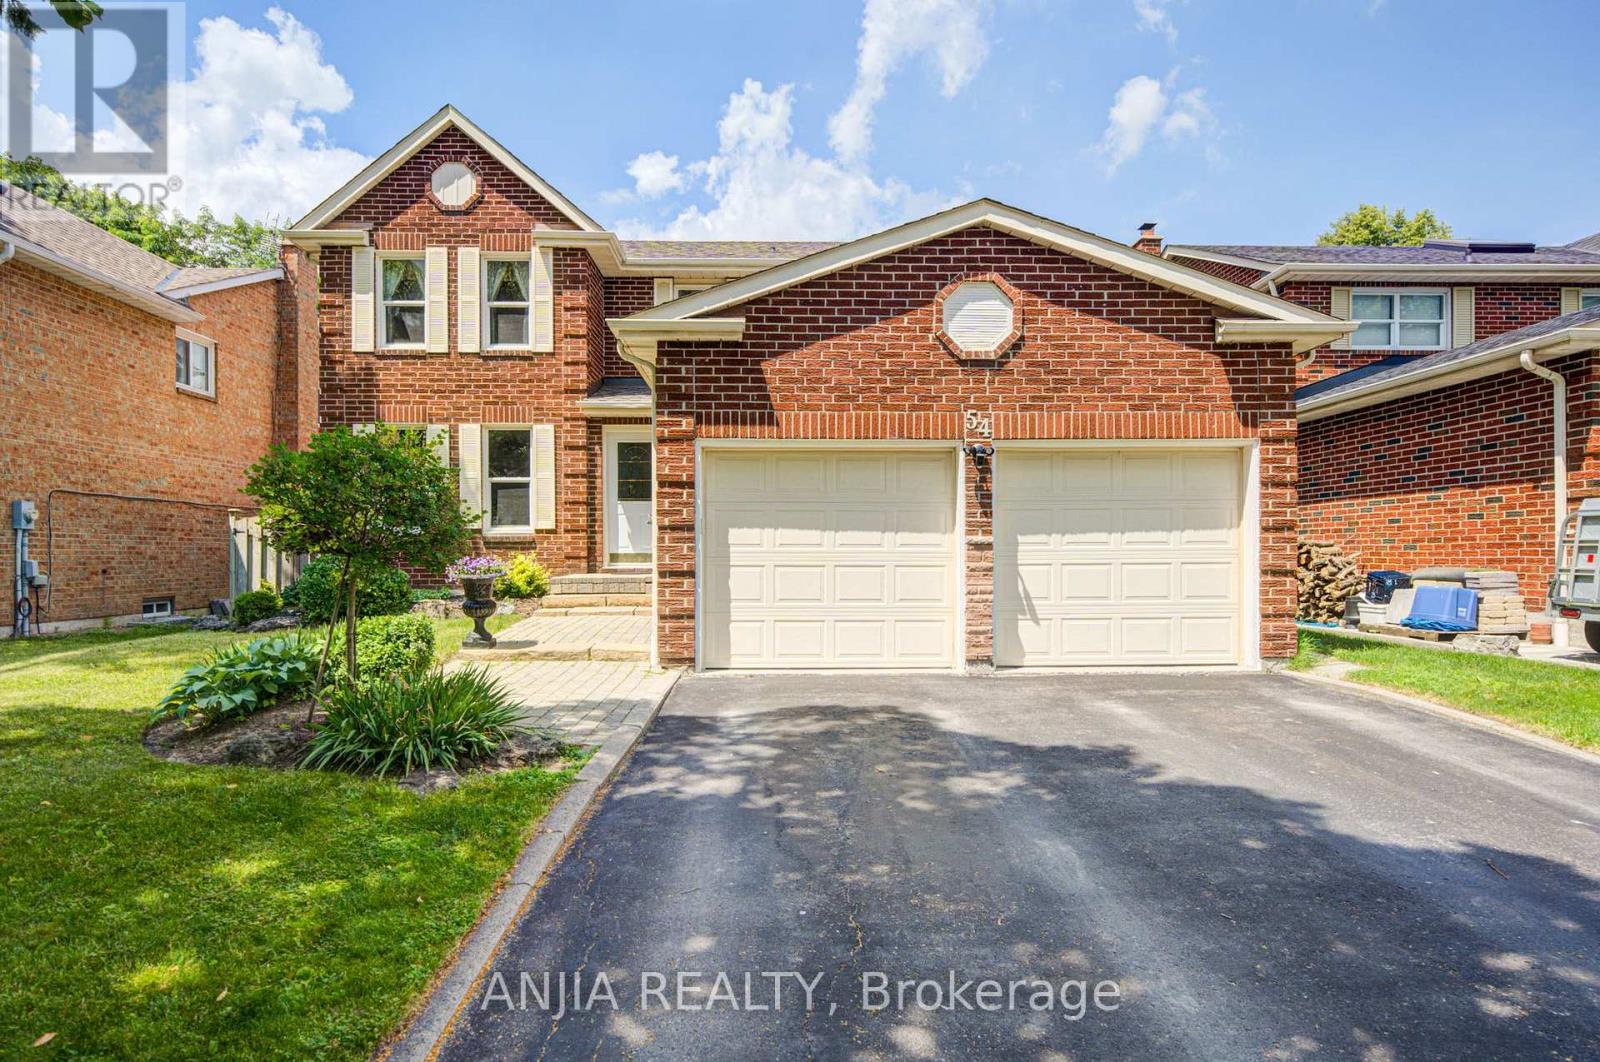
54 Meyer Circle
Markham, Ontario
Welcome to one of Markham Village's most cherished streets, where neighbours become lifelong friends and a genuine sense of community is part of everyday living. Tucked away on a quiet, tree-lined street, this beautifully maintained 4+1 bedroom family home offers the perfect balance of comfort, functionality, and space for every stage of life.From the moment you step inside, you'll appreciate the warmth and pride of ownership that radiates throughout. Thoughtfully designed for both everyday family living and effortless entertaining, the heart of the home is a chef-inspired kitchen that seamlessly connects to inviting living spaces. Step outside to your own private backyard retreat, complete with a 4-foot-deep inground sports pool-perfect for summer gatherings, family fun, or relaxing staycations at home.The spacious primary suite provides a peaceful escape, while the fully finished basement, featuring a fifth bedroom and fourth bathroom, offers exceptional flexibility for extended family, guests, or a private nanny/in-law suite. Additional highlights include hardwood flooring throughout, a convenient main-floor laundry/mudroom with direct access to the double-car garage, and meticulous upkeep that makes this home truly move-in ready.Ideally located just minutes from charming Main Street Markham, GO Transit, public transit, top-rated schools, parks, shopping, and Highway 404, this home delivers both lifestyle and convenience. (id:61483)
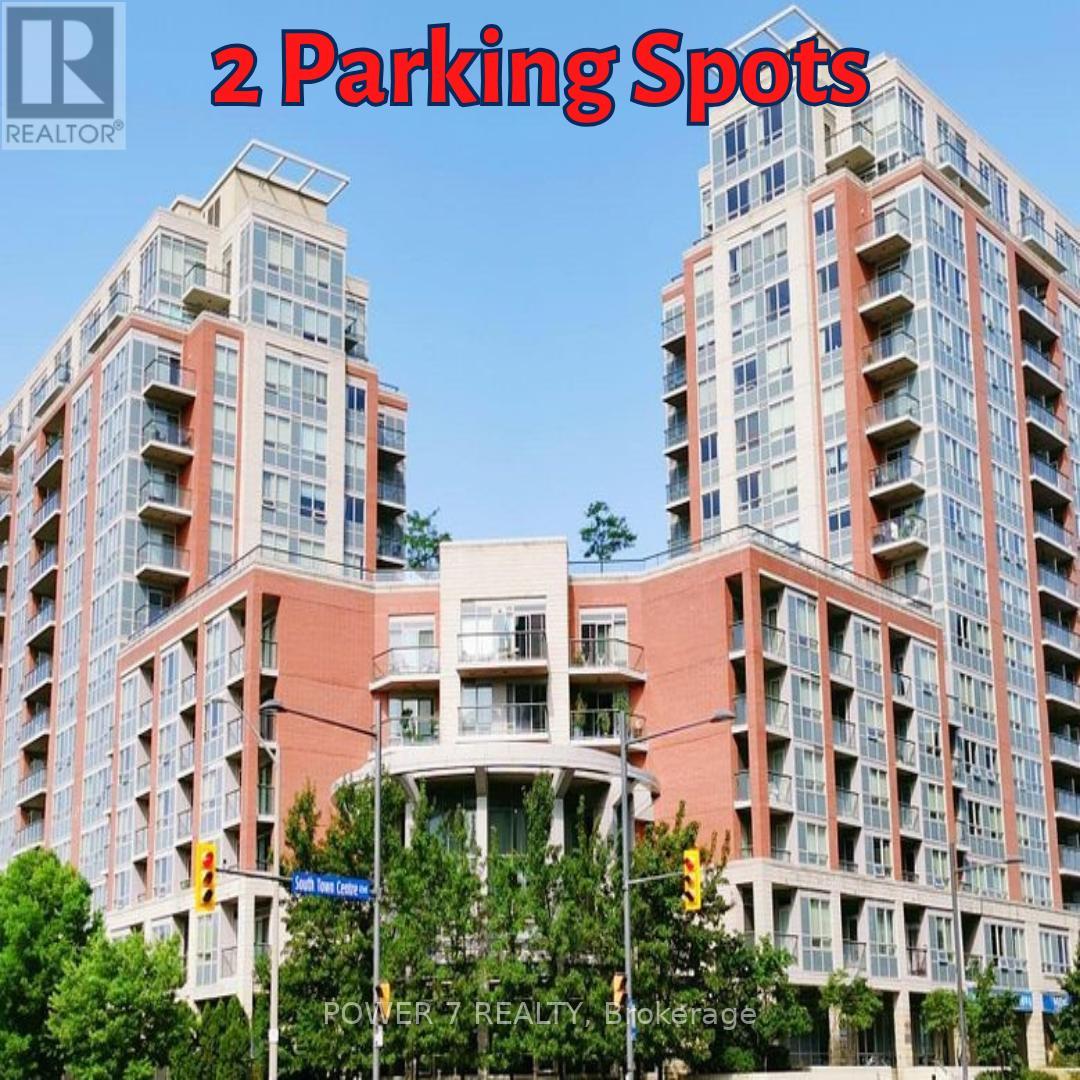
502 - 60 South Town Centre Boulevard
Markham, Ontario
LEED Gold - A High-Level Energy Saving Condos In Downtown Markham (Warden Ave / Hwy 7 E). 1 Spacious Bedroom + Den with TWO (2) Parking & Locker, Approx. 720 sq ft of thoughtfully designed Living space with a Modern Upgraded & Open Concept Kitchen featuring Granite Countertops, Open-concept flow into the combined living and dining areas. Walk out to your private balcony from both the living room and Principal Bedroom. Rarely Found **** Two (2) Parking **** plus an owned locker included (2nd Parking can be easily rented for $120/month), New Washer & New Dryer. Enjoy the World-Class Building Amenities including 24-hour concierge, Indoor Swimming Pool, Gym/Exercise Room, Sauna, Party/Meeting room, Guest Suites and Rooftop Garden. Superb Location in the heart of Markham, Minutes Walk to to YRT/Viva transit Bus Stop, Unionville High School, Restaurants, Cafes, Coffee Shops, Banks, 2 Supermarkets, First Markham Place, McDonald's, Hotels, Parks & Trails, 5-Minute Drive Highways 404 & 407. ** The Interior Photos Are Virtually Staged. (id:61483)
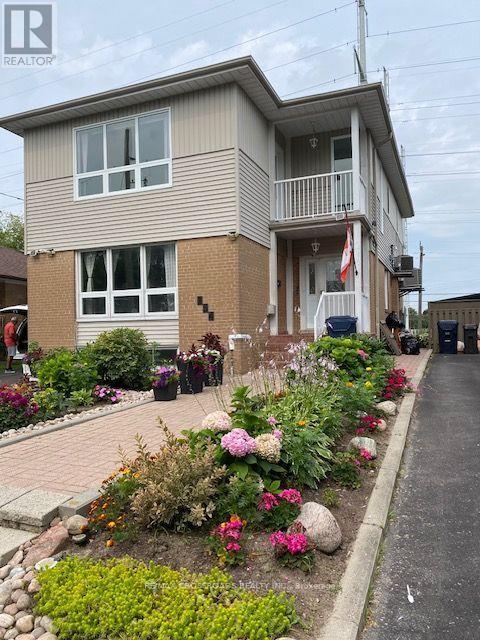
2nd Fl - 134 Sedgemount Drive
Toronto, Ontario
Welcome to this spacious second-floor 3-bedroom rental at 134 Sedgemount Drive in Scarborough. Bright, refined, and thoughtfully updated, this inviting home offers an exceptional layout for comfortable everyday living.The heart of the unit is its impressive oversized kitchen, featuring a gas stove, stainless-steel appliances, elegant stone countertops, and abundant room for cooking, dining, and entertaining. Hardwood flooring flows throughout, adding warmth and a polished feel to every room.The renovated bathroom creates a spa-inspired retreat with both a relaxing Jacuzzi tub and a separate stand-up shower. The generous living room opens directly onto a private balcony - an ideal spot to enjoy a morning coffee or unwind outdoors.One parking space is included for added convenience. Ideally situated near parks, public transit, Cedarbree Mall, grocery stores, restaurants, and local schools, this home combines spacious interiors with an outstanding, family-friendly location. (id:61483)
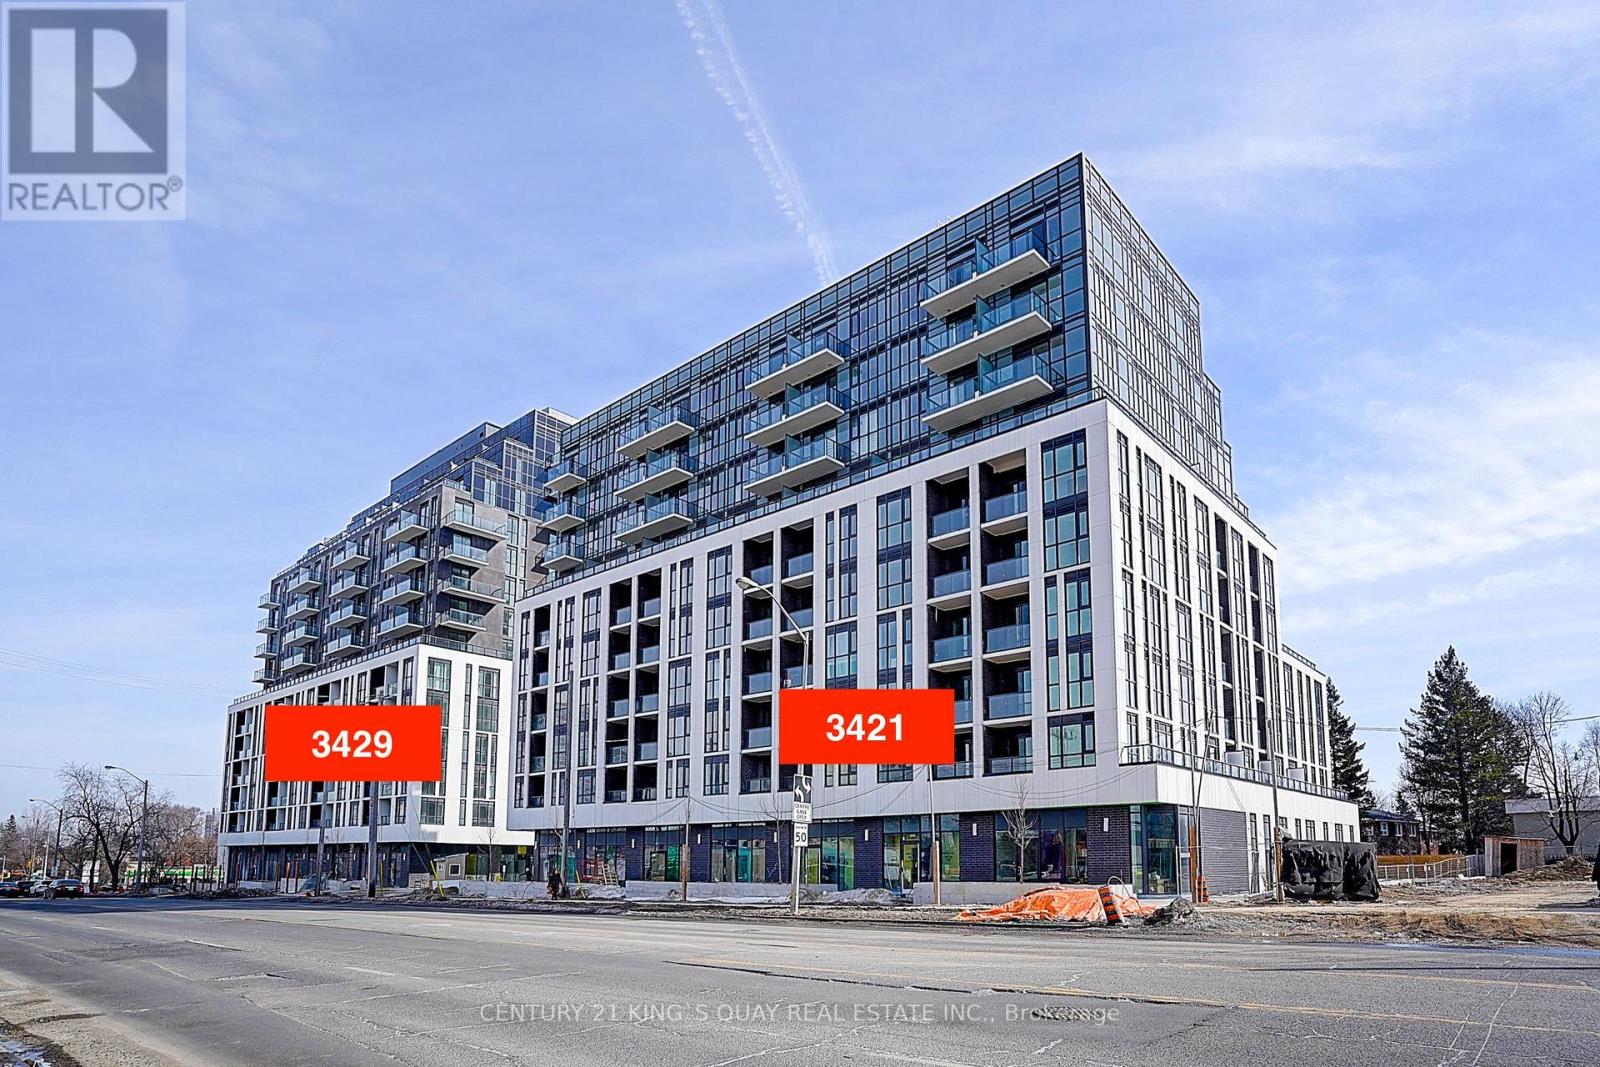
911 - 3421 Sheppard Avenue E
Toronto, Ontario
Welcome To This Bright & Spacious One Bedrooms + Den & 2 Full Baths Condo Located In High Demand Area(Warden & Sheppard) Steps To Ttc, Don Mills Subway Station, Park, Seneca College, Restaurants, Shops, Hwy 404 & Many More! (id:61483)
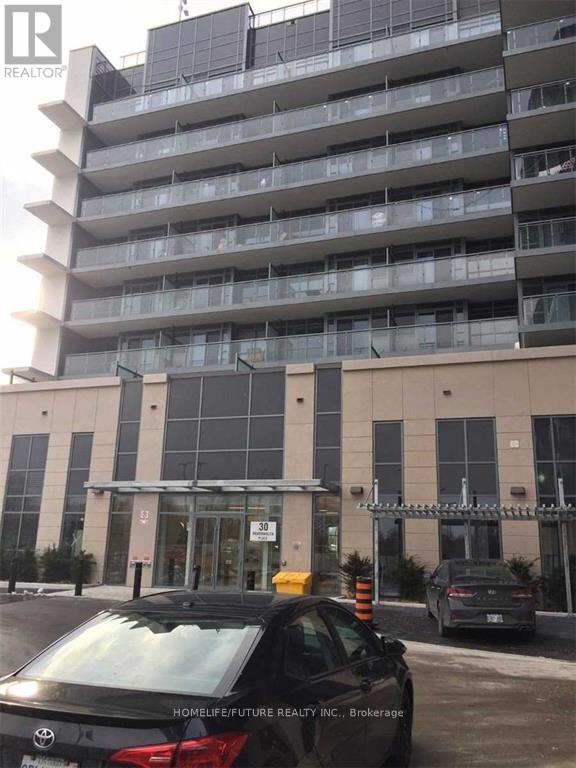
1010 - 30 Meadowglen Place
Toronto, Ontario
Stunning Unit At The Meadowglen Condo. 2 Bedroom Plus Den, 2 Bath, 1 Underground Parking. (id:61483)
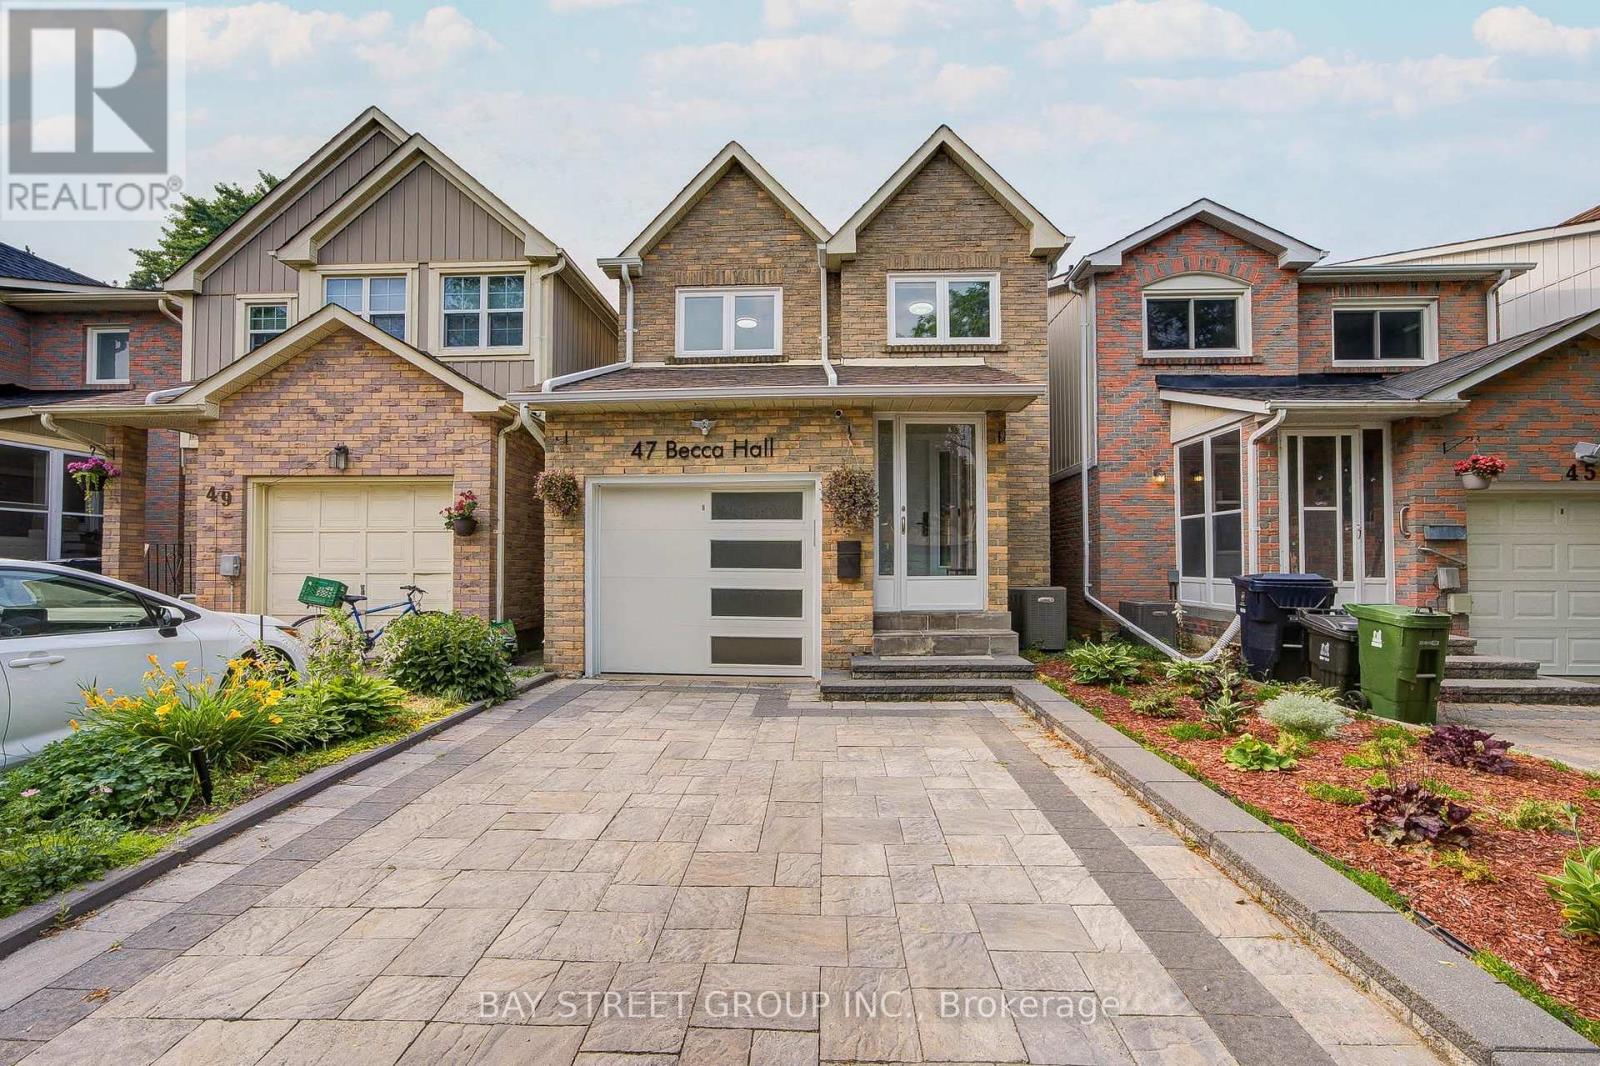
47 Becca Hall Trail
Toronto, Ontario
Looking for your dream home? This is a property you'll truly fall in love with. Welcome to this extensively renovated 1,684 sq. ft. detached home in the highly sought-after Milliken community. Offering 3 + 1 bedrooms, 2 full bathrooms + 1 full basement bathroom, and a main-floor powder room. Backing directly onto the open field of Milliken Public School, this home offers exceptional privacy, peaceful green views, and a family-friendly setting with no rear neighbours. From the moment you arrive, enjoy modern curb appeal featuring professionally finished front interlock landscaping, a stunning contemporary white steel front entrance door, a new designer garage door, and 200-amp EV charging outlet installed. Step inside with a Kaadas fingerprint smart lock and Ring video doorbell into a welcoming foyer featuring marble-look flooring. engineered hardwood flooring through out, elegant chandeliers, LED lighting create a bright and sophisticated atmosphere. The legally permit open-concept main floor features a designer kitchen with sleek cabinetry, a large black stone centre island with built-in GE cooktop/above ceiling-mounted range hood. KitchenAid microwave and wall oven, premium S/S appliances, and remote-controlled Zebra blinds. The spacious living and dining areas overlook the private backyard, perfect for everyday living and entertaining. The stunning curved staircase with frameless glass balustrades and stainless-steel handrails, enhanced by a large skylight, creates an impressive architectural focal point. The primary suite features a custom wall-to-wall wardrobe and spa-inspired ensuite with freestanding soaker tub, oversized glass shower with rainfall showerhead, marble-look finishes, and designer lighting. Two additional bedrooms and a renovated full bathroom complete the upper level. Conveniently located to parks, shopping plazas, restaurants, public transit. A rare opportunity combining luxury, comfort, privacy in one of most desirable neighbourhood! (id:61483)
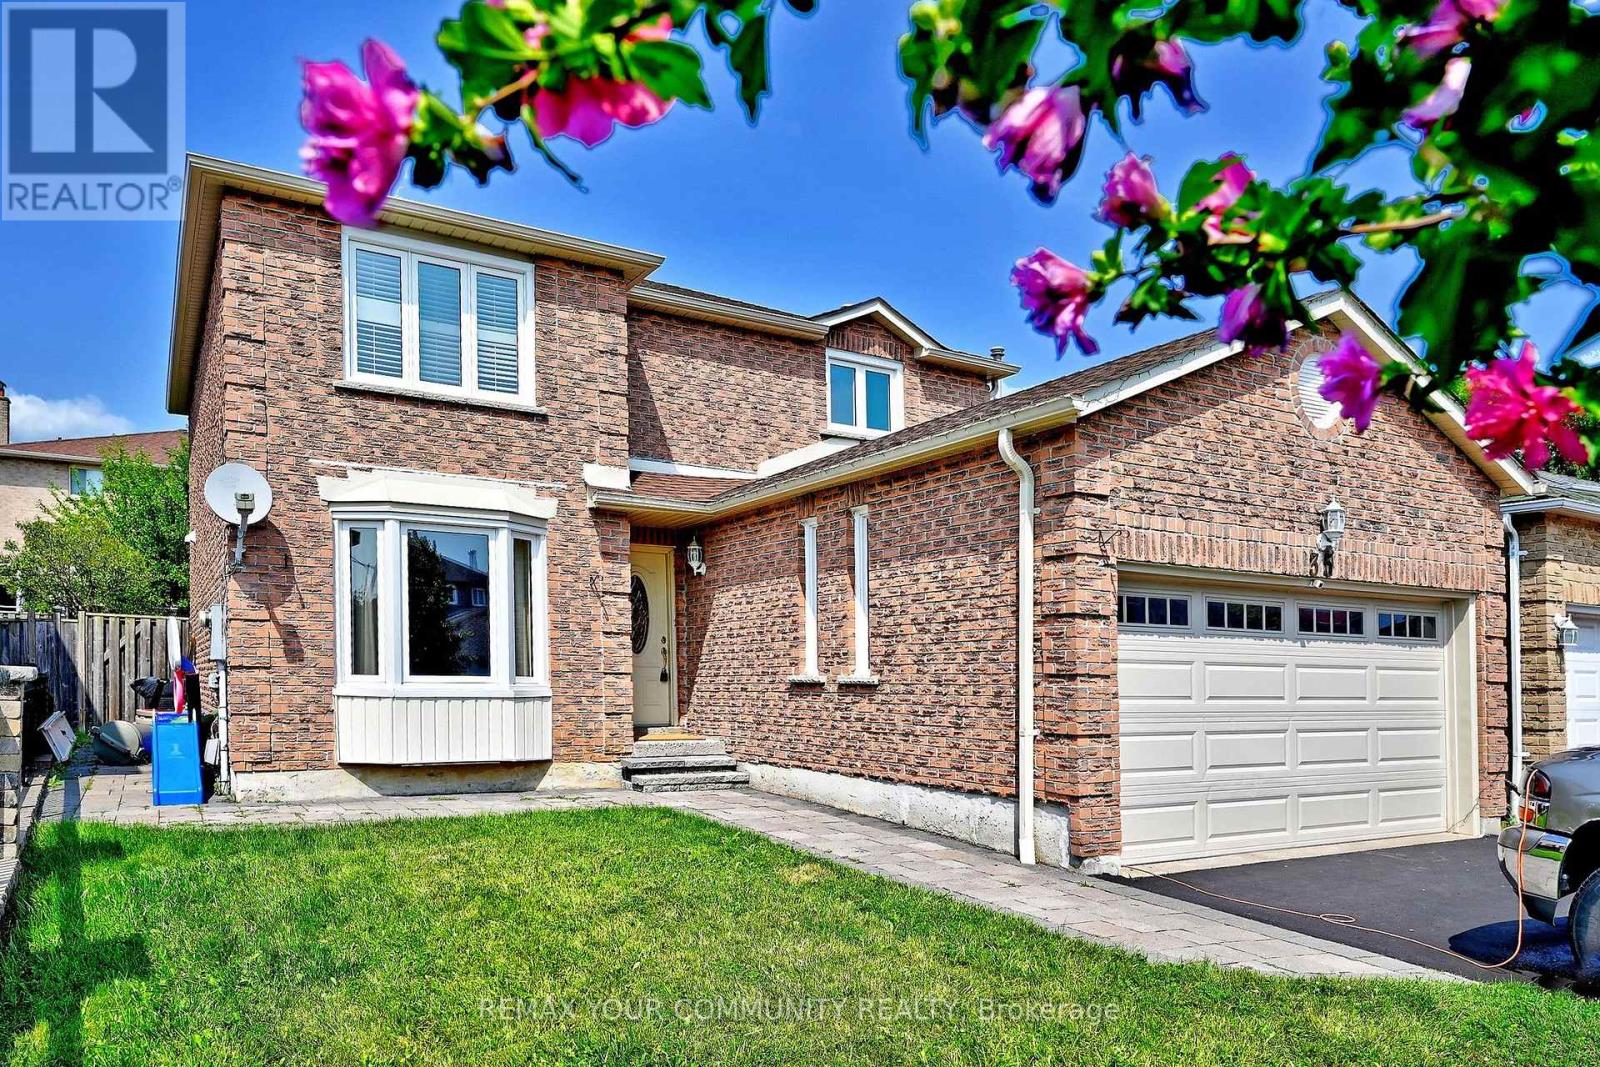
35 Dakin Drive
Ajax, Ontario
Looking for more than just space? This 4-bedroom, 2.5-bath detached home in Ajax's established Central West community offers the kind of layout that makes everyday living feel easy. Hardwood flooring flows throughout the home with no carpet, while generous living and dining areas provide plenty of room to gather, entertain or simply unwind. The family room, anchored by a fireplace, offers a comfortable place to settle in at the end of the day. At the heart of the home is an updated kitchen with stainless steel appliances, ample cabinetry and plenty of counter space. Just beyond, the sun-filled breakfast area is wrapped in windows and walks out to the backyard, making morning coffee, family meals and summer evenings feel a little more special. Step outside to a private fenced backyard with an interlock patio, offering plenty of space to relax, dine outdoors or simply enjoy the warmer months. A separate main-floor laundry room with a private washer and dryer adds everyday convenience. Upstairs, four bedrooms provide room for everyone, including a spacious primary bedroom with generous closet space, along with two full bathrooms. Set in a family-friendly neighbourhood close to schools, parks, shopping, grocery stores, places of worship and transit, with easy access to Highways 401 and 407. Main and second floors only. Basement not included. (id:61483)
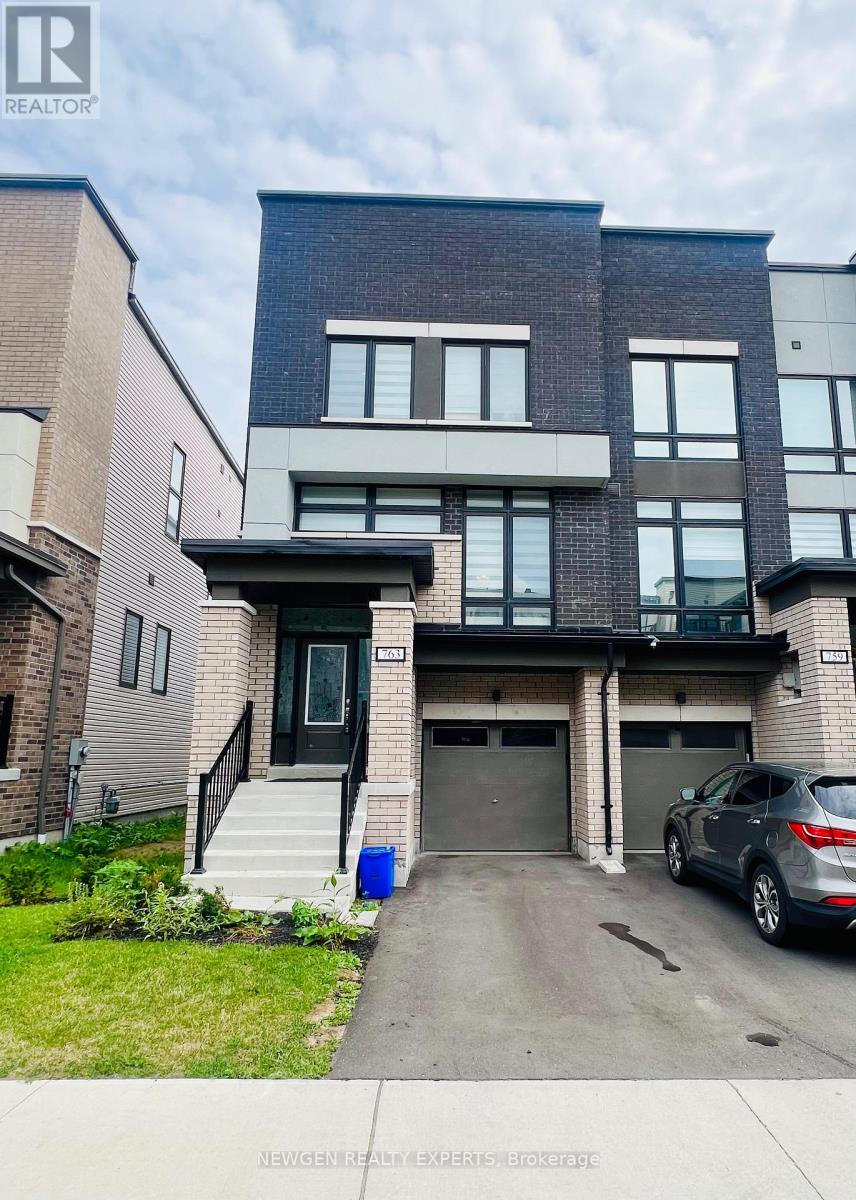
763 Stanstead Path
Oshawa, Ontario
Gorgeous 2023 Built 3 Storey Town Home For Lease In North Oshawa. Open Concept Main Floor W/9 Feet Ceiling. Large Great Room W/Walk Out To Deck. Modern Family Kitchen W/Quartz Countertop, Undermount Sink & Equipped W/ Brand New S/S Appliances. Separate Living & Dining Area. 3 Generous Size Bedrooms On Upper Floor. Master Bedroom With 5pc Ensuite. 4th Bedroom on the Ground Level With 4 Pc Bath. Stays Bright Throughout. Over Sized Windows Allowing Natural Light To Flow Into This Beautiful Home. Close To Schools, Parks, Recreation Centre, Shopping And Restaurants. (id:61483)
85 Williams Point Road
Scugog, Ontario
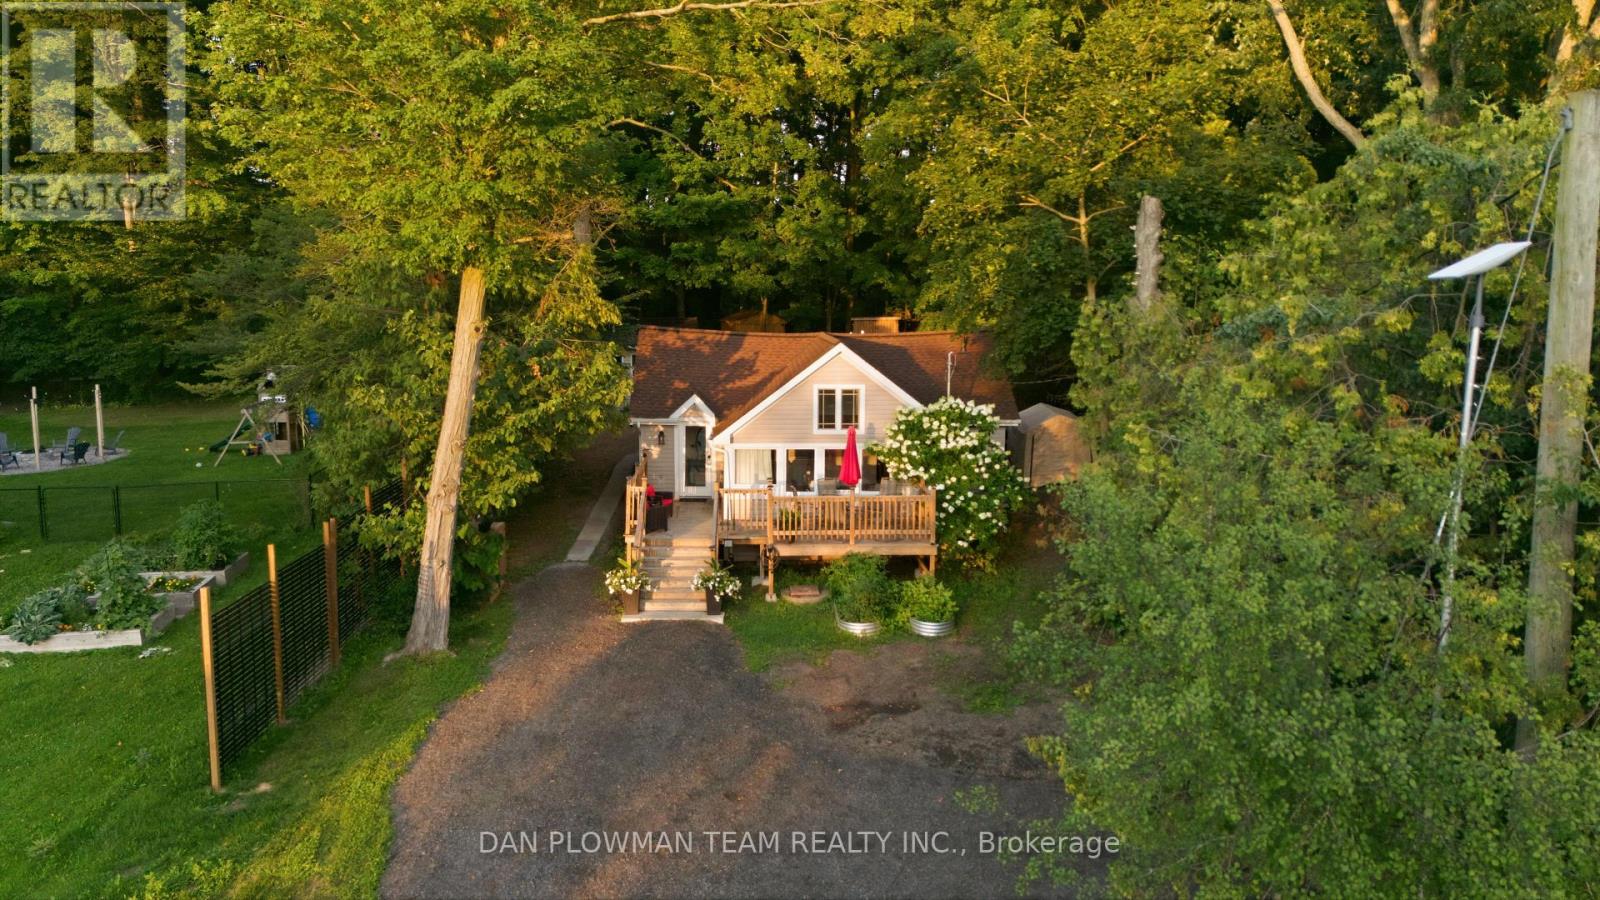
Welcome Home To 85 Williams Point Road In Caesarea! What A Wonderful Way To Enjoy Peaceful, Cottage-Style Living Just Minutes From Downtown Port Perry And The Shores Of Lake Scugog. This Charming 3-Bedroom Home Offers A Fantastic Blend Of Comfort, Privacy, And Outdoor Enjoyment - Perfect For Year-Round Living Or Your Weekend Getaway. Step Inside To A Bright And Inviting Open-Concept Living Space Featuring Soaring Cathedral Ceilings, Large Windows, And An Abundance Of Natural Light, With Beautiful Views Of The Lake. The Spacious Eat-In Kitchen Provides Plenty Of Room For Family Meals And Entertaining. Outside, The Private Backyard Is Where This Property Truly Shines. With No Neighbours Behind You, You Can Enjoy The Peace And Tranquility Of Your Surroundings, Complete With Several Storage Sheds And A Fire Pit - Perfect For Late-Night Family S'mores And Summer Gatherings. One Of The Property's Standout Features Is The Beautifully Finished Bunkie, Featuring Tongue-And-Groove Pine Walls, Plumbing, And Electrical. The Possibilities Are Endless - Create Your Own Private Retreat, A Home Office, A Hobby Space, A Guest Getaway, Or The Ultimate Kids' Playhouse. And For The Outdoor Enthusiast, The Lake Scugog Shoreline Is Just Steps Away Via Town-Owned Land, Making It Easy To Enjoy Everything Lake Life Has To Offer. Whether You're Looking For A Peaceful Full-Time Residence, A Family Getaway, Or Your Own Slice Of Cottage Country, 85 Williams Point Road Is A Wonderful Place To Call Home. (id:61483)
Bsmt - 38 Saintsbury Square
Toronto, Ontario
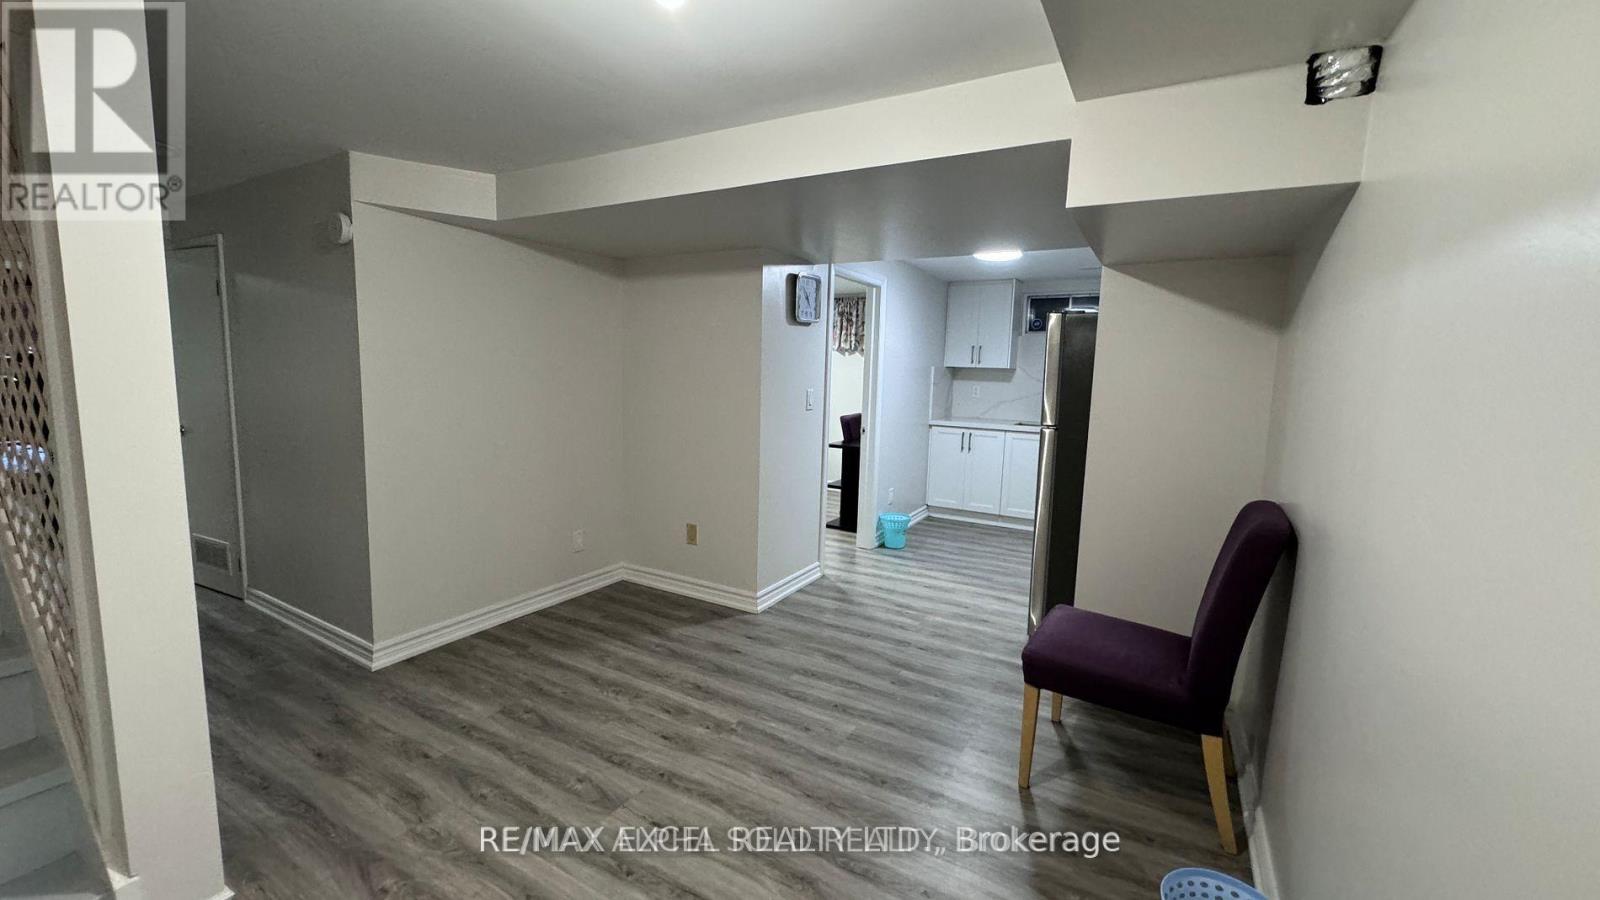
Cozy basement apartment conveniently situated near parks, restaurants, and public transit, with easy access to nearby train and bus stations. This peaceful and family-friendly community is also in close proximity to schools for added convenience. Welcome to your new home in our serene and close-knit community. Our basement apartment provides you with the perfect balance of tranquility and access to all the amenities you need. (id:61483)
160 Laurel Court
Oshawa, Ontario
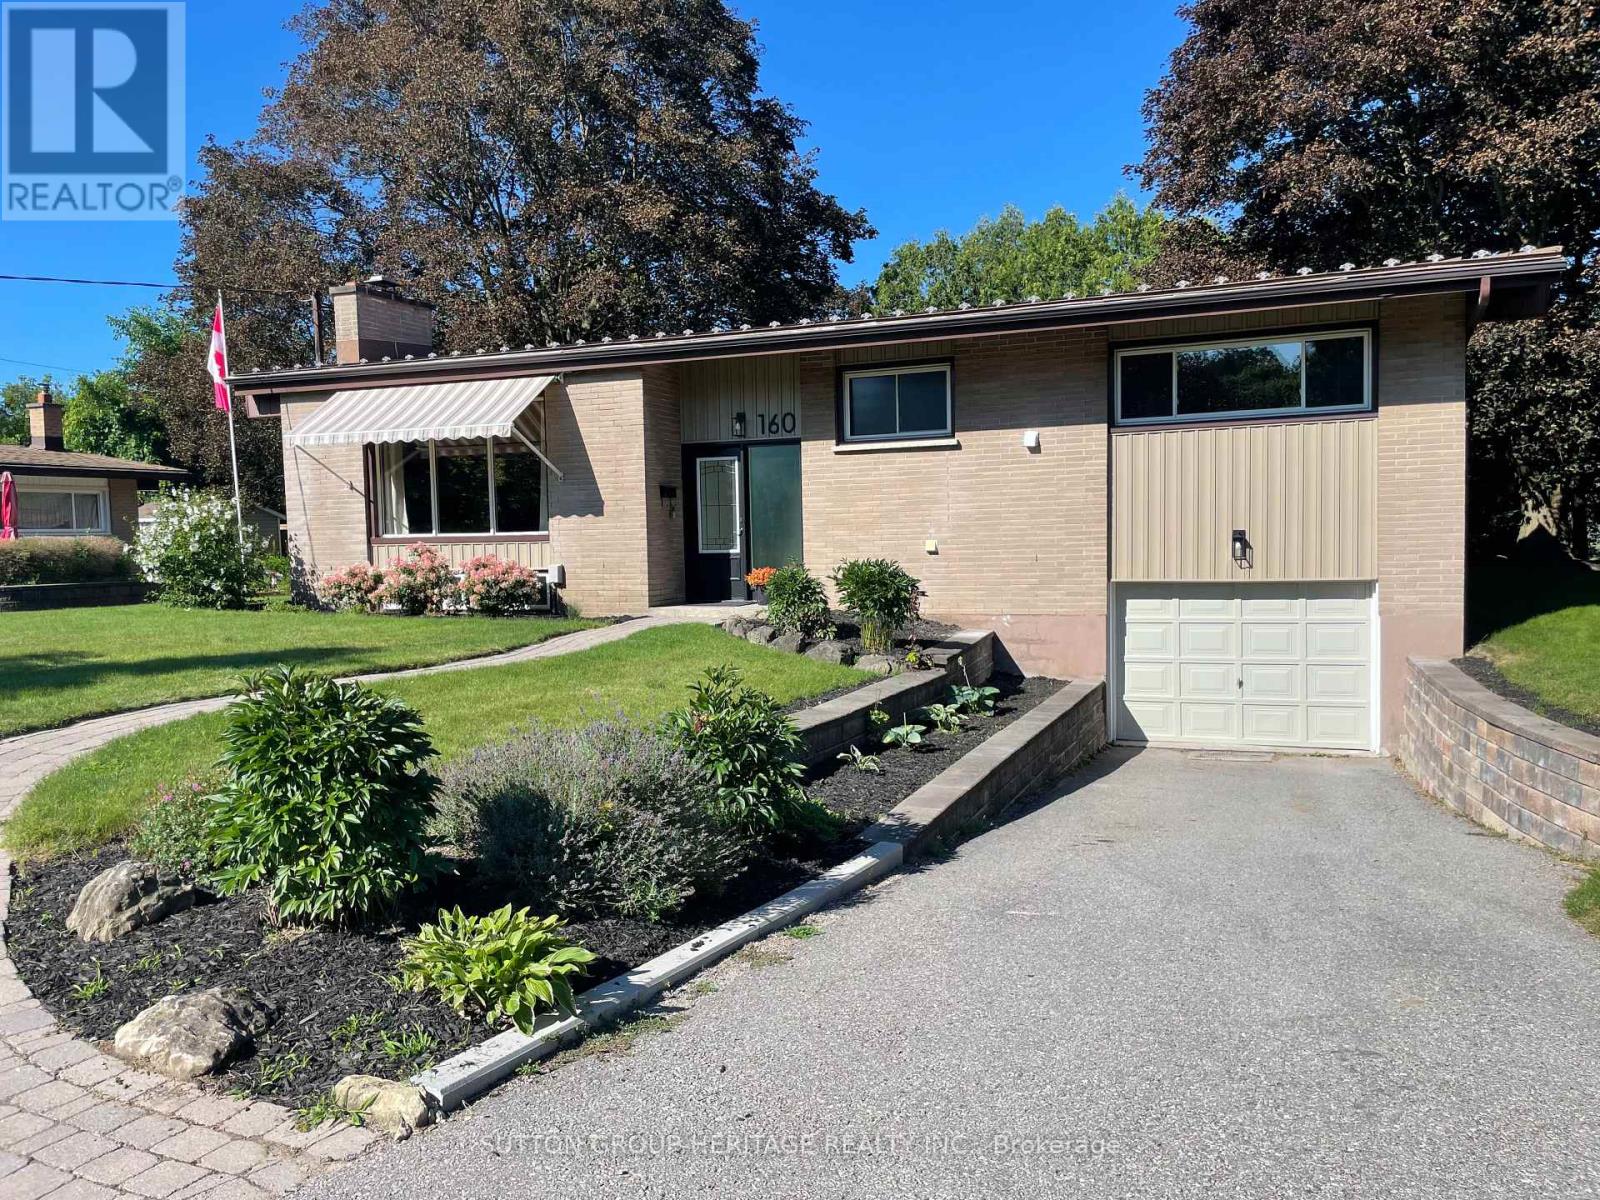
Extensively Renovated 3 Bedroom, 3 Bath Brick Bungalow on Quiet Court in Desirable Mature Neighborhood Near Parks, Schools, Tennis Courts, Rec Centre & Shopping! Easy Access for Commuters. Over 100 K on Renovations in 2026 Throughout Including New Custom Kitchen Featuring 7' Centre Island, Granite Countertops, Double Sink, W/I Pantry, Pot & Pan Drawers, Tray Ceiling with Pot Lights, Open to Dining Room With 6' Patio Door, Walk Out to Large Deck & Private Back Yard. Open Concept Living Room With Custom Stone Fireplace Wall & B/I Shelving, Vaulted Ceiling In Dining & Living Rooms, Pot Lights Throughout. Primary Bedroom With Crown Moldings, Large Closet & Ensuite Bathroom With 6' W/I Shower, Rain Shower Head, Heated Floor. 2nd. Bedroom with Large Window. The Upper Level Hosts Main Floor Laundry Combined With 2 Pc. Bath. Beautiful Engineered Hardwood, New Interior Doors Throughout Main Level, New Trim, New Lighting, Freshly Painted with Neutral Decor Throughout the Home, 3 New Bathrooms, High Efficiency Furnace 2026. Hardwood Staircase Leads to The Finished Lower Level with New Flooring Throughout, Spacious Rec Room with Pot Lights & 3rd. Bedroom with Ample Closet Space. A 4 Pc. Bath with Soaker Tub & Floating Vanity, Large Furnace/Storage Room Completes The Picture. A Great Space For Guests or In Law Potential. Access from Lower Level to 23' x 13' Garage. This Home Is Turnkey, Ready For Your Enjoyment! Don't Let This One Get Away! (id:61483)

42 - 580 Eyer Drive
Pickering, Ontario
A walkout basement in a condo townhouse is not something you see often. This one opens straight onto a fully fenced backyard, giving you three full levels of real living space across this3-bedroom, 3-bathroom home. The main floor centres on a custom solid oak kitchen with a large pantry, gas stove, and a corner sink that leaves real counter space to work with. The living room opens through a sliding door onto your own balcony, and hardwood runs throughout. Upstairs, all three bedrooms sit together with the laundry, including a primary with two windows and two closets. The bathroom has a double soaker tub, a separate shower, a bidet, and a privacy toilet. Downstairs is where this unit sets itself apart: a finished basement with a wet bar and brand new fridge, a third full bathroom, and a walk-out to a fully fenced, interlocking brick backyard planted with low-maintenance evergreens. A large storage room greets you right at the entrance from the garage, ideal for shelving, gear, or seasonal storage, plus a second storage room tucked away. Two underground parking spots come with direct home access. The maintenance fee already covers water, bulk Rogers Ignite internet/cable, and building insurance. The complex sits on award-winning gardens with an on-site playground, walking distance to schools, and a bus stop right out front. From here it's minutes to Highway 401, the Pickering GO station, Pickering Town Centre and Petticoat Creek Conservation Area. Book a showing to see what three full levels of living space actually feels like. * Some photos are virtually staged* (id:61483)