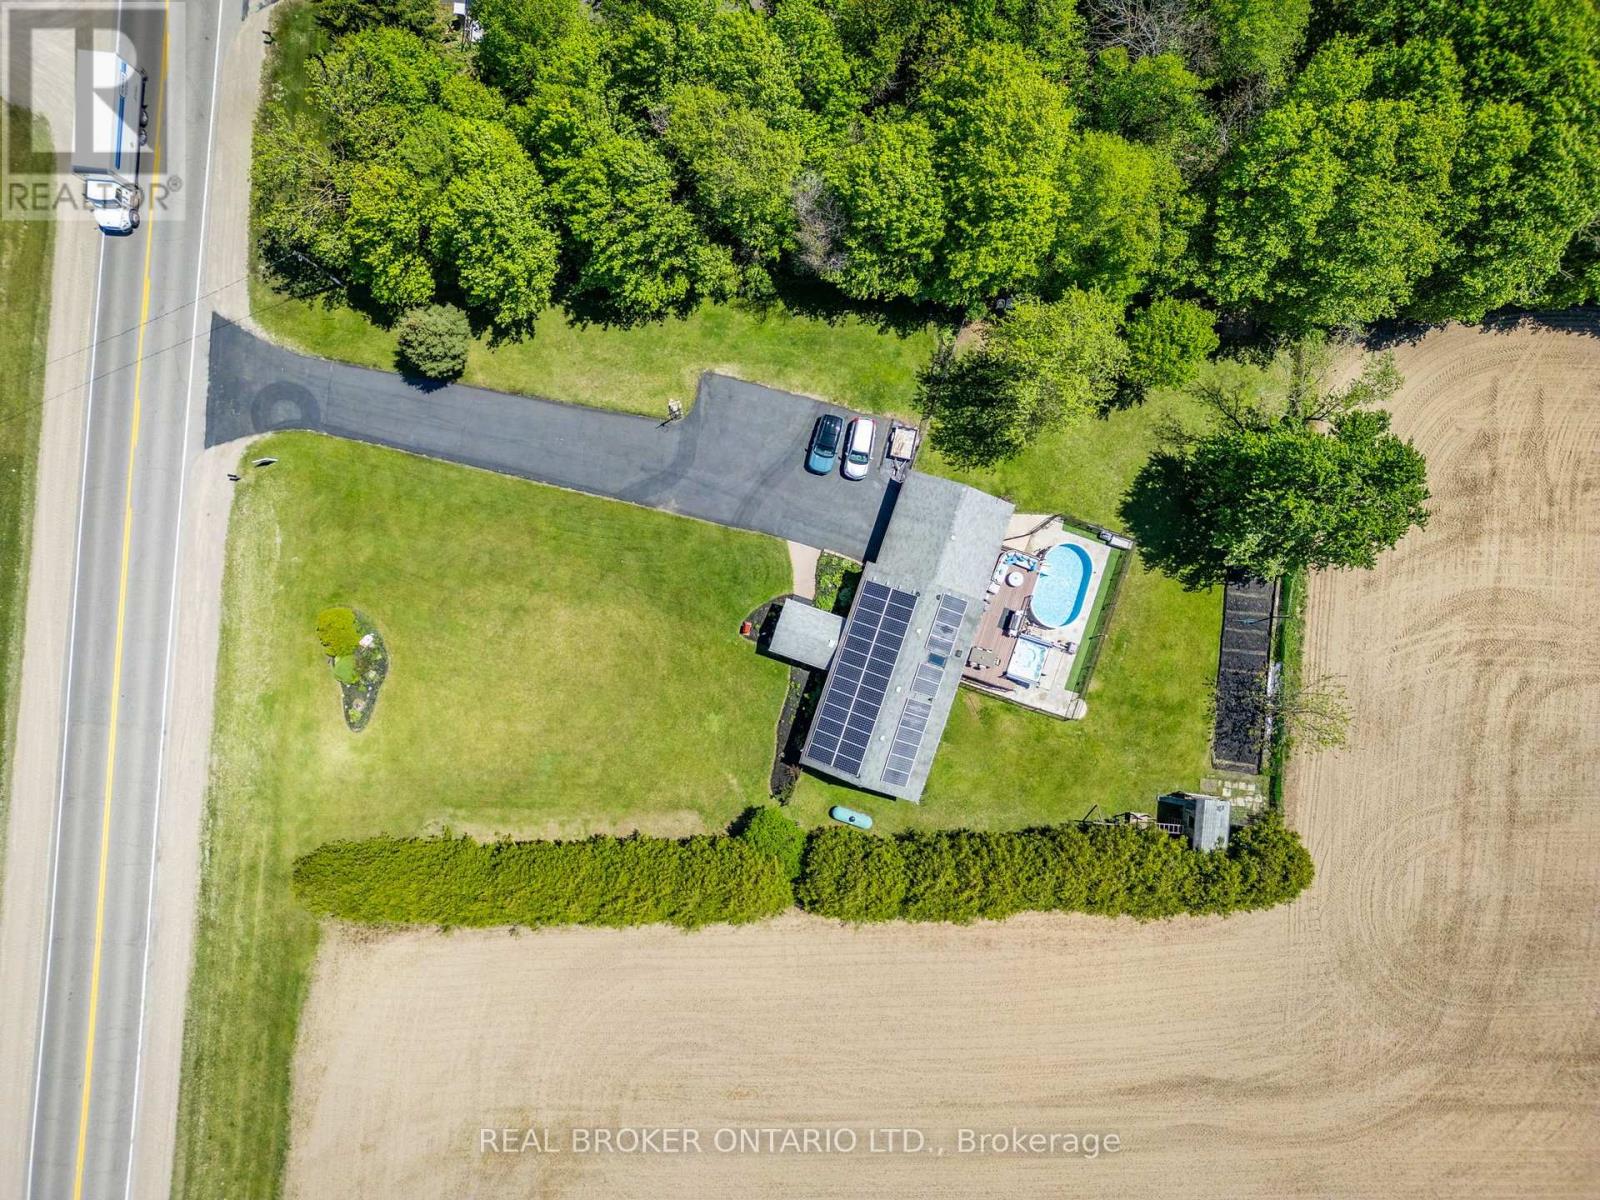
6022 Trafalgar Road
Erin, Ontario
Nearly an acre. Everything your family has been looking for. Minutes from town but a world away from the everyday - this fully renovated home is move-in ready and made for real life. At the heart of the home is a truly exceptional kitchen - fully custom with built-in appliances, a skylight, a gas stovetop, two ovens, a large pantry, a butler's pantry, and quartz island spanning nearly 40 square feet. It's the kind of kitchen that makes cooking feel like a joy and hosting feel effortless. And with a custom built-in bar, you'll have everything you need to entertain in style - this home has even played host to an engagement party! The bedrooms are generously sized, with 3 on the main floor and 2 more in the basement, plus a den. Spacious living areas throughout mean there's room for everyone - and then some. Fresh paint, new flooring, new windows, and new eavestroughs mean all this is a home that has truly been cared for. Just move in and start living.Out back is where the magic happens. An above-ground pool, an 11-person hot tub, a kids' playground with playhouse, a fire pit, and a PVC deck with a motorized awning make this the backyard your family will live in all season long. The organic garden - complete with asparagus and raspberry patches - brings something special for those who love to grow their own. And with so much land, there's a sense of peace and privacy that's hard to find.The practicalities are just as impressive. A large garage, a long driveway with ample parking, generator capability as back up, and a well with a 200-foot aquifer mean this home is as dependable as it is beautiful. While the house is connected to Hydro it also participates in the Hydro One solar program generating around $600 a month as a welcome bonus. All of this close to schools, parks, and recreation - in a neighbourhood with a real community feel. This isn't just a house. It's the home you'll never forget. (id:61483)
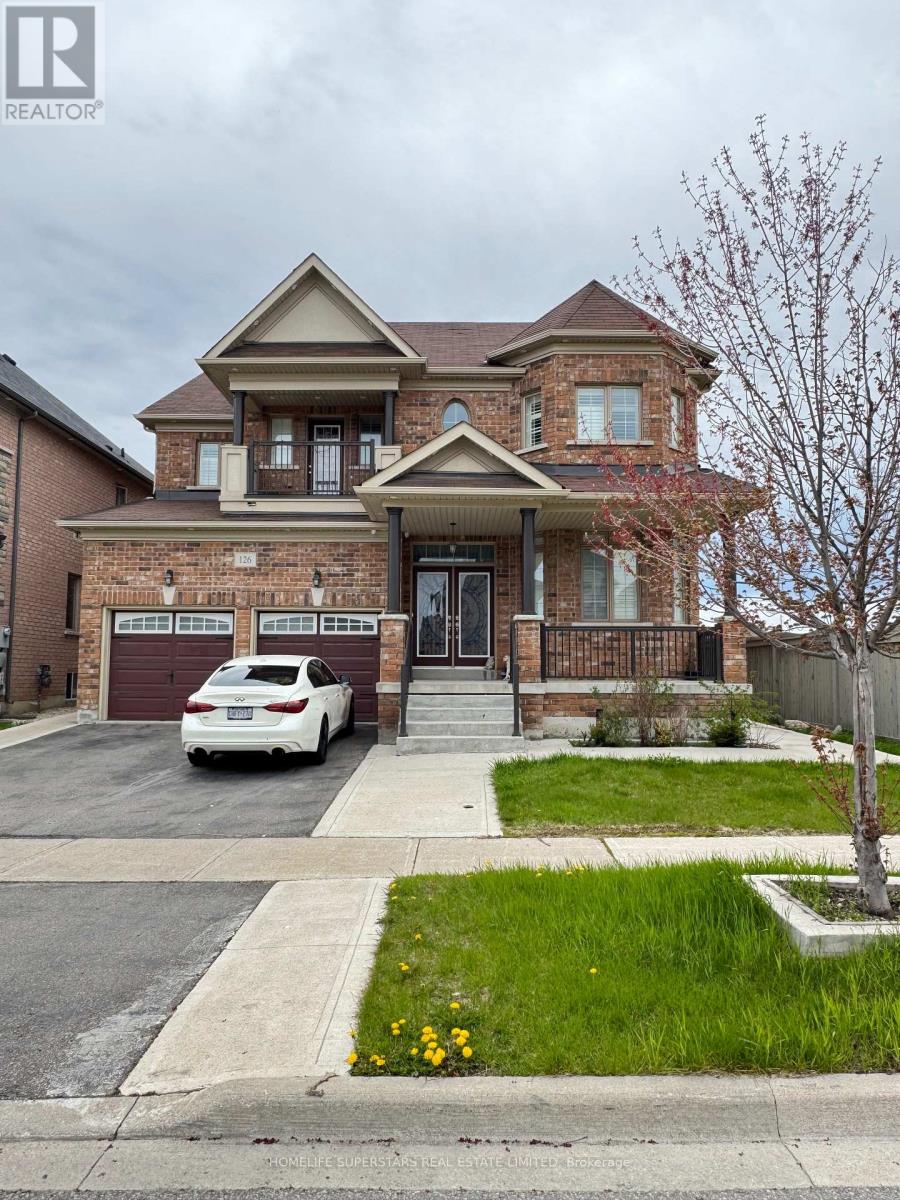
126 Martin Byrne Drive
Brampton, Ontario
**LEGAL . BASEMENT APPARTMENT , 2ND DWELLING UNIT" Spectacular Detached Luxury Home In The Prestigious Vales Of Humber! Premium 52 Ft Frontage. Boasts Over 3,930Sft Of Finished Space . Prof Finished 2 Separate Bsmts W/ Sep Entrance, Featuring A Fully Upgraded Chef's Kitchen W/ Quartz Countertops & S/S Appliances And Pot lights All Around. $$$ Spent On Landscaping Front & Back W/Concrete Walkways. Steps From School, Parks & Rec, Trail, Pond, Shops. Elegant Backsplash, Center Island & Pot Lights. 9 Ft Smooth Ceilings, Gleaming Hardwood floors & Oak Stairs W/ Iron Pickets On Main. California Shutters. Master Spa Like 6 Pc Ensuite W/ Glass Shower Dr & W/I Closet. Home W/ Lots Of Natural Sunlight, Security cameras. Great Covered front porch . The current tenant brings in a steady $2700 monthly, helping offset your mortgage or create additional income (id:61483)

15481 Mount Wolfe Road
Caledon, Ontario
Muskoka feel with great location and all the amenities.NATURAL GAS, TOWN WATER, FIBRE OPTIC! Are you tired of your basic subdivision house, need more space with views, need some breathing room after work without the long drive? Here it is! Beautiful home with awesome property for entertaining, multigenerational living, separate home business space or potential income. This home has a flagstone walkway leading to a covered porch, natural log walls in main living area creating that warm cozy feeling upon entering, tons of windows, skylight, dining/family area overlooking a games billiard room, entire back of home has multiple walkouts to a large patio area. There are two additional separate units within the almost 6000 sq ft of living space, 3 kitchens 6 bathrooms. Lower kitchen so handy for outdoor entertaining and party room snacks. Located on the border of King/Caledon with easy access to airport, highways and views of the city and neighbouring ponds while enjoying privacy. Close to Local Farm markets, walking trails, towns while still enjoying the luxury of Natural gas heating, town water and fibre optic internet. The property has many beautiful trees, perennials, birds and areas for backyard bon fires, vegetable gardens, chickens, pets and children. The original Caledon log home was built around 1998 and then a large addition was completed in 2005. Many of the high ticket items have been replaced in the past few years such as roof(2019),furnaces & air conditioners(2022-23), upper apt kitchen(2020), bathrooms, upper windows and lower sliding doors (2022-23), flagstone walkway (2024), eaves&fascia 2024, garage seals 2024, Septic pumped June 2026, hook up to town water 2023 ($50k++), fibre optic internet etc. If you are looking for a beautiful home this could be the property for you. Ask agent to sen floor plans (regarding two sep apt units which could be used for home office bus, potential income, family or adult kids spaces (id:61483)
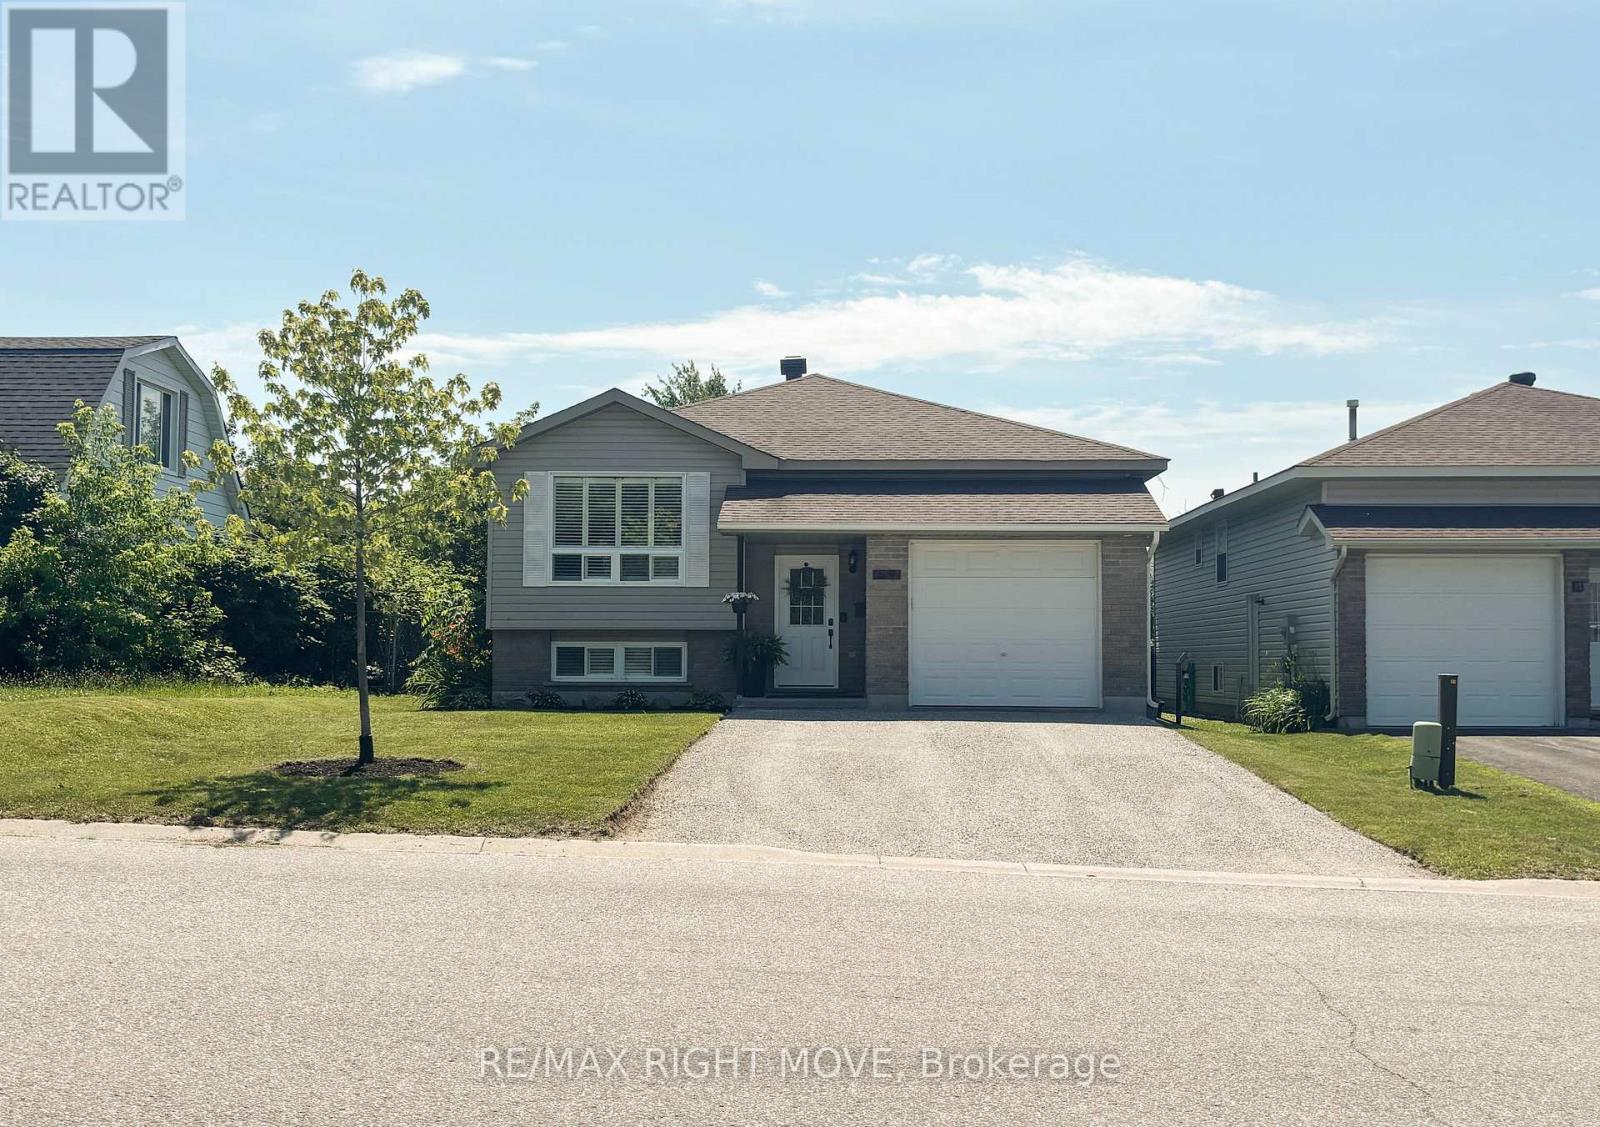
69 Calverley Street
Orillia, Ontario
This raised bungalow should be on your must-see list. Great north-ward location, tasteful decor, beautifully presented and offering a layout that works for so many different lifestyles. This home is equally suited for first-time buyers, growing families, retirees or those looking for multi-generational living. The bright open-concept main floor is designed for everyday living, bringing together the living room, dining area and kitchen in one welcoming space. The kitchen offers plenty of cabinetry, a pantry and a patio door leading to the fully fenced backyard complete with a gazebo, natural gas bbq quick connect-perfect for summer evenings, entertaining or watching the kids and pets play. Three bedrooms are located on the main floor, including a spacious primary bedroom with a walk-in closet and private 2-piece ensuite. California blinds complement the living room, and there is no carpeting throughout the main living areas. The finished lower level is every bit as inviting as the main floor. Bright and spacious, it offers a fourth bedroom & full bathroom featuring a separate shower and jetted tub. While it is currently finished as one large living area, the layout naturally creates three distinct spaces, giving you the flexibility to use it in whatever way best suits your family. Whether it's a home office, gym, games area or TV room, there's room for it all. If your needs change in the future, the layout could also lend itself to an additional bedroom, a kitchenette or excellent potential for an in-law suite or comfortable guest accommodations. Outside, the recently widened driveway is scheduled to be professionally paved in 2026, adding even more value and curb appeal. Ideally located within walking distance to schools, parks, pickle ball court. Also, close to grocery stores, shopping and everyday amenities, this is a home in a location you'll be proud to call your own. (id:61483)
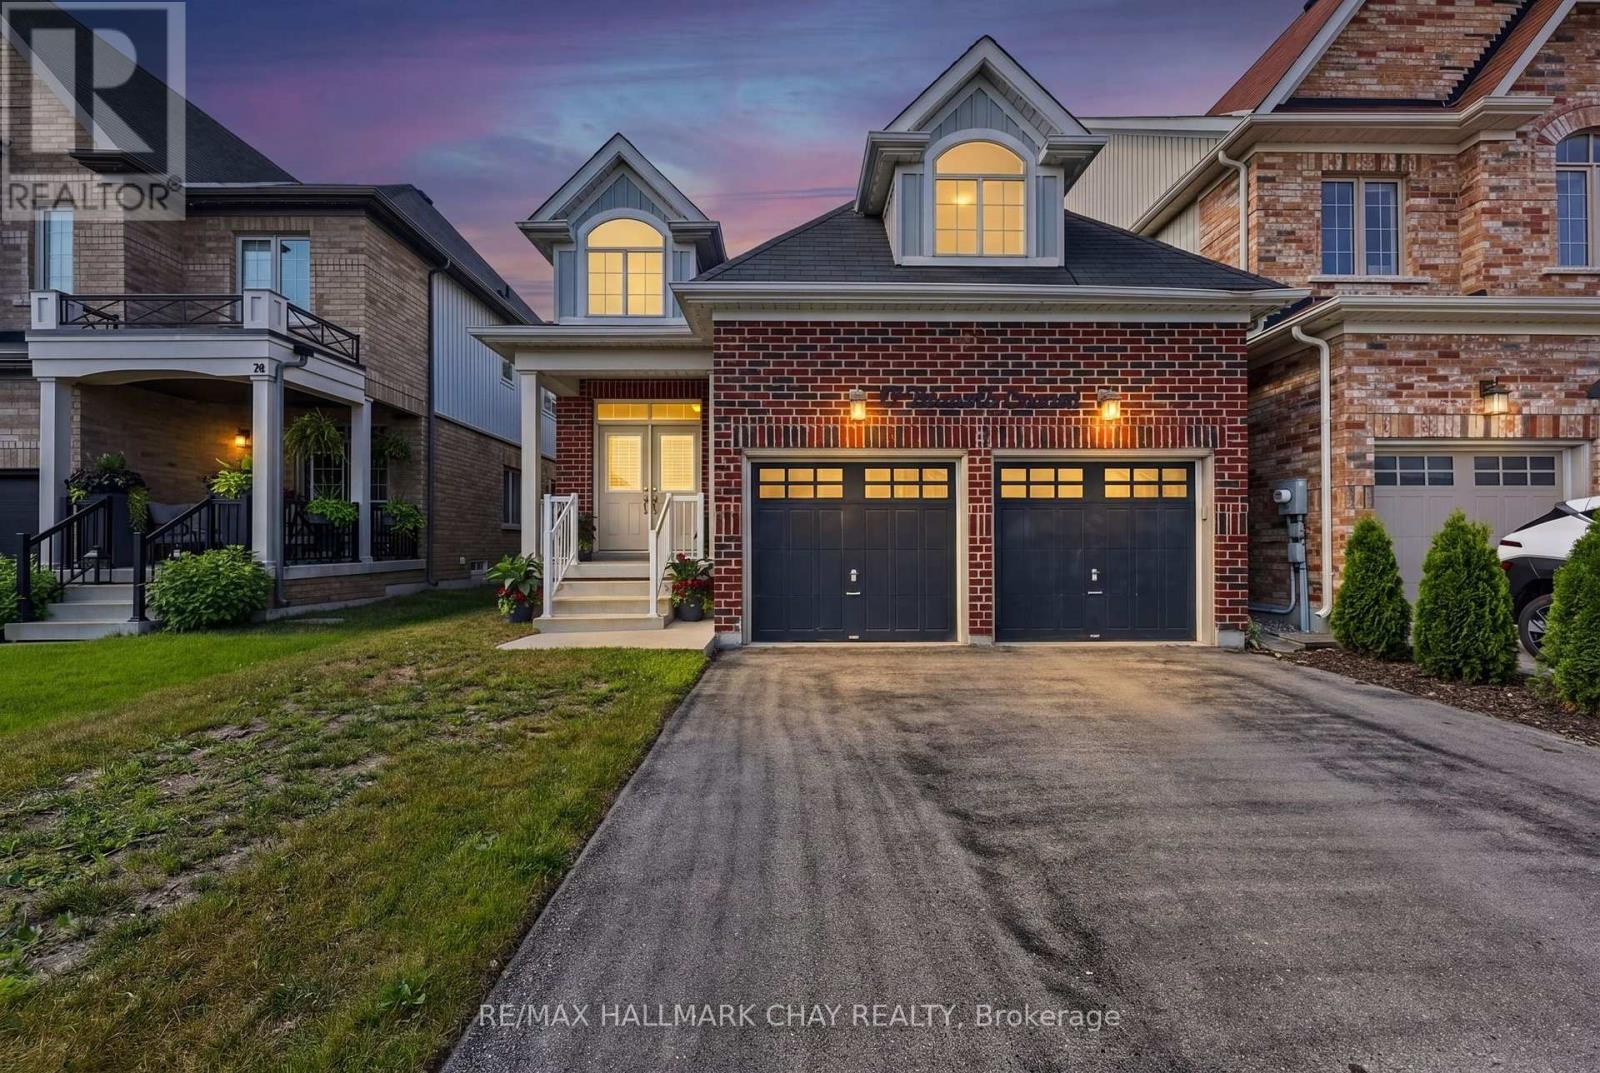
72 Decarolis Crescent
Essa, Ontario
Some homes simply check the boxes. Others make you pause and picture your life there. Backing onto mature trees with no rear neighbours, this meticulously maintained Angus bungalow offers the privacy, space, and flexibility today's buyers have been waiting for. With over 2,500 sq. ft. of finished living space, this fully finished bungalow is designed to adapt to every stage of life. Whether you're a growing family, empty nesters looking for one-floor living with room for guests, or searching for a home that can comfortably accommodate multi-generational living, this property delivers. The bright main floor features a spacious kitchen with stainless steel appliances, abundant cabinetry, and a new fridge (2026), flowing into the welcoming family room where a cozy gas fireplace creates the perfect gathering space. Step outside to the backyard patio and enjoy your own private retreat surrounded by mature trees instead of rear neighbours. One of the home's most versatile features is the second main-floor bedroom, complete with its own separate exterior entrance-ideal for a home office, home-based business, private guest suite, or in-law space. The finished lower level extends your living space with a large recreation room centred around a second gas fireplace, two additional bedrooms, a full 4-piece bathroom, and plenty of storage, giving everyone room to spread out without sacrificing comfort. Thoughtfully updated and meticulously cared for, this carpet-free home also offers California shutters, central air conditioning, an air exchange system, central vacuum, a newer furnace, and an attached double-car garage. If you've been searching for an Angus bungalow with a finished basement, no rear neighbours, exceptional privacy, and a layout that offers room to grow, work, and entertain, this move-in-ready home is one you won't want to miss. (id:61483)
116 Hurst Drive
Ajax, Ontario
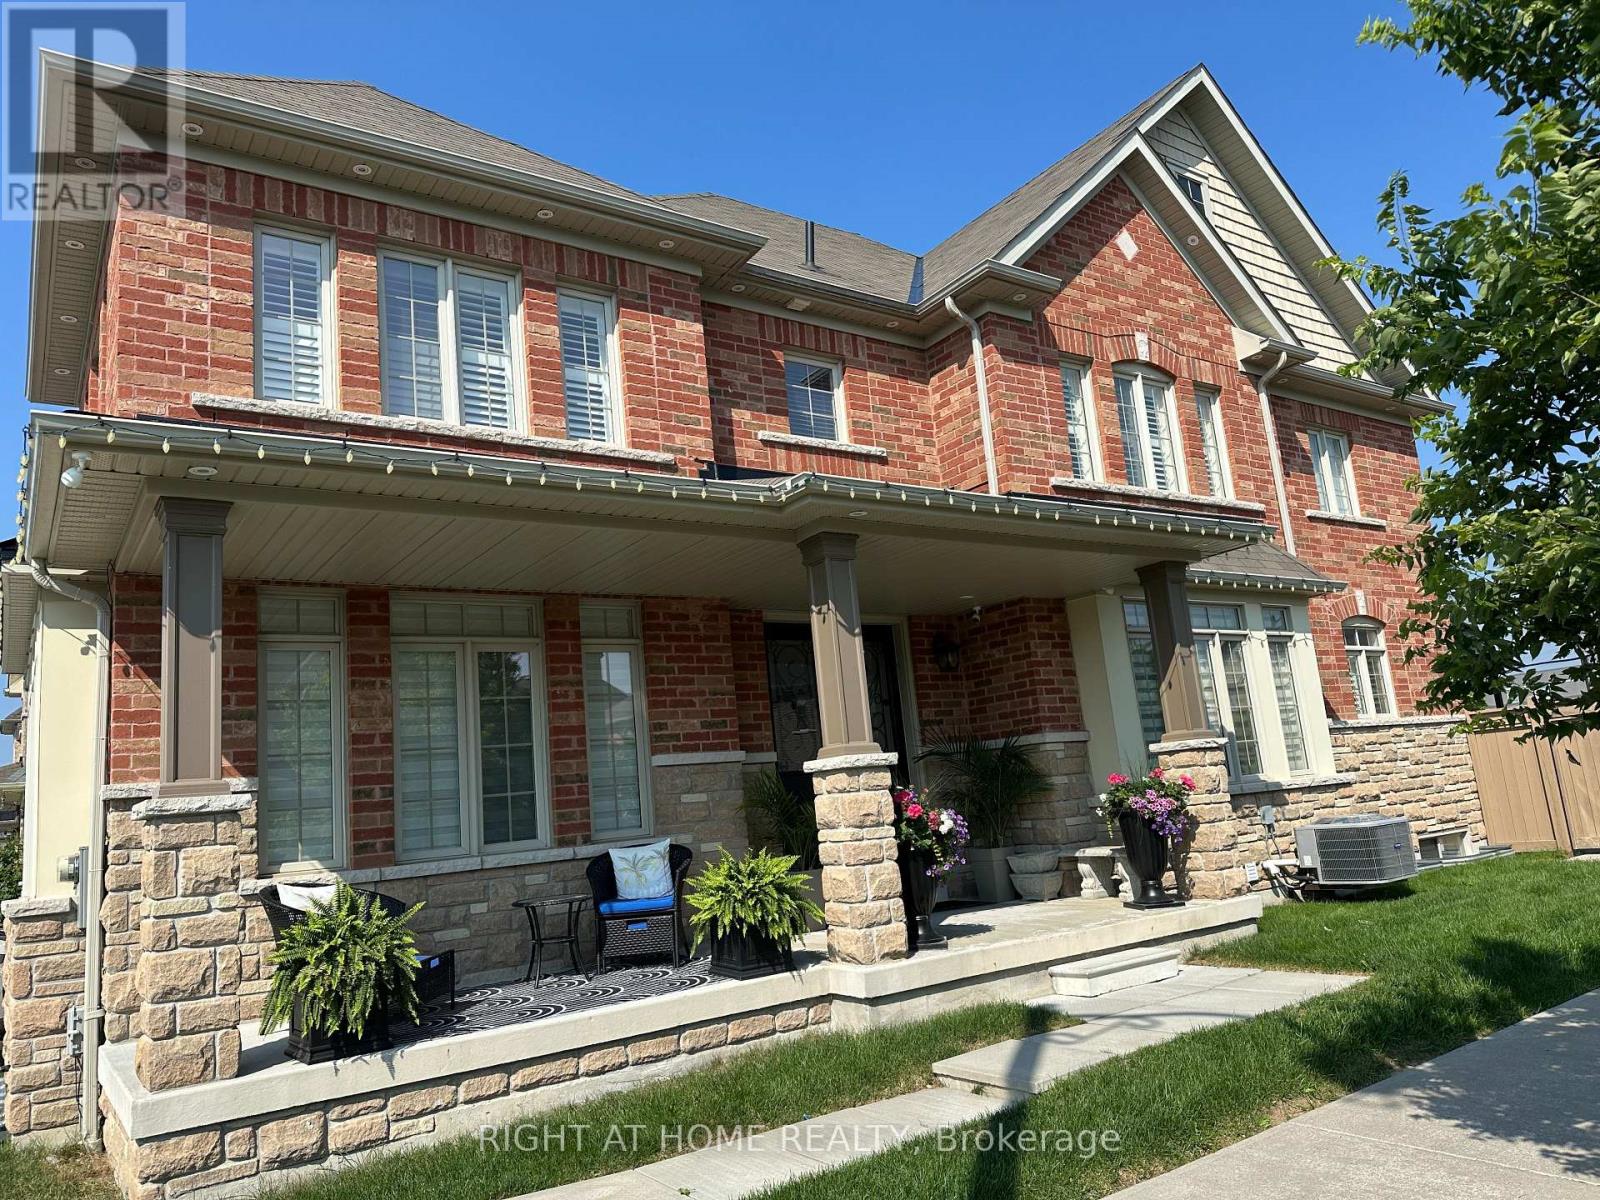
Big Bright, Spacious Property, Corner Lot In Family Friendly N West Ajax Community. Extended Windows, Bigger 4 Bedrooms, 4 Bathrooms. Coffered Ceilings In Dining & Master Bedroom. Open Concept Living Room and Office Room, Lots of Windows Providing Natural Light, The Modern Kitchen with High End Finishes, Extended Cabinets, Stainless Steel Appliances, Quarts Countertops, Modern Backsplash & Large Breakfast Island. Highway 401/407, GO Station Are Only 5-7 Minutes Away. Bathroom Access For All Spacious Bedrooms. No Smoking, No Pets (Family Members Allergy for Animal Fur). 2 Parking, Must See It. You Will Love It. (id:61483)
614 - 70 Town Centre Court
Toronto, Ontario
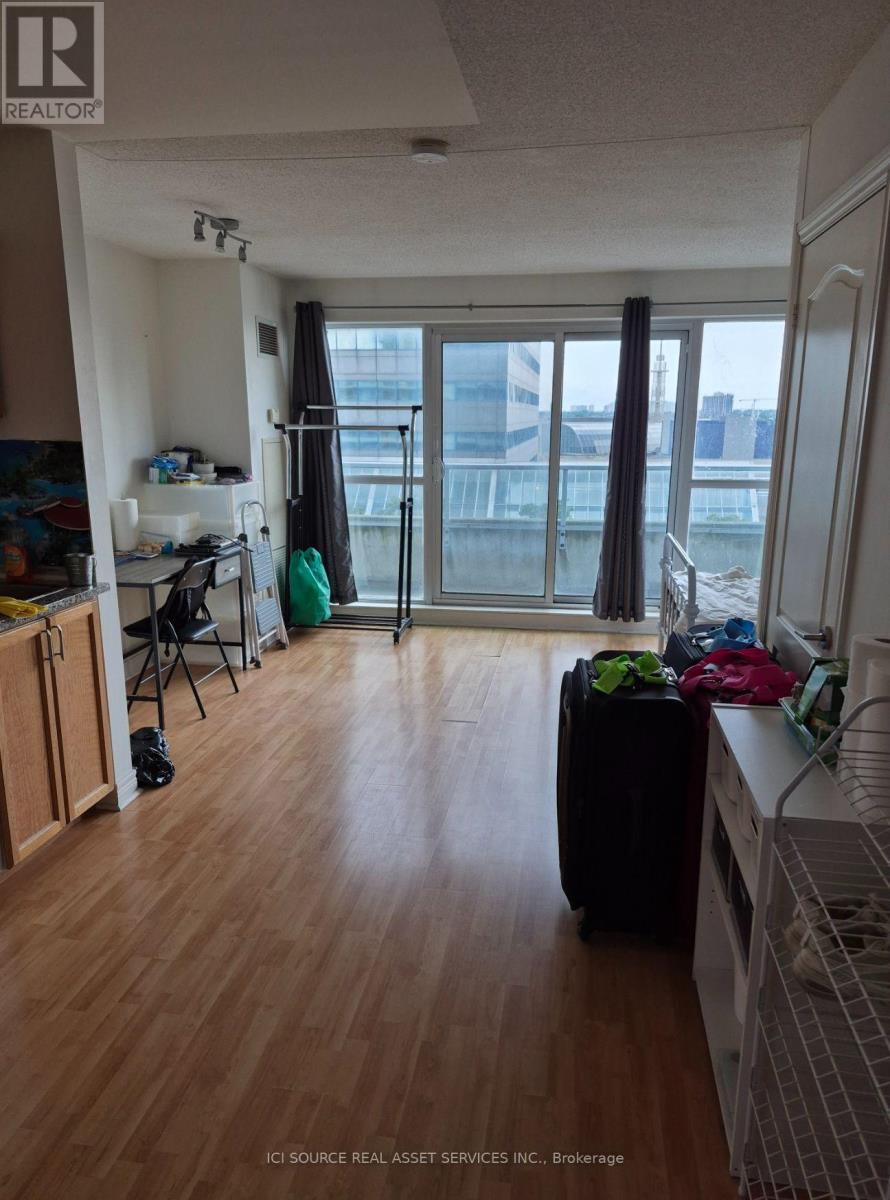
Welcome to Unit 614 at 70 Town Centre Court in Scarborough; bright and well-appointed studio featuring a private balcony, located steps from Scarborough Town Centre and TTC transit. Unit Highlights: Private balcony - perfect for morning coffee or unwinding after work. In-suite washer & dryer - no shared machines or laundromat trips. Central air conditioning included. Partially furnished - bed, desk. Bright, functional layout ideal for professionals or students. Location: Walking distance to Scarborough Town Centre and STC Bus Terminal, with seamless TTC access across the city. Shopping, dining, groceries, and medical offices all steps away. Rental Details: Available: Immediately. Utilities: Central A/C included - tenant responsible for electricity. *For Additional Property Details Click The Brochure Icon Below* (id:61483)
126 Moore Crescent
Hamilton, Ontario
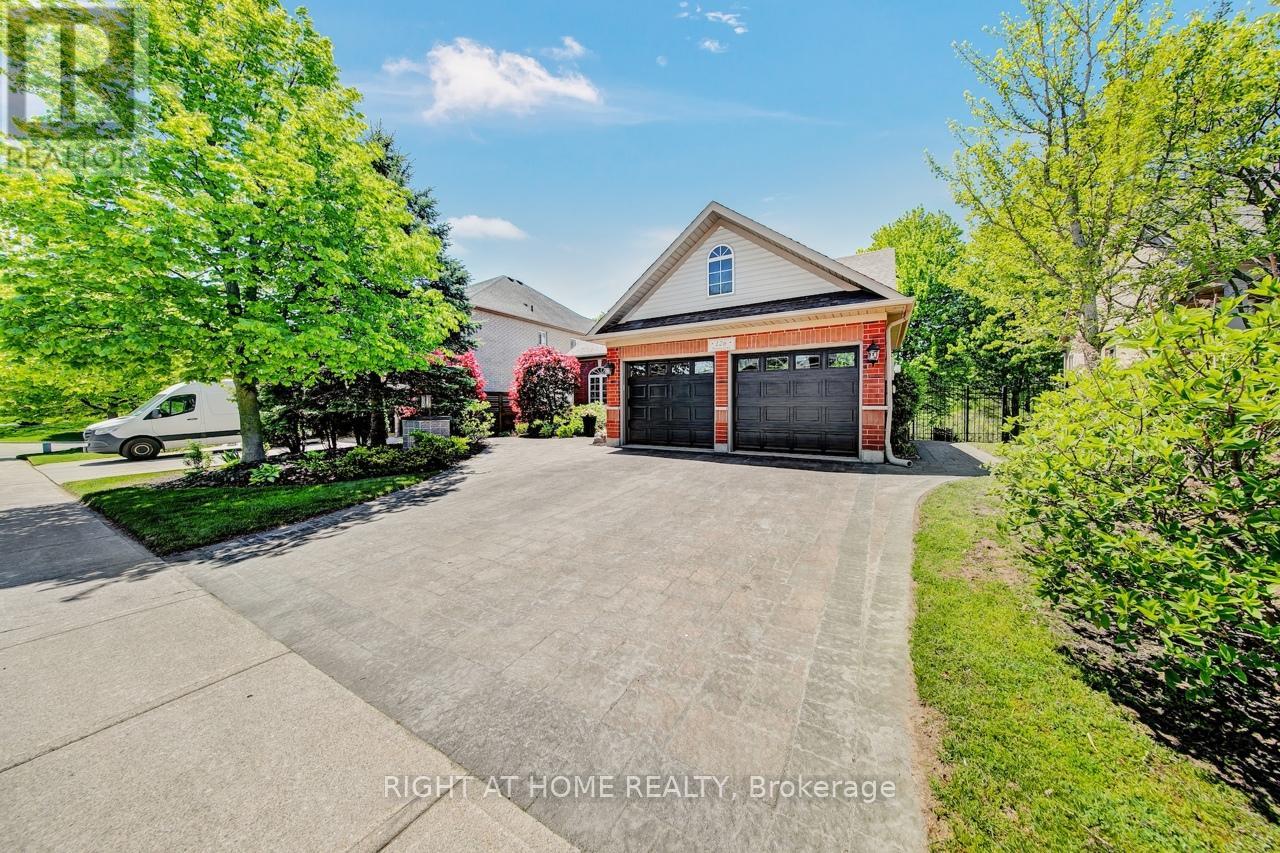
Welcome to 126 Moore Crescent. This beautifully renovated and maintained Bungaloft home backs onto a treed ravine and offers an exceptional blend of luxury, functionality, and natural beauty. With soaring, vaulted ceilings in the Living Room, windows that bathe the home in natural light, and a beautifully coffered ceiling in the Dining Room, the large kitchen features a kitchen island, stainless steel appliances, quartz countertops and a walk-out to a large composite deck overlooking the ravine. This property offers 3+2 Bedrooms, 4 Bathrooms, Living Room, Dining Room, 2 Family Rooms and 2 Laundry Rooms. The main floor offers a large primary bedroom complete with a 5-piece ensuite with a walk-in closet, the 2nd bedroom (currently used as an Office), a 4-piece bathroom and a main floor laundry room. The Loft area has the 3rd Bedroom, a 4-piece Bath and a Family Room. The lower level has 2 bedrooms, laundry room, storage room, cold cellar, workout area, a Family Room, Kitchen area and a French doors leading to the outdoor patio areas with a large Palladium Gazebo with undermounted lighting, speakers, electrical outlets and a Gas Fire Pit. With approximately 3,328 square feet (as per floor plans) of beautifully finished living space across all levels, this home caters to both luxury downsizers seeking single-floor living and growing families who need room to spread out. The location is unbeatable steps from the Community Center, parks, scenic trails, shopping, schools, and with easy highway access, all while maintaining the peaceful setting of your ravine-backed property. (id:61483)
8017 Highway 7
Guelph/eramosa, Ontario
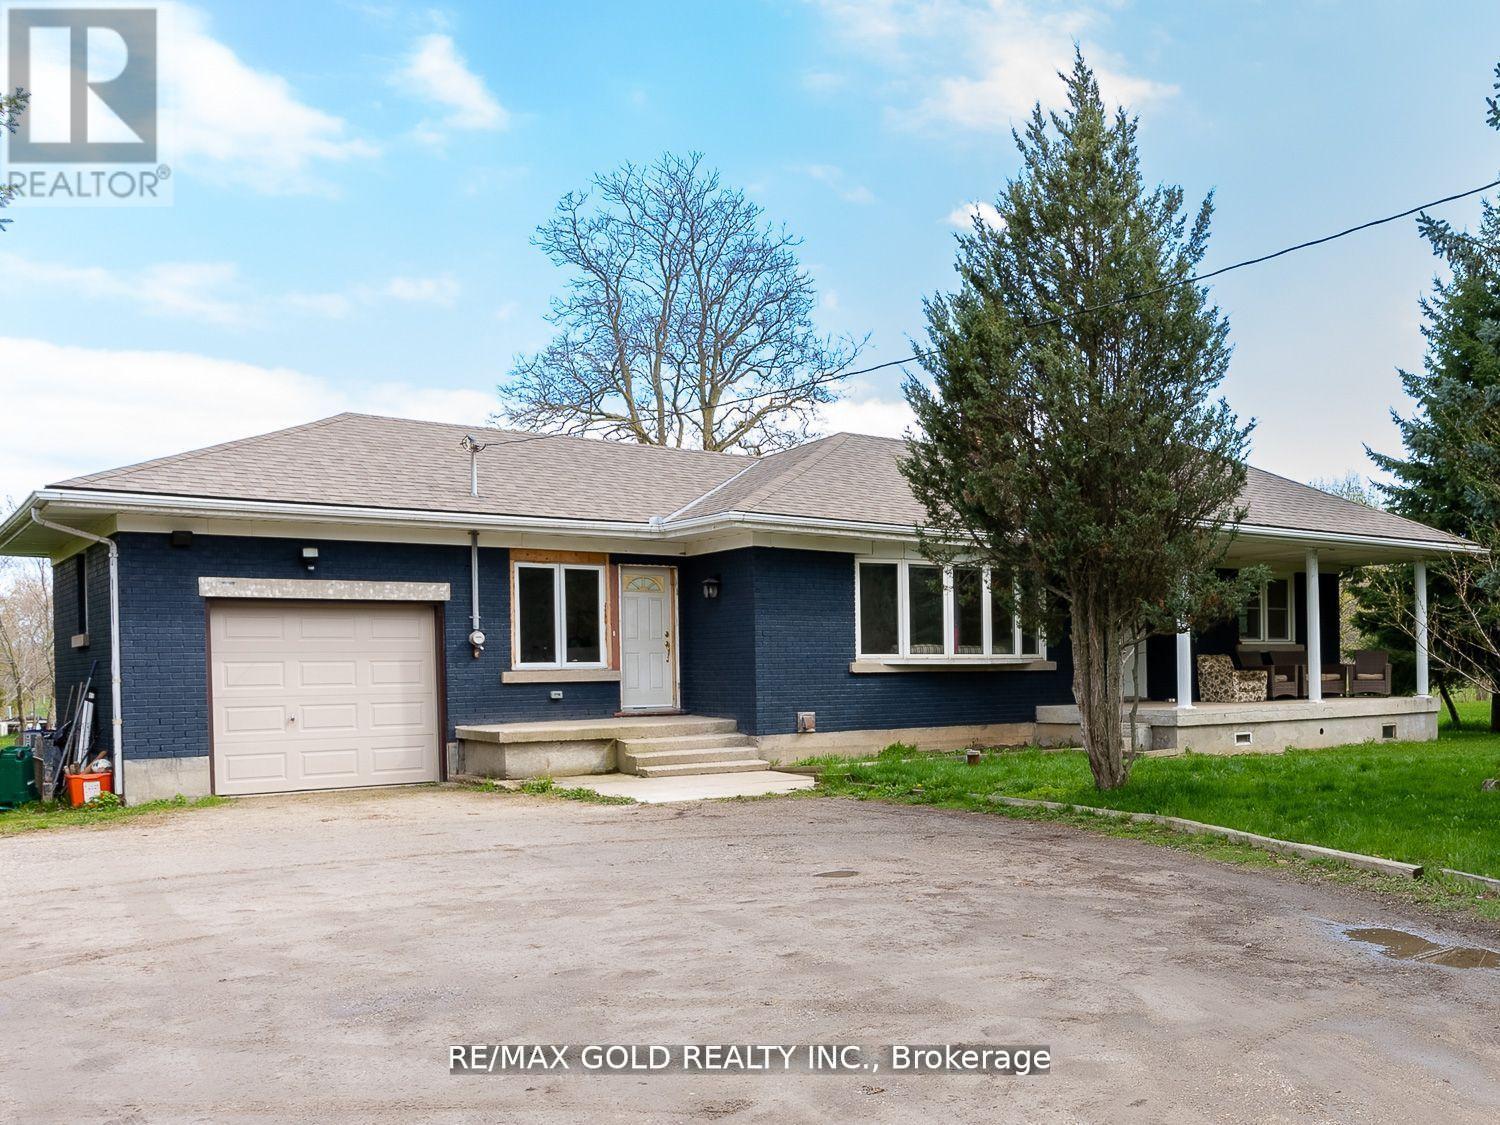
Great Opportunity To Lease This Completely Renovated 3 Bedroom Bungalow With Finished Basement, Situated On 2 - Acre Lot With Approx. 142.82 Feet Frontage On Highway 7, Great Location For Live And Work, All Brick Bungalow With Separate Dining & Living, Walk-Out To Backyard And 2 Front Entrances. Fully Finished Basement Complete With Great Room, 3Pc Bath And Laundry Room And Storage Room. Long Wide Driveway Provides Plenty Of Parking. (id:61483)
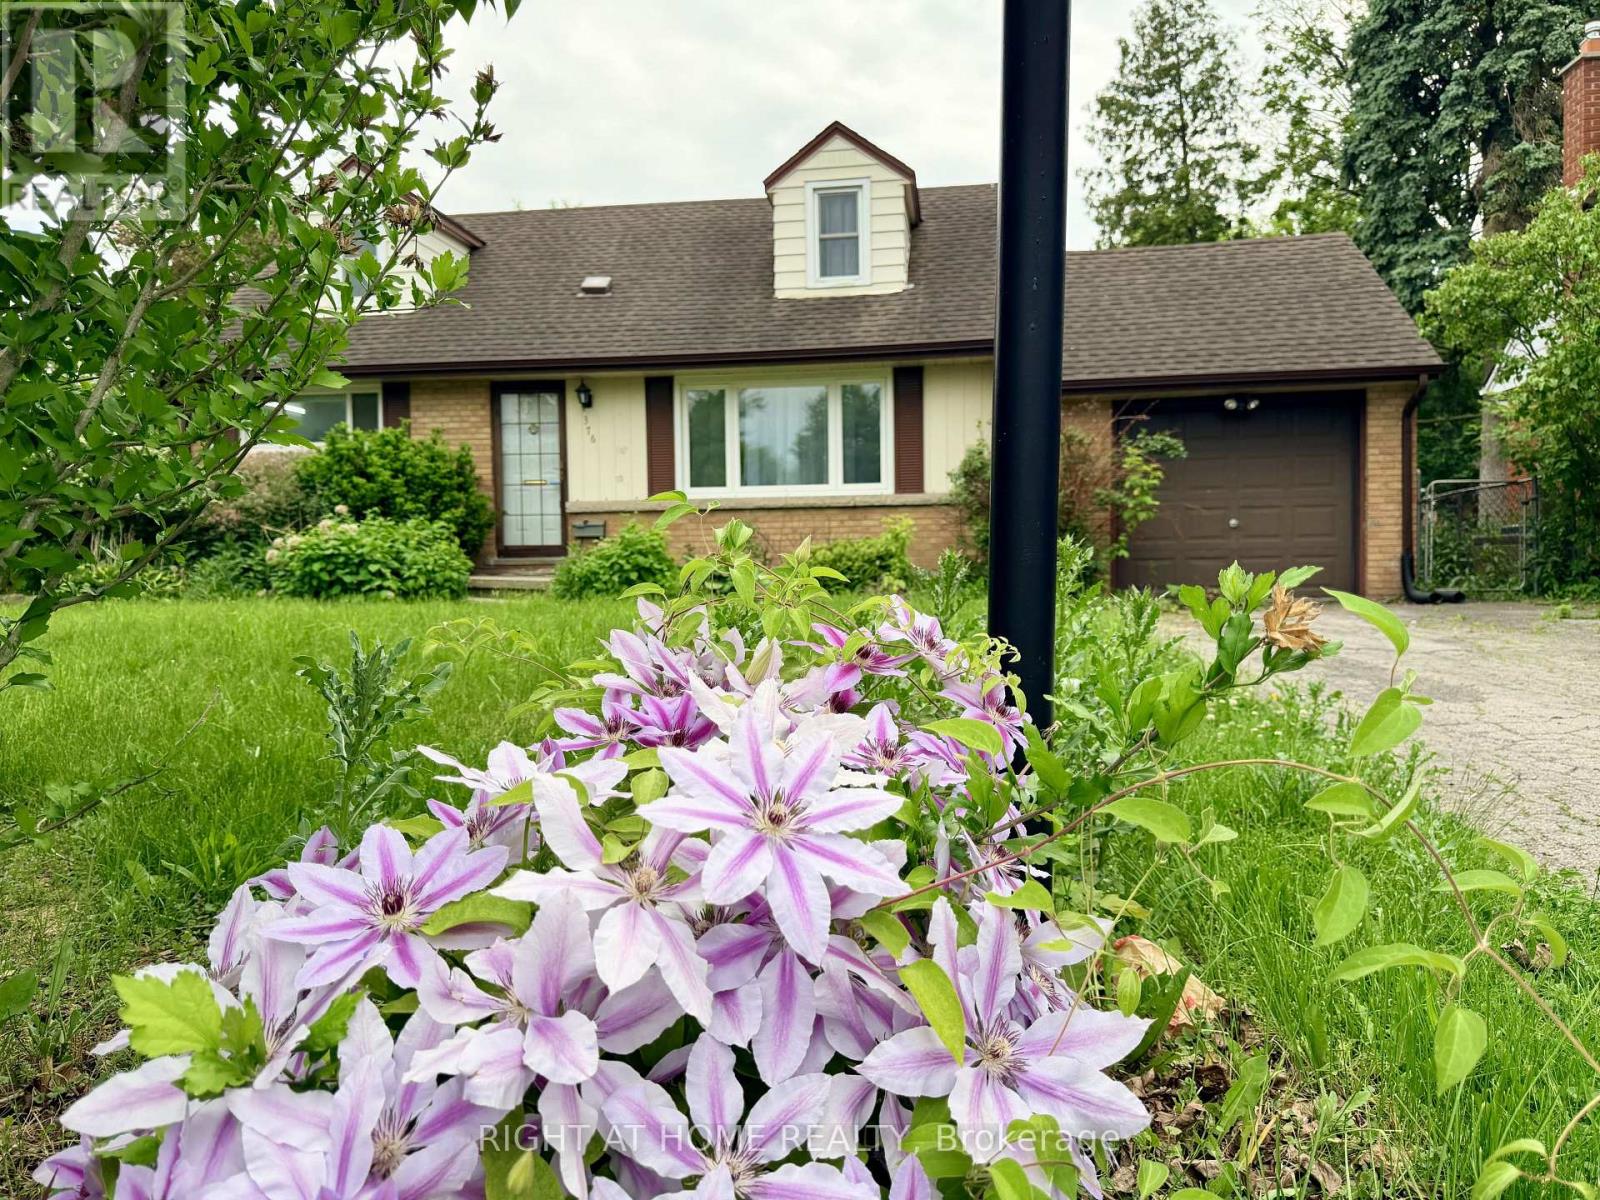
376 Ridgewood Crescent
London South, Ontario
Welcome to 376 Ridgewood Crescent, a charming 1-storey detached home nestled in the highly sought-after Southcrest neighbourhood of London. Situated on a generous 60 x 133-foot lot, this beautifully maintained residence offers the perfect blend of comfort, character, and convenience. Featuring 4 spacious bedrooms and 2 full bathrooms, this inviting home boasts nearly 2,000 square feet of finished living space designed to accommodate families of all sizes. The bright and airy main floor showcases refinished hardwood flooring throughout the bedrooms and expansive living room, where a cozy fireplace creates the perfect gathering space for family and friends. The sunny eat-in kitchen offers ample room for everyday dining and entertaining, while the charming second-floor bedrooms are enhanced by delightful dormer windows that add warmth and character. The fully finished basement, completed in 2018, includes a separate entrance and provides exceptional versatility as a recreation room, family room, home office, guest suite, or private retreat for teenagers and extended family. Thoughtfully updated for efficiency and peace of mind, the home features additional wall and roof insulation (2014), as well as a new furnace, water pump, and central air conditioning system installed in 2021. Outside, enjoy a quiet, fully fenced backyard offering a private setting for outdoor gatherings, children's play, gardening, or simply relaxing. Parking is plentiful with an attached garage and space for up to four additional vehicles. Ideally located just minutes from the scenic trails of Springbank Park, the vibrant shops and restaurants of Wortley Village, schools, parks, and everyday amenities, this exceptional property combines timeless charm with modern updates in one of London's most desirable communities. A wonderful opportunity to own a lovingly cared-for family home in an unbeatable location. (id:61483)
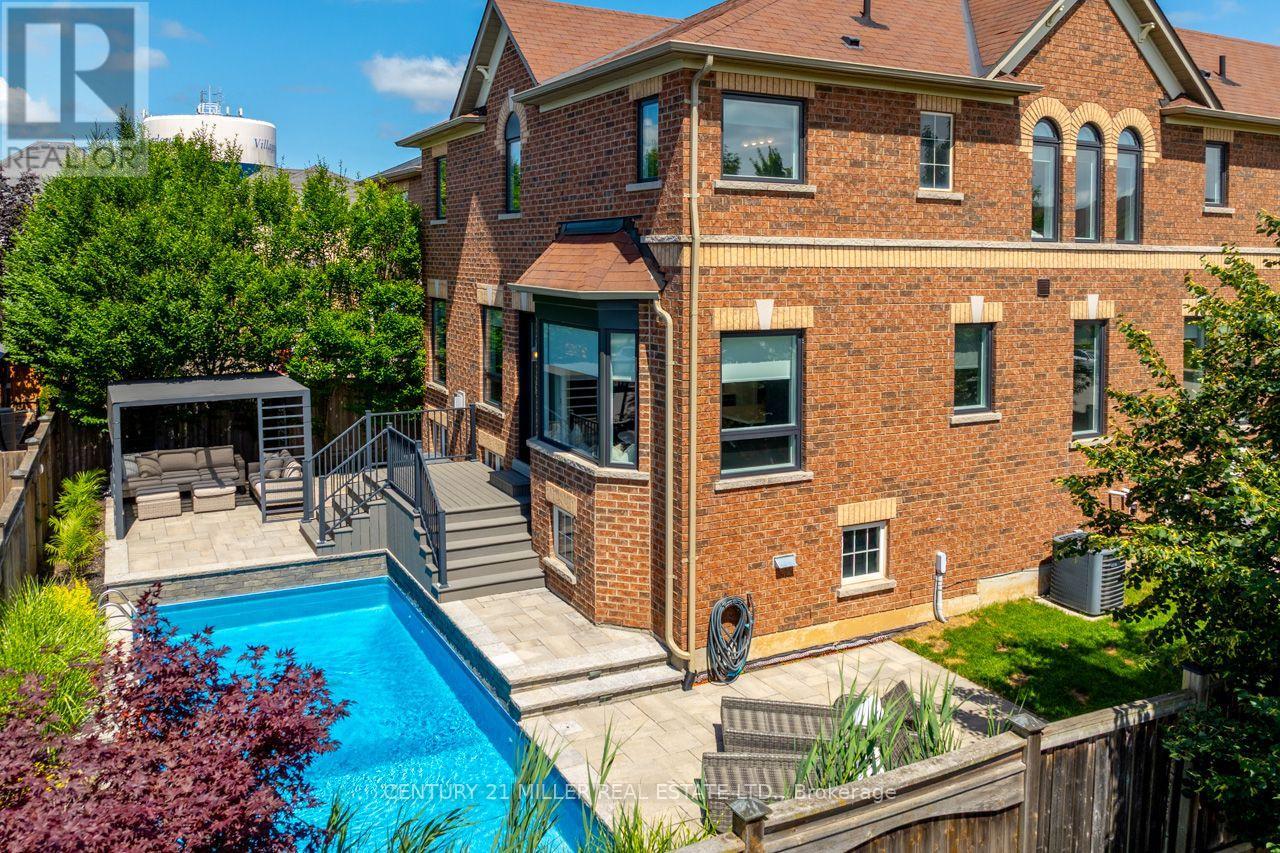
156 Nisbet Boulevard
Hamilton, Ontario
Set in a quiet, established Waterdown neighbourhood just down the street from Allan A. Greenleaf Elementary & Waterdown District High School, this beautifully cared-for home offers the kind of location, quality, and lifestyle that families rarely find all in one place. Inside, every space reflects pride of ownership and thoughtful investment. The custom 2025 kitchen sets the tone with tailored cabinetry, quartz counters, royal brass hardware, under-cabinet lighting, custom storage, a built-in bay-window bench, and a chef's island with wraparound seating that naturally becomes the heart of the home. Elegant living & dining areas, a renovated powder room, and a custom laundry room continue the refined main-floor feel. The mid-level family room is a standout retreat with a custom media wall, Napoleon electric fireplace, built-in cabinetry, a 75" LG TV, and a walkout to a covered front balcony. Upstairs, the primary suite features a double-door entry, dual walk-in closets and a beautifully renovated 5-piece ensuite. The impeccably finished lower level adds 1025 square feet of impressive flexibility with a large rec room, den or guest space, luxurious second kitchen, second laundry area, 5-pc spa-inspired bathroom, oversized walk-in closet, and above-grade windows. Out back, the property transforms into a private resort. A heated saltwater pool with a sheer-descent waterfall, interlocking patio, mature trees, landscape irrigation, and lounging & entertaining zones create an outdoor setting designed for summer days, quiet evenings, and unforgettable gatherings. Major recent updates include a $70,000 Nordik windows & doors package in 2025 with triple-pane glass & a 25-year transferable warranty; a high-efficiency furnace in 2023; a Jandy pool heater in 2025 & iAquaLink pool control. This is a home that needs to be experienced in person to fully appreciate the quality, care, and attention found in every detail. (id:61483)
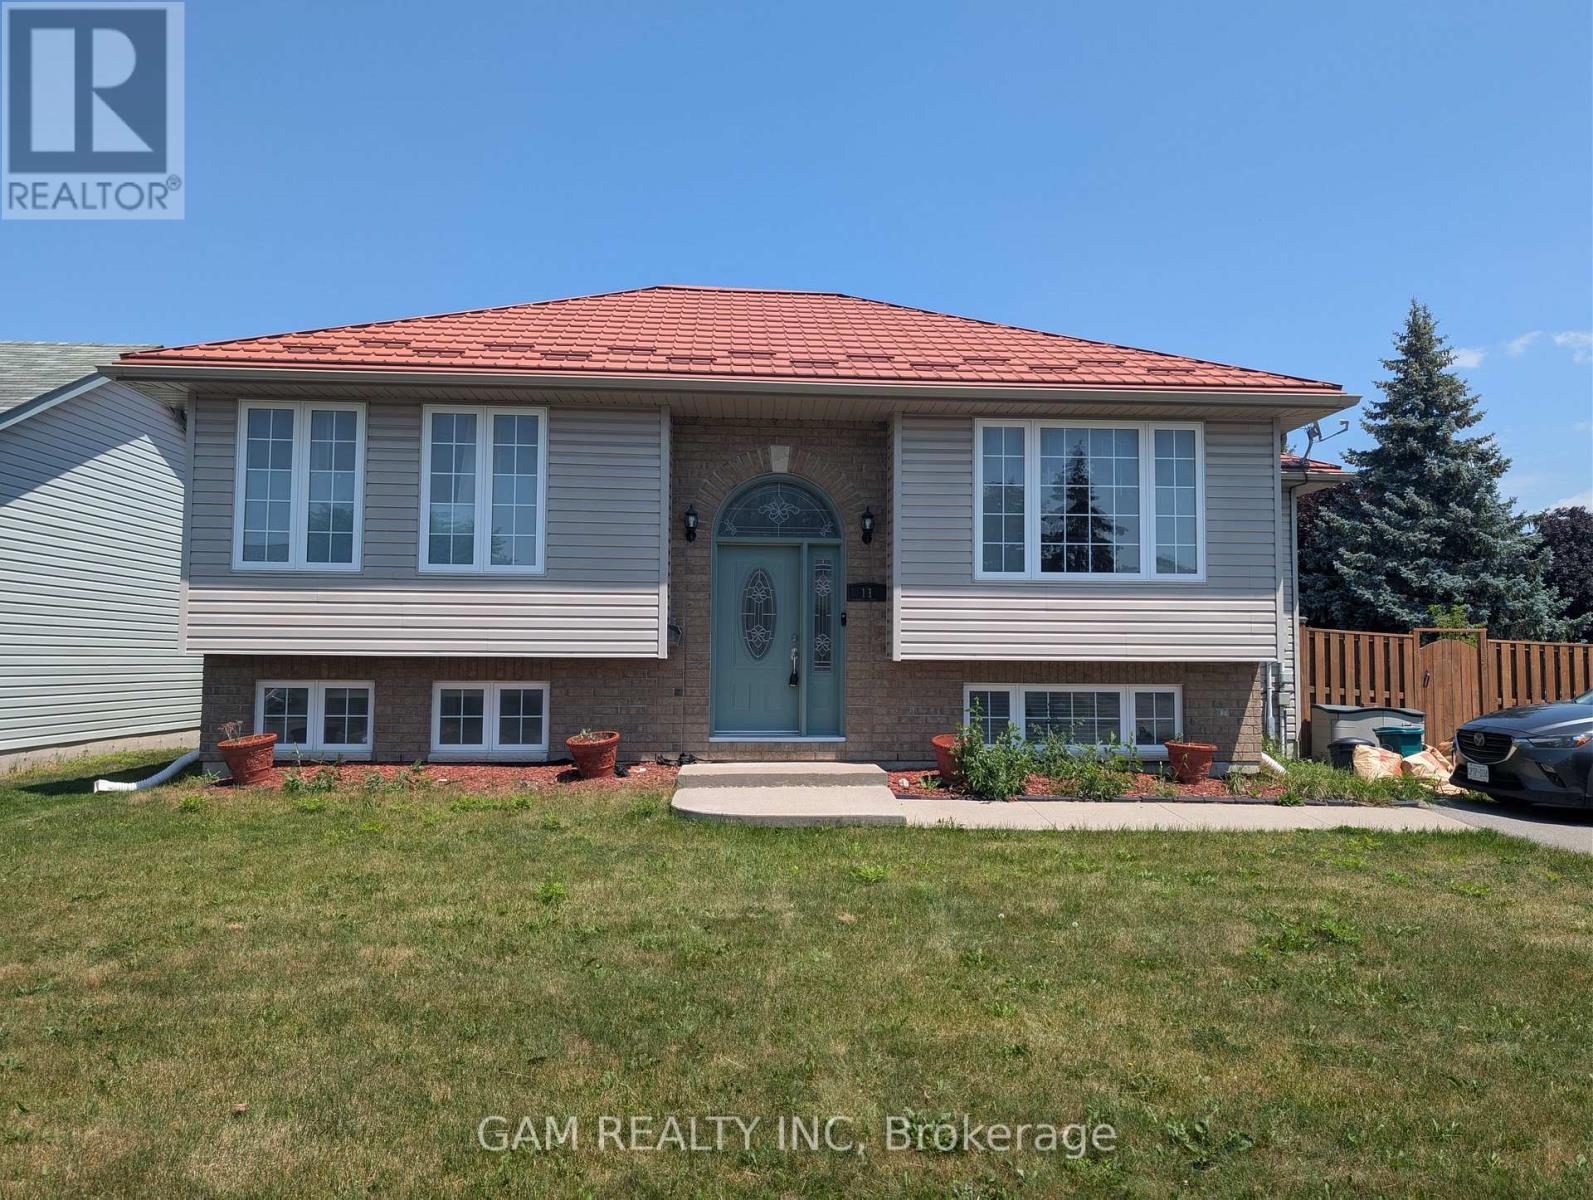
Upper Level - 11 Jason Crescent
Quinte West, Ontario
Welcome to the bright and spacious upper level of this well-maintained raised bungalow, situated on a large fenced corner lot in a quiet and family-friendly Trenton neighbourhood. Built in 2006, the upper portion offers three comfortable bedrooms, a full bathroom, and an open-concept living and dining area filled with natural light from the large windows. Hardwood flooring extends throughout the living room and all three bedrooms. The functional kitchen features oak cabinetry with crown moulding, a gas range, black sink, tile flooring, brand-new countertops installed in June 2025, and a convenient centre island providing additional workspace and seating. The adjoining dining area includes a patio door with built-in blinds leading to the rear deck and spacious backyard. The property also offers attractive outdoor features, including a rear deck with ramp and stair access, an interlocking patio area and paved parking. Additional features include a gas furnace, energy-efficient heat pump system, HRV air exchanger, durable metal-shingle roof with brick and vinyl exterior. Conveniently located close to parks, golf courses, the hospital, shopping, local amenities, and Highway 401. This upper-level rental is ideal for a family and working professionals seeking a comfortable home with generous living space in a peaceful neighbourhood. (id:61483)