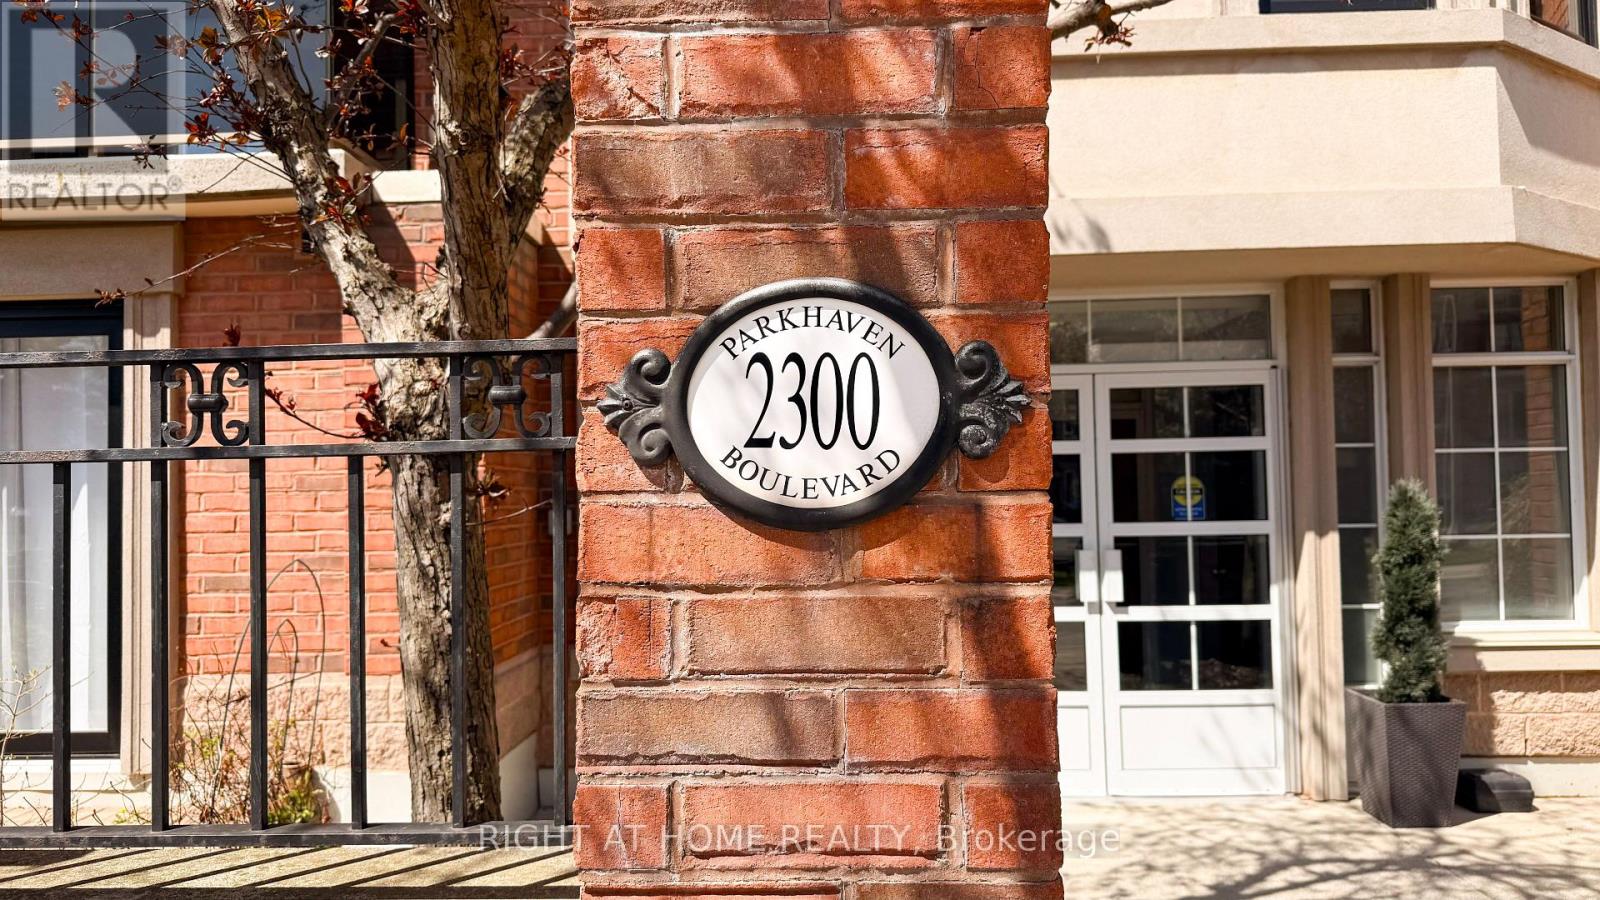
308 - 2300 Parkhaven Boulevard
Oakville, Ontario
Very clean & well maintained condo in this desirable boutique building at Park Place II in Oak Park*** Quiet and well managed low rise building with only 4 levels** Right across the street from Millbank Park and within walking distance to the many amenities in Uptown Oakville** This charming 1 bedroom, 1 bath condo offers an open concept living and dining area with a walk-out to a private balcony ** Good amount of counter space for meal preparation in the kitchen with ample cabinetry for storage *** Great layout with separate dining nook and breakfast bar ** This unit has premium laminate flooring throughout and brand new windows and sliding glass door leading to balcony** amenities include huge party room with walkout to yard** community events held at building for residents who like to mingle with other residents** bicycle storage room on ground floor** unit includes one underground parking spot (#51) and one locker on the ground floor (#143)** maintenance fee includes everything except hydro (id:61483)
2587 Credit Valley Road
Mississauga, Ontario
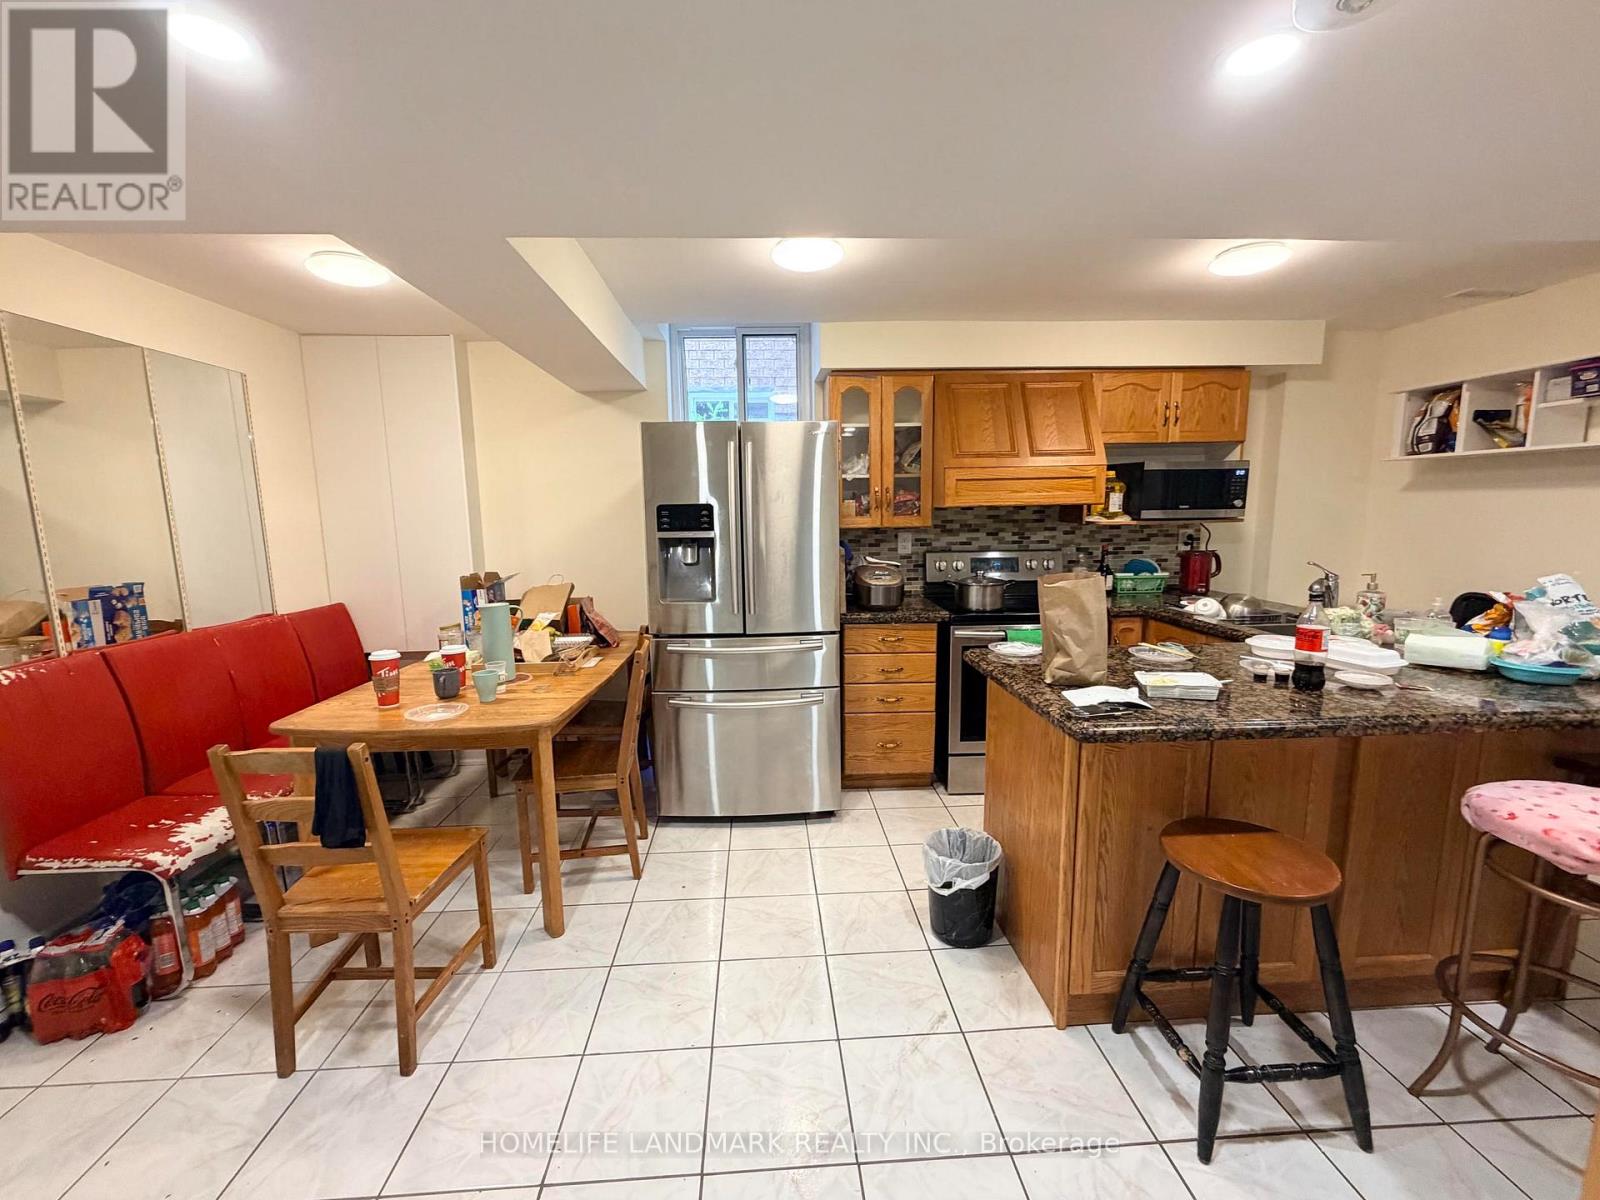
Desirable And Highly Sought-After Family-Friendly Erin Mills Location, basement unit with a separate private entrance, located on Credit Valley Rd. Just steps from Credit Valley Hospital and bus stop, this home offers exceptional convenience. This renovated basement features a good-sized living room and Kitchen, 2 modern bathrooms, and a family room can also be used as bedroom. separate private laundry. 2 spacious bedrooms. The unit includes one drive way parking spaces, offering rare and valuable convenience. Situated in a top-ranked school district including John Fraser, Gonzaga, and Credit Valley, with nearby daycares-ideal for growing families or couples seeking space and comfort. Basement Tenant pay 40% of the Electricity, Water and Gas cost. High speed internet is included. Welcome to New Comers. (id:61483)
764 Willowbank Trail
Mississauga, Ontario
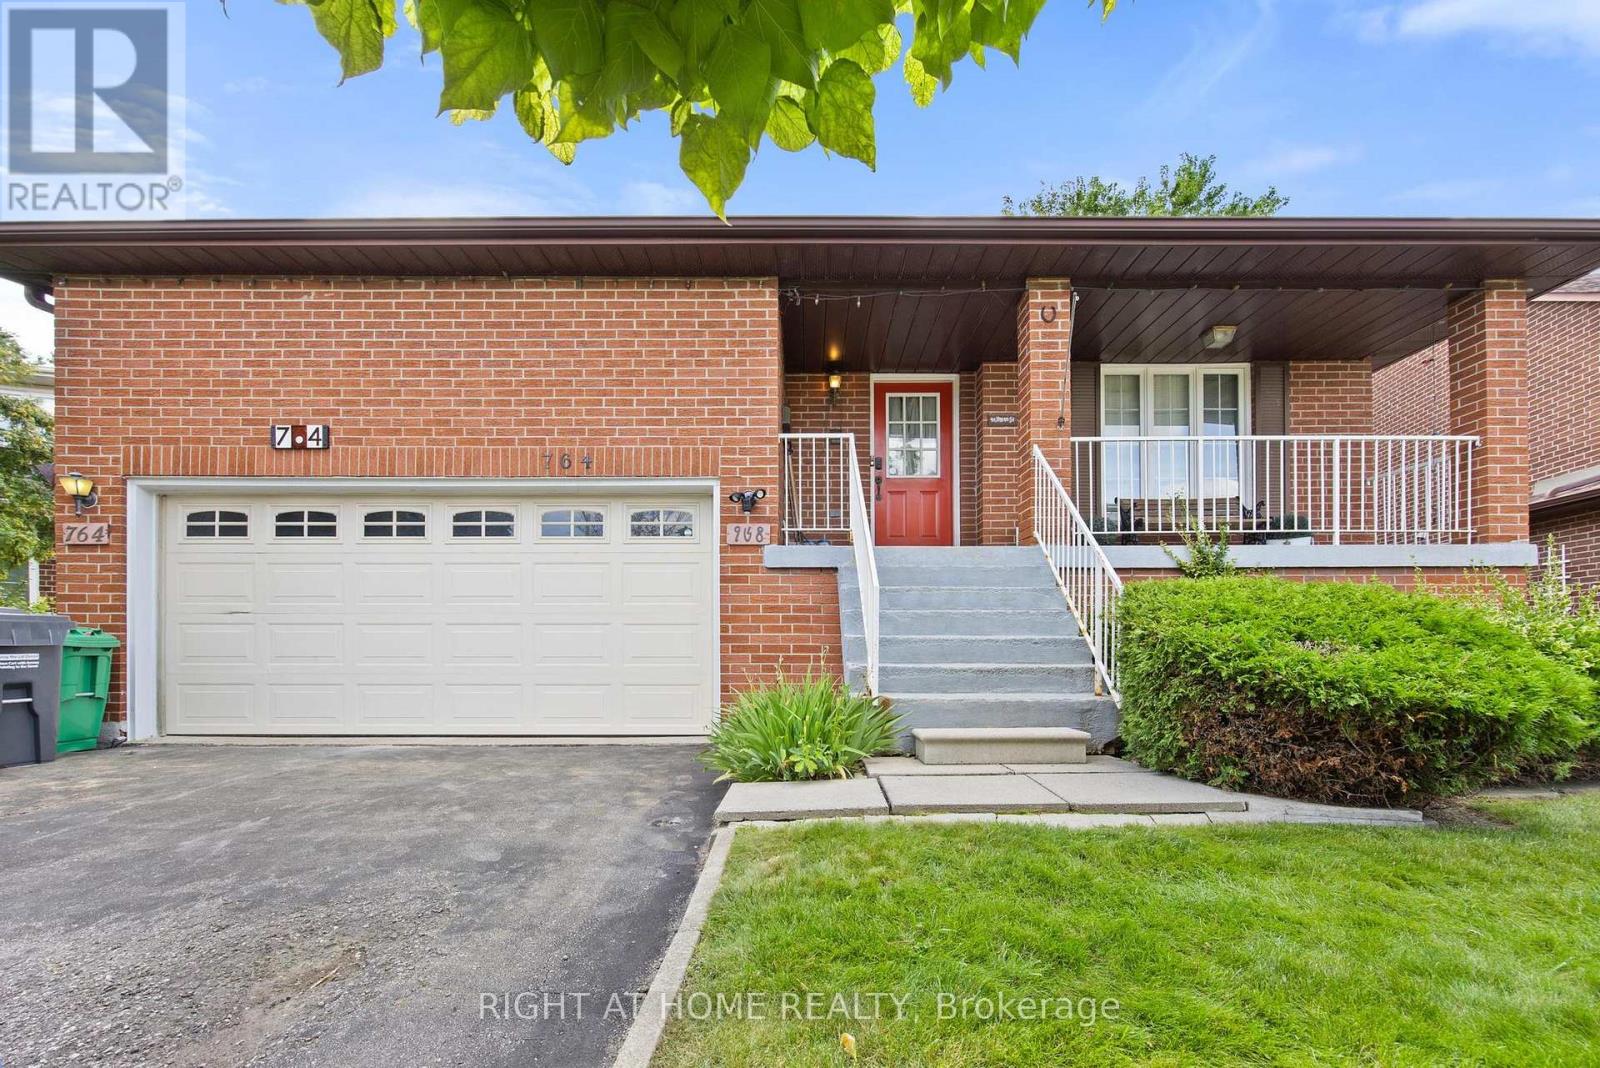
Like new legal basement apartment! Great floor plan with rarely available split level from kitchen to lower level with family room, primary bedroom, den and 3 piece washroom. Separate entrance and laundry included. Close proximity to highways 403 and QEW, square one shopping centre, restaurants and schools. Short drive to Etobicoke, Sherway Gardens Mall and Dixie Go Station. This unit will not last! (id:61483)
Room#4 - 5 Onslow Court
Oakville, Ontario
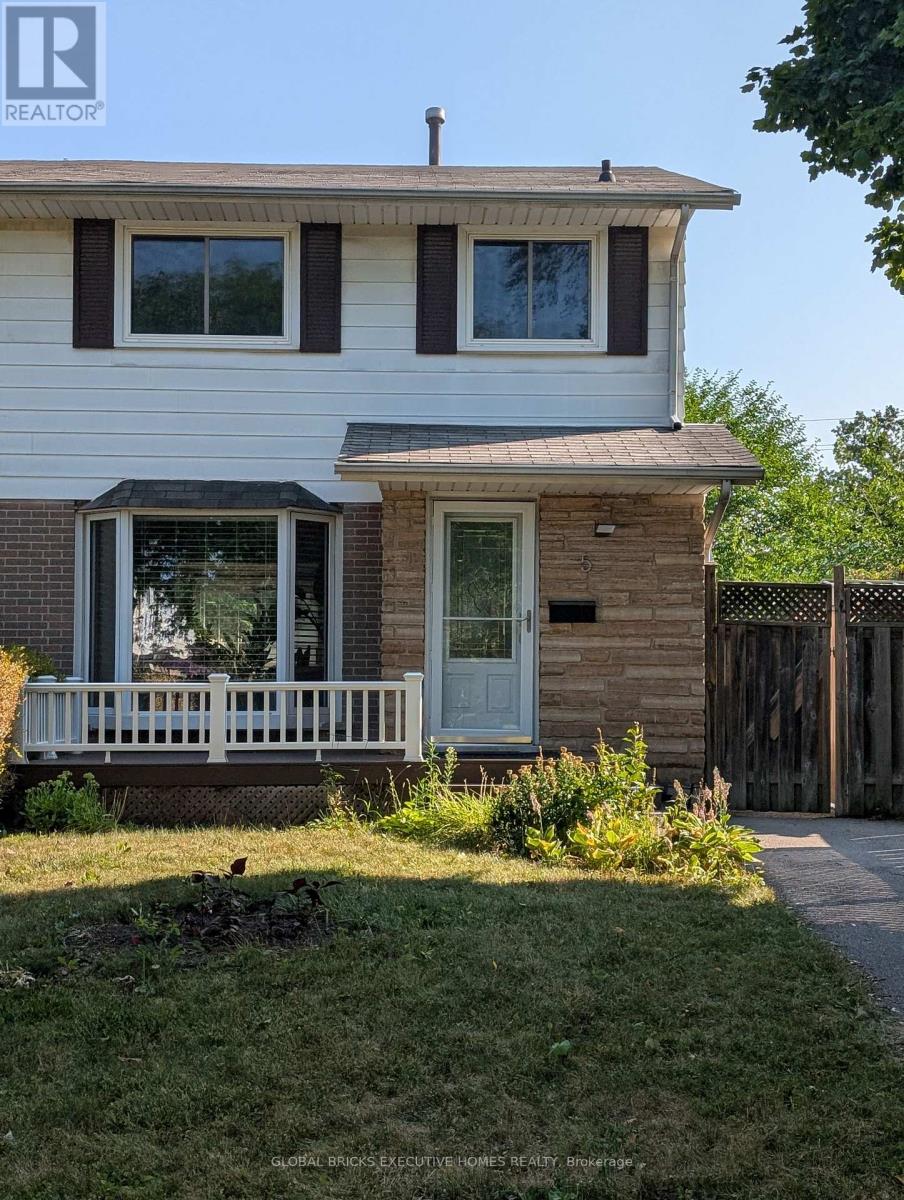
1 furnished Bedroom in second level for rent. Sharing Other levels and Backyard. Great location In Central Oakville ,Close to Sheridan Collage.Well updated and maintanence. Open Concept Living Space With Professionally Landscaped Backyard. Pot Lights, Private Laundry. Tenant will share 20% utilities (Gas, Hydro and Water) and $30 for Internet. (id:61483)
501 Buckeye Court
Milton, Ontario
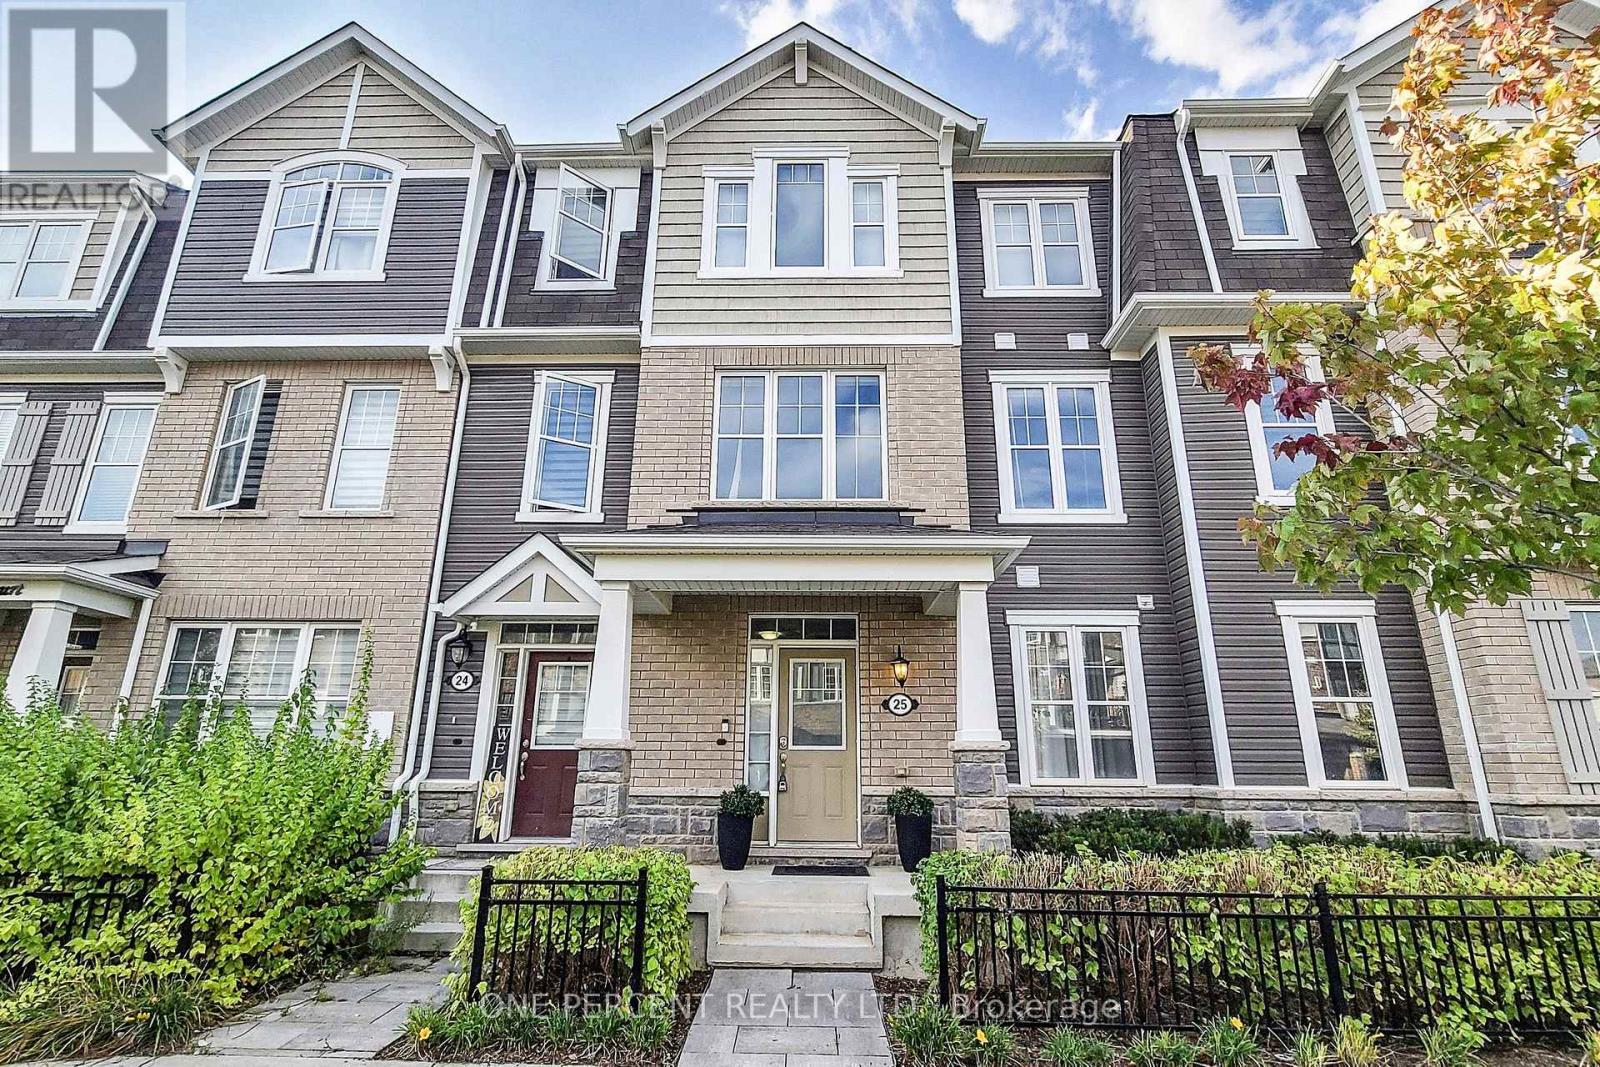
Rare Stunning 2087 SQ ft 4 Bedroom Freehold Town House. This Large Spacious Bright Sunny open concept Modern design town home is very Rare and as spacious as a single detached home without all the work of a detached home. This Three Storey Executive Modern Hawthorne town home is built by the very reputable Mattamy homes. It includes a built-in 2 Car garage and large family size deck. It is located in a Fast developing Neighbourhood. This 2087 Sq. Ft town home has 4 Bedrooms with 3 Full 4 piece Baths and a powder room. The In-Law's or guest Suite on the Ground Floor is fully equipped with a 4 Piece En-suite and a Walk-In Closet which is great for older parents or visiting guests. 9' Smooth Ceiling On Ground And Second Floors. Upgraded Oak Staircase and Hardwood flooring in Bedrooms. Laminate Flooring on the 2nd and lower floor. Modern Kitchen W/ Upgraded Cabinets & a Large Island/Breakfast Bar. It has a walk out to a Huge Spacious Upper Deck / Balcony from the open concept dining Room & Kitchen. It has 2 indoor Garage Parking Spaces with Interior Garage Access (id:61483)
3011 - 430 Square One Drive
Mississauga, Ontario
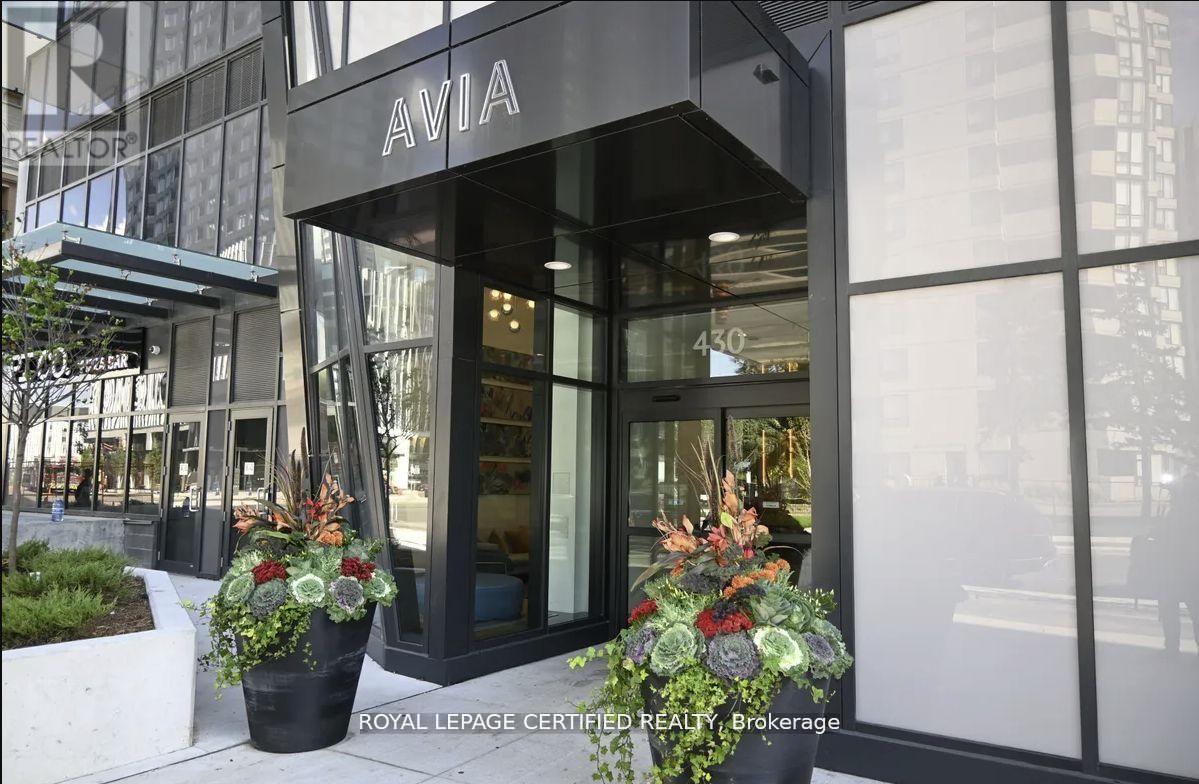
PRICED TO SELL - THE LOWEST-PRICED COMPARABLE UNIT ON THE MARKET! Excellent investment opportunity with immediate rental income. Buyer must assume the existing tenant until April 2027, currently paying $2,900/month.Step into this bright and spacious 2-Bedroom + Den, 2-Bathroom suite at Avia, where modern design and everyday comfort come together. Offering approximately 922 sq. ft. of thoughtfully designed interior space plus a generous 150 sq. ft. private balcony, this stunning unit showcases breathtaking, unobstructed north-west views and is filled with abundant natural light throughout.Located in the heart of Parkside Village, one of Mississauga's most vibrant and pedestrian-friendly communities, residents enjoy unparalleled access to top-tier shopping, dining, and entertainment. Just steps away are Square One Shopping Centre, Celebration Square, Sheridan College, Living Arts Centre, Central Library, Whole Foods, Crate & Barrel, YMCA, and countless restaurants and cafés. Commuting is effortless with the Mississauga Transit Hub and major highways nearby.Avia offers exceptional resort-style amenities, including 24-hour concierge service, guest suites, outdoor BBQ and dining areas, chef's kitchen, elegant party room, theatre, indoor and outdoor children's play areas, yoga studio, sun terrace, gaming lounge, and a fully equipped fitness centre. (id:61483)
#2 - 3345 Silverado Drive
Mississauga, Ontario
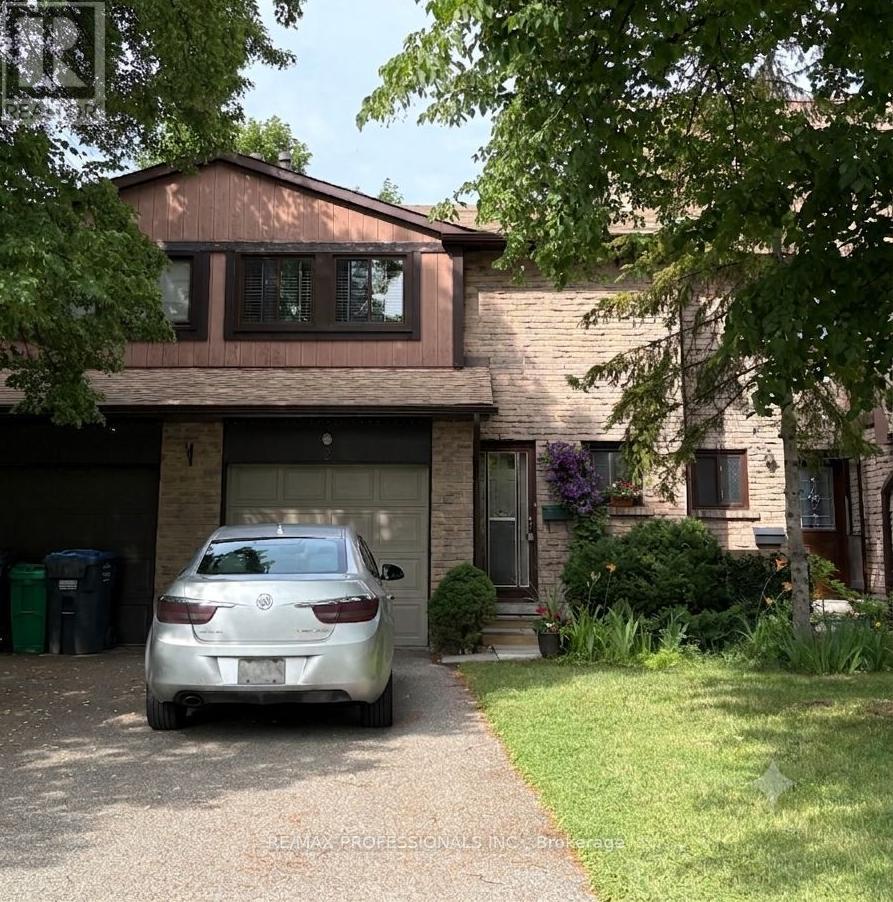
Beautiful location in east Mississauga. Small , quiet complex. Traditional layout with main floor living area and walkout to the west view backyard. Very long driveway for 3 cars. Hardwood on main floor. (id:61483)
Main - 130 Duncanwoods Drive
Toronto, Ontario
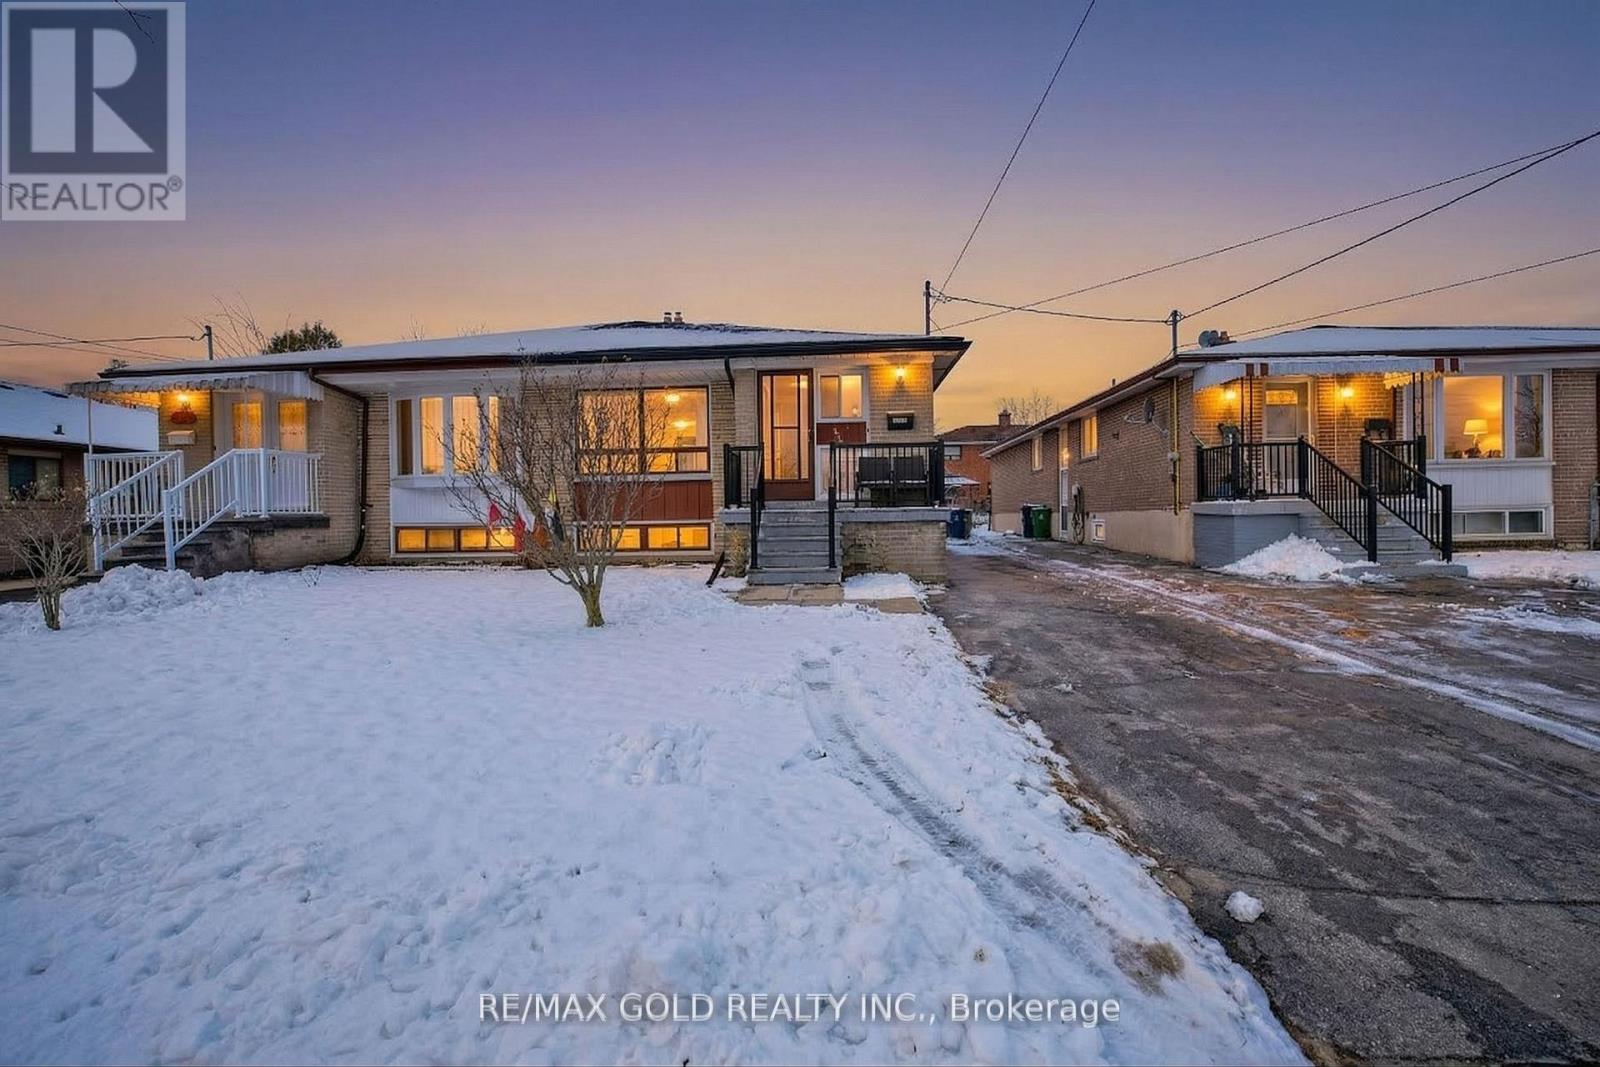
Well maintained residential property available for lease in a quiet, family-friendly neighbourhood of North York. Functional layout with bright living spaces, offering comfortable everyday living. Conveniently located close to schools, parks, shopping, TTC, and Humber River trails, with easy access to Highways 400 and 401. Situated on a residential street in a well-established community, combining suburban comfort with excellent city access. Ideal for families or professionals. Available immediately. (id:61483)
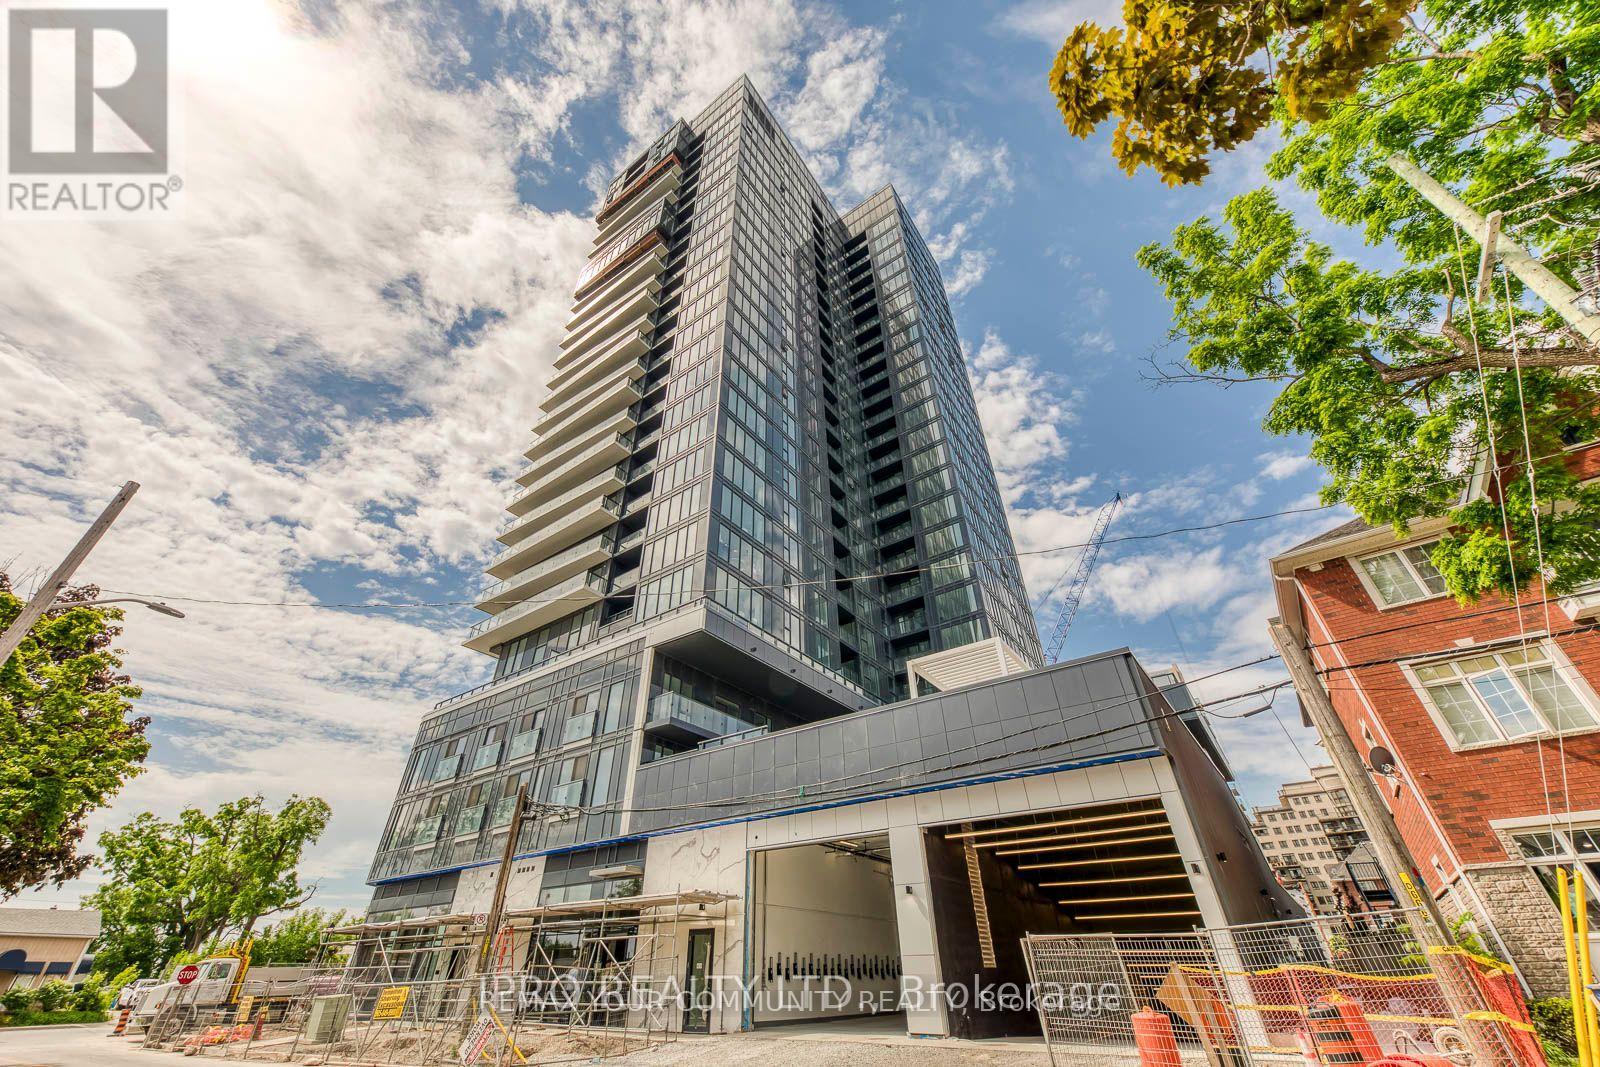
1106 - 370 Martha Street
Burlington, Ontario
Absolutely stunning One Bedroom unit at "Nautique Lakefront Residences". Enjoy breathtaking waterfront views from this stylish 11th floor unit. Open concept design with quality fixtures and upgrades throughout. 1 Underground parking space. In suite laundry. Security system. Amenities include Party Room, Rooftop terrace w/ pool & sauna, Games Room, Exercise room, yoga studio, 24 hr security. Super convenient downtown location w/ shopping, restaurants, parks, schools, walking distance to Spencer Smith Park,and amenities at your doorstep. Easy access to GO Transit, QEW & 407 ETR. (id:61483)
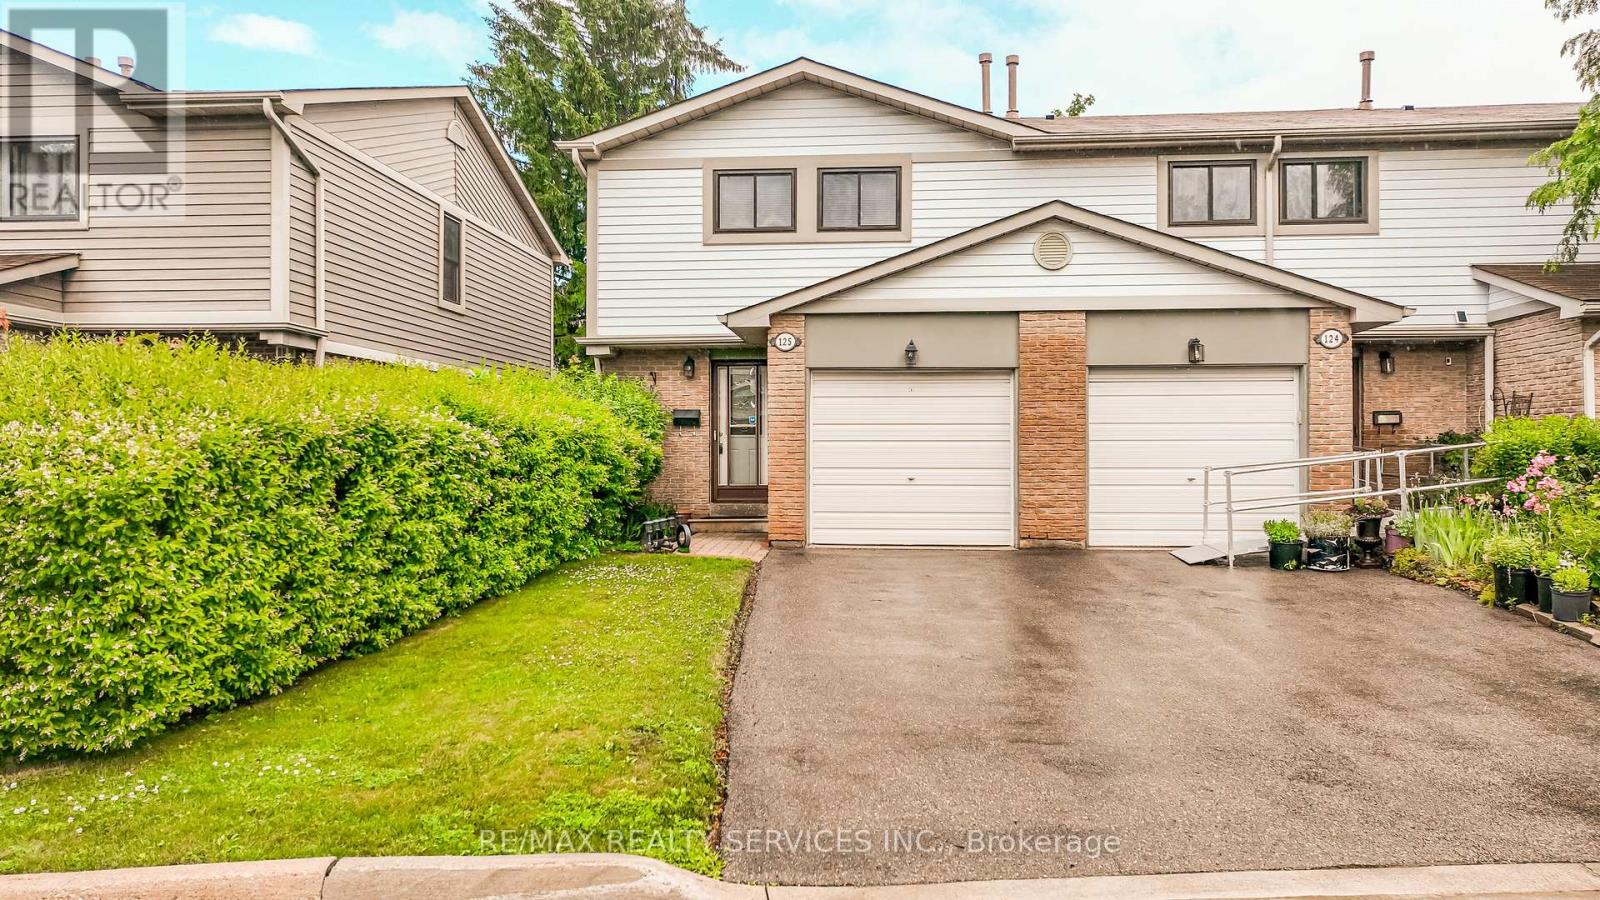
125 - 125 Ashton Crescent
Brampton, Ontario
Welcome to the only 2 story condo townhouse in the area at the time of listing being an end unit (like a Semi) backing onto greenbelt. Great for someone down sizing. This home has been renovated top to bottom just move nothing to be done. Walkway leading to inviting foyer, access to garage, open concept living and dining room with walkout to very private patio backing into greenbelt and backyard great for having family and friends for BBQ. Kitchen has been completely renovated and upgraded with fridge, stove, dishwasher and microwave., backsplash, loads of cupboards and extra counters. Second floor features huge master, plus 2 other good sized bedrooms overlooking greenbelt. Basement features a large rec room for entertainment, 2 pcs bath and laundry room ( with also new washer & Dryer). Family bathroom upgraded , windows approx 3 years old, access from home to garage. Great access to 410,407, Hwy 10 and 7. Approx 20 mins to airport, plus Bramalea Go, and Zum, hospitals, shops all this in a very very family area. Don't miss this one. (id:61483)
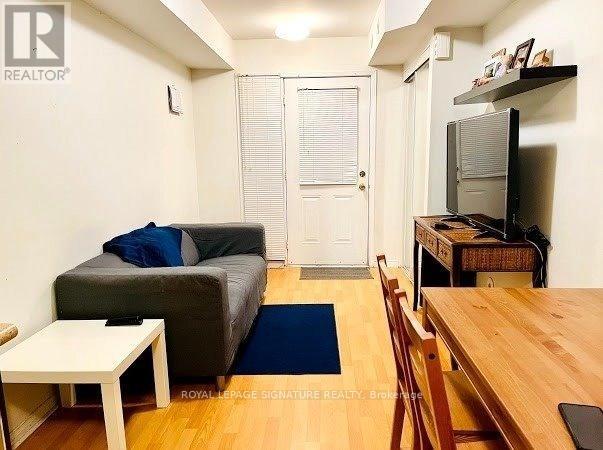
180 - 4975 Southampton Drive
Mississauga, Ontario
Cozy 1 Bedroom Unit In Prime Location!! This Daniels Built Townhome Is the ideal address for a single/young couple to live in comfort and enjoy the neighbourhood. Includes Ensuite Laundry, Private Patio, parking and is on the ground level Excellent Family Neighborhood. Walk To ErinMills Town Centre & Public Transit. Convenient Access To Hwy 403, 401 & 407. New Vinyl Flooring being done in the entire unit (id:61483)
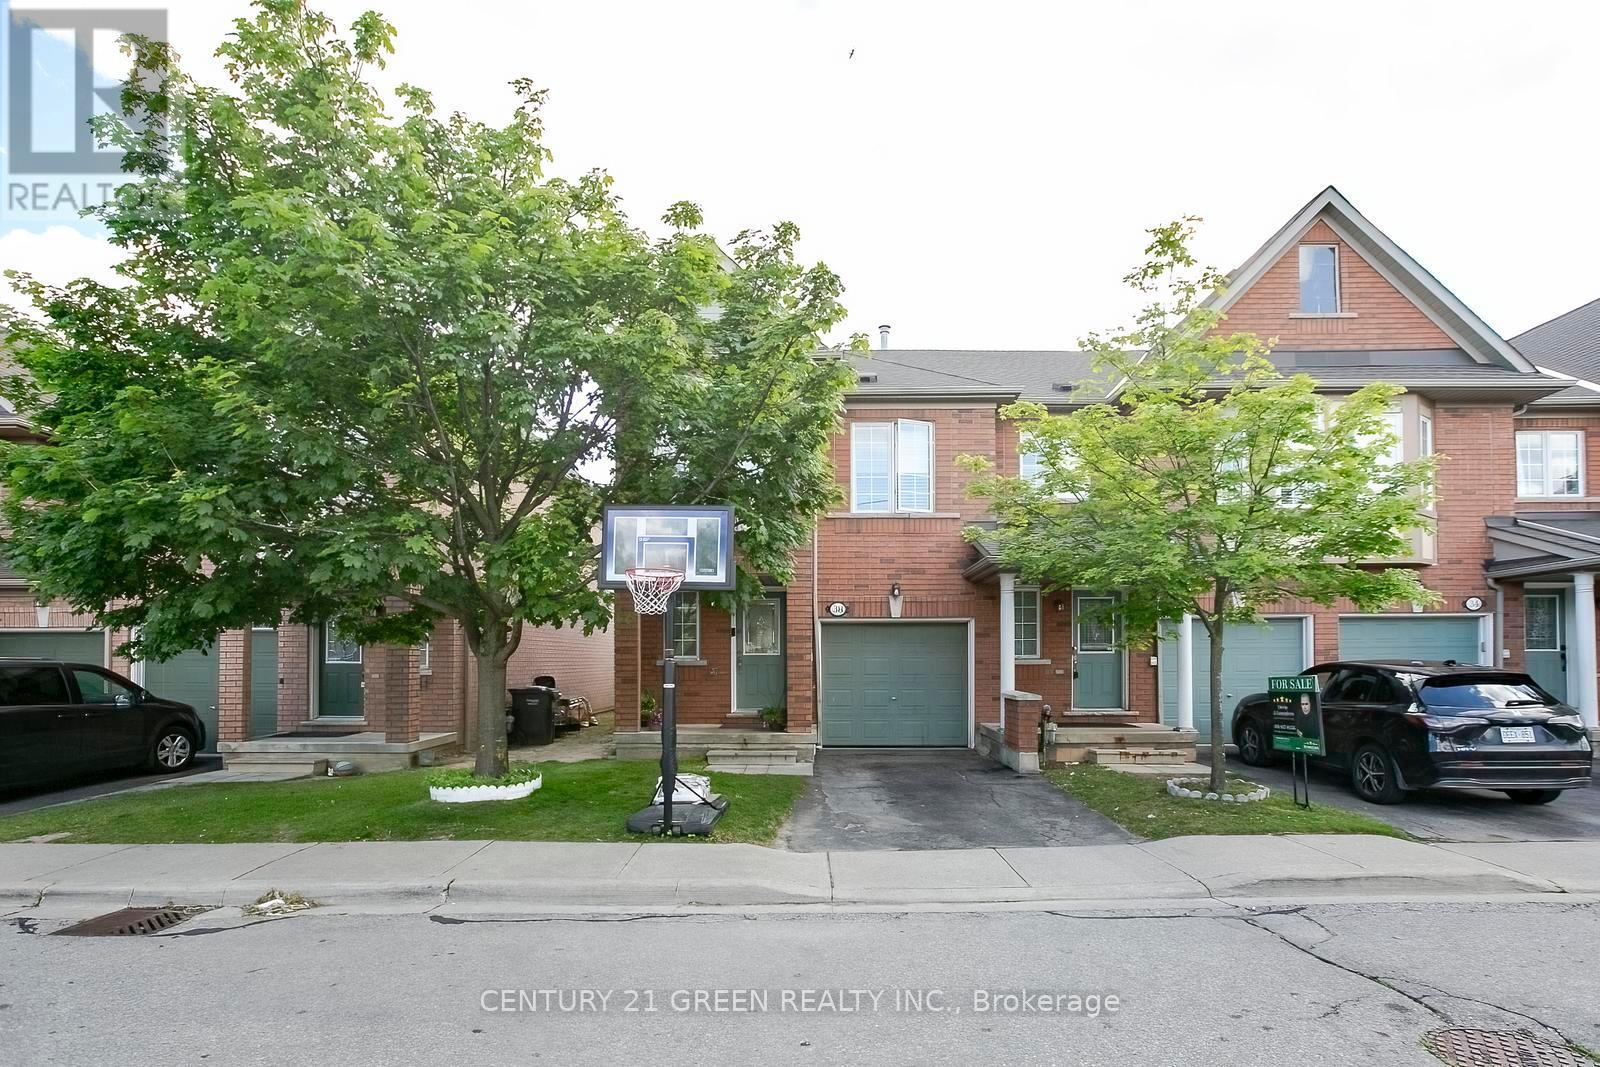
38 - 770 Othello Court E
Mississauga, Ontario
Stunning End-Unit Townhome in the Highly Desirable Meadowvale Village Community! Proudly offered for sale, this beautifully maintained 3-bedroom, 4-bathroom end-unit townhouse combines style, comfort, and functionality. Featuring a bright open-concept floor plan, the home showcases an upgraded kitchen with quartz countertops, a designer backsplash, extended counter space, and additional cabinetry-perfect for everyday living and entertaining. The main level boasts elegant flooring and seamless access to a private backyard oasis, ideal for outdoor gatherings and relaxation. Upstairs, you'll find generously sized bedrooms, and loft including a spacious primary retreat featuring a tastefully renovated 4-piece ensuite bathroom. The fully finished basement provides valuable additional living space and includes a modern 3-piece bathroom, making it ideal for a recreation room, home office, guest suite, or multi-purpose family space. Located in a family-friendly neighborhood close to top-rated schools, parks, shopping, transit, and major highways, this exceptional home offers the perfect blend of convenience and modern living in one of Mississauga's most sought-after communities. A fantastic opportunity not to be missed! (id:61483)
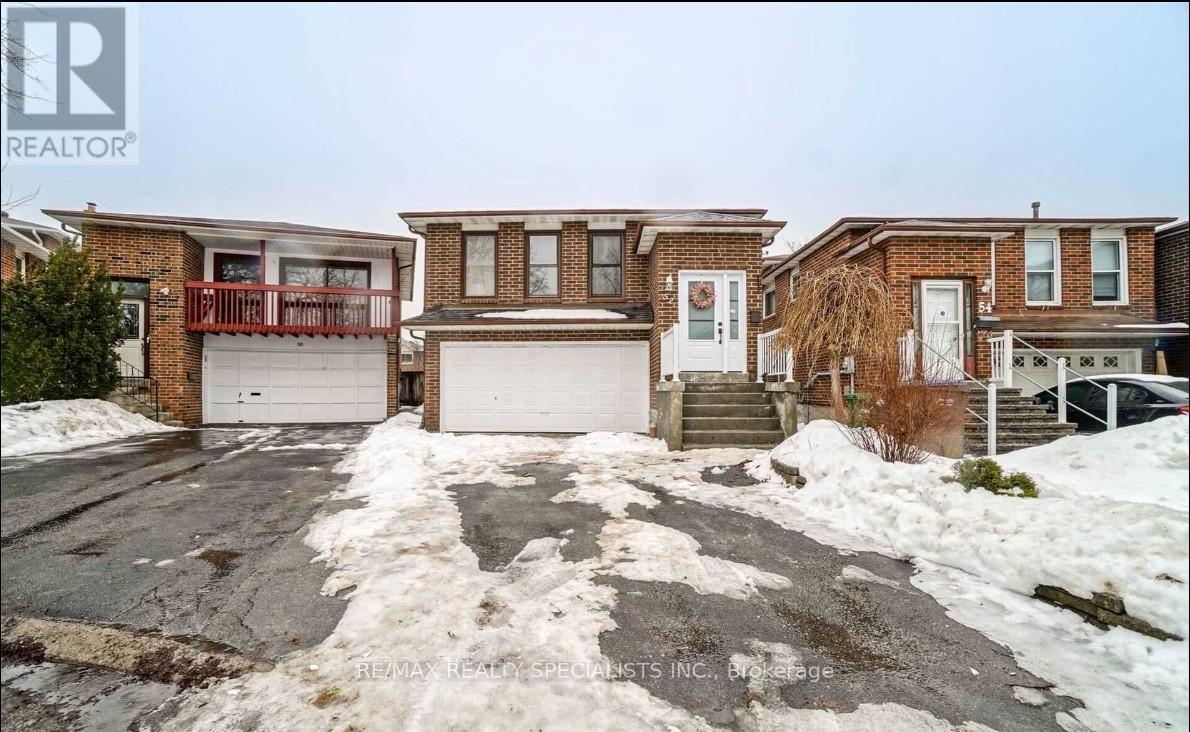
52 Maplehurst Square
Brampton, Ontario
Welcome to this spacious and versatile 5-level backsplit offering exceptional income potential with a fully approved legal two-unit dwelling. Thoughtfully updated with a new roof (2021), new front door (2022), modern laminate flooring throughout, pot lights on the main and lower levels, and a stylish oversized eat-in kitchen featuring quartz countertops. The home also offers a separate entrance and convenient garage access directly into the house.The fully finished lower-level suite is currently tenanted at $3,000/month with tenants willing to stay, while the upper level offers additional rental potential of approximately $3,000+ per month - making this an ideal opportunity for investors, multi-generational families, or first-time buyers looking to offset mortgage costs. Step outside to enjoy the private backyard with an inground pool being sold in "as is" condition.Conveniently located in a family-friendly neighbourhood close to schools, parks, shopping, transit, restaurants, and major commuter routes including Highway 410. Just minutes to Trinity Common Mall, Heart Lake Conservation Park, and nearby amenities along Bovaird Drive. A rare opportunity combining space, flexibility, and strong rental income potential in a desirable Brampton neighbourhood. (id:61483)
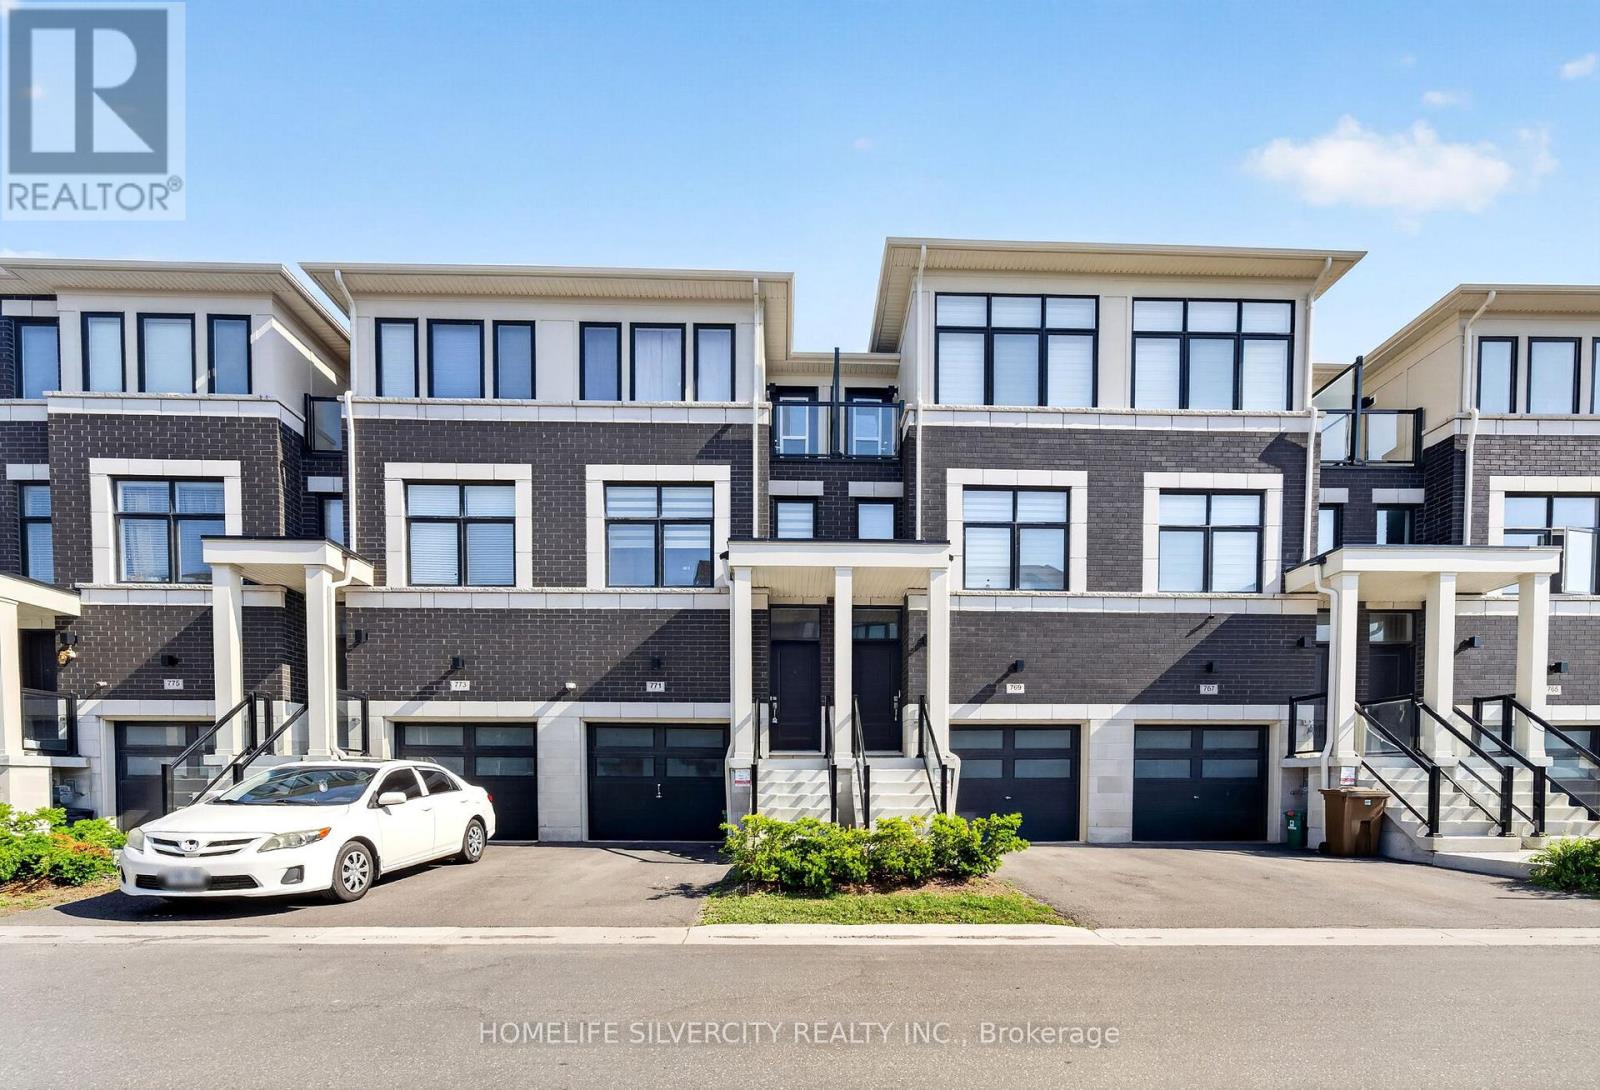
771 Eddystone Path
Oshawa, Ontario
Welcome to this brand-new 4-bedroom townhome offering spacious modern living space. Features include an oak staircase, quartz kitchen countertops, 9' ceilings on the main floor, deck, and balcony. The ground level offers a private bedroom with an ensuite, garage access, and a walkout to the backyard. Basement can be finished to create extra space with existing separate entrance from garage. The second floor features an open-concept living, dining, and kitchen area with a walkout Deck. Upstairs, you'll find the primary bedroom with a 3-piece ensuite, plus two additional bedrooms, including one with private balcony. Owned tankless water Heater and HEAT PUMP For Extra Savings for buyer. Located in the sought-after Donevan community, close to schools, parks, shopping, Oshawa GO Station, public transit, and Highway 401. (id:61483)
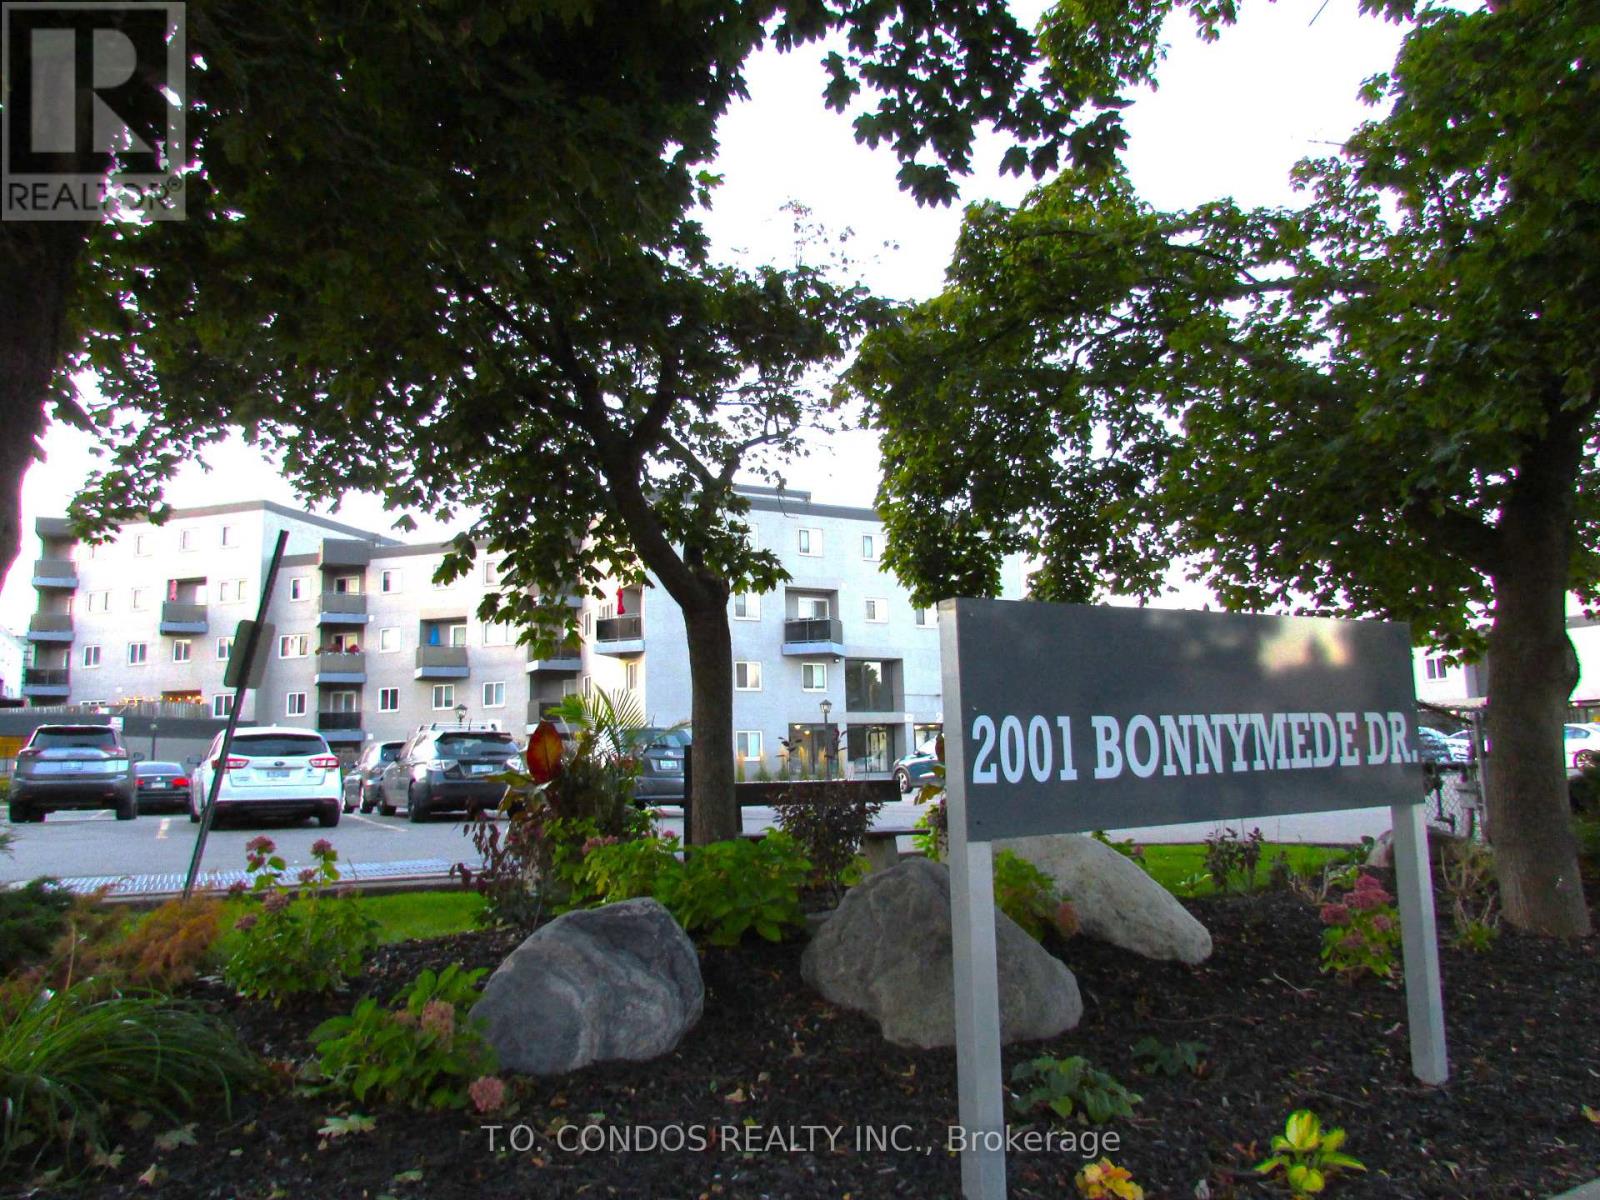
213 - 2001 Bonnymede Drive
Mississauga, Ontario
Renovated Spacious 2-Storey Condo Townhouse with a walkout Balcony Two Bedrooms & Large Den Which Can Be Used As A Media Room Or Home Office. Freshly Painted & Laminate Flooring. In Suite Laundry With Washer & Dryer. Fantastic Location In The Centre Of Clarkson. Close To Parks, Schools, Restaurants, Banks & Lake Ontario. Walk To Clarkson GO Station! Shopping At Clarkson Village & Clarkson Crossing. Five Minutes Drive To QEW. (id:61483)
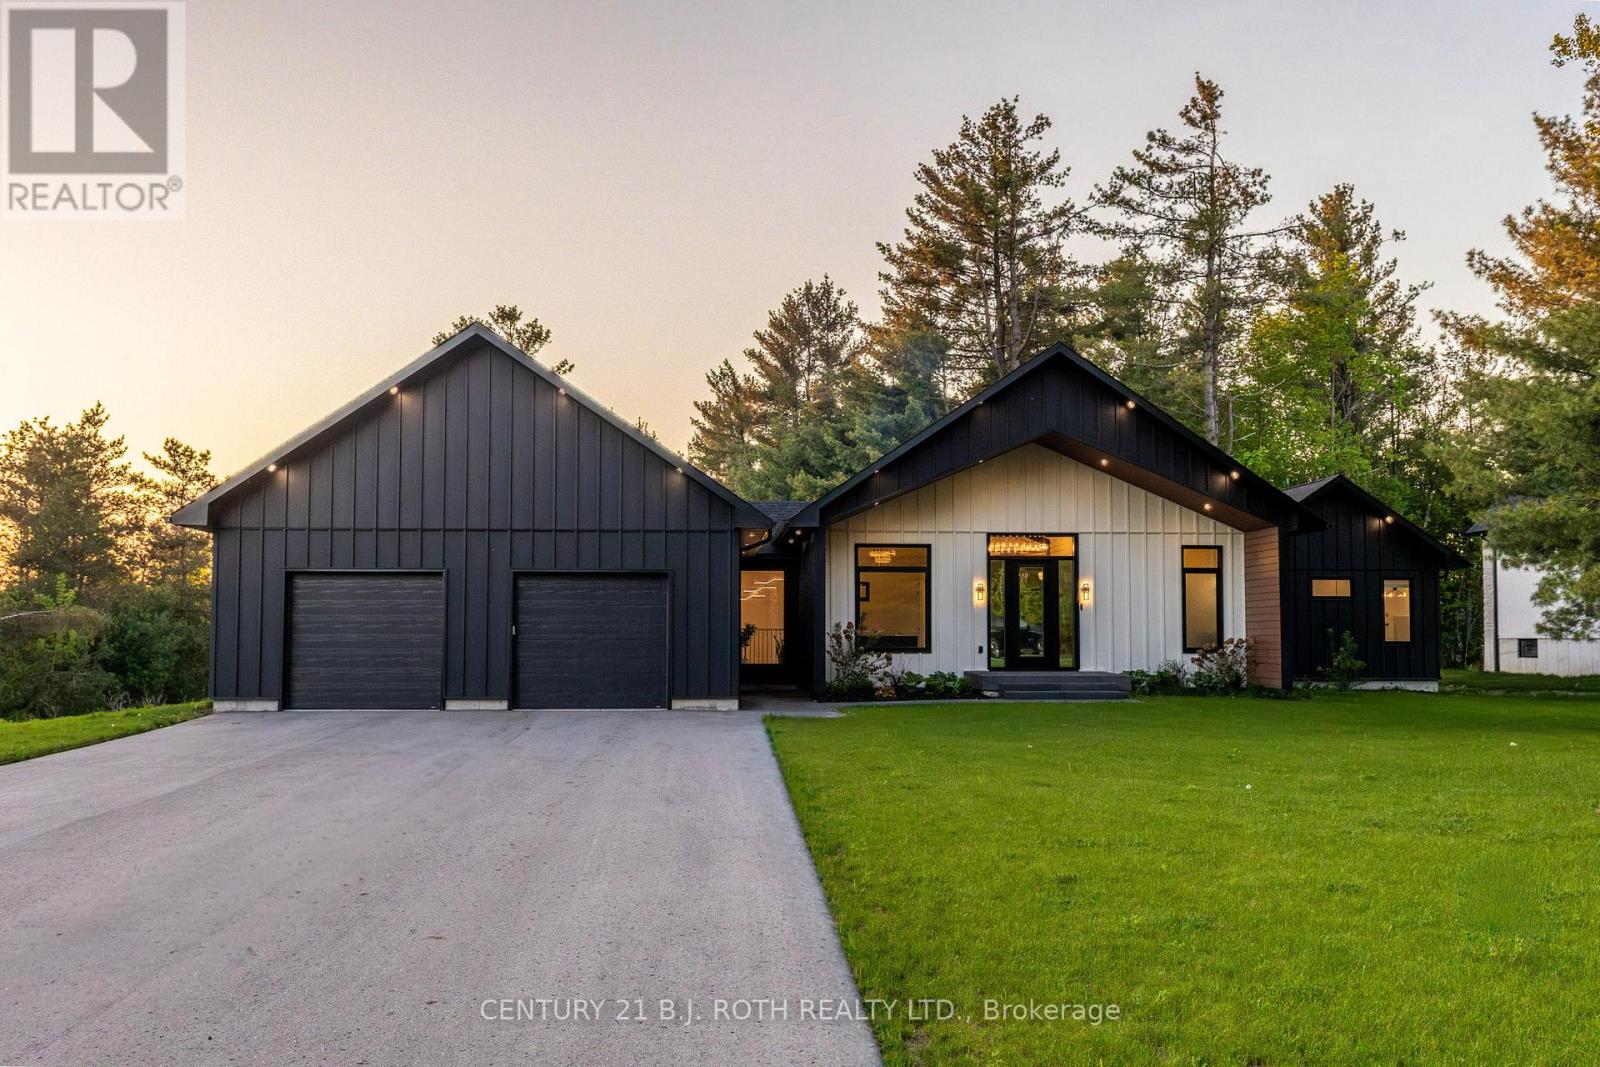
31 Marni Lane
Springwater, Ontario
Welcome to 31 Marni Lane, an architectural statement set on a stunning 150.92' x 268.93' lot. Showcasing Scandinavian-inspired design, this home offers over 3,000 sq. ft. of main floor living space, plus a fully finished basement. A grand front entrance opens to soaring vaulted ceilings and expansive rear windows that immediately capture your attention. Wide-plank European white oak flooring flows seamlessly throughout the main floor, complemented by radiant in-floor heating and a fully integrated Sonos surround sound system that extends throughout the entire home. The kitchen is a true culinary showpiece, featuring quartz countertops with waterfall edges and wireless charging, sleek contemporary cabinetry, smart WiFi appliances, and a chef's pantry with additional quartz workspace. A stylish wet bar complements the space, perfect for entertaining. And with entertaining in mind, the main area offers the expansive flow anchored by a custom fireplace. The primary suite is thoughtfully positioned in its own private wing, complete with vaulted ceilings, a custom walk-in closet, and a exceptionally crafted ensuite featuring a double vanity with waterfall quartz, a barrier-free shower with LED niches, and a soaker tub. A front-facing home office adds functionality, while two additional bedrooms are set apart from the primary with a spacious shared bathroom. The fully finished basement offers nearly 3,000 sq. ft. of additional living space with a separate garage entrance. Radiant in-floor heating runs throughout the home, while the dedicated gym is intentionally excluded to keep the space cool. A soundproof home theatre, wired for 5.1 surround sound, completes the lower level. The exterior is equally impressive, finished with high-end steel cladding that highlights the home's architectural design. Stamped concrete porches extend the living space outdoors to a firepit area, while full irrigation enhances the landscaping. More details in realtor Images. (id:61483)
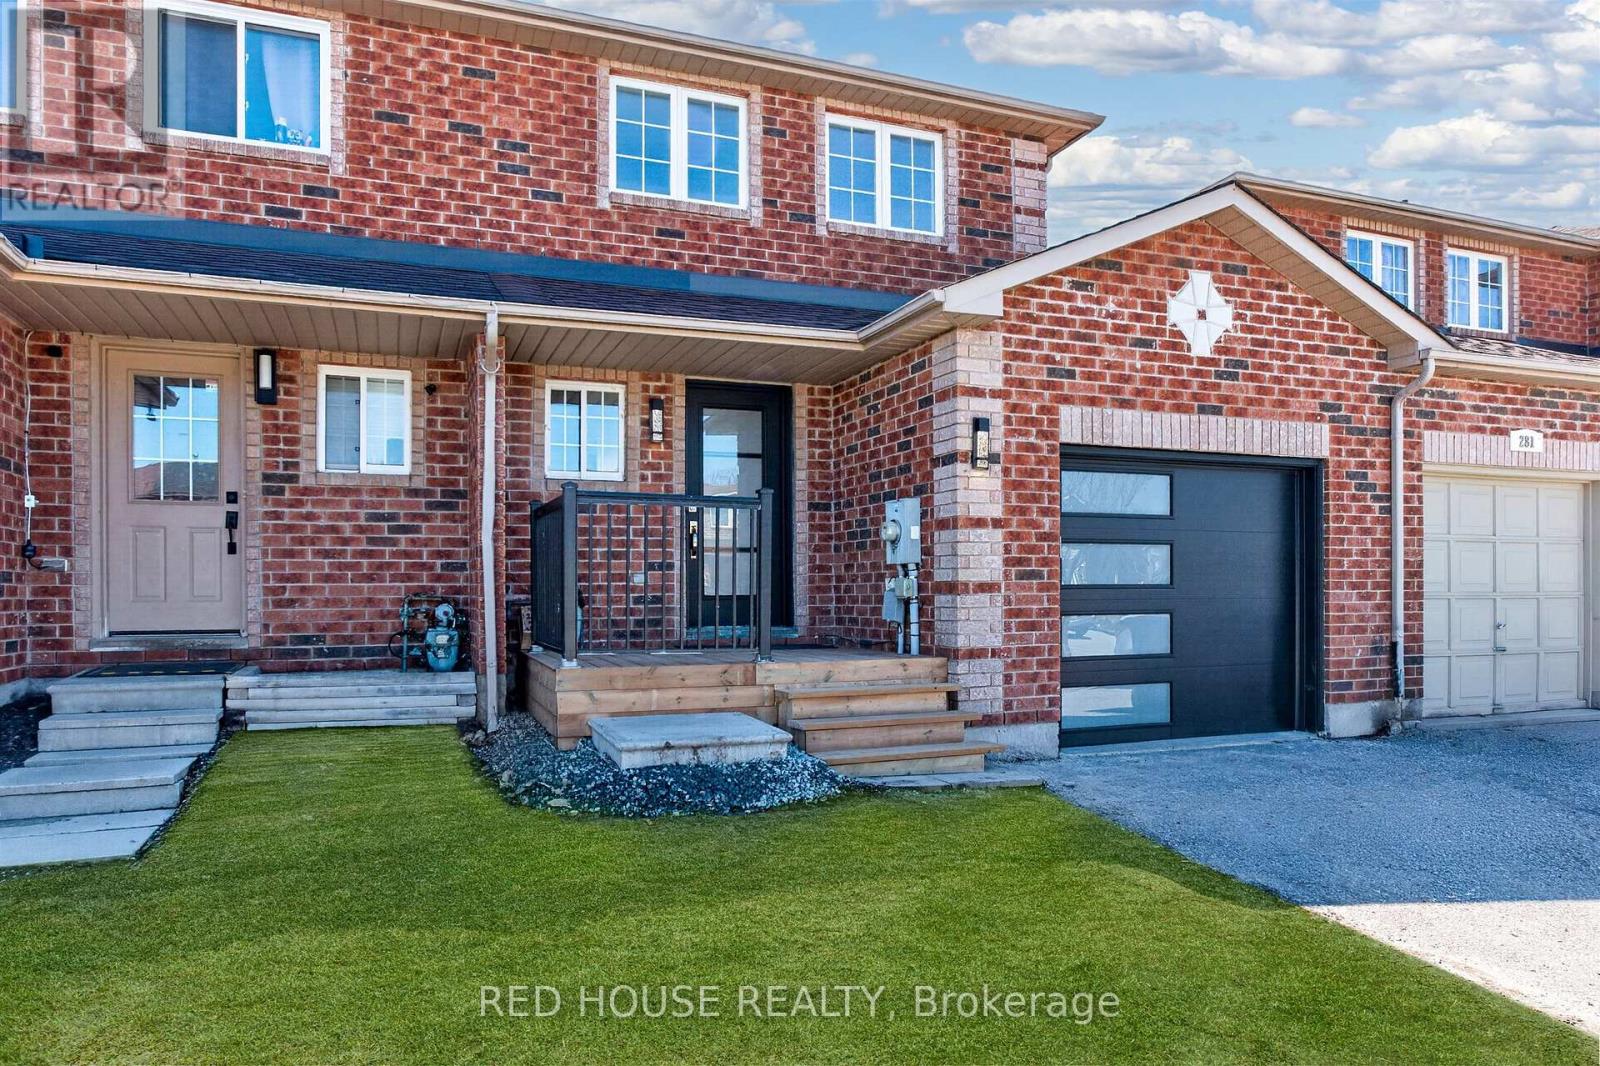
283 Dunsmore Lane
Barrie, Ontario
This meticulously upgraded residence where modern design and high-quality finishes come together in a premium offering. From the moment you arrive, the expanded front deck enhances curb appeal and creates a welcoming entry. Inside, the home unfolds with a clean, contemporary aesthetic defined by exceptional design and cohesive materials. Hardwood flooring and large format tile runs throughout the principal living spaces. The open-concept layout is bright and inviting, anchored by a stunning kitchen that has been thoughtfully reimagined. The kitchen features striking quartzite countertops and backsplash with a waterfall-style island, paired seamlessly with beautiful custom cabinetry. Stainless steel appliances, a modern range hood, and a designer light fixture complete the space, while the layout flows effortlessly into the dining and living areas-ideal for both everyday living and entertaining. The main floor is enhanced by pot lights throughout. Large sliding doors at the rear allow for natural light to flood the space. The staircase itself is finished with solid wood treads, glass panel railings, and black accents. The washrooms have been elevated to a spa-like standard. The primary bathroom showcases a frameless glass shower enclosure with black fixtures, and a rainfall shower system. A custom vanity with warm wood tones, and vertical slat paneling adds depth. Additional details throughout the home include upgraded interior doors, black lever hardware, and clean trim work. The lower level offers a fully finished, turn-key space with tiled flooring throughout, extending the living area and providing flexibility for recreation, work, or extended family use. Ideally situated in Barrie's sought-after Georgian Drive community, this home offers exceptional proximity to Highway 400, providing access for commuters, while close to a wide range of amenities. Every element has been carefully considered and executed, resulting in a home that is truly turnkey. (id:61483)
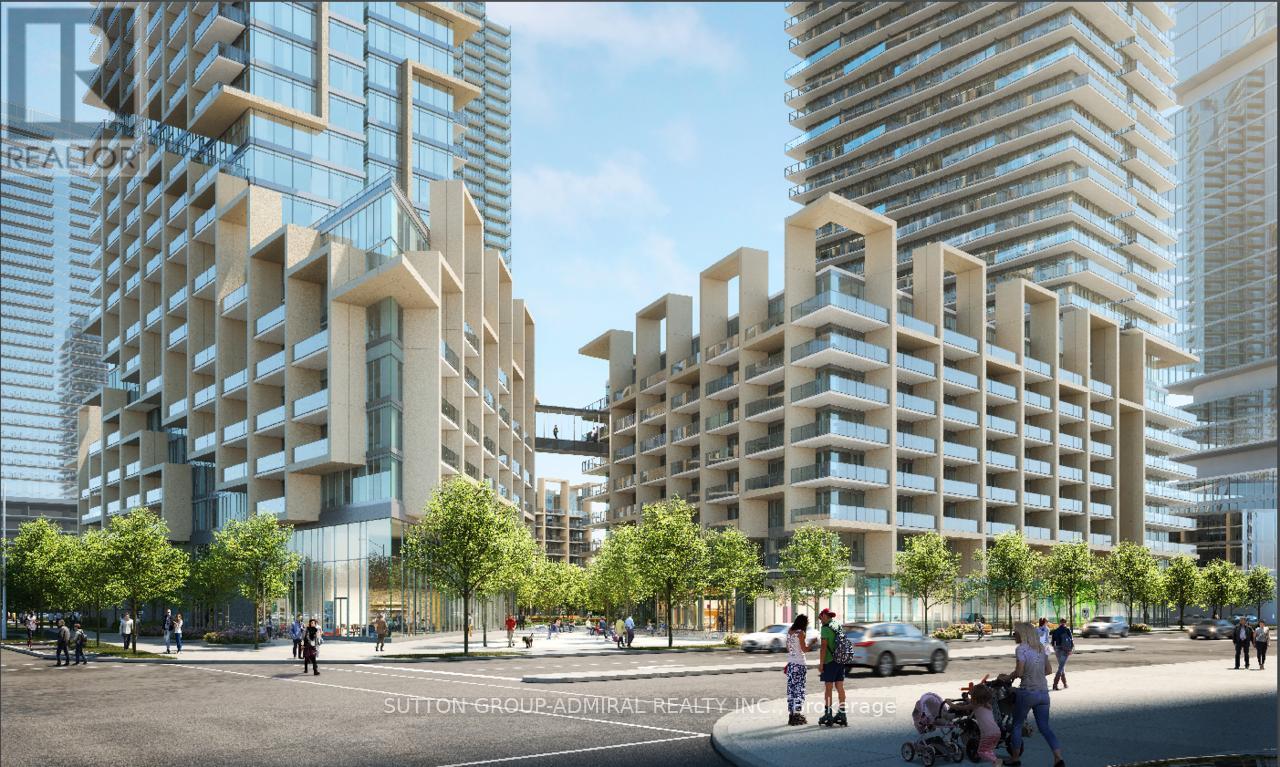
4005 - 7890 Jane Street
Vaughan, Ontario
Stunning condo in the heart of Vaughan! 1 Bedroom + Separate Den and 2 FULL washrooms. Fabulous view with a huge balcony. Minutes to the Subway, T.T.C., Metro Centre, Ikea and Vaughan Mills. Modern Kitchen With Stainless Steel Appliances and Quartz Countertops, Laminate Floorings Throughout, and Floor To Ceiling Windows. Close to Shopping, Transit and Entertainment. This building has great amenities including Concierge, Rooftop Pool, Fitness Centre, Yoga Studio, Party Room And BBQ Terrace. Photos were taken before tenant occupancy to preserve privacy. Great for working professionals! Don't miss this one! (id:61483)
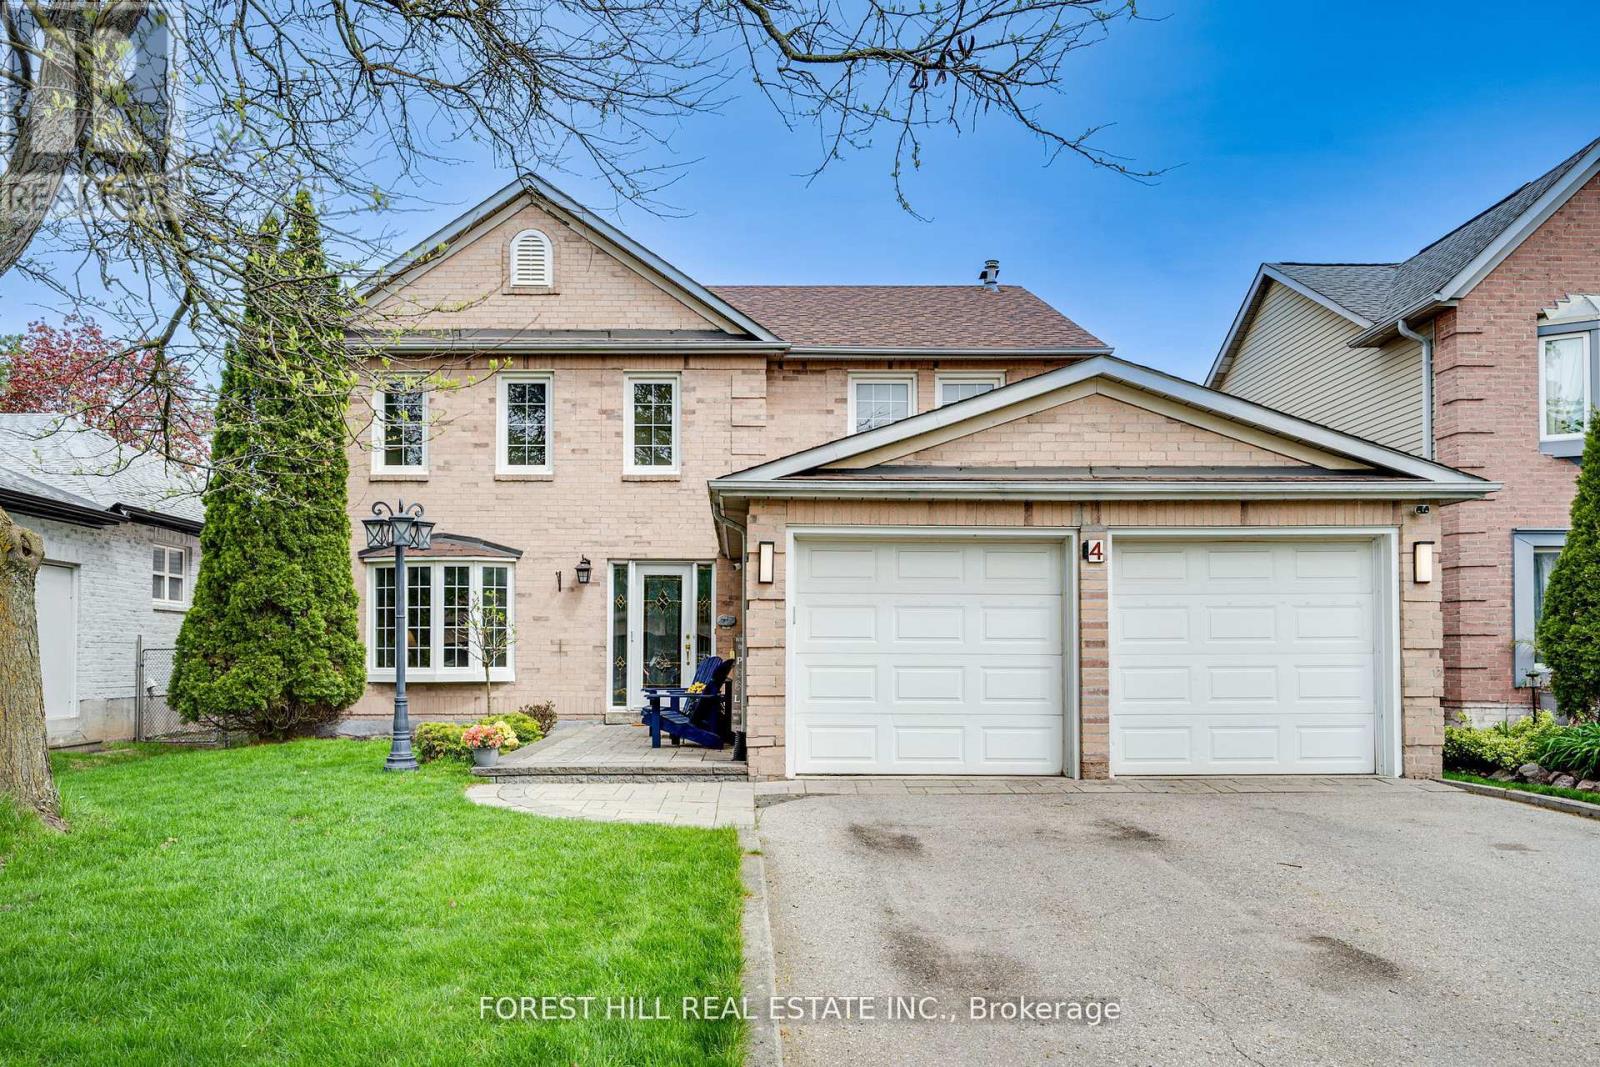
4 Milgate Place
Aurora, Ontario
Welcome to this beautifully updated detached home in Aurora's sought-after Highlands community, perfectly situated on a quiet street with no through traffic. Offering 5 spacious bedrooms and4 upgraded bathrooms, this exceptional family home combines comfort, style, and privacy in one of Aurora's most established neighbourhoods. This home features a traditional layout with renovated eat in kitchen, thoughtfully designed with modern finishes, quality cabinetry, and ample workspace for everyday living and entertaining. Two cozy gas fireplaces add warmth and character to your multiple living spaces. Step outside to your own private backyard retreat featuring a professionally landscaped yard and an impressive 32' x 16' in-ground pool with an 8-foot deep end - perfect for summer entertaining, family fun, or relaxing weekends at home. Enjoy outdoor living on the updated back patio (2017) and welcoming front patio (2019).This home has been meticulously maintained with major updates already completed for peace of mind, including roof (2020), furnace (2020), air conditioner (2020), pool heater (2018), and pool pump (2021).Located close to top-rated schools, parks, trails, shopping, and transit, this move-in ready home offers the perfect balance of family living and lifestyle convenience in one of Aurora's most desirable areas. (id:61483)
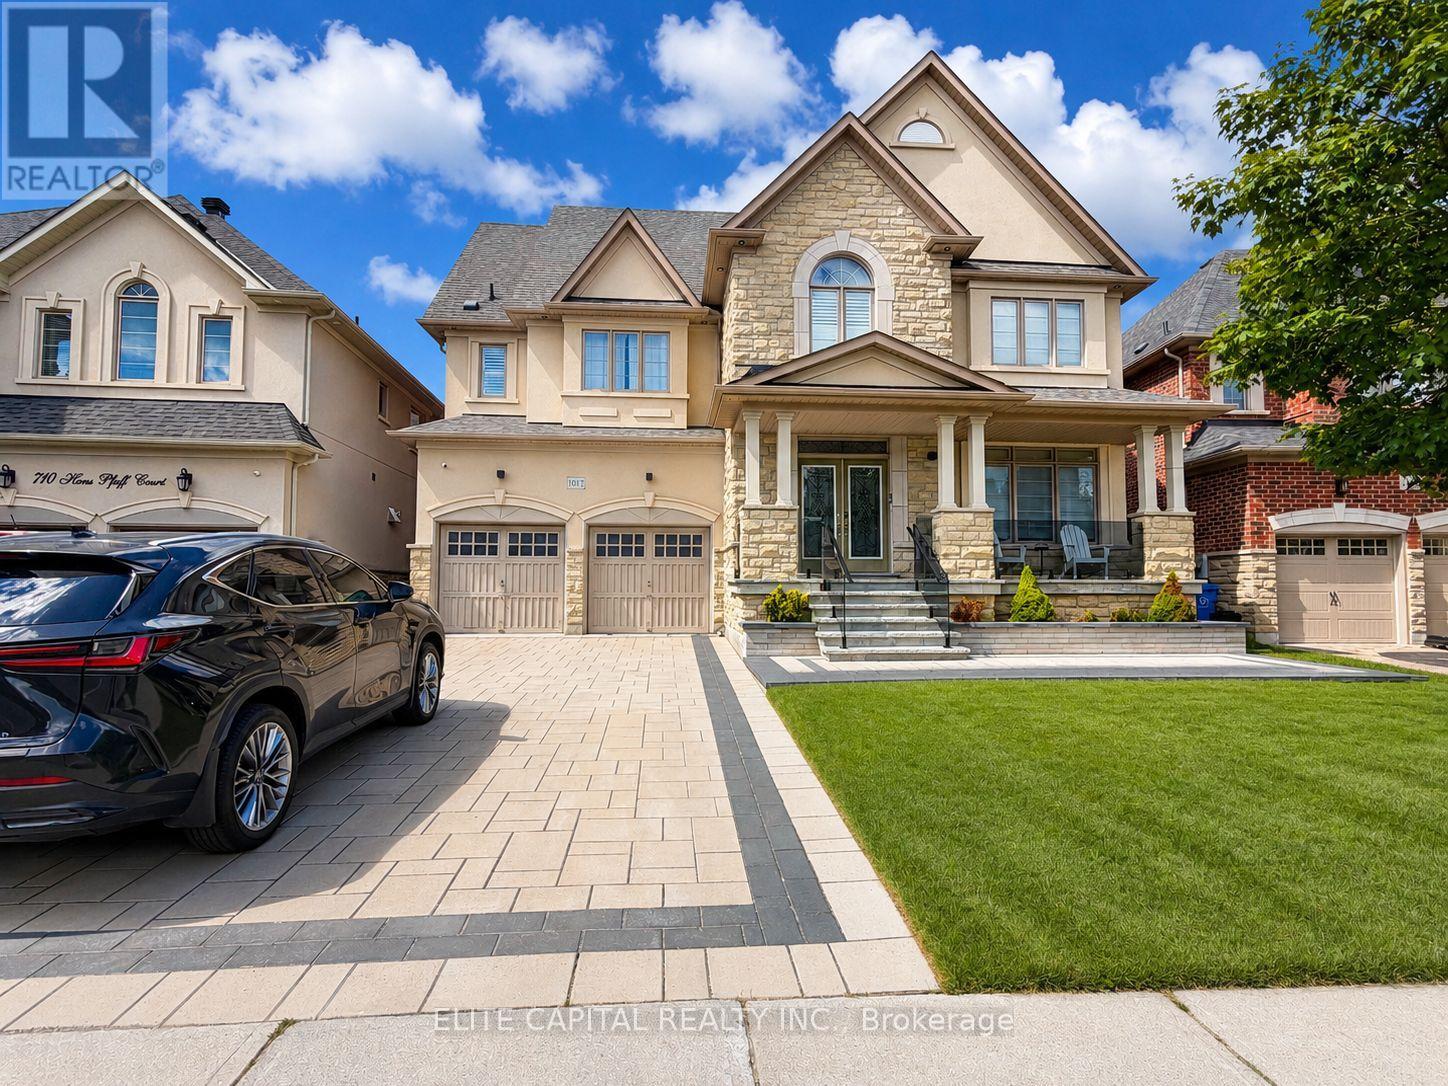
1017 Poppy Lane
Newmarket, Ontario
Bright, Spacious And Modern Lower-Level Apartment In Newmarket's Highly Sought-After Stonehaven-Wyndham Community. This Well-Maintained Unit Features A Functional Layout, Quality Finishes, Granite Countertops, Glass Walk-In Shower, Private Laundry Room, Separate Entrance, All Major Appliances, And 1 Parking Spot. Utilities And Internet Are Included, Adding Excellent Value And Convenience. The Home Offers A Comfortable Living Space With A Clean, Modern Feel And The Added Benefit Of Private Laundry And Separate Access. Located In A Quiet, Established Neighbourhood Close To Hwy 404, Public Transit, Parks, Schools, Shopping, Recreation, Southlake Hospital, Restaurants, And Everyday Amenities. A Great Option For Tenants Seeking Comfort, Convenience, And A Premium Newmarket Location. (id:61483)
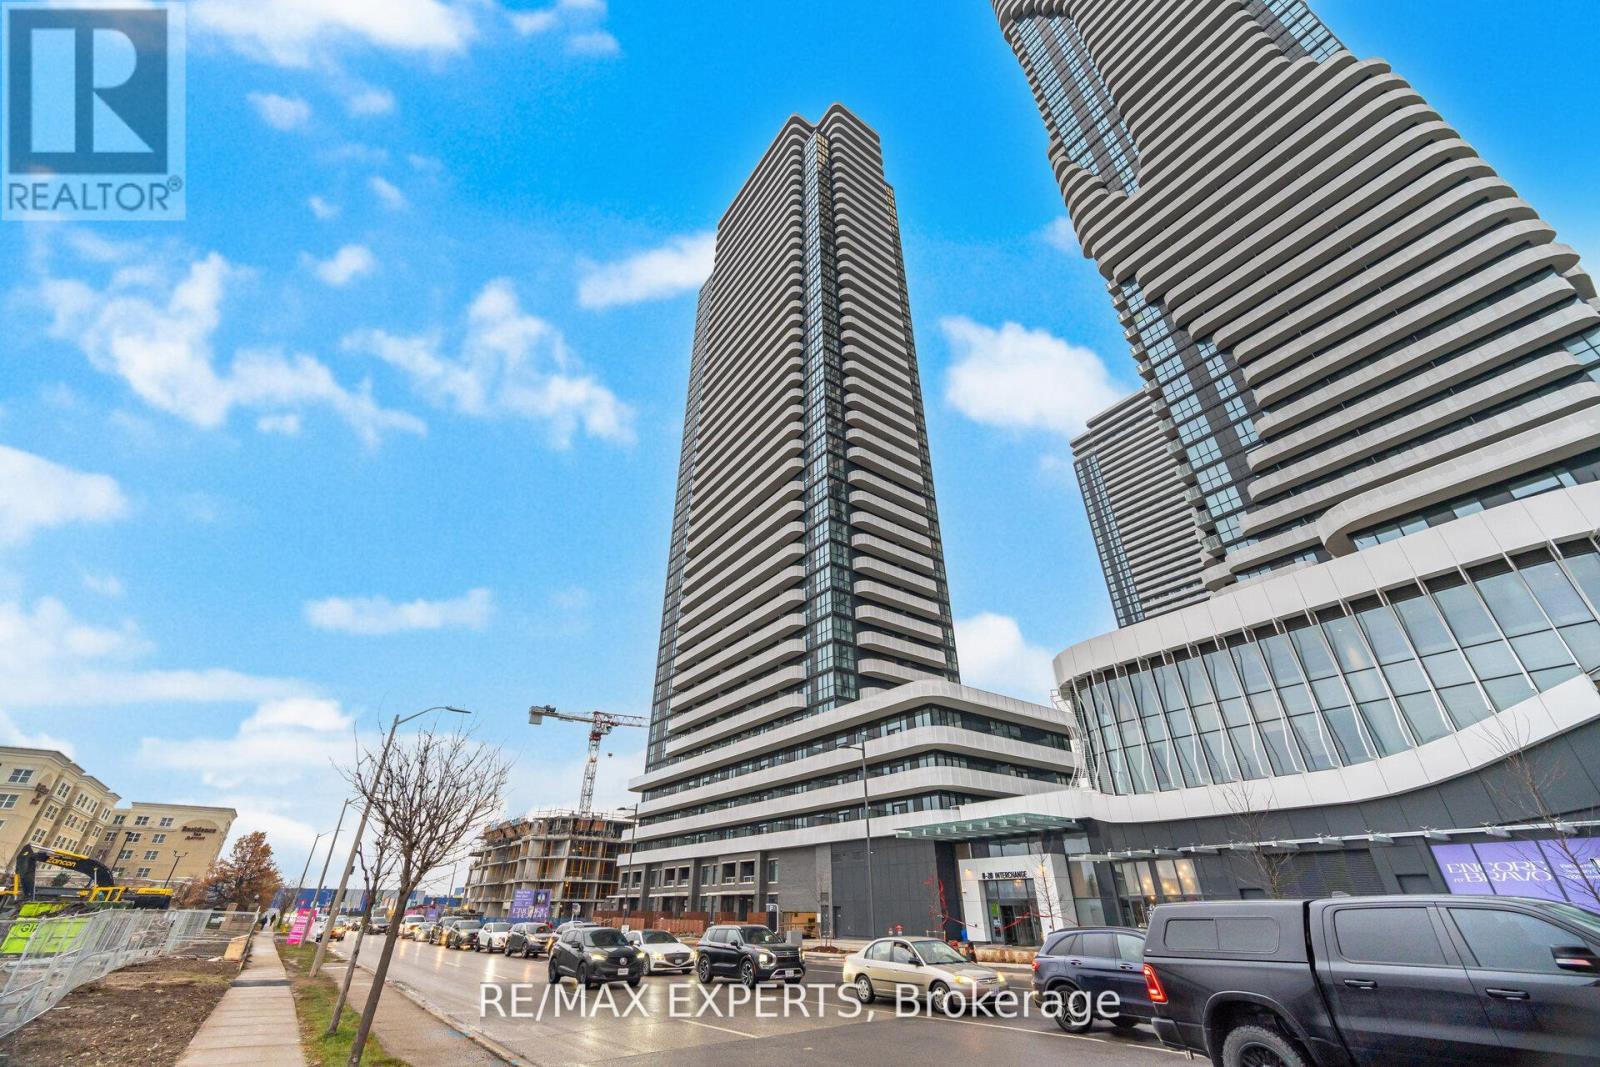
2702 - 8 Interchange Way
Vaughan, Ontario
Brand new, Clear view, luxury 2 Bedroom suite designed with Locker included. Featuring soaring 9-foot ceilings, this bright and spacious unit offers an open-concept layout with premium finishes throughout. Modern kitchen is equipped with sleek cabinetry, quartz counters and high-end appliances. Open Concept Layout with living room. Floor to Ceiling windows, laminate flooring. Located in a highly sought-after Vaughan community, minutes from transit,shopping, dining, and major highways. 24 hour Concierge, Hotel styled Guest Suite. Parking Spot Available !!! (Extra Wide Spot close to Elevator) (id:61483)
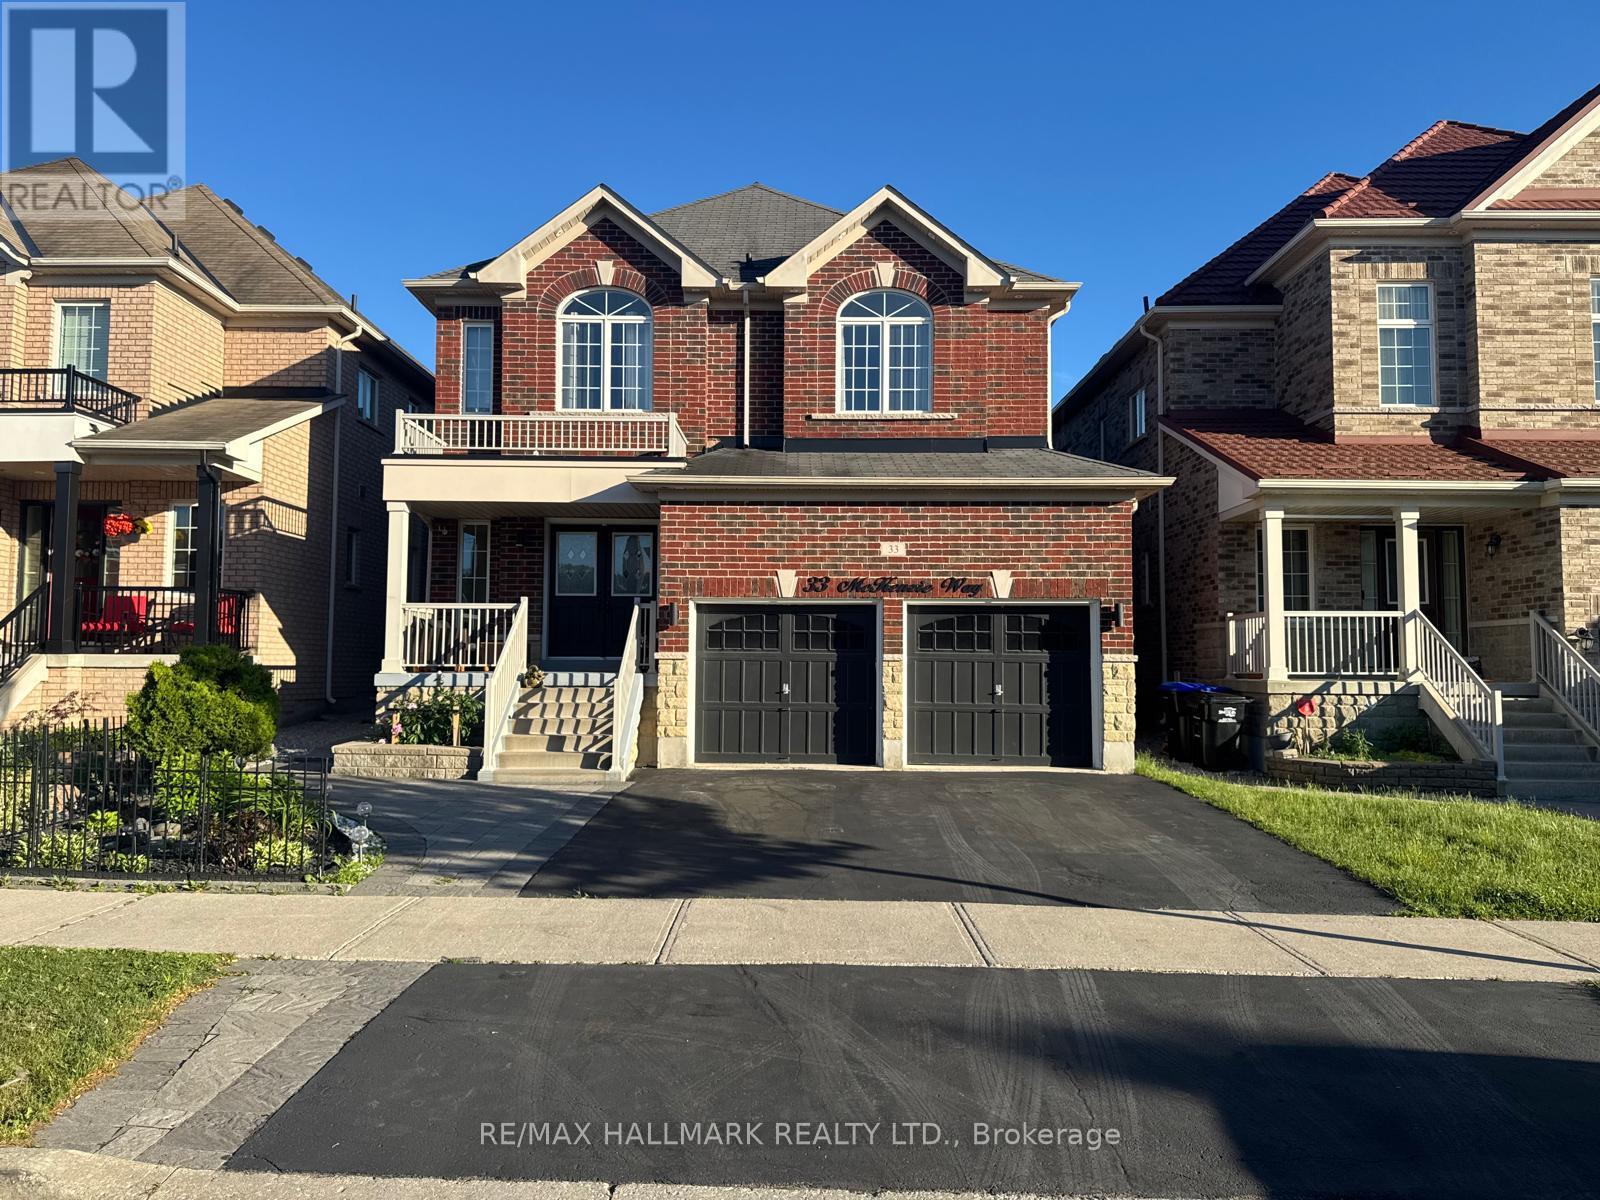
33 Mckenzie Way
Bradford West Gwillimbury, Ontario
Absolutely Stunning 5 bedroom family home in one of Bradford's most sought after communities approx 2800 Sqft above grade featuring 9 ft Ceilings and Dark Stain 3 1/4 Hardwood Thruout. Spiral Oak Staircase. Upgraded xlarge Kitchen With Backsplash, Granite Counter, Brkfast Bar, New High End S/S Fridge, Gas Stove with Warmer, All Washrooms with Mosaic High end Tiles. Master Ensuite W/Jacuzzi and Large Mirror and Double Sink, Huge unfinished Basement with Bath Rough-in. Beautifully done Interlock in Backyard Gazebo to Relax when even Raining. Roof Edge Pot lights . A minute or 2 Walk to the Park . Hwy 400 and Go Station and Shopping minutes away. (id:61483)
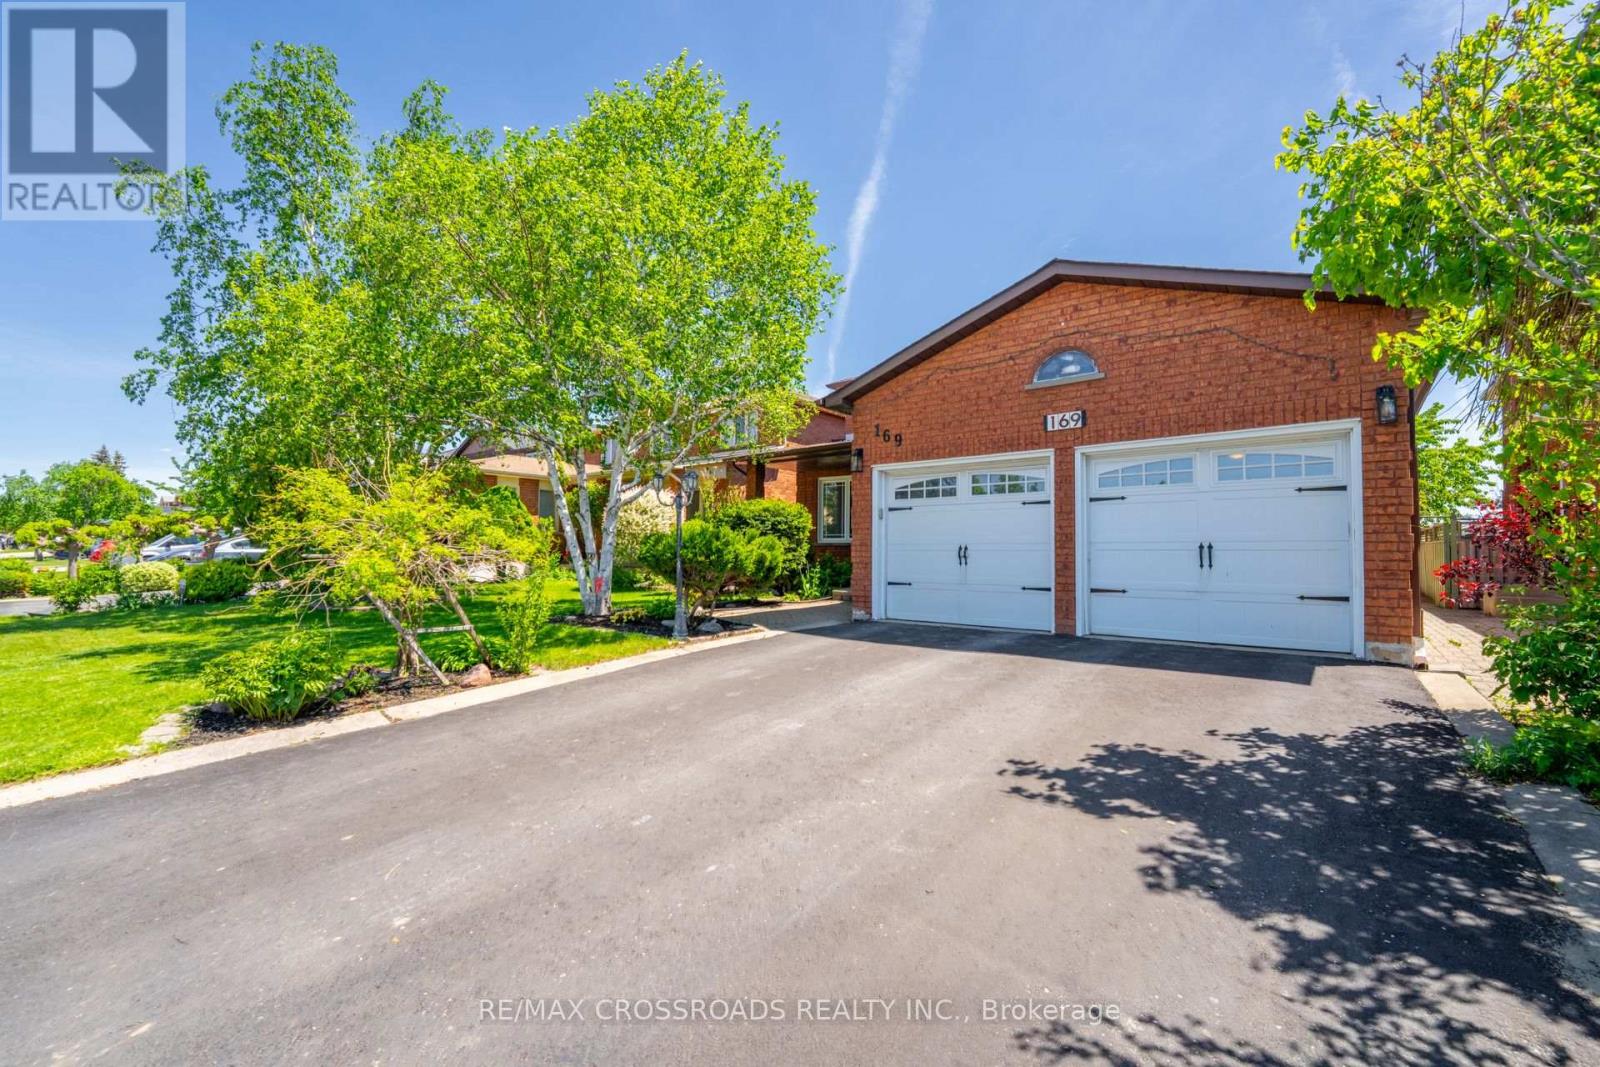
Bsmnt - 169 Morning Star Drive
Vaughan, Ontario
Discover the perfect blend of comfort and convenience in this bright and spacious basement, ideally situated near Hwy 27 & 427. Enjoy easy access to schools, parks, shopping, and all essential amenities.Choose between a partially furnished setup or bring your own furniture. A fantastic opportunity for anyone seeking a well-located and cozy living space. Don't miss out!. Tenant has their own laundry. (id:61483)
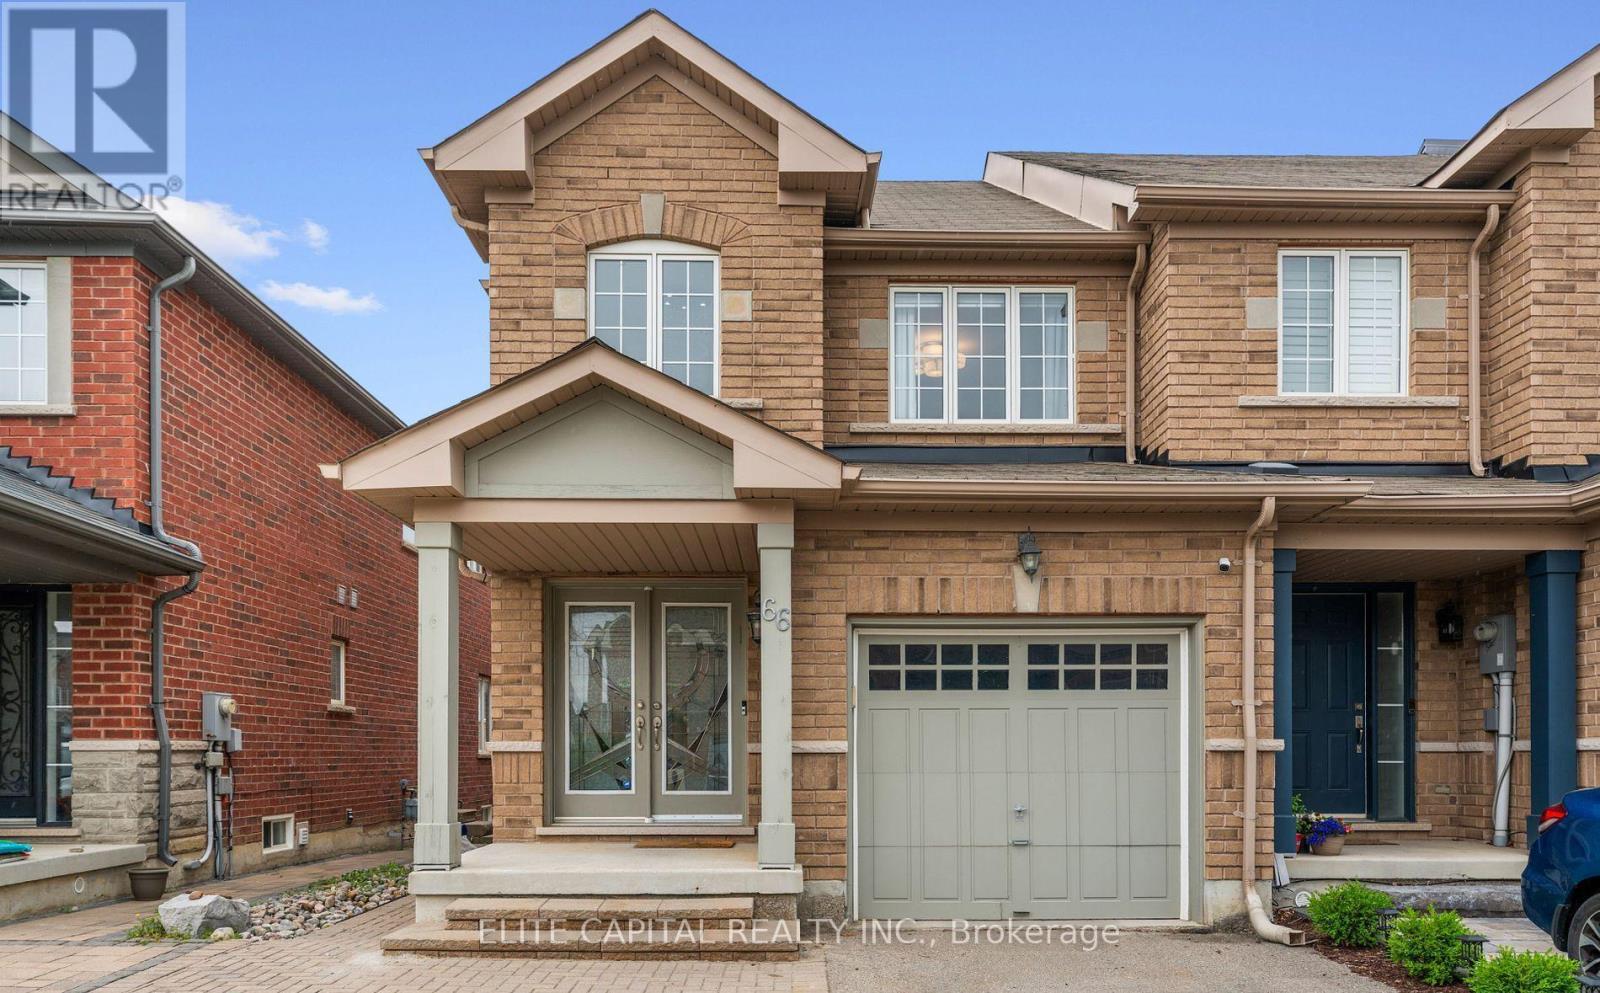
66 Carrier Crescent
Vaughan, Ontario
A rare find in Thornberry Woods. This beautifully renovated basement apartment is set within a well-cared for end-unit townhouse, tucked away on a peaceful, family-oriented street. Offering bright, functional living space, this unit feels open and inviting. With a smart, efficient layout and plenty of natural light, the space carries a warm, modern feel throughout. The finished basement apartment features its own private entrance, full kitchen, spacious bedroom, and a rough-in for laundry. The kitchen stands out with countertops, modern appliances, and ample cabinetry. The open-concept living area offers comfortable space to relax or entertain. Ideal for a professional tenant or couple seeking a move-in-ready space in a prime location. The location is exceptional. Walk to top-rated Dr. Roberta Bondar Public School, scenic ravines, and parks. Just minutes to Hwy 7, 407, transit, shops, restaurants, and everything Thornberry Woods has to offer. (id:61483)