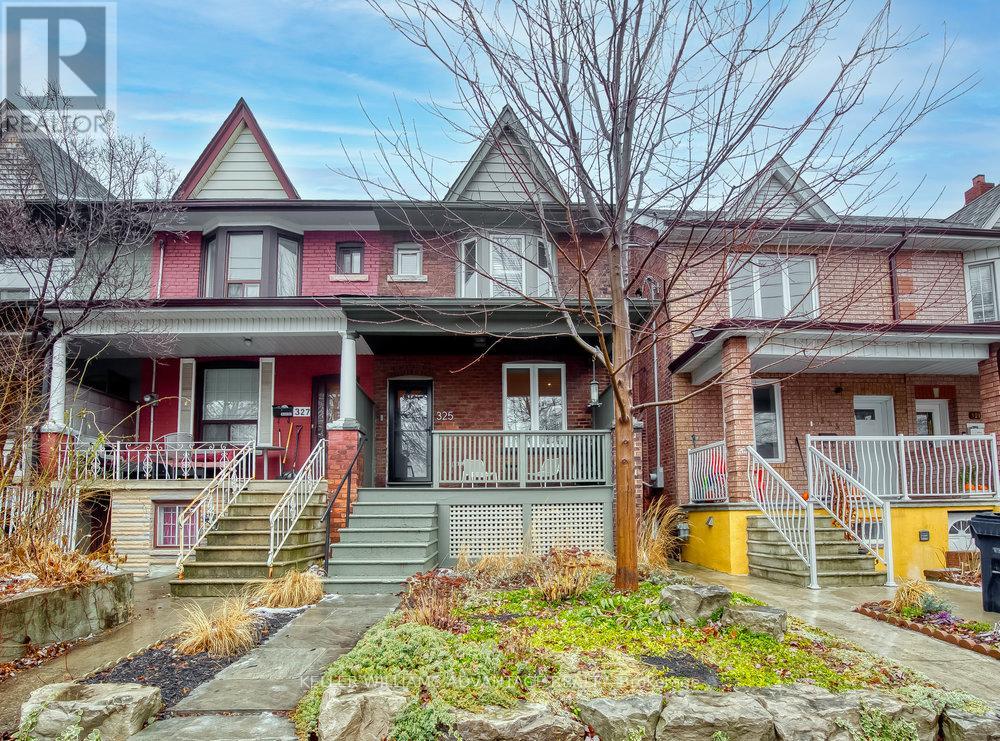
Lower - 325 Perth Avenue
Toronto, Ontario
Large, modern, fresh and cheerful apartment with private entrance available for lease in lower level of lovingly-maintained family home on quiet residential street in convenient west-end location. Large living area, tall ceilings, bedroom with mirrored double closet, foyer with ample storage, dedicated laundry area, sparkling kitchen and 4 piece bathroom. This fantastic space includes heat, hydro and water! Located on family-friendly street in trendy, up-and-coming Junction/Wallace-Emerson neighbourhood. Close to TTC routes, subway, GO, UP Express, parks, schools and shopping! (id:61483)
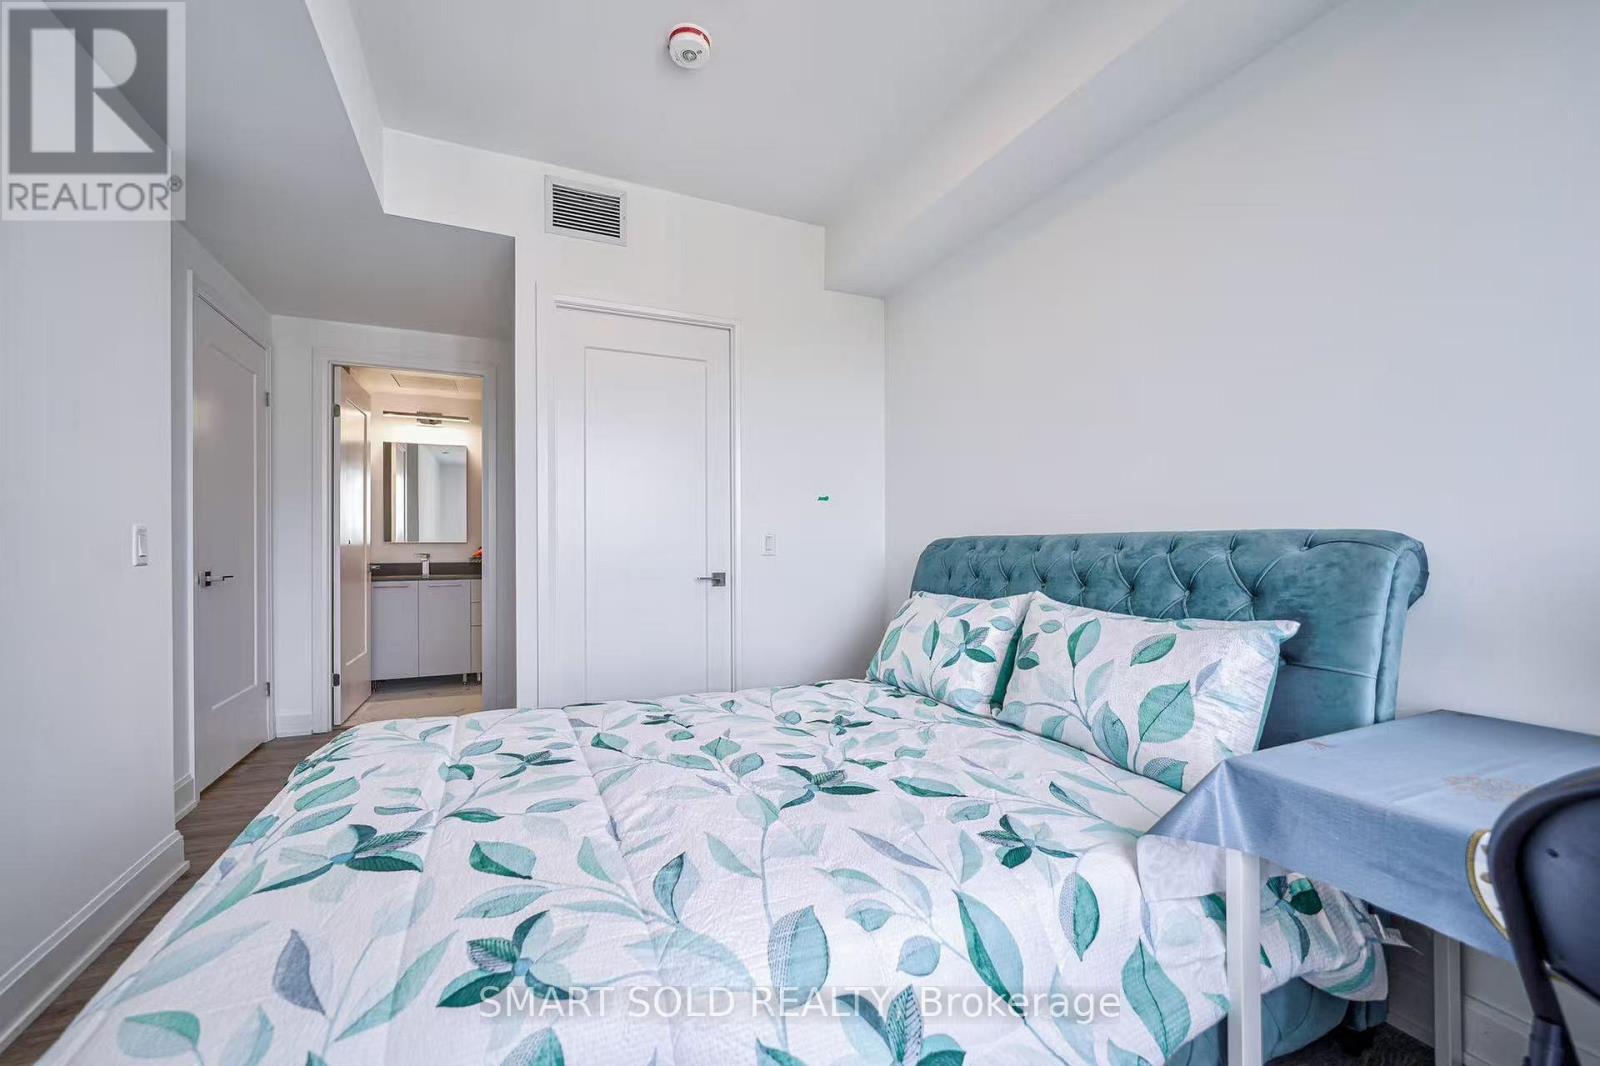
2701 - 8 Water Walk Drive
Markham, Ontario
This is not rent a whole unit. This is rent a master bedroom with attached private bathroom in Riverview condos building. Huge closet, queen size bed & high quality mattress, best view and bright windows, You will share kitchen with other 2 roommates. The unit with 9' Ceiling, kitchen stone backsplash, Oversized Quartz Island, High-End Built-In Stainless Steel Appliances and Lots of Storage Space. Rouge River & Ravine View from huge Balcony. Fully Equipped Gym, Business Centre, Quiet Library, BBQ Rooftop Terrace, Outdoor Park and More. Within the Highly Desirable Unionville High School Boundary. Close plaza, banks, Whole Foods supermarket, LCBO, Go Station, Downtown Markham, Main Street Shopping, lots of Restaurants, Cinema, Toogood Pond, minutes to Highway 404 & 407. (id:61483)
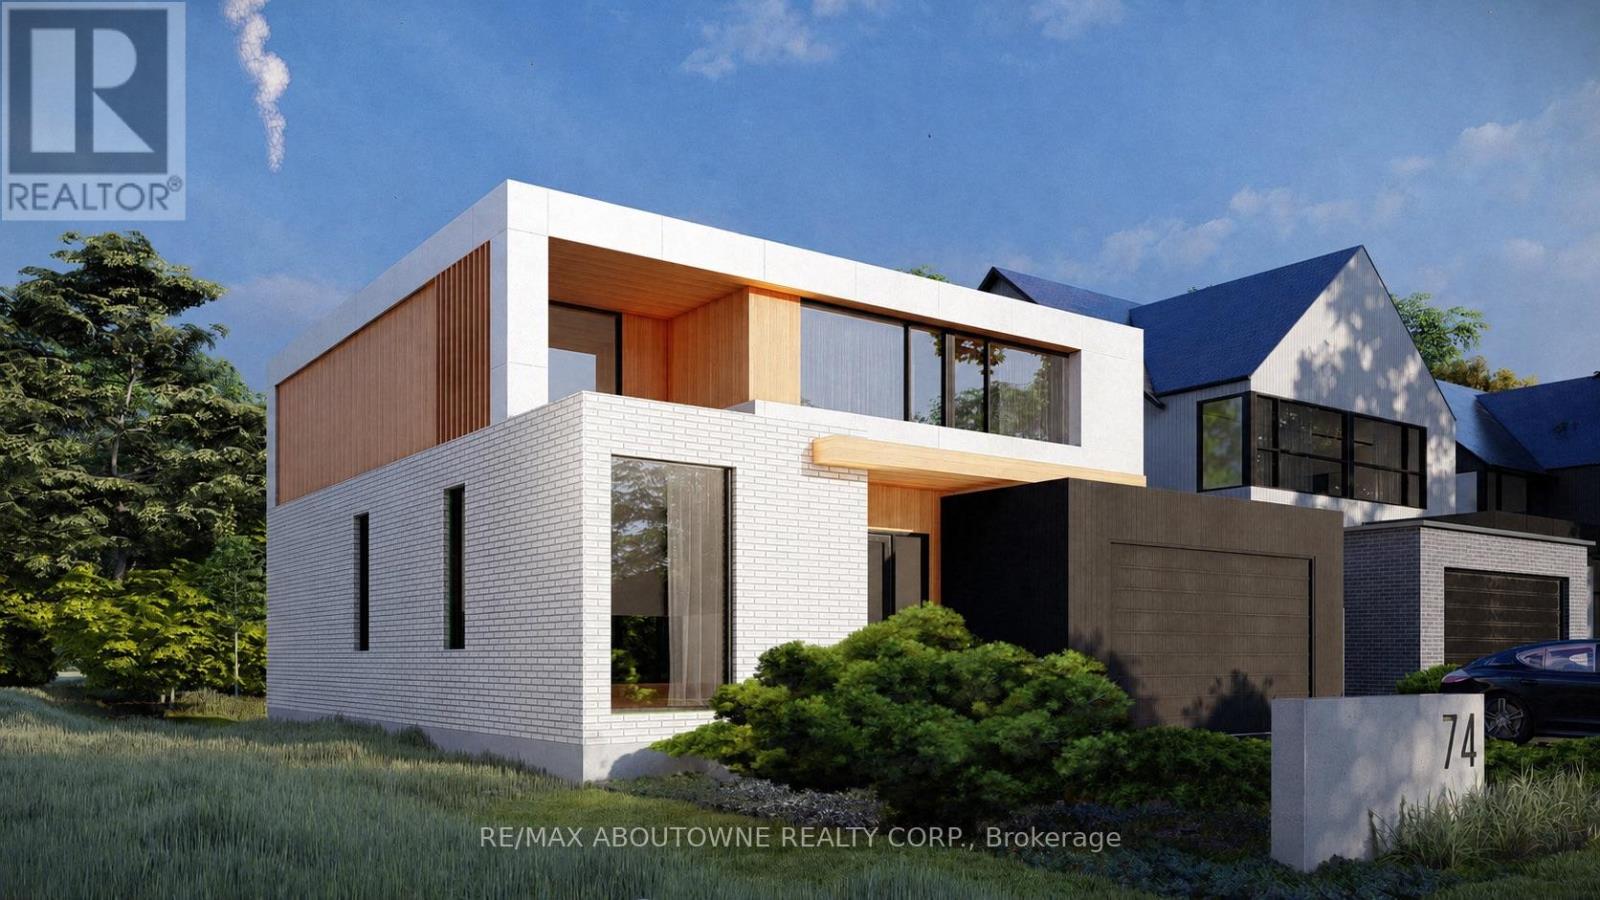
74 Upper Mount Albion Road
Hamilton, Ontario
Welcome to 74 Upper Mount Albion Road, an exceptional newly built residence currently under construction and thoughtfully designed with the sophistication of modern Toronto and Oakville architecture in mind. Set on an impressive 50 x 252 ft lot siding & backing onto protected conservation land, this upcoming luxury home will offer an extraordinary blend of contemporary design, privacy, and lifestyle convenience in one of Stoney Creek's most desirable settings. Planned to offer over 4,000 sq ft of beautifully finished living space, the home will feature 6 bedrooms and 5 bathrooms, with a layout tailored for modern family living. Expansive windows and elevated ceiling heights are designed to create a bright, open atmosphere, complemented by striking architectural elements that enhance the overall living experience.The residence will also feature a covered rear patio overlooking tranquil conservation views, as well as a separate side entrance leading to a fully finished lower level-ideal for extended family living or future in-law accommodations. Currently under construction with an estimated completion timeline of approximately 4-6 months, this is a rare opportunity to secure a brand new luxury home before completion in a highly sought-after enclave. A truly exceptional offering where modern architecture, premium finishes, and natural surroundings come together seamlessly. Perfectly positioned for both convenience and outdoor living, the location is within walking distance to Starbucks, Sobeys, LCBO, Indigo, HomeSense, Cineplex, and an extensive selection of restaurants and everyday amenities. Nature lovers will appreciate direct access to the Eramosa Karst trails and East Mountain biking loop, while commuters benefit from quick connections to the Red Hill Valley Parkway and the LINC. (id:61483)
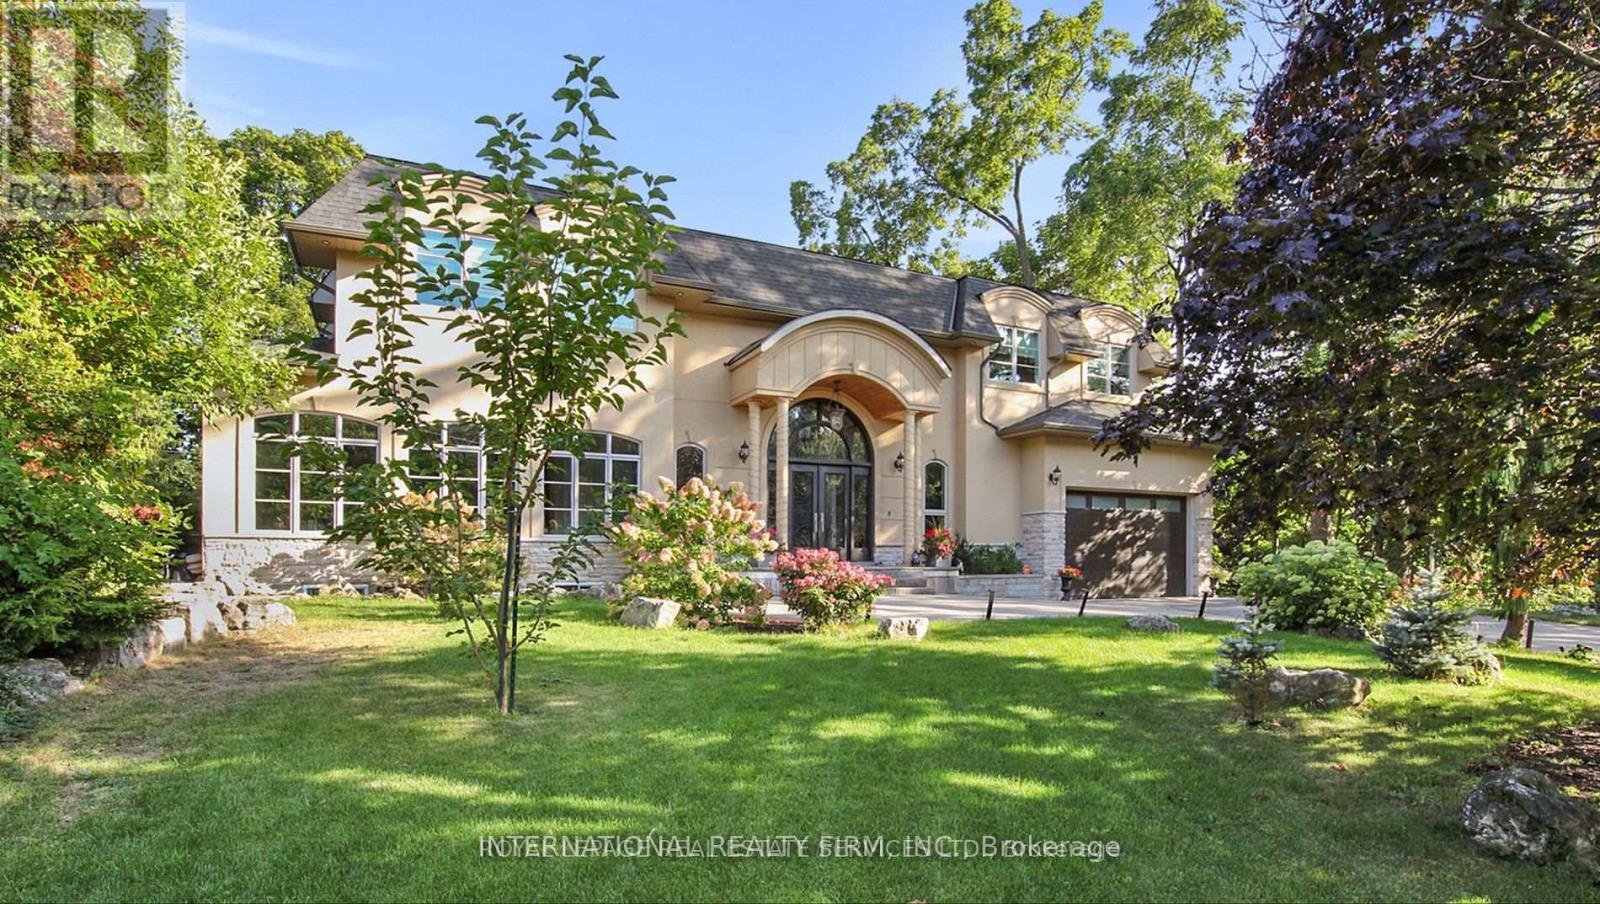
1286 Cambridge Drive
Oakville, Ontario
Introducing a truly exceptional property that redefines luxury living, elegance, and comfort! Nestled in the best location of South East Oakville, this magnificent house is a testament to sophisticated design and meticulous attention to detail. As you step into the grand foyer, you're immediately greeted by an open floor plan that seamlessly blends spaciousness and intimacy. The sprawling 7000+ square feet of living space showcases a harmonious blend of modern architecture and timeless craftsmanship, creating an atmosphere of refined opulence. The heart of this home is undoubtedly the state-of-the-art German kitchen. Equipped with the latest appliances, custom cabinetry, and high-end finishes, it's a culinary haven for the gourmet enthusiast. Whether you're entertaining guests or preparing a family meal, this kitchen is designed to elevate your culinary experience to new heights. (id:61483)
913 Dyer Court
Oshawa, Ontario
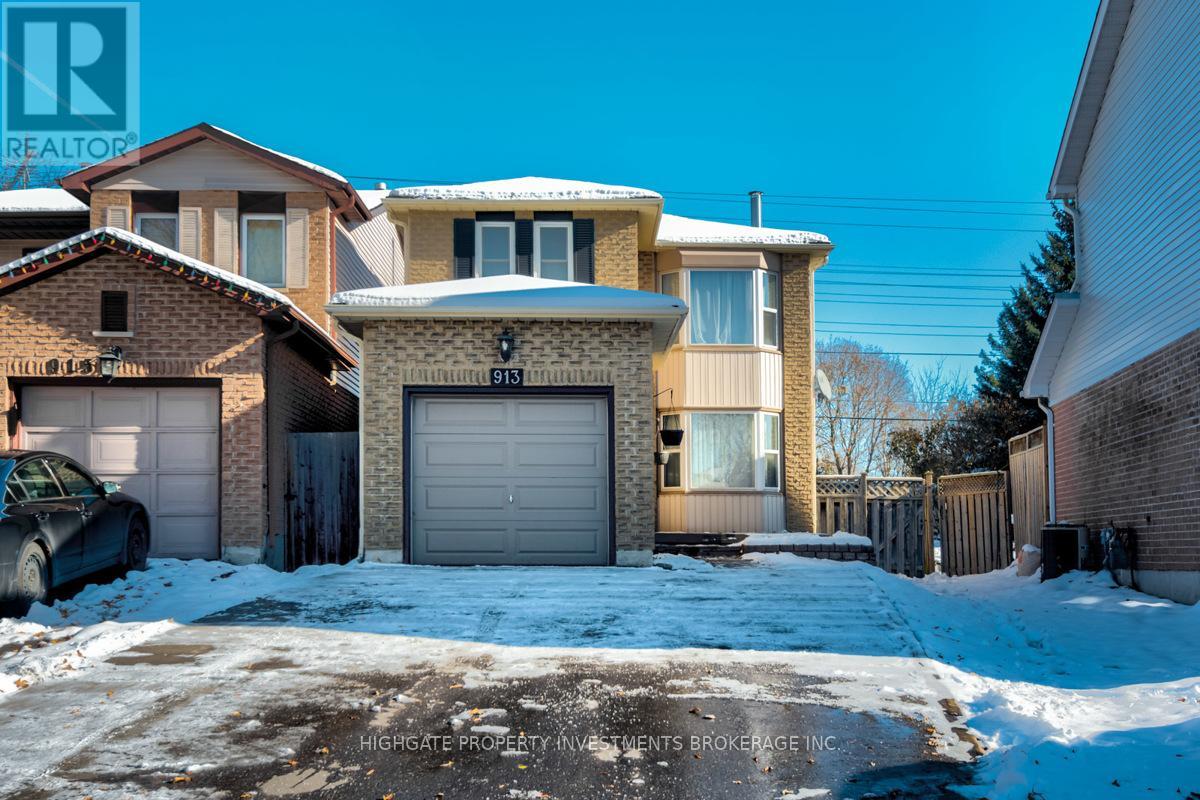
Client RemarksDetached Above Ground And Linked Below Ground By Foundation. Beautiful 3 Bedroom On Quiet Cul-De-Sac. Bay Window Bright Living Room With Brick Fireplace & Hardwood Floors. Kitchen has Granite Counters, Ceramic Backsplash & S/Steel Appliances. Walkout From The Breakfast Room To A Tiered Deck. King-Size Master Bedroom. Party-Sized Rec Room With Built-In Bar & 3 Piece Bath. (id:61483)
Bbt98 - 1047 Bonnie Lake Camp Road
Bracebridge, Ontario
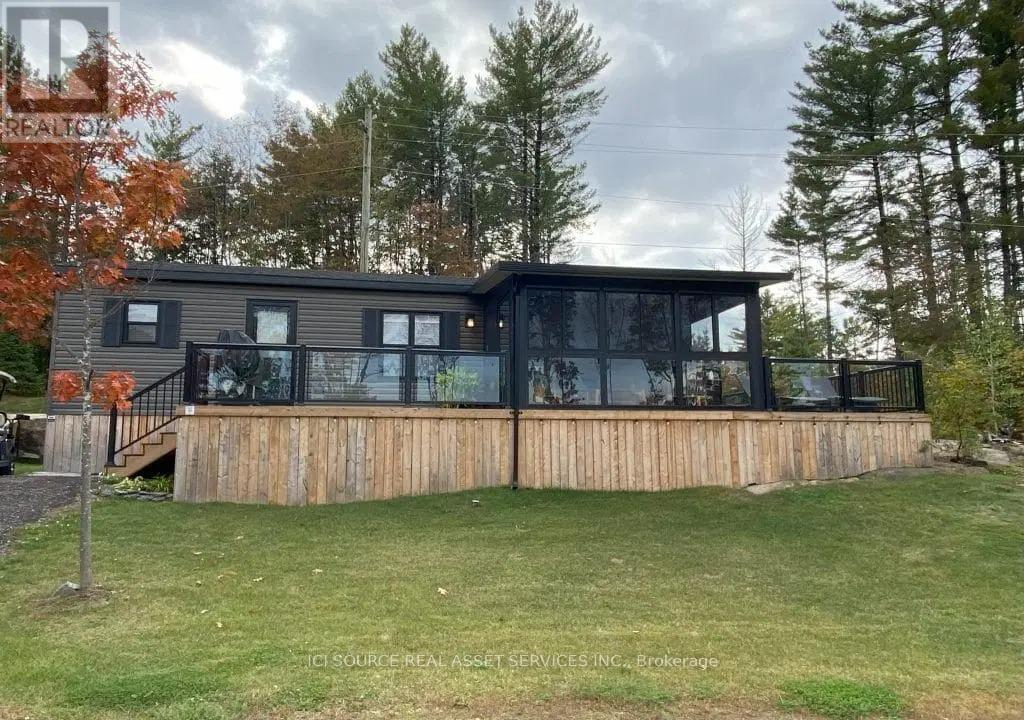
Rare Find at the Resort! Step into extra space and comfort with this 3-bed, 1-bath Northlander Heron - a rare 14-ft wide park model that offers the elbow room most cottages can't. Designed for entertaining, it features a bright open-concept living area with large sliding glass doors, stainless steel appliances, bar-height counters, and a built-in entertainment cabinet with TV. Fully furnished (yes, everything stays - furniture, appliances, patio set, deck chairs!), the layout is perfect for families: Queen in the master, double in the third bedroom, and twin bunks in the second for kids or guests. Outside, enjoy peak-a-boo lake views from your wrap-around deck with stylish aluminum and glass railings, plus a custom glass sunroom to make the most of rainy days. Tucked away on a quiet cul-de-sac in our newest development, this cottage is a rare opportunity for those looking for both comfort and style at a fantastic price point. *For Additional Property Details Click The Brochure Icon Below* (id:61483)
37 Sunrise Circle
Bradford West Gwillimbury, Ontario
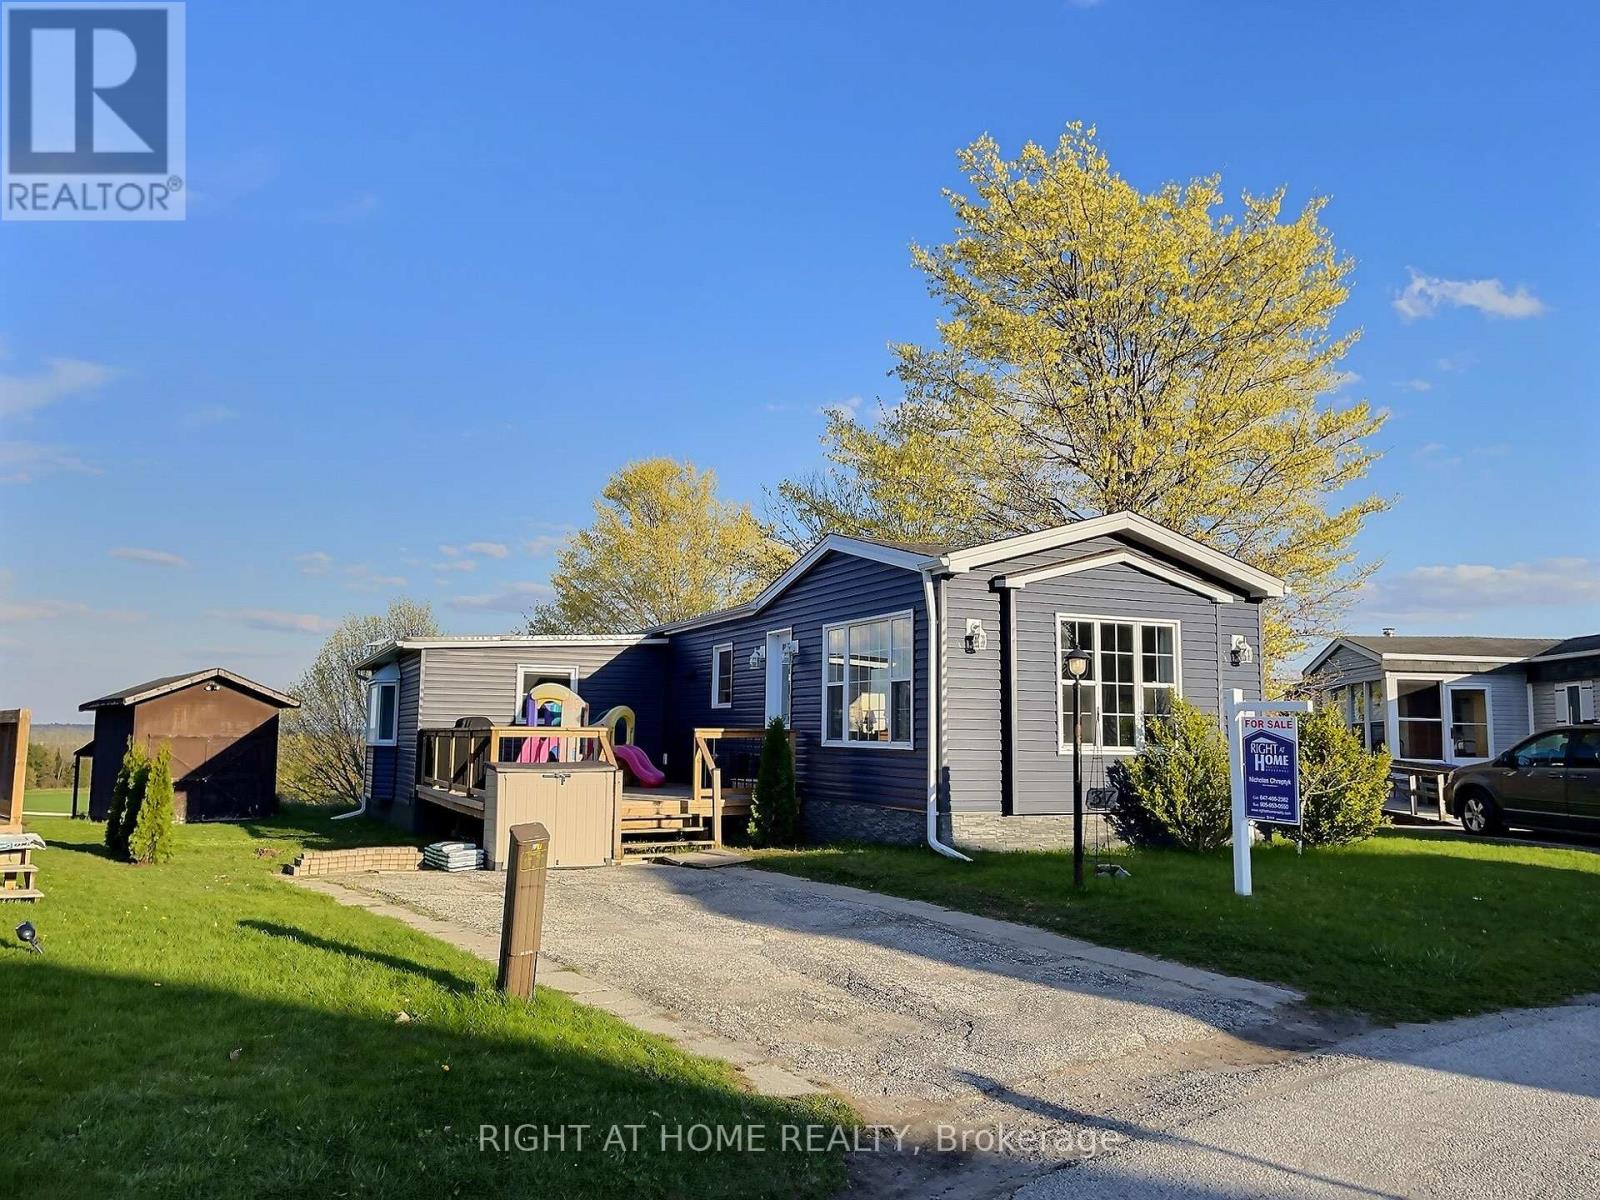
Bright and spacious three-bedroom home with two bathrooms on a pie-shaped lot overlooking a ravine and farm fields. This home features two large additions and three decks. Freshly painted from top to bottom with updated vinyl siding, steel skirting, front door, sliding door, and some new windows. Located in a small, friendly neighborhood close to the Holland Marsh Provincial Wildlife Area, Bradford GO Train, and the future Bradford Bypass connecting Highways 400 and 404. School bus pickup available. There is a 150 sq. ft. insulated and heated workshop at the back of the property. Current land lease of $575.00 covers property tax, waste and water. This home is filled with natural light and features large principal rooms. Where else can you find a 1,700 sq. ft. home for this price? (id:61483)
202 - 770 Bay Street
Toronto, Ontario
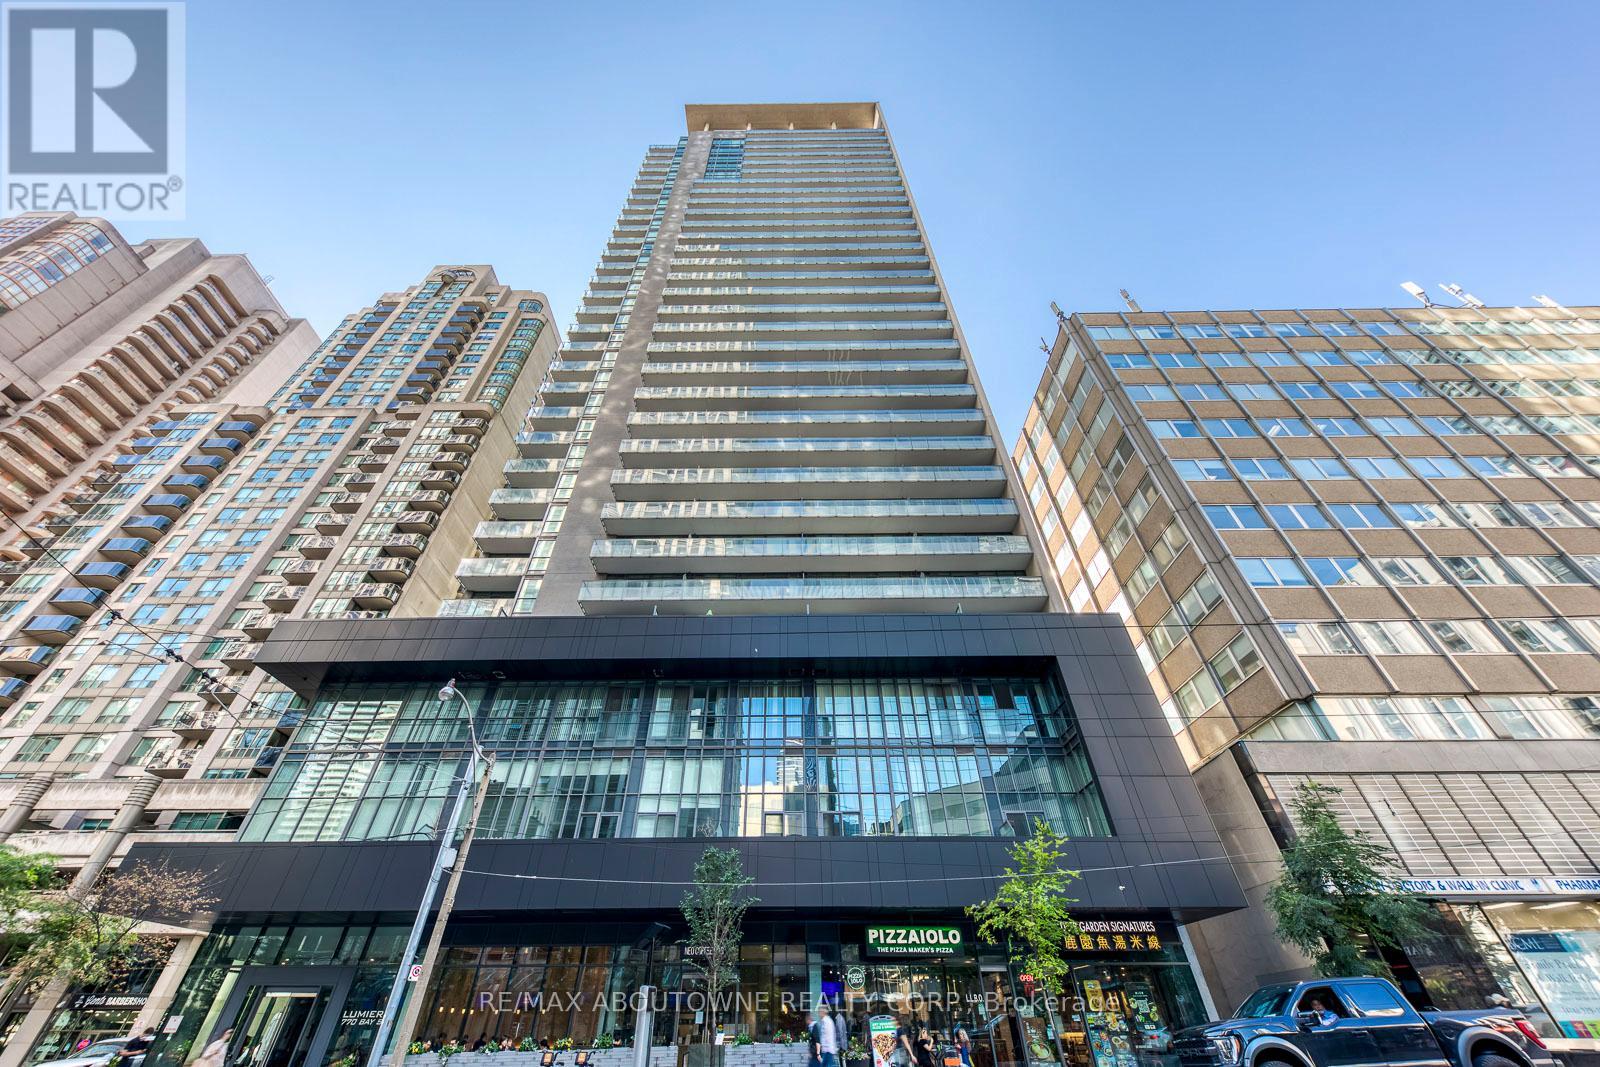
Lumiere Condo: Luxurious Living On Bay & College. Best Downtown Location. Brand New - Never Lived-In. 14' Ceiling Loft & Floor To Ceiling Windows, Very Bright. Hrdwd Flrs In Foyer, Kit, Living, Dining; Granite Kit Countertop. Porcelain Kit Backsplash. 1 Parking & 1 Locker Incl. Steps To Subway, U Of T, Major Hospitals, Queens Park, Yorkville, Business District, Etc. (id:61483)
1 Benson Avenue
Mono, Ontario
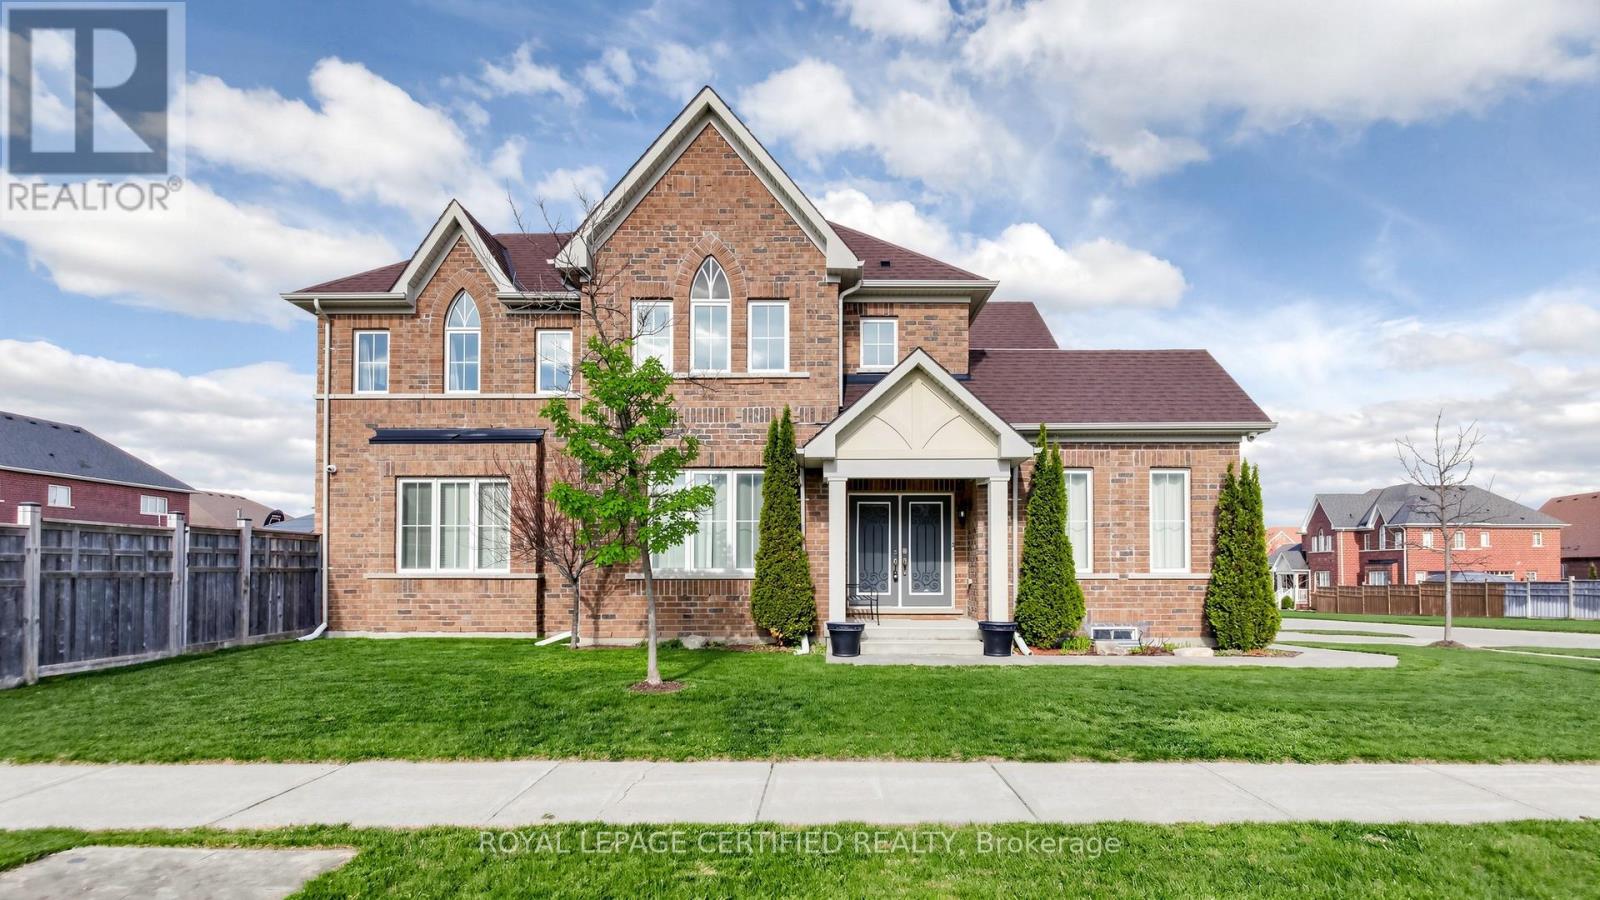
Open House 9th &10th May, 2:00-4:00 PM, Spectacular all-brick executive estate home, situated on a premium corner lot in Mono's prestigious "Fieldstone" community, offers 3,000 square feet of refined living space. The home's open-concept design begins with a majestic porcelain tile foyer, accented by crisp wainscoting, espresso-toned hardwoods, a cozy gas fireplace, 9 ft ceilings and an oversized picture window. At the heart of the residence, the gourmet kitchen serves as a true focal point, featuring premium granite and an elegant backsplash, and The second floor hosts four spacious bedrooms, including a king-sized primary retreat complete with a walk-in closet and a five-piece ensuite featuring a seamless glass shower and a corner Roman tub. Every bedroom enjoys direct access to one of three pristine bathrooms, ensuring comfort for family and guests alike. With a massive 3.5-car garage, professional landscaping, and extensive high-end upgrades throughout, this meticulously maintained "10++" property represents a rare opportunity in a highly sought-after multi million-dollar neighborhood. Professionally landscaped with stone walkway and stone steps leasing to main door. The stone patio and gazebo in backyard invite everyone to enjoy outdoor fun. AC replaced in 2025. (id:61483)
104 Henry Street
Guelph/eramosa, Ontario
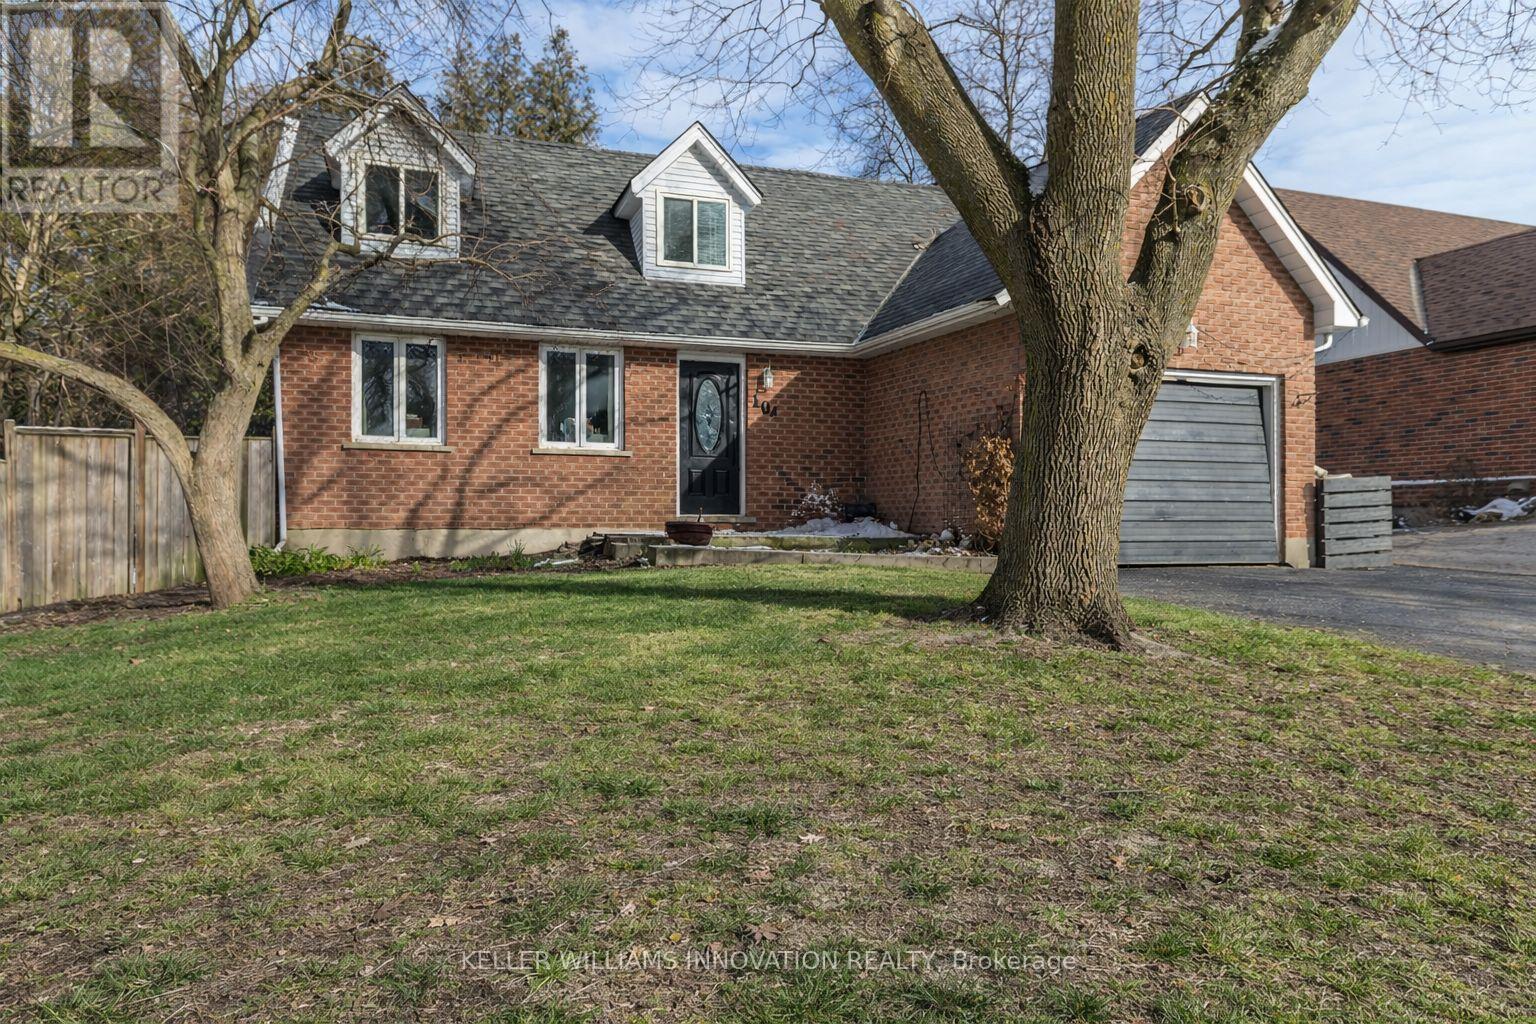
Welcome to a well-appointed 2-storey home offering the space, layout, and location today's families are looking for. With 4 generously sized bedrooms on the upper level, this home is perfectly suited for growing families or those needing extra room for a home office or guest space. The upper level features a full bathroom, while the main floor includes a convenient 2-piece powder room for everyday functionality.The heart of the home is the bright eat-in kitchen, seamlessly connected to the living room in an open-concept design-ideal for both daily living and entertaining. From the kitchen, step directly out to the backyard, creating an easy indoor-outdoor flow perfect for summer barbecues or keeping an eye on kids at play. A bonus room at the front of the home offers excellent flexibility as a formal dining area, office, or cozy sitting room.Downstairs, the finished basement adds even more usable living space and includes a 3-piece bathroom-perfect for guests, a recreation area, or a private retreat.Outside, enjoy a fully fenced yard providing both privacy and security for children and pets.Set in a highly desirable location directly across from the back entrance of the Rockwood Conservation Area, this home offers immediate access to scenic trails, rivers, and outdoor adventure-bringing nature right to your doorstep.A fantastic opportunity to own a spacious home in one of Rockwood's most sought-after settings. (id:61483)
1002 - 81 Millside Drive
Milton, Ontario
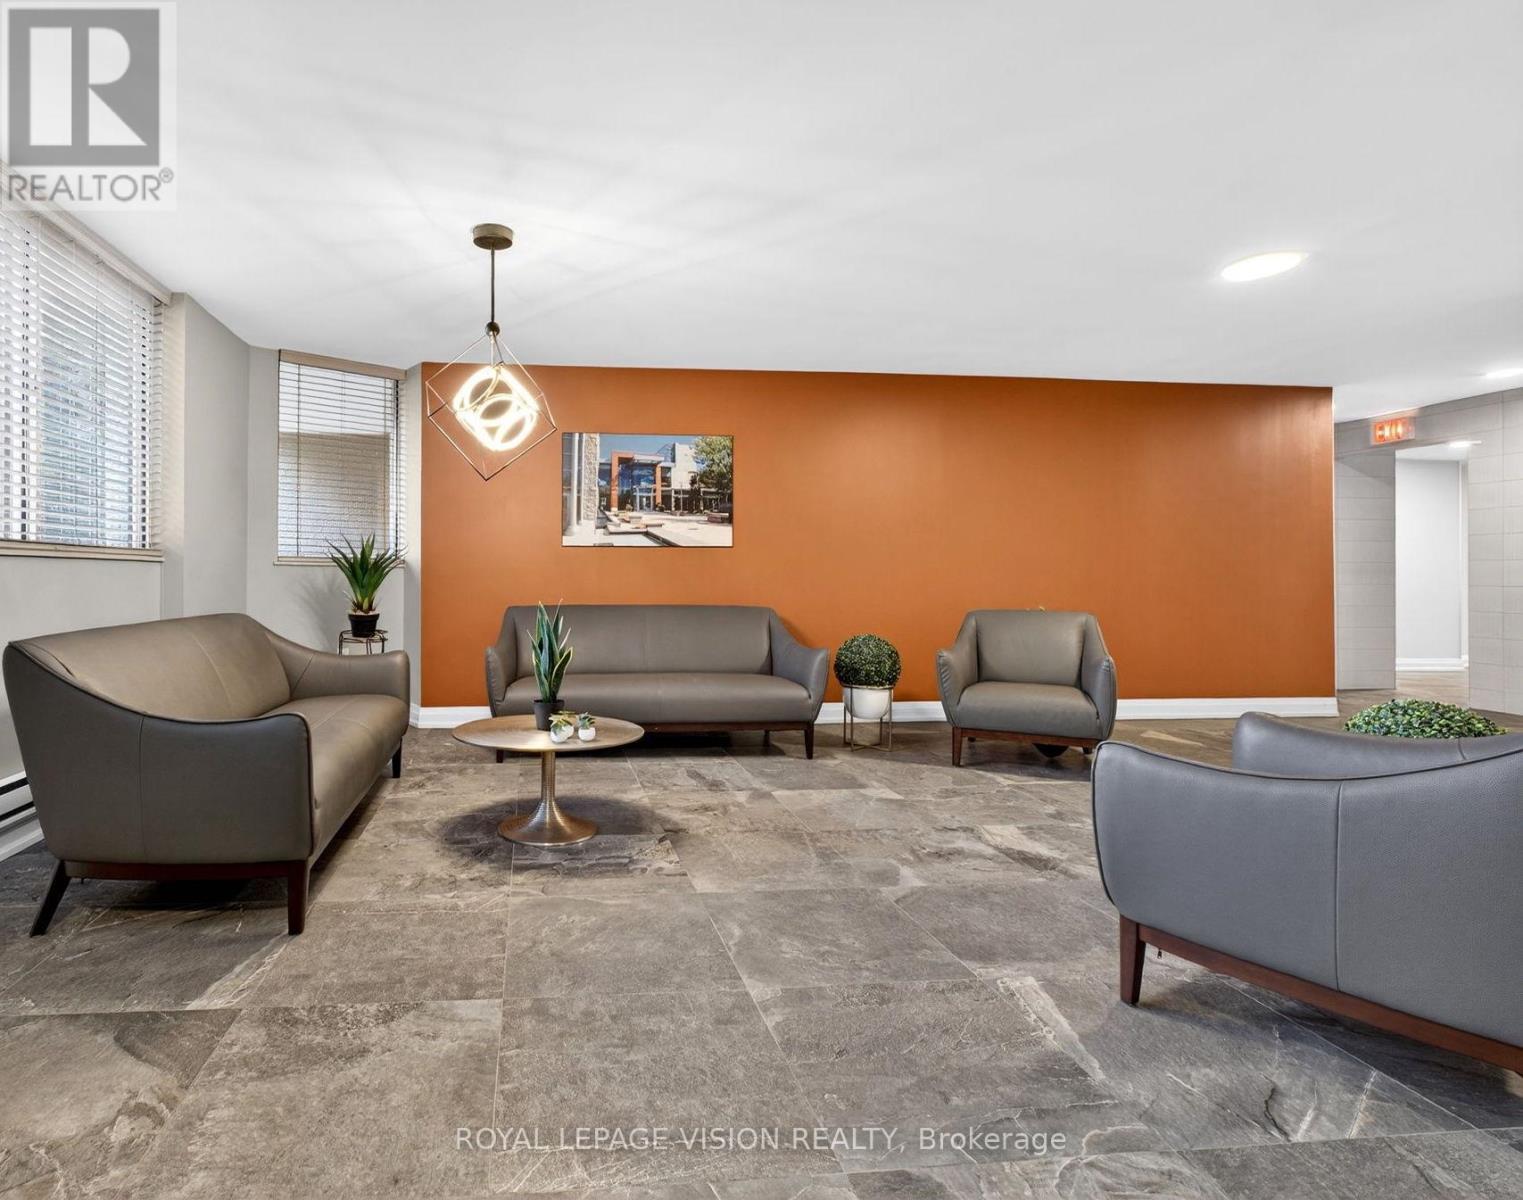
Elevate your lifestyle in this sun-drenched 10th-floor corner suite, where effortless downtown living meets unbeatable value in the heart of Milton. This freshly painted, move-in-ready gem boasts a spacious open-concept layout framed by expansive windows and an oversized balcony perfect for sunset cocktails. Life here is truly "all-inclusive," as the maintenance fee covers common elements, hydro, water, internet, and cable TV. At the same time, the inclusion of two parking spaces-one underground and one surface-adds a level of convenience rarely found in condo living. Perfectly positioned on a quiet, tree-lined street, you are just steps away from the Farmers' Market, Mill Pond trails, and boutique dining, with rapid access to the 401 and GO Transit for a seamless commute. Whether you're relaxing in the primary ensuite or hosting in the building's premium social rooms, this home offers a sophisticated, worry-free retreat in the center of it all. This is downtown condo living at its finest - don't miss your opportunity to call this impressive home your own. (id:61483)
27 - 649e Warden Avenue
Toronto, Ontario
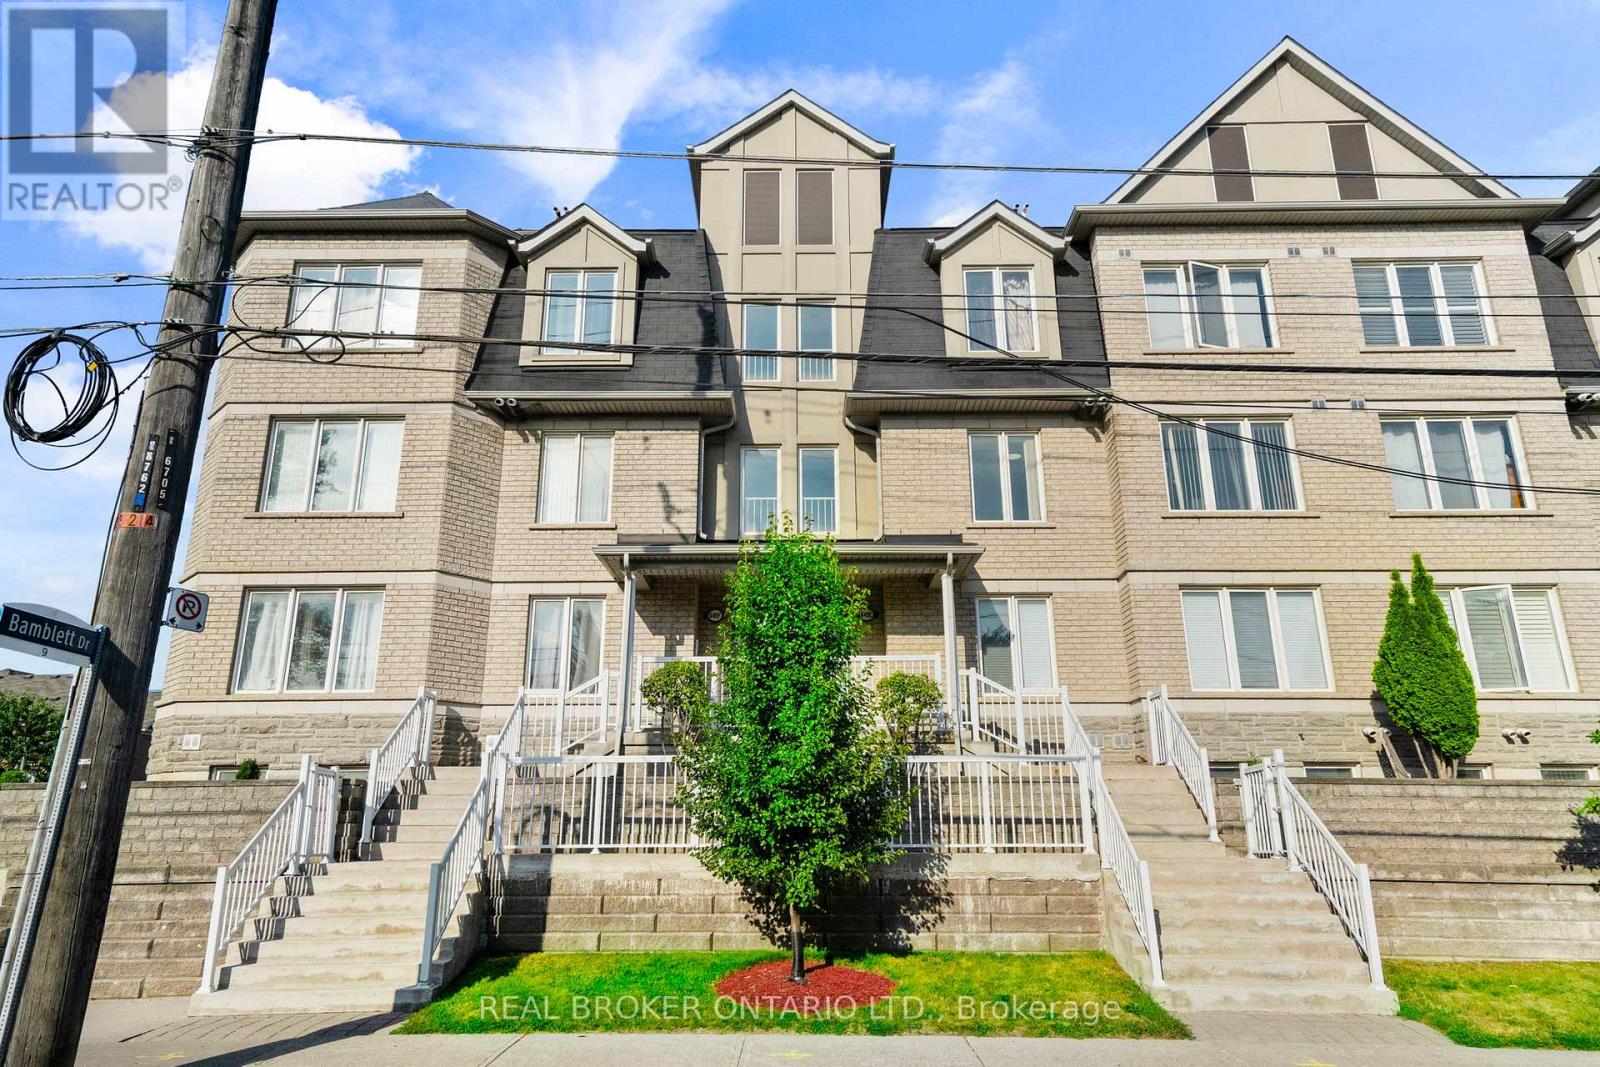
Welcome to Your Peaceful Retreat in the City! This Meticulously Cared-for 3-Bedroom Townhome Offers 1130 SqFt of Smart, Functional Living Space in One of Scarborough's Most Peaceful and Family-friendly Pockets. From the Moment You Step Inside, You'll Notice the Warm Hardwood Floors Flowing Through the Open-Concept Living and Dining Area, Creating a Bright and Inviting Space Perfect for Both Everyday Living and Entertaining. The Well-Appointed Kitchen Features Rich Cabinetry, Stainless Steel Appliances, and Generous Counter Space, Giving You Everything You Need to Cook and Entertain Comfortably. Lush Greenery Frames the Neighbourhood, with Scenic Trails and Nearby Parks Just Steps Away, and the Breathtaking Scarborough Bluffs Only Minutes From Your Door. Whether You're Unwinding on a Quiet Evening or Heading Out to Explore, This Location Truly Delivers the Best of Both Worlds. Practical Touches Round Out this Lovely Home, Including a Locker, Private Garage Plus Two Driveway Parking Spots, Easy Access to Public Transit, Schools, Shopping, and All the Everyday Essentials Your Family Needs. (id:61483)
158 Ingleton Boulevard
Toronto, Ontario

Welcome to this beautifully upgraded detached home offering 4+3 bedrooms and 4 parking spaces. This rare 51-foot lot includes a double-car garage. Thoughtfully renovated throughout, this home features a stylish, modern kitchen with brand-new appliances and fully updated bathrooms that blend function with contemporary design. Gleaming hardwood floors run through the main living areas, adding warmth and elegance. The finished basement includes three additional bedrooms, ideal for extended family or rental income potential. The backyard is very spacious, perfect for family gatherings and hosting guests. Perfectly situated close to parks, top-rated schools, TTC, highways, Walmart, Costco, restaurants, supermarkets, and all major banks, this home offers exceptional convenience in a prime location. A fantastic opportunity not to be missed! (id:61483)
2905 - 10 York Street
Toronto, Ontario
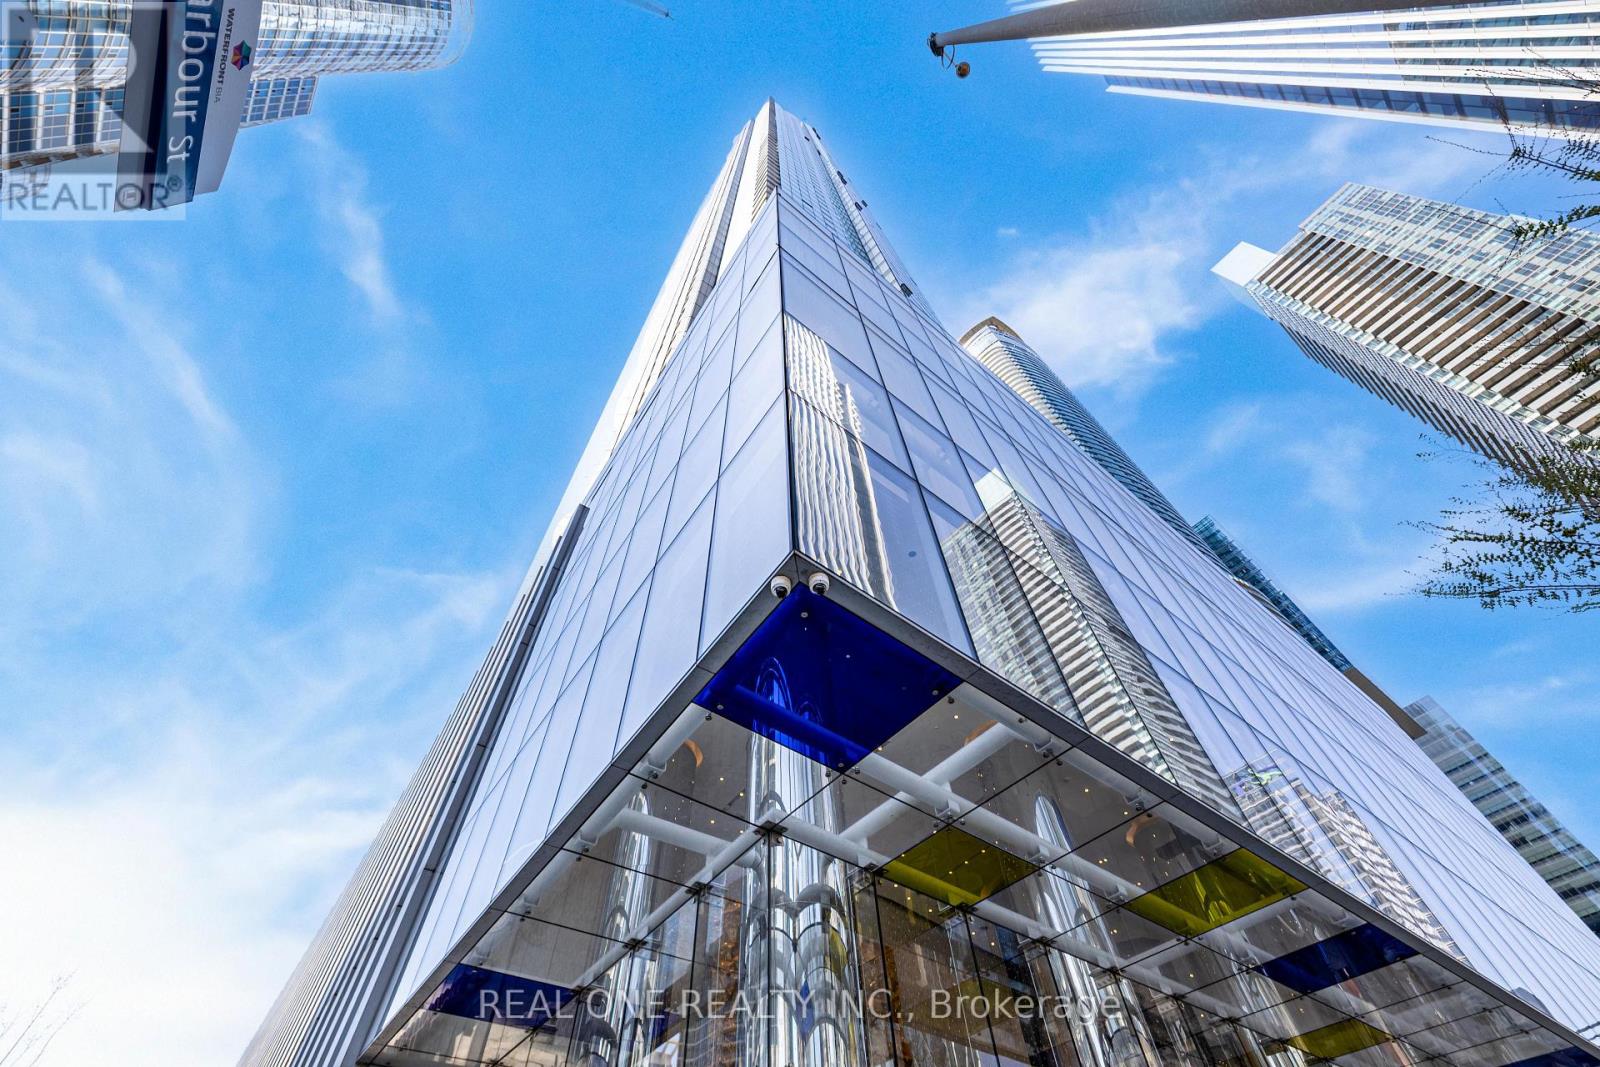
Tridel's Award Winning 10 York St. South/East Corner Suite With Stunning Lake & City Views With Parking & Locker Included. With many items upgraded. The Condo Offers Smart Home Technology For Convenient Building/Suite Access From Your Phone. Luxurious Finishes & Elegant Design. The Shore Club Offers Hotel Like Amenities. Centrally Located In The Downtown Core: Walk To Financial District, Union Station, Path, Sports Arenas, CN Tower, Aquarium, Supermarkets, Harbourfront, Restaurants. One of The Best Managed Buildings And A True Sense of Pride in Ownership In This Development. Experience Urban Living At Toronto's Finest Address. A Must See! (id:61483)
24 - 2 Paradise Boulevard
Ramara, Ontario
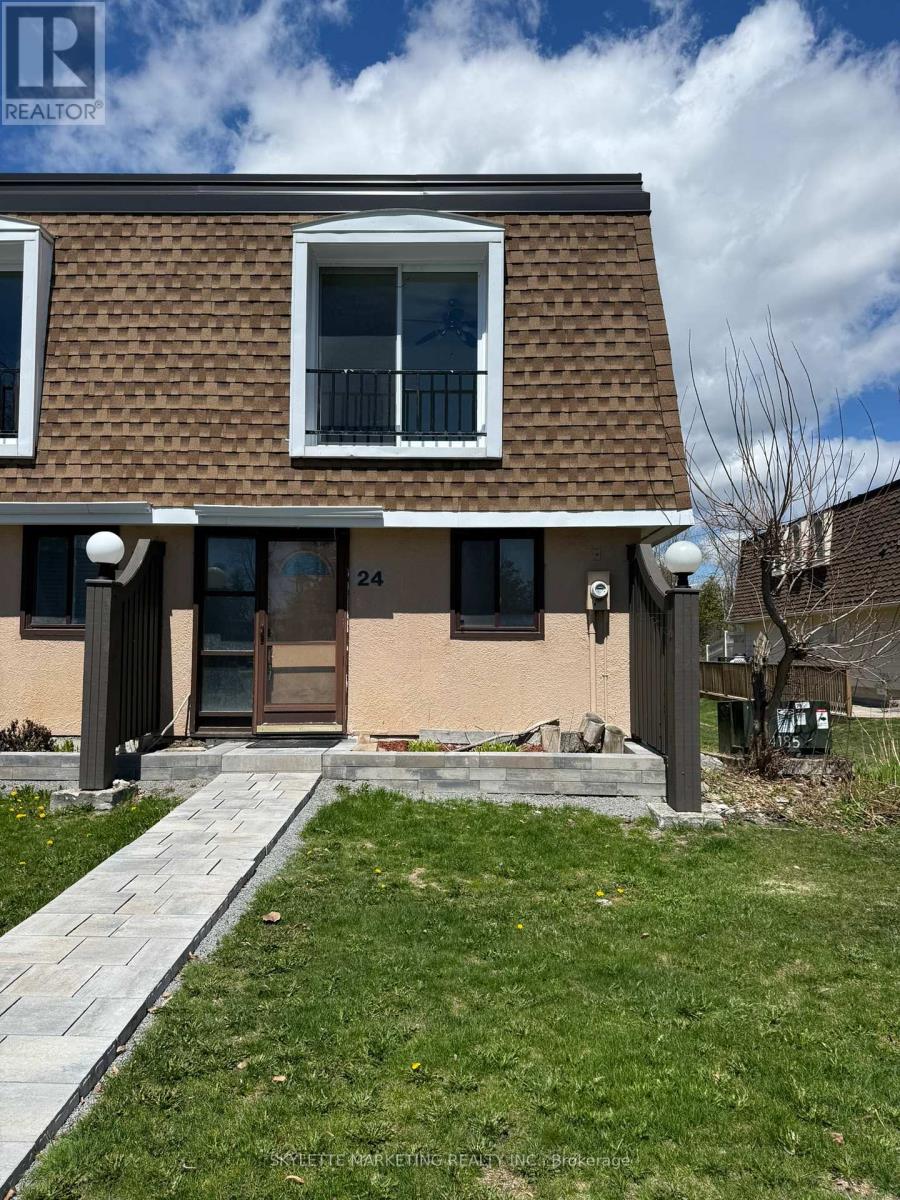
Rare opportunity to own an oversized waterfront property in Lagoon City! This spacious 3-bedroom, approximately 1,200 sq. ft. unit is one of the largest layouts in the complex, offering far more space and flexibility than the typical 2-bedroom units. As an end unit, it features more windows and abundant natural light. Set directly on the water, this property is perfect for buyers looking to create a personalized retreat. Being sold in as-is condition, it presents an exceptional opportunity to renovate and design entirely to your own taste. The motivated seller has priced this property well below comparable renovated units, creating a compelling value opportunity. Rather than paying a premium for someone else's finishes, you can allocate that value toward your own renovations and truly make the space your own. The result? A home tailored to your style, needs, and preferences, without paying extra for updates you may not have chosen. Whether you're looking for a weekend getaway, full-time residence, or investment project, the size, layout, and waterfront setting offer incredible upside. Don't miss this chance to secure a waterfront property with the freedom to customize and the potential to build meaningful equity. (id:61483)
305 - 88 Charles Street E
Toronto, Ontario
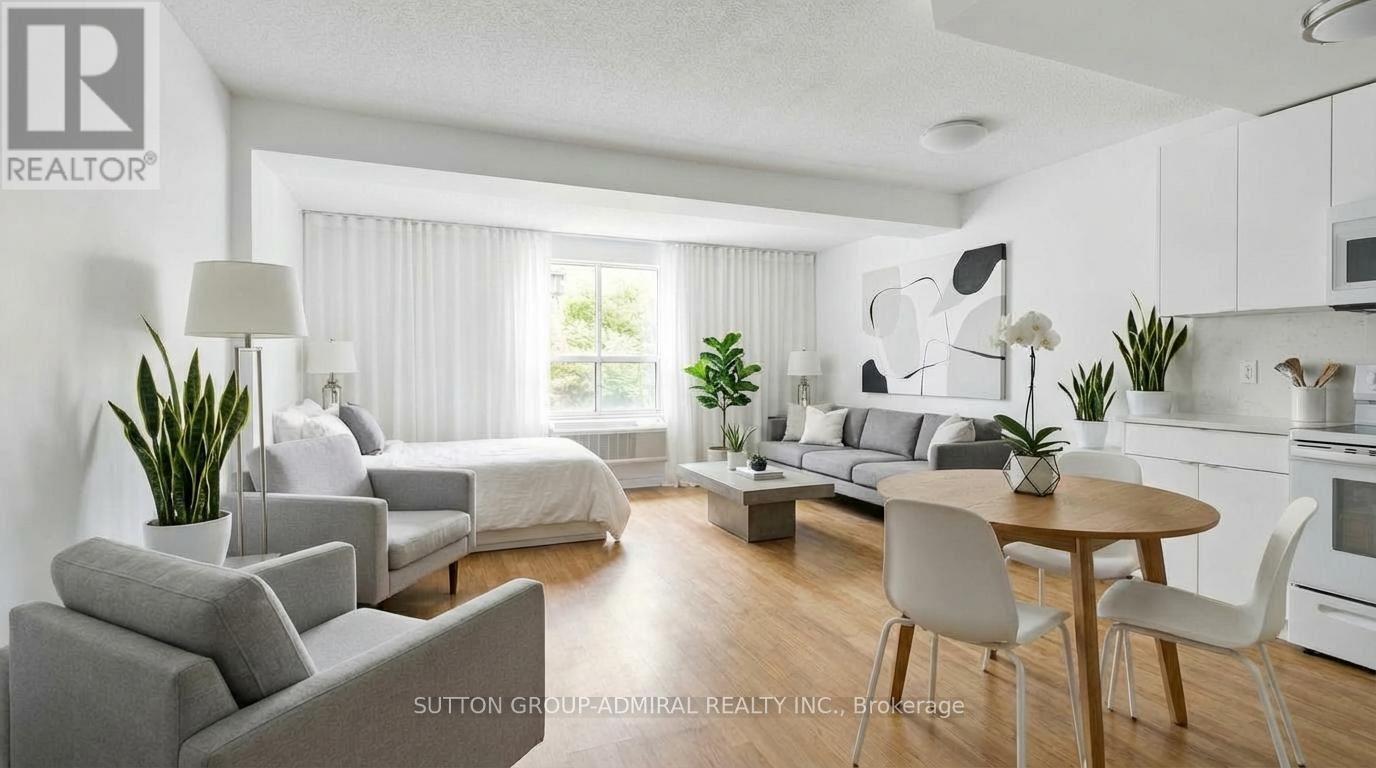
Great opportunity for first-time buyers or investors!Ideal for students attending U of T or TMU - own while you study, with the flexibility to keep as an investment or sell after graduation. Unique studio in the historic Waldorf Astoria featuring a smart, functional layout, full kitchen, ensuite laundry, and quiet garden view. Well-proportioned space rarely found in many newer condos. Steps to subway, hospitals, Yorkville, Church-Wellesley Village and Yonge & Bloor PATH (99 Walk Score). Low maintenance fees include all utilities. Monthly parking options are available nearby for those who require it. An excellent alternative to renting in a highly sought-after location. (id:61483)
3511 - 8 The Esplanade
Toronto, Ontario
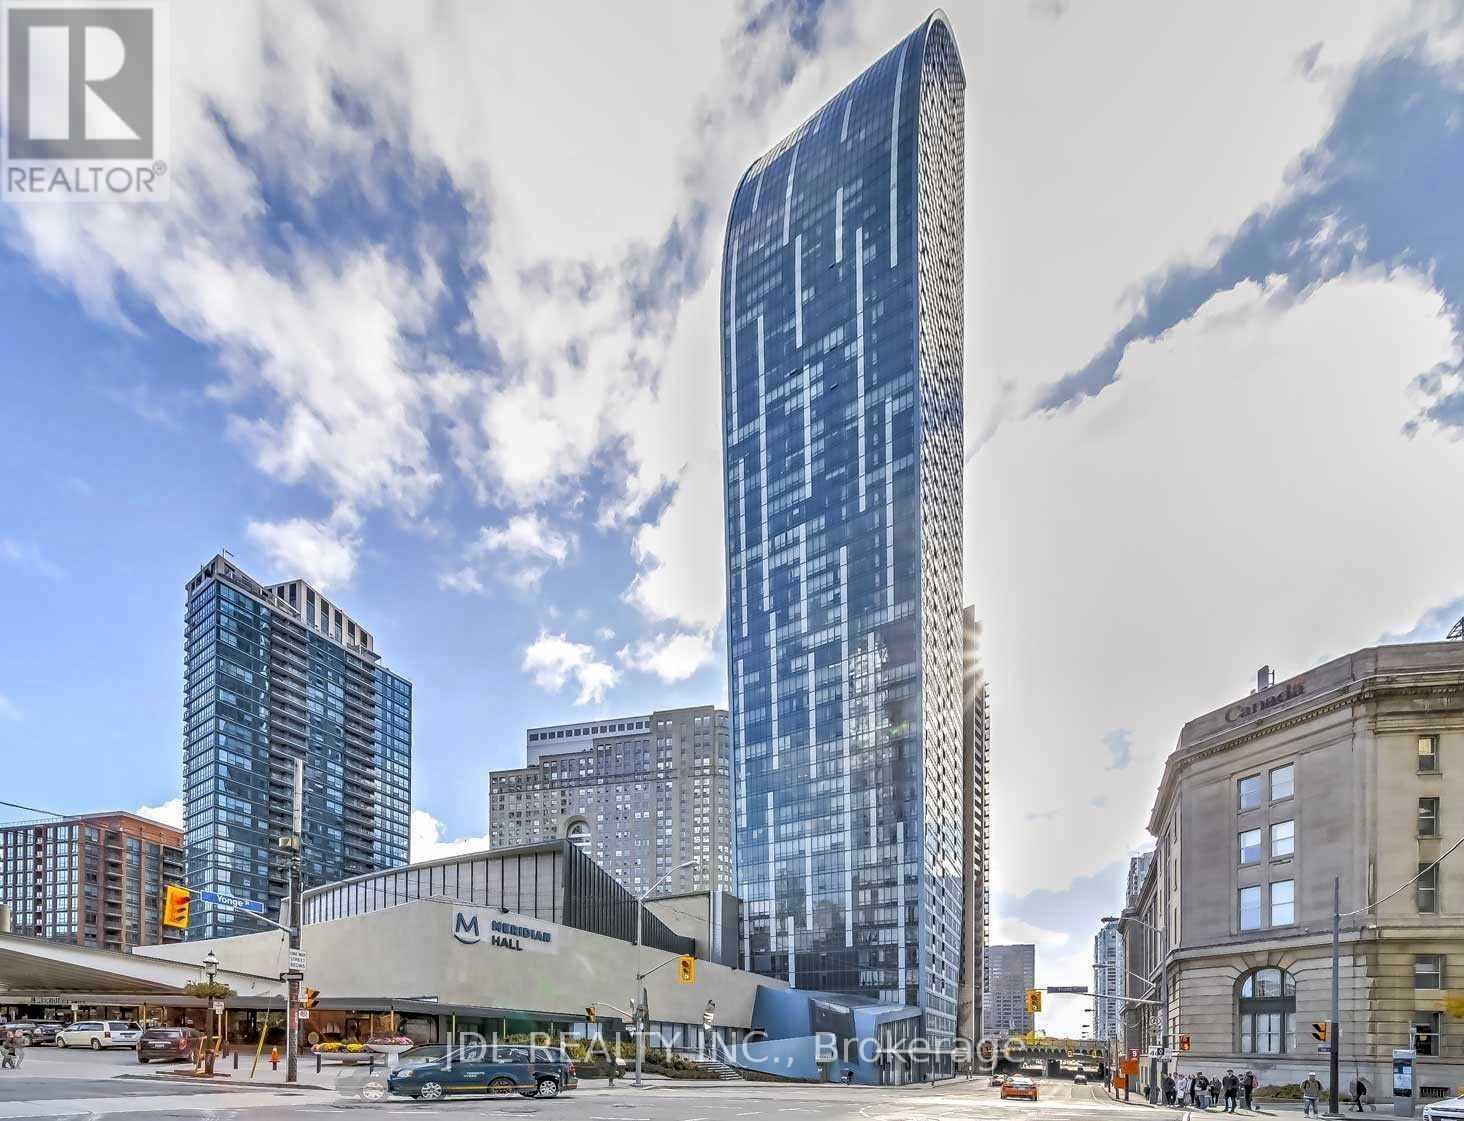
Corner Unit Features An Open Concept Layout. Floor To Ceiling Windows Offer A Panoramic View Of The City And A Stunning View Of The Lake. Hardwood Floors Throughout. 9 Ft Smooth Ceilings. The Kitchen Features A Stone Countertop, a Massive Kitchen Island & Top Of The Line Stainless Steel Miele Appliances. Interior Designed By Meung Leung. Iconic Architect Daniel Libeskind Designed Building W/Spectacular Unobstructed South-East View! One Parking And One Locker Included. Photos From The Previous Listing. (id:61483)
1201 - 2261 Lakeshore Boulevard W
Toronto, Ontario
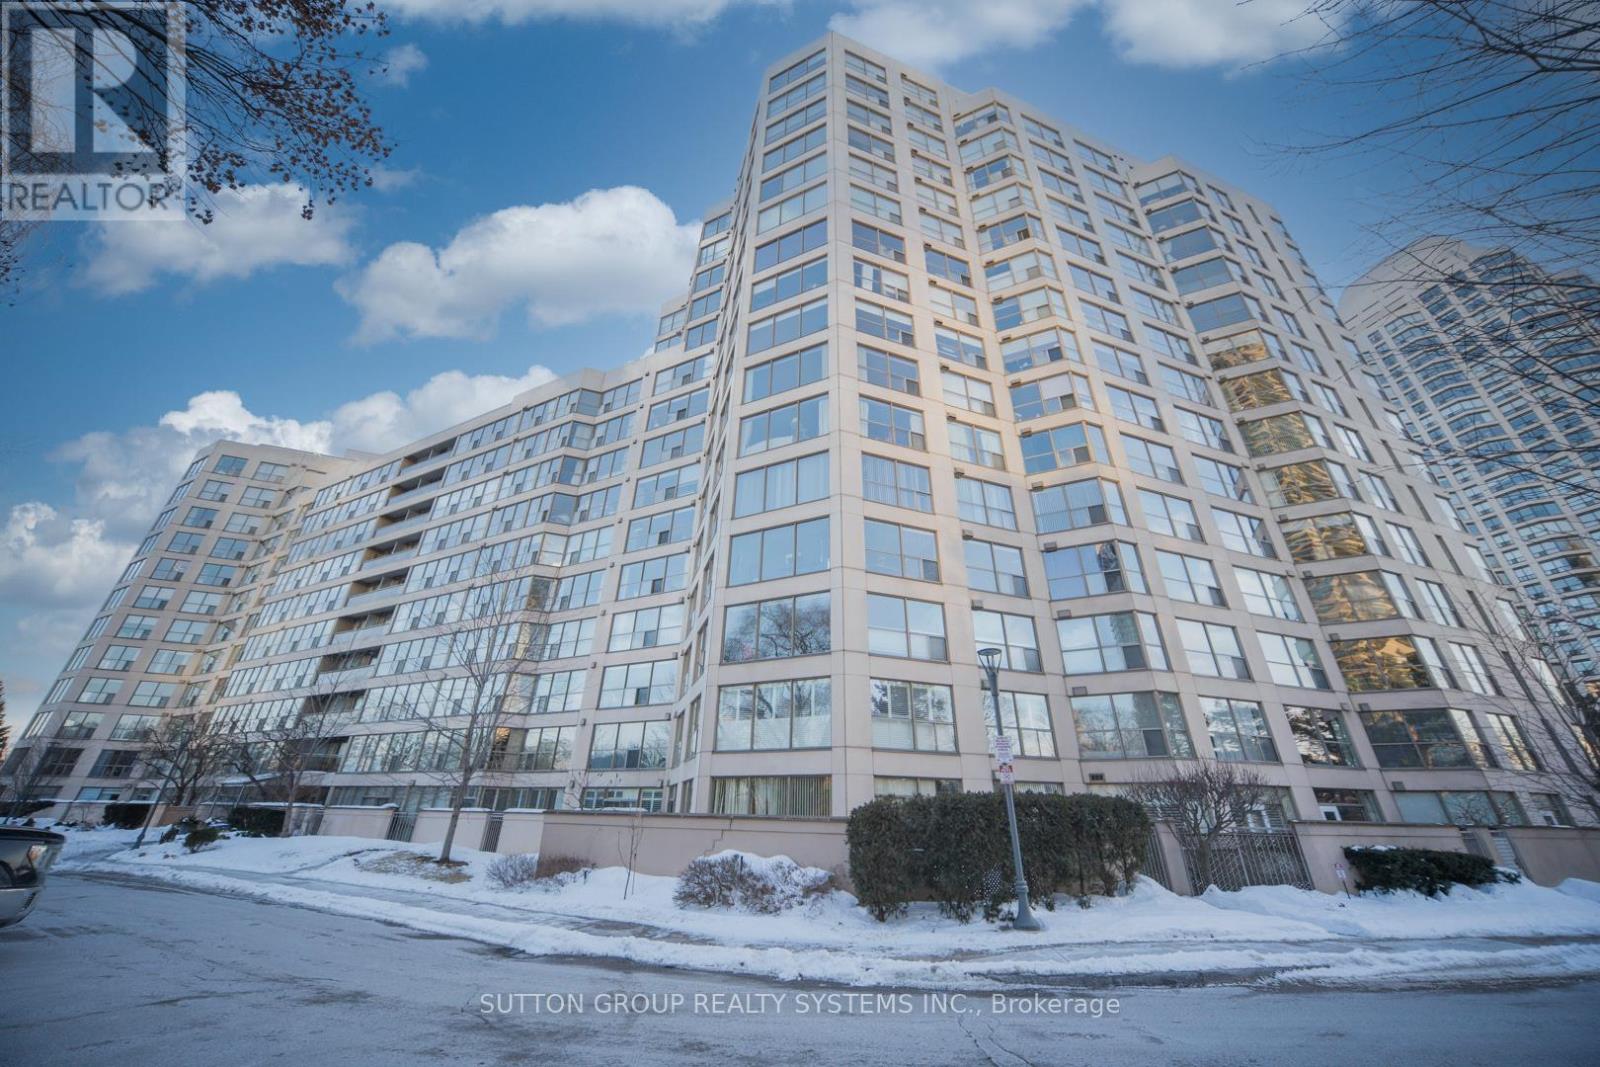
Sophisticated Waterfront Living At Marina Del Rey. Welcome To A Rare Opportunity In One Of Mimico's Most Sought After Lakefront Communities. This Bright And Spacious 2+1 Bedroom 2 Bath Suite Offers Approximately 1,107 Sq Ft Of Well Designed Living Space In Suite 1201, With Truly Stunning Views Of Lake Ontario, Mimico Cruising Club And Humber Bay Park. Filled With Natural Light Through Expansive Windows, The Suite Delivers A Comfortable Open Feel And A Highly Functional Layout For Everyday Living And Entertaining. The Study Room Is Ideal As A Home Office Or Study Area. A Welcoming Entry Leads Into A Practical Kitchen And Dining Area, While The Spacious Primary Bedroom Features Excellent Closet Space And A Private Ensuite. Residents Enjoy All Inclusive Maintenance Fees Covering Utilities, Rogers Ignite Cable And Internet, HVAC Service. Resort Style Amenities At The Exclusive Malibu Club Include An Indoor Pool, Hot Tub, Sauna, And Squash Court, A Fully Equipped Gym With Fitness Classes, Party Room, Library, Games Room, And Resident Lounge. Outdoor Highlights Include Tennis Courts, A Furnished Lakefront Patio With BBQs, And A Community Herb Garden, All Within A Secure Gated Community With 24 Hour Concierge. Prime Waterfront Location Just Steps To Humber Bay Shores Trails, Parks, Marinas, Cafes, Restaurants, And Daily Conveniences, With Quick Access To Downtown Toronto Via Transit And Major Highways. Don't Miss This Exceptional Opportunity To Own A Beautiful Waterfront Suite In A Vibrant Community Where Every Day Feels Like A Getaway. 3D Virtual Tour https://my.matterport.com/show/?m=scgVDC7rmkW (id:61483)
103 - 160 Balmoral Avenue
Toronto, Ontario
Spacious 1-bedroom suite featuring large windows and hardwood flooring throughout. Ideally situated in the highly sought-after Avenue Road & St. Clair neighbourhood, with TTC access right at your doorstep and convenient proximity to subway stations for effortless commuting. Enjoy being within walking distance to popular restaurants, cafés, and everyday essentials including Loblaws and Sobeys, while also offering quick access to the Bloor/Bay shopping district, Eaton Centre, and Yorkdale Shopping Centre. Surrounded by exceptional community amenities including hospitals, churches, public library, post office, community centre, and theatres. Conveniently located near public, Catholic, and private schools. A vibrant, well-connected neighbourhood offering the perfect blend of comfort, convenience, and city living. See attached floor plan. Ask about the available rental incentive. (id:61483)
511 - 3533 Derry Road E
Mississauga, Ontario
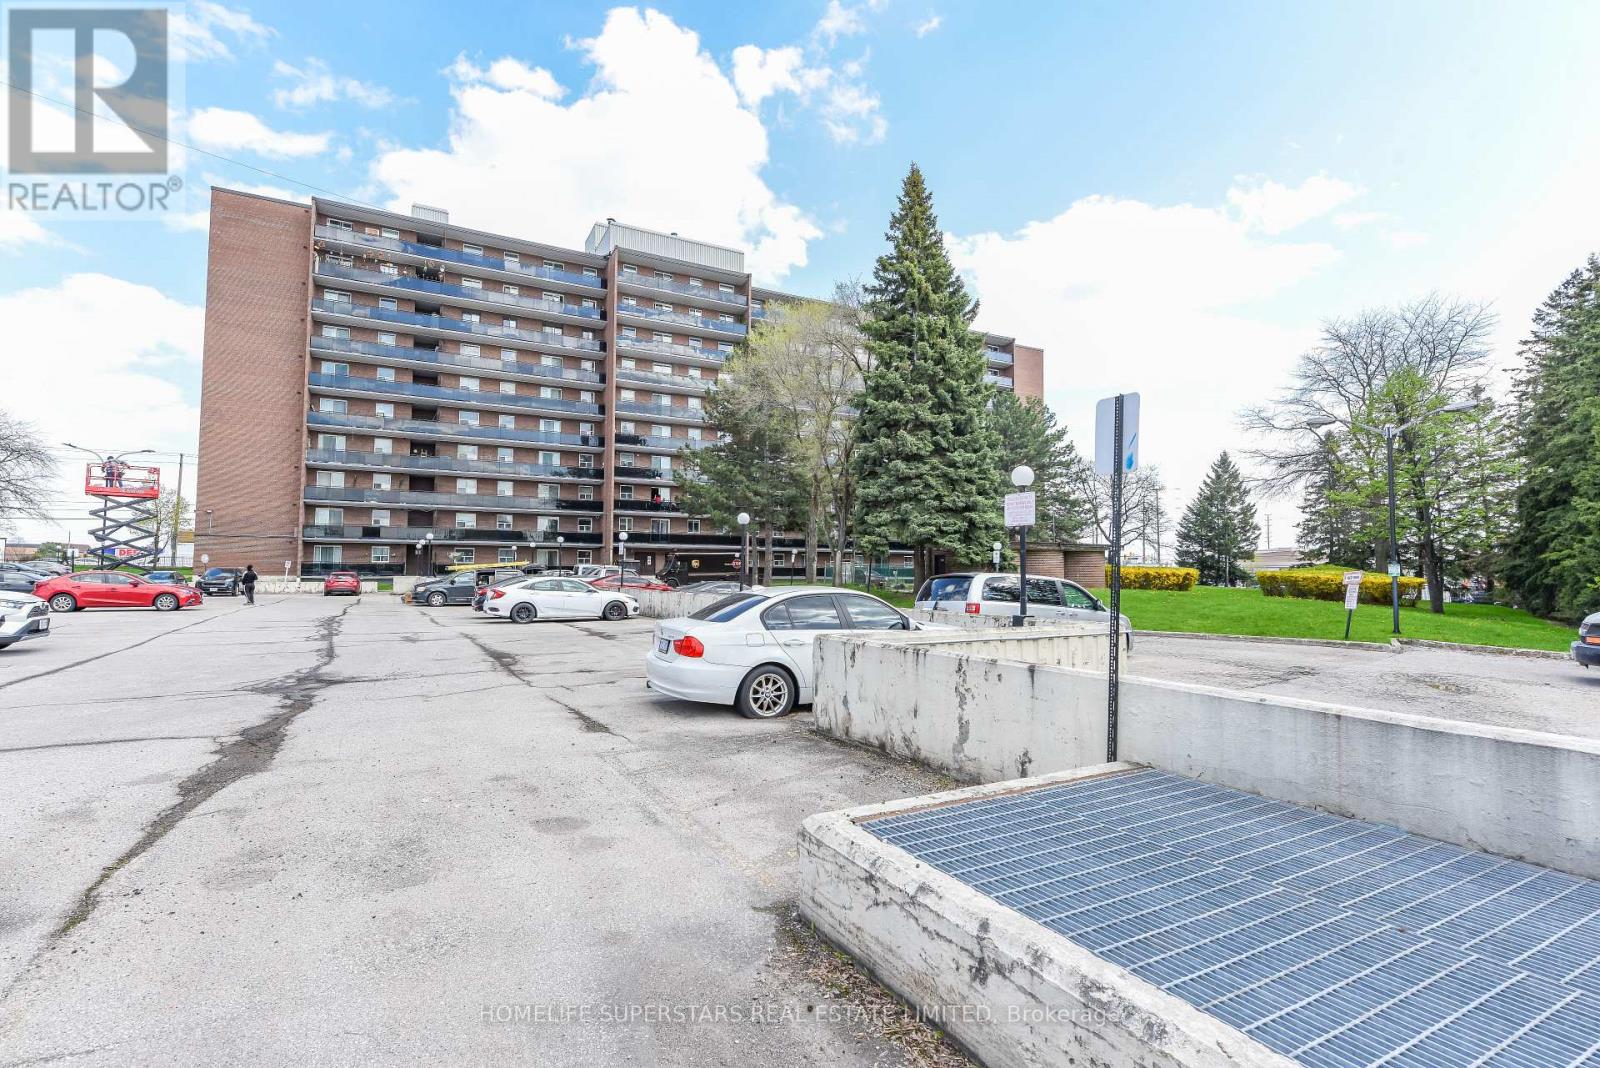
Stylishly fully renovated by professionals (April 2026 ), 2 Spacious Bed Room Condo (900-999 Sq feet) in Nature lovers paradise . Welcome to this beautiful 2 BR ,1 Bathroom , luxury offering a bright open concept layout in a high demand area of Mississauga . Bed rooms have huge closets with mirrors. Brand New Kitchen with granite Counter top . All brand new stainless steel appliances in kitchen like New Fridge (April 2026 ), New Dish Washer (April 2026 ) , New Stove with chimney (April 2026 ) . New Floor , New Pot lights (16) and other ceiling lights . Freshly painted. There is a convivence of ensuite laundry room with Brand new Dish Washer (April 2026 ) , Brand new Dryer (April 2026 ) and adequate storage. The unit features a large living area with a walkout spacious balcony. You can enjoy the unobstructed nature's view from both the balconies All utilities are included in the maintenance fee providing exceptional value thereby making life tension free and easy without caring for payment of utility bills . All major amenities like Community Centre which offers Child Care facilities for young working coupes, steam Sauna, Hot Tub , Swimming pool , Gym and Library Is at a walking distance , Westwood Square ,Many Schools, Parks , Places of Worships are close by. Across the road are Malton Medical Centre, Tim Horton , Mc Donald and Gas Station . Buses for Humber college , Subway and Go train ( takes30 Minutes to union station ), Pearson Airport etc , are available from bus stop located outside the Condo Gate. All major highways (427/401/407/410 ) are nearby. Just minutes to the Pearson Airport .Top walking trails and Conservation areas include Malton Greenway and Etobicoke Creek Trail . Claireville conservation area (540 Hectares ) is nearby. Instead of living in retirement homes this is a lifetime opportunity for Seniors for hassle free living in their own homes, young couples ,first time home buyers and investors alike. (id:61483)
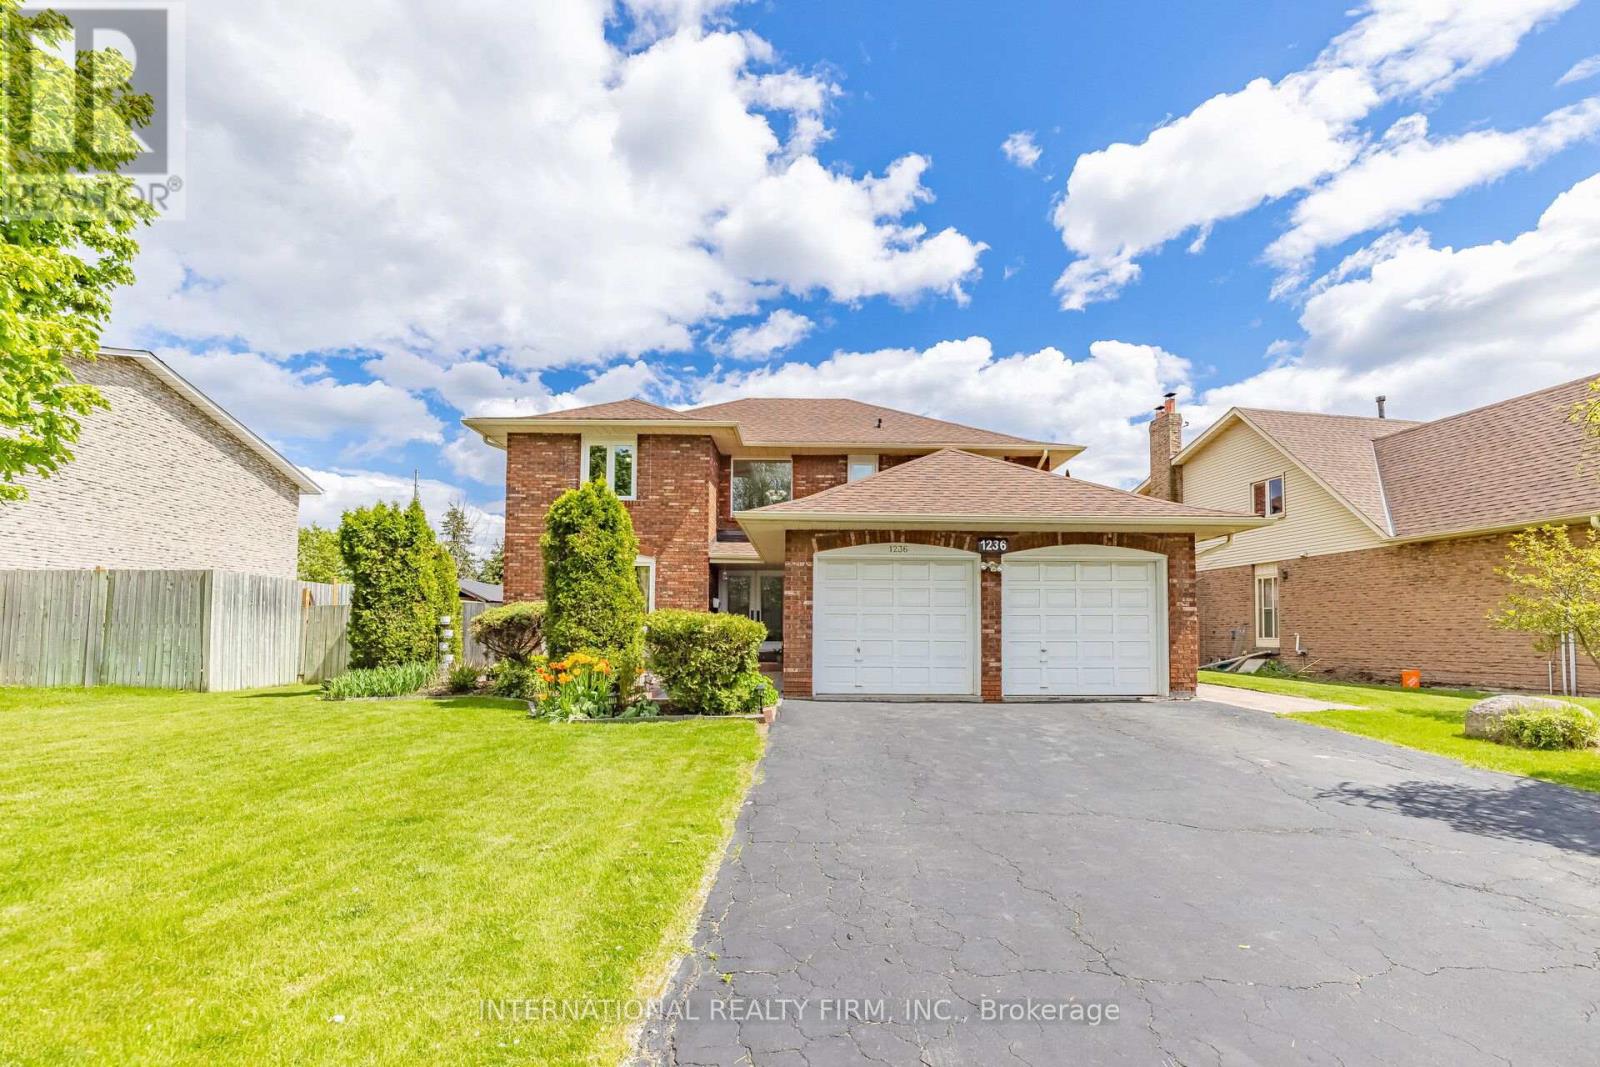
1236 Fleet Street
Mississauga, Ontario
Located in the highly sought-after Mississauga Golf Club community, this beautifully maintained 4-bedroom detached home offers approximately 2,852 sq. ft. above grade (per MPAC) plus a spacious finished basement. Situated on a huge pool-sized lot, this exceptional property combines timeless elegance, generous living space, and outstanding functionality. The inviting foyer features a grand circular staircase leading to all levels. The spacious main floor offers generous principal rooms, a convenient laundry room, and a walk-out to a large interlocked patio - perfect for entertaining. Two wood-burning fireplaces add warmth and character throughout the home. The bright finished basement features oversized windows, an huge recreation and games area, and a separate entrance with excellent in-law suite potential. Recent updates include windows throughout (2020), front patio stonework (2020), A/C (2019), and roof shingles (2018). Additional highlights include beautifully landscaped perennial gardens, updated family room and kitchen blinds (2020), a kitchen pantry, and a jacuzzi tub in the second bathroom. Rarely offered in a prime location close to schools, golf, parks, shopping, and major highways. An exceptional opportunity to own a distinguished home in one of Mississauga's most desirable neighbourhood. (id:61483)
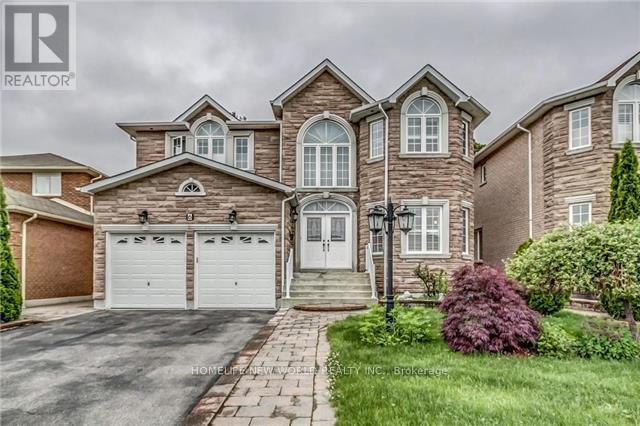
6 Mirrow Court E
Toronto, Ontario
great location side door enter basement apartment, 5 minute walk to University of Toronto, good and very clean home, very good for student of Toronto University (id:61483)
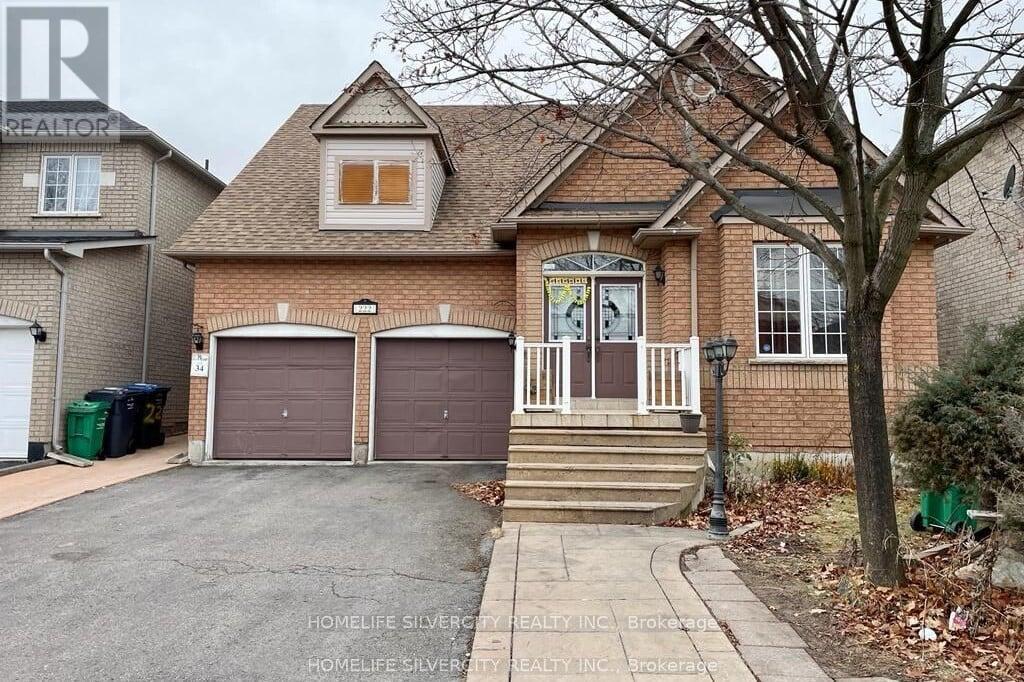
222 Edenbrook Hill Drive
Brampton, Ontario
3 bedroom with 4 washrooms, 2 bedroom finished basement with separate entrance from backyard, extended driveway, No carpet in house, full of natural light, double door entrance, extended driveway. Walking distance to Freshco, Shoppers drug mart, bank, bus stop, Cassie Campbell Community Centre, School, Tim Horton's and many more other facilities. Extended driveway. (id:61483)
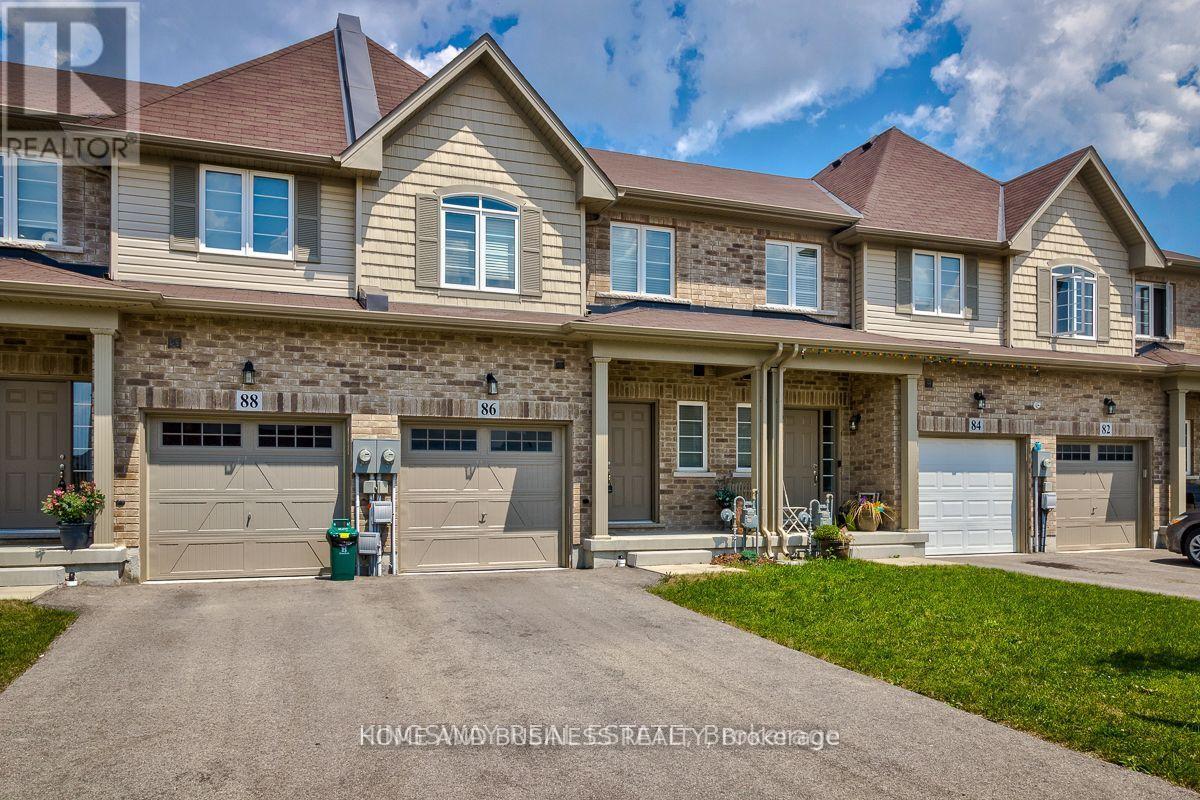
86 Bradbury Road
Hamilton, Ontario
For Lease - Bright & Spacious 3-Bedroom Home in Desirable Stoney Creek MountainWelcome to this beautifully maintained 3-bedroom, 3-bathroom home located in the highly sought-after Stoney Creek Mountain community. Offering a bright and functional layout, this spacious home is perfect for families and professionals seeking comfort, convenience, and a family-friendly neighbourhood.The main floor features an open-concept design filled with natural light, creating a warm and inviting atmosphere ideal for both everyday living and entertaining. Enjoy the added convenience of direct garage access into the home. Upstairs, you'll find generously sized bedrooms with large built-in closets, spacious hallways, and a well-designed layout that provides both comfort and practicality.Situated in a quiet, safe, and child-friendly neighbourhood, this home is ideally located close to top-rated schools, shopping centres, parks, major highways, and the new GO Station for easy commuting.Move-in ready and exceptionally well cared for, this is an excellent opportunity to lease a beautiful home in one of Stoney Creek Mountain's most desirable locations.Don't miss out - book your private showing today! (id:61483)
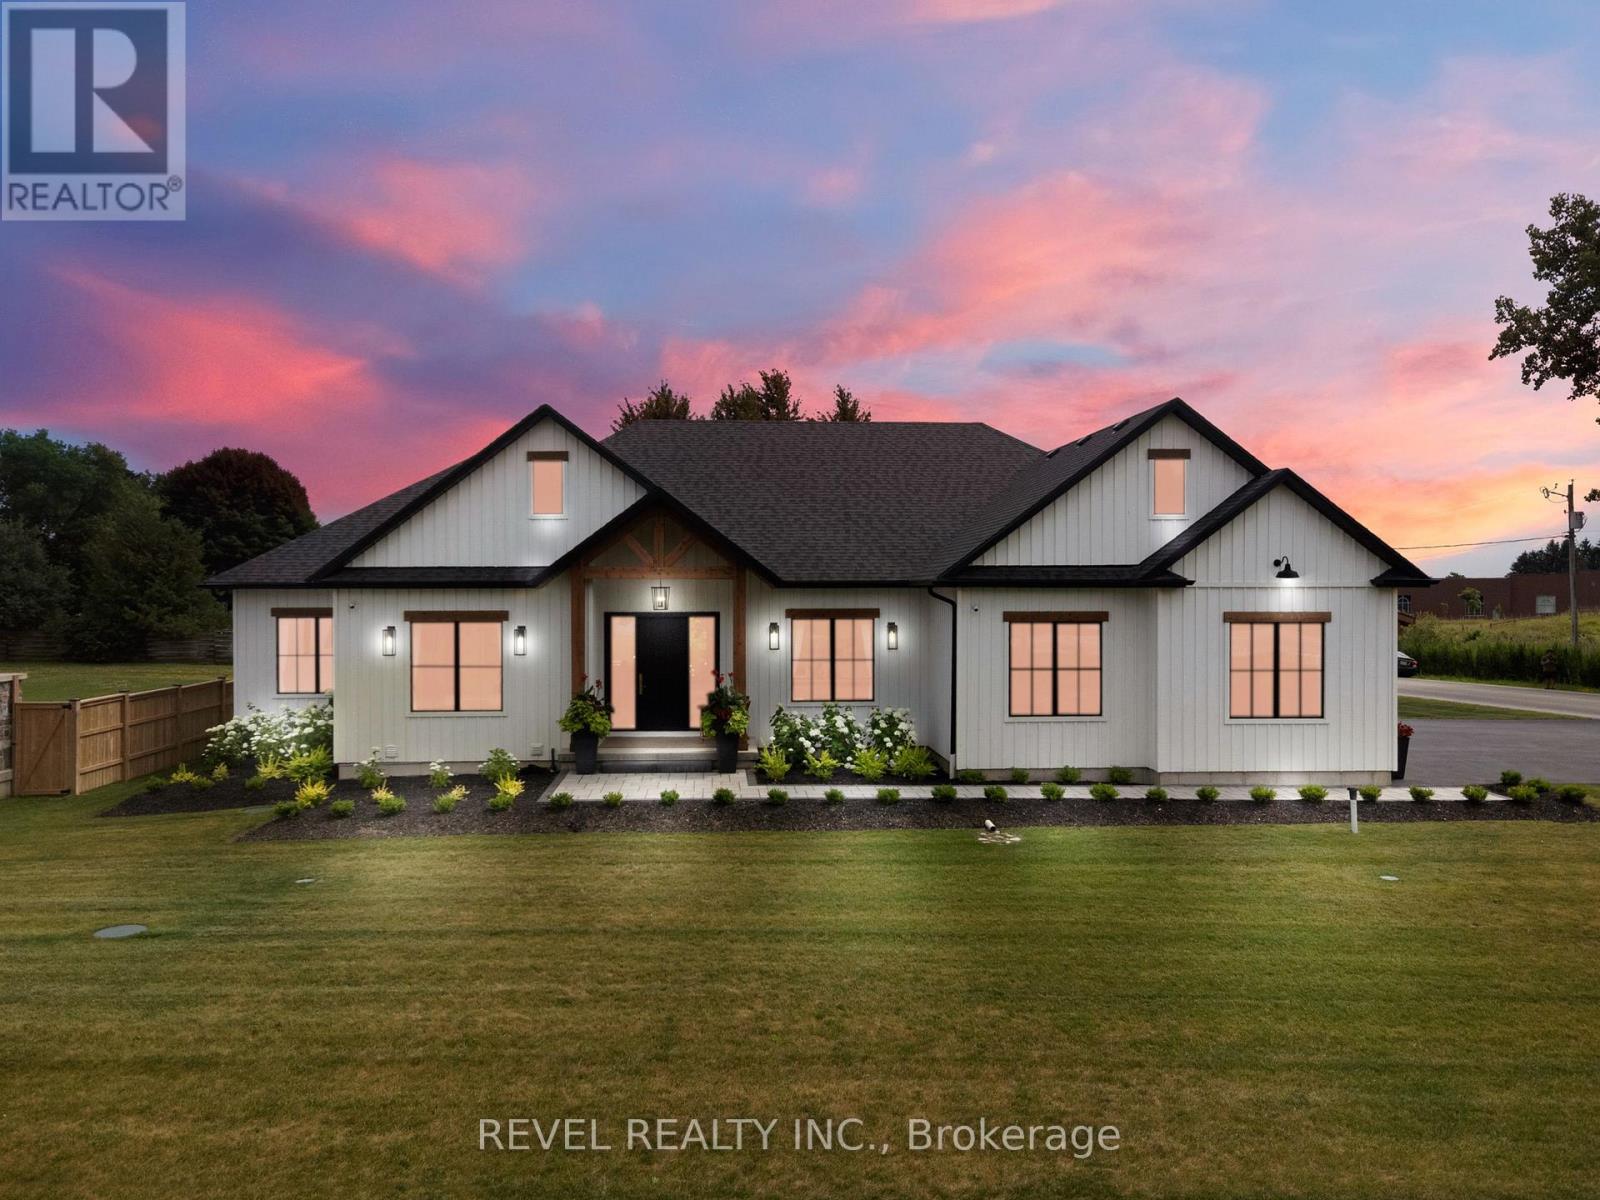
4678 Lobsinger Line
Wellesley, Ontario
This exceptional custom bungalow, offers nearly 6,000 sq ft of finished living space on a serene country lot under an acre. With 6 bedrooms, 4 bathrooms, and an oversized 3-car garage with parking for 6 more, this home is ideal for large or multigenerational families. Inside, 10' ceilings throughout the main floor and a vaulted 12' great room with a floor-to-ceiling natural stone fireplace create an open, airy feel. White oak engineered hardwood spans both levels, adding warmth and elegance. The chef's kitchen features a double waterfall island, top-of-the-line appliances, an oversized built-in fridge/freezer, and connects to a stunning walk-through pantry with second fridge, white oak counters, and custom cabinetry. The dining area leads to a covered concrete porch with built in natural stone outdoor BBQ, perfect for entertaining. The primary suite includes white oak beam accents, a gas fireplace, luxurious ensuite, custom walk-in closet, and direct access to the laundry room. A finished basement adds more bedrooms, bathrooms, and versatile space for guests, teens, or recreation. Large windows throughout flood the home with natural light. The backyard has plenty of room to add a pool. Located 12 Minutes to St,Jacobs, 13 Minutes to the Farmers Market, 14 Minutes to Waterloo and 22 Minutes to Kitchener. This is a rare opportunity to enjoy refined country living close to the city. (id:61483)
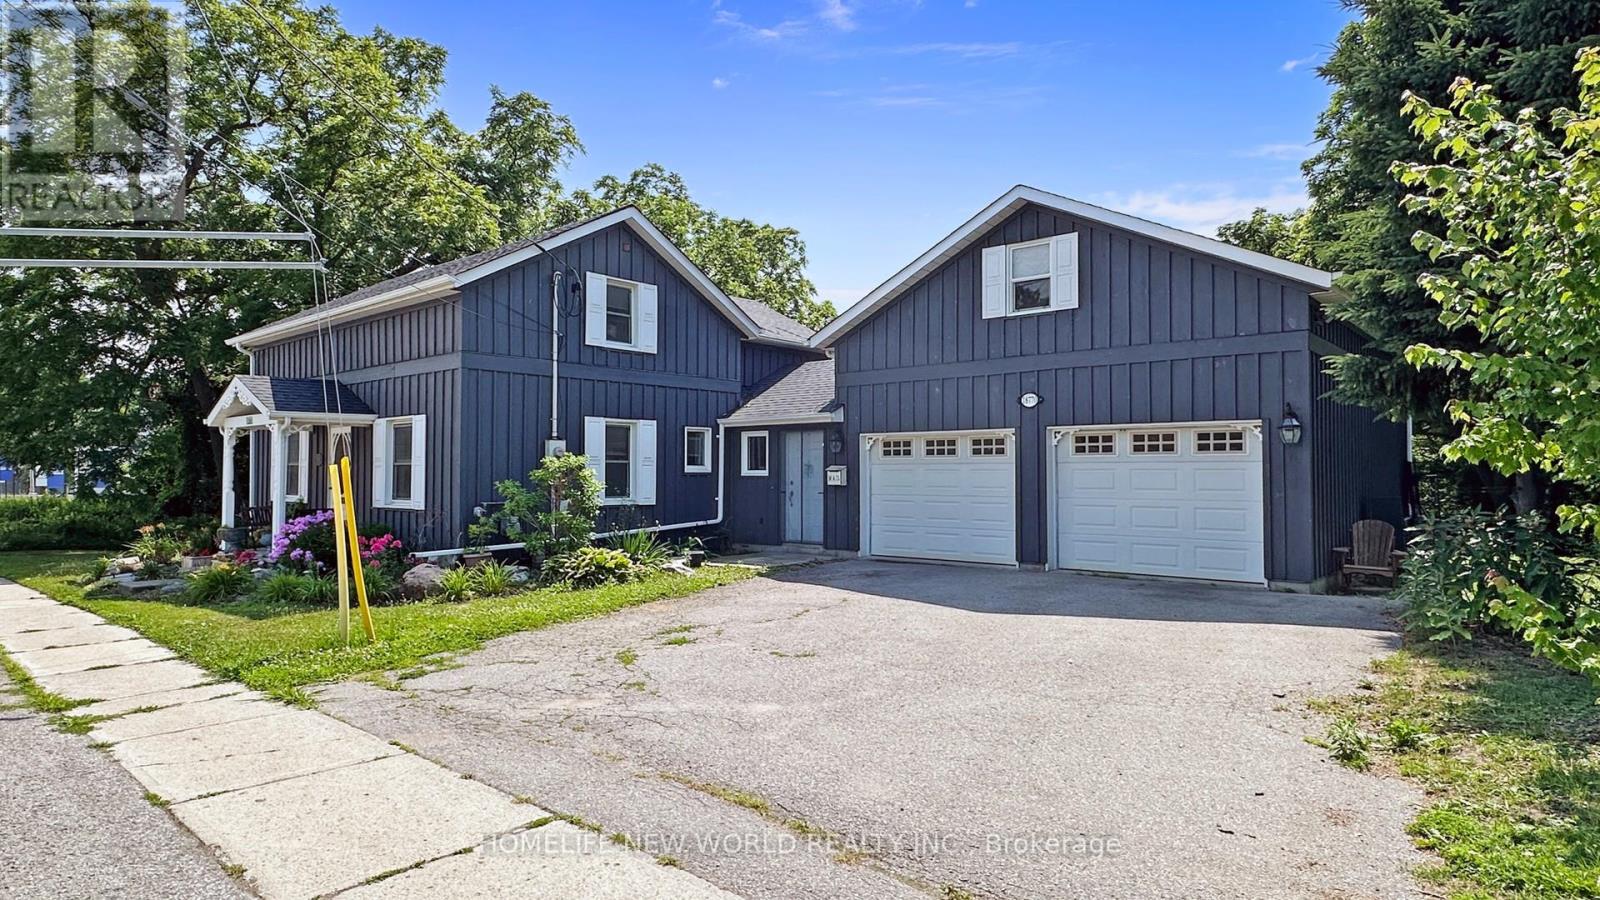
18770 Leslie Street
East Gwillimbury, Ontario
One-Of-A-Kind Home & Property In Prime Core Of Sharon. Very Unique Home With So Much Charm andCharacter. Live and Work From Home. Awesome Huge Addition, Double Garage with Loft andheating. Large Main Floor Master bedroom with beautiful Modern Ensuite, his and her walk inClosets. Main Floor Laundry & Office. Oversize walkout family room with wood fireplace. Beautiful Large Treed Private Lot backing onto conservation area, this home offers serene solitude with no adjacent properties, perfect for peaceful living. Current zoning as Residential, could potentially be converted to commercial Zoning, great for Medical Office, Financial Inst., Animal Clinic, Commercial School use, Art gallery, Child care centre, Etc, please check use with the city. Exceptionally convenient Location Minutes From Highway 404and the future Bradford Bypass, connecting to Highway 400, new Loblaws Distribution Center at Woodbine/ Green Lane, new Costco store Daives/404, a new community centre with pool andlibrary. (id:61483)
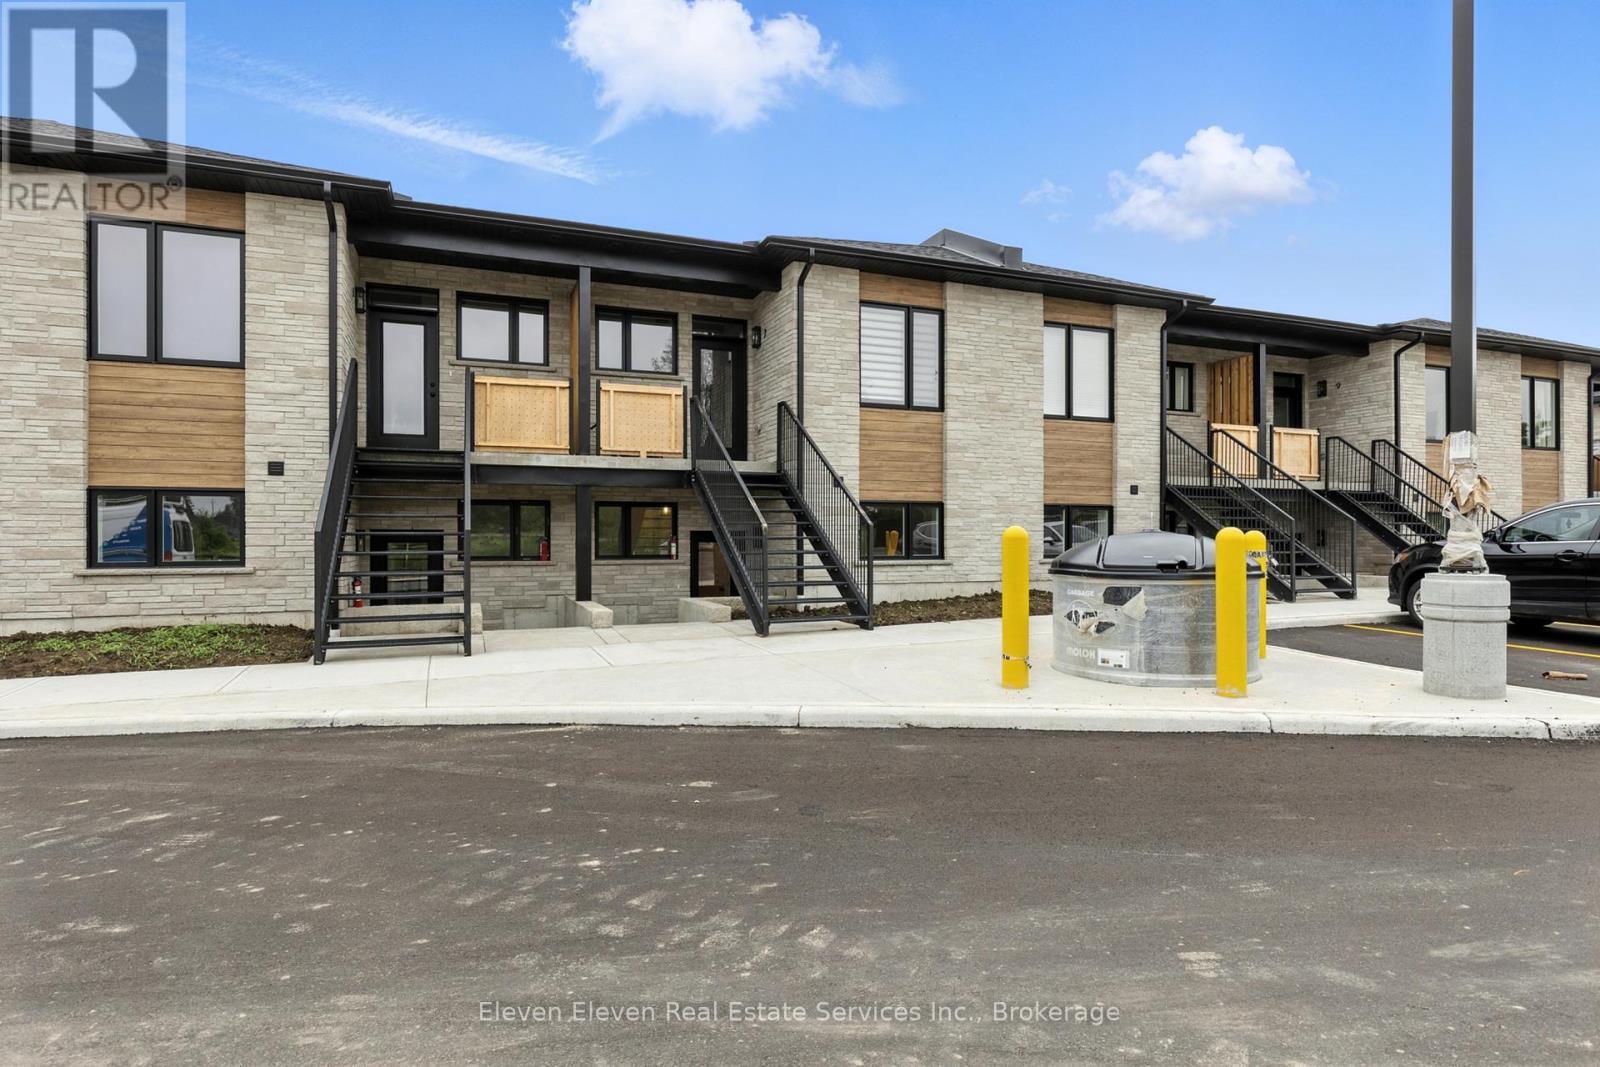
26 - 440 Wellington Street
Wellington North, Ontario
This stylish 1,024 sq ft 2-bedroom, 2-bathroom stacked townhome offers modern open-concept living with custom kitchen cabinetry, a large island boasting quartz countertops, and an inviting living area with an electric fireplace. The primary suite features a walk-in closet and 3-piece ensuite, while the second full bathroom provides added convenience for guests or family. Enjoy your own private sunken patio, designated parking, and quality finishes throughout. Located in a newly developed complex with stone and wood-look siding, plus sleek black windows for a modern touch. Comfort and style meet in this beautiful home! Photos are of model home. Finishes may vary slightly from photos (id:61483)
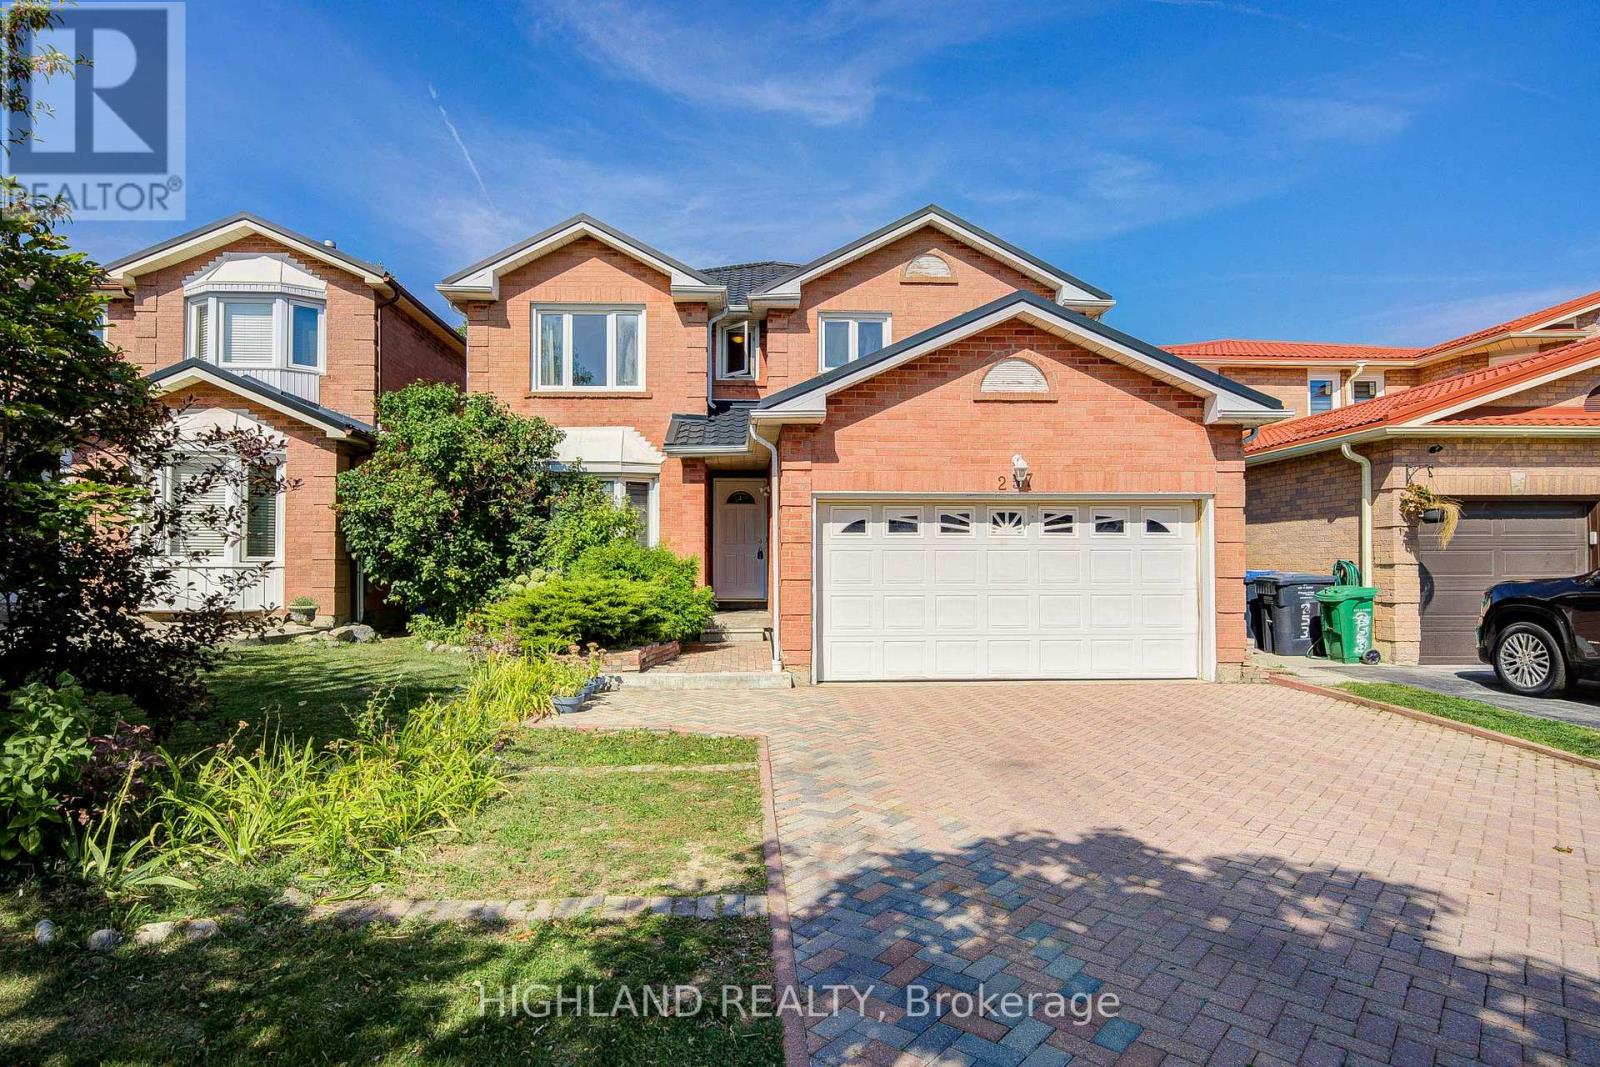
257 Huntington Ridge Drive
Mississauga, Ontario
4-Bed 4-Bath Detached Home with Finished Basement & Separate Entrance | Close to 2,500 sq.ft (MPAC 2377 s.f) in the heart of Mississauga * Home Features: metal roof (2020), durable, long-lasting, and low maintenance; Vinyl Flooring in Corridor & Kitchen (2025), stylish and easy to maintain; Hardwood floors throughout; spacious master bedroom with upgraded 4-piece ensuite; fully finished basement (with separate entrance) featuring a den/home office and an upgraded bathroom (2021), perfect for extended family or rental potential; bright, open views from multiple rooms, ensuring plenty of natural light *AAA Location Highlights: Minutes to Square One Shopping Center and all major city amenities; Backs onto a school, making it convenient for families with children , steps to the upcoming Hurontario LRT, Hwy 403, supermarkets, restaurants, and bus stops; Family-friendly neighborhood with parks, trails, and community facilities nearby. *This home combines modern upgrades, a functional layout, and a prime location with convenience, open views, and an exceptional family lifestyle. (id:61483)
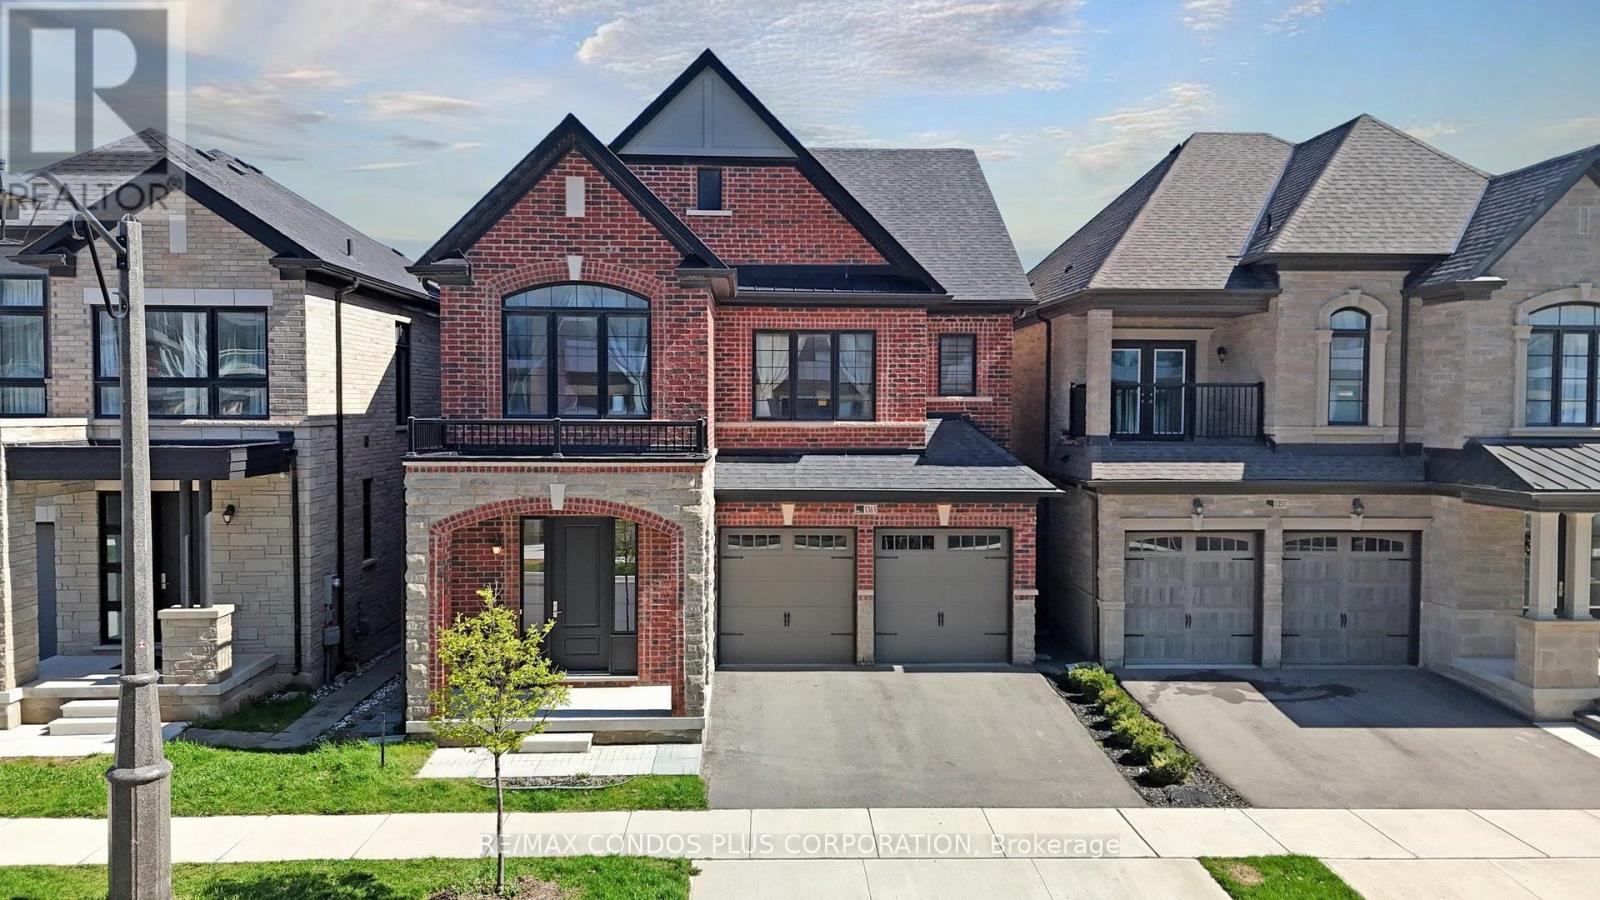
1361 Yellow Rose Circle
Oakville, Ontario
Beautiful 4 bedroom, 3.5 bathroom home in the sought-after Glen Abbey community, built by Primont Homes and offering 2,745 sq. ft. of well-designed living space with Approx. $70,000 in upgrades. Bright open-concept layout features hardwood flooring throughout. Family and dining rooms provide generous space for everyday living and entertaining, flowing seamlessly into a well-appointed kitchen and spacious breakfast room with porcelain tiles, centre island, S/S appliances including premium Samsung fridge, pot lights and a quartz countertop. All bedrooms feature either an ensuite or shared bathroom along with large closets for comfortable family living. Second-floor laundry adds everyday convenience. Basement includes a rough-in bath, offering future potential. Excellent location surrounded by nature and located right beside a trail, close to Bronte Creek Provincial Park, Deerfield Golf Course, shopping, dining, Bronte GO Station, and quick access to Highways 403 and 407. (id:61483)
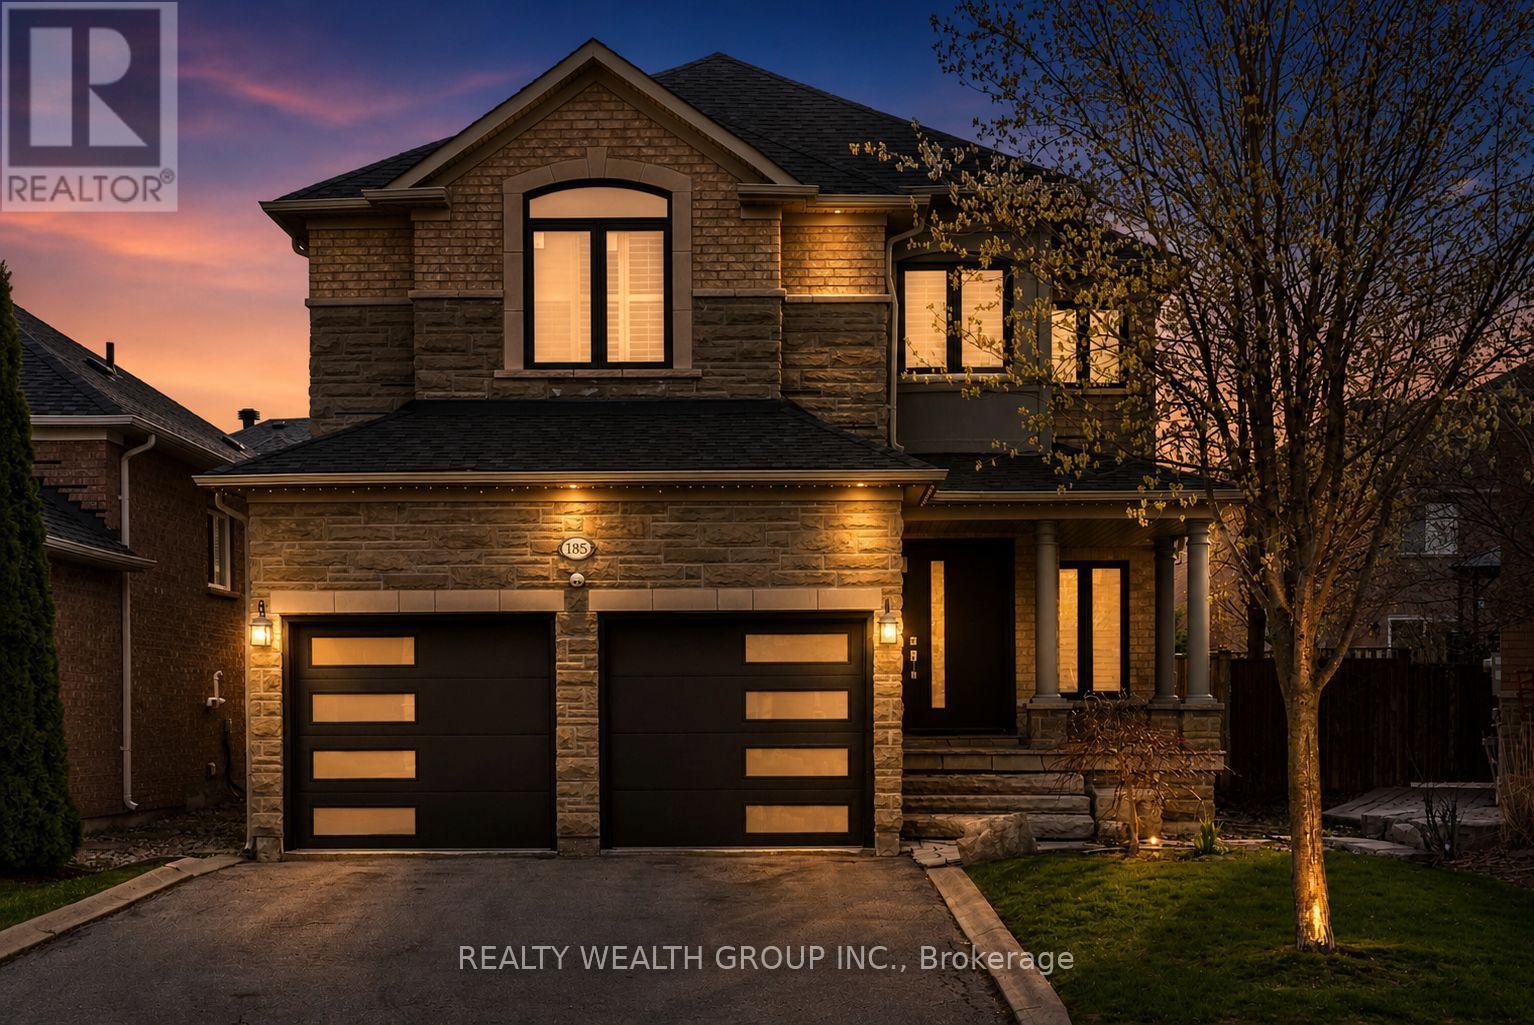
185 Regency View Heights
Vaughan, Ontario
Welcome to this beautifully updated home in the sought-after Maple Highlands community of Maple. Featuring a bright, open-concept layout, this property offers exceptional living space for families and entertainers alike. The fully finished basement is spacious and filled with natural light, creating the perfect extension of the home for recreation or additional living.Recent upgrades provide peace of mind and modern comfort, including a new kitchen, furnace, air conditioning system, roof, all doors and windows, as well as updated garage doors and flooring. Every detail has been thoughtfully improved to deliver a move-in ready experience.Ideally located close to parks, schools, and everyday amenities, this is a fantastic opportunity to own a well-maintained, turnkey home in a prime neighborhood. (id:61483)
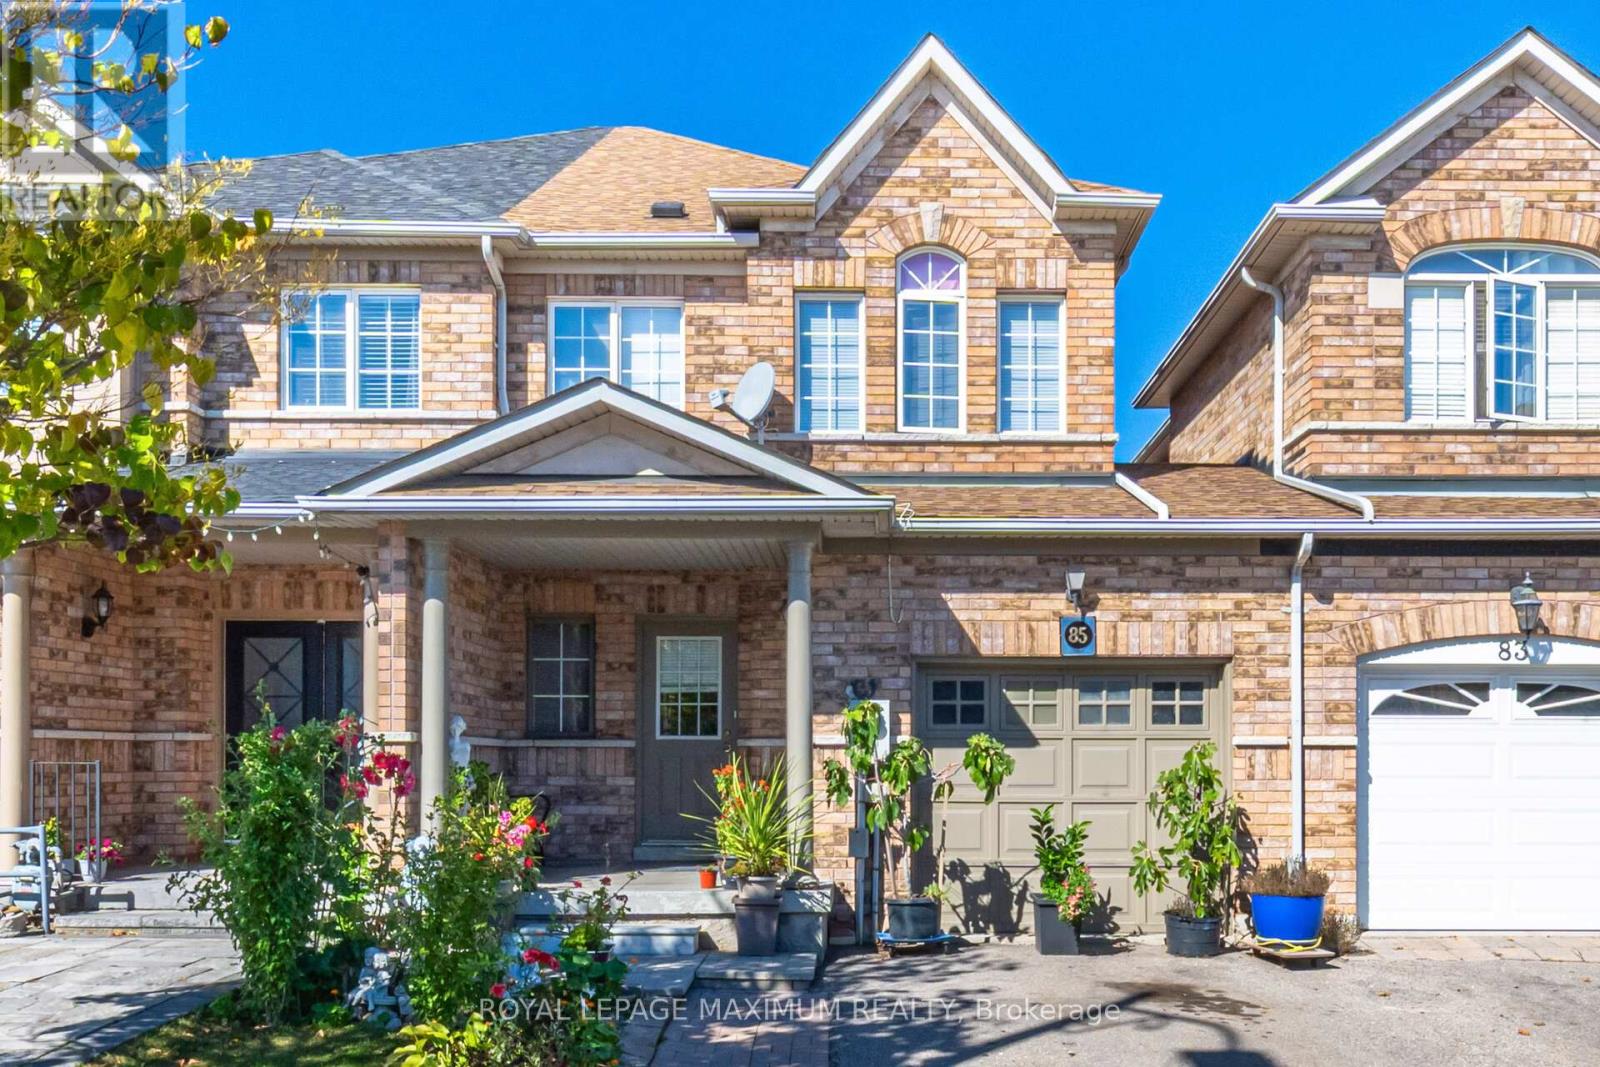
85 Ronan Crescent
Vaughan, Ontario
Stop Your Search! This Beautiful 3-Bedroom Freehold Townhouse Offers The Perfect Blend Of Style And Convenience In The Heart Of Desirable Sonoma Heights. Nestled Within A Quiet, Established, And Family-Friendly Neighbourhood, This Home Is Ready For Its Next Owners, Whether You're A First-Time Buyer, A Growing Family, An Investor, Or Looking To Downsize. Step Inside And Be Greeted By The Rich, Inviting Warmth Of Hardwood Floors That Flow Throughout The Main Level, Ideal For Easy Living And Entertaining. The Sun-Drenched, Functional Layout Provides A Comfortable, Light-Filled Space Everyone Will Love. The Kitchen Is A Chef's Delight, Boasting Abundant Counter And Cabinet Space And A Walk-Out To A Large, Private Deck And Yard, Perfect For Summer Entertaining Or Simply Enjoying Your Morning Coffee. Upstairs, You'll Find Three Generous Bedrooms. The Primary Bedroom Is A Private Retreat Featuring An Ensuite Washroom With A Soaker Tub And Separate Shower. Additional large Full Washroom On This Level Makes Busy Mornings A Breeze! Outside, You'll Appreciate The Large Driveway Offering Ample Parking, A Rare for a Townhouse! Enter The Garage Space Via A Cozy and Convenient Access Door Between the House & Garage. Located In A Highly Sought-After Vaughan Community, you'll Be Steps Away from parks, Top-Rated Schools, And All The Essential Amenities Sonoma Heights Has To offer. Enjoy A Quiet, Established Community With Excellent Proximity To Local Shopping, Public Transit, And Convenient Access To Major Commuter Routes. (id:61483)
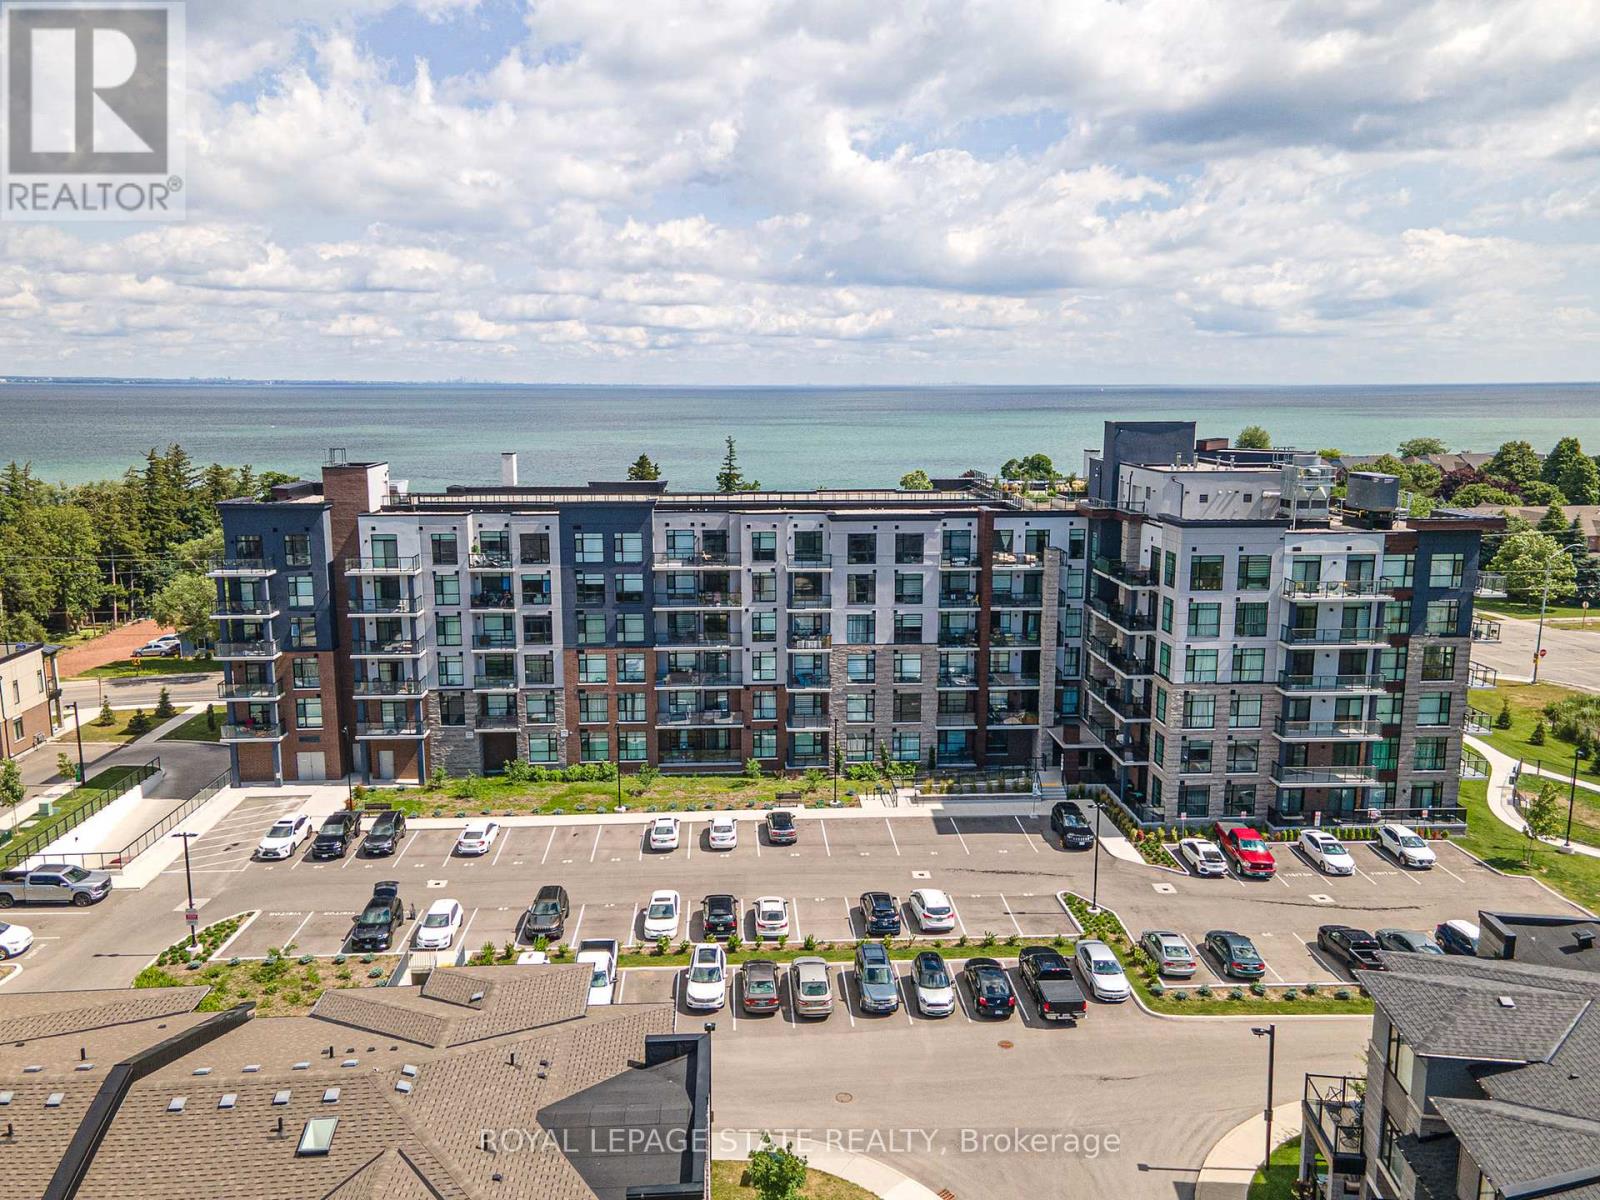
301 - 600 North Service Road
Hamilton, Ontario
Welcome to affordable living in the heart of Dundas. This bright and well-maintained home offers a rare opportunity with no monthly fees and exceptional versatility. The main floor features a spacious, light-filled living room, a functional eat-in kitchen, one bedroom and a full bathroom perfect for comfortable everyday living. The fully finished lower level offers a self-contained in-law suite, also complete with one bedroom, one bathroom and its own living space, ideal for extended family, guests, or added income potential. Enjoy the convenience of ample parking and a location that truly stands out. Just a short walk to the charming shops, cafés, and restaurants of downtown Dundas, with easy access to the scenic trails of the Spencer Gorge for outdoor enthusiasts. An ideal opportunity for first-time buyers, downsizers, or investors seeking flexibility in one of Dundas' most desirable communities. (id:61483)
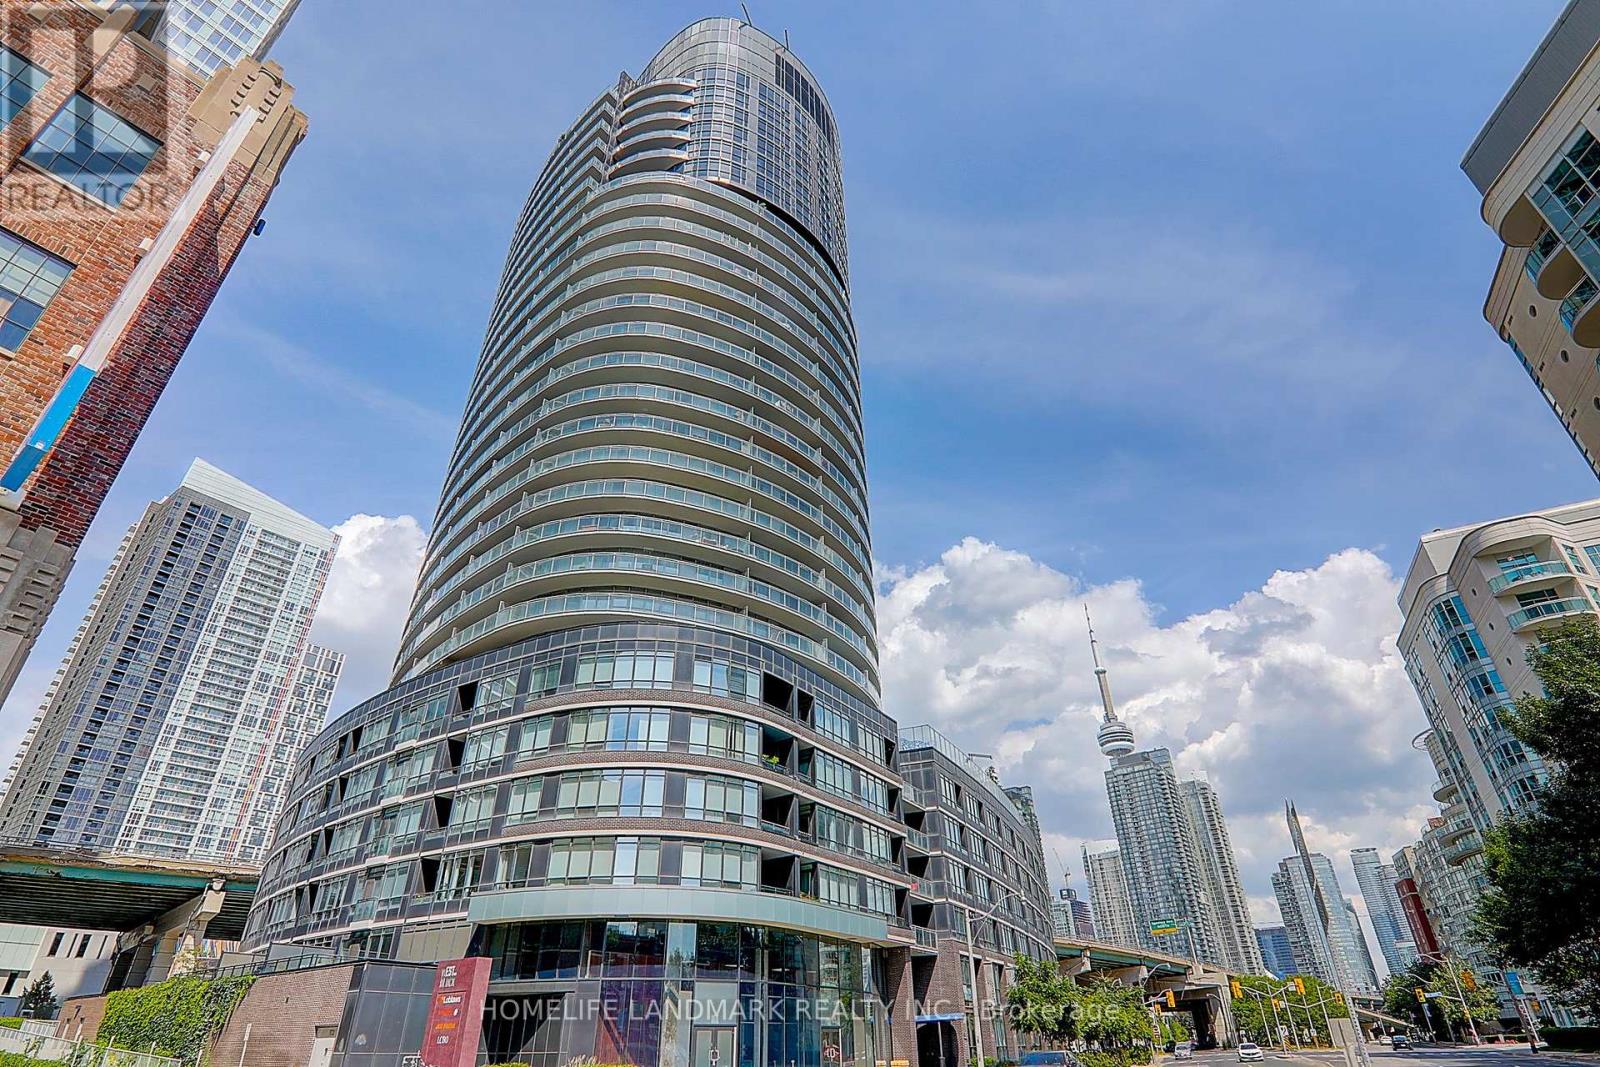
1912 - 38 Dan Leckie Way
Toronto, Ontario
very bright & unique 2+Den, 2 Bathroom corner suite offers unobstructed lake and city skyline views from every room, with a stunning wrap-around that perfect for morning coffees or evening sunsets. Bright and inviting with floor-to-ceiling windows, featuring a modern open-concept layout, two full bathrooms, and a versatile den that works perfectly as a home office or guest room. Along with million-dollar views, the building also offers great amenities, and with the waterfront, parks, transit, grocery stores, and downtown Toronto's finest attractions right at your doorstep, this is truly a must-see condo that blends lifestyle, comfort, and convenience. (id:61483)
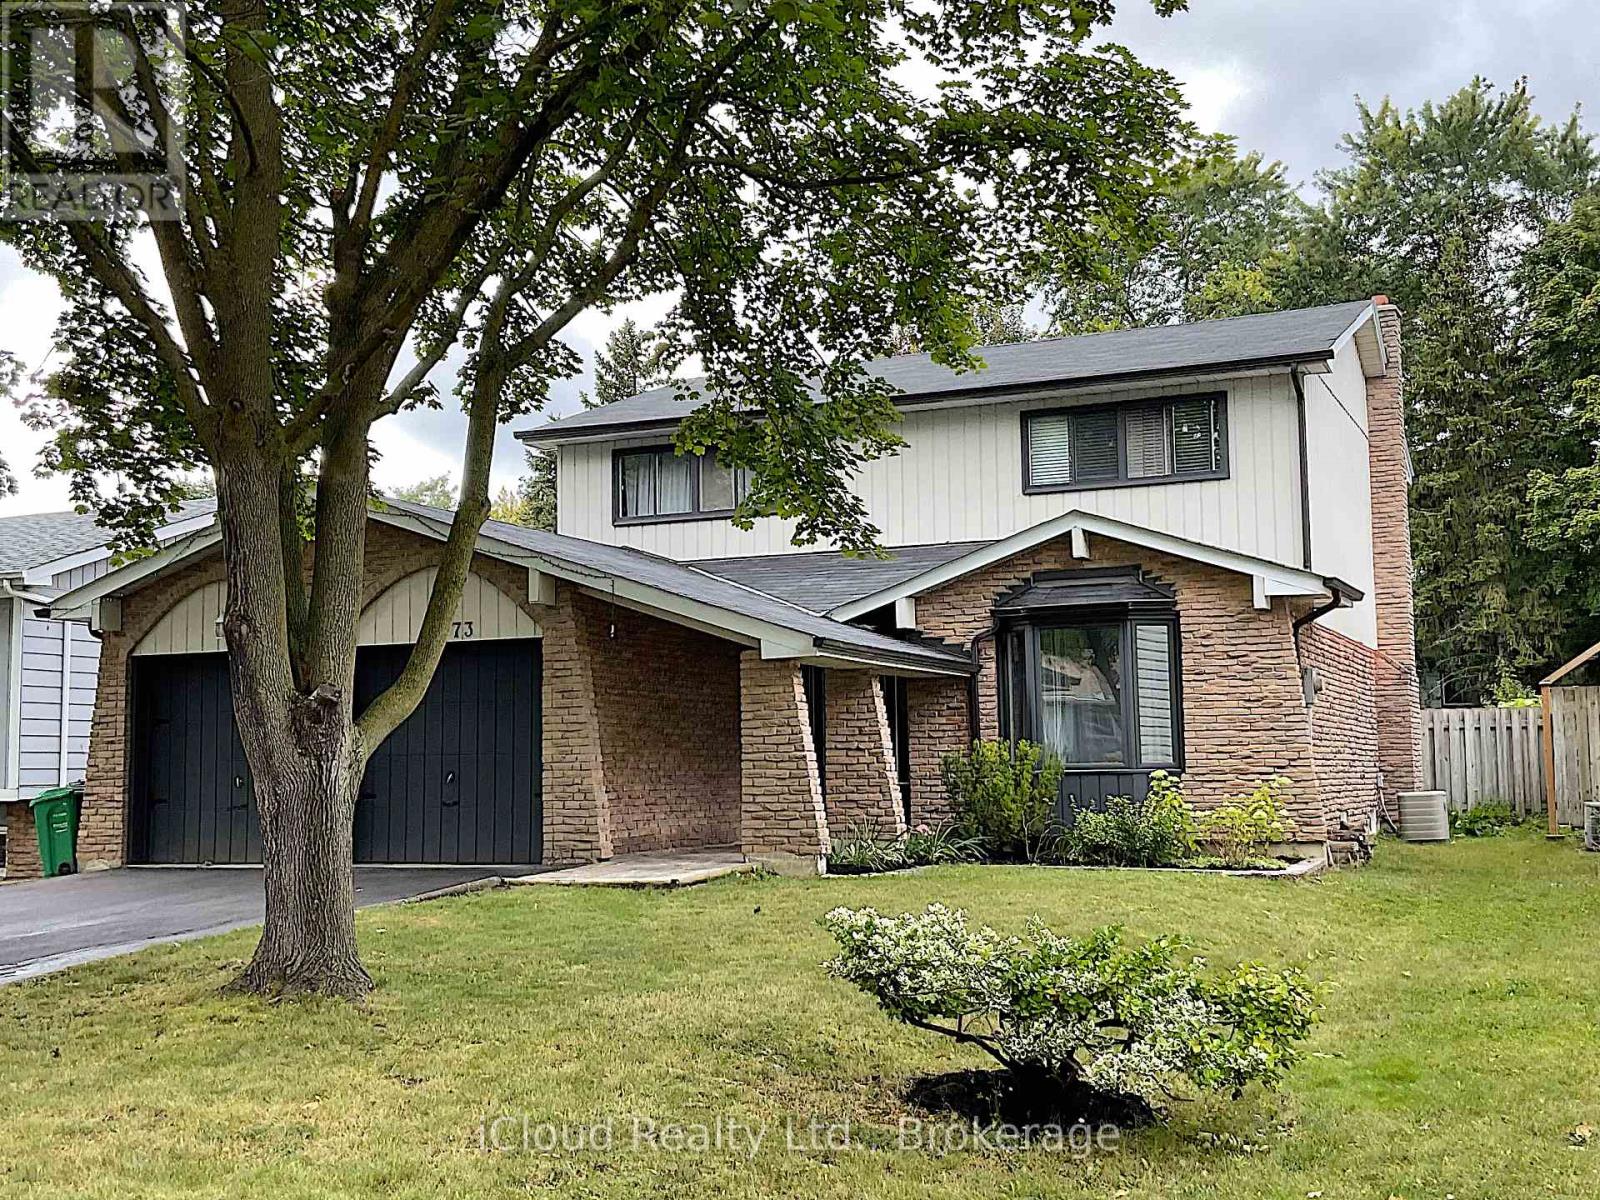
73 Wright Crescent
Caledon, Ontario
Fabulous Family Sized Home, Huge Finished Basement, True Double Garage. Premium 50 Ft x 140 Ft Lot On Bolton's Coveted North Hill With Cultivated Landscape, Stunning Kidney Shaped Pool, Large Sundeck, Great 10 Ft x 12 Ft Shed. Numerous Recent Upgrades. 2022 Roof, 2024 Driveway. No Sidewalk. Situated in Friendly Family Neighborhood. Minutes Away from Parks, Schools, Recreation Centre, Shops and So Much More. Come See For Yourself - You Won't Be Disappointed! (id:61483)
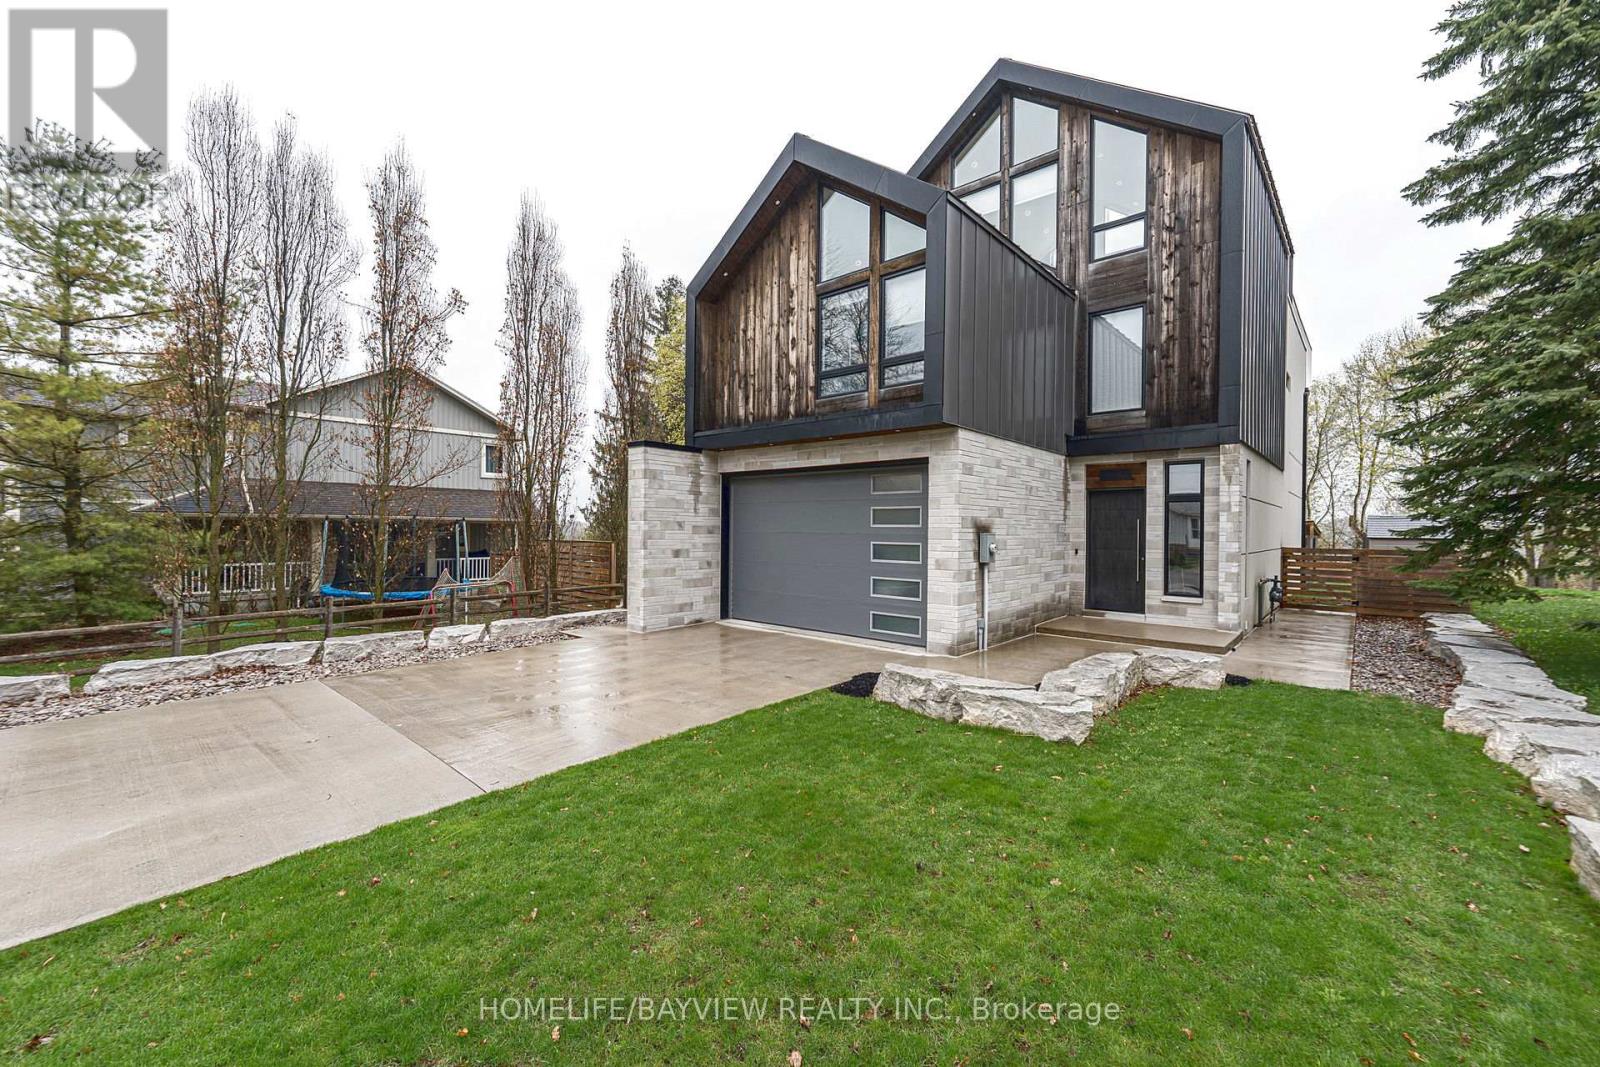
16 Windsor Drive
Whitchurch-Stouffville, Ontario
Magnificent custom built 6 year new home overlooking Musselman Lake with picturesque panoramic views of nature and water. a long double concrete heated driveway lets you in this ultra luxury home with 10 foot smooth ceilings on the main floor and 9 foot ceilings on upper and lower floors, as well as high cathedral vaulted ceilings in the second bedroom and the 3rd floor loft. This house feature heated floor throughout all 4 levels, the main level is open concept with double walkout doors to a heated patio and a large deck. The 3rd floor loft is a multipurpose room featuring a full bathroom, wet bar, skylight and walkout to a huge sundeck with breathtaking lake views. (id:61483)
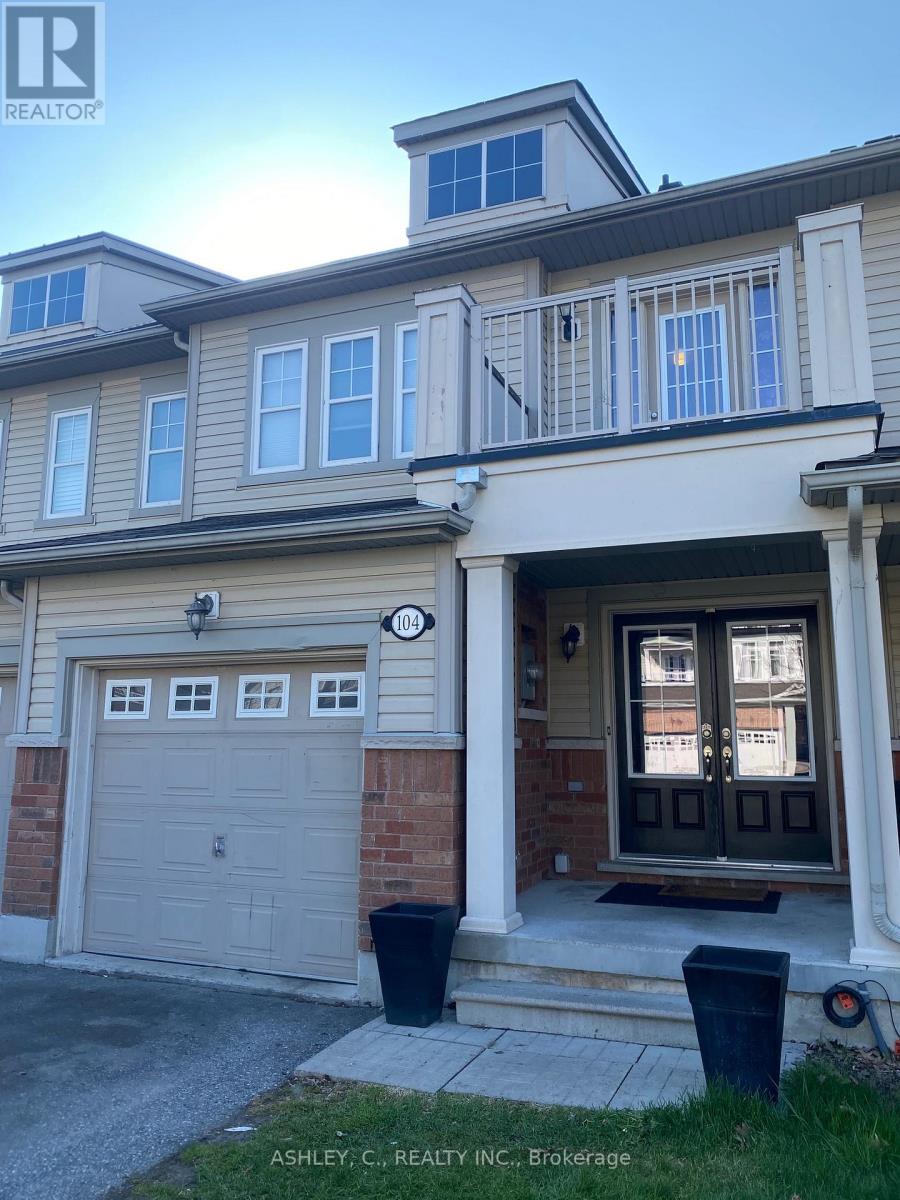
104 James Govan Drive
Whitby, Ontario
Welcome to this beautifully appointed freehold townhome in the heart of Port Whitby! Offering 3 spacious bedrooms and 3 bathrooms, this bright and functional home features an open-concept layout perfect for modern family living. Enjoy a stylish kitchen overlooking the living and dining areas. The spacious primary bedroom offers a private ensuite and ample closet space, while the additional bedrooms are ideal for family, guests, or a home office. Located in a highly desirable Port Whitby community close to parks, waterfront trails, schools, shopping, transit, the GO Station, and easy highway access. A fantastic opportunity to own in one of Whitby's most convenient and vibrant neighbourhoods! (id:61483)
60 - 142 Foamflower Place
Waterloo, Ontario
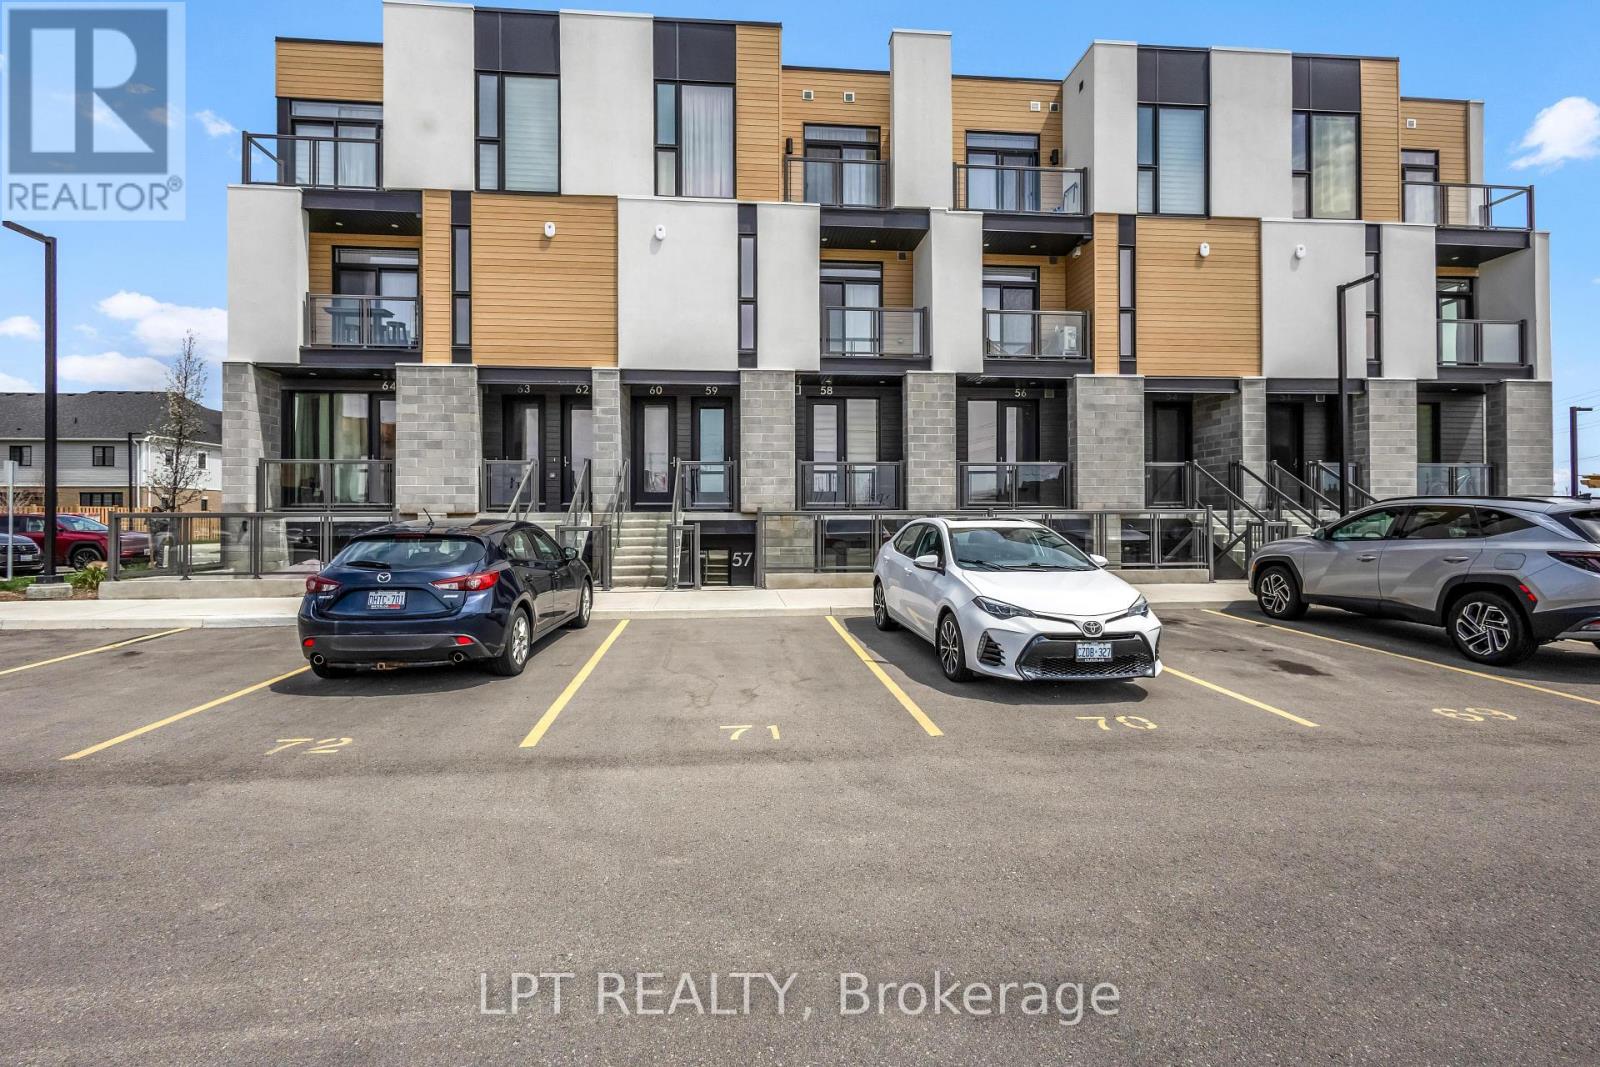
Experience modern luxury in this stunningly upgraded 2-bedroom, 3 bath stacked townhome. Situated in Waterloo's prestigious Vista Hills, this residence boasts an open-concept main floor defined by 9-foot ceilings, oversized windows, and durable, carpet-free laminate flooring.The gourmet kitchen is a showstopper, featuring granite countertops, stainless steel appliances. Transition seamlessly to your private balcony for morning coffee, or retreat upstairs to find two spacious bedrooms . The primary suite serves as a true sanctuary, a glass-enclosed shower, and a second private balcony.With quartz-topped vanities, upstairs laundry, and dedicated parking spaces, this home offers unparalleled convenience. Located minutes from Costco, The Boardwalk, and top-tier universities, it's the perfect turn-key opportunity for professionals and savvy investors alike. (id:61483)
298 Newton Drive
Toronto, Ontario
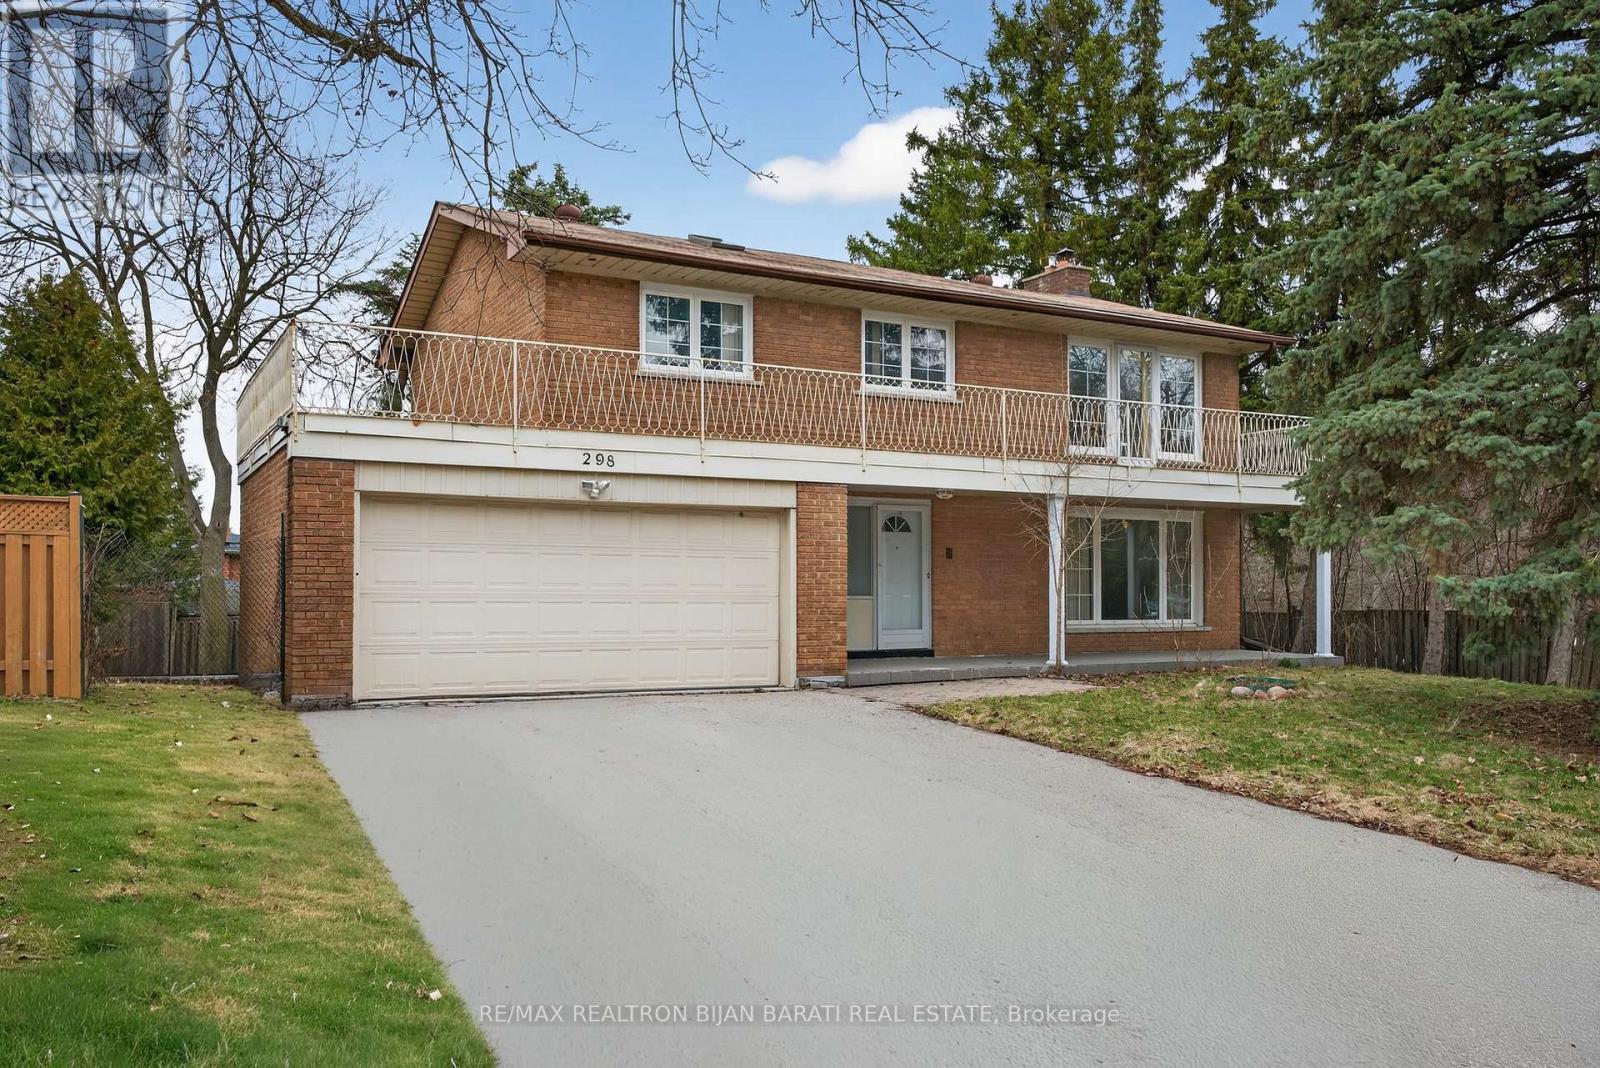
This Two-Storey Solid Brick Home with 4+1 Bedrooms and 4 Washrooms, Situated in a High Exposure Strategic Location Right on the Prime Corner Of Bayview Ave & Newton Dr, With A 101 Feet Exposure On Bayview Ave and 83' on Newton Drive. It Offers a Rare Opportunity for Investors, Developers, or Visionary Homeowners, Suitable for Living, Rental Income, or Great Opportunity for Future Development!! Under the City's Updated Zoning and Intensification Guidelines, the Lot May Support the Creation of Multiple Residential Units, Making It an Ideal Candidate for Multi-Unit Housing **, Income Properties, or a Modern Townhouse Project! ** Possible Options:1)Property Previously Received a Notice of Approval Conditions (N.O.A.C.) from the City of Toronto for Rezoning Approval Permitting Six (6) three-storey Freehold Townhouse Units with Vehicular Access from Newton Drive and Six Parking Spaces. Buyer to Verify Status and Requirements for Renewal/Reinstatement with the City. 2) 3-Storey Multi Unit Purpose Built Rental As Per ** CMHC MLI Select **! 3) Under the EHON Intuitive Bylaw, Allowing for the Creation of a 4-Story Stacked Townhouse Community of Up to 19 Units!! 4) For Those Considering a Larger Vision, the Property's Strategic Location and Assembly Potential with Adjacent Lots Enable the Possibility of a 6-Storey Boutique Condo Project, Accommodating Up to 60 Units. The Corner Positioning Allows for Flexible Access and Site Design Options! What Truly Sets This Property Apart Is Its Significant Redevelopment Potential. Buyer/Buyer Agent To Verify All Information and Proposals with City Planner! Whether You're Looking to Live, Invest, or Build, This Is a Unique Opportunity to Secure a High-Exposure/ Strategic Property with Strong Upside in a Growing Urban Area. Opportunities Like This Are Increasingly Rare-Explore the Possibilities and Unlock the Full Potential of This Prime Corner Lot, Convenient Access to Transit, and Key Urban Amenities!! The Proposed Renderings are Attached (id:61483)
312 - 4003 Kilmer Drive
Burlington, Ontario
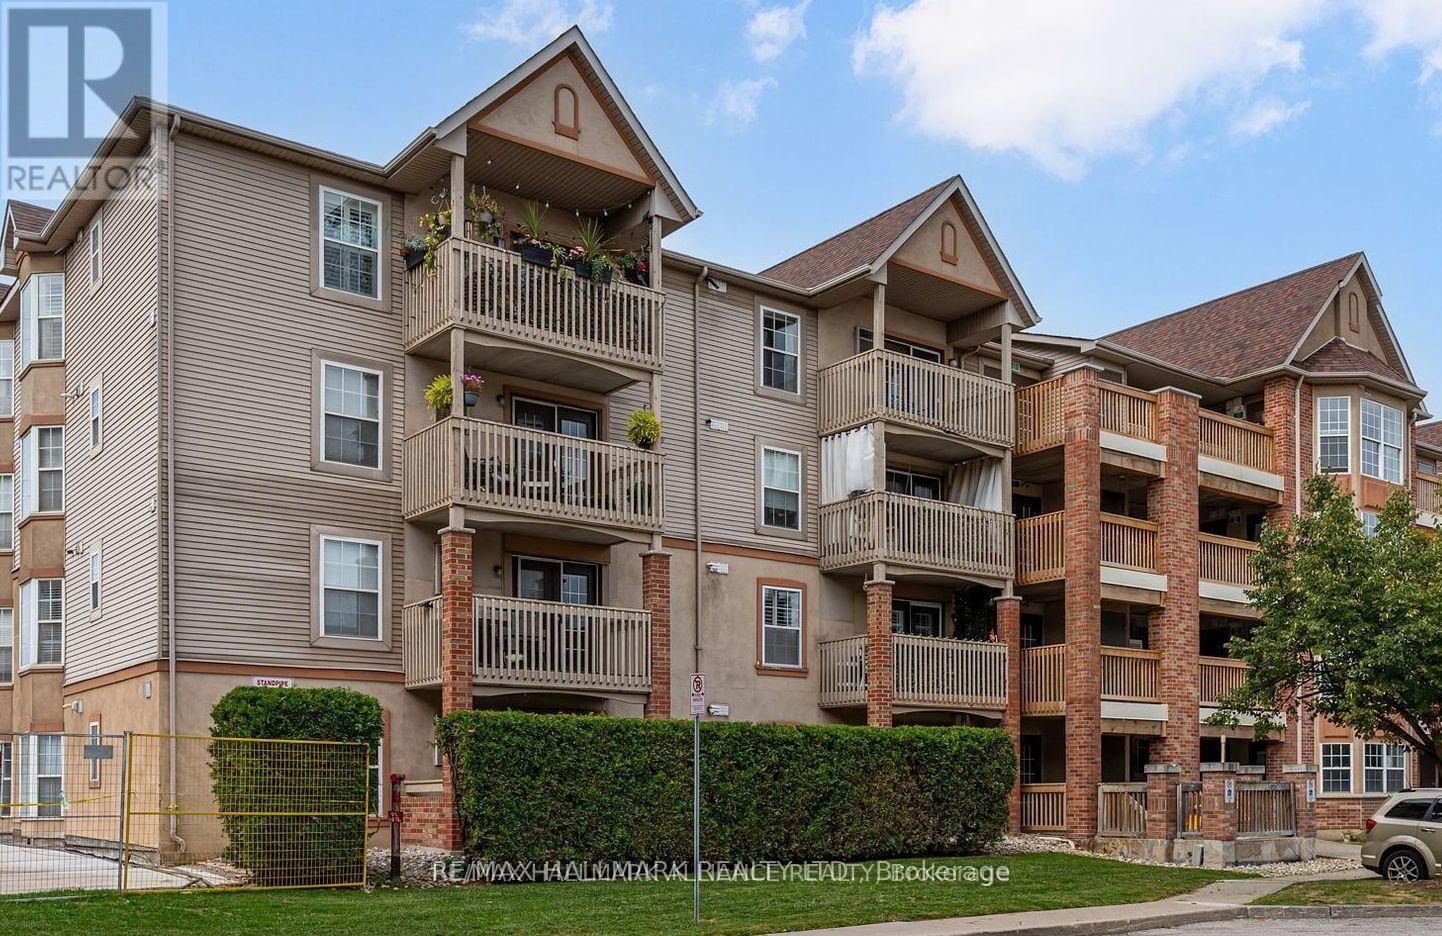
Welcome to Tansley Gardens, a quiet and family-oriented community in the heart of Burlington. This bright and spacious third-floor condo unit offers over 1,000 square feet of thoughtfully designed living space, with two full bathrooms and two well-sized bedrooms that are filled with natural light. The open-concept layout enhances the airy feel of the home, while the private balcony provides the perfect retreat for morning coffee or evening relaxation. An owned parking space and locker add convenience and practicality, making daily living seamless. Set in the desirable Tansley Woods neighbourhood, the building offers a warm and welcoming environment with visitor parking and a pet-friendly atmosphere. The location is unmatched, placing you within walking distance to shops, restaurants, and parks, and only minutes from major highways and the GO station, ideal for commuters. Perfect for first-time buyers or those looking to downsize, this residence combines comfort, convenience, and charm in one of Burlingtons most sought-after settings. (id:61483)
27 Theresa Circle
Vaughan, Ontario
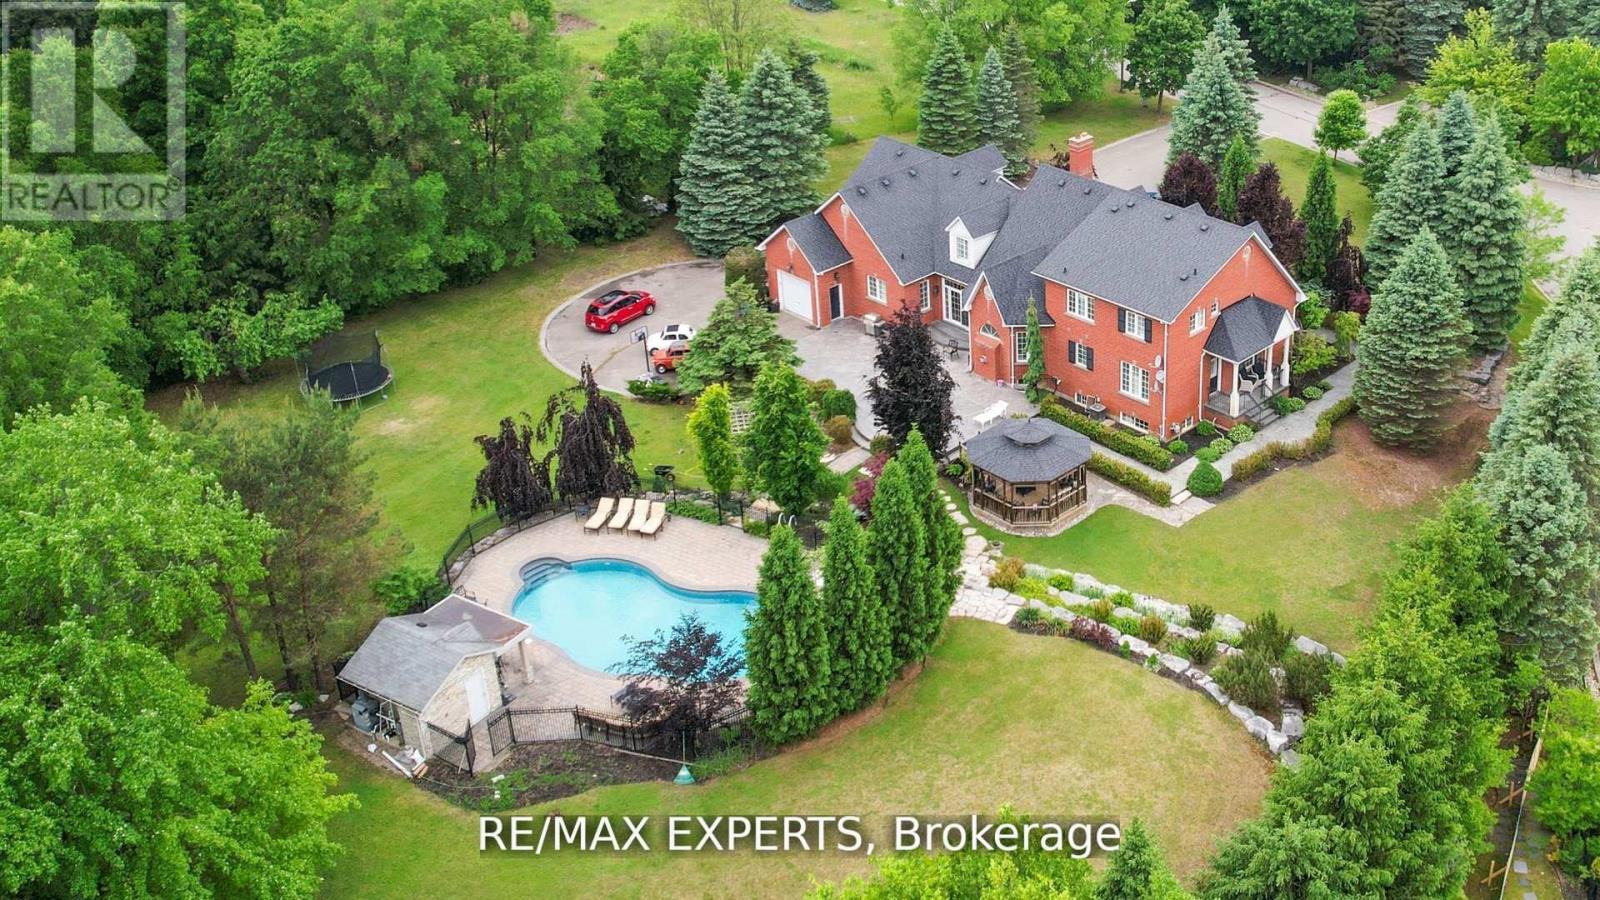
Beautiful Custom-Built Home In Prestigious High Demand Estate Subdivision In Kleinburg. Magnificent, Landscaped Estate Lot With Inground Pool. 5 Bedrooms, Cathedral Ceilings, Crown Moldings, Hardwood Flooring Throughout. Superb Finishes With Great Layout. Custom Large Eat In Kitchen (2022). Top Of The Line Stainless Steel Appliances. Walk In Pantry. Large 2 Car Tandem Garage With Drive Through To Backyard, & Plenty Of Parking. (id:61483)
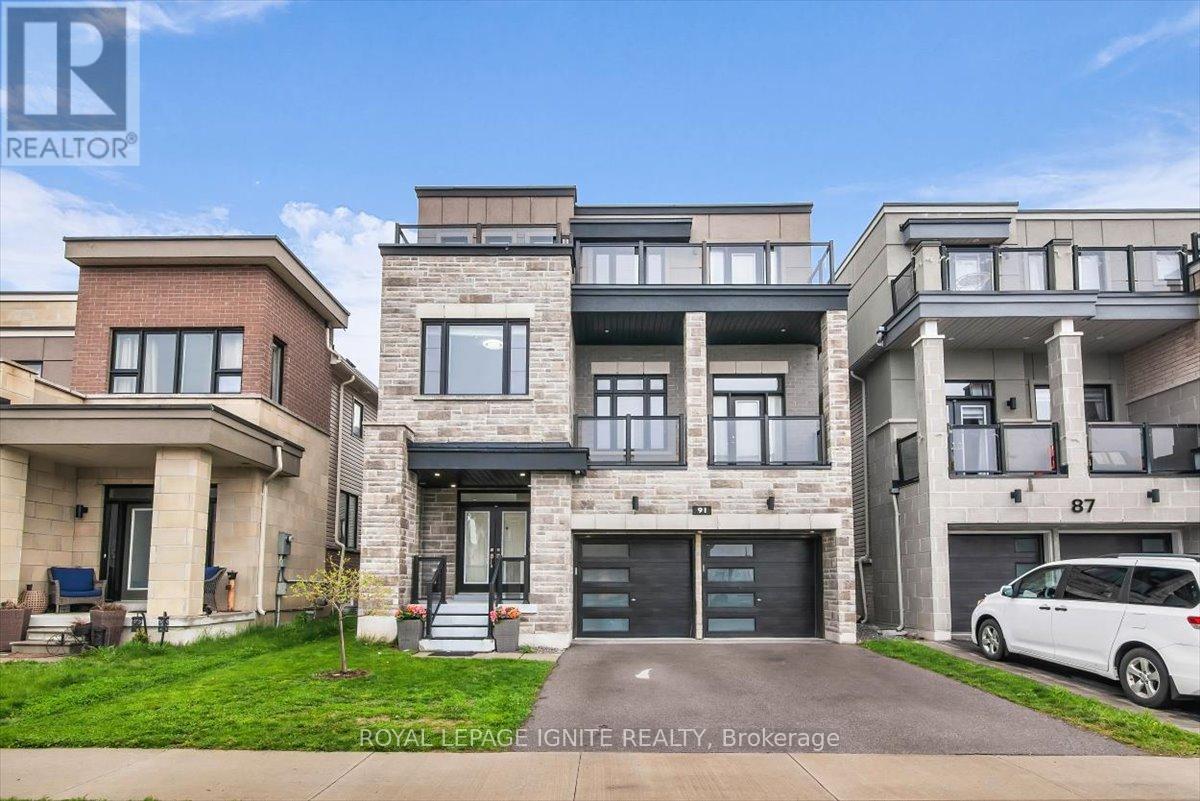
91 Yacht Drive
Clarington, Ontario
Live Where Comfort, Style, And Convenience Come Together In A Sought-After, Family-Friendly Neighborhood One Minute Walk To Lake Ontario. This Maintained 5-Bedroom Detached Home Is Situated Just Minutes From Hwy 401, 115 & 418, Making Commuting A Breeze. Enjoy Nearby Parks, Playgrounds, Lake Ontario, And The Scenic Waterfront Trail-Ideal For Family Walks, Biking, And Outdoor Fun Right Outside Your Door. Inside, You'll Find A Bright, Open-Concept Main Floor Featuring Pot Lights Throughout The Main Floor, Creating A Warm And Modern Atmosphere Perfect For Both Everyday Living And Entertaining. Offering A Peaceful Place To Unwind. Move-In Ready And Thoughtfully Designed, This Home Offers The Perfect Balance Of Lifestyle, Location, And Livability-An Exceptional Opportunity For Families, Professionals, And Anyone Looking To Enjoy Life Near The Water. (id:61483)
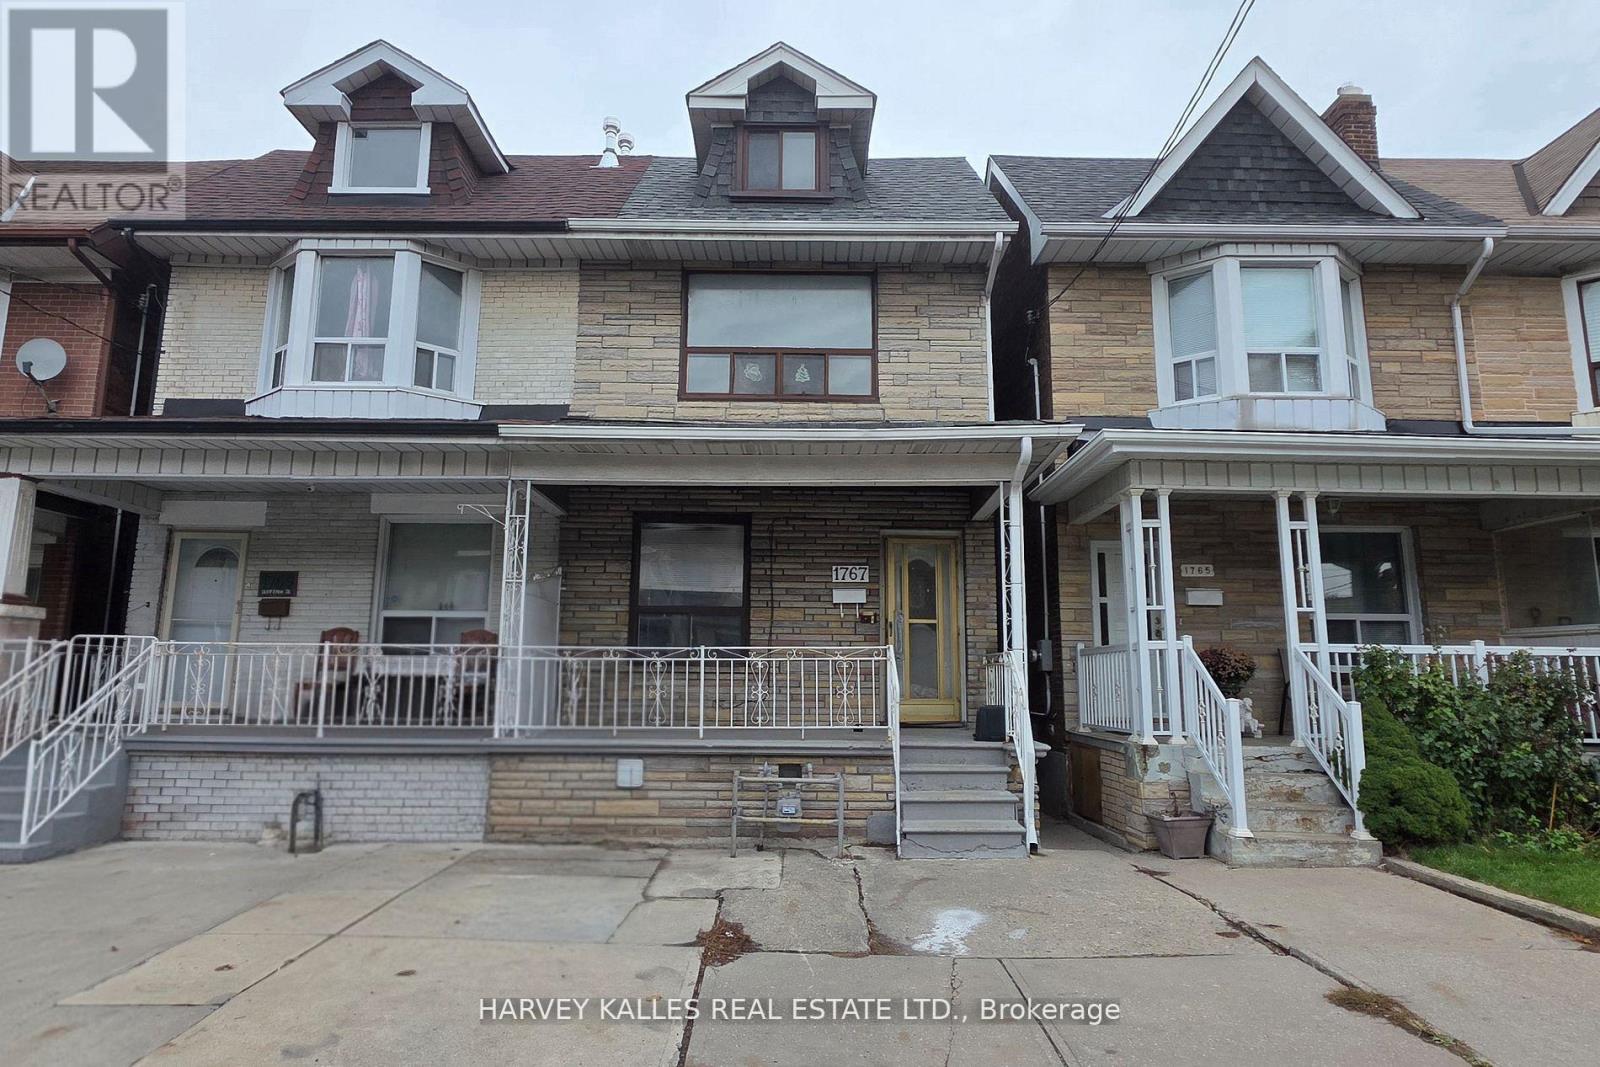
1767 Dufferin Street
Toronto, Ontario
An exceptional investment opportunity in the heart of Oakwood Village just north of St. Clair Avenue.. This large three-unit semi-detached duplex offers strong income potential in one of Toronto's most dynamic and transit-accessible neighborhoods. Situated on a deep 17.33X122.25 ft lot, the home features 5+2 bedrooms and 4 full bathrooms, providing excellent upside and flexible living arrangements ideal for investors or owner-occupants. Recent renovations include fresh paint, new Laminate Floor, new Kitchens on main and second floors, a newer roof (approx. 3 years), and a brand new 2025 furnace. Awaiting your final touch to complete renovations. Located steps to TTC transit and minutes to St. Clair West's vibrant shops, cafes, and amenities. Close to local schools, parks and community centres. A rare opportunity to secure a turnkey multi-unit asset with strong rental income potential in high-growth Toronto neighbourhood. Oakwood Village's mix of residential charm and urban convenience consistently appeals to tenants and investors, contributing to strong occupancy and demand. (id:61483)
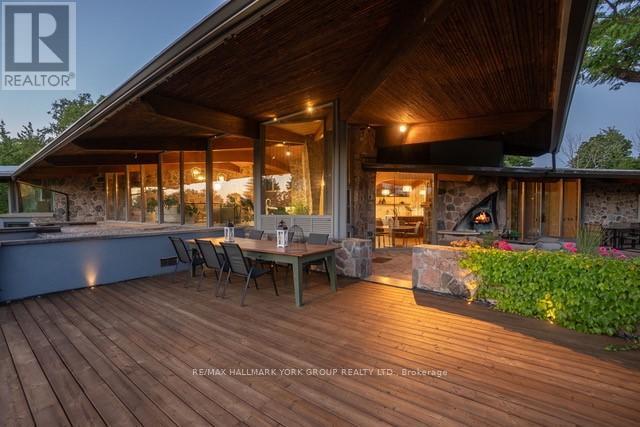
4235 17th Side Road
King, Ontario
Welcome to an extraordinary estate tucked away behind welcoming stone pillars and a winding forested driveway! This is a work of art designed by the legendary Grant Whatmough and Gardiner Cowan, with distinctive Frank Lloyd Wright style of Architecture. This iconic Mid-Century Modern residence is gracefully integrated into 32 acres of majestic land, where nature and architecture exist in perfect harmony. From the moment you approach the stunning entry door, you're drawn into a world of timeless design and serene beauty. With over $2 million in recent renovations across the main home and accessory buildings, this exceptional estate beautifully preserves its original character and soul. Floor-to-ceiling windows seamlessly bring the outdoors in, while stunning stone fireplaces both inside and out, original stone walls, and impressive wood beams throughout create a timeless and refined atmosphere. Spanning approximately 5,000 sq ft, the main residence features 6 bedrooms, 7 bathrooms, an office, a meditation room, and a separate nanny suite. Multiple terraces and decks surround the home, offering breathtaking views of the land, and a tranquil lake creating the feel of a private luxury retreat. This property features a rare second home- fully renovated and approximately 3,500 sq ft-offering 3 bedrooms, 4 bathrooms, and a massive loft space! This second home is ideal for an extended family! There is an additional Yoga studio with an outdoor shower! a Detached garage/ workshop, a charming cedar Cabin with Sauna and Cold plunge, a Covered cabana for entertaining or relaxing on the property. This is a once-in-a-lifetime opportunity to own an architecturally significant estate in the prestigious King Township. With unmatched privacy, lush surroundings, and two beautifully appointed homes, this property is truly a timeless work of art. Don't Miss it! (id:61483)
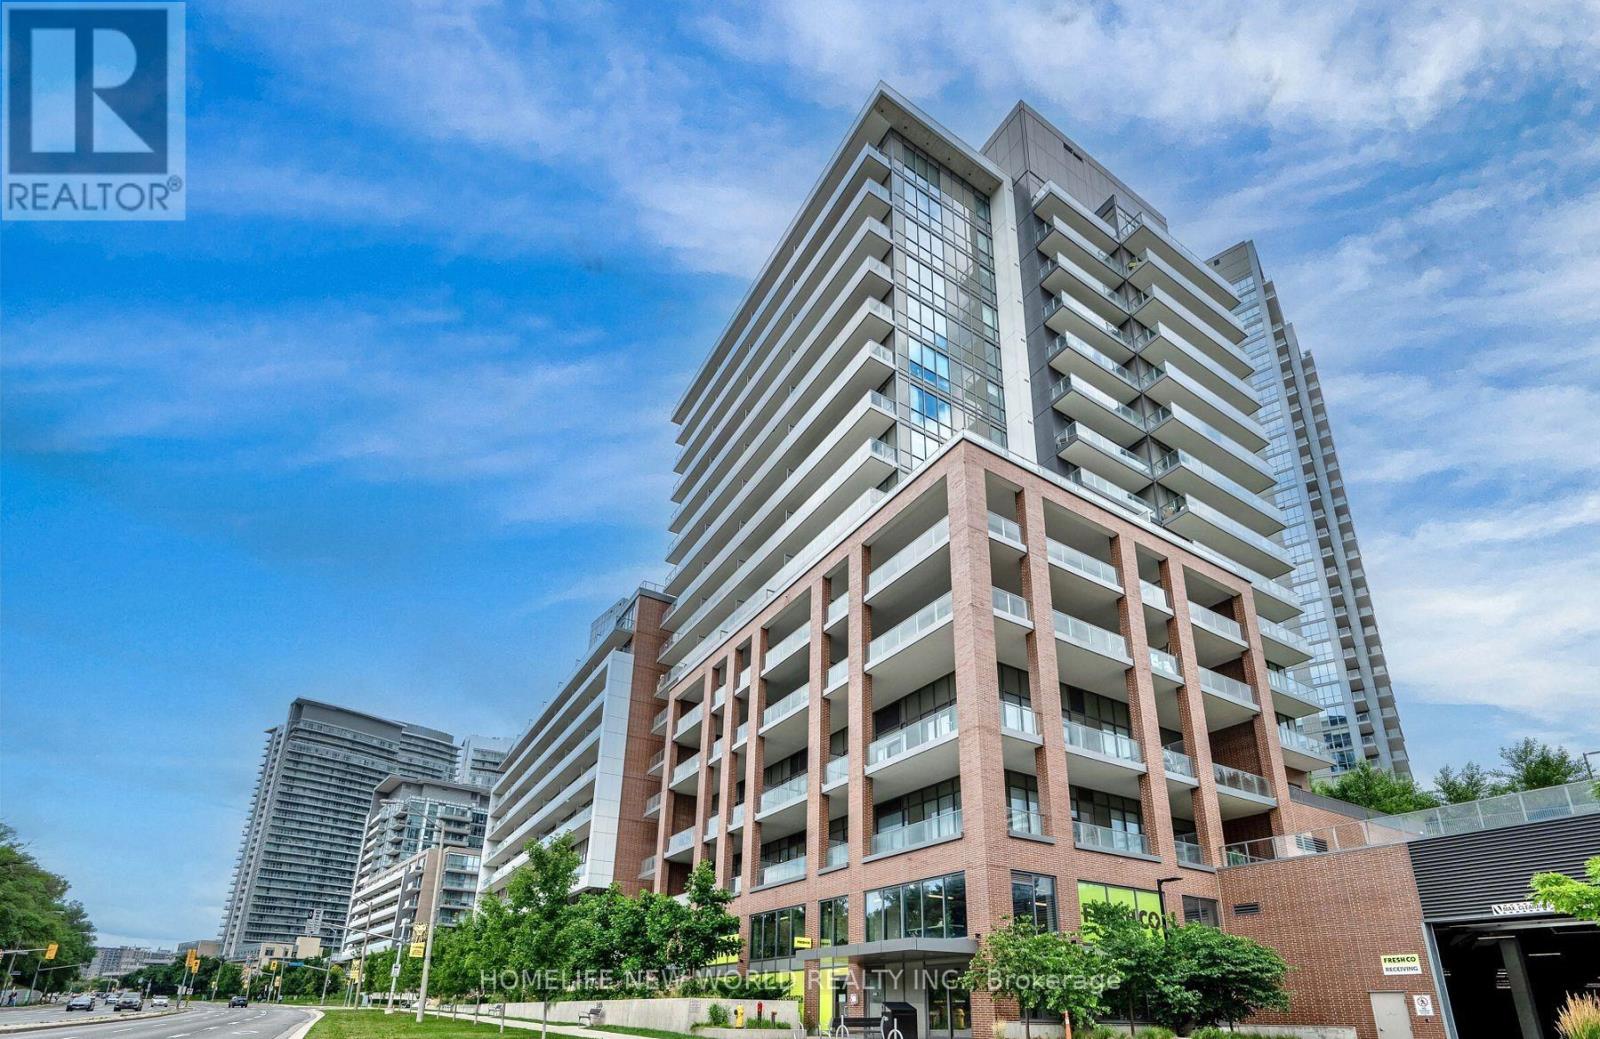
614 - 36 Forest Manor Road
Toronto, Ontario
Stylish city living just one floor below the penthouse! This bright and airy 1+Den at Lumina checks all the boxes: 581 sqft of smart layout, soaring ceilings, sleek laminate floors, and a wide west-facing balcony with clear, open views. The den has a door-perfect for a guest room, office, or extra storage. You're directly connected to FreshCo for ultimate convenience, with Don Mills Station and Fairview Mall just steps away. Easy access to the 401, 404 & DVP makes commuting stress-free. T&T, schools, parks, and a community centre are all around the corner. Building perks include concierge service, gym, yoga studio, pool, hot tub, theatre, guest suites & more. A standout floor plan in a super-connected neighbourhood-this one's a must-see. (id:61483)
9 Mission Street
Wasaga Beach, Ontario
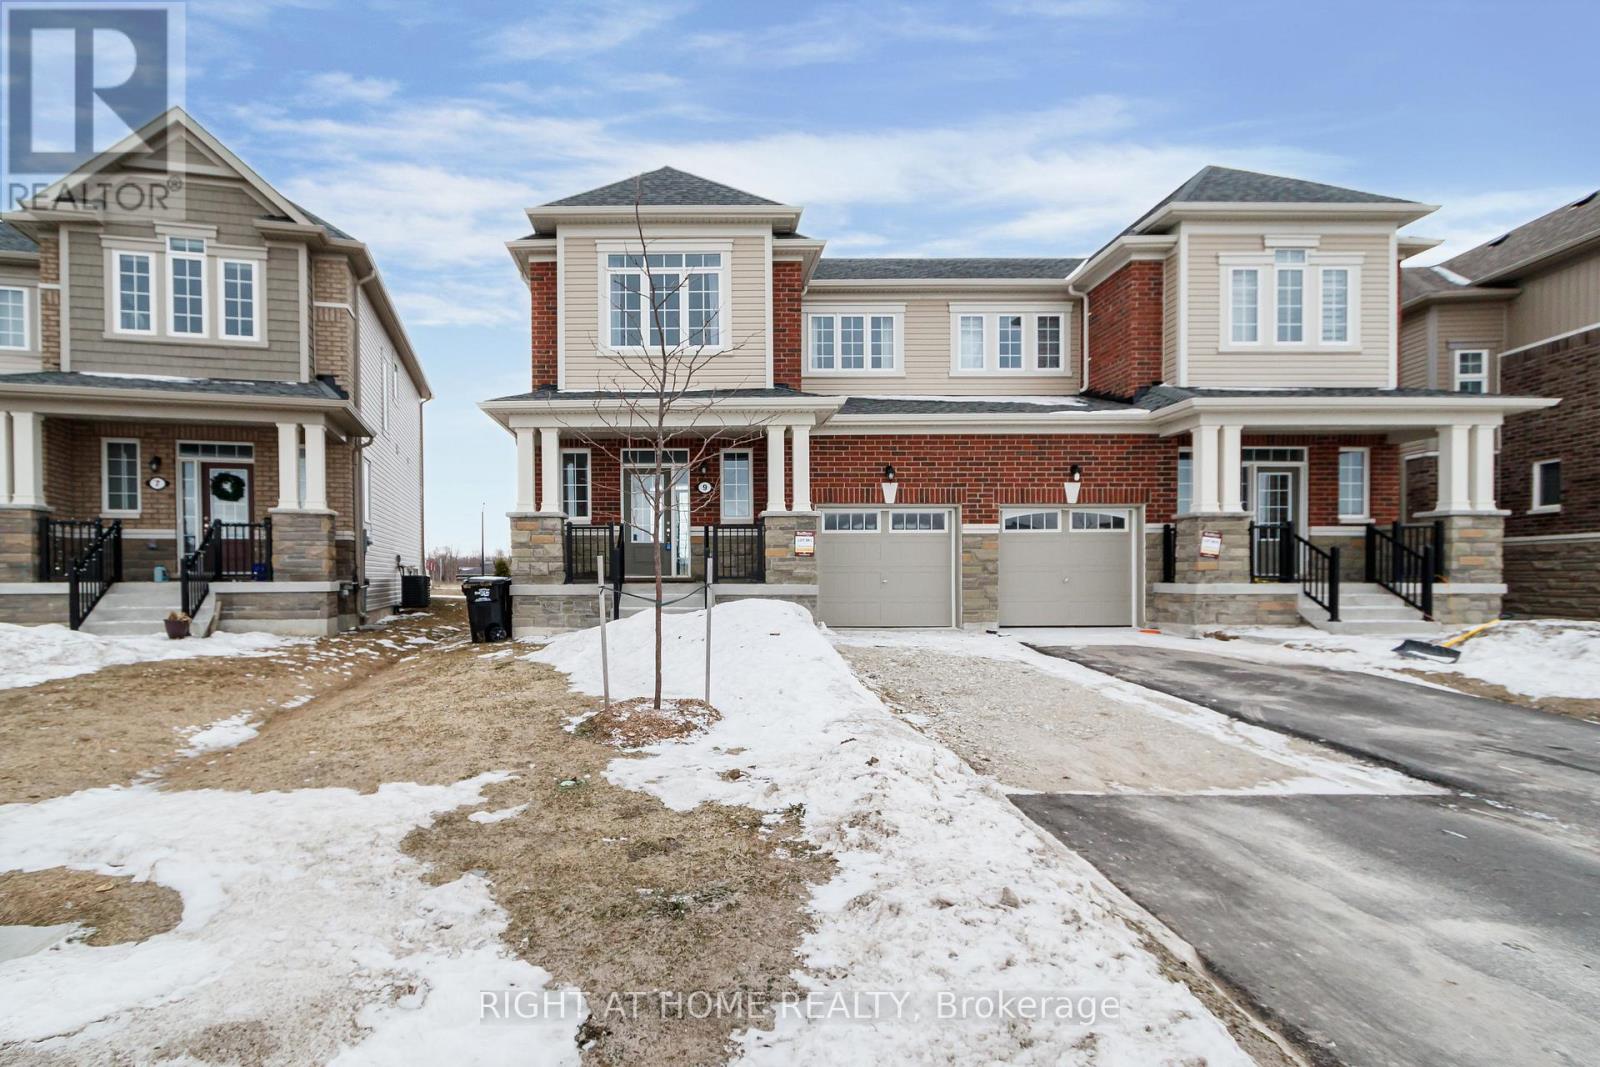
The moment you step inside, you'll understand why this home stands apart. Welcome to 9 Mission Street, a beautifully upgraded ***SEMI-DETACHED*** home in the sought-after Sunnidale community by RedBerry Homes, just minutes from the shores of Wasaga Beach. Offering the ideal balance between detached living and townhome convenience, this home provides enhanced privacy, abundant natural light, and a more spacious feel-an intelligent choice for buyers seeking both lifestyle and long-term value. Situated on a desirable no-sidewalk portion of the street, offering added parking and a more open feel. Step inside to a bright, open-concept layout designed for modern living, where clean lines, stylish low-maintenance flooring, and a striking designer feature wall come together to create a space that feels both elevated and effortlessly livable. The seamless flow between the kitchen and living areas makes everyday living feel easy, while offering the perfect backdrop for entertaining and gathering. Upstairs, generously sized bedrooms offer the flexibility today's buyers need-whether for a growing family, guests, or a dedicated work-from-home setup-while second-floor laundry adds a level of everyday ease that quickly becomes essential. Thoughtfully built by RedBerry Homes and backed by Tarion Warranty, this home brings together comfort, practicality, and long-term confidence. Surrounded by parks, trails, schools, and future amenities, Sunnidale is a community on the rise-one where buyers aren't just purchasing a home, but stepping into a neighbourhood with momentum. And that's what makes 9 Mission Street stand out-it's not just move-in ready, it's a home you'll recognize the moment you walk through the door. (id:61483)
1104 Carding Mill Place
Mississauga, Ontario
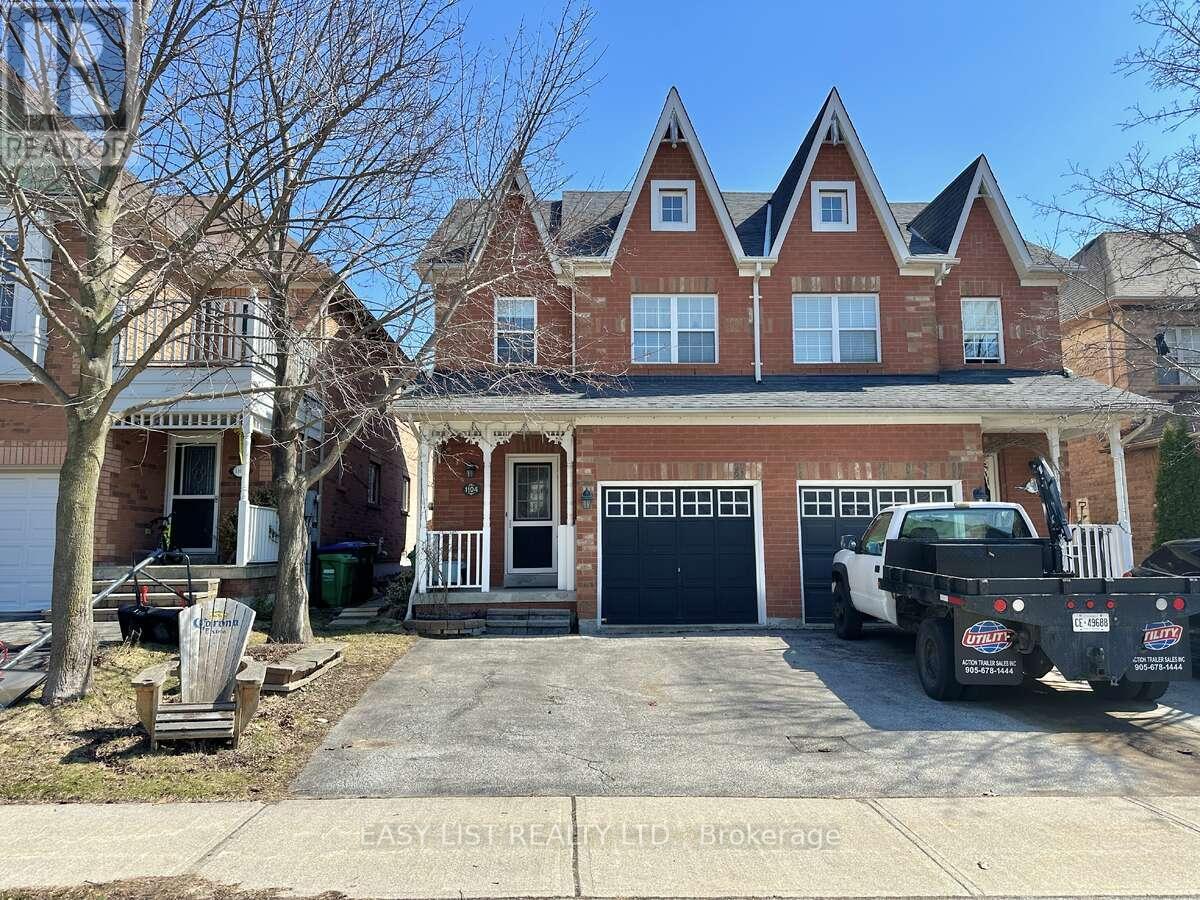
*** Visit the REALTOR website for further information about this Listing *** A charming 2-storey semi-detached home in sought-after Meadowvale Village - one of Mississauga's most premium neighbourhoods, known for its vicinity to the Meadowvale Conservation Park, heritage-inspired streetscapes, top rated schools, and central location for commuter convenience. This 3-bedroom, 3-bath home offers a warm and functional layout with an open living/dining area, hardwood floors, soaring cathedral ceiling, and a sun room with generous natural light. The spacious kitchen features a pantry and breakfast area with a walk-out to the backyard, creating an easy indoor-outdoor flow for everyday living and summer entertaining. Upstairs, the primary bedroom offers crown moulding, a 4-piece ensuite, and his-and-her closets, while two additional bedrooms provide flexibility for children, guests, or a home office. The finished basement adds valuable extra living space, ideal as a rec room, media area, playroom, gym, or work-from-home zone. Outside, enjoy an enchanting backyard filled with whimsical characters: a gazebo with built in lights, outdoor lattice sink, flagstone pathways, wooden benches and terraced planting landscape - a private outdoor retreat in a quiet, established pocket. Set near Old Derry Road and Historic Trail, this home is close to parks, Meadowvale Conservation Area, Credit River trails, public and Catholic schools, transit, major highways, and Heartland Town Centre. A beautiful opportunity for buyers seeking charm, functionality, and location in one of north Mississauga's most desirable village-style communities. (id:61483)
3001 - 3 Massey Square
Toronto, Ontario
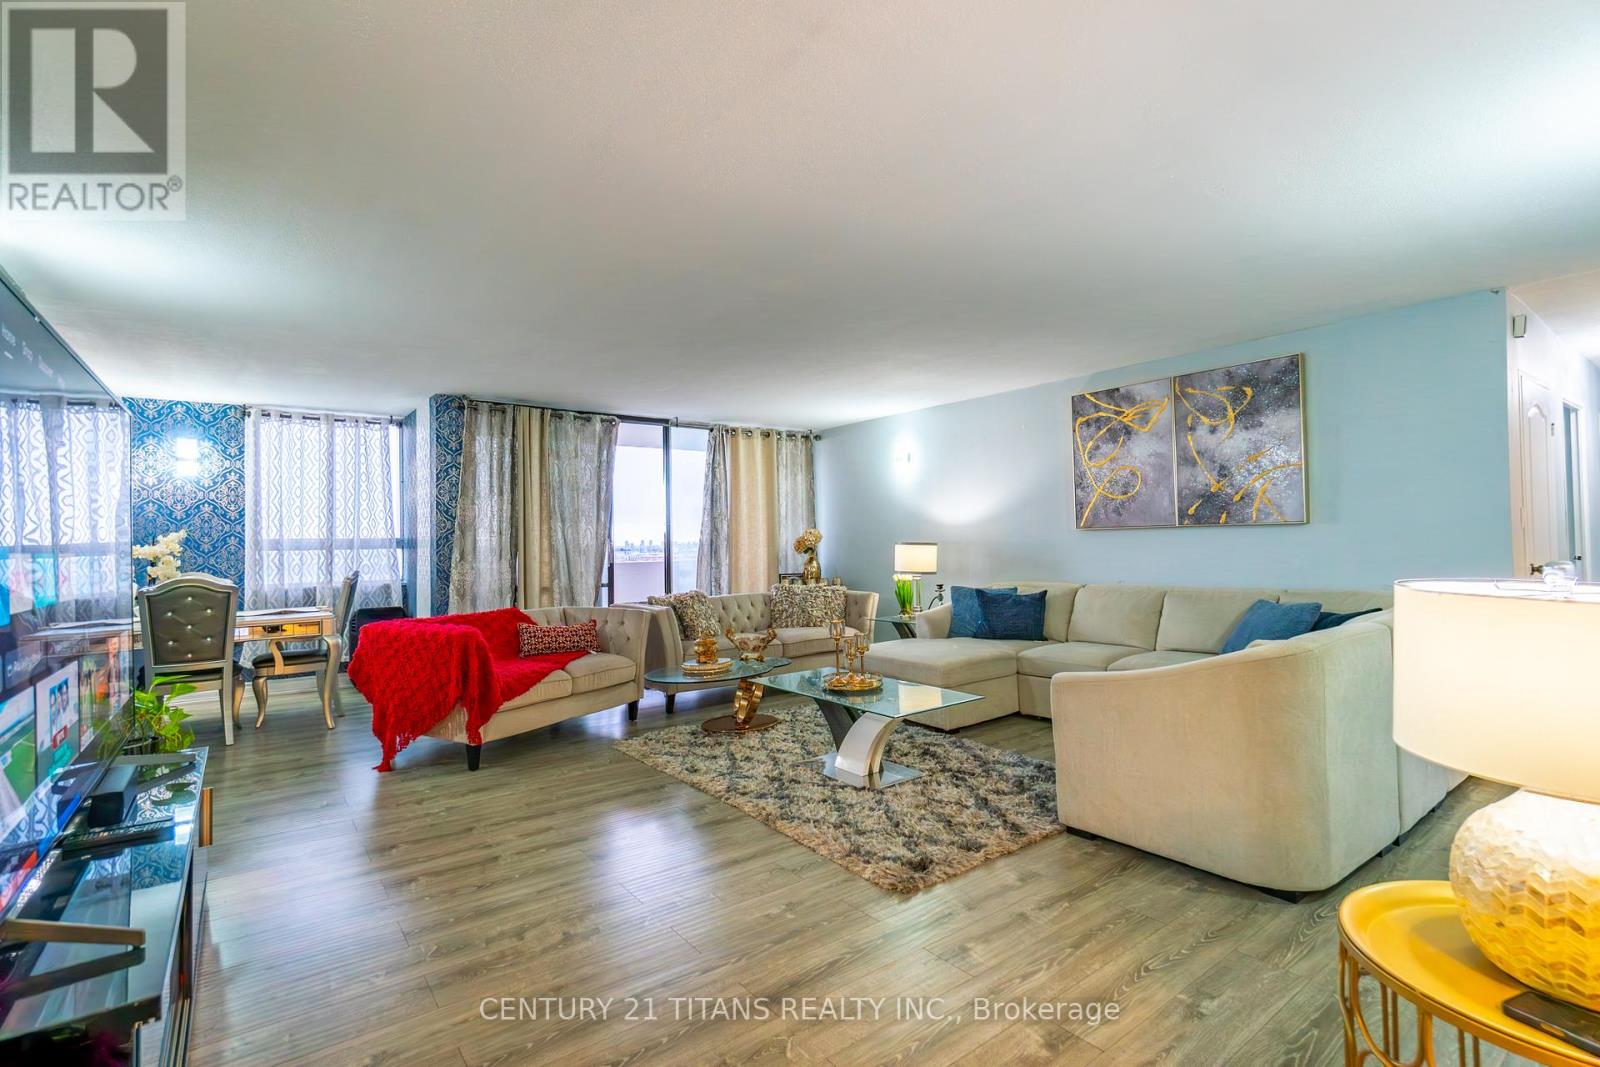
Featuring a functional layout with generously sized principal rooms, this unit is filled with natural light throughout. Completely renovated in 2022 with all new doors and brand new laminate flooring and tile across the entire home. All bedrooms feature custom-designed closets. All washrooms have been completely renovated from top to bottom with modern finishes. Enhanced with new lighting fixtures, stylish wall treatments, and contemporary paint throughout. The modern kitchen boasts updated cabinetry, a center island, new countertops, a brand new exhaust system, new dishwasher and two new fridges. The well-maintained building offers excellent amenities including indoor pool, gym, sauna, and 24-hour security. Conveniently located just steps to Victoria Park subway, shopping, schools, parks, and all essential amenities-making daily living easy and accessible. Ideal for first-time buyers, big family, or investors looking for great value in a prime location. Move in and enjoy, or add your personal touch to make it your own. (id:61483)
4 & 9 Fire Route 66d Lane N
Trent Lakes, Ontario
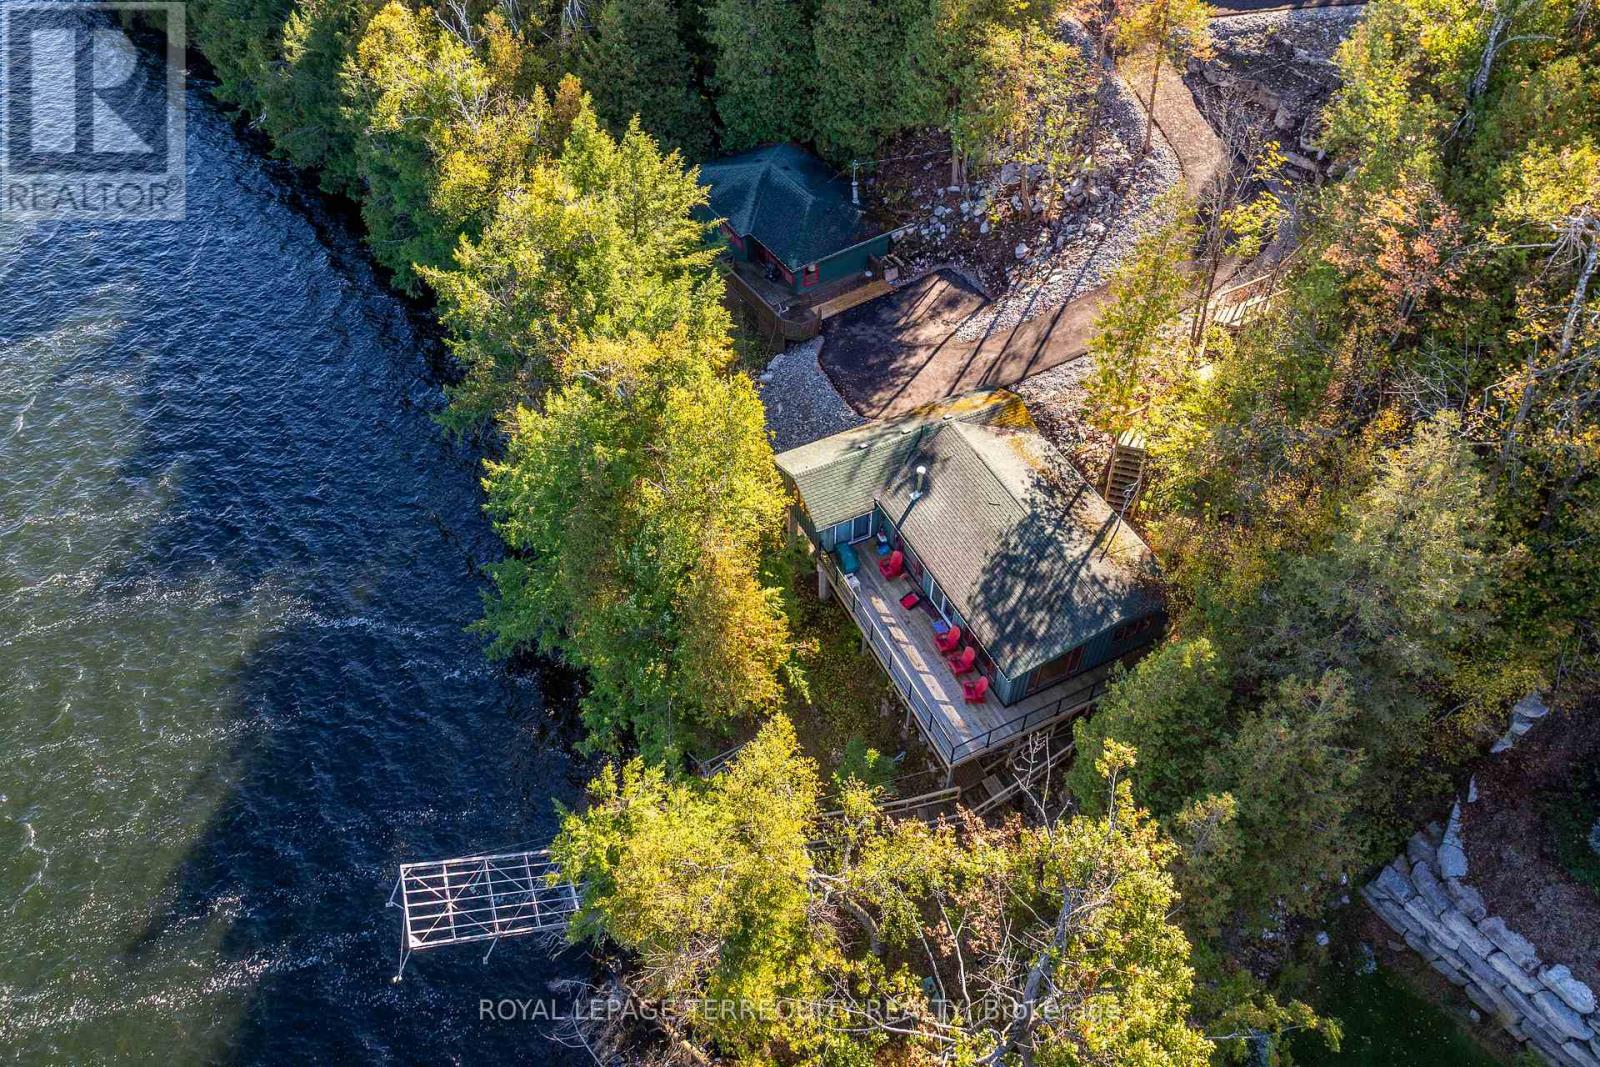
Discover two remarkable side-by-side lakefront properties, each spanning over half an acre, on the pristine south shores of Pigeon lake. Together, these lots offer expansive and unobstructed views to the west, north and east across the beautiful northeast Bay Area of the lake. Enjoy the deep weed-free water frontage, complete with a new dock and boat lift system - perfect for boating, swimming, and sunset views. A newly paved roadway provides easy access to both three-season cottage properties, complemented by a new stairwell leading down to the waterfront. Each cottage is serviced by its own septic holding tank, ensuring modern functionality and convenience. This unique package presents an extraordinary opportunity for families, investors, or builders to own or redevelop two prime lakefront lots on one of Pigeon Lake's most desirable stretches. (id:61483)