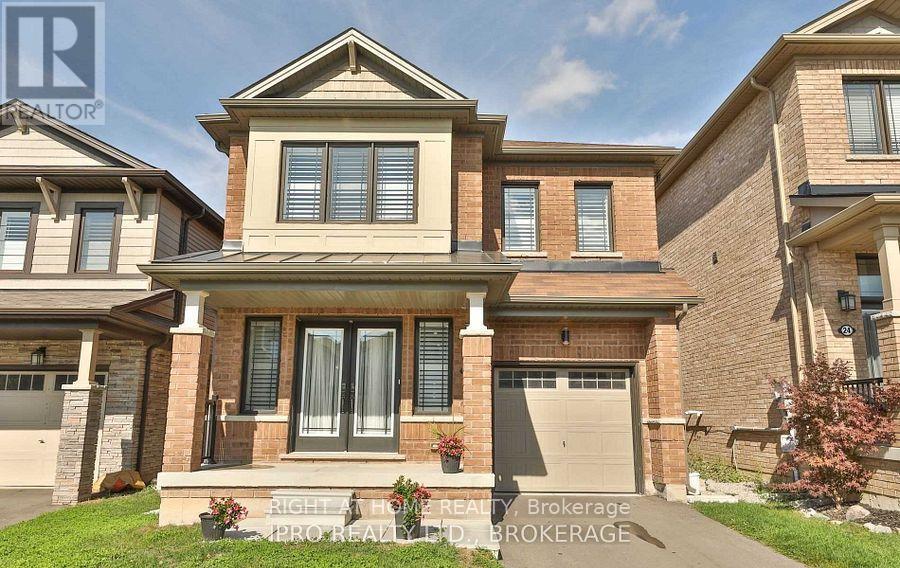
20 Bradshaw Drive
Hamilton, Ontario
Lovely All Brick 2 Storey Home In One Of The Best Location In Stoney Creek. Open Concept MainLevel With Extra Wide Patio Door To Yard. 4 large size Bedrooms, 2.5 Baths, Master Bedroom With Ensuite & 2 Walk-In Closet ( his &hers). UpgradesInclude: California Style Window Blinds Throughout, PotLights, Granite Countertop, Engineered-Hardwood ( carpet free), 2Pc upgraded washroom in mainfloor+2 full bathrooms in second floor, Electrical Fire Place And Much More. (id:61483)
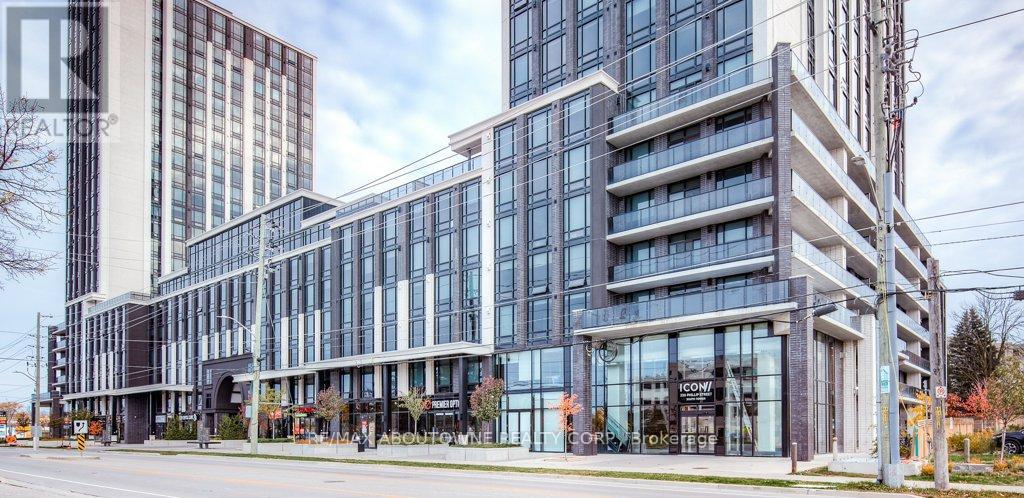
S110 - 330 Phillip Street
Waterloo, Ontario
Welcome to ICON, where student living has never been better! Ideally located within walking distance to both the University of Waterloo and Wilfrid Laurier University, this highly sought-after building offers unmatched convenience and lifestyle. This main floor 1+den unit in the South Tower features impressive 10-foot ceilings, creating a bright and spacious feel throughout. The modern kitchen is equipped with granite countertops, stainless steel appliances, and the added convenience of in-suite laundry. Enjoy access to an exceptional array of amenities, including a state-of-the-art fitness centre, yoga studio, rooftop basketball court, study rooms, theatre room, and a rooftop terrace - perfect for both studying and socializing. The building also offers 24/7 monitored security for peace of mind. Fully furnished and move-in ready, each unit includes beds, bedside tables, desks and chairs, a wall-mounted TV, sofa, coffee table, and more, making it an ideal turnkey investment or a perfect home for your university student. An incredible opportunity not to be missed! (id:61483)
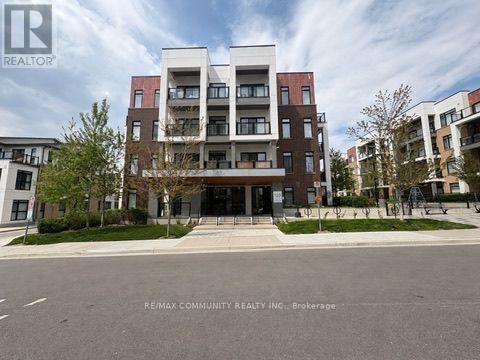
109 - 130 Canon Jackson Drive
Toronto, Ontario
Rarely available end-of-hall gem! This unit offers a superior living experience with a footprint that is notably larger and more spacious than your typical 1 bedroom condo. Because it sits at the end of the corridor, you'll enjoy enhanced privacy, extra peace and quiet, and a bright, airy feel that fills every corner. Featuring a modern kitchen and an open-concept flow, it's the perfect retreat just steps from the Eglinton LRT and local amenities. The Huge balcony space is great for entertaining or just enjoying private tranquility. Exceptional amenities in the dedicated two-storey clubhouse, including a fitness Centre, party room, co-working space, BBQ area, pet wash station, and community garden plots. Come see why the extra space makes all the difference! (id:61483)
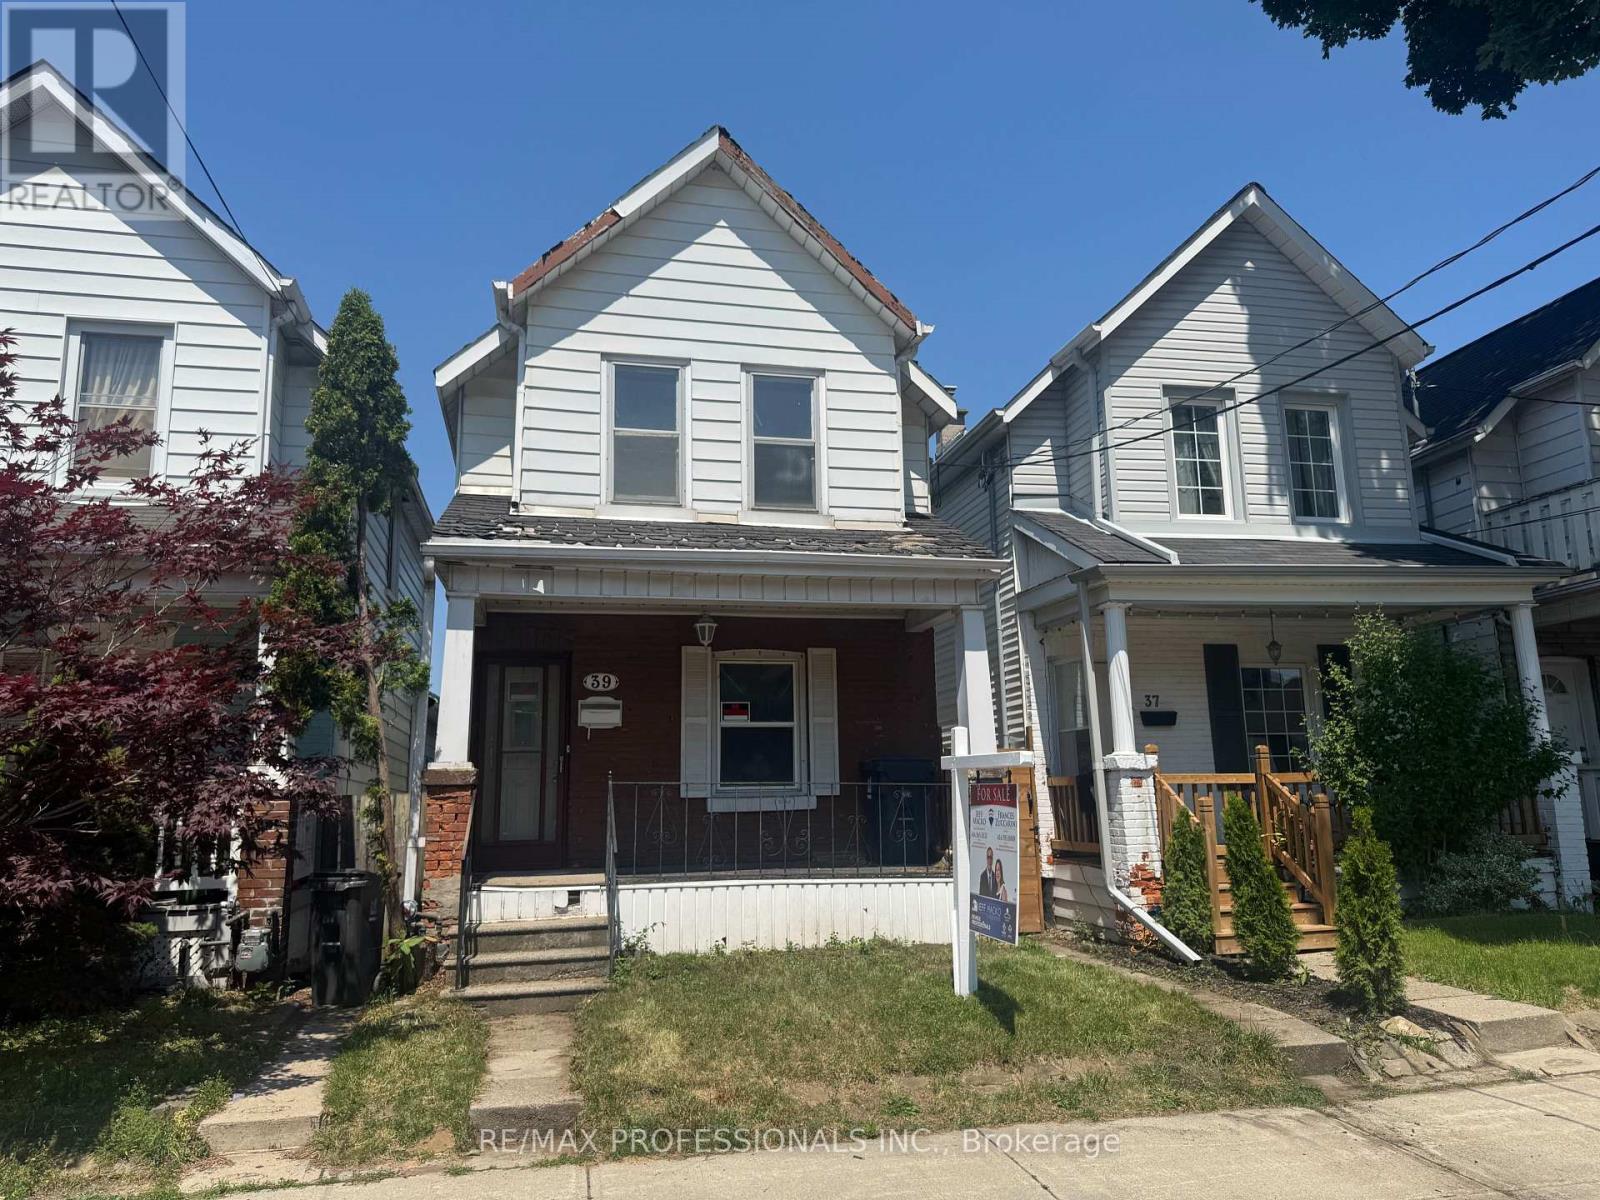
39 Holley Avenue
Toronto, Ontario
LOT FOR SALE! HANDYMAN SPECIAL! LOT VALUE- PRICED TO SELL! RENOVATE OR BUILD NEW IN UP AND COMING AREA. Opportunity Knocking! Attention, Renovators, Builders & Investors. First time home buyers This is the Diamond in the rough you've been waiting for! Value will only go up as Toronto builds more housing, Buy Now "Up Express", And More! This Property Near Transit Hub Offers Quick Access Downtown, Airport, Suburbs, All Amenities, Parks. ***Property is being sold in "as is, where is" condition for land value only. ** The dwelling is uninhabitable, not insured, and no access to the interior, exterior of the building or the lot will not be permitted prior to / or following acceptance of an offer. Buyers, agents, inspectors, contractors, and any other persons are strictly prohibited from entering the building for safety and liability reasons. ** All inspections and due diligence must be conducted from the exterior of the property only.** The Seller makes no representations or warranties whatsoever regarding the condition, fitness, habitability, structural integrity, zoning, redevelopment potential, or future use of the property or any structures thereon. Hydro, gas and water services have been disconnected. *** Sold as is where is, home is NOT LIVEABLE lot value only. There will be no trespassing onto the lot.*** (id:61483)
205 Vauxhall Drive
Toronto, Ontario
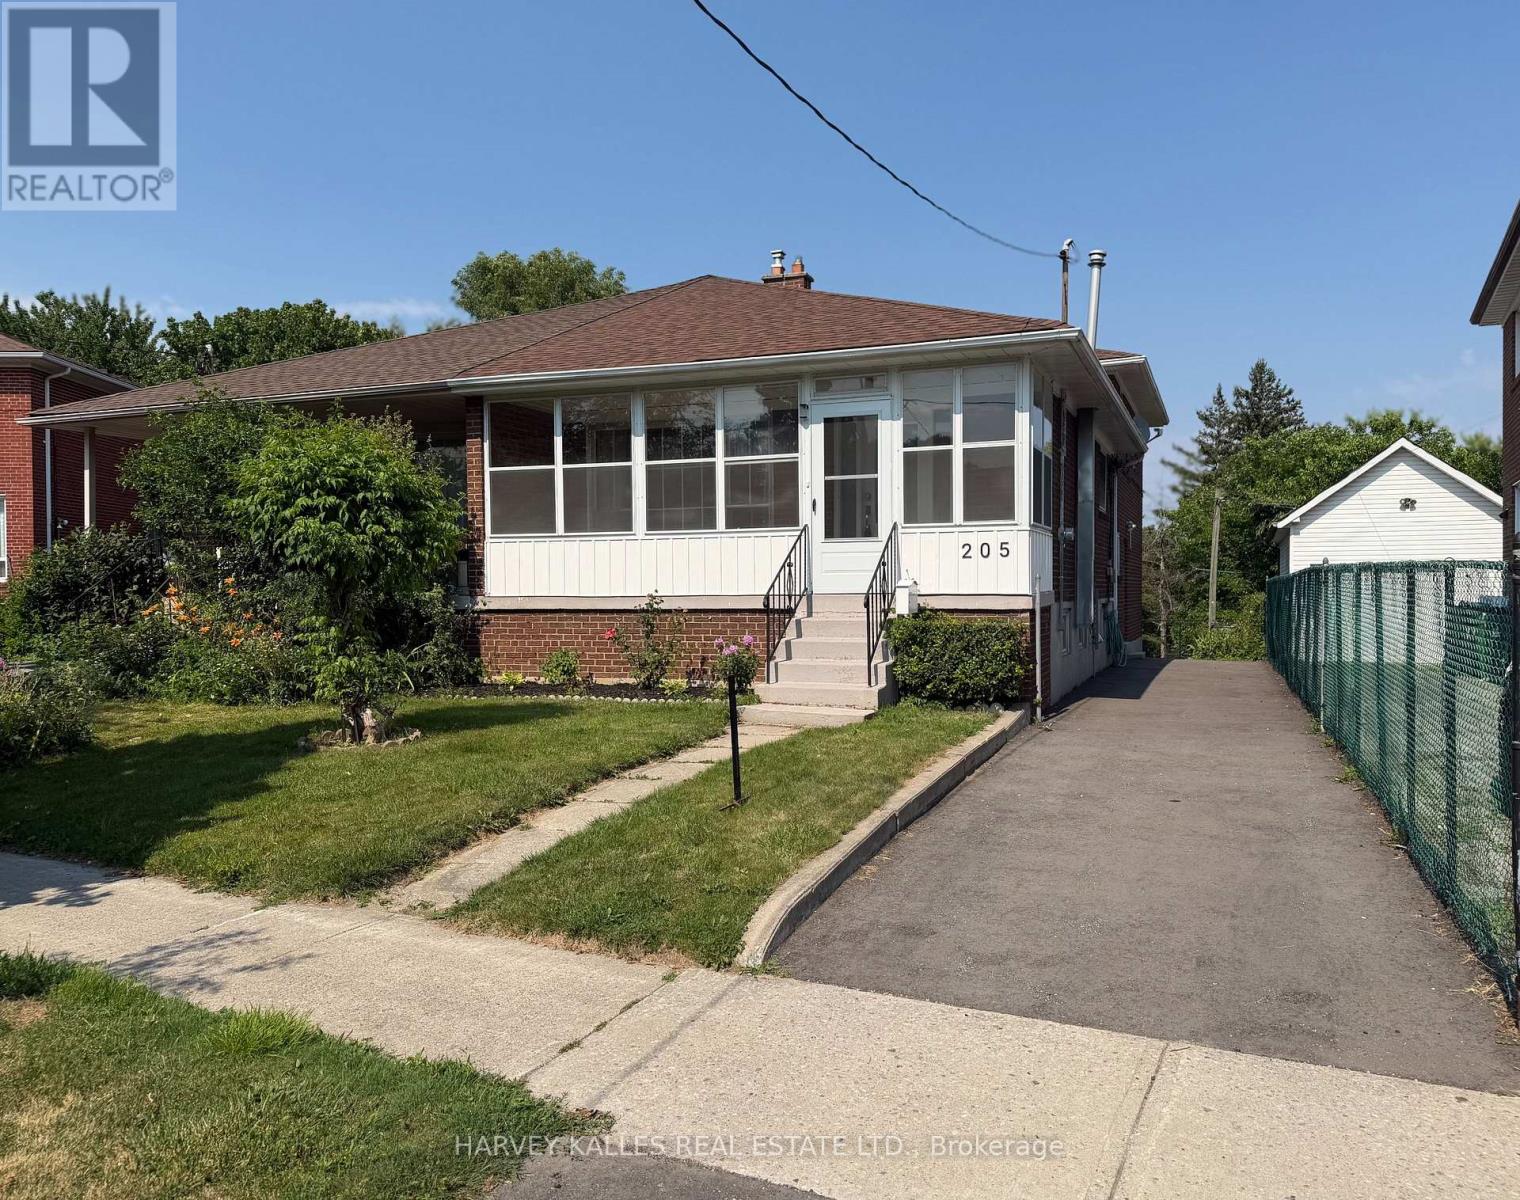
Proudly offered for sale by the original owner, this well-maintained home at 205 Vauxhall Drive showcases exceptional pride of ownership throughout. The main and upper level feature hardwood flooring throughout, complemented by timeless oak cabinetry and granite countertops in the kitchen. Recently updated bathrooms and an updated electrical panel add modern convenience and peace of mind. The finished basement provides excellent additional living space and outstanding flexibility for extended family living or future income potential. With plumbing already roughed in for a shower, the basement presents an excellent opportunity to create a secondary suite, subject to applicable municipal requirements and approvals. Move in and enjoy the existing updates, or add your personal touch to customize the space to your own style and preferences. This is a rare opportunity to own a lovingly cared-for home with valuable upgrades and future potential. (id:61483)

5901 - 448 Burnhamthrope Rd W Road
Mississauga, Ontario
Brand New & Never Lived In! Experience upscale urban living at M City 3 in the heart of Mississauga. Located on the 59th floor, this stunning 2 Bedroom + Den, 2 Bathroom suite offers breathtaking, unobstructed south-facing panoramic views through floor-to-ceiling windows, filling the space with natural light. The thoughtfully designed open-concept layout features a contemporary kitchen with stainless steel appliances, a bright living area, and a spacious walk-out balcony. The versatile den is ideal for a home office, study area, or kids' room. Includes 1 parking space and 1 locker for added convenience.Enjoy exceptional building amenities, including a fitness centre, screening room, kids' zone, splash pad, outdoor pool, resident lounges, and 24/7 concierge service. Ideally located just steps from Square One, Celebration Square, Sheridan College, the Living Arts Centre, Mississauga Central Library, public transit, GO Bus services, the future LRT, restaurants, shopping, and everyday conveniences, with easy access to Highways 403, 401, 410, 407, and the QEW. An excellent opportunity to enjoy modern, high-rise condo living in the heart of Mississauga! (id:61483)
252 Mountainberry Road
Brampton, Ontario
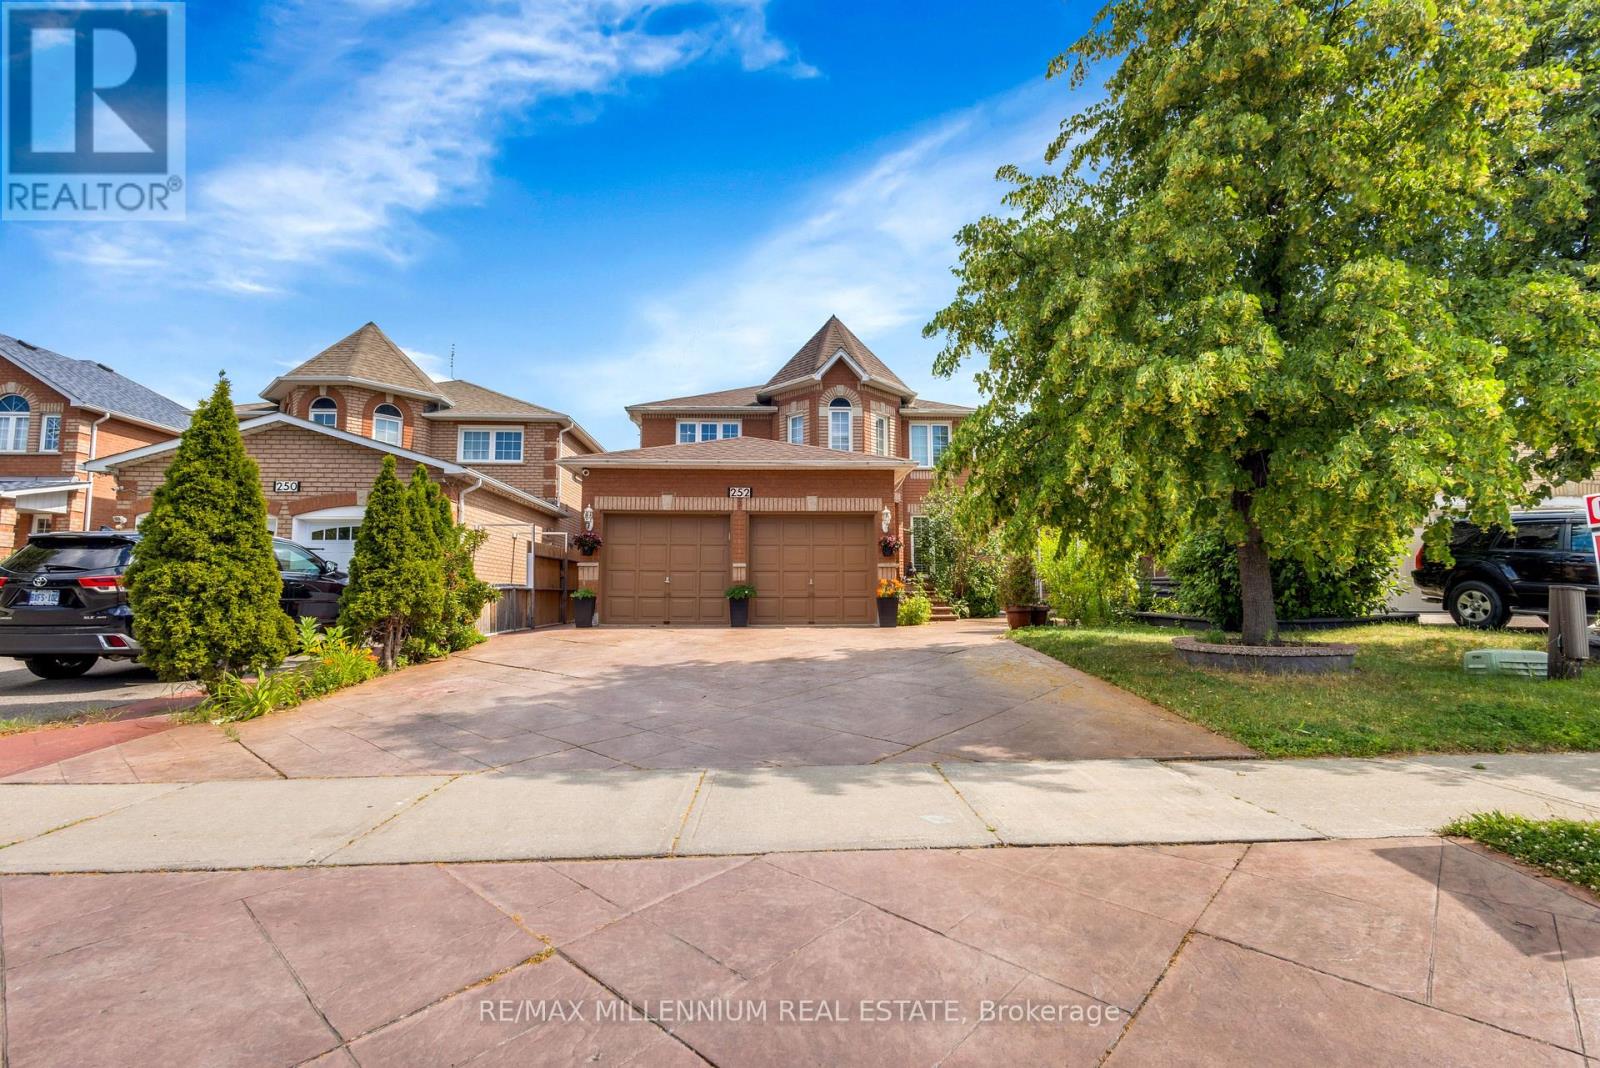
Welcome to a home where luxury, comfort, and unforgettable family moments come together. This stunning detached home offers 4+2 spacious bedrooms and a professionally finished legal basement with a separate entrance, making it the perfect choice for growing families, multi-generational living, or additional rental income.From the moment you walk in, you'll be impressed by the grand open-to-above living room, creating a bright and elegant space that instantly feels like home. The formal dining room is perfect for hosting holiday dinners and celebrations, while the warm and inviting family room with a cozy gas fireplace is where cherished memories are made.Every detail has been thoughtfully designed with quality finishes throughout. Each bedroom features custom-built closets, offering the perfect blend of style, organization, and everyday convenience. The beautifully upgraded kitchen is truly the heart of the home, showcasing quartz countertops, a stylish backsplash, stainless steel appliances, and a sun-filled breakfast area where family and friends can gather and enjoy life's special moments.Step outside and appreciate the professionally finished driveway and landscaping, adding exceptional curb appeal and providing parking for up to eight vehicles-ideal for large families and entertaining guests.Adding incredible value, the professionally finished legal 2-bedroom basement apartment includes its own separate entrance, full kitchen, and washroom, offering endless possibilities for extended family living or a fantastic source of rental income. Perfectly situated in a highly sought-after, family-friendly neighbourhood, this home is just minutes from parks, schools, Highway 410, the library, hospital, Fortinos, McDonald's Plaza, and countless everyday amenities, making daily life both convenient and enjoyable. (id:61483)
43 Jillson Avenue
Toronto, Ontario
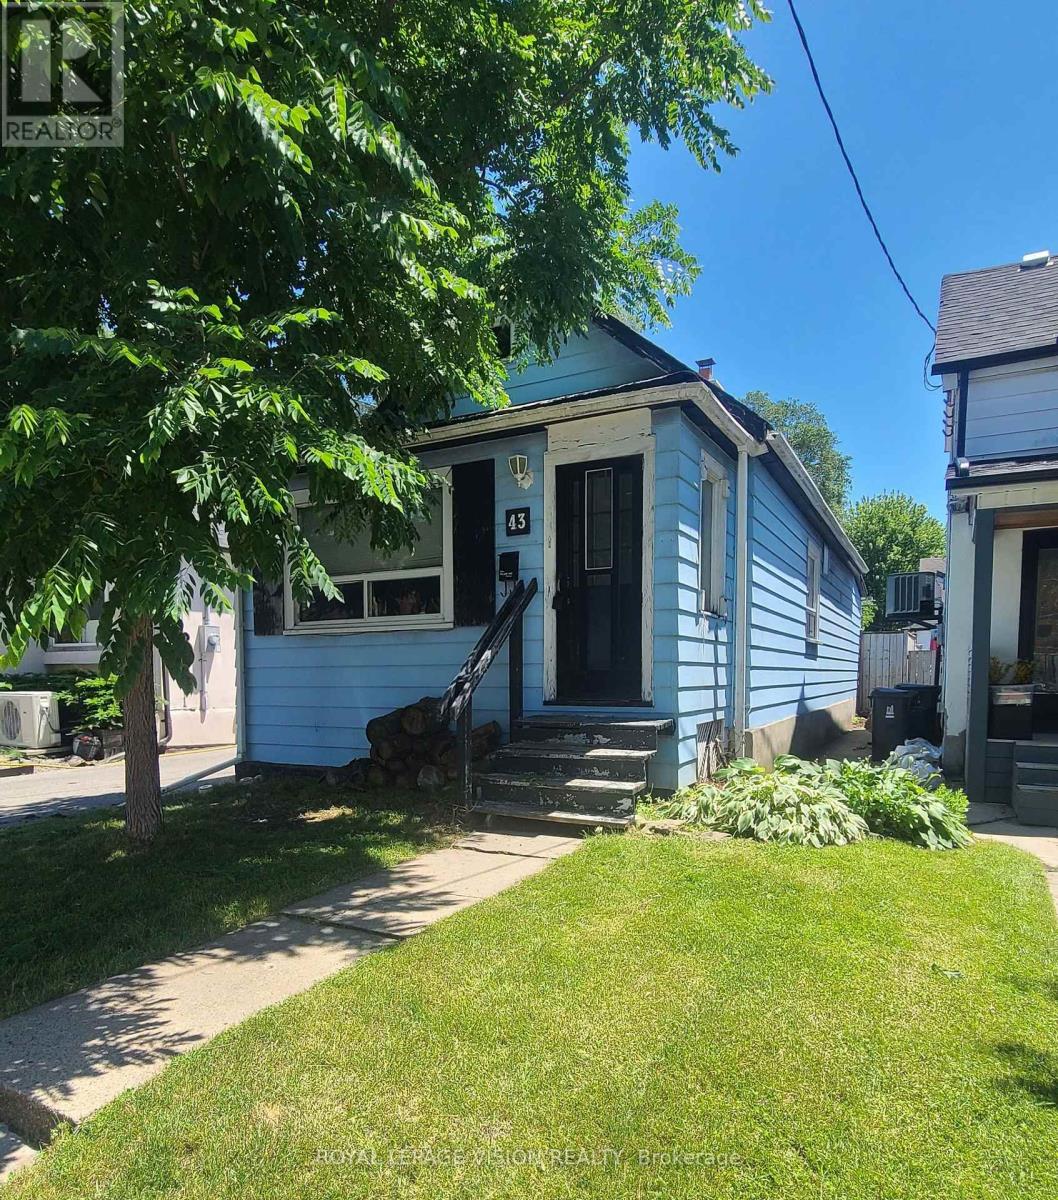
Attention renovators, investors, landlords, and buyers looking to add value-this is an exceptional opportunity in the highly sought-after Runnymede-Bloor West Village neighbourhood. This 2-bedroom home is ideally situated in a prime location and offers a solid foundation with a functional layout. While the property would benefit from cosmetic updates, including the kitchen, bathroom, flooring, and paint, its strong bones and excellent potential make it an outstanding investment. With thoughtful renovations, this home presents the opportunity to build significant equity while owning in one of the area's most desirable communities at an attractive entry-level price. Property has 2 parking spots at the rear left side - a rarity for the area! (id:61483)
43 Gilbert Avenue
Toronto, Ontario
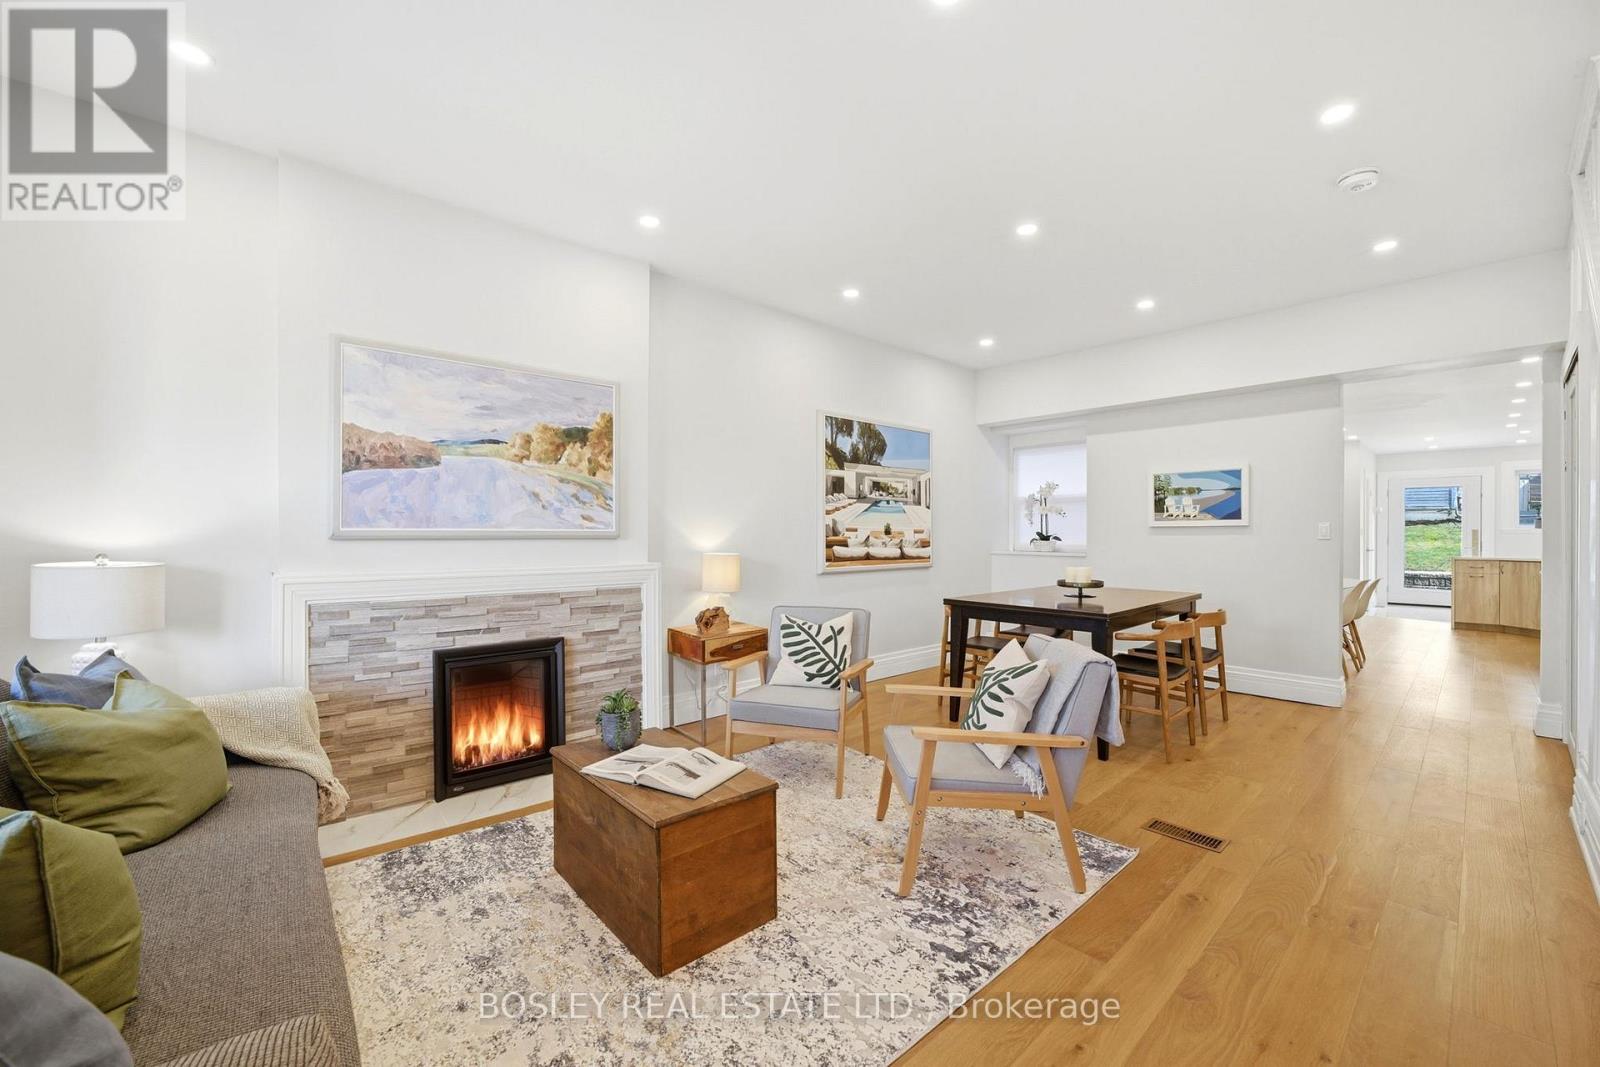
Some homes are simply lived in. Others become part of a family's story. Welcome to 43 Gilbert Avenue, a beautifully renovated detached home where thoughtful updates and timeless character come together to create a place that is ready to grow with you. The main floor has been completely transformed into a bright, welcoming space designed for the rhythm of everyday life. Mornings begin in the spacious eat-in kitchen over coffee and breakfast before the day unfolds. Evenings bring everyone back together, whether gathered around the dining table or curled up beside the warmth of the fireplace. Every detail has been considered, including a practical mudroom with built-in benches that keeps coats, boots, backpacks, and busy family life beautifully organized while providing seamless access to the backyard and parking. Upstairs, bedrooms offer peaceful retreats, complemented by a family bathroom and the luxury of second-floor laundry. Above it all, the finished attic provides that extra space every growing family dreams of, perfect as a playroom, home office, creative studio or quiet escape. Outside, the story continues. Earlscourt is one of Toronto's most connected, community-minded neighbourhoods, where parks fill with children after school, neighbours stop to chat, and weekends are spent at Earlscourt Park or the Joseph J. Piccininni Community Centre. St. Clair West's cafes, restaurants and local shops are just a short stroll away, while nearby transit and the St. Clair-Old Weston GO Station make commuting effortless. Beautifully updated yet full of heart, 43 Gilbert Avenue offers something increasingly rare: a home that is as practical as it is welcoming, in a neighbourhood where families don't just live, they belong. Welcome home. (id:61483)
29 Northwood Drive
Brampton, Ontario
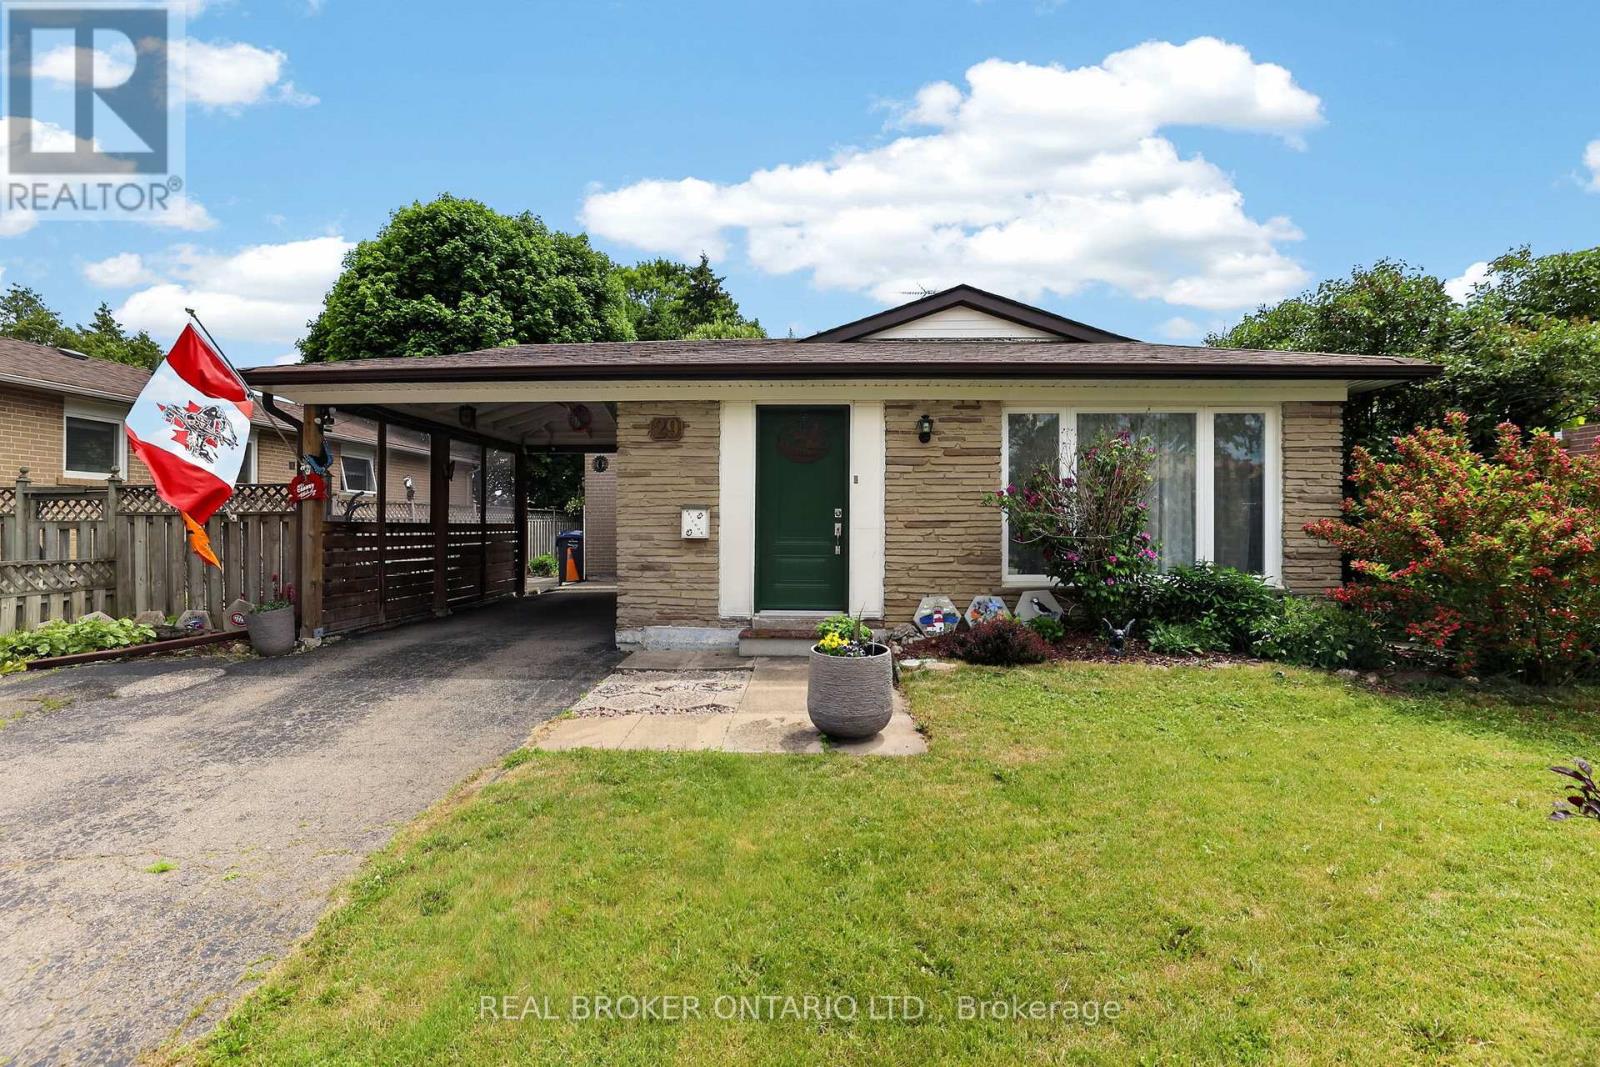
A family home is more than just bedrooms & bathrooms-it's where birthdays are celebrated, holidays are hosted & memories made. For decades this home has been exactly that. Located in Brampton's desirable Northwood Park community, this well-cared-for 4-bed sidesplit sits on a generous 50'x100' lot surrounded by mature trees & established homes. The layout offers flexibility growing families need, spacious rooms, eat-in kitchen & multiple levels of living space designed for everyday life. Kitchen update features granite countertops, gas stove & comfortable dining area where family & friends can gather. Original hardwood flooring adds warmth & character throughout much of the home, while the absence of carpet makes maintenance simple & practical. Upstairs, 4 generously sized bedrooms provide room for entire family. Primary bed includes 2-pc ensuite, while main bathroom has been updated with refreshed finishes. Lower level adds valuable living & storage space with rec room perfect for movie nights, hobbies or children's play area. Dedicated workshop offers room for projects & storage, while the massive crawl space -approx 27'x26'-provides exceptional additional storage. Many major updates have been completed including roof(2017), furnace(2019), front & side doors(2021), basement windows(2021), attic insulation(2019), eavestroughs & soffits(2013), & kitchen updates(2017). Outside, the covered carport offers sheltered parking, while mature lot provides a backyard setting that's increasingly rare in newer developments. Storage shed adds further convenience for tools, seasonal items & outdoor equipment. Families will appreciate the proximity to parks, schools, rec facilities, shopping, healthcare, transit, & commuter routes, making day-to-day life convenient & enjoyable. Whether you're purchasing your first family home or looking for more space, this home offers a rare combination of space, storage, updates & location in one of Brampton's most established neighbourhoods. (id:61483)
47 Mcveigh Drive
Barrie, Ontario
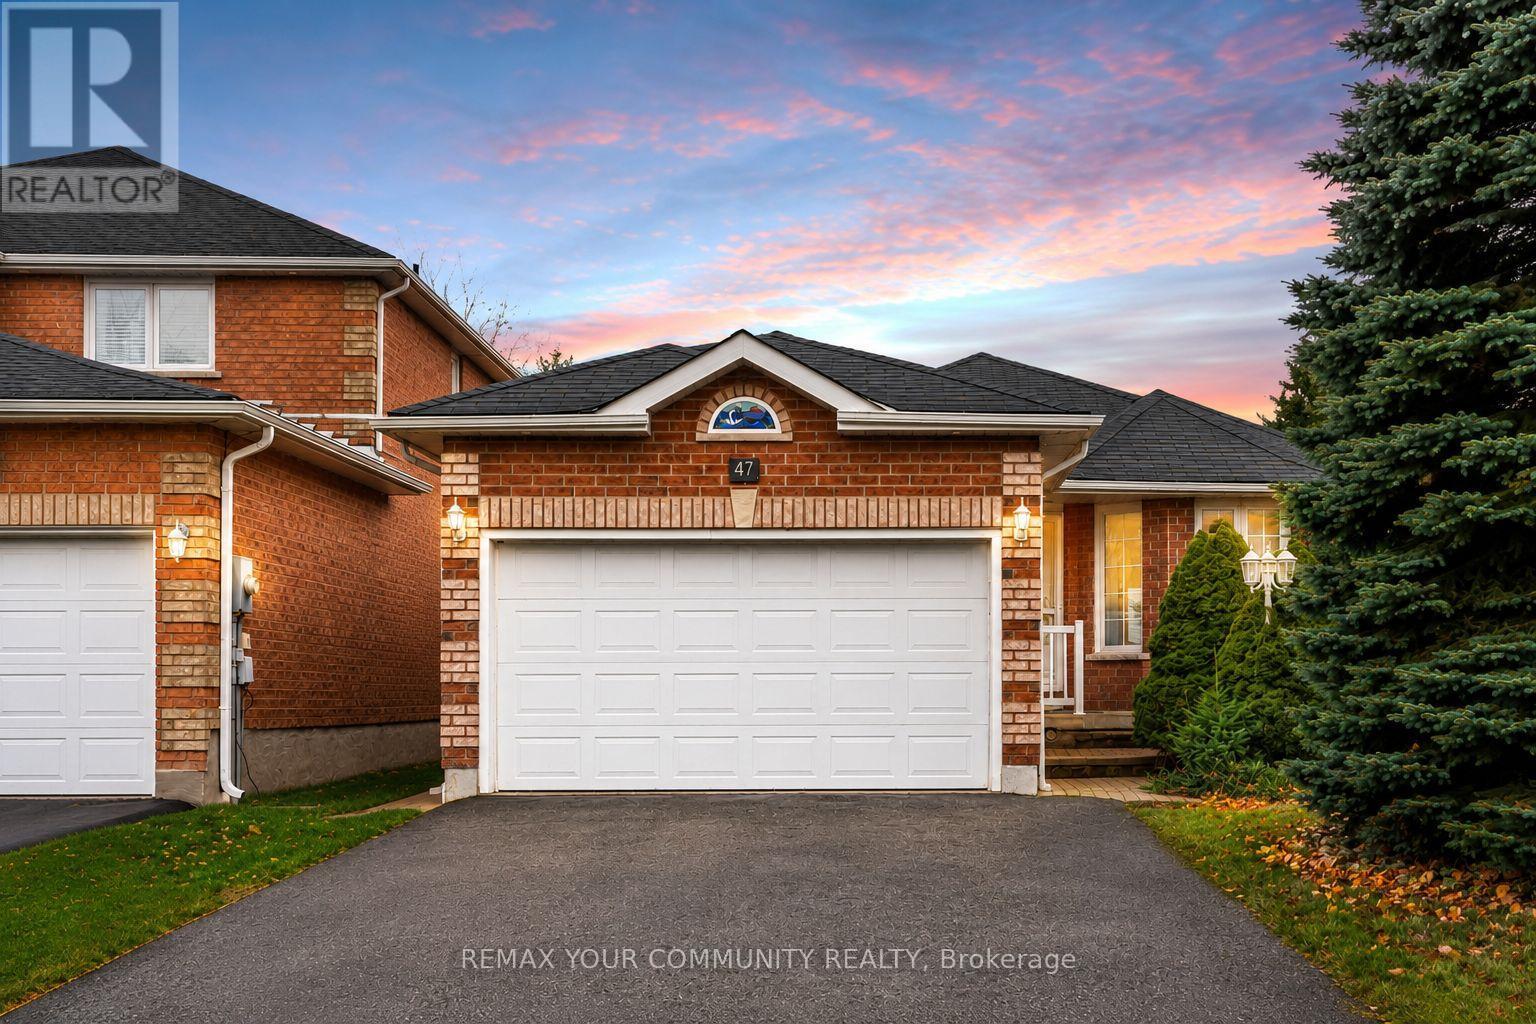
Welcome to 47 McVeigh Dr, a bright and spacious main floor bungalow offering 3 bedrooms and 3 bathrooms in Barrie's highly sought after Northwest community. This well maintained home features a functional open layout with a generous family and dining area, a cozy fireplace, and a large kitchen with a breakfast area overlooking your own private backyard. Enjoy direct access to your private outdoor space, perfect for relaxing or entertaining. The primary bedroom includes a private ensuite, while the additional bedrooms offer ample space for family, guests, or a home office. Conveniently located near parks, schools, shopping, and everyday amenities. Tenant is responsible for 2/3 of all Utilities. (id:61483)
113 Shepherd Drive
Barrie, Ontario
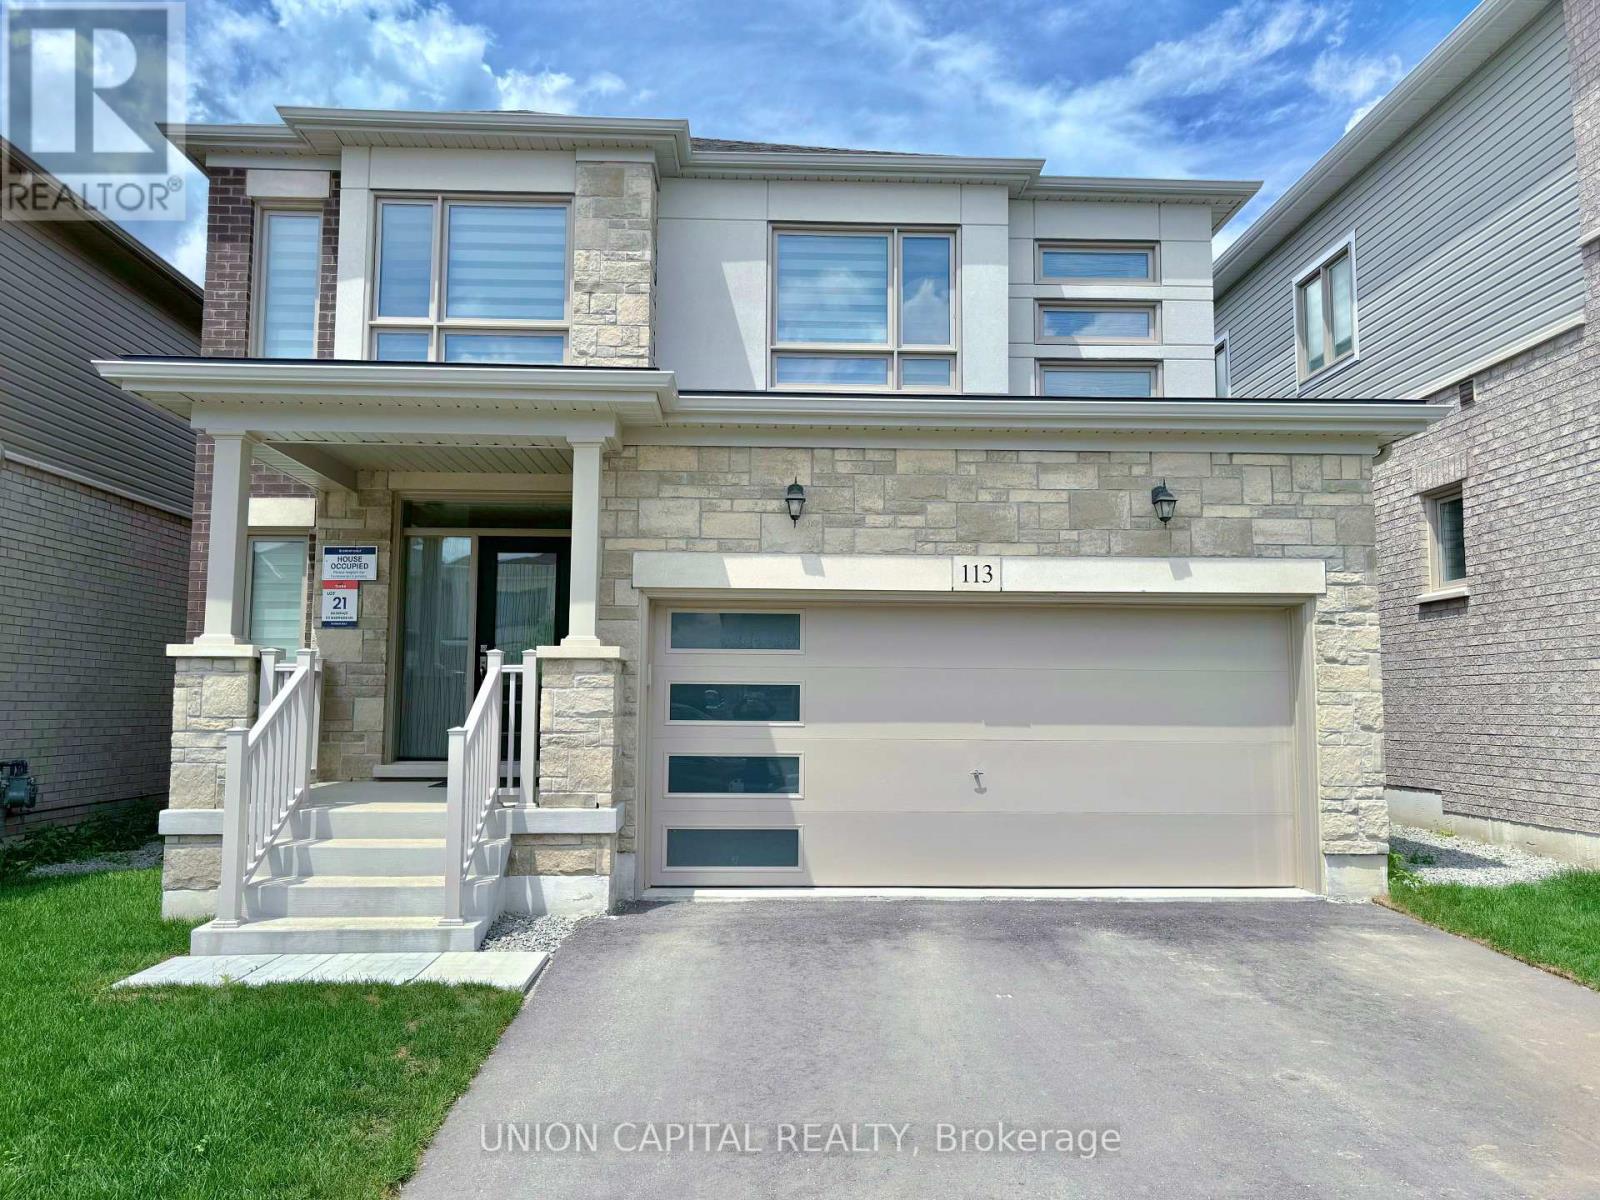
Beautiful 4 BEDROOM PLUS DEN, 4 BATHROOM, DOUBLE GARAGE, DETACHED HOME in the highly sought-after Painswick South community of Barrie. Built by reputable Great Gulf, this home offers quality craftsmanship, modern design, and boasting approximately 2,600 sq ft of thoughtfully designed space. Great curb appeal featuring a brick, stone and stucco exterior. Spacious and bright open-concept main floor with 9-ft ceilings, hardwood floors and hardwood staircase with iron pickets. A bonus den on the main floor is perfect if you work from home and need a quiet office space or a kids play area. The well-appointed kitchen boasts quartz countertops, centre island with breakfast bar, upgraded shaker cabinetry, and S/S appliances - seamlessly flowing into the spacious living and dining areas, perfect for entertaining. Upstairs, you'll find 4 spacious bedrooms including the Master bedroom with a 4-piece ensuite and a large W/I closet. The 2nd bedroom also comes with its own 4PC ensuite. The 3rd & 4th bedroom are generously sized and share a 4PC bathroom. Convenient second-floor laundry adds everyday practicality. Large windows throughout provide an abundance of natural light. Ideally located just steps to a future park and elementary school, and minutes to Highway 400, Barrie South GO Station, shopping, Costco, restaurants, and Barrie's beautiful waterfront. Situated in a rapidly growing, family-friendly neighbourhood-perfect place for you to call home! (id:61483)