42 Pavillion Road
Kawartha Lakes, Ontario
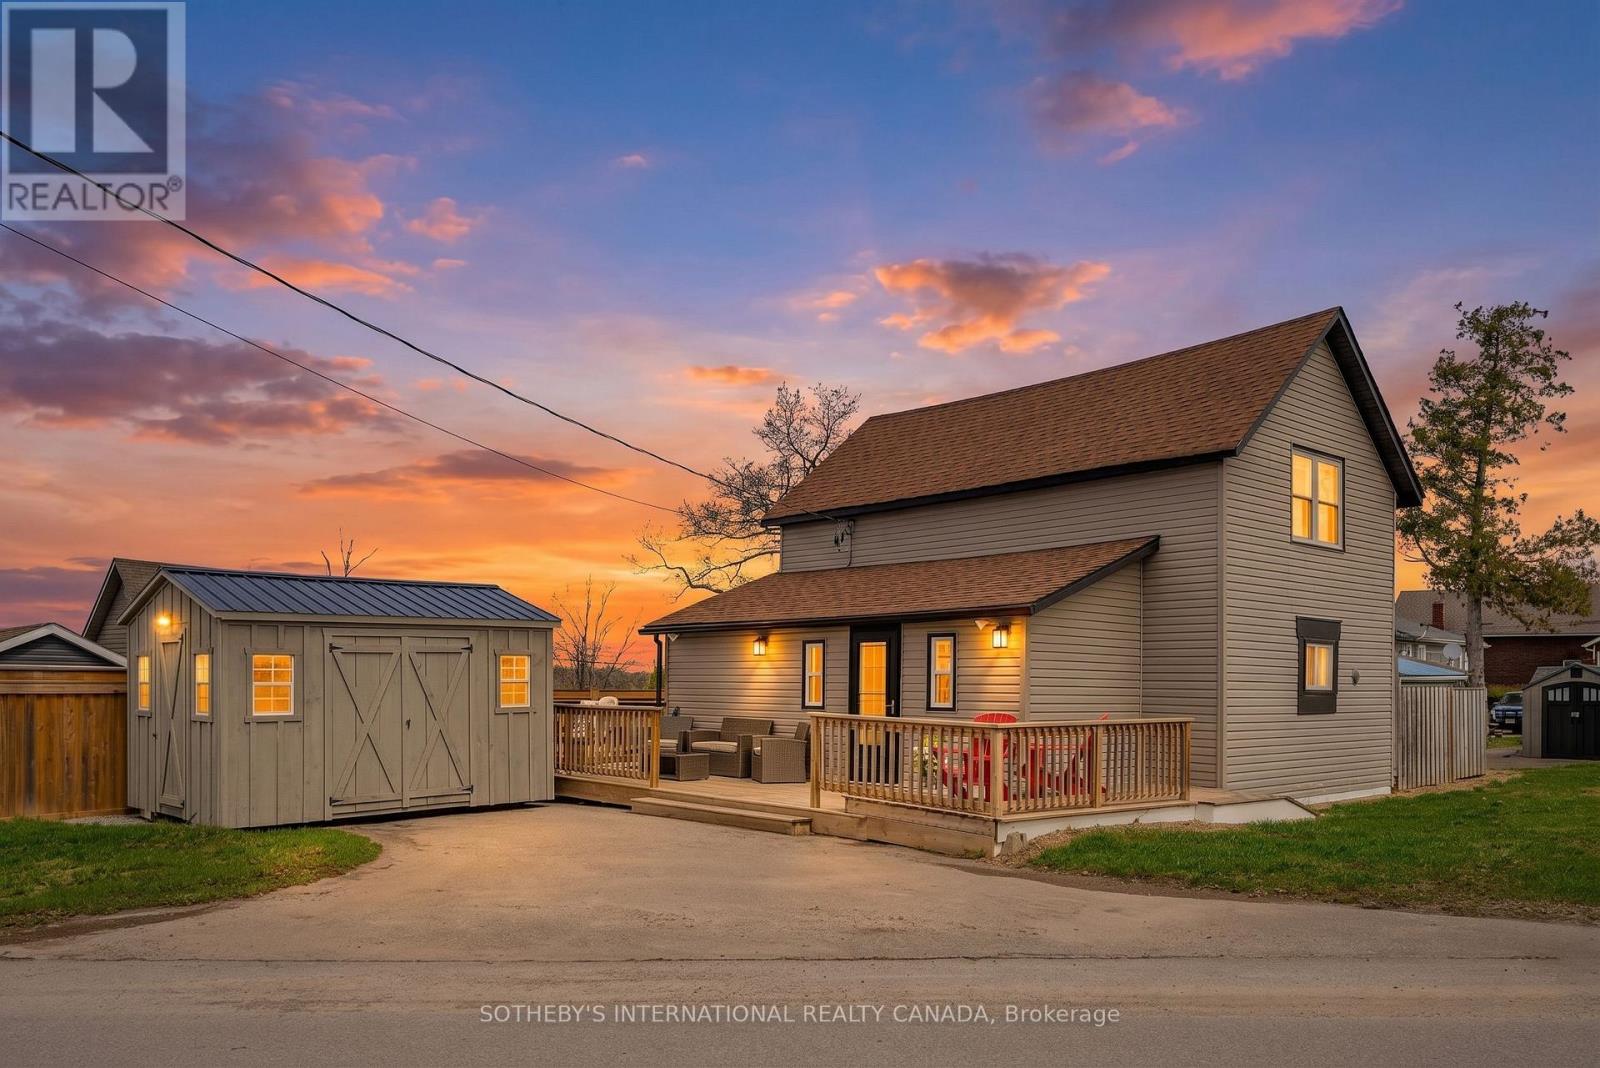
Experience the best of lakeside living with gorgeous views of Sturgeon Lake. This remarkable four-season home offers the perfect blend of waterfront living and modern luxury in the Kawartha Lakes region. Located in the pleasant community of Thurstonia, this fully winterized gem has been thoughtfully updated to provide a seamless "move-in and stay" lifestyle-now being offered fully furnished for the ultimate turn-key experience! At the heart of the home is a designer kitchen featuring sleek quartz countertops, contemporary cabinetry, and ample pantry storage. The interior flows effortlessly to an expansive wrap-around deck, perfect for enjoying morning coffee overlooking the water or hosting summer gatherings in the designated BBQ and lounge areas. The main living space offers plenty of room for family gatherings, with large sliding glass doors that allow beautiful natural light to brighten the room. Upstairs, you will find three well-sized bedrooms, including a spacious primary bedroom for added comfort. A standout feature of this property is the rare and highly sought-after private dock, providing direct access to Sturgeon Lake for boating, swimming, and fishing, as well as a gateway to the Trent-Severn Waterway. Recent mechanical upgrades include a high-efficiency heat pump and central air system, with the added benefit of a new jet pump and brass fittings installed in April 2026. The outdoor space also includes a fully fenced privacy area with a firepit-which can also serve as a garden or play zone-and a large 10 X 14 shed for storing kayaks and outdoor equipment. Additionally, this lakeside home is just a short drive from the shopping, dining, and entertainment available in Bobcaygeon, Fenelon Falls, and Lindsay. Your dream turn-key waterfront retreat awaits! (id:61483)
420 Williams Crescent
Fort Erie, Ontario
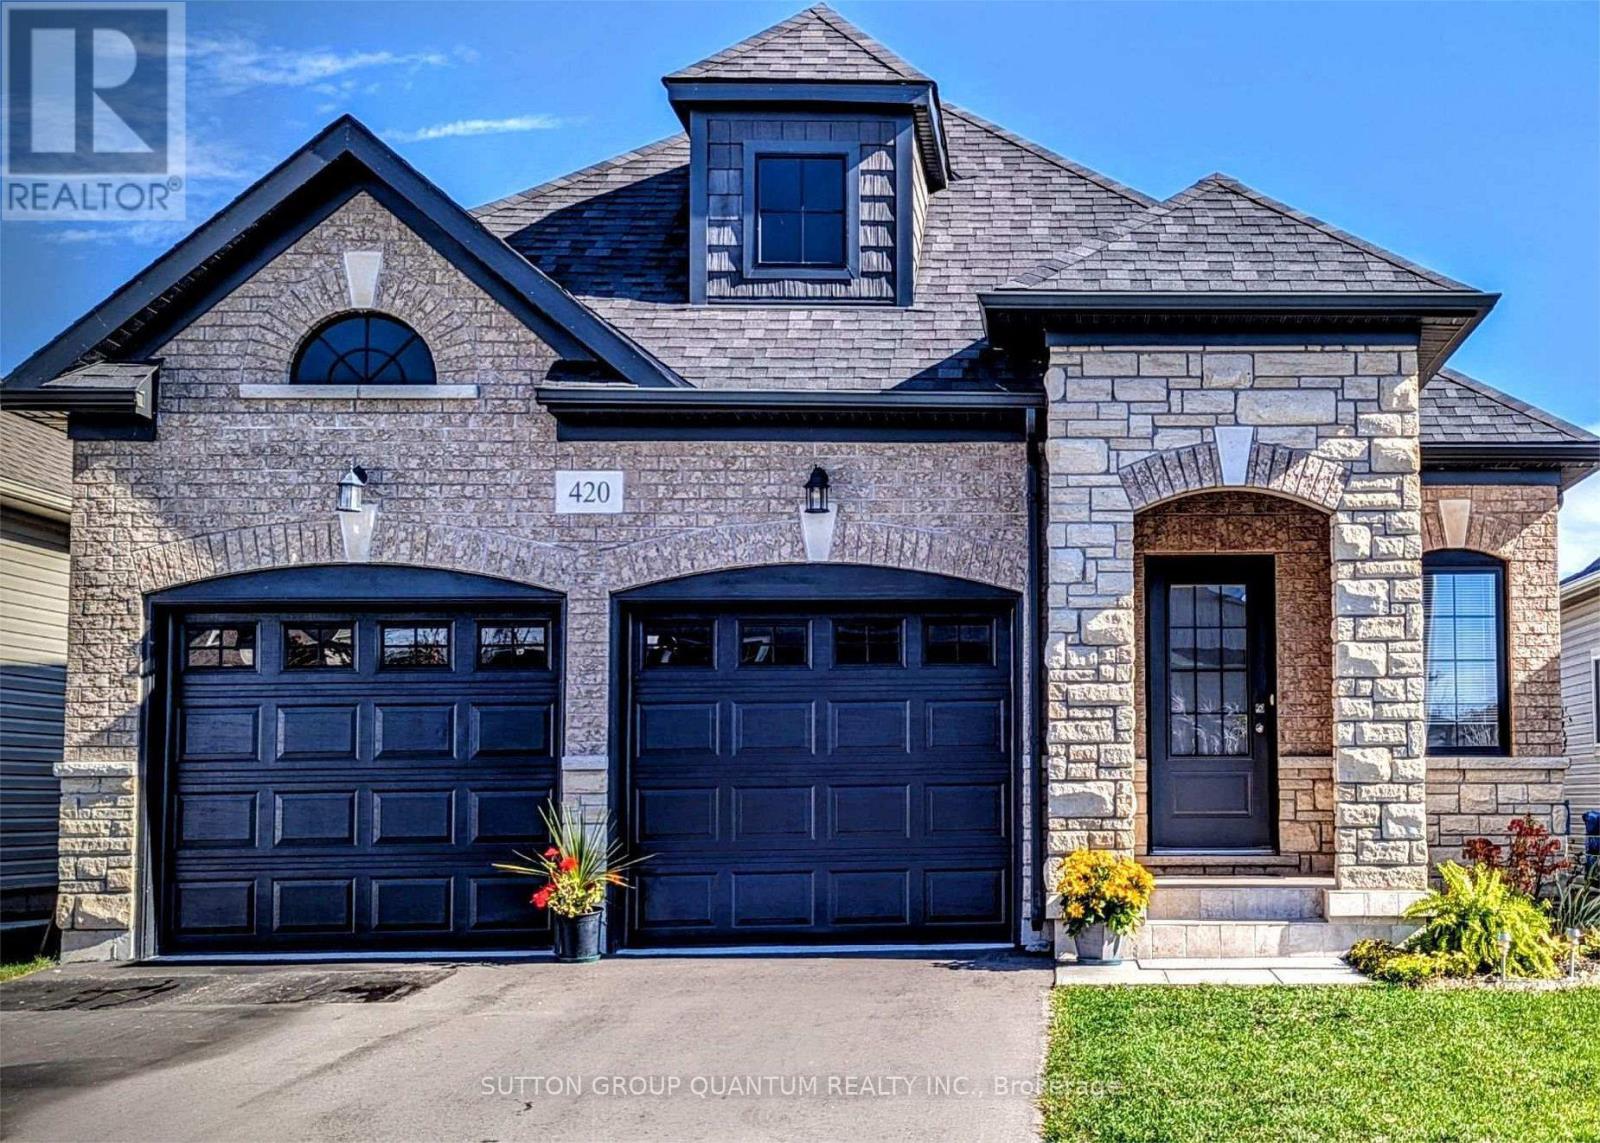
Beautiful bungalow with striking curb appeal, showcasing a sophisticated blend of brick and stone. The elegant arched main entrance creates a warm and inviting first impression. Inside, the thoughtfully designed kitchen features a centre island, a bright breakfast area, and an open-concept living space with sliding doors leading to the rear yard-perfect for both everyday living and entertaining. Enjoy the convenience of a main floor laundry/mudroom with direct access to the two-car garage, along with a covered front porch ideal for relaxing. This spacious home offers a well-designed layout with 2 bedrooms and 3 bathrooms, highlighted by a bright, open-concept main floor that provides both comfort and functionality. Situated on a quiet street in Fort Erie's desirable Lakeshore neighbourhood, you're just minutes from Lake Erie, schools, parks, and everyday amenities-including the Old Fort Erie Freeland Community Centre, Fort Erie Skate Park, Fort Erie Urgent Care Centre, Bridgewater Country Club, Walmart Supercentre, RONA, the QEW, the Peace Bridge to the USA, the scenic Friendship Trail and 20 minutes to Niagara Falls. An exceptional opportunity to enjoy relaxed, low-maintenance living close to the waterfront. (id:61483)
(B) Lower - 82 Calvington Drive
Toronto, Ontario
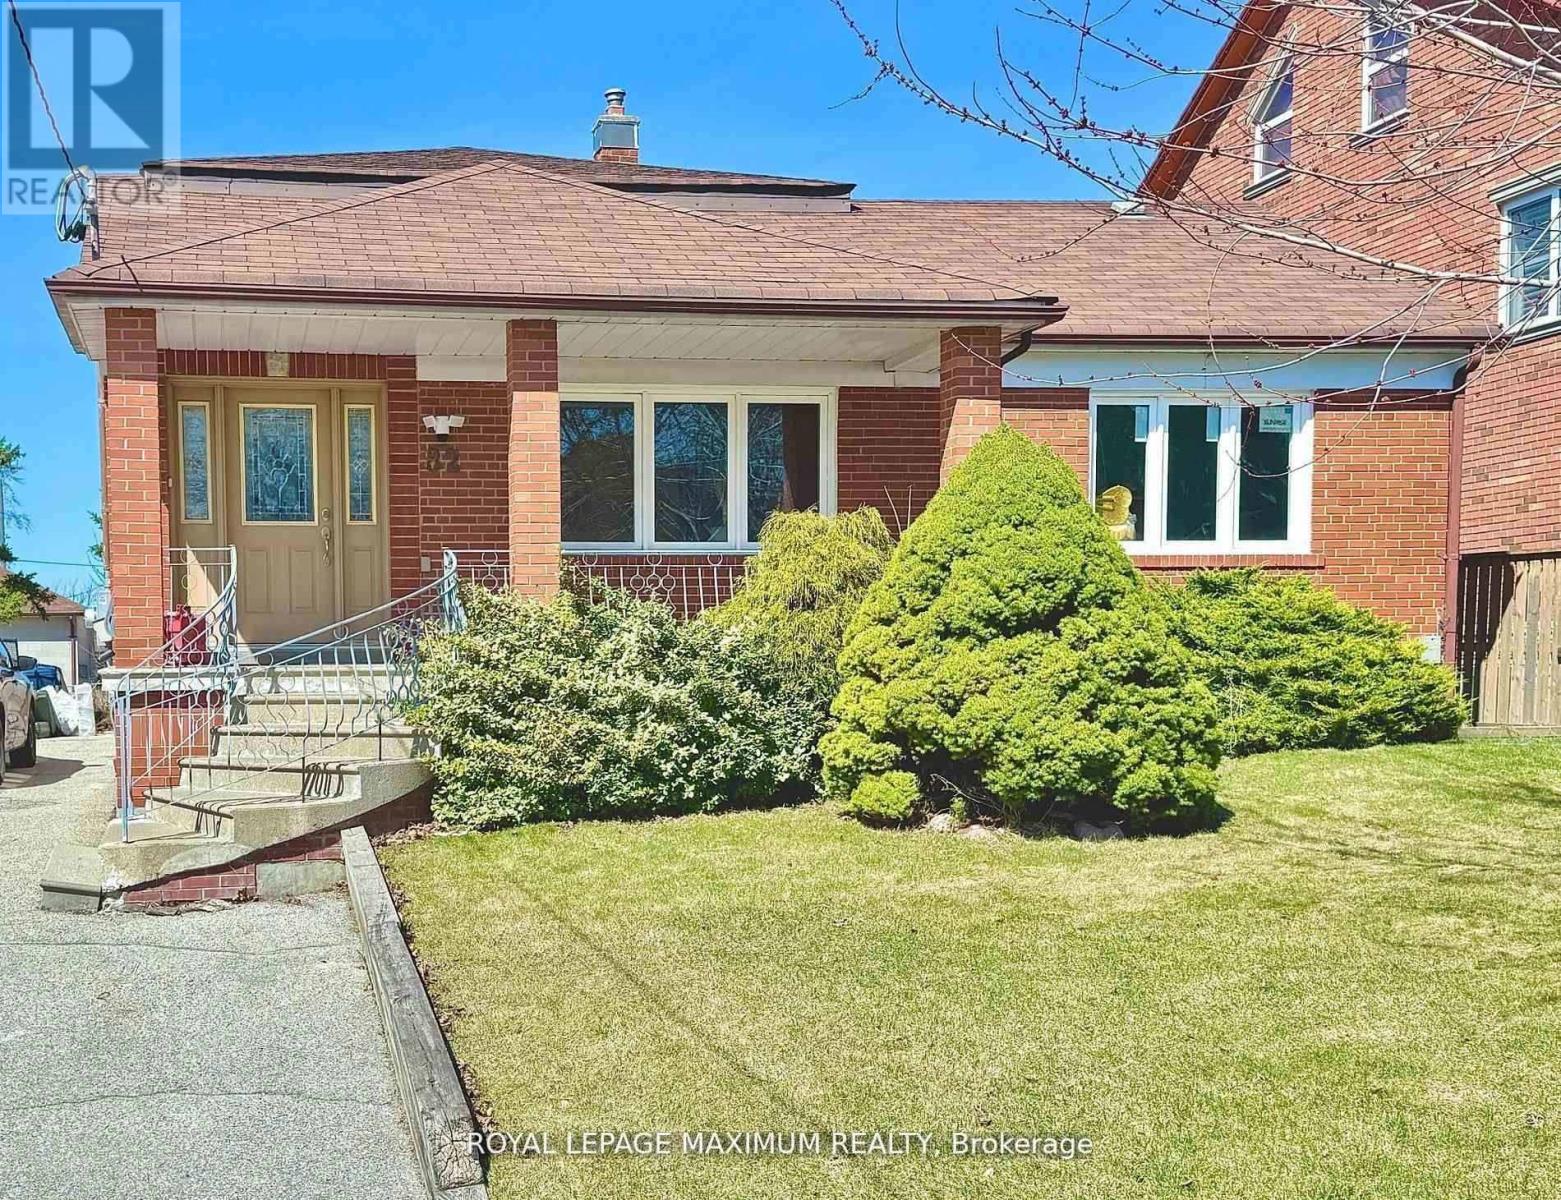
AAvailable immediately! Charming Bachelorette 1-Bedroom Basement Apartment for Lease. Are you looking for a bright, clean, and secure living space? This beautifully furnished 1-bedroom basement apartment is designed with your comfort and convenience in mind. Check out the Key Features: Enjoy a spacious living area filled with natural light due to emergency egress windows that make this home bright and inviting. The apartment includes modern amenities like new appliances, ensuring a hassle-free living experience. Be comfortable in a spacious bathroom that features an oversized shower and ample cupboard space. A bright, clean laundry room is conveniently located just outside your door, making chores a breeze. Your own private entrance provides added privacy and security. Safety Features include smoke detectors, emergency egress windows and a fire-rated steel door. Two closets in the hallway and an armoire in the bedroom (available upon request) provide plenty of storage options. Your move will be easy! Your rent covers water, gas, internet, and hydro. Along with your own individual thermostat for personalized comfort. This suite is ideally suited for a responsible, non-smoking individual who will appreciate and care for this lovely space. This prime location offers good access to transit, Yorkdale Shopping Center, York University, Humber River Regional Hospital and Highways 401 and 400. (id:61483)
Basement - 54 Gwynne Avenue
Toronto, Ontario
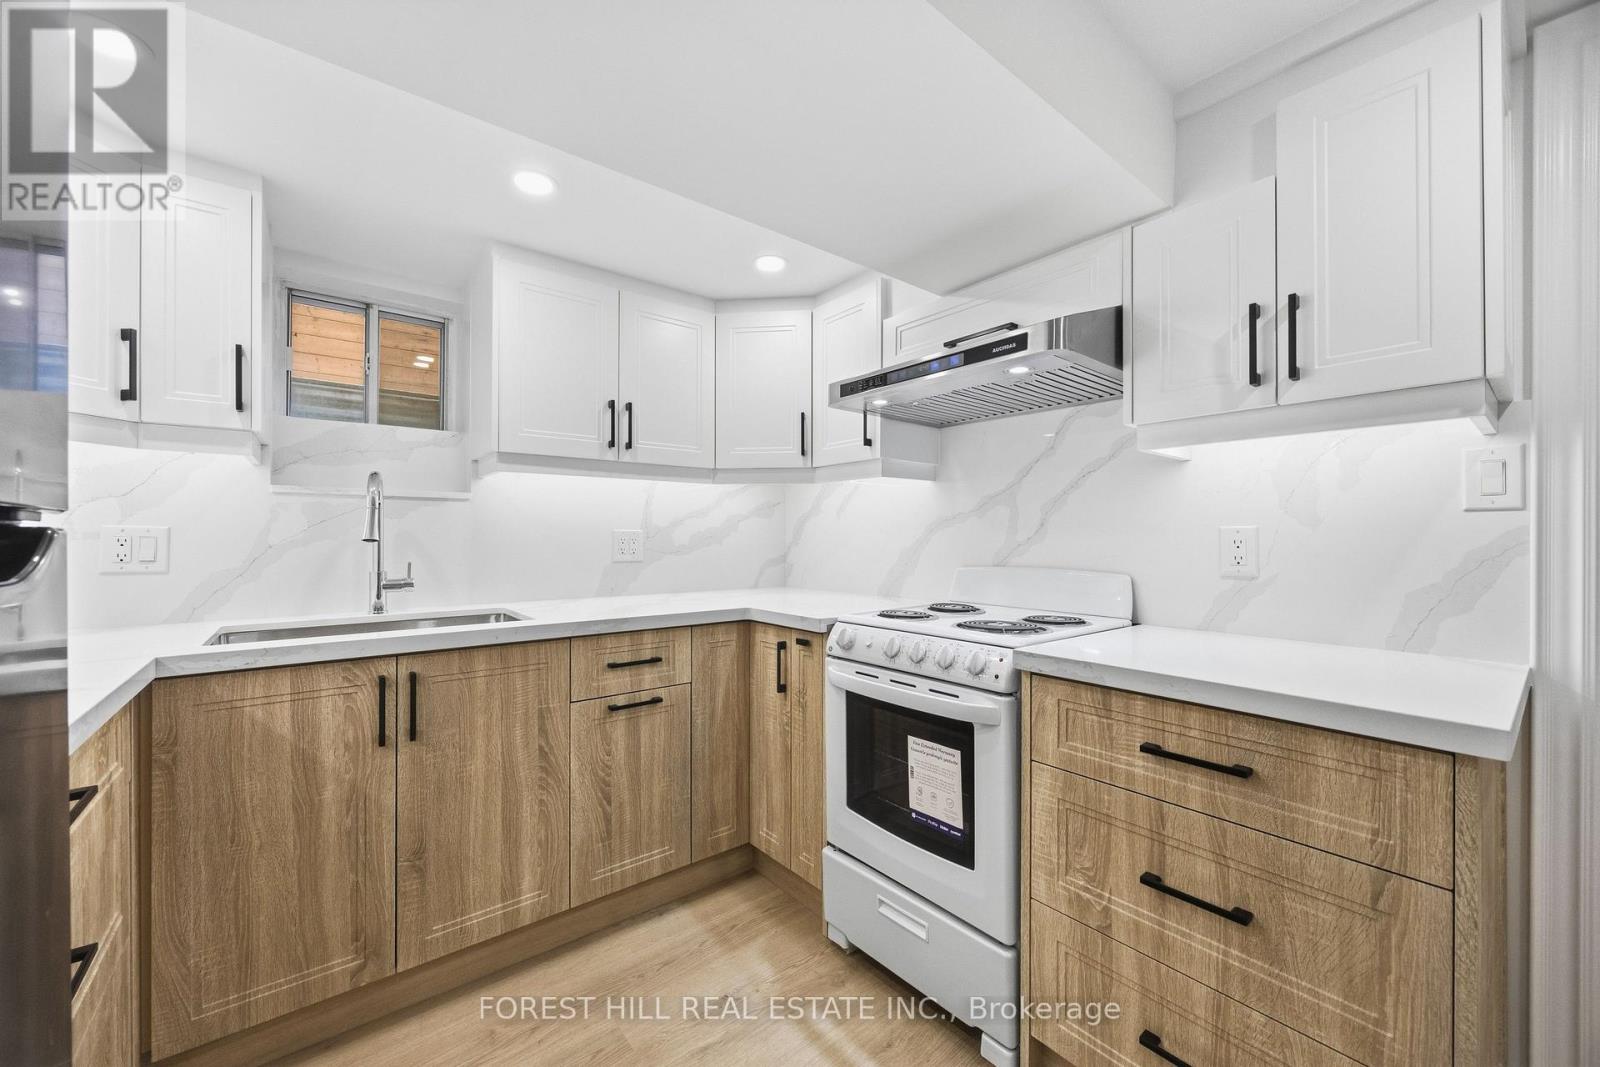
***COMPLETELY RENOVATED TOP TO BOTTOM***Prime Location!!!! Located Just Steps From Queen West. Huge 1 Bedroom Basement Unit-- NEW & BRIGHT-- Brand New Appliances (2026 LG Washer & Dryer, 2026 GE Cookstop & Oven, 2026 S/S Smart Hoodfan, S/S LG Fridge), 2026 Brand New Kitchen with Plenty of Cabinetry, Separate Front Entrance with Large Windows throughout for natural lights, Spacious Living/Dining Area, Contemporary Design and Finishes--Walking Distance to Everything-- Located Just Steps From Queen West, To Shops & TTC. Easy Highway Access (id:61483)
Main Floor - 373 Parkside Drive
Toronto, Ontario
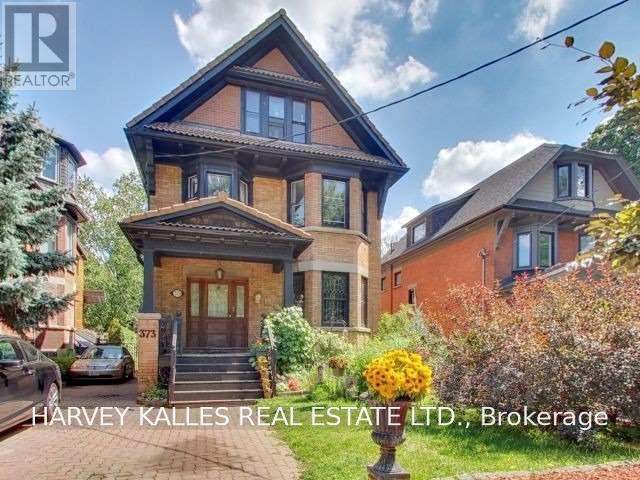
Welcome to 373 Parkside Drive, where timeless character meets one of Toronto's most desirable west-end neighbourhoods. Perfectly positioned directly across from High Park and just a short stroll to the vibrant shops, cafes, restaurants, and everyday conveniences of Roncesvalles Village, this spacious main-floor residence offers an exceptional lifestyle in a classic character home. Offering more than 1,300 square feet of beautifully maintained living space, this inviting two-bedroom suite features generous principal rooms designed for both comfortable daily living and elegant entertaining. Rich hardwood floors, original wood trim, pocket door between Living + Dining room, and stunning stained-glass windows showcase the home's historic charm, while the renovated kitchen and beautifully updated bathroom provide modern style and functionality. A formal dining room creates the perfect setting for family dinners, celebrations, or working from home. Additional conveniences include shared laundry in the basement, a window air-conditioning unit, and the peace of mind of heat, hydro, and water all included in the lease. Outdoor enthusiasts will appreciate having High Park at their doorstep, offering walking trails, gardens, sports facilities, and year-round recreation. Commuting is effortless with a Walk Score of 77 and Keele Subway Station approximately a 12-minute walk away, providing quick access to downtown Toronto and beyond. Ideally suited to a professional couple, retirees, or discerning tenants seeking generous living space, architectural character, and an outstanding location, this is a rare leasing opportunity in one of Toronto's most cherished neighbourhoods. Experience the unique combination of heritage charm, modern comfort and unmatched access to parks, transit and urban amenities at 373 Parkside Drive. (id:61483)
2068 Wellington Avenue
Burlington, Ontario
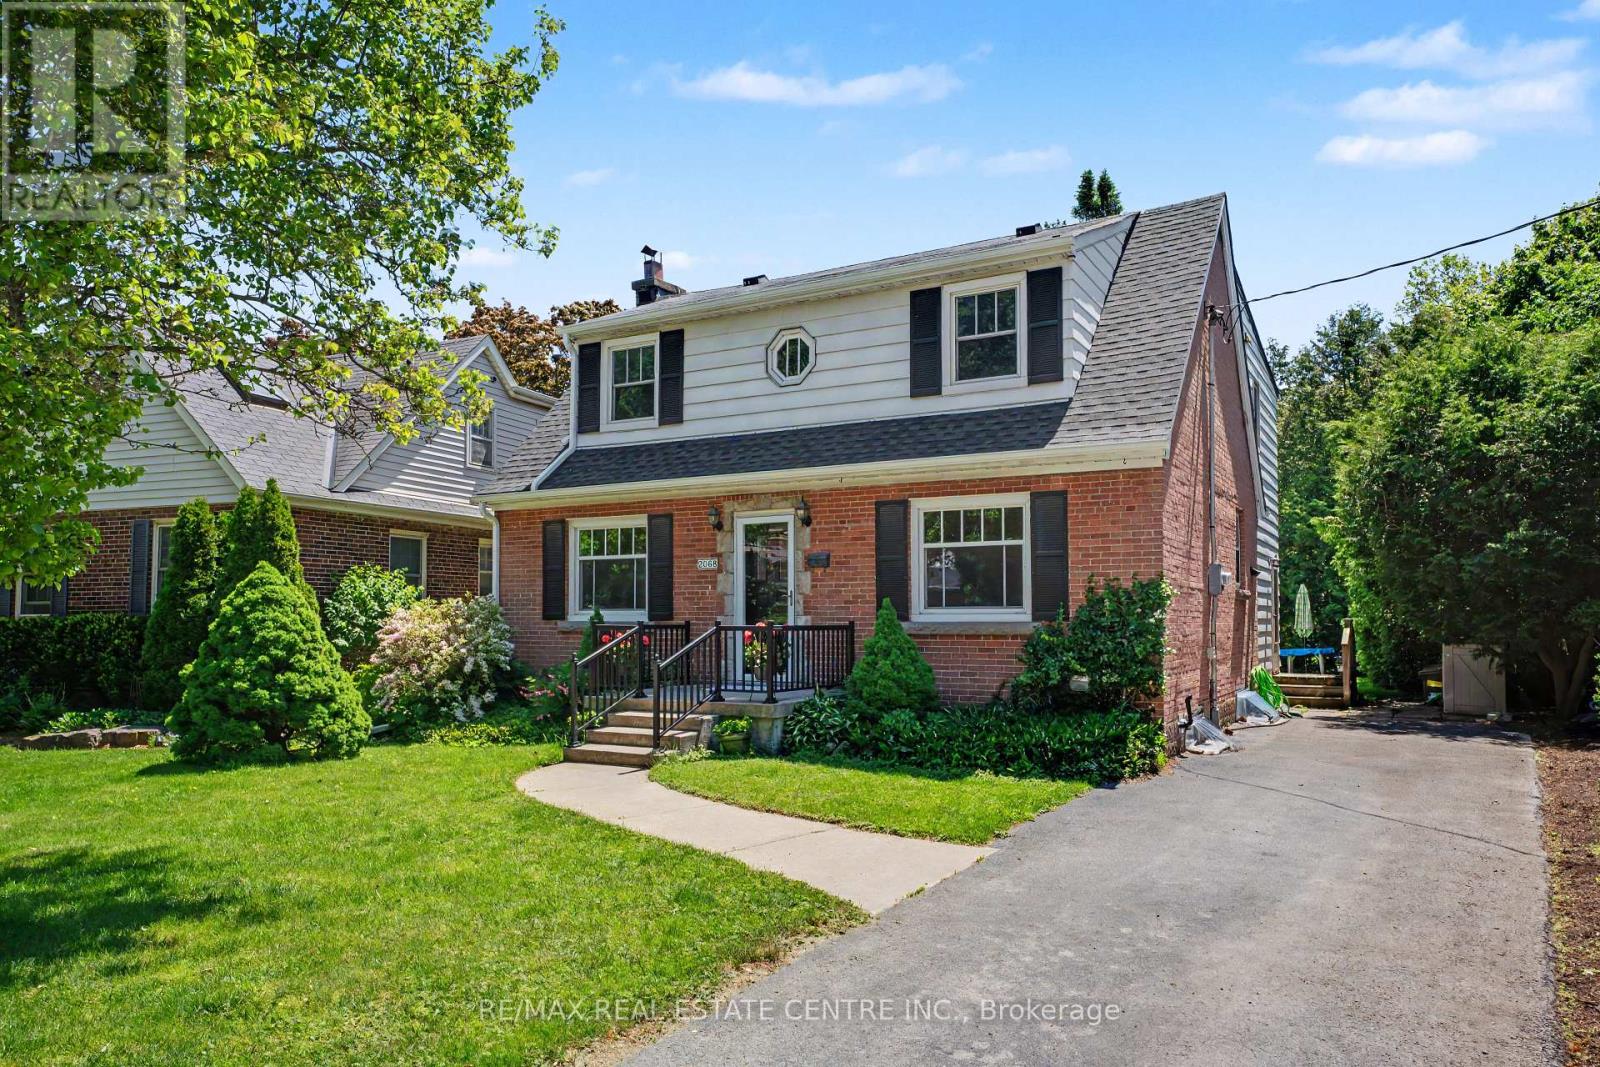
2068 Wellington Avenue presents a rare opportunity to own a solid detached 4+ bedroom, 2.5-bath home in Burlington Downtown Core area. Ideally located near the waterfront, Spencer Smith Park, scenic trails, boutique shopping, restaurants, cafés, entertainment, and everyday conveniences, this property offers an exceptional lifestyle in one of Ontario's most desirable communities. Families will appreciate access to public, Catholic, French-language, and secondary schools, as well as nearby healthcare facilities including Joseph Brant Hospital and Halton Family Health Centre. Commuters benefit from convenient access to GO Transit and major highways. Offering approximately 2,200 sq. ft. above ground, this freehold home provides outstanding potential to move in, renovate to your taste, or explore future multi-generational living possibilities, all within a highly walkable, established neighbourhood. (id:61483)
5986 Gant Crescent
Mississauga, Ontario
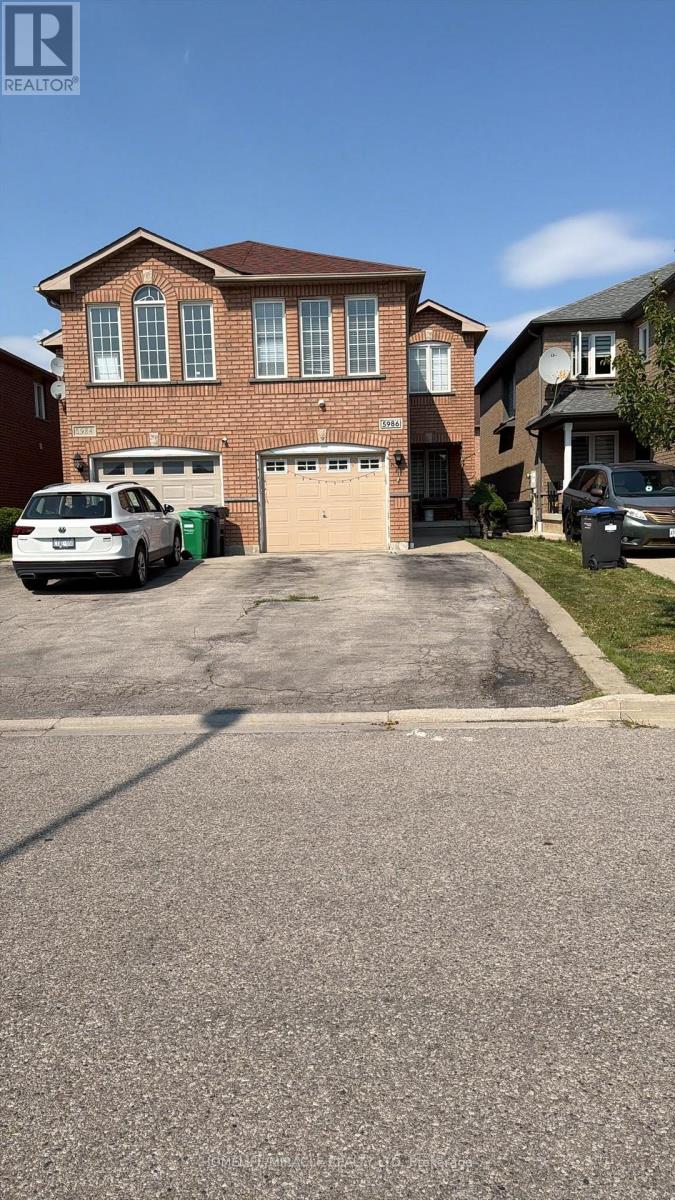
Beautifully maintained and thoughtfully updated, this move-in-ready home is located in the highly sought-after Heartland community of Mississauga with Recent upgrades include renovated basement flooring, a carpet-free staircase, fresh paint on the main floor and basement, a newly installed bathroom vanity, and upgraded window blinds on the main floor. The stylish kitchen features granite countertops, an undermount sink, and ample workspace, making it perfect for everyday living and entertaining.The home is enhanced with elegant hardwood and ceramic tile flooring, extensive pot lights throughout the main floor, basement, and exterior, and a recently upgraded alarm/security system for added peace of mind.This is a no-sidewalk property, offering parking for 4 vehicles on the driveway plus 1 in the garage (5 parking spaces in total), providing exceptional convenience for homeowners and guests alike. Move-in ready and designed for comfortable, modern living, this home is a must-see! (id:61483)
5606 - 448 Burnhamthorpe Rd Road W
Mississauga, Ontario
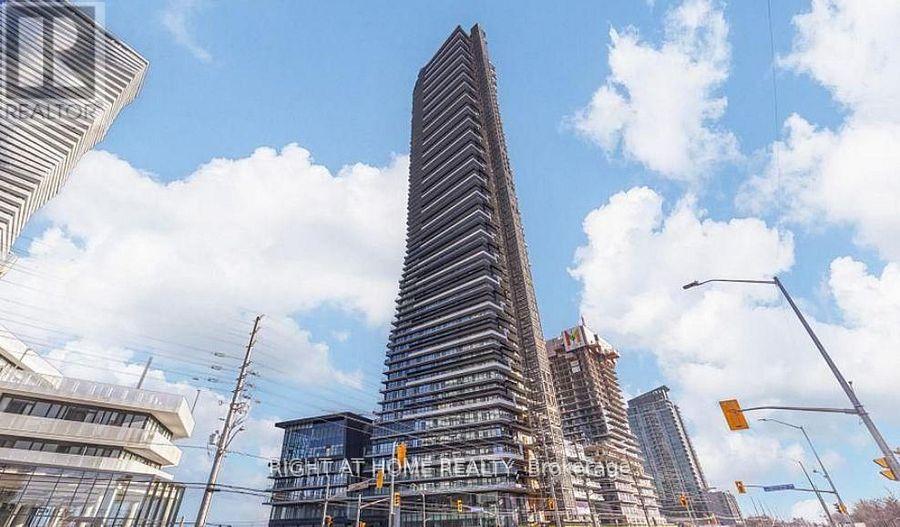
Elite 56th-floor 2-bed at M3 Condos featuring unique express elevator access for floors 52+! Breathtaking North-East views, high-end finishes, and open layout. Includes 1 underground EV parking spot and 1 storage locker. Prime downtown location steps to Square One and transit. Sky-high luxury with maximum exclusivity!" (id:61483)
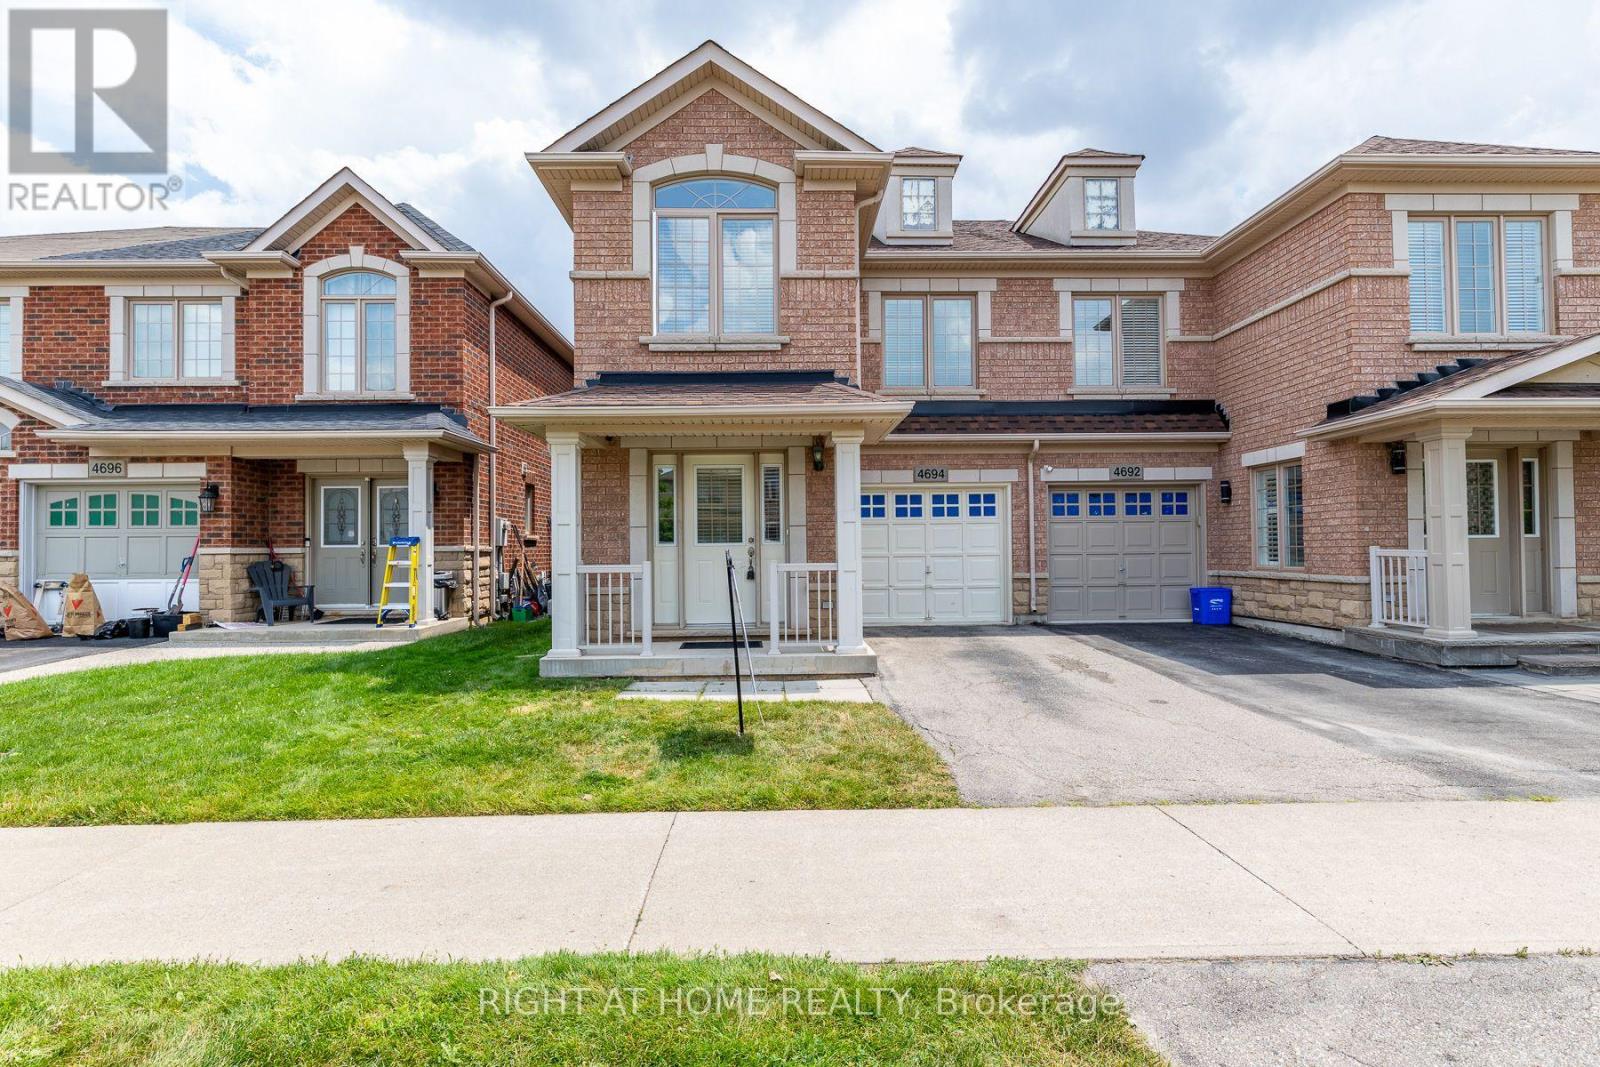
4694 Thomas Alton Boulevard
Burlington, Ontario
Welcome to Alton Village! This recently renovated 3-bedroom, 3bathroom semi-detached home offers the perfect blend of style, comfort, and functionality. Featuring a bright open-concept layout, with new laminate floors though out freshly painted quarts counter top and backsplash refinished staircase with wrought iron spindles. this move-in-ready home is ideal for growing families and professionals alike. The main level showcases 9-foot ceilings, and an inviting living room overlooking the fully fenced backyard. The spacious kitchen is equipped with stainless steel appliances, ample cabinetry, and flows seamlessly into the dining area-perfect for everyday living and entertaining. Upstairs, you'll find three generously sized bedrooms, including a spacious primary suite featuring a walk-in closet and a luxurious ensuite with a double vanity and standalone soaker tub. A rare oversized upper-level laundry room with a utility sink adds exceptional everyday convenience. Step outside to enjoy your private, fully fenced backyard deck, an ideal setting for relaxing or entertaining. Additional features include a hardwood staircase, garage door opener, pride of ownership throughout. Located in the highly sought-after Alton Village community, this exceptional home is just minutes from parks, top-rated schools, the library, community centre, shopping, restaurants, and major highways, offering the perfect balance of convenience and family-friendly living. Don't miss this incredible opportunity to own a beautiful home in one of Burlington's most desirable neighborhoods. Book your private showing today! Some pictures are virtually staged. (id:61483)
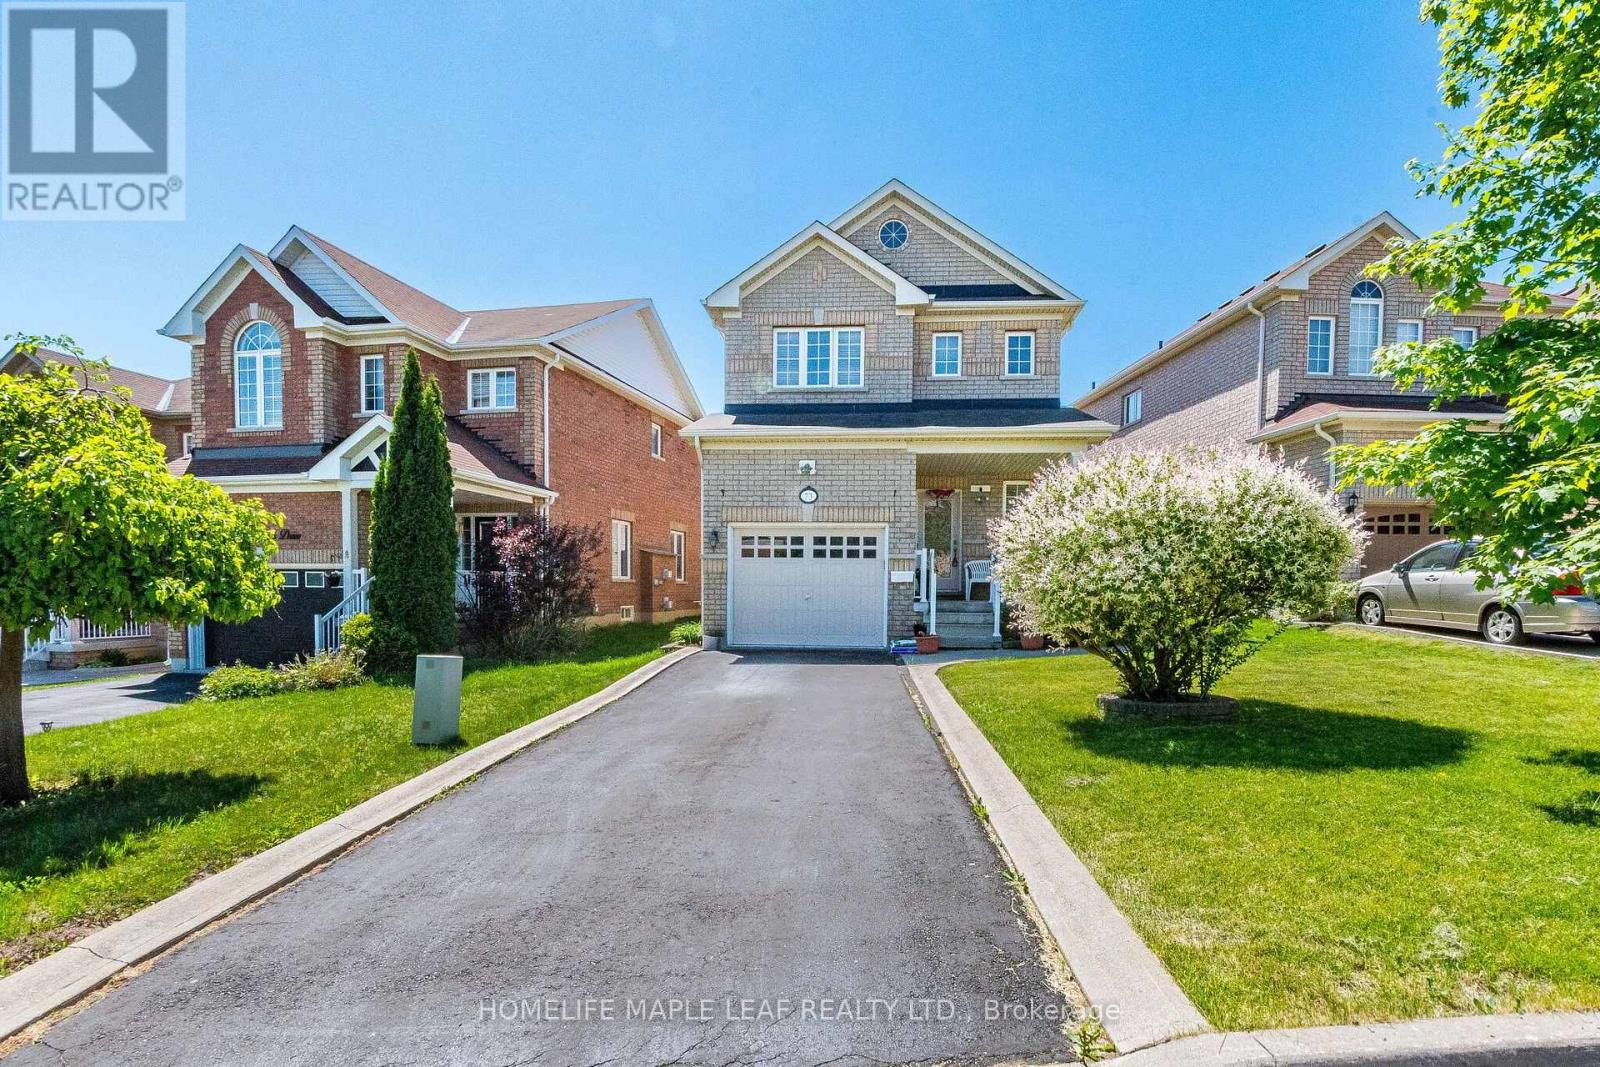
73 Meadowlark Drive
Halton Hills, Ontario
For Sale: 73 Meadowlark Drive, Georgetown. Welcome to this beautiful, move-in-ready 3- Bedroom, 3.5-bathroom family home, perfectly designed for comfortable modern living and effortless entertaining. From the moment you arrive, the beautifully maintained landscaping and excellent curb appeal welcome you into a bright, thoughtful layout. The main living spaces flow seamlessly, offering an ideal setting for both busy family life and hosting guests. Upstairs features three spacious bedrooms and pristine bathrooms, including a private primary ensuite. Additional living space awaits in the professionally finished basement, which serves as a perfect recreation room or second living area, complete with a convenient bonus washroom. Outside, the lovely backyard offers a great, functional space for outdoor dining, summer BBQs, or simply unwinding at the end of the day. Nestled in a highly desirable, family-friendly Georgetown neighbourhood, this property offers ultimate convenience. You are just minutes away from schools, parks, shopping, and public transit. This home is a true gem that perfectly blends daily practically with style. (id:61483)
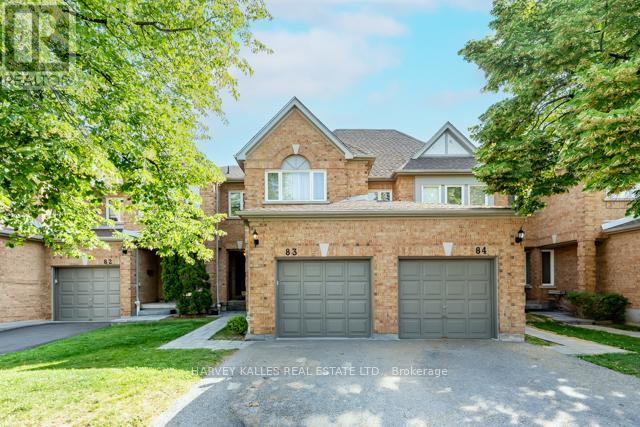
83 - 5230 Glen Erin Drive
Mississauga, Ontario
Welcome to this spacious three bedroom, three bathroom condo townhome offering an exceptional opportunity to create the home you've always envisioned. Featuring a very functional layout, a large master bedroom and a large finished basement with endless potential, this property is ideal for first time home buyers or buyers looking to add value through their own updates and personal touches. Being in a prime location, this home is conveniently located close to major highways, major shopping centers, schools, parks, public transit, and everyday amenities, this is a rare chance to secure a generously sized home in a sought-after community at an attractive price. With a little TLC, the possibilities are endless. (id:61483)
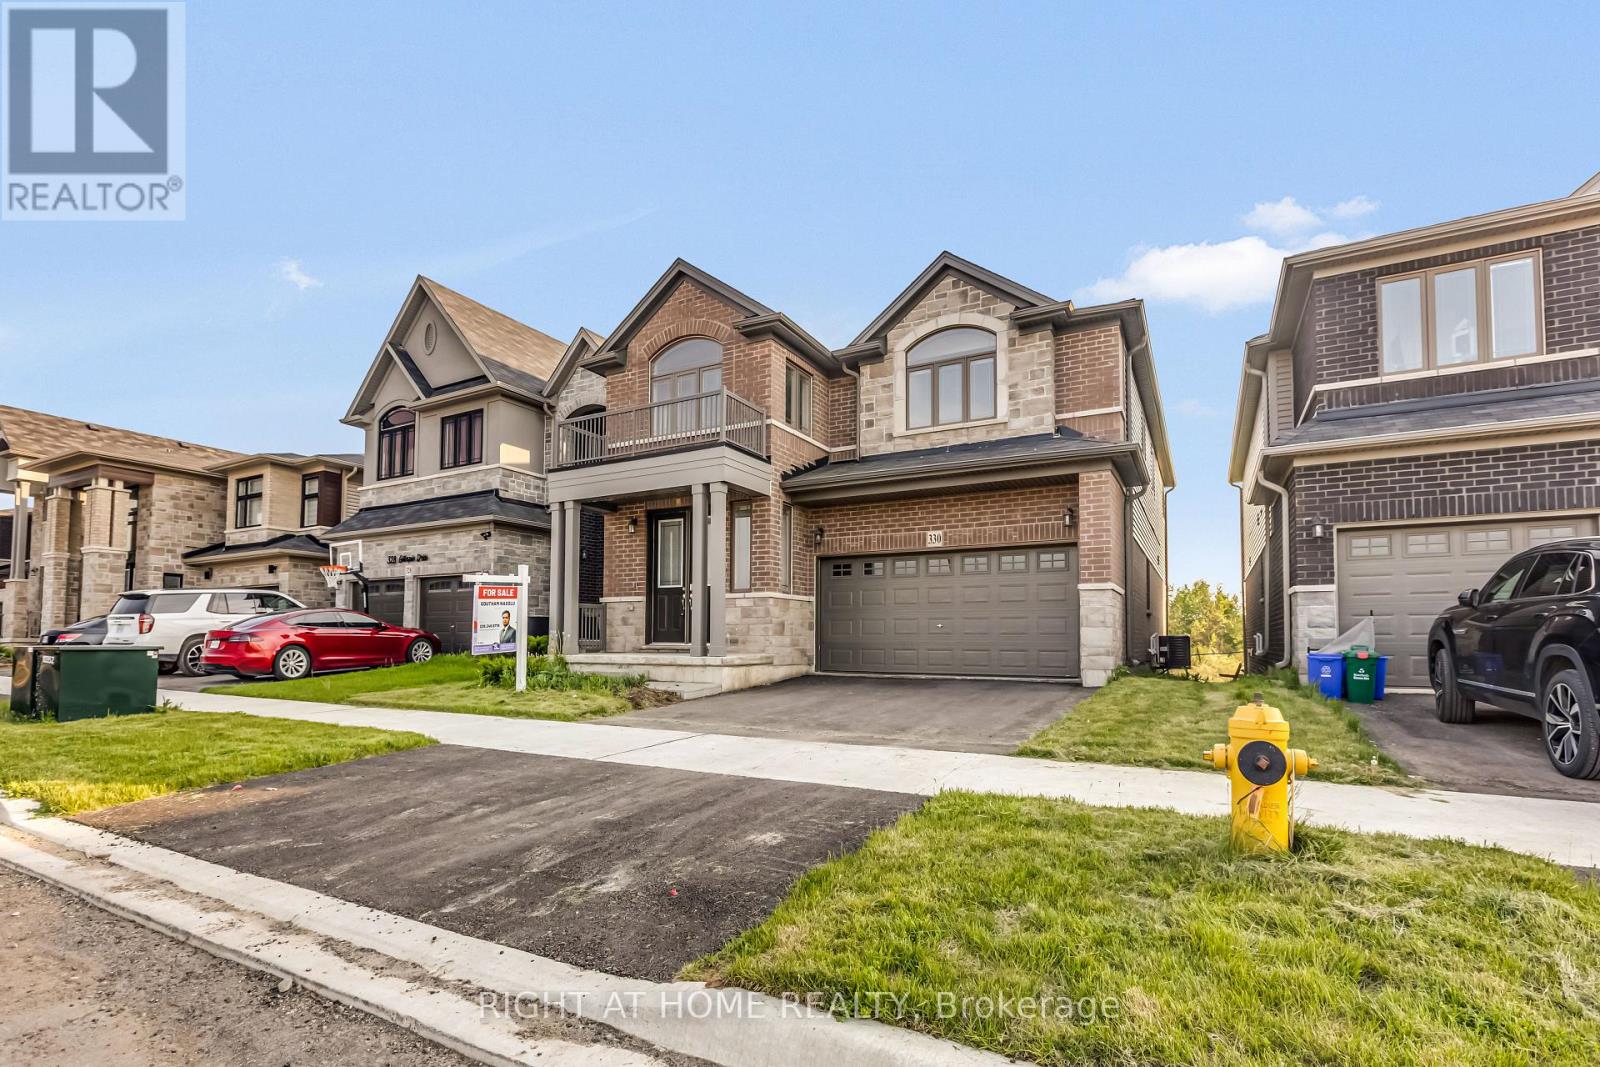
330 Gillespie Drive
Brantford, Ontario
Welcome to refined living in the prestigious Brant West community. Backing onto a breathtaking, protected ravine in Brant West, this 3,200 sq ft executive home delivers the perfect mix of privacy and elegance. From the chef-inspired kitchen and sun-drenched main floor to the 4 spacious bedrooms (including a private guest suite), every inch of this property screams premium. Commuter-friendly access to Hwy 403 puts Hamilton and Burlington just minutes away. Don't miss this exclusive million-dollar enclave opportunity (id:61483)