910 - 4460 Tucana Court
Mississauga, Ontario
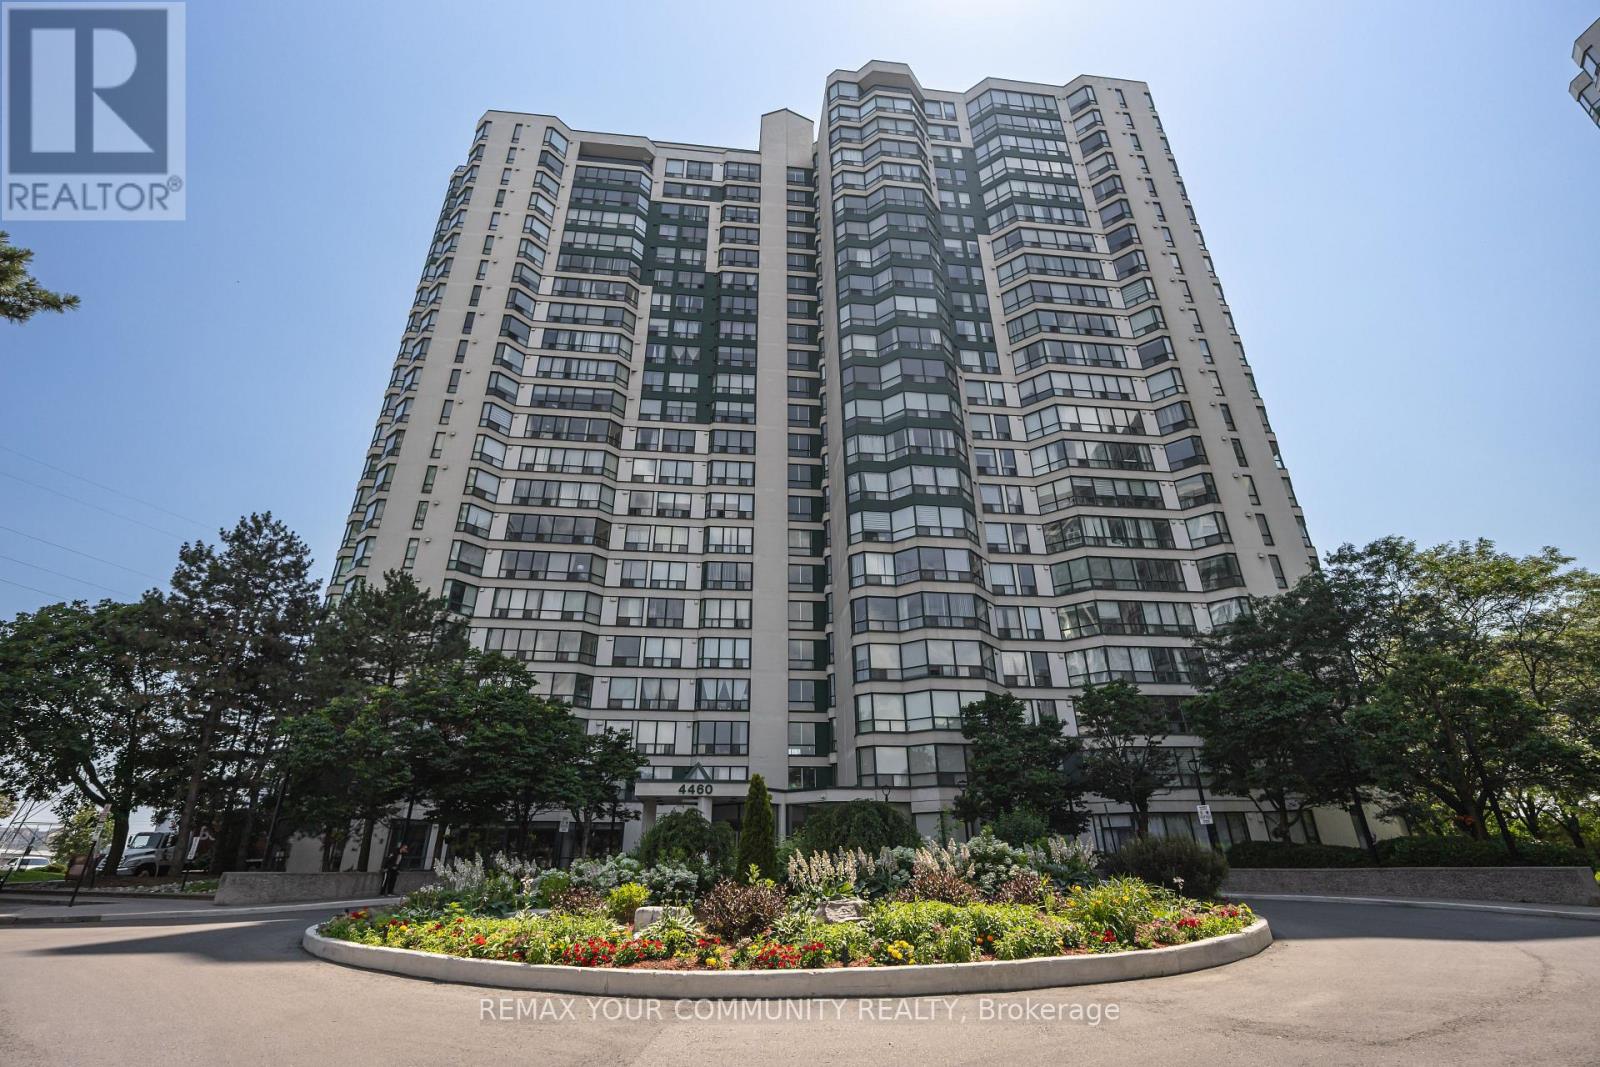
Welcome to this rarely offered updated corner suite offering over 1,050 sq. ft. of thoughtfully designed living space in the highly Tucana Court community right at the heart of Mississauga. This bright 2-bedroom plus den, 2-bath unit is flooded with natural sunlight through expansive windows and features a functional layout rarely found in today's condos. The kitchen is complemented by updated finishes, while the spacious sun room provides the flexibility of a home office or additional living space. Exceptionally maintained and move-in ready, this home offers an outstanding lifestyle with resort-style amenities including an fitness centre, indoor pool, sauna, jacuzzi, tennis court, billiards room, table tennis, party room, and 24-hour concierge. This unit also includes THREE (1 Tandem and 1 Singular) parking spots and a locker. Ideally situated just minutes from Square One, major highways, parks, shopping, and dining, with the future LRT line nearby, offering convenient rapid transit. A rare opportunity to own a spacious, sun-filled home in one of Mississauga's most established and desirable condo communities. (id:61483)
3260 Bethune Road
Mississauga, Ontario
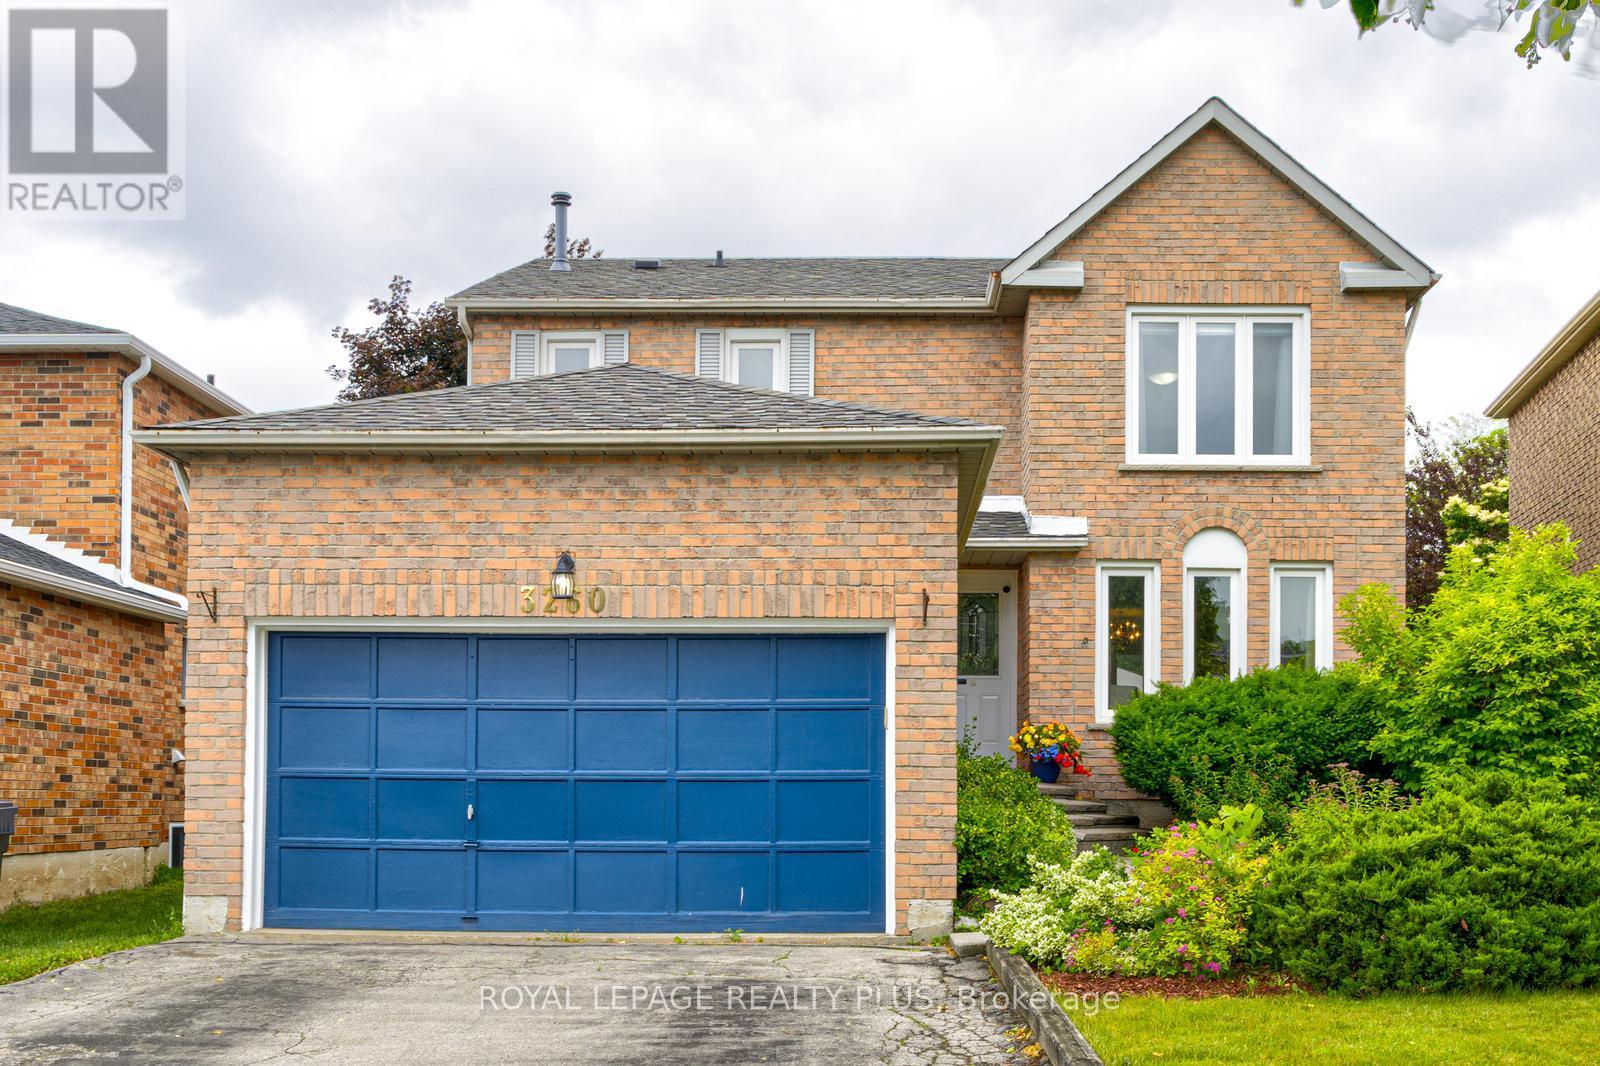
Welcome to this sun-filled, 4-bedroom, 3-bath executive home offering a perfect blend of luxury, comfort, and functionality. With parking for up to 8 vehicles, this elegant residence is ideally located within walking distance to top-rated schools, parks, shopping, public transit, and more.Step inside to discover a thoughtfully designed layout that balances style and practicality. The main floor features a spacious formal living and dining room, an inviting family room, a large family-size eat-in kitchen and a bright breakfast area overlooking a private backyard.. Walk out from either the breakfast area to a fully fenced back yard an ideal space for entertaining or relaxing in your own private oasis. Additional main floor highlights include a convenient laundry room with direct access to the garage.Upstairs, the expansive primary suite offers a true retreat with a walk-in closet and a luxurious ensuite bath. Three additional generously sized bedrooms and a full bath complete the upper level.The unfinished lower level offers endless potential ready for your personal touch. Enjoy quick access to Costco, restaurants, parks, and recreation. Commuting is a breeze with proximity to major highways (QEW, 403, 401, 407), and just one bus ride to Clarkson GO Station, GO Bus, UTM, and the subway. (id:61483)
2 - 2863 Dundas Street W
Toronto, Ontario
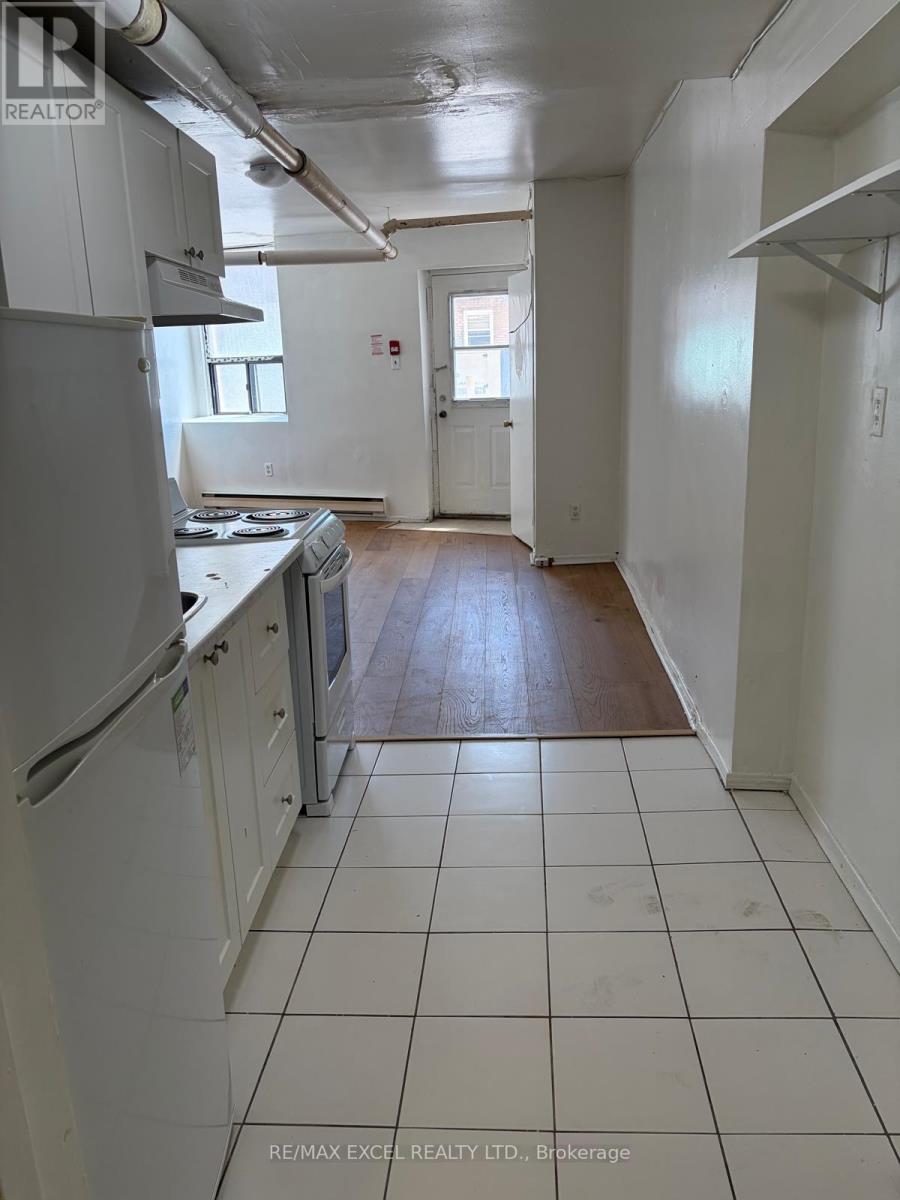
Studio apartment above retail store front available with new bathroom, new kitchen, hardwood floors. Steps to TTC, and just minutes to Mimico subway station. Laundry facilities on-site. Close to all amenities. (id:61483)
802 - 190 Manitoba Street
Toronto, Ontario
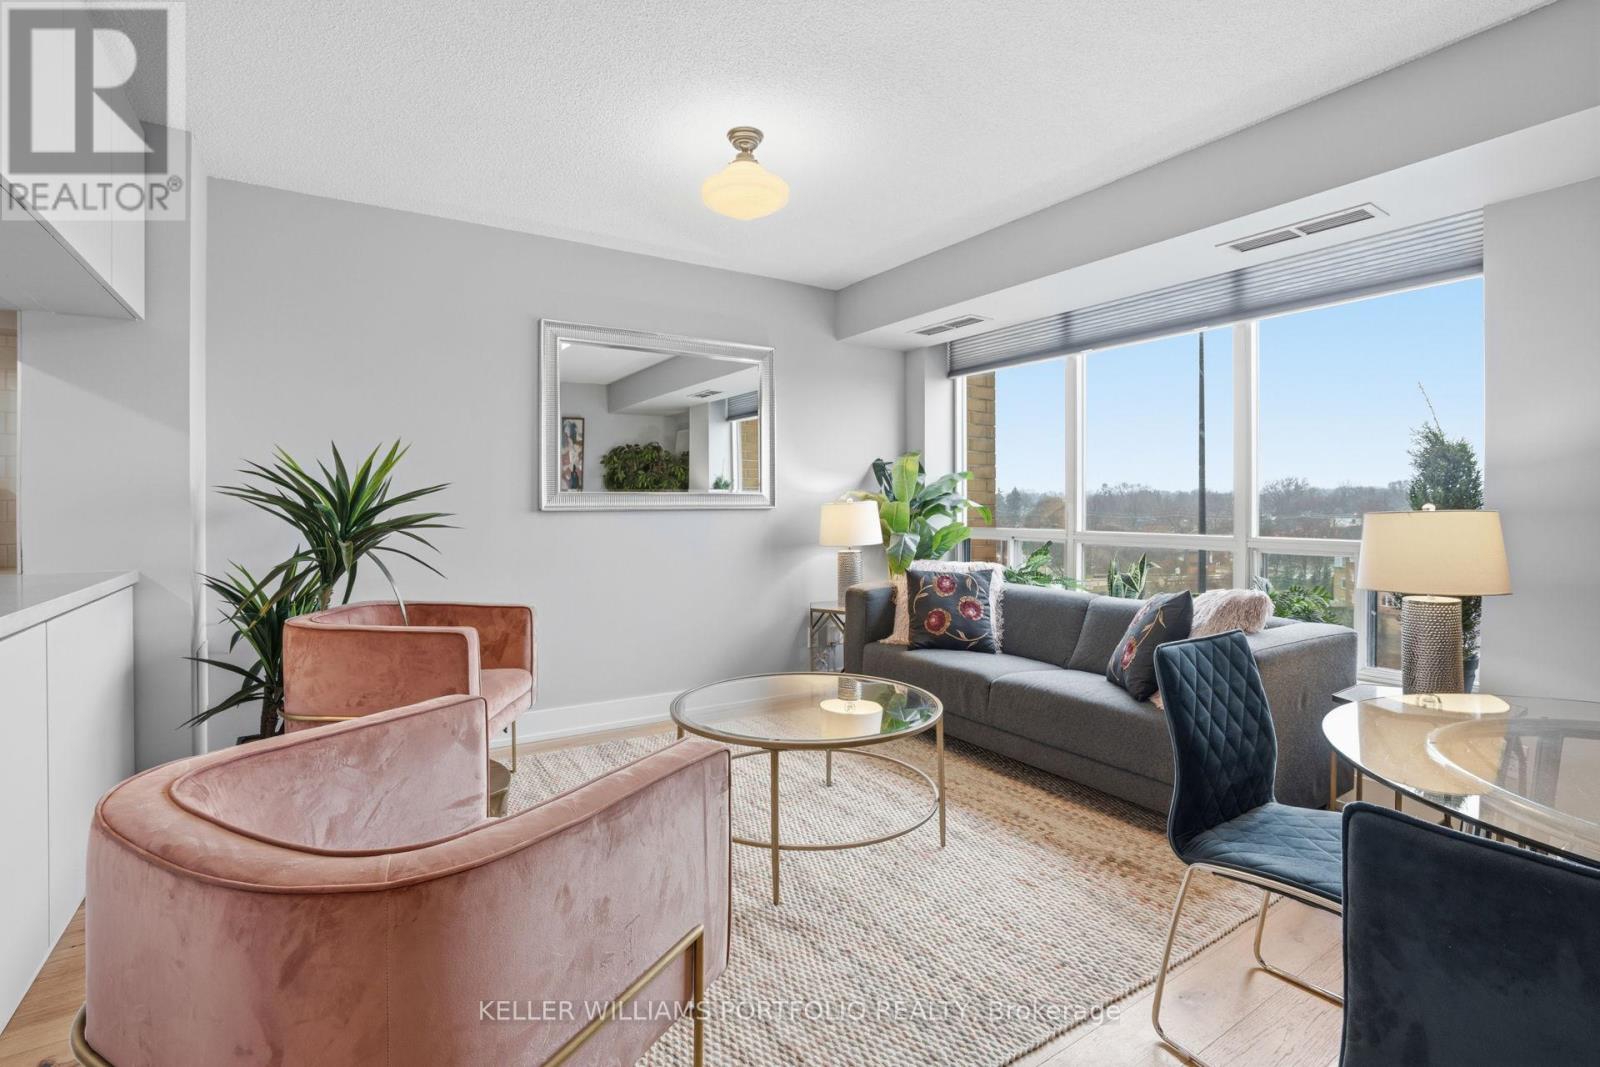
Welcome to this beautifully renovated 1-bedroom, 1-bathroom home in the heart of Mimico - where modern style meets effortless living. Thoughtfully updated, this bright and inviting space features a functional layout with contemporary finishes, making it easy to feel at home from the moment you walk in. Located in a highly sought-after lakeside community, you'll enjoy quick access to transit, waterfront trails, shops, and dining - offering the perfect balance of urban convenience and neighbourhood charm. Spend your evenings hosting on the shared outdoor terrace or exploring all that this vibrant waterfront area has to offer. Enjoy the best of outdoor living with an off-leash dog park just steps away, and a brand-new park directly across the street featuring a splash pad, running track, soccer field, and plenty of green space to relax and unwind. With low monthly utilities (approx. $50 hydro and $30 gas), plus parking and a locker included, this is an exceptional opportunity to live in one of Toronto's most lifestyle-rich communities. Easy access to major highways makes commuting a breeze. (id:61483)
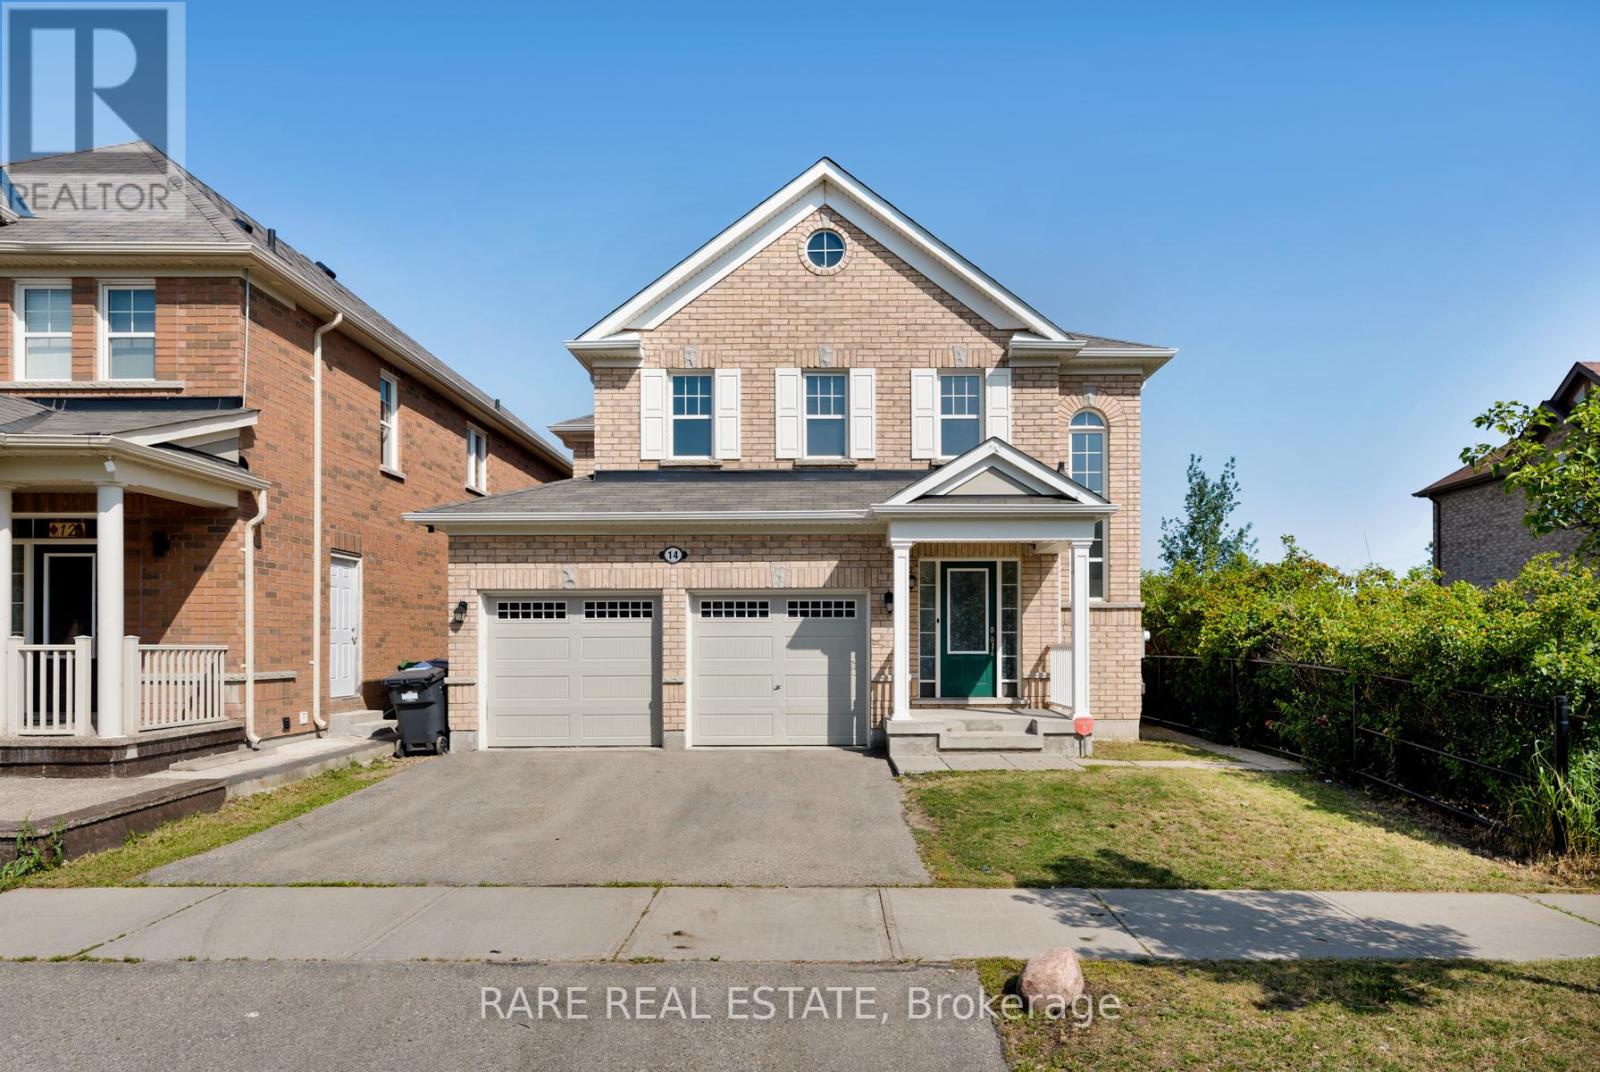
14 Bannister Crescent
Brampton, Ontario
Welcome To 14 Bannister Cres In Brampton West! This Beautiful End-Unit Home Offers Ample Space For Families With 4 Bedrooms And 3 Washrooms. The Open-Concept Main Floor Features A Large Foyer With High Ceilings And Big Windows Letting In Lots Of Natural Light Throughout. As You Continue Through The Living & Great Room, The Kitchen Is A Must See With Modern S/S Appliances, A Breakfast Bar/Island And Glowing Chandeliers. Now Step Outside The Kitchen To A Backyard With Scenic Pond Views. The Second Floor Features A Primary Bedroom With A Walk-In Closet And A Luxurious 5 Pc Ensuite Bathroom, Along With Three Additional Bedrooms And A Full 4 Pc Bathroom. (id:61483)
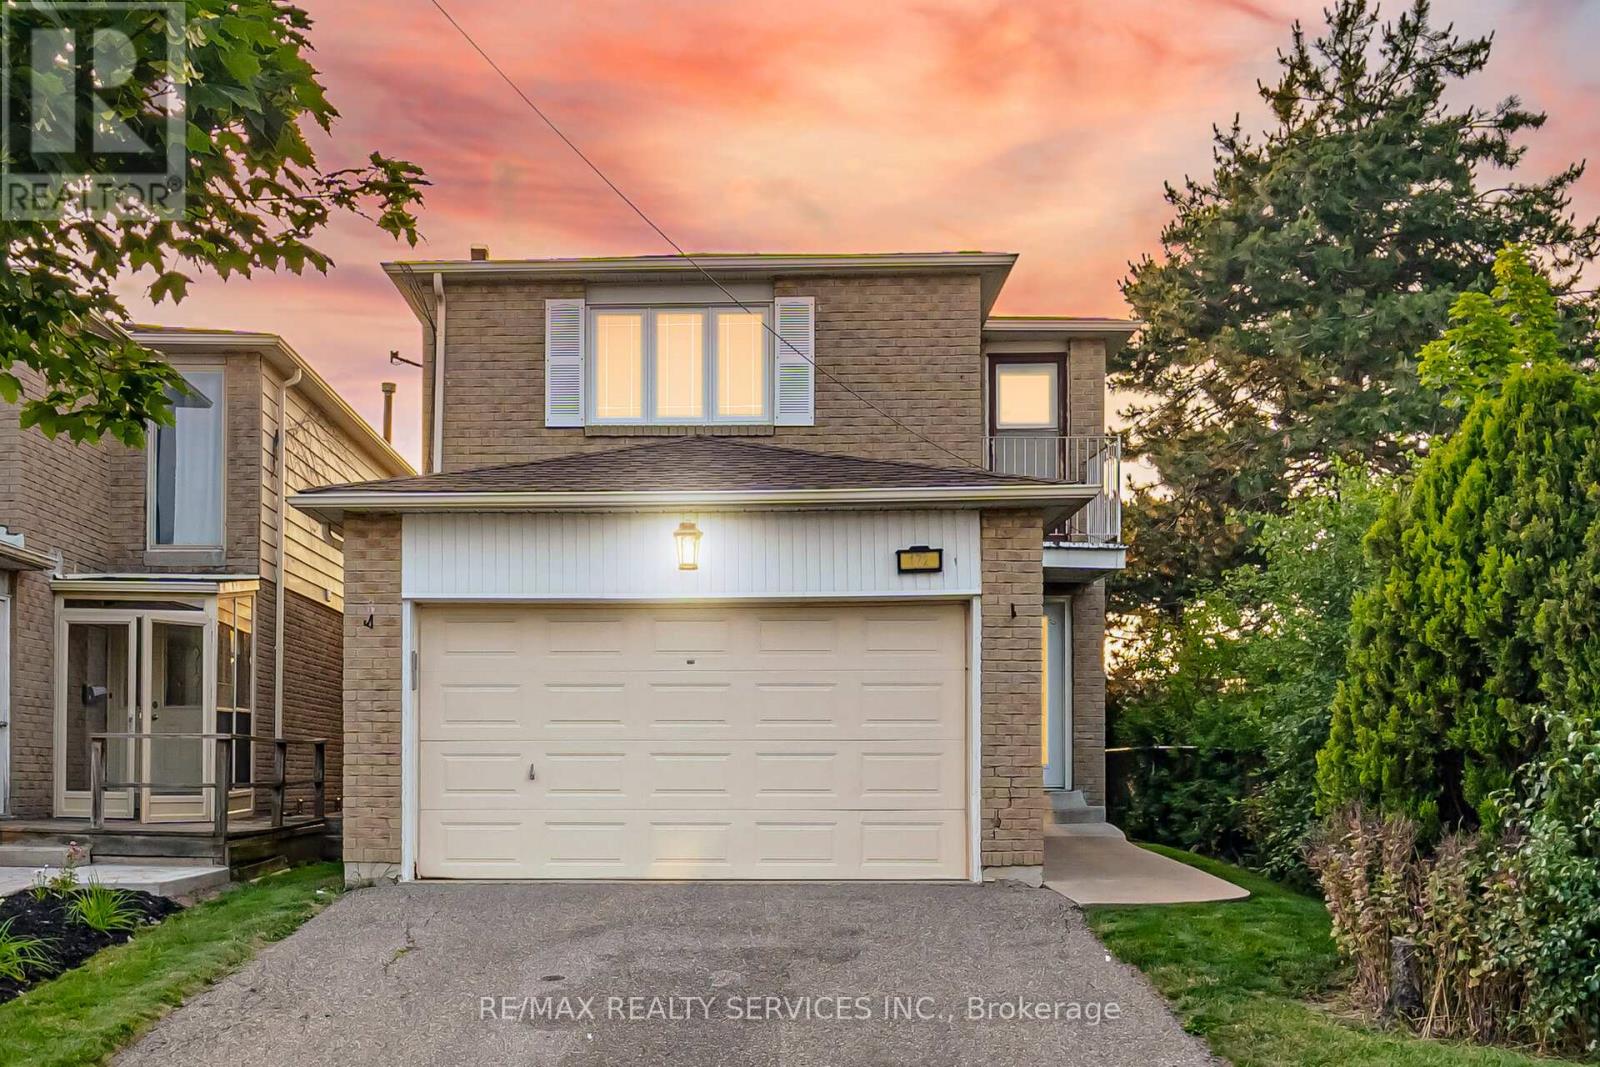
172 Morton Way
Brampton, Ontario
Welcome to your perfect family home in the heart of Brampton! This beautifully maintained 4-bedroom, 3-bathroom home offers the perfect combination of space, comfort, and convenience. Featuring a bright and functional layout with generously sized bedrooms, spacious living and dining areas, and a well-appointed kitchen, this home is ideal for growing families and those who love to entertain. Located in a highly sought-after neighbourhood, you'll enjoy being just minutes from excellent schools, beautiful parks, shopping, public transit, and Sheridan College, making this an outstanding location for families, professionals, and investors alike. Whether you're relaxing in the spacious backyard, hosting family gatherings, or enjoying the convenience of nearby amenities, this home truly has it all. Don't miss your opportunity to own this exceptional Brampton property in a prime location !! (id:61483)
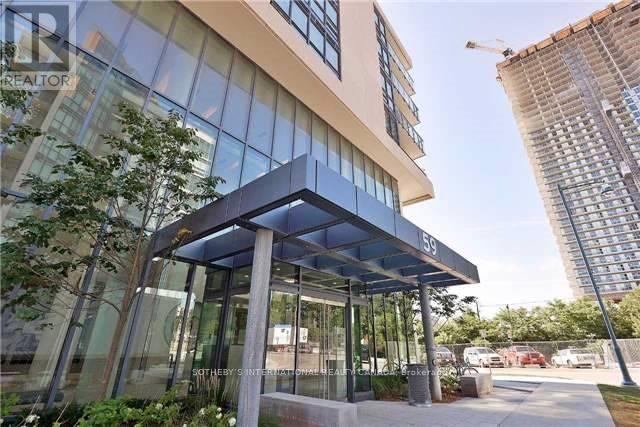
2705 - 59 Annie Craig Drive
Toronto, Ontario
Wake up to sweeping lake and city views from this bright and beautifully maintained waterfront residence. Offering a functional two-bedroom, two-bathroom layout, the suite is flooded with natural light through floor-to-ceiling windows and features a modern kitchen with island seating, sleek finishes, and plenty of space to entertain. The spacious primary bedroom includes a four-piece ensuite and generous closet space, while thoughtful upgrades throughout add both style and practicality. Located just steps from the waterfront, walking and cycling trails, restaurants, shops, and transit, with quick access to major highways. Residents enjoy exceptional building amenities and the convenience of one of Toronto's most vibrant waterfront communities. (id:61483)
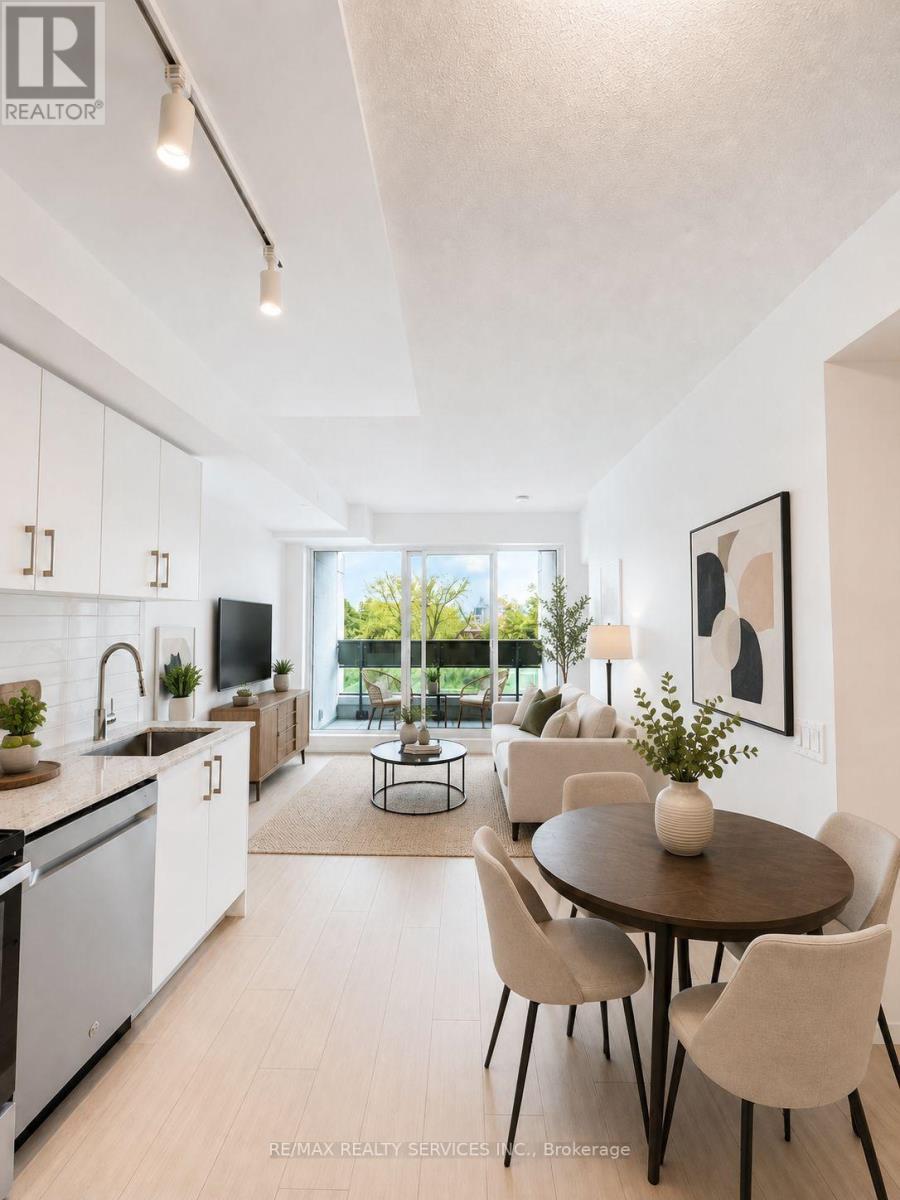
222 - 4010 Eglinton Avenue W
Toronto, Ontario
Welcome to Notting Hill Condos Phase 2 - a brand-new 2+1 bedroom, 2 bathroom suite available for lease in one of Toronto's most connected and rapidly growing communities. This thoughtfully designed unit features a bright, open-concept layout with a modern kitchen overlooking the spacious living and dining area, perfect for both everyday living and entertaining. The living room walks out to a private balcony, offering a great space to enjoy your morning coffee or unwind at the end of the day. The primary bedroom includes a private ensuite, while the versatile den is ideal for a home office, guest space, or study area. One underground parking space is included for added convenience. Conveniently located at Eglinton Ave W and Royal York Rd, residents enjoy seamless access to TTC transit, the upcoming Eglinton Crosstown West LRT, Highways 401 and 427, Pearson Airport, parks, trails, shopping, restaurants, and everyday amenities. ALL IMAGES ARE VIRTUALLY STAGED. THE UNIT IS EMPTY. (id:61483)
Lower - 486 Delaware Avenue
Toronto, Ontario
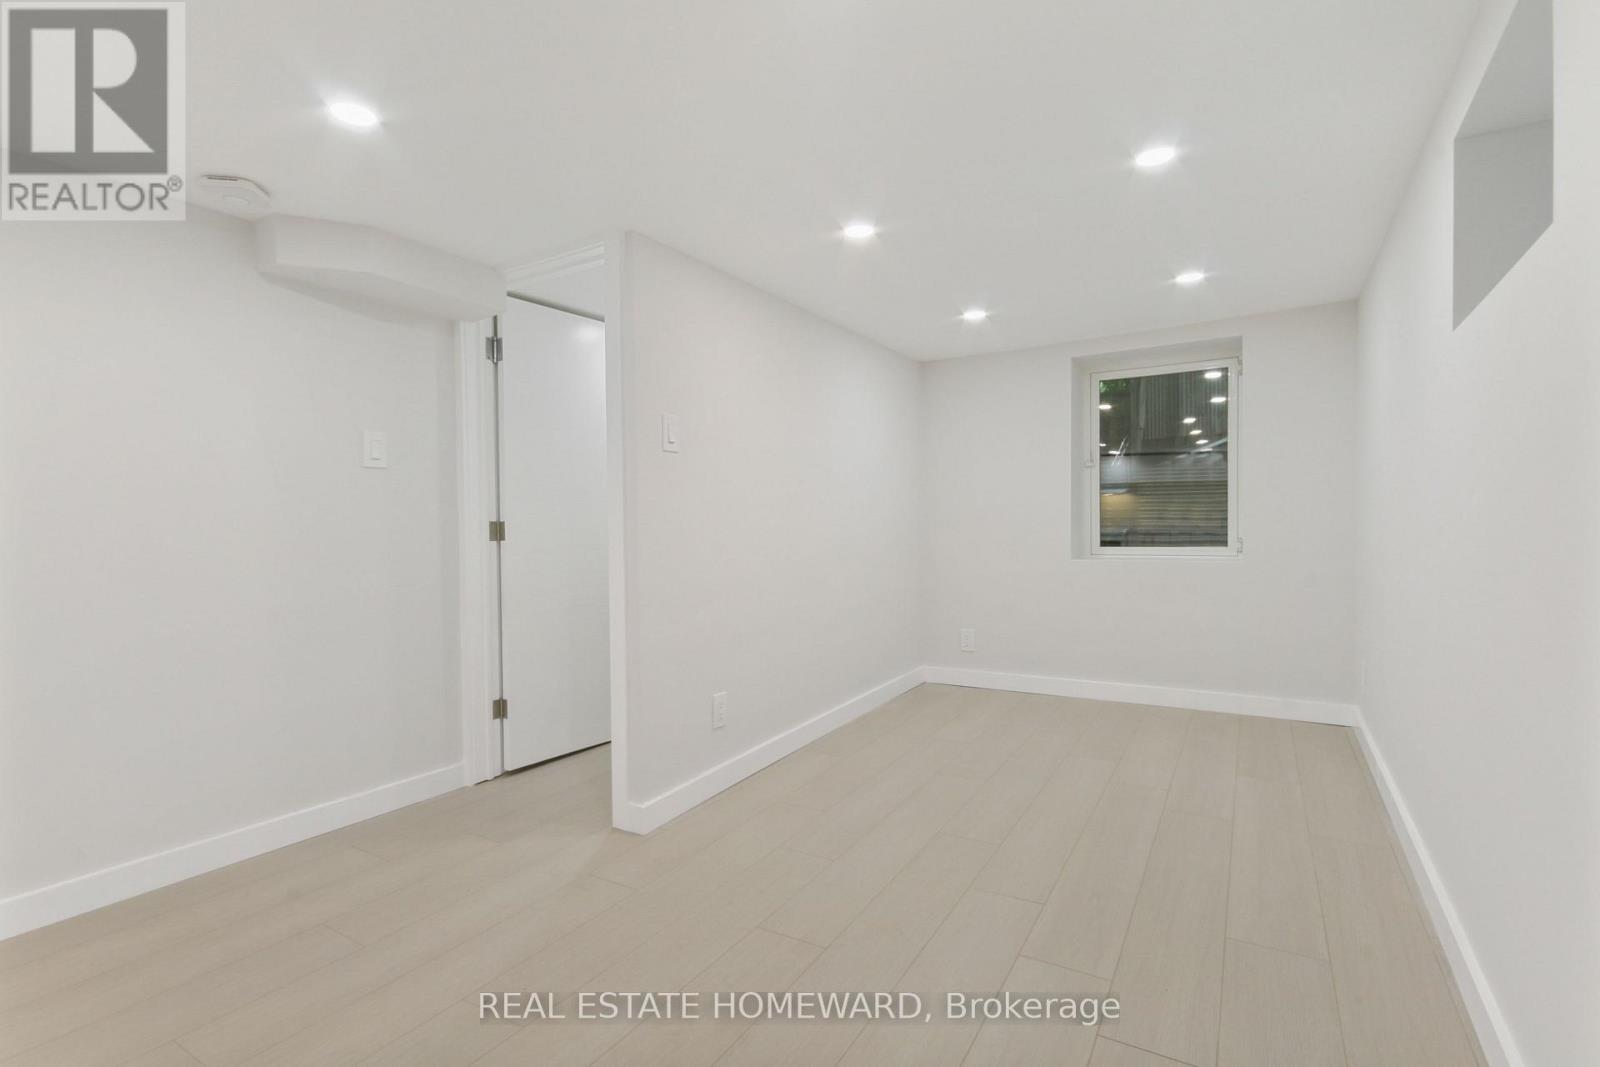
A super bright and freshly renovated studio suite with bedroom nook, large kitchen and spa bath in Dovercourt Village. A great layout with pot lights galore and stylish finishes throughout. Enjoy shared use of the large backyard with other friendly residents of 486 Delaware. A quick commute to downtown and beyond - Only 400 steps to 24-hour transit on Ossington, and a 13-minute walk to the Bloor/Line 2 subway. A mere 2 blocks from trendy Geary St galleries, studios, microbrews, and must-eats like Parallel and Famiglia Baldassarre. A brief stroll from Farm Boy, Fiesta Farms, Christie Pits, and all things fun and essential on Bloor Street. Heat, hydro, water and laundry and wifi are included. Pets happily considered. (id:61483)
77 - 10 William Jackson Way
Toronto, Ontario
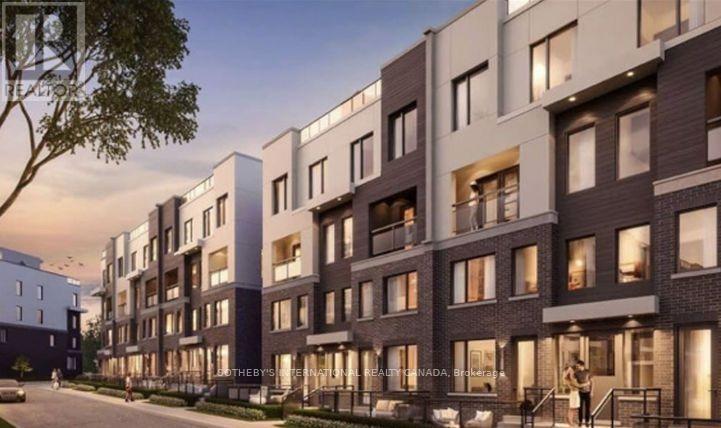
Welcome to Unit 77 at 10 William Jackson Way, a beautifully appointed 2-bedroom, 2.5-bathroom townhouse offering modern living in a highly sought-after community. Thoughtfully designed with an open-concept floor plan, this bright and inviting home is perfect for professionals, young families, and downsizers alike. The spacious main living area seamlessly connects the living, dining, and kitchen spaces, creating the ideal setting for both everyday living and entertaining. Downstairs, two bedrooms each offer comfort and privacy, complemented by well-appointed bathrooms and ample closet space. The convenience of a main-floor powder room adds to the home's practical layout. Step outside to enjoy your own private backyard space, perfect for morning coffee, summer barbecues, or relaxing after a busy day. Included is one underground parking space, providing security and year-round convenience. Ideally located close to parks, schools, shopping, restaurants, transit, and major commuter routes, this townhouse combines style, comfort, and an exceptional location. An outstanding opportunity to own a modern home in a vibrant and growing neighbourhood. Tenant Occupied. (id:61483)

1203 - 2170 Marine Drive
Oakville, Ontario
Stunning, unobstructed panoramic east & south views of Lake Ontario & the Toronto skyline define this coveted Trafalgar model in the prestigious Ennisclare II on the Lake complex. Offering approximately 1,615 square feet, this spacious 2-bedroom, 2-bathroom suite is perfectly positioned on 5 acres of beautifully landscaped waterfront grounds in charming Bronte Village-just steps to Bronte Harbour, scenic trails, cafés, restaurants & shopping. This light-filled, expansive suite showcases floor-to-ceiling windows & 2 walk-outs to a private balcony overlooking the lake, treetops & city skyline. A generously sized foyer leads into the well-appointed kitchen, featuring ample cabinetry & counter space, a peninsula & bright breakfast area framed by a large picture window. The formal dining room overlooks the spacious living room, ideal for family gatherings & entertaining, complete with floor-to-ceiling windows & direct balcony access to fully appreciate the breathtaking views. The primary bedroom offers a serene retreat with a generous lounge area, wall-to-wall windows overlooking the lake, a walk-in closet & a private 3-piece ensuite. The second bedroom features a walk-out to the balcony & is conveniently located near the main 4-piece bathroom. A large in-suite laundry room & additional storage room enhance everyday functionality. Adding exceptional value, this home comes with 3 owned parking spaces and 1 exclusive-use locker-a rare find in condo living. Residents enjoy 24-hour security guard, social events, indoor pool & hottub, exercise rooms, saunas, a clubhouse overlooking the lake, library, billiards, party rooms, golfrange, workshop, art room, tennis court, outdoor seating areas, bike storage, visitor parking & more! Smoke-free community & dogs are not permitted. Live by the lake in a vibrant adult lifestyle community! (Please note there are no interior photos as the condo is tenant occupied) VIEW THE 3D IGUIDE HOME TOUR FOR MORE PHOTOS, FLOORPLAN, VIDEO & BROCHURE (id:61483)
607 - 4011 Brickstone Mews
Mississauga, Ontario
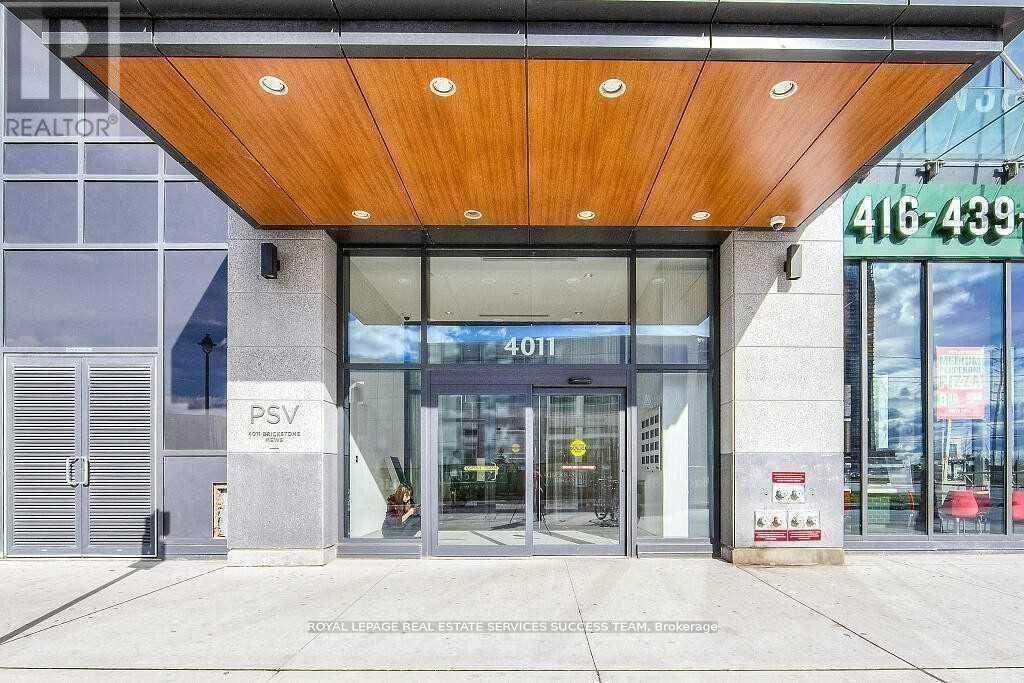
Move In Today! This bright and stunning 1 bedroom + den suite features a larger-than-average den, perfect for a home office or formal dining area. Enjoy an open-concept layout with desirable wood flooring throughout, approximately 10-ft ceilings, and floor-to-ceiling windows that flood the space with natural light. Walk out to your private balcony directly from the living room. The modern kitchen offers sleek cabinetry, ceramic backsplash, under-mount lighting, and stainless steel appliances. The spacious primary bedroom includes a walk-in closet and an oversized floor-to-ceiling window. Includes 1 underground parking space. Exceptional building amenities include an indoor pool, gym, sauna, party/meeting room, rec room, rooftop deck, and more. Unbeatable location within walking distance to Square One, transit, restaurants, shopping, and everyday conveniences. (id:61483)