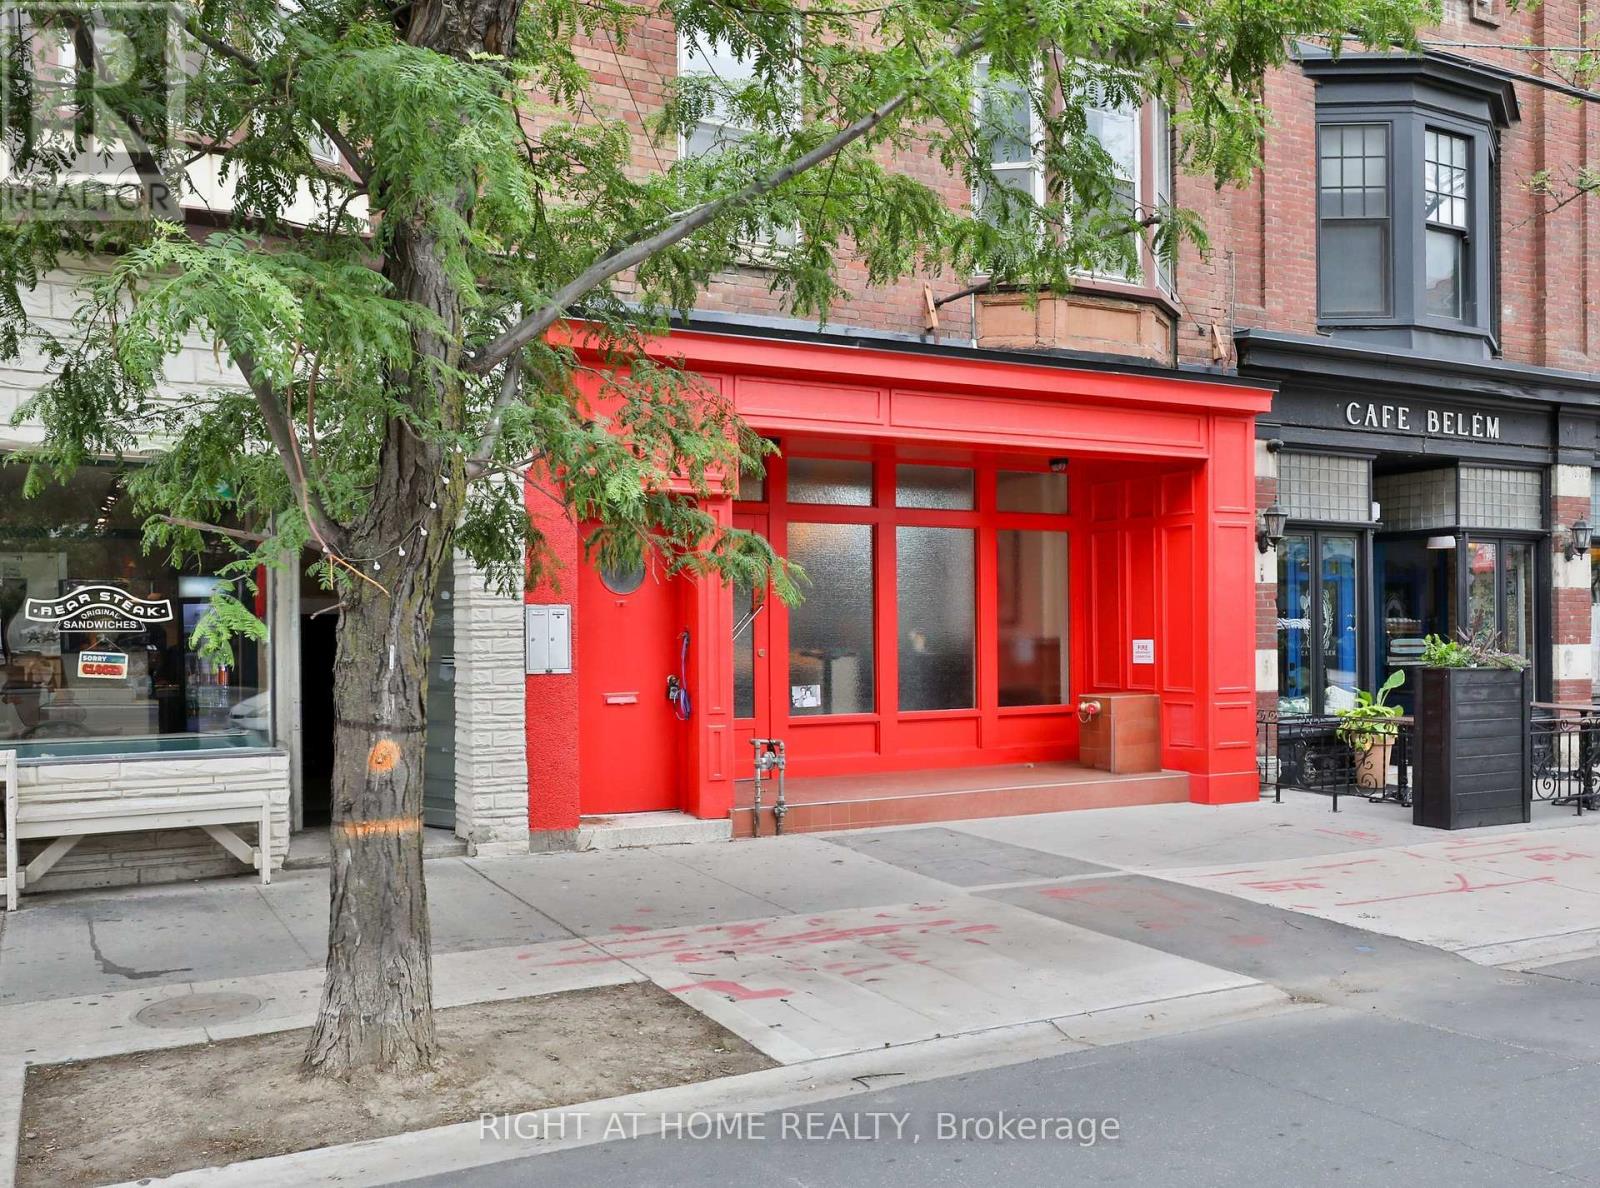
2f - 548 College Street
Toronto, Ontario
Recently Updated, This Bright And Spacious 1100 SF Two Bedroom Apartment Offers An Unbeatable Location In Prime Little Italy. Perfect For Shared Accommodation With Loads Of Space Including An Extra Large Living Room Offering Tremendous South Light, An Over-Sized Eat-In A Kitchen With New Full-Size Appliances, New 3-PC Bath, And The Convenience Of In-Suite Laundry. All That And A Private 250 SF Rooftop Deck. Seps To Transit, Shopping, Dining And All Your Other Needs & Wants. Other Is The Rooftop Deck-Fence To Be Built. (id:61483)
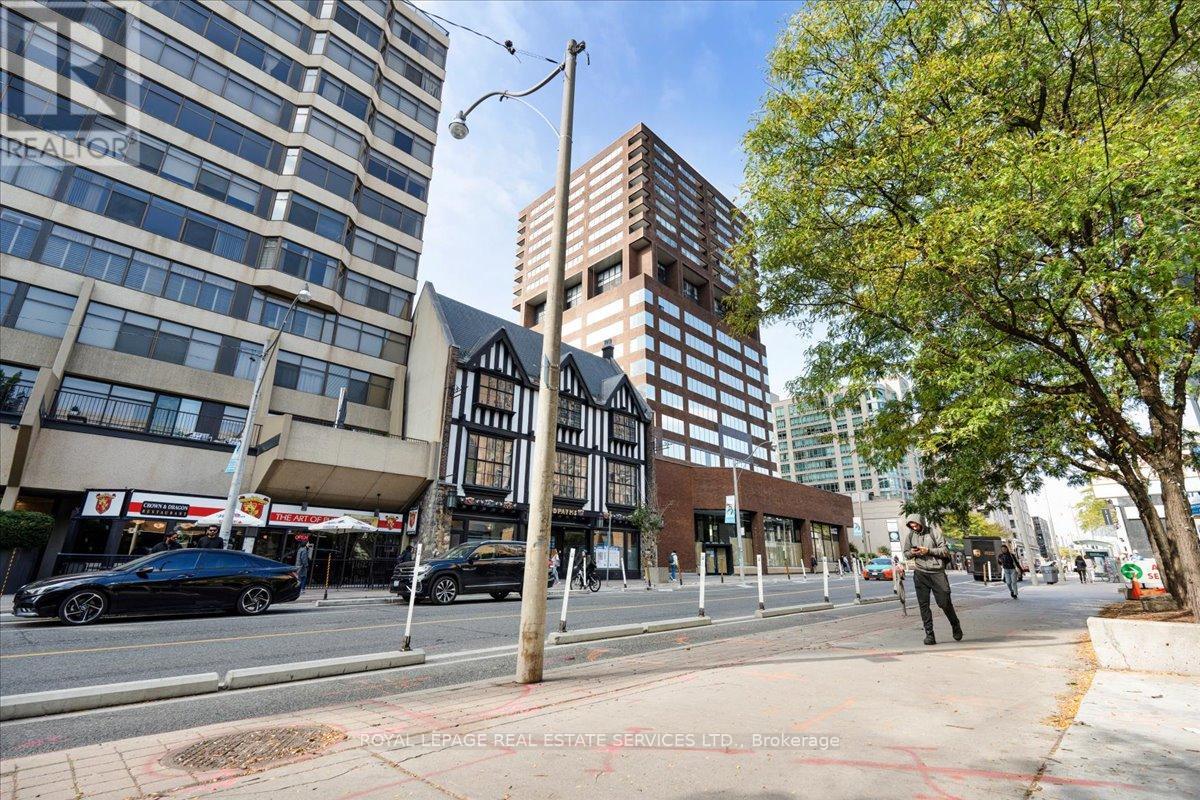
1214 - 914 Yonge Street
Toronto, Ontario
Bright and spacious studio unit in the heart of the ANNEX! Gorgeous ravine view gives you a perfectblend of urban and suburban lifestyle. Brand new kitchen. Large windows bringing in tons of naturallight. Steps to Yorkville, Yonge, and Rosedale subways , restaurantsand some of the best shopping the city has to offer. Parking available at posted rates. Utilitiesincluded. (id:61483)
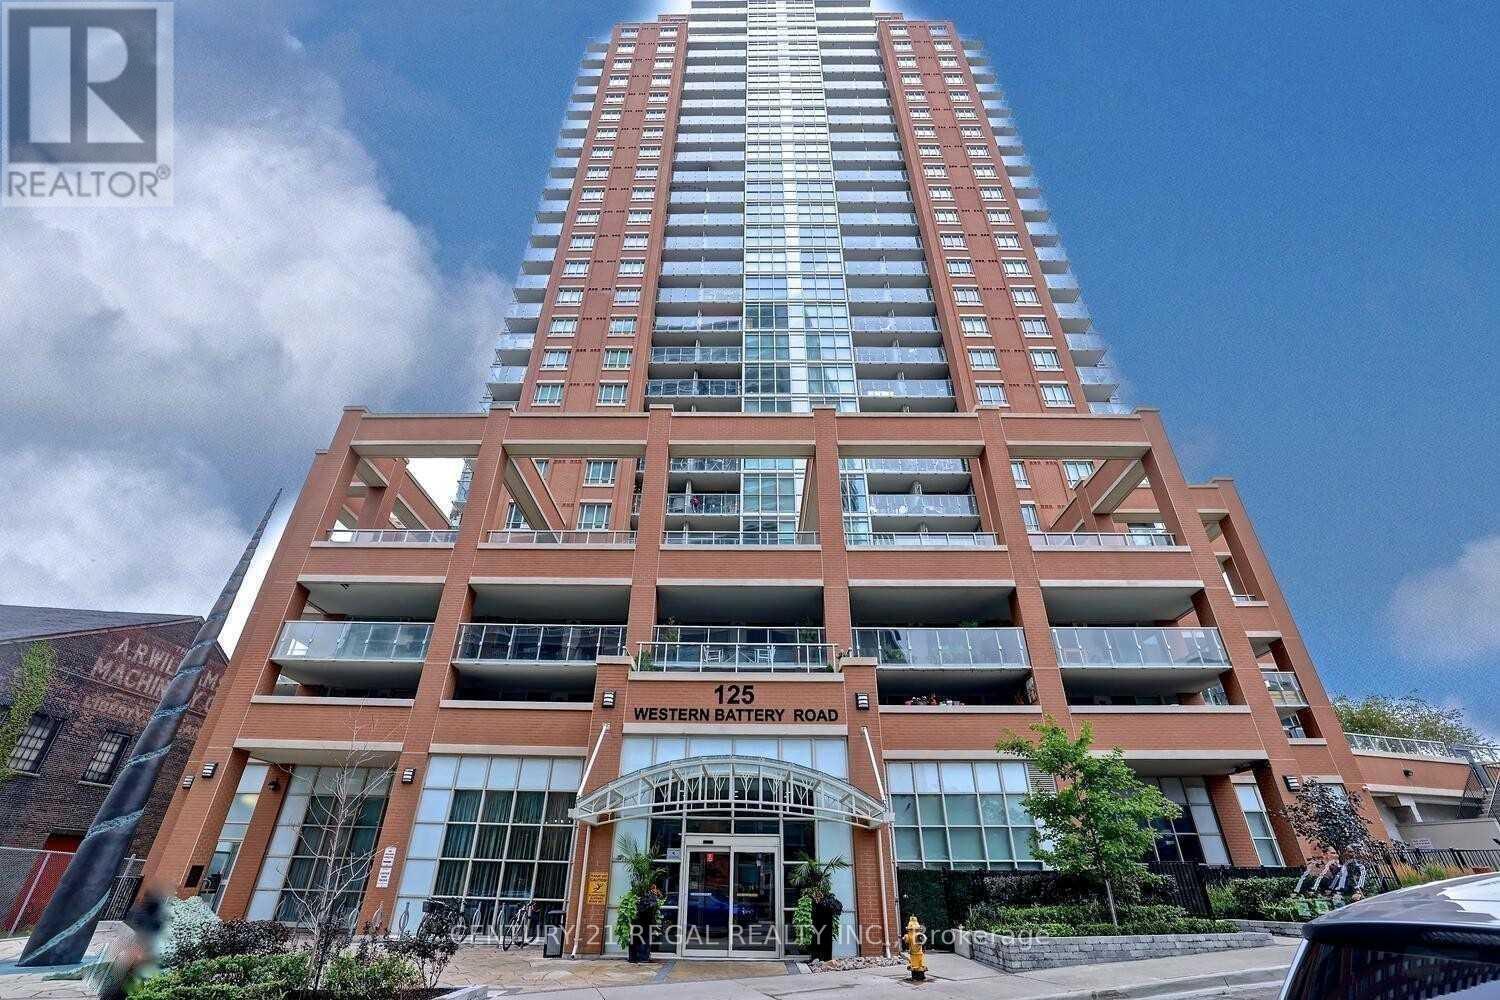
1709 - 125 Western Battery Road
Toronto, Ontario
Welcome to this bright and spacious one-bedroom plus den, two-bathroom residence in the heart of Liberty Village, where urban convenience meets vibrant community living. The home features a modern, open-concept layout highlighted by a full-size kitchen equipped with stainless steel appliances and a large island with a breakfast bar. The versatile, enclosed den includes a double closet and serves perfectly as a second bedroom or home office. The primary bedroom offers a private four-piece ensuite and direct access to a generous balcony showcasing stunning, incredible views (lake, CNE). Residents enjoy top-tier building amenities, including a concierge, fitness centre, party room, media room, shared rooftop deck, and a parking garage. With a perfect 100 walk score, you are steps away from King Street transit, the GO station, grocery stores, cafes, and popular local dining. This exceptional property also includes one parking spot and one storage locker for ultimate convenience. (id:61483)
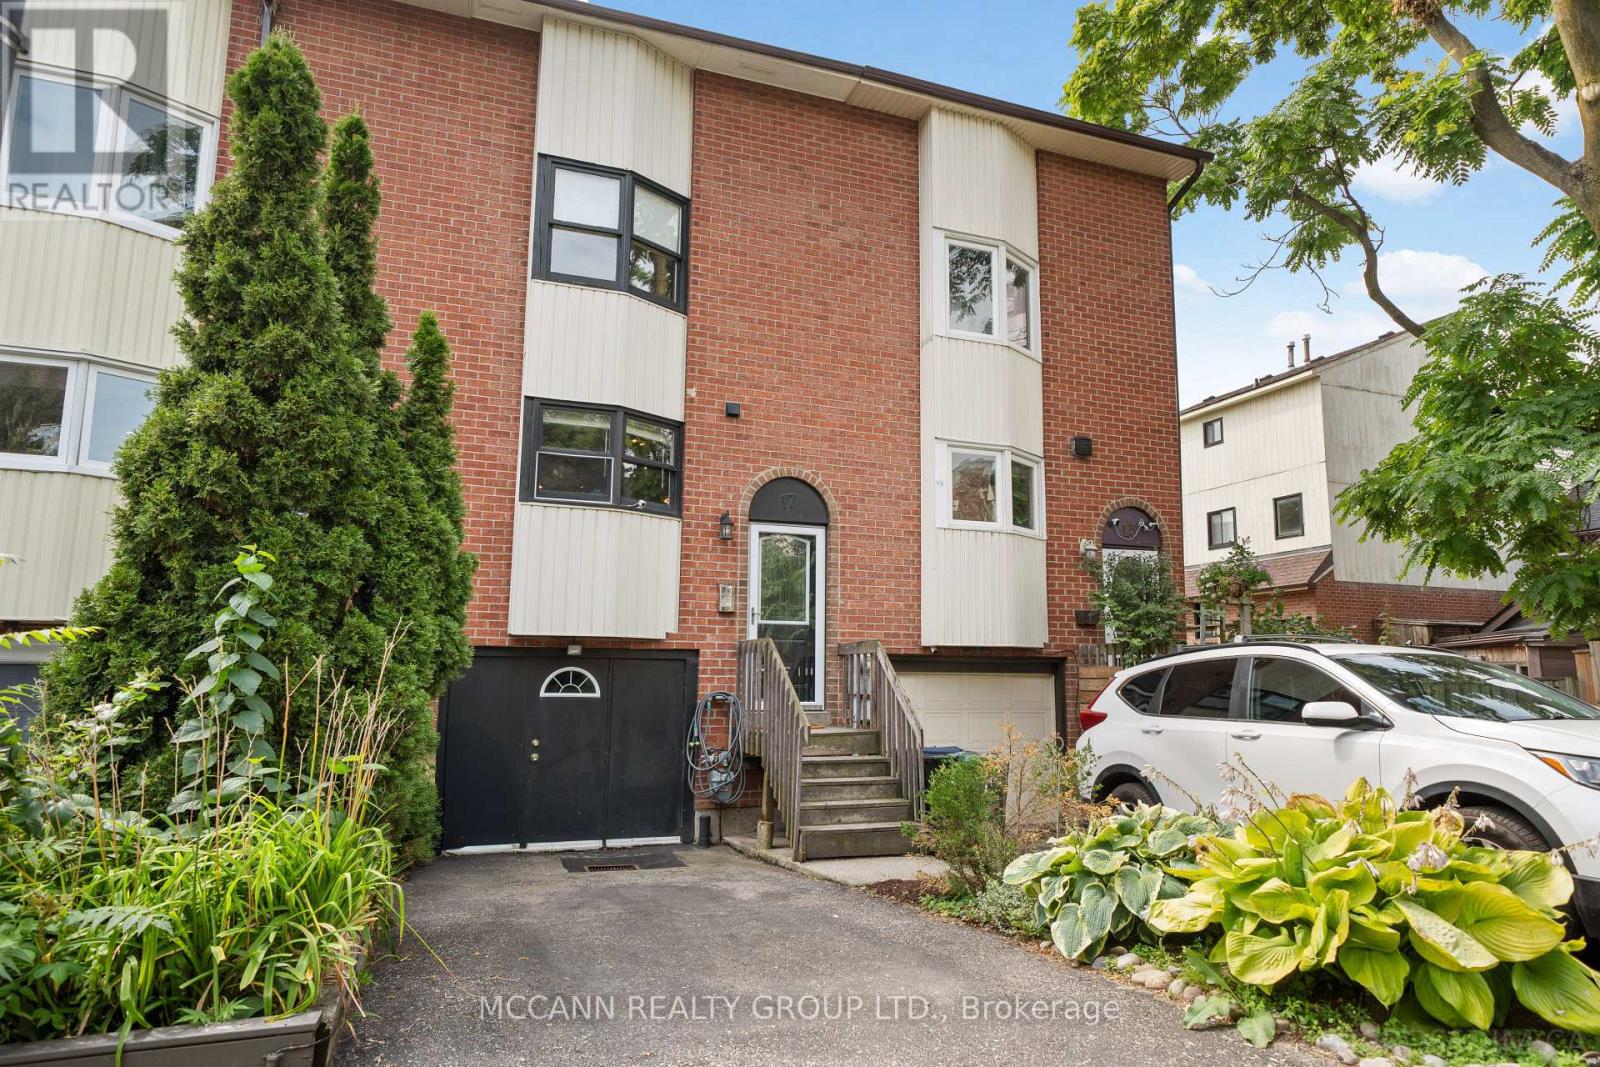
17 Sydenham Street
Toronto, Ontario
Welcome to 17 Sydenham a 3-storey townhouse in the heart of downtown Toronto's east side. Steps to TTC streetcar, with quick access to the DVP, Gardiner, Queen Street East, Corktown, and the Distillery District. Surrounded by vibrant shops, restaurants, and amenities. This home offers 3 spacious bedrooms, 2 bathrooms, and parking for 2 cars. Bright, open-concept main floor with hardwood throughout, open kitchen with stainless steel appliances, and a striking staircase. Upper-level primary retreat features a sun-filled walkout balcony, bedroom large enough for a California King, walk-in closet, and private ensuite. Lower-level laundry with direct access through the garage. Beautifully landscaped exterior oasis with stone interlock, perfect for barbecues and outdoor dining. A rare opportunity to own a freehold home in one of Toronto's most desirable east-end communities. (id:61483)
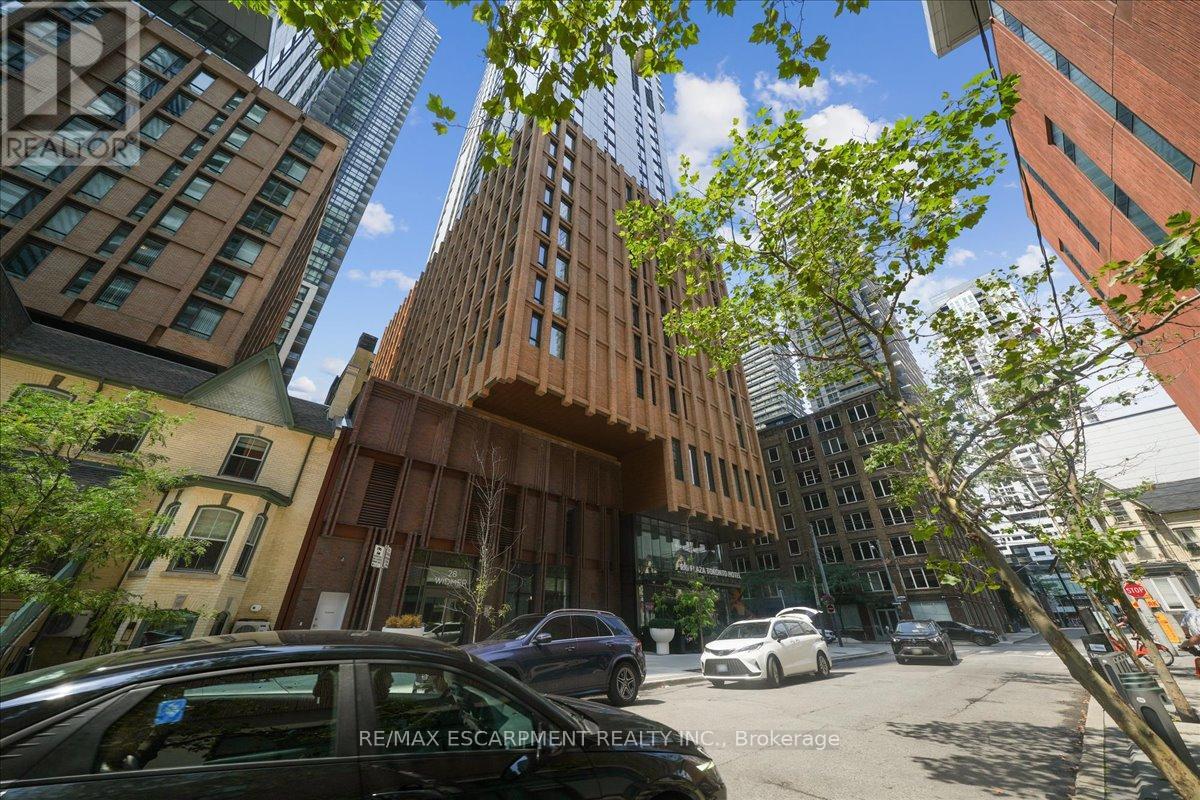
4025 - 28 Widmer Street
Toronto, Ontario
Experience a new standard of luxury urban living in this stunning two-bedroom, two-bathroomsuite at the prestigious Theatre District Residences by Plaza. Perfectly positioned in thevibrant core of Toronto's Entertainment District, this remarkable home offers an unparalleledblend of sophistication and downtown convenience.From the moment you step inside, you are greeted by a thoughtfully designed, highly functionallayout. The suite boasts exquisite contemporary finishes and soaring floor-to-ceiling windowsthat flood the living areas with abundant natural light while framing breathtaking, panoramicviews of the Toronto skyline. It serves as a modern, elegant sanctuary high above the bustlingcity streets.Beyond your front door, the city's finest offerings are mere steps away. Boasting anear-perfect Walk and Transit Score, this highly sought-after location offers seamless accessto St. Andrew Subway Station and the Financial District. Immerse yourself in Toronto's richcultural tapestry with immediate proximity to the TIFF Bell Lightbox, Rogers Centre, ScotiabankArena, Roy Thomson Hall, and the iconic CN Tower. Whether you seek world-class dining, vibrantnightlife, or local cafes, everything is right at your fingertips. The residence is alsoideally situated near premier educational institutions, including OCAD University, TorontoMetropolitan University, and the University of Toronto.Residents are treated to an exceptional array of resort-style amenities designed to elevateeveryday living. Unwind by the outdoor pool, rejuvenate in the steam room, or maintain yourwellness routine in the state-of-the-art fitness centre and yoga studio. Entertaining iseffortless with exclusive access to a stylish party room, private theatre, versatile eventspace, and a quiet study lounge. Complemented by a dedicated 24-hour concierge, this suitepresents a rare opportunity to secure a premier address in one of Toronto's most dynamic andsought-after communities. (id:61483)
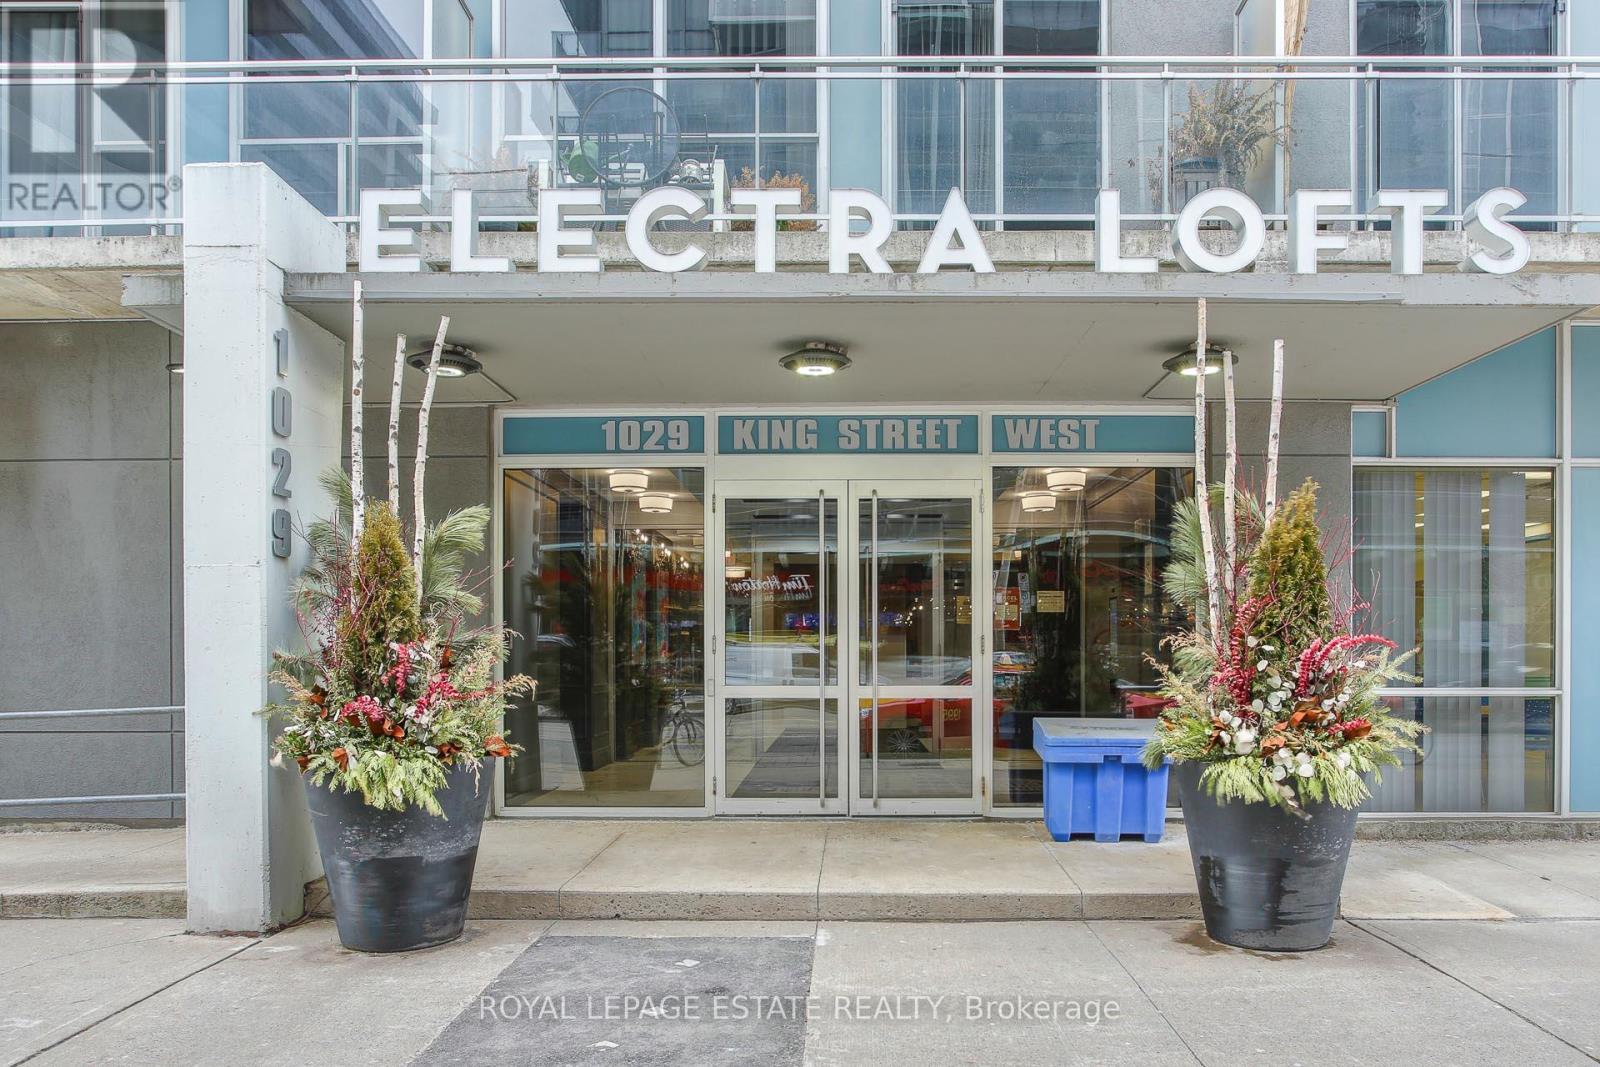
837 - 1029 King Street W
Toronto, Ontario
Gorgeous King West south-facing 1 bedroom, 2 storey suite with balcony and amazing rooftop terrace! Fabulous, light-filled, open-concept main floor features a soaring 17-foot ceiling and walkout to the sun-drenched balcony. Updated kitchen with quartz counters, stainless steel appliances, and a breakfast bar. Loft Bedroom W/ a walk-in closet, four-piece bath and ensuite laundry. Updated flooring throughout. Steps away from Liberty Village, Queen West, shops, restaurants, Trinity Bellwoods, CNE and TTC. Gym, media room, and party room all recently upgraded. Electra Lofts is an intimate, well-managed and well-maintained boutique building with an amazing community feel. All utilities included. Roof top terrace alone is worth the price of admission. This highly functional, 745 sq. ft. unit should not be missed! (id:61483)
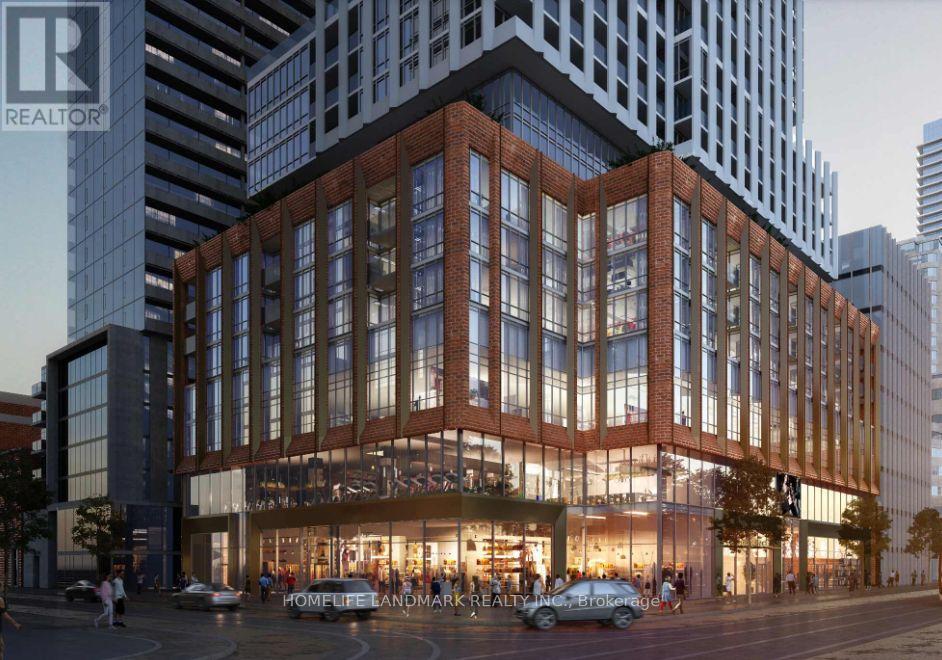
1928 - 400 King Street W
Toronto, Ontario
Welcome To 400 King Street West, Where Contemporary Design Meets Sophisticated Downtown Living. This Exceptional Suite Is The Largest Studio Residences In The Building, Offering A Thoughtfully Designed 399 Sq. Ft. Layout In The Heart Of Toronto's Vibrant Entertainment District. Featuring Floor-To-Ceiling Windows, Smooth Ceilings, Wide-Plank Laminate Flooring, Premium Built-In Appliances, A Sleek Contemporary Kitchen, And Ensuite Laundry, This Residence Offers A Refined Modern Aesthetic With A Highly Functional Open-Concept Layout Designed To Maximize Every Inch Of Living Space. Residents Enjoy An Impressive Collection Of Elevated Amenities, Including A State-Of-The-Art Fitness Centre, Family Lounge, Executive/Business Lounge, Gaming Lounge, Wi-Fi Throughout Common Areas, Outdoor Terraces, Sky Lounge, Whirlpool, Outdoor Swimming Pool, And Saunas. Ideally Situated Steps From The TTC, Financial District, Rogers Centre, CN Tower, Restaurants, Trendy Cafés, Grocery Stores, Shopping, And Everyday Conveniences. An Exceptional Opportunity To Enjoy A Refined Downtown Lifestyle With Unparalleled Access To Toronto's Finest Dining, Entertainment, Culture, And Urban Conveniences. ***Some Photos Have Been Virtually Staged To Illustrate The Property's Potential.*** (id:61483)
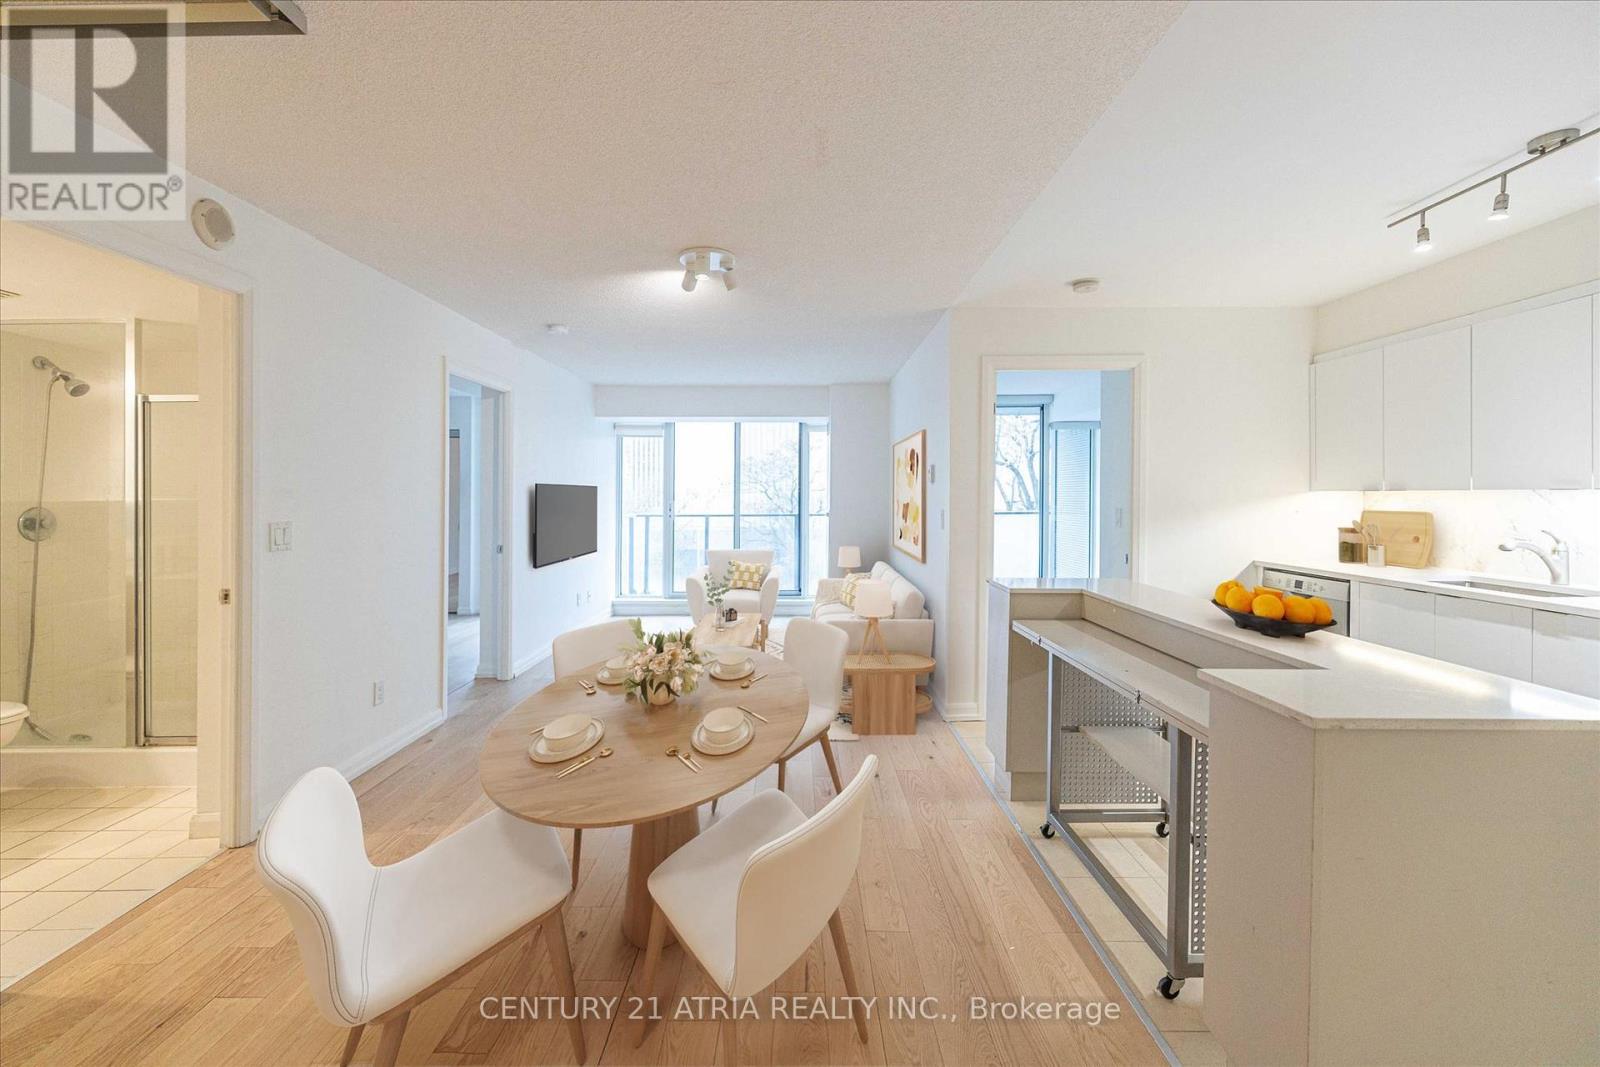
606 - 111 Elizabeth Street
Toronto, Ontario
** Highly sought after 2+den layout ** Split bedroom design offering increased privacy for residents ** Almost 1000 sq ft with no wasted space ** Spacious and unobstructed open kitchen ** Full sized dishwasher and fridge ** Large primary bedroom with 4pc ensuite bath & private south exposure ** 2nd bedroom also featuring sunny south exposure ** Rarely available large den suitable for many purposes ** Parking & locker included ** Centrally located just minutes from Dundas Subway, TMU, Eaton Centre, Chinatown, etc. ** (id:61483)
2706 - 68 Esther Shiner Boulevard
Toronto, Ontario
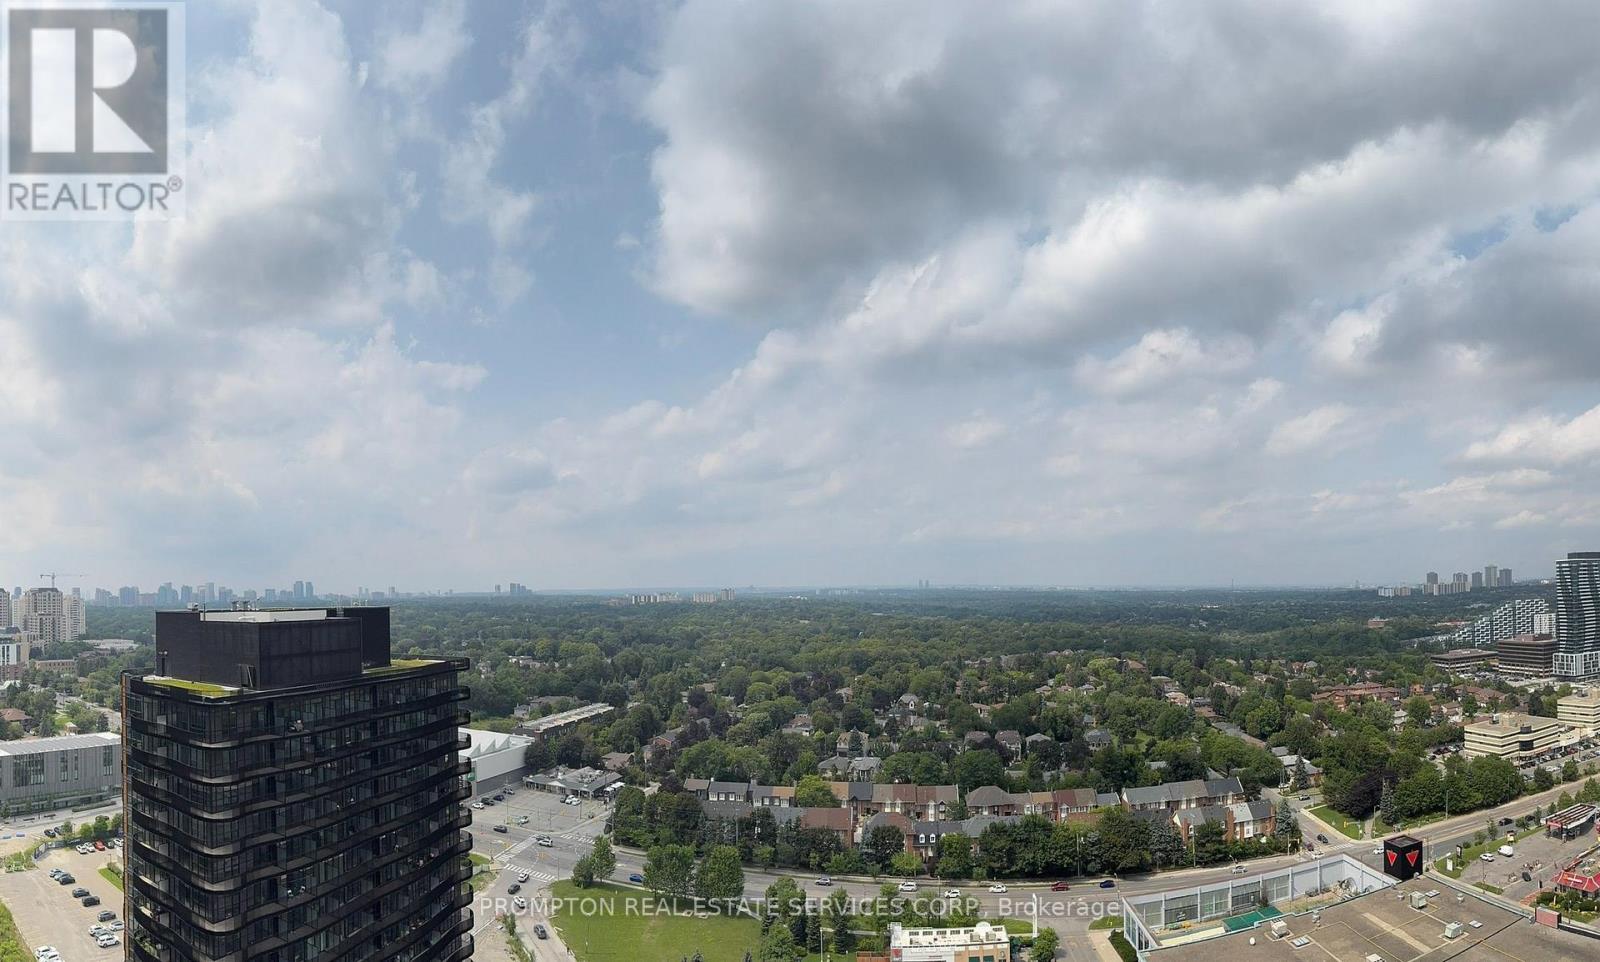
***Pls Book Showings with your realtor, listing agent represent landlord only***; *1Locker Included* KING'S LANDING - the name says it all! A remarkable brand new never-lived-in studio residence offering the perfect blend of luxury, convenience, and contemporary design. The Ribbon is awaiting you to open. Exceptional value in Luxury & Practicality. Inside, you'll find soaring 9-foot smooth ceilings, premium Miele appliances including a rare gas cooktop, wifi connected laundry pair, custom built-in organizers, and a spa-inspired bathroom featuring an oversized medicine cabinet for enhanced storage. Step out onto your private balcony, complete with composite wood decking, and enjoy unobstructed Panoramic views. Carwash Machine in Underground Parking! Ideally situated in one of the GTA's most connected communities, this location places you within walking distance of Two TTC subway stations, Oriole GO Station, North York's largest community centre, Toronto Public Library, an expansive 8-acre park, Aisle 24 Market, IKEA, Canadian Tire, North York General Hospital, and an abundance of cafes, dining, and everyday conveniences. Whether you're a professional seeking an effortless commute or simply looking for a stylish home in a vibrant, upscale neighborhood, this exceptional suite delivers on every level. A rare opportunity not to be missed. (id:61483)
1709 - 75 Billes Heights
Toronto, Ontario
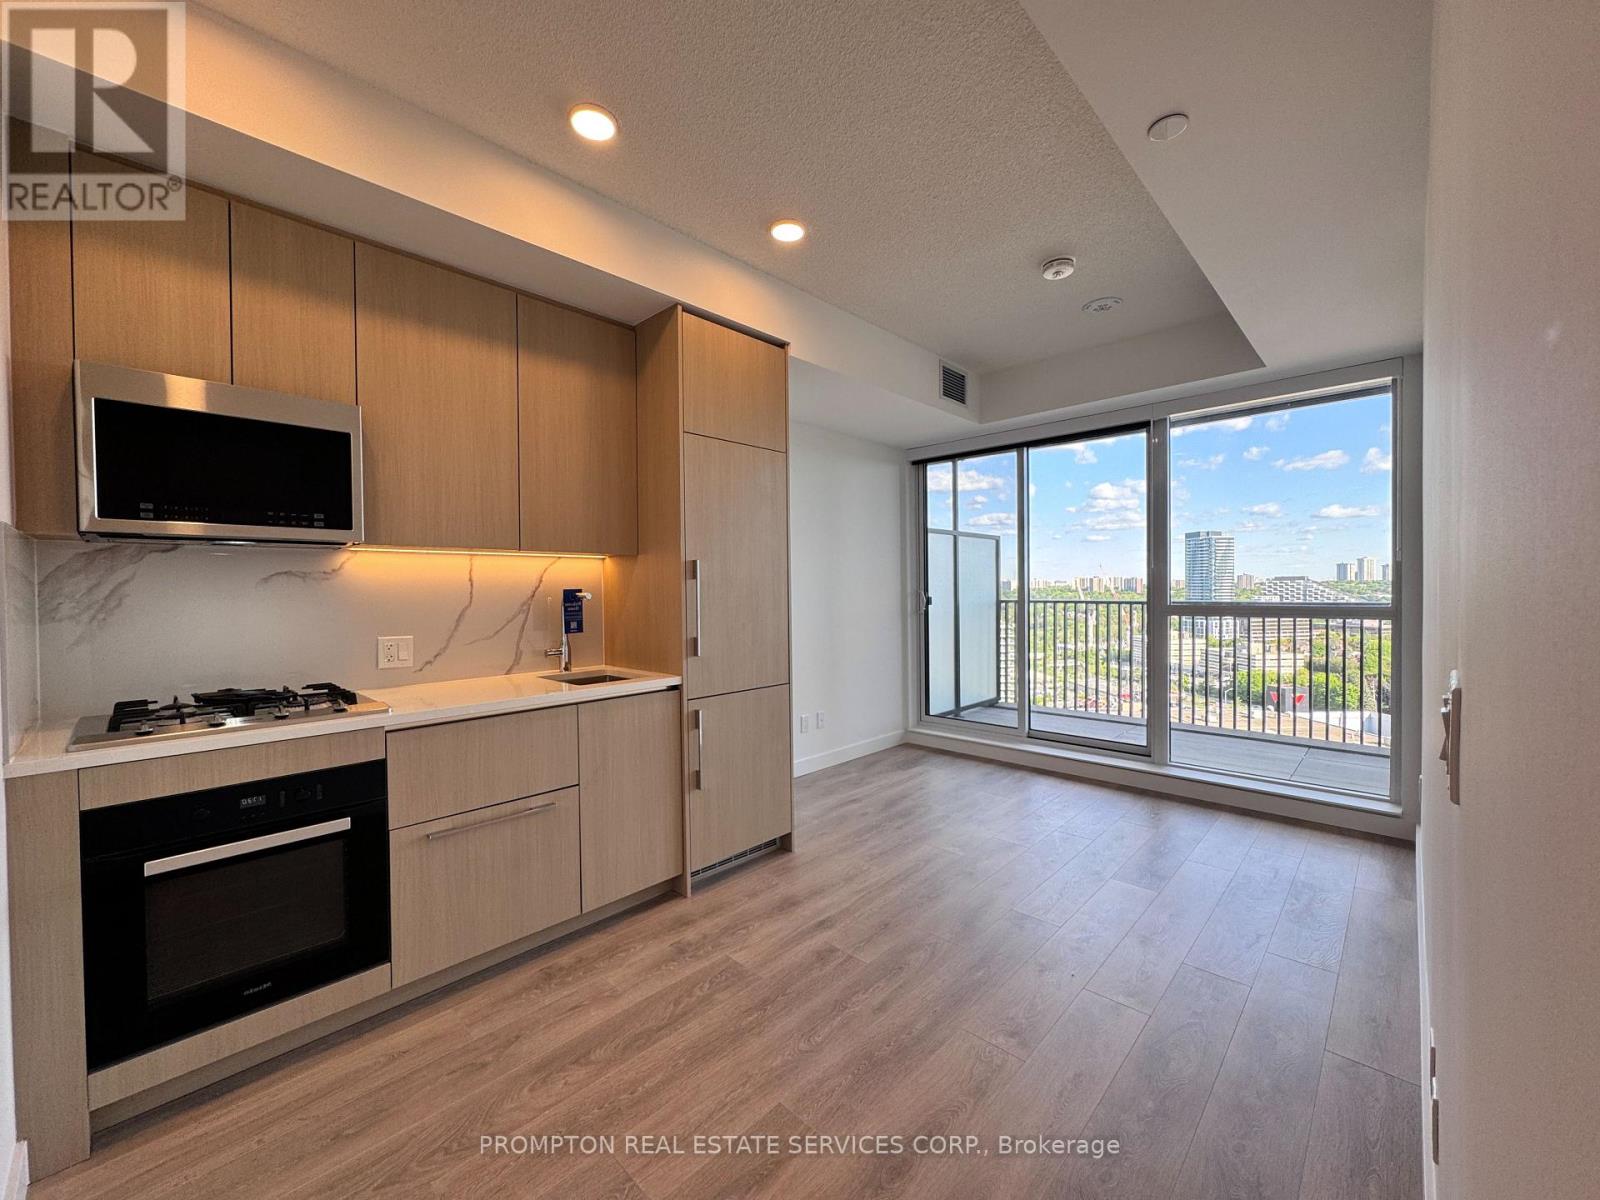
**Pls Book Showings with your realtor, listing agent represent landlord only*** ; *2Locker Included* ; *The Larger Studio Layout*; KING'S LANDING - the name says it all! A remarkable brand new never-lived-in studio residence offering the perfect blend of luxury, convenience, and contemporary design. The Ribbon is awaiting you to open. Exceptional value in Luxury & Practicality. Inside, you'll find soaring 9-foot ceilings, premium Miele appliances including a rare gas cooktop, wifi connected laundry pair, custom built-in organizers, and a spa-inspired bathroom featuring an oversized medicine cabinet for enhanced storage. Step out onto your private balcony, complete with composite wood decking, and enjoy unobstructed Panoramic views. Carwash Machine in Underground Parking! Ideally situated in one of the GTA's most connected communities, this location places you within walking distance of Two TTC subway stations, Oriole GO Station, North York's largest community centre, Toronto Public Library, an expansive 8-acre park, Aisle 24 Market, IKEA, Canadian Tire, North York General Hospital, and an abundance of cafes, dining, and everyday conveniences. Whether you're a professional seeking an effortless commute or simply looking for a stylish home in a vibrant, upscale neighborhood, this exceptional suite delivers on every level. A rare opportunity not to be missed. (id:61483)
1124 - 500 Wilson Avenue
Toronto, Ontario
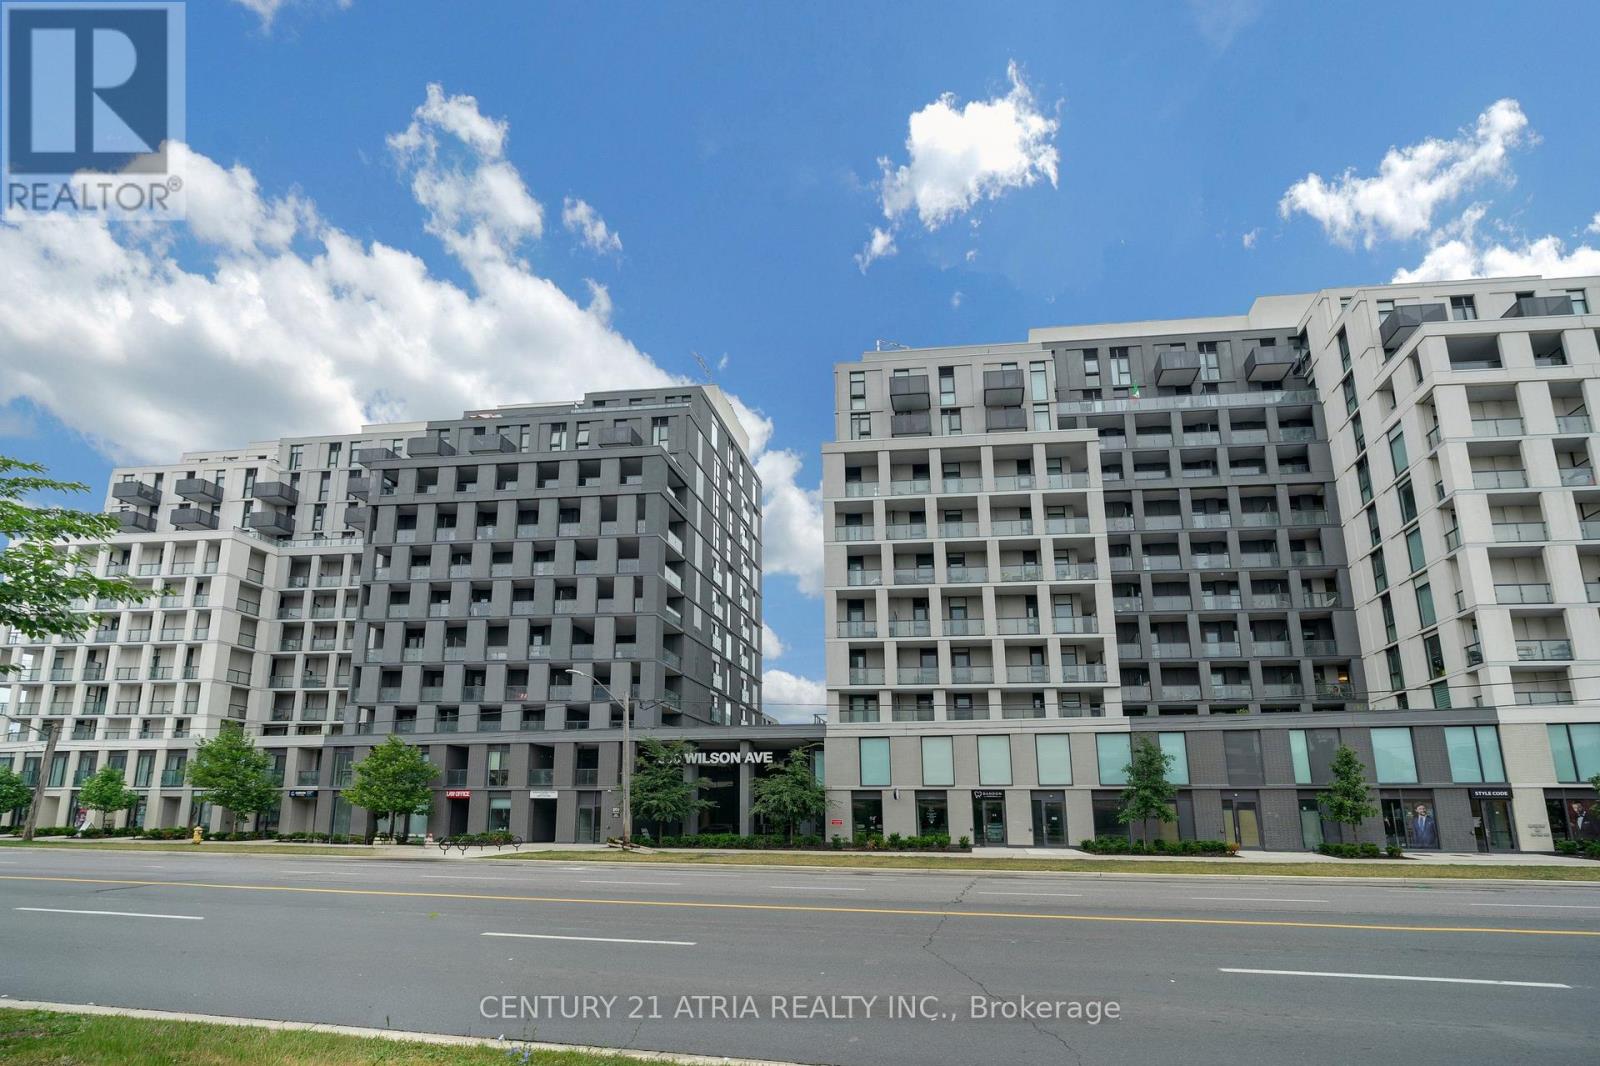
Welcome to Nordic Condos! This bright and spacious corner suite makes an immediate impression with 850 sq.ft. of well-designed living space. Featuring 3 bedrooms, 2 bathrooms, and high ceilings throughout, this 11th-floor unit offers stunning city views and an open-concept layout perfect for comfortable everyday living. The unit includes an owned indoor parking space and a locker added value in this high-demand neighborhood. The building is only 2 years old. Enjoy exceptional amenities: 24/7 concierge, catering kitchen, fitness studio with yoga room, outdoor exercise area with calisthenics equipment, Wi-Fi enabled co-working space, multi-purpose room with second-level kitchen, party room, outdoor lounge with BBQs, pet wash stations, and a children's turf play area. The location is unbeatable, with a Transit Score of 90 just steps to Wilson Subway Station and several TTC bus routes, offering quick access to Yorkdale Mall (1 stop south), York University (4 stops north), and Humber River Hospital. Minutes to Hwy 401, Allen Rd, and the 400/404, plus Costco, Downsview Park, shopping, dining, and community amenities. Everything you need for comfort, convenience, and entertainment. Perfect for first-time home buyers, downsizers, and investors alike! (id:61483)

707 - 550 Queens Quay W
Toronto, Ontario
Welcome to this spacious and beautifully maintained one-bedroom condo in one of Toronto's most desirable waterfront communities on Queens Quay West. Filled with natural sunlight from it's expansive windows, this bright and inviting suite offers an exceptional blend of comfort and style. Meticulously maintained and impeccably clean, this move-in-ready home showcases pride of ownership throughout. The generous open concept layout provides plenty of space for both everyday living and entertaining, while the abundance of windows creates a light filled atmosphere in every room. New high end laminate flooring throughout and the unit has been freshly painted. Complete with the convenience of owned underground parking and a locker, this home offers both comfort and practicality in the heart of the city. Residents enjoy an impressive selection of premium amenities including a 24 hour concierge, a beautifully appointed party room, a new guest suite, a fully equipped fitness centre, steam room, dry sauna, change rooms with showers and lockers, and a stunning rooftop terrace with beautiful views of the lake and the city, enjoy the BBQs perfect for entertaining. Enjoy an unbeatable waterfront lifestyle with scenic walking and cycling trails, parks, transit, restaurants, cafes and everyday amenities just steps from your door. *Some photos have been virtually staged* (id:61483)
30 High Point Road
Toronto, Ontario
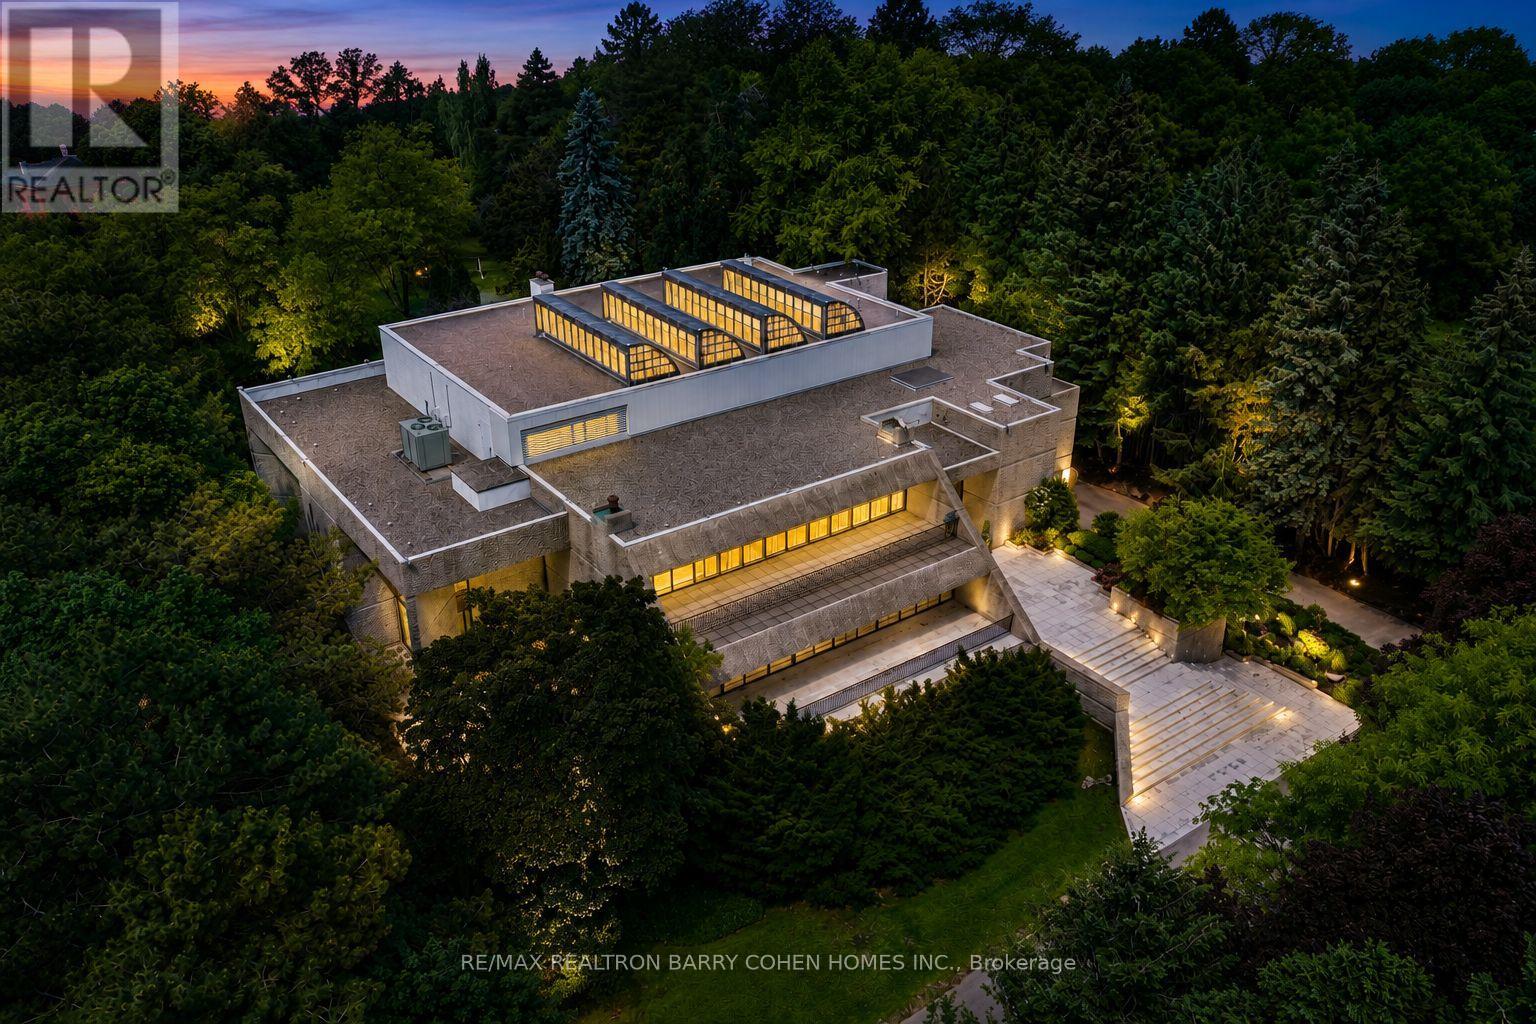
Hidden behind lush landscaping on over 2.12 acres along one of The Bridle Path's quietest and most prestigious settings, this remarkable estate stands among Toronto's most architecturally significant private residences. Internationally acclaimed architect John C. Parkin envisioned a timeless mid-century masterpiece where sculptural modern architecture is seamlessly integrated with the surrounding landscape, creating an extraordinary balance of privacy, natural light, and enduring design. Decades ahead of its time, the residence was thoughtfully designed to allow its striking concrete architecture to emerge naturally from the landscape, preserving the beauty of the grounds while creating a remarkable sense of seclusion. Defined by light and space, the home is anchored by a breathtaking four-storey solarium, where dramatic skylights and expansive walls of glass flood the interiors with natural sunlight, blurring the boundaries between indoors and out. Private indoor and outdoor pools further enhance the home's pioneering wellness-inspired design. Spanning approximately 26,000 square feet across all levels, the residence effortlessly transitions from grand-scale entertaining to intimate everyday living. A spectacular 3.5-storey atrium provides an unforgettable setting for charitable galas, private celebrations, and live performances, while the tranquil Zen meditation garden offers a quiet retreat dedicated to reflection and relaxation.A circular motor court, dual drive-through indoor garages, and generous guest parking are seamlessly integrated into the design, reflecting Parkin's commitment to beauty without compromising functionality. Every detail was meticulously considered to create a residence that remains as compelling today as when it was first conceived-a lasting testament to John C. Parkin's visionary design and one of Toronto's most remarkable private estates. (id:61483)
1117 - 7 King Street E
Toronto, Ontario
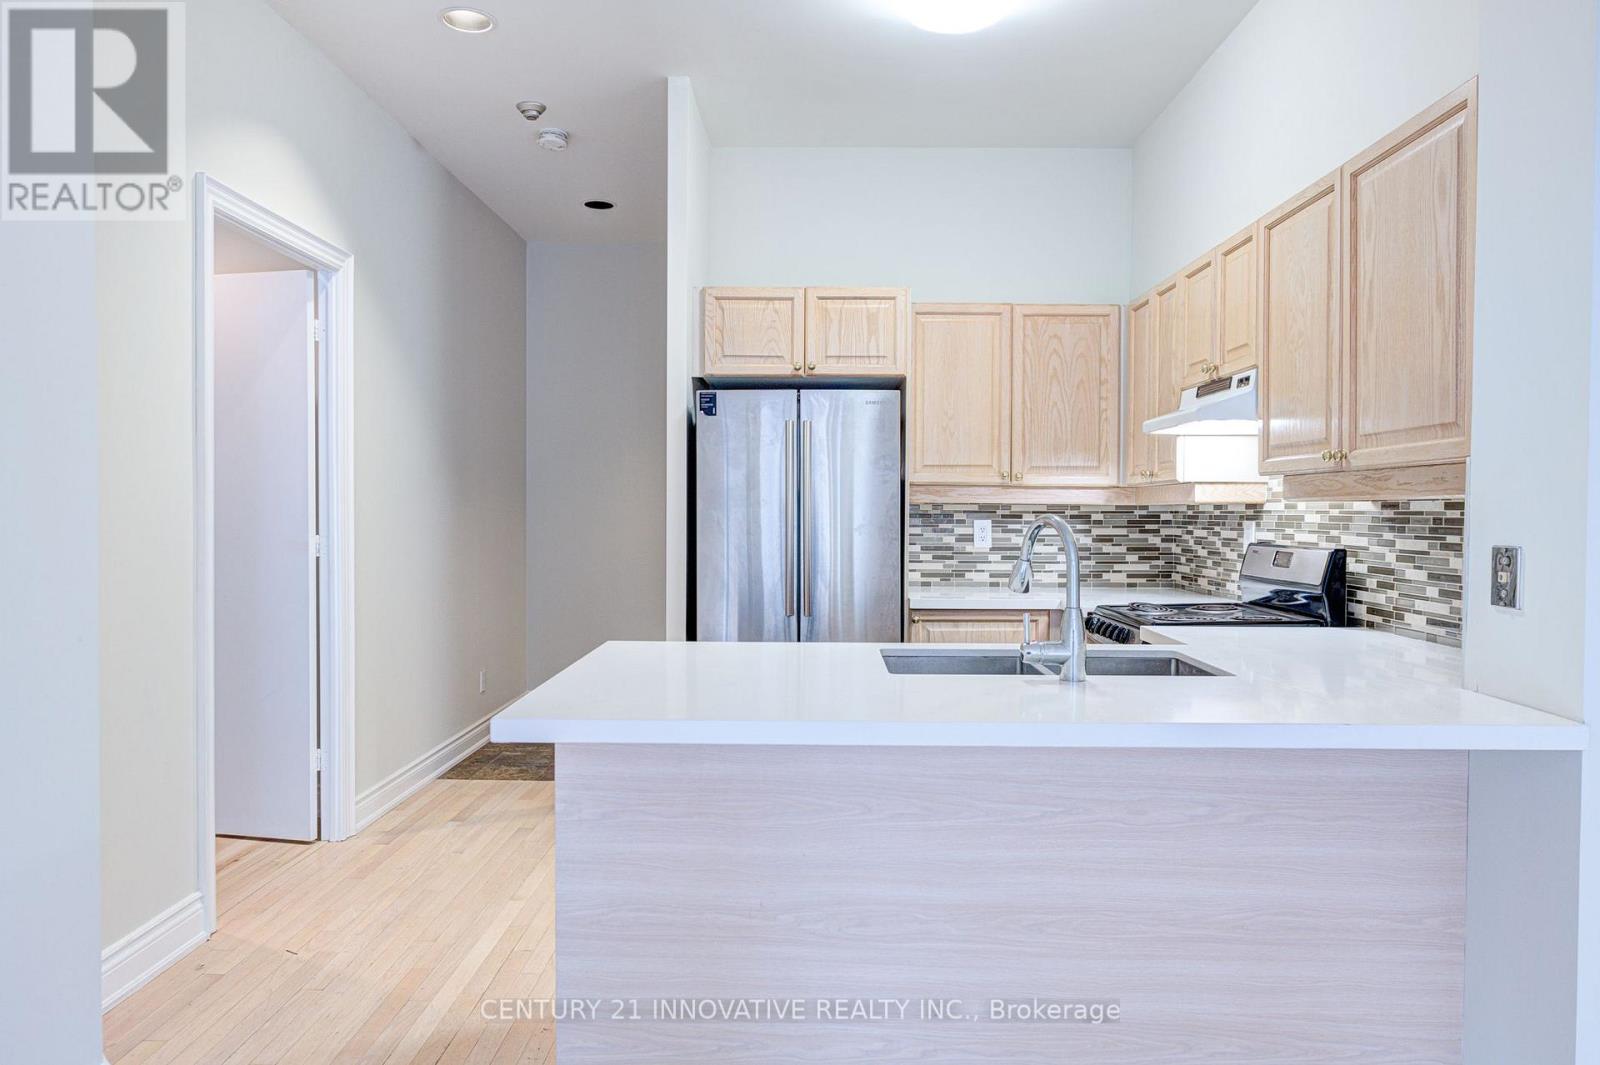
Huge (1218 sq ft) with 9.5 foot ceilings, lots of light and freshly painted! Prime location with top notch security! Just steps to King Station and world class transit! Solarium could double as a third bedroom or an office! The unit has a very functional layout with two bathrooms. This prestigious address features a walk score of 100!! Beautifully maintained building with high end amenities - Indoor pool, rooftop patio, gym, games room, meeting room and so much more! ALL UTILITIES as well as PARKING and LOCKER INCLUDED! (id:61483)
519 - 500 Wilson Avenue
Toronto, Ontario
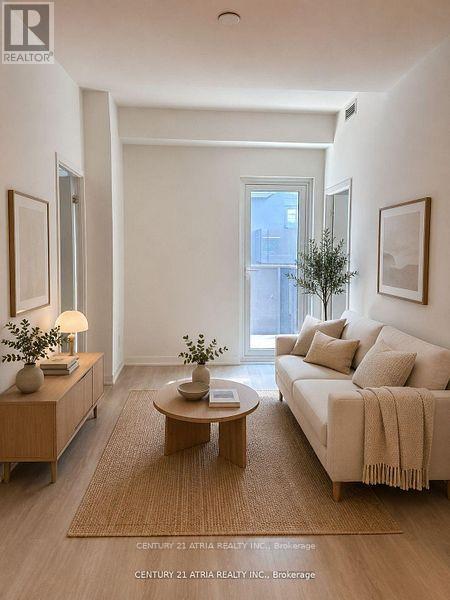
Welcome To The Beautiful Two Bedrooms, Two Washrooms Nordic Condos In Clanton Park. ThisBuilding Only 2 Year Old And It Is A Short Walk To Wilson Subway Station. IntegratedDishwasher, Fridge Cabinets, And Quartz Counters. The Open-Concept Layout Is Perfect ForComfortable Everyday Living. Great Premium Building Amenities Including A Catering Kitchen,24/7 Concierge, Fitness Studio With Yoga Room, Co-working Space, Outdoor Lounge With BBQs,Multi-Purpose Room With A Second-Level Kitchen, Kids' Play Area, Outdoor Fitness Zone, Pet WashStations, And More. Extensive Green Space, Thoughtfully Designed Amenities, InnovativeArchitecture And Integrated Connectivity To Everything Around. Only Minutes To Wilson SubwayStation, Hwy 401, Allen Rd, Yorkdale Mall, Parks, Shopping, And Dining. Measurements Are Per Builder Plans Attached. (id:61483)
905 - 1360 York Mills Road
Toronto, Ontario
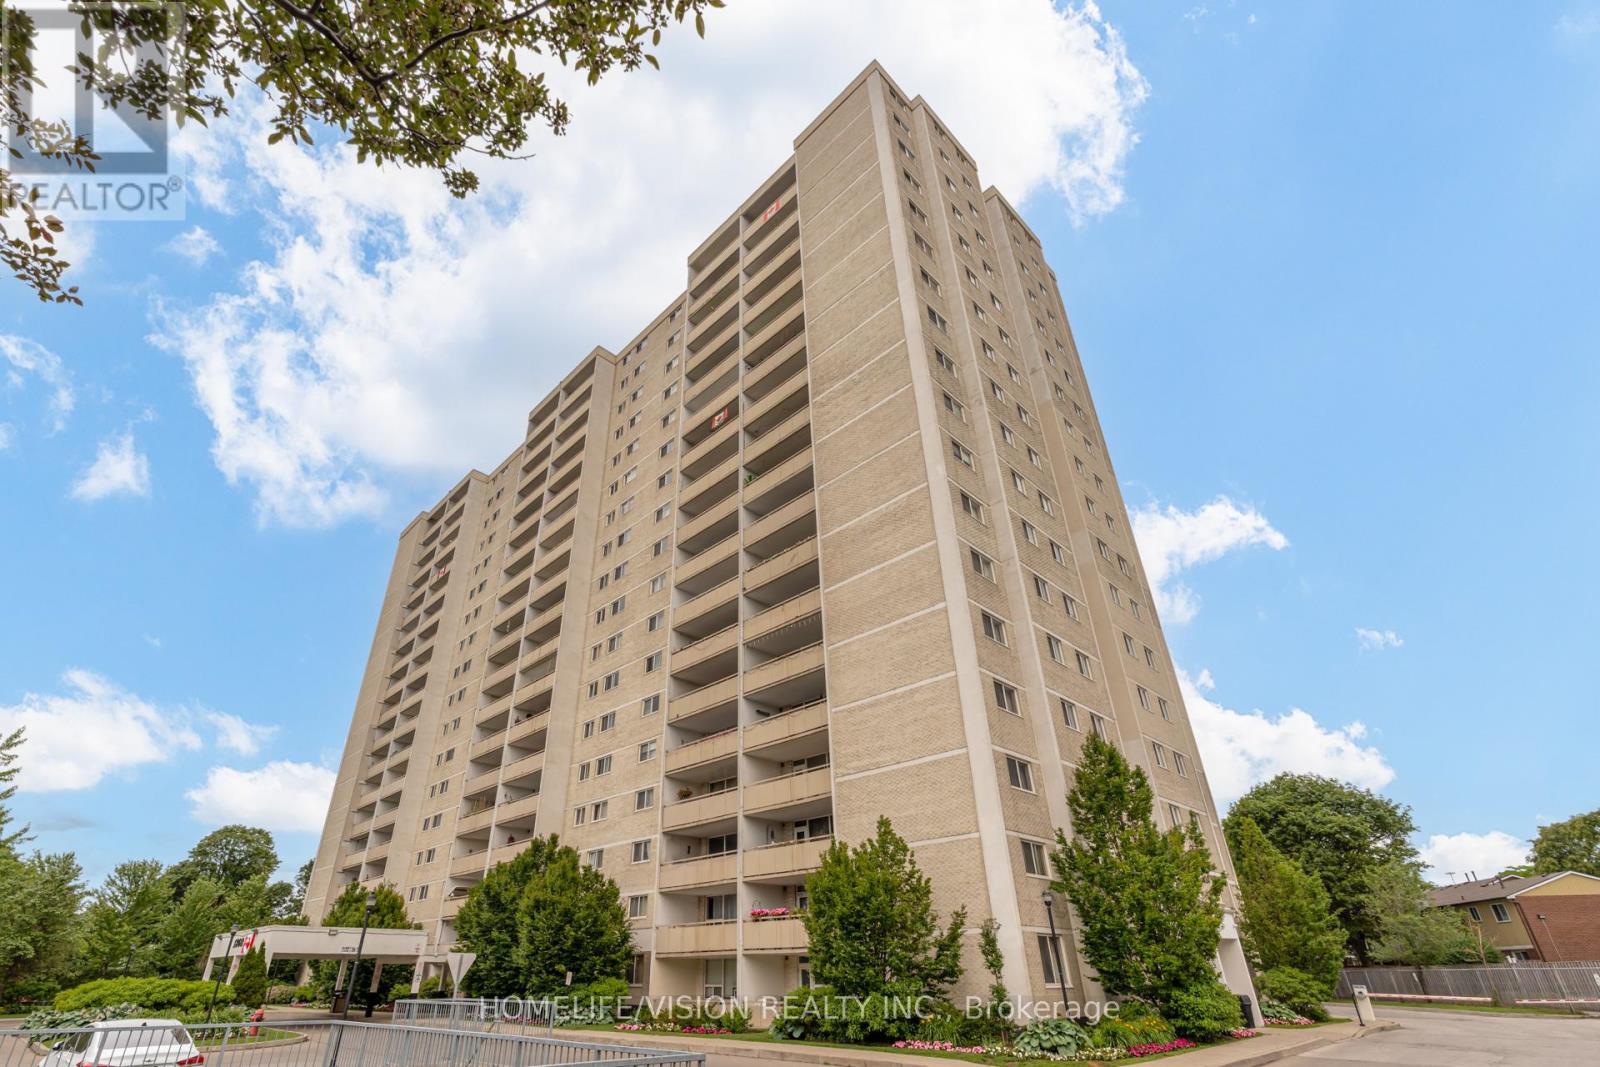
Welcome to this bright and spacious 2-bedroom condo in a highly desirable location! Enjoy stunning south-facing views, including the Toronto skyline and the iconic CN Tower, from your large private balcony. This well-maintained unit offers a functional layout, generous living space, and abundant natural light throughout. Ideally located in the desirable Parkwoods community with easy access to TTC transit, Don Mills Subway Station, Highways 401, 404, and DVP. Close to schools, parks, shopping, places of worship, Fairview Mall, and all essential amenities. Move in and enjoy comfortable, convenient city living! (id:61483)
319 - 1603 Eglinton Avenue W
Toronto, Ontario
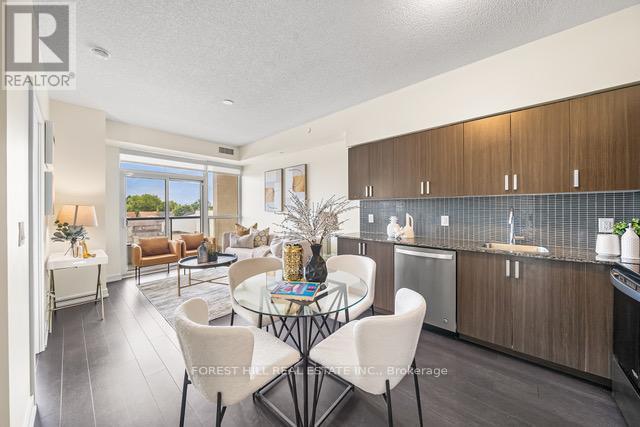
Beautiful 2-Bedroom, 2-Washroom with Parking at Empire Midtown Condos! Filled with natural light, this bright unit is ideally situated away from the elevator and garbage room for added privacy and peace. Located by the Oakwood LRT and just steps from Eglinton West Subway Station (University Line), this condo offers exceptional transit convenience. Enjoy quick access to Allen Road, making commuting North, East, or West a breeze. A short drive or bus ride takes you straight to downtown Toronto. Building Amenities Include:24-hour concierge, an elegant party lounge with fireplace and TV, fully equipped exercise and yoga studios, two inviting guest suites, and a spacious outdoor patio with BBQ's. Inside, enjoy floor-to-ceiling windows, stylish laminate flooring throughout the living area, and a full-length balcony offering unobstructed views. Both bedrooms boast large windows with north and south exposures, providing bright, airy spaces all day long. (id:61483)

39 Glengowan Road
Toronto, Ontario
In a neighbourhood where families put down roots for generations, 39 Glengowan Road presents a rare opportunity to own a substantial ravine property in the heart of Lawrence Park. Surrounded by mature trees and backing onto the natural beauty of Blythwood Ravine, the setting feels remarkably private while remaining moments from the conveniences of midtown Toronto.Rich in character and curb appeal, this timeless family residence has been thoughtfully updated to complement modern living. Almost 3500 SQ FT of total living space, Elegant principal rooms, abundant natural light, and beautifully proportioned spaces create a home that feels both refined and welcoming. At its centre is a well-appointed kitchen featuring premium Miele and JennAir appliances, designed to meet the demands of everyday life and effortless entertaining alike.The true distinction of this property lies beyond the walls of the home. The expansive lot has been transformed into an exceptional outdoor environment with professionally designed landscaping, granite pathways, irrigation, landscape lighting, and a rarely offered multi-sport court tucked into the ravine backdrop. It is a setting that offers children room to play, adults space to entertain, and a level of privacy seldom found in the city.Located within one of Toronto's most sought-after school districts and close to prestigious private schools, parks, transit, and the amenities of Yonge Street, 39 Glengowan Road offers the ideal balance of neighbourhood charm, natural surroundings, and sophisticated family living. (id:61483)

1412 - 470 Front Street W
Toronto, Ontario
Live at the Centre of It All at The Well Residences by Tridel. Eat. Work. Play. Shop. Live. This iconic, master-planned community is redefining downtown living in the heart of King West, seamlessly blending luxury residences w/ world-class retail, dining & entertainment. Steps to Toronto's vibrant Theatre District, waterfront trails & premier cultural & sporting venues, this is urban living at its finest. This modern luxury 2-Bedroom Corner Suite offers approx. 916sf of thoughtfully designed living space, showcasing stunning skyline & CN Tower views through expansive floor-to-ceiling Windows. The open-concept layout features 2 full Bathrooms, including a spa-inspired primary ensuite with a Frameless Glass Shower & a sleek contemporary Kitchen equipped w/ energy-efficient premium appliances, Quartz countertops & a Waterfall Centre Island - perfect for entertaining. Enhanced with Tridel Connect Smart Home technology, complimentary High-Speed Internet, 1 PARKING space (RARE OWNED Parking) & 1 Locker, this home delivers both style and functionality. Residents enjoy an exceptional collection of hotel-inspired amenities, including: 24hr Concierge; Spectacular Roof-top Outdoor Pool w/ panoramic city views; expansive outdoor Terrace w/ BBQ areas; State-of-the-art Fitness Ctr & Yoga Studio; Elegant Party & Lounge spaces; Media, Games & Co-working rooms; Business Ctrs & Guest suites; Pet-friendly amenities including a Dog Run. Unmatched Location & Connectivity: 10 mins walk to the Financial District; 5 mins to the Waterfront & Harbourfront; 15 mins to Union Station & PATH; Steps to TTC, Bike Paths & major Highways; Direct access to The Well's 500,000+ sf of curated retail incl. upscale shops, destination restaurants, cafés, Food Hall, LCBO, Shoppers Drug Mart & everyday conveniences. The Well offers a rare opportunity to live, work & socialize in one of Toronto's most dynamic and architecturally significant communities. This is elevated downtown living - redefined! (id:61483)
Basement 1 - 3692 Ellengale Drive
Mississauga, Ontario
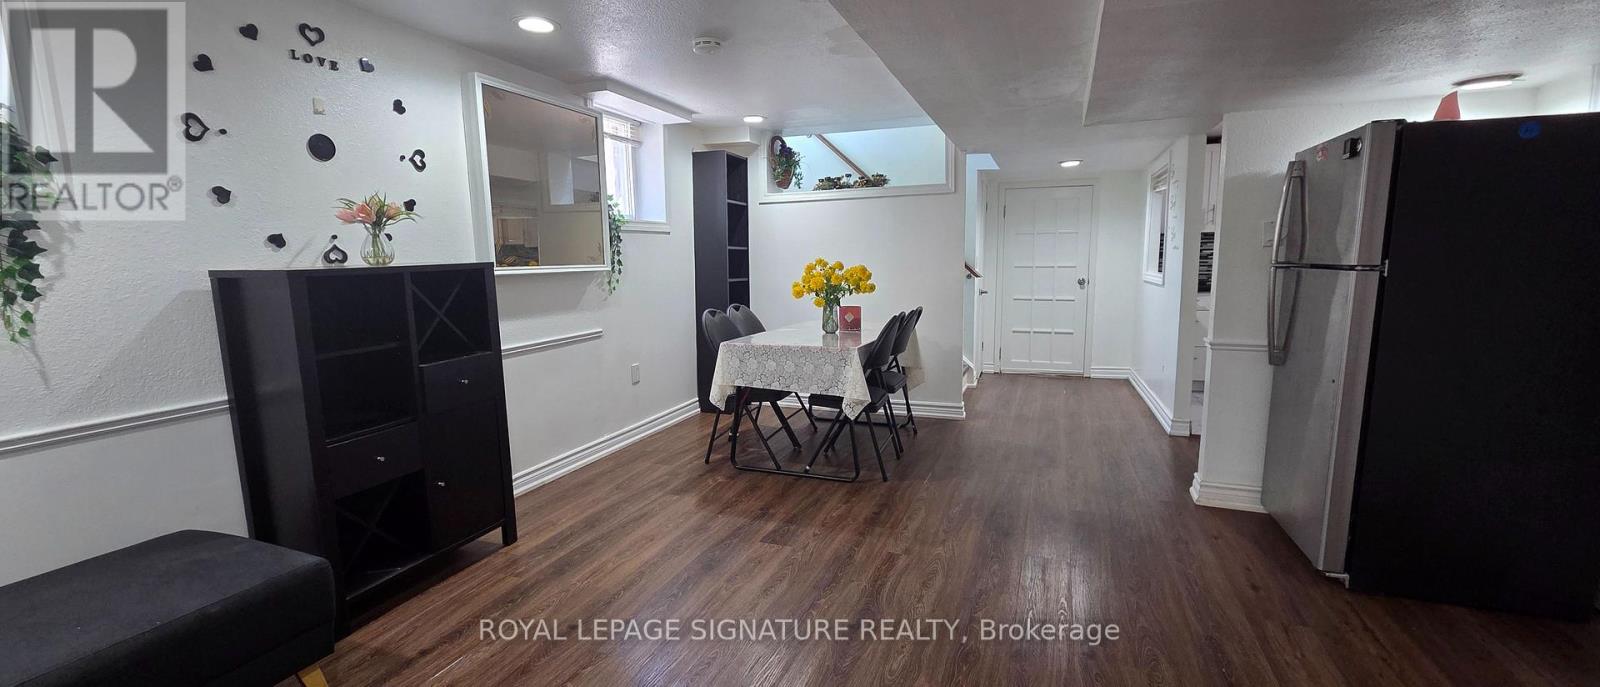
This bright and spacious 3-bedroom, 2-bathroom basement apartment features large above-grade windows that fill the home with natural light, generously sized bedrooms, and the convenience of private in-suite laundry. Ideally located in the heart of Mississauga, you're just minutes from Square One Shopping Centre, University of Toronto Mississauga, Credit Valley Hospital, Erindale Park, scenic trails, golf courses, tennis clubs, community pool, and top-rated school Credit Woodlands. Enjoy easy commuting with quick access to Highways 403 & QEW, nearby Erindale GO and Cooksville GO Stations, public transit within walking distance, and a wide selection of grocery stores, restaurants, cafés, and everyday amenities nearby. A perfect home for families or professionals looking for comfort, space, and an unbeatable location. (id:61483)
1807 - 100 Wingarden Court
Toronto, Ontario
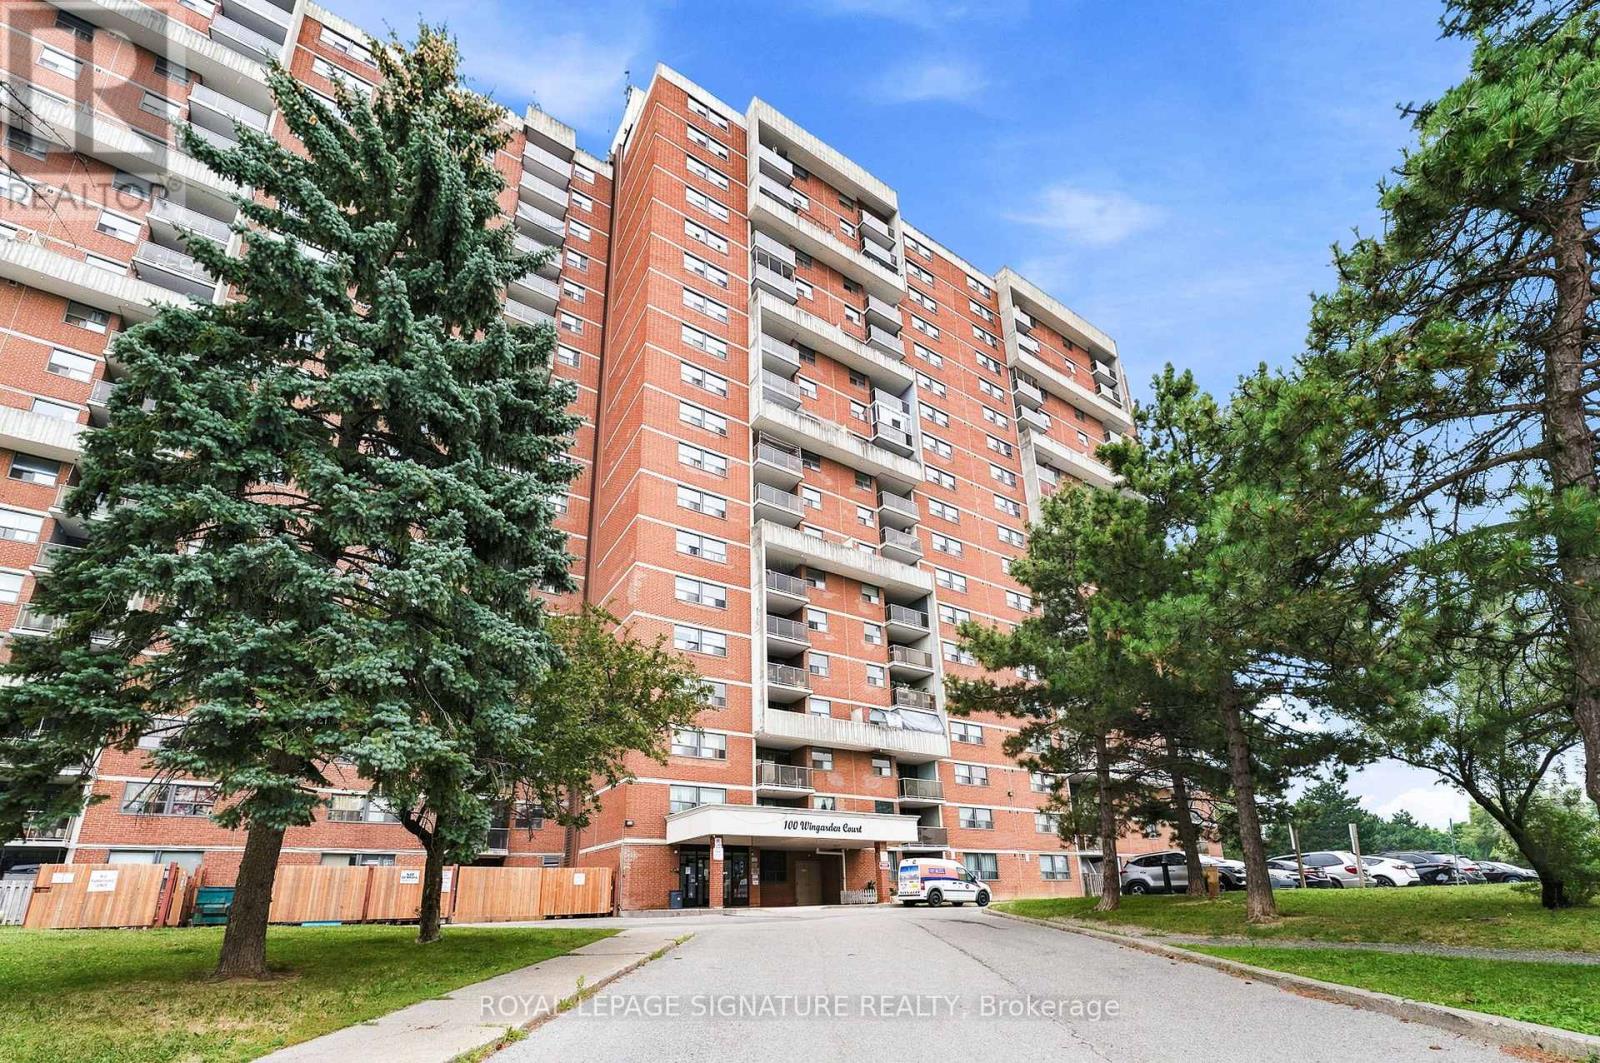
Welcome to this beautifully renovated and exceptionally spacious 2+1 bedroom, 2 full bathroomcondo in the heart of Scarborough's desirable Malvern community. Thoughtfully updated withmodern finishes throughout, this bright and inviting suite offers a functional open-conceptlayout that's perfect for families, first-time buyers, downsizers, or investors alike. Thestylish kitchen features stainless steel appliances, ample cabinetry and generous counterspace, flowing seamlessly into the expansive living and dining area-ideal for everyday livingand entertaining. The spacious primary bedroom boasts a private 4-piece ensuite and his & hersclosets, while the second bedroom offers plenty of room for family or guests. The versatileden is perfect as a home office, nursery, study, or guest room. Enjoy the convenience of in-suite laundry, one owned underground parking space, and all utilities included in themaintenance fees, providing outstanding value and predictable monthly expenses.Relax on your private balcony while taking in spectacular panoramic views. This well-managedbuilding offers excellent amenities and is ideally located just minutes from Highway 401, 24-hour TTC transit, Scarborough Town Centre, Centenary Hospital, Malvern Town Centre, grocerystores, restaurants, banks, pharmacies, community centres, parks and walking trails. Familieswill appreciate the close proximity to Tom Longboat Junior Public School, Mary Shadd PublicSchool, Lester B. Pearson Collegiate Institute, and St. Gabriel Lalemant Catholic School.Everyday conveniences including No Frills, Shoppers Drug Mart, Rexall, restaurants, recreationfacilities, and places of worship are all just moments away. Move-in ready with an unbeatablecombination of space, location, convenience and value-this is a home you won't want to miss! (id:61483)
1057 Severn River Road
Gravenhurst, Ontario
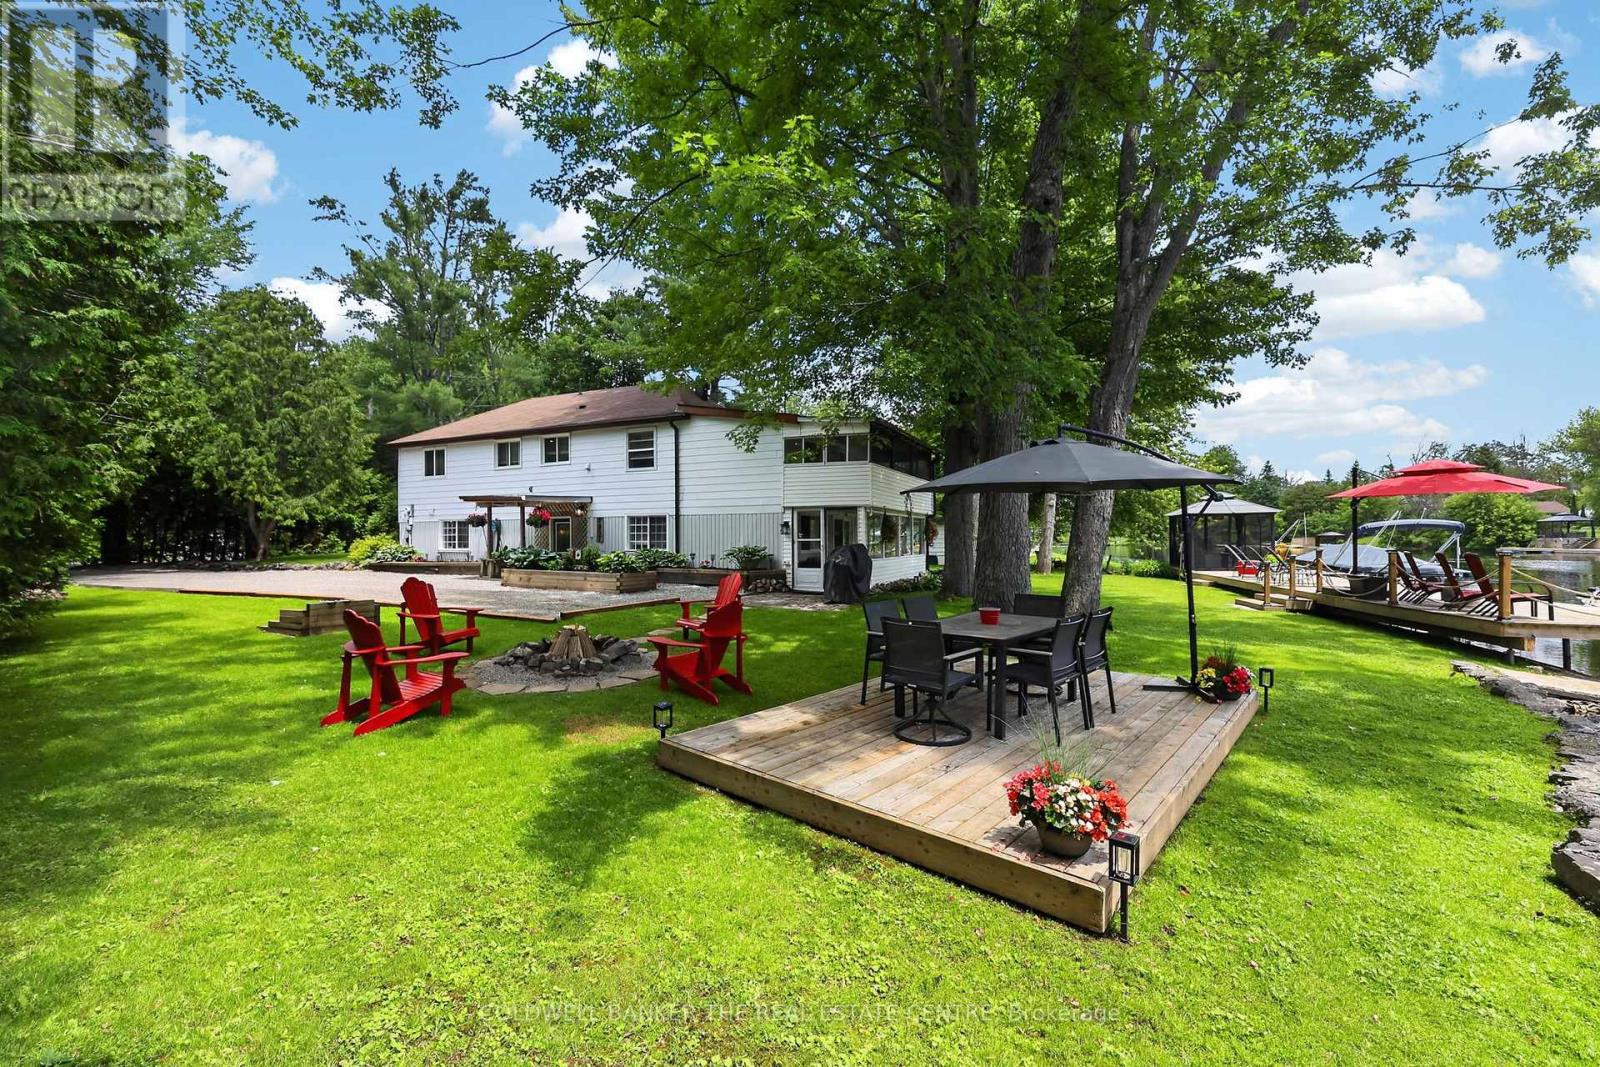
Welcome to your own private riverfront paradise on the beautiful Severn River! With 90 feet of pristine waterfrontage, this meticulously maintained and tastefully updated home delivers the perfect balance of comfort, privacy, and connection to nature- all just minutes from the charming community of Washago. Enjoy clean, deep water ideal for swimming, paddleboarding, kayaking, or setting out by boat to explore the scenic Severn River and the renowned Trent-Severn Waterway. The expansive private dock provides the perfect setting for entertaining, relaxing, or simply taking in the breathtaking waterfront views. Inside, you'll find a thoughtfully designed layout featuring a spacious eat-in kitchen, open-concept dining area, and an inviting living room anchored by a cozy gas fireplace. Patio doors lead to an enclosed porch, seamlessly blending indoor and outdoor living. The second level offers three generous bedrooms, including a primary retreat with direct access to a private three-season screened in porch, an idyllic space to enjoy your morning coffee, watch the sunrise, or unwind with a peaceful yoga session. The beautiful main bathroom features a luxurious oversized shower and a freestanding soaker tub, so relaxing! Step outside to discover a truly exceptional outdoor oasis. The landscaped grounds showcase vibrant gardens, wildflowers, a private beach, and multiple unique seating areas designed to capture every angle of this spectacular property. Whether hosting family and friends or enjoying quiet moments by the water, the outdoor spaces are nothing short of extraordinary. Conveniently located less than 15 minutes north of Orillia and south of Gravenhurst, and under 1.5 hours from the GTA on a paved, municipally maintained road. Whether you're seeking a year-round residence, weekend getaway, or waterfront lifestyle investment, this stunning Severn River property is a rare opportunity you won't want to miss. See the feature sheet for property updates! (id:61483)
1101 Horizon Drive
Kingston, Ontario
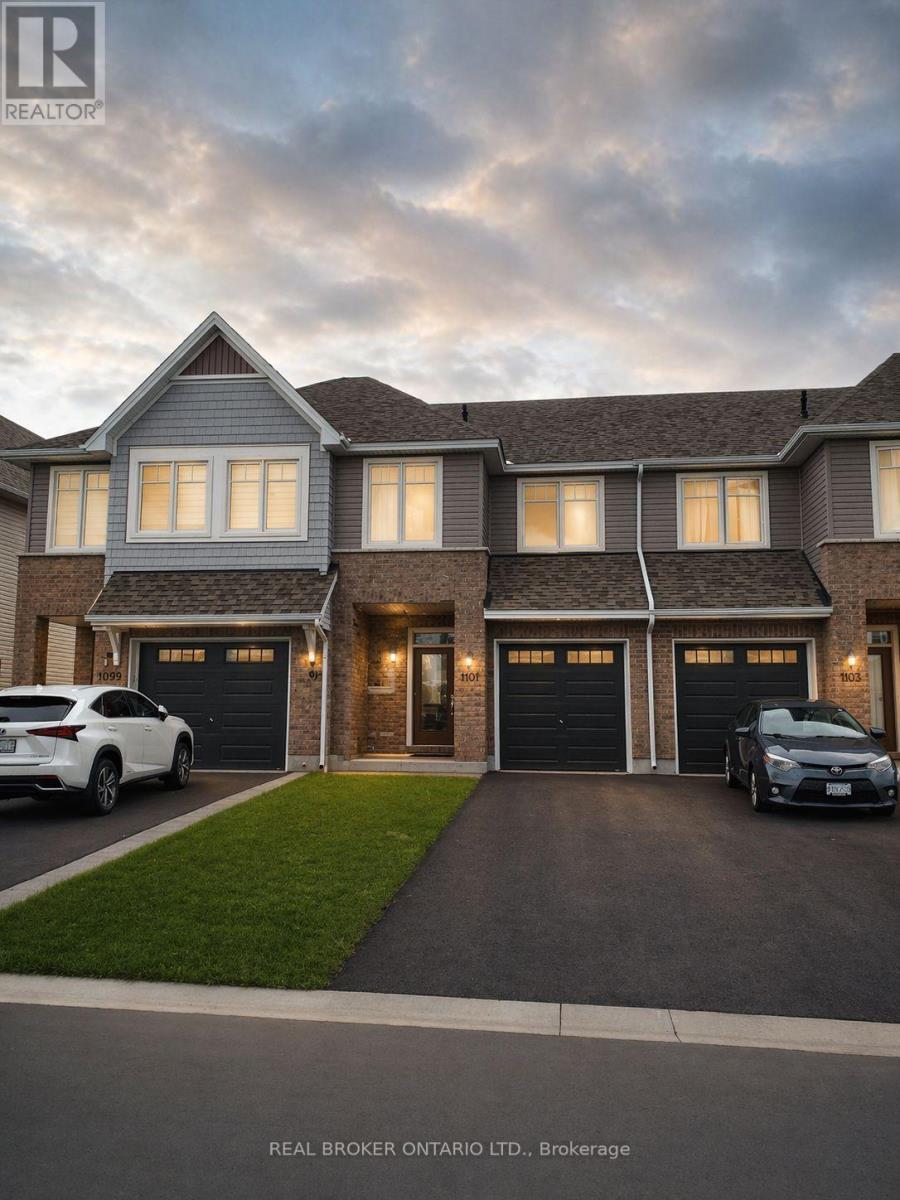
Modern comfort meets exceptional value in Woodhaven. This well-maintained 3-bedroom, 2.5-bath townhome offers approximately 1,598 sq ft above grade plus a partially finished basement for added flexibility. The open-concept main floor features hardwood flooring, a bright living and dining area, and a stylish kitchen with granite countertops, stainless steel appliances, and ample cabinetry. Enjoy easy access to a spacious backyard-ideal for relaxing or entertaining. Upstairs, the primary bedroom offers a private ensuite, complemented by two additional bedrooms and a full main bath. Convenient laundry and a functional layout complete the upper level. The basement provides finished space along with additional storage and utility area. Ideally located in Kingston's west-end Woodhaven community with close proximity to parks, shopping, and everyday amenities. (id:61483)

85 - 2700 Buroak Drive
London North, Ontario
Welcome to Fox Crossing by Auburn Homes, where this stunning CORNER Unit raises the bar on everything the community already does so well. With extra windows on two sides, natural light pours into every level of this home, and yes, there are 3 full levels to love. The main floor delivers open-concept living, a gourmet kitchen with premium Cardinal Fine Cabinetry, soft-close doors & drawers, floating shelves, under & over cabinet lighting and a Quartz breakfast bar island that makes entertaining effortless. Solid surface flooring, a sun-drenched great room and direct access to your private 10x10 ft deck round out this level perfectly. Upstairs, oak railings with black iron spindles lead you to a primary bedroom retreat complete with a walk-in ensuite shower and walk-in closet - fully outfitted with custom closet organizers. Two additional bedrooms, a 3-piece bath with tiled tub surround and a convenient 2nd-floor laundry complete this level. But here's where this home truly separates itself from the rest of the community: A fully finished Basement. A complete bonus living space featuring a 3pc bathroom, bedroom and a generous living room - ideal for extended family, in-law living, older kids, or the ultimate home office setup. This is rare, and it changes everything about what this home can do for your family. All appliances are included. Move in and live - no shopping, no surprises, no budget surprises at closing. Custom closet organizers in both the bedroom closet and the laundry room - thoughtful, functional upgrades already done for you. Outside, enjoy the same stunning modern curb appeal Fox Crossing is known for: black windows and doors, stone driveway pavers, professionally landscaped grounds, and a covered front porch. A brand new public school is opening this year, and a new city park sits just across from the community entrance. This is a complete home - for complete families. Corner unit. Finished basement. Move-in ready. Nothing left to do but live. (id:61483)