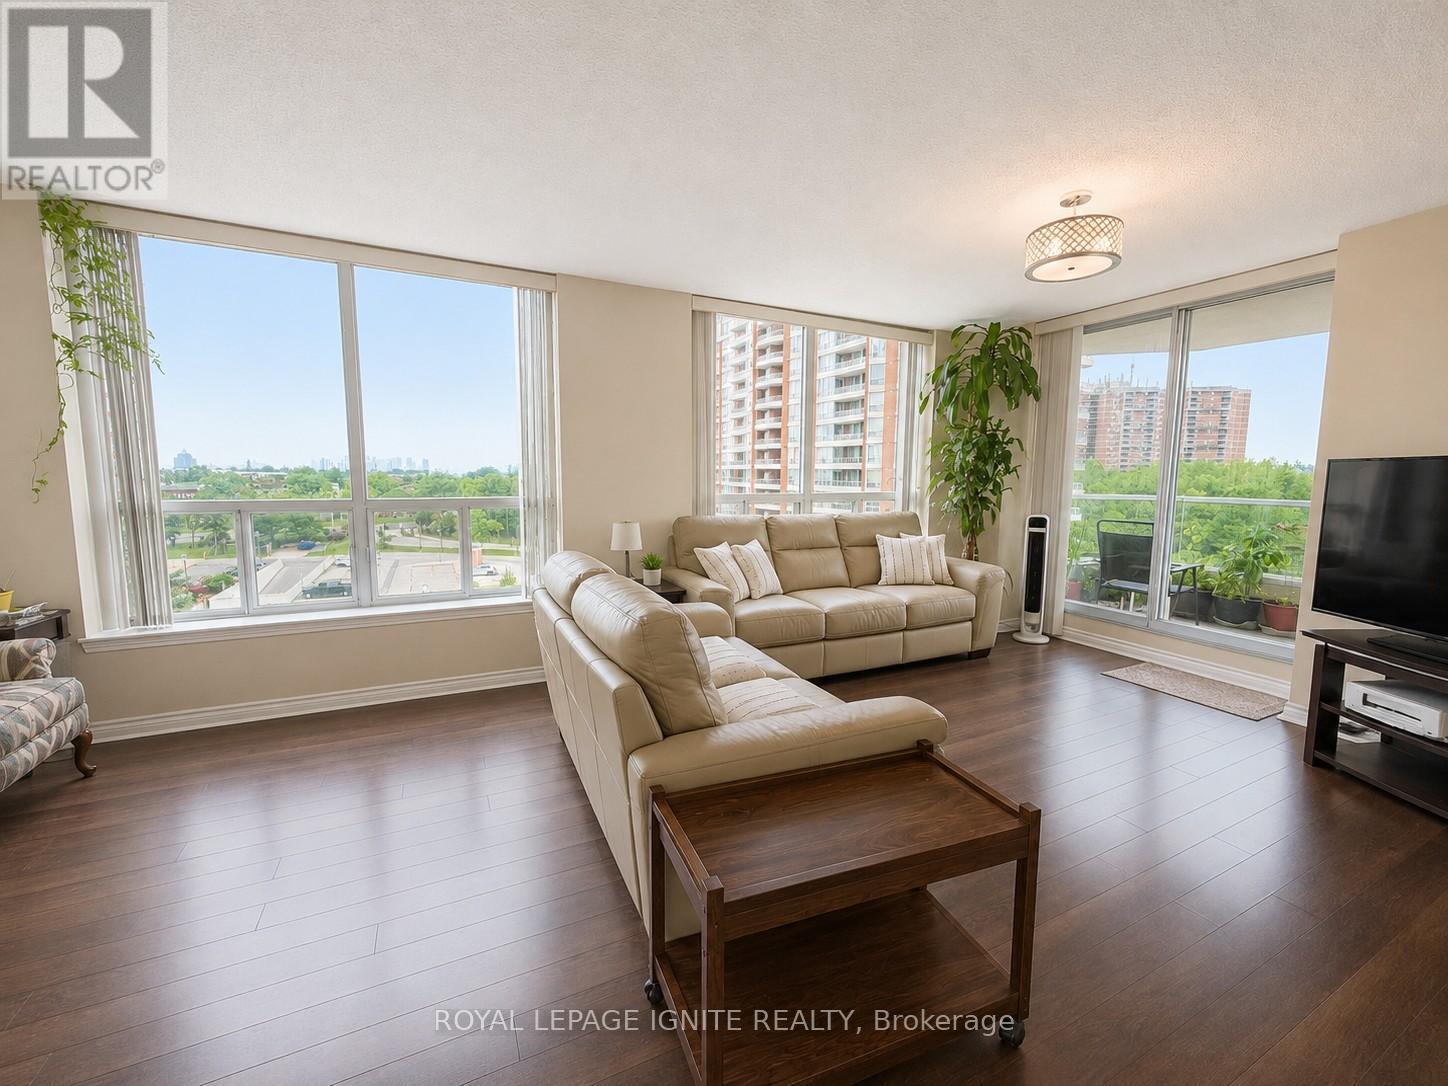
814 - 480 Mclevin Avenue
Toronto, Ontario
Rarely offered corner suite in one of Mayfair's most desirable buildings! This bright, spacious 1,200+ sq. ft. unit boasts panoramic views with both sunrise and sunset exposure, offering exceptional privacy and natural light throughout. The open-concept layout features durable laminate flooring and a large eat-in kitchen with tall windows that flood the space with light. Enjoy worry-free living with maintenance fees covering heating, A/C, and water. This gated community offers 24-hour security and resort-style amenities, including a fully-equipped gym, indoor heated pool, sauna, jacuzzi, tennis court, and beautifully landscaped green space perfect for evening strolls. Unbeatable location just steps to Shoppers Drug Mart, No Frills, and Fresh land, with TTC at your doorstep and quick access to Hwy 401. Close to top schools, the University of Toronto, library, community centre, and places of worship. A perfect blend of size, comfort, and security don't miss this one! (id:61483)
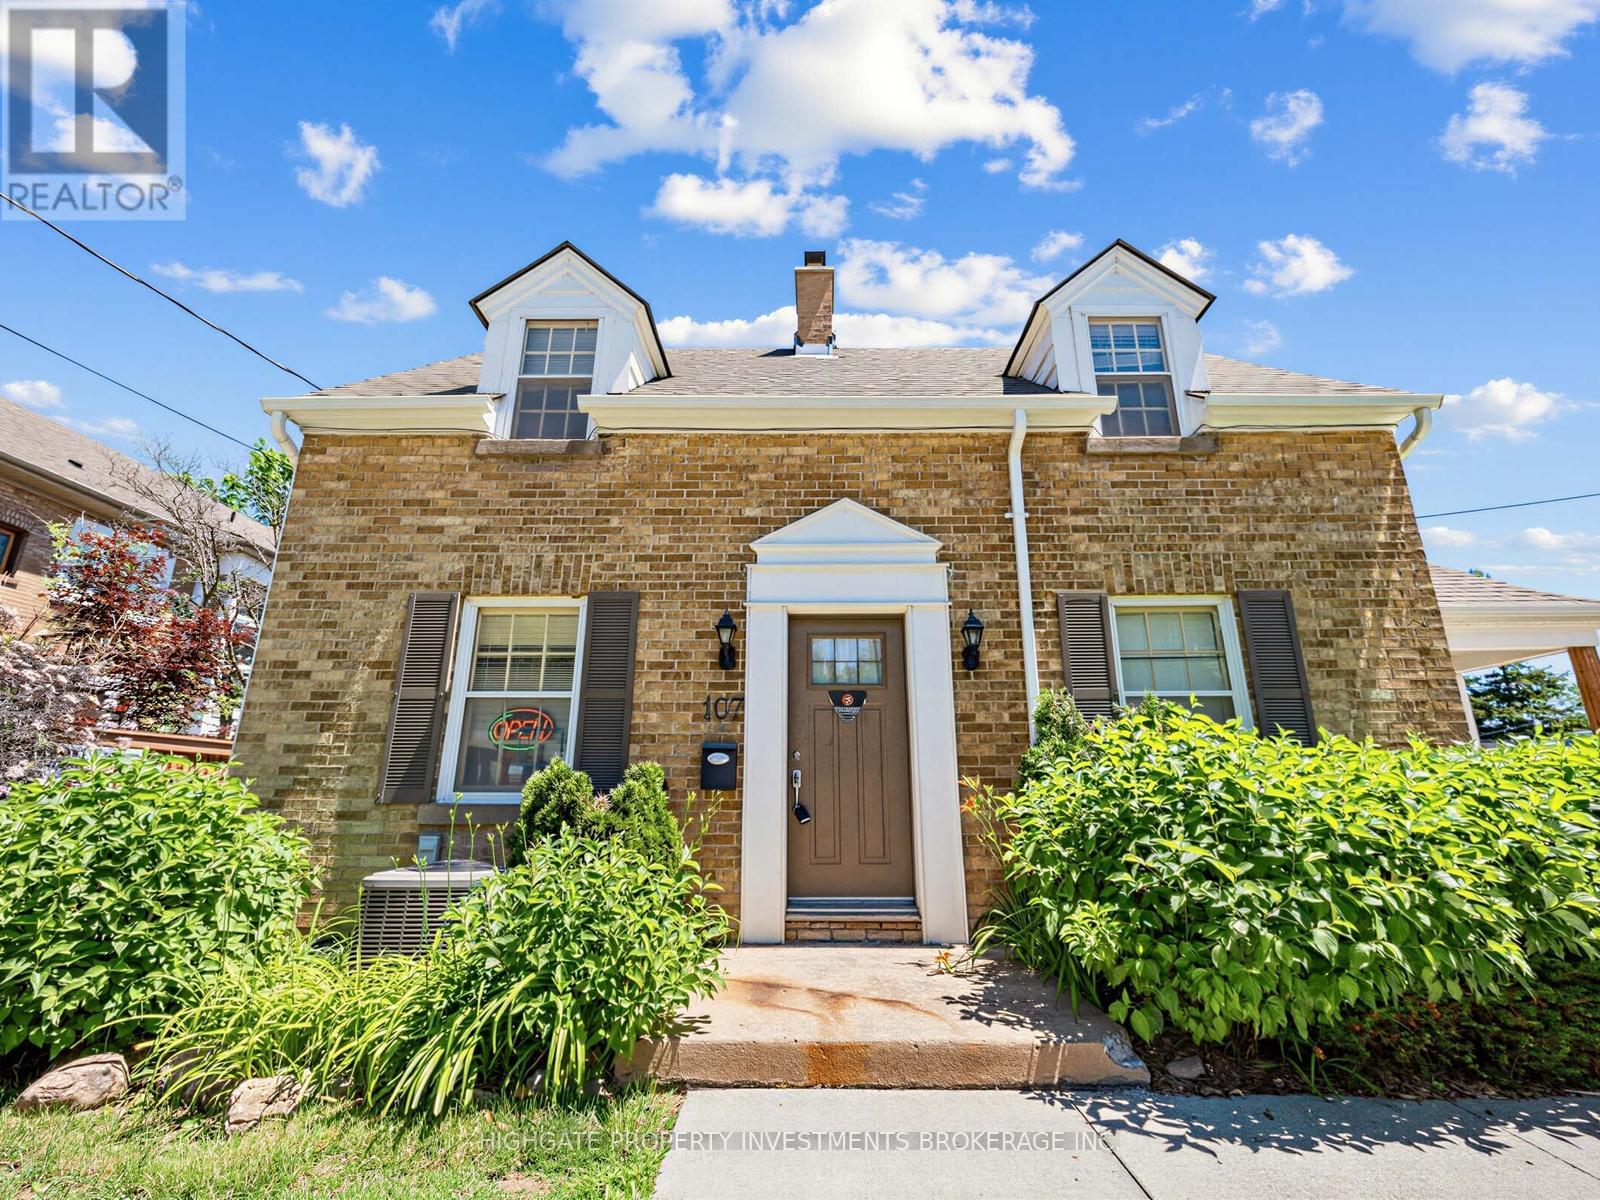
Upper - 107 Kent Street
Whitby, Ontario
Bright & Spacious 1 Bed, 1 Bath @ Dundas/Brock. Painted Throughout. Professionally Cleaned. Move-In Ready! Upper Floor Unit With A Great Layout. Spacious Floorplan. Combined Living/Dining Room Features Vaulted Ceilings, Pot Lights, Laminate Flooring, Reading Nook & Large Window. The Kitchen Includes A Backsplash, Undermounted Sink, Wrap-Around, Counters, Ample Cabinetry & Walk-Out To A Deck - Perfect For Summer Nights & BBQing. A Large Primary Bedroom With Laminate Flooring, Large Windows & A Walk-In-Closet. 1 Surface Parking Space! Ensuite Laundry. Minutes to Transit, Grocery Stores, Cinemas, Restaurants, Shopping & Parks. (id:61483)
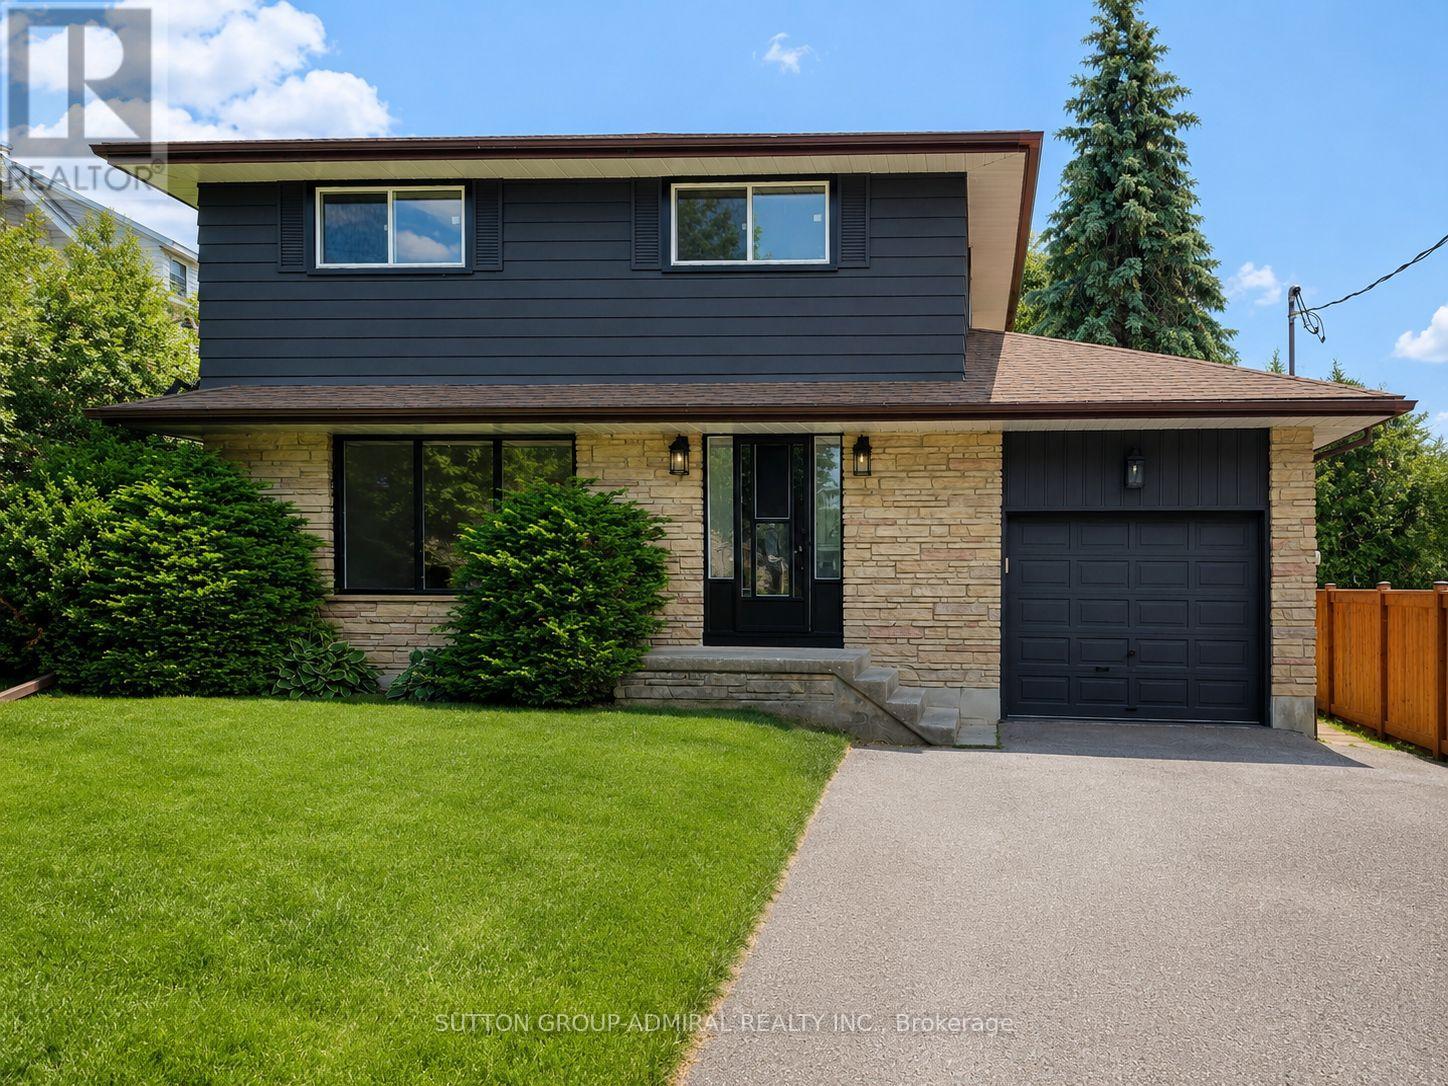
865 Regent Drive
Oshawa, Ontario
Welcome to Regent Drive - Fully Renovated Luxury Meets a Rare 307-Ft Deep Lot! Situated in Oshawa's highly desirable Eastdale community, this fully transformed 4-bedroom, 3-bathroom detached home is flooded with natural light completely, and move-in ready. The bright main level features premium flooring, designer lighting, and a custom kitchen that walks out through a brand-new sliding patio door to an expansive deck. Great peace of mind is built-in with brand-new windows replaced throughout the main and upper levels. Every bathroom has been elevated into a spa-like retreat with beautiful custom vanities and premium hardware. The massive value continues in the finished basement with a separate walk-up entrance and space ideal for a premium rec room or multi-generational suite. The true showstopper is the sprawling 56' x 307' deep lot, providing unparalleled privacy. Tucked away in a quiet, family-centric pocket just minutes from top schools, parks, the 401, and GO Transit. Don't miss this designer-finished home on one of the deepest lots in the area! Please note property features an exceptional 56x307 ft lot. Optional to keep it or sell a portion - The rear neighbor has expressed firm intent to purchase a section of the rear yard for $60,000 post-closing, covering 100% of all associated surveying, municipal, and legal costs. This offers an outstanding, built-in equity/severance opportunity for the incoming buyer. (id:61483)
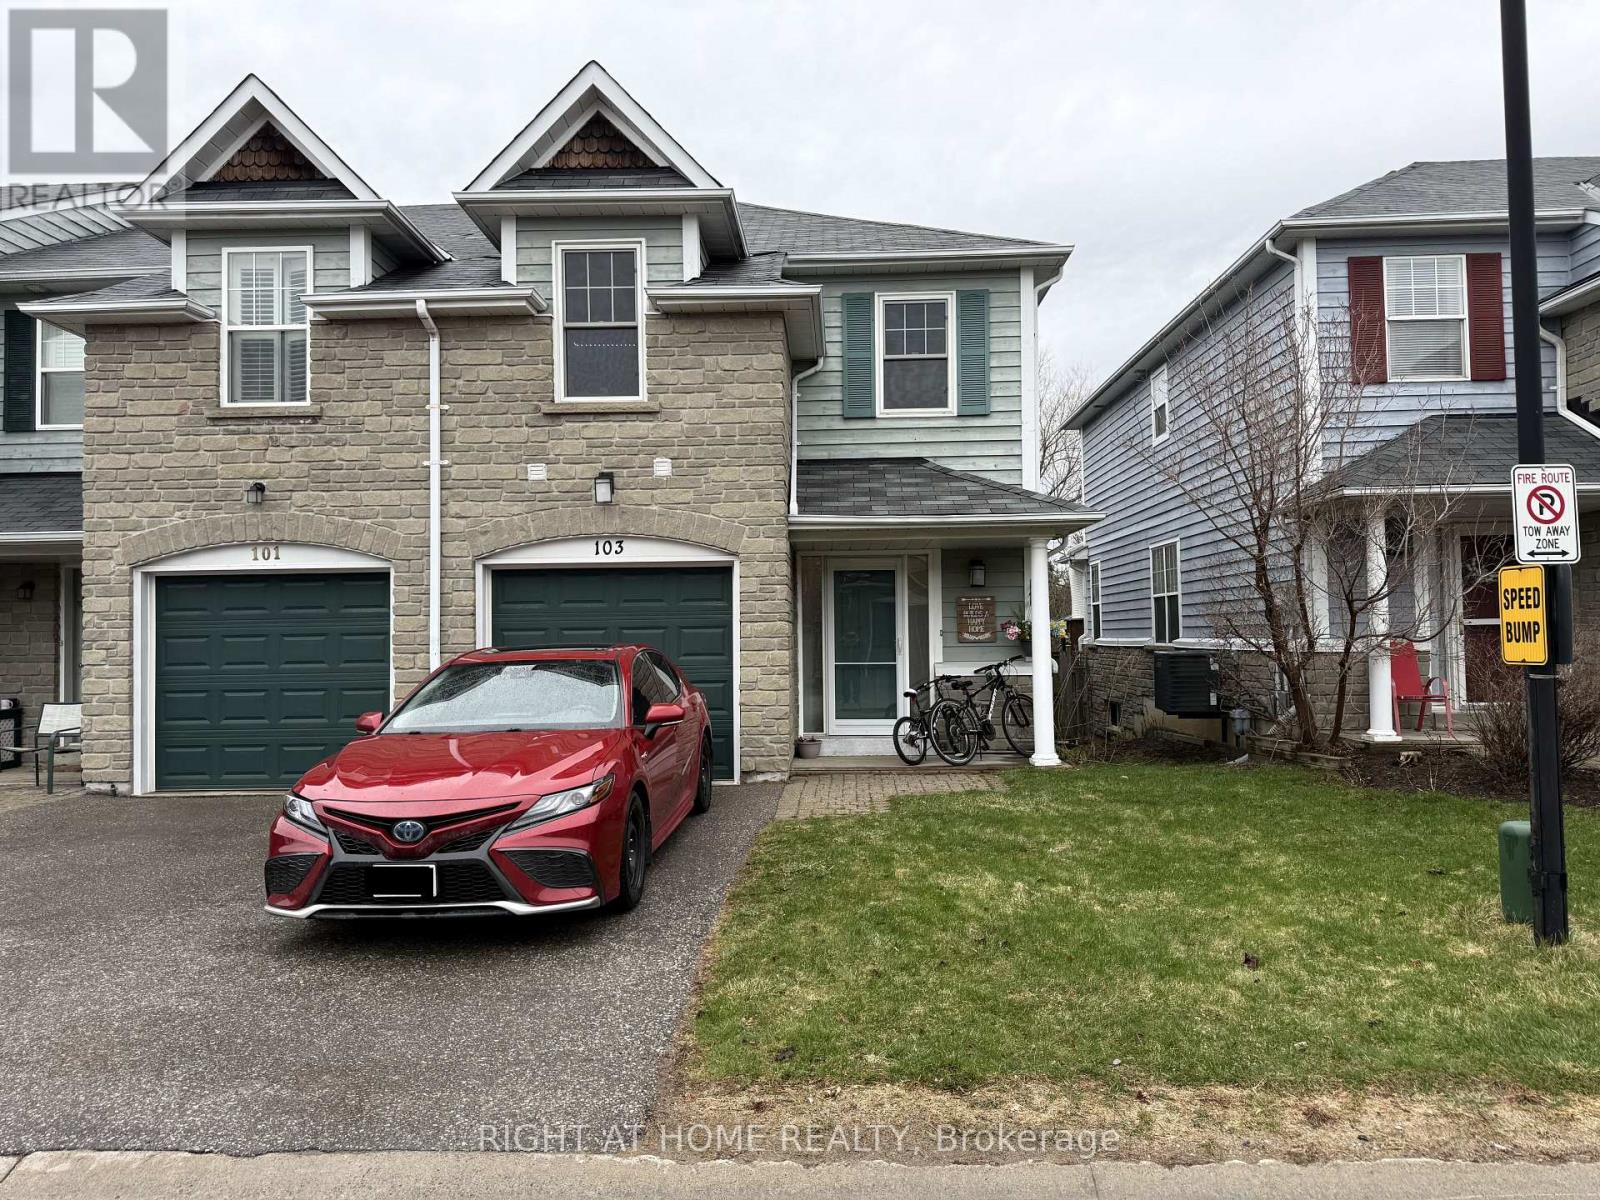
103 - 2800 Courtice Road
Clarington, Ontario
Welcome to this stunning move-in ready condo townhouse nestled in one of Courtice's most sought-after and family-friendly neighbourhoods! Enjoy the perfect blend of comfort, convenience, and community living.The main floor features a beautifully appointed kitchen and a spacious, sun-filled living area - perfect for entertaining or relaxing with the family - complete with a convenient half washroom. Upstairs, you'll find 3 generously sized bedrooms and 2 full washrooms, offering plenty of space for the whole family. The fully finished basement adds incredible value with a large recreation room and a second kitchen, ideal for extended family or additional living space.Located just minutes from the Courtice Community Centre - featuring a library, gym, swimming pool, and outdoor skating rink - as well as top-rated schools, parks, shopping, and scenic walking trails. Commuters will love the easy access to major transportation routes, while the quiet streets and wonderful neighbours make this a truly special place to call home.Don't miss your chance to own this gem - opportunities like this don't last long! (id:61483)
2203 - 10 Oak Street
Toronto, Ontario
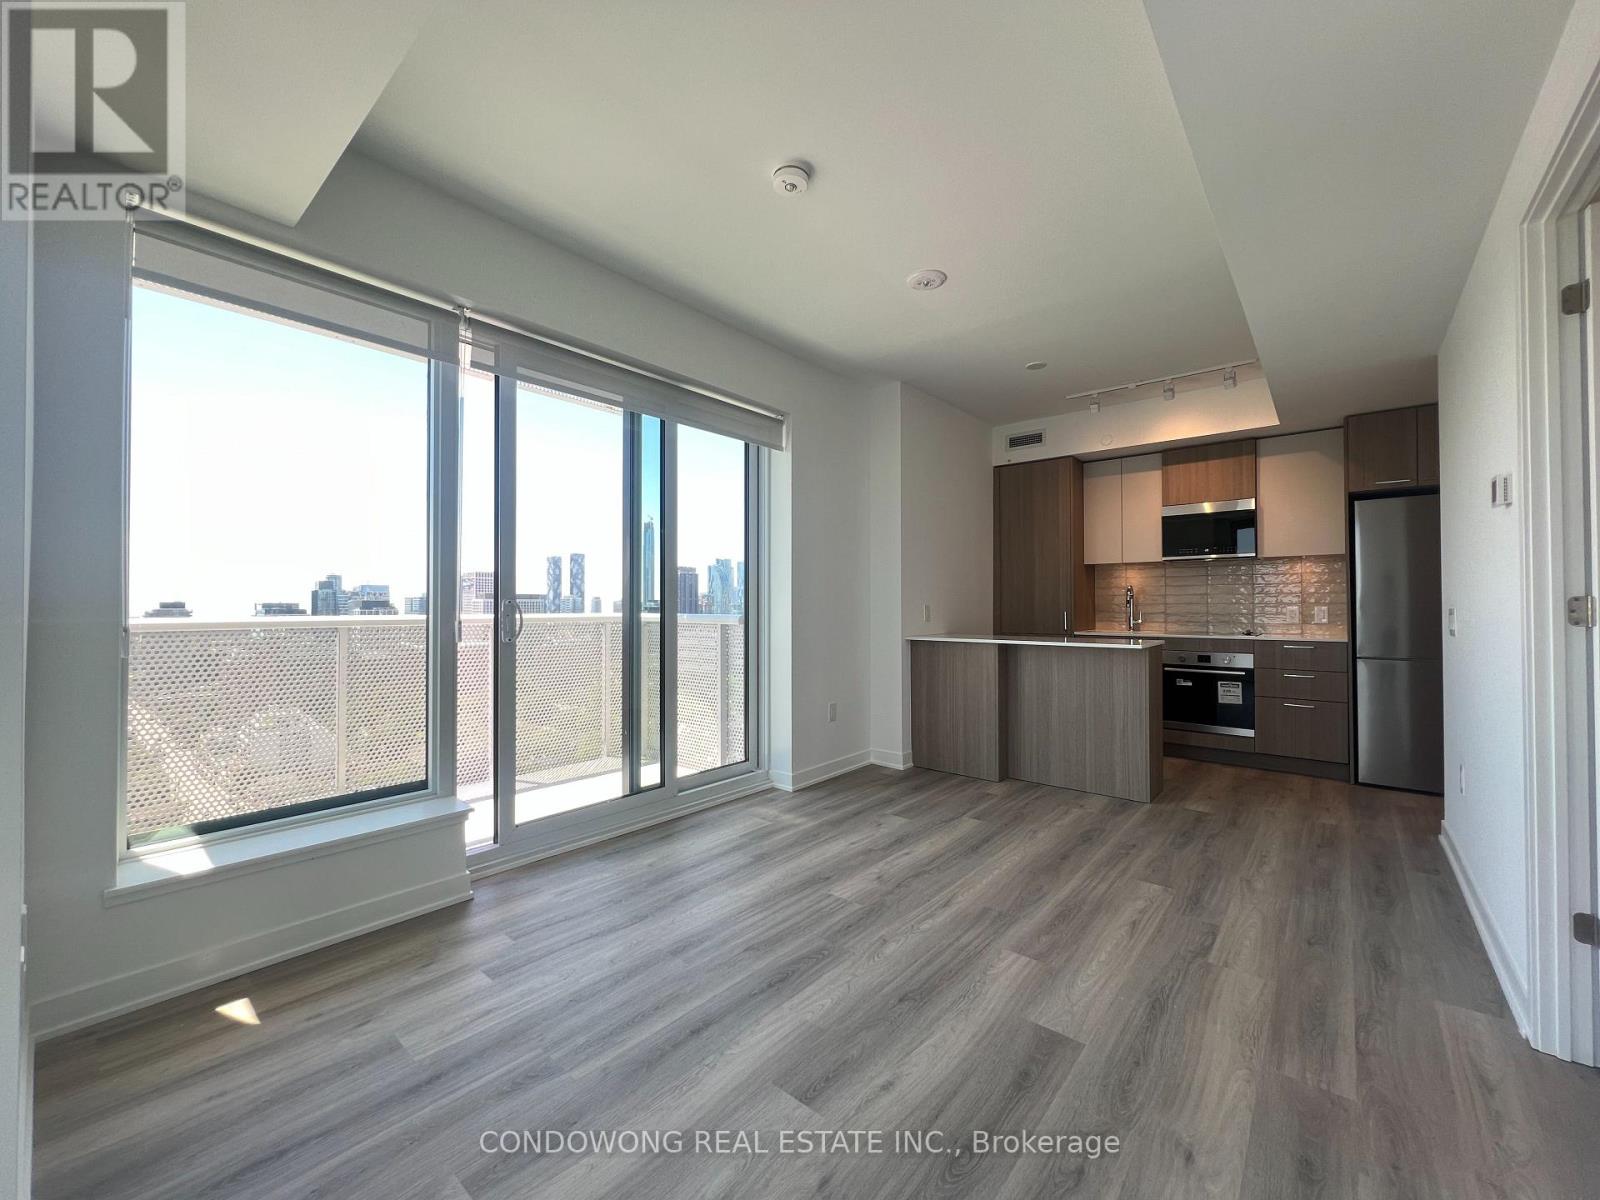
This property is situated in a desirable and well-connected neighborhood, offering convenient access to public transit, shopping, dining, schools, parks, and other everyday amenities. Its central location provides excellent accessibility to downtown Toronto, making it an attractive option for both homeowners and investors seeking long-term value and urban convenience. (id:61483)
527 Glengarry Avenue
Toronto, Ontario
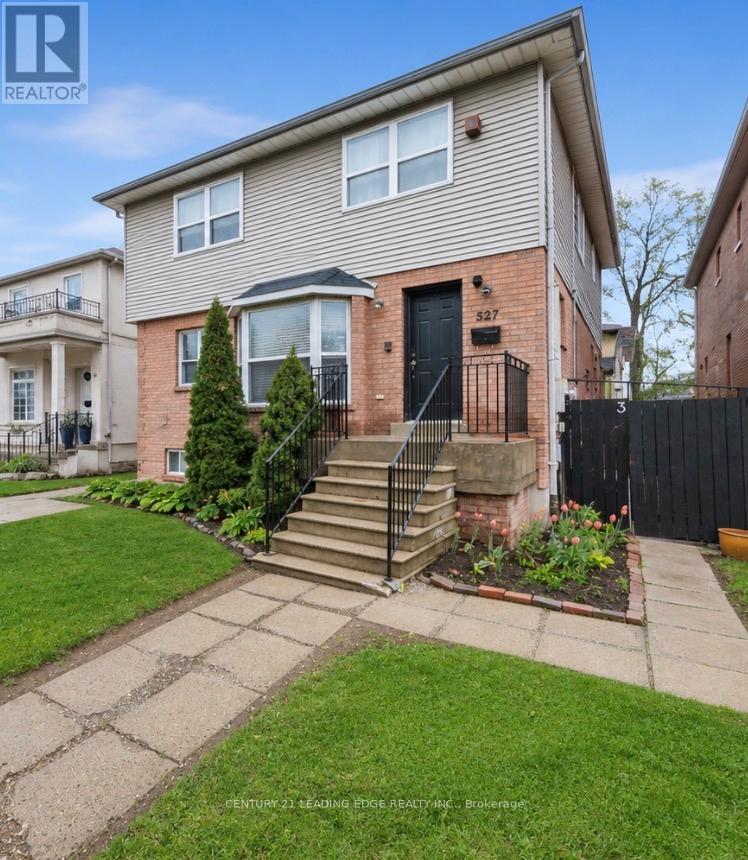
Wonderful massive home in the highly sought-after Bedford Park-Nortown neighbourhood! This spacious 6+4 bedroom family home is perfect for large families with the added benefit of rental income from the basement the basement currently contains 3 separate apartments each with a kitchen, washroom and separate entrances, offering incredible flexibility and income potential for investors, multi-generational families, or buyers seeking additional revenue opportunities. Thoughtfully designed with generous principal rooms including a combined living and dining area, main floor office, large eat-in kitchen, and family room with walk-out to a private fenced deck - ideal for everyday living and entertaining. The versatile upper-level layout also offers the potential to convert the 6th bedroom into a luxurious walk-in closet, additional bathroom, or convenient upper-level laundry. Situated in one of Toronto's most desirable communities known for its top-rated schools, parks, shopping, transit, and strong long-term value, this property presents a rare opportunity to customize, renovate, invest, or create your dream family home in a premier location. Endless possibilities await at 527 Glengarry Ave! (id:61483)
17 Romney Road
Toronto, Ontario
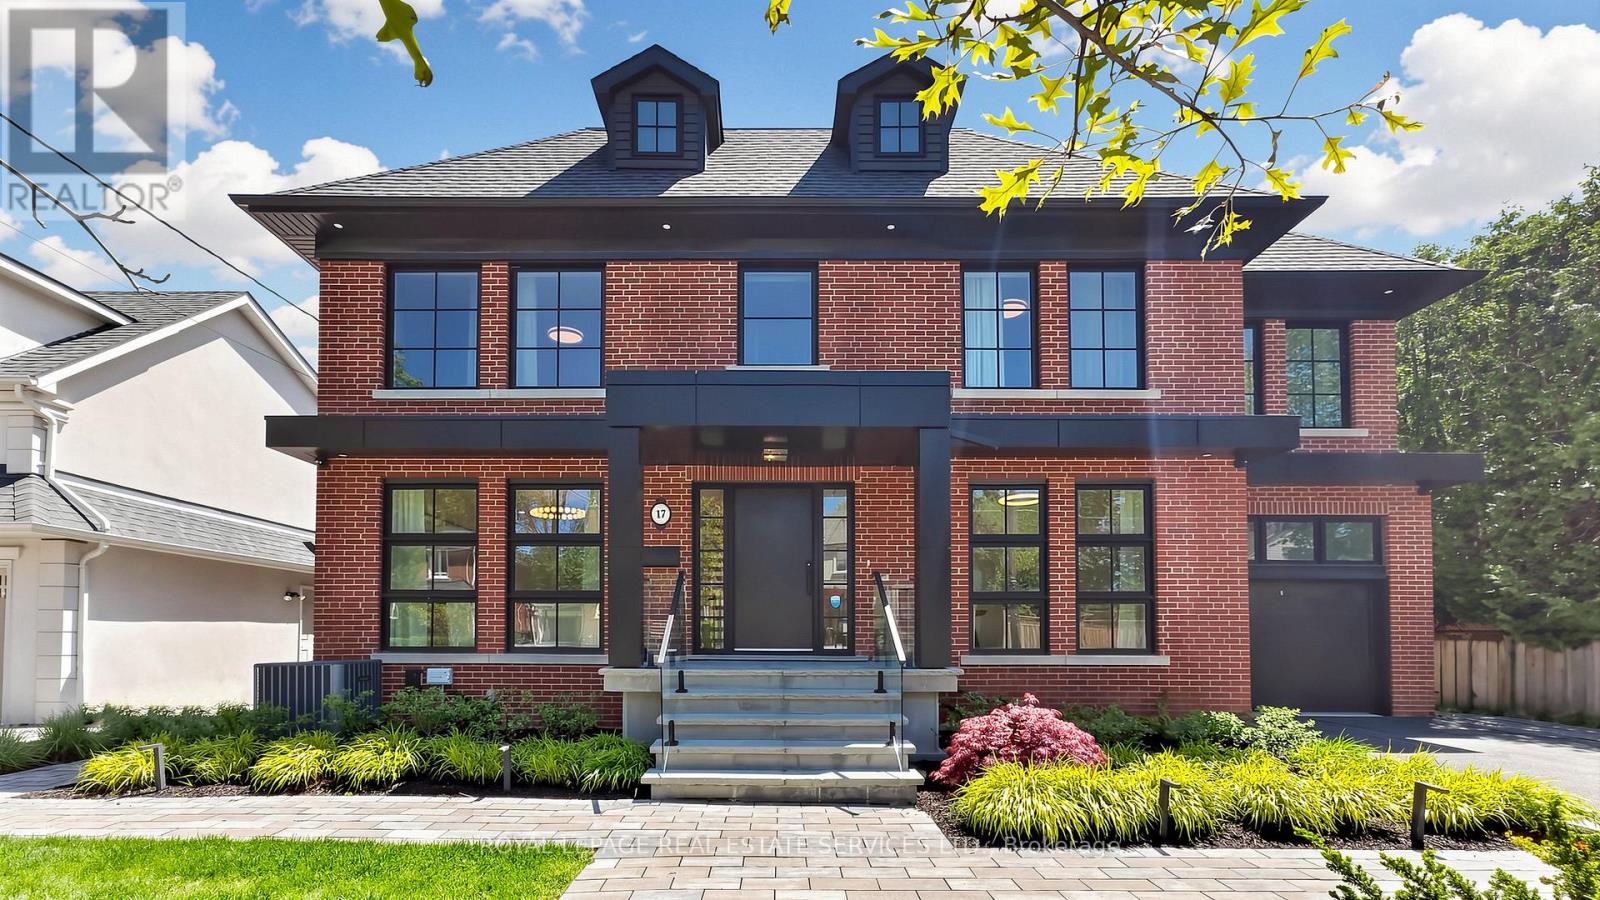
Muskoka vibes in the city! Luxury resort-style living on a Huge 56 x 125 lot.Welcome to this exceptional residence, on a premium 56' x 125 lot in the heart of Summit Heights, offering approximately 4674+ Sq.Ft. of thoughtfully designed living space that blends timeless traditional architecture with elegant transitional interiors for modern family living. Completely renovated and enlarged in 2023, the Main floor presents a seamless open-concept layout anchored by a chef-inspired kitchen with Sub-Zero and Wolf appliances, oversized Ceserstone island, and custom cabinetry, flowing into a spacious family room with Gas Fireplace and walkout past the Floor to Ceiling Windows and Doors by Loewen, to a professionally landscaped backyard with a spectacular Swimming Pool. A highly functional 5-bedroom home that includes a main level private office for work-from-home needs, and a separate Living Room for Formal entertaining. The upper level features four generously sized bedrooms, luxurious primary retreat featuring a Balcony, expansive and luxurious walk in closet, and 5piece ensuite with Freestanding Tub and Heated Floor.The fully finished lower level extends the living space with a sprawling great room room, kitchenette, exercise/games room, additional bedroom, ideal for guests teens or live insupport. And of course a much desired walk out to the back yard. Exterior highlights include professional landscaping, with lighting, inground sprinklers, a Gib-San concrete pool with new Marbelite finish, garage, impressive perennials and trees. Located within much coveted Summit Heights neighborhood close to Avenue Road with its vibrant array of Shops and Restaurants, Earl Bales Park, And close to the 401 and subway. (id:61483)
#1201 - 2221 Yonge Street
Toronto, Ontario
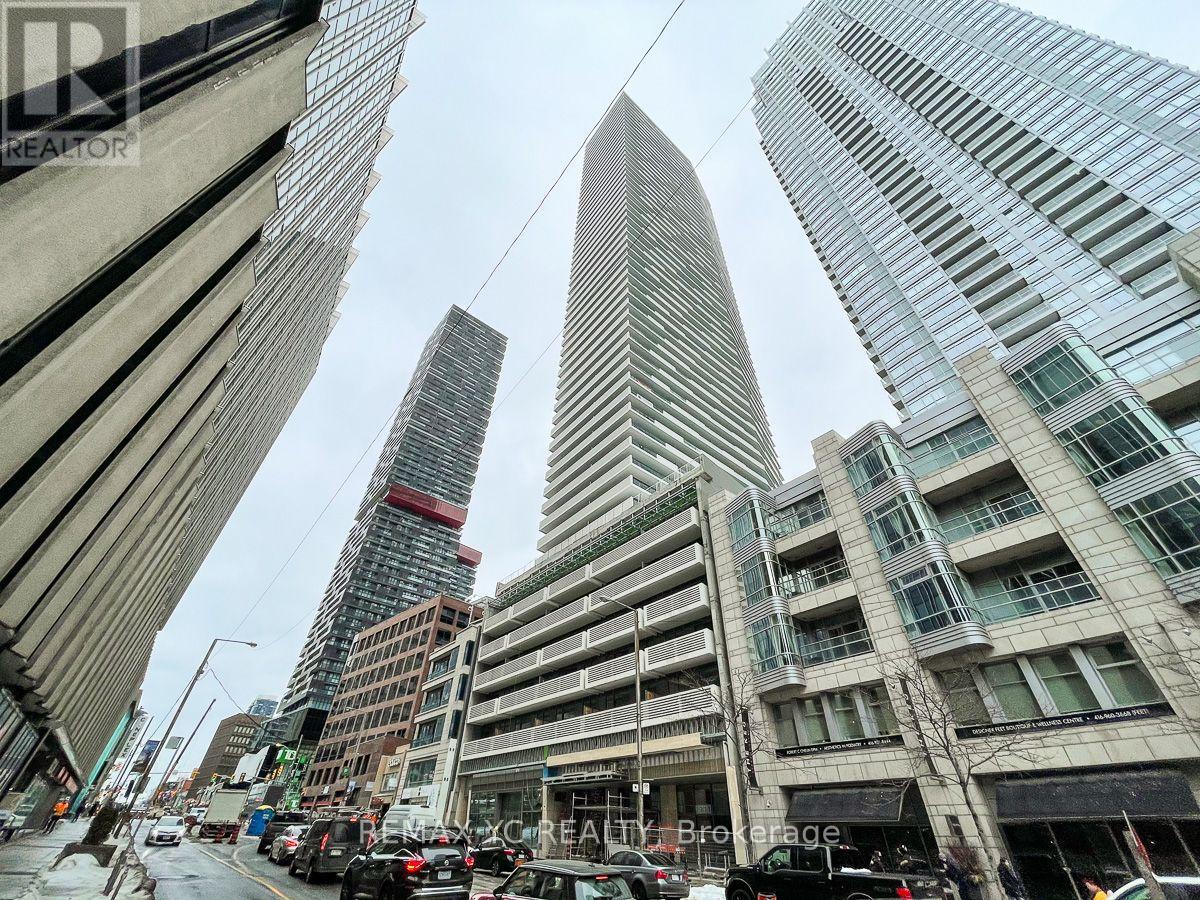
Great Size Of 652 Sqft, One + Den Spacious Open Concept Suite With Modern Bright Finishes In Sought Out Corner Of Yonge/Eglinton! Upgraded Laminate Flr Through Out, Bedroom W/Walk In Closet & Private Den W/Sliding Door. Flr To Ceiling Windows In Both Bedroom & Living Room, 9'Ceilings, Unobstructed North City View. Variety Of Great Amenities Will Be Available Later:Rooftop Terrace, Indoor Pool, Gym. PLUS Steps To Eglinton Subway & LRT Station, Groceries Store,Banks, Shopping, Restaurants, And More! (id:61483)
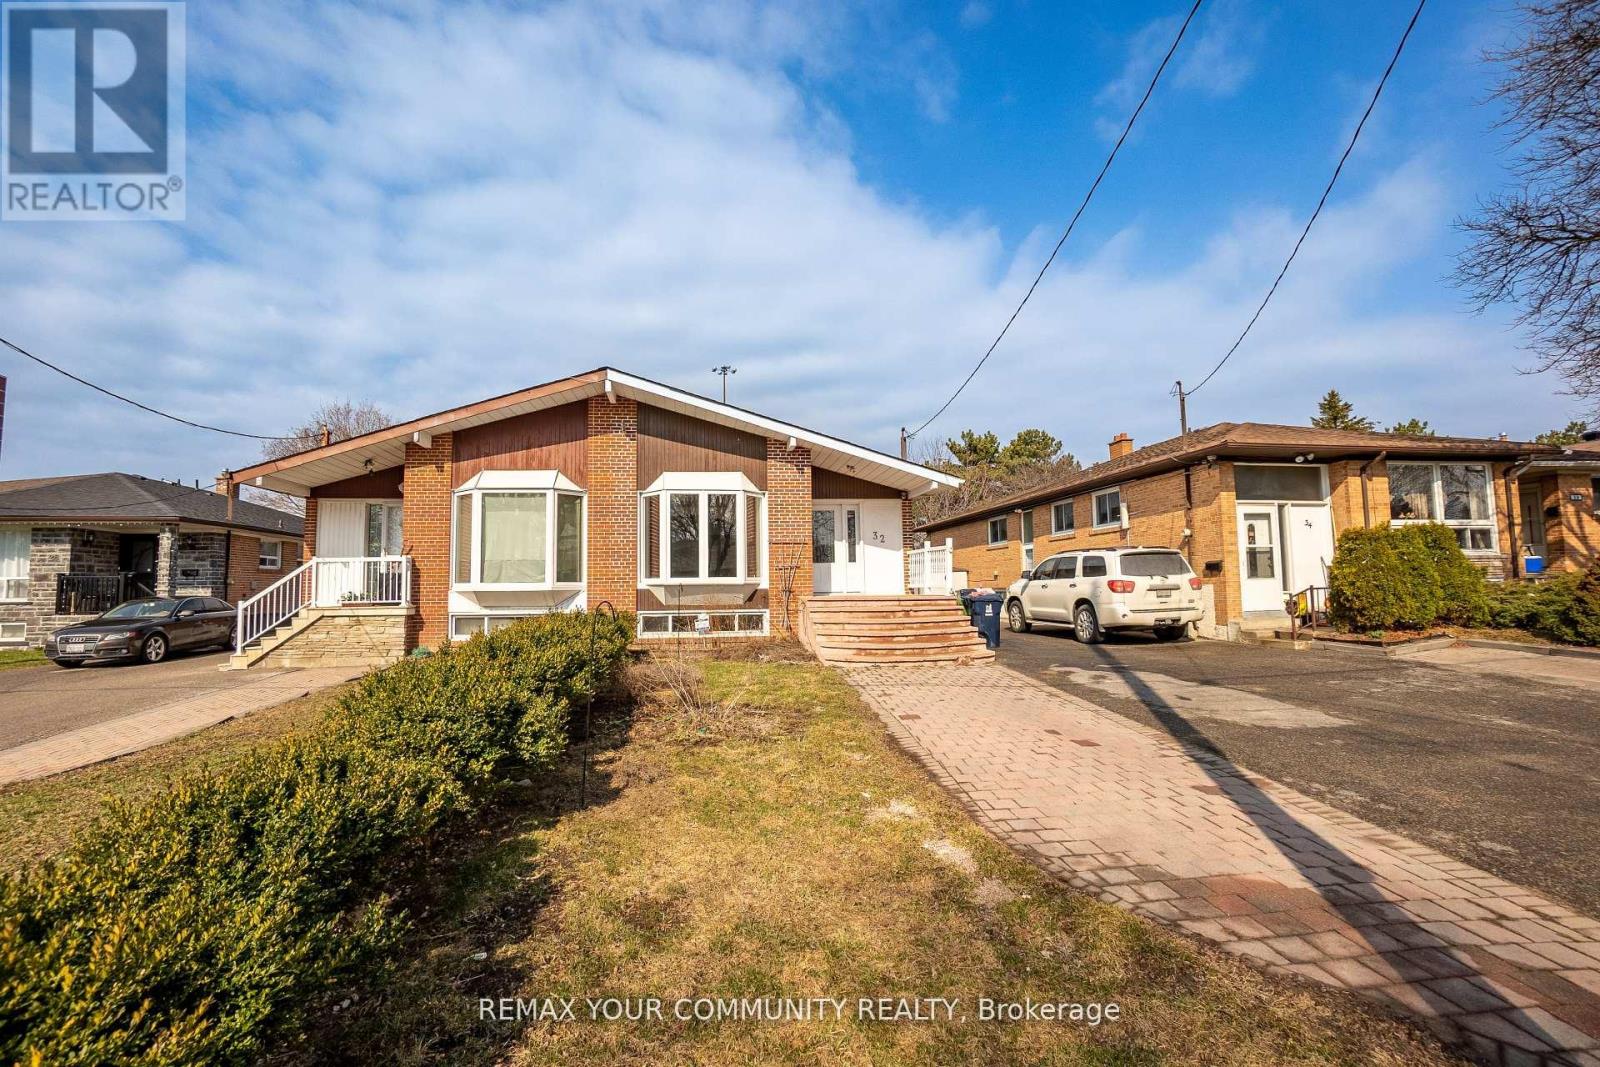
32 Marbury Crescent
Toronto, Ontario
Spacious 3 bed 2 bath cozy bungalow home (main only). In the coveted Parkwoods-Donalda. Large eat-in kitchen with granite counters. Large living room/ dining room with open concept. Excellent location! Just minutes from Fairview Mall, Parkview Mall, great amenities, DVP, 401,404 and schools. A gem in North York that you do not want to miss! (id:61483)
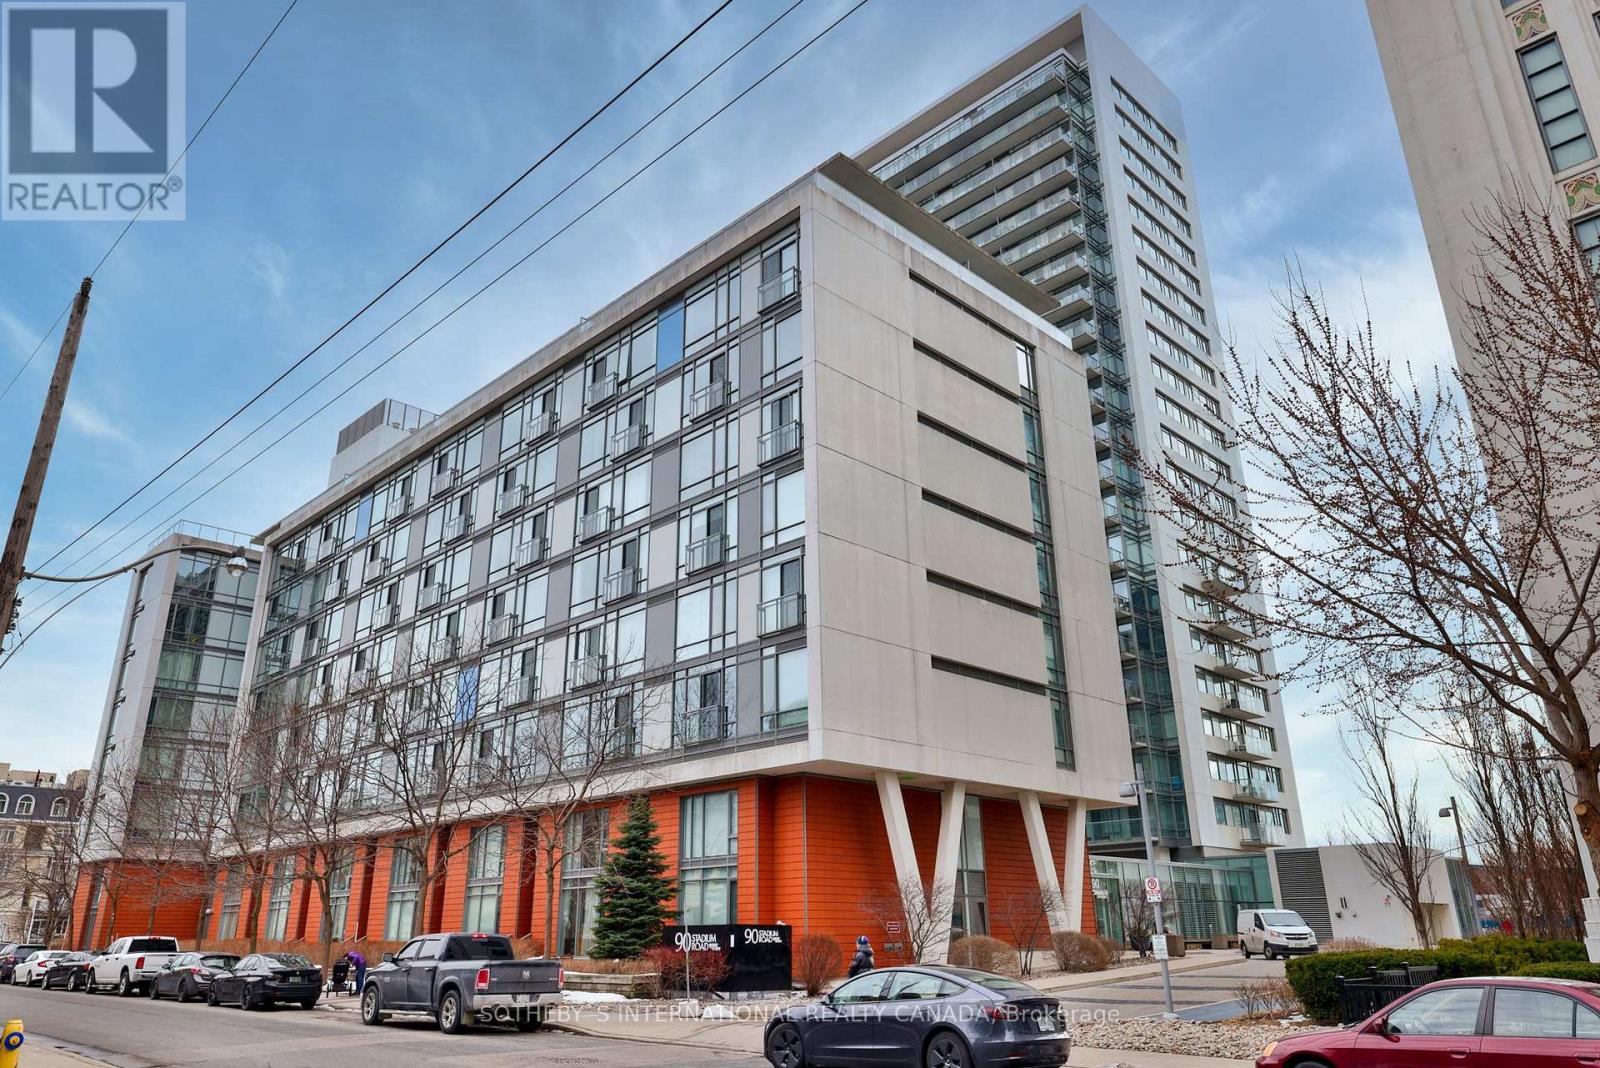
433 - 90 Stadium Road
Toronto, Ontario
Stunning 1-Bedroom at Quay West - Urban Oasis in Vibrant Fort York Welcome to Unit 433 at 90 Stadium Road, a bright and stylish one-bedroom residence in the highly sought-after Quay West building. Perfectly located in the heart of Toronto's growing Niagara/Fort York neighbourhood, this condo offers the ideal blend of modern living, convenience, and waterfront charm.24-hour concierge, Fitness Centre, Visitors Parking, Sauna, Party/meeting room and more! Fabulous location; just steps to amazing amenities, shops, restaurants, parks, grocery stores, public transit, and the Gardiner. (id:61483)
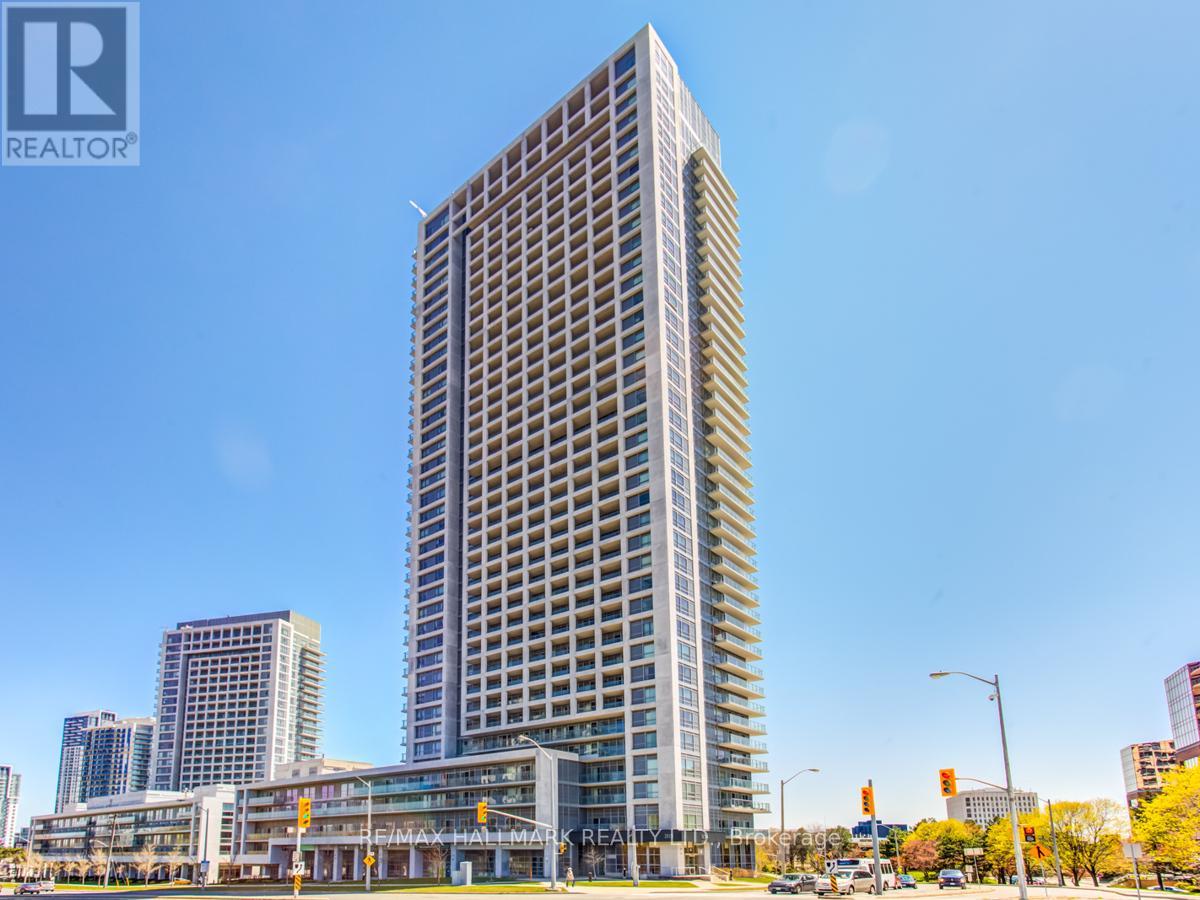
1905 - 2015 Sheppard Avenue E
Toronto, Ontario
Bright And Spacious Corner Suite, W/Unobstructed Northwest View, Enjoy A Beautiful Sunset On Your Own Balcony. 665Sf Functional Space Plus 50Sf Balcony; Principal Bedroom Fts 2 Large Windows & A Walk-In Closet, Modern Kitchen W/Granite Counter & Stainless Steele Appliances, Open Concept Den Perfect For A Home Office. Steps To Fairview Mall, Don Mill Subway, Hwys, Restaurants And Parks. (Photos taken while staged) 1 Parking & 1 Locker Included. Laundry ensuite. Amazing Amenities: Indoor Pool, Sauna, Gym, Visitor Parking, Guest Suites, Party Room, Bbq. Den is not a separate room. (id:61483)
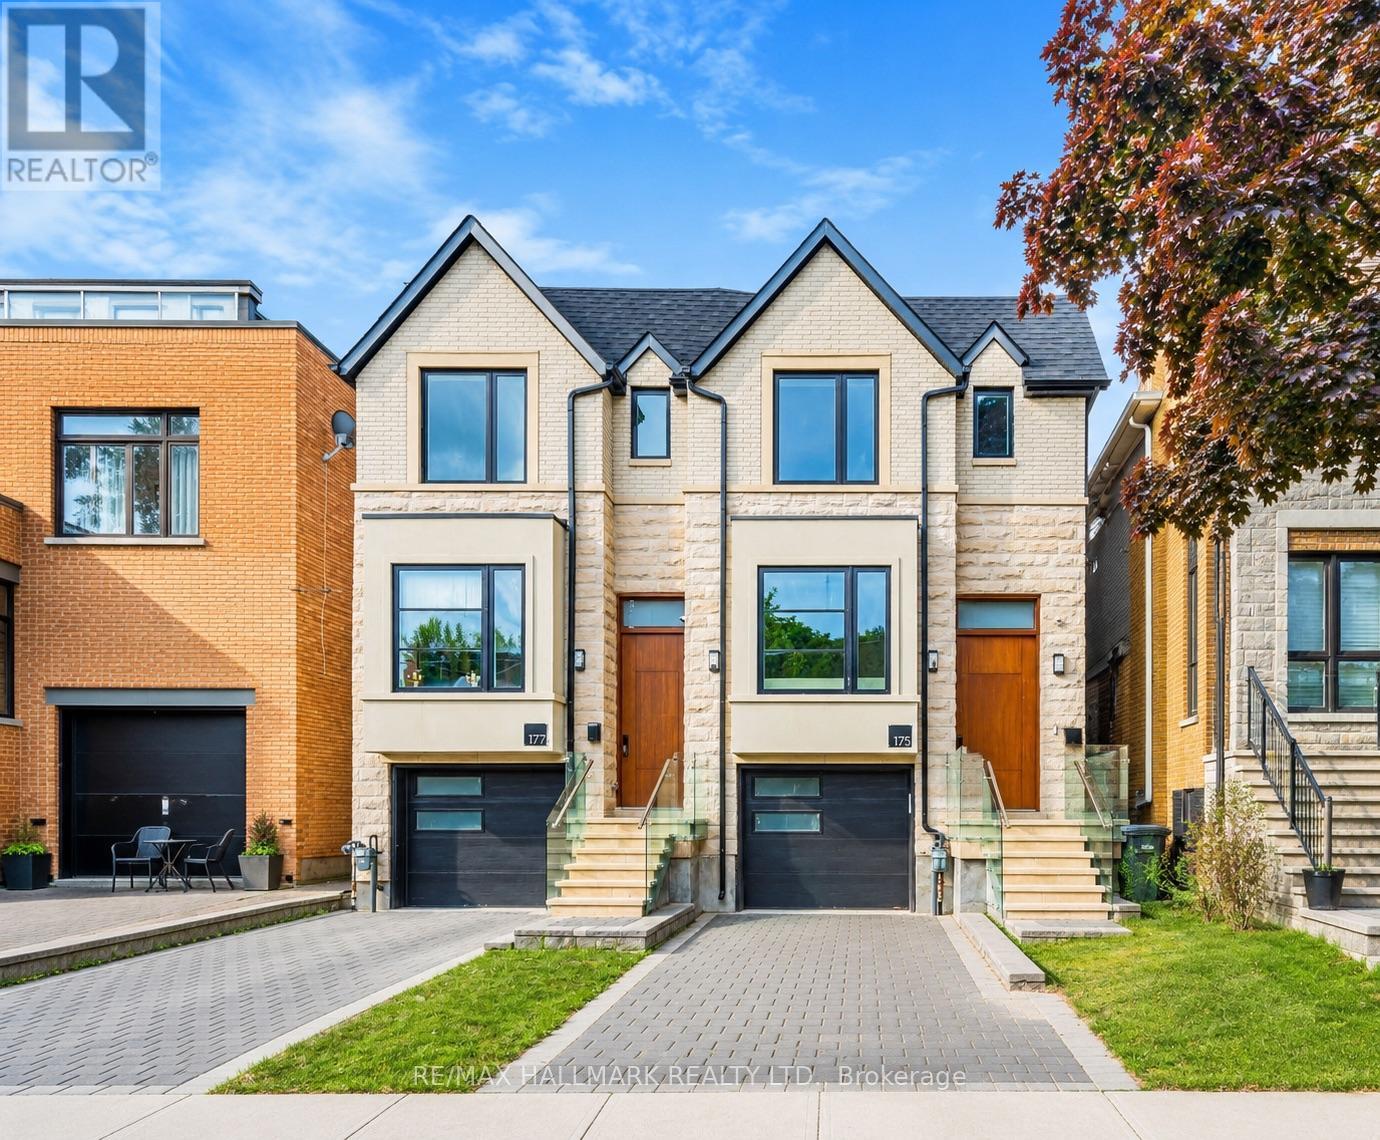
177 Ranleigh Avenue
Toronto, Ontario
Refined Luxury Listing DescriptionNestled in the prestigious and highly sought-after **Wanless Park** neighbourhood, this exceptional custom-built semi-detached residence offers a seamless blend of contemporary elegance, refined craftsmanship, and sophisticated urban living. Built just three years ago, this sun-filled home showcases an expansive open-concept layout thoughtfully designed to maximize both space and functionality.The striking stone façade and soaring ceilings create an impressive first impression, while the designer kitchen serves as the heart of the home, featuring premium appliances, custom cabinetry, a generous centre island, and an integrated breakfast bar ideal for entertaining. Expansive principal rooms flow effortlessly together, creating an atmosphere of warmth and understated luxury.Upstairs, the serene south-facing primary retreat boasts a dramatic cathedral ceiling, a custom open-concept dressing area, and a spa-inspired ensuite. Two additional well-appointed bedrooms, multiple bathrooms, and a convenient second-floor laundry room provide exceptional comfort for family living.The lower level offers radiant heated floors, impressive ceiling height, and a spacious recreation and lounge area, perfect for entertaining, relaxing, or accommodating guests. Direct garage access enhances everyday convenience.Ideally situated within walking distance to top-ranked schools, parks, Yonge Street amenities, and subway transit, this residence falls within the coveted **Bedford Park Public School** and **Lawrence Park Collegiate Institute** districts.A rare opportunity to own a sophisticated, move-in-ready home in one of Toronto's most prestigious family communities. (id:61483)