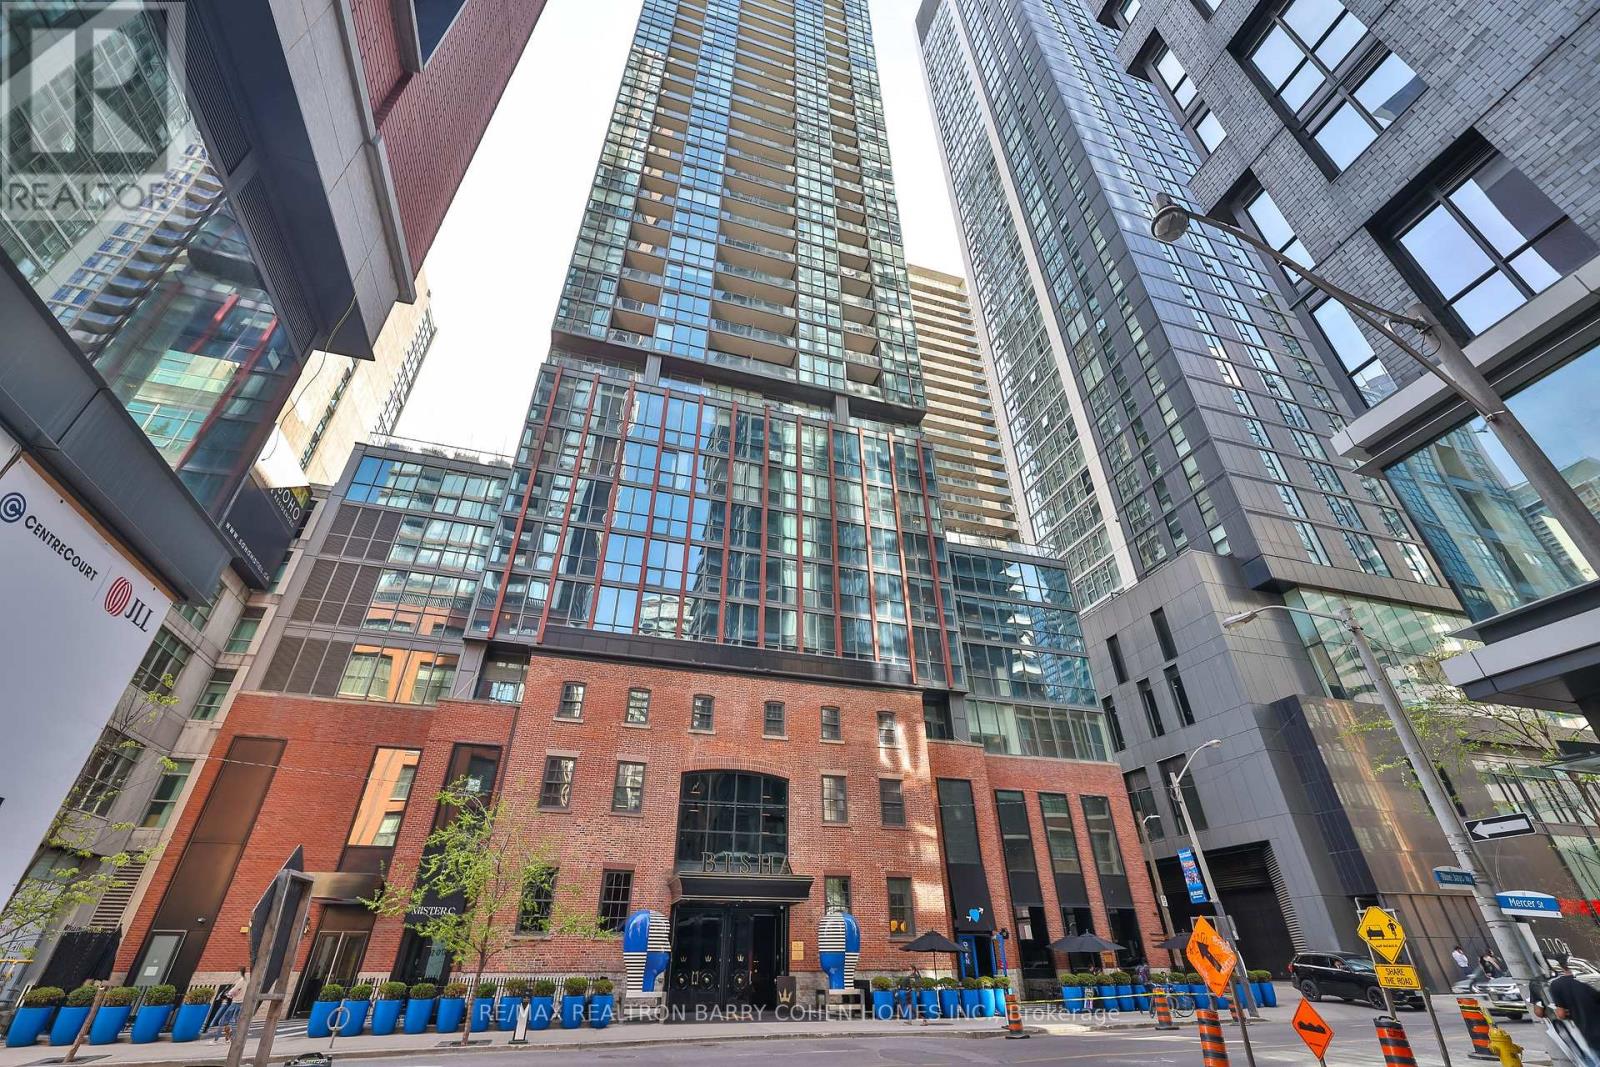
Lph4101 - 88 Blue Jays Way
Toronto, Ontario
Bright Spacious Lower Penthouse Unit 2 Bedrooms, 2 Washrooms with 1034 Sq-Ft In The Bisha Residences. Beautiful Unobstructed North City Views. 2 Balconies. Large Walk-In Closet. Great Location. Bisha Hotel & Residences Is An Entirely New Standard Of Elegance Private Residences And Boutique Hotel Environment. Bisha Offers Everything Right At Your Front Door Inc. TTC Access, Endless Restaurants, Theatres, Shops, As Well As The Prestigious Annual Tiff Festival. Include Rooftop Lounge / Infinity Pool Gym, Catering, Kitchen Accompanied By Ground Floor Caffe And Restaurants. Easy Hwy Access. 1 UNDERGROUND PARKING SPACE AND 1 UNDERGROUND LOCKER (id:61483)
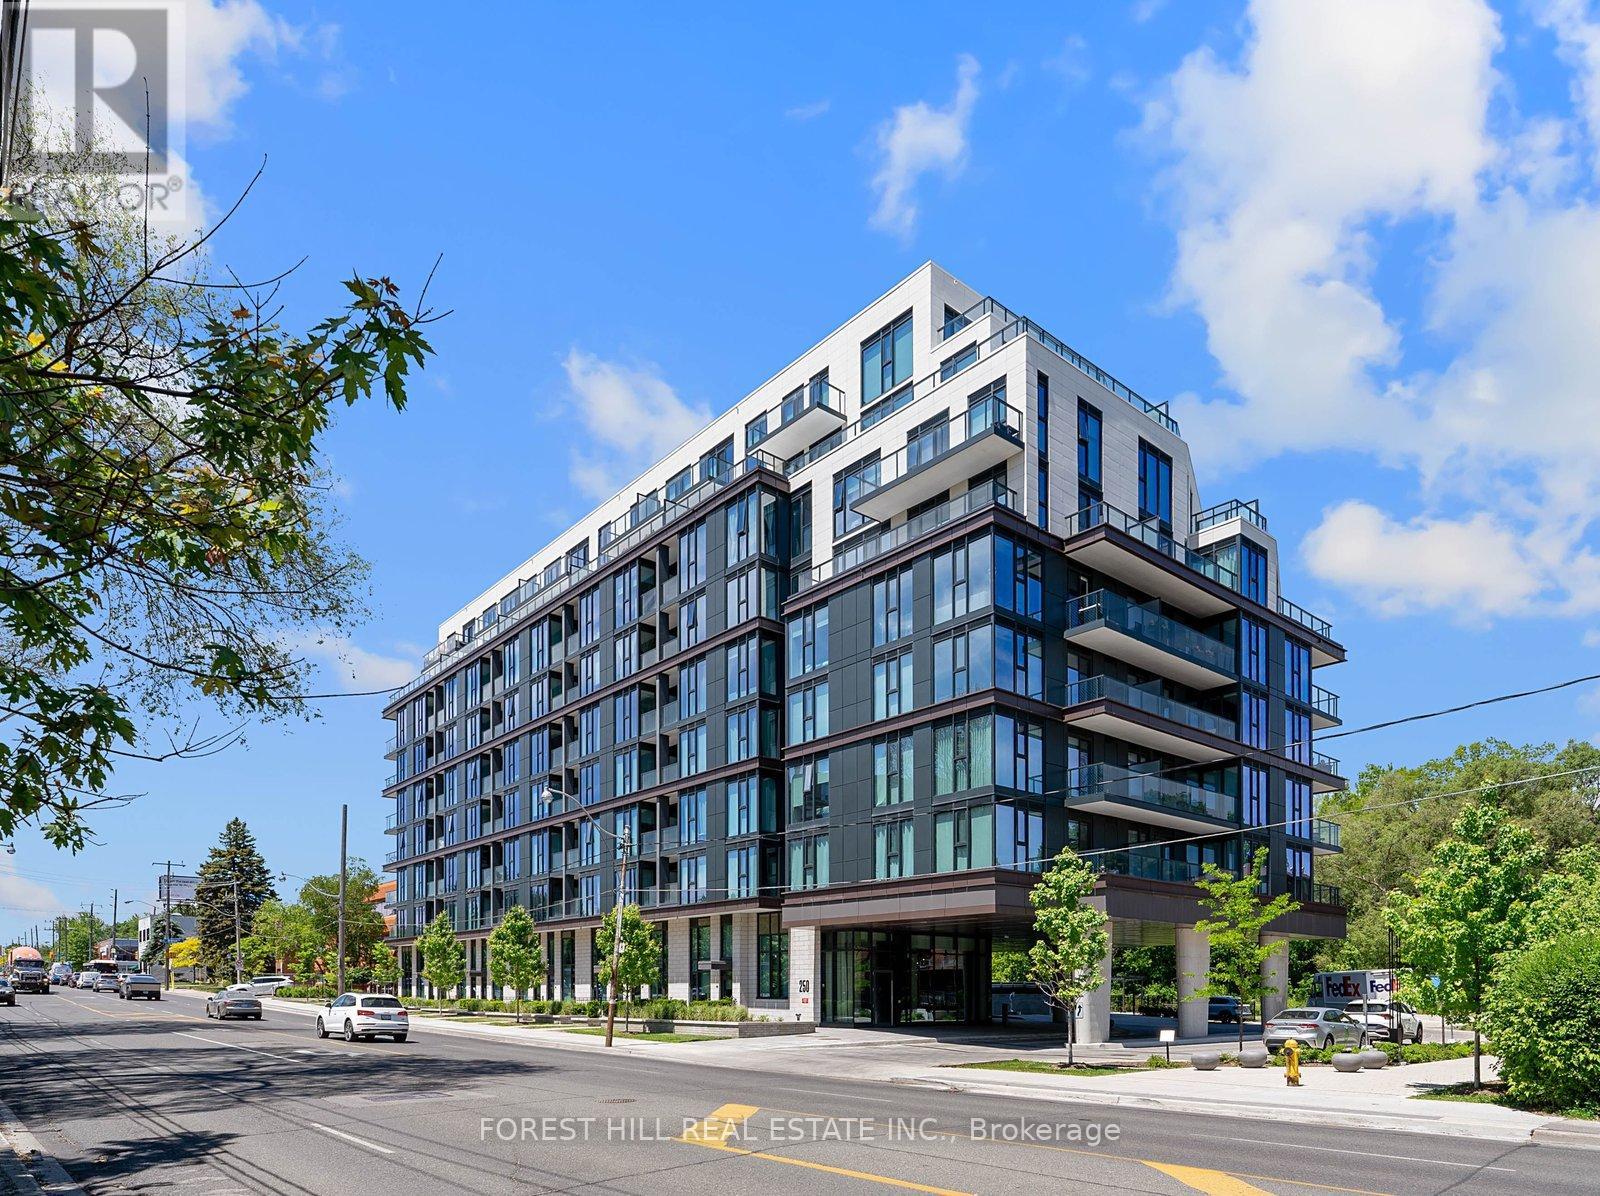
906 - 250 Lawrence Avenue W
Toronto, Ontario
Welcome To The Penthouse At 250 Lawrence Ave W, A Boutique Luxury Residence By Graywood Developments. This Rare Penthouse Offers Approximately 1,200 Sq Ft Of Beautifully Designed Living Space Featuring 2 Spacious Bedrooms, A Large Den, And 3 Bathrooms.Floor-To-Ceiling Windows And Soaring Ceilings Flood The Suite With Natural Light While Showcasing Breathtaking Panoramic City Views, Including The CN Tower. The Open-Concept Layout Is Finished With Premium Full-Size Integrated Appliances And Modern Designer Finishes Throughout. Step Outside To Your Oversized Private Balcony Complete With A Rare Gas BBQ Hookup, Perfect For Outdoor Entertaining.This Exceptional Residence Includes 2 Underground Parking Spaces And A Convenient Same-Floor Locker. Residents Enjoy An Extensive Collection Of Luxury Amenities Including 24/7 Concierge, Fitness Centre, Yoga Studio, Co-Working Lounge, Meeting Room, Pet Spa, Rooftop Terrace And Rooftop Party Room. Ideally Situated In The Heart Of Lawrence Park North, Steps To Avenue Road's Finest Shops, Restaurants, Cafés, High-End Grocers And Transit. Enjoy Direct Access To The Scenic Douglas Greenbelt Ravine System, Offering A Unique Connection To Nature In The Heart Of The City. Surrounded By Toronto's Top Public And Private Schools, This Penthouse Presents A Rare Opportunity To Own In One Of Toronto's Most Prestigious Neighbourhoods. (id:61483)
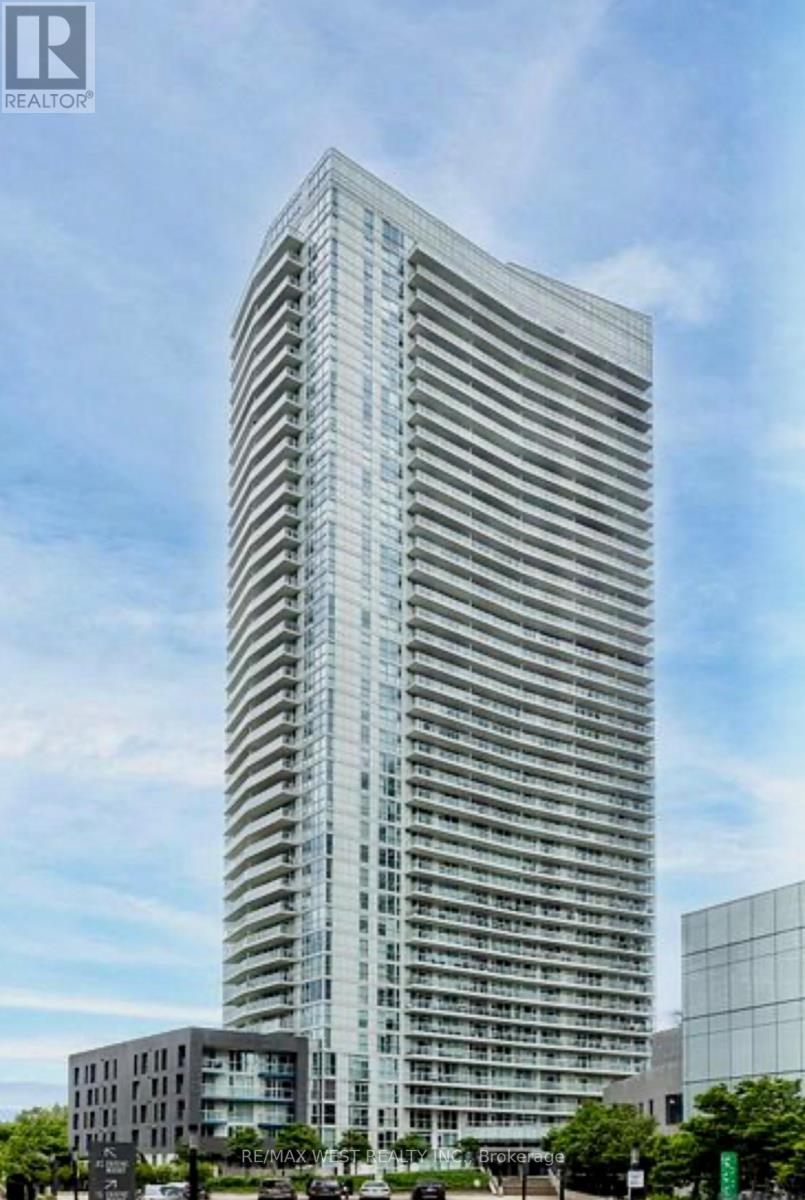
2902 - 75 Queens Wharf Road
Toronto, Ontario
Experience elevated downtown living in this bright and spacious 1-bedroom plus den condo offering breathtaking CN Tower and lake views. Boasting 748 sq. ft. of thoughtfully designed living space, this suite features an open-concept layout, soaring floor-to-ceiling windows, and an abundance of natural light throughout. The versatile den is perfect for a home office or guest space. Enjoy the ultimate urban lifestyle just steps to the waterfront, TTC, Rogers Centre, scenic parks, restaurants, and shopping. A rare opportunity to lease in one of Toronto's most vibrant and sought-after neighbourhoods. (id:61483)
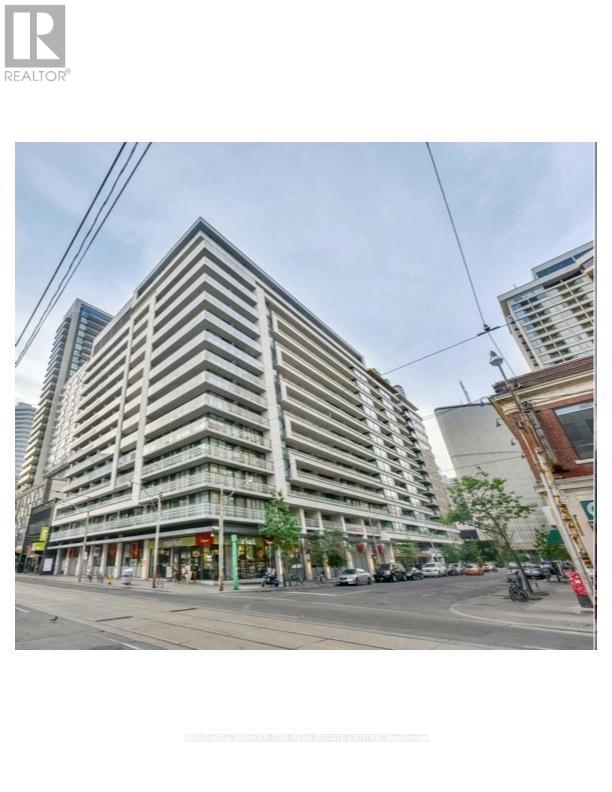
1710 - 111 Elizabeth Street
Toronto, Ontario
Spacious One Bedroom + Den And 2 Bathrooms With A Large Balcony. 9' Ceiling, Fully Furnished And Ready To Move In. Unbeatable Location In The Heart Of Downtown Core. Steps To University Hospitals, Eaton Centre, Dundas Square, Subway, Uot, TMU And Longo's Supermarket. Floor To Ceiling Windows, Underground Parking Included. Hardwood Floor Throughout, Quartz Countertop, Kitchen Island. Building With Many Amenities; 24Hr Concierge, 2 Fitness Facilities, Indoor Pool, Hot Tub, Rooftop Patio W/BBQ, Party Room, Guest Suites And Visitor Parking. (id:61483)
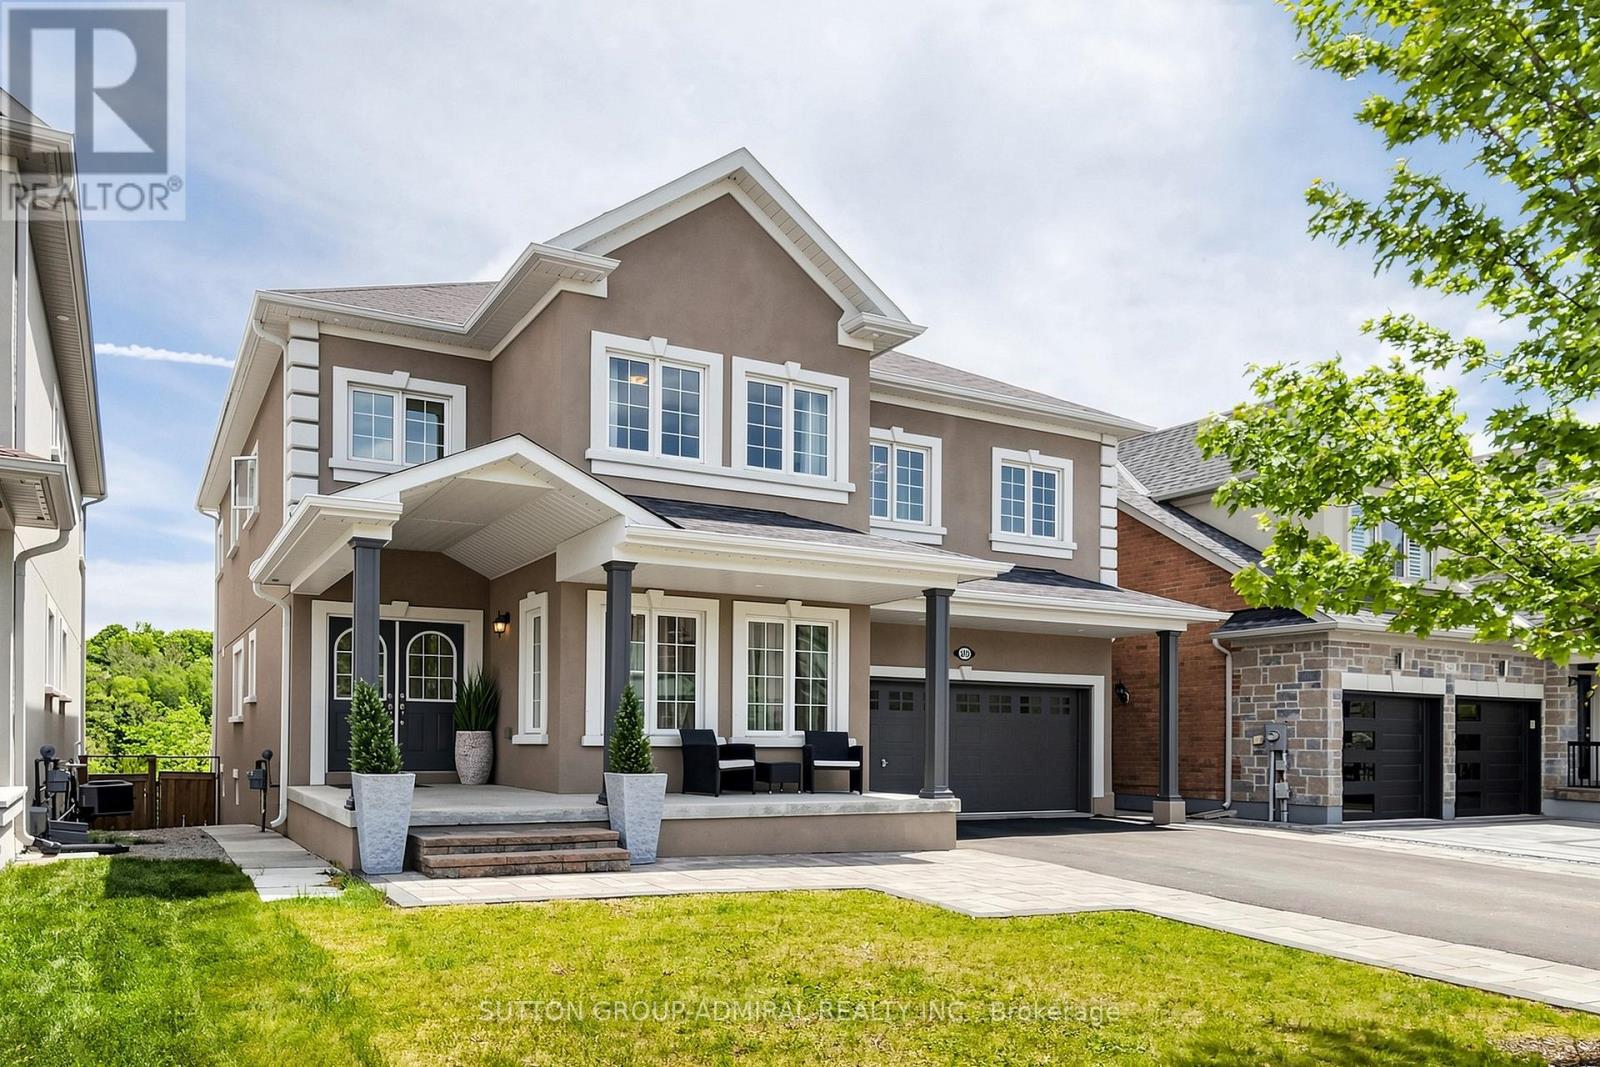
545 Clifford Perry Place
Newmarket, Ontario
Absolutely stunning sun-filled **5+1 bedroom 5 bath home with **Ravine pool size lot 45x137ft**finished walk-out basement**backing onto conservation land in prestigious Woodland Hill. South exposure. Newly constructed forest community trail, just steps away,connects directly to nature for peaceful walks and outdoor enjoyment. Superb architectural detals and upgrades: *Stucco exterior* interlocked patio*deck 25x15ft*covered L-shape front porch*9-ft ceilings main & 2d floors*showcasing elegant architectural ceiling details throughout the home*hardwood floors* potlights*2nd floor laundry* 8ft tall doors main floor*elegant circular oak staircase w/iron pickets* large principal rooms*abundant natural light throughout.Designed for both family living and entertaining, the main floor features a spacious family room with custom waffled ceiling, feature wall & gas fireplace; formal dining room w/recessed oval ceiling & LED lighting; a bright living room with an expansive front-facing window, private home office. Modern kitchen w/tall white cabinetry, quartz countertops,stainless steel appliances: gas cooktop,built-in oven & microwave,breakfast bar,large pantry.The bright breakfast area walks out to an impressive deck overlooking the breathtaking ravine setting with serene lush meadows and expansive forested backdrop.The luxurious primary bedroom offers French door entry, recessed tray ceiling w/LED lighting, 3 closets, scenic conservation views, & spa-like 6-piece ensuite featuring a dual quartz vanity, glass-enclosed shower, soaker tub,separate toilet room. All other bedrooms are generously sized with large closets & convenient bathrooms access.The finished walk-out basement features large above-grade windows, a spacious multi-purpose recreation area, additional bedroom, full 4-piece bathroom, huge L-shape cold room. Ideally located close to top-rated schools, public transit, GO Transit, Upper Canada Mall, parks, restaurants, community trails, & HWYs. (id:61483)
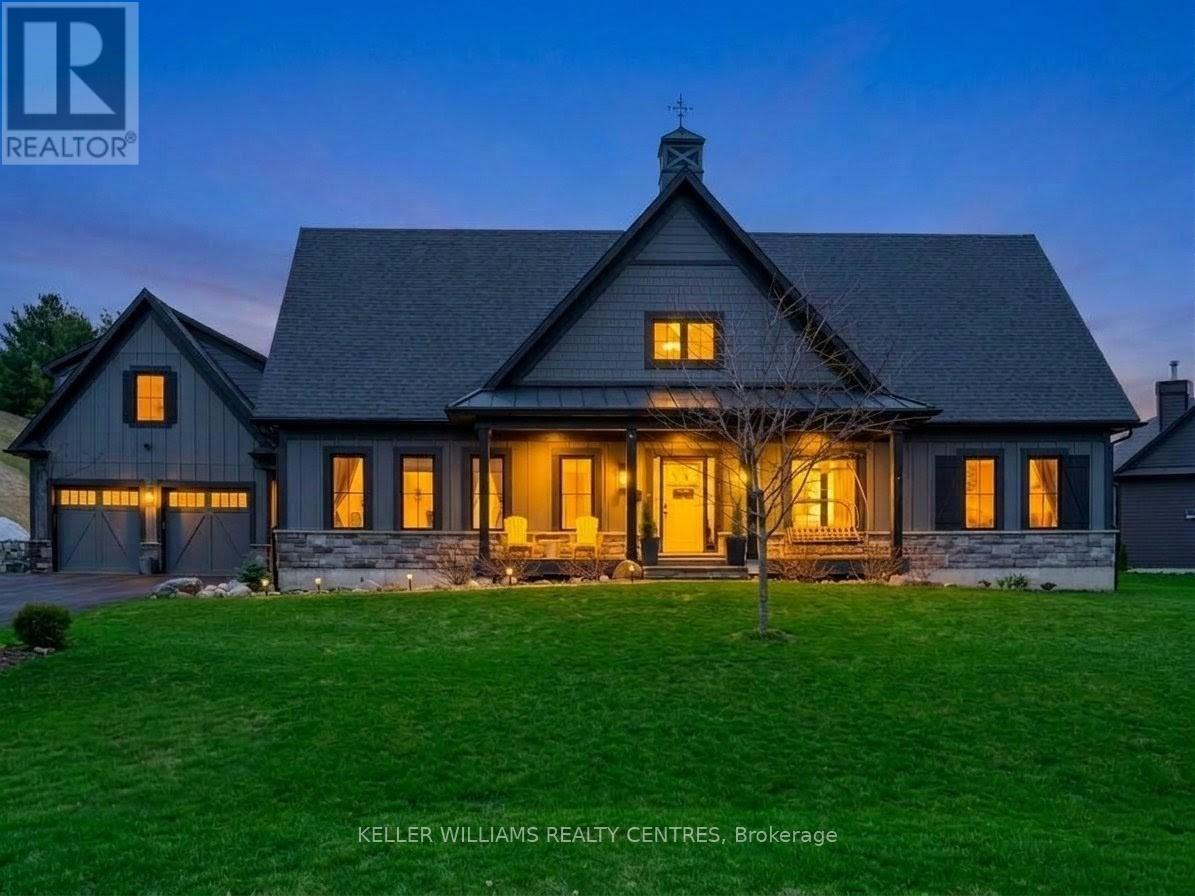
2 Thoroughbred Drive
Oro-Medonte, Ontario
Located in the heart of the highly sought-after Braestone community in Coldwater, where luxury living meets nature, family & connection. 2 Thoroughbred Drive, this home isn't just beautifully designed, it's thoughtfully built for real life. Whether you're raising a growing family, welcoming multiple generations under one roof, or simply looking for space to live, gather & breathe, this home delivers. Inside, you'll find generous principal rooms filled with natural light, high-quality finishes & a layout that balances openness with comfort. The kitchen is truly the heart of the home, perfect for busy mornings, family dinners & hosting holidays. Flowing seamlessly into the living & dining spaces, it's a place where memories are made. One of the unique features of this property is the private coach house located above the garage. It's perfect for extended family, whether that's aging parents, adult children returning home, or visiting grandparents who want their own space while still being close. It also works beautifully as a home office, guest or nanny suite. Step outside to your private backyard patio, where the home truly becomes a retreat. After a long day, unwind in the hot tub, relax by the fire pit, or simply enjoy quiet evenings outdoors. Beyond the front door, the Braestone community extends that same sense of family & belonging. Quiet streets, scenic walking trails & open green spaces create a safe, welcoming environment where children can play, neighbours connect & families spend more time outdoors together. While the setting feels peaceful & rural, you're still close to everything-schools, small town amenities, easy access to Highway 400 and year-round recreation like Mount St. Louis just minutes away. 2 Thoroughbred Drive isn't just a house, it's a place to put down roots, build traditions & where milestones are. It's more than a home, it's a place to grow, gather & truly belong. (id:61483)
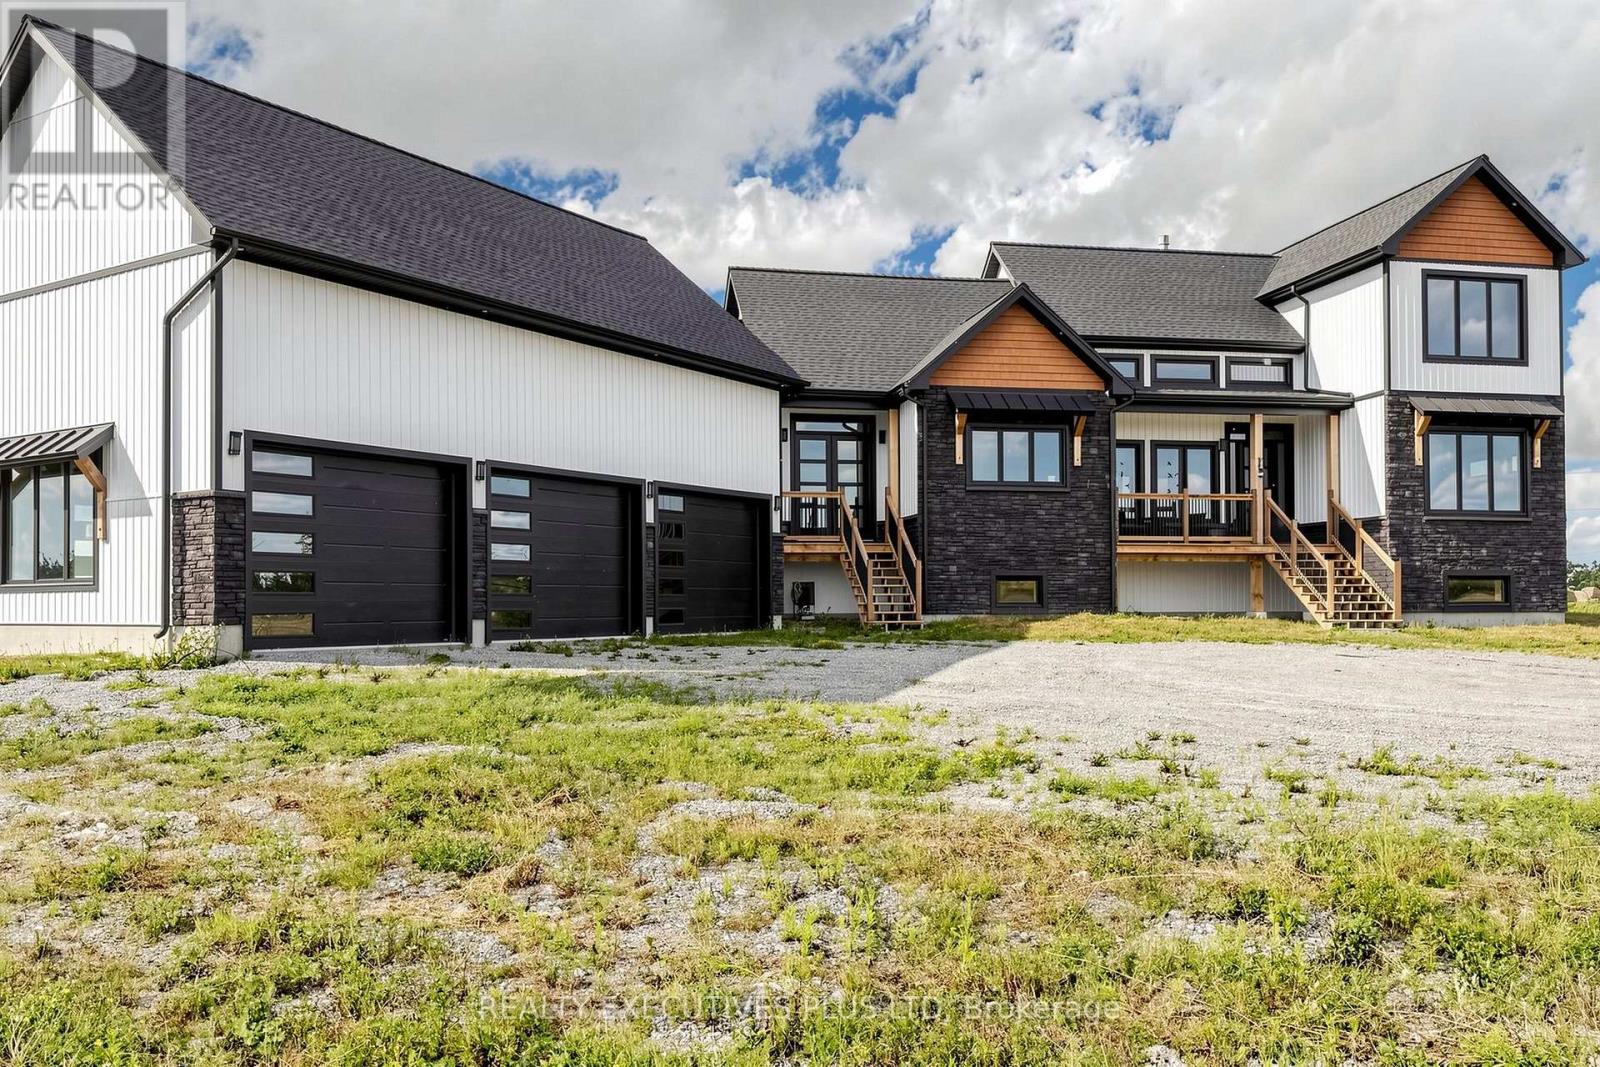
16 Cambray Road
Kawartha Lakes, Ontario
Welcome to Your Dream Estate!! Modern Farmhouse Luxury Awaits in This Newly Built Estate Offering over 4,100 Square Feet of Finished Living Space on Almost 12 Acres of Private Landscape!! Saturated in Natural Sunlight, the Exceptionally Bright Home Features Oversized Triple-Pane Windows, a Floor-to-Ceiling Stone Fireplace under a Soaring 20-Foot Vaulted Ceiling in the Living Room, Grand 8-Foot Interior Doors, 10-Foot Ceilings on the Main Floor and Basement, and 9-Foot Ceilings on the Second Floor! A Lavish Main Floor Primary Bedroom Features a 5-Piece Spa Ensuite, While Every Bedroom on the Second Floor Enjoys the Luxury of Its Own Private 3-Piece Bath! The Impressive Lower Level Boasts a Fully Finished Basement Designed with Multi-Use Areas Including a Gym, Recreation Space, an Additional Bedroom, and a Full Bath all with Large Above Grade Windows Providing Ample Natural Light. The Remainder of the Home Features a Convenient Mud-Room Area Leading to an Attached 5-Car Garage with Over 1000 Sqft Of Space and 4 Oversized Garage Doors Perfect for Multiuse as a Workshop!! The Exterior of the Home Provides Multiple Spacious Decks Perfect for Entertaining and Enjoying the Clear Views of the Scenic Land!! This Property also Offers Tremendous Future Potential, with the Possiblility of Subdividing and Approved Plans (attached) to Build an Additional Home, Complete with a Dedicated Driveway Leading to an Existing Pre-Excavated Foundation Space. (id:61483)
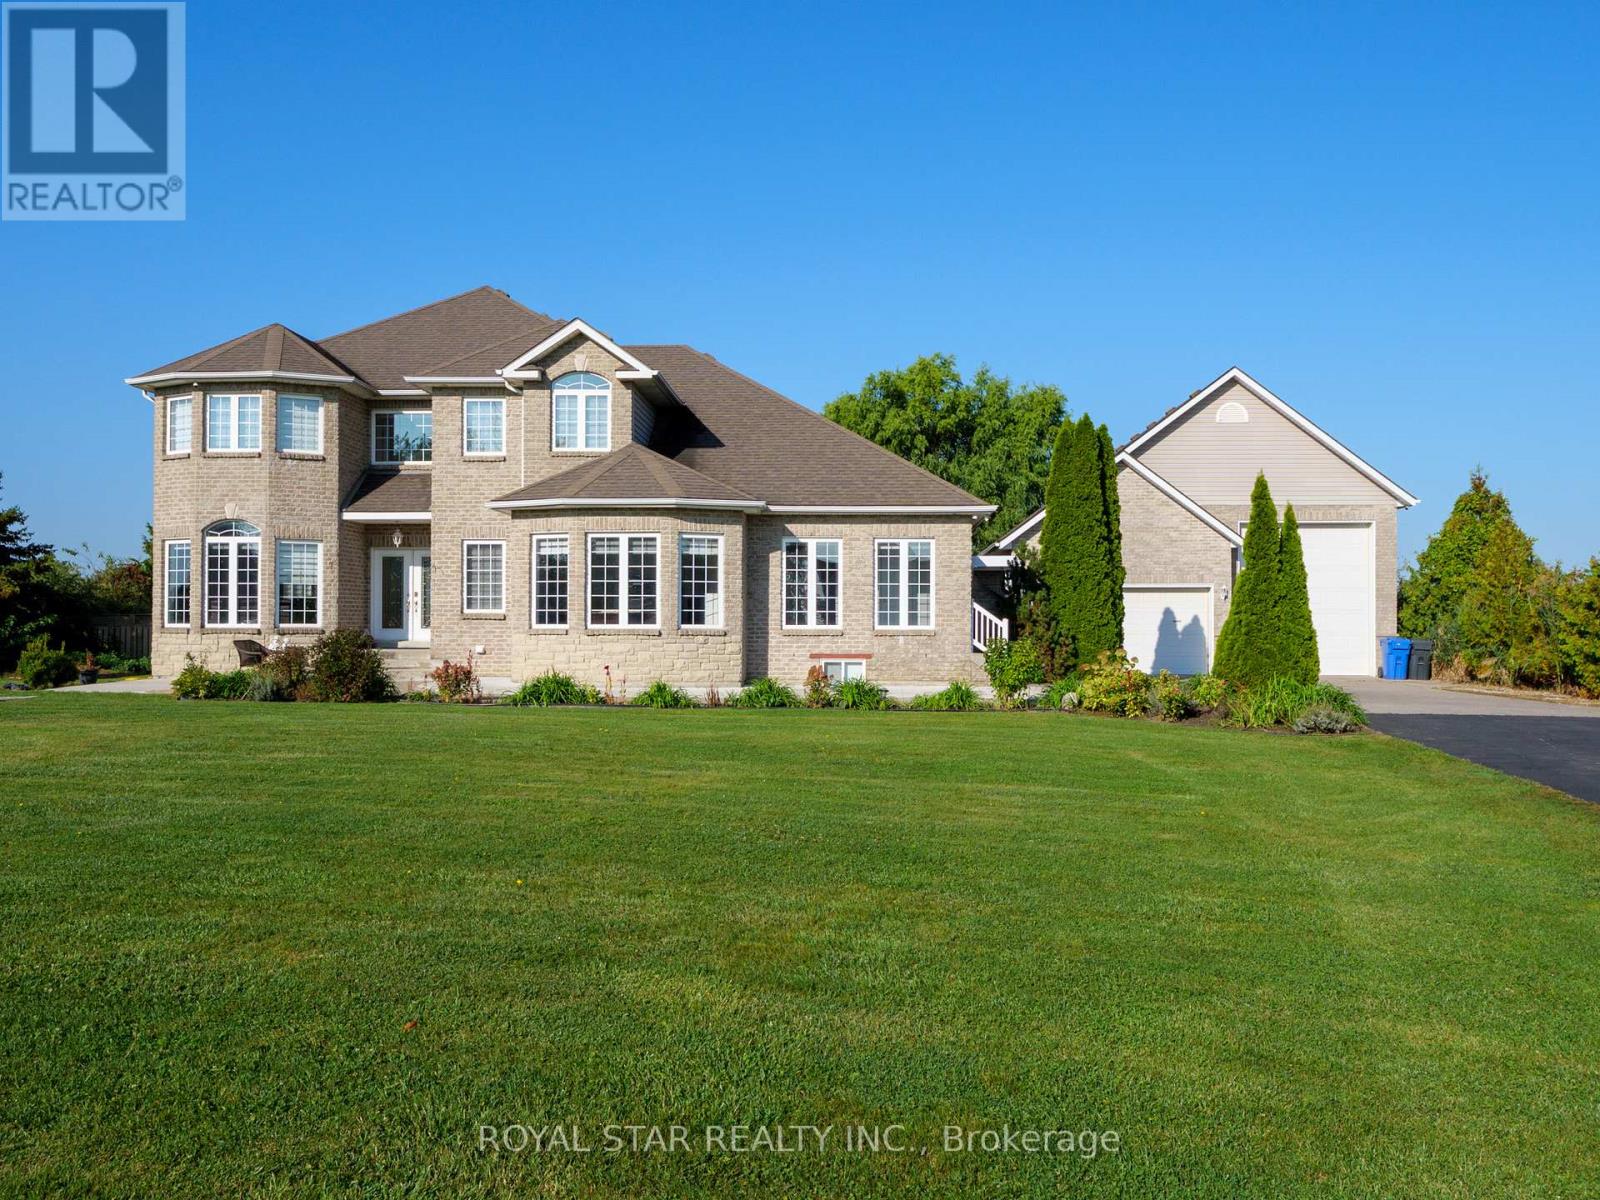
1951 County Road 27
Lakeshore, Ontario
APPROX 5500+SQFT LIVNG SPAC OF CUSTOM BUILT HOME+(3000SQFT SHOPE)W/QUALITY FINISHES & UPGRADES THAT YOUR FAMILY WILL LOVE.THE LONG APPROACH DRIVE TO THIS GORGEOUS HOME BEGINS YOUR TOUR,SITUATED ON A LANDSCAPED ACRE BACKING ON TO GOLF.FEATURES 6+2 BDRMS,A PRIMARY SUITE THAT WILL TAKE YOU ON A VACATION W/GOLF COURS VIEW & BALCONY. GOURMET KITCHEN W/CHEF APPLIANCES,IMPRESSIVE OFFICE,W/BATH & RECEPTEN,GREAT ROOM W/FIREPLACE,OPEN CONCEPT FAMILY,LVNG,DNIG W/3 SIDES FRPLS APPROX 3000SQFT HEATED/AC SHOP RUN UR BUSNS OR RENT OUT,HOT TUB,THEATER,S/CAMARAS,EASY ACCESS TO HWY401 MNT TO COSTCO,BEACH,LIST IS ENDLESS.THE PROPERTY & ATTENTION TO DETAIL & PRIDE OF OWNERSHIP WILL MAKE YOU WANT TO MAKE THIS YOUR OWN (id:61483)
51 - 25 Viking Drive
Hamilton, Ontario
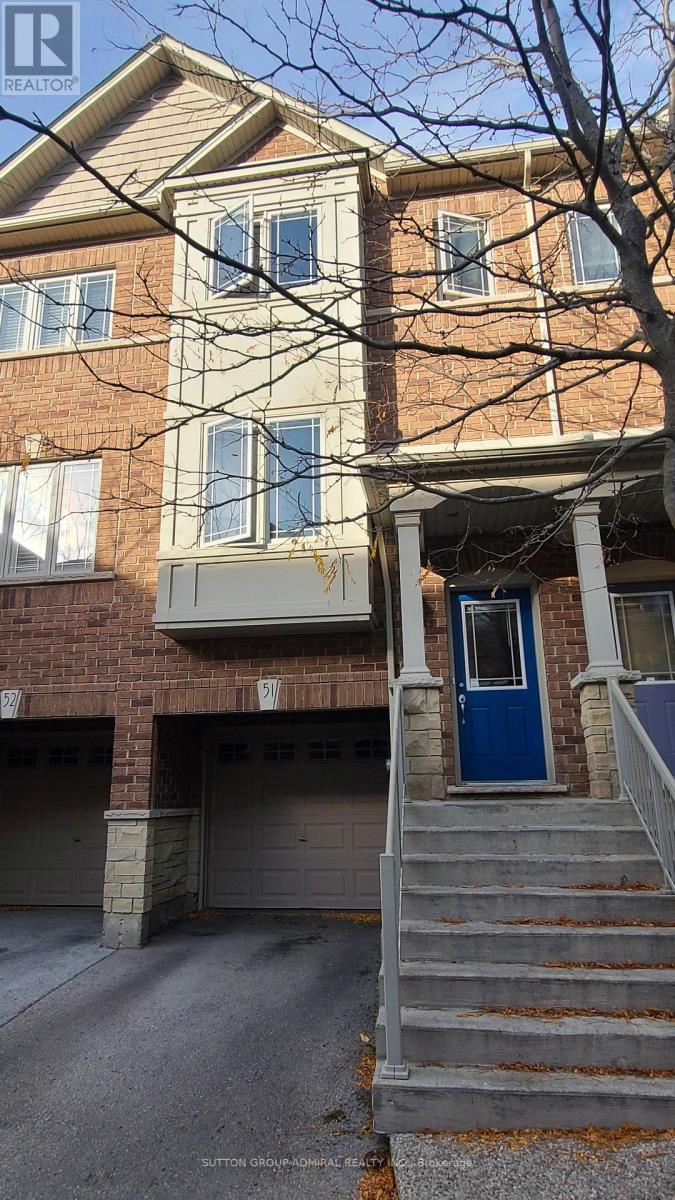
Bright and spacious 2-bedroom + den, 2-bathroom home nestled in a quiet, family-friendly neighbourhood. Main level features a generous kitchen with large breakfast area and walk-out to balcony, seamlessly extending your living space outdoors. Airy living room is enhanced with pot lights throughout, offering a warm and inviting atmosphere. Elegant oak staircase leads to carpet-free second level, featuring two spacious bedrooms, full bathroom, and convenient upper-level laundry. Versatile lower-level den features walk-out to fully fenced, maintenance-free decked backyard and can easily serve as a third bedroom or home office. Enjoy inside access to garage with additional storage. Visitor parking conveniently located within the complex! Ideally located close to parks, playgrounds, schools, shopping, and scenic walking trails. Short drive to Binbrook Conservation Area and Lake Niapenco, with convenient access to Hamilton and Stoney Creek amenities. Wonderful opportunity to enjoy comfort, convenience, and nature all in one location! (id:61483)
225 Tremaine Crescent
Kitchener, Ontario
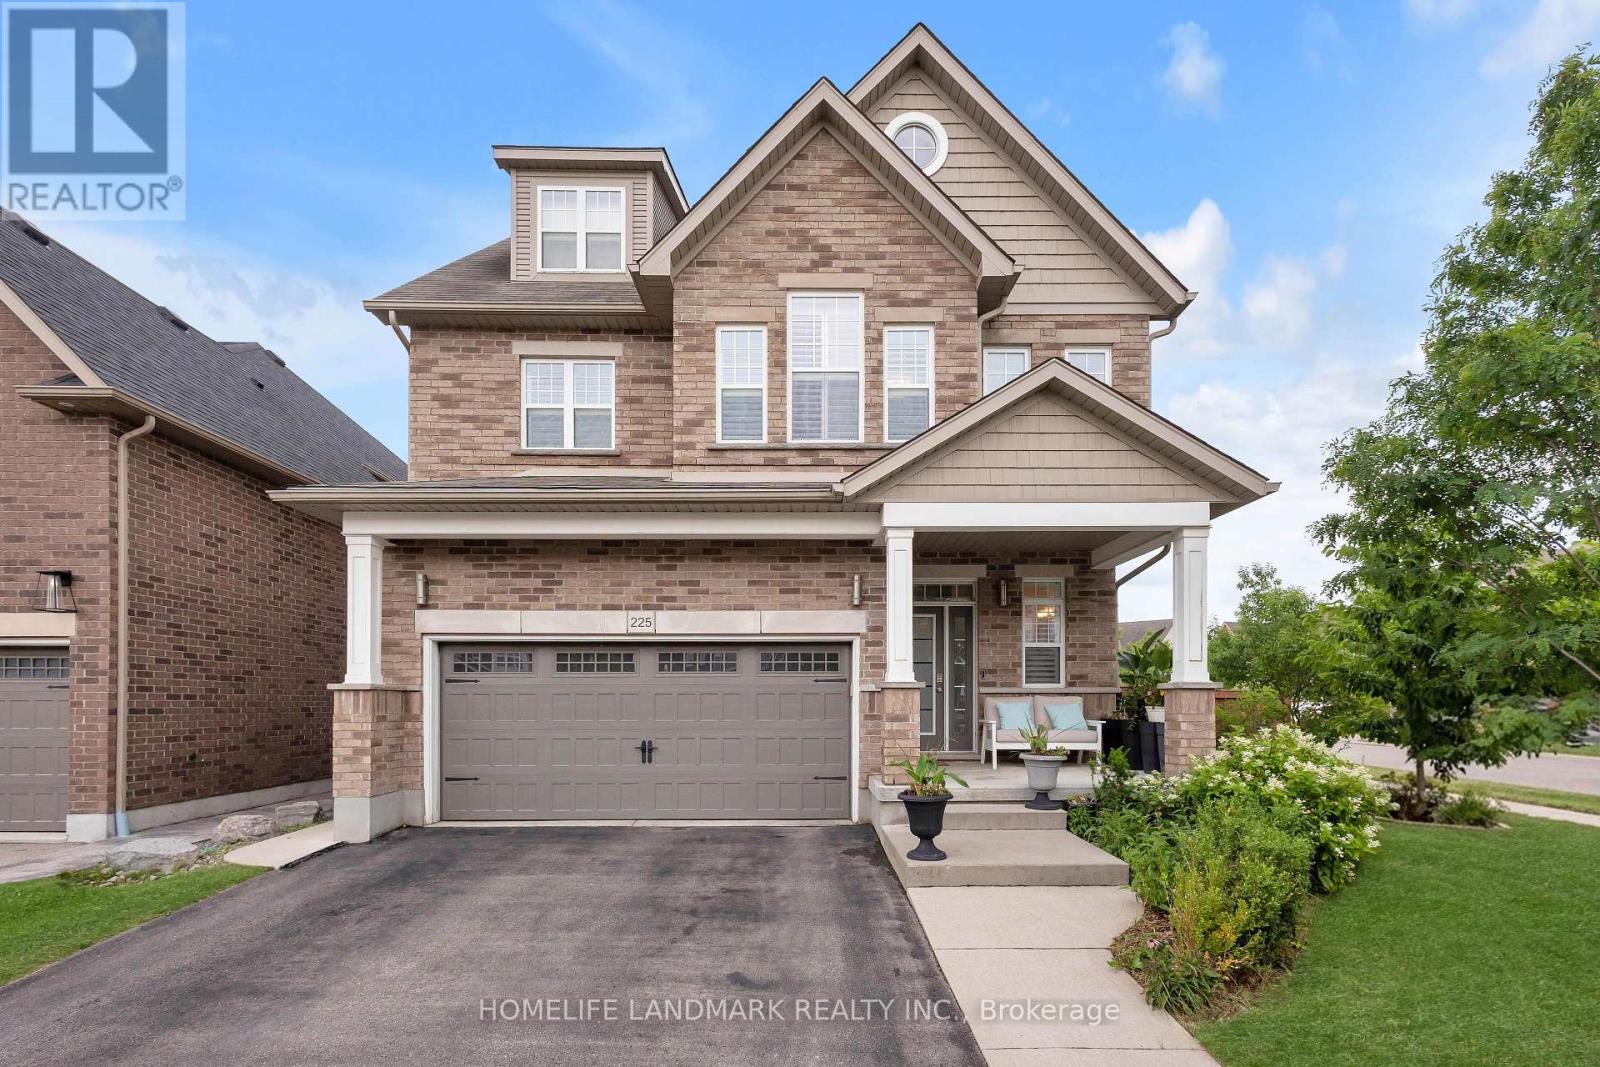
Soaring vaulted ceilings, a built-in media wall, and a cozy gas fireplace anchor the stunning living room at 225 Tremaine Crescent, Kitchener - a rare gem on a pool-sized lot with hot tub, entertainment zones, and a bounty of homegrown fruit and berries. Low-maintenance perennials bloom spring through fall, with cherry blossoms and lilacs framing the front yard. Inside, a versatile loft and a 2022-finished basement (with 4-piece bath and electric fireplace) offer flexible space for work, play, or guests. Second-floor laundry saves daily steps - a true gift for busy households. Recent upgrades include a high-efficiency heat pump (2022) , owned hot water heater (2022) - no rental fees, engineered hardwood on stairs, master, and landing; 200A electrical with two 40A EV charger plugs; waste-water heat recovery; UV-C air purifier; whole-home humidifier; RO drinking water; and a custom built-in fireplace mantle and bookcase. Walk to parks, trails, and Chicopee Ski Resort. Top schools nearby - Chicopee Hills PS, St. John Paul II, and Notre Dame CSS (opening 2026). Quiet crescent, safe for kids. Minutes to Fairway Plaza and Laurentian Centre. Book your showing today! (id:61483)
7 Baker Lane
Brant, Ontario
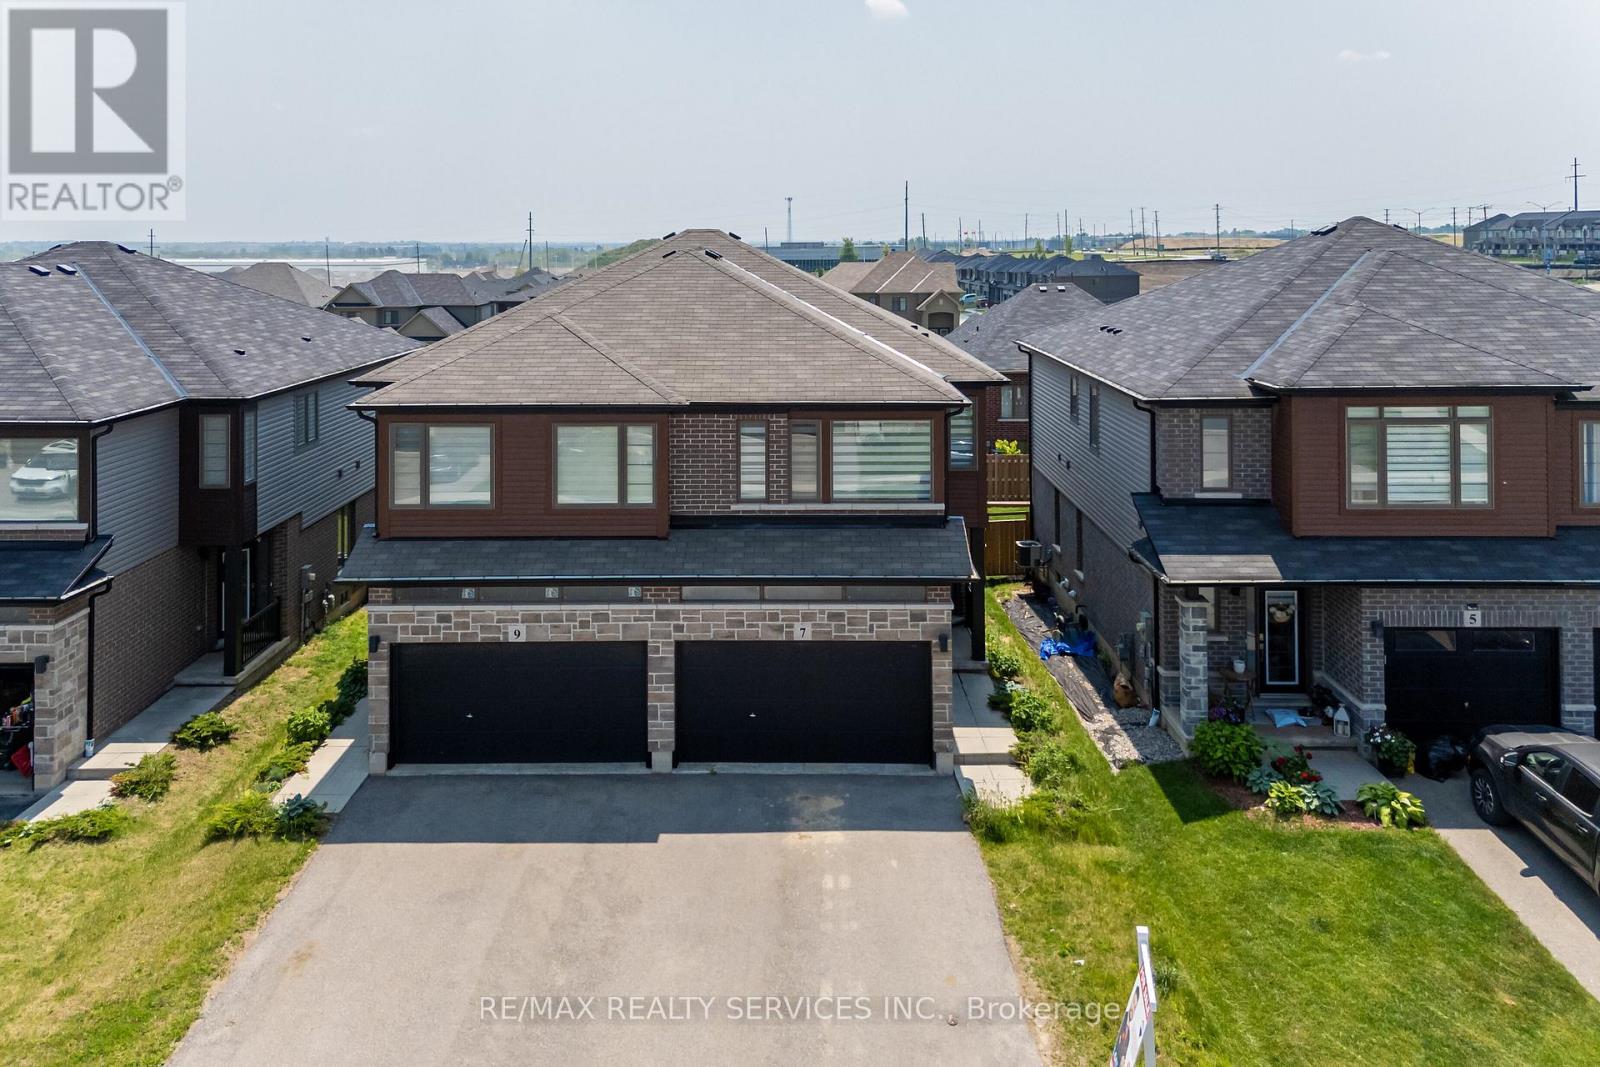
Welcome to this beautifully maintained Semi-Detached home located in the desirable and fast-growing community of Paris, Ontario. Less than 6 years old, this modern residence offers 3 spacious bedrooms along with a versatile loft area ideal for a home office, kids playroom, or additional living space. The open-concept main floor features 9-foot ceilings, elegant hardwood flooring, and ample windows that flood the home with natural light. The chef-inspired kitchen is equipped with quartz countertops, stainless steel appliances, and seamlessly connects to a formal breakfast area that overlooks the fully fenced backyard perfect for family gatherings and outdoor entertaining. Upstairs, the huge primary bedroom includes a walk-in closet and a private 4-piece ensuite, while two additional generously sized bedrooms offer comfort for the whole family. Not to miss the bonus loft area that can be effectively used for Home office or kids play area. The oversized 2 car garage, with no sidewalk in front, allows for ample parking space. Painted (2025) and Pot lights (2025). Modern roller zebra blinds throughout, this move-in-ready home is located just 1 minute from Highway 403 and Close To Brant Sports Complex, parks, schools, shopping, and all essential amenities offering the perfect blend of comfort, style, and everyday convenience. (id:61483)
355 Ridge Road W
Grimsby, Ontario
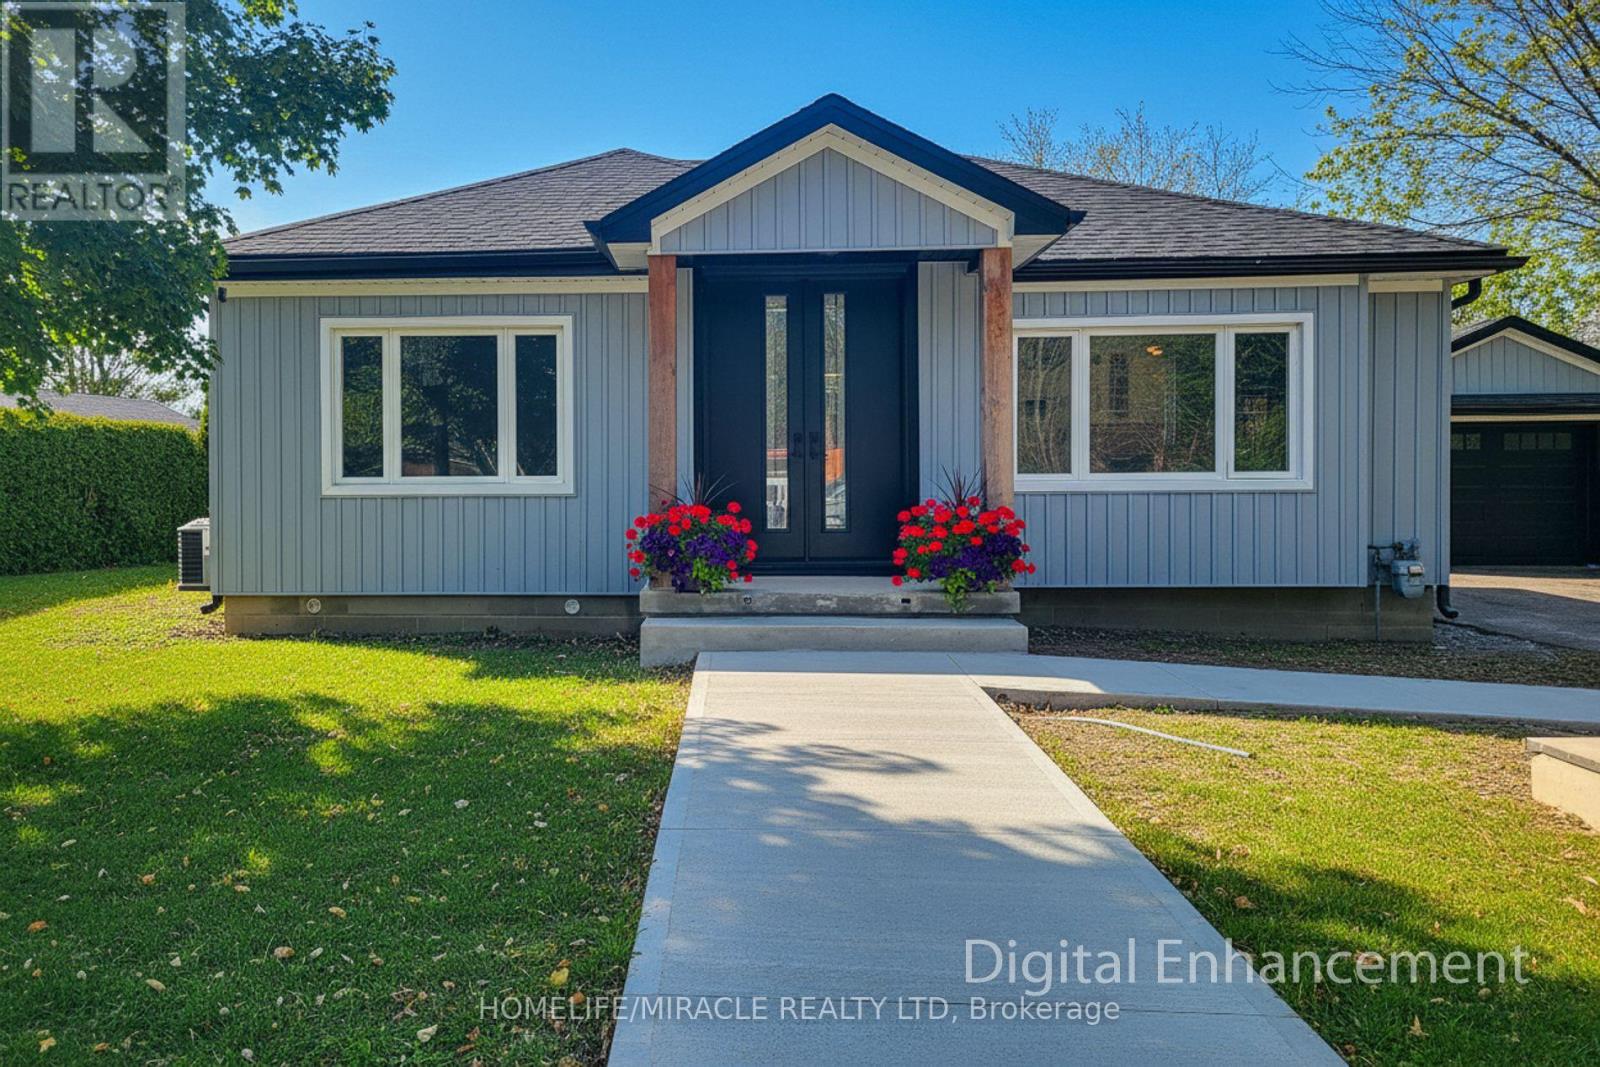
Welcome to 355 Ridge Rd W, Grimsby, a beautifully fully updated bungalow nestled on the scenic Niagara Escarpment, offering rare privacy with mature trees at both the front and back. The main floor features 3 spacious bedrooms, a bright living area, and a modern open-concept kitchen, perfectly designed for everyday living and entertaining. The luxurious bathroom includes convenient in-suite laundry, showcasing high-end finishes and thoughtful design throughout. The fully finished basement has been completed to top-quality standards and offers exceptional versatility with 2 additional bedrooms, a generous living room, dining area, full kitchen, full bathroom, and separate laundry room. With its private entrance, this level is ideal for extended family, guests, or income potential. Extensively upgraded, the home boasts new roof, electrical, plumbing, windows, and doors, providing peace of mind and modern efficiency. Set in a tranquil escarpment setting surrounded by nature, this property delivers the perfect balance of luxury, functionality, and complete privacy. A truly turn-key opportunity in one of Grimsby's most desirable locations. (id:61483)