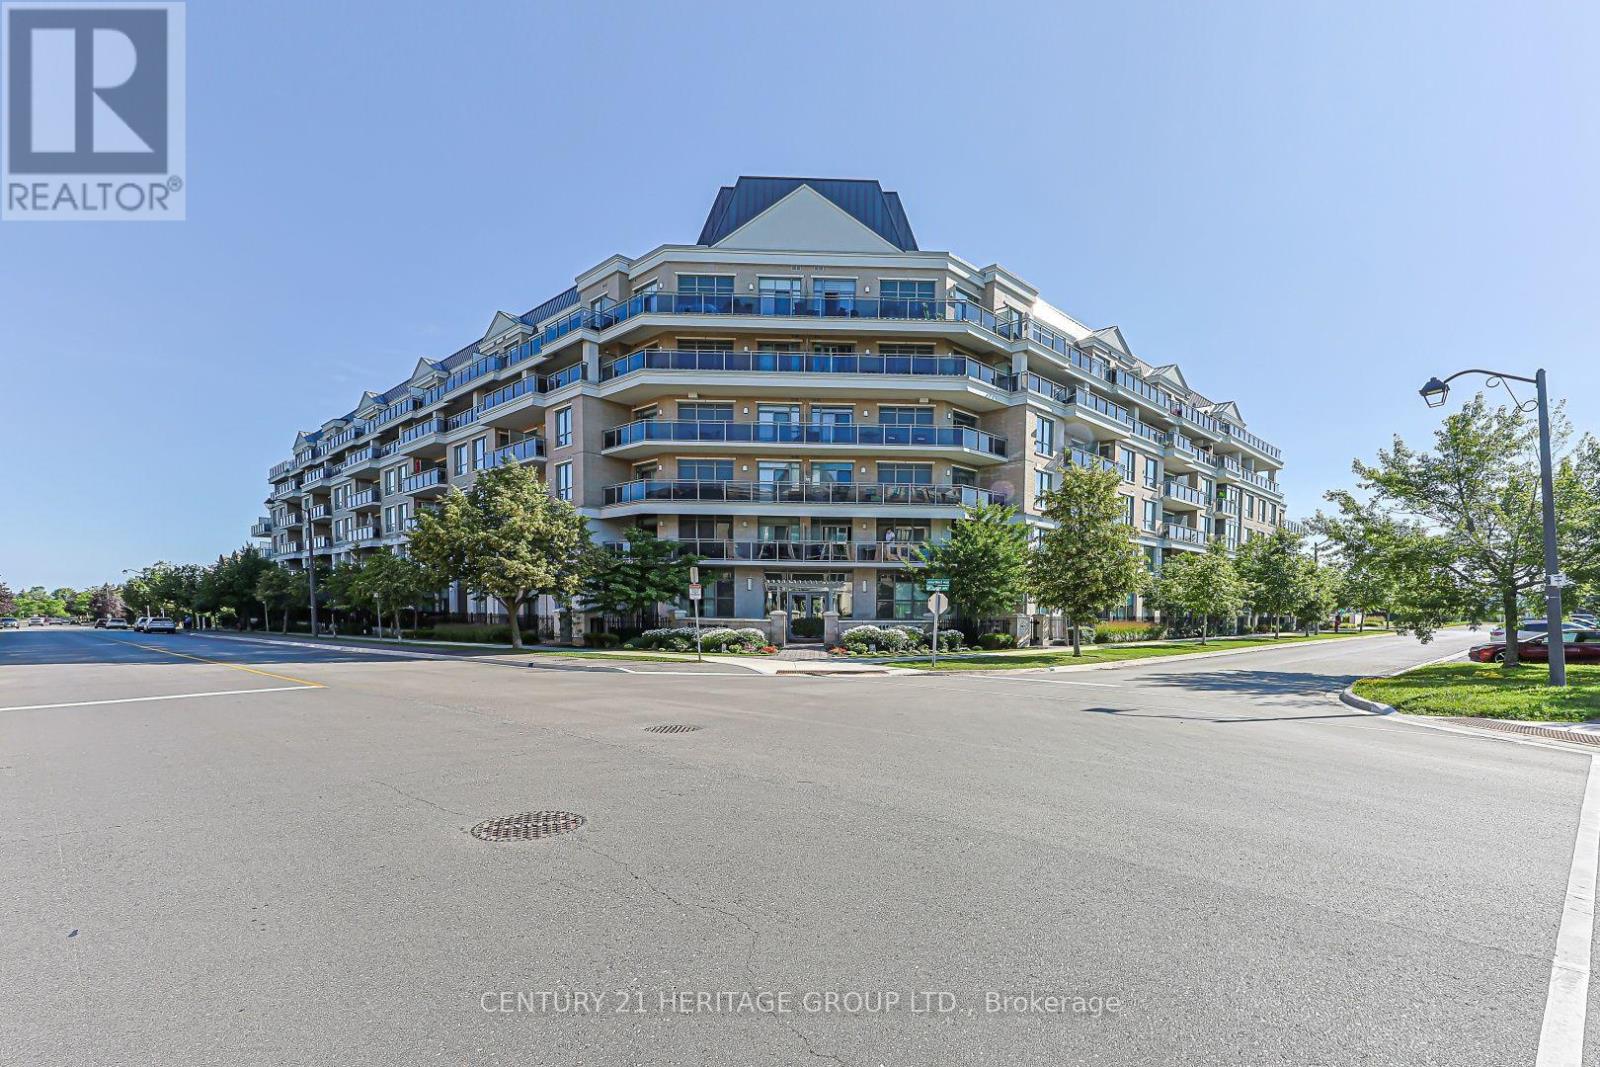
210 - 111 Civic Square Gate
Aurora, Ontario
Welcome to Suite 210 at 111 Civic Square, located in the highly sought-after Ridgewood II condominium in the heart of Aurora. This beautifully maintained 1+1 bedroom, 1 bathroom suite offers an exceptional blend of comfort, style, and convenience. Featuring soaring 9-foot ceilings and an open-concept layout, this bright and inviting home boasts an updated kitchen complete with granite countertops, custom backsplash, stainless steel appliances, and a breakfast bar overlooking the spacious living and dining area. The versatile den is ideal for a home office, guest space, or reading nook. Step outside to your private balcony and enjoy peaceful views overlooking the park-a perfect place to relax with your morning coffee or unwind at the end of the day. Additional features include a large laundry room with ample storage, a generous storage locker, and one underground parking space. Ridgewood II offers outstanding resort-style amenities, including a concierge, outdoor pool, hot tub, fitness centre, beautifully landscaped gardens, party room with billiards, library, dog spa, and guest suite for visiting family and friends. Ideally situated just steps to parks, shopping, restaurants, and public transit, with easy access to the GO Station and Highway 404, this exceptional condo offers the perfect balance of luxury living and everyday convenience. A fantastic opportunity for professionals, downsizers, or anyone looking to enjoy maintenance-free living in one of Aurora's most desirable communities. (id:61483)
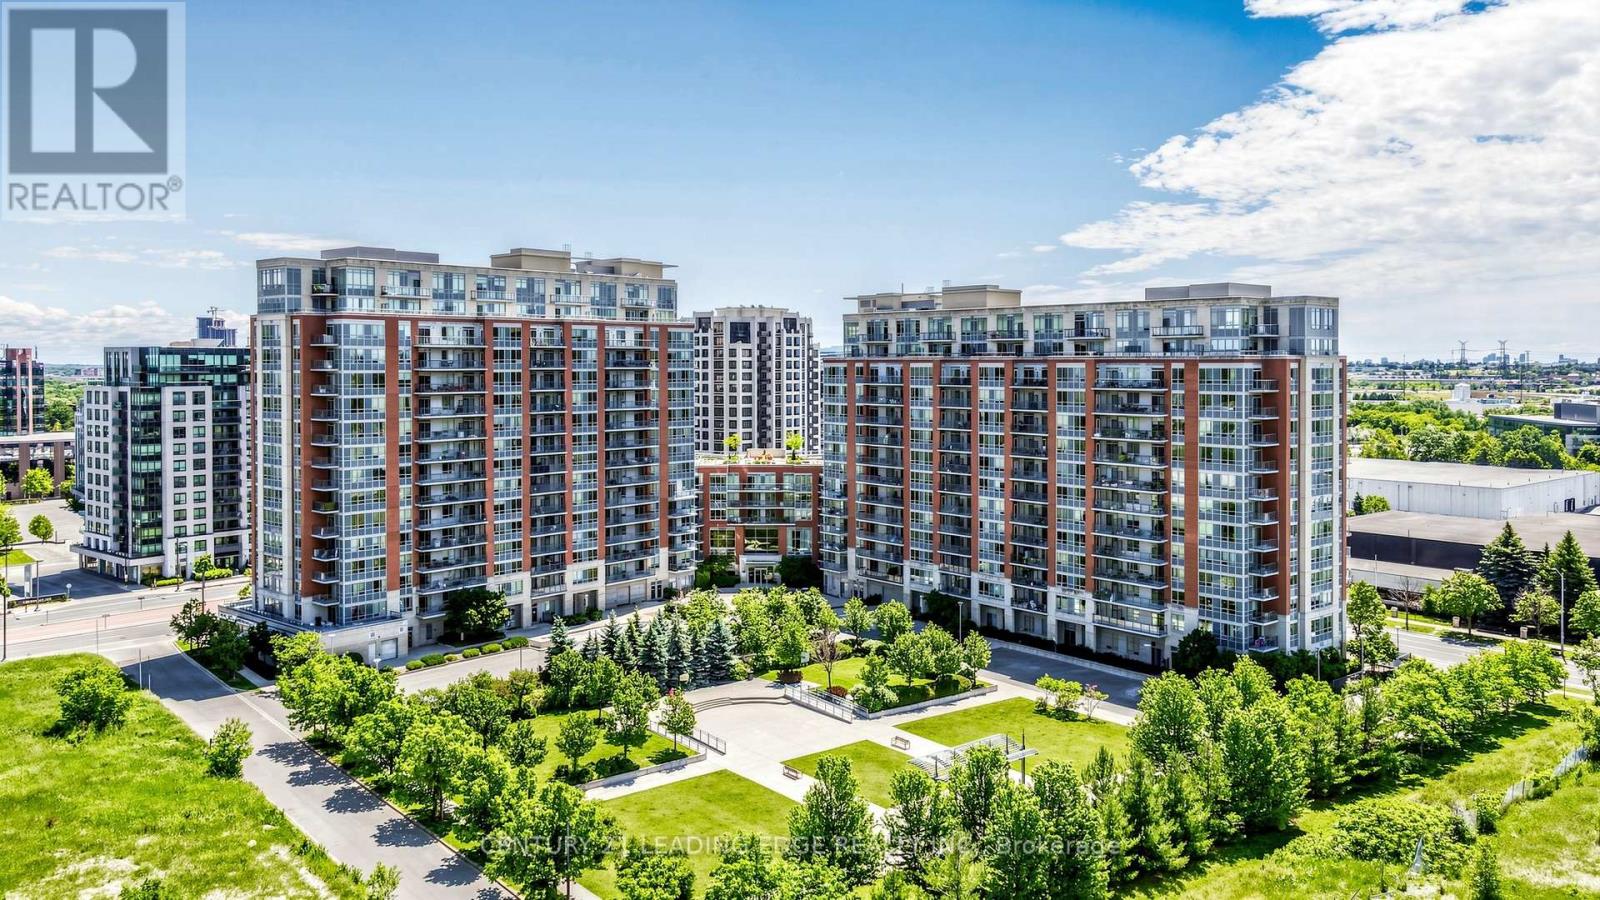
1110 - 50 Clegg Road
Markham, Ontario
Welcome to Majestic Court condos, a meticulously owned and beautifully upgraded suite offering spacious split-bedroom living with breathtaking unobstructed south views. Enjoy a sun-filled open concept layout with 9-ft ceilings and a rare oversized balcony (approx. 100 sq. ft.) featuring three walk-outs from the living room and both bedrooms. Thoughtfully upgraded throughout with laminate wood flooring, granite kitchen countertops, a granite centre island, and granite bathroom counters. This modern inspired home Includes 2 side-by-side parking spaces conveniently located near the entrance and 1 locker. Residents enjoy exceptional amenities including a 24-hour concierge, indoor pool, sauna, fitness centre, party room, media room, guest suites, rooftop BBQ terrace, and ample visitor parking. Steps to Viva, restaurants, shops, Whole Foods, parks, and mins to Unionville, Hwy 407 & Hwy 404. A truly move-in ready home in the heart of Markham-must be seen! (id:61483)
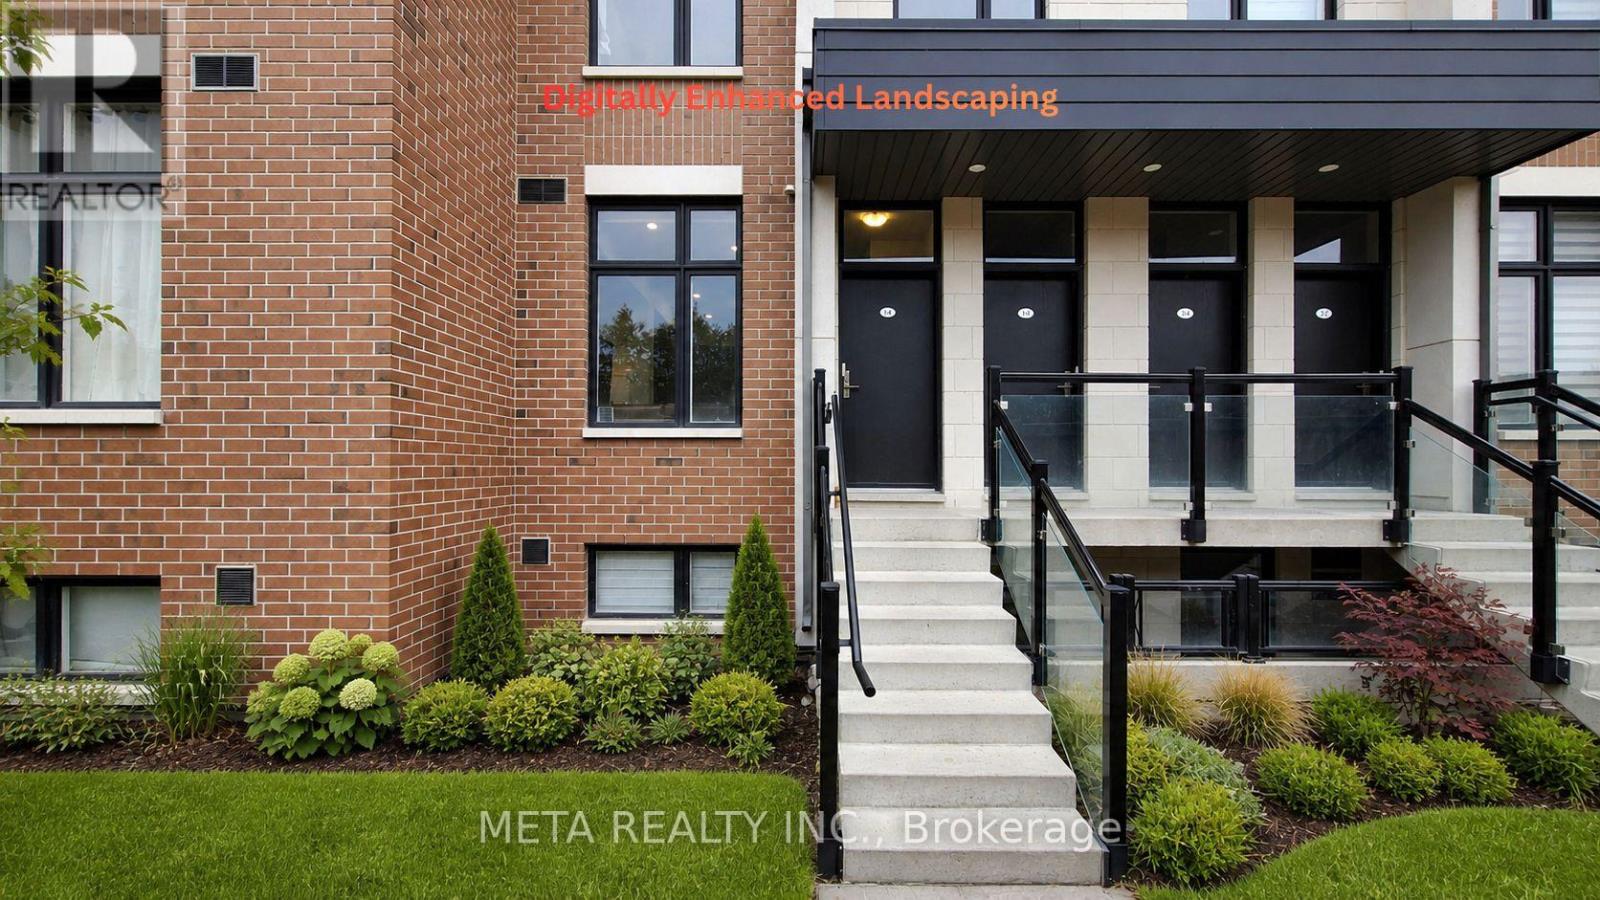
L144 - 9560 Islington Avenue
Vaughan, Ontario
Welcome to this beautifully appointed, sun-drenched residence in the highly sought-after community of Vaughan. This stylish 2-bedroom, 2-bathroom suite offers a perfect blend of modern design, comfort, and everyday convenience. Featuring an open-concept layout, expansive windows flood the space with natural light, complementing the sleek finishes and upgraded stainless steel appliances throughout. A versatile flex space provides the ideal setting for a home office, reading nook, or guest area. Ideally located along Islington Avenue, just minutes to Highways 400, 407, and 427, and within close proximity to Islington Village Centre, offering an array of shops, restaurants, and everyday essentials. Surrounded by parks, schools, and transit options, this is an exceptional opportunity for first-time buyers, downsizers, or savvy investors. PLEASE NOTE:Exterior images have been digitally enhanced; landscaping and grass may not reflect current conditions. Some interior images have been digitally enhanced for illustrative purposes. (id:61483)
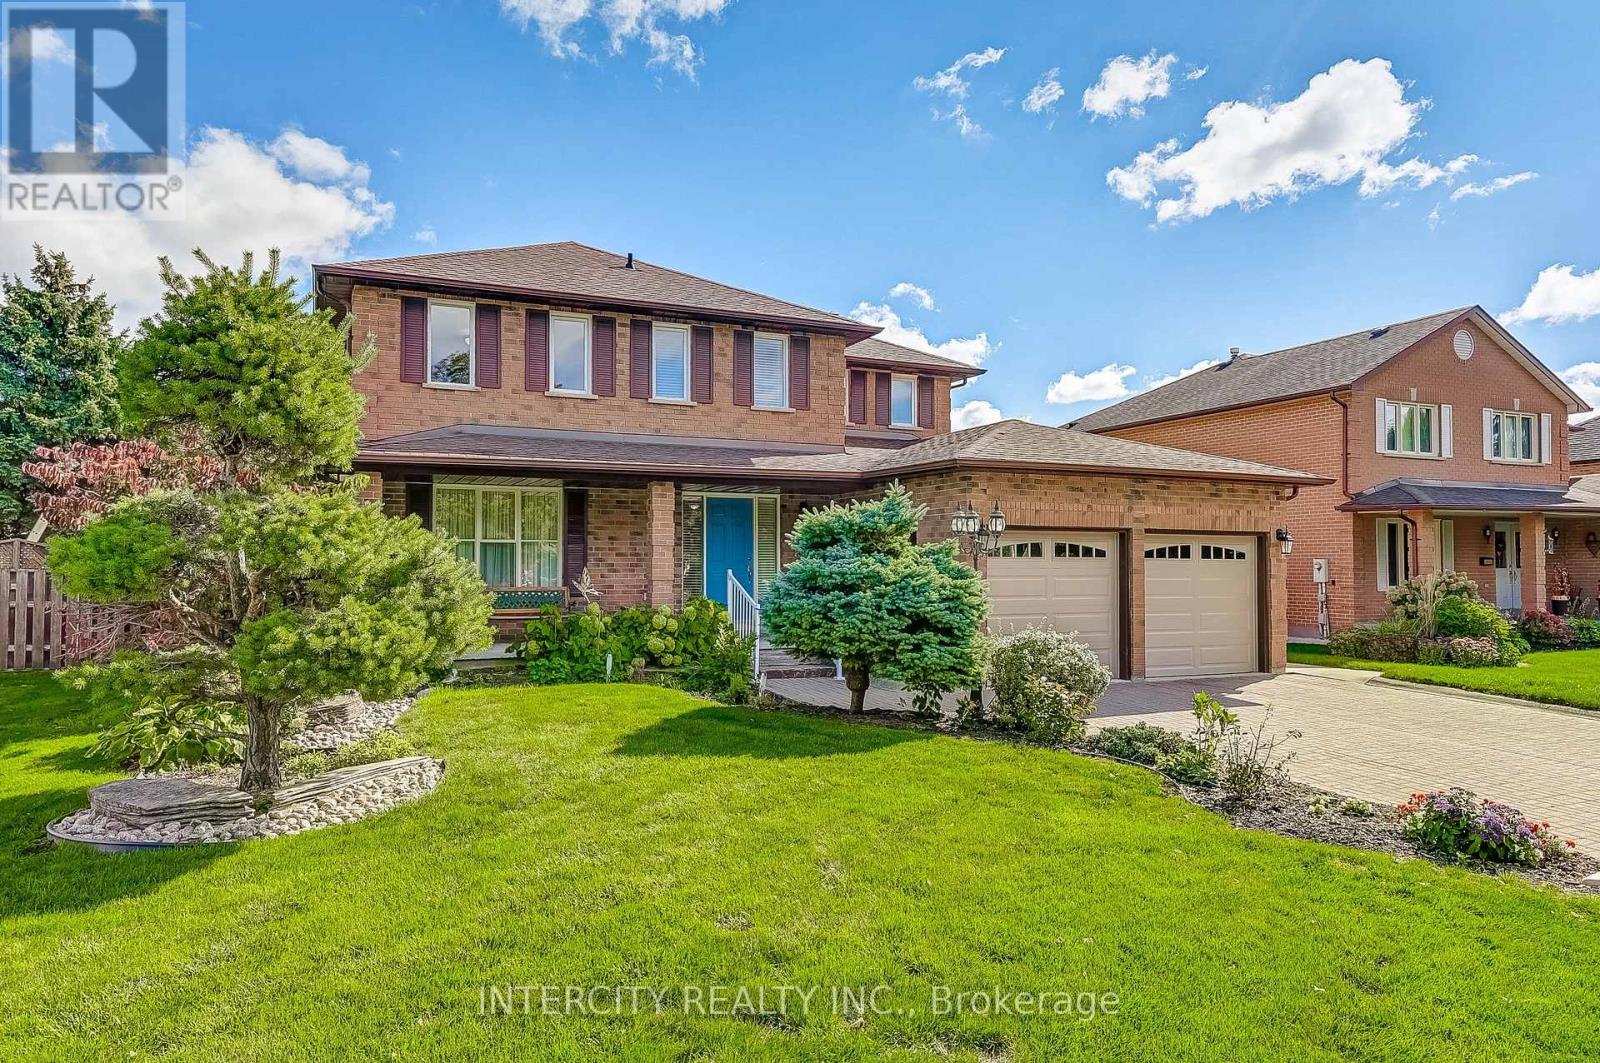
21 Marylebone Crescent
Richmond Hill, Ontario
LOCATION, LOCATION, LOCATION!!! This conveniently situated well maintained home is now available, located in the heart of prestigious Oak Ridges' Lake Wilcox Community of Richmond Hill ON. Suitable for commuters as it has convenient access to Toronto, Vaughan, Markham, Aurora and Newmarket. Good access to public transit as well, including York Region Transit (YRT), VIVA bus services and the GO Train - great access to Toronto's downtown. Living in Oak Ridges offers a desirable suburban lifestyle characterized by natural beauty, strong family-friendly community and excellent access to parks with lakes, such as Lake Wilcox and the natural beauty of Bond Lake and George Lake with the Oak Ridges Community Centre nearby. Easy access to the 400 series highways, it maintains a distinct identity with a mix of housing, schools and growing retail options along Yonge Street, which is about a 7 minute walk. 21 Marylebone Crescent has attractive curb appeal with its manicured property situated in a serene pocket of beautifully spaced out homes with no sidewalks and well-maintained, mature trees lining the streets. It can almost be considered a cul-de-sac as all the streets in this pocket are dead-ended: minimal traffic. The interlocked driveway can accommodate four automobiles, in addition to two in the garage, for a total of six vehicles. The 63.92' x 133.52' can easily accommodate an inground pool and is an entertainers' delight having easy access to the kitchen, which overlooks the entire back yard. The side door is a desired convenience as it walks into the laundry room. The family room is conveniently situated off the kitchen and can easily be converted to a 5th bedroom for a nanny or an in-law suite, if required. The basement is unfinished, which is an open canvas to the next homeowner and is currently used as storage. The possibilities are endless with this property, which is a fantabulous opportunity for its next owner. (id:61483)
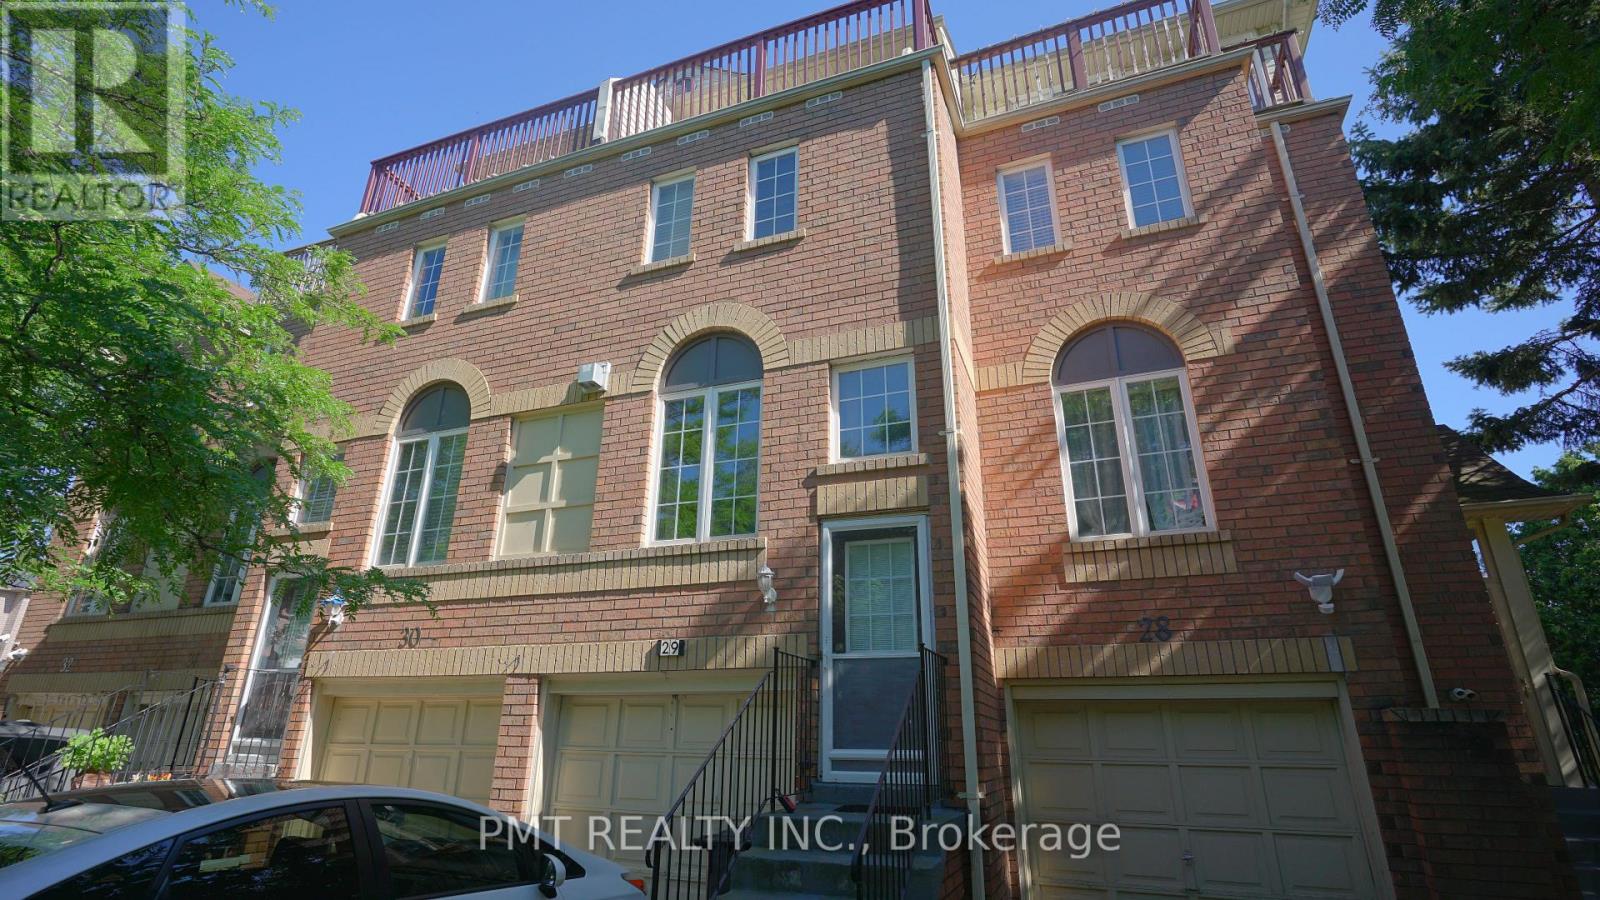
29 - 189 Galloway Road
Toronto, Ontario
Welcome to this beautifully maintained, modern three-bedroom townhouse offering the perfect blend of comfort and convenience in a highly sought-after pocket of Toronto. The bright and spacious main floor boasts elegant hardwood flooring throughout, leading into a functional kitchen equipped with premium appliances and a seamless walk-out to a private deck-perfect for outdoor dining and entertaining. Upstairs, the generous primary suite serves as a quiet retreat, complete with its own private walk-out balcony. Strategically located just a block from the Guildwood GO Station and steps from local TTC transit, this home is a commuter's dream with swift access to the Highway 401 corridor. Perfect for families and academic professionals alike, you are minutes from the University of Toronto Scarborough Campus (UTSC), top-rated schools, places of worship, and vibrant shopping plazas for all your daily needs. This is a truly exceptional, turn-key property that perfectly combines neighborhood charm with modern city access. (id:61483)
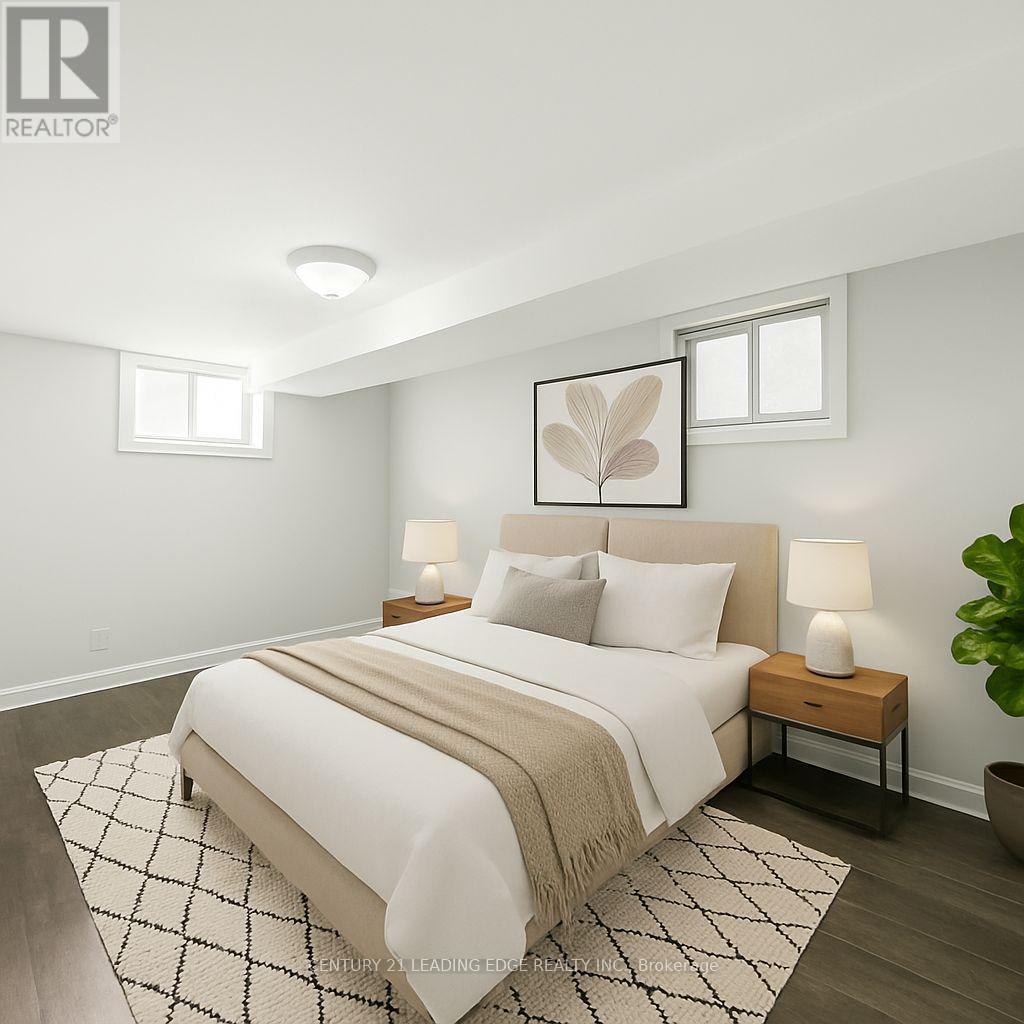
Unit B - 620 Birchmount Road
Toronto, Ontario
Stylish 1- junior Bedroom Lower-Level Suite with Private Entrance. Steps from Transit! Discover comfort and convenience in this beautifully renovated lounge-level apartment featuring a spacious junior bedroom, bathroom, and your own private entrance. Enjoy the ease of an en-suite laundry and plenty of parking. Located just a 10-minute stroll from Warden Subway Station, commuting is a breeze. Ideal for professionals or couples seeking a quiet, well-connected home! (id:61483)
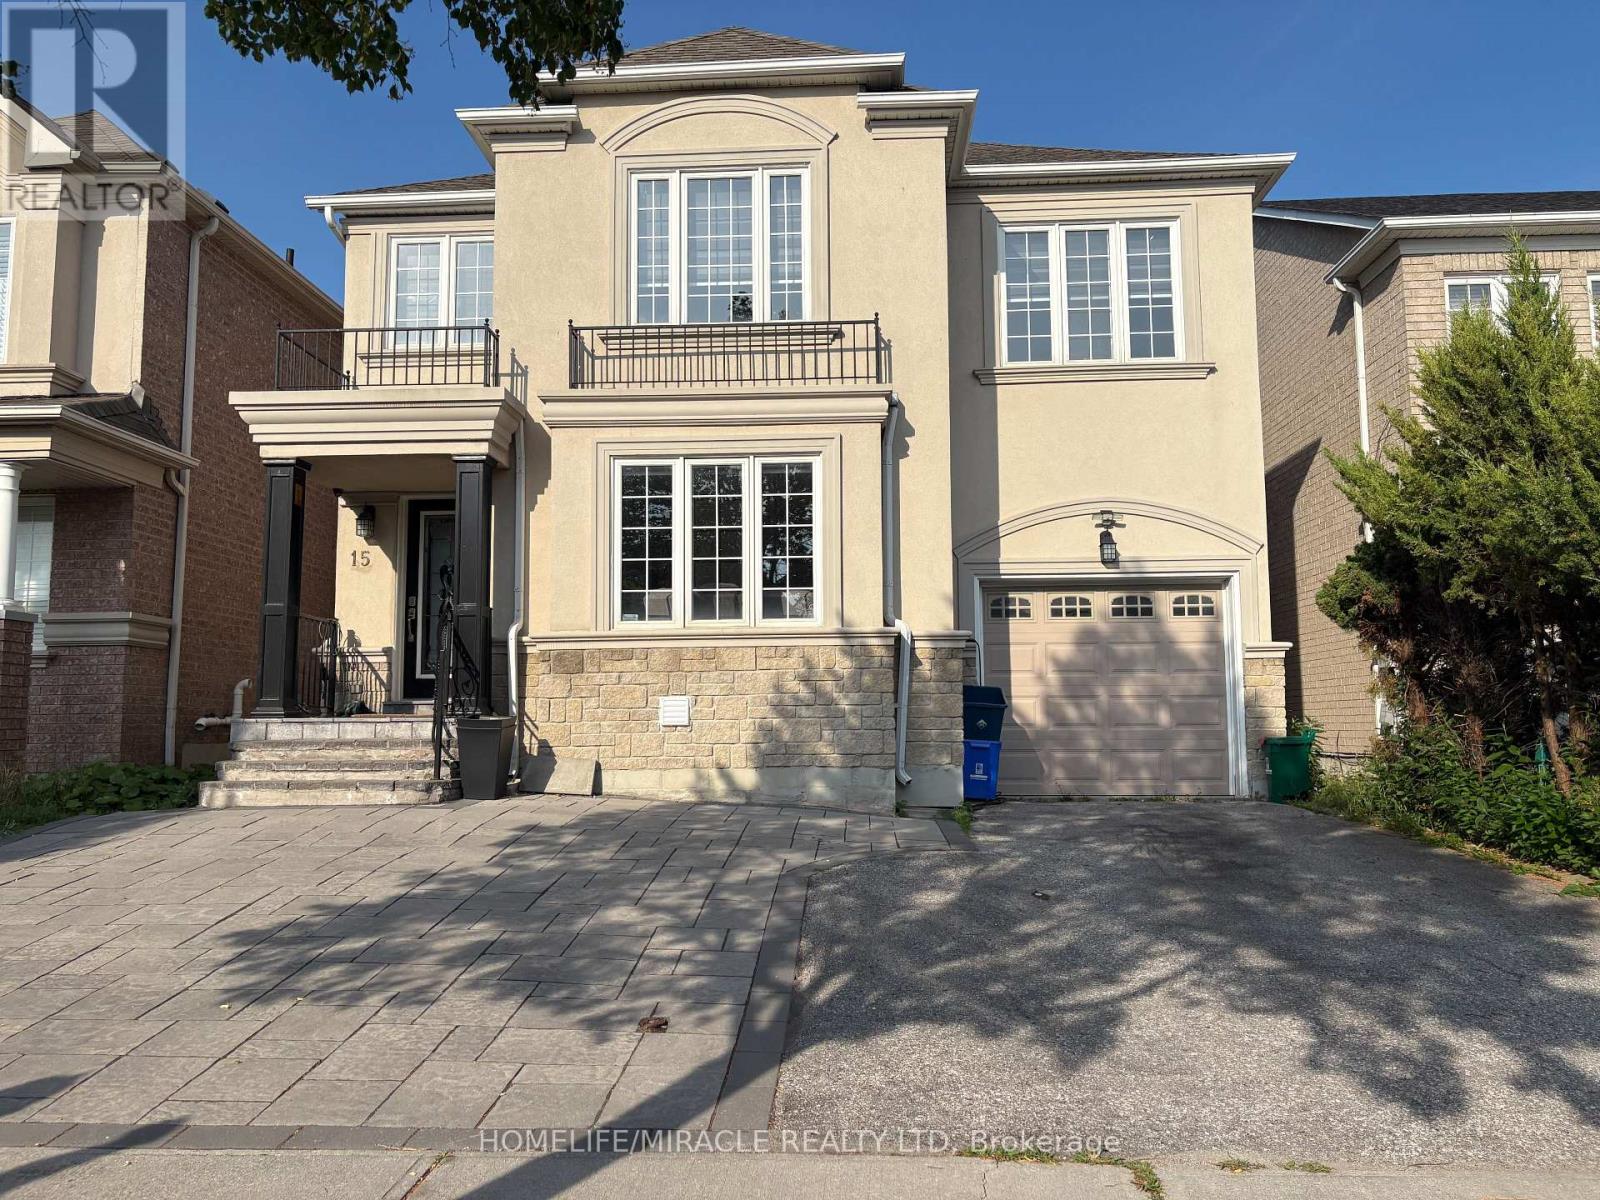
15 Nobbs Drive
Ajax, Ontario
Welcome to 15 Nobbs, Stunning 4+2 -Bedroom, 4-Washroom detached residence, featuring a fully legal 2-bedroom basement apartment. Perfectly situated, this immaculately maintained property showcases a pristine exposed concrete driveway and wrap-around pathway your gateway to Luxury living in Ajax. This detached, freshly painted, 4 beds, 3 bathroom family home is a true masterpiece of over 3500 sqft of living space. A spacious living room, dining room and a family room with a fireplace that overlooks a generous size kitchen. In addition to the 4 bedrooms you got a nook that can be easily converted to an office, pot lights, freshly painted stucco (2019). Don't miss out on this incredible opportunity to own a piece of Ajax sought after living. Conveniently Located Within Walking Distance To Catholic & Public Schools, High School, Shopping, Parks & Scenic Trails. Easy Access To Public Transit, GO Station, Highways 401, 412 & 407. This is a Home and Location You'll Love!LARGE LEGAL FINISHED BASEMENT WITH 4TH AND AND IN LAW SUITE CAPABILITY WITH TONS OF POTENTIAL (id:61483)
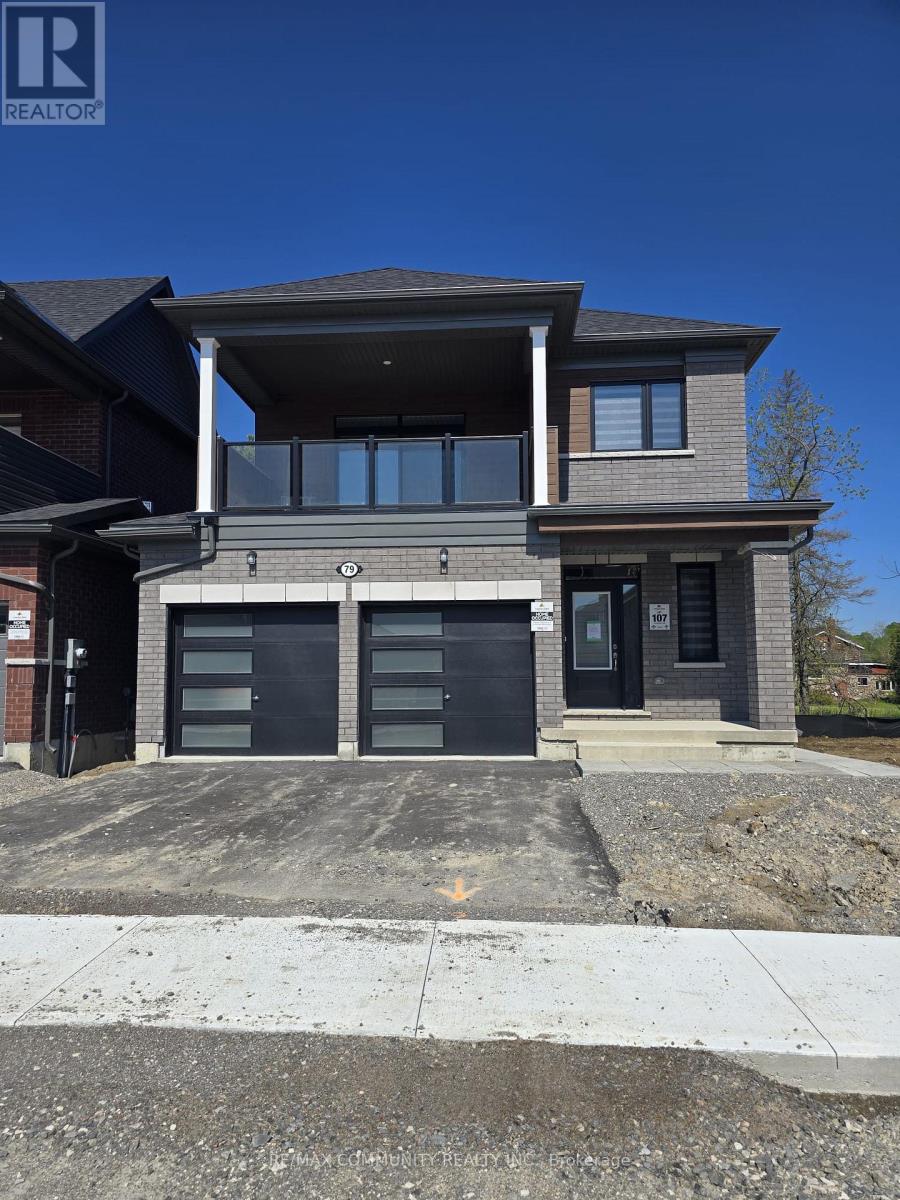
79 Rackham Lane
Clarington, Ontario
Step into this beautifully maintained family home nestled in one of Courtice's most sought after, family-friendly neighbourhoods. Designed for comfortable modern living, this inviting home showcases a bright, open-concept layout filled with natural light, creating a warm and welcoming atmosphere. Enjoy a stylish kitchen perfect for everyday living and entertaining, generously sized bedrooms, and a spacious primary retreat that offers the perfect place to unwind. Thoughtfully designed with both comfort and functionality in mind, this home is an exceptional leasing opportunity for those seeking quality, space, and a fantastic location. (id:61483)

369 Toynevale Road
Pickering, Ontario
Home custom-made in 2015, Urban retreat/mins to Toronto in coveted area/walk to lake & conservation areas, parks, shopping, transit & schools/stunning design w/5600 sf liv/entertainment area & dressed to impress/featuring hardwood & porcelain tiles thru-out, vaulted & cathedral ceilings, Custom B.I. cabinetry, Servers, Bookcases, Fireplaces, Floating Staircases, Home Theatre/Finished Lower Level W/Access to garages/skylights, Stone countertops/Fully Fenced & Landscaped Mature Lot... Gar Dr Opener & Remote(S), Bbq Bib, Upgraded trim, Baseboards, Plumbing Fixtures, 9,10,12 & 22 & Coffered Ceilings. (id:61483)
814 - 480 Mclevin Avenue
Toronto, Ontario
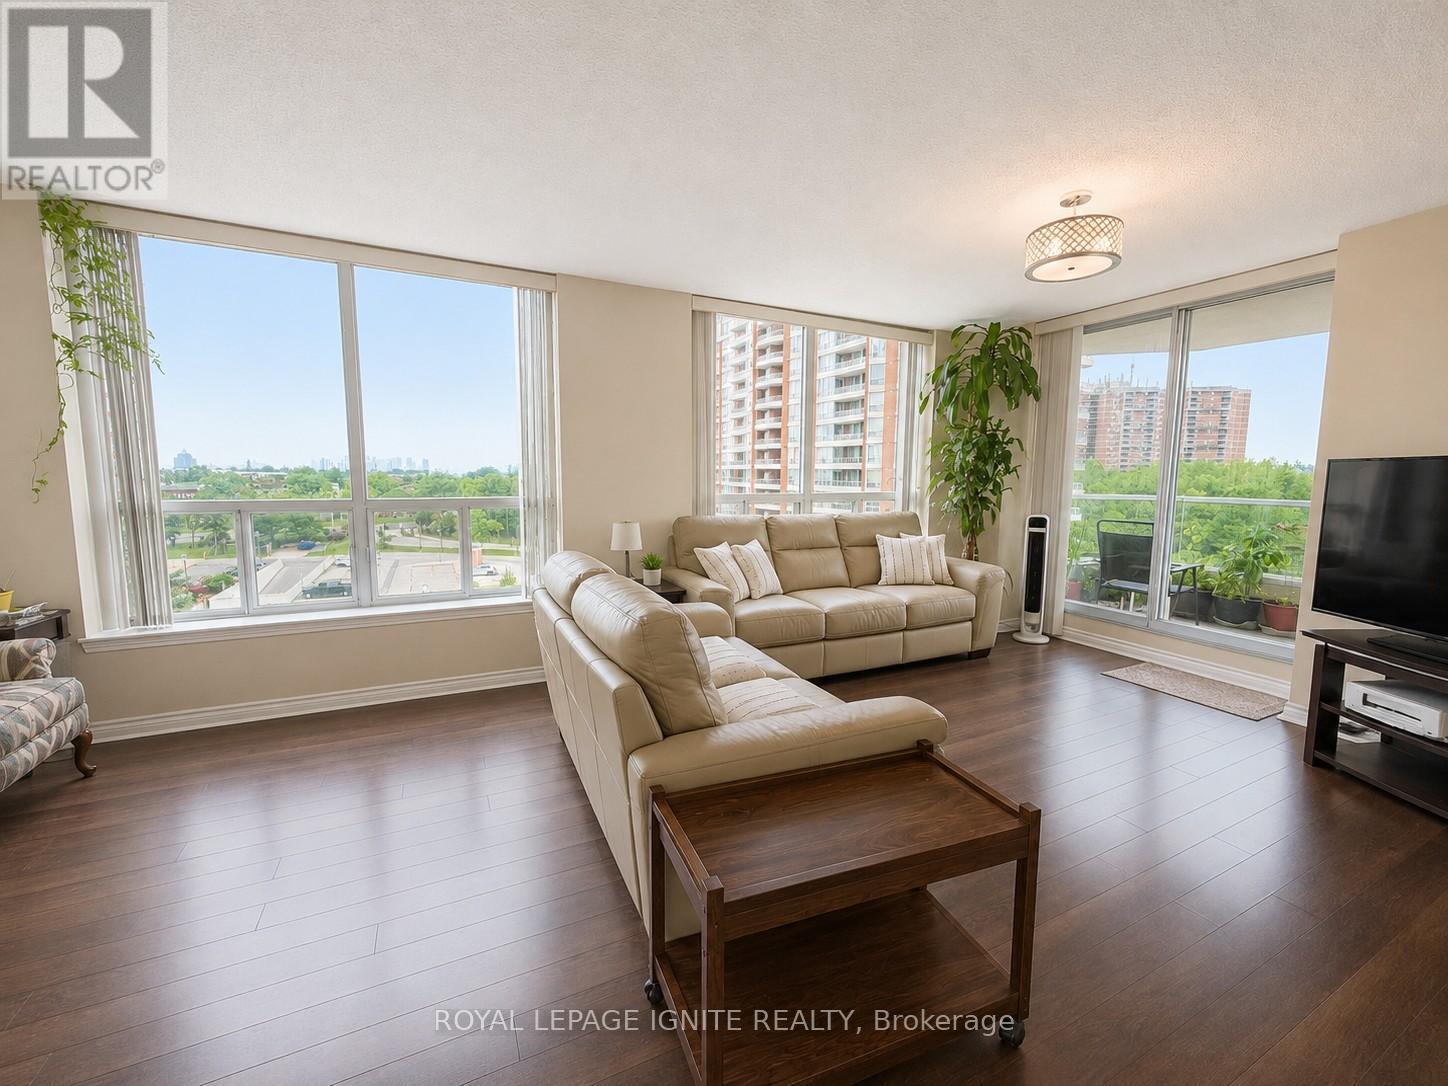
Rarely offered corner suite in one of Mayfair's most desirable buildings! This bright, spacious 1,200+ sq. ft. unit boasts panoramic views with both sunrise and sunset exposure, offering exceptional privacy and natural light throughout. The open-concept layout features durable laminate flooring and a large eat-in kitchen with tall windows that flood the space with light. Enjoy worry-free living with maintenance fees covering heating, A/C, and water. This gated community offers 24-hour security and resort-style amenities, including a fully-equipped gym, indoor heated pool, sauna, jacuzzi, tennis court, and beautifully landscaped green space perfect for evening strolls. Unbeatable location just steps to Shoppers Drug Mart, No Frills, and Fresh land, with TTC at your doorstep and quick access to Hwy 401. Close to top schools, the University of Toronto, library, community centre, and places of worship. A perfect blend of size, comfort, and security don't miss this one! (id:61483)
Upper - 107 Kent Street
Whitby, Ontario
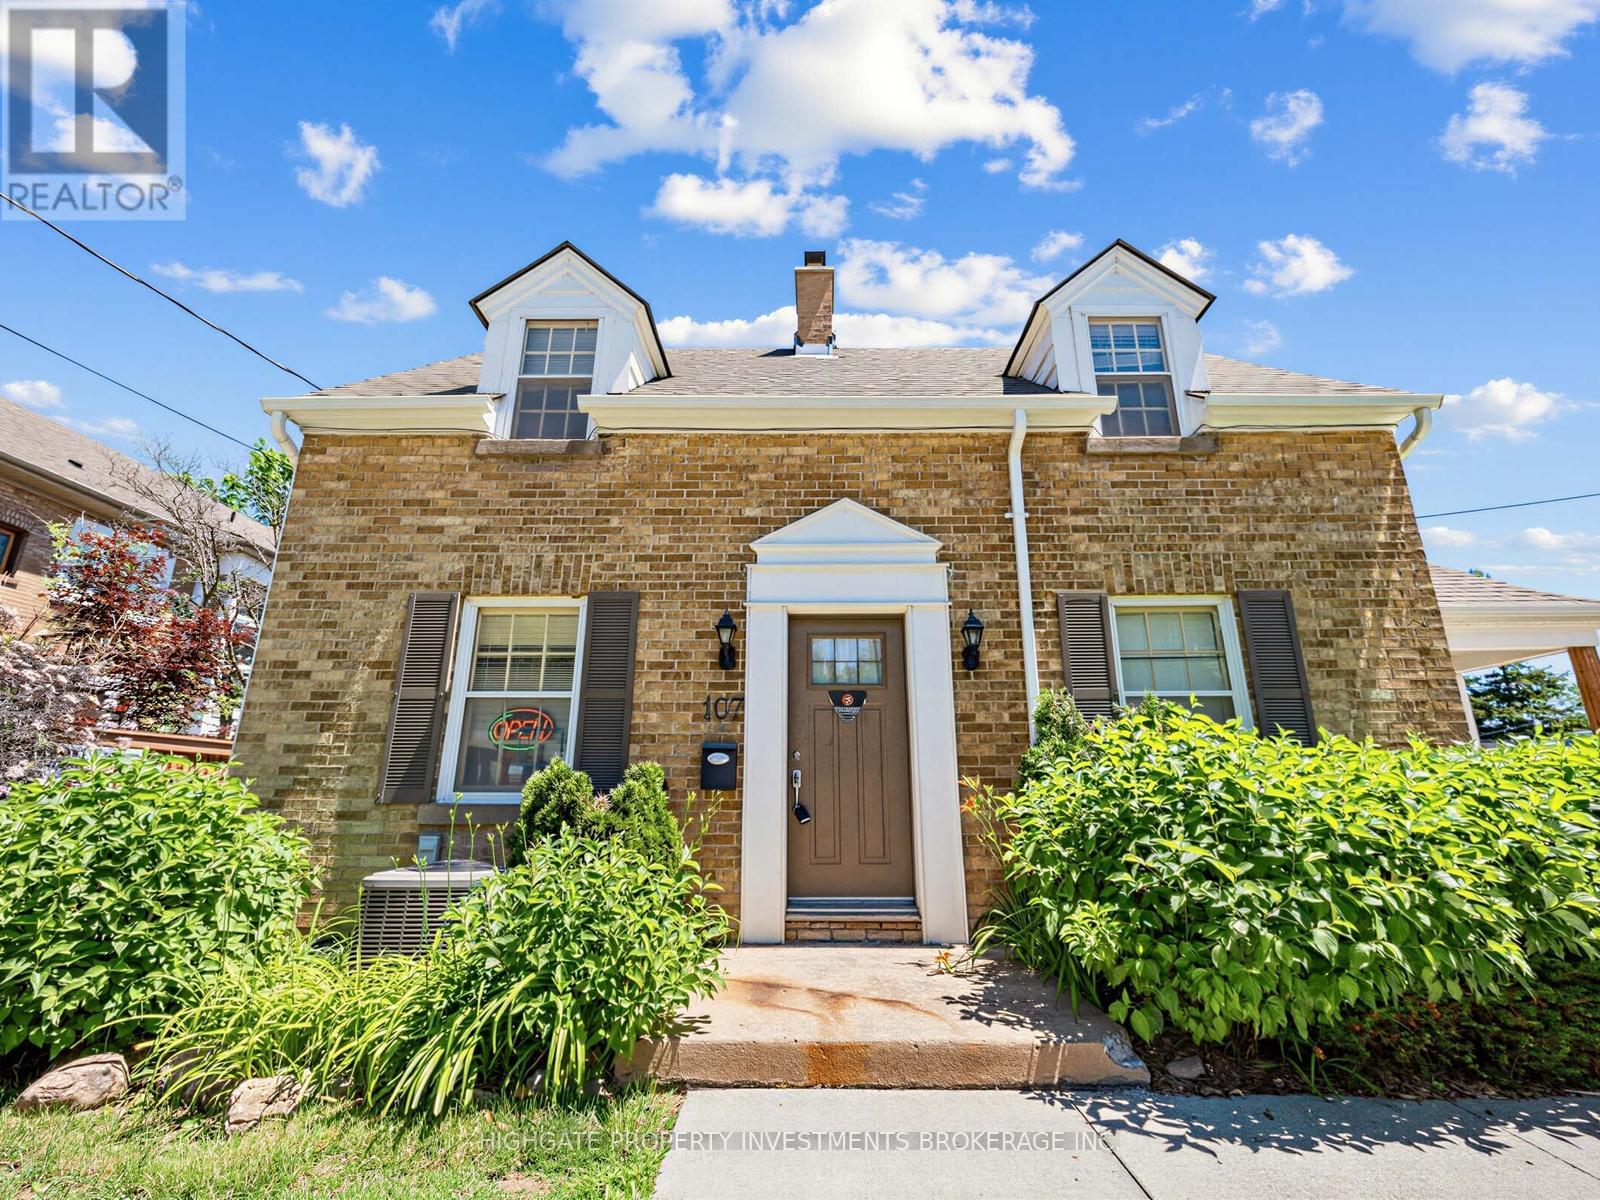
Bright & Spacious 1 Bed, 1 Bath @ Dundas/Brock. Painted Throughout. Professionally Cleaned. Move-In Ready! Upper Floor Unit With A Great Layout. Spacious Floorplan. Combined Living/Dining Room Features Vaulted Ceilings, Pot Lights, Laminate Flooring, Reading Nook & Large Window. The Kitchen Includes A Backsplash, Undermounted Sink, Wrap-Around, Counters, Ample Cabinetry & Walk-Out To A Deck - Perfect For Summer Nights & BBQing. A Large Primary Bedroom With Laminate Flooring, Large Windows & A Walk-In-Closet. 1 Surface Parking Space! Ensuite Laundry. Minutes to Transit, Grocery Stores, Cinemas, Restaurants, Shopping & Parks. (id:61483)
865 Regent Drive
Oshawa, Ontario
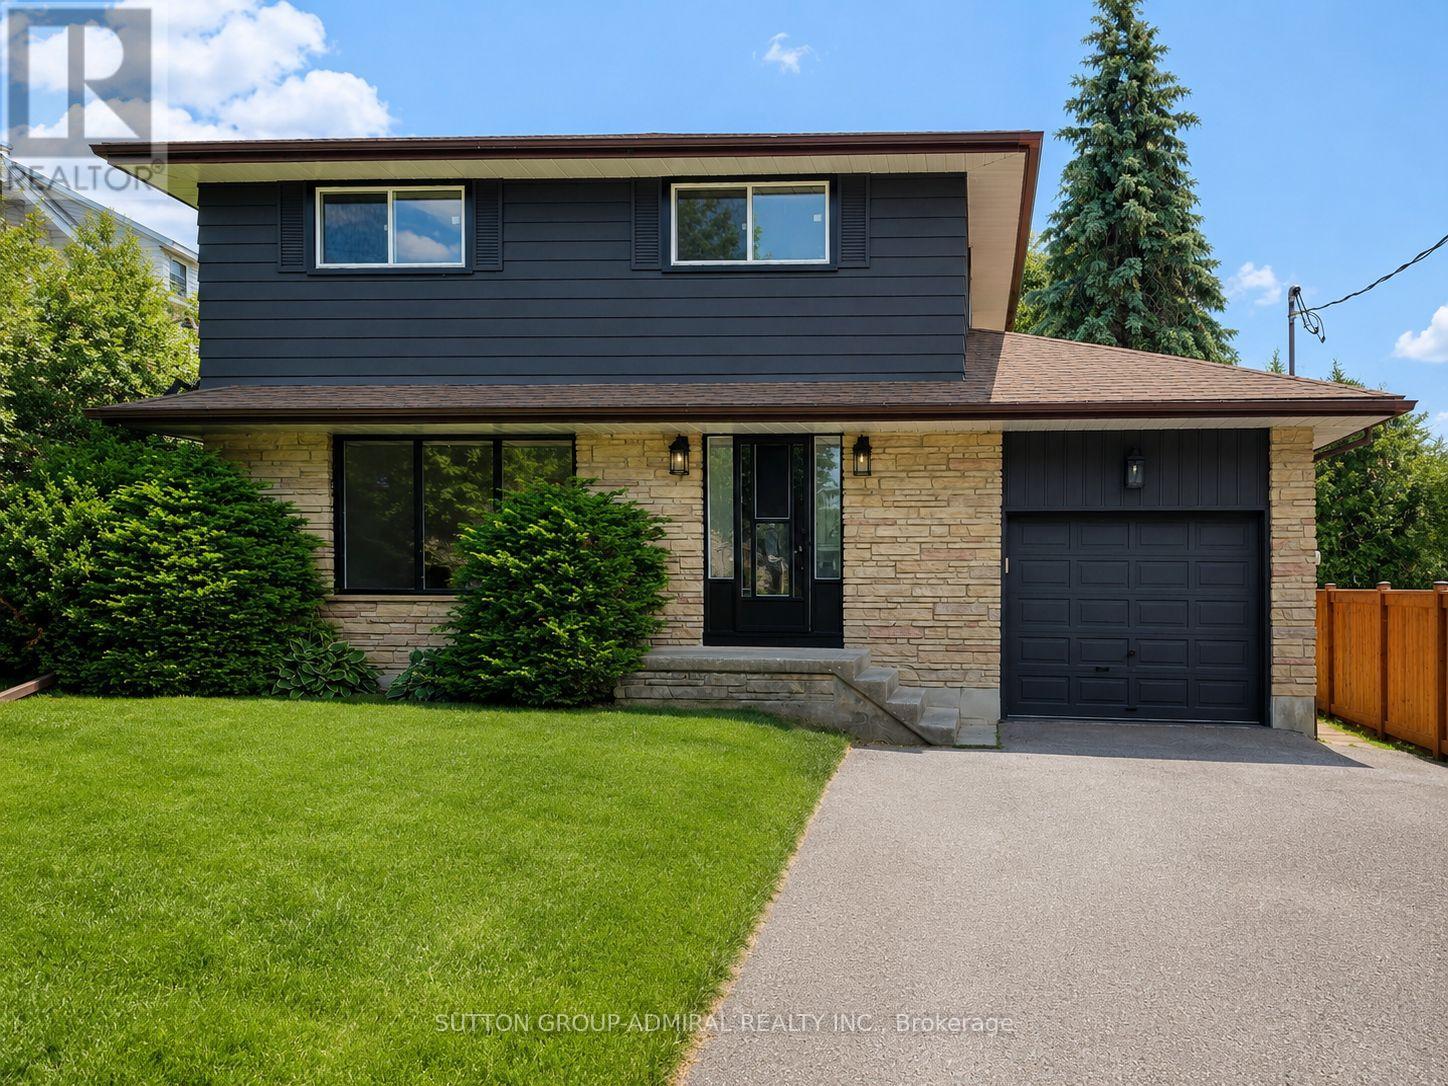
Welcome to Regent Drive - Fully Renovated Luxury Meets a Rare 307-Ft Deep Lot! Situated in Oshawa's highly desirable Eastdale community, this fully transformed 4-bedroom, 3-bathroom detached home is flooded with natural light completely, and move-in ready. The bright main level features premium flooring, designer lighting, and a custom kitchen that walks out through a brand-new sliding patio door to an expansive deck. Great peace of mind is built-in with brand-new windows replaced throughout the main and upper levels. Every bathroom has been elevated into a spa-like retreat with beautiful custom vanities and premium hardware. The massive value continues in the finished basement with a separate walk-up entrance and space ideal for a premium rec room or multi-generational suite. The true showstopper is the sprawling 56' x 307' deep lot, providing unparalleled privacy. Tucked away in a quiet, family-centric pocket just minutes from top schools, parks, the 401, and GO Transit. Don't miss this designer-finished home on one of the deepest lots in the area! Please note property features an exceptional 56x307 ft lot. Optional to keep it or sell a portion - The rear neighbor has expressed firm intent to purchase a section of the rear yard for $60,000 post-closing, covering 100% of all associated surveying, municipal, and legal costs. This offers an outstanding, built-in equity/severance opportunity for the incoming buyer. (id:61483)