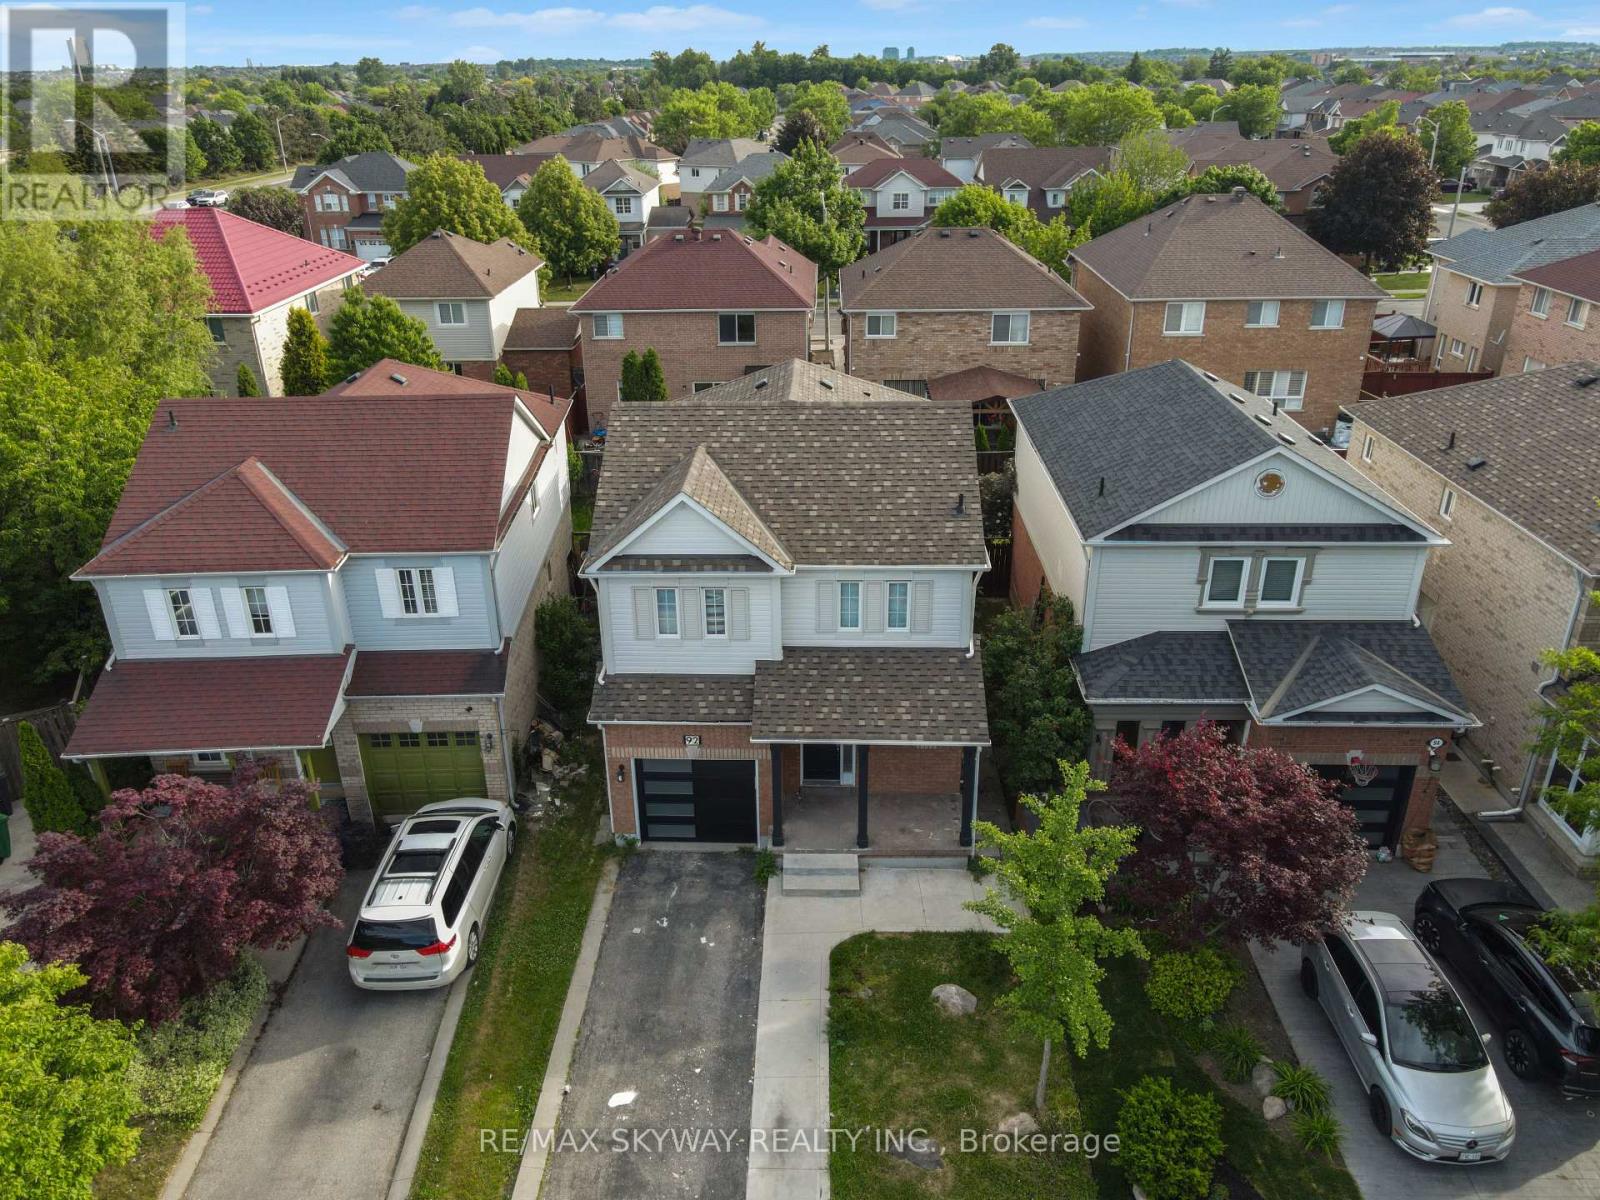
92 Charleswood Circle
Brampton, Ontario
Spacious 3-bedroom, 2.5-bath detached home offering approximately 1,555 sq. ft. above grade and an excellent opportunity for end-users, renovators, and investors. Functional family friendly layout with generous principal rooms and plenty of natural light throughout. Basement features a work in progress non retrofit 1-bedroom, 1-bathroom guest suite layout, offering flexibility for a variety of future uses by the next owner subject to all applicable approvals. Conveniently located close to schools, parks, shopping, transit, and major commuter routes. Property is being sold in "as is, where is" condition without any representations or warranties. (id:61483)
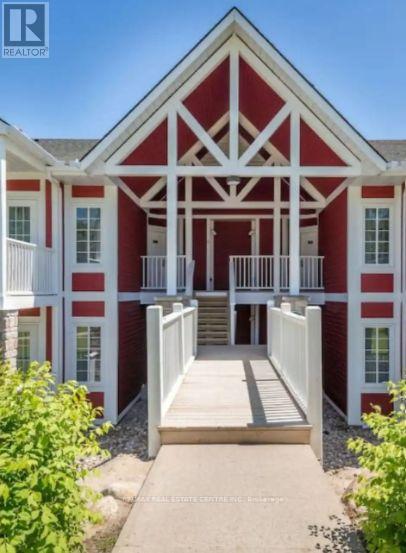
2270 - 90 Highland Drive
Oro-Medonte, Ontario
Welcome to the beautiful Highland Estates, one of Oro-Medonte's most desirable areas! This spacious 2 bedroom, 2 bathroom condo features resort style living and comes fully furnished and move in ready. Condo is perfect for year-round enjoyment. Located within a vibrant resort-like community, you'll be surrounded by scenic trails, top-rated golf courses, a luxurious spa, BBQ, both indoor and outdoor pools, sauna, gym. Inside, enjoy the comfort of a well-appointed space featuring a 2 King beds, 2 pull-out sofa beds, flat-screen TV, and a convenient kitchenette with a microwave, mini-fridge, utensils, and more. (id:61483)
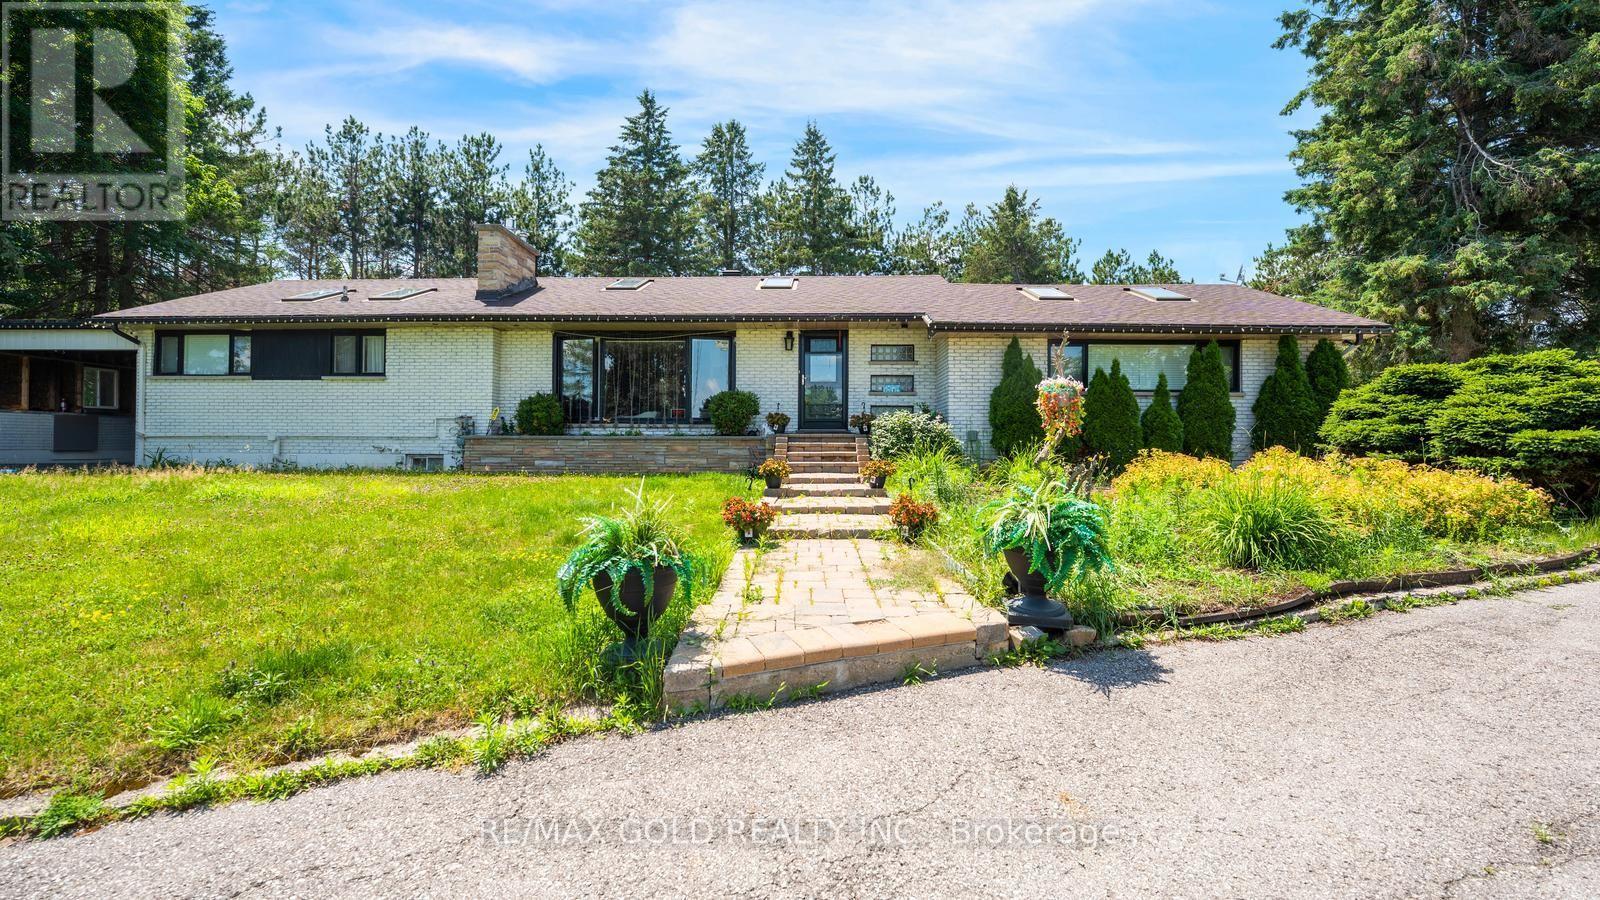
4680 Penetanguishene Road
Springwater, Ontario
A beautiful home in sough after area. Just on the main street. 12 Minutes from Barrie, 4 minutes from Hwy 400. Nicely Kept property. (id:61483)
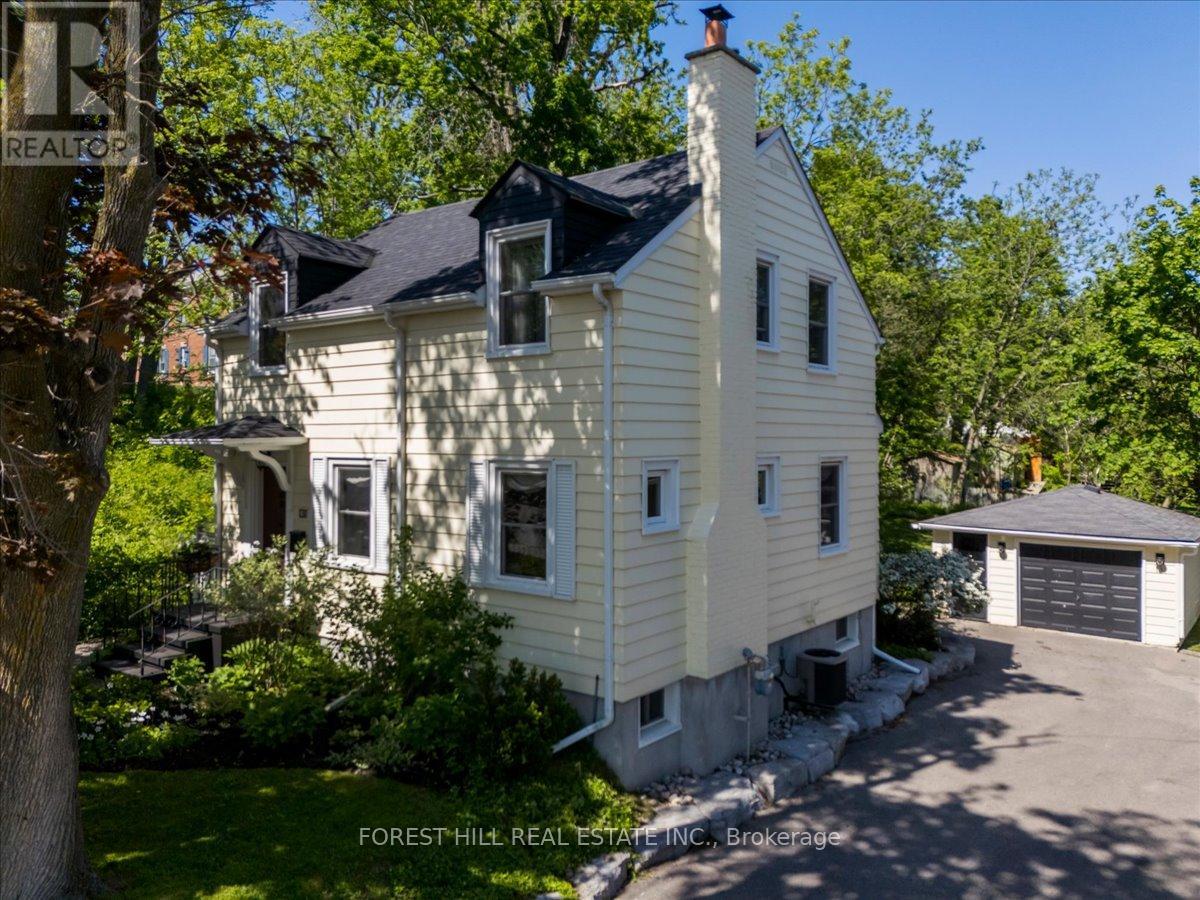
131 Toronto Street
Barrie, Ontario
Nestled among some of Barrie's most beautiful century homes, this enchanting 2-storey residence offers the perfect blend of character, charm, and modern updates. Situated on a mature 50 x 131.5 ft lot with a peaceful woodland setting along one side, this exceptional property also features a separate entrance to a fully self-contained lower-level suite, offering excellent income potential. Rental income can help offset your monthly mortgage payments, making this home as practical as it is charming.Inspired by classic English cottage design with an artistic flair, the home features warm, inviting living spaces filled with natural light and timeless appeal. Beautiful original hardwood floors have been professionally refinished, enhancing the home's character and warmth throughout.The second floor offers three comfortable bedrooms and a beautifully appointed 4-piece bathroom, creating the perfect family retreat.Extensively updated over the years, the home features updated windows, roof, furnace, plumbing, and electrical systems, allowing you to enjoy its historic charm with modern peace of mind.The fully self-contained lower-level suite includes a full kitchen, private laundry, and comfortable living space, making it ideal for extended family, guests, or as an excellent mortgage helper.Located in a sought-after family neighbourhood, you'll enjoy a short walk to tennis courts, a children's playground, Barrie's vibrant downtown, waterfront trails, cafés, restaurants, boutiques, and the shores of Kempenfelt Bay.A rare opportunity to own a beautifully updated character home in one of Barrie's most desirable and walkable neighbourhoods, where timeless charm, thoughtful updates, and income potential come together in one exceptional property. (id:61483)
9 Ferguson Road
Collingwood, Ontario
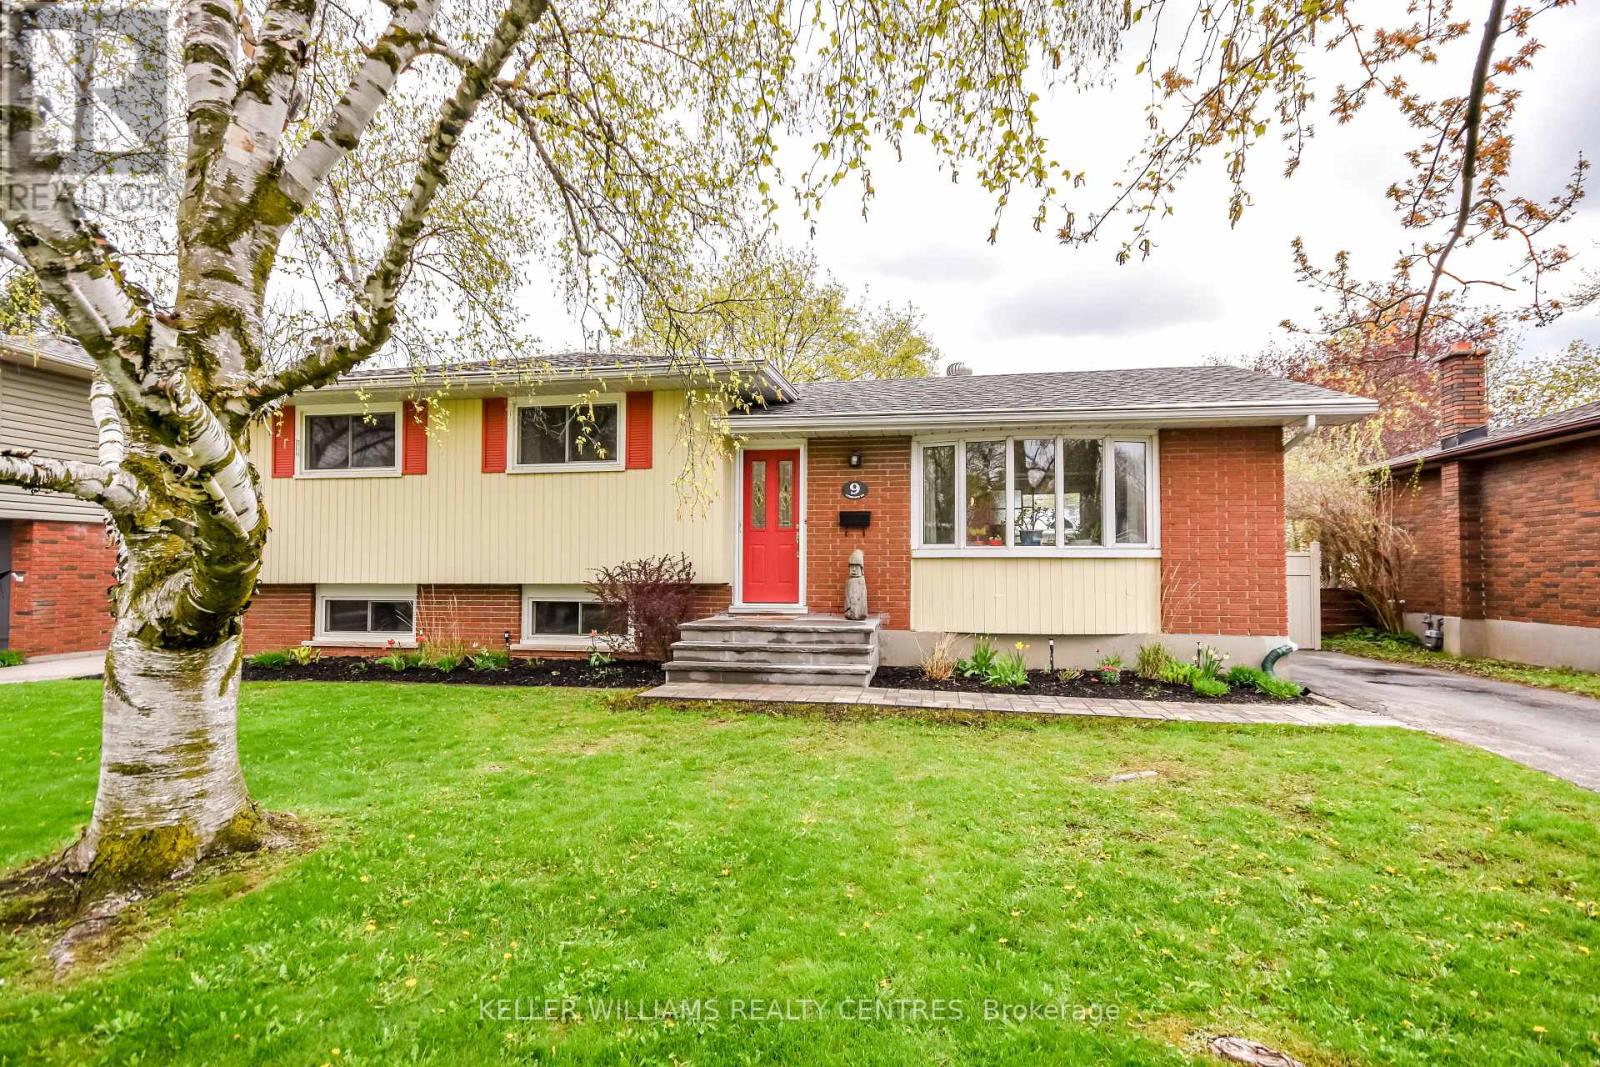
Welcome to this desirable and quiet neighbourhood in Collingwood! This well-maintained four-level side split offers 3+1 bedrooms and 1+1 bathrooms, all within a short walk to the beautiful downtown core, trails, shops, and restaurants. The bright main level features hardwood flooring and a beautiful kitchen with stainless steel appliances, perfect for everyday living and entertaining. The top level features 3 bright bedrooms and a generous 4 piece bathroom. The lower levels boast a 4th bedroom, 2 piece newly renovated bathroom, recreation space and ample storage. Outside, enjoy the convenience of a sprinkler irrigation system and a fully fenced backyard in a family-friendly setting in one of Collingwood's most sought-after neighbourhoods. A fantastic opportunity for families, first-time buyers, or anyone looking to enjoy the Collingwood lifestyle! (id:61483)
506 - 7171 Yonge Street
Markham, Ontario
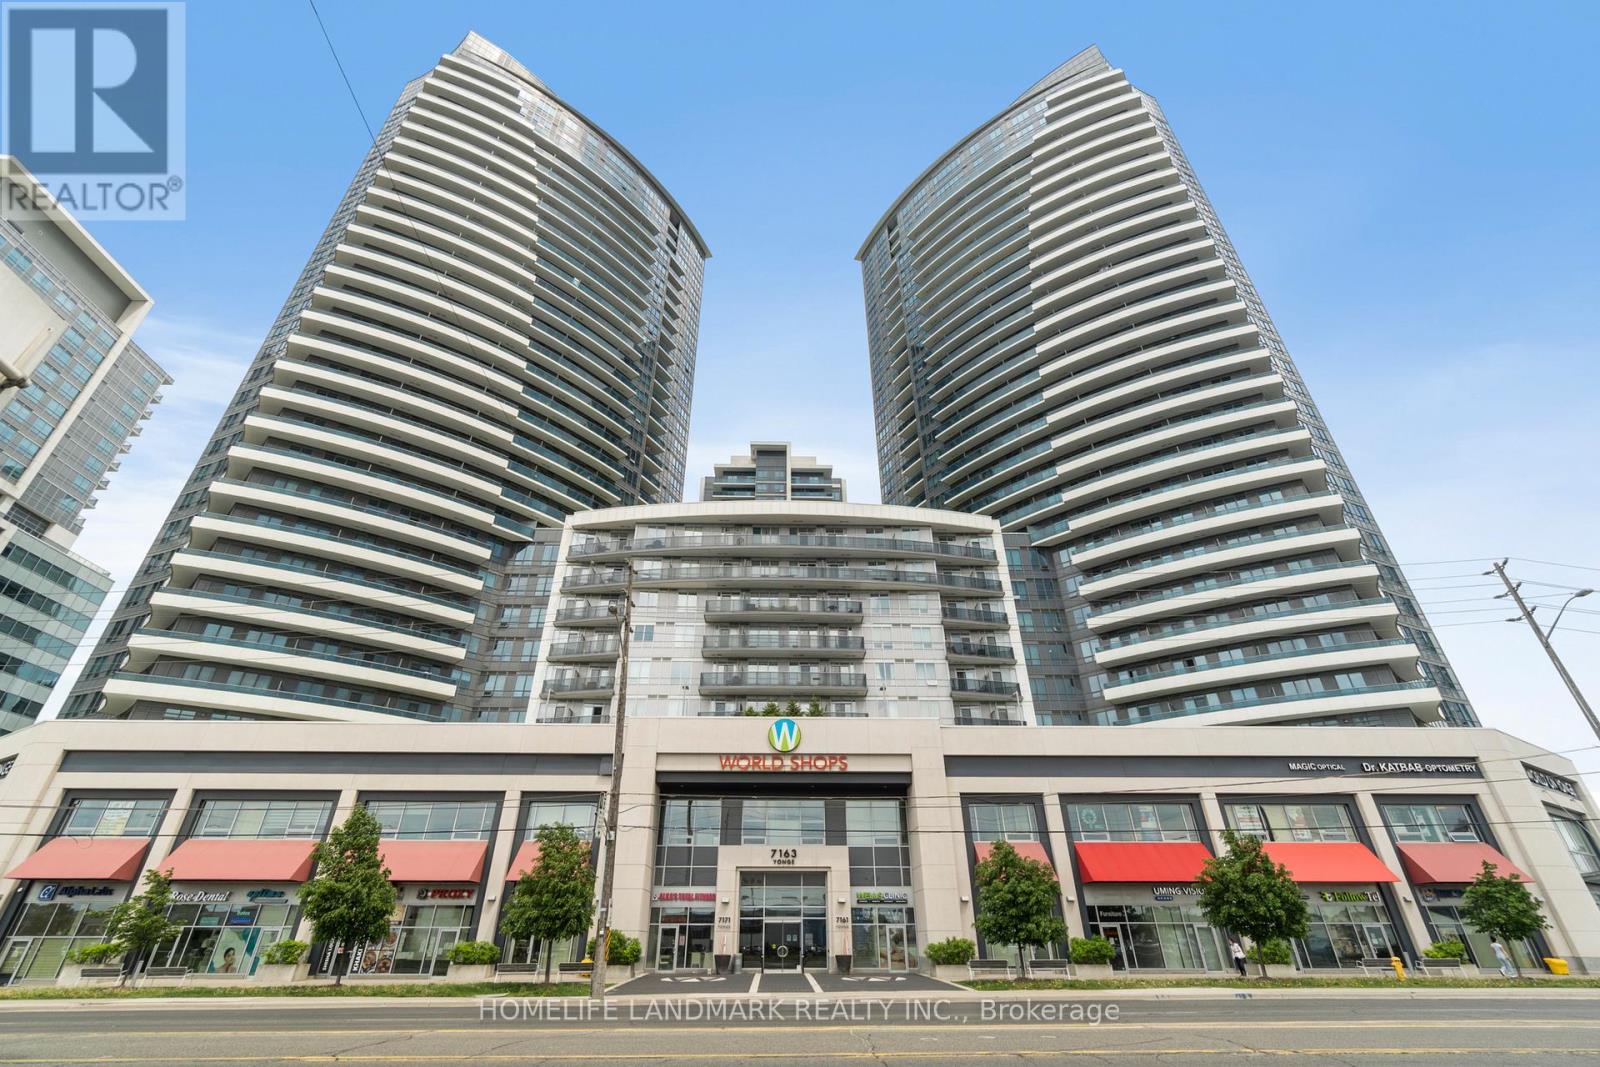
Welcome to this Bright Gem in the World On Yonge With An amazing Exposure and View! This Stylish 622 Sqft 1 Bedroom + Den Boasts An Open Concept Design Flooded W/ Natural Light. Enjoy Soaring 9Ft Smooth Ceilings, Rich Laminate Flooring Throughout & A Sleek Kitchen Finished W/ Stainless Steel Appliances & Granite Countertops. Spacious Den Is Perfect For A Home Office Or Additional Living Space. Includes 1 Owned Parking Space & A Private Balcony W/ Unobstructed Views. Enjoy Resort-Style Amenities Incl 24Hr Concierge, Fitness Centre, Indoor Pool, Party Rm & Guest Suites. Unbeatable Location W/ Direct Indoor Access To Shops, Banks, Medical Offices & Restaurants, Plus Steps To Ttc, Viva & Yonge St Transit & Mins To Hwy 7. Ideal For First-Time Buyers Or Investors Seeking A Turnkey Opportunity In One Of The Area's Most Sought-After Buildings! Not to be Missed. (id:61483)
Bsmt - 27 Edgehill Avenue
Whitchurch-Stouffville, Ontario
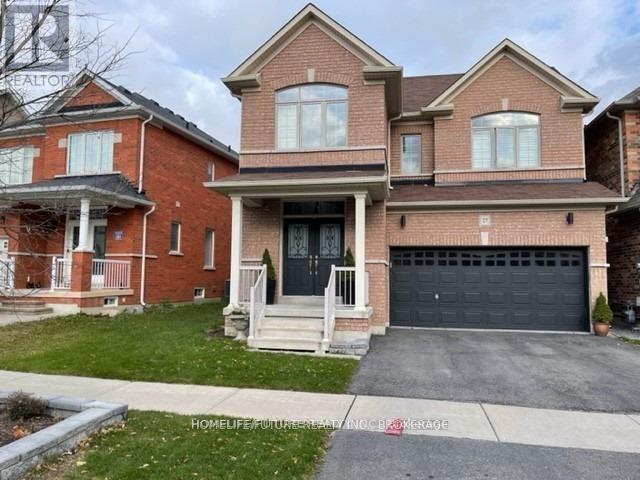
Location ! This Beautiful Unit Features 2 Spacious Bedrooms & Three Washrooms...Highlights:* 2 Bedrooms & 2.5 Bathrooms Perfect For Families Or Roommates.* Private Entrance Enjoy Your Own Space And Privacy.Prime Location:* Just 2 Minutes To The Bus Stop Great For Commuters.* Only 5 Minutes To Old Elm GO Station Convenient Train Access.* Lot Of Restaurants, Grocery And Highly Rated Schools. Extras:* (id:61483)
2286b Somers Boulevard
Innisfil, Ontario
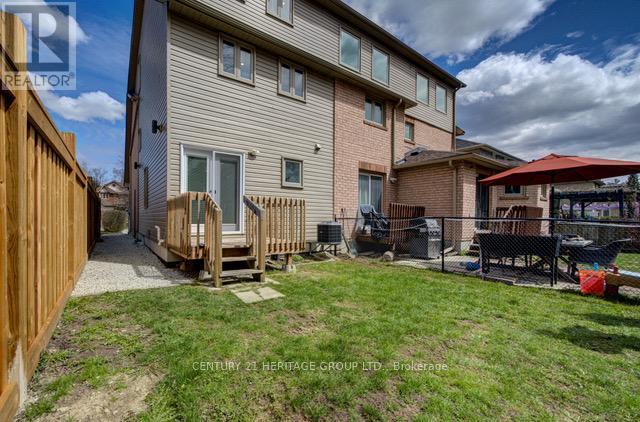
Welcome to this bright, three-level townhome in Innisfil! The ground floor offers a spacious kitchen and dining area with a walkout to a private deck. The second floor boasts a large living room with broadloom, and the third floor features the primary bedroom, complete with a walk-in closet and ensuite. Built just five years ago, the home includes pot lights throughout and an unfinished basement with laundry. Enjoy private surface parking for two vehicles and a fenced yard. Nestled in a growing lakeside community, you'll have easy access to amenities, the lake, and quick routes to Barrie or the GTA. Tenant Is Responsible For 30% Of All Utilities, Tenant Insurance, Snow Removal (Driveway parking for up to two vehicles), And Lawn Care of private fully fenced yard. (id:61483)
205 Box Grove By- Pass
Markham, Ontario
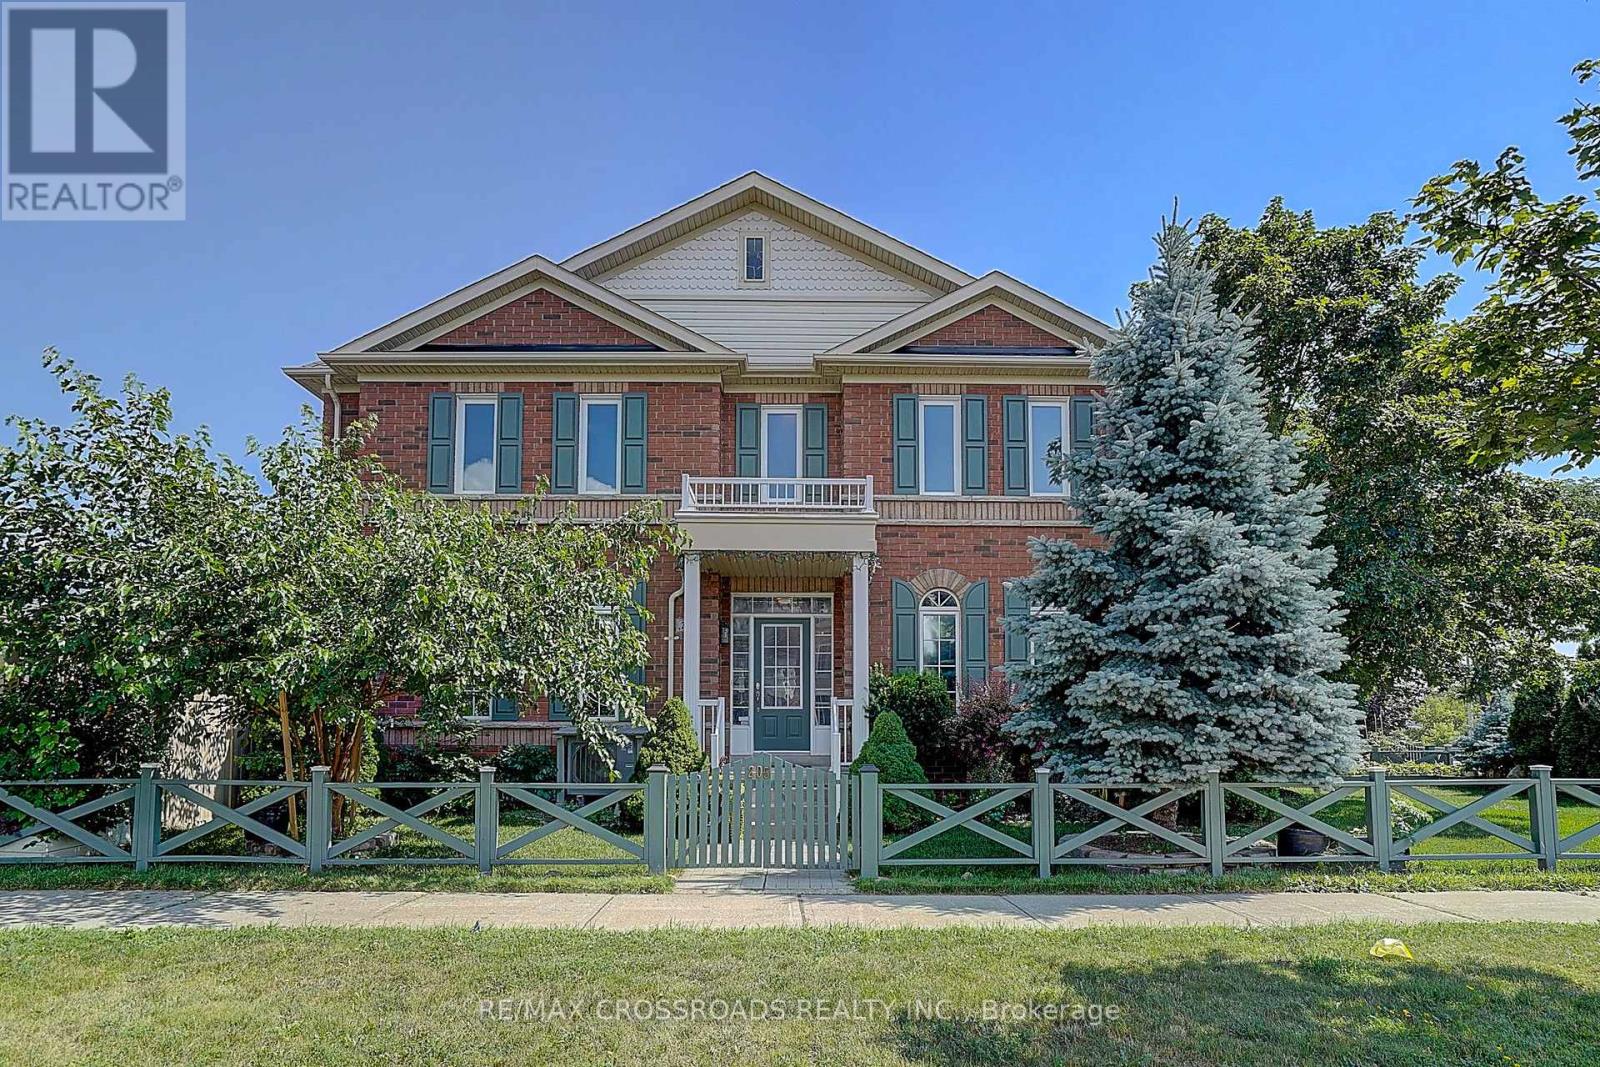
Rarely Offered* Freehold TH - NO POTL Fee* Welcome to this Beautifully Renovated Corner Home Filling W/Lots of Natural Light and Showcasing Green Views All year Round* Stunning Entry W/9ft Ceiling* Approx 1700sf+Fully Finished Bsmt W/Extra Large Lot* Enjoy Unblocked Amazing View of Sunset* Roof (Yr22), 2nd Flr Wdws (Yr 24), Laminated Flr on 2nd Level (Brand New)* Modern Kit W/Chef Collection of App* Exceptional Family Room W/a Cozy Fireplace and Lots of Wdws Framing Stunning Green Views* 3 Bright and Spacious Bedrooms* Tastefully Upgraded Bathrooms W/quality Materials & Redesigned for Functionality & Daily Comfort* Pro Finished Bsmt W/Modern 3ps Bath+ Large Rec Rm+ Lots of Storage Space* Great Sized Front + Backyard W/Lots of Privacy* Extra Parking Spots On Driveway*O/Looking 23 Acres Box Grove Community Pk* Shows A+++**NO POTL FEE* (id:61483)
15 Inverary Crescent
Vaughan, Ontario
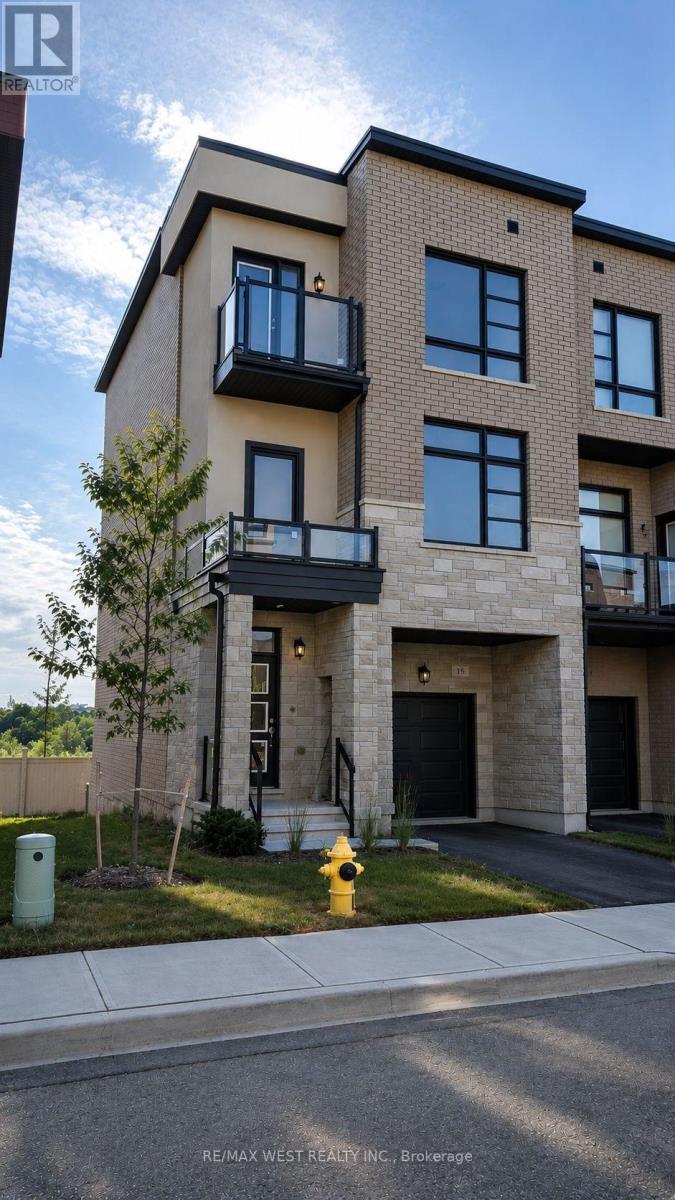
Welcome to "The Cambridge," a brand-new, never-lived-in townhome offering 3 spacious bedrooms, 4 bathrooms, and just under 2,000 square feet of thoughtfully designed above-grade living space in the beautiful Urban Green community. Located just an 8-minute drive from the historic Kleinburg Village, this home combines modern design with an exceptional location. The ground floor features a bright and versatile flex room with a walk-out, perfect for a home office, gym, or cozy lounge. You'll also find a laundry room with a second walk-out, a powder room, and direct access to the garage. The home also includes a full unfinished basement, providing an excellent storage area with plenty of space for seasonal items, recreational equipment, or household belongings. On the main floor, the open-concept living and dining areas flow seamlessly into a stylish kitchen featuring stone countertops, upgraded cabinetry, and a breakfast area with a walk-out to a private balcony. A second powder room on this level adds extra convenience, making entertaining effortless. The third floor offers three well-sized bedrooms and two full bathrooms, including a private ensuite in the primary bedroom. Whether you're starting fresh, upsizing, or investing, this thoughtfully designed layout offers comfort, functionality, and flexibility for a variety of lifestyles.Located just minutes from Kleinburg Village's charming shops and cafés, Canada's Wonderland, scenic trails, parks, and Highway 427, this home checks every box for modern family living in a sought-after community. Please note: Some listing photos have been virtually enhanced using AI to illustrate the home's design potential and possible furnishing options. These images are provided for inspiration only. (id:61483)
Basement - 33 Jeffrey Nihda Crescent
Markham, Ontario
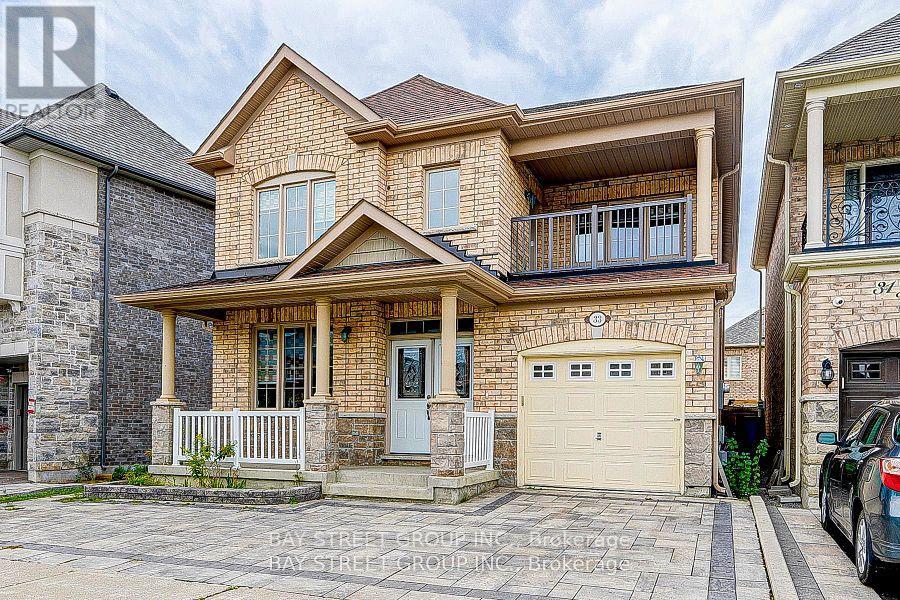
Newer Spacious Detached 2 bedrooms with 2 washrooms with great location, tons of space and storage. Well Maintained Front Yard, Friendly Neighborhood. Must See. Tenants Maintain Lawns In Good Condition. Upper floor is leased. Snow Shovelings for the designated parking area is required. (id:61483)
101 Toll Road
East Gwillimbury, Ontario
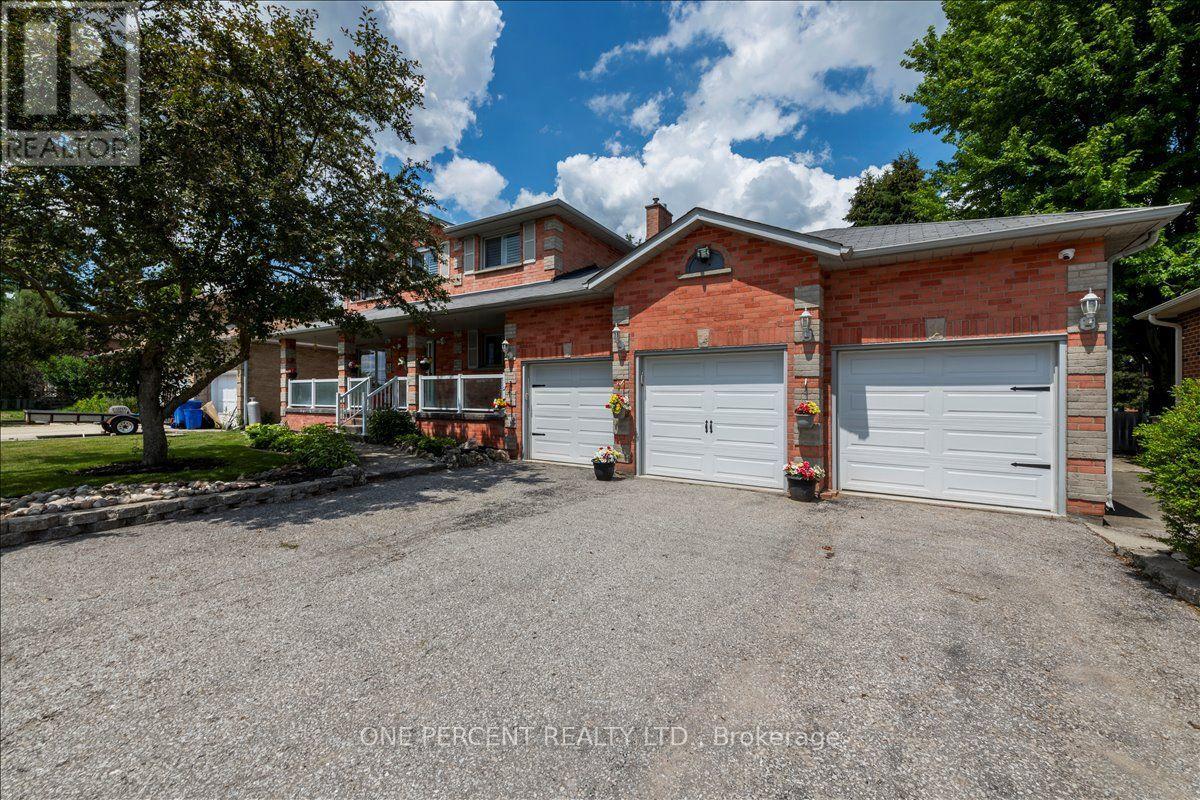
WELCOME TO 101 TOLL ROAD! GREAT CURB APPEAL AS YOU ARRIVE AT THIS PROPERTY. HUGE 9 CAR DRIVEWAY, CUSTOM STAMPED CONCRETE WALKWAY AND FRONT PORCH. CUSTOM GLASS RAILING, PROFESSIONALLY LANDSCAPED AND MAINTAINED BY A SPRINKLER SYSTEM. NEWER 3 CAR GARAGE DOORS. THE HOME IS CONSTRUCTED IN ALL BRICK WITH NICE BRICK FEATURES. AS YOU ENTER THE LARGE FOYER, THERE IS THE COMBINED LIVING/DINING AREA OFF TO THE LEFT. THE LIVING DINING COMBO AND THE MAIN FLOOR FAMILY ROOM ARE COMPLETED IN REAL OAK HARDWOOD FLOORING. THE MAIN FLOOR FAMILY ROOM IS OFF THE KITCHEN AND THE SPACE IS WARMED BY A GAS FIREPLACE. THERE IS A 2 PIECE POWDER ROOM, LAUNDRY AND INSIDE GARAGE ENTRY ON THE MAIN FLOOR. THE EAT-IN KITCHEN WALKS RIGHT OUT TO THE FABULOUS REAR YARD. THERE IS A HUGE DECK AND COVERED SPACE FOR STORAGE AND OR A HOT TUB AREA. THE BACK YARD IS LEVEL, PRIVATE WITH MATURE TREES AND PERFECT FOR FAMILY GATHERINGS, SPORTS OR ROOM FOR EVERYTHING. BACK INSIDE A SPIRAL STAIR CASE LEADS TO THE SECOND FLOOR WHICH FEATURES 4 BEDROOMS, A MASTER ENSUITE BATHROOM AND A 4 PIECE MAIN BATH. THE WINDOWS IN THE HOME ARE ALL IN GREAT SHAPE BEING THE BIGGEST EXPENSE. THEY ARE ALL OUTFITTED WITH CUSTOM CALIFORNIA SHUTTERS. THE BASEMENT IS FINISHED WITH A HUGE RECROOM AREA AND THE WHOLE SPACE IS WARMED BY A GAS FIREPLACE. IT IS DECORATED IN RUSTIC WAINSCOTTING AND ROUGHED IN FOR A LARGE LOWER BATHROOM. SOME AREAS OF THE HOME ARE SLIGHTLY DATED BUT ITS ALL COSMETIC, MINOR AND WITH GREAT BONES. THERE IS A LARGE WORKSHOP ROOM DOWNSTAIRS AND THE COLD ROOM IS HUGE. THE 3 CAR GARAGE IS INSULATED AND HEATED WITH A WOODSTOVE. THE FURNACE AND 2 1/2 TON CENTRAL AIR ARE MAINTAINED BY AN ENBRIDGE SERVICE CONTRACT AND ARE ALL IN PERFECT SHAPE. THERE ARE NO NEIGHBOURS IN FRONT, PRIVACY IN THE BACK AND CLOSE TO ALL AMENITIES! LOCATED IN THE FABULOUS COMMUNITY OF HOLLAND LANDING! (id:61483)