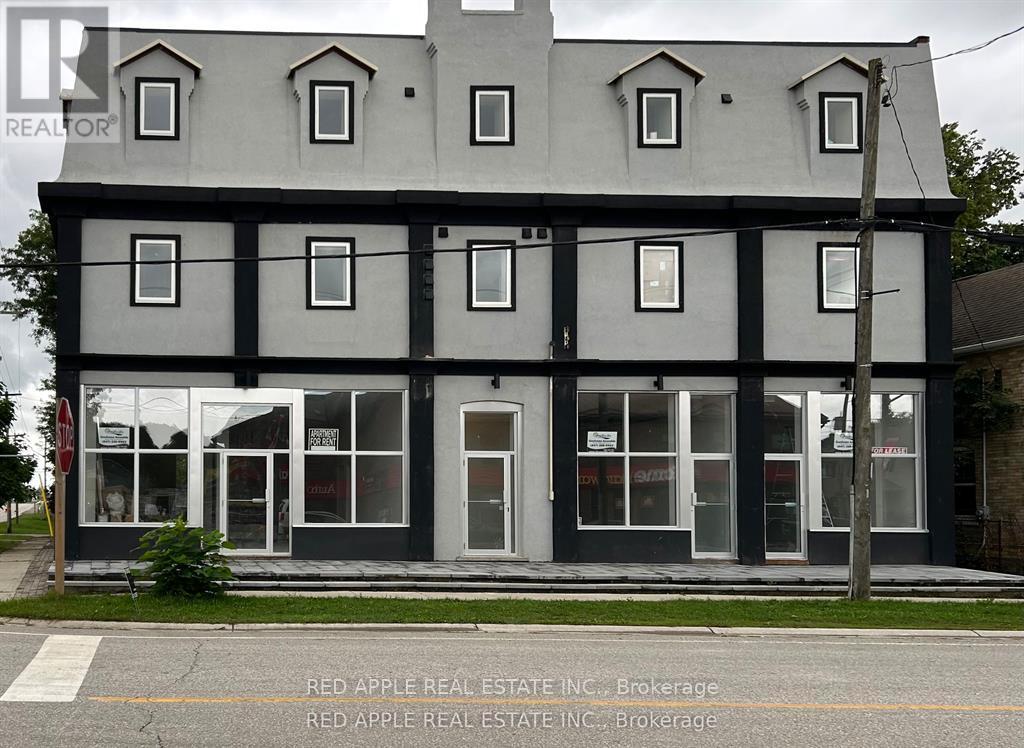
1 - 66 Albert Street
Blandford-Blenheim, Ontario
Spacious and newly updated 1300sq ft apartment for lease in the community of Plattsville. Plenty of natural light, 2 large bedrooms, eat-in kitchen/family room. A must see! (id:61483)
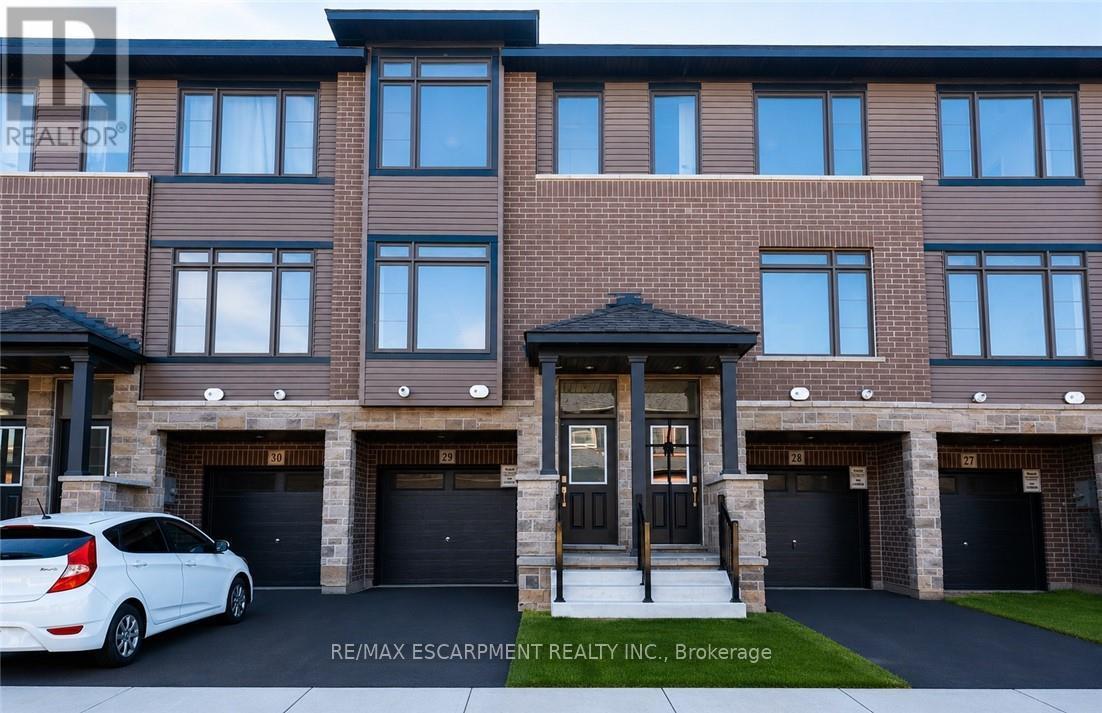
29 - 120 Court Drive
Brant, Ontario
Welcome to this stunning 3-storey townhome in the heart of Paris, Ontario! Featuring 3 spacious bedrooms and 2.5 bathrooms, this home blends modern style with everyday comfort. The open-concept main floor boasts a feature wall with a cozy fireplace, a chef-inspired kitchen with quartz countertops, stainless steel appliances, and ample cabinetry, plus elegant laminate flooring throughout. Upstairs, you'll find generously sized bedrooms, including a primary suite with a private ensuite and walk-in closet. The lower level offers additional space, perfect for a home office, workout room, or family area. Located in a prime Paris neighbourhood, this home is surrounded by excellent schools, shopping, restaurants, and nearby workplaces-making it an ideal spot for families and professionals alike. Move-in ready and designed with both style and convenience in mind, this beautiful townhome is waiting for you to call it home! (id:61483)
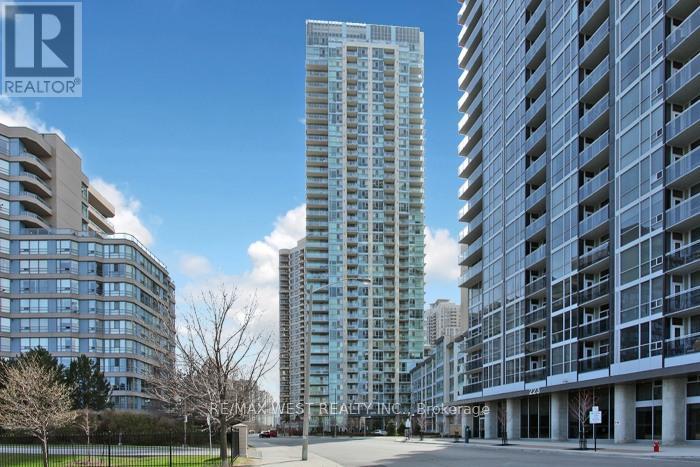
903 - 225 Webb Drive
Mississauga, Ontario
FANTASTIC OPPORTUNITY TO LIVE IN A BEAUTIFULLY MAINTAINED CONDO IN THE HEART OF MISSISSAUGA'S VIBRANT CITY CENTRE. LOCATED JUST STEPS TO SQUARE ONE SHOPPING CENTRE. THIS BRIGHT SPACIOUS SUITE OFFERS THE PERFECT BLEND OF COMFORT, CONVENIENCE AND URBAN LIVING. THIS WELL DESIGNED UNIT FEATURES AN OPEN-CONCEPT LAYOUT WITH GENEROUS LIVING AND DINING AREAS, IDEAL FOR BOTH RELAXING AND ENTERTAINING. THE KITCHEN HAS A CUSTOM GRANITE ISLAND COUNTER WITH A CERAMIC BACKSPLASH. THE TERRACE IS TRULY ONE OF A KIND WITH 200 SQFT OF SPACE TO ENJOY. AMENITIES INCLUDE A FULLY EQUIPPED GYM, A POOL, PARTY ROOM, VISITOR PARKING AND 24/HR CONCIERGE. CLOSE TO PUBLIC TRANSPORTATION, MAJOR HWY'S 401,403, QEW, RESTAURANTS, SHERIDAN COLLEGE AND CELEBRATION SQUARE. (id:61483)
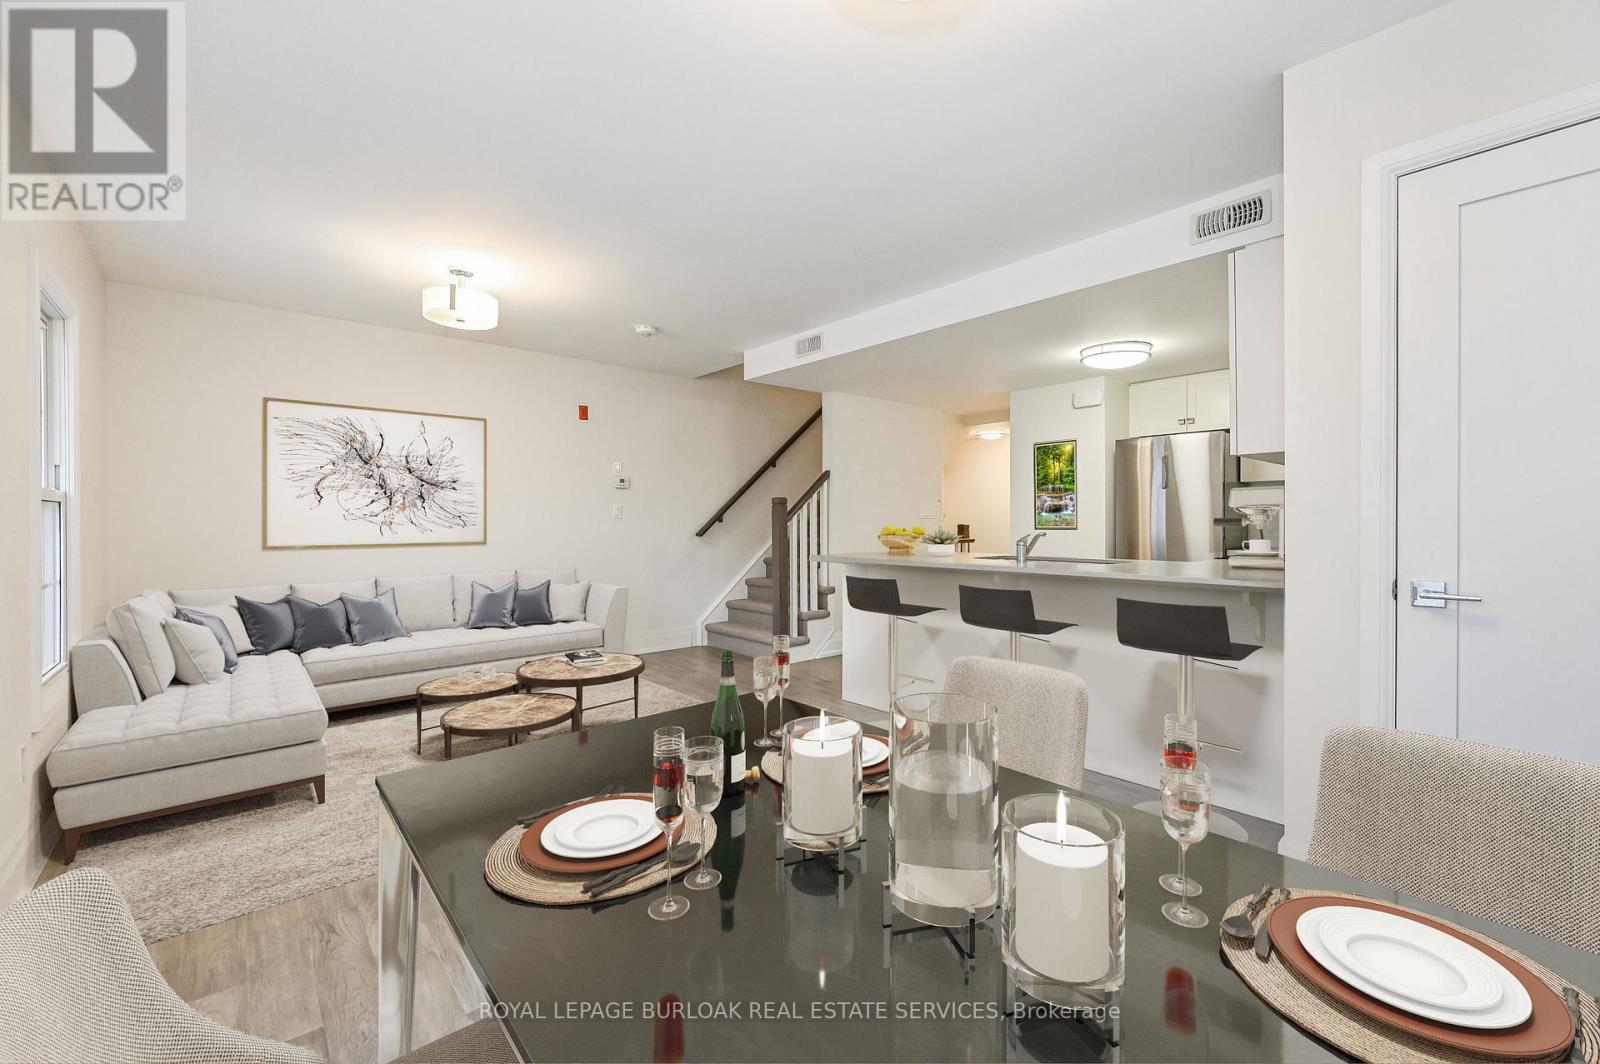
207 - 760 Lakeshore Road E
Mississauga, Ontario
Designed by acclaimed interior designer Regina Sturrock, this stylish 1,241 sq ft home sits in Mississauga's buzzing Lakeview community-steps from the shores of Lake Ontario. With 2 spacious bedrooms, 1.5 bathrooms and your own private garage, it's got the space and convenience you're looking for with open concept throughout the unit. The star of the show? A huge 15' 19' terrace that's perfect for brunches, BBQs, or just chilling outdoors. Inside, the open-concept layout blends great design with everyday function. The custom kitchen pops with sleek high-gloss +satin cabinetry, quartz counters, and a striking peninsula wrapped in matte-finish quartz-ideal for cooking or hosting friends. Lakeview is one of the GTA's fastest-growing waterfront neighbourhoods, blending nature and city energy. Think bike paths, revamped parks, cool cafés, and the huge Lakeview Village redevelopment just around the corner. With Douglas Kennedy Park, the Toronto Golf Club, tons of parks and amenities nearby with quick access to the QEW and Long Branch GO, you're perfectly positioned for weekend adventures or an easy commute----designed for people who want the best of both worlds. Come on by and experience it for yourself! (id:61483)
11135 Menzies Court
Milton, Ontario
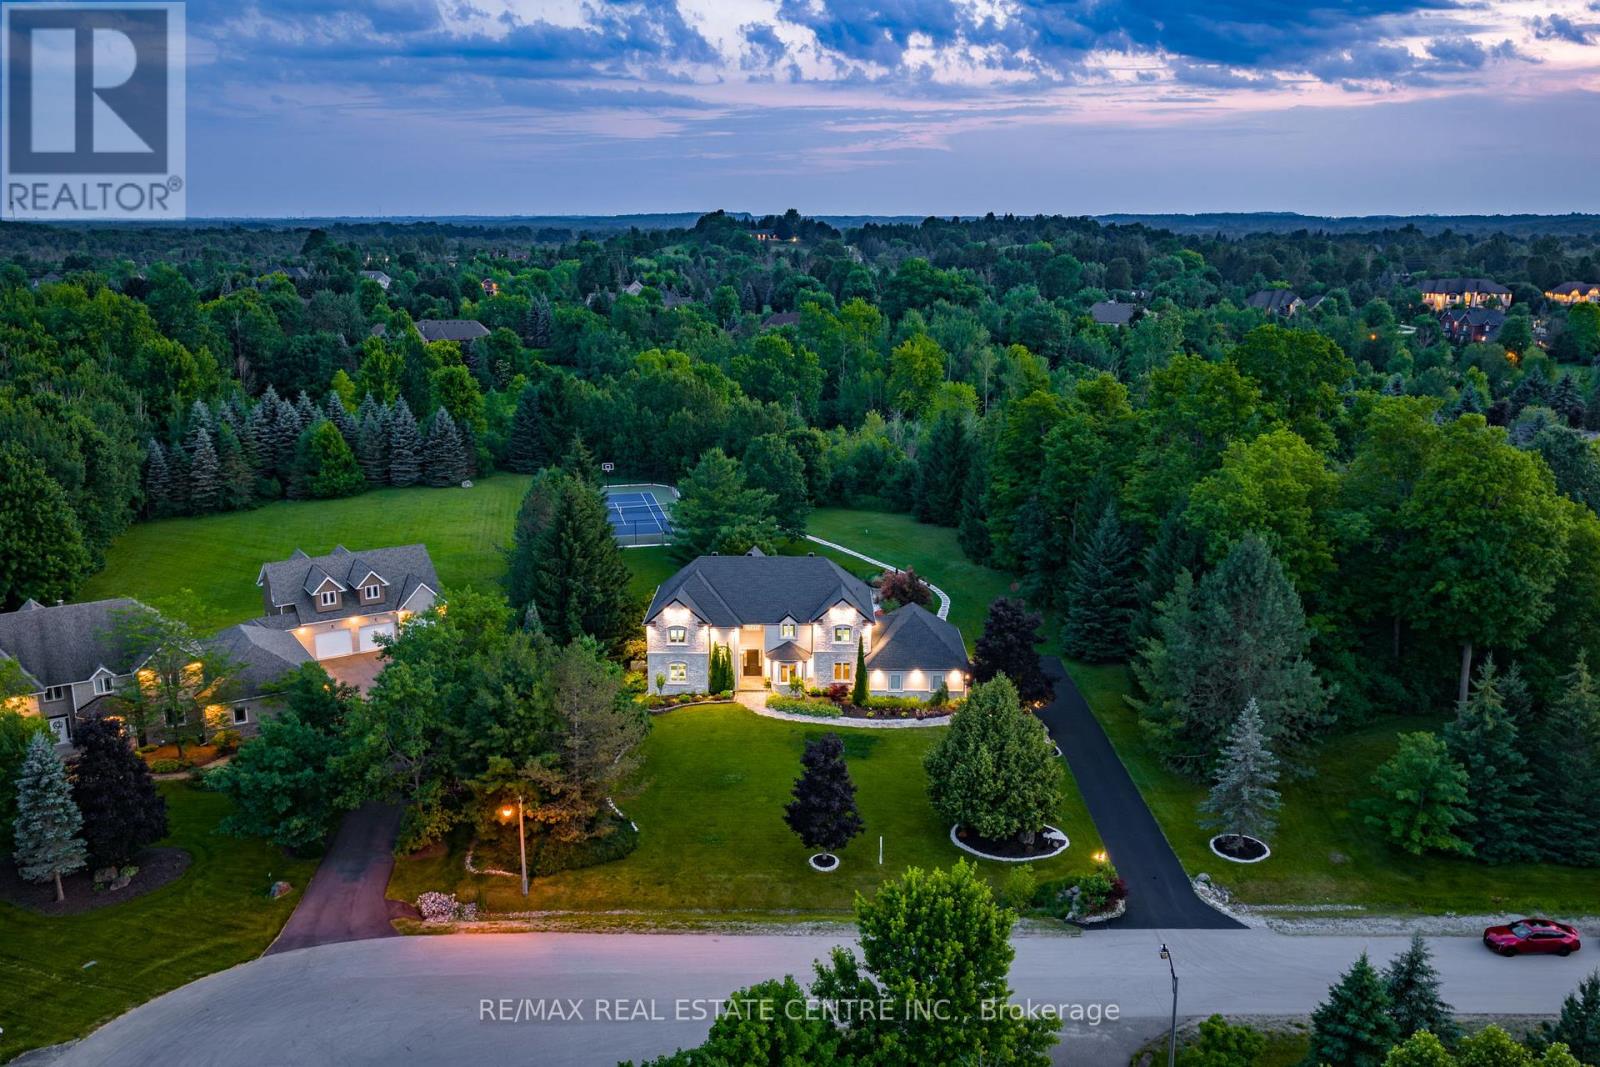
An exceptional opportunity to own a private luxury retreat in the prestigious Churchill Estates. Nestled on nearly 2 acres at the end of a quiet court, this elegant 4 bedroom, 4 bath estate offers an unparalleled lifestyle. Boasting over 5,000 sqft of beautifully finished living space, the home features a soaring vaulted ceiling in the great room, a stunning custom kitchen, and a serene primary suite with a spa like ensuite and walk in closet. Every detail has been thoughtfully designed from the grand principal rooms and home office to the fully finished basement with a rec room and gym. The professionally landscaped backyard is a true oasis, perfect for entertaining, with an in-ground pool, tennis court, outdoor kitchen, and covered patio. Complete with a Generac generator, integrated audio system, and 3-car garage .Ideally located minutes from highways, this home delivers luxury, comfort, and peace in one of Miltons most exclusive communities. (id:61483)
Basement - 14 Hazelton Avenue
Markham, Ontario
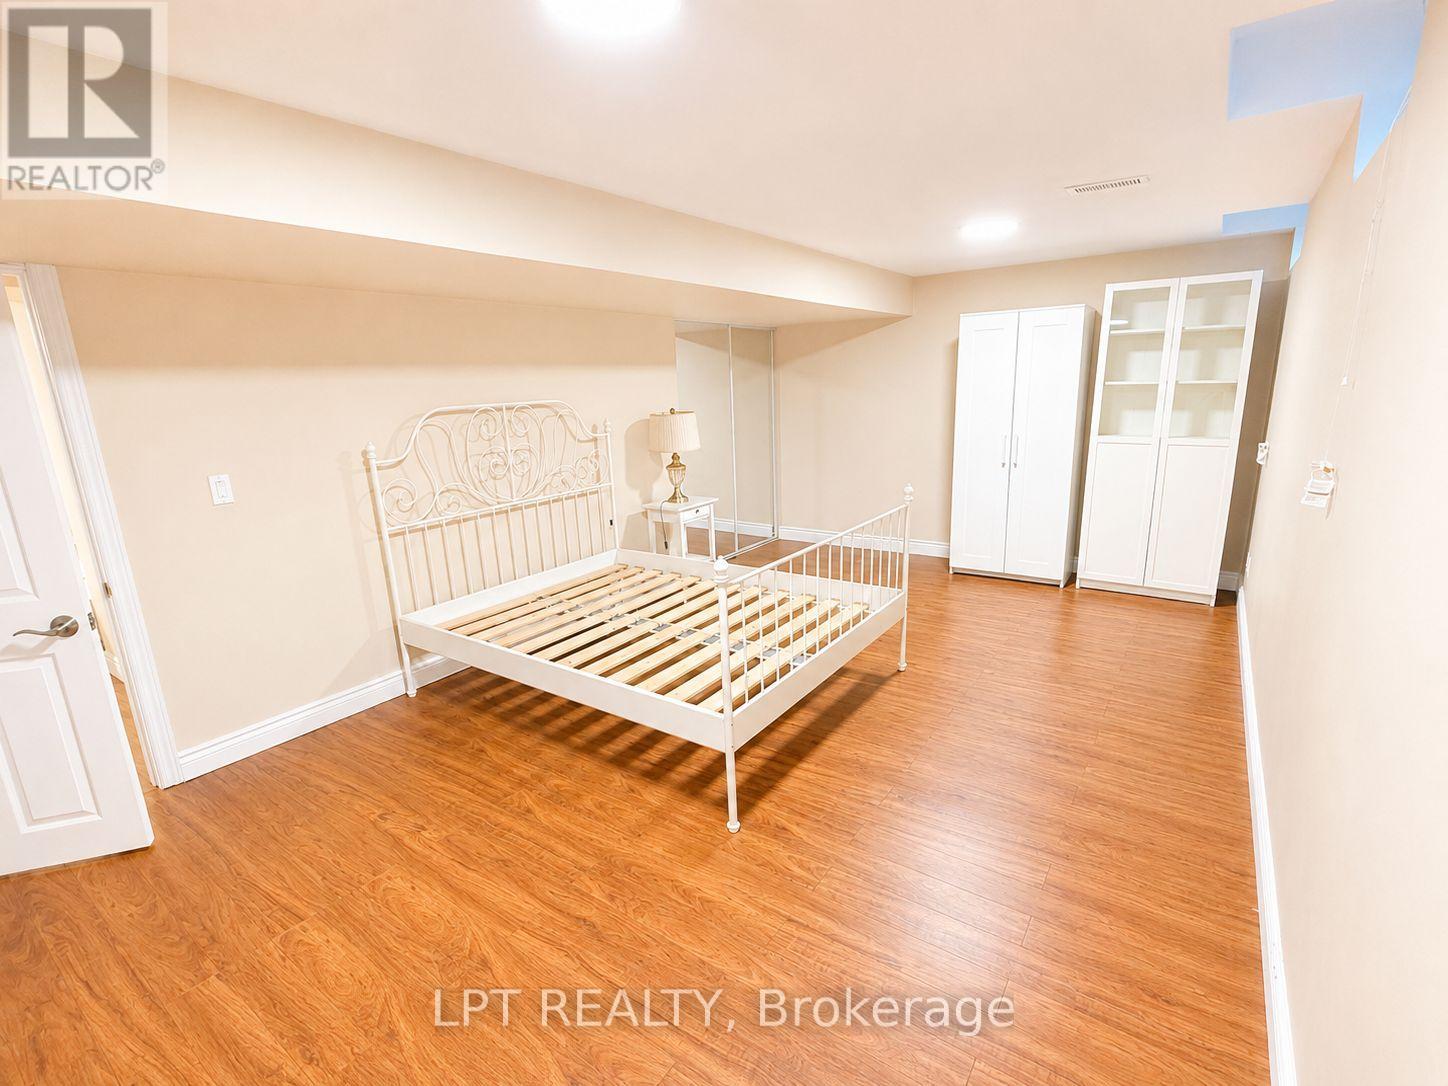
Excellently located and well-maintained 2-bedroom basement apartment with private separate entrance. Bright and functional layout featuring spacious bedrooms with closets, updated kitchen, and a convenient laundry area with large utility sink. The unit is fully furnished and move-in ready, ideal for tenants seeking a comfortable and hassle-free living space. All utilities are included in the rent, including water, hydro, gas, and high-speed internet, providing excellent value and convenience. Situated in a highly desirable location with quick access to Hwy 404, making commuting easy. Close to community centre, parks, and a wide range of amenities. Walmart Smart Centre and major grocery stores are just minutes away, ensuring everyday essentials are within easy reach. A great opportunity for tenants looking for a clean, well-equipped home in a convenient neighbourhood with everything nearby. (id:61483)
213 - 760 Lakeshore Road E
Mississauga, Ontario
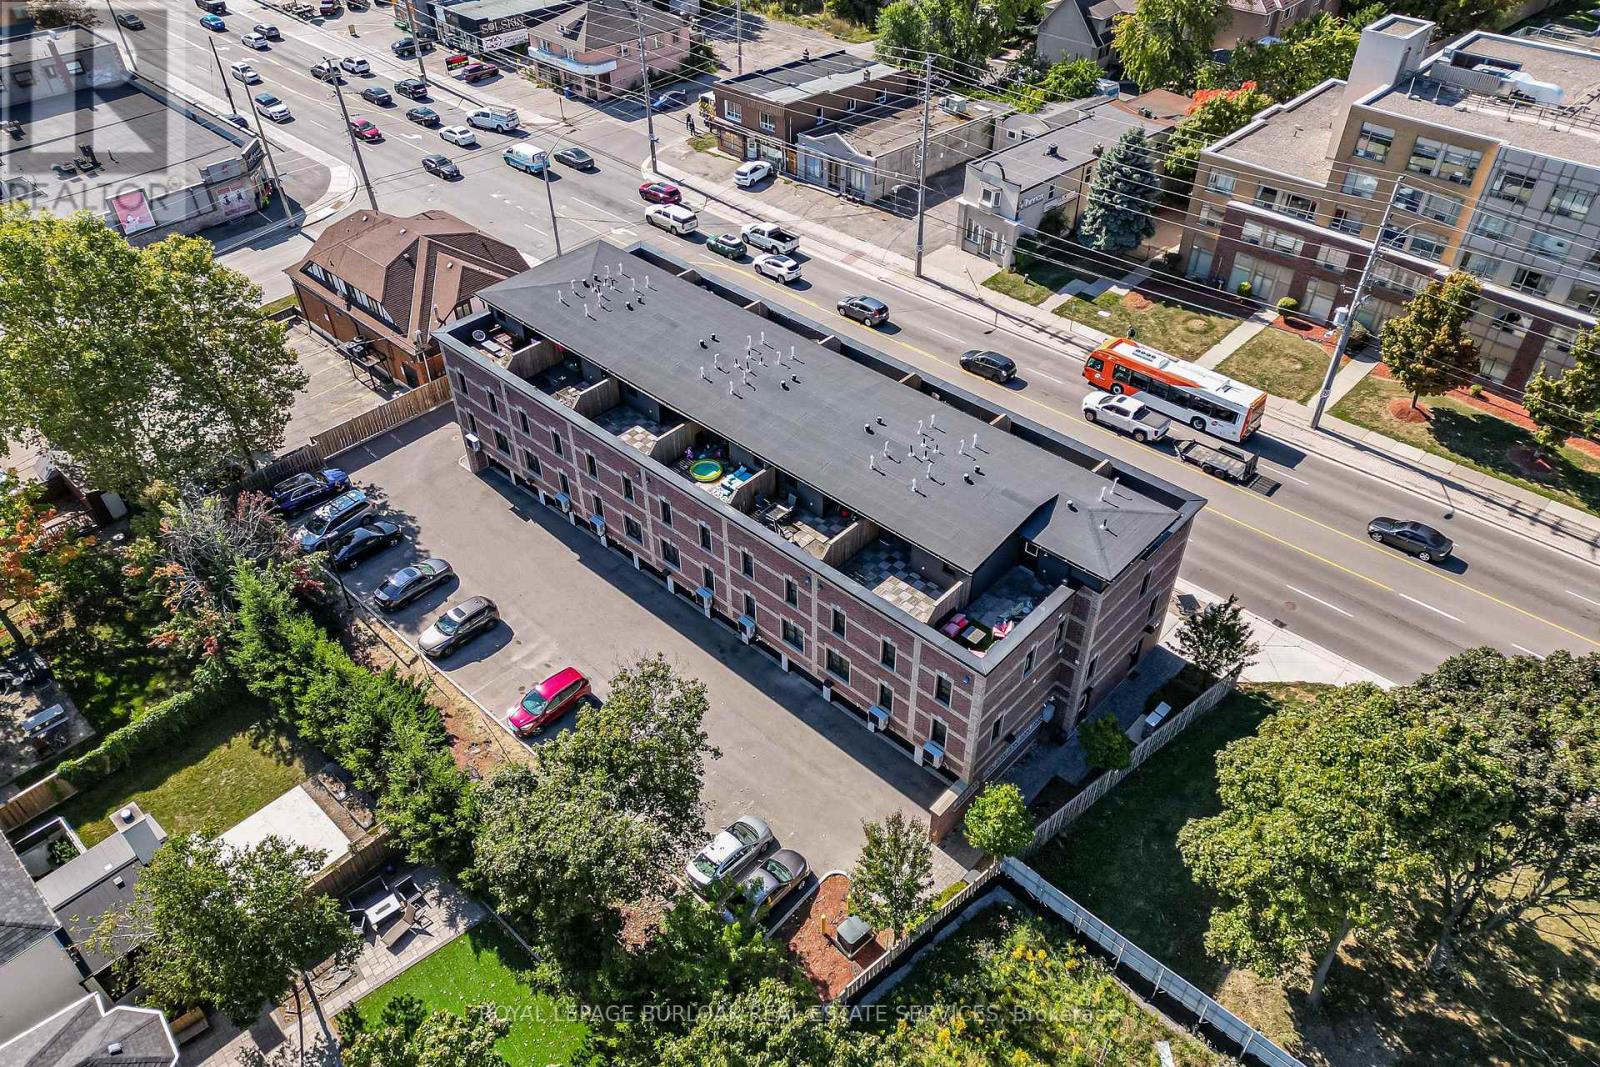
FABULOUS END UNIT IN MISSISSAUGA'S VIBRANT LAKEVIEW COMMUNITY! Flooded with natural light from extra windows, this rare end unit offers exceptional space, style, and comfort in one of the GTA's fastest-growing waterfront neighbourhoods. Designed by acclaimed interior designer Regina Sturrock, this stunning 1,341 sq ft home blends modern design with everyday functionality. Featuring 2 spacious bedrooms, 1.5 bathrooms, and your own private garage, it delivers open-concept living at its finest. Inside, the sleek designer kitchen impresses with custom high-gloss and satin cabinetry, quartz countertops, and a dramatic matte-finish quartz peninsula-ideal for cooking, entertaining, or gathering with friends. Surrounded by bike paths, parks, cafés, and the exciting Lakeview Village redevelopment, this location puts everything at your doorstep. Enjoy proximity to Douglas Kennedy Park, Toronto Golf Club, and endless amenities, plus quick access to the QEW and Long Branch GO for an easy commute. Experience the perfect blend of urban energy and lakeside tranquility in this beautifully appointed end unit-come see it for yourself! (id:61483)
947 Finley Avenue
Ajax, Ontario
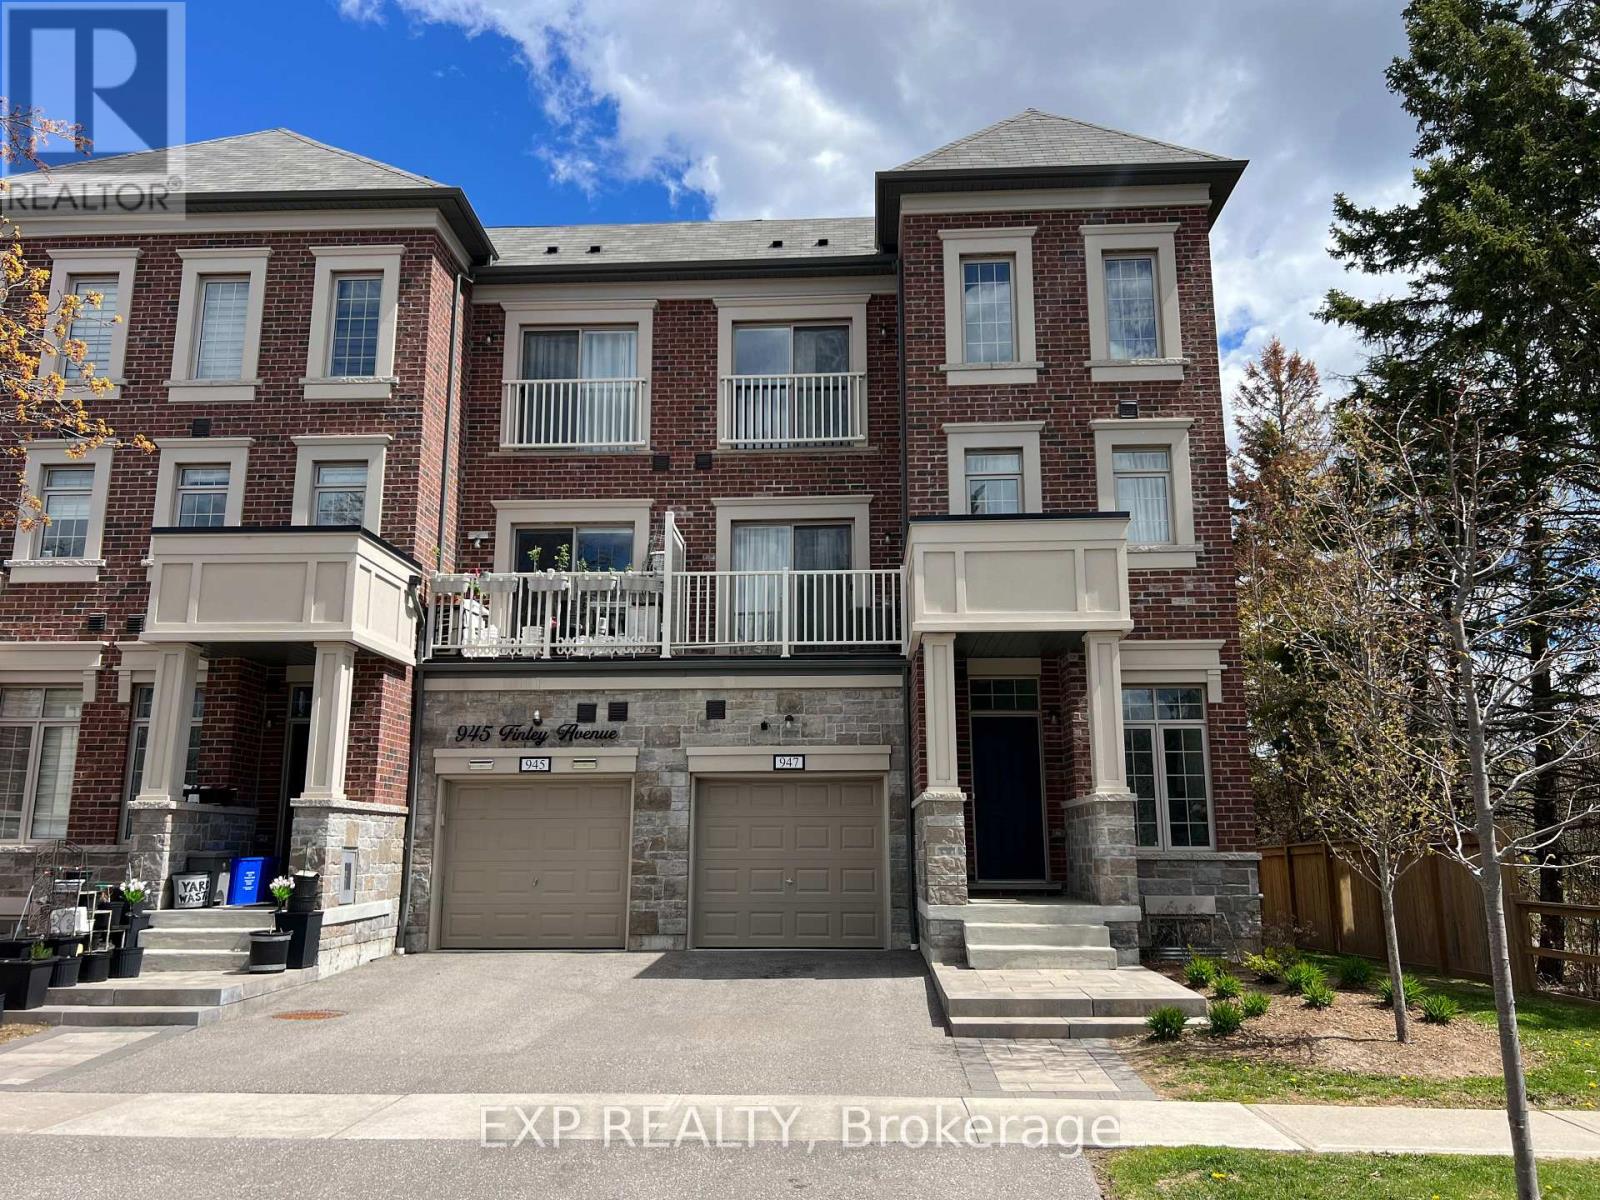
Gorgeous End Unit Townhouse (Just Like A Semi-Detached) Steps to Lake Ontario! Modern and stylish in one of Ajax's most desirable family-friendly neighbourhoods. This 3-storey home features 4 spacious bedrooms, 4 bathrooms, and a bright, open-concept layout with hardwood flooring and 9-foot ceilings. Lovely kitchen with granite island, stainless steel appliances, pot lights, and a walkout to a private balcony perfect for morning coffee or evening relaxation. 2 car private driveway, and single-car garage. Walking Distance to Lake Ontario, parks, schools, shopping, transit, and Hwy 401, Great Home, Great Area/ Flexible Closing/ Offers Anytime!! POTL $229.00 MONTH (id:61483)
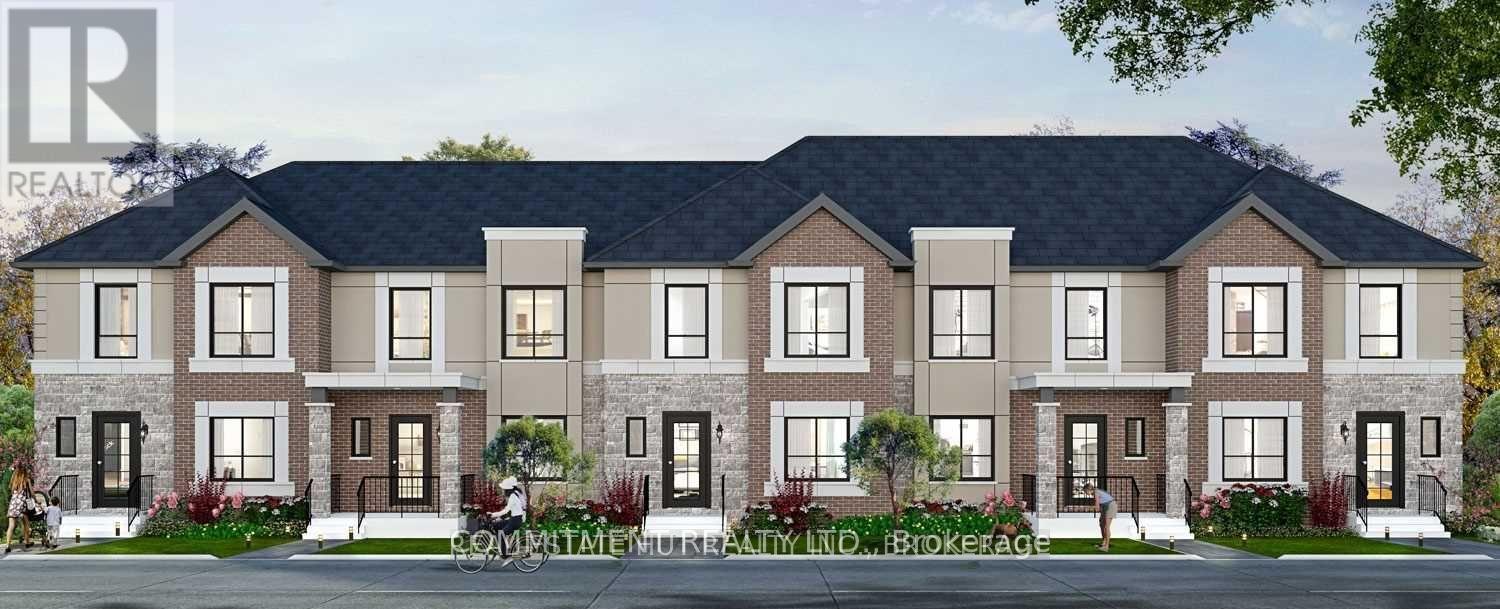
13 - 19 Perenack Avenue
Welland, Ontario
Beautiful 3 Bedroom house with 3 Bathrooms, Open Concept on Main Floor, Approximately 1490 Square Feet, Conveniently located next to all amenities Such as Shopping, School, Welland Canal, Hospital and Much More, Hardwood Floor on main Floor and Oak Stairs, Front covered Porch, Laneway Garage, Maintenance fee $99 as per Status Certificate (id:61483)
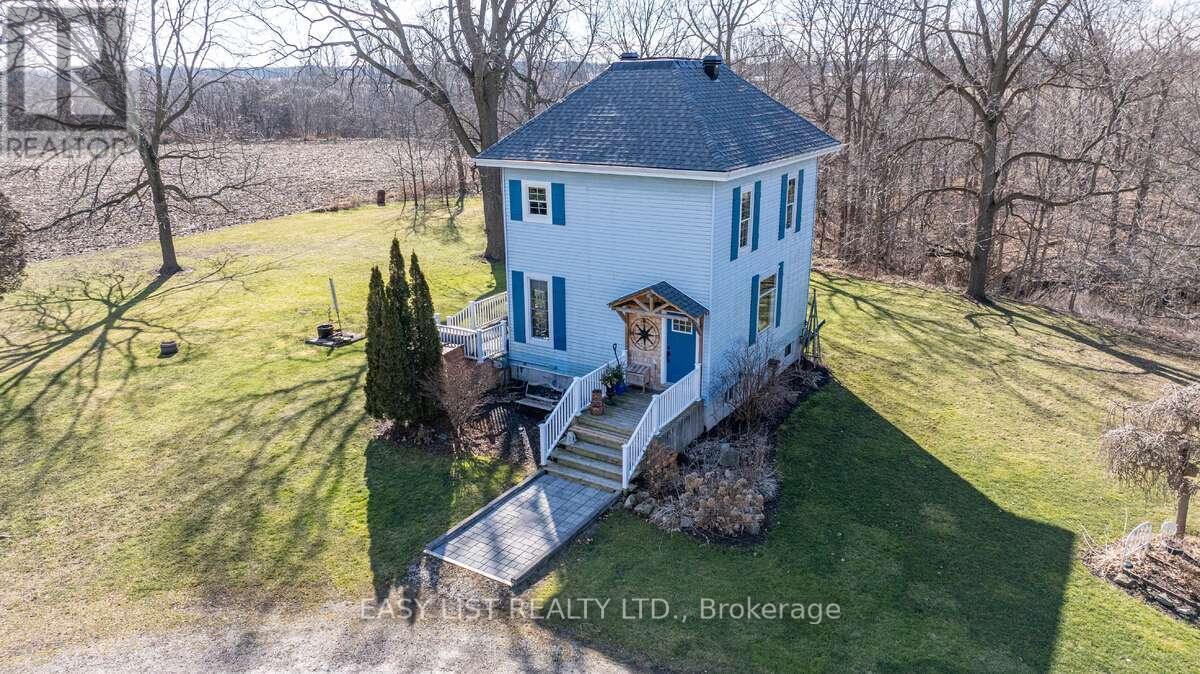
28143 Talbot Line
Dutton/dunwich, Ontario
*** Visit the REALTOR website for further information about this Listing *** Century Home with Commercial Buildings on Talbot Line Discover a unique opportunity to own a beautifully renovated Century Home paired with two commercial buildings, all set on meticulously landscaped grounds along Talbot Line. This exceptional property boasts over 500 feet of road frontage, offering both charm and functionality. Main Residence: The fully renovated home features a modern kitchen equipped with granite countertops and an island topped with a stunning black walnut and resin surface. Includes 3 yr old stainless steel appliances and built in microwave in the island. The main floor showcases an open-concept design, perfect for contemporary living and entertaining. Upstairs, you'll find a completely updated bathroom with a walk-in shower and radiant heated ceramic floors, providing a spa-like experience. The second floor also includes a spacious master bedroom and a versatile second bedroom that can double as an office. The partially renovated basement adds even more living space, featuring a third bedroom, a washroom, a laundry room, and ample storage. The home is equipped with numerous upgrades, including a new dual-zone Enerstar heat pump, a high-efficiency furnace, a new hot water tank, and Energy Star windows (excluding the front). The property also boasts 50-year architectural shingles and an ESA-certified backup home generation system, ensuring comfort and reliability. Commercial Buildings: The property includes three outbuildings: 1. Barn (35x54): Ideal for storage or various commercial uses. Main floor commercial space is insulated and heated. 2. Storage Building (19x27): Provides additional space for your needs. 3. Heated Woodworking Shop (12x20): Fully equipped with all necessary tools, perfect for hobbyists or professional use. Zoning and Utilities: Zoned for both commercial and residential use. (id:61483)
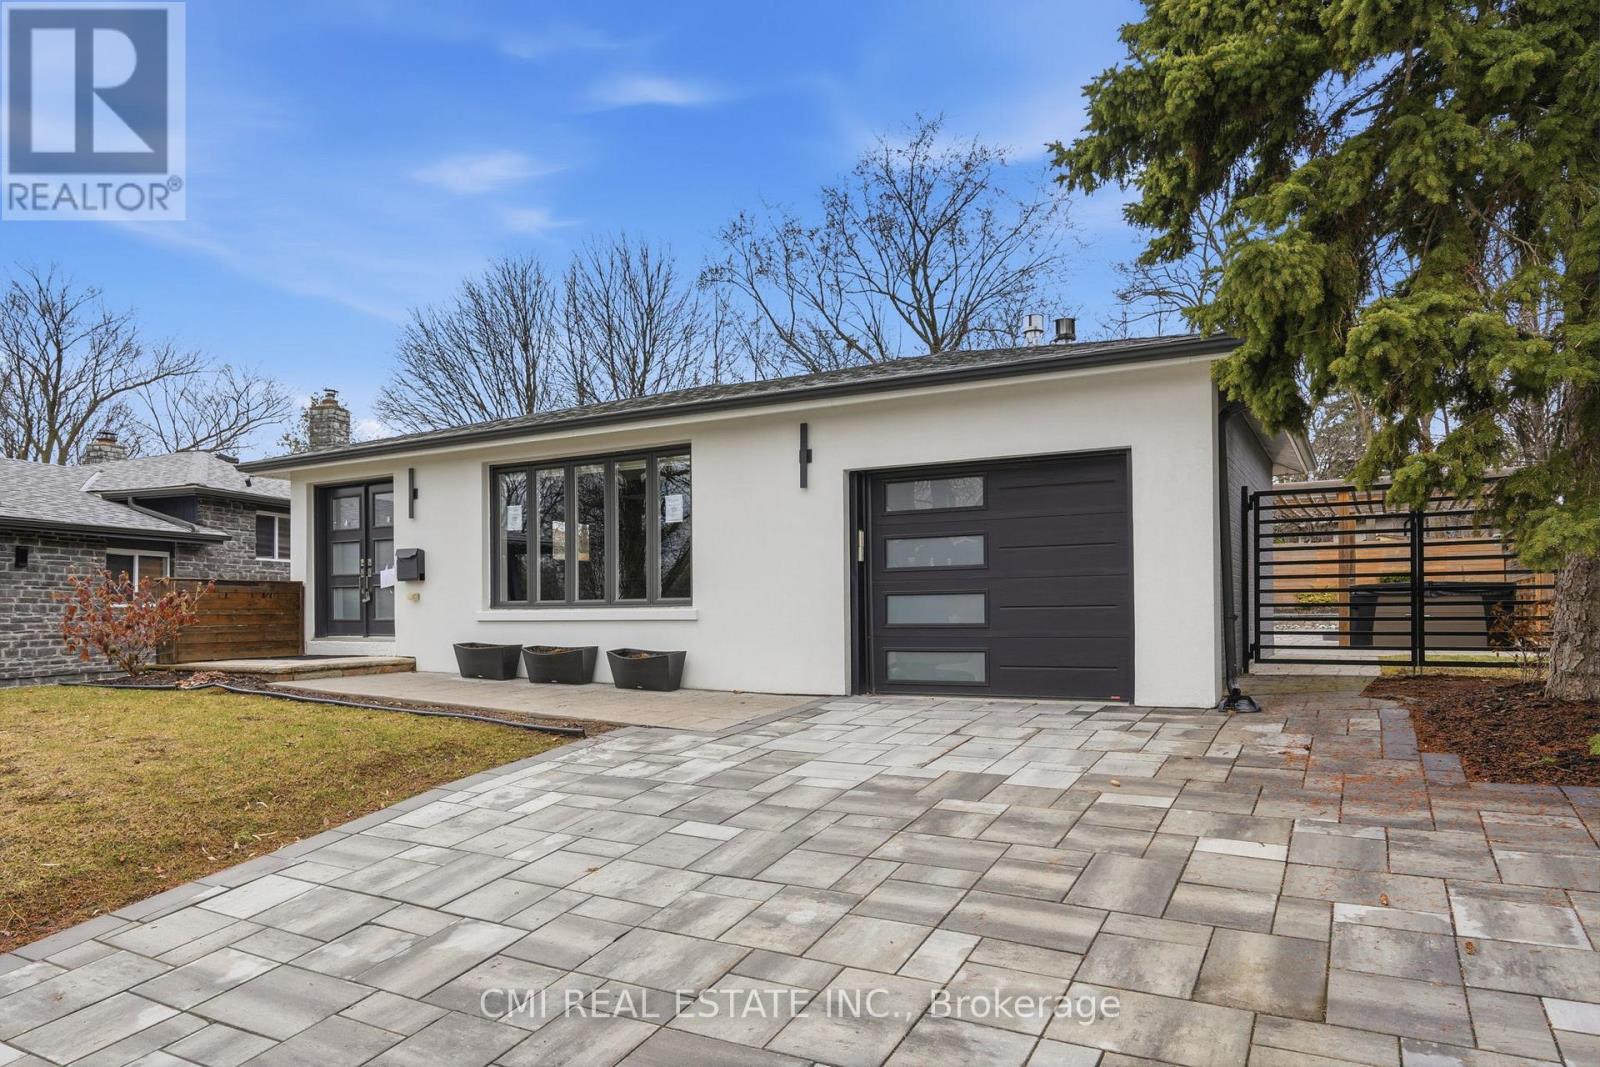
23 Logstone Crescent
Toronto, Ontario
Ultra-Modern Custom-Style Bungalow! This meticulously renovated detached home offers approximately 1,300 sq. ft. of high-quality above-grade living space. The main level has been thoughtfully reconfigured into a sleek, open-concept layout featuring a gourmet kitchen combined with spacious living and dining areas-all tied together with stunning porcelain tile flooring. The primary retreat features an open-concept closet, a private ensuite, and walk-out access to the rear yard through elegant patio doors. The fully finished basement boasts a separate entrance, a second kitchen/recreation area, two additional bedrooms, and a 3-piece bath with laundry-ideal for guests or extended family. Perfectly located minutes from the Hwy 401, Pan Am Centre, TTC, top schools, and hospitals. A rare find for the modern buyer! (id:61483)
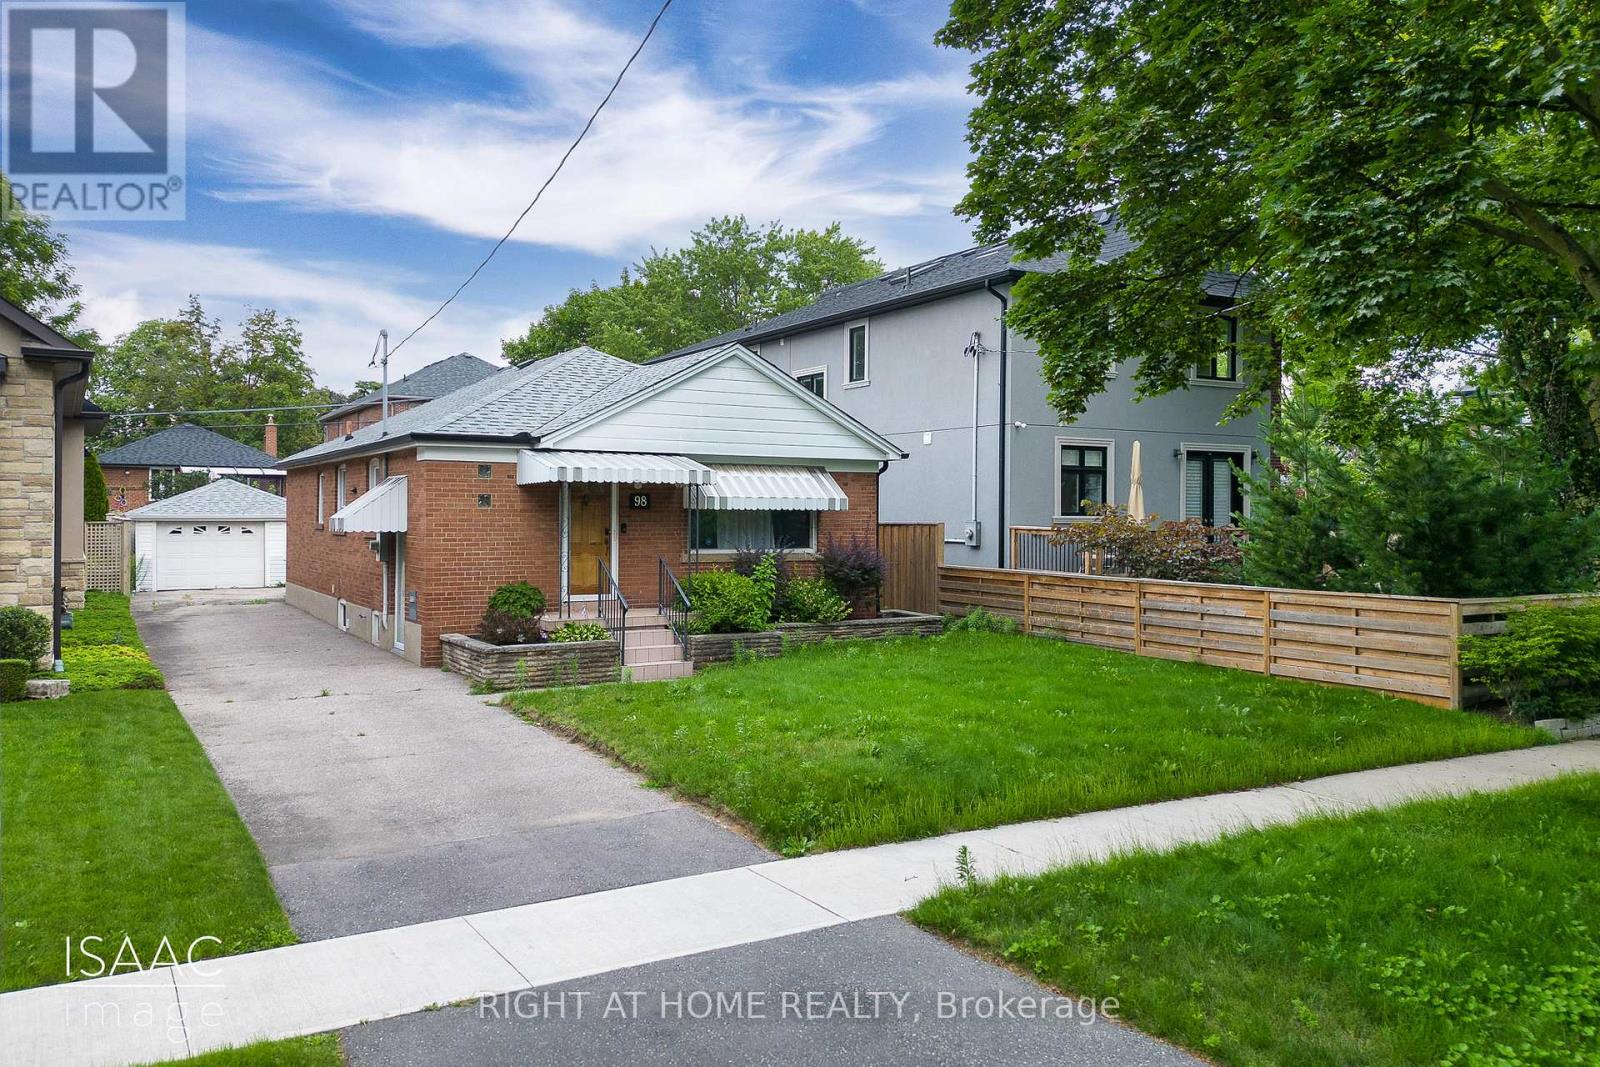
98 Yorkview Drive
Toronto, Ontario
Desirable Norseman Heights Area 3 Bedroom, 2 Bath Bungalow. Very solid brick home ready for new owners to transform into their dream property. Great Opportunity To Move Right In, Renovate To Suit Or Possibly Top Up. Features Large Detached 1.5 Car Garage W/Hydro (Opener) Excellent For Keeping The Car Out Of The Elements Or Even A Spacious Work Shop. Great Schools Nearby (Bishop Allen, ECI, Norseman). Quick Access To Downtown, Hwy's. & Airport. Easy Walk To Trendy Shops, Pubs, Cafe's & Restaurants On Queensway + Bloor! Many Multi-Million Dollar Homes Within A Stones Throw. (id:61483)
15472 Mclaughlin Road
Caledon, Ontario
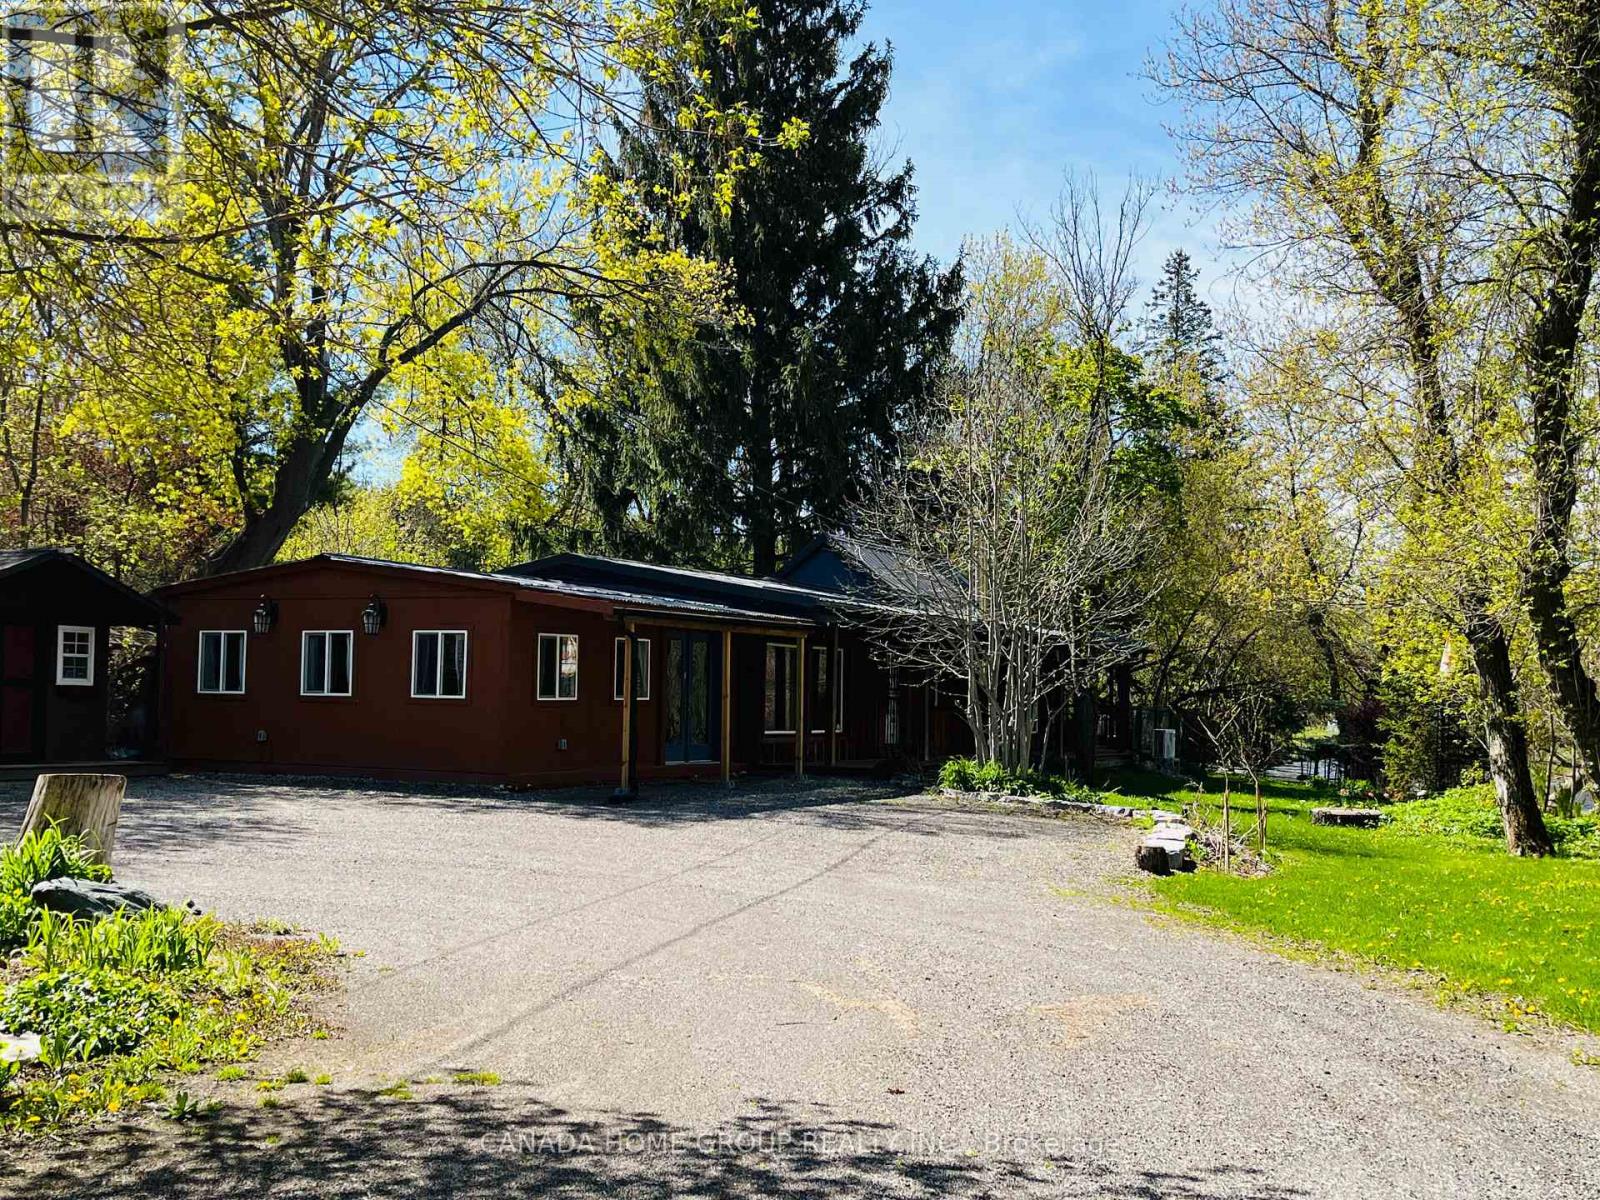
Welcome To 15472 McLaughlin Rd - A Rare & Private Cottage-Style Retreat On Approx. 0.761 Acres In Beautiful Inglewood, Caledon. Completely & Tastefully Restored/Renovated Inside & Out With No Expense Spared, This Stunning Home Blends Rustic Charm, Modern Comfort, Nature, Privacy & Endless Lifestyle Potential. Surrounded By Mature Trees, Perennial Gardens & Over 300 Ft Of River Frontage, This Property Offers A Peaceful Country Escape With The Convenience Of Nearby Amenities, Trails & Major Roads.Features Include Warm Wood & Stone Finishes Throughout, Vaulted Ceilings, Beautiful Light Fixtures, Country-Style Kitchen With Stainless Steel Appliances, Wood Stove, Fireplaces, Heated Bathroom Floor, Large Windows In Every Room & Multiple Walk-Outs With Serene Nature Views. Energy-Efficient Updates Help Keep Heat/Cooling/Hydro Costs At Approx. $230/Month. High-Speed Internet Approx. 150 Mbps Supports Work-From-Home Or Home-Based Business Needs.Outdoor Living Is Exceptional: Covered Front Porch, Gazebos With Lighting & Speakers, Hot Tub, Large Enclosed Dog Run, And Approx. 1,200 Sq.Ft. Two-Tier Deck With Glass Railings Overlooking The River & Greenery. Circular Driveway Offers Parking For 15+ Cars. Ideal For Empty Nesters, Active Retirees, Nature Lovers, Investors, Or Buyers Seeking Flexible Use Potential. Potential Uses May Include Airbnb, B&B, Home Occupation, In-Home Business, Chiropractor Or Dental Office, Subject To Buyer Due Diligence & Municipal/Zoning Approval. A One-Of-A-Kind Riverfront Property With Privacy, Character, Parking, Lifestyle & Long-Term Value. Don't Miss This Rare Caledon Opportunity! Must See To Appreciate Its Value & Everlasting Beauty! Pride of Ownership! (id:61483)
2 - 45 Astoria Avenue
Toronto, Ontario
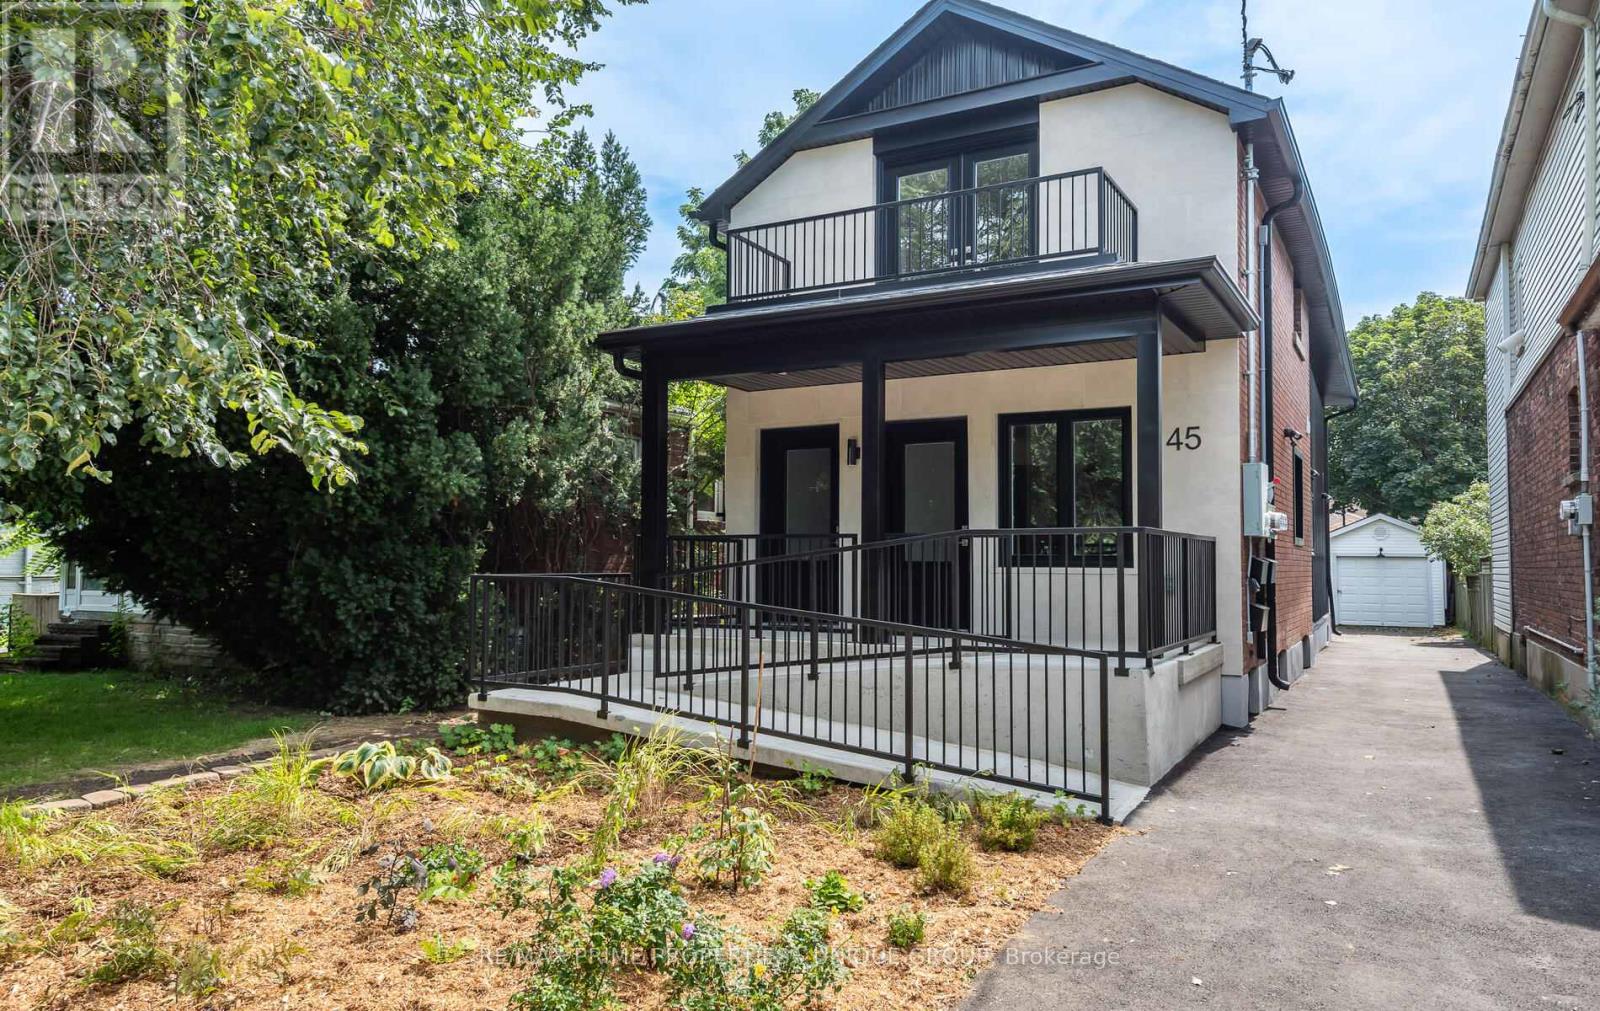
Welcome to 45 Astoria Avenue Suite #2 ~ Live near the convenience of the TTC Eglinton LRT! Just a 10 minute walk to Mount Dennis Station - TTC LRT Line 5 / Go Train / UP Express! Wheelchair accessible or just great for anyone who doesn't want to deal with stairs. This almost brand new two-bedroom, two-bathroom suite features an entrance ramp, private entrance and a primary bedroom ensuite with a roll-in shower. Suite #2 has a front porch and private backyard balcony. There is lots of natural light, a chefs kitchen with stainless steel appliances and quartz countertops, ensuite laundry, high ceilings, ample storage, LED pot lights, separate hot water tank and a dedicated high-efficiency heat pump for both heating and air conditioning, providing you with complete temperature control. And you can breathe easy since this is a smoke-free building. The primary bedroom has its own balcony, walk-in closet and an ensuite three-piece washroom with a curbless shower. The second bedroom has a large closet. The Eglinton LRT (Line 5,) GO Train and UP Express all stop at Mount Dennis Station! You'll now be able to get from 45 Astoria to Union Station or Pearson Airport in approx. 30 minutes! Easy access to the 401/400 highways. Tennis, golf, an indoor swimming pool/recreation centre, library, cricket, biking trails and plenty of open green space are nearby, along with grocery stores and cafes. Parking is available for an additional cost. (id:61483)
147 & 149 Farnham Avenue
Toronto, Ontario
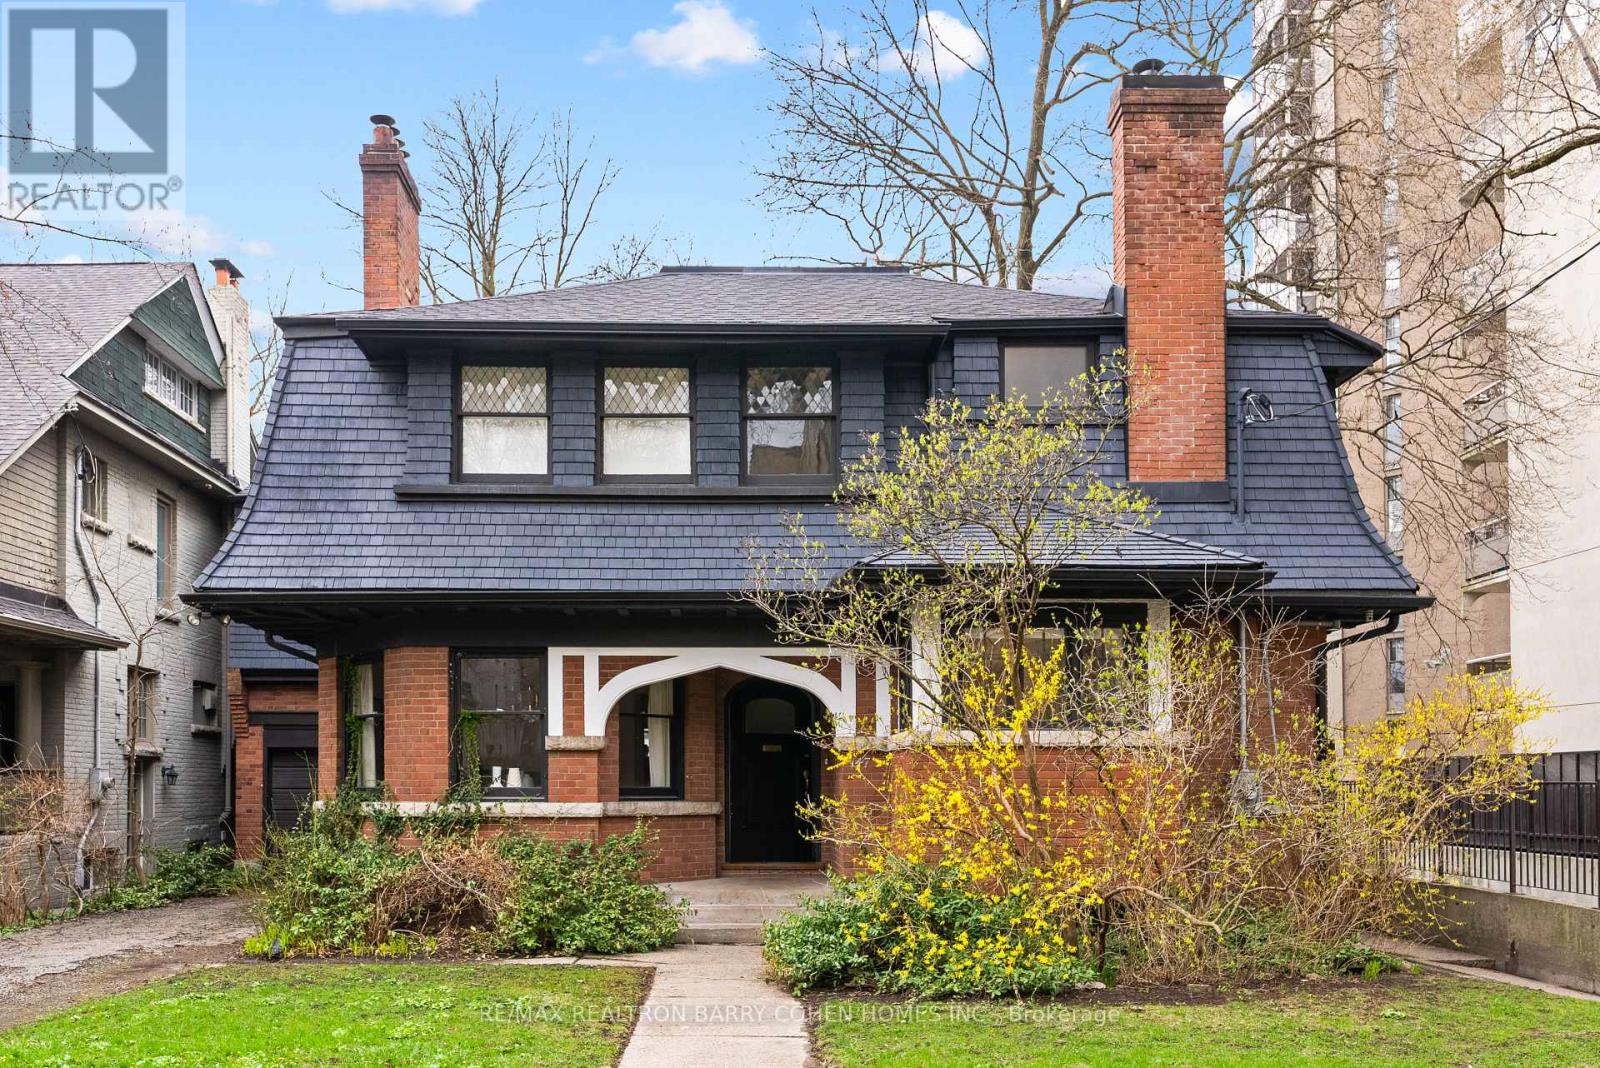
Rare Opportunity In Summerhill! Move In & Enjoy! Approved Plans For Two Executive 2-Storey Detached Homes With Approved Severence. Land Is Seldom Available To Purchase In This Coveted Neighbourhood. Alternatively Renovate or Rent Current Livable Two Storey Dwelling Enjoy All The Conveniences Of Being Steps To Yonge St And Easy Access To Ttc, Shops, Top Schools And Eateries. This Sublime Locale Allows You To Enjoy Everything Summerhill Has To Offer, From Its Renowned Tree-Lined Streets And Boutique Shops To Easy Ttc Access And Local Parks. (id:61483)
16304a 17 Highway
Huron Shores, Ontario
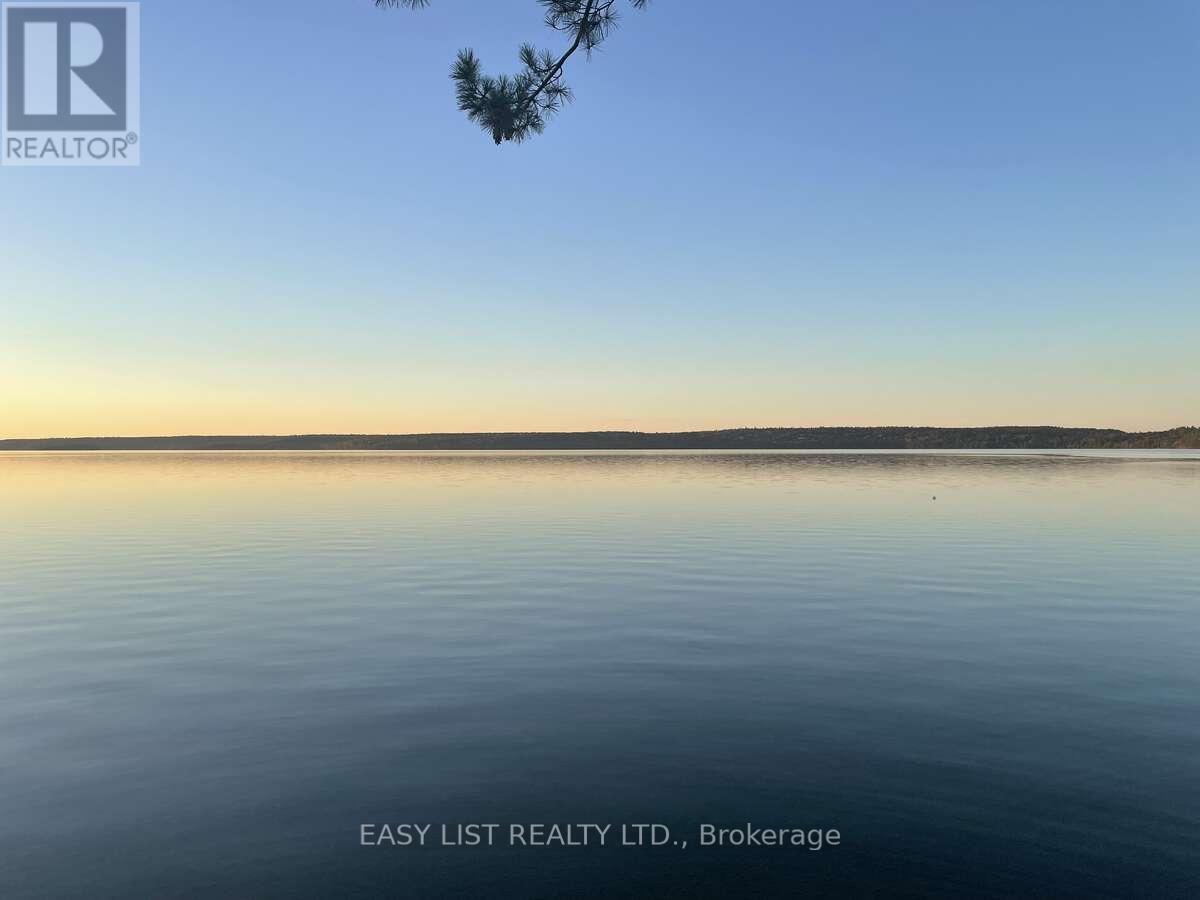
*** Visit the REALTOR website for further information about this Listing *** Rare private lakefront ownership in one of the best positions on Big Basswood Lake near Iron Bridge, Ontario, one of Northern Ontario's most pristine private inland lake settings. Quietly held for generations and rarely offered publicly, this approximately 5.42-acre waterfront property offers 283 feet of direct lake frontage on a peaceful freshwater lake accessible only from surrounding private lake homes. The setting feels protected, private, and increasingly difficult to replace, with limited shoreline development, mature trees, exposed Canadian Shield granite, wide open lake views, and a private sandy beach naturally tucked into the shoreline. The water entry is one of the property's rare advantages. The shoreline offers a gentle walk-in beach that stays shallow for approximately the first 30 feet before gradually becoming deeper, creating an ideal swimming area where the near-shore water warms beautifully in season. Set directly above the lake, the authentic two-story log cabin cottage offers 3 bedrooms, 1 bathroom, soaring wood ceilings, panoramic water views, a dramatic real stone fireplace, exceptional woodwork, solid construction, and timeless Amish craftsmanship throughout. This is not a crowded cottage subdivision or a manufactured luxury build. It is a real Northern Ontario lakefront retreat with privacy, character, land, beach frontage, protected surroundings, and soul. Located within the gateway to the Great Lakes region, the property offers fishing, boating, swimming, hunting, wildlife, and year-round outdoor recreation while remaining accessible by major highway connections across Ontario and the United States, approximately one hour from Sault Ste. Marie Airport. True lakefront ownership in a setting like this is rare. (id:61483)
203 - 3160 Wildwood Drive
Windsor, Ontario
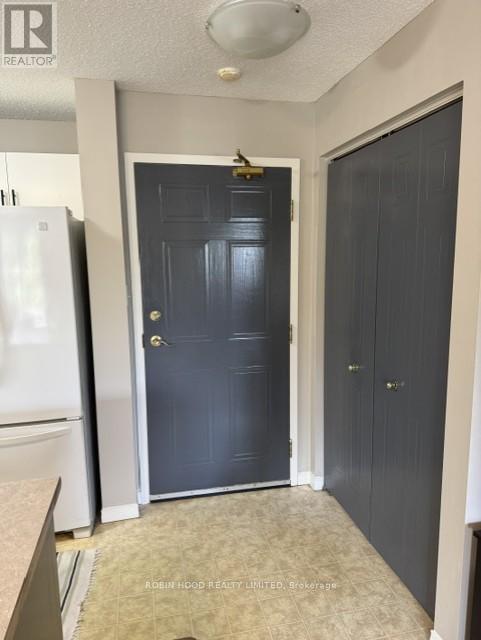
*** Additional Listing Details - Click Brochure Link *** This spacious and move-in ready 2-bedroom, 2 full bath condo is located in a quiet, well-maintained neighborhood and offers a functional layout, convenient in-suite laundry, and private balcony to enjoy. Perfectly situated within walking distance to parks, tennis, and pickleball courts, baseball fields, and schools. Building is on the bus route. Nearby shopping, and restaurants. Assigned parking space, visitor parking. (id:61483)
334 Gage Avenue
Hamilton, Ontario
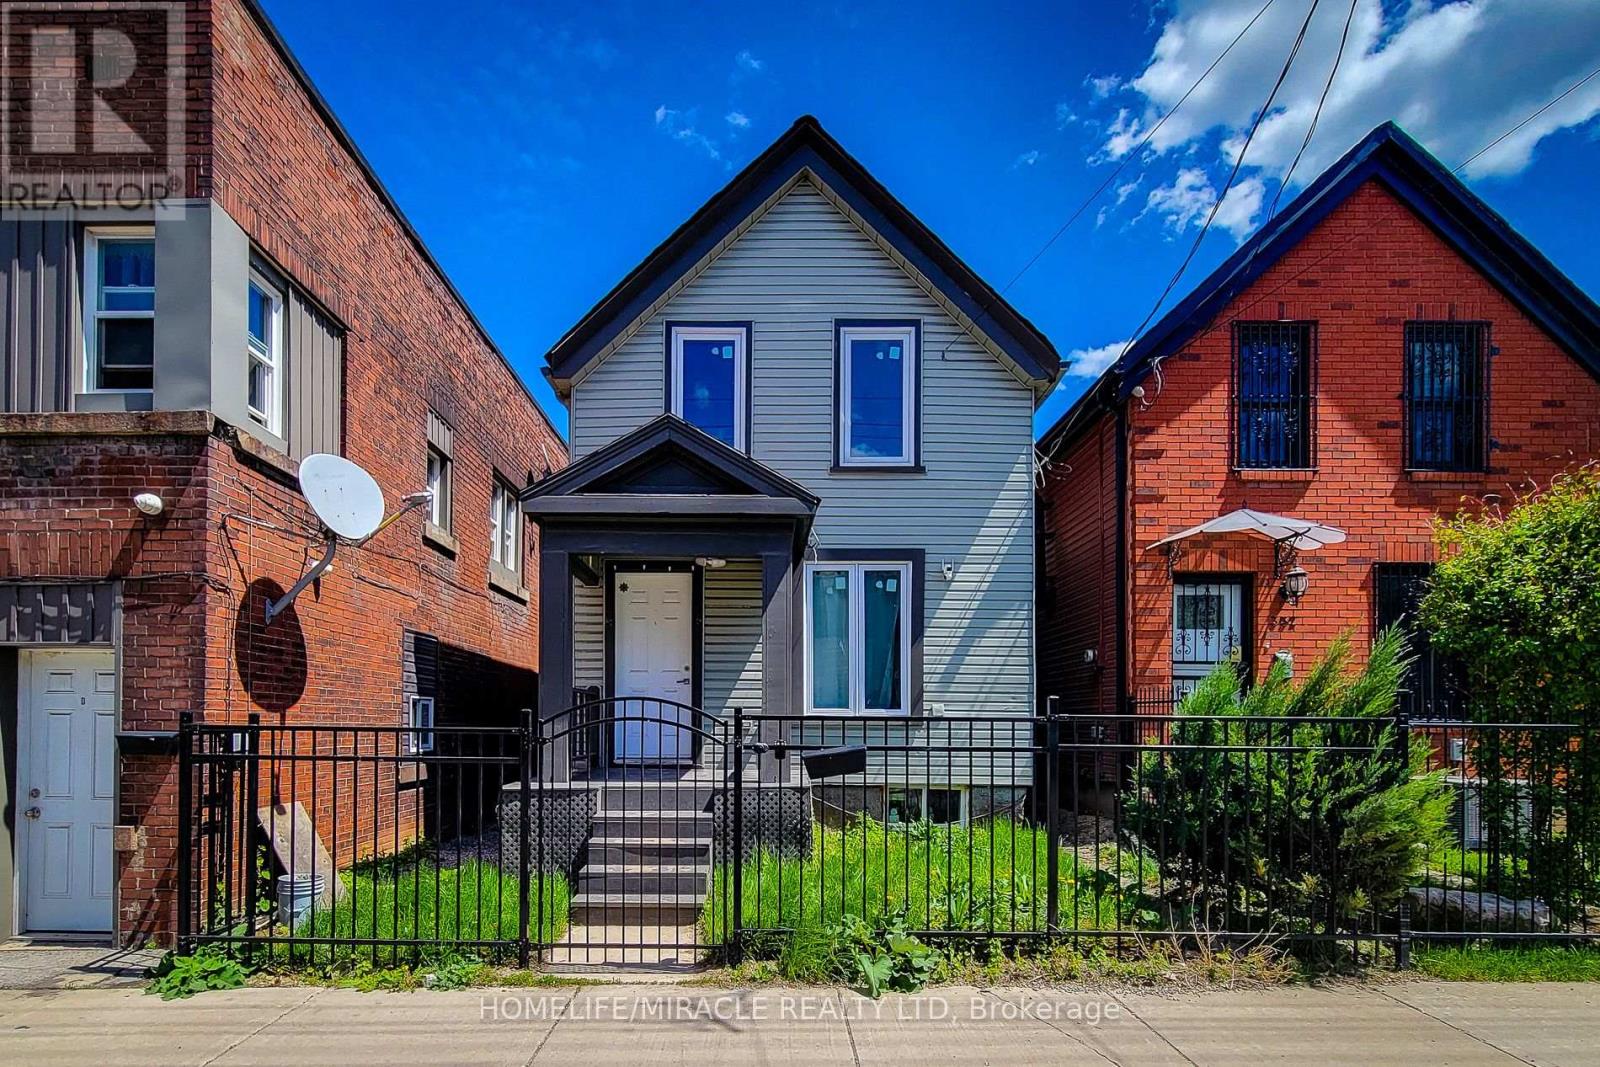
Exciting Investment Opportunity at 334 Gage Ave North, Hamilton! Well maintained detached 2 storey home in Hamilton's popular Crown Point neighborhood. This 3 bedroom home offers a practical layout with a separate dinette, good sized kitchen, and patio doors leading to a fenced rear yard perfect for outdoor dining, pets, or gardening. Convenient main floor laundry adds everyday ease. Basement and ideal for storage. detached living make this property in this price point an excellent opportunity for first-time buyers, downsizers, or investors. Ideally located close to the Barton Street shopping district, local eateries, library, cafes, schools, public transit, and everyday amenities in one of Hamilton's most walkable east-end communities. "Property selling As is". (id:61483)
1513 - 86 Dundas Street E
Mississauga, Ontario
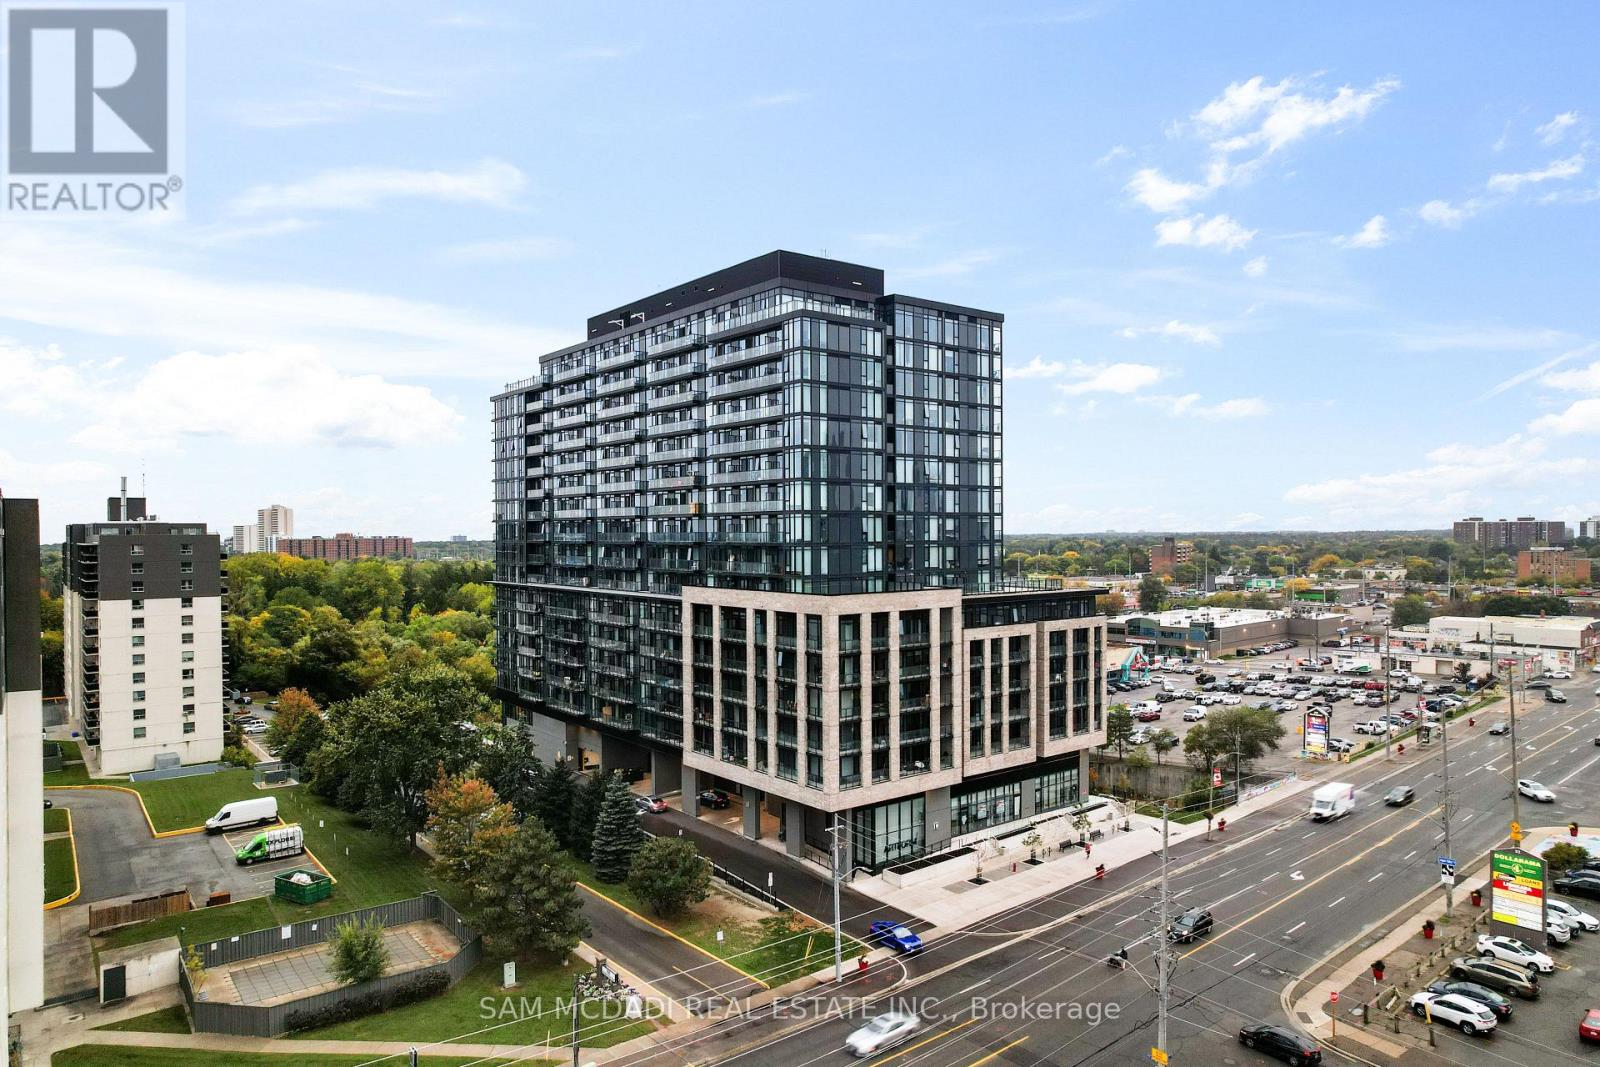
Welcome to 86 Dundas Street East, Unit 1513 at the stunning Artform Condos, built in 2024. This modern 1-bedroom + den, 2-bathroom suite offers a functional layout, sleek finishes, and abundant natural light throughout. The kitchen is equipped with built-in stainless-steel appliances and generous cabinetry. The open-concept design flows seamlessly into the bright living room, which walks out to a private balcony. The primary bedroom offers floor-to-ceiling windows and a 4-piece ensuite with a walk-in shower. A versatile den makes an ideal home office, nursery, or guest space, paired with a convenient 3-piece bathroom with tub. Additional highlights include ensuite laundry, underground parking, and a storage locker. Residents enjoy exceptional amenities including a 24-hour concierge, outdoor terrace, fitness and yoga studios, co-working lounge, social and dining lounges with bar and private kitchen, and a private screening room. Perfectly situated near restaurants, grocery stores, parks, and with quick access to the QEW, this home offers the ultimate blend of style, comfort, and convenience. (id:61483)
6649 25 Side Road
Halton Hills, Ontario
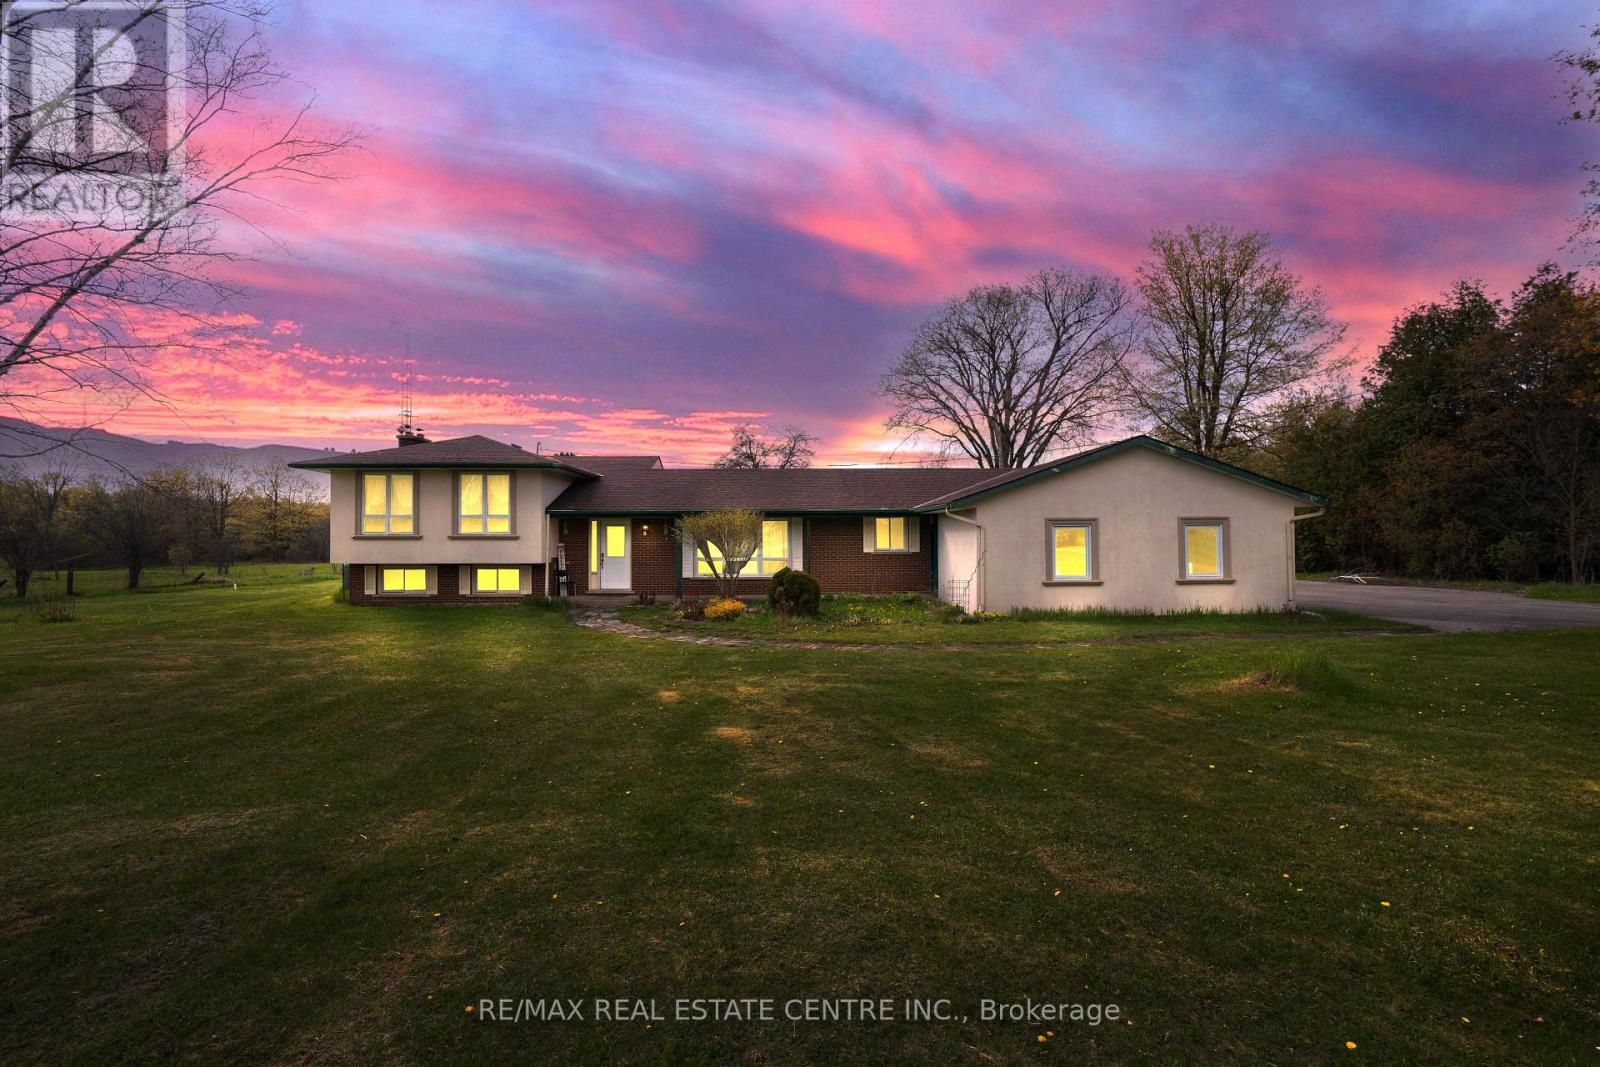
Backing onto a prestigious golf course and surrounded by multi-million dollar homes, this 19.93 acre property offers privacy and a prime location in sought-after Halton Hills, just minutes to Milton, Hwy 401, shopping, and Acton GO. With massive frontage of 450 ft & long driveway leads to ample parking, a 4-car garage, and a detached outbuilding with a nanny/in-law suite featuring a living area, rec room, and 2-piece bath. Inside, enjoy upgraded tiles, a skylit dining room, and a sunken family room with wood beams, fireplace, and walk-out to a large patio. The kitchen includes stainless steel appliances, custom cabinetry, and a walk-in pantry. The main floor primary suite offers a walk-in closet and ensuite, while three additional bedrooms share a 4-piece bath. The finished basement adds extra living space with a cozy fireplace. A versatile property ideal for families or home-based business in a highly desirable area. Seller discloses that the existing barn located at the rear of the property will be in "as is" condition with no warranties or representations. Seller further discloses that the nanny suite will be also be in "as is" condition. The nanny suite was previously used as an office, and the Seller makes no representations regarding its current or future use. (id:61483)
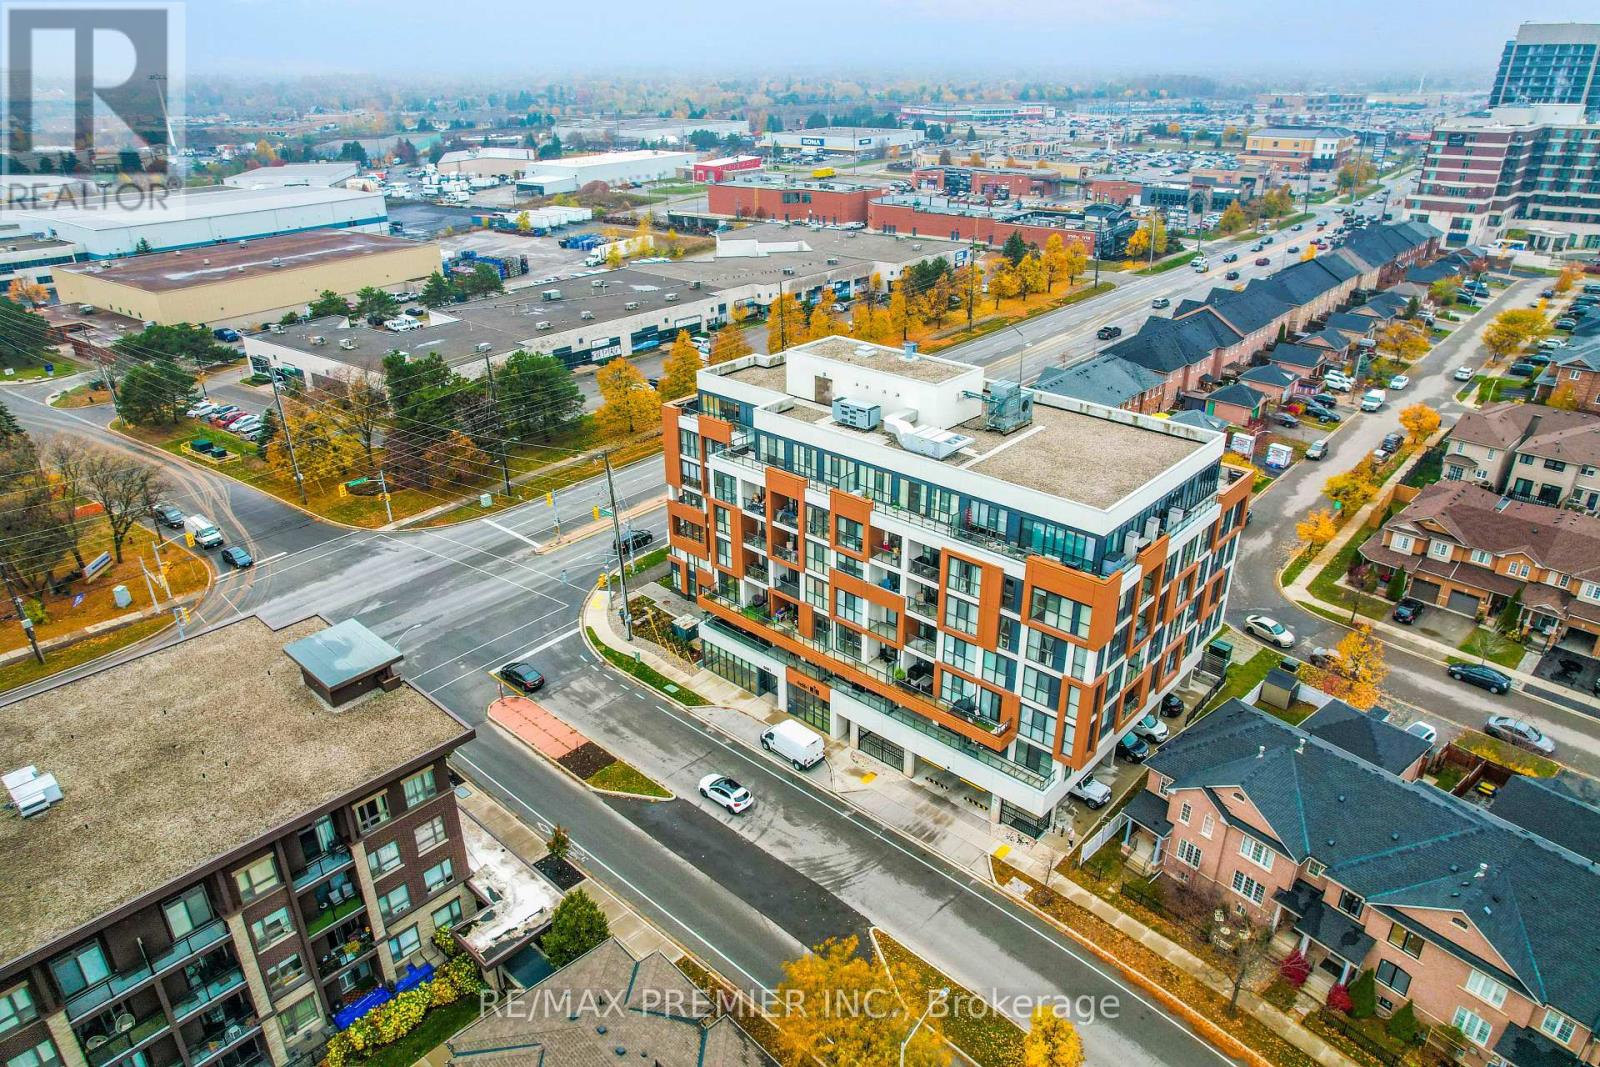
409 - 5001 Corporate Drive
Burlington, Ontario
Welcome To Appleby Gardens In Desirable North Burlington! This Rare South-Facing Corner Unit Offers 2 Bedrooms, 2 Full Bathrooms, 896 Sq Ft Of Bright Open-Concept Living Space Plus A Private Balcony And 2 Parking Spots. Featuring Floor-To-Ceiling Windows Throughout, This Sun-Filled Suite Is Loaded With Natural Light And Modern Finishes. Stunning Kitchen With Granite Countertops, Large Centre Island, Stainless Steel Appliances, Custom Backsplash And Ample Cabinetry - Perfect For Entertaining. Spacious Open Layout With Laminate & Ceramic Flooring Throughout. Generous Primary Bedroom Features Double Closet And 4-Piece Ensuite. Split Bedroom Design Offers Privacy And Functionality Ideal For Professionals, Small Families Or Downsizers. Enjoy Modern Condo Living In A Prime Burlington Location Close To Shopping, Restaurants, Parks, Transit, Highways & More. Exceptional Building Amenities Include Party Room, Gym, Rooftop Terrace & Visitor Parking. Rare Opportunity To Own A Bright Corner Unit With 2 Parking Spaces In One Of Burlington's Most Convenient Communities! (id:61483)
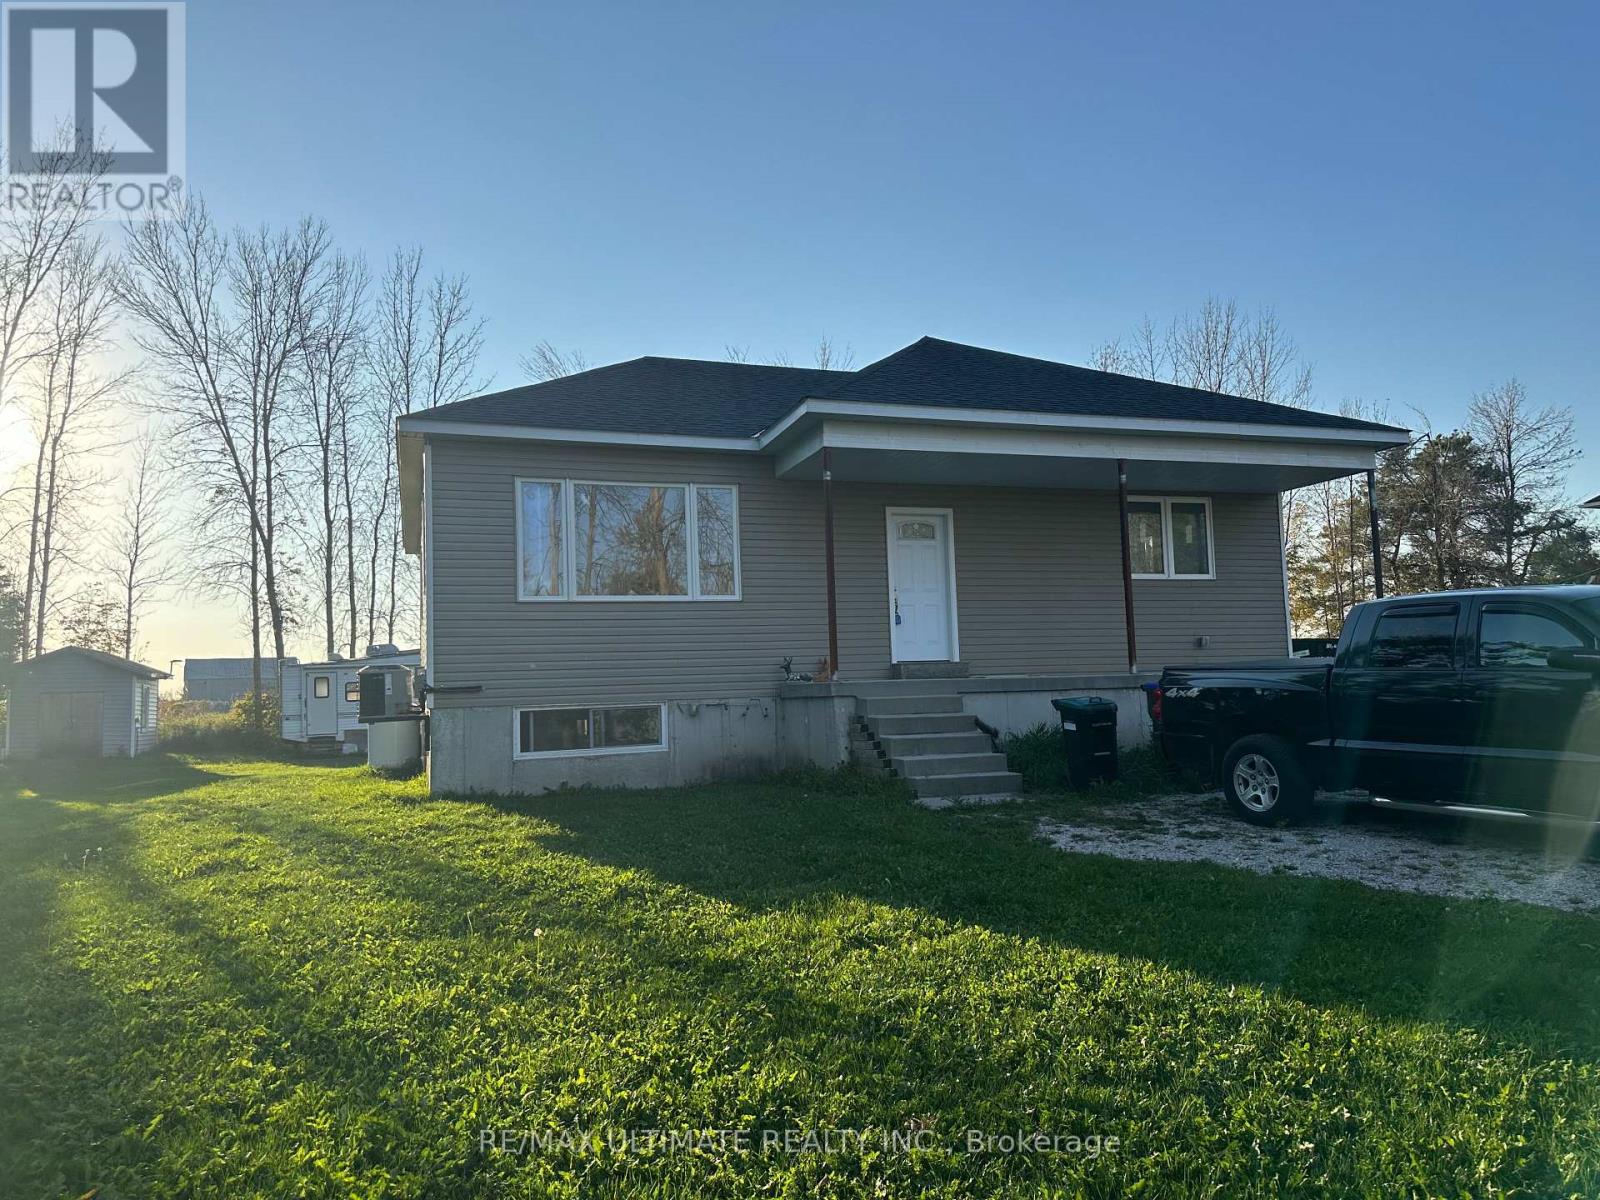
4122 Dalrymple Drive
Ramara, Ontario
Opportunity Awaits Near Lake Dalrymple! Welcome to 4122 Dalrymple Drive - a 3-bedroom bungalow currently under construction and being sold as-is with open permits and requiring a well, offering a fantastic opportunity to finish and customize your dream home or cottage. Located in a quiet lakeside community just steps from Lake Dalrymple, this property is ideal for those seeking a renovation project or investment potential. The layout is designed for open-concept living with space for a bright kitchen, comfortable living area, and three well-sized bedrooms. Set on a large, private lot surrounded by mature trees, the property offers plenty of room for parking, outdoor entertaining, or future expansion, ample room for gardening, or a garage addition. Enjoy the natural beauty and recreational lifestyle of Lake Dalrymple - known for great fishing, boating, snowmobiling and year-round outdoor fun - all within 20 minutes of Orillia, Beaverton and close to amenities. Bring your tools and vision - this property is ready for your finishing touches! (id:61483)
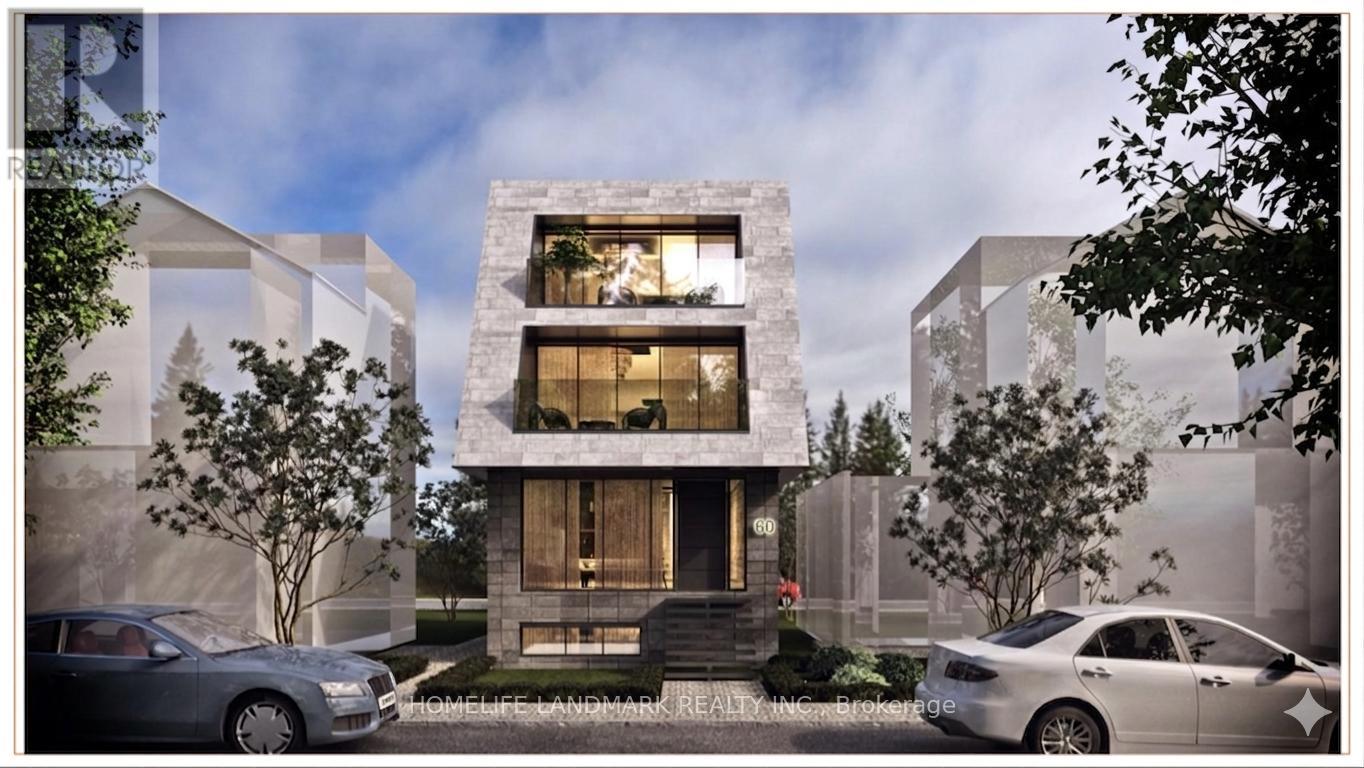
60 Greensides Avenue
Toronto, Ontario
Skip the red tape and break ground at 60 Greensides Avenue. This isn't just a property; it's a fully prepped, development site in the heart of Wychwood-one of Toronto's most coveted, community-centric enclaves.The heavy lifting is done. With community adjustment approvals and plans already in hand, you save months of design fees, municipal approvals, and carrying costs. It's a Luxury Statement: A massive ~3,000 sq. ft. living space, 3-storey custom detached home. Think 9'6" ceilings, 4 bedrooms, 5 bathrooms, and potential for a 2-car garage with a laneway suite.Steps from Wychwood Barns and the city's best cafes, this is a "plug-and-play" opportunity for the savvy developer.Sold in "as-is, where-is" condition. While 60 Greensides Avenue is famously shovel-ready, it also offers a rare financial advantage for the strategic buyer. The existing structure currently features three fully self-contained units, providing a turnkey solution for immediate rental income. Whether you are coordinating your build team or waiting for the ideal market window to break ground, this "buy-and-hold" potential allows you to generate significant revenue to offset carrying costs. Secure your footprint in Wychwood today and enjoy a high-yield transition period until you are ready to execute the new building plans. (id:61483)
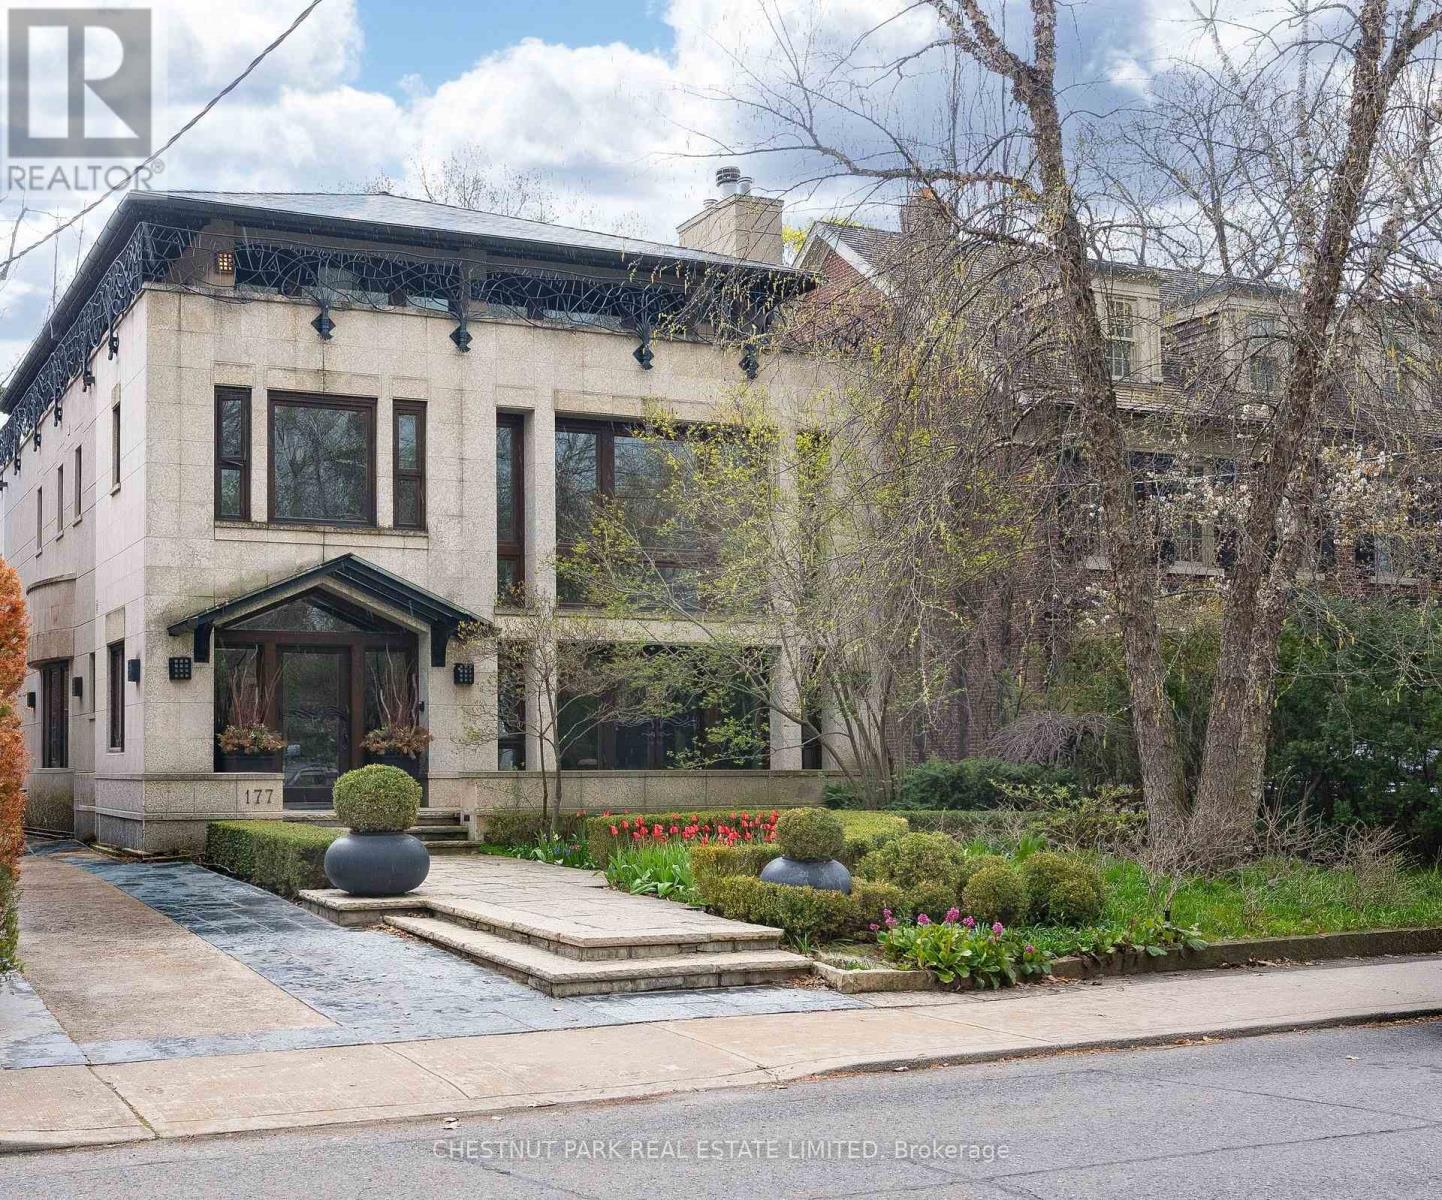
177 Roxborough Drive
Toronto, Ontario
A truly exceptional residence in prestigious Rosedale, this custom-built home is a rare expression of architectural significance, craftsmanship, and timeless design. Created by acclaimed architect Robert Le Blond, recipient of the Governor General's Award in Architecture, the residence reflects remarkable artistry and enduring sophistication. Near Chorley Park, the home offers over 5,000 square feet of beautifully curated living space, clad in rare Manitoba Tyndall stone known for its distinctive fossilized beauty. Inspired by French Art Deco design, every detail has been thoughtfully considered, from extraordinary ironwork imported from Spain to the rich natural materials and elegant proportions throughout. The interiors are both grand and inviting, anchored by a dramatic 17-foot living room with statement lighting, custom millwork, and warm mahogany-stained Jatoba wood finishes. Formal principal rooms are designed for elegant entertaining, while the chef's kitchen, breakfast area, and adjoining family room create a seamless flow for everyday living. Floor-to-ceiling windows open onto a beautifully landscaped garden retreat, offering privacy and tranquility, while heated outdoor spaces, including the front porch and rear veranda, extend comfort through every season. With five bedrooms, two private offices, six bathrooms, five fireplaces, and a wraparound balcony, the home offers exceptional scale for family living. A detached heated garage with skylight, wet bar, shower, and custom storage adds incredible flexibility for a studio, workshop, or private retreat. A gated drive and meticulous design complete this extraordinary offering, where architecture and livability exist in perfect balance. (id:61483)
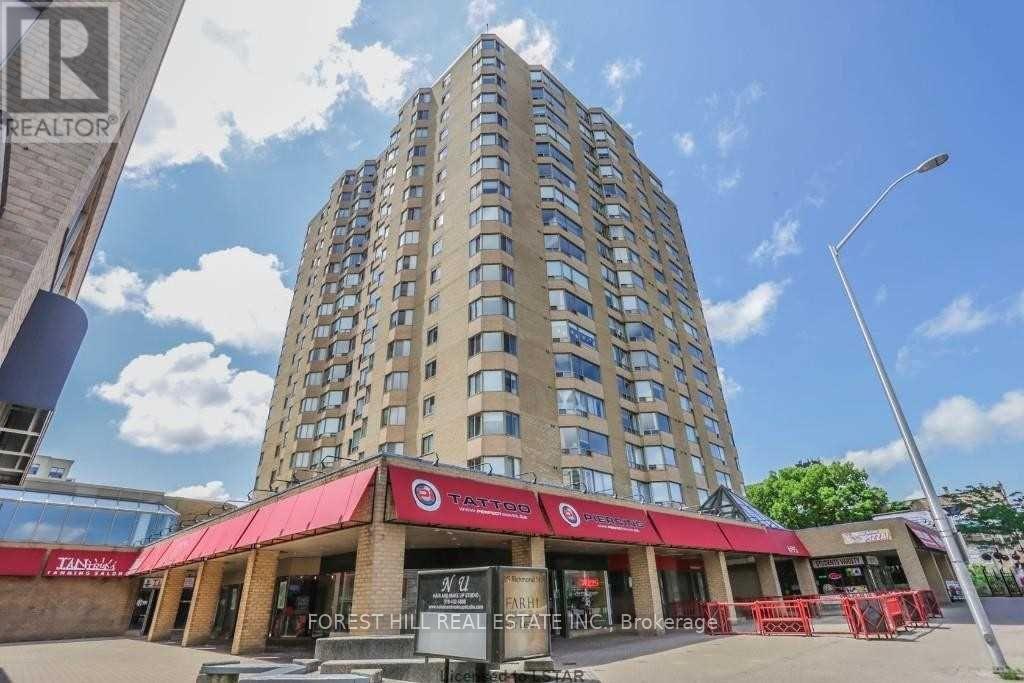
1111 - 695 Richmond Street
London East, Ontario
Welcome to Unit 1111 at 695 Richmond Street - London's Premier Address on Richmond Row Perched on the 11th floor of one of London's most iconic condo buildings, this spacious 2-bedroom, 1,322 sq ft residence delivers the ultimate downtown London lifestyle. Enjoy sweeping city views and an abundance of natural light in a generously sized layout perfectly suited for professionals, couples, or savvy investors.695 Richmond Street is London's premier Richmond Row condominium complex, featuring 24-hour concierge, an in-ground saltwater pool, and environmentally friendly geothermal heating and central air - keeping your monthly costs impressively low. This unit includes the added convenience of your own underground parking spot, a coveted feature in the heart of downtown. Step outside and you're surrounded by the best of Richmond Row - London's premier shopping, dining, and entertainment district, with Victoria Park, major city bus routes, and on-site conveniences including Tim Hortons, Pita Pit, and more all within easy reach. Western University is just a ten-minute bus ride away, and the recently updated indoor pool area, workout room, and terrace round out an amenity package that's hard to beat. At over 1,300 square feet with 2 bedrooms, in-suite amenities, and a private underground parking spot, this suite represents rare value in the heart of downtown London - space, style, and lifestyle all in one address. (id:61483)
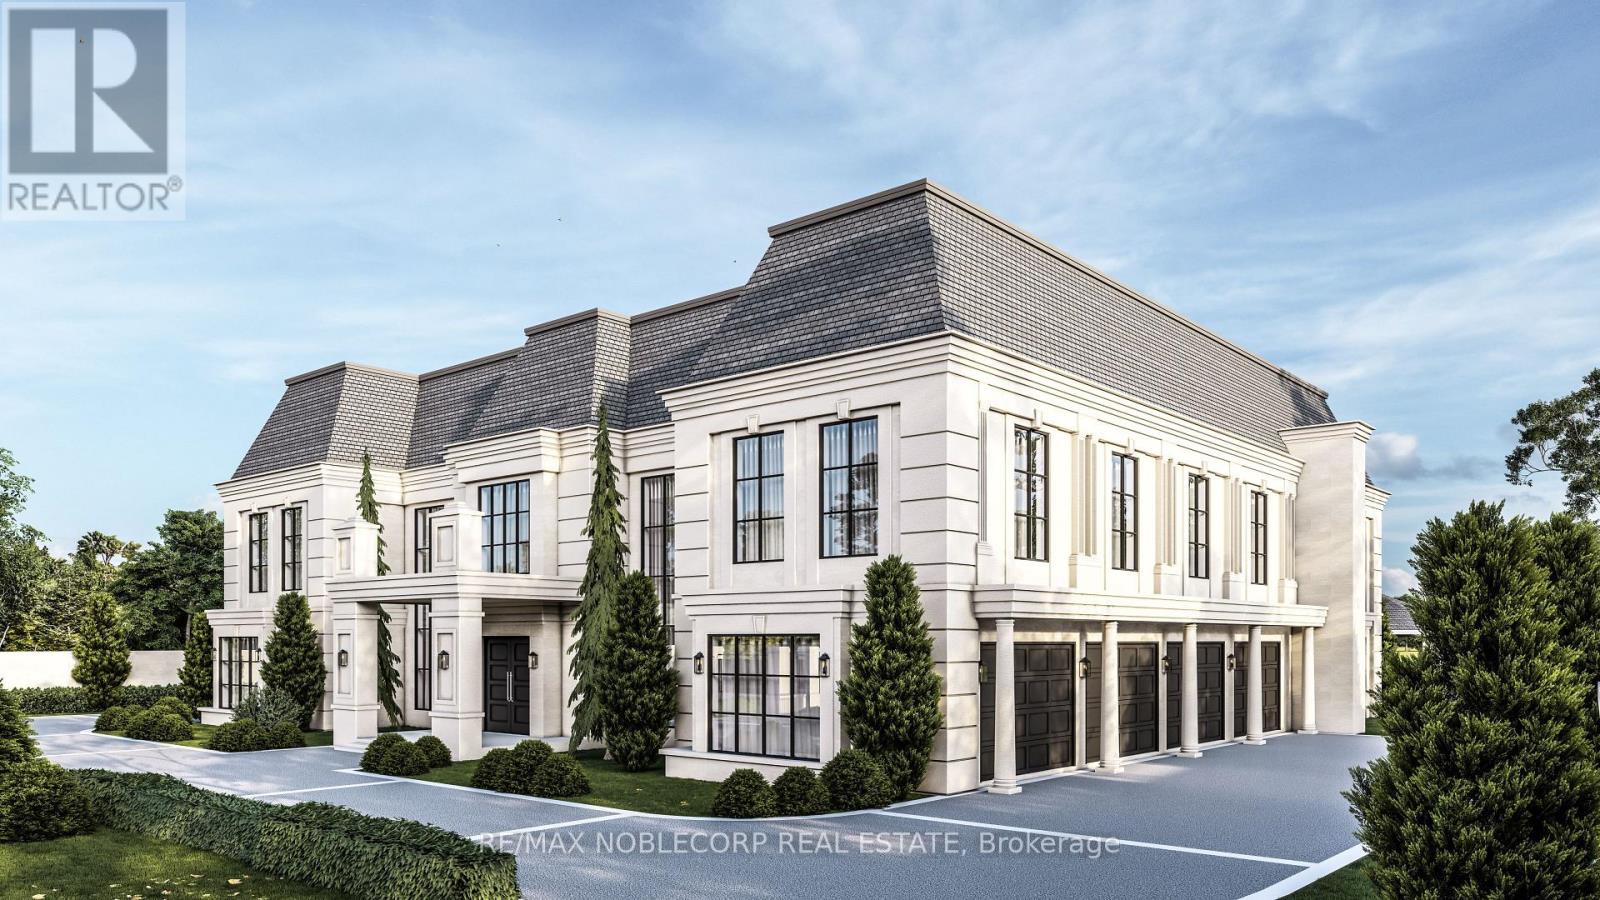
72 Balding Boulevard
Vaughan, Ontario
Rare opportunity within the prestigious National Estates enclave, backing directly onto the 6th hole of the renowned National Golf Club of Canada. Set on an exceptional 1-acre flat and rectangular lot, this property offers one of the finest west-facing backyards in the community, capturing breathtaking sunset views with remarkable privacy framed by mature trees. Meticulously maintained, the residence offers over 5,000 sq. ft. of living space with 4 spacious bedrooms, 5 bathrooms, and 9-foot ceilings throughout the main level. A four-car garage, circular driveway, and expansive parking further enhance the estate's presence. Whether you envision renovating, customizing, or building a truly world-class residence, this is an extraordinary opportunity to own in one of Canada's most exclusive and sought-after communities. (id:61483)
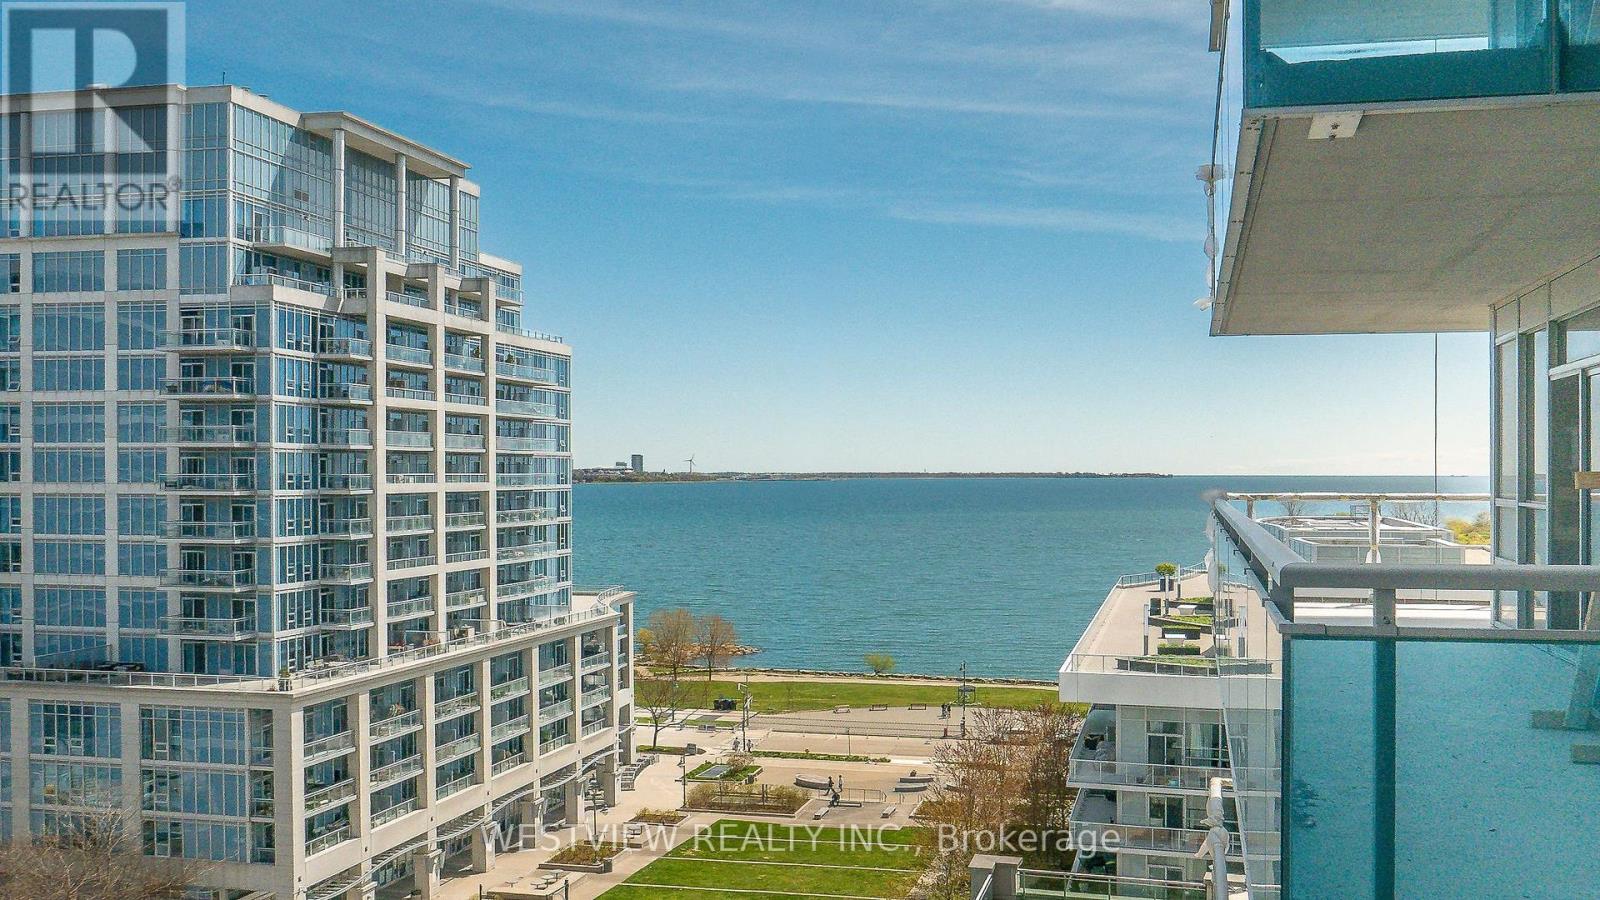
808 - 16 Brookers Lane
Toronto, Ontario
Lovely, Very well maintained (approx 800 Sqft) two bedroom condo in Nautilus, featuring a welcoming oversized balcony/terrace (230 Sqft), (9.5ft depth) with picturesque views of the lake. Perfect for setting up your outdoor patio furniture & entertaining your guests or just lounging with your morning coffee. Pride of ownership with original owner (never rented). New laminate flooring thru-out & smooth 9ft ceilings. Primary bedroom features a large walk-in closet & 3pc ensuite washroom. Storage locker conveniently located on the 3rd floor for easy access. Building offers best of amenities, indoor pool, well equipped gym, party room, Theatre, BBQ roof-top terrace & more. Steps to local coffee shops, restaurants & grocery stores. Enjoy all that waterfront living has to offer, including the miles of walking & biking paths along the lake. (id:61483)
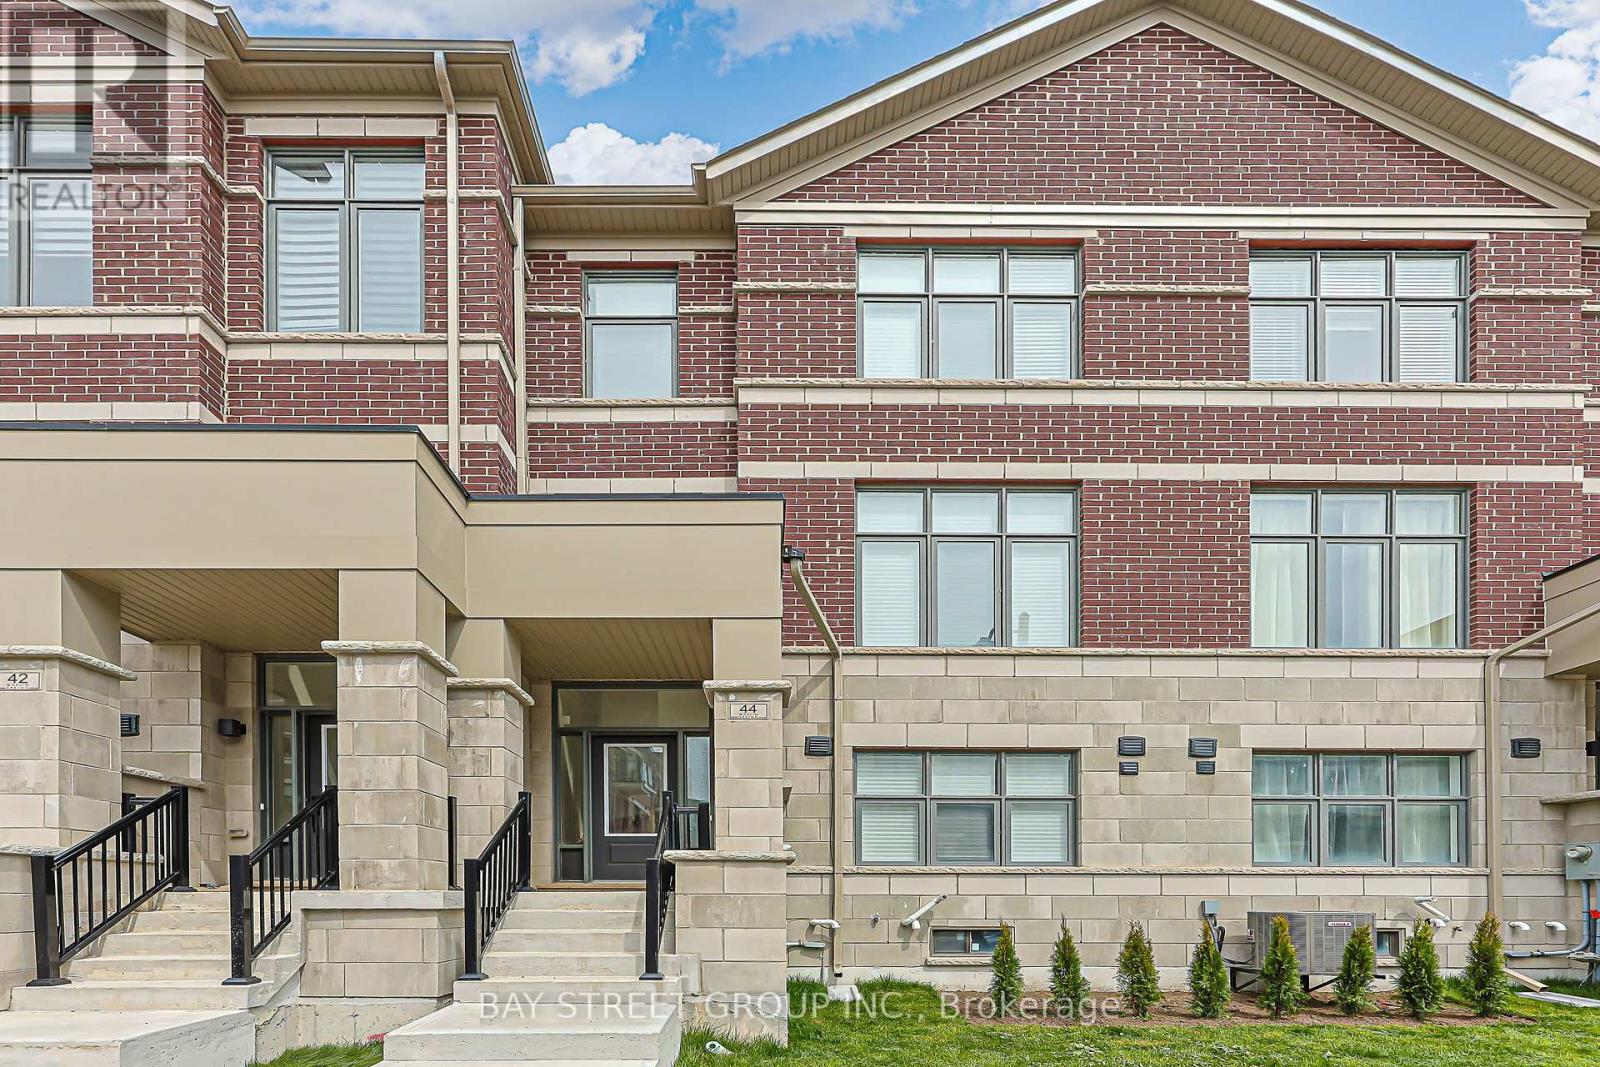
44 Seine Lane
Richmond Hill, Ontario
Modern 1-year-new townhouse in the newly built Ivylea community, featuring 4 bedrooms, 4 bathrooms, a 2-car garage, and approximately 2,056 sq ft plus an unfinished basement. Bright and spacious, Large windows, and abundant natural light. 10-ft ceilings on the main floor and 9-ft ceilings on the upper levels. Open Concept Kitchen with Quartz Countertop and S/S Appl , Large Centre Island w/ Breakfast Bar. Primary Bdrm with Walk-In Closet & 4 Pcs Ensuite. Ground floor the 4th Bedroom w/ 3 Pcs Ensuite Bath and direct garage access is perfect for extended family or guests. Excellent location close to Hwy 404, Richmond Green Secondary School, GO Station, public transit, Costco, plazas, parks, and more. (id:61483)
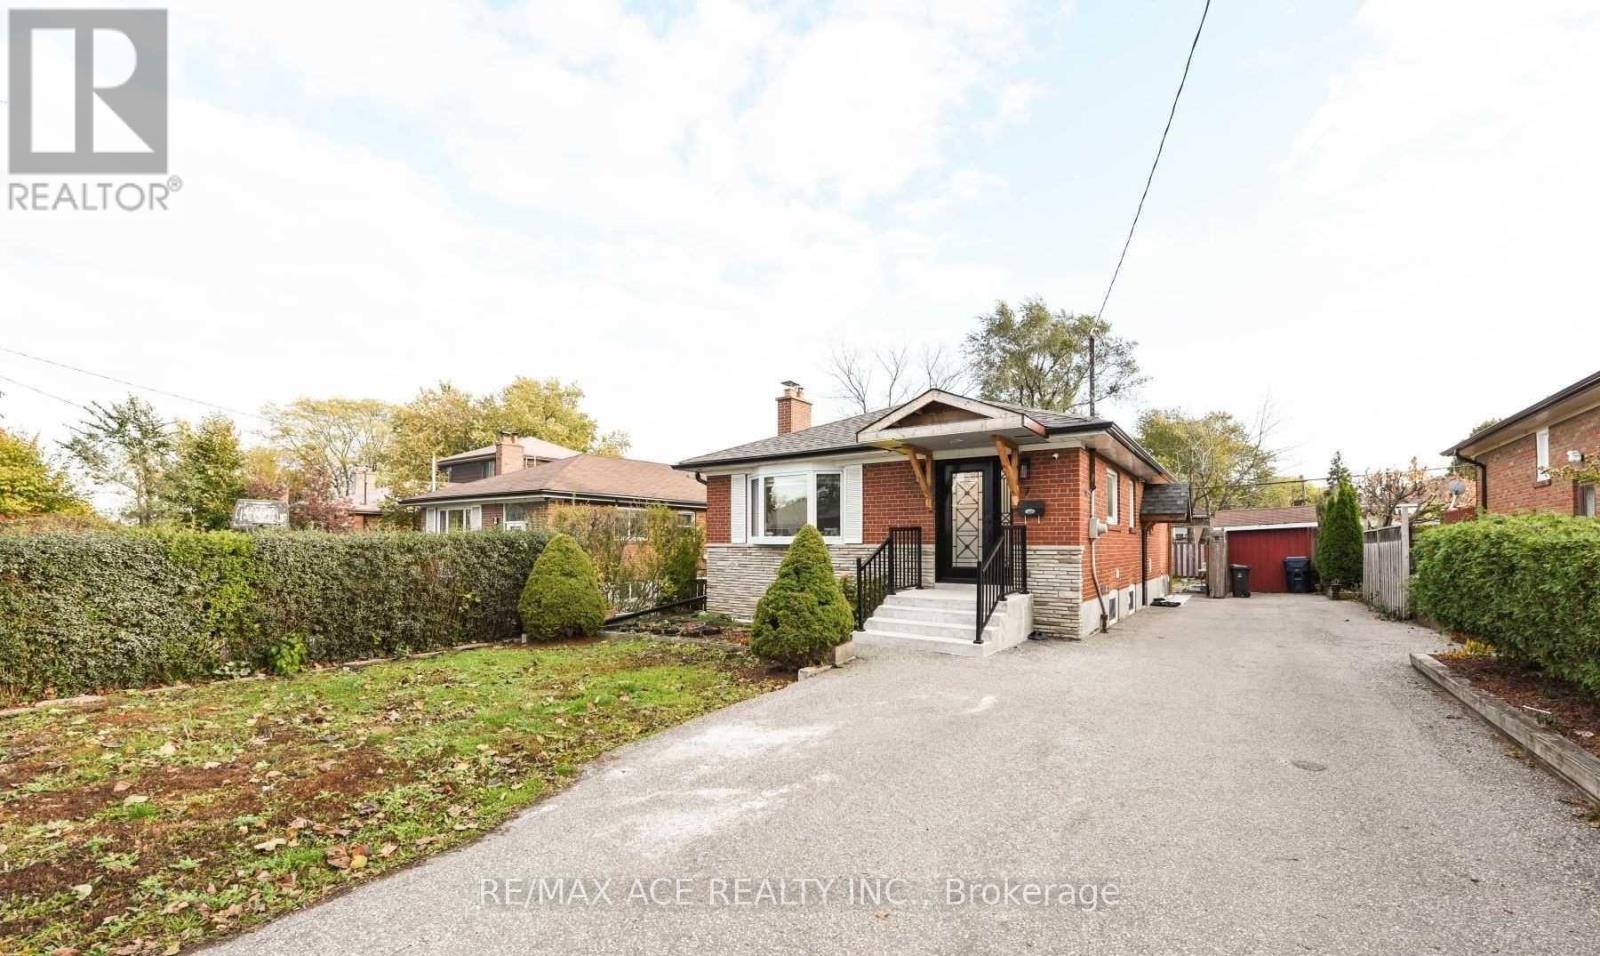
7 Ellie Drive
Toronto, Ontario
Bright and spacious stunning open concept 3 bedroom bungalow house with separate entrance, 3 bedroom in the basement, washroom and kitchen too. It has a quartz fireplace, quartz kitchen countertop, cascade blinds throughout. It also comes fully loaded with all new modern appliances, with a separate laundry for the basement. New floors and pot lights, oversized driveway & deck. (id:61483)
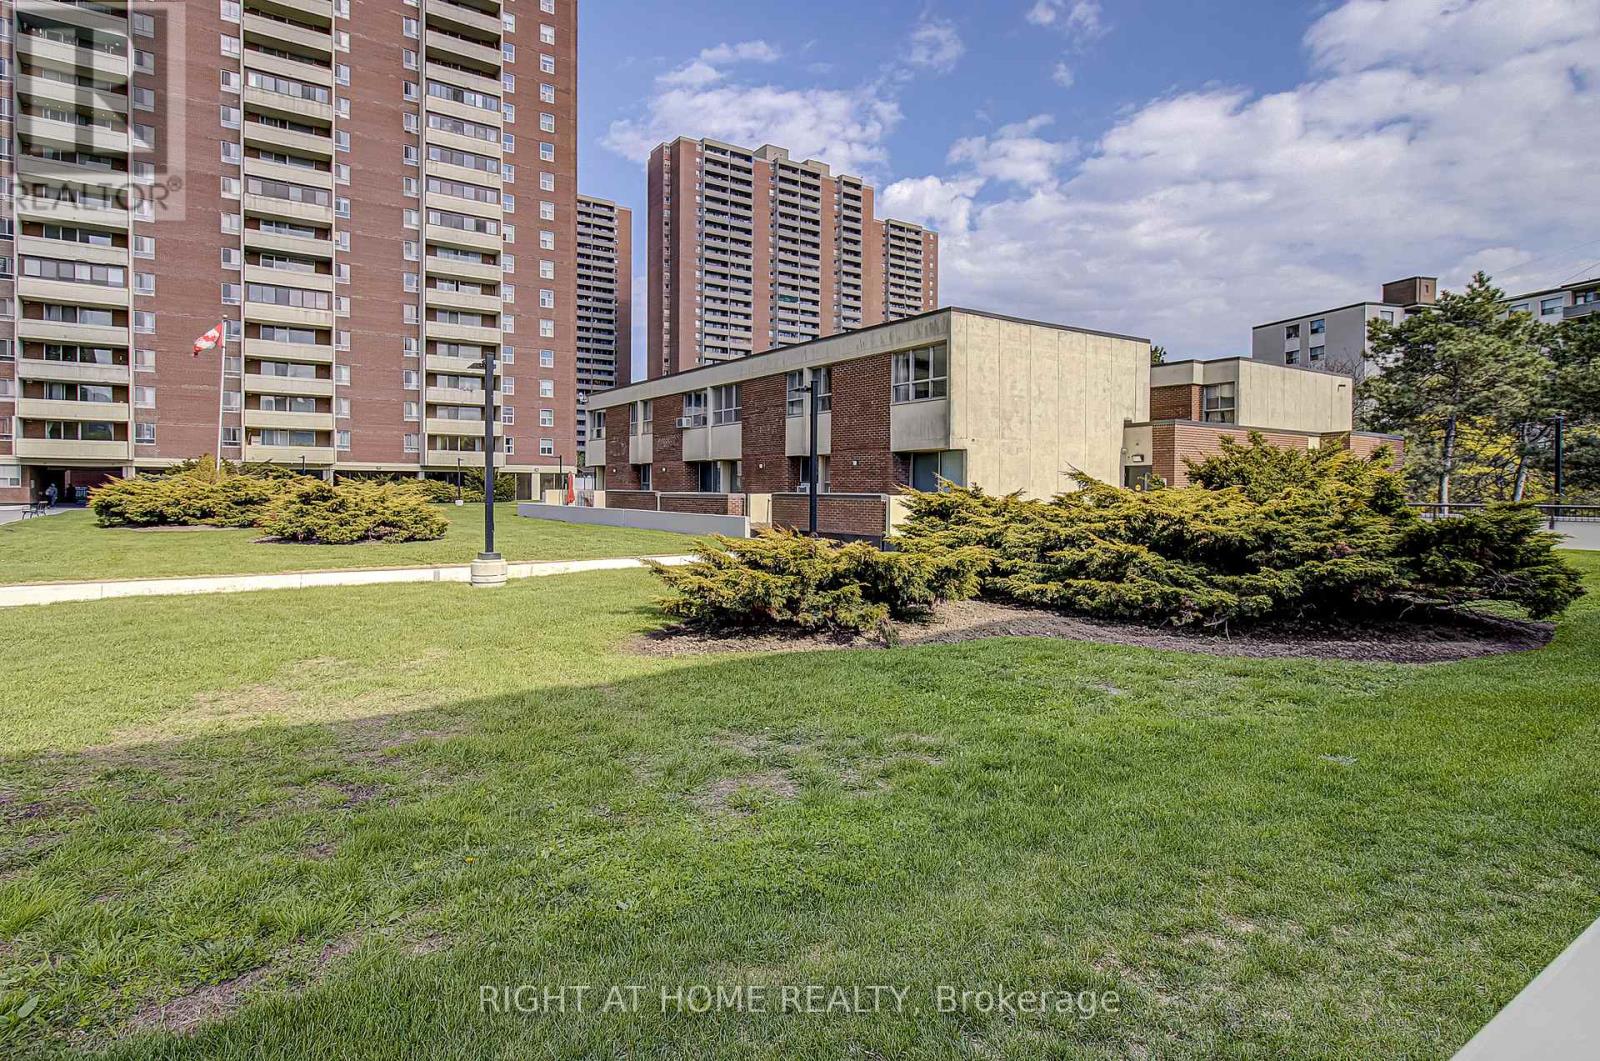
409 - 8 Crescent Town Road
Toronto, Ontario
Location! Location! Spacious, Conveniently Located 2-Storey Fully Renovated Townhouse In A Very Private And Quiet Location. Walk To Victoria Park Subway, Close To All Amenities, Ttc, Shops, Schools, Daycare, Medical Centre, And Million Dollars Worth Of Gym. 24Hrs Security Guard, Monitored Building. Don't Miss It!Extras: Fridge, Stove, Dishwasher (Not Connected), All Window Coverings (Excluding Net), Electrical Light Fixtures, Parking Available For Rent $75Monthly (id:61483)
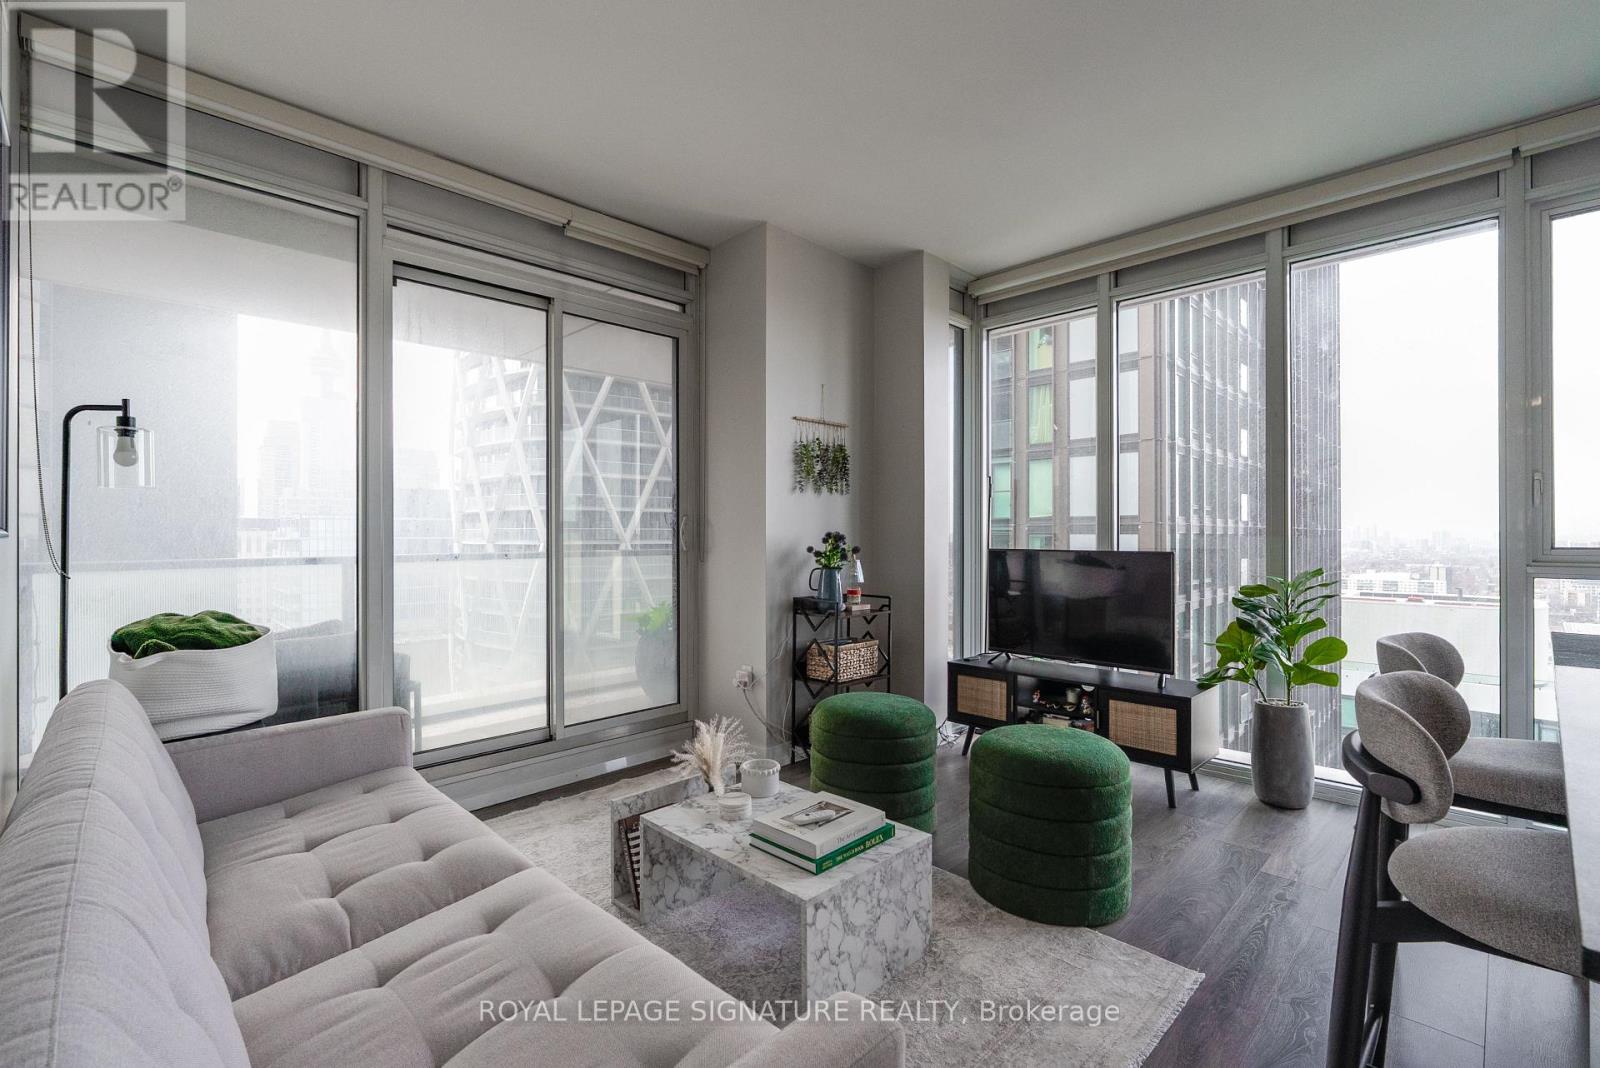
2503 - 426 University Avenue
Toronto, Ontario
Welcome to 426 University Ave, 2503. A bright and modern southwest-facing corner suite in the heart of downtown Toronto. This well-designed 2 bedroom, 1 bathroom unit offers a functional layout with spacious bedrooms and floor-to-ceiling windows that fill the space with natural light and city views, plus an oversized balcony-perfect for relaxing or entertaining. The sleek, contemporary kitchen features integrated appliances, a centre island, and clean modern finishes-perfect for both everyday living and entertaining. Enjoy the convenience of in-suite laundry and thoughtfully designed living spaces that maximize comfort and flow. Residents enjoy premium building amenities including a 24-hour concierge, fully equipped fitness centre, indoor pool, party room, guest suites, and visitor parking. Unbeatable location directly on University Avenue-steps to St. Patrick and Osgoode subway stations, the Financial District, hospitals (Toronto General, Mount Sinai, SickKids), OCAD, U of T, and Queen West. Surrounded by top-tier dining, shopping, entertainment, and with easy access to the PATH system, this is true downtown living at its best. (id:61483)
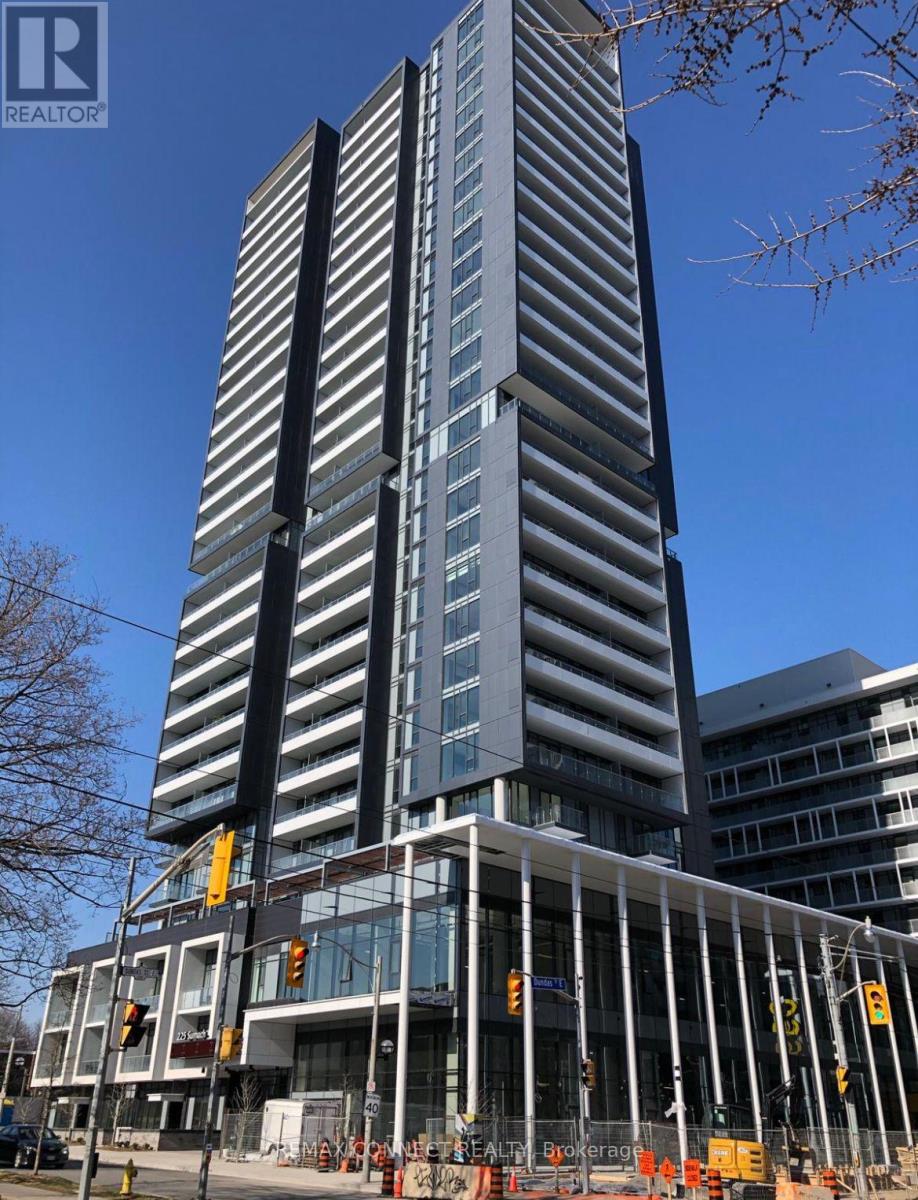
2301 - 225 Sumach Street
Toronto, Ontario
Welcome to unit 2301 at the DuEast condos, a charming 1-bedroom, 1-bathroom condo in the heart of Toronto's vibrant Regent Park neighbourhood. This stylish residence offers a perfect blend of modern convenience and urban sophistication. The open-concept living area is designed to maximize space and light, featuring large windows that flood the room with natural morning sunlight from the east. The well-appointed kitchen includes sleek appliances, ample storage, and a convenient centre island, making it ideal for both everyday living and entertaining guests. The cozy bedroom provides a serene retreat, complete with generous closet space. This unit also includes a convenient locker. Residents of 225 Sumach St. enjoy a range of exceptional amenities, including a state-of-the-art fitness center, a rooftop terrace with panoramic city views, and a community lounge perfect for social gatherings. The building also features a 24-hour concierge service, ensuring added security and convenience. The surrounding Regent Park neighbourhood is a dynamic and evolving area known for its community spirit and excellent amenities. Enjoy the nearby parks, including the expansive Regent Park, which offers sports facilities, playgrounds, and green spaces for relaxation and recreation. The neighbourhood is also home to a variety of local shops, cafes, and restaurants, providing plenty of dining and entertainment options. With convenient access to public transit and major roads, commuting to other parts of the city is effortless. This condo represents a fantastic opportunity to experience urban living at its finest in one of Toronto's most up-and-coming areas. (id:61483)
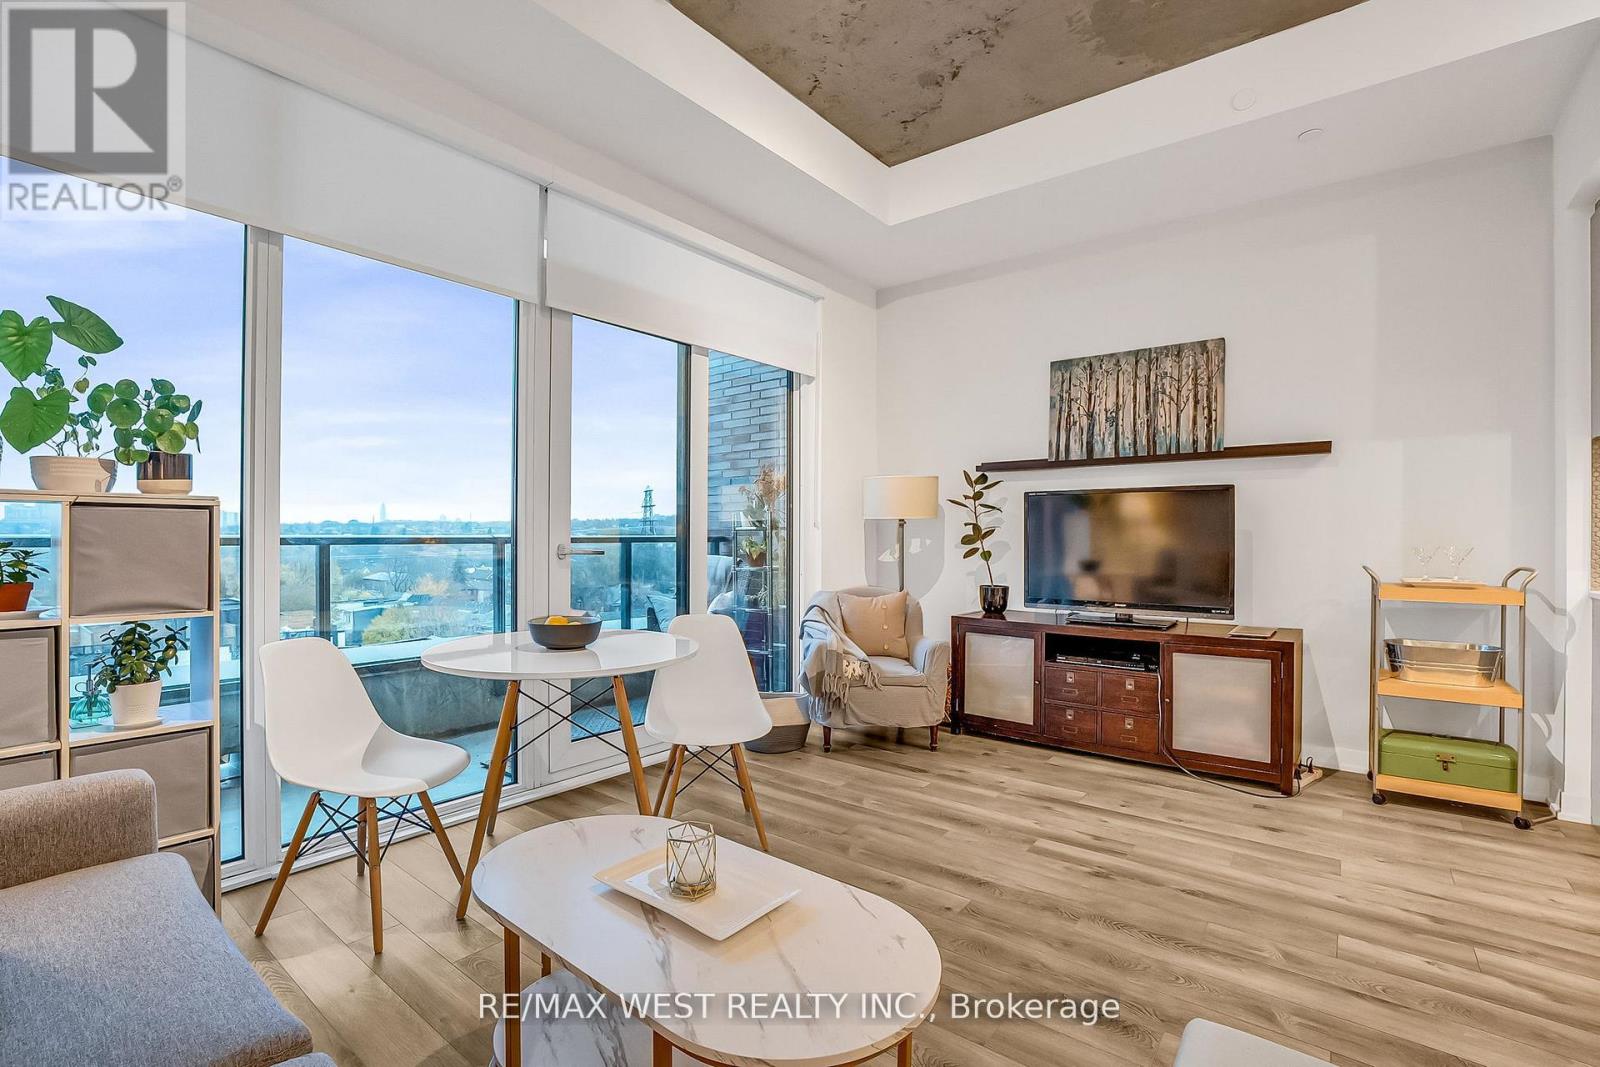
617 - 1808 St. Clair Avenue W
Toronto, Ontario
What a great view! Discover urban sophistication in this new 1 Bedroom + Den condo suite. Featuring 9-10 ft raised ceilings, wall-to-wall windows with roller light-control shades, and luxury finishes throughout, this home is designed for chic stylish living. The open-concept layout flows seamlessly. A sleek kitchen with quartz countertops, ceramic backsplash, and integrated dishwasher and stainless-steel appliances. The bright bedroom offers modern sliding doors, and custom closet organizer. The living room views are exceptional with sunsets to be enjoyed. Building features exceptional amenities: Scandi-inspired lobby, fitness rm, bookable party rm, pet spa, BBQ area, rooftop patio with stunning views. Steps from the streetcar and the future SmartTrack GO Station, there is access to downtown and the 400 Hwy series. Close to High Park, Little Italy, and Corso Italia you are not far from trendy cafés, restaurants, parks. Reunion Crossing Condo earned an OHBA Award of Distinction nomination for High-Rise Condo Suites and was a finalist in the BILD Awards for Best Mid-Range Mid-Rise Building Design, a testament to its exceptional architecture and thoughtful design. Perfect for first-time buyers or downsizers seeking style, convenience, and connectivity in a thriving urban community. Book your private showing today! (id:61483)
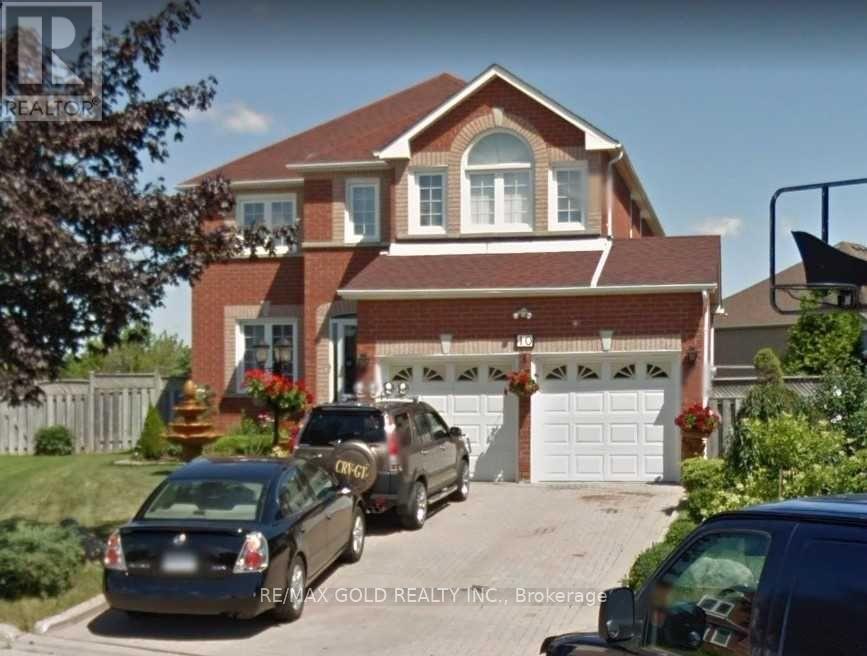
Bsmt - 10 Tracey Lynne Court
Markham, Ontario
Kind Attention: Couple / Professionals / Students - Ready To Move-In Walkout Basement Apartment Just Like A Condo Apartment!! 2 Bed 1 Bath With Dedicated Parking Space On Driveway!! Open Concept Kitchen With Kitchen Island!! Ensuite Laundry Stacked Washer & Dryer!! Hardwood Flooring Throughout!! Extra-Wide And Extra Deep Pie Lot Property With Beautiful Backyard!! Well-Lit Walkout Basement Apartment With Sliding Doors Entrance & Exit!! Major Intersection: Markham Rd And Steeles Ave Close To Everything!! Stainless Steel Stove And Fridge!! White Range Good Over Stove, Ensuite Laundry - Washer And Dryer For Your Convenience!! Minutes Away from Shopping Places, Transit, Community Centers, Go Train Stations, Highways, Coffee Shops, Religious Places, Schools!! Nearby School with Excellent Ratings!! Very convenient dedicated parking on the driveway - Tenant to clean snow on his side of the driveway so as to insure safety and no slippages!! (id:61483)
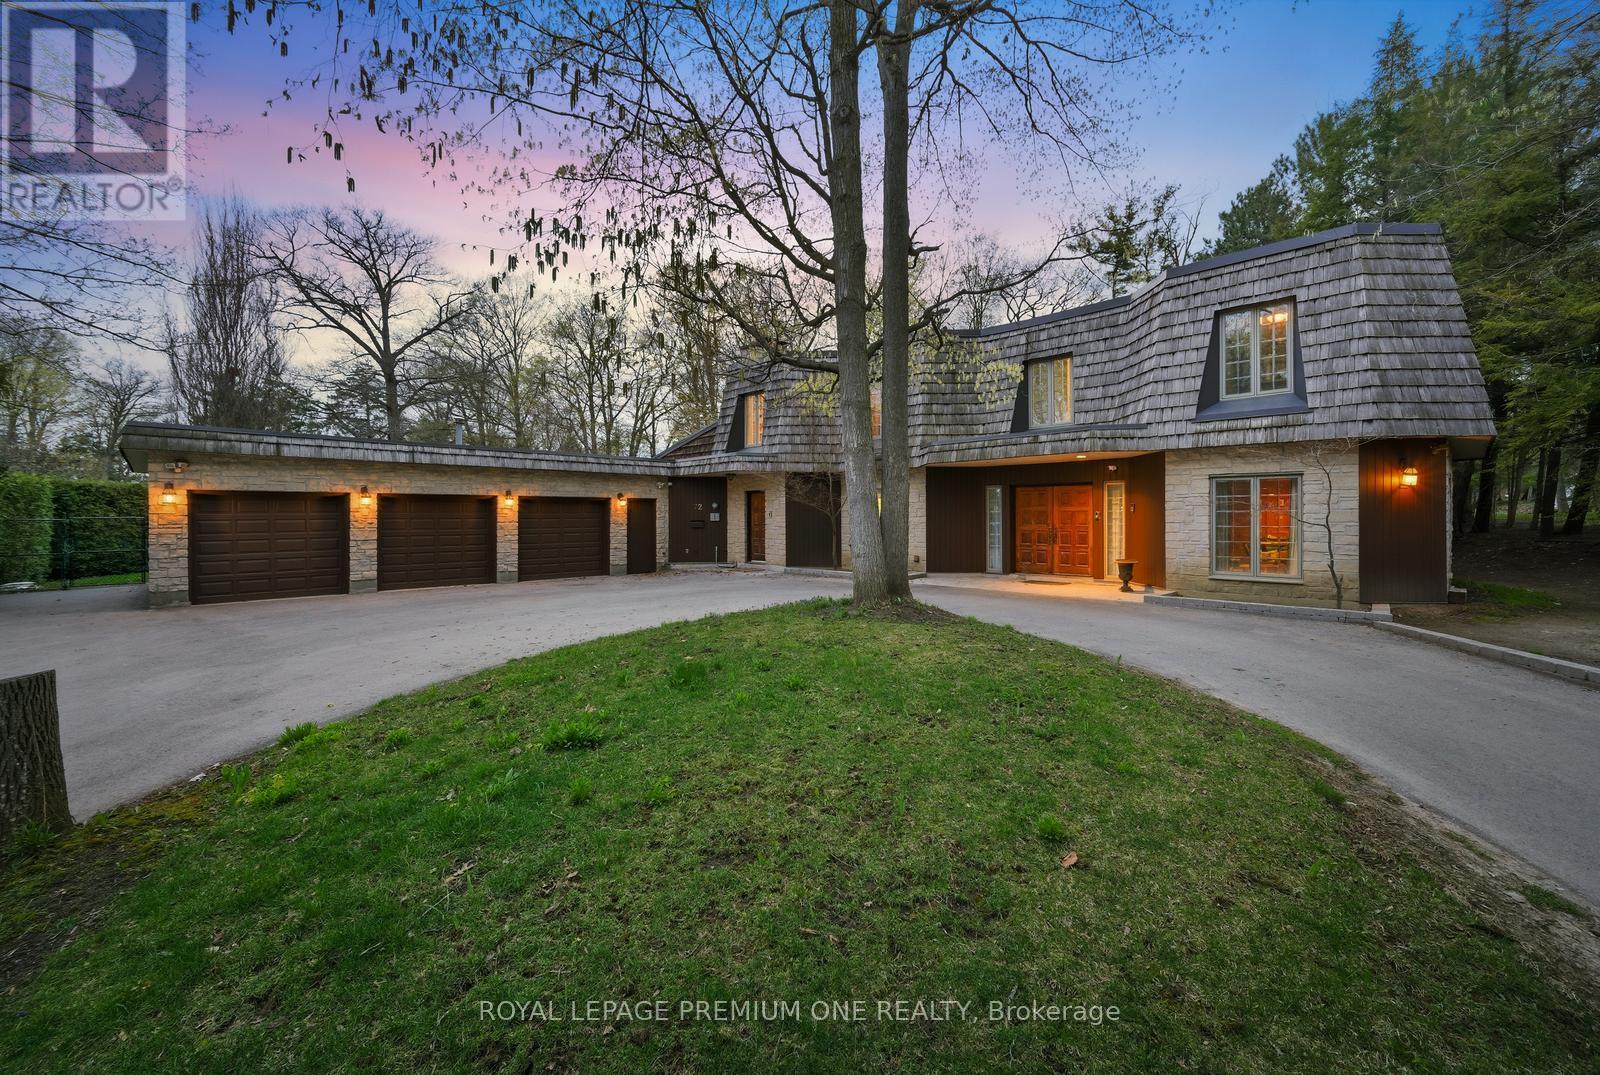
72 Golf Avenue
Vaughan, Ontario
Welcome to 72 Golf Ave in the prestigious Pinewood Estates! Presenting a rare and unique opportunity to build or renovate your masterpiece in this prestigious pocket of homes nestled steps from the world renowned National Golf Club of Canada. Perched on just under 1 acre and backing onto a serene ravine setting this property provides the perfect canvas to bring your masterpiece to life. Currently offering 5 bedrooms and 5 baths with an open flowing floor plan. Close proximity to Boyd Conservation Park, community centers, shopping and restaurants. Convenient access to Highway 407 & 400. Your opportunity awaits in the prestigious National Estates Community! (id:61483)
406 - 205 The Donway W
Toronto, Ontario
Beautiful two bedroom, two bathroom condo in the highly sought-after Hemingway, located in the heart of Don Mills and Lawrence. Offering over 800 square feet of wonderful living space and a desirable split bedroom floor plan that provides additional privacy. Enhanced By South Facing Views That Flood The Space With Natural Light Throughout The Day. Inviting Kitchen features stainless steel appliances and a breakfast bar. Open-concept living and dining rooms are ideal for entertaining. Enjoy your morning coffee or evening drink on the private terrace overlooking this lovely neighbourhood. The impressive primary bedroom includes a 4-piece ensuite and a walk-in closet. The spacious second bedroom features a double closet and walk-out to the terrace. One parking spot and one locker included. This well managed condominium offers a 24-hour concierge, gym, indoor pool, party/meeting room and a stunning roof top garden complete with a putting green and barbecues . Ideally situated within walking distance to the Shops at Don Mills, top restaurants, banks, 24 Hour Shoppers Drug Mart, library, parks, scenic trails, and more. This Prime Location Truly Offers Unparalleled Convenience And Appeal. (id:61483)
4406 - 1 Bloor Street E
Toronto, Ontario
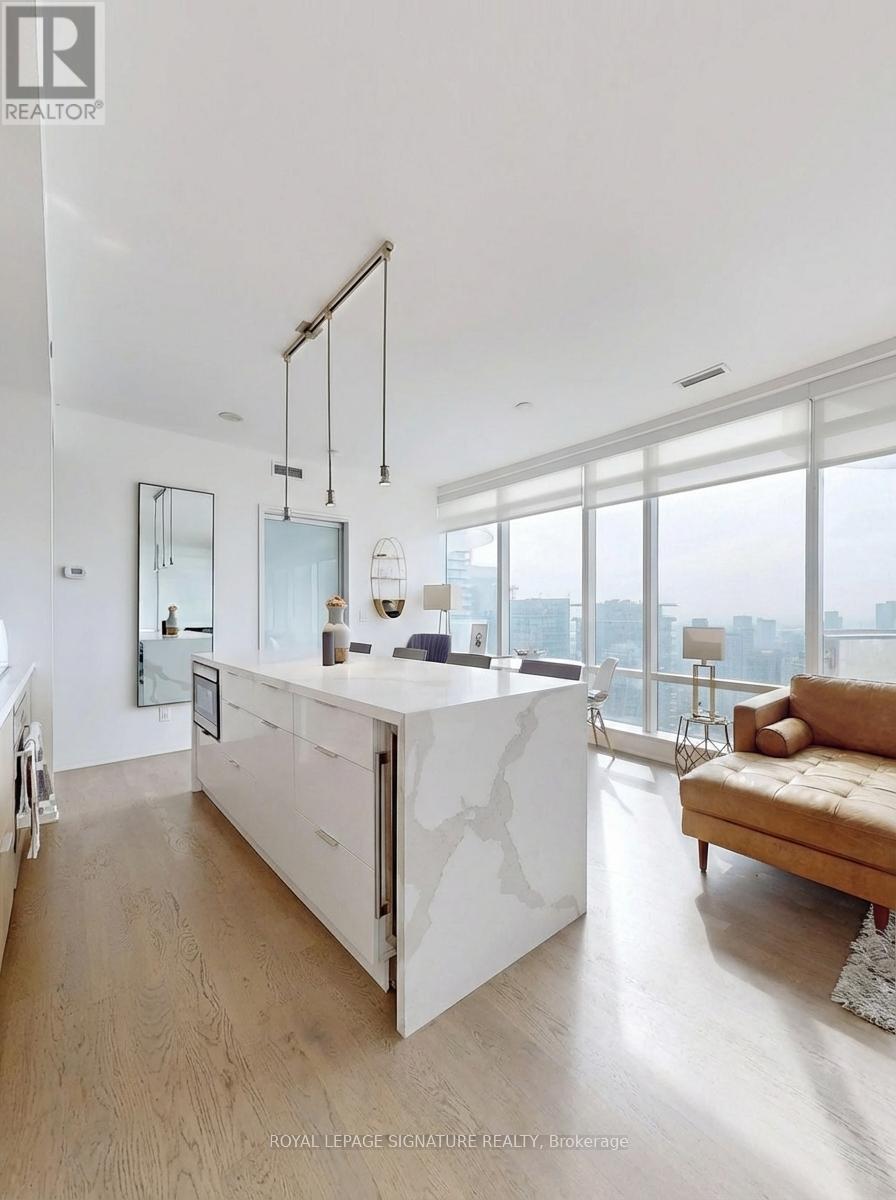
Discover upscale living at its finest in Yorkville at 1 Bloor St East. This spacious corner unit offers breathtaking lake and city views, along with parking. Natural light floods the space, which features two large balconies and a gourmet kitchen. Additional highlights include wide-plank hardwood floors and a large den that could serve as an extra bedroom. Enjoy premium amenities like indoor and outdoor pools, a gym, and sauna. Don't miss this incredible value in one of Toronto's most sought-after areas. Live in one of Toronto's prime locations with the added convenience of direct subway access. Property is tenanted to AAA+ tenants who would be happy to continuing their tenancy. (Photos are virtually staged) (id:61483)
11 - 7356 Sandy Ridge Common Sandy Ridge Common N
Niagara Falls, Ontario
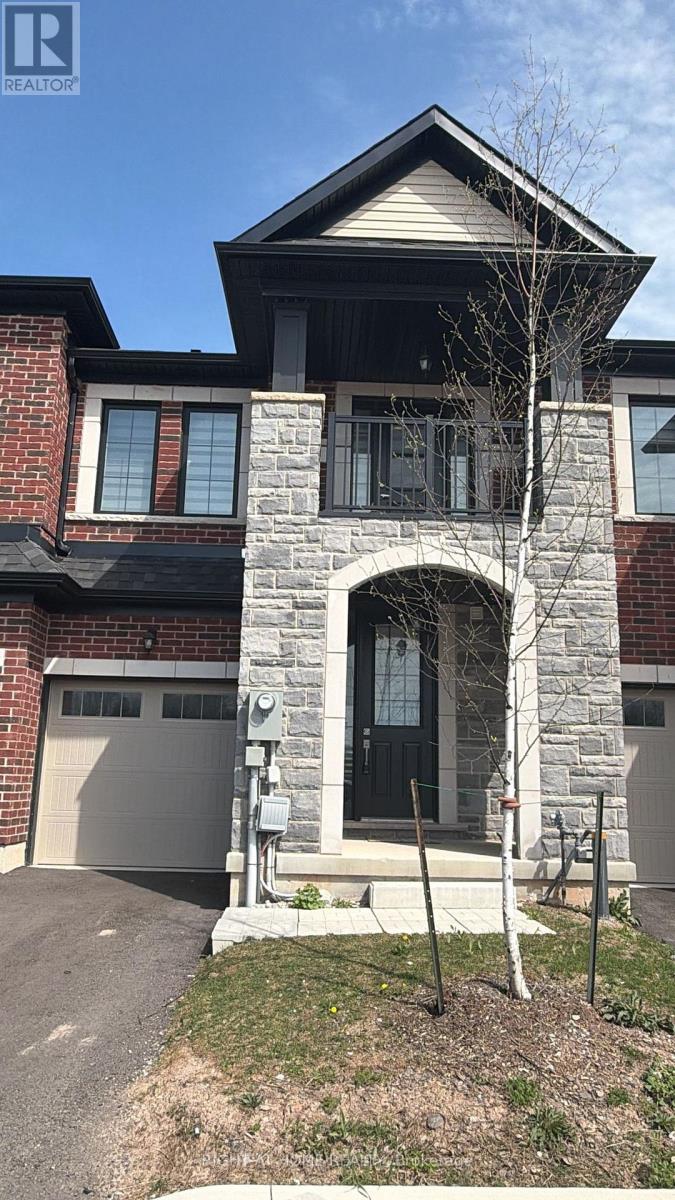
Welcome to 7356 Sandy Ridge Common, fully furnished and decorated 3 bedroom townhouse including kitchen appliances, dishes and cookware. The residence showcases a welcoming living room, stunning kitchen, primary bedroom with ensuite bath. (id:61483)
6605 Highway 523 Highway
South Algonquin, Ontario
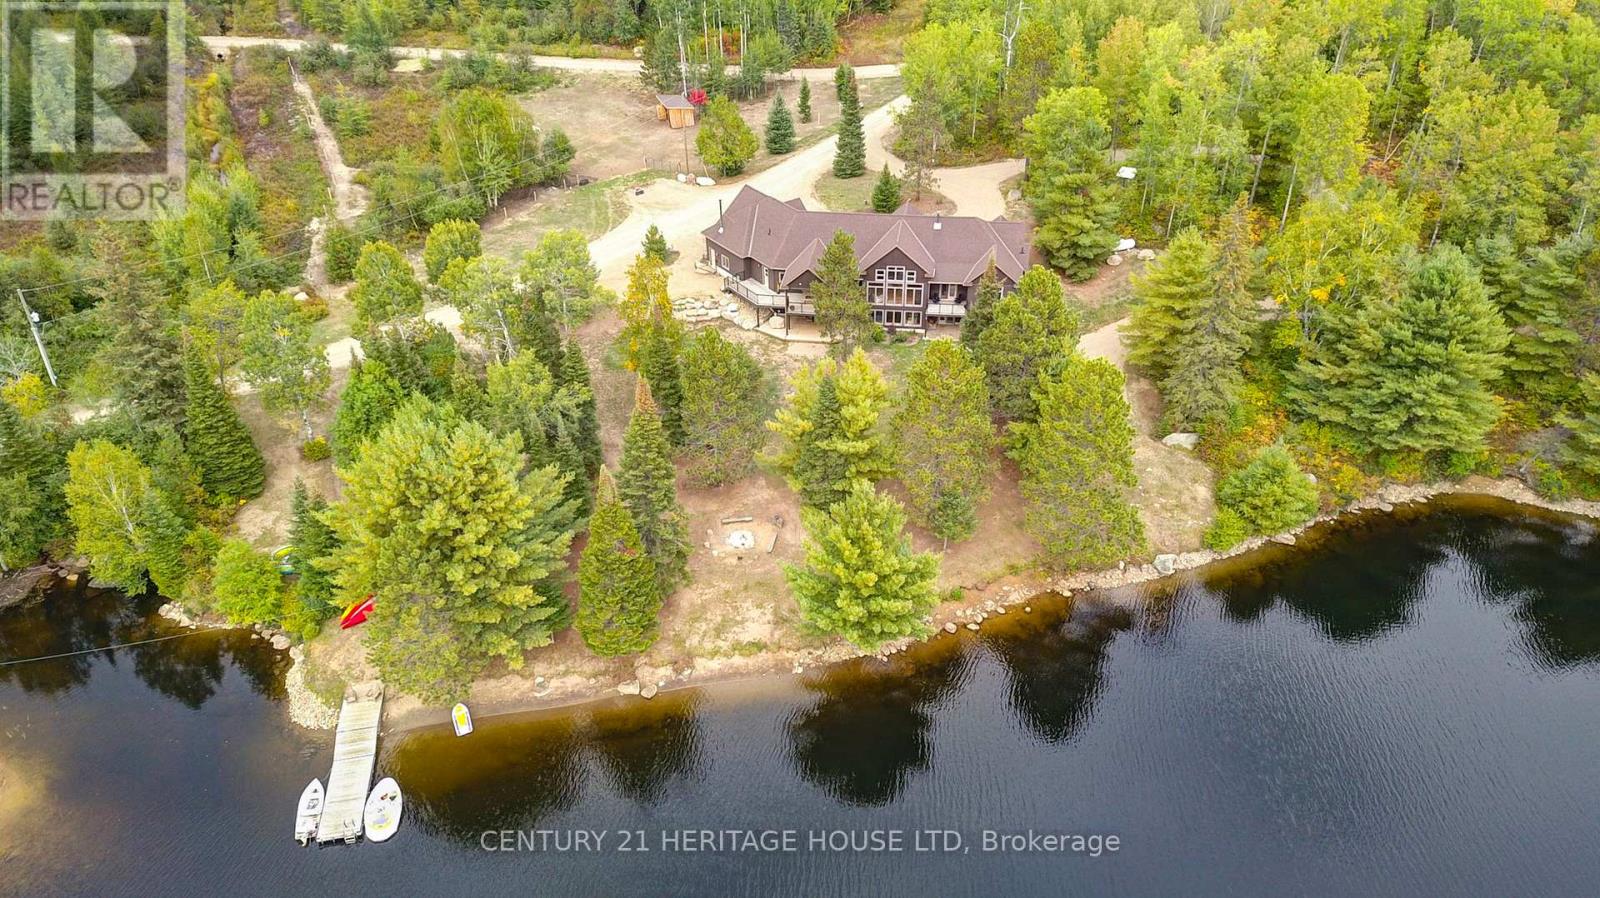
A once-in-a-lifetime waterfront estate - 240+ acres of unspoiled natural beauty with over 6,000 feet of private shoreline, over 5000 ft of idyllic living space, and endless recreational potential. This 5-bedroom, 5-bath custom home blends timeless craftsmanship with thoughtful design, offering open-concept living, two full kitchens, main-floor primary suite, and stunning water views from nearly every room. The grounds are a true sanctuary: miles of private ATV and hiking trails, your own sand beach, two docks, a private boat launch ramp, and located next to a neighbouring 80-foot waterfall - all creating an unmatched outdoor lifestyle. The shoreline features a mix of sandy coves and rugged natural rock, ideal for swimming, boating, and exploring. Boaters paradise and you can explore over 42km of waterways and lake. There is also a licensed 34Ha class A aggregate pit on the property which can be offered with lease in place for passive income. Whether you're seeking a family compound, a four-season retreat, business income, or a future development opportunity, this rare offering combines privacy, scale, and natural splendor in a way few properties ever do. (id:61483)
836 - 830 Lawrence Avenue W
Toronto, Ontario
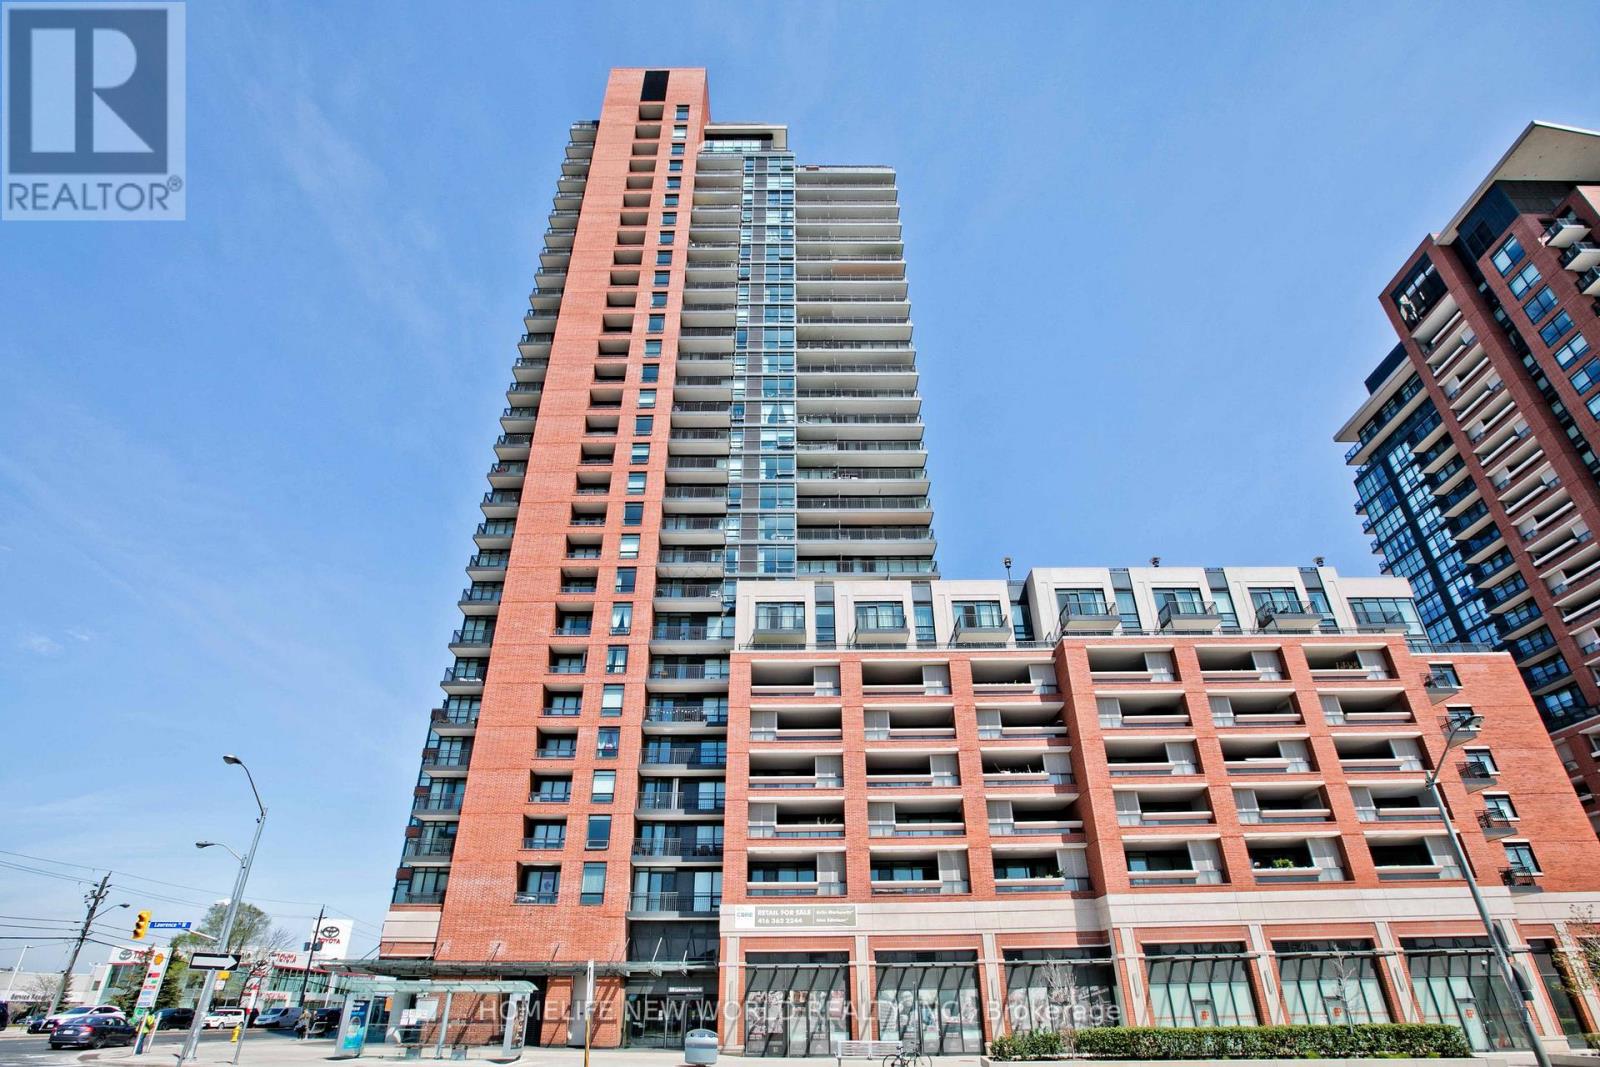
Rare find. Gorgeous 1 bedroom corner unit located at the heart of Yorkdale. Very unique layout. Bedroom with semi-ensuite. Sun-filled south and east facing unit with floor-to-ceiling windows. Unobstructed south view. CN Tower in view. Steps to TTC. Close to all amenities. Minutes to Lawrence Square, Yorkdale Mall and highway. (id:61483)
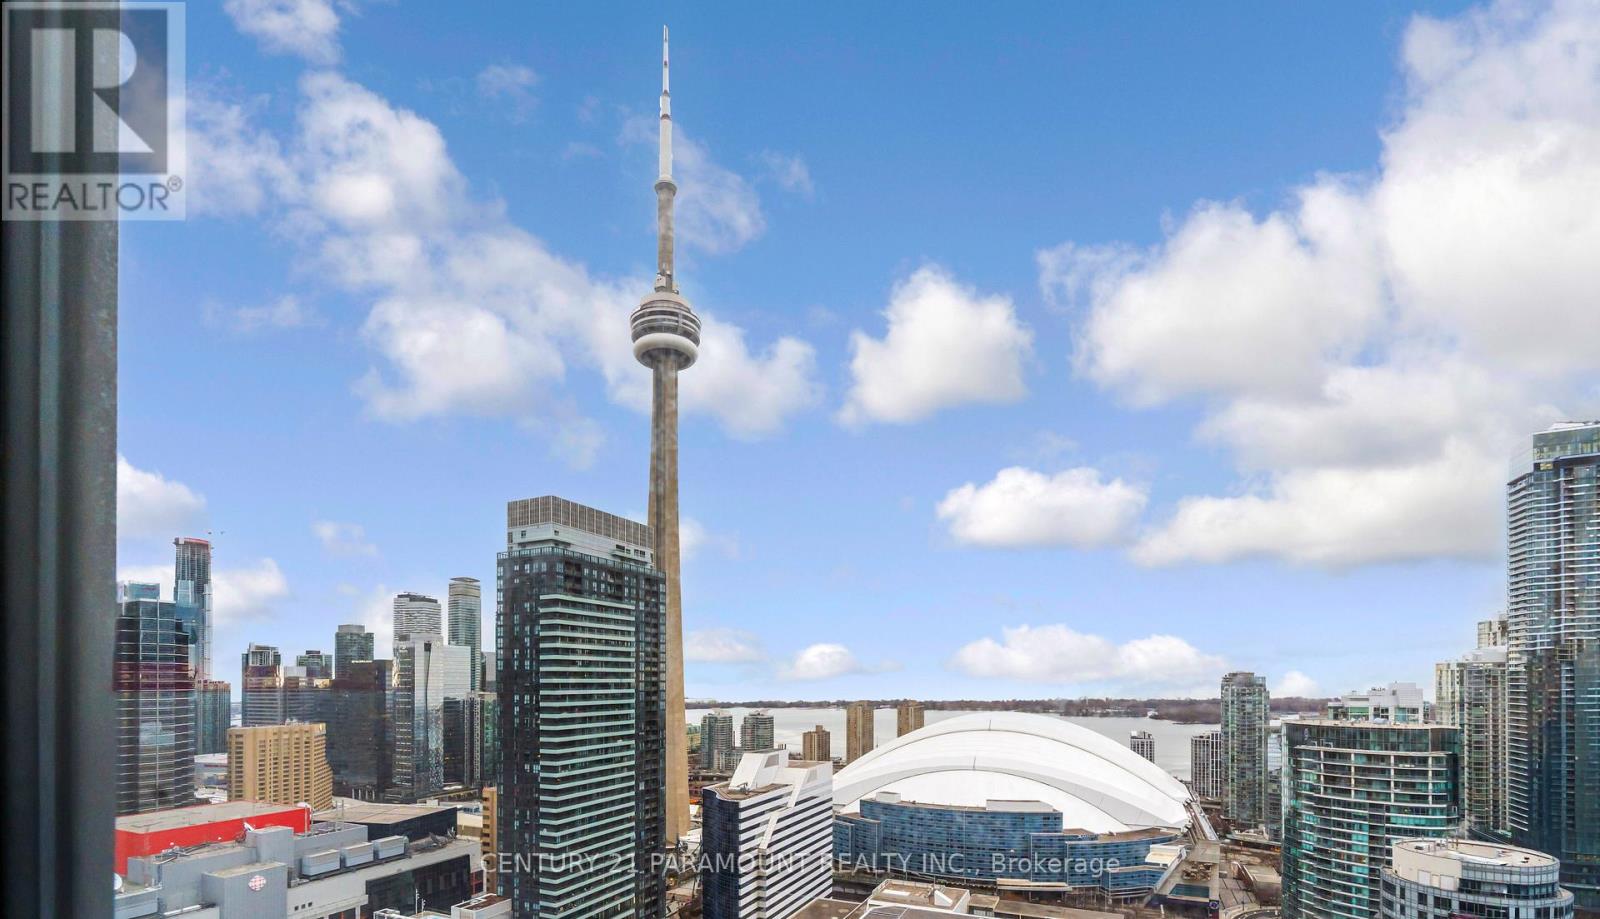
3902 - 55 Mercer Street
Toronto, Ontario
Welcome to 55 Mercer Luxury Residence, this upgraded corner unit is situated in a perfect location. Boasting with 3 bedrooms, 2 bathrooms with 9' ceiling and large windows in every room with upgraded closet doors. Modern open concept kitchen with custom quartz island. Amenities include luxury lobby furnished by Fendi, 24-hour concierge, private dining room, outdoor lounge w/BBQ and fire pit, basketball court, 2 level gym and dog walking area. 100 walk and transit score. Toronto's underground PATH system is 150 meters away. 1 locker and parking included. More pictures coming soon. (id:61483)
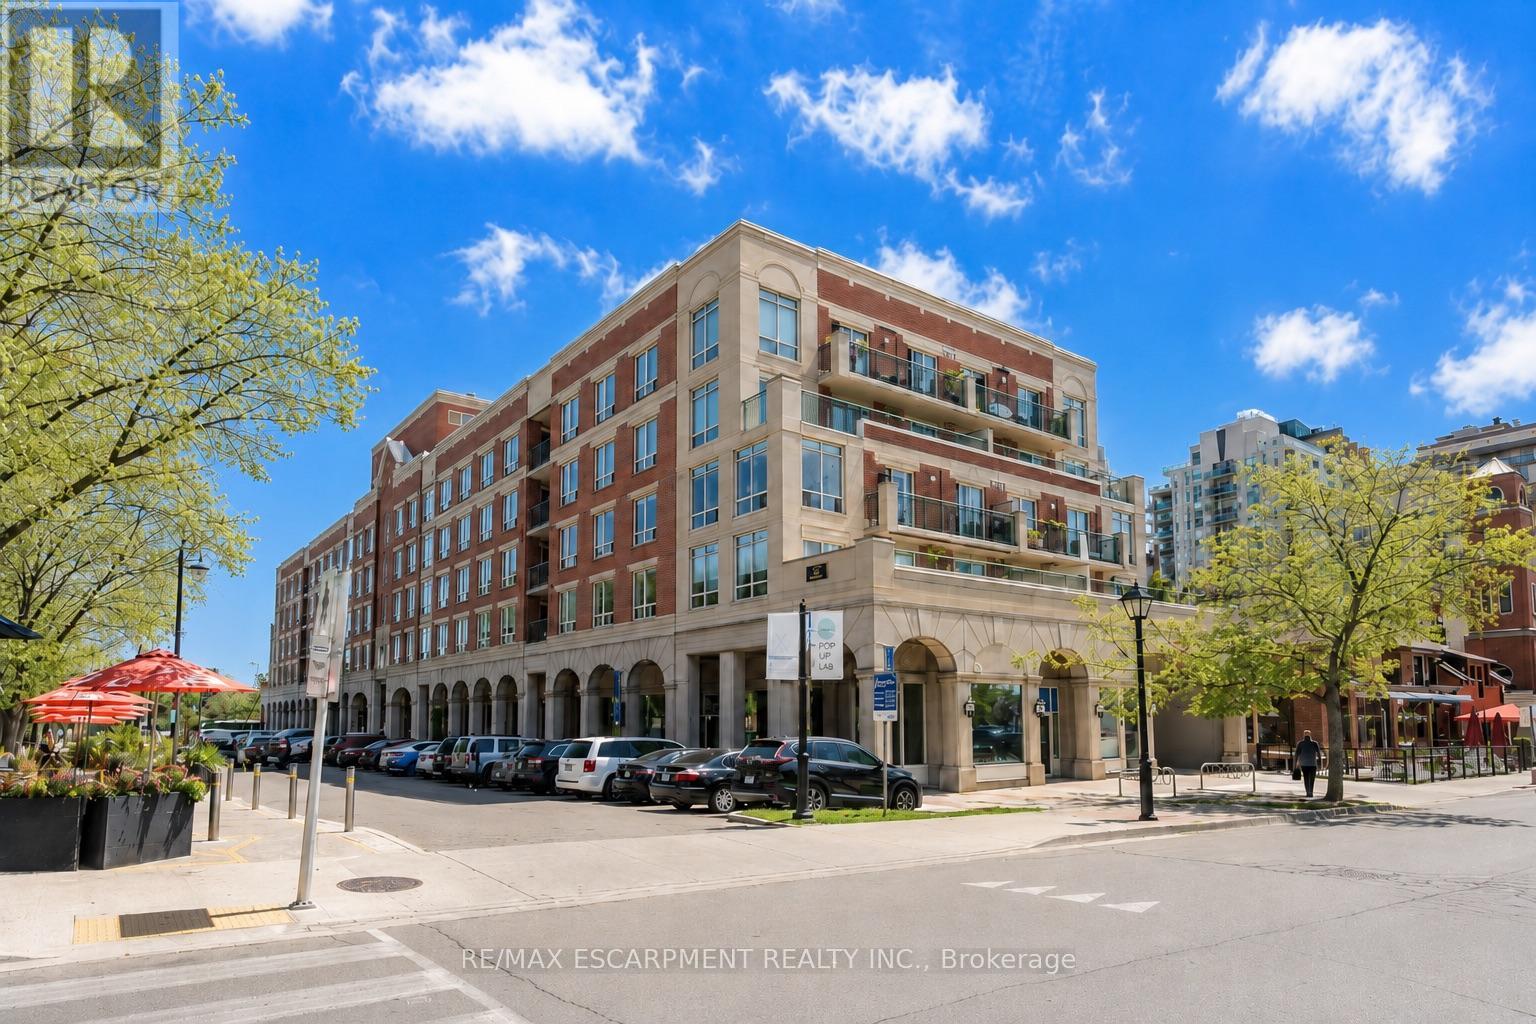
410 - 430 Pearl Street
Burlington, Ontario
A spacious, south-facing suite in one of downtown Burlington's quietly well-regarded boutique buildings. This 2-bedroom, 2-bath condominium offers approximately 1,178 sq. ft. of well-planned living space, along with two side-by-side underground parking spaces and a large private locker - a rare combination in the downtown core. Bright principal rooms, generous bedrooms, Village rooftop views, and partial lake views add to the appeal, while the formal dining area and eat-in kitchen offer flexibility for everyday living and entertaining. The primary bedroom includesa walk-in closet and ensuite bath. The finishes are original, giving the next owner the opportunity to update on their own timeline and create a downtown home that reflects their own style. The Residences of Village Square is known for its intimate scale, character, and community feel, with a rooftop BBQ terrace and true walkable living just steps to Spencer Smith Park, the waterfront trail, The Pier, restaurants, coffee shops, galleries, and boutiques. A rare chance to own real space in the heart of the city - and make it entirely your own. Sorry No dogs permitted (by-law). (id:61483)
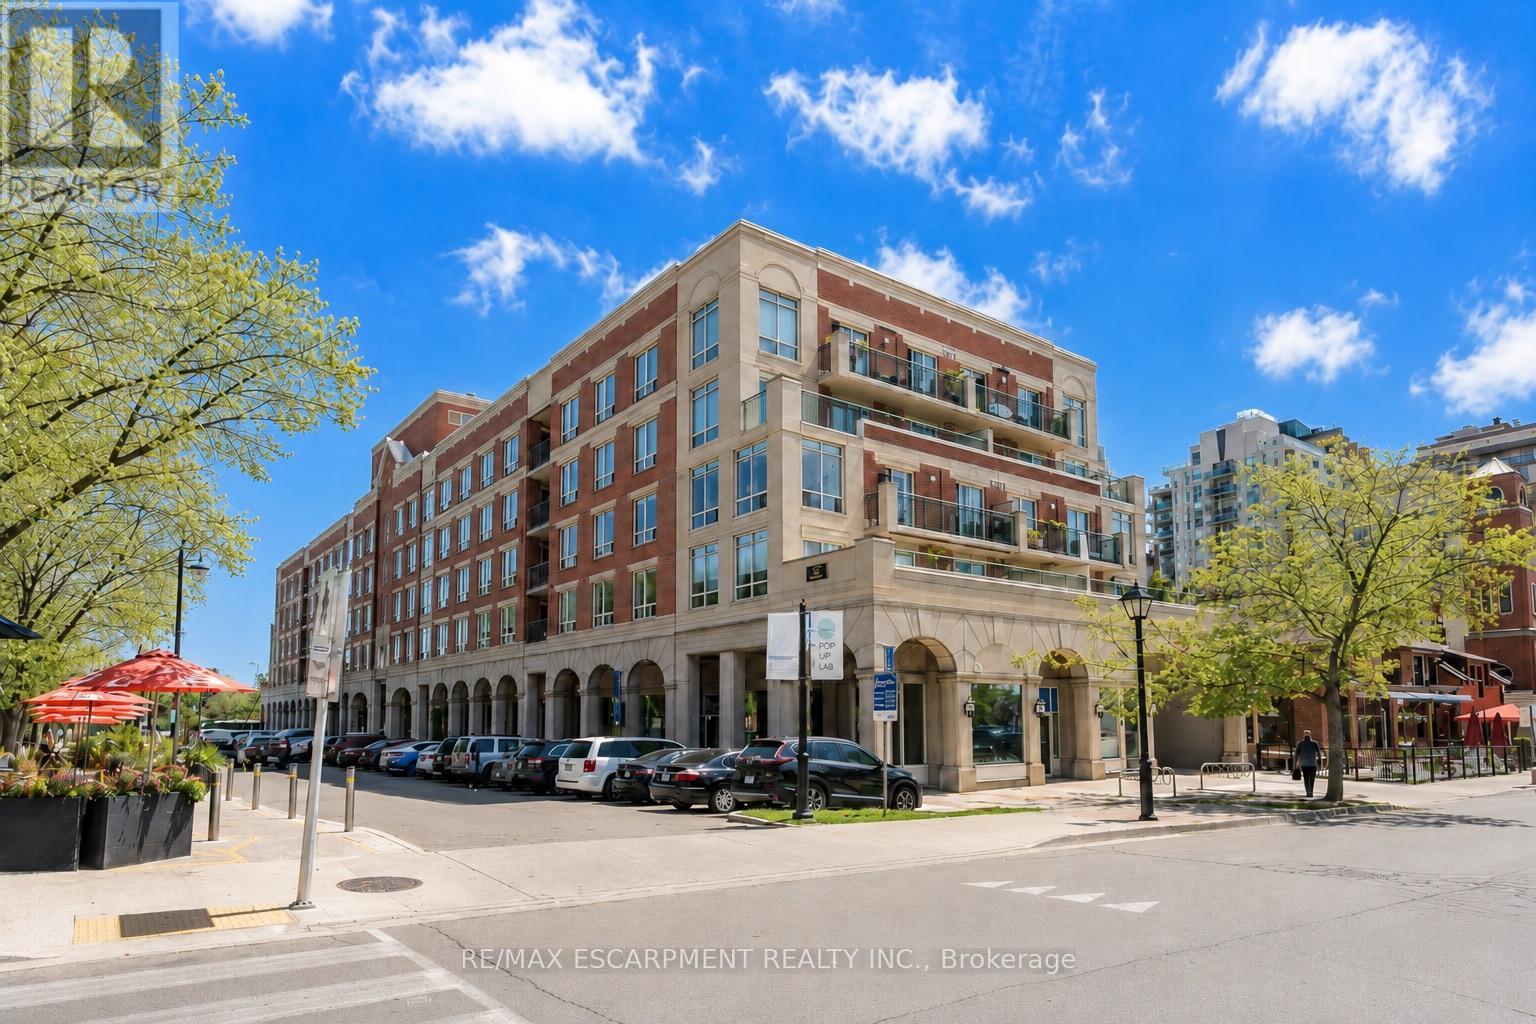
410 - 430 Pearl Street
Burlington, Ontario
A spacious, south-facing suite available for lease in one of downtown Burlington's more quietly well-regarded buildings - 2 bedrooms, 2 baths, approximately 1,178 sq. ft., with two underground parking spaces and a private storage locker included. Natural light moves through the principal rooms consistently. Village rooftop and partial lake views. A formal dining room and full-size breakfast area offer flexibility for how you actually want to live. The primary bedroom includes a generous walk-in closet and jacuzzi ensuite. The Residences of Village Square is a boutique building known for its intimate scale and community feel. Rooftop BBQ terrace. Steps to Spencer Smith Park, the waterfront trail, The Pier, andthe best of downtown Burlington - restaurants, coffee shops, galleries, and shops within easy reach. A rare chance to lease real space in the heart of the city and steps to the waterfront. No dogs permitted (building by-laws). (id:61483)
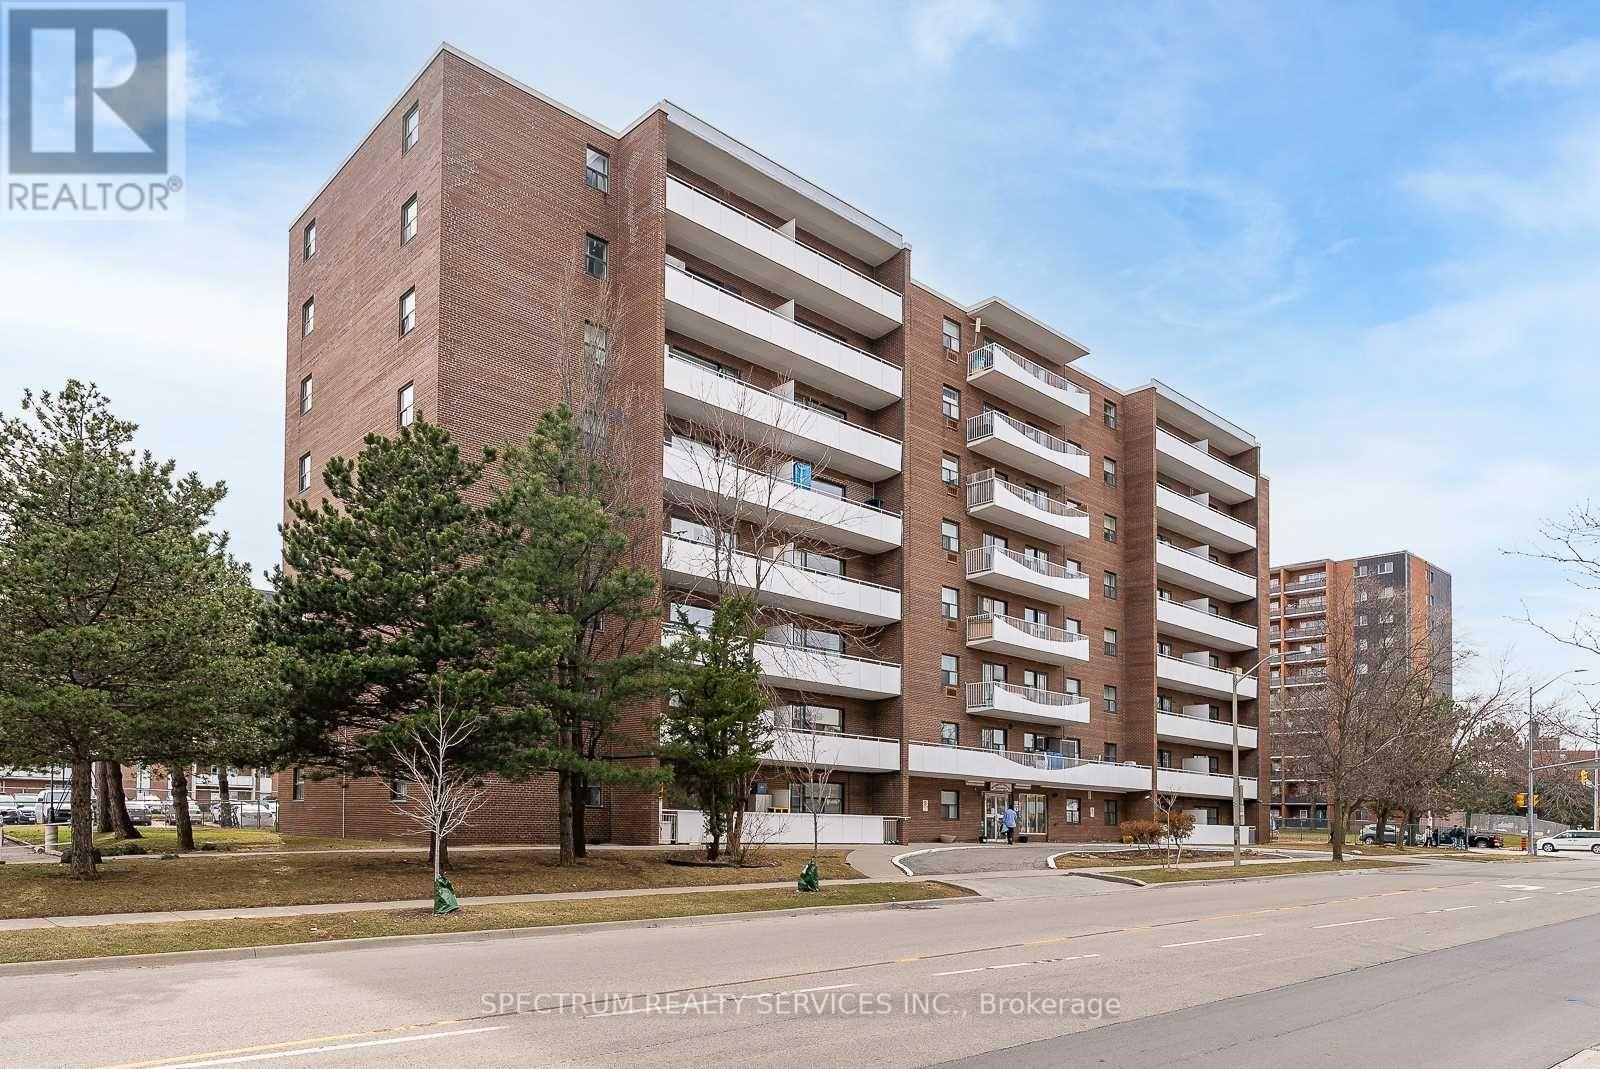
808 - 3320 Fieldgate Drive
Mississauga, Ontario
Welcome Home to this bright & spacious! This rarely offered top-floor unit is exactly what you've been looking for. Enjoy a spacious, inviting open-concept layout featuring a bright kitchen, modern flooring, and a large open balcony with beautiful city views. Perfectly located with public transit at your doorstep and just minutes to Kipling Go/Subway Station. You're also within walking distance to schools, parks, shopping, and a golf club. This well-maintained condo building offers very low maintenance fees that include all utilities-a fantastic value for homeowners and investors alike. Close To Shops, Transit, 427. Additional Ensuite Storage. Cable, internet and phone Included. Excellent Opportunity For First Time Buyers, Investors, Downsizers, Renovators. Internet Included In Condo Fees. A great home you don't want to miss! Extras: Very low maintenance fees - (289.88 Monthly), INCLUDES all utilities, internet & cable, Ensuite storage space, Existing appliances (as is): Fridge, stove, light fixtures, living room A/C unit Shared laundry on main floor. OWNERS OF THE UNITS PAY $40.00 A MONTH ONLY FOR JUNE/ JULY/AUGUST ABOVE THE MAINTENANCE FEE. (id:61483)
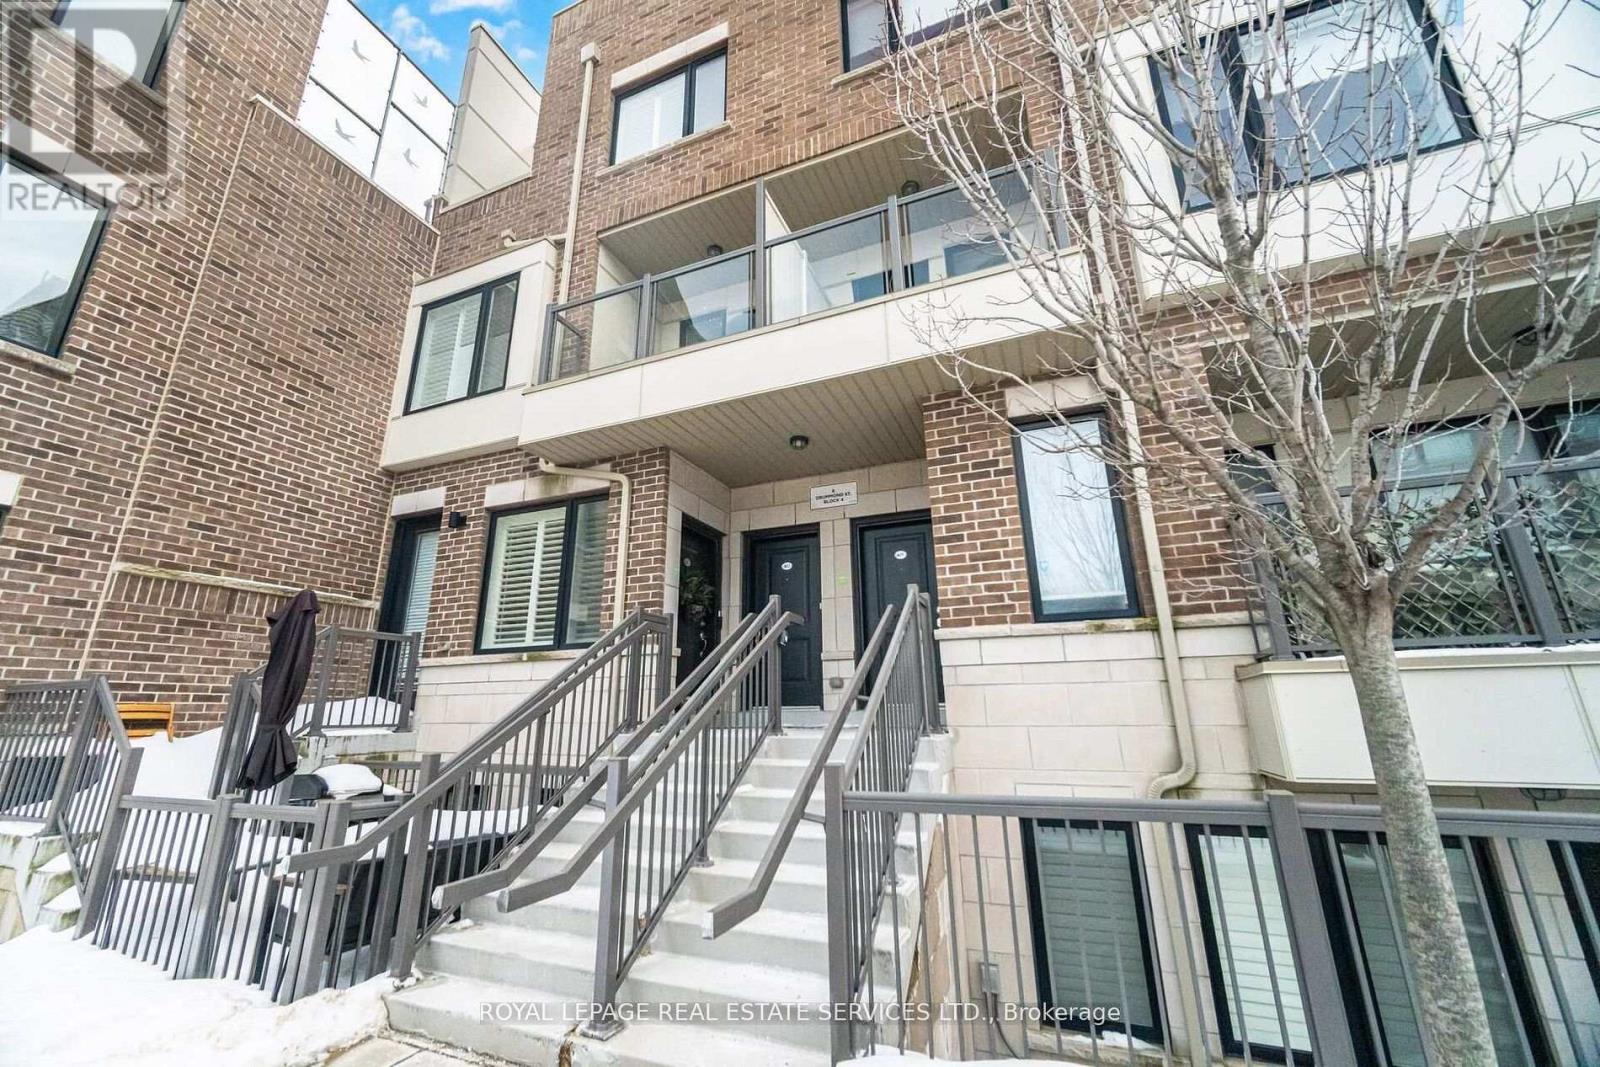
402 - 8 Drummond Street
Toronto, Ontario
Bright and spacious end unit 2 bedroom, 3 bathroom home offering over 1,200 sq ft of functional living space in the heart of Mimico. With windows on both sides, the home is filled with natural light throughout the day. The open-concept main floor is designed for comfortable everyday living and easy entertaining, featuring quartz countertops, a generous peninsula, oversized kitchen cupboards, pot lights throughout, and custom California shutters. Step out to a private balcony off the living room for added outdoor space. Upstairs, the spacious primary bedroom includes its own balcony, two generous closets, and an ensuite bath. A well-sized second bedroom, additional full bathroom, and convenient second-floor laundry complete the upper level. Enjoy a large rooftop terrace, perfect for relaxing or hosting guests. Located just steps from the GO Train and TTC, this home offers exceptional convenience with easy access to shops, parks, restaurants, coffee shops, and the waterfront. (id:61483)
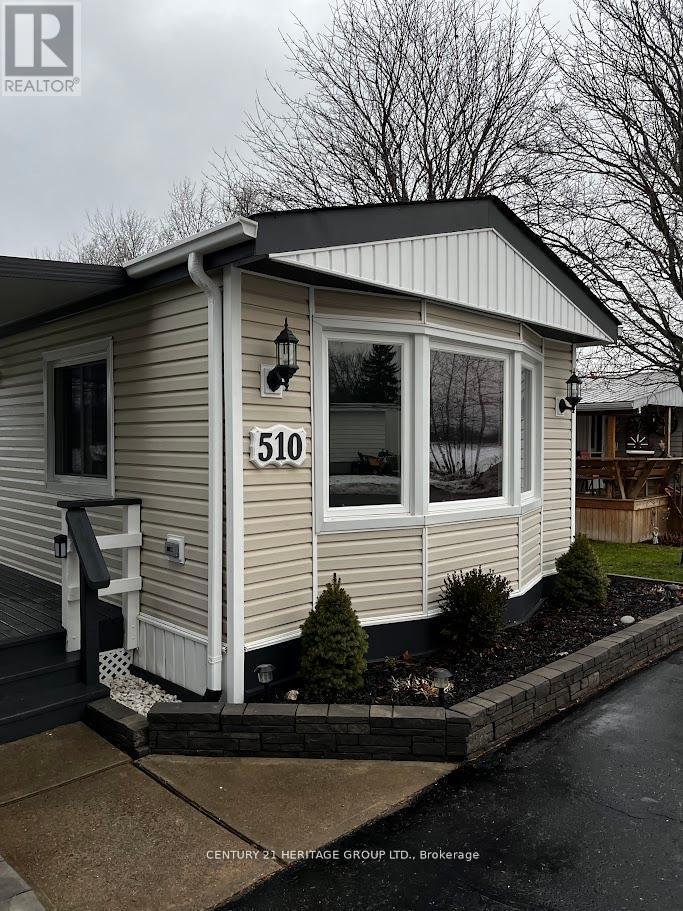
510 Cunningham Crescent
Cobourg, Ontario
Immaculate, just completely renovated all the way thru. This spacious with open concept. Living area and kitchen, two bedroom all season mobile home is nestled in the desirable Lougheed Park Community, offering comfort, style. Backing to open fields. Ceiling fans, potlights thru out. Open concept kitchen with new S/S appliances, solid wood cabinets, double sink, stylish back splash and quartz countertop. Fully renovated bathroom with new Jacuzzi style tub. Enjoy your coffee in the covered Porch over looking the front and back yard with ample amount of trees for privacy and oversized garden has a depth of approx 150 ft. This home is within close access to 401 for easy commute, close to hospital, downtown Coburg and its beautiful beach park.New appliances, newer roof (2022) new floors, Upgraded electrical Panel, New Owned water heater. Easy showing with Lockbox (id:61483)
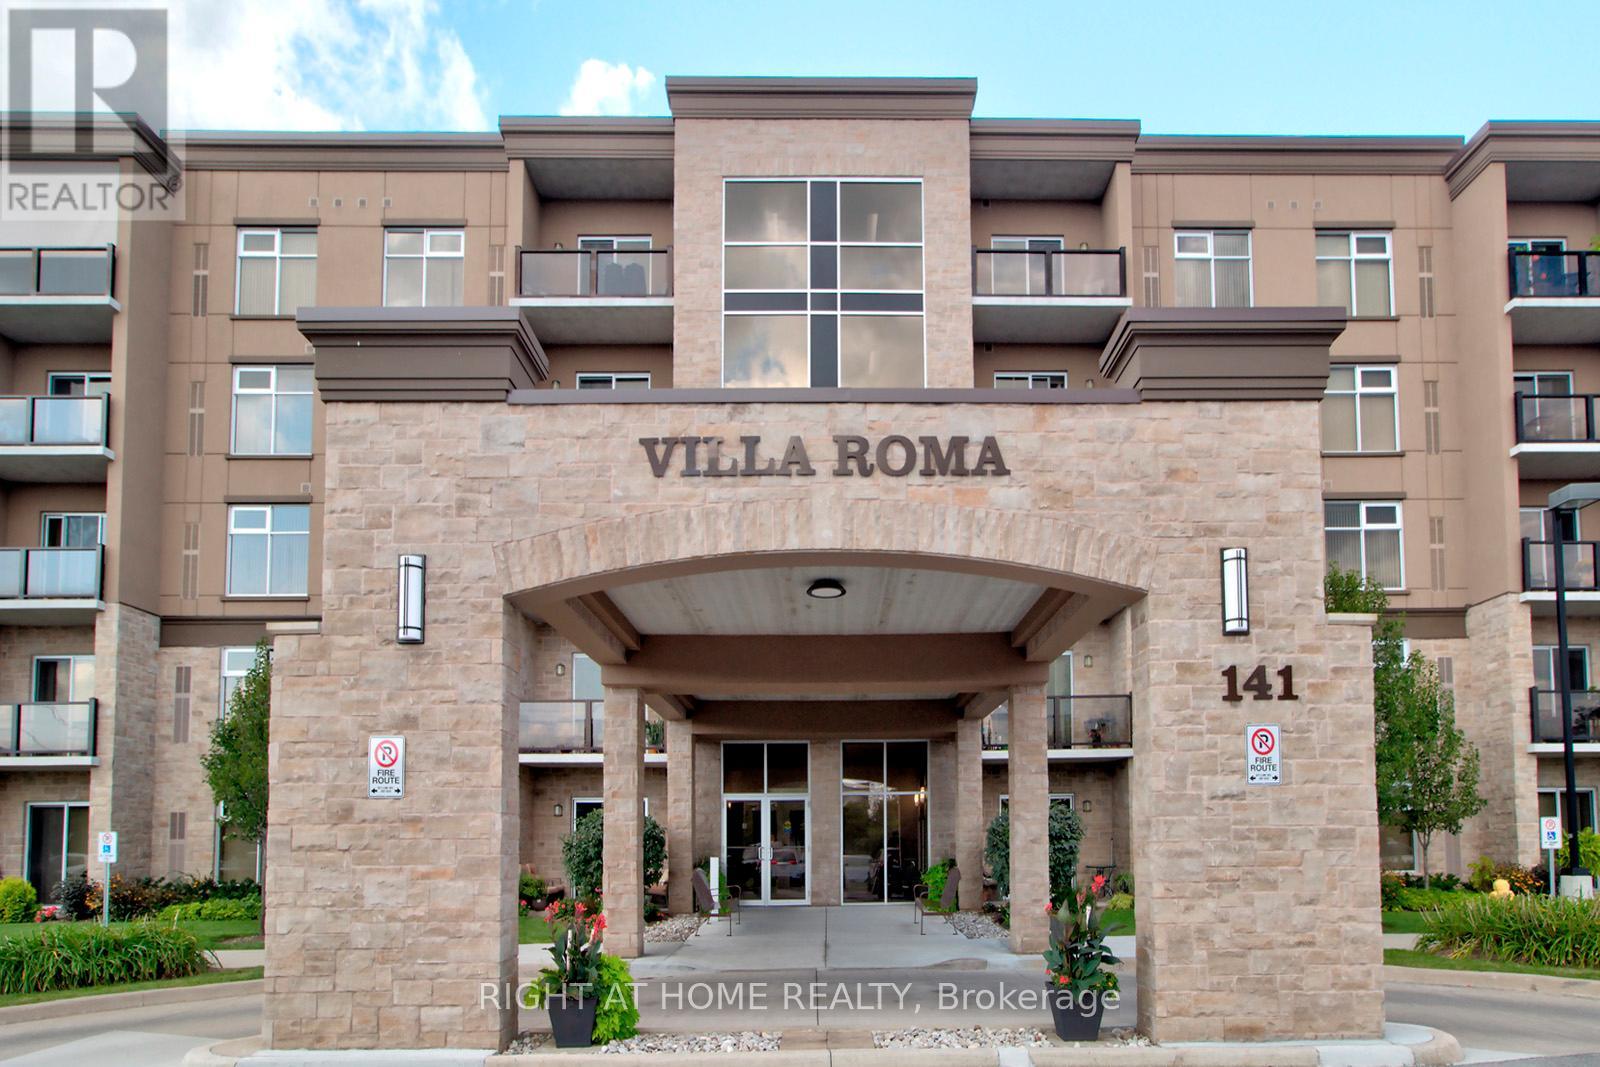
411 - 141 Vansickle Road
St. Catharines, Ontario
Welcome to Villa Roma - a unique Life Lease opportunity in the heart of Niagara. This well-maintained Unit 411 offers low-maintenance living within a beautifully landscaped setting, ideal for downsizers or those seeking a relaxed, community-oriented lifestyle. Located at Villa Roma, residents enjoy a vibrant atmosphere connected to the renowned Club Roma grounds, with access to dining, event spaces, and social activities (where applicable). This unit includes one parking space and a locker for added convenience. Maintenance fees include property taxes, offering simplified, predictable monthly expenses. Conveniently close to shopping, restaurants, and major highway access. A rare opportunity to own in a well-established Life Lease community offering comfort and convenience! (id:61483)
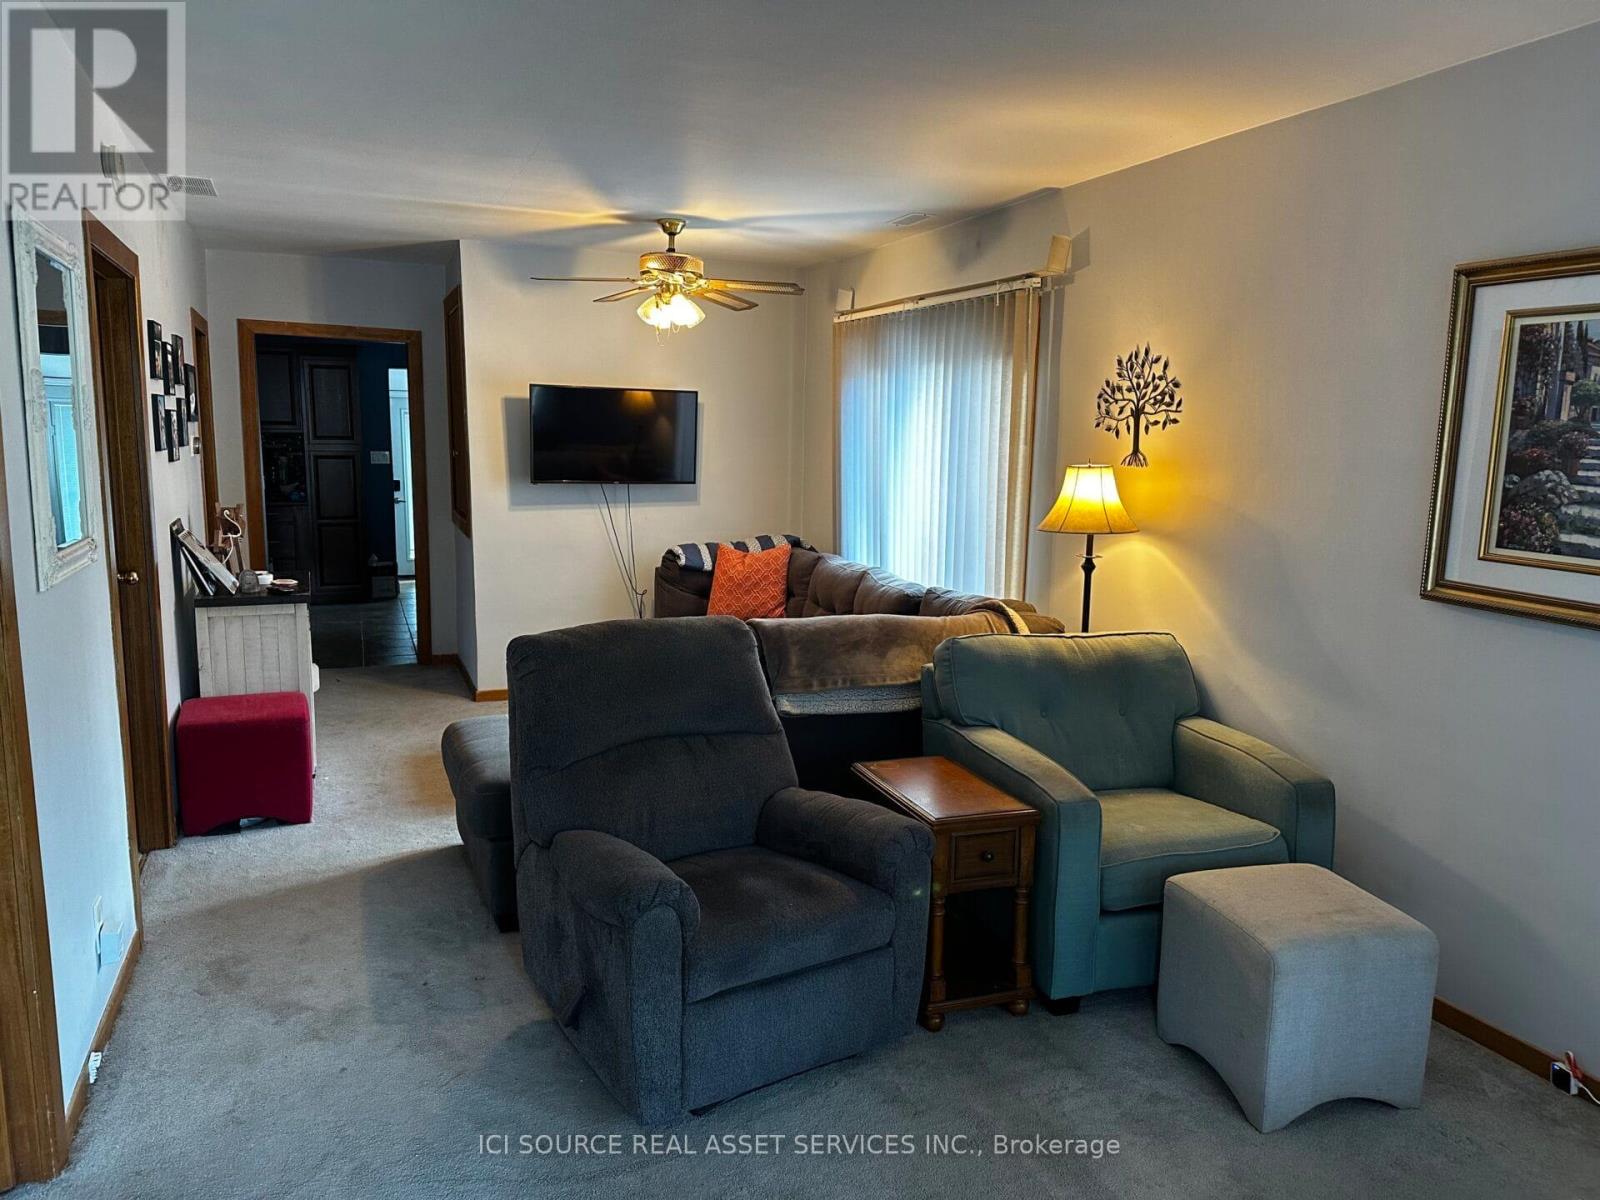
Room 1 - 1043 Lena Avenue
Windsor, Ontario
1 room for rent in a 5-bedroom 2-bath house. Common areas include bath, living room, kitchen, laundry, backyard and driveway. Street parking also available. Close to the University, shopping and transit. *For Additional Property Details Click The Brochure Icon Below* (id:61483)