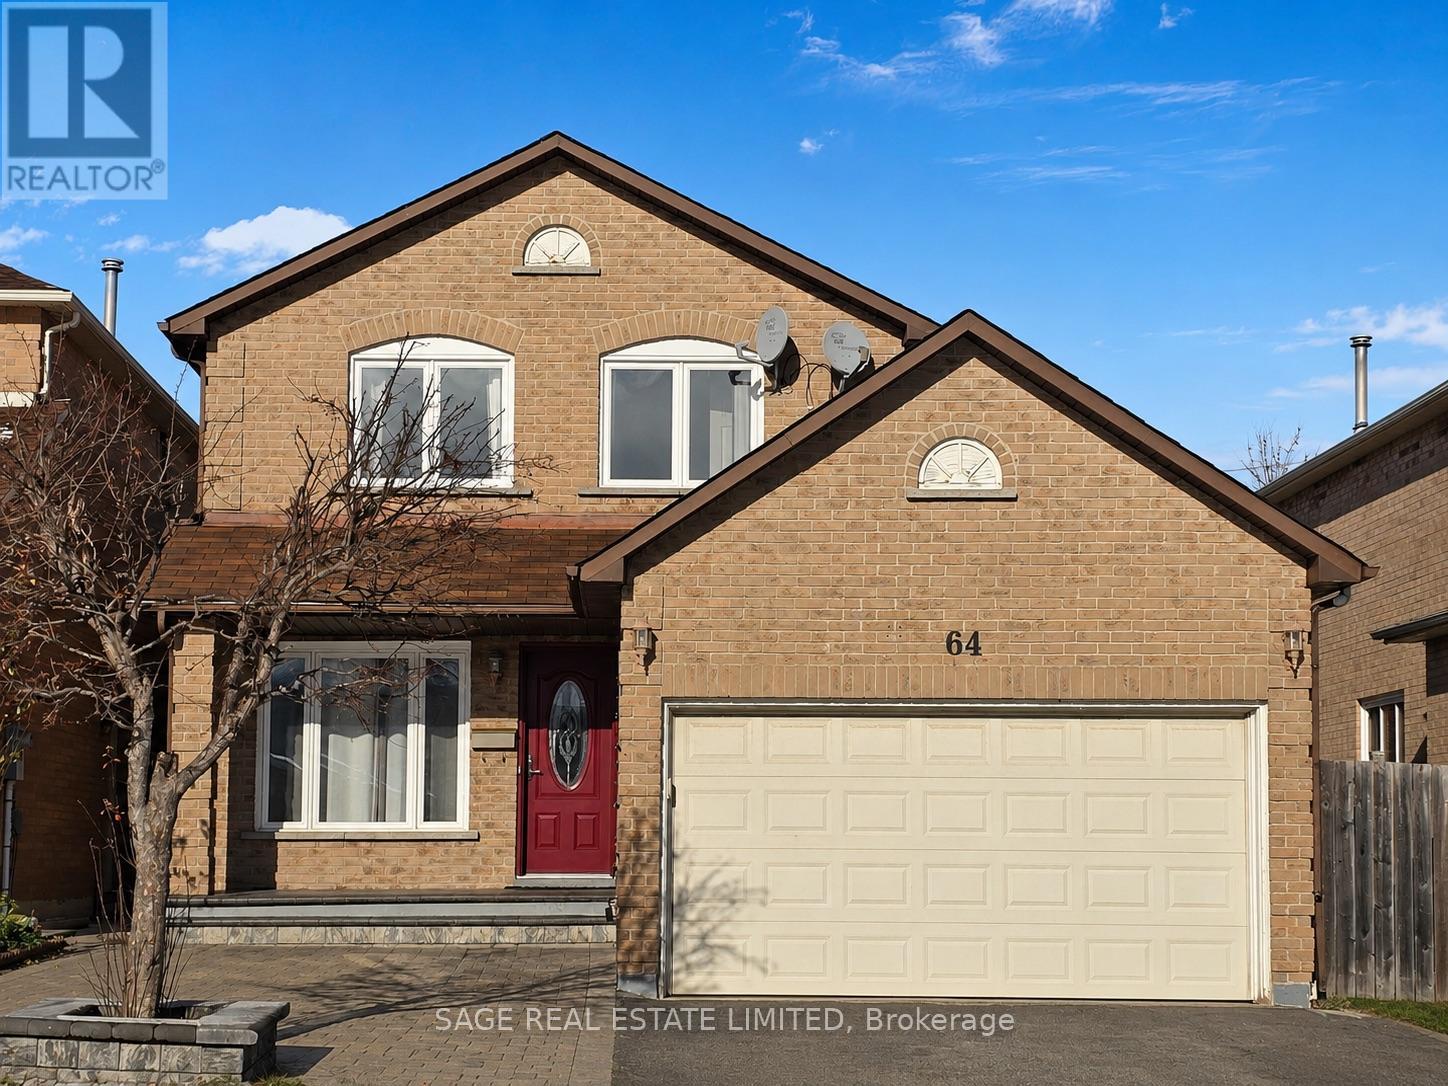
Basement - 64 Durness Avenue
Toronto, Ontario
Step inside and you're greeted by a surprisingly cheerful space, high ceilings and natural light create an open, uplifting atmosphere you wouldn't expect from a basement. It's a comfortable retreat with a modern feel, perfect for someone looking for a peaceful place to settle in.The suite features a spacious bedroom with abundant storage, a sleek galley style kitchen, and the convenience of en-suite laundry. A large pantry or bonus storage room offers even more space to keep things tidy. The updated 3-piece bathroom adds a clean, stylish touch to the home.You'll also have one dedicated parking spot, making day-to-day life even easier.Located minutes from highway access, groceries, big box stores, restaurants, and U of T Scarborough, this suite pairs comfort with unbeatable convenience.A bright, modern space in a fantastic location ready for you to move in and enjoy. (id:61483)
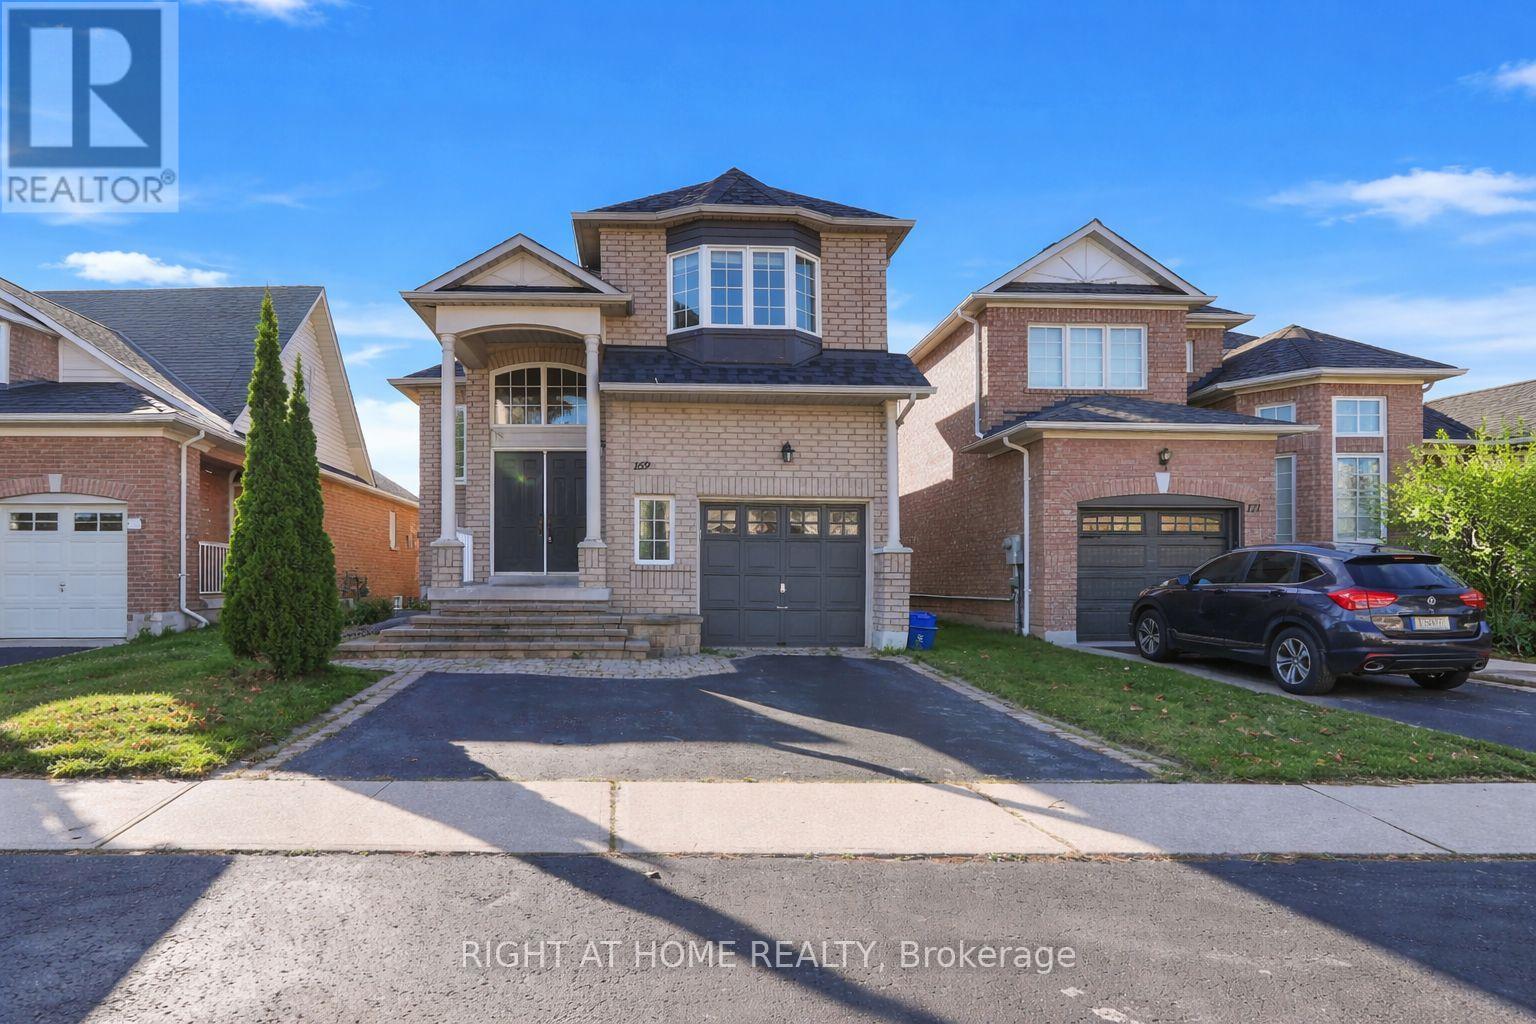
169 Dooley Crescent
Ajax, Ontario
Welcome to this bright and spacious home featuring a fully finished walkout basement, ideally situated in a sought-after northwest Ajax community. Offering hardwood flooring throughout the main and second levels, this home showcases an open-concept family room complete with pot lights and a cozy fireplace-perfect for everyday living and entertaining.The thoughtfully designed kitchen includes a breakfast bar and a sun-filled breakfast area with a walkout to the deck, creating a seamless indoor-outdoor experience. The primary bedroom retreat features a 4-piece ensuite and a walk-in closet.The finished basement provides excellent additional living space, including a bedroom, bathroom, and living area-ideal for extended family or guests.Recent upgrades include a new roof (2020) and updated furnace and A/C (2019). Located in a family-friendly neighbourhood within walking distance to Catholic and Public schools, elementary schools, and shopping. Enjoy convenient access to public transit, Highways 401 & 407, parks, and scenic trails-making this home perfect for both families and commuters. (id:61483)
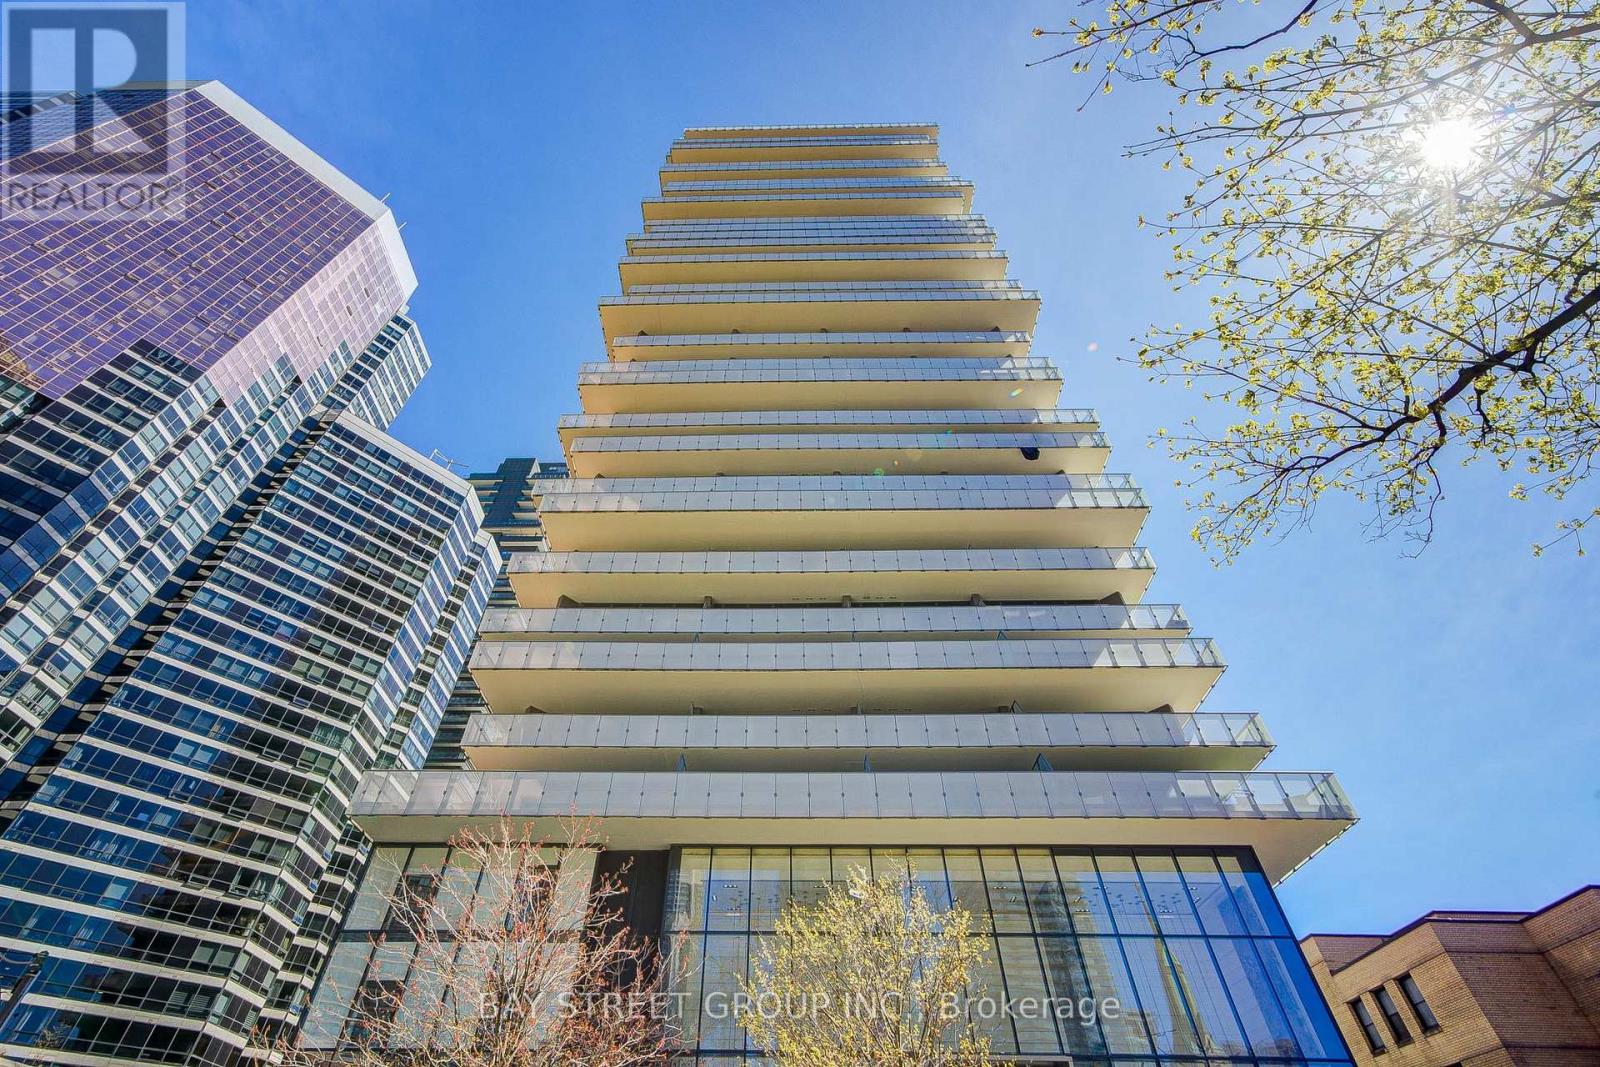
2706 - 57 St. Joseph Street
Toronto, Ontario
Luxury Condo in pristine condition just Steps Away From U Of T, Subway, Bloor St Shops, Yorkville, Restaurants/Bars/Lounges and other amenities! Short Subway Ride To TMU Or George Brown College. Soaring 20 ft lobby with state of the art facilities including fully equipped gym, rooftop lounge, and outdoor Infinity Pool. Suite includes Granite Countertop, Stainless Steel Appliances, highly functional layout, and 9 ft Floor-to-Ceiling Window with unobstructed view of U of T and CN Tower. (id:61483)
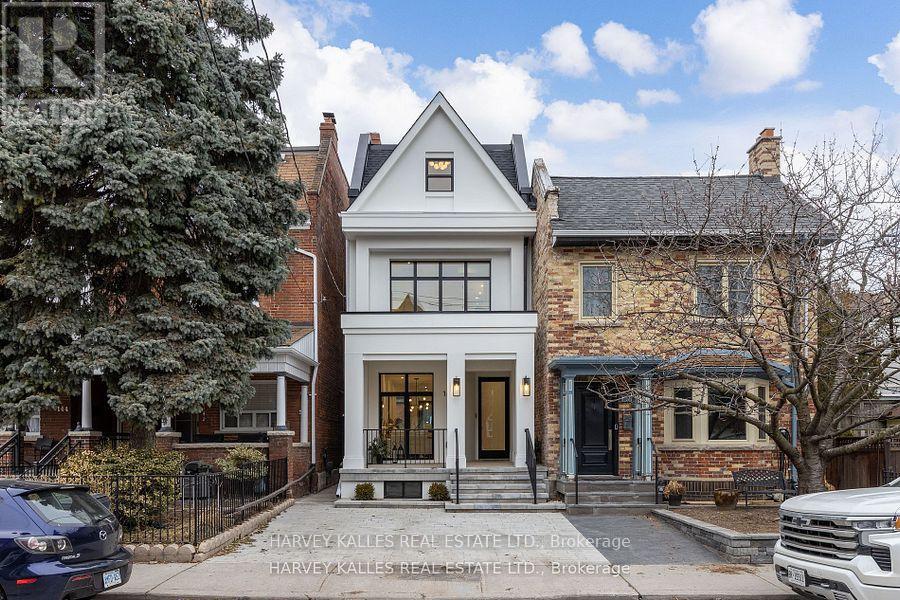
140 Harrison Street
Toronto, Ontario
It's not often a home of this caliber becomes available in the vibrant heart of Dundas & Ossington. This fully detached, three-storey residence is a masterclass in modern luxury! Tucked away on a quiet, tree-lined street, yet just steps from Toronto's most exciting restaurants, boutiques, and cultural hotspots. Thoughtfully reimagined from top to bottom, the home offers 3,195SF, including 2,335SF above grade & 860SF fully finished lower level. Every element is curated to the highest standard, from 10-foot ceilings and floor-to-ceiling windows to Italian marble accents including extremely elegant living room fireplace, custom millwork, Sonos-integrated in-ceiling speakers, and indirect mood lighting throughout. The custom kitchen features integrated Fisher & Paykel appliances and over 17 feet of built-in storage, leading to a powder room, mudroom, and walk-out to a fully fenced garden. Upstairs, three bedrooms include an incredible third-floor primary retreat with custom paneling, a private terrace with pergola, custom walk-in closet, and spa-like 5-piece ensuite bath. The finished lower level adds flexibility with a family room, fourth bedroom with 3-piece ensuite, in-ceiling speakers, tons of additional storage, and a laundry rough-in. Complete with a welcoming front porch, landscaped front yard, and parking for two, this exceptional home offers luxurious urban living in one of Toronto's most sought-after neighborhoods.Extras: (id:61483)
521 - 50 O'neill Road
Toronto, Ontario
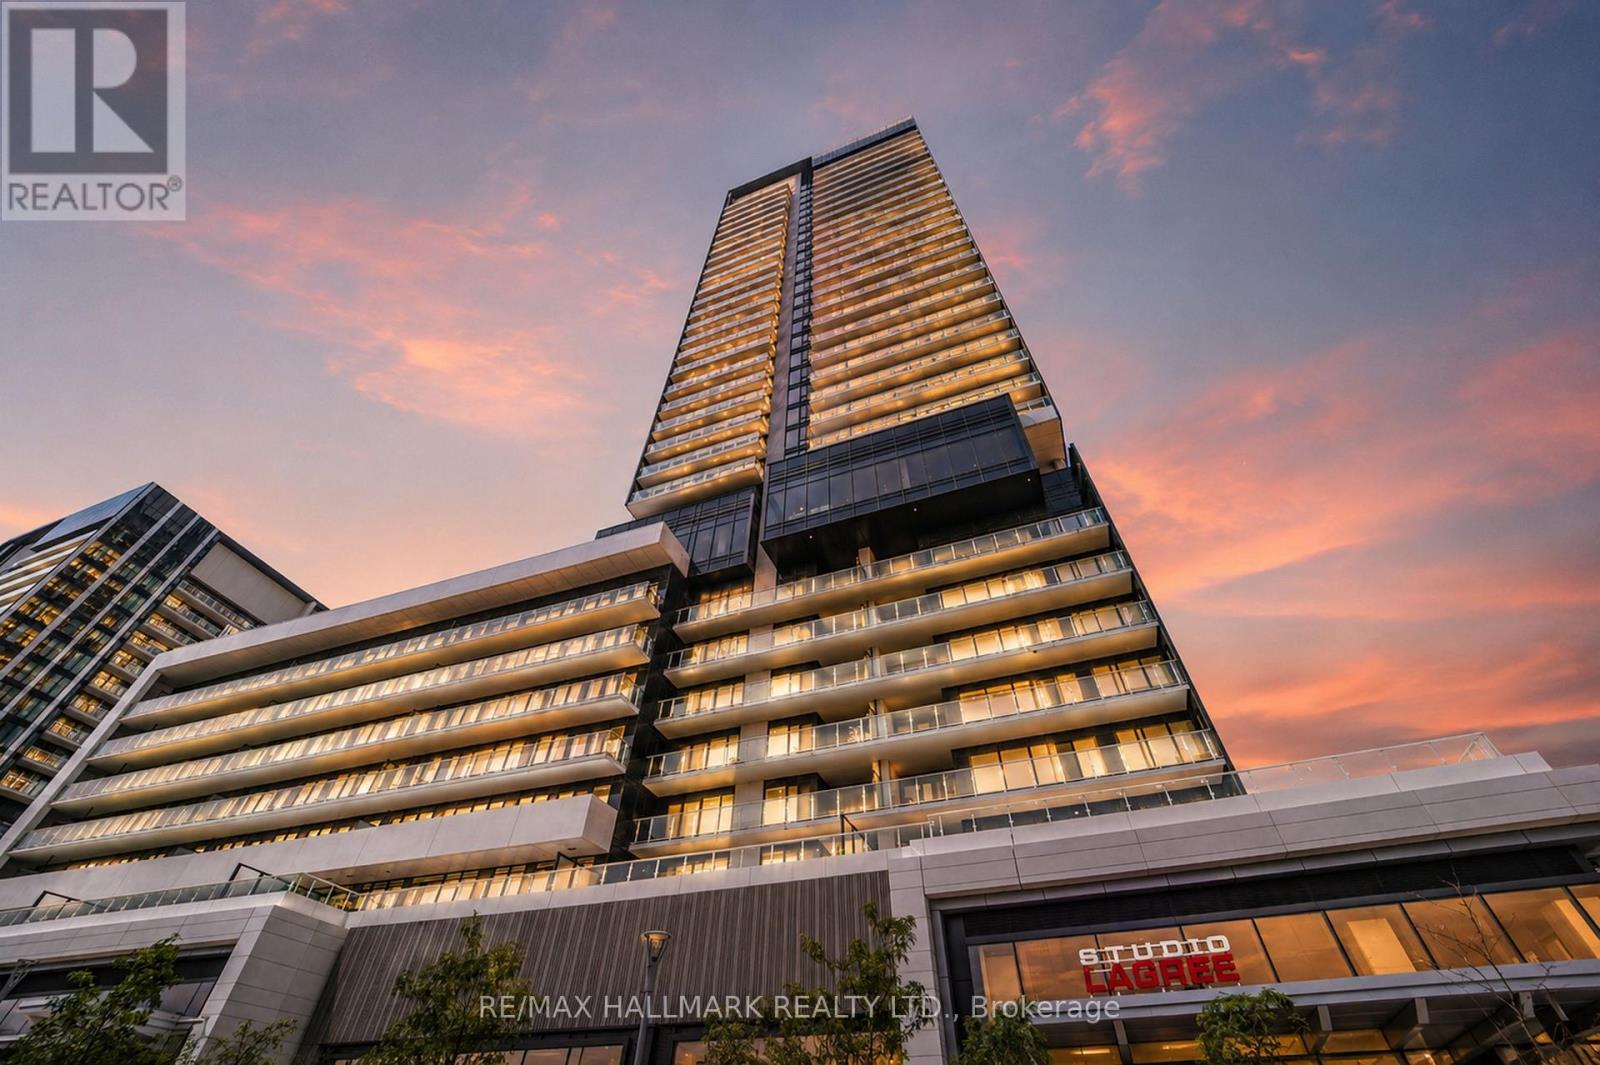
Suite 521 at Rodeo Drive Condos by Lanterra is a well-kept 2-bedroom plus study, 2-bathroom unit offering approximately 940 sq ft of thoughtfully designed living space in one of Don Mills' most sought-after addresses. The open-concept living and dining area is bright and airy with floor-to-ceiling windows, laminate flooring throughout, and a large west-facing balcony that catches beautiful evening light. The kitchen is well-appointed with granite countertops, a large island with breakfast bar, and integrated Miele appliances. The primary bedroom features a 4-piece ensuite and its own walkout to the balcony, while the open study nook offers a natural home office setup within the flow of the living space. The second bedroom is a solid size with its own closet. Parking - conveniently located close to the elevator - and a storage locker are both included. Rodeo Drive's amenity package is exceptional - 24-hour concierge, fully equipped fitness centre, indoor and outdoor pools, hot tub, dry sauna, rooftop terrace with BBQ areas, lounge, and pet spa - all designed by award-winning Studio Munge. Right at your doorstep is the CF Shops at Don Mills with upscale shopping, Scaddabush, Metro, and more. TTC bus routes connect directly to the subway, DVP and Hwys 401 and 404 are minutes away, and the Eglinton Crosstown LRT adds even more connectivity. Flexible closing available. (id:61483)
1609 - 238 Simcoe Street
Toronto, Ontario
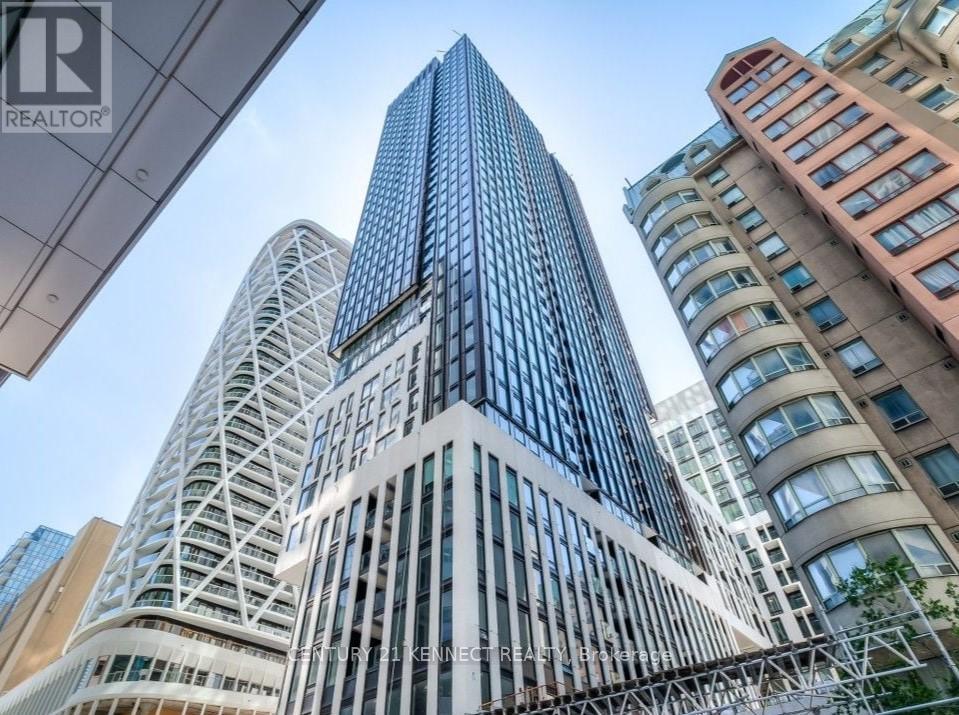
Artist's Alley condos by Lanterra Development located in a highly sought neighbourhood with a very large balcony. Steps away from U of T,OCAD, St Patrick Subway Station, City Hall, AGO. Walk To Toronto General, Sick Kids & Mount Sinai Hospitals And Queens Park. Minutes To Financial, Entertainment Districts, Nathan Phillips Square and Eaton Centre and a whole lot more to explore and discover in the area. (id:61483)
901 - 1 Yorkville Avenue
Toronto, Ontario
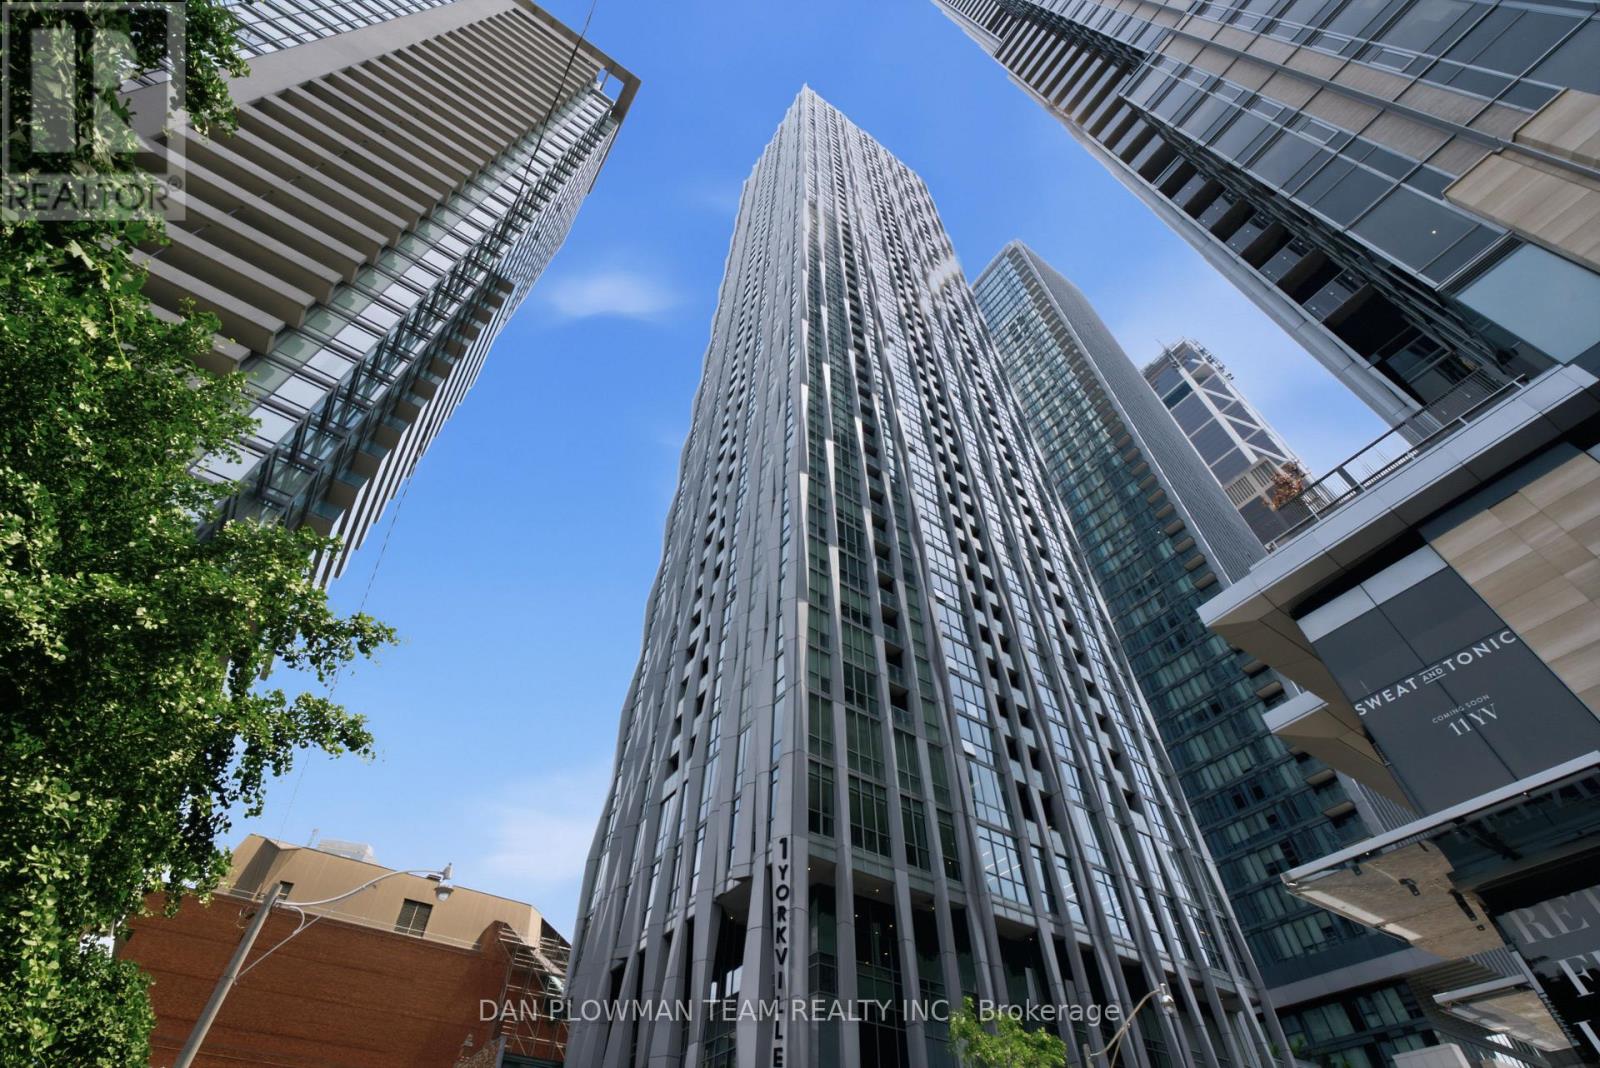
In The Heart Of Yorkville, 1 Yorkville Ave Places You In One Of Toronto's Most Iconic Neighbourhoods, Where Tree-Lined Streets, Designer Shopping, Celebrated Restaurants, And Everyday Conveniences Create A Sophisticated, Walkable Lifestyle Right In The Centre Of The City. Available Fully Furnished, This South-Facing 1-Bedroom Plus Den, 2-Bathroom Suite Offers A Bright, Polished Layout Designed For Modern Downtown Living. The Open Concept Principal Space Keeps The Kitchen, Dining, And Living Areas Connected, Creating An Easy Flow For Quiet Mornings, Work-From-Home Days, And Evenings In Yorkville. The High-End Upgraded Kitchen Brings A Sleek, Functional Feel With A Centre Island And Breakfast Bar, Giving You Space To Cook, Gather, And Enjoy The Rhythm Of The City Around You. The Den Adds Valuable Flexibility For An Office, Guest Space, Or Extra Storage, While 2 Bathrooms Make The Layout Even More Practical. Building Amenities Include An Indoor Pool, An Outdoor Pool, A Rooftop Patio, A Yoga Room, A Spa, And A Concierge. Minutes To Bloor Yonge And Bay Subway Stations, This Is Yorkville Living With Style, Convenience, And Connection At Every Turn. (id:61483)
1201 - 66 Forest Manor Road
Toronto, Ontario
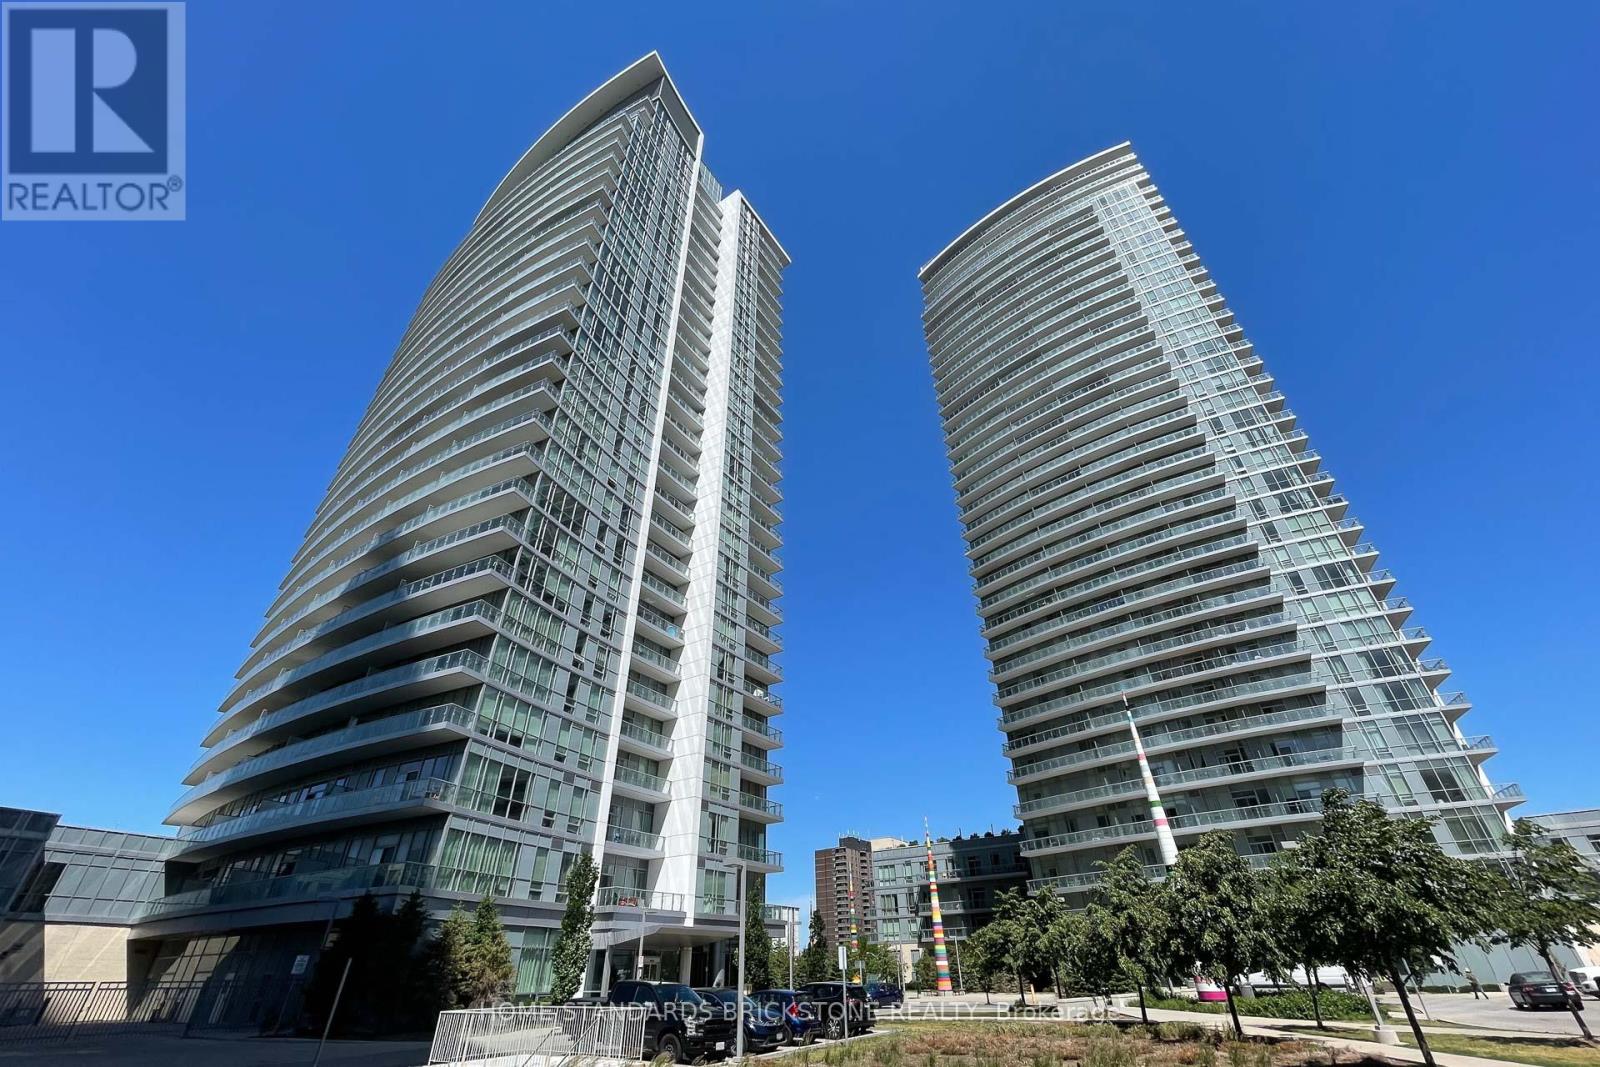
Welcome to Emerald City II! Located in Highly Demanded North York Area just steps from Don Mills Subway Station. This 1 Bedroom + Den & 1 Bathroom Unit offers an Amazing Layout in the Building with Clear West Exposure. Unit features Laminate Flooring , Spacious Open Concept Living Space, Floor to Ceiling Windows, and Beautiful Clear West Exposure. Large Den offers flexibility to utilize as Home Office, Extra Bedroom, and more. Kitchen Area is appointed with Modern Granite Counters and B/I Appliances. Building Amenities include Fitness Centre/Gym, Indoor Pool w Hot Tub, Media Room, Games Room, Recreation Area, and More! Highly convenient Don Mills and Sheppard Location with Easy Access to Transit, Shopping, and Everyday Amenities. Residents are just steps from Don Mills Subway Station, with quick access to TTC transit, Fairview Mall, T&T Supermarket, Restaurants, Shops, and Parks. The location also provides easy access to Highways 401, 404, and the DVP, making it a strong option for commuters. 1 Parking and Locker Included. (id:61483)
717 Richmond Street W
Toronto, Ontario
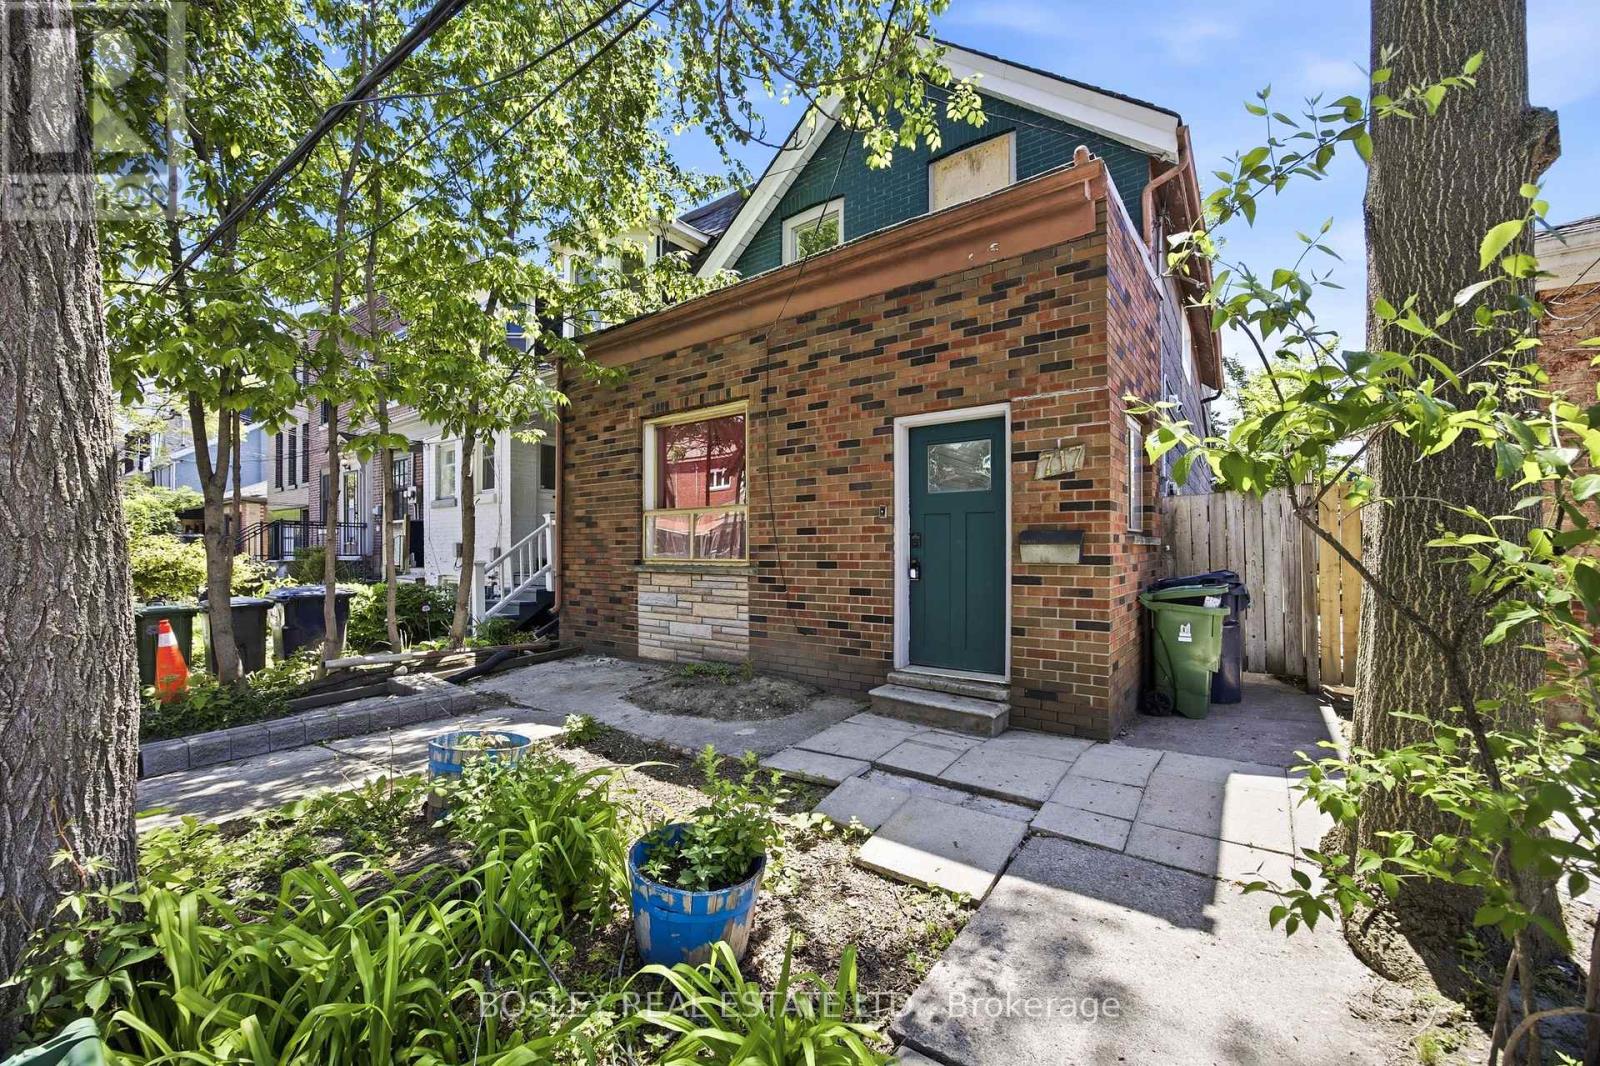
717 is located in the heartbeat of the Queen West west area, home to great restaurants, unique retail, Trinity Bellwoods Park, Trinity Community Centre, two TTC lines (only minutes away) and the future Ontario Line. This detached home sits on a 25 by 90 foot lot waiting for the right buyer to re-invent the exterior and interior or potentially use it as a co-ownership (like it is now) or perhaps a new build? Check out 695 & 697 Richmond for inspiration both on 25 by 90 foot lots. Possibly another option for the forward thinking individuals multiple unit new build? Second floor is a well maintained flat, with drum room, (hence a raised floor and blocked window) large king size bedroom, spacious living room, walkout to deck off kitchen. Open concept main floor living/dining with high ceilings, lots of wall space for future art work. The bedroom, bath and extra living space are in lower level there is a walk-out from basement to rear yard. Main floor and basement needs complete renovation, walk-out from kitchen to rear south facing yard, in need of inspiration, walk the rear yard cautiously, shed is on its last legs. BRING YOUR IMAGINATION, ARCHITECT AND CONTRACTOR! (id:61483)
4522 Badminton Drive
Mississauga, Ontario
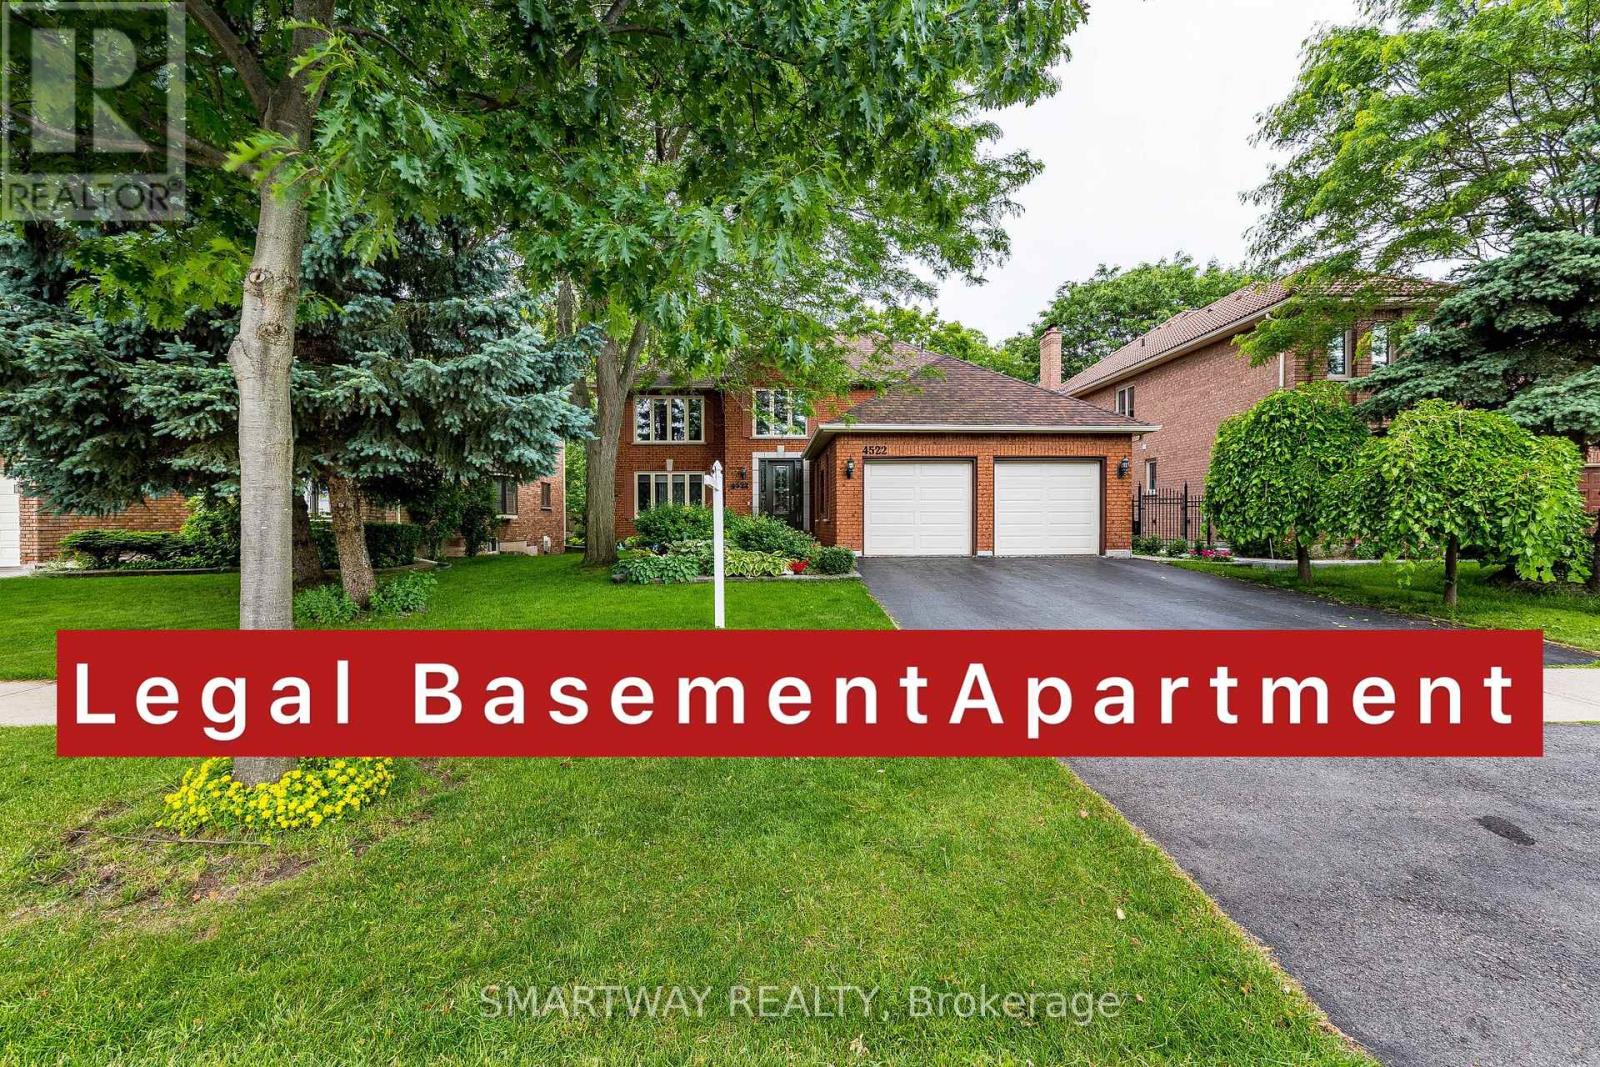
Welcome to this 4+3 Br, 5 Bathrm Family Home. A rare opportunity to own a upgraded ravine property with a legal second dwelling in one of Mississauga's most prestigious and sought-after neighbourhoods. Boasting approximately 3,388 sq. ft. above grade plus a legal walk-out second dwelling BSMT, this beautifully upgraded home is ideal for large families.Thoughtfully enhanced with thousands of dollars in upgrades, the home professionally landscaped gardens with Sprinkler system and a spectacular newly built deck with elegant glass and metal railings spanning the entire rear of the home, complete with stairs leading to the private backyard.The main level offers elegant formal living and dining rooms with hardwood flooring and French doors, a spacious family room, a private home office, an updated full bath, and a convenient main-floor laundry room. The gourmet custom kitchen features SS/appliances, a range hood, ceramic flooring and backsplash, and a walk-out to the Deck.Upstairs, you'll find four generously sized br, including a luxurious primary retreat with his-and-hers walk-in closets and an updated ensuite a double vanity. An updated 5-piece main bath and an additional 4-piece bathroom, both with double sinks.The professionally finished legal walk-out basement is spacious, and a large open-concept living and recreation area,3 additional bedrms with built-in closets, two full bath, a separate entrance, and direct walk-out access to the landscaped backyard.This remarkable home is perfectly situated near top-rated schools, parks, scenic trails, shopping, public transit, major highways, Clarkson GO Station, South Common Community Centre, Credit Valley Hospital, Erin Mills Town Centre, tennis and pickleball courts, sports fields, and the University of Toronto Mississauga (UTM). (id:61483)
3909 Mitchell Crescent
Fort Erie, Ontario
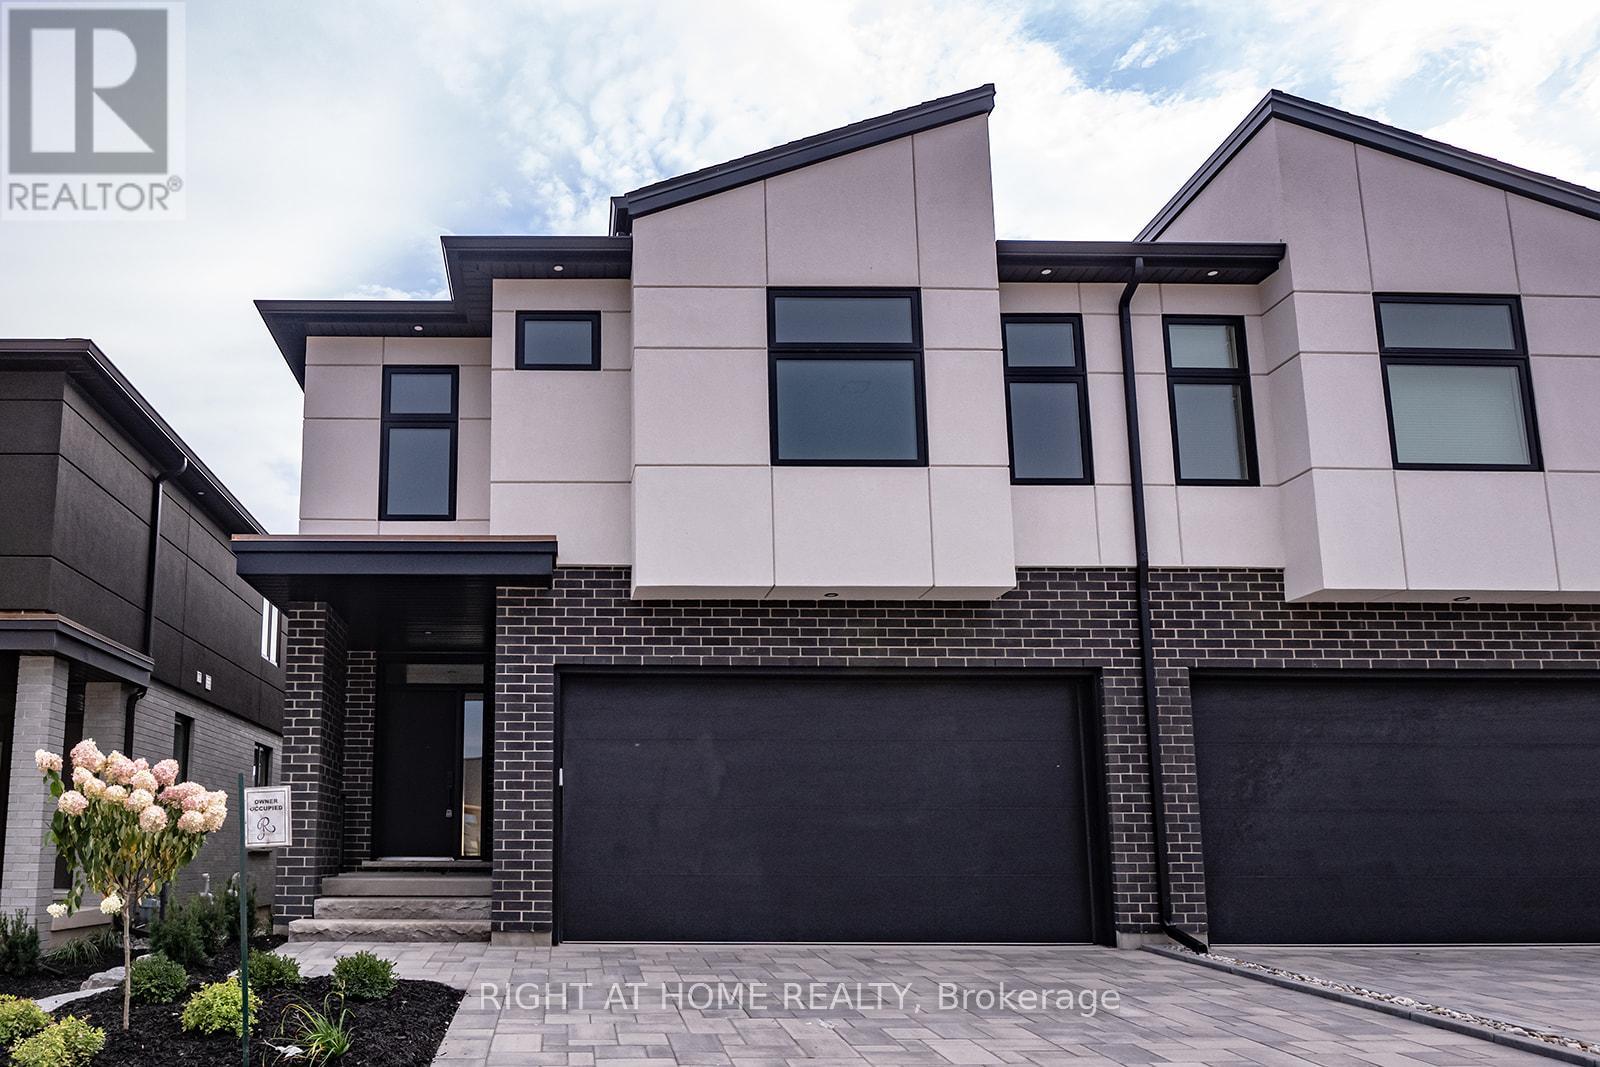
Welcome to Black Creek Signature community! This modern semi-detached home comes with tons of builder upgrades. S/S kitchen appliances, hardwood throughout, beautiful subway backsplash, modern light fixtures. 9ft ceilings and beautiful covered deck. Finished basement with 4th bedroom, rec room and 3-piece bath. Short drive to QEW, Niagara Falls, Niagara River, Crystal Beach, USA/Canada Border. **Photos from previous listing** (id:61483)
3028 Turner Crescent
London South, Ontario
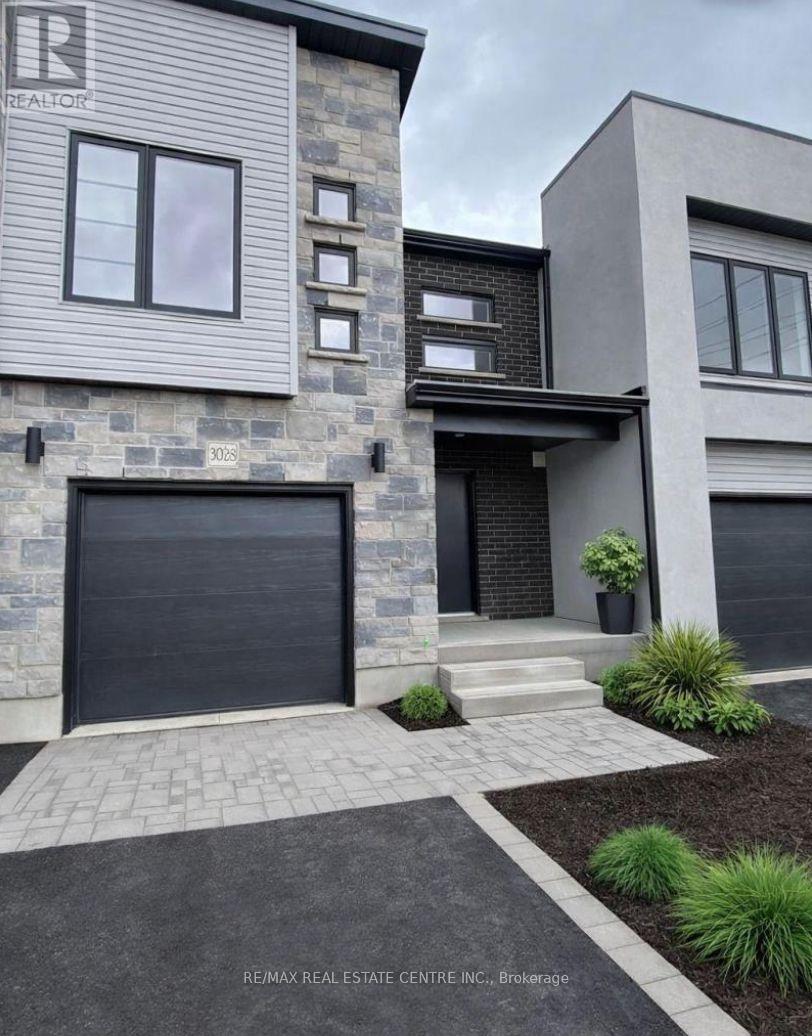
3 Years New, Well-Maintained 3 Bedroom, 2.5 Bathroom Townhome Available For September 1st In Family Friendly Community of Summerside in South London. Over 1660 Sq Ft Of Living Space With Full Basement, Direct Access To Garage And Parking For 2 Vehicles. Spacious, Open Concept Main Floor Layout With Powder Room And Laminate Flooring Throughout. Modern Kitchen With Breakfast Bar, Stainless Steel Appliances And Upgraded Cabinets. Upper Level Features 3 Spacious Bedrooms, Large Closets And Walk-In Laundry Room. Master Bedroom With 4-Piece Ensuite Bathroom And Oversized Walk-In Closet. Stylish Window Coverings And Upgraded Appliances Included! Great Location Walking Distance To Parks And Schools. Minutes To The 401, Costco, Walmart Supercentre And All Amenities. (id:61483)
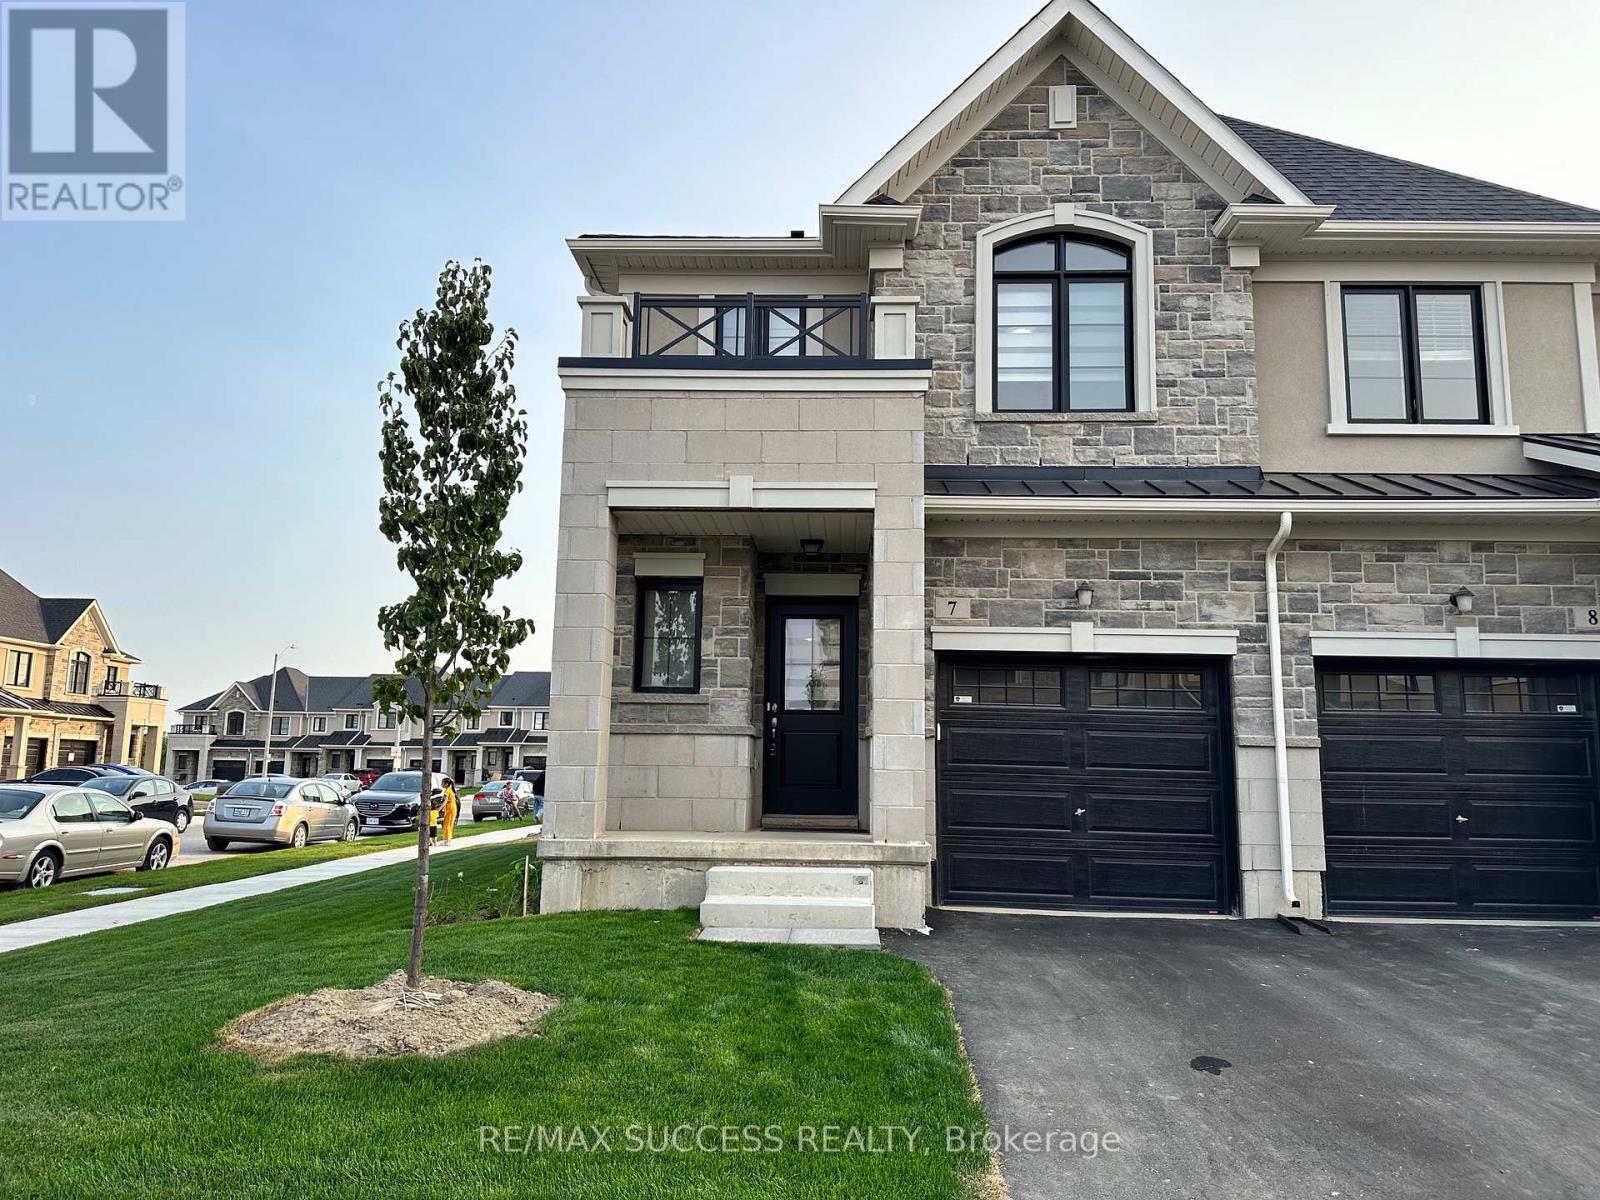
7 - 30 Mia Drive
Hamilton, Ontario
Gorgeous Stone, Brick, & Stucco End Unit 2 Storey 3 Bedroom 2.5 Bathroom Townhouse With a Garage with Automatic Garage Door Opener & Driveway & Backyard Available for Rent! Main Intersection: Upper James St & Stone Church Rd E. Upscale Neighborhood Beside Superior Quality Neighbors. Open Concept Ground Floor Living, Direct Access to Garage From Inside of House, Foyer Features Powder Bathroom Located Near Entrance, Away from Living Area for Privacy & Spacious Coat Closet! Kitchen Features Island with Additional Storage, Quartz Countertops, All Stainless Steel Appliances & Double Undermount Sink. Master Bedroom is Huge with One of the Biggest L-Shaped Walk-in Closet You have Ever Seen! Ensuite Master Bath with a Spacious Glass Door Stand Up Shower. Elegant Solid Oak Stairs Extra Wide Taking You Up to the Second Floor! Other Two Bedrooms Are Very Long, Fitting Bed & Additional Furniture Very Easily with Double Closets. Second Full 3-Piece Bathroom with a Bathtub, Quartz Countertops, & Linen Closet Upstairs. Laundry & Laundry Tub is Located in the Basement. Huge Unfinished Basement Area with Windows, Great For Working From Home Desk Area, Kids Play Area, Storage, or Spread Out Your Rugs & Enjoy an Extra Living Room! You'll Have a Double Sliding Door From the Ground Floor Opening To Your Own Backyard & Sideyard! Less than 4 Minutes to Get to the Lincoln M. Alexander Highway That Quickly Takes You to the 403 Or Redhill Hwy. 2 Minute Drive to Upper James Where All Amenities are Just at Your Backdoor! Additional & Extra Windows Because this is an End Unit Sunfilling The Entire House & Bedrooms! Beautiful Zebra Sheer Shades Throughout the Entire Property & Nice Front Porch For You to Sit Outside & Enjoy the Weather. Lots of Visitor Parking For Guests (id:61483)
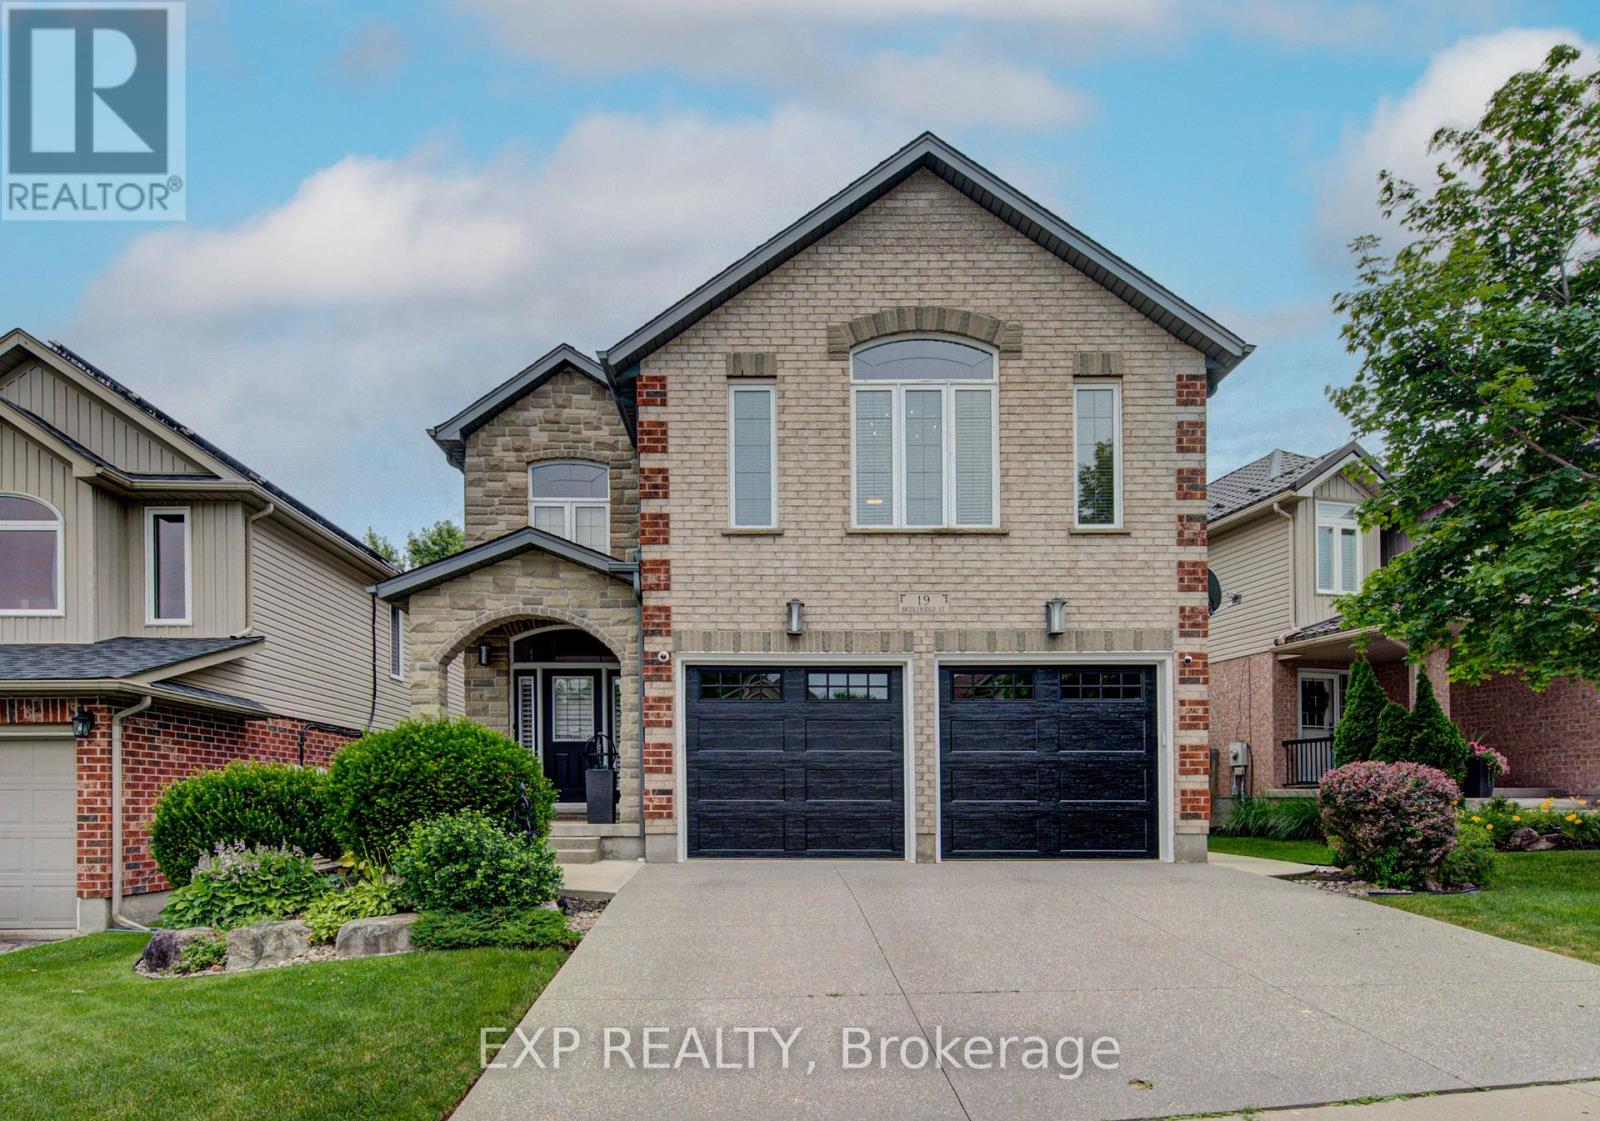
19 Bridleridge Street
Kitchener, Ontario
Welcome to 19 Bridleridge Street, a stunning two-storey brick home offering over 3,600 sq. ft. of finished living space, including a finished basement, in one of Kitchener's most desirable family-friendly neighbourhoods. Ideally located close to top-rated schools, scenic walking trails, parks, shopping, restaurants, and quick access to Highway 401, this home combines luxury with everyday convenience. Featuring 4 bedrooms, 4 bathrooms, and a functional layout, it's designed for modern family living. The open-concept main floor showcases luxury vinyl plank flooring, pot lights, and oversized windows that fill the home with natural light. The living room is anchored by a electric fireplace, while the spacious dining area flows seamlessly into the chef's kitchen, complete with quartz countertops, stainless steel appliances, a large centre island, tiled backsplash, abundant cabinetry, and a built-in bar with beverage fridge. A 2-piece bath, mudroom, laundry room, and inside access to the double-car garage complete the main level. Step outside to a fully fenced backyard with a large deck and built in hot tub, perfect for entertaining or relaxing. Upstairs, a spacious family room with a gas fireplace offers additional living space. The primary suite features a walk-in closet and a luxurious ensuite, while two additional bedrooms are served by a 4-piece main bath. The finished basement offers a large rec room, fourth bedroom, 3-piece bathroom, and ample storage with updates including engineered hardwood floors. This exceptional home offers the perfect blend of space, style, and an unbeatable location. (id:61483)
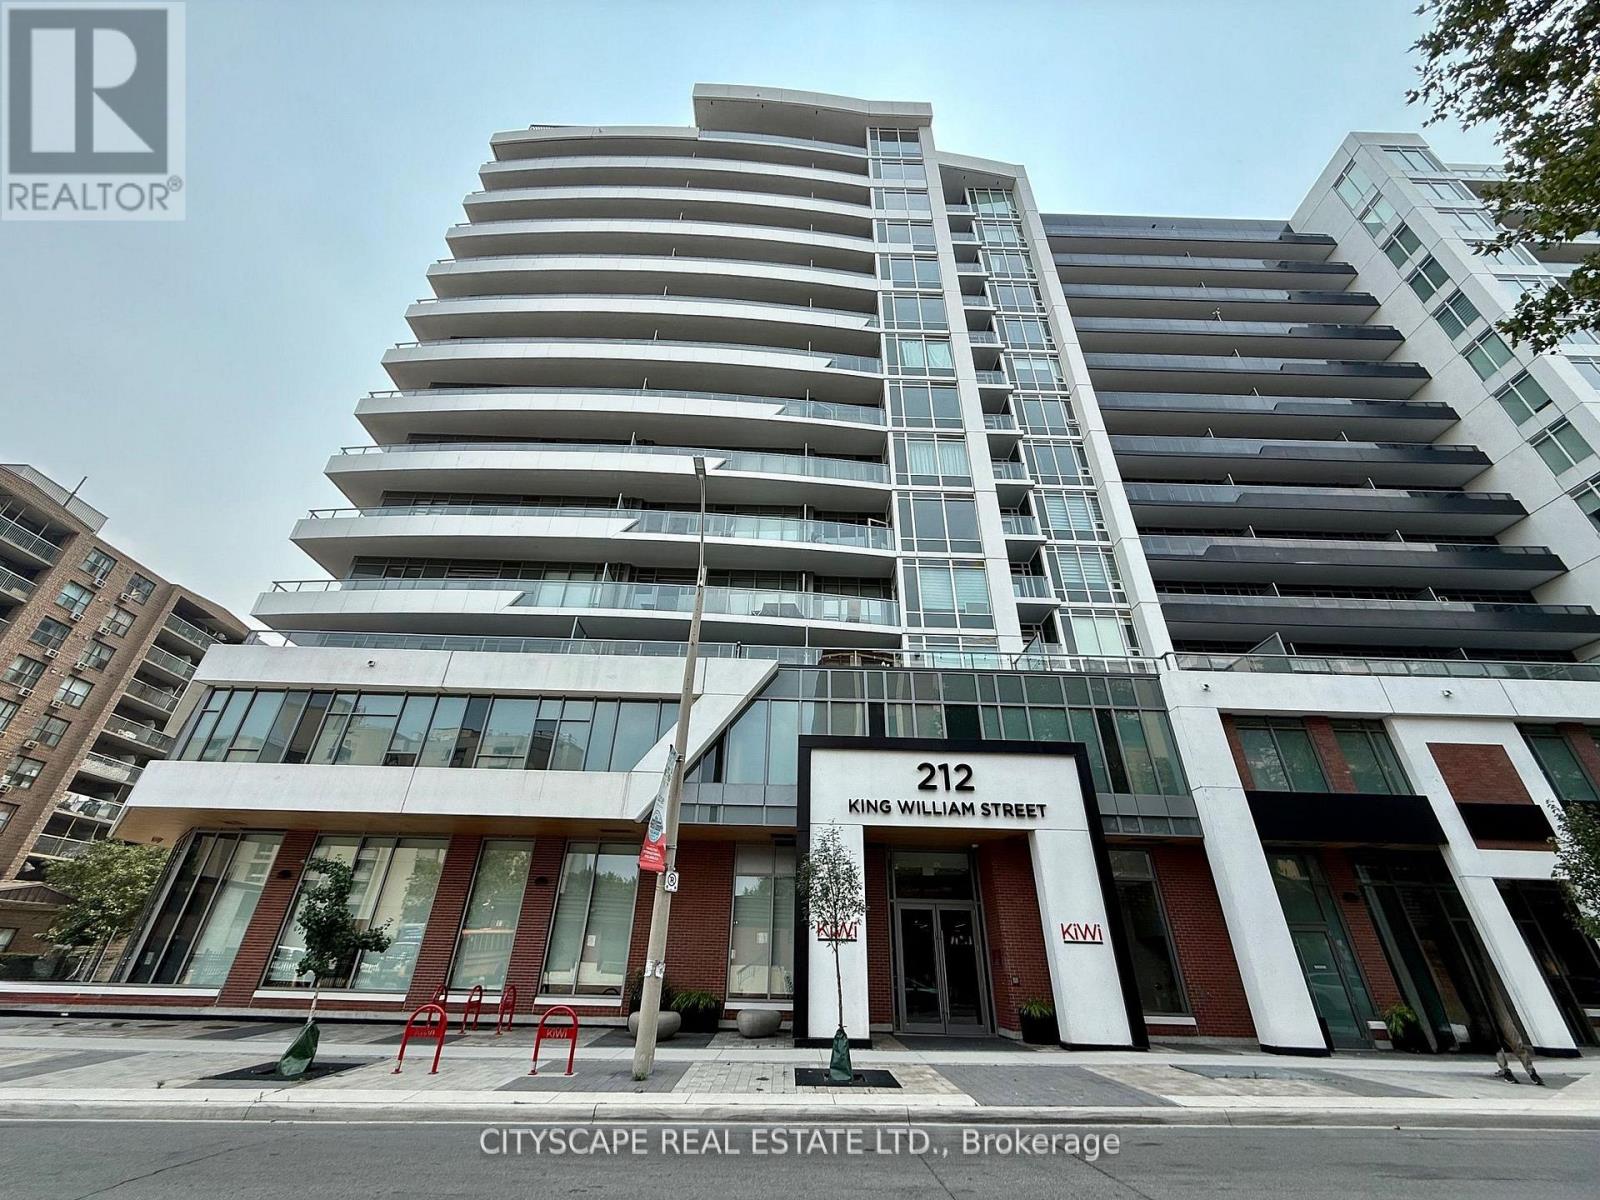
603 - 212 King William Street
Hamilton, Ontario
Experience upscale living in this stunning corner unit condo featuring 2 Bedrooms and 2 Bathrooms in the Heart of Downtown Hamilton. Move right in to this beautifully furnished unit offering modern urban living with premium upgrades throughout. The modern kitchen offers sleek stainless steel appliances for a high-end finish and boasts a striking extra-large custom quartz waterfall island with built-in cabinetry and luxury seating, combining elegant design with functional storage, perfect for entertaining. The upgraded kitchen includes a premium microwave with sleek pot lights. Enjoy panoramic city views from the rare 265 sq ft southeast-facing wrap-around balcony, offering the best exposure with beautiful morning sunlight. The primary bedroom offers a luxurious ensuite and a custom-built closet. Enjoy smart living with motorized roller blinds and elegant, modern furnishings included. Includes one parking space and one locker for added convenience. Located in the vibrant core of downtown Hamilton-steps to shops, restaurants, transit. The building features 24-hour on-site security, a dedicated concierge, and round-the-clock video monitoring for peace of mind. Don't miss this rare opportunity to own a stylish downtown retreat in one of Hamilton's most sought-after locations. (id:61483)
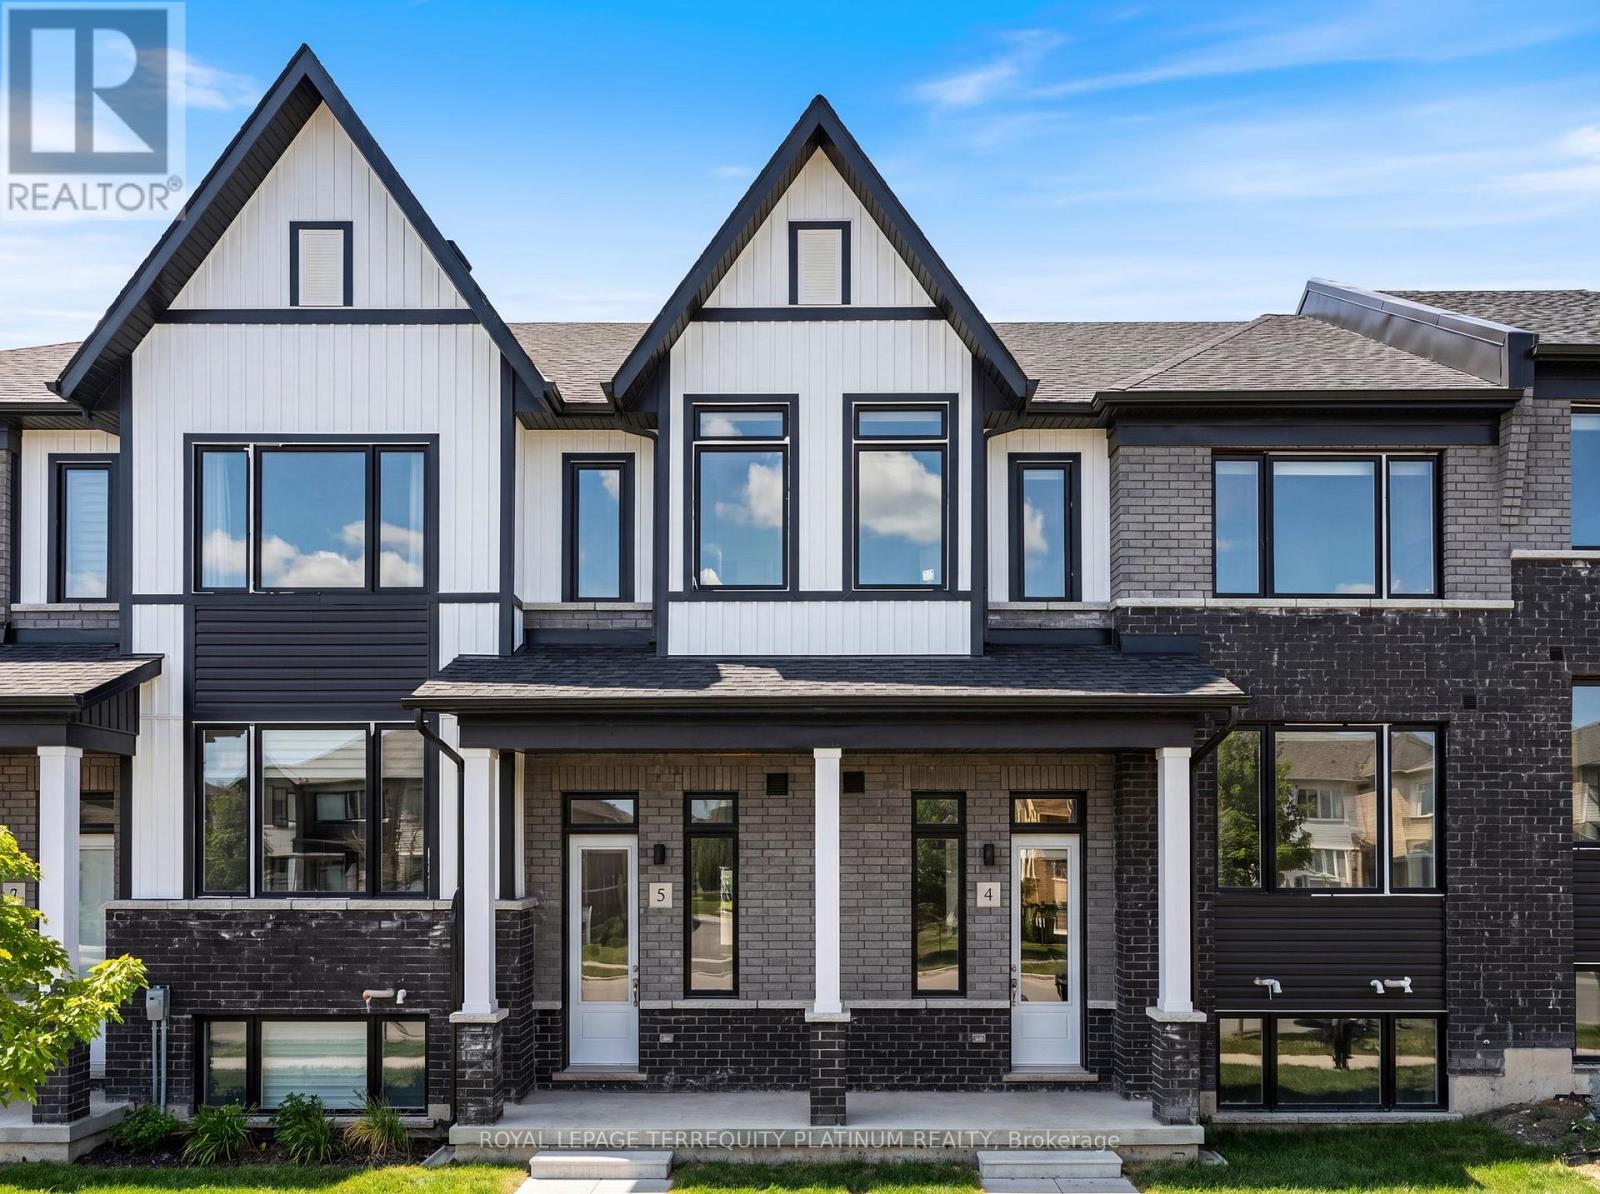
4 - 160 Densmore Road
Cobourg, Ontario
Welcome to your new, beautifully designed townhouse, ideally located just 5 minutes from Cobourg Beach! Built by renowned Durham builder Marshall Homes, this stylish and modern residence offers the perfect blend of contemporary design and relaxed coastal living. The expansive, bright, open-concept main floor is filled with natural light and features elegant finishes, a spacious kitchen with a large island, upgraded counters, a breakfast bar, ample cabinetry, a convenient powder room, a dedicated dining area, and a walkout from the living room to a large private terrace-perfect for entertaining or relaxing outdoors. Upstairs, you'll find a convenient laundry area, linen closet, and three generously sized bedrooms, including a spacious primary retreat complete with a large walk-in closet and a private 4-piece ensuite with a separate tub and shower combination. The lower level offers an expansive mudroom, a large partially finished storage area with an above-grade window and excellent future potential, plus direct access to the oversized 2-car garage. With additional driveway parking, this home comfortably accommodates up to 4 vehicles. Enjoy easy access to Cobourg's waterfront, downtown shops, restaurants, parks, schools, and public transit. Combining contemporary beach-inspired architecture, functional living spaces, and an exceptional location, this beautiful home presents an outstanding opportunity to enjoy the very best of Cobourg living. (id:61483)
322066 Concession Road 6-7
East Luther Grand Valley, Ontario
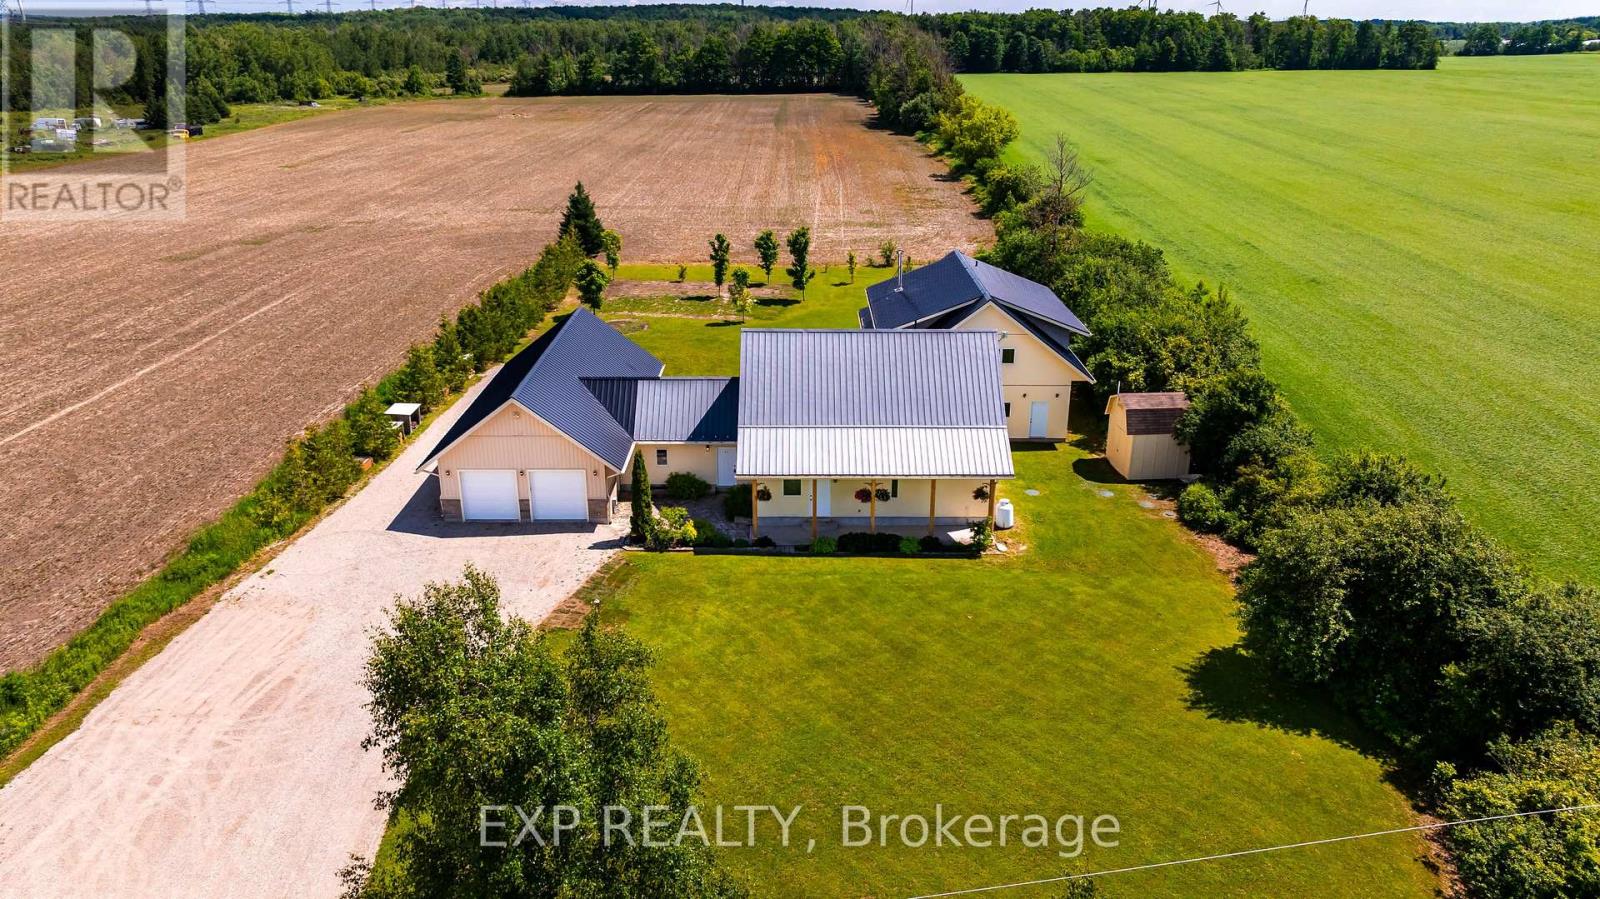
Extraordinary One-Of-A-Kind custom-built home on a private 1-acre lot just minutes from Grand Valley. Built in 2012 with energy efficiency and healthy living in mind, this passive solar home offers over 4400 sq ft of thoughtfully designed living space featuring natural building materials, radiant in-floor heating, strawbale insulation, and exceptional thermal performance. Designed for large families, multigenerational living, or income potential, the property features 7 bedrooms and 5 bathrooms, including a fully self-contained 1-bedroom apartment with its own kitchen, laundry, and private living space. The main home showcases a bright open-concept layout with reclaimed elm and maple flooring, deep window sills, solid wood doors, and a custom maple kitchen complete with walk-in pantry. Multiple walkouts connect the living spaces to a peaceful garden courtyard, creating seamless indoor-outdoor living. The flexible floor plan includes two separate staircases to the upper level, providing privacy and independence for growing families. The spacious primary suite offers a walk-in closet, double closet, and luxurious 5-piece ensuite, while the additional bedrooms provide plenty of space for family, guests, home offices, or hobby rooms. With its abundance of bedrooms, bathrooms, and common gathering spaces, the property also presents a unique opportunity for a boutique retreat, wellness getaway, or couples' retreat business in a peaceful rural setting. Outside, enjoy the tranquility of rural living surrounded by farmland, with a double attached garage, and a rear insulated workshop ideal for hobbyists, tradespeople, or extra storage. Durable stucco, stone, siding, and a metal roof ensure lasting curb appeal and low-maintenance ownership. Located on a paved road just 5 minutes from Grand Valley and close to Luther Marsh Conservation Area, this one-of-a-kind property offers the perfect blend of privacy, sustainability, versatility, and space for the whole family. (id:61483)
309b - 16 Melbourne Avenue
St. Catharines, Ontario
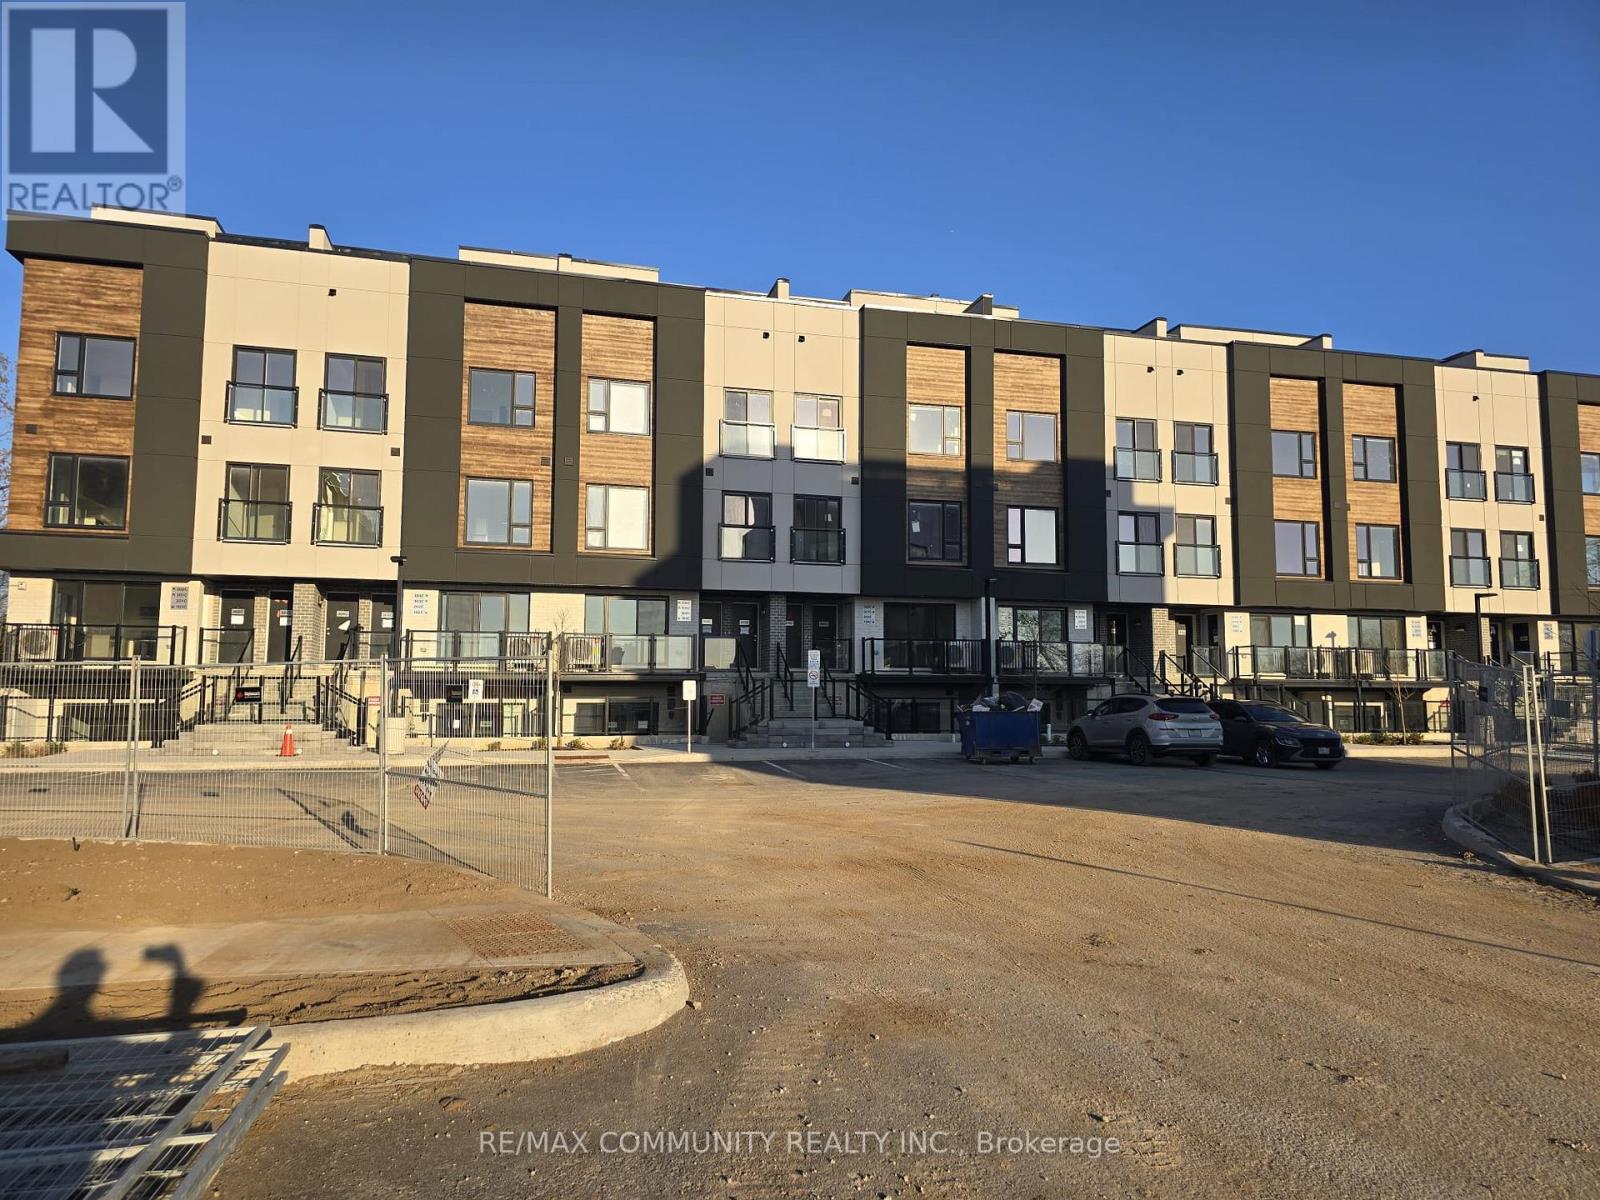
Welcome to 16 Melbourne Ave, St. Catharines - a beautifully crafted, brand-new 3-bedroom residence nestled in a quiet, family-friendly neighbourhood. Designed with modern comfort in mind, this stylish home features a bright and spacious open-concept layout, enhanced by quality finishes and contemporary details throughout. Enjoy seamless living and entertaining in the sun-filled living spaces, while the private terrace offers a beautiful elevated view the perfect spot to relax with your morning coffee or unwind after a long day. Ideally suited for professionals, couples, and small families, this exceptional home combines comfort, convenience, and modern elegance in one desirable location. Close to schools, parks, shopping, transit, and everyday amenities, this is an opportunity you won't want to miss. (id:61483)
133 Island View Drive
Grey Highlands, Ontario
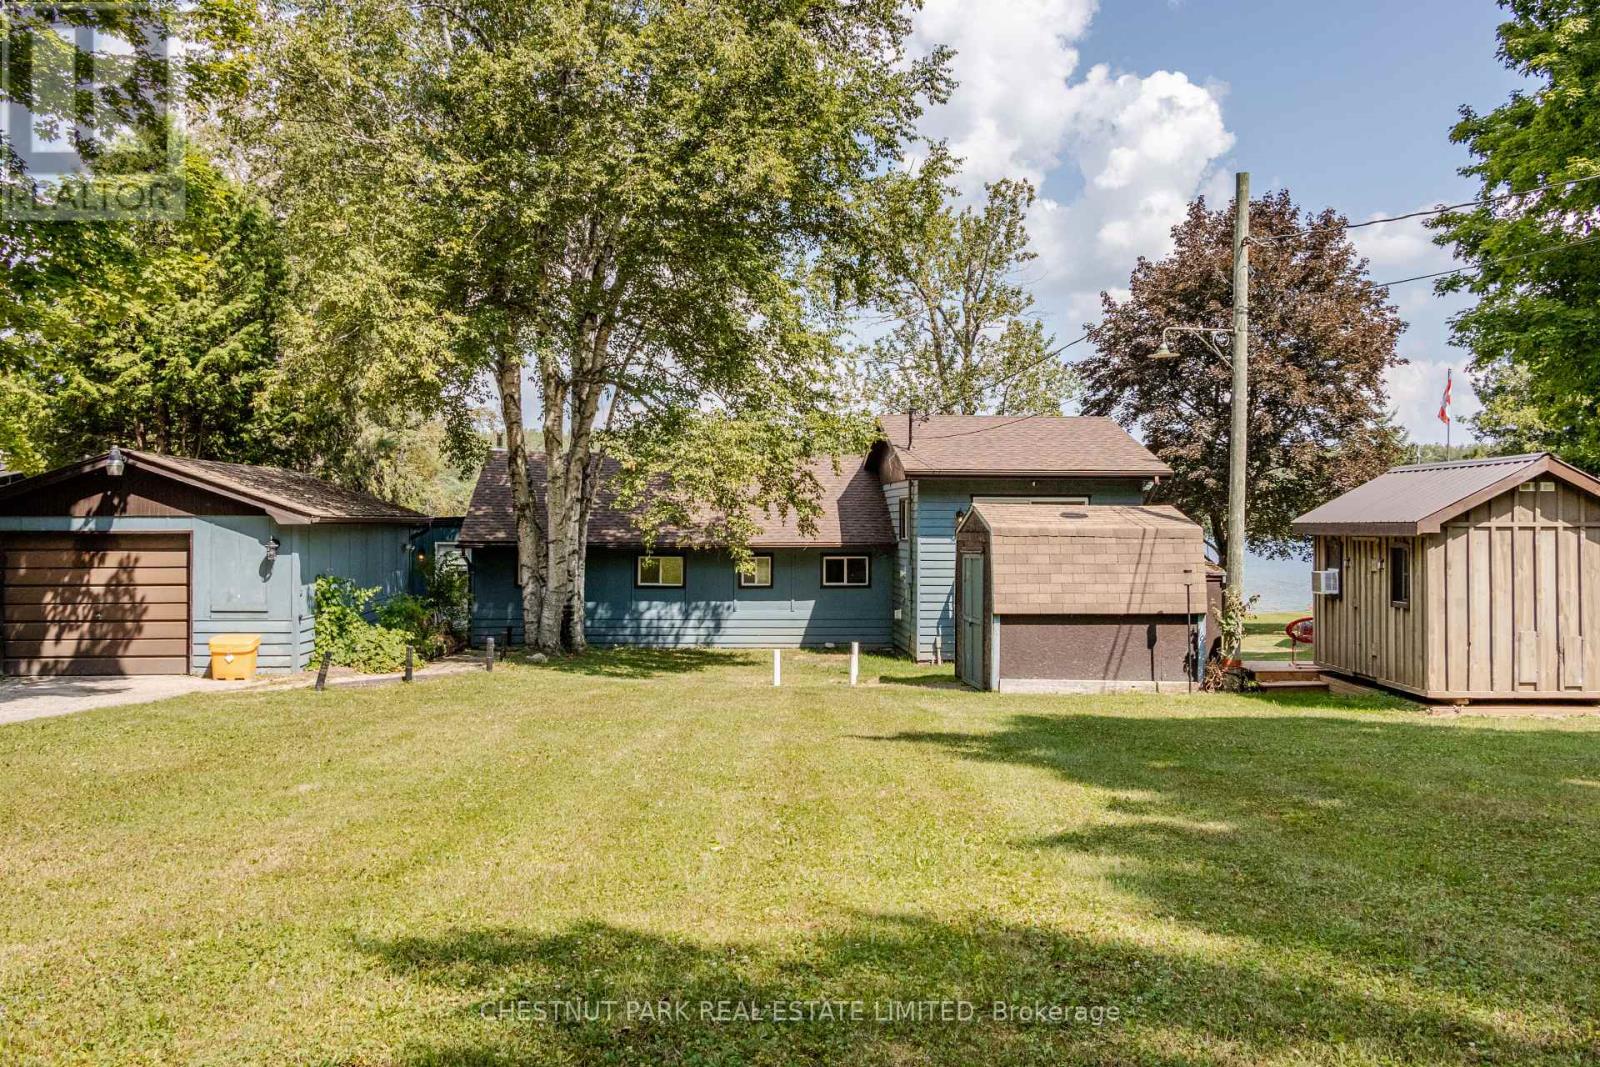
TURNKEY WATERFRONT INVESTOR & LIFESTYLE OPPORTUNITY! Welcome to 133 Island View Drive, a premier 4-season waterfront property on sought-after Lake Eugenia. Perfectly situated on an expansive lot with 80 feet of prime direct frontage, this winterized five bedroom sanctuary (including a bunkie with electricity) boasts a rare, coveted sandy beach entry-ideal for family swimming and water sports. Experience the ultimate year-round lifestyle: premier motorized boating, wakeboarding, and bass fishing in the summer; world-class skiing, snowboarding, and snowshoer trails at the nearby Beaver Valley Ski Club and Blue Mountain all winter long. Beyond a private retreat, this property is a highly successful, established short-term rental business operating since March 2022. Backed by verified performance figures in the attached document, the property achieved a 2024 peak gross of $76,653 and boasts a lean, incredibly stable annual cost structure (~$30k-$32k/year). The historic 3-year average net income sits at $35,071, despite the current owners heavily restricting dates for personal use. Unlock massive untapped revenue potential! By reclaiming owner-reserved inventory-opening the winter ski season and peak summer weeks to the market-pro forma projections show a Full-Availability Gross Potential of ~$94,750 and an Estimated Net Income Potential of ~$57,000+. Complete with a winterized hot tub, this property comes with the option to retain the highly experienced local co-host for an entirely hands-off, seamless transition. Live in luxury, enjoy effortless cash flow, or do both. Your turnkey Grey Highlands oasis awaits! (id:61483)
2502 - 75 James Street S
Hamilton, Ontario
Brand new, never-lived-in 2-bedroom, 1-bath corner unit on the 25TH floor with stunning southwest views of the Hamilton skyline, escarpment, and lake. Featuring floor-to-ceiling windows, an open-concept layout, two private balconies, stainless steel appliances, modern finishes, and in-suite laundry. Exceptional downtown location with a 100 Walk Score-just steps to Hamilton GO Centre, Jackson Square, St. Joseph's Hospital, restaurants, cafés, shops, and the future LRT. Minutes to McMaster University's downtown campus and convenient transit to Mohawk College.Residents enjoy premium amenities including concierge, fitness centre, spin studio, yoga room, theatre, co-working lounge, gaming room, kids' zone, and party rooms with private dining. Rare opportunity to lease one of the building's few 2-bedroom corner suites with spectacular views. (id:61483)
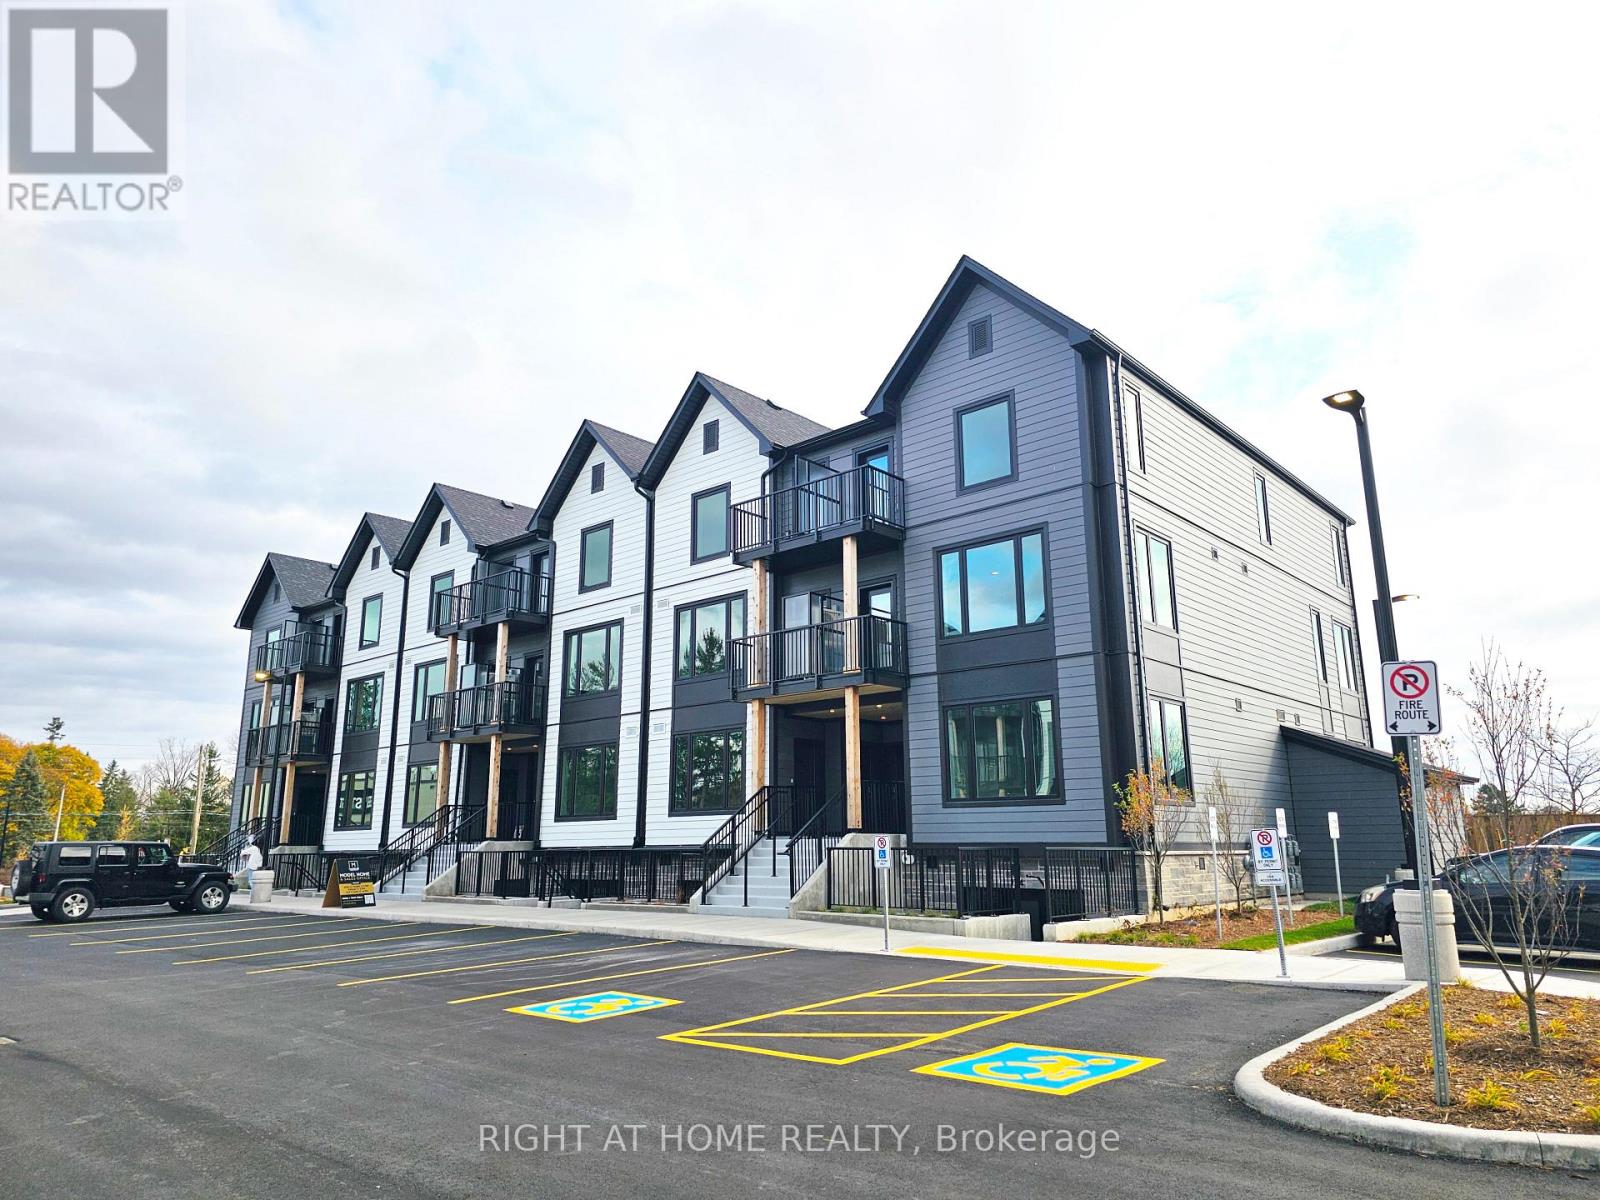
114 - 708 Woolwich Street
Guelph, Ontario
Welcome to Marquis Modern Towns, a brand-new community located just north of Guelph. These stylish townhomes offer the perfect blend of convenience and luxury. Situated just minutes from transit, retail shops, and the serene riverside park, you'll enjoy easy access to everything you need. A quick 10-minute drive brings you to downtown Guelph, while Guelph University is only 15 minutes away. Inside, each townhome features luxury finishes, stainless steel appliances, and an open-concept design. This spacious 2-bedroom, 2-bathroom layout includes 2 private balcony terraces, perfect for relaxing. With future electric vehicle charging stalls planned, this home is designed for modern living. Settle into this beautiful and peaceful community with nature all around. (id:61483)
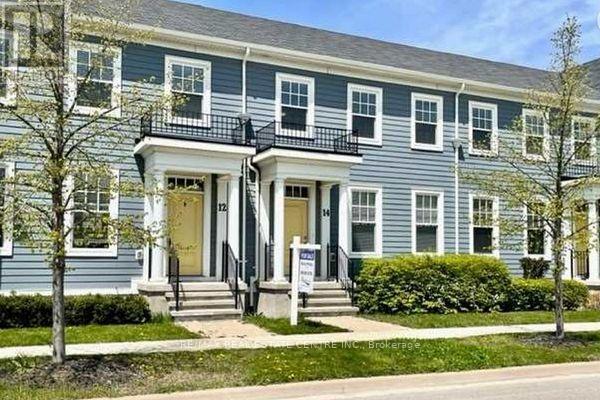
12 Macdonell Road
Niagara-On-The-Lake, Ontario
Beautiful bright 2-storey Brookfield-built townhome located in one of Niagara-on-the-Lake's most sought-after communities. Offering approximately 2,000 sq. ft. of finished living space, this well-appointed home features a spacious open-concept layout ideal for both entertaining and everyday living. The inviting great room showcases hardwood flooring, while the large kitchen is equipped with stainless steel appliances, ample cabinetry, and generous prep space. The spacious primary bedroom includes a 4-piece ensuite, complemented by additional well-sized bedrooms and a finished basement offering added living space perfect for a family room, home office, or guest area. Enjoy the convenience of a garage plus rear laneway parking pad. Ideally located close to Niagara-on-the-Lake's renowned wineries, restaurants, golf courses, scenic bike trails, shopping, and other fantastic amenities. A wonderful opportunity to enjoy comfort, convenience, and lifestyle in an exceptional location. (id:61483)
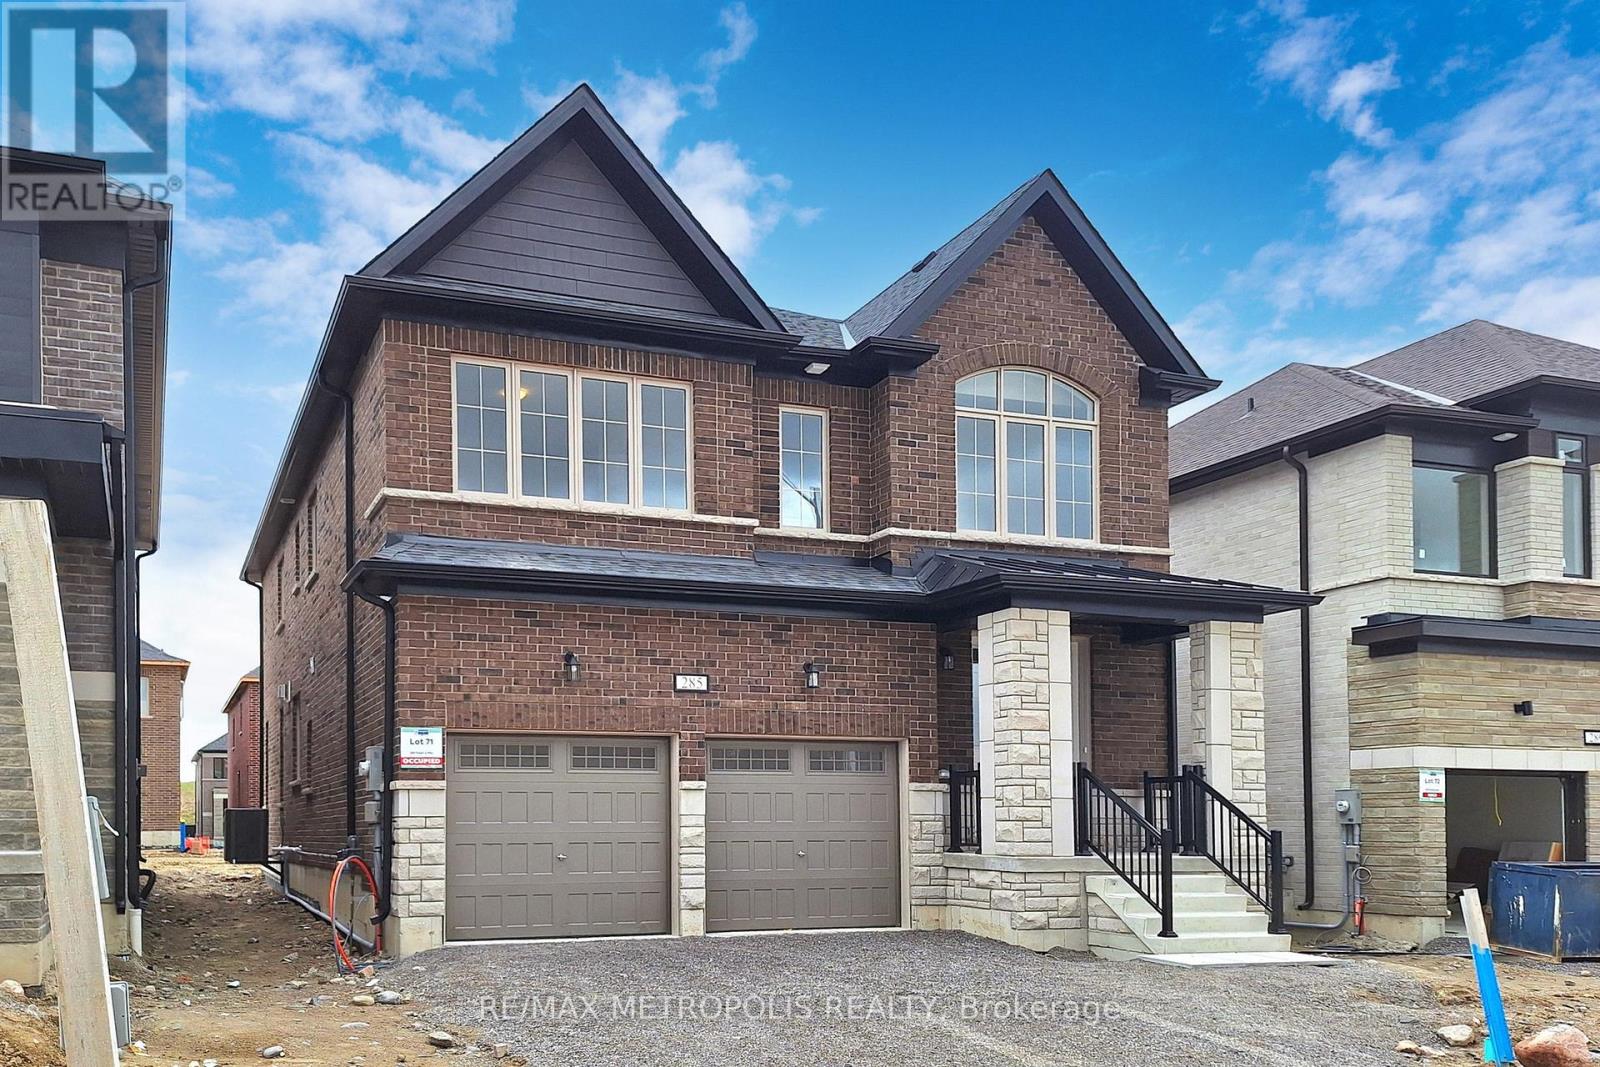
285 Flavelle Way
Peterborough, Ontario
Welcome To Your Dream Home! This 2024-Built 2-Storey Gem In Smith-Ennismore-Lakefield Offers Modern Luxury With 9 Ft Ceilings, Hardwood Floors, And A Chic Kitchen Island. Cozy Up By The Fireplace Or Step Outside To The Garden, Separate Basement Entrance. With 5 Bedrooms, 4 Bathrooms, And Over 3000 Sq Ft, There's Ample Space For Comfort And Privacy. Complete With A Double-Car Garage, This Property Combines Convenience With Country Living. You Perfect Sanctuary Awaits! Some photos have been virtually staged using AI for illustrative purposes. (id:61483)
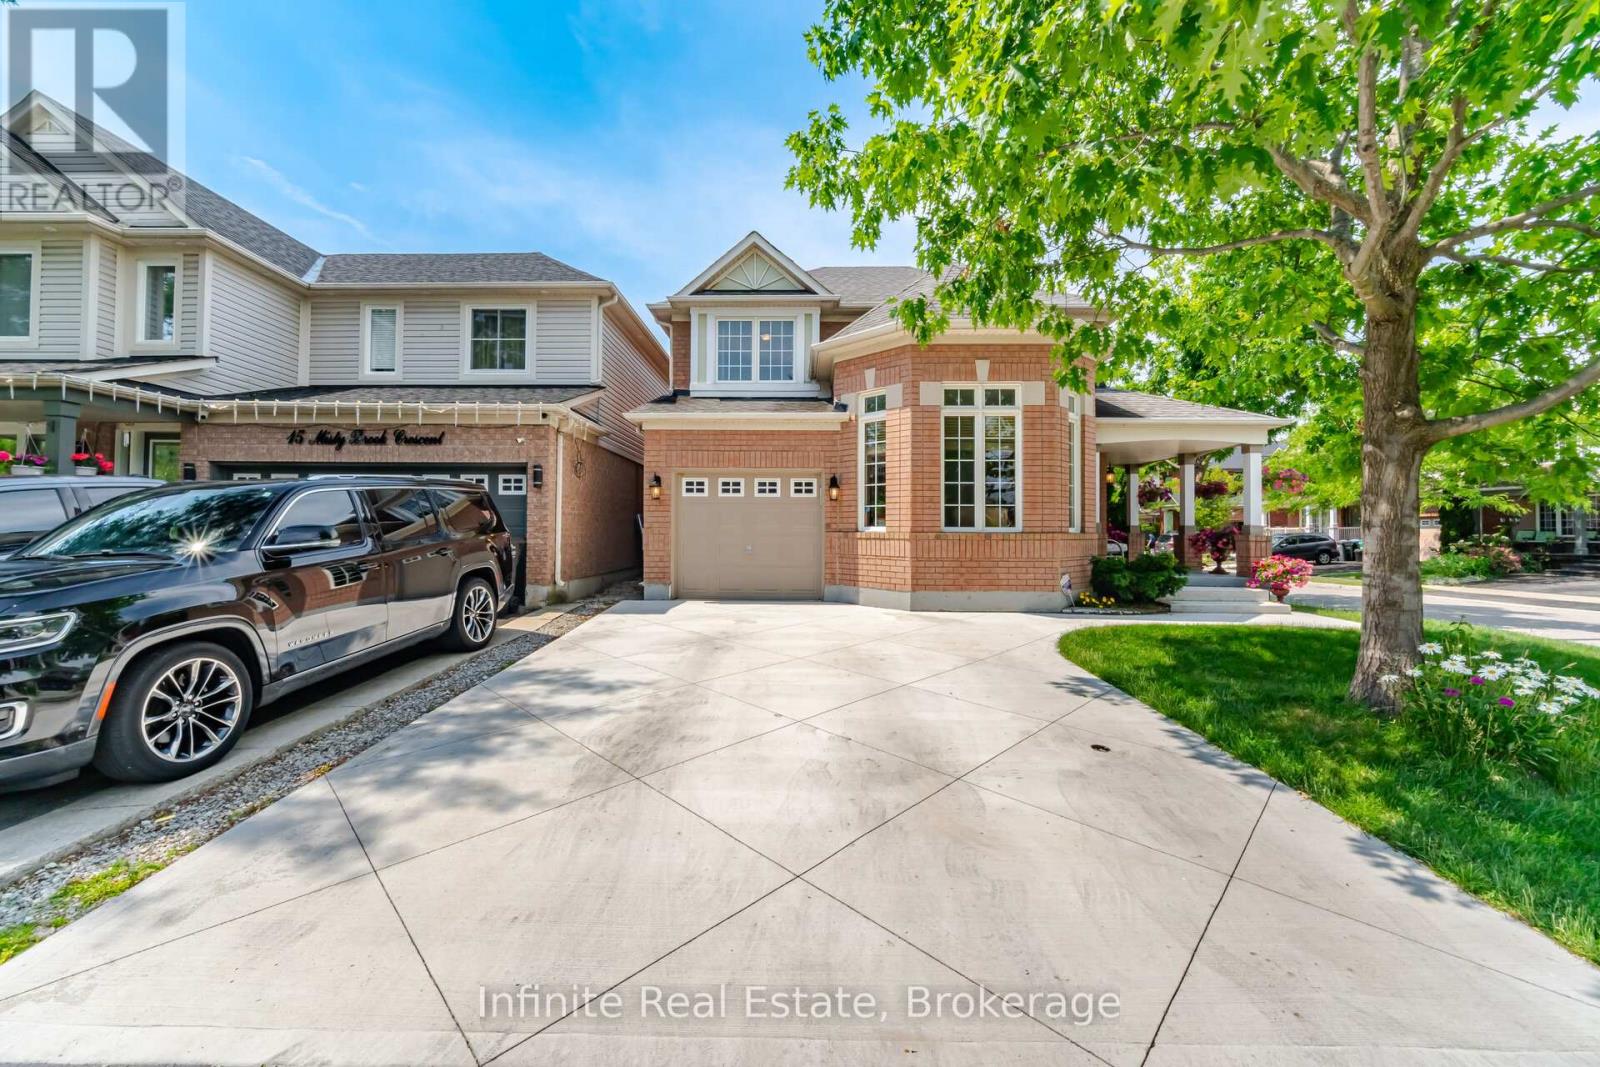
17 Mistybrook Crescent
Brampton, Ontario
Mattamy-built and immaculately well-maintained 3-bedroom home on a desirable quiet crescent street. Home features hardwood throughout, two family rooms, one separate dining room, and spacious finished basement. Recent upgrades include concrete driveway, roof (still under warranty) and more. Close proximity to transit, Mount Pleasant GO train station, schools, parks, grocery stores and recreation centre. (id:61483)