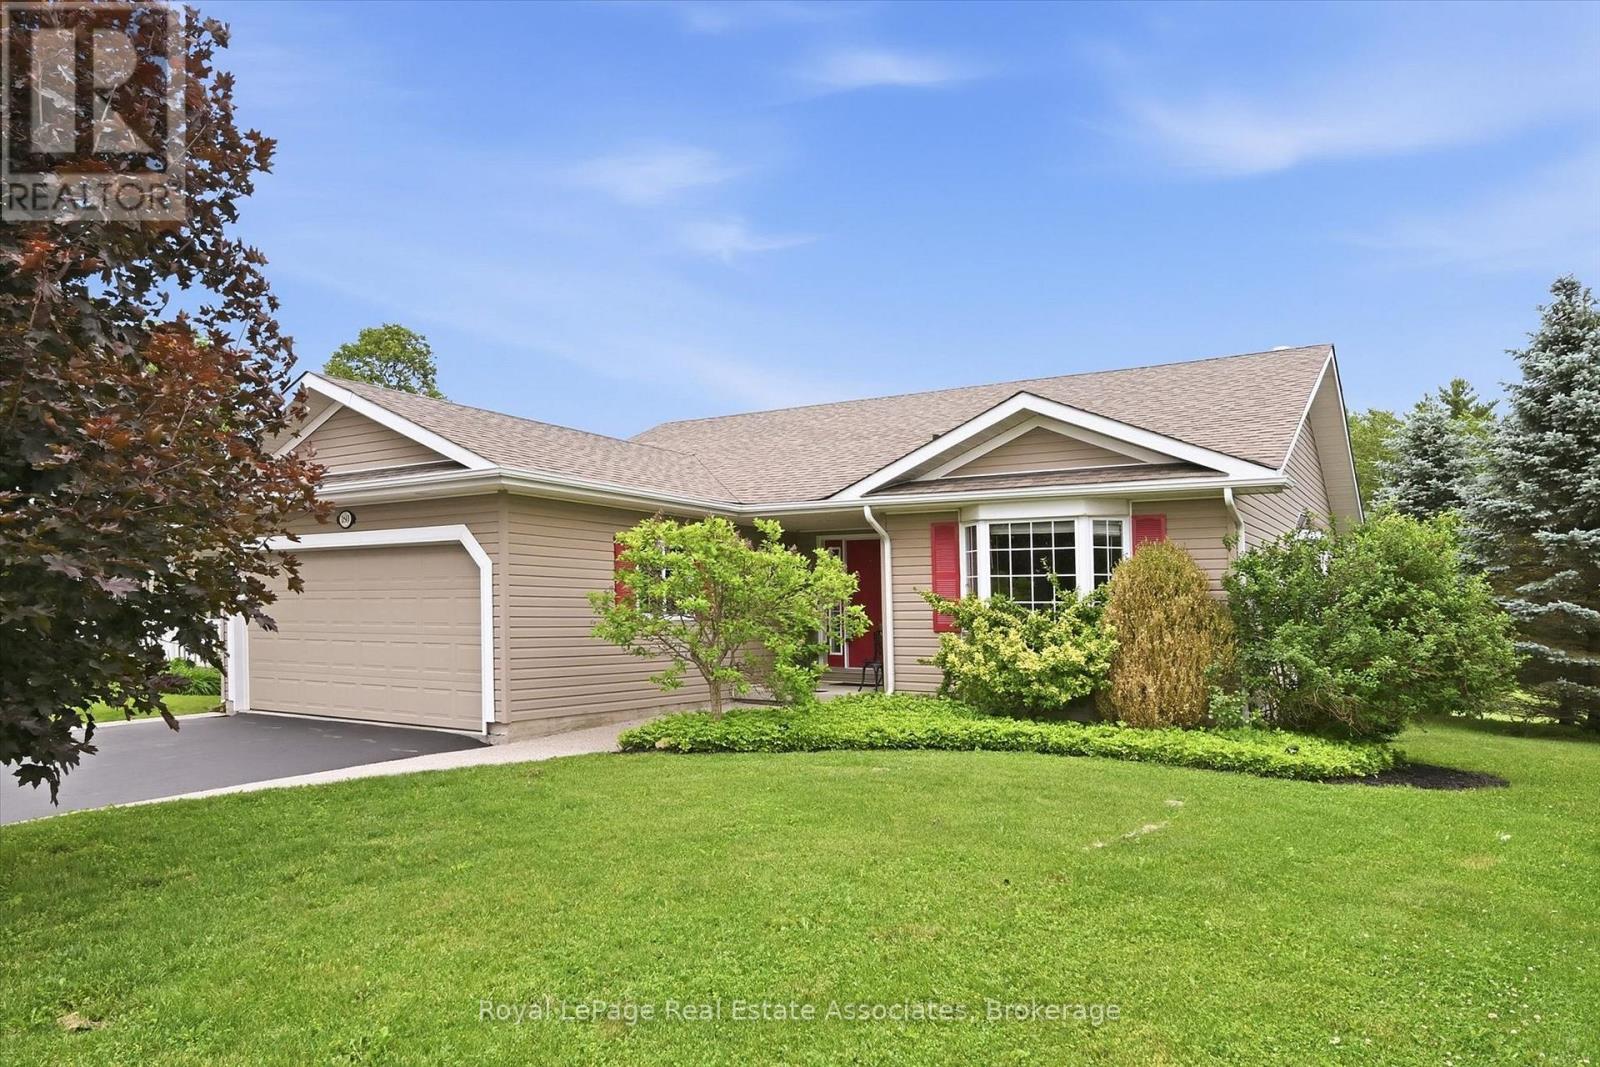
180 Glenariff Drive
Hamilton, Ontario
Located in the highly coveted adult lifestyle community of Antrim Glen, this three bedroom, three bathroom,two car garage bungalow offers over 2,800 square feet of uncompromised living space. With a sprawling two-tier deck and one of the community's rarest lots with unobstructed forest views, you will fall in love with the privacy, peace and serenity this home provides. The sun-filled open-concept main floor is designed for both everyday living and entertaining. The well-appointed kitchen overlooks the main living areas and flows seamlessly to the living & dining rooms, while the sun-filled great room provides the perfect place to gather with family and friends. The primary suite offers a peaceful retreat with a generous walk-in closet and a private 4 piece ensuite bath. The finished lower level features a large open-concept recreation & relaxing living space that leads to a third bedroom, den, third washroom, and an abundance of storage space. The lower level provides a great space for those working from home, or accommodating overnight guests. Step outside to your own private backyard oasis. A spectacular multi-level deck leads to a covered gazebo, creating multiple spaces for outdoor dining, entertaining, or simply relaxing while taking in the breathtaking views of the forest & expansive greenspace. Beyond the property, enjoy an unparalleled lifestyle with access to kilometres of private, nature walking trails & outstanding amenities, including an outdoor saltwater swimming pool,fitness centre,billiards room, library, and beautifully appointed recreation clubhouse offering endless opportunities for socializing and staying active. This exceptional bungalow offers the perfect opportunity for downsizers, retirees, or anyone seeking the convenience of main floor living without sacrificing space, privacy, or lifestyle. (id:61483)
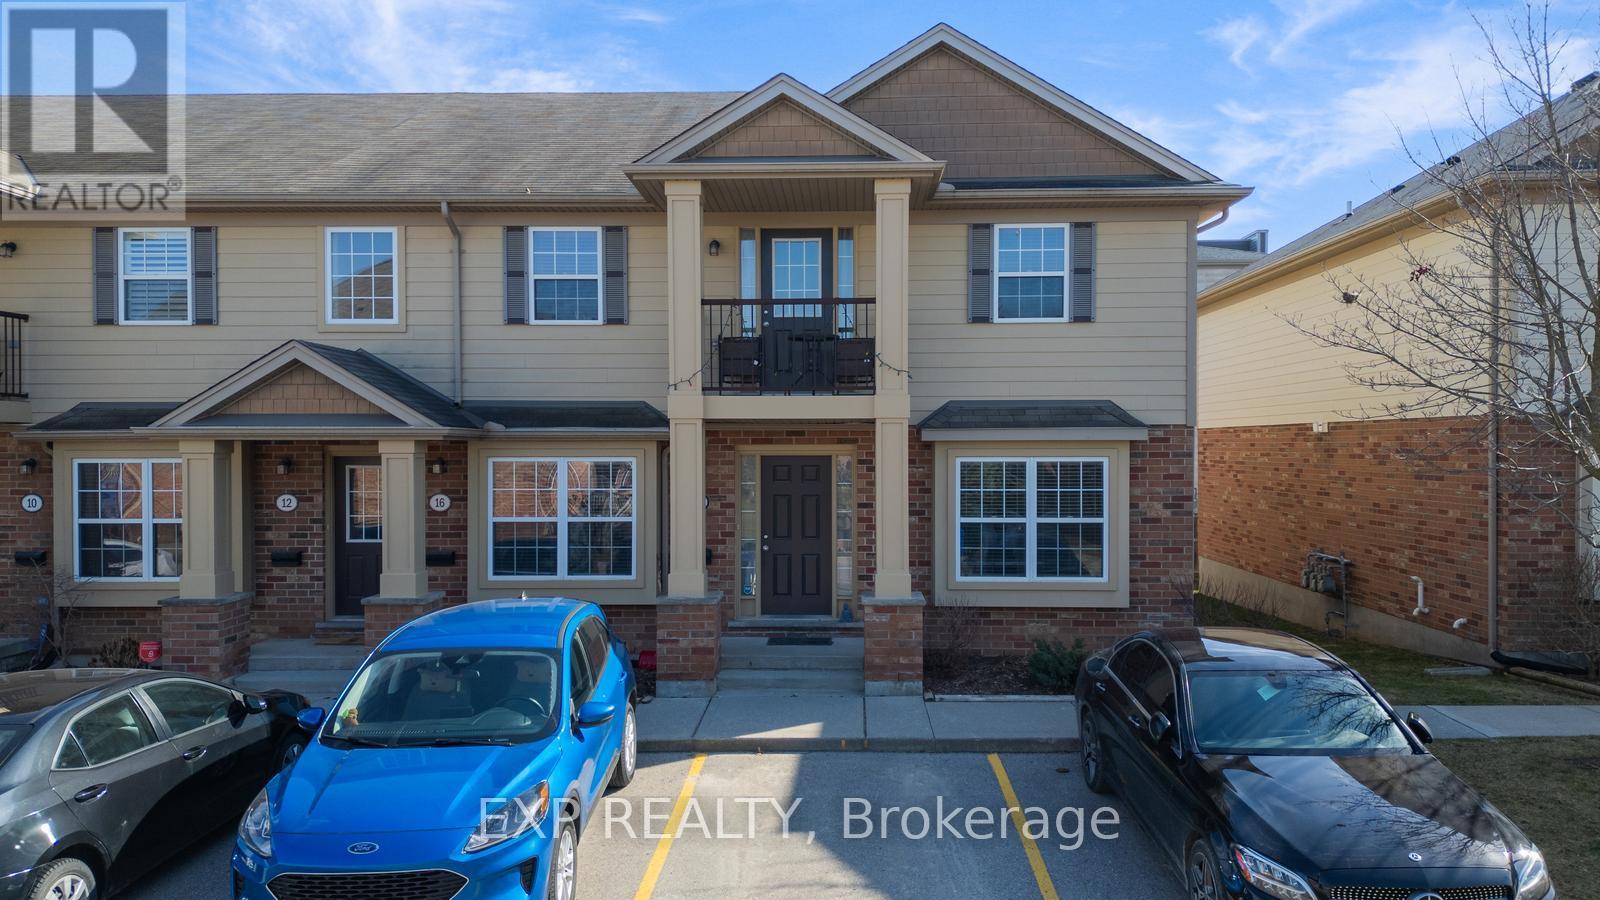
14 - 3320 Meadowgate Boulevard
London South, Ontario
One-floor living within reach. Spectacular. Completely Renovated 2 Bedroom, 1.5 Bathroom MainLevel Corner Unit, Located In Desireable Summerside Of London. Great Lay-Out With GenerousBedrooms Kitchen & Separate Dining Area. Almost 1300 Sq ft of finished living space andIncluding Heated Unfinished Bsmt Gorgeous Custom Kitchen W/Stone Countertops, PremiumBacksplash, Lighting, S/S Samsung Appliances & W/O To Deck, Premium Bathroom Vanities, Sinks,Faucets & Elongated Eco-Friendly Toilets. Main Floor Laundry Room W/ Lg Washer, Dryer Combo.High Grade Waterproof Flooring With Sound Dampening, Entire House Freshly Painted. Minutes To401, Jackson Shopping & Service Amenities. Close To Schools & Parks. The deck just off of thekitchen offers a peaceful view of green space a perfect spot to unwind.The potential for thelarge basement to be converted into additional living space, like extra bedrooms with abathroom, a rec room with a pool table or even a home theatre are a bonus for those looking foreven more space to expand. Plus, the proximity to sports fields, the highway, East Park, andWhite oaks Mall make it a prime location for both relaxation and convenience. Available July 1st (id:61483)
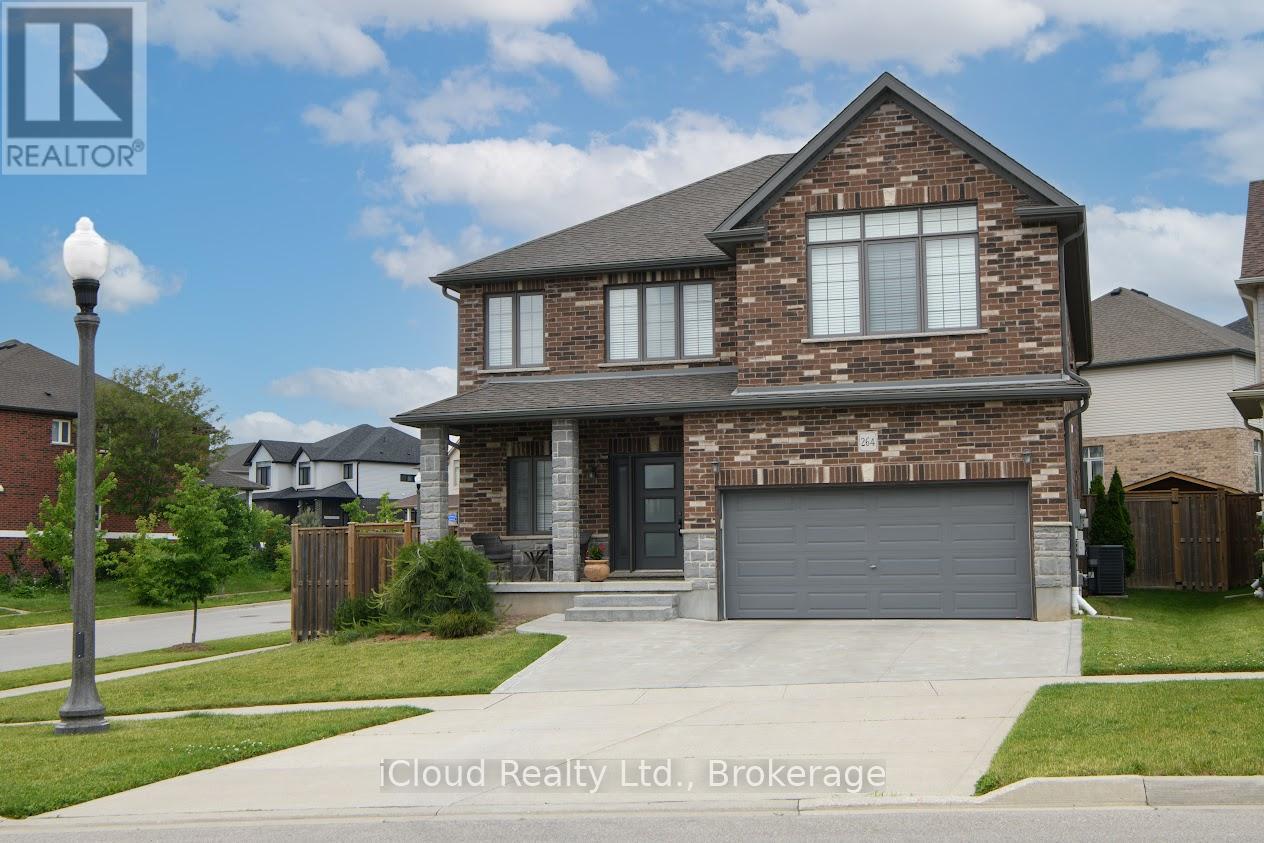
264 Blair Creek Drive
Kitchener, Ontario
Nestled in one of Kitchener's Most Desirable Family Friendly Communities. This Beautifully maintained Home offers the Perfect blend of Comfort, Space and Everyday Functionality. Located in the Highly Sought-After Doon-South Area Residents enjoy convenient access to Highway 401, Excellent Schools, Walking Trails, Parks and nearby Amenities. Step inside and discover a bright and inviting Main Floor Designed for Both Family Living and Entertaining. The Spacious Kitchen seamlessley combines with the Breakfast Area and opens directly to the Backyard Patio, creating the perfect setting for Morning Coffee, Summer BBQ's and effortless Indoor-Outdoor Living. The Family Room is warm and welcoming space, highlighted by a cozy Gas Fireplace and elegant Hardwood Flooring. A Dedicated Home Office on the Main Level provides an ideal workspace, while the Expansive Open Concept Dining Area offers plenty of room for Hosting Gatherings and Special Occasions. Upstairs you will find Five Generously Sized Bedrooms, thoughtfully designed to accomodate Growing Families. The Primary Suite features a Walk-In Closet and a Spacious 6pc Ensuite Bathroom. Additional Bedrooms offer desirable features including Walk-In Closet, Raising Ceilings and Large Windows that full the Home with Natural Light . Bonus.. the property is also on a corner lot. (id:61483)
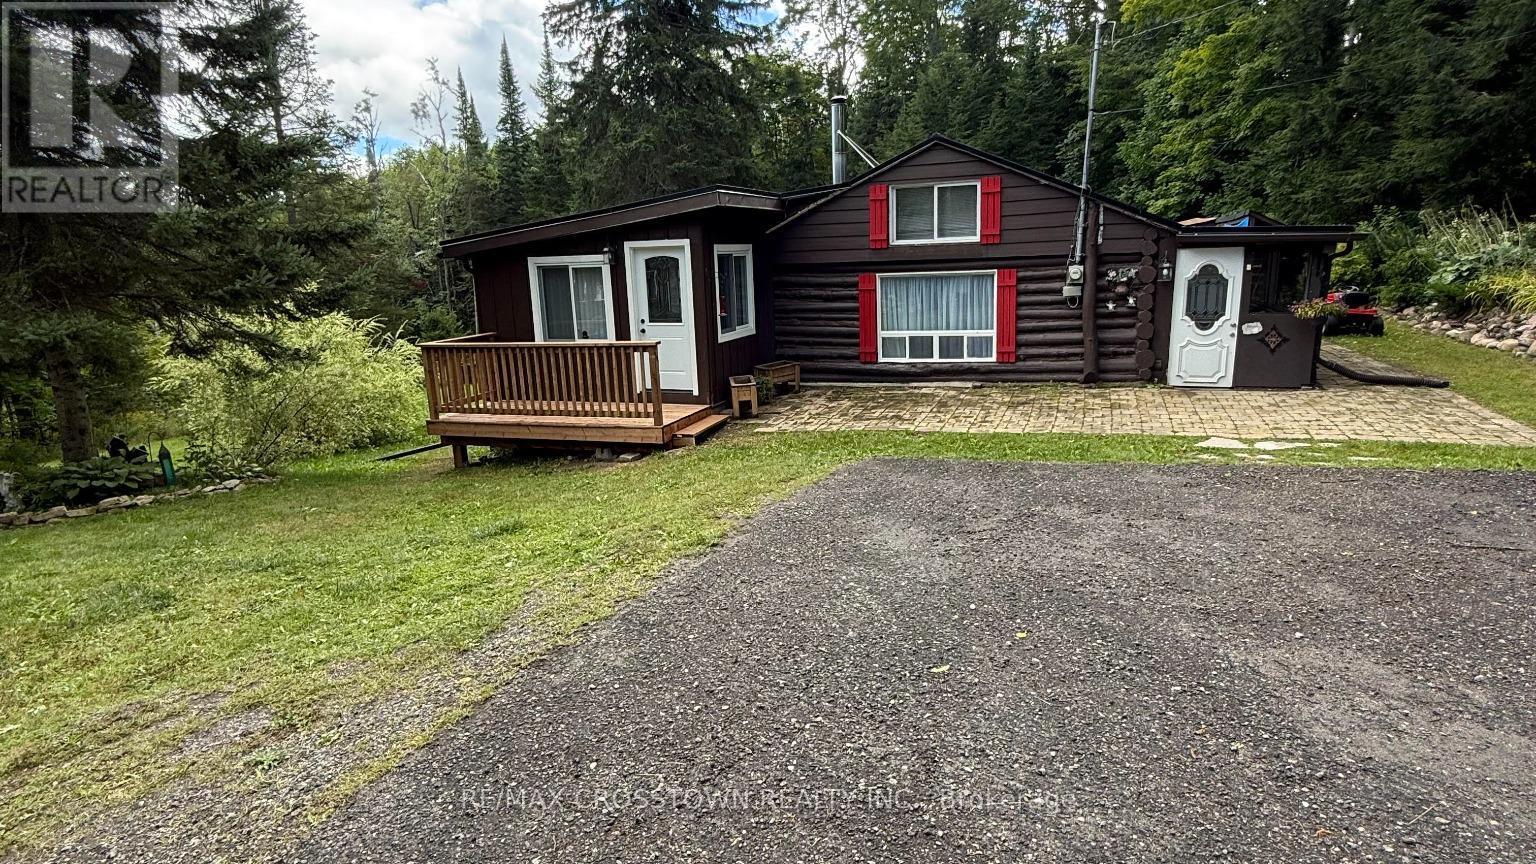
1161 Uffington Road
Bracebridge, Ontario
Tucked away on 5 private acres, this 4-season log cabin boast a spacious approx. 10' x 35' detached building with a workshop plus bonus studio! It is the kind of place you picture when you think of "getting away from it all". But just minutes to Hwy 118, Hwy 11 and Bracebridge. Warm wood tones, natural light pouring in, and a layout that just works. The kitchen has been updated (2024) The living space is cozy with a WETT-inspected wood burning stove. Plus there is seveal years worth of chopped and stacked wood on the property. The 2 bedrooms have walls that are open at the ceiling to provide heat circulation from the wood stove. An additional flex room off the kitchen works well for guests or a home office. This is true year-round comfort with a new heat pump and Air conditioning (2023). Other upgrades include steel roof (2022), asphalt driveway (2023), sump pump (2024), water filtration system (2024), and septic pumped (2021). Windows in the bathroom, front bedroom, and living room have also been replaced within the last 5 years. Outside, you'll love the new decks (2025) and screened-in porch-perfect for keeping your gear organized and dry. And here's where it really stands out... a detached 2-room building for workshop and studio. Whether you're into projects, need extra storage, or want a creative or work-from-home setup, you've got the space to make it happen. Included: Wood splitter, snow blower, gazebo in box, anything in the workshop is included. Whether you're looking for a turnkey recreational property or a full-time home, this one delivers. Furniture is negotiable, making your move that much easier. A rare opportunity to own your own slice of Muskoka-ready for all four seasons. Book your private showing today. (id:61483)
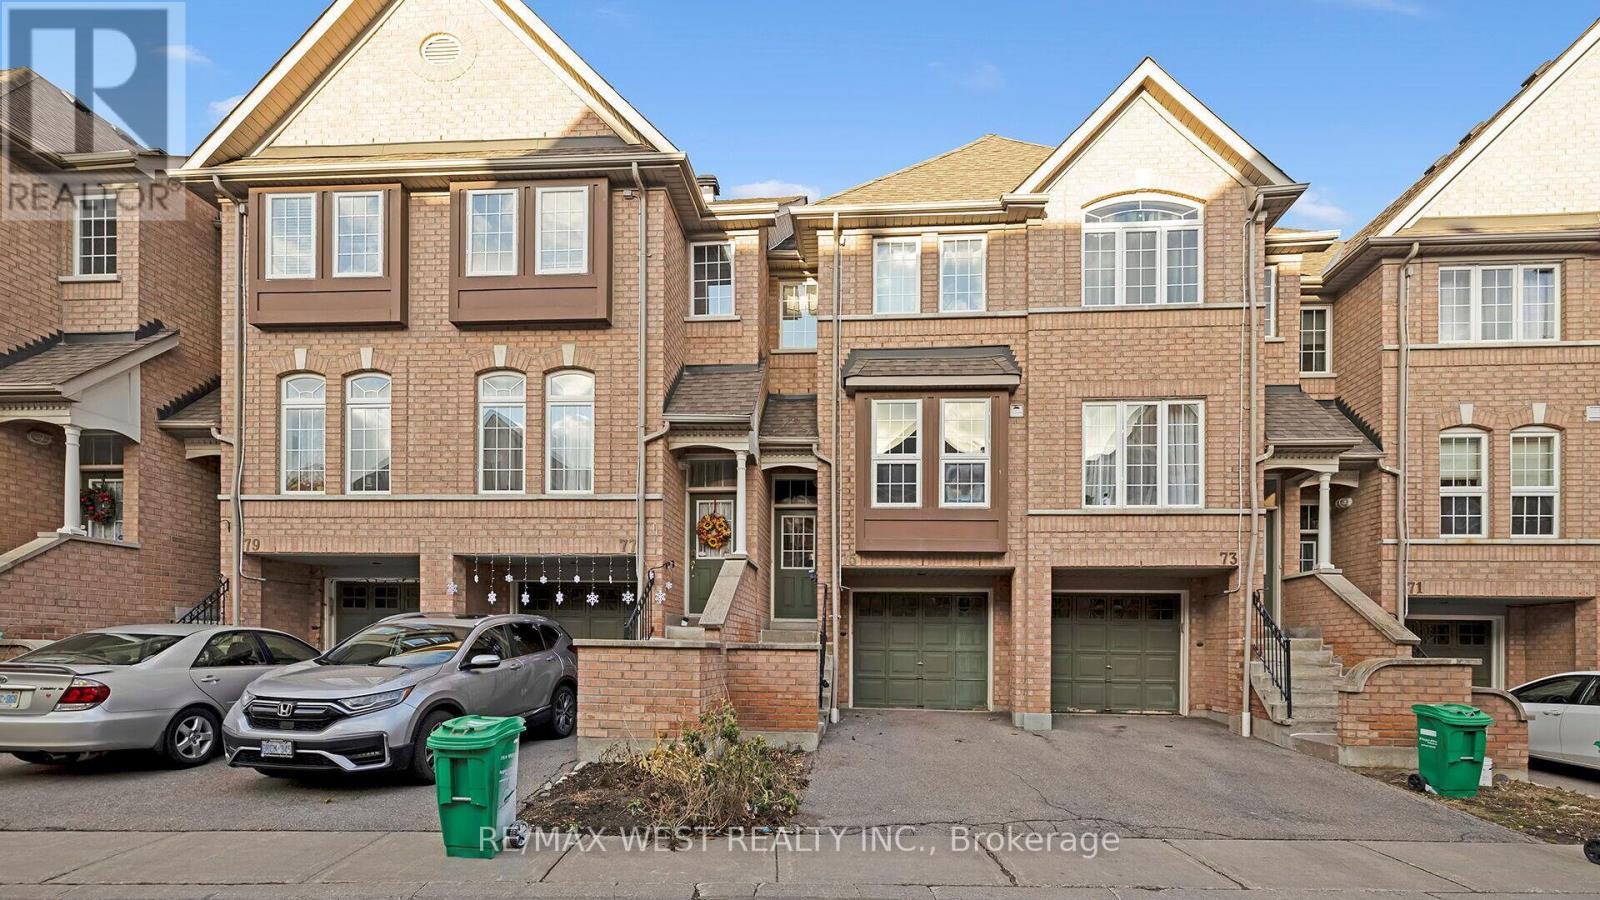
75 - 50 Strathaven Drive
Mississauga, Ontario
Townhouse Unit with Bright Exposure. Your Opportunity To Live In The Executive Tridel Townhouse Complex Condo Apartment! 3 Bedroom & 2.5 Washrooms, Hardwood Floors In Living and Dining, Use Of Kids Play Area, Swimming Pool, Bright & Spacious Main Floor Plan, Schools, Hwys, Community Centre, Public Transits, Shopping All Within Short Distance, Tenant Pays All Utilities Including Hot Water Tank Rental (id:61483)
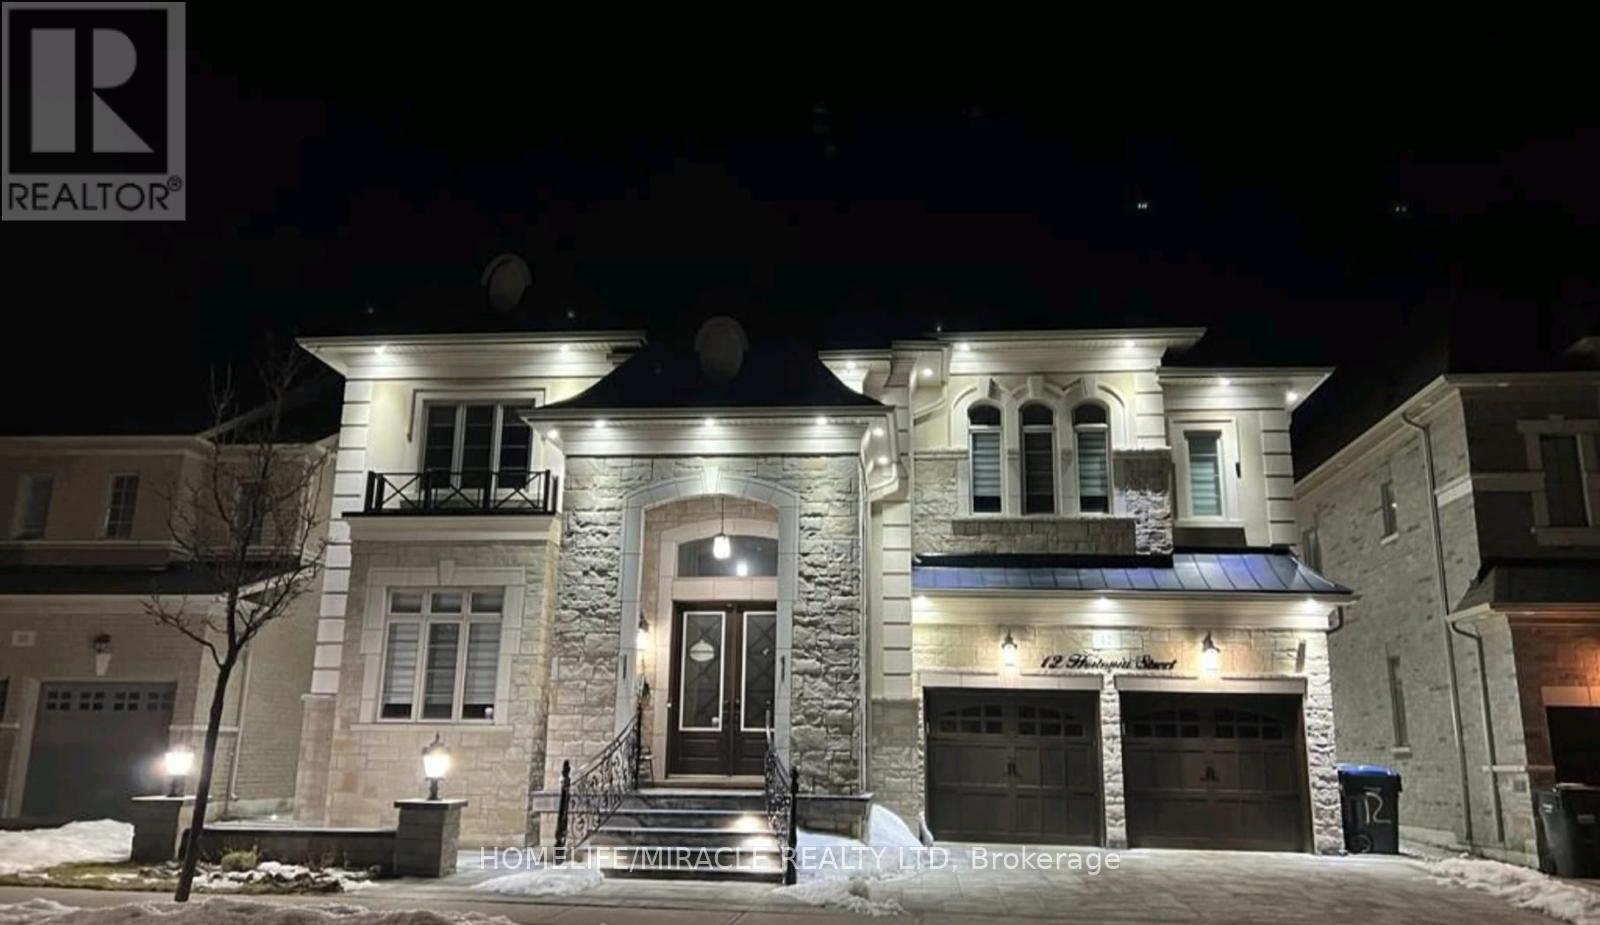
12 Hertonia Street
Brampton, Ontario
Beautiful & Stunning House With Hundred's Of Thousands In Upgrades, Pot Lights, Wrought Iron Railing At The Entrance, Interlocking At The Front, Concrete At The Back With A Gazebo, Irrigation System, Pop Chair rail & Crown Molding Across The House, Top End Appliances with 36Inches Gas Stove, Owner side Finished Basement Having A media Room, Bedroom & Full Bathroom, Custom Closets, Security Camera, Walk-In-Pantry, 22Ft Entrance & More. (id:61483)
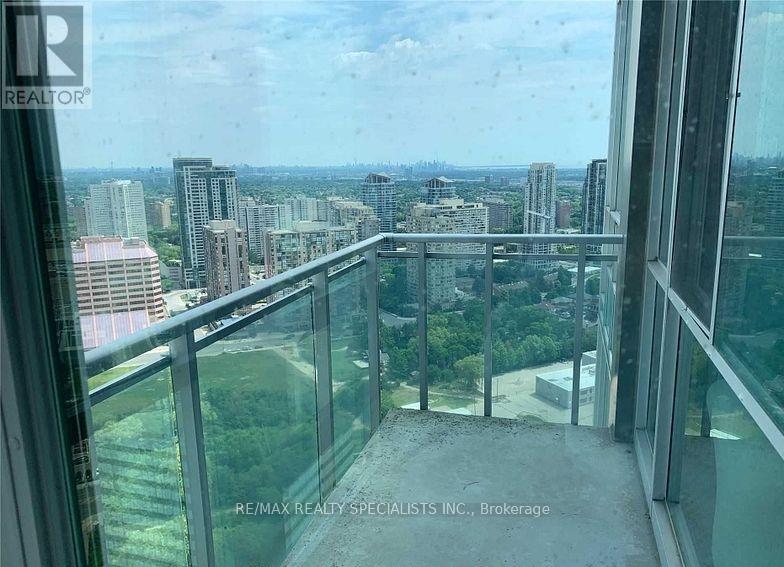
3301 - 220 Burnhamthorpe Road
Mississauga, Ontario
Furnished Gorgeous One Bed + 2 And 2 Full Washrooms, Sub Penthouse At City Gate2,In Heart Of Mississauga Across From Square One With Beautiful North East Clear View. Enjoy The Luxury Of Modern Exercise Facilities, Indoor Pool, Party Room And 24 Hrs Security. Shuttle Bus To Sq. One. Easy Access To Airport, Hwy 403 And Qew. (id:61483)
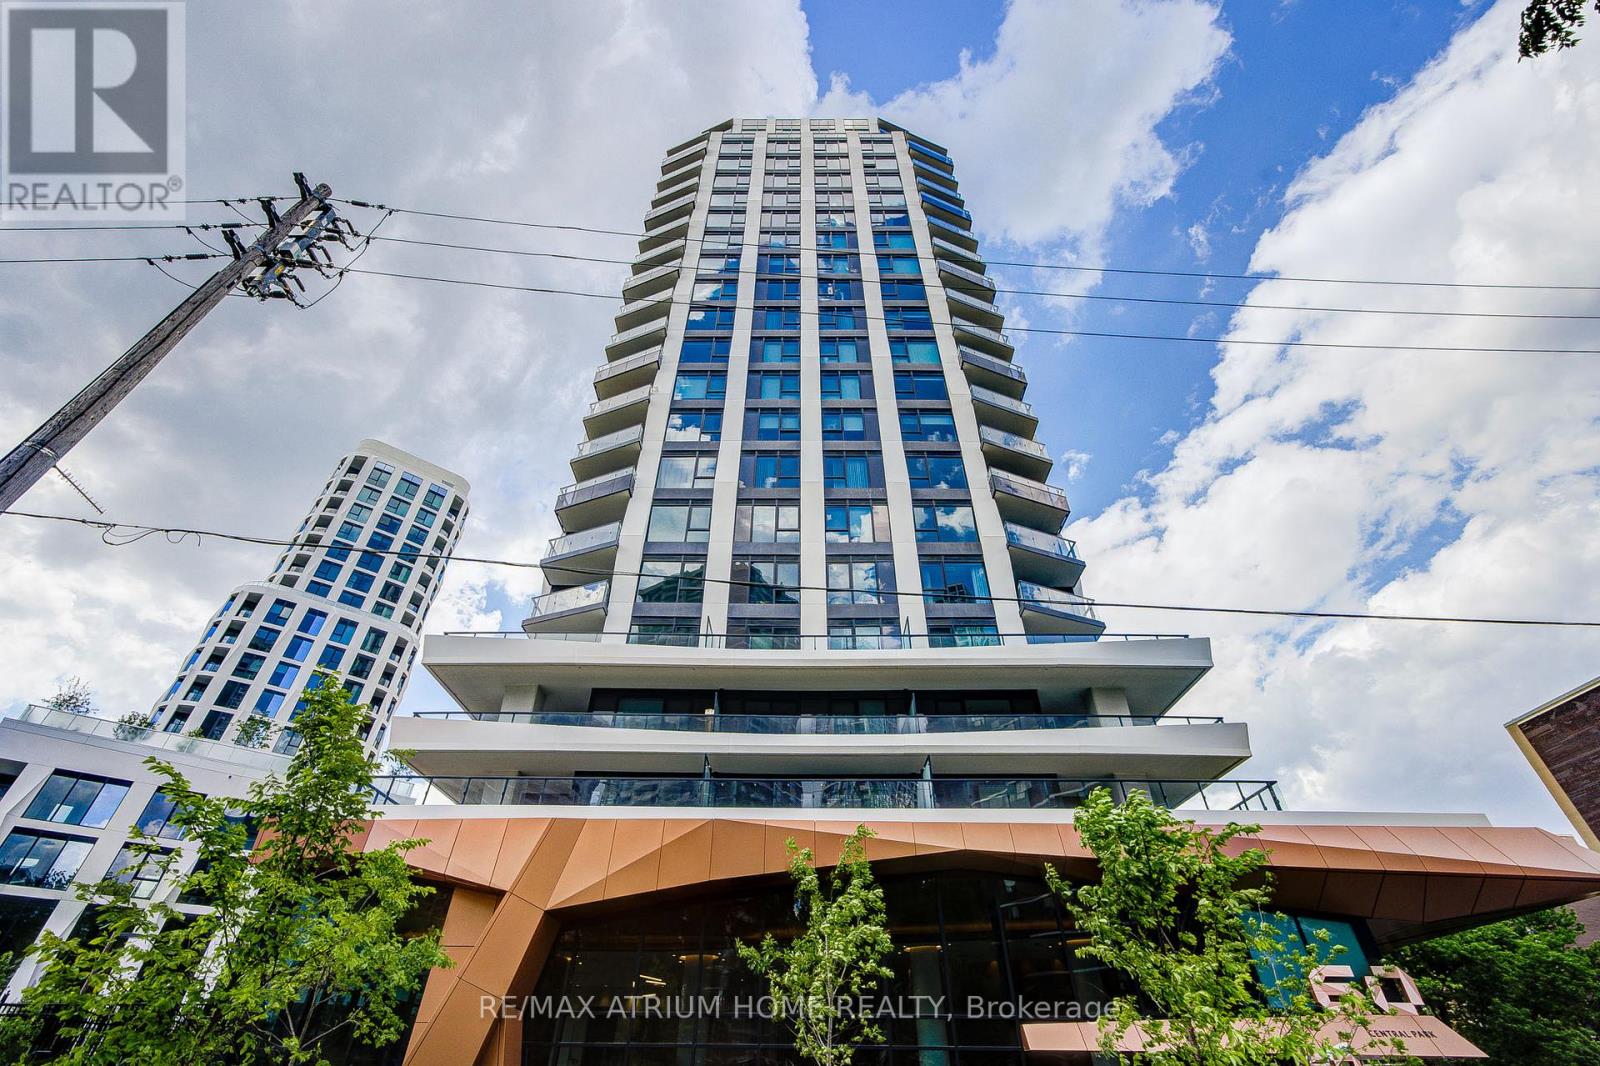
1602 - 60 Central Park Roadway
Toronto, Ontario
Welcome to one of the most sought-after buildings at Islington & Bloor - Westerly 2 by Tridel. 2-bedroom, 2-bathroom suite features laminate flooring throughout and a functional open-concept layout. The primary bedroom enjoys beautiful east views and a generous closet, while the foyer includes additional storage, in-suite laundry, and a convenient 3-piece bathroom. Perfectly suited for commuters and work-from-home professionals alike, the building also offers ample visitor parking.Be part of this vibrant and growing community! (id:61483)
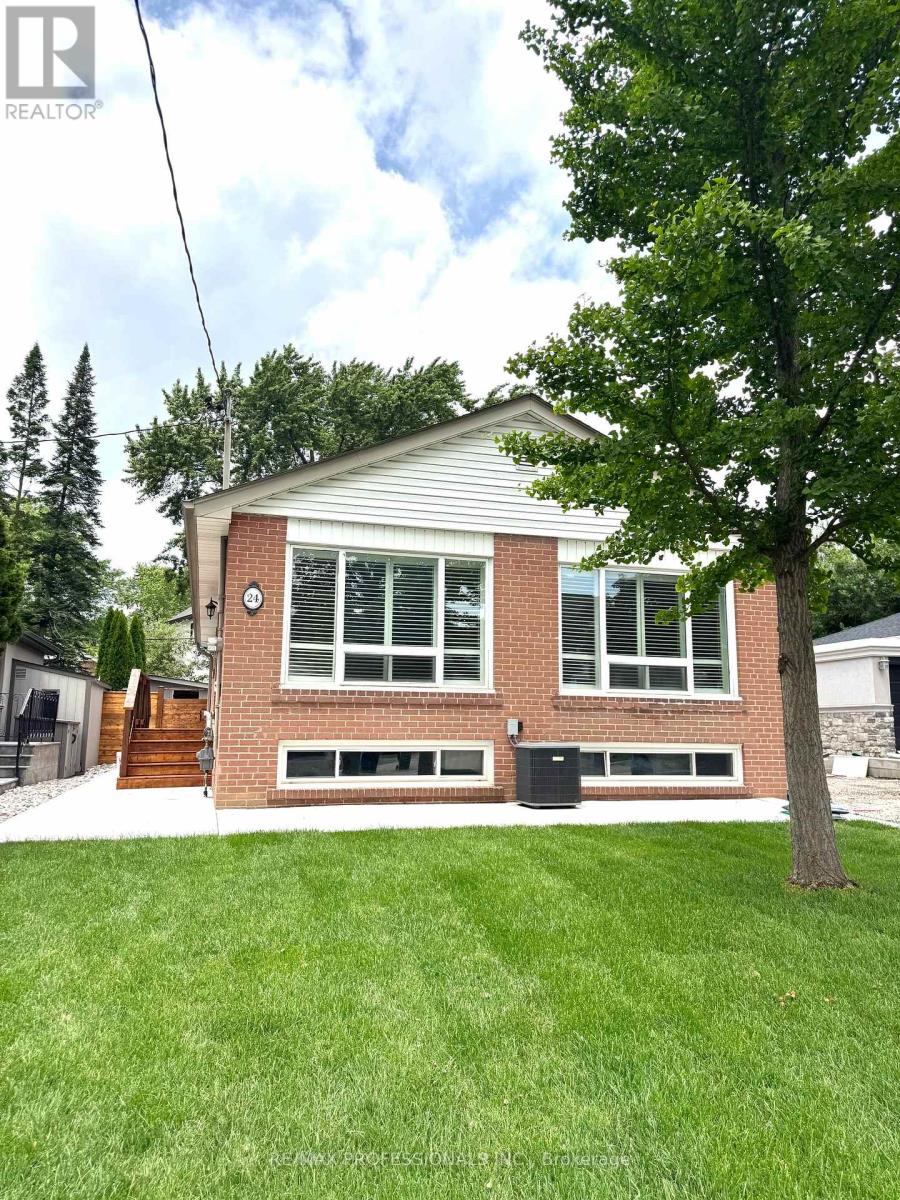
Bsmt - 24 Millburn Drive
Toronto, Ontario
Welcome to this beautifully renovated 2 bedroom basement apartment in the highly sought after West Deane Park neighbourhood of Etobicoke. This bright and cozy suite features 2 large bedrooms, 1 fully updated bathroom, and2 dedicated parking spaces. The unit offers a spacious modern kitchen with all new appliances, open concept living area, and ensuite laundry for added convenience. Large windows and thoughtful design bring in plenty of natural light, creating a comfortable and inviting living space. Situated in a quiet, established community, this home offers excellent access to nearby parks, walking and biking trails, recreational facilities, and everyday amenities. Close to excellent schools, shopping centres, grocery stores, restaurants, and public transit. Commuters enjoy quick access to Highways 401, 427, the Gardiner Expressway, and Pearson International Airport. A great opportunity to lease a fully renovated basement apartment in one of Etobicoke's most desirable neighbourhood (id:61483)
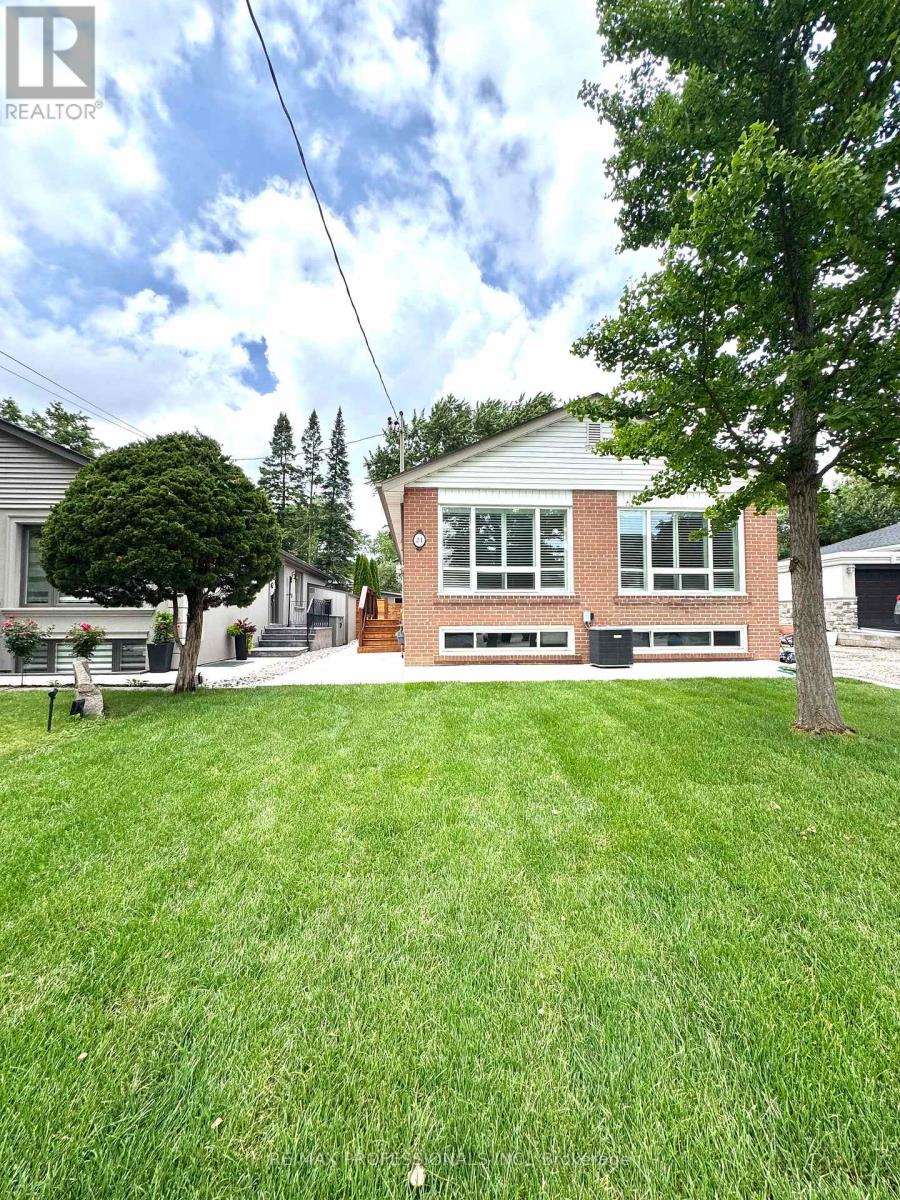
Main - 24 Millburn Drive
Toronto, Ontario
Welcome to this beautifully renovated 3 bedroom main floor home in the highly sought after West Deane Park neighbourhood of Etobicoke. This bright and spacious residence offers 3 well sized bedrooms, 1fully updated bathroom, 2 dedicated parking spaces, and private ensuite laundry. The home features a modern kitchen, open concept living and dining areas, and large windows that fill the space with natural light. Thoughtfully renovated throughout, this property is move in ready and ideal for families or professionals seeking comfort, style, and convenience. Situated in a quiet, established community, this home offers excellent access to nearby parks, walking and biking trails, recreational facilities, and everyday amenities. Close to excellent schools, shopping centres, grocery stores, restaurants, and public transit. Commuters enjoy quick access to Highways 401, 427, the Gardiner Expressway, and Pearson International Airport. A rare opportunity to lease a fully renovated home in one of Etobicoke's most desirable neighbourhoods. (id:61483)
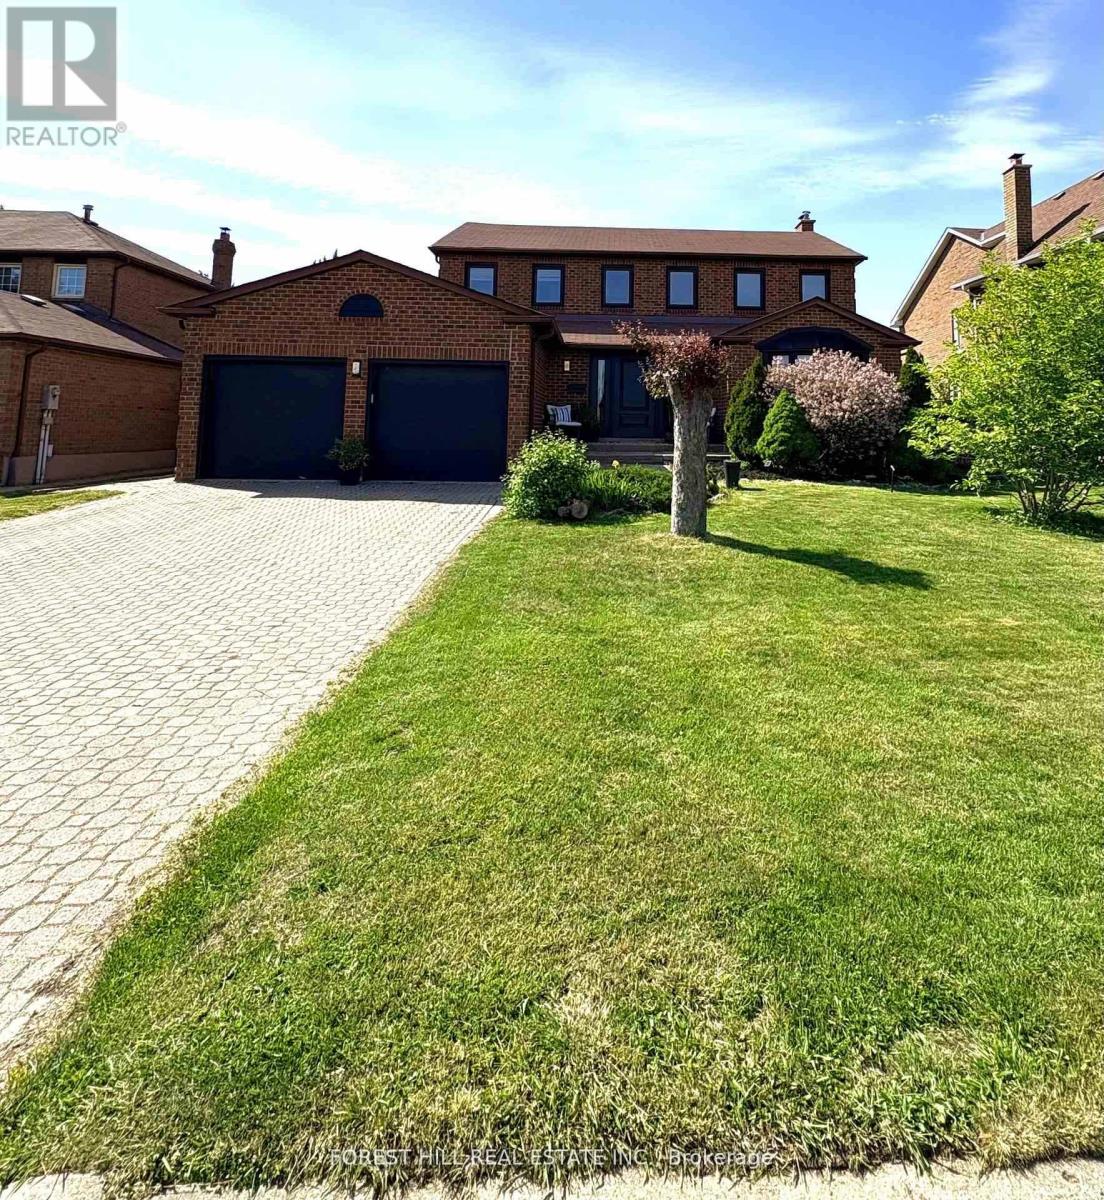
24 Lindhurst Street
Brampton, Ontario
Welcome to 24 Lindhurst Street in Brampton's sought-after Westgate community. Situated on one of the largest lots in the neighbourhood, this beautifully maintained detached home features a resort-style backyard oasis with an inground pool, expansive deck, pergola, and custom-built shed. Spacious principal rooms, hardwood flooring, fresh paint, updated windows and doors, and a chef-inspired kitchen with premium appliances including a Wolf gas range, paneled refrigerator, and separate freezer. Stunning interlock driveway, exceptional curb appeal, and a family-friendly location close to schools, parks, shopping, transit, and major highways. A rare opportunity to own a move-in-ready home on an oversized lot in a prime Brampton location. (id:61483)
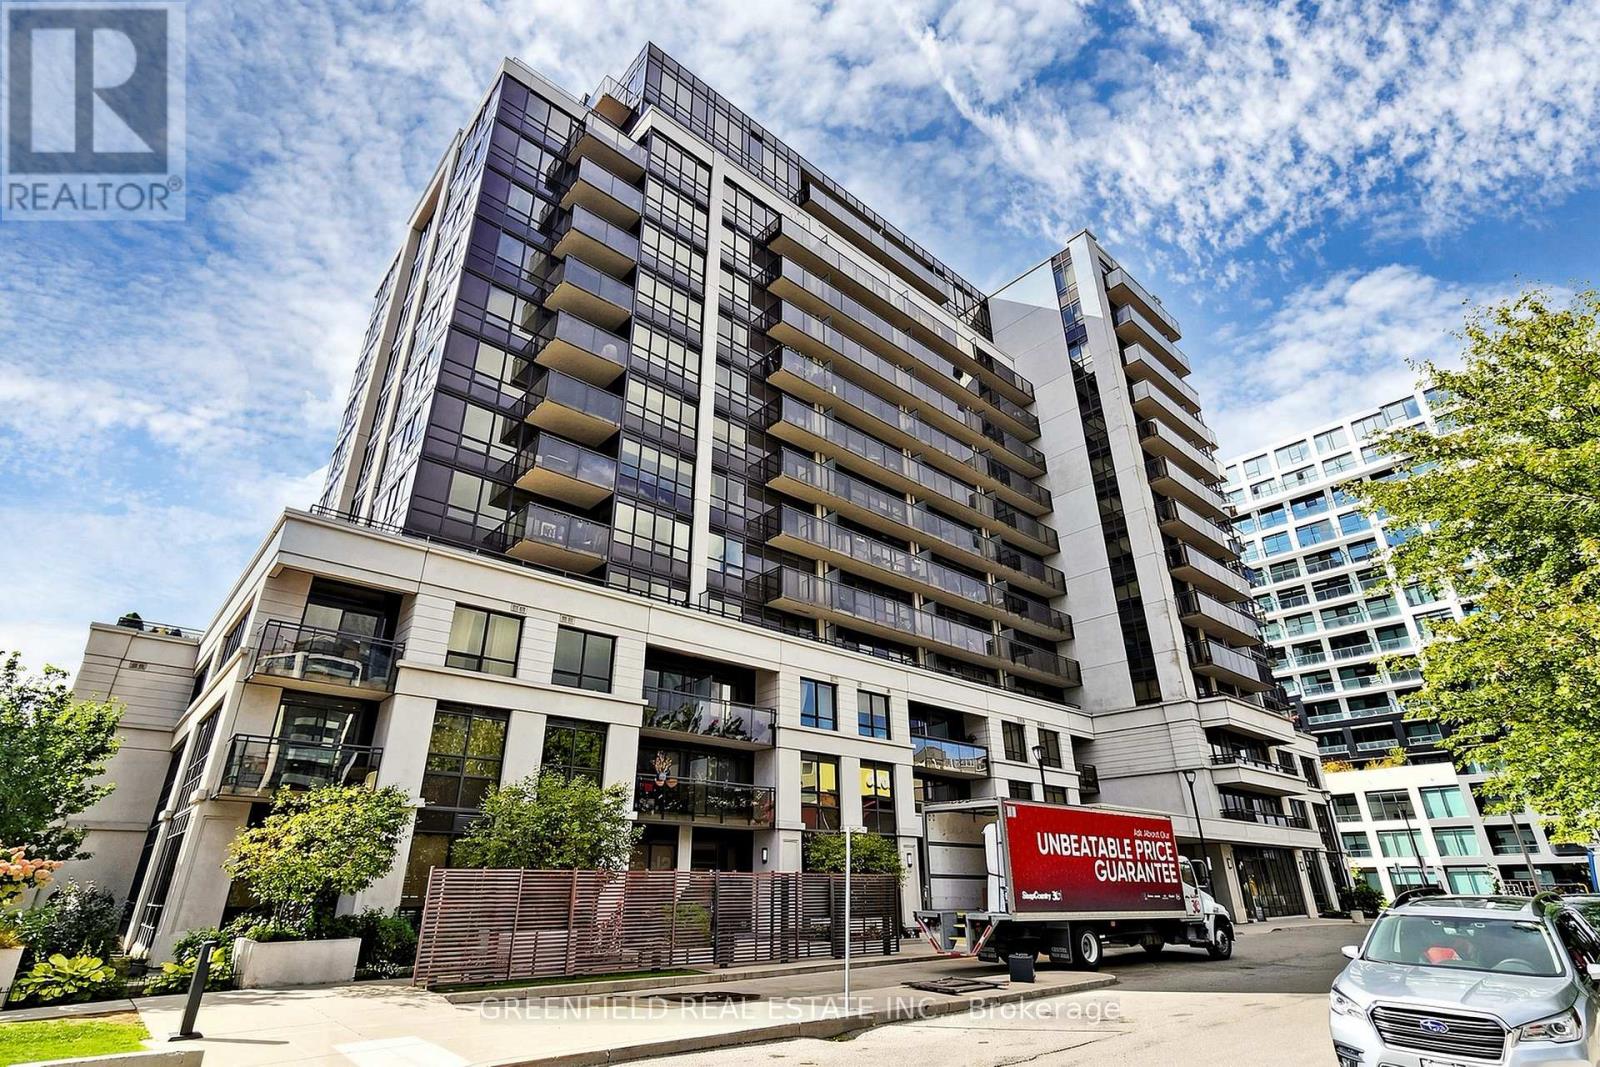
Lph2 - 55 De Boers Drive
Toronto, Ontario
Welcome Home! This Stunning 2+Den Lower Penthouse offers an exceptional blend of space, style, and natural light. Featuring laminate flooring throughout and built-in closets, this beautifully maintained unit includes two full bathrooms and spacious kitchen complete with stainless steel appliances, granite countertops, and a built-in coffee station/pantry. The thoughtfully designed layout includes two generously sized bedrooms and a large den, perfect for a home office, guest room, or nursery. Step out onto a luxurious terrace balcony and enjoy breathtaking courtyard views with all-day sun exposure. This unit also includes one parking space and in located in a fantastic building offering top-tier amenities, including a 24-hour concierge, indoor pool, jacuzzi, sauna, golf simulator, two gyms, party room, guest suits, and media/theater room. Ample visitor parking and beautifully landscaped grounds complete this incredible offering. Don't miss out on this exceptional opportunity! (id:61483)
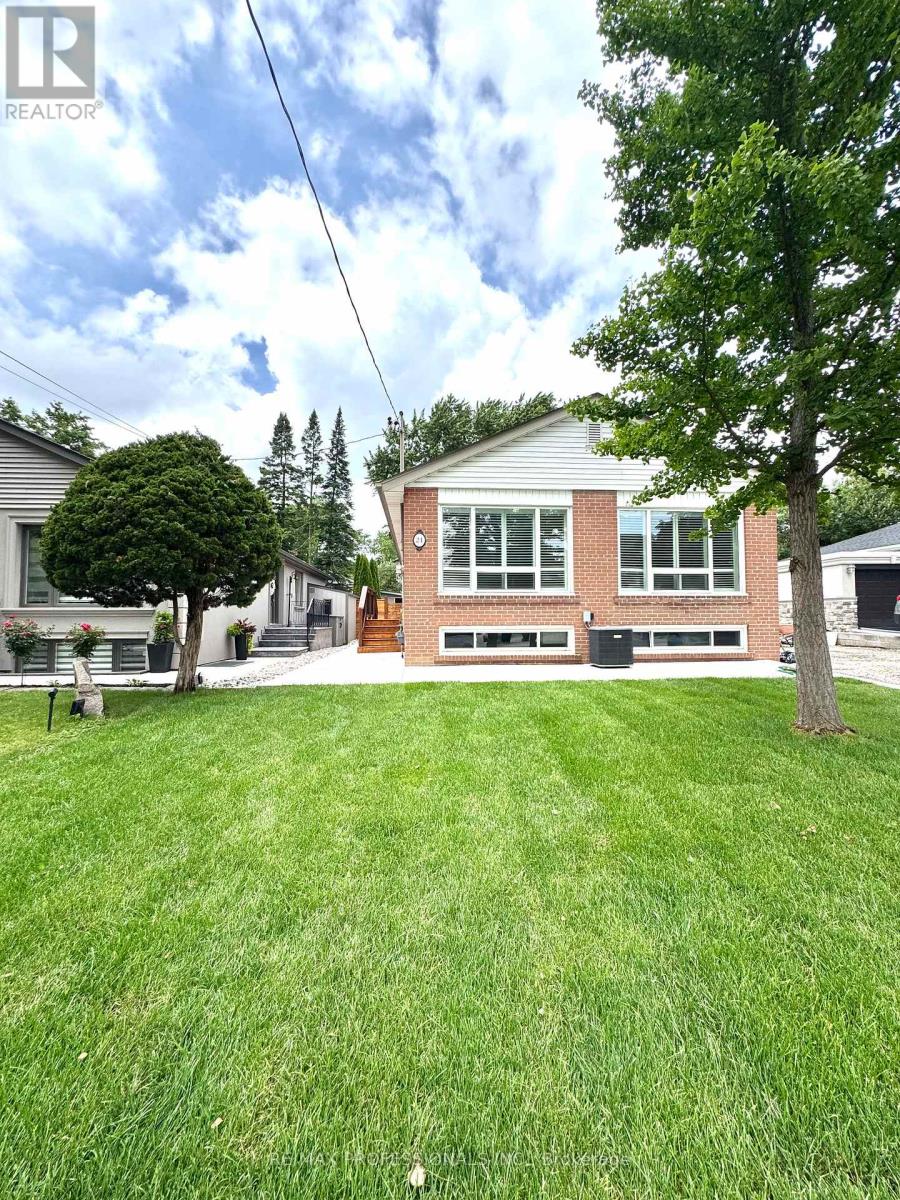
24 Millburn Drive
Toronto, Ontario
Welcome to this beautifully renovated and highly versatile home in the sought after West Deane Park neighbourhood of Etobicoke. Ideal for families or extended families, this property offers exceptional space, comfort, and functionality. Featuring 3+2 bedrooms, 2 full bathrooms, and 2 modern kitchens with brand new appliances. The home also includes 2 sets of ensuite laundry, bright and spacious living areas, and large windows throughout that bring in an abundance of natural light. Thoughtfully renovated, the layout offers excellent separation of space while maintaining a practical flow for everyday living. Parking for 4 cars provides added convenience, and the home is move in ready with quality finishes throughout. Located in a quiet, established community close to parks, walking and biking trails, recreational facilities, schools, shopping centres, grocery stores, restaurants, and public transit. Commuters benefit from quick access to Highways 401, 427, the Gardiner Expressway, and Pearson International Airport. A rare opportunity to lease a fully renovated, flexible home in one of Etobicoke's most desirable neighbourhoods. (id:61483)
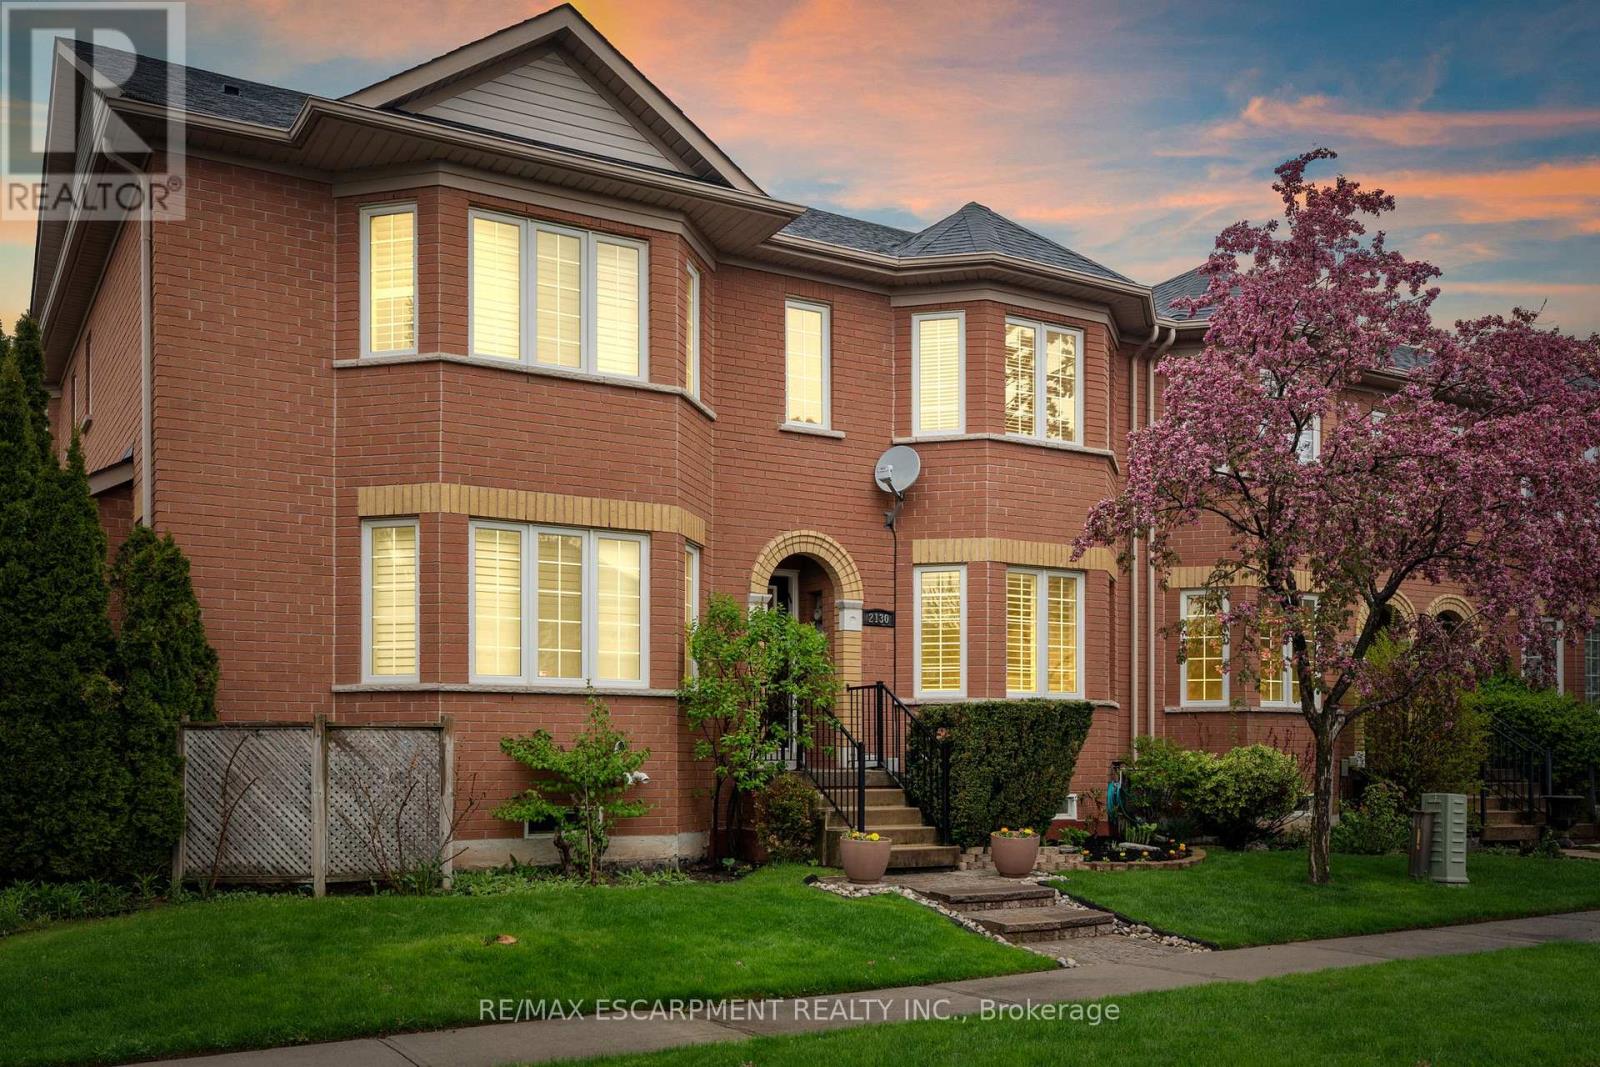
2130 Forest Gate Park
Oakville, Ontario
Stunning and meticulously maintained 2-storey townhome located in one of Oakville's most sought-after communities. Thoughtfully designed with a functional layout and stylish finishes throughout, this beautiful home offers the perfect blend of comfort and convenience. The bright living room provides a welcoming space to relax or entertain, while the kitchen features granite countertops, stainless steel appliances, ample cabinetry, and overlooks the dining area and cozy family room with a gas fireplace and walkout to the private outdoor patio. A convenient 2-piece bathroom completes the main level. Upstairs, the spacious primary bedroom features a gorgeous 3-piece ensuite and walk-in closet, alongside two additional generously sized bedrooms and a well-appointed main bathroom. The fully finished basement adds valuable living space with a large rec room ideal for a home theatre, playroom, gym, or family retreat, while an additional bathroom, laundry area, and ample storage complete the lower level. Additional highlights include a large double car garage with durable epoxy floors, tasteful décor, and evident pride of ownership throughout. Conveniently located close to schools, parks, shopping, restaurants, transit, and major highways, this exceptional home offers comfort, convenience, and an unbeatable Oakville lifestyle. (id:61483)
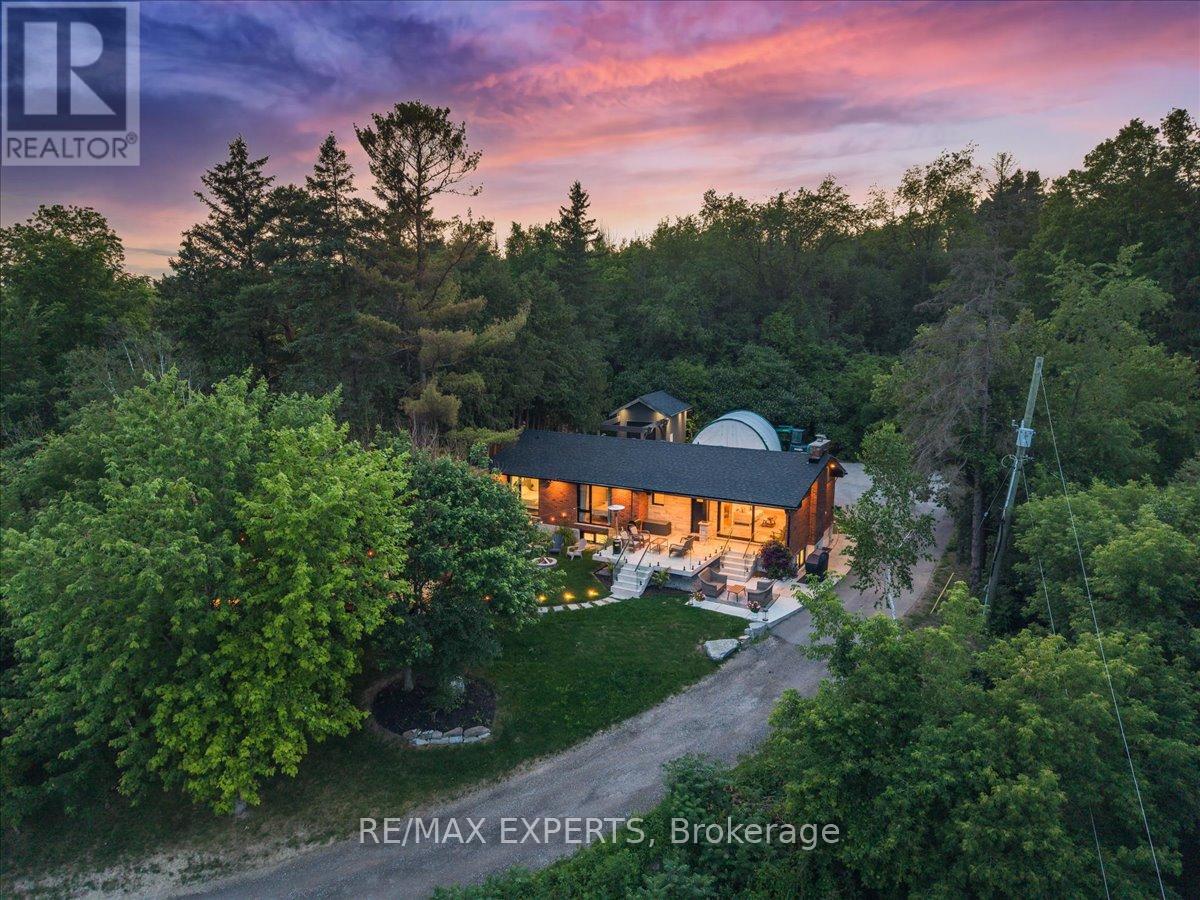
525 King Street E
Caledon, Ontario
Nestled on an approximately half-acre lot in the heart of Bolton, this turnkey bungalow offers exceptional privacy with a setting that's completely hidden from the road. Surrounded by mature trees and breathtaking views, you'll feel miles away while enjoying the convenience of being right in town.Thoughtfully updated throughout, the home features newer aluminum tilt-and-turn windows and sliding patio door, most with built-in screens, flooding the home with natural light. Two of the three bedrooms showcase dramatic floor-to-ceiling windows that perfectly frame the picturesque surroundings. Additional upgrades include updated electrical, beautifully renovated bathrooms, and a brand-new roof, providing complete peace of mind.The fully finished basement expands the living space with a luxurious spa-inspired bathroom featuring heated floors. An oversized laundry room with two washing machines adds everyday convenience, while abundant storage throughout the home ensures everything has its place.Outside, the professionally landscaped grounds are designed for both relaxation andentertaining. Enjoy a stunning cedar deck with frameless glass railings, pre-wired and readyfor a hot tub, along with landscape lighting, built-in outdoor speakers, and a beautiful stone patio finished with elegant frameless glass railings. A heated front walkway provides added comfort and convenience during the winter months.Car enthusiasts, hobbyists, and growing families will appreciate the ample parking, generousstorage, and a spacious detached workshop/garage that's perfect for projects, recreational equipment, or additional vehicle storage.This rare, move-in-ready property combines luxury upgrades, incredible privacy, outstanding outdoor living, and the convenience of an in-town location-offering a lifestyle that's truly hard to find. (id:61483)
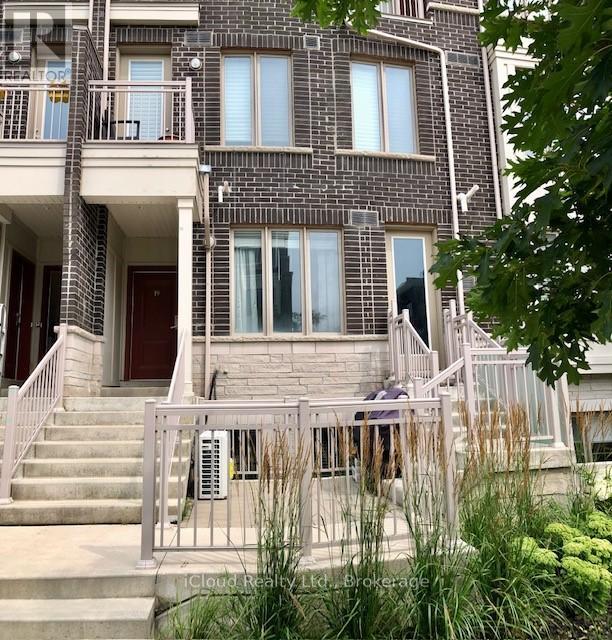
18 - 90 Eastwood Park Gardens
Toronto, Ontario
Freshly painted clean bright and spacious condo-townhome 2 bedrooms and 2.5 washrooms. Walk out to private patio 12.4 x 10 feet. Hardwood/ ceramic floors, granite counter top. Close to all amenities! (id:61483)
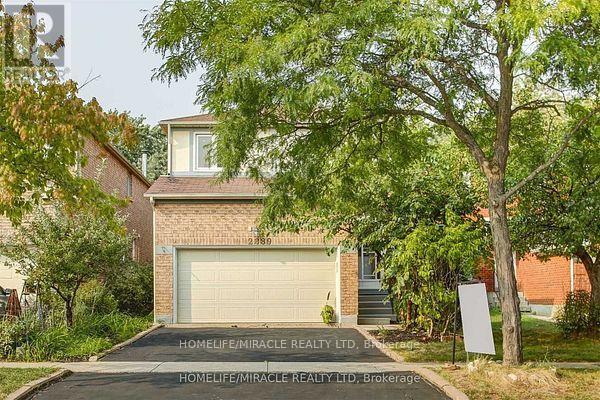
2889 Gulfstream Way
Mississauga, Ontario
Main floor and second floor only. Experience an incredible chance to reside in the esteemed secure enclave of Mississauga. This exquisite 4 bedroom and 3 Bath residence arrives with remarkable features. Hardwood flooring ,Pot lights, counter tops, Oversized windows give Abundant natural light throughout the Unit. A Sleek and spacious kitchen exudes modernity with an adjacent dining area, Back splash and High end S/S Appliances. A fireplace. A spacious living room gives an extra space for get togethers and much more to count. Welcoming Community. All Amenities are close by. The tenants pay 70% of the utilities for main and 2nd floor. The tenants in the basement pays 30% of all utilities. The tenants pay 70% of the utilities for main and 2nd floor. The tenants in the basement pays 30% of all utilities. Images are from previous listing. (id:61483)
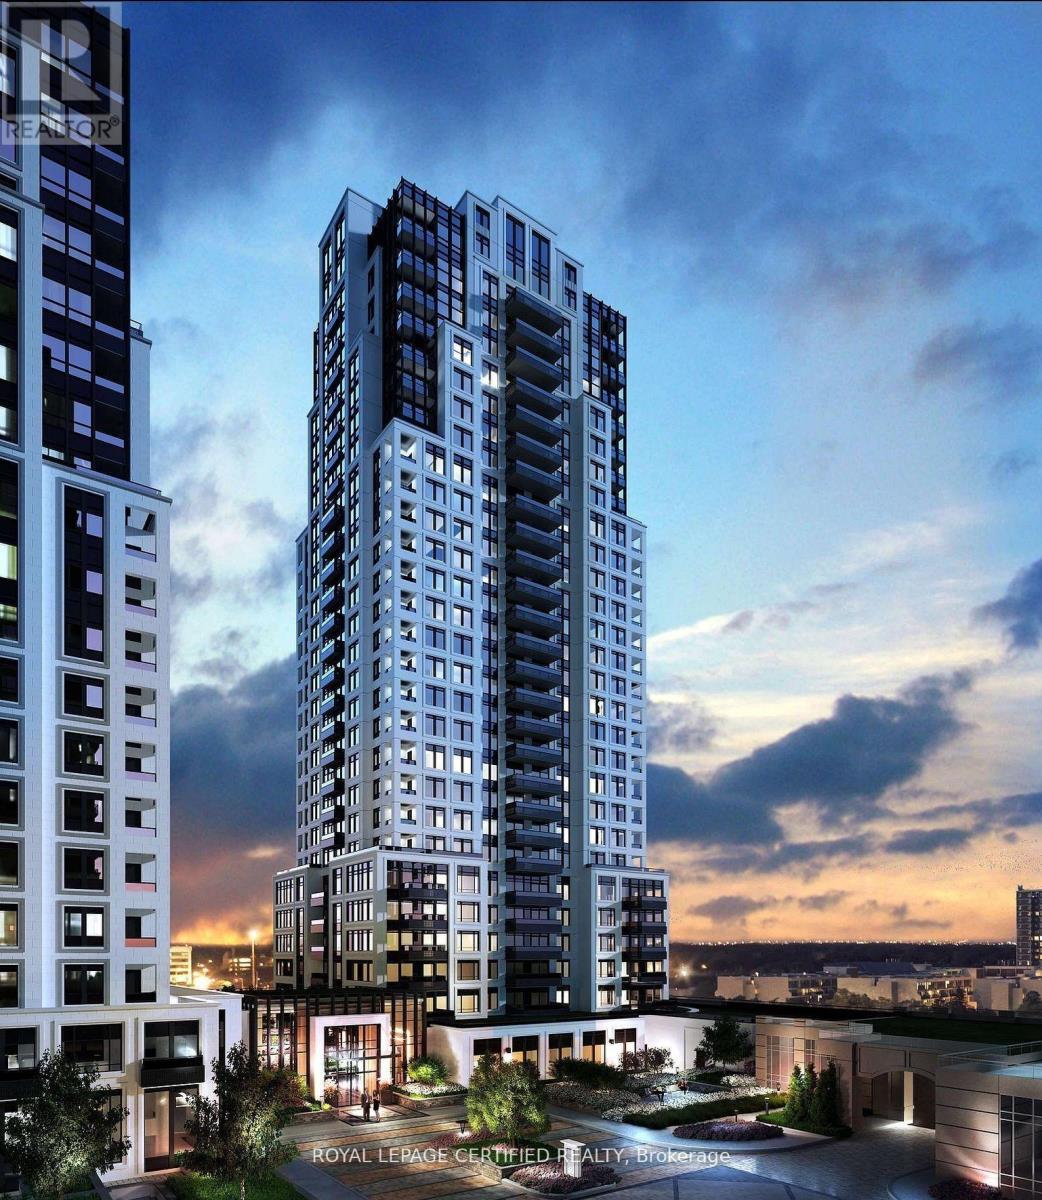
1204 - 10 Eva Road
Toronto, Ontario
BEST FOR INVESTORS . PRICED TO SELL - THE LOWEST-PRICED COMPARABLE UNIT ON THE MARKET! Excellent investment opportunity with immediate rental income. Buyer must assume the existing tenant until April 2027, currently paying $2,700/monthWelcome to Evermore at West Village! This stunning corner suite offers 2 spacious bedrooms and 2 full bathrooms across 835 sq. ft. of thoughtfully designed, open-concept living space with8-ft ceilings. Situated on the 12th floor, this bright North-West facing unit features floor to-ceiling windows and a large private balcony with beautiful views, perfect for relaxing or entertaining. The modern kitchen is equipped with energy-efficient stainless steel appliances, integrated dishwasher, contemporary soft-close cabinetry, and ample storage. Additional features include in-suite laundry, custom built-in storage solutions, window coverings, and premium finishes throughout. Parking is included. Experience sophisticated urban living in one of West Village's most desirable residences. (SOME PICTURES ARE VIRTUALLY STAGED) (id:61483)
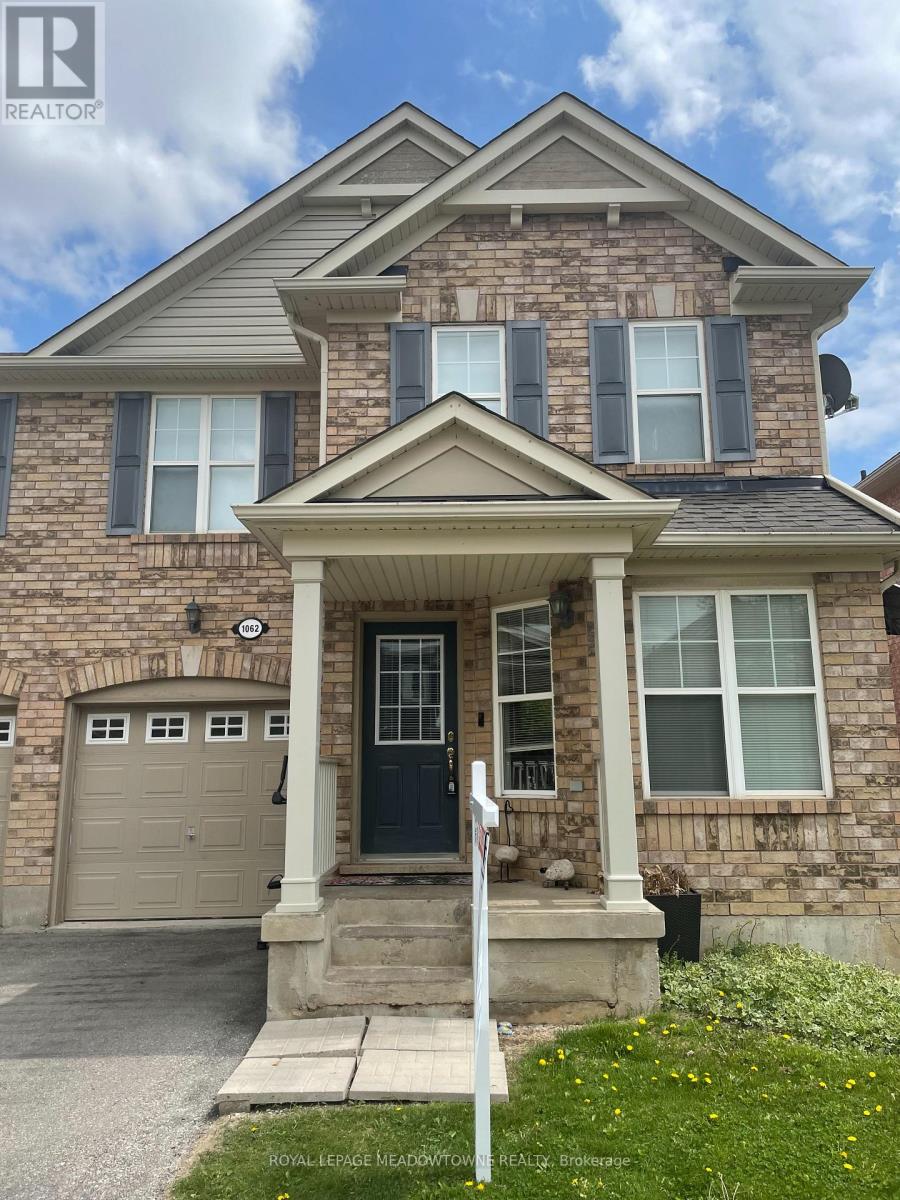
1062 Wickson Way
Milton, Ontario
Welcome to this beautiful 4-bedroom, 3 bathroom home for lease in Milton's sought after Beaty neighbourhood. Ideally located just steps from parks & schools, this home is perfect for families looking for comfort and convenience. The bright, open concept main floor offers a functional layout that's ideal for everyday living and entertaining. Spacious bedrooms provide plenty of room for everyone, while the second floor laundry adds everyday convenience. The unfinished basement offers versatile bonus space, perfect for a home gym, playroom or additional storage. Enjoy being close to shopping, restaurants, conservation areas, and a wide range of amenities, making this an exceptional place to call home. Don't miss this opportunity to lease a well maintained home in one of Milton's most desirable communities ready for you to move in and start making memories. (id:61483)
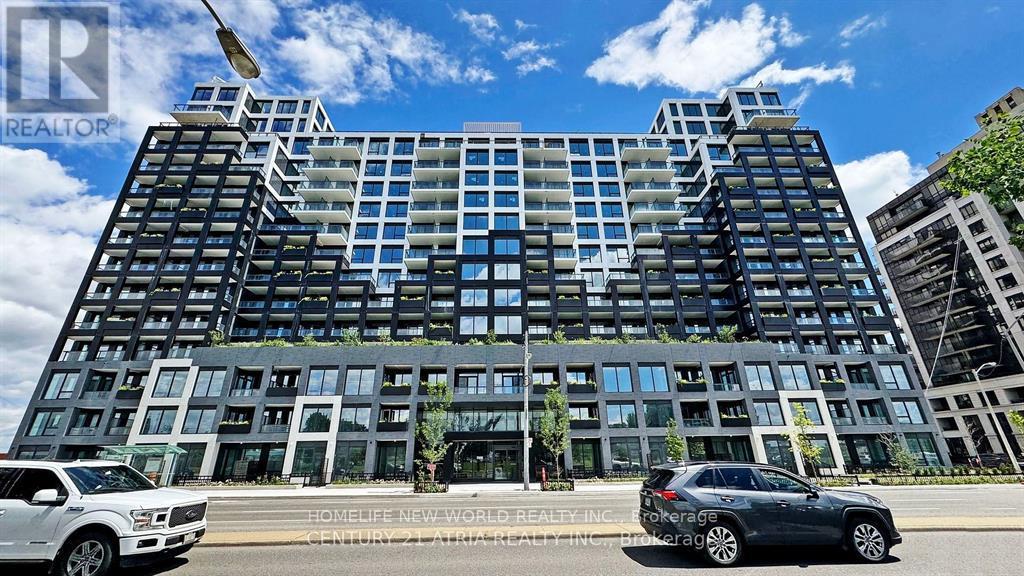
807 - 1100 Sheppard Avenue W
Toronto, Ontario
Prime Location In North York! Work / School / Shopping / Entertainment District. WESTLINE Condo Development By CENTRECOURT! Spacious 2 Bedrooms W/Balcony & 2 Full Bath! Den Can Be converted into 2nd Bedroom w/sliding doors! Unobstructed NE view W/Lot Of Sunlight! Laminate Floor All Through! 9 Feet Ceiling! Open concept modern Hollywood Style Kitchen W/Granite Countertop & backsplash, S/S B/I appliance & Large-Sink! Floor to ceiling windows all through the corner unit! 24Hr Concierge, Exercise Room & rock climbing, Guest Suites, Party/Meeting Room, & Visitor Parking! Close to Hwy 401 & Allen Road, Dublin Heights Elementary and Middle School (GR. JK-08), William Lyon Mackenzie C.I. (GR. 09-12), Library, TTC, Sheppard West Subway, Yorkdale Shopping Centre, Costco, Home Depot, Michaels, Best Buy, LCBO, Beer Store, Starbucks, restaurant! (id:61483)
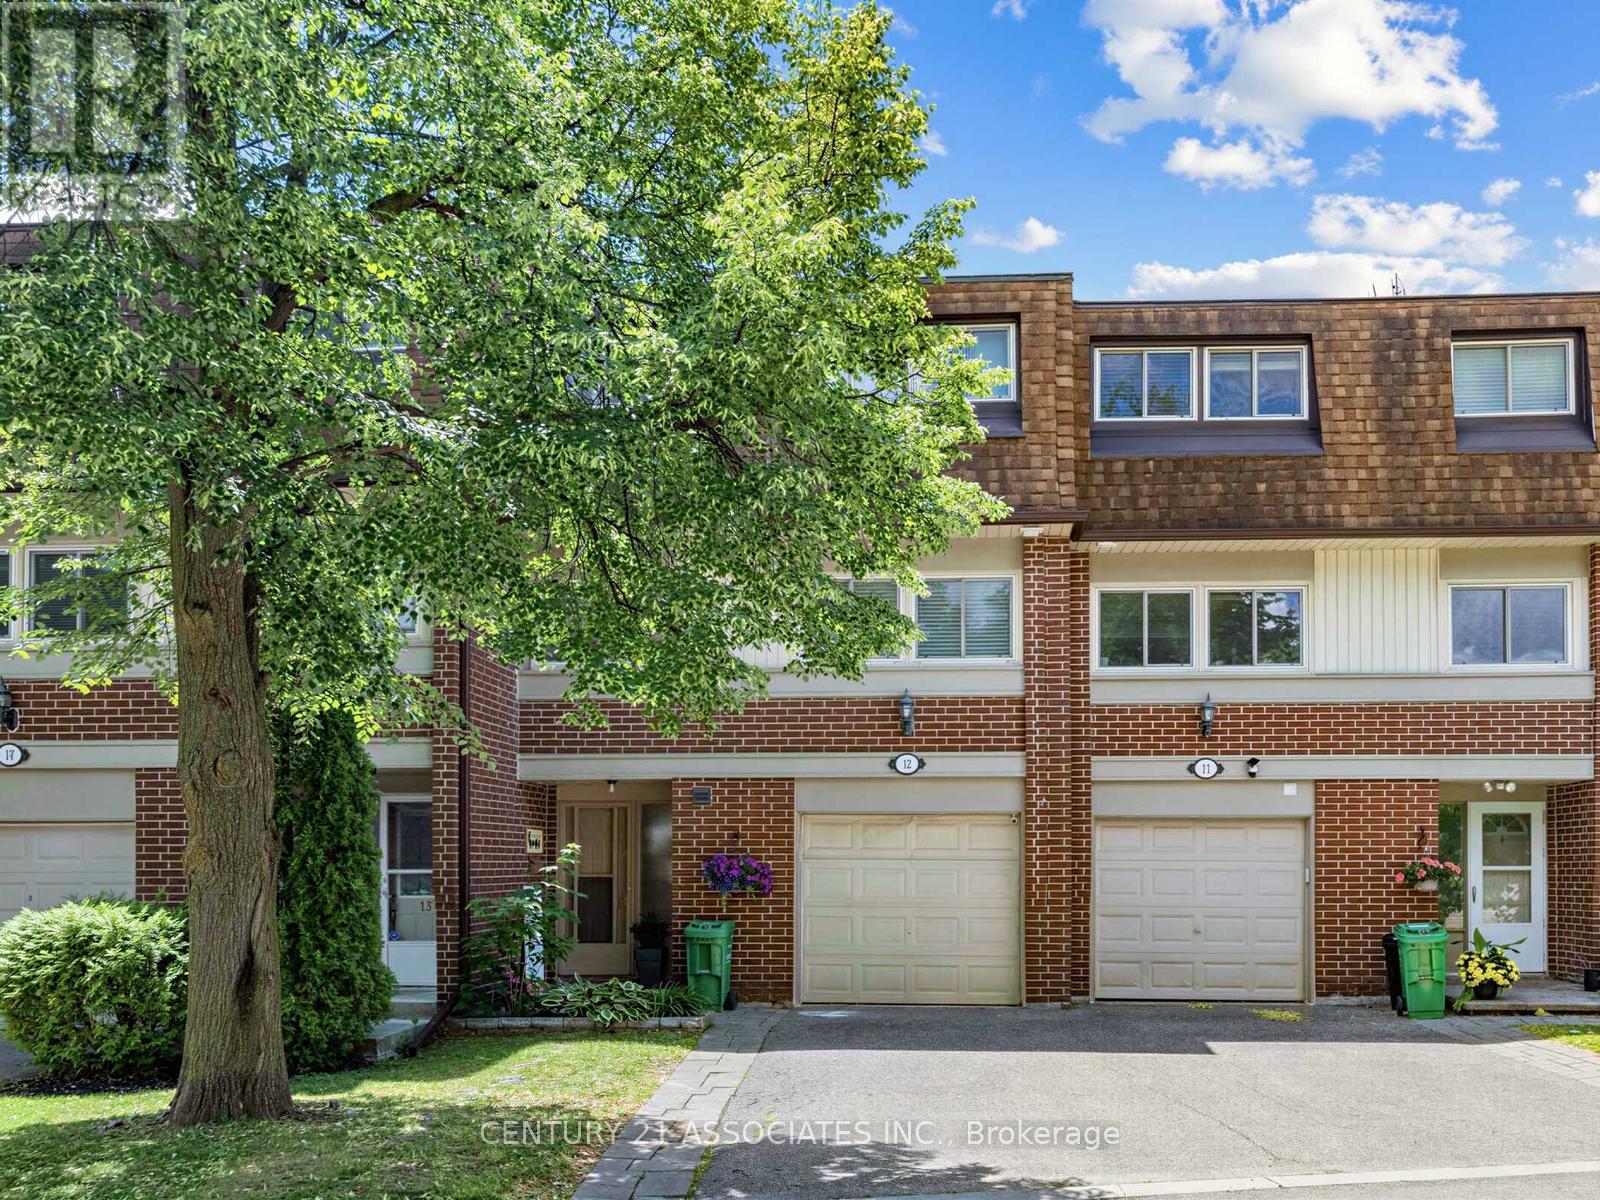
12 - 6240 Montevideo Road
Mississauga, Ontario
Beautifully updated Multi Level (5 floors) Townhouse in sought after Meadowvale location. Walk in to a freshly updated foyer with new flooring, large closet and stairs to lower level and main level! Finished walk out basement to patio and private yard. Spacious family room with gas fireplace and high ceilings. Family size dining room overlooks the family/living room. 3 Large Bedrooms, Separate Living And Dining Rooms, Upgraded Kitchen with granite counters & 6 yr new Appliances and breakfast area! Forced Air gas heating and central air conditioning plus tankless hot water system. Very Close To Shopping, Transit, Hwy 401. Walk to Schools and bus. (id:61483)
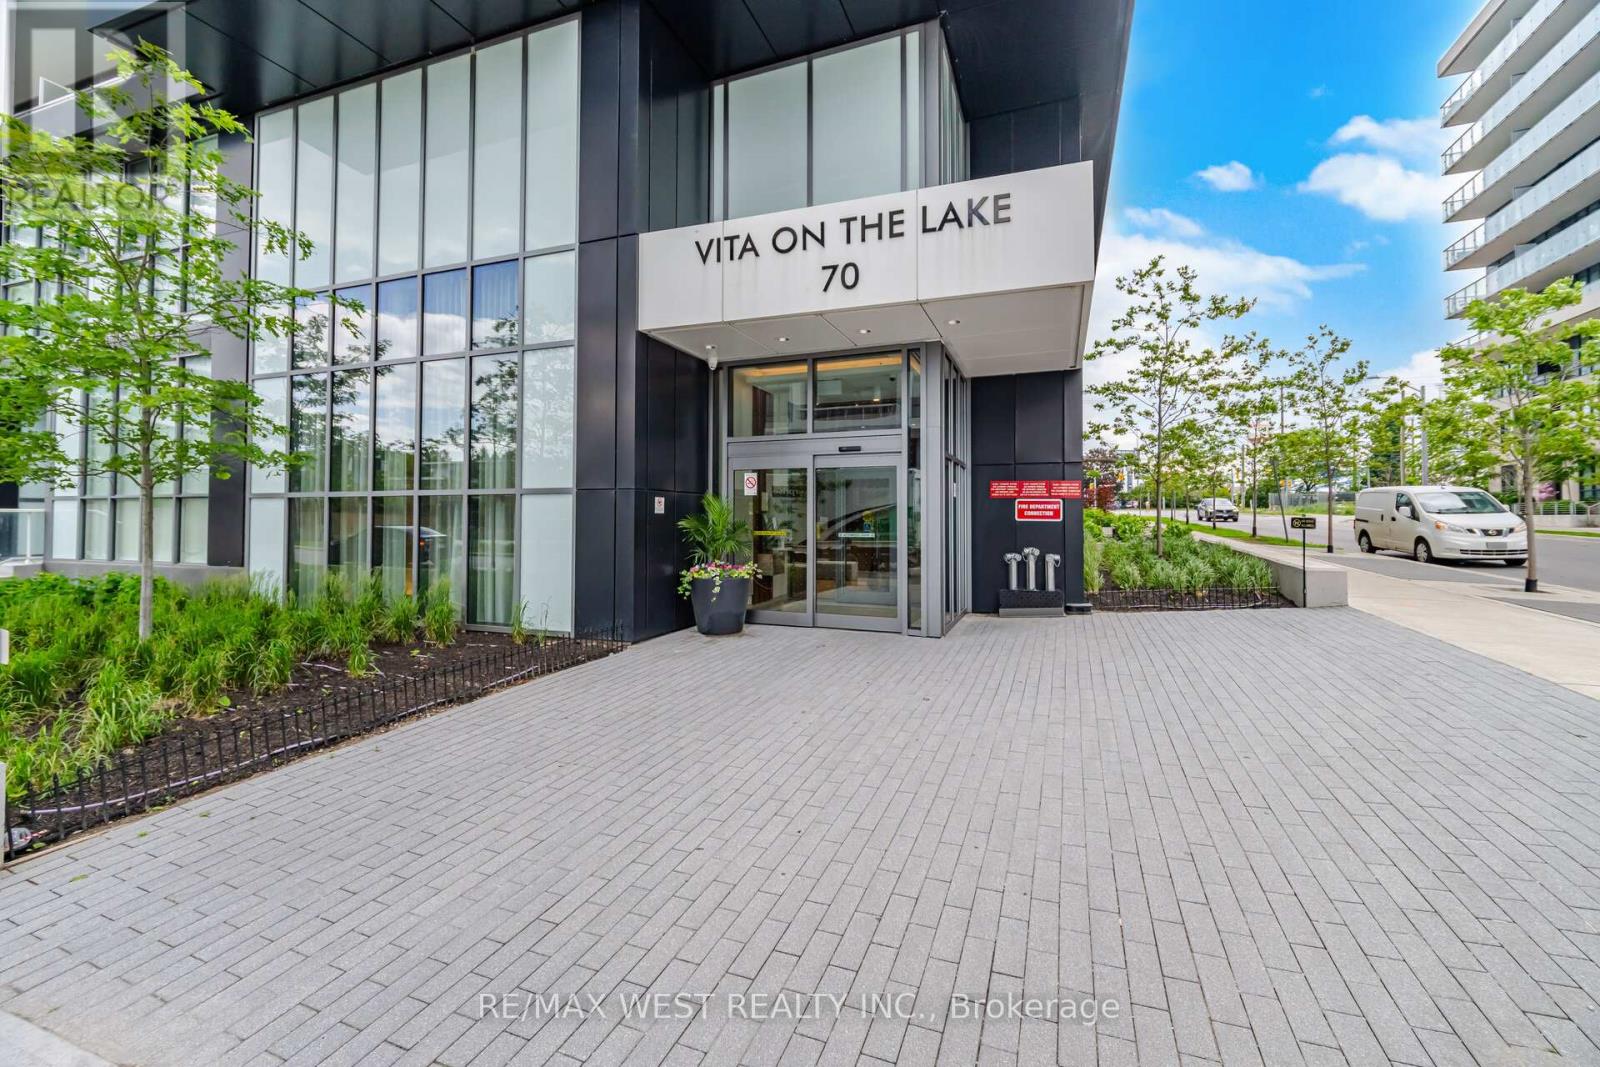
2006 - 70 Annie Craig Drive S
Toronto, Ontario
Welcome to Vita on the Lake - elevated waterfront living in the heart of Humber Bay Shores. This bright and stylish 1+1 bedroom, 2-bathroom suite on the 20th floor delivers an incredible, unobstructed view of Lake Ontario that you'll never tire of. Sip your morning coffee on the private balcony off the living room as the sun rises over the water, or wind down at the end of the evening watching the lake shimmer below. The thoughtfully designed open-concept layout lives large and flows effortlessly, anchored by floor-to-ceiling windows that flood the space with natural light all day long. A modern kitchen with quartz counters, a centre island and ample storage is perfect for everyday living and entertaining alike. The versatile den is the ideal work-from-home space, easily doubling as a guest area or reading nook - set up a futon and host overnight guests with ease. Two full bathrooms (a 4-piece and a 3-piece) add comfort and everyday convenience. Freshly painted throughout and professionally cleaned, this move-in-ready suite comes complete with 1 parking, 1 locker, ensuite laundry and all appliances included - just unpack and enjoy. Residents of Vita on the Lake enjoy an unmatched suite of resort-style amenities: 24-hour concierge, outdoor pool, a fully equipped gym, yoga studio, sauna, party room with bar and dining area, billiards room, guest suites, BBQ area and a stunning rooftop terrace. Step outside to the waterfront trail, Humber Bay Park, the marina, and a vibrant selection of restaurants, cafés and shops right at your doorstep. Commuters love the quick access to the Gardiner Expressway and QEW, nearby Mimico GO, and TTC at your door - with downtown Toronto just minutes away. Whether you're a first-time buyer, a busy professional, a downsizer or an investor, this is lakeside living at its finest. Don't miss your opportunity to call Vita on the Lake home! (id:61483)
126 Poplar Avenue
Halton Hills, Ontario
Your first home should feel special the moment you walk through the door-and this beautifully renovated semi-detached home in Acton delivers exactly that. With 3 bedrooms, 2 full bathrooms, and 1,638 square feet of living space, this home offers the perfect opportunity for first-time buyers ready to take the exciting step into homeownership.Completely renovated in 2020, the home blends modern style with a warm, comfortable feel. The bright, welcoming living spaces are perfect for everyday life-whether you're hosting friends, enjoying quiet evenings at home, or celebrating milestones in your very own space. Every update has been thoughtfully done so you can simply move in and start enjoying the next chapter.Upstairs, three spacious bedrooms provide flexibility for growing families, a home office, or a guest room for visiting friends and family. With two full bathrooms, there's plenty of comfort and convenience for busy mornings and relaxed evenings.Step outside and discover a truly amazing backyard-a private outdoor space that's ready for summer barbecues, morning coffee, gardening, or simply unwinding at the end of the day. It's the kind of backyard that makes you look forward to coming home.Set in a friendly Acton neighbourhood close to parks, schools, and local amenities, this home offers the charm of small-town living while still keeping you connected to everything you need.If you've been dreaming about owning your first home, this could be the one that makes it a reality. A beautiful space, a fantastic backyard, and a place where lasting memories are waiting to be made. (id:61483)
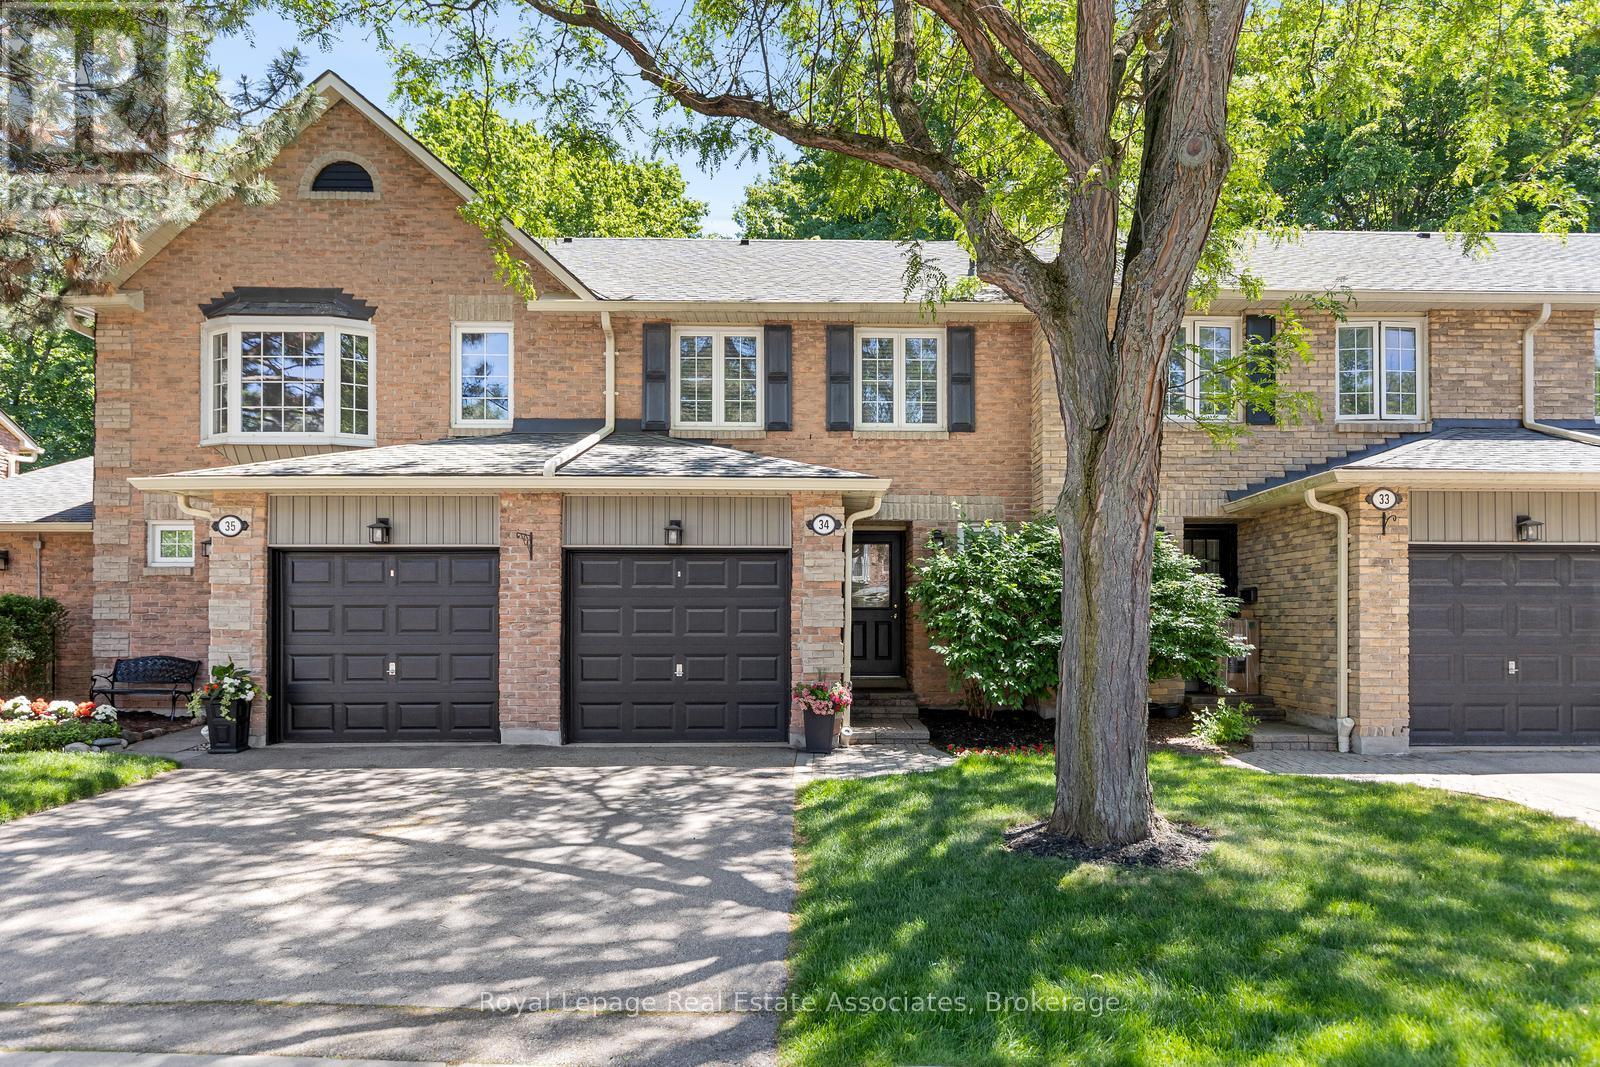
34 - 2766 Folkway Drive
Mississauga, Ontario
This charming 3 bedroom townhome offers the perfect blend of comfort, privacy, and convenience. Backing onto treed greenspace, Pheasant Run Park and nestled within a well managed complex, this home provides an exceptional opportunity for families, first-time buyers, and downsizers alike. The traditional floor plan is thoughtfully designed for everyday living and entertaining. The main level features bright principal rooms, a 2 pc. bath and a walkout to the beautiful backyard, creating a seamless connection between indoor and outdoor living. Whether you're hosting family gatherings or enjoying a quiet morning coffee, the private outdoor space offers a serene retreat with beautiful views of the forest. Upstairs, three good sized bedrooms provide comfortable accommodations for the whole family. The primary bedroom serves as a relaxing sanctuary and features a beautifully renovated semi-ensuite bath with stylish finishes and modern touches. Ample closet space and large windows enhance the comfort and functionality of the upper level. Located in one of Mississauga's most sought after communities, Erin Mills offers an outstanding lifestyle with excellent schools, parks, walking trails, community centres, and recreational facilities nearby. Residents enjoy convenient access to Erin Mills Town Centre, Credit Valley Hospital, public transit, major highways, and an abundance of shopping, dining, and everyday amenities. With nature, convenience, and family friendly living all at your doorstep, this is a wonderful place to call home. HWT Heater Rental'26, Stove '26, Air Conditioner'25, Backyard Deck'21, rough-in bathroom in basement. (id:61483)