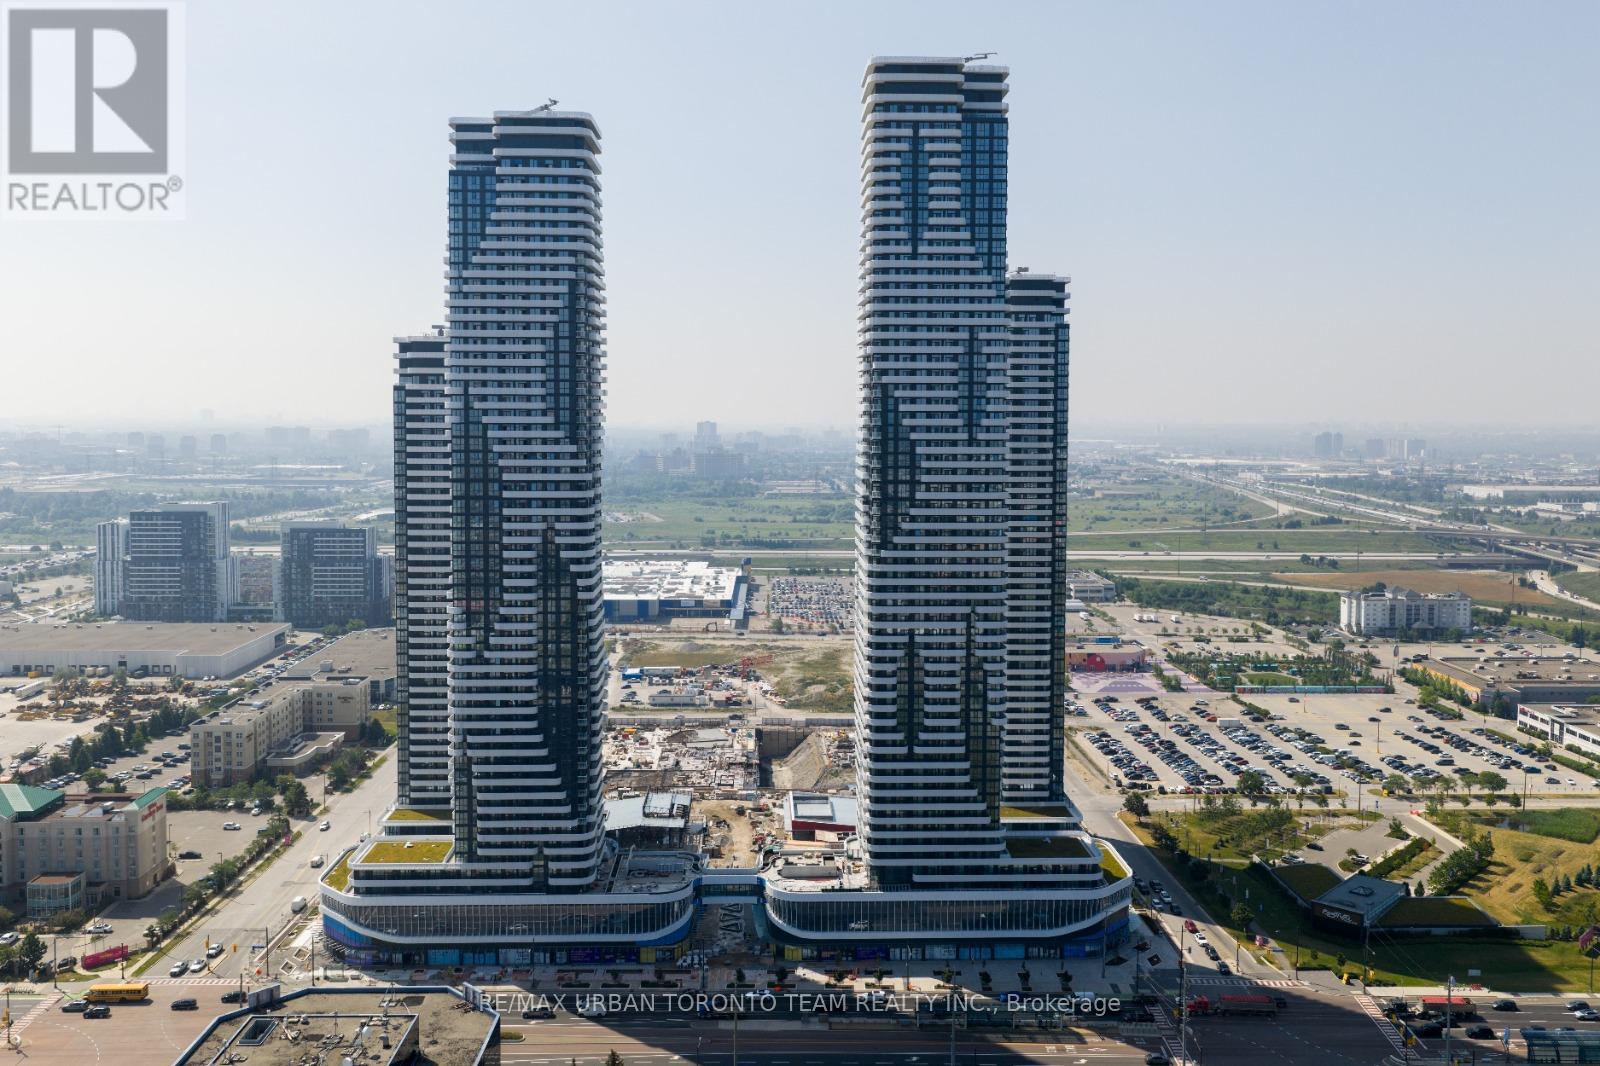
4515 - 225 Commerce Street W
Vaughan, Ontario
Festival - Tower A - 1 Bedroom plus Den 2 bathrooms, Open concept kitchen living room 585 sq.ft., ensuite laundry, stainless steel kitchen appliances included. Engineered hardwood floors, stone counter tops. (id:61483)
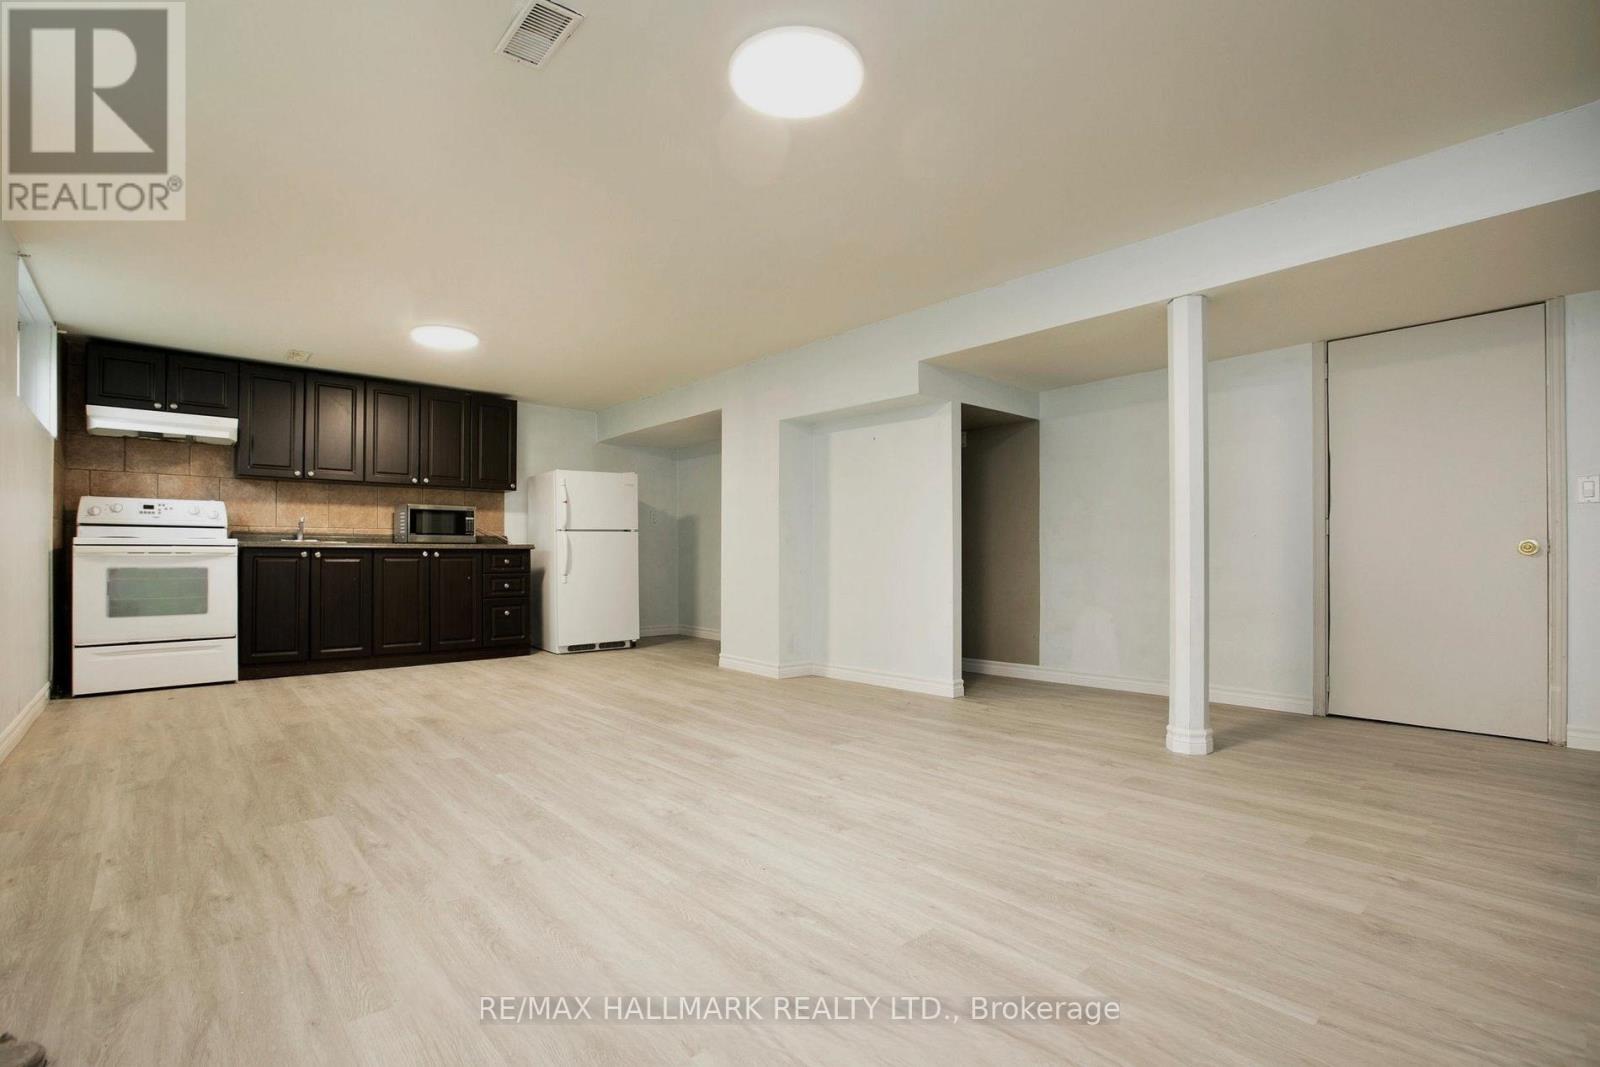
Basement - 427 Crosby Avenue
Richmond Hill, Ontario
AAA Tenant! Discover this freshly painted spacious and bright Unit, Separate Entrance, Kitchen, Laundry, Family Room & 2 Spacious Bedrooms With Windows & One Bathroom, Smooth Ceiling. Enjoy exclusive access to a large backyard and one dedicated driveway with 2 parking spaces. Ample natural light creates a warm and inviting atmosphere. Located in a prime Richmond Hill neighbourhood, Distance To Parks, Plaza, Restaurants, Costco, Walmart, NoFrills, Food Basics, & Community Center. Transit Minutes to Go Station, YRT, Hwy 404 & Much More! The tenant is responsible for 1/3 of utilities. NO pets and NO smoking. (id:61483)
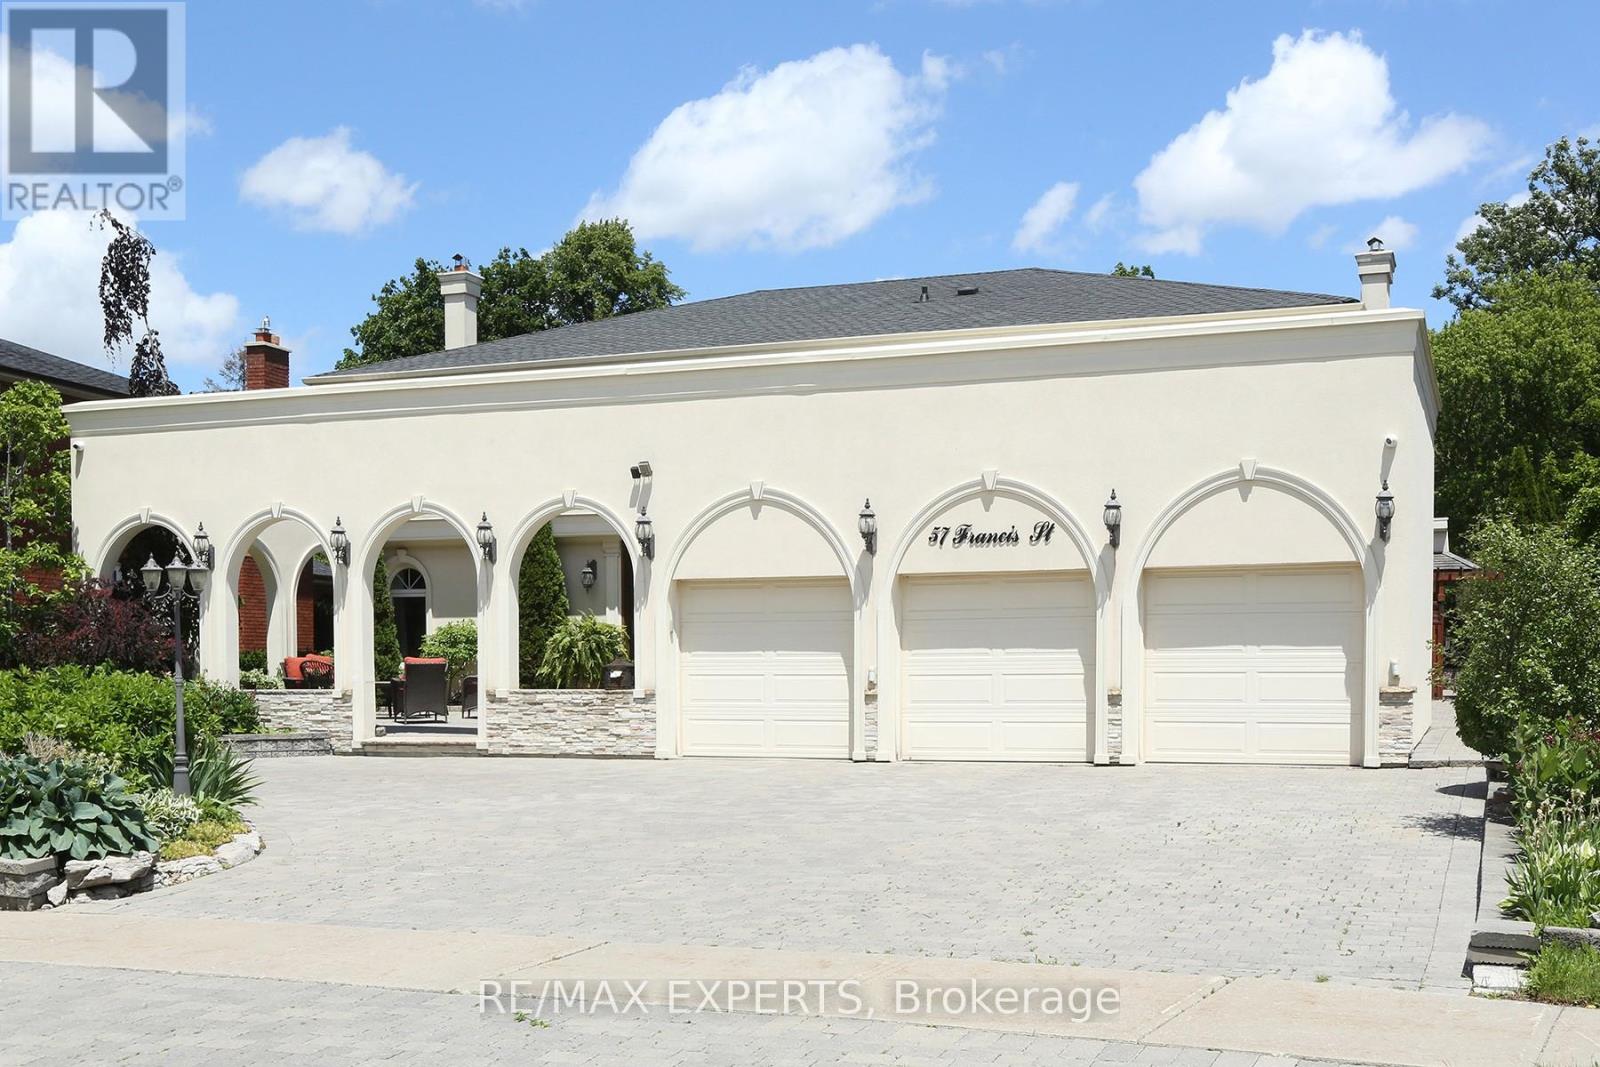
57 Francis Street
Vaughan, Ontario
Welcome to 57 Francis St., a spectacular custom-built luxury residence situated on a rare approx. 80 x 300 ft. premium lot in one of East Woodbridge's most prestigious neighbourhoods. Offering approximately 5,000 sq. ft. of elegant living space, this exceptional home showcases timeless design, superior craftsmanship, and outstanding attention to detail. Featuring a grand entrance, soaring ceilings, hardwood floors, custom millwork, oversized windows, formal living and dining rooms, a private office, and an impressive family room with fireplace. The gourmet chef's kitchen boasts premium built-in appliances, custom cabinetry, quartz countertops, a large centre island, and a spacious solarium area overlooking the resort-style backyard. Step outside to your own private oasis featuring a spectacular in-ground pool, professionally landscaped grounds, outdoor kitchen, elegant cabana, and multiple outdoor entertaining areas. Complete with a three-car garage, extensive driveway parking, and an unbeatable location closeto top-rated schools, parks, Market Lane, restaurants, highways 400/407, and every majoramenity.A truly rare offering on one of Woodbridge's most desirable streets. Experience luxury living at its finest. (id:61483)
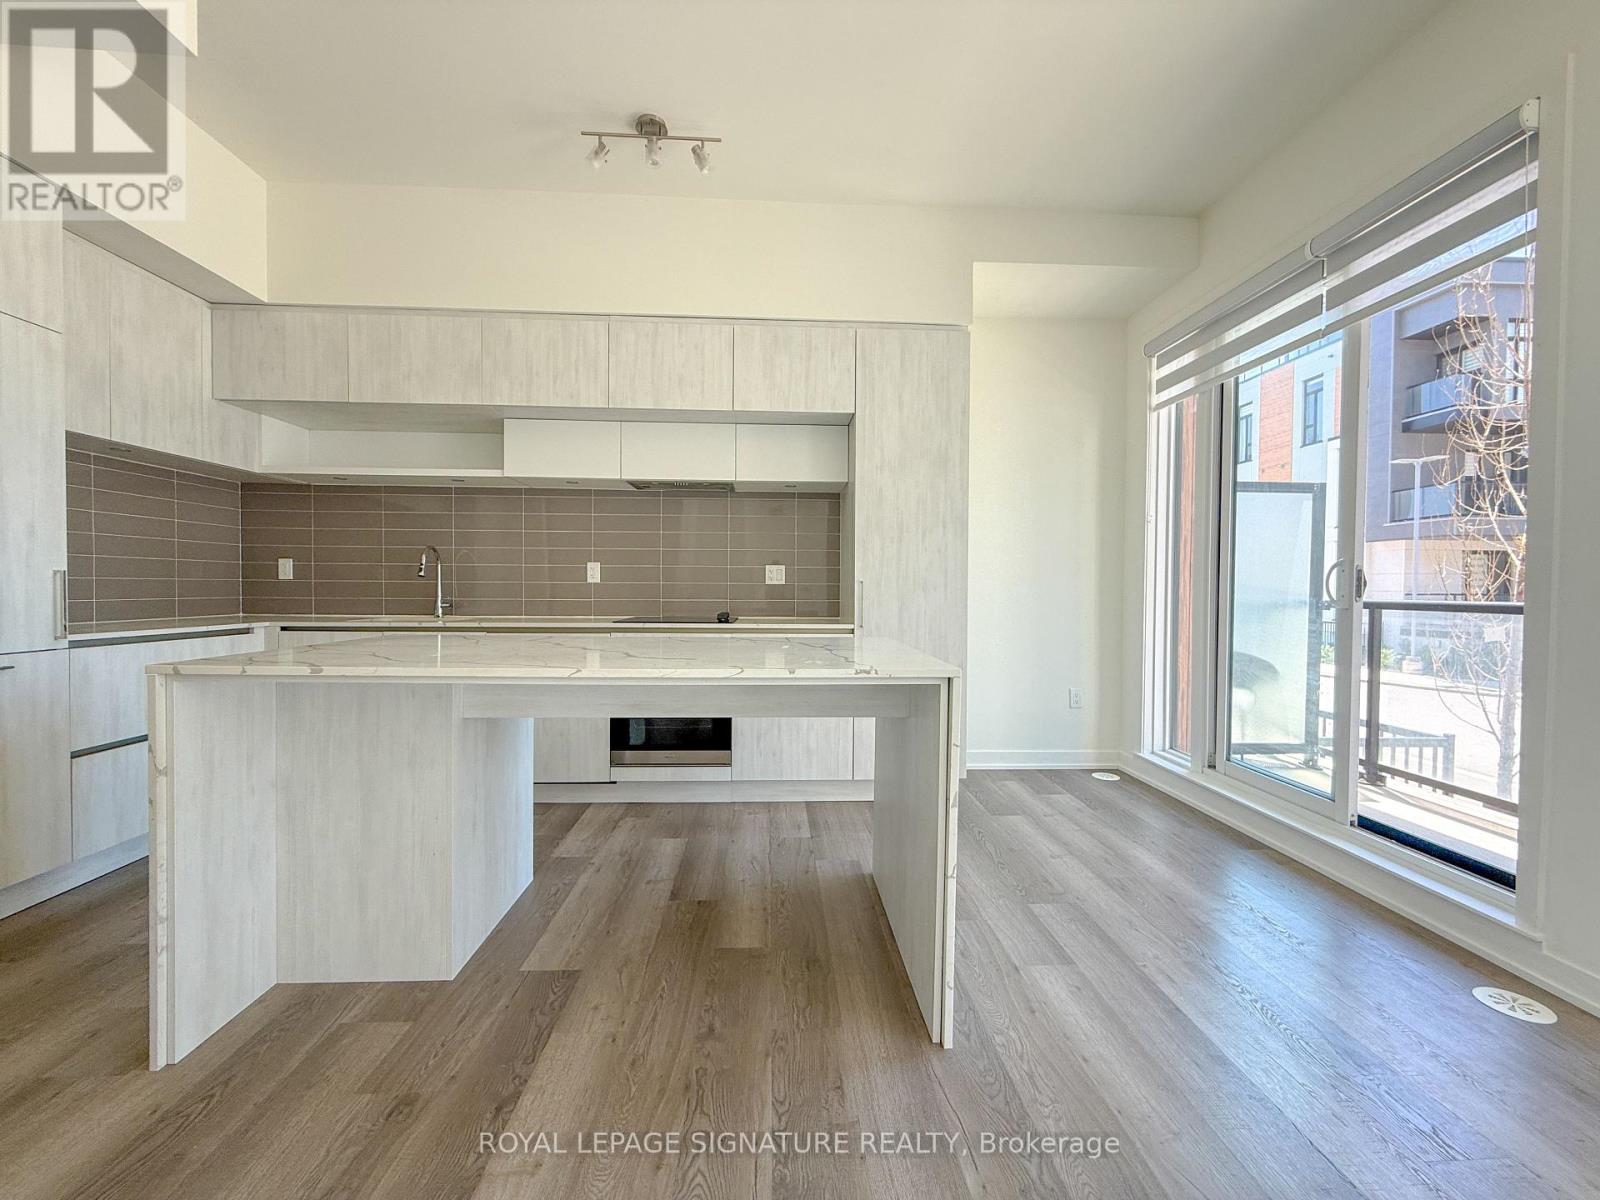
705 - 5 Steckley House Lane
Richmond Hill, Ontario
This sun-filled, contemporary stacked townhome is nestled in one of Richmond Hill's fastest-growing communities, boasting a bright, well-planned layout with airy 10 ceilings on the main level and 9' ceilings below. Sleek exterior finishes featuring panel cladding, expansive windows, and private glass-railed balconies deliver striking curb appeal and seamless indoor-outdoor living. Enjoy an unbeatable lifestyle location within walking distance to Richmond Green Sports Centre & Park, and just minutes from Costco, Home Depot, diverse dining options, and the highly rated Richmond Green Secondary School. Perfect for commuters with quick access to Highway 404 and nearby GO stations, this vibrant, family-friendly neighbourhood is where comfort, convenience, and everyday living seamlessly connect. Move in and enjoy! (id:61483)
312 - 38 Andre De Grasse Street
Markham, Ontario
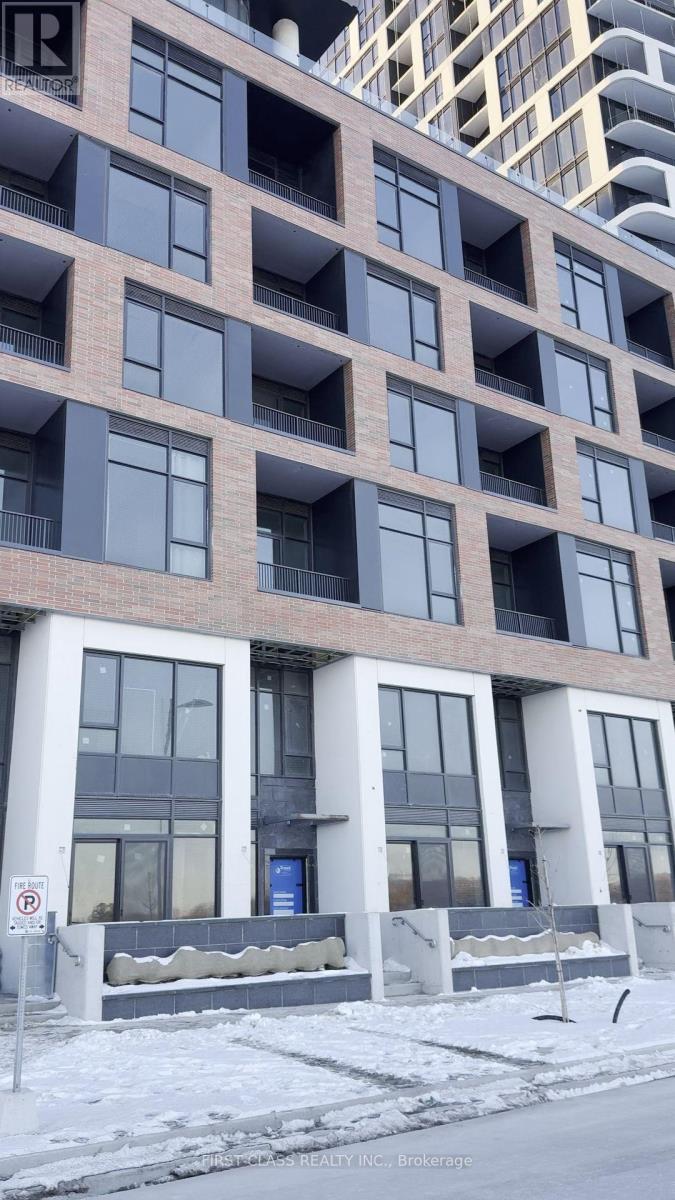
Welcome to Gallery Towers, modern condo in the heart of Markham at HWY 7 & Enterprise Blvd. This bright and spacious 1+1 bedroom unit with 2 washrooms offers an unobstructed east-facing view. Enjoy the ultimate convenience just steps to public transit (VIVA, Unionville GO), restaurants, Whole Foods, Cineplex, and Downtown Markham amenities. Easy access to HWY 7 & 404 makes commuting a breeze. Experience urban living at its finest in this vibrant and highly sought-after neighborhood! (id:61483)
38 Credo Drive
Vaughan, Ontario
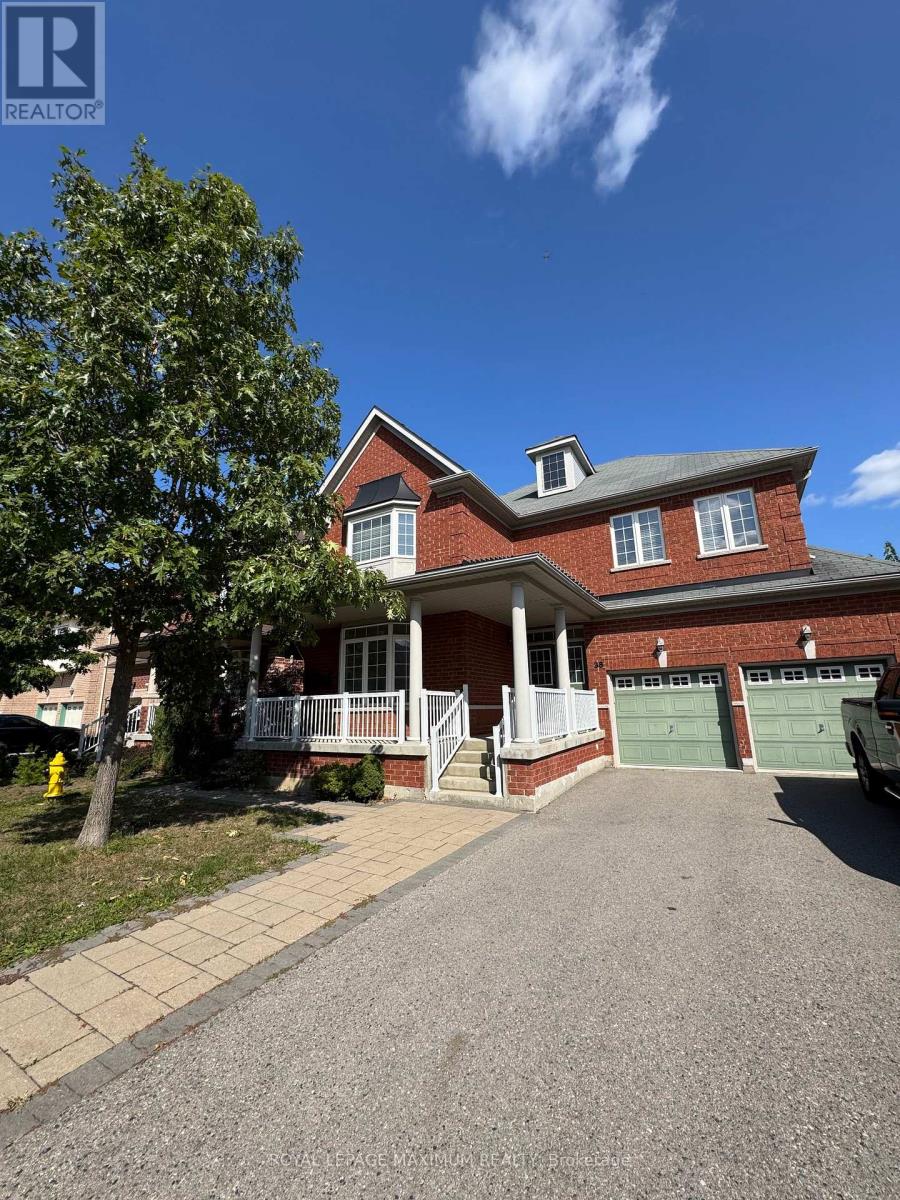
Welcome to this stunning, legal basement apartment located in the heart of Vellore Village, one of Vaughan's most desirable neighbourhoods. Offering approximately 1,200 sq.ft. of beautifully finished living space, this home features a bright, open-concept layout with room for both a dining area and a full-sized family room setup. The modern white kitchen is equipped with stainless steel appliances, quartz countertops, and plenty of storage, making it as functional as it is stylish. This spacious unit includes two generously sized bedrooms and two full bathrooms. The primary bedroom features a private ensuite with a sleek glass-enclosed shower, while the second bedroom offers a large walk-in closet and access to another contemporary bathroom, also with a glass shower. The apartment is finished with durable and modern laminate flooring throughout, and includes an ensuite laundry for added convenience. Additional features include a large cold cellar ideal for extra storage and one parking space. Located within walking distance to local parks and schools, and just minutes from Vaughan Mills Mall, Highway 400, and an array of shops and restaurants, this is an ideal home for anyone seeking comfort, style, and convenience in a vibrant community. (id:61483)
23 Aida Place
Richmond Hill, Ontario
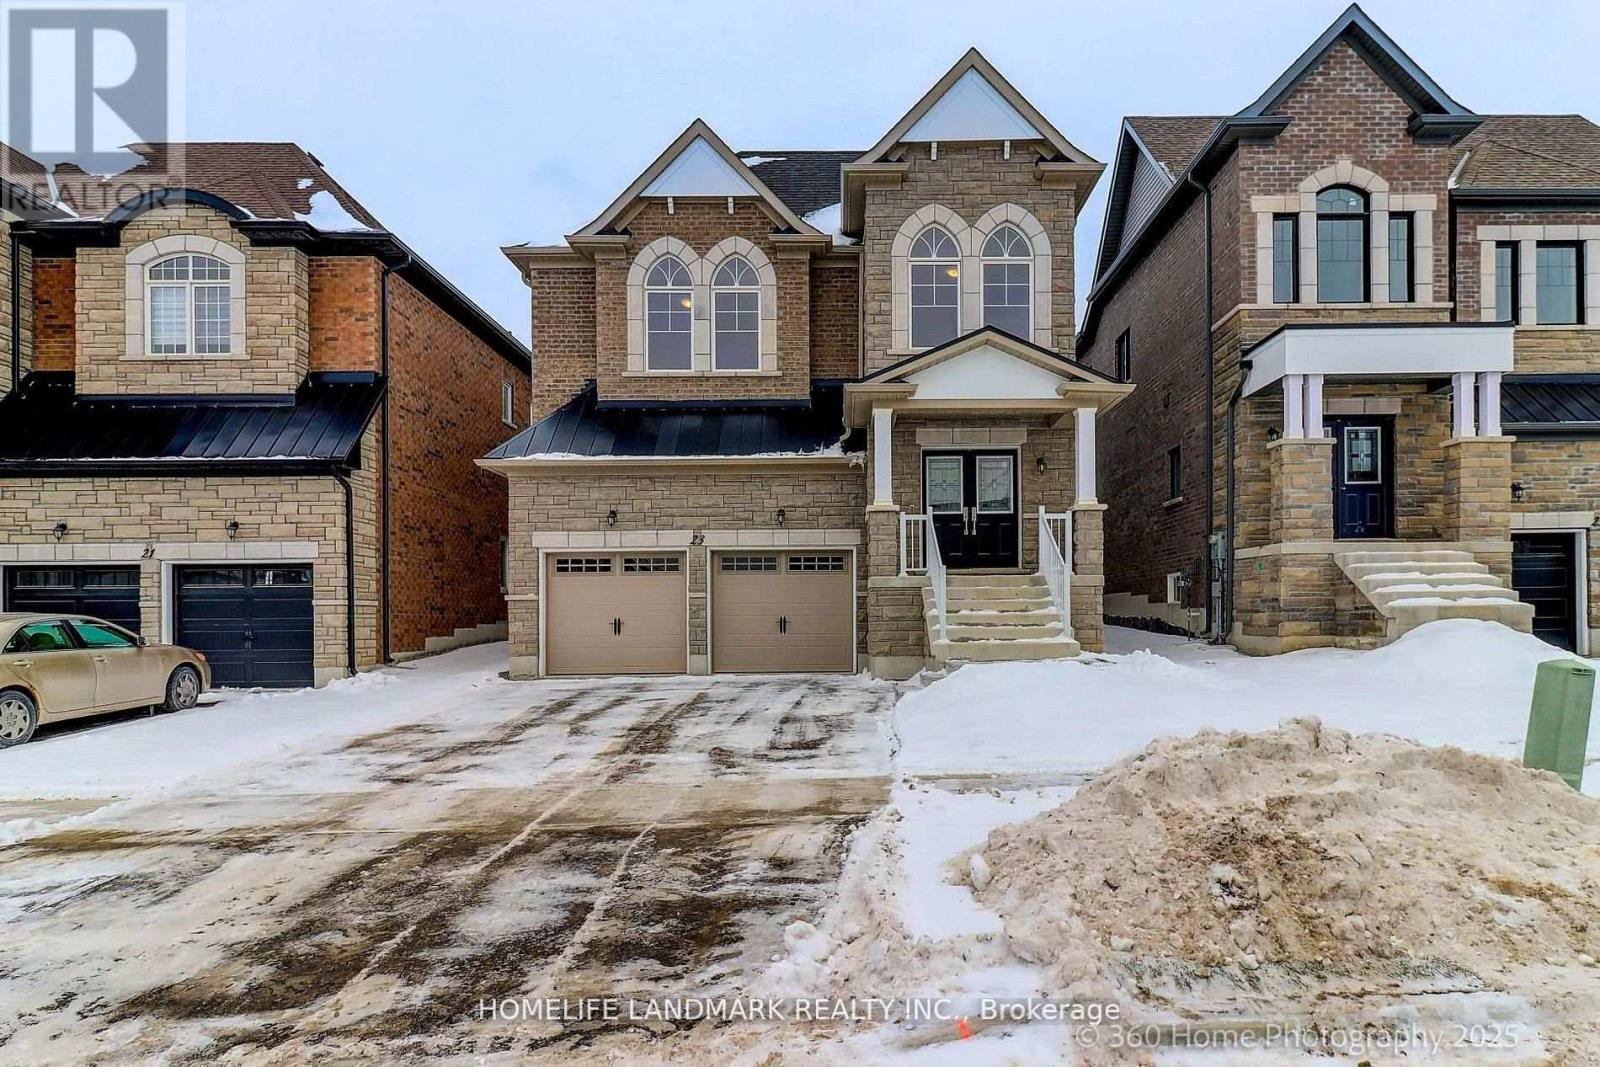
Brand New Inventory Directly from the Builder, Plaza. Never lived in Detached in the Community of King East Estates. This Move -in Ready Home in the Heart of the Oak Ridges Features 4 Spacious Bedrooms, 4 Modern Bathrooms and an Amazing Open - Concept Main Floor. Enjoy an Incredible Double Car Garage and a Beautiful Private Backyard. Surrounded by Nature yet Minutes to Amenities, Major Highways , Go Transit, YRT, and Viva. Photos are Virtually Staged and may be Altered or Modified. All Appliances are not Included. Taxes not yet Assessed. (id:61483)
219 Seguin Street
Richmond Hill, Ontario
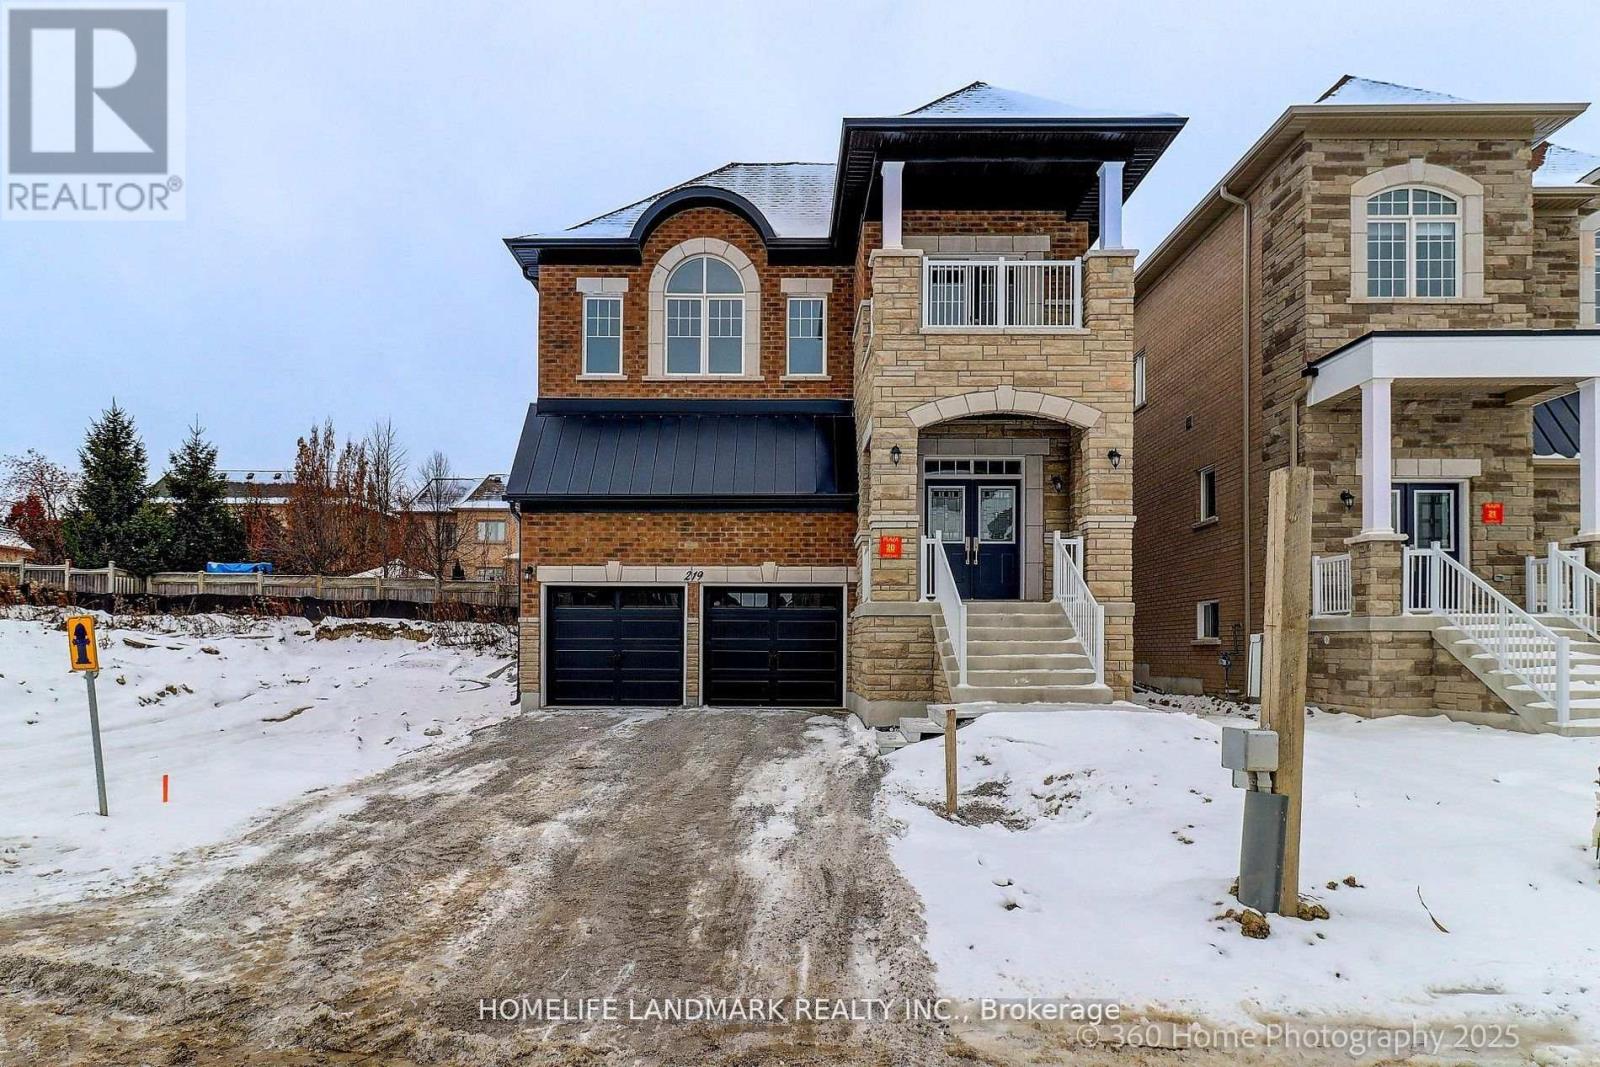
Brand New Inventory Directly from the Builder, Plaza. Never lived in Detached in the Community of King East Estates. This Move -in Ready Home in the Heart of the Oak Ridges Features 4 Spacious Bedrooms, 4 Modern Bathrooms and an Amazing Open - Concept Main Floor. Enjoy an Incredible Double Car Garage and a Beautiful Private Backyard. Surrounded by Nature yet Minutes to Amenities, Major Highways , Go Transit, YRT, and Viva. Photos are Virtually Staged and may be Altered or Modified. All Appliances are not Included. Taxes not yet Assessed. (id:61483)
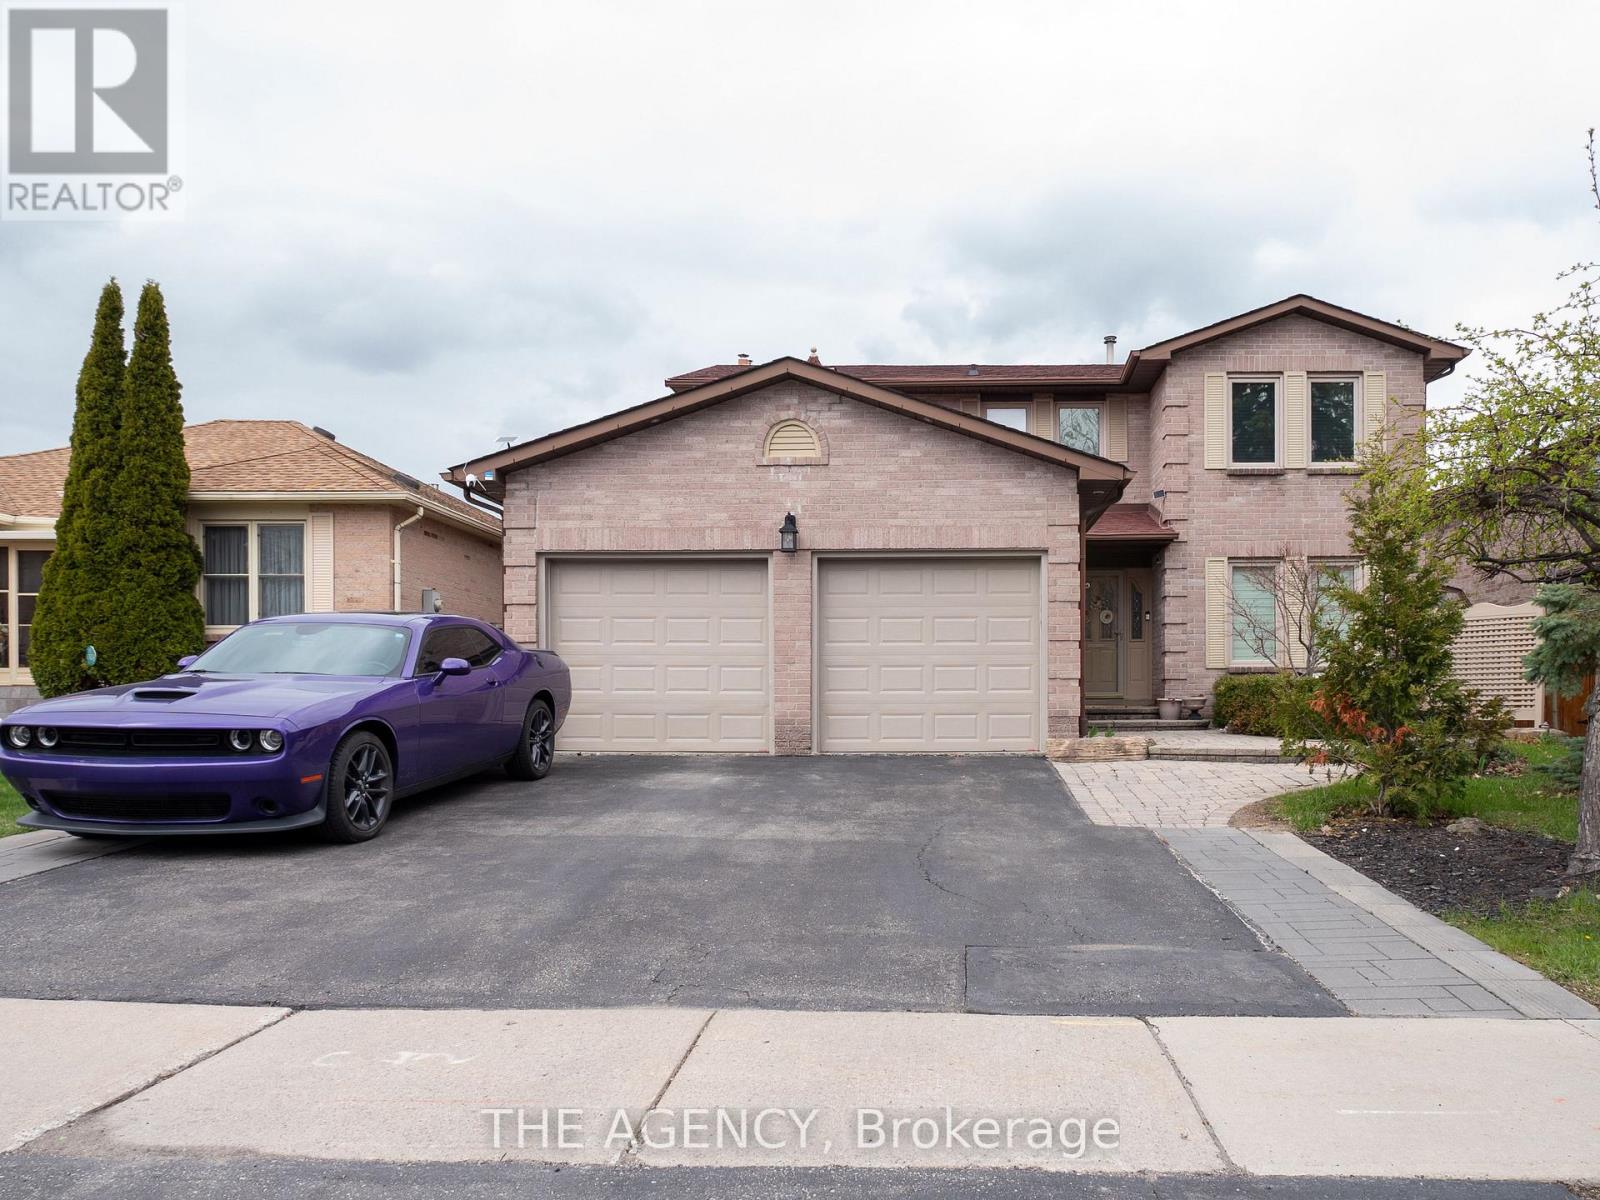
A (Lower) - 495 Bristol Road
Newmarket, Ontario
Welcome to this move-in ready, fully furnished bachelor basement apartment offering comfort, convenience, and excellent value. Featuring a private separate entrance, this well-maintained unit includes its own kitchen, providing a self-contained living space ideal for a single professional or student. Enjoy the added benefit of shared laundry facilities. Tenant is responsible for only 1/4 of utilities. Located in a quiet and desirable area, this unit is ready for immediate occupancy-just bring your suitcase and settle in! (id:61483)
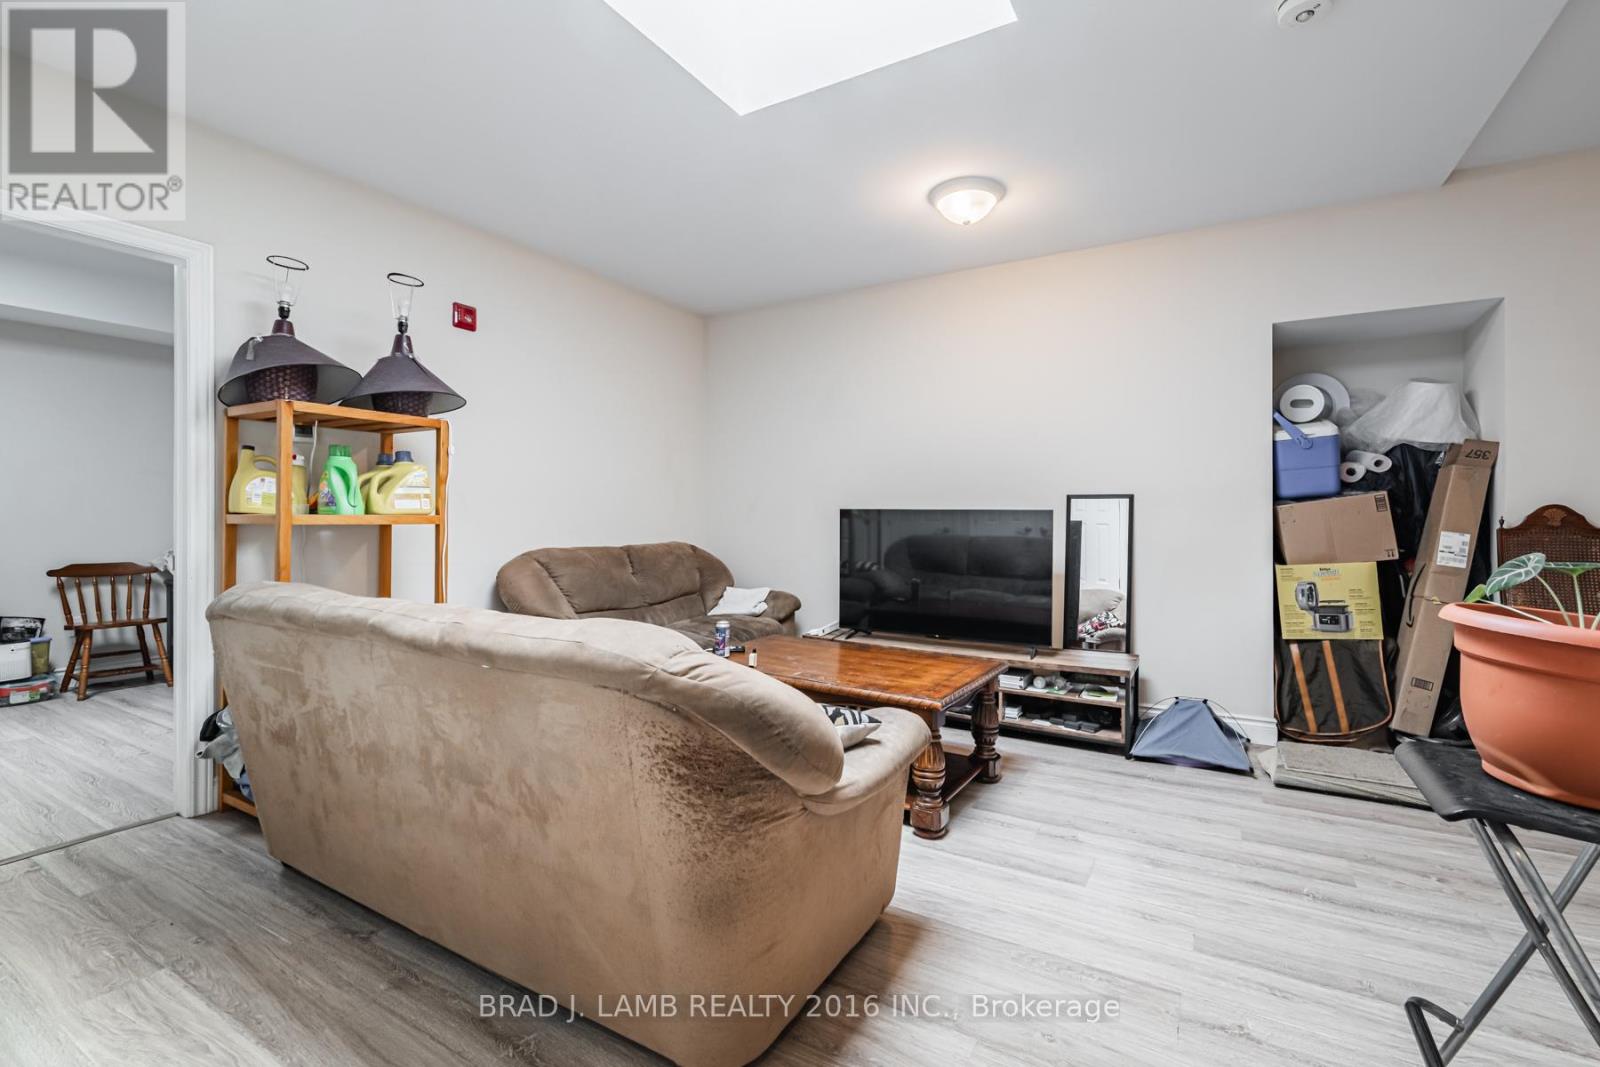
3 - 2904a Danforth Avenue
Toronto, Ontario
Spacious 2-bedroom, 1-bathroom second-floor walk-up offering over 750 sq. ft. of beautifully renovated living space in the heart of the Danforth. Bright and airy with multiple skylights providing an abundance of natural light. Modern kitchen featuring stainless steel appliances and an updated interior throughout. Enjoy an expansive private rooftop patio of approximately 300 sq. ft., perfect for entertaining or relaxing outdoors. Ideally situated between Main St. and Victoria Park with easy access to transit, shops, cafés, restaurants, parks, community centre, swimming pool, golf, tennis, Greektown, and the Beaches. A fantastic opportunity to enjoy spacious urban living. (id:61483)
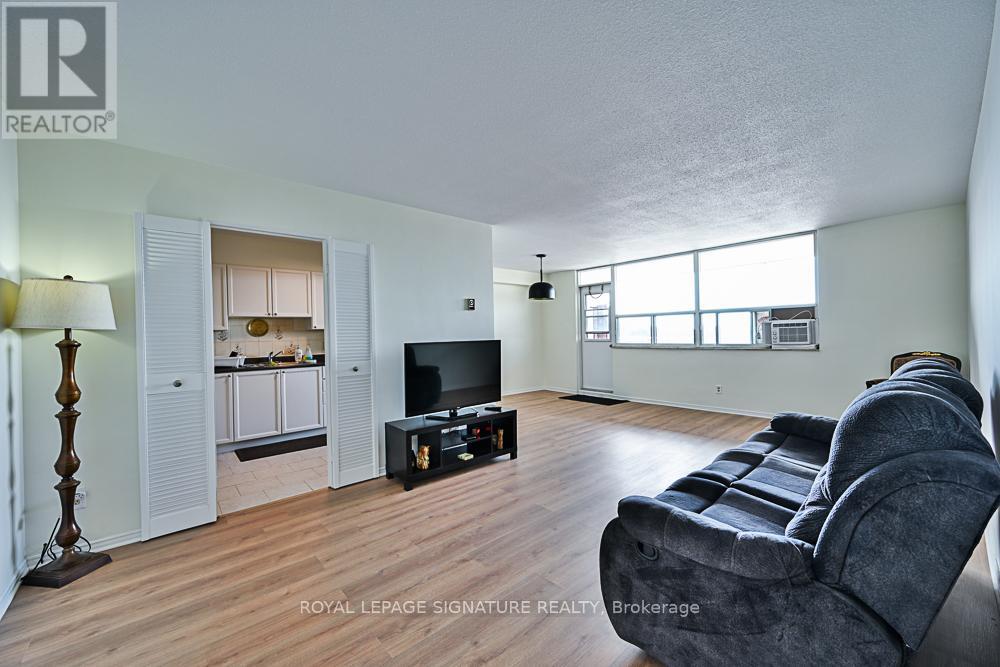
1015 - 2550 Pharmacy Avenue
Toronto, Ontario
Welcome to Corinthian Tower-one of the area's most established and well-managed condominium communities. This bright, move-in ready suite offers approximately 1,150 sq. ft. of functional living space, featuring 3 bedrooms, 1.5 bathrooms, and breathtaking panoramic southwest views with stunning sunsets right from your windows. Freshly Updated & Move-In Ready Enjoy brand-new flooring and fresh paint throughout, giving this suite a clean, updated feel from day one. Large windows flood every room with natural light, and the generous layout delivers comfortable principal rooms with ample closet and storage space - rare finds in condo living. Exceptional Value: All-Inclusive Maintenance Fees-One of the standout features of this home is the all-inclusive maintenance fee, covering heat, hydro, water, basic cable, and internet. No surprise utility bills-just predictable, manageable carrying costs ideal for first-time buyers and budget-conscious families. What's Included 1 Exclusive-Use Parking Space 1 Exclusive-Use Locker Access to Outdoor Pool, Gym/Fitness Centre, Party Room & Sauna. Location, Location, Location-Situated directly on the TTC line, commuting is effortless. Grocery stores, major shopping malls, schools, parks, and everyday essentials are all minutes away-making this an ideal home for families, professionals, and first-time buyers alike. This Home is Perfect For: First-time buyers | Growing families | Downsizers | Investors seeking stable, low-maintenance assets | Anyone prioritizing space, value, and urban convenience. Some photos include virtual staging. (id:61483)
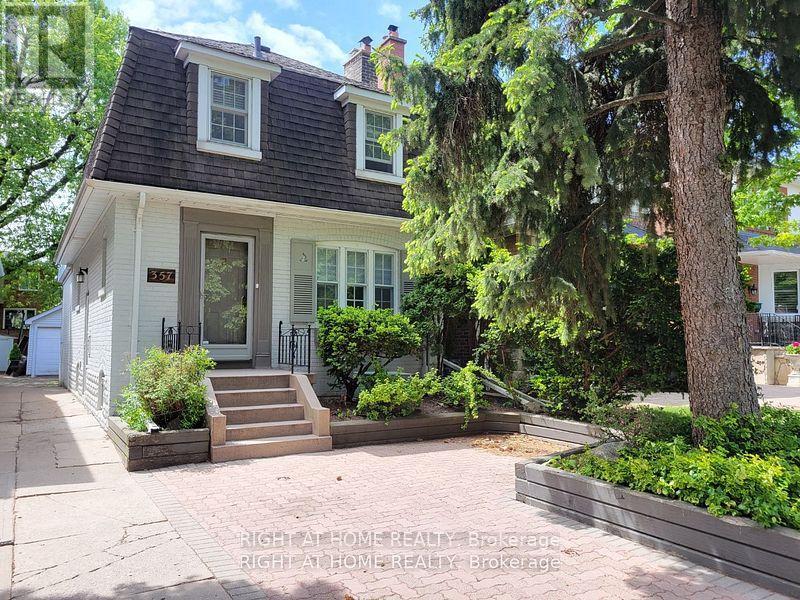
357 Old Orchard Grove
Toronto, Ontario
Located On One Of The Finest Blocks In Bedford Park. Perfect Property To Add Your Personal TouchesWith Plenty Of Possibilities. Make Open Concept Or Rearrange The Existing Floor Plan. Lots OfParking At Front & Rear Of Property. Separate Entrance To Finished Basement. Family Room W W/O ToLarge Deck. Large Principal Rooms. Steps To Ledbury Park School. Steps Away From Avenue Rd. EasyAccess To 401 & All The Restaurants & Shops Avenue Rd Has To Offer!Walking Distance To Grocery Stores, Restaurants, Schools, Parks, Public Transit, Shopping, Starbucks. Family Friendly Block On One Of The Most Coveted Streets. No Pets, No Smokers. Some pictures from previous listing. (id:61483)
704 - 10 Queens Quay W
Toronto, Ontario
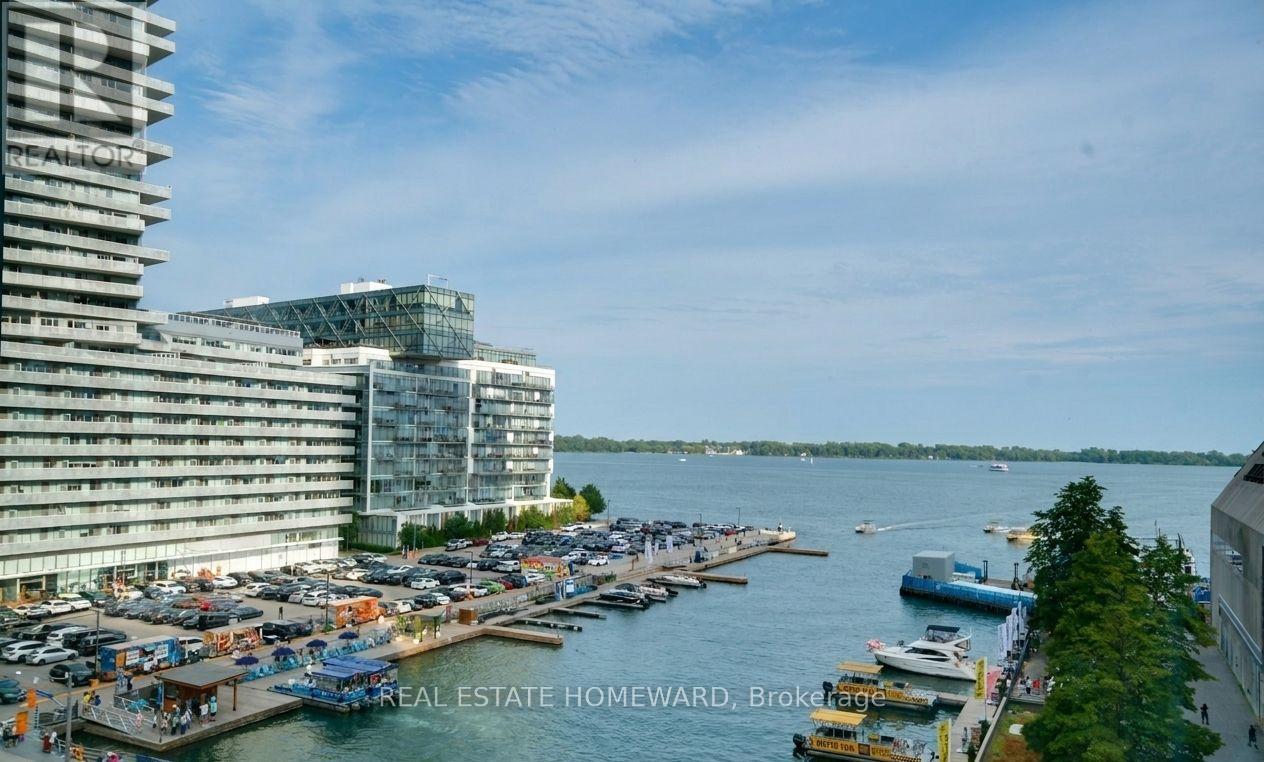
For those who see home as both a gallery and a retreat, this Harbourfront corner suite offers a composition worth collecting. With front-row seats to sunrises painted fresh each morning and sweeping views across Toronto's inner harbour, the backdrop here is never static, yet always serene. Spanning 1,222sqft, the wide split-bedroom layout is wrapped in floor-to-ceiling glass with bold southern exposure views over the water to Centre Island. Two generous bedrooms, three walk-in closets, and a large balcony ensure both comfort and practicality, while a refined and renovated kitchen, anchored by a striking picture window, turns everyday cooking into a moment of quiet theatre. Two beautifully renovated bathrooms echo a spa-like sensibility, finished with a careful eye for detail. There is space to curate your lifestyle, from a proper dining area for long, lingering meals to a living room designed for conversation and contemplation. No need for club memberships with these resort-calibre amenities in the building: indoor/outdoor pools, hot tub, saunas, a massive fully-equipped gym, squash, basketball, golf simulator, party and games rooms, rooftop BBQ terraces, guest suites, kids' playroom, and 24hr concierge. With **all-inclusive** maintenance fess (heat, hydro, water, cable TV, WIFI) rounding out the package, home ownership is seamless. Say goodbye to monthly spreadsheets and hello to living withease. Step outside and you're in the centre of it all. The waterfront is your front yard with the Martin Goodman Trail at your doorstep, and thecity's best dining & entertainment are all within reach. Walk to Union, hop into the PATH, or catch a flight out of Billy Bishop in minutes. Loblaws, Farm Boy, LCBO, and bistros make daily life in the city feel effortlessly connected. A truly unique feature of this location is that it's within the coveted Island Public Science School catchment. A rare corner suite where design, light, and lake views come together in perfect balance. (id:61483)
311 - 69 Lynn Williams Street
Toronto, Ontario
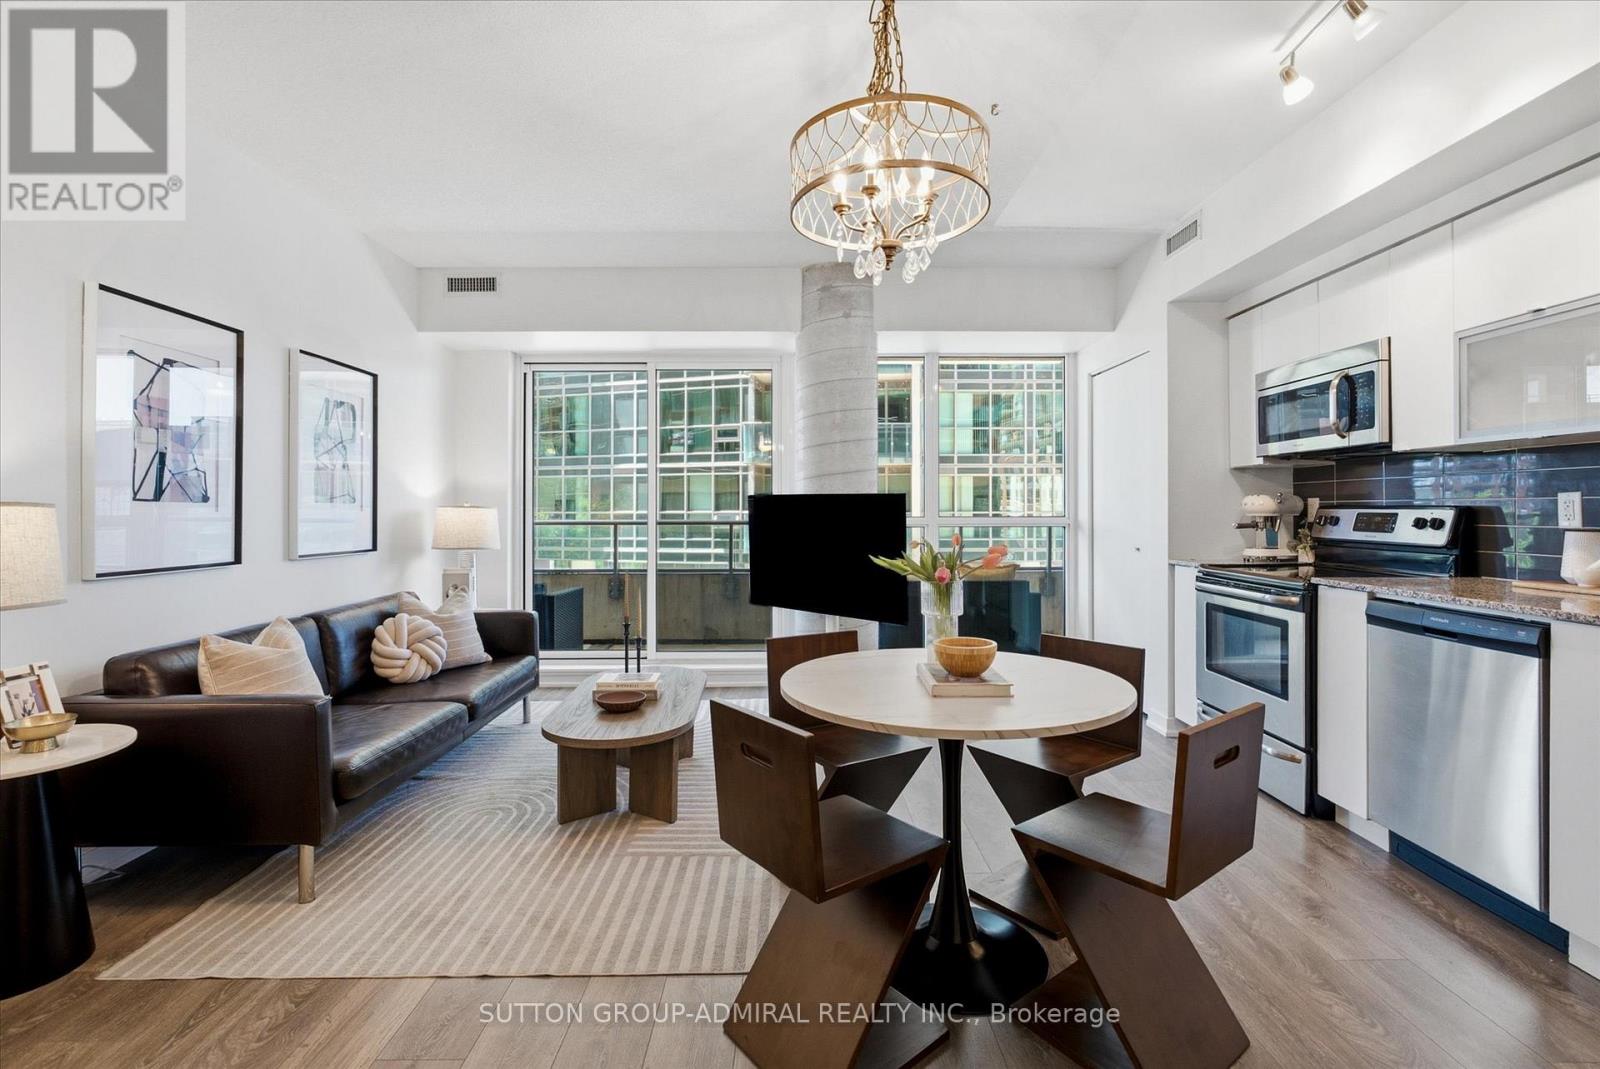
Experience vibrant Liberty Village living in this premium location, just steps to King West, the GO Train, TTC, shops, restaurants, cafés, parks, and everyday amenities. This spacious approximately 620 sq. ft. suite offers a bright, fully open-concept layout with no wasted space, soaring 9-foot ceilings, and floor-to-ceiling windows that flood the space with natural light. Enjoy an enormous private balcony, fresh designer paint, a convenient storage locker, and low maintenance fees. The proper primary bedroom features a standard door and window, along with a gigantic closet-offering the privacy and functionality rarely found in many one-bedroom condominiums. This well-established, professionally managed building boasts and is Airbnb-friendly, making it an excellent opportunity for both end-users and investors alike. (id:61483)
2302 - 47 Mutual Street
Toronto, Ontario
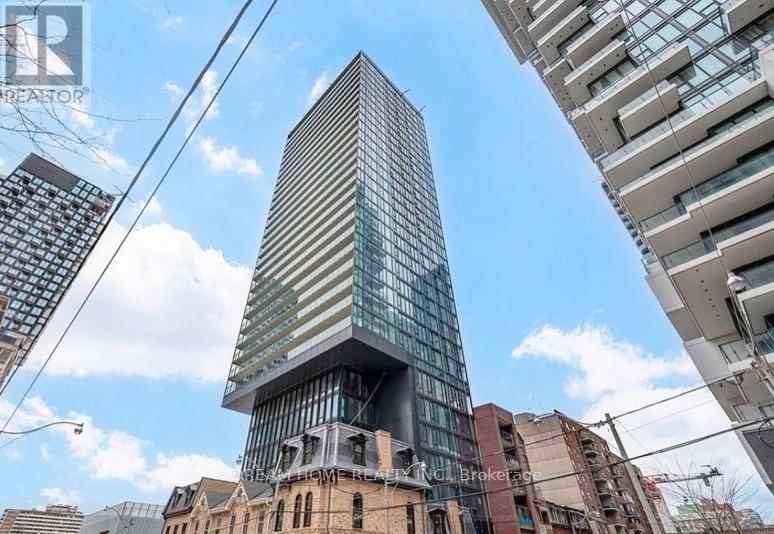
3 Bedroom And 2 Bathroom Luxury Condo With Panoramic Downtown Southwest View! With contemporary design and plenty of natural light, it provides a comfortable and chic living space. Open concept, morden kitchen with build-in Appliances. Located in a prime area, it offers easy access to dining, entertainment, and transit. Just steps from TMU, Eaton Centre, and Queen & Dundas Subway Station, and a short walk to Moss Park, Arena Gardens Park, and St. James Park. Enjoy nearby shopping, entertainment, and dining options. The building also features high-density amenities including a two-story fitness facility, pet spa, kids' play area, meeting space, media and games room, kitchen and dining areas, lounge, and outdoor lounge. (id:61483)
Main Floor - 100 Burbank Drive
Toronto, Ontario
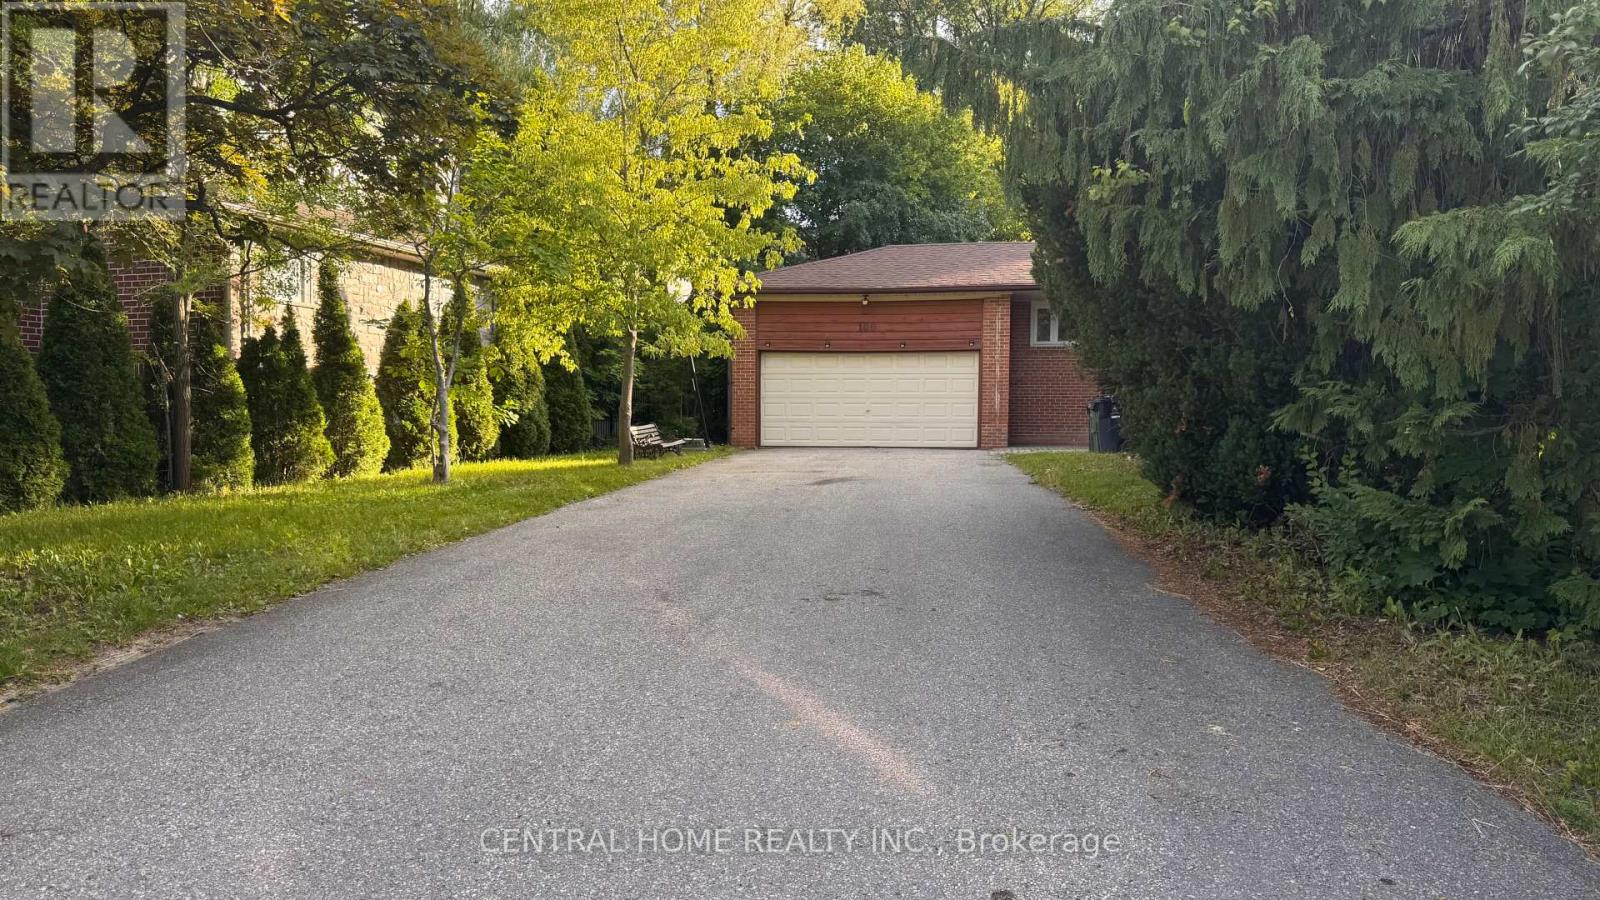
Location, Location , Location. Lease a rare find in prestigious Bayview Village community. This bright, Freshly painted carpet-free bungalow with brand new deck offers comfortable living in one of North York's most coveted school zones-Elkhorn PS, Bayview MS, and Earl Haig SS. 3 bedrooms in main floor with 2 full bathrooms. Property has a double car indoor parking and 6 driveway parking spots, Steps from Bayview Village Mall, Bessarion Subway, North York General Hospital, and minutes to Hwy 401, this location delivers unmatched convenience. A rare opportunity to lease in an elite neighbourhood at an incredible value. (id:61483)
219 - 600 Queens Quay
Toronto, Ontario
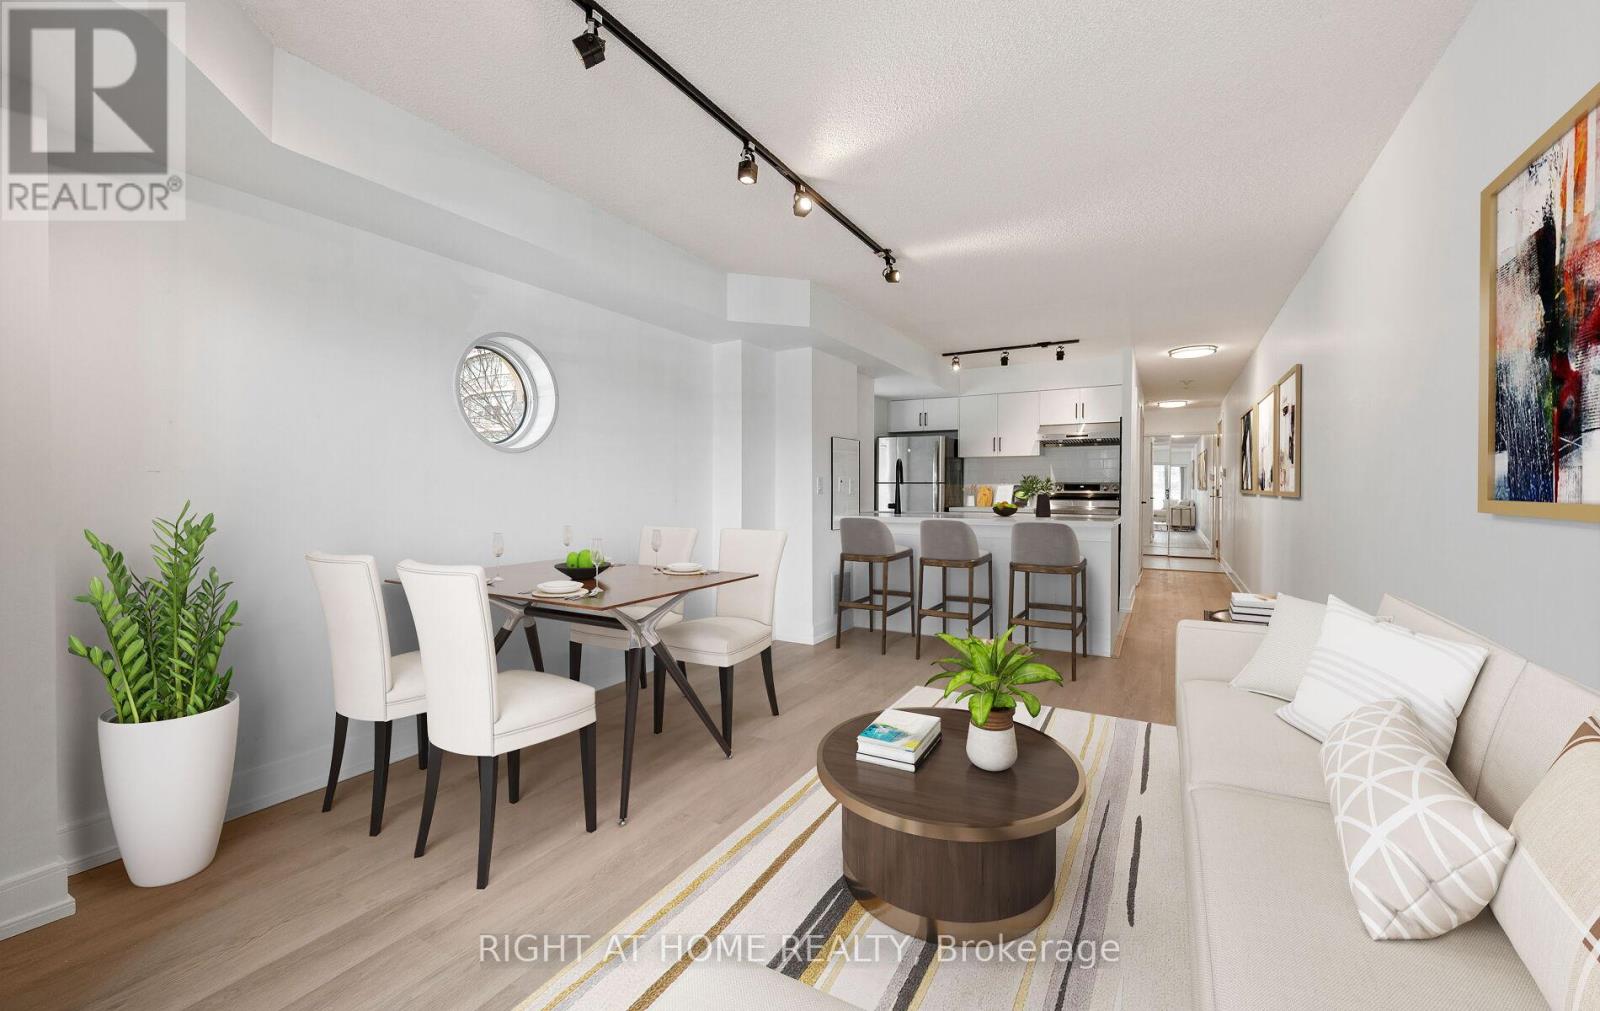
Welcome to Queen's Harbour! This beautifully recently renovated condo is perfectly situated on charming Queen's Quay offering both comfort and functionality. Walk into soaring 9ft ceilings, brand new porcelain tiles and engineered laminate floors.The Spacious primary bedroom features wall-to-wall mirrored closets and a bright window with tons of natural light. Down the hall you will find upgraded bath floors with a spa like vanity, mirror w/built in light and new sliding glass door. Open concept entertainment kitchen showcases brand new porcelain tiles, cabinets, quartz counter tops w/breakfast bar & back splash, deep undermount sink and S/S dishwasher. Direct access to enclosed sun filled den for multi purpose use. Conveniences include ensuite laundry, fridge, stove, dishwasher, parking, locker, hydro & water included in your maintenance fees. A brand new air conditioning unit was installed valued at $4000 and locker brought up to fire code valued at $6000. Lobby was recently upgraded to welcome you and your guests. Ideally located across from the Lakeshore waterfront. Steps to Porter Airlines, Loblaws, scenic parks, recreational trails, restaurants, cafes. TTC transit at your door step and a short drive to the Gardiner. (id:61483)
1fm - 531 Delaware Avenue N
Toronto, Ontario
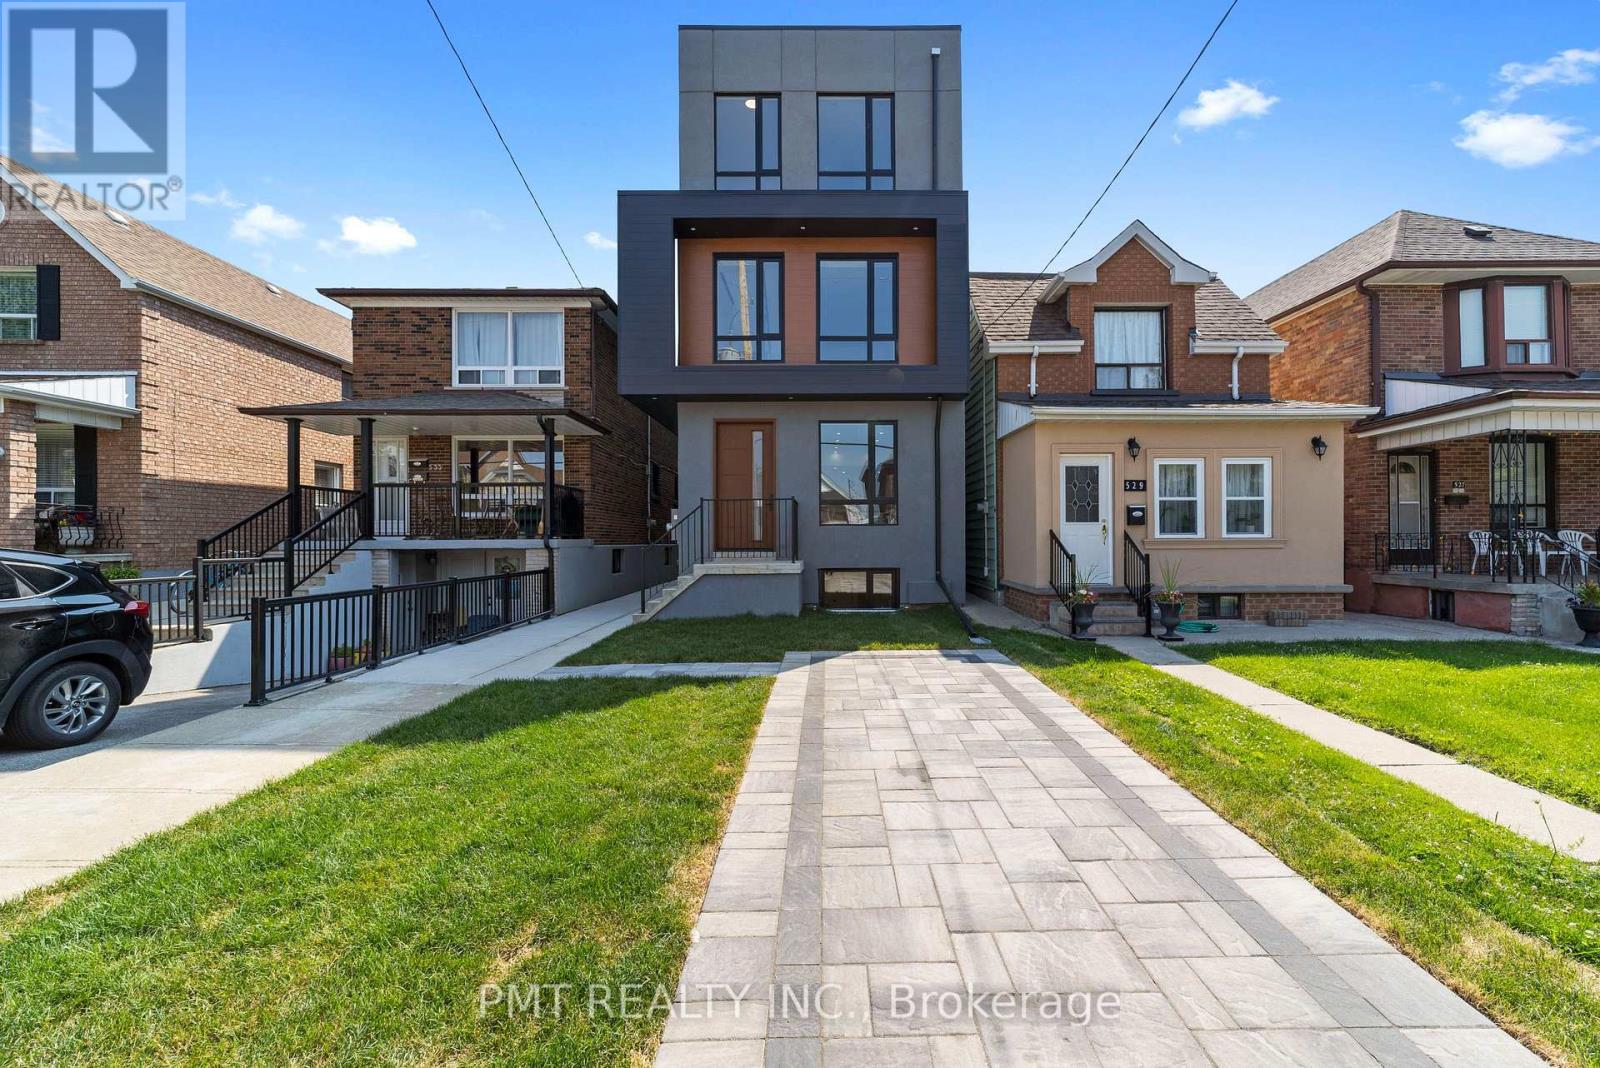
Welcome to 1FM at 531 Delaware Avenue North a charming and thoughtfully designed unit nestled in the heart of Toronto's vibrant and eclectic Dovercourt-Wallace Emerson-Junction neighborhood. This bright and cozy space blends character with modern comfort, featuring a functional layout perfect for urban living. Enjoy stylish finishes, ample natural light, and a warm, inviting atmosphere that feels like home. Located just steps from transit, local cafes, shops, and parks, this unit offers the ideal balance of convenience and community in one of Toronto's most up-and-coming areas. Perfect for tenants seeking a unique and connected lifestyle in the city! (id:61483)
111 Codsell Avenue
Toronto, Ontario
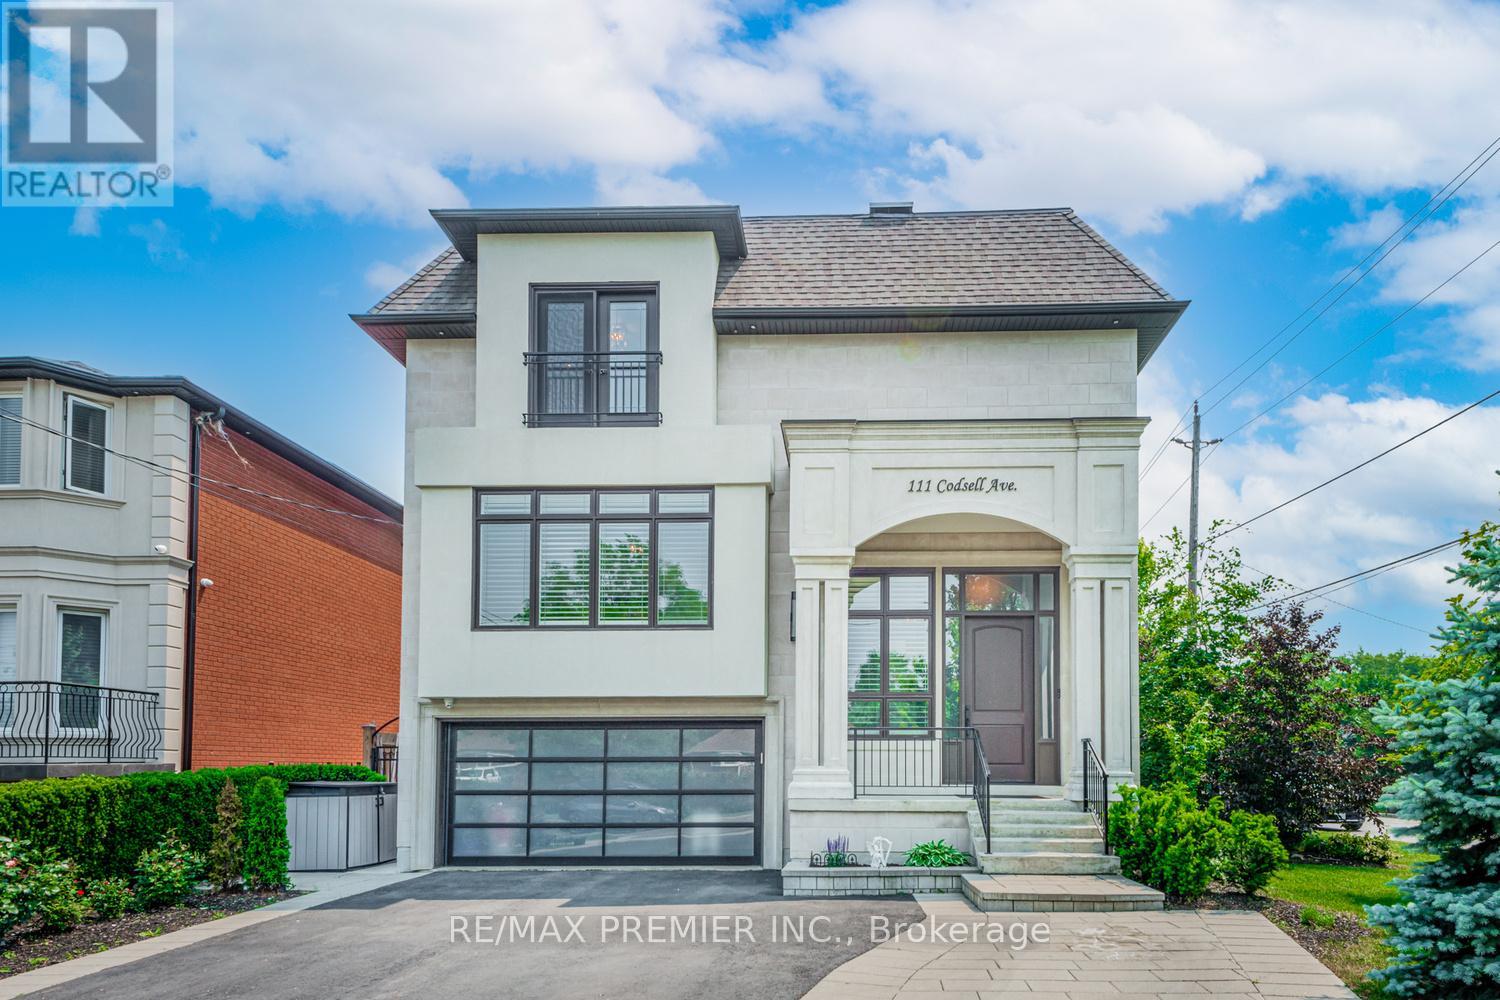
Stunning custom-built modern manor in prestigious Bathurst Manor, offering over 6,000 sq.ft of exceptional living space. This residence combines contemporary elegance, accessibility, and thoughtful design, set on a premium 50 x 150 fully fence lot with a level backyard ideal for entertaining or future pool installation. The main level showcase 10-ft ceilings, engineered hardwood floors, and an open concept layout designed for both comfort and style. The living room has a double-sided gas fireplace which overlooks the front door, while the family room has another gas fireplace opens to a gourmet eat-in kitchen featuring custom cabinetry, integrated appliances, and a large island for casual dining. The dining rm has a walk-in kitchen featuring custom cabinetry, integrated appliances, and a large island for casual dining. The dining rm has a walk-in spirt/wine display. A private den provides the perfect home office or study space. A private elevator, accessible from the grade-level garage, offers seamless mobility between all floors-an ideal feature for multi-generational living or aging in place. The upper level features four bedrooms, each with a private ensuite and 9-ft ceilings. The primary suite includes a 7-piece spa-inspired ensuite with steam shower, bidet, double vanity, freestanding soaker tub, and an electric fireplace heated floor. A separate HVAC system ensures personalized climate control, with sound-insulated laundry and furnace room for added peace. The lower level offers 12ft ceilings which is 7.5 ft of above-grade height, creating a bright living space with a walkout to the backyard, full kitchen, two bedrooms, and family room with gas fireplace-perfect for guests or extended family. The basement approx 120 sq has a laundry room and cold cellar. Smart home technology includes three touchscreen keypads, multi-zone audio, and an integrated security system. Every element has been carefully curated to combine luxury, comfort. (id:61483)
5 Bradbury Crescent
Brant, Ontario
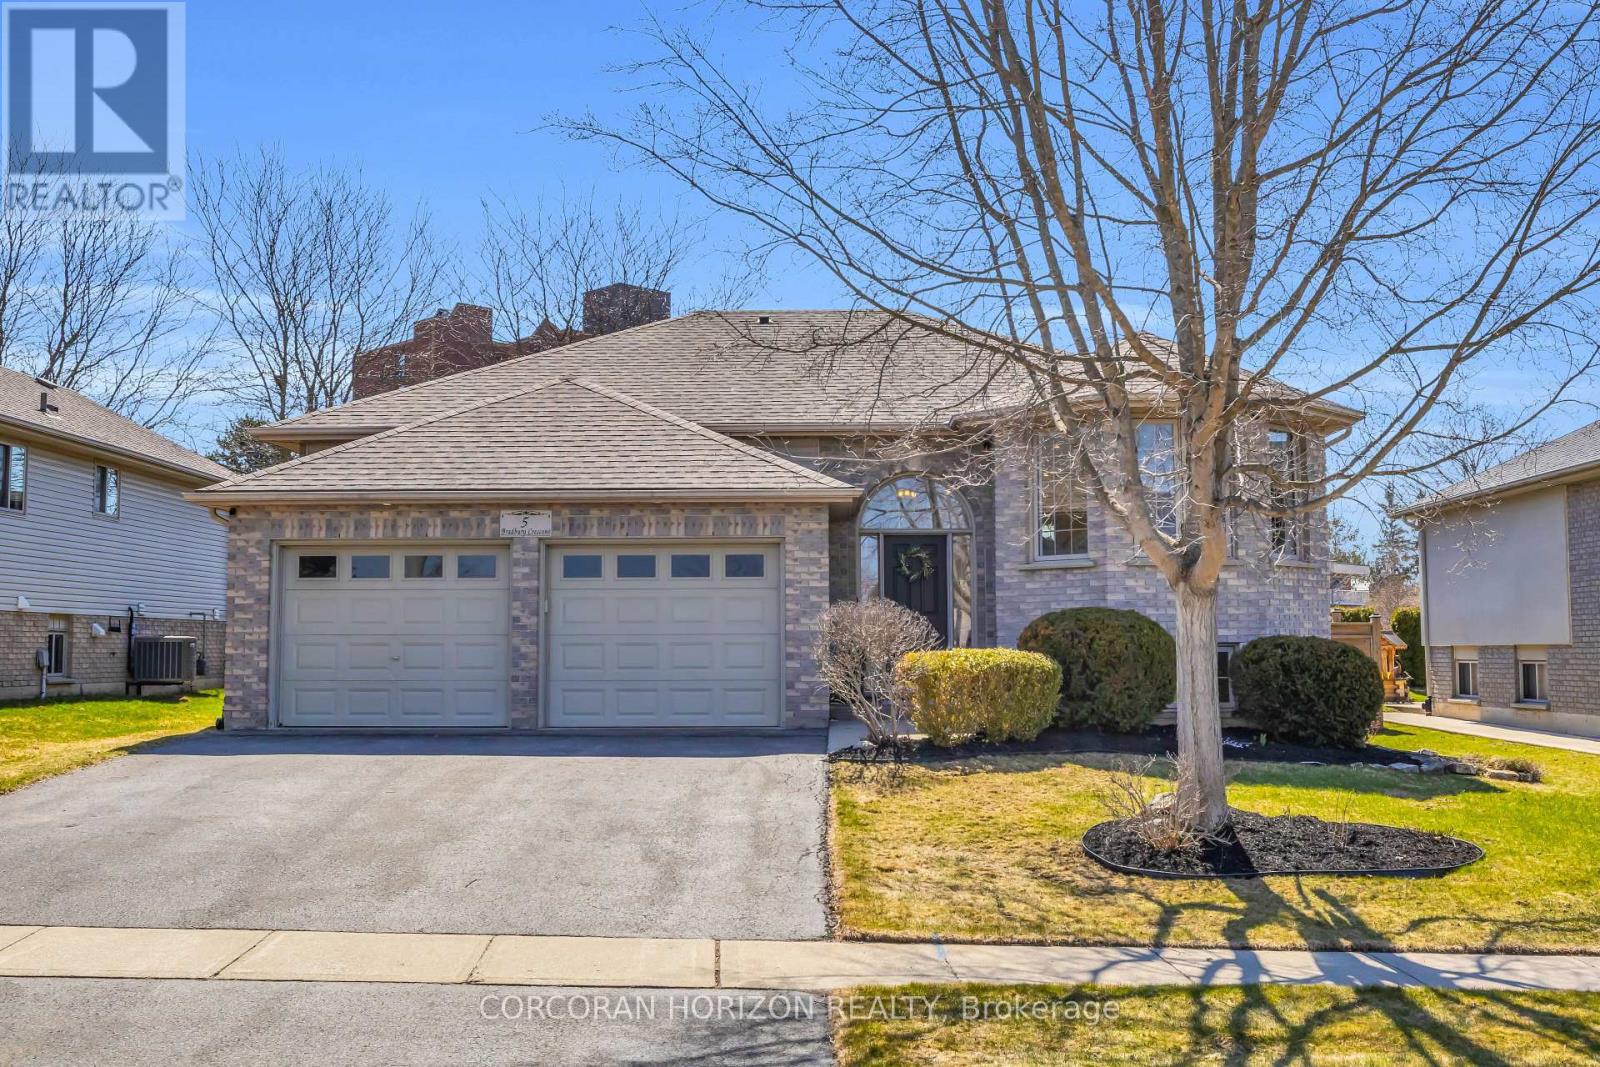
Welcome to 5 Bradbury Crescent in the charming town of Paris, a Beautifully renovated raised bungalow in the sought-after Telferwood Estates, with over $150,000 spent on thoughtful updates that elevate both style and function. Offering 2+1 bedrooms and 3 full bathrooms, this home has been thoughtfully renovated to create a bright and inviting space that feels both modern and comfortable. Step inside to an open and airy foyer with convenient garage access and stairs leading to the main floor, finished with a custom oak railing. The open concept living and dining area is filled with natural light from large windows and centered around a cozy gas fireplace. The fully renovated kitchen (2025) features quartz countertops, a large custom 4 ft by 8 ft island, natural gas stove, new stainless steel appliances, and plenty of cabinetry and prep space. Sliding doors off the kitchen lead to a composite deck with pergola, perfect for relaxing outdoors or hosting summer barbecues with the natural gas BBQ hook up. The fully fenced backyard offers added privacy with no rear neighbours. The main level includes a spacious primary bedroom with a walk-in closet featuring custom built-ins and a newly added private ensuite with a tiled glass walk-in shower. A second bedroom and full bathroom complete this level. Downstairs, the finished lower level provides additional living space with a large recreation room featuring a second gas fireplace, an additional bedroom, a full bathroom, and a generous utility room and workshop. Additional features include waterproof laminate flooring throughout the main floor, an owned hot water tank (2024), central vacuum, reverse osmosis system, water softener, irrigation system, and a double car garage with partial 12 ft ceilings. Located within walking distance to Catholic and public elementary schools as well as the local high school, and just minutes from restaurants, shopping, and the scenic downtown of Paris. (id:61483)
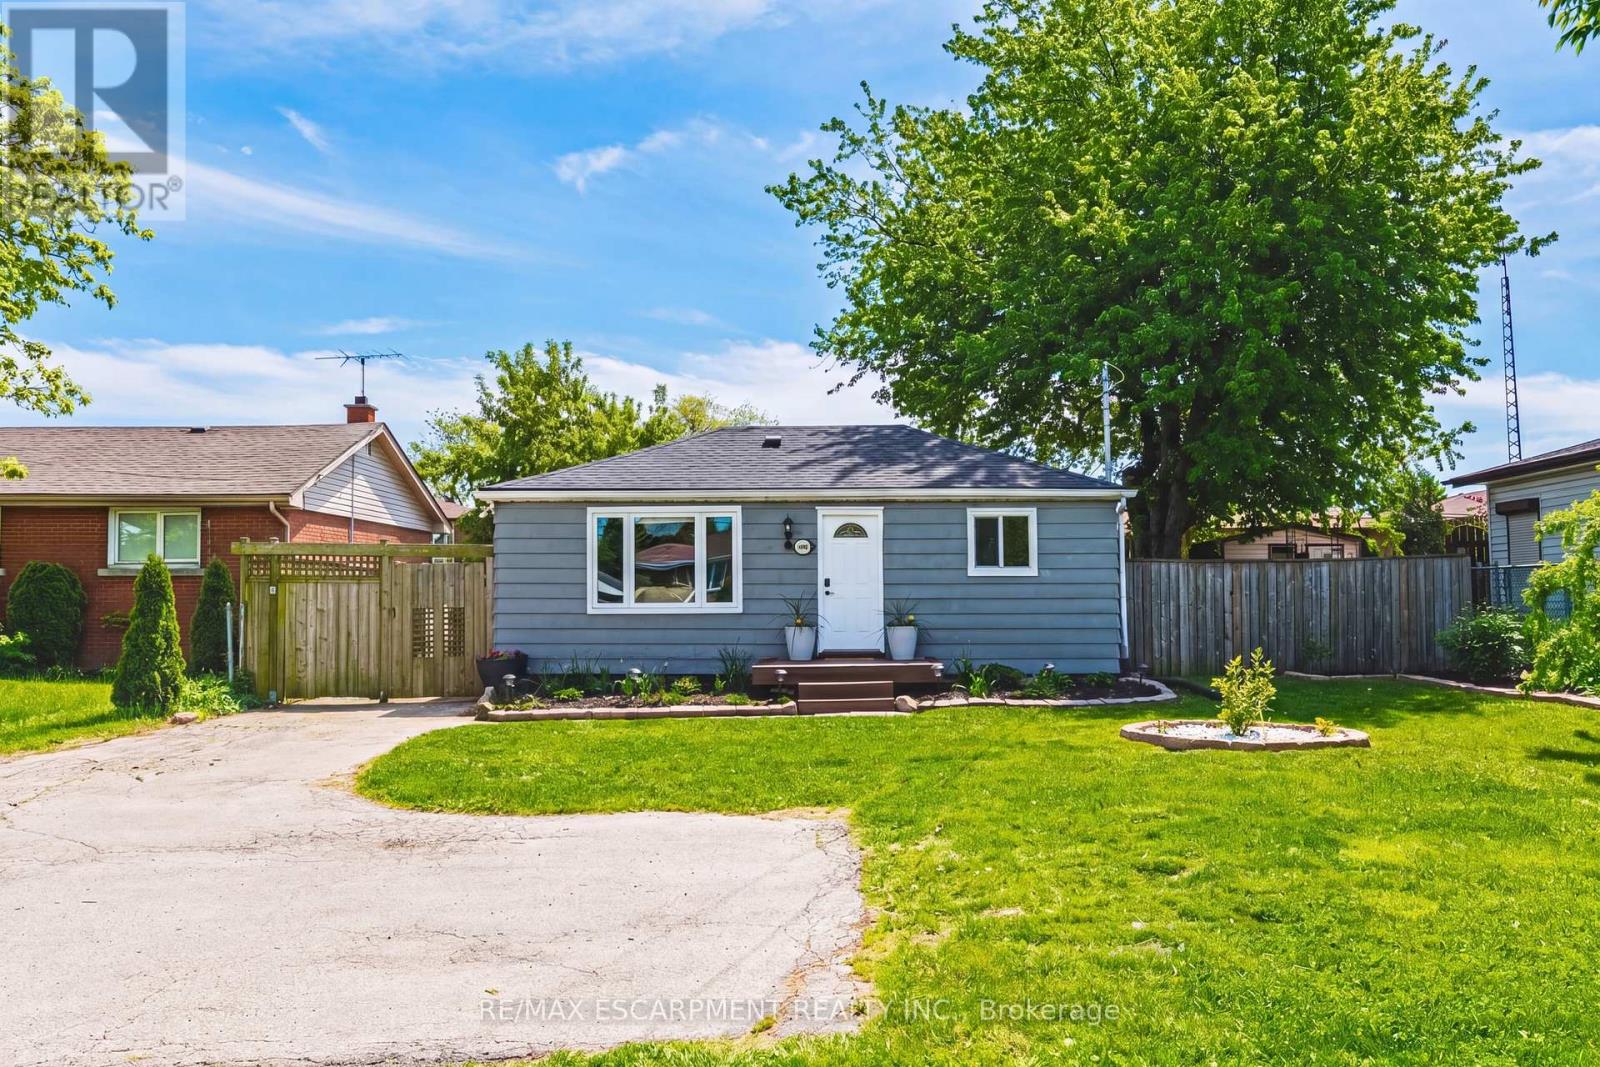
546 Mohawk Road E
Hamilton, Ontario
Welcome to 546 Mohawk Road East! This bright open-concept bungalow offers 3 bedrooms, 1.5 bathrooms, and a beautifully finished basement. The main floor features an eat-in kitchen, spacious sun-filled living room, and a versatile 3-season room-perfect as a home office, family room, or man cave. The basement was professionally finished with permits and includes custom built-ins, finished laundry room, office space, and egress windows. Situated on a generous 60 x 106 ft lot with parking for 7 vehicles and over-sized shed. Updates include front bay window and back door (2021), sump pump, waterproofing and back-flow valve (2022), plus electrical and ductwork (2023/2024). A fantastic opportunity for first-time buyers or commuters - close to shopping, green space, amenities, and easy highway access. LET'S GET MOVING! (id:61483)
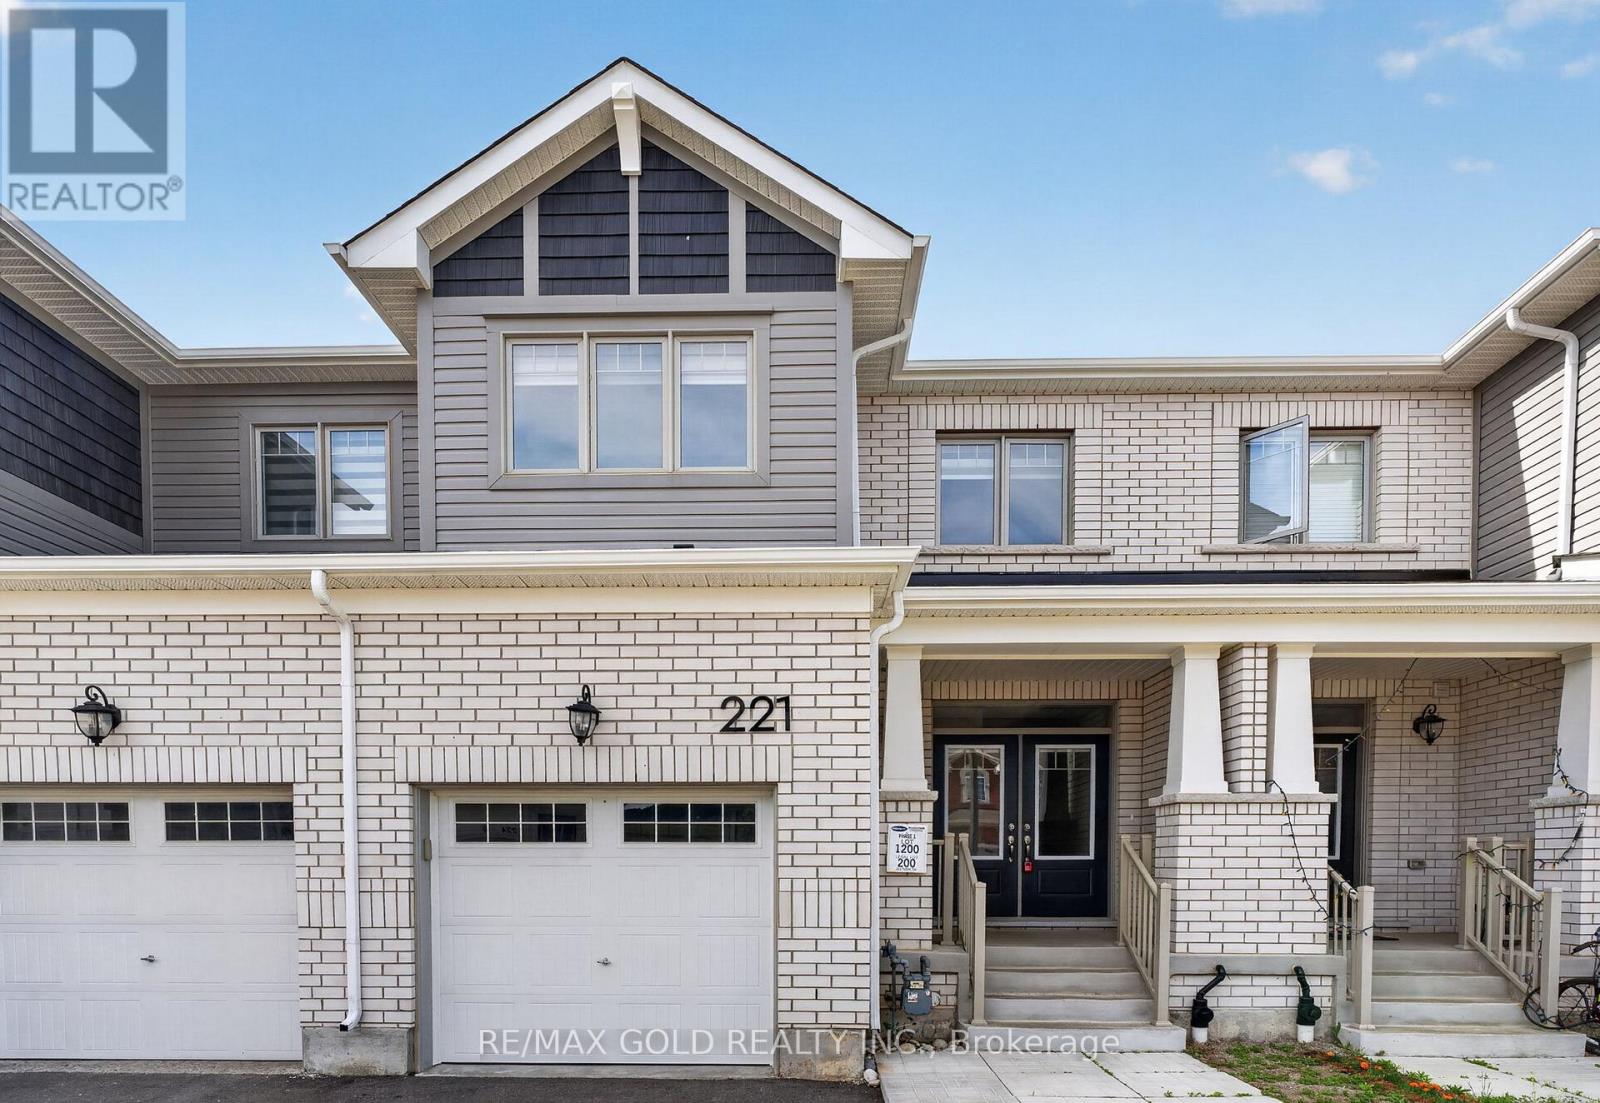
221 Histand Trail
Kitchener, Ontario
Welcome to this beautifully maintained freehold townhouse offering 3 spacious bedrooms and 2.5 bathrooms in a highly desirable family-friendly neighbourhood. The open-concept main floor features stylish laminate flooring throughout the living and dining areas, creating a bright and inviting space perfect for everyday living and entertaining.The modern kitchen seamlessly overlooks the main living area, providing both functionality and flow. Upstairs, you'll find three generously sized bedrooms, including a primary retreat with ensuite bath, as well as the convenience of a second-floor laundry room.Located in a growing community close to schools, parks, walking trails, shopping centres, public transit, fitness facilities, and places of worship. Residents enjoy easy access to major roadways and highways, making commuting throughout Kitchener-Waterloo and beyond simple and convenient. Nearby recreational amenities and green spaces offer plenty of opportunities for outdoor activities and family enjoyment.An excellent opportunity for first-time buyers, growing families, or investors seeking a modern home in a well-connected neighbourhood. (id:61483)
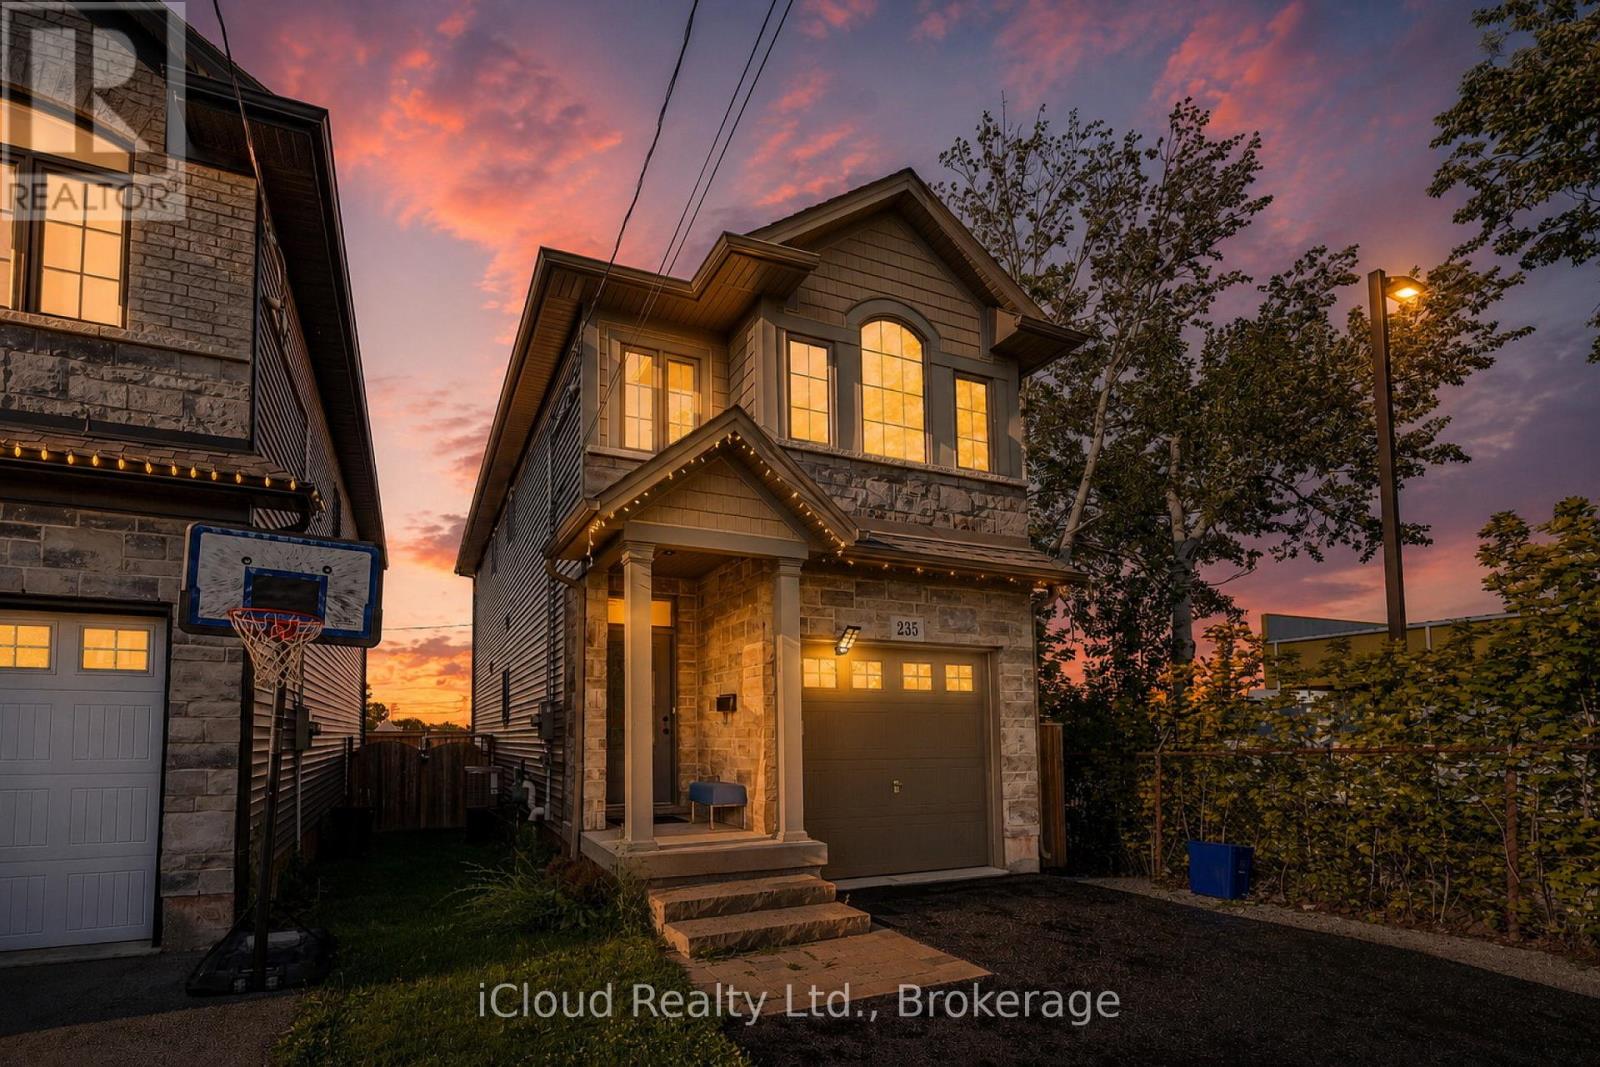
235 Mead Avenue
Hamilton, Ontario
Amazing 1,730 sqft of stylish living space with a finished basement, this 3-bedroom, 2.5-bath house. This property is the perfect blend of modern design, functionality, and family comfort - a wonderful place to call beautiful home in one of the Hamilton's most charming and connected neighborhoods. Beautifully maintained home located in a desirable Hamilton neighborhood. This property offers a functional layout with bright and spacious living areas, generously sized bedrooms, and plenty of natural light throughout. Ideal for first-time buyers, growing families, or investors. Conveniently located close to schools, parks, shopping, public transit, major highways, and other everyday amenities. Hamilton Beach and the scenic waterfront trails, this home offers the best of both worlds - a peaceful, family-oriented community with easy access to the lake, parks, schools, and major routes. Whether you're a first-time buyer, downsizer, or investor, this property checks all the boxes. A must-see. (id:61483)
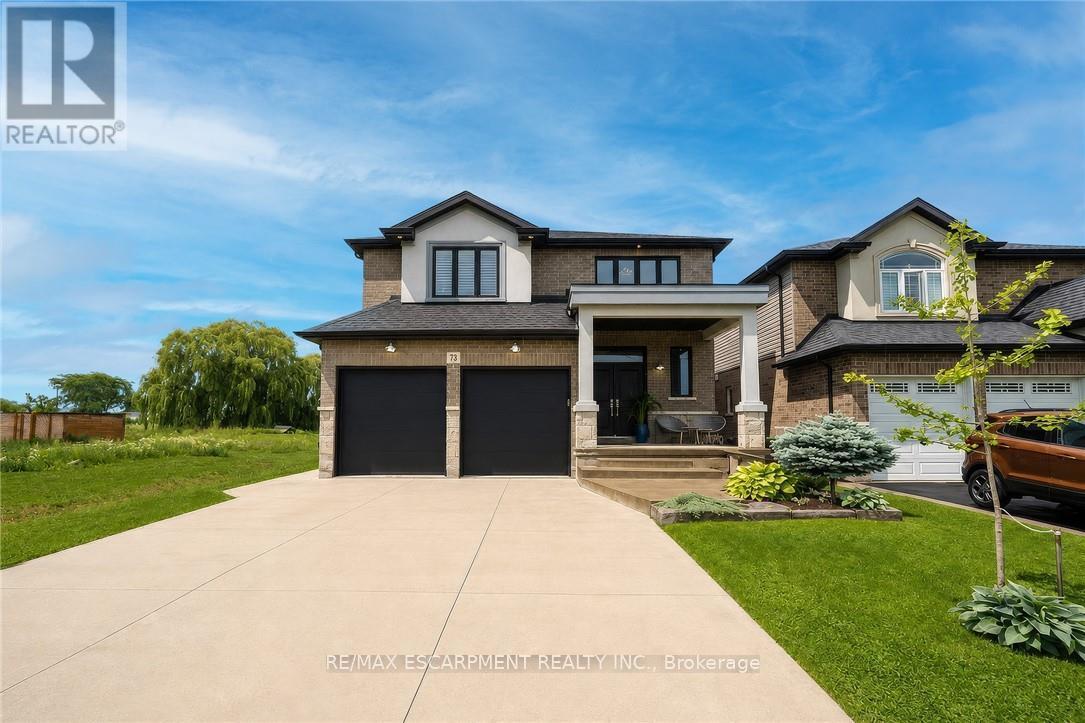
73 Eleanor Avenue
Hamilton, Ontario
Welcome to this beautifully maintained home offering 2,600 sq. ft. of thoughtfully designed living space. Featuring 4 spacious bedrooms and 3 bathrooms, this exceptional home is perfectly suited for growing families seeking comfort, style, and functionality. The bright, 9 ft. ceilings, open-concept main floor is ideal for both everyday living and entertaining. A versatile bonus room provides the perfect space for a home office, study, playroom, or children's homework nook. The custom kitchen showcases modern finishes and flows seamlessly into the spacious living and dining areas, creating the perfect setting for family gatherings and hosting guests. Designed with both style and functionality in mind, the expansive walk-in pantry offers generous storage to simplify daily living. Retreat to the impressive primary bedroom, complete with a generous walk-in closet that leads into a luxurious spa-inspired ensuite. Unwind in the elegant freestanding soaker tub, complemented by a spacious layout designed to create your own private sanctuary. Hardwood flooring extends throughout the home making it carpet free, offering timeless style and easy maintenance. The unfinished basement includes a rough-in for an additional bathroom, providing endless potential to customize the space to suit your lifestyle. Step outside to a private backyard that's perfect for entertaining family and friends, while the double-car garage offers ample parking and storage. Ideally situated close to schools, parks, shopping, public transit, and major highways, this exceptional home offers the perfect blend of style, comfort, and convenience. A rare opportunity to own a move-in-ready home in a highly desirable location-don't miss your chance to make it yours! RSA (id:61483)