
712 - 335 Wheat Boom Drive
Oakville, Ontario
Largest 1 Bedroom + Den + 1 Bath in the Building. Heart of North Oakville. Spacious Minto Oakvillage unit boasts Clear view from Full Balcony, 690 sqft. of interior + 100 sqft, full large Balcony with unobstructed Views of Beautiful Niagara Escarpment, Lake and Sunset. Parking near the Elevator and close to Unit for extra convinience. 9 ft ceilings, decorative light fixtures, and luxury flooring. No Carpets! The White Kitchen includes stainless steel appliances, soft-close doors, luxury quartz countertops, B/I Microwave. Bright and spacious master bedroom Plus a Den for additional live/work space. Functinal Den that can be office or second bedroom with access to bathroom. Home Hub with smart controls and keyless entry. High Speed internet and Cable is included in maintenance fee. . In-suite Laundry. Close proximity to scenic walking and hiking trails. Fantastic location, with shopping, restaurants, Top Ranked Schools, several parks and quick access to major highways and GO Station. Tenant moving out on or before July 31. (id:61483)
6240 Snowflake Lane
Mississauga, Ontario
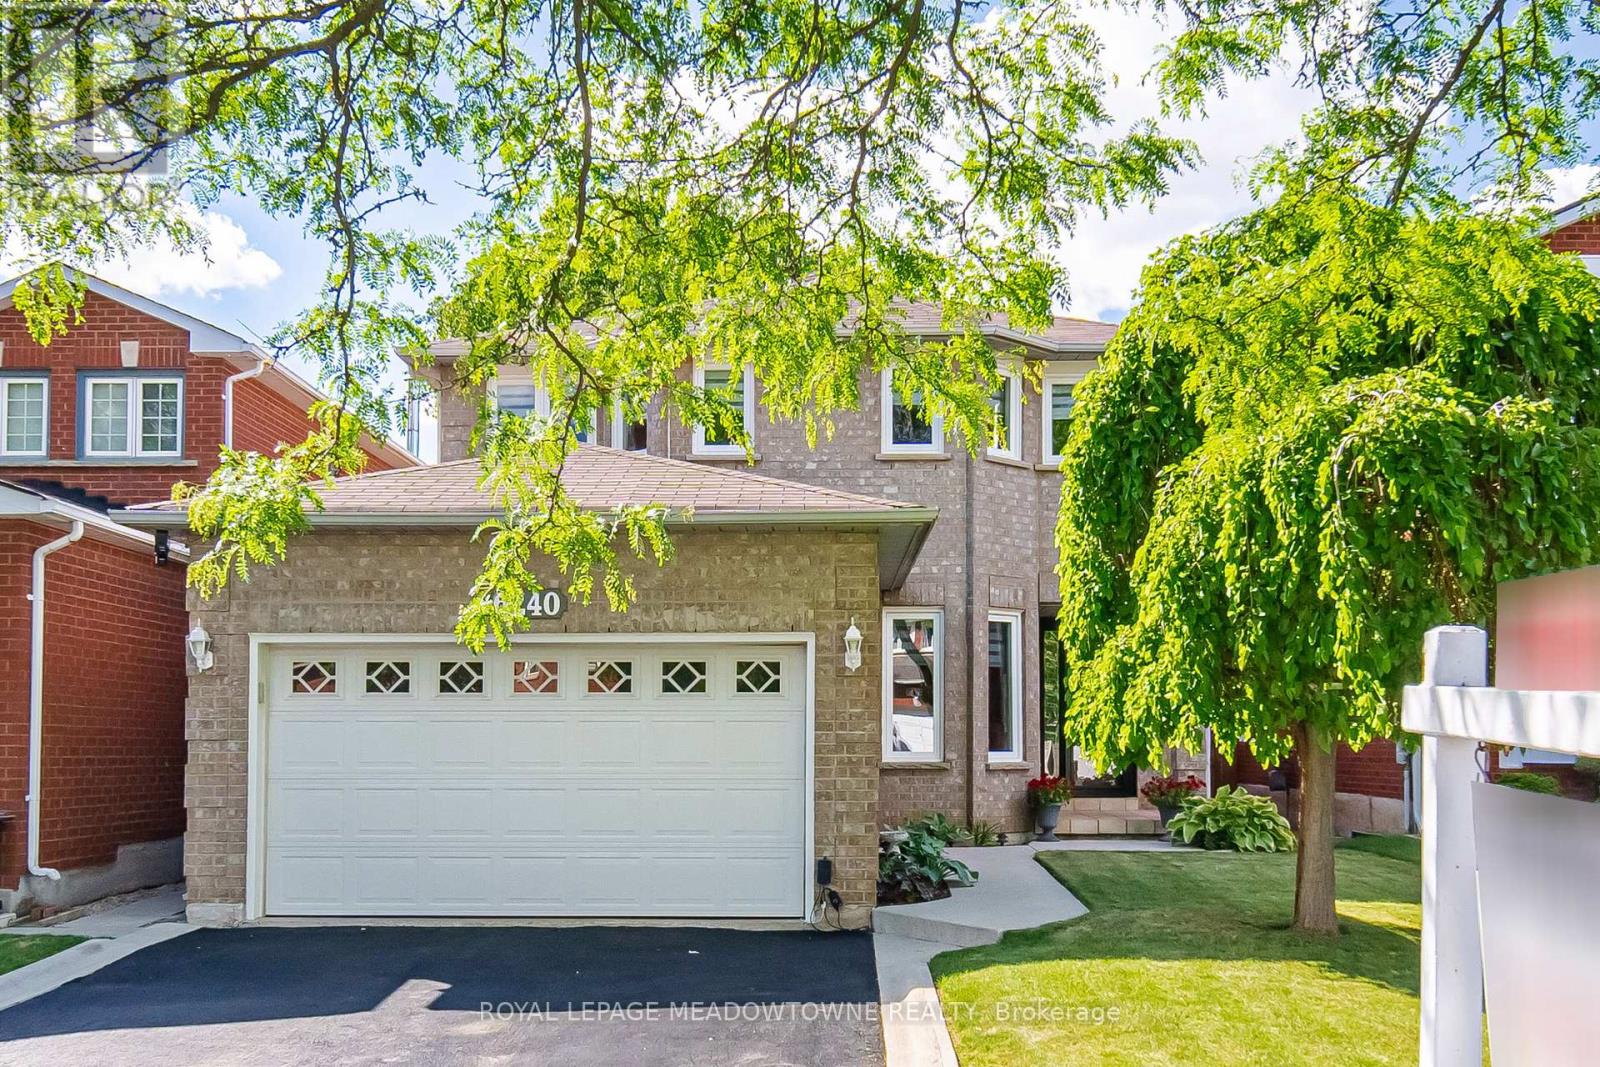
Here's the one your buyers have been searching for, stunning 3 bedroom 3 bathroom Detached 2 Storey on a quiet street in the sought after Lisgar Community. This house is nicely landscaped front and back, french Curbs and concrete walkway, fenced and Treed backyard with a Family friendly spacious Deck to enjoy morning coffees and relax listening to all the sounds that nature provides. Inside the main floor features an upgraded gourmet kitchen with Vinyl floors, Quartz counters and backsplash Stainless steel Fridge Electric Stove, Microwave/hood fan, double stainless steel sinks, plenty of cupboard and counter space, family room with wall to wall Hickory style hardwood floors, cozy wood burning fireplace, sliding glass doors to oversized deck and private treed fully fenced yard for your enjoyment, Formal dining area, Hickory hardwood floors, north east view ideal for family gatherings, Living room has plenty of natural sunlight through oversized windows, complemented with hickory hardwood floors, this is the ideal place to cozy up with a good book and a cup of tea after a long day. Second Floor has 3 Spacious Bedrooms, Enter the Primary through double doors beautifully appointed with Hickory hardwood floors, nice size walk In closet and relaxing 4pc ensuite. Basement is spacious with new Berber style broadloom on the stairs and in the massive family friendly Recreation room this is an ideal place for hours and hours of family fun!! This stunning house shows pride of ownership and has been meticulously maintained. Move In Ready!! (id:61483)
10 - 3077 Cawthra Road
Mississauga, Ontario
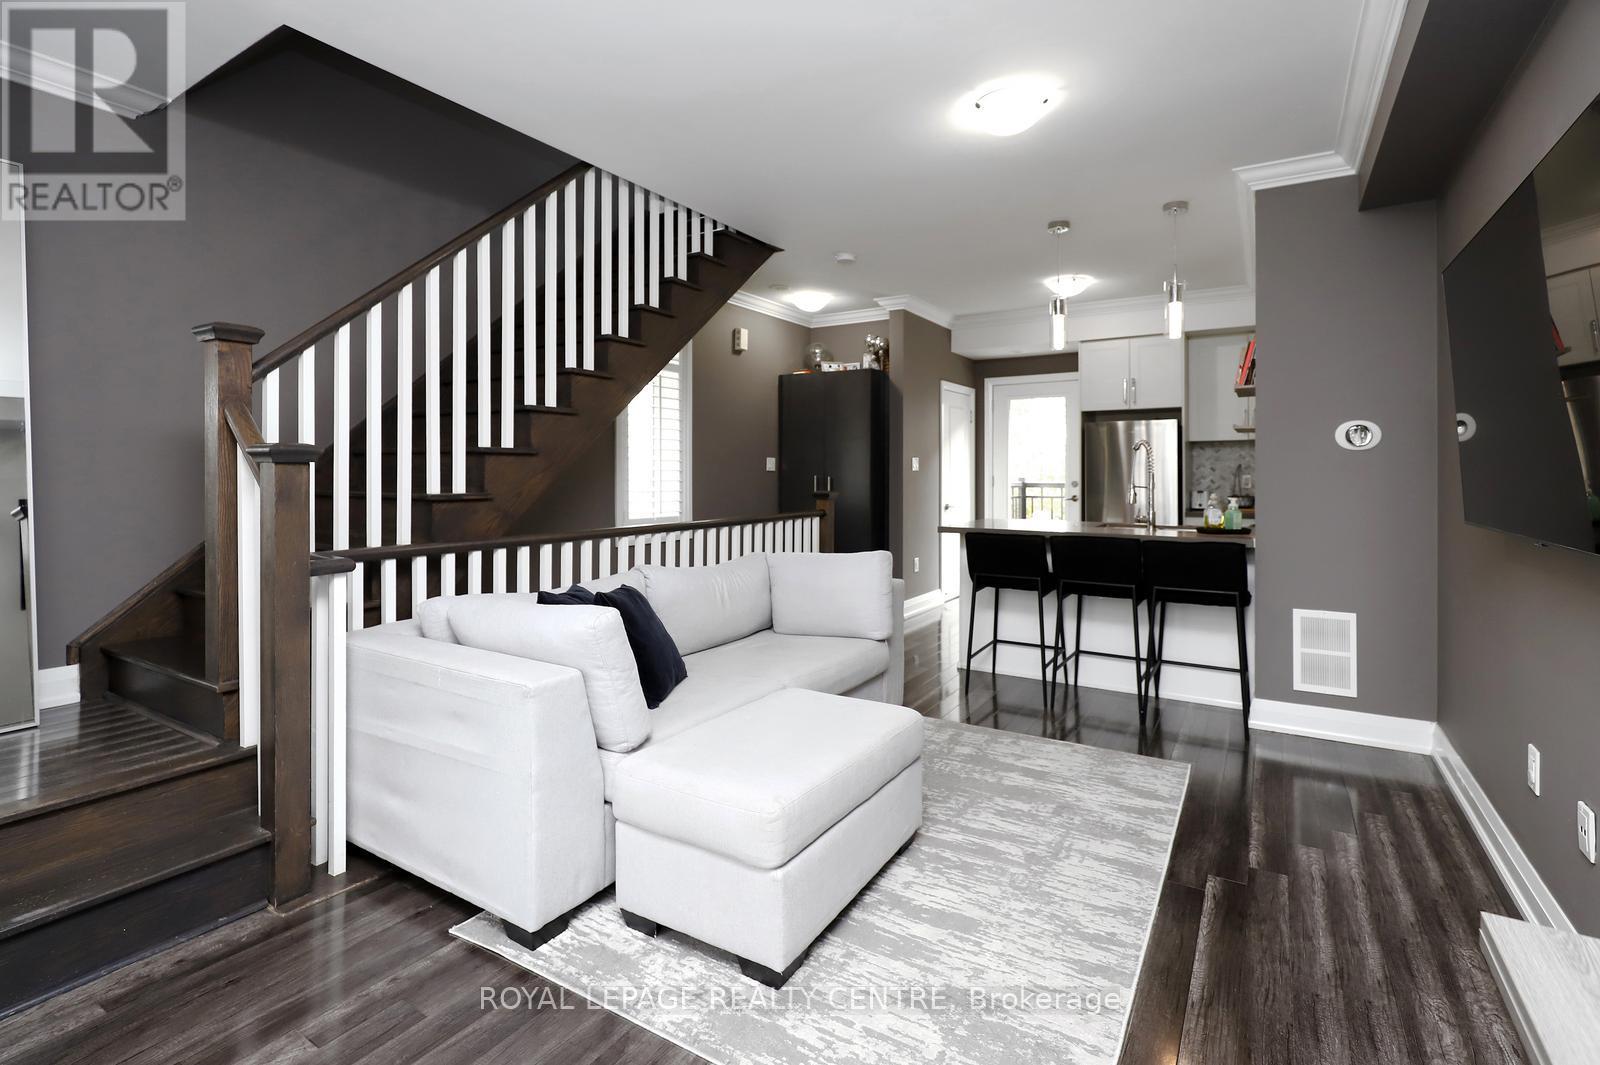
Welcome To This Beautiful 2 Bedroom, 2 Bath Corner Unit Condo Townhouse In Desirable Applewood Acres. Open Concept, Bright Unit With 9 Ft Ceilings. Large Windows. Modern Kitchen With Quartz Counters & Stainless-Steel Appliances. Open Balcony With Gas-Line. 2 Parking Spaces. Shows Very Well. Sellers Are Motivated. (id:61483)
803 - 2 Fieldway Road
Toronto, Ontario
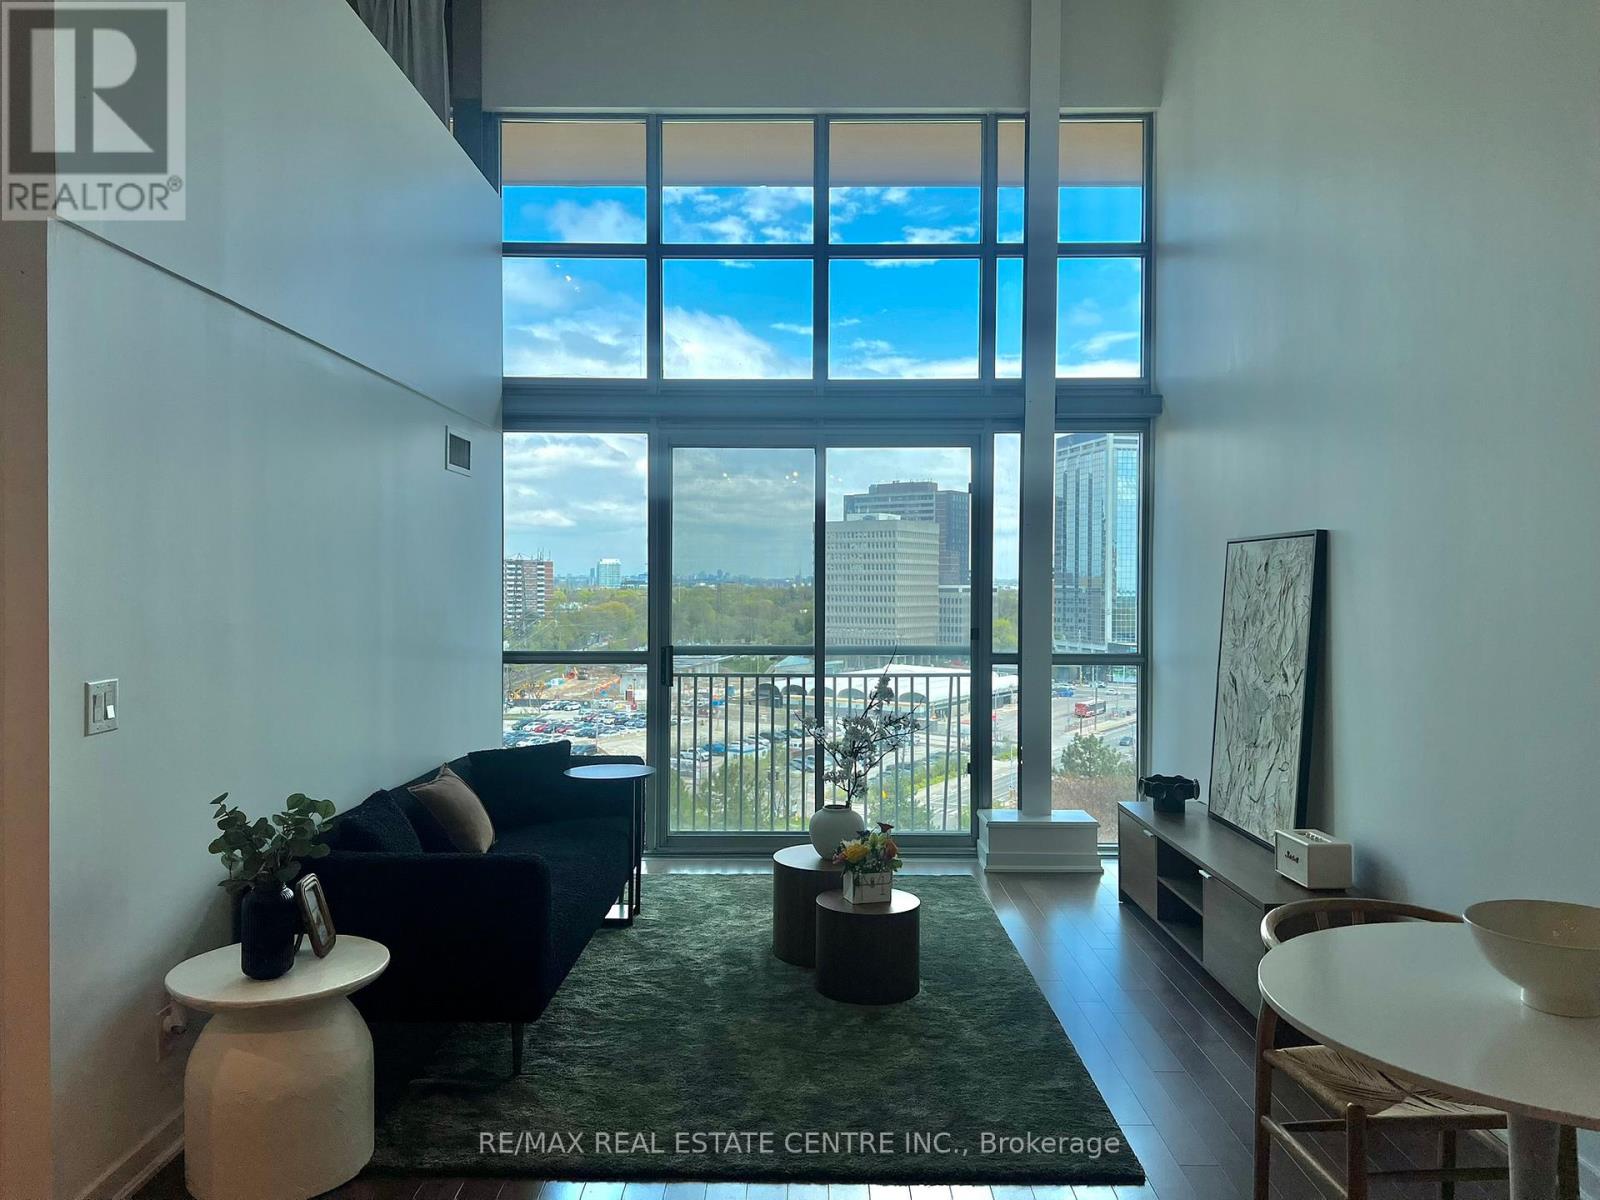
Experience the scale of a house with the sleekness of loft living in this massive 1,348 sq ft two-storey residence. Defined by dramatic 18-foot ceilings and expansive floor-to-ceiling windows, Unit 803 offers a sense of volume and light that conventional condos simply cannot match. The thoughtful layout creates a sophisticated natural separation between your social and private spaces. On the main level, the open-concept living and dining area is anchored by a kitchen featuring hardwood floors and a functional centre island. This floor also hosts a spacious second bedroom with a double closet, a four-piece bathroom with ensuite laundry, and a versatile den that easily serves as a quiet home office or third bedroom. The entire upper level is dedicated to the primary retreat, which overlooks the living space below and features a three-piece ensuite and a walk-in closet with custom organizers. From this vantage point, you can enjoy sweeping, unobstructed eastern views of the Toronto skyline and the CN Tower. Practicality is built-in with a storage locker conveniently located on the same floor and one dedicated underground parking space. Residents of Network Lofts enjoy premium amenities including a 24-hour concierge, gym, rooftop terrace, sauna, and guest suites. Located just steps from the Islington and Kipling transit hubs, you are a quick commute to downtown and minutes away from the vibrant cafes of Bloor Street and local park trails. This is a rare opportunity to own a distinctive architectural space in one of Etobicoke's most accessible corridors. (id:61483)
2088 Madden Boulevard
Oakville, Ontario
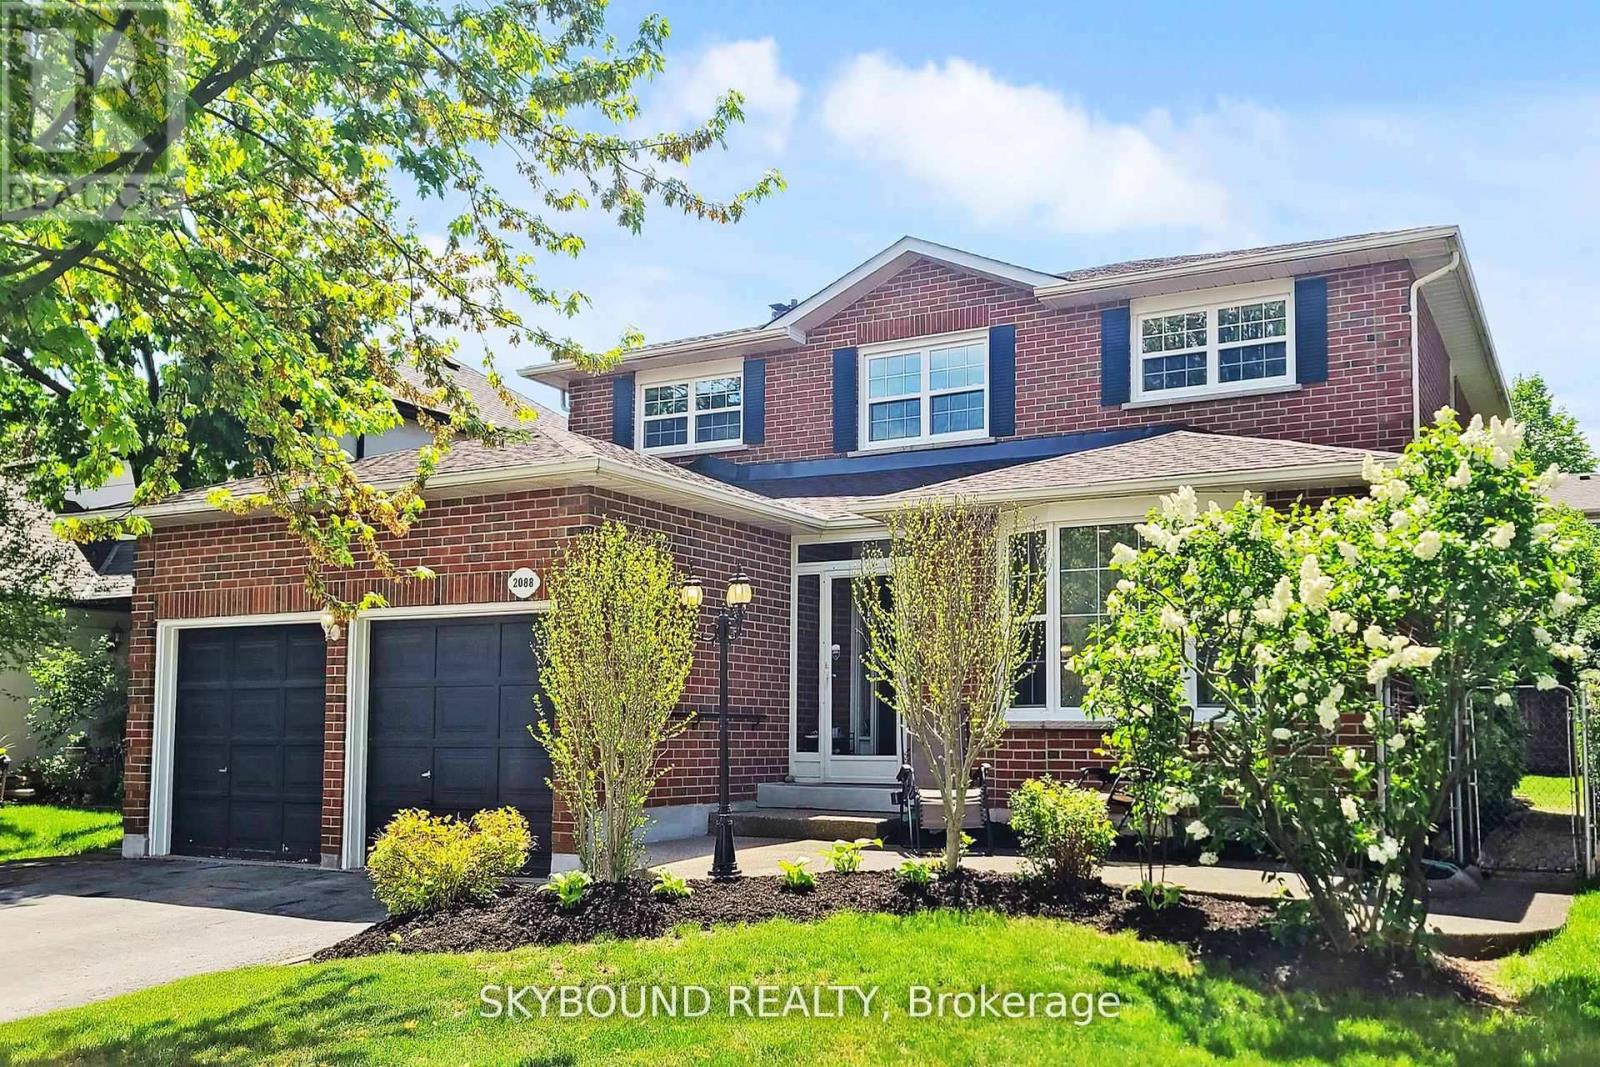
Nestled in the highly sought-after River Oaks community, this beautifully renovated 4+2 bedroom home offers over 3,800 sq ft of thoughtfully designed living space. Move-in ready and meticulously maintained, it blends modern finishes with a functional layout ideal for family living. The main floor features hardwood flooring, pot lights, and a bright open-concept design. The upgraded kitchen boasts quartz countertops, stainless steel appliances, custom cabinetry, and a breakfast area overlooking the private backyard with walk-out to a spacious deck - perfect for everyday living and entertaining. Upstairs, the carpet-free level offers four generously sized bedrooms and fully renovated bathrooms with contemporary finishes. The fully finished basement (2023) adds exceptional versatility with two additional bedrooms, a full bathroom, large recreation area, and a kitchenette - ideal for extended family or multi-generational living. Additional highlights include updated lighting and fixtures, and a roof replaced in 2021. Ideally located close to top-rated schools, parks, trails, shopping, and major commuter routes. (id:61483)

532 Appleby Line
Burlington, Ontario
Welcome to 532 Appleby Line a freshly updated freehold semi-detached home nestled in the highly sought-after Shoreacres pocket of South Burlington. Sitting on a generous 33.37 ft x 104.65 ft lot wider than most properties in the area - this 3+1 bedroom, 1.5-bathroom home has been thoughtfully refreshed throughout and is priced to offer exceptional value at an entry-level South Burlington price point. RECENT UPDATES & IMPROVEMENTS: Full interior repaint throughout - clean, modern, neutral tones top to bottomNew luxury vinyl plank flooring on the main floor and both interior stairways (to upper level and to basement) - carpet completely removed Original hardwood oak flooring preserved in all three upstairs bedrooms classic and timeless. Updated kitchen with refreshed cabinetry featuring a contemporary new look, new vinyl flooring, and a new backsplash for a clean, modern finishRefreshed bathrooms - new toilets and sinks installedBrand new high-efficiency furnace and hot water tank (2025)Freshly painted back deck and exterior back staircase painted in a coordinated grey for a clean, cohesive outdoor lookExterior touch-ups and outdoor improvements throughout UNBEATABLE SOUTH BURLINGTON LOCATION: Steps to Centennial Path and Nelson ParkWalking distance to Appleby Village shopping plaza. Minutes to Appleby GO Station easy commute to Toronto Close to Lake Ontario and Burlington's beautiful waterfront. Top-rated schools within the catchment area *For Additional Property Details Click The Brochure Icon Below* (id:61483)
7 Willow Street
Collingwood, Ontario
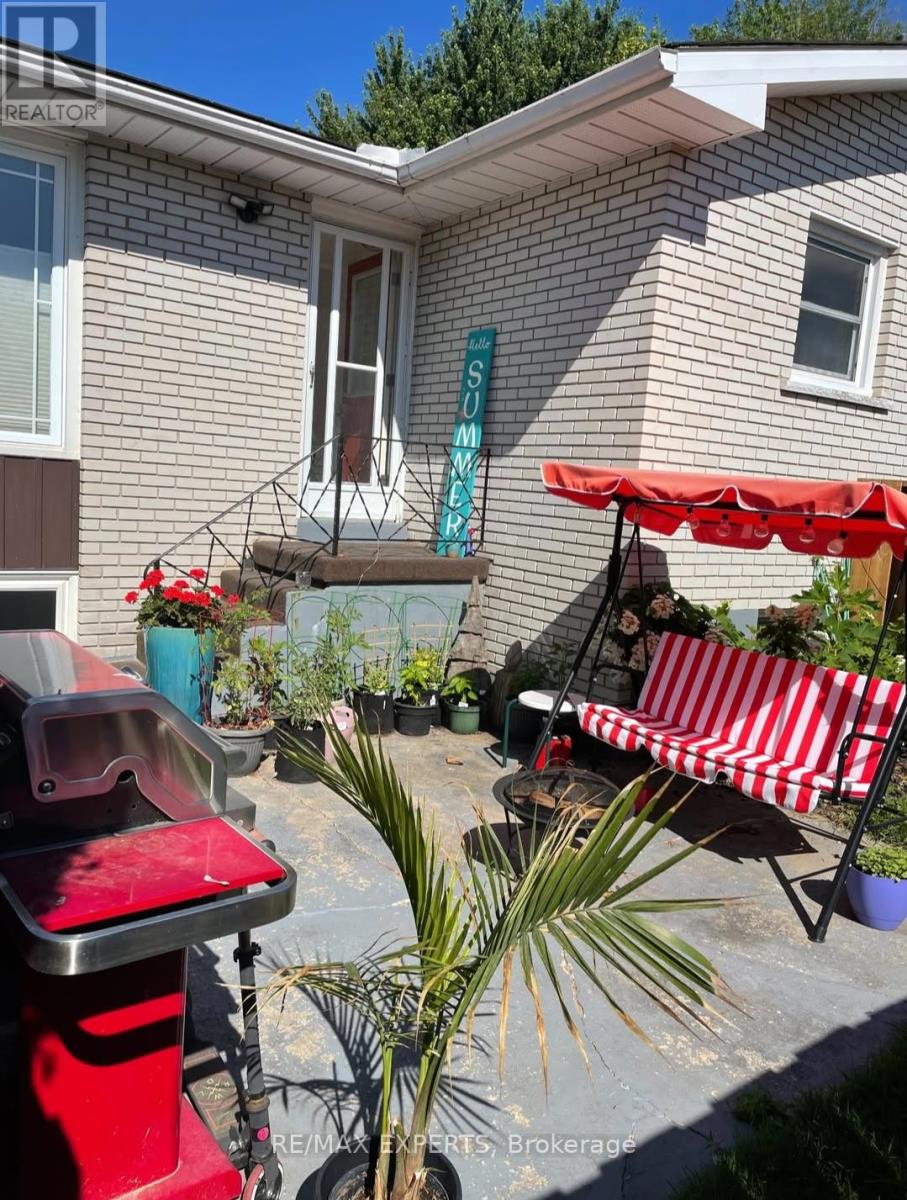
Welcome to this inviting 2-bedroom, 1-bath basement apartment in the heart of Collingwood. Featuring spacious bedrooms and a functional layout, this property offers comfort and ease of living. Enjoy morning coffee or evening relaxation on the patio overlooking a private backyard. Situated in a quiet, friendly neighbourhood close to downtown shops, restaurants, scenic trails, and the shores of Georgian Bay. Year-round activities including skiing, hiking, and biking are just minutes away, making this an ideal home for both everyday living and outdoor enthusiasts. (id:61483)
10 Butternut Drive
Barrie, Ontario
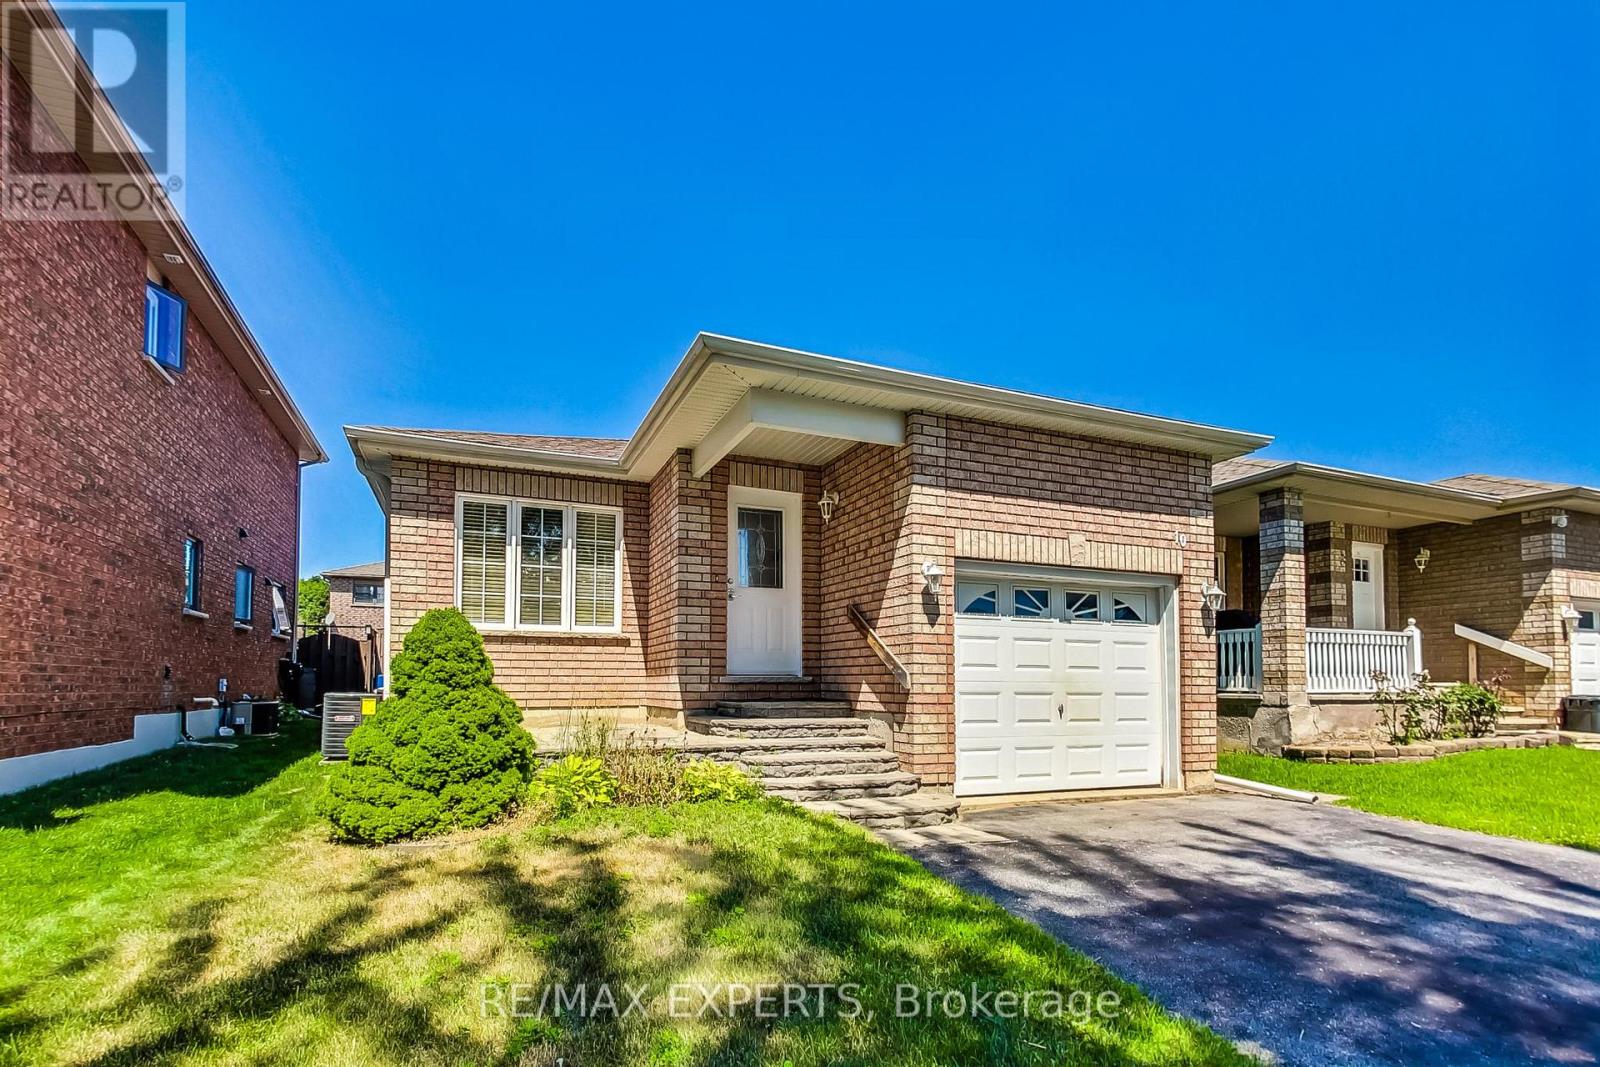
Clean And Bright 2 bed Basement Available for Lease Situated in The sound End Of Barrie Near Shopping, Restaurants And Hwy 400. This Updated Unit Offers An Concept Living room/Kitchen With Plenty Of Windows. One Year Old Appliances, Private Backyard Area Designated For Basement Tenant. (id:61483)
4515 - 225 Commerce Street W
Vaughan, Ontario
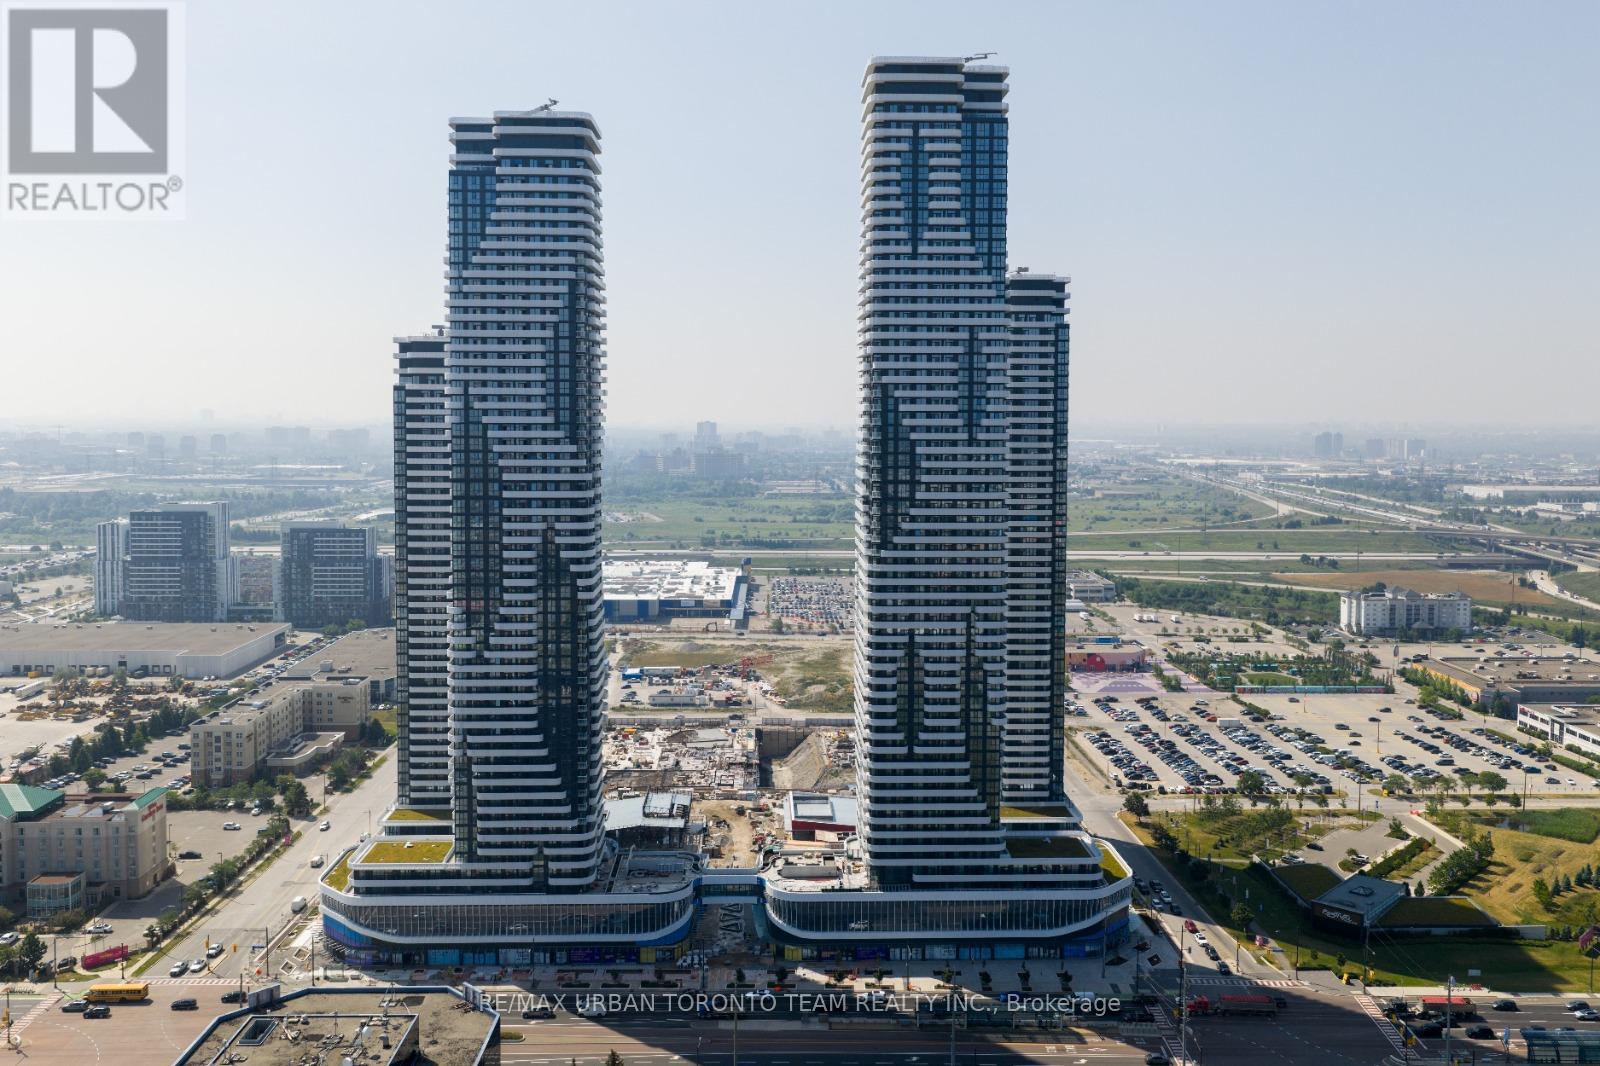
Festival - Tower A - 1 Bedroom plus Den 2 bathrooms, Open concept kitchen living room 585 sq.ft., ensuite laundry, stainless steel kitchen appliances included. Engineered hardwood floors, stone counter tops. (id:61483)
Basement - 427 Crosby Avenue
Richmond Hill, Ontario
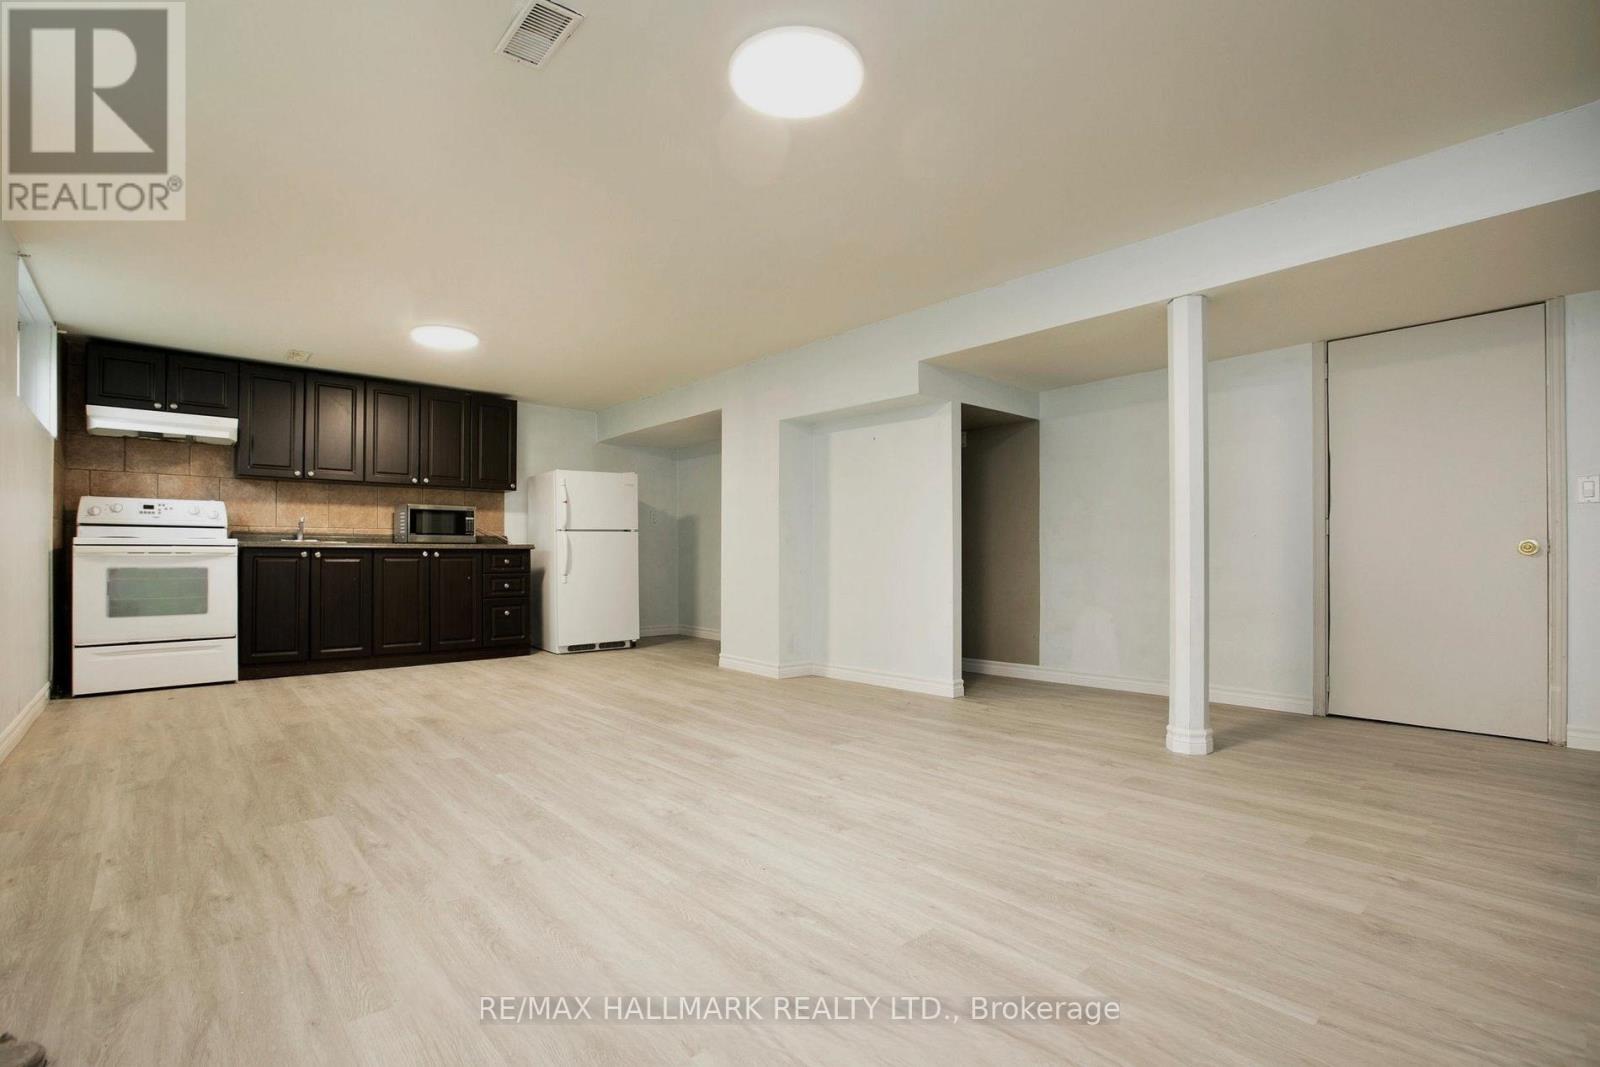
AAA Tenant! Discover this freshly painted spacious and bright Unit, Separate Entrance, Kitchen, Laundry, Family Room & 2 Spacious Bedrooms With Windows & One Bathroom, Smooth Ceiling. Enjoy exclusive access to a large backyard and one dedicated driveway with 2 parking spaces. Ample natural light creates a warm and inviting atmosphere. Located in a prime Richmond Hill neighbourhood, Distance To Parks, Plaza, Restaurants, Costco, Walmart, NoFrills, Food Basics, & Community Center. Transit Minutes to Go Station, YRT, Hwy 404 & Much More! The tenant is responsible for 1/3 of utilities. NO pets and NO smoking. (id:61483)
57 Francis Street
Vaughan, Ontario
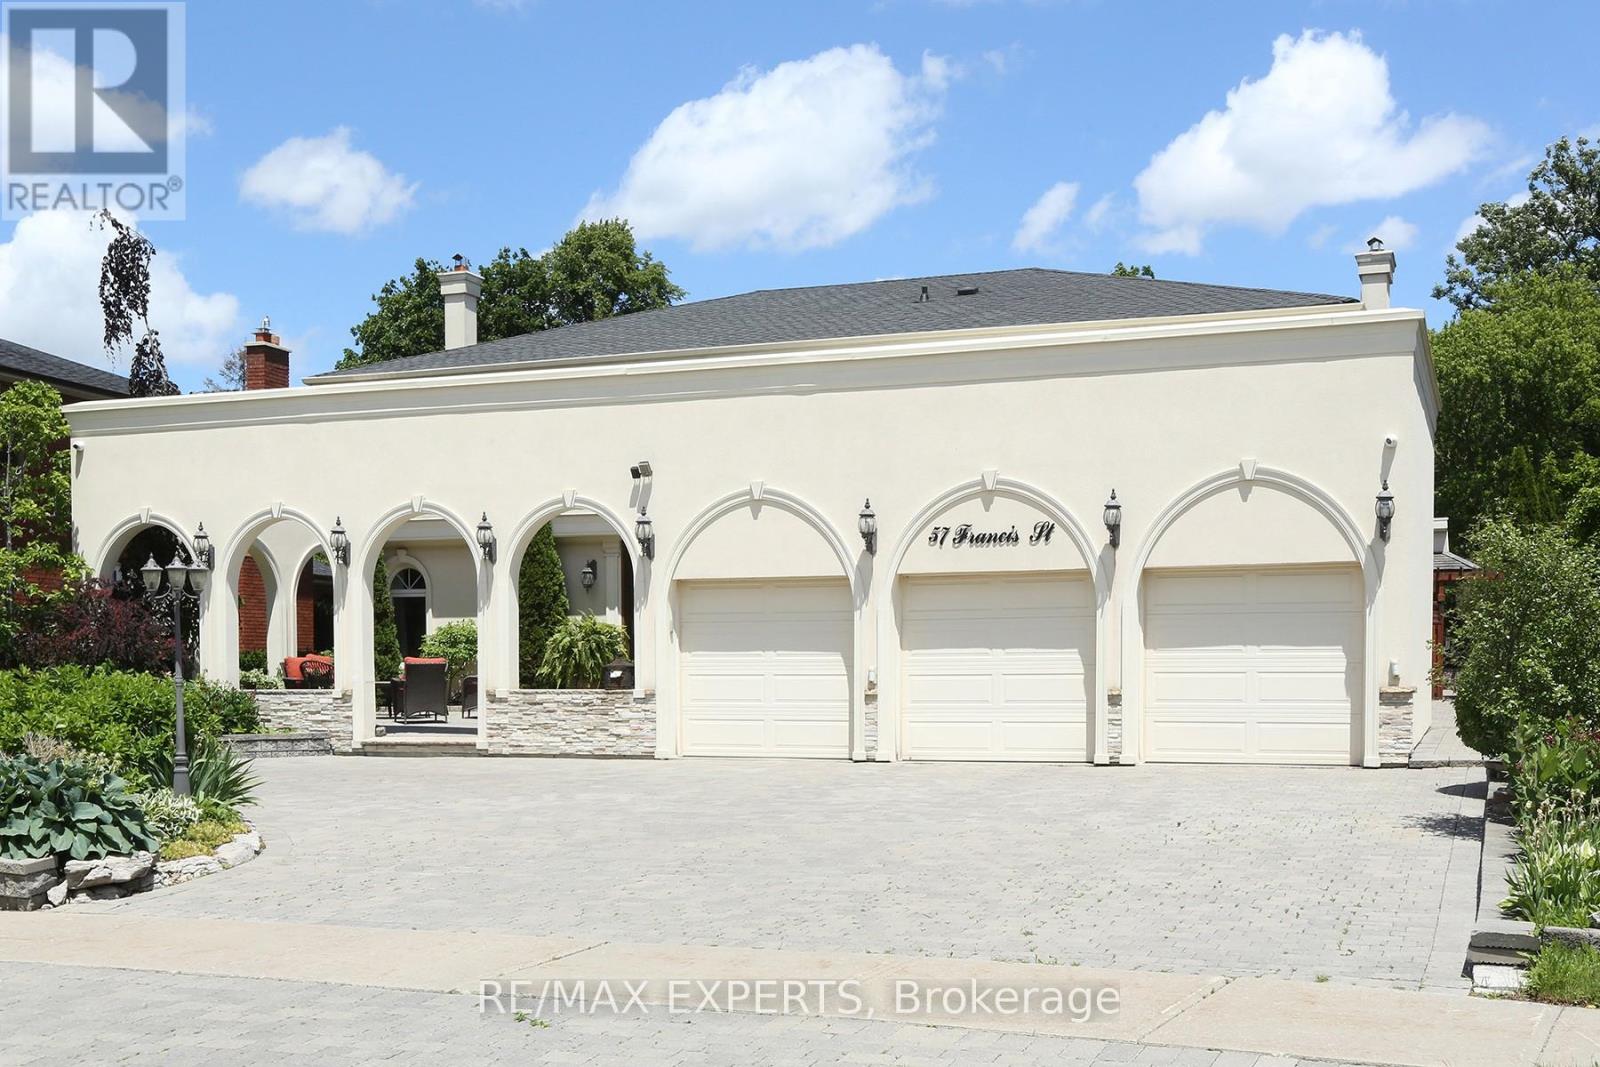
Welcome to 57 Francis St., a spectacular custom-built luxury residence situated on a rare approx. 80 x 300 ft. premium lot in one of East Woodbridge's most prestigious neighbourhoods. Offering approximately 5,000 sq. ft. of elegant living space, this exceptional home showcases timeless design, superior craftsmanship, and outstanding attention to detail. Featuring a grand entrance, soaring ceilings, hardwood floors, custom millwork, oversized windows, formal living and dining rooms, a private office, and an impressive family room with fireplace. The gourmet chef's kitchen boasts premium built-in appliances, custom cabinetry, quartz countertops, a large centre island, and a spacious solarium area overlooking the resort-style backyard. Step outside to your own private oasis featuring a spectacular in-ground pool, professionally landscaped grounds, outdoor kitchen, elegant cabana, and multiple outdoor entertaining areas. Complete with a three-car garage, extensive driveway parking, and an unbeatable location closeto top-rated schools, parks, Market Lane, restaurants, highways 400/407, and every majoramenity.A truly rare offering on one of Woodbridge's most desirable streets. Experience luxury living at its finest. (id:61483)
705 - 5 Steckley House Lane
Richmond Hill, Ontario
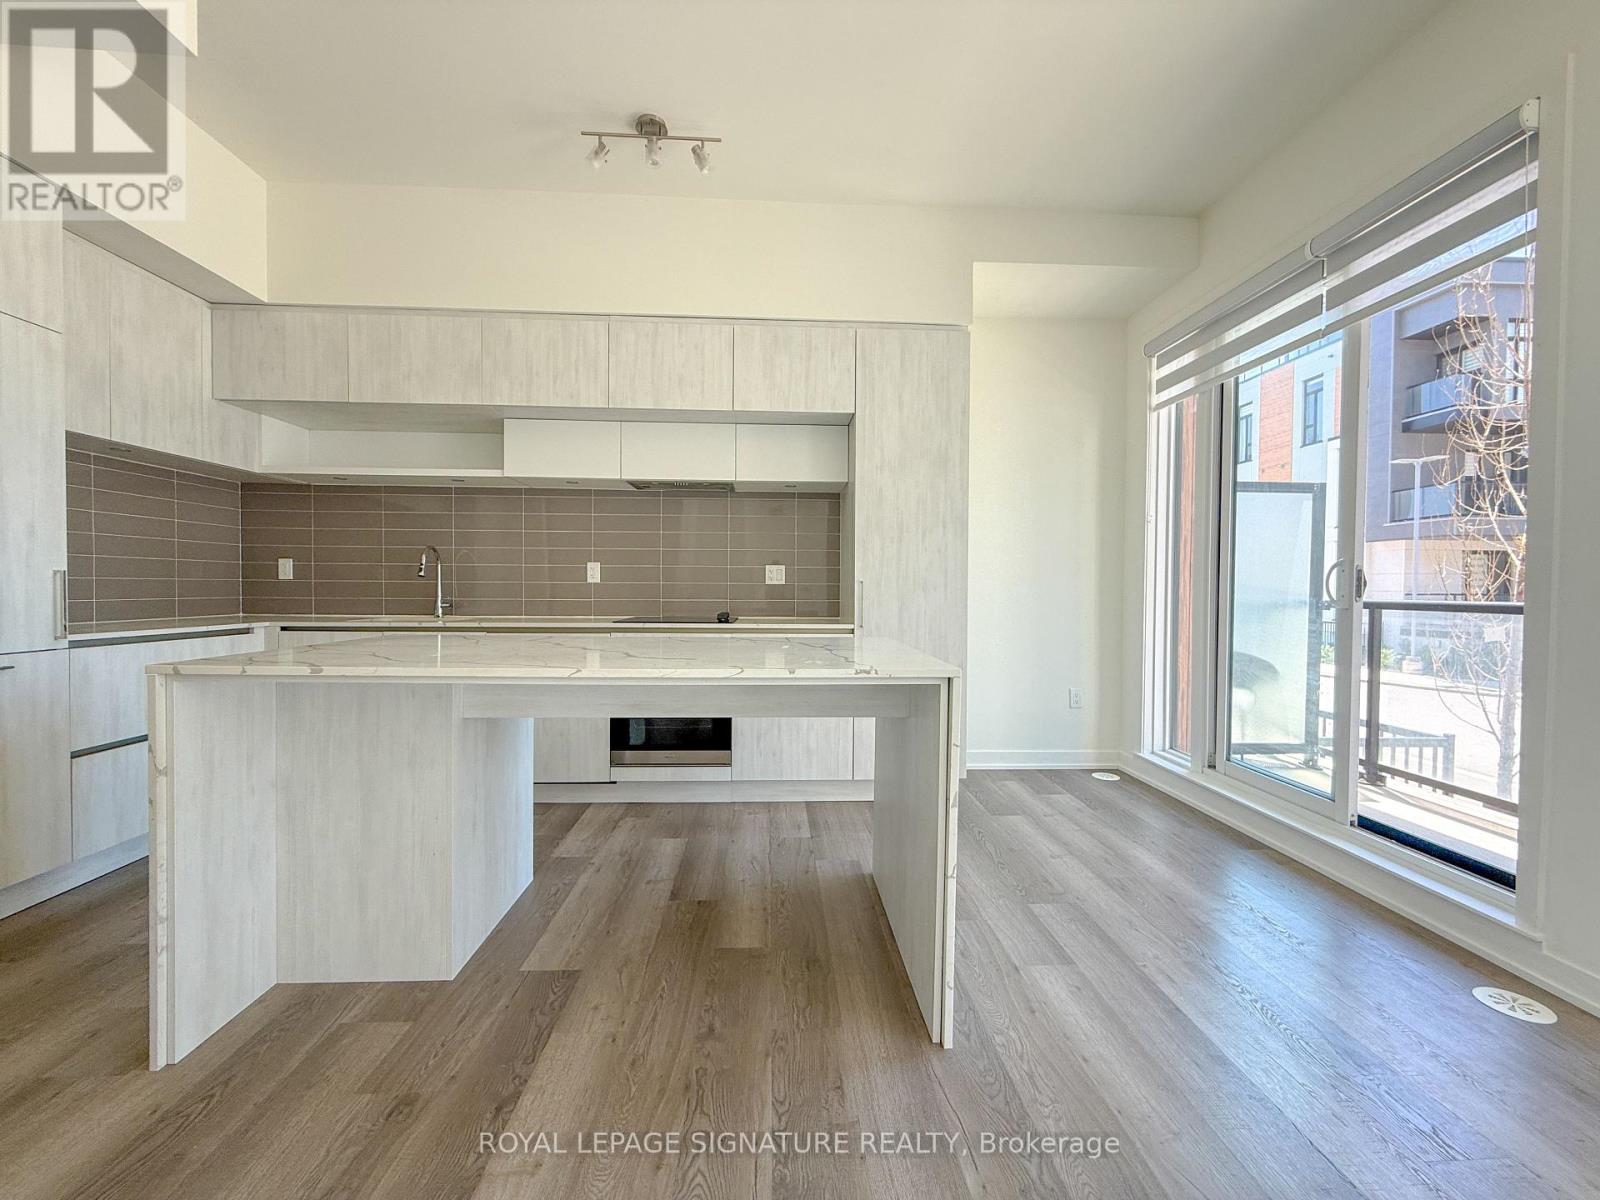
This sun-filled, contemporary stacked townhome is nestled in one of Richmond Hill's fastest-growing communities, boasting a bright, well-planned layout with airy 10 ceilings on the main level and 9' ceilings below. Sleek exterior finishes featuring panel cladding, expansive windows, and private glass-railed balconies deliver striking curb appeal and seamless indoor-outdoor living. Enjoy an unbeatable lifestyle location within walking distance to Richmond Green Sports Centre & Park, and just minutes from Costco, Home Depot, diverse dining options, and the highly rated Richmond Green Secondary School. Perfect for commuters with quick access to Highway 404 and nearby GO stations, this vibrant, family-friendly neighbourhood is where comfort, convenience, and everyday living seamlessly connect. Move in and enjoy! (id:61483)
312 - 38 Andre De Grasse Street
Markham, Ontario
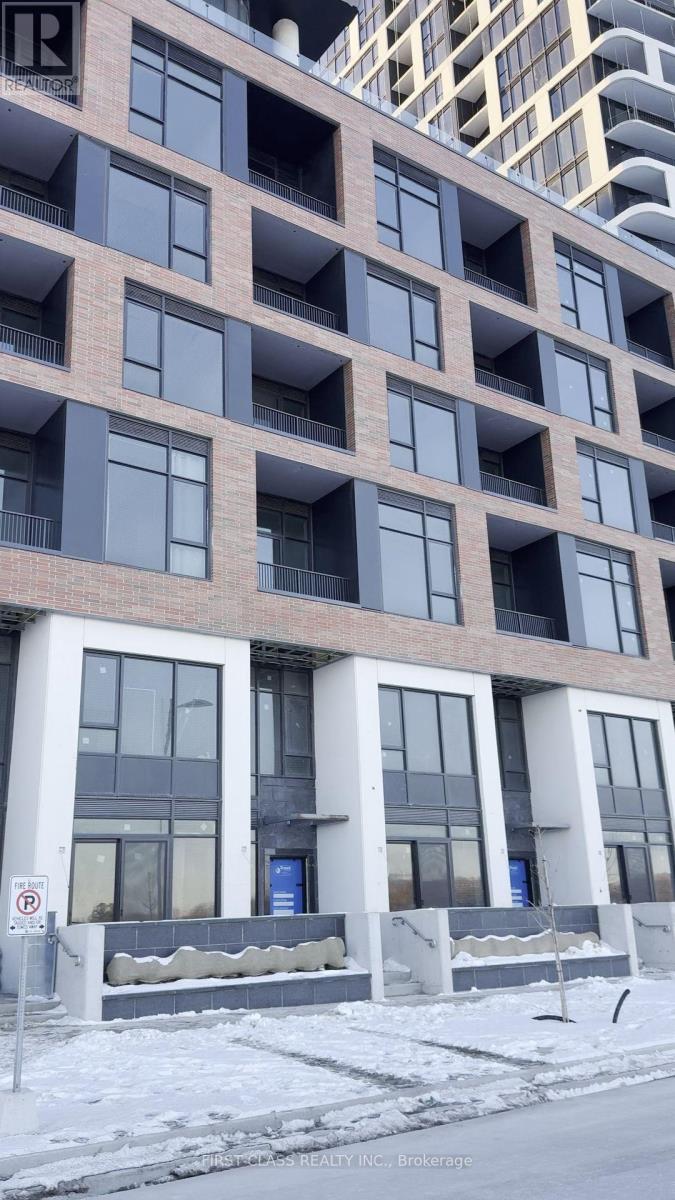
Welcome to Gallery Towers, modern condo in the heart of Markham at HWY 7 & Enterprise Blvd. This bright and spacious 1+1 bedroom unit with 2 washrooms offers an unobstructed east-facing view. Enjoy the ultimate convenience just steps to public transit (VIVA, Unionville GO), restaurants, Whole Foods, Cineplex, and Downtown Markham amenities. Easy access to HWY 7 & 404 makes commuting a breeze. Experience urban living at its finest in this vibrant and highly sought-after neighborhood! (id:61483)
38 Credo Drive
Vaughan, Ontario
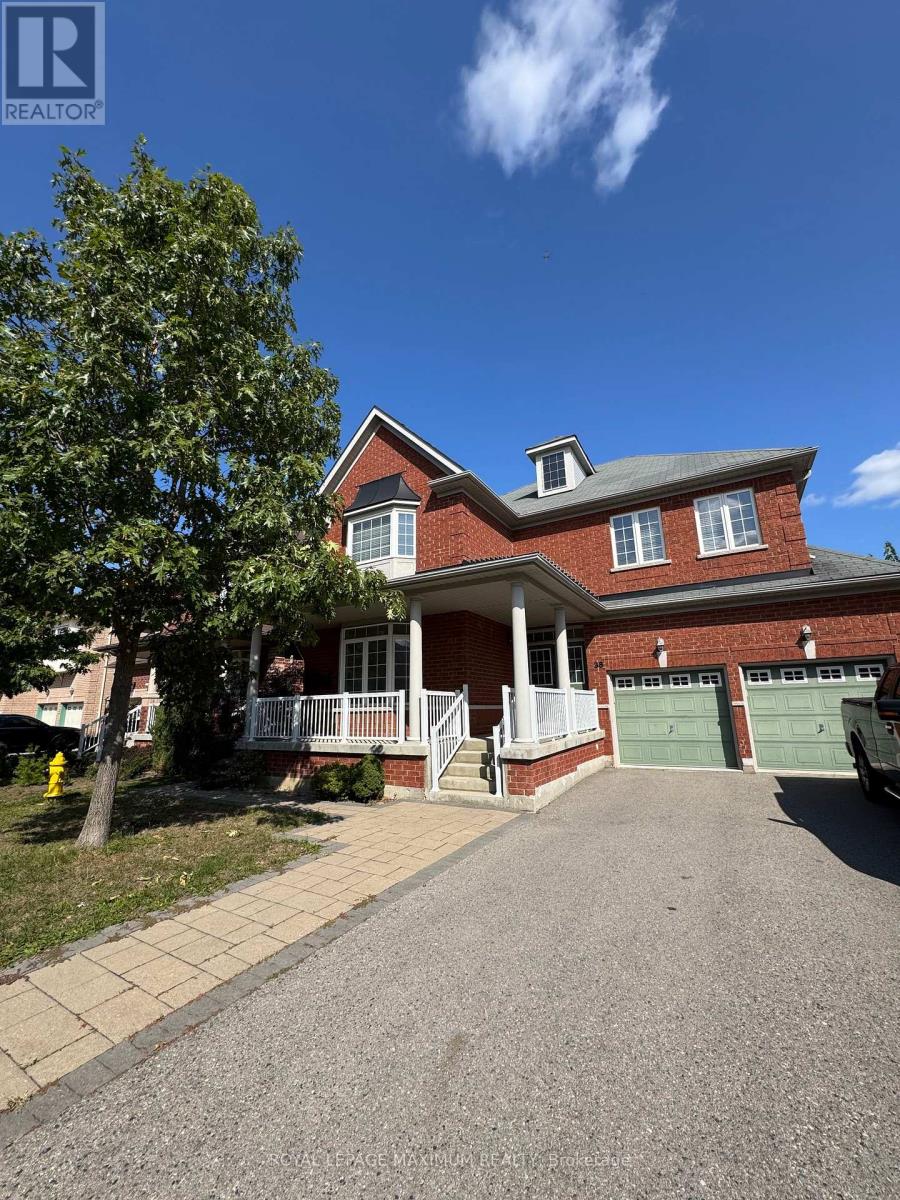
Welcome to this stunning, legal basement apartment located in the heart of Vellore Village, one of Vaughan's most desirable neighbourhoods. Offering approximately 1,200 sq.ft. of beautifully finished living space, this home features a bright, open-concept layout with room for both a dining area and a full-sized family room setup. The modern white kitchen is equipped with stainless steel appliances, quartz countertops, and plenty of storage, making it as functional as it is stylish. This spacious unit includes two generously sized bedrooms and two full bathrooms. The primary bedroom features a private ensuite with a sleek glass-enclosed shower, while the second bedroom offers a large walk-in closet and access to another contemporary bathroom, also with a glass shower. The apartment is finished with durable and modern laminate flooring throughout, and includes an ensuite laundry for added convenience. Additional features include a large cold cellar ideal for extra storage and one parking space. Located within walking distance to local parks and schools, and just minutes from Vaughan Mills Mall, Highway 400, and an array of shops and restaurants, this is an ideal home for anyone seeking comfort, style, and convenience in a vibrant community. (id:61483)
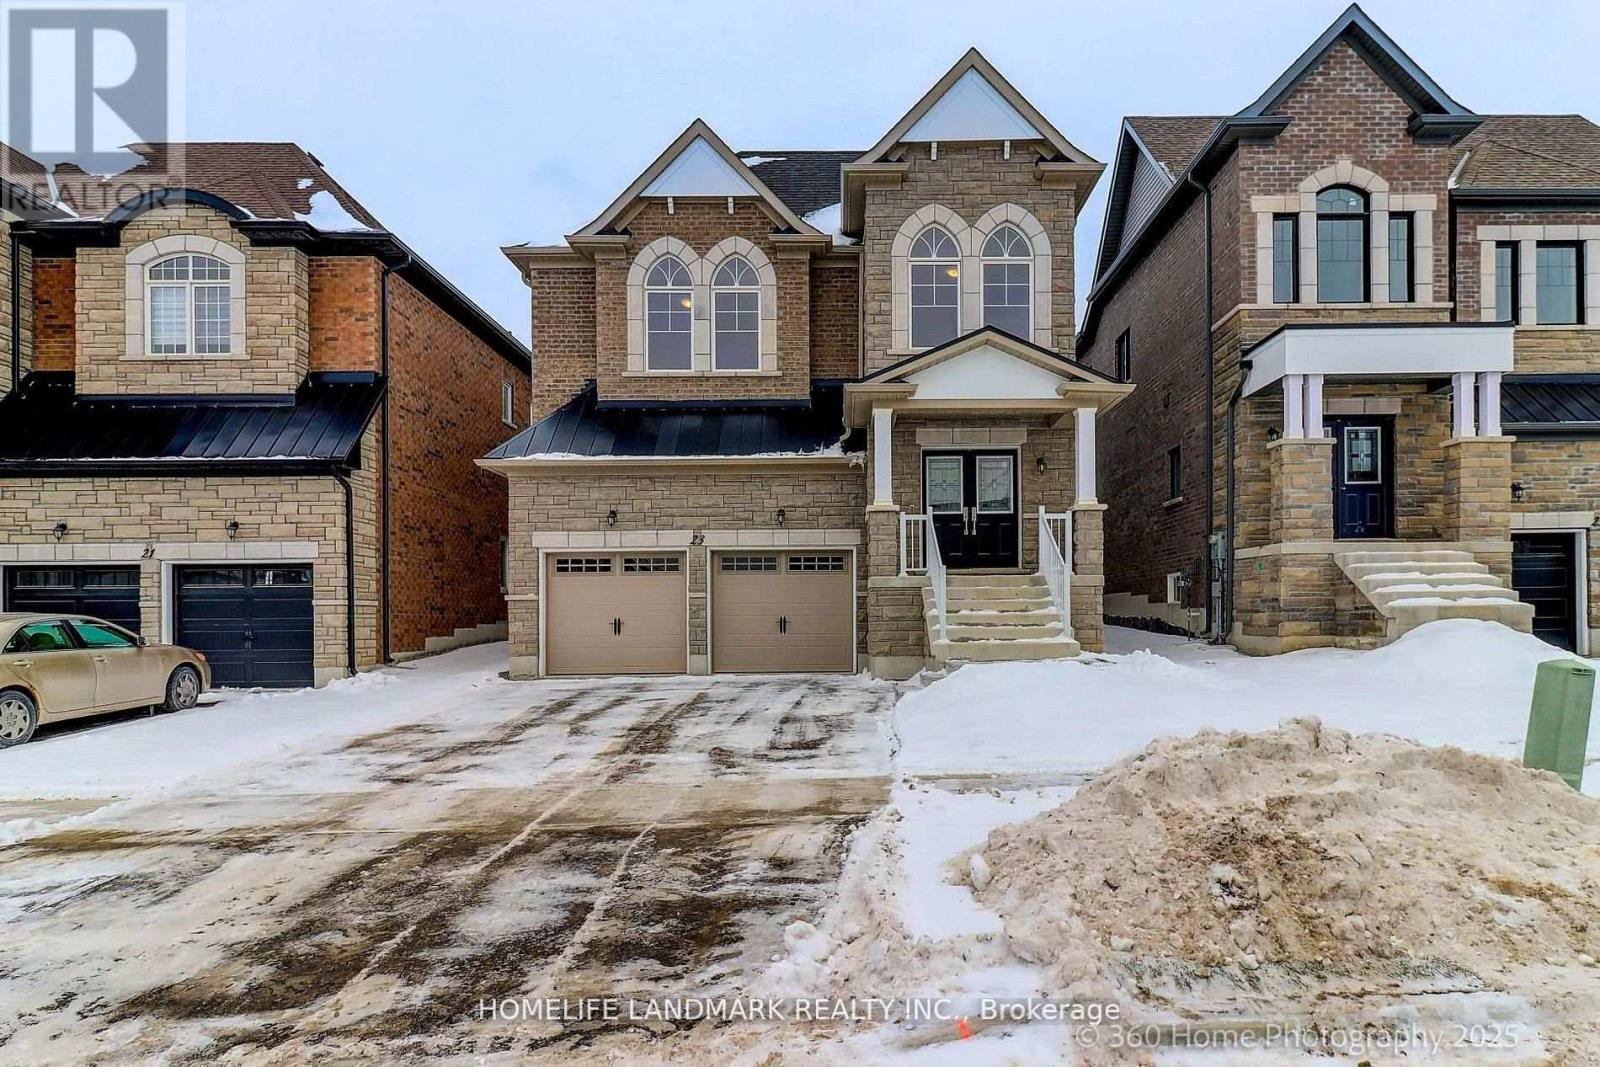
23 Aida Place
Richmond Hill, Ontario
Brand New Inventory Directly from the Builder, Plaza. Never lived in Detached in the Community of King East Estates. This Move -in Ready Home in the Heart of the Oak Ridges Features 4 Spacious Bedrooms, 4 Modern Bathrooms and an Amazing Open - Concept Main Floor. Enjoy an Incredible Double Car Garage and a Beautiful Private Backyard. Surrounded by Nature yet Minutes to Amenities, Major Highways , Go Transit, YRT, and Viva. Photos are Virtually Staged and may be Altered or Modified. All Appliances are not Included. Taxes not yet Assessed. (id:61483)
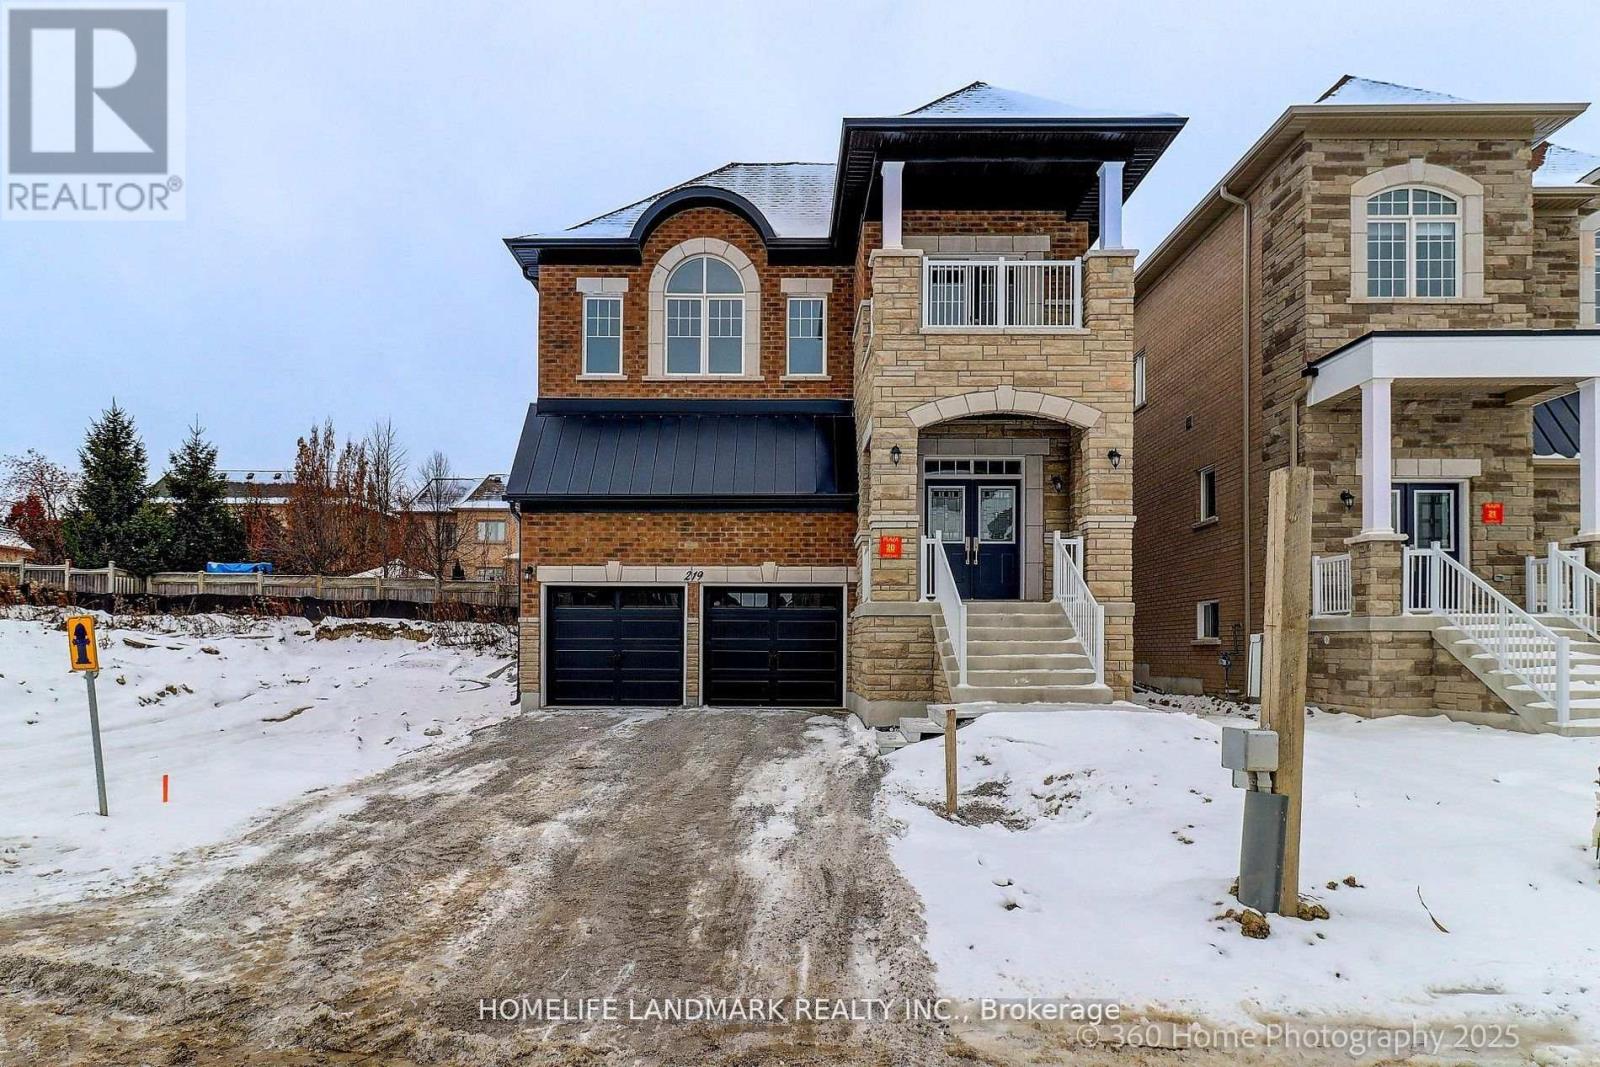
219 Seguin Street
Richmond Hill, Ontario
Brand New Inventory Directly from the Builder, Plaza. Never lived in Detached in the Community of King East Estates. This Move -in Ready Home in the Heart of the Oak Ridges Features 4 Spacious Bedrooms, 4 Modern Bathrooms and an Amazing Open - Concept Main Floor. Enjoy an Incredible Double Car Garage and a Beautiful Private Backyard. Surrounded by Nature yet Minutes to Amenities, Major Highways , Go Transit, YRT, and Viva. Photos are Virtually Staged and may be Altered or Modified. All Appliances are not Included. Taxes not yet Assessed. (id:61483)
A (Lower) - 495 Bristol Road
Newmarket, Ontario
Welcome to this move-in ready, fully furnished bachelor basement apartment offering comfort, convenience, and excellent value. Featuring a private separate entrance, this well-maintained unit includes its own kitchen, providing a self-contained living space ideal for a single professional or student. Enjoy the added benefit of shared laundry facilities. Tenant is responsible for only 1/4 of utilities. Located in a quiet and desirable area, this unit is ready for immediate occupancy-just bring your suitcase and settle in! (id:61483)
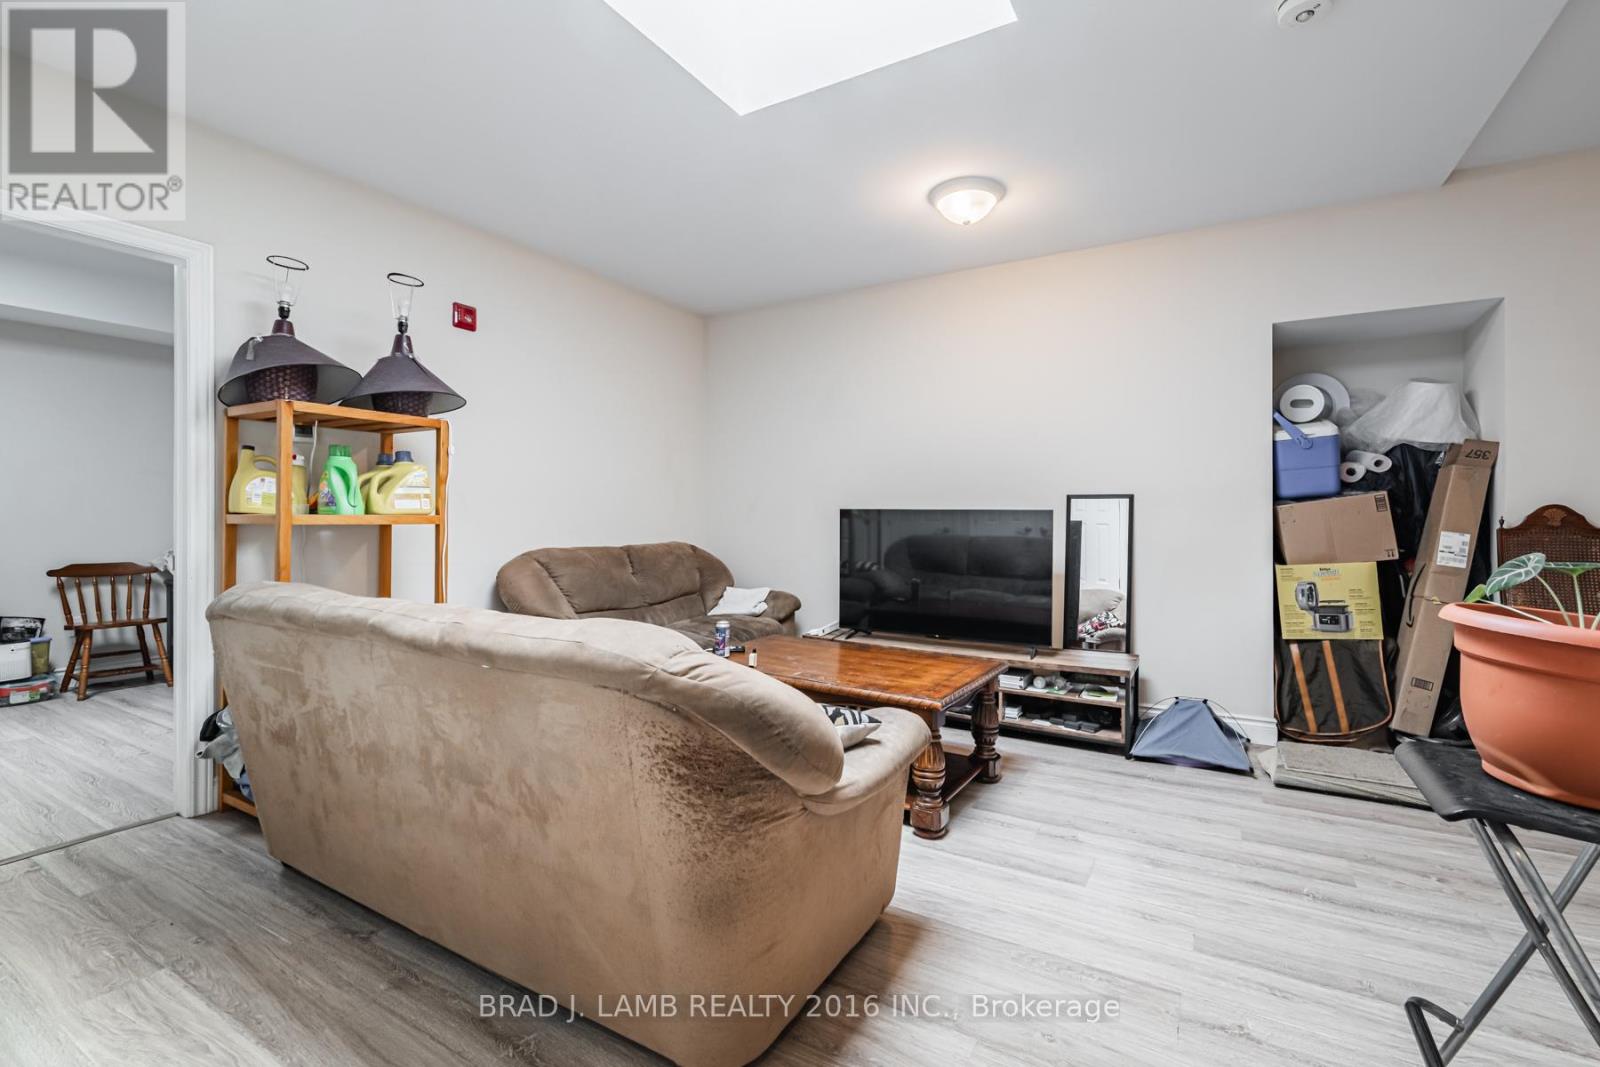
3 - 2904a Danforth Avenue
Toronto, Ontario
Spacious 2-bedroom, 1-bathroom second-floor walk-up offering over 750 sq. ft. of beautifully renovated living space in the heart of the Danforth. Bright and airy with multiple skylights providing an abundance of natural light. Modern kitchen featuring stainless steel appliances and an updated interior throughout. Enjoy an expansive private rooftop patio of approximately 300 sq. ft., perfect for entertaining or relaxing outdoors. Ideally situated between Main St. and Victoria Park with easy access to transit, shops, cafés, restaurants, parks, community centre, swimming pool, golf, tennis, Greektown, and the Beaches. A fantastic opportunity to enjoy spacious urban living. (id:61483)
1015 - 2550 Pharmacy Avenue
Toronto, Ontario
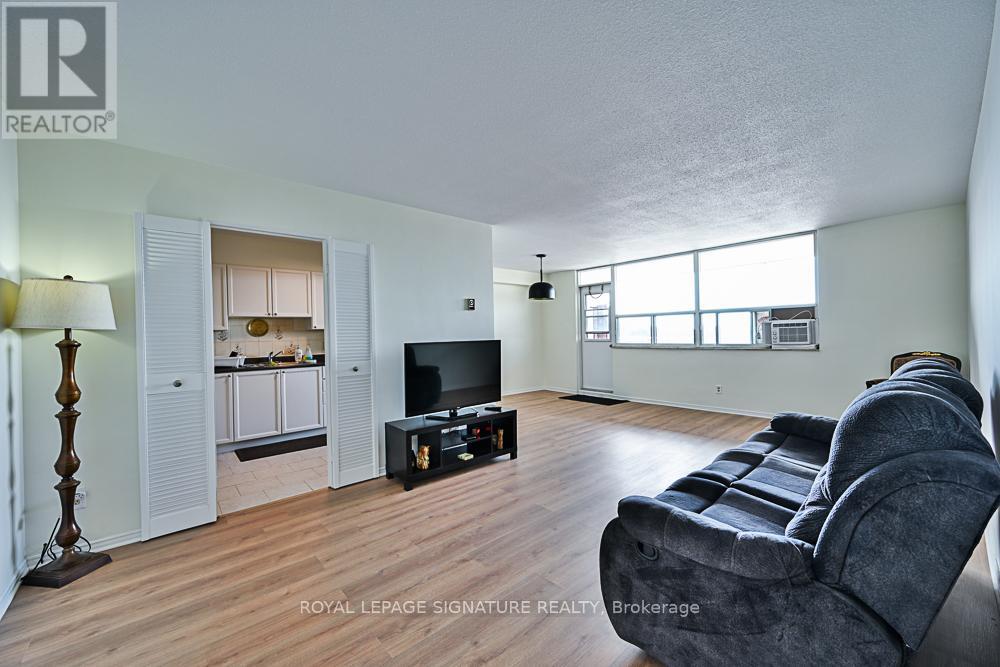
Welcome to Corinthian Tower-one of the area's most established and well-managed condominium communities. This bright, move-in ready suite offers approximately 1,150 sq. ft. of functional living space, featuring 3 bedrooms, 1.5 bathrooms, and breathtaking panoramic southwest views with stunning sunsets right from your windows. Freshly Updated & Move-In Ready Enjoy brand-new flooring and fresh paint throughout, giving this suite a clean, updated feel from day one. Large windows flood every room with natural light, and the generous layout delivers comfortable principal rooms with ample closet and storage space - rare finds in condo living. Exceptional Value: All-Inclusive Maintenance Fees-One of the standout features of this home is the all-inclusive maintenance fee, covering heat, hydro, water, basic cable, and internet. No surprise utility bills-just predictable, manageable carrying costs ideal for first-time buyers and budget-conscious families. What's Included 1 Exclusive-Use Parking Space 1 Exclusive-Use Locker Access to Outdoor Pool, Gym/Fitness Centre, Party Room & Sauna. Location, Location, Location-Situated directly on the TTC line, commuting is effortless. Grocery stores, major shopping malls, schools, parks, and everyday essentials are all minutes away-making this an ideal home for families, professionals, and first-time buyers alike. This Home is Perfect For: First-time buyers | Growing families | Downsizers | Investors seeking stable, low-maintenance assets | Anyone prioritizing space, value, and urban convenience. Some photos include virtual staging. (id:61483)
357 Old Orchard Grove
Toronto, Ontario
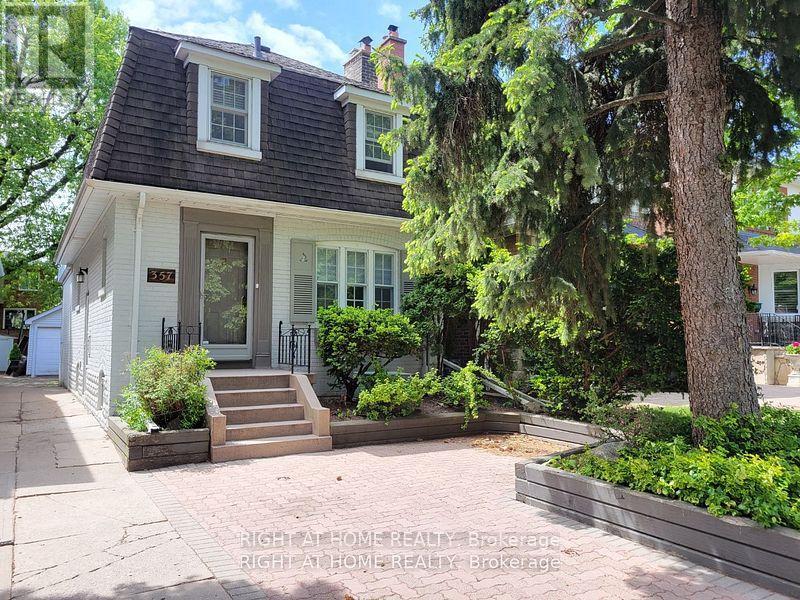
Located On One Of The Finest Blocks In Bedford Park. Perfect Property To Add Your Personal TouchesWith Plenty Of Possibilities. Make Open Concept Or Rearrange The Existing Floor Plan. Lots OfParking At Front & Rear Of Property. Separate Entrance To Finished Basement. Family Room W W/O ToLarge Deck. Large Principal Rooms. Steps To Ledbury Park School. Steps Away From Avenue Rd. EasyAccess To 401 & All The Restaurants & Shops Avenue Rd Has To Offer!Walking Distance To Grocery Stores, Restaurants, Schools, Parks, Public Transit, Shopping, Starbucks. Family Friendly Block On One Of The Most Coveted Streets. No Pets, No Smokers. Some pictures from previous listing. (id:61483)
704 - 10 Queens Quay W
Toronto, Ontario
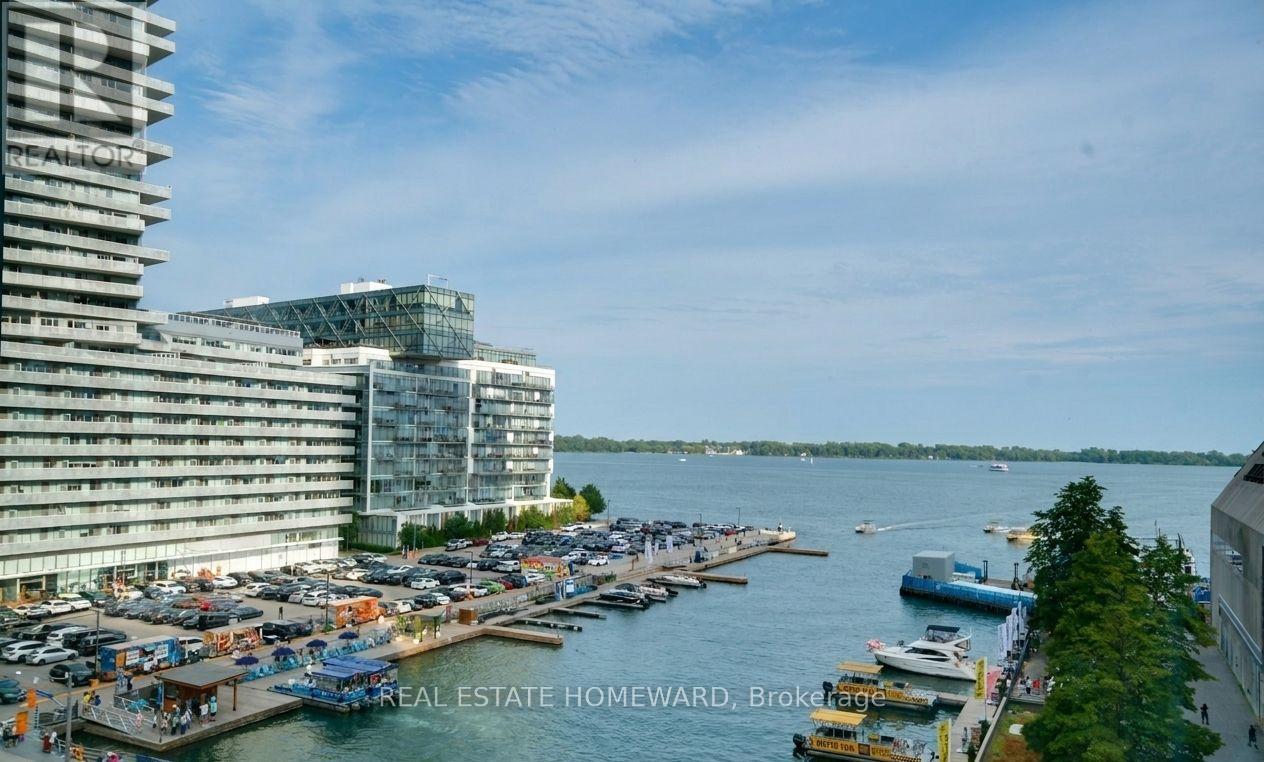
For those who see home as both a gallery and a retreat, this Harbourfront corner suite offers a composition worth collecting. With front-row seats to sunrises painted fresh each morning and sweeping views across Toronto's inner harbour, the backdrop here is never static, yet always serene. Spanning 1,222sqft, the wide split-bedroom layout is wrapped in floor-to-ceiling glass with bold southern exposure views over the water to Centre Island. Two generous bedrooms, three walk-in closets, and a large balcony ensure both comfort and practicality, while a refined and renovated kitchen, anchored by a striking picture window, turns everyday cooking into a moment of quiet theatre. Two beautifully renovated bathrooms echo a spa-like sensibility, finished with a careful eye for detail. There is space to curate your lifestyle, from a proper dining area for long, lingering meals to a living room designed for conversation and contemplation. No need for club memberships with these resort-calibre amenities in the building: indoor/outdoor pools, hot tub, saunas, a massive fully-equipped gym, squash, basketball, golf simulator, party and games rooms, rooftop BBQ terraces, guest suites, kids' playroom, and 24hr concierge. With **all-inclusive** maintenance fess (heat, hydro, water, cable TV, WIFI) rounding out the package, home ownership is seamless. Say goodbye to monthly spreadsheets and hello to living withease. Step outside and you're in the centre of it all. The waterfront is your front yard with the Martin Goodman Trail at your doorstep, and thecity's best dining & entertainment are all within reach. Walk to Union, hop into the PATH, or catch a flight out of Billy Bishop in minutes. Loblaws, Farm Boy, LCBO, and bistros make daily life in the city feel effortlessly connected. A truly unique feature of this location is that it's within the coveted Island Public Science School catchment. A rare corner suite where design, light, and lake views come together in perfect balance. (id:61483)
311 - 69 Lynn Williams Street
Toronto, Ontario
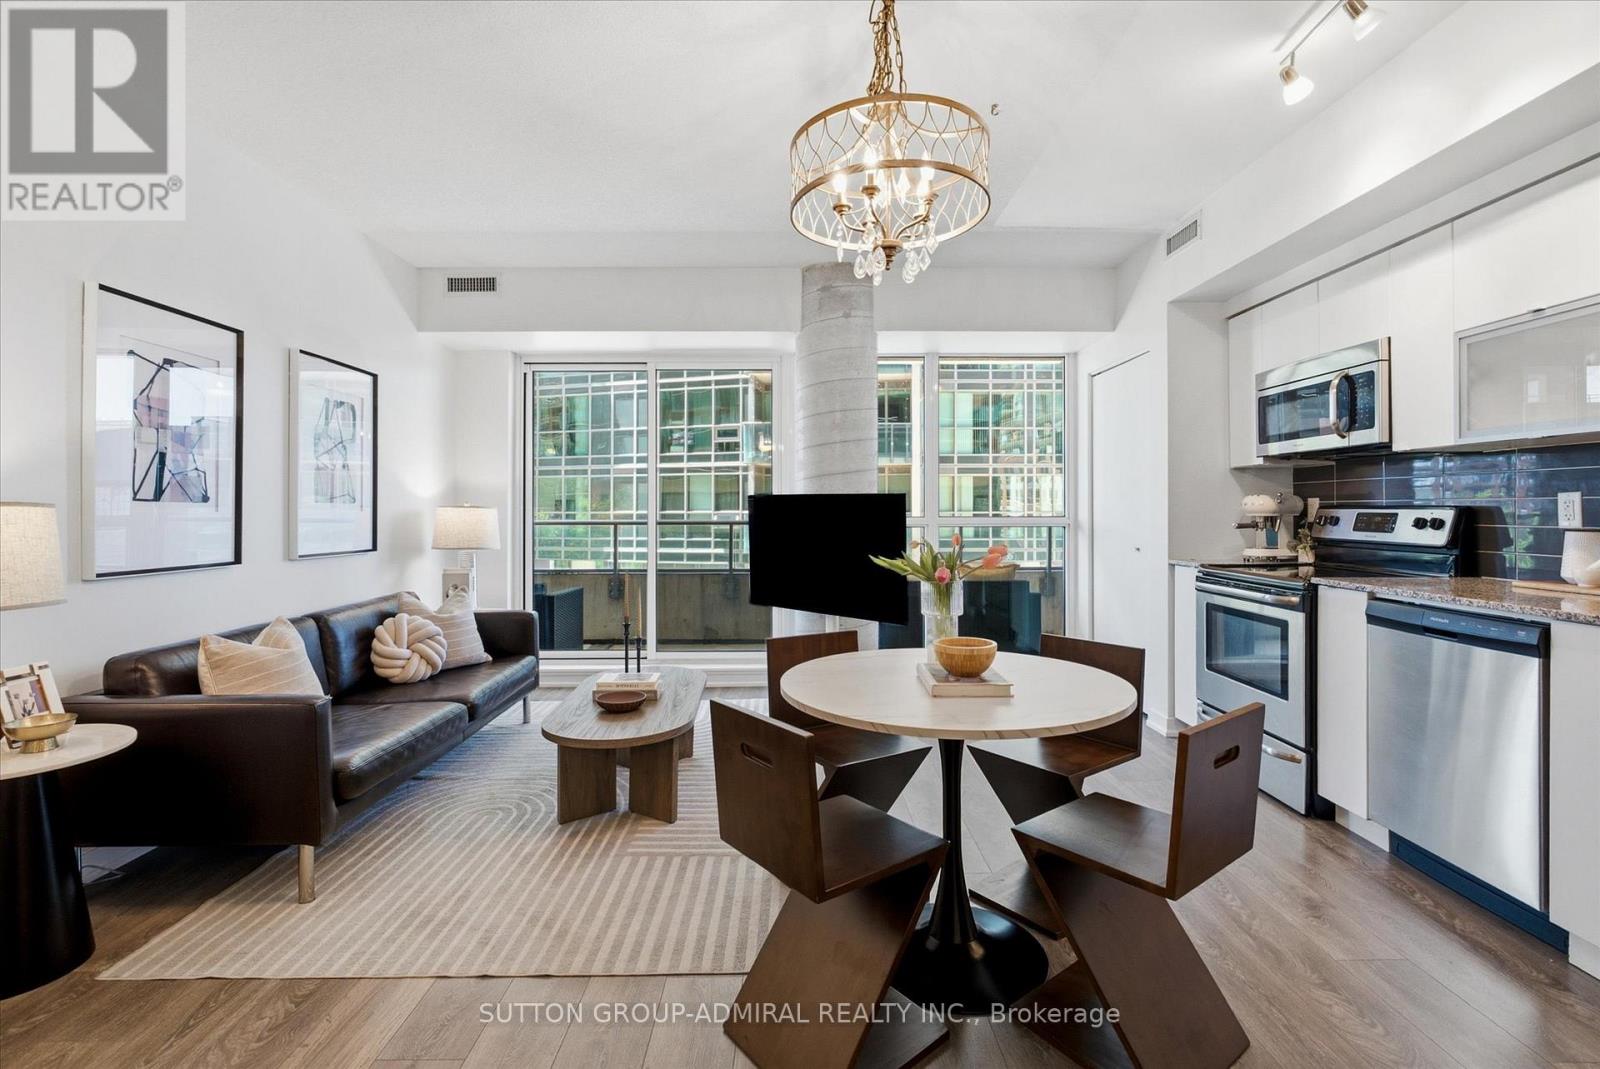
Experience vibrant Liberty Village living in this premium location, just steps to King West, the GO Train, TTC, shops, restaurants, cafés, parks, and everyday amenities. This spacious approximately 620 sq. ft. suite offers a bright, fully open-concept layout with no wasted space, soaring 9-foot ceilings, and floor-to-ceiling windows that flood the space with natural light. Enjoy an enormous private balcony, fresh designer paint, a convenient storage locker, and low maintenance fees. The proper primary bedroom features a standard door and window, along with a gigantic closet-offering the privacy and functionality rarely found in many one-bedroom condominiums. This well-established, professionally managed building boasts and is Airbnb-friendly, making it an excellent opportunity for both end-users and investors alike. (id:61483)
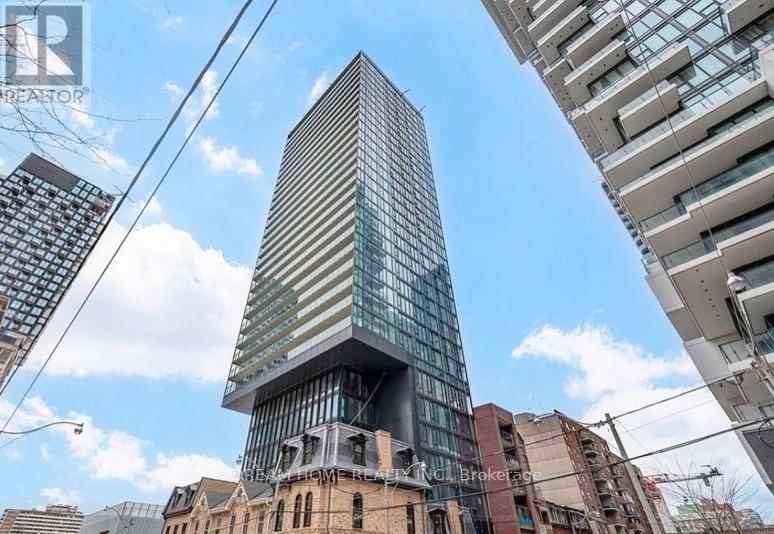
2302 - 47 Mutual Street
Toronto, Ontario
3 Bedroom And 2 Bathroom Luxury Condo With Panoramic Downtown Southwest View! With contemporary design and plenty of natural light, it provides a comfortable and chic living space. Open concept, morden kitchen with build-in Appliances. Located in a prime area, it offers easy access to dining, entertainment, and transit. Just steps from TMU, Eaton Centre, and Queen & Dundas Subway Station, and a short walk to Moss Park, Arena Gardens Park, and St. James Park. Enjoy nearby shopping, entertainment, and dining options. The building also features high-density amenities including a two-story fitness facility, pet spa, kids' play area, meeting space, media and games room, kitchen and dining areas, lounge, and outdoor lounge. (id:61483)
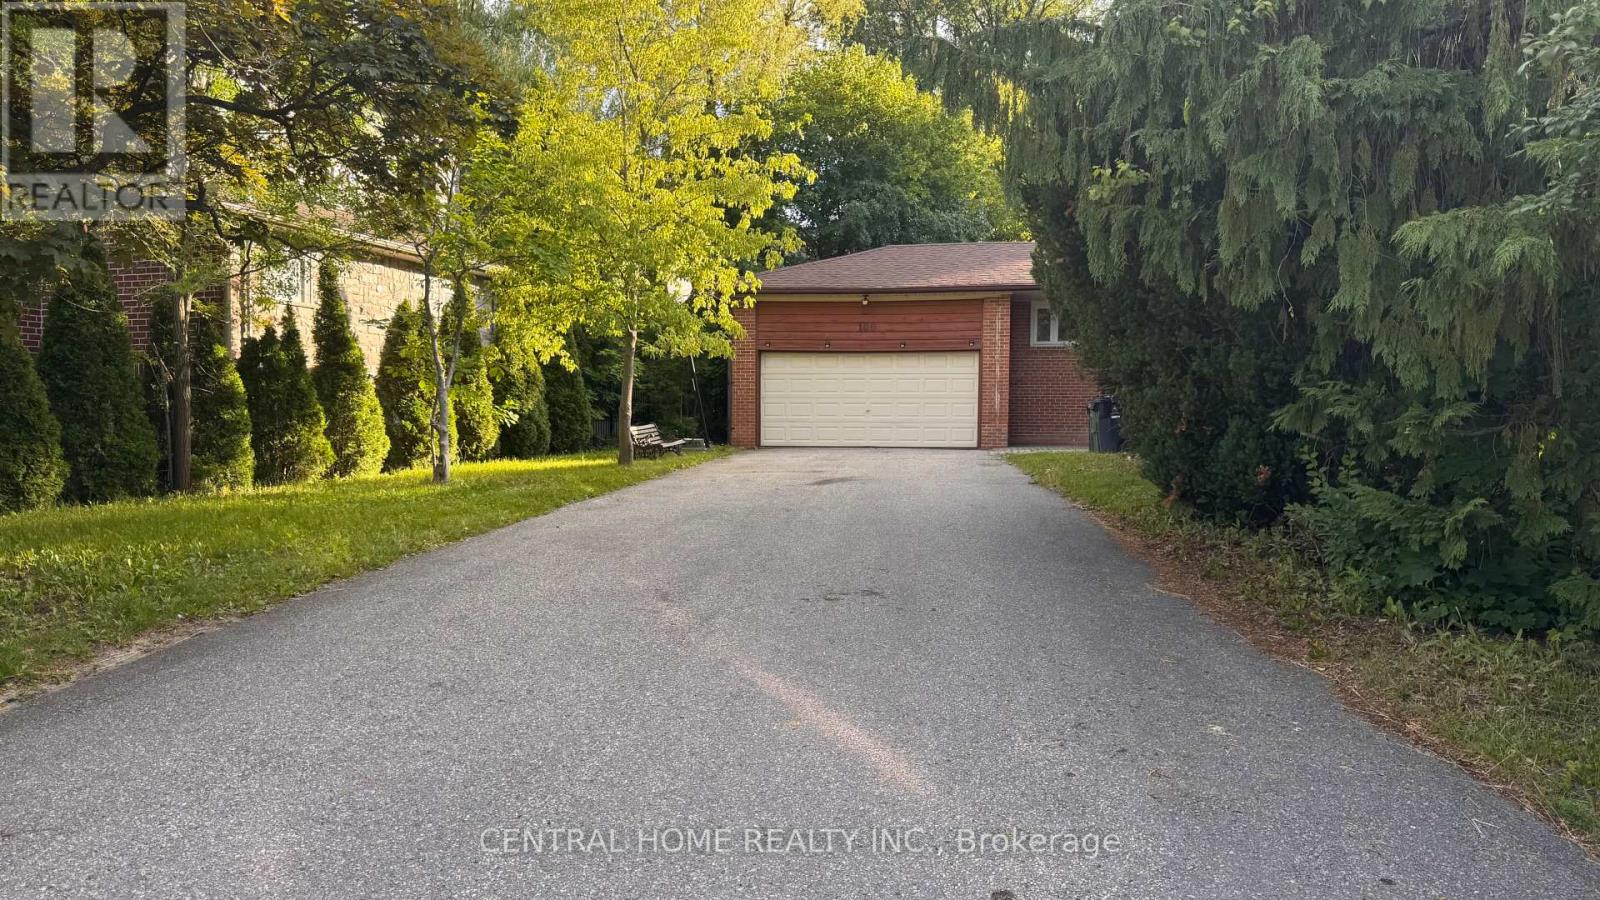
Main Floor - 100 Burbank Drive
Toronto, Ontario
Location, Location , Location. Lease a rare find in prestigious Bayview Village community. This bright, Freshly painted carpet-free bungalow with brand new deck offers comfortable living in one of North York's most coveted school zones-Elkhorn PS, Bayview MS, and Earl Haig SS. 3 bedrooms in main floor with 2 full bathrooms. Property has a double car indoor parking and 6 driveway parking spots, Steps from Bayview Village Mall, Bessarion Subway, North York General Hospital, and minutes to Hwy 401, this location delivers unmatched convenience. A rare opportunity to lease in an elite neighbourhood at an incredible value. (id:61483)