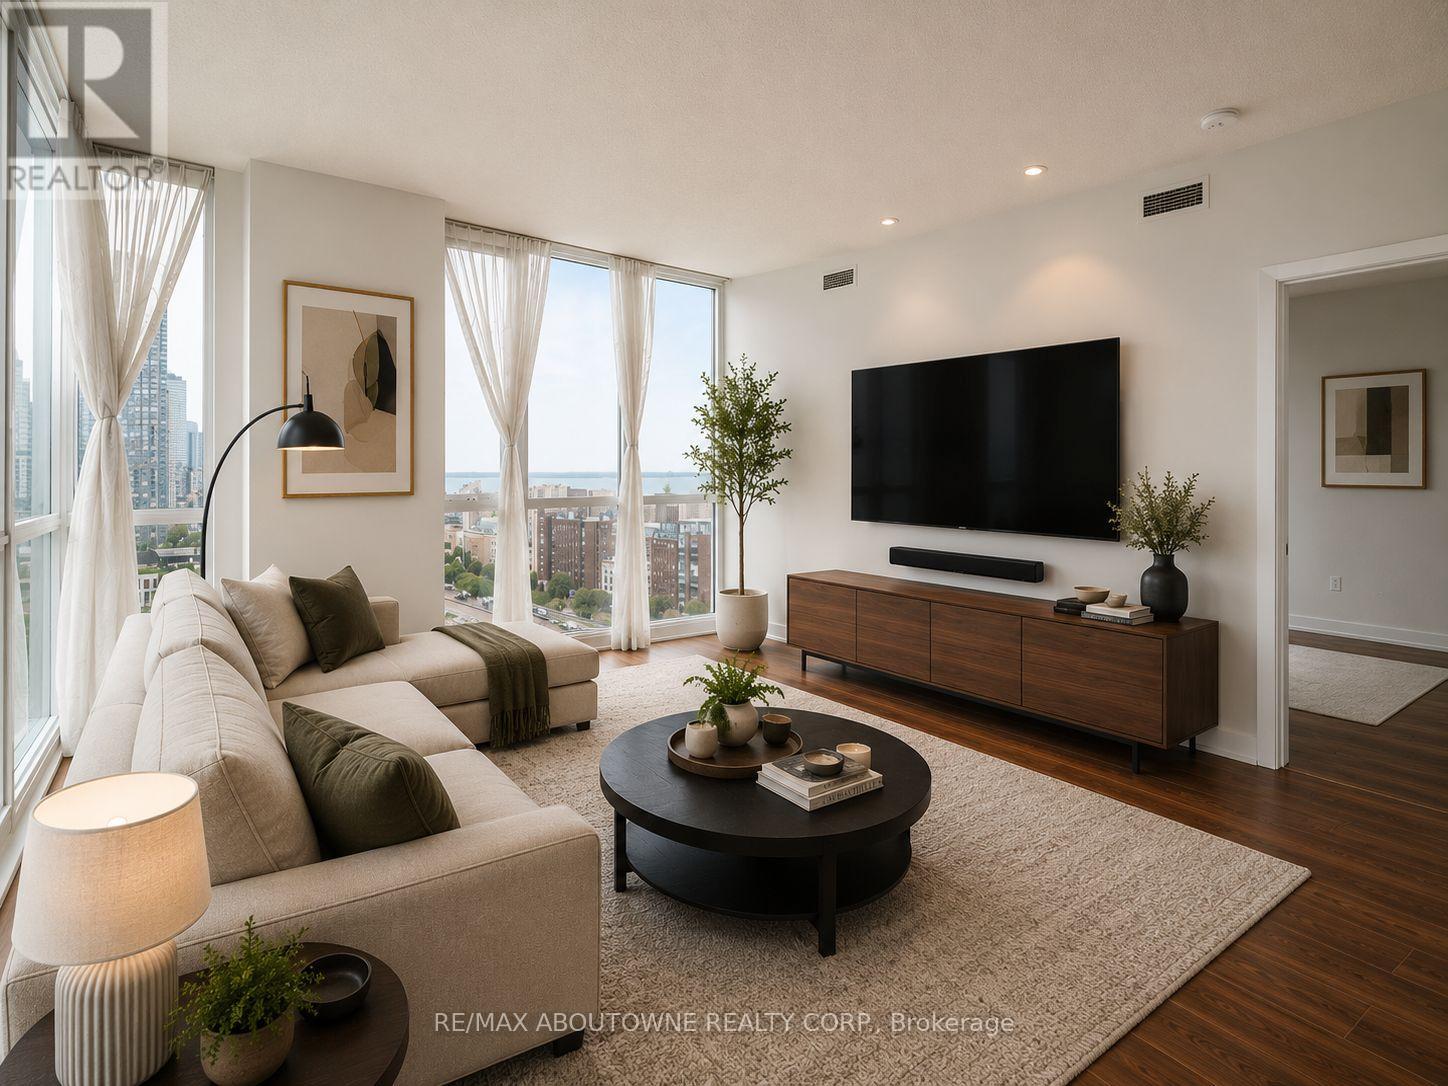
1901 - 75 Queens Wharf Road
Toronto, Ontario
Luxury Living with Spectacular Lake & City Views in the Heart of Toronto's Waterfront! Experience sophisticated downtown living in this beautifully appointed 2-bedroom, 2 bathroom CORNER suite in the prestigious Quartz at CityPlace. Bathed in natural light, this exceptional residence showcases breathtaking north, east, and south exposures, offering panoramic city skyline and Lake Ontario views from every angle. Designed for both comfort and style, the thoughtfully designed open-concept layout is ideal for entertaining and everyday living. Floor-to-ceiling windows create a bright, airy atmosphere, while the spacious bedrooms provide privacy and comfort. Complete with underground parking and a private locker, this suite offers the perfect blend of luxury and convenience. Step outside your door and embrace one of Toronto's most vibrant neighbourhoods. Walk to waterfront parks and trails, restaurants, shopping, entertainment, transit, and every urban convenience imaginable-including Starbucks located right outside of the building. Residents enjoy an impressive collection of first-class amenities including: 24-Hour Concierge Indoor Swimming Pool Hot Tub & Dry Sauna Elegant Party Rooms Meeting & Board Rooms Dedicated Work-From-Home Business Lounge Pet Spa & Grooming Room (id:61483)
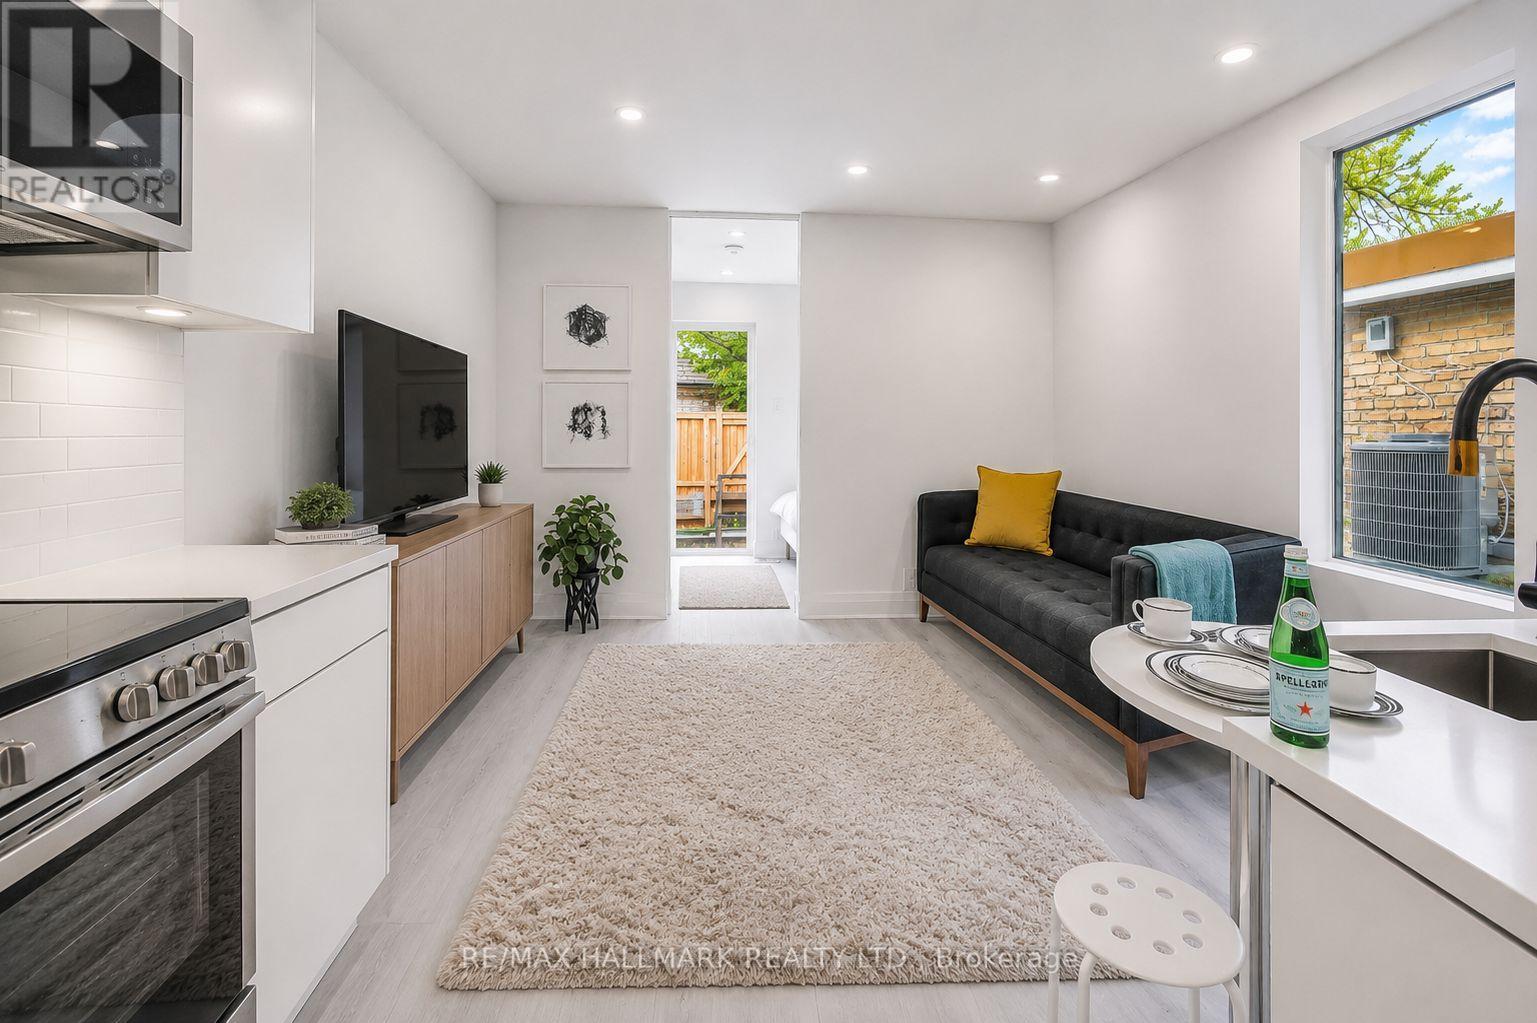
2 - 415 Dundas Street E
Toronto, Ontario
Welcome to this bright and beautifully renovated 1 bedroom suite, ideally situated on the upper level of a charming Victorian home in the heart of Cabbagetown South. Perfect for a single professional, this thoughtfully designed apartment offers peaceful backyard views, abundant natural light, and contemporary finishes throughout. The modern kitchen features quartz countertops, custom cabinetry, and stainless steel appliances, including a fridge, stove, microwave, and convenient in-suite washer/dryer combo. A stylish 3-piece bathroom, dimmable pot lights, and extensive building upgrades-including updated insulation, plumbing, drywall, and HVAC-provide both comfort and efficiency. Enjoy an unbeatable downtown location just steps from the 24-hour TTC streetcar, with an excellent selection of cafés, restaurants, shops, and neighbourhood amenities nearby. The Eaton Centre is only a 15-minute walk away, making commuting and city living effortless. (id:61483)
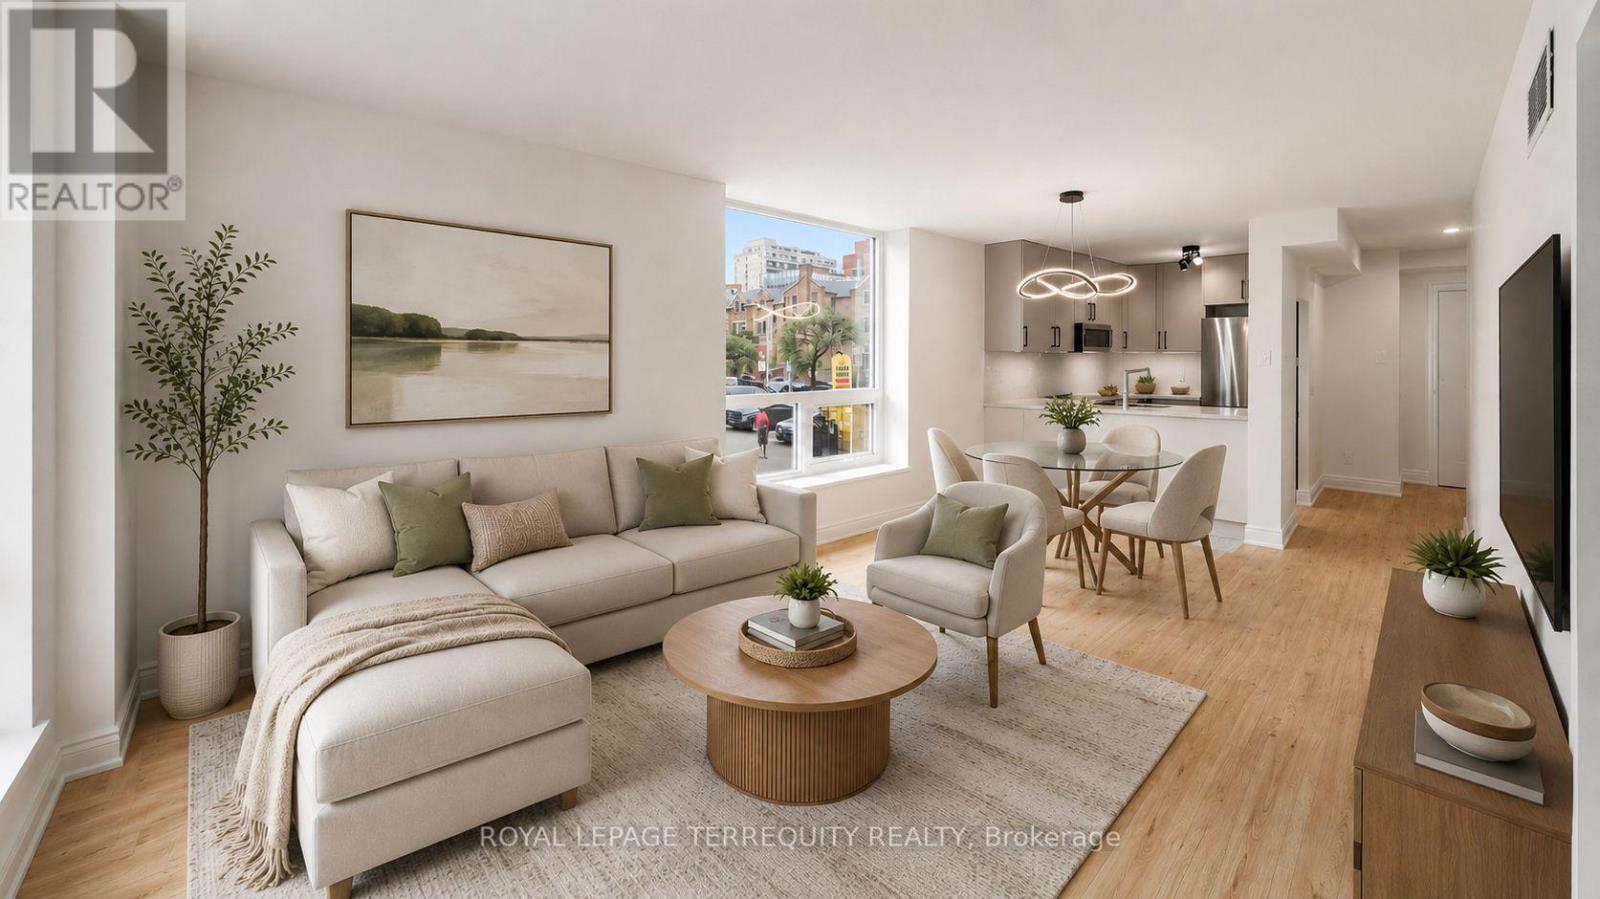
220 - 92 King Street E
Toronto, Ontario
Set within the historic footprint of Toronto's iconic King Plaza, this **RARELY OFFERED** corner residence has been masterfully reimagined, blending timeless architecture with refined contemporary design. Thoughtfully renovated with thousands invested, every finish has been carefully selected to create a home of exceptional quality, comfort, and understated luxury. The stunning chef's kitchen is the heart of the home, showcasing stunning quartz countertops, a sleek designer backsplash, ample cabinetry, sophisticated black hardware, and brand-new stainless steel appliances. Warm honey-toned wide-plank flooring flows seamlessly throughout, perfectly balancing the soft grey palette and creating an atmosphere that is both inviting and effortlessly elegant. The spa-inspired bathroom evokes the feel of a five-star boutique hotel, appointed with premium finishes and impeccable attention to detail. Coveted corner suites such as this are exceptionally rare, celebrated for their expansive walls of windows that bathe every room in natural light while framing picturesque city and treetop views. Rarely does a residence capture both the romance of historic Toronto and the sophistication of modern urban living with such effortless grace. More than an exceptional home, this is an opportunity to embrace one of the city's most coveted downtown lifestyles. Beyond the residence, enjoy a full-service lifestyle with all-inclusive maintenance fees, concierge service, EV charging, fitness centre, bike storage, party room, and an expansive rooftop terrace with BBQs and breathtaking skyline vistas. Perfectly positioned where Old Toronto's rich heritage meets the city's vibrant cultural energy, you are steps from acclaimed dining including Terroni, Piano Piano & Beerbistro, as well as St. Lawrence Market, St. James Park, Financial District, Corktown, 2 mins to King Subway Station & the PATH. (id:61483)
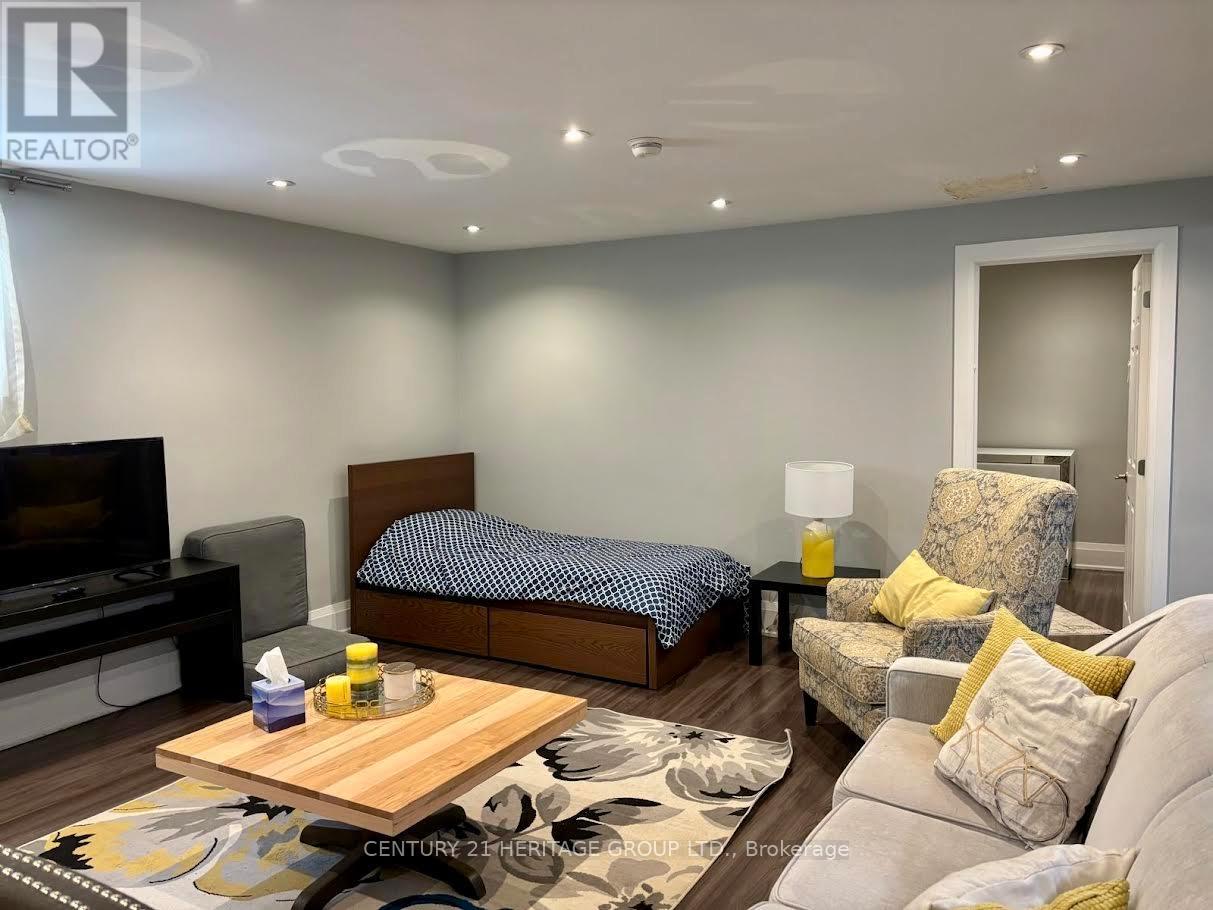
Bsmt - 34 Robinter Drive
Toronto, Ontario
A bright and spacious 1-bedroom basement apartment located in a family-friendly neighborhood. This unit offers a private separate entrance, 1 parking spot on the driveway. The space offers clean finishes, comfortable living areas, and good-sized bedroom, making it ideal for small families, professionals, or couples. You'll enjoy being close to parks, schools, grocery stores, restaurants, and everyday amenities. Public transit and major highways are nearby, giving you easy access to wherever you need to go. A great opportunity to move into a clean, well-kept basement in a fantastic location. (id:61483)
905 - 181 Bedford Road
Toronto, Ontario
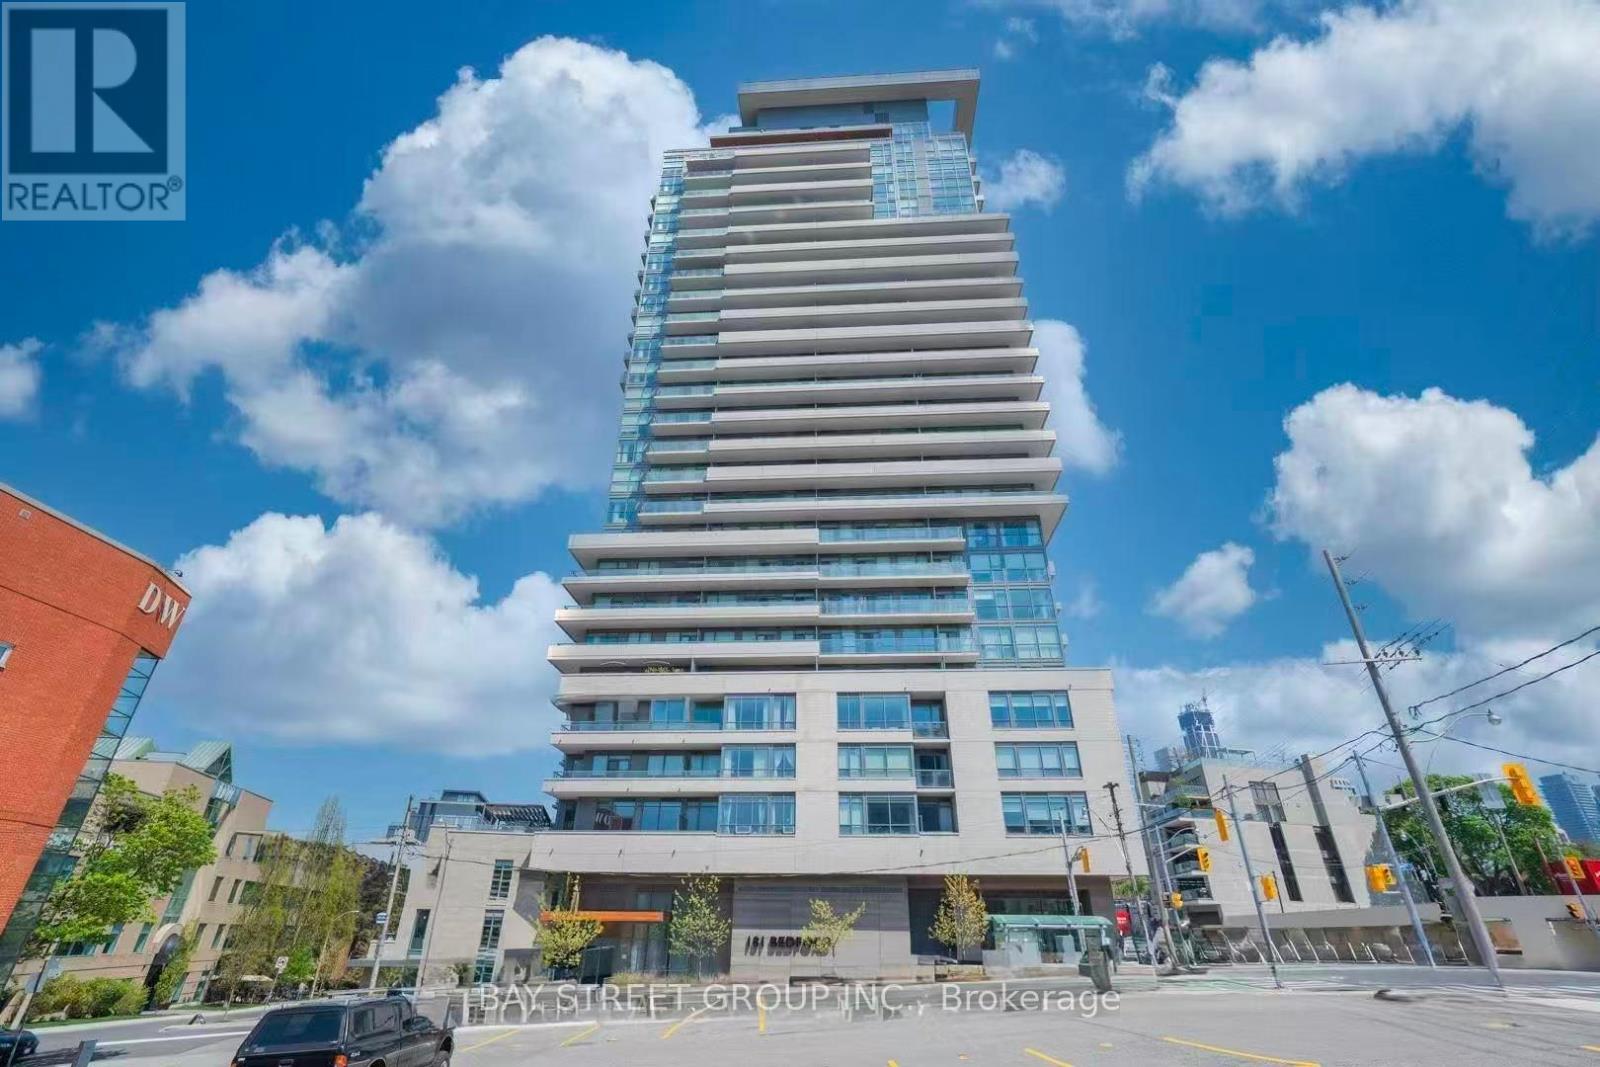
Bright South-Facing 1 Bedroom + Den in Prime Downtown Location Highly desirable modern suite featuring a bright south-facing exposure that fills the home with natural sunlight throughout the day. This spacious 1 Bedroom + Den offers an excellent layout with a large private balcony and unobstructed city skyline views. The generously sized den has a practical shape and can easily function as a second bedroom, home office, or guest room. Located in the heart of the city, this exceptional residence is just steps from public transit and within walking distance of schools, retail shopping, hospitals, grocery stores, restaurants, cafés, bars, and vibrant nightlife. Residents enjoy premium AYC amenities, including a 24-hour concierge, fully equipped fitness center, party room with outdoor terrace, guest suites, visitor parking, and a pet grooming station. Perfectly situated near Yorkville's Michelin-starred restaurants, the charming cafés of The Annex, and beautiful Ramsden Park. Also nearby are the University of Toronto, Casa Loma, and the Royal Ontario Museum. Conveniently located just a 9-10 minute walk to Dupont and St. George TTC stations, providing easy access to both Line 1 and Line 2. Additional Highlights: South-facing exposure with abundant natural light, Spacious balcony with breathtaking skyline views, Functional den suitable as a second bedroom, Unobstructed city views, Modern design and finishes, Maintenance fees include Wi-Fi Outstanding walkability and transit access A must-see opportunity for professionals, investors, and first-time buyers seeking luxury urban living in one of Toronto's most sought-after neighbourhood (id:61483)
503 - 633 Bay Street
Toronto, Ontario
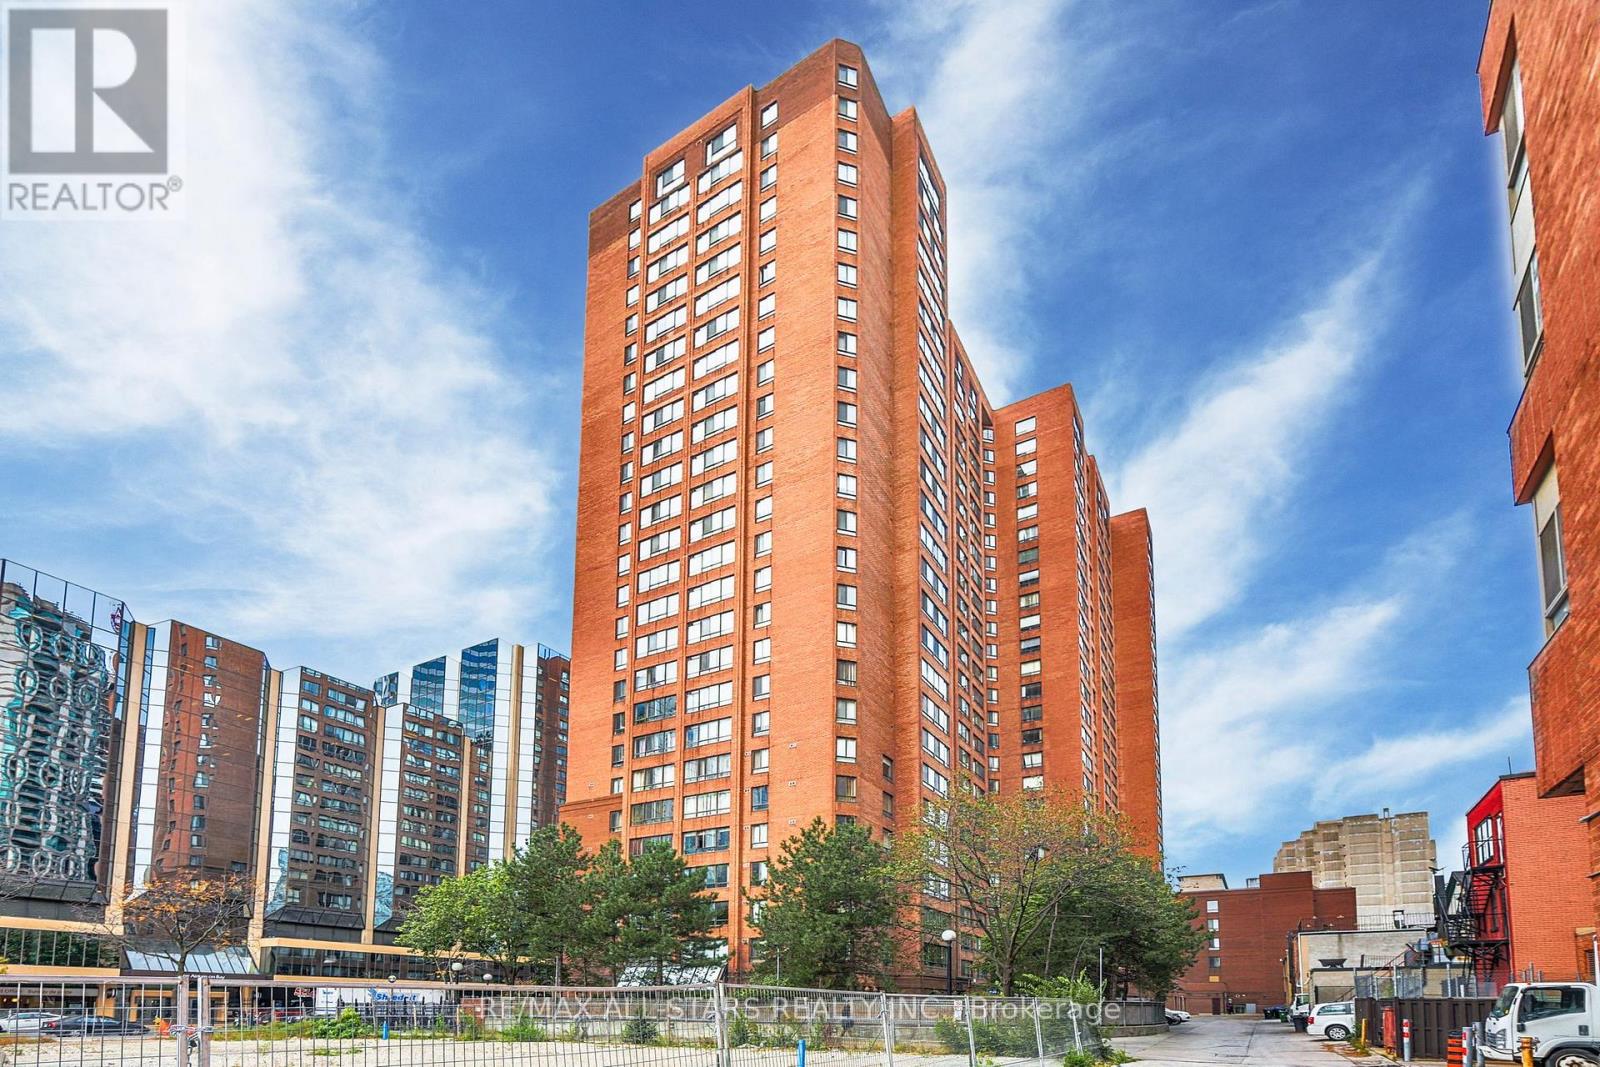
Welcome to 633 Bay St Toronto, "Horizon on Bay" at Yonge & Dundas. Hardwood flooring throughout adds elegance and easy maintenance. Spacious open concept living, dinning, and kitchen areas offer a perfect setting for entertaining, relaxing & working. Conveniently located for University of Toronto, OCAD, and Toronto Metropolitan University Students. Short walk to the Eaton Centre, Financial District, St. Lawrence Market or Yorkville. Near Hospitals. Enjoy extensive building amenities including a gym, pool, concierge and rooftop deck. Modern and minimalistic kitchen featuring stainless steel appliances and granite countertops. Includes parking. Bathrooms, kitchen and flooring upgraded. Shows very well! Freshly Painted - Den Can Be Used As A Bedroom. Don't Miss a Great Opportunity to buy! Priced to Sell Fast! Take advantage! Newer HVAC System installed 2 yrs ago @6000, stay worry free!! (id:61483)
310 Senlac Road
Toronto, Ontario
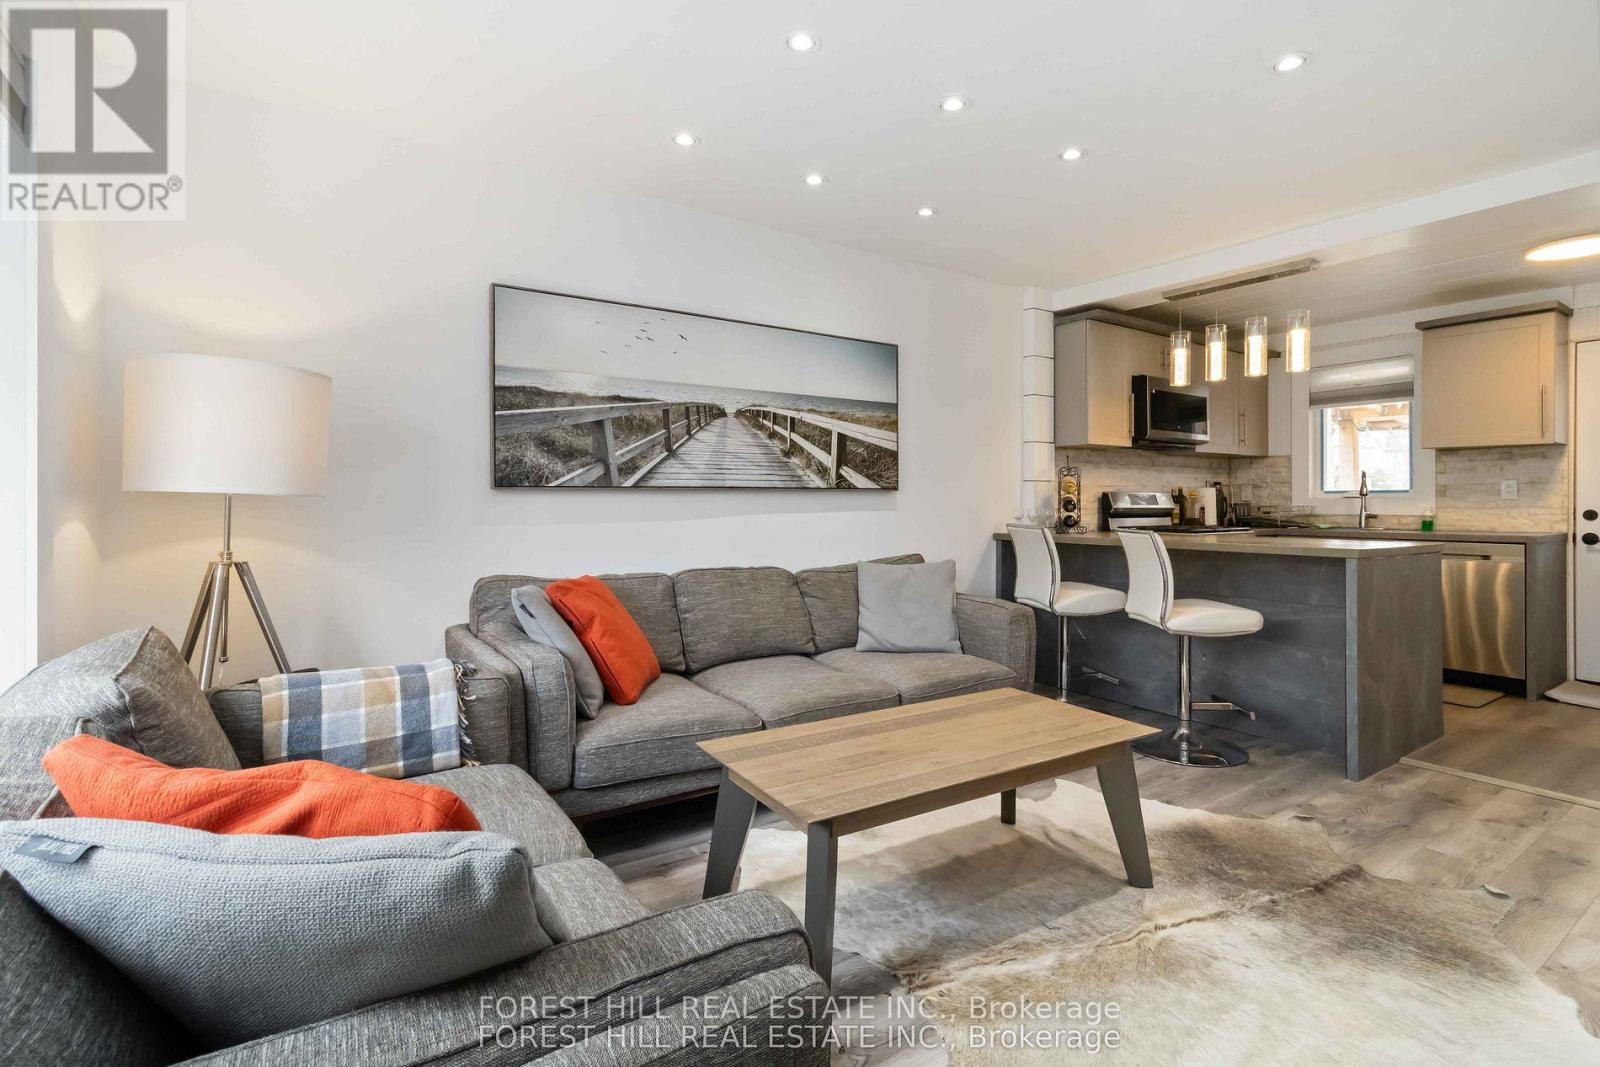
*** Stunning transformation with over ***$250k(SPENT $$$$ ----- as per seller) *** in ***UPGRADES(completely redone interior) , an amazing cozy corner home, nestled in the highly desirable area of Willowdale West. with a huge upgraded deck (almost 410 sq ft), more than 2250 sq ft total living space -------- Newer sump pump, 2 Newer kitchen with Newer appliances, Newly renovated baths, Newer doors, Newer modern windows (except 2), Newer floor, Newer storage/garden shed(2025), Newly painting, Newer porch, New shed 2025, HWT 2022, Newer Furnace 2023, Newer AC 2023, Shingle Roof 2019, Newer blinds, Newer entrance doors, Newer two electric fireplace*****EVERY ASPECT HAS BEEN IMPROVED RECENTLY*****This home offers an elevated living experience with newly UPGRADES AND UPDATES INTERIORS, featuring abundant natural light thru-out, and boasting a functional/practical floor plan with 3+1bedrooms and 3washrooms, 2kitchens and 2laundry rooms. Upstairs, offering a formal 3bedrooms with closets and main bathroom. The spacious recreation room in the basement features pleasant ambiance spaces with an electric fireplace, open concept floor plan with a kitchen. Outside, the sundeck extends a living spaces outdoors, creating an intimate setting for evening gatherings or quiet moments alone. Enjoy a spacious backyard ideal for a GRADEN SUITE OR MULTIPLEX DEVELOPMENT(THE BUYER VERIFY WITH A CITY PLANNER), offering excellent future value in one of North York's fastest-growing pockets. Conveniently located to TTC, parks, shopping, Yonge St amenities and schools, more!!! (id:61483)
1902 - 28 Harrison Garden Boulevard
Toronto, Ontario
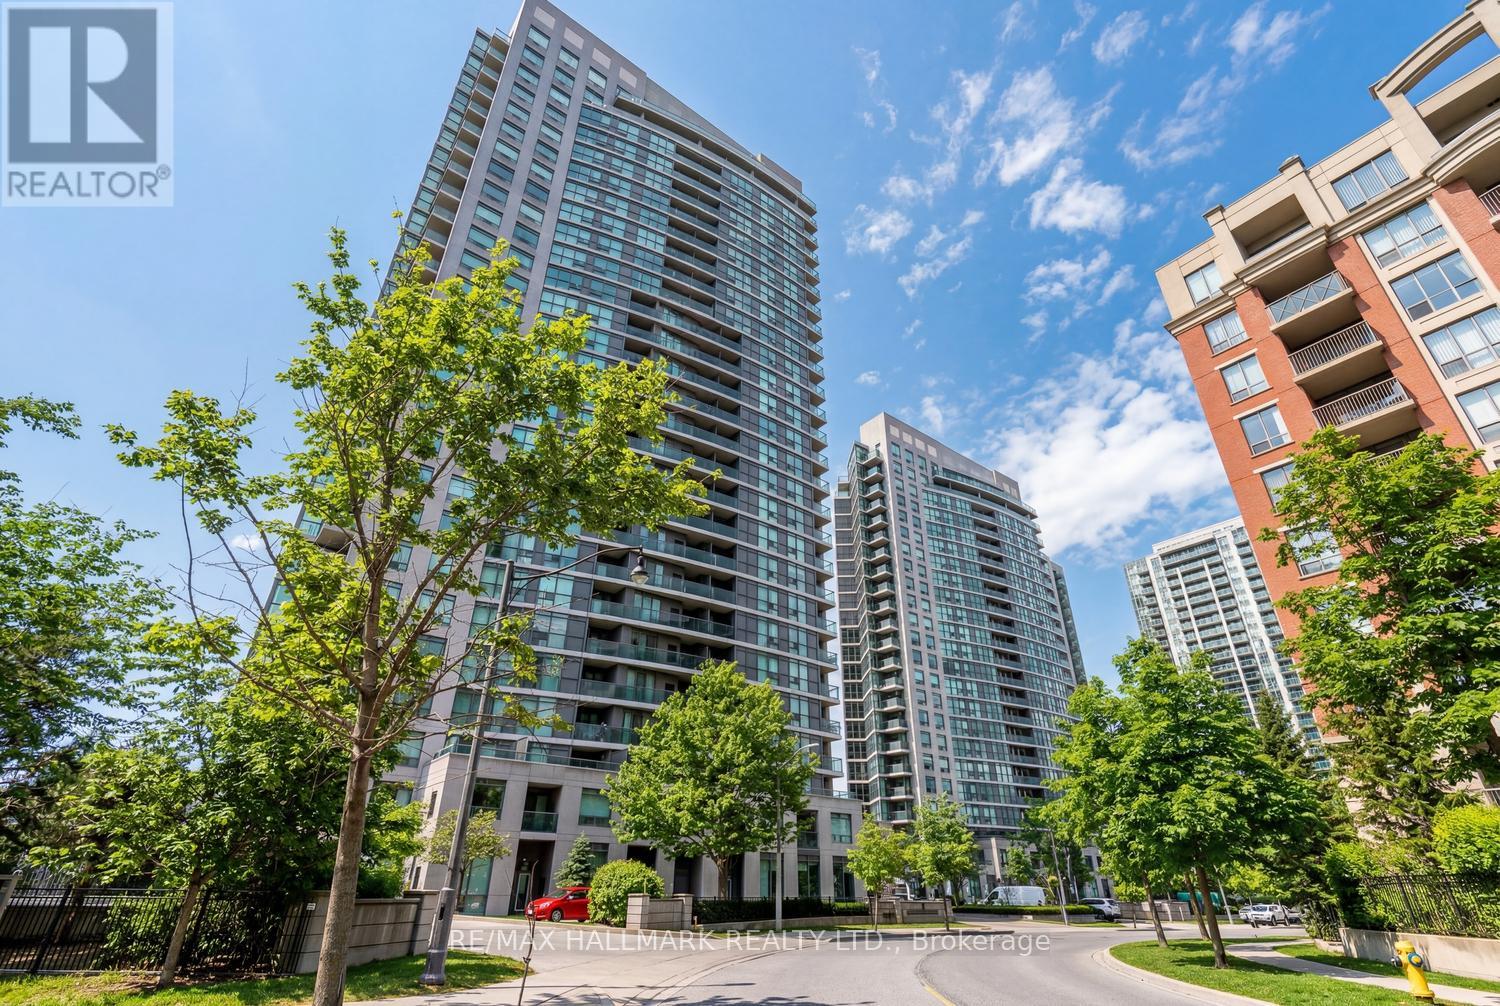
Simply spectacular southwest views of the city skyline and ravine await in this stylish 2-bedroom, 2-bathroom condo in the heart of North York. Featuring stunning hardwood floors throughout, the open-concept living and dining area is designed for both comfort and entertaining, seamlessly flowing to floor-to-ceiling windows that showcase breathtaking vistas.The thoughtfully designed kitchen is uniquely positioned with east-facing windows, filling the space with beautiful morning light. The spacious primary bedroom offers a true retreat, complete with a spa-inspired 4-piece ensuite, multiple closets with custom organizers, floor to ceiling windows and ample room to unwind. The second bedroom is ideal as a child's room or home office, featuring a double closet with mirrored doors. From the moment you step inside, the quality upgrades are evident-from the welcoming foyer to the well-designed front closet and storage solution. This rare layout easily accommodates both a generous living area and a full dining setup, making it truly one of a kind. Step out onto your private balcony, pour a glass of wine, and take in the serene ravine and city views. Additional highlights include newer appliances, two parking spaces (one conveniently located near the elevator), and a spacious locker. Located directly on the subway line, commuting downtown is effortless. Enjoy unmatched convenience with endless shopping, dining, and café options just steps away-from major retailers to charming local boutiques. With Highway 401 nearby, getting around the city is quick and easy. Residents also enjoy access to excellent amenities, including a gym, party room, outdoor terrace, and a park right at your doorstep, with plenty of nearby green space. A true gem in a prime location-this is a must-see and won't last long. (id:61483)

21 - 15 Lou Parsons Way
Mississauga, Ontario
Spacious 3-bedroom + den townhouse in the heart of Port Credit, available for lease. The main level features an open-concept layout with a front living room, a central gourmet kitchen with quartz countertops, high-end appliances, and a rear family/dining area flowing seamlessly to a large terrace perfect for entertaining. The second floor features 2 bedrooms, a den, 2 full bathrooms, and convenient laundry. The third floor offers a bedroom, full bathroom, and a flexible loft/office space that opens onto a private top-floor deck for relaxation. Includes 2 indoor parking spaces in tandem plus 1 outdoor space (3 total). Steps to Farm Boy, LCBO, shops, restaurants, the lake, marina, waterfront trails, and green spaces the perfect combination of comfort, convenience, and lifestyle. (id:61483)
30 Kingswood Drive
King, Ontario
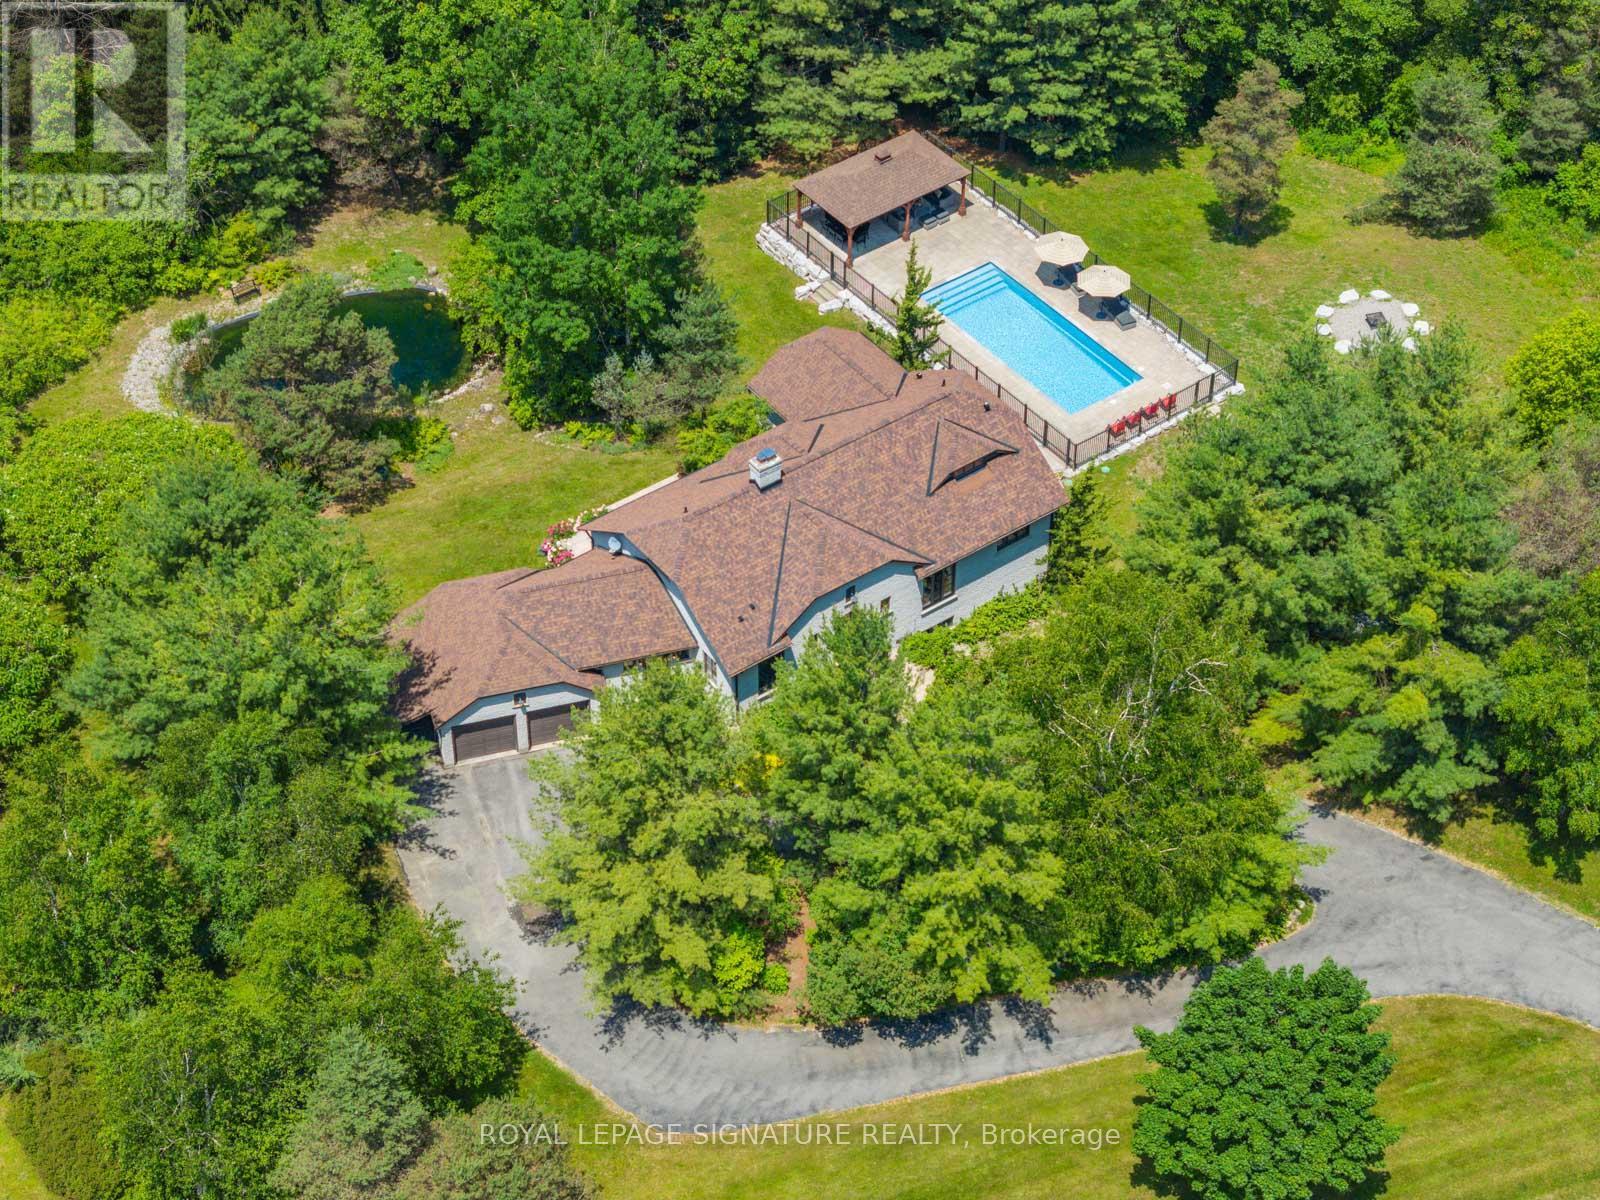
Welcome to 30 Kingswood Drive - A European-Inspired Bungalow on a Lush 2-Acre Estate This stunning executive home on a beautifully landscaped 2-acre lot offers the perfect blend of luxury, space, and functionality.Nestled behind a long, circular driveway, this European-style bungalow combines timeless elegance with modern comfort.Featuring over 5000 sq ft of Finished Living Space with 3+1 bedrooms, a bright above-ground lower level, two full kitchens, and a luxurious sauna with steam shower. The home's curb appeal is undeniable, with manicured gardens and a custom arched front door that lends the façade a touch of Old World sophistication. A double-car garage with an attached carport or boat port ensures both functionality and flair.Inside, the home exudes warmth and character, featuring hardwood floors, slate tile, pot lighting, and design elements like exposed wood beams and brick accent walls. The open-concept layout is bathed in natural light thanks to oversized windows, allframing serene views of the private grounds.Outdoors, this home becomes a true retreat. A sparkling, gated inground pool with a covered sitting area invites relaxation and recreation. Meanwhile, a tranquil pond and a stone fire pit with natural seating complete the picture of an idyllic countryside escape.Whether you're entertaining guests or enjoying peaceful moments surrounded by nature, 30 Kingswood Drive is a rare find - a private oasis that offers the best of refined living just minutes from town. (id:61483)
58 Buck's Place
Vaughan, Ontario
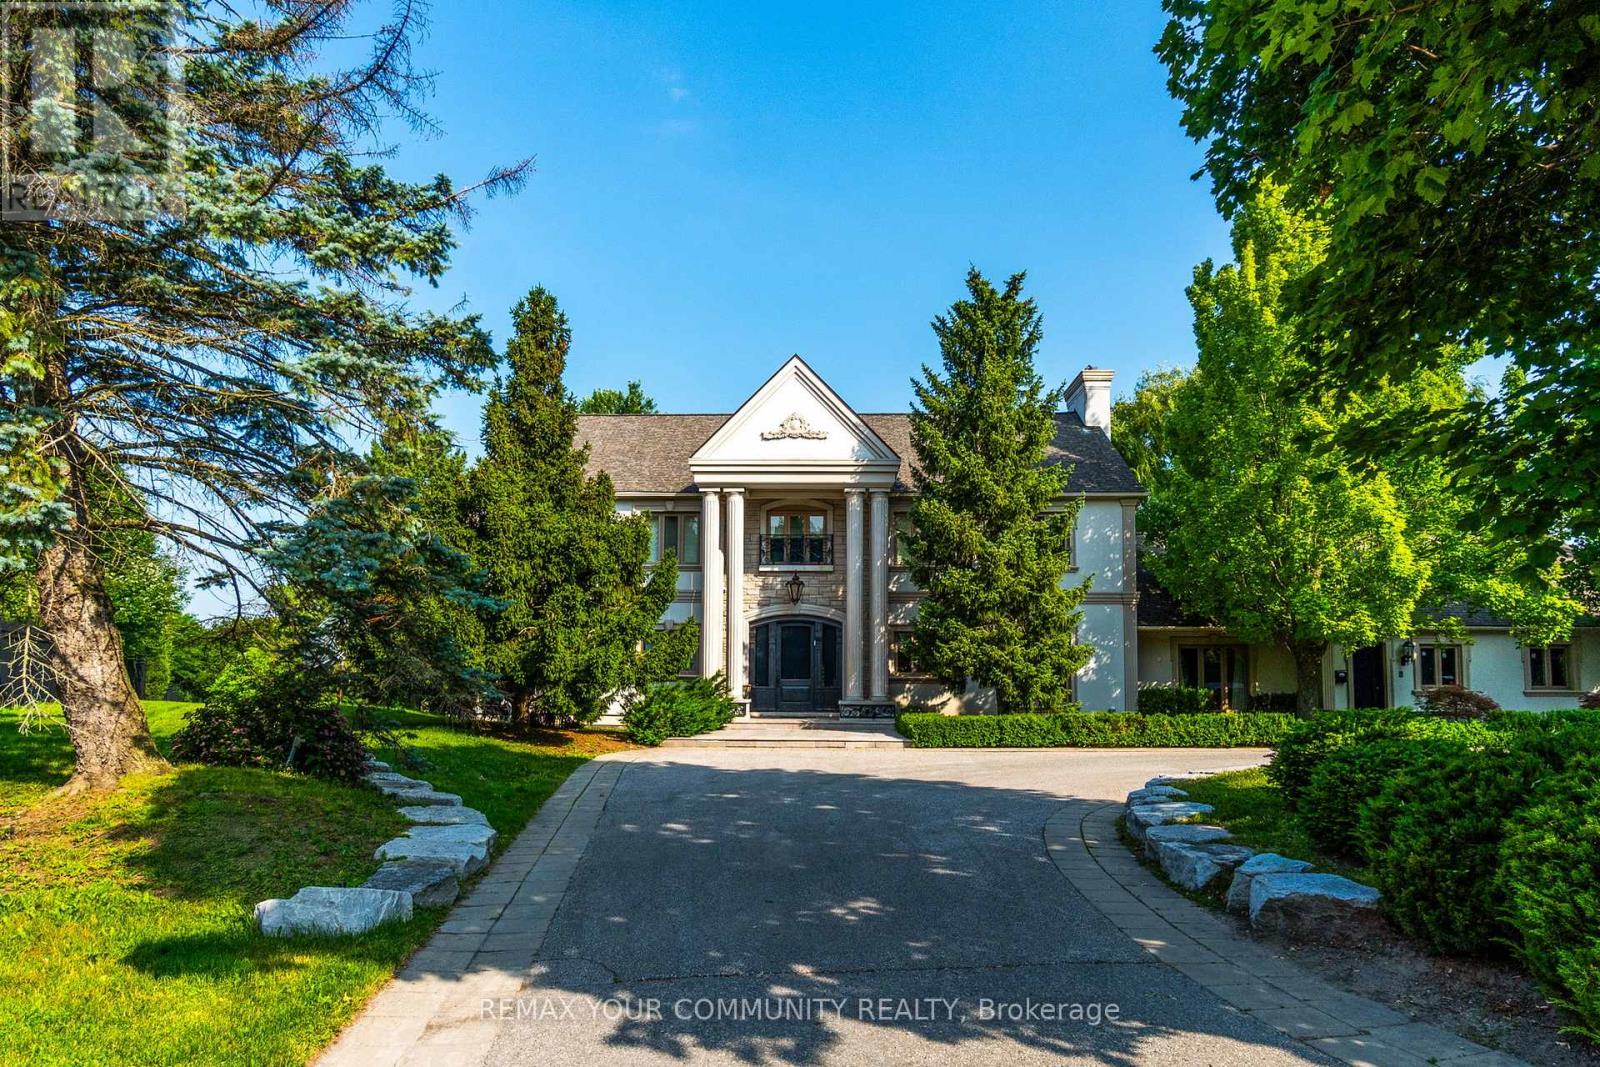
Welcome to 58 Buck's Place. A rare offered property in the prestigious National Estates. This home is situated on a quiet, quaint court and surrounded by lush, mature greenery. As part of one of Vaughan's most exclusive and affluent neighbourhoods. Backing on the 3rd Hole of The National Golf Club one of Canada's premier private clubs. Move in or build your own custom home on a one of kind lot. (id:61483)
92 Wildwood Trail
Barrie, Ontario
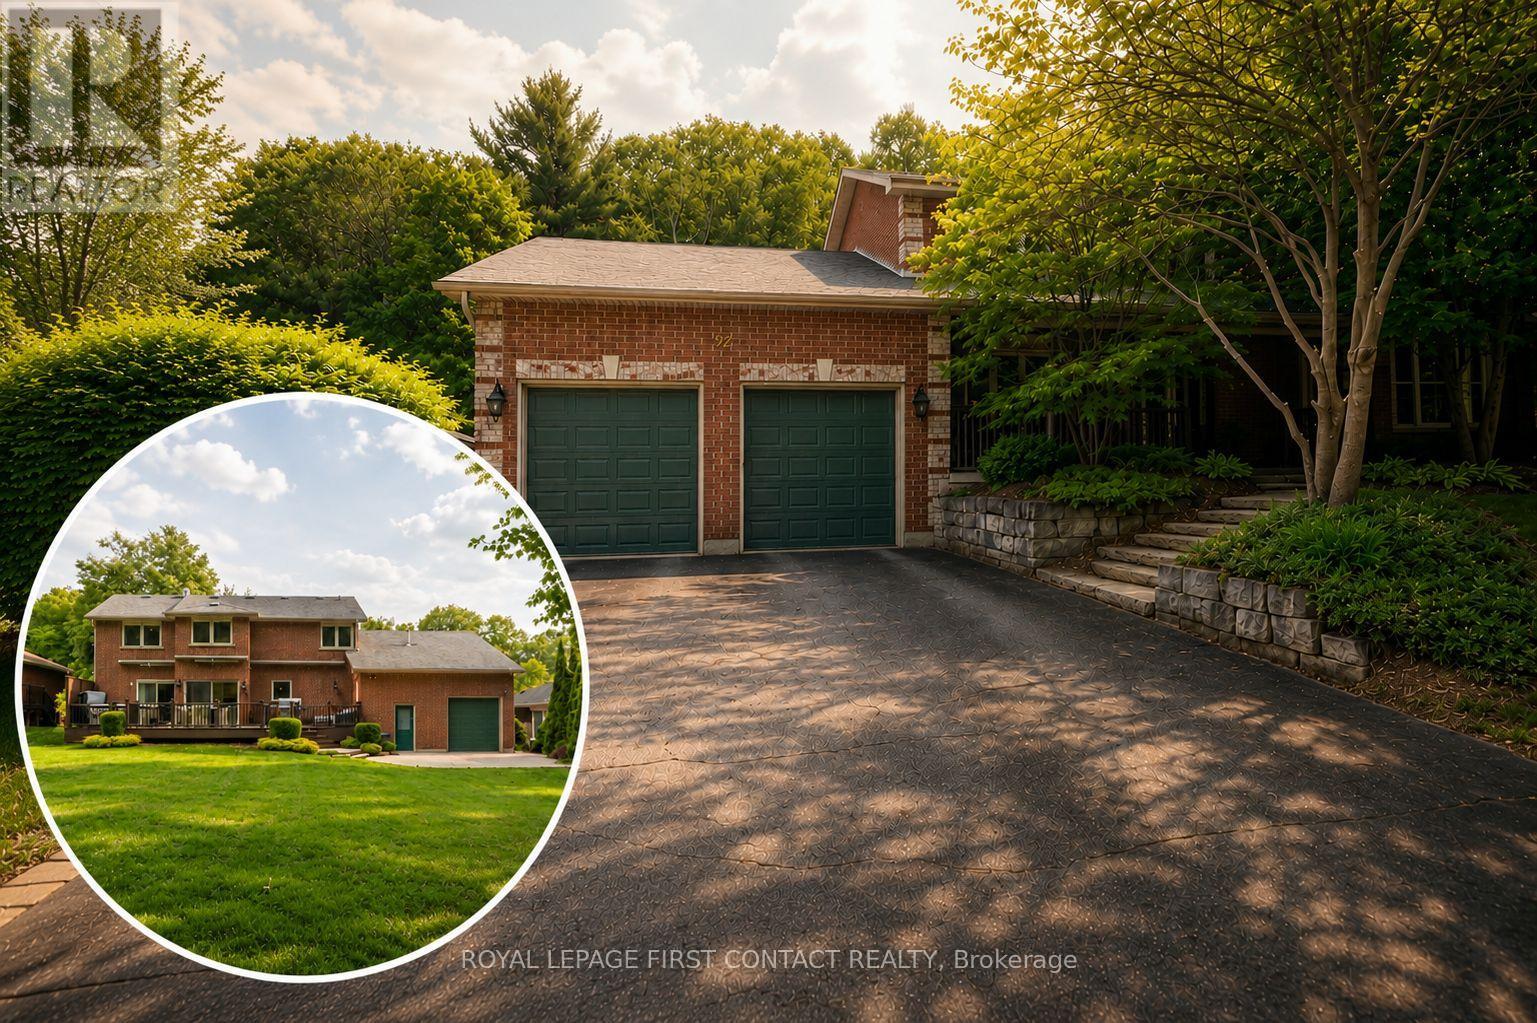
SOUGHT-AFTER NEIGHBOURHOOD WITH PRIVATE BACKYARD OASIS! First time offered by the original owners, this exceptional Gregor Homes-built residence is located in Barrie's prestigious Ardagh Bluffs community, known for mature trees, executive homes, quiet streets and excellent access to amenities and commuter routes. Set on one of the loveliest lots in the neighborhood, approx. 70 x 181 ft, the private backyard retreat is designed for entertaining and relaxation with a tiered composite deck, integrated spa hot tub area, multiple seating spaces, paver stone patios, exterior awnings, custom shed, and beautifully landscaped grounds. Pride of ownership radiates throughout this meticulously maintained home offering approx 3,400+ sqft of finished living space with 3 bdrms and 3 baths. The main level features a spacious den, great room with gas fireplace and multiple living areas. The upper level offers generously sized bedrooms. Custom built-in cabinetry and wall units are showcased throughout, including the custom primary suite walk-in closet. The gourmet kitchen is equipped with Sub-Zero fridge/freezer and premium Miele built-in appliances, while the spacious upper-level laundry room offers custom cabinetry, granite countertops, steam washer and dryer. The lower level extends the living space with walk-up access to the garage, multiple recreation areas, games room, gym space and flexibility for entertaining. A rare highlight is the oversized heated garage approximately 20 x 40 ft with 11+ ft ceilings, customized lighting, sound system with TV, storage mezzanine, and exceptional versatility for hobbyists, car enthusiasts, or additional storage. Notable updates include newer windows, furnace and central air, roof, decking, awnings, +++. Subtle from the street yet impressive inside and out, 92 Wildwood Trail delivers privacy, quality craftsmanship and lifestyle in one of Barrie's most coveted neighbourhoods. (id:61483)
1812 - 470 Front Street W
Toronto, Ontario
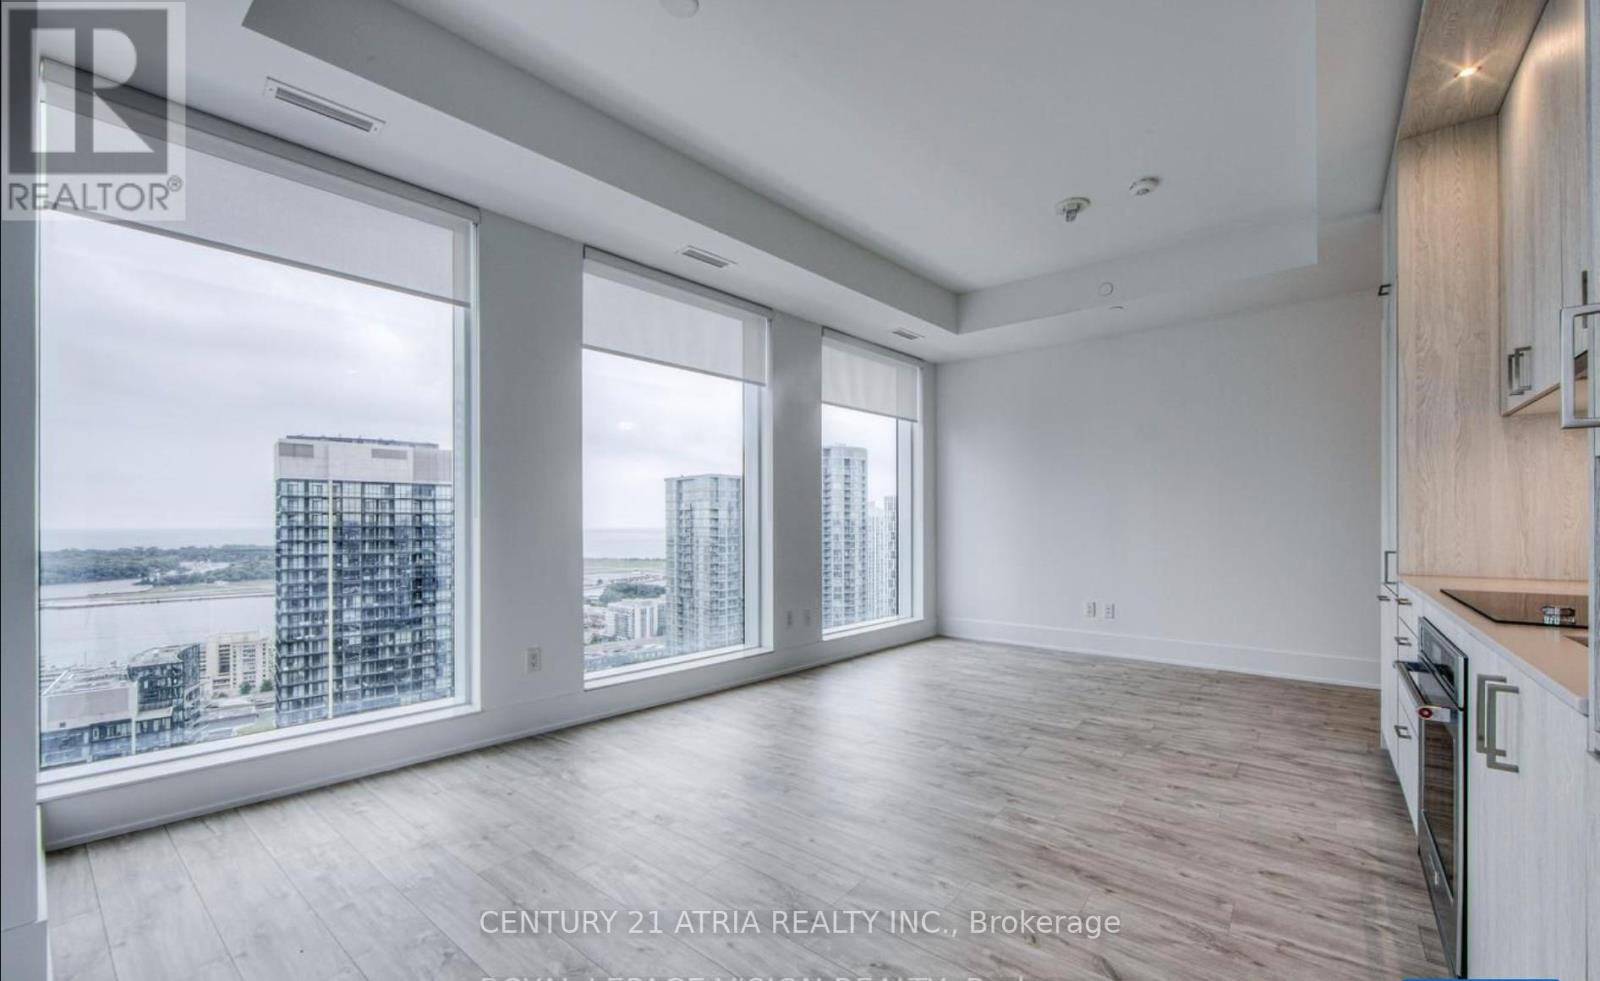
The Well- discover the epitome of luxury in this stunning 2-bedroom, 2-bathroom suite spanning 916 sq ft with a thoughtfully designed split floor plan. The suite boasts breathtaking southeast views with abundant natural sunlight streaming through expansive floor-to-ceiling windows, offering spectacular views of the CN Tower, lake and Rogers Centre. Custom upgrades feature bespoke closets with designer finishes, elegant lighting, and a sleek modern kitchen. Residents enjoy a suite of world-class amenities, including a rooftop pool and sundeck, BBQ terrace, fitness and yoga studios, social lounges, business suites, guest suites, and 24/7 concierge services.Located at Front & Spadina, The Well offers unmatched walkability, with on-site retail and dining, and easy access to the TTC, Union Station, PATH network, waterfront, and the Financial District. Experience the ultimate in downtown Toronto urban living, combining style, convenience, and vibrant community energy. (id:61483)
128 Pollock Avenue
Cambridge, Ontario
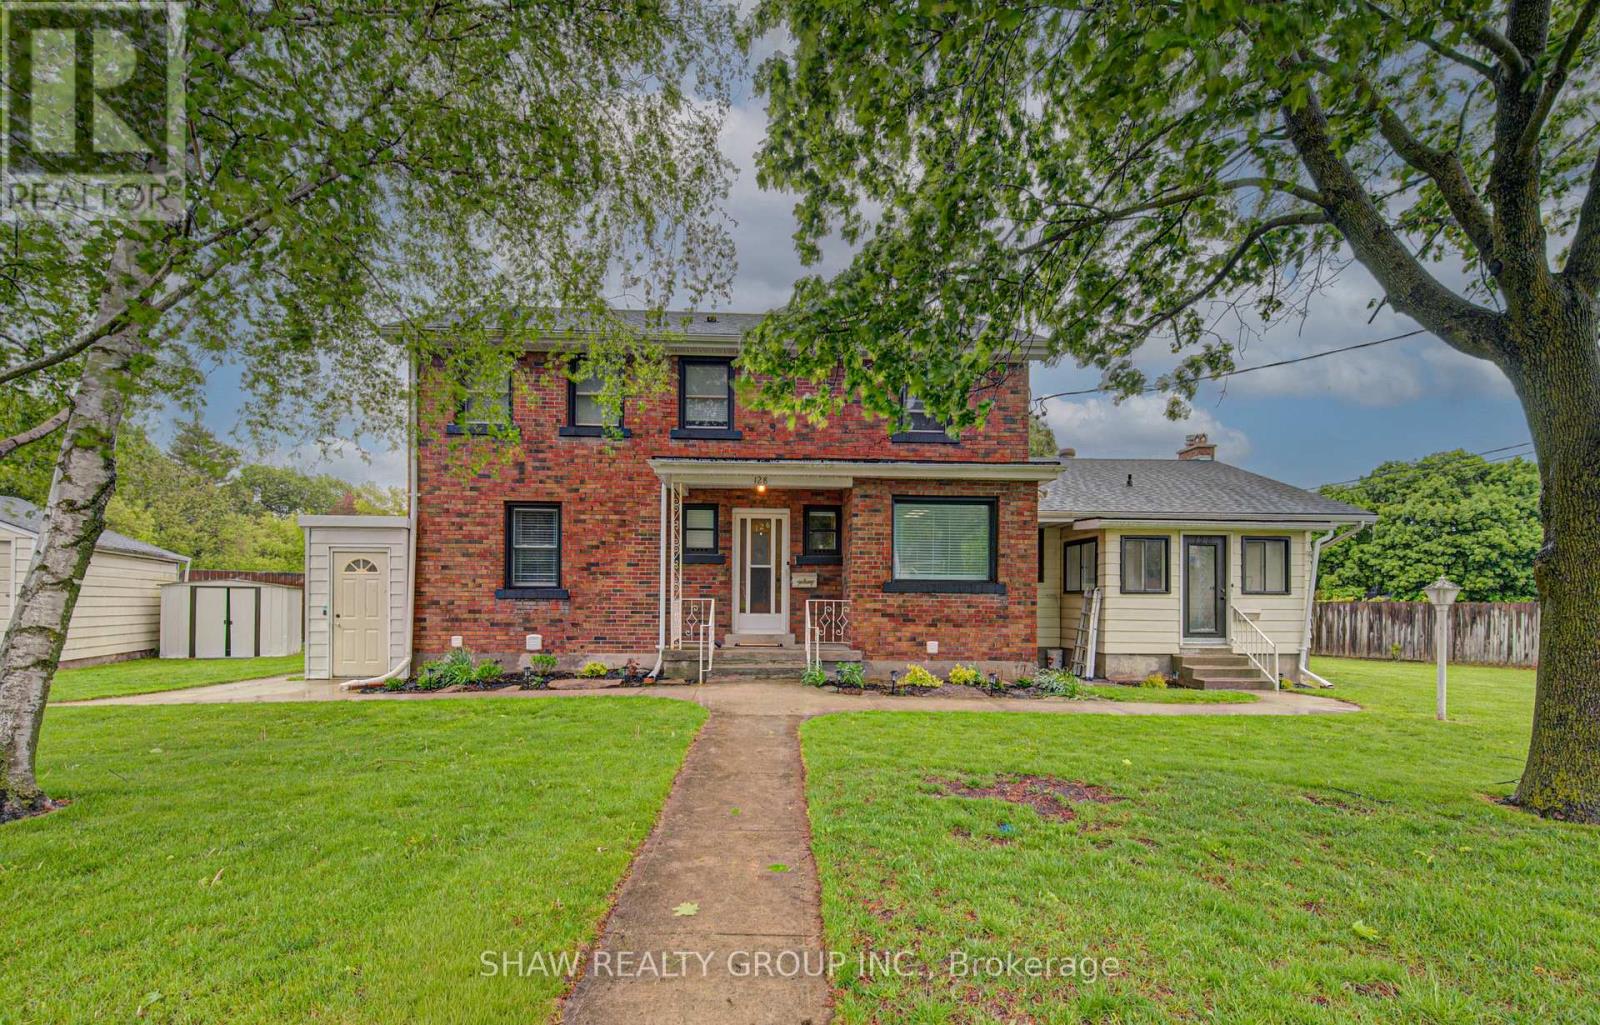
House hackers and multi-generational households looking for a larger home with flexibility, this property offers space, separation and income potential all under one roof. Featuring two spacious 3-bedroom suites and one 2-bedroom suite, the home can work as separate living spaces, an owner-occupied setup with mortgage support, or a more connected layout for extended living. The upper level has access from within the home, and the basement can potentially be opened and connected to the adjacent unit. This gives buyers the ability to keep the suites separate or explore a larger combined living arrangement as needs change. Situated close to restaurants, schools, parks, shopping and everyday amenities, this is a convenient location for owners and occupants. The home features generous bedrooms, spacious living areas, two laundry areas, a large rec room and dedicated home office in the main unit, plus excellent outdoor space, parking for up to 6 vehicles and a double car garage. Extensively updated and well maintained, the property offers peace of mind with a newer water softener, updated electrical panel, sewer lining for root protection and thoughtful upgrades throughout. The main floor and basement units will be vacant on closing, giving buyers flexibility to move in, create space for extended household needs, or choose how they want the home to function. For those who wish to rent portions of the property, the upper unit is currently rented for $2,200/month, the basement suite previously generated $1,700/month, and the main floor has rental potential in the $2,400/month range. With potential gross annual revenue of approximately $74,000 and an estimated 6.5% cap rate, this is a unique opportunity offering spacious living, flexible configurations, updated condition and valuable income support. (id:61483)
11 Kearney Street
Guelph, Ontario
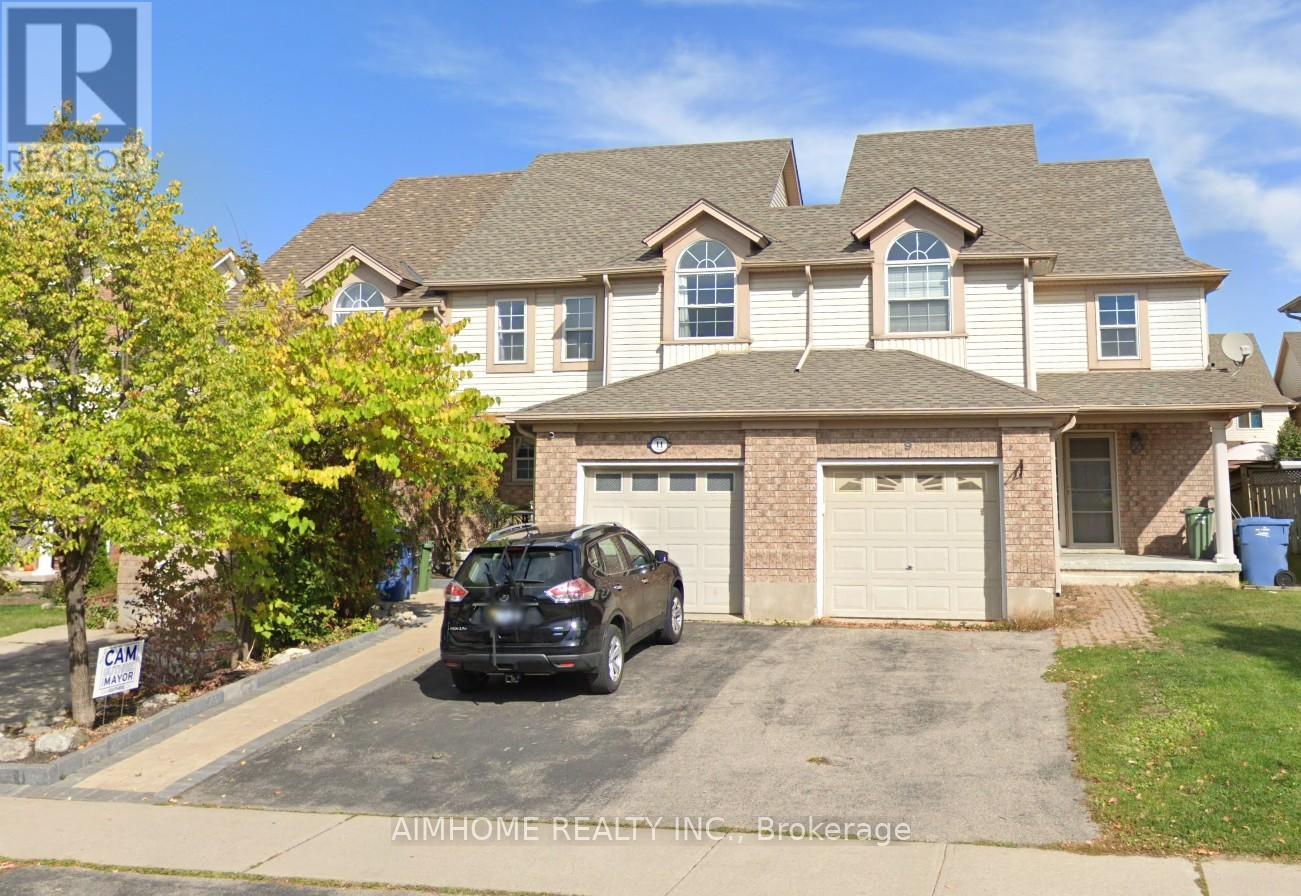
Beautiful freehold, carpet-free 3-bedroom, 4-bathroom townhouse located in a quiet, family-friendly neighborhood! This move-in-ready home features a bright open-concept main floor with decorative columns, an art niche, and a walkout to a large paved patio and private backyard-perfect for entertaining. The spacious kitchen offers ceramic flooring, a stylish backsplash, gas stove, breakfast bar, and an outdoor gas BBQ hookup. Upstairs you'll find three generous bedrooms and multiple bathrooms, providing plenty of space for growing families. The fully finished basement offers additional living space, ideal for a recreation room, home office, gym, or extended family. Additional upgrades include a new water softener (2025), new A/C (2026), owned water heater, garage with convenient walk-through access to the backyard, and no carpet throughout the home. Fantastic location within walking distance to St. James Catholic High School, William C. Winegard Public School, Holy Trinity Catholic School, Ken Danby Public School, parks, community center, and fitness facilities. Just minutes to the University of Guelph, Costco, Stone Road Mall, restaurants, shopping, and easy access to Hwy 401. An exceptional opportunity to own a well-maintained freehold home offering space, comfort, modern updates, and an unbeatable location. Simply move in and enjoy!Property video: https://www.youtube.com/watch?v=aGLtsK9Ueyc (id:61483)
1071 Southcote Road
Hamilton, Ontario
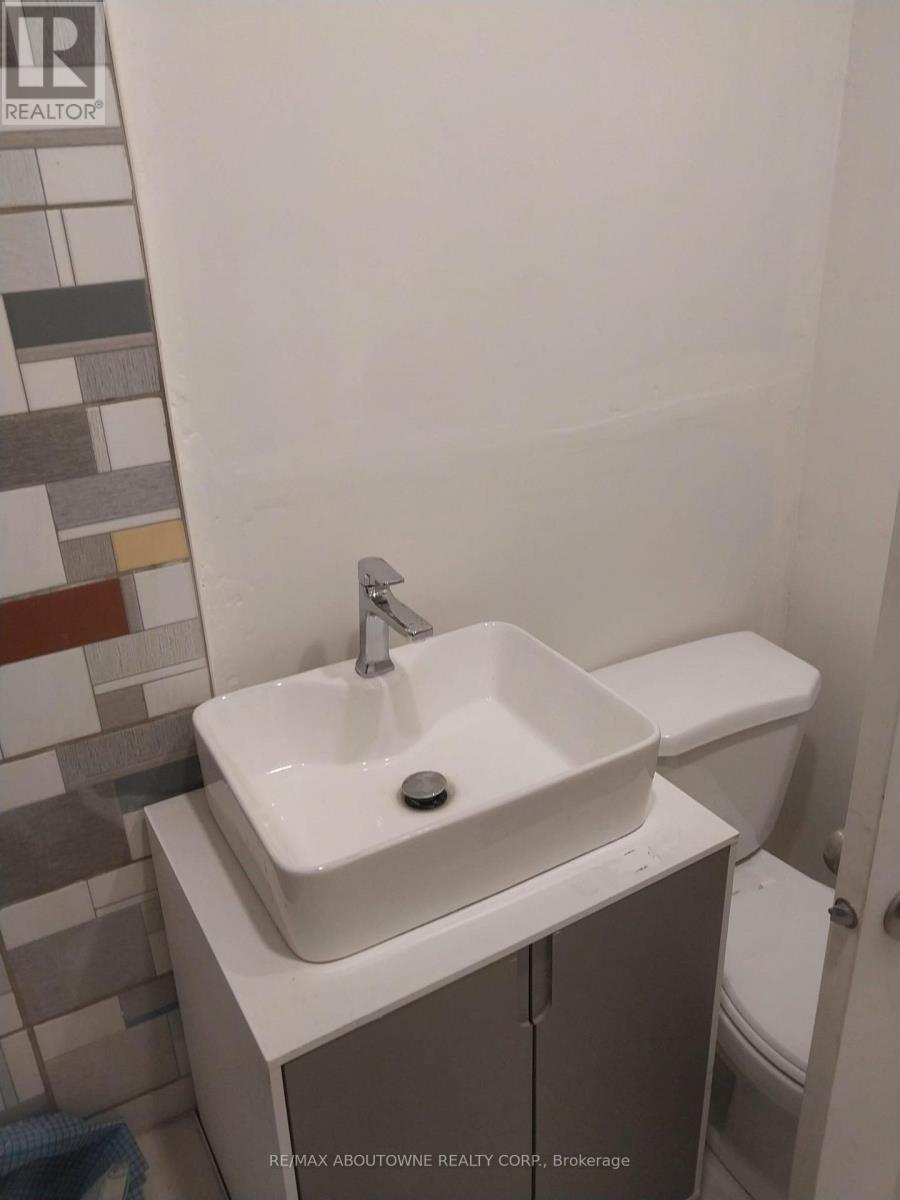
Attention all home buyers and investors : Wonderfull property located in a rural setting with huge lot165X132 FEET . Renovated and split in 2 units , main level offers 3 bed rooms 1 full bath , the upper unit offers 1bed room and 1 full bath . Easy living away from all the traffic of the City. Close proximity to highway access, schools, churches and shopping nearby. (id:61483)
5405 Wellington Rd 52
Erin, Ontario
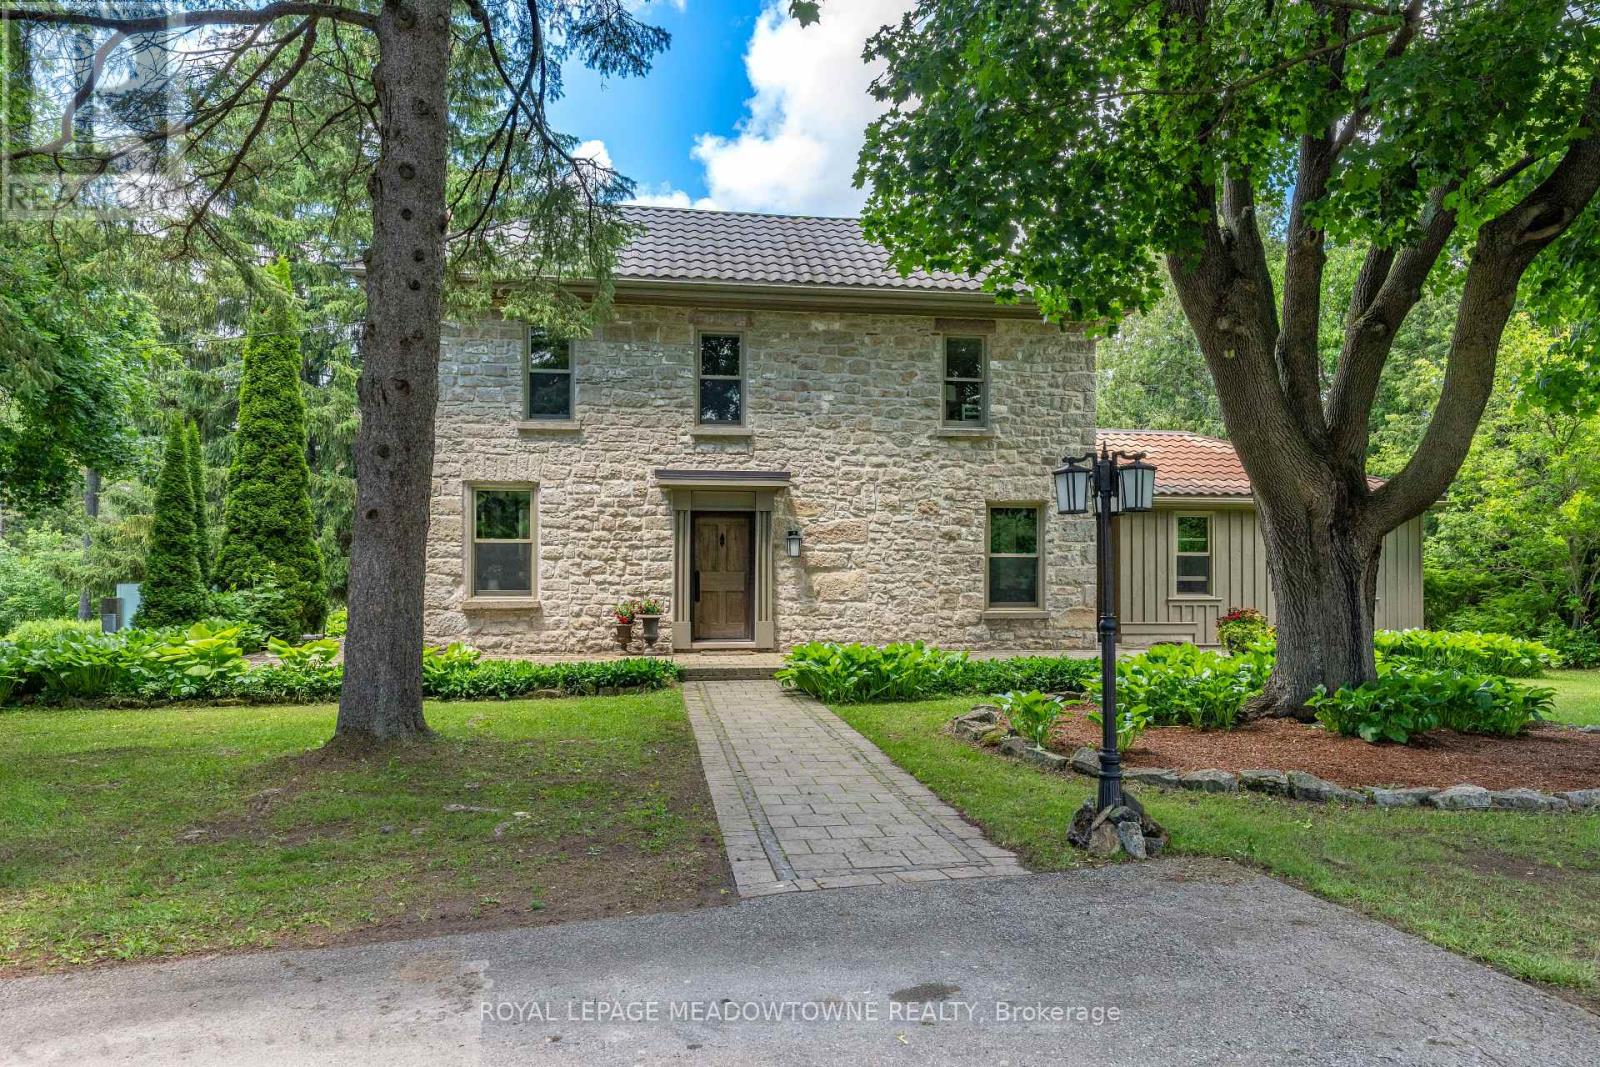
With 2+ acres added to the property size in 2021 this approx 13 acre property is one of Erin's best kept secrets tucked away at the end of a long private lane. Offering the perfect balance of privacy, nature and in-town convenience. Set amongst mature trees, rolling landscapes & a peaceful creek, this beautifully restored circa-1850 stone home has been thoughtfully renovated while preserving its timeless charm. Whether you're seeking a family home, country retreat or private sanctuary, this property delivers an exceptional lifestyle. Step inside to discover warm, inviting living spaces filled with character. The main floor features a versatile office with custom built-in furnishings, ideal for working from home, a children's study area or additional bedroom. The cozy living room is anchored by a stunning wood-burning fireplace, creating the perfect gathering place year-round. The custom eat-in kitchen is sure to impress with stainless steel appliances, large centre island & striking wood-beamed ceilings. Multiple walkouts lead to incredible outdoor living spaces, including a terrace, pergola, and fire pit area, perfect for entertaining or simply enjoying the peaceful surroundings. Despite the property's incredible privacy, you can easily walk into town for coffee, lunch, shopping, or a workout at the gym. The upper level features 4 spacious bedrooms, all with hardwood flooring & 2 full bathrooms. The primary suite offers a private 3pc ensuite, while the fourth bedroom includes a charming sitting area. The original basement provides an ideal workshop with direct outdoor access, while the newer lower level offers an exceptional family room perfect for movie nights, entertaining, or relaxing together. Completing the property is a detached oversized two-car garage, ample parking, & long winding driveway that enhances the sense of arrival. (id:61483)
207 - 17 Kay Crescent
Guelph, Ontario
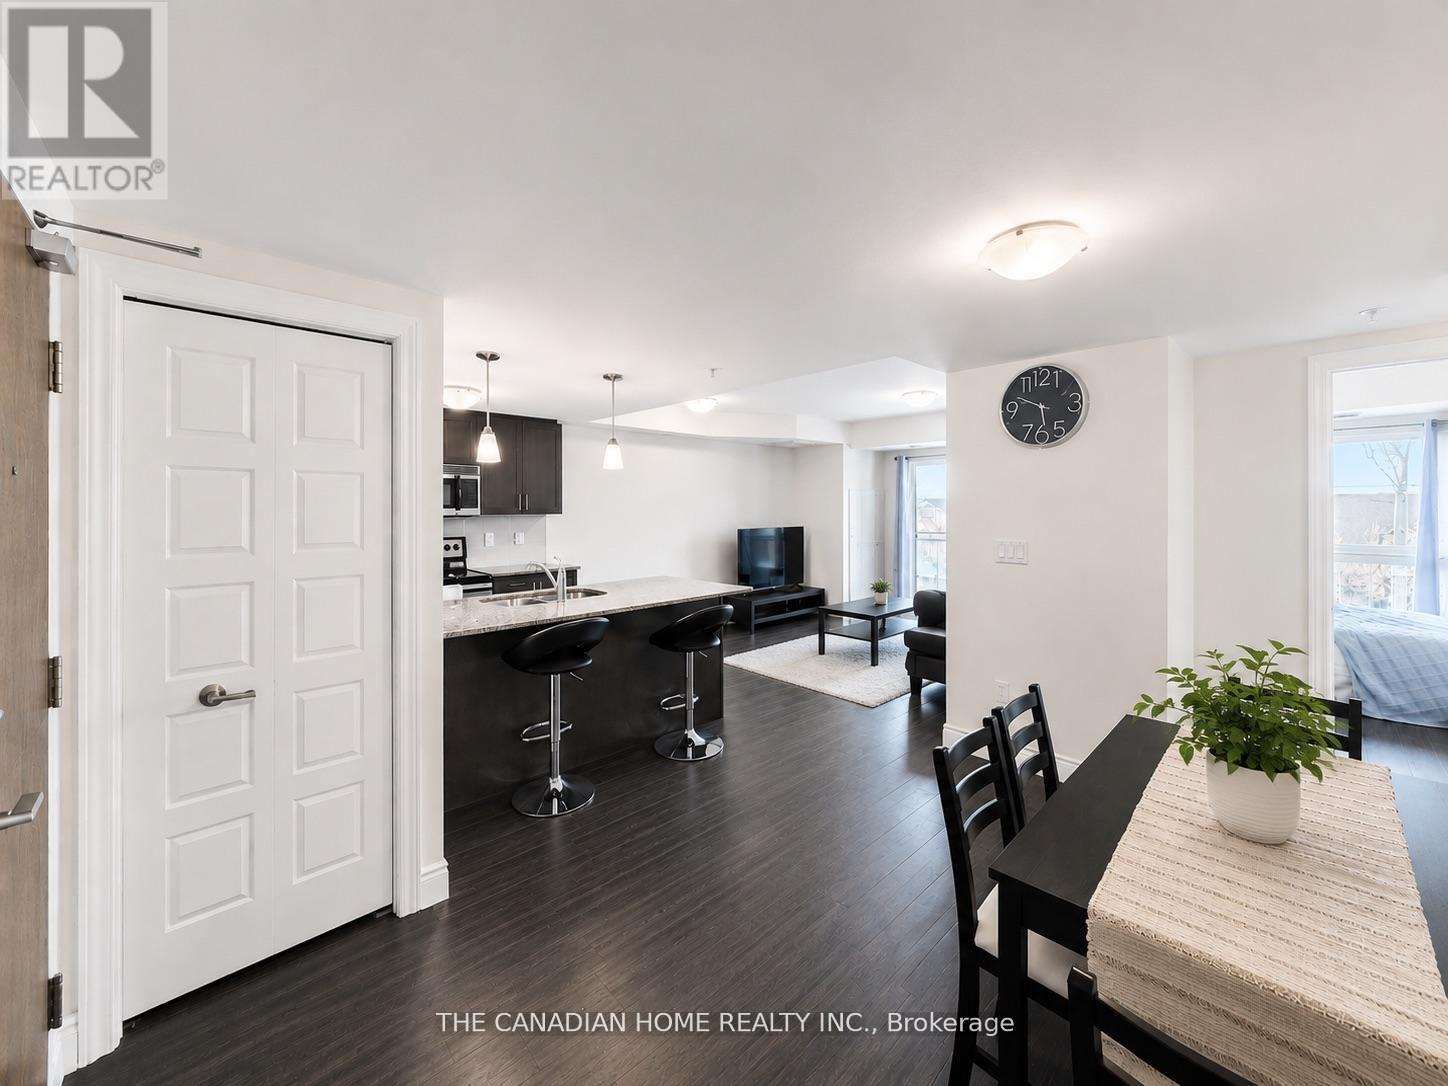
Welcome to Unit 207 at 17 Kay Crescent - a stylish, move-in ready 2-bedroom, 2 full bathroom condo in one of South Guelph's most desirable communities. Offering 875 sq ft of thoughtfully designed living space, this bright open-concept model features a functional 2-bedroom layout, a modern kitchen with full-size appliances, in-suite stacked washer/dryer, spacious primary bedroom with private ensuite, large second bedroom, and a generously sized private balcony perfect for relaxing or entertaining. Ideal for first-time buyers, professionals, downsizers, or investors, this well-maintained unit offers modern comfort with everyday convenience. Located in Guelph's highly sought-after south end, residents enjoy close proximity to major grocery stores, restaurants, cafes, fitness centres, movie theatre, shopping, banking, medical services, parks, walking trails, top-rated schools, University of Guelph, public transit, and quick Highway 401 access - making daily living exceptionally convenient while supporting strong long-term value. Experience the perfect blend of lifestyle, location, and functionality in one of Guelph's fastest-growing communities. (id:61483)
6011 Theresa Street
Niagara Falls, Ontario
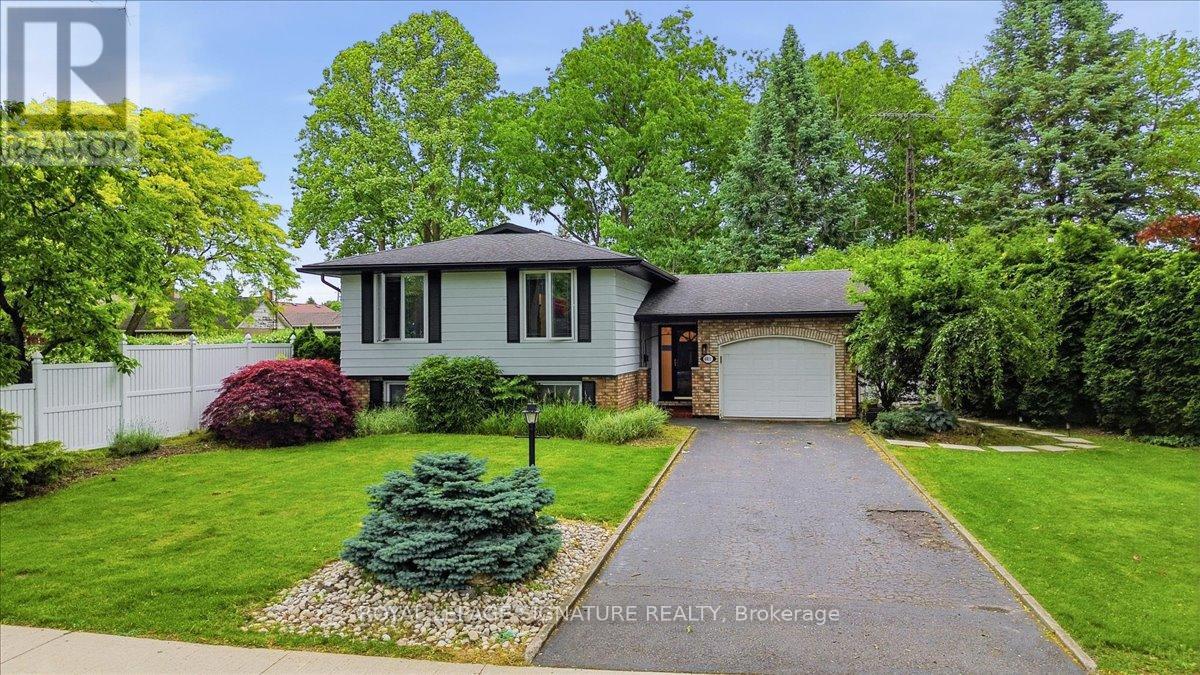
Welcome to 6011 Theresa Street, a versatile 3-bedroom, 2-bathroom home located in a convenient Niagara Falls neighbourhood. Offering a finished basement with a separate in-law suite and kitchenette, this property is ideal for families, multi-generational living, or buyers seeking additional flexibility.The main level features a bright and functional layout with spacious living areas, three bedrooms, and plenty of natural light throughout. The kitchen offers ample storage and workspace, while the home's practical floor plan provides comfortable everyday living. Downstairs, the finished basement adds valuable living space with a separate in-law suite complete with its own kitchenette, making it perfect for extended family, guests, or potential supplementary income opportunities. Outside, enjoy a private backyard with room to relax, entertain, or create your own outdoor retreat. The property is situated in an established neighbourhood close to schools, parks, shopping, restaurants, public transit, and major commuter routes.Whether you're a first-time buyer, growing family, or investor looking for a property with added versatility, 6011 Theresa Street delivers exceptional value at an attractive price point. With its flexible layout, in-law suite, and desirable location, this is an opportunity you won't want to miss. Book your private showing today and discover everything this Niagara Falls home has to offer. (id:61483)
134 Skye Street
Ingersoll, Ontario
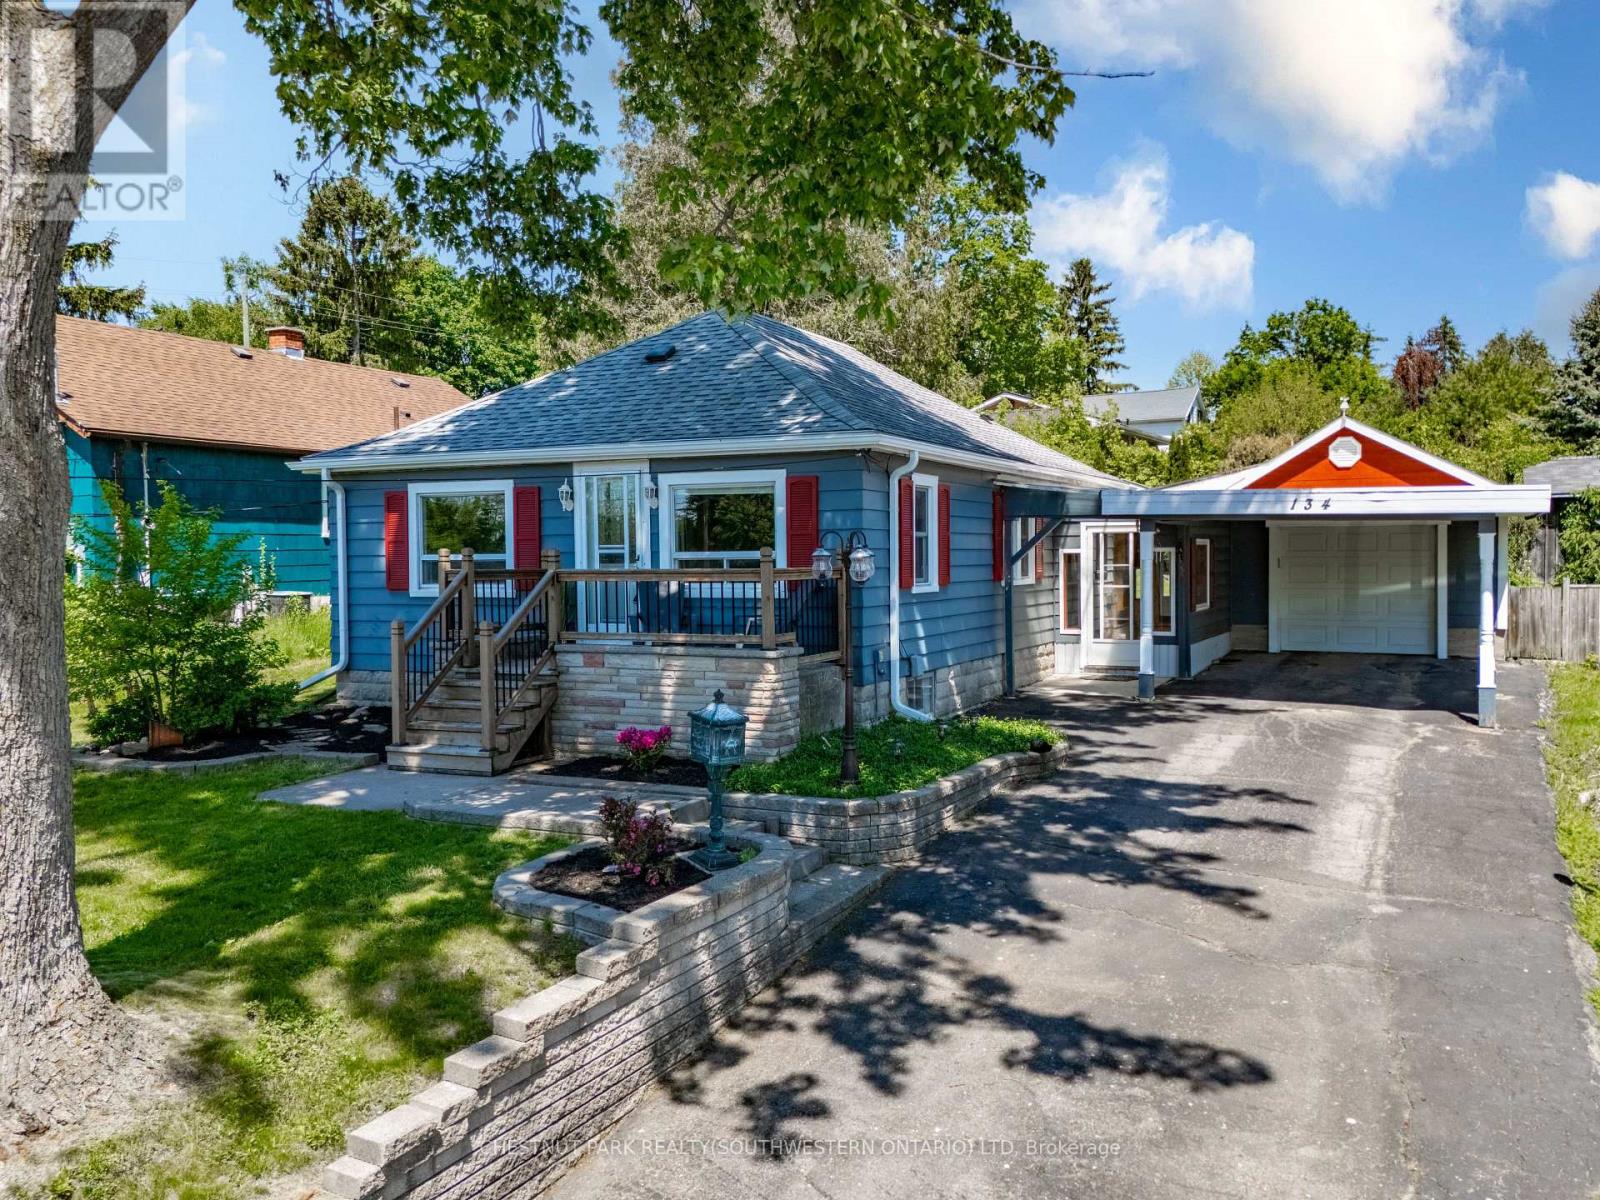
Tucked away amidst the peaceful side streets of Old North Ingersoll, you'll find this tidy two-bedroom bungalow. Flexible inside and outside spaces are the watchwords at 134 Skye Street, with convenient, low-maintenance living on tap in the house proper, which is supplemented by an exceptionally deep attached garage and workshop with a separate power panel, as well as a private park-like backyard that features an expansive custom pergola, handy additional storage shed, and ample space for working on your green thumb. The main level of the home is carpet-free, with hardwood and tile underfoot. A bright and spacious living and dining space leads to a kitchen at the rear, with both bedrooms off to the western side, separated by the primary four-piece bath with main floor laundry. Meanwhile, the partially finished full basement offers more space by way of a rec room (which could be repurposed to include an additional bedroom, if needed) and an adjacent utility space with more room for a workbench, hobby area, or just good old-fashioned storage. All of this sits on a deep 50x150 foot lot, within easy walking range of parks, schools, and the necessary amenities of downtown Ingersoll. Destinations a short drive away include Stratford (30 minutes), London (35 minutes), and Kitchener-Waterloo (40 minutes). If you're looking for a more peaceful take on daily life, this could be your chance! Act today to arrange a private tour of your own at 134 Skye Road, Ingersoll. (id:61483)
598304 Second Line W
Mulmur, Ontario
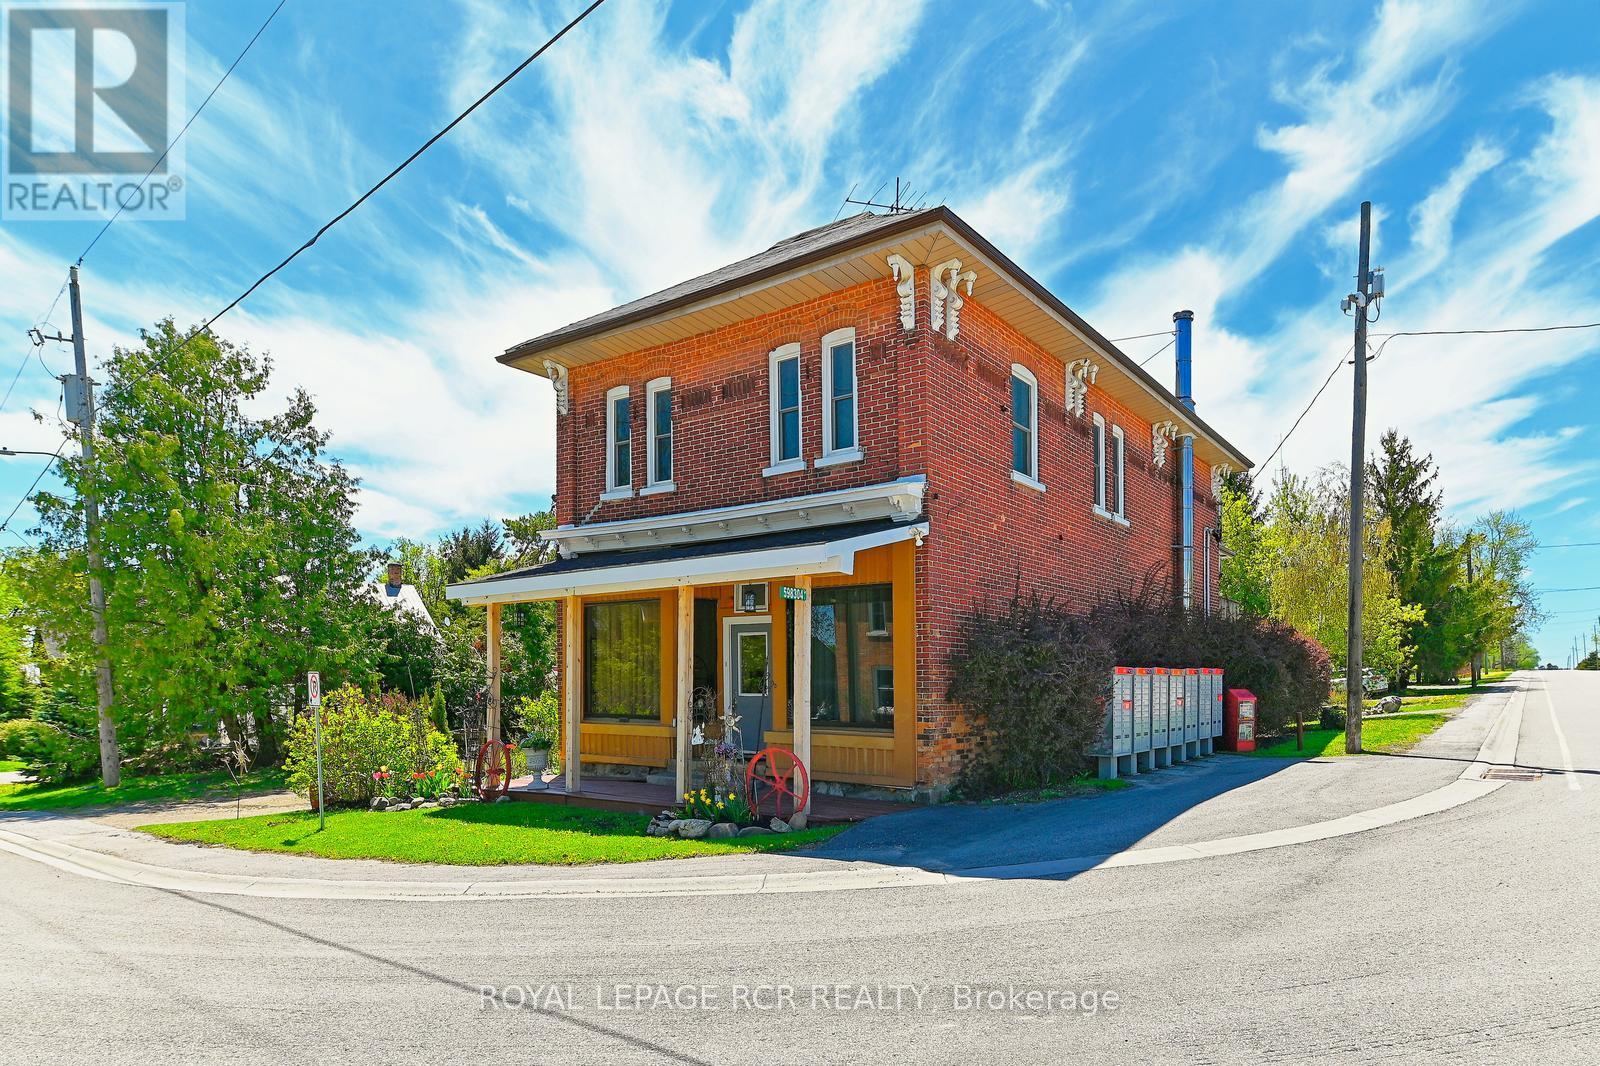
Set in Honeywood, Mulmur's oldest settlement, the Former General Store is one of those rare properties that carries genuine history without asking you to compromise on the present. With its classic brick exterior, original strip hardwood floors upstairs, and perennial gardens, this two-storey landmark has anchored its community for generations and still has plenty left to offer. Eight rooms across two floors - 3 bedrooms, 2 bathrooms, and 2 full kitchens - gives the layout real flexibility, with in-law capability. A pellet stove and propane forced air keep things warm through the winters; the deck, private gardens, and 7 parking spots take care of the rest. High-speed internet, and a convenient village address. Inside and out, this is a property with a past - and a very good future. Located just 10 minutes north of the growing community of Shelburne and 15 minutes to the south of Creemore. With a community centre and park within easy walking distance. (id:61483)
437 Dockside Drive
Kingston, Ontario
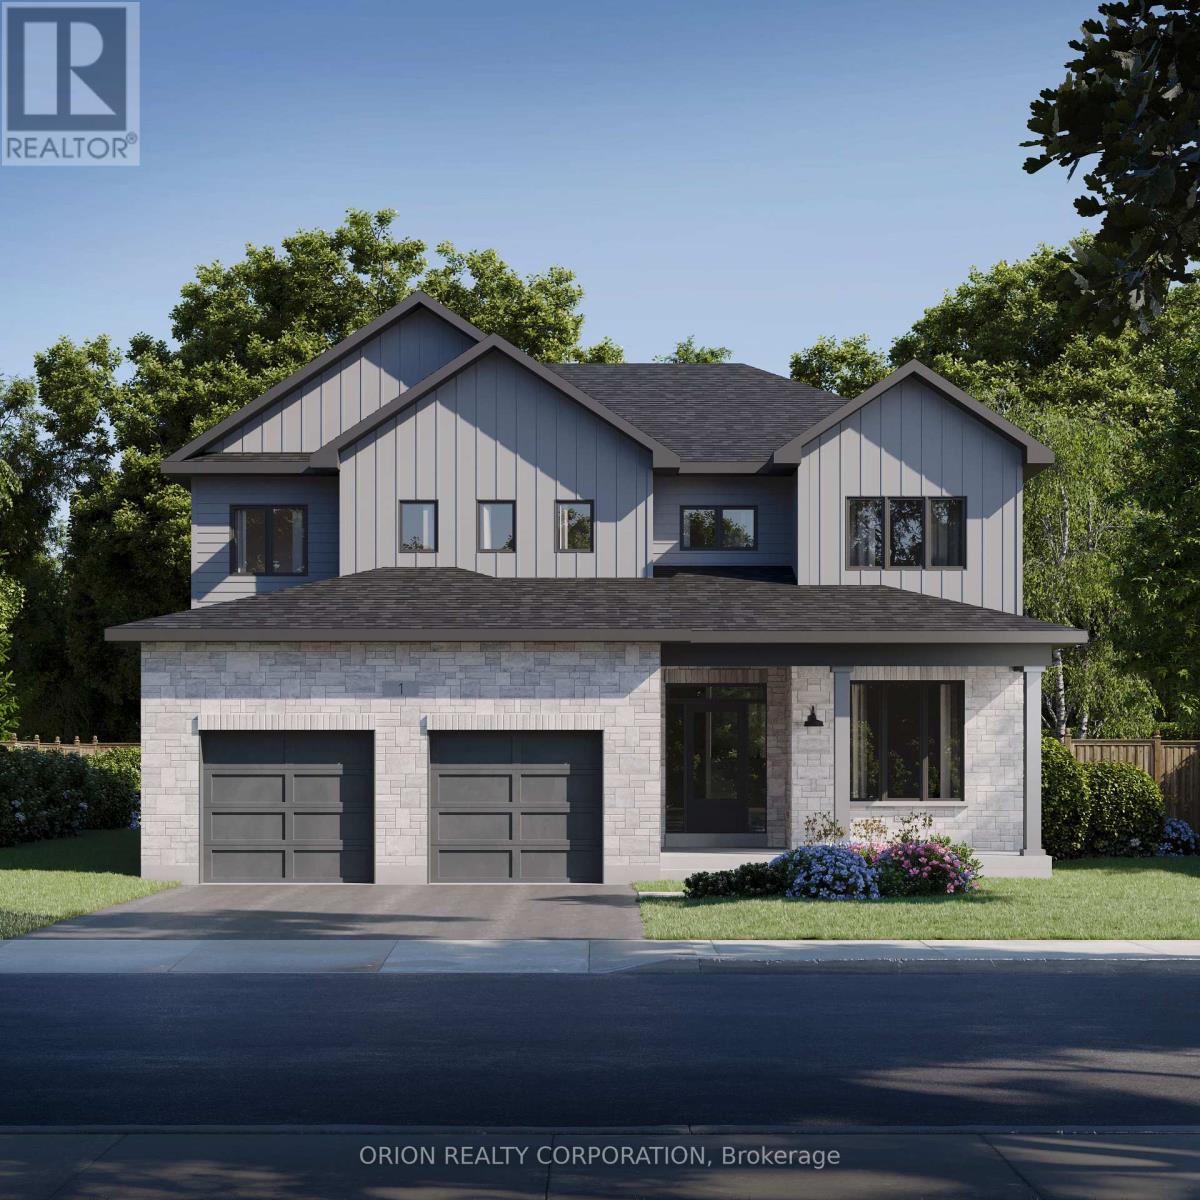
Introducing this stunning brand new CaraCo home, "The Gladstone" in the sought-after Riverview Shores community. Offering approximately 3,200 sq ft, this beautifully designed 2-storey home features 4 bedrooms, 3 bathrooms, and an exceptional layout tailored for modern family living. Set on a premium lot backing directly onto the Great Cataraqui River, this home offers a rare opportunity to enjoy peaceful waterfront views and added privacy in one of Kingston's newest east-end communities. The main floor features bright, open-concept living spaces including a spacious great room, formal dining area, large kitchen, separate living room, and main floor den-perfect for a home office or flex space. The thoughtfully designed kitchen provides ample workspace and flows seamlessly into the main entertaining areas, ideal for everyday living and hosting Upstairs, you'll find 4 spacious bedrooms including a luxurious primary suite, along with well-appointed secondary bedrooms ideal for growing families. Additional highlights include hardwood and quality finishes throughout, gas fireplace, upper-level laundry, HRV system, high-efficiency forced air gas heating, attached double garage, and full unfinished basement with bathroom rough-in offering future development potential. Located in Riverview Shores, CaraCo's newest east-end community nestled along the shores of the Great Cataraqui River, close to parks, schools, downtown Kingston, CFB Kingston, and all east-end amenities. Limited builder inventory available on premium river lots-A rare opportunity to secure a new construction home with an accelerated timeline & Take advantage of The New HST Rebate already reflected in the Price! (id:61483)
1009 - 181 King Street S
Waterloo, Ontario
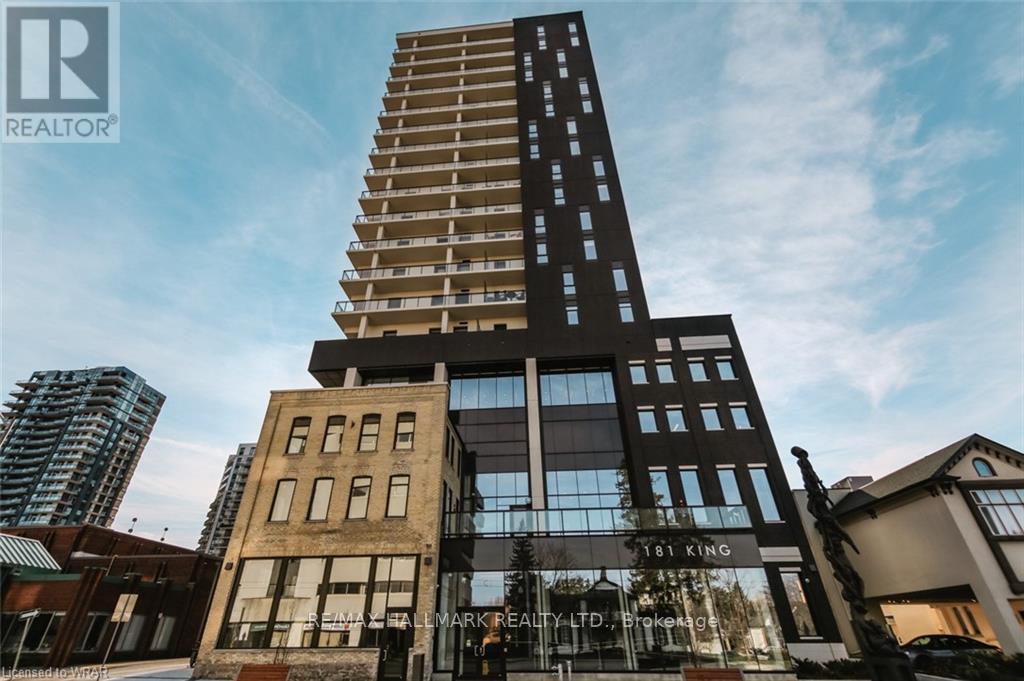
Welcome to the gorgeous Circa 1877 Condos! This sophisticated 1 bedroom, 1 bathroom smart home comes with internet included. The open concept layout features high ceilings, pot lights, hardwood flooring, and stunning, unobstructed sunset views. The modern kitchen is complemented by sleek quartz countertops, a centre island with a breakfast bar, and stainless steel built-in appliances. Residents enjoy state-of-the-art amenities including a 5,000 sqft rooftop terrace and BBQ area complete with a pool, cabanas, fire tables, and a community garden. The building's entertainment lounge offers an indoor/outdoor bar with a Nano Wall that opens seamlessly to a private patio. Additional building amenities include a fitness facility, yoga studio, meeting room, residents' lounge, and guest suites. Perfectly located just minutes from the LRT, Vincenzo's, University of Waterloo, Conestoga College, Grand River Hospital, and Waterloo Park. This is urban living at its best. (id:61483)
211 Mcbride Point Drive
Rideau Lakes, Ontario
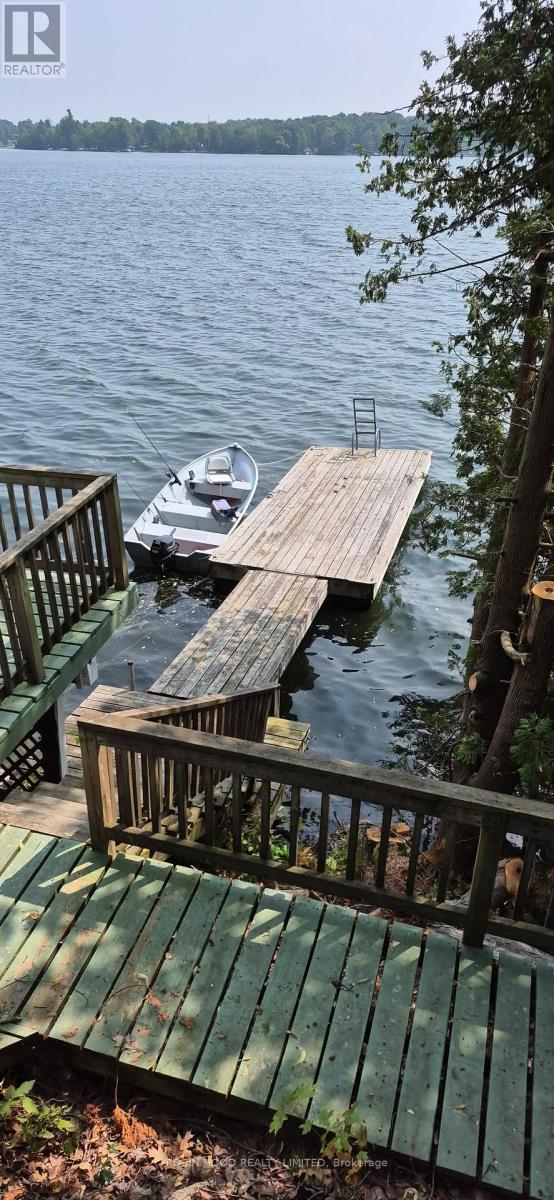
*** Additional Listing Details - Click Brochure Link *** Waterfront home or cottage on Upper Rideau Lake sitting on an half acre. Close to Westport Village. Detached 2-car garage with a heated office or workshop with a storage room. This bungalow has three bedrooms, one bathroom, an open-concept kitchen, dining room and living room and a screened-in sunroom. There is a corner fireplace in the living room as well as a ductless heat pump and baseboard heaters for heat sources. The home has hardwood floors throughout and has a large wraparound deck giving fantastic views down the pathway to the lake as well as leading to the hot tub. The house sits on a poured foundation with a spray foam insulated crawl space, has a drilled well and a full septic system. The yard is nicely landscaped and the waterfront is rocky and deep perfect for swimming and boating. Upper Rideau Lake is one of the large lakes on the Rideau System. Minutes away from Westport. Take your boat to the grocery store or the many pubs and restaurants the village has to offer. (id:61483)