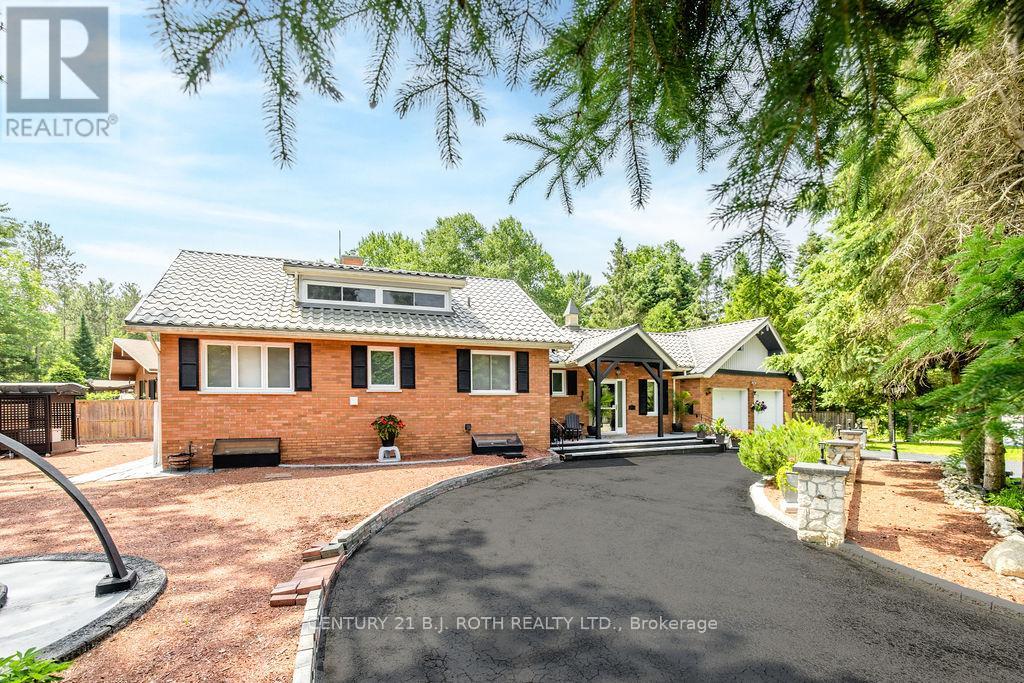
31 Robern Avenue
Tiny, Ontario
Welcome to 31 Robern Avenue in Tiny Township, where everyday living feels like a getaway. Set on a beautifully landscaped corner lot just steps from Cawaja Beach and its private beach association, this all-brick home offers flexible living space, great outdoor enjoyment, and room for family, guests, hobbies, and work-from-home needs.A circular driveway provides parking for up to eight vehicles and leads to a double insulated garage. The fully fenced backyard is designed for enjoying the outdoors, complete with perennial gardens, a storage shed, rear deck, and screened gazebo-ideal for summer dinners, quiet mornings, and entertaining.Inside, the bright open-concept main floor features engineered flooring, newer windows, and Hunter Douglas window coverings. The welcoming living room includes a gas stove and ceiling fan, while the spacious kitchen offers a large island, abundant cabinetry, and included appliances. The dining area walks out to the rear deck and gazebo, creating an easy indoor-outdoor flow. The main level also includes two bedrooms, a 3-piece bathroom with heated tile flooring and double vanity, a powder room, wine rack, and a large vestibule entry with two closets. Upstairs, enjoy a private bedroom suite with a 3-piece bath, separate office, and versatile sitting room-ideal for an art studio, exercise area, reading room, or nursery. The lower level adds valuable space with a games area, media room with gas fireplace, workshop, laundry, pantry, water softener, reverse osmosis system, and generous storage.Notable features include a metal roof, new gas furnace installed in October 2024, municipal water, Bell Fibe service, a hardwired generator enclosure, and a septic system inspected by the municipality in June 2026. Enjoy comfortable four-season living just moments from the beach. (id:61483)
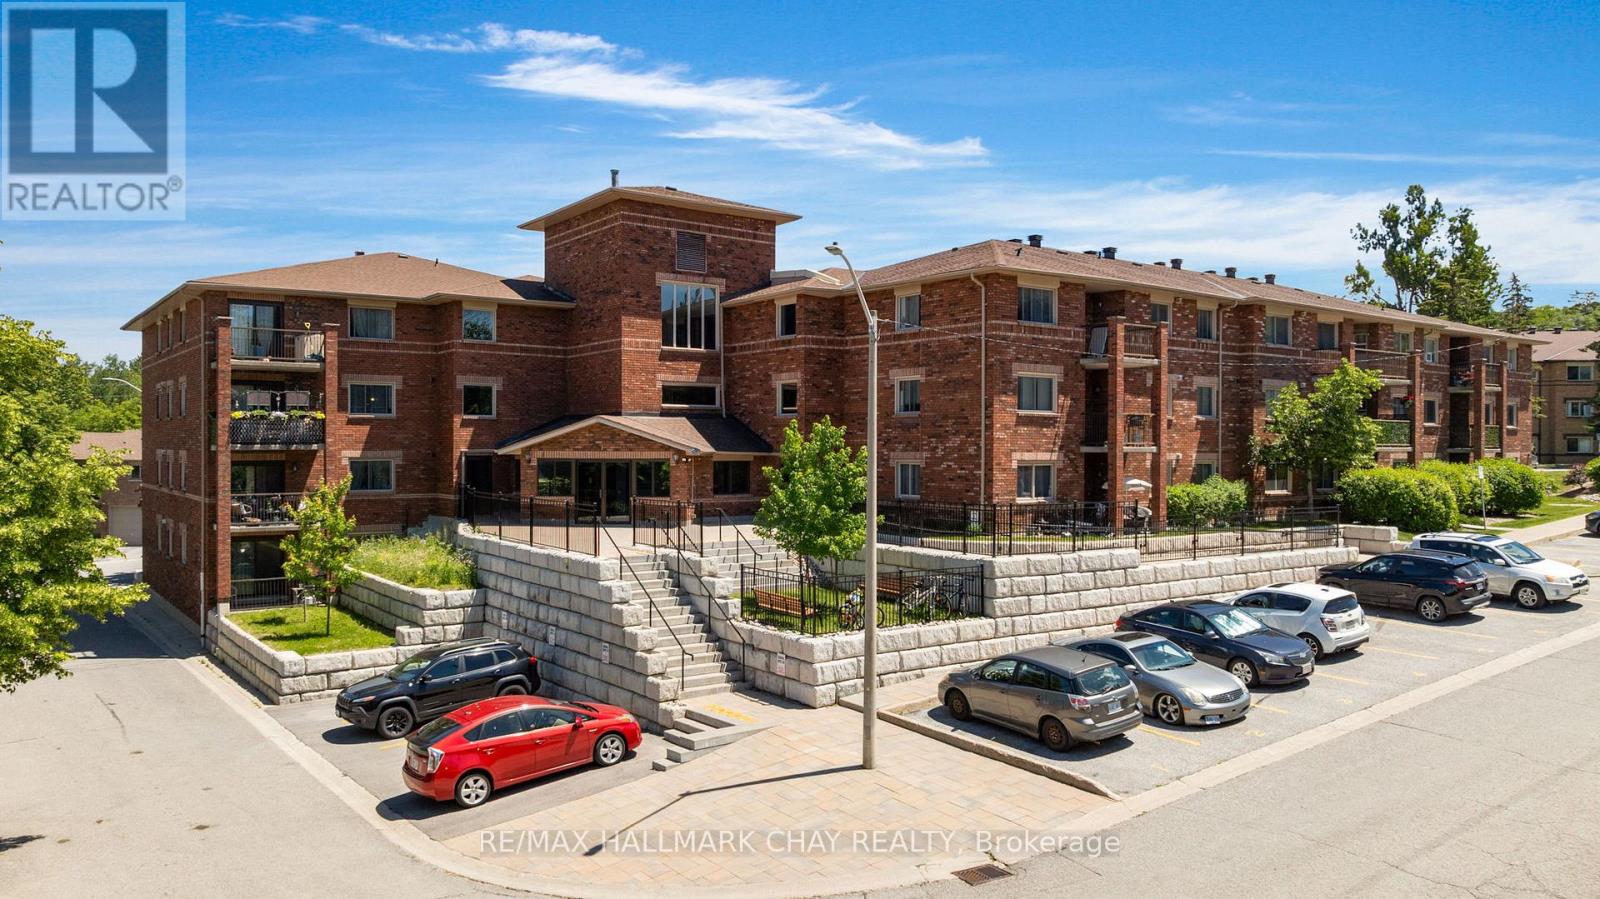
103 - 1 Quail Crescent
Barrie, Ontario
Welcome to #103 - 1 Quail cres in the fantastic Timberwalk Community. This 3 bedroom condo is a rare offering in the city of Barrie and here's why - it's located on the main floor of the building (no interior stairs), is 1400 sqft, and is completely move-in ready! If you're a down sizer that doesn't want to sacrifice on space, first time buyer looking to break into the market, or even a young family this condo offers tremendous value. This corner unit features an open concept floor plan with large living, dining, and kitchen spaces that are flooded with natural light. There is a ton of functional space in this unit with 3 large bedrooms, a dedicated laundry room, and a huge entry foyer, so storage is definitely not a problem. Updates to this unit include beautiful engineered hardwood floors which run throughout most of the space and bright neutral paint tones. A private balcony provides for some great outdoor space. Now let's talk about what can be found in the community. Timberwalk has an amenities list that is second to none - outdoor pool, basketball/tennis court, gym, party room, sauna, and multiple playgrounds for the kids. Walking trails and forest surround this community yet you are just a moment away from all of your daily amenities - grocery, restaurants, shopping, and highway 400 access. (id:61483)
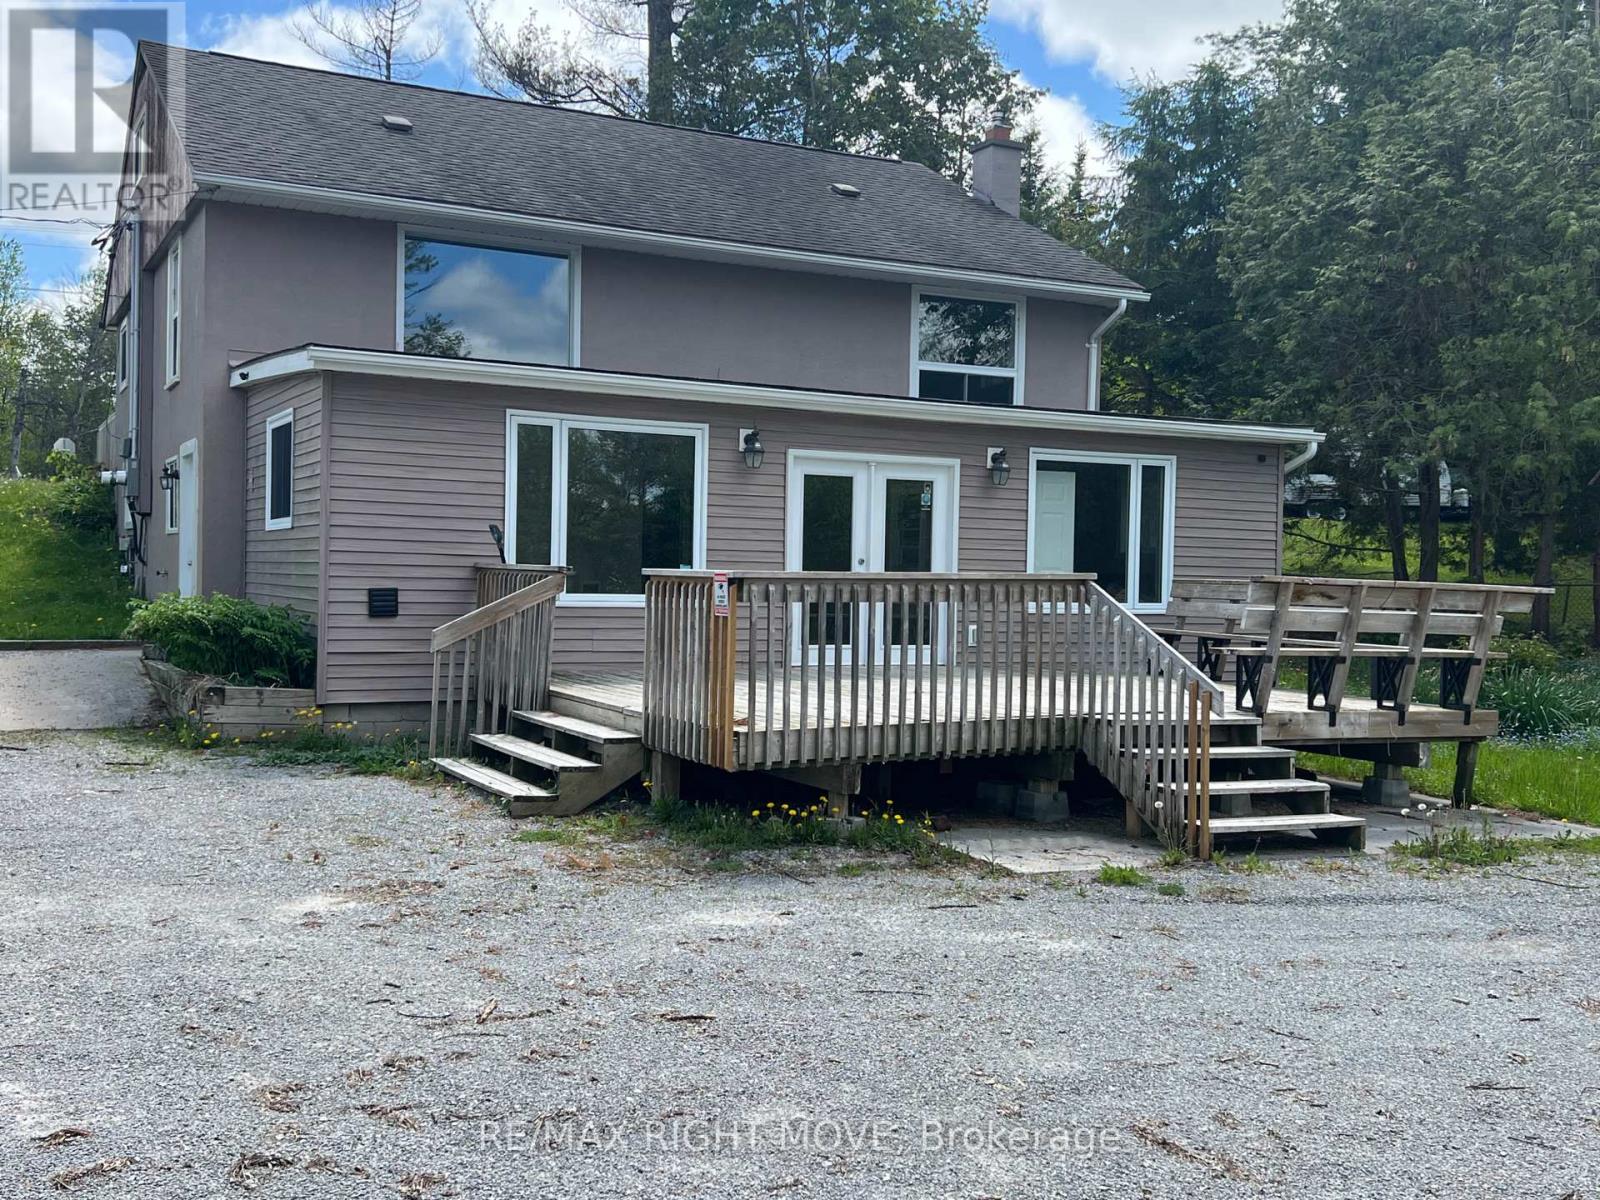
8272 Rama Road N
Ramara, Ontario
84-foot Washago waterfront property with access to Lake Couchiching and Trent Severn Waterway. The main-level home is freshly painted with new flooring. 2 good-sized bedrooms on the main floor and 2 additional bedroom options on the upper level. The finished lower level was previously a successful veterinary clinic and would be perfect for that or many other permitted use opportunities. Separate hydro meters. The lower level features a large deck overlooking the waterfront, plus plenty of parking. This property holds huge potential. Have your waterfront home and your business in one location, or locate your business in this great area and receive income from a nice 4-bedroom home. Or, get the waterfront home you always wanted that holds an income opportunity for you from a business to help you pay your mortgage. A picturesque waterfront location, only 15 minutes from Orillia or Gravenhurst, awaits you and your plan for an exciting future. (id:61483)
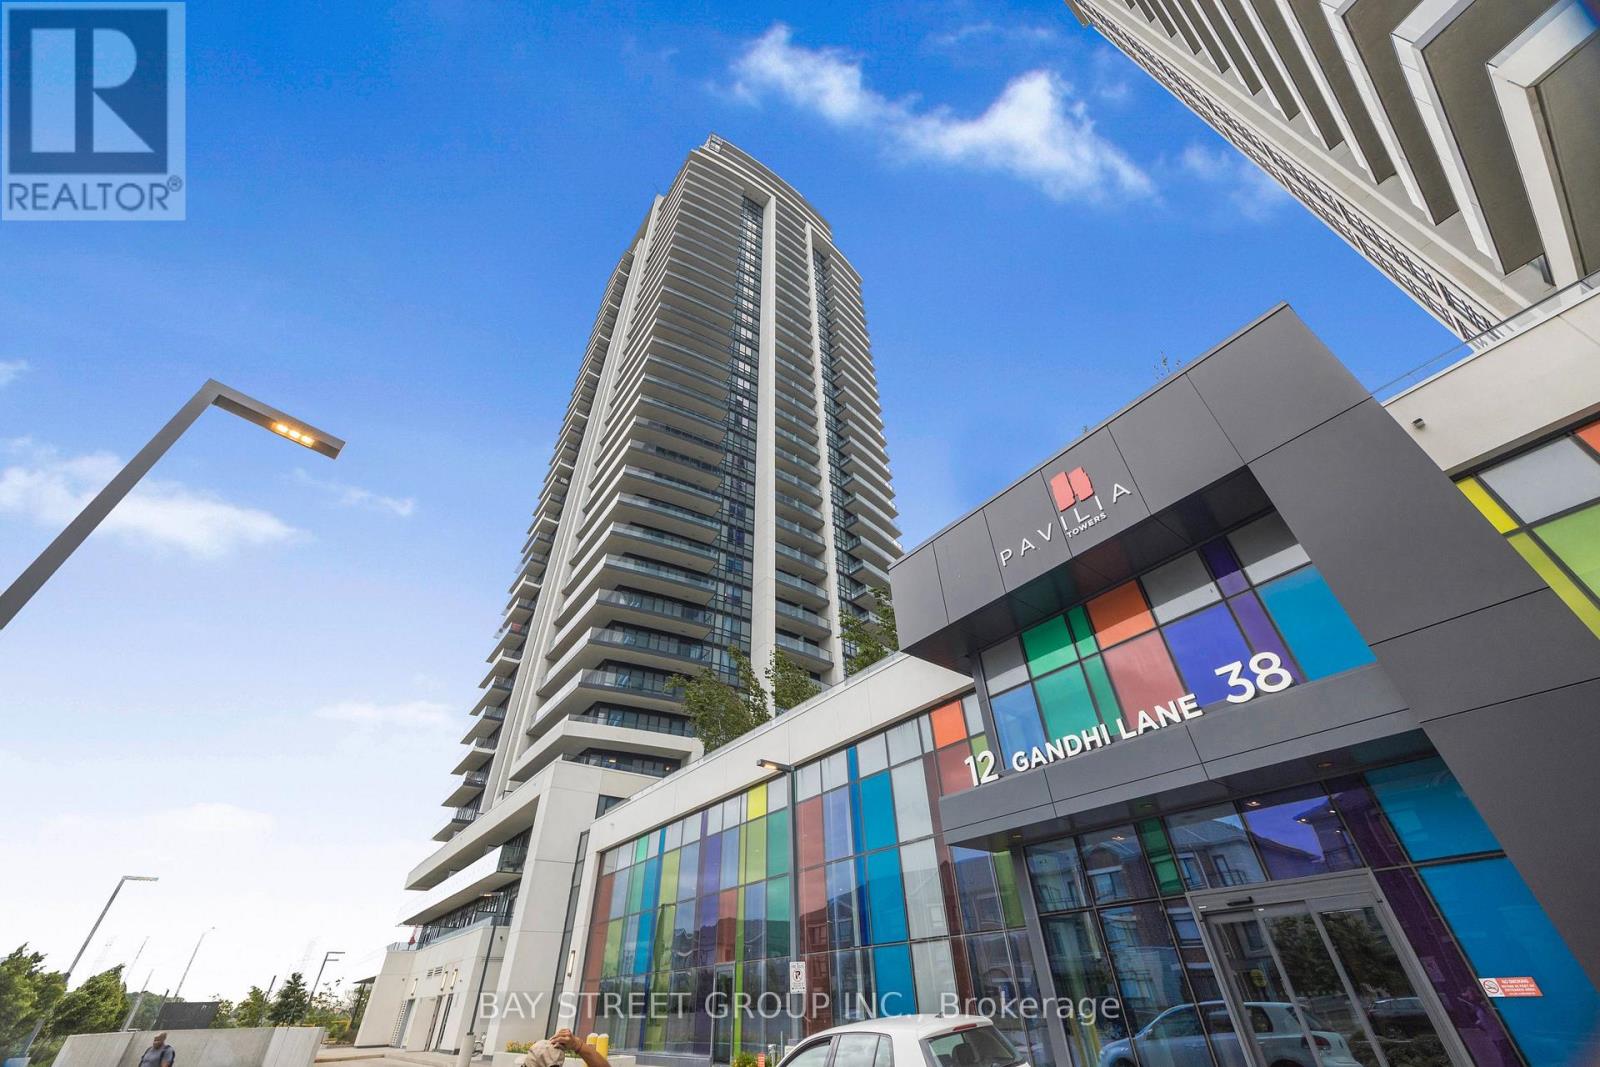
Lph 03 - 12 Gandhi Lane S
Markham, Ontario
The Most Luxurious Brand New Condo Located Heart of Richmond Hill Yet. Super Rare Corner Lower PENTHOUSE With 3 Spacious Bedrooms Including 2 Ensuite, 2 Huge Balconies. Corner Unit with Soaring 11' Ceiling and Practical Layout. Tons of Upgrade. 1472 + 273 SqFt Per Build's Plan. Engineered Vinyl Flooring Throughout. 2 Parking Side By Side. Minutes To Highway 407/404/Viva. Restaurants, Plazas, Banks etc. (id:61483)
Main - 214 Farmstead Road
Richmond Hill, Ontario
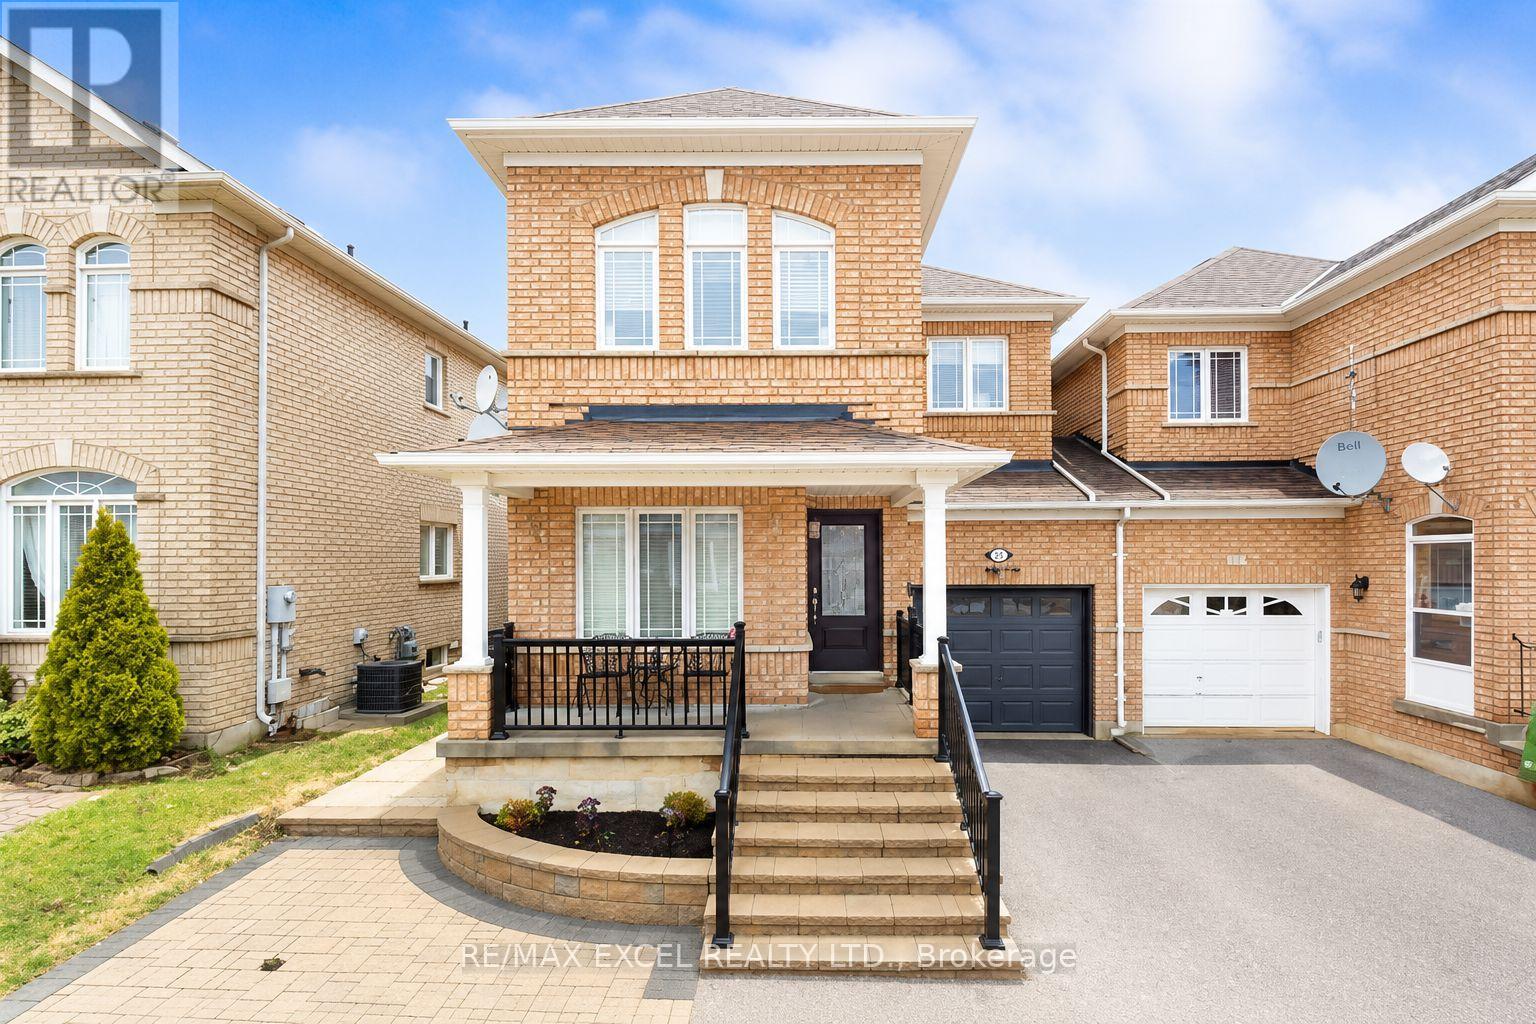
Welcome to this beautifully maintained 2-storey attached home in one of Richmond Hill's most sought-after family-friendly communities. Offering 3 spacious bedrooms, 3 bathrooms, and 2 parking spaces, this home features a bright, functional layout with generous principal rooms and modern finishes throughout. Conveniently located close to top-rated schools, parks, shopping, restaurants, transit, and major highways, this is an excellent opportunity for families seeking comfort, convenience, and a fantastic neighborhood. Don't miss this exceptional lease opportunity! (id:61483)
18 Mayvern Crescent
Richmond Hill, Ontario
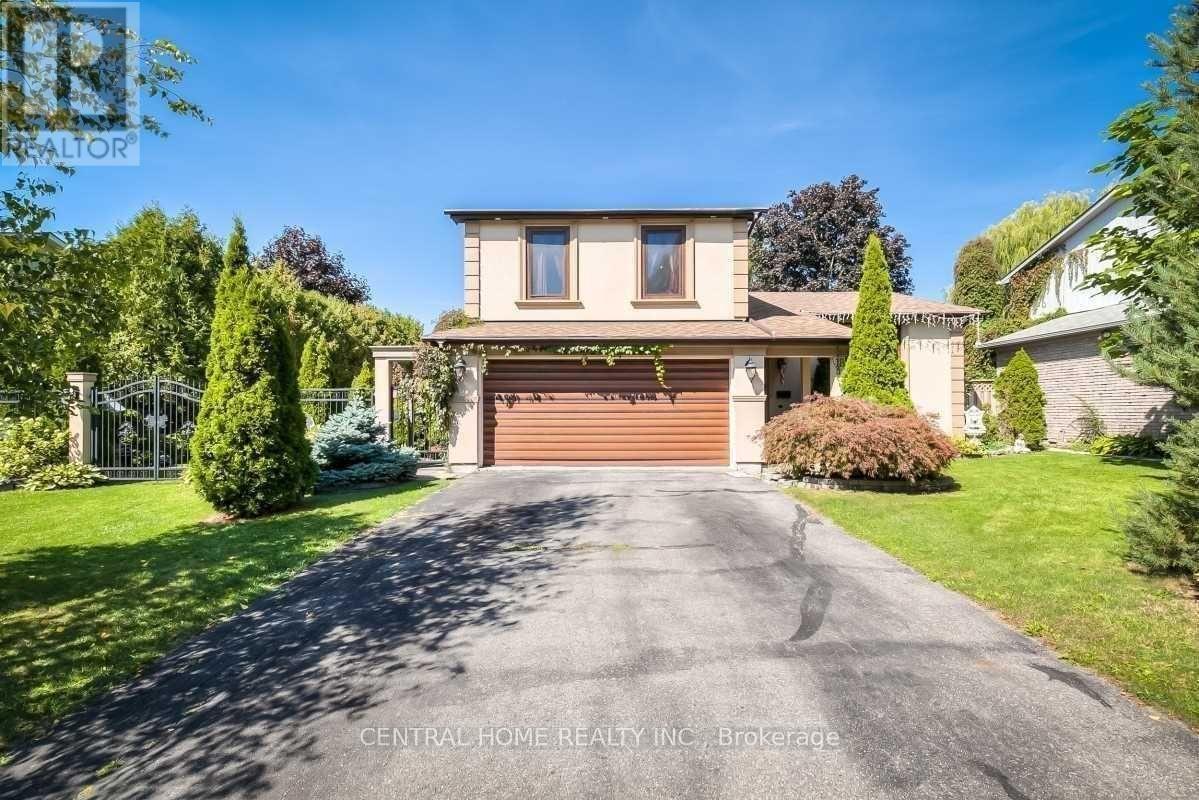
Exceptional Opportunity for End-Users, Builders, and Investors! This rare offering features an impressive 80 ft frontage, combining two parcels (50' x 120' + 30' x 120') totaling approximately 9,600 sq. ft. The property presents excellent potential for severance into two 40' x 120' lots, ideal for constructing two separate custom homes, each approximately 3,250 sq. ft. with double car garage. Nestled on a quiet crescent in the highly sought-after North Richvale community of Richmond Hill, the existing residence offers a well-designed layout with spacious living and dining areas, an eat-in kitchen with walk-out to a deck and pergola, and a cozy family room with access to a private, beautifully landscaped backyard featuring a swimming pool. The main floor also includes a full bathroom and convenient side access to the yard. The upper level boasts three generously sized bedrooms and a large, tastefully renovated luxury bathroom. The lower level offers additional living space with a recreation room and an extra bedroom. Numerous upgrades have been completed, including custom European-style wood windows and metal gates. Ideally located close to a golf course, parks, top-rated schools, and shopping amenities. Please note: Photos are from previous listings. The Committee of Adjustment previously granted severance approval; however, it has expired and will require reapplication. (id:61483)
411 - 11 Steckley House Lane
Richmond Hill, Ontario
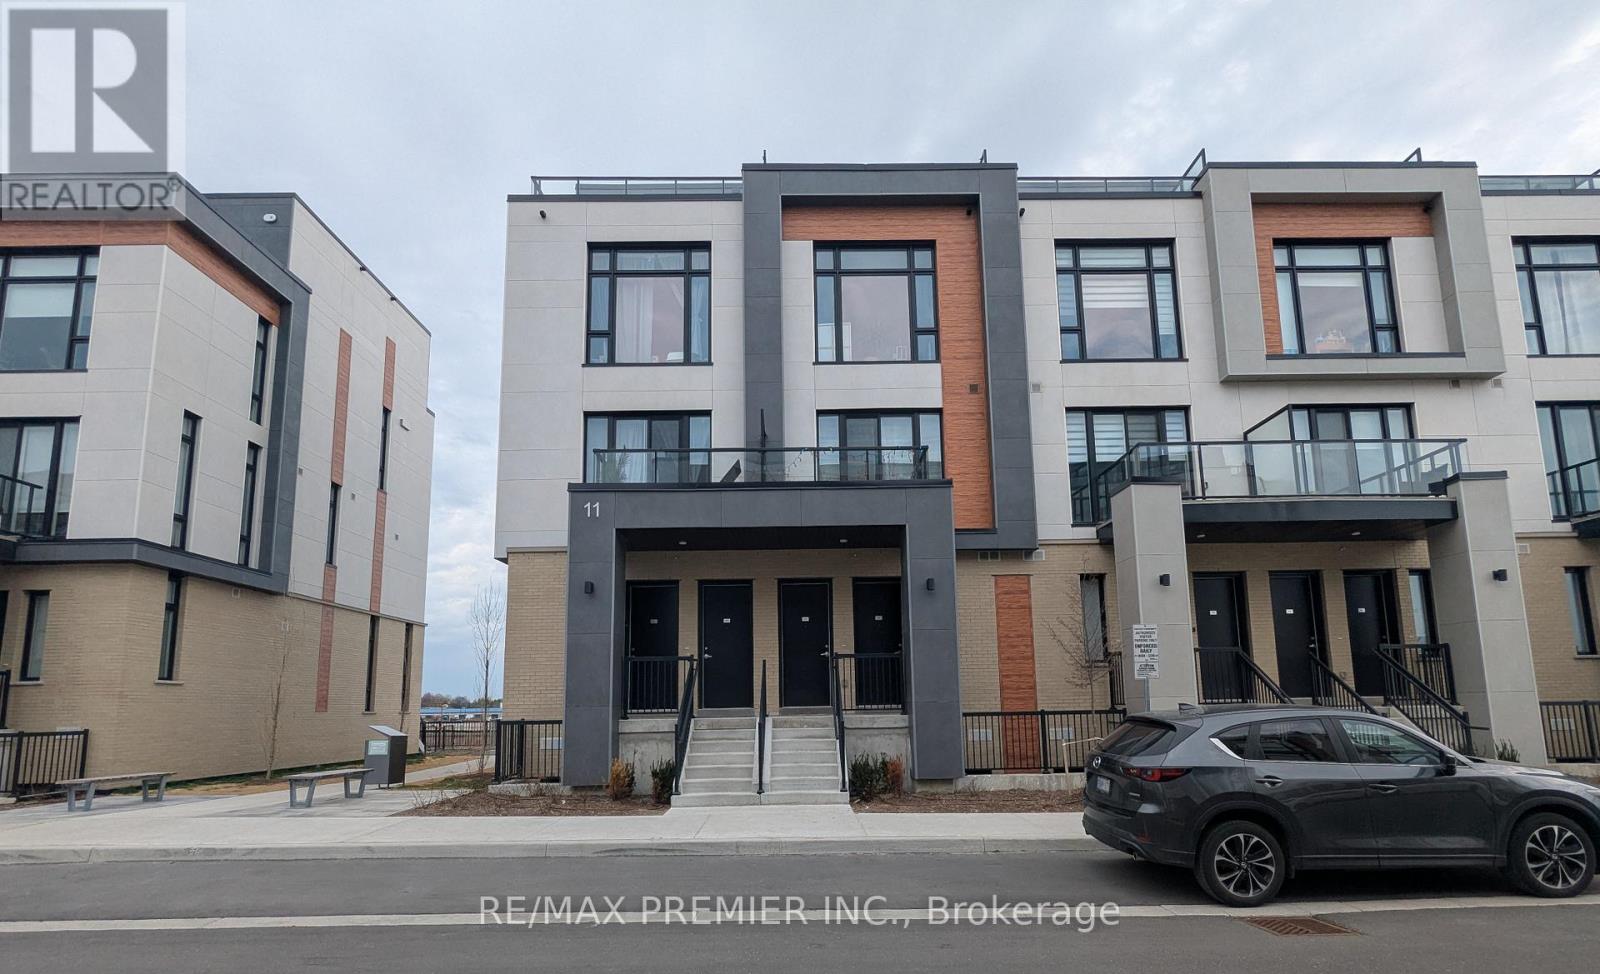
Welcome to Elgin East! This end unit 3 Bedroom, 3 Bathroom home is one of the few blocks of "through" townhouses in the subdivision. This townhouse boasts 1798 Sq. Ft. and 292 Sq. Ft. of outdoor space! Includes: 2 underground parking spaces and 1 storage locker. Some finishes/features include: 10 foot ceilings on the main floor, 9 foot ceilings on all other floors, quartz counters in kitchen, second bathroom and primary ensuite, smooth ceilings throughout, electric fireplace in the primary bedroom, three balconies and a rooftop terrace! Pedestrian path to Elgin Mills for easy access on foot to property. Close to: Costco, Highway 404, restaurants and more! (id:61483)
906 - 1000 Portage Parkway
Vaughan, Ontario
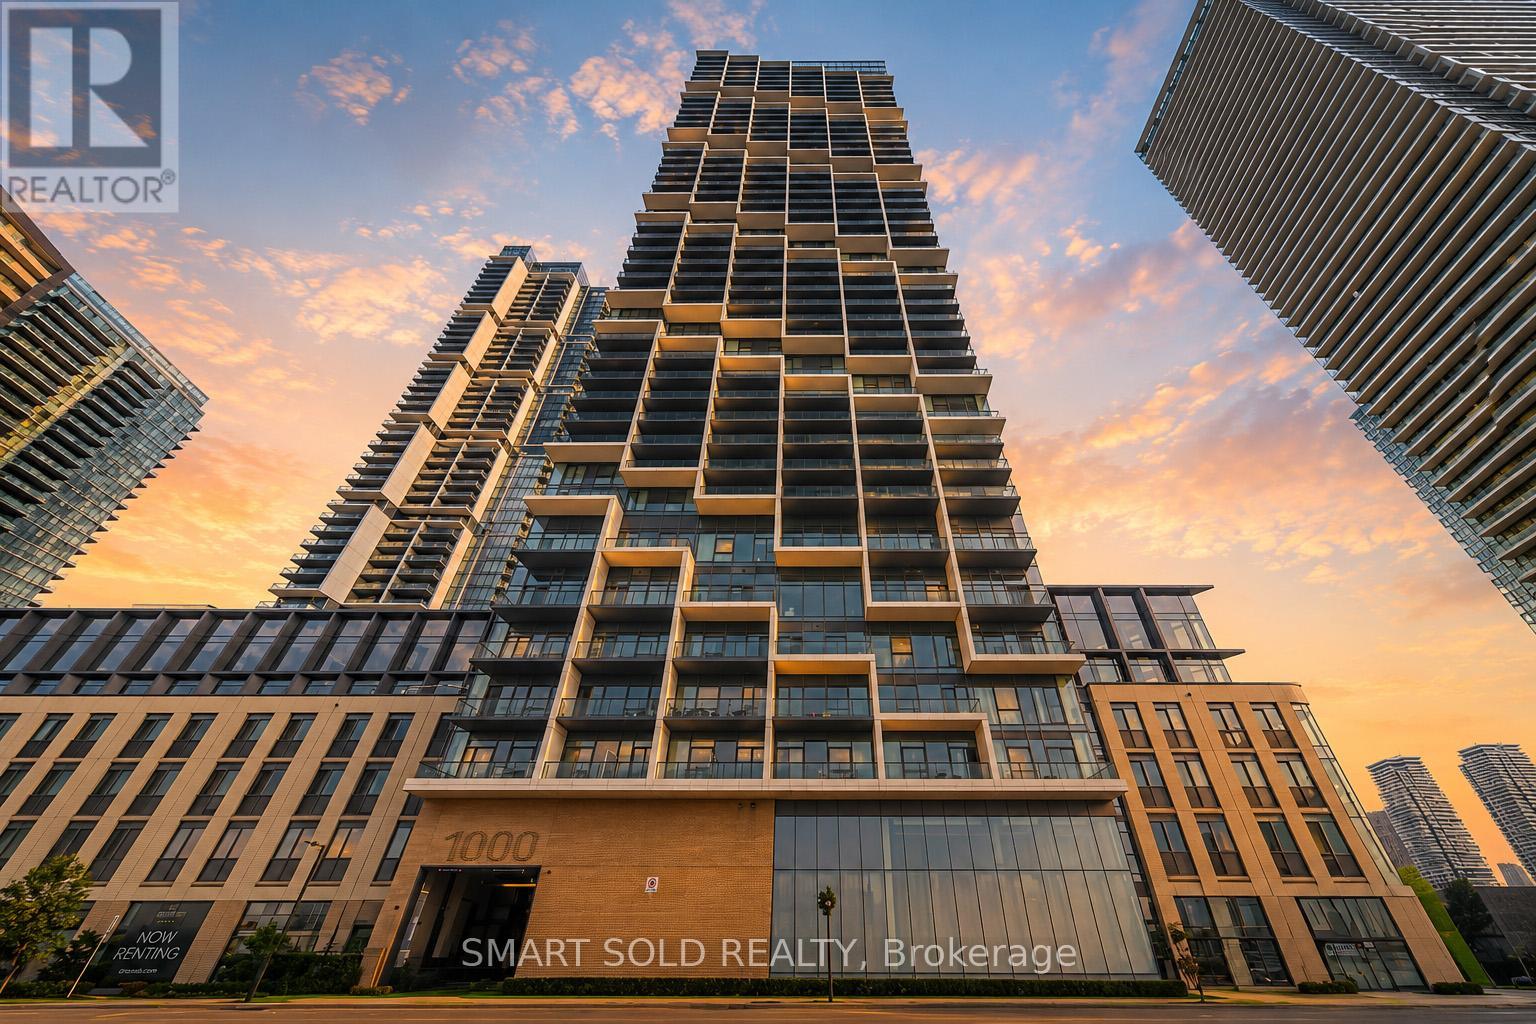
Experience Modern Urban Living In VMC, This Bright And Functional 1+1 TC4 Condo Offering 620 Sq. Ft. Of Thoughtfully Designed Living Space Plus A 105 Sq. Ft. South-Facing Balcony With Unobstructed Views. Features 9-Foot Ceilings, Floor-To-Ceiling Windows, An Open-Concept Living And Dining Area, South Facing Primary Bedroom With A Full Ensuite Bathroom. A Spacious Den With A Door Ideal For 2nd Bedroom, or A Home Office. Premium Building Amenities Including A 24-Hour Concierge, Swimming Pool, Fitness Centre With An Indoor Running Track, Party Room, Dining Room With A Chef's Kitchen, Meeting Rooms, And An Outdoor Terrace With BBQ Areas. Conveniently Located In The Heart Of Vaughan, Just Steps To The Vaughan Metropolitan Centre Subway Station, With Easy Access To Major Highways, Shopping, Restaurants, Entertainment, York University, And A 9-Acre Park. (id:61483)
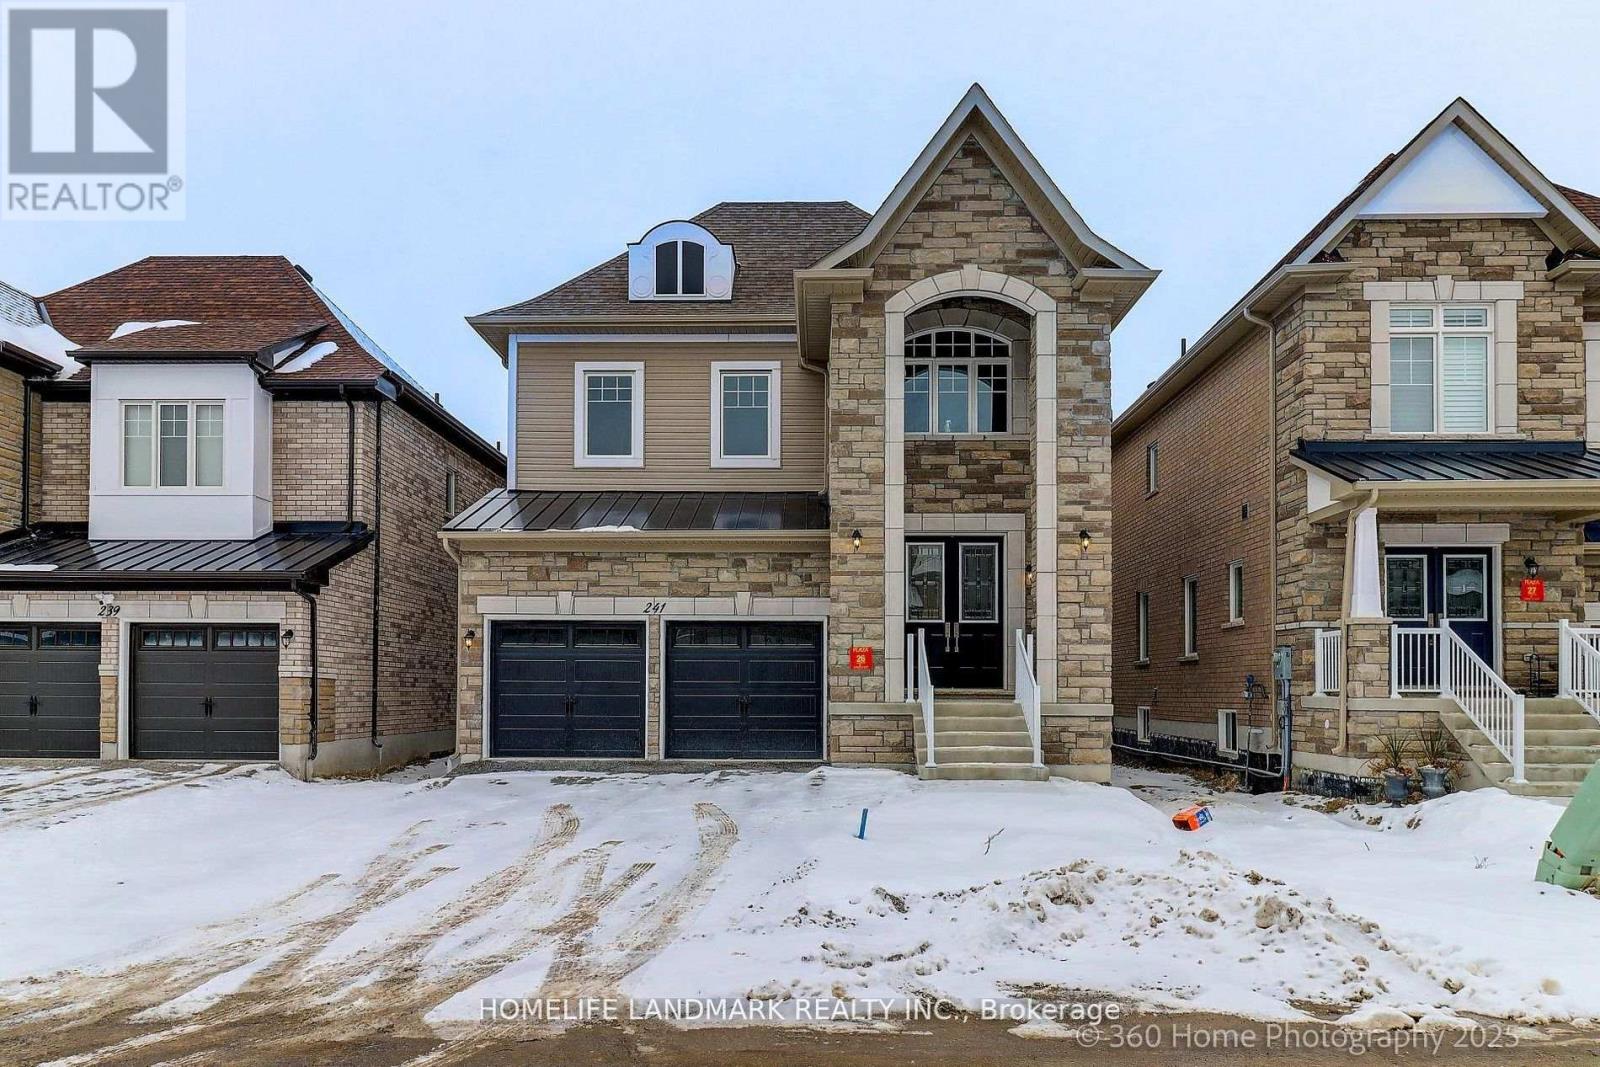
241 Seguin Street
Richmond Hill, Ontario
Brand New Inventory Directly from the Builder, Plaza. Never lived in Detached in the Community of King East Estates. This Move -in Ready Home in the Heart of the Oak Ridges Features 4 Spacious Bedrooms, 4 Modern Bathrooms and an Amazing Open - Concept Main Floor. Enjoy an Incredible Double Car Garage and a Beautiful Private Backyard. Surrounded by Nature yet Minutes to Amenities, Major Highways , Go Transit, YRT, and Viva. Photos are Virtually Staged and may be Altered or Modified. All Appliances are not Included. Taxes not yet Assessed. (id:61483)
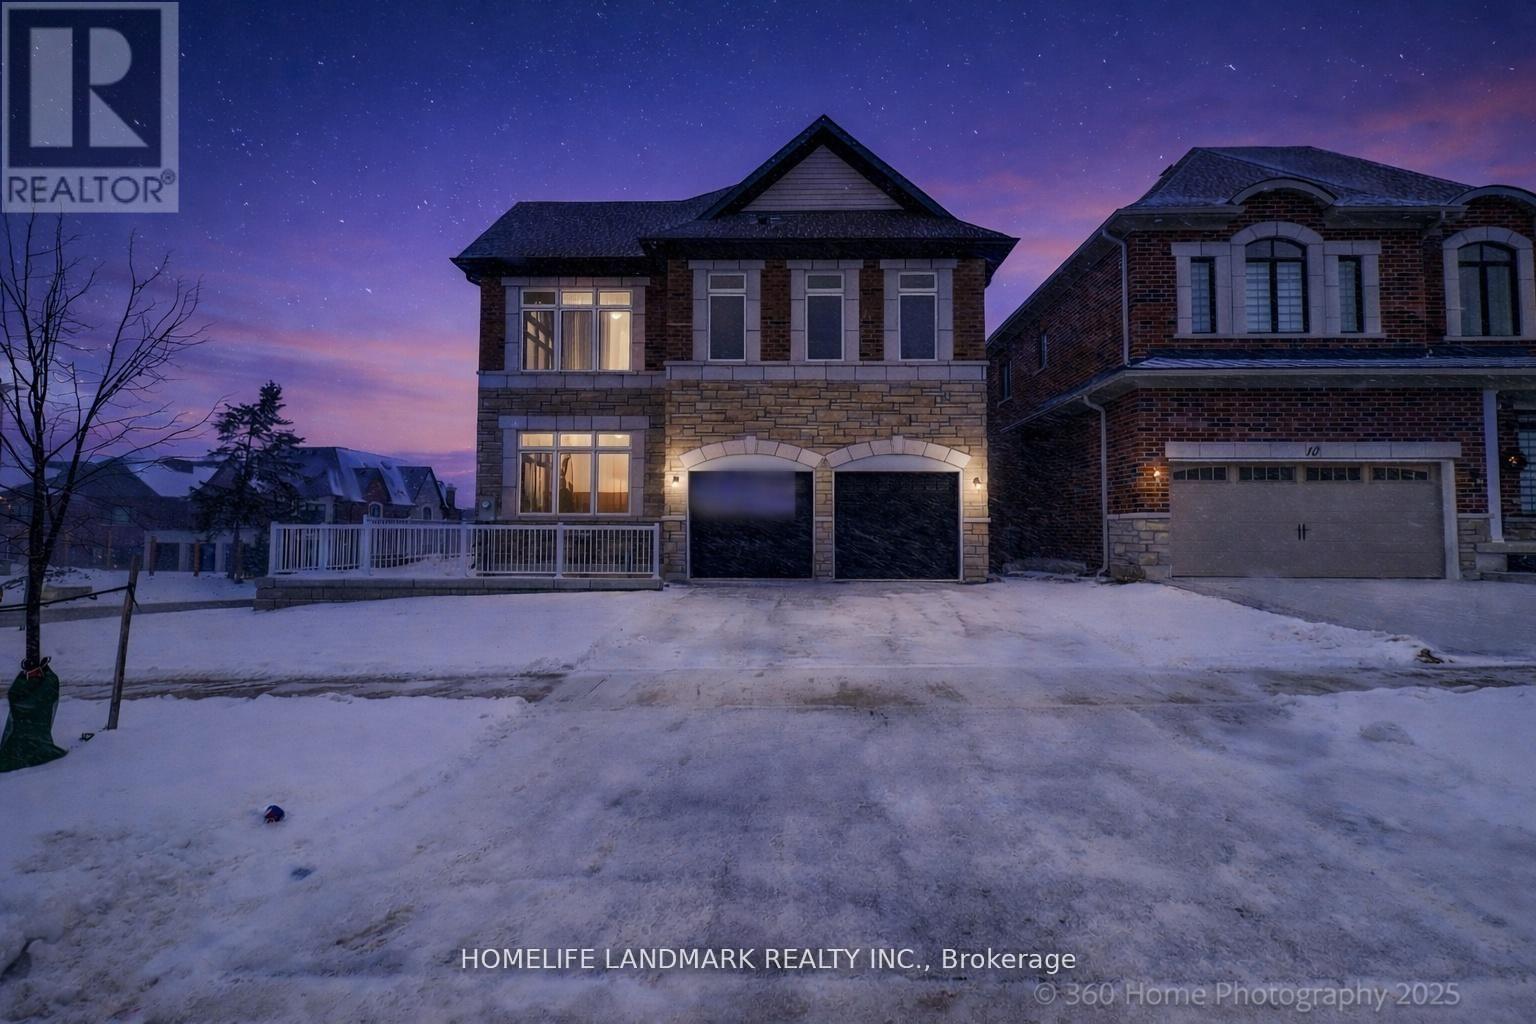
8 Mapleton Street
Richmond Hill, Ontario
Brand new builder inventory from Plaza. Never-lived-in detached corner home in King East Estates. Move-in ready and located in the heart of Oak Ridges, this property features 4 spacious bedrooms, 4 modern bathrooms, and an open-concept main floor. Boasting approx. 2,890 sq ft above-grade plus an impressive walk-out basement. Double car garage and private backyard. Surrounded by nature yet minutes to amenities, major highways, GO Transit, YRT, and Viva. Photos are virtually staged and may be altered. Appliances not included. Taxes not yet assessed. (id:61483)
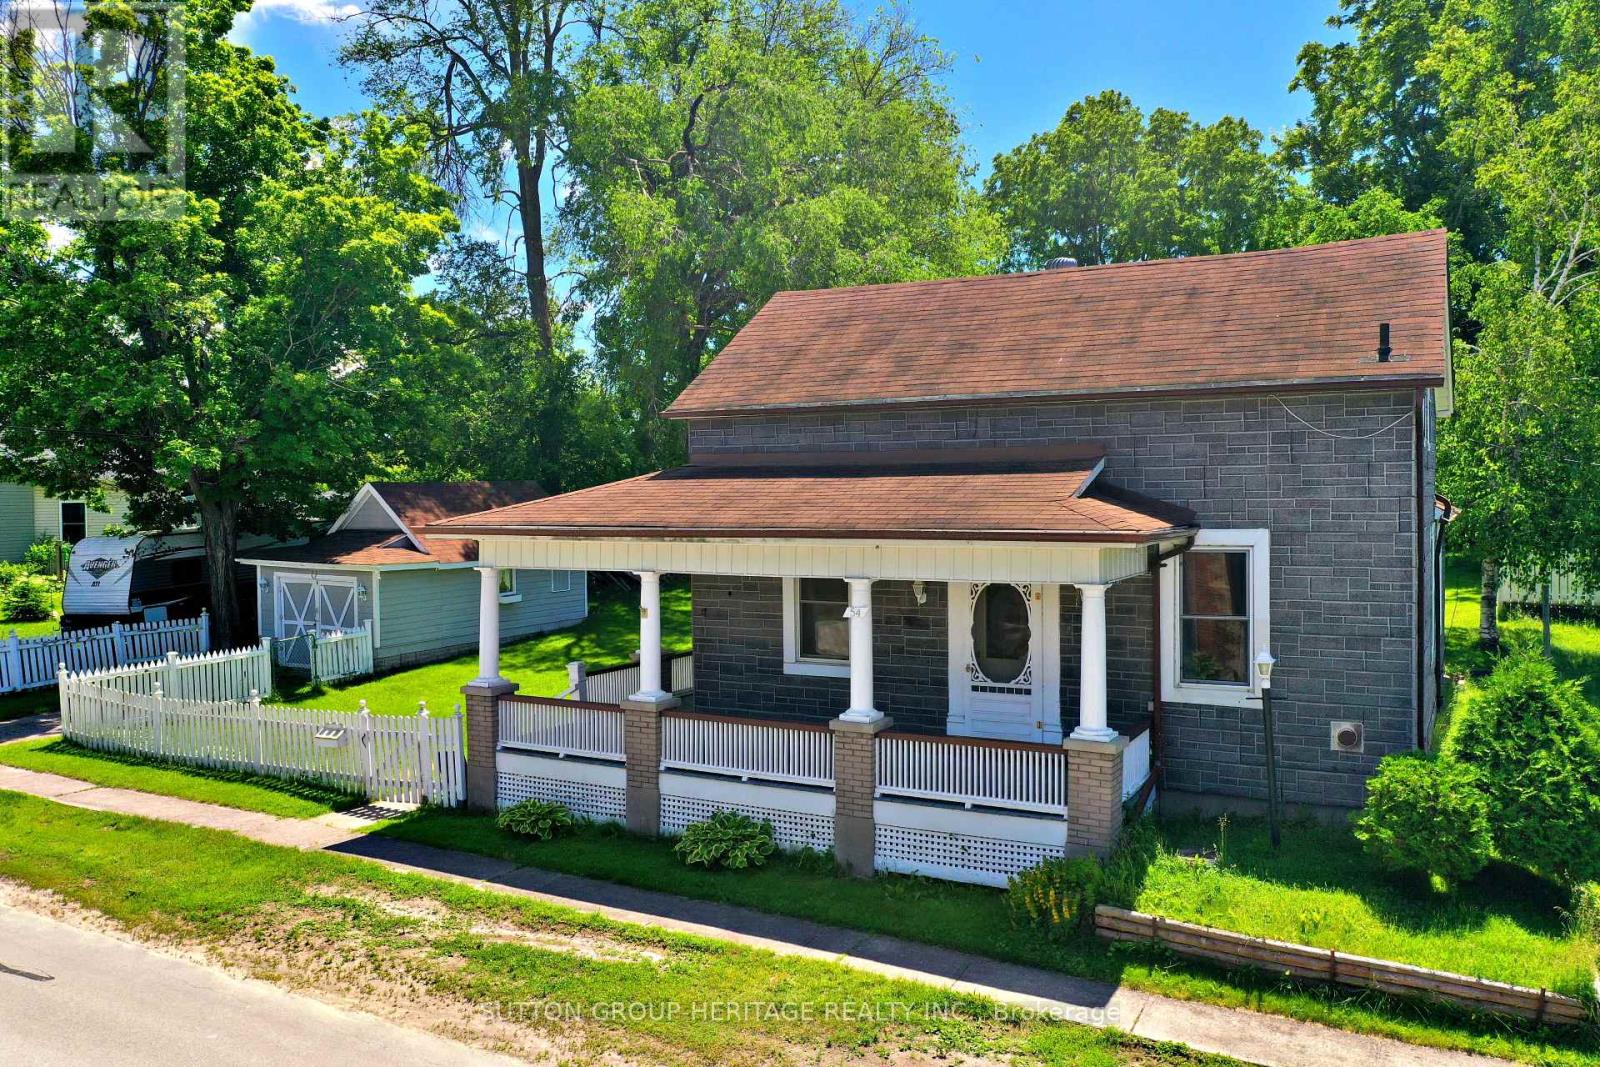
54 Munro Street
Brock, Ontario
Located in Cannington on Town Services (Water & Sewer) situated on quiet mature street with a large yard and a detached single car garage. . Large wrap around covered porch.4 Bedrooms with one being on the main floor Walk to amenities and public school. (id:61483)
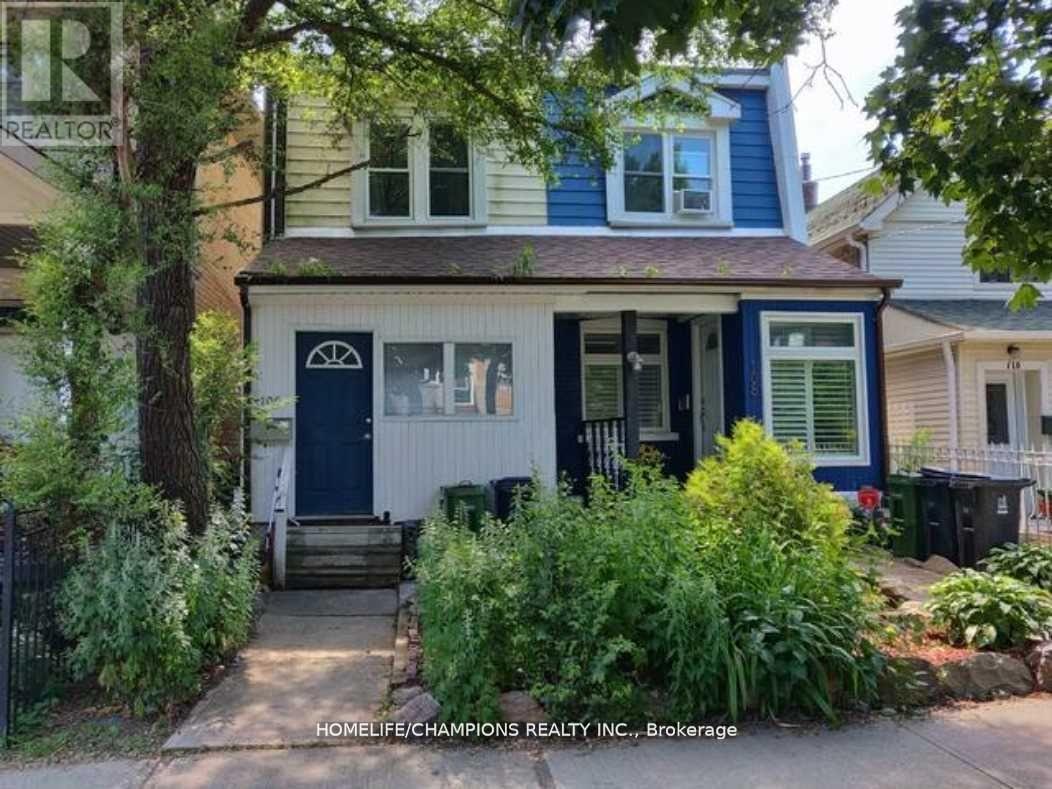
106 Lamb Avenue
Toronto, Ontario
Charming 2-Bedroom Semi In The Heart Of Greektown. Large Living Room And Updated Kitchen And Main Bathroom. Hardwood Throughout. Close To Schools, Parks And T.T.C. 3-5 Minute Walk To Greenwood Station. Steps From Shops And Restaurants On The Danforth. Extras: Fridge, Stove, Dishwasher, Washer And Dryer (id:61483)
57 Highfield Road
Toronto, Ontario
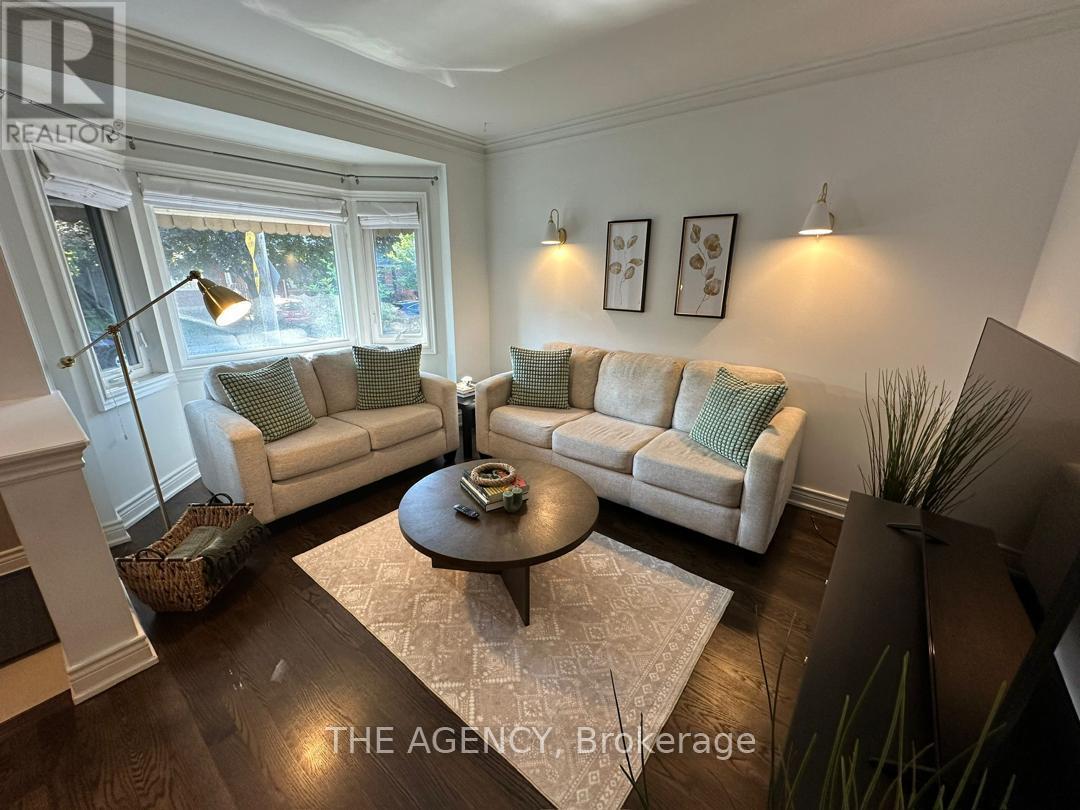
Welcome to this charming, fully furnished home in the heart of Leslieville, nestled on a quiet, tree-lined street. Rich hardwood floors and timelesscharacter create a warm and inviting atmosphere throughout. The bright front living room overlooks the beautifully landscaped front yard, whilethe spacious kitchen opens onto a lush private garden-perfect for relaxing or enjoying warm summer evenings.One of the original upstairsbedrooms has been thoughtfully opened up to create an expansive and airy living area, enhancing the home's open-concept feel while filling thespace with natural light. The upper level continues to offer comfortable and functional living accommodations with generously sizedbedroom.The finished basement features a separate entrance, two additional bedrooms, and a comfortable family room, offering flexible livingspace for guests, extended family, or a home office.Adding even more versatility, the detached garage has been thoughtfully converted into afully finished entertainment retreat that can also serve as an additional bedroom, guest suite, home office, gym, or studio. This unique space isconveniently accessed through the basement, providing added privacy and flexibility.Step outside to the beautifully furnished backyard patio,complete with a BBQ-an ideal setting for outdoor dining and entertaining.Perfectly situated just steps from the vibrant cafés, restaurants,boutique shops, parks, and local amenities of Leslieville, Riverdale, and The Beaches, this exceptional home offers the perfect blend of character,comfort, and urban convenience. (id:61483)
218 - 755 Omega Drive
Pickering, Ontario
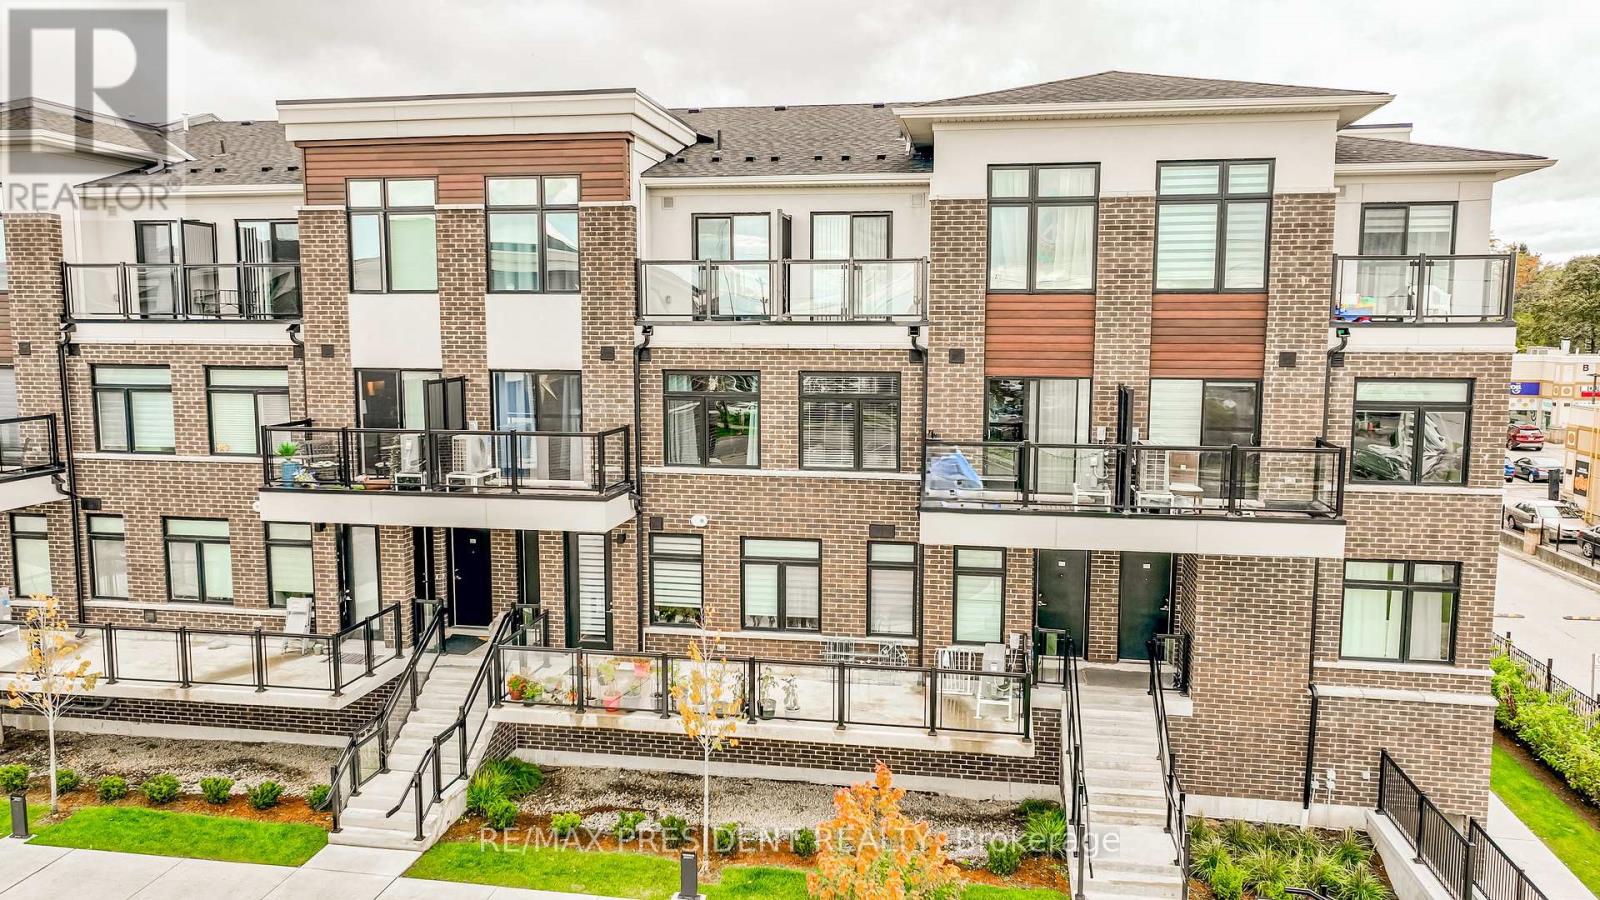
Gorgeous Park-Facing 2-Bedroom, 2-Bath Stacked Townhome In Pickering's Highly Desirable Woodlands Community Discover The Perfect Blend Of Modern Comfort, Natural Surroundings, And Everyday Convenience .This Exceptional Unit Offers Unobstructed Views Of The Park, Creating A Peaceful And Scenic Backdrop That Enhances Your Daily Living Experience. Step Inside To A Bright And Inviting Open-Concept Living And Dining Area, Designed To Accommodate Both Relaxation And Entertaining. Large Windows Fill The Space With Natural Light, While The Seamless Flow Leads To A Spacious Private Balcony Ideal For Enjoying Morning Coffee, Hosting Friends, Or Grilling On Warm Summer Evenings. The Outdoor Space Truly Extends Your Living Area And Provides A Tranquil Retreat Overlooking Lush Greenery. The Modern Kitchen Features Granite Countertops, Stainless Steel Appliances, And Ample Cabinetry, Making Meal Preparation Both Stylish And Convenient. 9-Ft Ceilings Add A Sense Of Openness, While Vinyl Flooring Throughout Offers Durability And Contemporary Appeal. The Convenience Of Ensuite Laundry Ensures Everyday Practicality. This Unit Also Includes One Underground Parking Spot, Providing Secure And Hassle-Free Parking Year-Round. The Location Is One Of The Home's Greatest Strengths. Situated Just Steps From Schools, Parks, Shopping, Restaurants, And Essential Amenities, You'll Enjoy A Lifestyle Where Everything You Need Is Within Easy Reach. Commuters Will Appreciate The Quick Access To The Pickering Go Station And Highway?401, Making Travel To Toronto And Surrounding Areas Effortless. Nature Lovers Will Enjoy Being Surrounded By Ravine Trails, Green Spaces, And Family-Friendly Parks, Creating A Perfect Environment For Walking, Biking, And Outdoor Activities. The Woodlands Community Is Known For Its Welcoming Atmosphere, Walkability, And Strong Sense Of Neighbourhood. (id:61483)
307 Eulalie Avenue
Oshawa, Ontario
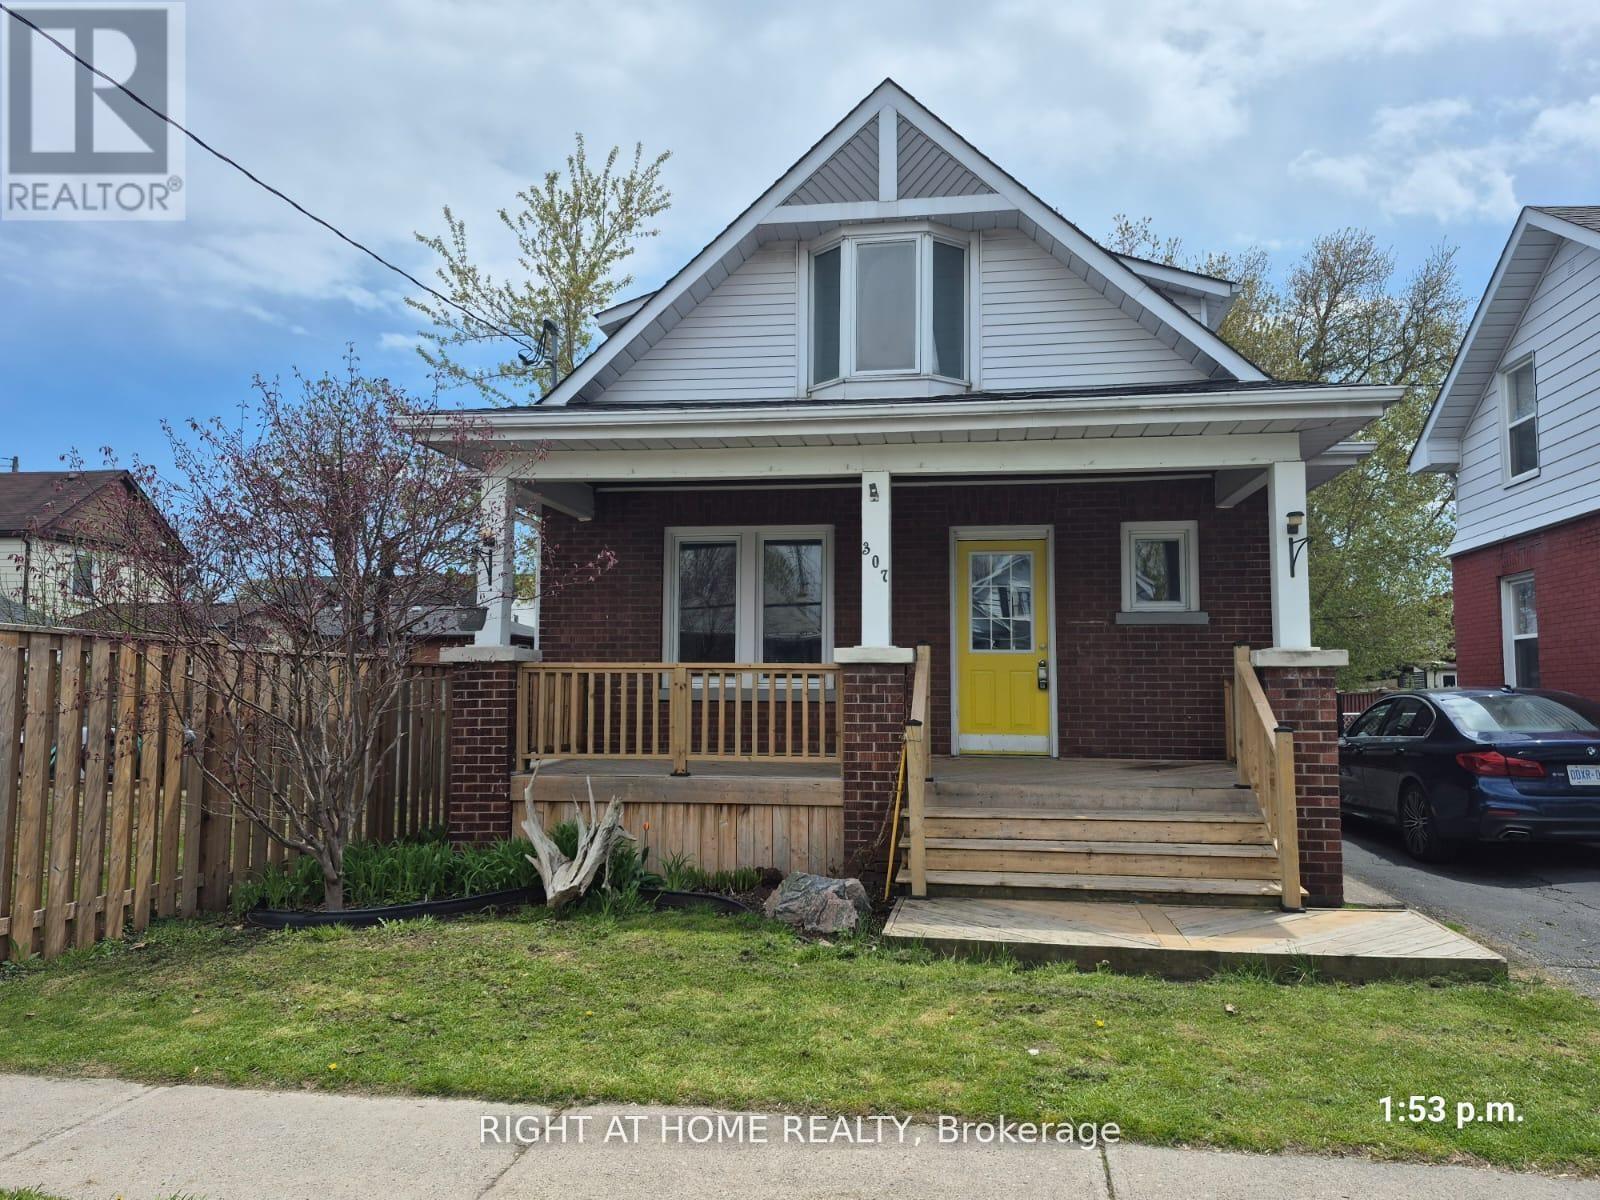
Welcome to this nicely maintained detached three-bedroom home situated on a generous lot in a convenient Oshawa neighbourhood. An ideal opportunity for first-time buyers, downsizers, or investors seeking a well-located property in Oshawa. Featuring a front porch, newer flooring, and fresh paint throughout, this home offers comfortable and move-in-ready living. Enjoy a large deck overlooking the fenced backyard, perfect for entertaining or relaxing. The basement includes a washroom, laundry area, and an additional bedroom. Located just steps to Bathe Park and a community centre across the street, as well as the Boys and Girls Club of Durham (approximately 400 metres east), shopping, transit, and Costco Wholesale (less than 2 km away). Conveniently close to downtown amenities and offering easy access to Highway 401. (id:61483)
64 Shilton Road
Toronto, Ontario
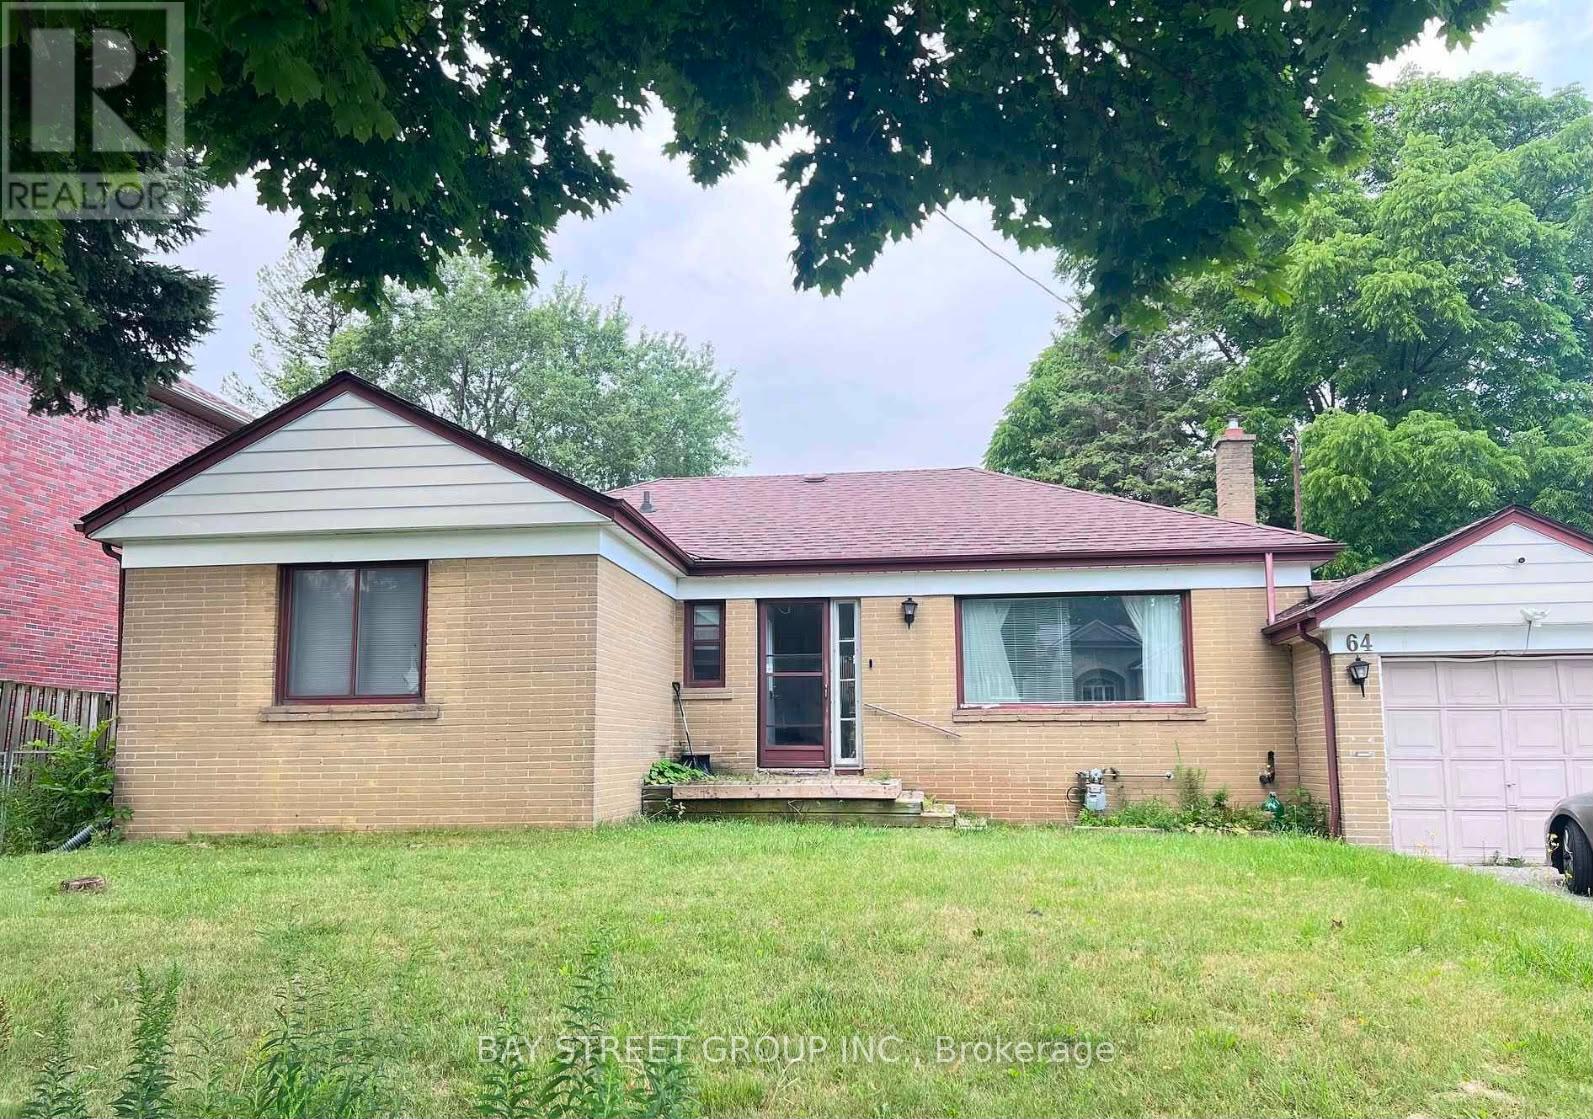
Detached All Brick 3 Bedroom 2 Bathroom. 65 X 115 Premium Lot. This charming neighbourhood is home to lots of families and has top ranking schools; Agincourt jr p.s & Agincourt C.I in walking distance. Desirable, quiet neighbourhood. Prime Location, Steps to T.T.C.Restaurants, Schools, Recreation Centre, Supermarkets, Retail, Parks, Minutes toScarborough Town Centre, Hwy. 401 and Subway and Go Station. Side Entrance To Basement. (id:61483)
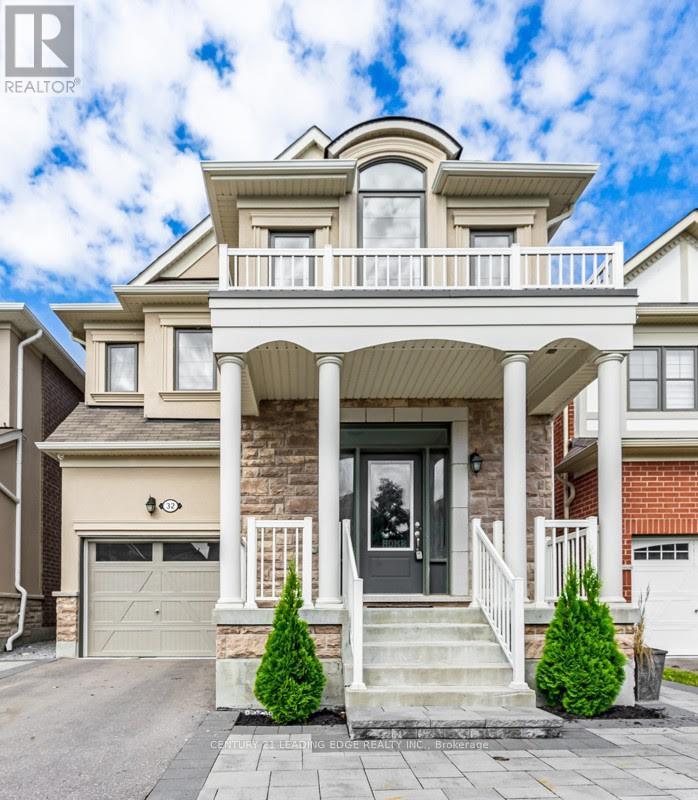
32 Westfield Drive E
Whitby, Ontario
This stunning detached home is located in The Trails of Country Lane, a highly sought-after area inthe heart of Whitby, surrounded by convenient amenities. The kitchen is a chef's delight, featuringstainless steel appliances and ample cabinetry. The luxurious master bedroom, complete with a3-piece bath, enhances the home's elegant and comfortable design.Additional features include a separate laundry for added convenience, a bright and spaciousinterior, and beautiful laminate flooring throughout the unit. The open-concept living and diningareas provide a welcoming space, while the modern kitchen boasts Caesarstone countertops.This property is ideally located close to all amenities, shopping, parks, and just minutes from Hwy412 & 401, and Whitby GO Station. It's a must-see! Client Remarks Disclaimer: Property photos are for illustrative purposes only and may not accurately reflect the current condition, layout, finishes, or furnishings of the property. (id:61483)
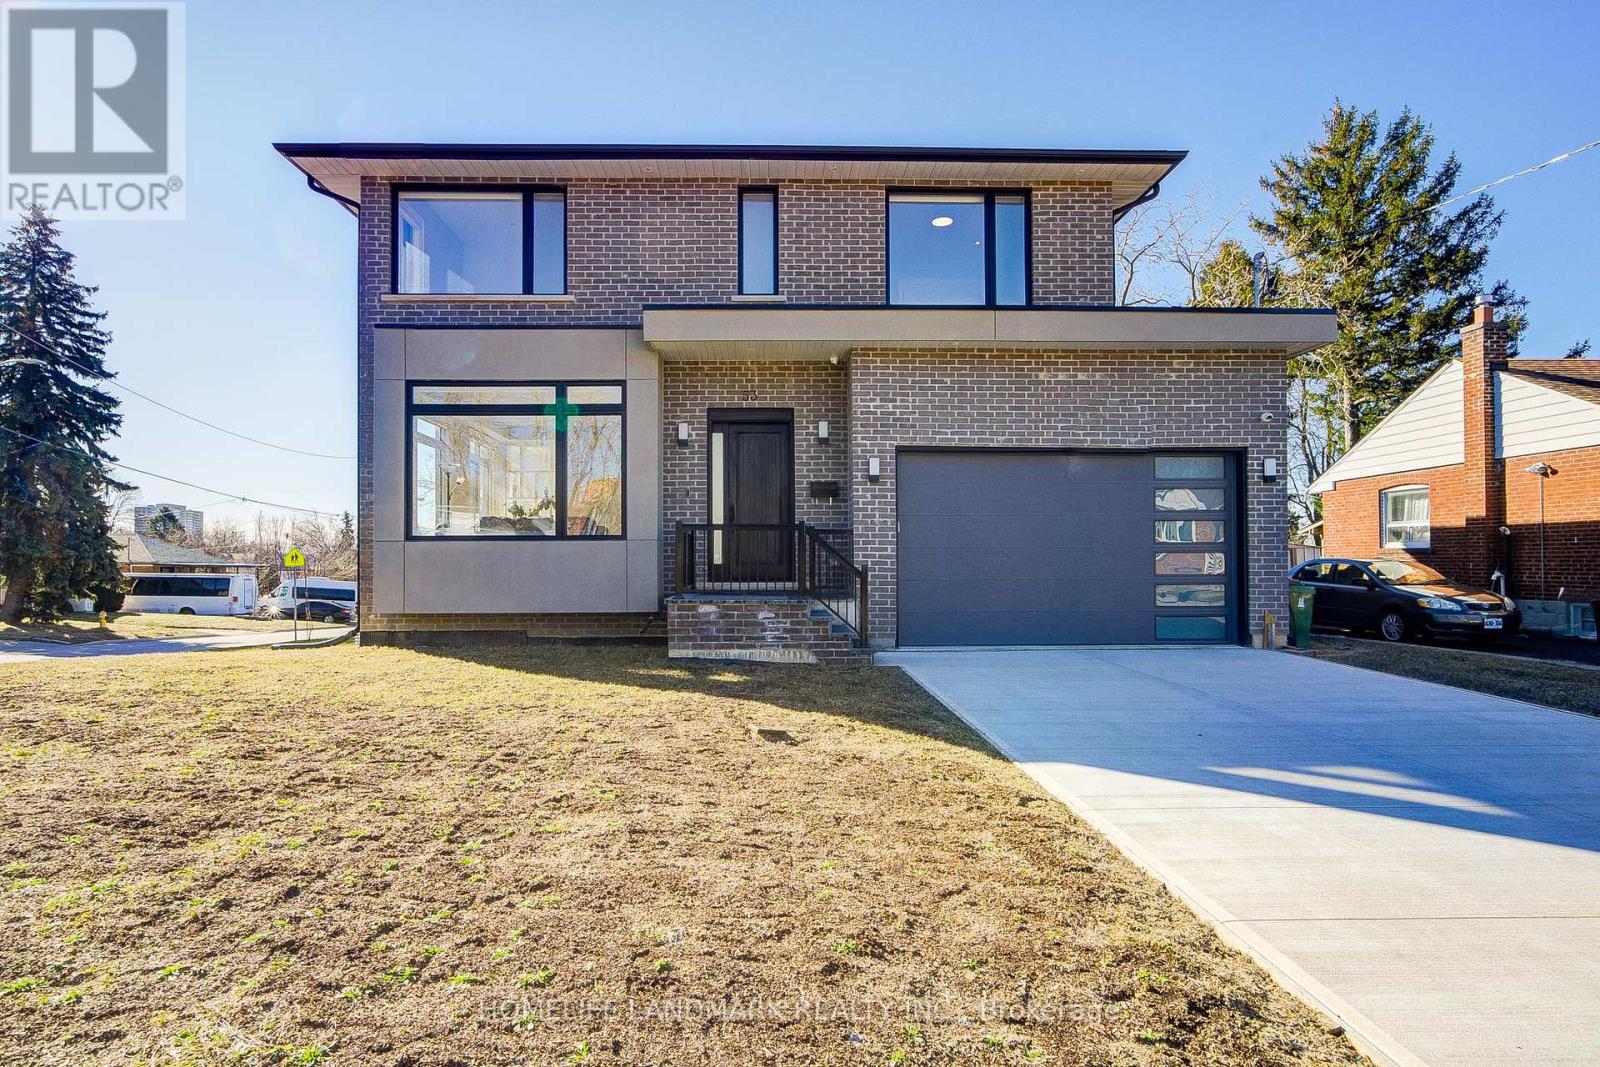
53 Saugeen Crescent
Toronto, Ontario
Modern Masterpiece. Over 3,000 Sq Ft living area. Luxury meets livability in this meticulously built 2023 home. Featuring:10-ft ceilings on main, 9-ft on second, 8-ft basement. Soundproof subfloors for true quiet. Walkup Bsmt with in-laws apartment potential. Rough-in for 2nd Kitchen. Underfloor heating system in bsmt flooring. 24/7 monitored security system. High-end appliances + fresh air system. Move-in ready. Unmatched quality. Quiet luxury throughout. Carpet free. (id:61483)

180 Glenwood Crescent
Oshawa, Ontario
Set on a rare 100 x 175 ft lot in Oshawa's established Bessborough Park neighbourhood, just steps from the nearby ravine and surrounded by mature trees. Fully renovated from top to bottom, this home combines modern finishes with the space and privacy that make properties like this so desirable. Inside, the main floor opens into a bright open-concept living, dining, and kitchen space filled with natural light. Seamless recessed pot lighting throughout gives the home a clean modern feel, while the updated kitchen features sleek cabinetry, stainless steel appliances, and a generous island that naturally becomes the heart of the home for everyday living and entertaining. Upstairs you'll find 3 well-sized bedrooms and 3 bathrooms, while the fully finished basement with its own separate entrance adds valuable flexibility with 2 additional bedrooms, a kitchen, and a separate living area-ideal for extended family, multi-generational living, or private guest space. The home also includes two separate laundry areas with two washers and two dryers, adding convenience for larger households. The backyard truly sets this property apart. Sitting on an impressive 100 x 175 ft lot, it offers outdoor space rarely found in the area, with privacy created by the surrounding greenery and endless potential to relax, entertain, or create your own outdoor retreat. Located in a family-friendly neighbourhood close to parks, schools, and convenient highway access for commuters. Homes with this level of renovation on a lot of this size in Bessborough Park rarely come available-and this one is best experienced in person to appreciate the space and setting. (id:61483)
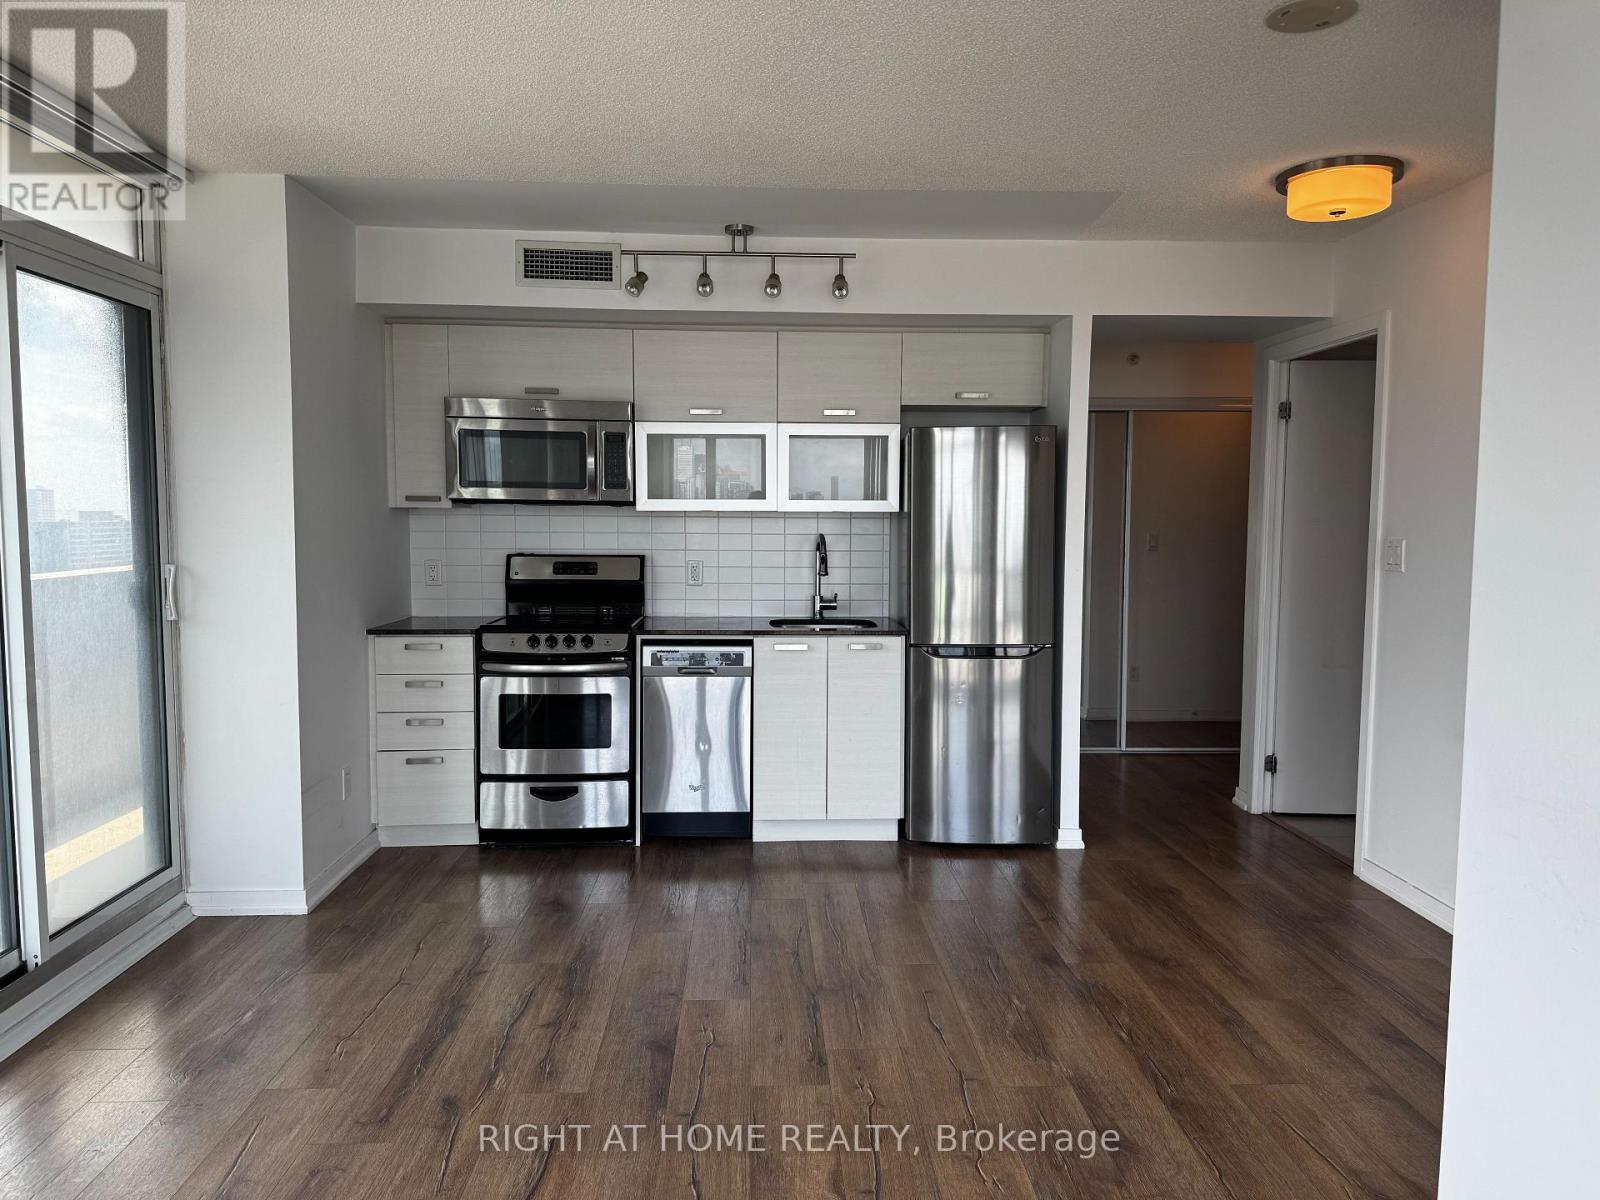
2008 - 68 Abell Street
Toronto, Ontario
Live in the heart of trendy Queen West! Bright SE corner 2-bedroom, 2-bathroom suite featuring CN Tower views, floor-to-ceiling windows, and a large balcony. This lovely unit offers an open-concept layout with a spacious living/dining area and a desirable split-bedroom design for added privacy and functionality. Perfect for young professionals or couples. Enjoy modern amenities and a prime location, making this the perfect urban retreat. Located in the heart of Queen West, you'll have easy access to all the best shopping, dining, & entertainment options that the area has to offer. Steps to TTC, easy access to the Gardiner. The building itself boasts incredible amenities such as fitness center, party room, rooftop terrace w/BBQ. (id:61483)
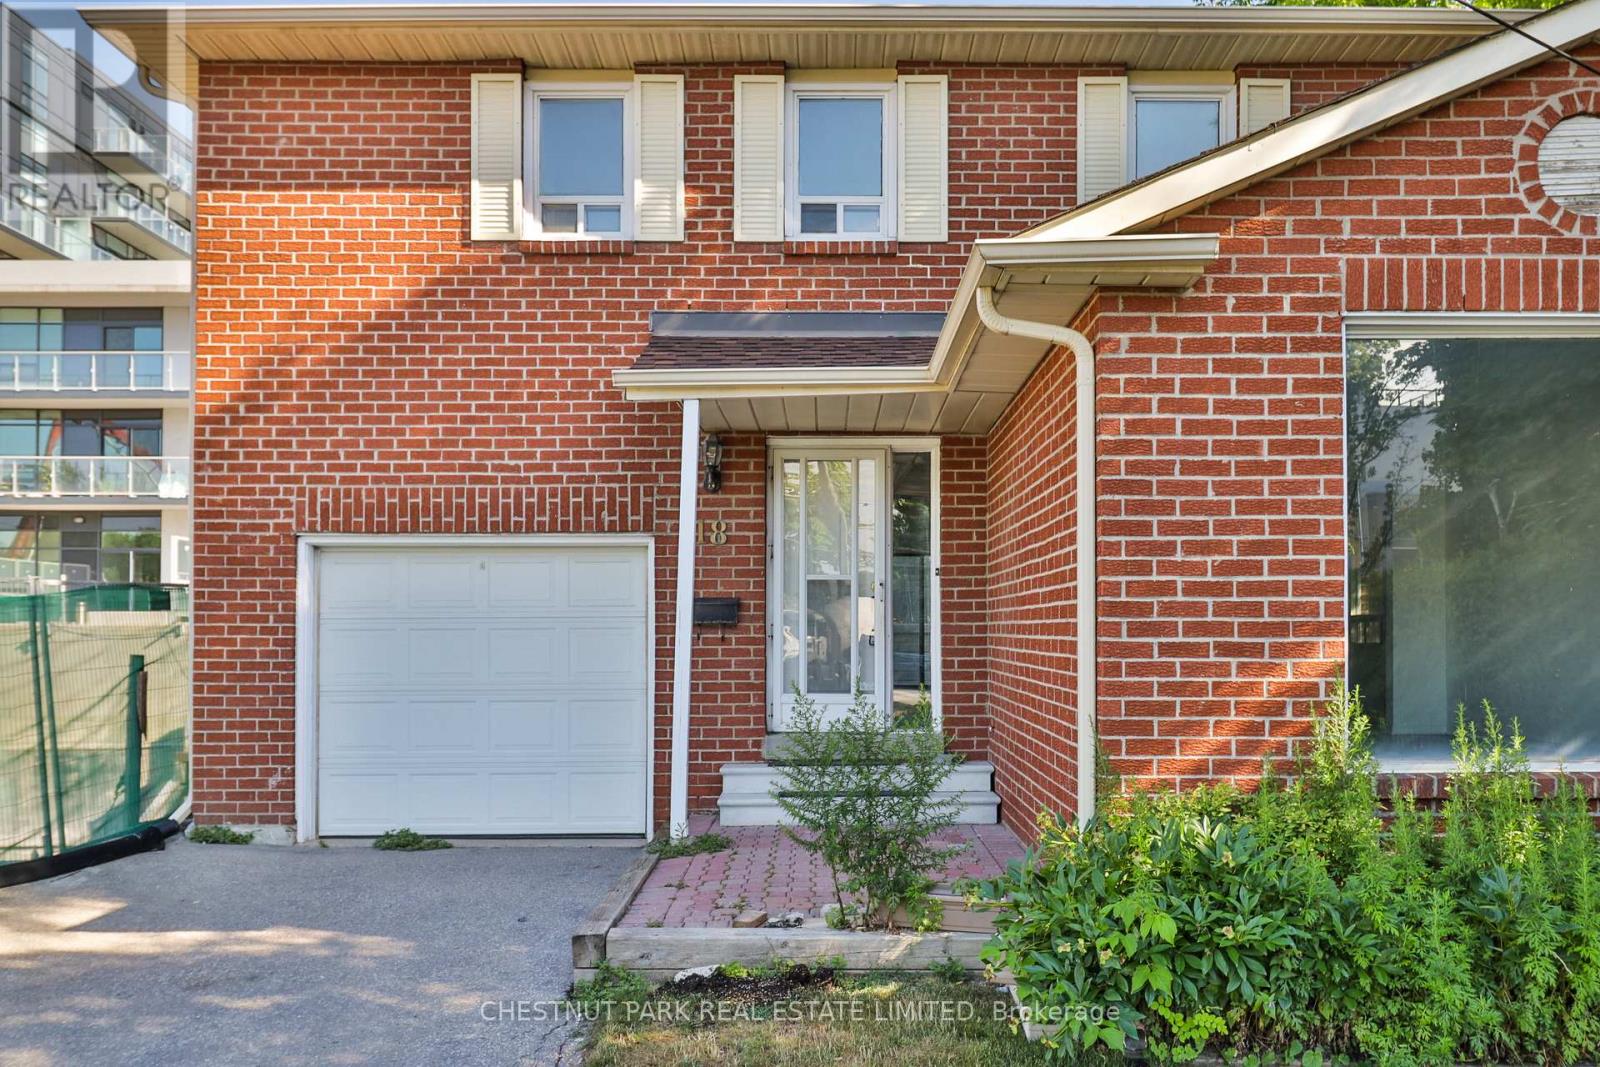
18 Dervock Crescent
Toronto, Ontario
Incredible opportunity in prestigious Bayview Village! This well-maintained 3-bedroom, 4-bathroom detached home offers exceptional flexibility for homeowners, investors, and those exploring future redevelopment potential. Surrounded by newer townhouse developments and situated in one of North York's most sought-after locations, the property presents a rare opportunity to enjoy as is, lease, renovate, or investigate longer-term possibilities. The home features a functional family-friendly layout with an attached garage and private drive. The main floor offers a spacious family room and an eat-in kitchen with a walkout to a stone patio and fenced backyard, ideal for entertaining and outdoor enjoyment. Upstairs, the generous primary suite includes a 5-piece ensuite, while the finished lower level provides additional living space for a recreation room, home office, gym, or guest accommodation. The property boasts a large lot of approximately 75' x 120' in an unbeatable location, just steps to the subway and approximately a 10-minute walk to Bayview Village Shopping Centre, with nearby parks including Rean Park and Talara Park. Enjoy convenient access to Highway 401, Fairview Mall, the Shops at Don Mills, top-rated schools, and countless amenities. A unique opportunity in a neighbourhood experiencing significant growth and transformation. (id:61483)
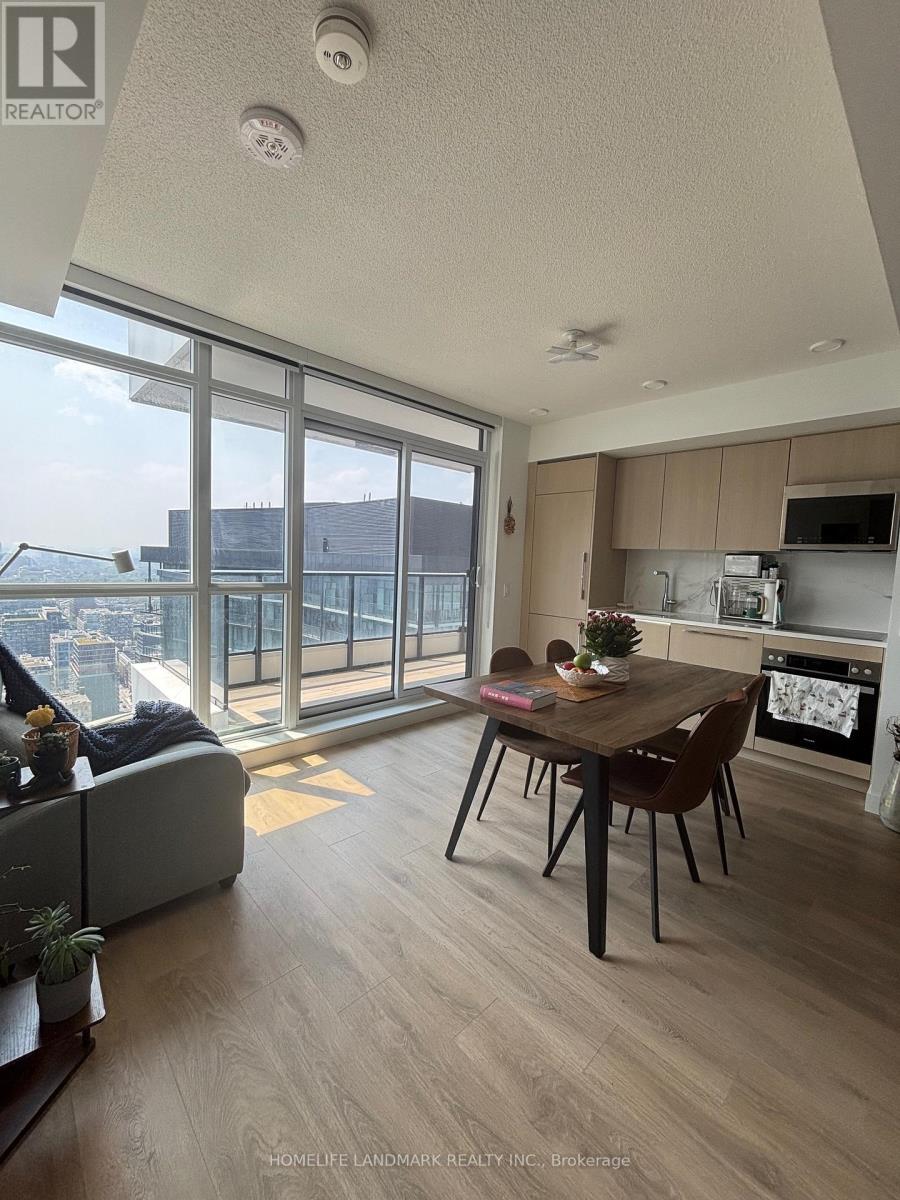
4710 - 38 Widmer Street
Toronto, Ontario
Welcome to this Luxury Two-Year residence by Concord, ideally situated in the heart of Toronto Entertainment District! This bright and thoughtfully designed unit offers a functional split-bedroom layout with no wasted space, featuring floor-to-ceiling windows, high-end Miele built-in appliances, quartz countertops, and a large-format marble backsplash. Designer cabinetry, customized closets, and a spa-inspired bathroom add a sophisticated touch. Enjoy a spacious balcony with finished flooring and a ceiling-mounted radiant heater perfect for year-round use. Residents enjoy access to world-class amenities including a 24-hour concierge, smart keyless entry, 100% Wi-Fi connectivity in all common areas, a cutting-edge fitness centre, pool, conference rooms, theatre, Golf Simulation Room, and more. Steps to TTC, the Financial District, CN Tower, Roy Thomson Hall, TIFF Lightbox, Metro Hall, and some of the citys best restaurants, cafes, and boutiques. Don't miss your chance to live in one of downtowns most coveted communities! (id:61483)
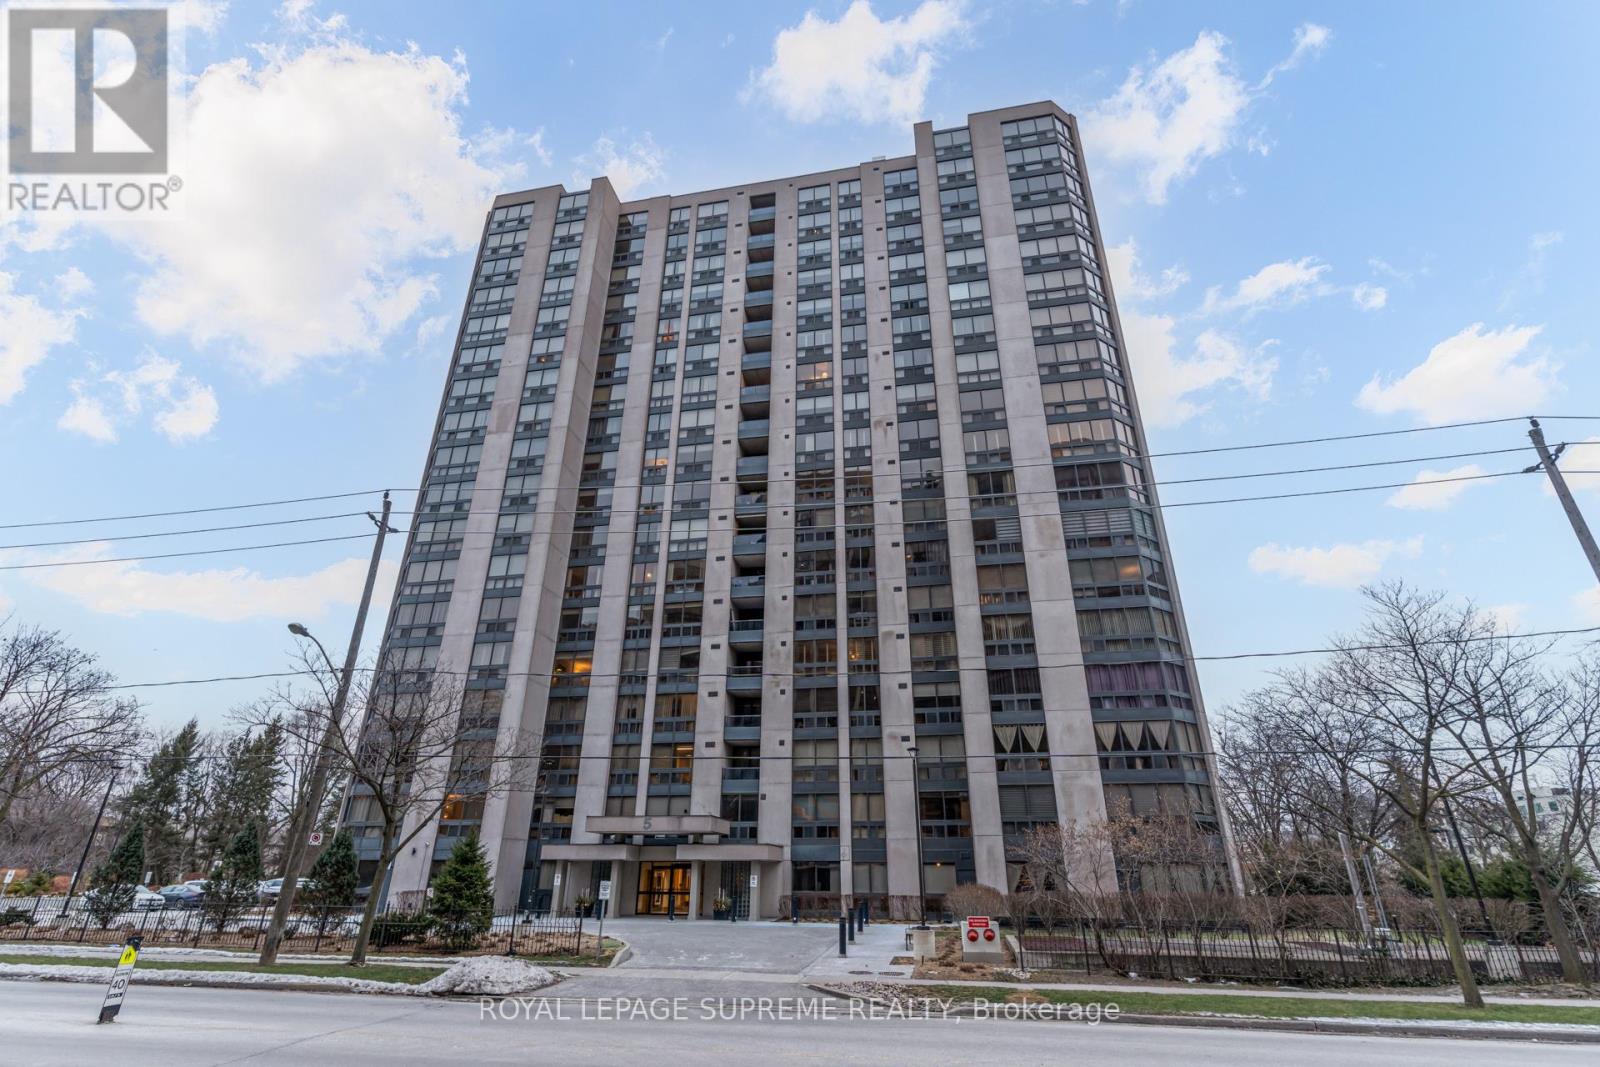
1804 - 5 Kenneth Avenue
Toronto, Ontario
Enjoy generous, open-concept living in this oversized one-bedroom plus large den condo with two bathrooms and 1,093 square feet of well-designed space. Just steps from Yonge & Sheppard subway, you're close to the vibrant energy of midtown while still tucked away for quiet evenings at home.With restaurants, cafes, grocery stores, shopping, and top-rated schools at your doorstep-plus quick access to Highway 401-every convenience is within reach.The bright and spacious den easily functions as a second bedroom or dedicated home office for working professionals or small families. Additional highlights include an upgraded kitchen, in-suite laundry, and a spa-inspired primary ensuite featuring a Jacuzzi tub and separate shower.The suite also includes one underground parking space and a private locker, offering comfort and practicality in the heart of North York. All inclusive condo fees take care of everything including your Rogers Cable package for worry free living! Building Amenities: 24-Hour Concierge, Indoor Pool, Gym & Sauna, Party Room, Pool Table & Table Tennis, Outdoor BBQ Area. (id:61483)
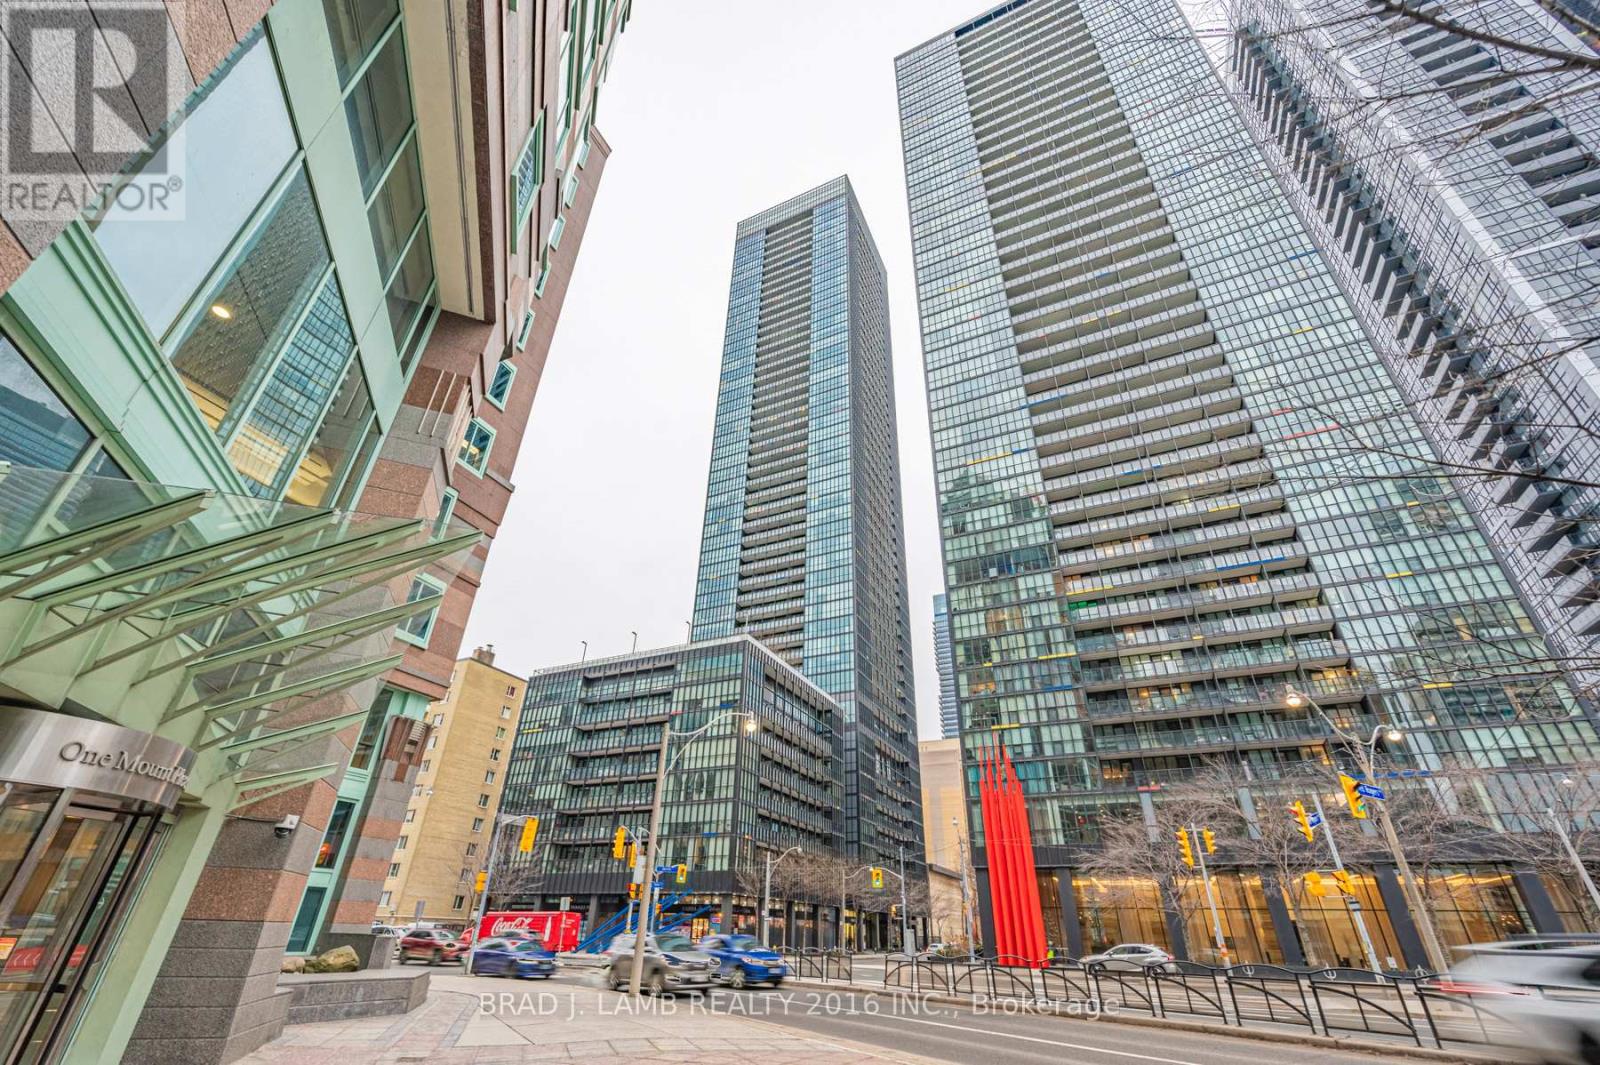
4106 - 101 Charles Street E
Toronto, Ontario
Rare Opportunity To Live In Northwest Corner Unit With Gorgeous Views Of Toronto Skyline And The Lake. Near The Famous Yorkville Village! Close to UofT, subway and hospitals. Tons of restaurants and cafes to explore. This Luxurious Suite Features 2 Bedrooms With A Private Split Layout, Master bed 4-Piece Ensuite & Second Bathroom With Standup Shower. Sun-Drenched Open Concept Living Space With Floor-To-Ceiling Windows.9 Ft Ceiling, The Modern World Class Designer Kitchen Includes A Centre Island With Integrated Dining Table, Stainless Steel Appliances & Granite Countertops. Partially furnished. One parking and one locker included. (id:61483)