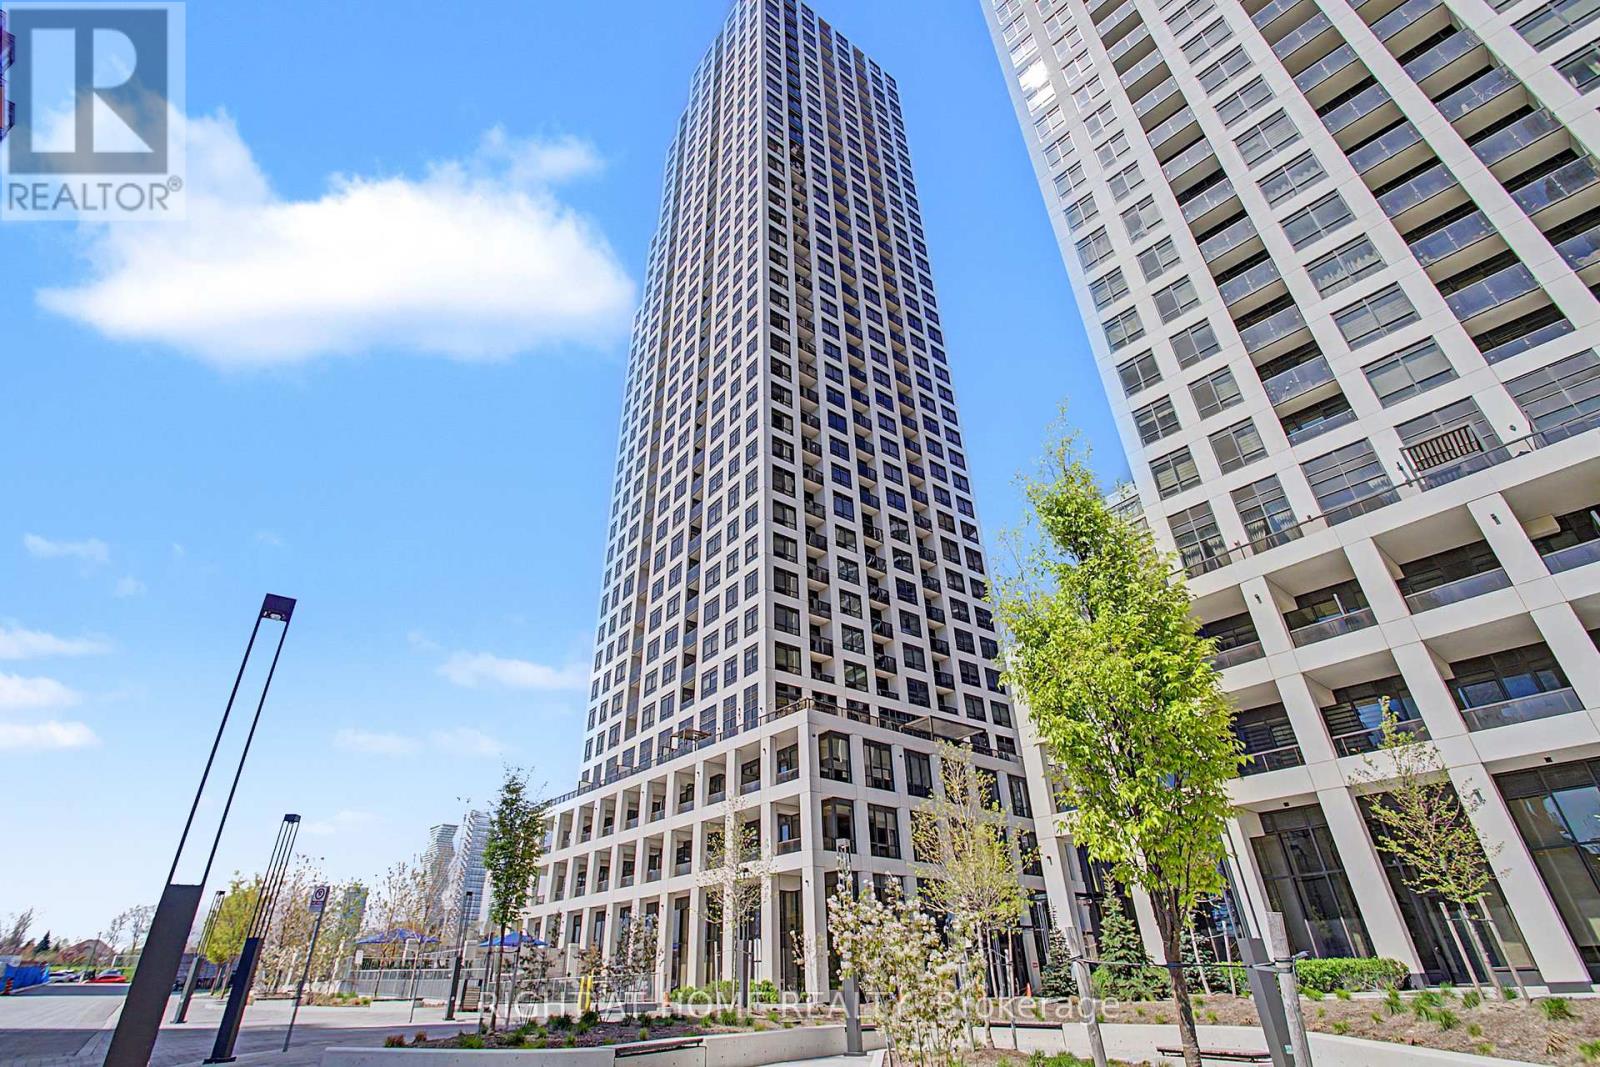
3202 - 36 Elm Drive W
Mississauga, Ontario
Prime Location Luxury and Fully Loaded and Upgraded Condo Apartment, 2 Bedroom & 2 Washrooms, Walking distance to Mississauga new Future LRT Transit, SQ1 Shopping Mall, Living Art Centre, HWY 403/QEW. Upgraded flooring, Kitchen Cabinet & Backsplash, Appliances, Custom block-out blinds all around, Versace wallpaper in Washrooms, Upgraded Shower Set, Granite Counter top in Kitchen and Washrooms, Glass Slid Door in Master Washroom, Custom Closets, Baseboard and LED Lights, Upgraded doors, faucet and Custom Console. The building has a daycare on the main level (id:61483)
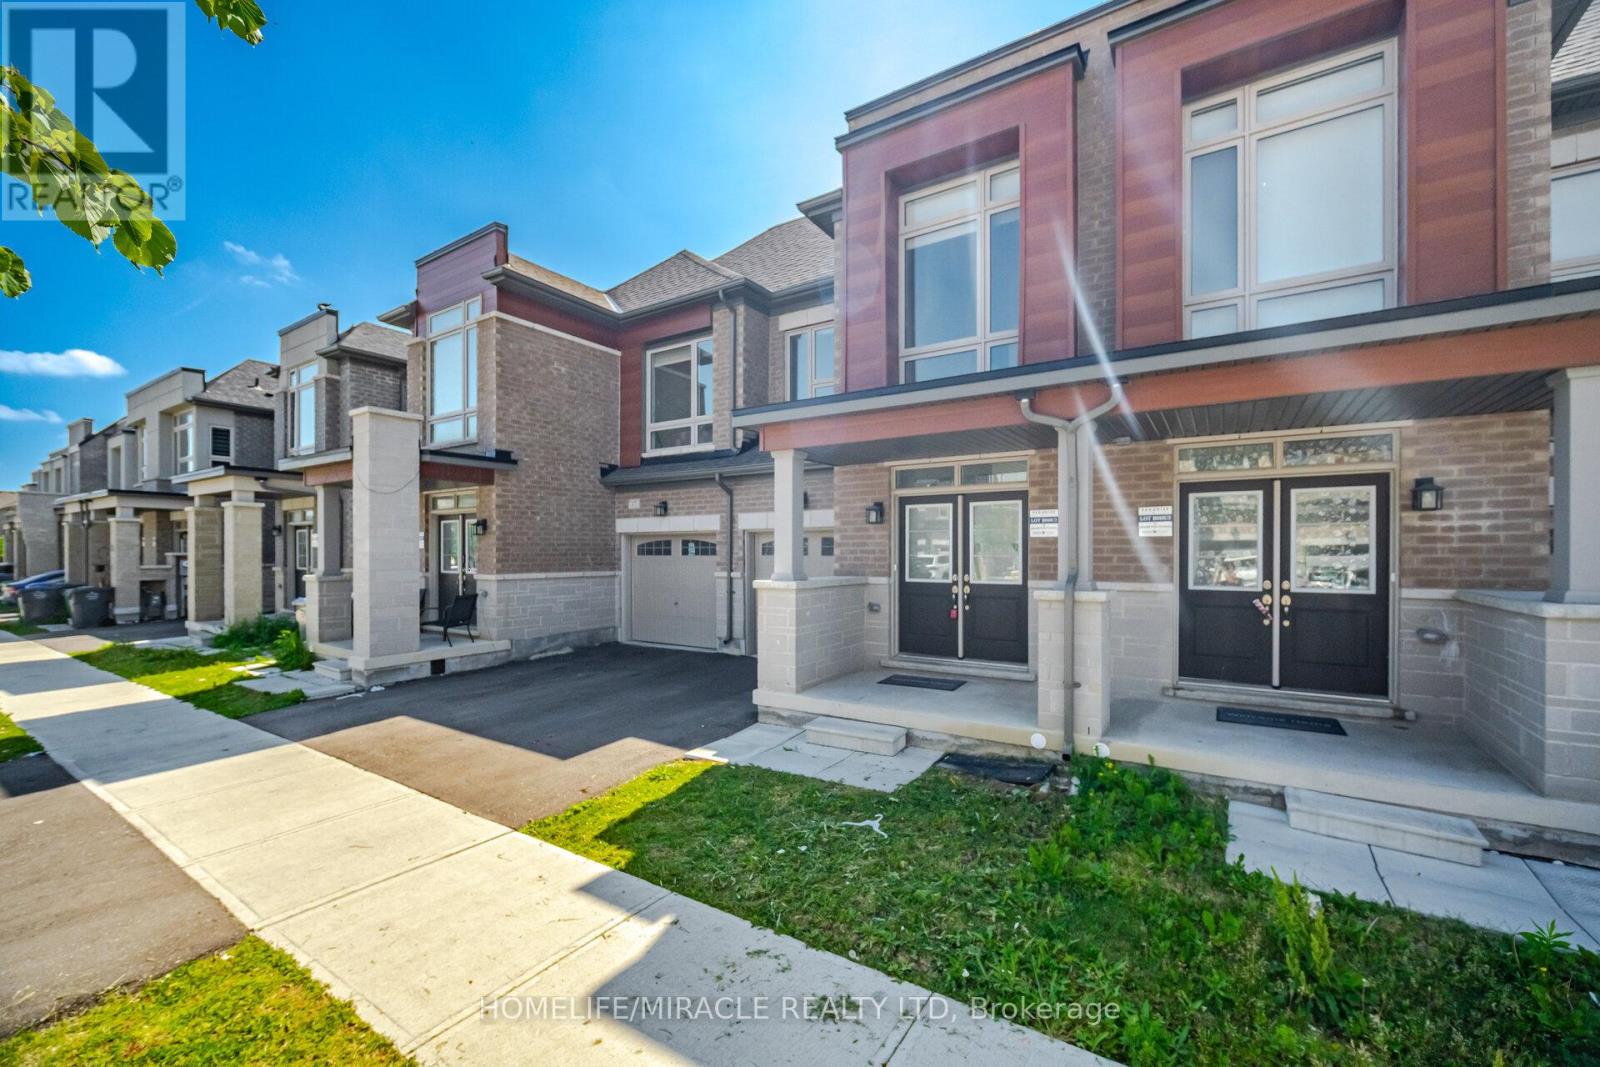
19 Donald Ficht Crescent
Brampton, Ontario
Welcome to this beautifully designed freehold townhome in one of Northwest Brampton's most sought-after master-planned communities. Offering 1,625 sq ft of thoughtfully laid-out unit, The Jasper model blends everyday function with modern style across two bright, open levels. Step inside to gleaming hardwood floors that run throughout the spacious main-level great room, anchored by a cozy electric fireplace. The adjoining kitchen is finished with sleek stainless steel appliances, perfect for both quiet weeknights and entertaining. A convenient powder room and direct garage access complete the level, while large windows fill the home with natural light. Upstairs, the generous primary bedroom features a private ensuite and walk-in closet, accompanied by a 4-pc bathroom and three additional well-proportioned bedrooms, including a fourth bedroom with its own walk-in closet. It's a true 4-bedroom layout that's increasingly rare and perfect for growing families or those needing a home office. The unfinished basement with laundry offers excellent storage and the potential to customize to your needs. Parking is a breeze with a built-in garage and a private driveway. Ideally located near Mayfield Road and Veterans Drive, you're minutes from Highway 410, Fletcher's Meadow Plaza, top-rated schools, parks, transit, and nearby green spaces. A move-in-ready home in a connected, family-friendly neighbourhood. (id:61483)
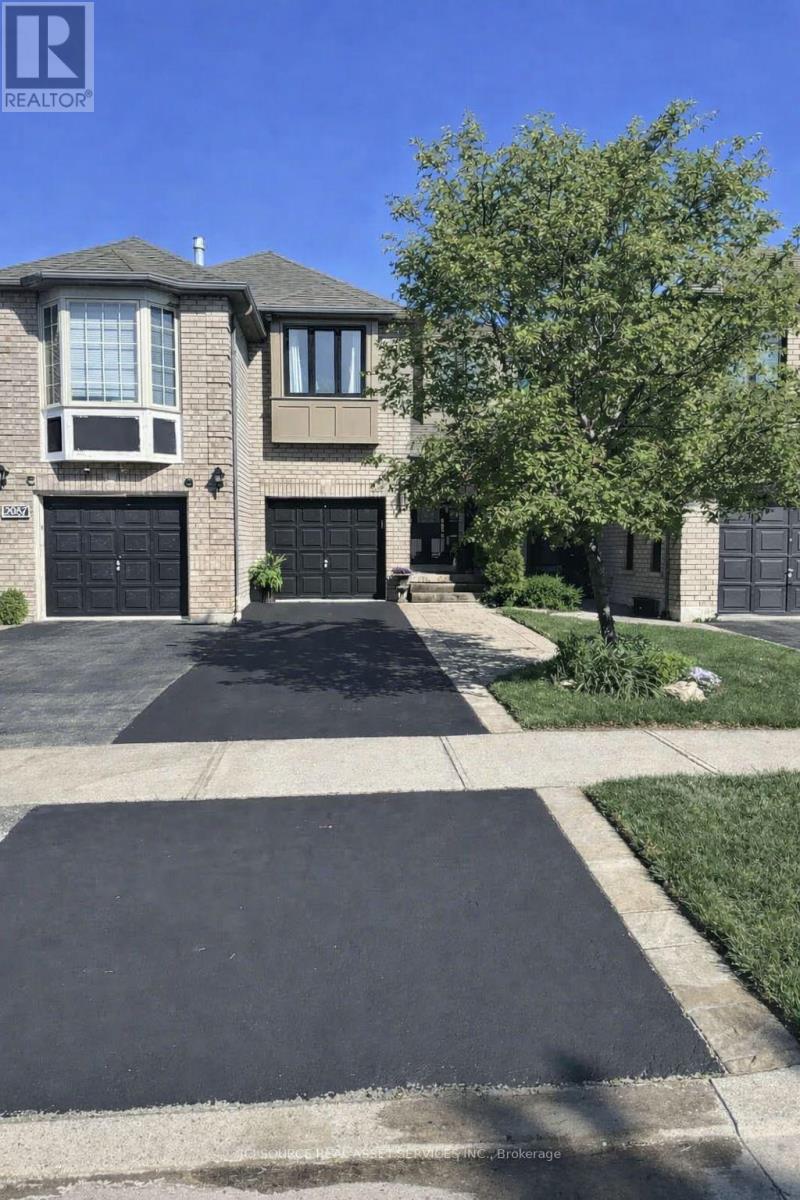
2081 Golden Orchard Trail
Oakville, Ontario
Welcome to this beautifully upgraded and meticulously maintained freehold townhouse in one of Oakville's most desirable family-friendly neighborhoods. Offering 1,377 sq ft of well-designed living space, this home features 3 spacious bedrooms and 2.5 bathrooms, ideal for families, professionals, or downsizers. The bright main floor boasts an inviting living and dining area, complemented by an updated kitchen featuring a new stove, fridge, dishwasher, sink, and modern countertops, providing both functionality and style. Upstairs, the home showcases extensive bathroom upgrades, including: A renovated ensuite bathroom with a new shower and large-format tiles. An updated main bathroom with new tub/shower, large tiles, and a new double vanity. New plumbing and toilets in both second-floor bathrooms. A main floor powder room, and a partially finished basement which is perfect as a family room, home office, or recreation area. Step outside to a beautifully landscaped backyard with mature evergreens and fruit trees, creating a private and serene outdoor setting. Additional Updates & Features: Freshly painted throughout. New front windows. Driveway freshly sealed. Porch boards replaced. Freehold ownership (no condo fees). Single-car garage + driveway parking for 2 cars. Located close to top-rated schools, parks, trails, shopping, Trafalgar Memorial Hospital, and all amenities, this turnkey home offers exceptional value in the highly sought-after West Oak Trails community in Oakville. This is an Estate Sale *For Additional Property Details Click The Brochure Icon Below* (id:61483)
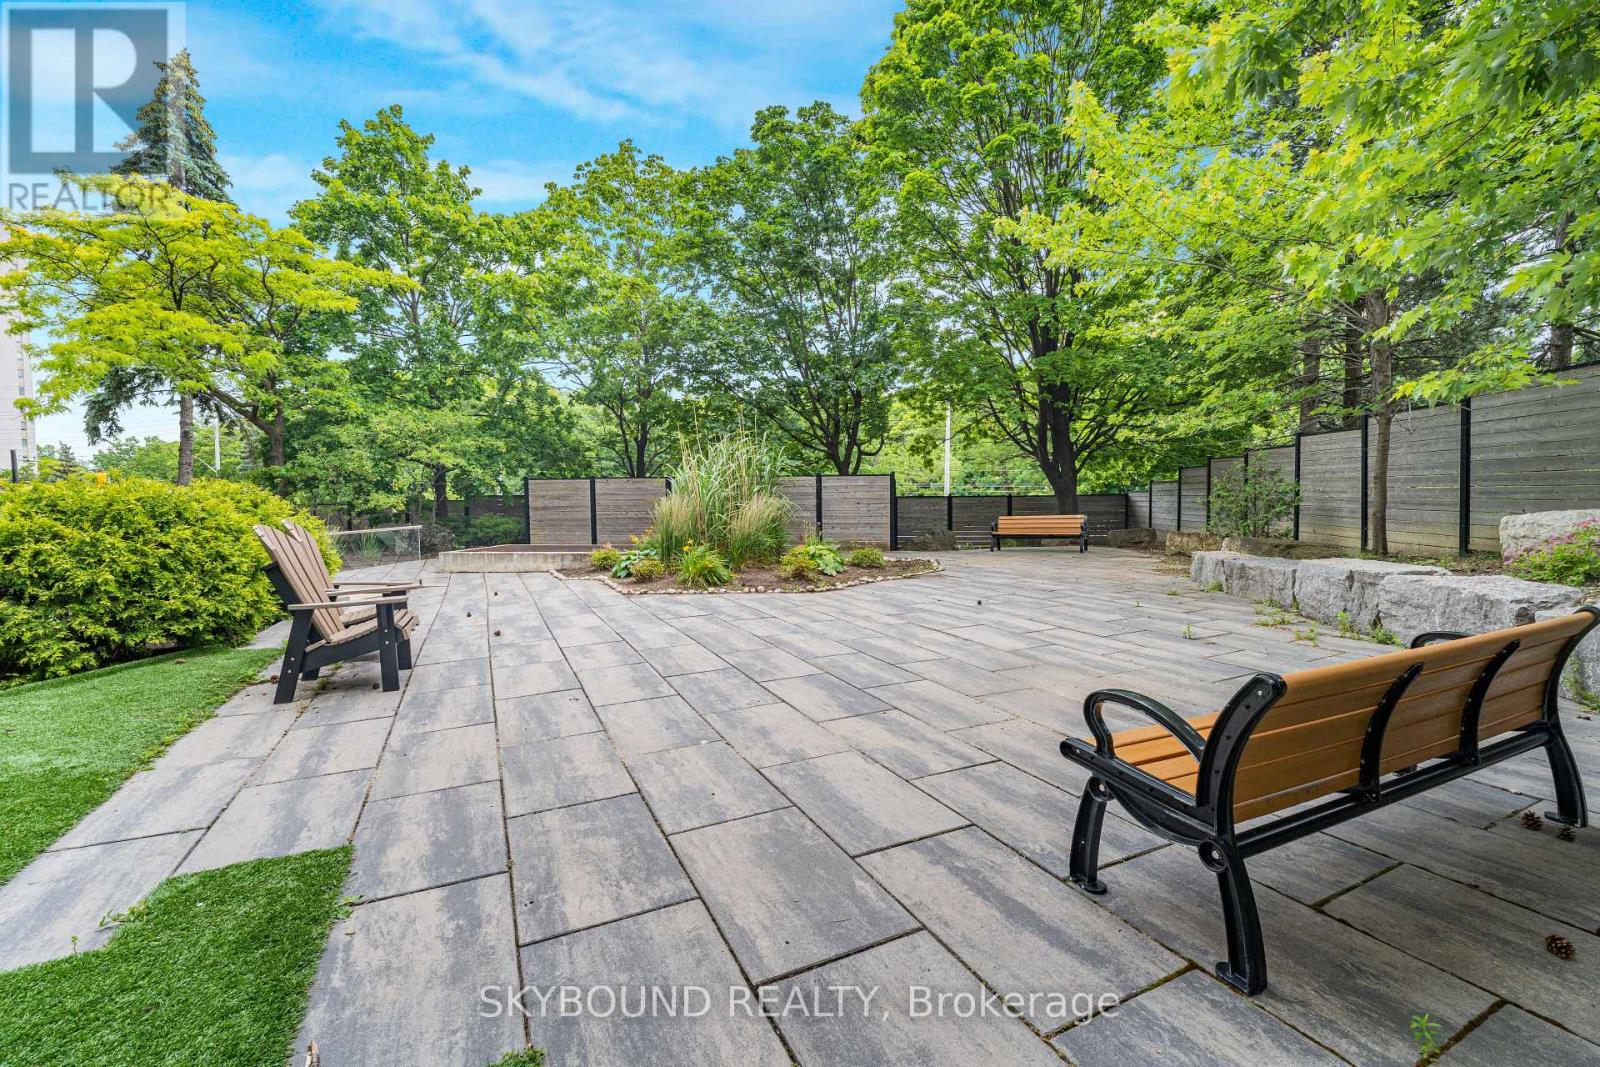
108 - 200 Robert Speck Parkway
Mississauga, Ontario
Welcome to Townhome-Style Living at City Centre! Next to Cooksville Creek Trails Offering 1,128 sq. ft. of renovated luxury, this ground-level residence feels more like a bungalow than a condo. **Here are 8 Reasons You Will Love It: **1) PRIVATE TERRACE: Your own outdoor oasis! Only one of its kind in the building, this terrace is shaded by trees for privacy. It offers space for gardening and direct, easy access to the courtyard for a quiet stroll or to walk your pets. **2) ALL-INCLUSIVE Maintenance Fees: Your monthly fee covers ALL utilities - Heat, Hydro, Water, and Central Air Conditioning - giving you total peace of mind and predictable monthly budget. **3) NO ELEVATOR: Enjoy the true convenience of ground-floor living. Walk straight into your unit from the lobby - perfect for downsizers, pet owners, or anyone who wants to skip the elevator wait. **4) UPGRADED CHEF'S KITCHEN: Featuring a massive center island, sleek white cabinetry with ample storage, great for entertaining overlooking the living area. **5) OPEN-CONCEPT: huge living and dining areas featuring BRAND NEW WIDE-PLANK FLOORS, FRESH PAINTING, POT LIGHTS. **6) Prime Access to Amenities: You are perfectly positioned right next to the building's fabulous indoor pool and fully equipped gym - it feels like having a private health club just steps from your door. **7) SPACIOUS 2-BEDROOMS: The primary suite features a full ensuite and generous closet space, while the second bedroom is large with access to 2nd full bathroom. **8) UNBEATABLE LOCATION: In City Centre of Mississauga, walking distance to Square One, transit, LRT and easy access to 403/401/QEW....**This is a rare opportunity to own a "bungalow in the city" with all the perks of a full-service building. Move-in ready and waiting for you! (id:61483)
28 Kingswood Drive
Brampton, Ontario
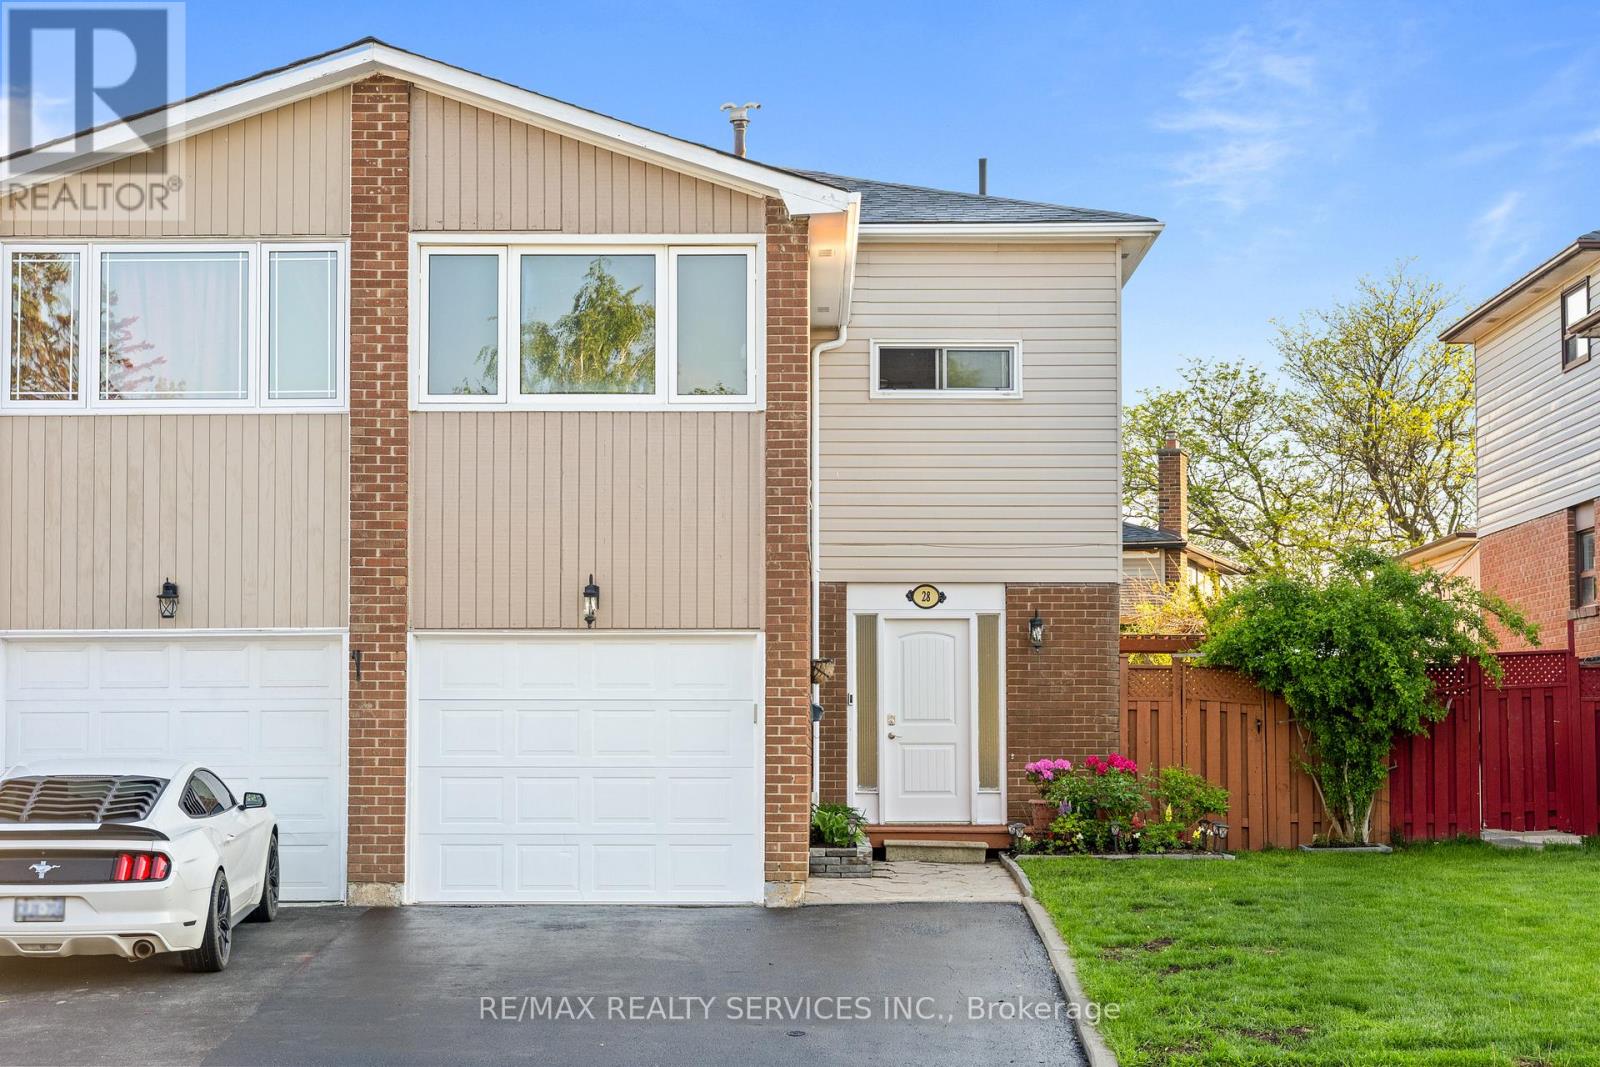
Welcome to this immaculate and beautifully upgraded 3+1 bedroom, 3-bath semi-detached residence showcasing exceptional pride of ownership and luxurious finishes throughout. Freshly painted and thoughtfully updated with elegant pot lights, driveway sealing, and premium hardwood flooring throughout the home, this move-in-ready gem offers the perfect blend of style, comfort, and functionality. The gourmet kitchen is designed to impress with granite countertops, stainless steel appliances, and a modern layout ideal for everyday living and entertaining. The upper level features 3 spacious bedrooms and 2 well-appointed washrooms, including a bright and inviting primary retreat. The finished basement with a separate entrance offers excellent income potential or the perfect space for extended family living, featuring an additional bedroom and private living area. Step outside to enjoy the beautifully maintained front and backyard, perfect for relaxing or entertaining guests. Located in a highly desirable family-friendly neighbourhood, this stunning home is truly turnkey and a must-see for buyers seeking quality craftsmanship and luxury living. Offering a bright and functional layout filled with natural sunlight, this exceptional home is perfect for growing families, first-time buyers, or savvy investors alike. The spacious living and dining areas create an inviting atmosphere ideal for hosting gatherings, while the private backyard oasis provides the perfect setting for summer barbecues and outdoor enjoyment. Conveniently located close to schools, parks, shopping, transit, highways, and all essential amenities, this remarkable property delivers both luxury and everyday convenience in one outstanding package. (id:61483)
1517 Craigleith Road
Oakville, Ontario
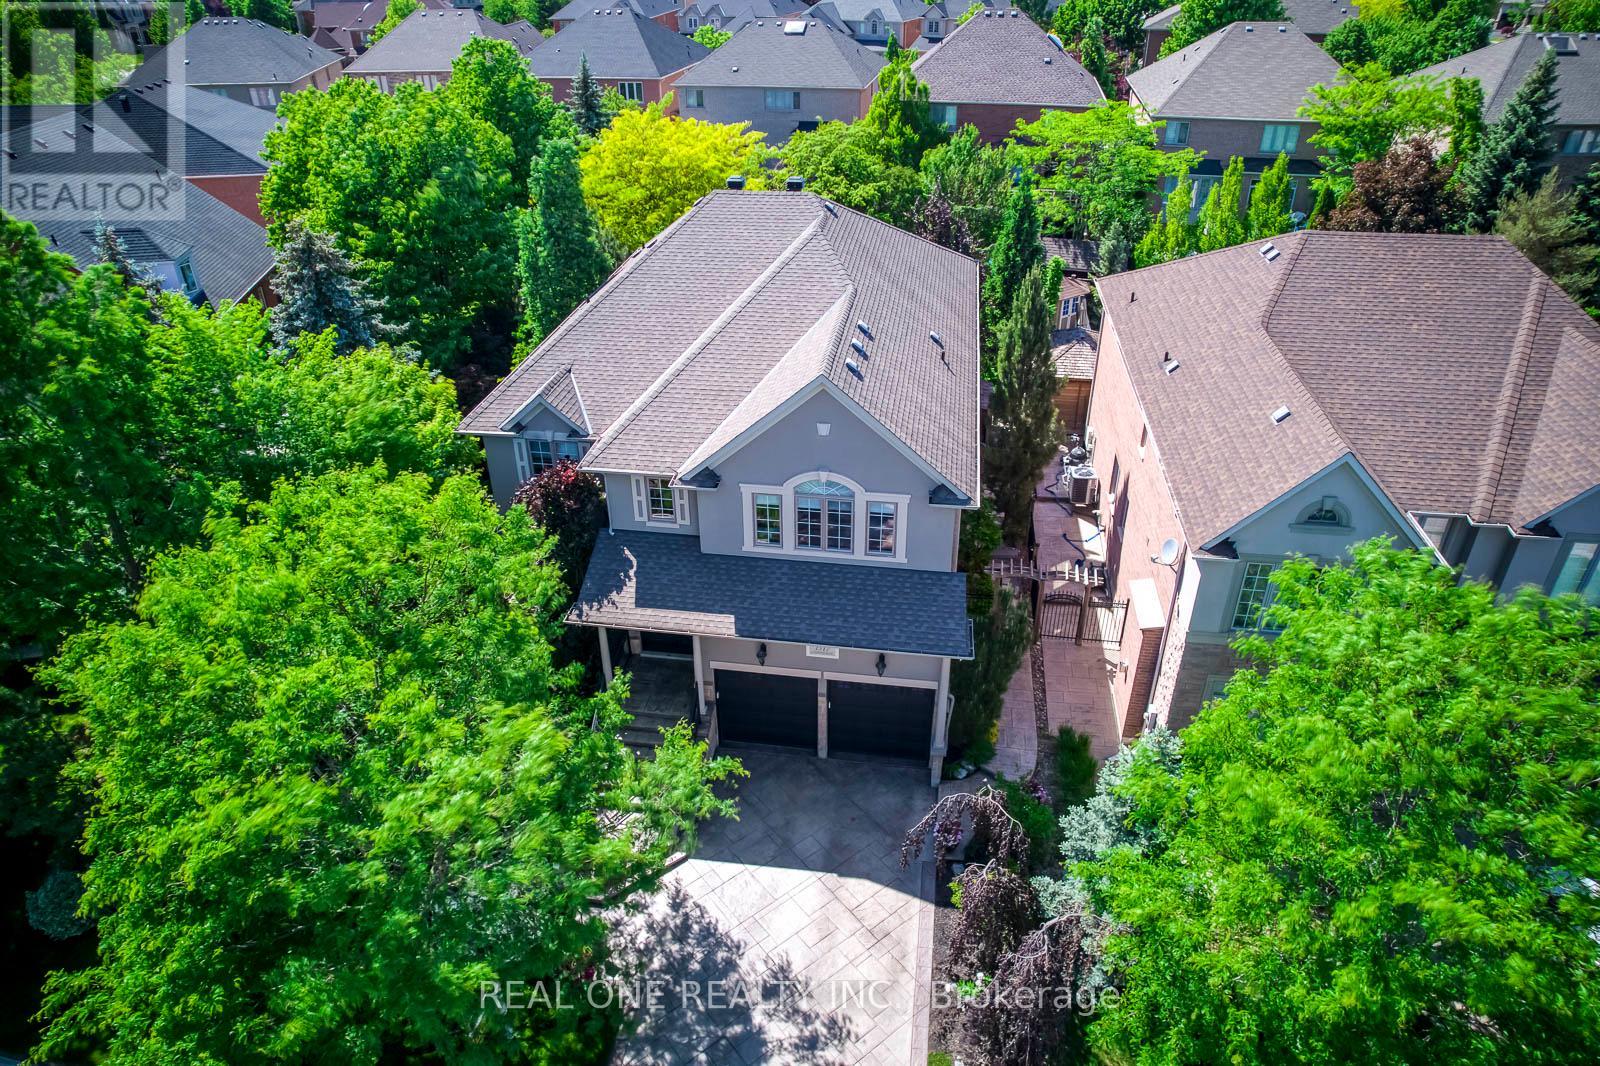
5 Elite Picks! Here Are 5 Reasons To Make This Home Your Own: 1. Beautiful Upgraded Kitchen Boasting Refinished Cabinetry with Updated Hardware ('24), Granite C/Tops, S/Steel Appliances & Generous Breakfast Area with W/O to Patio & Yard! 2.Spacious Principal Rooms Including Spacious F/R Boasting Gas F/P with Stone Cast Mantle ('21) & Bow Window Overlooking the Backyard, Formal D/R with Bow Window & Coffered Ceiling, Lovely Formal L/R with Wainscotting, Plus Large Private Office. 3. 4 Spacious Bdrms & 3 Full Baths, with Primary Bdrm Suite Boasting Huge W/I Closet (with Extensive Custom B/I Organizer/Storage) & Stunning 5pc Ensuite with Dbl Vanity, Soaker Tub & Large Glass-Enclosed Shower with Stone Tiles ('19). 4. Beautifully Finished Bsmt Featuring Spacious Rec Room with Gas F/P, Plus Games Area, Gym/Play Room, Full 3pc Bath & Ample Storage. 5. Very Private Backyard Oasis Boasting Salt Water Pool with Rock Waterfall Feature, Extensive ArmourStone Patio Area, 2 Cedar Sheds & Landscape Lighting, Surrounded by Mature Trees & Beautiful Perennials Gardens. All This & More!! 9' Ceilings on Main Level. 2pc Powder Room & Laundry Room with Garage Access Complete the Main Level. 2nd & 3rd Bdrms Share 3pc Semi-Ensuite / 4th Bdrm Boasts W/I Closet & Private 4pc Semi-Ensuite. Beautiful Patterned Concrete Driveway, Stairs & Walkway. Updates Include New Furnace & A/C '26, New HWT (Owned) '26, New Stove & DW '26, Pool Heater '25, Pool Liner '24, Smoothed Ceilings '20, Washer & Dryer '20, Upgraded Insulation '19, Upgraded Roof Vents '19. Upgraded 30-Yr Shingles, Argon Windows, Hdwd Floors on 2nd Level, Upgraded Baseboards, Crown Moulding, California Shutters & Many More Upgrades! Ballantry-Built Home with 4,015 Sq.Ft. PLUS the Finished Basement!! Premium Pie-Shaped Lot 47.18' x 134.45' x 80.11'x 121.06'. Fabulous Location in Desirable Joshua Creek Community Just Minutes from Many Parks & Trails, Top-Rated Schools, Rec Centre, Restaurants,Shopping & Amenities, Plus Easy Hwy Access. (id:61483)
709 - 3 Marine Parade Drive
Toronto, Ontario
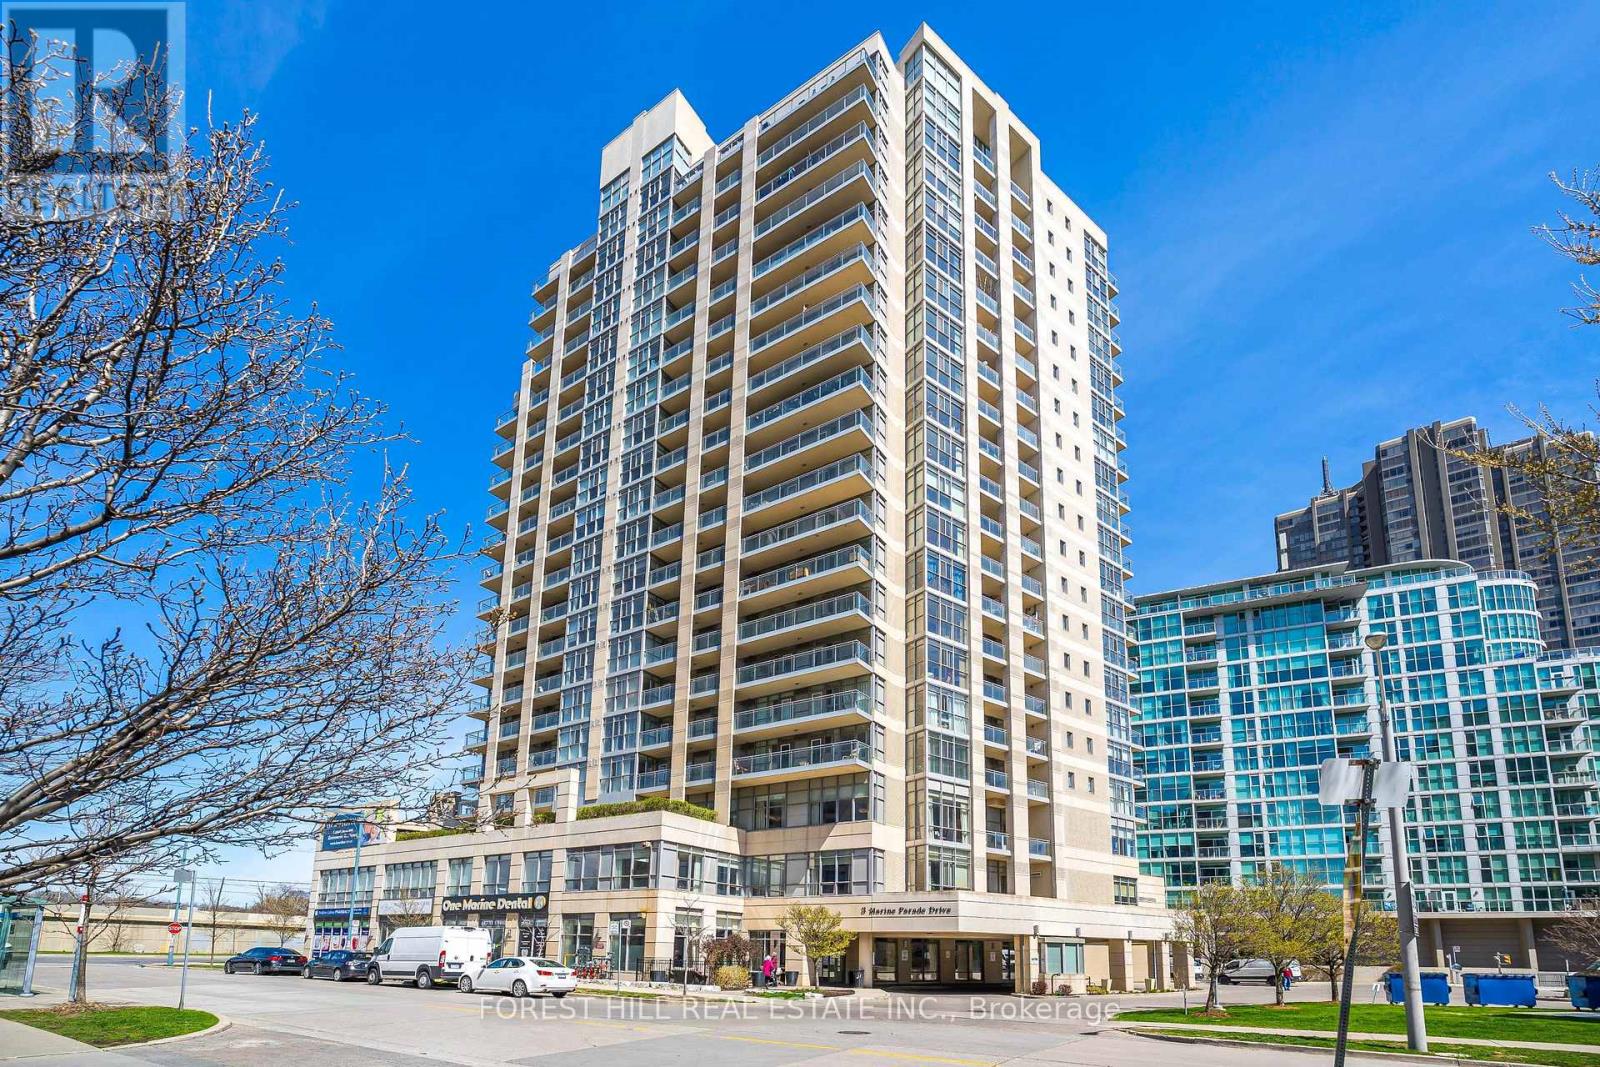
Come experience a completely renovated one bedroom + den + solarium, with locker in this beautifully tailored retirement community, Hearthstone By The Bay! Your luxury living experience awaits with brand new: appliances, quartz countertops, luxury vinyl plank, plumbing fixtures, custom window coverings, bright electric light fixtures. Under cabinet lighting, and custom storage solution only adds to a vast list of benefits! This incredibly efficient layout has a lofty 733 square feet of functional living space, quick and easy access to the bathroom, and kitchen. Live here with complete independence, and support, with emergency aid stations, and retrofitted adjustments to this home to accommodate almost any living requirement. Hearthstone By The Bay has thought of everything to support your independent living, with support. Key features include: 24 hour, on demand nursing care, bespoke 24/7 concierge, housekeeping services, personal care, meal delivery, and handyman services. Please see attached pamphlet for a comprehensive list of benefits. Gain access to some of the best amenities in the city, with a lake view dining area (with a dining credit), gymnasium, outdoor terrace, games area, library, hair salon. Basic Service Package: $1990.85 monthly + 274.34 per additional resident. (id:61483)
509 - 408 Browns Line
Toronto, Ontario
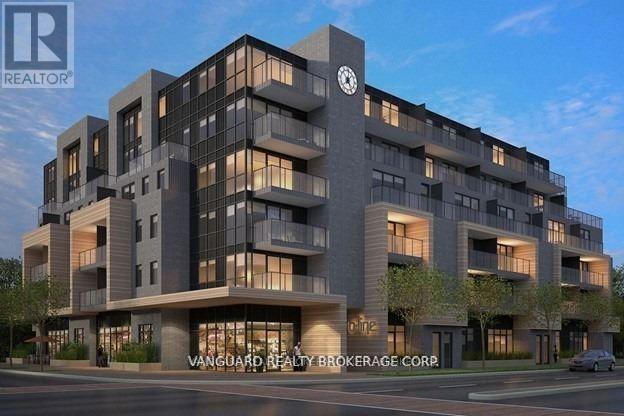
Welcome To B-Line Condos And This Nicely Upgraded Suite Located Just West Of Toronto. This Spacious Open Concept Layout Offers A Large Living Area And Two Large Bedrooms, One With 3 Piece Ensuite. The Modern Kitchen Is Sleek And Well Appointed With Stainless Steel Appliances, Quartz Countertop, Large Island, And A Large Window. The Eastward Exposure Provides For An Abundance Of Natural Light That Fills The Living Area As Well As The Second Bedroom. The Entire Suite Features Light Laminate Flooring And Pot Lights Throughout The Living Area. On-Site Amenities Include A Rooftop Deck, Party Room, And A Gym. This Building Is Conveniently Located In Alderwood And Is Walking Distance To An Array Of Local Amenities Including Parks, Cafes, Retail Establishments, And Sherway Gardens Mall - All Within Minutes Of Walking Or A Shorty Drive. Very Good Access To Highway 427, The QEW/Gardiner Expressway, TTC Public Transit, And Minutes to Toronto's Pearson International Airport. Currently Tenanted Until December 2026. (id:61483)
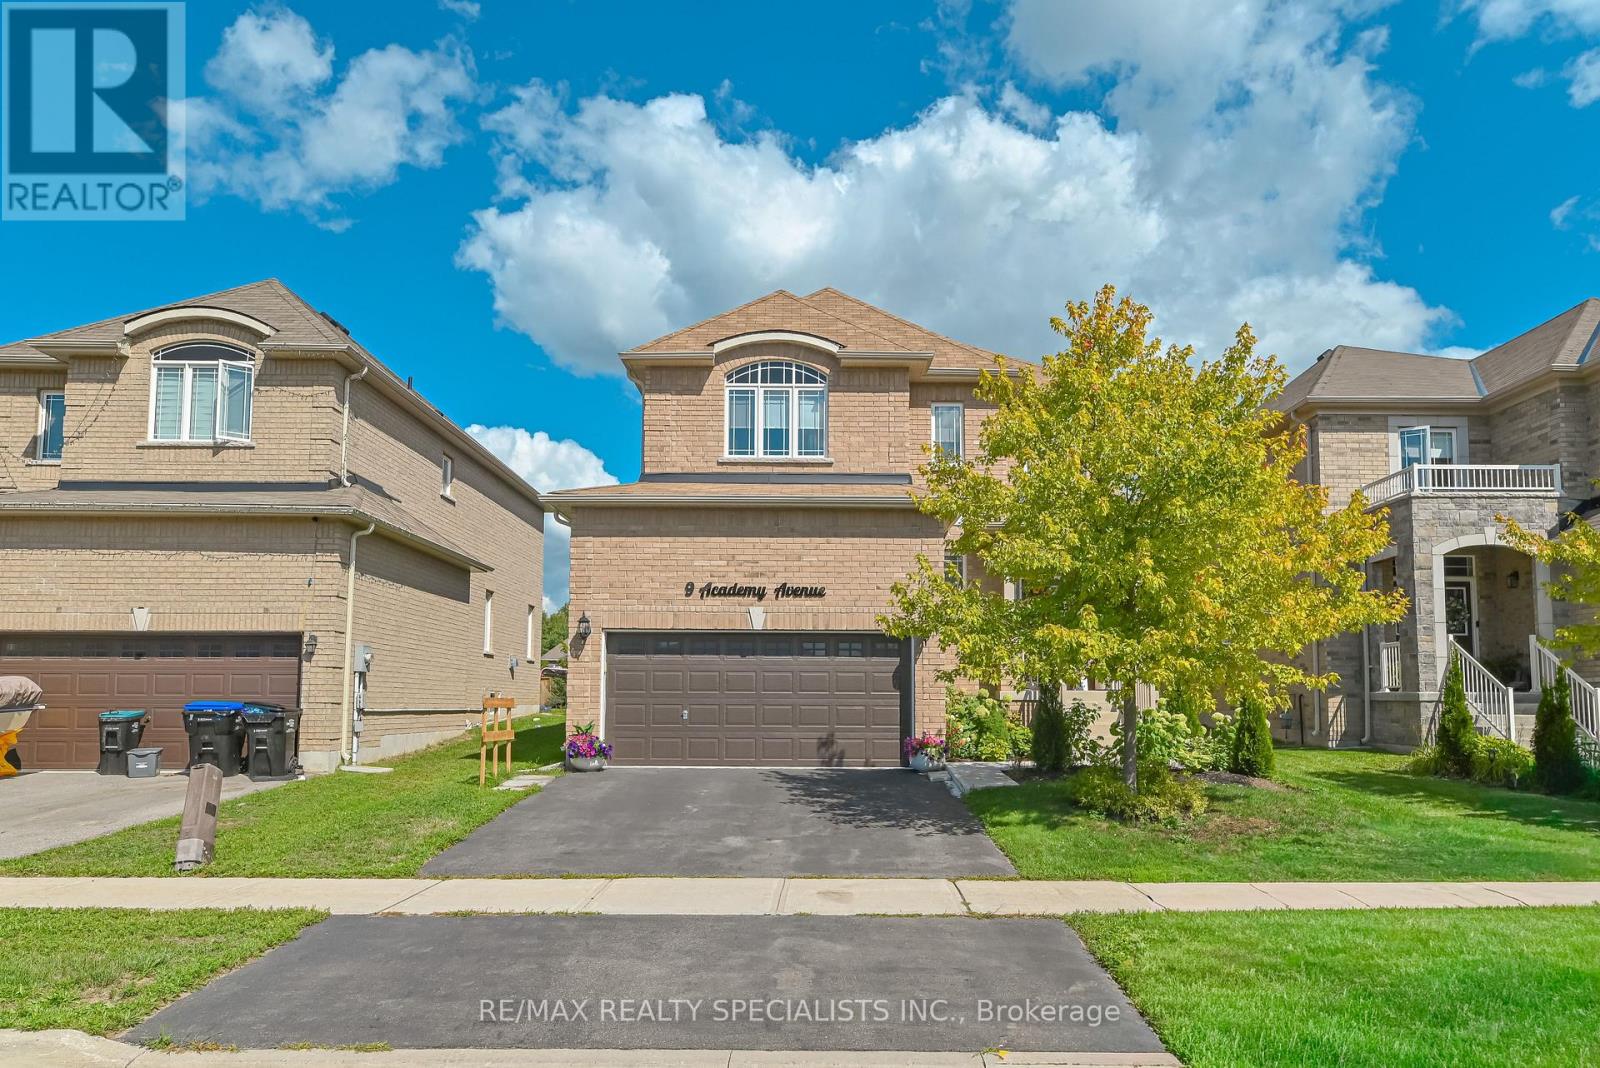
9 Academy Avenue
Wasaga Beach, Ontario
Welcome home to this brand-new Maple Model masterpiece, perfectly situated on a generous 44' x 129' premium lot. With 4 bedrooms and 4 bathrooms spread across a thoughtfully designed layout, this home balances elegance with everyday comfort.Step through the bright foyer into a refined dining space that flows seamlessly into a sunlit living room and eat-in kitchen-perfect for both quiet mornings and lively gatherings. The kitchen shines with a ceramic subway-tile backsplash, double sink, extended cabinetry, and sleek stainless steel appliances, making it as functional as it is stylish.The upper level is where this home truly stands out. The primary retreat features a generous walk-in closet and a spa-inspired 4-piece ensuite complete with a soaker tub and separate standalone shower. A second bedroom enjoys its own private 4-piece ensuite with a tub/shower combo, while two more well-sized bedrooms share an additional 4-piece bath-ideal for families or guests who value their own space.Downstairs, the newly finished basement offers a blank canvas with a 3-piece bathroom already in place. Whether you envision a rec room, home gym, private office, or guest suite, the flexibility is yours to shape.Outside, unwind in the large, partially fenced backyard-an inviting setting for summer barbecues or peaceful evenings. Rounding out the package: main-floor laundry, warm oak hardwood floors throughout, custom window shades for added privacy and style, and a double-car garage with convenient inside entry. (id:61483)
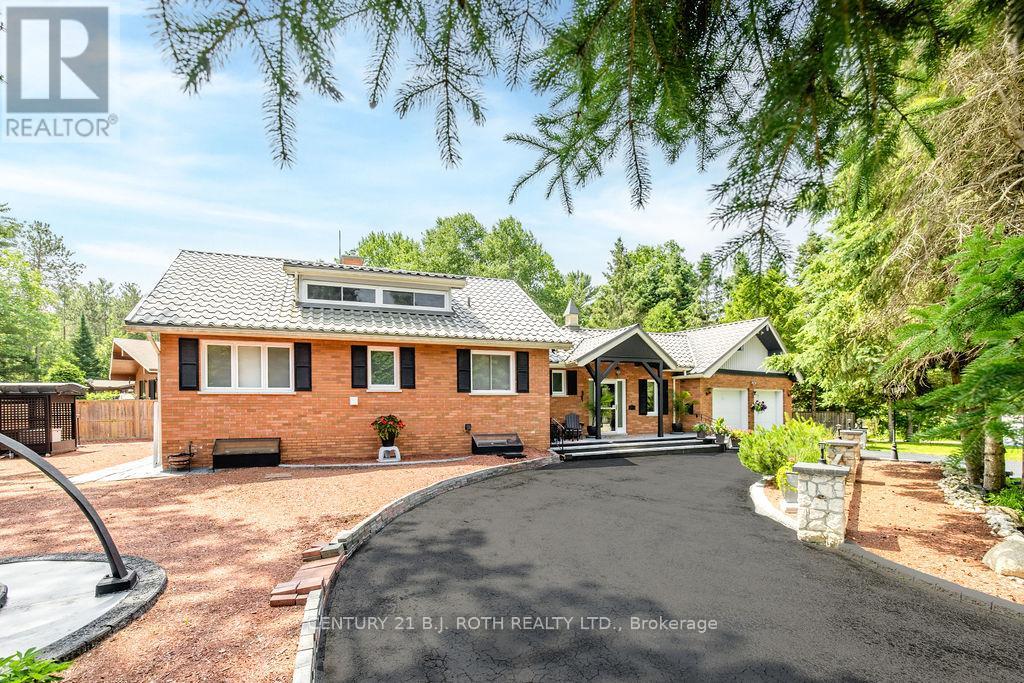
31 Robern Avenue
Tiny, Ontario
Welcome to 31 Robern Avenue in Tiny Township, where everyday living feels like a getaway. Set on a beautifully landscaped corner lot just steps from Cawaja Beach and its private beach association, this all-brick home offers flexible living space, great outdoor enjoyment, and room for family, guests, hobbies, and work-from-home needs.A circular driveway provides parking for up to eight vehicles and leads to a double insulated garage. The fully fenced backyard is designed for enjoying the outdoors, complete with perennial gardens, a storage shed, rear deck, and screened gazebo-ideal for summer dinners, quiet mornings, and entertaining.Inside, the bright open-concept main floor features engineered flooring, newer windows, and Hunter Douglas window coverings. The welcoming living room includes a gas stove and ceiling fan, while the spacious kitchen offers a large island, abundant cabinetry, and included appliances. The dining area walks out to the rear deck and gazebo, creating an easy indoor-outdoor flow. The main level also includes two bedrooms, a 3-piece bathroom with heated tile flooring and double vanity, a powder room, wine rack, and a large vestibule entry with two closets. Upstairs, enjoy a private bedroom suite with a 3-piece bath, separate office, and versatile sitting room-ideal for an art studio, exercise area, reading room, or nursery. The lower level adds valuable space with a games area, media room with gas fireplace, workshop, laundry, pantry, water softener, reverse osmosis system, and generous storage.Notable features include a metal roof, new gas furnace installed in October 2024, municipal water, Bell Fibe service, a hardwired generator enclosure, and a septic system inspected by the municipality in June 2026. Enjoy comfortable four-season living just moments from the beach. (id:61483)
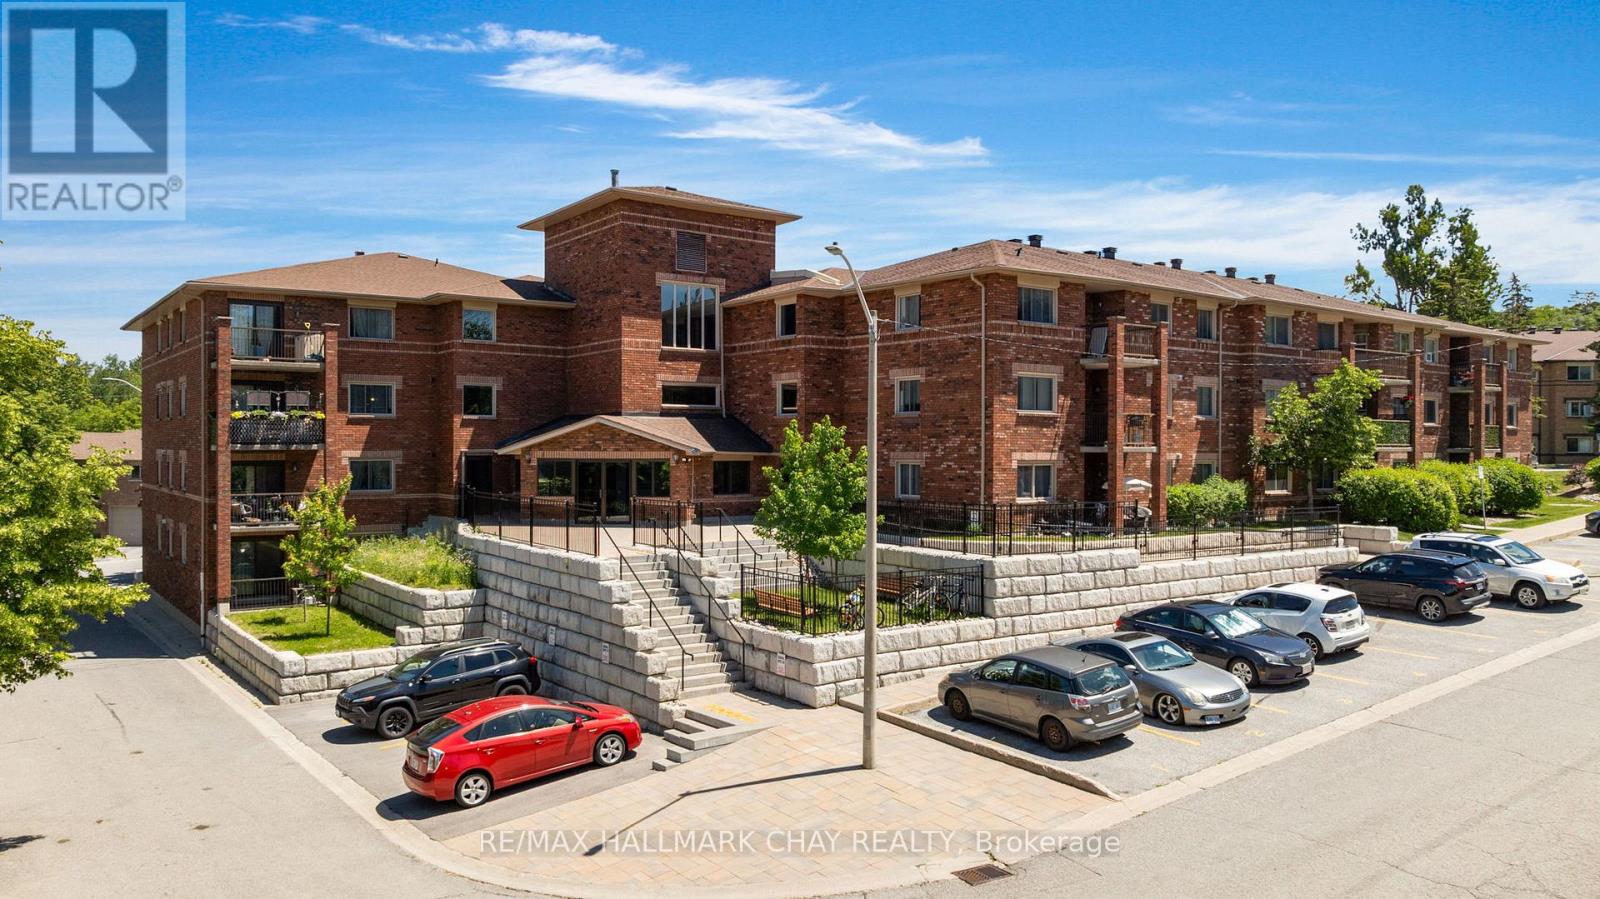
103 - 1 Quail Crescent
Barrie, Ontario
Welcome to #103 - 1 Quail cres in the fantastic Timberwalk Community. This 3 bedroom condo is a rare offering in the city of Barrie and here's why - it's located on the main floor of the building (no interior stairs), is 1400 sqft, and is completely move-in ready! If you're a down sizer that doesn't want to sacrifice on space, first time buyer looking to break into the market, or even a young family this condo offers tremendous value. This corner unit features an open concept floor plan with large living, dining, and kitchen spaces that are flooded with natural light. There is a ton of functional space in this unit with 3 large bedrooms, a dedicated laundry room, and a huge entry foyer, so storage is definitely not a problem. Updates to this unit include beautiful engineered hardwood floors which run throughout most of the space and bright neutral paint tones. A private balcony provides for some great outdoor space. Now let's talk about what can be found in the community. Timberwalk has an amenities list that is second to none - outdoor pool, basketball/tennis court, gym, party room, sauna, and multiple playgrounds for the kids. Walking trails and forest surround this community yet you are just a moment away from all of your daily amenities - grocery, restaurants, shopping, and highway 400 access. (id:61483)
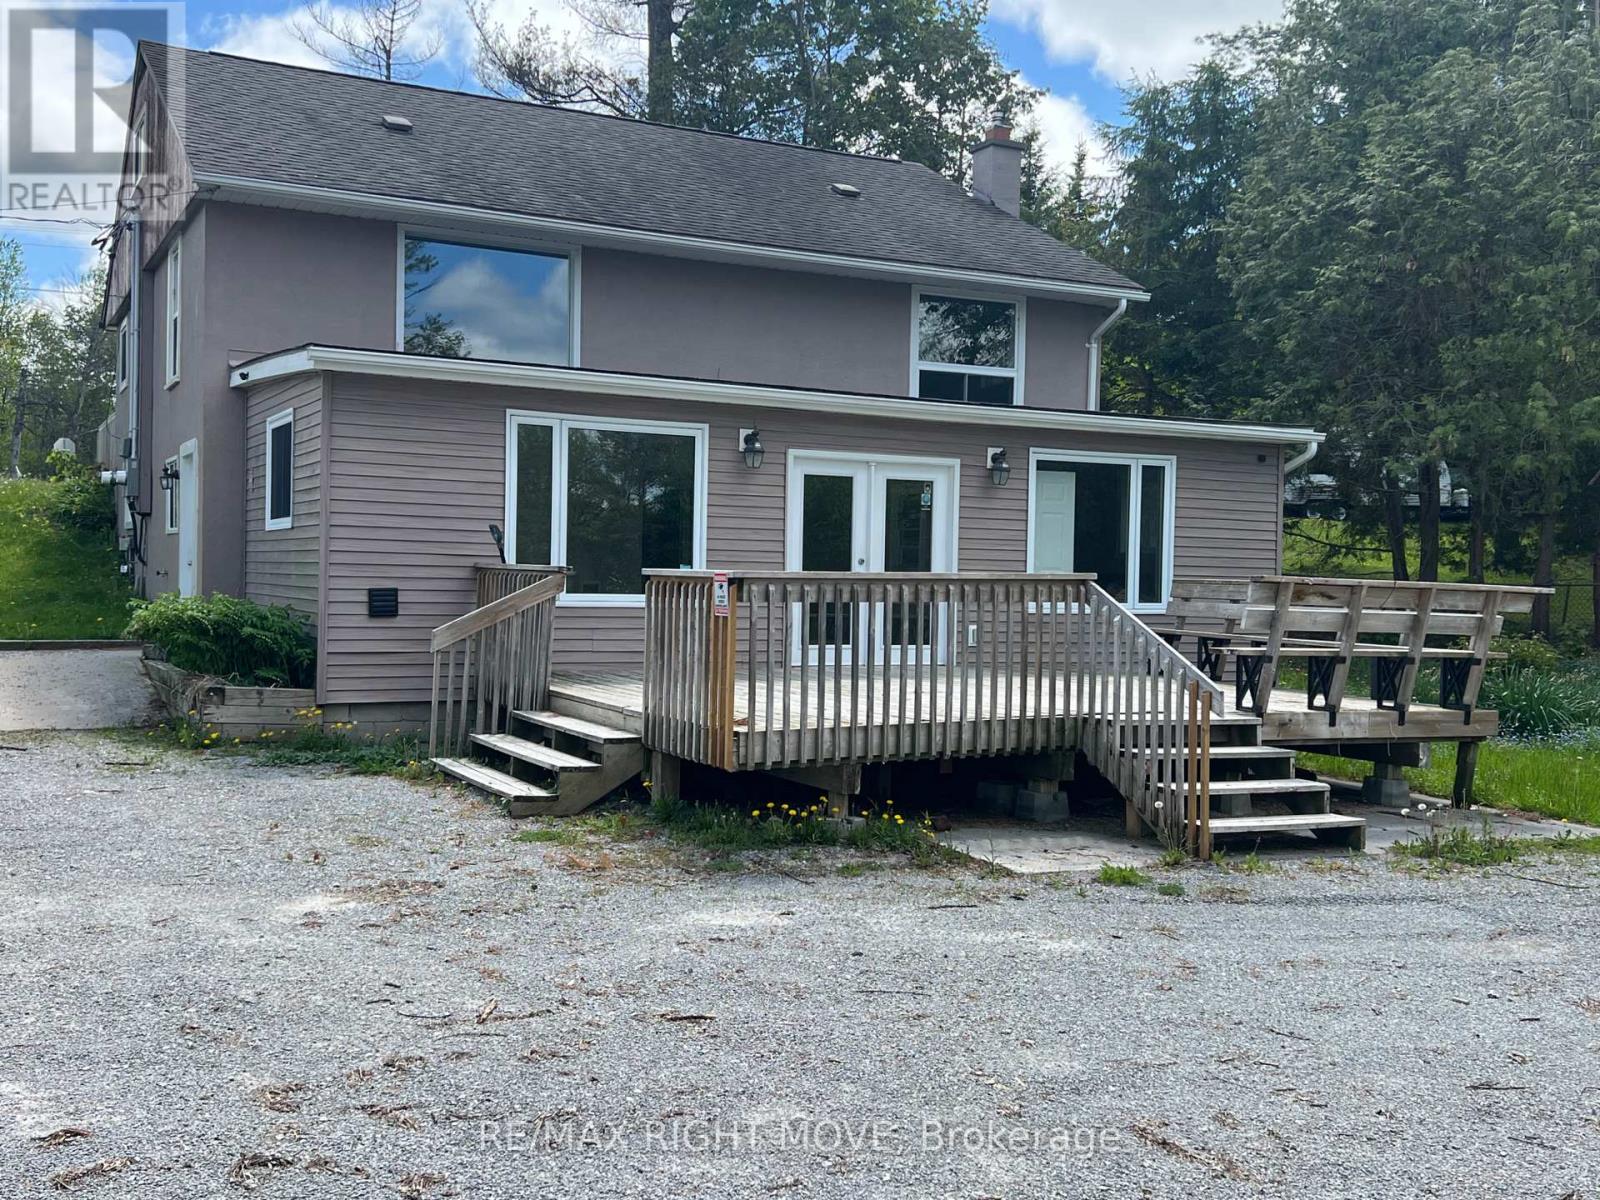
8272 Rama Road N
Ramara, Ontario
84-foot Washago waterfront property with access to Lake Couchiching and Trent Severn Waterway. The main-level home is freshly painted with new flooring. 2 good-sized bedrooms on the main floor and 2 additional bedroom options on the upper level. The finished lower level was previously a successful veterinary clinic and would be perfect for that or many other permitted use opportunities. Separate hydro meters. The lower level features a large deck overlooking the waterfront, plus plenty of parking. This property holds huge potential. Have your waterfront home and your business in one location, or locate your business in this great area and receive income from a nice 4-bedroom home. Or, get the waterfront home you always wanted that holds an income opportunity for you from a business to help you pay your mortgage. A picturesque waterfront location, only 15 minutes from Orillia or Gravenhurst, awaits you and your plan for an exciting future. (id:61483)
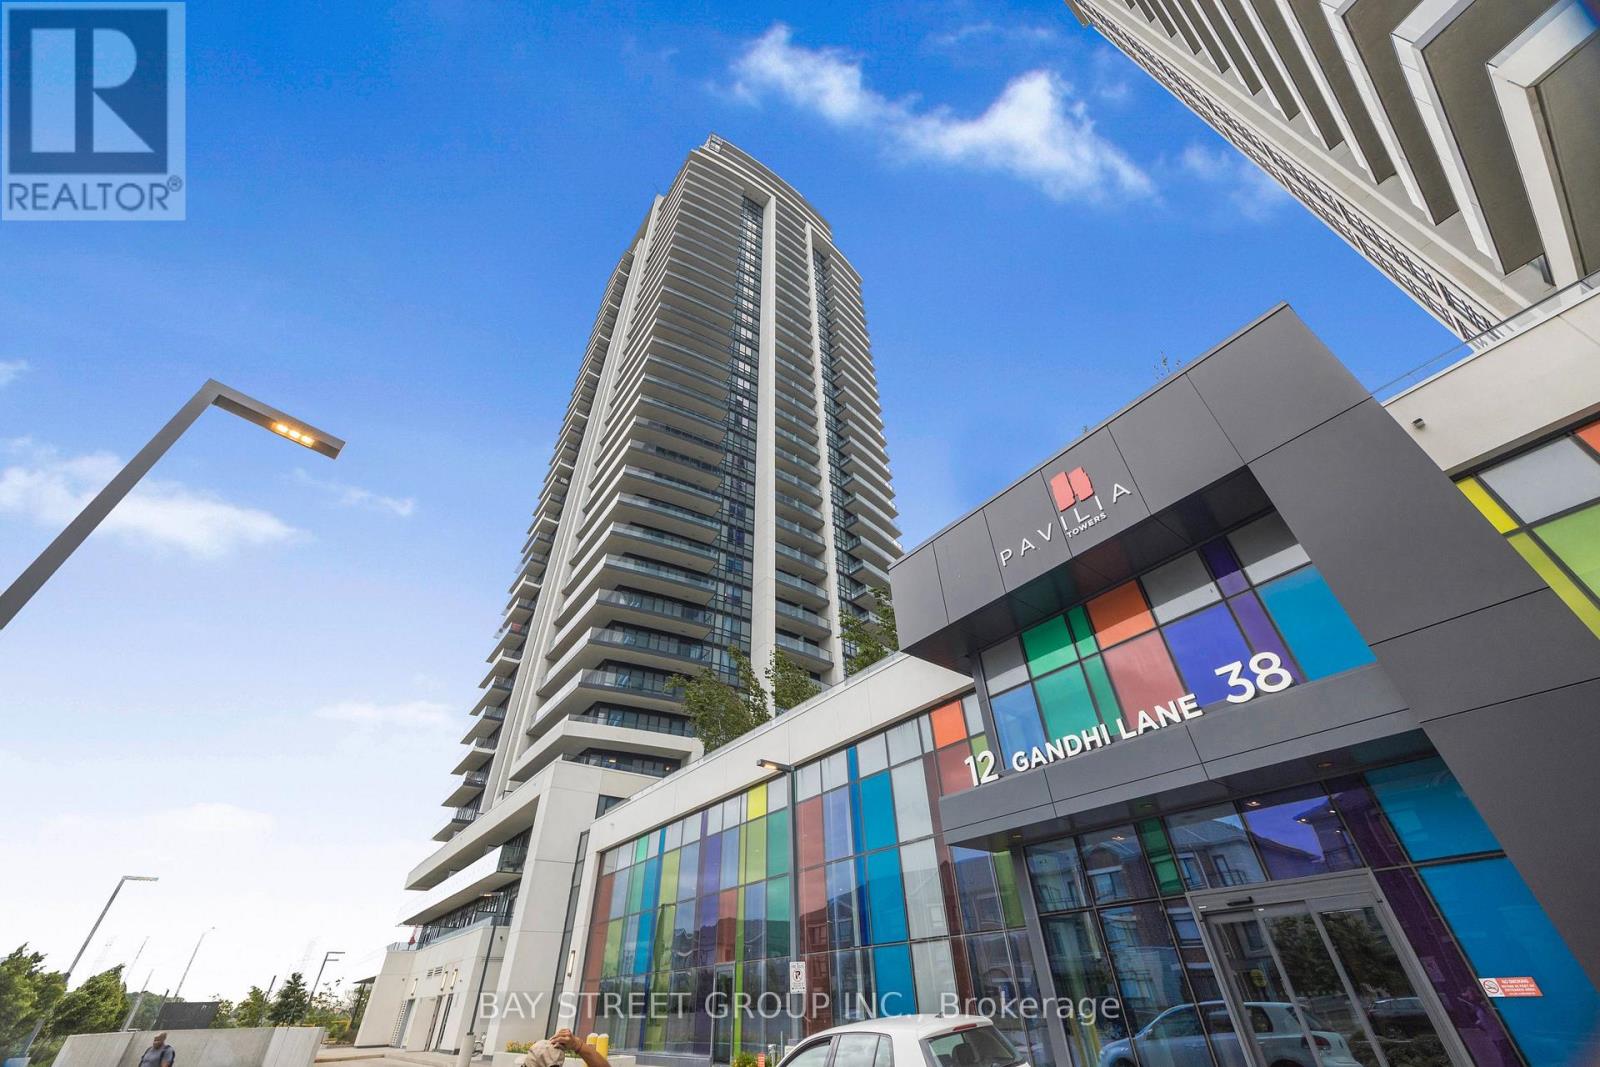
Lph 03 - 12 Gandhi Lane S
Markham, Ontario
The Most Luxurious Brand New Condo Located Heart of Richmond Hill Yet. Super Rare Corner Lower PENTHOUSE With 3 Spacious Bedrooms Including 2 Ensuite, 2 Huge Balconies. Corner Unit with Soaring 11' Ceiling and Practical Layout. Tons of Upgrade. 1472 + 273 SqFt Per Build's Plan. Engineered Vinyl Flooring Throughout. 2 Parking Side By Side. Minutes To Highway 407/404/Viva. Restaurants, Plazas, Banks etc. (id:61483)
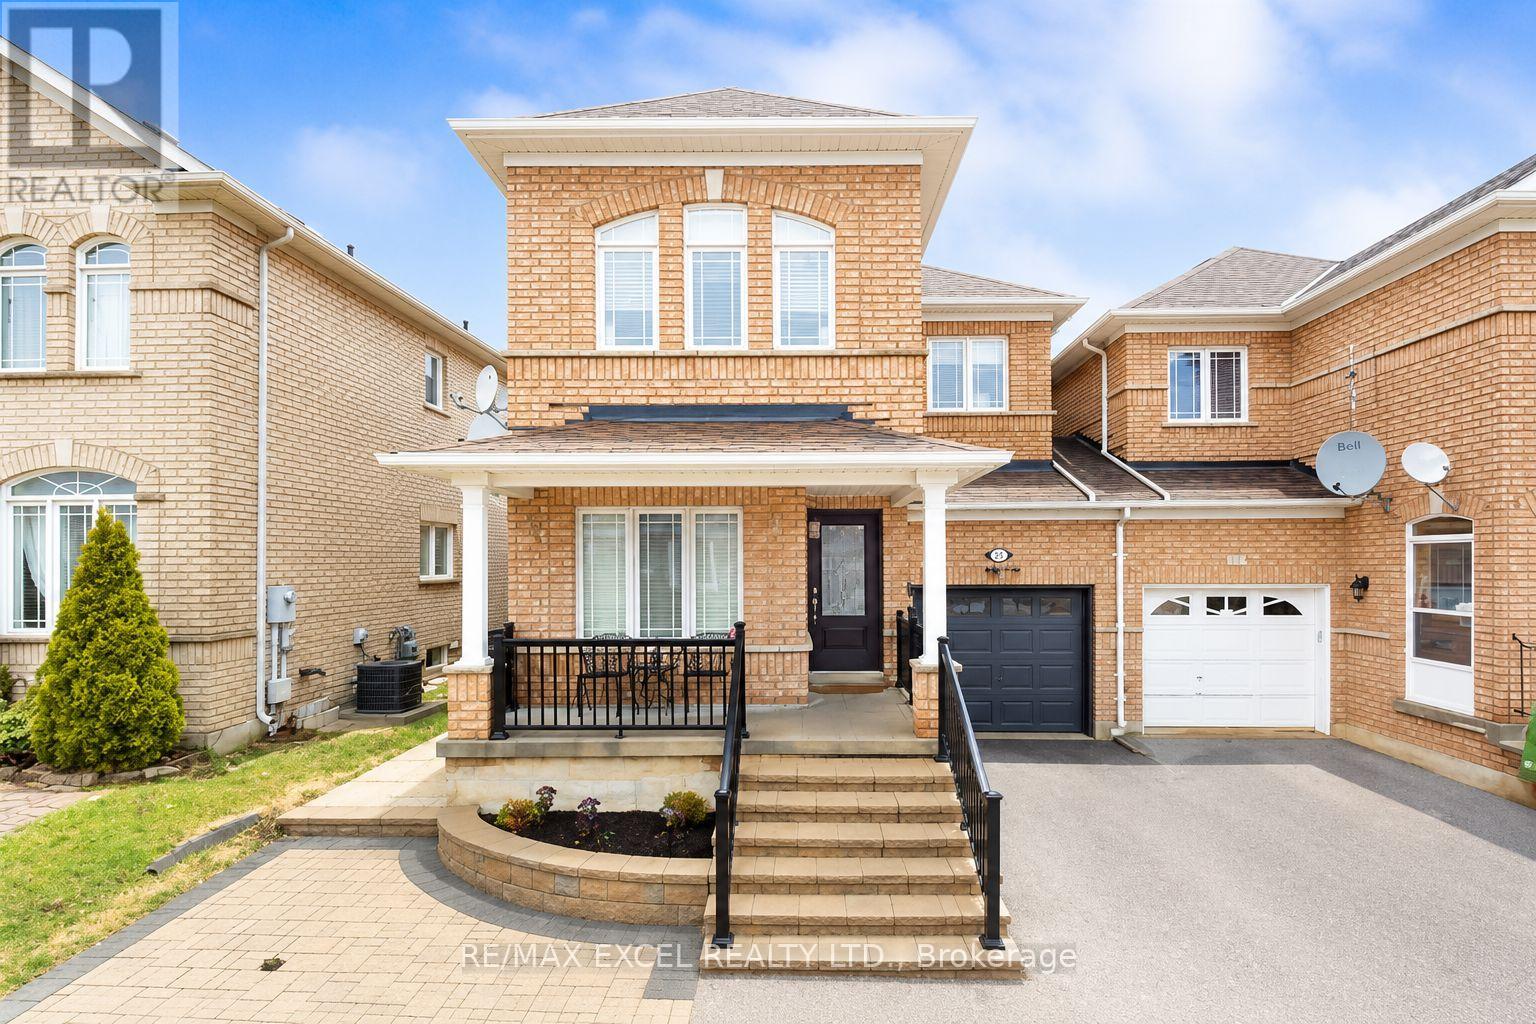
Main - 214 Farmstead Road
Richmond Hill, Ontario
Welcome to this beautifully maintained 2-storey attached home in one of Richmond Hill's most sought-after family-friendly communities. Offering 3 spacious bedrooms, 3 bathrooms, and 2 parking spaces, this home features a bright, functional layout with generous principal rooms and modern finishes throughout. Conveniently located close to top-rated schools, parks, shopping, restaurants, transit, and major highways, this is an excellent opportunity for families seeking comfort, convenience, and a fantastic neighborhood. Don't miss this exceptional lease opportunity! (id:61483)
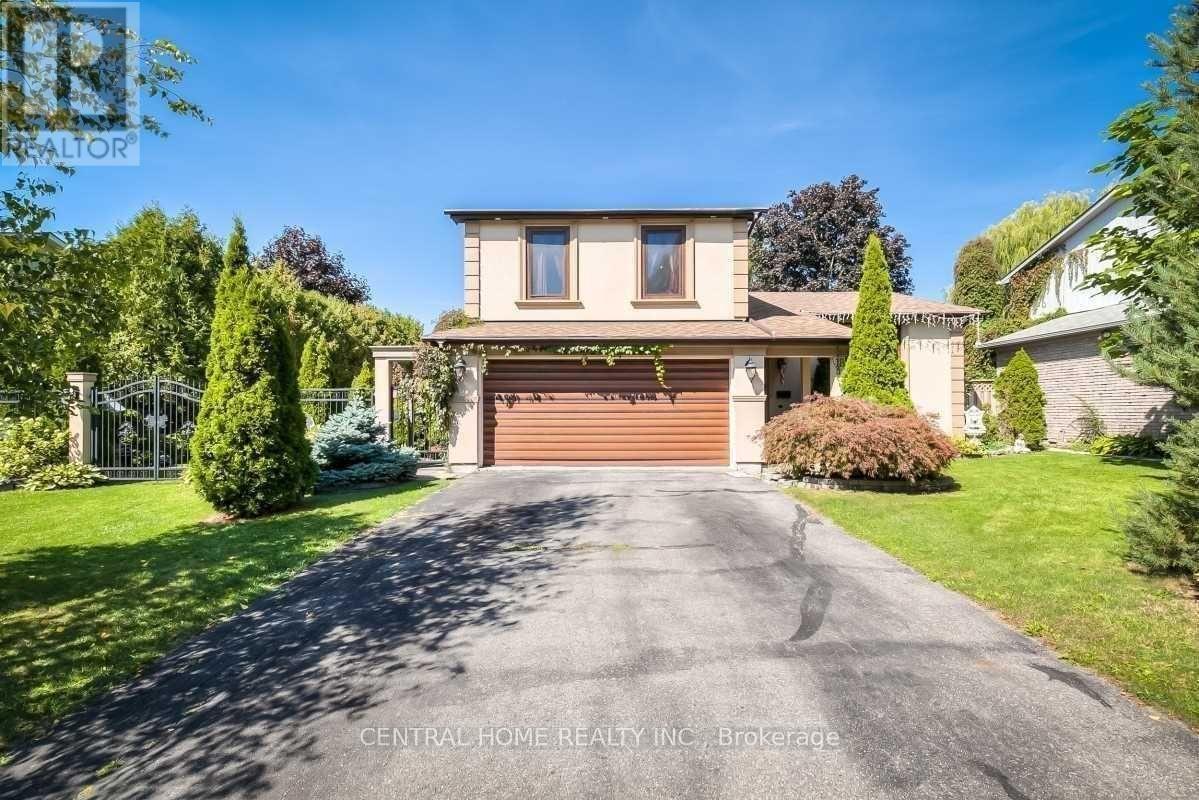
18 Mayvern Crescent
Richmond Hill, Ontario
Exceptional Opportunity for End-Users, Builders, and Investors! This rare offering features an impressive 80 ft frontage, combining two parcels (50' x 120' + 30' x 120') totaling approximately 9,600 sq. ft. The property presents excellent potential for severance into two 40' x 120' lots, ideal for constructing two separate custom homes, each approximately 3,250 sq. ft. with double car garage. Nestled on a quiet crescent in the highly sought-after North Richvale community of Richmond Hill, the existing residence offers a well-designed layout with spacious living and dining areas, an eat-in kitchen with walk-out to a deck and pergola, and a cozy family room with access to a private, beautifully landscaped backyard featuring a swimming pool. The main floor also includes a full bathroom and convenient side access to the yard. The upper level boasts three generously sized bedrooms and a large, tastefully renovated luxury bathroom. The lower level offers additional living space with a recreation room and an extra bedroom. Numerous upgrades have been completed, including custom European-style wood windows and metal gates. Ideally located close to a golf course, parks, top-rated schools, and shopping amenities. Please note: Photos are from previous listings. The Committee of Adjustment previously granted severance approval; however, it has expired and will require reapplication. (id:61483)
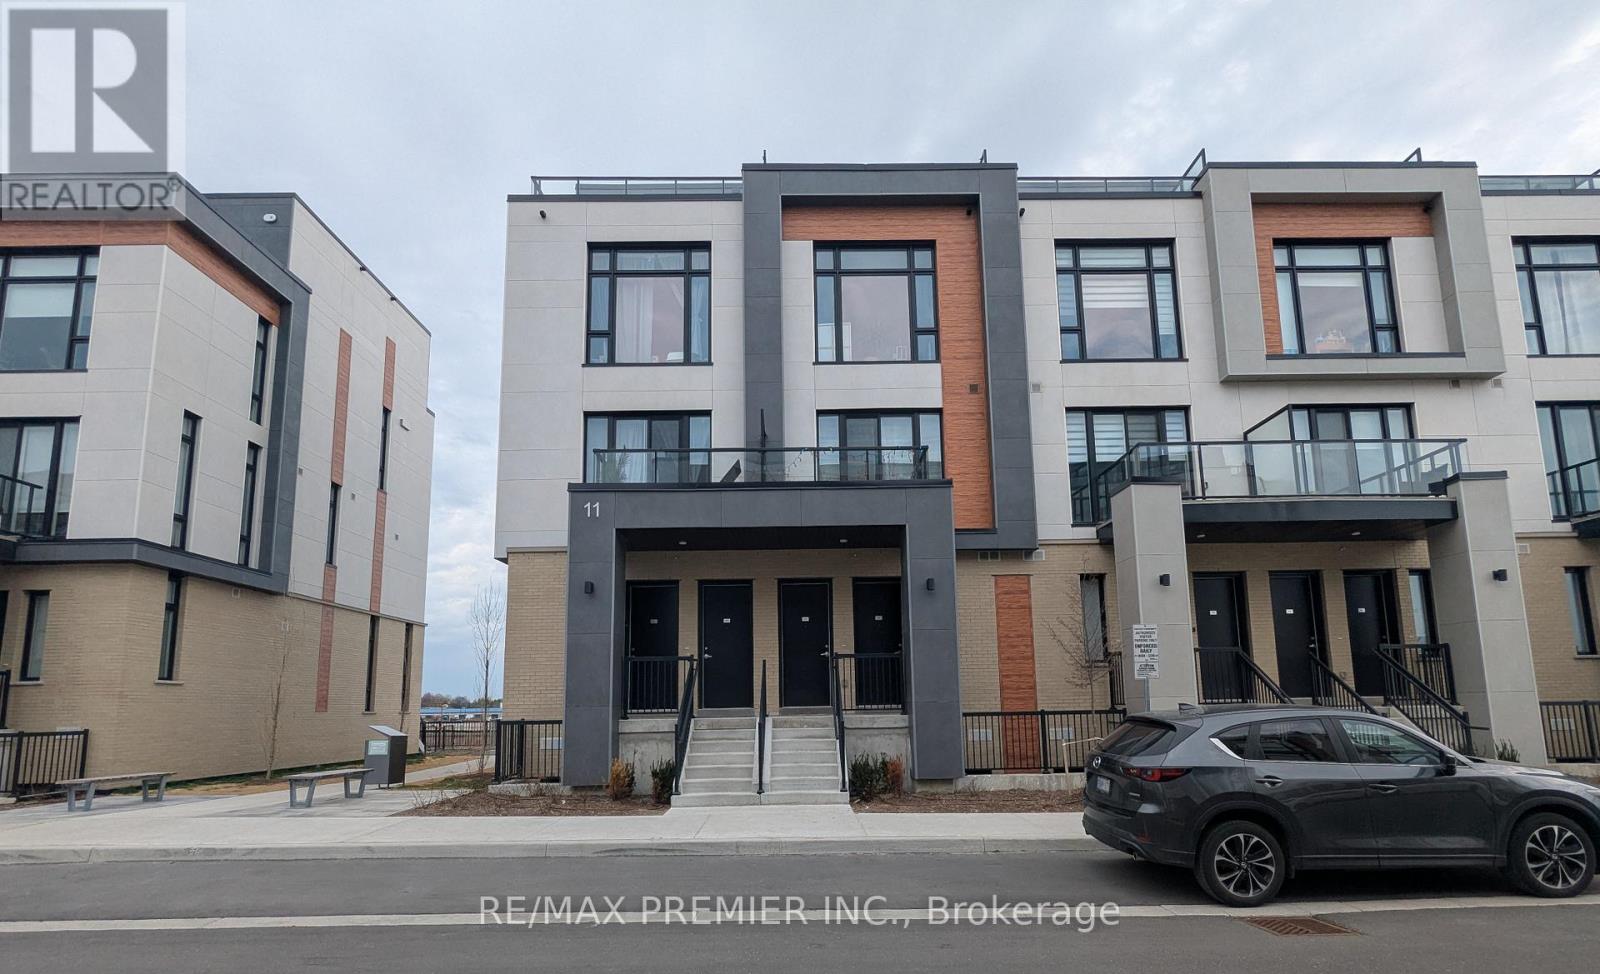
411 - 11 Steckley House Lane
Richmond Hill, Ontario
Welcome to Elgin East! This end unit 3 Bedroom, 3 Bathroom home is one of the few blocks of "through" townhouses in the subdivision. This townhouse boasts 1798 Sq. Ft. and 292 Sq. Ft. of outdoor space! Includes: 2 underground parking spaces and 1 storage locker. Some finishes/features include: 10 foot ceilings on the main floor, 9 foot ceilings on all other floors, quartz counters in kitchen, second bathroom and primary ensuite, smooth ceilings throughout, electric fireplace in the primary bedroom, three balconies and a rooftop terrace! Pedestrian path to Elgin Mills for easy access on foot to property. Close to: Costco, Highway 404, restaurants and more! (id:61483)
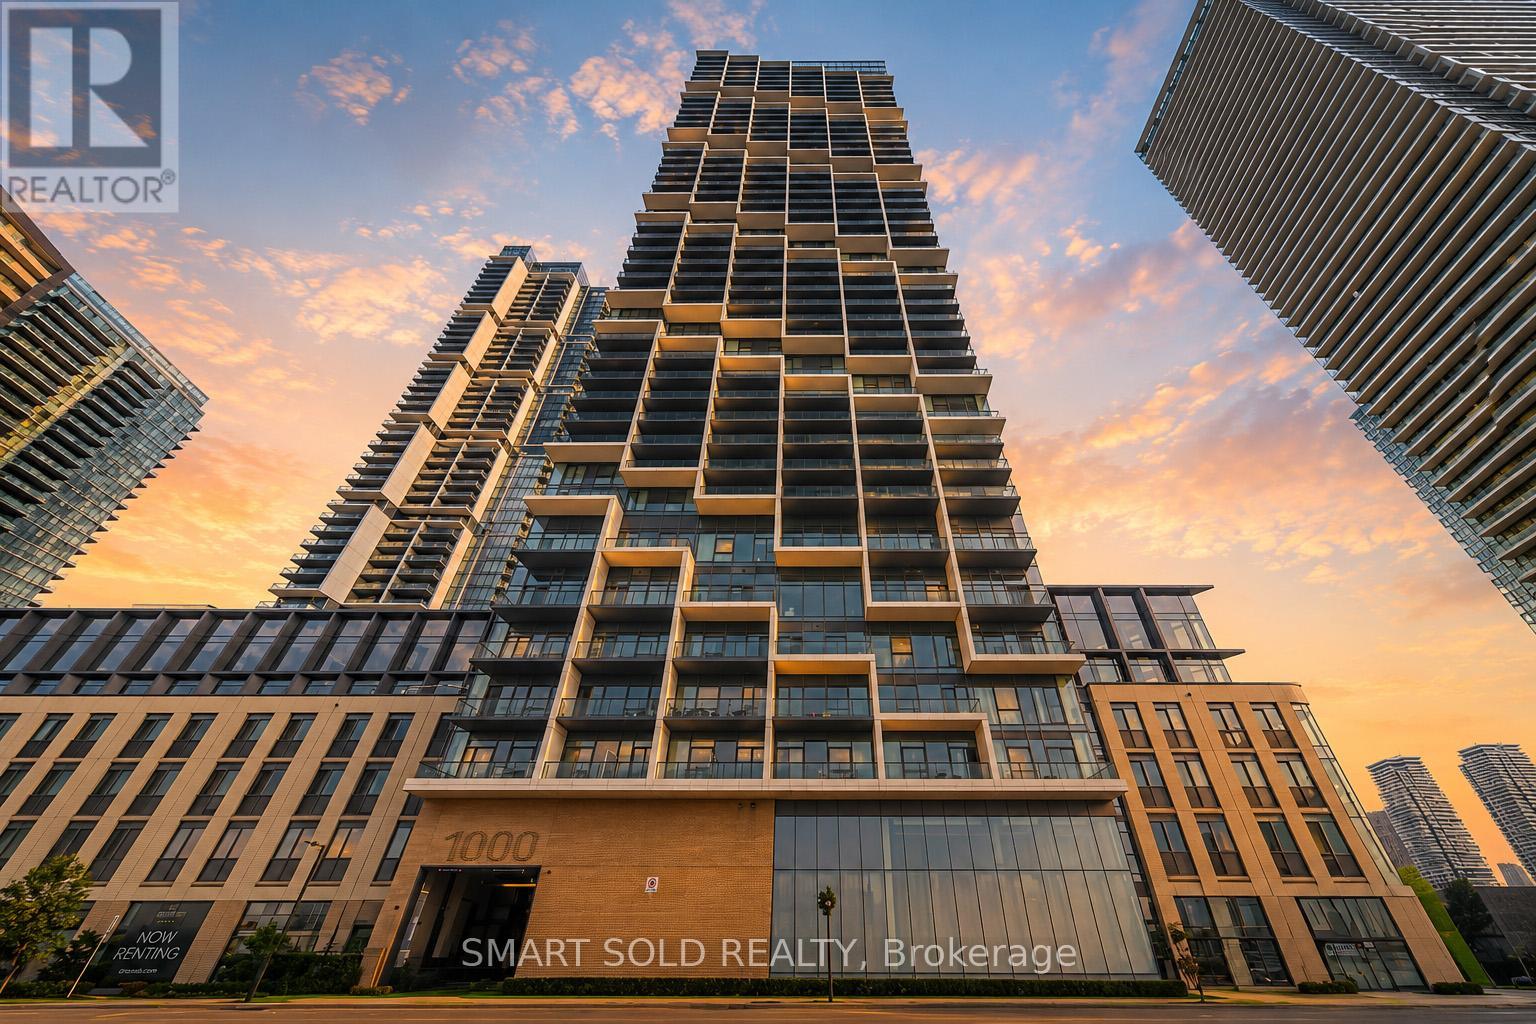
906 - 1000 Portage Parkway
Vaughan, Ontario
Experience Modern Urban Living In VMC, This Bright And Functional 1+1 TC4 Condo Offering 620 Sq. Ft. Of Thoughtfully Designed Living Space Plus A 105 Sq. Ft. South-Facing Balcony With Unobstructed Views. Features 9-Foot Ceilings, Floor-To-Ceiling Windows, An Open-Concept Living And Dining Area, South Facing Primary Bedroom With A Full Ensuite Bathroom. A Spacious Den With A Door Ideal For 2nd Bedroom, or A Home Office. Premium Building Amenities Including A 24-Hour Concierge, Swimming Pool, Fitness Centre With An Indoor Running Track, Party Room, Dining Room With A Chef's Kitchen, Meeting Rooms, And An Outdoor Terrace With BBQ Areas. Conveniently Located In The Heart Of Vaughan, Just Steps To The Vaughan Metropolitan Centre Subway Station, With Easy Access To Major Highways, Shopping, Restaurants, Entertainment, York University, And A 9-Acre Park. (id:61483)
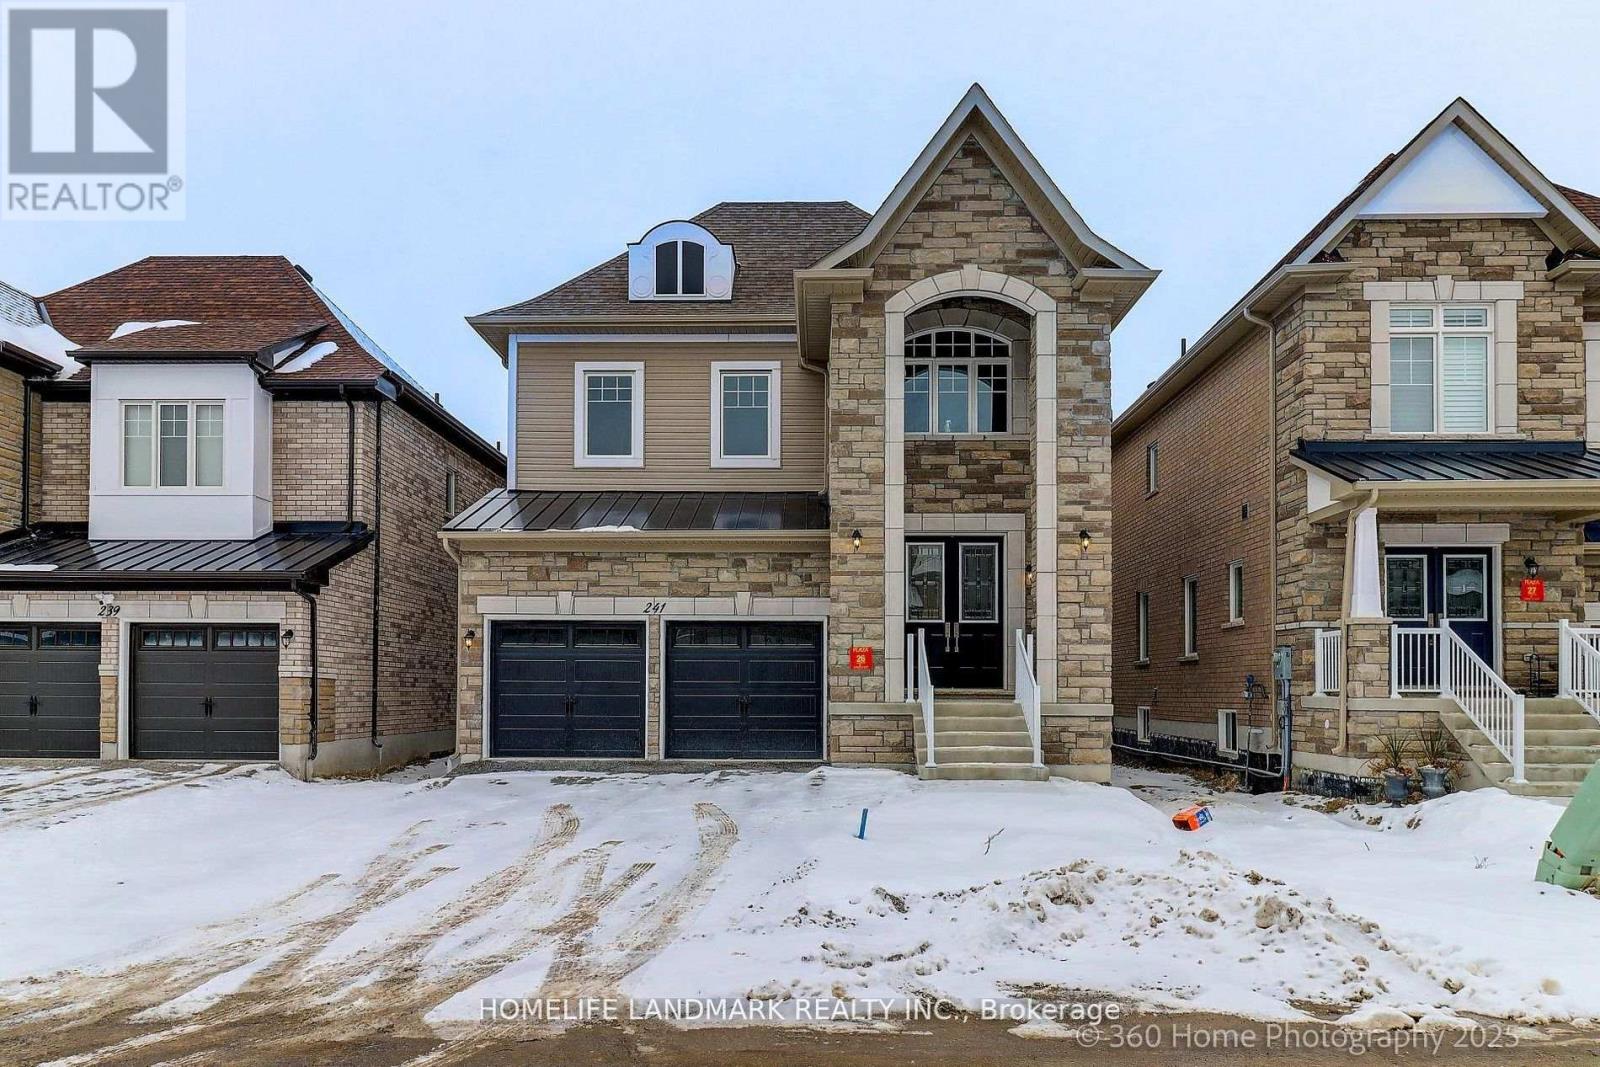
241 Seguin Street
Richmond Hill, Ontario
Brand New Inventory Directly from the Builder, Plaza. Never lived in Detached in the Community of King East Estates. This Move -in Ready Home in the Heart of the Oak Ridges Features 4 Spacious Bedrooms, 4 Modern Bathrooms and an Amazing Open - Concept Main Floor. Enjoy an Incredible Double Car Garage and a Beautiful Private Backyard. Surrounded by Nature yet Minutes to Amenities, Major Highways , Go Transit, YRT, and Viva. Photos are Virtually Staged and may be Altered or Modified. All Appliances are not Included. Taxes not yet Assessed. (id:61483)
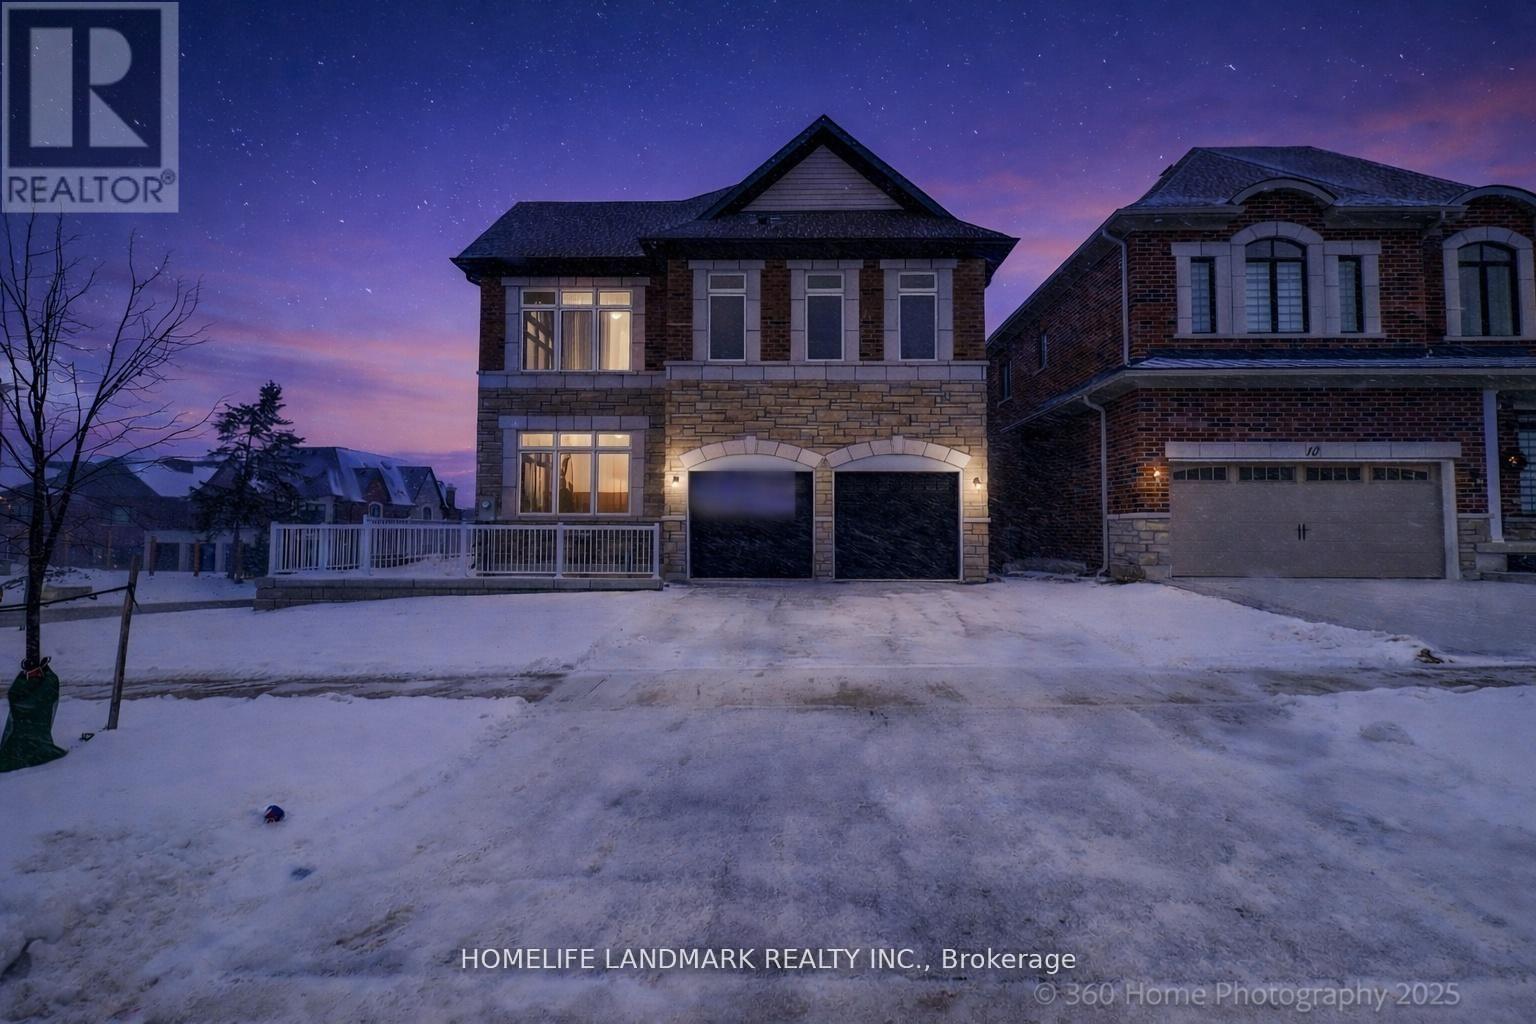
8 Mapleton Street
Richmond Hill, Ontario
Brand new builder inventory from Plaza. Never-lived-in detached corner home in King East Estates. Move-in ready and located in the heart of Oak Ridges, this property features 4 spacious bedrooms, 4 modern bathrooms, and an open-concept main floor. Boasting approx. 2,890 sq ft above-grade plus an impressive walk-out basement. Double car garage and private backyard. Surrounded by nature yet minutes to amenities, major highways, GO Transit, YRT, and Viva. Photos are virtually staged and may be altered. Appliances not included. Taxes not yet assessed. (id:61483)
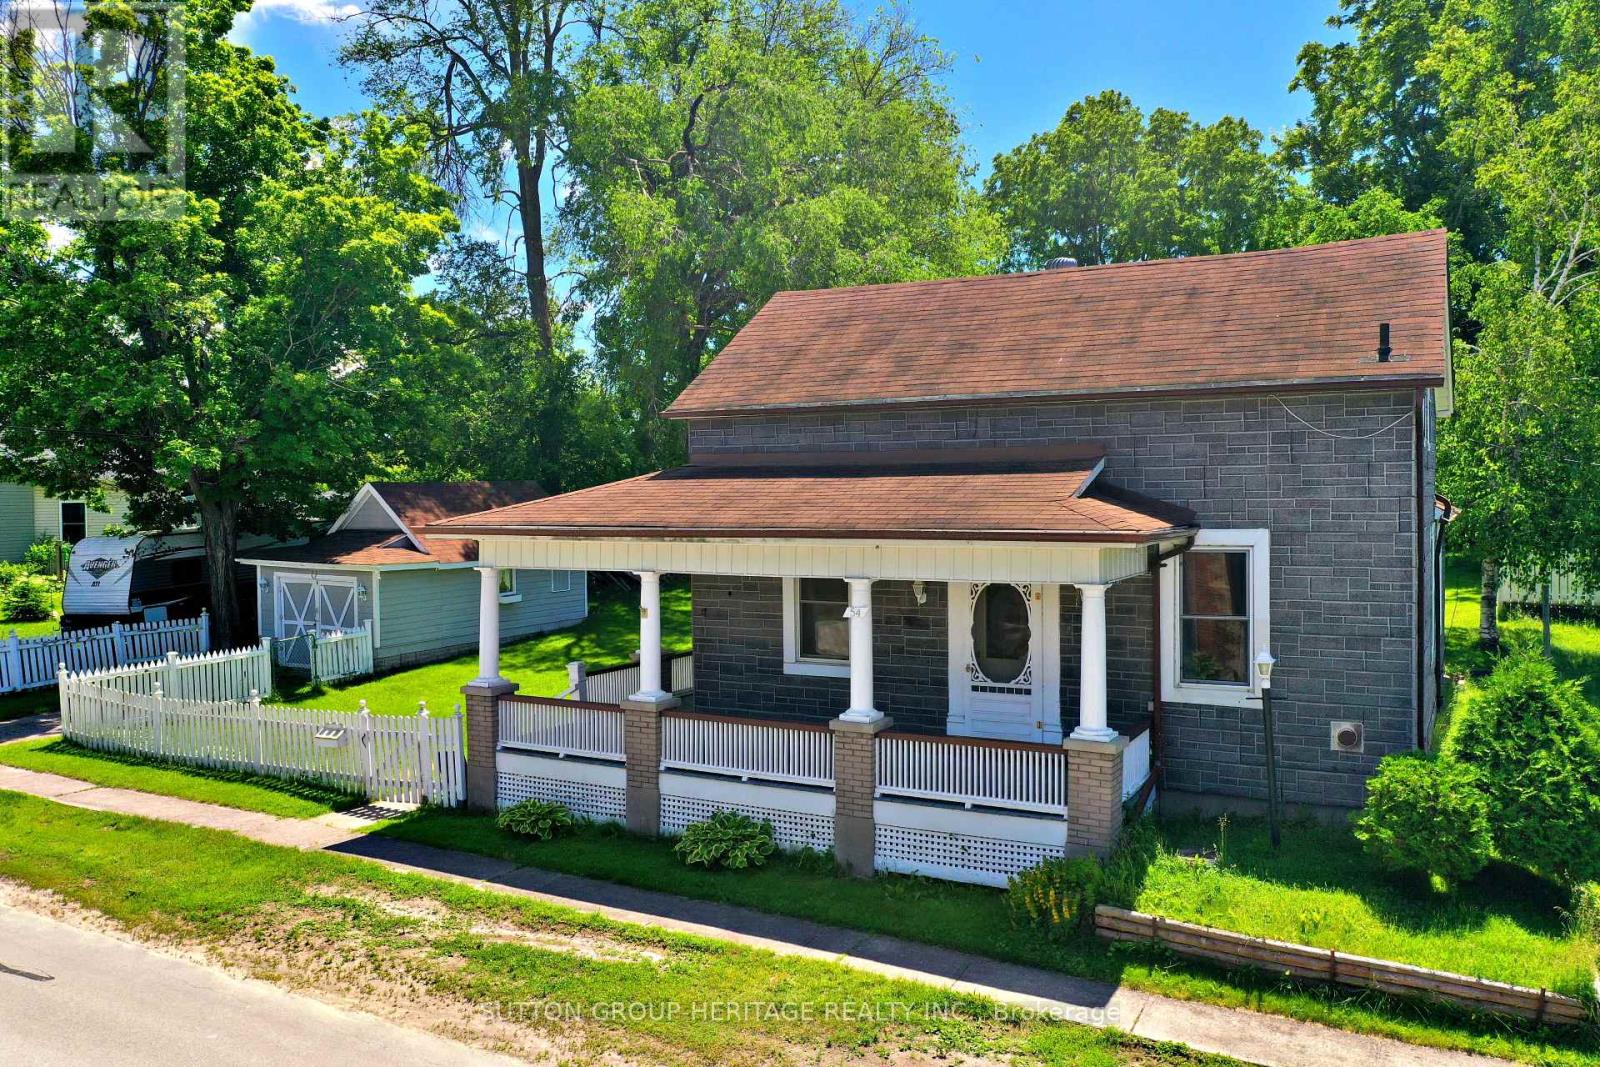
54 Munro Street
Brock, Ontario
Located in Cannington on Town Services (Water & Sewer) situated on quiet mature street with a large yard and a detached single car garage. . Large wrap around covered porch.4 Bedrooms with one being on the main floor Walk to amenities and public school. (id:61483)
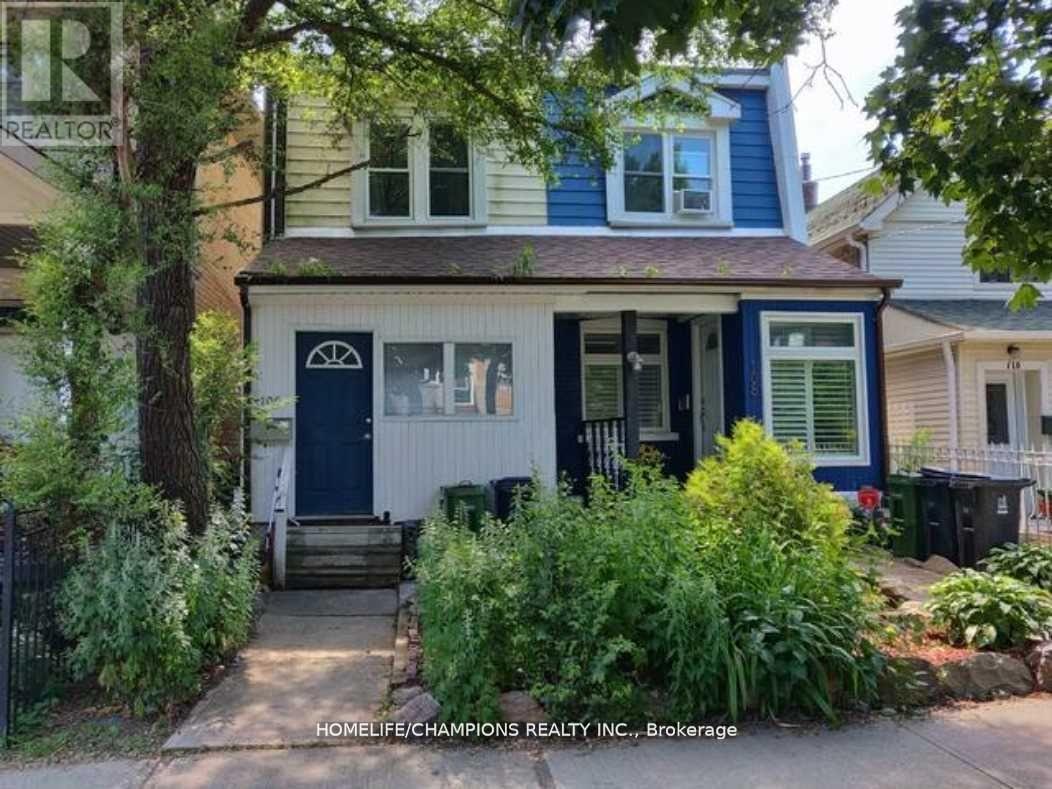
106 Lamb Avenue
Toronto, Ontario
Charming 2-Bedroom Semi In The Heart Of Greektown. Large Living Room And Updated Kitchen And Main Bathroom. Hardwood Throughout. Close To Schools, Parks And T.T.C. 3-5 Minute Walk To Greenwood Station. Steps From Shops And Restaurants On The Danforth. Extras: Fridge, Stove, Dishwasher, Washer And Dryer (id:61483)
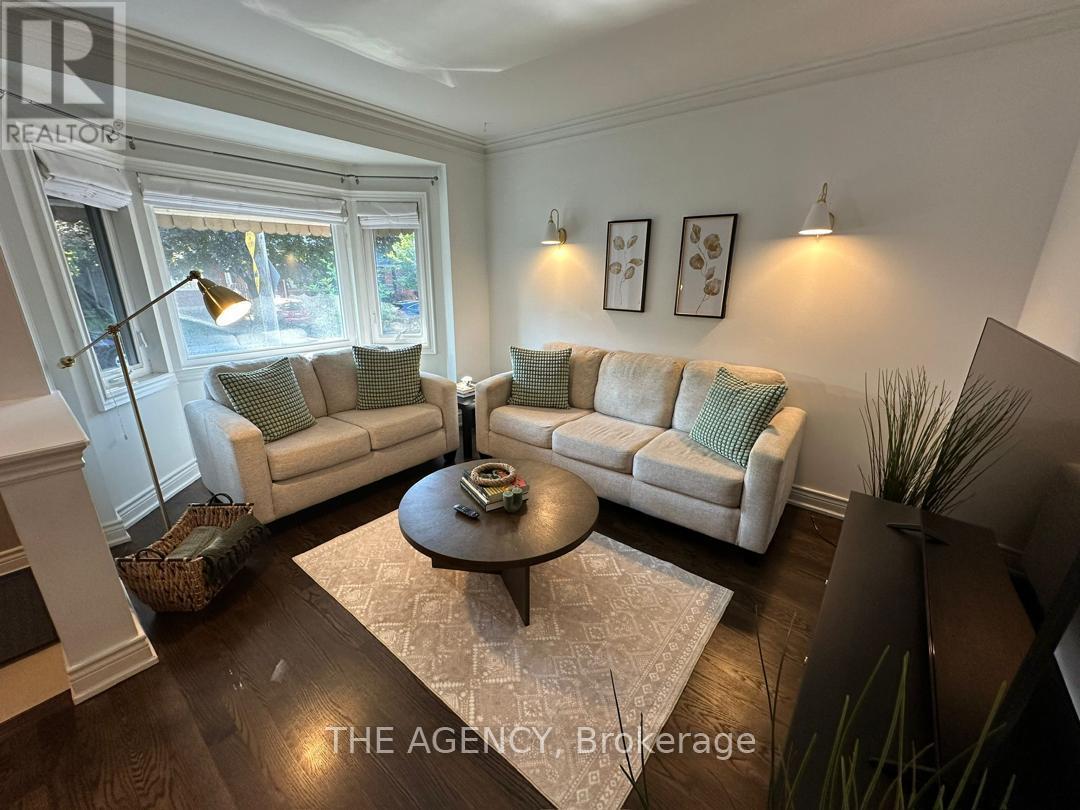
57 Highfield Road
Toronto, Ontario
Welcome to this charming, fully furnished home in the heart of Leslieville, nestled on a quiet, tree-lined street. Rich hardwood floors and timelesscharacter create a warm and inviting atmosphere throughout. The bright front living room overlooks the beautifully landscaped front yard, whilethe spacious kitchen opens onto a lush private garden-perfect for relaxing or enjoying warm summer evenings.One of the original upstairsbedrooms has been thoughtfully opened up to create an expansive and airy living area, enhancing the home's open-concept feel while filling thespace with natural light. The upper level continues to offer comfortable and functional living accommodations with generously sizedbedroom.The finished basement features a separate entrance, two additional bedrooms, and a comfortable family room, offering flexible livingspace for guests, extended family, or a home office.Adding even more versatility, the detached garage has been thoughtfully converted into afully finished entertainment retreat that can also serve as an additional bedroom, guest suite, home office, gym, or studio. This unique space isconveniently accessed through the basement, providing added privacy and flexibility.Step outside to the beautifully furnished backyard patio,complete with a BBQ-an ideal setting for outdoor dining and entertaining.Perfectly situated just steps from the vibrant cafés, restaurants,boutique shops, parks, and local amenities of Leslieville, Riverdale, and The Beaches, this exceptional home offers the perfect blend of character,comfort, and urban convenience. (id:61483)
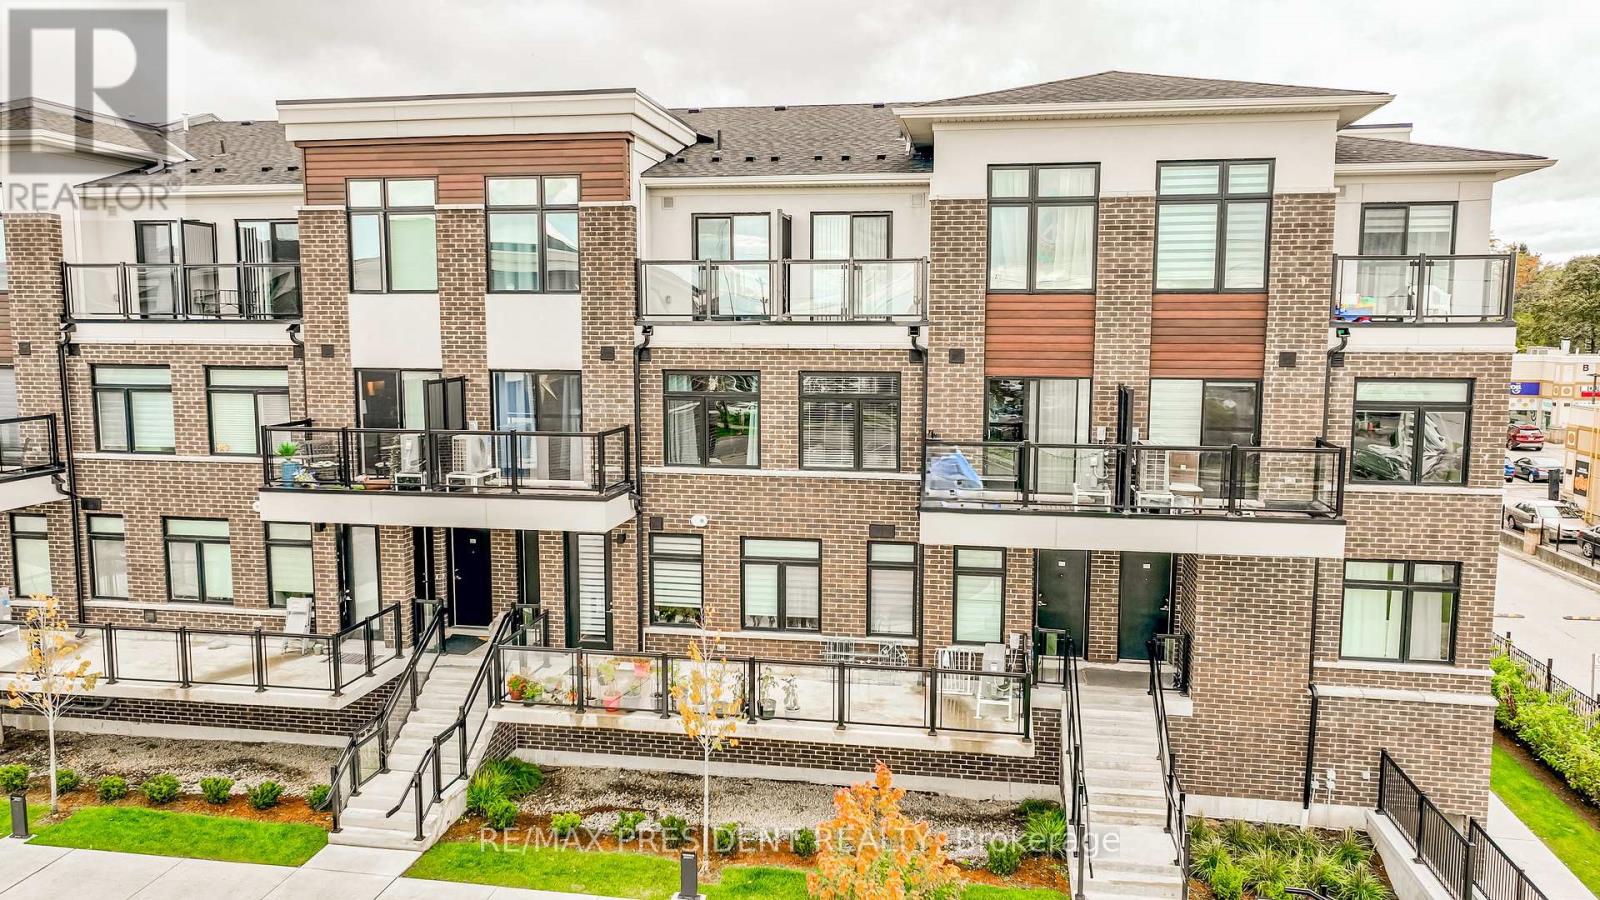
218 - 755 Omega Drive
Pickering, Ontario
Gorgeous Park-Facing 2-Bedroom, 2-Bath Stacked Townhome In Pickering's Highly Desirable Woodlands Community Discover The Perfect Blend Of Modern Comfort, Natural Surroundings, And Everyday Convenience .This Exceptional Unit Offers Unobstructed Views Of The Park, Creating A Peaceful And Scenic Backdrop That Enhances Your Daily Living Experience. Step Inside To A Bright And Inviting Open-Concept Living And Dining Area, Designed To Accommodate Both Relaxation And Entertaining. Large Windows Fill The Space With Natural Light, While The Seamless Flow Leads To A Spacious Private Balcony Ideal For Enjoying Morning Coffee, Hosting Friends, Or Grilling On Warm Summer Evenings. The Outdoor Space Truly Extends Your Living Area And Provides A Tranquil Retreat Overlooking Lush Greenery. The Modern Kitchen Features Granite Countertops, Stainless Steel Appliances, And Ample Cabinetry, Making Meal Preparation Both Stylish And Convenient. 9-Ft Ceilings Add A Sense Of Openness, While Vinyl Flooring Throughout Offers Durability And Contemporary Appeal. The Convenience Of Ensuite Laundry Ensures Everyday Practicality. This Unit Also Includes One Underground Parking Spot, Providing Secure And Hassle-Free Parking Year-Round. The Location Is One Of The Home's Greatest Strengths. Situated Just Steps From Schools, Parks, Shopping, Restaurants, And Essential Amenities, You'll Enjoy A Lifestyle Where Everything You Need Is Within Easy Reach. Commuters Will Appreciate The Quick Access To The Pickering Go Station And Highway?401, Making Travel To Toronto And Surrounding Areas Effortless. Nature Lovers Will Enjoy Being Surrounded By Ravine Trails, Green Spaces, And Family-Friendly Parks, Creating A Perfect Environment For Walking, Biking, And Outdoor Activities. The Woodlands Community Is Known For Its Welcoming Atmosphere, Walkability, And Strong Sense Of Neighbourhood. (id:61483)
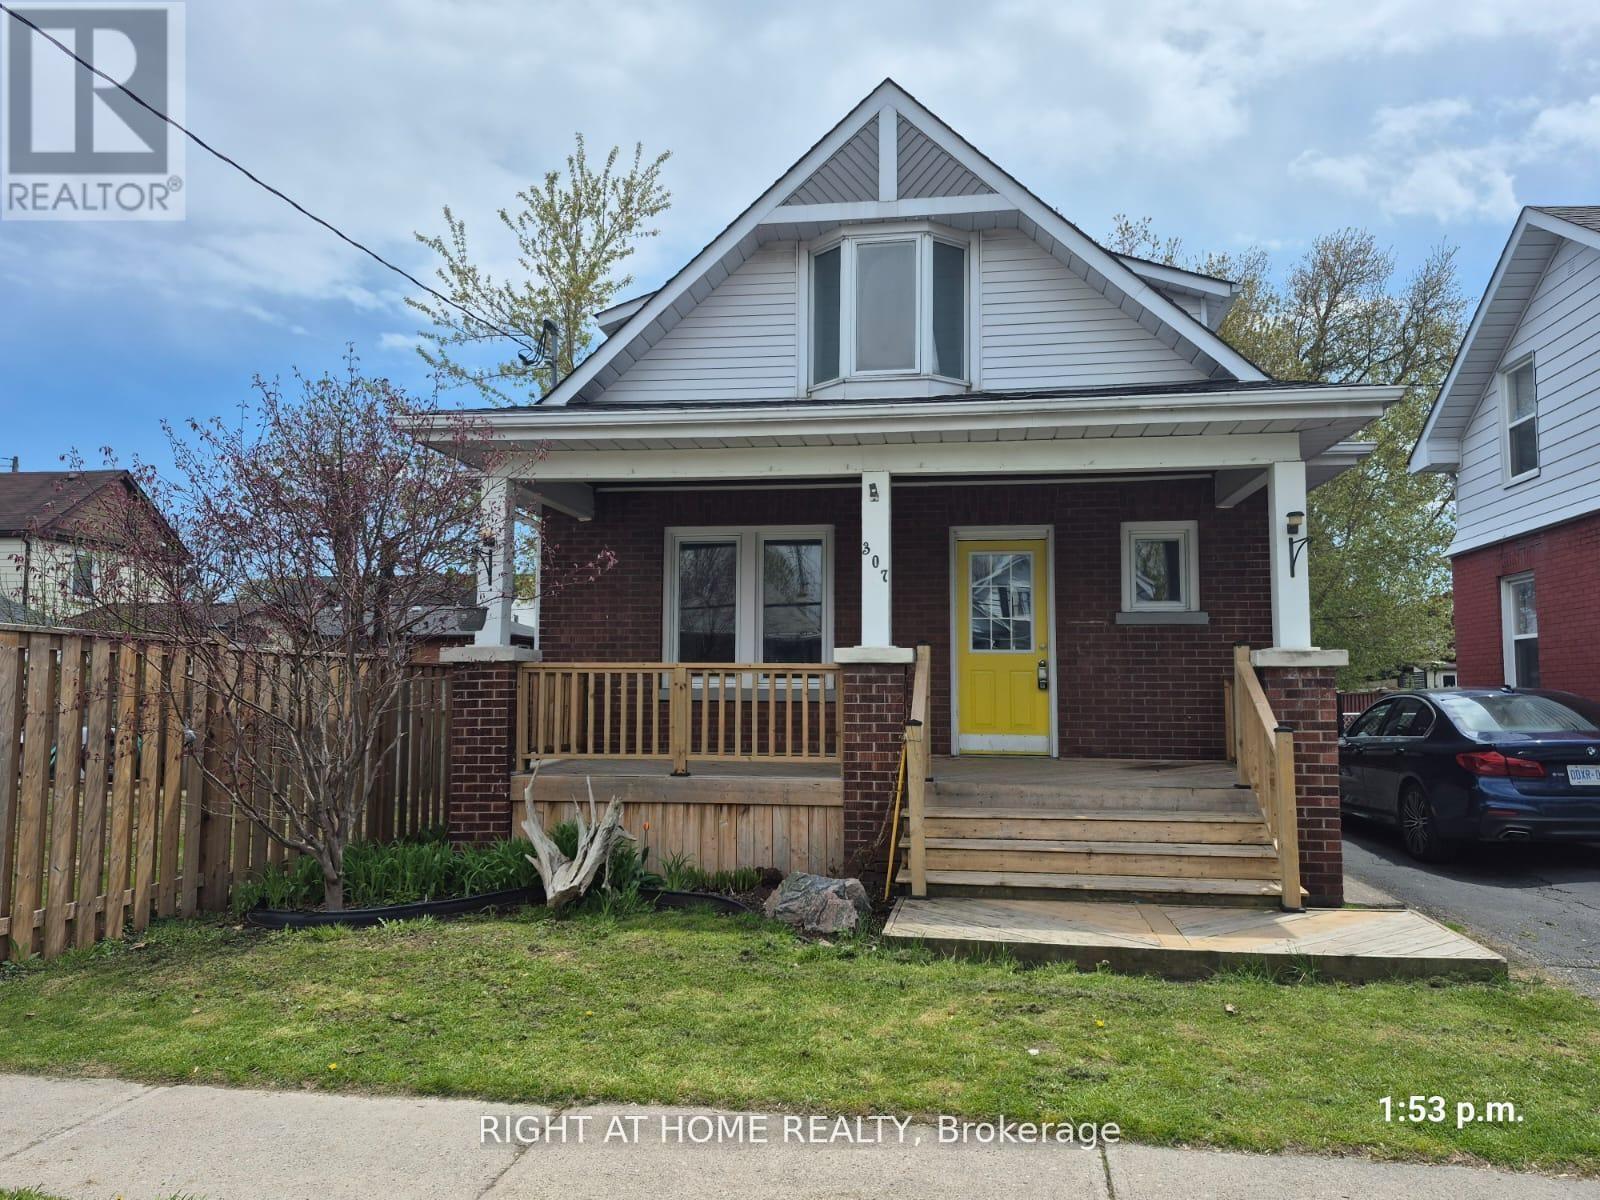
307 Eulalie Avenue
Oshawa, Ontario
Welcome to this nicely maintained detached three-bedroom home situated on a generous lot in a convenient Oshawa neighbourhood. An ideal opportunity for first-time buyers, downsizers, or investors seeking a well-located property in Oshawa. Featuring a front porch, newer flooring, and fresh paint throughout, this home offers comfortable and move-in-ready living. Enjoy a large deck overlooking the fenced backyard, perfect for entertaining or relaxing. The basement includes a washroom, laundry area, and an additional bedroom. Located just steps to Bathe Park and a community centre across the street, as well as the Boys and Girls Club of Durham (approximately 400 metres east), shopping, transit, and Costco Wholesale (less than 2 km away). Conveniently close to downtown amenities and offering easy access to Highway 401. (id:61483)