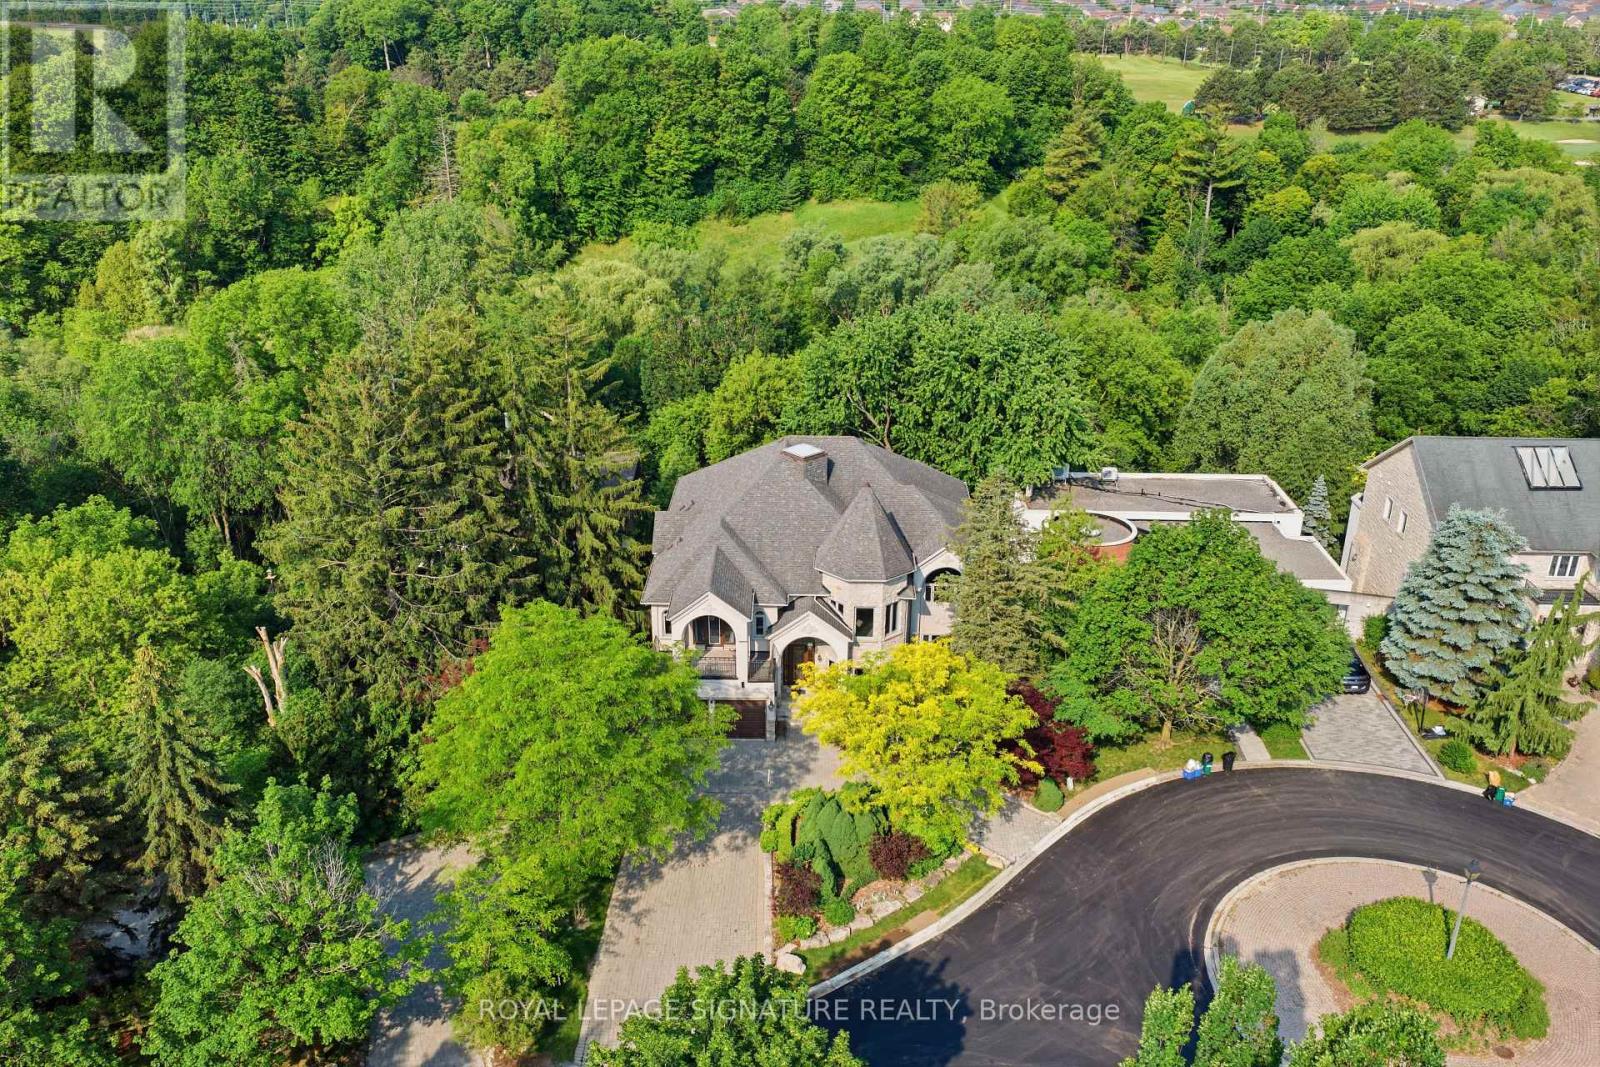
217 Garden Avenue
Richmond Hill, Ontario
Rarely Offered Custom-Built Estate Backing Onto Ravine, Green Space & Golf Course Beyond, Offering Spectacular Four-Season Views And Exceptional Privacy Boasting 9 Bed &9 Bath; This Home Features Multiple Private Living Spaces Across Four Levels, Offering Flexibility For Large/Multi-Generational Families.. Nestled On A Quiet Cul-De-Sac In Prestigious South Richvale, One Of Richmond Hill's Most Coveted Luxury Communities, This One-Of-A-Kind Residence Offers Approximately 10,000 Sq. Ft. Of Exquisite Living Space Across Four Levels And Accommodates Up To 11 Vehicles With A Circular Driveway For 8 Cars Plus A Three-Car Garage. Offering Exceptional Flexibility For Large Or Multi-Generational Families. Every Level Enjoys Stunning Unobstructed Ravine Views And Walk-Out Access To Decks Or Terraces, Creating A Seamless Indoor-Outdoor Lifestyle. 18' Foyer, 10' Ceiling Height in Family Room, Dining&Kitchen, 10' in Primary, 10' in Basement & 9' in Sub-basement; The Spaciousness And Elegance Found On Every Floor. A Spectacular Oversized Skylight At The Heart Of The Home Floods The Interior W/Natural Light, Accentuating The Residence's Distinctive Architecture & Timeless Character. Rich In Authenticity And Unlike Anything Commonly Found In Today's Market, This Custom-Built Residence Offers A Truly Irreplaceable Living Experience. Designed For Both Refined Everyday Living & Grand Entertaining, The Home Features 3 Kitchens, 3 Fireplaces, 2 Bars, A Billiard Room, Sauna, Jacuzzi, & Multiple Expansive Gathering Areas. Surrounded By Mature Trees & Scenic Natural Beauty, Residents Enjoy Unparalleled Tranquility, Privacy, & Breathtaking Views In Every Season. Located In An Exclusive Enclave With Limited Neighbours &Minimal Traffic, This Exceptional Property Offers A Safe And Peaceful Setting Ideal For Families. A Rare Opportunity To Own A Landmark Residence With Remarkable Character, Endless Views, & An Unmatched Lifestyle In The Heart Of South Richvale. (id:61483)
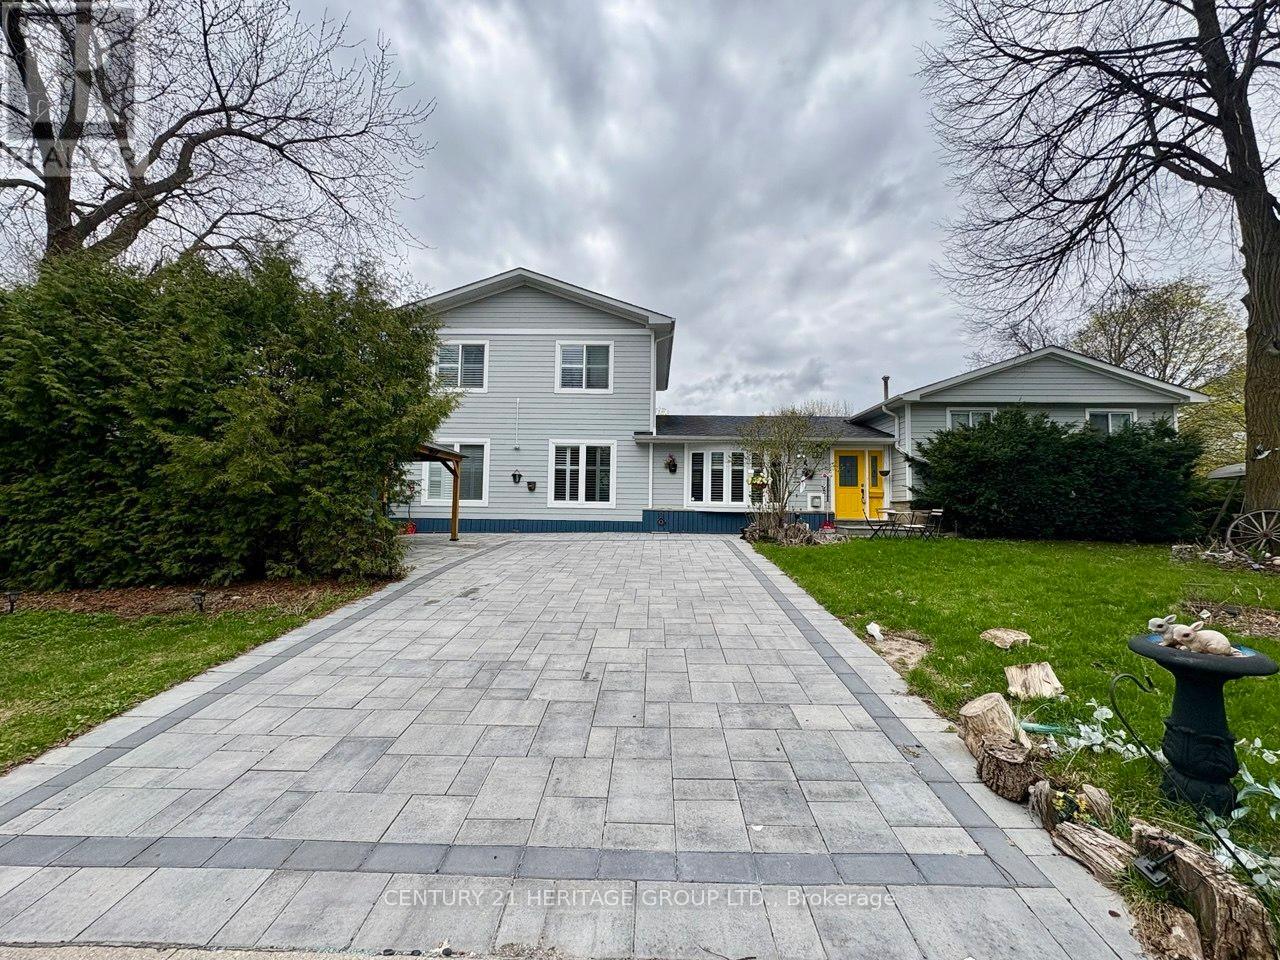
Main - 22 Cedar Crescent
Aurora, Ontario
Stunning 5-Bedroom Home for Lease in the Heart of Aurora Village. Rare opportunity to lease a beautifully updated, 5-bedroom home in one of Aurora Village's most desirable locations. Situated in a prime setting, this exceptional property offers space, comfort, and style - perfect for families or professionals seeking a turnkey home. The open-concept renovated kitchen and family room feature a spacious centre island and a cozy gas fireplace, ideal for everyday living and entertaining. A separate dining room with walk-out access to the yard provides the perfect space for extended family gatherings. A fabulous two-storey addition adds incredible flexibility, offering a large main-level primary bedroom or private in-law suite with a 3-piece bath and walk-out to a charming courtyard setting. Upstairs, you'll find an expansive primary suite designed for ultimate comfort. This home delivers convenience, elegance, and an unbeatable location in the heart of Aurora Village. The Basement is NOT included and will be leased separately. (id:61483)

1766 Concession 13 Road
Brock, Ontario
This Is IT!! Custom Bungalow Built With ICF Foundation To Roof Line. Situated On 23 Fenced Acres Very Picturesque With River Running Along West Side Of Property. Two Road Frontages, 5 Driveways. Great Spot To Ride Your Toys Or Raise Livestock...You Decide. Executive Home With Walkout Lower Level To In-Ground Salt Water Pool. For For Swim Or Relax On Patio And Listen To Built-In Water Fall. Prime Bedroom With Custom Walk-In Closet And 5 Piece Ensuite. Unique Floor Plan With 3 Bedroom And Primary Bedroom. 2 Double Heated Garage...Yes 2 Attached Separate Garages...One For Vehicles And One For Toys. Must Be Seen! (id:61483)
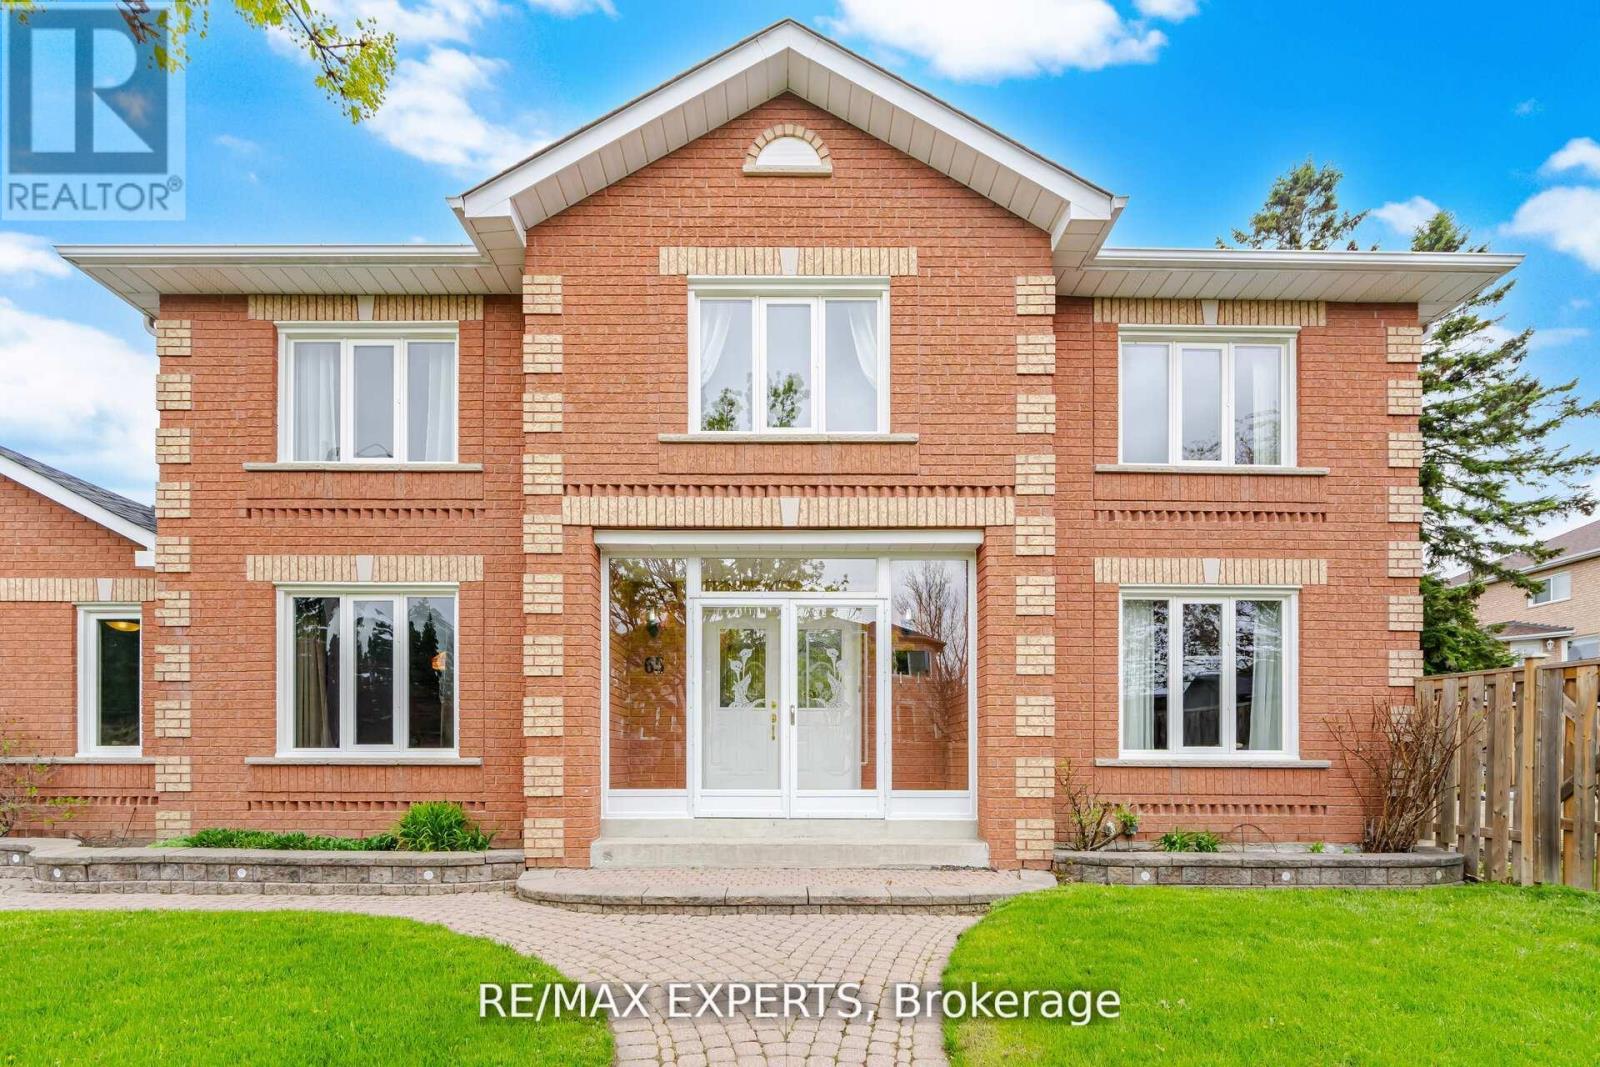
65 Brumwell Street
Toronto, Ontario
Welcome to this large detached 4 bedroom, 3 bathroom home in a highly sought-after neighborhood. The main floor features hardwood flooring, and large windows with formal rooms.The large eat in kitchen is finished with granite countertops and ample cabinetry. Main floor den and family room offers a great option for a growing family. Hardwood continues on upper level and Primary bedroom offers a walk in closet and bathroom ensuite. Front yard professionally landscaped with interlock stone. Large deck in the backyard along with underground sprinkler system. Located near top rated schools, TTC access and minutes to Rouge Hill GO Station and Hwy 401. Close to U of T Scarborough, Centennial College. (id:61483)
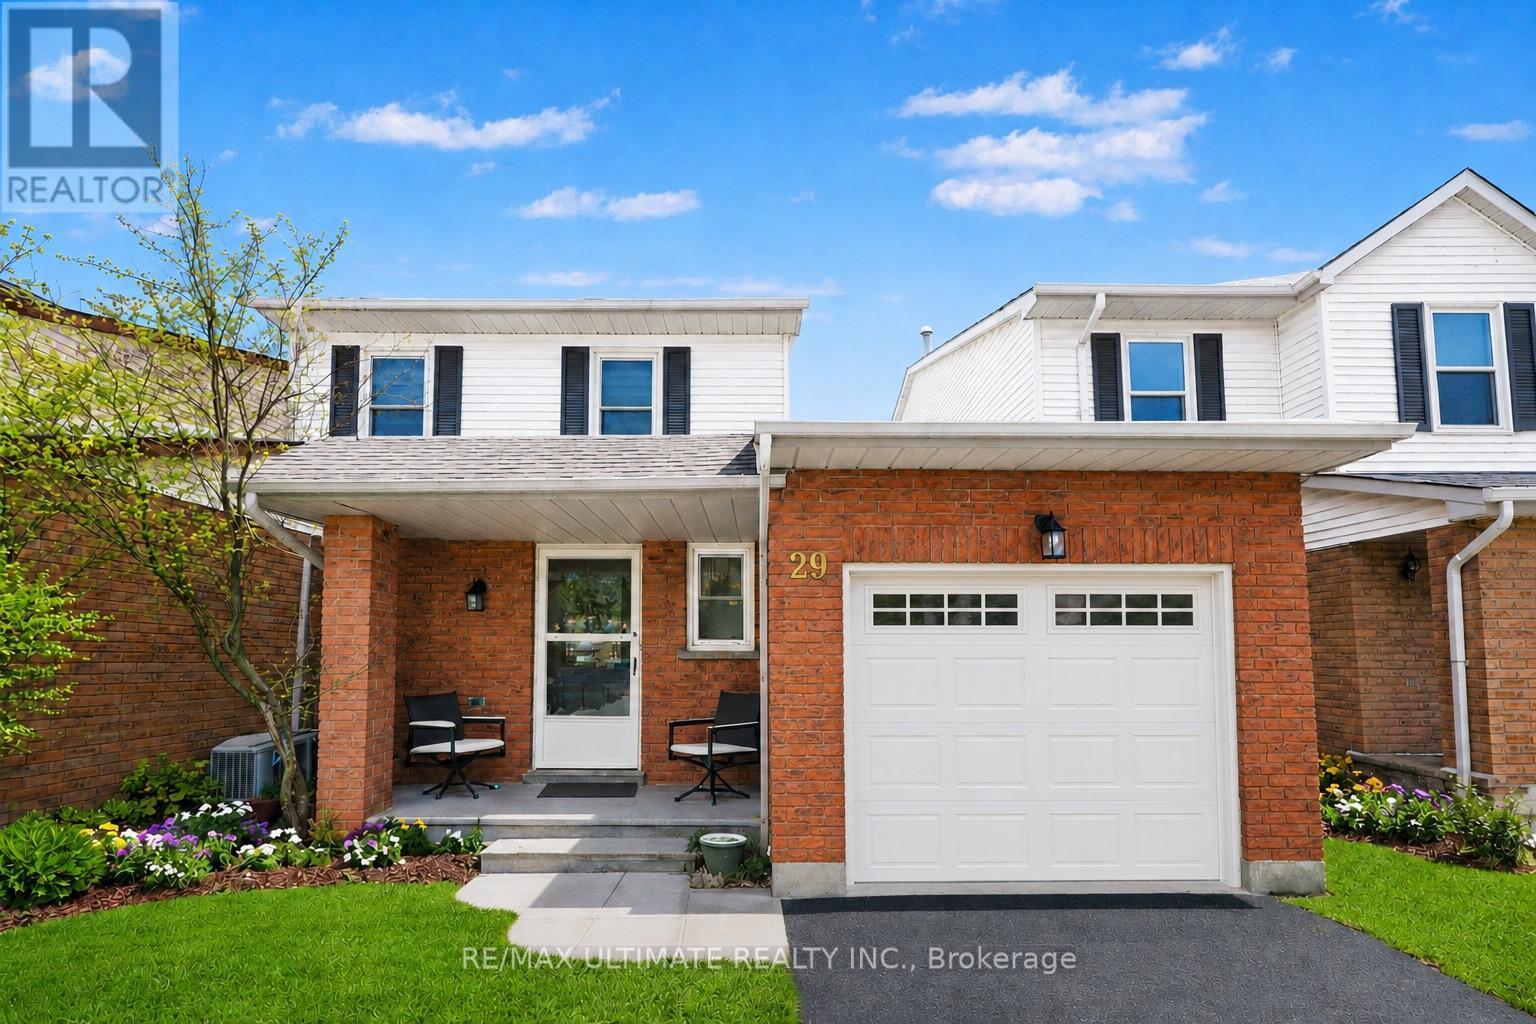
29 Kipling Crescent
Ajax, Ontario
Beautifully Updated Turn-Key Gem In Highly Sought-After South Ajax! Immaculately maintained 3 Bedroom, 2 Bathroom detached home offers the perfect blend of comfort, modern updates in an unbeatable family-friendly location just steps to nature and the waterfront. From the moment you enter, you'll feel right at home in the bright and inviting living space featuring warm flooring, stylish zebra blinds and a thoughtfully designed layout perfect for everyday living and entertaining. The separate dining room creates an ideal setting for hosting family dinners and special gatherings, while the updated kitchen is both functional and stylish with sleek black quartz countertops, newer appliances (2023), ample cabinetry, and a built-in coffee station that makes mornings feel effortless. Walk out directly to the deck and enjoy your own private fully fenced backyard retreat - perfect for summer BBQs, kids, pets, or simply relaxing outdoors.Upstairs offers three generously sized bedrooms with updated light fixtures throughout, including a spacious primary bedroom with an oversized closet. The updated upper bathroom features a relaxing jacuzzi tub the perfect place to unwind after a long day. Private fenced in backyard. Recently A Beautifully Updated Turn-Key Gem In Highly Sought-After South Ajax! Nothing to do but move in, unpack, and enjoy! ** This is a linked property.** (id:61483)
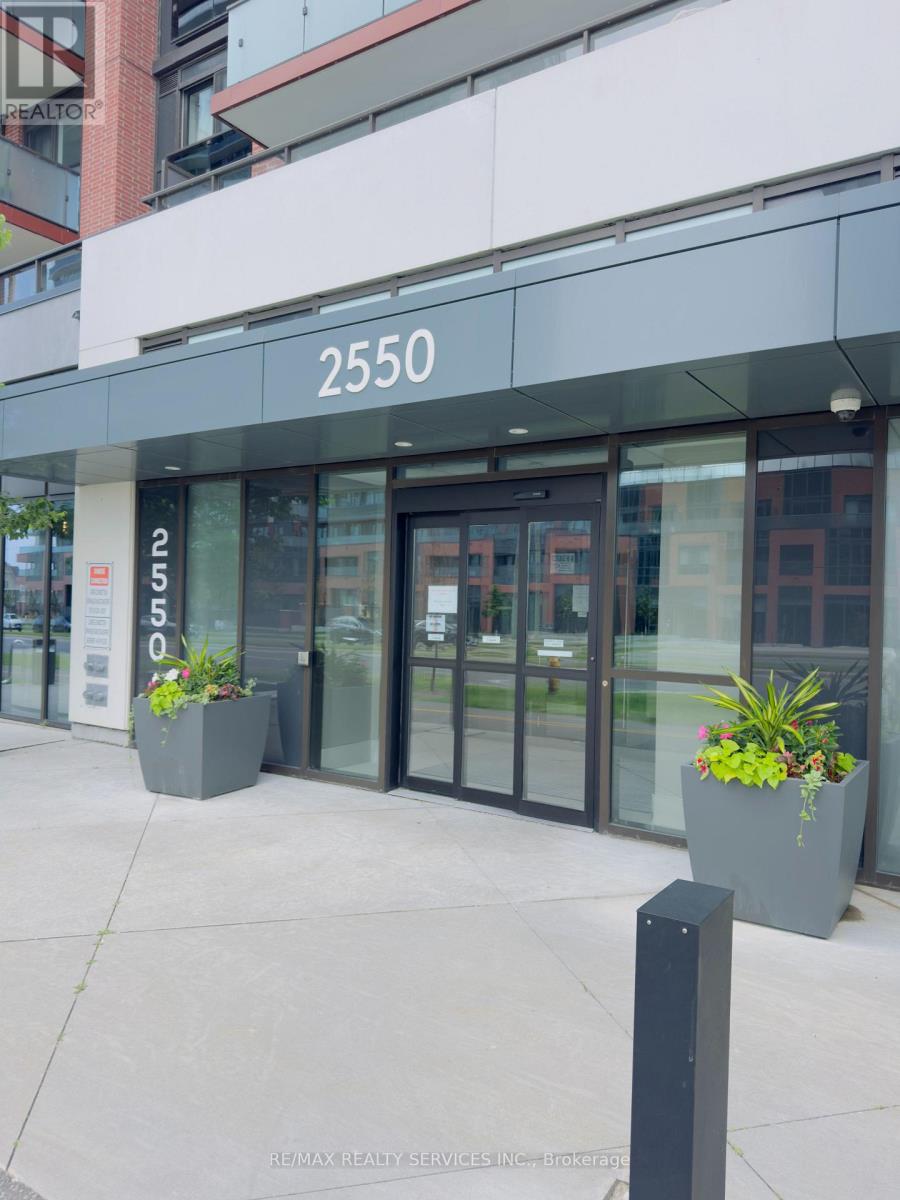
2019 - 2550 Simcoe Street N
Oshawa, Ontario
Welcome to this **beautifully furnished bachelor/studio** condo in the highly sought-after Windfields Community of North Oshawa! Perfect for students, young professionals, or anyone seeking a stylish, turnkey living space. This bright open-concept unit features modern finishes throughout, including a sleek kitchen with quartz countertops, backsplash, built-in stainless steel appliances, ample cabinetry, and floor-to-ceiling windows that fill the space with natural light while offering stunning unobstructed views.Offered fully furnished, this move-in-ready suite includes furniture and household essentials-simply bring your personal belongings and enjoy comfortable, hassle-free living.Residents enjoy an exceptional selection of building amenities, including a **fully equipped fitness centre, exercise room, concierge, business centre, theatre room, guest suite, pet wash station, dog park, outdoor BBQ area, beautifully appointed party room, billiards tables, and much more**.Ideally located directly **across from Costco and RioCan Shopping Centre, with grocery stores, banks, restaurants, Tim Hortons, and other everyday conveniences just steps away**. ****Walking distance to Ontario Tech University and Durham College, with easy access to Highways 407 & 412 and public transit****, making this an ideal location for commuters, students, and professionals alike. (id:61483)
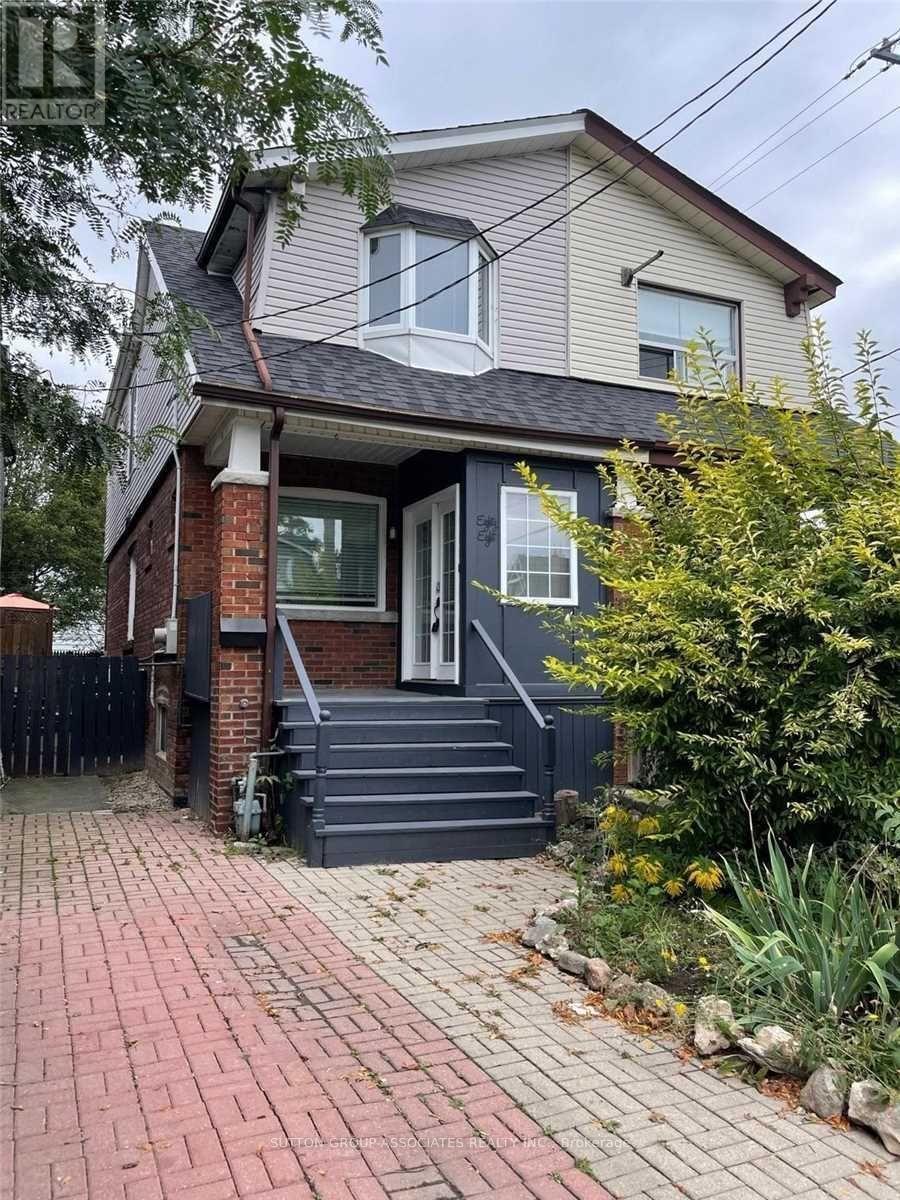
88 Kent Road
Toronto, Ontario
Welcome to this classic, charming, and spacious Leslieville semi, perfectly located close to parks, shops, cafes, schools, transit, and just minutes to downtown. Featuring an amazing open-concept design with pot lights, exposed brick walls, character wood trim, and gleaming hardwood floors, this home is filled with warmth and style.Enjoy a modern, updated kitchen that's ideal for entertaining, complete with a pantry and a walk-out to a beautiful cedar deck and lush perennial gardens. The fabulous front foyer sets the tone as you step inside, leading to a bright, tastefully decorated living space.You'll love the unbeatable location just a short stroll to Woodbine Beach, trendy Queen Street, local restaurants, rinks, the Beaches, and vibrant community parks. (id:61483)
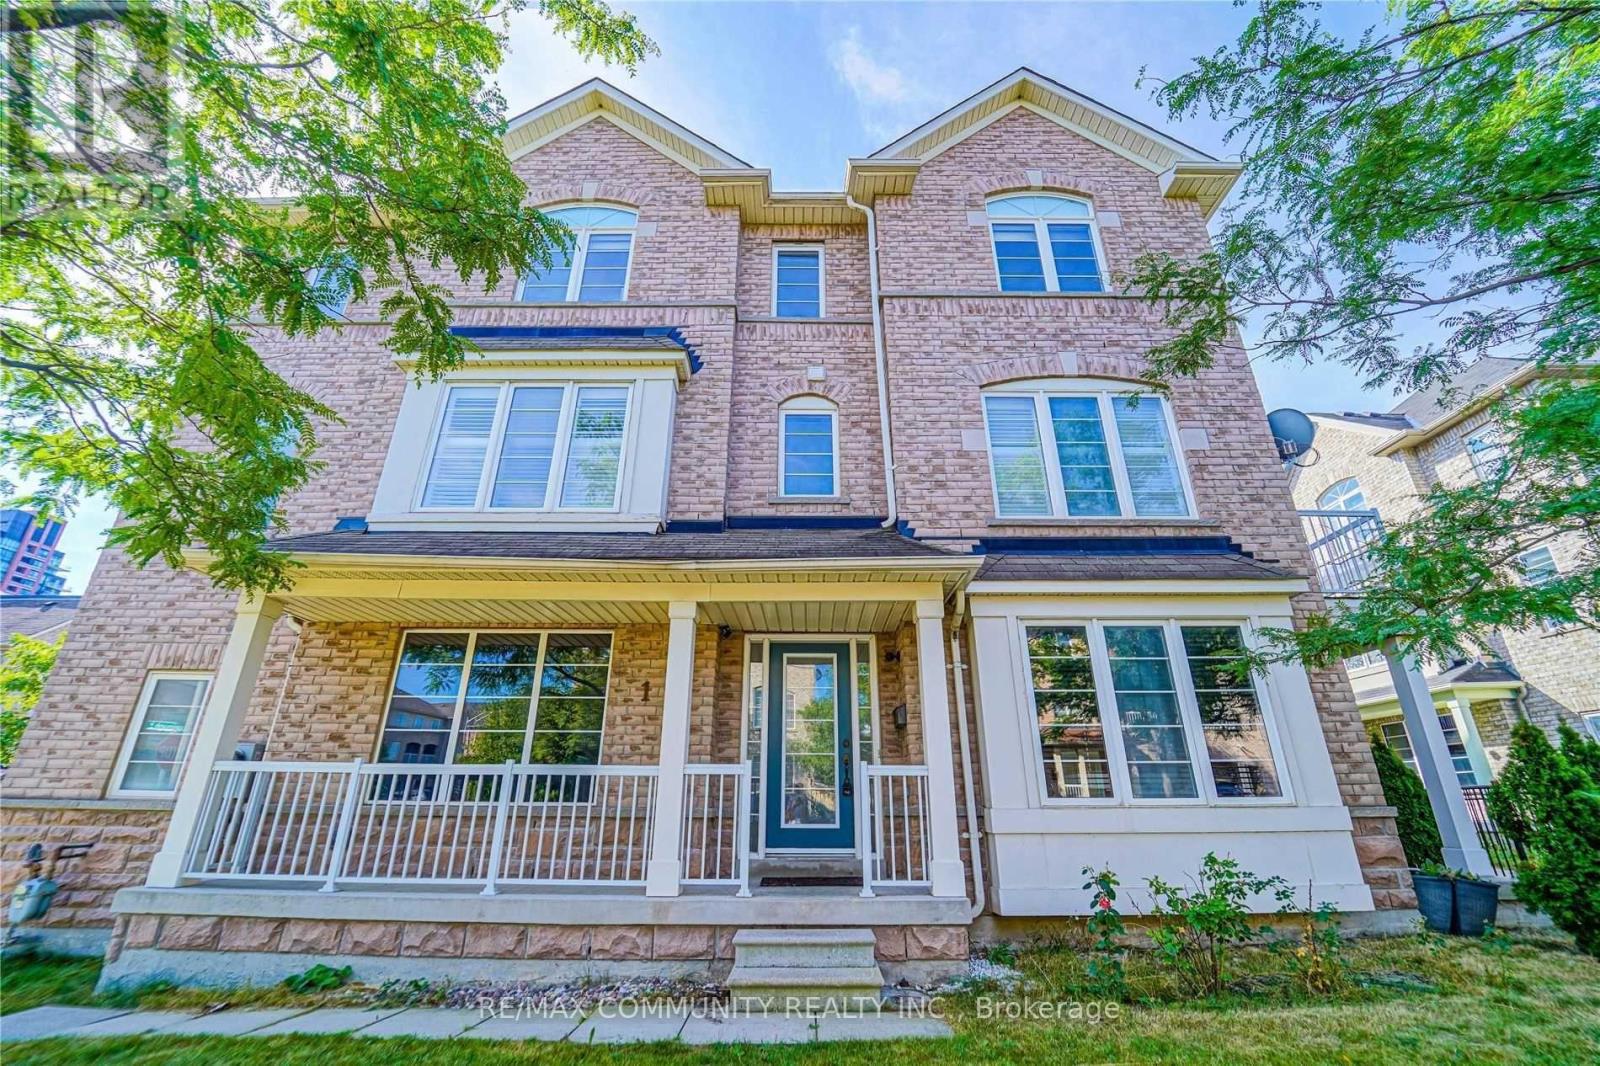
1 Burnsborough Street
Ajax, Ontario
Bright and spacious corner end-unit townhome for lease in the heart of Ajax! Thiswell-appointed home features an open-concept layout, a sun-filled living room with a walk-outto a private deck, and 3 generously sized bedrooms. The primary suite offers a 5-piece ensuite,while the additional bedrooms share a convenient Jack-and-Jill bathroom. Ideally located closeto schools, parks, shopping, restaurants, transit, and major highways. A fantastic opportunityto lease a beautiful home in a sought-after family-friendly neighbourhood! (id:61483)
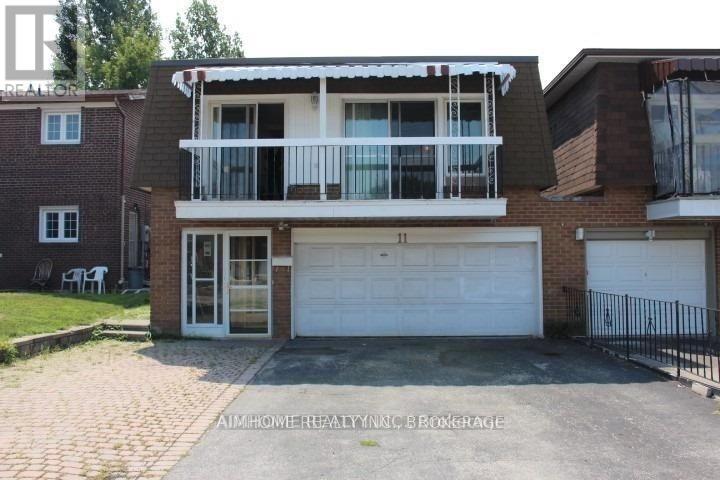
Lower - 11 Hallbank Terrace
Toronto, Ontario
Bright, Spacious Two Bedrooms Ground-Level Apartment. Laminate Flooring Throughout. Sep Entrance And Own Ensuite Laundry. Walk To Ttc, Shopping Centre, Supermarket. One parking space included. Tenant pays 40% Utility bills. (id:61483)
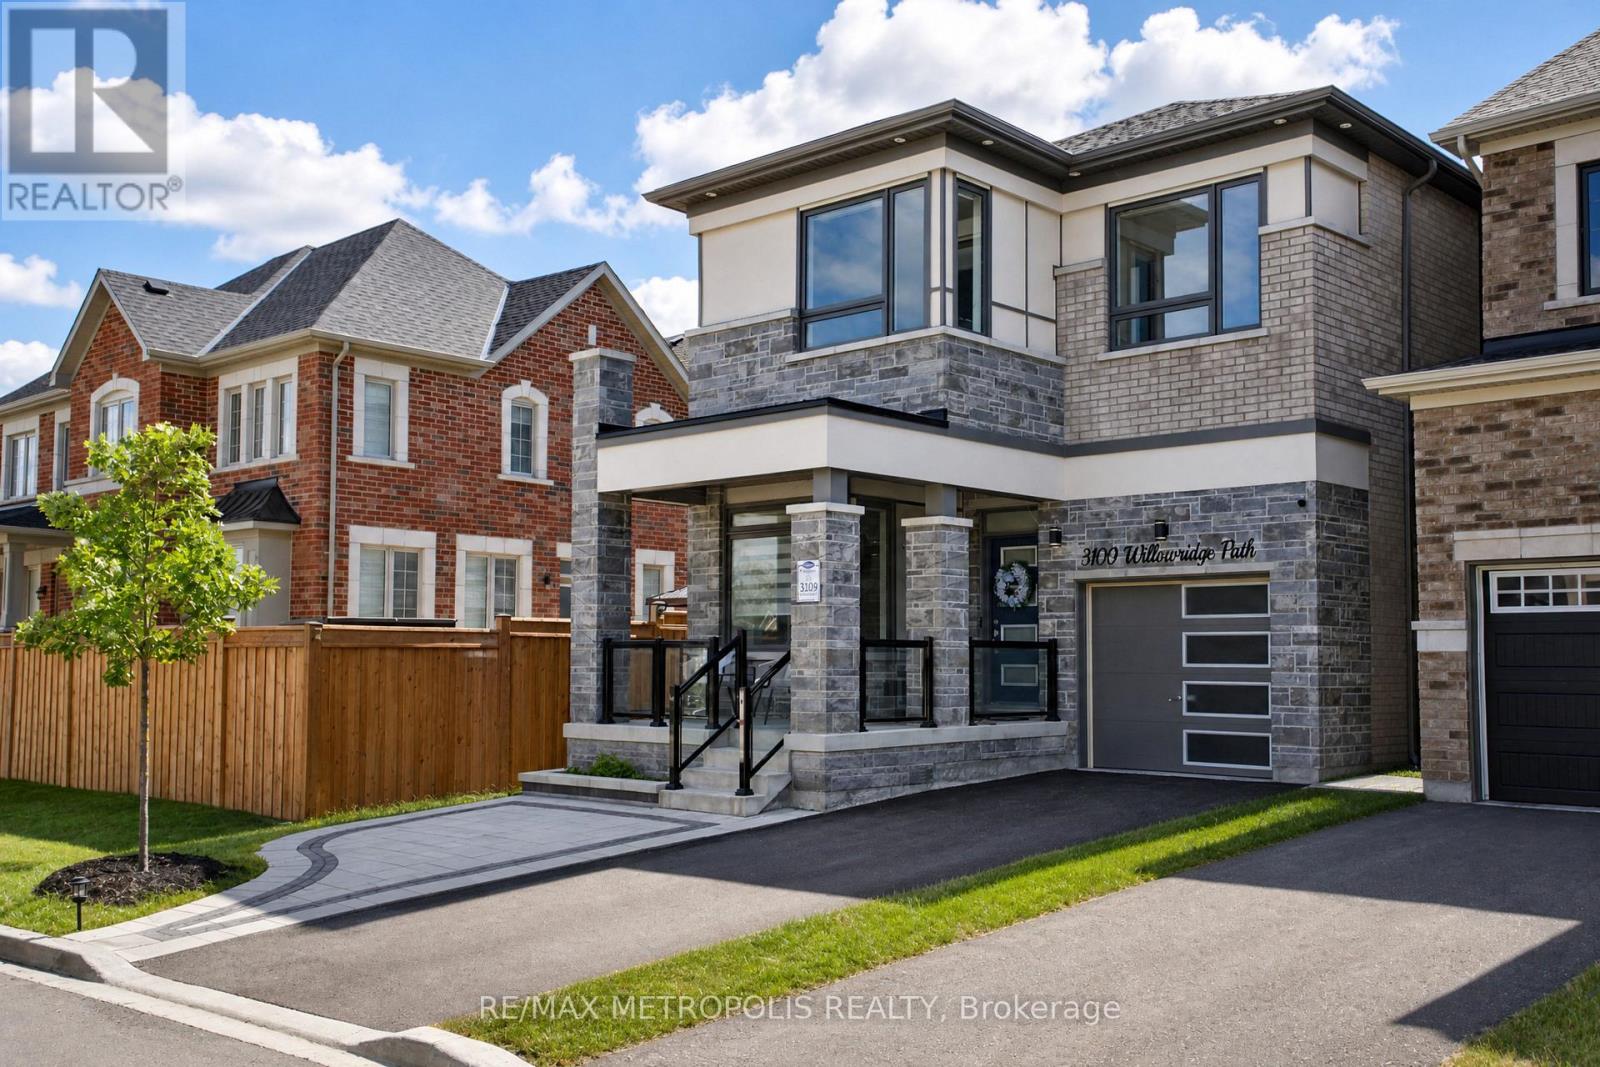
3100 Willowridge Path
Pickering, Ontario
This absolutely stunning 2-storey detached home is a masterclass in modern design - where striking aesthetics meet intentional, thoughtful architecture at every turn.Key highlights:No sidewalk, plus beautifully crafted interlocking that perfectly complements the home's sleek modern exterior. Grand 10ft ceilings at the entrance, setting the tone from the moment you walk in. 9ft ceilings on both the main and second floors, with elegant 8ft doors throughout . 4 spacious bedrooms and 3.5 luxurious bathrooms. Rich hardwood flooring and modern trim that flow seamlessly throughout. Convenient upstairs laundry. Show-stopping backyard retreat featuring a gazebo, premium patio, and full fencing - built for entertaining. Countless additional upgrades that must be seen to be appreciated. Nestled in one of Pickering's most coveted and historic communities, this home delivers the rare combination of refined modern living and small-town tranquility. From the street, the clean lines and commanding presence make an unforgettable first impression. Inside, soaring ceilings, sun-drenched principal rooms, and a seamless layout create a home that feels both elevated and effortlessly livable - perfect for growing families and discerning professionals alike.Upstairs, generously sized bedrooms offer peaceful escapes from the everyday, crowned by a primary suite that serves as a true private sanctuary.Step outside and discover the unmatched lifestyle only Whitevale can offer - scenic country roads, the beloved West Duffins Creek trail system, and a warm, tight-knit community unlike anything else in the GTA - all just minutes from Hwy 407 and Pickering's vibrant urban core. (id:61483)
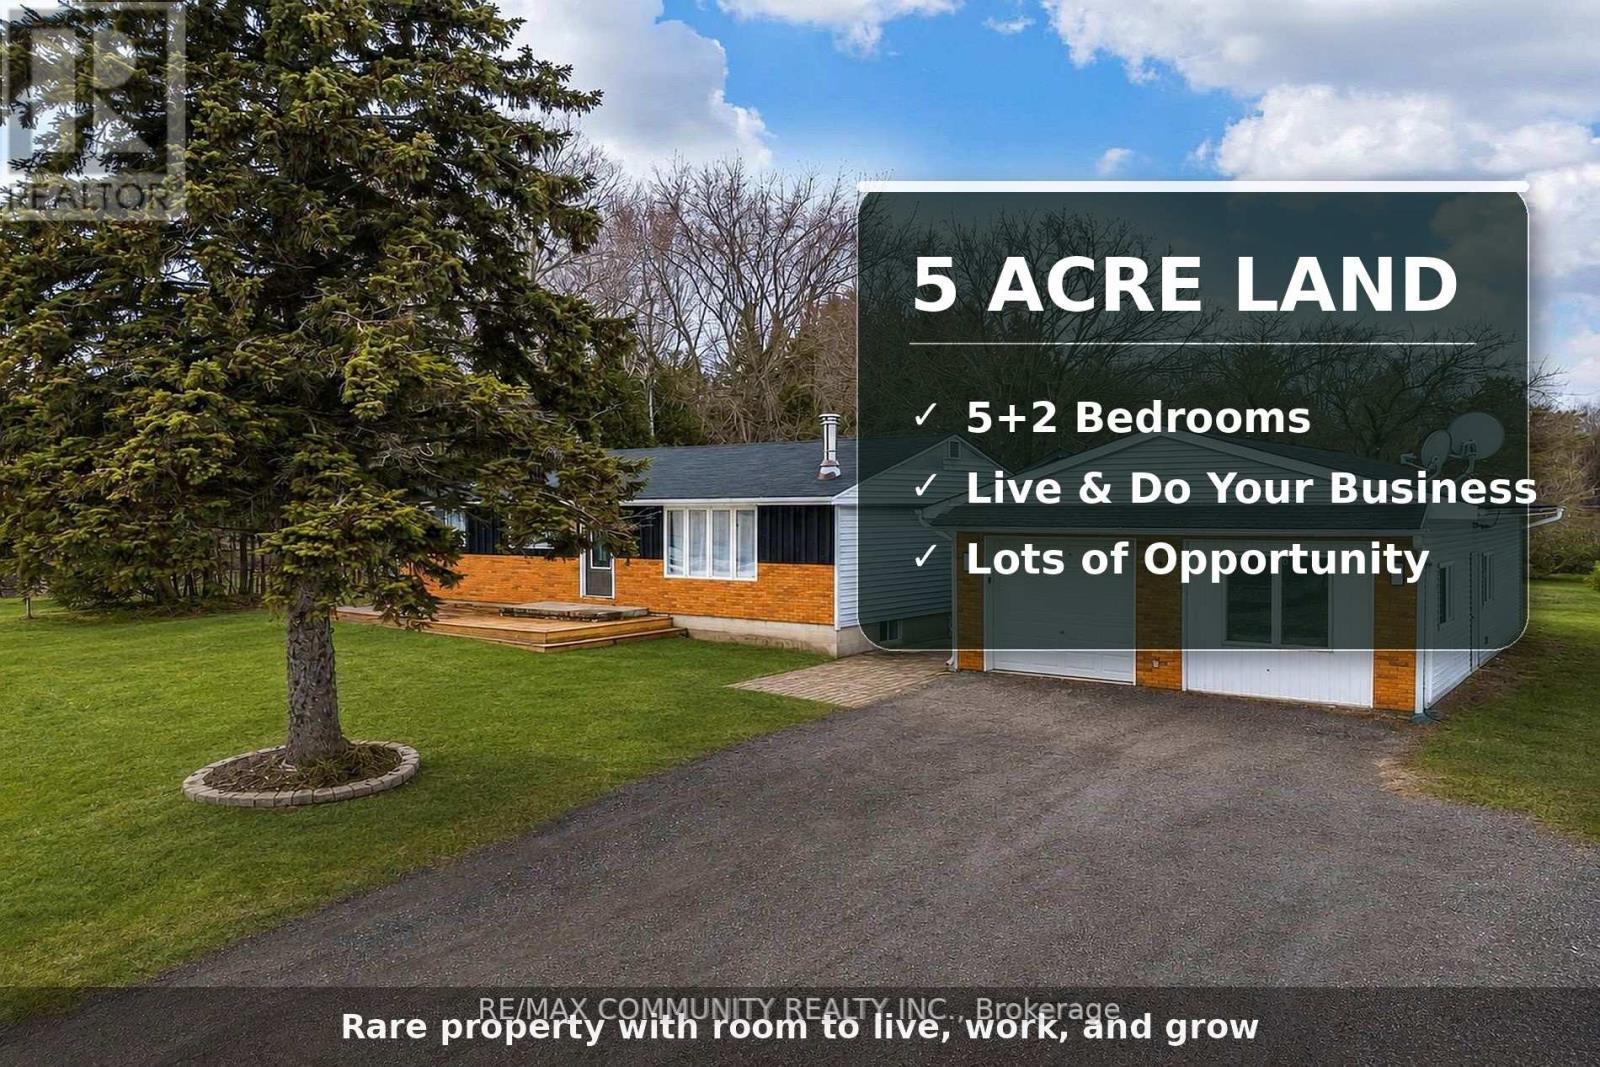
11490 Simcoe Street
Scugog, Ontario
Rare 5-acre retreat just south of Port Perry! This beautifully updated 5+2 bed bungalow delivers the perfect blend of country charm and modern living. Stylish vinyl flooring, bright eat-in kitchen, and seamless walk-outs to a front deck and private rear yard make entertaining effortless. The fully insulated 30'x24' detached shop with hydro is a dream for hobbyists, tradespeople, or home-based businesses. With ~4 acres of clear, usable land, 200-amp service, C/A, forced air furnace, and 10+ car parking the possibilities are truly endless. Whether you're raising a family, running a business, or investing in your future, this property delivers it all. (id:61483)
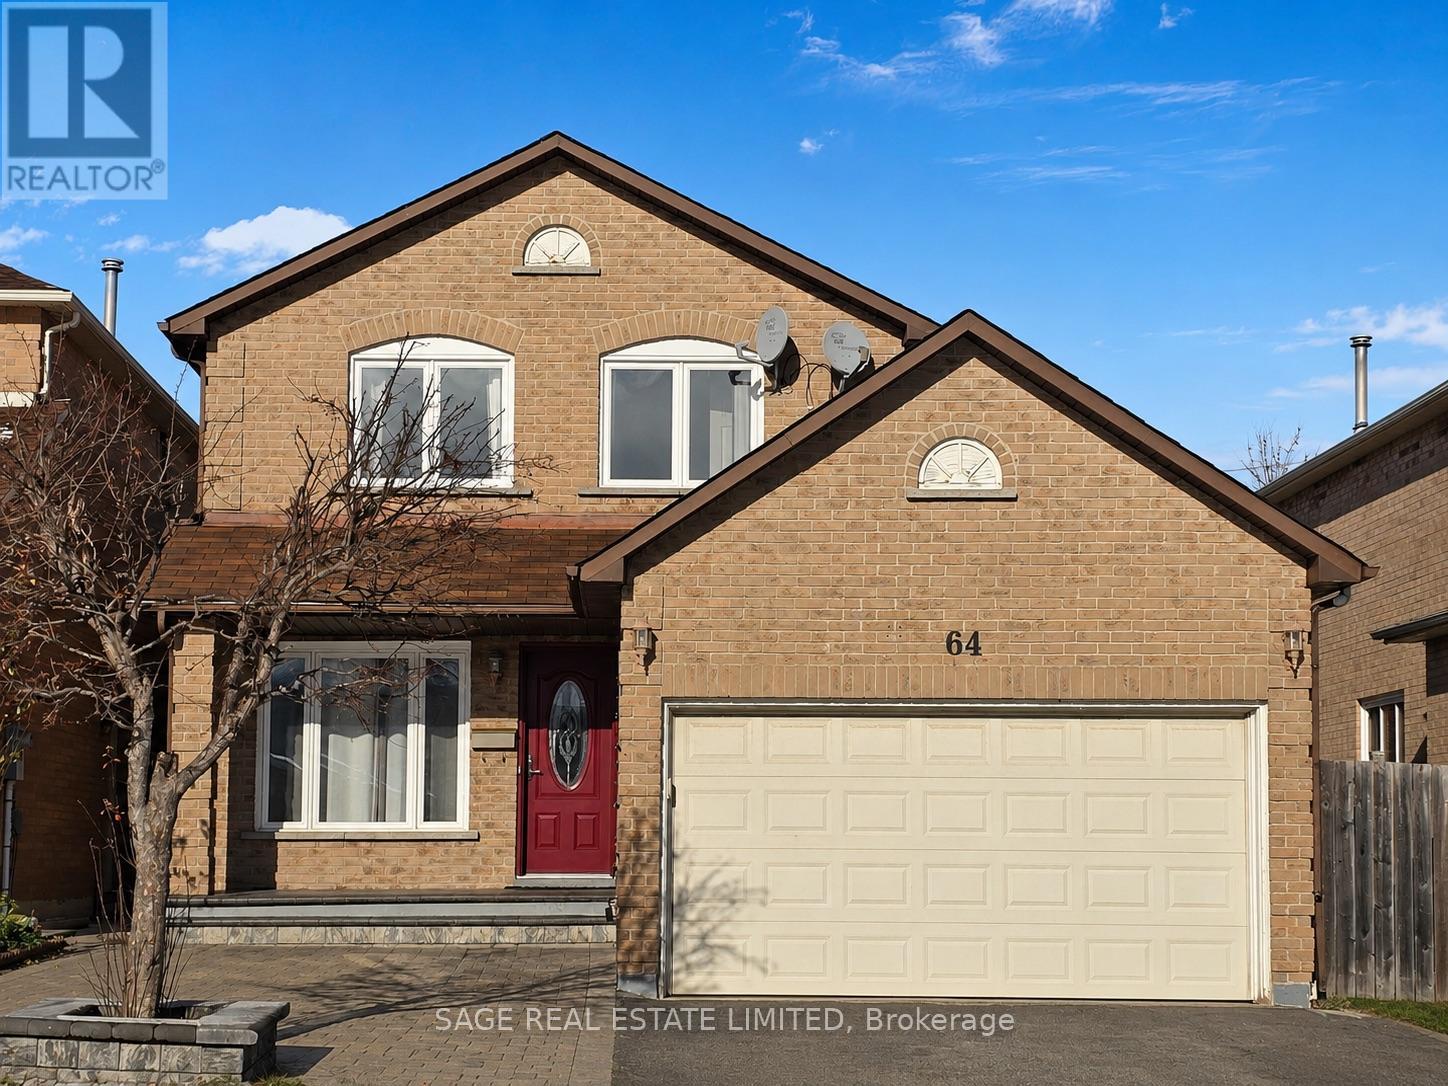
Basement - 64 Durness Avenue
Toronto, Ontario
Step inside and you're greeted by a surprisingly cheerful space, high ceilings and natural light create an open, uplifting atmosphere you wouldn't expect from a basement. It's a comfortable retreat with a modern feel, perfect for someone looking for a peaceful place to settle in.The suite features a spacious bedroom with abundant storage, a sleek galley style kitchen, and the convenience of en-suite laundry. A large pantry or bonus storage room offers even more space to keep things tidy. The updated 3-piece bathroom adds a clean, stylish touch to the home.You'll also have one dedicated parking spot, making day-to-day life even easier.Located minutes from highway access, groceries, big box stores, restaurants, and U of T Scarborough, this suite pairs comfort with unbeatable convenience.A bright, modern space in a fantastic location ready for you to move in and enjoy. (id:61483)
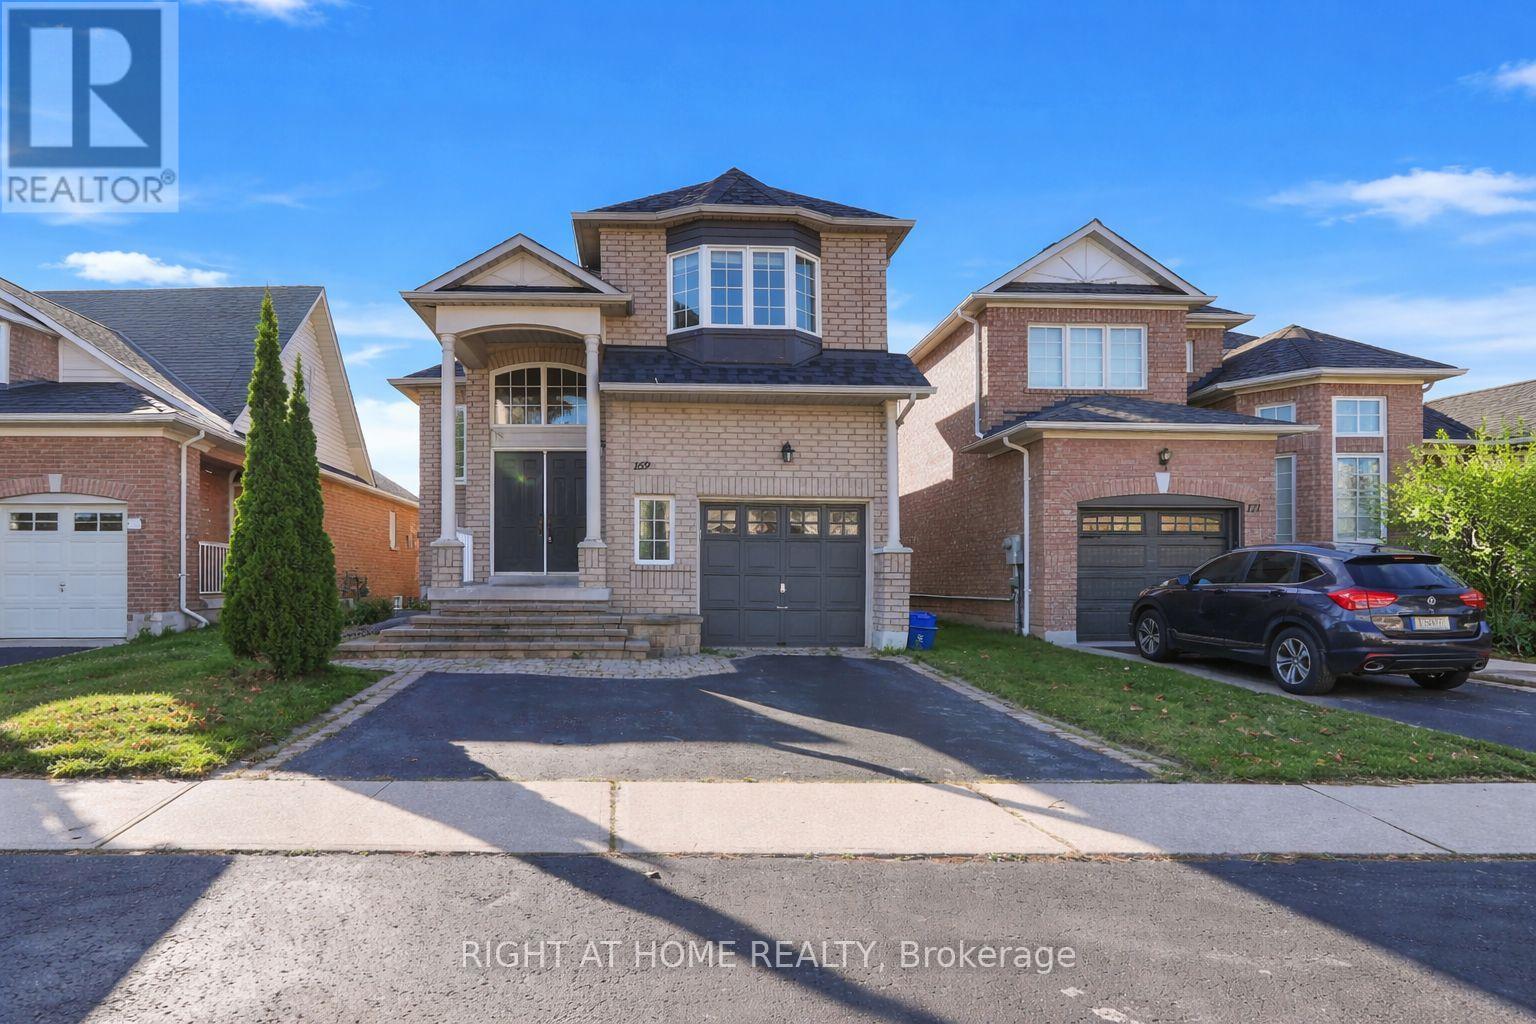
169 Dooley Crescent
Ajax, Ontario
Welcome to this bright and spacious home featuring a fully finished walkout basement, ideally situated in a sought-after northwest Ajax community. Offering hardwood flooring throughout the main and second levels, this home showcases an open-concept family room complete with pot lights and a cozy fireplace-perfect for everyday living and entertaining.The thoughtfully designed kitchen includes a breakfast bar and a sun-filled breakfast area with a walkout to the deck, creating a seamless indoor-outdoor experience. The primary bedroom retreat features a 4-piece ensuite and a walk-in closet.The finished basement provides excellent additional living space, including a bedroom, bathroom, and living area-ideal for extended family or guests.Recent upgrades include a new roof (2020) and updated furnace and A/C (2019). Located in a family-friendly neighbourhood within walking distance to Catholic and Public schools, elementary schools, and shopping. Enjoy convenient access to public transit, Highways 401 & 407, parks, and scenic trails-making this home perfect for both families and commuters. (id:61483)
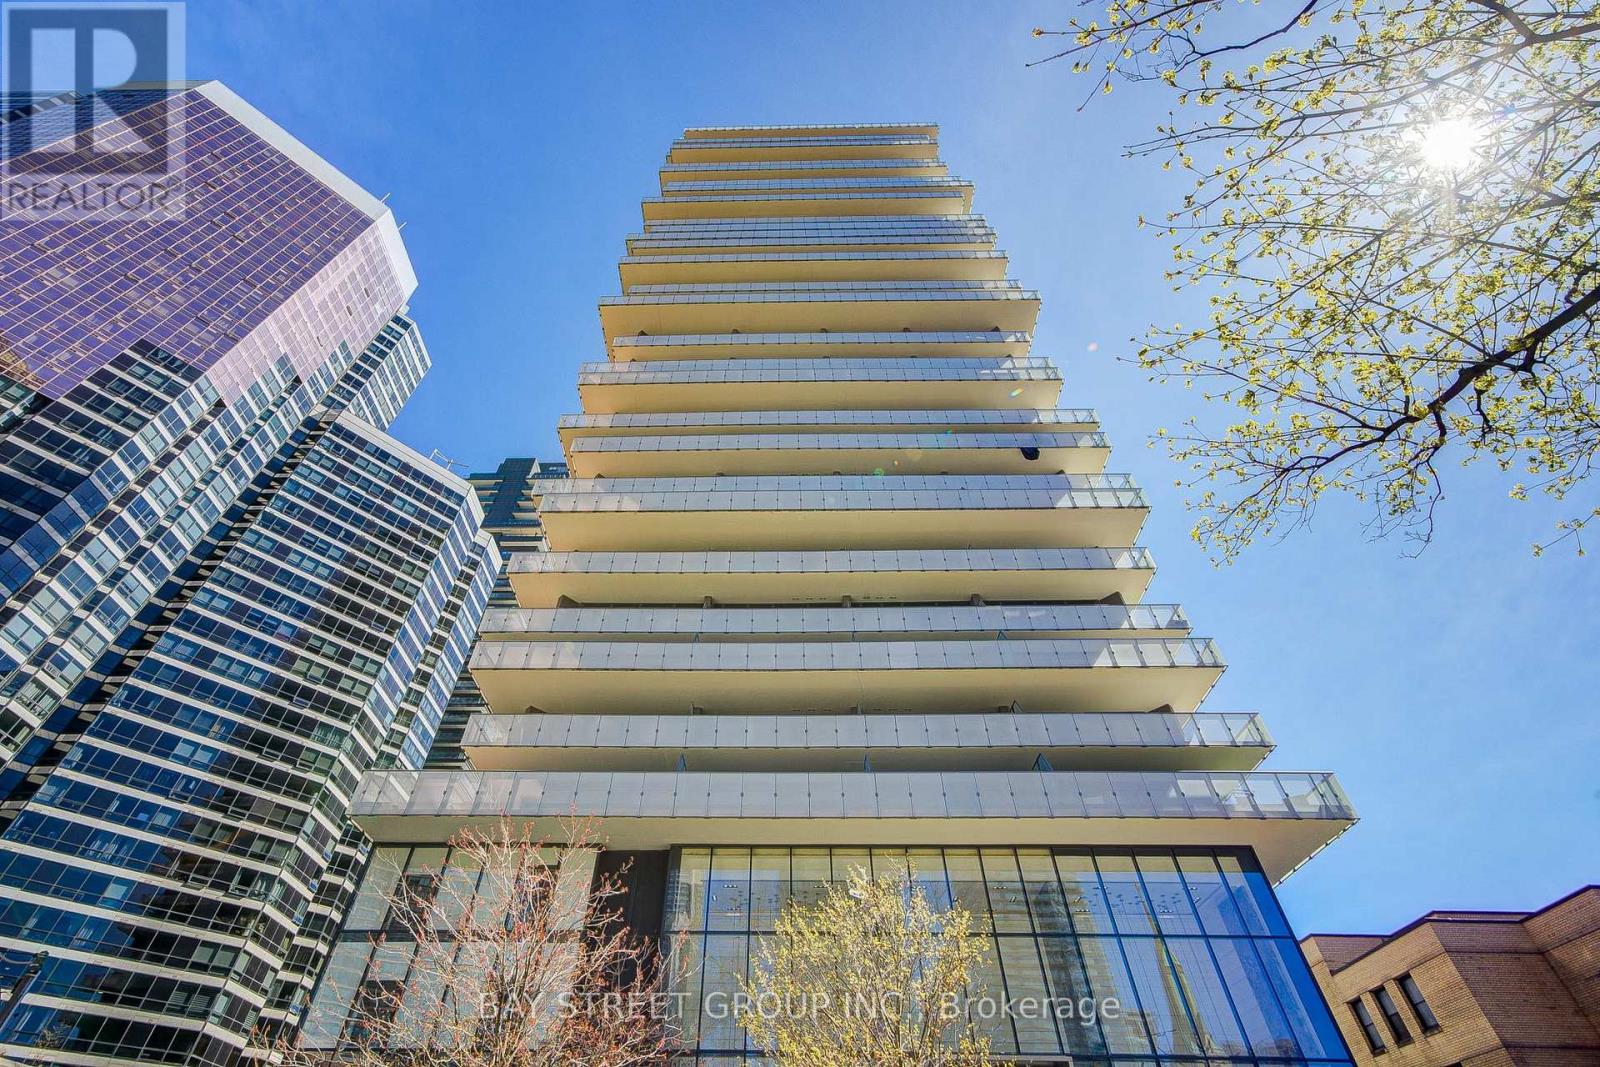
2706 - 57 St. Joseph Street
Toronto, Ontario
Luxury Condo in pristine condition just Steps Away From U Of T, Subway, Bloor St Shops, Yorkville, Restaurants/Bars/Lounges and other amenities! Short Subway Ride To TMU Or George Brown College. Soaring 20 ft lobby with state of the art facilities including fully equipped gym, rooftop lounge, and outdoor Infinity Pool. Suite includes Granite Countertop, Stainless Steel Appliances, highly functional layout, and 9 ft Floor-to-Ceiling Window with unobstructed view of U of T and CN Tower. (id:61483)
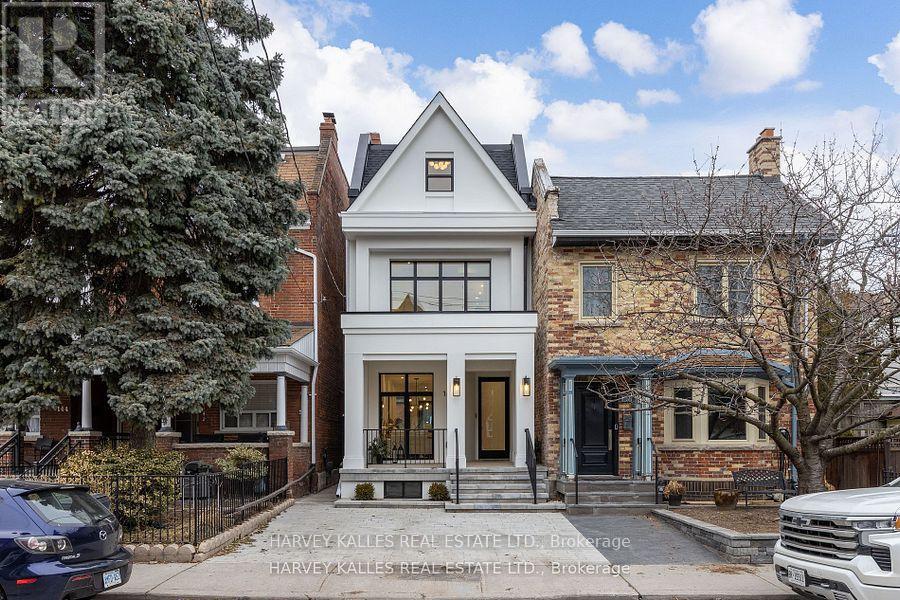
140 Harrison Street
Toronto, Ontario
It's not often a home of this caliber becomes available in the vibrant heart of Dundas & Ossington. This fully detached, three-storey residence is a masterclass in modern luxury! Tucked away on a quiet, tree-lined street, yet just steps from Toronto's most exciting restaurants, boutiques, and cultural hotspots. Thoughtfully reimagined from top to bottom, the home offers 3,195SF, including 2,335SF above grade & 860SF fully finished lower level. Every element is curated to the highest standard, from 10-foot ceilings and floor-to-ceiling windows to Italian marble accents including extremely elegant living room fireplace, custom millwork, Sonos-integrated in-ceiling speakers, and indirect mood lighting throughout. The custom kitchen features integrated Fisher & Paykel appliances and over 17 feet of built-in storage, leading to a powder room, mudroom, and walk-out to a fully fenced garden. Upstairs, three bedrooms include an incredible third-floor primary retreat with custom paneling, a private terrace with pergola, custom walk-in closet, and spa-like 5-piece ensuite bath. The finished lower level adds flexibility with a family room, fourth bedroom with 3-piece ensuite, in-ceiling speakers, tons of additional storage, and a laundry rough-in. Complete with a welcoming front porch, landscaped front yard, and parking for two, this exceptional home offers luxurious urban living in one of Toronto's most sought-after neighborhoods.Extras: (id:61483)
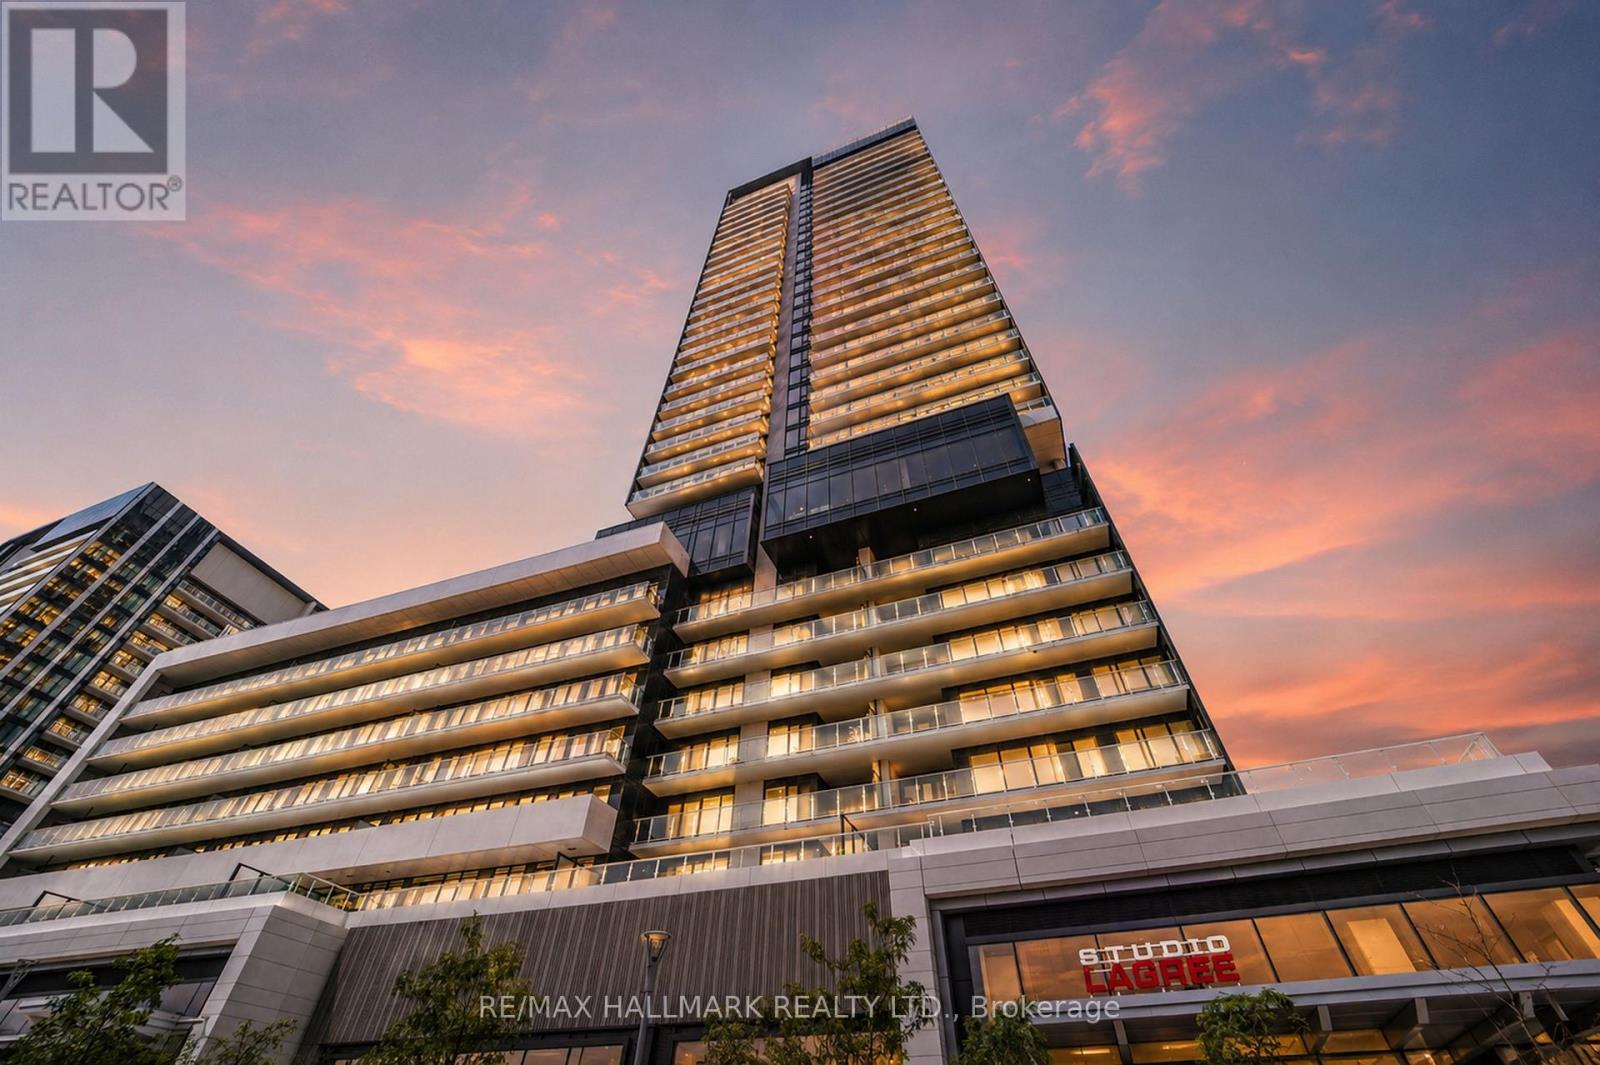
521 - 50 O'neill Road
Toronto, Ontario
Suite 521 at Rodeo Drive Condos by Lanterra is a well-kept 2-bedroom plus study, 2-bathroom unit offering approximately 940 sq ft of thoughtfully designed living space in one of Don Mills' most sought-after addresses. The open-concept living and dining area is bright and airy with floor-to-ceiling windows, laminate flooring throughout, and a large west-facing balcony that catches beautiful evening light. The kitchen is well-appointed with granite countertops, a large island with breakfast bar, and integrated Miele appliances. The primary bedroom features a 4-piece ensuite and its own walkout to the balcony, while the open study nook offers a natural home office setup within the flow of the living space. The second bedroom is a solid size with its own closet. Parking - conveniently located close to the elevator - and a storage locker are both included. Rodeo Drive's amenity package is exceptional - 24-hour concierge, fully equipped fitness centre, indoor and outdoor pools, hot tub, dry sauna, rooftop terrace with BBQ areas, lounge, and pet spa - all designed by award-winning Studio Munge. Right at your doorstep is the CF Shops at Don Mills with upscale shopping, Scaddabush, Metro, and more. TTC bus routes connect directly to the subway, DVP and Hwys 401 and 404 are minutes away, and the Eglinton Crosstown LRT adds even more connectivity. Flexible closing available. (id:61483)
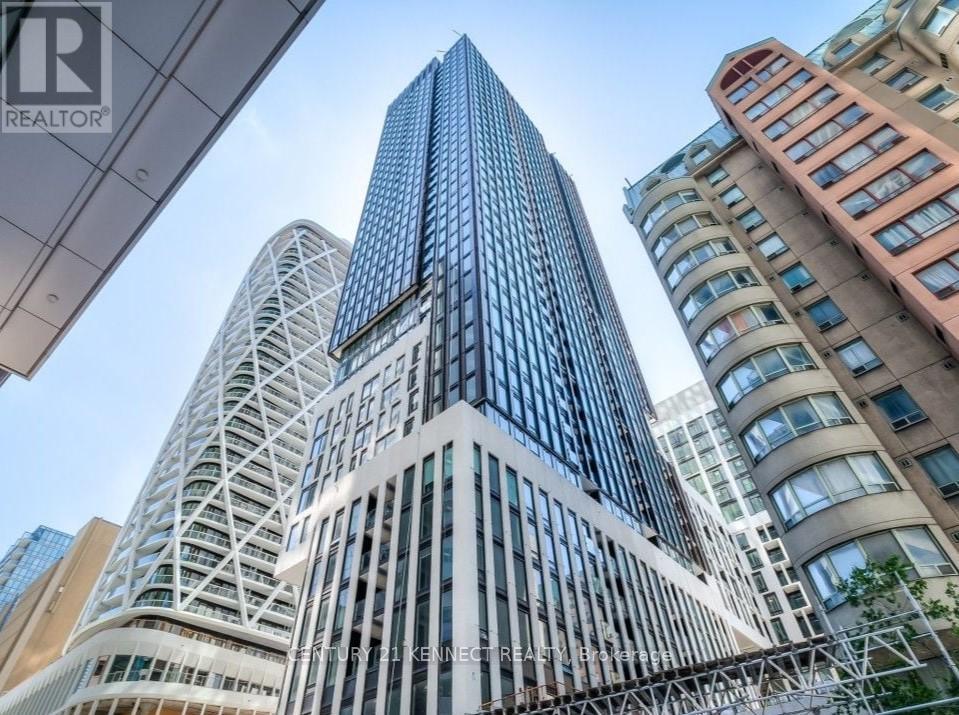
1609 - 238 Simcoe Street
Toronto, Ontario
Artist's Alley condos by Lanterra Development located in a highly sought neighbourhood with a very large balcony. Steps away from U of T,OCAD, St Patrick Subway Station, City Hall, AGO. Walk To Toronto General, Sick Kids & Mount Sinai Hospitals And Queens Park. Minutes To Financial, Entertainment Districts, Nathan Phillips Square and Eaton Centre and a whole lot more to explore and discover in the area. (id:61483)
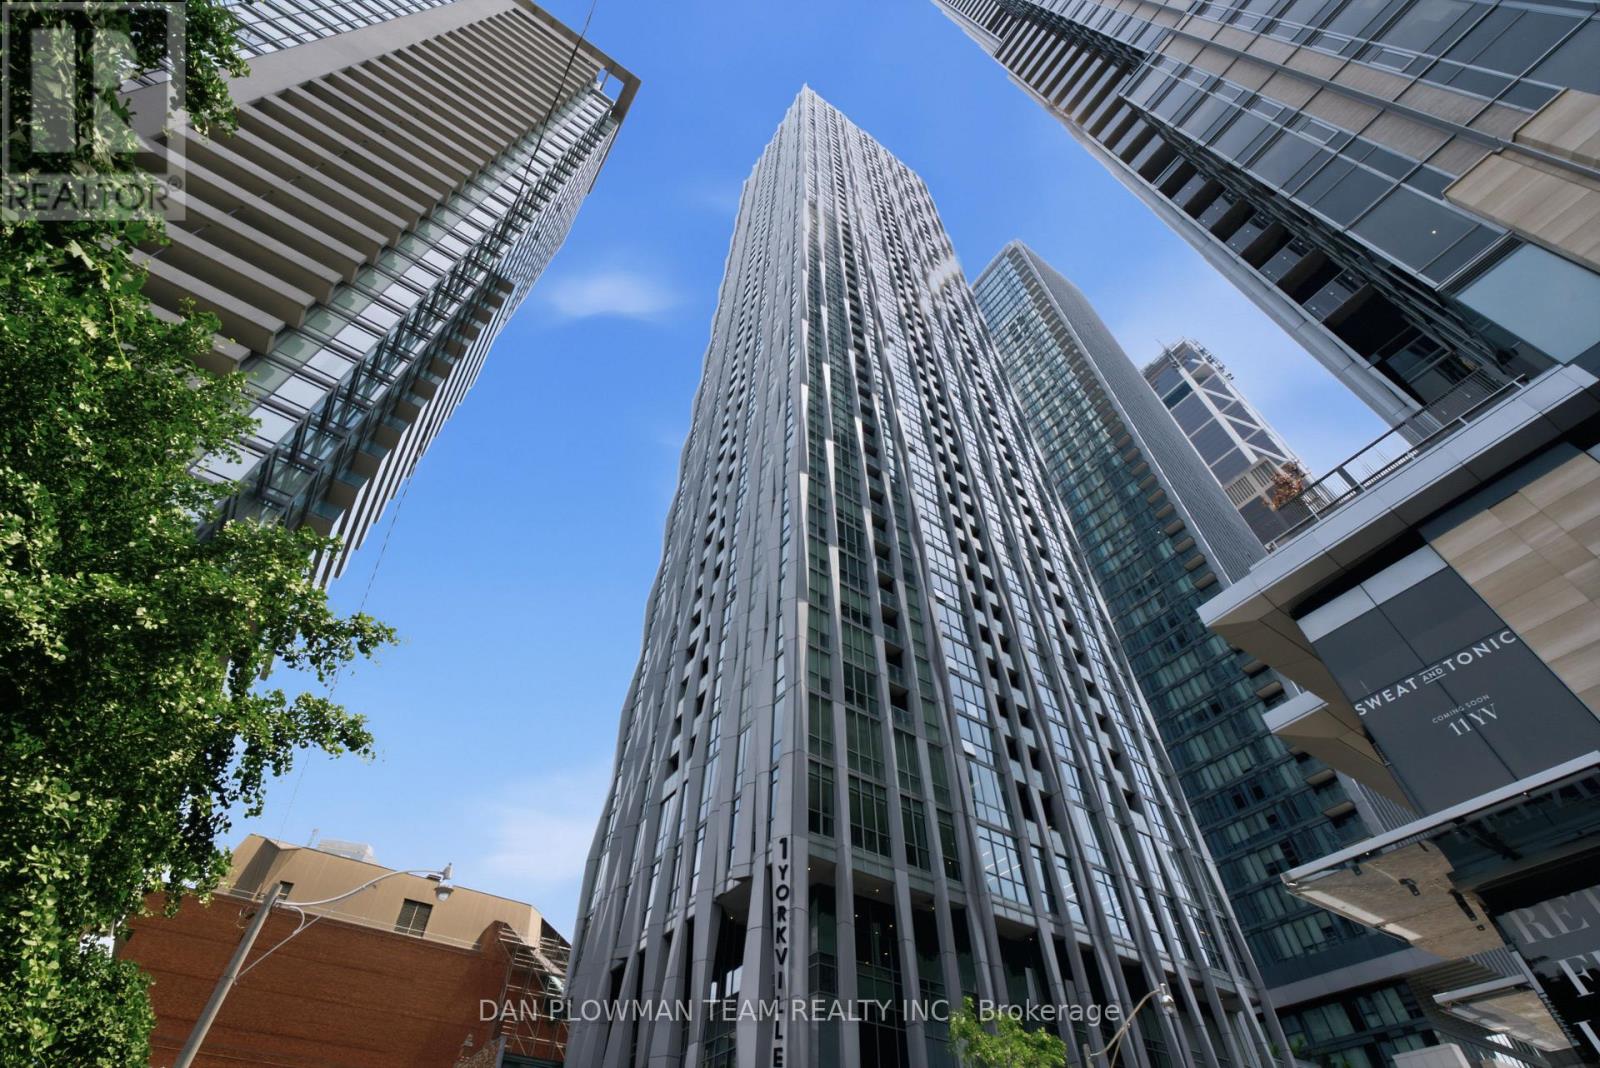
901 - 1 Yorkville Avenue
Toronto, Ontario
In The Heart Of Yorkville, 1 Yorkville Ave Places You In One Of Toronto's Most Iconic Neighbourhoods, Where Tree-Lined Streets, Designer Shopping, Celebrated Restaurants, And Everyday Conveniences Create A Sophisticated, Walkable Lifestyle Right In The Centre Of The City. Available Fully Furnished, This South-Facing 1-Bedroom Plus Den, 2-Bathroom Suite Offers A Bright, Polished Layout Designed For Modern Downtown Living. The Open Concept Principal Space Keeps The Kitchen, Dining, And Living Areas Connected, Creating An Easy Flow For Quiet Mornings, Work-From-Home Days, And Evenings In Yorkville. The High-End Upgraded Kitchen Brings A Sleek, Functional Feel With A Centre Island And Breakfast Bar, Giving You Space To Cook, Gather, And Enjoy The Rhythm Of The City Around You. The Den Adds Valuable Flexibility For An Office, Guest Space, Or Extra Storage, While 2 Bathrooms Make The Layout Even More Practical. Building Amenities Include An Indoor Pool, An Outdoor Pool, A Rooftop Patio, A Yoga Room, A Spa, And A Concierge. Minutes To Bloor Yonge And Bay Subway Stations, This Is Yorkville Living With Style, Convenience, And Connection At Every Turn. (id:61483)
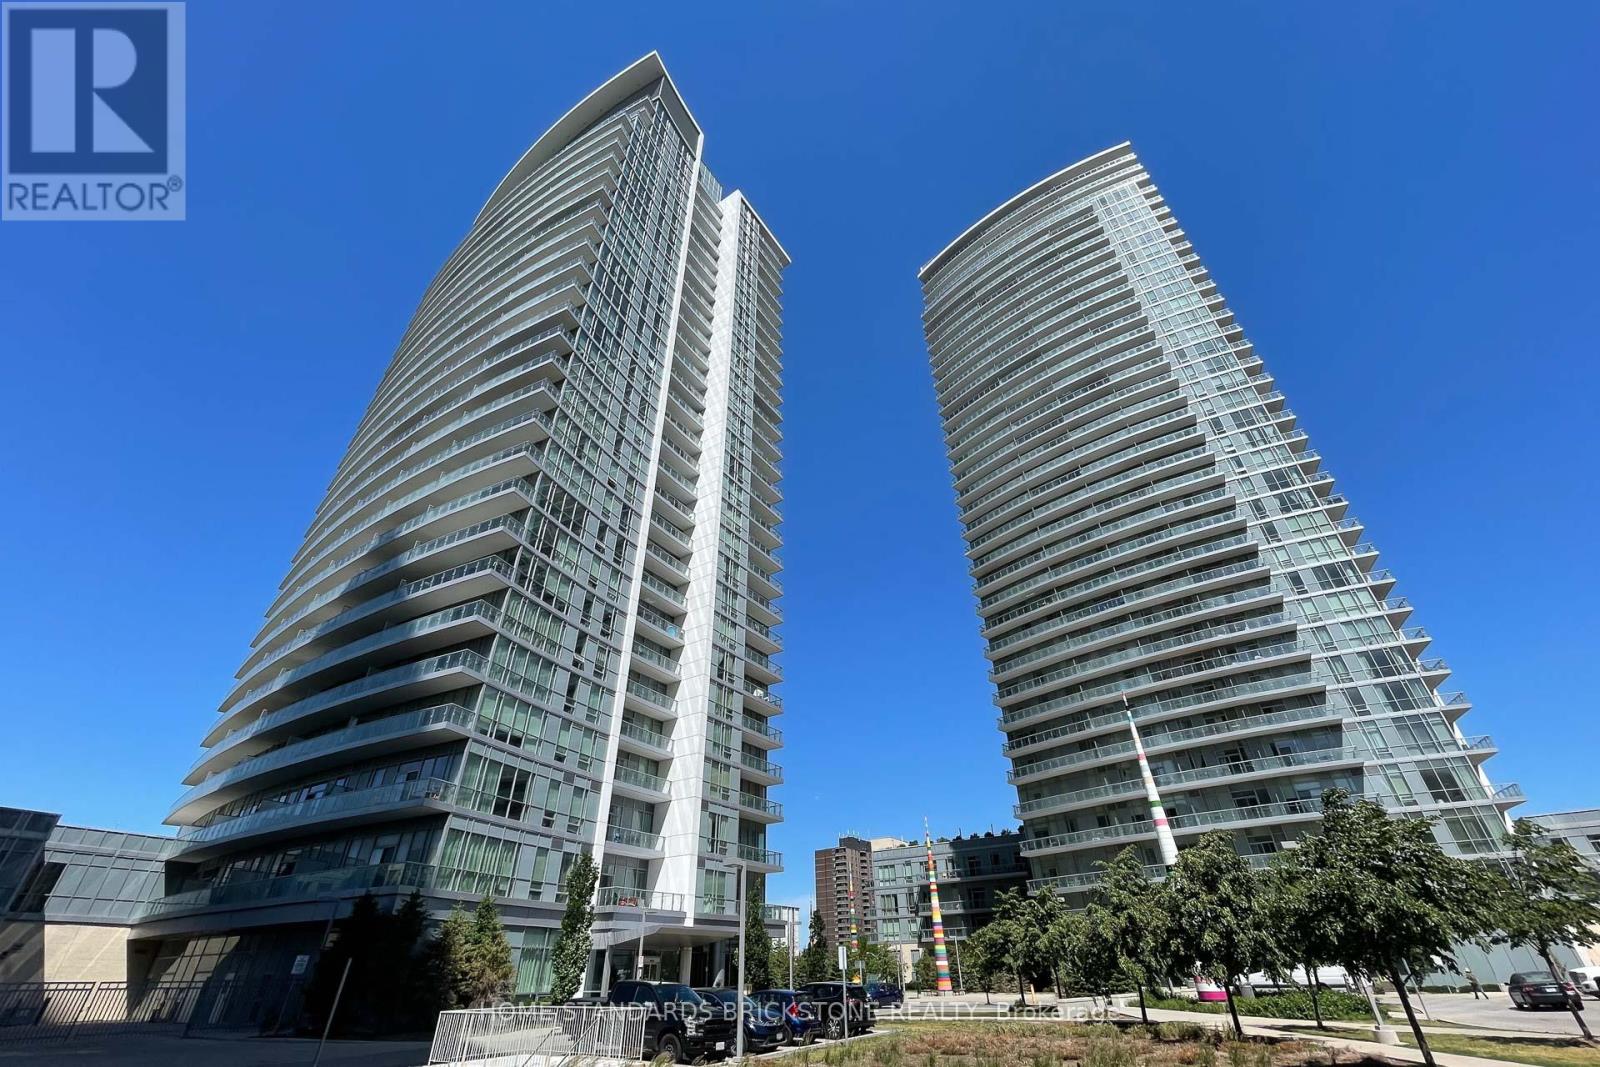
1201 - 66 Forest Manor Road
Toronto, Ontario
Welcome to Emerald City II! Located in Highly Demanded North York Area just steps from Don Mills Subway Station. This 1 Bedroom + Den & 1 Bathroom Unit offers an Amazing Layout in the Building with Clear West Exposure. Unit features Laminate Flooring , Spacious Open Concept Living Space, Floor to Ceiling Windows, and Beautiful Clear West Exposure. Large Den offers flexibility to utilize as Home Office, Extra Bedroom, and more. Kitchen Area is appointed with Modern Granite Counters and B/I Appliances. Building Amenities include Fitness Centre/Gym, Indoor Pool w Hot Tub, Media Room, Games Room, Recreation Area, and More! Highly convenient Don Mills and Sheppard Location with Easy Access to Transit, Shopping, and Everyday Amenities. Residents are just steps from Don Mills Subway Station, with quick access to TTC transit, Fairview Mall, T&T Supermarket, Restaurants, Shops, and Parks. The location also provides easy access to Highways 401, 404, and the DVP, making it a strong option for commuters. 1 Parking and Locker Included. (id:61483)
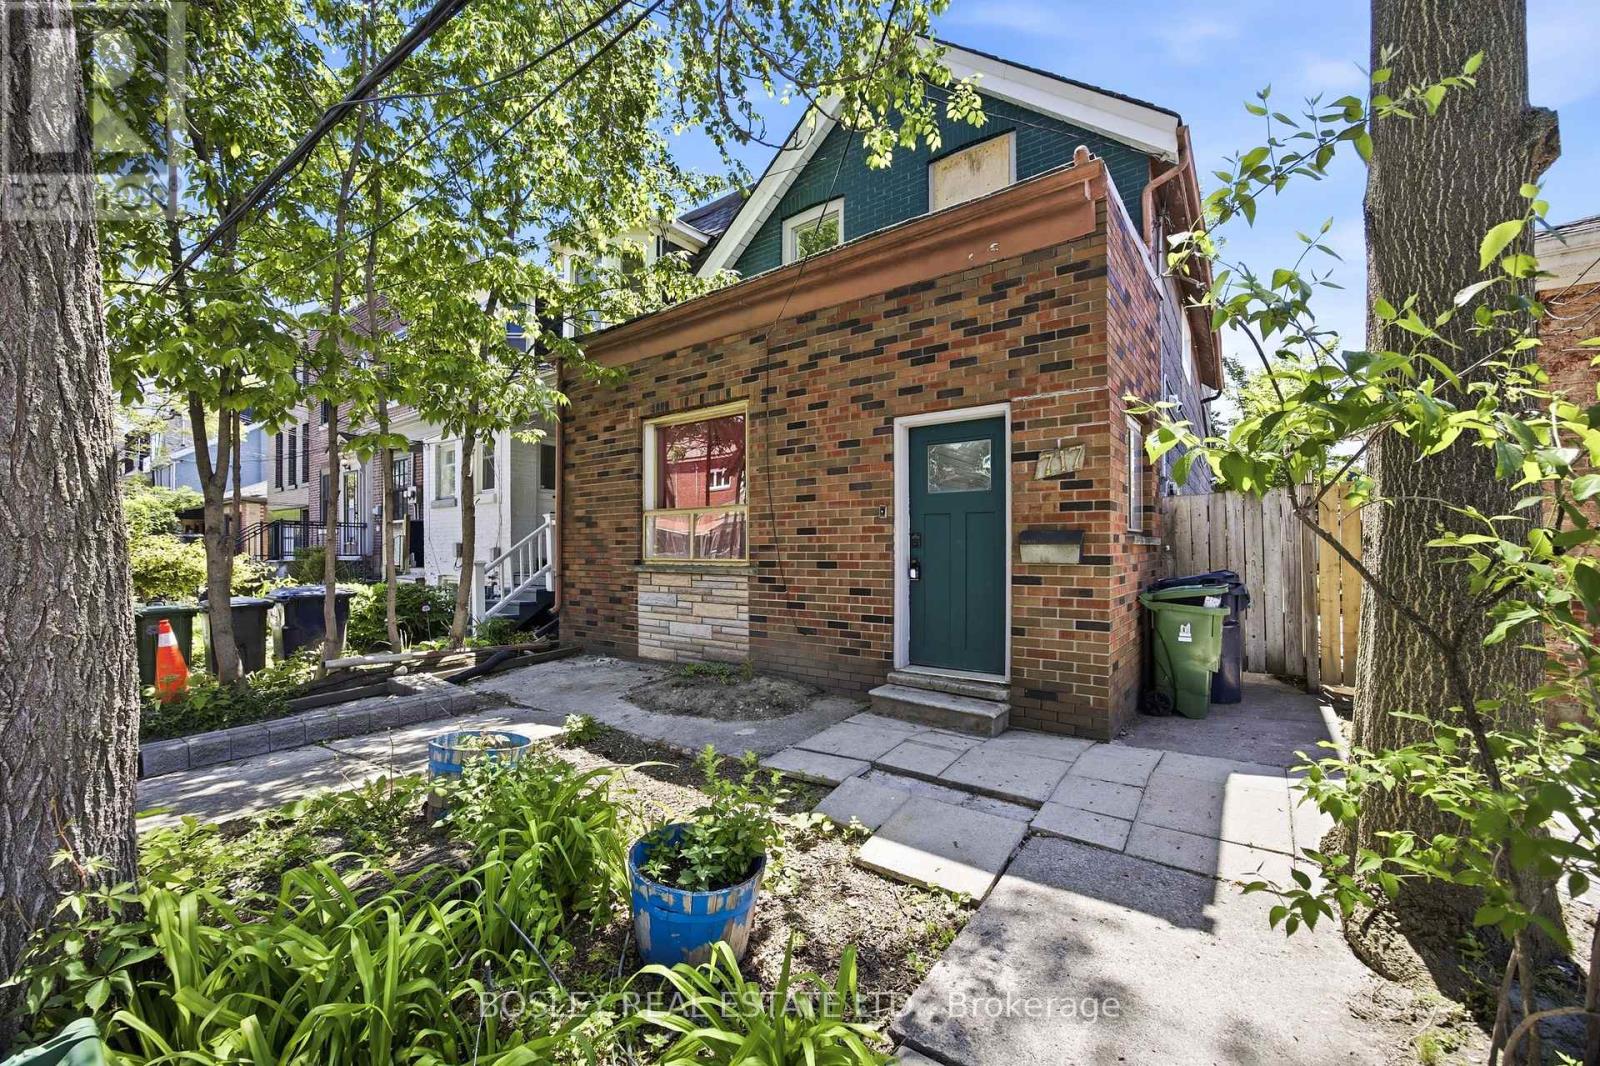
717 Richmond Street W
Toronto, Ontario
717 is located in the heartbeat of the Queen West west area, home to great restaurants, unique retail, Trinity Bellwoods Park, Trinity Community Centre, two TTC lines (only minutes away) and the future Ontario Line. This detached home sits on a 25 by 90 foot lot waiting for the right buyer to re-invent the exterior and interior or potentially use it as a co-ownership (like it is now) or perhaps a new build? Check out 695 & 697 Richmond for inspiration both on 25 by 90 foot lots. Possibly another option for the forward thinking individuals multiple unit new build? Second floor is a well maintained flat, with drum room, (hence a raised floor and blocked window) large king size bedroom, spacious living room, walkout to deck off kitchen. Open concept main floor living/dining with high ceilings, lots of wall space for future art work. The bedroom, bath and extra living space are in lower level there is a walk-out from basement to rear yard. Main floor and basement needs complete renovation, walk-out from kitchen to rear south facing yard, in need of inspiration, walk the rear yard cautiously, shed is on its last legs. BRING YOUR IMAGINATION, ARCHITECT AND CONTRACTOR! (id:61483)
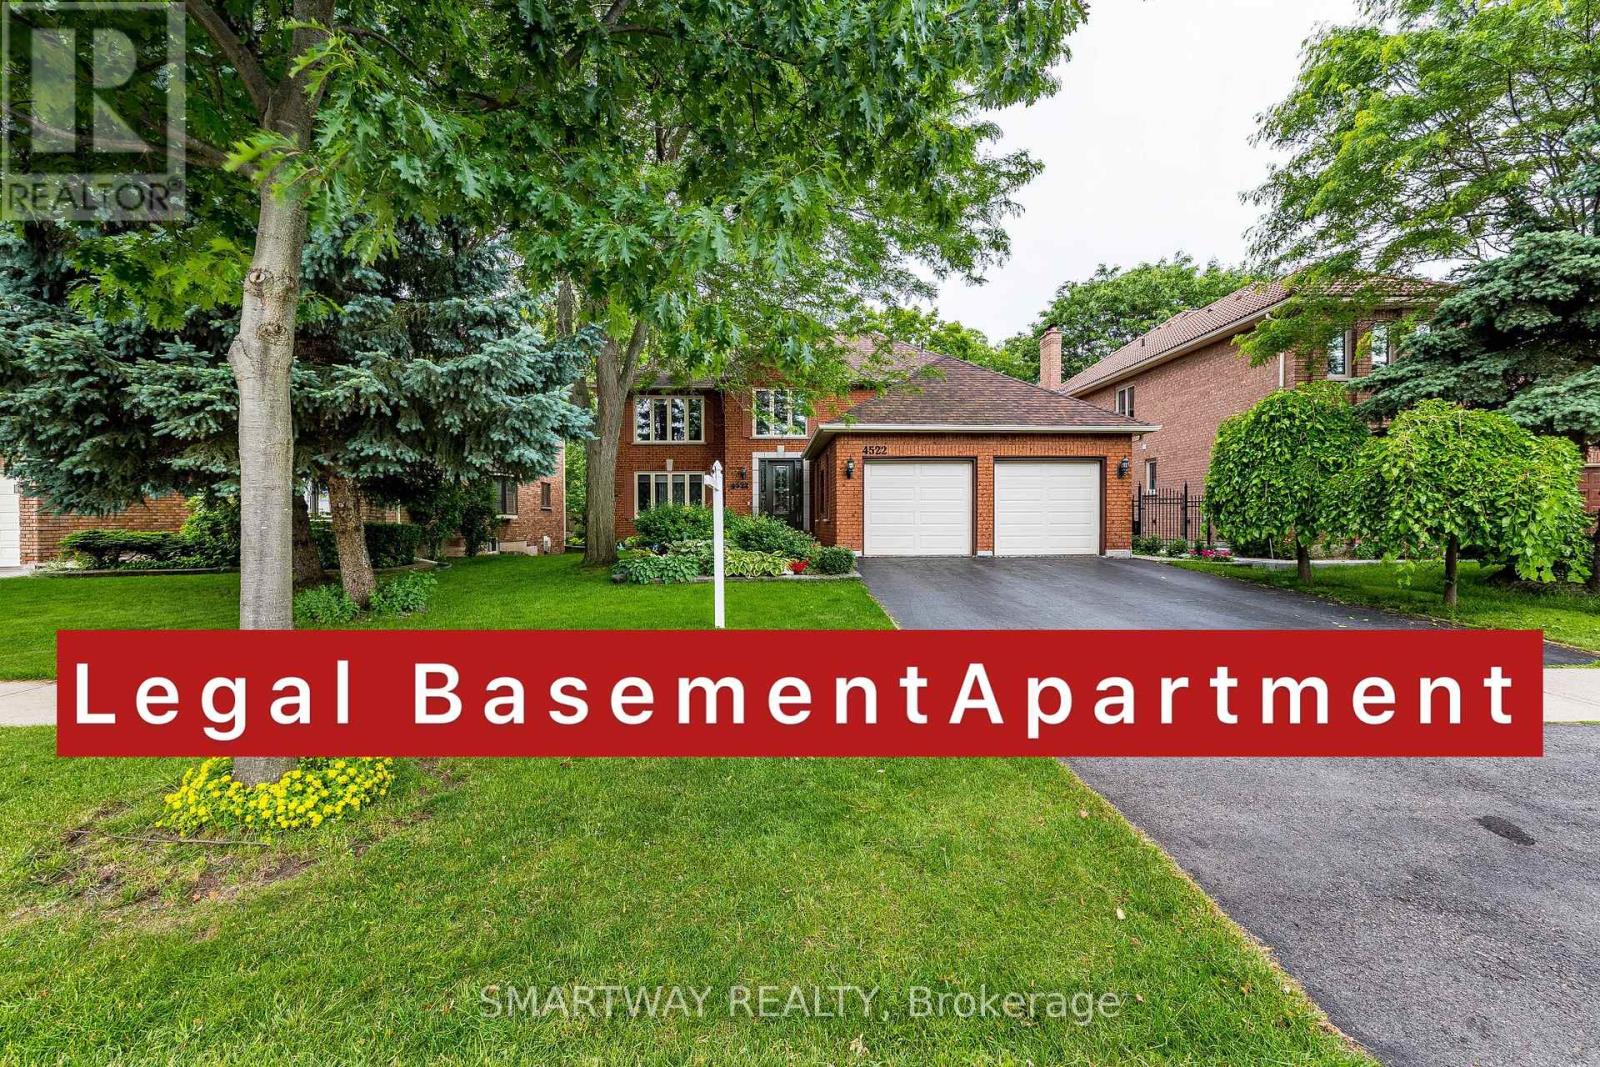
4522 Badminton Drive
Mississauga, Ontario
Welcome to this 4+3 Br, 5 Bathrm Family Home. A rare opportunity to own a upgraded ravine property with a legal second dwelling in one of Mississauga's most prestigious and sought-after neighbourhoods. Boasting approximately 3,388 sq. ft. above grade plus a legal walk-out second dwelling BSMT, this beautifully upgraded home is ideal for large families.Thoughtfully enhanced with thousands of dollars in upgrades, the home professionally landscaped gardens with Sprinkler system and a spectacular newly built deck with elegant glass and metal railings spanning the entire rear of the home, complete with stairs leading to the private backyard.The main level offers elegant formal living and dining rooms with hardwood flooring and French doors, a spacious family room, a private home office, an updated full bath, and a convenient main-floor laundry room. The gourmet custom kitchen features SS/appliances, a range hood, ceramic flooring and backsplash, and a walk-out to the Deck.Upstairs, you'll find four generously sized br, including a luxurious primary retreat with his-and-hers walk-in closets and an updated ensuite a double vanity. An updated 5-piece main bath and an additional 4-piece bathroom, both with double sinks.The professionally finished legal walk-out basement is spacious, and a large open-concept living and recreation area,3 additional bedrms with built-in closets, two full bath, a separate entrance, and direct walk-out access to the landscaped backyard.This remarkable home is perfectly situated near top-rated schools, parks, scenic trails, shopping, public transit, major highways, Clarkson GO Station, South Common Community Centre, Credit Valley Hospital, Erin Mills Town Centre, tennis and pickleball courts, sports fields, and the University of Toronto Mississauga (UTM). (id:61483)
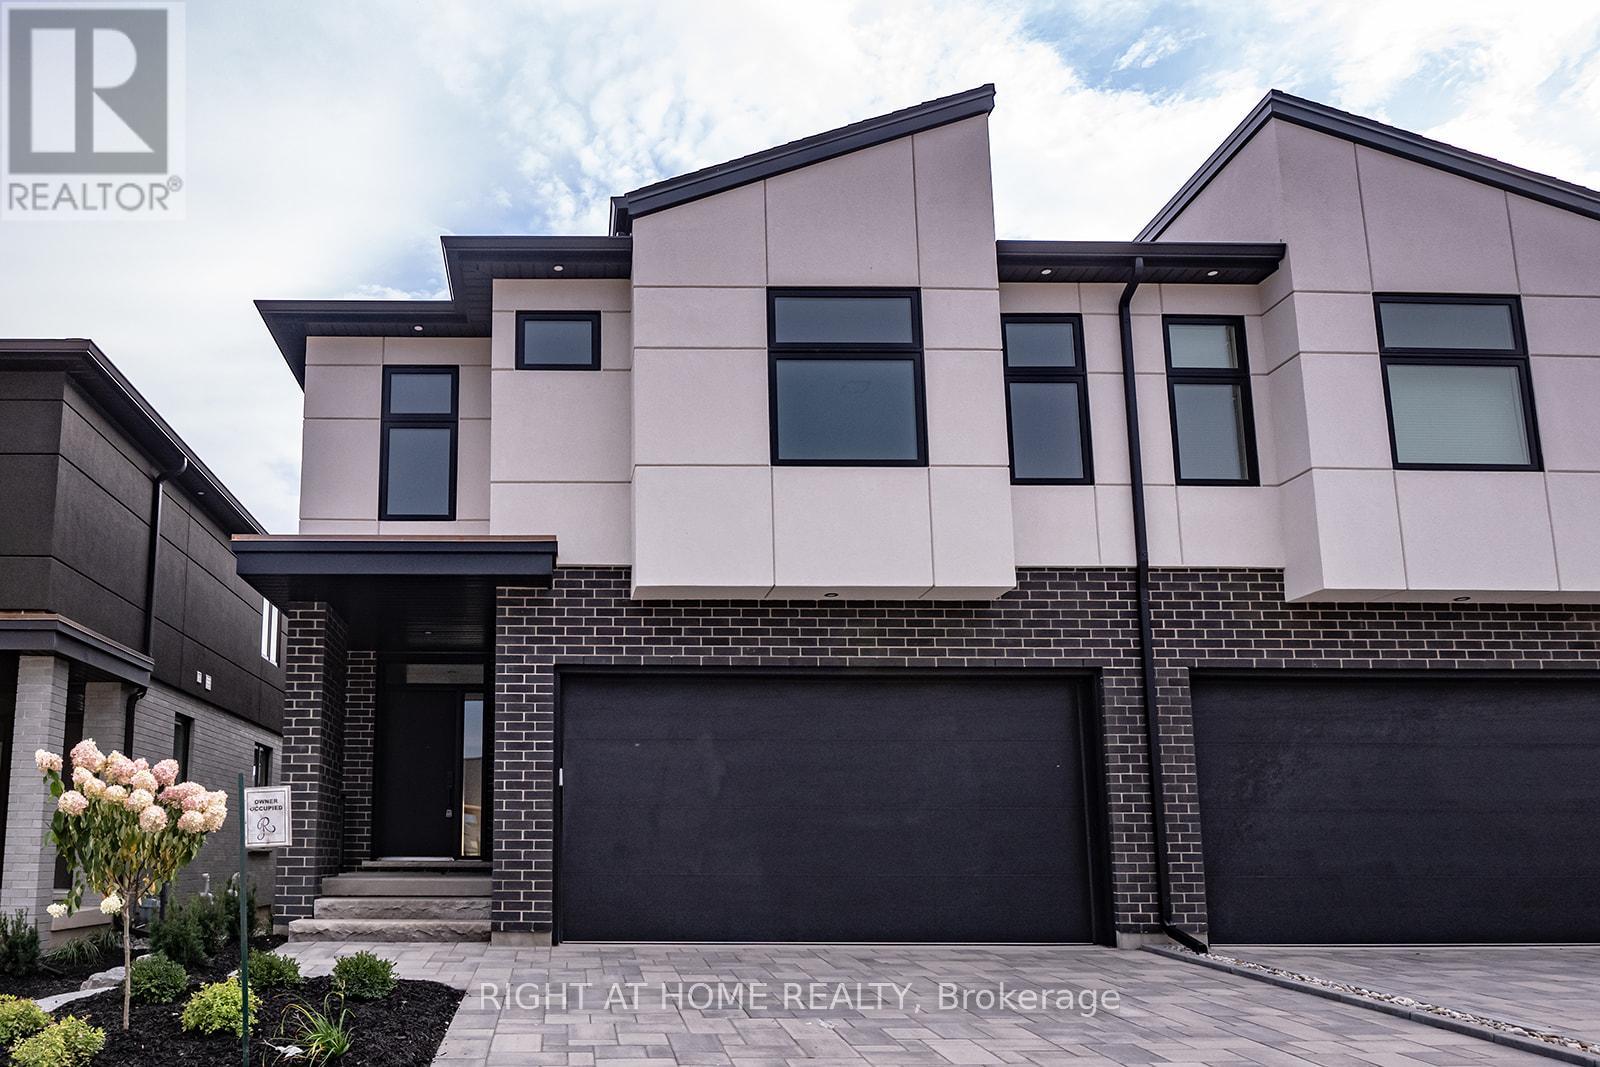
3909 Mitchell Crescent
Fort Erie, Ontario
Welcome to Black Creek Signature community! This modern semi-detached home comes with tons of builder upgrades. S/S kitchen appliances, hardwood throughout, beautiful subway backsplash, modern light fixtures. 9ft ceilings and beautiful covered deck. Finished basement with 4th bedroom, rec room and 3-piece bath. Short drive to QEW, Niagara Falls, Niagara River, Crystal Beach, USA/Canada Border. **Photos from previous listing** (id:61483)
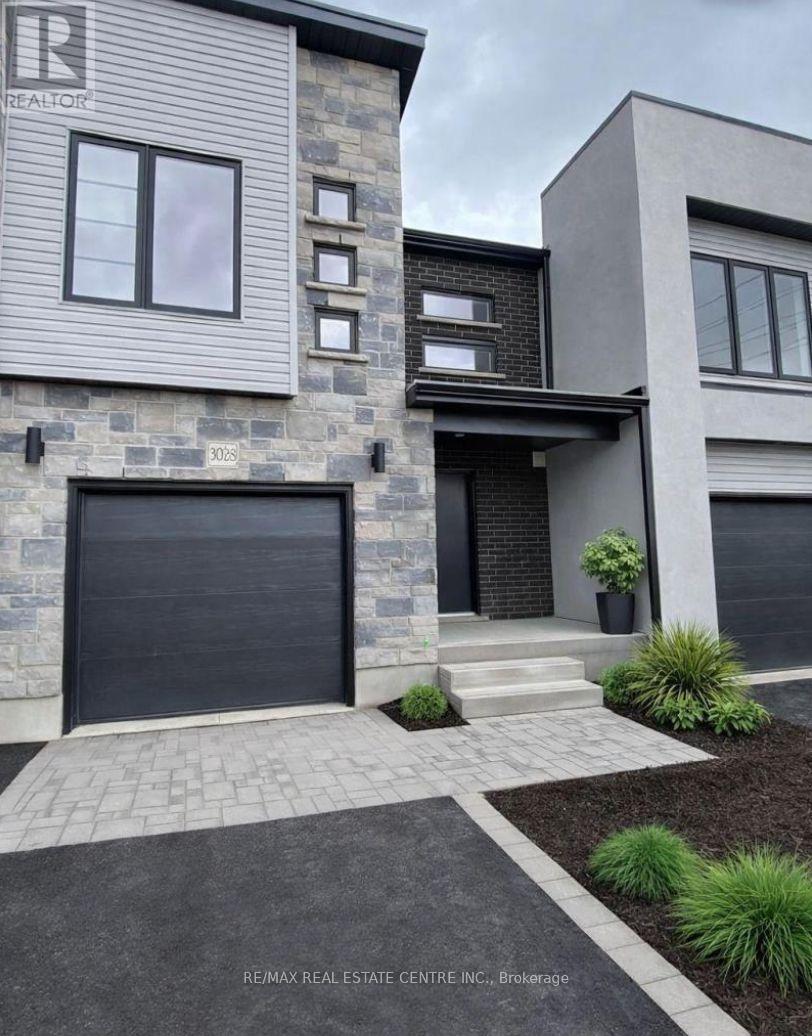
3028 Turner Crescent
London South, Ontario
3 Years New, Well-Maintained 3 Bedroom, 2.5 Bathroom Townhome Available For September 1st In Family Friendly Community of Summerside in South London. Over 1660 Sq Ft Of Living Space With Full Basement, Direct Access To Garage And Parking For 2 Vehicles. Spacious, Open Concept Main Floor Layout With Powder Room And Laminate Flooring Throughout. Modern Kitchen With Breakfast Bar, Stainless Steel Appliances And Upgraded Cabinets. Upper Level Features 3 Spacious Bedrooms, Large Closets And Walk-In Laundry Room. Master Bedroom With 4-Piece Ensuite Bathroom And Oversized Walk-In Closet. Stylish Window Coverings And Upgraded Appliances Included! Great Location Walking Distance To Parks And Schools. Minutes To The 401, Costco, Walmart Supercentre And All Amenities. (id:61483)
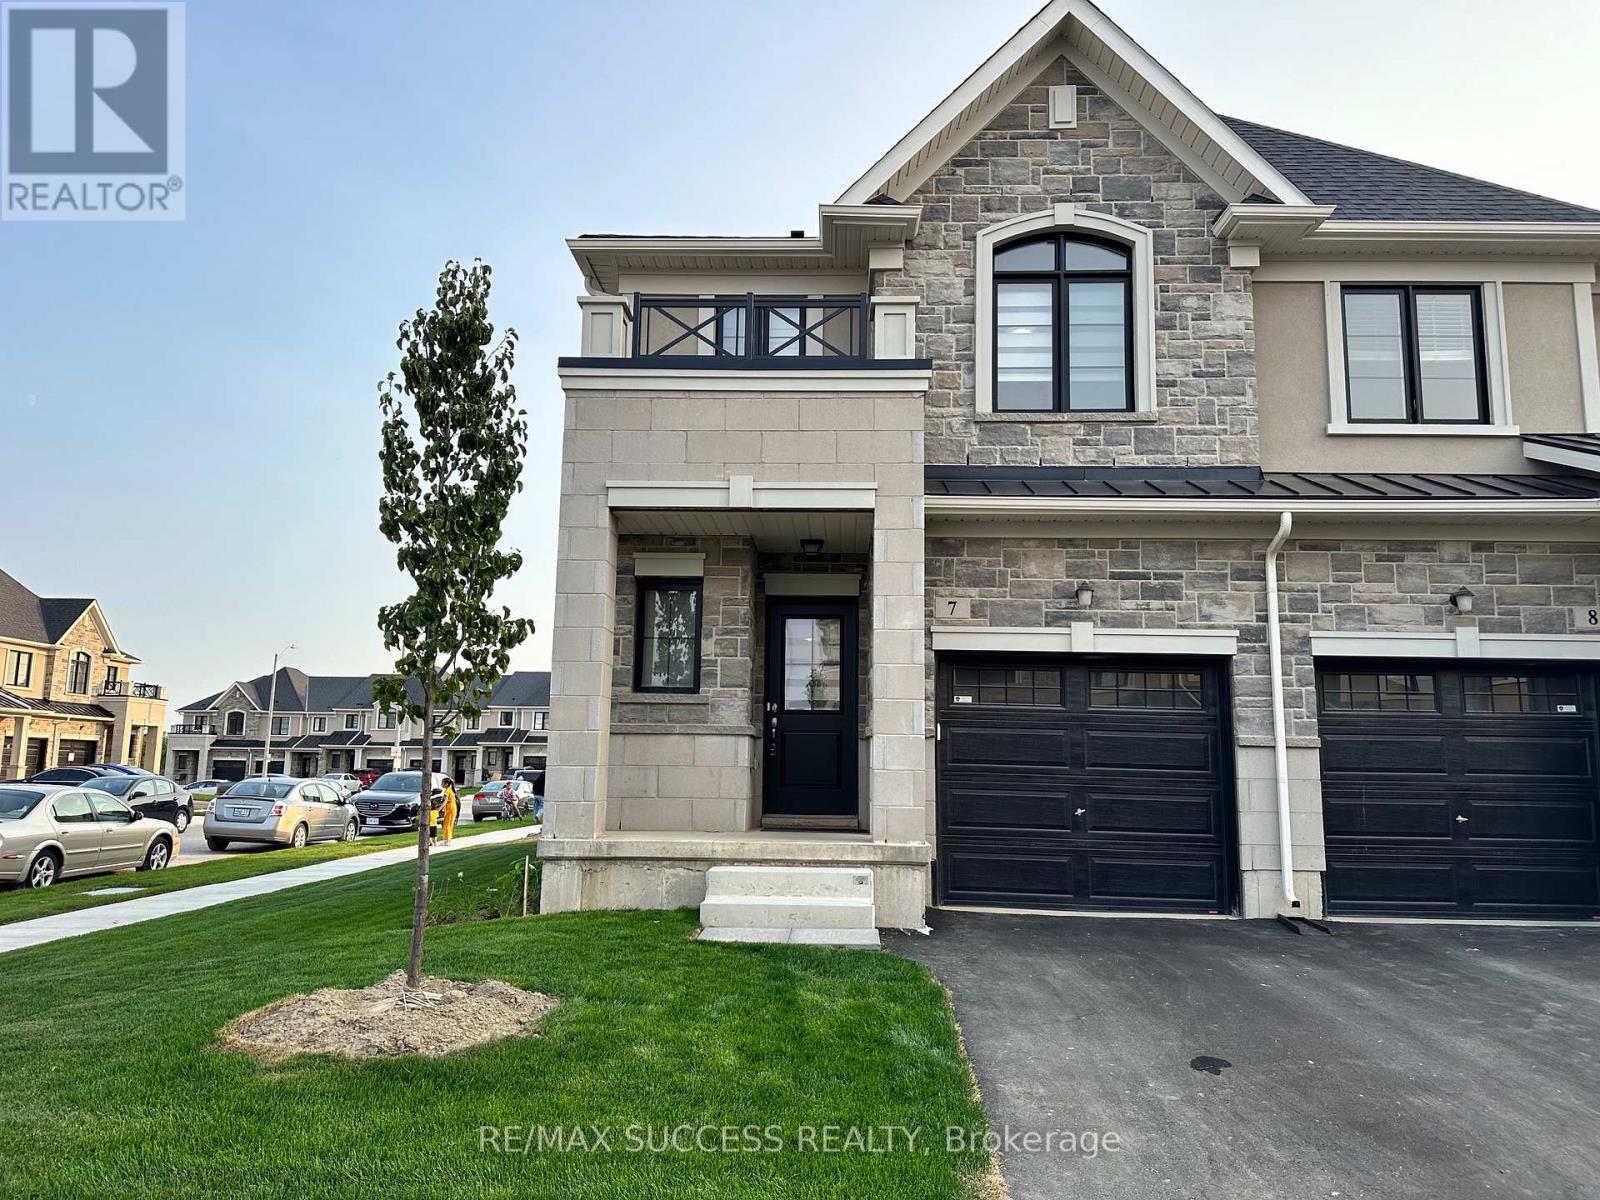
7 - 30 Mia Drive
Hamilton, Ontario
Gorgeous Stone, Brick, & Stucco End Unit 2 Storey 3 Bedroom 2.5 Bathroom Townhouse With a Garage with Automatic Garage Door Opener & Driveway & Backyard Available for Rent! Main Intersection: Upper James St & Stone Church Rd E. Upscale Neighborhood Beside Superior Quality Neighbors. Open Concept Ground Floor Living, Direct Access to Garage From Inside of House, Foyer Features Powder Bathroom Located Near Entrance, Away from Living Area for Privacy & Spacious Coat Closet! Kitchen Features Island with Additional Storage, Quartz Countertops, All Stainless Steel Appliances & Double Undermount Sink. Master Bedroom is Huge with One of the Biggest L-Shaped Walk-in Closet You have Ever Seen! Ensuite Master Bath with a Spacious Glass Door Stand Up Shower. Elegant Solid Oak Stairs Extra Wide Taking You Up to the Second Floor! Other Two Bedrooms Are Very Long, Fitting Bed & Additional Furniture Very Easily with Double Closets. Second Full 3-Piece Bathroom with a Bathtub, Quartz Countertops, & Linen Closet Upstairs. Laundry & Laundry Tub is Located in the Basement. Huge Unfinished Basement Area with Windows, Great For Working From Home Desk Area, Kids Play Area, Storage, or Spread Out Your Rugs & Enjoy an Extra Living Room! You'll Have a Double Sliding Door From the Ground Floor Opening To Your Own Backyard & Sideyard! Less than 4 Minutes to Get to the Lincoln M. Alexander Highway That Quickly Takes You to the 403 Or Redhill Hwy. 2 Minute Drive to Upper James Where All Amenities are Just at Your Backdoor! Additional & Extra Windows Because this is an End Unit Sunfilling The Entire House & Bedrooms! Beautiful Zebra Sheer Shades Throughout the Entire Property & Nice Front Porch For You to Sit Outside & Enjoy the Weather. Lots of Visitor Parking For Guests (id:61483)