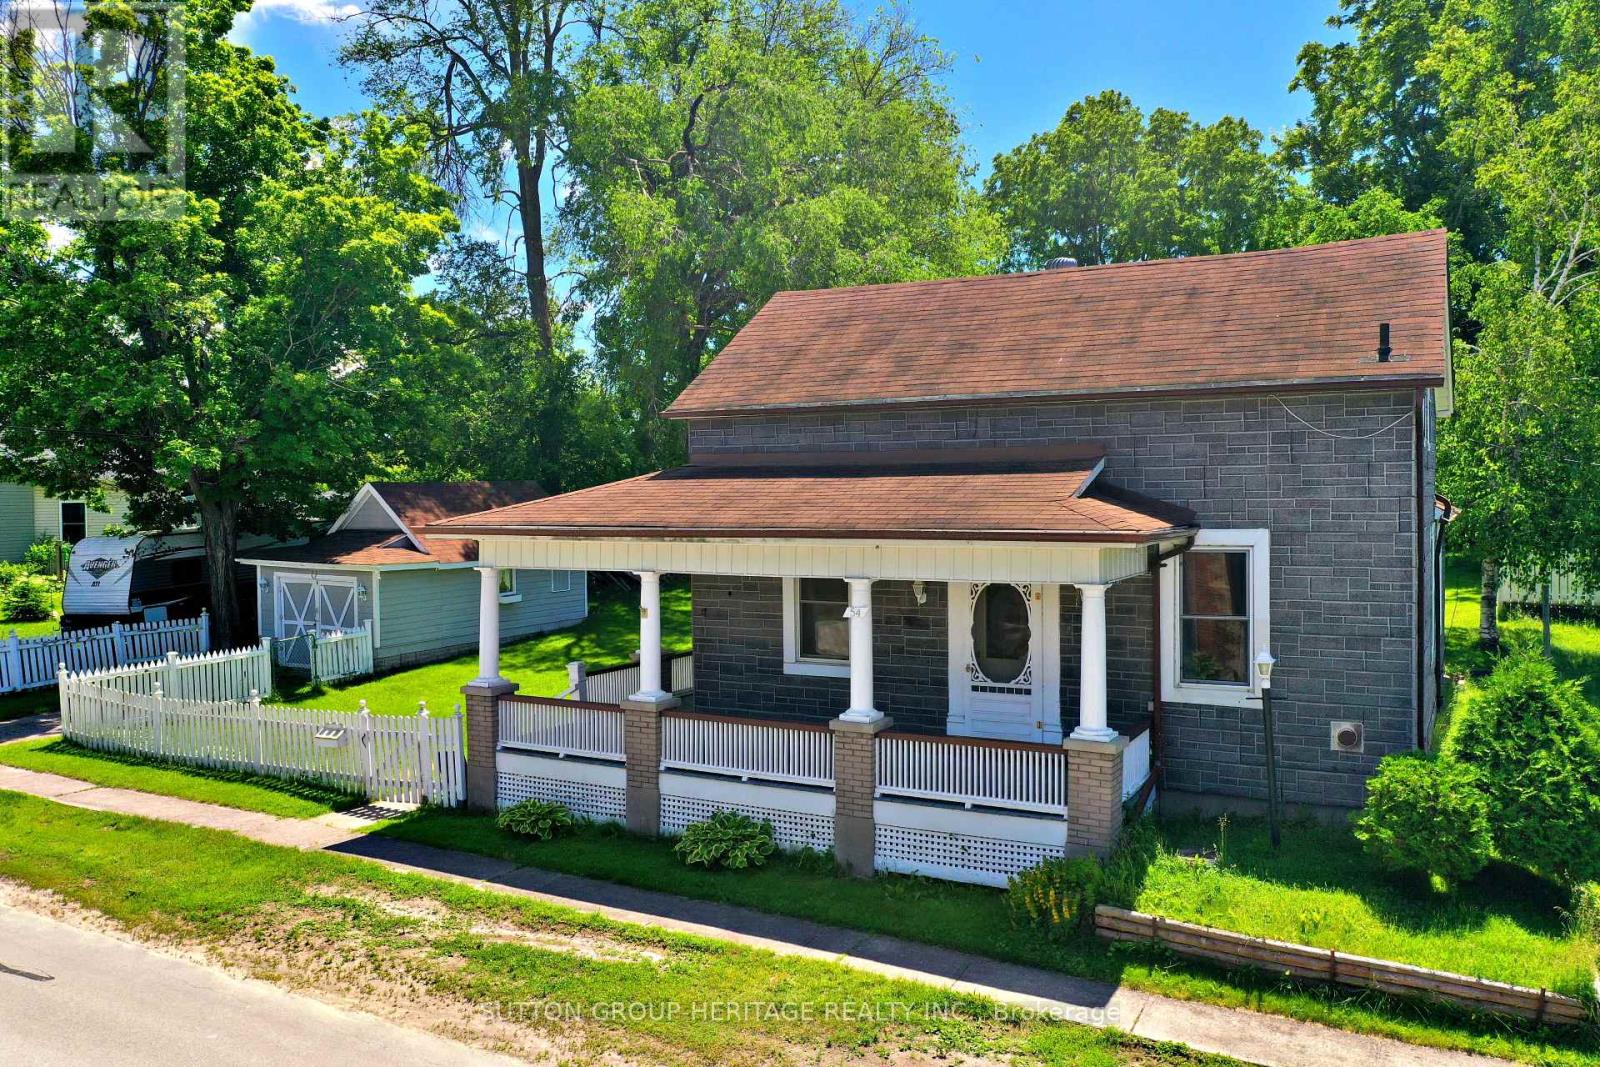
54 Munro Street
Brock, Ontario
Located in Cannington on Town Services (Water & Sewer) situated on quiet mature street with a large yard and a detached single car garage. . Large wrap around covered porch.4 Bedrooms with one being on the main floor Walk to amenities and public school. (id:61483)
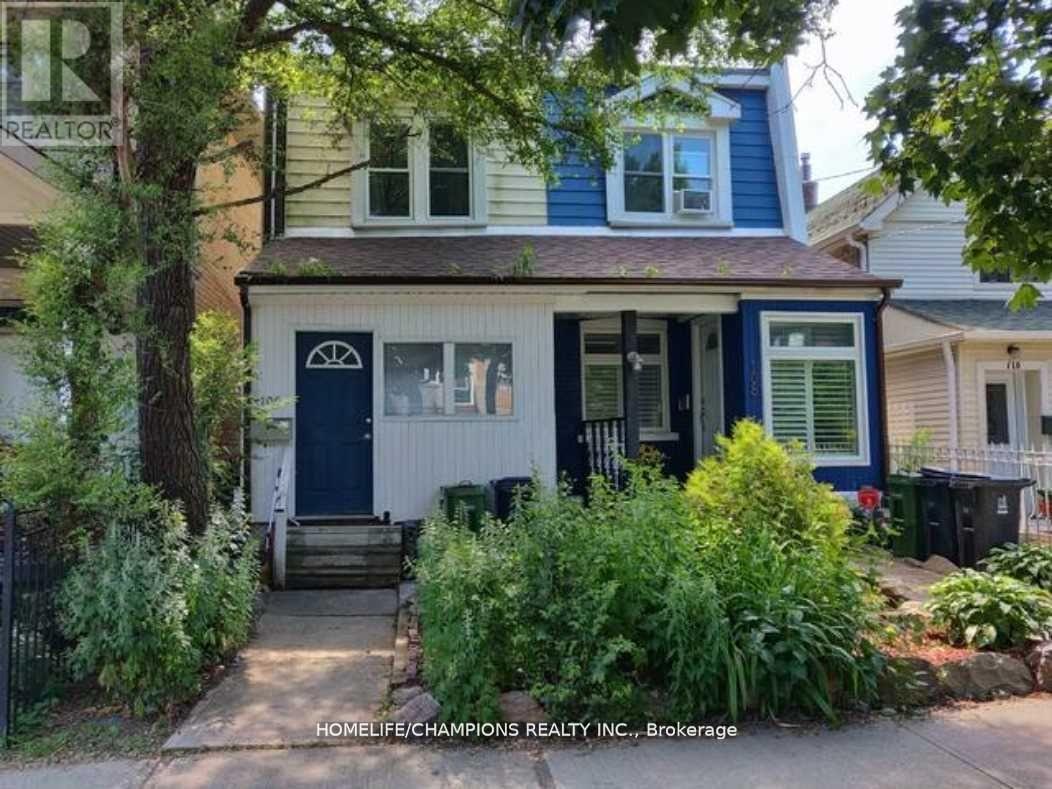
106 Lamb Avenue
Toronto, Ontario
Charming 2-Bedroom Semi In The Heart Of Greektown. Large Living Room And Updated Kitchen And Main Bathroom. Hardwood Throughout. Close To Schools, Parks And T.T.C. 3-5 Minute Walk To Greenwood Station. Steps From Shops And Restaurants On The Danforth. Extras: Fridge, Stove, Dishwasher, Washer And Dryer (id:61483)
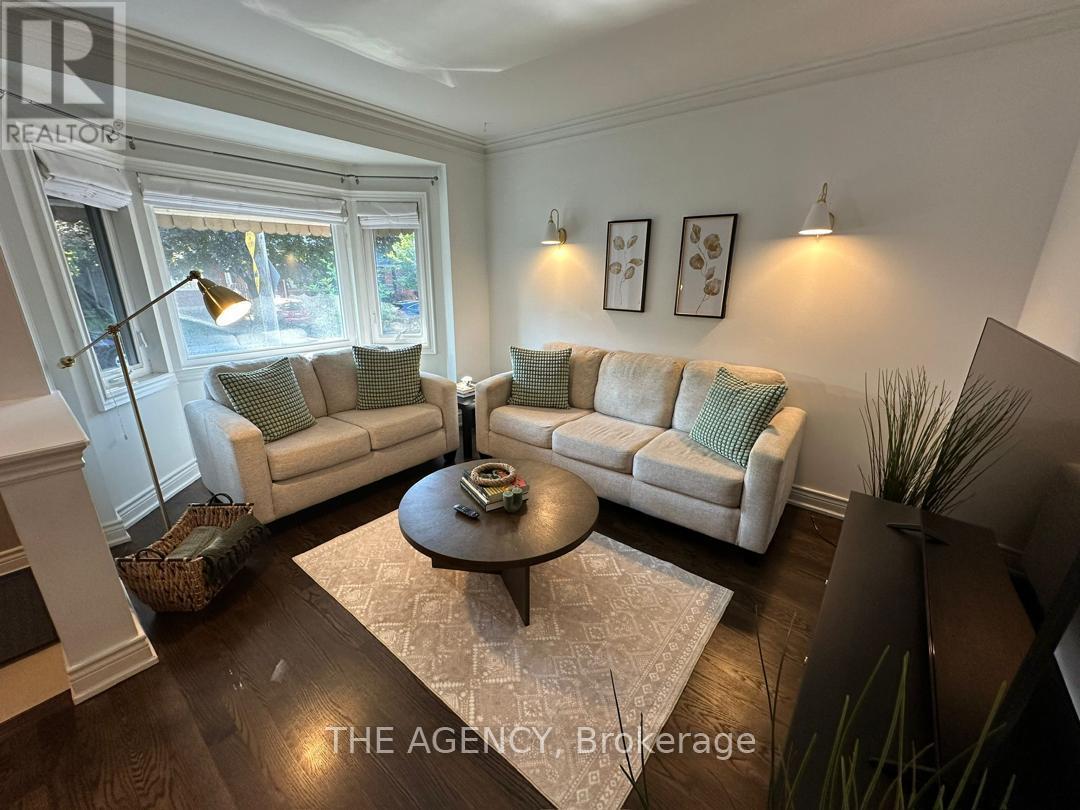
57 Highfield Road
Toronto, Ontario
Welcome to this charming, fully furnished home in the heart of Leslieville, nestled on a quiet, tree-lined street. Rich hardwood floors and timelesscharacter create a warm and inviting atmosphere throughout. The bright front living room overlooks the beautifully landscaped front yard, whilethe spacious kitchen opens onto a lush private garden-perfect for relaxing or enjoying warm summer evenings.One of the original upstairsbedrooms has been thoughtfully opened up to create an expansive and airy living area, enhancing the home's open-concept feel while filling thespace with natural light. The upper level continues to offer comfortable and functional living accommodations with generously sizedbedroom.The finished basement features a separate entrance, two additional bedrooms, and a comfortable family room, offering flexible livingspace for guests, extended family, or a home office.Adding even more versatility, the detached garage has been thoughtfully converted into afully finished entertainment retreat that can also serve as an additional bedroom, guest suite, home office, gym, or studio. This unique space isconveniently accessed through the basement, providing added privacy and flexibility.Step outside to the beautifully furnished backyard patio,complete with a BBQ-an ideal setting for outdoor dining and entertaining.Perfectly situated just steps from the vibrant cafés, restaurants,boutique shops, parks, and local amenities of Leslieville, Riverdale, and The Beaches, this exceptional home offers the perfect blend of character,comfort, and urban convenience. (id:61483)
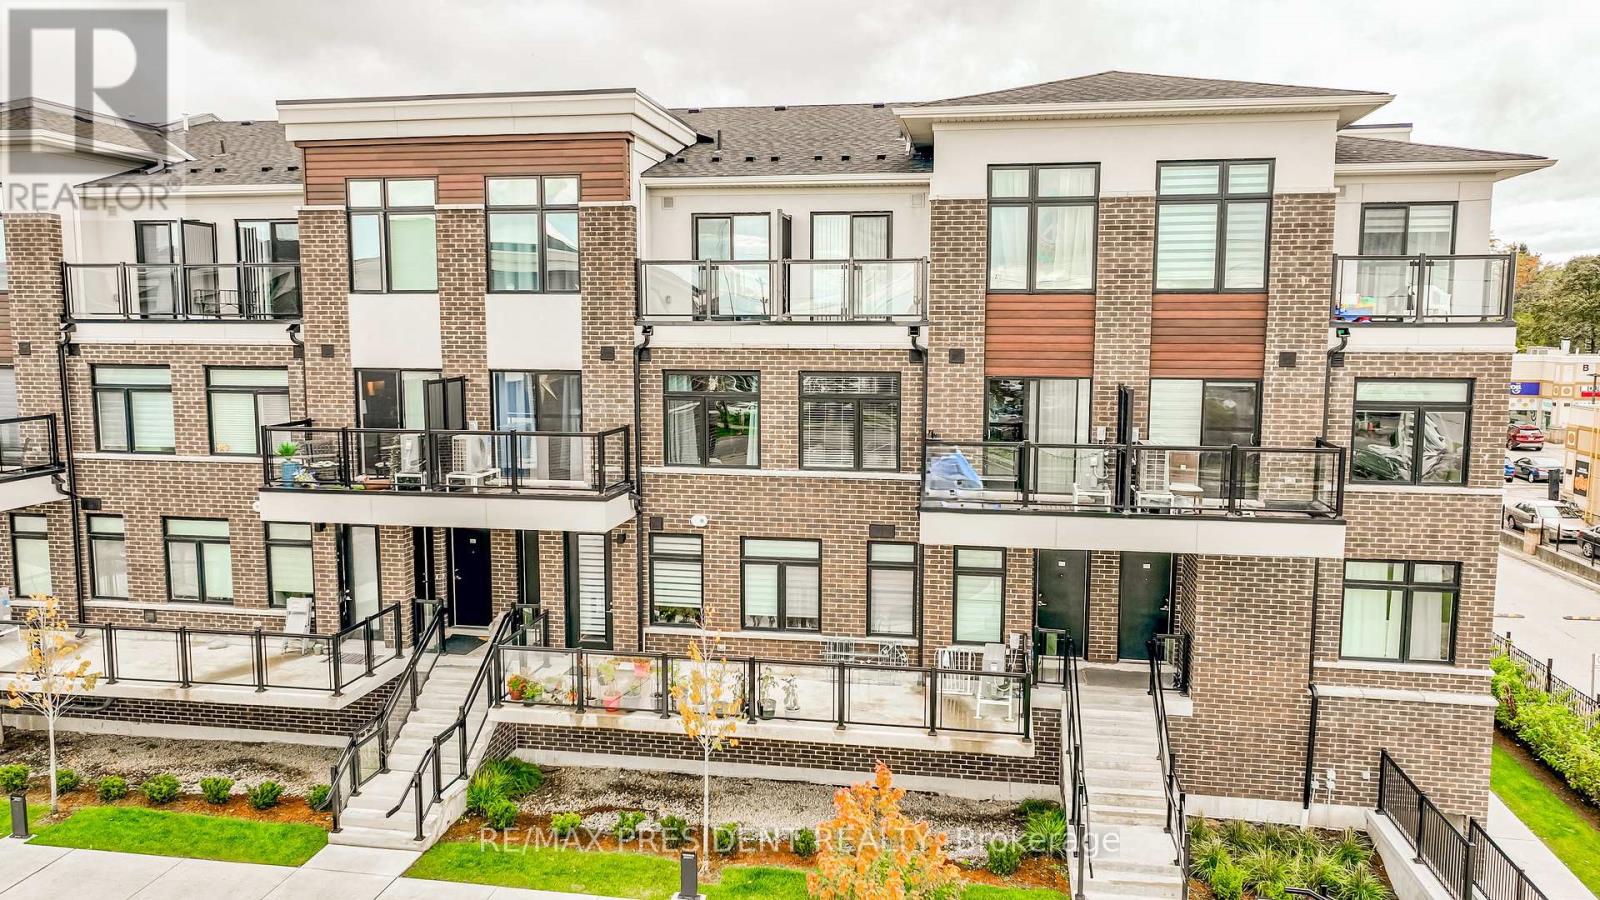
218 - 755 Omega Drive
Pickering, Ontario
Gorgeous Park-Facing 2-Bedroom, 2-Bath Stacked Townhome In Pickering's Highly Desirable Woodlands Community Discover The Perfect Blend Of Modern Comfort, Natural Surroundings, And Everyday Convenience .This Exceptional Unit Offers Unobstructed Views Of The Park, Creating A Peaceful And Scenic Backdrop That Enhances Your Daily Living Experience. Step Inside To A Bright And Inviting Open-Concept Living And Dining Area, Designed To Accommodate Both Relaxation And Entertaining. Large Windows Fill The Space With Natural Light, While The Seamless Flow Leads To A Spacious Private Balcony Ideal For Enjoying Morning Coffee, Hosting Friends, Or Grilling On Warm Summer Evenings. The Outdoor Space Truly Extends Your Living Area And Provides A Tranquil Retreat Overlooking Lush Greenery. The Modern Kitchen Features Granite Countertops, Stainless Steel Appliances, And Ample Cabinetry, Making Meal Preparation Both Stylish And Convenient. 9-Ft Ceilings Add A Sense Of Openness, While Vinyl Flooring Throughout Offers Durability And Contemporary Appeal. The Convenience Of Ensuite Laundry Ensures Everyday Practicality. This Unit Also Includes One Underground Parking Spot, Providing Secure And Hassle-Free Parking Year-Round. The Location Is One Of The Home's Greatest Strengths. Situated Just Steps From Schools, Parks, Shopping, Restaurants, And Essential Amenities, You'll Enjoy A Lifestyle Where Everything You Need Is Within Easy Reach. Commuters Will Appreciate The Quick Access To The Pickering Go Station And Highway?401, Making Travel To Toronto And Surrounding Areas Effortless. Nature Lovers Will Enjoy Being Surrounded By Ravine Trails, Green Spaces, And Family-Friendly Parks, Creating A Perfect Environment For Walking, Biking, And Outdoor Activities. The Woodlands Community Is Known For Its Welcoming Atmosphere, Walkability, And Strong Sense Of Neighbourhood. (id:61483)
307 Eulalie Avenue
Oshawa, Ontario
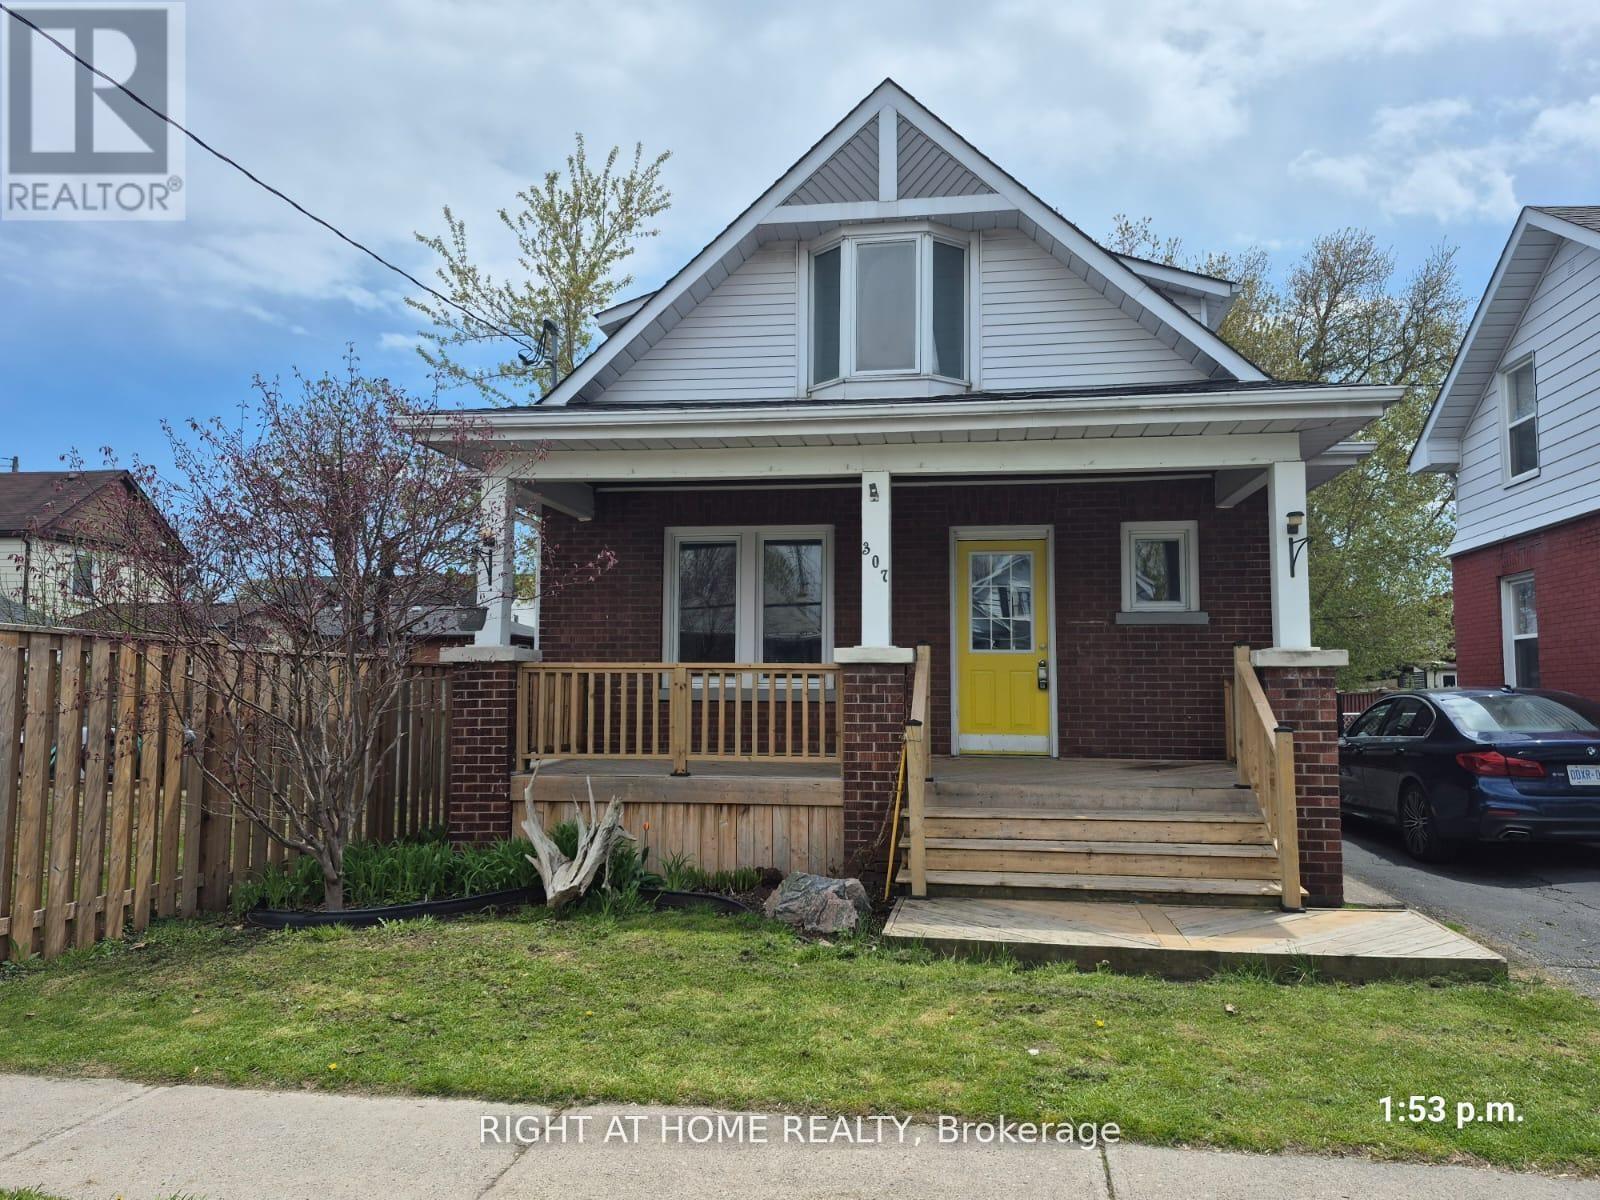
Welcome to this nicely maintained detached three-bedroom home situated on a generous lot in a convenient Oshawa neighbourhood. An ideal opportunity for first-time buyers, downsizers, or investors seeking a well-located property in Oshawa. Featuring a front porch, newer flooring, and fresh paint throughout, this home offers comfortable and move-in-ready living. Enjoy a large deck overlooking the fenced backyard, perfect for entertaining or relaxing. The basement includes a washroom, laundry area, and an additional bedroom. Located just steps to Bathe Park and a community centre across the street, as well as the Boys and Girls Club of Durham (approximately 400 metres east), shopping, transit, and Costco Wholesale (less than 2 km away). Conveniently close to downtown amenities and offering easy access to Highway 401. (id:61483)
64 Shilton Road
Toronto, Ontario
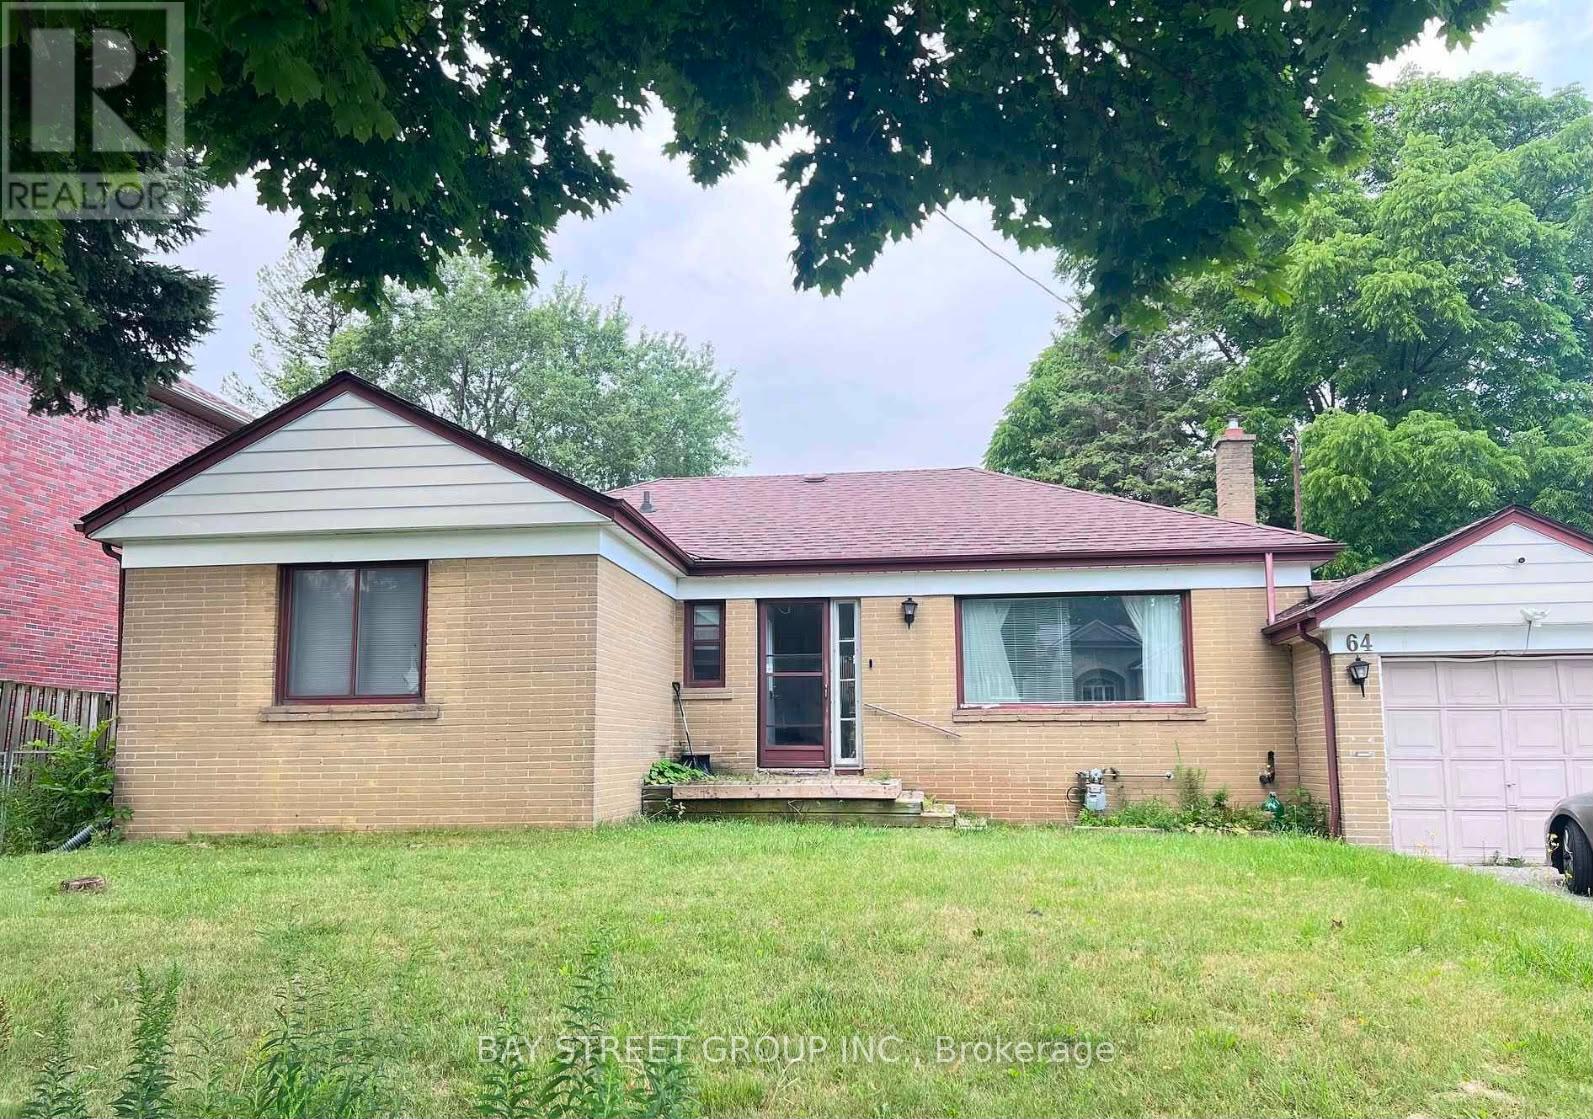
Detached All Brick 3 Bedroom 2 Bathroom. 65 X 115 Premium Lot. This charming neighbourhood is home to lots of families and has top ranking schools; Agincourt jr p.s & Agincourt C.I in walking distance. Desirable, quiet neighbourhood. Prime Location, Steps to T.T.C.Restaurants, Schools, Recreation Centre, Supermarkets, Retail, Parks, Minutes toScarborough Town Centre, Hwy. 401 and Subway and Go Station. Side Entrance To Basement. (id:61483)
32 Westfield Drive E
Whitby, Ontario
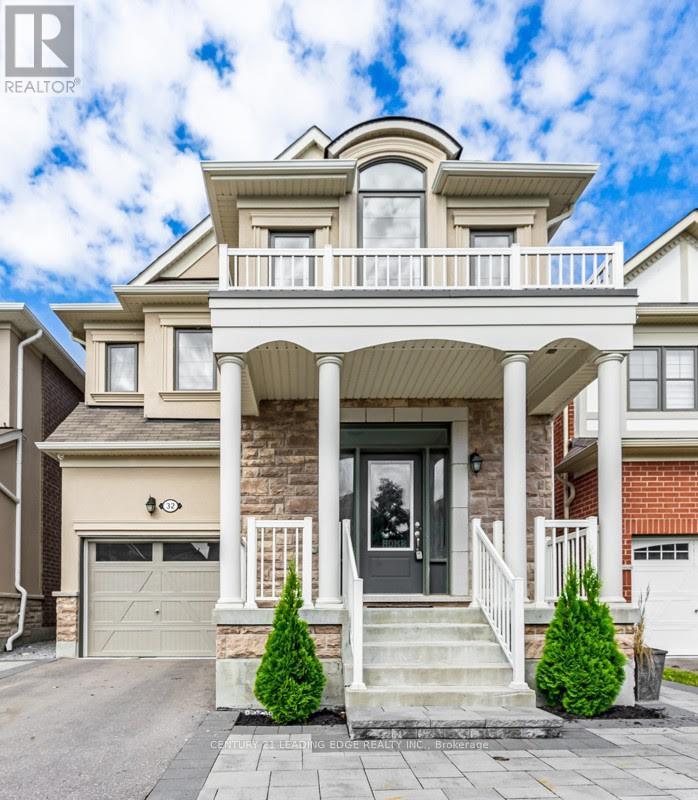
This stunning detached home is located in The Trails of Country Lane, a highly sought-after area inthe heart of Whitby, surrounded by convenient amenities. The kitchen is a chef's delight, featuringstainless steel appliances and ample cabinetry. The luxurious master bedroom, complete with a3-piece bath, enhances the home's elegant and comfortable design.Additional features include a separate laundry for added convenience, a bright and spaciousinterior, and beautiful laminate flooring throughout the unit. The open-concept living and diningareas provide a welcoming space, while the modern kitchen boasts Caesarstone countertops.This property is ideally located close to all amenities, shopping, parks, and just minutes from Hwy412 & 401, and Whitby GO Station. It's a must-see! Client Remarks Disclaimer: Property photos are for illustrative purposes only and may not accurately reflect the current condition, layout, finishes, or furnishings of the property. (id:61483)
53 Saugeen Crescent
Toronto, Ontario
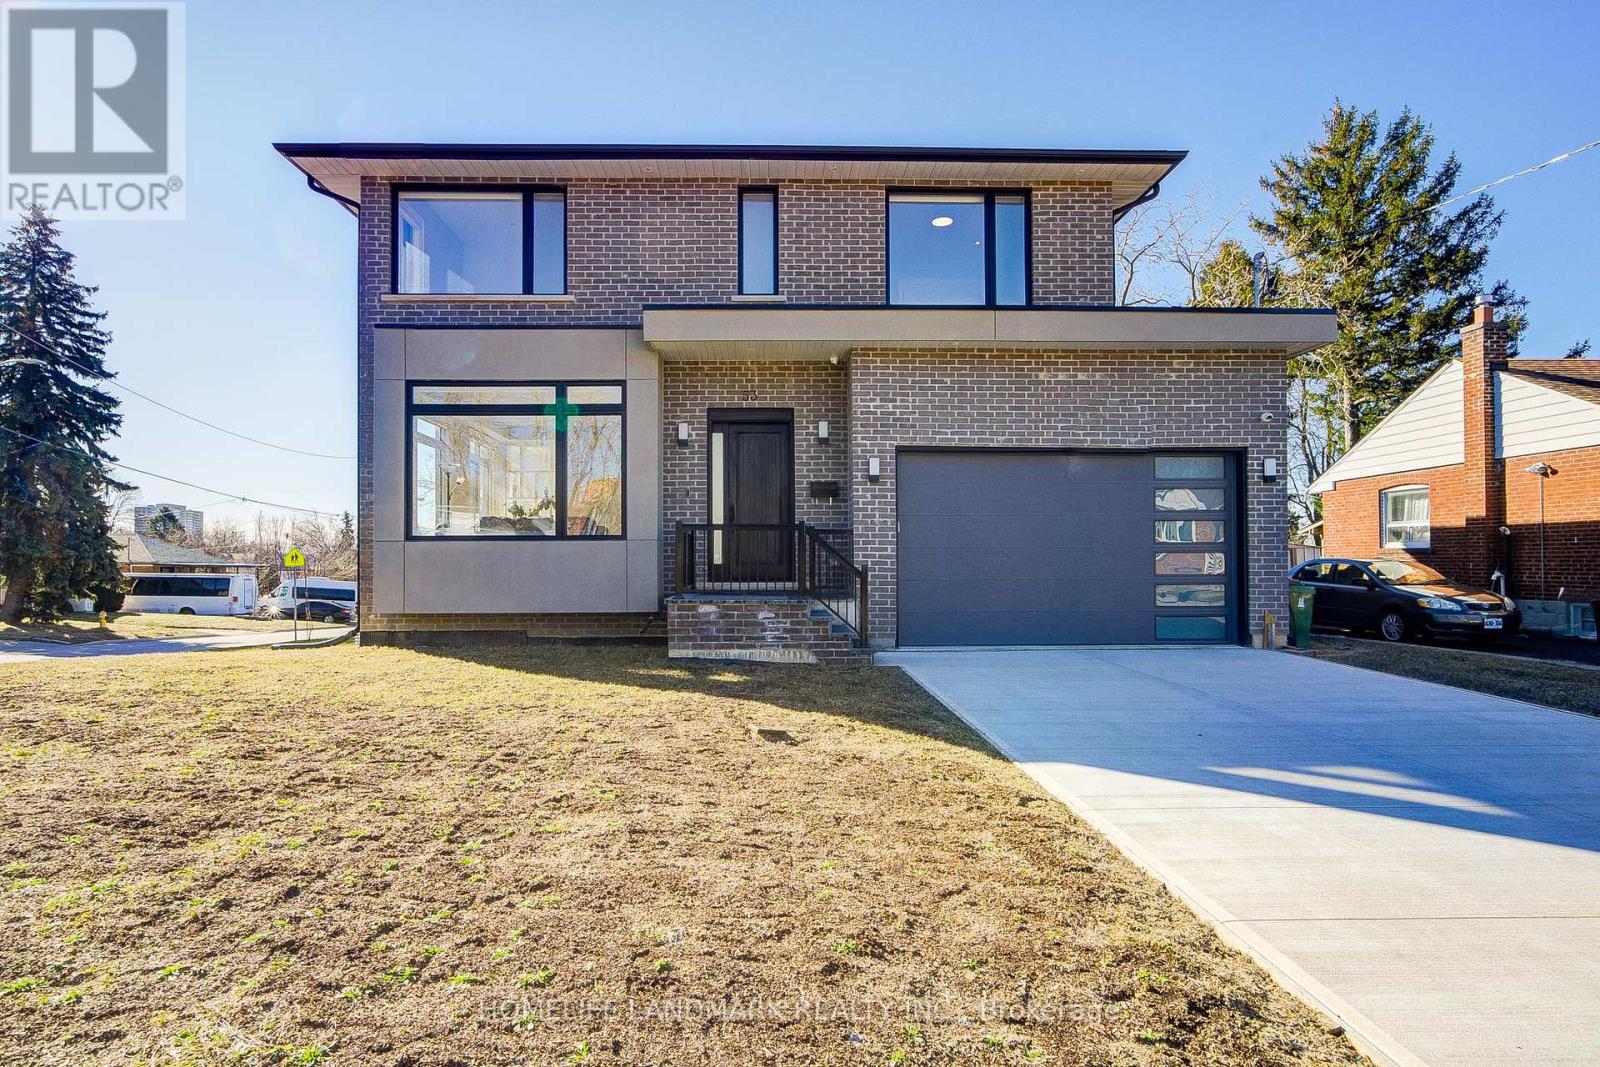
Modern Masterpiece. Over 3,000 Sq Ft living area. Luxury meets livability in this meticulously built 2023 home. Featuring:10-ft ceilings on main, 9-ft on second, 8-ft basement. Soundproof subfloors for true quiet. Walkup Bsmt with in-laws apartment potential. Rough-in for 2nd Kitchen. Underfloor heating system in bsmt flooring. 24/7 monitored security system. High-end appliances + fresh air system. Move-in ready. Unmatched quality. Quiet luxury throughout. Carpet free. (id:61483)

180 Glenwood Crescent
Oshawa, Ontario
Set on a rare 100 x 175 ft lot in Oshawa's established Bessborough Park neighbourhood, just steps from the nearby ravine and surrounded by mature trees. Fully renovated from top to bottom, this home combines modern finishes with the space and privacy that make properties like this so desirable. Inside, the main floor opens into a bright open-concept living, dining, and kitchen space filled with natural light. Seamless recessed pot lighting throughout gives the home a clean modern feel, while the updated kitchen features sleek cabinetry, stainless steel appliances, and a generous island that naturally becomes the heart of the home for everyday living and entertaining. Upstairs you'll find 3 well-sized bedrooms and 3 bathrooms, while the fully finished basement with its own separate entrance adds valuable flexibility with 2 additional bedrooms, a kitchen, and a separate living area-ideal for extended family, multi-generational living, or private guest space. The home also includes two separate laundry areas with two washers and two dryers, adding convenience for larger households. The backyard truly sets this property apart. Sitting on an impressive 100 x 175 ft lot, it offers outdoor space rarely found in the area, with privacy created by the surrounding greenery and endless potential to relax, entertain, or create your own outdoor retreat. Located in a family-friendly neighbourhood close to parks, schools, and convenient highway access for commuters. Homes with this level of renovation on a lot of this size in Bessborough Park rarely come available-and this one is best experienced in person to appreciate the space and setting. (id:61483)
2008 - 68 Abell Street
Toronto, Ontario
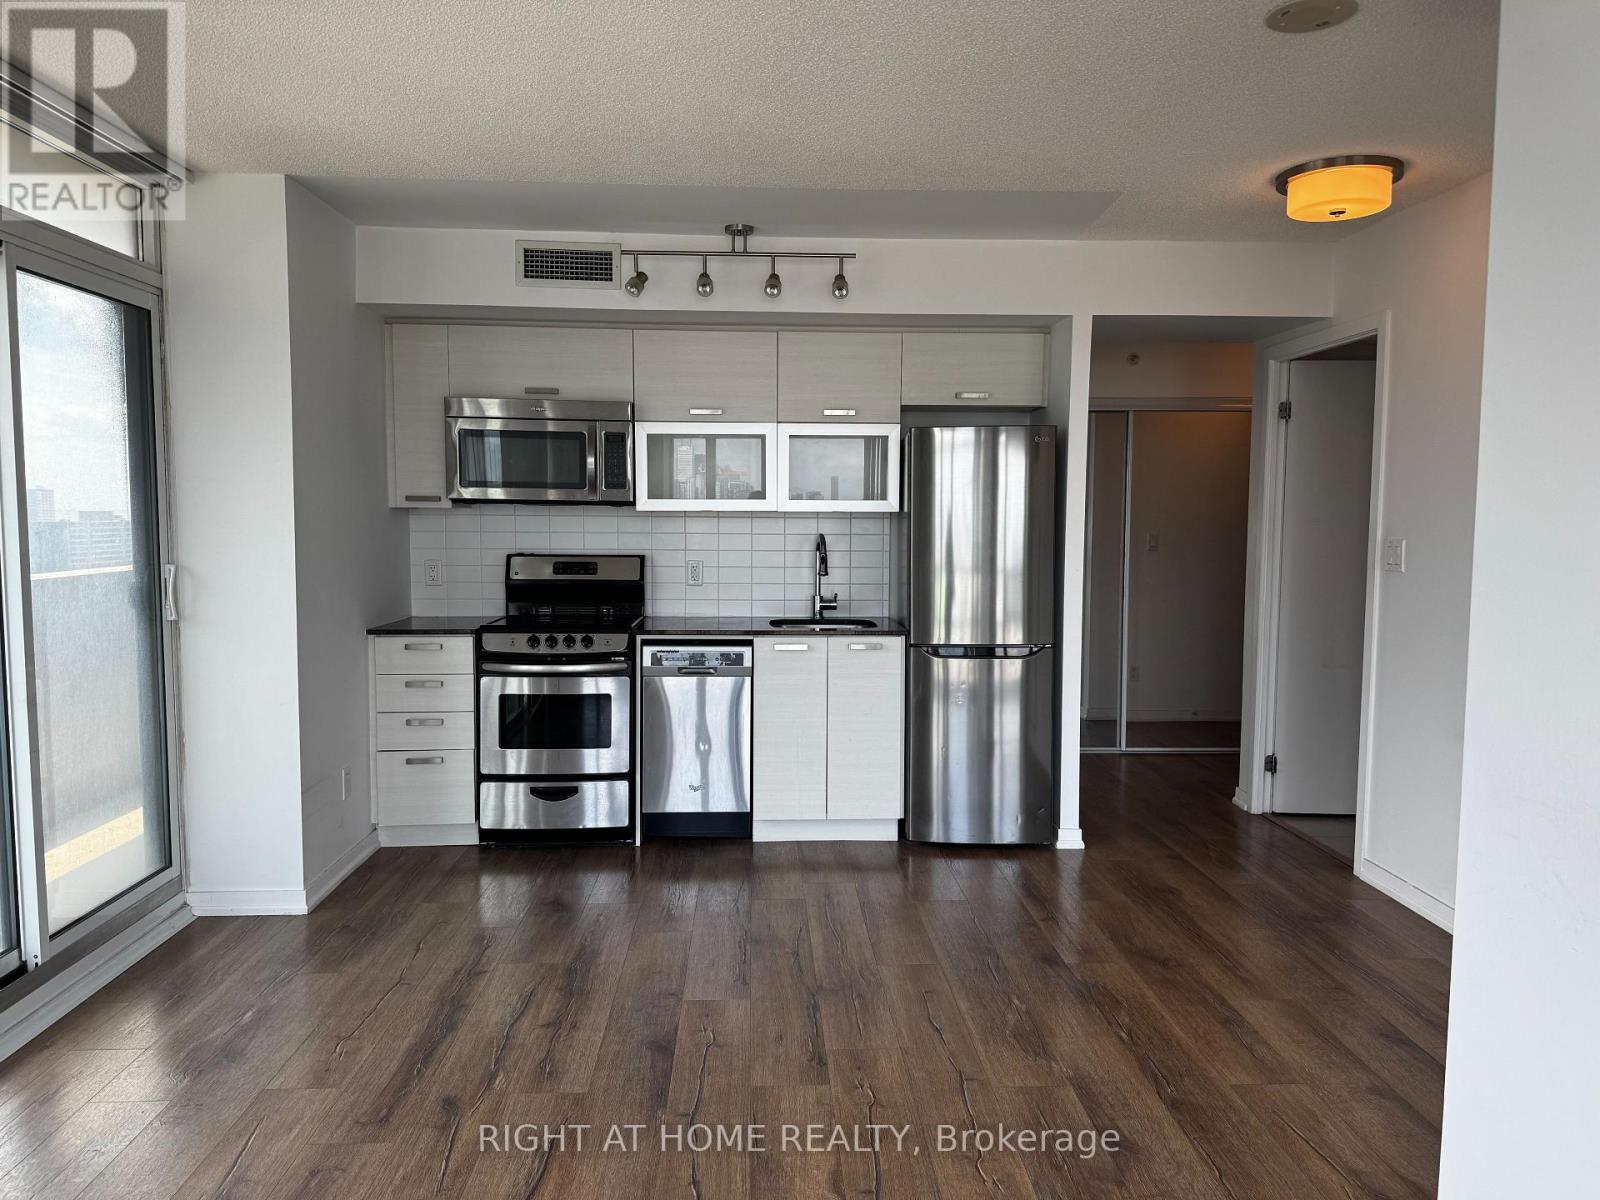
Live in the heart of trendy Queen West! Bright SE corner 2-bedroom, 2-bathroom suite featuring CN Tower views, floor-to-ceiling windows, and a large balcony. This lovely unit offers an open-concept layout with a spacious living/dining area and a desirable split-bedroom design for added privacy and functionality. Perfect for young professionals or couples. Enjoy modern amenities and a prime location, making this the perfect urban retreat. Located in the heart of Queen West, you'll have easy access to all the best shopping, dining, & entertainment options that the area has to offer. Steps to TTC, easy access to the Gardiner. The building itself boasts incredible amenities such as fitness center, party room, rooftop terrace w/BBQ. (id:61483)
18 Dervock Crescent
Toronto, Ontario
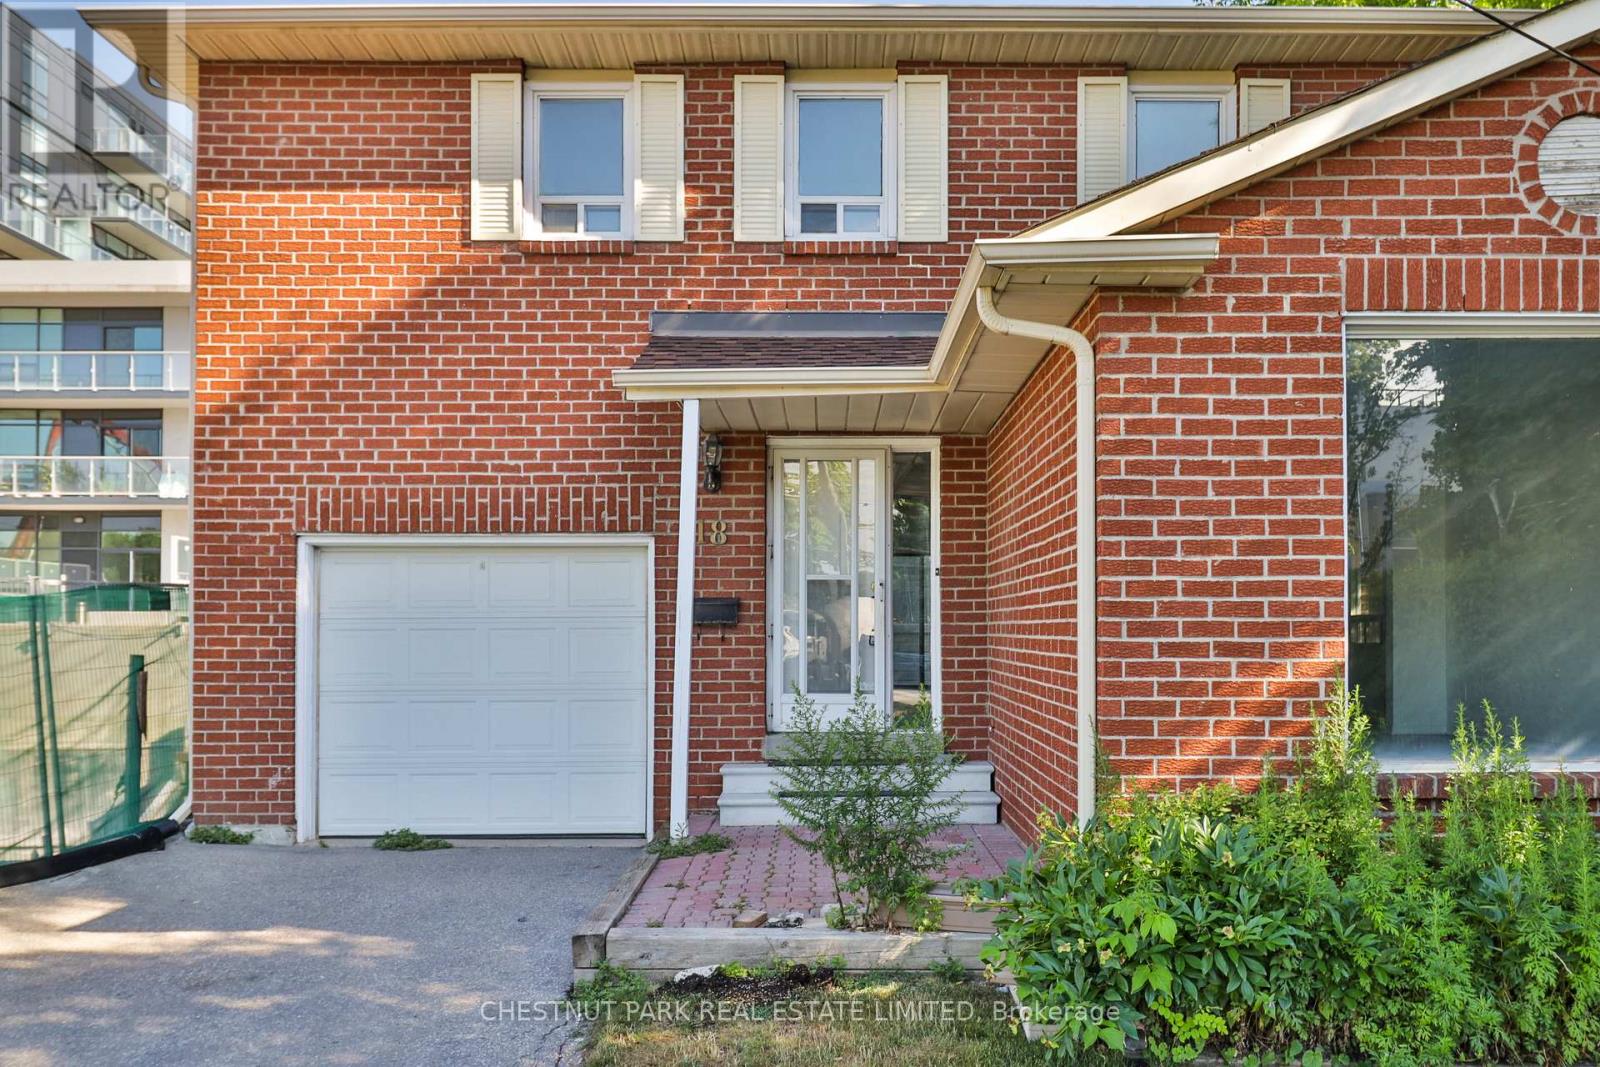
Incredible opportunity in prestigious Bayview Village! This well-maintained 3-bedroom, 4-bathroom detached home offers exceptional flexibility for homeowners, investors, and those exploring future redevelopment potential. Surrounded by newer townhouse developments and situated in one of North York's most sought-after locations, the property presents a rare opportunity to enjoy as is, lease, renovate, or investigate longer-term possibilities. The home features a functional family-friendly layout with an attached garage and private drive. The main floor offers a spacious family room and an eat-in kitchen with a walkout to a stone patio and fenced backyard, ideal for entertaining and outdoor enjoyment. Upstairs, the generous primary suite includes a 5-piece ensuite, while the finished lower level provides additional living space for a recreation room, home office, gym, or guest accommodation. The property boasts a large lot of approximately 75' x 120' in an unbeatable location, just steps to the subway and approximately a 10-minute walk to Bayview Village Shopping Centre, with nearby parks including Rean Park and Talara Park. Enjoy convenient access to Highway 401, Fairview Mall, the Shops at Don Mills, top-rated schools, and countless amenities. A unique opportunity in a neighbourhood experiencing significant growth and transformation. (id:61483)
4710 - 38 Widmer Street
Toronto, Ontario
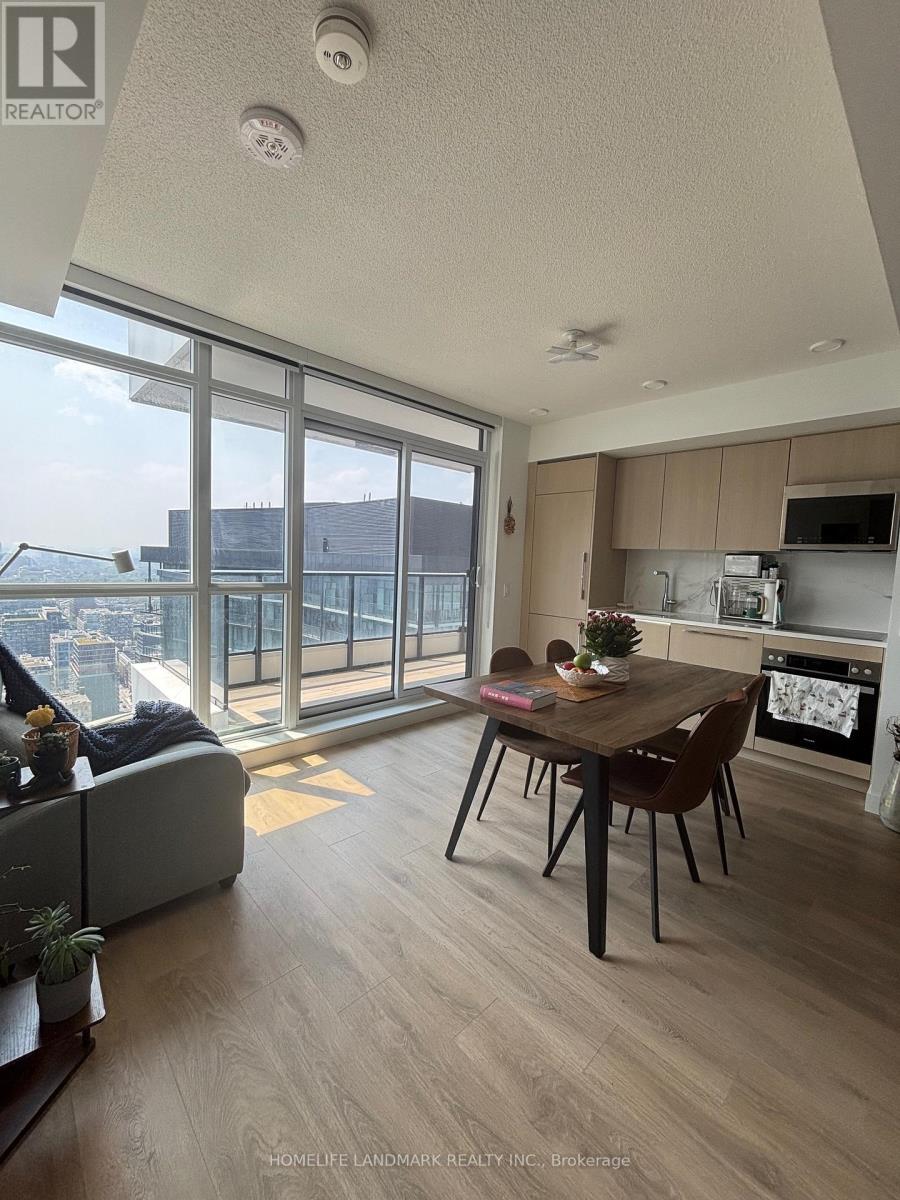
Welcome to this Luxury Two-Year residence by Concord, ideally situated in the heart of Toronto Entertainment District! This bright and thoughtfully designed unit offers a functional split-bedroom layout with no wasted space, featuring floor-to-ceiling windows, high-end Miele built-in appliances, quartz countertops, and a large-format marble backsplash. Designer cabinetry, customized closets, and a spa-inspired bathroom add a sophisticated touch. Enjoy a spacious balcony with finished flooring and a ceiling-mounted radiant heater perfect for year-round use. Residents enjoy access to world-class amenities including a 24-hour concierge, smart keyless entry, 100% Wi-Fi connectivity in all common areas, a cutting-edge fitness centre, pool, conference rooms, theatre, Golf Simulation Room, and more. Steps to TTC, the Financial District, CN Tower, Roy Thomson Hall, TIFF Lightbox, Metro Hall, and some of the citys best restaurants, cafes, and boutiques. Don't miss your chance to live in one of downtowns most coveted communities! (id:61483)
1804 - 5 Kenneth Avenue
Toronto, Ontario
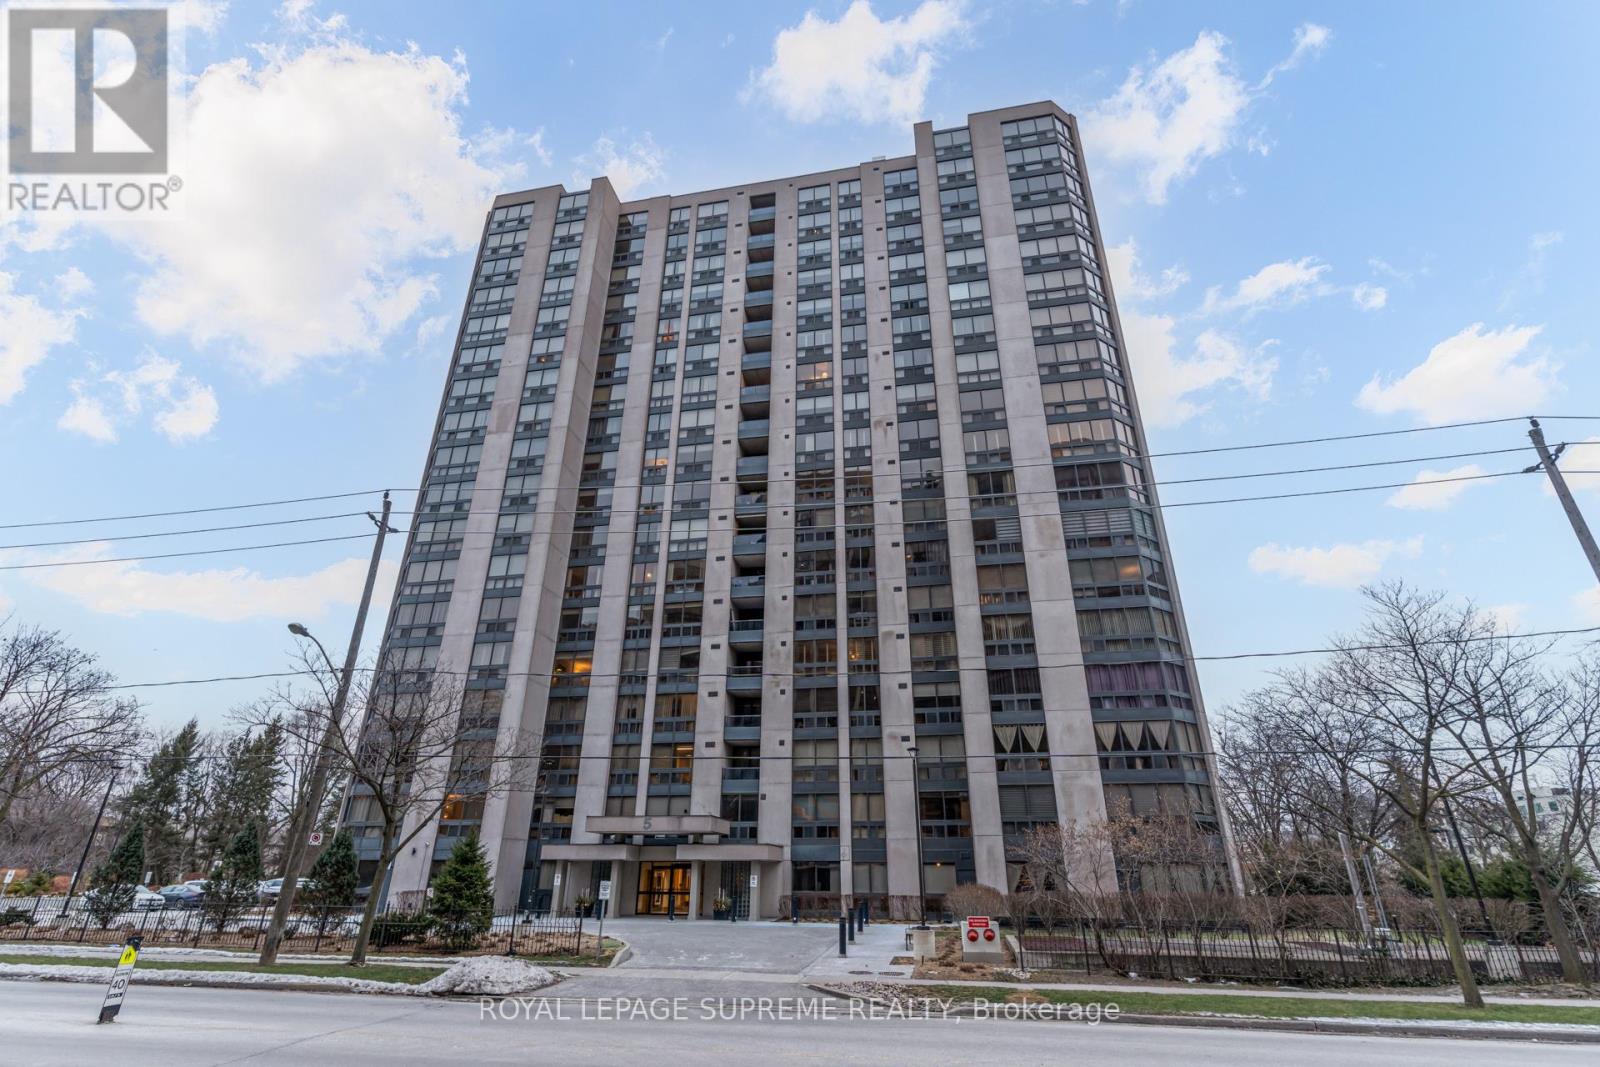
Enjoy generous, open-concept living in this oversized one-bedroom plus large den condo with two bathrooms and 1,093 square feet of well-designed space. Just steps from Yonge & Sheppard subway, you're close to the vibrant energy of midtown while still tucked away for quiet evenings at home.With restaurants, cafes, grocery stores, shopping, and top-rated schools at your doorstep-plus quick access to Highway 401-every convenience is within reach.The bright and spacious den easily functions as a second bedroom or dedicated home office for working professionals or small families. Additional highlights include an upgraded kitchen, in-suite laundry, and a spa-inspired primary ensuite featuring a Jacuzzi tub and separate shower.The suite also includes one underground parking space and a private locker, offering comfort and practicality in the heart of North York. All inclusive condo fees take care of everything including your Rogers Cable package for worry free living! Building Amenities: 24-Hour Concierge, Indoor Pool, Gym & Sauna, Party Room, Pool Table & Table Tennis, Outdoor BBQ Area. (id:61483)
4106 - 101 Charles Street E
Toronto, Ontario
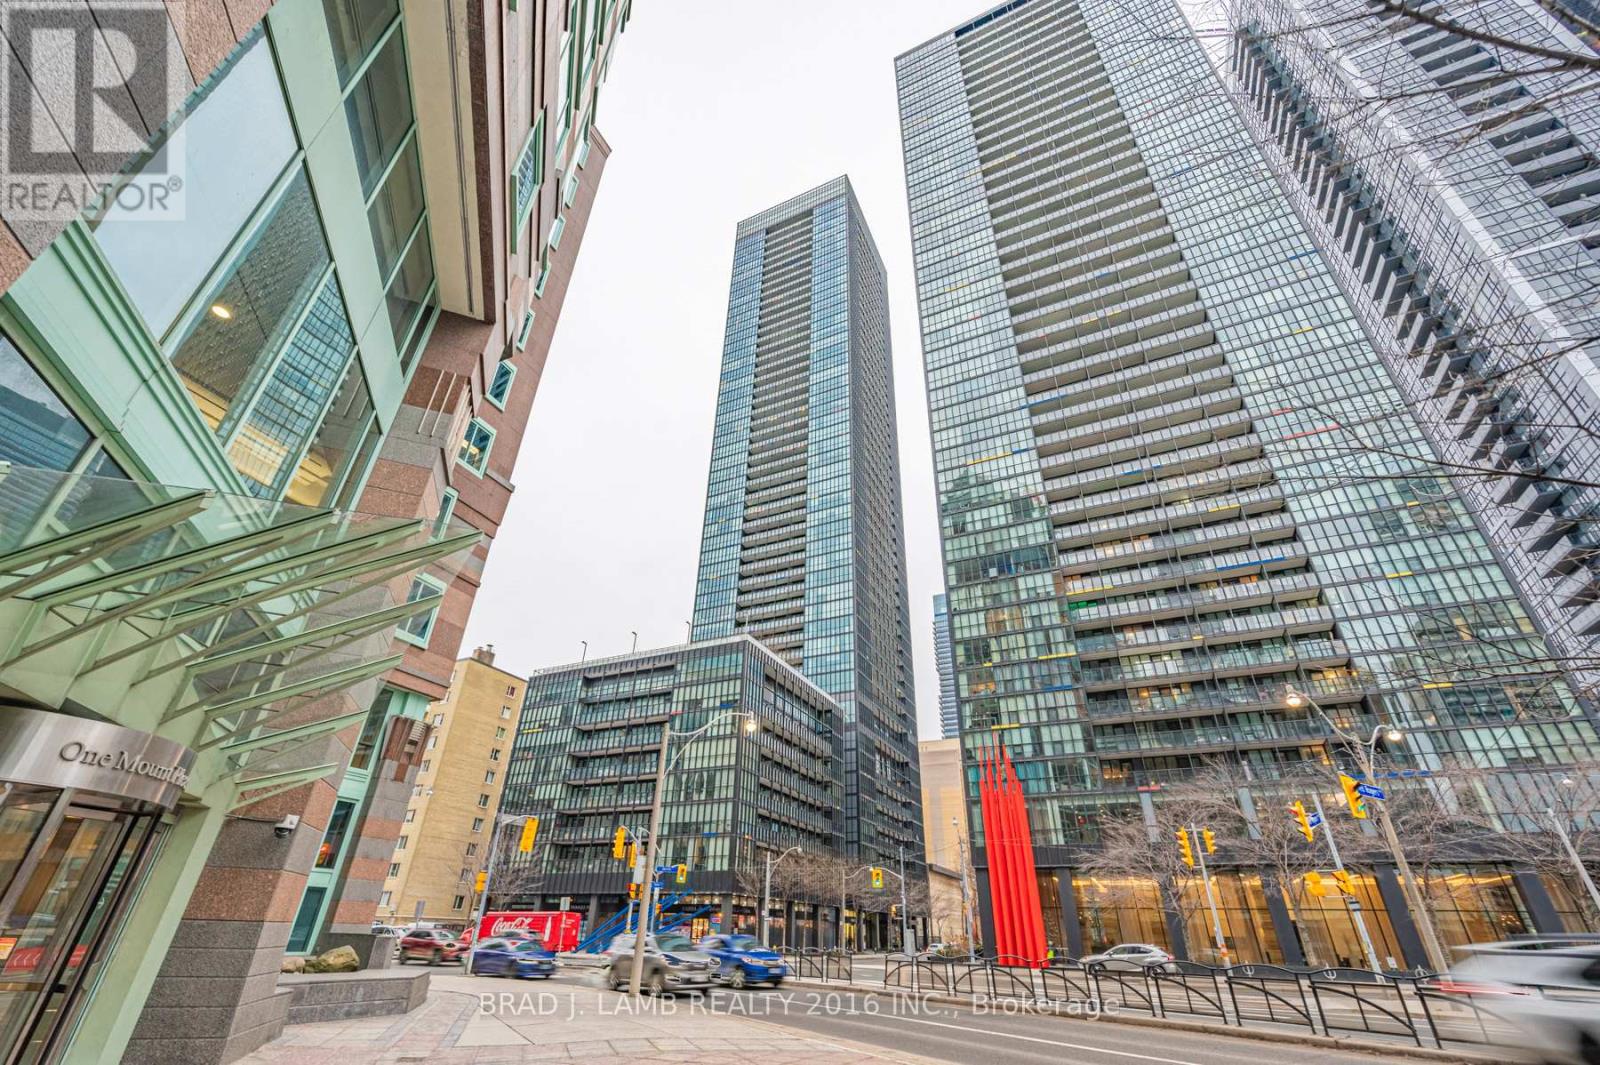
Rare Opportunity To Live In Northwest Corner Unit With Gorgeous Views Of Toronto Skyline And The Lake. Near The Famous Yorkville Village! Close to UofT, subway and hospitals. Tons of restaurants and cafes to explore. This Luxurious Suite Features 2 Bedrooms With A Private Split Layout, Master bed 4-Piece Ensuite & Second Bathroom With Standup Shower. Sun-Drenched Open Concept Living Space With Floor-To-Ceiling Windows.9 Ft Ceiling, The Modern World Class Designer Kitchen Includes A Centre Island With Integrated Dining Table, Stainless Steel Appliances & Granite Countertops. Partially furnished. One parking and one locker included. (id:61483)
1901 - 75 Queens Wharf Road
Toronto, Ontario
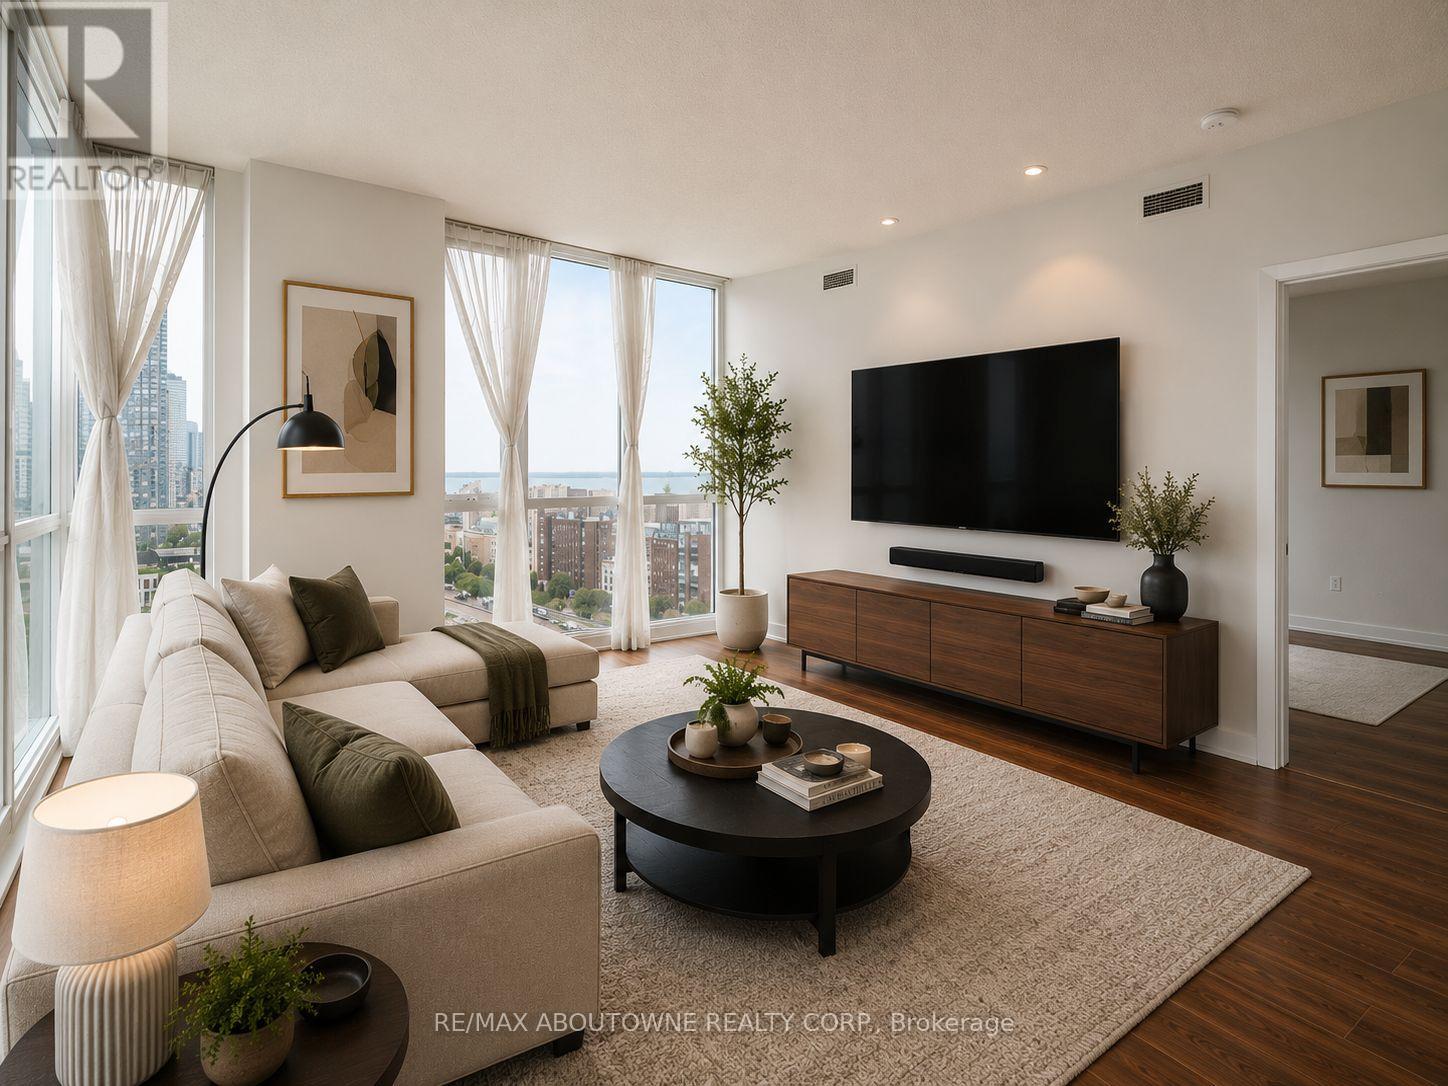
Luxury Living with Spectacular Lake & City Views in the Heart of Toronto's Waterfront! Experience sophisticated downtown living in this beautifully appointed 2-bedroom, 2 bathroom CORNER suite in the prestigious Quartz at CityPlace. Bathed in natural light, this exceptional residence showcases breathtaking north, east, and south exposures, offering panoramic city skyline and Lake Ontario views from every angle. Designed for both comfort and style, the thoughtfully designed open-concept layout is ideal for entertaining and everyday living. Floor-to-ceiling windows create a bright, airy atmosphere, while the spacious bedrooms provide privacy and comfort. Complete with underground parking and a private locker, this suite offers the perfect blend of luxury and convenience. Step outside your door and embrace one of Toronto's most vibrant neighbourhoods. Walk to waterfront parks and trails, restaurants, shopping, entertainment, transit, and every urban convenience imaginable-including Starbucks located right outside of the building. Residents enjoy an impressive collection of first-class amenities including: 24-Hour Concierge Indoor Swimming Pool Hot Tub & Dry Sauna Elegant Party Rooms Meeting & Board Rooms Dedicated Work-From-Home Business Lounge Pet Spa & Grooming Room (id:61483)
2 - 415 Dundas Street E
Toronto, Ontario
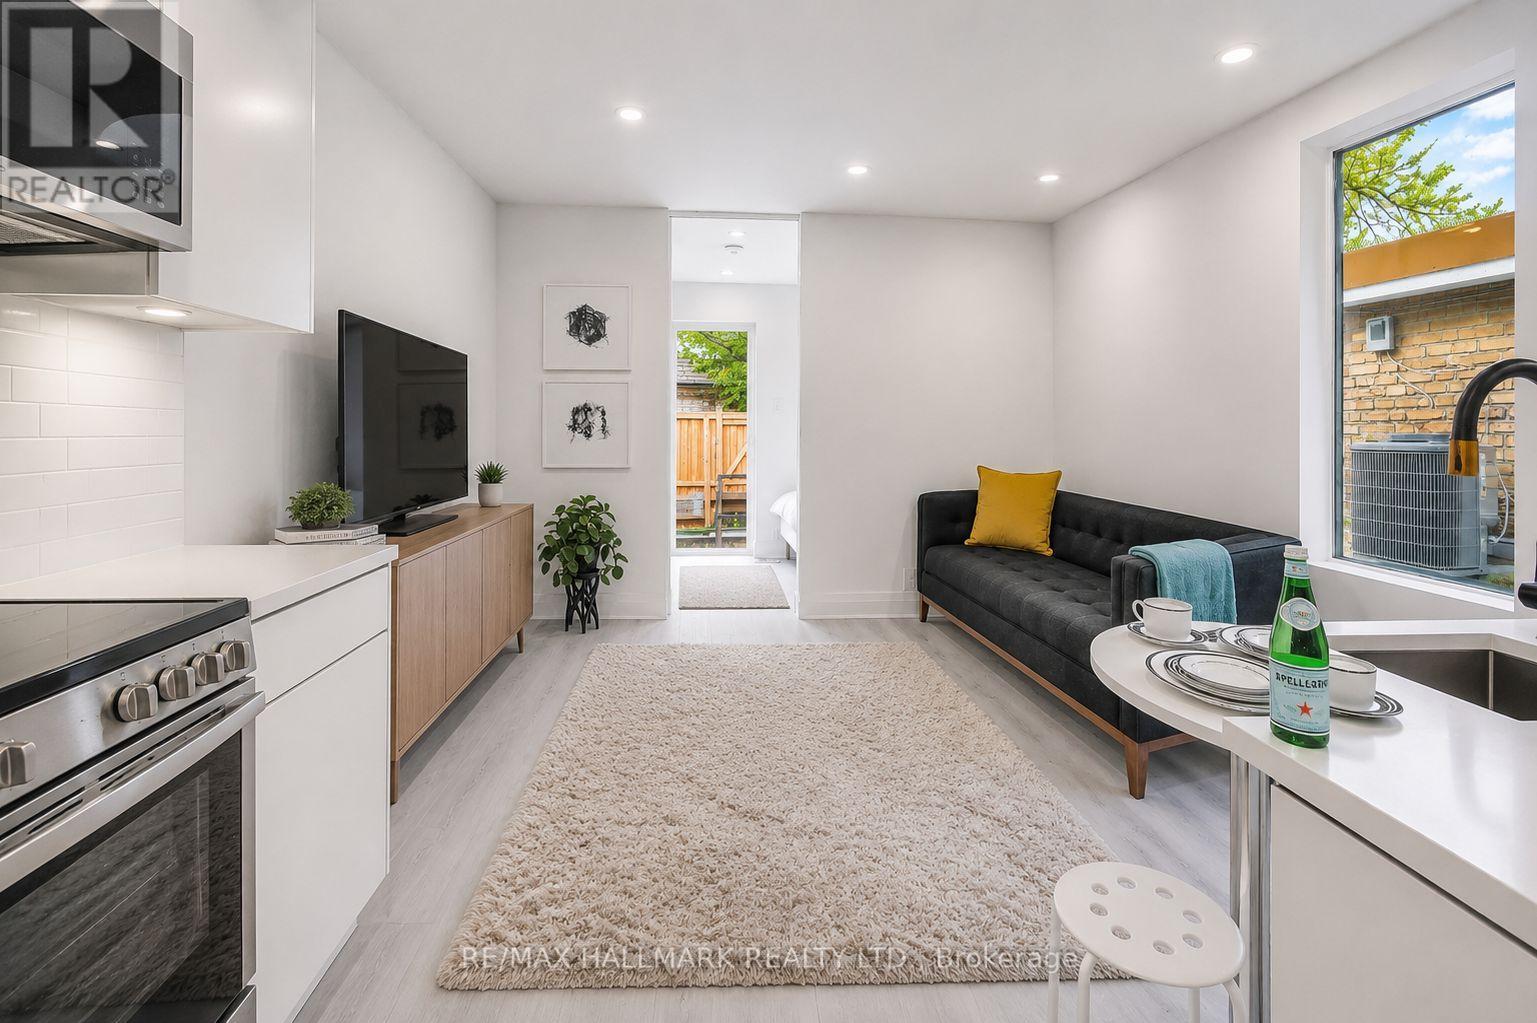
Welcome to this bright and beautifully renovated 1 bedroom suite, ideally situated on the upper level of a charming Victorian home in the heart of Cabbagetown South. Perfect for a single professional, this thoughtfully designed apartment offers peaceful backyard views, abundant natural light, and contemporary finishes throughout. The modern kitchen features quartz countertops, custom cabinetry, and stainless steel appliances, including a fridge, stove, microwave, and convenient in-suite washer/dryer combo. A stylish 3-piece bathroom, dimmable pot lights, and extensive building upgrades-including updated insulation, plumbing, drywall, and HVAC-provide both comfort and efficiency. Enjoy an unbeatable downtown location just steps from the 24-hour TTC streetcar, with an excellent selection of cafés, restaurants, shops, and neighbourhood amenities nearby. The Eaton Centre is only a 15-minute walk away, making commuting and city living effortless. (id:61483)
220 - 92 King Street E
Toronto, Ontario
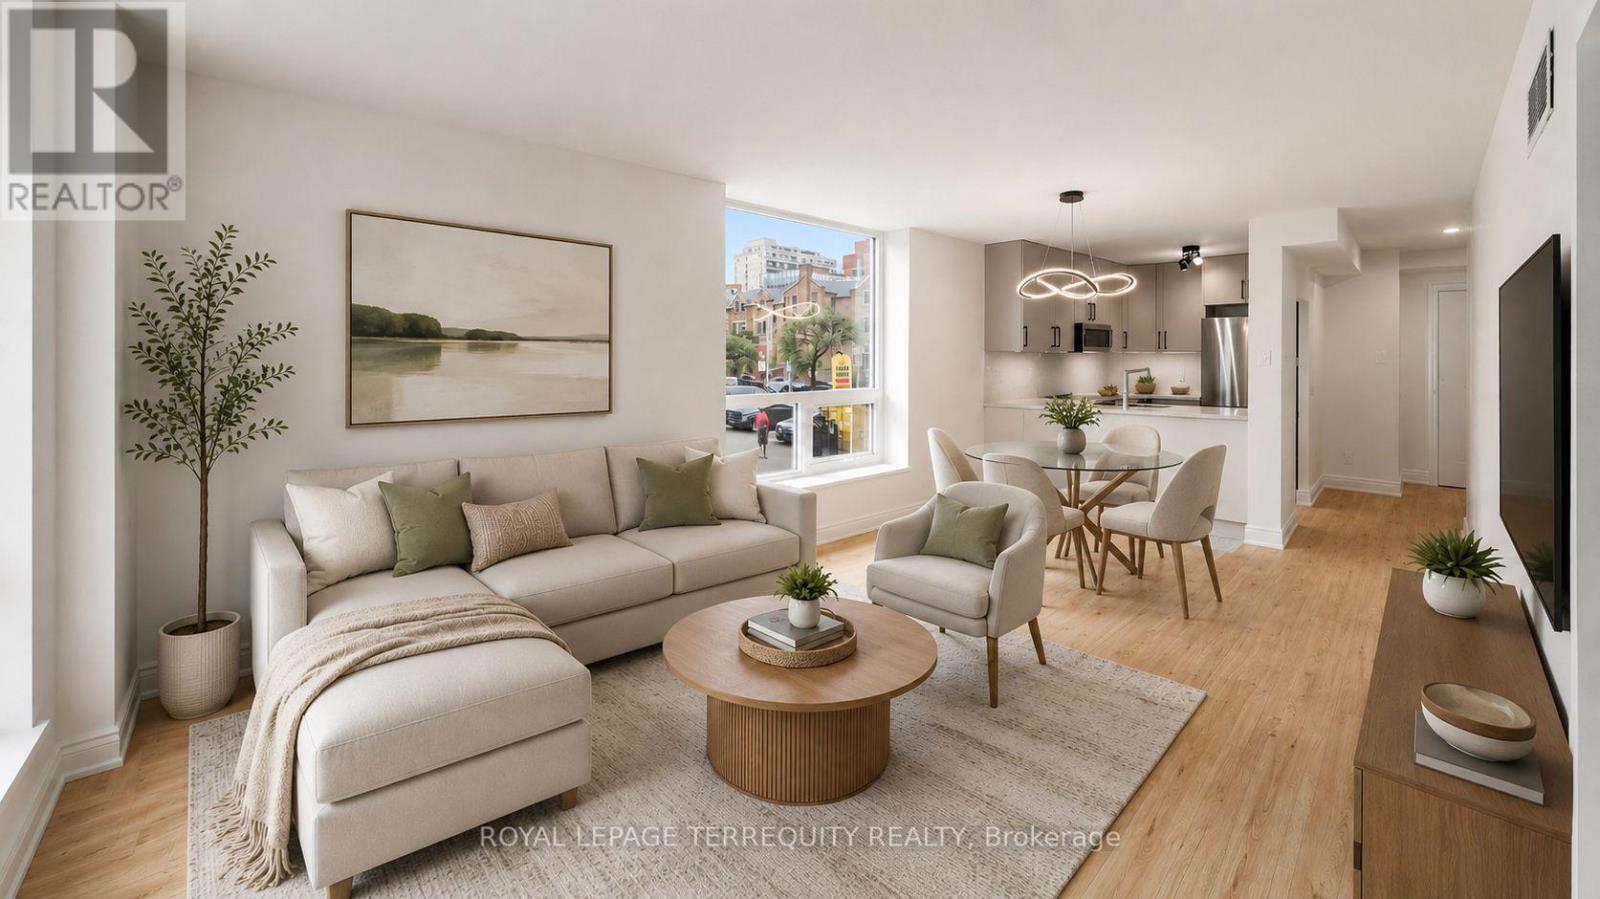
Set within the historic footprint of Toronto's iconic King Plaza, this **RARELY OFFERED** corner residence has been masterfully reimagined, blending timeless architecture with refined contemporary design. Thoughtfully renovated with thousands invested, every finish has been carefully selected to create a home of exceptional quality, comfort, and understated luxury. The stunning chef's kitchen is the heart of the home, showcasing stunning quartz countertops, a sleek designer backsplash, ample cabinetry, sophisticated black hardware, and brand-new stainless steel appliances. Warm honey-toned wide-plank flooring flows seamlessly throughout, perfectly balancing the soft grey palette and creating an atmosphere that is both inviting and effortlessly elegant. The spa-inspired bathroom evokes the feel of a five-star boutique hotel, appointed with premium finishes and impeccable attention to detail. Coveted corner suites such as this are exceptionally rare, celebrated for their expansive walls of windows that bathe every room in natural light while framing picturesque city and treetop views. Rarely does a residence capture both the romance of historic Toronto and the sophistication of modern urban living with such effortless grace. More than an exceptional home, this is an opportunity to embrace one of the city's most coveted downtown lifestyles. Beyond the residence, enjoy a full-service lifestyle with all-inclusive maintenance fees, concierge service, EV charging, fitness centre, bike storage, party room, and an expansive rooftop terrace with BBQs and breathtaking skyline vistas. Perfectly positioned where Old Toronto's rich heritage meets the city's vibrant cultural energy, you are steps from acclaimed dining including Terroni, Piano Piano & Beerbistro, as well as St. Lawrence Market, St. James Park, Financial District, Corktown, 2 mins to King Subway Station & the PATH. (id:61483)
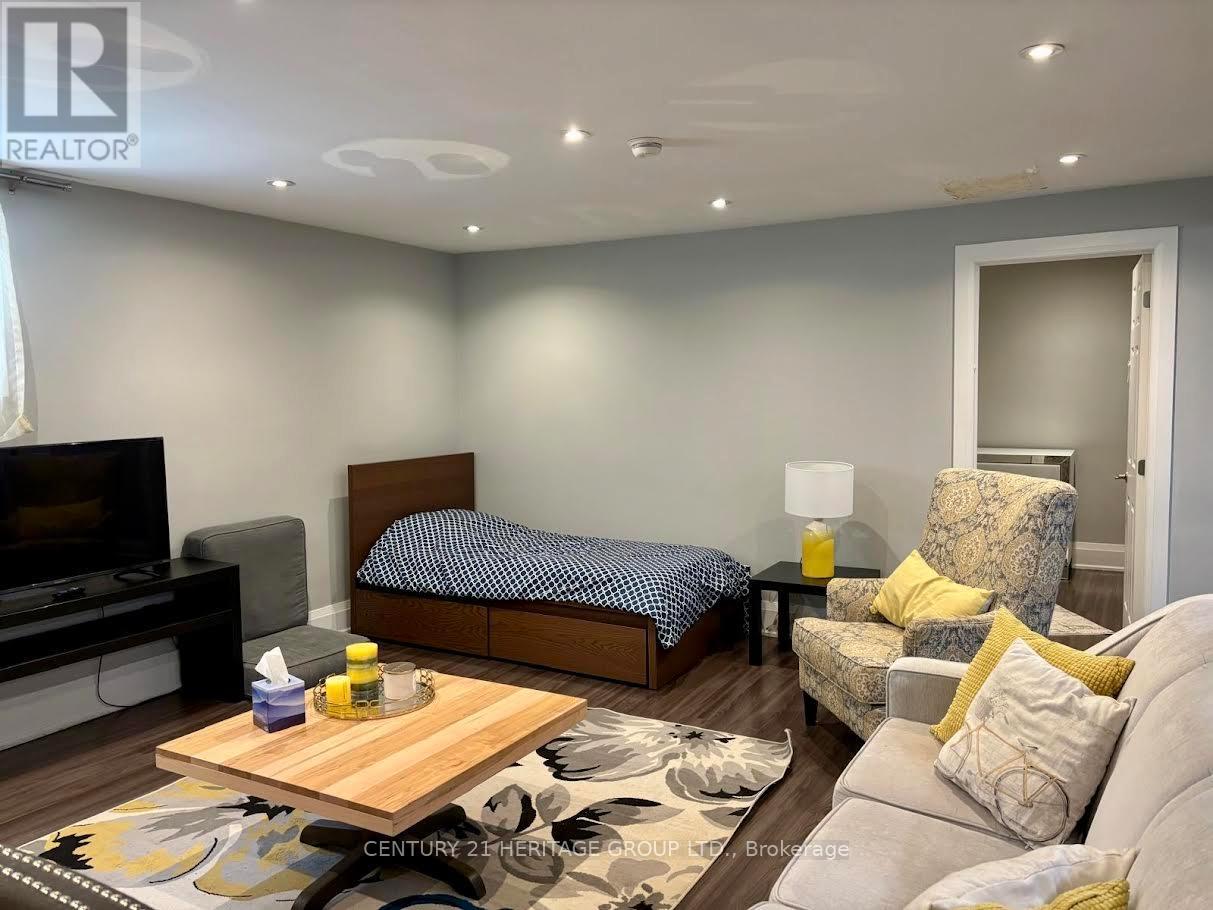
Bsmt - 34 Robinter Drive
Toronto, Ontario
A bright and spacious 1-bedroom basement apartment located in a family-friendly neighborhood. This unit offers a private separate entrance, 1 parking spot on the driveway. The space offers clean finishes, comfortable living areas, and good-sized bedroom, making it ideal for small families, professionals, or couples. You'll enjoy being close to parks, schools, grocery stores, restaurants, and everyday amenities. Public transit and major highways are nearby, giving you easy access to wherever you need to go. A great opportunity to move into a clean, well-kept basement in a fantastic location. (id:61483)
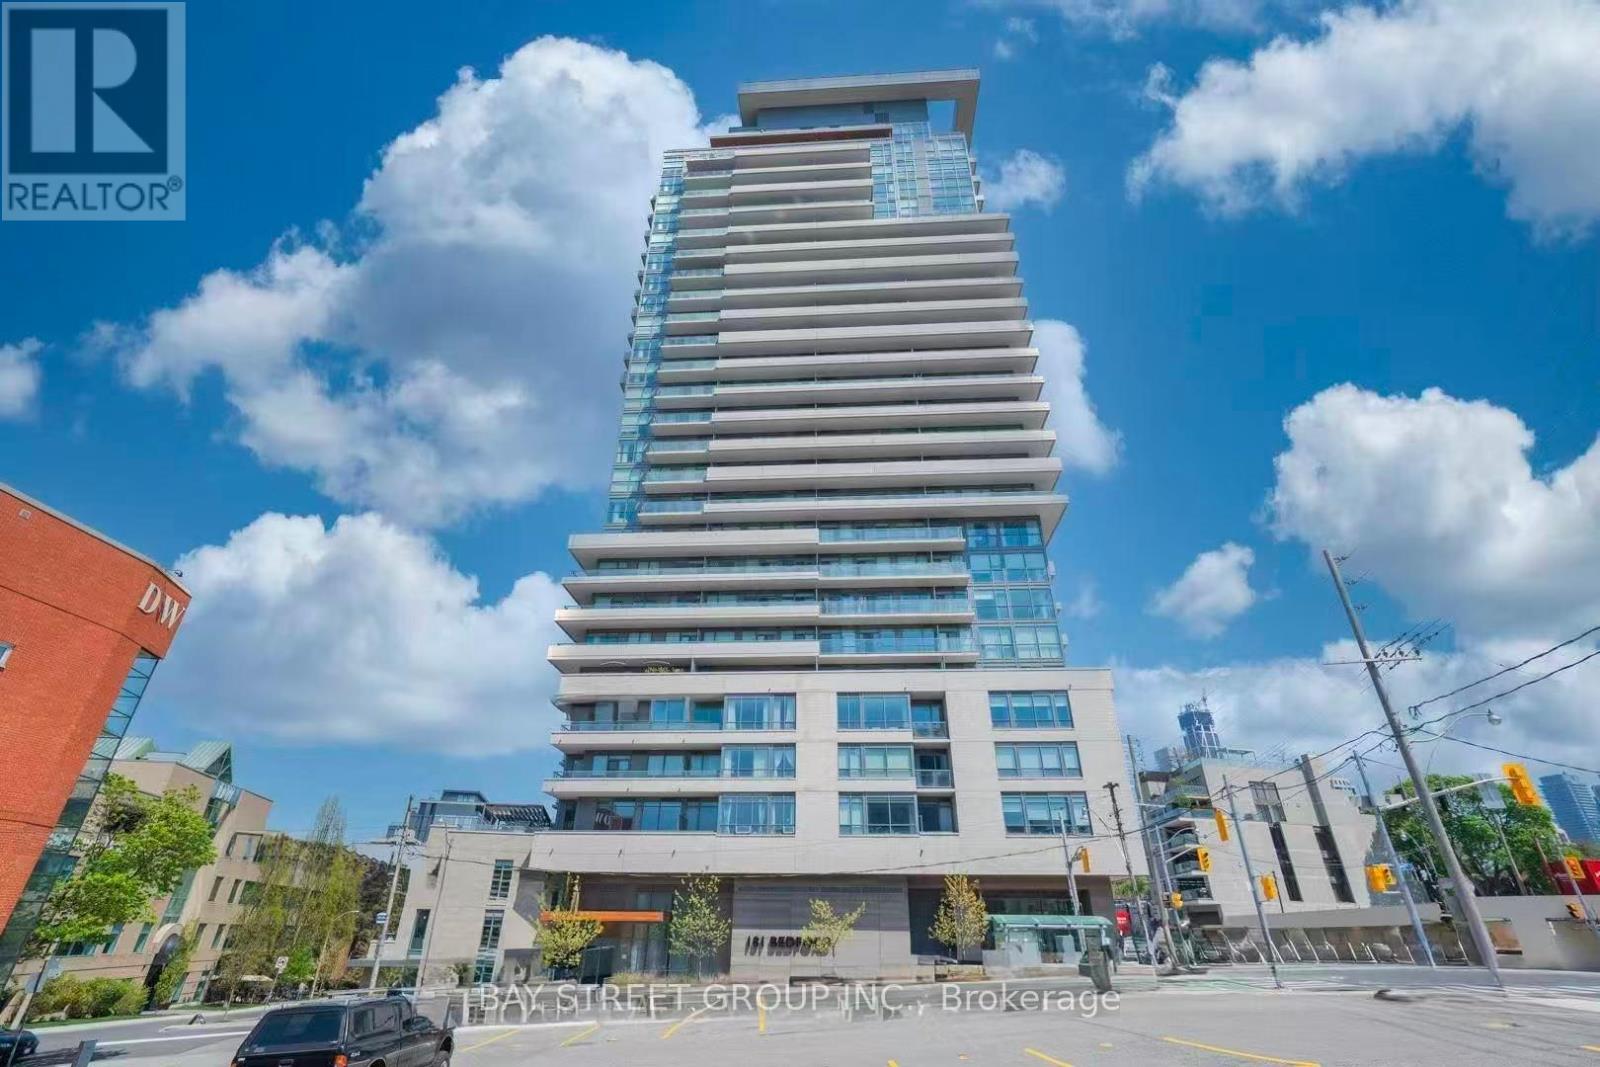
905 - 181 Bedford Road
Toronto, Ontario
Bright South-Facing 1 Bedroom + Den in Prime Downtown Location Highly desirable modern suite featuring a bright south-facing exposure that fills the home with natural sunlight throughout the day. This spacious 1 Bedroom + Den offers an excellent layout with a large private balcony and unobstructed city skyline views. The generously sized den has a practical shape and can easily function as a second bedroom, home office, or guest room. Located in the heart of the city, this exceptional residence is just steps from public transit and within walking distance of schools, retail shopping, hospitals, grocery stores, restaurants, cafés, bars, and vibrant nightlife. Residents enjoy premium AYC amenities, including a 24-hour concierge, fully equipped fitness center, party room with outdoor terrace, guest suites, visitor parking, and a pet grooming station. Perfectly situated near Yorkville's Michelin-starred restaurants, the charming cafés of The Annex, and beautiful Ramsden Park. Also nearby are the University of Toronto, Casa Loma, and the Royal Ontario Museum. Conveniently located just a 9-10 minute walk to Dupont and St. George TTC stations, providing easy access to both Line 1 and Line 2. Additional Highlights: South-facing exposure with abundant natural light, Spacious balcony with breathtaking skyline views, Functional den suitable as a second bedroom, Unobstructed city views, Modern design and finishes, Maintenance fees include Wi-Fi Outstanding walkability and transit access A must-see opportunity for professionals, investors, and first-time buyers seeking luxury urban living in one of Toronto's most sought-after neighbourhood (id:61483)
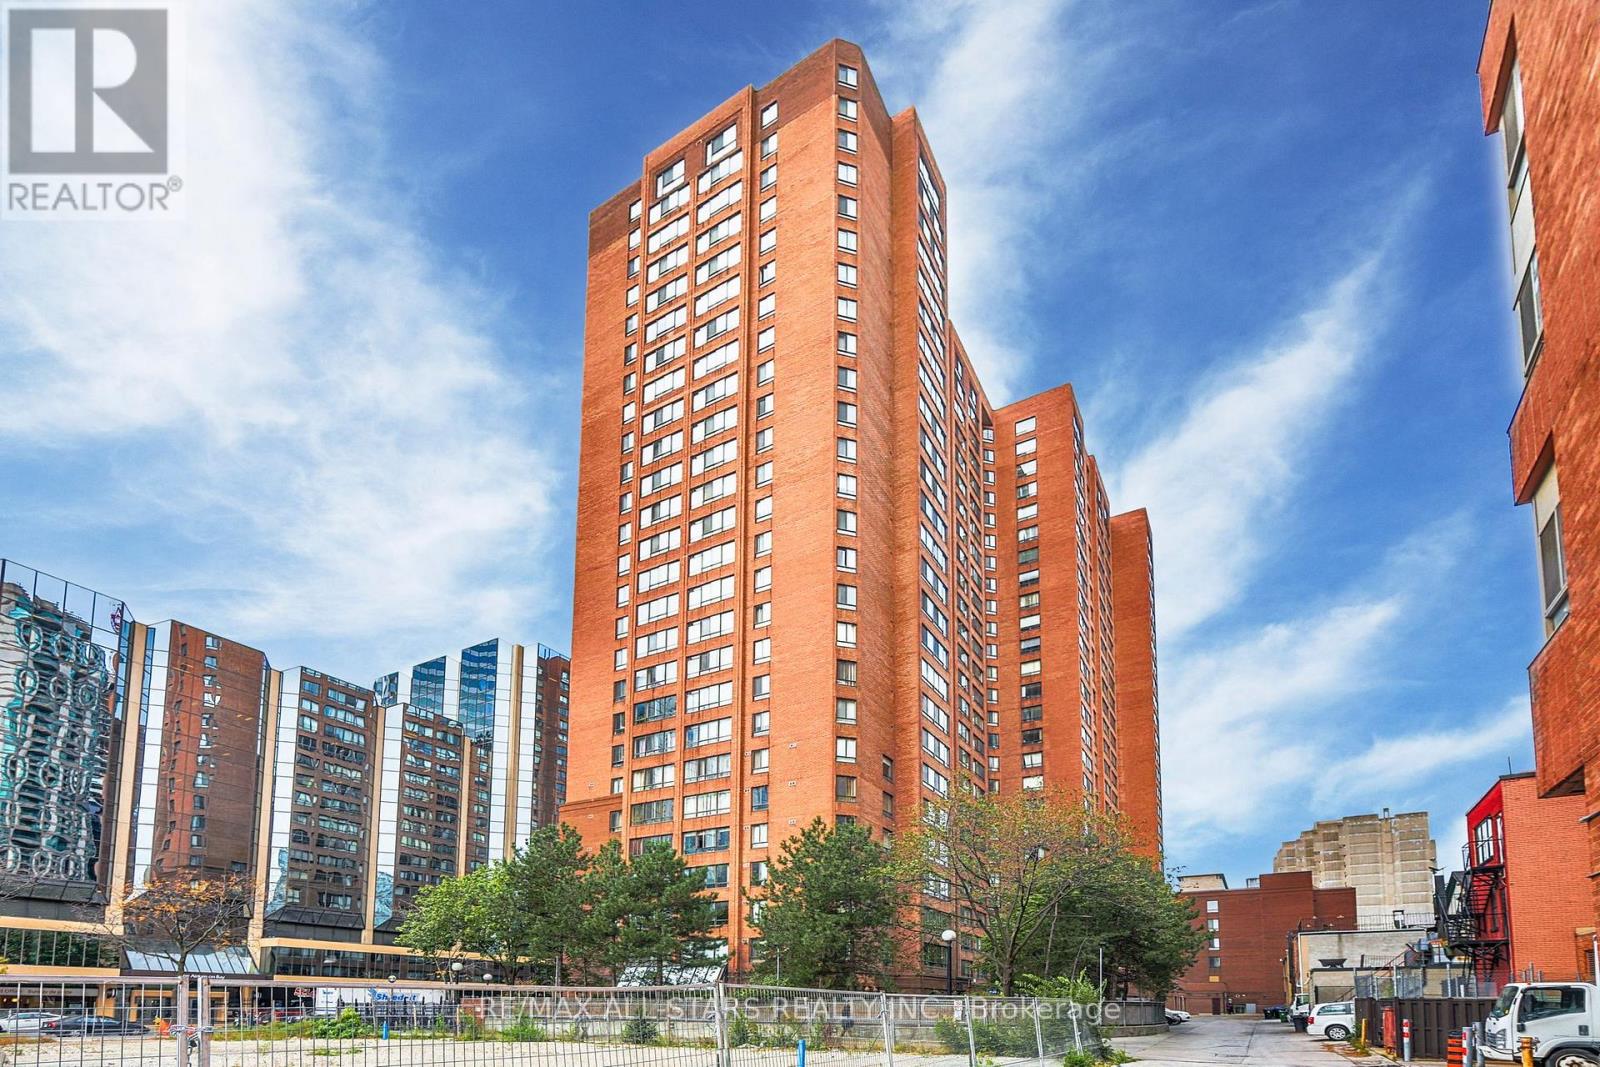
503 - 633 Bay Street
Toronto, Ontario
Welcome to 633 Bay St Toronto, "Horizon on Bay" at Yonge & Dundas. Hardwood flooring throughout adds elegance and easy maintenance. Spacious open concept living, dinning, and kitchen areas offer a perfect setting for entertaining, relaxing & working. Conveniently located for University of Toronto, OCAD, and Toronto Metropolitan University Students. Short walk to the Eaton Centre, Financial District, St. Lawrence Market or Yorkville. Near Hospitals. Enjoy extensive building amenities including a gym, pool, concierge and rooftop deck. Modern and minimalistic kitchen featuring stainless steel appliances and granite countertops. Includes parking. Bathrooms, kitchen and flooring upgraded. Shows very well! Freshly Painted - Den Can Be Used As A Bedroom. Don't Miss a Great Opportunity to buy! Priced to Sell Fast! Take advantage! Newer HVAC System installed 2 yrs ago @6000, stay worry free!! (id:61483)
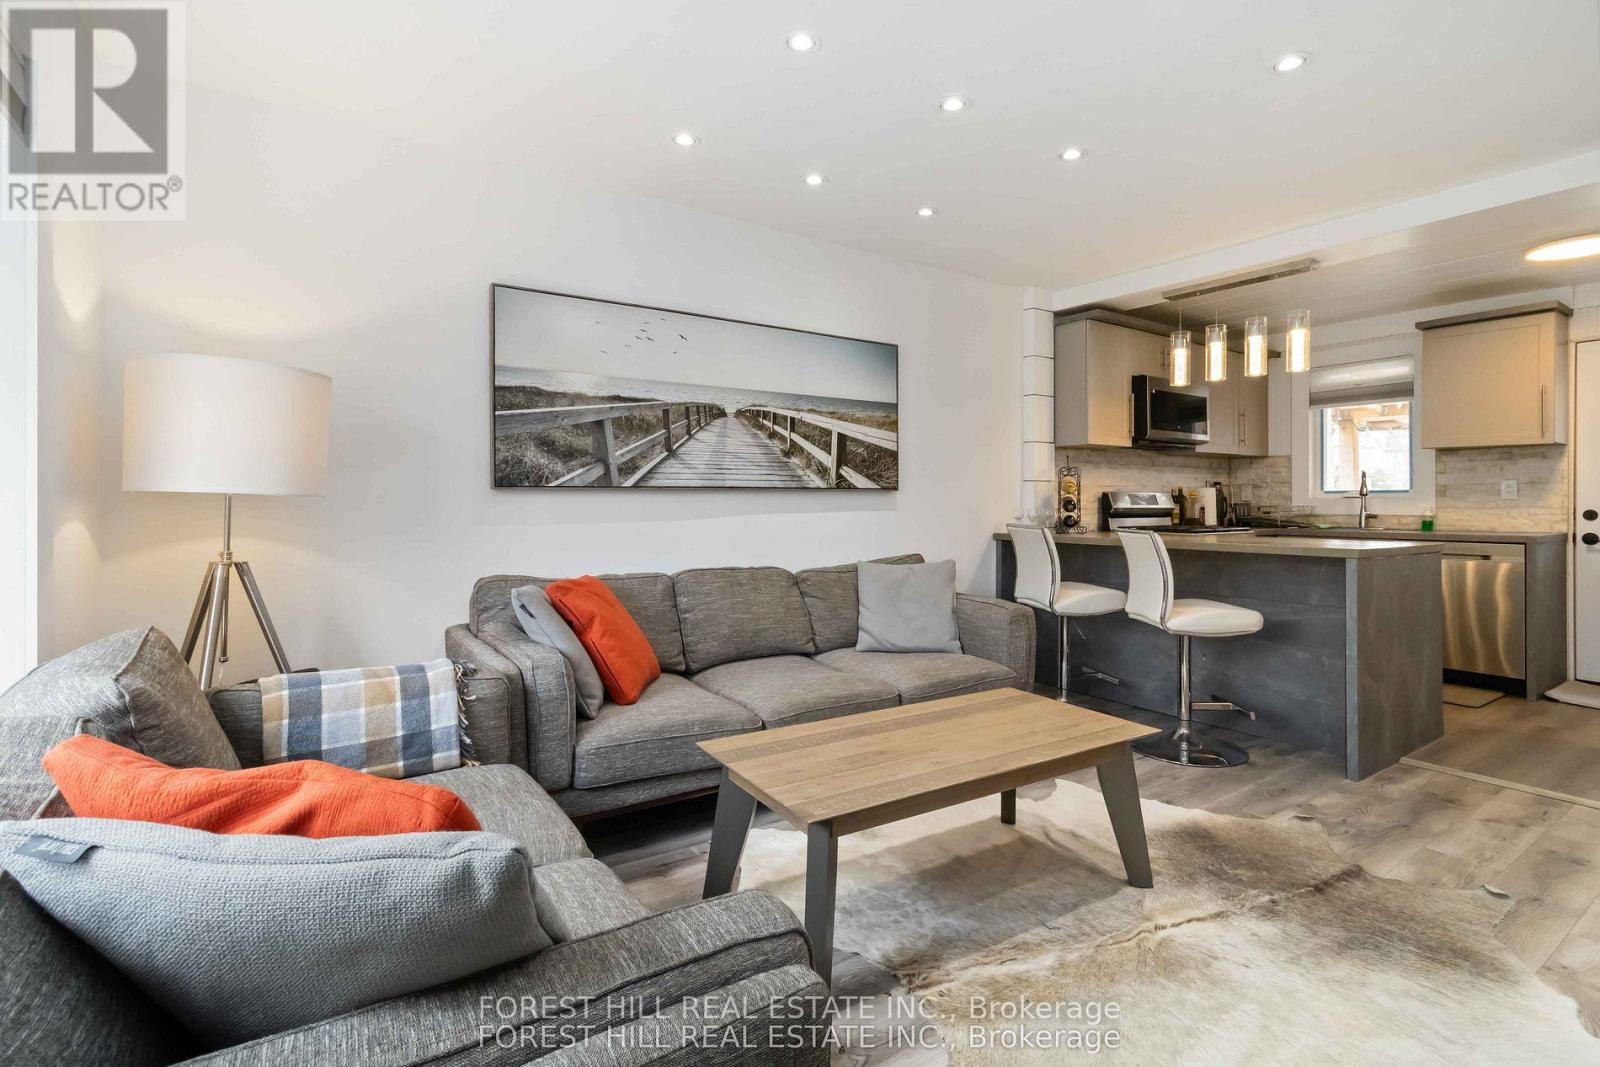
310 Senlac Road
Toronto, Ontario
*** Stunning transformation with over ***$250k(SPENT $$$$ ----- as per seller) *** in ***UPGRADES(completely redone interior) , an amazing cozy corner home, nestled in the highly desirable area of Willowdale West. with a huge upgraded deck (almost 410 sq ft), more than 2250 sq ft total living space -------- Newer sump pump, 2 Newer kitchen with Newer appliances, Newly renovated baths, Newer doors, Newer modern windows (except 2), Newer floor, Newer storage/garden shed(2025), Newly painting, Newer porch, New shed 2025, HWT 2022, Newer Furnace 2023, Newer AC 2023, Shingle Roof 2019, Newer blinds, Newer entrance doors, Newer two electric fireplace*****EVERY ASPECT HAS BEEN IMPROVED RECENTLY*****This home offers an elevated living experience with newly UPGRADES AND UPDATES INTERIORS, featuring abundant natural light thru-out, and boasting a functional/practical floor plan with 3+1bedrooms and 3washrooms, 2kitchens and 2laundry rooms. Upstairs, offering a formal 3bedrooms with closets and main bathroom. The spacious recreation room in the basement features pleasant ambiance spaces with an electric fireplace, open concept floor plan with a kitchen. Outside, the sundeck extends a living spaces outdoors, creating an intimate setting for evening gatherings or quiet moments alone. Enjoy a spacious backyard ideal for a GRADEN SUITE OR MULTIPLEX DEVELOPMENT(THE BUYER VERIFY WITH A CITY PLANNER), offering excellent future value in one of North York's fastest-growing pockets. Conveniently located to TTC, parks, shopping, Yonge St amenities and schools, more!!! (id:61483)
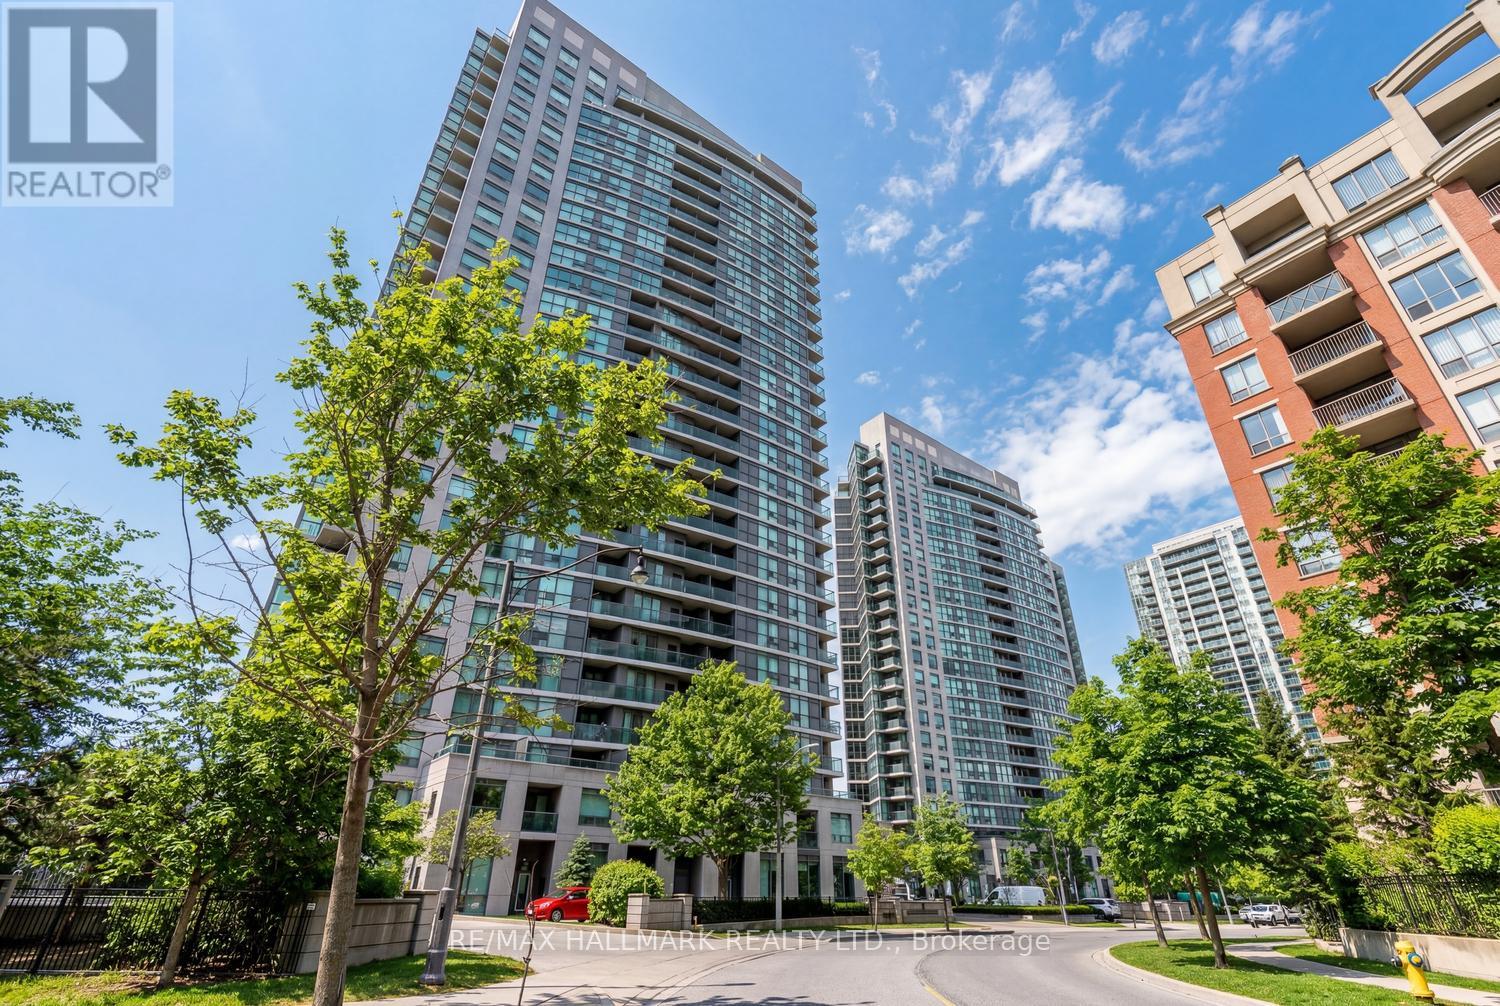
1902 - 28 Harrison Garden Boulevard
Toronto, Ontario
Simply spectacular southwest views of the city skyline and ravine await in this stylish 2-bedroom, 2-bathroom condo in the heart of North York. Featuring stunning hardwood floors throughout, the open-concept living and dining area is designed for both comfort and entertaining, seamlessly flowing to floor-to-ceiling windows that showcase breathtaking vistas.The thoughtfully designed kitchen is uniquely positioned with east-facing windows, filling the space with beautiful morning light. The spacious primary bedroom offers a true retreat, complete with a spa-inspired 4-piece ensuite, multiple closets with custom organizers, floor to ceiling windows and ample room to unwind. The second bedroom is ideal as a child's room or home office, featuring a double closet with mirrored doors. From the moment you step inside, the quality upgrades are evident-from the welcoming foyer to the well-designed front closet and storage solution. This rare layout easily accommodates both a generous living area and a full dining setup, making it truly one of a kind. Step out onto your private balcony, pour a glass of wine, and take in the serene ravine and city views. Additional highlights include newer appliances, two parking spaces (one conveniently located near the elevator), and a spacious locker. Located directly on the subway line, commuting downtown is effortless. Enjoy unmatched convenience with endless shopping, dining, and café options just steps away-from major retailers to charming local boutiques. With Highway 401 nearby, getting around the city is quick and easy. Residents also enjoy access to excellent amenities, including a gym, party room, outdoor terrace, and a park right at your doorstep, with plenty of nearby green space. A true gem in a prime location-this is a must-see and won't last long. (id:61483)

21 - 15 Lou Parsons Way
Mississauga, Ontario
Spacious 3-bedroom + den townhouse in the heart of Port Credit, available for lease. The main level features an open-concept layout with a front living room, a central gourmet kitchen with quartz countertops, high-end appliances, and a rear family/dining area flowing seamlessly to a large terrace perfect for entertaining. The second floor features 2 bedrooms, a den, 2 full bathrooms, and convenient laundry. The third floor offers a bedroom, full bathroom, and a flexible loft/office space that opens onto a private top-floor deck for relaxation. Includes 2 indoor parking spaces in tandem plus 1 outdoor space (3 total). Steps to Farm Boy, LCBO, shops, restaurants, the lake, marina, waterfront trails, and green spaces the perfect combination of comfort, convenience, and lifestyle. (id:61483)
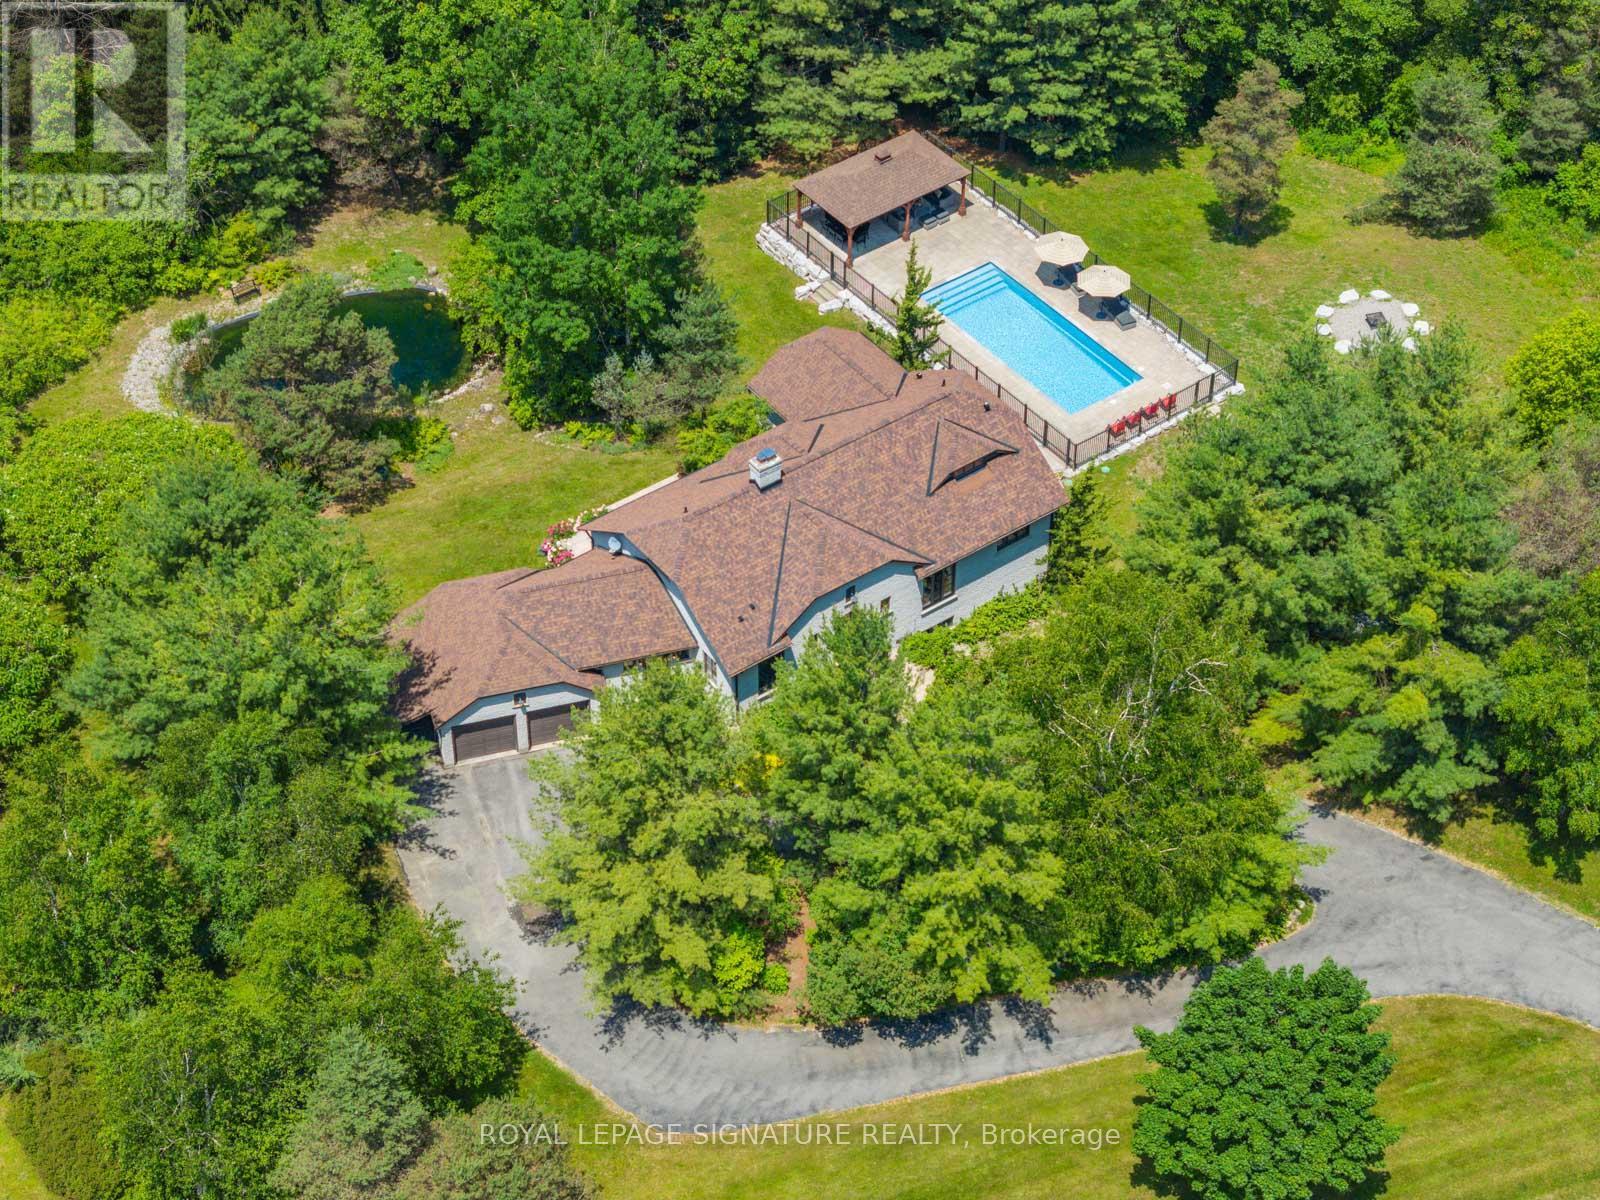
30 Kingswood Drive
King, Ontario
Welcome to 30 Kingswood Drive - A European-Inspired Bungalow on a Lush 2-Acre Estate This stunning executive home on a beautifully landscaped 2-acre lot offers the perfect blend of luxury, space, and functionality.Nestled behind a long, circular driveway, this European-style bungalow combines timeless elegance with modern comfort.Featuring over 5000 sq ft of Finished Living Space with 3+1 bedrooms, a bright above-ground lower level, two full kitchens, and a luxurious sauna with steam shower. The home's curb appeal is undeniable, with manicured gardens and a custom arched front door that lends the façade a touch of Old World sophistication. A double-car garage with an attached carport or boat port ensures both functionality and flair.Inside, the home exudes warmth and character, featuring hardwood floors, slate tile, pot lighting, and design elements like exposed wood beams and brick accent walls. The open-concept layout is bathed in natural light thanks to oversized windows, allframing serene views of the private grounds.Outdoors, this home becomes a true retreat. A sparkling, gated inground pool with a covered sitting area invites relaxation and recreation. Meanwhile, a tranquil pond and a stone fire pit with natural seating complete the picture of an idyllic countryside escape.Whether you're entertaining guests or enjoying peaceful moments surrounded by nature, 30 Kingswood Drive is a rare find - a private oasis that offers the best of refined living just minutes from town. (id:61483)