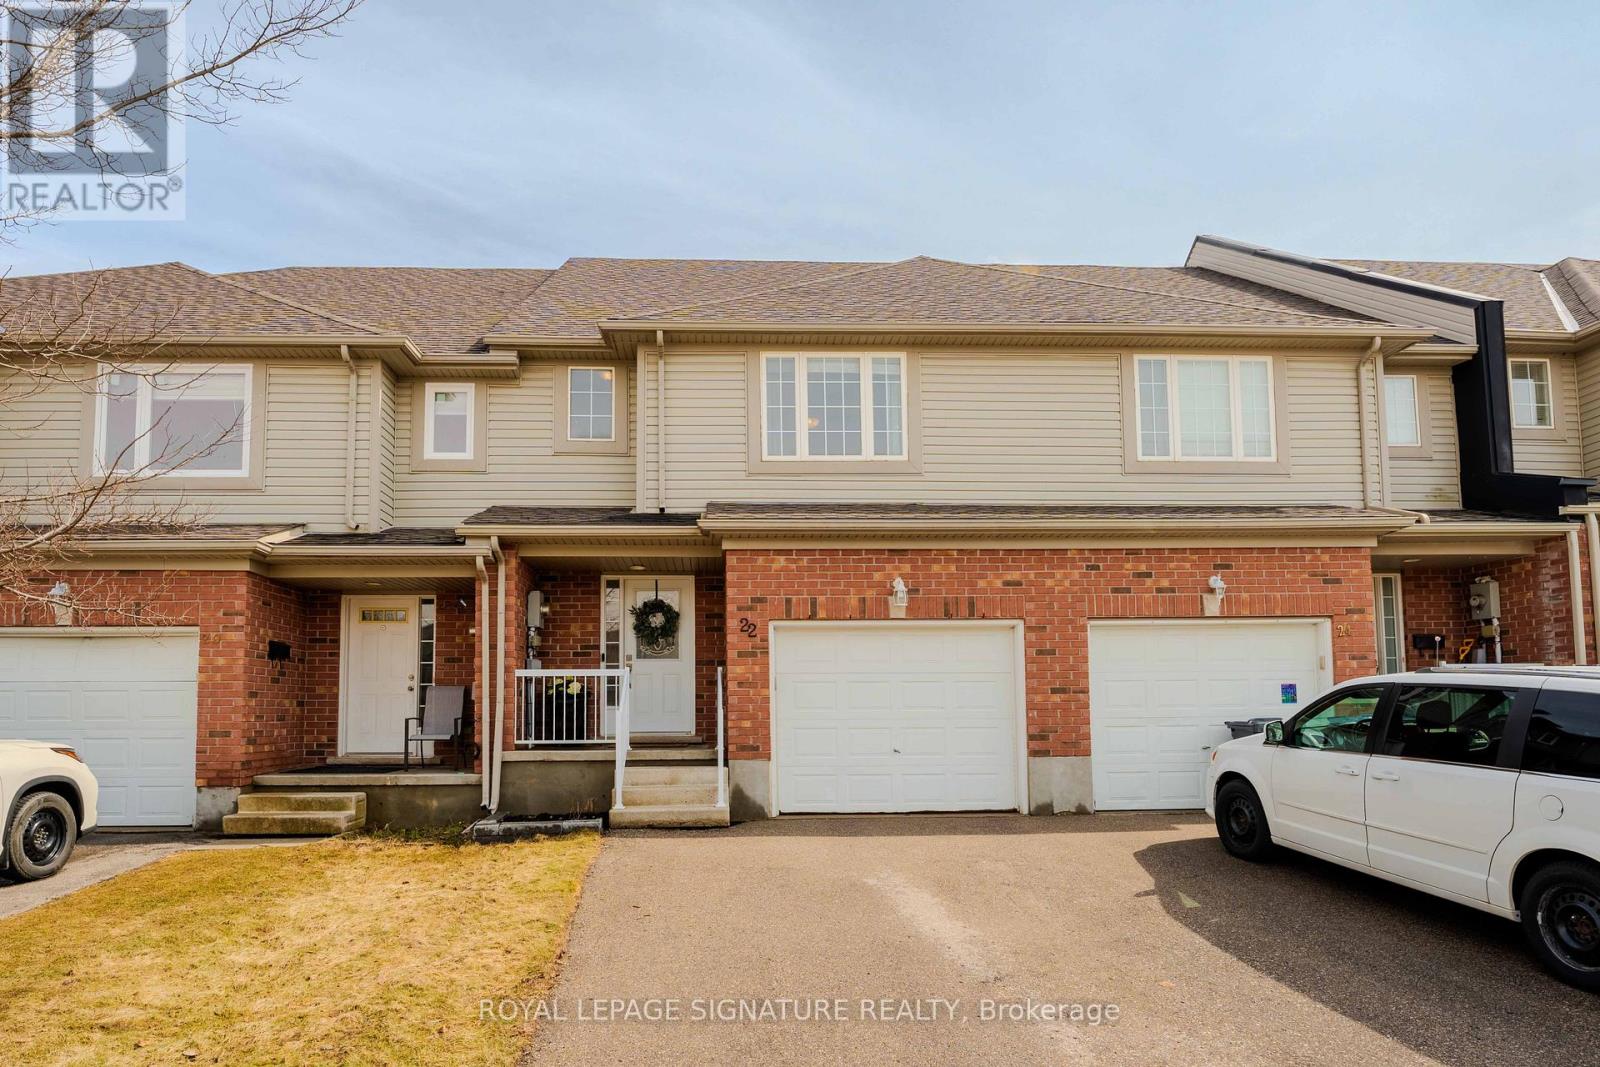
22 Curzon Crescent
Guelph, Ontario
Rarely Offered 3 Bedrooms + An Extra 4th Room for Office Or Nursery , 3 Bathroom Freehold Townhome On A Premium Lot. Tucked Away On A Quiet Street In A Family Friendly Neighbourhood. The Main Level Welcomes You With A Bright, Spacious Living Room And A Chef Inspired Kitchen Featuring Quartz Countertops, Sleek Tile Backsplash, And Stainless Steel Appliances. The Sun Soaked Dining Area Sets The Stage For Everything From Relaxed Weeknight Dinners To Lively Gatherings With Friends. Step Outside To An Impressive Extra Deep Backyard With A Large Private Patio Perfect For Summer Bbqs, Or Simply Unwinding In Your Own Outdoor Oasis. Upstairs, You'll Find 3 Generous Size Bedrooms, Including A Cheerful, Sun Filled Primary Suite Complete With A Fireplace, Walk In Closet, Oversized Windows, And A Connecting Office Or Nursery. Basement Offers A Large Recroom and A Beautiful Brand New 3pc Bathroom. Nature Lovers Will Appreciate Being Steps From The Scenic Mitchell Trail, Offering Picturesque Walking Trail Right At Your Doorstep. Minutes To The West End Community Centre With Swimming Pool And Ice Rink. Families Will Love The Proximity To Mitchell Woods Public School, And Everyday Conveniences Are Just Minutes Away, Including Costco, Zehrs, And A Variety Of Dining Options. (id:61483)
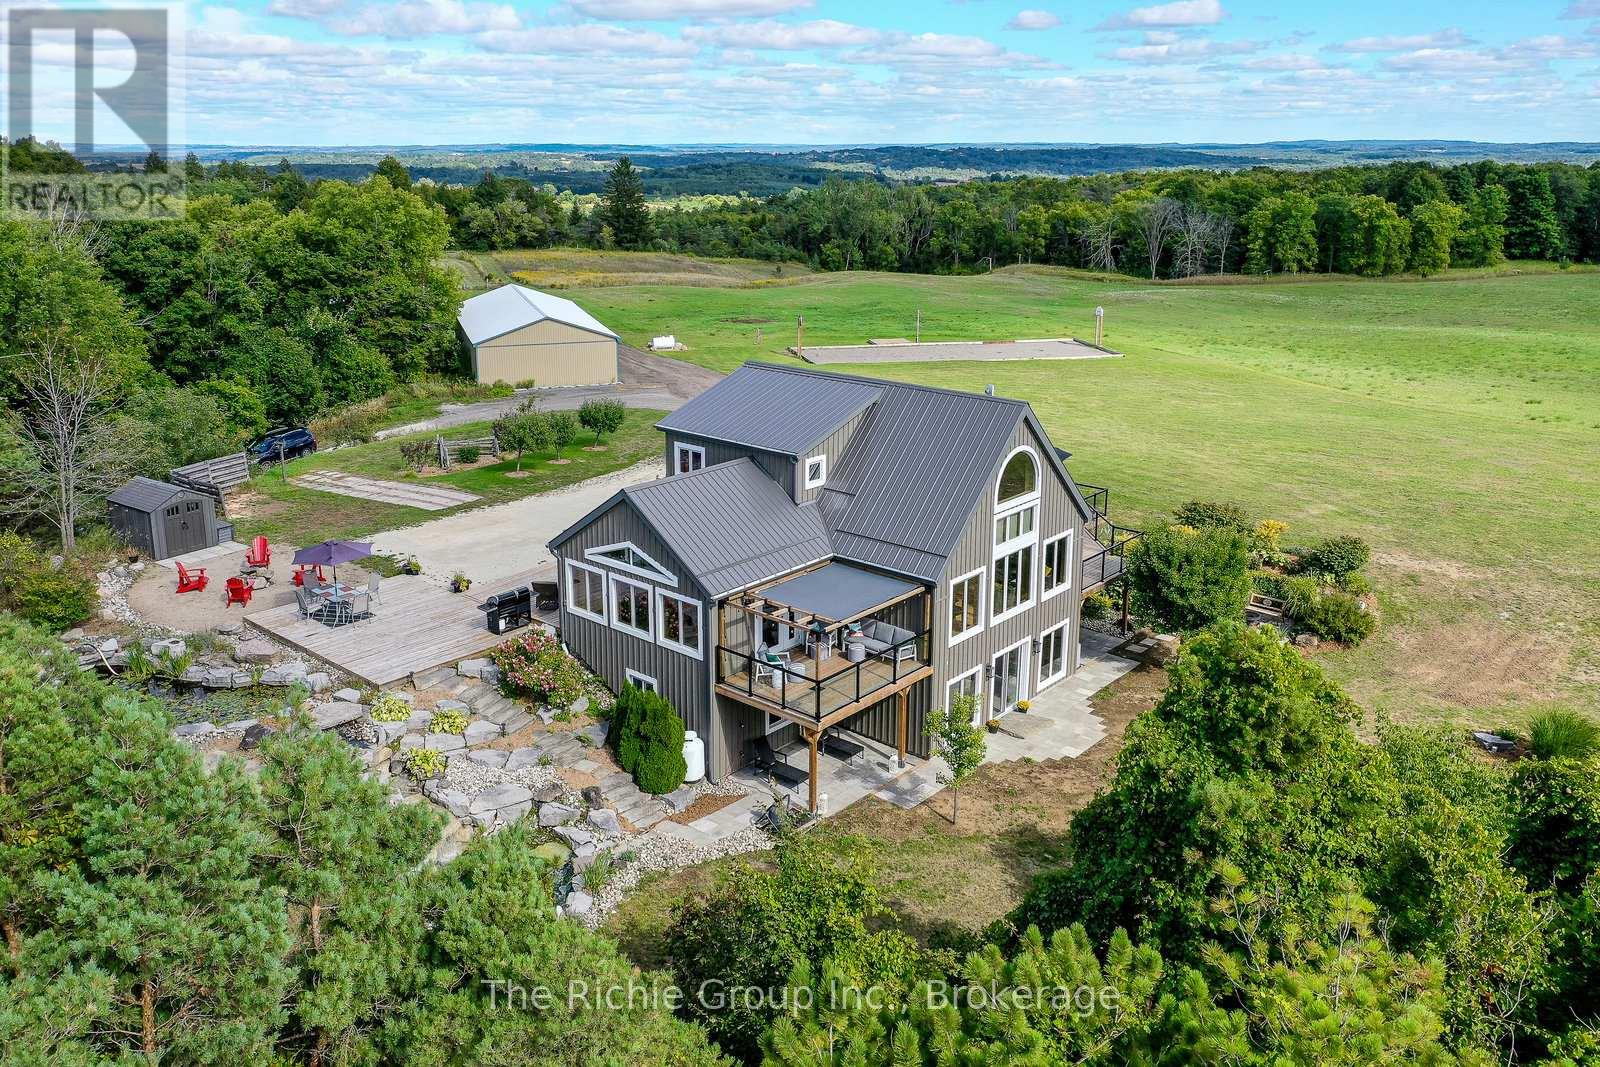
954461 7th Line Ehs Road
Mono, Ontario
Set upon 50 gently rolling acres in the prestigious Hockley Valley, this extraordinary country estate offers an unmatched blend of timeless character and refined rural luxury. The custom Normerica post-and-beam residence showcases soaring cathedral ceilings, dramatic timber framing, and expansive windows that flood the home with natural light while capturing the surrounding beauty. Designed for effortless living and entertaining, the open-concept layout features four bedrooms (2+2) and three bathrooms, including a serene main-floor primary suite. The fully finished walkout lower level, crafted with 9-foot ceilings, extends the home's living space and provides exceptional versatility. The grounds are a true highlight, anchored by a breathtaking two-tier pond with cascading waterfalls, creating a resort-like backdrop for relaxation. Expansive decking wraps the home, offering multiple vantage points to enjoy the spectacular east- and west-facing views over the valley, making every sunrise and sunset unforgettable. For equestrians and hobby farmers, the property is exceptionally well appointed with a 5-stall barn, a 30x72 powered drive shed, and a versatile Quonset hut, providing abundant space for animals, equipment, or workshop pursuits. Thoughtful upgrades (2022) include new board-and-batten siding , a durable metal roof, upgraded exterior doors, and in 2025 a new high efficiency furnace, ensuring year-round comfort. In-floor heating is roughed-in on both the main and lower levels for future additional efficiency. Located within NVCA jurisdiction-but not directly affected-the property offers peace of mind along with the potential for a secondary dwelling (previously approved in past; buyer to verify). Private yet conveniently close to amenities, schools, and major routes, this remarkable estate delivers an exceptional balance of luxury, modern comfort, and breathtaking natural beauty. Be sure to view the multimedia presentation. Matterport floor plans in attachments. (id:61483)
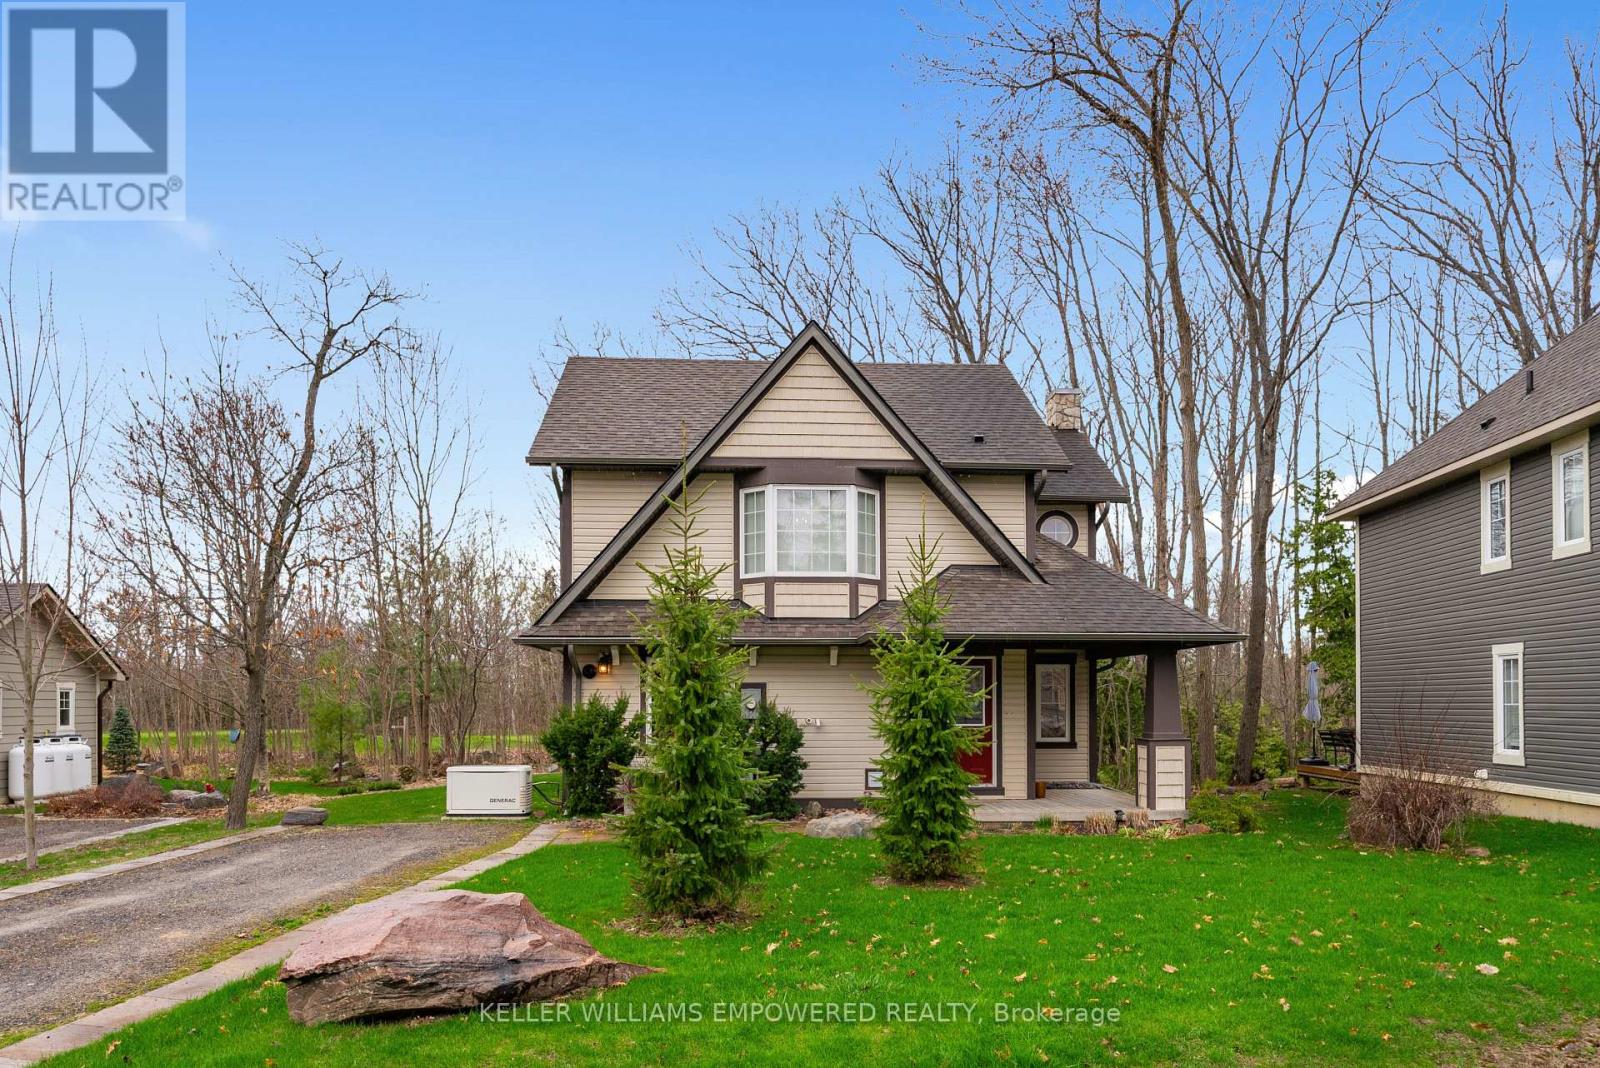
22 Country Trail
Georgian Bay, Ontario
Immaculately maintained home with an abundance of amenities within the Oak Bay Golf & Marina Community! With an immense amount of recent updates, this home stands out among the rest with a near full renovation completed in 2019. Enjoy having a family meal cooked in your custom-built kitchen, equipped with high-end appliances and quartz countertops, with all of your favourite guests surrounding the oversized and fully movable centre island. Stay private with your Hunter Douglas Shades and California Shutters, or open them up and enjoy your view from the comfort of your home of golfers teeing off on the Oak Bay Golf Course. The 3-Season Sunroom is a fantastic place to enjoy a book, drink your morning coffee and enjoy the outdoors within in a comfortable room. Upstairs, the primary bedroom offers an extremely spacious getaway, equipped with a wonderfully updated 5 piece bathroom - and if you're looking for some fresh air, the walk-out to the balcony offers a fantastic view just steps away from your bed! And one of the greatest features - you will never worry about losing power again with a Generac whole-home generator. All updates were done tastefully and with great quality - American Standard and Kohler fixtures, Kitchen-Aid professional appliances, Hunter Douglas Shades, Luxury Vinyl Plank Flooring, and a Custom Designed Kitchen equipped with (4!) Garbage/Recycling Pullouts, Spice Pull-Outs and Crown Moulding for an entirely seamless look. This wonderful home is located just minutes off of the highway with an immense amount of shopping surrounding the area. One of the few homes backing onto the Oak Bay Golf Course, this is the perfect retreat! (id:61483)
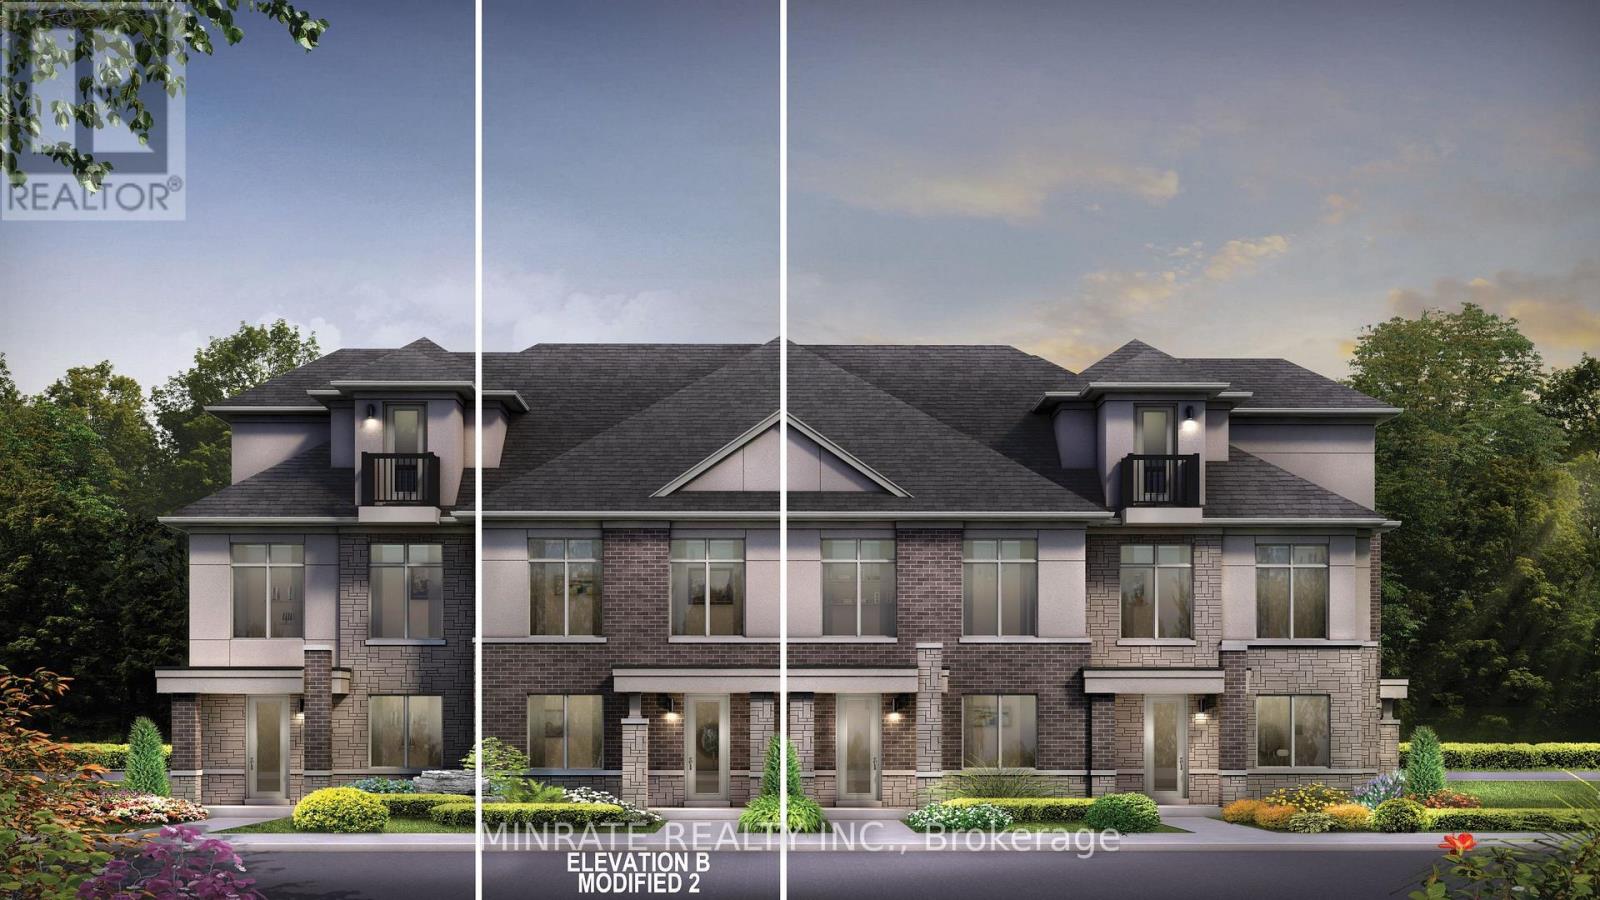
1697 Pears Court
Milton, Ontario
Welcome to the Enclave, a distinctive community in Milton offering a brand new 2 bedroom Sundial Homes freehold townhome. The Kennet model, 1632sqft. above ground, to be built. Purchaser can select interior finishes and colours. The ground floor foyer leads to the family room. Second floor features the great room, kitchen, breakfast area, along with the primary bedroom and additional bedroom and a 4-piece main bathroom. Optional ground floor in-law suite is available with separate entrance and 3-piece bathroom, and kitchenette. Notable features include 9 ft. ceilings on the second floor, natural finish hardwood flooring on the ground and second floors, Quartz or granite kitchen countertops in Kitchen with undercount kitchen sink & Pullout faucet, extended height upper cabinets in kitchen, electric linear fireplace and more! Prime location located along Britannia Road, between James Snow Parkway and Fourth Line, and just minutes to downtown Milton and everyday essentials. Conveniently located close to Hwy 407, schools, parks, trails, family amenities and much more! (id:61483)
801 - 4 Kings Cross Road
Brampton, Ontario
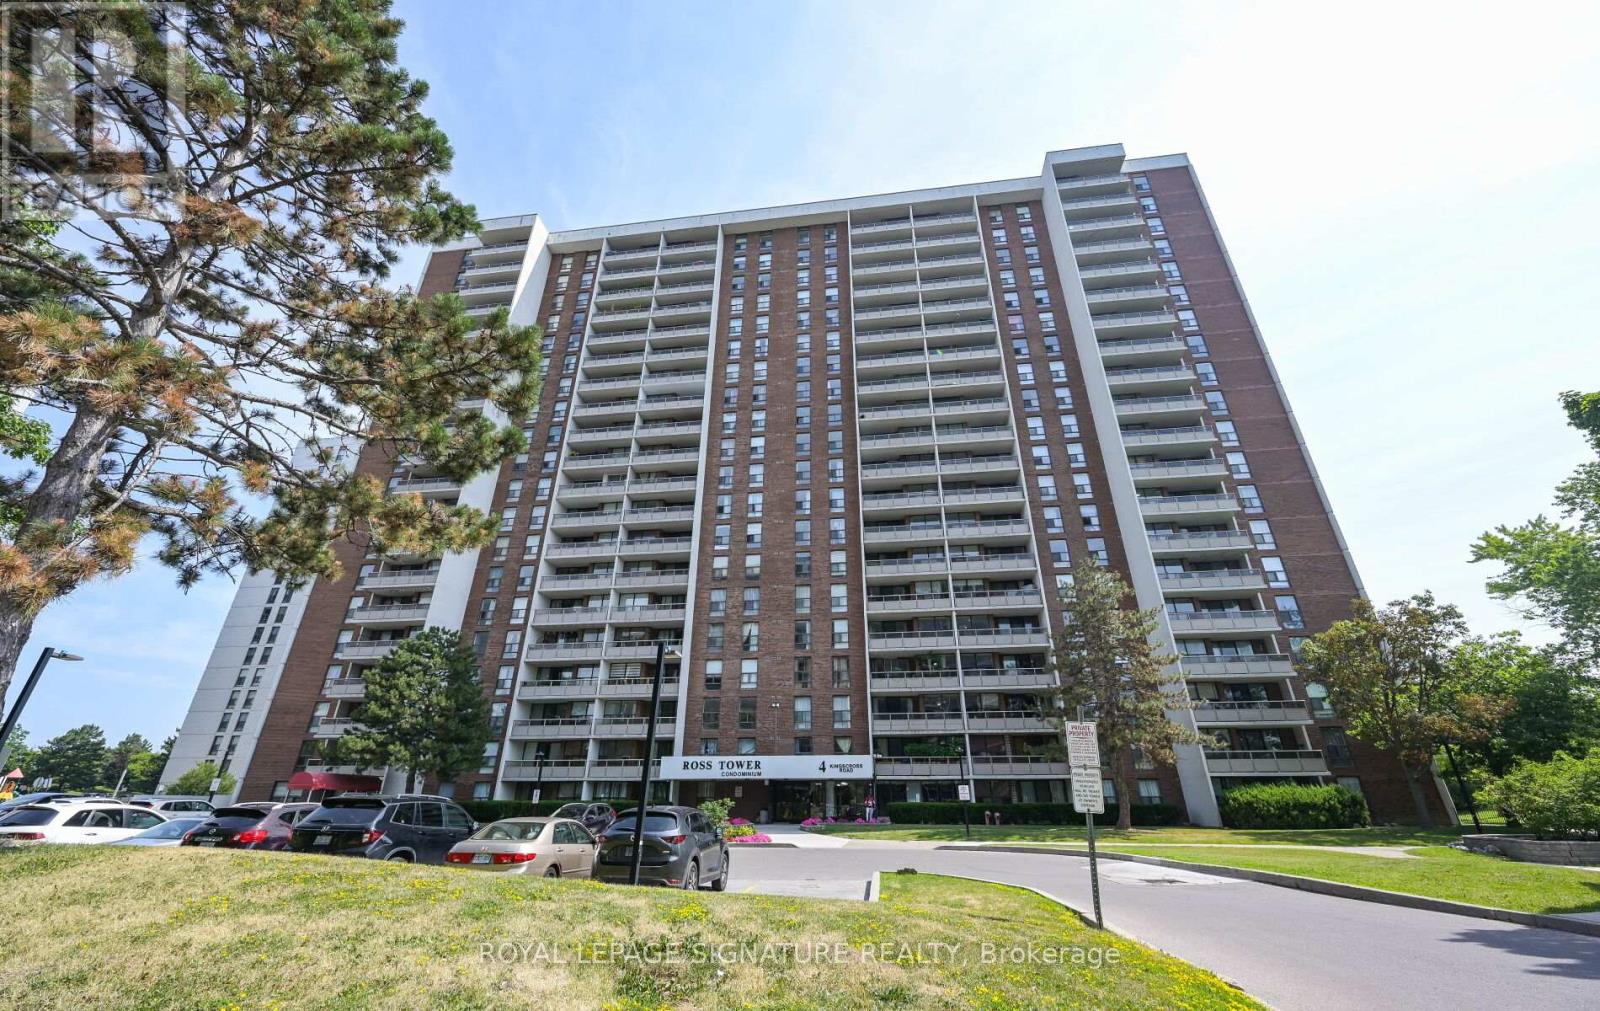
A fantastic opportunity to live in a central Brampton location with spacious interiors and stunning views. Welcome to this bright and spacious unit which offers unobstructed views and a spacious balcony perfect for relaxing or entertaining. The living and dining area features a walkout to the balcony. The kitchen includes a window for natural light and backsplash, and is equipped with a stainless steel built-in dishwasher, Stainless Steel fridge, and Stainless Steel stove. This suite offers three well-sized bedrooms, each bedroom with built in closets,.The primary bedroom features a 2-piece ensuite. The main 4-piece bathroom has been recently renovated. This unit has an ensuite storage room . Enjoy the convenience of all utilities included (Cable and internet are extra.), plus two tandem underground parking spaces. (id:61483)
1718 Pears Court
Milton, Ontario
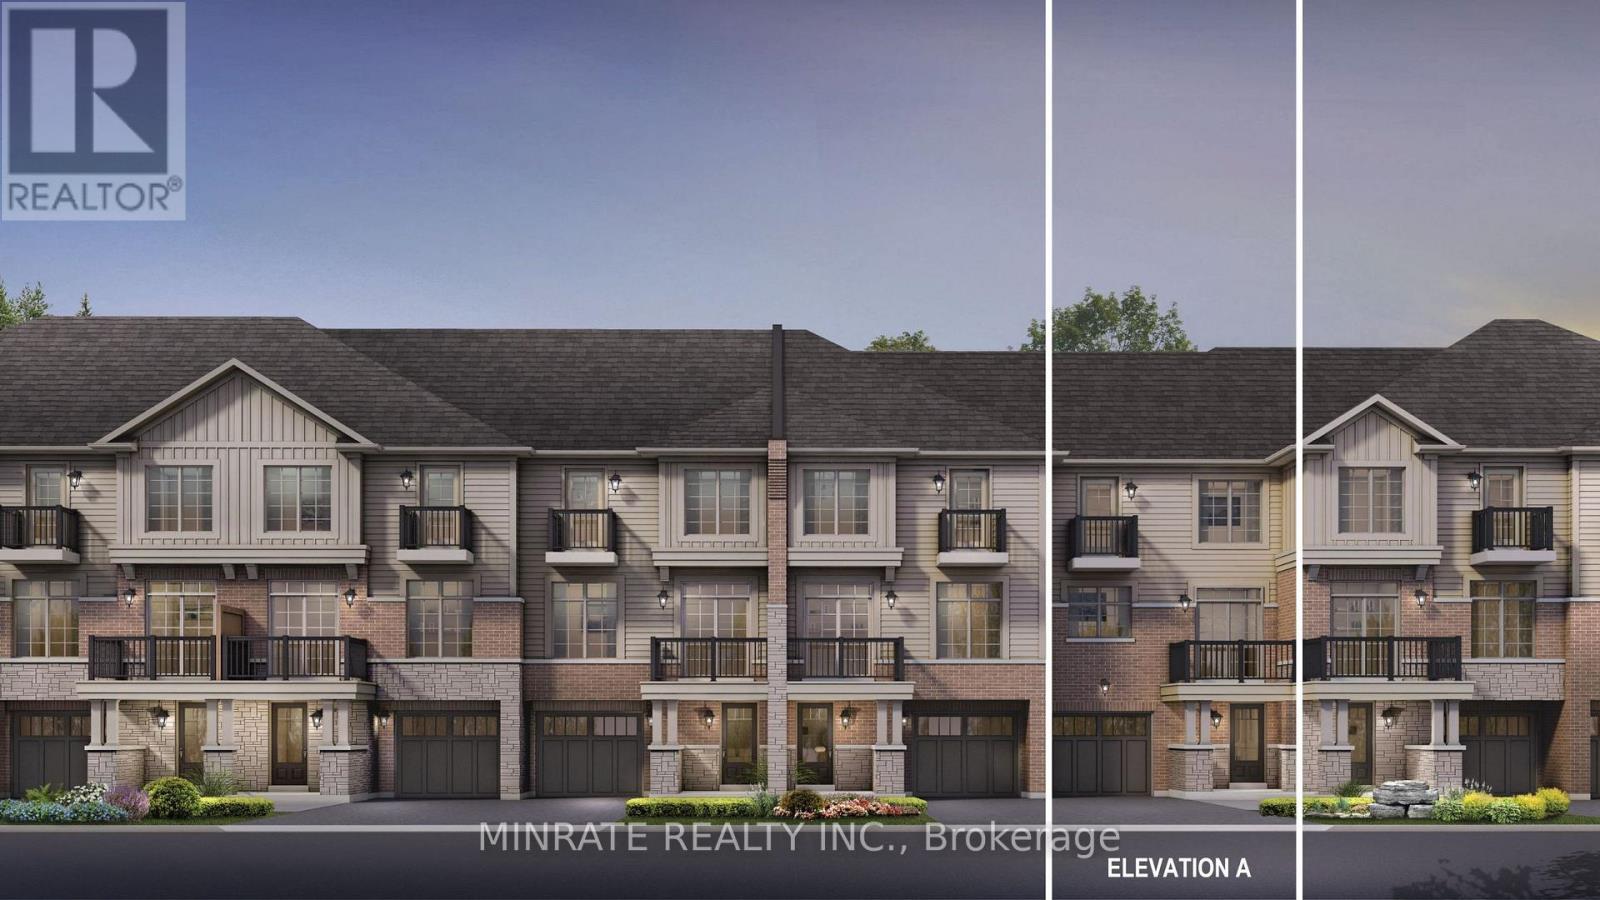
Welcome to the Enclave, a distinctive community in Milton offering a brand new 2 bedroom Sundial Homes freehold townhome. The Brighton model, to be built. Purchaser can select interior finishes and colours. The ground floor foyer leads to the stairs for the second floor featuring the living room and kitchen. Upper floor offers a primary bedroom and additional bedroom, along with a 4-piece main bathroom. Notable features include 9 ft. ceilings on the main floor, natural finish hardwood flooring on the ground and main floors, Quartz or granite kitchen countertops in Kitchen with undercount kitchen sink & Pullout faucet, extended height upper cabinets in kitchen, electric linear fireplace and more! Prime location located along Britannia Road, between James Snow Parkway and Fourth Line, and just minutes to downtown Milton and everyday essentials. Conveniently located close to Hwy 407, schools, parks, trails, family amenities and much more! (id:61483)
1520 Leriche Way
Milton, Ontario
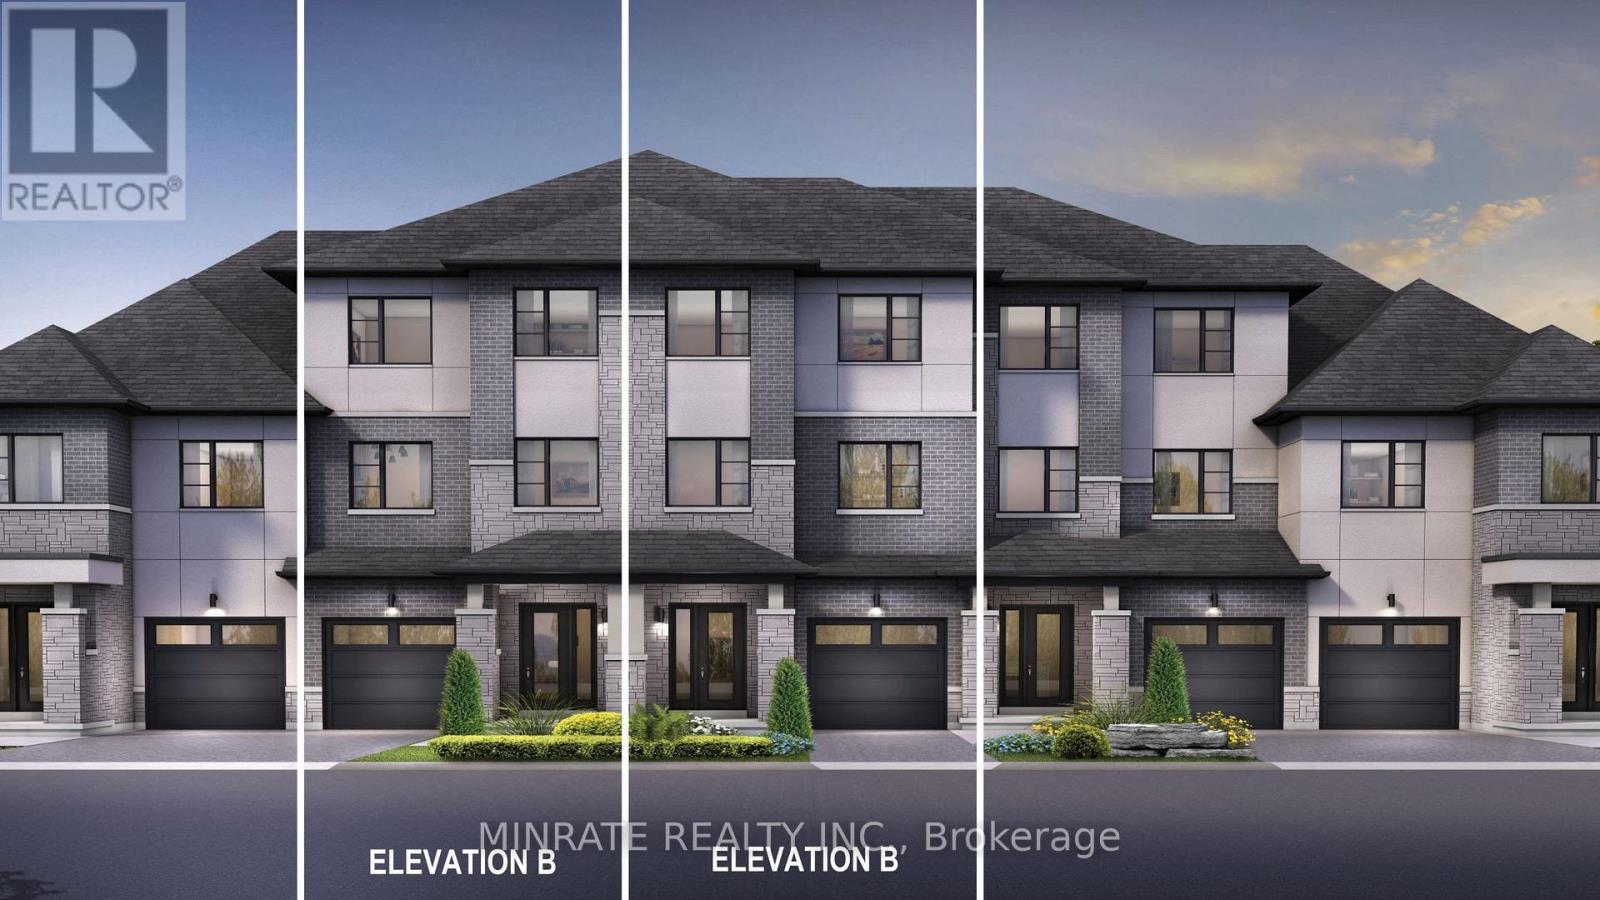
Welcome to the Enclave, a distinctive community in Milton offering a brand new 3 bedroom Sundial Homes traditional freehold townhome. The Mayfair model, 2321sqft. above ground, to be built. Purchaser can select interior finishes and colours. The ground floor foyer leads to the family room. Second floor features the great room, dining room, kitchen and breakfast area. Third floor offers primary bedroom with 3-piece ensuite, along with two additional bedrooms and a 4 piece main bathroom. Optional 4th bedroom on the ground floor. Notable features include 9 ft. ceilings on the ground & second floors, natural finish hardwood flooring on the ground and second floors, Quartz or granite kitchen countertops in Kitchen with undercount kitchen sink & Pullout faucet, extended height upper cabinets in kitchen, electric linear fireplace and more! Prime location located along Britannia Road, between James Snow Parkway and Fourth Line, and just minutes to downtown Milton and everyday essentials. Conveniently located close to Hwy 407, schools, parks, trails, family amenities and much more! (id:61483)
803 - 3045 Queen Frederica Drive S
Mississauga, Ontario
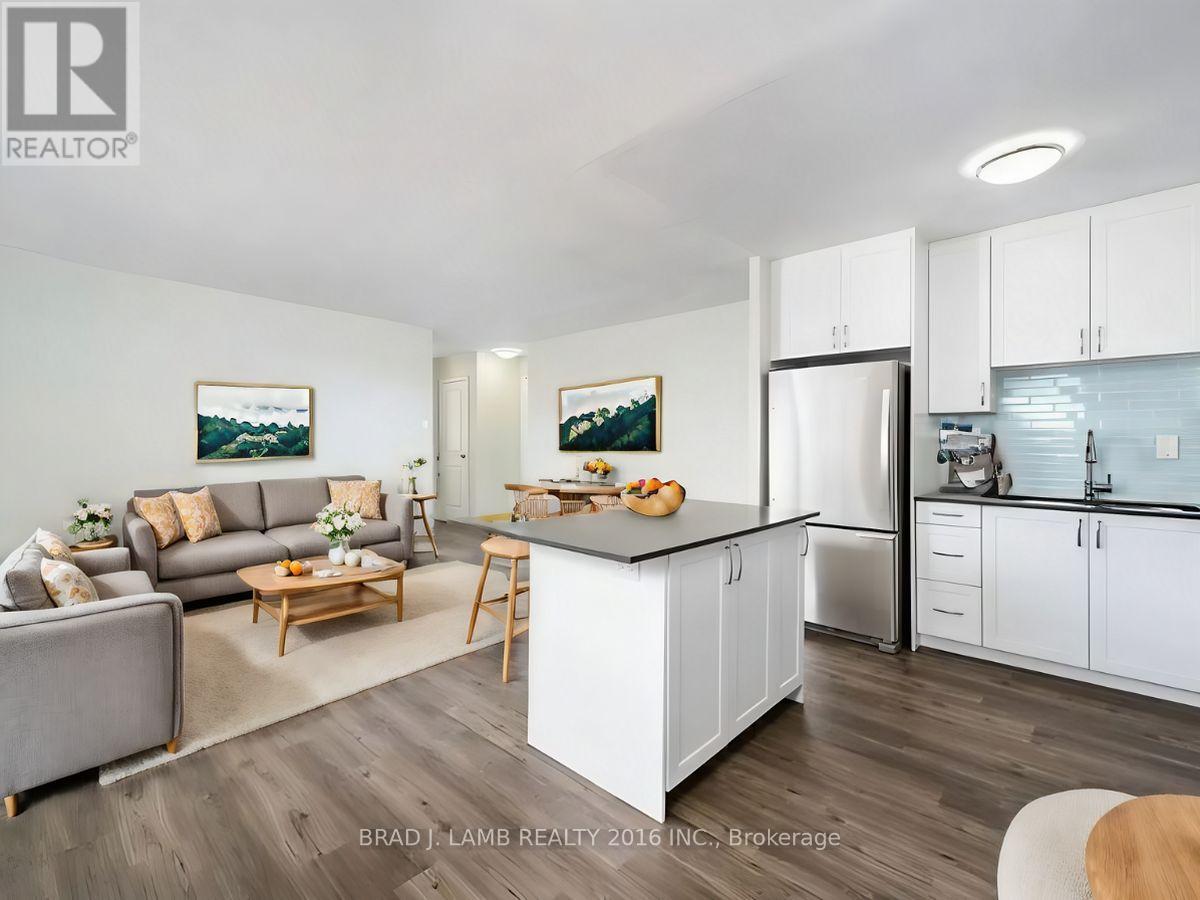
Welcome to 3045 Queen Frederica Drive, located in the established and highly convenient Applewood neighbourhood of Mississauga. This residence offers a great balance of comfort, space, and accessibility, making it an excellent option for those looking for a quieter community while remaining connected to the GTA.The building features generously sized suites with functional layouts, offering more living space than many newer developments. Residents enjoy a well-established neighbourhood surrounded by parks, shopping, restaurants, and everyday conveniences.The location provides easy access to major routes including Dundas Street East, Dixie Road, Highway 427, and public transit options, making commuting throughout Mississauga and into Toronto convenient. With its mature surroundings, nearby amenities, and spacious floor plans, 3045 Queen Frederica Drive is a great opportunity for those seeking value, convenience, and comfortable living in Mississauga. (id:61483)
36 Valleyridge Crescent
Brampton, Ontario
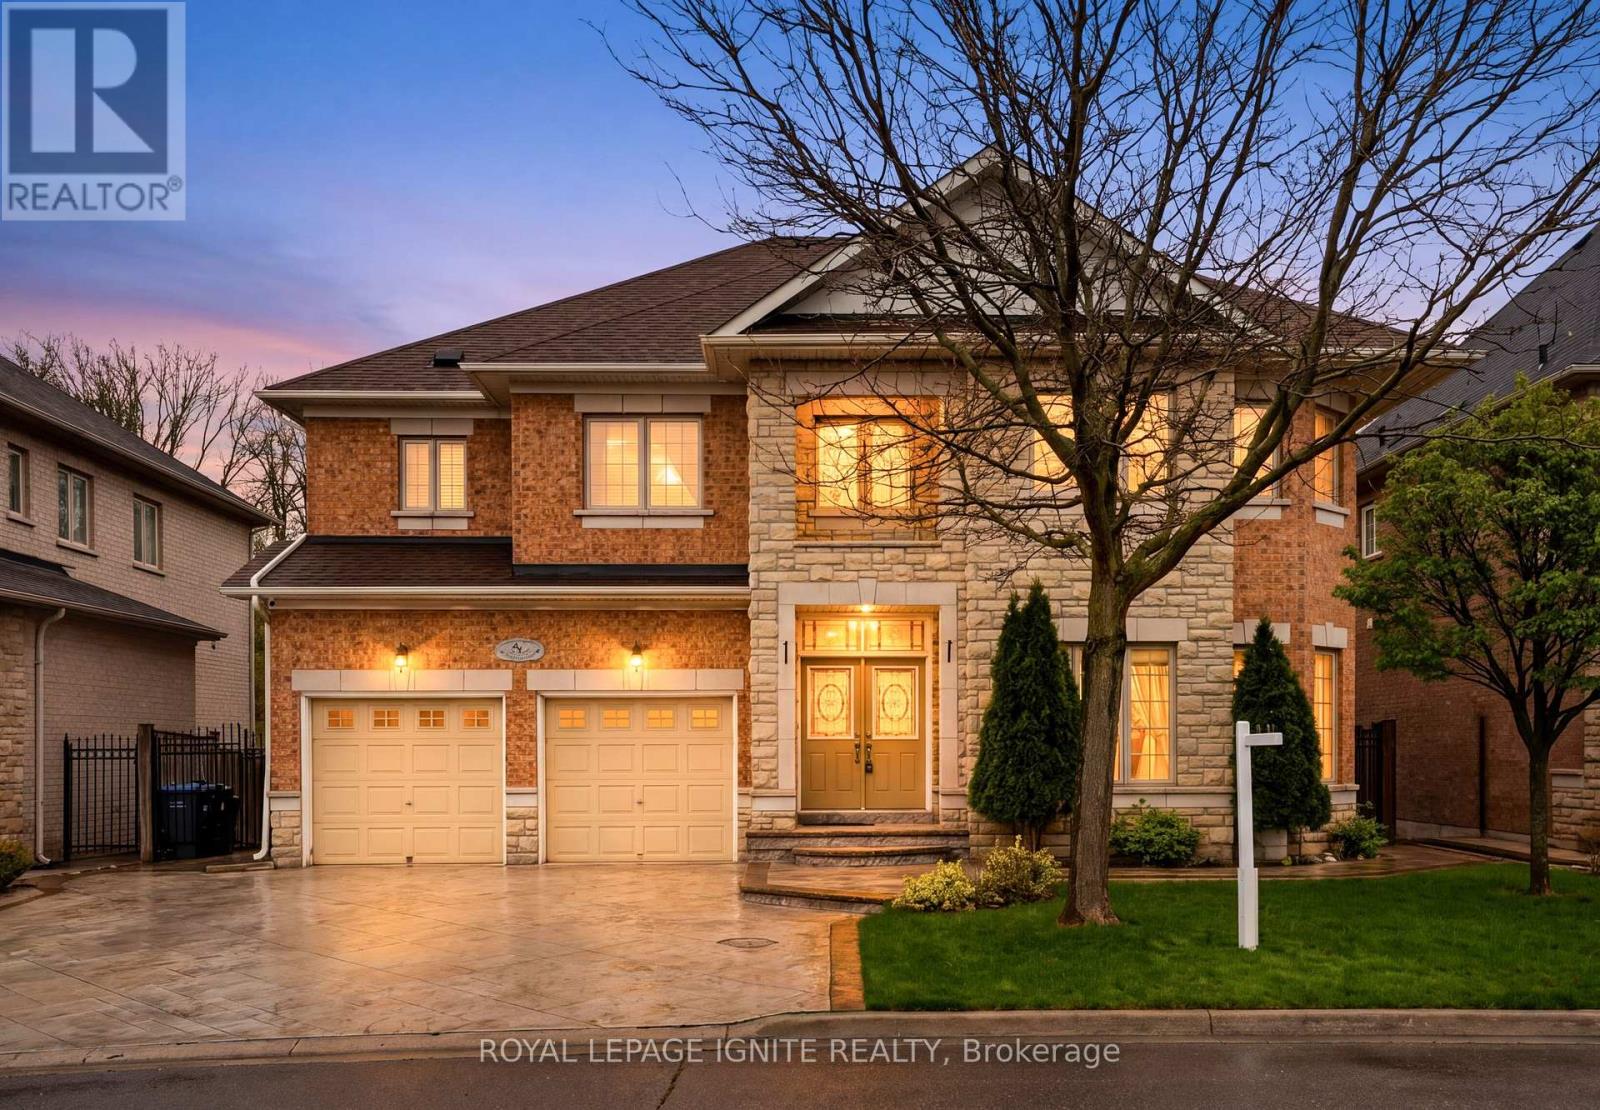
Welcome to 36 Valleyridge Cres. A Beautiful home, lovingly cared for by the Original Owner, located on a quiet street and set on a Premium 60 x 108 ft RAVINE LOT with mature trees and a private, serene natural backdrop. 3,929 sq. ft. as per MPAC, this impressive property features 4 Bedrooms; 2 Offices and 7 Bathrooms, blending luxury, space, and nature. The High Ceilings Family Room showcases Soaring 18-ft ceilings, filling the home with Natural Light and offering Beautiful/Peaceful Backyard views. The Main and Second floors each features a Private Office-ideal for work-from-home living. A spacious Gourmet kitchen includes Large Granite countertops, Built-in appliances, and Backyard views. All Bedrooms are Generously sized (good sizes), each with its own attached Washroom, including 4 Full Bathrooms on the Second floor. The Fully Finished Basement offers two separate entrances (side and interior), two washrooms, large windows, and Excellent Natural Light. Exterior features include Concrete Stamping/Large Driveway. A walkout deck to Private backyard. Additional Highlights: Hardwood floors, pot lights, security cameras and Lawn Sprinkler system. A rare Opportunity to own this Luxurious, Exceptional Property. Must See!! (id:61483)
12 Primula Crescent
Toronto, Ontario
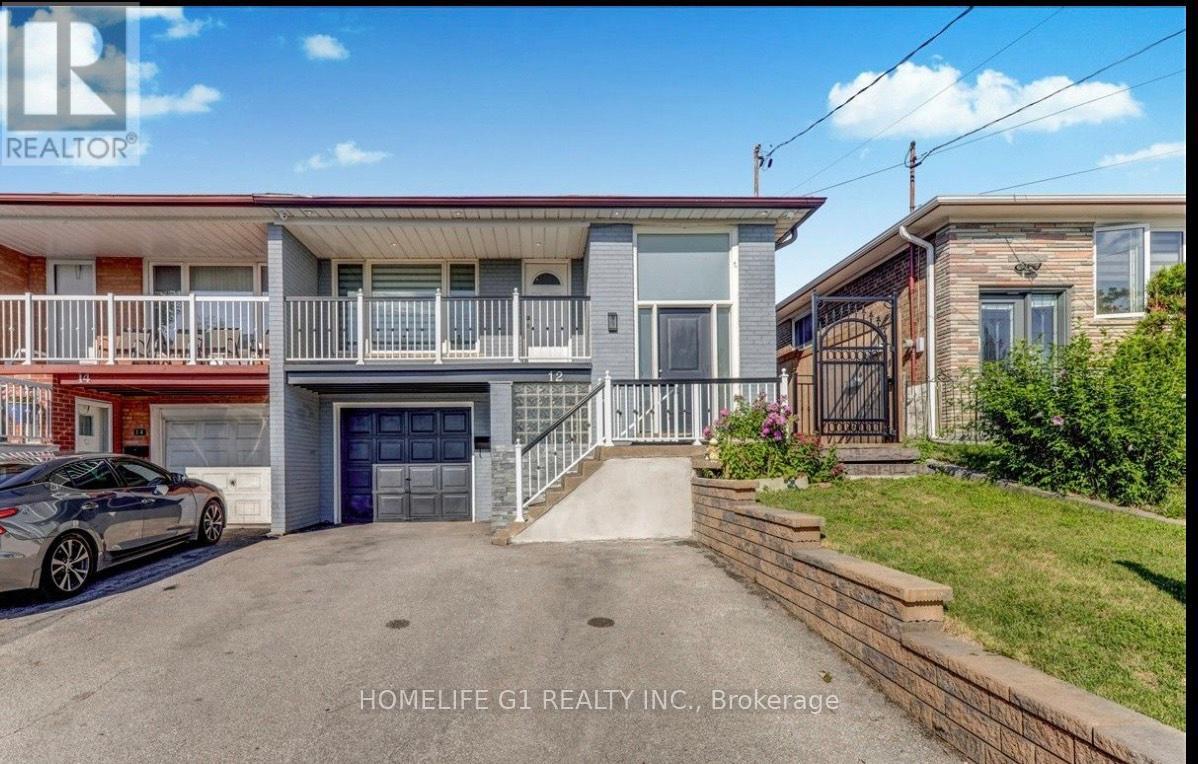
Bright and spacious upper-level home for rent featuring 3 bedrooms and 1 updated bathroom. This clean, move-in-ready home includes a new dishwasher and same-level laundry for added convenience. Enjoy a large backyard and a covered BBQ and sitting area, perfect for relaxing or entertaining. Located in a great neighborhood close to schools, parks, bus stops, the library, shopping, and other everyday amenities. Ideal for families or working professionals. (id:61483)
10 Valley Hill Drive
Caledon, Ontario
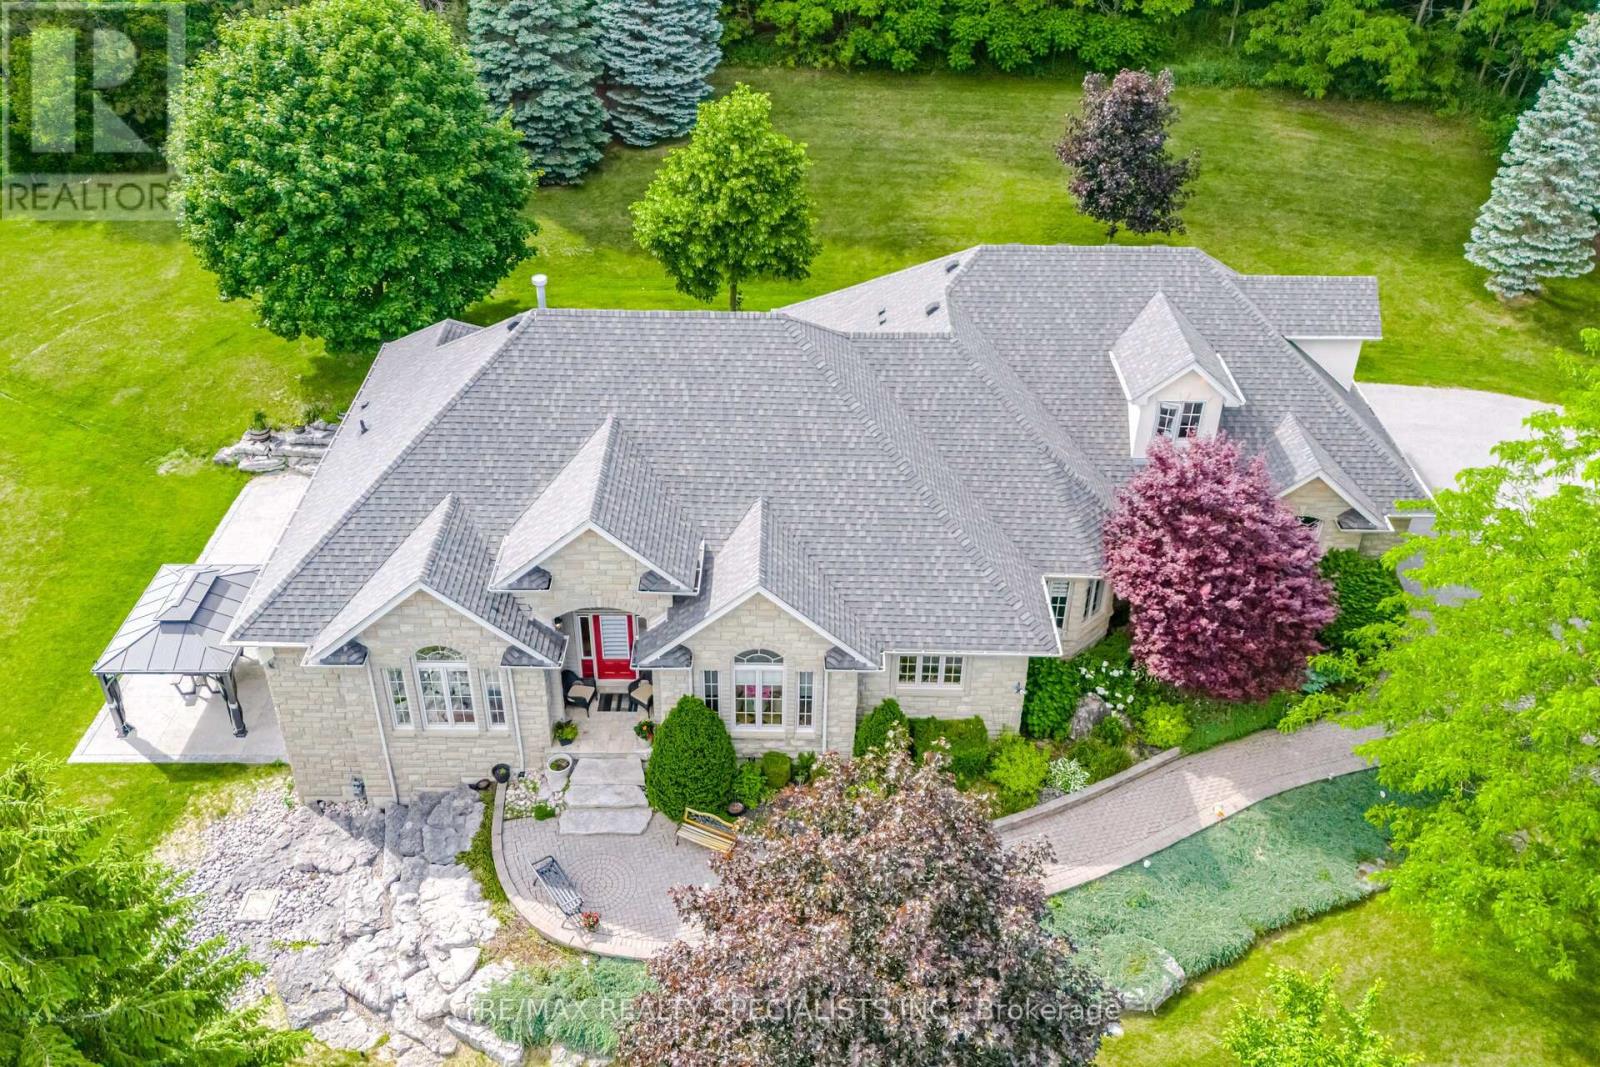
Exceptional estate living awaits in the heart of prestigious Stonehart Estates. Nestled on a premium 2.77-acre cul-de-sac lot, this stunning executive bungalow offers the perfect blend of privacy, natural beauty, and refined comfort. Designed with an impressive open-concept layout and soaring 10-foot ceilings, this home is filled with natural light and showcases spectacular views of the surrounding landscape. The spacious floor plan features four generous bedrooms plus a versatile loft, ideal as a home office, guest suite, or fifth bedroom. The luxurious primary retreat is a true sanctuary, highlighted by an elegant tray ceiling, breathtaking views, and a beautifully appointed five-piece ensuite. The updated kitchen is equipped with quality appliances (2021) and flows seamlessly into the principal living and entertaining spaces. The professionally finished walkout basement provides exceptional additional living space, perfect for family gatherings, recreation, or multi-generational living. Step outside to your own private backyard oasis. Surrounded by mature trees and perennial gardens, the property offers unparalleled tranquillity and outdoor enjoyment. Relax in the hot tub beneath the motorized awning, entertain on the expansive outdoor living areas, and enjoy the convenience of an irrigation system and invisible dog fence. Additional features include a timeless cedar shake roof, beautifully landscaped grounds, and the rare opportunity to own a remarkable estate property in one of Caledon's most sought-after communities. A truly exceptional offering where luxury, privacy, and nature come together in perfect harmony. (id:61483)
Ph04 - 1900 Lake Shore Boulevard W
Toronto, Ontario
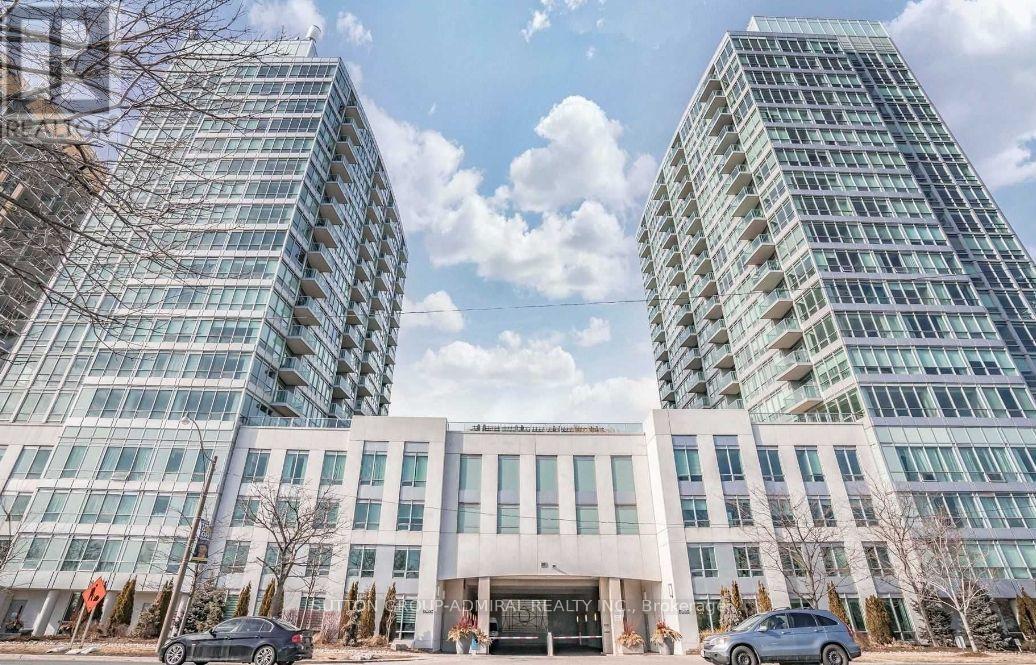
Spacious Penthouse Suite On Waterfront With Fantastic South West View Of The Lake with 575 Sq. Ft plus Balcony. Open Concept Layout, 9Ft Ceilings, Hardwood Floors, Granite Countertop In Kitchen, Ensuite Laundry, SS Appliances (GE Fridge, Microwave Hood Range, Ceramic Stovetop, Dishwasher, Stackable W/D). It's A Luxury Building With 24 Hr Concierge, Gym, Sauna, Party Room, Roof Top Garden w/ BBQ. Steps To The Lake, High Park, Highway, Queensway Restaurants & Shops, TTC Streetcar, Minutes To Downtown. (id:61483)