
9 Glenridge Drive
Markham, Ontario
This impressive 3592 sqft residence built in 1987 sits on a premium 1 acre lot with 164 foot frontage in Markham's prestigious Glenridge Estates. Recent upgrades include a beautiful new kitchen, a completely rebuilt swimming pool with new equipment and new furnace & air conditioner. The home offers 4 spacious bedrooms on the second floor, 3 additional bedrooms in the basement, and a total of 6 washrooms. The park-like backyard features a well maintained pool and ample room for a tennis court. Minutes to major highways, highly ranked schools & golf courses, this exceptional property awaits your personal touch or a developers vision. Floor plans are in the photos. (id:61483)
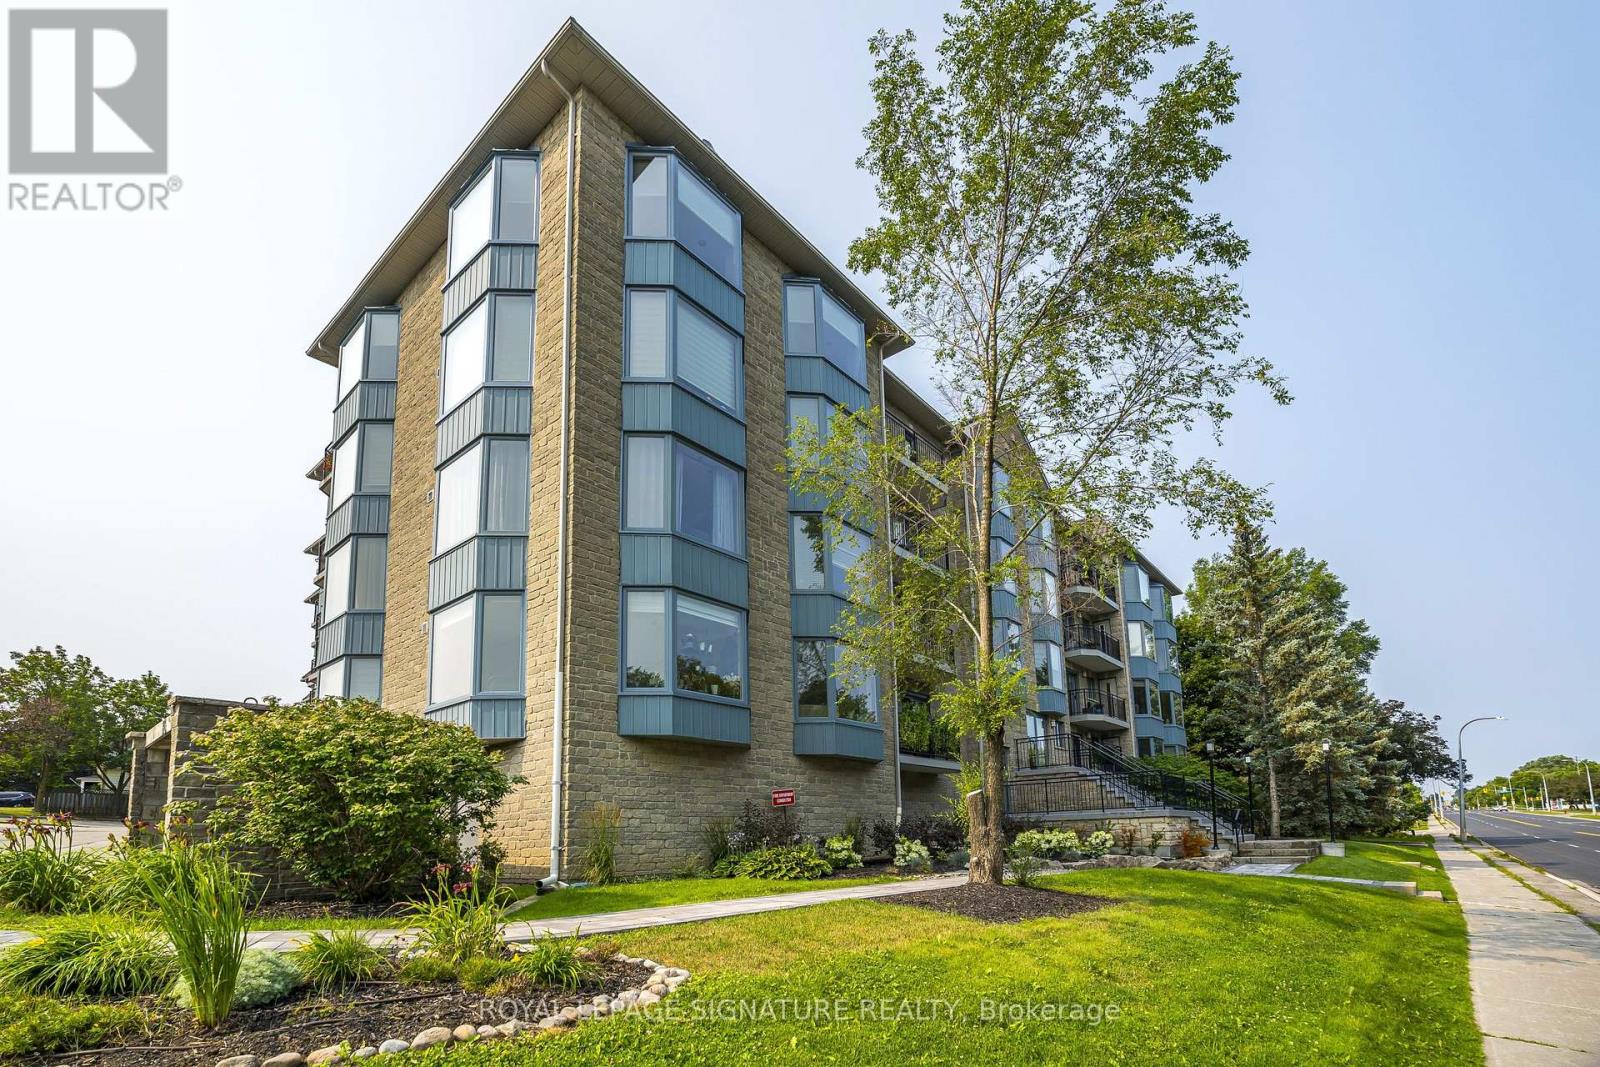
204 - 85 Wellington Street W
Aurora, Ontario
Welcome to this bright and cosy 1 bedroom plus den (or a 2 Bedroom suite). This well maintained suite includes an open concept layout with a large kitchen, ample cabinets and counter space and a breakfast table with chair.a massive living and dining room overlooks large bay windows. Primary bedroom features a 4 piece ensuite bathroom with senate shower and bathtub. Private balcony overlooking mature trees and green spaces. Walking distance to transit, shops, dining and parks. Minutes away from downtown Aurora and Go Trains. (id:61483)
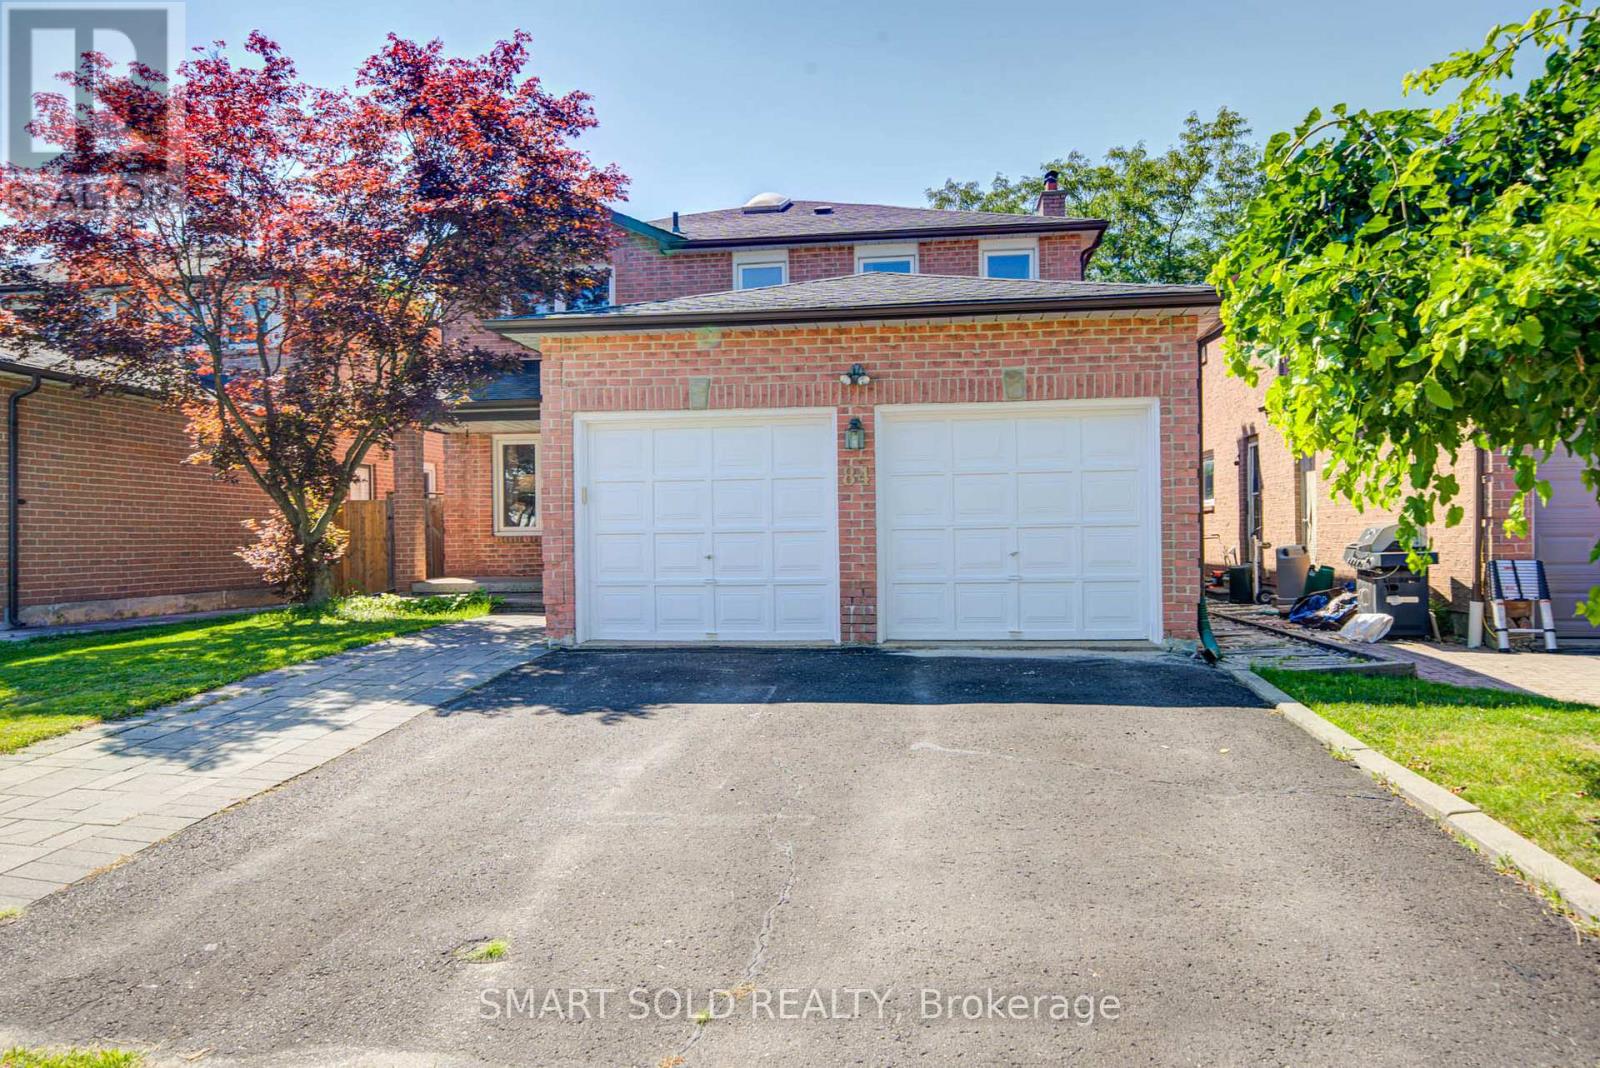
84 O'connor Crescent
Richmond Hill, Ontario
Location! Location! Location! Welcome To This Beautifully Maintained 4-Bedroom Family Home In The Highly Desirable North Richvale Community! Nestled On A Quiet, Family-Friendly Street In One Of Richmond Hill's Safest And Most Established Neighbourhoods, This Bright And Inviting Home Offers A Functional Layout Perfect For Everyday Living And Entertaining.The Sun-Filled Kitchen Has Been Beautifully Renovated With Quartz Countertops, A Stylish Ceramic Backsplash, And Stainless Steel Appliances. Recently Updated Bathrooms Add A Fresh, Modern Touch. A Large Skylight Fills The Home With Natural Light, Creating A Bright And Airy Atmosphere Throughout. Enjoy The Warmth And Character Of Two Fireplaces, Spacious Principal Rooms, And A Finished Basement Featuring A Generous Recreation Room And Wet Bar-Ideal For Family Gatherings, Movie Nights, Or Entertaining Guests.Step Outside To A Private Backyard Surrounded By Mature Hedges, Offering Exceptional Privacy And A Peaceful Setting That Is Rare To Find.Perfectly Situated In One Of Richmond Hill's Most Sought-After Neighbourhoods, This Home Is Located In A TOP-RANKED SCHOOL ZONE, Within Walking Distance To Excellent Public And Catholic Schools, Parks, Community Centres, Scenic Walking & Biking Trails, Shopping, Public Transit, Mackenzie Health Hospital, And Even The Local Police Station-Adding To The Peace Of Mind That Comes With Living In This Safe, Family-Oriented Community. Enjoy Quick And Convenient Access To Highways 400 & 404, Making Commuting Across the GTA Easy.A Wonderful Opportunity To Own A Well-Cared-For Family Home In An Exceptional Location! (id:61483)
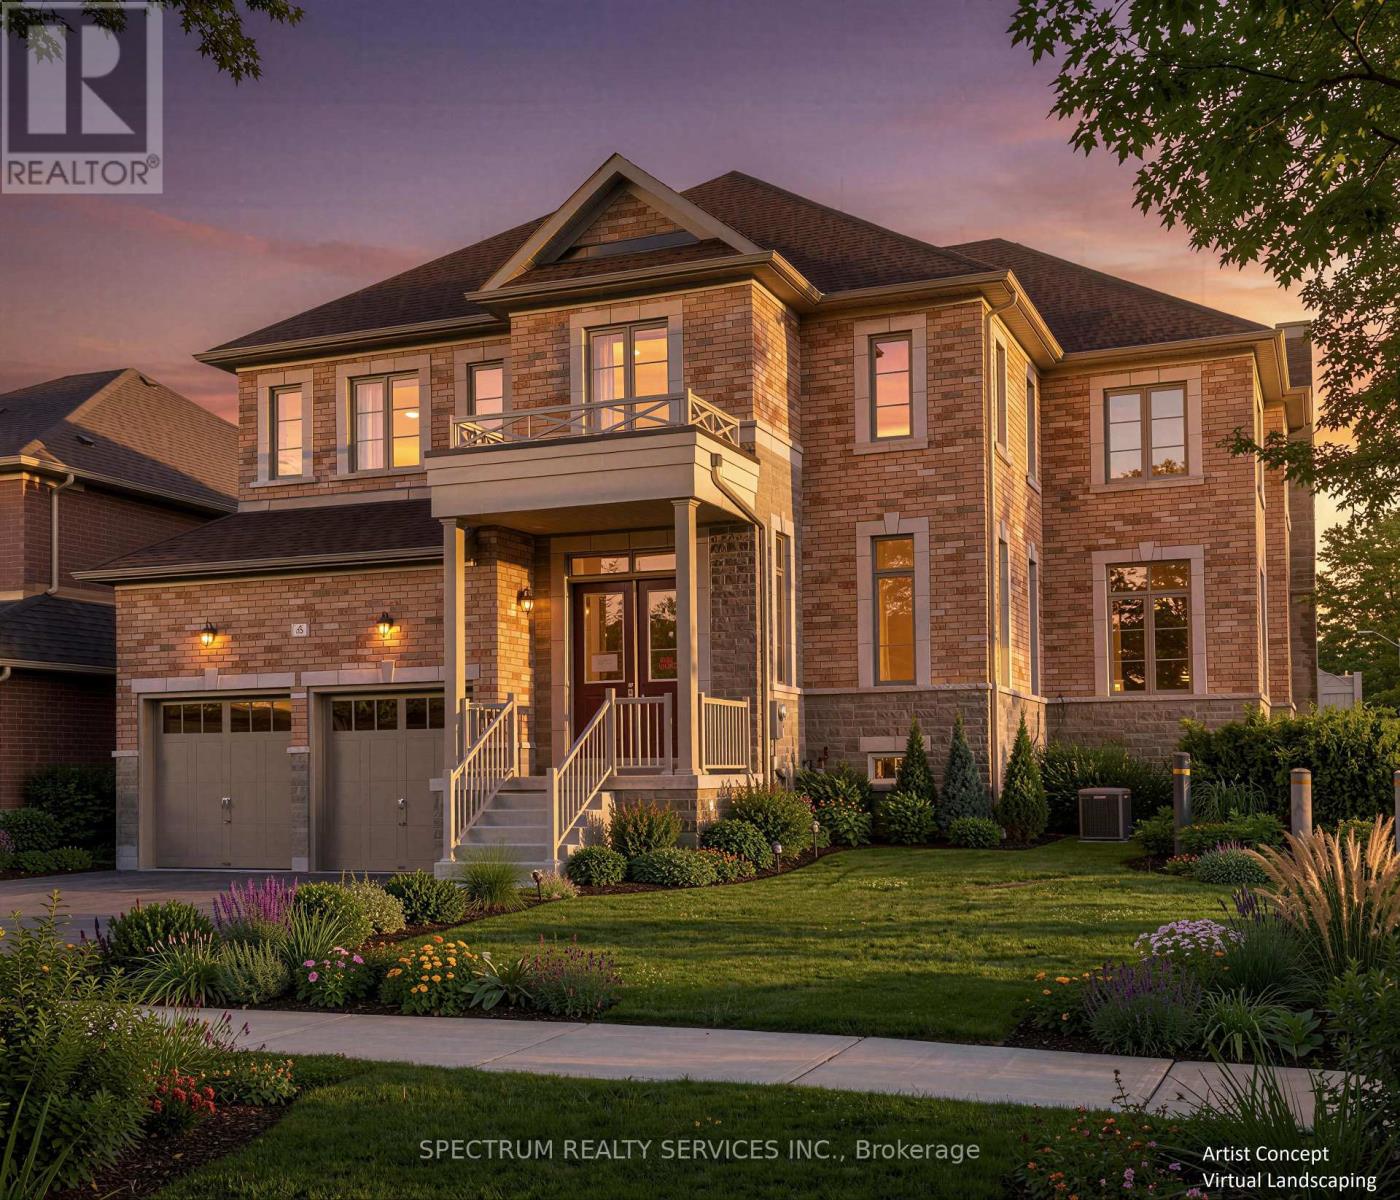
6 Barrow Avenue
Bradford West Gwillimbury, Ontario
Buy Directly from the Builder! Beautiful 3,748 Sq. Ft. Inventory Family Home in Green Valley Estates. Discover exceptional space, style and luxury in this stunning 5-bedroom, 6-bathroom corner lot home. Featuring 10-ft ceilings on the main floor, 9-ft ceilings in the basement, elegant waffle and coffered ceilings and 71 pot lights throughout, this home offers a bright, sophisticated atmosphere from the moment you walk in. Currrently at the drywall stage, this is a rare opportunity to personalize your dream home. Visit our Decor Centre and select from a wide variety of hardwood, tile and cabinetry finishes to create a home that truly reflects your style. Plus, enjoy $10,000 in complimentary Decor Dollars to be used towards your selections. Step outside to a partially fenced backyard with a walk-out deck, perfect for entertaining, relaxing and creating lasting family memories. Ideally located to schools, shopping and transit (Highway 400 and Bradford Go). Lot #48 (Rideau 19 Elev. A) Home is drywalled, closing approx. 4-5 months from Decor selections. Full Tarion Warranty Included. Taxes estimated based on 2026 Phased-in Assessment (GeoWarehouse). (id:61483)
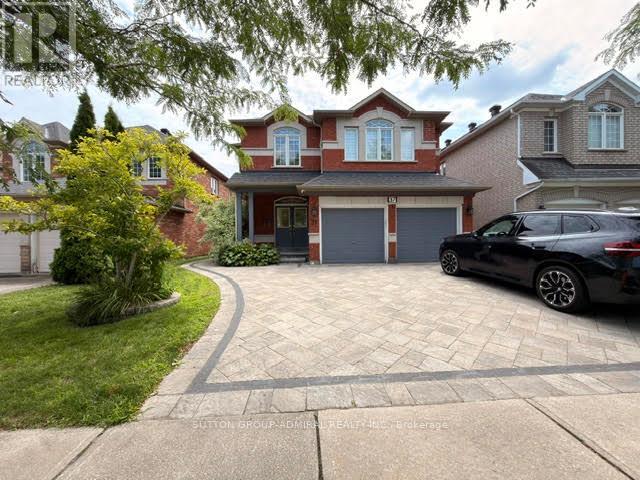
Main Floor - 37 Royal Gala Crescent
Richmond Hill, Ontario
Exceptional Main Floor Lease in Prime Richmond Hill!37 Royal Gala Crescent (Main Floor)Offered at $4,300 / month Steps into this bright, spacious, and spotlessly maintained home designed for comfortable living and seamless entertaining. Featuring high-end finishes and an open, air-filled layout, this home delivers space and style in one of Richmond Hill's most convenient pockets.Key Features & Highlights: Grand Entrance: Double-door entryway opening into a bright foyer with direct internal access to the garage. Soaring Ceilings: 9-foot ceilings throughout the main level, anchored by a dramatic ~19 ft cathedral ceiling in the family room that floods the home with natural light. Gourmet Kitchen: Upgraded with granite countertops, ceramic backsplash, pot lights, and rich cabinetry. Flexible Layout: Includes oak stairs and a 2nd-floor library that easily converts into a 4th bedroom. Primary Retreat: Generous master suite featuring a private sitting area for relaxing at the end of the day. Full Basement: Finished lower level featuring a large recreation room, two additional bedrooms, and a built-in bar. Prime Location: Minutes to public transit, top-rated schools, parks, and everyday amenities. (id:61483)
204 The Queensway S
Georgina, Ontario
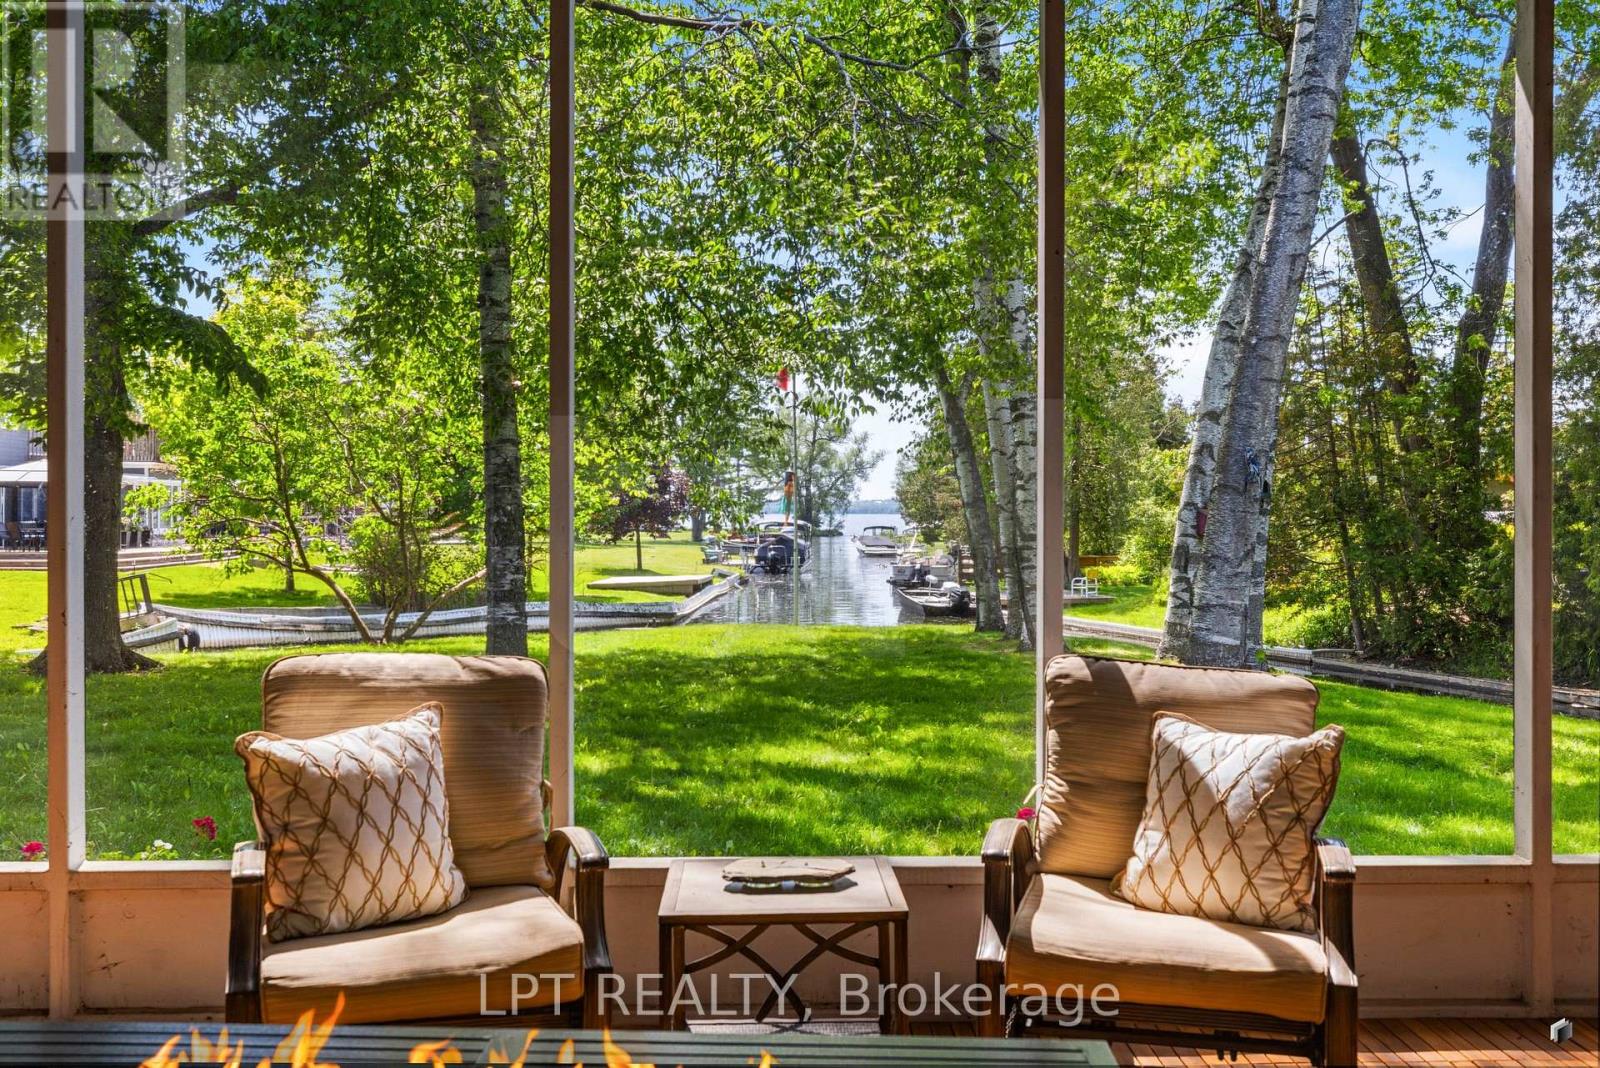
Commanding channel views & spectacular western exposure set the stage for this architecturally distinct wraparound bungalow on an almost half-acre lot. From shores to stores, life is easier here. Enjoy 235 feet of shoreline & direct access to Lake Simcoe, all while being within walking distance to shops, restaurants, groceries, & everyday amenities. Perfectly positioned to capture the beauty of its surroundings, large windows & multiple walk-outs blur the line between indoor & outdoor living. Wake up to peaceful channel views from all three bedrooms, enjoy ever-changing water views from the principal living spaces, & take in breathtaking sunsets. The primary retreat features a beautifully renovated 5-pc ensuite & custom built-in wardrobes. Two additional bedrooms offer direct access to the sunroom & peaceful water views. Designed for convenient single-level living, the home features many recent updates in 2025 including flooring, fresh paint throughout, renovated bathrooms, & updated lighting. The incredible screened-in sunroom is the perfect place to relax, entertain, enjoy your morning coffee, or unwind at the end of the day while taking in the surrounding waterfront setting. The registered one-bed apartment with separate entrance offers excellent potential for rental income, multi-generational living, extended family, or guests. Complete with its own private deck & sitting area, it provides privacy & versatility for a variety of living arrangements. A dedicated office space with direct access to the garage provides additional flexibility for those working from home. An unfinished second-storey bonus room offers exciting future expansion potential, w/the possibility to create additional living space along w/a private outdoor deck & stair access. The partial basement & poured concrete crawlspace beneath the addition provide an abundance of storage space. Where waterfront living, spectacular sunsets, & everyday convenience come together in one truly unique property. (id:61483)
154 Brock Street E
Uxbridge, Ontario
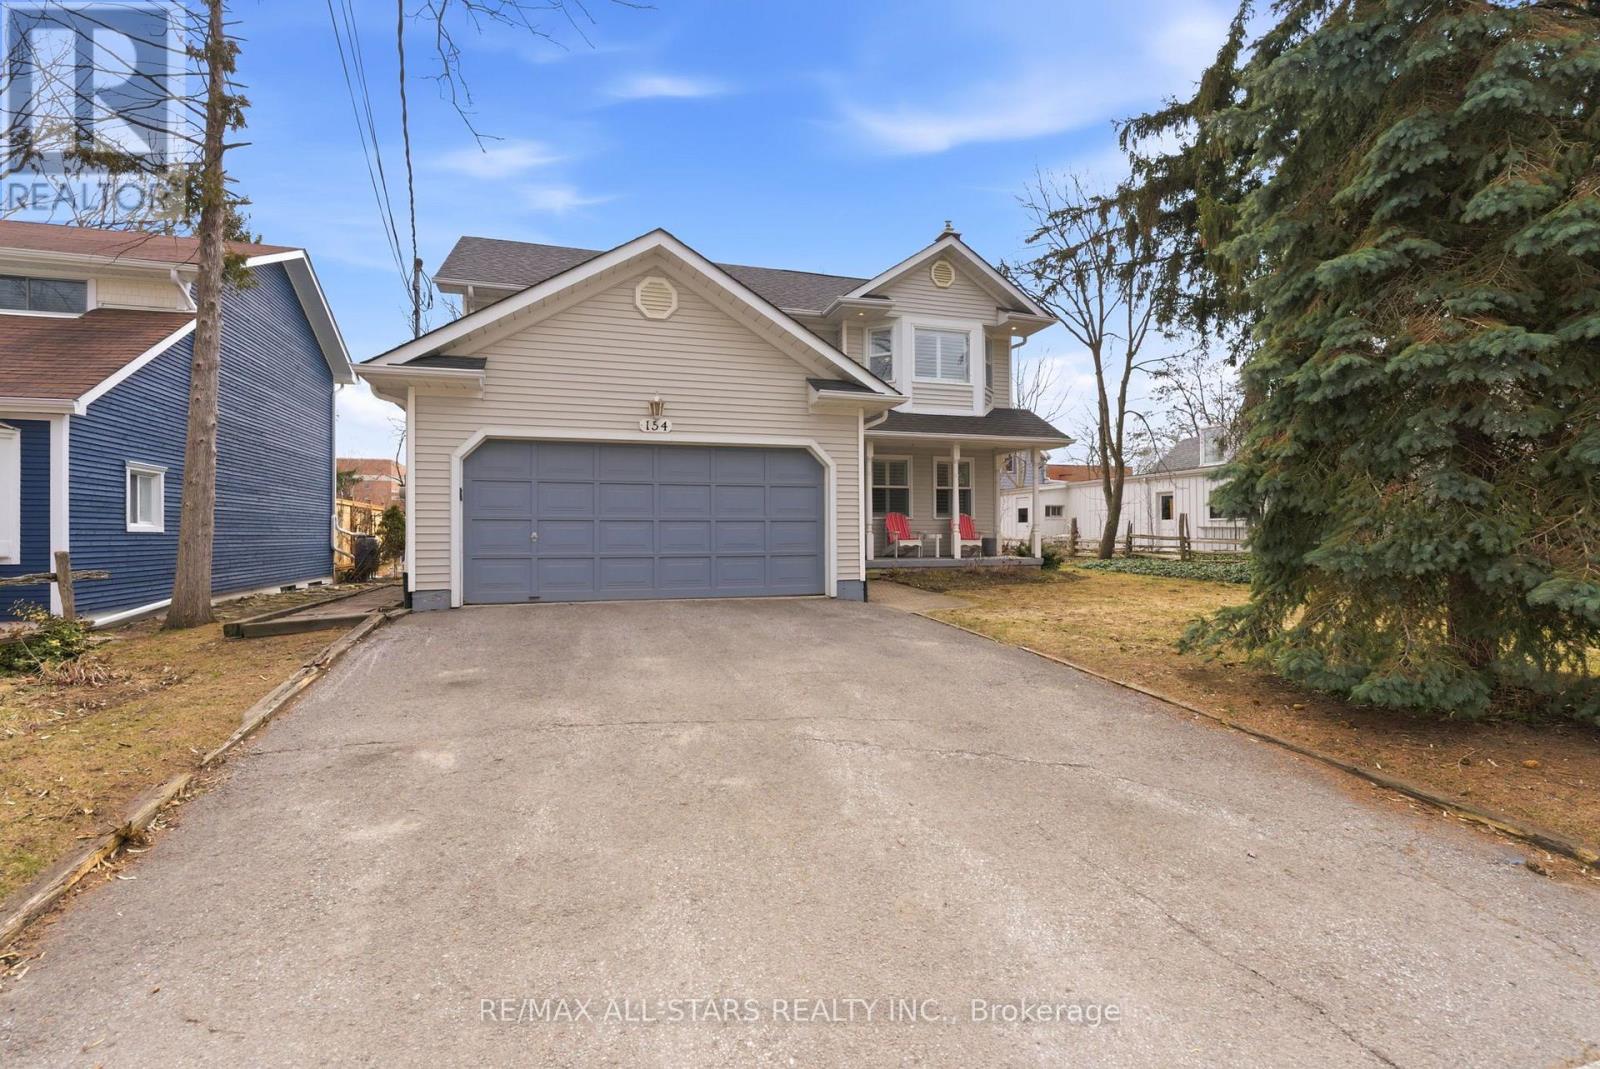
Welcome to 154 Brock St. E. in the heart of Uxbridge, a move-in-ready, family home offering comfort, style, and convenience in an unbeatable location. Freshly painted throughout and thoughtfully updated, this move-in-ready 3-bedroom, 3-bathroom home offers a perfect balance of comfort, function, and everyday living. Designed with family life in mind, the updated kitchen is truly the heart of the home. Featuring abundant cabinetry, a centre island and ceramic backsplash, a pantry for added storage, and a built-in wine rack that blends practically with style. Whether preparing weeknight dinners or hosting family gatherings, this space was made to bring people together. The bright and welcoming living area showcases rich, hardwood flooring and a cozy fireplace, creating an ideal setting for relaxing evenings and meaningful moments at home. Convenience continues with a main floor laundry room located just off the garage, thoughtfully doubling as a mudroom, perfect for busy families coming and going through every season. Upstairs, the spacious primary bedroom offers a peaceful retreat complete with a private four-piece ensuite, providing comfort and privacy at the end of the day. Two additional bedrooms make this home perfectly suited for growing families or guests. The fully finished basement expands your living space with endless possibilities for a recreation room, home office, or play area. Step outside to your own backyard escape featuring a hot tub ideal for unwinding year-round. Located close to schools and just a short walk or bike ride to Uxbridge's scenic trails and vibrant downtown shops, restaurants, and amenities, this home delivers the lifestyle families dream of. Connection, convenience, and community all in one place. Simply move it and start your next chapter. (id:61483)
701 - 8868 Yonge Street
Richmond Hill, Ontario
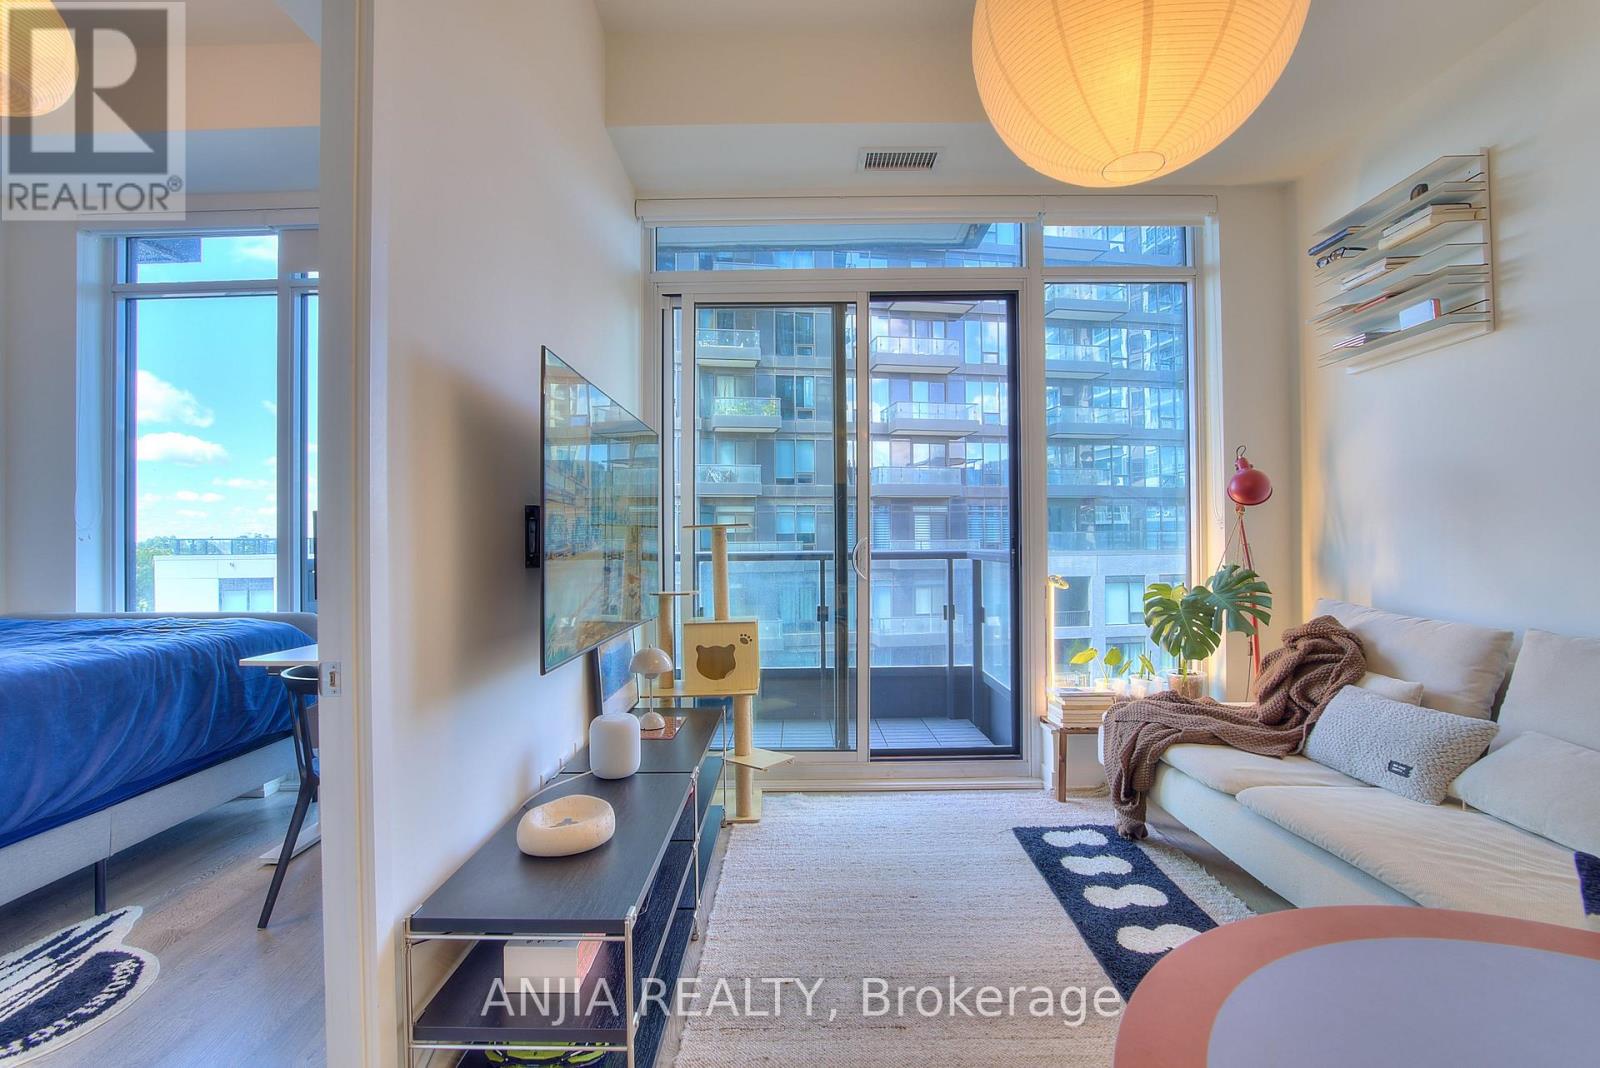
10-ft finished ceilings and expansive windows fill the space with abundant natural light. Ideally located just minutes from the GO Station, Hwy 404, and Hwy 407 for effortless commuting. Enjoy premium building amenities, including a basketball court, fitness centre, sauna, theatre room, and pet spa. Surrounded by parks and within walking distance to trendy restaurants, cafés, shops, a cinema, LCBO, Richmond Hill Centre, and more. (id:61483)
663 Peter Rupert Avenue
Vaughan, Ontario
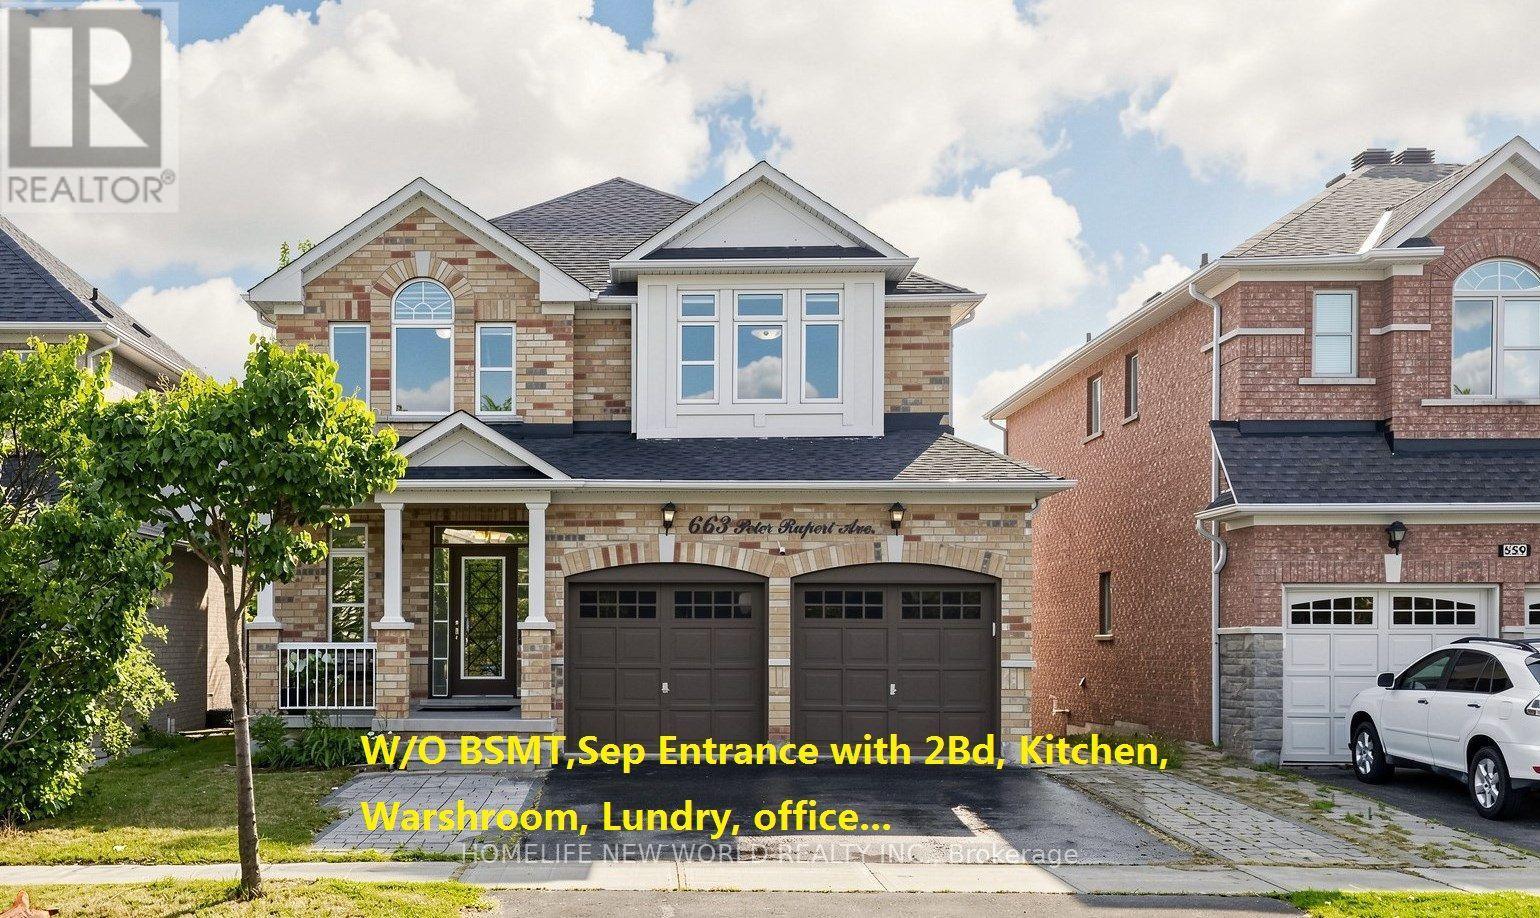
Rare opportunity to own a well Maintained extensively detached 4+2 home with a finished W/O and Separate entrance basementin the Patterson neighbourhood.Great Layout W/9' Ceilings On Main Floor ceiling. Granite Counters and Central Island;Stained Pre-Finished Floor In Dining & Family RoomNew Roof (2025), 2nd floor New Eng wood floor (2026)Fully Finished Walk-Out Basement with separate entrance Is Equipped With A Complete Secondary Living Space, Including 2 Bedrms, A Full Kitchen, Dining Area, private laundry and Washrm, ample storage space , and Living Room-Ideal For Extended Family Or potential rental income. (id:61483)
225 Sunnybrae Avenue
Innisfil, Ontario
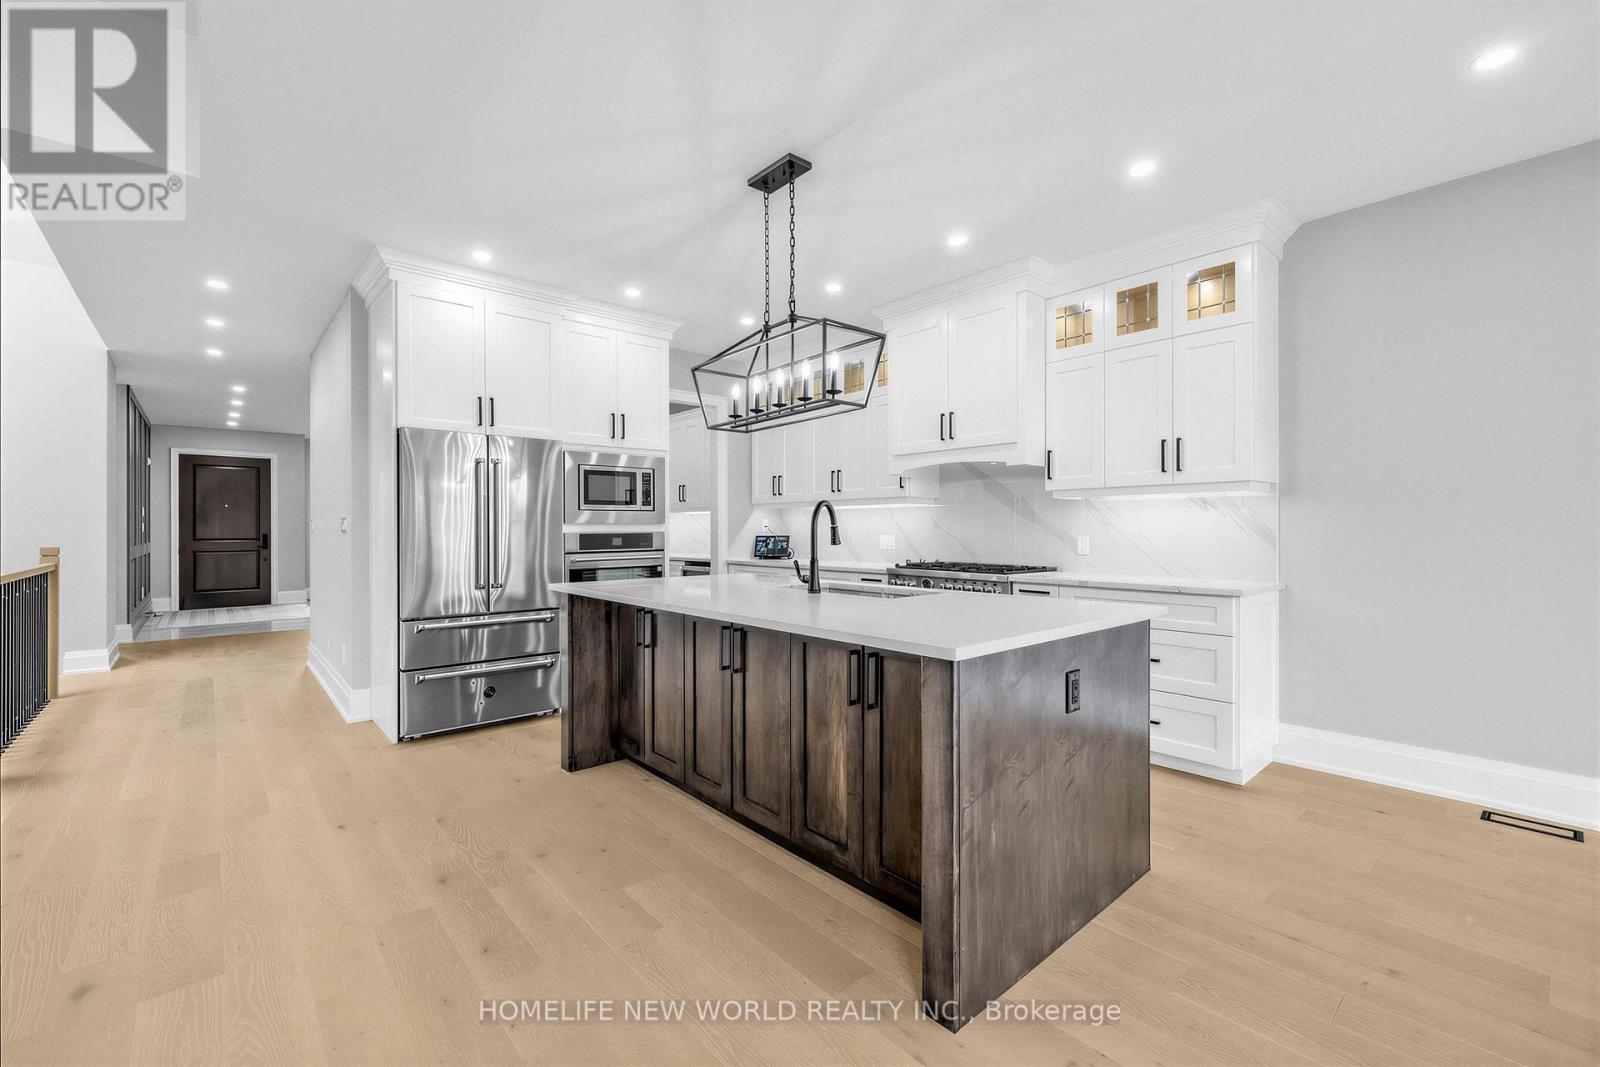
Basement Is A Standout, With Massive Windows, High Ceilings, A Custom Wet Bar, And A Bright, Open Feel That Seamlessly Extends The Home's Main Living Experience. With Its Stone And Brick Exterior, Elegant Finishes, And Prime Location Less Than 15 Minutes From Friday Harbour Resort And Under 45 Minutes To Toronto, This Remarkable Home Delivers Luxury, Function, And Lifestyle In One Of Innisfil's Most Desirable Settings. (id:61483)
217 - 6 David Eyer Road
Richmond Hill, Ontario
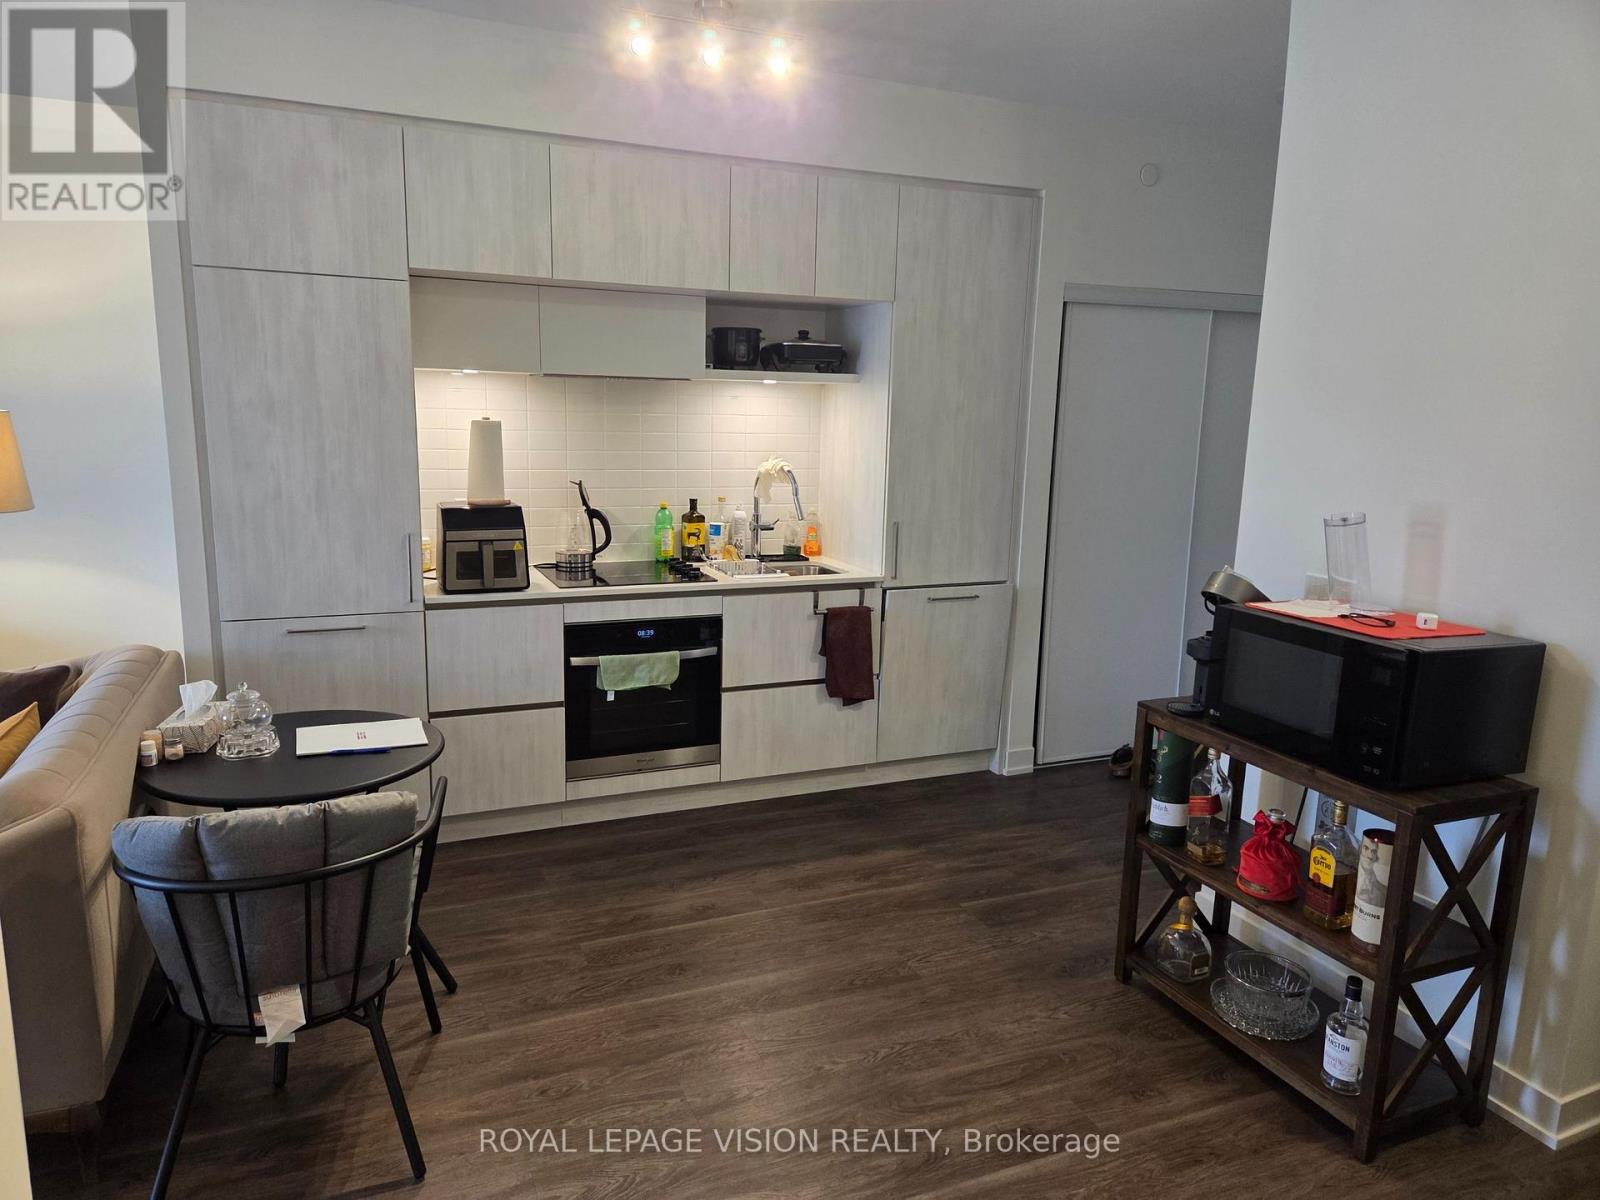
Immaculately kept, one bedroom and den ( can be used as an additional sleep area ) 634 sq ft per builders floorplan plus a 111 sq ft full size balcony, all vinyl plank / ceramic flooring no carpet, 9 feet ceilings, one parking spot, one locker. Richmond Green community center, Costco, Home Depot, TD Bank, Hwy 404 all a short drive away. (id:61483)
76 Trailwood Crescent
Richmond Hill, Ontario
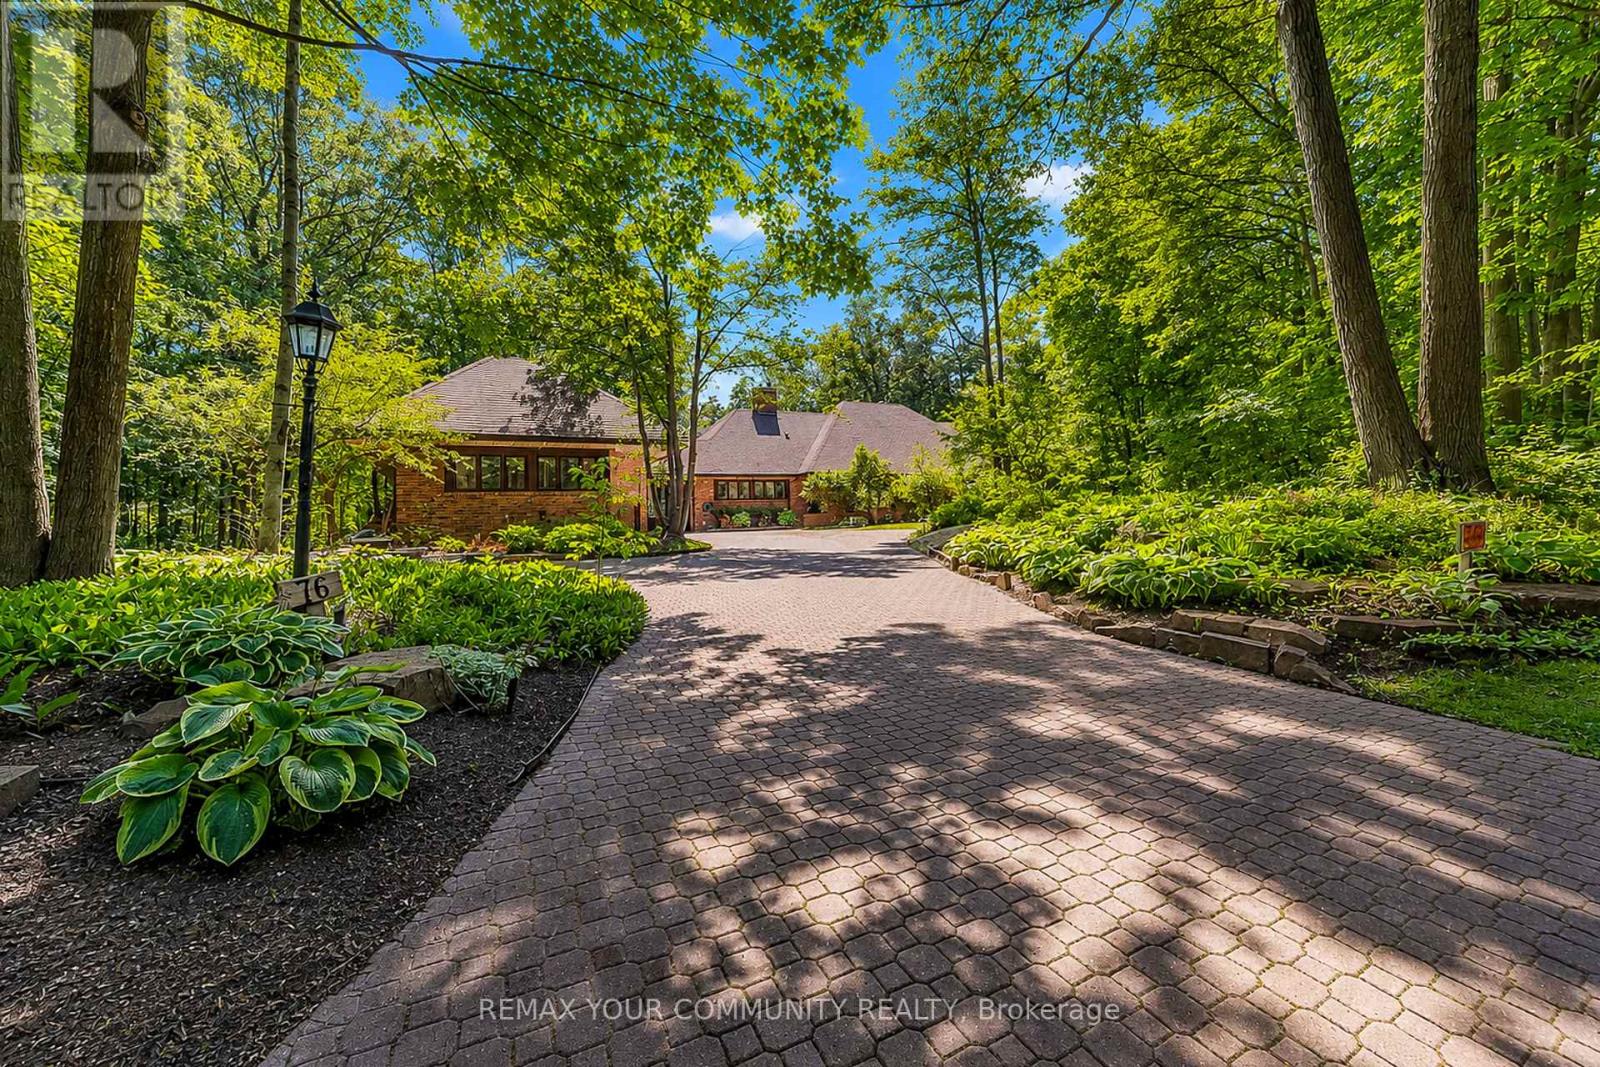
A Residence That Reveals Itself Only To Those Who Know Where To LookOne-Of-A-Kind Corner-Lot Estate, Discreetly Nestled On A Quiet Cul-De-Sac Within One Of Richmond Hill's Most Exclusive & Well-Established Communities. Set On 1.73 Acres, Surrounded By Towering Trees Offering Approx. 6,600 Sq. Ft. Extensively Renovated & Finished Living Space. Detached 3-Car Garage. Landscaped Backyard & 35-Ft. Kidney-Shaped Leisure Pool W/Hayward Pool System & Outdoor Shower. The Moment You Step Inside, The Grand Foyer Sets An Unforgettable Tone W/Ceramic Flrs & Rich Walnut Entry Drs Framed By Stained-Glass Sidelights. The Main Flr Showcases Wood-Coffered Ceilings & Red Oak Hrdwd T/O, Adding Warmth, Character & Timeless Architectural Elegance. Staircase W/Solid-Wood Railings & Turned Balusters Reflects Exceptional Craftsmanship. You Are Naturally Drawn Into The Spectacular Great Rm, Where Wraparound Oversized Windows Frame Breathtaking, Ever-Changing Views Of Mature Trees & Lush Greenery. A Wood-Burning F/P Creates An Inviting Warmth, While Sliding Drs Overlook The Resort-Like Backyard & W/O To The Cedar Deck. The Exquisite Red Oak Library/Office Like A Peaceful Retreat Surrounded By Nature W/Flr-To-Ceiling Wainscotting, B/I Shelving, A Wood-Burning F/P & Sliding-Dr Access To An Oversized Balcony W/Cedar Decking. The Gourmet Eat-In Kit Impresses W/Walnut Countertops, An Oversized Centre Island & Finely Crafted Custom Cabinetry, Complemented By A Discreet 2nd Prep Kit W/Direct Access To The Side Entrance. An Inviting Family/Sitting Area Offers A Wood-Burning F/P, Custom B/I TV Wall Unit & W/O To The Cedar Deck. Primary Bdrm Suite W/Spa-Like Ensuite & Custom W/I Closet. Powder Rm W/Closet & Dressing Area.Expansive W/O Lower Level Extends The Home's Living & Entertaining Space W/Rec/Games Rm W/Wood-Burning F/P, 2nd Living Rm W/Coffered Ceiling, Custom B/I TV Wall Unit & Wet Bar, Exercise Rm W/Full Shower. Two Add'l Bdrms & A 2nd Primary Bdrm Suite W/Private Ensuite & Custom W/I Closets (id:61483)
7 Normandale Road
Markham, Ontario
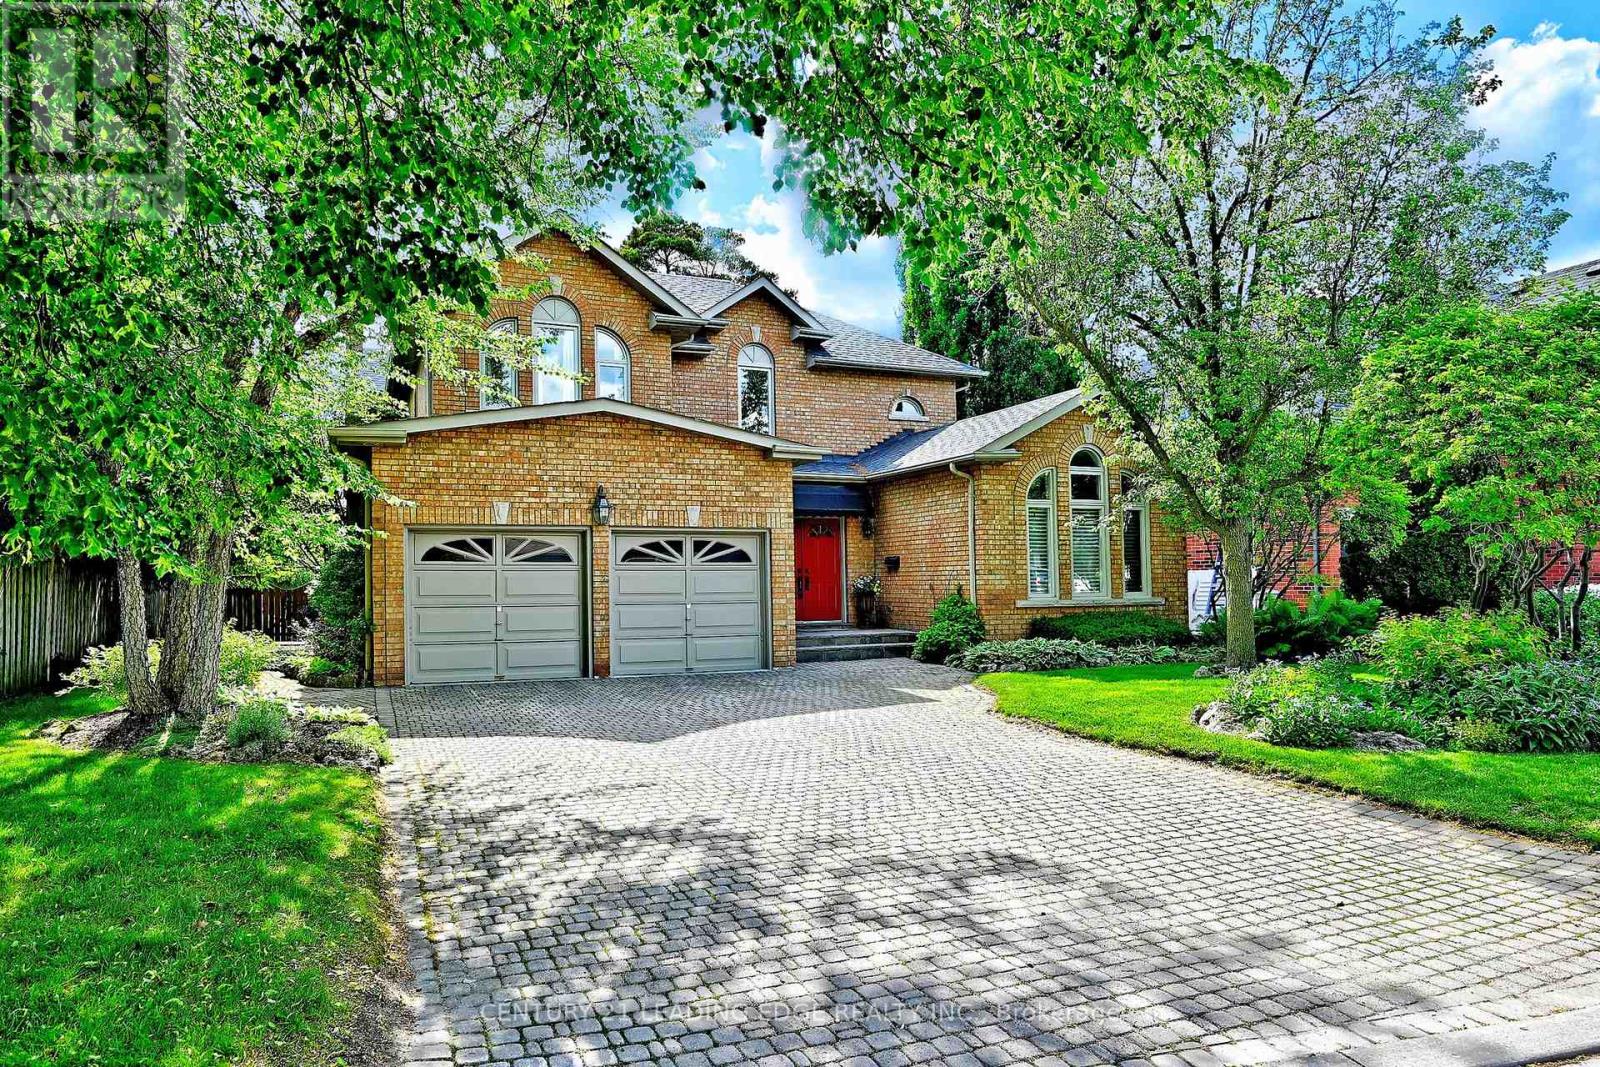
Custom-built and offered for sale for the first time by the original owner, this exceptional residence with approx. 5,000sf of living space showcases distinctive architectural details & timeless design throughout. A dramatic two-storey foyer with large windows frames the elegant open staircase, and 9-foot ceilings on the main level enhances the home's spacious feel. The living room features a soaring vaulted ceiling, gas fireplace, and large windows (replaced in 2021, with all other main and second-floor windows replaced in 2026). Designed for both everyday living and entertaining, the chef's kitchen boasts a high vaulted ceiling, tall cabinetry, centre island, spacious breakfast area, brick feature wall, and west facing exposure providing lots of natural light. A separate dining room and generous size family room with floor-to-ceiling brick gas fireplace provide ideal gathering spaces. The main level also includes a library/home office, smooth ceilings, pot lights, and hardwood flooring. The mudroom includes garage and side covered porch entry and is combined with laundry for everyday convenience. The 2nd level is bright & features beautiful windows, a very large primary bedroom suite, and 3 additional spacious bedrooms. The fully finished lower level features wood flooring, media room with wet bar & gas fireplace, 5th bedroom, gym with cork flooring & large window, bathroom with sauna and glass shower, wine/cold cellar, and abundant storage space. The lot is 67' wide at the rear, exterior features stone driveway, walkways, patio, perennial gardens, irrigation system, and roof re-shingled in 2019. Ideally located just steps to the scenic Toogood Pond trail system, historic Main Street Unionville boutique shops, restaurants, annual festivals, curling club, arena, highly regarded schools, and the Village Grocer, this is a rare opportunity to own a truly special home in one of Unionville's most sought-after neighbourhoods. (id:61483)
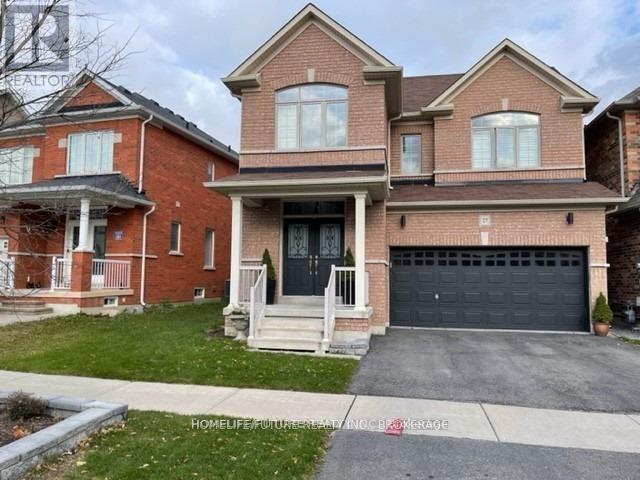
Bsmt - 27 Edgehill Avenue
Whitchurch-Stouffville, Ontario
Location ! This Beautiful Unit Features 2 Spacious Bedrooms & Three Washrooms...Highlights:* 2 Bedrooms & 2.5 Bathrooms Perfect For Families Or Roommates.* Private Entrance Enjoy Your Own Space And Privacy.Prime Location:* Just 2 Minutes To The Bus Stop Great For Commuters.* Only 5 Minutes To Old Elm GO Station Convenient Train Access.* Lot Of Restaurants, Grocery And Highly Rated Schools. Extras:* (id:61483)
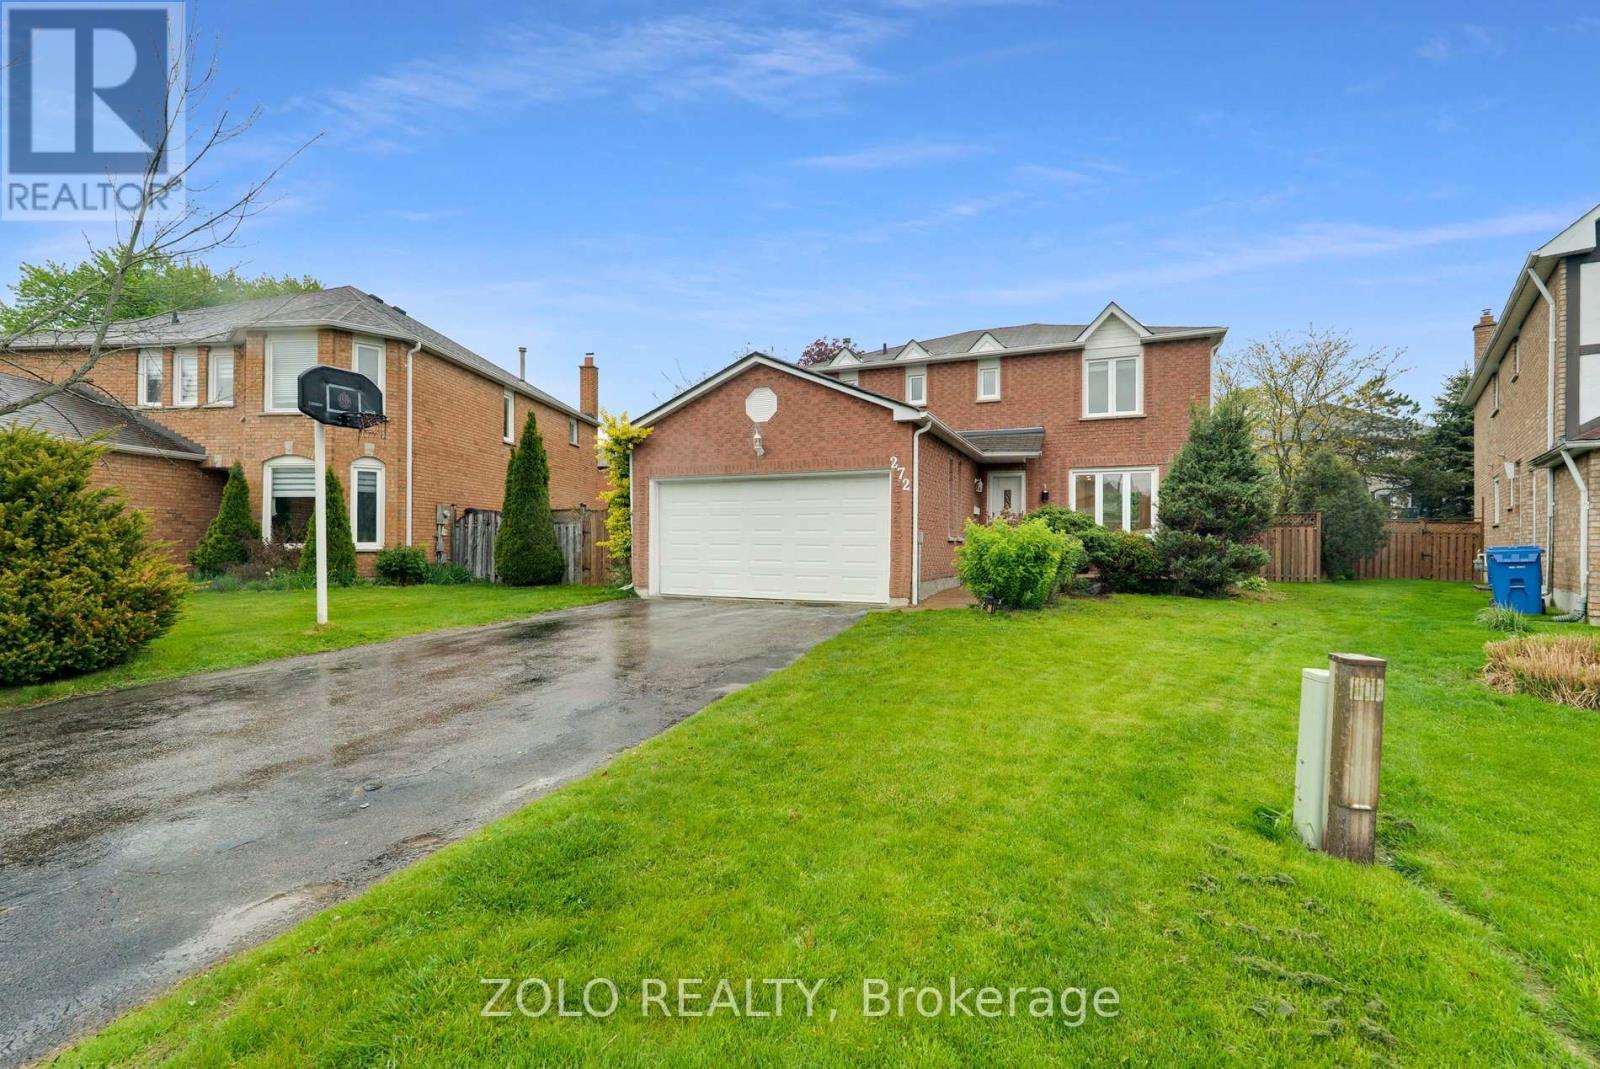
272 Elman Crescent
Newmarket, Ontario
Beautifully updated 3+2 bedroom home on a large backyard, nestled on a quiet crescent in a desirable neighbourhood. Conveniently located within a short distance to GO Station, schools, and shopping.Modern kitchen overlooking a cozy family room with fireplace and walkout to deck. Main floor laundry and direct access from house to garage.Finished basement featuring a spacious recreation room, two bedrooms, and recently updated flooring.Recent upgrades include: freshly painted throughout, both upstairs and basement staircases upgraded to wood, engineered hardwood flooring on the main floor and second floor master bedroom, and updated basement flooring. Whirlpool stainless steel appliances. All washrooms have been recently renovated.Exterior highlights include an interlock walkway and a saltwater pool. (id:61483)
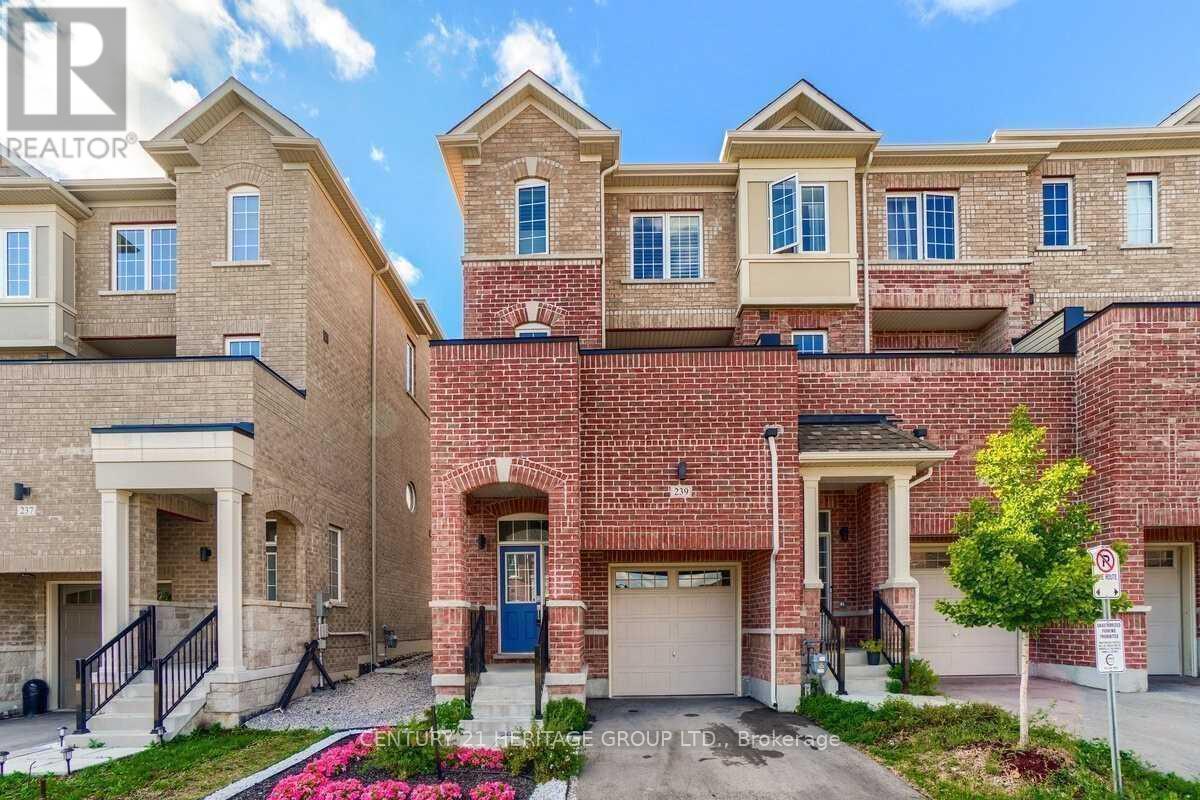
239 Harding Park
Newmarket, Ontario
Step Into This Stunning 5 Years Old End-Unit Townhome Located In A New Development Area Of Newmarket, Main Level Double Door Entry To A Beautiful Large Terrace, Extended Kitchen Cabinets, Granite Countertop, Central Island, Back Splash, Pot Lights, Iron Pickets, Main Level Smooth Ceiling, Upper Level 2022 Laminate Floor, 2022 Property Painted Throughout, 2022 Pot Lights, Two Full Bath On 3rd Close To Many Amenities: Groceries Stores, Parks, Schools, Highway 400, Southlake Hospital, Upper Canada Mall, Retail Plazas, Etc. Truly A Must See! (id:61483)
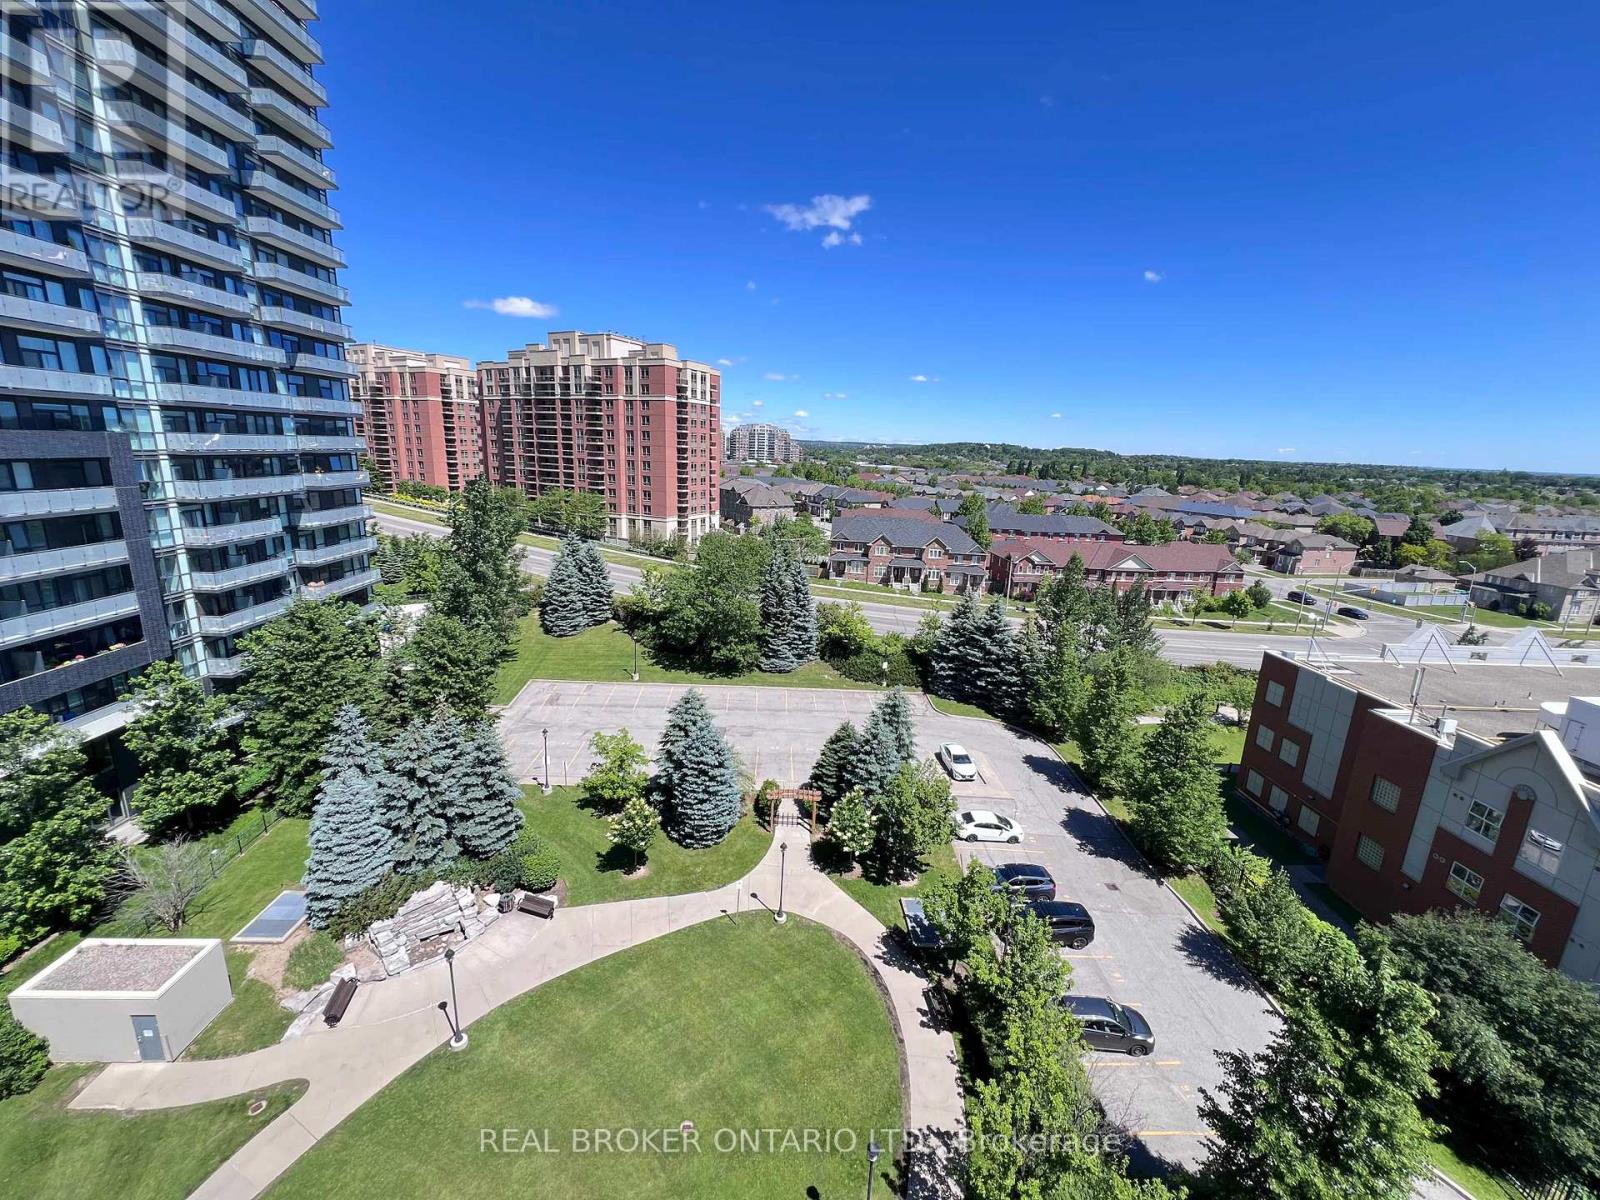
1016 - 185 Oneida Crescent
Richmond Hill, Ontario
Stunning 2-Bed, 2-Bath Luxury Suite in Richmond Hill! Over 800 sq ft of bright, highly functional living space with laminate flooring throughout. Generous open layout easily fits a dedicated dining table set! Features a modern kitchen with granite counters, stainless steel appliances, and a built-in breakfast bar for casual seating. Enjoy beautiful, unobstructed North views filled with lush greenery. Primary bedroom features a large walk-in closet and private ensuite. Resort-style building amenities: 24hr concierge, gym, virtual golf, billiards room, library, guest suites, party room & BBQ area. Commuter's dream location! Walk 10 mins to Langstaff GO/VIVA transit hub. Less than a 5-minute drive to Hwy 7 & 407, entertainment, and shopping. Move-in ready! (id:61483)

2 James Parrott Avenue
Markham, Ontario
Prime Location! Brand New Waterproof Flooring Throughout the Second Floor. Situated in the highly sought-after Wismer Community, this detached home directly faces a park and tennis court with no obstructions, offering an open view and a serene living environment. Above ground 2293 sq ft. The home is bright, spacious, and well-laid out, featuring a functional floor plan. The second floor offers 4 generously sized bedrooms and 3bathrooms, including an oversized primary bedroom with a walk-in closet.Exterior highlights include a full brick exterior, widened driveway, and an exceptionally large backyard, perfect for children's play, outdoor activities, or gardening.Unbeatable Location!Steps to public transit and close to top-ranked schools, parks, trails, GO Station, Markville Mall, grocery stores, restaurants, and more-everything you need for a convenient and comfortable lifestyle.2025 School Zone:Bur Oak S.S., Milliken Mills H.S., Bill Hogarth S.S., and Unionville H.S. (Arts Program) (id:61483)
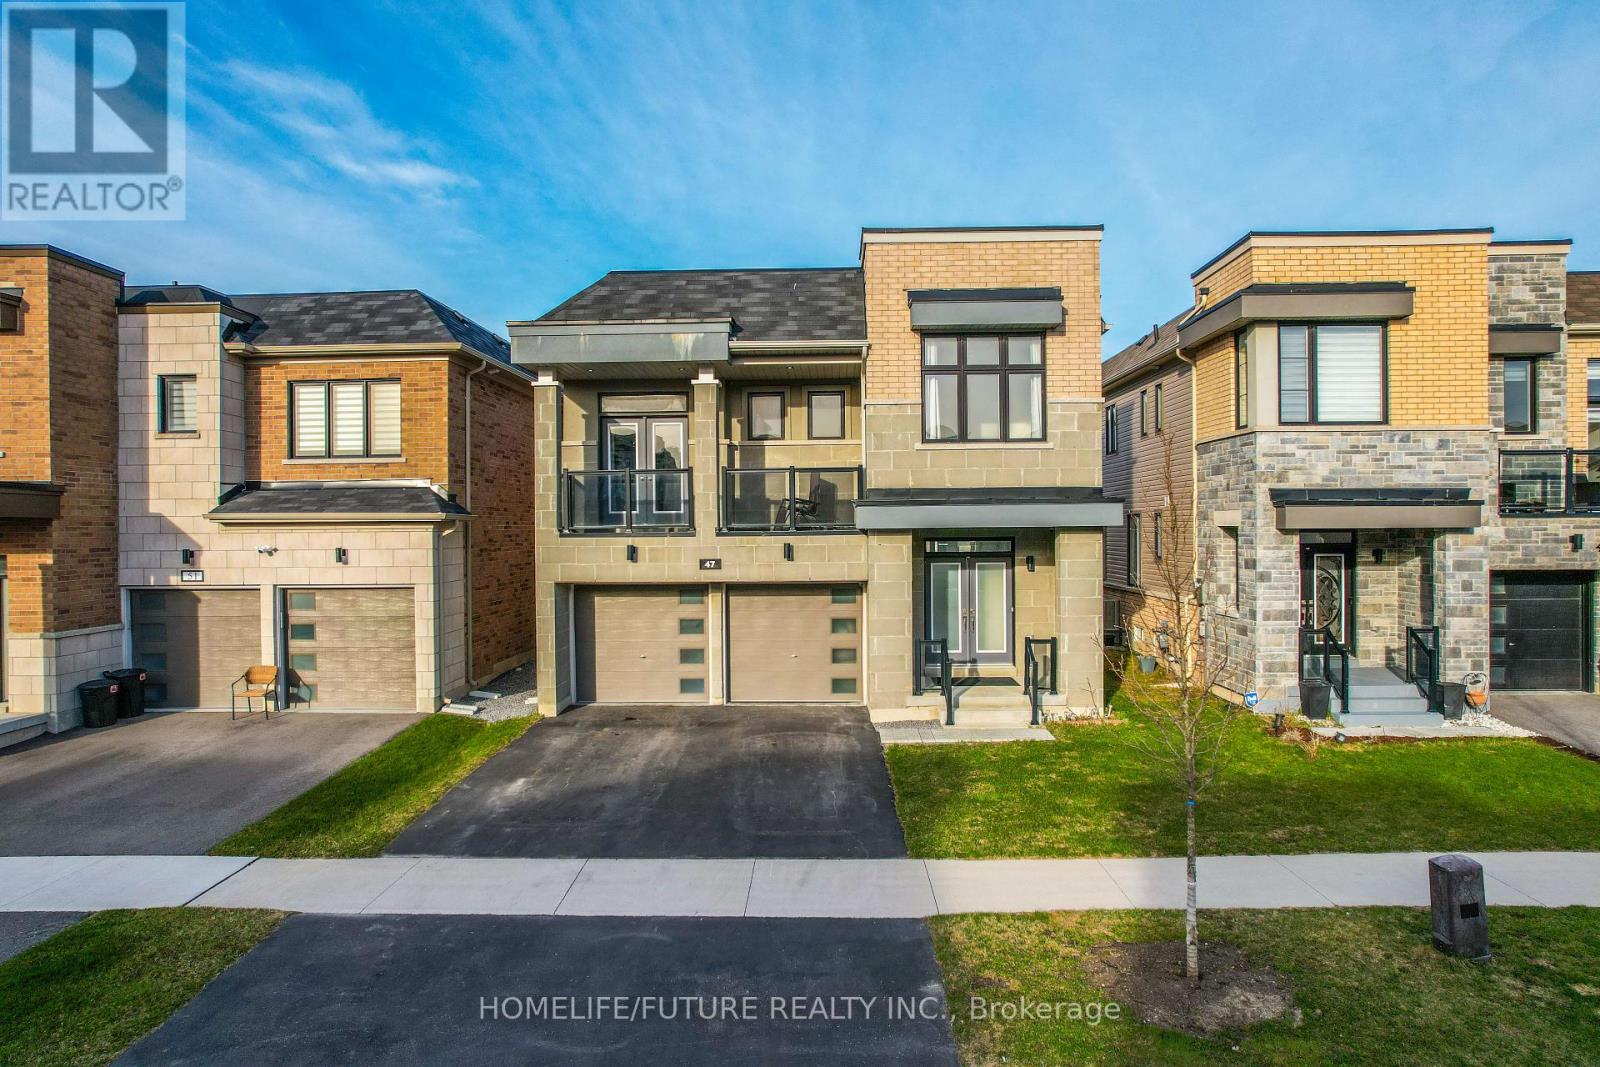
47 Clipper Lane
Clarington, Ontario
First Time Offered By The Original Owner! Discover This Stunning, Modern Home Just Steps Away From The Lakes Perfect For Peaceful Walks, Featuring 5 Spacious Bedrooms On Open Concept Layout With 9 Foot Ceilings. This Home Designed For Both Comfort And Style. Enjoy The Ambiance Of Interior And Exterior Potlights And 24Hrs Security Surveillance Cameras, 3-Panel Sliding Doors At The Rear Of The Home To Bring In Natural Lights Connects Effortlessly To The Outdoor. Professionally Finished Basement Completed By The Builder With Over $$$ In Upgrades, Includes A Generous Bedrooms And Modern 3-Piece Bathroom For Guest Or Family. A Beautifully Upgraded Home In An Amazing Location, Right Off The 401! (id:61483)
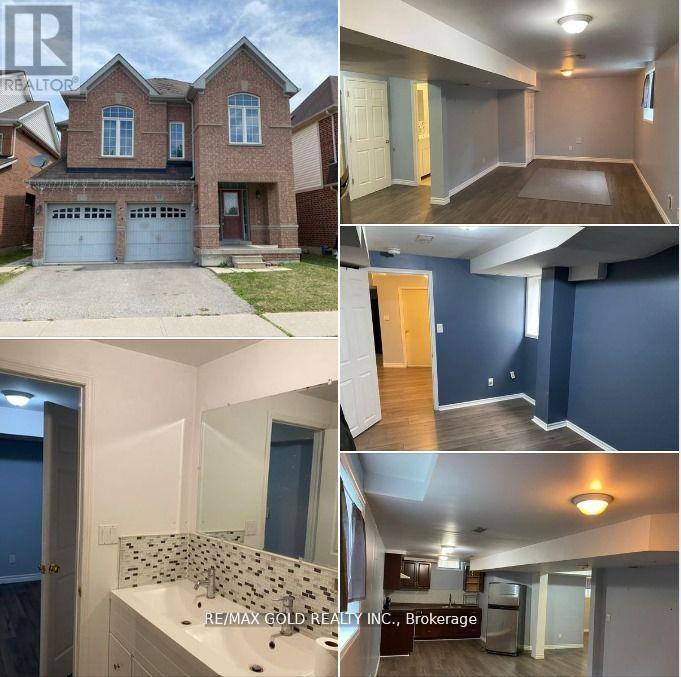
Bsmt - 27 Middlecote Drive
Ajax, Ontario
Stylish, Spacious, And Well-Built One Bedroom + Den (Could Be Leveraged As A Second Bedroom) Basement Apartment With Parking In Wyndham Manor, North Ajax! Discover This Beautifully Finished And Professionally Designed One Bedroom + Den Basement Apartment Offering The Perfect Blend Of Comfort, Style, Functionality, And Convenience. The Spacious Den Can Easily Be Utilized As A Second Bedroom, Home Office, Nursery, Or Study, Providing Incredible Flexibility To Suit Your Lifestyle. This Bright And Inviting Home Features Large Above-Grade Windows That Fill The Living Space With Natural Light, Creating A Warm And Welcoming Atmosphere Rarely Found In Basement Apartments. The Modern Kitchen Offers Ample Cabinetry, Quality Finishes, And Plenty Of Counter Space, While The Elegant Bathroom Features Stylish Backsplash Finishes And Contemporary Fixtures. Generous Storage Throughout The Unit Makes Everyday Living Comfortable And Organized. Enjoy The Convenience Of One Dedicated Parking Space On The Private Driveway, Along With Shared Laundry Facilities Located Within The Home. Utilities Are Economically Shared, With The Basement Tenant Responsible For 35% of The Total Utility Costs. Commuters Will Love The Outstanding Accessibility With Quick Connections To Highway 401 & 407, Highway 412, Kingston Road, Public Transit, And The Ajax GO Station, Providing Convenient Travel Throughout The Greater Toronto Area And Easy Access To Downtown Toronto. This Professionally Built Apartment Is Ideal For Professionals, Couples, Small Families, Or Responsible Tenants Looking For A High-Quality Home In One Of Ajax's Most Sought-After Communities. Pride Of Ownership Is Evident Throughout, Offering A Comfortable, Quiet, And Well-Maintained Living Environment. Don't Miss This Outstanding Leasing Opportunity. Residents Enjoy Close Proximity To Grocery Stores, Restaurants, Shopping Plazas, Banks, Schools, Parks, Community Centers, And Everyday Conveniences. (id:61483)
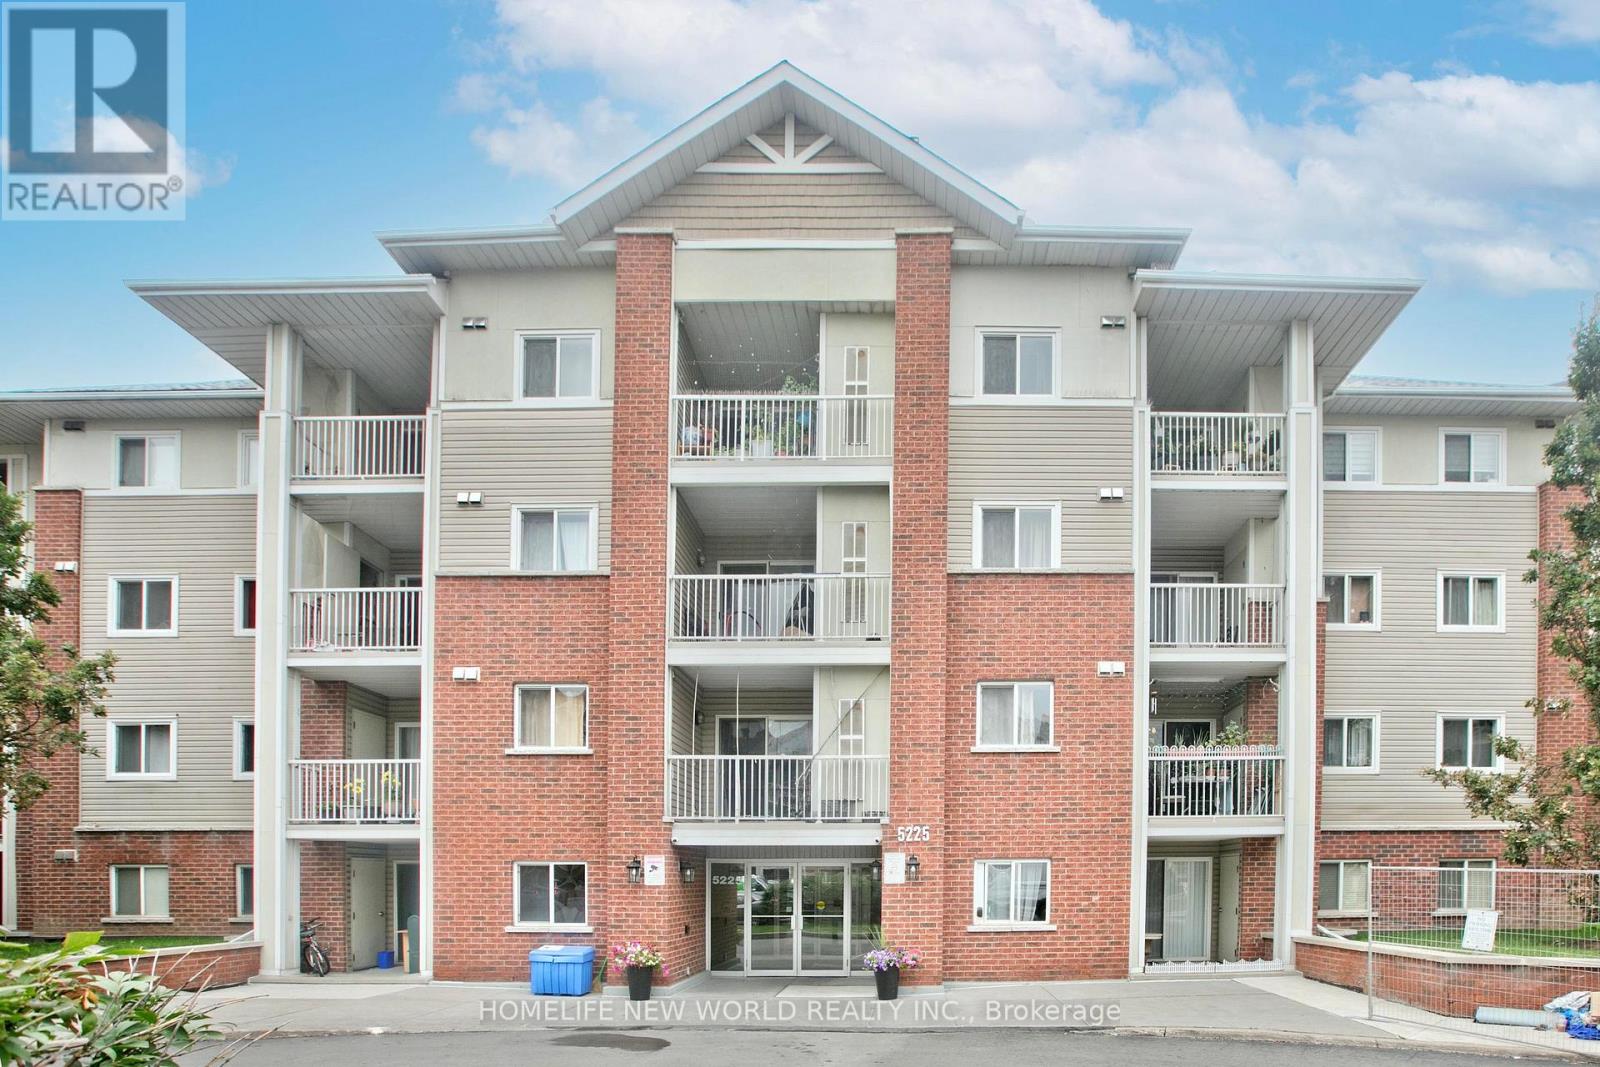
239 - 5225 Finch Avenue E
Toronto, Ontario
Exceptional turn-key living in a high-demand North Scarborough neighborhood! Bright and functional condo townhouse featuring an inviting open-concept layout, spacious living area filled with natural light, and well-proportioned bedrooms. Perfect for first-time buyers, growing families, or investors looking for a prime property. Conveniently located at Finch Ave E and Middlefield Rd, steps from TTC transit routes, top-rated schools, parks, shopping plazas, and dining. Mins to Highway 401 for an easy commute. Move-in ready with incredible value-don't miss this fantastic opportunity! (id:61483)
18 - 849 Broadview Avenue E
Toronto, Ontario
me to this bright and charming one-bedroom suite in a beautifully maintained Art Deco building in the heart of Broadview. Offering a functional layout with abundant natural light and timeless character, this inviting home blends vintage charm with everyday comfort. Ideally located just a 5-minute walk to Broadview Station, you'll enjoy effortless access to the TTC while being steps from the vibrant Danforth, lined with cafés, restaurants, local shops, parks, and everyday amenities.This well-kept building offers a unique living experience in one of Toronto's most desirable east-end neighbourhoods, perfect for professionals seeking convenience, character, and a true community feel. Move-In Incentive : Receive a $250 Sparkle Laundry Card upon acceptance for use with the on-site (id:61483)
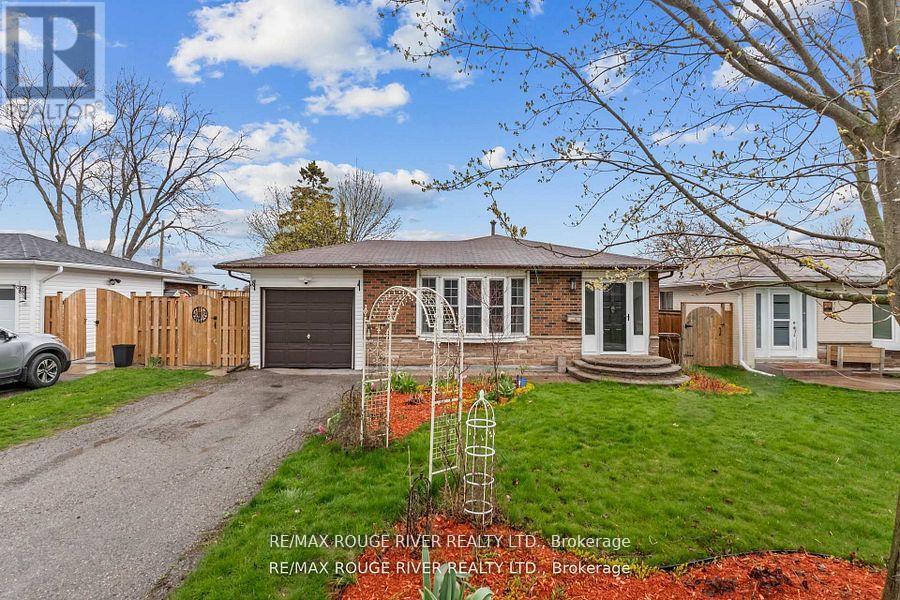
27 Archer Drive
Ajax, Ontario
Welcome to this beautifully renovated 3+1-bedroom backsplit situated on a spacious approx. 50 ft x 105 ft lot in a highly convenient Ajax location. Offering a bright and functional layout, this home is perfect for families, multi-generational living, or investors alike. Thoughtfully upgraded throughout, this move-in ready home features hardwood floors on the main level, upgraded lighting throughout, fresh paint throughout, and a fully upgraded bathroom. The renovated kitchen offers quartz countertops with an extended over sized island breakfast bar and newer stainless-steel appliances, combing style and functionality for everyday living. The above-grade lower level offers exceptional versatility with an excellent income or in-law suite potential, featuring abundant natural light, a private walk-out entrance, living room, kitchen, bedroom, and full bathroom. Step outside to enjoy the large private backyard complete with two decks; perfect for kids, entertaining, or relaxing outdoors. The home also features a private garage plus parking for two additional vehicles on the driveway. Large crawlspace for storage! Ideally located close to Highway 401, the GO station, Ajax Waterfront, Kinsmen Park, Lakeridge Health Hospital, parks, schools, trails, and shopping, this is a fantastic opportunity to own a stylish and functional home in a sought-after community. (id:61483)
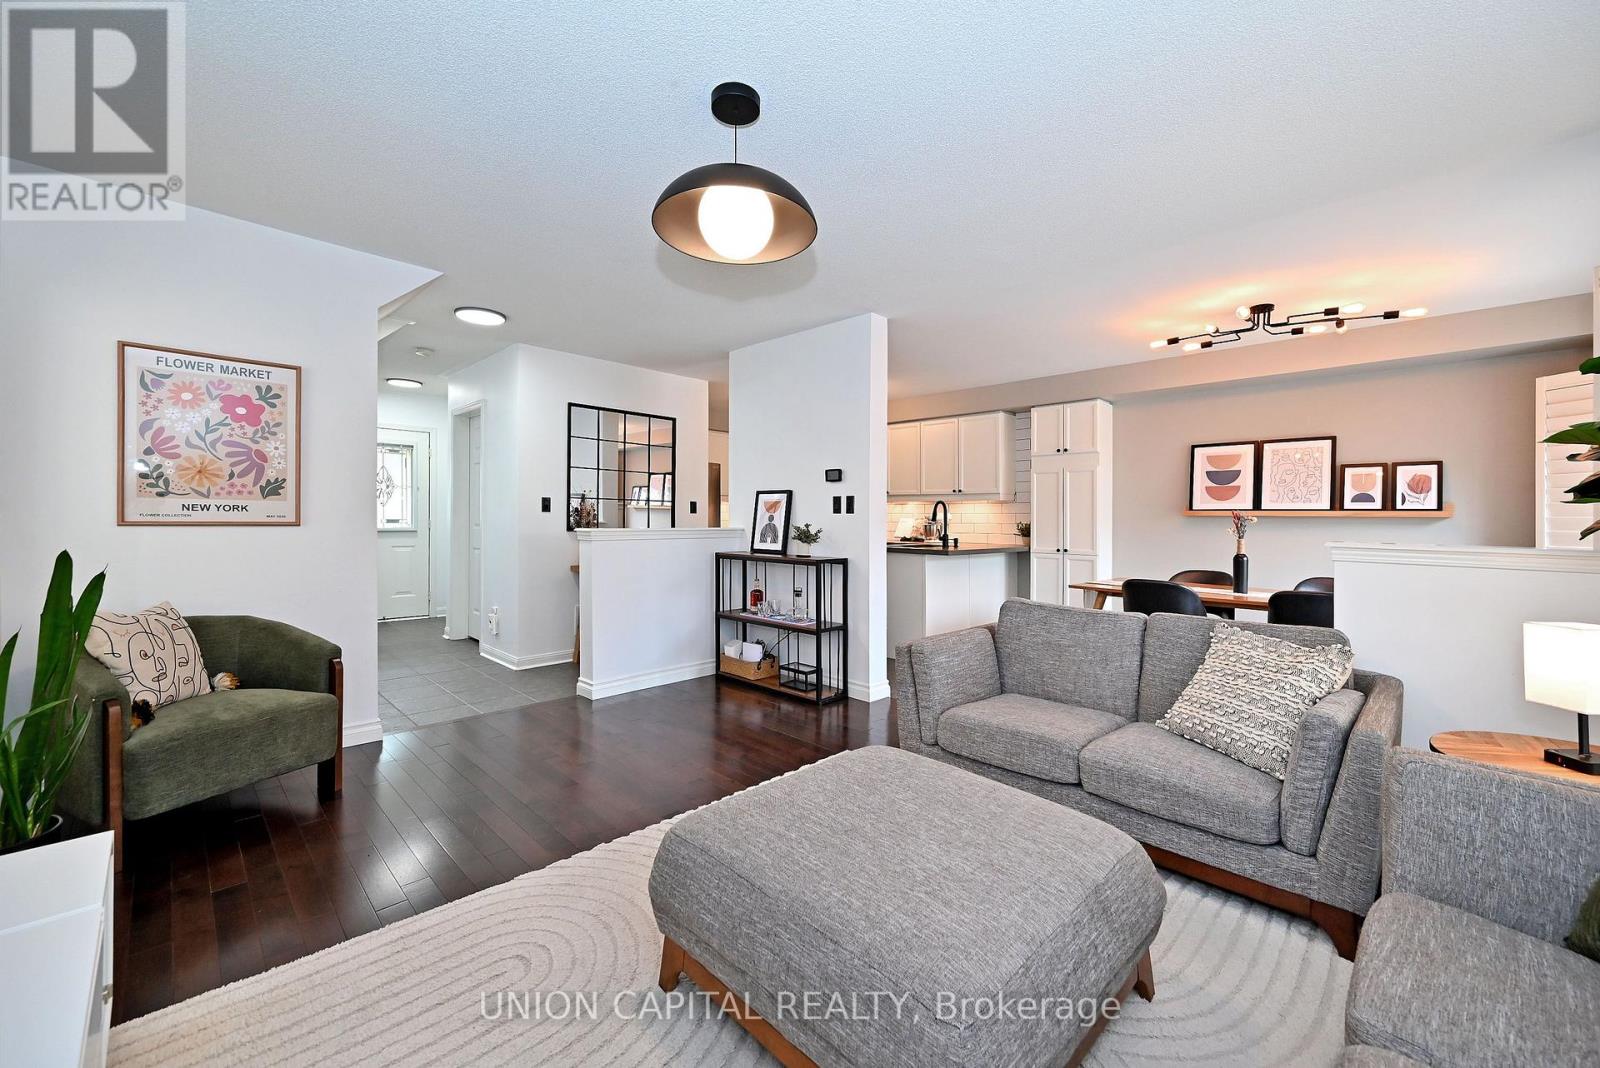
32 Regatta Crescent
Whitby, Ontario
Steps to the lake and packed with upgrades, this Whitby Shores gem has it all! This beautifully updated 3 bedroom semi-detached home delivers style and function from top to bottom. The open concept main floor shines with an updated kitchen and gleaming hardwood floors. Upstairs, brand new hardwood stairs lead to freshly laid laminate flooring, a spacious primary bedroom with new closets, and a fully updated bathroom. The finished basement is a showstopper, featuring a rec room perfect for a growing family, brand new pot lights, a modern new bathroom, and new laundry area. Walk out to a large back deck complete with gazebo, perfect for summer BBQs and backyard entertaining. Large driveway fits up to 3 cars, plus single car garage access via new patio enclosure. Unbeatable location, steps to the lake, GO Train, groceries, Whitby Shores PS, Iroquois Beach, Iroquois Sport Centre, and Lynde Shores! (id:61483)