
11a Maple Avenue N
Mississauga, Ontario
A one-of-a-kind semi-detached residence offering exceptional value in the prestigious Port Credit community! With nearly 3,500 square feet above grade, a private elevator, four levels finished to the nines, and an unparalleled cost per square foot, this is a rare offering you don't want to miss. This exquisite 4 bedroom 6 bath residence welcomes you w/ a plethora of sought after finishes including an open concept layout, soaring coffered ceilings, LED pot lights & sleek white oak hardwood floors. The gourmet kitchen is a chef's delight designed w/ high-end appliances, porcelain counters that extends to the backsplash & ample storage space. It seamlessly flows into the dining area leading to your professionally landscaped backyard enhanced w/ an expansive wooden deck & stone interlocking great for hosting intimate gatherings w/ family & friends. Ascend to the upper level adorned w/ a statement skylight & step into the primary suite offering a serene retreat w/ a 5pc ensuite & a large walk-in closet. 3 more bedrooms can be found throughout the 2nd & 3rd levels w/ their own captivating design details including private ensuites & closets. Take the elevator to the spacious basement ft a 3pc bath, a large rec room w/ pot lights & an exercise room, perfect to be transformed into a 5th bedroom. Adding to the allure, this home also fts a monitored security system for additional peace of mind. Embrace an unmatched living experience w/ close proximity to Port Credit's trendy restaurants, cafes, unique shops, waterfront trails, parks & a quick commute to Toronto via the GO train or the QEW. (id:61483)
77 Mill Street
Orangeville, Ontario
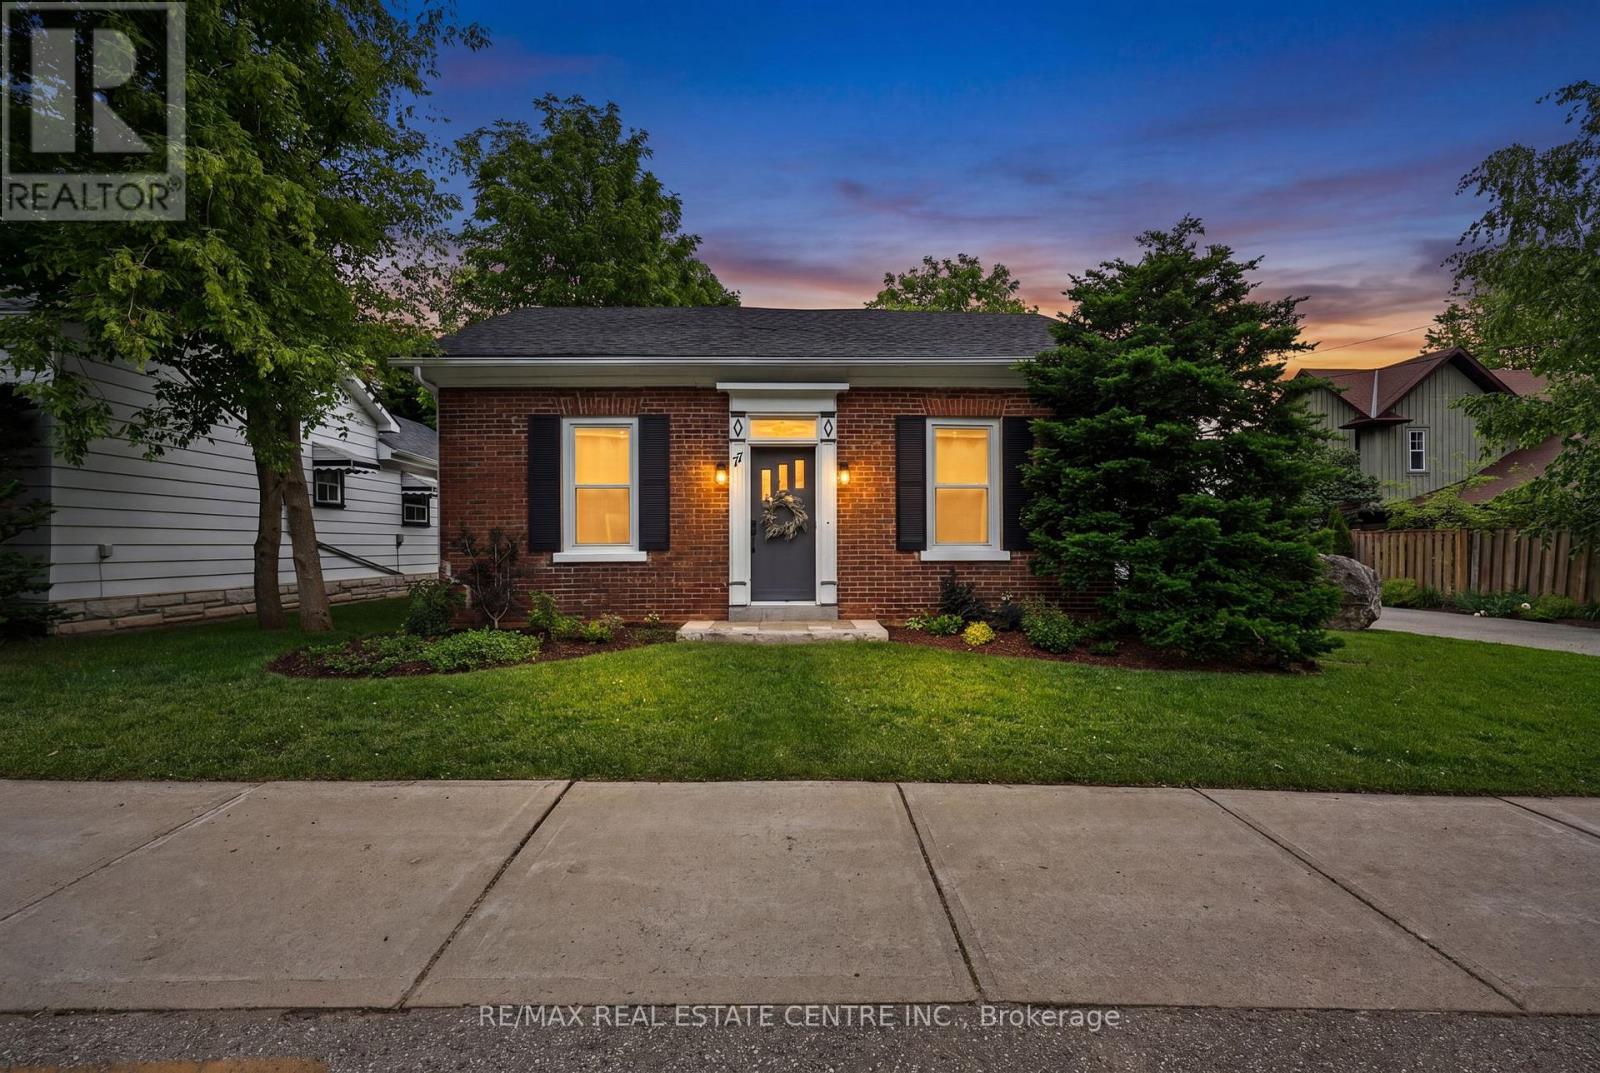
This stunning bungalow is ideally located within walking distance to downtown Orangeville, offering the perfect blend of small-town charm and everyday convenience. Step inside to discover a warm and inviting home featuring a spacious mudroom/laundry room, a bright eat-in kitchen, and an open-concept living area perfect for relaxing or entertaining. The generous primary bedroom offers direct access to the back deck, creating the perfect spot to enjoy your morning coffee while overlooking the expansive backyard. A versatile main-floor office or small bedroom, along with a well-sized second bedroom, provides flexible living options .Outside, you'll fall in love with the huge private yard, detached garage, and exceptional curb appeal. With parking for at least six vehicles, there's plenty of room for family, guests, and hobbies. A rare opportunity to enjoy comfortable bungalow living on a beautiful lot, all just steps from Orangeville's shops, restaurants, and amenities! (id:61483)
25 Lockheed Boulevard
Toronto, Ontario
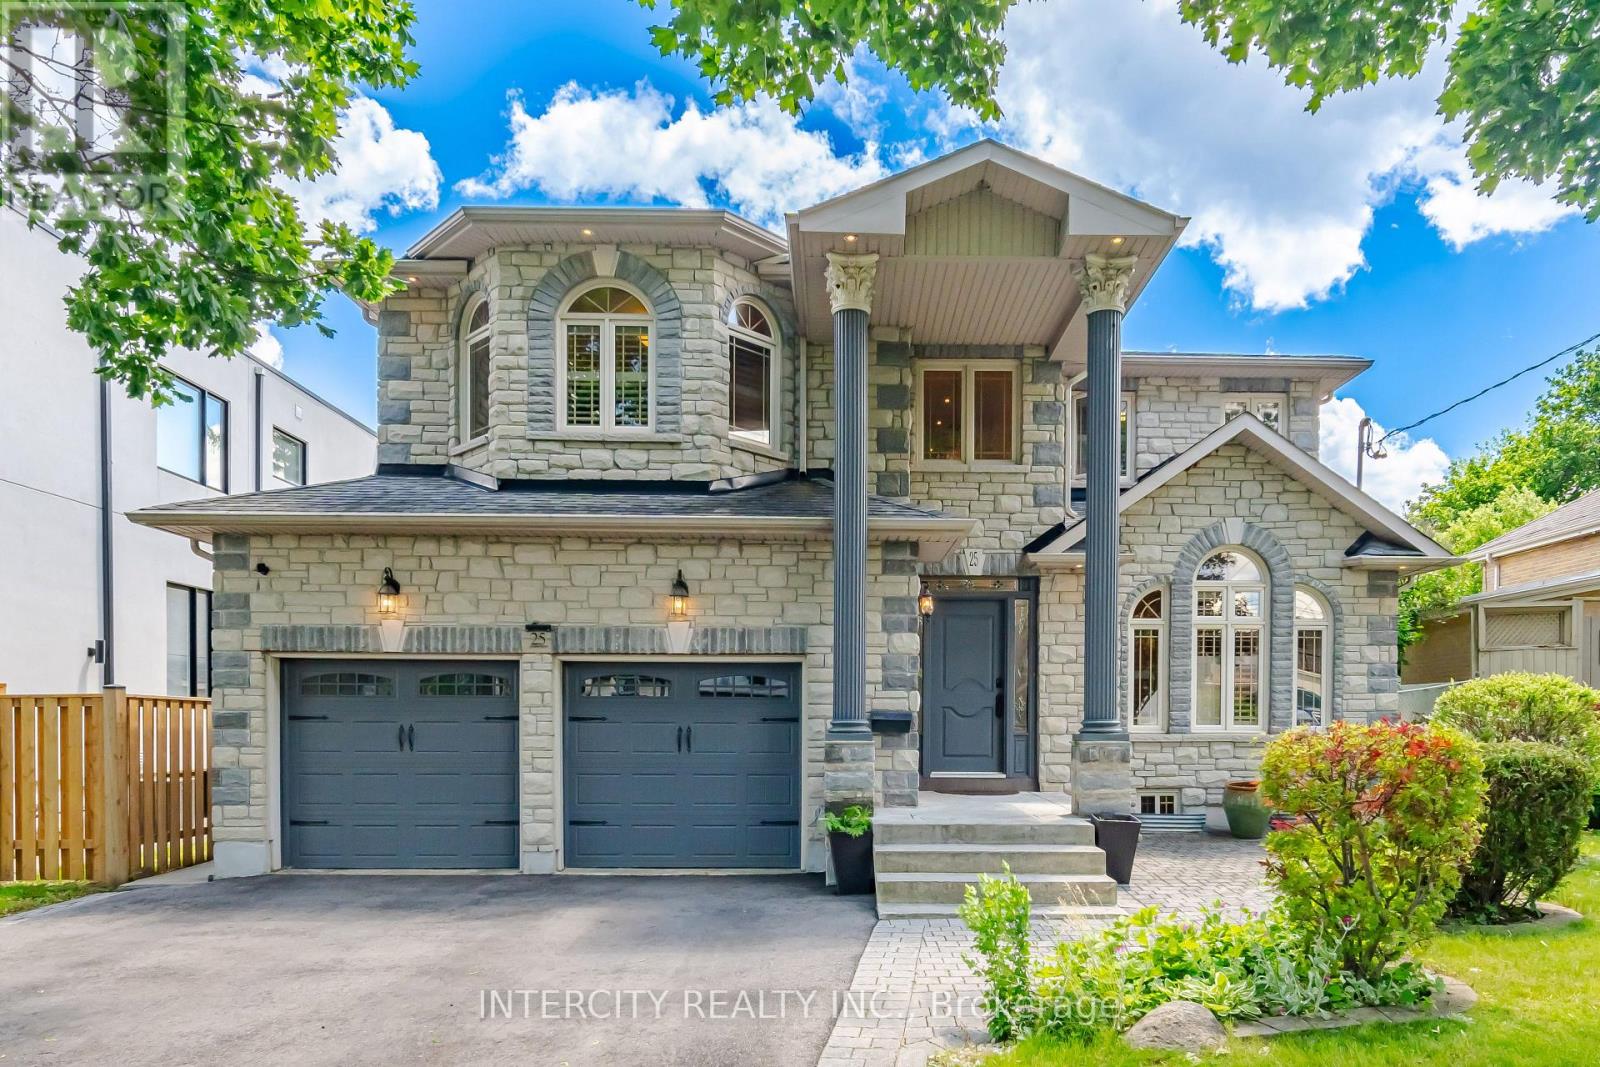
Well -Come to This Beautiful and well kept Custom Build Home 4+2 Bed/Room In Best Desirable Humber Heights Area, Basement separate entrance from the side door and from the garage !! Close to Public Transport, Park, Library, School ,Golf Club and all amenities Approximately 4150 Sq Living Space, Lot Size 50.06x 132.67 Big Backyard to enjoy!! 9 Feet Ceiling On the Main Floor and Basement , Double Garage,3Pc Washroom With Shower On The main Floor, Living Room, Family Room Step out to the back yard, Dinning, Office/Den/ maple Kitchen with Granite Counter,2nd Spice Kitchen & Laundry, Central Vacuum, Oak Stair Leads to the second Floor 4Bedroom/ Prim/Br 9 Feet Coffer Ceiling ,5Pc Ensuite ,Jacuzzi and stream room!! Bed Room 3+4 Have 5 Pc Jack and Jill washroom, There is Much More, to list go on and on. Show with Full Confidence. (id:61483)
2 Mcdevitt Lane
Caledon, Ontario
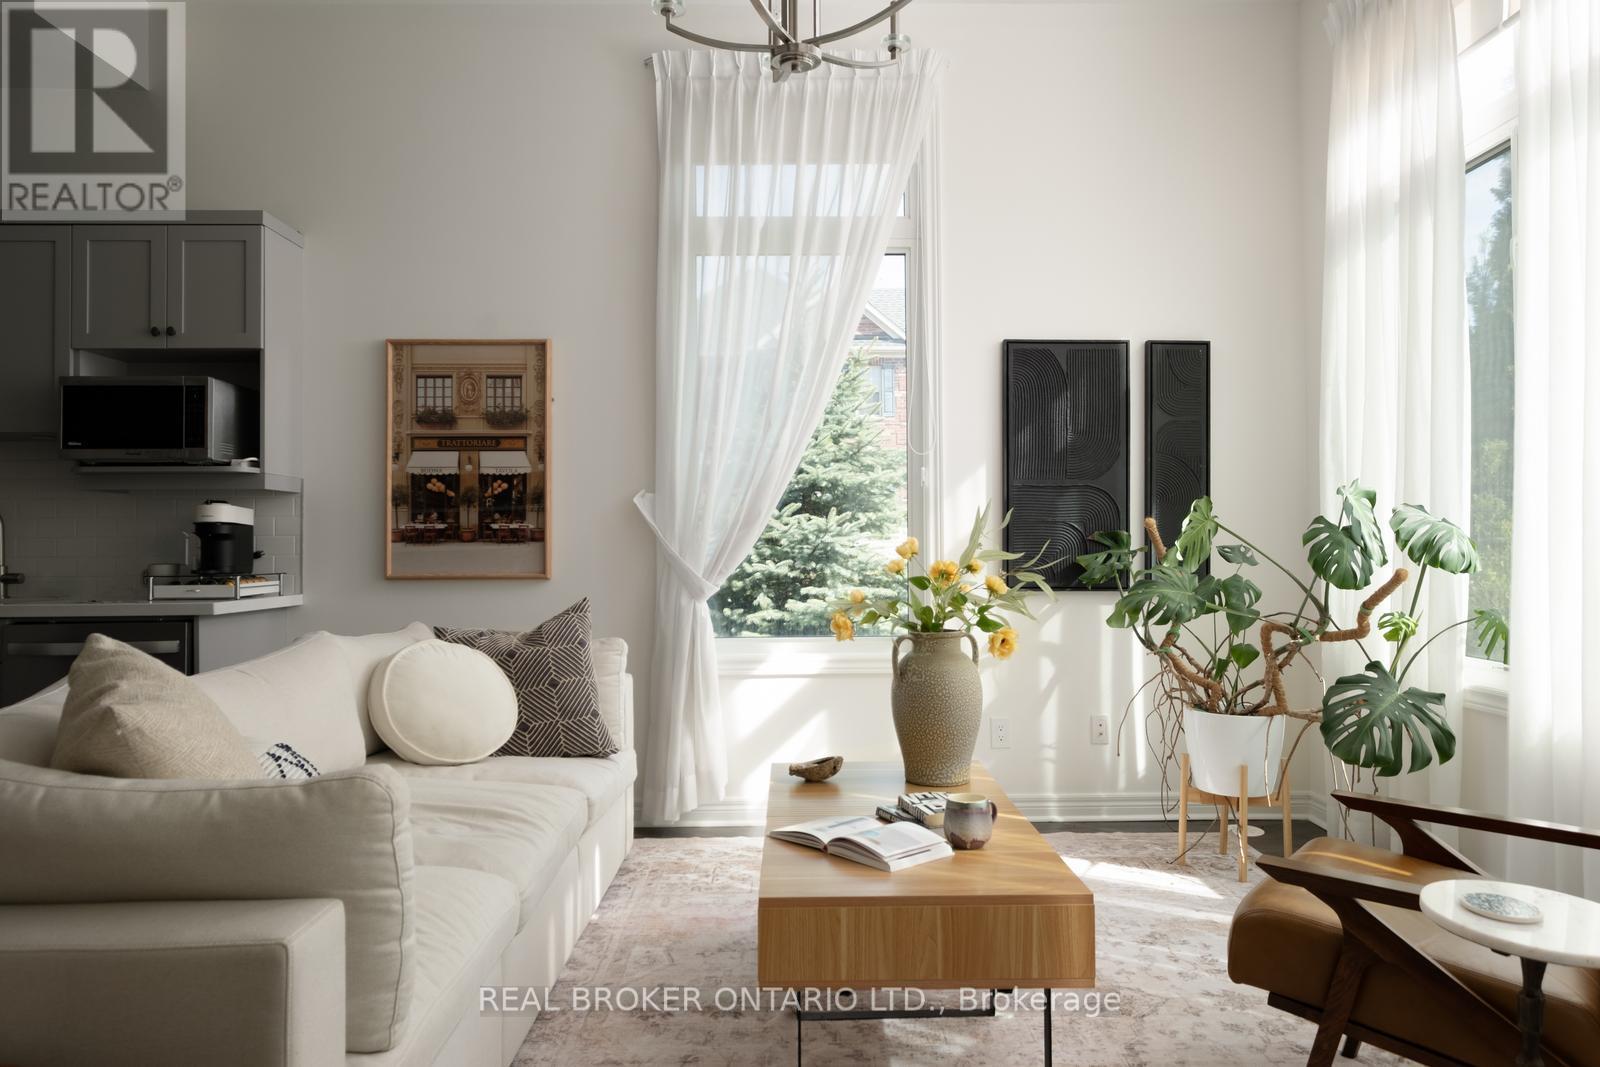
Marvellous on McDevitt! Complete with a fully self-contained main floor studio apartment with 2 separate entrances, and a sun-soaked corner lot - a combination that almost never comes to market. At 2,610 sq ft, this home lives larger than many detached properties in the area, and the flexibility is the real story. The lower level has its own private entrance, full kitchen, and full bathroom, ready to work as a professional office, income suite, or in-law setup with genuine privacy - a true second living space! Upstairs, three generous bedrooms include a serene primary with ensuite and deep soaker tub. Outside, three patios give you options - one big enough for a full couch set and BBQ, the kind of spot where summer evenings stretch long. A double garage and double driveway park four vehicles, and the corner lot offers two separate access points. Minutes to the community centre, excellent schools, and everyday conveniences. Whether you're running a business from home, welcoming extended family, or offsetting your mortgage, this one delivers a kind of flexibility you simply can't find elsewhere in Caledon East!! (id:61483)
1015 - 816 Lansdowne Avenue
Toronto, Ontario

Great amenities and location! TTC At Your Door Step. 8 Min Walk To Subway Station. GO Train Or Up Express. Bright and spacious one bedroom featuring an oversized bedroom, lots of storage space, U shaped Kitchen with Granite counter-top and owned parkingspace and locker! TTC at the door and only mins walk to Subway. Only mins to Dufferin Mall, Groceries, restaurants etc. Close To High Park, Dufferin Mall And Shoppers Drug Mart. **EXTRAS** Basketball Court, Party Room, Exercise Room, Billiards Room, Games Room, Yoga Studio, Sauna. Parking & Locker. (id:61483)
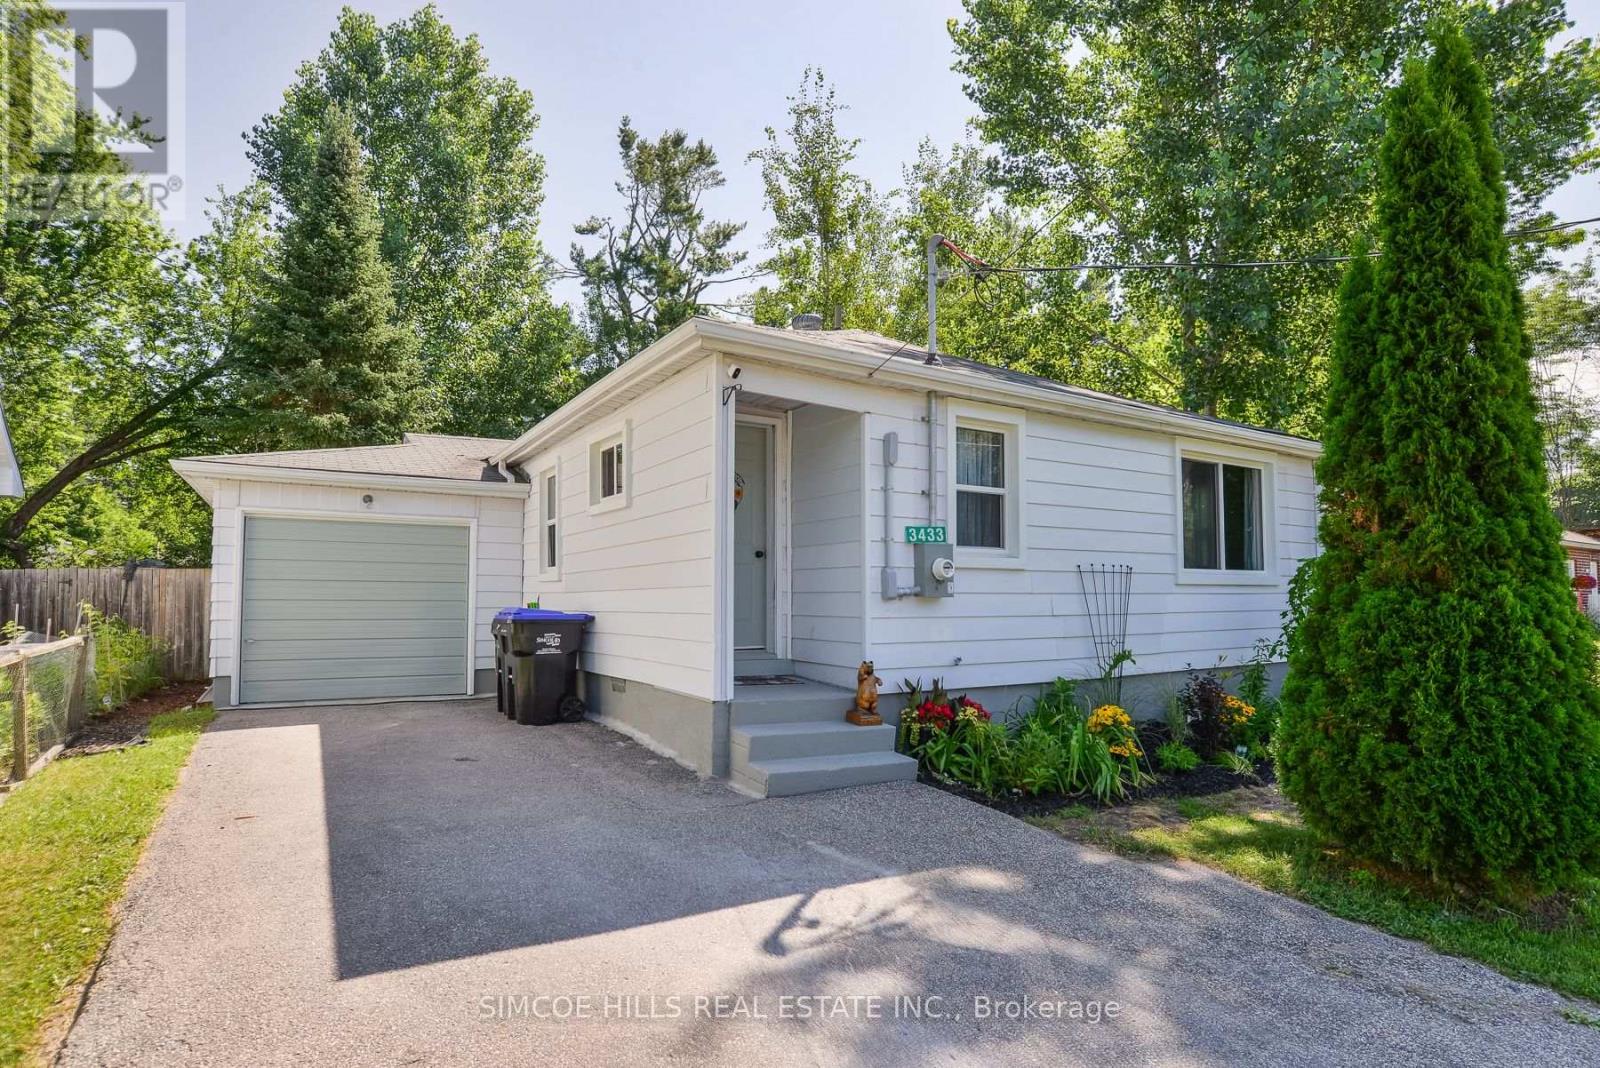
3433 Beachview Avenue
Severn, Ontario
Freshly refurbished bungalow perfect for a couple starting out or retiring who are looking for a garage, outdoor space and a cottage-sized, move in condition home. Located in the up-and-coming desirable Westshore District in Severn. There is an ever-increasing demand for this location as it provides a waterfront, rural lifestyle combined with municipal services, low taxes, lake access. It is a just short easy drive to all major amenities and recreational pursuits offered in nearby Orillia, Washago and Gravenhurst. Walk to your exclusive beach access on the shores of Lake Couchiching, through the Cumberland Beach Community Association. There is a public boat launch just around the corner. Inside you will find a bright open-concept living space all freshly refurbished. Many improvements in the last two years include a new hydro panel, new tankless hot water heater, all new windows, flooring, kitchen, laundry room.new stove and dishwasher Walkout from 2nd bedroom to large back deck. Forced air furnace and extra storage in the 4 ft crawl space. Enjoy the large deck generous sized, fenced yard with a fire pit.The oversized single car garage is drywalled with a new built in work-bench. Beautiful perennial gardens. Open House this Sunday August 16th from 12.00 PM. to 2:00 P.M (id:61483)
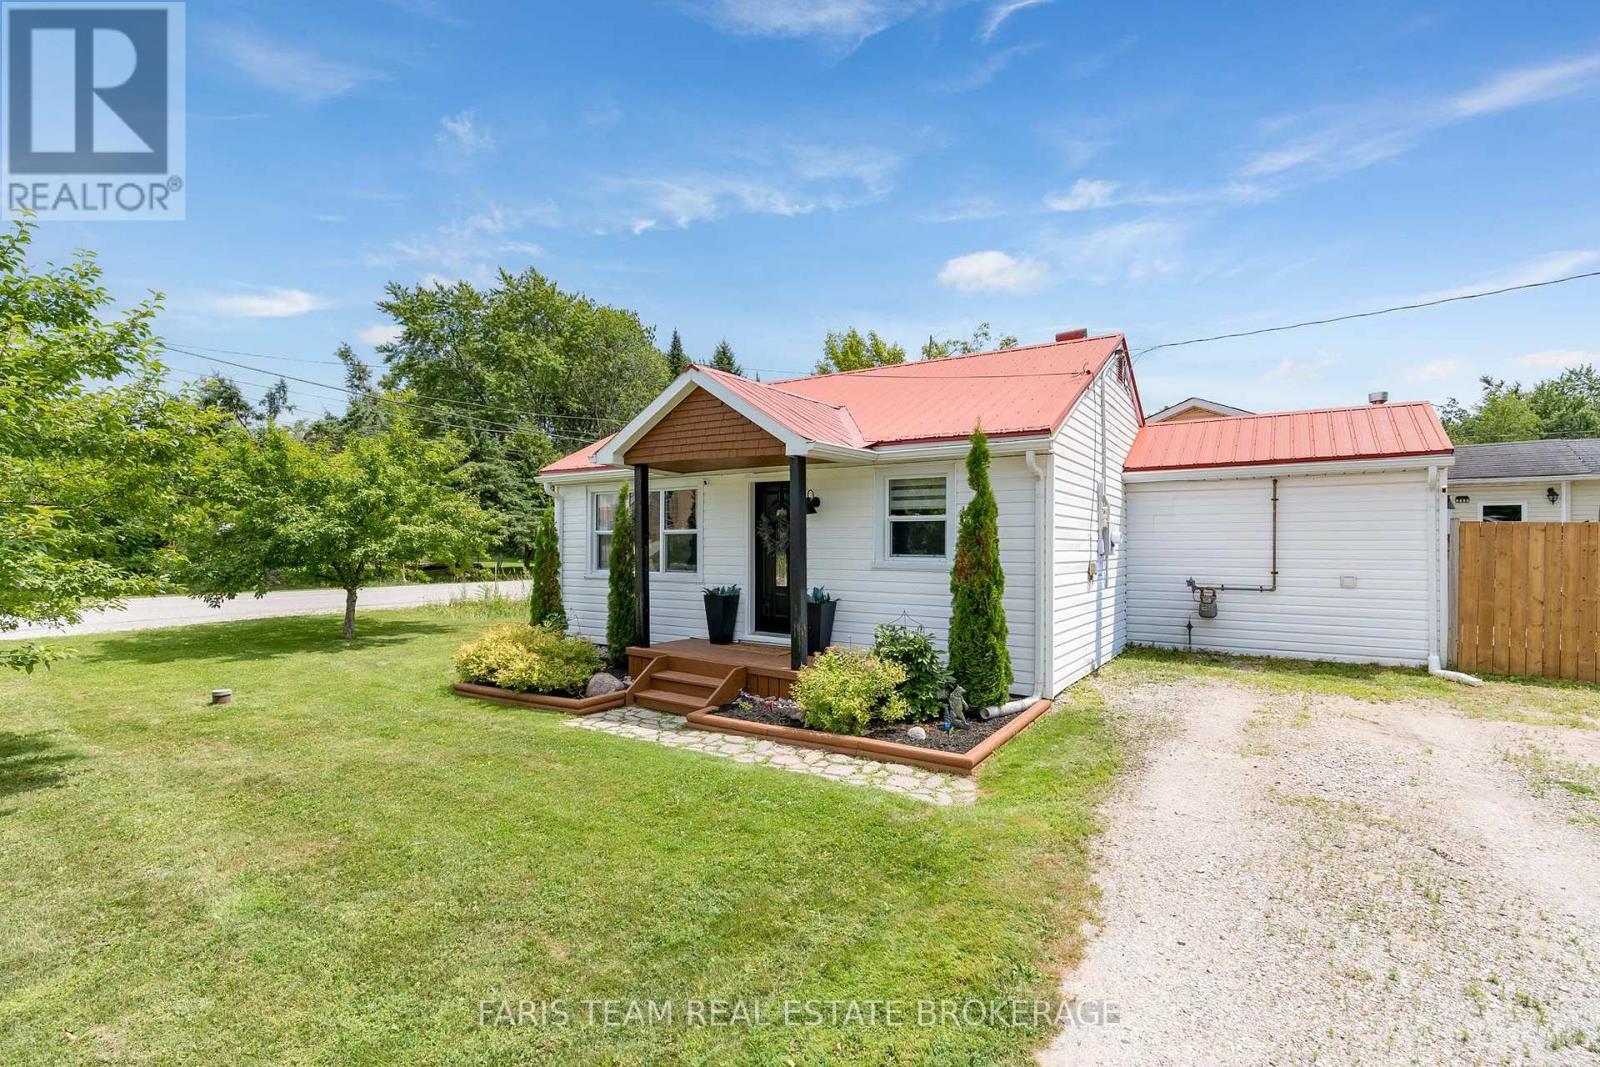
2721 Cumberland Road
Severn, Ontario
Top 5 Reasons You Will Love This Home: 1) Quaint bungalow boasting a welcoming curb appeal on a spacious, municipally serviced lot in the desirable Cumberland Beach community 2) Excellent first-time home buyer's opportunity, beautifully refreshed with new flooring, updated lighting and ceiling fans, new closet doors, newer laundry appliances, and a fresh coat of paint throughout 3) Beautifully redesigned bathroom showcasing a brand new tub, stylish tile surround, updated flooring, a modern vanity, and a new toilet 4) Enjoy added peace of mind with exterior upgrades, including new eavestroughs, protective leaf guards, and a partially renewed fence 5) Ideally located just steps from Severn Shores Public School, a five-minute walk to the beach, and offering quick access to Highway 11, this charming starter home truly has it all. 790 fin.sq.ft. (id:61483)
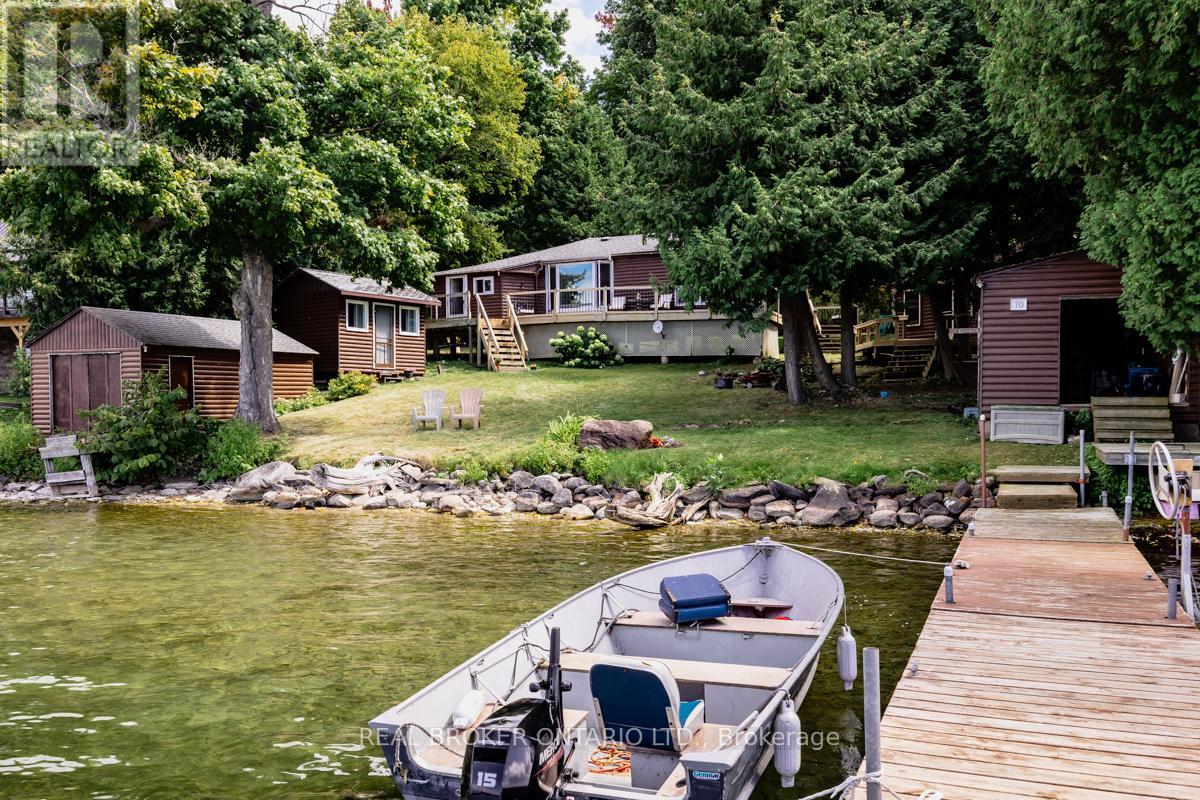
70 Ivy Lane
Orillia, Ontario
Welcome to Grape Island on the north edge of Lake Simcoe, in Orillia! This little piece of heaven is located on an island, only a 2 min boat ride from mainland, and limited to 52 lots and approx. 45 cottages. 1.5h away from Toronto, Grape Island is a small community of friendly owners. Facing the west (quieter) side of the island in a sheltered cove on a large lot of approx. 102 x 190. Deep water access for boating, boat access only. This wonderful cottage was built in 1951 and has been owned by the same family since 1969. It's ready for a new owner to make it their own and create memories. Everything is original. The main cottage is approx. 750 sqft, includes 1-3p bathroom, kitchen/dining, 2 bedrooms and living area. The heat source is propane, has septic, water is pulled through the lake through UV (updated 2024) filtration, wrap around patio in great shape. 2 bunkies, 1 bedroom and 2 bedrooms. 2 boathouses (grandfathered, no longer permitted to build 2 boathouses on Simcoe), and 2 legal docks. Beautifully landscaped. Convenient mainland parking. Main cottage roof was done in 2012. Newest Boathouse was done in 2017. Older Boathouse and 2 cabins were done in 2024. This cottage is a close escape from the city with stunning sunsets that will take your breath away! (id:61483)
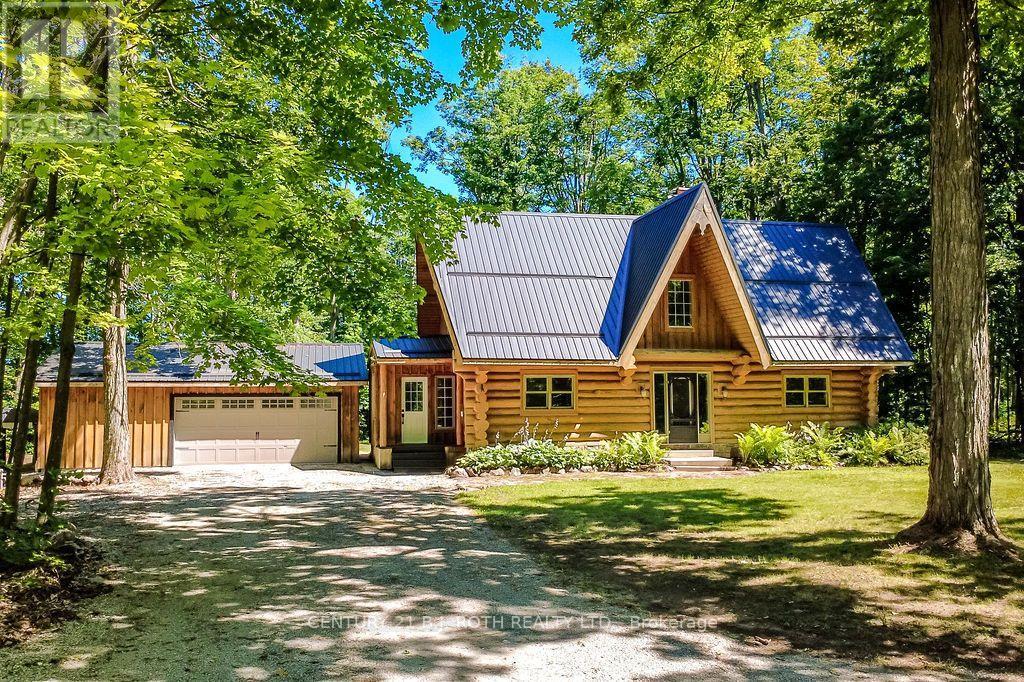
5222 6th Line N
Oro-Medonte, Ontario
Welcome to this exceptional custom-built Pacific Log Home, crafted by the Ontario Distributor of Pacific Log Homes and nestled on a spectacular private, tree-filled 2.49 acre lot backing onto peaceful farmland. Tucked away on a quiet dead-end street, the long tree-lined driveway creates a truly picturesque arrival. This beautifully maintained home blends timeless log home charm with thoughtful modern updates, including a renovated basement featuring a luxurious high-end bathroom, a durable steel roof (2020), propane furnace (2021), and propane on-demand hot water system (2021).Enjoy the ultimate four-season lifestyle just steps from Mount St. Louis Moonstone, scenic hiking and biking trails, lakes, Copeland Forest, Horseshoe Valley Ski Resort and Vettä Nordic Spa. Located in the welcoming community of Moonstone, you'll appreciate the highly regarded local elementary school, close-knit neighborhood, and convenient access to Barrie and Orillia. Whether you're seeking outdoor adventure or peaceful country living, this one-of-a-kind property offers the perfect balance of privacy, comfort, and convenience (id:61483)
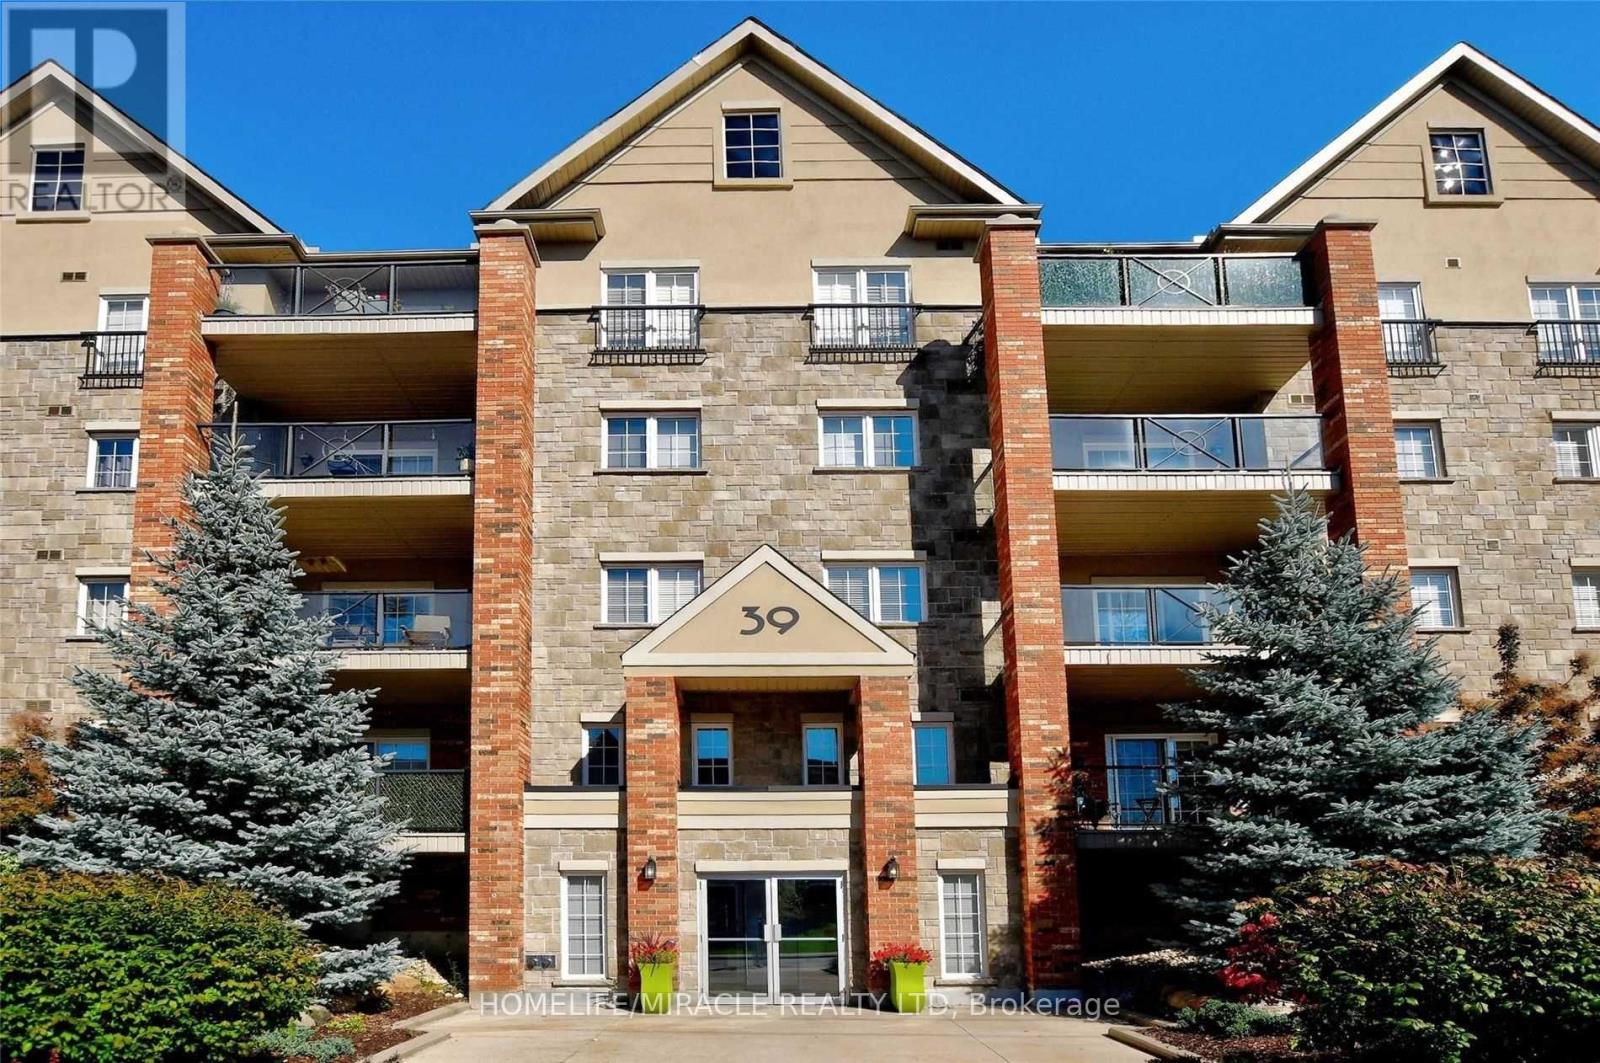
303 - 39 Ferndale Drive S
Barrie, Ontario
Welcome to The Manhattan Upper West Side a beautifully maintained and modern studio condo located in one of South Barrie's most sought-after, family-friendly communities! Situated on the 3rd floor, this bright and spacious unit offers over 600 sq. ft. of thoughtfully designed living space with soaring 9-ft ceilings, durable laminate flooring, and a functional open-concept layout that feels both stylish and inviting. The charming kitchen features ample cabinetry and overlooks the spacious living/bedroom area, creating the perfect space for everyday living or entertaining.Enjoy the convenience of in-suite laundry with additional storage, along with a beautifully updated 4-piece bathroom. Step outside to your impressive 14-ft wide private balcony where BBQs are permitted the ideal place to relax, entertain, and take in beautiful city views while enjoying a serene, secluded atmosphere. Set within a beautifully landscaped low-rise building, this move-in-ready condo is perfect for first-time buyers, down sizers, or investors looking for a turnkey opportunity in an unbeatable location.Conveniently located just minutes from Highway 400, the Barrie South GO Station, transit routes, shopping, restaurants, schools, Kempenfelt Bay, and Lake Simcoe, this exceptional condo offers the perfect blend of comfort, convenience, and lifestyle. Please note, the photos are from the previous listing. (id:61483)
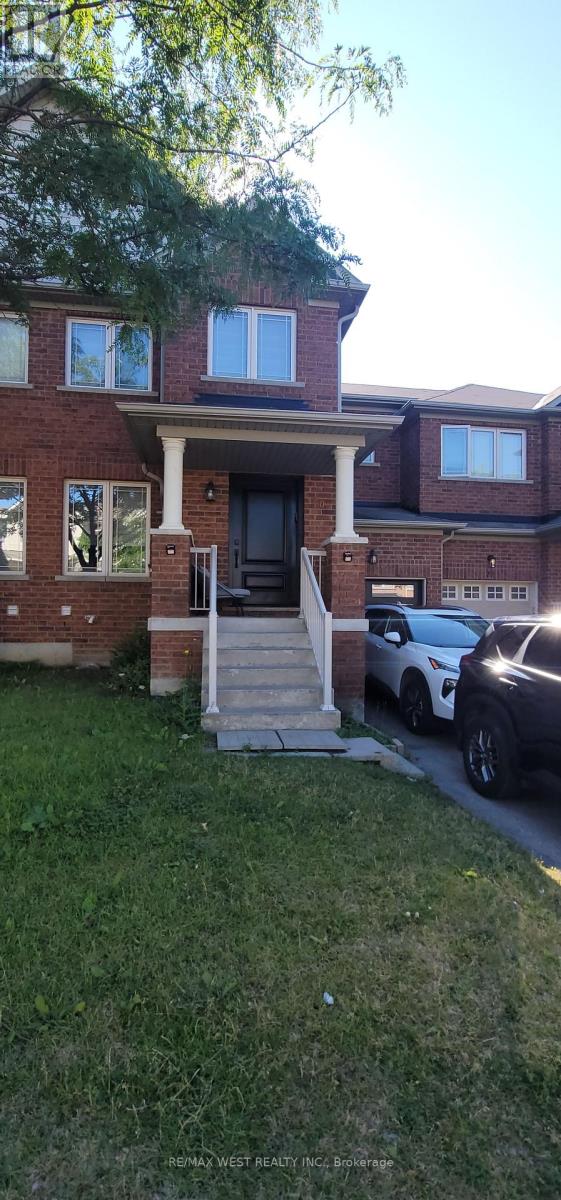
20 Winisk Street
Richmond Hill, Ontario
Welcome to this beautifully maintained 3-bedroom freehold townhome in one of the area's most desirable family-friendly neighbourhoods. This bright and spacious home features a stunning renovated kitchen with quartz countertops, stainless steel appliances, ample cabinetry, and an eat-in area with walkout to a private fenced backyard. The open-concept main floor, rich hardwood flooring, generous bedrooms, spacious primary suite with walk-in closet and ensuite, plus a professionally finished basement offer plenty of room for families or professionals. Enjoy backyard access through garage, abundant storage, and a move-in-ready home just minutes from top-rated schools, parks, conservation trails, shopping, restaurants, and transit.....Kitchen (2024), appliances (2024), Custom closet organizers on 2nd floor (2025), Front door (2021), Pot Lights first floor (2021), Garage door (2025). (id:61483)
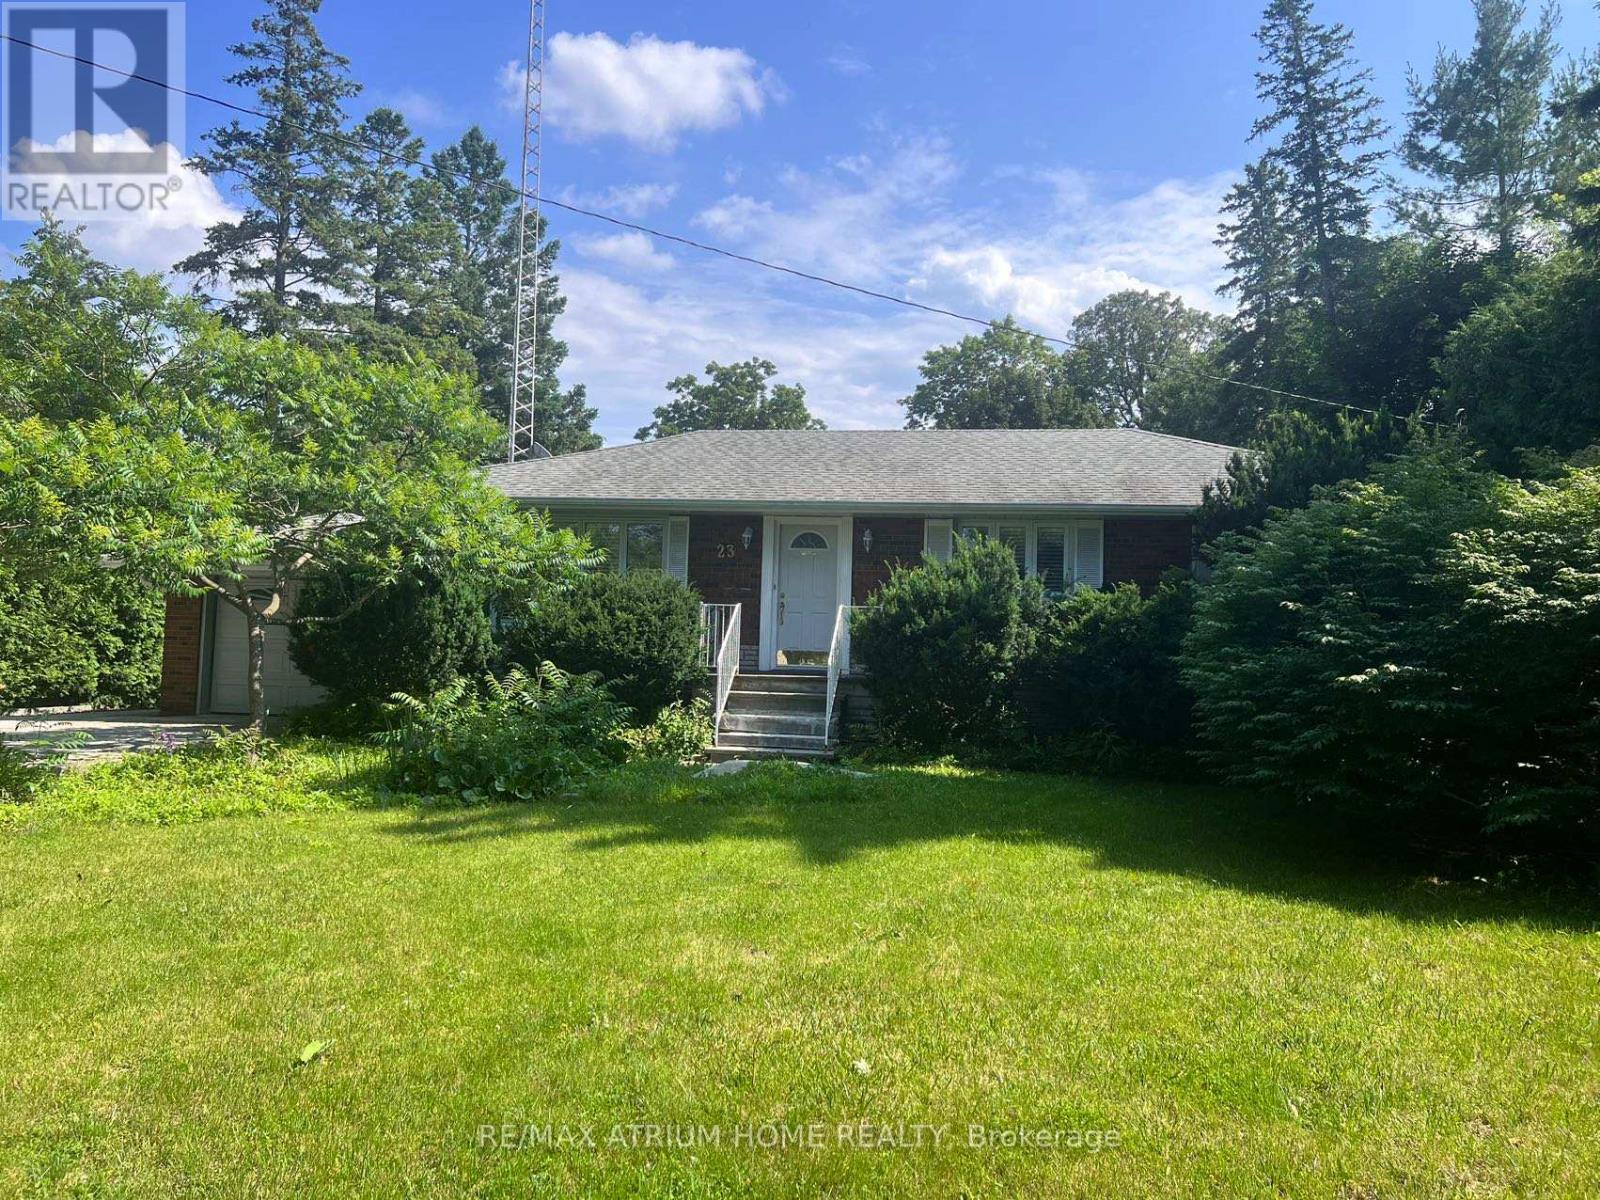
23 River Bend Road
Markham, Ontario
High Demanding South Unionville Community .The 3 Bedroom Bungalow Has Hardwood Floors On The Main Level. Wndows With California Shutters. Updated Kitchen. 3 Good Sized Bedrooms. This Home Is Finished Top To Bottom. Lower Level With Separate Enter Door .Close To Walmart, Foodymart Supermarket, T&T Supermarket, Cf Markville Mall, Restaurants, Shopping Centers. Walk Distance To The Bus Station. Top Ranking School Zone (Markville Ss & Unionville Meadows Public School). (id:61483)
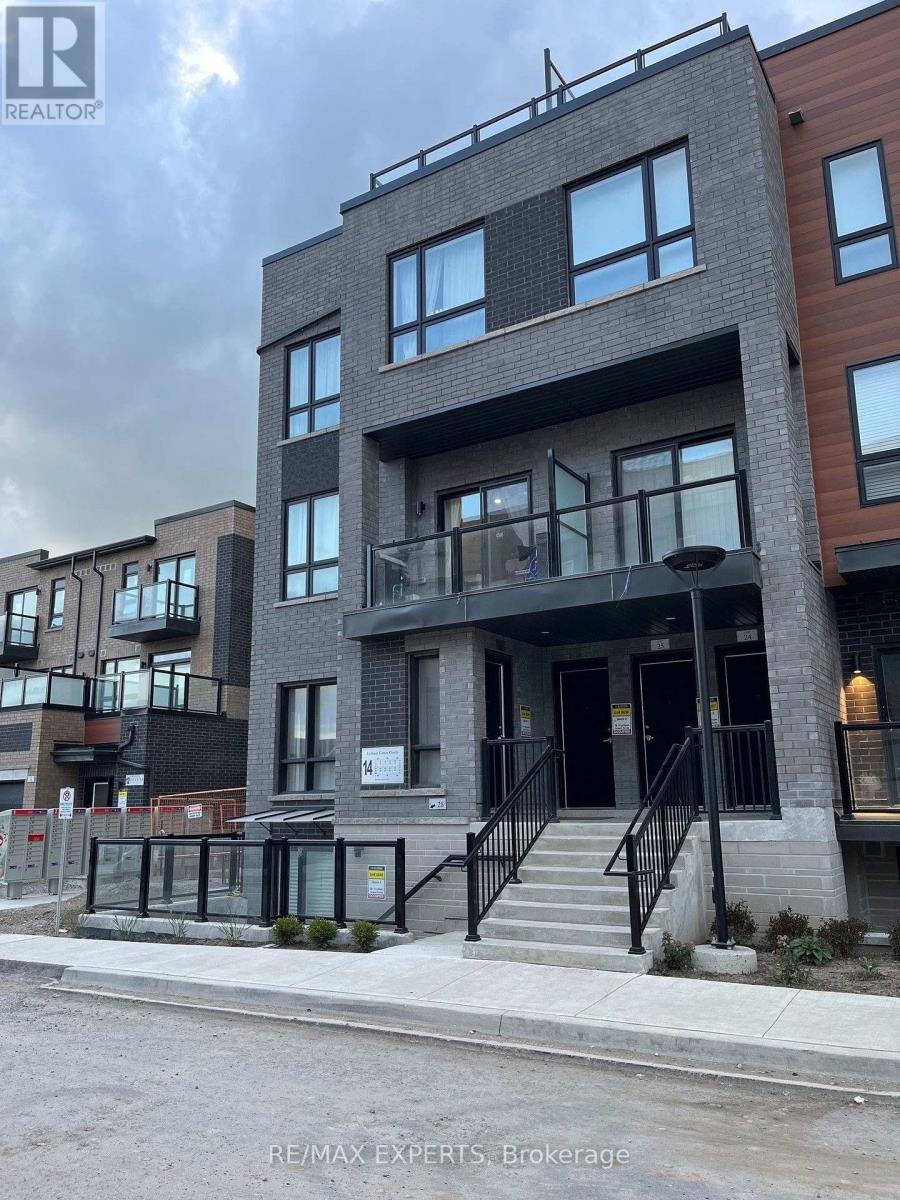
27 - 14 Lytham Green Circle
Newmarket, Ontario
Bright and well-maintained main-level 1-bedroom, 1 (4-piece) bathroom condo featuring an open concept layout with abundant natural light. Upgraded kitchen with modern countertops and appliances, plus pot lights in the spacious living area. Includes in-suite laundry, 1 privately owned underground parking space, and a locker for extra storage. Conveniently located near Upper Canada Mall, Community Centre, Hospital, Transit, scenic trails, & restaurants. Easy access to Hwy 400 & Hwy 404! (id:61483)
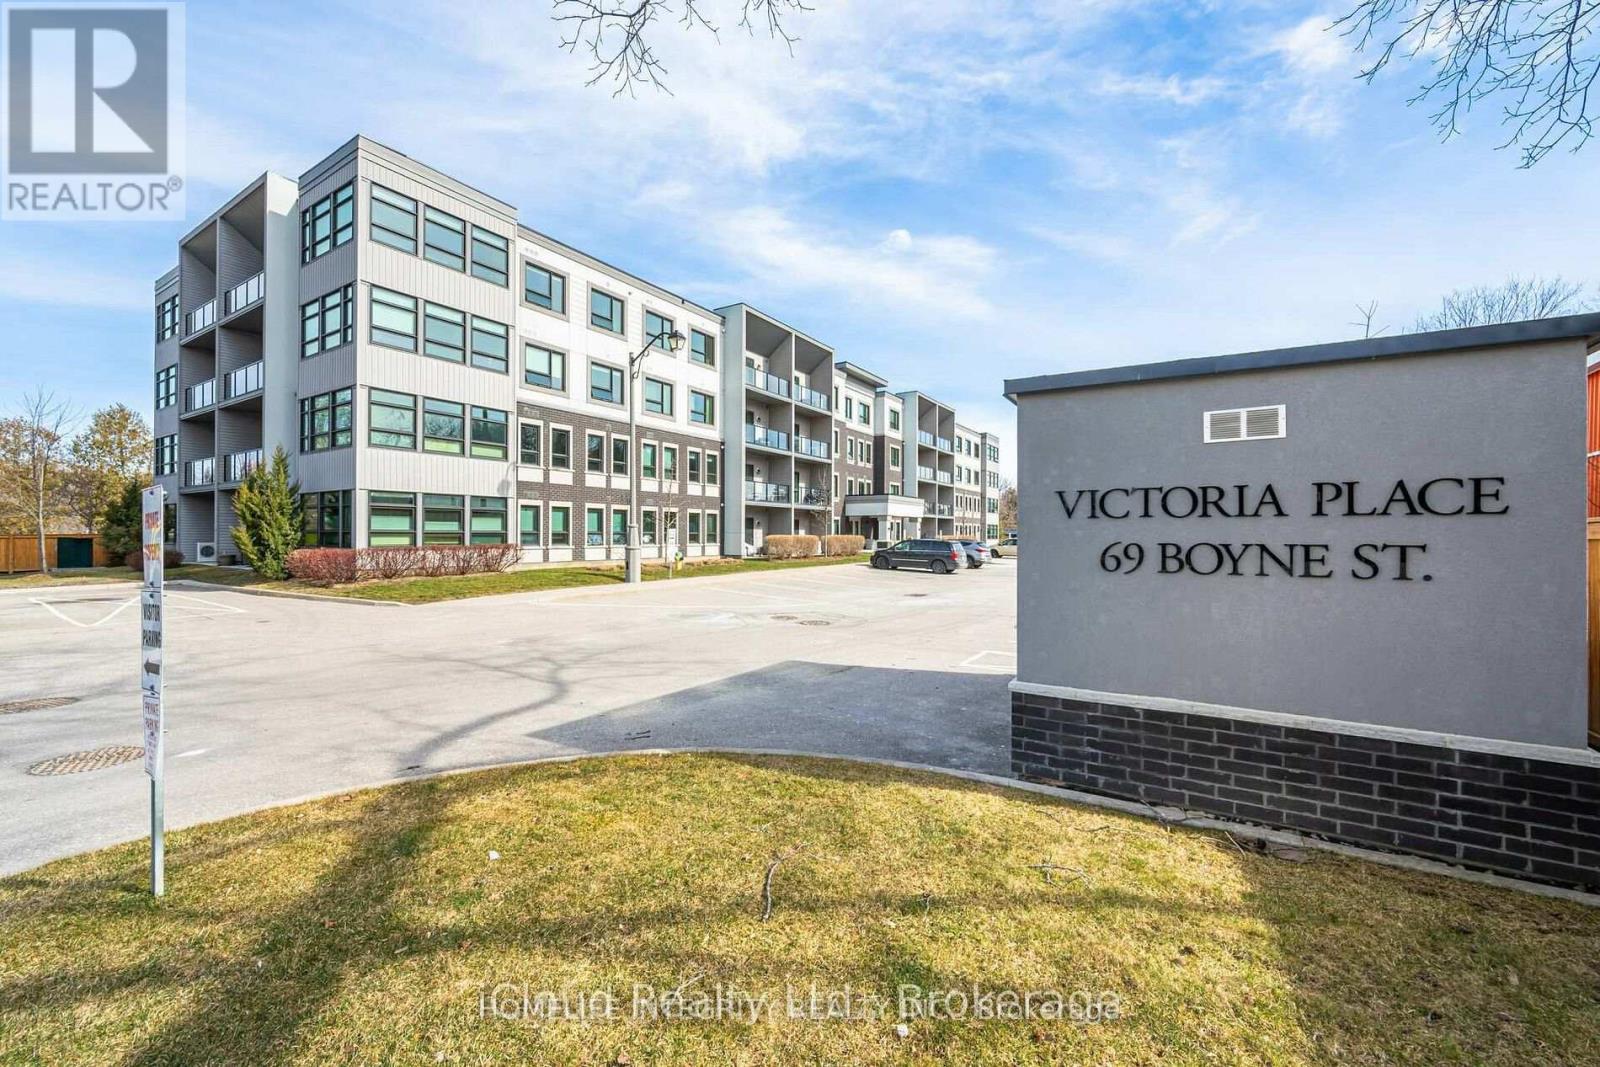
402 - 69 Boyne Street
New Tecumseth, Ontario
Open Concept 1 Bedroom unit on the Top Floor with Spectacular treetop views from the Living Room, Primary Bedroom and the Covered Balcony. The Kitchen has plenty of Cupboards, a Backsplash, Quartz Countertops and an Oversized Island with Breakfast Bar. Includes Stainless Steel Kitchen Appliances and White Washer & Dryer! Convenient Full In Suite Laundry Facilities. Carpet Free with Laminate Flooring. Air Conditioning. Quiet Sought After Building located so close to Amenities. Just a Convenient walk or short drive away. Honda is about a 5 minute drive and approx. a 15 min drive to the 400 Hwy. (id:61483)
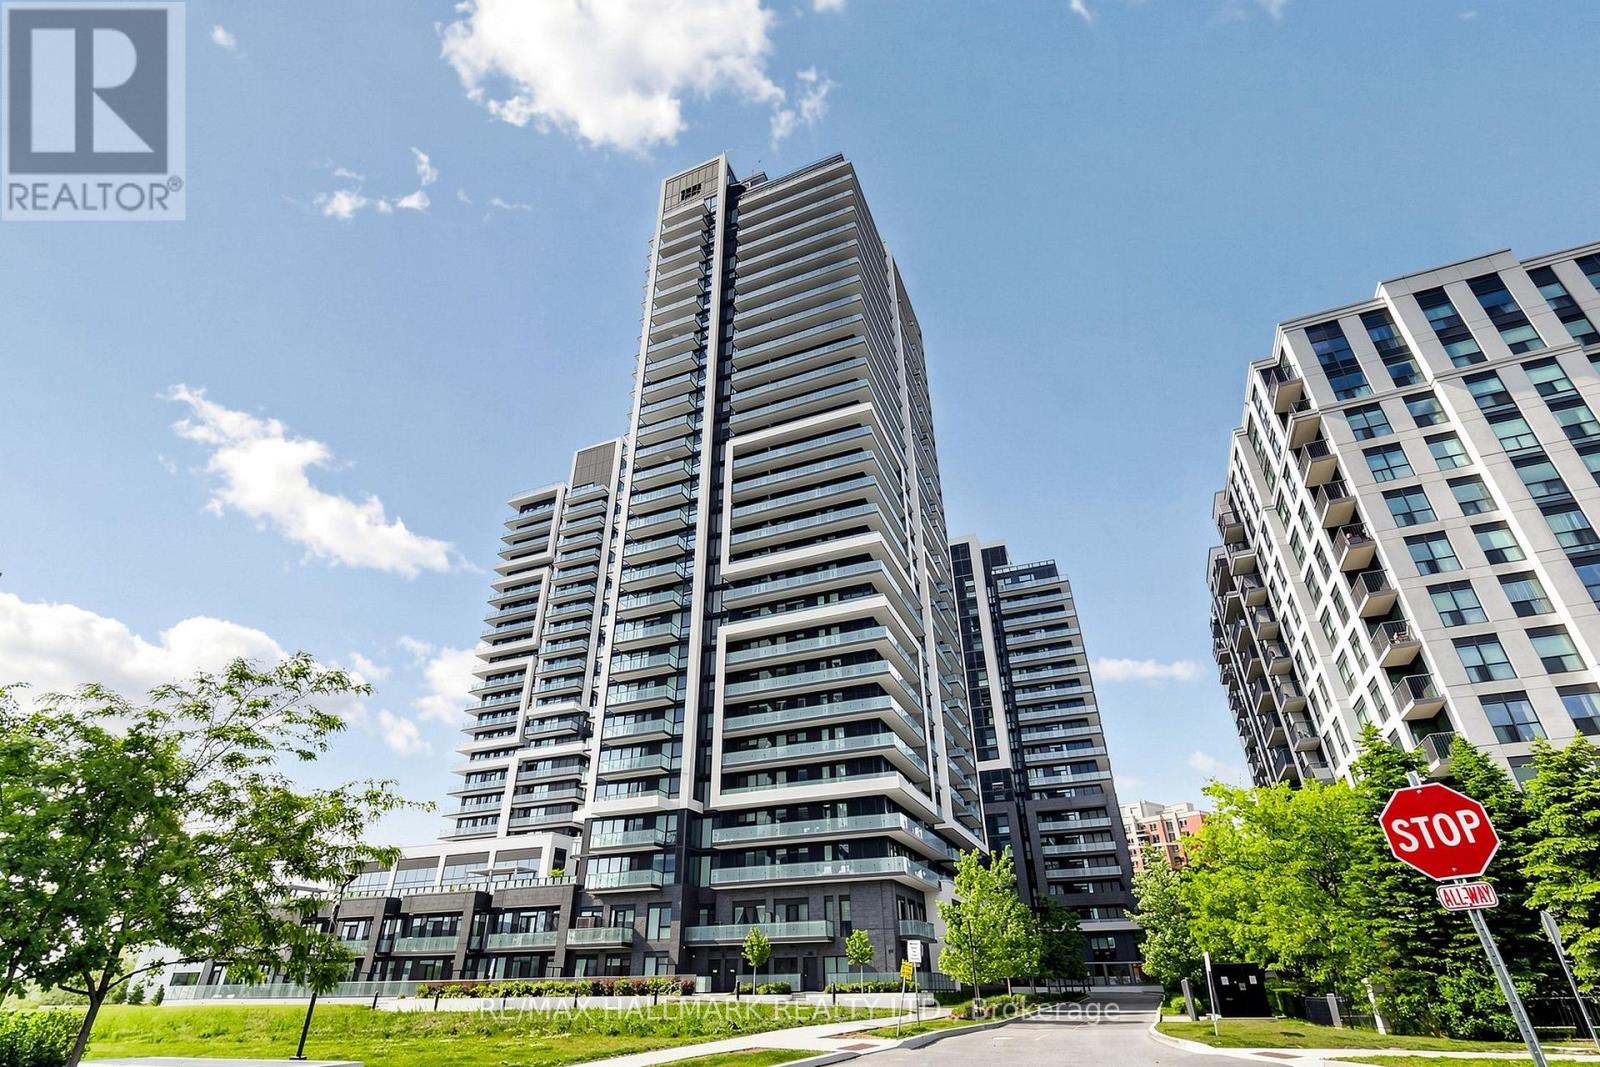
2603 - 105 Oneida Crescent
Richmond Hill, Ontario
Experience modern luxury in this beautifully upgraded 2+1 bedroom, 2 bathroom condo in the heart of Richmond Hill! Offering 975 sq. ft. of bright, thoughtfully designed living space, this exceptional suite combines style, comfort, and convenience-perfect for families, professionals, downsizers, or savvy investors. From the moment you step inside, you'll appreciate the soaring 9-foot ceilings, sun-filled open-concept layout, and premium finishes throughout. The upgraded kitchen is featuring quartz countertops, a pantry, stainless steel appliances, and plenty of room to cook and entertain. The spacious primary bedroom includes a walk-in closet, a beautifully upgraded 4 piece ensuite, and its own private balcony. The fully enclosed den with a door, functions perfectly as a 3rd bedroom, home office or nursery. Enjoy the rare bonus of two private balconies, ensuite laundry, one owned parking space and a locker. Resort-style amenities include an indoor pool, fitness centre, yoga studio, rooftop terrace with BBQ area, party and meeting room, 24-hour concierge, visitor parking, and more. Located in one of Richmond Hill's most sought-after neighborhoods, you're just steps to GO Transit, Hillcrest Mall, top-rated schools, restaurants, grocery stores, parks, and quick access to major highways. (id:61483)
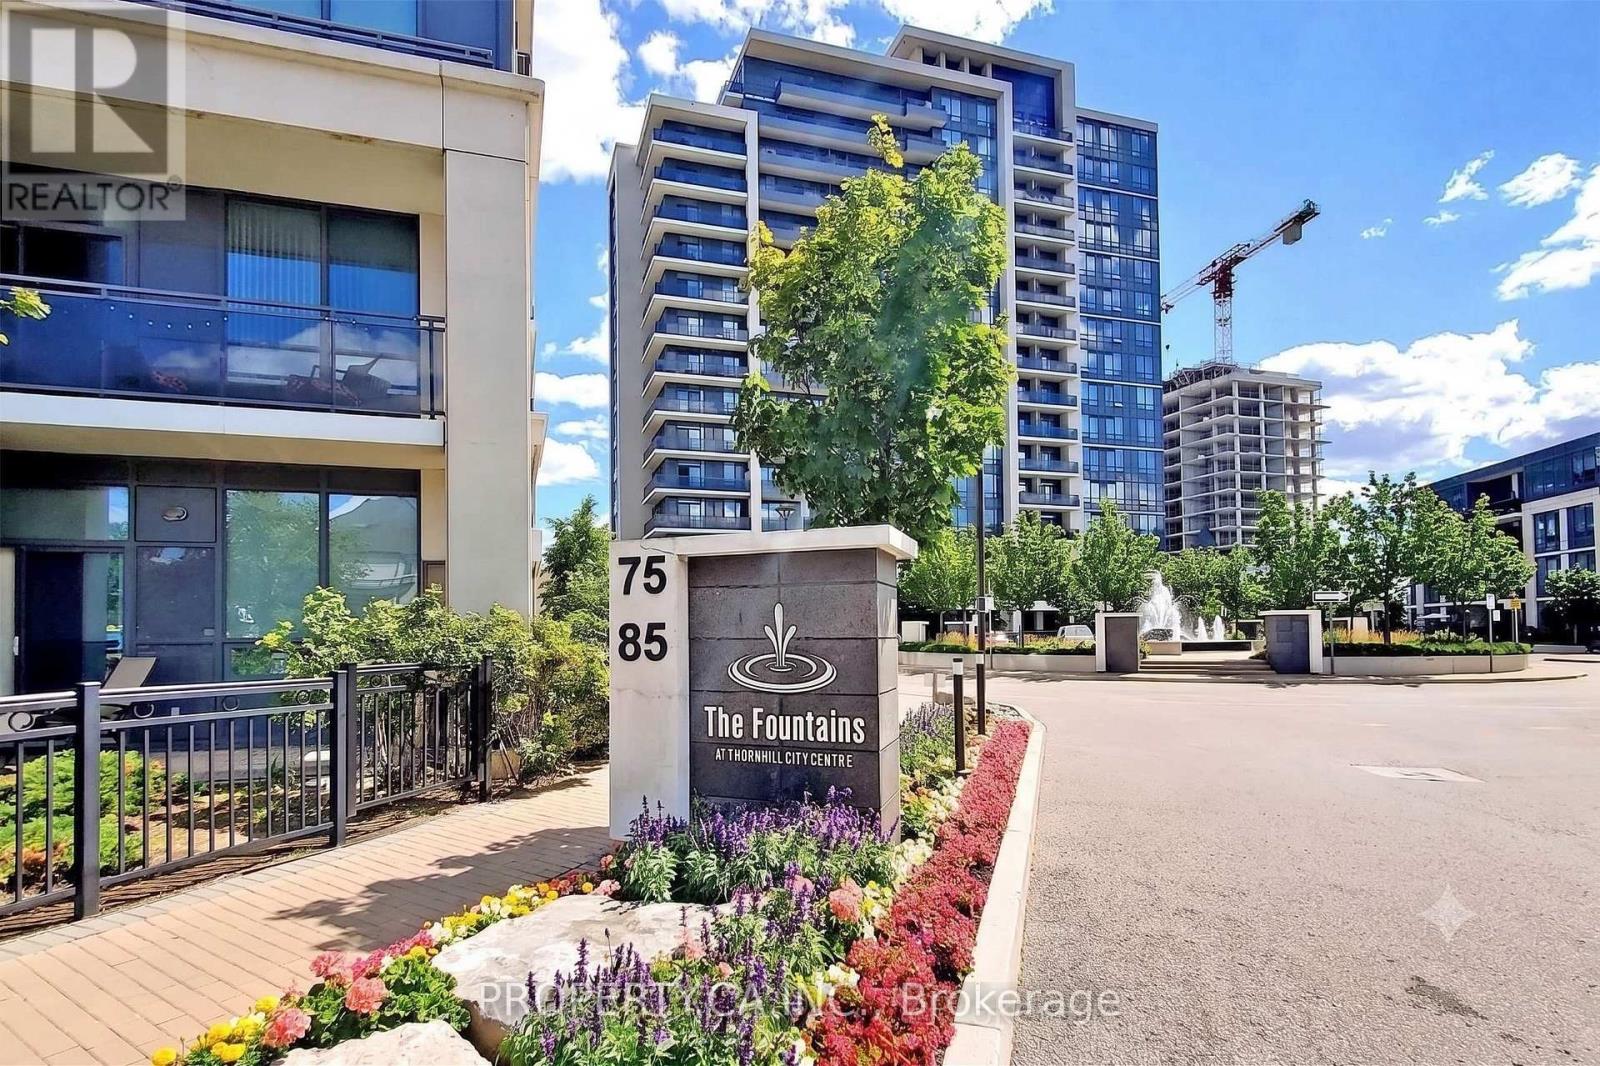
807 - 85 North Park Road
Vaughan, Ontario
Welcome to this beautiful 1+1 condo unit in the heart of Thornhill's sought-after "Fountains Condo" building!Spanning 629 sq. ft. with bright, sunny south exposure, this home features high 9-foot ceilings and sleek laminate flooring throughout. The open kitchen comes equipped with durable granite countertops and plenty of functional prep space. You'll also get the convenience of an included parking spot and storage locker. Beyond the unit itself, the building offers fantastic lifestyle amenities-including a luxury indoor swimming pool-and is perfectly located within a short walk to Walmart, Promenade Mall, parks, top schools, local dining, and public transit, with super easy access to Highway 407and Highway 7. (id:61483)
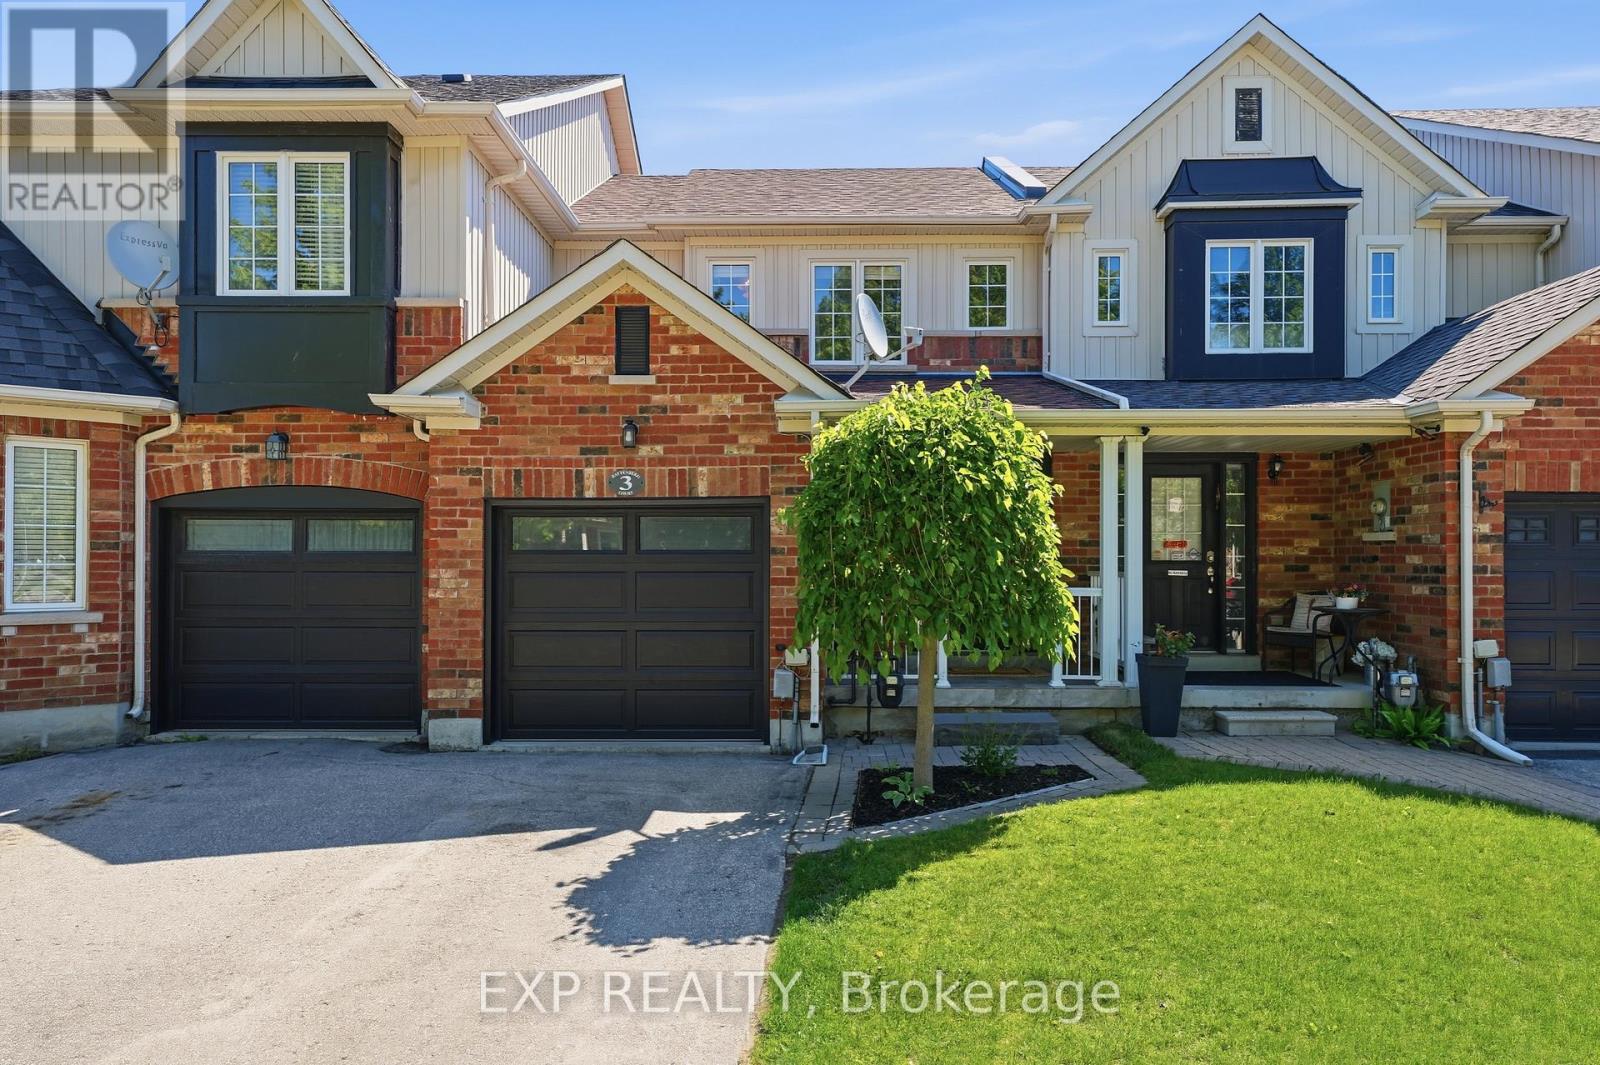
3 Battenberg Court
East Gwillimbury, Ontario
Client RemarksWelcome home! This 3-bedroom, 2-bathroom townhouse is tucked away on a peaceful street in a family-friendly neighbourhood, the kind of place where kids ride bikes and neighbours wave hello. The open concept main floor offers bright, easy living and entertaining space, with fresh paint throughout giving the whole home a clean, move-in ready feel. Just steps from the local park and school, this location makes morning drop-offs and after-school playdates effortless. The finished basement adds extra living space, perfect for a playroom, home office, or cozy media room. Outside, the fenced backyard and deck create the perfect spot for summer barbecues or quiet mornings with coffee, with that ideal mix of sun and shade no matter the time of day. Minutes to highway 404, this house is perfect for first-time home buyers or young families looking to put down roots in a welcoming community. (id:61483)
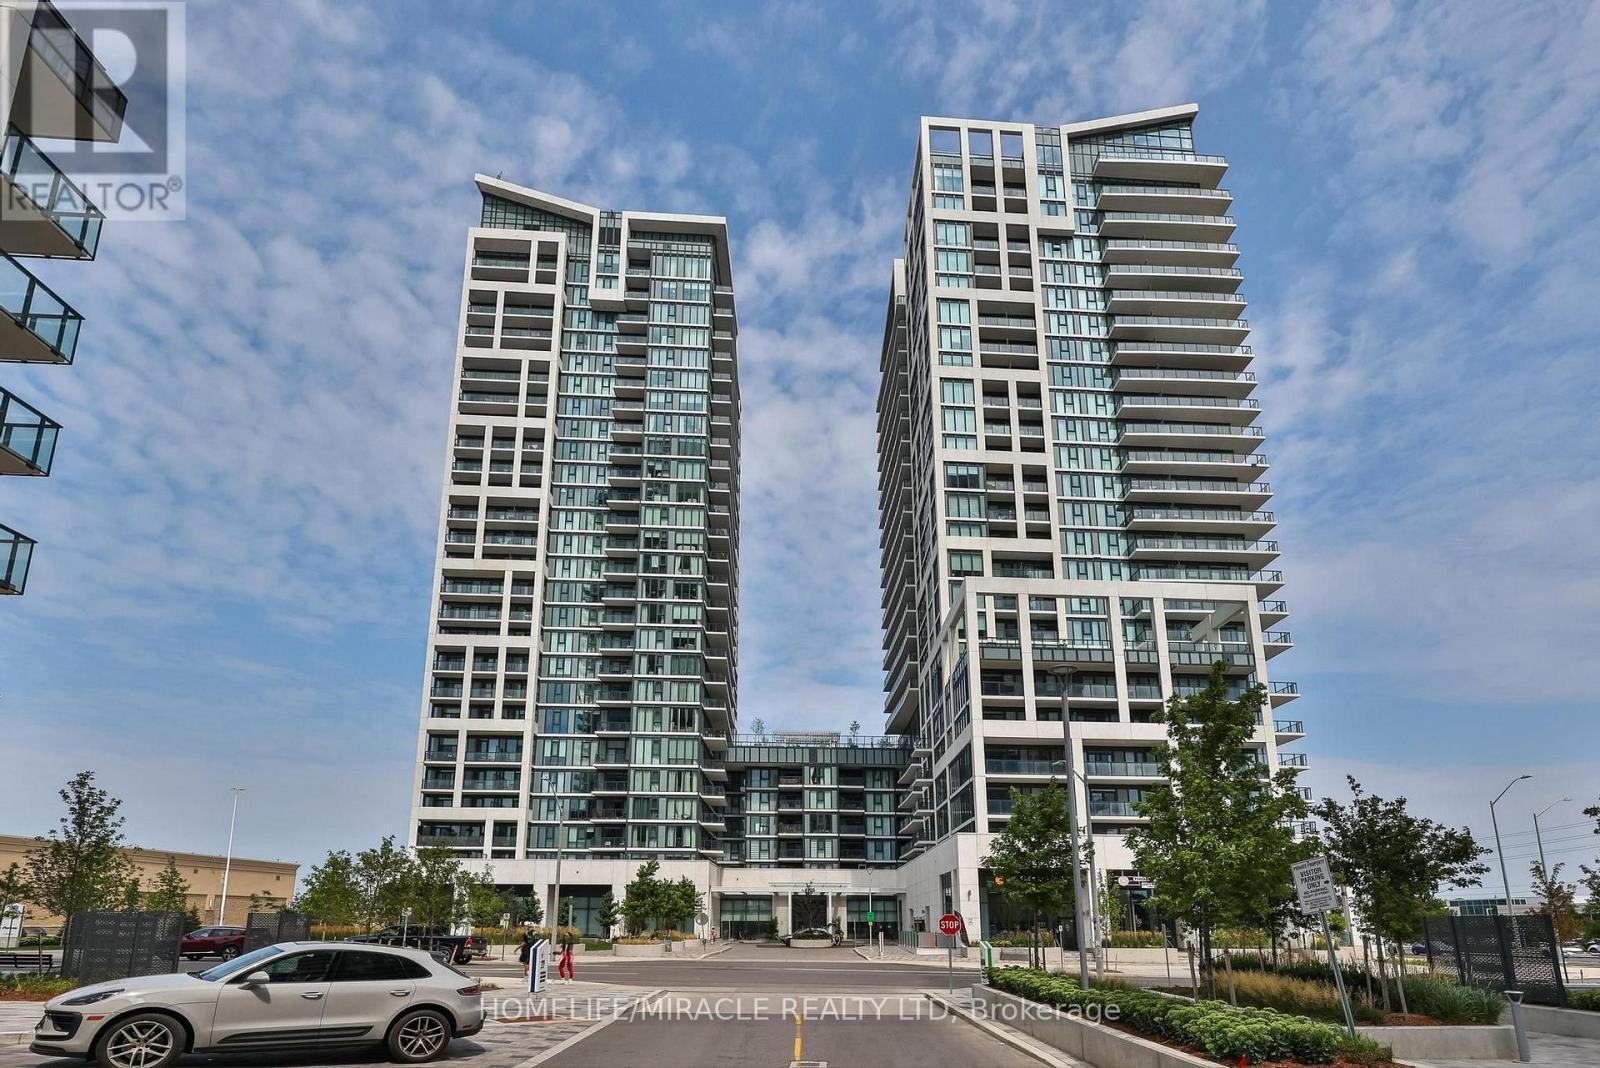
223 - 9000 Jane Street
Vaughan, Ontario
Welcome to this stunning 1 + 1 bedroom condo featuring an expansive private walk-out terrace in the heart of Vaughan. This bright and modern suite offers 9-foot ceilings, an open-concept layout, and a stylish kitchen complete with quartz countertops, a center island, and stainless steel appliances. The spacious primary bedroom features a large window, while the versatile den is ideal as a second bedroom, home office, or guest space.Situated in one of Vaughan's most desirable locations, you're just steps to Vaughan Mills, Canada's Wonderland, restaurants, shopping, public transit, hospital and convenient access to Highways 400 and 407. Enjoy resort-style living with exceptional building amenities, including 24-hour concierge and security, a fully equipped fitness centre, sauna, party room, meeting room, outdoor swimming pool, theatre room and many more. An exceptional opportunity for first-time buyers, downsizers, or investors. (id:61483)
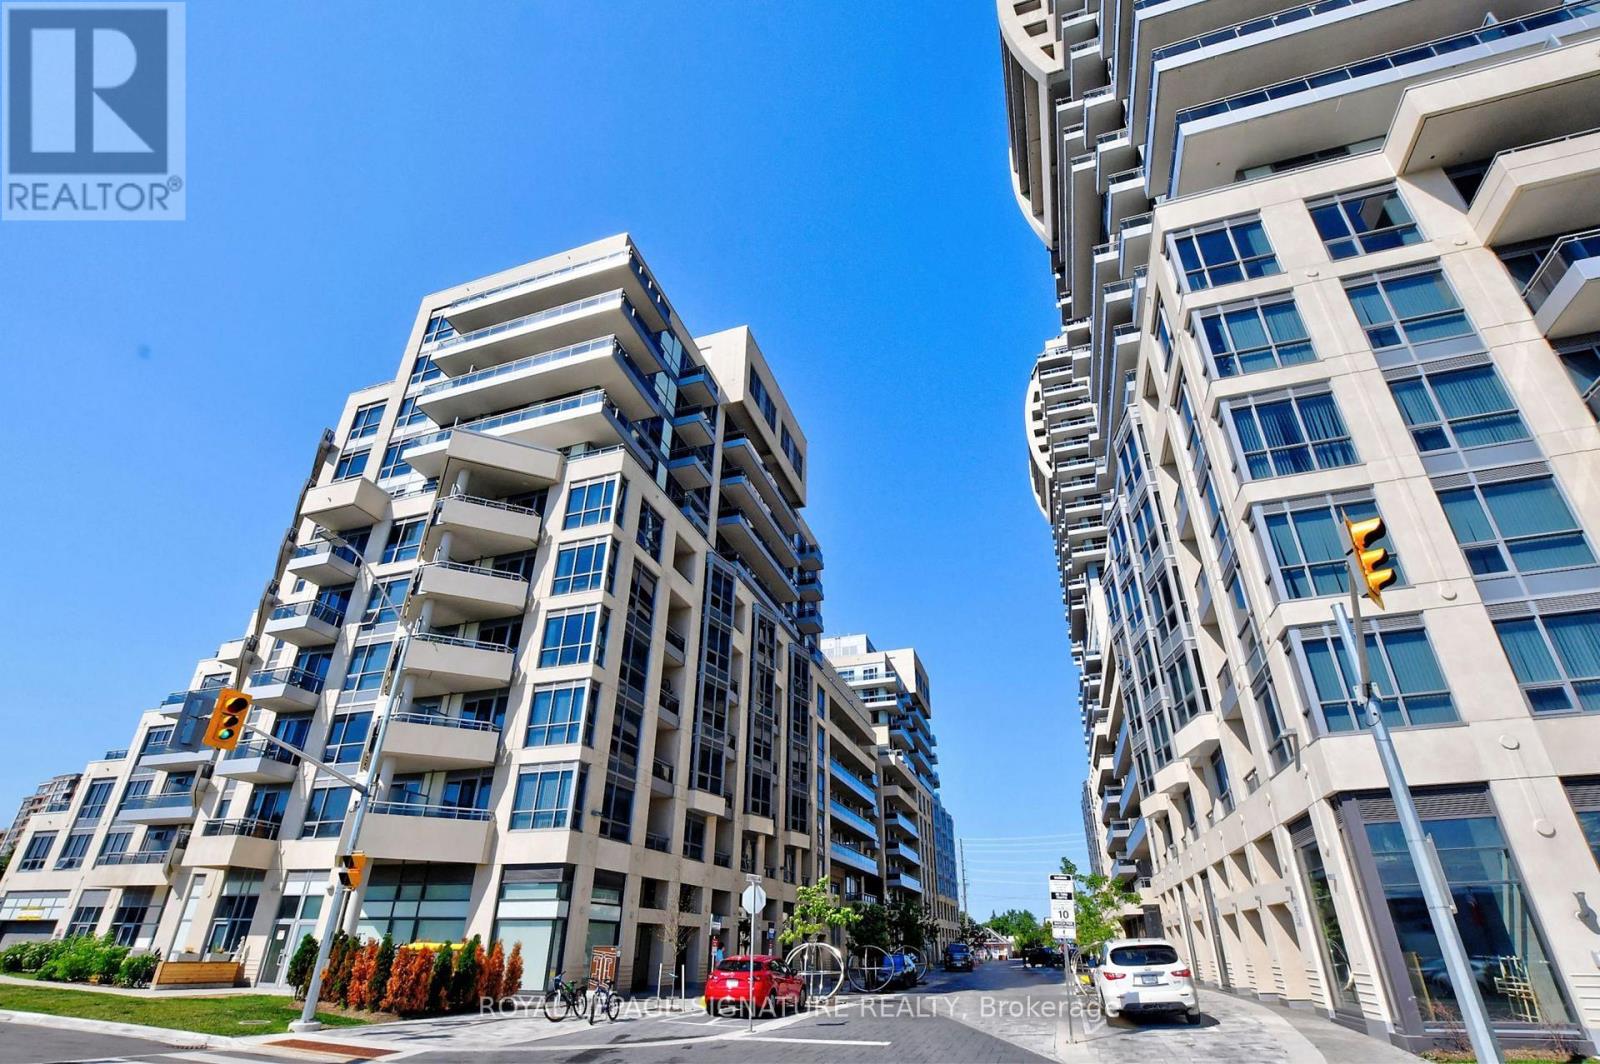
1506ne - 9205 Yonge Street
Richmond Hill, Ontario
Welcome To Unit 1516NE 9205 Yonge Street, Ideally Located In The Heart Of Richmond Hill! Enjoy The Convenience Of Being Steps To Yonge Street, York Region Transit, Hillcrest Mall, Major Shopping Centres, Restaurants & More, With Easy Access To Hwy 407 & 404, Schools And Entertainment. Residents Enjoy An Impressive Selection Of Hotel-Inspired Amenities Including Indoor & Outdoor Pools, 24-Hour Concierge, Party Rooms, A Large Fitness Centre With Sauna,Rooftop Terrace, Visitor Parking & More. (id:61483)
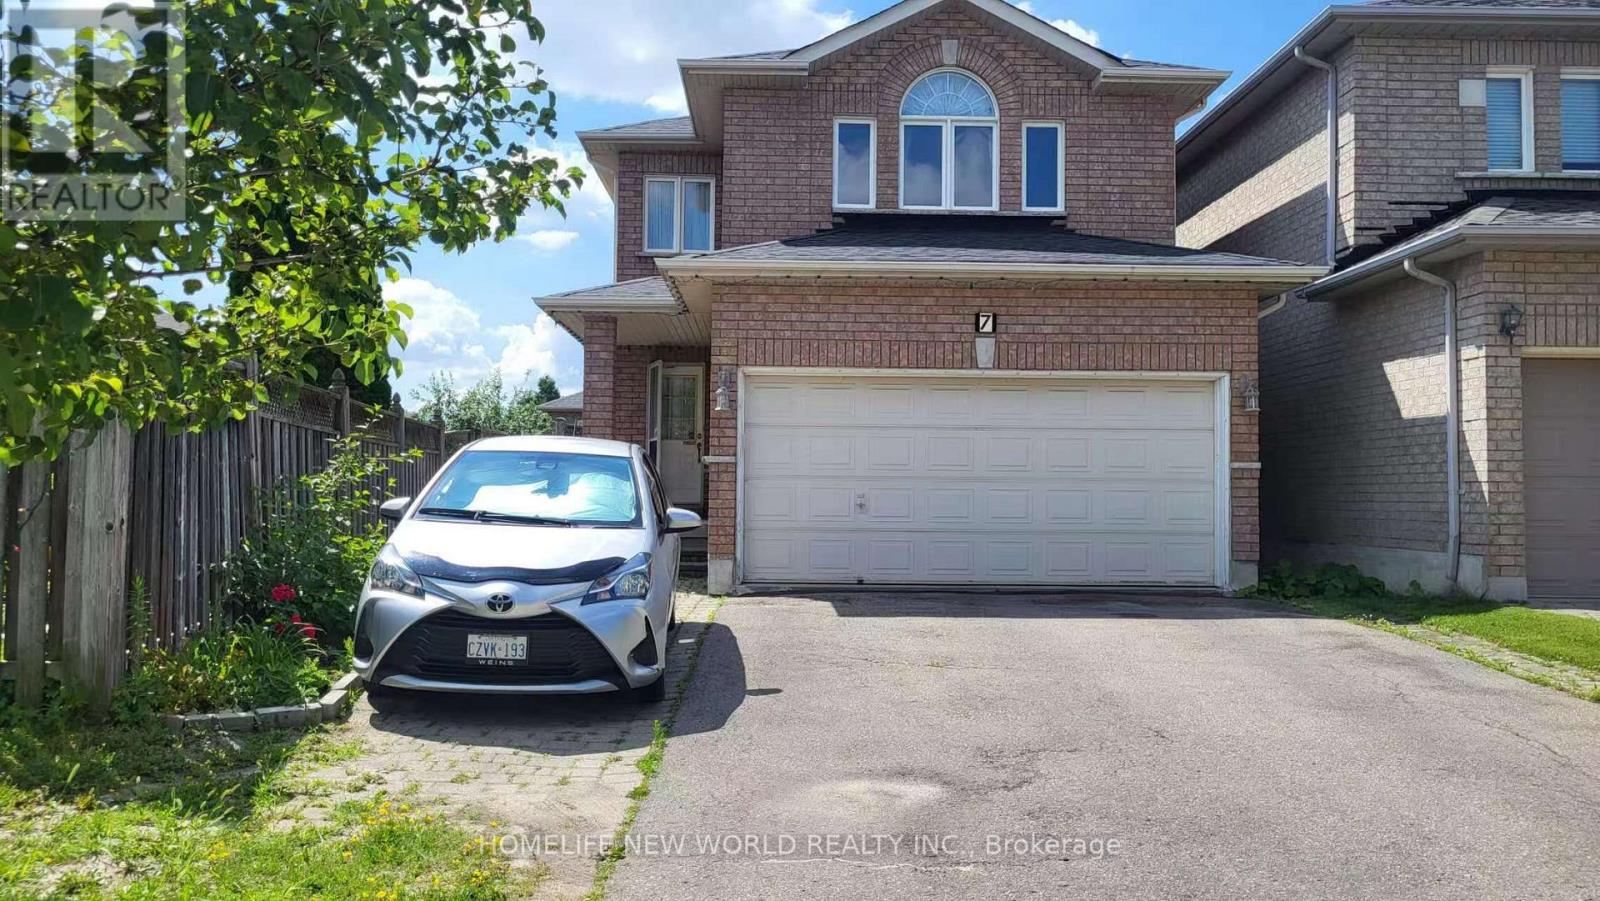
7 Zippora Drive
Richmond Hill, Ontario
Excellent Location: Walking Distance To Yonge Street And Public Transit, One Bus To Finch Subway, Excellent School Area: Bernard Elementary & Richmond Hill High School. Fully Fenced South-Facing Yard, Bright & Clean Home, Great Layout, Hardwood Throughout, Quiet Residential Street. (id:61483)
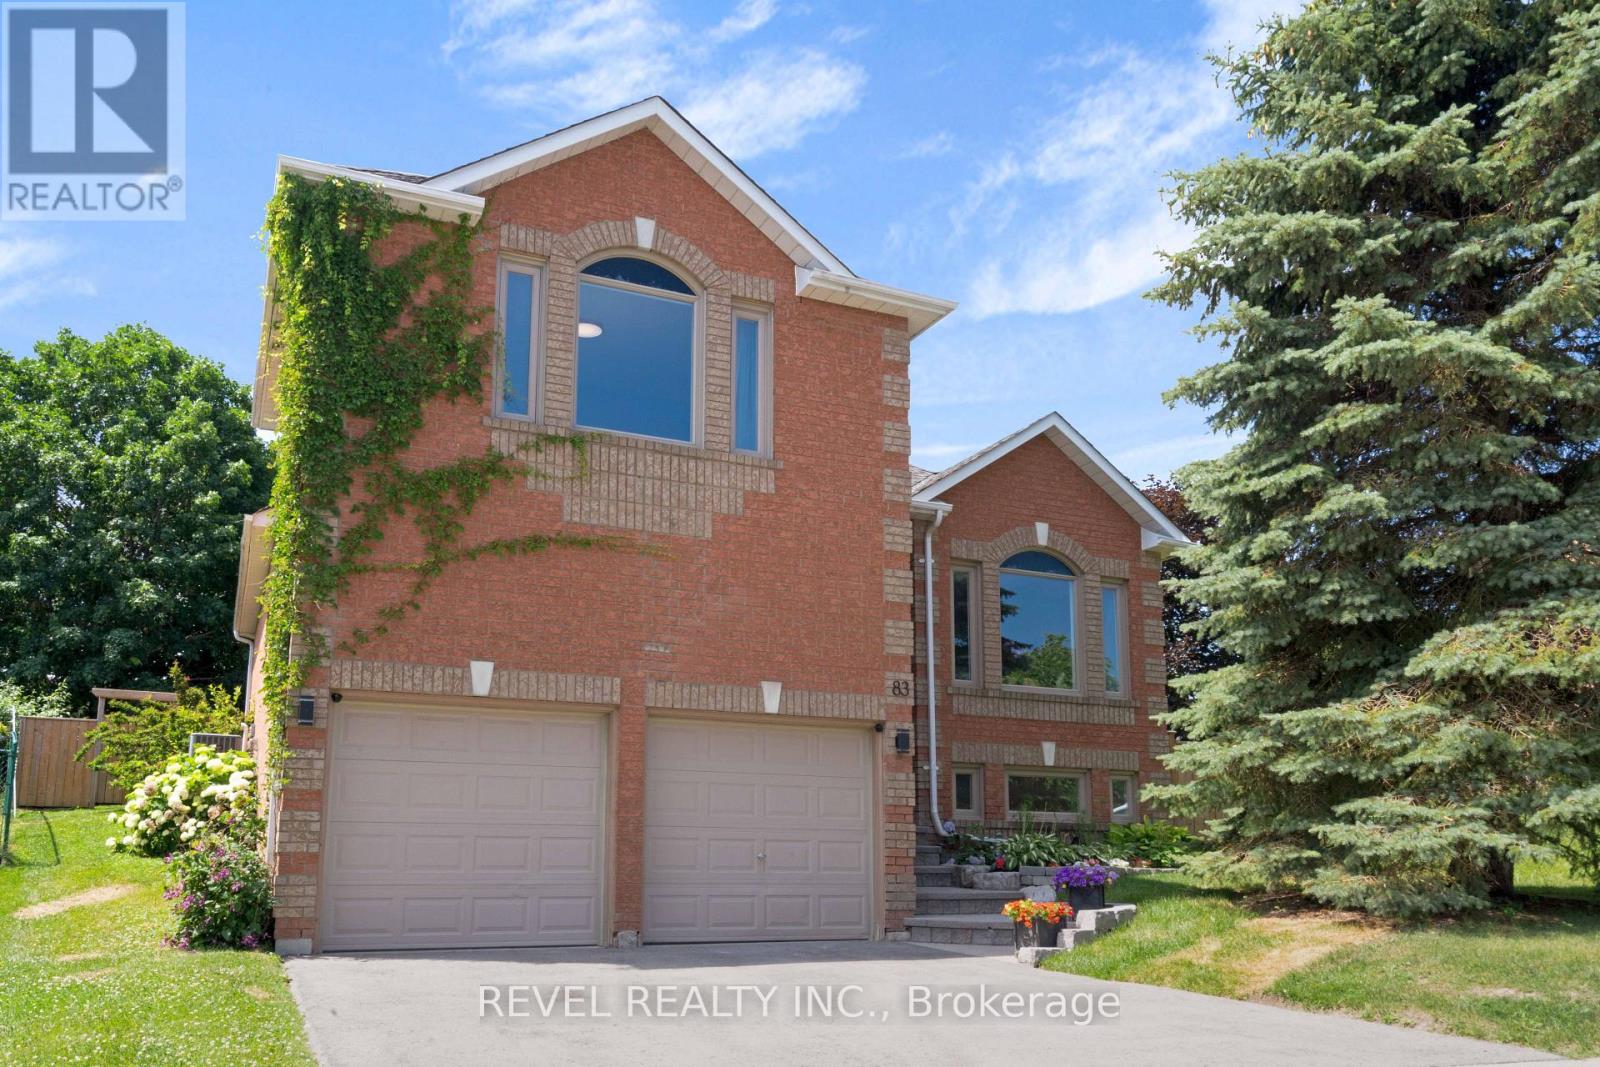
83 Depeuter Crescent
Bradford West Gwillimbury, Ontario
Welcome to this beautifully renovated detached home in the thriving and family-friendly community of Bradford. Thoughtfully updated and meticulously maintained, this 3-bedroom home offers the perfect blend of modern finishes, functional living space, and an exceptional outdoor setting.Step inside to discover an open and inviting layout featuring soaring 9'3" ceilings on every level, including the finished basement, creating a bright and spacious feel throughout. Hardwood flooring flows through the main living areas, while large windows and pot lights fill the home with an abundance of natural light. The stunning kitchen is the heart of the home, complete with a beautiful centre island, ample cabinetry, and generous prep space, making it perfect for both everyday living and entertaining.The professionally finished basement offers incredible versatility with in-law capabilities, providing additional living space for extended family or guests. It also features a dedicated fitness/yoga room with is equipped with a "sprung floor" that can easily be transformed into a home office, studio, or space for a home-based business.Outside, enjoy your own private retreat on a huge pool-sized lot surrounded by mature trees and backing onto peaceful green space with no rear neighbours. The spacious deck, complete with a gas BBQ hookup, creates the perfect setting for outdoor dining, entertaining, or simply relaxing while taking in the natural surroundings.Ideally located within walking distance to parks, schools, shops, and everyday amenities, this home offers the charm of small-town living with convenient access to major commuter routes and everything the growing community of Bradford has to offer.Move-in ready and designed for today's lifestyle, this exceptional home is a rare opportunity to enjoy space, privacy, and modern comfort in one of Bradford's most sought-after neighbourhoods. (id:61483)
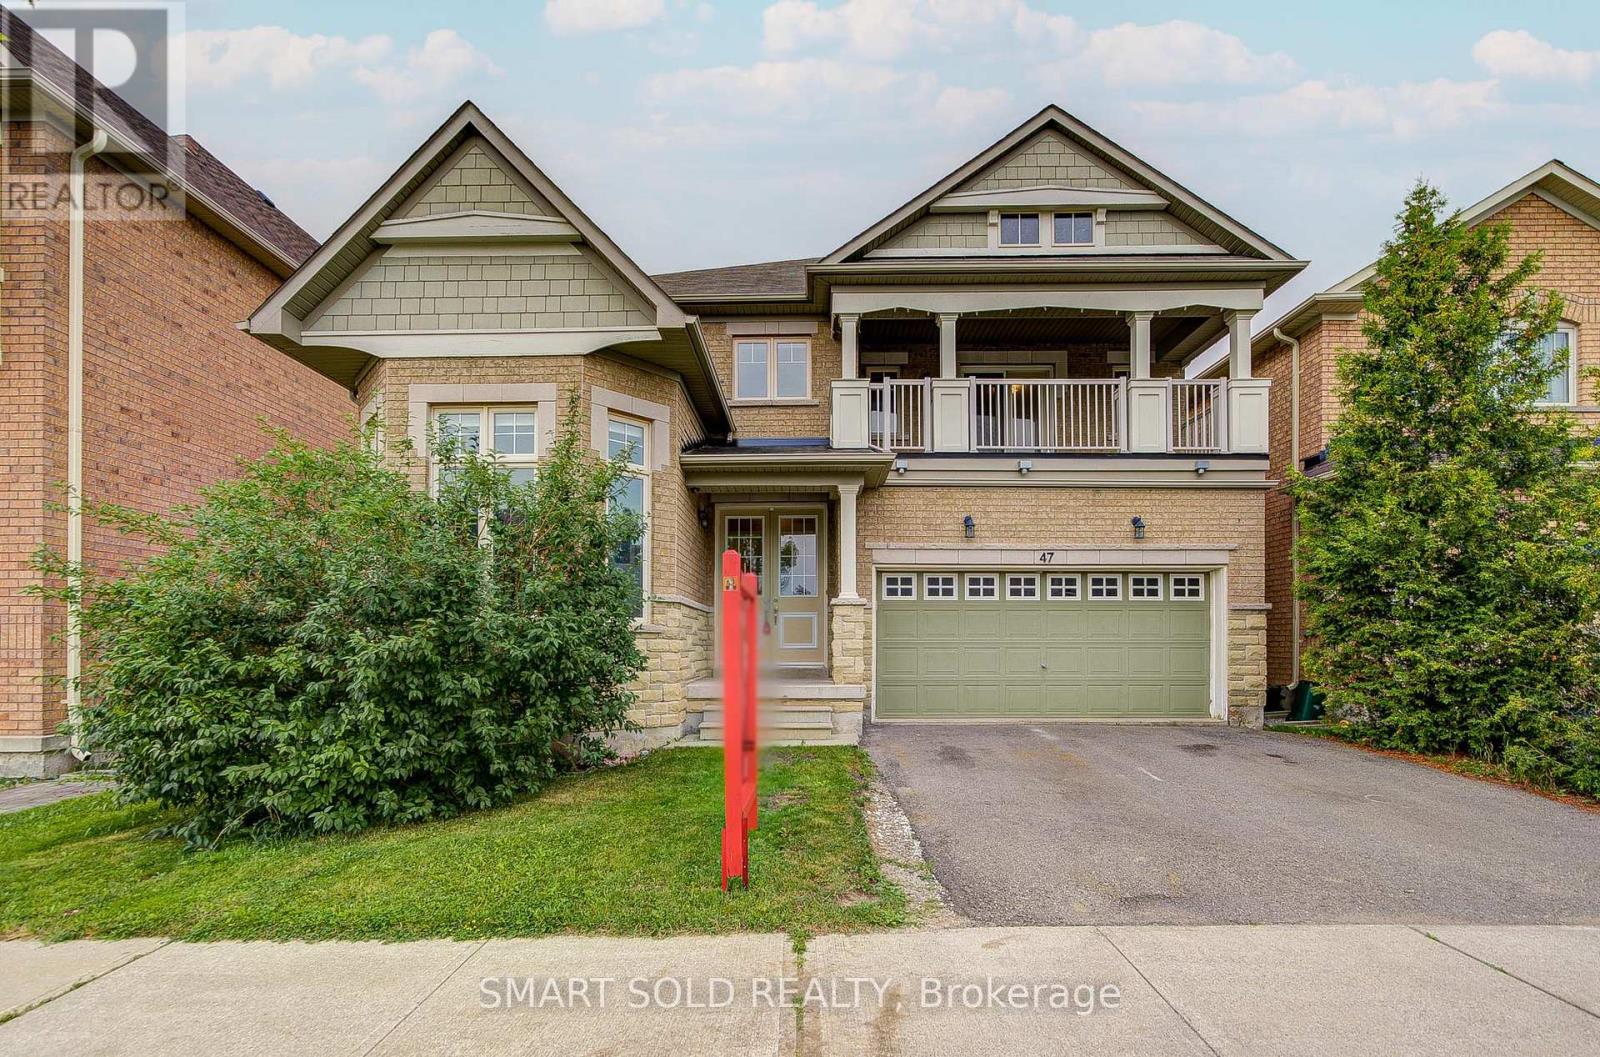
47 Township Avenue
Richmond Hill, Ontario
Welcome To Jefferson, A Highly Desirable, Safe And Family-Friendly Richmond Hill Community Known For Its High-Ranked Schools, Parks And Convenient Access To Shopping, Restaurants And Transit.This Spacious Detached Home Offers Nearly 3,000 Sq. Ft. Of Living Space And An Excellent Family Layout. The Main Floor Features Bright Principal Rooms, A Spacious Kitchen Overlooking The Family Room, And A Main Floor Office With Soaring Ceilings And Wraparound Windows, Making It An Ideal Space For Working From Home, A Home Office, Library, Study Or Creative Room.The Second Floor Offers 4 Spacious Bedrooms And 3 Full Bathrooms, With Each Bedroom Having Convenient Access To A Bathroom. The Primary Bedroom Features A Large Ensuite And Oversized Walk-In Closet.Enjoy A Private Backyard Surrounded By Large Mature Trees That Provide Excellent Privacy, Along With A 2-Car Garage And Ample Driveway Parking. Close To St.Theresa Catholic High School And Beyond Field French Immersion Public School.A Great Opportunity To Personalize And Make This Spacious Home Your Own In One Of Richmond Hill's Most Sought-After Neighbourhoods. (id:61483)
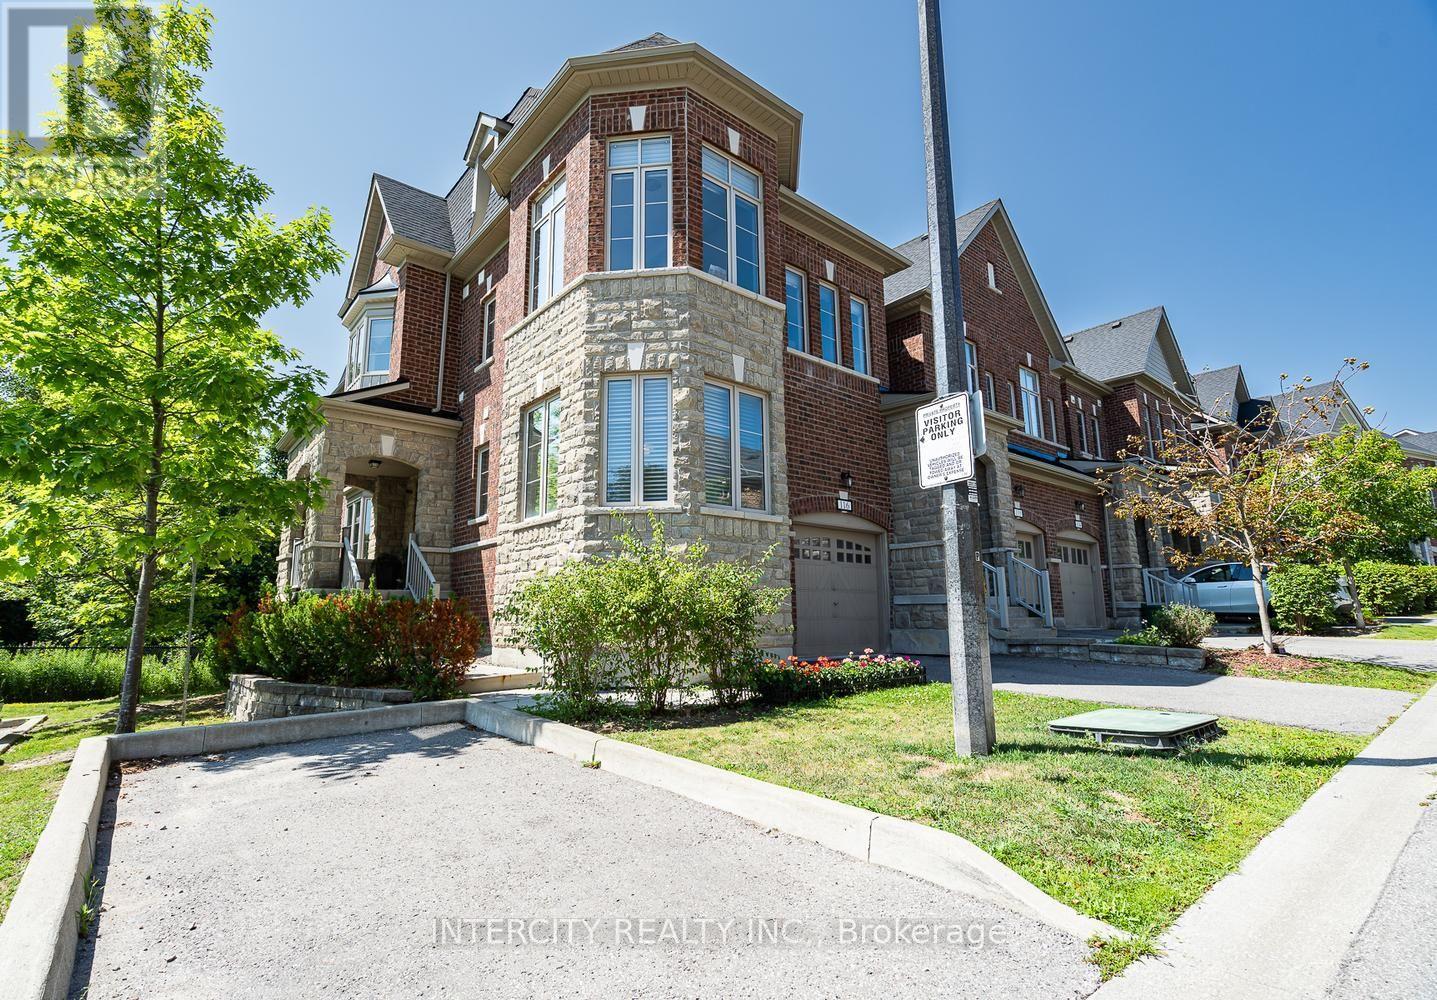
116 - 1331 Major Mackenzie Drive W
Vaughan, Ontario
Welcome to one of the largest and most versatile homes in the highly sought-after Mackenzie Terraces community! Offering approximately 3,300 sq. ft. of finished living space, including 2,464 sq. ft. above grade plus an approximately 830 sq. ft. professionally finished walk-out basement, this exceptional end-unit townhome backs onto tranquil greenspace, providing privacy and beautiful natural views. Thoughtfully upgraded throughout, the bright open-concept layout showcases hardwood flooring, elegant pot lights, quartz countertops, stainless steel appliances, wrought iron pickets, multiple walk-outs, and an abundance of natural light. The upgraded kitchen features a gas line, newer gas stove, and over-the-range microwave. The spacious primary suite includes an upgraded walk-in closet, while the laundry room has been enhanced with a custom sink, upgraded faucet, and additional upper and lower cabinetry. Designed for today's lifestyle, the enclosed second-floor den creates the perfect home office or additional bedroom, while the professionally enclosed loft, complete with its own shower, offers exceptional flexibility as a private bedroom, guest suite, or bonus living space. The professionally finished walk-out basement is complete with its own kitchen appliances, bedroom, and living area, making it ideal for extended family, multi-generational living, or additional living space. Ideally situated in one of Vaughan's most desirable neighbourhoods, you're just minutes from top-rated schools, parks, trails, shopping, restaurants, Rutherford GO Station, public transit, and Highways 400 & 407. A rare opportunity to own the largest model in the community, offering exceptional space, premium upgrades, incredible versatility, and an unbeatable location. (id:61483)
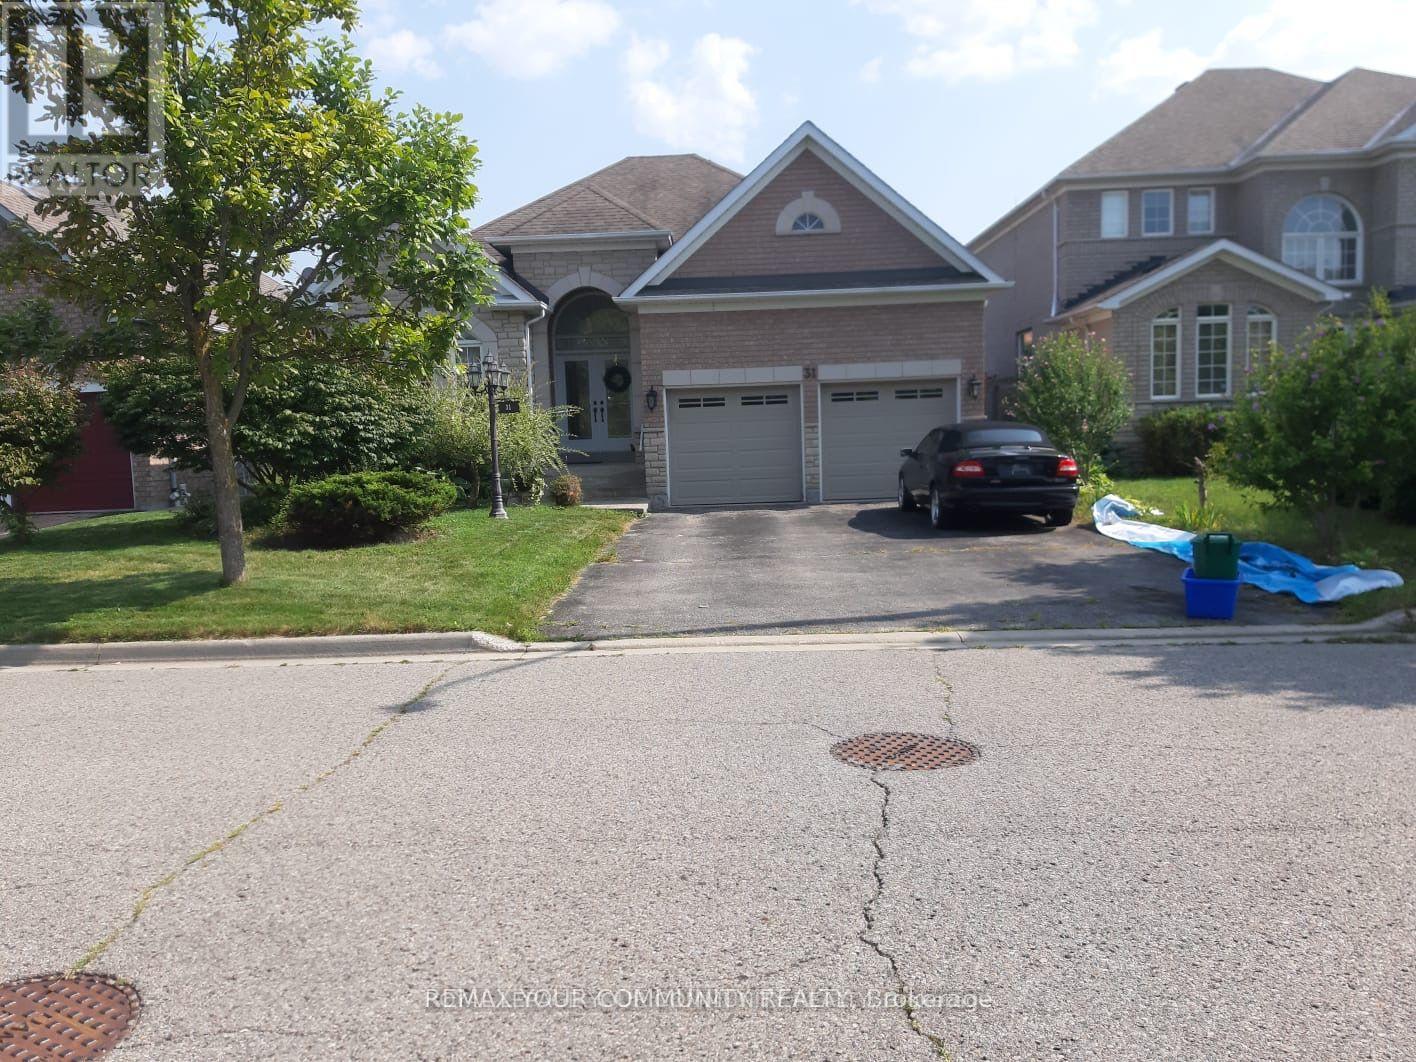
Room - 31 Katilin Drive
Richmond Hill, Ontario
Welcome to This bright and spacious Master Bedroom with Ensuite bathroom in a quiet and friendly Area Of Oak ridges. Looking For Quiet, Responsible female , Working Or Student. Shared Kitchen, and shared laundry And Shared Living Area. Close To TTC, Hwy 404 . Walk To Schools, Parks, Grocery, Walking Distance To The Lake Wilcox. Fully Furnished Private Bedroom. The Rent includes all Utilities and Free Internet and 1 Parking Space. Landlord is Living in the property. (id:61483)