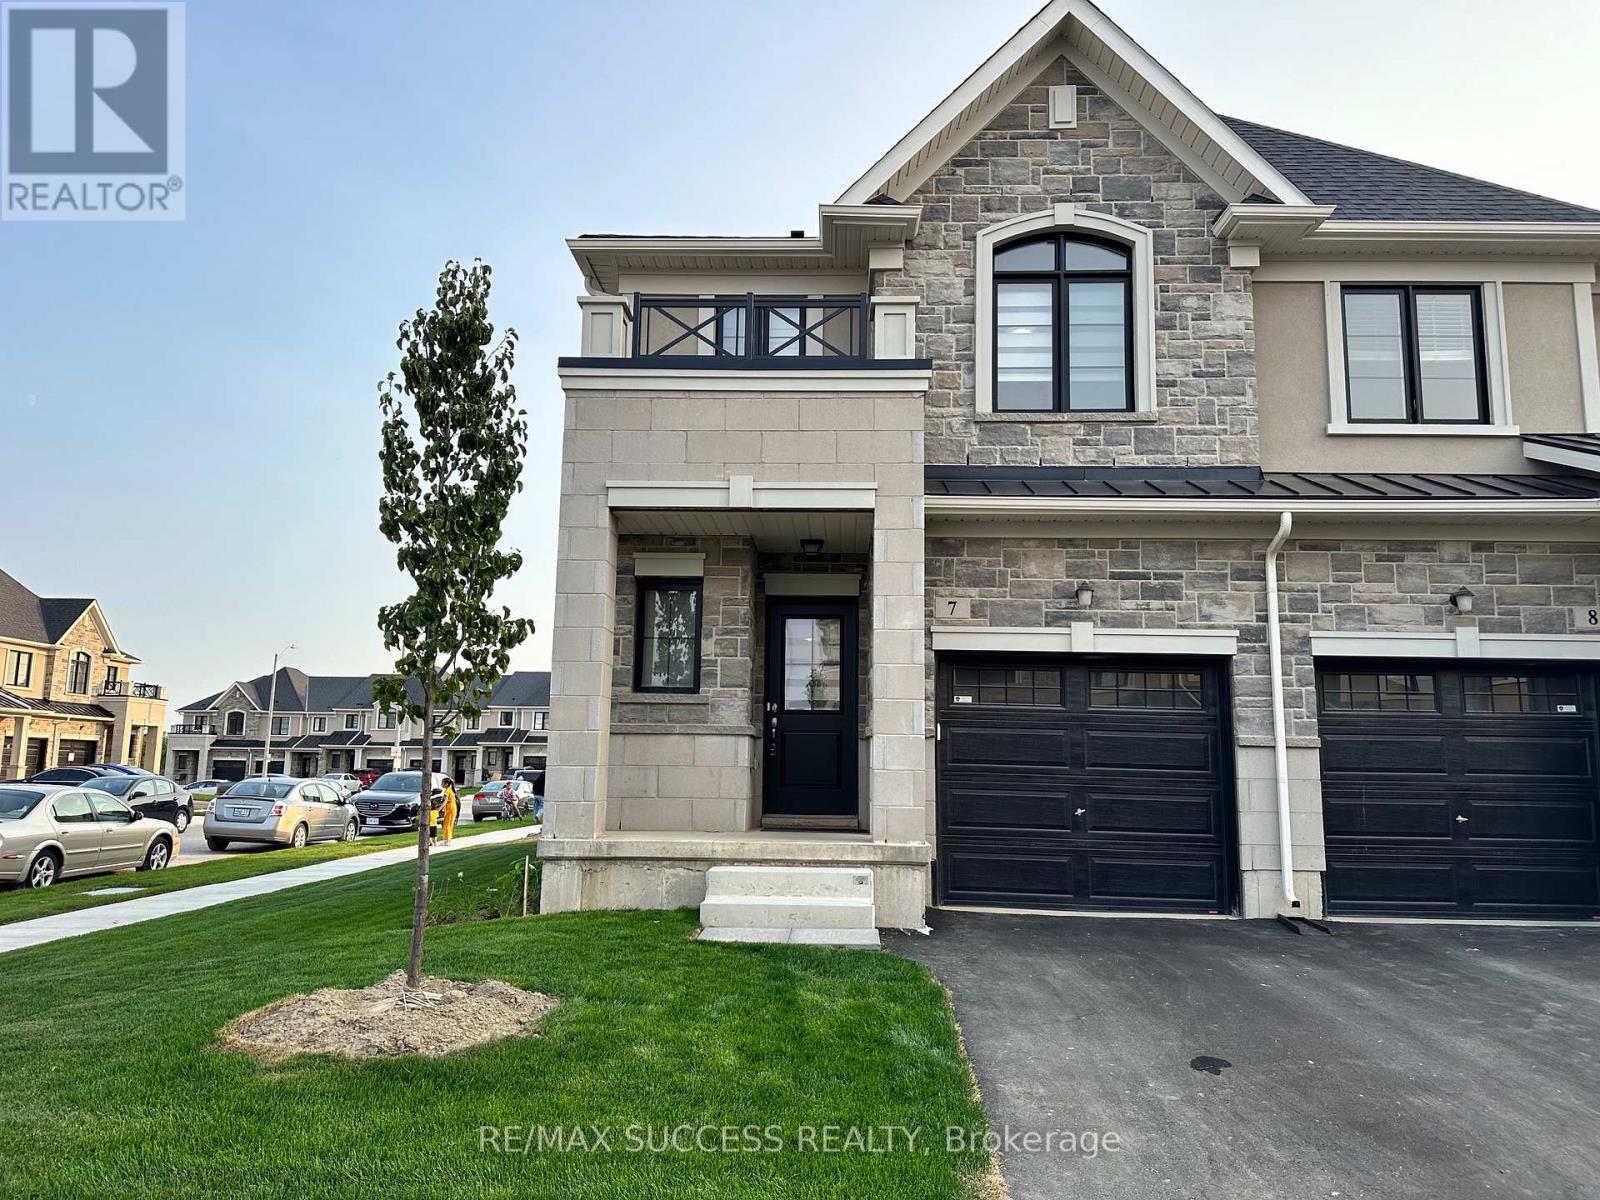
7 - 30 Mia Drive
Hamilton, Ontario
Gorgeous Stone, Brick, & Stucco End Unit 2 Storey 3 Bedroom 2.5 Bathroom Townhouse With a Garage with Automatic Garage Door Opener & Driveway & Backyard Available for Rent! Main Intersection: Upper James St & Stone Church Rd E. Upscale Neighborhood Beside Superior Quality Neighbors. Open Concept Ground Floor Living, Direct Access to Garage From Inside of House, Foyer Features Powder Bathroom Located Near Entrance, Away from Living Area for Privacy & Spacious Coat Closet! Kitchen Features Island with Additional Storage, Quartz Countertops, All Stainless Steel Appliances & Double Undermount Sink. Master Bedroom is Huge with One of the Biggest L-Shaped Walk-in Closet You have Ever Seen! Ensuite Master Bath with a Spacious Glass Door Stand Up Shower. Elegant Solid Oak Stairs Extra Wide Taking You Up to the Second Floor! Other Two Bedrooms Are Very Long, Fitting Bed & Additional Furniture Very Easily with Double Closets. Second Full 3-Piece Bathroom with a Bathtub, Quartz Countertops, & Linen Closet Upstairs. Laundry & Laundry Tub is Located in the Basement. Huge Unfinished Basement Area with Windows, Great For Working From Home Desk Area, Kids Play Area, Storage, or Spread Out Your Rugs & Enjoy an Extra Living Room! You'll Have a Double Sliding Door From the Ground Floor Opening To Your Own Backyard & Sideyard! Less than 4 Minutes to Get to the Lincoln M. Alexander Highway That Quickly Takes You to the 403 Or Redhill Hwy. 2 Minute Drive to Upper James Where All Amenities are Just at Your Backdoor! Additional & Extra Windows Because this is an End Unit Sunfilling The Entire House & Bedrooms! Beautiful Zebra Sheer Shades Throughout the Entire Property & Nice Front Porch For You to Sit Outside & Enjoy the Weather. Lots of Visitor Parking For Guests (id:61483)
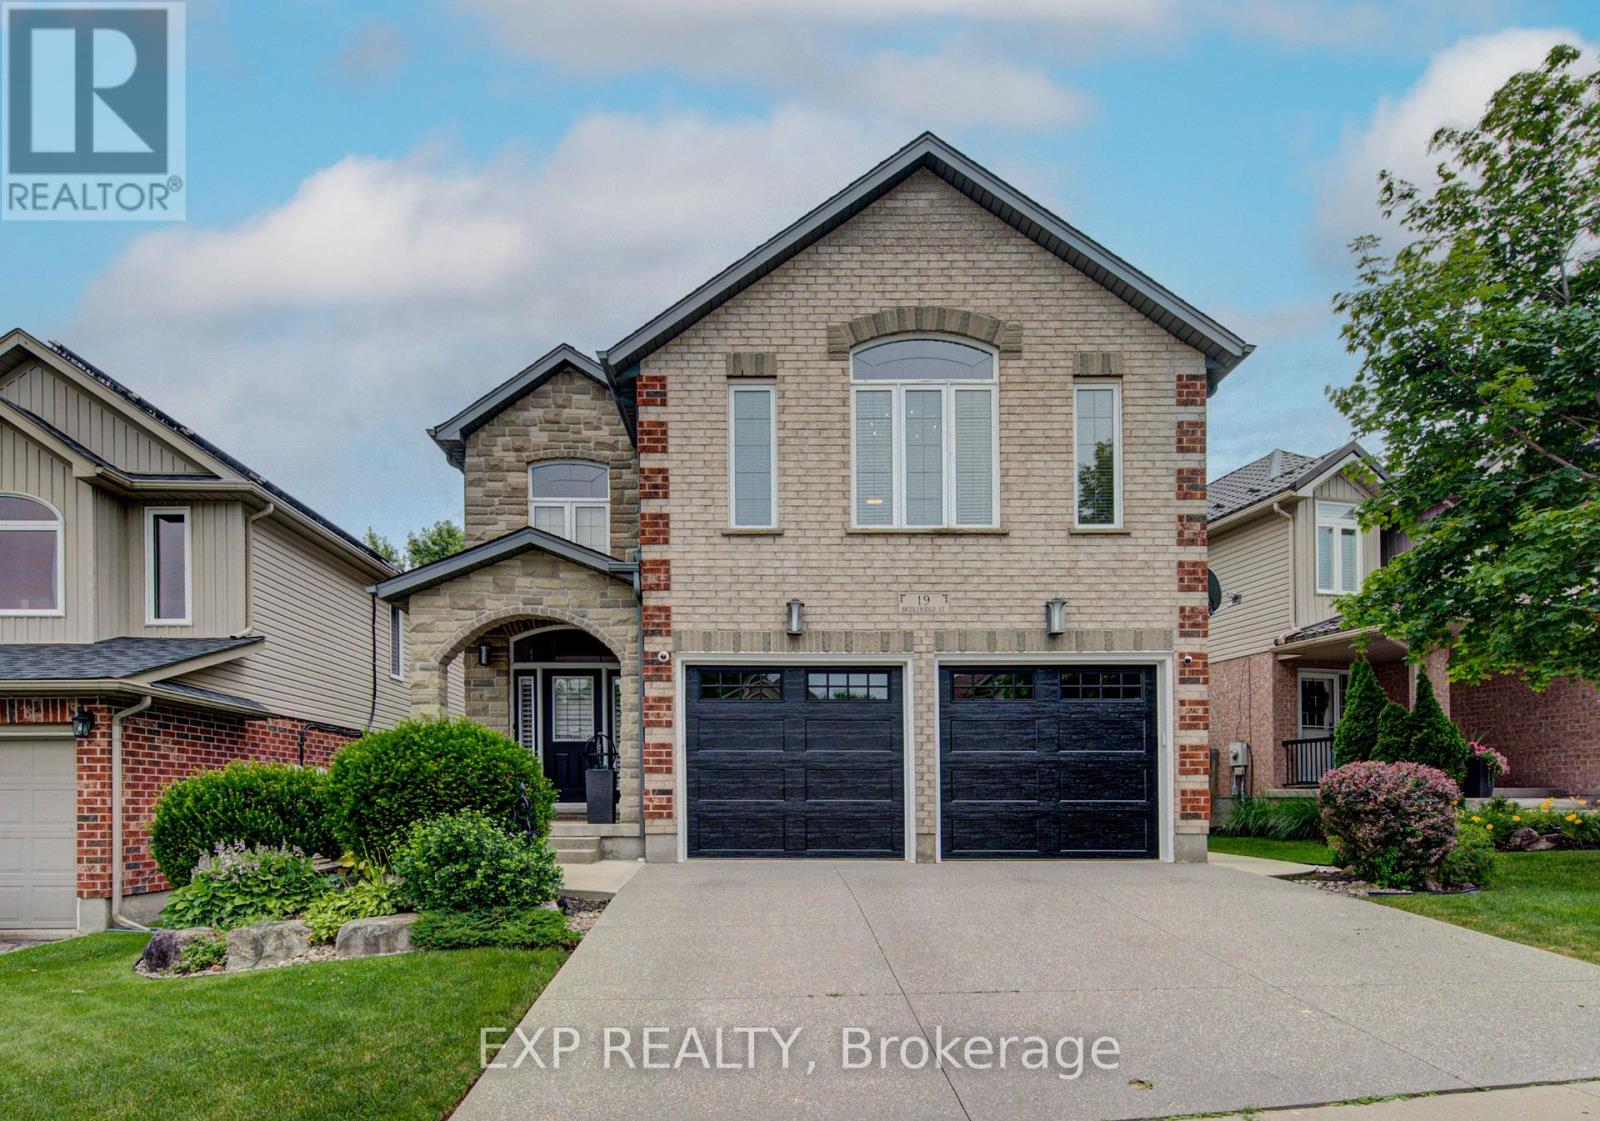
19 Bridleridge Street
Kitchener, Ontario
Welcome to 19 Bridleridge Street, a stunning two-storey brick home offering over 3,600 sq. ft. of finished living space, including a finished basement, in one of Kitchener's most desirable family-friendly neighbourhoods. Ideally located close to top-rated schools, scenic walking trails, parks, shopping, restaurants, and quick access to Highway 401, this home combines luxury with everyday convenience. Featuring 4 bedrooms, 4 bathrooms, and a functional layout, it's designed for modern family living. The open-concept main floor showcases luxury vinyl plank flooring, pot lights, and oversized windows that fill the home with natural light. The living room is anchored by a electric fireplace, while the spacious dining area flows seamlessly into the chef's kitchen, complete with quartz countertops, stainless steel appliances, a large centre island, tiled backsplash, abundant cabinetry, and a built-in bar with beverage fridge. A 2-piece bath, mudroom, laundry room, and inside access to the double-car garage complete the main level. Step outside to a fully fenced backyard with a large deck and built in hot tub, perfect for entertaining or relaxing. Upstairs, a spacious family room with a gas fireplace offers additional living space. The primary suite features a walk-in closet and a luxurious ensuite, while two additional bedrooms are served by a 4-piece main bath. The finished basement offers a large rec room, fourth bedroom, 3-piece bathroom, and ample storage with updates including engineered hardwood floors. This exceptional home offers the perfect blend of space, style, and an unbeatable location. (id:61483)
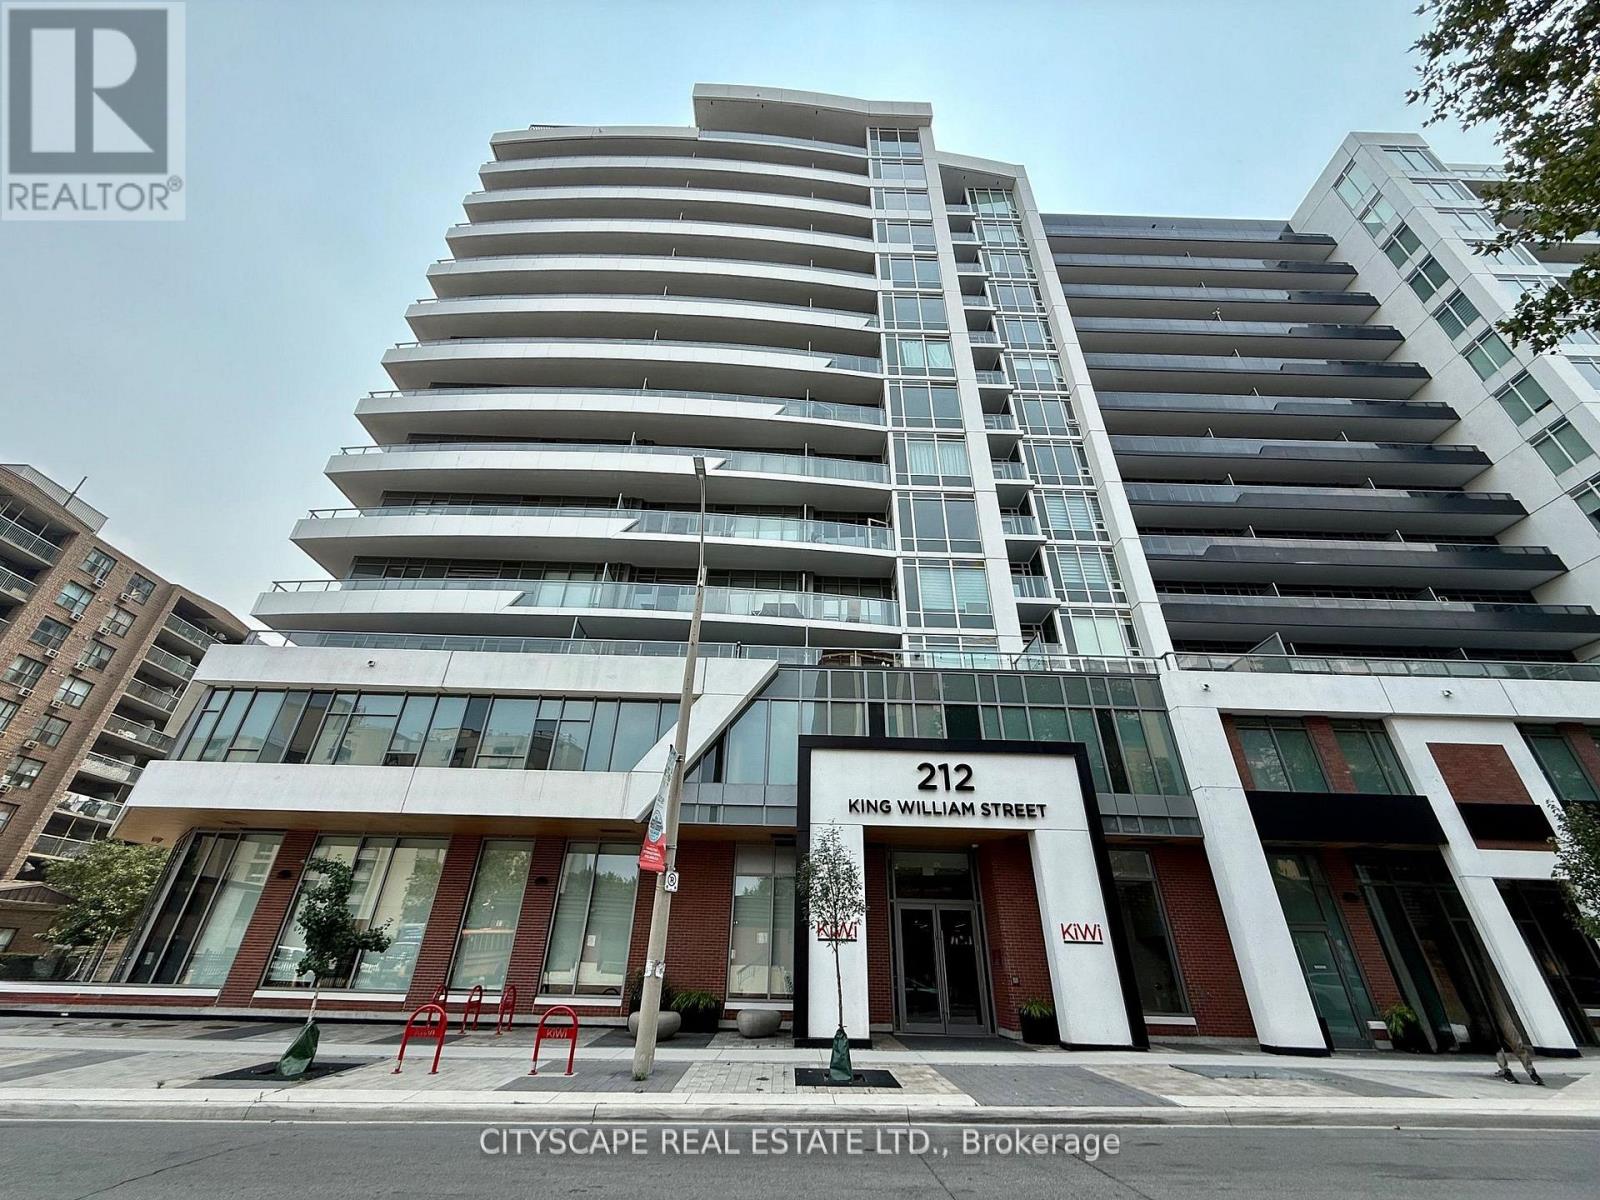
603 - 212 King William Street
Hamilton, Ontario
Experience upscale living in this stunning corner unit condo featuring 2 Bedrooms and 2 Bathrooms in the Heart of Downtown Hamilton. Move right in to this beautifully furnished unit offering modern urban living with premium upgrades throughout. The modern kitchen offers sleek stainless steel appliances for a high-end finish and boasts a striking extra-large custom quartz waterfall island with built-in cabinetry and luxury seating, combining elegant design with functional storage, perfect for entertaining. The upgraded kitchen includes a premium microwave with sleek pot lights. Enjoy panoramic city views from the rare 265 sq ft southeast-facing wrap-around balcony, offering the best exposure with beautiful morning sunlight. The primary bedroom offers a luxurious ensuite and a custom-built closet. Enjoy smart living with motorized roller blinds and elegant, modern furnishings included. Includes one parking space and one locker for added convenience. Located in the vibrant core of downtown Hamilton-steps to shops, restaurants, transit. The building features 24-hour on-site security, a dedicated concierge, and round-the-clock video monitoring for peace of mind. Don't miss this rare opportunity to own a stylish downtown retreat in one of Hamilton's most sought-after locations. (id:61483)
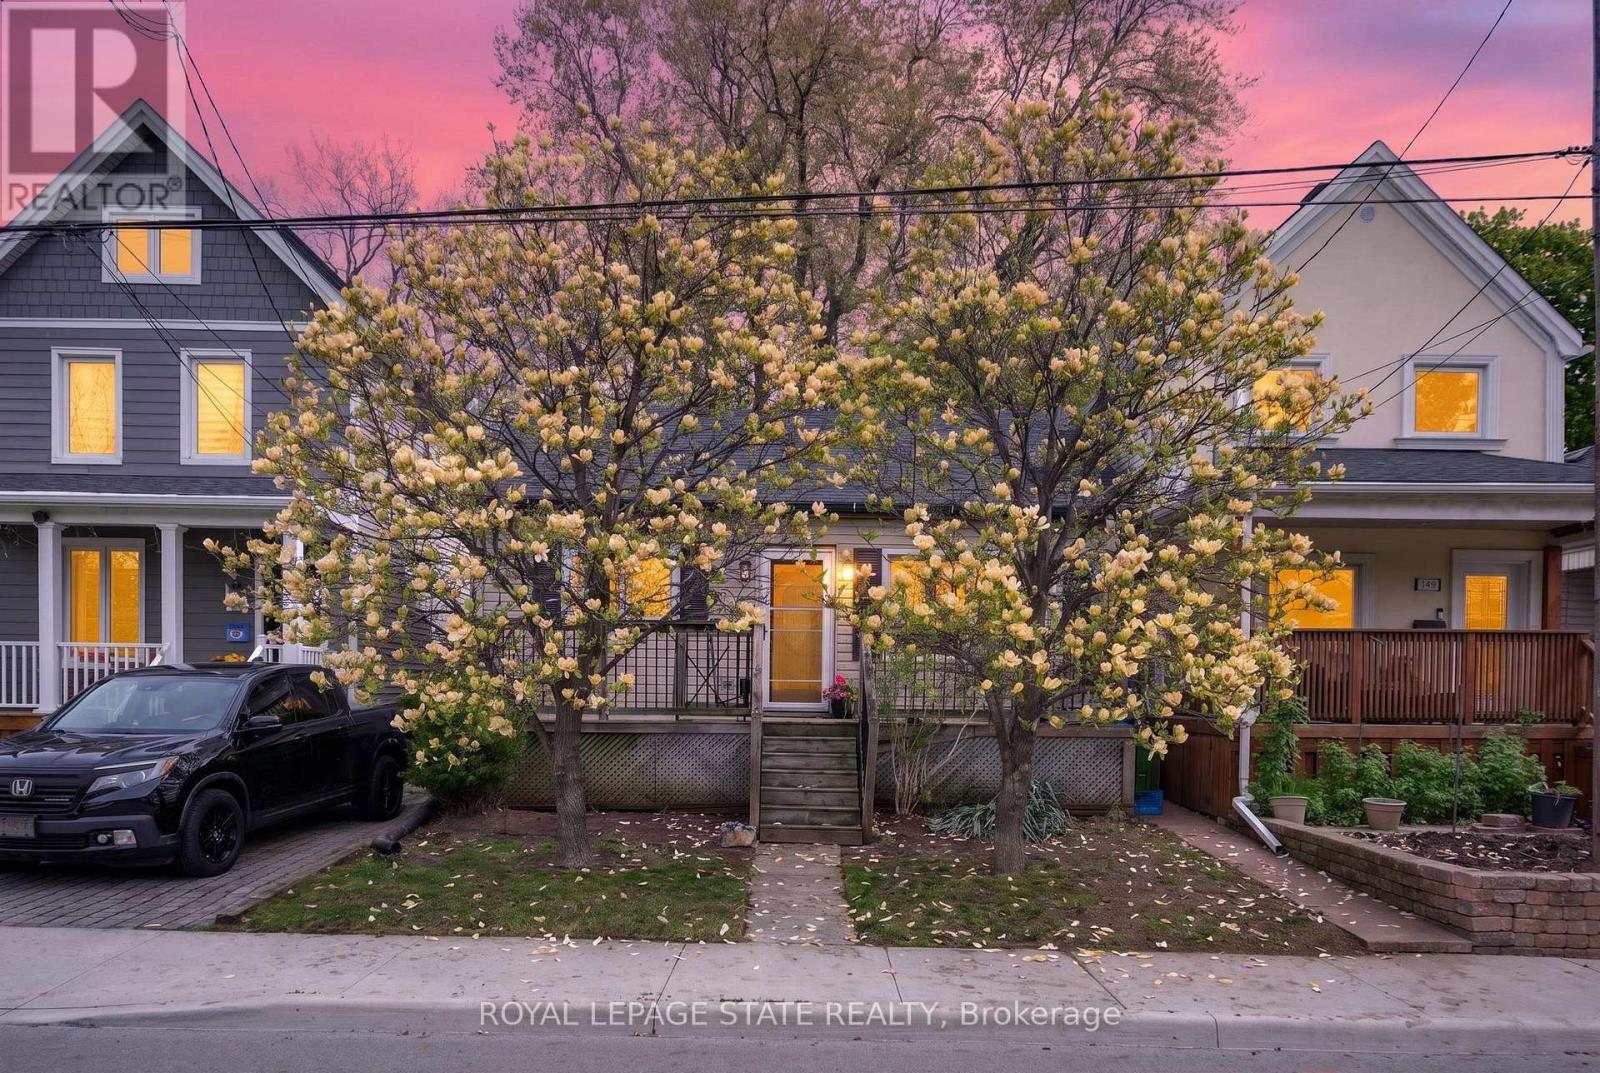
147 Strachan Street E
Hamilton, Ontario
Charming bungalow located in a sought-after Hamilton neighbourhood just minutes from Pier 4, the West Harbour area, parks, trails, downtown amenities, and within walking distance to the West Harbour GO Station! Tucked away on a quiet and private section of Strachan St. E., this home sits on an impressive 28.75 ft. x 145 ft. lot with an absolutely beautiful backyard offering exceptional outdoor space, mature greenery, and plenty of room to relax, entertain, garden, or enjoy summer evenings in your own private setting. Inside, the home offers a warm and inviting layout featuring a comfortable living room, a spacious dining area, a functional kitchen, and a bright rear room overlooking the backyard with flexible use of space. The large basement provides excellent storage space and endless possibilities for future finishing, whether you envision a recreation room, additional living space, home gym, workshop, or hobby area. Conveniently located close to transit, shopping, restaurants, and everyday amenities in one of Hamilton's growing and desirable communities. Parking available! (id:61483)
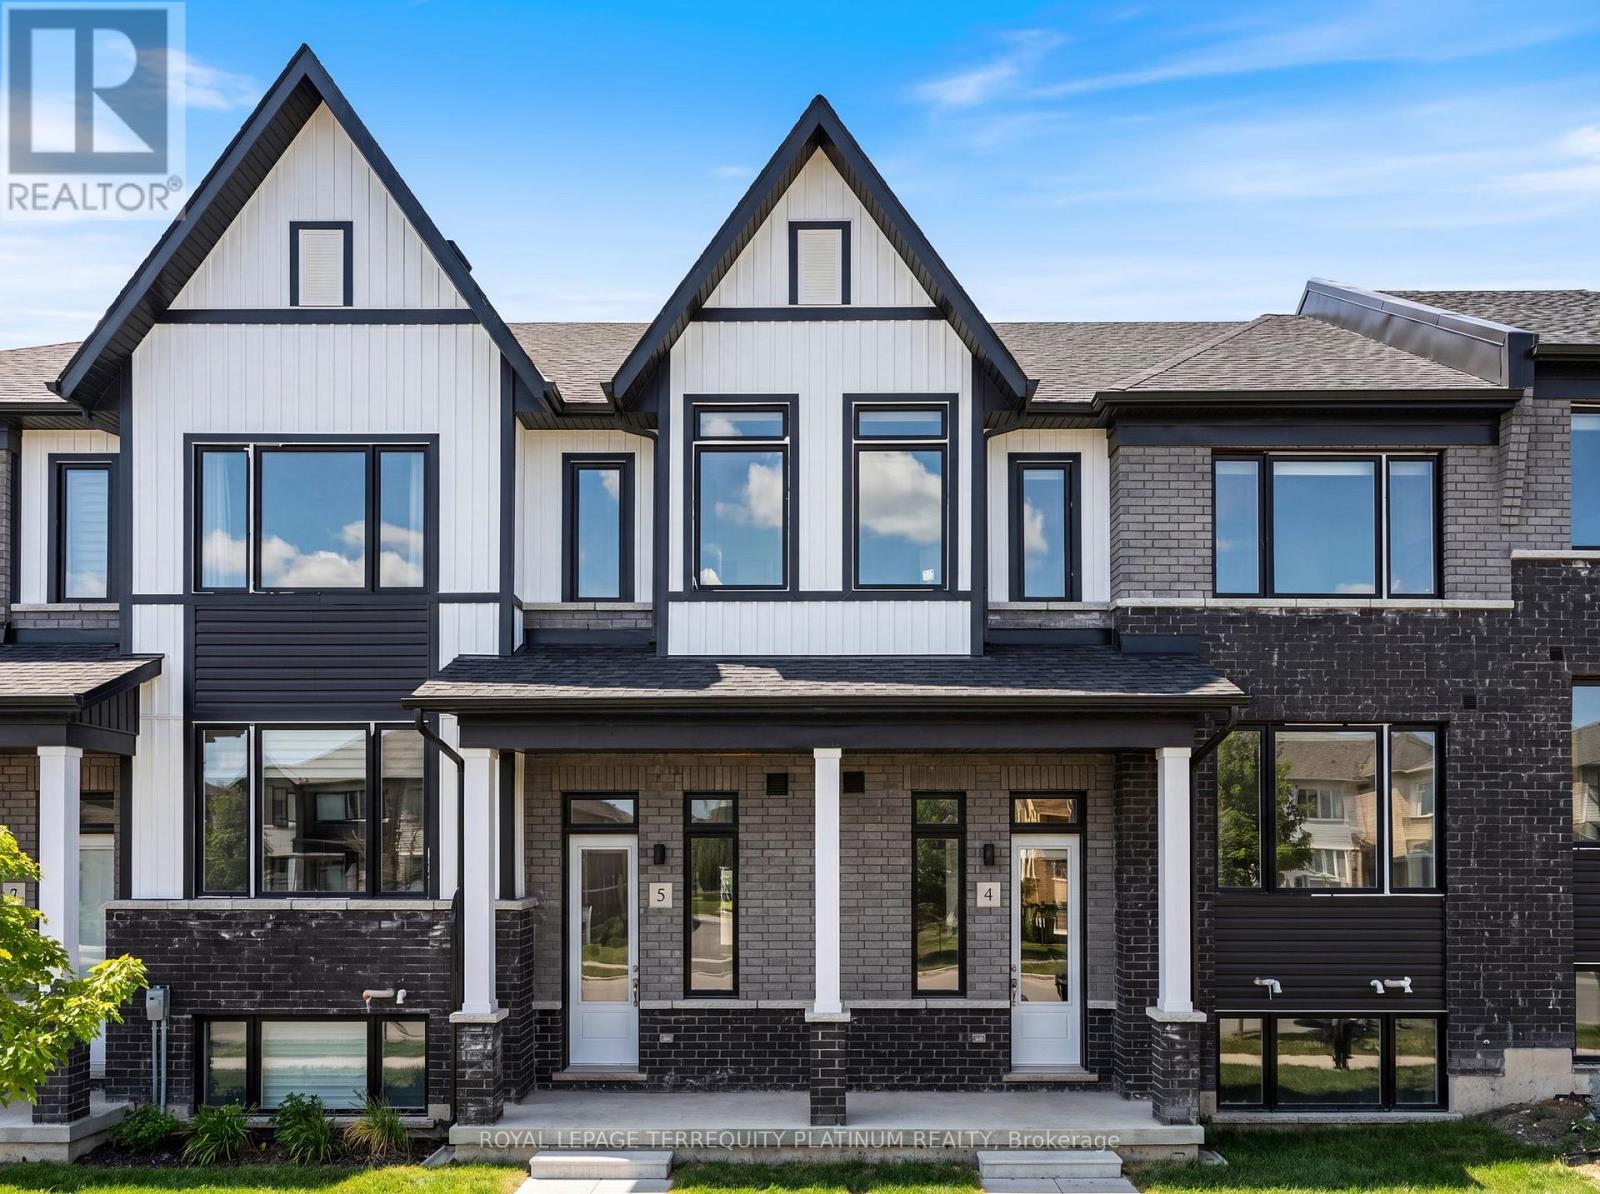
4 - 160 Densmore Road
Cobourg, Ontario
Welcome to your new, beautifully designed townhouse, ideally located just 5 minutes from Cobourg Beach! Built by renowned Durham builder Marshall Homes, this stylish and modern residence offers the perfect blend of contemporary design and relaxed coastal living. The expansive, bright, open-concept main floor is filled with natural light and features elegant finishes, a spacious kitchen with a large island, upgraded counters, a breakfast bar, ample cabinetry, a convenient powder room, a dedicated dining area, and a walkout from the living room to a large private terrace-perfect for entertaining or relaxing outdoors. Upstairs, you'll find a convenient laundry area, linen closet, and three generously sized bedrooms, including a spacious primary retreat complete with a large walk-in closet and a private 4-piece ensuite with a separate tub and shower combination. The lower level offers an expansive mudroom, a large partially finished storage area with an above-grade window and excellent future potential, plus direct access to the oversized 2-car garage. With additional driveway parking, this home comfortably accommodates up to 4 vehicles. Enjoy easy access to Cobourg's waterfront, downtown shops, restaurants, parks, schools, and public transit. Combining contemporary beach-inspired architecture, functional living spaces, and an exceptional location, this beautiful home presents an outstanding opportunity to enjoy the very best of Cobourg living. (id:61483)
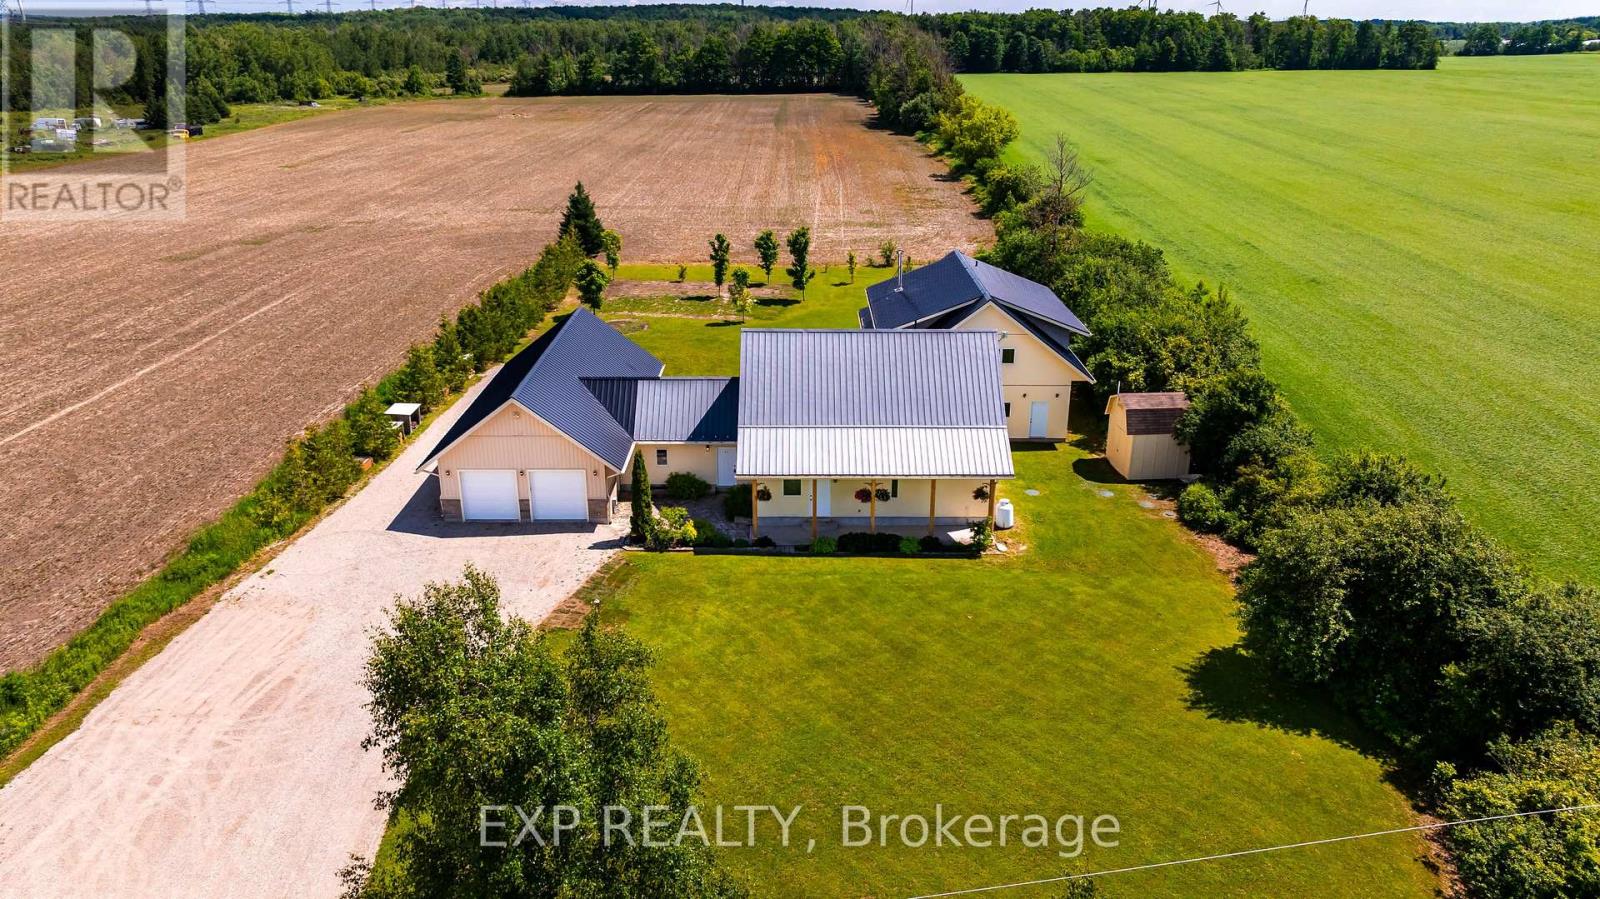
322066 Concession Road 6-7
East Luther Grand Valley, Ontario
Extraordinary One-Of-A-Kind custom-built home on a private 1-acre lot just minutes from Grand Valley. Built in 2012 with energy efficiency and healthy living in mind, this passive solar home offers over 4400 sq ft of thoughtfully designed living space featuring natural building materials, radiant in-floor heating, strawbale insulation, and exceptional thermal performance. Designed for large families, multigenerational living, or income potential, the property features 7 bedrooms and 5 bathrooms, including a fully self-contained 1-bedroom apartment with its own kitchen, laundry, and private living space. The main home showcases a bright open-concept layout with reclaimed elm and maple flooring, deep window sills, solid wood doors, and a custom maple kitchen complete with walk-in pantry. Multiple walkouts connect the living spaces to a peaceful garden courtyard, creating seamless indoor-outdoor living. The flexible floor plan includes two separate staircases to the upper level, providing privacy and independence for growing families. The spacious primary suite offers a walk-in closet, double closet, and luxurious 5-piece ensuite, while the additional bedrooms provide plenty of space for family, guests, home offices, or hobby rooms. With its abundance of bedrooms, bathrooms, and common gathering spaces, the property also presents a unique opportunity for a boutique retreat, wellness getaway, or couples' retreat business in a peaceful rural setting. Outside, enjoy the tranquility of rural living surrounded by farmland, with a double attached garage, and a rear insulated workshop ideal for hobbyists, tradespeople, or extra storage. Durable stucco, stone, siding, and a metal roof ensure lasting curb appeal and low-maintenance ownership. Located on a paved road just 5 minutes from Grand Valley and close to Luther Marsh Conservation Area, this one-of-a-kind property offers the perfect blend of privacy, sustainability, versatility, and space for the whole family. (id:61483)
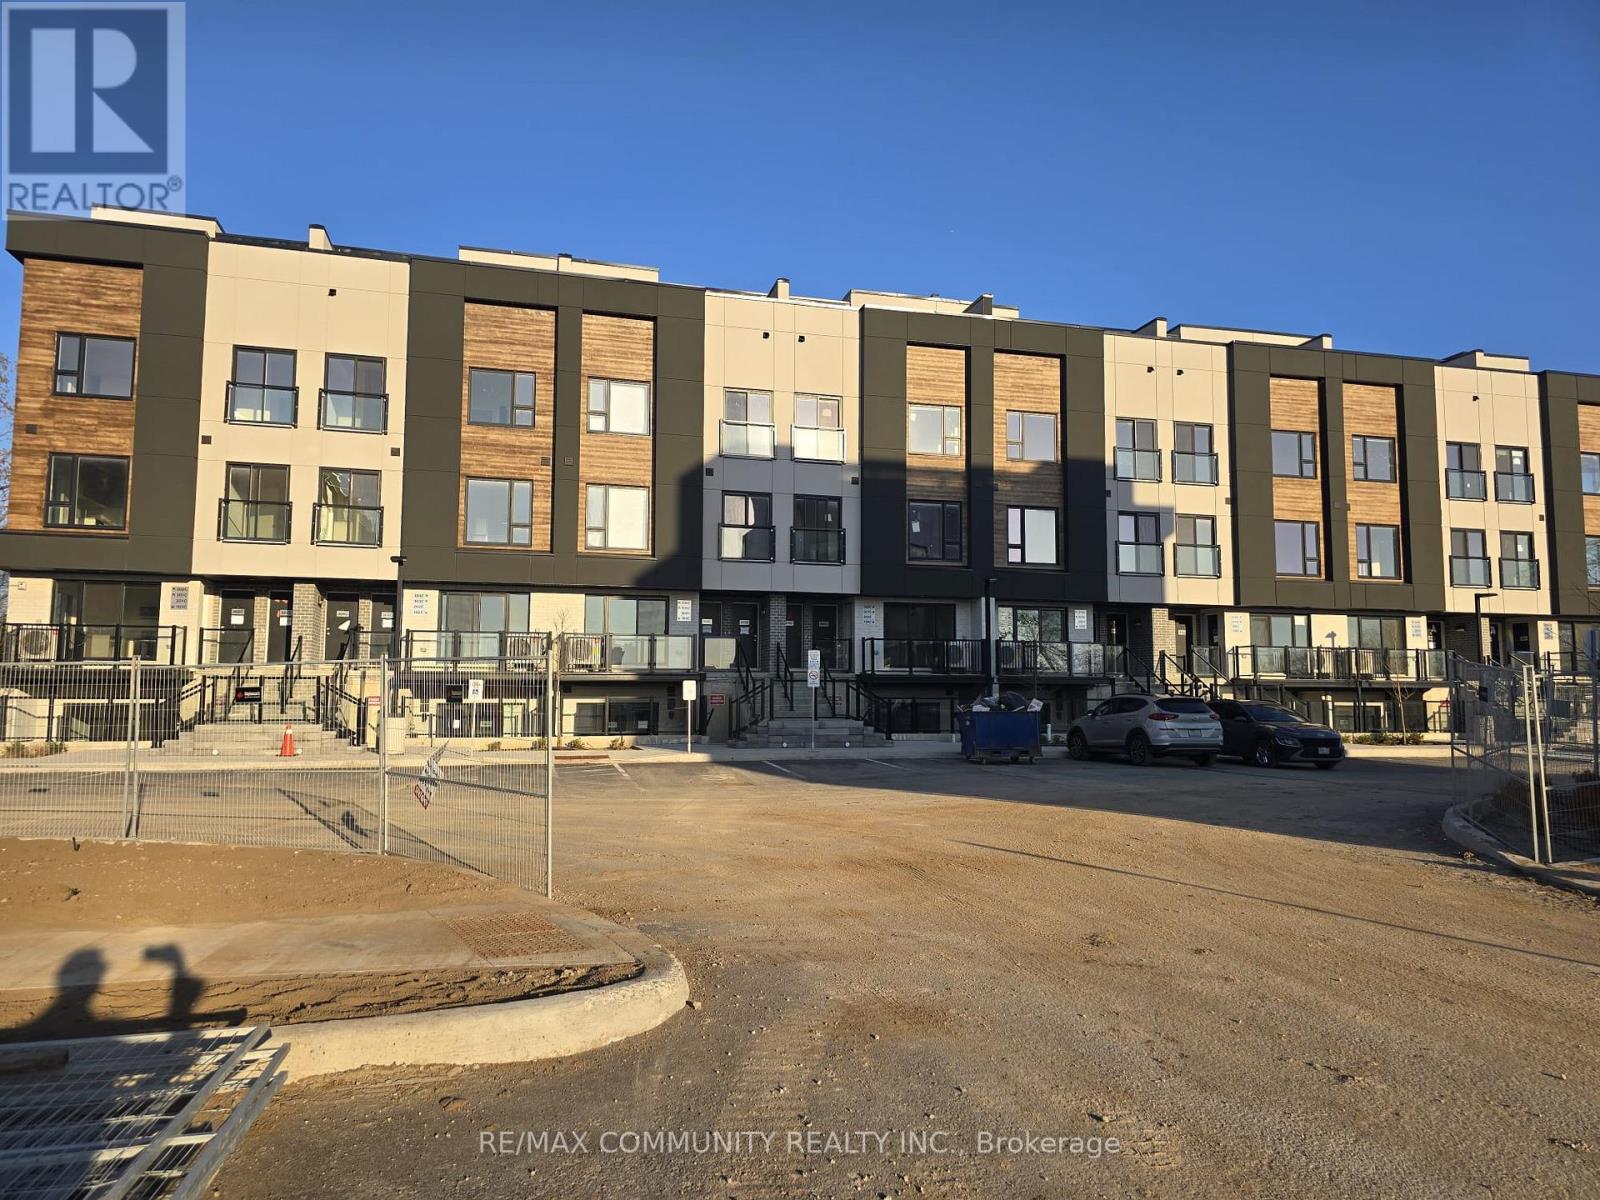
309b - 16 Melbourne Avenue
St. Catharines, Ontario
Welcome to 16 Melbourne Ave, St. Catharines - a beautifully crafted, brand-new 3-bedroom residence nestled in a quiet, family-friendly neighbourhood. Designed with modern comfort in mind, this stylish home features a bright and spacious open-concept layout, enhanced by quality finishes and contemporary details throughout. Enjoy seamless living and entertaining in the sun-filled living spaces, while the private terrace offers a beautiful elevated view the perfect spot to relax with your morning coffee or unwind after a long day. Ideally suited for professionals, couples, and small families, this exceptional home combines comfort, convenience, and modern elegance in one desirable location. Close to schools, parks, shopping, transit, and everyday amenities, this is an opportunity you won't want to miss. (id:61483)
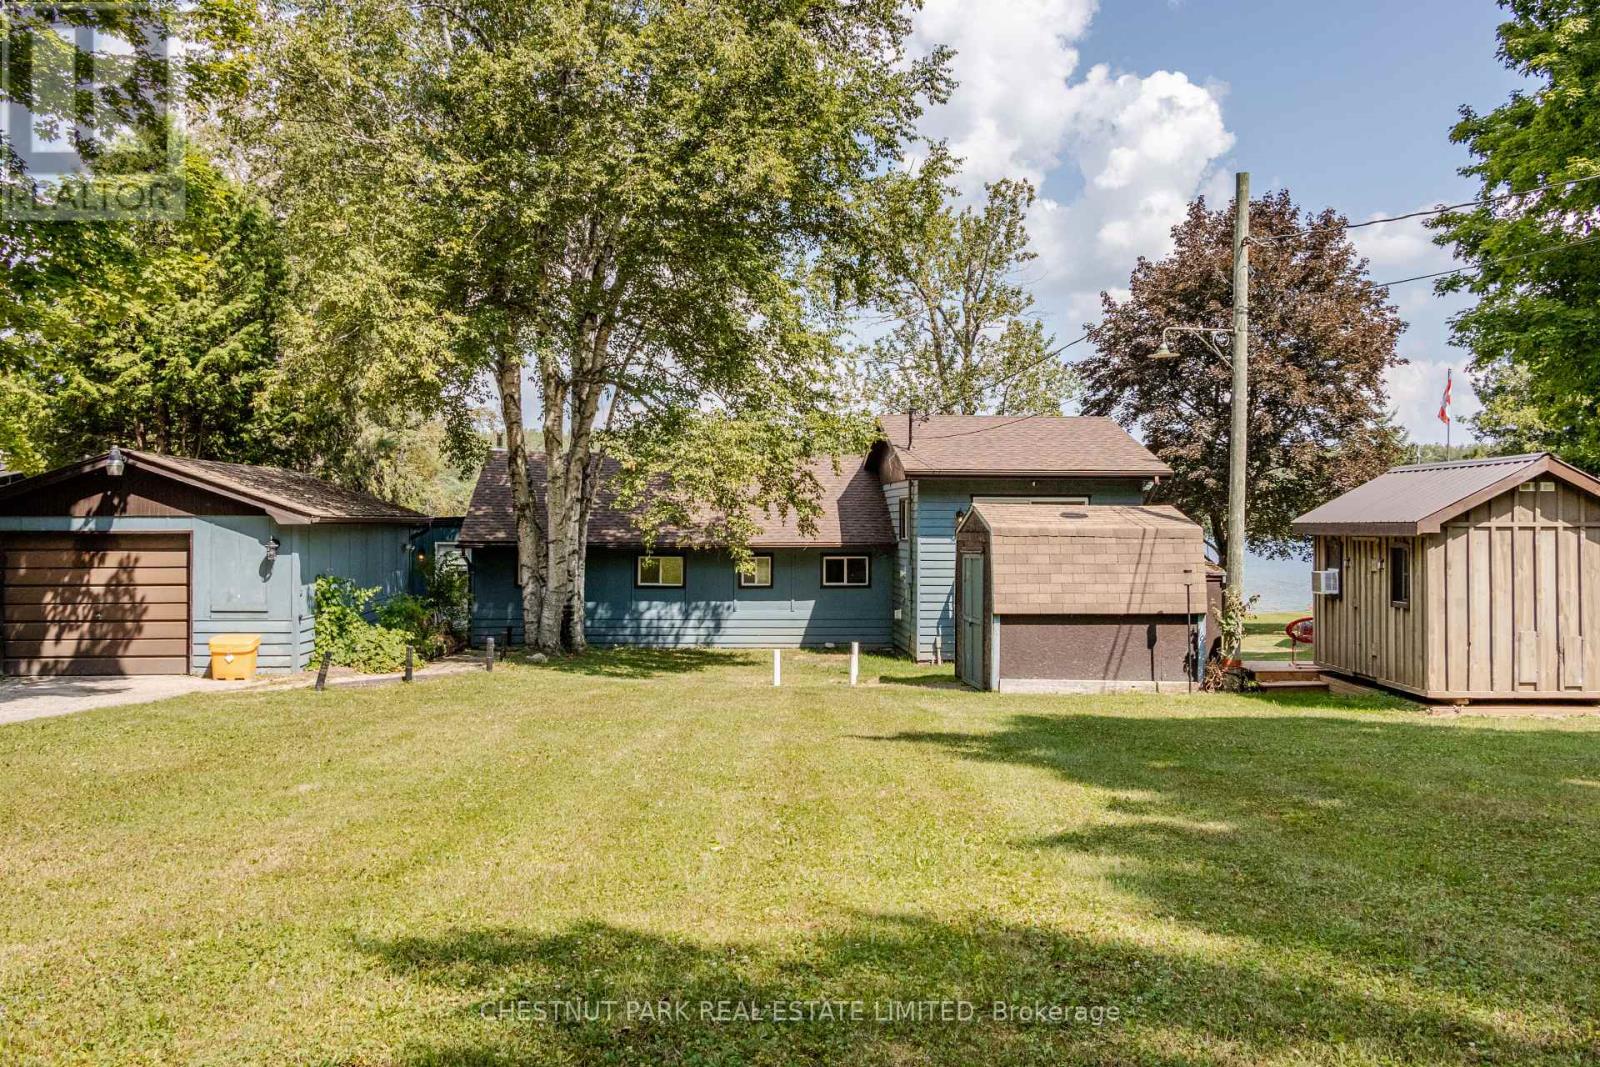
133 Island View Drive
Grey Highlands, Ontario
TURNKEY WATERFRONT INVESTOR & LIFESTYLE OPPORTUNITY! Welcome to 133 Island View Drive, a premier 4-season waterfront property on sought-after Lake Eugenia. Perfectly situated on an expansive lot with 80 feet of prime direct frontage, this winterized five bedroom sanctuary (including a bunkie with electricity) boasts a rare, coveted sandy beach entry-ideal for family swimming and water sports. Experience the ultimate year-round lifestyle: premier motorized boating, wakeboarding, and bass fishing in the summer; world-class skiing, snowboarding, and snowshoer trails at the nearby Beaver Valley Ski Club and Blue Mountain all winter long. Beyond a private retreat, this property is a highly successful, established short-term rental business operating since March 2022. Backed by verified performance figures in the attached document, the property achieved a 2024 peak gross of $76,653 and boasts a lean, incredibly stable annual cost structure (~$30k-$32k/year). The historic 3-year average net income sits at $35,071, despite the current owners heavily restricting dates for personal use. Unlock massive untapped revenue potential! By reclaiming owner-reserved inventory-opening the winter ski season and peak summer weeks to the market-pro forma projections show a Full-Availability Gross Potential of ~$94,750 and an Estimated Net Income Potential of ~$57,000+. Complete with a winterized hot tub, this property comes with the option to retain the highly experienced local co-host for an entirely hands-off, seamless transition. Live in luxury, enjoy effortless cash flow, or do both. Your turnkey Grey Highlands oasis awaits! (id:61483)
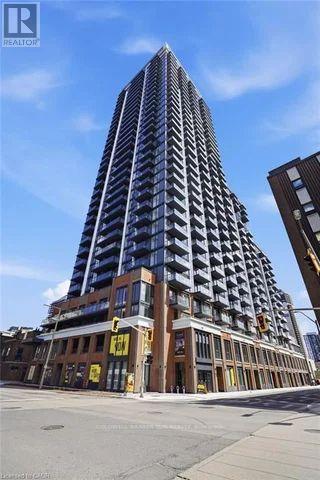
2502 - 75 James Street S
Hamilton, Ontario
Brand new, never-lived-in 2-bedroom, 1-bath corner unit on the 25TH floor with stunning southwest views of the Hamilton skyline, escarpment, and lake. Featuring floor-to-ceiling windows, an open-concept layout, two private balconies, stainless steel appliances, modern finishes, and in-suite laundry. Exceptional downtown location with a 100 Walk Score-just steps to Hamilton GO Centre, Jackson Square, St. Joseph's Hospital, restaurants, cafés, shops, and the future LRT. Minutes to McMaster University's downtown campus and convenient transit to Mohawk College.Residents enjoy premium amenities including concierge, fitness centre, spin studio, yoga room, theatre, co-working lounge, gaming room, kids' zone, and party rooms with private dining. Rare opportunity to lease one of the building's few 2-bedroom corner suites with spectacular views. (id:61483)
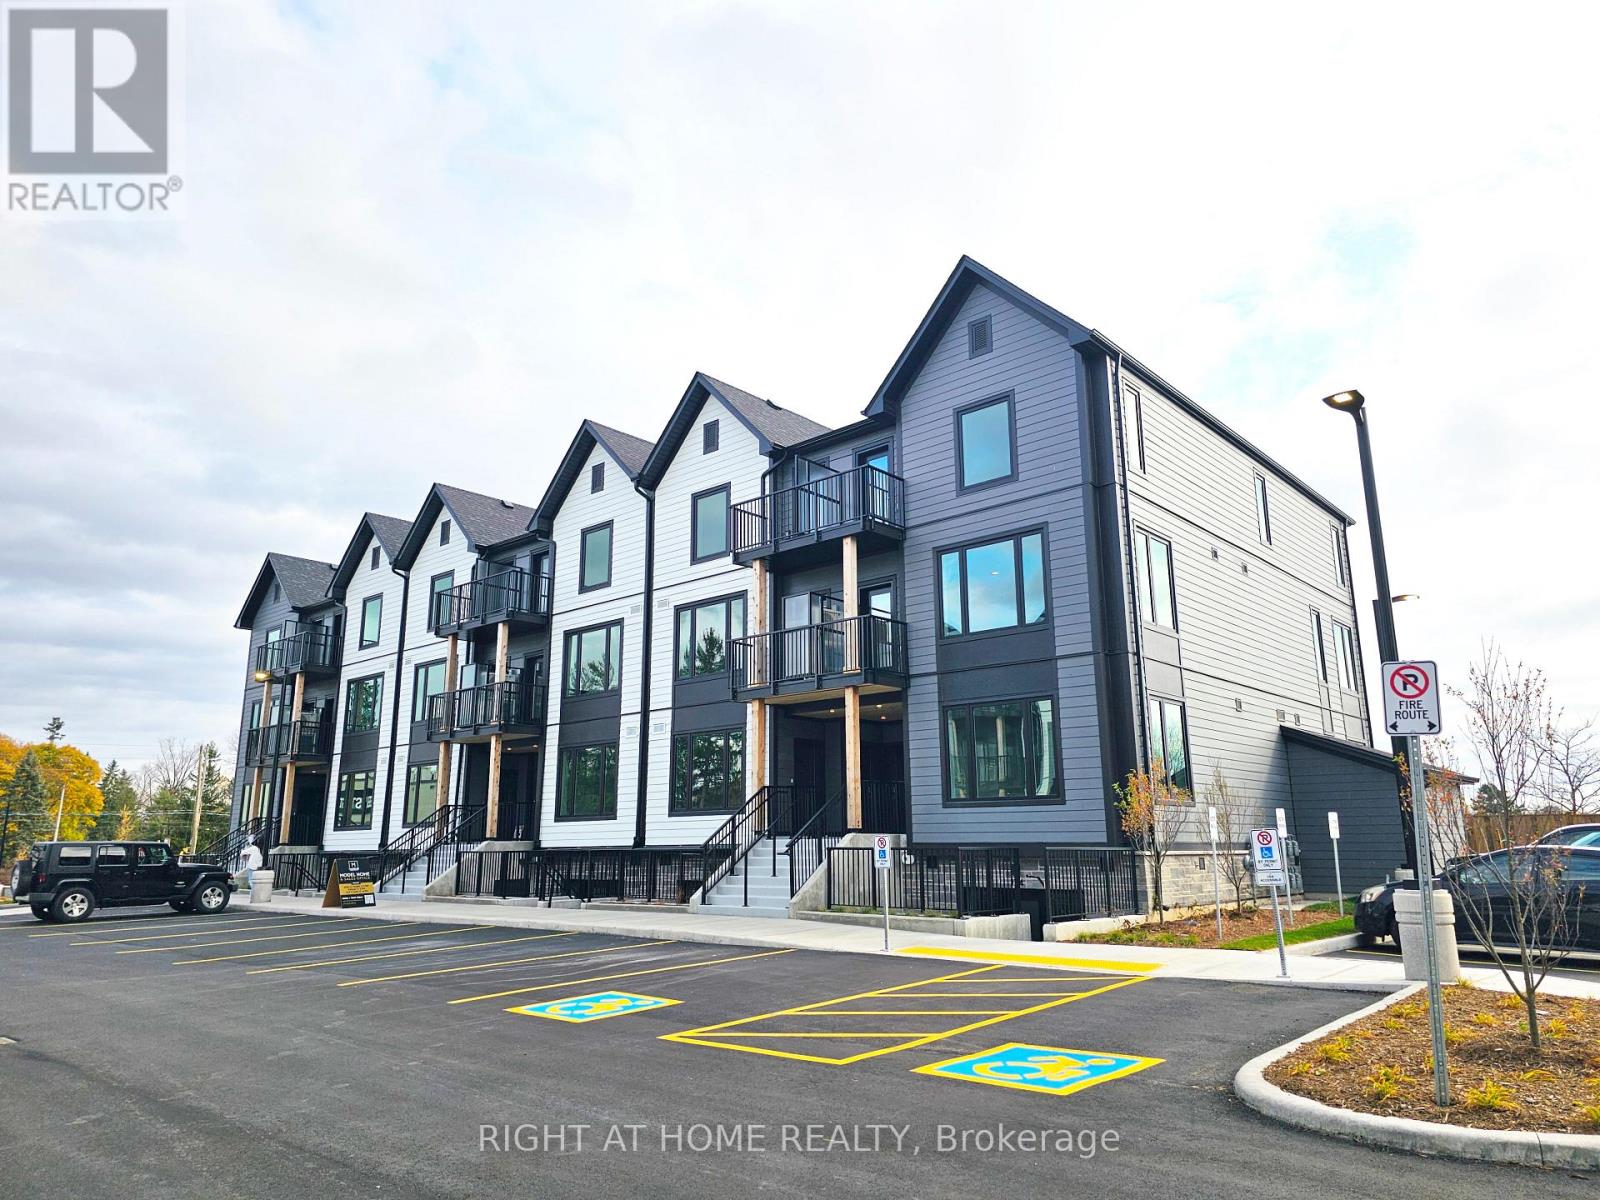
114 - 708 Woolwich Street
Guelph, Ontario
Welcome to Marquis Modern Towns, a brand-new community located just north of Guelph. These stylish townhomes offer the perfect blend of convenience and luxury. Situated just minutes from transit, retail shops, and the serene riverside park, you'll enjoy easy access to everything you need. A quick 10-minute drive brings you to downtown Guelph, while Guelph University is only 15 minutes away. Inside, each townhome features luxury finishes, stainless steel appliances, and an open-concept design. This spacious 2-bedroom, 2-bathroom layout includes 2 private balcony terraces, perfect for relaxing. With future electric vehicle charging stalls planned, this home is designed for modern living. Settle into this beautiful and peaceful community with nature all around. (id:61483)
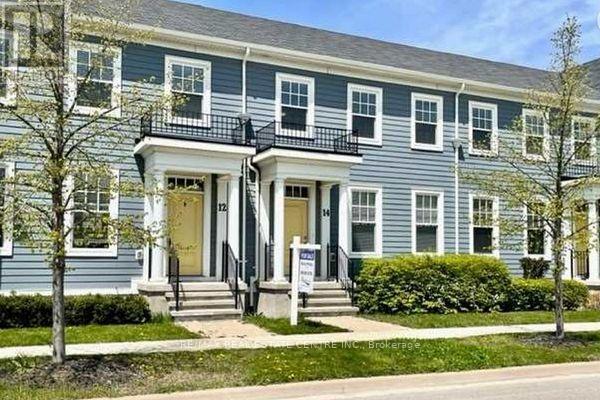
12 Macdonell Road
Niagara-On-The-Lake, Ontario
Beautiful bright 2-storey Brookfield-built townhome located in one of Niagara-on-the-Lake's most sought-after communities. Offering approximately 2,000 sq. ft. of finished living space, this well-appointed home features a spacious open-concept layout ideal for both entertaining and everyday living. The inviting great room showcases hardwood flooring, while the large kitchen is equipped with stainless steel appliances, ample cabinetry, and generous prep space. The spacious primary bedroom includes a 4-piece ensuite, complemented by additional well-sized bedrooms and a finished basement offering added living space perfect for a family room, home office, or guest area. Enjoy the convenience of a garage plus rear laneway parking pad. Ideally located close to Niagara-on-the-Lake's renowned wineries, restaurants, golf courses, scenic bike trails, shopping, and other fantastic amenities. A wonderful opportunity to enjoy comfort, convenience, and lifestyle in an exceptional location. (id:61483)
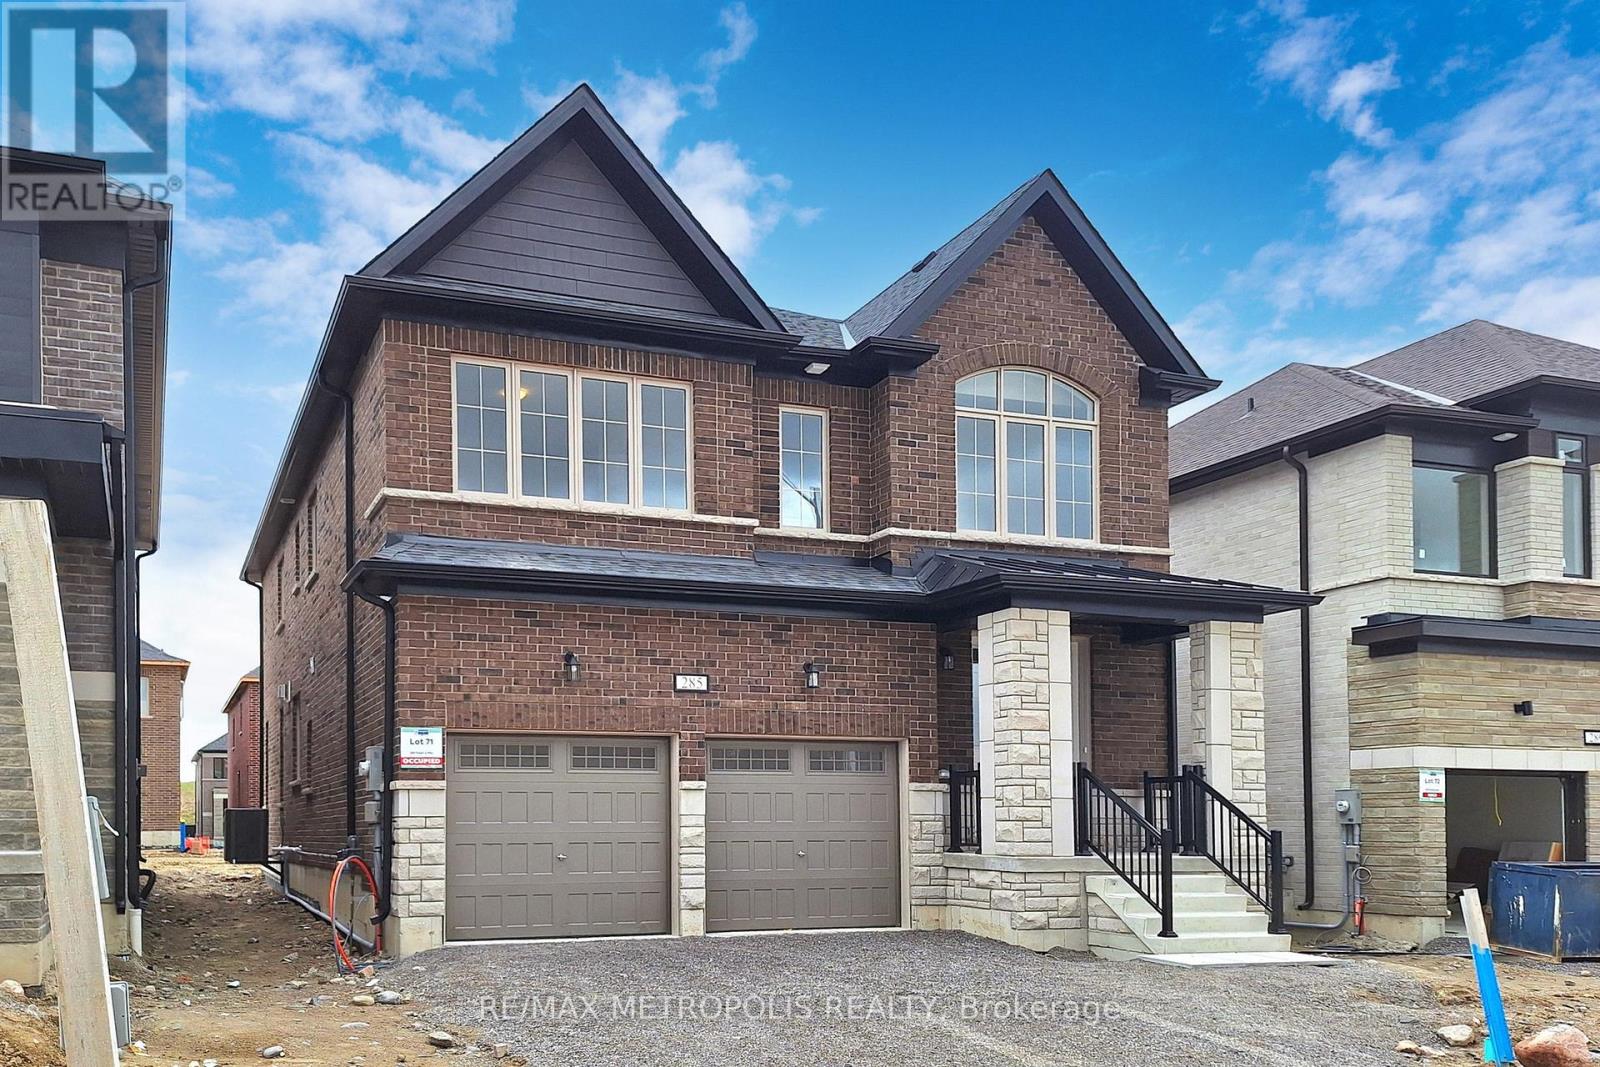
285 Flavelle Way
Peterborough, Ontario
Welcome To Your Dream Home! This 2024-Built 2-Storey Gem In Smith-Ennismore-Lakefield Offers Modern Luxury With 9 Ft Ceilings, Hardwood Floors, And A Chic Kitchen Island. Cozy Up By The Fireplace Or Step Outside To The Garden, Separate Basement Entrance. With 5 Bedrooms, 4 Bathrooms, And Over 3000 Sq Ft, There's Ample Space For Comfort And Privacy. Complete With A Double-Car Garage, This Property Combines Convenience With Country Living. You Perfect Sanctuary Awaits! Some photos have been virtually staged using AI for illustrative purposes. (id:61483)
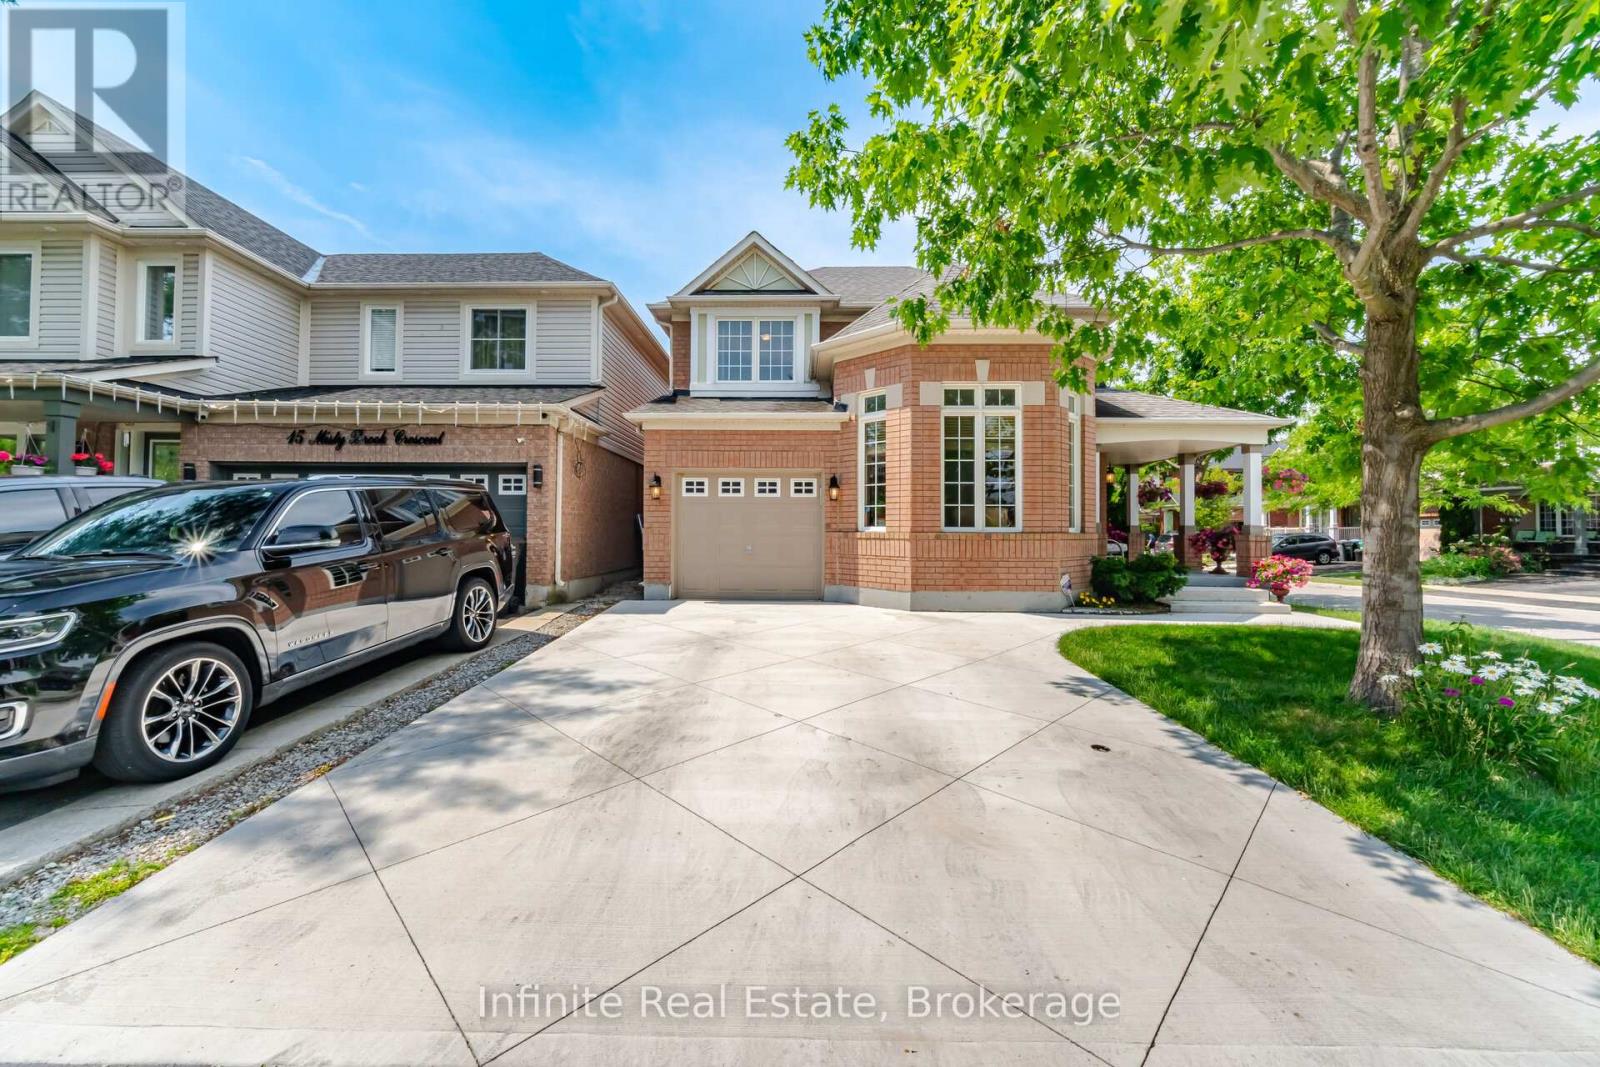
17 Mistybrook Crescent
Brampton, Ontario
Mattamy-built and immaculately well-maintained 3-bedroom home on a desirable quiet crescent street. Home features hardwood throughout, two family rooms, one separate dining room, and spacious finished basement. Recent upgrades include concrete driveway, roof (still under warranty) and more. Close proximity to transit, Mount Pleasant GO train station, schools, parks, grocery stores and recreation centre. (id:61483)
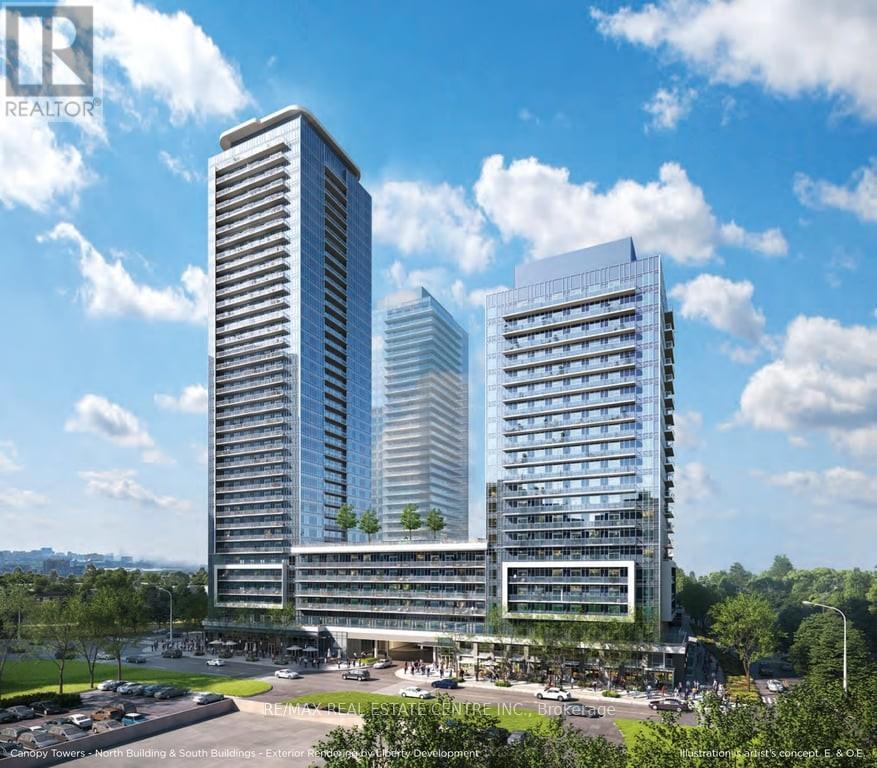
624 - 5105 Hurontario Street
Mississauga, Ontario
Welcome to Canopy Tower, a one-year-old condo located in one of Mississauga's most vibrant and well-connected neighborhoods! This stylish 1-bedroom, 1-bathroom unit offers modern living with upscale finishes and smart design throughout. Ideally situated just steps from the future LRT, Square One Shopping Centre, and a variety of restaurants, cafés, and entertainment options, everything you need is right at your doorstep. The open-concept layout features sleek flooring, a contemporary kitchen with stainless steel appliances and quartz countertops, and a bright, inviting living area perfect for both relaxing and entertaining. The spacious bedroom includes ample closet space, while the elegant bathroom is complete with premium fixtures. (id:61483)
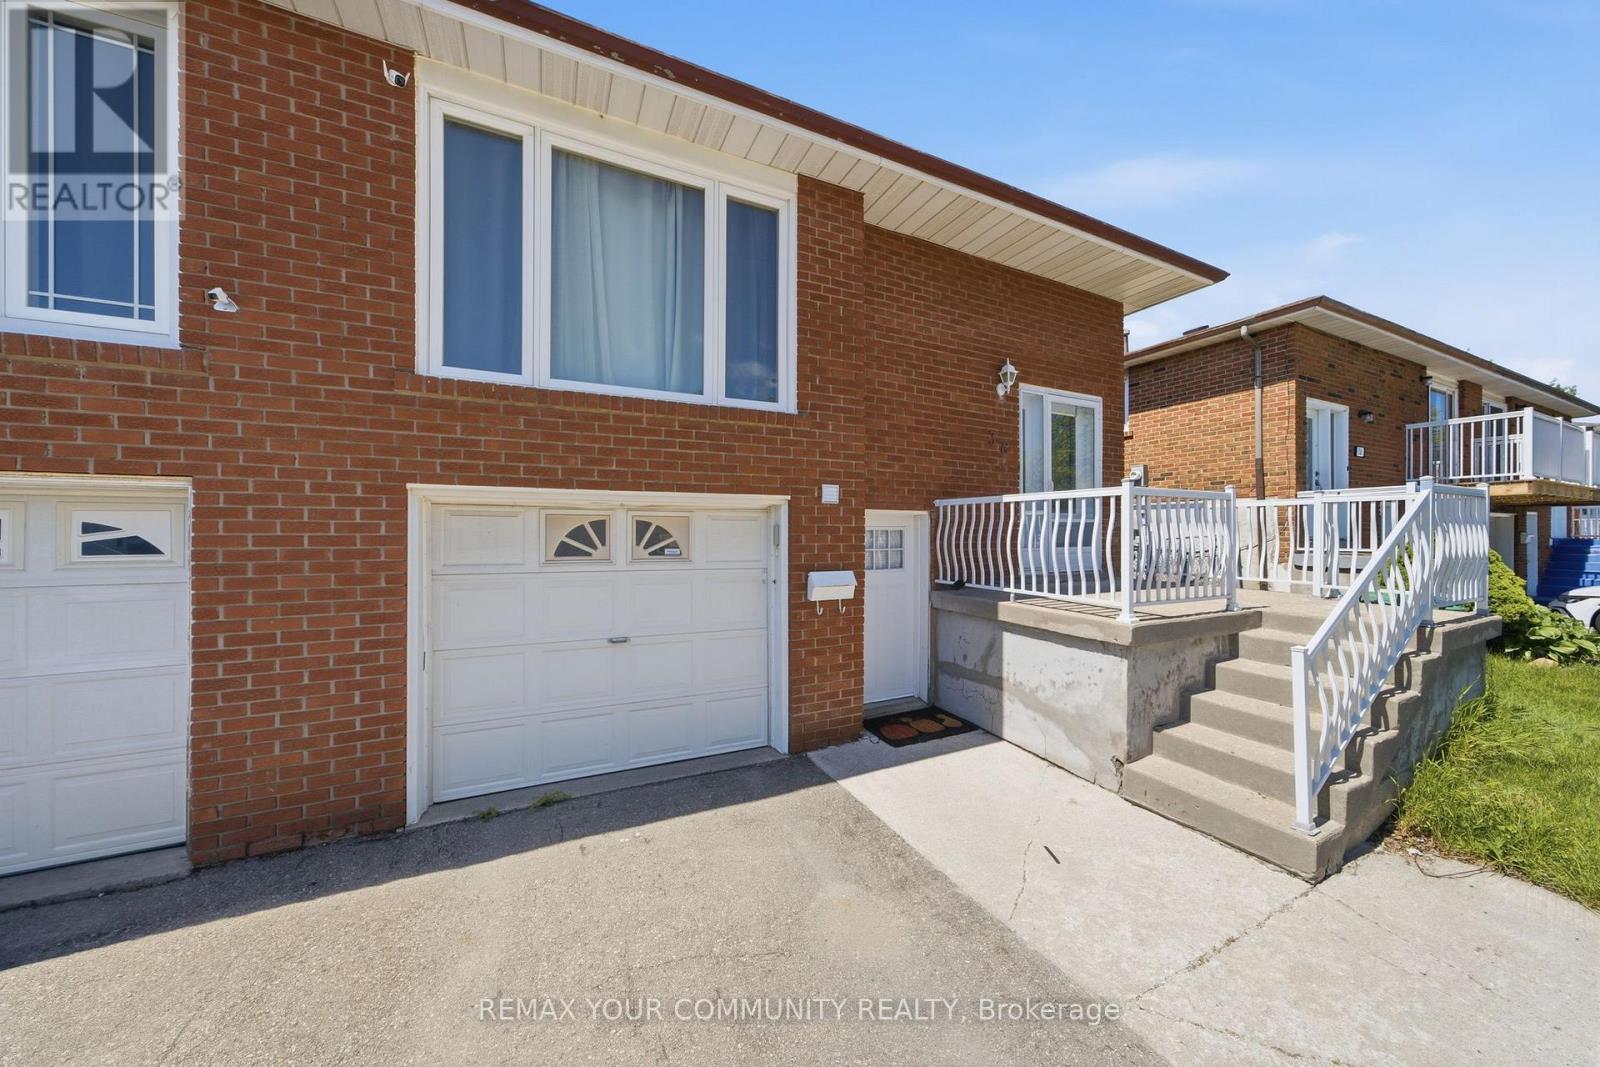
Upper - 36 Roseville Drive
Brampton, Ontario
Don't miss this excellent opportunity to rent a bright and upgraded 3-bedroom, 1-bathroom unit in a spacious semi-detached home. This bright, move-in ready space features a modern kitchen with quartz countertops, and upgraded finishes throughout, and a functional layout designed for comfortable living. Includes parking and ample storage space. Located in a quiet, family-friendly neighbourhood close to schools, parks, groceries, restaurants, and public transit. Outlet/port for EV charging available. Tenant pays 60% utilities. Laundry and Backyard Shared. (id:61483)
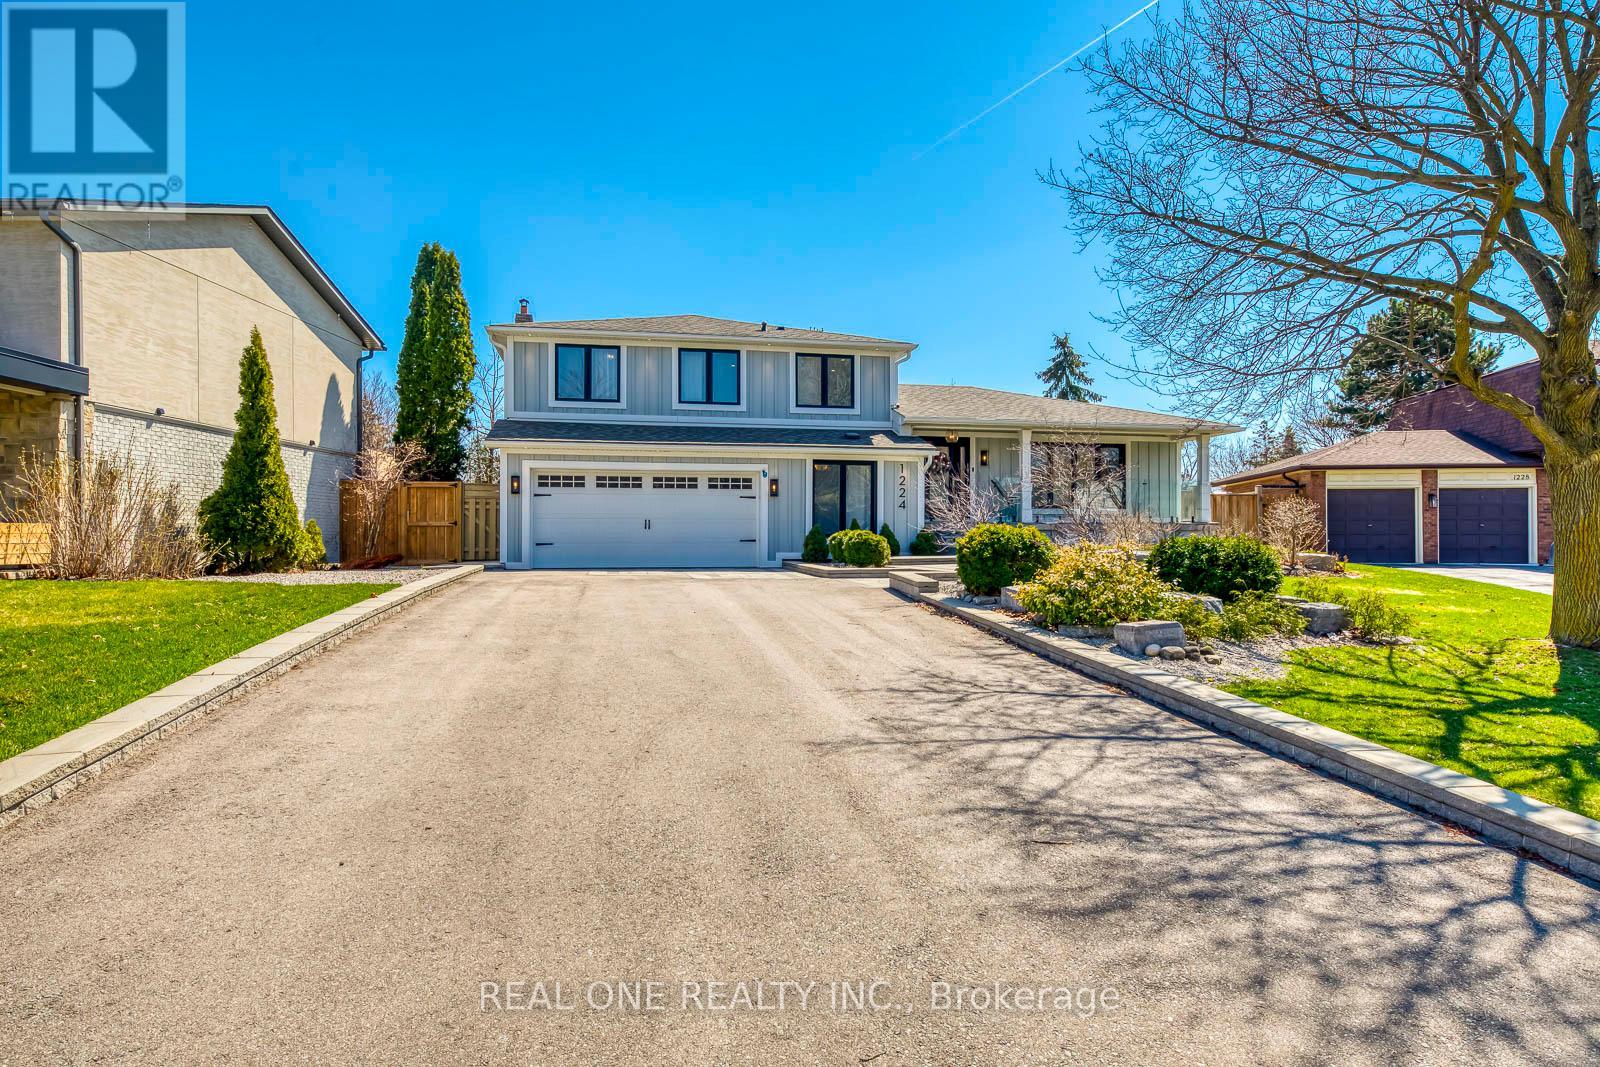
1224 Willowbrook Drive
Oakville, Ontario
5 Elite Picks! Here Are 5 Reasons to Make This Home Your Own: 1. Oversized 70' x 160' (Irreg.) Lot with Spectacular Backyard Oasis Featuring Mature Trees, Expansive ArmourStone Patio Area, Handy Garden Shed & Beautifully Landscaped Gardens! 2. Stunning Kitchen Boasting Custom Cabinetry, Centre Island, Quartz C/Tops & B/Splash, Convenient Pot Filler & Stainless Steel Appliances. 3. Generous Principal Rooms, Including Beautiful L/R with Large Front Windows & 50" F/P with Custom Surround & Recessed TV Nook, Open Concept D/R with W/O to Backyard, and Gorgeous Ground Level F/R with 60" F/P with Custom Surround & Shiplap Mantel... Plus Oversized W/O to Patio & Backyard! 4. Updated Staircase with Glass Railings Leads to Upper Level with 3 Good-Sized Bdrms & 2 Full Baths, Including PBR Boasting Large W/I Closet with B/I Wardrobes Plus Luxurious 4pc Ensuite with Heated Flr, Dbl Vanity & Huge Glass-Panelled Shower! 5. Finished Bsmt with Elegant Frosted Glass Interior Doors Boasting Spacious Rec Room, Finished Laundry Room (with Custom Cabinetry, Quartz C/Top & Heated Terrazzo Flr) & Ample Storage... Including Massive Crawl Space! All This & More!! Impressive Curb Appeal with Lovely Board & Batten Exterior, Beautiful Front Gardens & Large Patio Area Leading up to Oversized Covered Porch. 4th/Guest Bdrm/Office, Stunning 3pc Bath with Heated Flr & Mudroom with Custom B/I Bench & Storage & Garage Access Complete the Ground Level. Fabulous 5pc Main Bath with Heated Flr, Dbl Vanity & Combo Tub/Shower. Many Upgrades Thruout the Home - Including Interior Doors & Hardware, Soundproofing, Aira Floor Vents, Designer Light Fixture, Lutron Plugs & Light Switches, Maestro Dimmers, USB Plugs, Glass Railings... & SO MUCH MORE!! 2 Car Garage with Newer Concrete Floor with Epoxy Coating, Plus Room for 6 Cars in the Oversized Driveway! Fabulous Location at the End of Quiet Cul de Sac Just Minutes from the Lake, Parks & Trails, Top-Ranked Schools, Library, Arena, Shopping & Many More Amenities (id:61483)
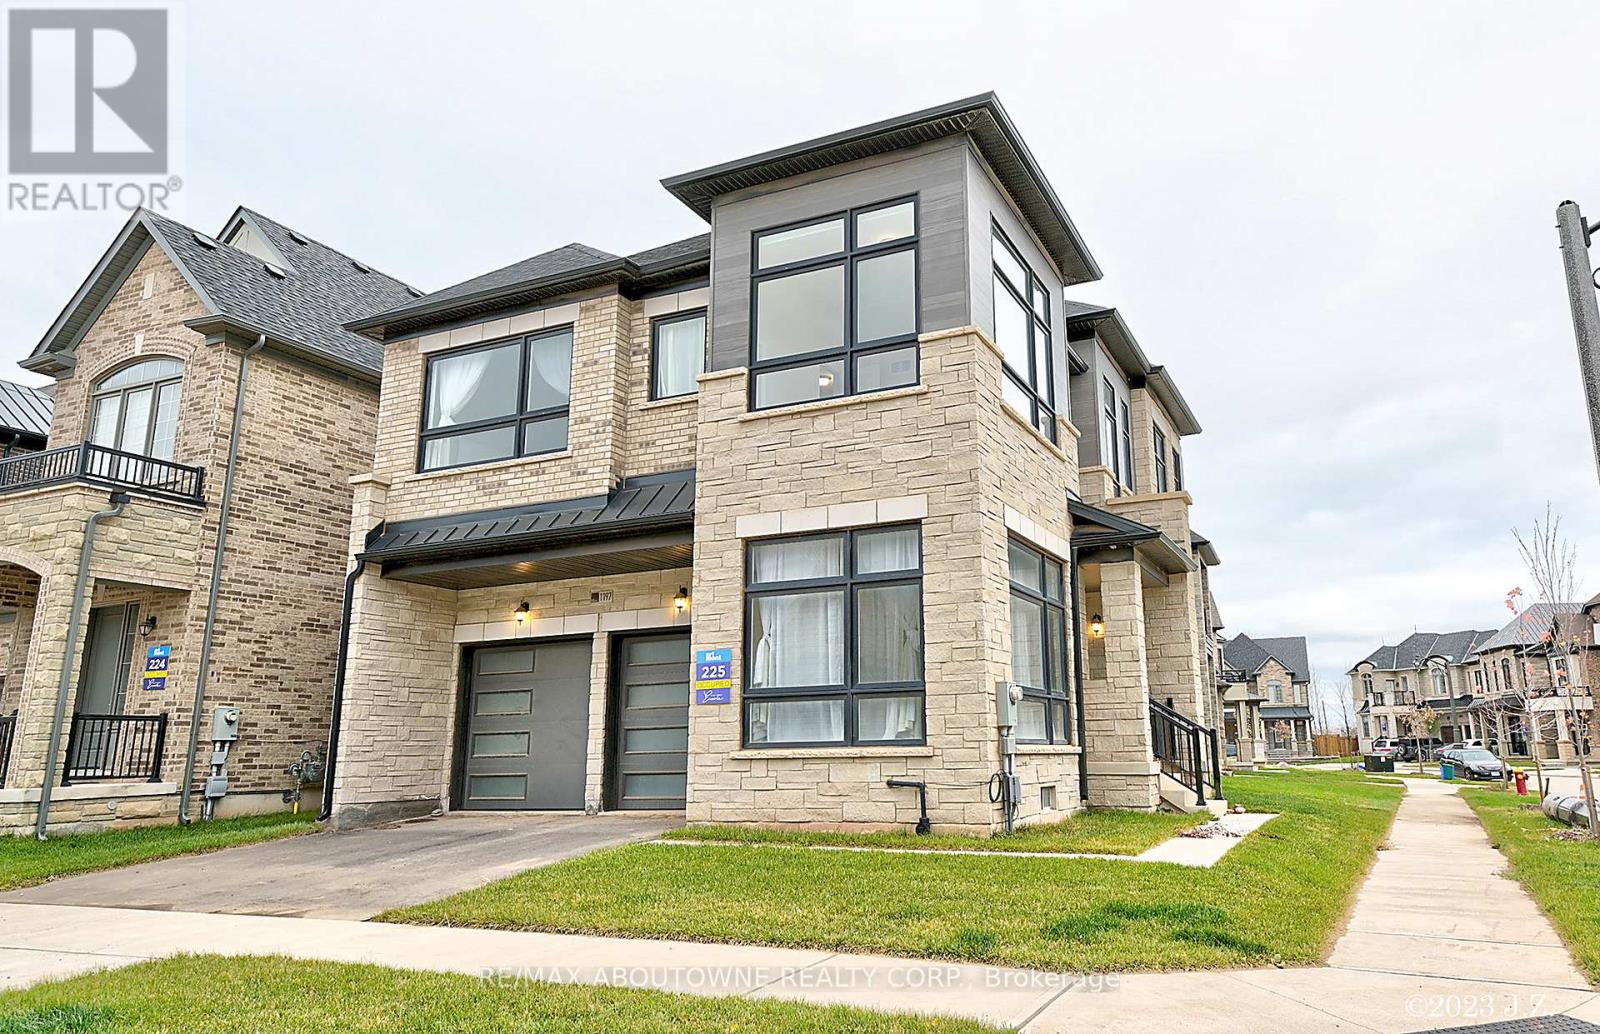
Unit 1 - 1197 Stag Hollow
Oakville, Ontario
Stunning ONE-Bedroom with a private 3-piece Ensuite Bathroom and One parking space available for lease in Glen Abbey Encore. Shared access to the living room, dining room, kitchen, and 2nd level laundry facilities. Utilities and one parking space are included. Conveniently located close to the GO Station, major highways, provincial parks, shopping, and public transit, offering easy commuting and everyday convenience. (id:61483)
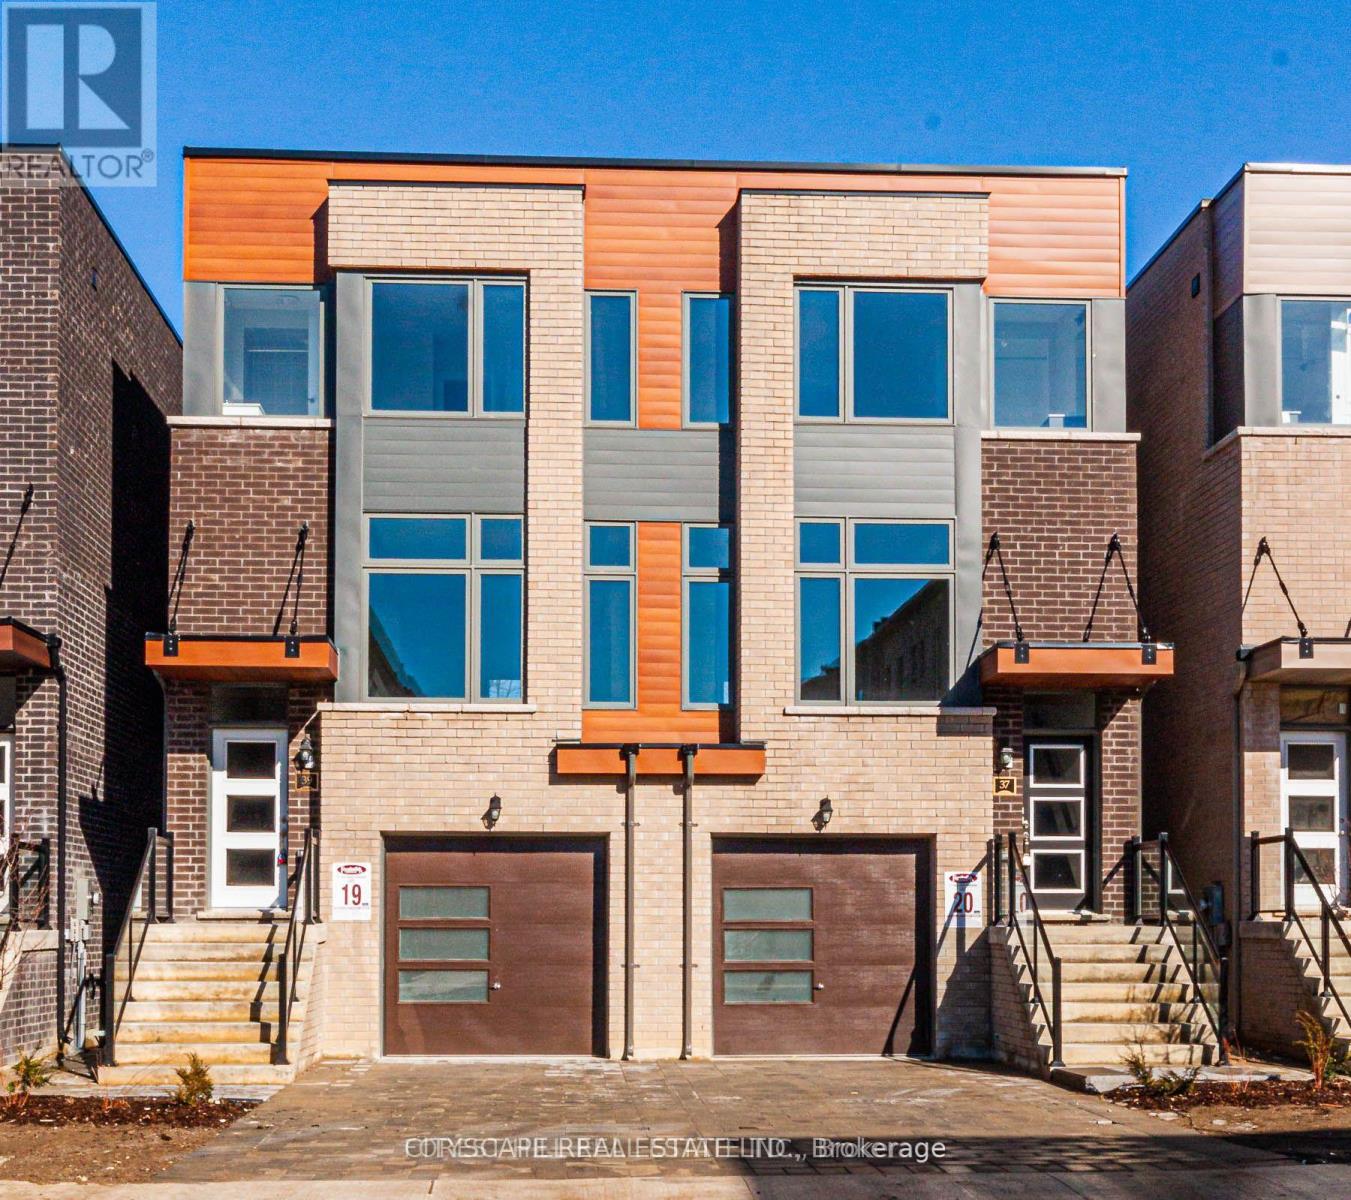
2 - 37 Wild Rose Gardens
Toronto, Ontario
Welcome to Riverside Residences! This bright and spacious 2-bedroom, 2-bathroom main floor unit in a semi-detached duplex offers stunning ravine and Black Creek River views. Featuring an open-concept layout, hardwood flooring throughout, and a modern kitchen with quartz countertops and stainless steel appliances. Street parking available. Ideally located just steps from Lawrence Avenue, public transit, schools, places of worship, parks, and everyday amenities-an exceptional place to call home. (id:61483)
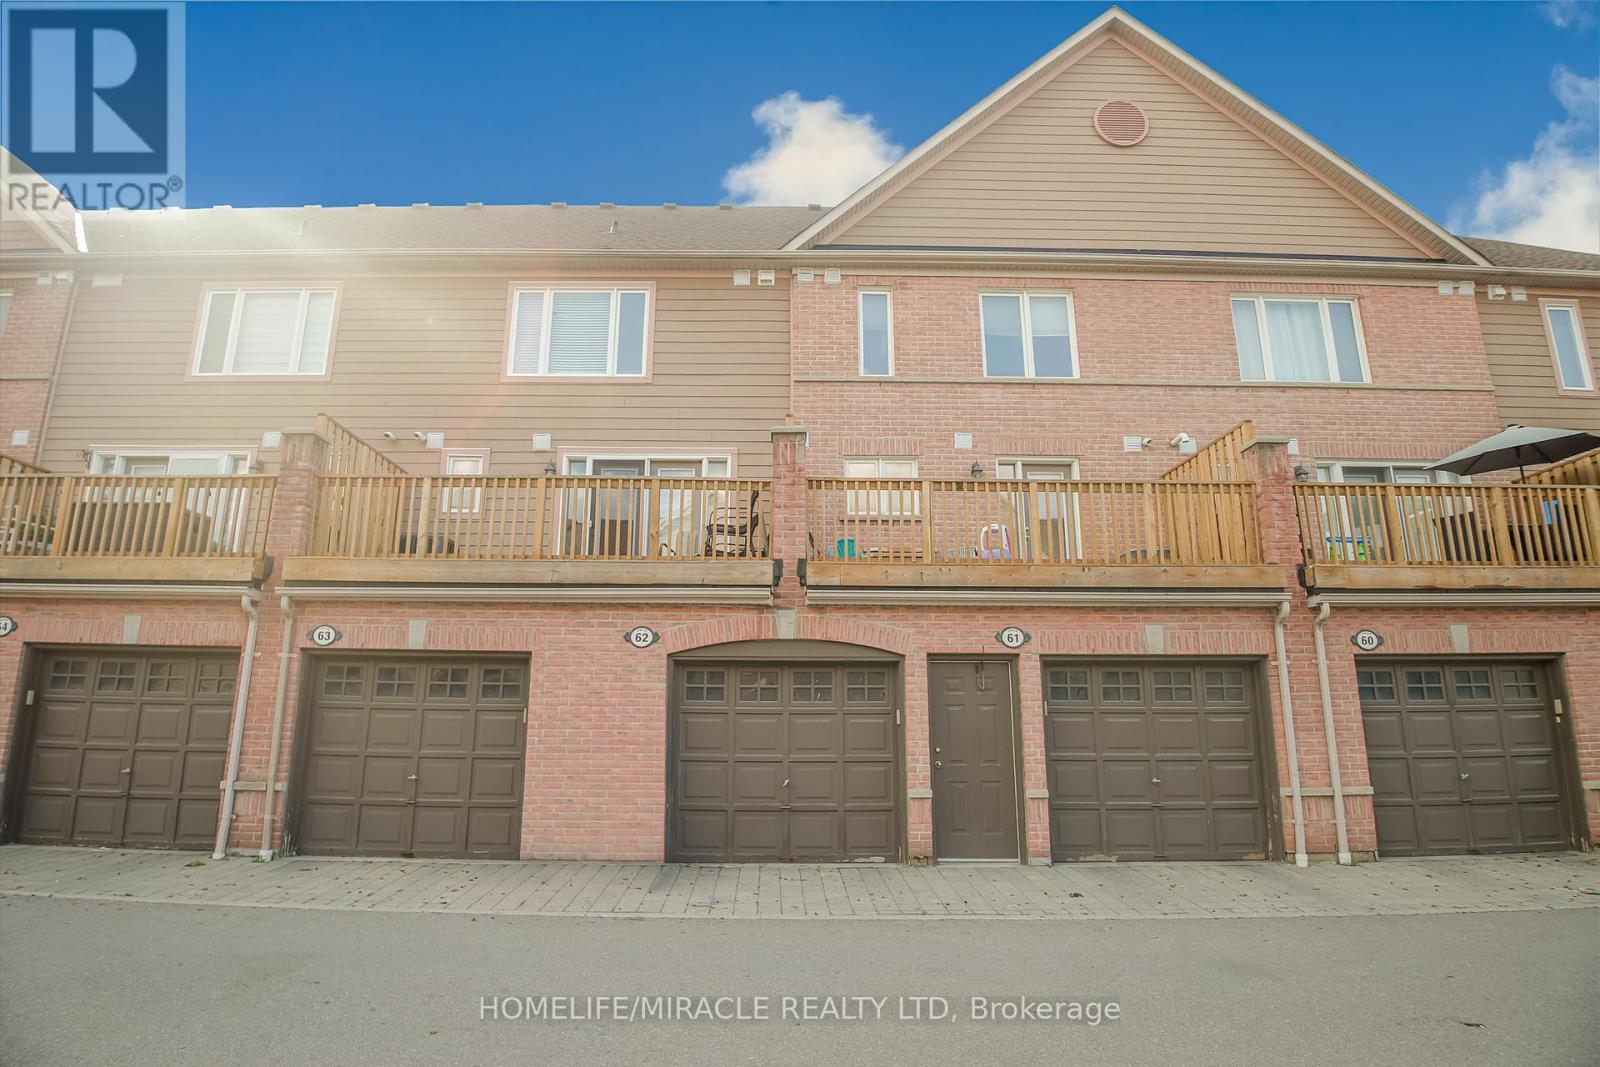
62 - 3056 Eglinton Avenue W
Mississauga, Ontario
Beautiful Main Floor Upgraded Condo Townhouse In High Demand Area Of Mississauga. Built By Daniels, 9Ft Ceiling, Open Concept, Ceramic Tile Back Splash, Quartz Counter Top, Very clean House, Nice color Laminate Flooring, Private Garage Entrance, Low Maintenance Fee!! Walking Distance To Shopping, Schools, Public Transit. Just Minutes Away From Erin Mills And Meadowale Town Center & Major Stores. Easy Access To Hwys 401/403.AND Garage Door opener with 1 Remote. (id:61483)
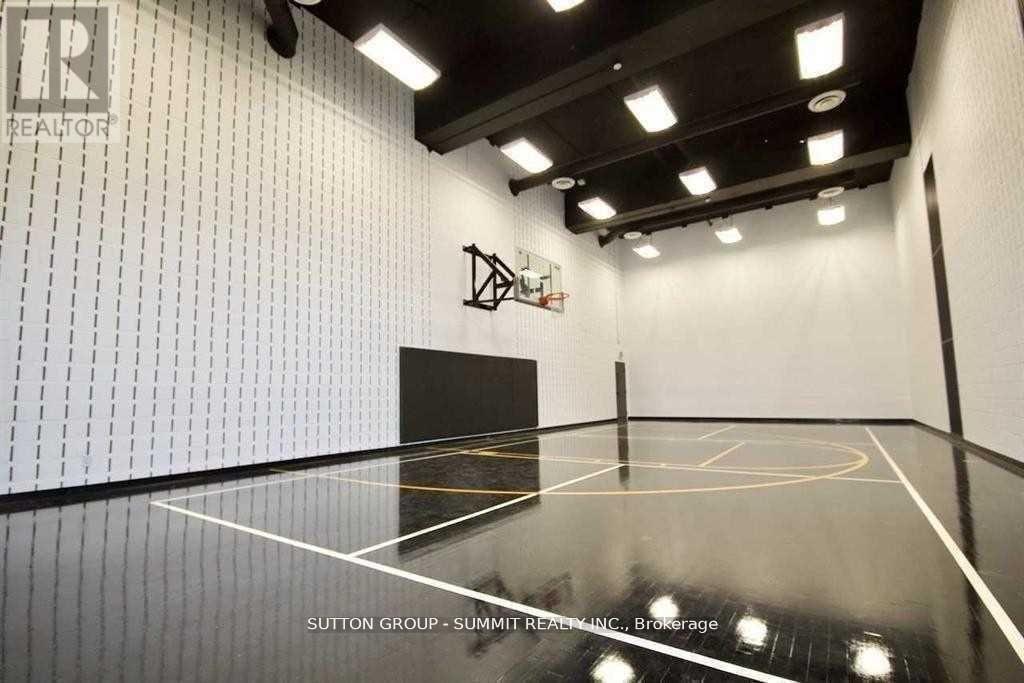
910 - 4065 Confederation Parkway
Mississauga, Ontario
Location, Location. Beautiful, Bright And Sunny 2Br, 2 Bath Corner Unit. Floor To Ceiling Wrap Around Windows And 2 Balconies. Open Concept Kitchen And Living With Centre Island. Great Amenities Including Party/Meeting Room, 24Hr Concierge, Gym, Outdoor Rooftop Terrace, Basketball Court And More. Not To Mention Steps From Square 1 Shopping Mall, Public Transit, Movie Theatre And Restaurants. Easy Access To 403, 401 And Qew. Live In The Heart Of Mississauga. Enjoy Fireworks From Your Unit Or Take A Walk Over To Celebration Square To Part Take In The Numerous Activities And Events That Go On Year Around. (id:61483)
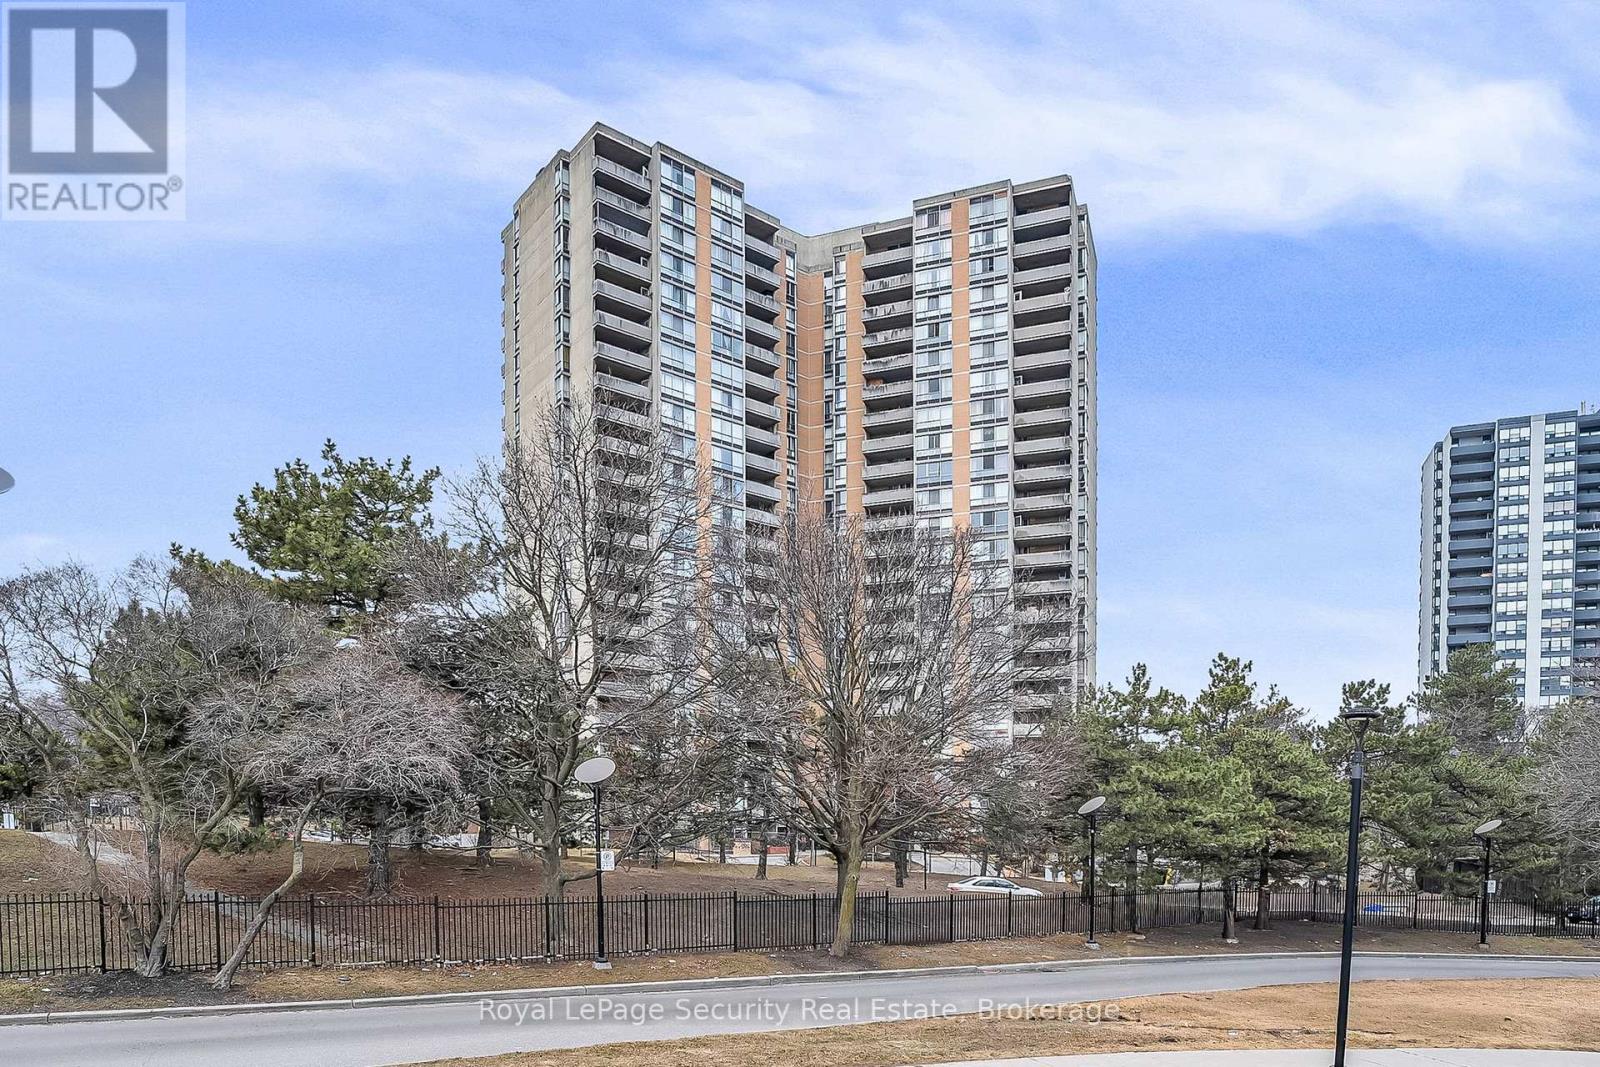
1207 - 10 Martha Eaton Way
Toronto, Ontario
This bright 2-bedroom suite offers easy and comfortable city living with nice views from a private balcony. The layout is practical, with good-sized rooms and an open living and dining area. Large windows bring in lots of natural light. Includes in-suite laundry and one parking space. Located in a well-kept building close to transit, shopping, parks, and everyday needs. A great home for professionals, couples, or small families looking for a convenient and comfortable place to live. (id:61483)
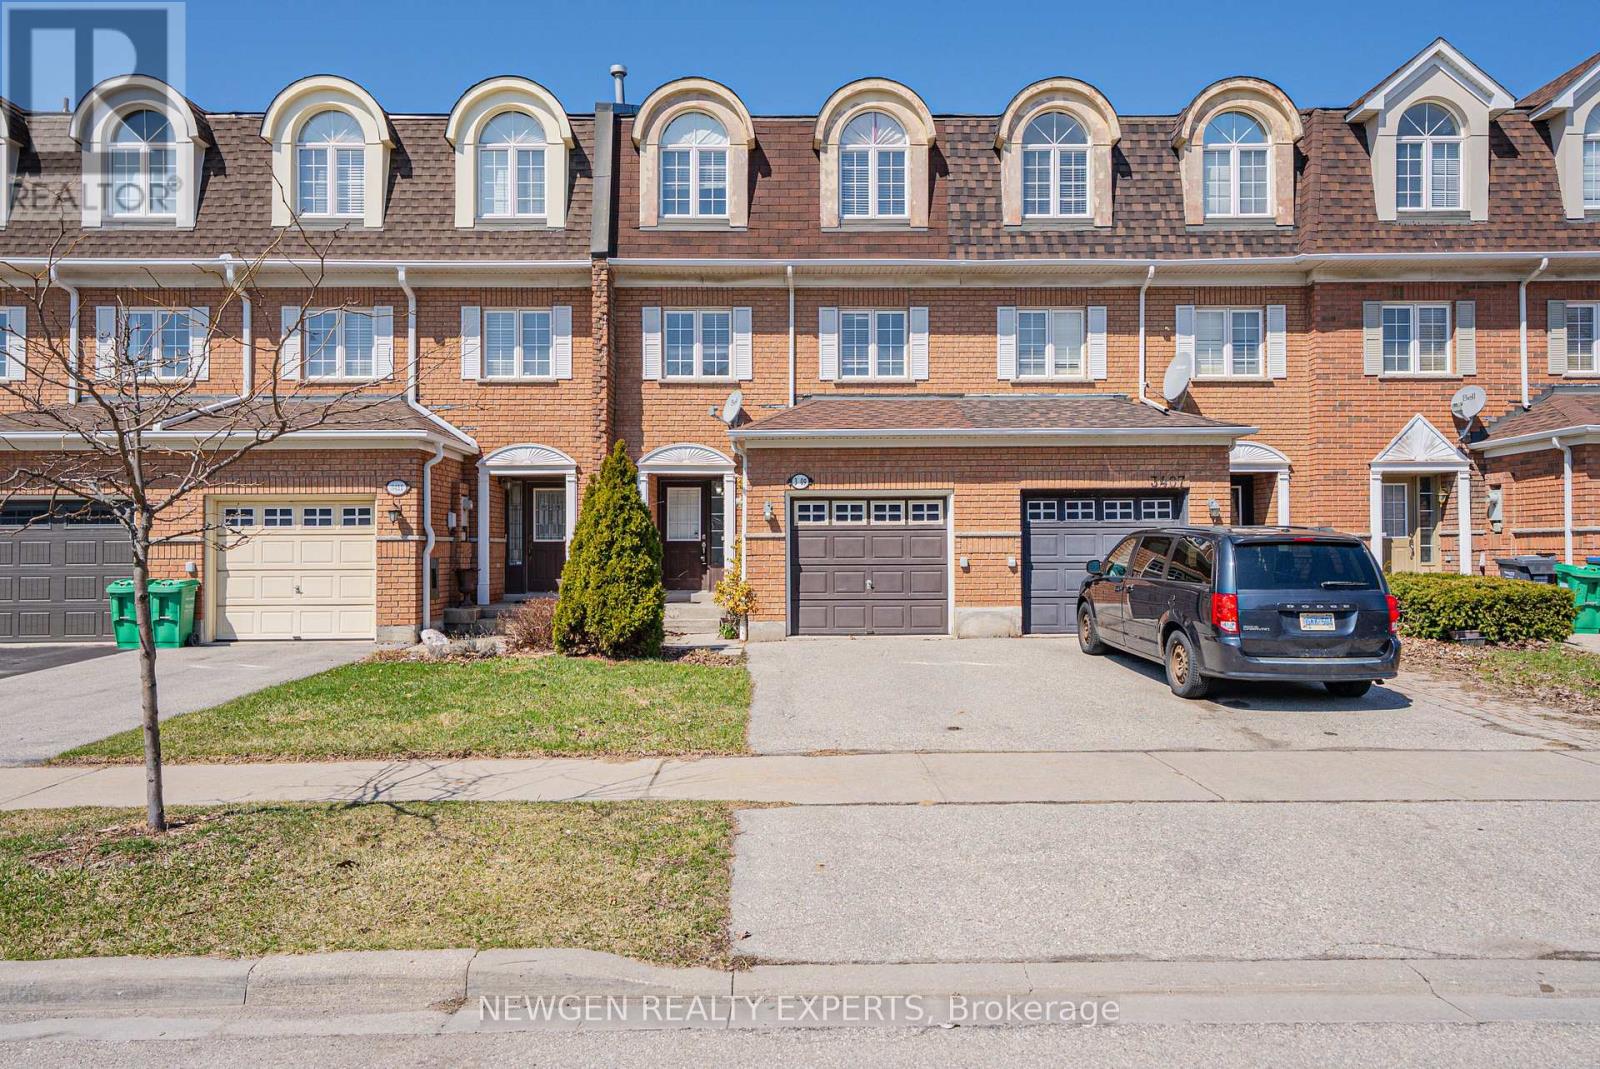
3409 Southwick Street
Mississauga, Ontario
Bright and beautifully updated executive freehold townhome located in the highly sought-after Churchill Meadows community in Mississauga! This move-in ready home features a spacious main floor family room with walkout to a privately fenced backyard. The upper level boasts a stunning living room with fireplace, seamlessly combined with the dining area-perfect for entertaining. Enjoy a family-sized eat-in kitchen with breakfast area and stainless steel appliances. Offers 3 generously sized bedrooms, including a large primary retreat with walk-in closet and 4-piece ensuite. Conveniently located close to top-rated schools, parks, Highway 403, hospitals, and shopping. (id:61483)
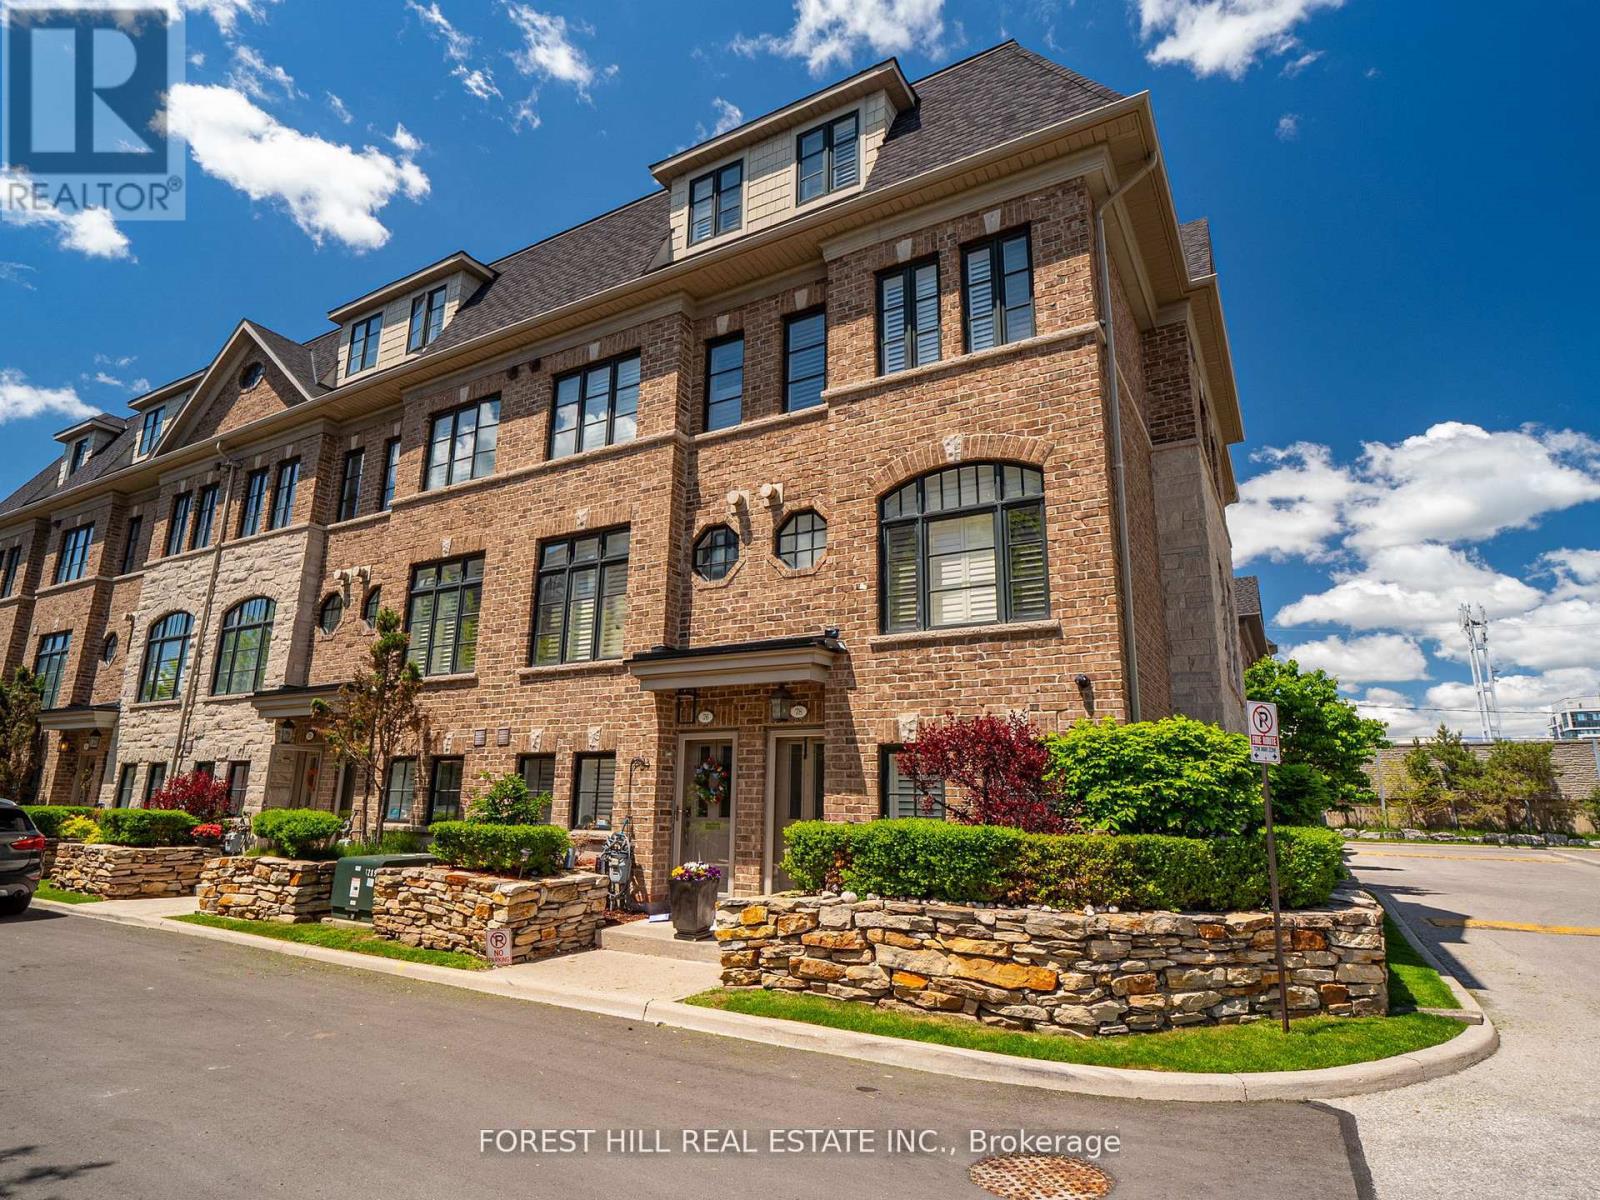
78 Cormier Heights
Toronto, Ontario
Welcome To This Stylish And Spacious Executive END-UNIT Townhome Offering Approximately 2,000-2,500 Sq. Ft. Of Beautifully Designed Living Space In One Of South Etobicoke's Most Sought-After Communities. This Rarely Offered Freehold Corner Unit With Low POTL Fees Is Filled With Natural Light Thanks To Its Extra Windows And Thoughtfully Designed Multi-Level Layout - Perfect For Modern Family Living And Entertaining. The Open-Concept Main Level Features 9-Foot Smooth Ceilings, Rich Hardwood Floors, California Shutters Throughout, Crown Moulding, Elegant Light Fixtures, Central Vacuum, And Spacious Principal Rooms. Walk Out To Your Private Deck Complete With A BBQ Gas Line - Ideal For Outdoor Dining And Summer Gatherings. The Modern Eat-In Kitchen Is Designed To Impress, Showcasing Stone Countertops, Stainless Steel Appliances, A Granite Backsplash, And A Functional Breakfast Bar. Upstairs, The Generously Sized Bedrooms Include A Stunning Primary Retreat Featuring A Private Balcony, Walk-In Closet, And Spa-Inspired Ensuite. The Ground Level Offers Exceptional Flexibility With A Versatile Space Perfect For A Home Office, Gym, Or Additional Bedroom, Along With Direct Access To The Tandem 2-Car Garage. Tucked Away In A Quiet Enclave Yet Conveniently Located Close To Mimico GO Station, Major Highways, Parks, Waterfront Trails, Sherway Gardens, Costco, Trendy Cafés, Restaurants, And Excellent Schools. A Move-In Ready Luxury Townhome In One Of South Etobicoke's Most Connected And Desirable Neighbourhoods - A True Gem And Must See! (id:61483)
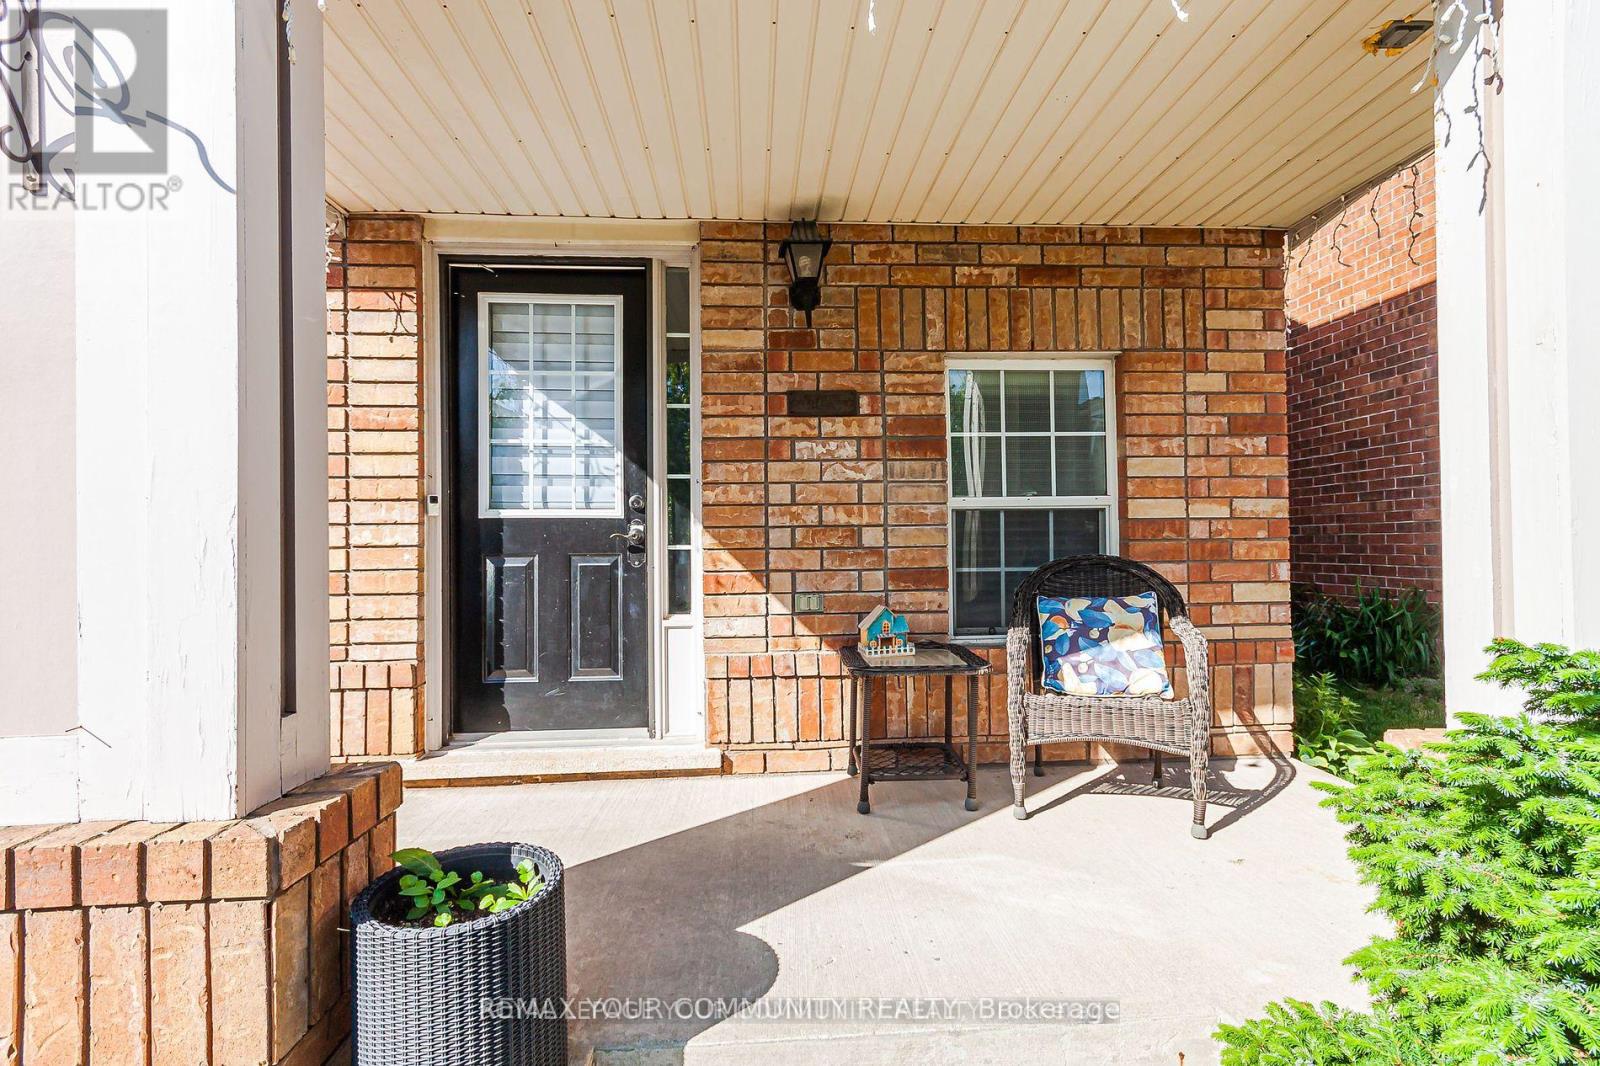
688 Hamilton Crescent
Milton, Ontario
Spacious End Unit Townhouse With Finished Basement in Family Oriented Neighbourhood. Move In Conditions/ Owner Occupied / Walking Distance to Best School in Milton( Guardian Angels), Transit (walk to bus stop to Downtown and North York), and Parks. Open Concept Main Floor With Eat In Kitchen. Separate Dining Room And Large Great Room. Cozy Backyard With Lots of Perennials( black currant, cherries, grapes). Lots of Improvements Over The Years. Move In and Enjoy (id:61483)