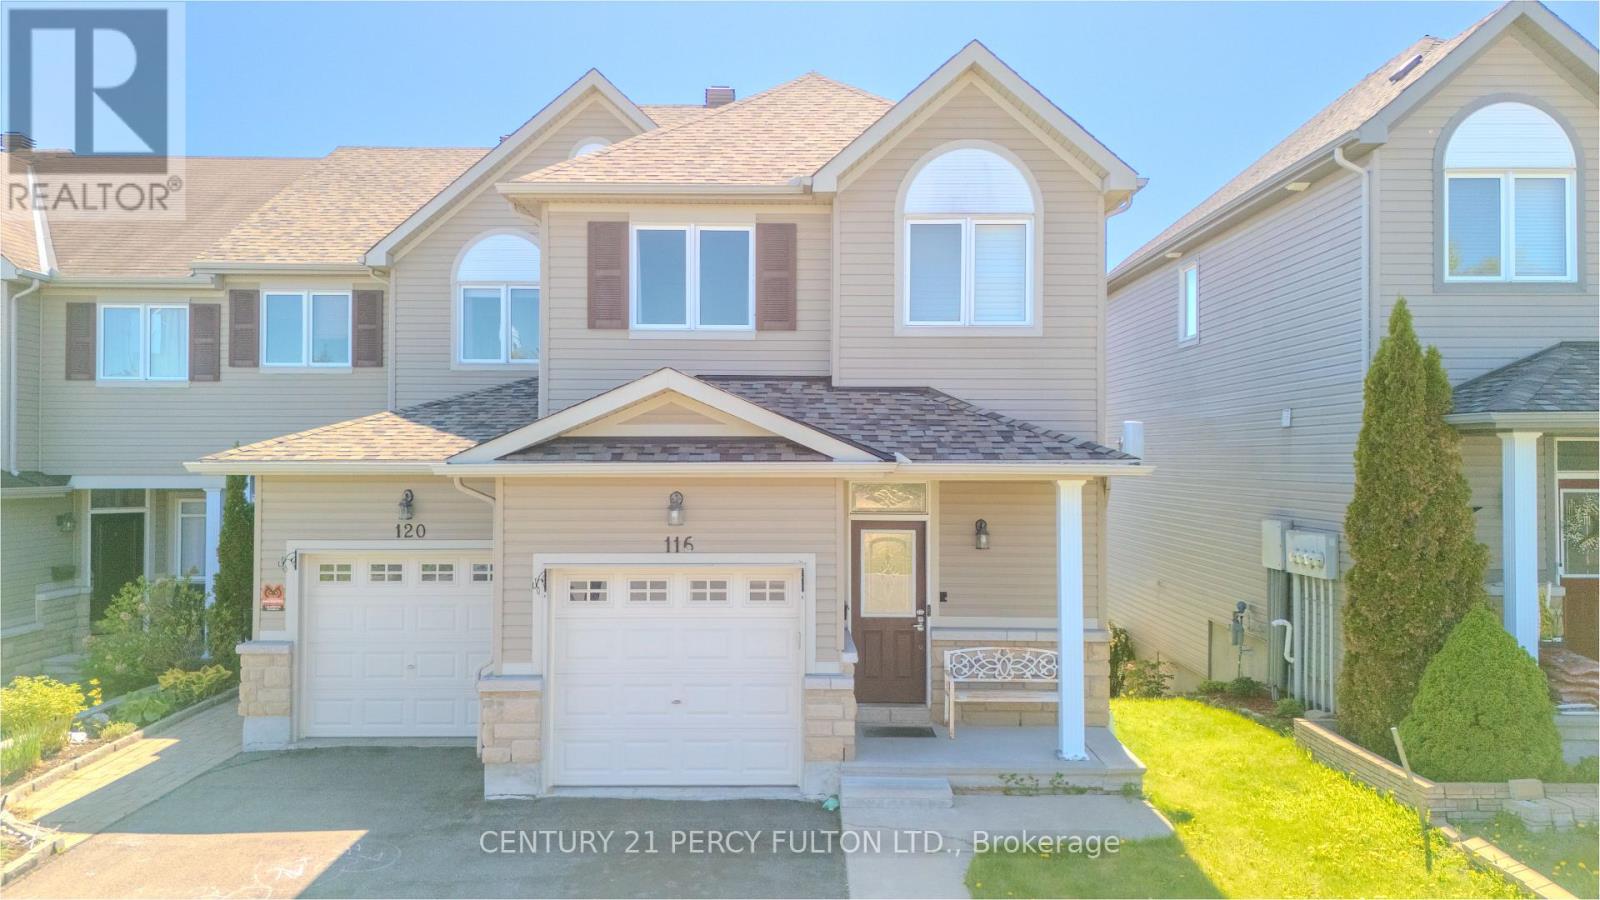
116 Dahlia Street
Clarence-Rockland, Ontario
This elegant end-unit residence is nestled in a quiet, family-friendly neighborhood in Rockland, offering the perfect blend of comfort, style, and future potential. The main level showcases a spacious open-concept design featuring a beautifully upgraded kitchen complete with granite countertops, stylish backsplash, stainless steel appliances, breakfast bar, pots-and-pans drawers, and ample counter space. Rich hardwood flooring, pot lights, and a cozy gas fireplace create a warm and inviting atmosphere, while patio doors open to a private deck-ideal for entertaining or relaxing outdoors. Upstairs, you'll find three generously sized bedrooms filled with natural light and ample closet space. The serene primary retreat features a walk-in closet and a luxurious 4-piece ensuite with a soaker tub and separate glass shower. The bright walkout lower level is fully finished and offers excellent versatility with a spacious recreation area, additional 2-piece bath, laundry area, and abundant storage-perfect for extended family or future in-law potential. Step outside to enjoy the beautifully landscaped backyard. Located in a newer suburban community in Clarence-Rockland, 116 Dahlia St is surrounded by parks, schools, daycares, and everyday conveniences, making it an exceptional choice for families. Long driveway for multi-car park. What truly sets this home apart is the rare opportunity for a future 20 ft. x 15 ft. extension-ideal for the sunroom or outdoor kitchen you've always envisioned-with concrete pad. Additional highlights include PVC fencing, upgraded doors, eavestroughs, intercom system throughout the interior and exterior, natural gas BBQ hookup, backyard shed, sidewalks, and much more. Rood was done 2021. A remarkable home offering elegance, functionality, and endless possibilities. (id:61483)
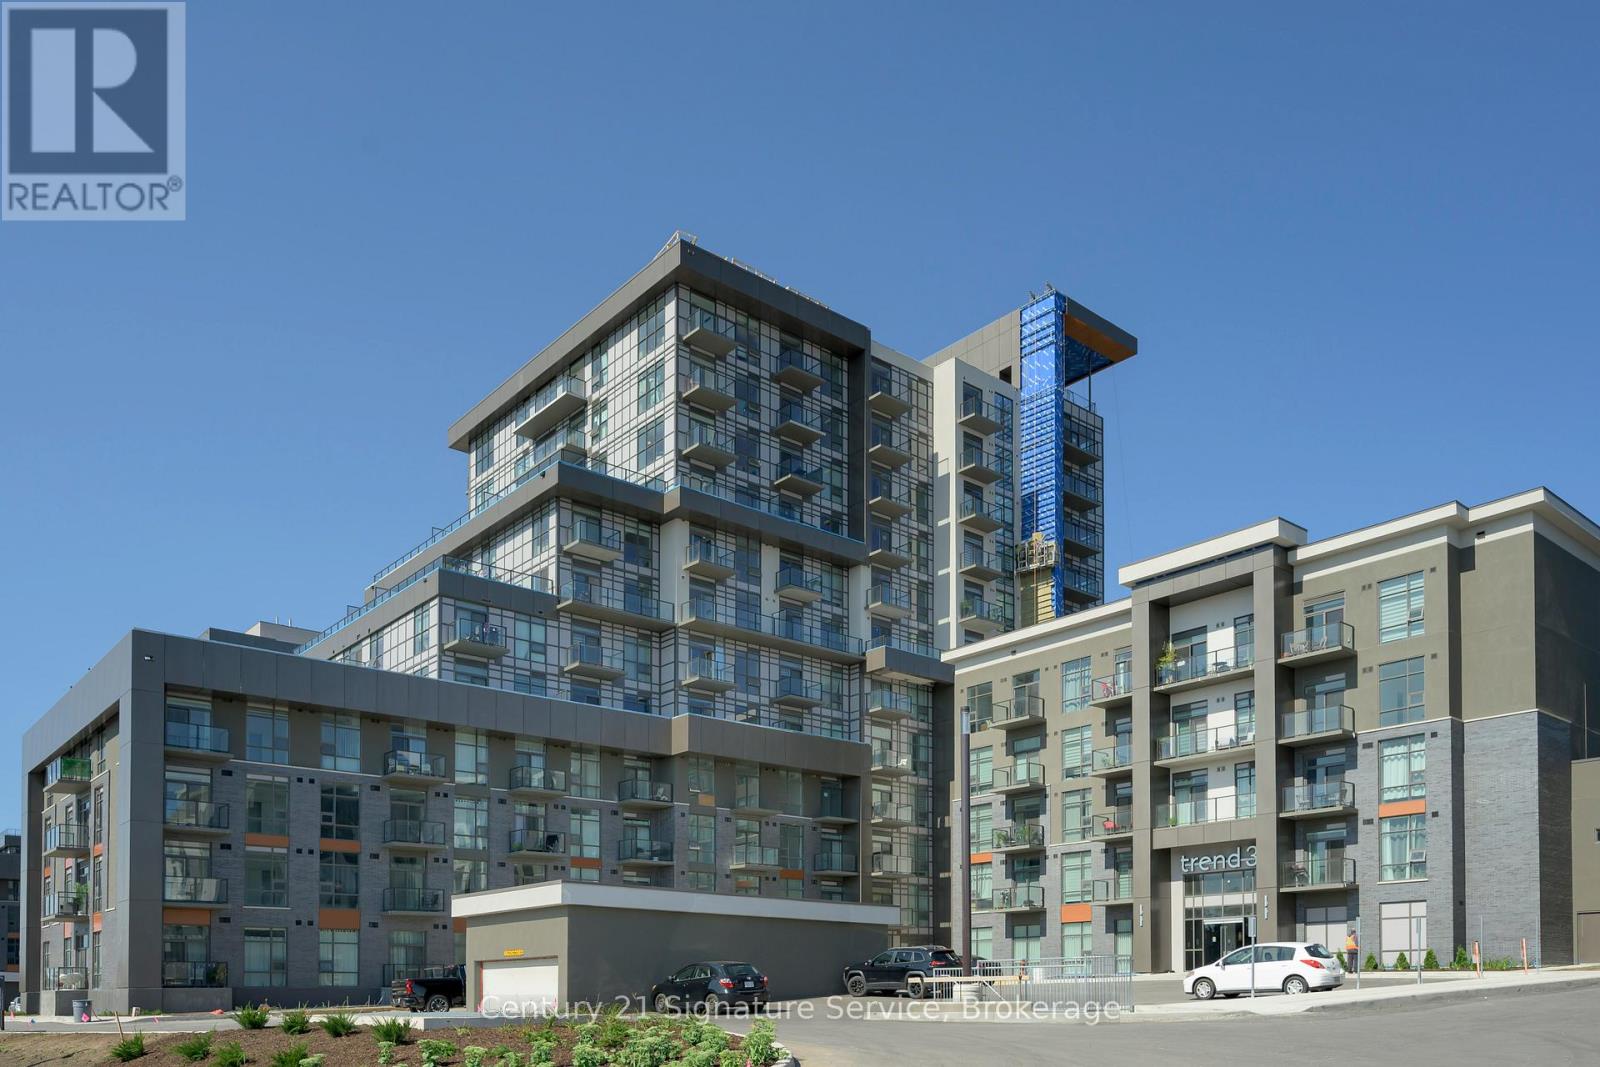
1013 - 470 Dundas Street E
Hamilton, Ontario
This stunning, brand-new condo offers modern living with a spacious one-bedroom plus den layout. Featuring an open-concept kitchen and living area, the unit is enhanced by upgraded vinyl flooring throughout and boasts sleek stainless steel appliances. The stylish kitchen island provides both functional space and breathtaking outdoor views. The bathroom is a luxurious four-piece, complete with quartz countertops, and you'll love the convenience of in-suite laundry. Building amenities include a state-of-the-art gym, yoga studio, rooftop patio with BBQs and seating areas, and a party room with a fully equipped kitchen. Located in the heart of Waterdown, you're just minutes away from Burlington and the Aldershot GO Station, making it a perfect location for commuters and nature lovers alike. Stop searching, start living. Let's make this unit your new home! (id:61483)
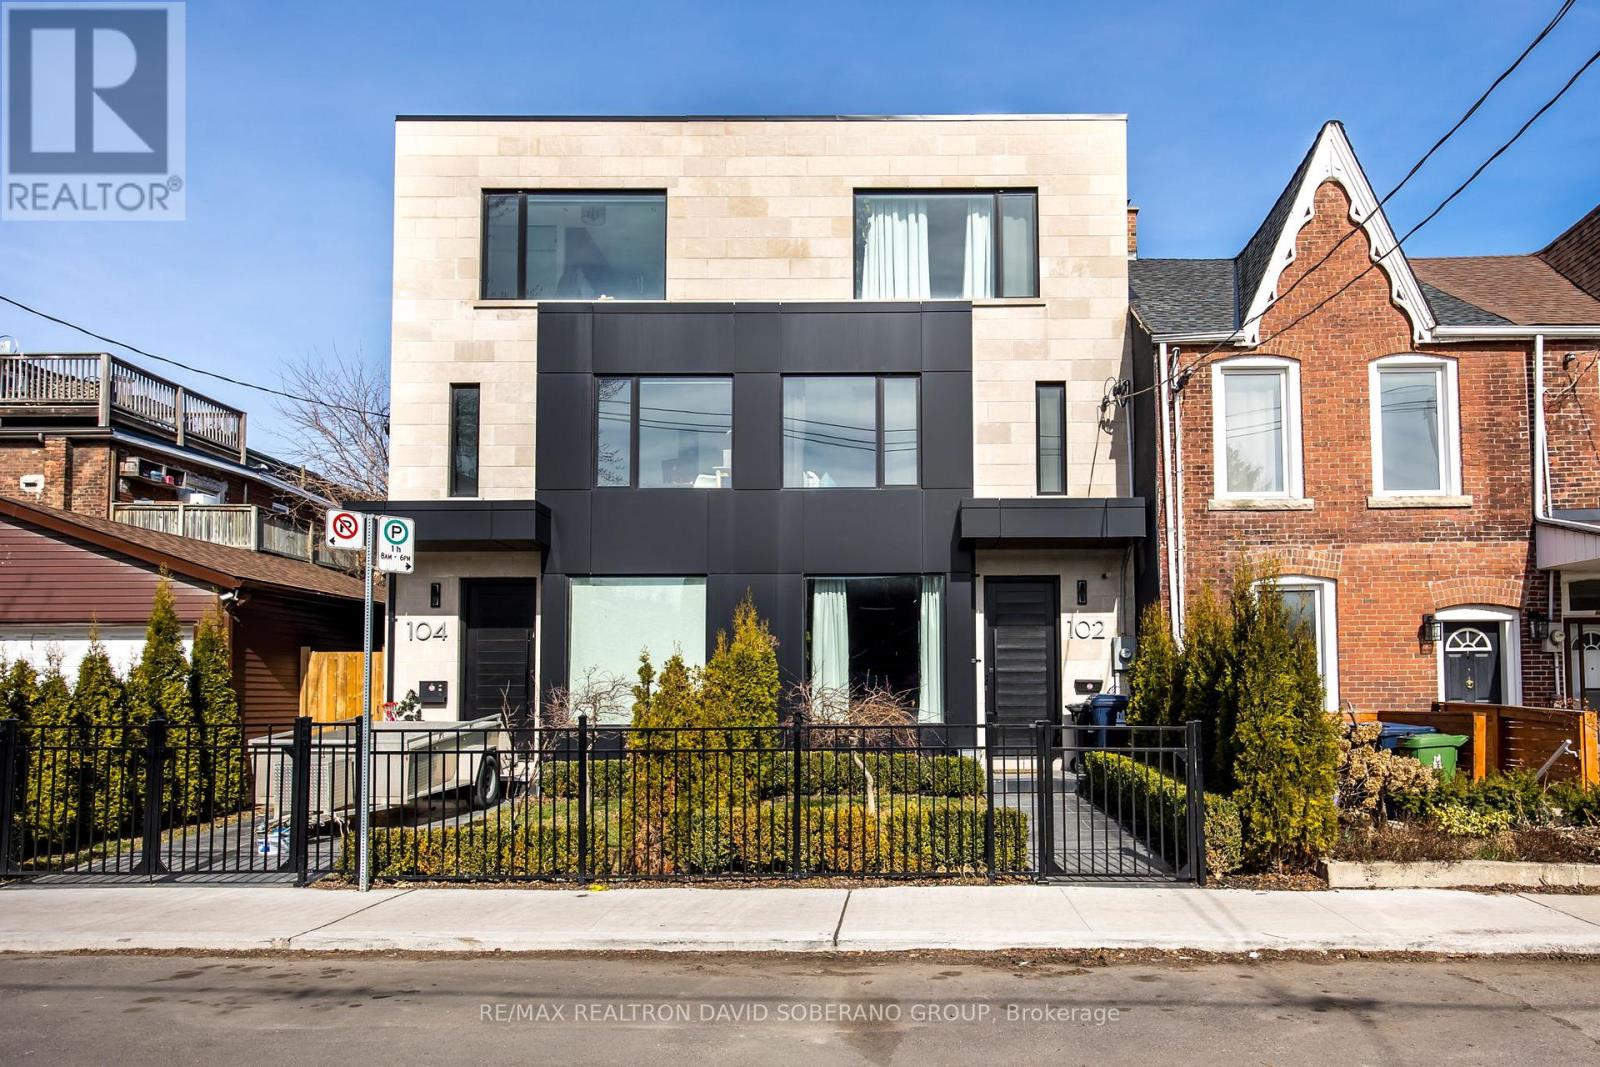
102 Ulster Street
Toronto, Ontario
Modern, Custom-Built 3-Storey Semi in the Sought-After University Neighborhood. This light-filled, open-concept home features 10' ceilings andwarm chevron hardwood throughout the main floor living and dining areas. Seamlessly integrated custom trimless linear lighting and specialtypinspot fixtures set the tone, all automated through Lutron switches with full iPad, Siri, and voice-assisted smart home controls for effortlessambiance and function. The spacious chefs kitchen offers abundant storage, an oversized island, and direct access to a private patio perfect foral fresco dining. Upstairs, two generous bedrooms each include their own ensuite and ample closet space. The top-level primary retreat boasts awet bar, a large balcony with CN Tower views, and a luxurious 5-piece ensuite. The lower level offers 8' ceilings with a versatile recreation roomideal as a gym, office, or rental suite, plus an additional bedroom and full bath. Premium features include two furnaces, two A/C units, two HRV systems, in-floor heating in the basement, and radiant floor heating in the primary and second-floor bathrooms. Conveniently located near topschools, parks, shopping, theatres, and places of worship. (id:61483)
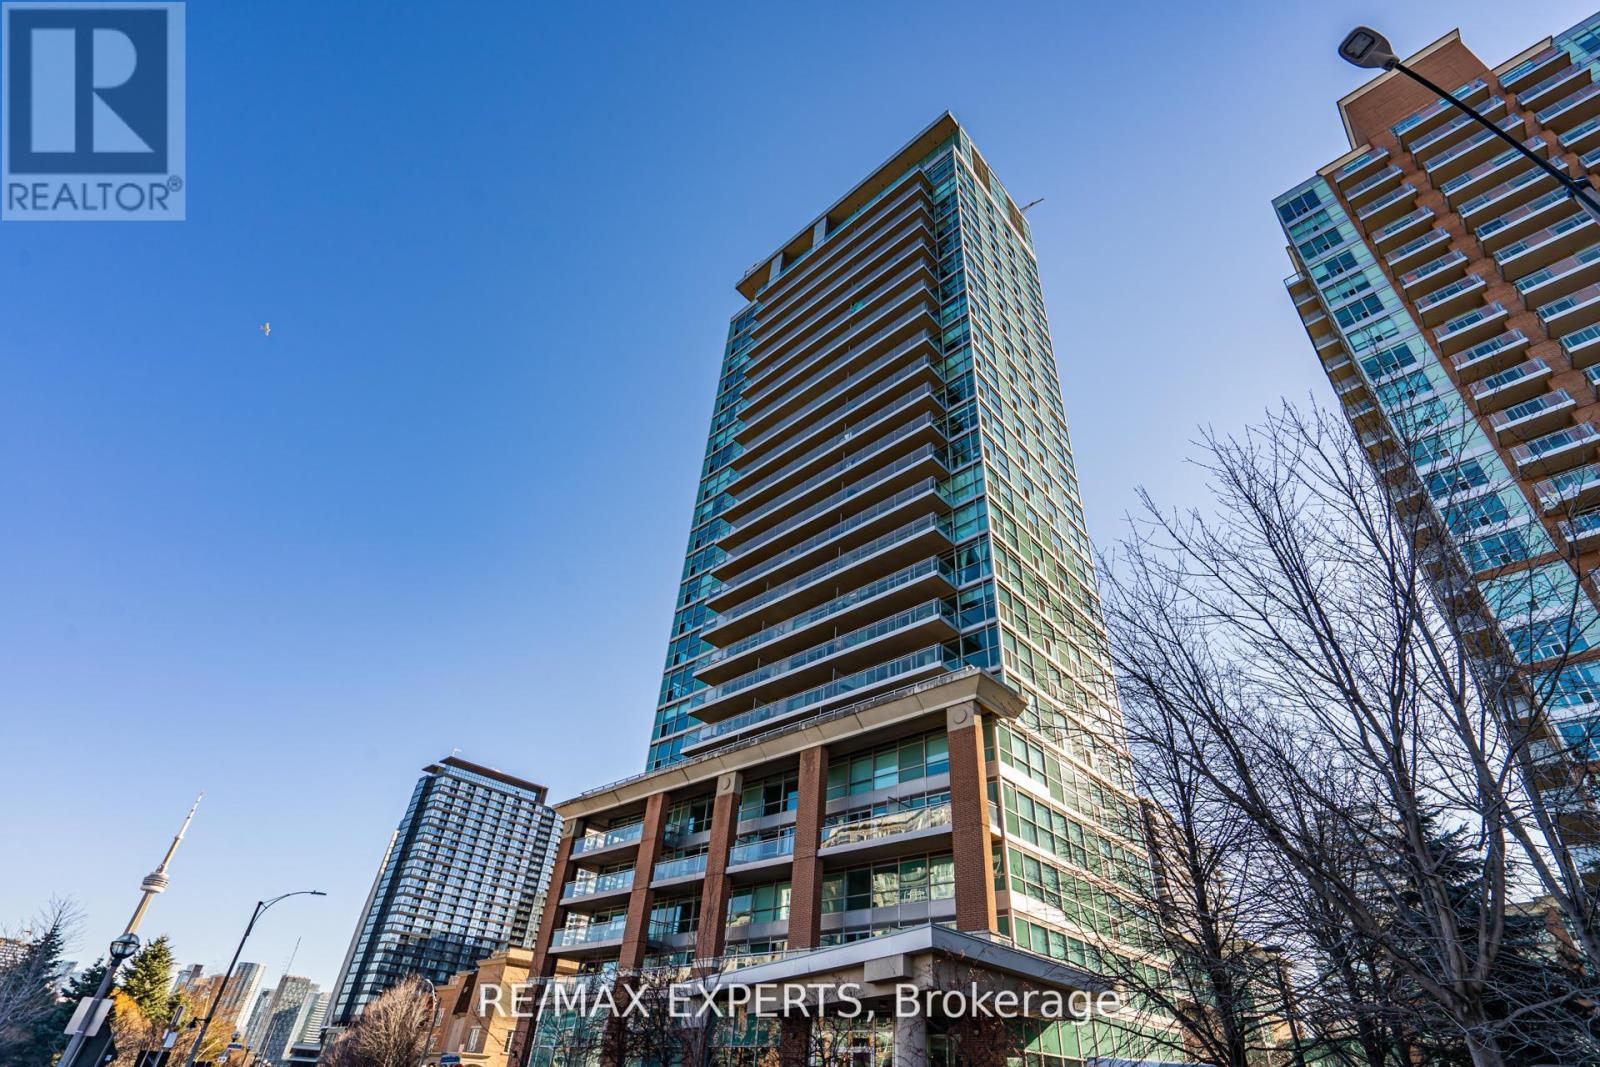
801 - 80 Western Battery Road
Toronto, Ontario
Located in the heart of Liberty Village, this efficient one-bedroom at Zip Condos offers a smart, carpet-free layout featuring a modern kitchen with granite countertops and stainless steel appliances. The standout feature is the massive private balcony, providing an expansive outdoor retreat rarely found in urban units. Residents enjoy top-tier amenities, including a fitness centre and indoor pool, all while being steps away from local dining, transit, and essential shopping. It is an ideal, high-value opportunity for first-time buyers and investors alike. (id:61483)
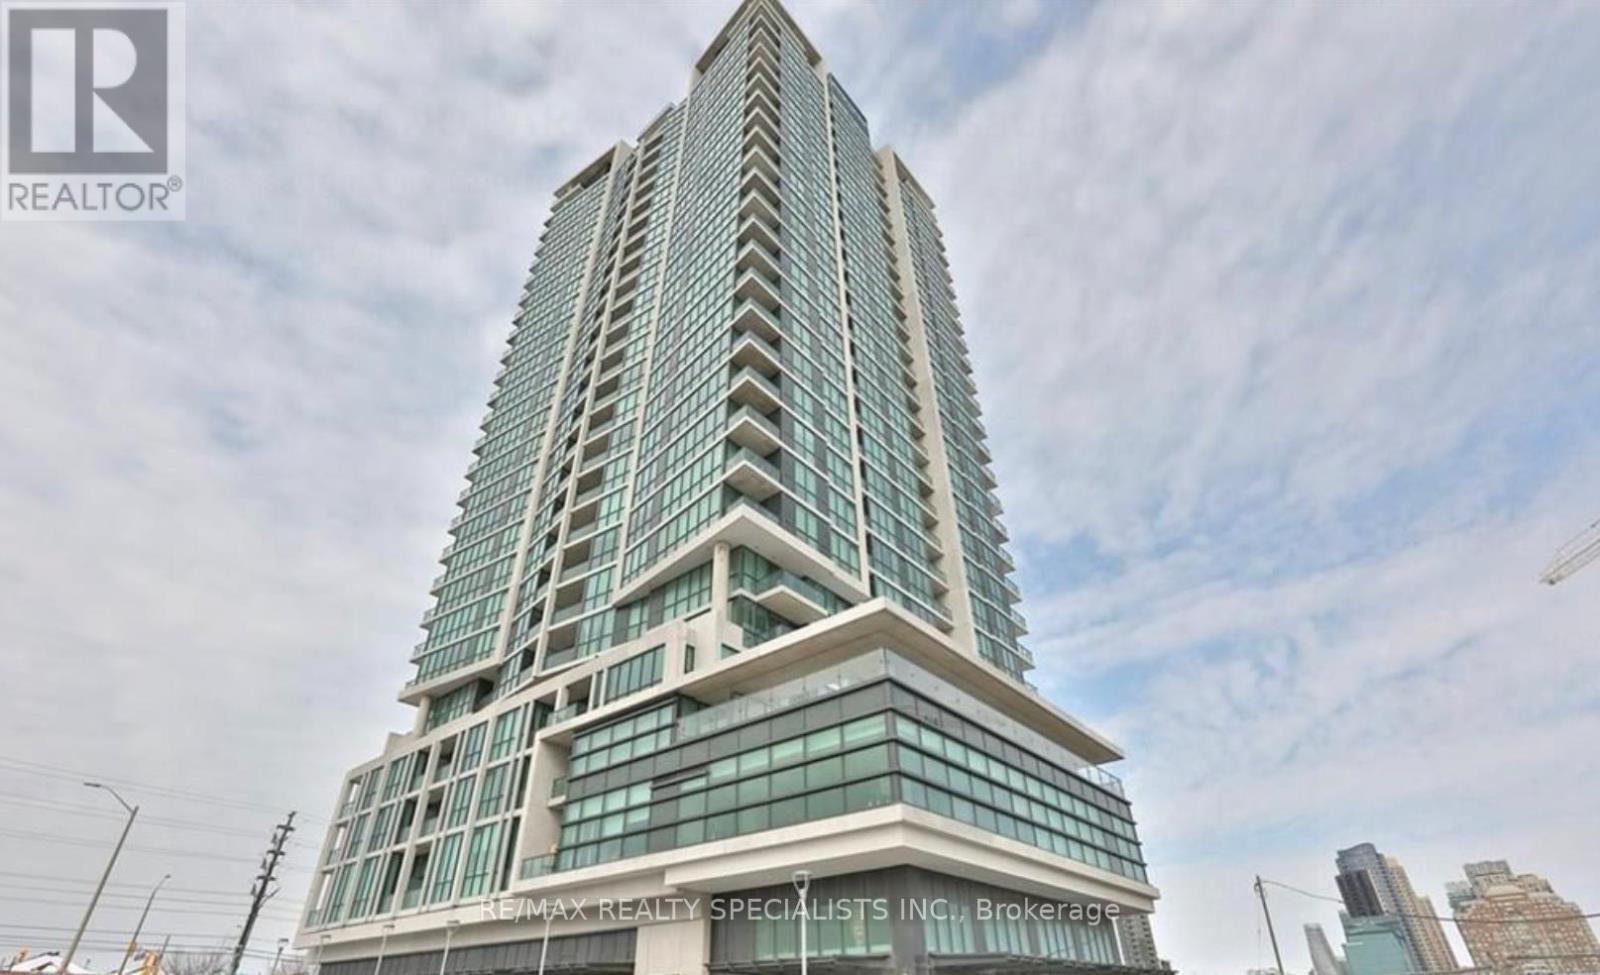
2508 - 3985 Grand Park Drive
Mississauga, Ontario
A Beautiful 9 ft Ceiling Bright And Sunny Corner Unit With The Panoramic View Situated In The Heart Of The City! This Exceptionally Functional Layout Features Laminate Flooring Throughout,9 ft Ceilings, Floor To Ceiling Windows. Spacious Rooms And A Den/Study or Work Area. Two of The Bedrooms w/ensuite Privileges, Kitchen w S/S Appliances & Granite Countertop W Breakfast Bar. Fantastic Choice For Self Use Or Great Income Potential For Investor Clients. Steps To Square One , YMCA, Living Arts Centre, Sheridan College, Central Library, T & T Supermarket, Shoppers Drug Mart & Transit. Closet Access To All The Major Highways, 403, 401, QEW. (id:61483)
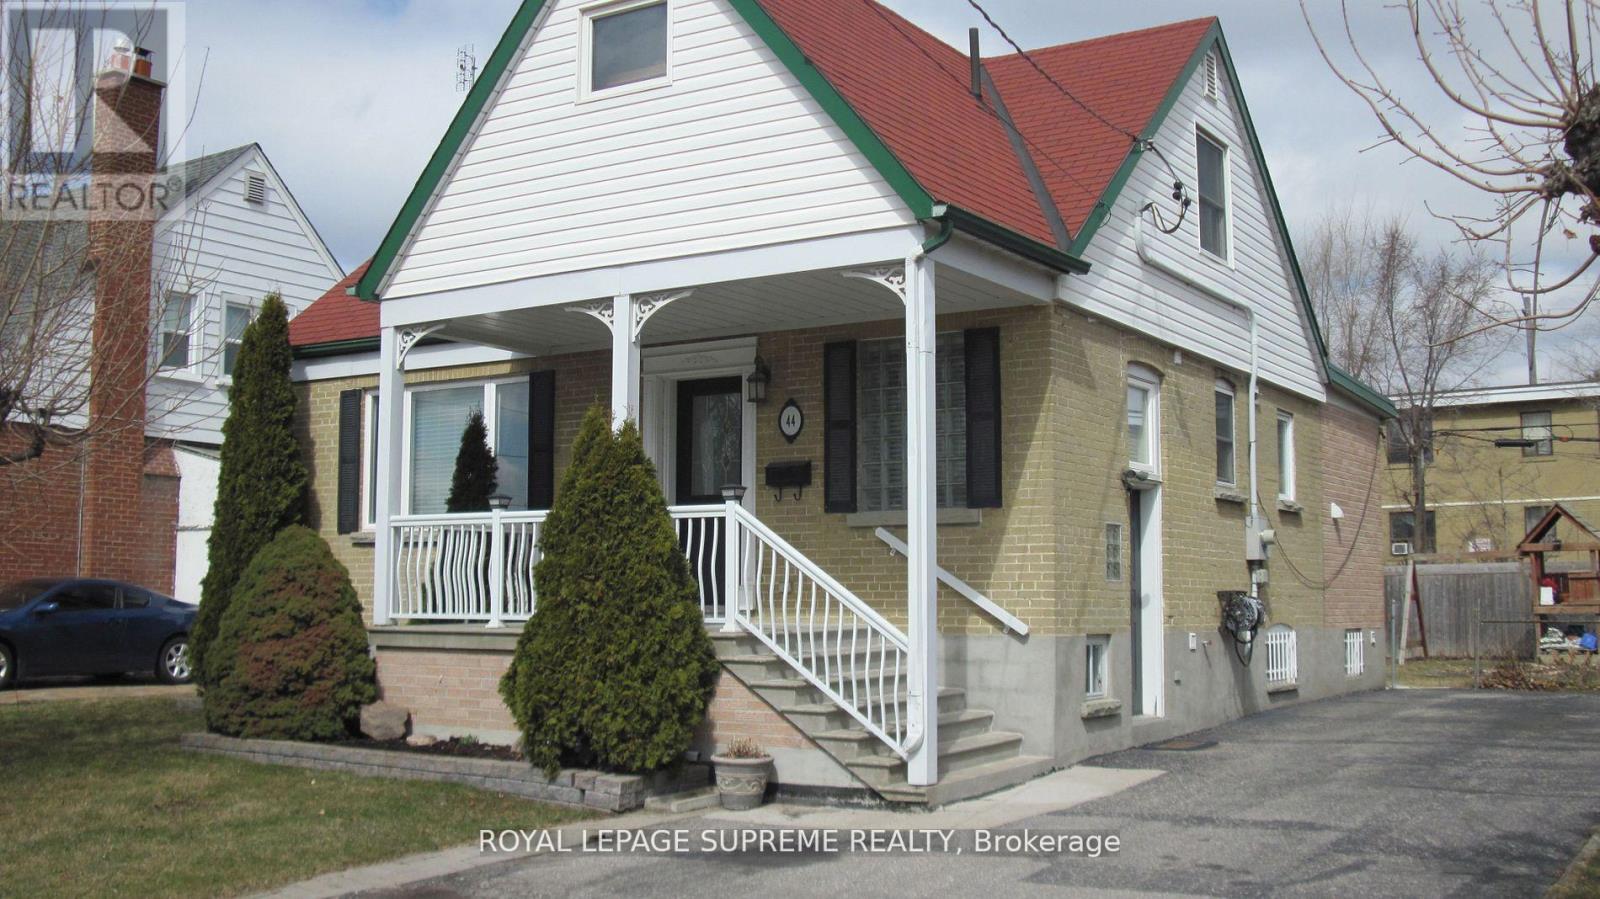
Bsmt - 44 Winston Park Boulevard
Toronto, Ontario
Bright and spacious, fully furnished, 1 bedroom basement apartment nestled on a quiet street in a fantastic neighborhood in the Dufferin and Wilson area. This beautiful home is turn key, simply move in and enjoy. The home offers 1 large bedroom, eat in kitchen , plenty of storage, in unit laundry, an abundance of windows, 1 parking spot & all utilities are included. minutes to Wilson subway, Yorkdale, Highway 401, parks, schools and so much more! (id:61483)
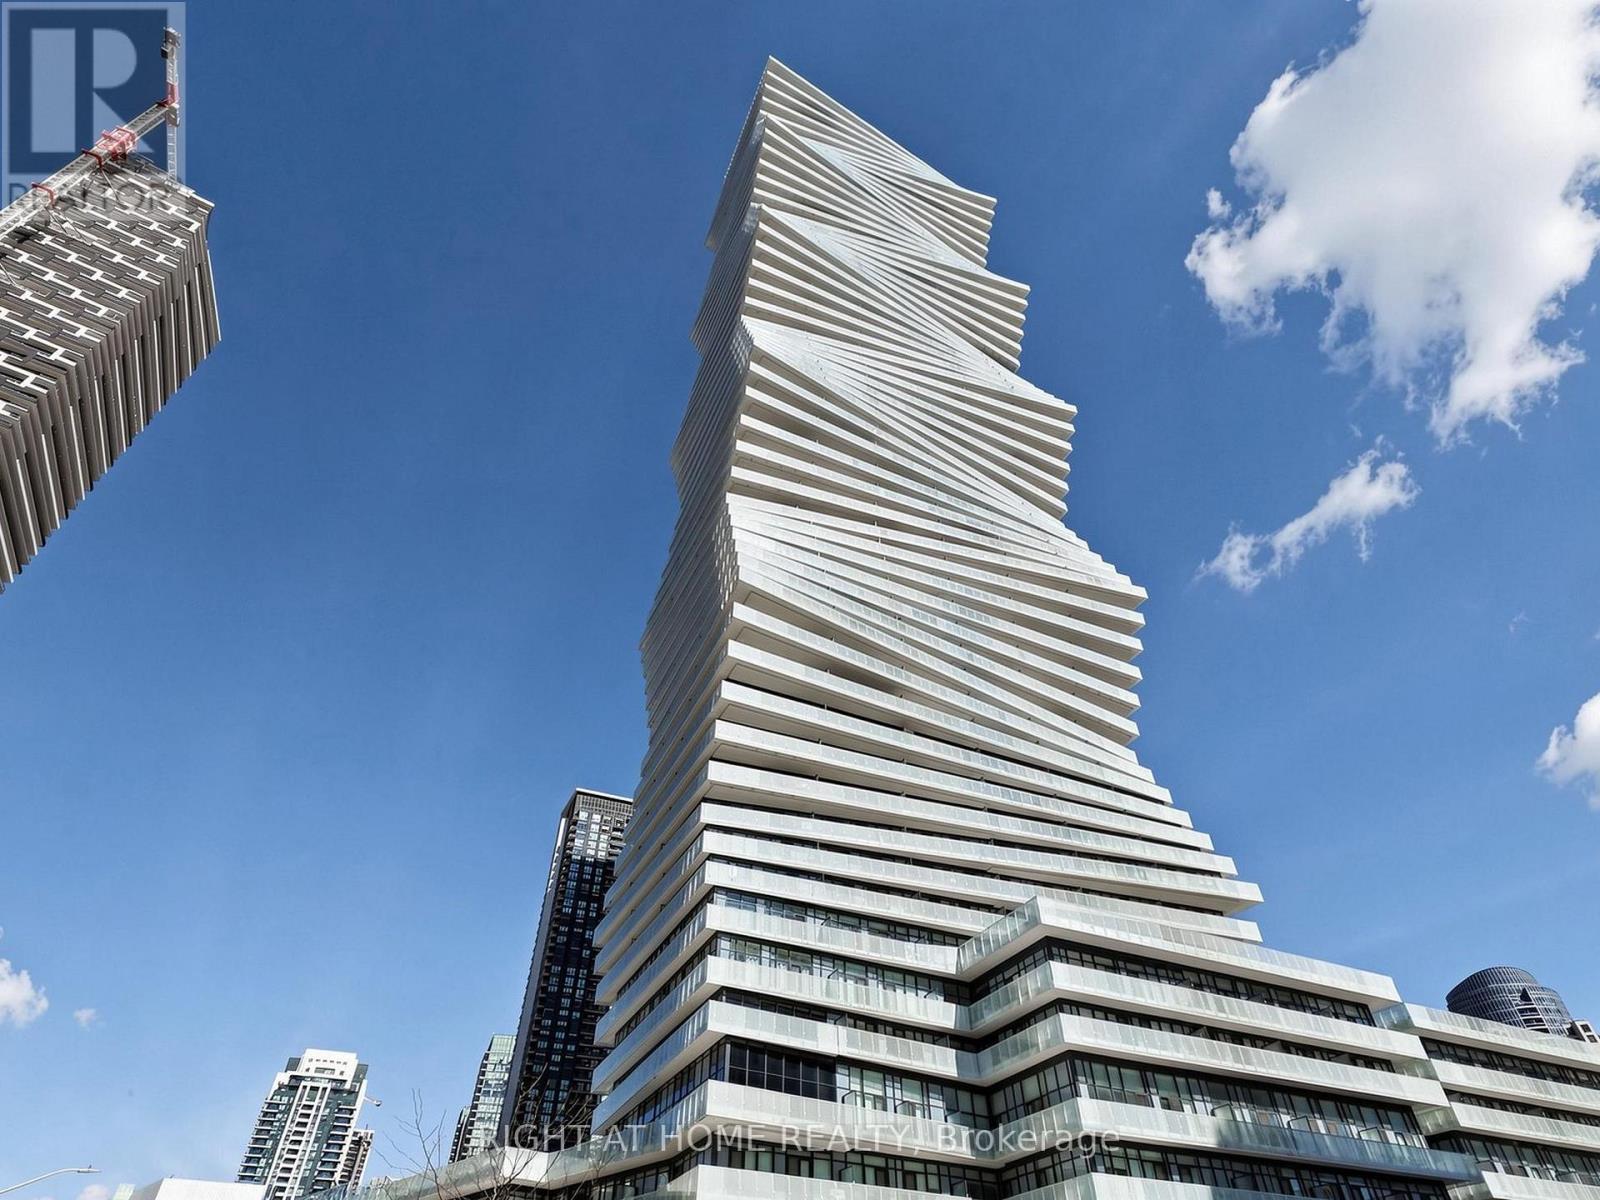
3412 - 3883 Quartz Road
Mississauga, Ontario
Experience upscale living at M City 2 in central Mississauga. This north-facing 1 Bed + Den, 2Bath suite features a well-designed open-concept layout, contemporary kitchen with stainless-steel appliances, floor to ceiling windows and a large walk-out balcony. Functional den perfect for a home office. This unit also comes with the added convenience of 2 TANDEM PARKING SPOTS. Enjoy top-tier amenities including outdoor pool, rooftop skating rink, BBQ areas, fitness Centre, stylish lounges, and 24/7 concierge. Ideally located just steps to Square One, transit, future LRT, restaurants, and everyday conveniences. (id:61483)
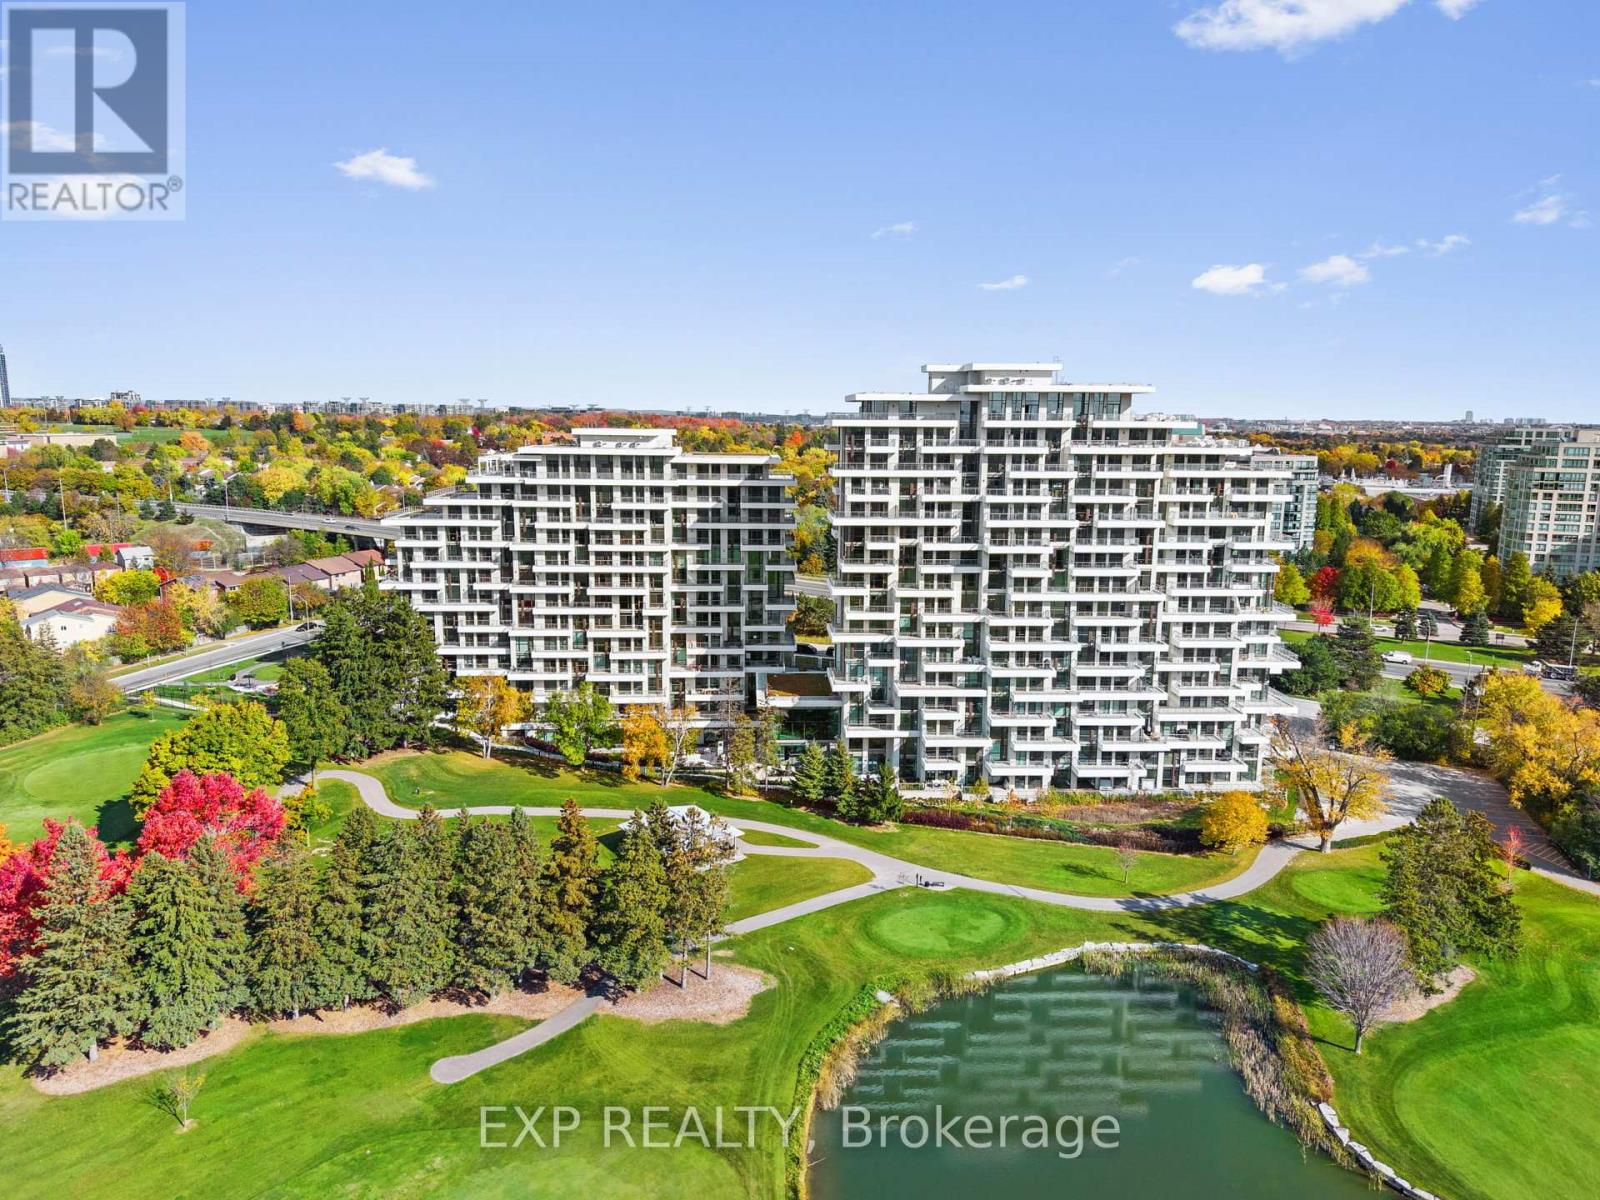
116 - 399 Royal Orchard Boulevard
Markham, Ontario
Welcome to Royal Bayview by Tridel, a luxury residence in the heart of Thornhill adjacent to the prestigious Ladies' Golf Club of Toronto. This beautifully designed 1-bedroom, 1.5-bathroom suite offers 931 sq ft of refined living space with 10 ft ceilings, floor-to-ceiling windows, and elegant upgraded finishes throughout. The open-concept layout features a gourmet kitchen with premium cabinetry and integrated Miele appliances, including built-in fridge, cooktop, range hood, dishwasher and speed oven.Enjoy a spacious balcony, a bright and functional layout, and modern upgraded bathrooms with sleek vanities. Royal Bayview offers exceptional amenities including a 24-hour concierge, indoor pool, whirlpool, sauna, fitness centre, golf simulator, party room with outdoor terrace, and beautifully designed lounge areas. Conveniently located minutes from Bayview Ave, Highway 7, Highway 407, Richmond Hill Centre, and Langstaff GO Station, with easy access to parks, trails, shopping, and dining. Includes 1 parking and 1 locker. Property tax to be assessed. (id:61483)
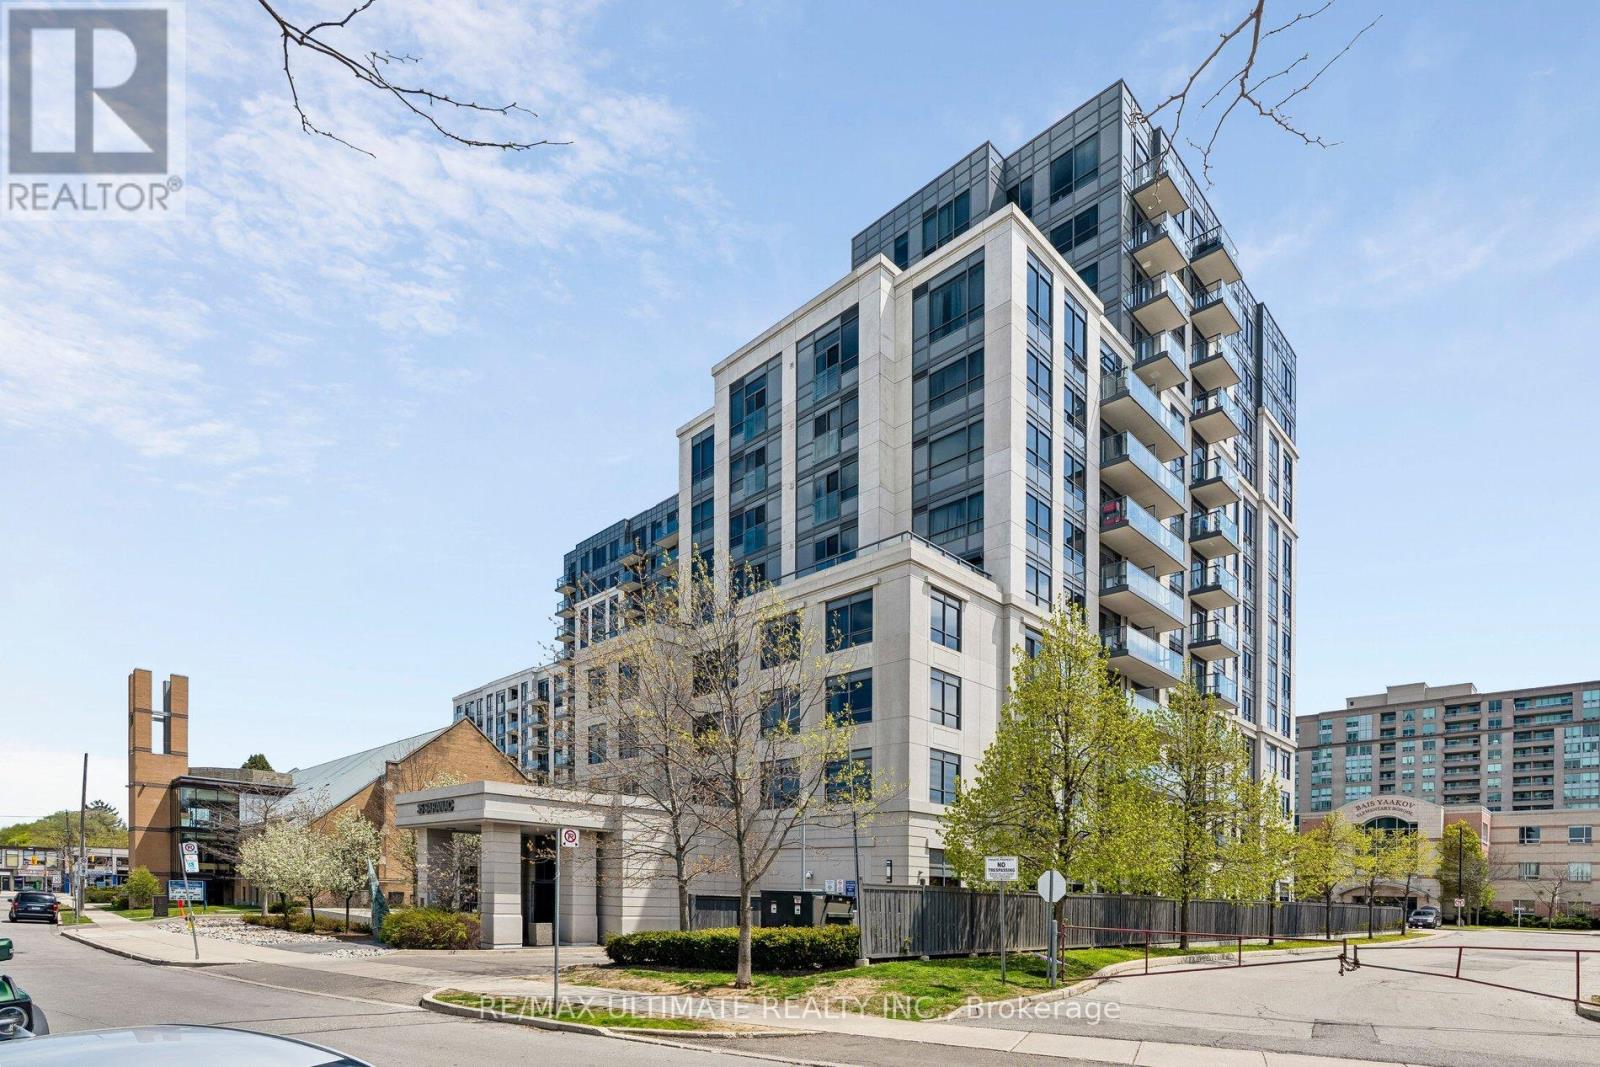
308 - 35 Saranac Boulevard
Toronto, Ontario
Welcome to Cranbrooke Village Condos by Tridel at 35 Saranac Blvd, nestled in the heart of Bathurst & Lawrence! This beautiful 1-bedroom, 1-bathroom suite boasts an impressive open-concept layout with almost 600 sq ft of bright and airy living space, and comes complete with parking and a locker for added convenience. Residents enjoy an incredible array of amenities including a Party Room, Media Room, Yoga Studio, and a gorgeous rooftop terrace with BBQ - perfect for entertaining and relaxing in style. Ideally located just minutes from Yorkdale Shopping Centre, TTC Subway, fantastic restaurants, synagogues, parks, and top-rated schools, with quick and easy access to Highway 401 and Allen Road. This is the perfect opportunity for first-time buyers, downsizers, or investors looking to own in one of Toronto's most desirable neighbourhoods - don't miss out! (id:61483)
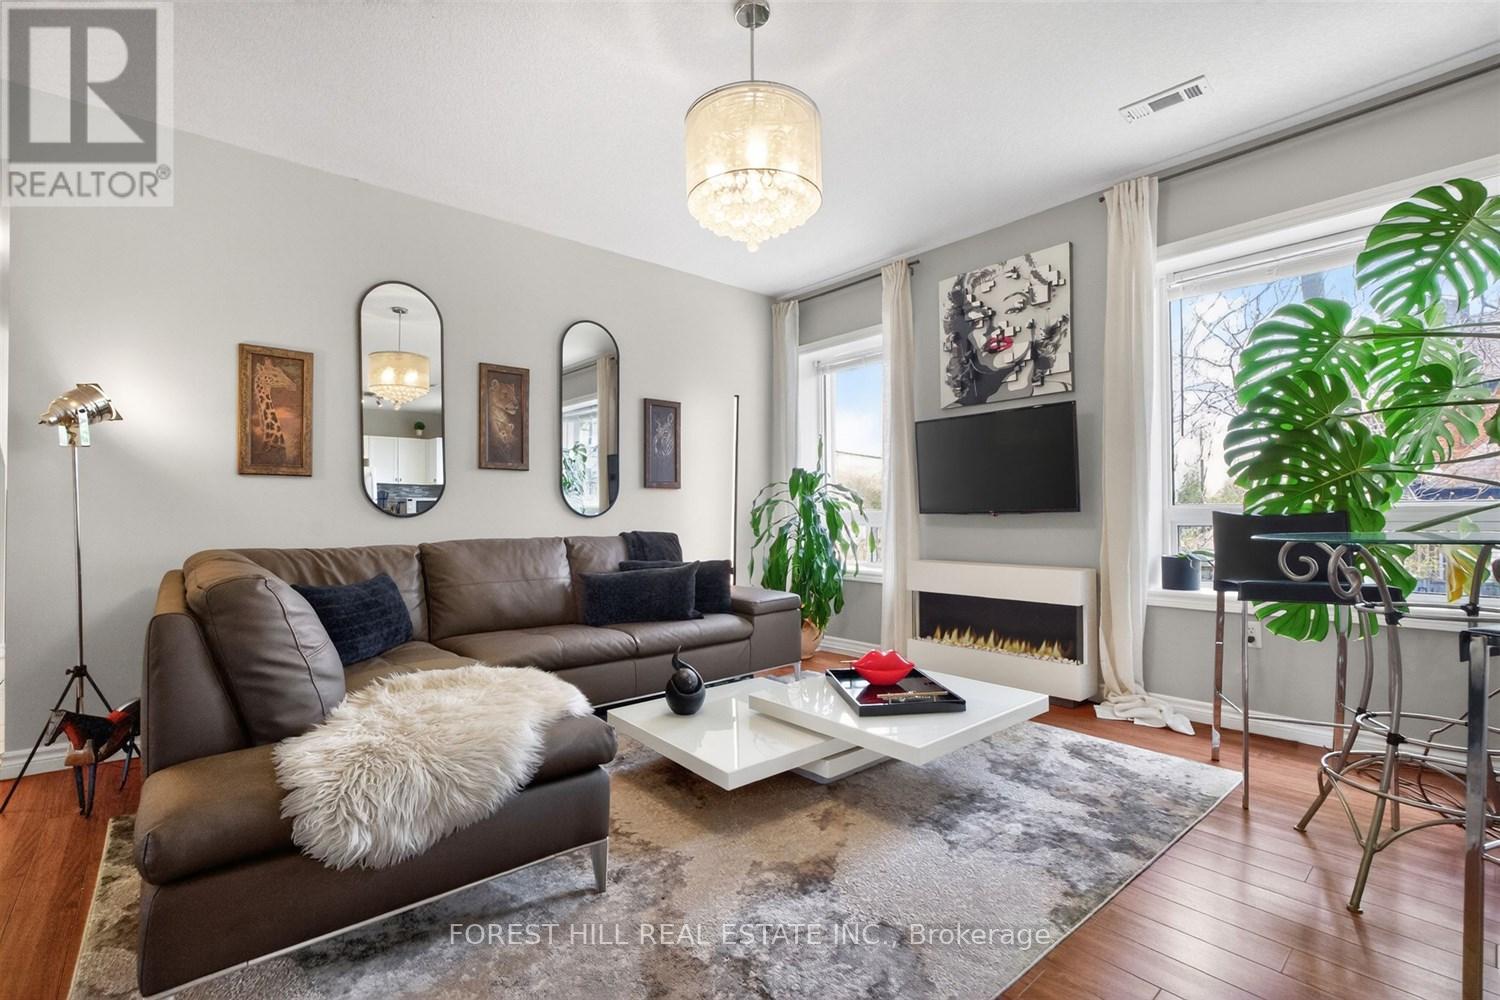
3 - 9 Sherman Avenue
Hamilton, Ontario
Welcome to 3-9 Sherman Ave South-a thoughtfully updated boutique condominium offering stylish, low-maintenance living in the heart of Hamilton. Designed with both comfort and functionality in mind, the spacious kitchen overlooks the open-concept living and dining area, creating an inviting space for everyday living, entertaining, or working from home. Two well-proportioned bedrooms provide exceptional flexibility for a guest room, office, or growing family, while custom closets and thoughtfully designed storage solutions add both style and everyday practicality throughout the unit. Enjoy your own private balcony retreat, ensuite laundry, surface parking, and the benefits of a well-managed low-rise building with affordable maintenance fees. Perfectly positioned in central Hamilton, this home offers convenient access to downtown amenities, transit routes, parks, cafes, restaurants, and major commuter connections including the QEW and GO transit. Enjoy being minutes from Gage Park, Tim Hortons Field, the Cotton Factory, independent cinemas, local markets, and Hamilton's growing arts and dining scene. A rare opportunity to enjoy practical, connected condo living with boutique charm in one of Hamilton's most accessible and evolving neighbourhoods. (id:61483)

901 - 640 West Street
Brantford, Ontario
Welcome to Village Tower! This bright 2 bedroom 1 bathroom condo offers comfortable living in a convenient Brantford location. Situated on the 9th floor, enjoy your morning coffee from your large private balcony with east-facing views and sunrises! The unit features neutral decor, fresh paint and an abundance of closet and storage space plus an additional locker conveniently located in the main floor laundry area. Residents of Village Tower enjoy a wide range of amenities including a weight room with a sauna, party room, pool table/games room, hobby workshop, laundry facilities. Your designated parking space is located close to the elevator for added convenience. Condo fees include heat, hydro, water as well as maintenance of the building and grounds, offering excellent value and low-maintenance living. The building is also a smoke-free environment. Ideally located close to shopping, highway access, and the Wayne Gretzky Sports Centre, this condo is perfect for downsizers, first-time buyers or anyone seeking affordable living with great amenities in a desirable location. Some photos have been digitally enhanced for brightness, colour correction, decluttering, or virtual staging (id:61483)
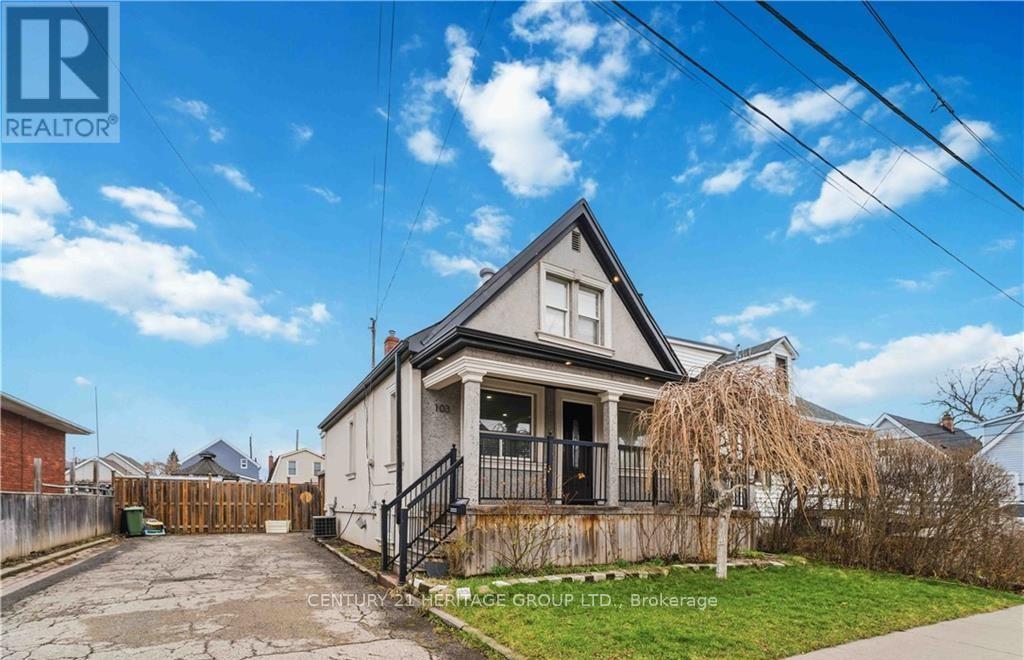
103 Edinburgh Avenue
Hamilton, Ontario
You dont want to miss 103 Edinburgh Ave! Located in the sought-after Crown Point neighbourhoodof Hamilton. Set on a rare oversized lot with wide frontage, this property features a private driveway with parking for up to 6 cars-VERY RARE in this area. The home offers 3 bedrooms and 1.5 bathrooms, with a bright open-concept kitchen and family room on the mainfloor, ideal for everyday living. The finished basement with separate entrance includes 1 bedroom, kitchen, bathroom, and its own laundry, providing excellent in-law or income potential. The property also features two separate laundry sets for added convenience. Close to Ottawa Street, parks, shopping, and amenities, this is a great opportunity for families, investors, or multi-generational living. (id:61483)
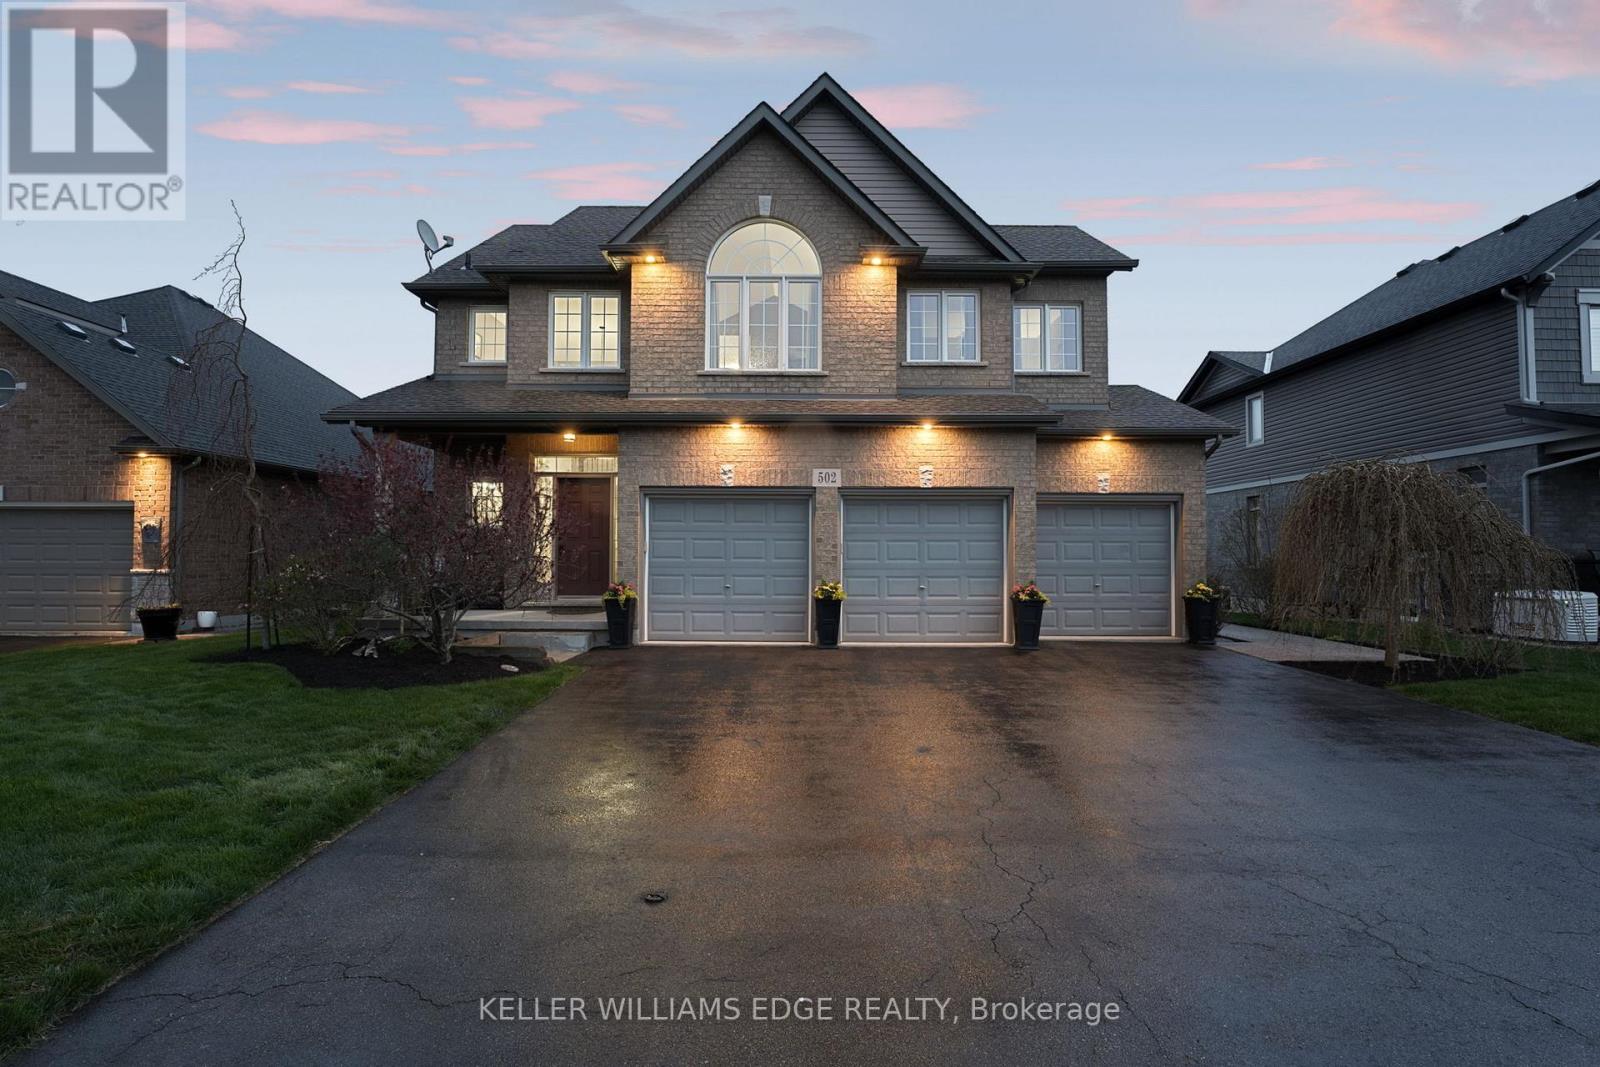
502 Carrie Avenue
Fort Erie, Ontario
This meticulously maintained home offers approximately 3,550 sq ft of living space with a seamless open-concept main level featuring freshly finished hardwood floors, pot lighting, and a cozy gas fireplace. The eat-in kitchen anchors the home with quartz countertops, custom cabinetry, mosaic backsplash, stainless steel appliances, and an oversized island ideal for everyday living and entertaining. Main floor laundry adds convenience.Upstairs, four generous bedrooms surround a versatile loft with vaulted ceiling, built-in bench, and desk, ideal for a home office or flexible living space. The primary suite is a true retreat with a walk-in closet and spa-like 5-piece ensuite featuring a corner soaker tub.The finished basement extends the living space with high ceilings, a fifth bedroom with walk-in closet, den space, sleek newer 3-piece bath, and dedicated theatre room with tiered seating, surround sound, and customizable lighting.Step outside to a fully landscaped backyard oasis designed for privacy and entertaining. Framed by stone retaining walls, mature trees, established gardens, Brazilian hardwood stairs and walkway, and exposed aggregate detailing, this home offers an exceptional sense of seclusion in an in-town setting. A resort-style pool with wide lounging steps is designed for relaxing and socializing, while extensive stone masonry showcases craftsmanship and investment in outdoor living. Enjoy a hot tub, pool house, outdoor lounge, fire pit, and pizza oven for unforgettable evenings.A heated three-car garage with inside access, dedicated furnace, and built-in cabinetry completes this home, offering ample space for tools and toys.Located on a quiet, non-through street with minimal traffic and a peaceful, close-knit feel. Just minutes to historic downtown Ridgeway, shopping, schools, trails, Crystal Beach, and the Buffalo Canoe Club. Book your showing today! (id:61483)
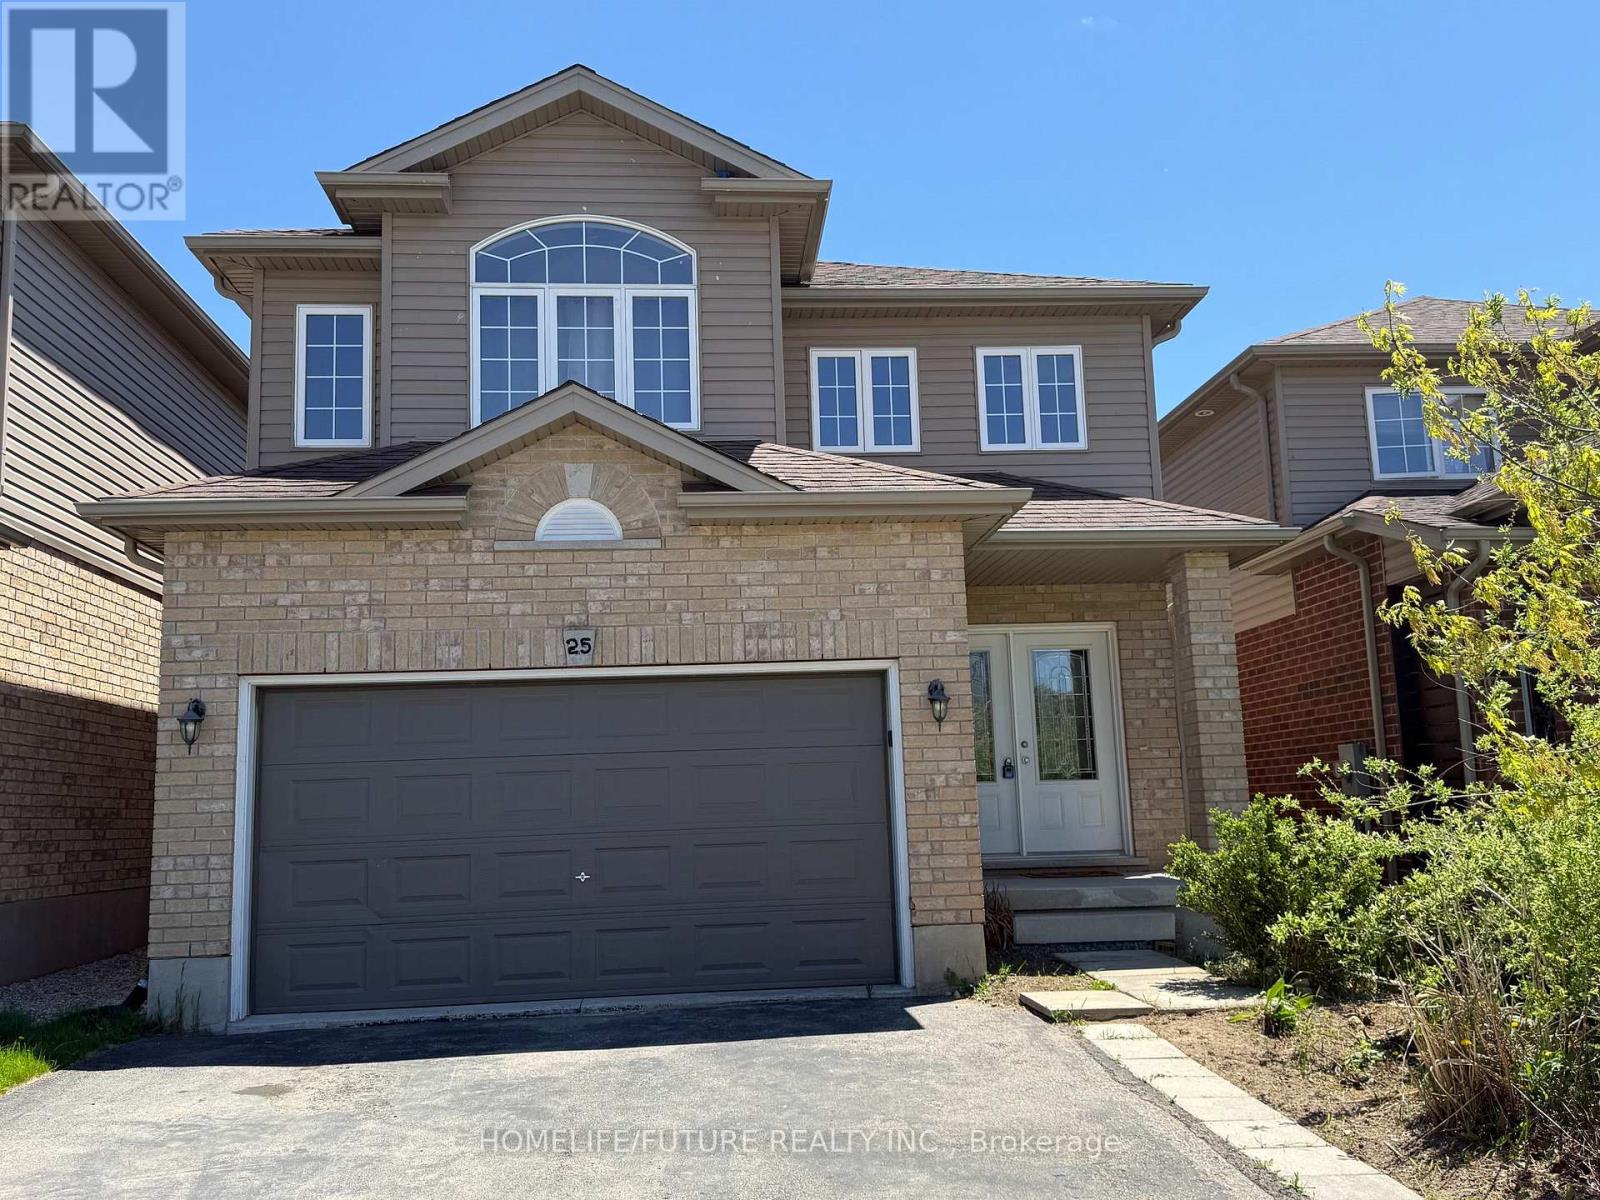
25 Wideman Boulevard
Guelph, Ontario
Beautifully Updated And Freshly Painted, This Carpet-Free DETACHED Home Offers An Exceptionalopportunity With A Double-Door Entry And A Two-Car Garage. Featuring 4+1 Bedrooms And 3.5bathrooms, Home Offering Upper 1,865 Sq Ft Space + Fully Finished Basement Approximately Over800 Sq Ft. The Thoughtfully Designed Layout Is Ideal For Modern Family Living. Located Inguelph's Desirable Victoria North Neighborhood, It's Close To Schools, Wilson Farm Park, Andguelph Lake Conservation Area. This Home Is Truly Move-In Ready. The Main Floor Showcases Ablend Of Ceramic Tile And Hardwood Flooring. The Kitchen Is Well-Appointed With Amplecabinetry, Granite Countertops, A Stylish Backsplash, Built-In Microwave, And Stainless Steelappliances. Upstairs, You'll Find A Convenient Second-Floor Laundry And Four Spacious Bedrooms,Including A 4-Piece Ensuite, Walking Closet And Private Balcony. The Fully Finished Basementoffers Additional Living Space With A Kitchen, A 3-Piece Bathroom, And A Bedroom. (id:61483)
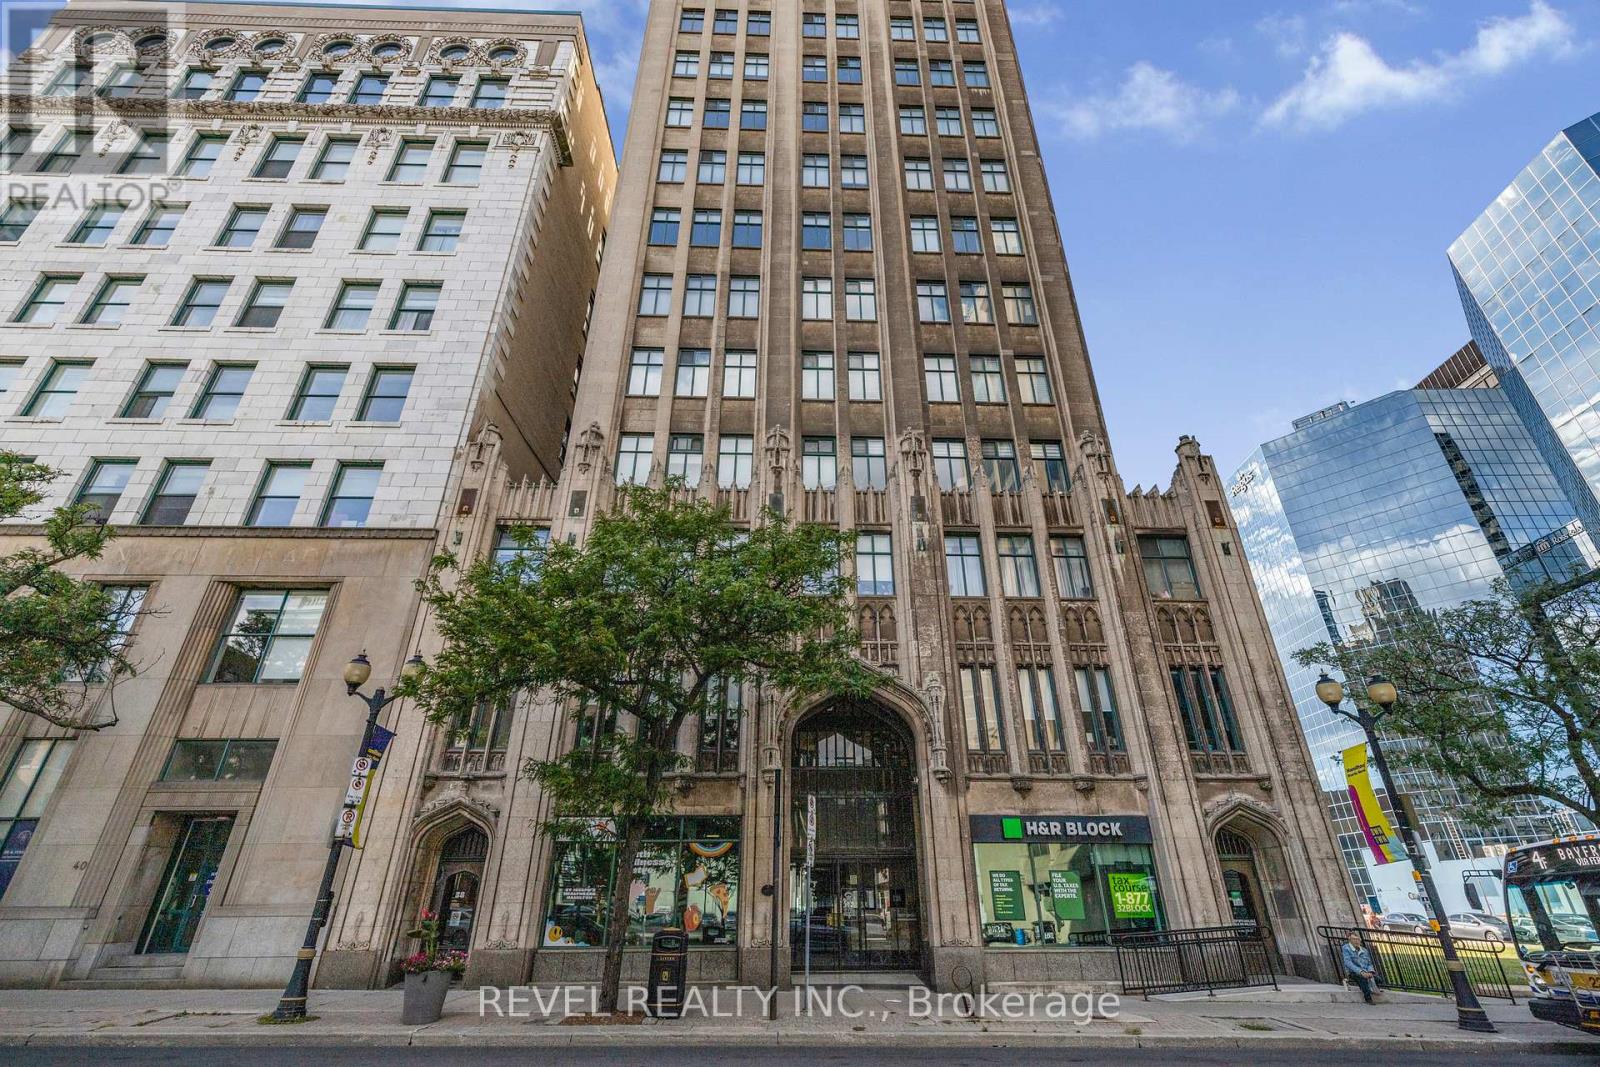
303 - 36 James Street S
Hamilton, Ontario
Beautiful open-concept condo in the iconic Pigott Building, blending modern updates with timeless character. Sunlight pours through oversized windows, highlighting the updated, neutral finishes and spacious layout. Enjoy generous closet space, including a large living room closet that can easily be transformed into a built-in media/TV area. Convenient in-suite laundry and fibre optic internet everyday ease. Move-in ready with owned parking space and locker included. Many utilities and gym access are included in the condo fee. Own a piece of Hamilton history just steps to trendy shops and restaurants, the James St. N. arts district, transit and the GO Station-plus minutes to hospitals, Mohawk College, and McMaster University. (id:61483)
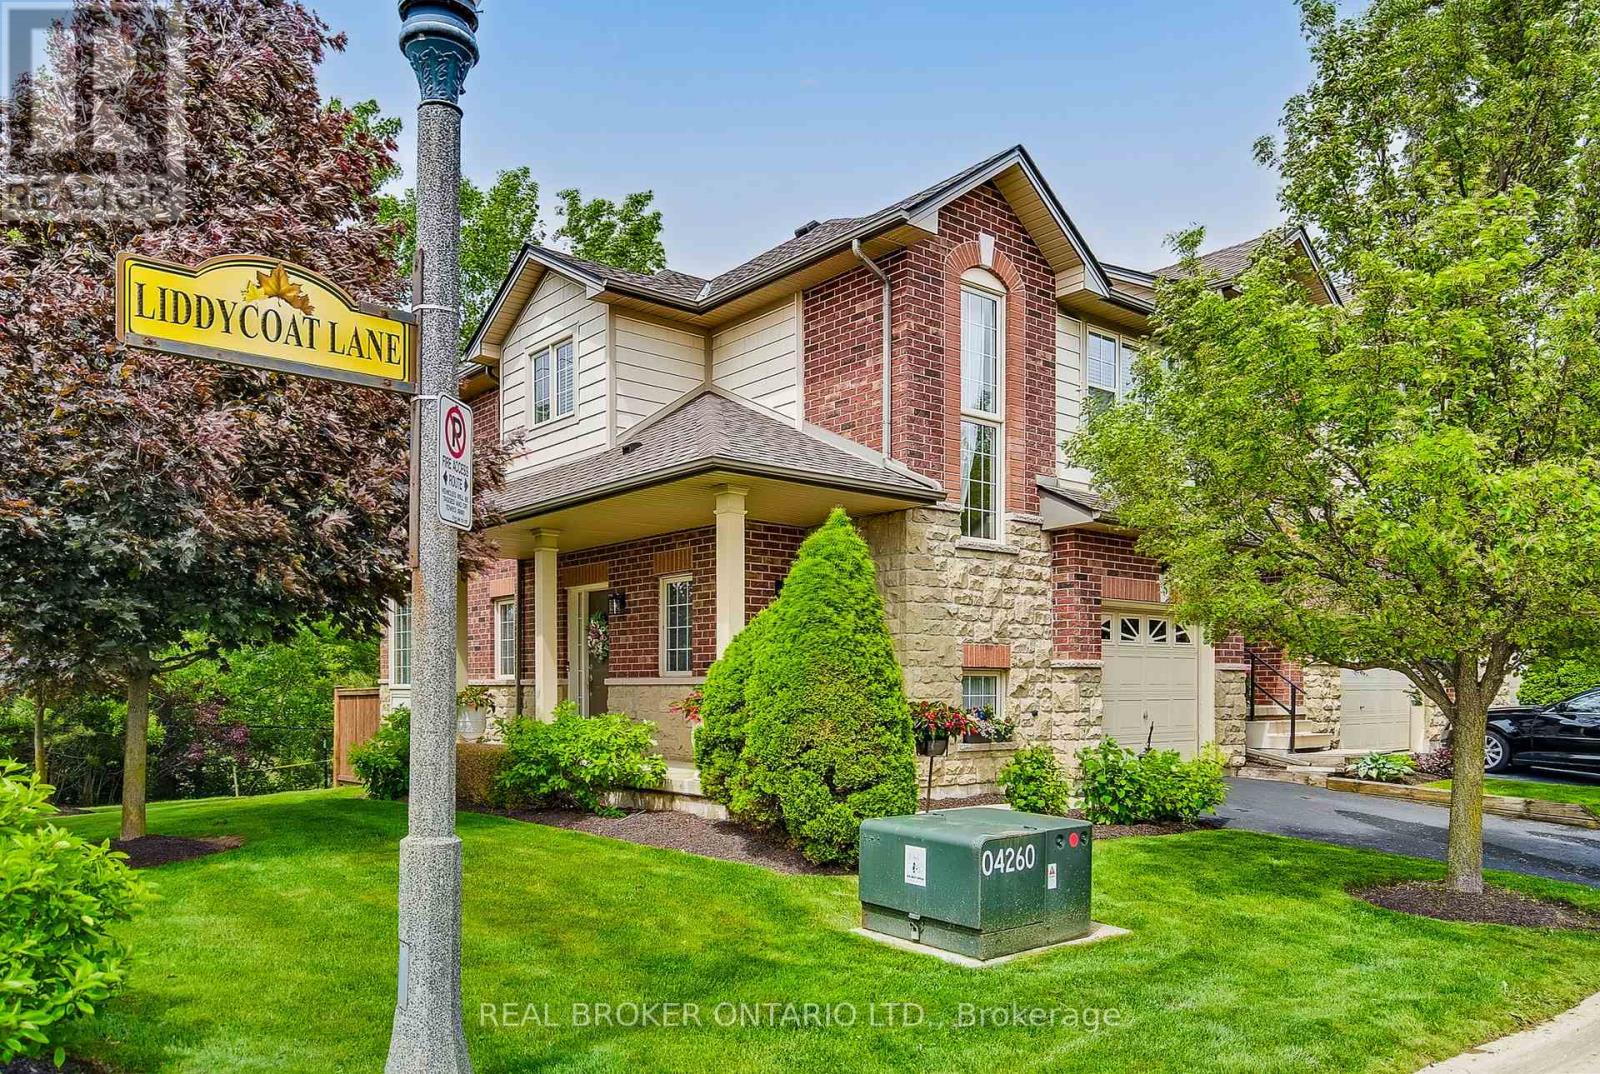
5 Liddycoat Lane
Hamilton, Ontario
Welcome to refined townhome living in one of Ancaster's most desirable communities. This beautifully maintained 3-bedroom, 3-bathroom end-unit executive townhome offers over 2,000 sq. ft. of finished living space and an ideal blend of comfort, style, and low-maintenance living. Step inside to discover a bright and inviting open-concept main floor, where large windows fill the home with natural light and create a warm, welcoming atmosphere. The thoughtfully designed kitchen flows seamlessly into the dining area and living space, making it perfect for both everyday living and entertaining. From here, step out onto the oversized deck overlooking a serene conservation backdrop, offering privacy and peaceful views with no rear neighbours. Upstairs, the primary suite provides a relaxing retreat complete with a spacious walk-in closet and a private 4-piece ensuite bath. Two additional generously sized bedrooms and a second full 4-piece bathroom complete the upper level, providing comfortable space for family members, guests, or a home office. The finished lower level expands the living area even further, featuring a cozy gas fireplace, dedicated laundry area, cold room, and plenty of storage space-ideal for recreation, movie nights, or additional family living. Additional highlights include an attached garage with private driveway parking, and brand new mechanical upgrades including a furnace, air conditioning unit, and air filter (2025) for peace of mind. Enjoy the convenience of a low-maintenance lifestyle, with monthly fees covering snow removal and lawn care, allowing you to focus more on enjoying your home and community. Ideally located close to excellent schools, parks, shopping, restaurants, and major highway access, this exceptional home offers the perfect balance of tranquility and convenience in one of Ancaster's most sought-after neighbourhoods. A wonderful opportunity to experience comfortable, stylish living in a vibrant community. (id:61483)
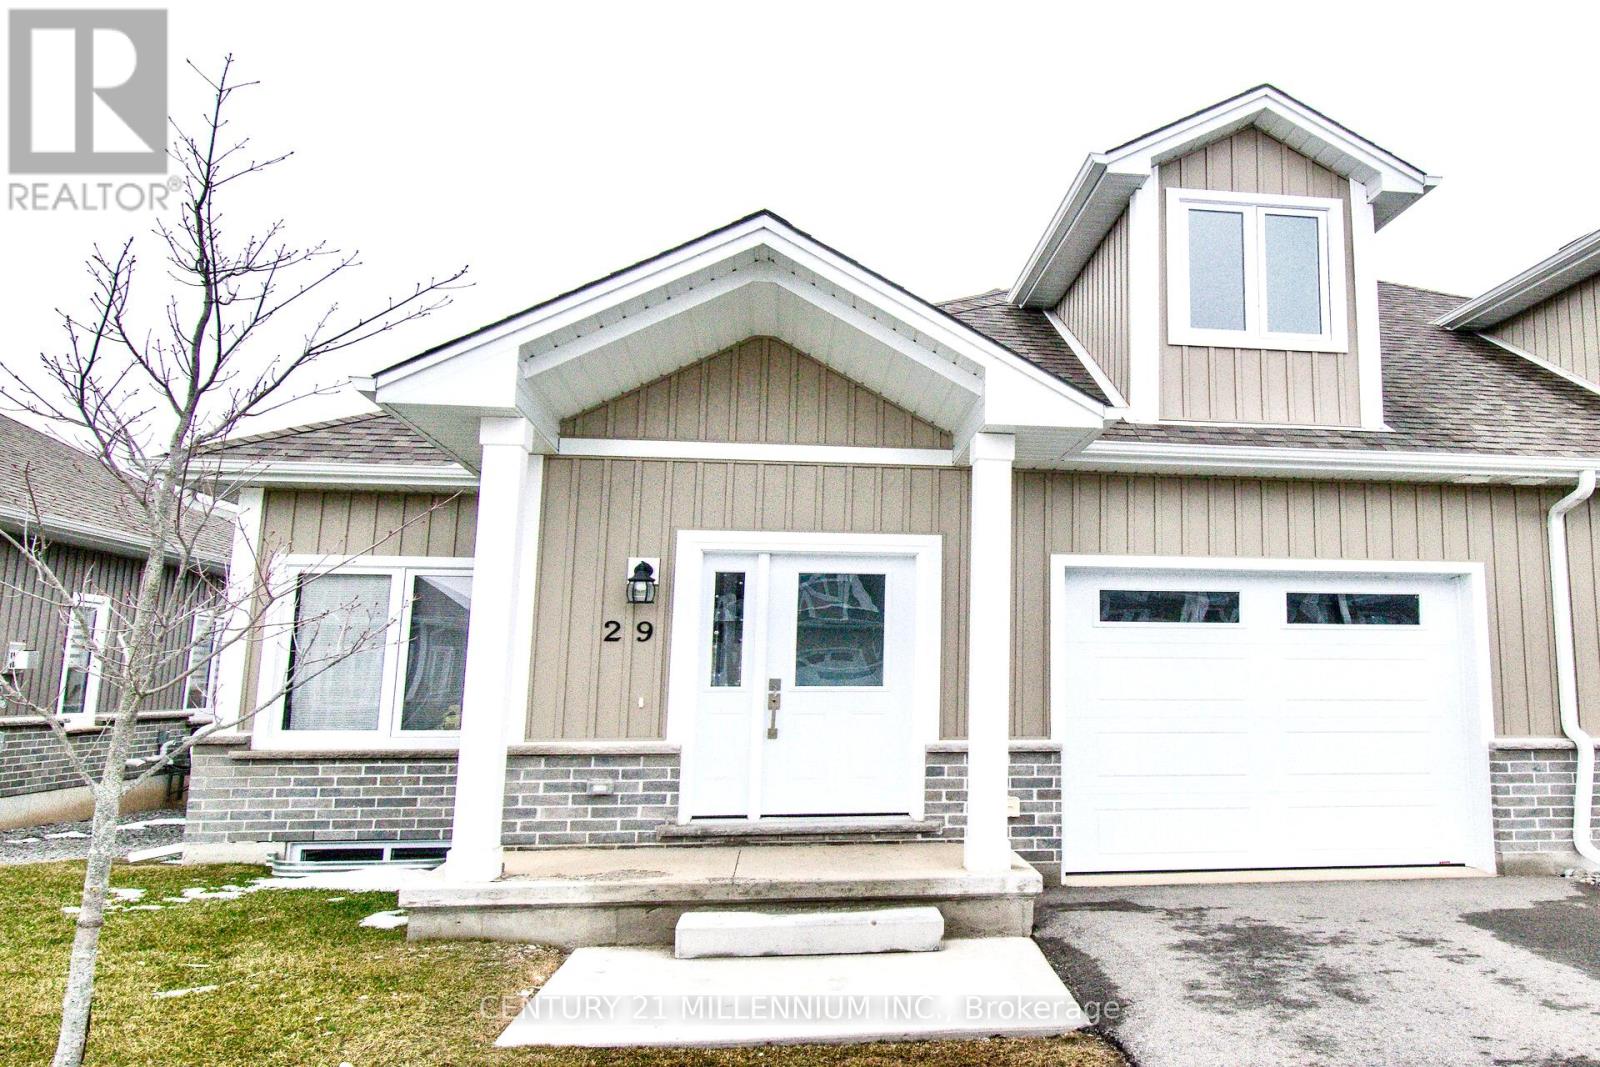
29 - 744 Nelson Street W
Norfolk, Ontario
Welcome to this gorgeous 3 bedroom upgraded end unit. A sophisticated modern bungaloft in the heart of Port Dover. Thoughtfully designed with both style and functionality, the open-concept main level is filled with natural light. Additional windows only available in end units. Stunning oak staircase and gleaming wide plank floors throughout! The chef-inspired kitchen serves as the heart of the home, showcasing designer finishes with sleek white quartz countertops, textured tile backsplash, and a generous centre island. The deck is perfect for summer barbecues and relaxing outdoors. The spacious master bedroom has an ensuite bath with quartz top vanity, glass shower, and large walk-in closet. Two more bedrooms and 4-piece bath upstairs offer comfort and privacy for your family or guests. Main level laundry with extra cabinets and garage access. The basement has high ceilings, oversized windows, and bathroom rough-in. The smart layout maximizes space and functionality, delivering low-maintenance luxury without compromise. This modern home offers the perfect balance of upscale lakeside living, and everyday convenience. Ideally located in a family friendly neighborhood close to the beach, shops, restaurants, parks, golf, and many more! An exceptional opportunity for discerning buyers seeking designer style, comfort, and long term value in Port Dover. Just move-in and enjoy! Condo fee covers snow removal, lawn care, and exterior maintenance. Also includes Bell Fibe high speed internet and cable TV. (Some photos are virtually staged) (id:61483)
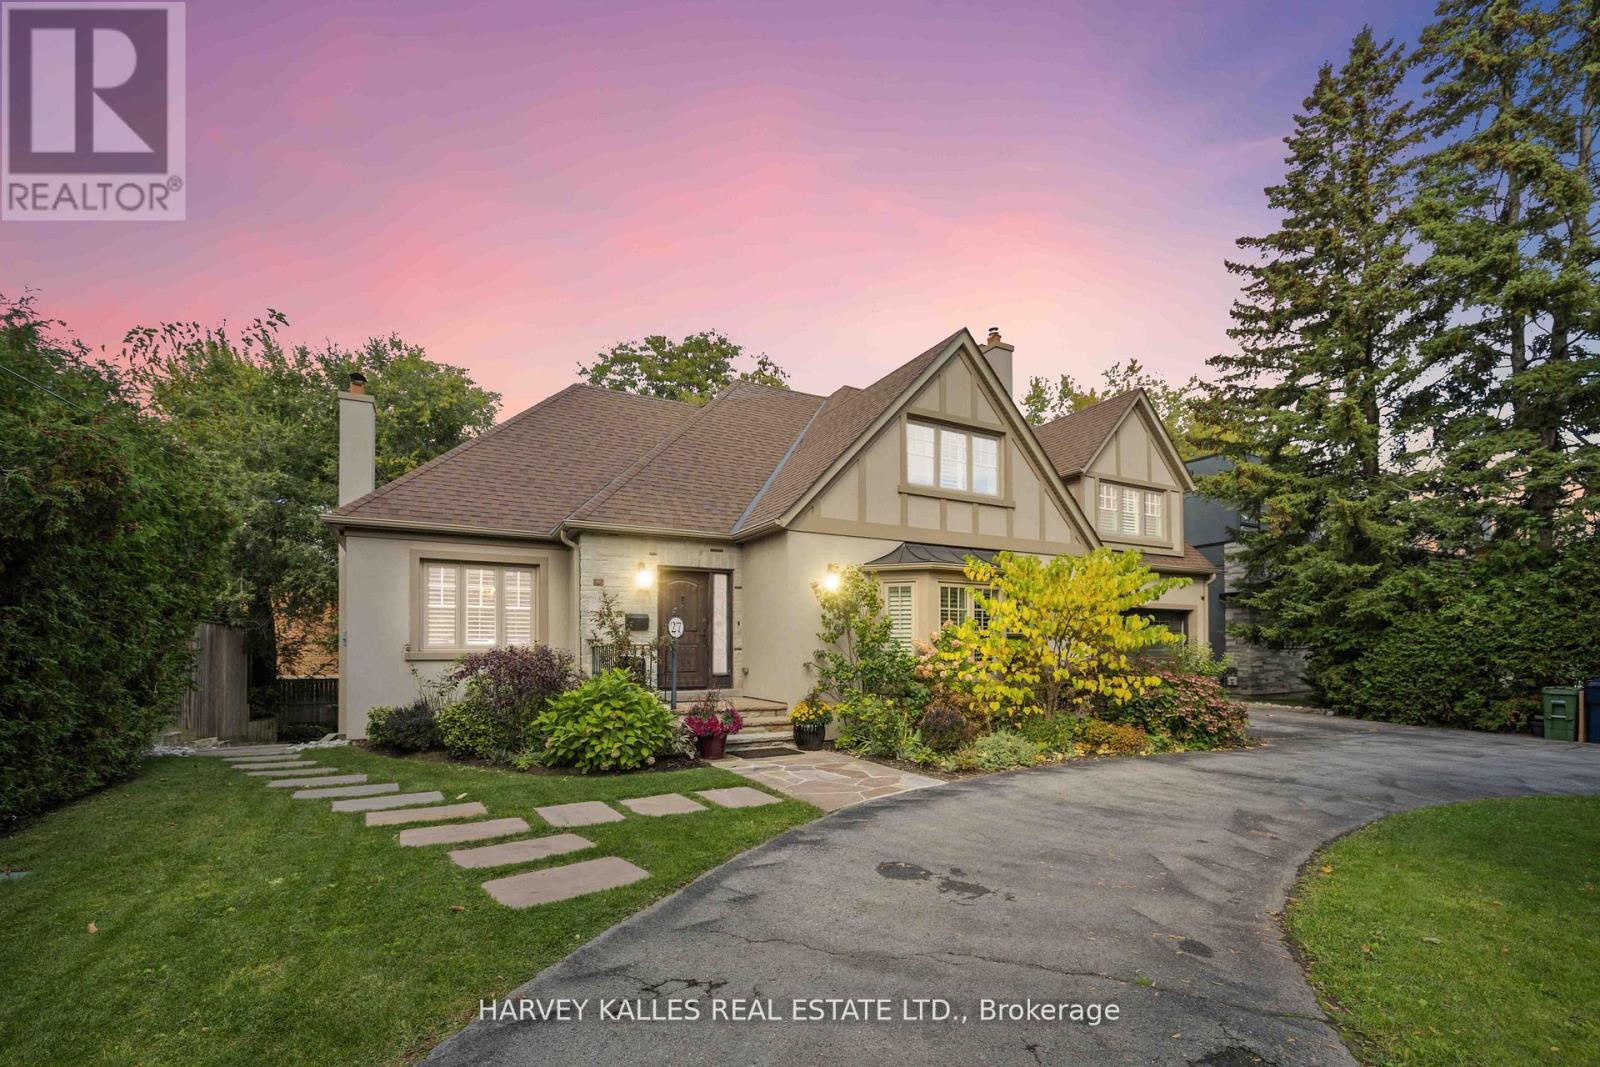
27 Ashley Park Road
Toronto, Ontario
Welcome to this charming, fully detached English Tudor-style home, ideally located on one of the most sought-after streets in Edenbridge-Humber Valley, just moments from the Kingsway and minutes to vibrant Bloor Street West. Enjoy easy access to popular restaurants, boutique shops ,and everyday essentials, with groceries just steps away-offering the perfect blend of convenience and community. Set on a generous 75 x 120 ft pool-sized lot, this beautifully maintained 3+2 bedroom, 5washroom residence offers a warm and welcoming atmosphere from the moment you arrive. A manicured front yard and circular driveway-with parking for up to ten vehicles-create an inviting first impression. Inside, a neutral palette and thoughtfully designed layout provide a comfortable, easy flow that's ideal for both everyday living and hosting family and friends. Spacious principal rooms are filled with natural light and offer a cozy yet functional feel throughout. The backyard is perfect for relaxing or entertaining, featuring a large deck for outdoor dining, summer barbecues, and gatherings, along with plenty of green space for kids to play or future possibilities. Lovingly cared for and move-in ready, this is a rare opportunity to own a truly special family home in one of Etobicoke's most desirable neighbourhoods. (id:61483)
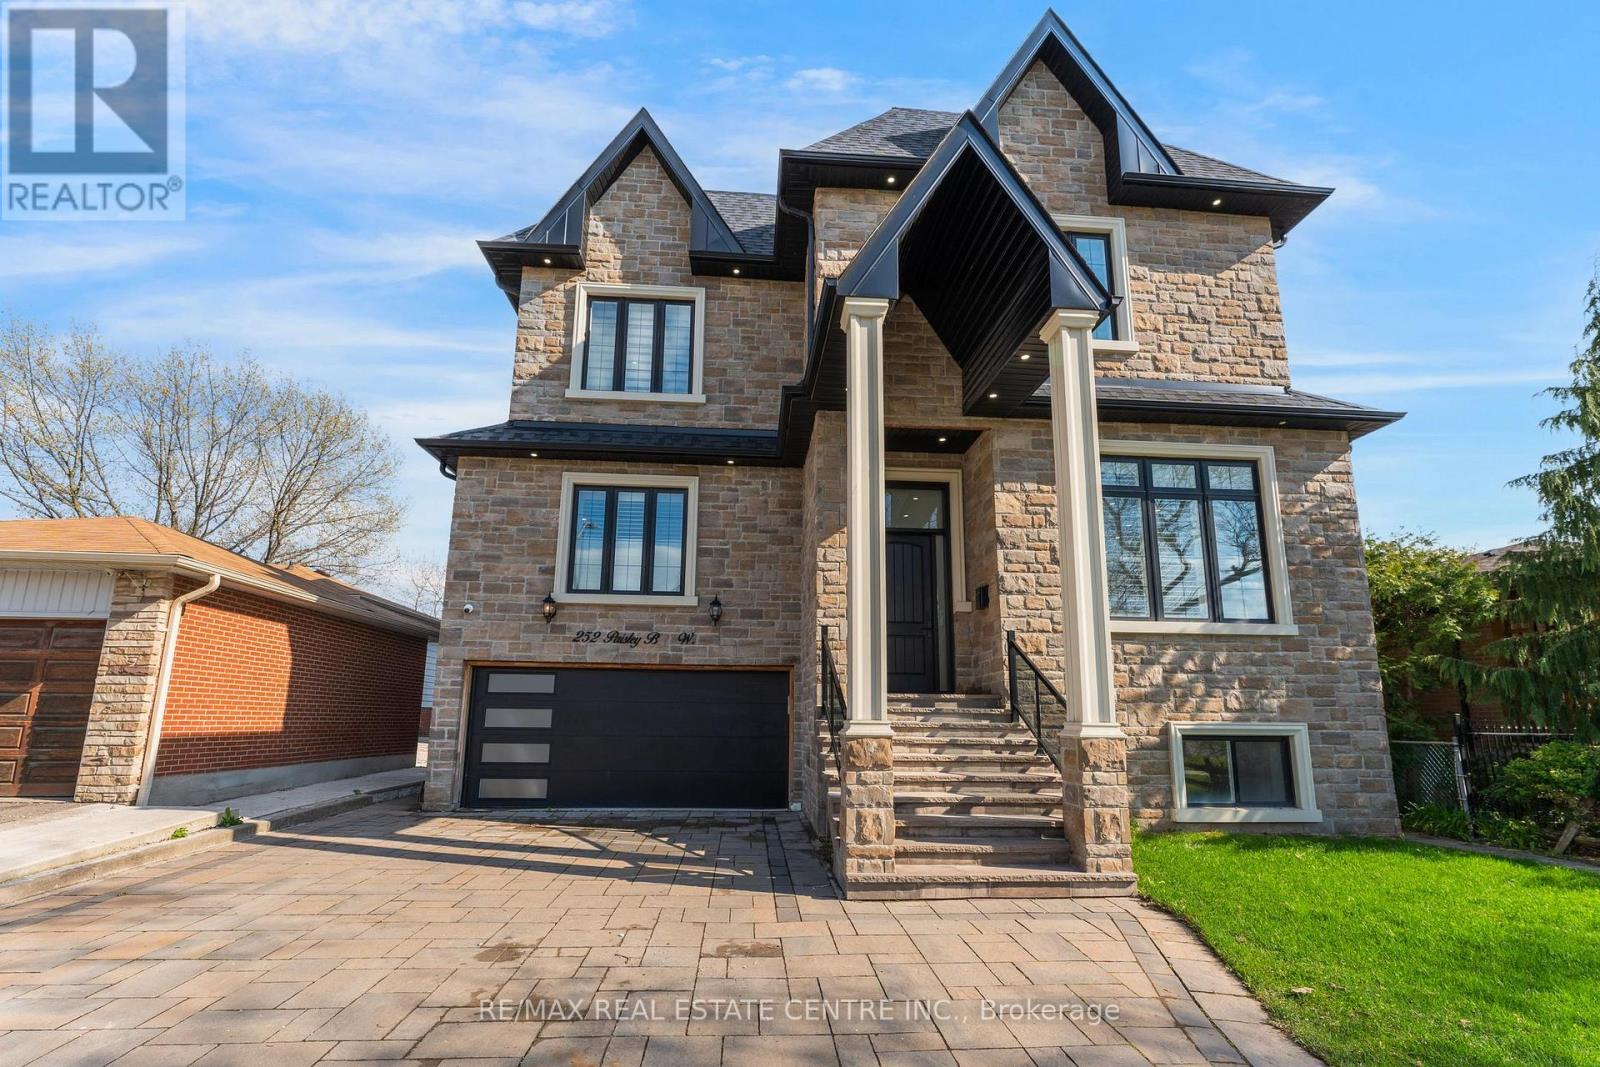
252 Paisley Boulevard W
Mississauga, Ontario
Live In The Lap Of Luxury In This Custom Built Home. About 4000 Sq Ft Above Grade + Basement, 5 Bedrooms Include 2 Master Bedrooms. 3 Bedroom Walk Up Basement Apartment, The Property Features A Total of 6.5 Washrooms, Backing Onto A Beautiful And Lush Green Park With No Neighbors At The Back, 11 Ft Ceiling on Main Level, 10 Ft on Second Level And The Basement. Separate Laundry And 2 Full Washrooms In The Basement. 200 AMP Power Supply, Hundreds of Potlights Throughout The House, Engineered Hardwood On Main & Second Level, Cove Lighting In the Bedrooms and Main Floor, Custom TV Wall and 60 Inch Linear Fireplace In The Spacious Family Room. Chef's Gourmet Kitchen Features High End Appliances, Wall Mounted Oven, 6 Burner Gas Cooktop, 48 Inches Fridge And A Huge Centre Waterfall Island of 9 Ft X 5 Ft. Separate Servery, Main Floor Features Built In Speaker System, California Shutters, Wainscotting, Custom Glass Glass Railing Leads The Second Floor Where All Bedrooms Have Custom Closets. Walkout From The kitchen To The Beautiful Deck Overlooking The Park And The Backyard Featuring The Wood Burning Pizza Oven And BBQ Area, This Property Has All The Bells & Whistles For The Most Demanding Buyer With High End Material & Finishes Throughout The Property. 7 Minutes Drive To Square One & Top Rated Schools In The Area. Family Friendly Neighborhood and 5 Minutes To Huron Park Community Centre, Short Walk To Trillium Hospital (id:61483)
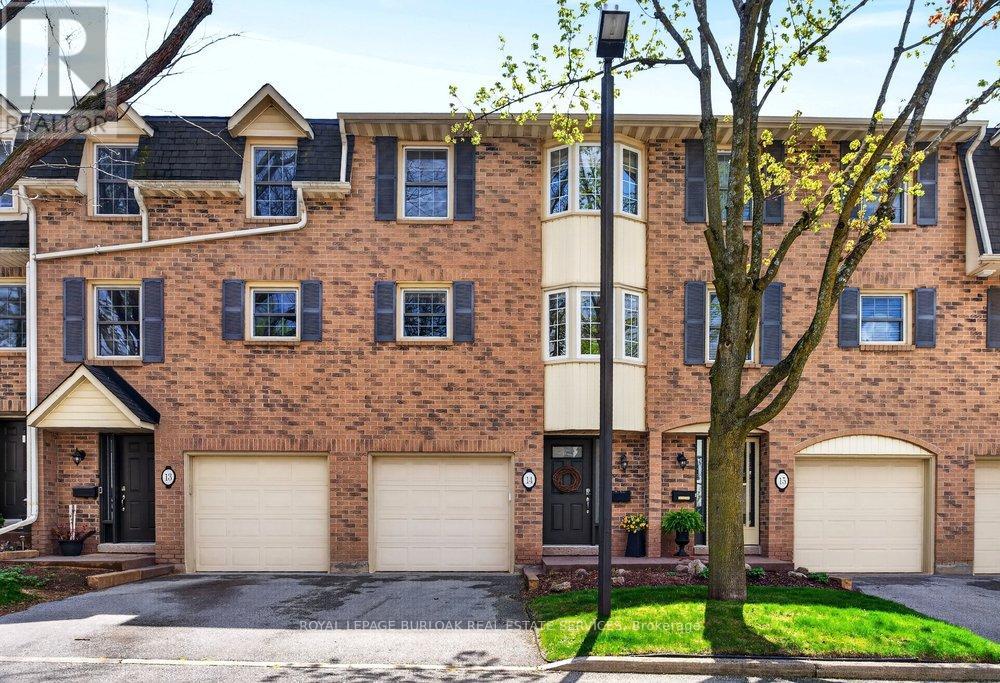
14 - 1351 Ontario Street
Burlington, Ontario
Tucked into one of Burlington's desirable downtown neighbourhood, this stylish 2 bedroom townhome delivers the perfect blend of comfort, convenience & lifestyle just steps to Spencer Smith Park, the waterfront, shops, cafés, restaurants, schools & trails. Bright open concept living & dining space features vaulted ceilings, oversized patio doors, transom windows &abundant natural light, creating an airy modern feel throughout. The electric fireplace adds warmth & character while the kitchen showcases quartz countertops, stone backsplash, pantry, peninsula seating & a cozy breakfast nook ideal for morning coffee. Light hardwood floors, staircase with iron spindles & thoughtful finishes elevate every space. Upstairs, features a spacious primary retreat with a walk-in closet, second bedroom, and an updated 4 piece main bath with soaker tub, separate shower & marble top vanity. Convenient bedroom level laundry enhances everyday living. Finished basement area is great for a rec room, gym or office. Enjoy summer evenings in the private fenced garden patio backing onto greenspace. Inside garage entry, coded keyless locks. Move in ready. (id:61483)
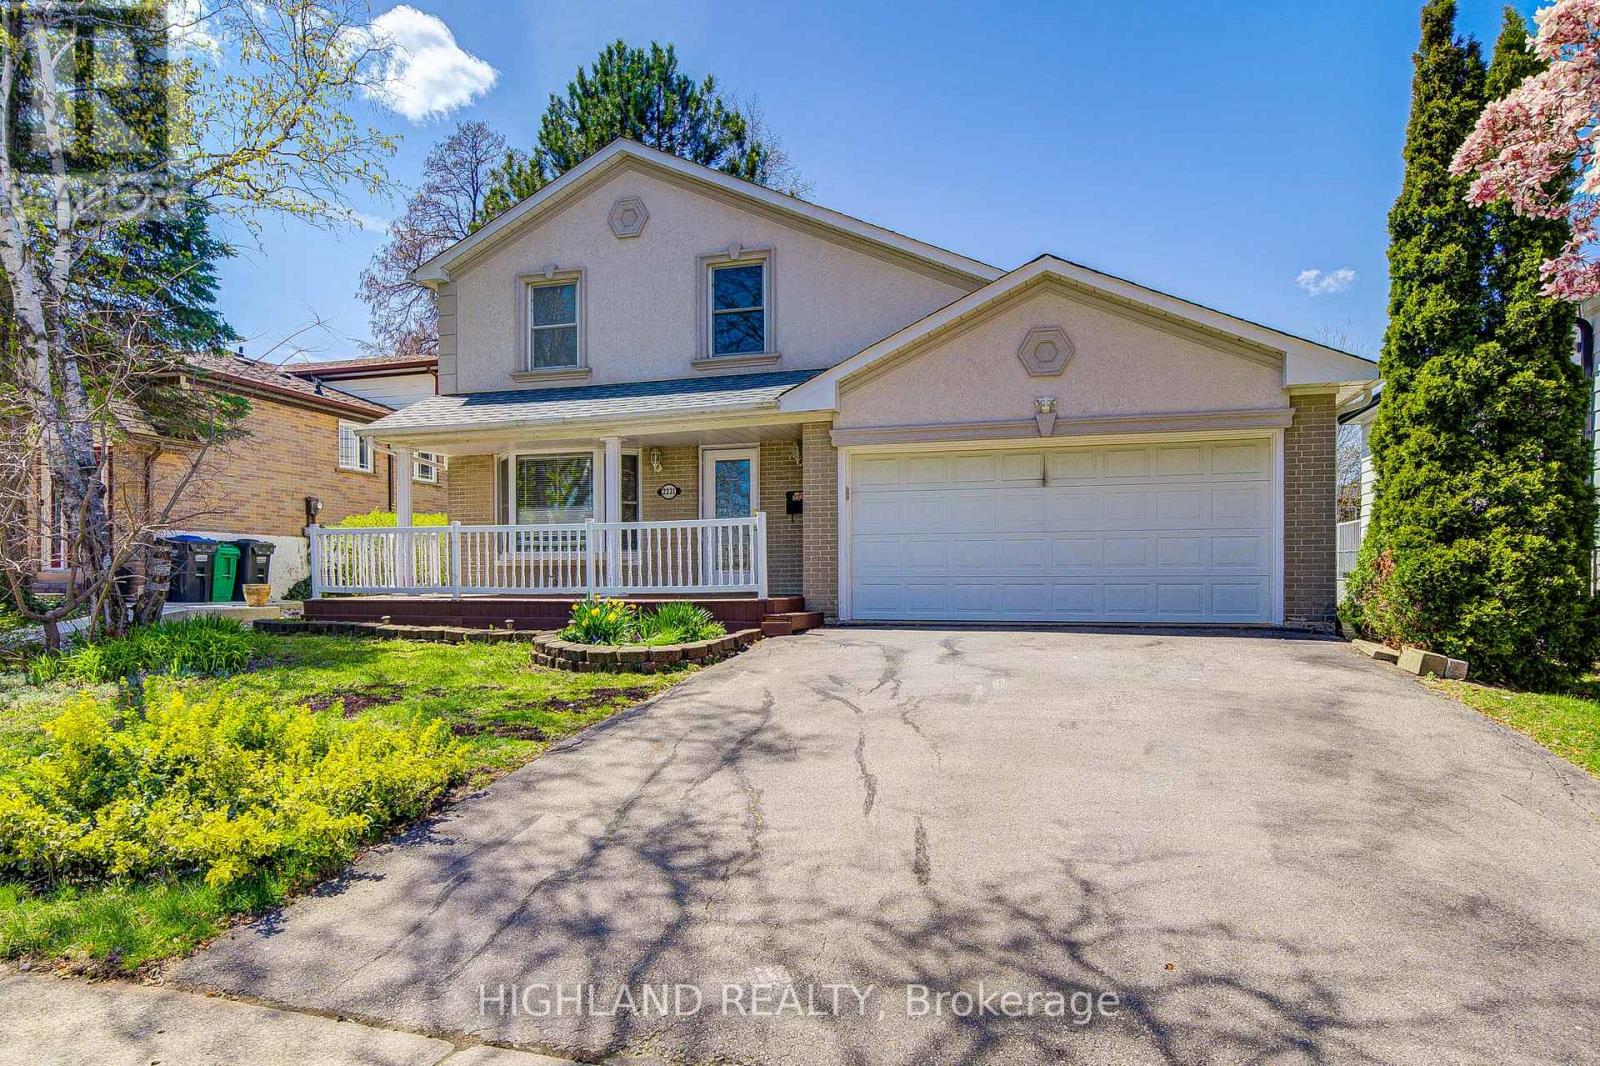
2231 Buttonbush Crescent
Mississauga, Ontario
Beautifully Renovated 3-Bedroom Home Situated On A Rare Premium 50 x 125 Ft Lot On One Of Erin Mills' Most Desirable Quiet Crescents! Exceptional Location Just Minutes To UTM (University of Toronto Mississauga), Top-Ranked Schools, Parks, Shopping, Transit, And Major Highways.* This Unique Home Features A Stunning Expanded Gourmet Kitchen (Legal Addition) With A Large Centre Island, Granite Countertops, Premium Solid Wood Cabinetry, Abundant Storage, And An Ideal Layout For Modern Family Living.* The Spectacular Main Floor Family Room Showcases Soaring Cathedral Ceilings, Rich Natural Wood Plank Finishes, And A Dramatic Loft-Style Design, Creating A Rare Scandinavian/Chalet-Inspired Atmosphere Filled With Warmth, Character, And Natural Light - A Truly One-Of-A-Kind Space Rarely Found In Erin Mills Homes.* Two Walk-Out Doors Lead To A Beautiful Stone Patio And A Deep, Private, Meticulously Landscaped Backyard - Perfect For Entertaining Or Relaxing Outdoors.* Finished Basement Offers Additional Living Space Ideal For Family Enjoyment, Recreation, Or Home Office Use.* 2026 Fully Renovated With Quality Upgrades Throughout, Including Brand New Engineered Hardwood Flooring, Renovated Kitchen And Bathrooms, New Stove, Updated Washer & Dryer (2023), Energy-Efficient Heat Pump & A/C System (2023), Furnace (2020), And Roof Replaced (2019). (id:61483)
431 Seaton Drive
Oakville, Ontario
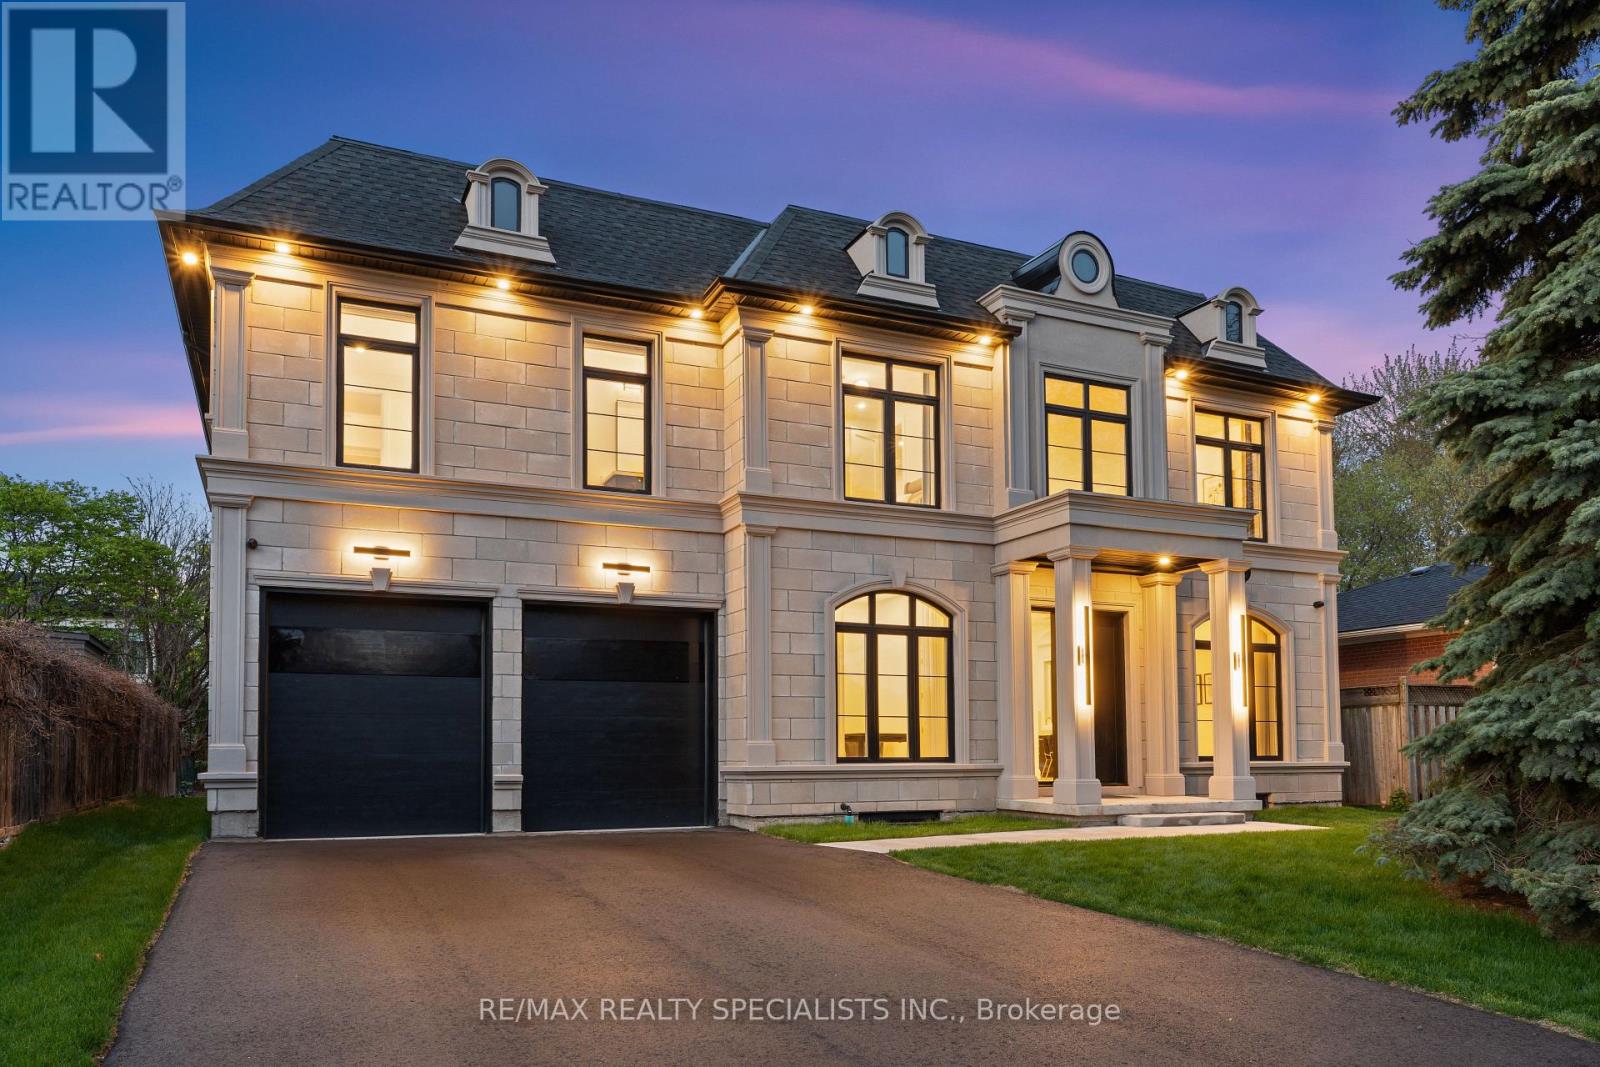
Beautifully custom-built home showcasing luxury finishes throughout in one of the area's most prestigious and highly sought-after neighbourhoods. Boasting stunning curb appeal with a timeless stone exterior and an oversized driveway accommodating up to 6 vehicles, this exceptional residence blends elegance, comfort, and functionality. Designed with impeccable attention to detail, the home features elegant herringbone white oak flooring, soaring floor-to-ceiling windows in the family room, and a skylight that fills the main floor with an abundance of natural light. The chef-inspired kitchen offers quartz countertops, premium finishes, and ample space for both entertaining and everyday living. Beautiful custom drapery throughout the home adds warmth and sophistication to every space. The fully finished entertainer's basement is a true showstopper featuring a massive custom bar, rough-in completed for heated flooring, and a convenient separate entrance from the backyard offering endless possibilities for hosting, extended family, or future potential. The garage is thoughtfully designed with an additional rear garage door providing easy backyard access, perfect for storage, lawn equipment, and added convenience. Located in a prestigious and highly desirable neighbourhood close to top-rated schools, parks, shopping, and major amenities. Too many upgrades and features to mention - this is a must-see home that truly stands apart. Book your private viewing today! (id:61483)
362 Silverthorn Avenue
Toronto, Ontario
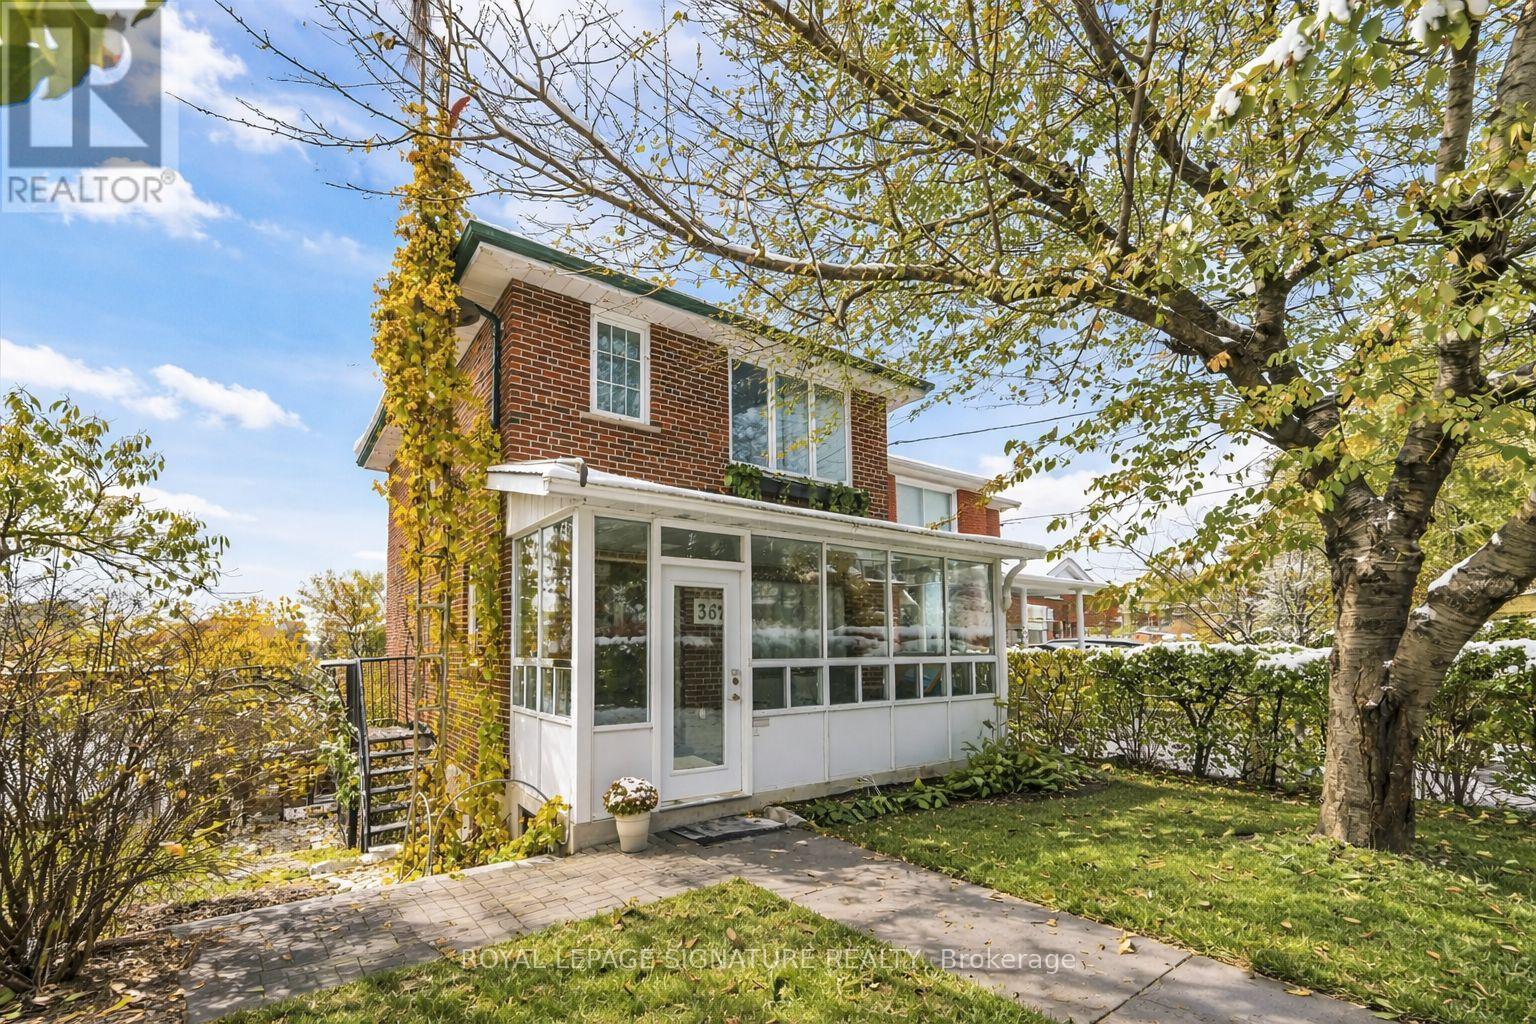
Beautiful two-storey detached home ideally located near the new Eglinton Cross-Town LRT, with quick access to Highways 400 and 401. handicap parking spot in front of the house. Features a detached one-car garage with a private laneway.This home offers multiple premium upgrades and includes three bedrooms and two bathrooms. The primary bedroom overlooks stunning spring blossoms, while the nursery features a cozy built-in window seat and bookcase. The second-floor bathroom boasts heated floors, built-in storage, and elegant marble finishes.The open-concept kitchen and dining area feature a heated marble floor and induction cooktop. The high-ceiling basement includes a wood-burning fireplace, walkout to the backyard, and a separate entrance-ideal for a potential studio apartment.Surrounded by lush greenery and mature trees, the property offers a terraced side garden perfect for plant lovers and a landscaped backyard centered around an apricot tree. Perched on a hilltop, the home is filled with natural light and offers stunning sunset views.Additional highlights include a spacious cantina, solid brick construction, high-mount digital TV antenna, new plumbing and wiring, a tankless hot water heater, and a new A/C unit.Blending vintage charm with modern comfort, this home offers character, warmth, and convenience in one of Toronto's most desirable locations. (id:61483)
30 Wickstead Court
Brampton, Ontario
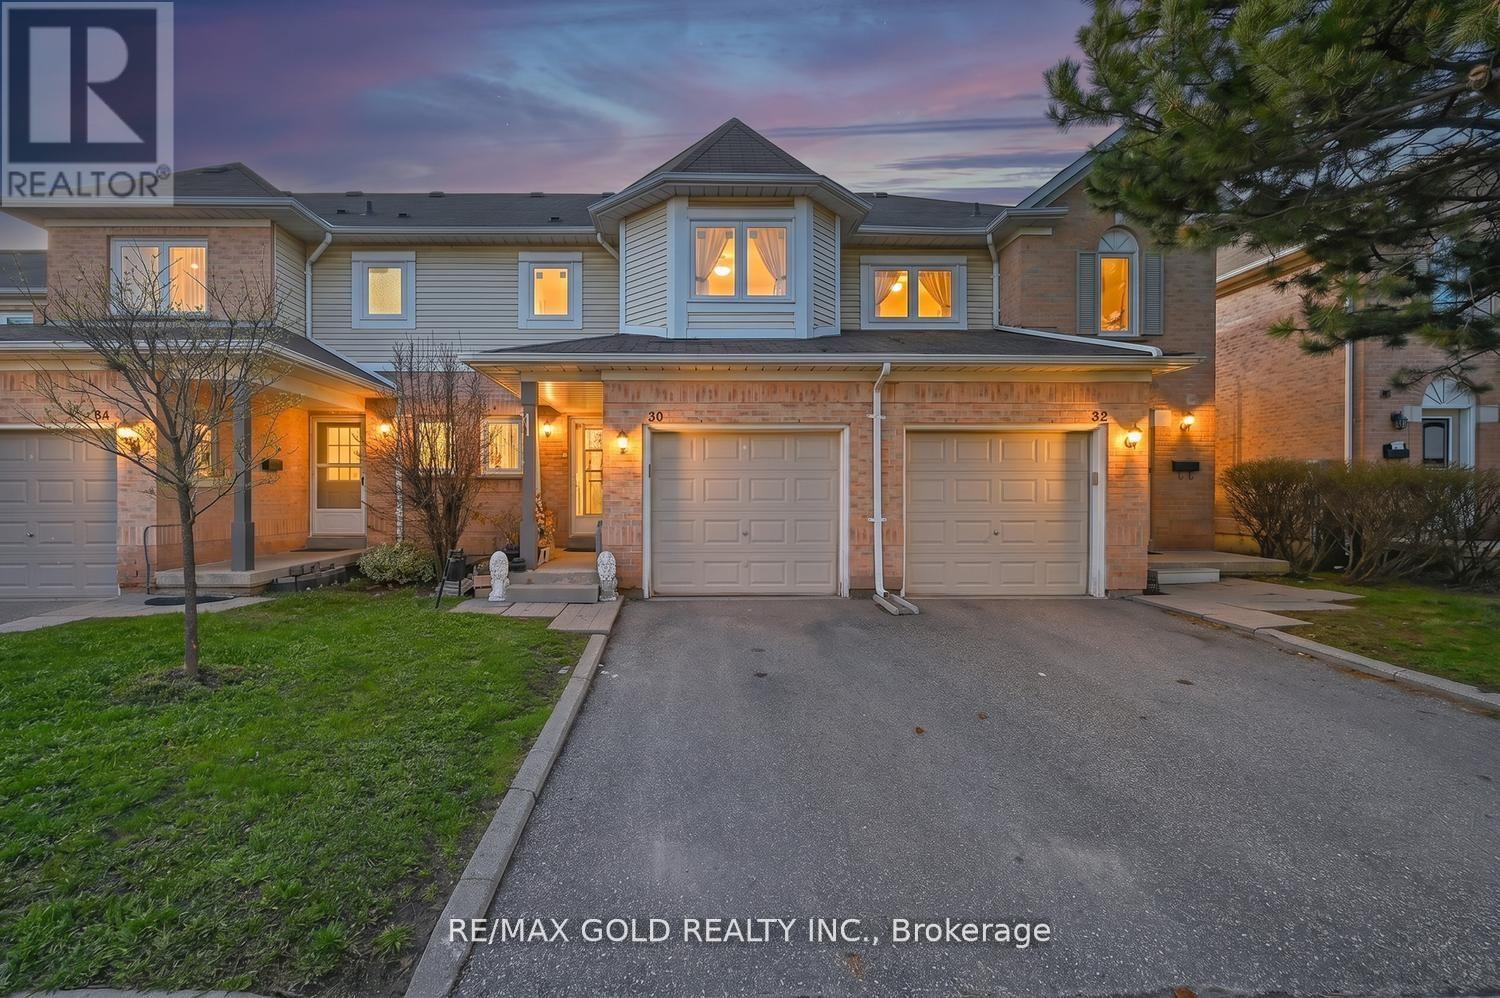
Don't miss this beautifully updated, freshly painted 3-bedroom, 2.5-bath, new modern kitchen(2023) with quartz countertop and backspace, patio door (2023) and updated washrooms(2025)new windows(2025) SS appliances(Gas Stove, Rangehood, Fridge, and Dishwasher)(2023) and much more approx. $50,000 spent to upgrade the home nestled on a quiet, family-friendly court in Brampton. This inviting property offers a bright and functional layout, featuring a modern kitchen with sleek stainless steel appliances, spacious living areas, and finished basement. Enjoy serene backyard views backing onto greenspace, providing privacy and a peaceful setting. Ideally located close to public transit, top-rated schools, places of worship, parks, hospitals, recreation and shopping centers, Highway 410 etc. This home combines comfort, convenience, and joyful lifestyle in one of Brampton's most desirable neighborhood. (id:61483)
295 Queen Street
Midland, Ontario
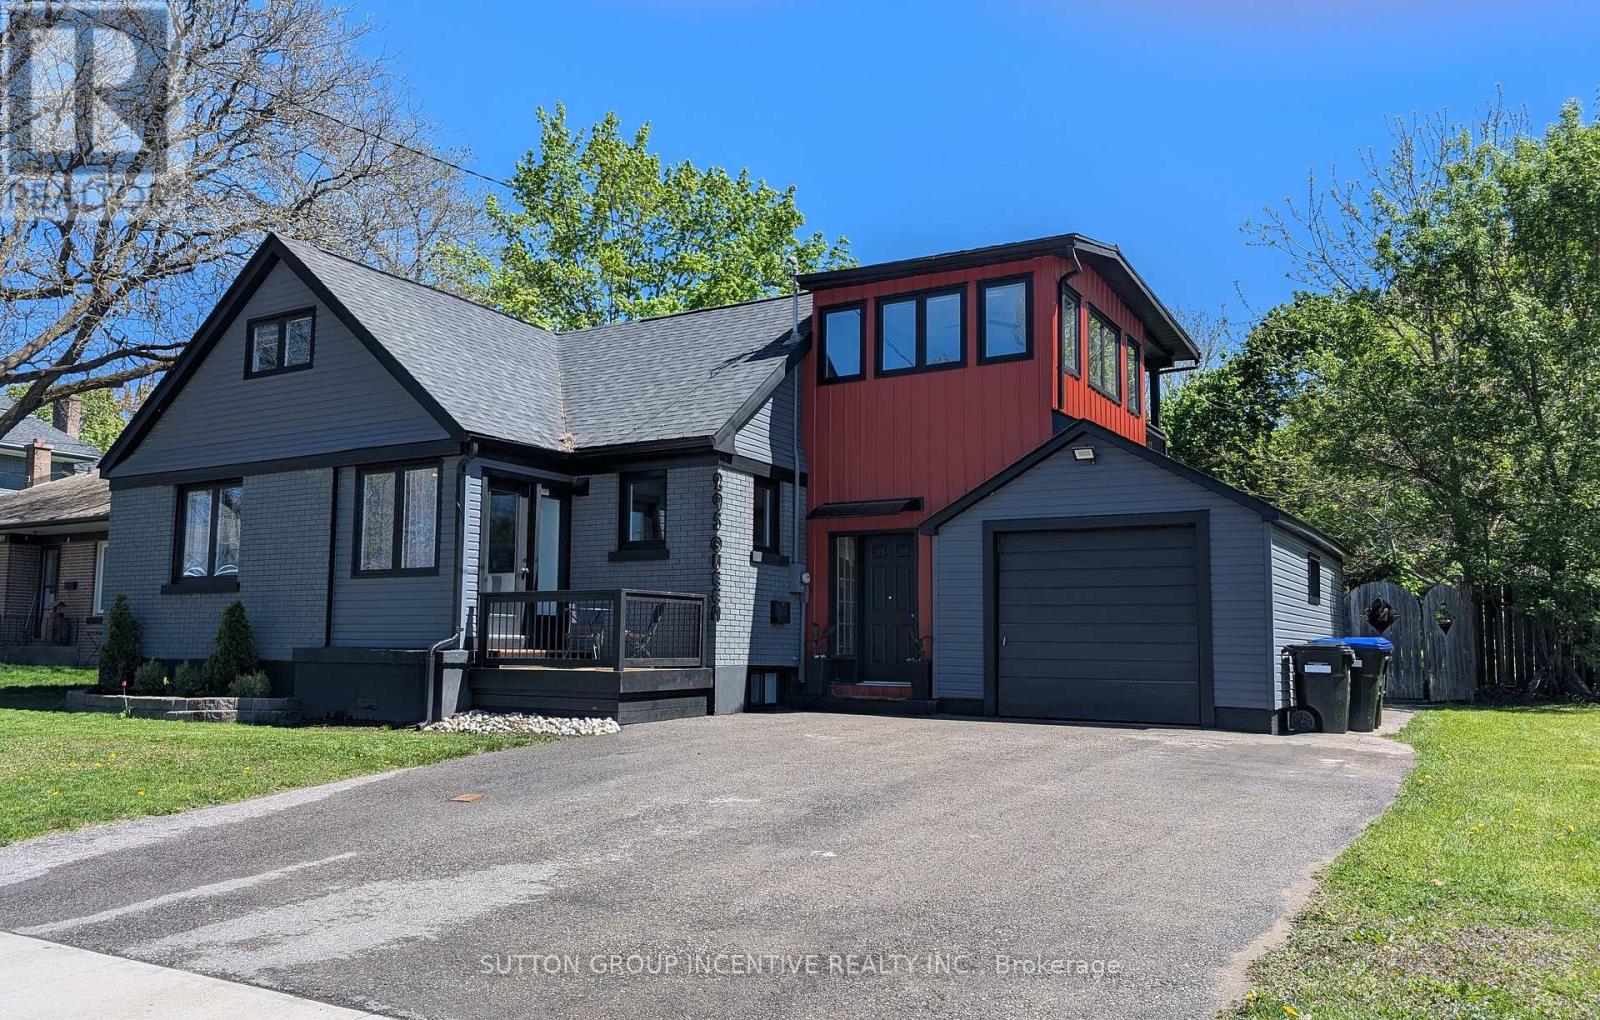
Beautiful, designer inspired, fully renovated home in desirable neighbourhood. Stunning curb appeal. Amazing oversized lot with a view of Georgian Bay. Living room/dining room is a bright, open concept area with a gorgeous fireplace. Kitchen has custom made open upper shelving, gas stove, quartz countertops and a peninsula island with breakfast nook seating, perfect for entertaining. On the upper level the oversized primary bedroom suite features it's own living room area, a 3 piece ensuite and walk-in closet. Experience upscale hotel living in your own home. Bonus room, also on the upper level, has windows all the way around and a sliding glass door to a wonderful balcony perfect for coffee in the morning, overlooking the huge, beautiful backyard. Expansion of 2nd floor and all renovations done in the past 5 years. All windows replaced (2022/23). Roof shingles new (2023). Central Air new (2022). Hot water heater is owned (replaced 2020). Development potential in basement level as it has its own separate entrance. Property has RS2 zoning which allows for 2nd unit. Also features shared and secured laundry room with under floor heating. Great for added income and/or multi-family residence (buyer to do due diligence).Visit this unique, striking home to see all of the wonderful attention to detail, lovely little alcoves, built-in shelving and storage nooks. This home, located in a Georgian Bay community on Midland Bay, can make you feel like you are on cottage vacation full time. Experience all the amazing four season attractions right here in Midland. Famous for its Butter Tart Festival, fabulous restaurants, it's own micro brewery, waterfront patio dining, boat lunch and dinner tours, marinas, MCC Gallery of Indigenous Art and great local shopping including Operation Grow a vertical greens farm. Winter activities include great snowmobiling and close to ski hills and the Vetta Nordic Spa. So much to see and do all year round. LA is related to the Seller. (id:61483)
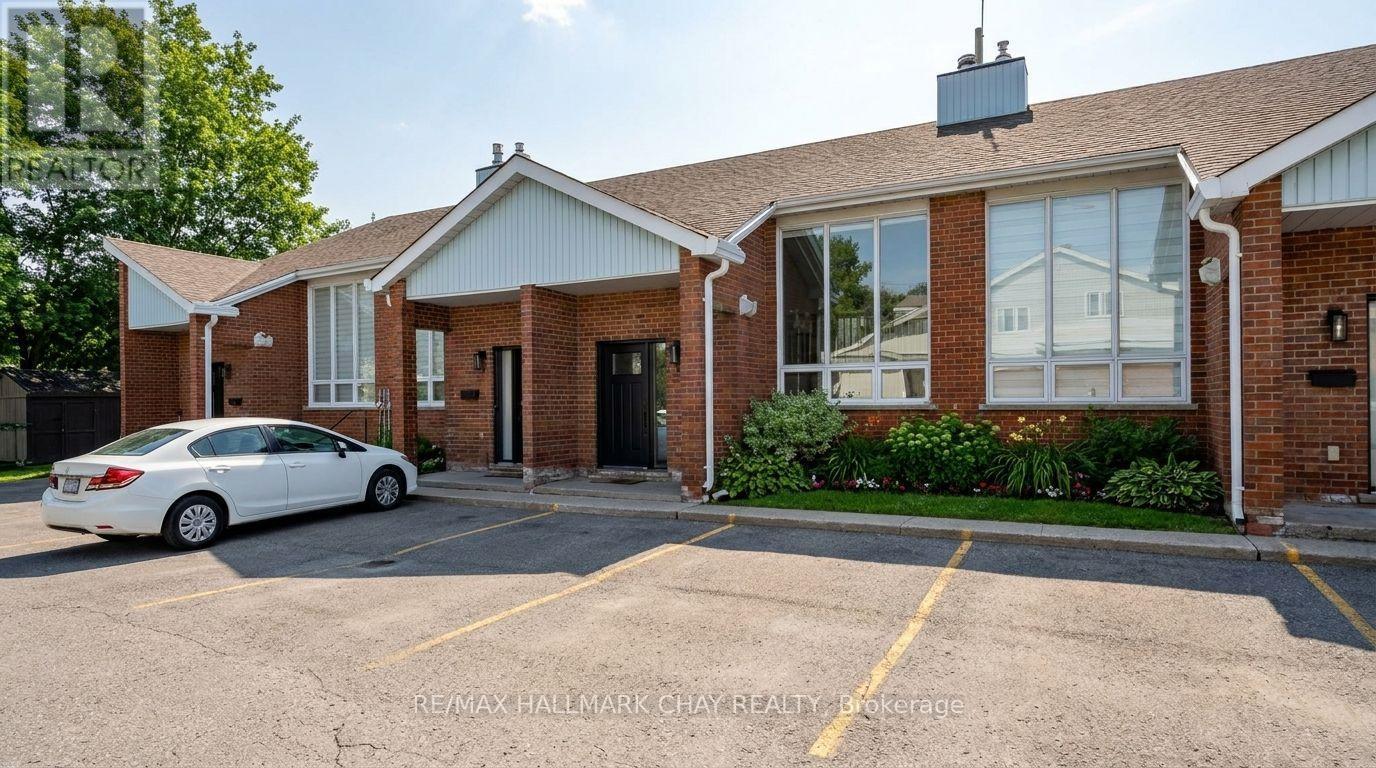
3 - 355 Blake Street
Barrie, Ontario
WELCOME to this bright and spacious condo townhouse in Barrie's desirable East End, offering nearly 1,500 sq.ft. of finished living space. This thoughtfully laid-out home features 2 bedrooms and 2 full bathrooms, making it ideal for professionals, down-sizers, or first-time buyers seeking comfort and convenience. The main living area is highlighted by cathedral ceilings and an abundance of natural light through the large front picture window. Enjoy seamless flow from the seating and dining areas, through the galley kitchen with oak cabinetry and raised bar top, continuing into the breakfast nook and out onto the large balcony, where afternoon sun creates an ideal space to relax or entertain. One bedroom and a 3-piece bathroom complete this level. The lower level is an absolute treat, featuring over 20-foot soaring ceilings over the staircase, and even more natural light from that large picture window. 9-foot ceilings on this level are rarely found in homes like this, and the all-brick fireplace mantle serves as a striking focal point in the oversized recreation room. The second bedroom, complete with a large window and 4-piece ensuite bathroom, adds the finishing touch to this impressive space. The functional layout offers excellent separation for everyday living, entertaining, or working from home. A major advantage of this unit is two parking spaces conveniently located right at the front door. Recent updates provide added value and peace of mind, including roof, windows, doors, select appliances, and a ductless mini-split system for efficient heating and cooling. Ideally located in Barrie's East End, this home is minutes to schools, parks, shopping, and everyday amenities, with easy access to Kempenfelt Bay, the Simcoe County Trail, and major commuter routes. Enjoy carefree, low-maintenance living in this bright and well-maintained condo townhouse in a fantastic East End location! (id:61483)
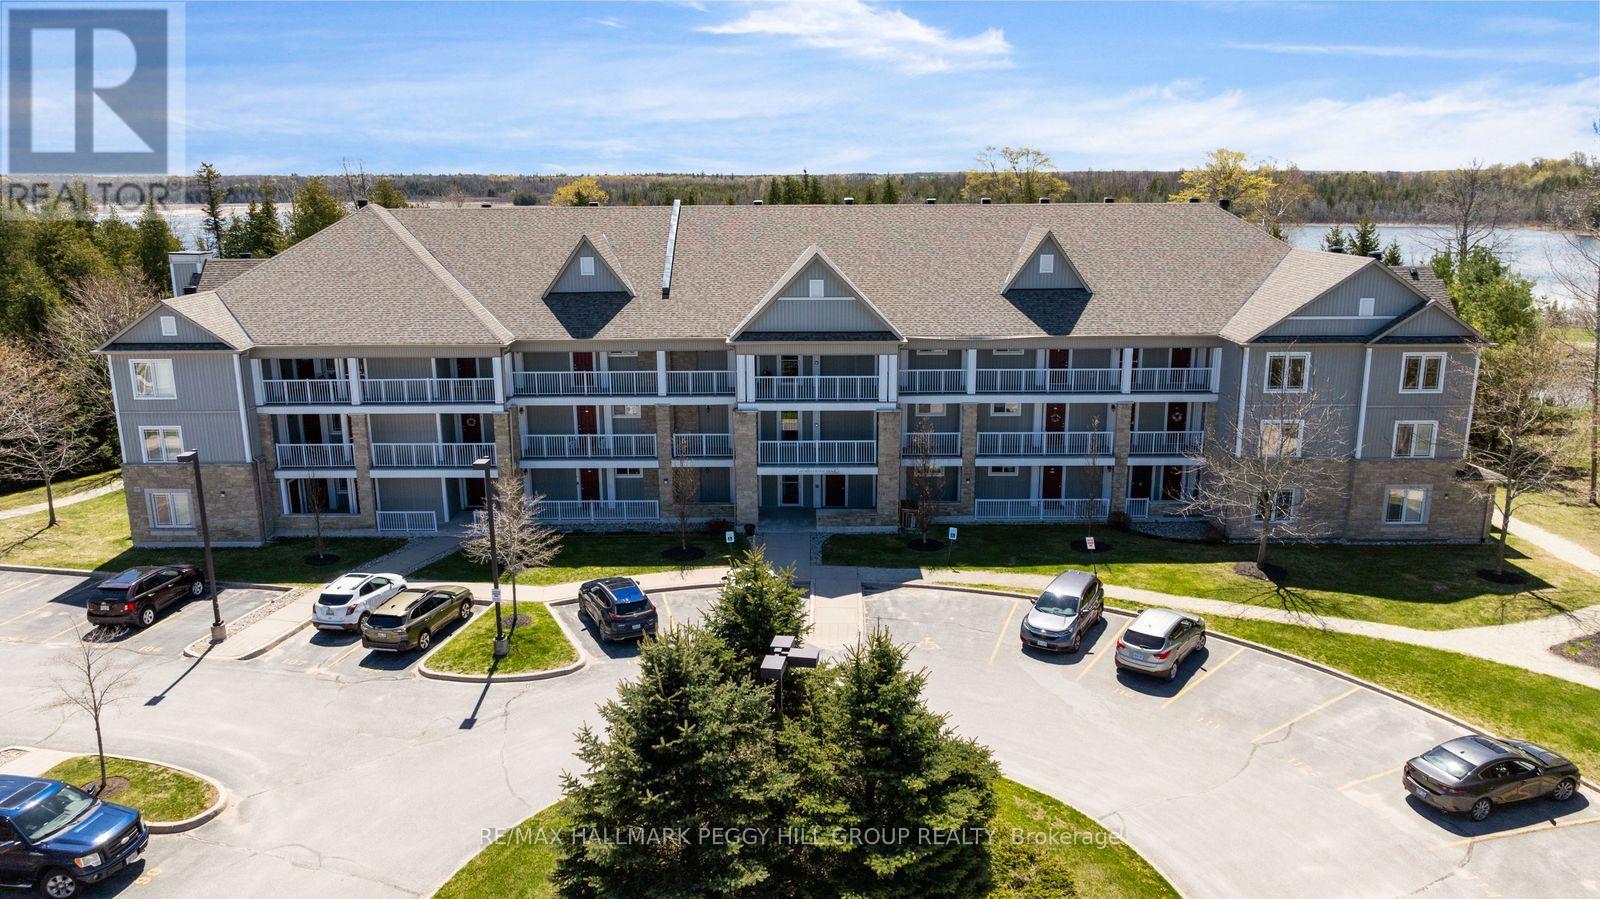
324 - 60 Mulligan Lane
Wasaga Beach, Ontario
GOLF COURSE & POND VIEWS FROM THIS TOP-FLOOR CORNER CONDO WITH OVER 1,000 SQ FT, IN-SUITE LAUNDRY, TWO PARKING SPACES & A STORAGE LOCKER! From the top floor, the view gets your attention first, with fairways, pond views, mature greenery and a treed backdrop giving this corner condo a front-row seat to the Marlwood Golf Course community. Offering over 1,000 sq ft in an accessible building with elevator access, this well-kept suite shows pride of ownership throughout and comes with the extras buyers appreciate, including two owned parking spots, an owned storage unit and in-suite laundry. A garden door walkout leads to the private balcony, where golf course views, pond views and sunset skies from the living room and balcony make this one of the suite's best features. The open-concept kitchen, living and dining area feels comfortable and well laid out, with ample natural light, decorative wall trim and plenty of room for a full dining table. Rich cabinetry, granite counters, stainless steel appliances, tile flooring and a subway tile backsplash give the kitchen a timeless look without feeling overdone. The primary bedroom features its own 3-piece ensuite, while the second bedroom is a great fit for overnight guests, a hobby room or a home office, with a 4-piece main bathroom nearby. A quick drive brings you to Walmart, shopping, restaurants, Wasaga Beach Provincial Park Beach Area 1, the Wasaga Stars Arena and Library, local trails, marinas and the waterfront, putting golf course scenery and beach-town living right within reach. (id:61483)
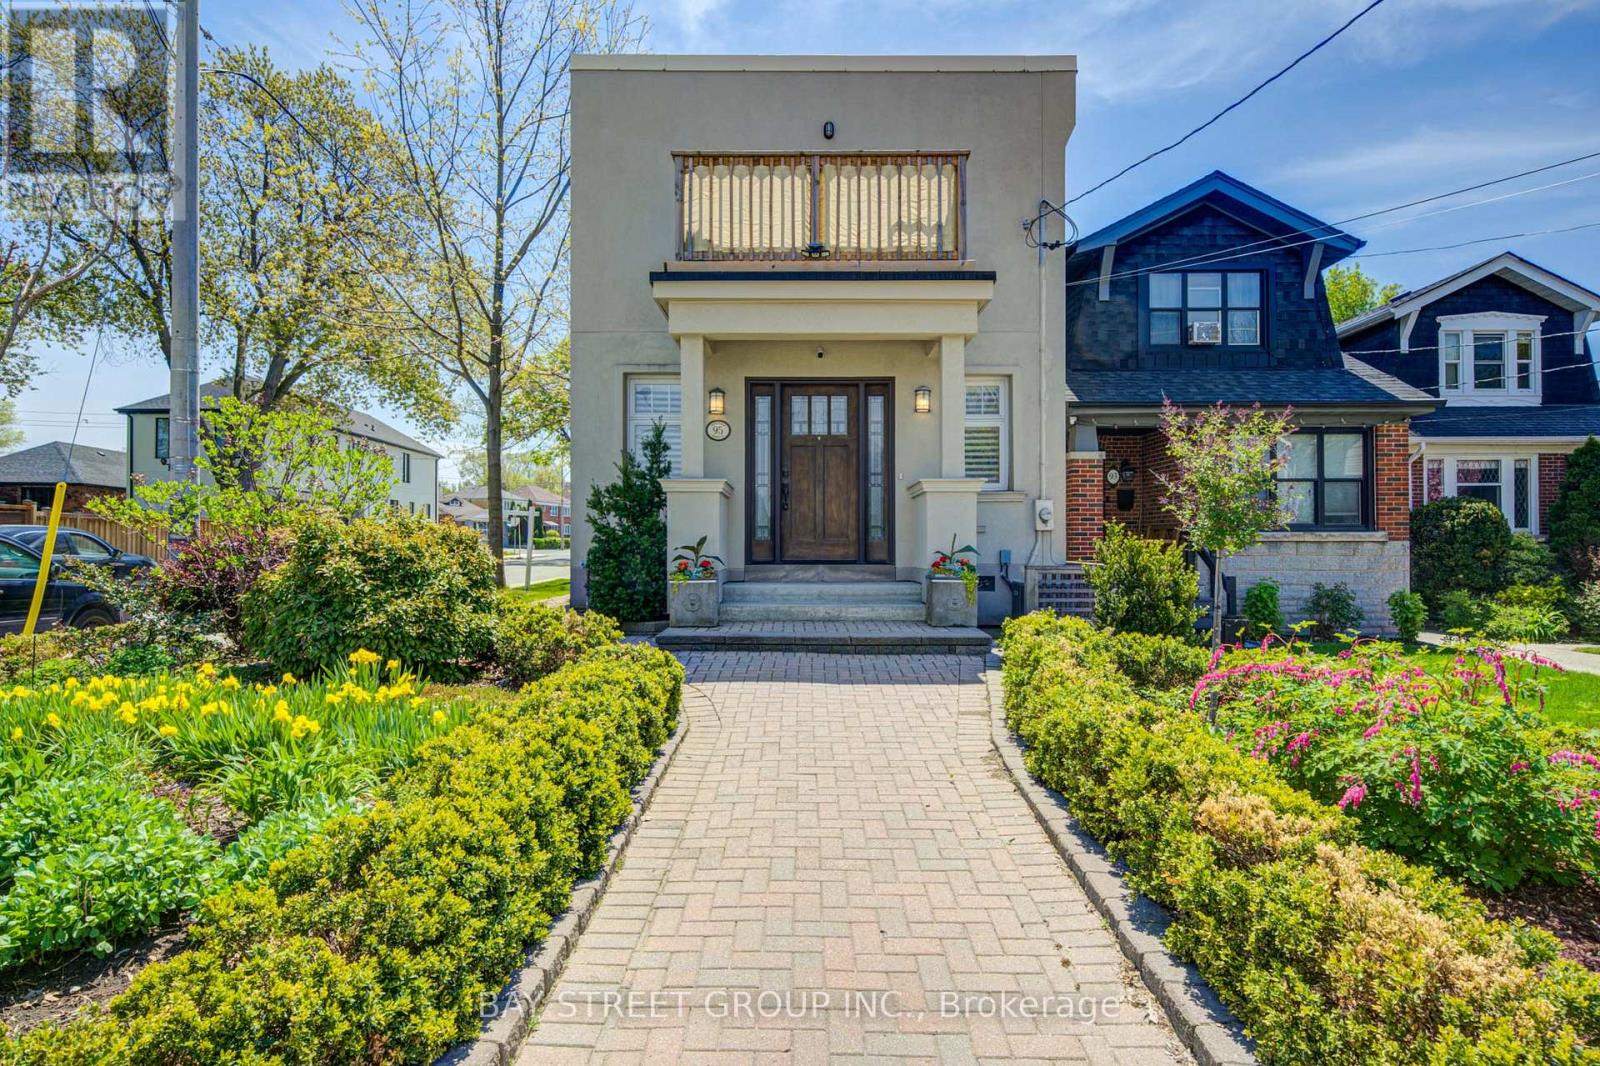
95 Hopedale Avenue
Toronto, Ontario
Stunning Detached Corner-Lot Gem In Highly Coveted Broadview North! This Elegant, Move-In Ready Home Combines Modern Luxury With Everyday Convenience. Features 3 Spacious Bedrooms & 4 Washrooms. Primary Suite Boasts A Private Balcony & Double Closets. Upgraded Finishes Throughout Including Hardwood Floors, Pot Lights, & A Modern Kitchen W/ Stainless Steel Appliances & Granite Countertops. Bathrooms Feature Heated Flooring. Professionally Landscaped Front Yard, Enchanting Upper Entertaining Deck, Plus A Rare Double Car Garage With Ample Parking. Fully Finished Basement & Excellent Storage Space. Central Vac. Unbeatable Location: Walking Distance To The Future Ontario Line Cosburn Station! Steps To Top Schools, Parks, Trails, Shopping & Dining. Minutes To DVP & Downtown Toronto. Don't Miss Out! (id:61483)
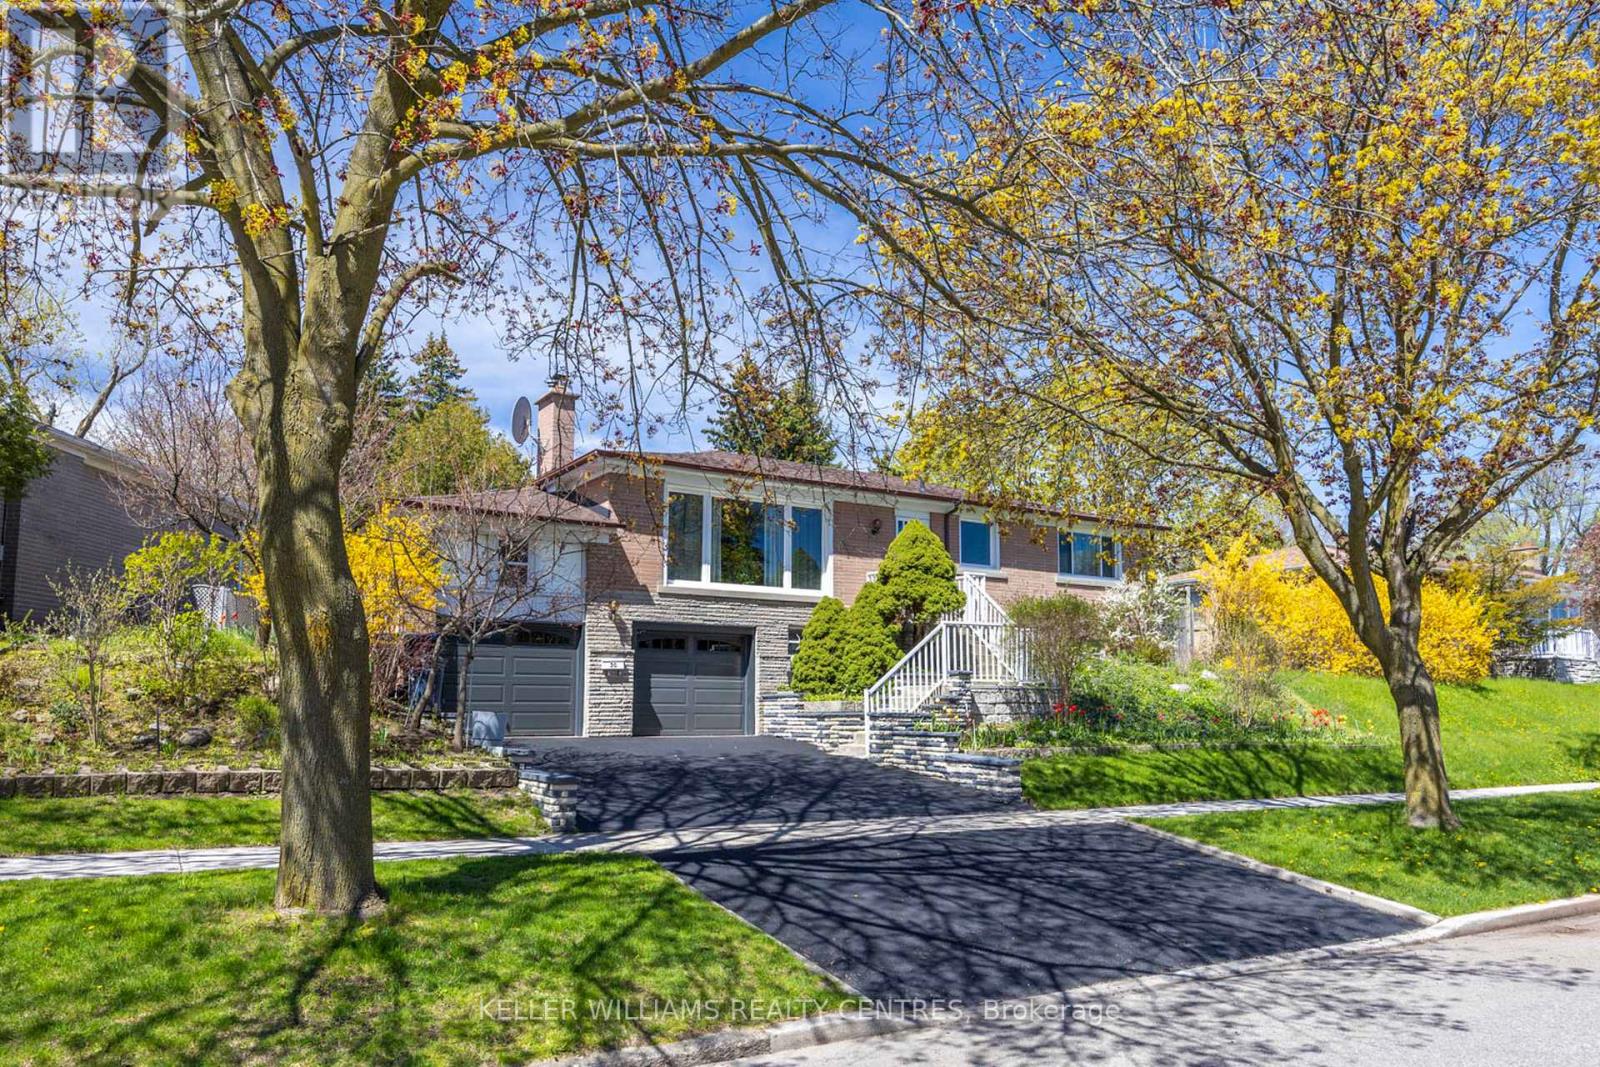
30 Bendale Boulevard W
Toronto, Ontario
Welcome to 30 Bendale Blvd, a beautifully maintained and lovingly cared-for home in the heart of Scarborough. Proudly owned by the same family for over 30 years, this property reflects true pride of ownership and offers warmth, comfort, and exceptional lifestyle appeal in a highly desirable, family-friendly neighbourhood. Situated on a spacious lot, this inviting home features a bright and functional layout with generously sized principal rooms and large windows that fill the space with natural light. The warm and welcoming atmosphere makes it ideal for families, professionals, or investors alike. The kitchen offers ample cabinetry and workspace, flowing seamlessly into the dining and living area, creating the perfect setting for both everyday living and entertaining. Spacious bedrooms provide comfort and privacy, while the finished lower level offers versatile additional living space with it's own separate entrance and kitchen that can easily serve as a recreation room, home office or in-law suite. One of the standout features of this home is the beautifully cared-for backyard oasis. Lovingly maintained over the years, the outdoor space features mature gardens, lush greenery, and fruit trees that create a peaceful and private retreat. Whether you enjoy gardening, relaxing outdoors, or hosting gatherings with family and friends, this backyard offers a rare sense of tranquility and charm. The property also offers excellent curb appeal and is conveniently located close to schools, parks, shopping centres, restaurants, TTC transit, subway system, healthcare facilities, community centres, and major highways including Highway 401, this location provides outstanding convenience for commuters and families alike. Whether you are looking to move into a welcoming family home or invest in a sought-after Scarborough neighbourhood, this is a wonderful opportunity to make a truly special property your own. (id:61483)
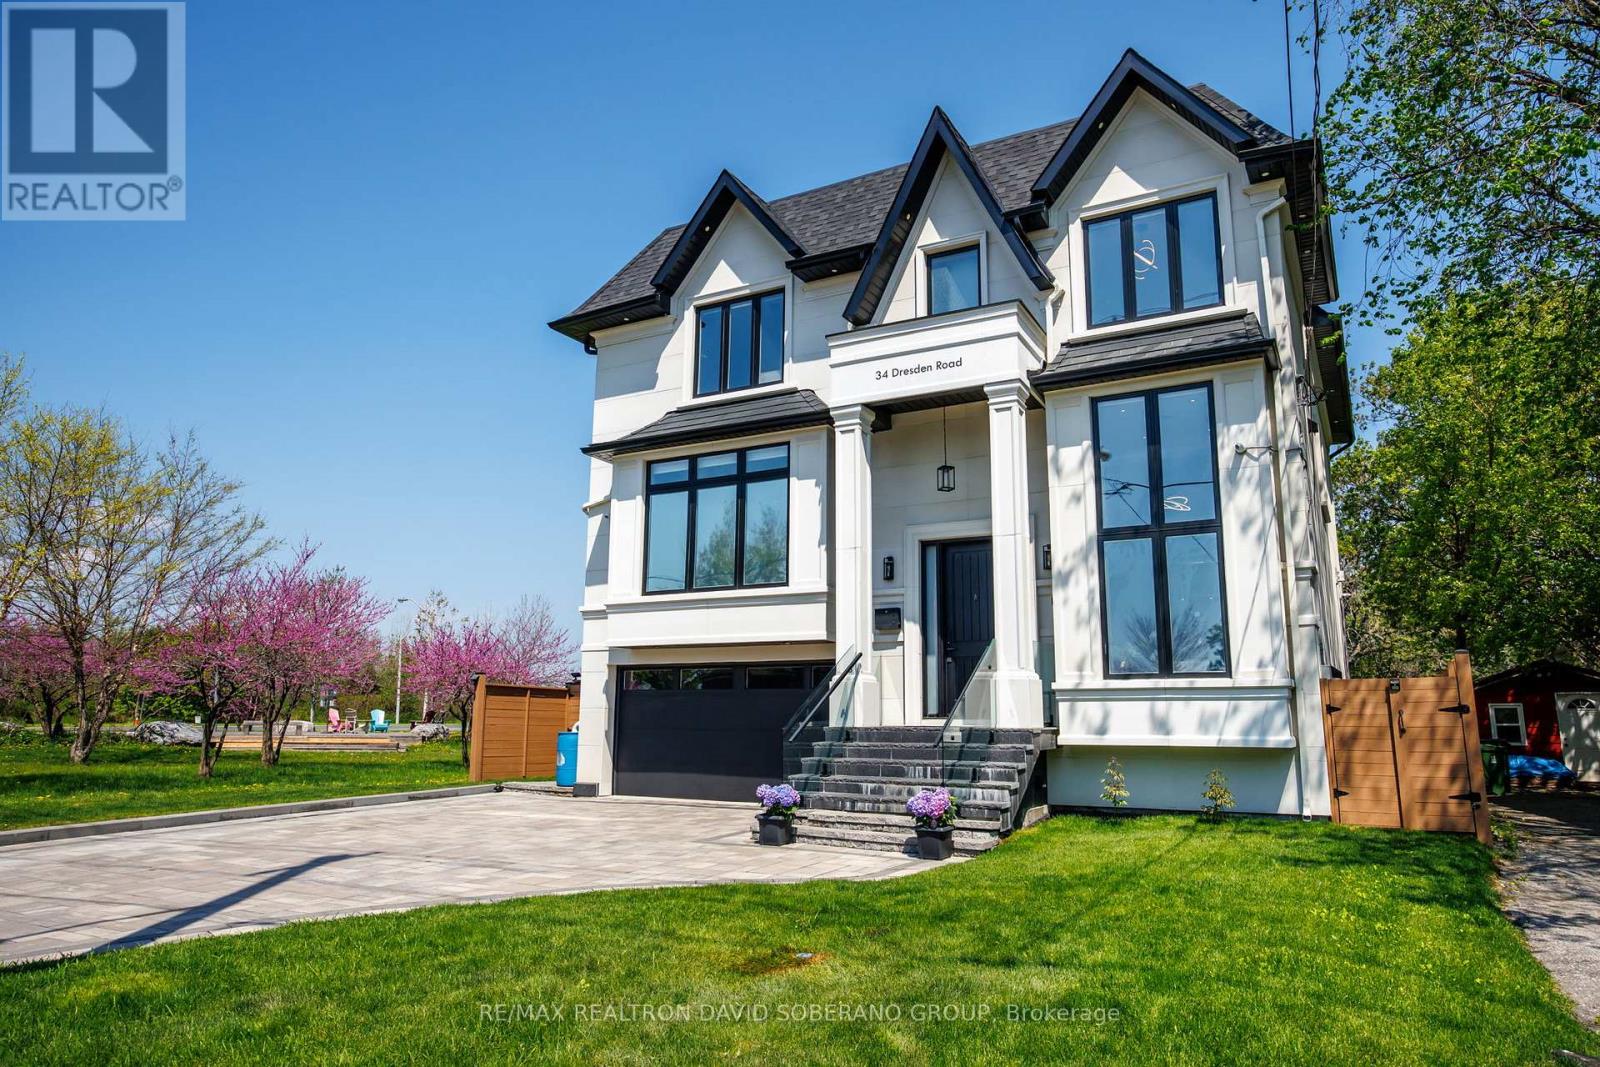
34 Dresden Road
Toronto, Ontario
Welcome to 34 Dresden Rd - an exceptional 4+1 bedroom home in the heart of Clanton Park. Thoughtfully crafted with elegant principal rooms, a functional layout, shatterproof windows, and expansive living spaces, this residence blends timeless sophistication with everyday comfort. Ceiling speakers enhance the main floor, basement, and primary suite, while large windows flood the home with natural light, accentuating the spacious entertaining areas and beautifully appointed bedrooms. Heated floors in every bathroom and the laundry room add an extra touch of luxury. Window blinds and speakers are controlled by a smart phone app. Perfect for refined entertaining and comfortable family living, this remarkable property is ideally located near top-rated schools, parks, transit, upscale shopping, and premier amenities. A rare opportunity to own a distinguished home in one of the area's most established and sought-after communities. (id:61483)
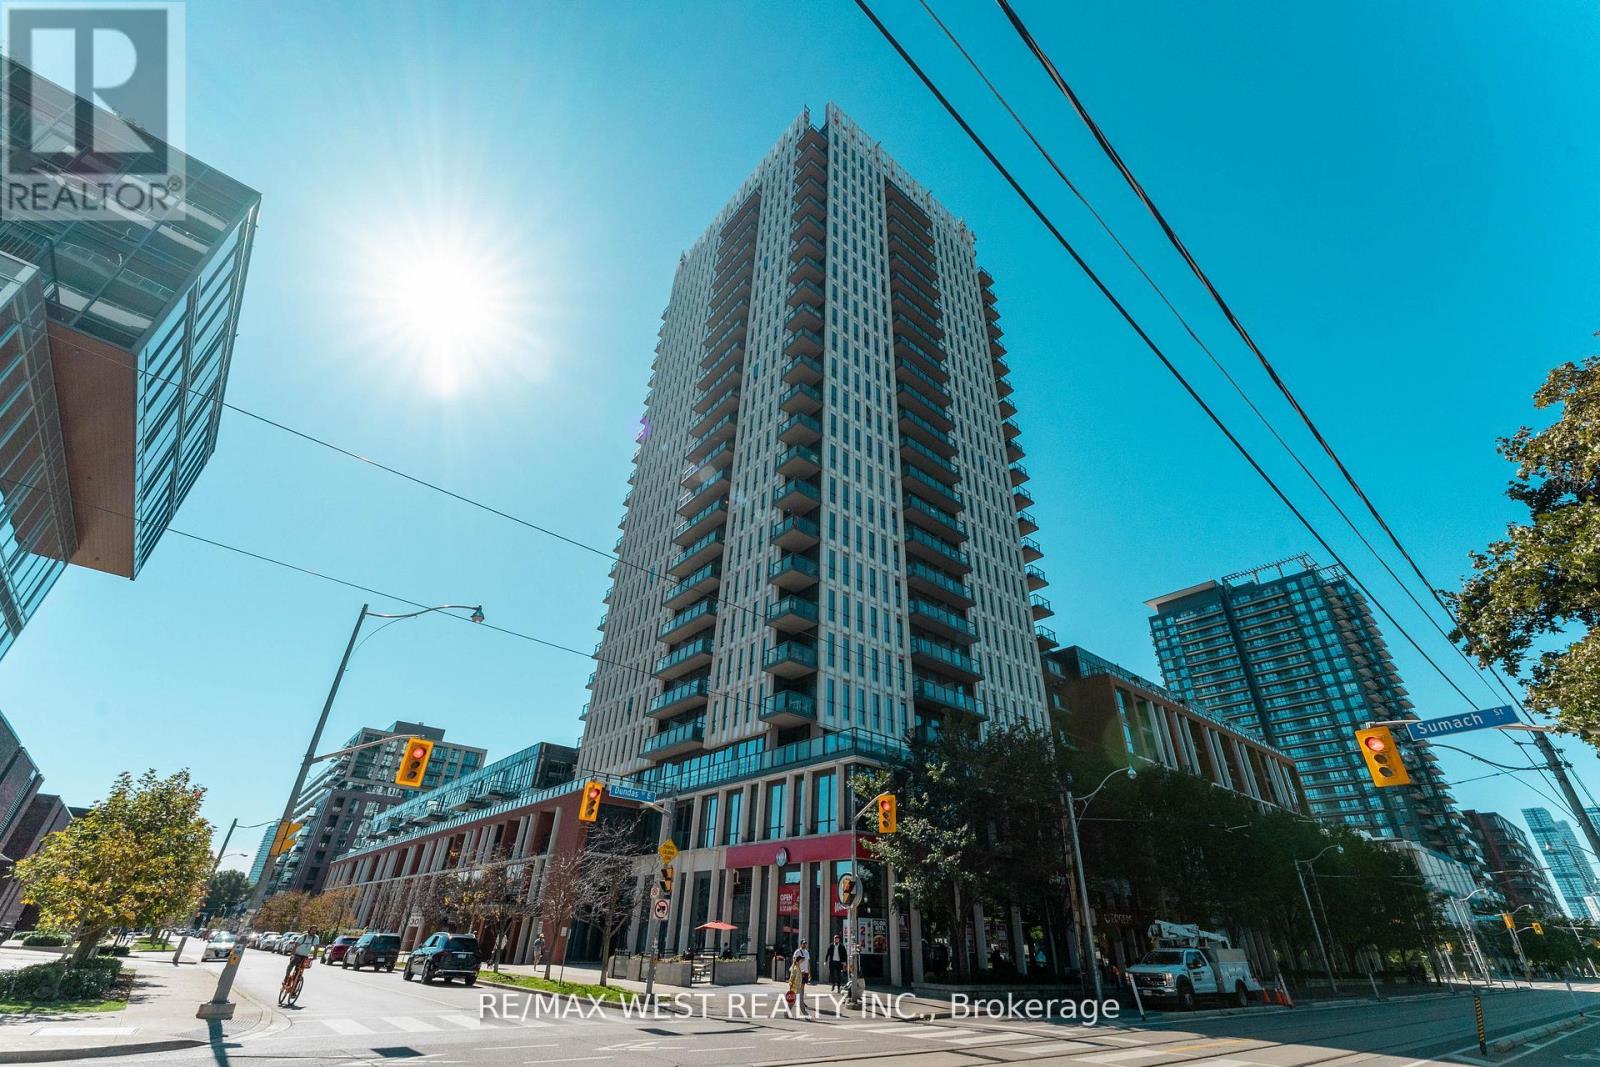
507 - 170 Sumach Street
Toronto, Ontario
Welcome to Unit 507 at 170 Sumac Street, a beautifully updated one-bedroom, one-bathroom suite offering modern comfort in the heart of Regent Park This warm and inviting home features a newly renovated kitchen with contemporary finishes, complemented by rich hardwood flooring throughout. Creative redesign gives the space a fresh, functional flow while maintaining a cozy, livable feel. The living area opens onto a private walk-out terrace overlooking lush gardens and mature trees. An ideal spot for morning coffee or quiet evenings, a nature filled escape in the heart of the city. Although the unit is on the 5th floor you will enjoy an uncluttered western view from what appears to be the second floor. Incredible amenities Half basketball court, pickle ball courts, well equipped gym, grand piano in party room and my favorite... the roof top community garden. Each suite is allocated its own portion of the community garden for private planting and gardening. This unit has a locker on the same level as the unit. Stylish, comfortable, and move-in ready, this suite blends urban convenience with a calm, residential atmosphere in one of Toronto's most exciting neighborhoods! (id:61483)
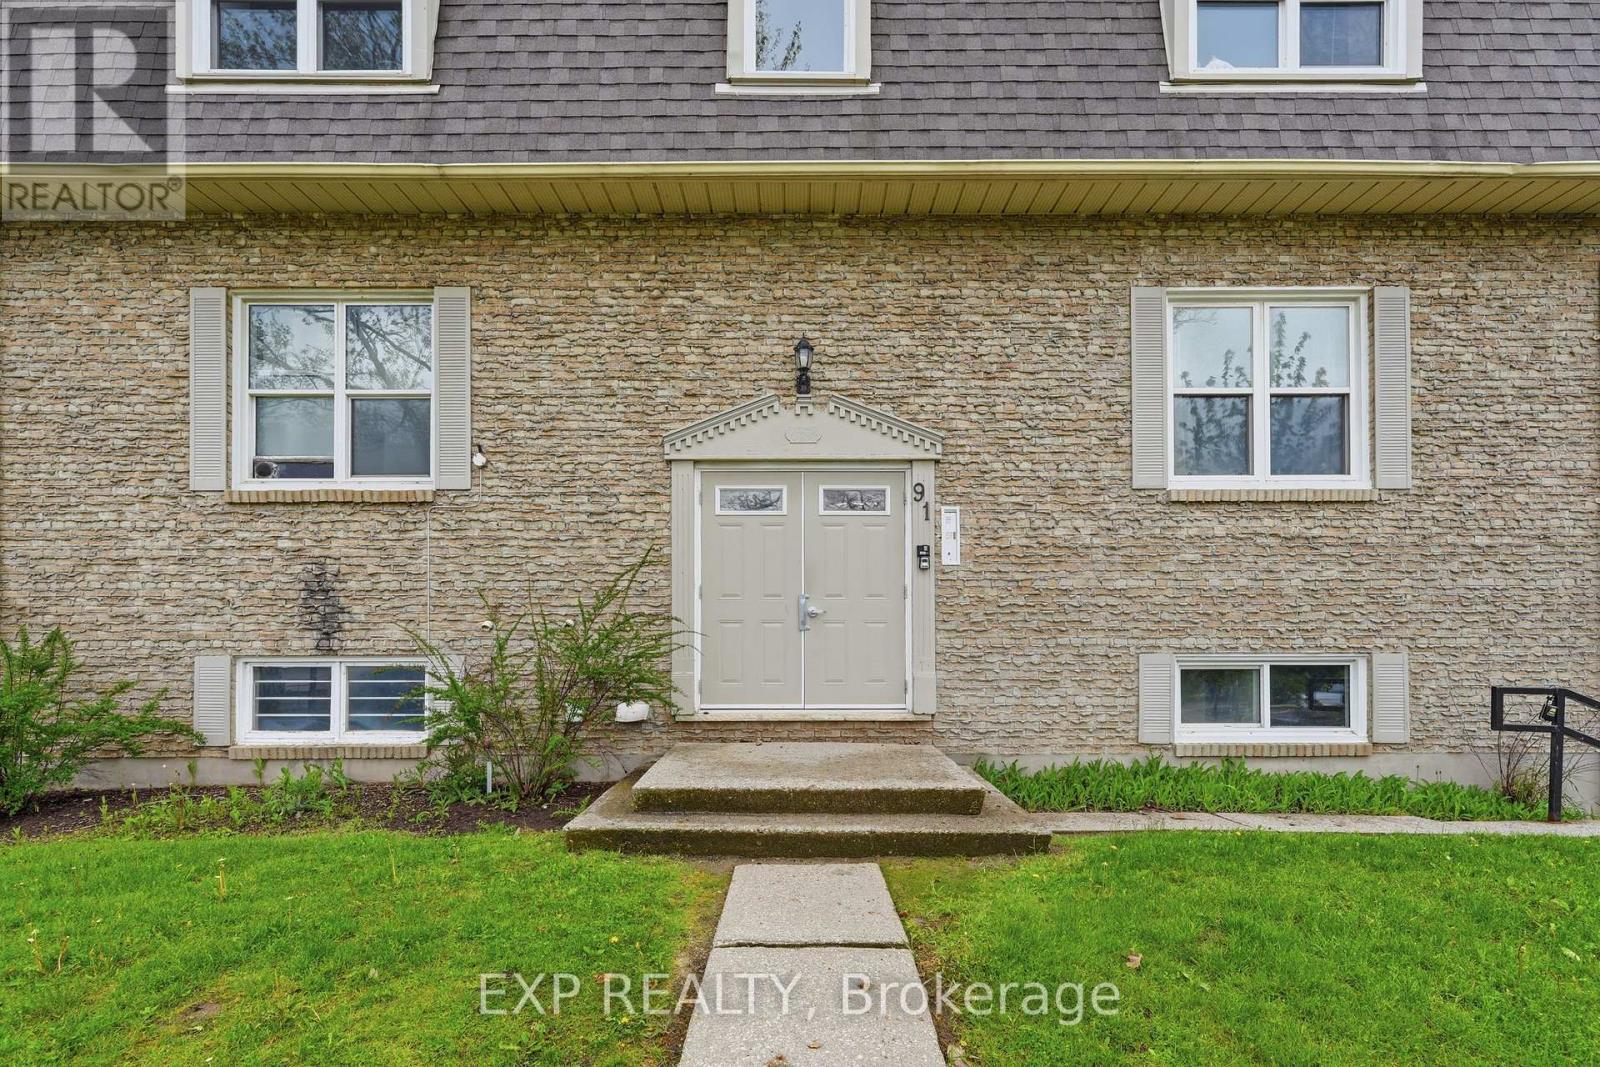
3 - 91 Westmount Road N
Waterloo, Ontario
Rarely offered 4-bedroom condo unit located at 91 Westmount Road North in Waterloo. Recently renovated, this spacious unit features 2 updated bathrooms, new appliances, an open-concept kitchen with ample cabinetry and storage, and convenient in-suite laundry. The building also offers a garage with secure storage space and an additional shared laundry room. Ideally situated close to schools, public transit, supermarkets, Waterloo Park, and just steps from the University of Waterloo, this property is perfect for students, professionals, and families alike. Located in a highly sought-after area with excellent rental income potential. Furniture can also be included in the purchase price if the buyer wishes to keep it. Book your showing today. (id:61483)
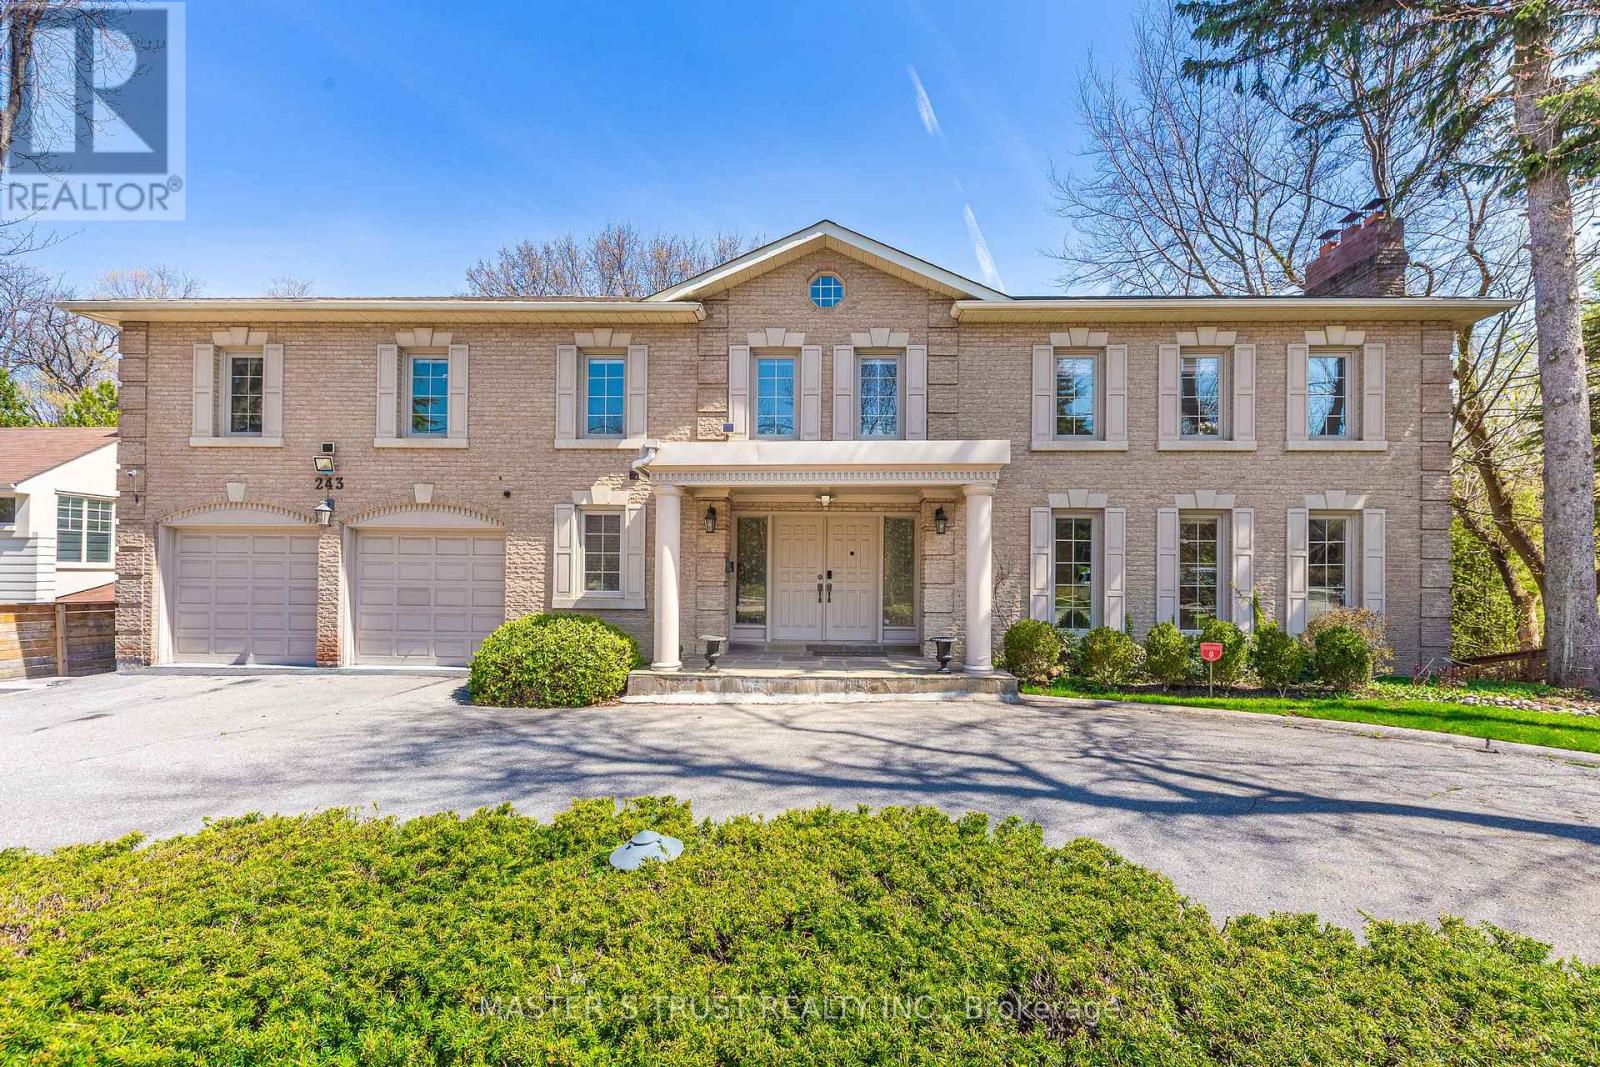
243 Burbank Drive
Toronto, Ontario
Stunning "Cottage-view " ravine property nestled on a quiet street with no through traffic in the city. This custom-built 5331 sqft (MPAC) above-grade home features a dramatic curved design that maximizes tranquil ravine views, with most rooms overlooking the greenery.Boasting a grand façade with a circular driveway on an 80 ft frontage, well-maintained, bright, and spacious two-level residence includes a fully finished two-level basement with a separate entrance-ideal for large families or generating rental income.Modern updated kitchen with Miele stainless steel appliances, a built-in double-door fridge, a character-filled recreation room with wet bar, oak paneling, hardwood flooring throughout, and multiple walkouts to sun decks and patio overlooking the ravine.The oversized primary bedroom features a luxurious 5-piece ensuite. Additional highlights include a second kitchen in the basement, mudroom, custom drapery, crown moulding, fireplace, wainscoting, pot lights, cedar closet, and chandelier. Located in top-ranked school districts, close to Earl Haig Secondary School and Bayview Middle School. A rare, one-of-a-kind ravine home offering privacy, space, and exceptional design. (id:61483)
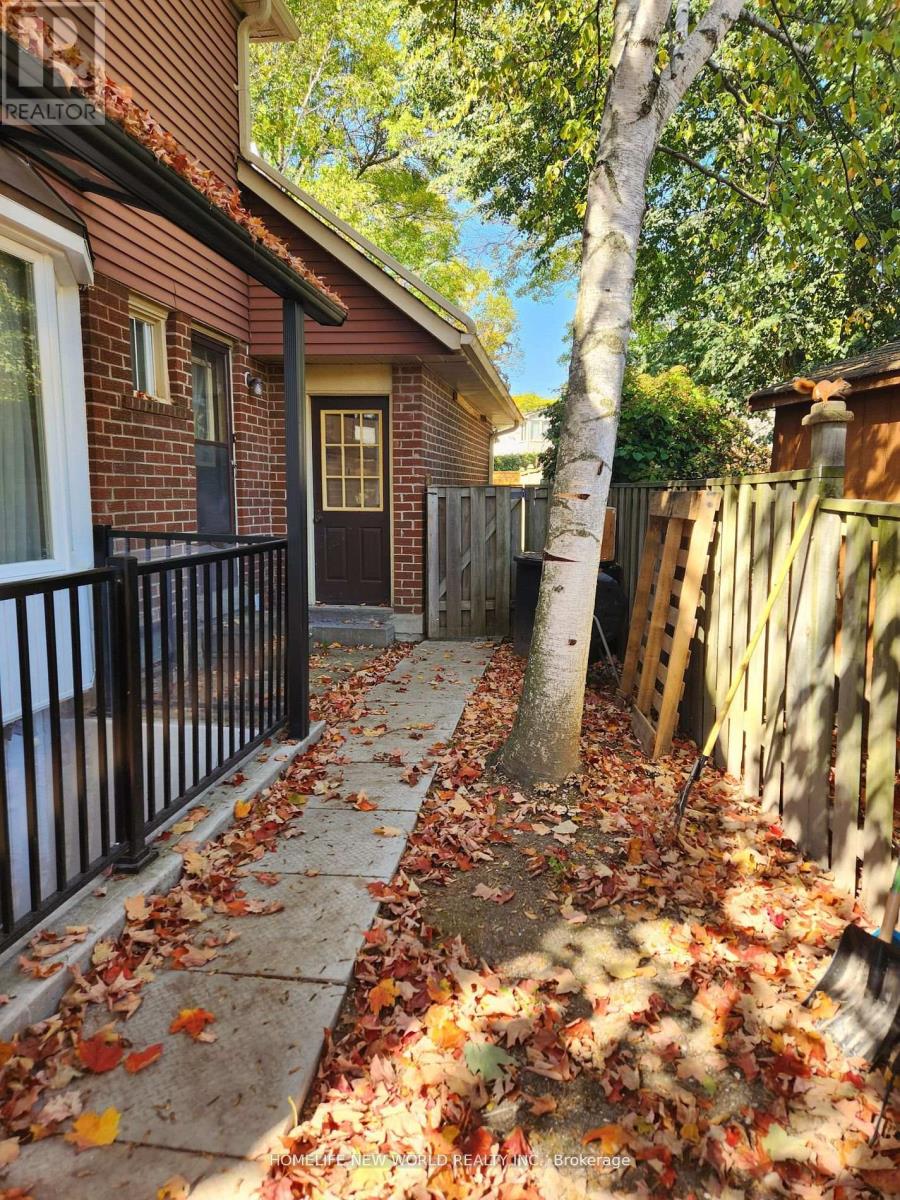
Basement - 23 Hartsville Avenue
Toronto, Ontario
Large 2+ bedrooms Basement for rent. Part of side yard for your exclusive use! Very private. Prime West Rouge Lakeside Community: Nested On A Sunny South Pie-Shape Lot On A Highly Desirable Hidden Quiet Low Traffic Street! Near Excellent Schools, Go Train,Ttc,Shops,401,Beach&Waterfront Trails. Make this your affordable home! Tenant pays 40% of heat, water and hydro. (id:61483)
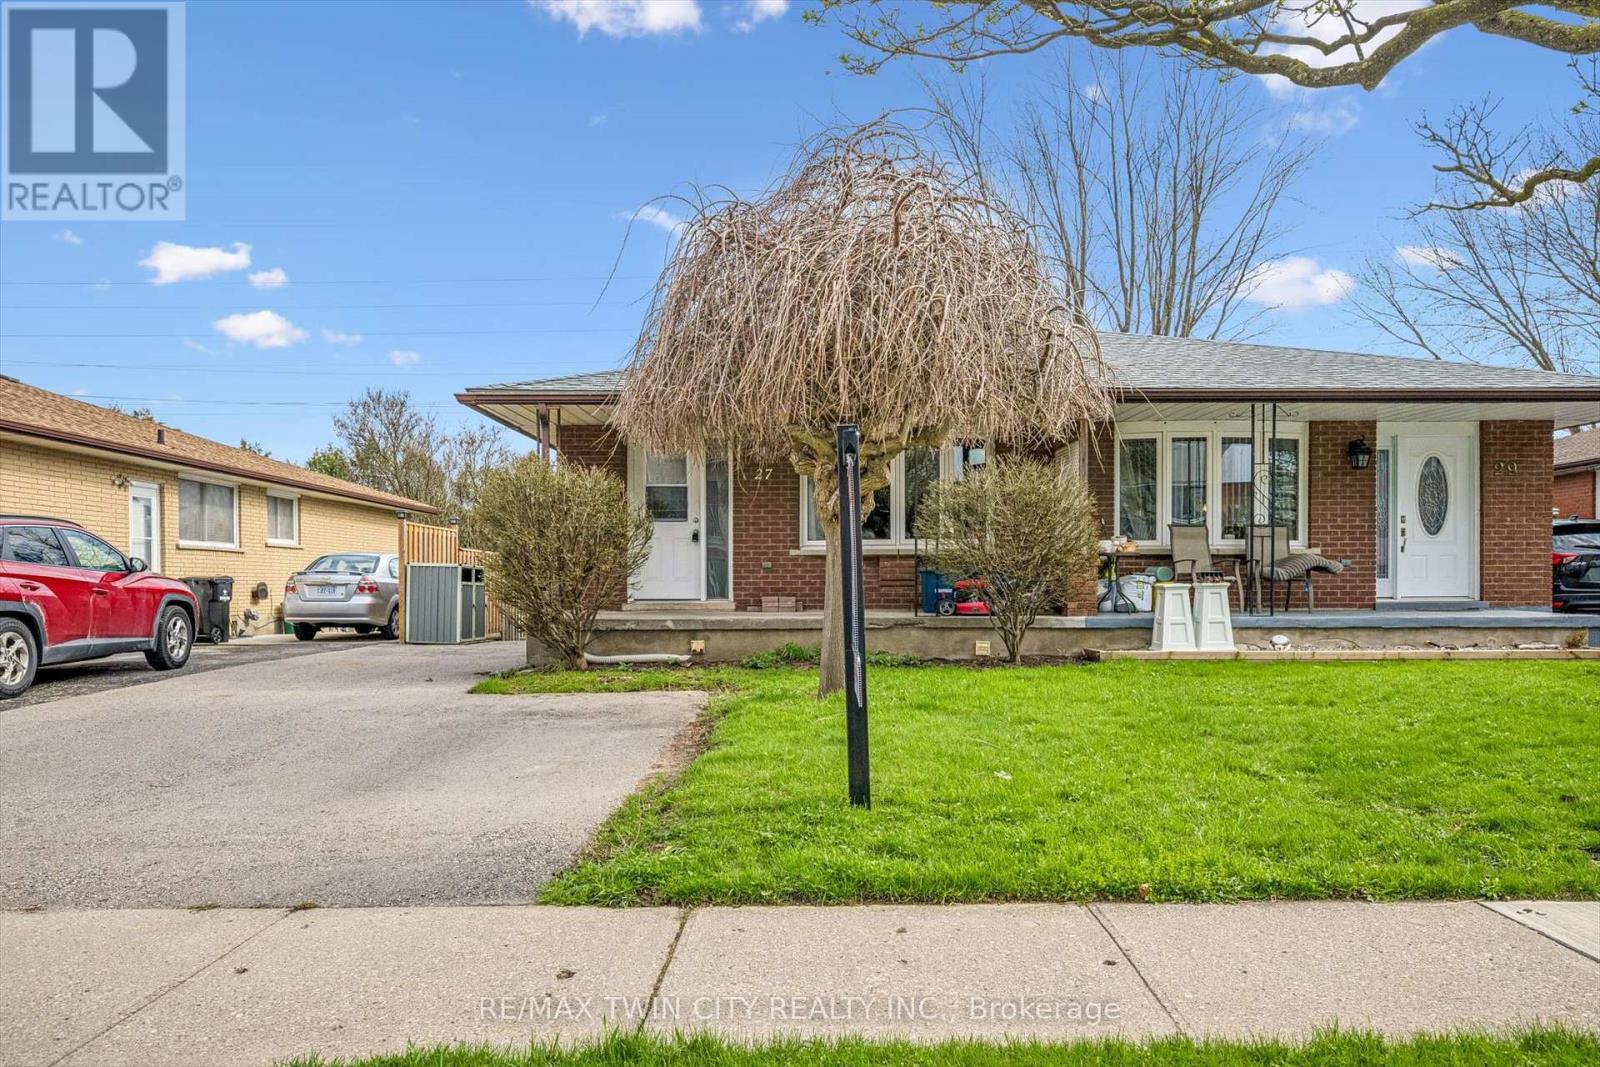
27 Vicmount Drive
Kitchener, Ontario
Welcome to this versatile and well-located duplex, perfect for investors or multi-generational living. The upper unit features a bright and spacious layout with three bedrooms, four piece bathroom, a full kitchen, dining room, and comfortable living area, all complemented by a charming front porch-ideal for relaxing and enjoying the neighborhood. The lower level offers a fully self-contained suite with a separate walk-out entrance and side entrance leading to a large backyard that backs onto peaceful green space and scenic walking trails. This unit includes a kitchen, a cozy living room, one bedroom, a den perfect for a home office or additional living space, and a convenient four-piece bathroom. Laundry is located in a separate common area, providing added convenience and accessibility for both units. Situated close to a wide range of amenities, including shopping, schools, parks, and transit, this property combines functionality, location, and opportunity in one complete package. Basement Reno (2018), Painted (2024), Roof (2024), Eaves troughs (2020), windows (2020), Doors (2020), A/C (2020). (id:61483)
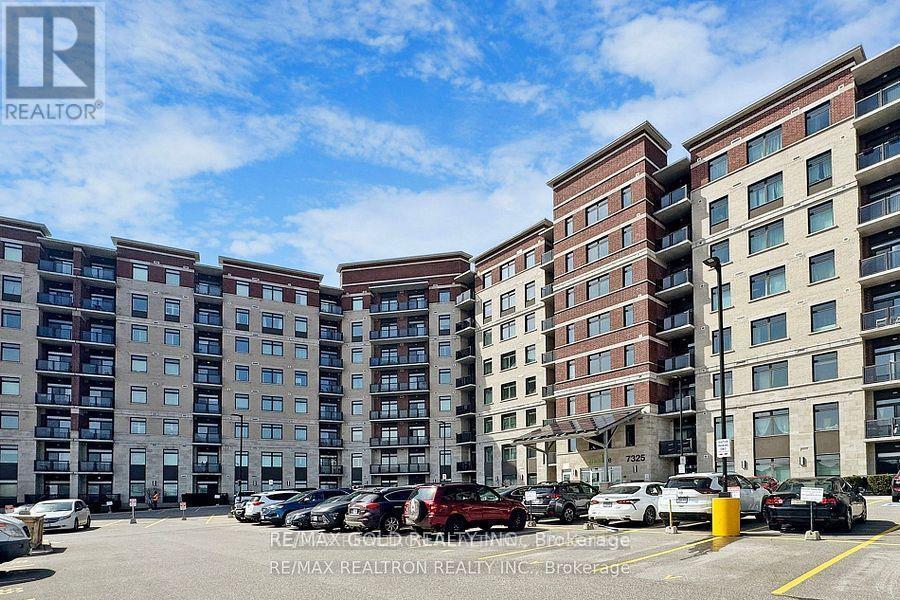
820 - 7325 Markham Road
Markham, Ontario
Corner Condo Unit 1000 Sqft + 55 Sqft Balcony 3 Bedroom 2 Washroom 1 Locker And 1 Parking Space Is Included. Condo Apartment In Sought After Gem 1 Building. Upgrades Galore! Top Of The Line! Upgraded Laminate Flooring In All Rooms! Modern Kitchen Cabinets! Quartz Counter Top! Attached Washroom In Master Bedroom,, Bright Sunny Southeast Exposure. Close To All Major Shopping, Transit, Schools (id:61483)
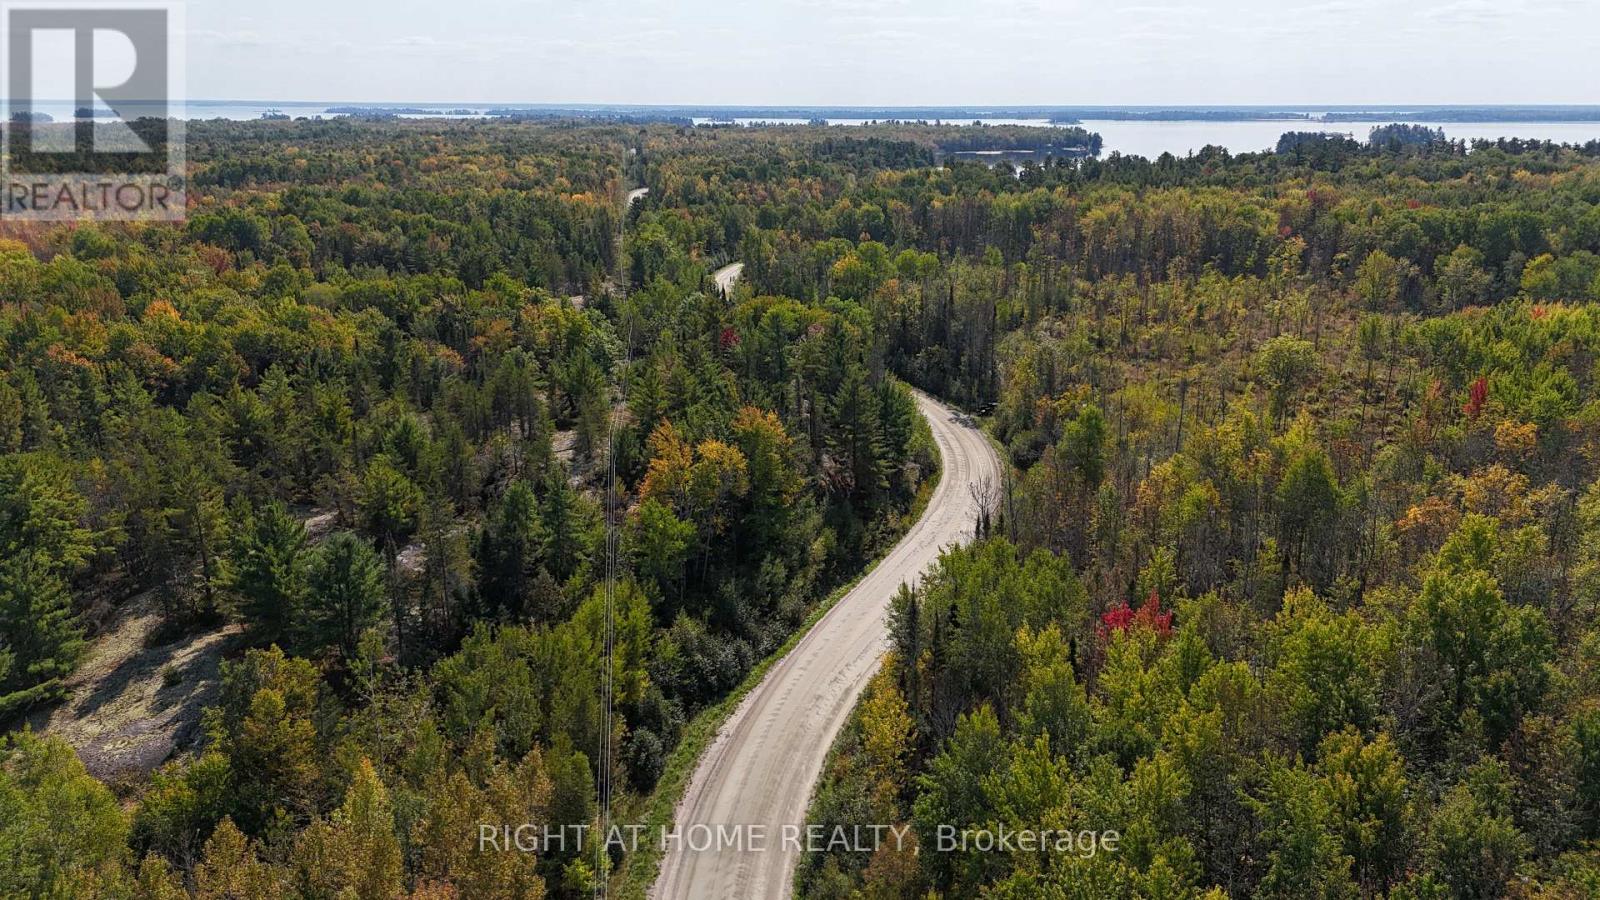
0 Laplage Road
West Nipissing, Ontario
This hardwood-treed 80-acre property is zoned RU, which permits residential, agricultural and equestrian uses. It is divided by Leplage Road. A portion of the west side is used as a woodlot and features three driveways, one being circular and leading 200 feet toward a rise overlooking a valley. This would make a stunning building site with possible views of Lake Nipissing. The east side, also treed, features a rock face in the southerly portion and Provincially Significant Wetlands on the far easterly portion. It, too, is served with three driveways. The property offers several building sites on both sides of Laplage Road. Hydro is on the road. Severance may be possible. To the south is Pake's Trailer Park on Collins Bay, Lake Nipissing, and to the north are Verner farm fields. The property offers significant privacy. It must be seen to be appreciated. (id:61483)
3474 Vinehaven Trail
Lincoln, Ontario
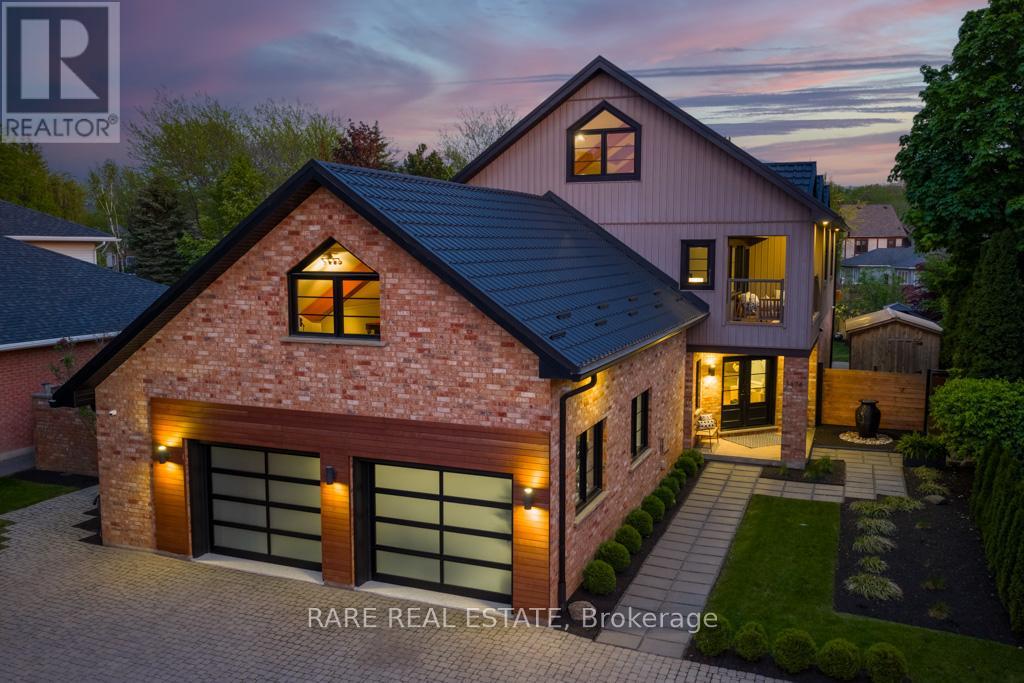
Welcome to 3474 Vinehaven Trail. A rare offering on a sprawling 70x173ft lot perched on the bench of the Niagara Escarpment in beautiful Vineland, Ontario. Surrounded by award-winning wineries, rolling vineyards, and the iconic Bruce Trail, this home sits in one of Niagara's most coveted and secluded neighbourhoods. Fully updated 4-bedroom, 3 1/2-bath residence showcases over 5,000sq.ft. of above-grade finished living space, blending Scandinavian modern farmhouse design with warm, timeless elegance. A neutral palette, expansive windows,sun-soaked principal rooms create an inviting atmosphere from the moment you step inside. The main floor features a private home office, a spacious family room, and a formal dining room perfect for hosting. Just beyond, the custom designer kitchen feels straight out of a magazine-complete with integrated and stainless-steel appliances, abundant cabinetry, and multiple skylights with motorized blinds, including a power-venting skylight that fills the space with fresh air and natural light. Step outside to your resort-style backyard oasis. Custom stone-and-cedar outdoor kitchen-featuring a Napoleon BBQ, sink, ice chest, and granite countertops-sets the stage for unforgettable summer gatherings.steps away, the custom saltwater pool with tranquil waterfall creates the perfect backdrop for relaxation and entertainment, A beautiful hot tub completes this private sanctuary, inviting you to unwind with serene views of the lush, landscaped yard. Ascending the custom metal-and-wood staircase, the 2nd level offers 4 generous bedrooms, a beautifully appointed 4-piece bathroom, and a*luxury primary suite*complete with a spa-inspired ensuite, walk-in closet, and a private balcony overlooking the property. Continue upward to the 1,000+sq.ft. loft, an architectural showpiece with exposed beams, extensive built-in storage, a bar fridge sink and dishwasher, an entertainer's dream! Think this may be your dream home?Book your personal private tour today (id:61483)
1099 Mineral Springs Road
Hamilton, Ontario
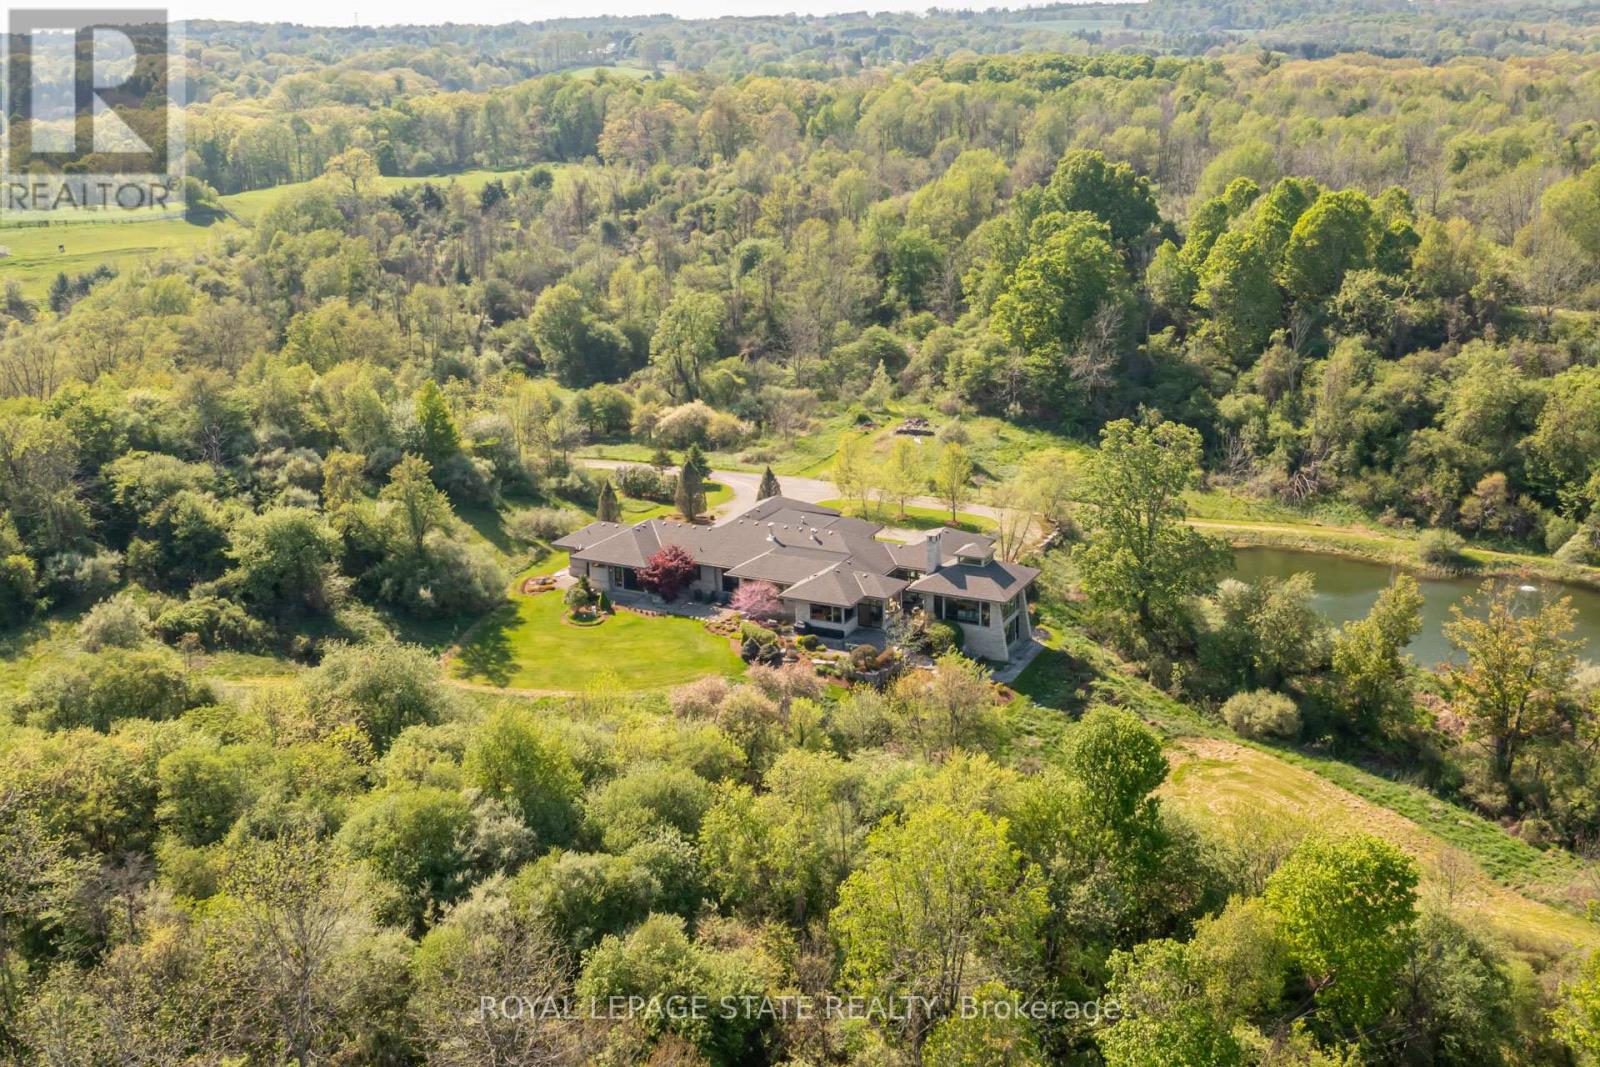
Set on nearly 40 acres of rolling hills, with an extensively maintained network of private trails and breathtaking natural surroundings, this extraordinary modern estate offers a rare combination of luxury, privacy, and architectural excellence. Designed by acclaimed architect Richard Wengle, this exceptional residence offers over 5400 sq ft of refined single-level living with soaring ceilings, clean architectural lines, and expansive walls of glass connecting the home to its spectacular setting. Beyond the stone pillars and electric wrought iron gates, a long private driveway leads to a remarkable property complete with a large spring-fed pond, professional landscaping, custom grand entry illuminated water feature, and direct access to the Hamilton-Brantford Rail Trail. Ideally located minutes to Downtown Ancaster, Dundas, HGCC, McMaster University, hospitals, and highway access. The stunning Great Room is anchored by a massive stone wood-burning fireplace and dramatic 22-foot cupola, while the gourmet eat-in kitchen features premium Thermador, Wolf, and SubZero appliances, walk-in pantry, and servery leading to the formal dining room with cherry wood paneling and gas fireplace. The primary suite offers a spa-inspired retreat with wood fireplace, cedar sauna, oversized rain shower and outdoor stone shower surrounded by nature. A separate bedroom wing features two additional suites with patios and ensuites. The study with full bath offers potential for a 4th bedroom or guest retreat. Designed for exceptional indoor-outdoor living, the home features a courtyard with wood-burning fireplace, overhead heaters, and integrated sound. The walkout lower level includes a fitness studio with panoramic views and a full bath. Additional highlights include radiant heated limestone floors, geothermal heating and cooling, four-zone HVAC, backup generator, and a rare on-site cellular tower delivering strong connectivity throughout the property. Truly a one-of-a-kind luxury estate. (id:61483)
1559 North Belmont Concession
Havelock-Belmont-Methuen, Ontario
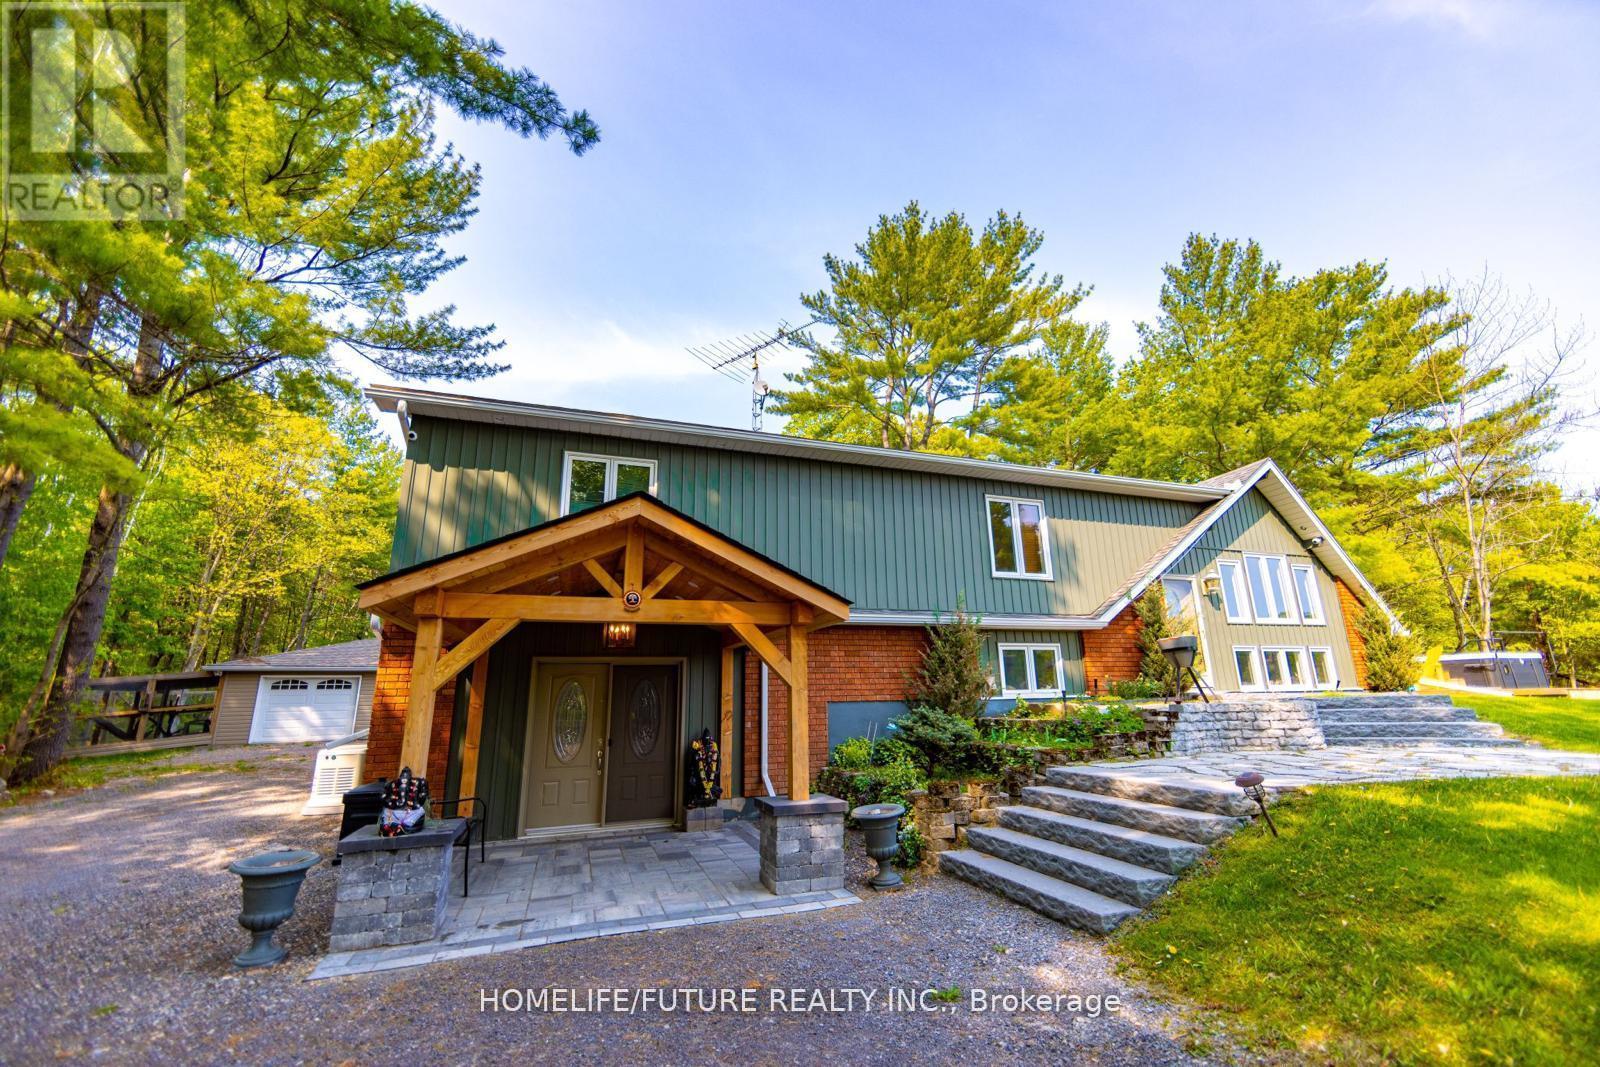
Stunning 4 Season Home Sitting On Just Under 3 Acres. Seller Renovated It For His Family Owns Use. Stunning Entry Way With A Massive Wall Mounted Wine Rack. Hot Tub Outside, Koi Fish Pond, Chicken/bird Pen, Concrete Pad For Basketball And A Little Under 3 Acres Of And Makes This Property Perfect For Indoor And Outdoor Enjoyment. Furniture Can Be Included At A Cost. This Property Has Too Many Features To List, The Best Way To Enjoy It Is Book A Showing! Bring The Kids Out When You Visit This House, You Wont Be Disappointed. (id:61483)
203 - 325 University Avenue W
Cobourg, Ontario
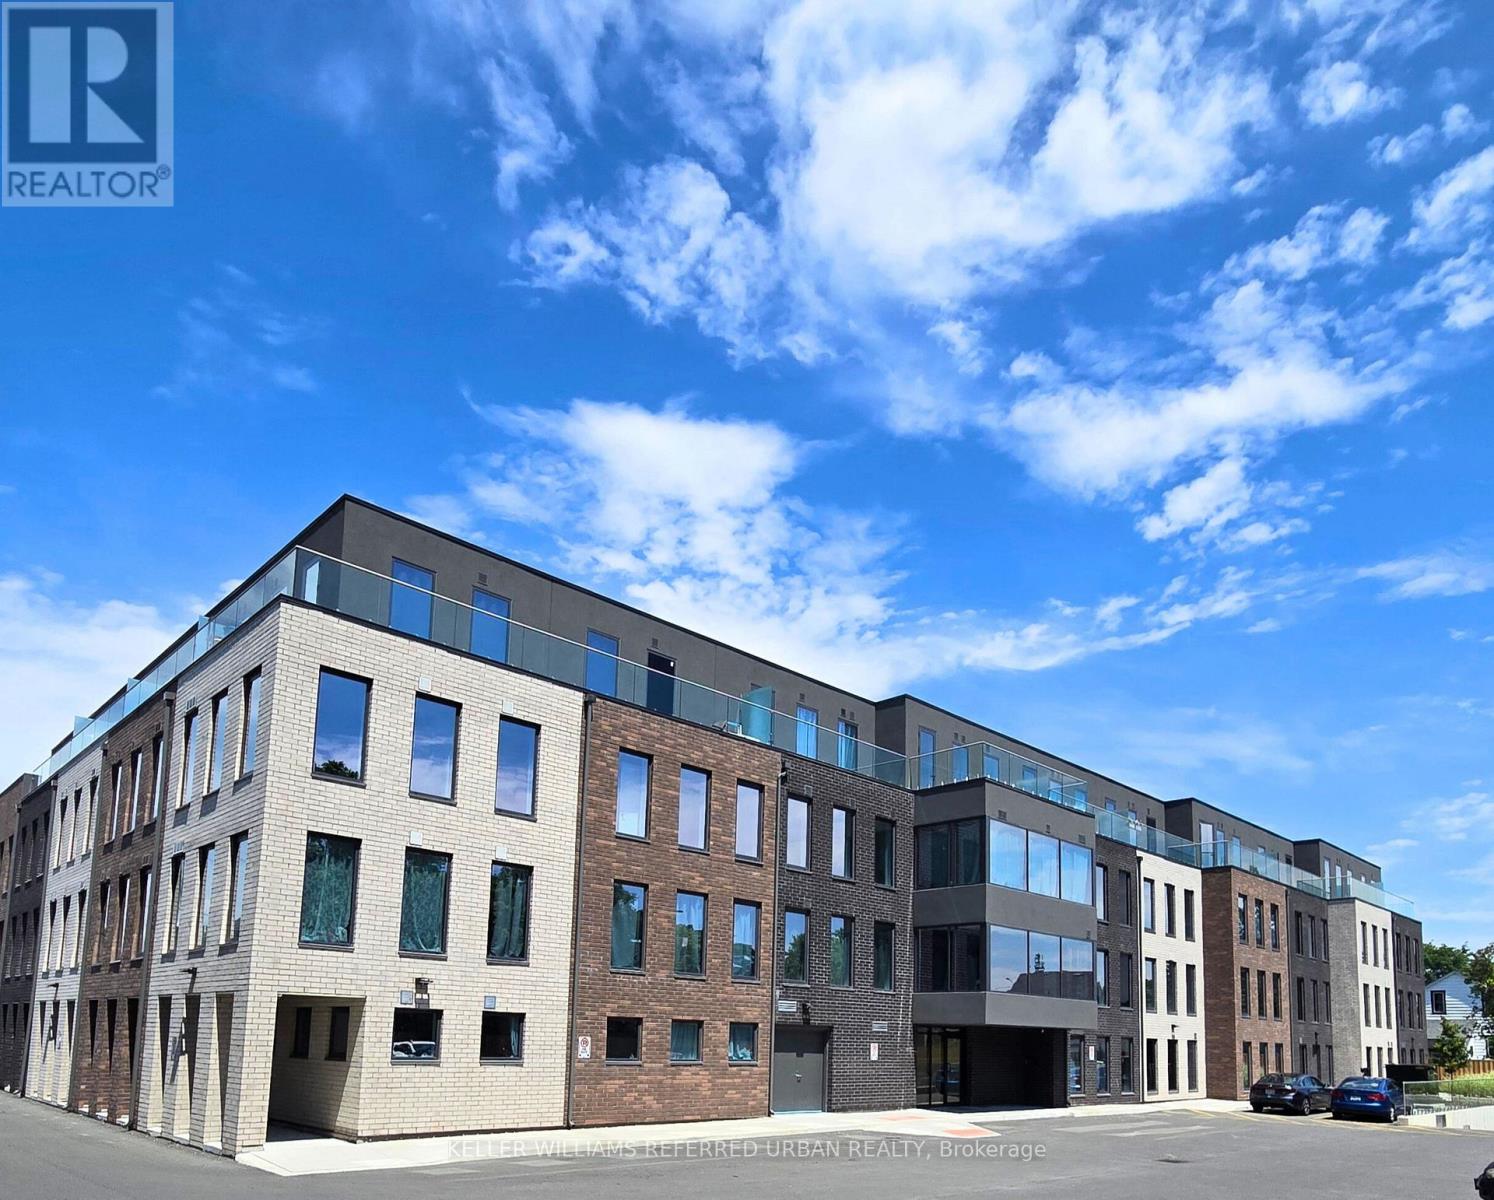
A Modern and Sophisticated Apartment Suite. Very Bright 2 Bedroom, 2 Bathroom. Laminate Floors Throughout. Stainless Steel Appliances, Ensuite Laundry. Ready for you to Move Right In! Electric Car Charging Stations Available. Geothermal Heating & Cooling! Close to Schools, Shopping and the Beach! (id:61483)
1463 Kossuth Road
Cambridge, Ontario
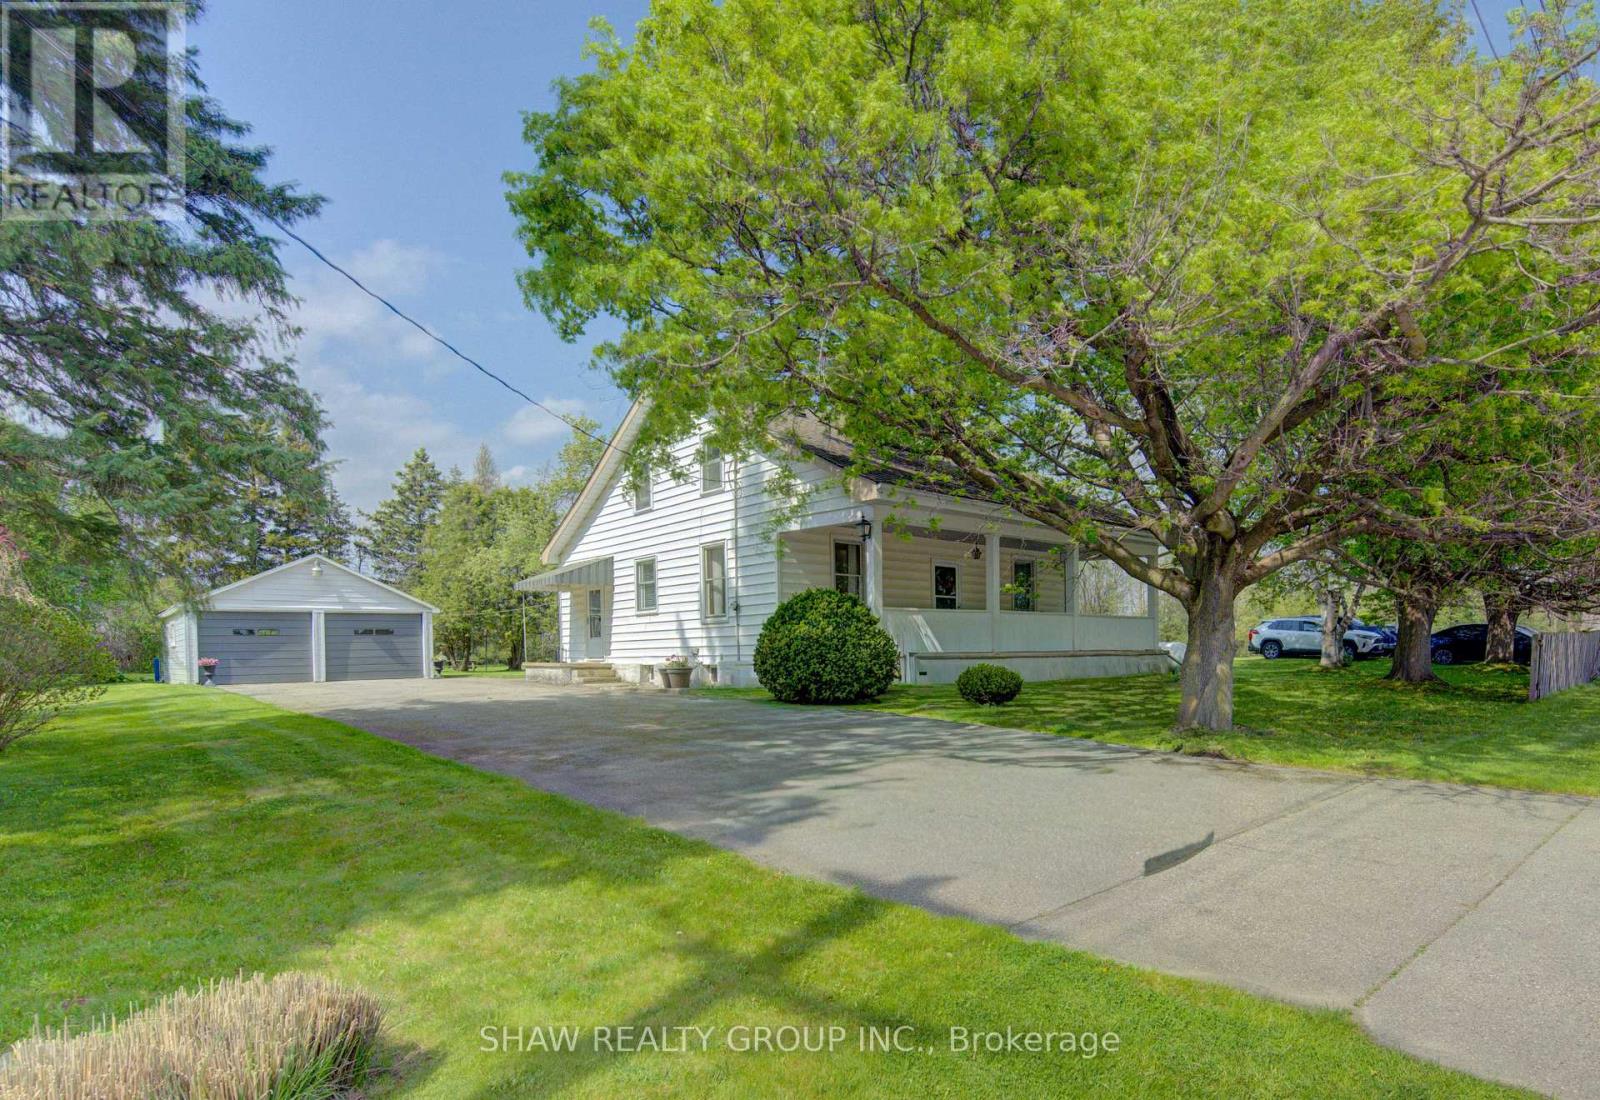
Nestled on approximately 2 acres of picturesque countryside, this character-filled century home offers the perfect blend of privacy, charm, and convenience. Built in 1870 and spanning roughly 1,778 square feet, this 4-bedroom, 2-bathroom home captures timeless craftsmanship with its stunning central staircase design, inviting porches, and warm country feel throughout. From the wide picket fence vibes to the peaceful setting just minutes from the city, this is the kind of property that rarely comes available. 5 key features include: 1. CENTURY HOME CHARACTER - Built in 1870 with a beautiful central staircase layout, timeless architectural details, and endless charm throughout. 2. IDEAL COUNTRY SETTING - Situated on approximately 2 private acres while still being under 15 minutes to Hwy 401 with quick access to the city. 3. OUTDOOR LIVING AT ITS BEST - Enjoy both a picturesque front porch with screen door charm and a beautiful rear porch perfect for relaxing or entertaining. 4. PRACTICAL UPGRADES AND SPACE - Water treatment system completed last year, septic pumped last year, plus a spacious mudroom off the side entrance for everyday functionality. 5. DREAM GARAGE - Massive detached 2-car garage offering incredible potential for a workshop, storage, hobbies, or additional workspace. Perfectly located near the Cambridge Butterfly Conservatory, Beaverdale Golf Club, Brookfield Golf Club, and the Region of Waterloo International Airport, this home offers the best of peaceful rural living without sacrificing accessibility. Whether you're looking for space to grow, a property full of personality, or the perfect country escape close to the city, this home delivers a truly special opportunity. (id:61483)
210 - 440 Durham Street W
Wellington North, Ontario
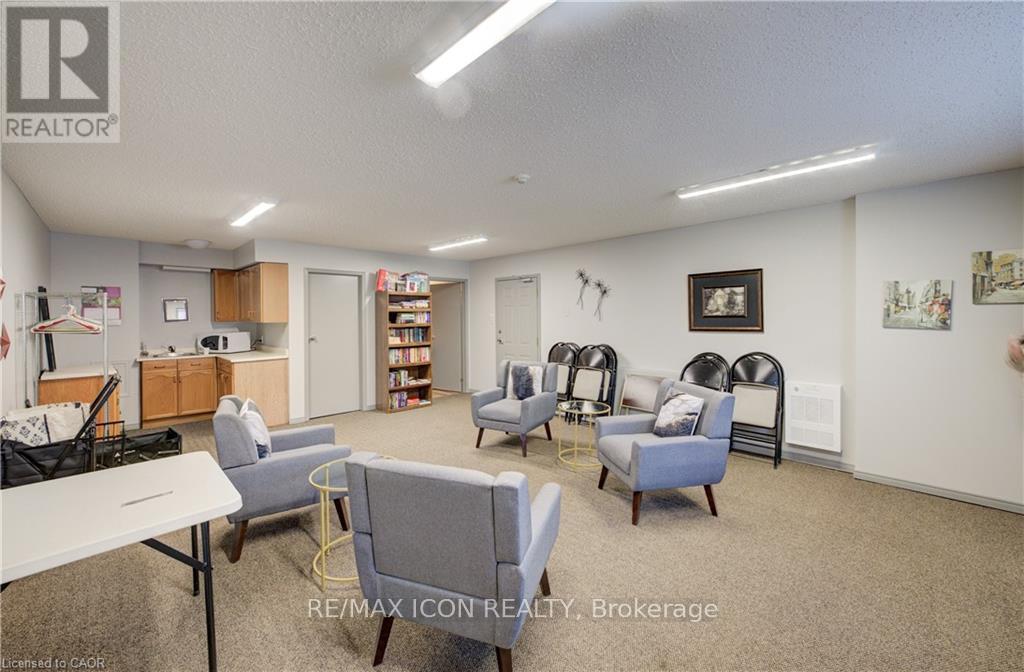
Enjoy comfortable and convenient living in this bright 2nd floor condo unit located in the heart of Mount Forest. Offering 2 bedrooms, 1 full bath, in-suite laundry, and one designated parking space, this well-maintained lease is perfect for those seeking low-maintenance living in a great in-town location. Just a short walk to parks, walking trails, the sports fields, and the recreation centre, you'll love the easy access to local amenities while enjoying a welcoming community atmosphere. A great opportunity to lease a clean and functional space close to everything Mount Forest has to offer!Tenant pays for water softener salt and filters for the reverse osmosis system. (id:61483)
815 Tice Road
Pelham, Ontario
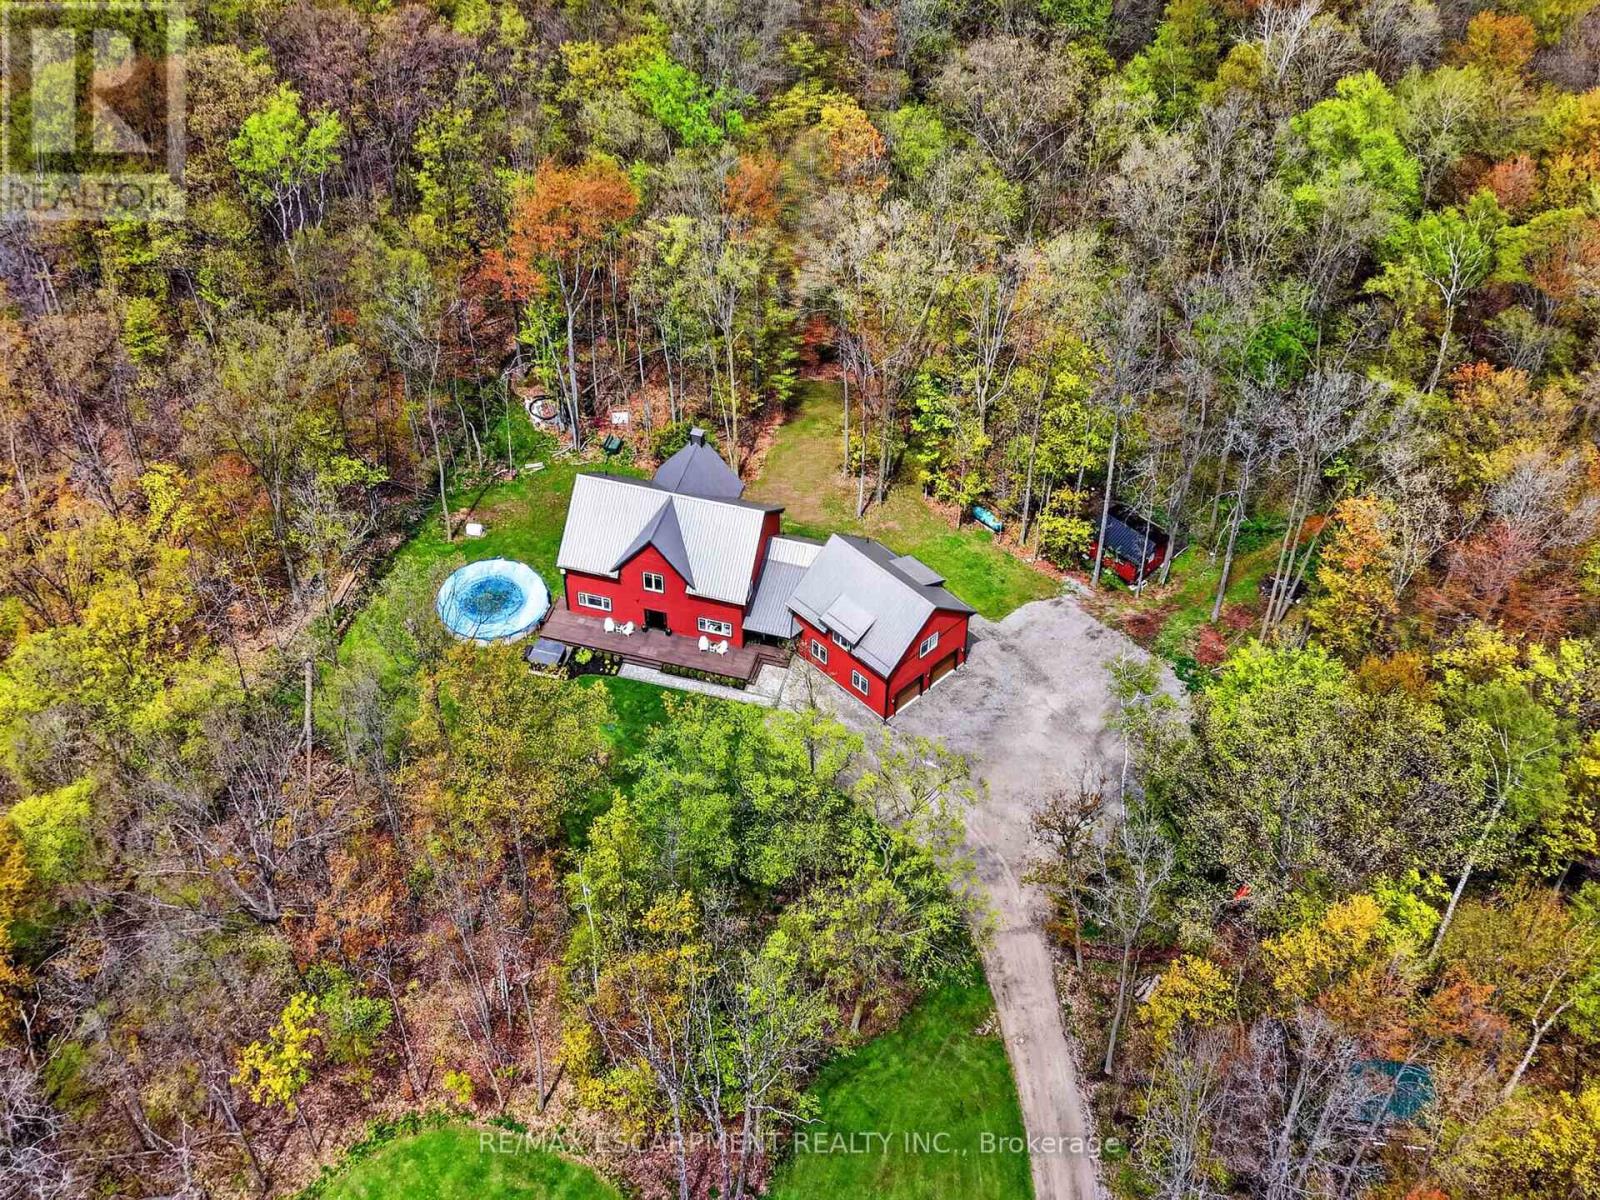
Welcome to 815 Tice Road in Fenwick - a rare 10-acre Pelham retreat offering privacy, flexibility, and modern country living. Built in 2021, this impressive home provides approximately 4,100 sq. ft. above grade, with roughly 2,200 sq. ft. on the main floor, 1,000 sq. ft. on the second floor, and a 900 sq. ft. loft above the garage. Surrounded by approximately 9 acres of forest with about 1 acre cleared, the property offers trails, gardens, chickens, maple syrup, lots of space for hobbies, and the quiet country lifestyle buyers are searching for.The home features 8 bedrooms, and 6 bathrooms, creating outstanding flexibility for extended family, guests, teenagers, work-from-home space, or multi-generational living. The main residence includes 4 bedrooms and 3 bathrooms, while the loft above the garage offers an open-concept, living area, with bedroom, and 3-piece bathroom perfect for an in-law suite. The finished lower level includes two additional self-contained living areas, including a bachelor-style setup and a two-bedroom setup.Quality construction and comfort are found throughout, including an ICF poured foundation and in-floor heating on the main floor, basement, and garage heated by a boiler system on propane. Set in Fenwick, in the heart of Pelham, this property delivers the privacy of country living while keeping you connected to Niagara wine country, golf, trails, schools, and everyday amenities. A truly versatile property built for the way modern families live. Luxury Certified. (id:61483)
Pcl6807 Honey Harbour Road
Georgian Bay, Ontario
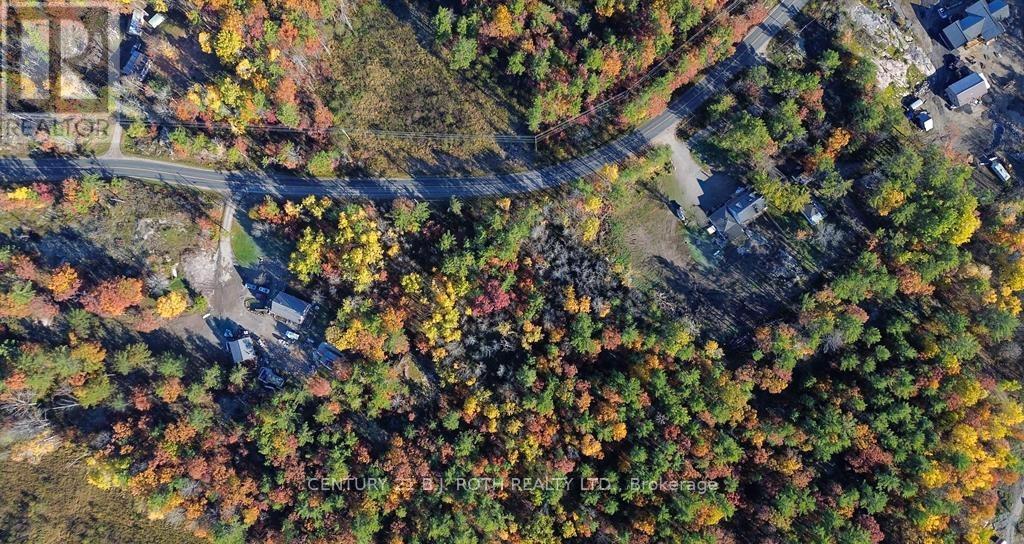
Own a prime piece of Muskoka land near the stunning shores of Georgian Bay. This vacant property offers a rare opportunity to build a dream cottage, private retreat, or investment property surrounded by nature, tranquility, and scenic beauty.Located near Honey Harbour and waterfront access, the property provides easy access to boating, fishing, hiking, and year-round outdoor recreation. Enjoy the perfect balance of privacy and convenience in one of Ontario's most desirable cottage destinations (id:61483)
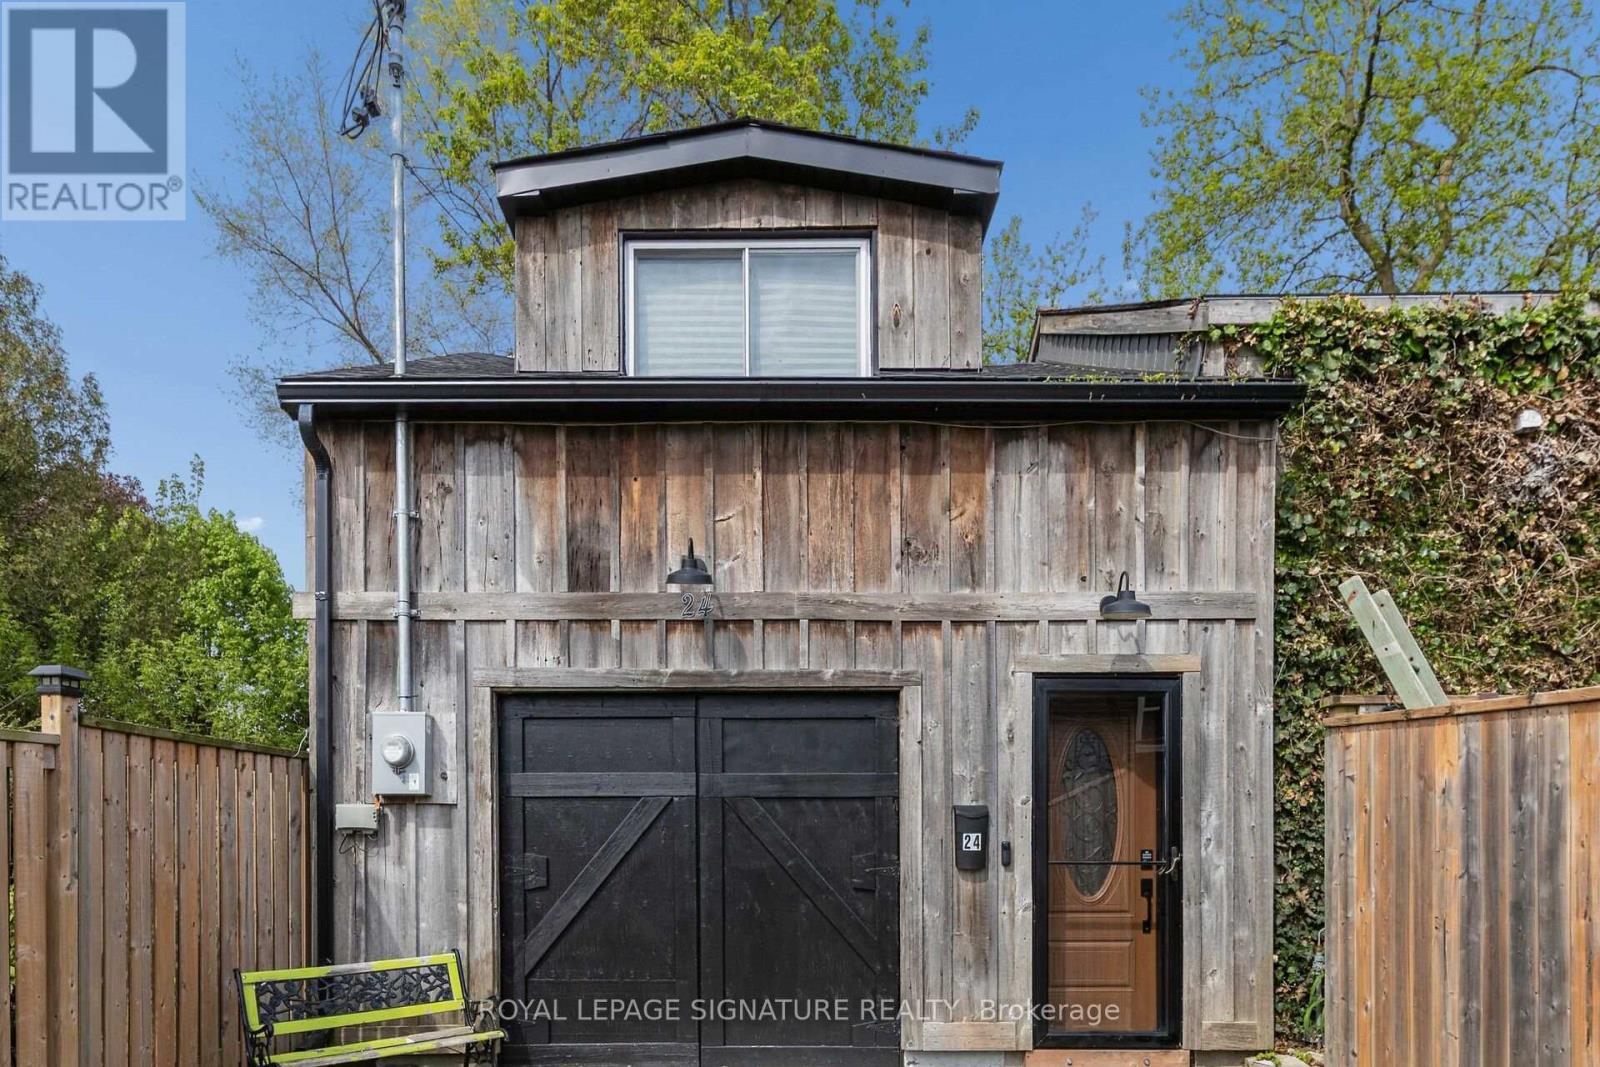
24 Davidson Street
Cambridge, Ontario
Opportunity awaits! Freestanding building with over 2800 sqft of space, within walking distance to Downtown West Galt, the Gaslight District, Grand River, Parks, Walking Trails, Grocery Store and Shopping. Features single car garage (id:61483)
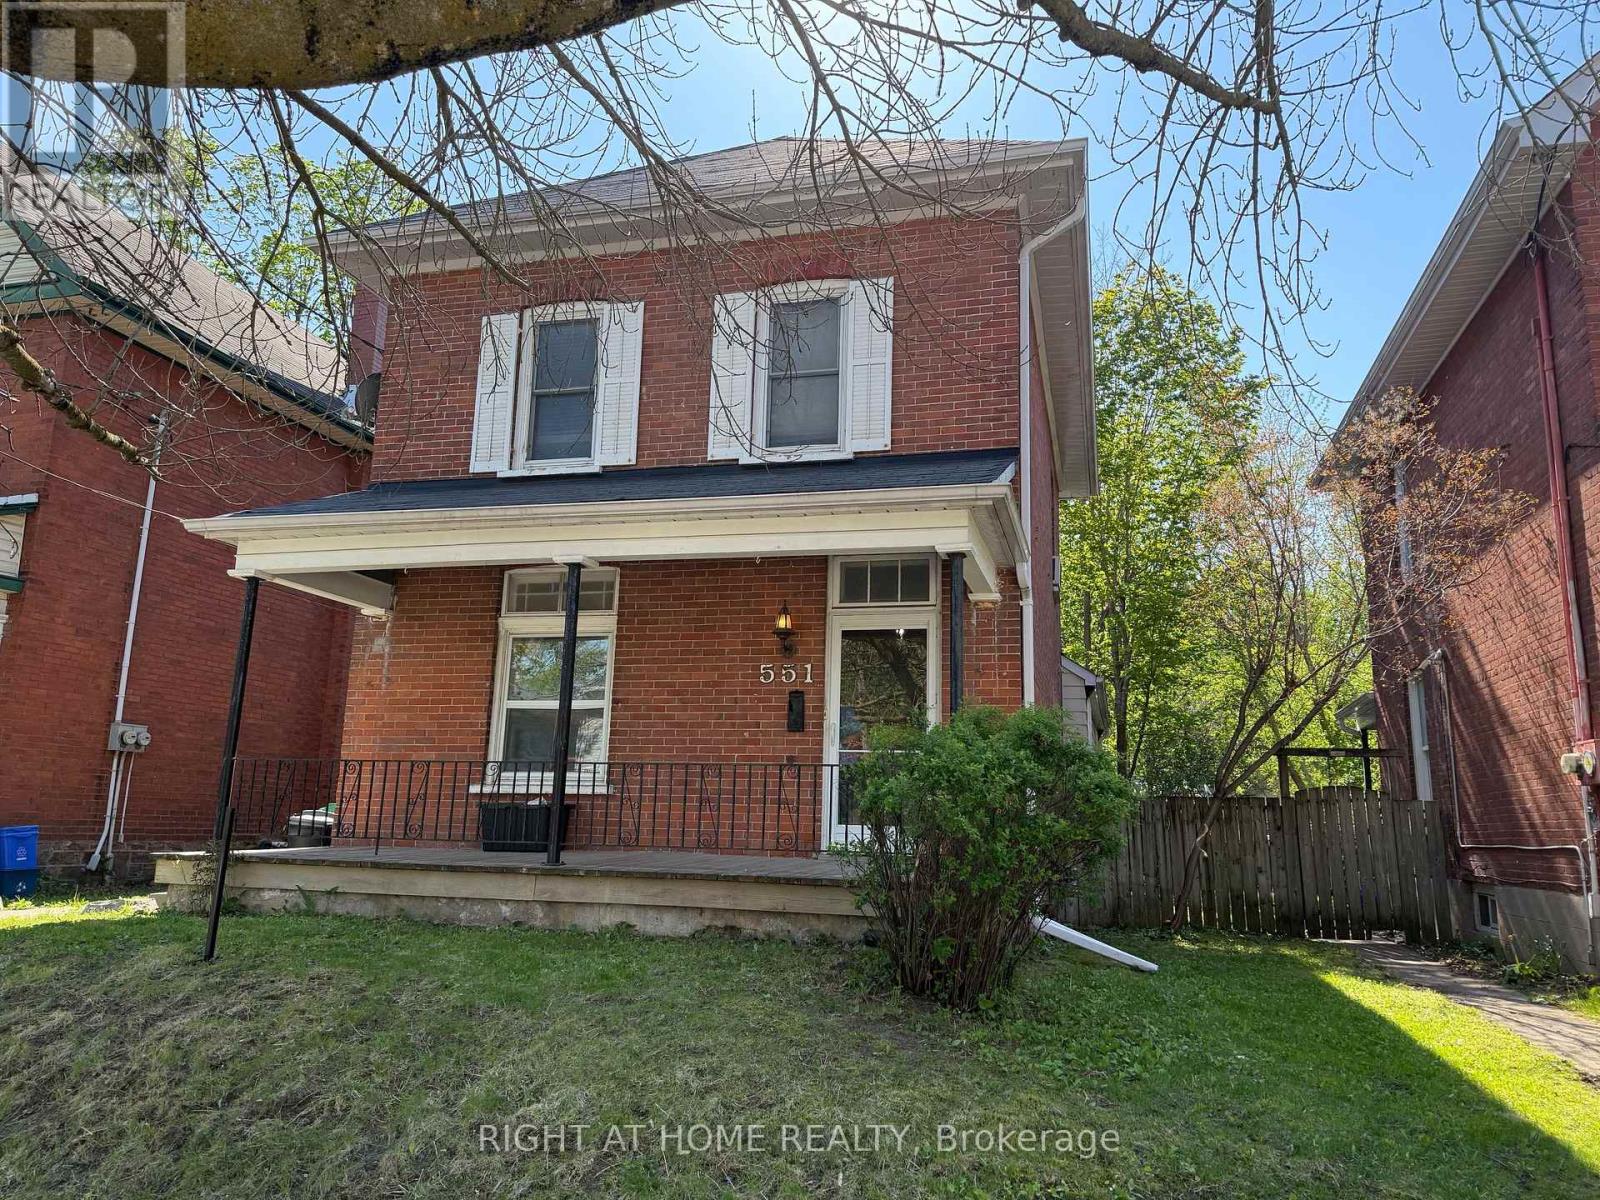
551 Bethune Street
Peterborough, Ontario
Excellent Income Property with 5 bedrooms and a functional layout. Walking distance to amenities, parks, trails, public transit and the downtown core. This home exudes classic character with high ceilings and tall windows. Tastefully updated throughout with many improvements completed including open concept living and dining rooms. The back addition to this home provides for 2 extra bedrooms, a full bathroom, hallway and a second fridge. Upstairs there are 3 spacious bedrooms each with big windows and closets. A functional full 4 piece bathroom completes the upstairs. Large front verandah and back deck. Fenced backyard, spacious garden shed and back lane parking for 2 cars. The perfect income property or spacious family home. (id:61483)
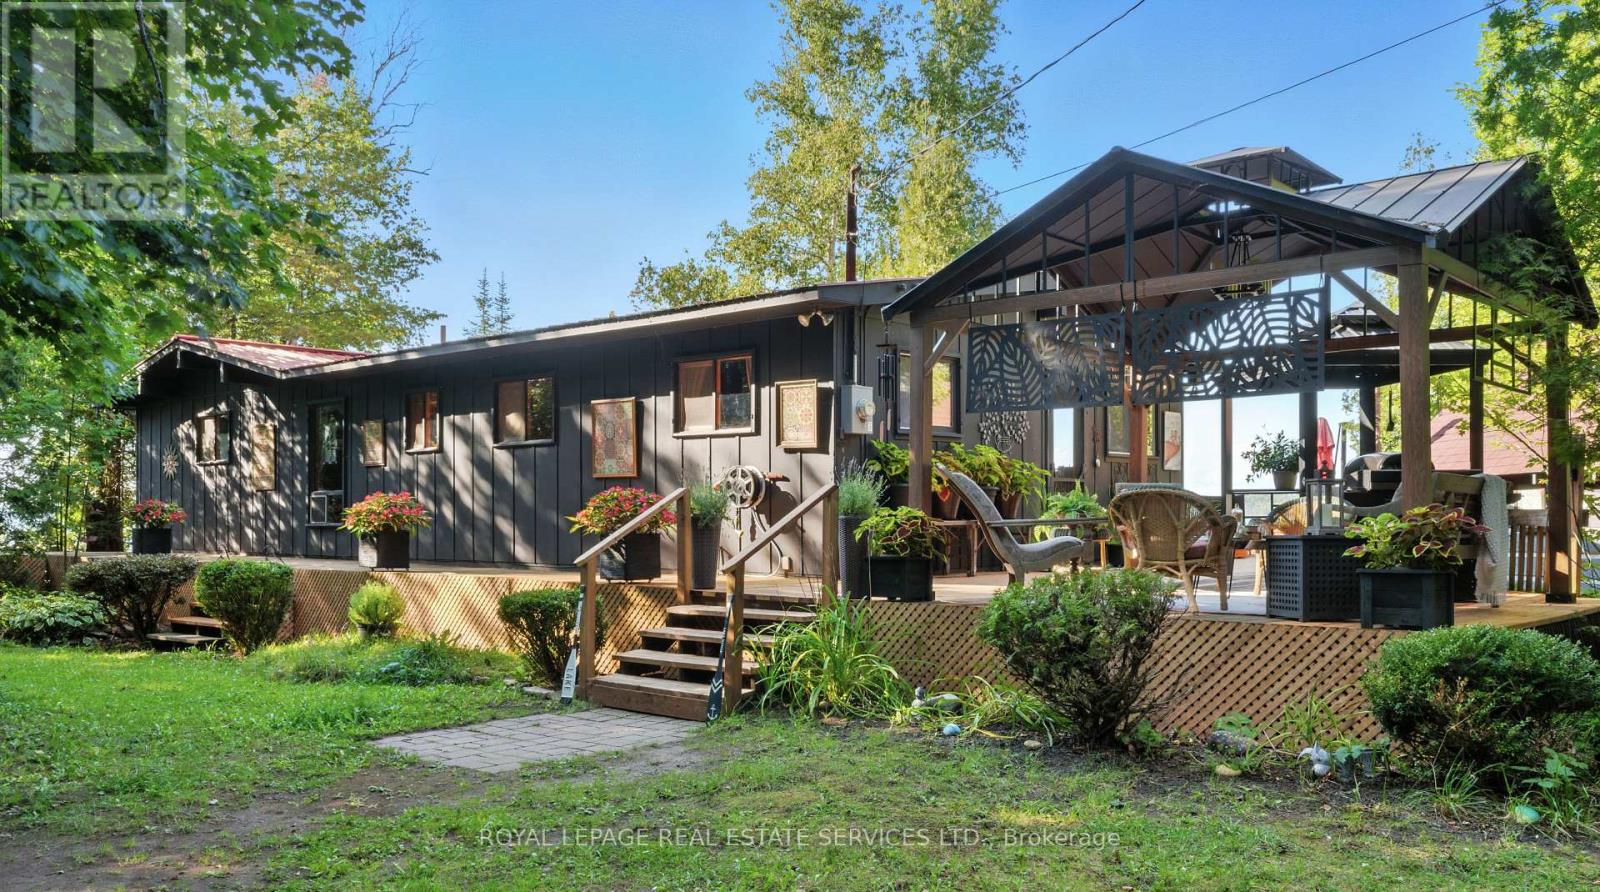
2278 Shore Road
St. Joseph, Ontario
Welcome To This Exceptional Waterfront Property Located On St. Joseph Island Where You'll Discover True Paradise And Natural Beauty. This Rustic And Inviting Bungalow Offers Over 1300sf Of Beautifully Finished Living Space. Inside You'll Find Sun Drenched Rooms, And A Stone Fireplace In The Great Room That Elevates This Unique Rustic Design. Step Outside And Experience Where Lifestyle Truly Shines And Enjoy Some Of The Most Incredible Waterfront Views That St Joseph Island Has To Offer. The Gentle Tiered Waterfront Decking Is Perfect For Everything, From Quiet Afternoon Lounging, To Relaxing Saunas, To Lively Large Gathering Of Fun On Multiple Decks And A Covered Gazebo. A Two Bedroom Bunkie With A 3 Piece Washroom Offers A Private And Separate Quarters Perfect For Extra Weekend Guests. Down By The Water, A Solid Break-wall And Private Dock Set The Stage For Relaxing Days Overlooking Amazing Views Of The Bay And The Island Bridge. Whether Taking A Swim, Boating, Or Simply Soaking Up The Sun On The Dock Or The Sandy Beach, This Property Offers It All So Don"t Miss Your Opportiunity To Own Your Own Piece Of Paradise. (id:61483)