
160 Overbank Drive
Oshawa, Ontario
Welcome to this beautifully maintained home in Oshawa's sought-after, family-friendly McLaughlin neighborhood! Ideally located close to schools, parks, public transit, the Oshawa Centre, and Highway 401, this property offers the perfect combination of comfort, convenience, and modern living. This charming home features 3 spacious bedrooms with thoughtfully updated finishes throughout. The stunning primary bathroom was fully renovated in 2024 and showcases luxurious, high-end finishes. The renovated basement (2024) adds valuable living space and includes a large recreation room along with a beautifully updated 3-piece bathroom featuring premium finishes, making it ideal for entertaining, a home office, or accommodating extended family. Step outside to a fully fenced and well-maintained backyard complete with professional landscaping and a garden shed, offering the perfect space for outdoor enjoyment. Recent upgrades include a new stainless steel stove, updated electrical fixtures, and numerous tasteful improvements throughout the home. Situated on a quiet, well-established street in a desirable neighborhood, this move-in-ready property presents an excellent opportunity for families, first-time buyers, and investors alike. Don't miss your chance to own this exceptional home in one of Oshawa's most convenient and desirable communities. (id:61483)
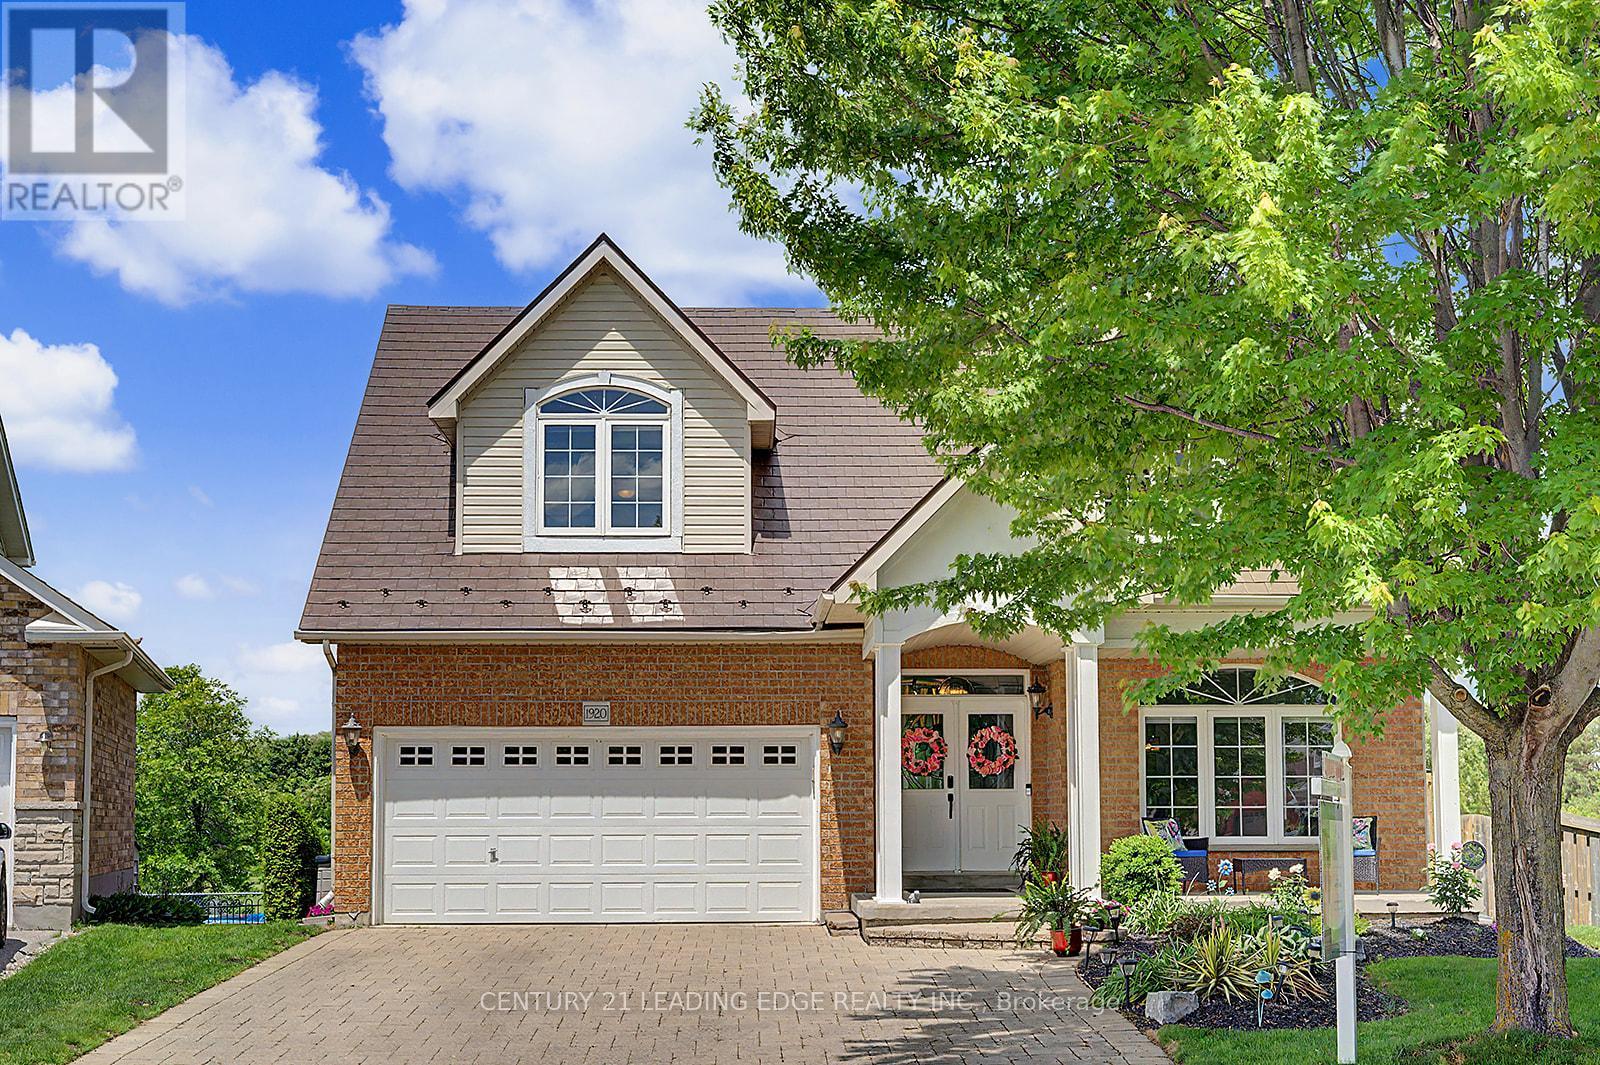
1920 Clearwater Court
Oshawa, Ontario
Your Private Court Oasis Awaits! Nestled securely on a child-friendly, quiet court and situated on a premium pie-shaped lot, this stunning 2-storey, all-brick family home offers the ultimate luxury: complete privacy. With no rear neighbours, your home backs directly onto expansive, lush green space and serene parkland. Step inside to discover a meticulously maintained main floor featuring gleaming hardwood floors throughout. Entertain effortlessly in the elegant living and dining rooms, or unwind in the spacious great room anchored by a cozy gas fireplace. The true heart of the home is the family-sized kitchen, boasting granite countertops, a custom backsplash, stainless steel appliances, a centre island, and a massive pantry. The sunlit breakfast area provides a seamless walk-out to your ultimate outdoor sanctuary. The Backyard Retreat: Step out onto your fabulous double deck overlooking your heated, above-ground pool and uninterrupted park views. Whether hosting lively summer barbecues or enjoying a quiet morning coffee, this space has it all. Head upstairs to find four generously sized bedrooms. The primary retreat features a large walk-in closet and a stunning, newly renovated 4-piece ensuite (2022) with gorgeous modern finishes. Lower Level & In-Law Potential: An above-grade finished basement expands your living space, with natural light from large, full windows. It offers a massive recreation room, a wet bar, a fifth bedroom, and a bathroom-creating the perfect setup for a potential in-law suite or teenage haven. Exceptional Upgrades Include: Premium metal roof. Modern Luxury: Fully renovated primary ensuite (2022). Some new and recent appliances. Extra Organization: Upgraded built-in shelving, extra storage throughout the home. Homes offering this rare combination of a pie-shaped court lot, premium upgrades, and private park views are hard to find. Don't miss out on this spectacular property. *Be sure to check out all the extras in the inclusions!!* (id:61483)
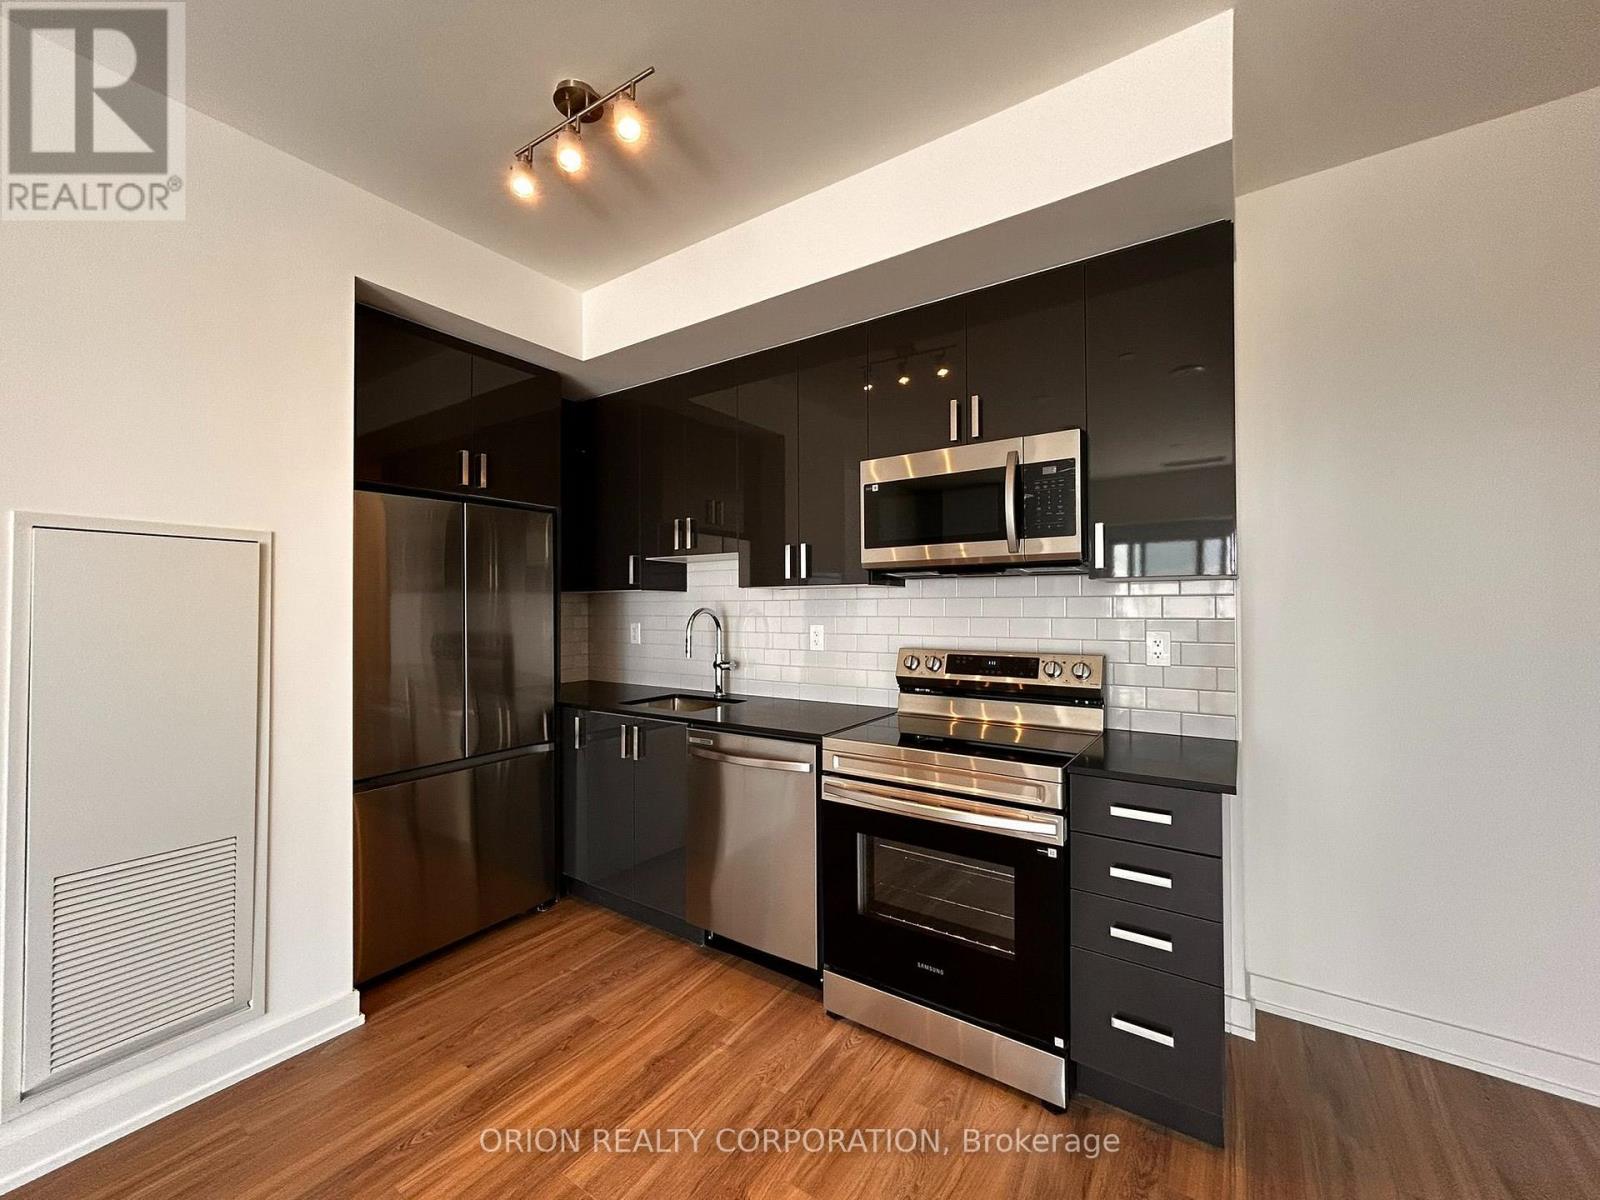
2706 - 1010 Sandy Beach Road
Pickering, Ontario
Welcome to Universal City East, a brand new, modern condominium located near Bayly St and Sandy Beach Rd in Pickering's vibrant waterfront community. Situated on the 27th floor, this bright south west-facing 3-bedroom, 2-bathroom suite offers an impressive 1,022 sq. ft. of thoughtfully designed interior living space, complemented by 267 sq. ft. of private exterior space-perfect for entertaining, relaxing, or enjoying the views. The open-concept layout is designed to maximize natural light and functionality, featuring contemporary finishes, a sleek modern kitchen, spacious living and dining areas, and well-appointed bedrooms, including a comfortable primary suite with its own ensuite bathroom. Complete with 1 underground parking space and 1 locker, this home offers the perfect combination of style, comfort, and convenience. Residents enjoy exceptional amenities in a brand new building, all within minutes of the Pickering waterfront, shopping, dining, transit, and easy access to Hwy 401. (id:61483)
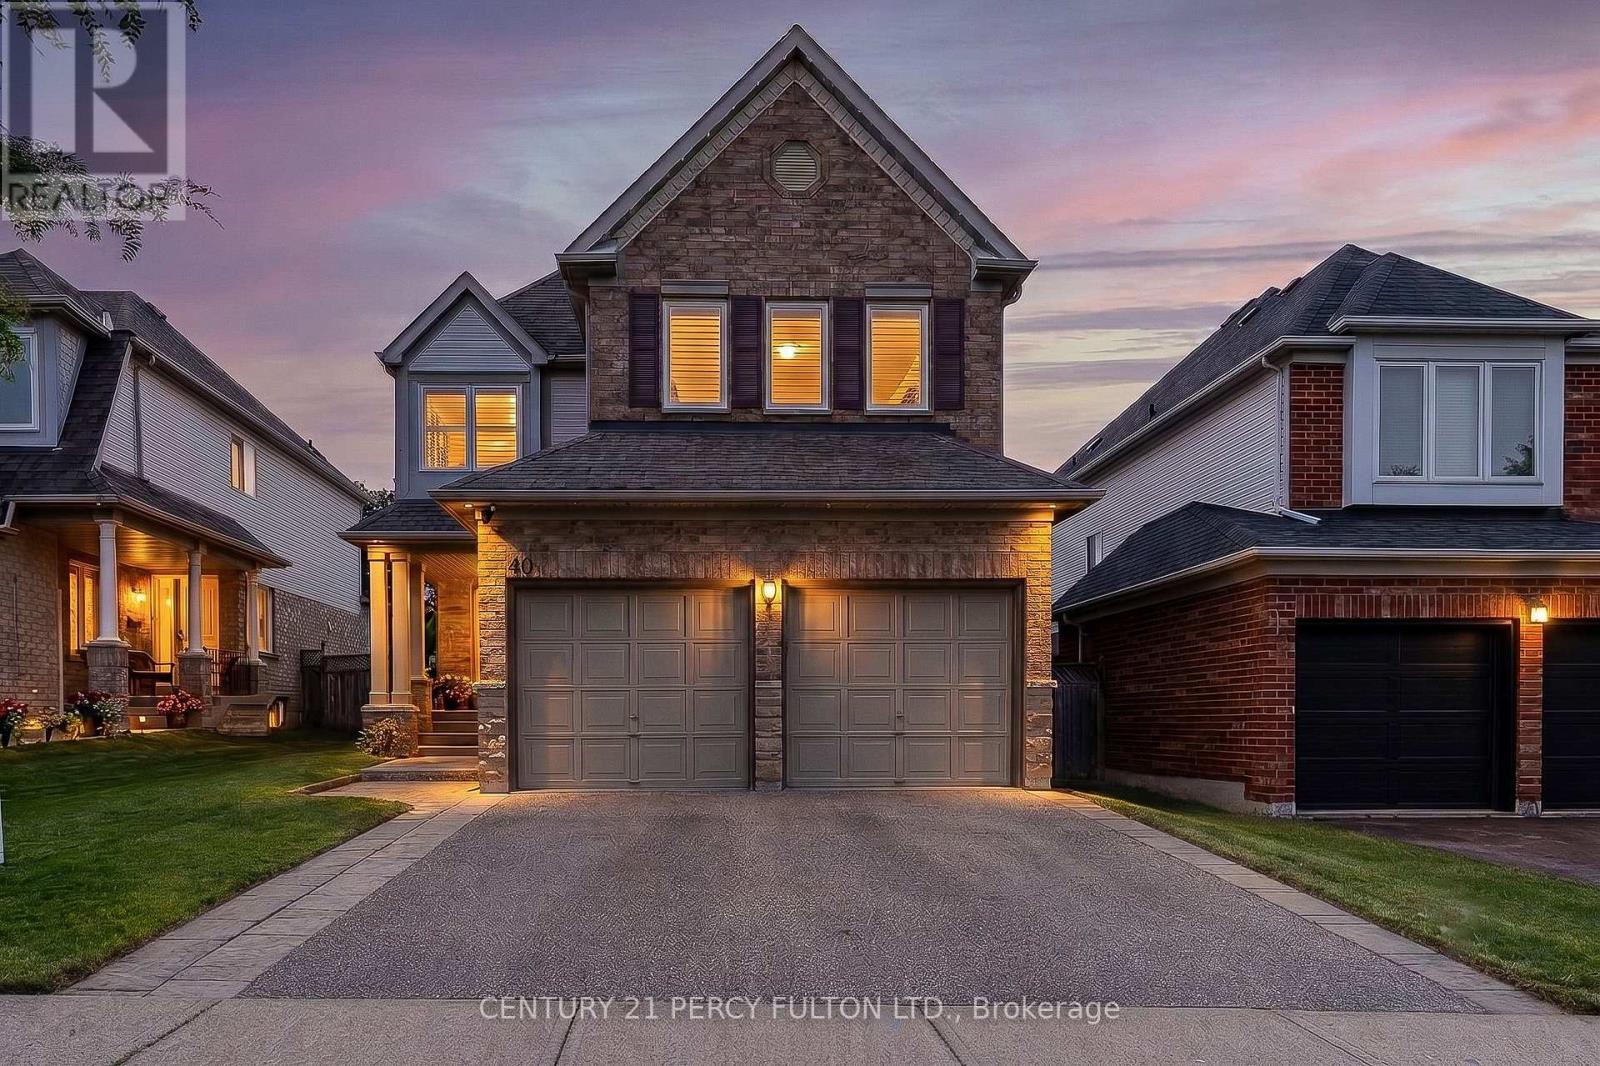
40 Southwell Avenue
Whitby, Ontario
Welcome to 40 Southwell Avenue, a beautifully maintained 4-bedroom home in Whitby's highly sought-after Williamsburg community. Offering approximately 2,450 sq. ft. of thoughtfully designed living space, this home perfectly blends style, comfort, and functionality. The bright, open-concept main floor is ideal for everyday living and entertaining, highlighted by a stunning family room with soaring cathedral ceilings, a gas fireplace, and oversized Palladian windows that floods the space with natural light. The updated kitchen features beautiful countertops, a breakfast bar, pot lights, and a breakfast area with a walkout to the backyard deck. Upstairs, you'll find four spacious bedrooms, including a generous primary suite with a walk-in closet and a 5-piece ensuite. Updated hardwood flooring on main floor, California shutters, an unfinished basement with endless potential, and an updated furnace to complete this exceptional home. Ideally located close to top-rated schools, parks, shopping, restaurants, Thermea Spa Village, and Highways 401, 407, and 412, this is a fantastic opportunity to own a beautiful family home in one of Whitby's most desirable neighbourhoods.Extras: (id:61483)
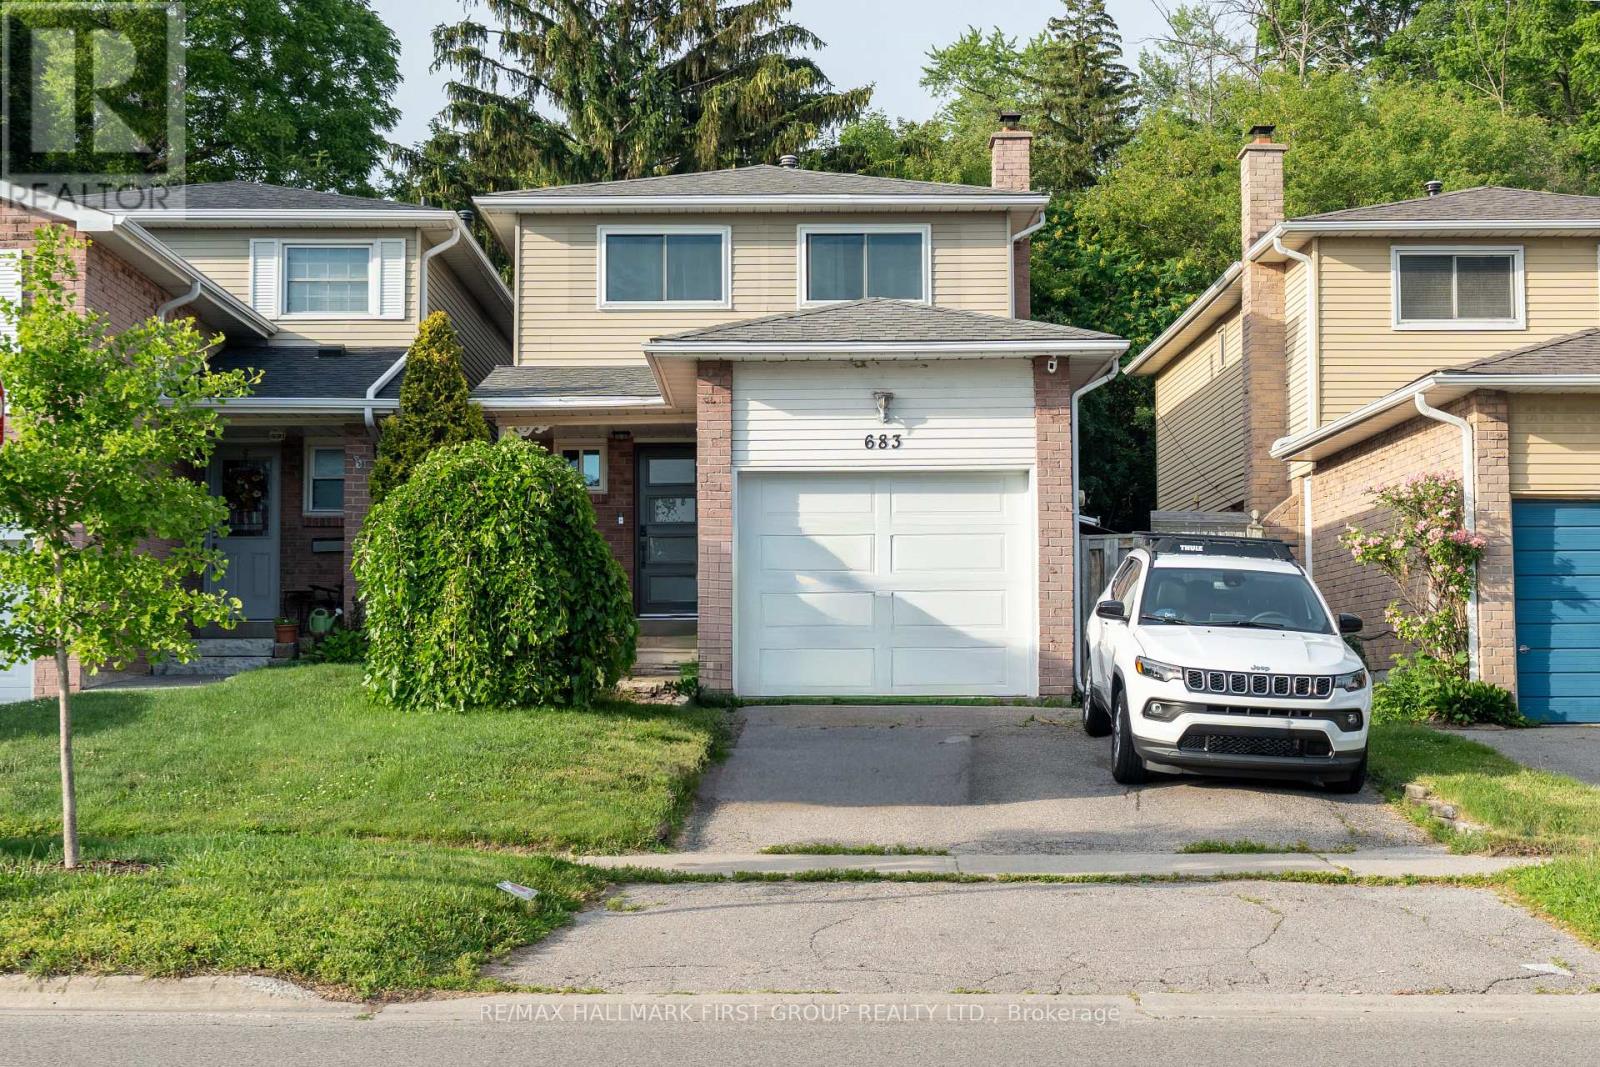
683 Grandview Drive
Oshawa, Ontario
This well-maintained 3-bedroom, 3-bathroom home offers functional living space with bonus Family Room in a convenient Oshawa location. The spacious primary bedroom features a private ensuite, while the thoughtfully designed layout includes both a formal living room and a separate family room-ideal for everyday living and entertaining. Enjoy peace of mind with major updates, including a new roof (2019), furnace (2023), A/C (2023), and windows (2023). The home also features a single-car garage, parking for two additional vehicles in the driveway, and a backyard overlooking tranquil green space with no rear neighbours. Conveniently located close to shopping, schools, parks, and transit, this is a fantastic opportunity for families, first-time buyers, or investors alike. (id:61483)

40 Tansley Avenue
Toronto, Ontario
Exceptional Detached Bungalow on a Premium 42 x 125 Ft Lot! This home offers outstanding versatility for families, investors, and mutli-generational living. The main-level features hardwood flooring throughout, 3 spacious bedrooms, 3 bathrooms, and a bright eat-in kitchen with granite countertops, stainless steel appliances, a gas stove, and a large bay window that fills the space with natural lights. The fully finished basement with a seperate entrance is perfectly designed for extended family or income potential, featuring 3 additional bedrooms, 2 bathrooms, and a full kitchen-an excellent opportunity for rental income or an in-law suite. Enjoy a private, oversized lot in a sought-after, familt-friendly neighbourhood close to schools, Thompson Park, walking and biking trails, TTC, Scarborough Health Network, shopping, restaurants, and everyday amenities, with convenient access to major commuter routes. A fantastic opportunity to own a spacious bungalow with income potential on a premium lot in a prime location! (id:61483)
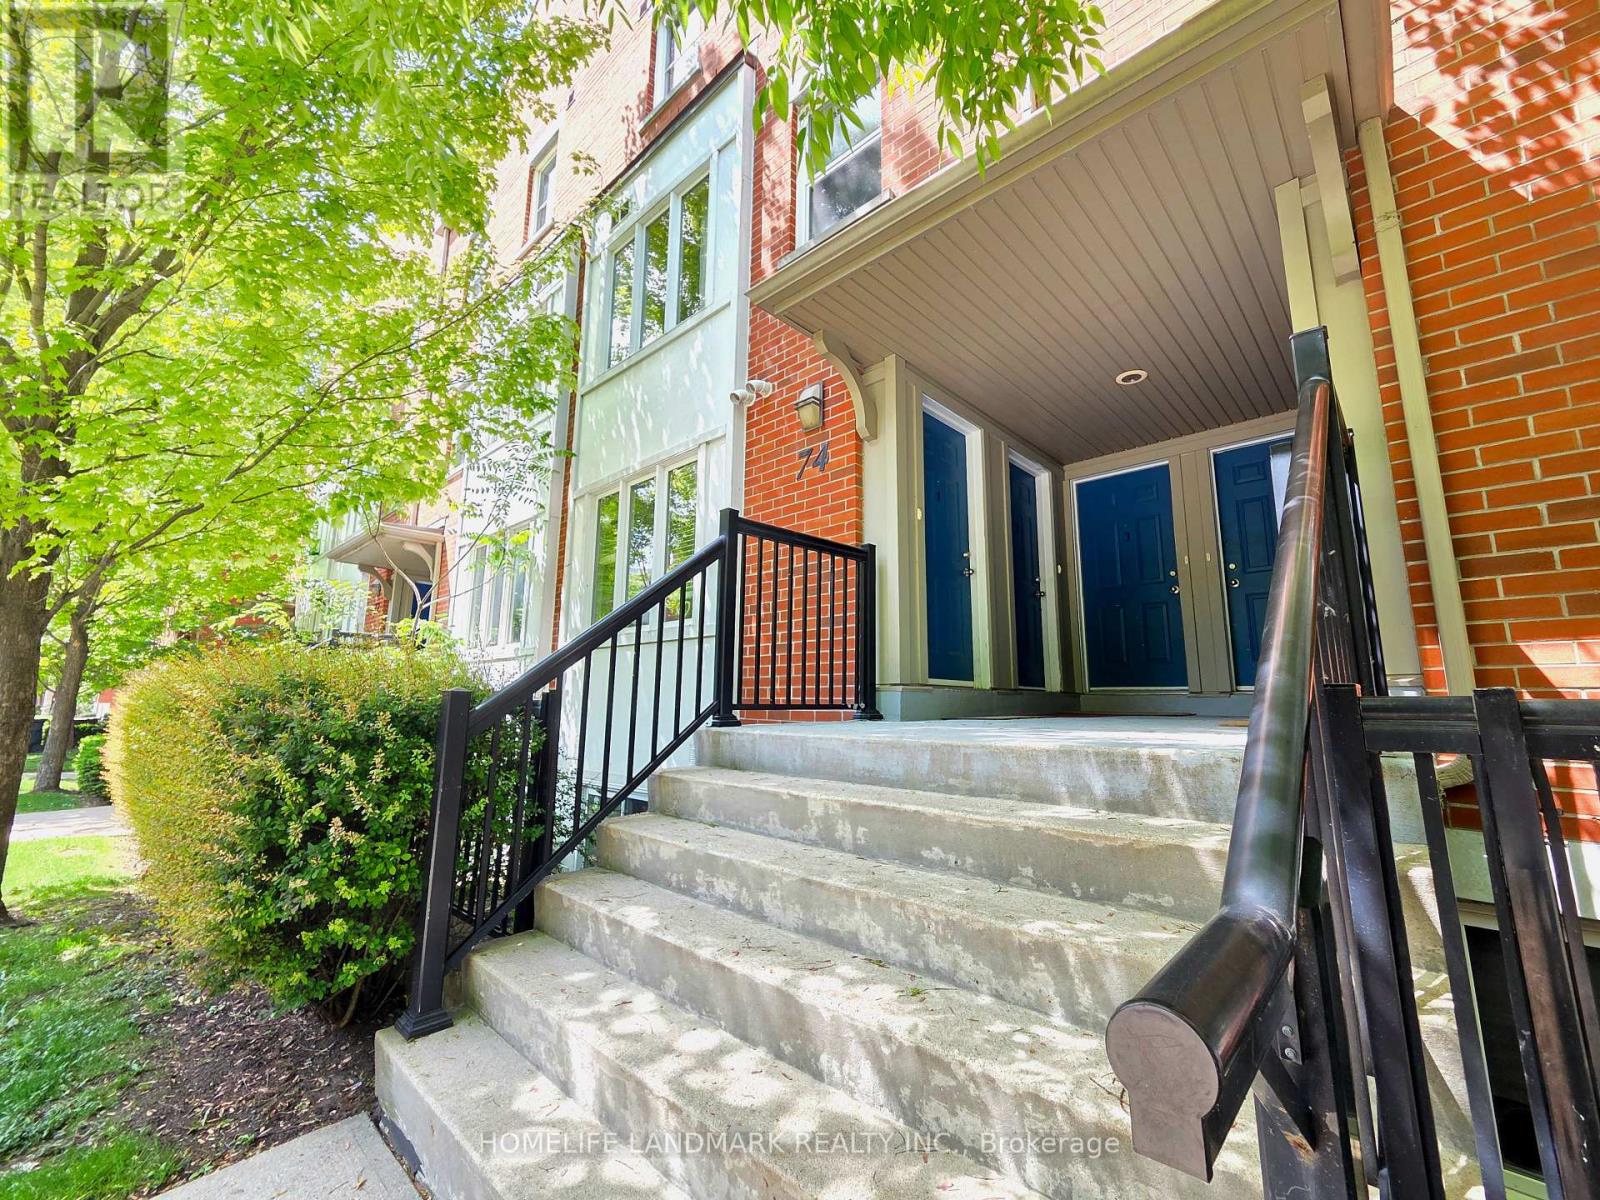
2 - 74 Munro Street
Toronto, Ontario
Welcome to 74 Munro Street #2 - a bright, modern 3-storey stacked townhouse in the heart of Toronto's vibrant, family-friendly Riverside community. This thoughtfully maintained home features two bedrooms, two washrooms, and a private rooftop deck complete with patio tiles and a gas BBQ hookup - perfect for summer evenings and entertaining. Inside, you'll find a modern kitchen with granite countertops, tile backsplash, and stainless steel appliances. The home offers carpet-free living, generous in-suite storage, and a sunny eastern exposure that fills the space with natural light. Live steps from everything you love: East Chinatown, local shops, cafes, restaurants, parks, and bike trails. Enjoy quick access to downtown, Leslieville, Greektown, The Distillery District, and The Beach, plus effortless commuting via TTC, DVP, and the Gardiner. A perfect blend of comfort, convenience, and urban lifestyle - this is Riverside living at its best. (id:61483)
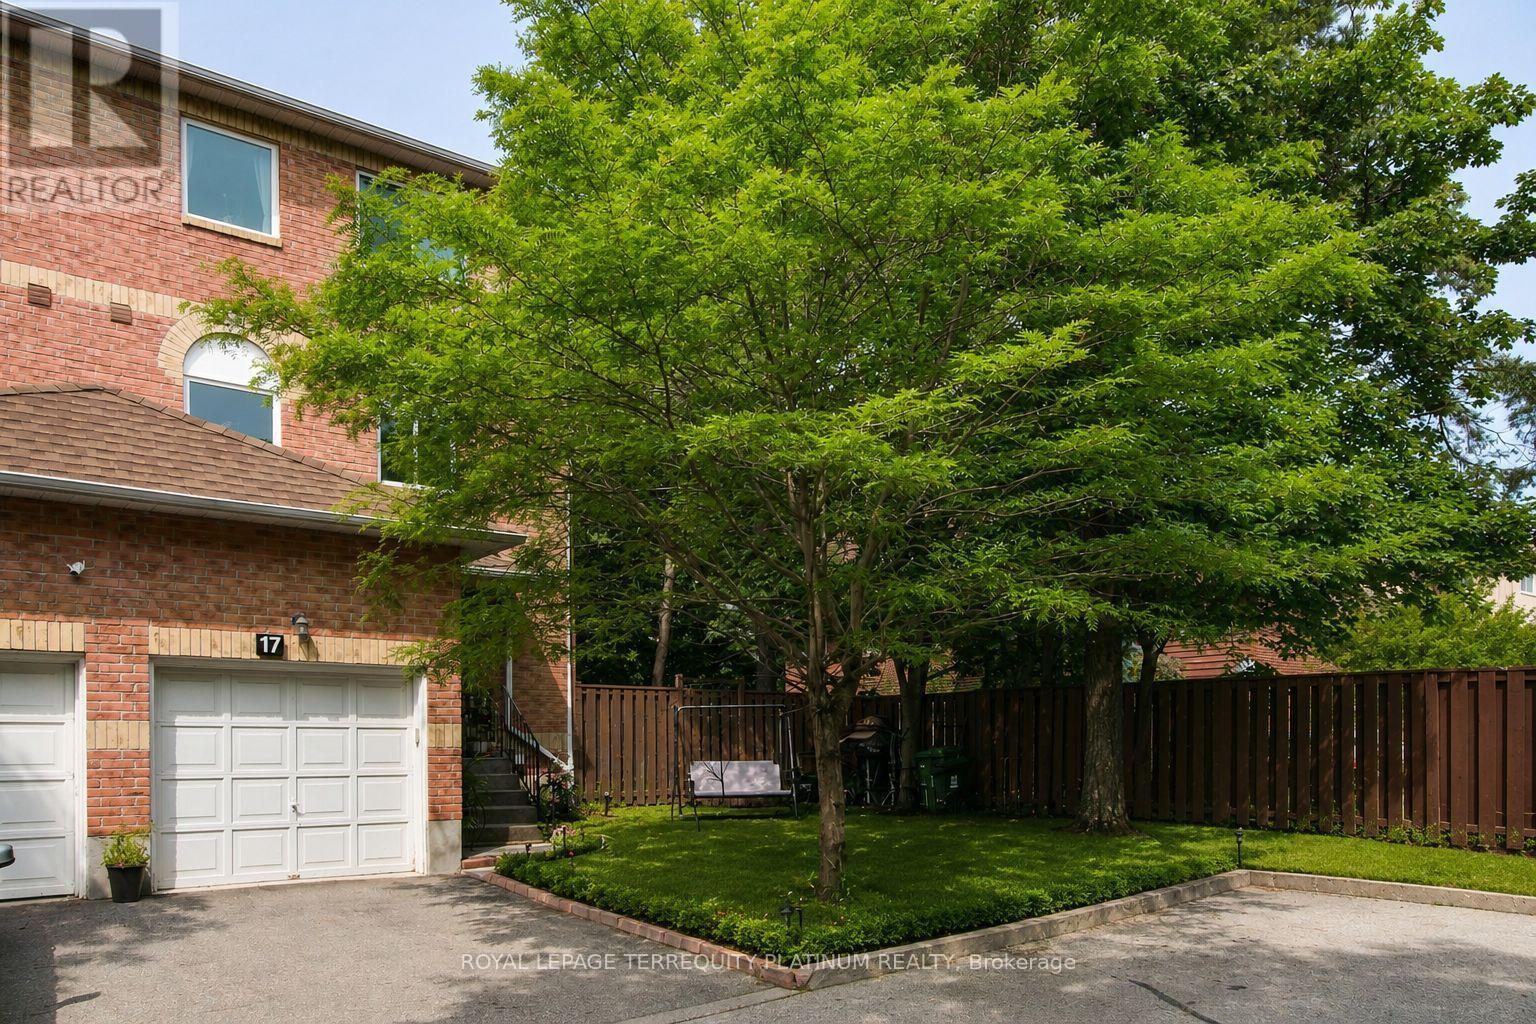
17 - 138 Homestead Road
Toronto, Ontario
3 bedroom end-unit townhouse in quiet, family-friendly private enclave! Tucked away from the main road and the end-unit at a dead-end, this townhome is fantastic value for size/location. Being the end-unit provides backyard, side yard and front yard space, in addition to the wood deck ideal for dining/relaxing. Private garage and driveway, plus generous visitor parking area. Main floor is bright and spacious, great for both everyday living and gathering/entertaining. New counters in the eat-in kitchen provide ample prep space. Upper level family room could be used as an office, craft room, or easily enclosed for a 4th/guest bedroom. Primary bedroom retreat has its own 4pc ensuite bath, large triple closet, and the perfect space for an office, workout corner, or reading nook. Finished basement could easily be re-purposed as an in-law studio. Easy access to the 401 and steps to transit that will connect you directly to Guildwood/Rouge Hill GO stations, Kennedy or Eglinton subway stations, Science Centre LRT station, or future Lawrence East station on the Ontario Line. Walk to groceries, Starbucks/Tim Hortons, Shoppers, LCBO, dining, COBS Bread, donuts (Krispy Kreme/all new Homies), Dollarama, library, Heron Park outdoor pool and community centre). Minutes to U of T Scarborough campus, Centennial College, Toronto Pan Am Sports Centre, Morningside Park and trails, WalMart and so much more in this West Rouge community! (id:61483)
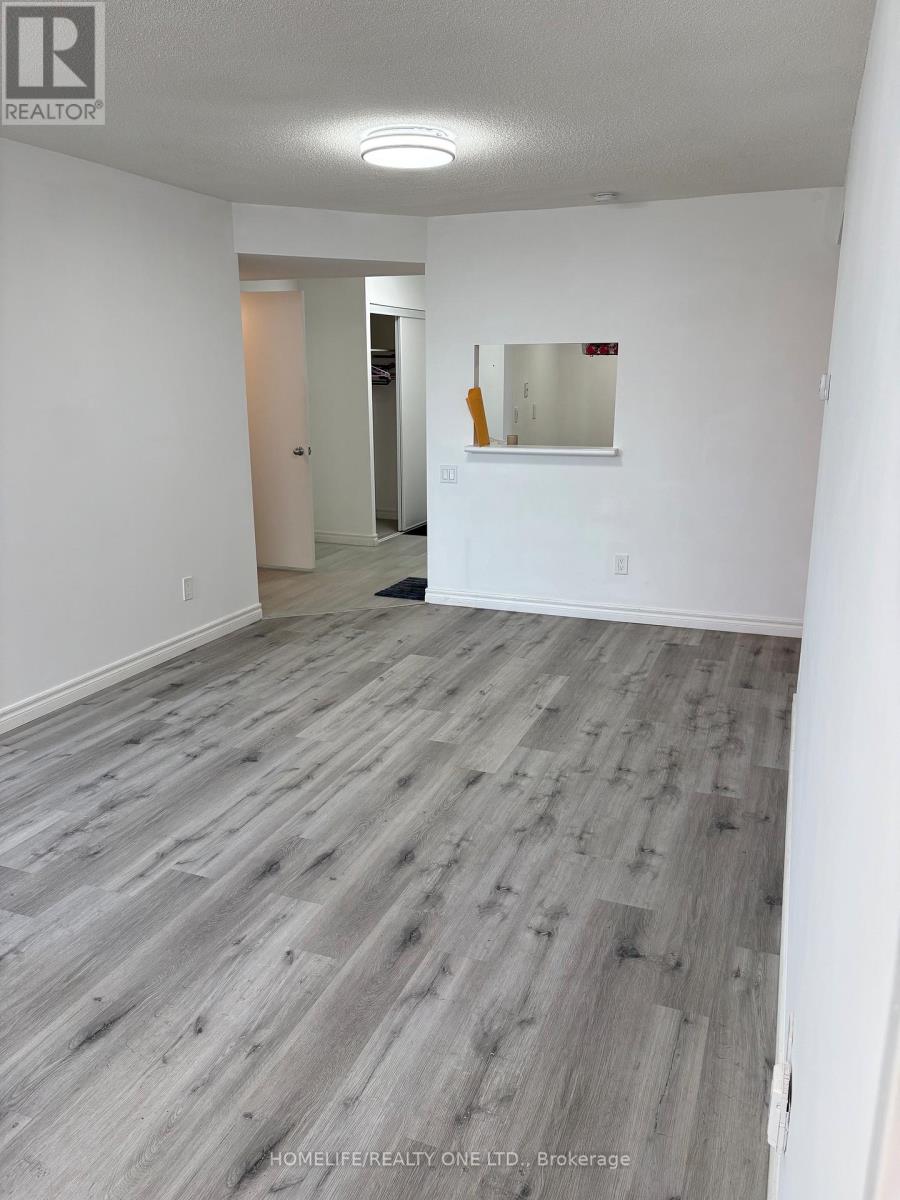
202 - 2466 Eglinton Avenue E
Toronto, Ontario
Excellent location, renovated with 2+1 rooms with 2 full washroom. south facing with brilliant sunlight throughout the day. Child care in the compound, subway across the street with the new addition of Eglinton Rapid Transit. Schools and community centres in the vicinity. All utilities are included. except internet. 24 hrs security gate. ideal for a couple or a small family with all amenities at finger tips. (id:61483)
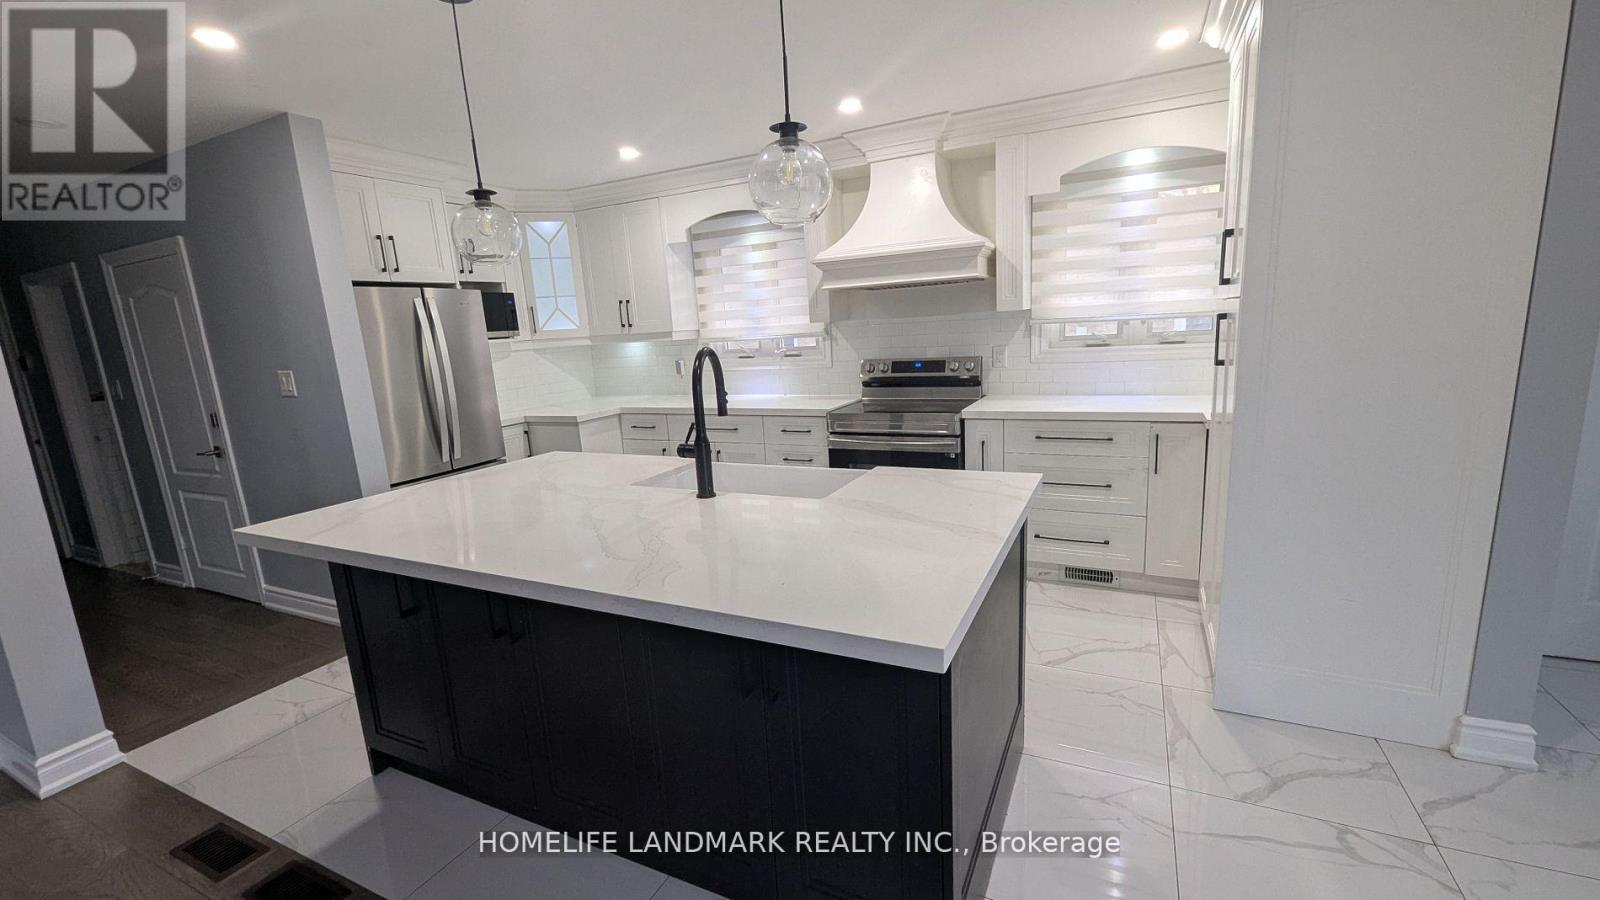
3 Chopin Avenue
Toronto, Ontario
Spacious and bright 3-bedroom main floor unit with a generous living area. Features large windows that bring in abundant natural light. Newly upgraded kitchen with brand-new appliances. Conveniently located near highways, TTC, schools, supermarkets, and parks. Parking included. Separate laundry (id:61483)
1531 Rawlings Drive
Pickering, Ontario
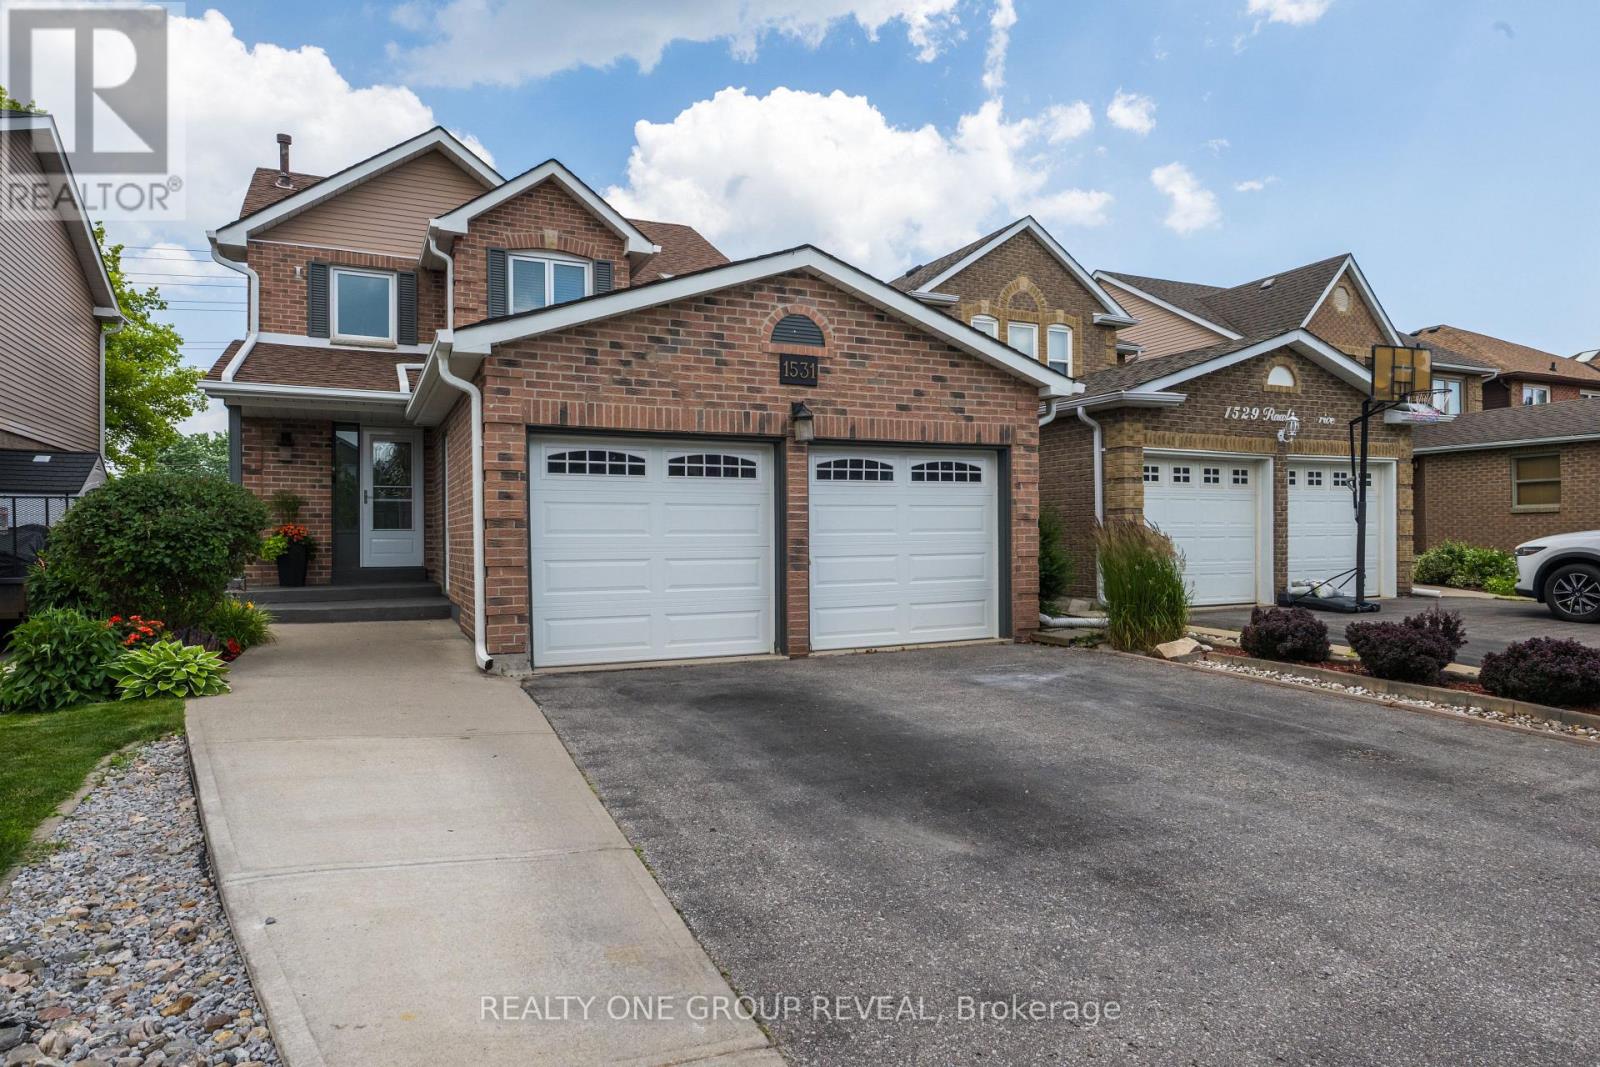
Welcome to this beautifully maintained 4+2 bedroom, 4 bathroom detached family home in the heart of Liverpool, Pickering. Set on a deep lot in a highly desirable neighbourhood, this spacious home offers exceptional versatility for large families, multi-generational living, or buyers seeking valuable rental income potential.From the moment you step inside, you are greeted by a generous front entry that sets the tone for the home's inviting and functional layout. The main floor features a separate living room and family room, providing plenty of space for both everyday living and entertaining. The bright eat-in kitchen flows seamlessly to the backyard and walk-out deck, creating an ideal setting for summer gatherings, morning coffee, or relaxed evenings outdoors. The home has been thoughtfully cared for and updated over time, including a refreshed main bathroom on the second floor, a newer furnace, and exterior improvements that add both comfort and peace of mind. The backyard is enhanced by a low-maintenance composite deck, perfect for enjoying the outdoor space with ease. The legal 2-bedroom basement apartment with its own separate entrance offers excellent flexibility, whether for extended family, guests, or additional income. The lower level has also been tastefully refreshed with an updated kitchen area, adding to its appeal and functionality. Complete with a 2-car garage plus parking for 3 additional vehicles, this home is ideally located close to top-rated schools, parks, Pickering GO Station, public transit, shopping, restaurants, recreation facilities, Pickering Town Centre, and major highways. A wonderful opportunity to own a spacious, move-in-ready home that combines comfort, convenience, and outstanding investment potential. (id:61483)
218 - 755 Omega Drive
Pickering, Ontario
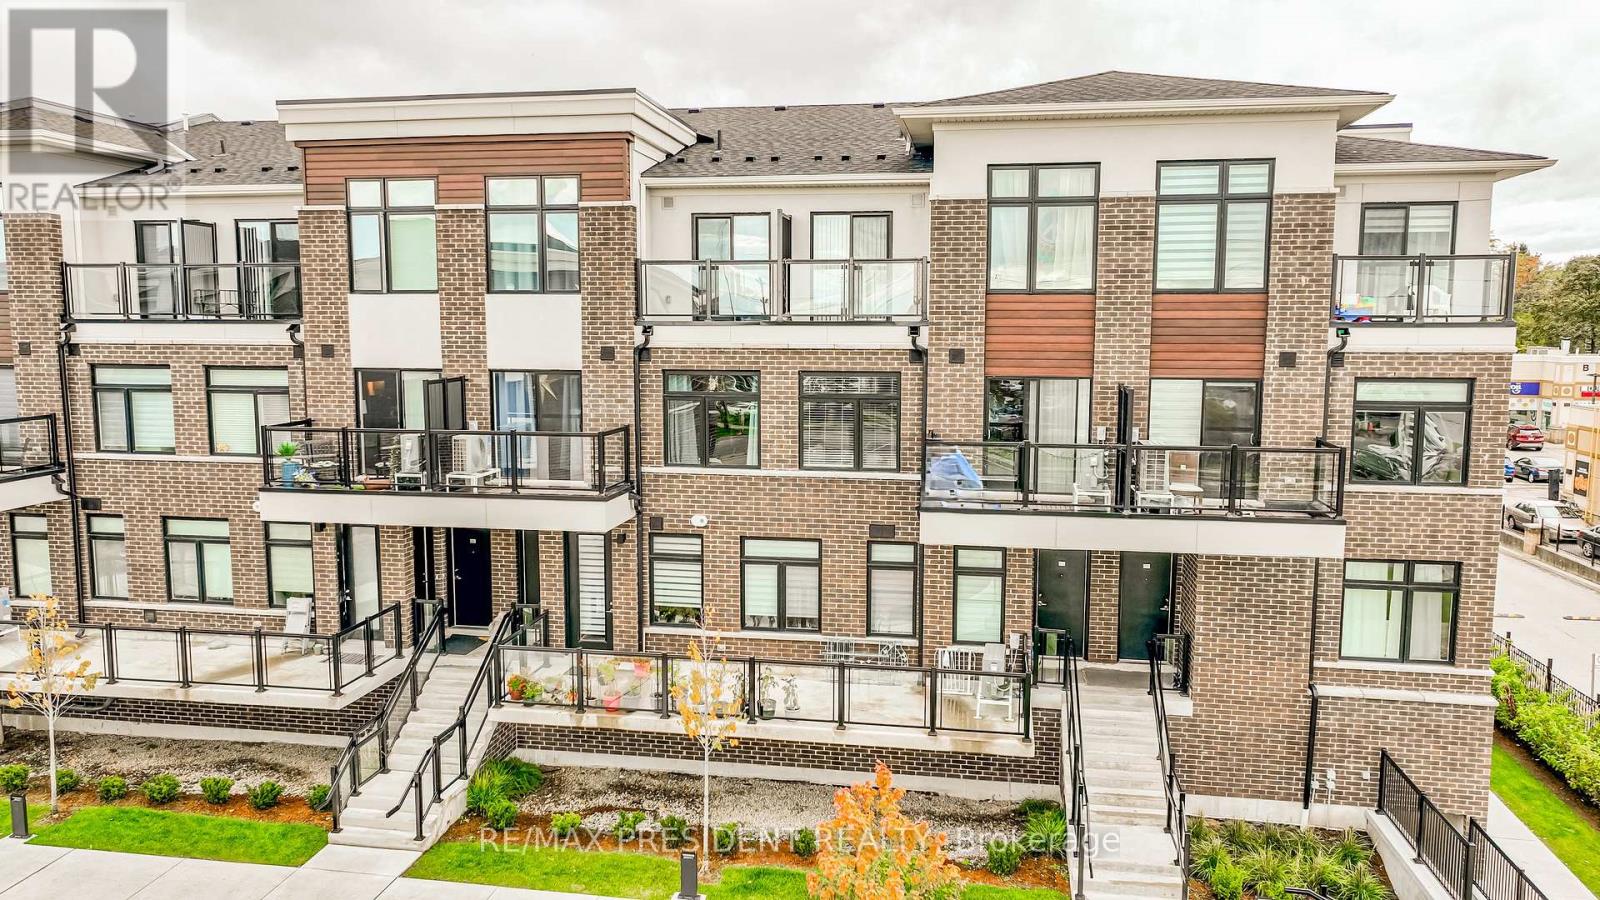
Gorgeous Park-Facing 2-Bedroom, 2-Bath Stacked Townhome In Pickering's Highly Desirable Woodlands Community Discover The Perfect Blend Of Modern Comfort, Natural Surroundings, And Everyday Convenience .This Exceptional Unit Offers Unobstructed Views Of The Park, Creating A Peaceful And Scenic Backdrop That Enhances Your Daily Living Experience. Step Inside To A Bright And Inviting Open-Concept Living And Dining Area, Designed To Accommodate Both Relaxation And Entertaining. Large Windows Fill The Space With Natural Light, While The Seamless Flow Leads To A Spacious Private Balcony Ideal For Enjoying Morning Coffee, Hosting Friends, Or Grilling On Warm Summer Evenings. The Outdoor Space Truly Extends Your Living Area And Provides A Tranquil Retreat Overlooking Lush Greenery. The Modern Kitchen Features Granite Countertops, Stainless Steel Appliances, And Ample Cabinetry, Making Meal Preparation Both Stylish And Convenient. 9-Ft Ceilings Add A Sense Of Openness, While Vinyl Flooring Throughout Offers Durability And Contemporary Appeal. The Convenience Of Ensuite Laundry Ensures Everyday Practicality. This Unit Also Includes One Underground Parking Spot, Providing Secure And Hassle-Free Parking Year-Round. The Location Is One Of The Home's Greatest Strengths. Situated Just Steps From Schools, Parks, Shopping, Restaurants, And Essential Amenities, You'll Enjoy A Lifestyle Where Everything You Need Is Within Easy Reach. Commuters Will Appreciate The Quick Access To The Pickering Go Station And Highway?401, Making Travel To Toronto And Surrounding Areas Effortless. Nature Lovers Will Enjoy Being Surrounded By Ravine Trails, Green Spaces, And Family-Friendly Parks, Creating A Perfect Environment For Walking, Biking, And Outdoor Activities. The Woodlands Community Is Known For Its Welcoming Atmosphere, Walkability, And Strong Sense Of Neighbourhood. (id:61483)