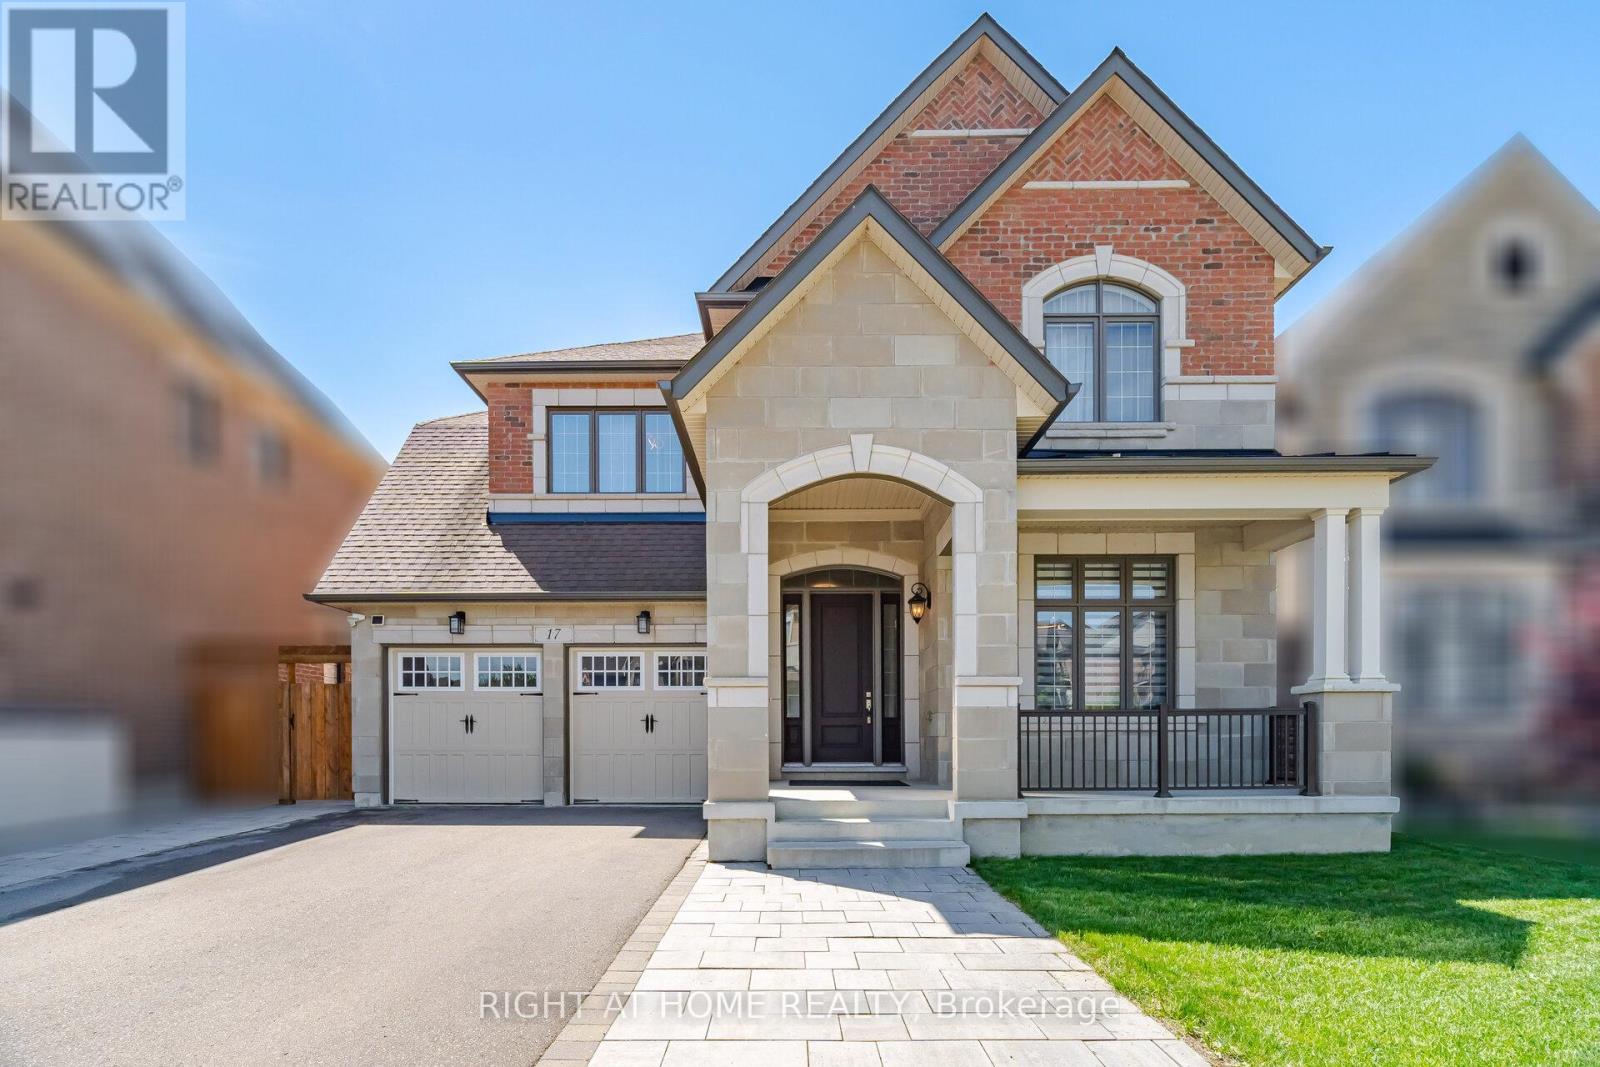
17 Lacrosse Trail
Vaughan, Ontario
Backing onto serene Green Space this Luxurious Mattamy built Detached Home offers a Walk-Out basement with approx. 3600 sq.ft. + Walk-Out area nested on a wide 54x111 Ft Parcel of Land. Over $250,000 value in premium upgrades this exquisite house boasts 10 Ft ceilings on main level,9 Ft on 2nd and a grand former with 19Ft cathedral ceiling. Gourmet Chef-Style Kitchen with abundant cabinetry & extra deep pantry, S/S Professional grade Appliances, spacious eat-in kitchen + elegantly built breakfast bar & access to the outdoor 10'x8' deck. Bright & spacious upper level bedrooms with walk-in closets , spa-like ensuites in the bedrooms. 2nd floor Laundry room w/closet for convenience. Gleaming hardwood flooring throughout, Elegant coffered ceilings, crown molding, upgraded lightning throughout & custom designed window coverings. The spacious Family Room is anchored by a sleek gas fireplace and overlooks the private backyard with spectacular Ravine type of views.Walk-out basement is an excellent feature for extended family living & recreation space. Located in the heart of Kleinburg this home is surrounded by top-rated schools, parks, scenic trails, golf course and charming village amenities while conveniently close to major highways, shopping, restaurants and much more. (id:61483)
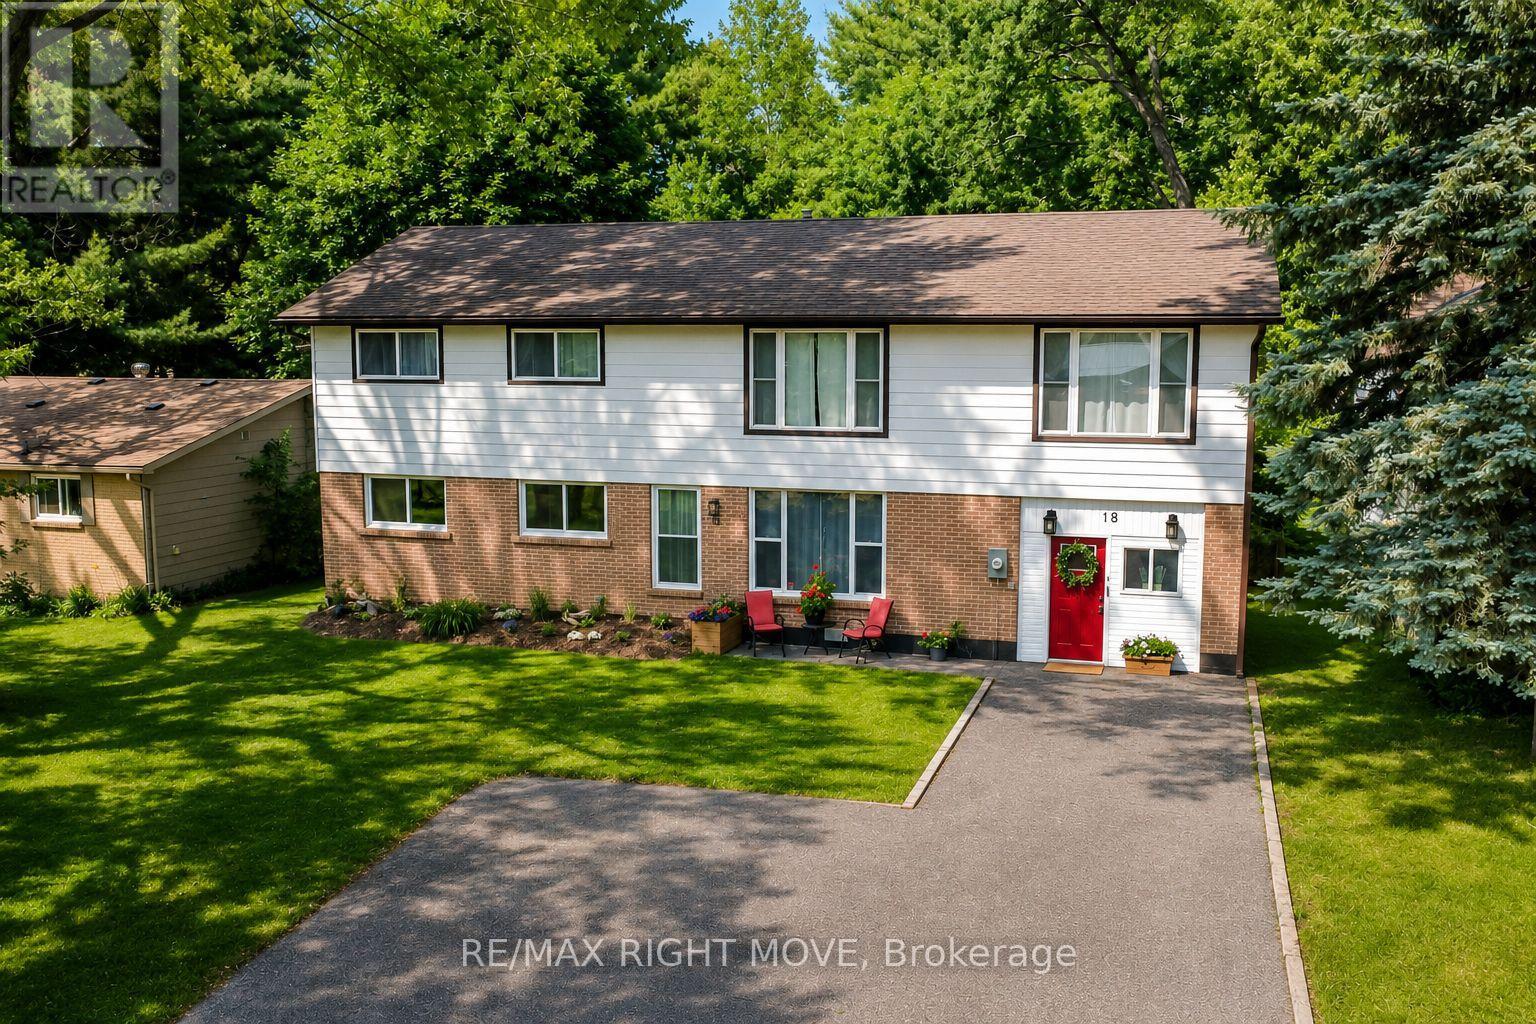
18 Bushey Avenue
Essa, Ontario
This masterfully renovated residence is the crown jewel of Angus, offering an unparalleled living experience you simply cannot replicate anywhere else. From the moment you step inside, the breathtaking, oversized mudroom sets a spectacular tone by offering an abundance of elegant space that ensures large families never feel crowded during any season of the year. The heart of the home features a brand new, showstopping custom kitchen that is truly a breathtaking masterpiece, boasting premium finishes and flowing effortlessly into the open dining area for high end entertaining. The main level also hosts a convenient 4 piece bathroom, dedicated laundry room, seamless access to the back patio, and two versatile main floor bedrooms, including one perfectly suited for a dedicated home office and another that is incredibly massive, offering enough space to be split into two rooms or utilized as an additional primary suite. Upstairs, a beautifully spacious family room provides the perfect space to unwind alongside four additional generously proportioned bedrooms, highlighted by a luxurious primary retreat complete with his and her closets and a private ensuite, plus a pristine 4 piece main bath. Step outside to discover a massive, fully fenced 66 by 230 foot lot with a detached rear garage, meticulously transformed into your own private backyard oasis with unmatched space and privacy. Every single inch of this property reflects the immense pride of ownership and high end craftsmanship poured into its near total transformation, offering remarkably spacious bedroom sizes throughout and unmatched square footage that truly places this turnkey masterpiece in a class of its own. (id:61483)
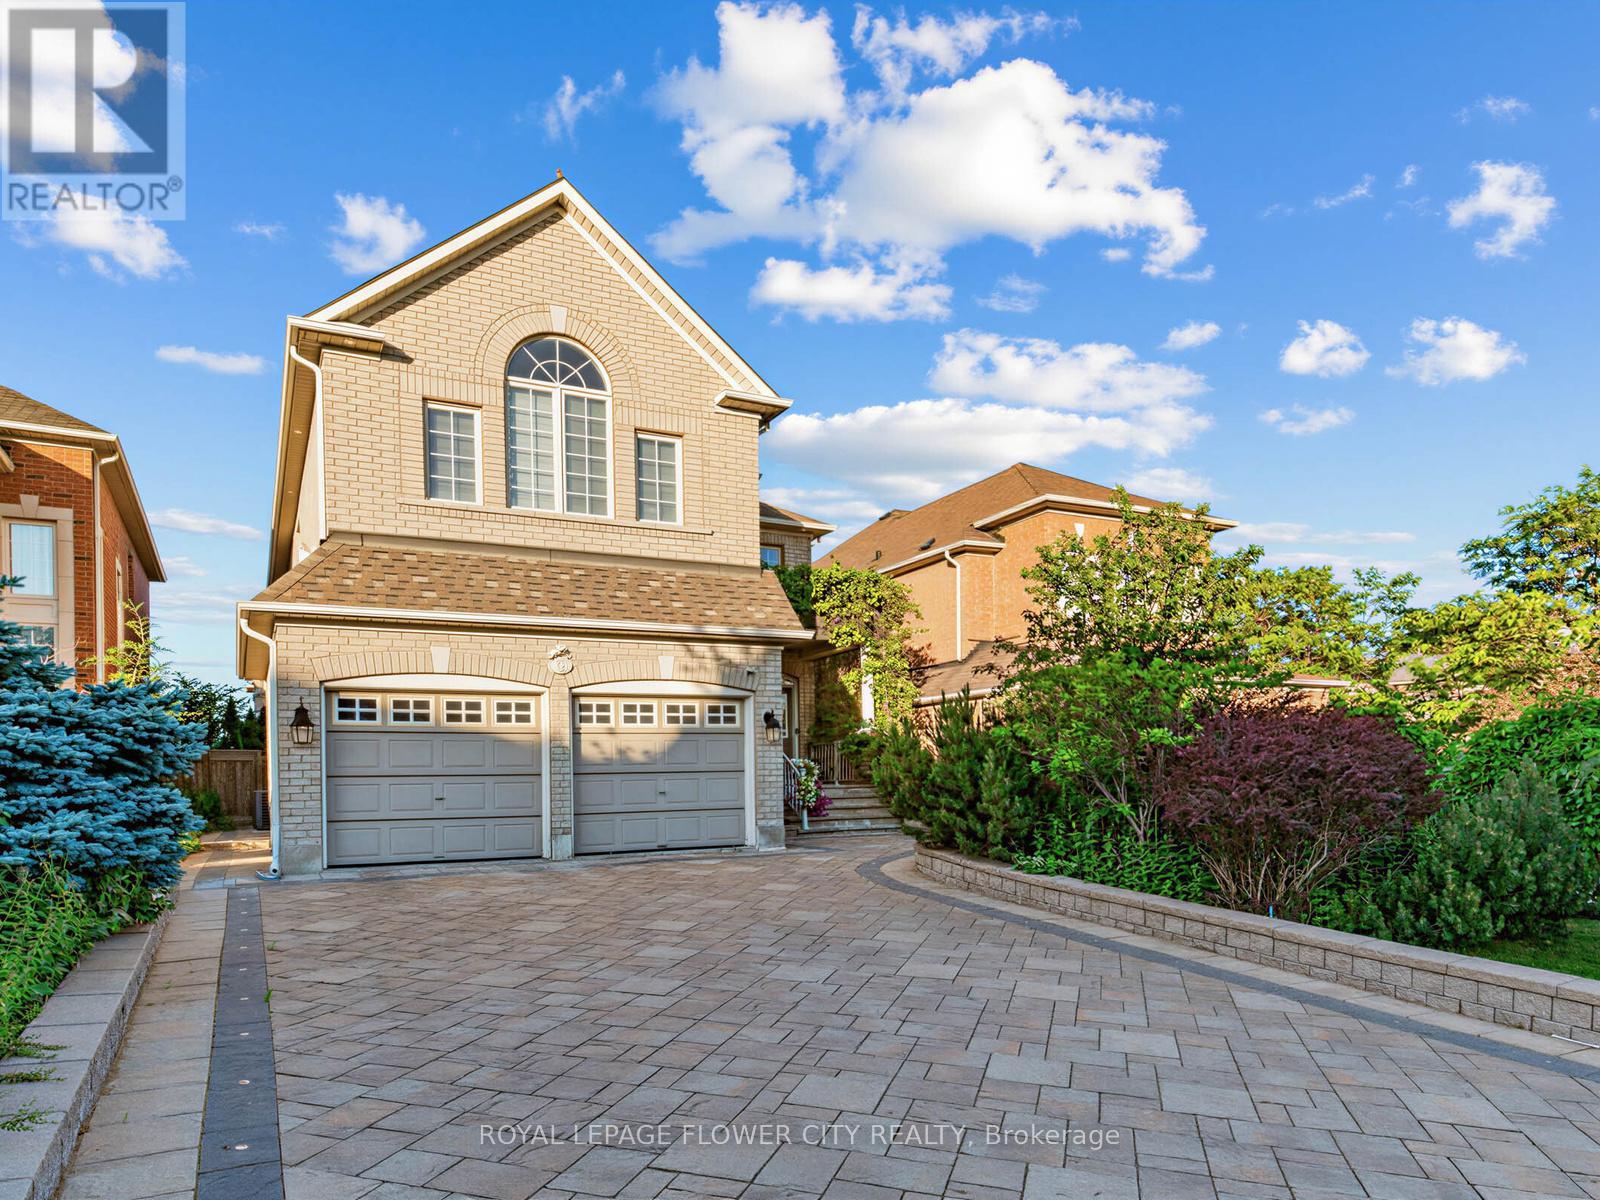
9 Arden Valley Street
Richmond Hill, Ontario
Welcome to this fully renovated home in a superb location. This property has been upgraded from the main floor to the second floor, with new flooring throughout, a brand-new basement flooring, freshly painted throughout, and a new furnace, making it move-in ready. This is the opportunity you've been waiting for. This 4 + 1 executive residence in the Jefferson Forest community features elegant crown molding, a tall fireplace mantel, a cathedral ceiling in the great room with abundant pot lights a professionally finished basement, and a gas fireplace. The chef's kitchen offers modern touches. Outside, the fully interlocked front, side, and back yard include illuminated driveway lighting, and the backyard has been upgraded. The long driveway accommodates up to six cars-no sidewalk. (id:61483)
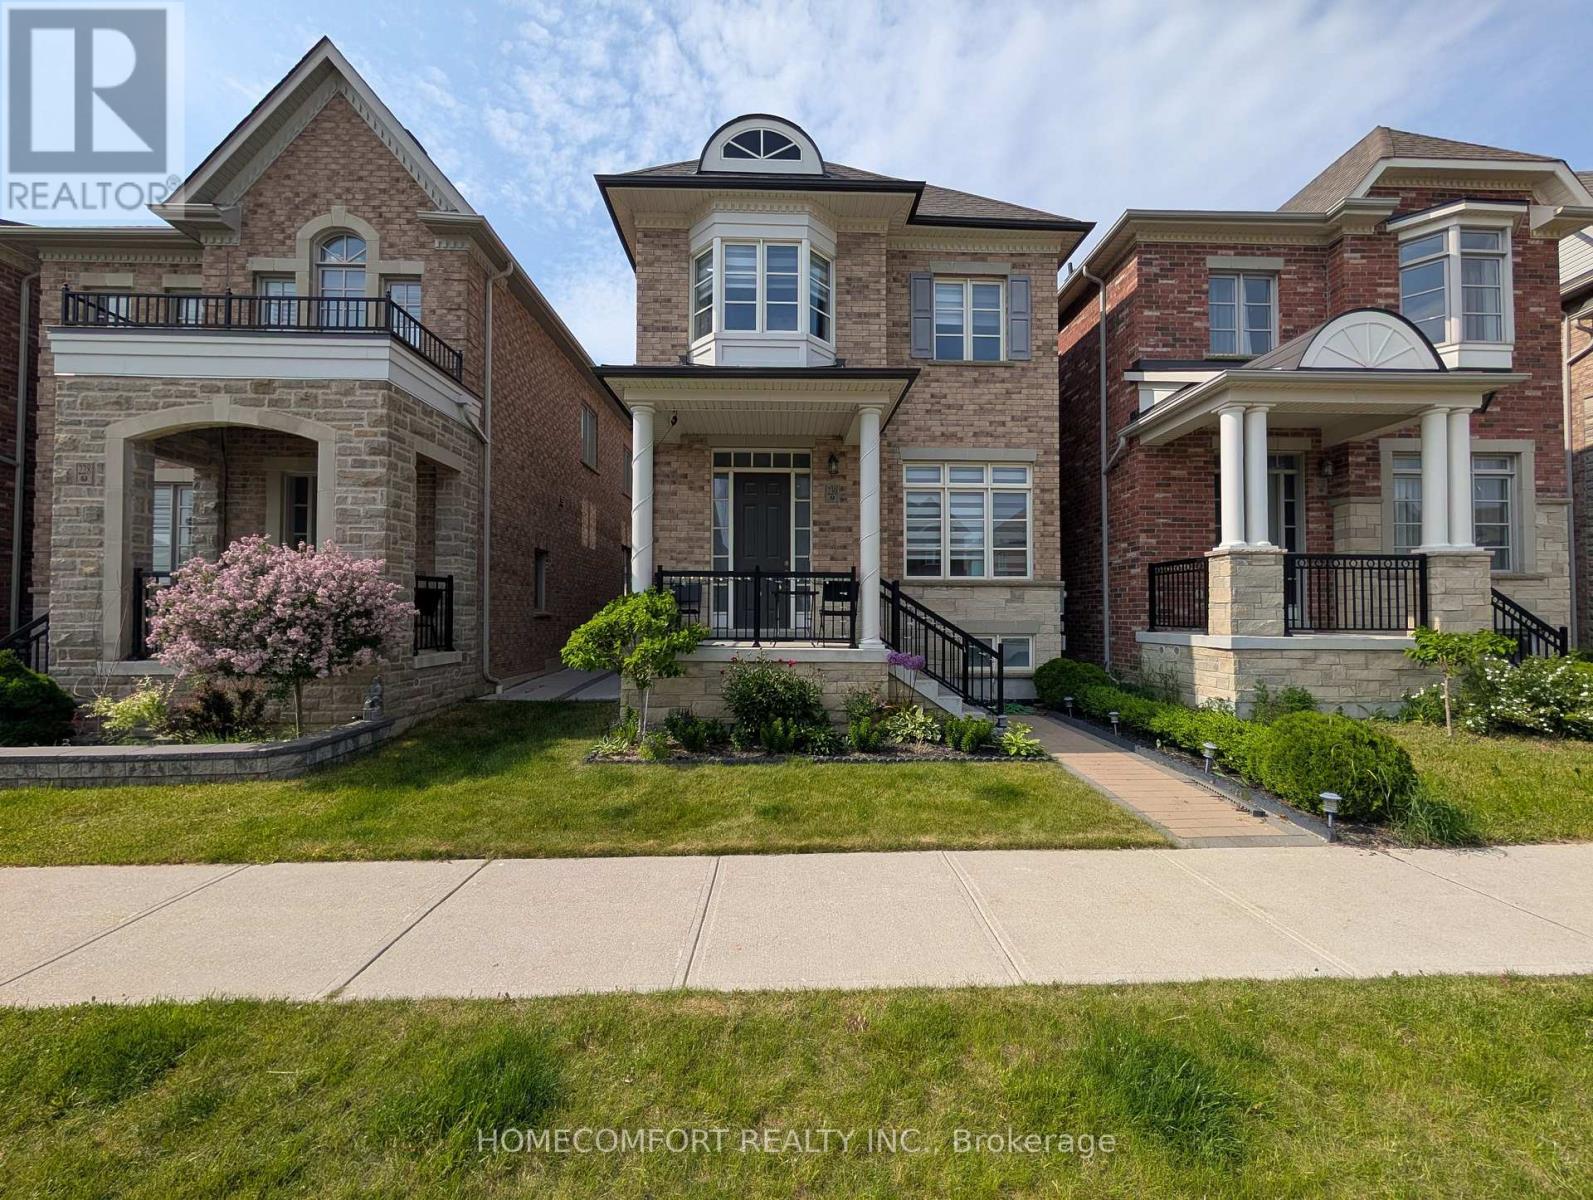
230 Paradelle Drive
Richmond Hill, Ontario
Welcome To This Luxurious 2-Car Garage Detached Home, Nestled In The Highly Sought-After Oak Ridges Lake Wilcox Community. This NEVER BEEN RENTED Well Loved Home Has A Fully Renovated Basement You Can Actually Use! Paver Stoned Boasting An Elegant Brick and Stone Exterior, This Residence Features A Bright, Modern Open-Concept Layout Highlighted By Extended Soaring Ceilings and High-End Finishes Throughout. The Chef-Inspired Gourmet Kitchen Offers Premium Stone Countertops, Contemporary Cabinetry, And A Seamless Flow Into The Main-Floor Living Areas, Complete With Ground-Level Laundry For Ultimate Convenience. Upstairs Features 4 Spacious Bedrooms And 4 Washrooms (2 Are On-Suite), Offering Ample Space For Growing Families. Situated Just Steps From Beautiful Lake Wilcox Park, Community Centres, Scenic Trails, And Shopping. Commuting Is A Breeze With Quick Access To Hwy 404/400 And The GO Station. This Exceptional Home Delivers The Perfect Blend Of Luxury, Comfort, And Everyday Convenience. (id:61483)
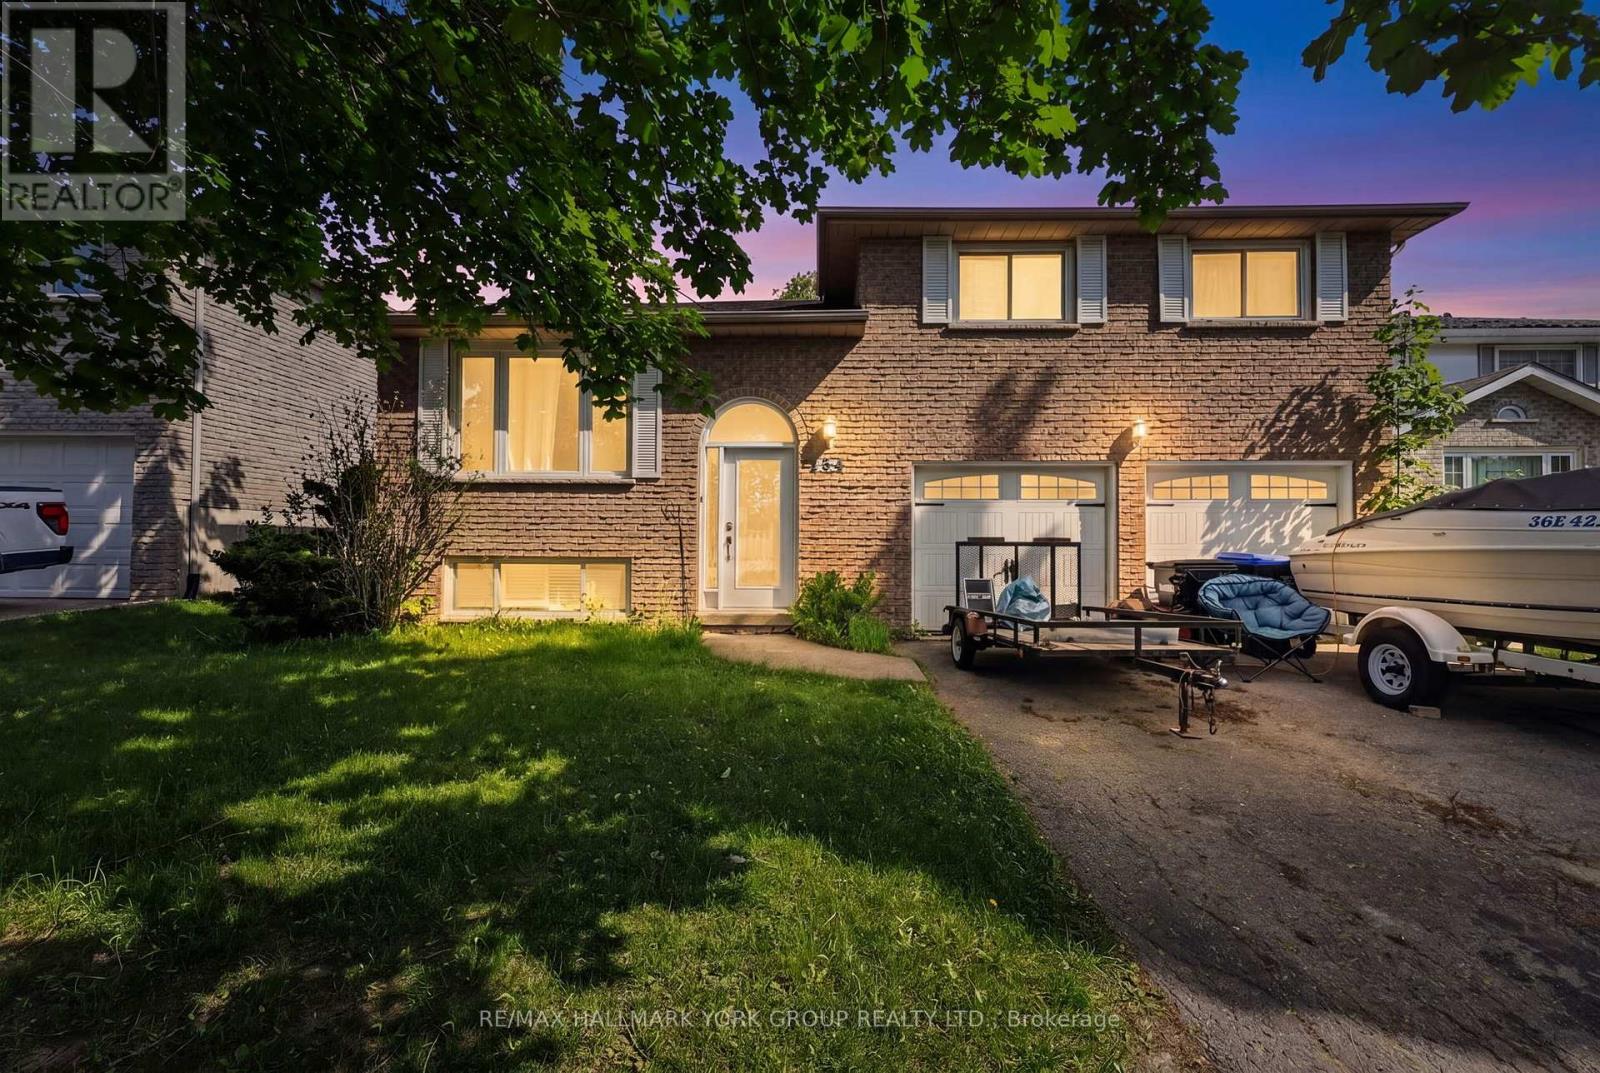
134 Crown Crescent
Bradford West Gwillimbury, Ontario
Welcome to 134 Crown Crescent.This all-brick, sun-filled 3+2 bedroom family home is located in a mature neighbourhood close to everything families need, including the GO Station, schools, library, shopping, and everyday amenities.Featuring a large family room, separate basement entrance, additional basement bedrooms, and a kitchen with walkout to the deck and fully fenced private backyard, this home offers plenty of space and flexibility.A great opportunity for investors or anyone looking to get into the market at a great price. (id:61483)
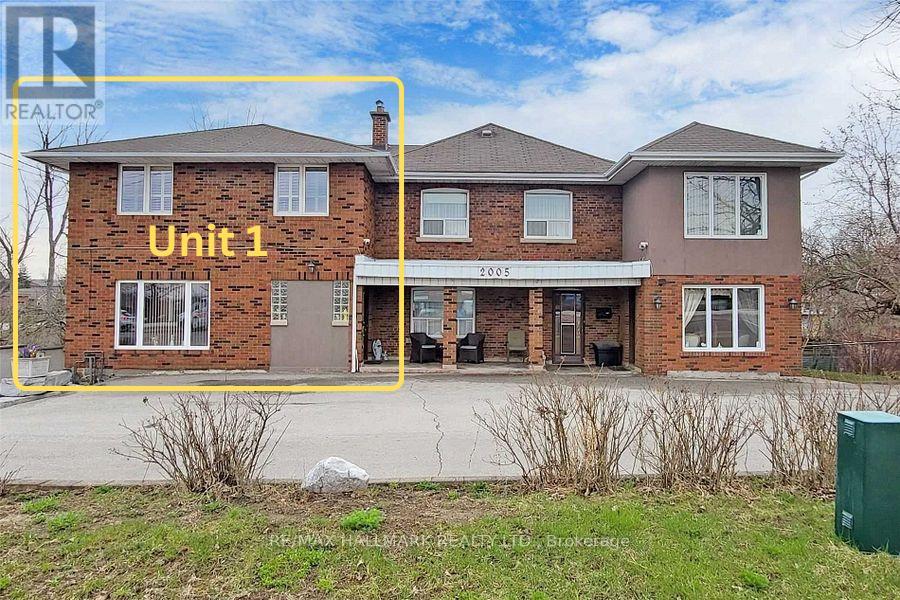
1 - 2005 7 Highway
Vaughan, Ontario
Welcome to this bright, spacious, and cozy townhouse portion for lease in the heart of Vaughan. This beautiful Unit 1 (left side) spans the main and upper levels, featuring three comfortable bedrooms and two washrooms. Enjoy the ultimate convenience of a private separate entrance and dedicated ensuite laundry facilities. The layout offers a functional kitchen and inviting living spaces filled with natural light. Includes one dedicated parking space. Exceptionally located near Highway 7 and Keele Street, right along the VIVA Rapidway route. Step outside and walk directly to local shops, vibrant restaurants, and excellent public transit links. Perfect for anyone seeking comfort and unmatched transit accessibility (id:61483)
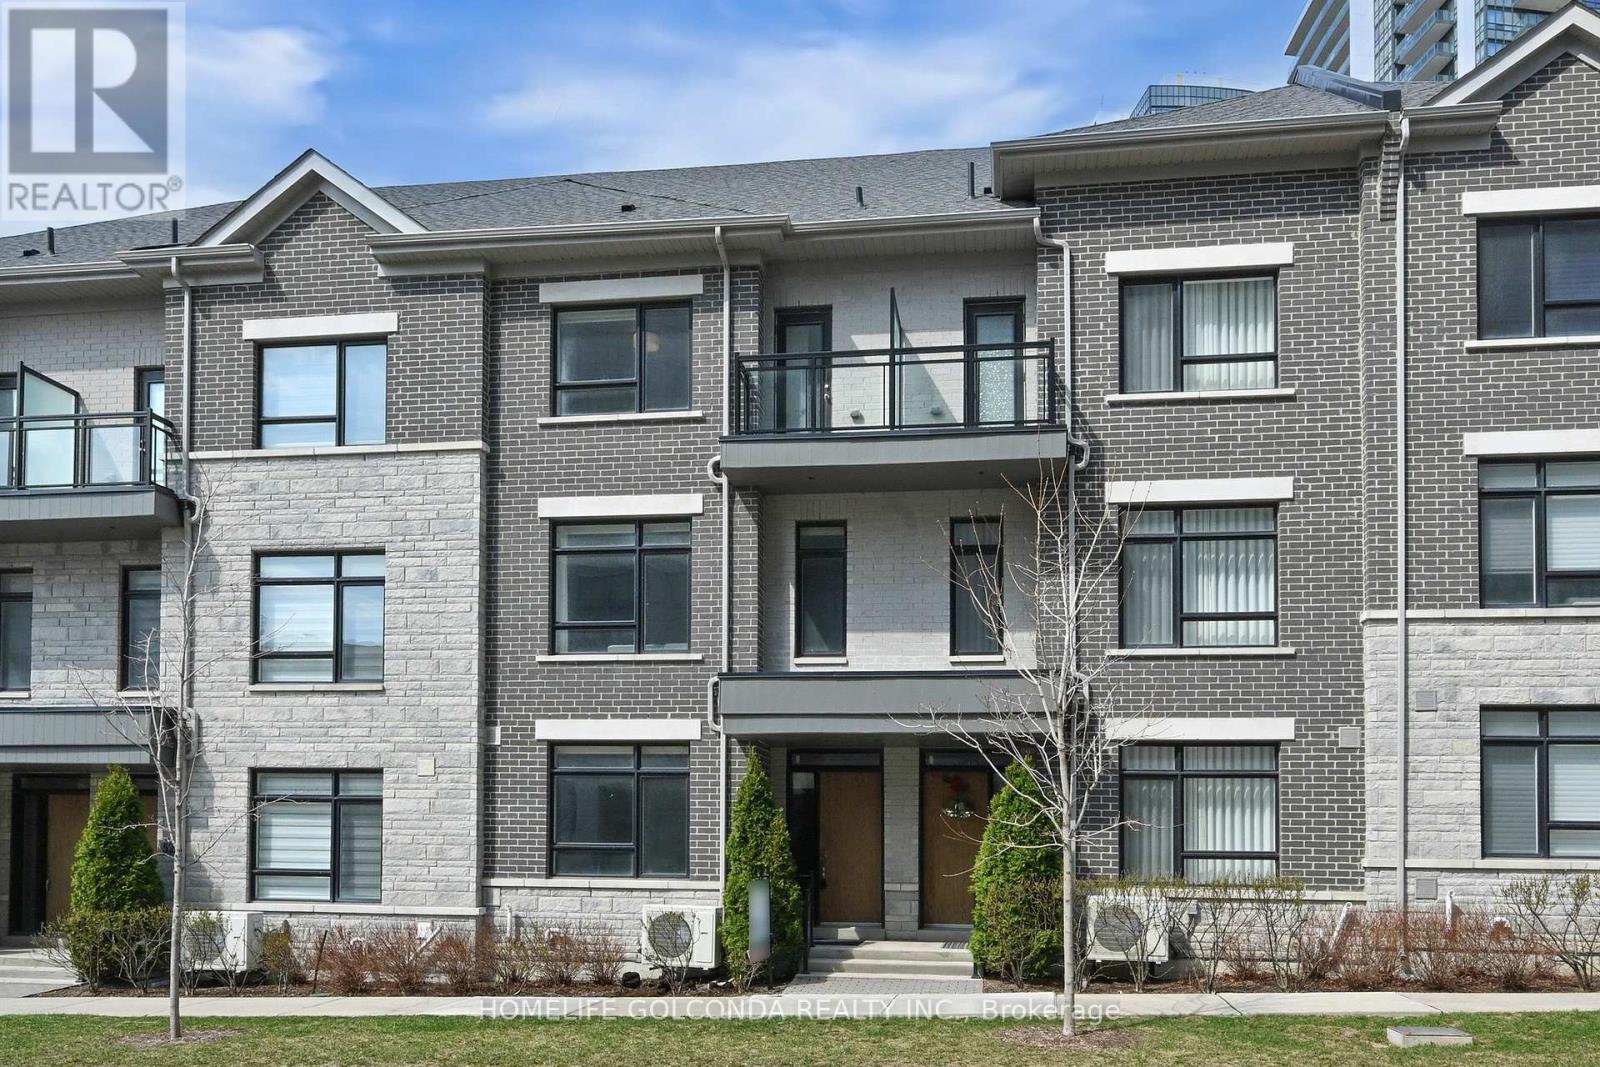
54 Saddlecreek Drive
Markham, Ontario
Stylish, spacious, and ideally located - welcome to 54 Saddlecreek Dr in the heart of vibrant Commerce Valley! This beautifully upgraded 3+1 bedroom, 5-washroom home features a rare layout with exceptional functionality, perfect for modern families and multi-generational living. The soaring 9 ft ceilings, rich hardwood floors, and oversized windows fill the space with natural light. The open-concept kitchen boasts granite counters, stainless steel appliances, and ample storage for effortless entertaining. The third floor offers three generously sized bedrooms, including a luxurious primary suite with a walk-in closet and private ensuite - ideal for rest and relaxation. The main floor family room or finished basement can easily serve as an ensuite bedroom - ideal for guests or in-law accommodation. Conveniently located near Hwy 404/407, GO Transit, top schools, parks, shops, and restaurants. This is the one you've been waiting for - just move in and enjoy! Low maintenance includes snow removal, lawn mowing, roof & window maintenance. (id:61483)
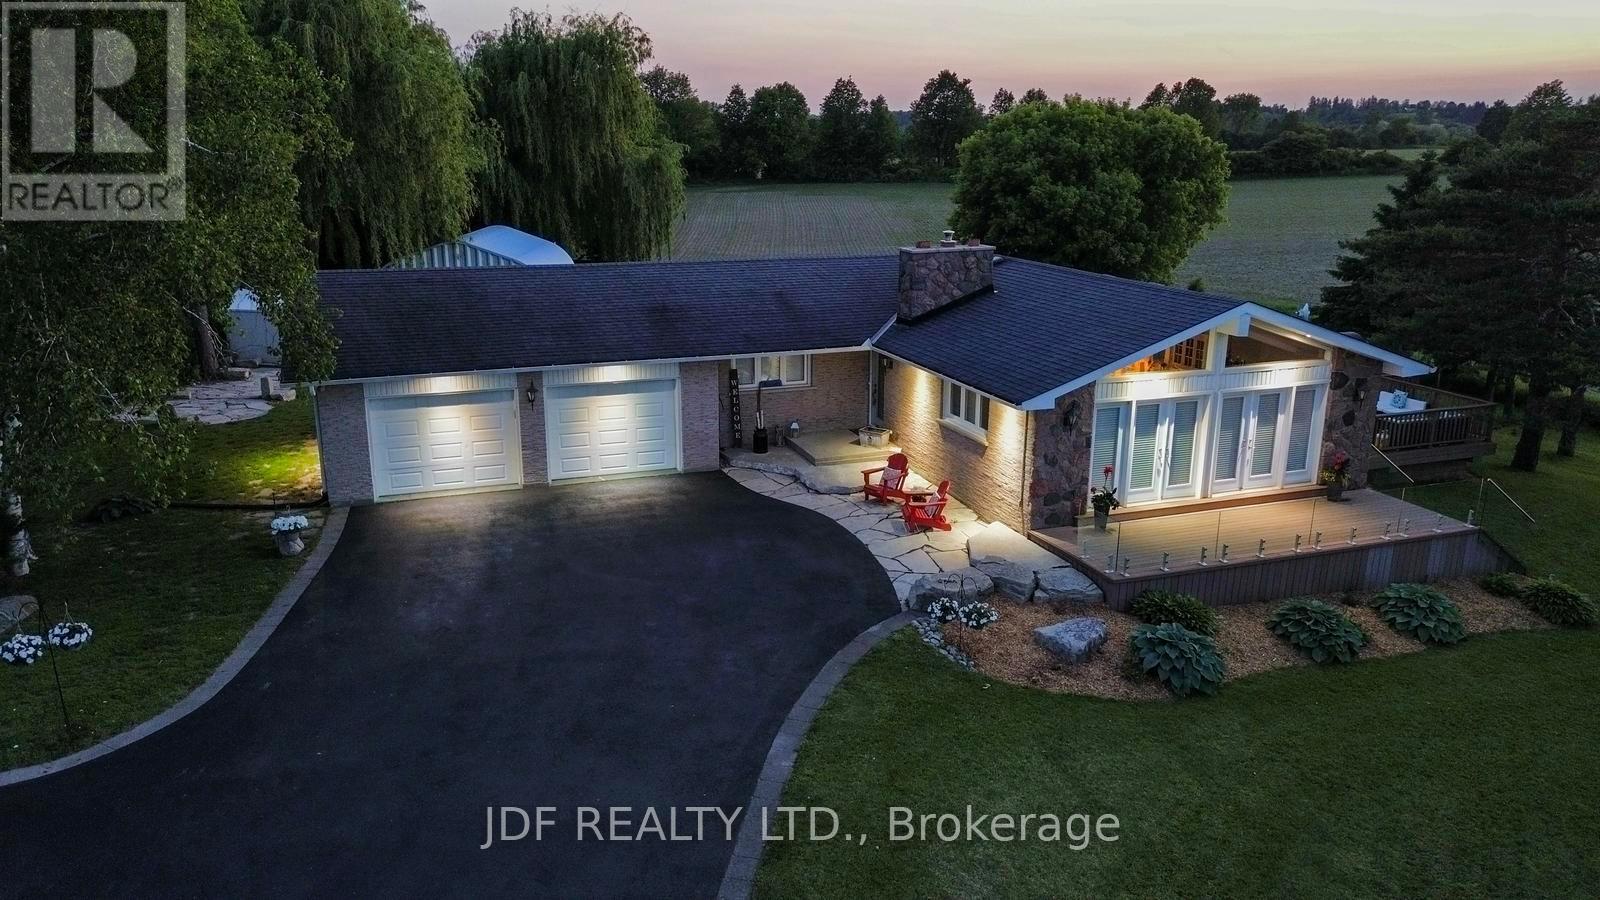
2544 Tottenham Road
New Tecumseth, Ontario
Nestled just outside the charming town of Tottenham in a sought-after school district, this beautifully maintained bungalow offers over 2,800 sq. ft. of finished living space on a private 0.85-acre lot. An expansive paved driveway welcomes you to manicured grounds with mature trees, landscaped gardens, and exceptional curb appeal. A standout feature is the 700 sq. ft. detached shop, ideal for a home business or hobbyist, complete with in-floor heating, A/C, 60-amp service, and drive-in access. Outdoor living is designed for enjoyment, featuring two TREX decks, including an east-facing deck off the living room and an impressive 825 sq. ft. multi-level deck with a custom BBQ island, built-in speakers, natural gas hookup, and sunset views. A flagstone patio, firepit area, and generous vegetable garden complete the backyard setting.The heated, insulated oversized double garage features epoxy floors, loft access, and direct basement entry. Natural gas service adds efficiency and convenience rarely found in country properties. Inside, the freshly painted main floor offers a bright open-concept layout with a vaulted great room, fieldstone fireplace, shiplap ceiling, and hardwood flooring. The kitchen features custom white oak cabinetry, quartz countertops, a breakfast bar, and walk-out to the deck. Three bedrooms include a primary with 2-piece ensuite and dual closets, plus a full family bath. The fully finished basement is ideal for entertaining with ceramic flooring, custom millwork, built-ins, a spacious rec area wired for surround sound, a fourth bedroom, and a spa-inspired 4-piece bath with glass shower, rainfall fixture, jets, and jacuzzi tub. Includes garage access and cold room. Serviced by a drilled well (approx. 250 ft, 10 GPM) and septic. Updates include soffits, eavestroughs, and downspouts (2024), shingles approx. 10 years old. (id:61483)
301 - 281 Woodbridge Avenue
Vaughan, Ontario
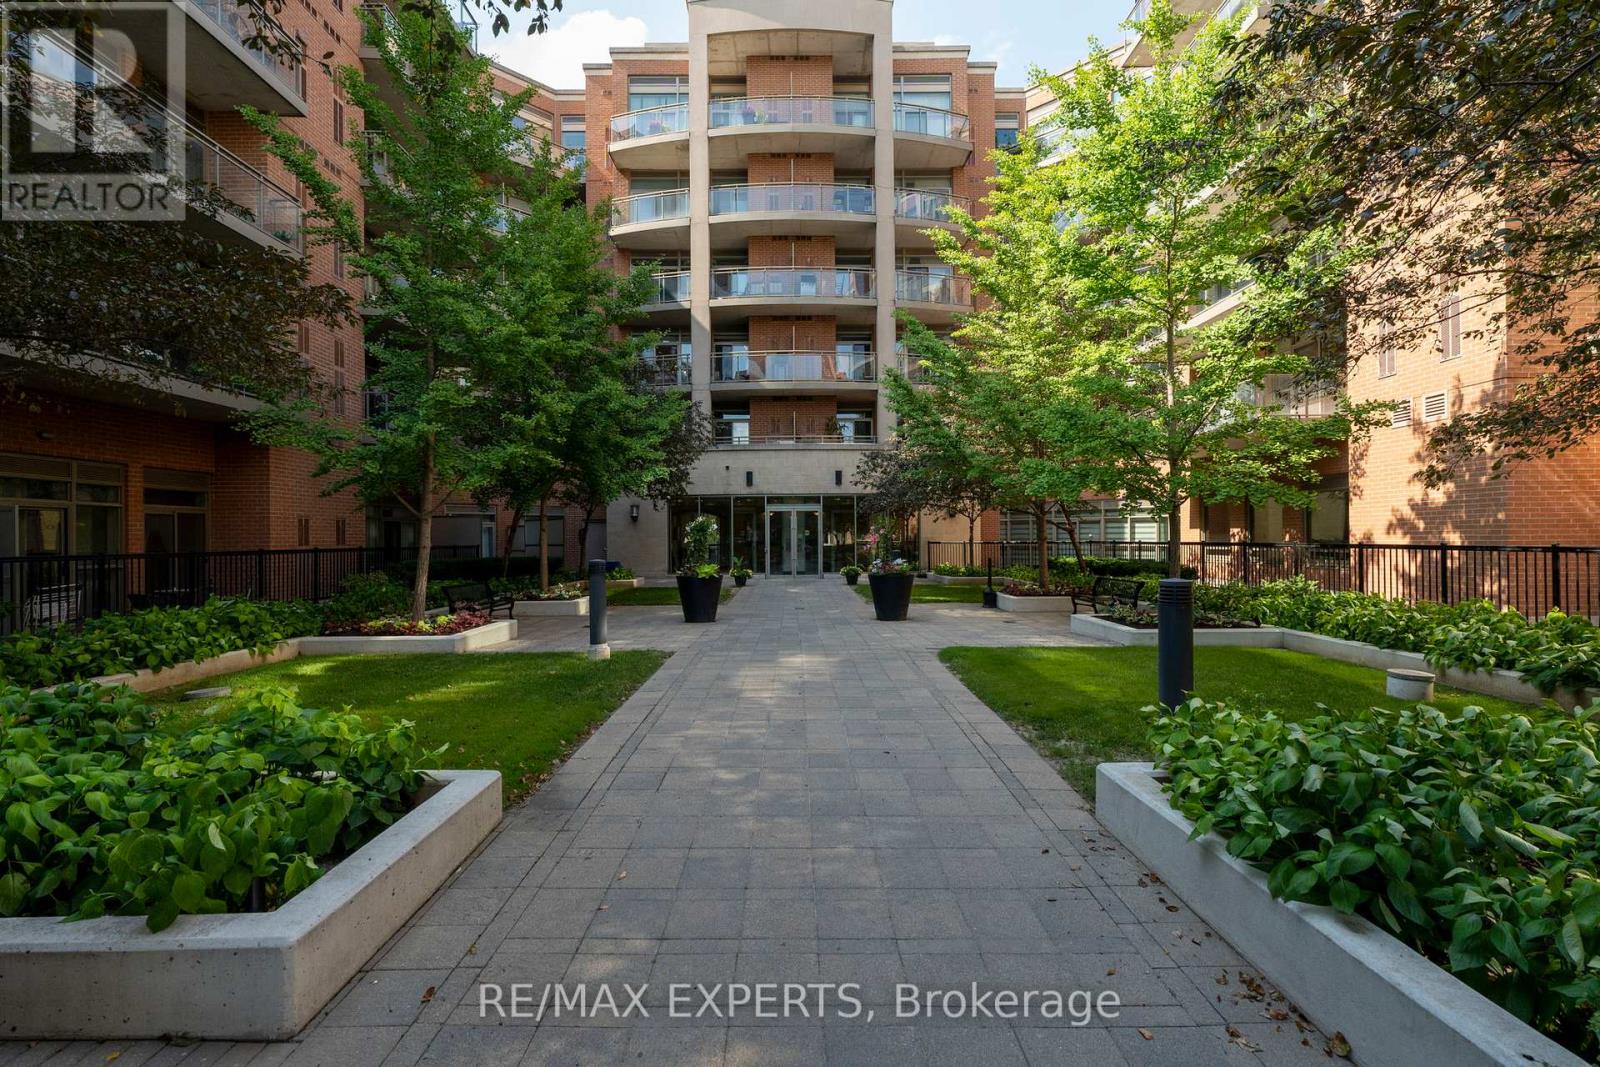
This is what you've been waiting for.. Unit 301 is located in a low rise building in the heart of Woodbridge. With this unbeatable location in Marketlane, a spacious functional layout you can actually live in and low maintenance fees ($490.49).. What more can you ask for? As you walk in, you are greeted with a spacious foyer that offers easy access for guests to move freely. All light fixtures have been upgraded, as well as the hardware throughout, adding a newer and modern feel. The kitchen has bright features with the light timeless cabinets, sleek backsplash and stainless steel appliances (Dishwasher (2026)). There is a ton of storage for your cookware and added shiplap on the peninsula for an extra touch of style. Overlooking your kitchen is the dining room which can fit a 6 person table for those family get together and nights of hosting friends. South facing natural light illuminates the condo throughout the day with beautiful views of the peaceful courtyard.Your family room is perfect for a 3 seater sofa or comfortable sectional, with its views of the courtyard you can relax in peace. Enjoy the rustic brick facade wallpaper that offers style and dimension to your condo. Walk out to your oversized balcony which acts as its own oasis after a long day. BBQ's are allowed on the balcony which is perfect for those summer nights. The primary bedroom has added shiplap wallpaper for that bright and airy feel, a newer light fixture and a double closet.. You can fit another dresser or a work-from-home desk in this primary bedroom, there is no lack of space. Your laundry room can act as another storage room, perfect for a drying rack and keeping your space organized, Full Size Washer/Dryer (2025). This unit comes with 1 parking and 1 locker. The Woodbridge Gates Condo has amazing amenities such as a party room, exercise room (newer equipment), guest suites, beautifully landscaped courtyard, concierge/security and visitor parking. (id:61483)
Basement - 77 Romanelli Crescent
Bradford West Gwillimbury, Ontario
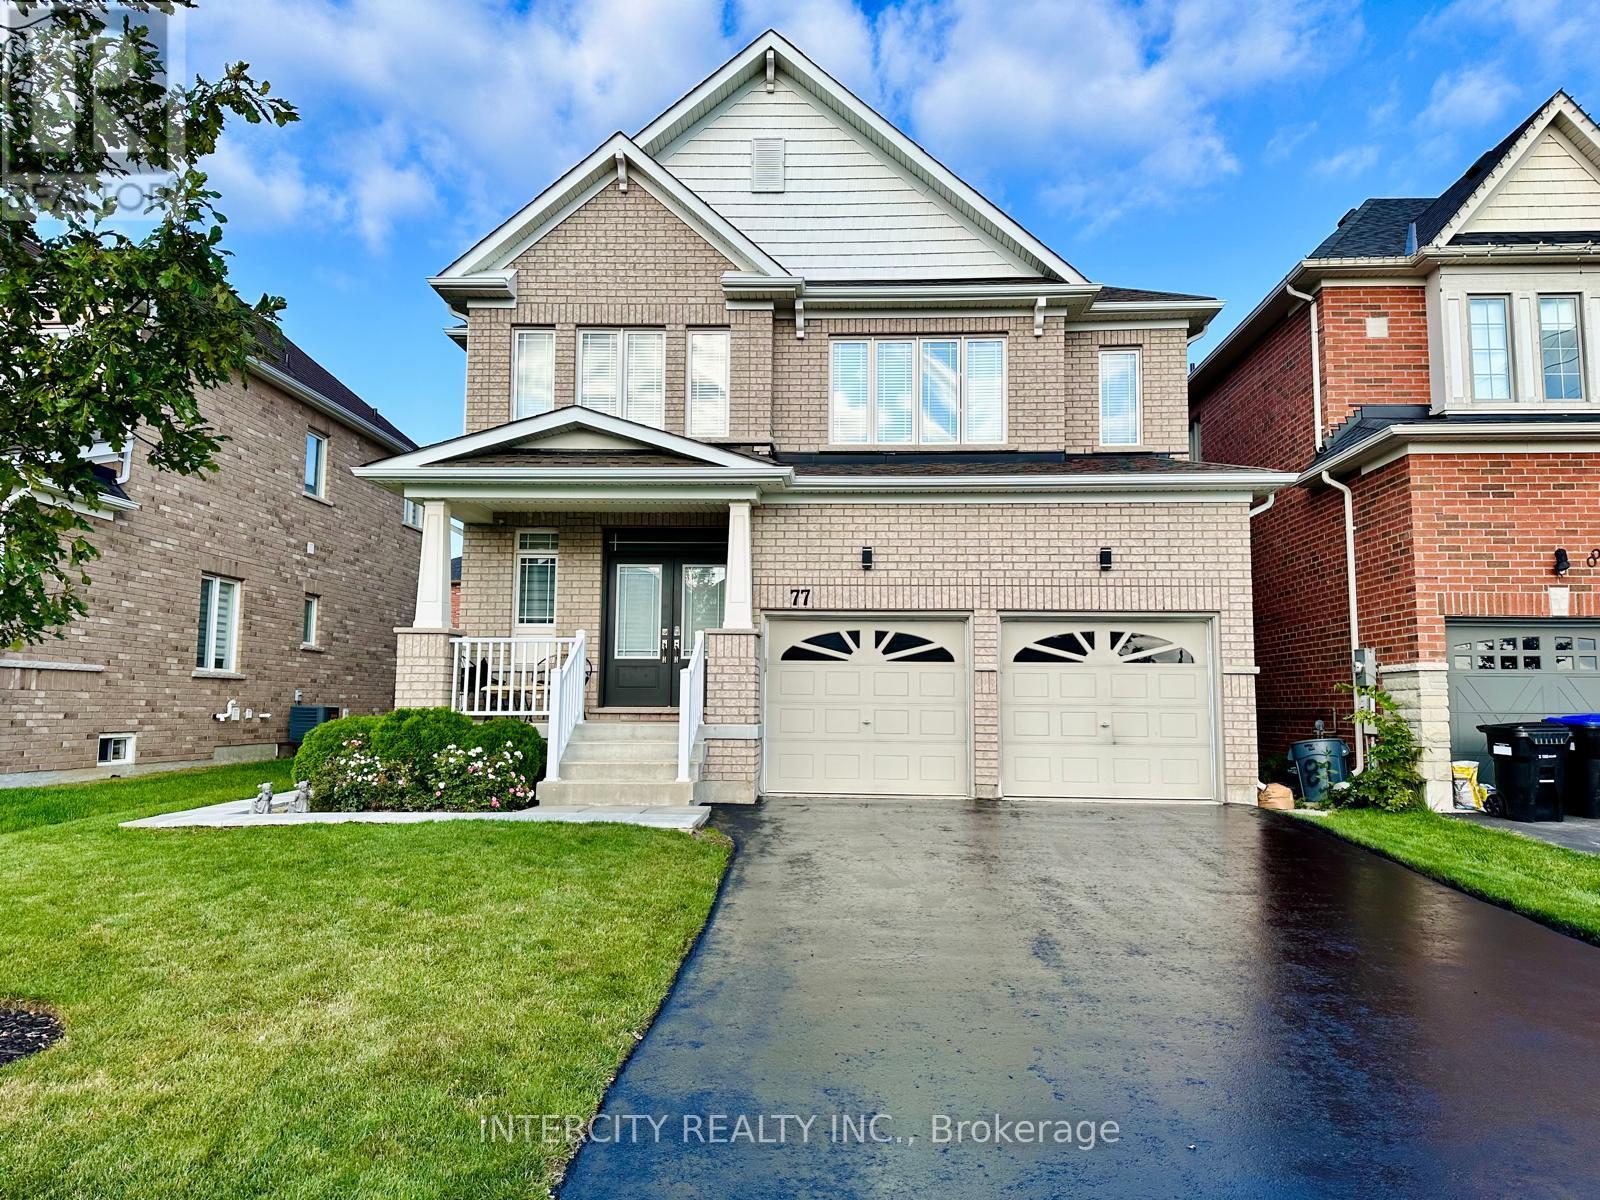
Welcome to this tastefully designed 2 bedroom plus 1 den, 2 full bathroom legal basement apartment, offering 1,301 sq ft of modern living space illuminated by plenty of pot lights. Located in a peaceful neighborhood, this beautiful apartment boasts a private entrance, ensuring complete privacy and independence. The spacious living area is filled with natural light from large windows. Enjoy the convenience of your own private laundry, bins, eliminating the need to share facilities. The sleek, contemporary kitchen is equipped with modern appliances. This apartment is situated in close proximity to Go Transit, Highways 400 & 404,schools, shopping, grocery stores, a community center, and a library, offering easy access to all amenities. No smoking. No pets. Available from September 1, 2026. (id:61483)
112 - 285 Crydernams Side Road
Georgina, Ontario
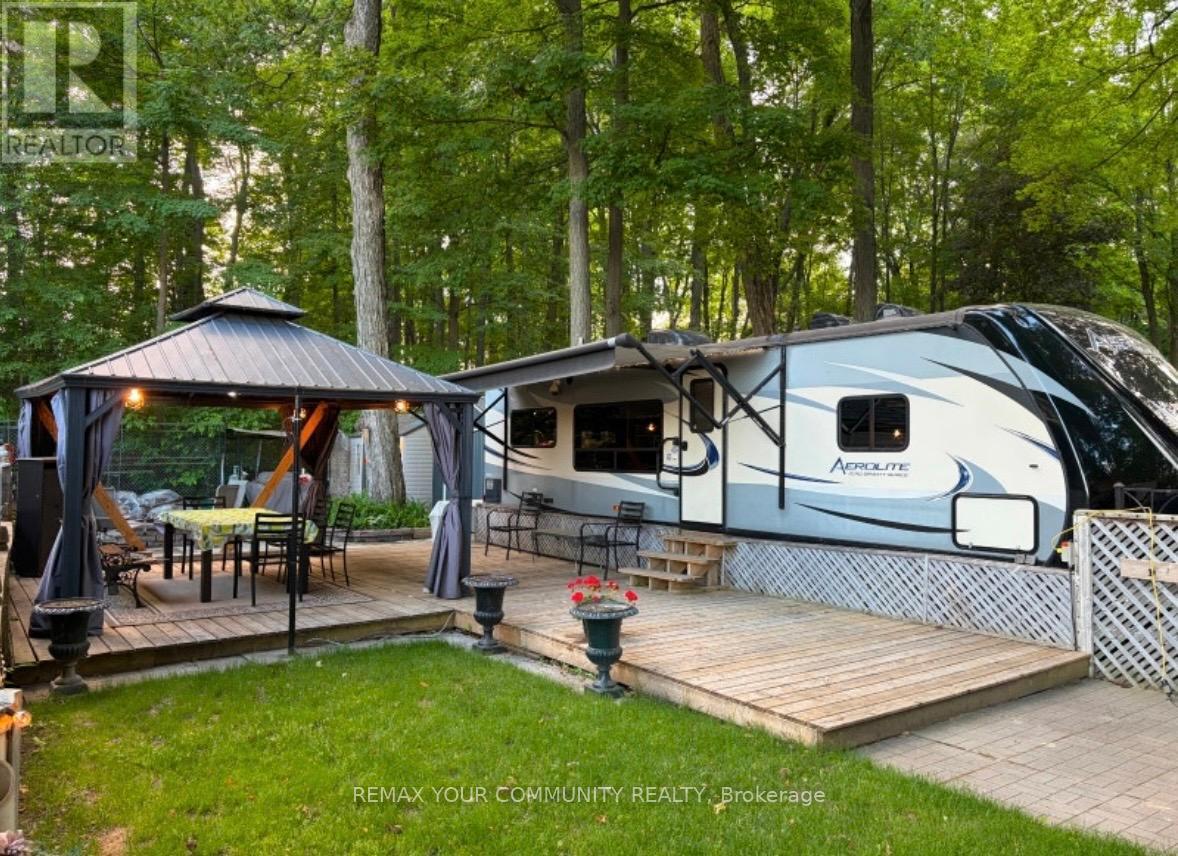
Welcome to affordable living, in beautiful Lyndhurst Golf and Trailer Park, just steps from the Lyndhurst Golf Course! Enjoy your private yard with no neighbors behind, with outdoor kitchenette, BBQ, Firepit, storage shed, deck, covered dining area under gazebo, and canopy! ! Enjoy the 18 hole golf course right at your front door! Situated approximately 10 minutes from Lake Simcoe, and just under 15 minutes to the Highway 404 extension! Immaculately maintained! Air conditioning, All modern conveniences in this well situated 3 season home. Community pool and children's playground and dog park! Something for everyone in the family to enjoy, children welcome! This home is located on leased land, hydro, water and sewage included in 6 month lease! Land lease is $3712.00 plus HST for 6 months. All furniture and household utensils, and a variety of tools and equipment, including a lawnmower, leaf blower and air compressor included! Start enjoying your very own seasonal getaway retreat! 2015 Aerolite 294RKSS. (id:61483)
237 - 285 Crydermans Side Road
Georgina, Ontario
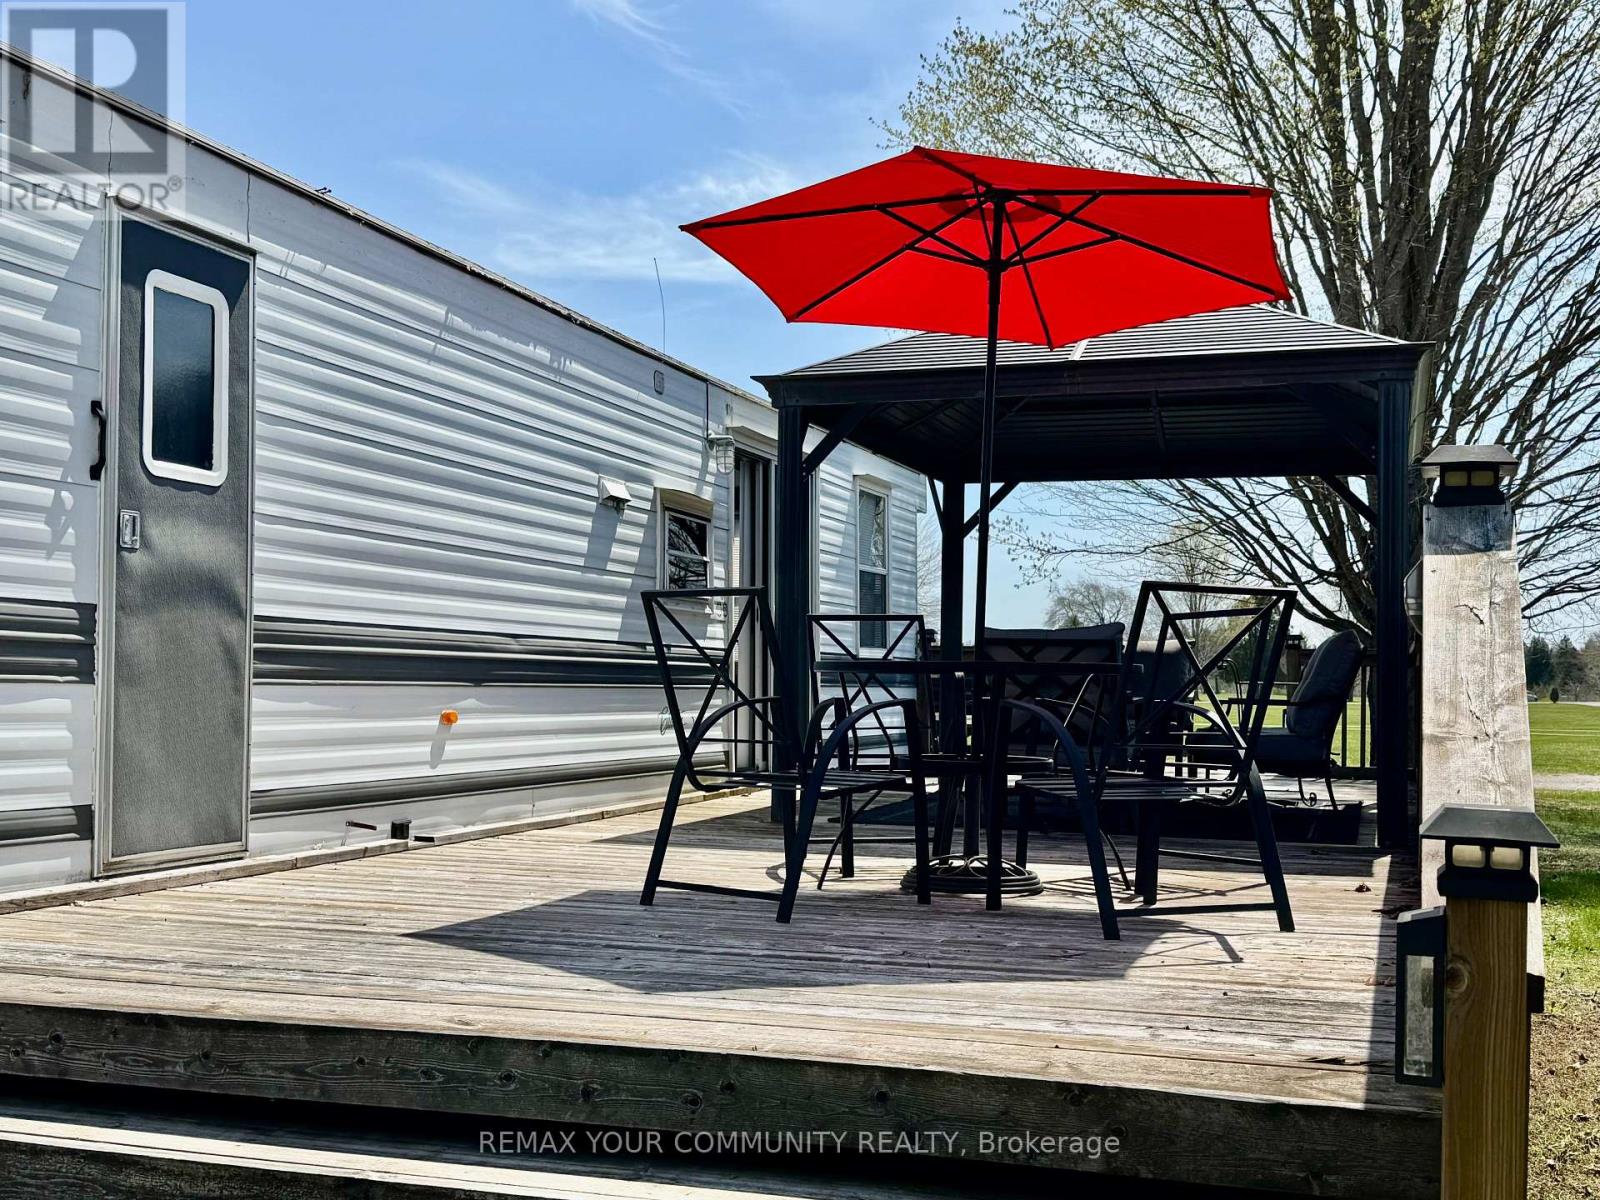
Welcome to affordable living, in beautiful Lyndhurst Golf and Trailer Park, just steps from the Lyndhurst Golf Course! With views of the ravine in your large backyard with no neighbors behind! Enjoy the 18 hole golf course right at your front door! Situated approximately 10 minutes from Lake Simcoe, and just under 15 minutes to the Highway 404 extension! Immaculately maintained and renovated! Enjoy your deck with covered gazebo! Air conditioning, All modern conveniences in this well situated 3 season home. Community pool and children's playground and dog park! Bike trails for miles! Something for everyone in the family to enjoy, children welcome! This home is located on leased land, hydro, water and sewage included in 6 month lease! Land lease is $3475.00 plus HST for 6 months. All furniture included! (id:61483)
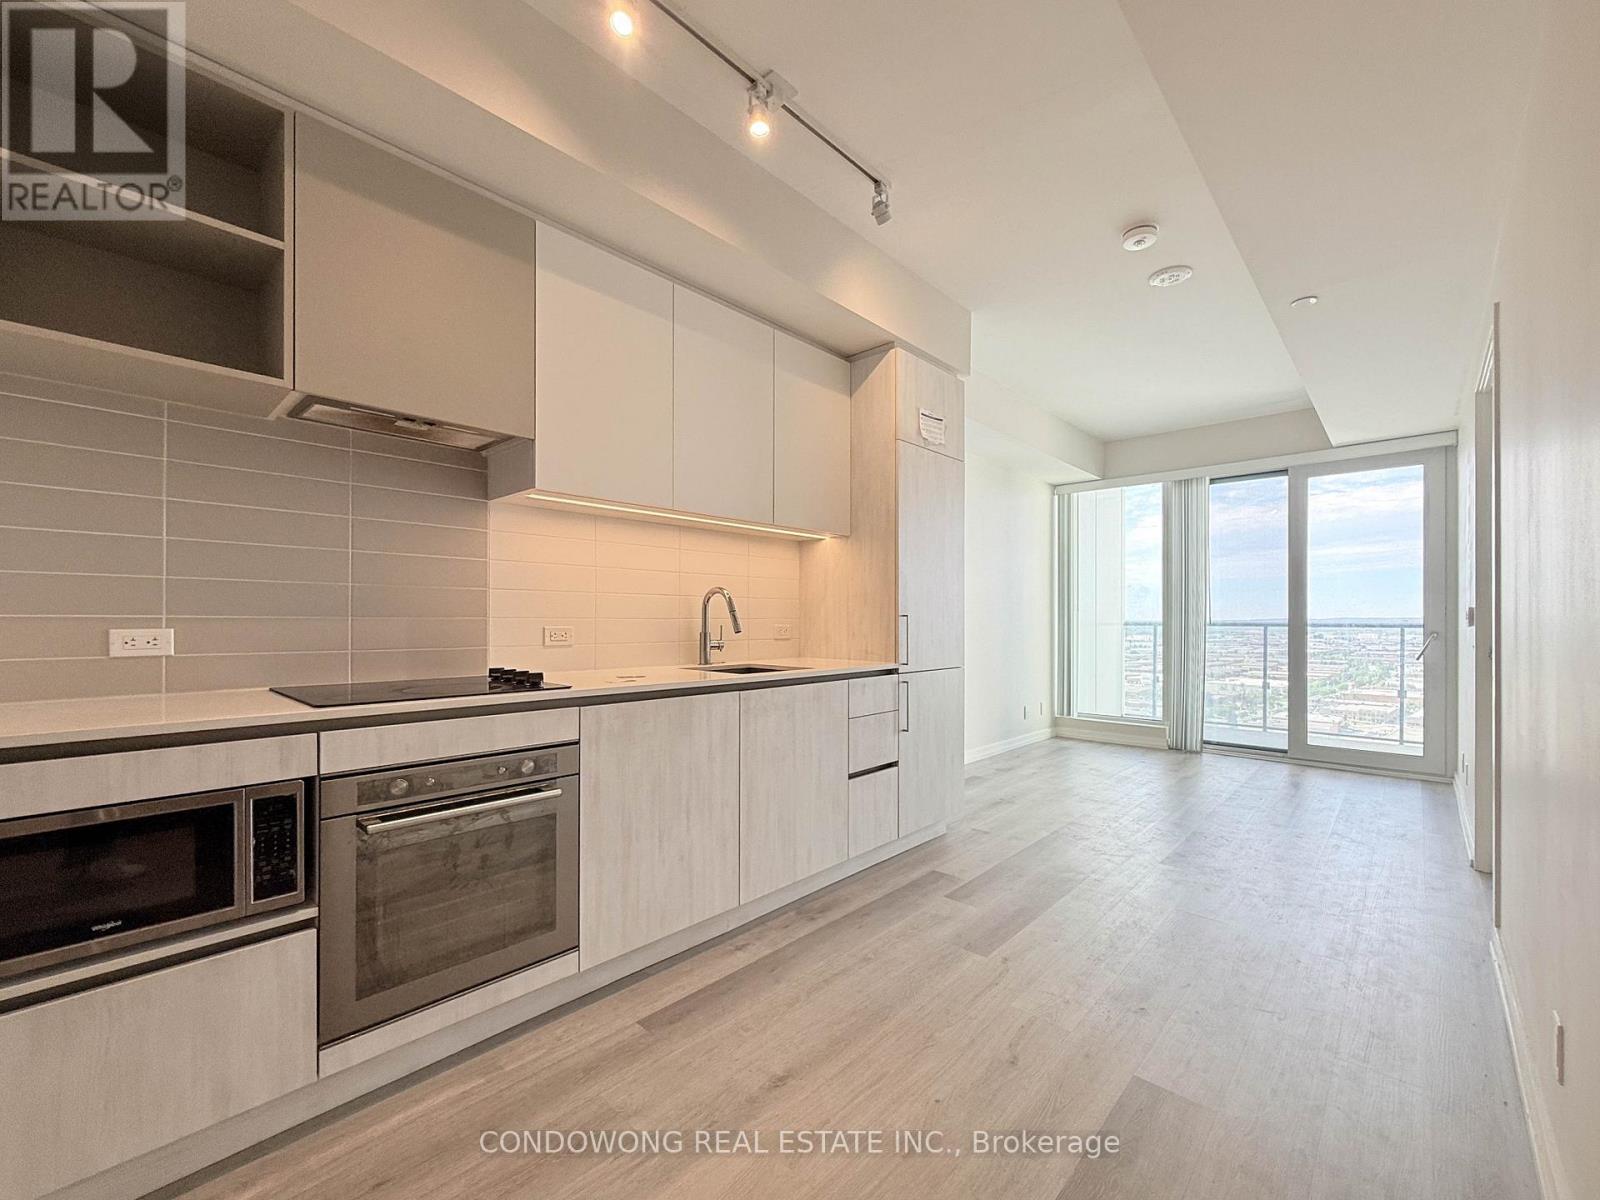
2808 - 7890 Jane Street
Vaughan, Ontario
Welcome To Transit City 5! Spacious 2 Bedrooms unit. Stunning Unobstructed View. Laminate Floor, Modern Kitchen W/ Brand New Appliances. Close To York University & Vaughan Mills Shopping Centre, Easy Access To Hwy 7/400/407, Close To Parks, Library, Schools And Other Amenities. (id:61483)
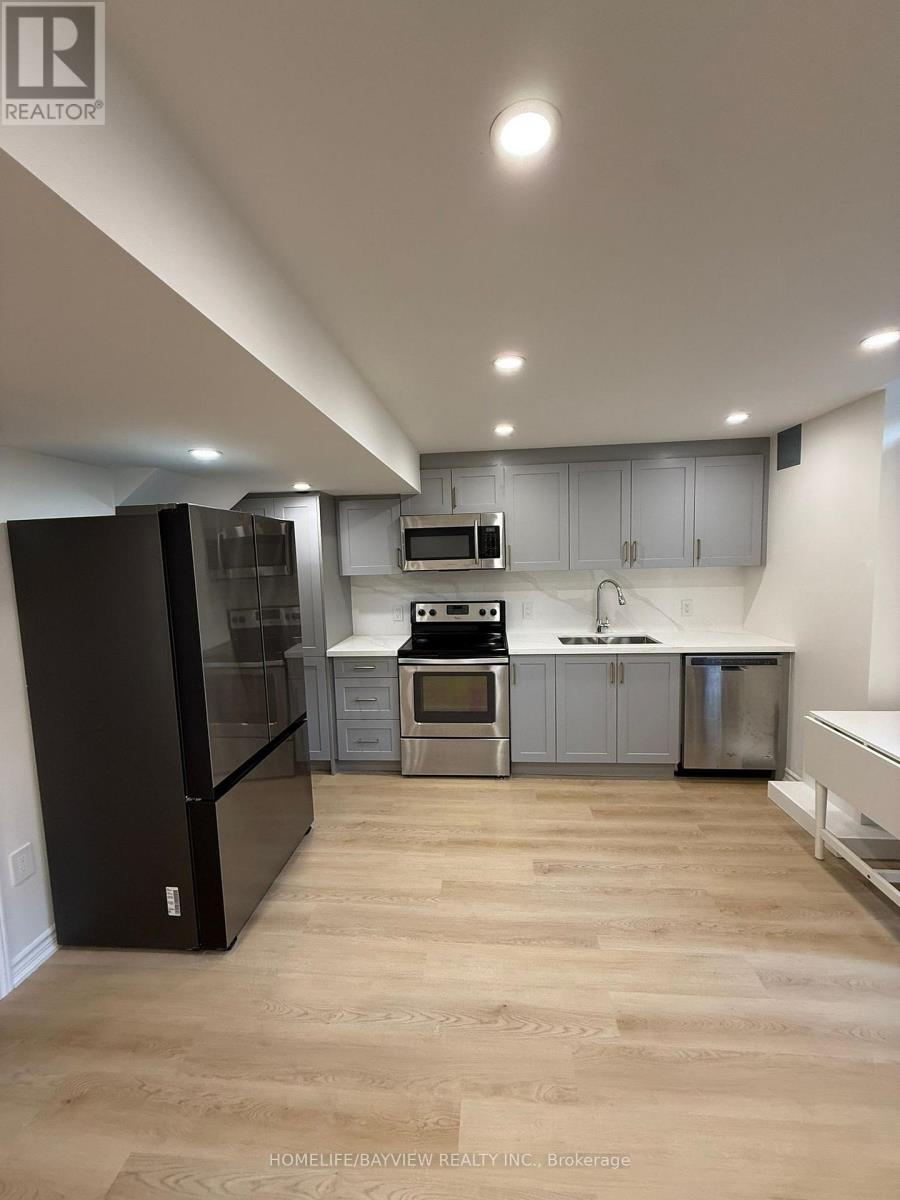
Basement - 73 Thornlodge Drive W
Georgina, Ontario
Brand New Legal Basement Apartment in the heart of Keswick, bright 2 bedrooms and 1 bathroom conveniently located in the desirable Keswick south community. Minutes to primary school, Lake Simcoe, the Marina, boat launch, parks, shopping, 404 - 5 mins drive, and restaurants. Available for fast Move-In. In-Suite Washer and Dryer, Stainless Steel Appliances. Bright living room with open concept kitchen. Tenant will pay 1/3 of utility. 1 Driveway parking spot is included in the rent. Sidewalk snow removal is tenant's responsibility. No Smoking , A++ Tenant Only. (id:61483)
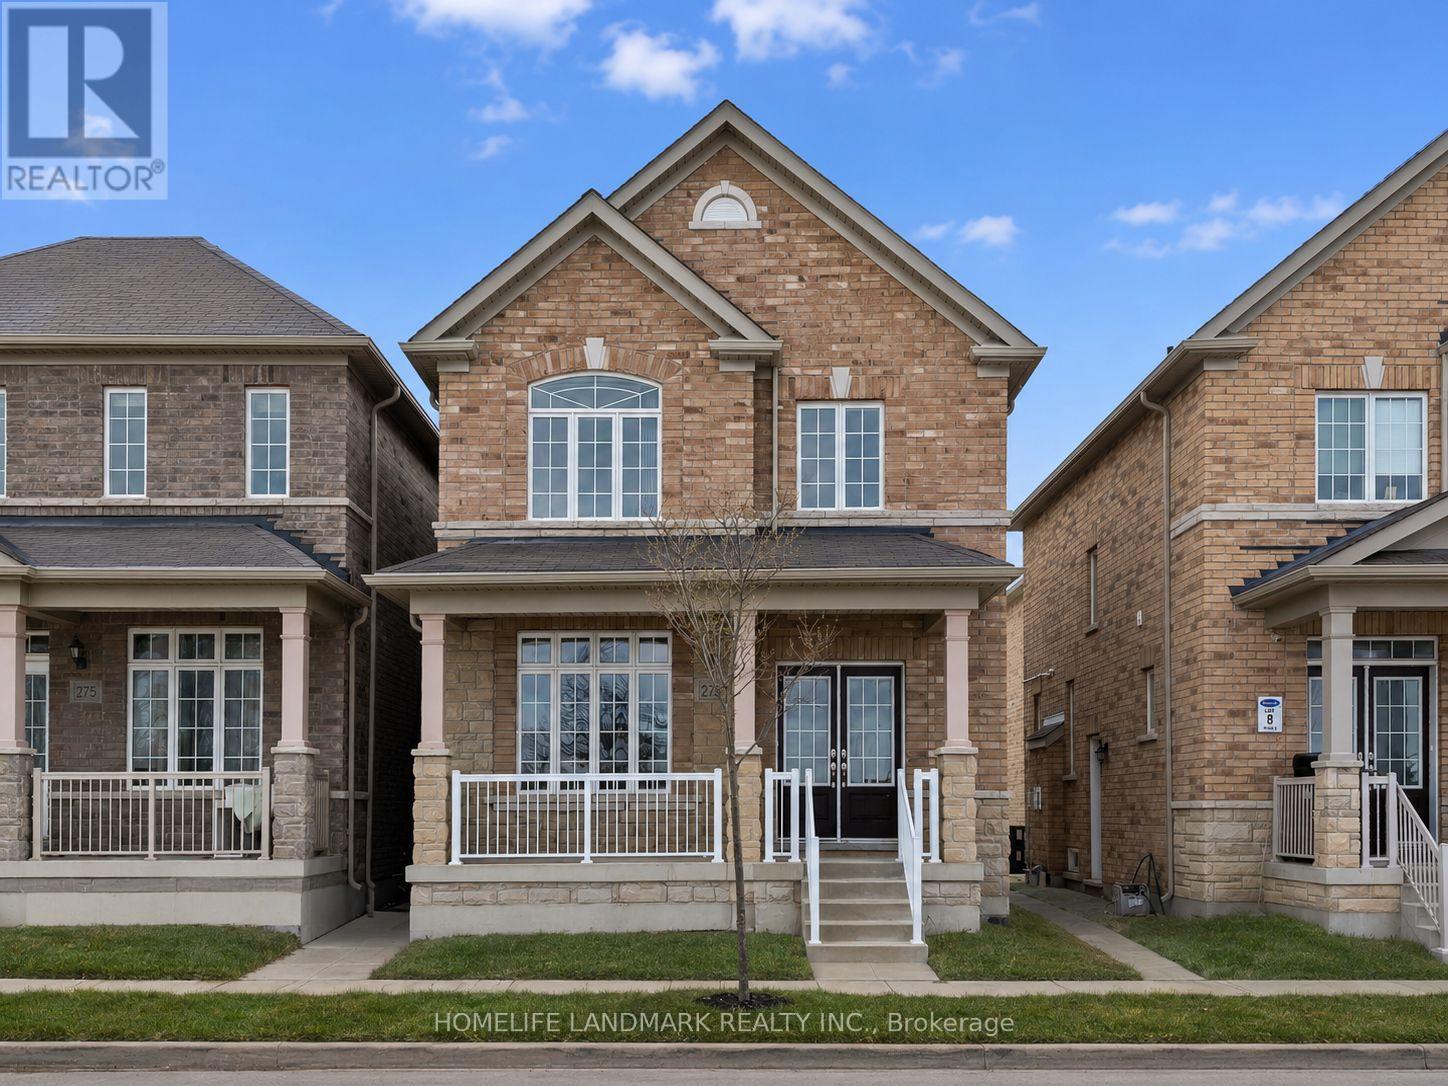
273 William Forster Road
Markham, Ontario
Step into this beautifully refreshed detached home in Markham's premier Cornell community. Built by Forest Hill, this spacious residence features four bedrooms and four bathrooms, perfect for modern family living. The interior has been extensively updated with custom kitchen and premium new flooring throughout the upper level. The main floor offers a bright, open-concept layout with a large family room and a contemporary kitchen equipped with stainless steel appliances A key feature is the convenient side door entry, positioned just a simple wall away from creating a completely separate entrance to the basement-offering massive potential for a future in-law suite or rental income. Upstairs, the home continues to impress with its fresh flooring and a primary retreat featuring a private ensuite. Located in a top-tier school district near Cornell Village Public School and Bill Hogarth Secondary, you are just steps from the upcoming flagship community park, diverse shopping, transit, and major highways. This move-in-ready home perfectly blends modern luxury with significant future potential. (id:61483)
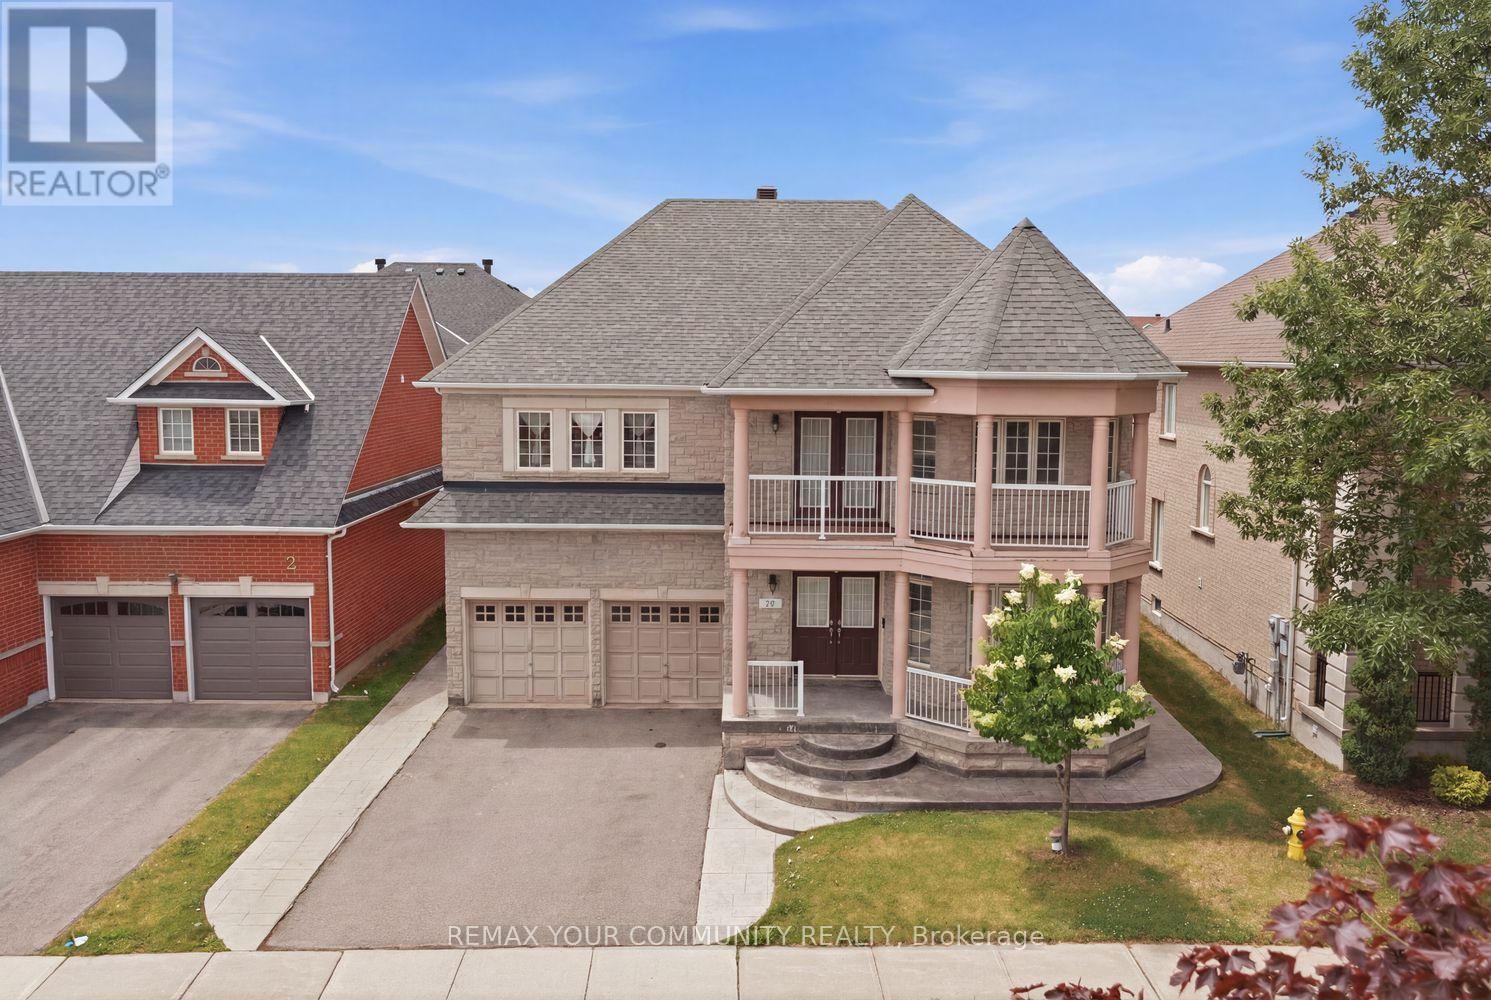
10 St Clare Boulevard
Vaughan, Ontario
Welcome to 10 St. Clare Boulevard, a spacious family home in the heart of highly sought-after Vellore Village. Offering approximately 3,000 sq. ft. above grade, this well-maintained residence features 5 bedrooms, 6 bathrooms, and a legal finished basement apartment, ideal for extended family or potential rental income. Designed with functionality in mind, the home offers spacious principal rooms, abundant natural light, and a traditional layout perfect for everyday living and entertaining. The recently updated kitchen features a stylish new backsplash, while the well-cared-for interior provides an excellent opportunity to enjoy as-is or personalize over time. Upstairs, you'll find five generously sized bedrooms, including a large primary retreat with a walk-in closet and private ensuite. Conveniently located near top-rated schools, parks, trails, Vaughan Mills, Cortellucci Vaughan Hospital, restaurants, transit, and Highways 400, 407, and 427. A rare opportunity to own a substantial family home with a legal basement apartment in one of Vaughan's most desirable communities. (id:61483)
7930 Kipling Avenue
Vaughan, Ontario
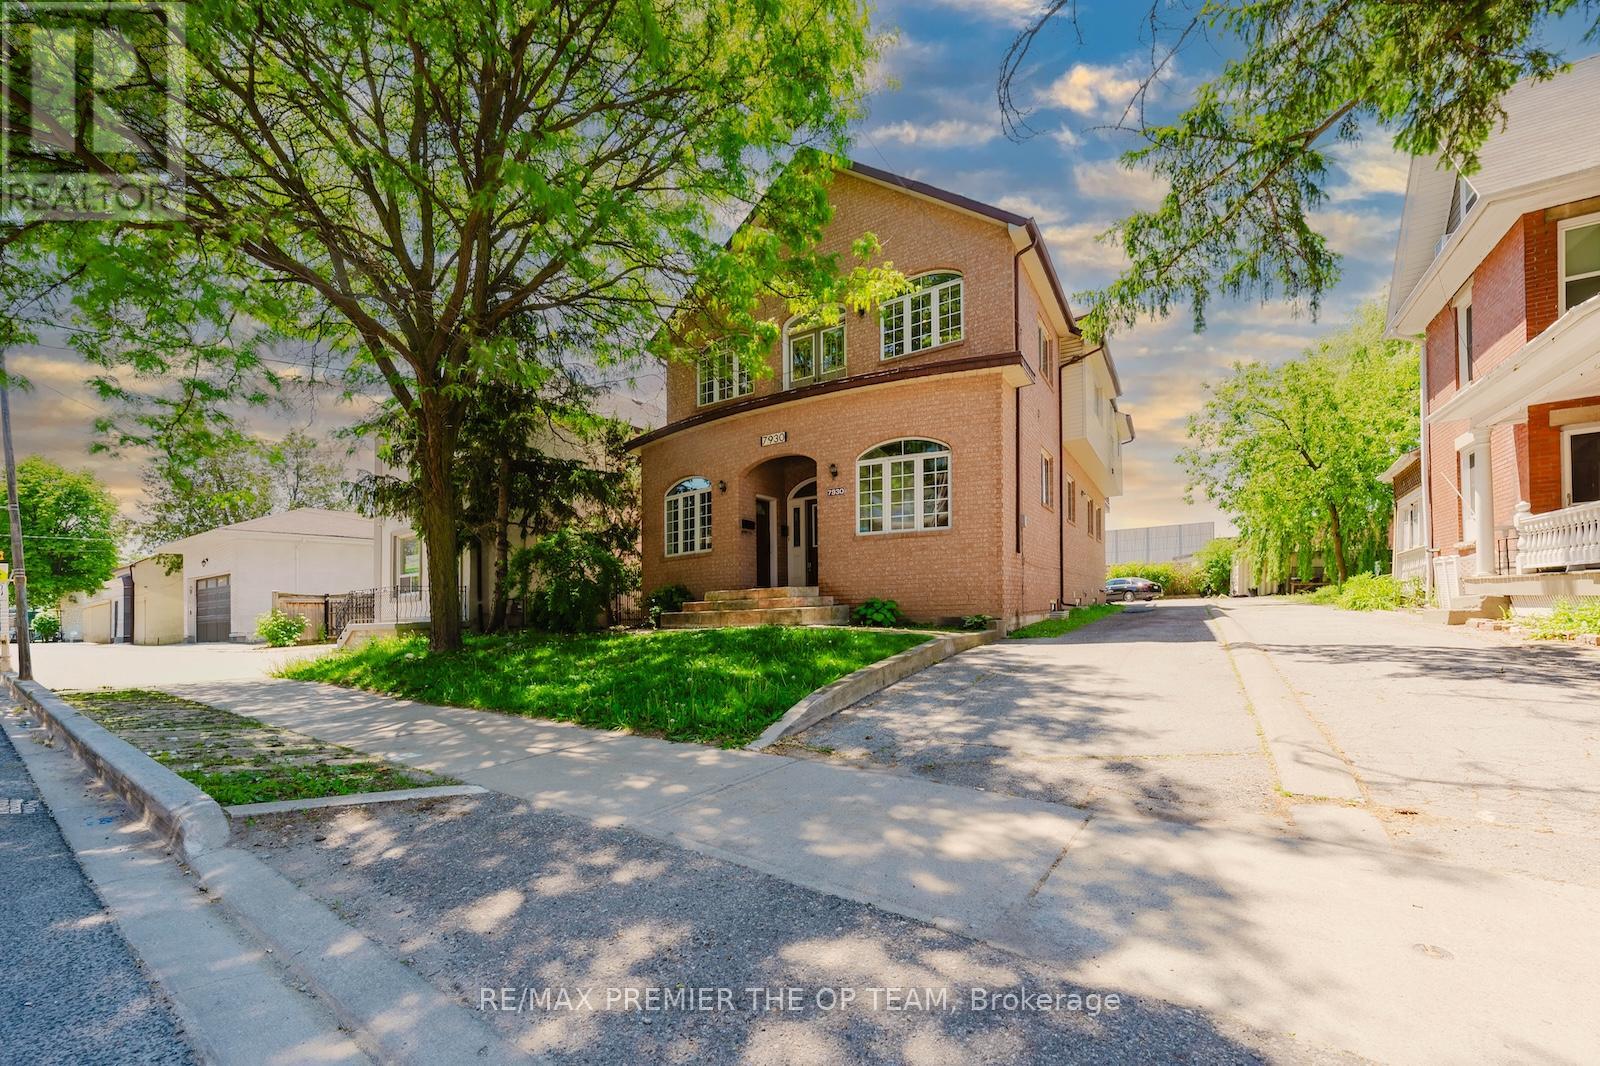
Welcome to 7930 Kipling Avenue, a rare custom-built residence offering over 5,000 sq ft of total living space and exceptional live/work flexibility. Zoned to permit professional office use, this property is ideal for a regulated health professional, lawyer, dentist, architect, engineer, accountant, stockbroker, real estate or insurance professional, and many other permitted business uses. Designed for versatility, this impressive home features 6+ bedrooms, 7 bathrooms, 3 full kitchens, 3 laundry areas, and 6 separate entrances, making it ideal for multi-generational families, home-based professionals, or those seeking income potential. From the moment you enter, soaring 12-foot ceilings and oversized windows fill the home with natural light, creating an open and inviting atmosphere throughout. The spacious main floor offers excellent flexibility for both residential and professional use. The second floor features a walkout to a large private rear deck and Juliette balcony, while the third-floor loft-style primary retreat provides a private sanctuary rarely found in today's market. The fully finished basement functions as a self-contained living space complete with 2 bedrooms, 2 bathrooms, a full eat-in kitchen, separate laundry, two private entrances, and a large recreation, theatre, or storage room. Extensive updates to kitchens, bathrooms, and flooring were completed between 2020 and 2021.Outside, the oversized double garage features 12-foot ceilings and, together with the driveway, accommodates parking for up to 6 vehicles. Conveniently located near schools, parks, transit, shopping, and major highways. Whether you're seeking a spacious multi-generational home, a live/work opportunity, professional office space, or an investment property with multiple-use potential, 7930 Kipling Avenue offers possibilities rarely available in Vaughan. A truly unique property that must be seen to be appreciated. (id:61483)
644 Rose Lane
Innisfil, Ontario
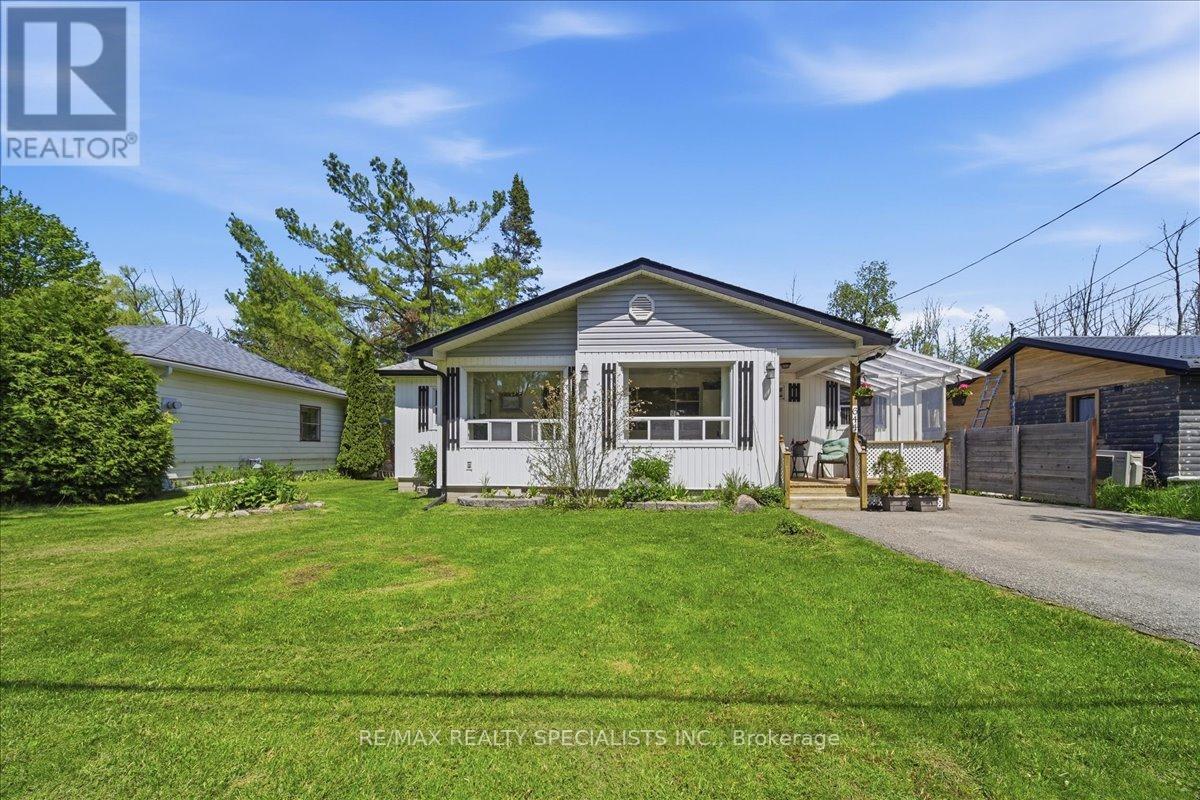
Experience the best of Lake Simcoe living in this charming 4-bedroom, 2-bathroom bungalow nestled on a private lot surrounded by mature trees. Located just steps from your private deeded access Beach, this property offers an incredible opportunity to enjoy a relaxed lakeside lifestyle with swimming, boating, fishing, and beautiful sunsets right at your doorstep.Freshly painted and featuring updated flooring throughout, the approximately 1,500 sq. ft. home offers a bright and welcoming interior. The spacious primary bedroom includes a walkout to the rear deck, creating the perfect space to enjoy your morning coffee while overlooking the peaceful backyard. The cozy living room is highlighted by a WETT-certified wood stove, ideal for gathering with family and friends during every season. Outside, you'll find an oversized detached 2-car garage and a paved driveway with plenty of room for vehicles, tools, and recreational equipment. Backing onto a wooded area, the property offers exceptional privacy and a natural setting rarely found this close to the lake. Situated in the sought-after community of Alcona, you're only minutes from local shops, restaurants, schools, parks, and everyday amenities, with Barrie a short drive away from home. Whether you're searching for a year-round residence, a weekend getaway, or a place to create lasting family memories, this property offers the perfect blend of comfort, nature, and lakeside living. (id:61483)
323 - 285 Crydermans Side Road
Georgina, Ontario
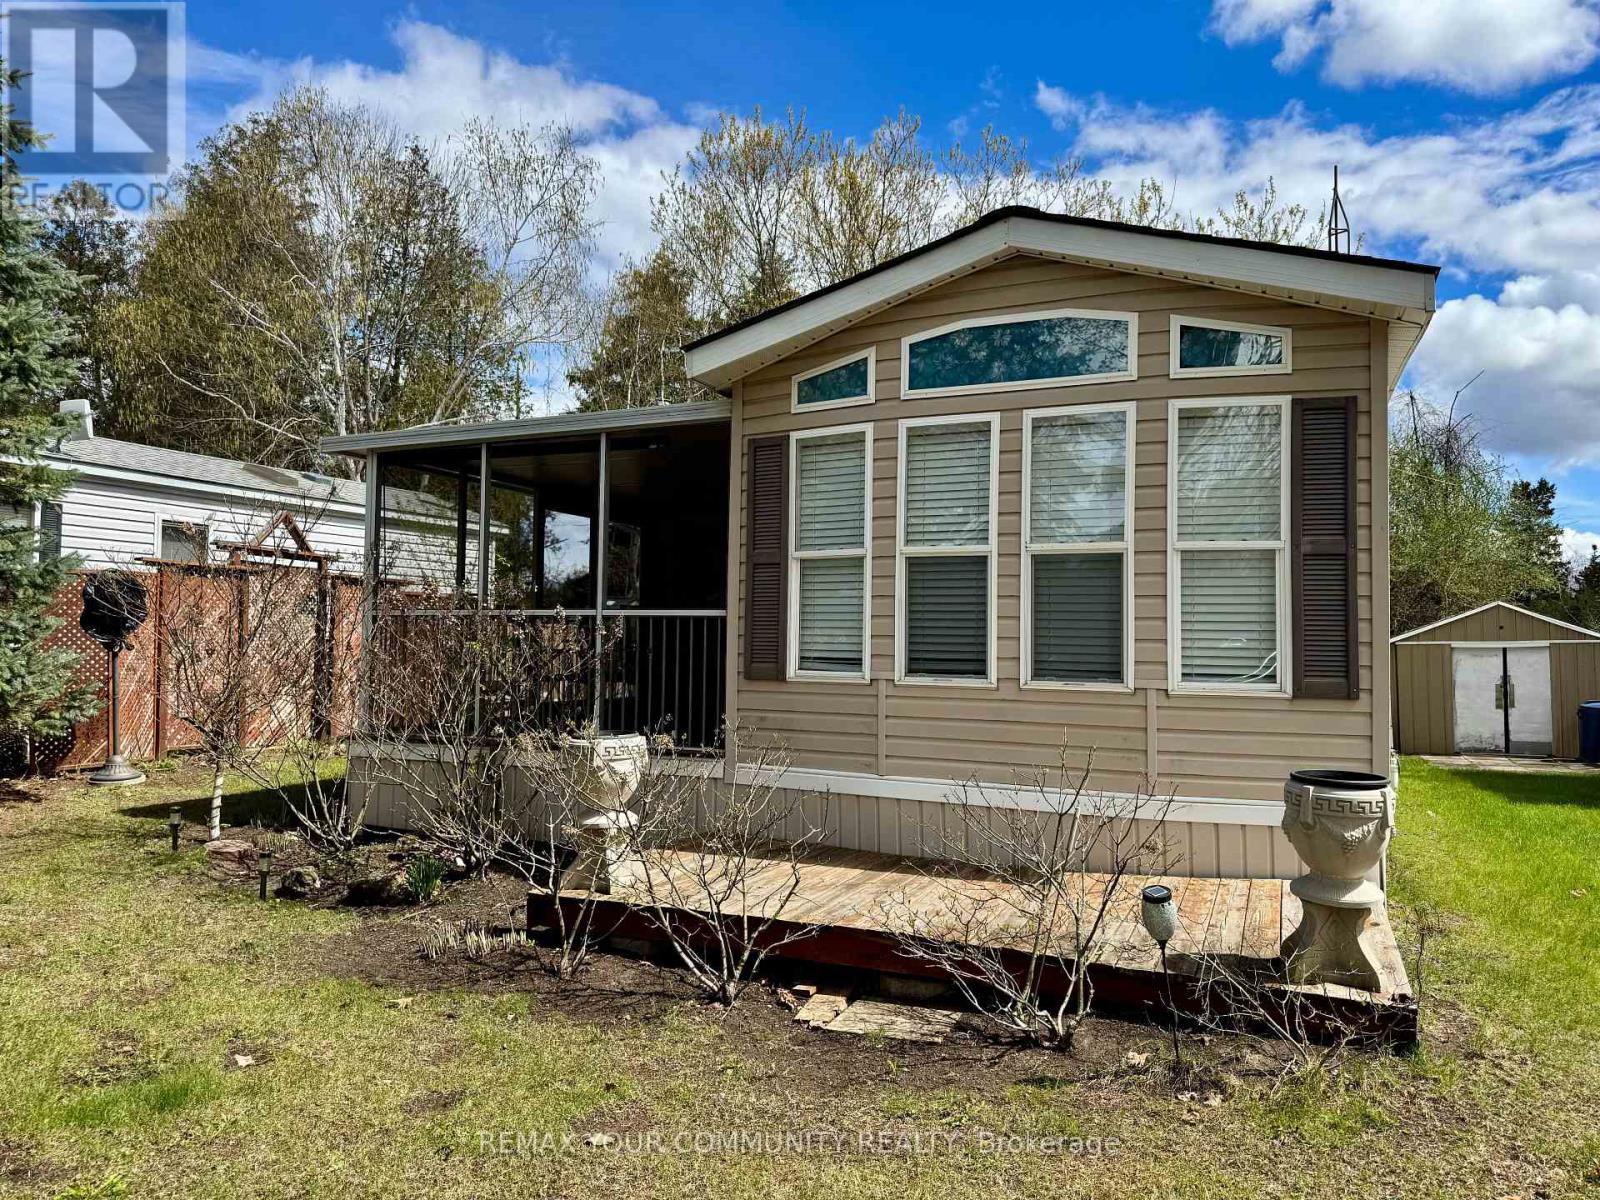
Welcome to affordable living, in beautiful Lyndhurst Golf and Trailer Park, just steps from the Lyndhurst Golf Course! Enjoy the 18 hole golf course right at your front door! Situated approximately 10 minutes from Lake Simcoe, and just under 15 minutes to the Highway 404 extension! Community pool and children's playground and dog park! Something for everyone in the family to enjoy. Lot's of extra space to enjoy with the 10' x 28' Add-A-Room and 10' x 11' screened in Porch! Add-A-Room has custom blinds, and is insulated underneath! Den has a sliding partition that converts into a second bedroom! Air-conditioned throughout as well as 2 ceiling fans included! Lots of storage, including underbed storage and 2 sheds! Kitchen cupboards and counter were replaced in 2021! Nothing to do but move in and enjoy! This home is located on leased land, water and sewage included in lease! Insulated, shingles replaced in 2019, all furnishings included, golf cart negotiable! The 2026 season rate (April 25 to October 25) of $4237.50 (including HST) has been paid in full. (id:61483)
2179 Bur Oak Avenue
Markham, Ontario
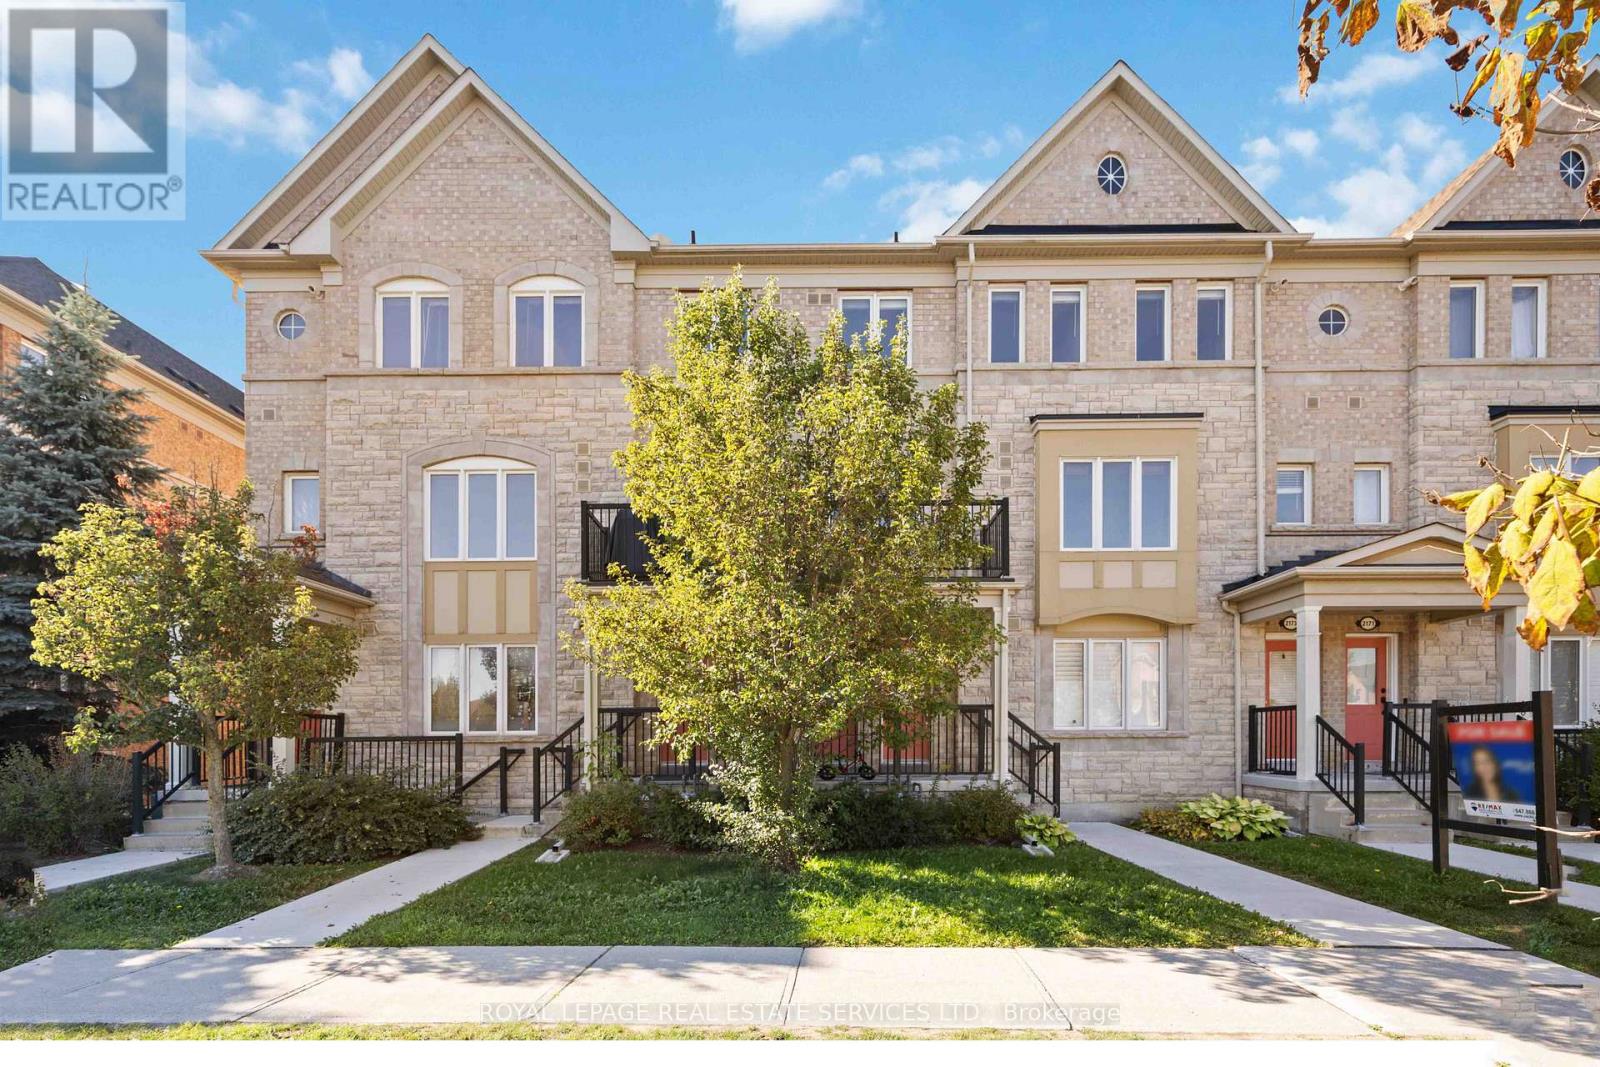
Discover the best of Greensborough living in this stunning, bright, and quiet two-bedroom end-unit townhouse. This immaculate, open-concept home is a truly remarkable find, offering an exceptional blend of comfort and convenience perfect for a first-time buyer, investor, or anyone looking to downsize. Step inside and be greeted by an abundance of natural light streaming through large windows, illuminating a main floor with a well-appointed kitchen. The kitchen features a peninsula island, granite countertops, a marble backsplash, solid wood cabinets, and stainless steel appliances. A spacious private balcony, includes a dedicated gas line for your BBQ, making it an ideal spot for outdoor dining and entertaining. Upstairs, the primary bedroom features a private four-piece ensuite bathroom. The end-unit design provides an extra side window and a covered driveway and a tandem garage offers ample storage. Nestled in a family-friendly community, you're just minutes from everything you need. Enjoy a short walk to Swan Lake, local parks, playgrounds, and sports fields. Commuting is a breeze, with Mount Joy GO Station and a transit stop just a two-minute walk away. This well-maintained home is ready for you to move in and enjoy a life of ease and accessibility in one of Markham's most sought-after communities. (id:61483)
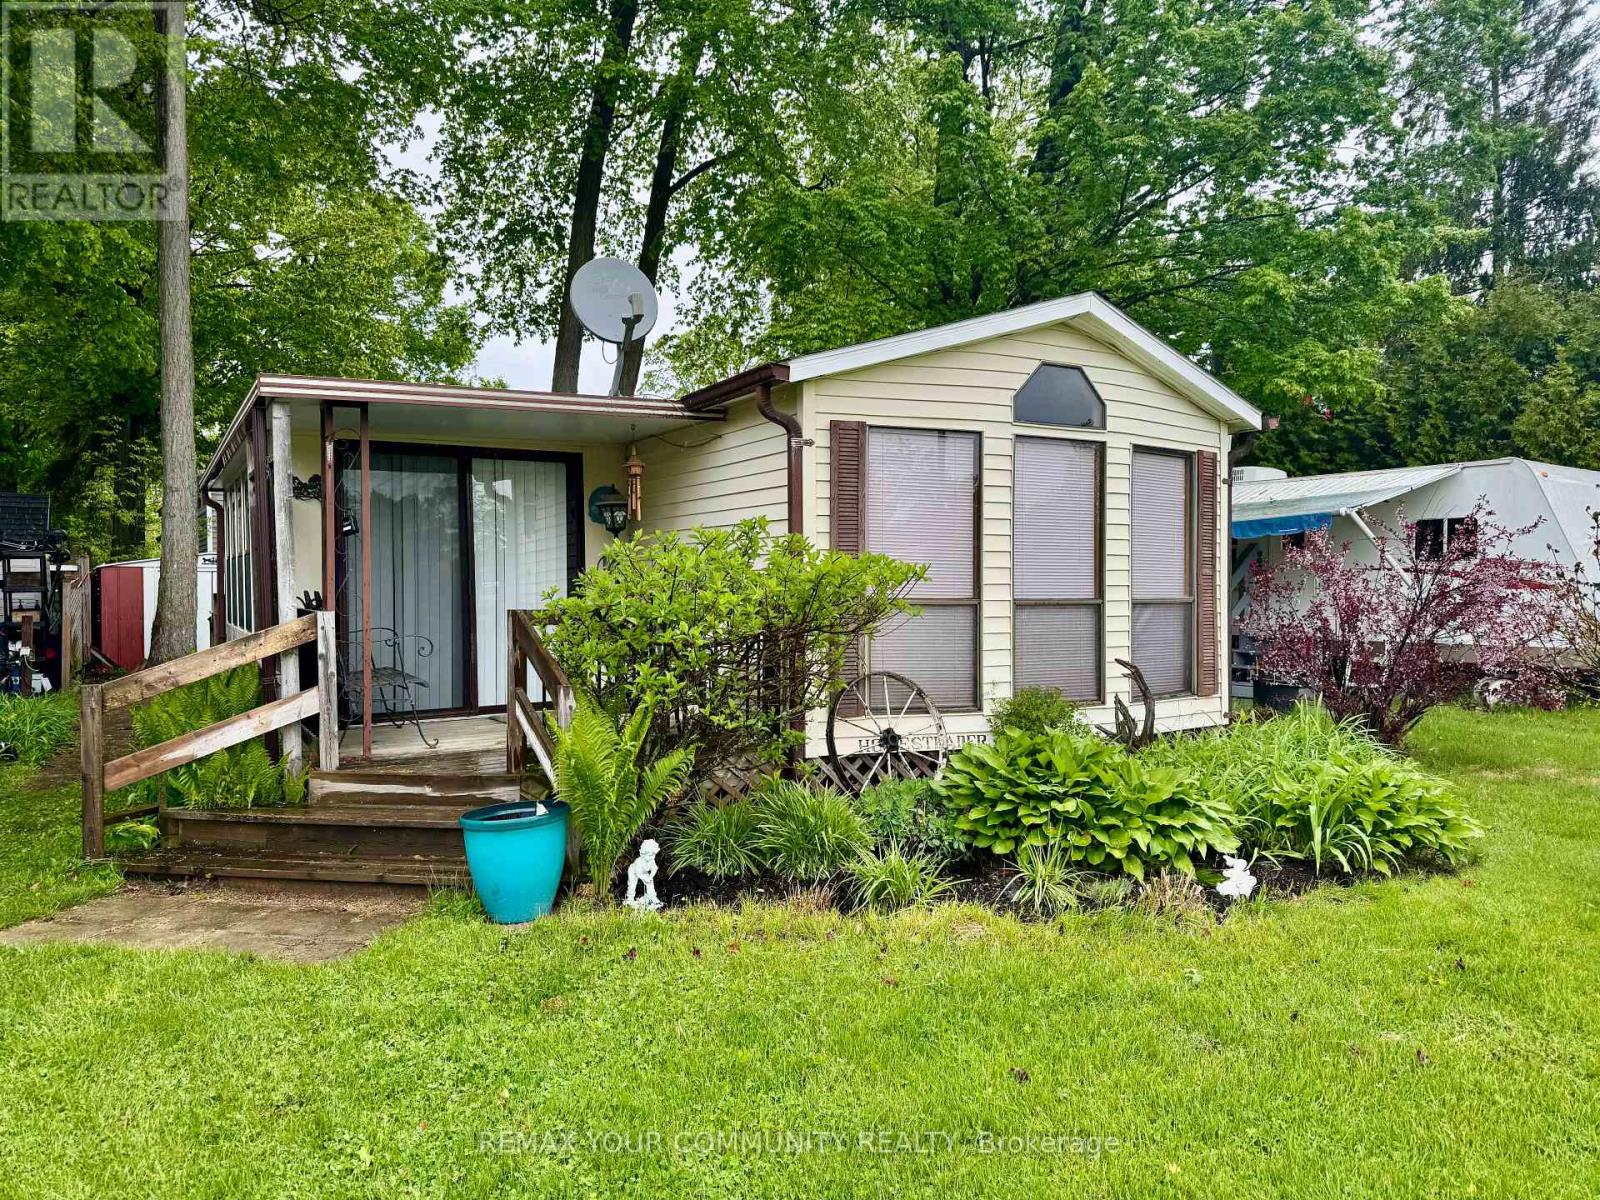
42 - 285 Crydermans Side Road
Georgina, Ontario
Affordable living at it's best! Cozy and well maintained home, situated in popular Lyndhurst golf and park! Approximately 10 minutes from Lake Simcoe, and just under 15 minutes to the highway 404 extension!. Private partially fenced backyard with 2 storage sheds and beautiful mature trees and lovely covered front porch with a view of the parkette! Open concept home, one bedroom, 4 piece bathroom with a bright 3 season sunroom! Enjoy walking trails, an inground pool, dog park, and just steps from a beautiful 18 hole golf course! This home is located on leased land. The lease from April 26th to October 26th is $3575.00 plus HST. (id:61483)
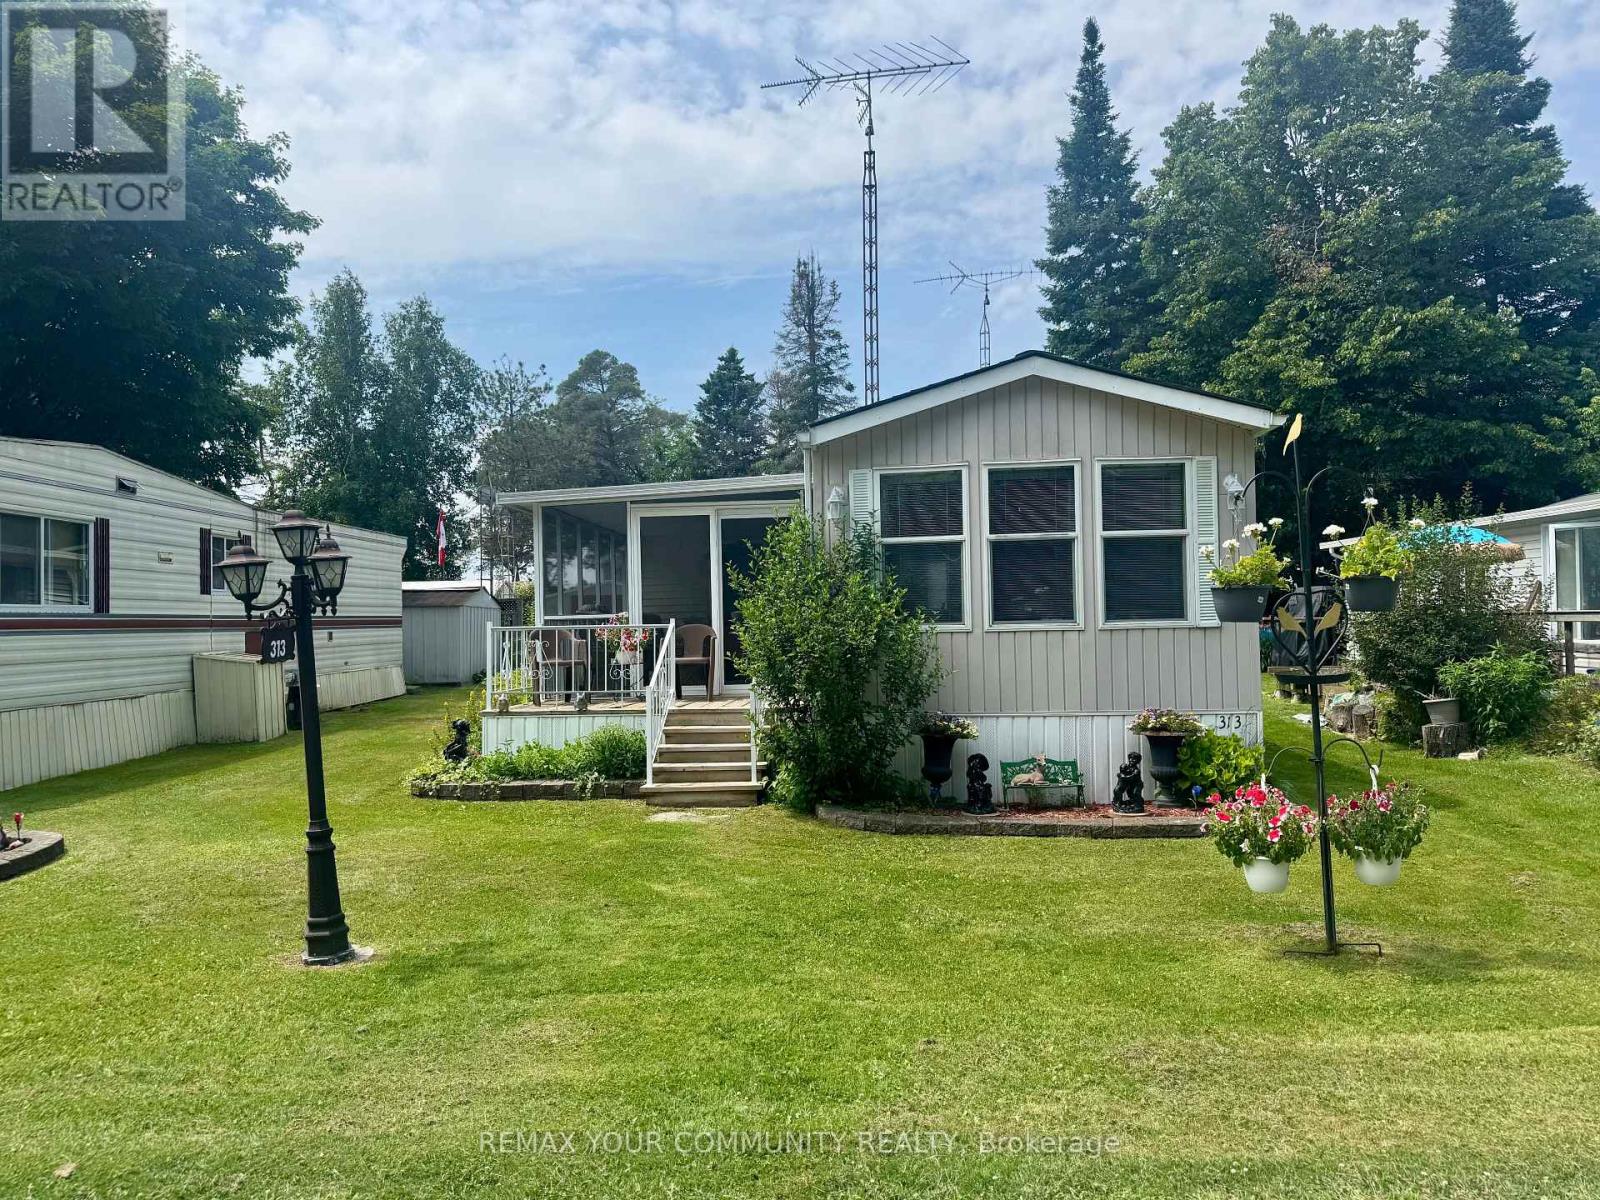
285 Crydermans 313 Side Road
Georgina, Ontario
Lovely 4 season, 1+1 bedroom, well maintained home, situated in popular Lyndhurst golf and park! Cozy 1 bedroom home, with private, covered and screened in porch, and well sized back yard with 3 storage sheds. Approximately 10 minutes from Lake Simcoe, and just under 15 minutes to the highway 404 extension! Open concept home, one bedroom, 4 piece bathroom with nice sized vanity and a 3 season sunroom with walkout to backyard! Airconditioning is in the unit, never used. Below home insulated 2020, roof 2020, Hot water tank 2023, furnace serviced every year. Enjoy walking trails, an inground pool, and just steps from a beautiful 18 hole golf course! This home is located on leased land. 12 Month lease in place, monthly lease is $478.68 + HST (id:61483)
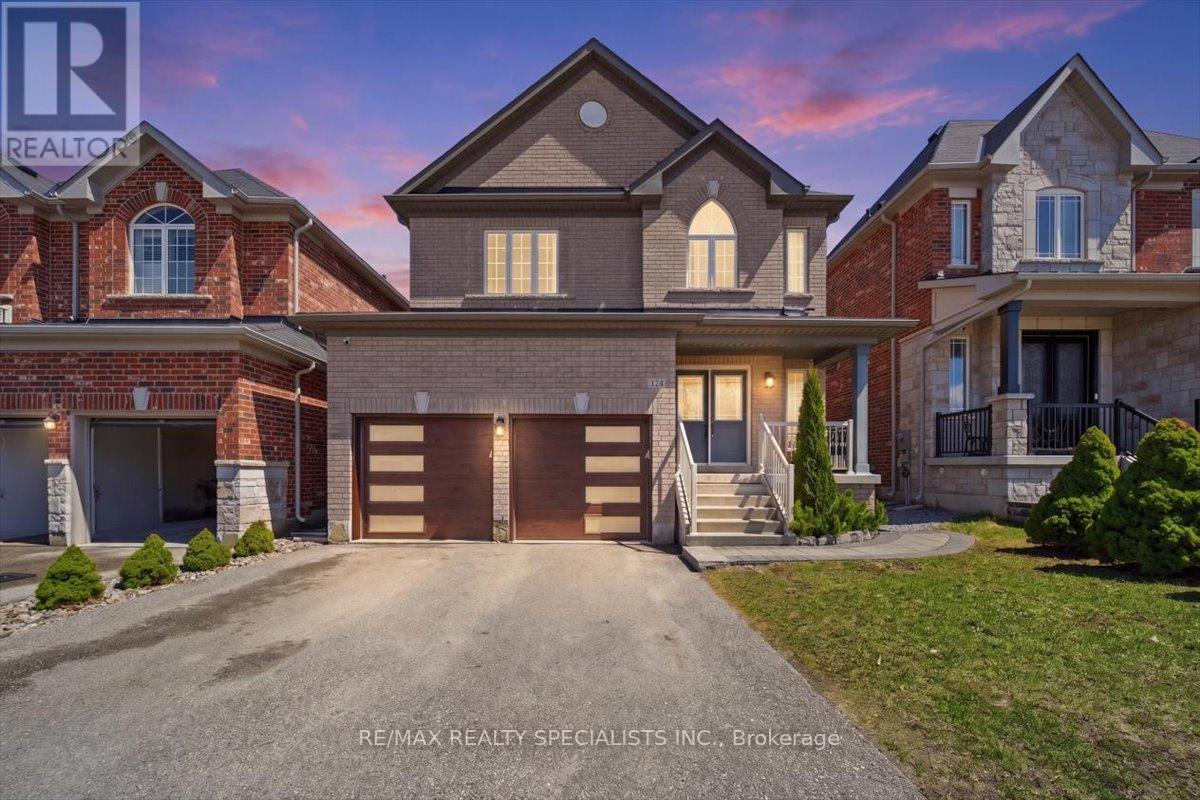
136 Noble Drive
Bradford West Gwillimbury, Ontario
Welcome to 136 Noble Drive, Approx 2,800 sq. ft. detached home offering 5 bedrooms and 4 bathrooms in the heart of Bradford. This residence combines modern design with practical upgrades, creating a home that is move-in ready and designed for both comfort and entertaining. The main level features a bright, open-concept layout enhanced by hardwood & porcelain flooring, fresh paint throughout (2025). The kitchen has been fully renovated with custom cabinetry, quartz countertops, a large 4x8 ft island with breakfast bar, under-cabinet lighting, and newer appliances including a fridge (2022) and dishwasher (2025). It is a functional and stylish space ideal for everyday living and hosting. All bathrooms have been professionally updated with quartz countertops and touchless faucets. The primary ensuite offers a spa-like experience with a frameless glass shower featuring massage functions and a rain shower, along with a freestanding soaker tub. The powder room was fully renovated in 2022 with floor-to-ceiling porcelain tile, a new vanity, and toilet. The second floor features hardwood flooring (2021), LED lighting throughout the home (2021) adds a clean modern feel. Key mechanical and electrical upgrades include a 200Amp panel (2021), Tesla charger (2022), and hot tub electrical rough-in (2025). A/C coil was replaced in 2025, with furnace and windows original from 2017.The exterior is fully enhanced with interlock stone landscaping in the front and back (2021), upgraded R16 insulated garage doors, and a fully fenced yard with vinyl and wire mesh fencing. The backyard is designed for relaxation and entertainment, featuring a 6-person electric sauna (2021), hot tub (as-is, 2025), and interlocked patio space.The basement remains unfinished, offering future potential. Located close to schools, parks, GO Station, and major commuter routes, this home delivers exceptional value in a sought-after family-friendly community. (id:61483)
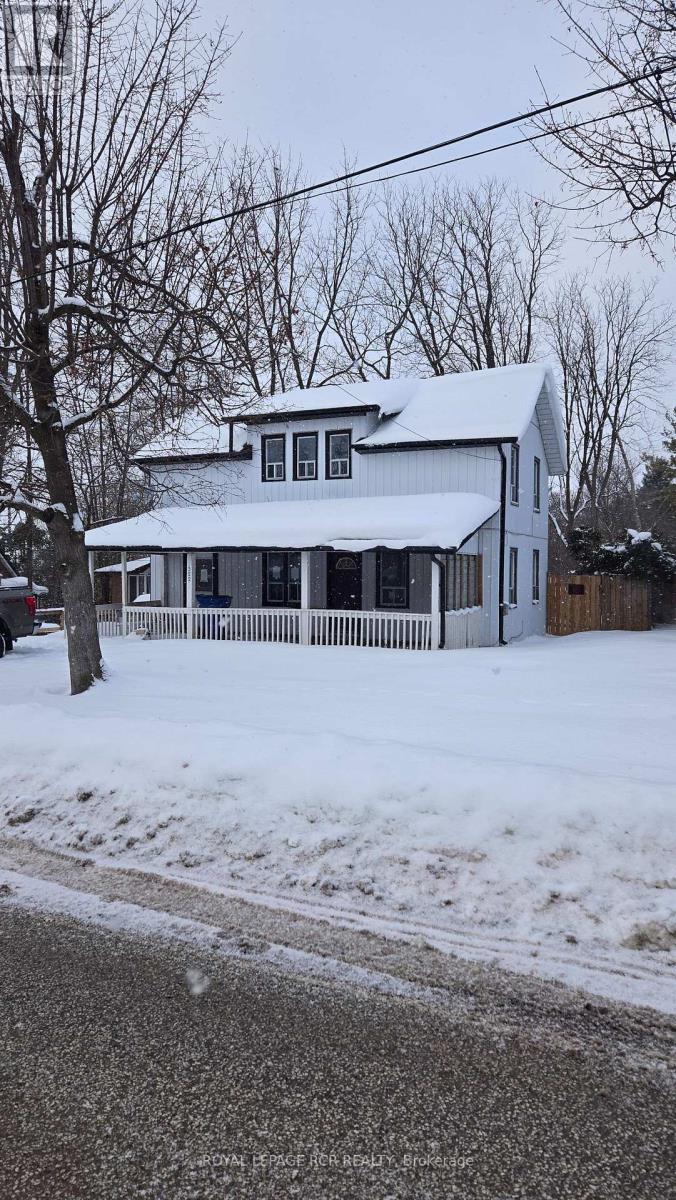
322 Old Homestead Road
Georgina, Ontario
Sitting on large 50x150 ft level lot - this three bedroom house is just a quick walk from the lake (it can be seen from the front yard). Main floor laundry room and main floor 2 piece and a full bathroomon the second floor. (id:61483)