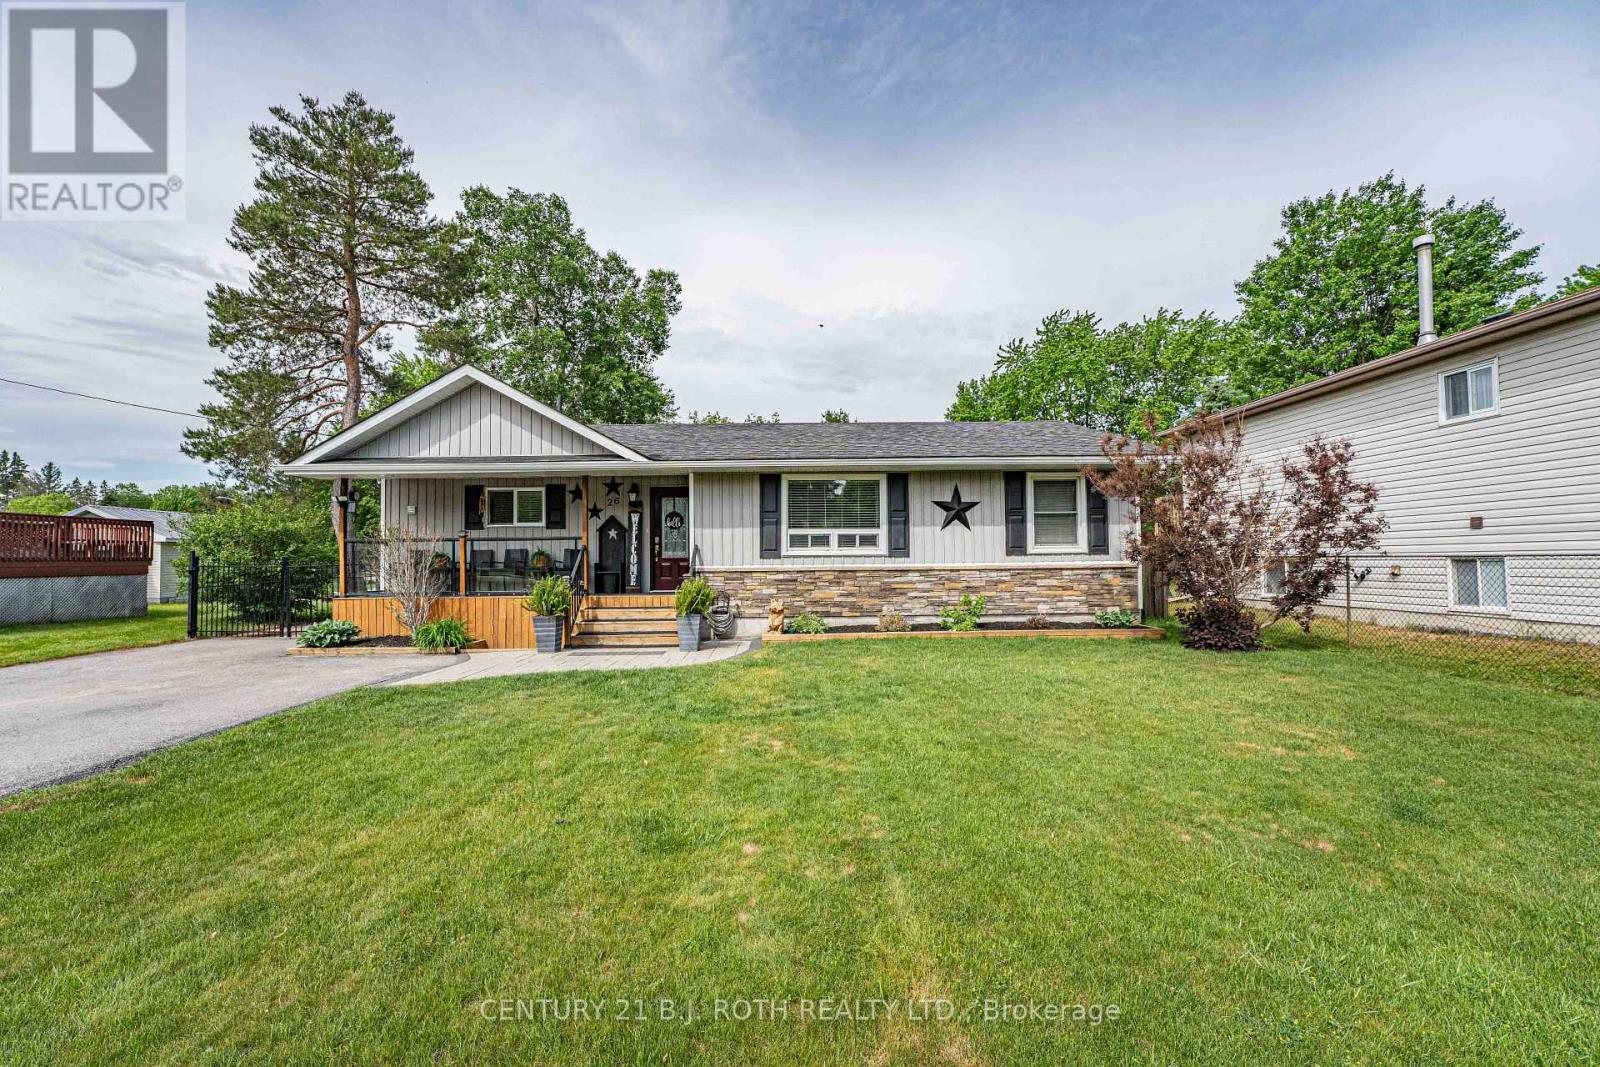
26 Coulson Avenue
Essa, Ontario
Welcome to this fantastic family home situated on an impressive 66 x 230 ft lot, offering space, privacy, and incredible outdoor living!The charming 3-bedroom, 1.5-bath home features a spacious layout with a large eat-in kitchen that's perfect for family meals and entertaining. Step outside to enjoy the covered deck, an ideal spot for relaxing or hosting guests rain or shine.The backyard is a true retreat, boasting a 16 x 32 ft above ground pool and a fully fenced yard, providing plenty of room for children, pets, and outdoor activities.A standout feature of this property is the exceptional 820 sq. ft., two-storey detached garage. Complete with heat and hydro, this versatile space is perfect for hobbyists, car enthusiasts, or those needing extra storage and workspace. The fully finished upper level creates the ultimate man cave, games room, home office, or private retreat.With its oversized lot, incredible garage, pool, and family-friendly layout, this property offers a rare combination of comfort, functionality, and lifestyle. (id:61483)
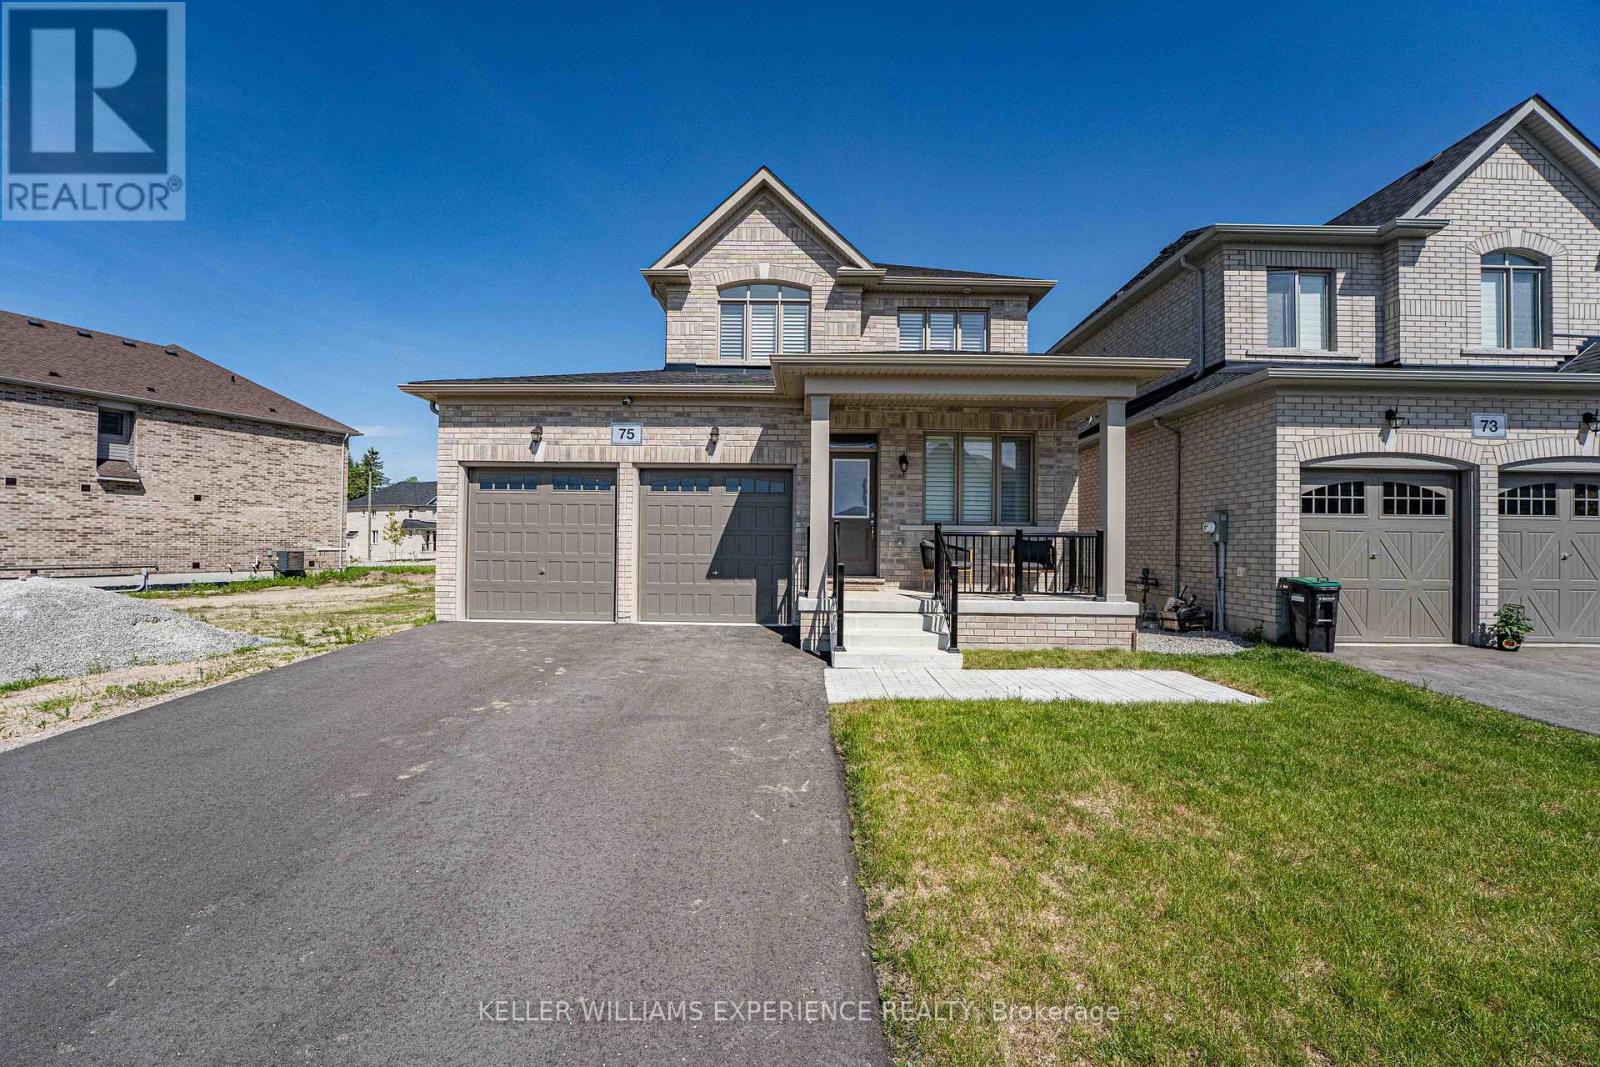
75 Wakefield Boulevard
Essa, Ontario
Welcome to 75 Wakefield Blvd, a stunning 3-bed, 3-bath family home available immediately for lease in a highly desirable, newer Angus community. Designed for comfort and modern living, the bright, open-concept layout features high ceilings, expansive windows, elegant hardwood, and a welcoming front sitting room. The spacious living area flows into a beautiful eat-in kitchen with a seamless walk-out to the backyard. Upstairs, enjoy three generous bedrooms, including a primary retreat complete with a walk-in closet and private glass-shower ensuite. This offering includes the whole house except for the main basement area, though the tenant enjoys full access to the lower level for the dedicated laundry space and extra storage. Outstanding convenience with the included attached double garage featuring inside entry and automatic openers, plus an expansive driveway for a total parking capacity of up to 6 vehicles. Perfectly positioned in a vibrant, family-friendly neighborhood just steps from local schools, shopping, essential amenities, and the scenic Pine River Trail system. This move-in ready home requires first and last month's rent, and the tenant is responsible to pay all utilities including the hot water tank rental. (id:61483)
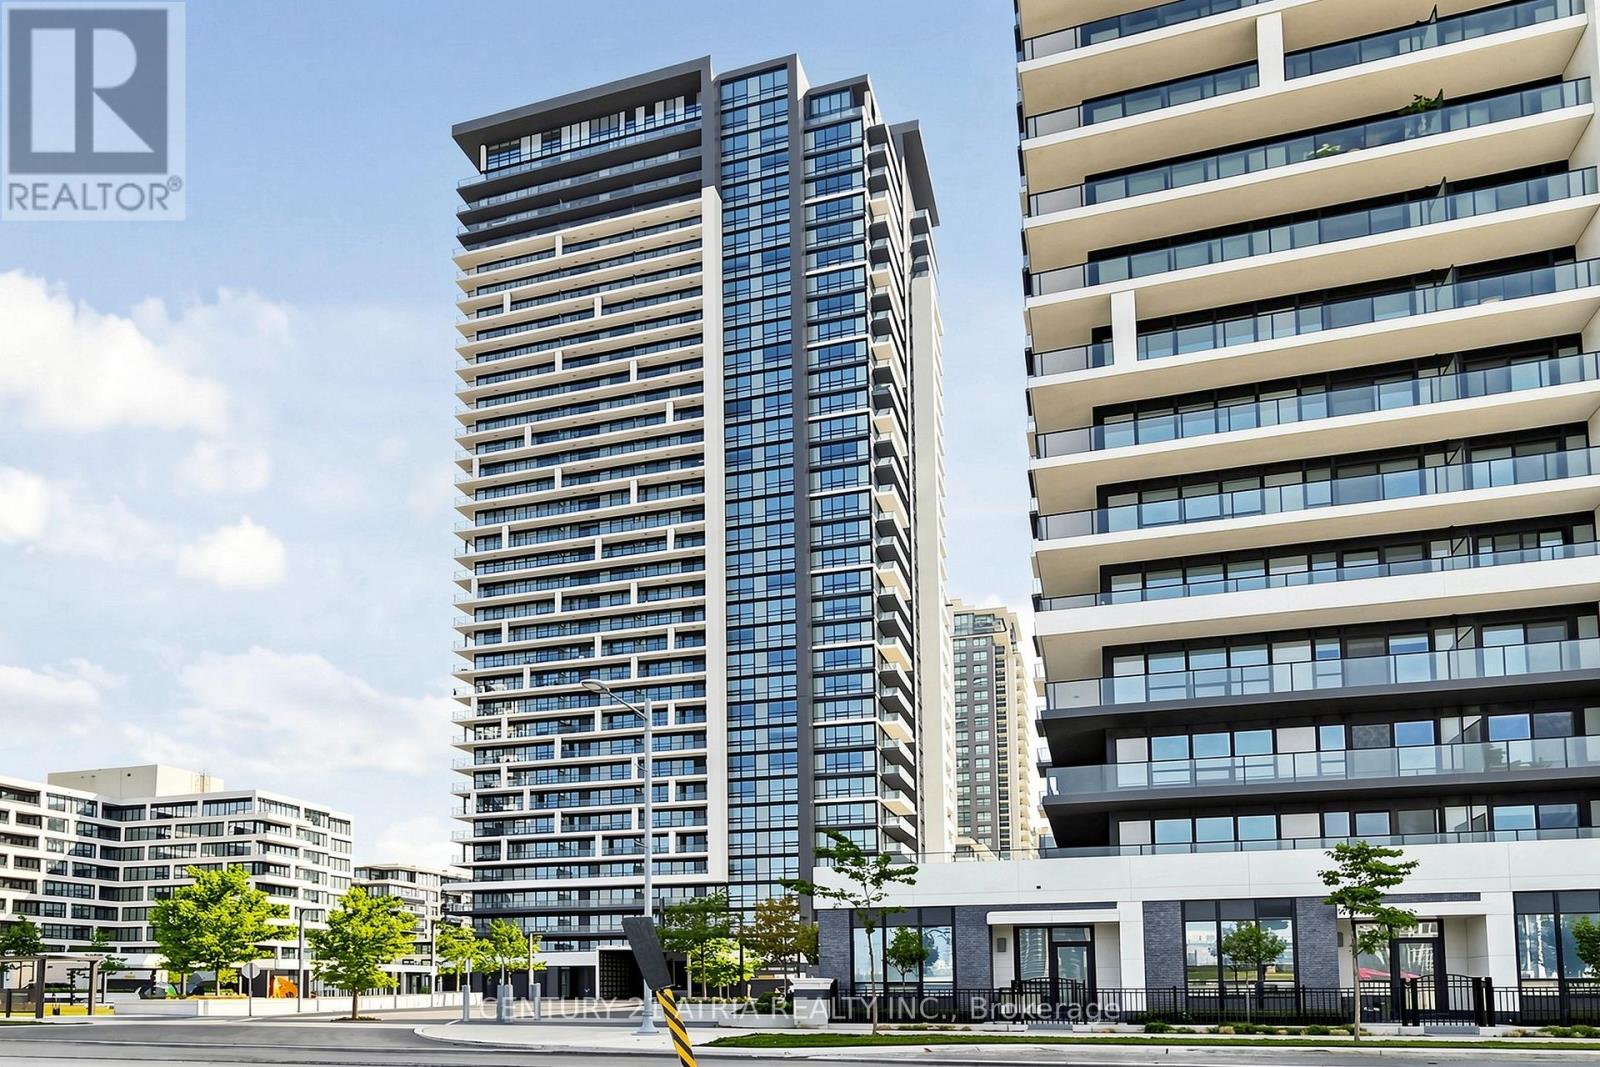
2901 - 18 Water Walk Drive
Markham, Ontario
Welcome to Riverview - one of Markham's most prestigious addresses. Only 3 years old, Unit 2901sits high on the 29th floor with breathtaking east-facing views. Wake up to stunning sunrisesevery morning and let the natural light pour through your floor-to-ceiling windows all daylong.This beautifully designed 1-bedroom features 9-ft ceilings, built-in appliances, quartzcountertops, and modern finishes throughout. Maintenance fees include heat, AC, and internet -simple, predictable living. Includes parking and locker.The building amenities are second to none - 24-hr concierge, indoor pool, rooftop terrace withBBQ, fully equipped gym, game room, party room, pet spa, and a car wash station. This building truly thought of everything. Families will love the school options - Pierre Elliott Trudeau, St. Augustine, Unionville High School, and York University's Markham Campus are all nearby. Shopping is effortless with WholeFoods, LCBO, CF Markville, First Markham Place, and Pacific Mall all within reach. Unionville GO Station is steps away, and with Hwy 404 and 407 just minutes from your door, getting anywhere in the GTA is a breeze. Whether you're a young professional, a savvy investor, or downsizing without compromise - thisis the one. Style, convenience, and those views. It doesn't get better than this. (id:61483)
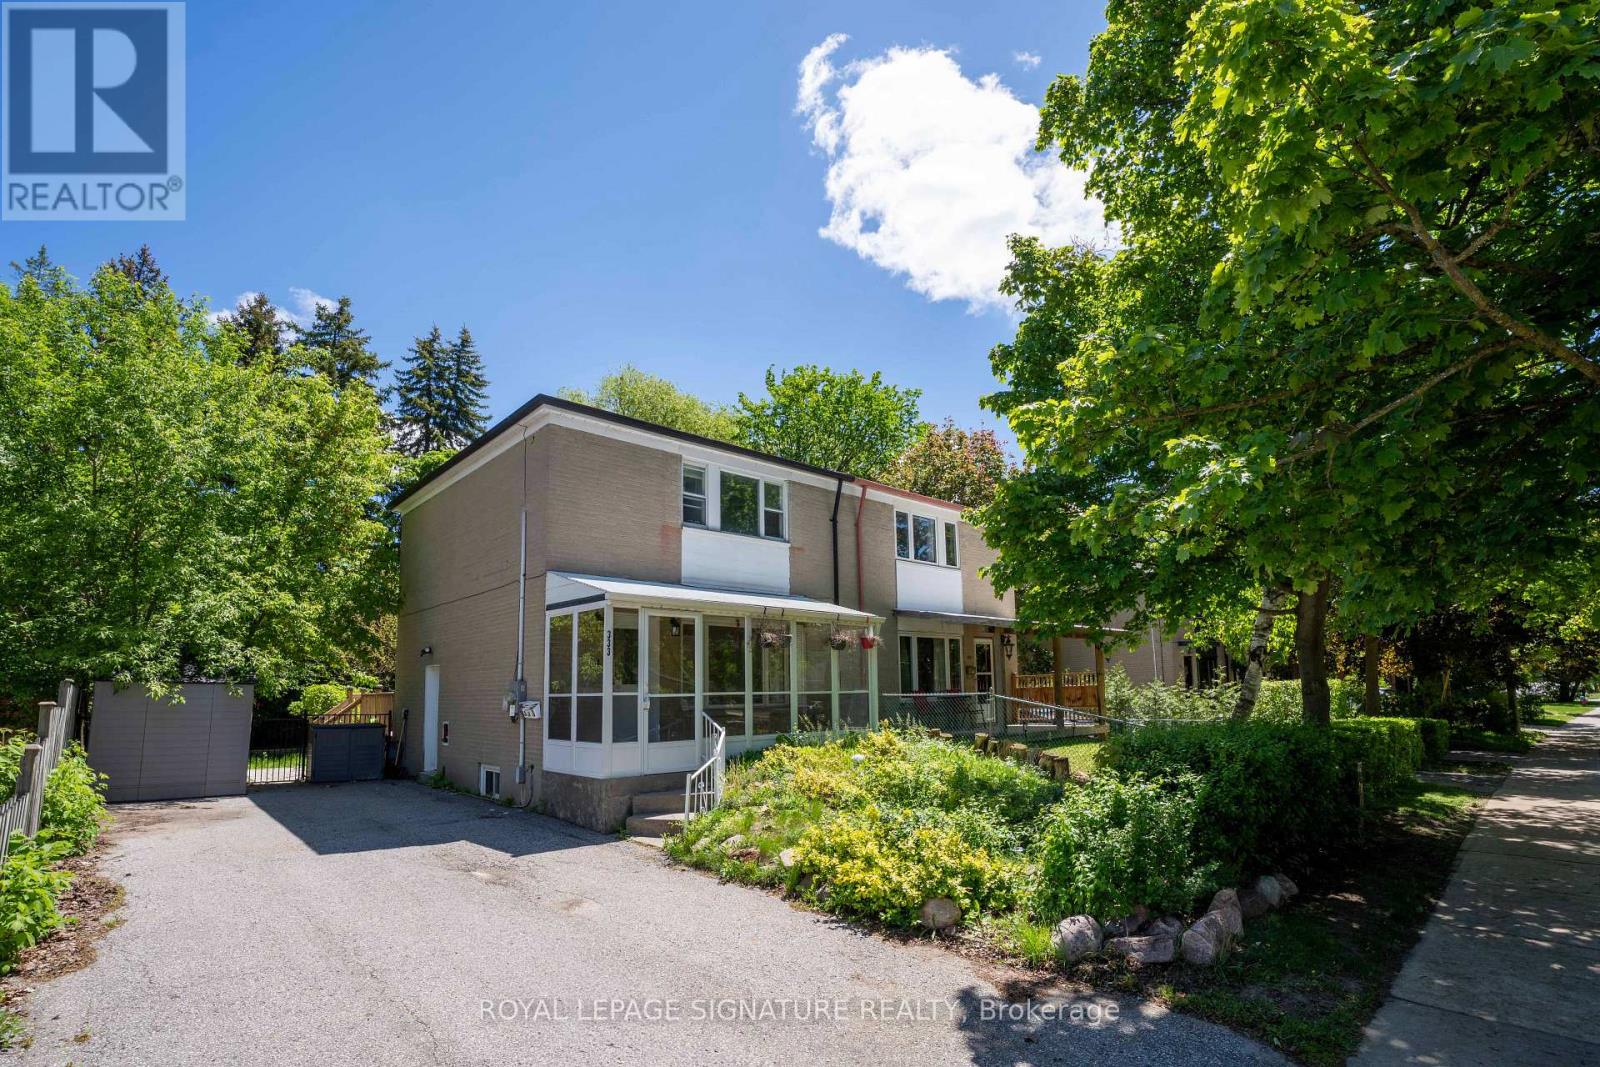
333 Neal Drive
Richmond Hill, Ontario
Location! Location! Location! Power of Sale. Well-appointed 3+1 bedroom semi-detached home with a finished basement and separate entrance, situated in the highly sought-after Crosby community. Steps to parks, schools, transit, shopping, and everyday conveniences. Located within the catchment area for top-ranked schools, including Crosby Heights and Bayview Secondary School. Functional layout with spacious principal rooms and a private backyard. (id:61483)
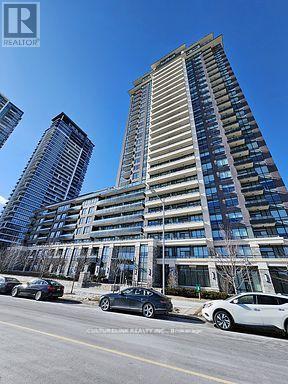
215 - 15 Water Walk Drive
Markham, Ontario
Original owner with plenty of upgrades including a Builder converted Den that is now a Bedroom. Wonderfully maintained condo featuring Two Full bathrooms with premium stand-up showers and elegant glass enclosures, this thoughtfully designed 774 sq ft residence offers an impressive sense of space and light.This highly sought-after unit boasts an extraordinary floor plan exclusive to the podium level-a layout seldom available on the market. Thoughtfully planned with Universal Accessibility in mind, and for that reason it showcases generous hallways, widened doorways measuring 32 inches in width, a spacious walk-in closet at the entrance, and an oversized laundry area with ample storage. The open-concept layout ensures effortless mobility throughout, making it ideal for those seeking barrier-free living without compromising on style. This upgrade from Den to Bedroom needs to be mentioned again, because this full size bedroom has a solid glass door and a built-in closet, giving it versatile potential as a second bedroom or private home office. Enjoy breathtaking south-facing views of protected natural green space-views guaranteed to remain unobstructed by future development. Located at 15 Water Walk in the prestigious Riverside Condos, consistently ranked among Downtown Markham's finest buildings for its superior finishes, world-class amenities, and professional management. Minutes from premium grocery stores, shopping, dining, entertainment, and comprehensive transit options. A Must See home that cant be missed. (id:61483)
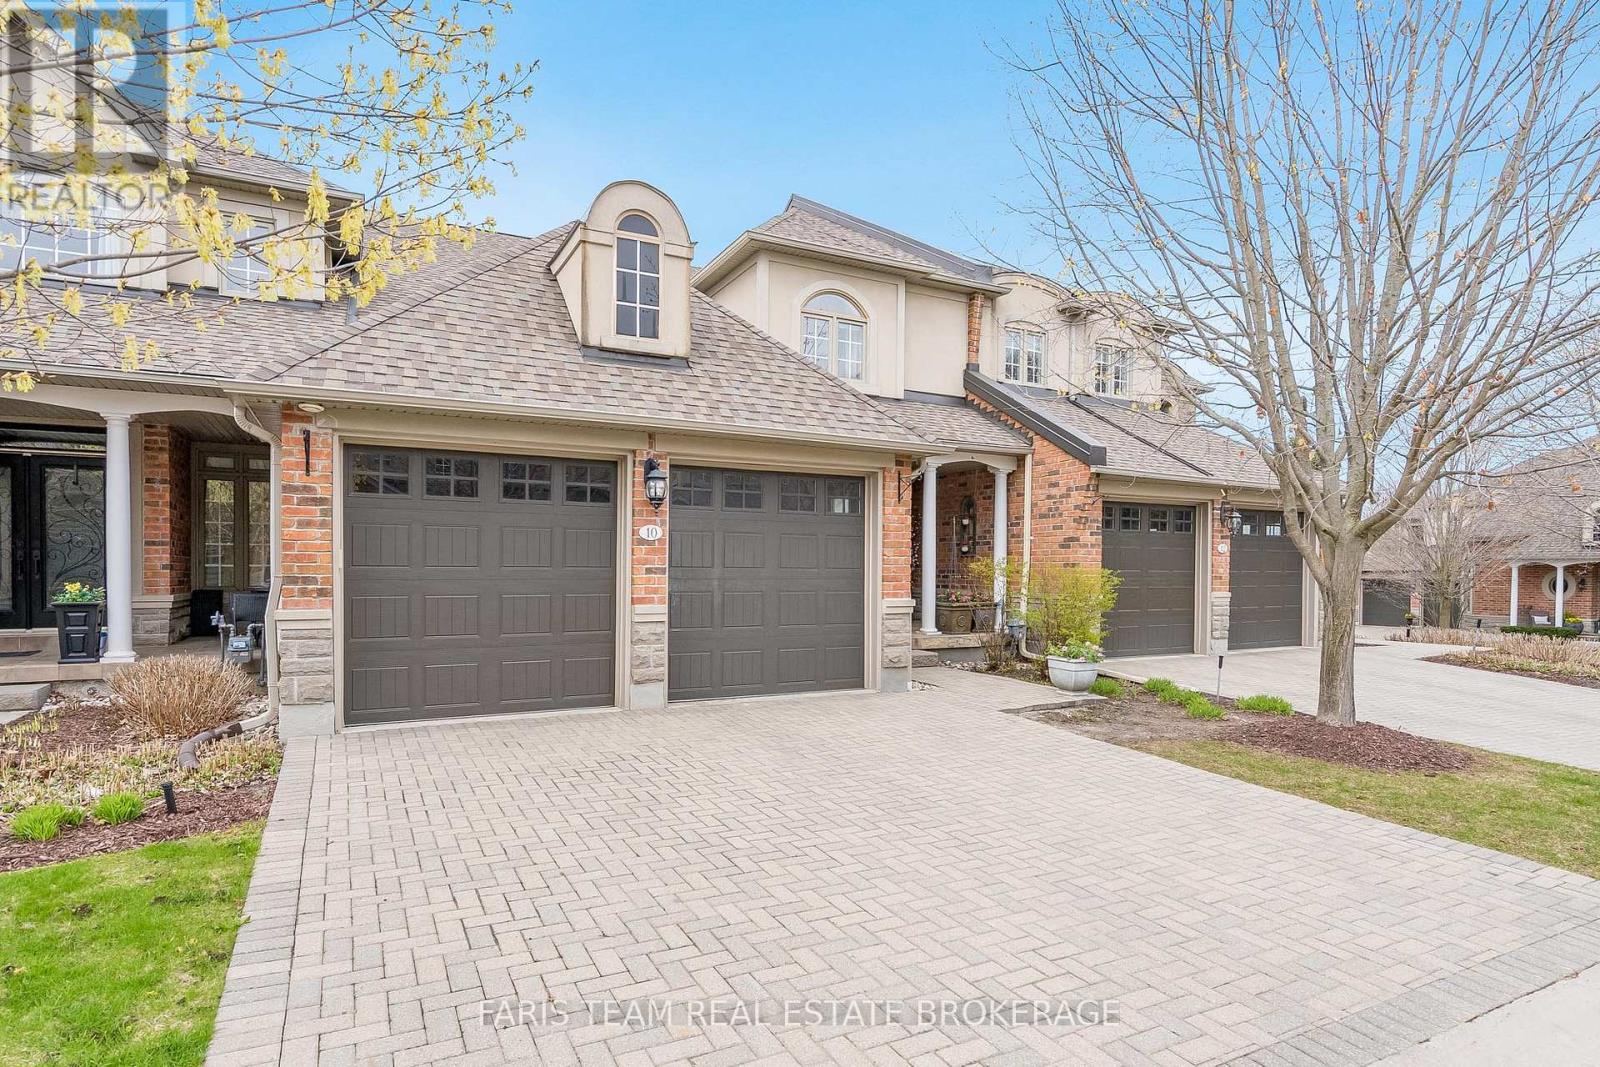
10 Wilton Trail
Aurora, Ontario
Top 5 Reasons You Will Love This Condo: 1) Set within the highly sought-after Wycliffe Gardens gated community, this home offers refined living in a secure and tranquil enclave, just moments from Aurora's renowned schools, upscale amenities, and charming local conveniences 2) Soaring ceilings throughout the great room and kitchen create a striking sense of openness and sophistication, along with elegant wrought iron railings that frame the library above and enhance the homes distinctive architectural character, while classic styles in combination with stained glass transoms fill the space with warmth, airiness and timeless charm 3) With 3+1 bedrooms and over 4,200 square feet of thoughtfully curated living space, this residence combines luxury and practicality, featuring the added benefits of a main floor primary bedroom and ensuite, a butler's pantry, redesigned oak staircases and elevator potential 4) The versatile finished basement delivers both comfort and recreation, complete with a games room, exercise area, dry sauna, and guest bedroom, an ideal retreat for family or entertaining 5) Appreciate a secluded two-tiered deck crafted from composite and stamped concrete, providing the perfect backdrop for peaceful mornings or elegant evening gatherings. 2,704 above grade sq.ft. plus a finished basement. (id:61483)
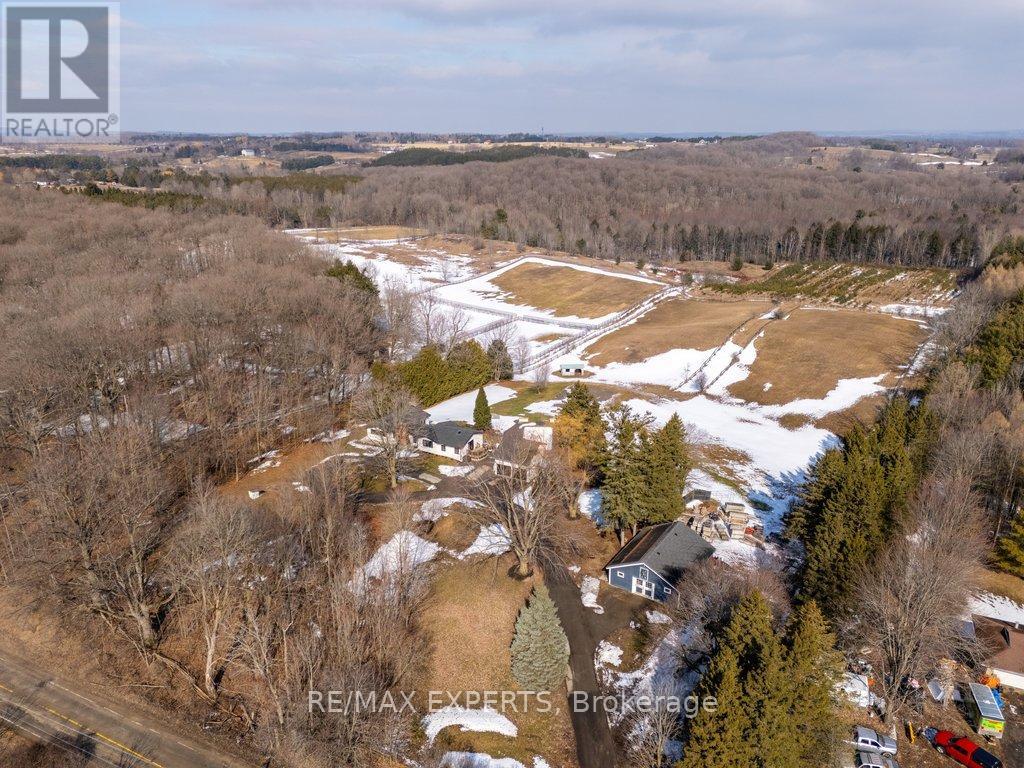
5502 16th Side Road
King, Ontario
Highly Desirable and Sought After 10 Acre Country Residence Situated on The High Point of The Sixteenth Sideroad Just North of Nobleton Lakes Golf Course Between The 8th Concession and Hwy 27.The Board and Batton Bungalow Has Been Upgraded and Redecorated Resulting In A Home Worthy Of A Feature in Modern Farmhouse Magazine. The Log Walls Have Been Painted In a Soft White Complimented With 7 1/2" White Oak Hardwood Flooring, Black Hardware and Cathedral Ceilings In Every Room Featuring Natural Oak Beams and Views From Every Room to Scenic Rolling Pastures or Private Gardens. The Property Is Ideal For Horse Lovers Having a 5 Stall Horse Barn Workshop and Tack Room, Run-In Shed and Fenced Paddocks. The Property Would Also Lend Itself Ideal For A Doggy Daycare. The Detached Double Car Garage With 430 Sq. Ft. Bachelor Apartment Above Overlooks The Pool and Picturesque Rolling Pasture. An Inground Concrete 40 x 20 Ft Heated Pool Is Complete With Concrete Patio Surround Complimented With A Covered Gazebo and Adjacent Built-in Pool Cabana Featuring Double French Doors, A Roll-Up Servery Door, Wet Bar, Vaulted Ceiling and 2 Piece Washroom. (id:61483)
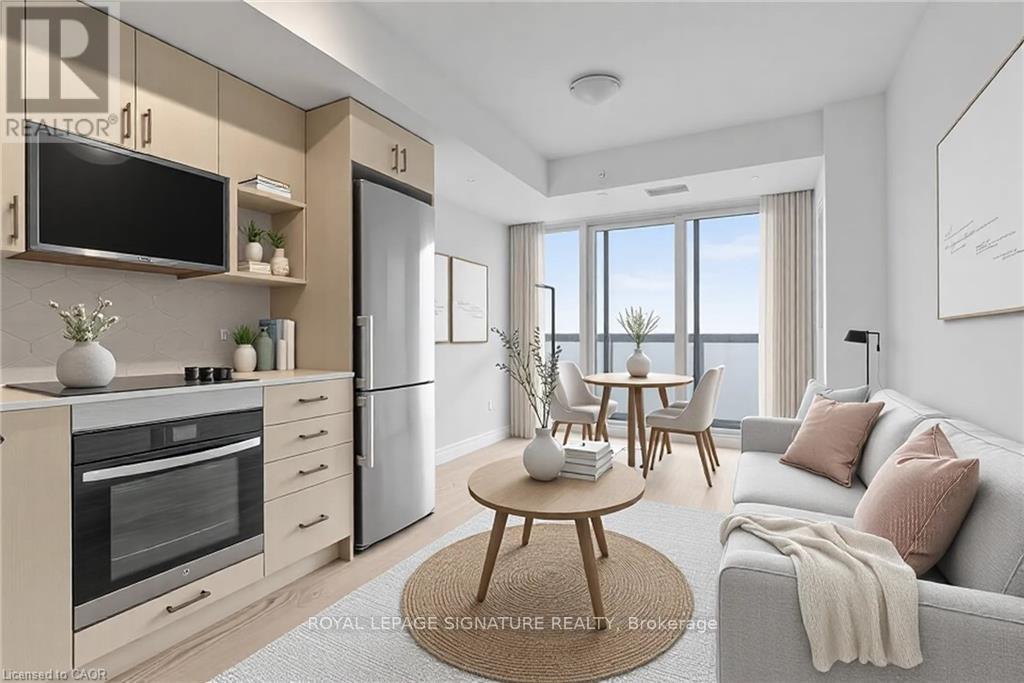
2621 - 2545 Simcoe Street N
Oshawa, Ontario
Welcome to U.C. Tower 2, the newest and most sought-after addition to Oshawa's vibrant U.C. community, where contemporary design and luxury living come together to offer an exceptional lifestyle. This stunning 1 Bedroom + Den condo spans 632 sqft, providing the perfect amount of space for modern living. Situated in a prime location that offers easy access to everything you need to thrive, U.C. Tower 2 is just moments away from breathtaking conservation areas, picturesque golf courses, and a wealth of outdoor recreational activities. For those who love to shop, the newly opened RioCan Shopping Centre presents a variety of retail options, while the Oshawa Little Theatre offers a range of cultural performances for art lovers. Education is at your doorstep, with renowned institutions such as Ontario Tech University and Durham College only a short distance away, making it an ideal choice for students and professionals alike. The condo also comes with the added convenience of storage and parking. With quick access to Highways 407 and 401, commuting and travel are effortless. U.C. Tower 2 isn't just a place to live -- it's a gateway to a lifestyle that combines modern amenities, the beauty of nature, cultural experiences, and the convenience of being close to all the essentials. Whether you're seeking a dynamic urban lifestyle or a peaceful retreat, U.C. Tower 2 offers everything you need to live life to the fullest and it is available immediately! (id:61483)
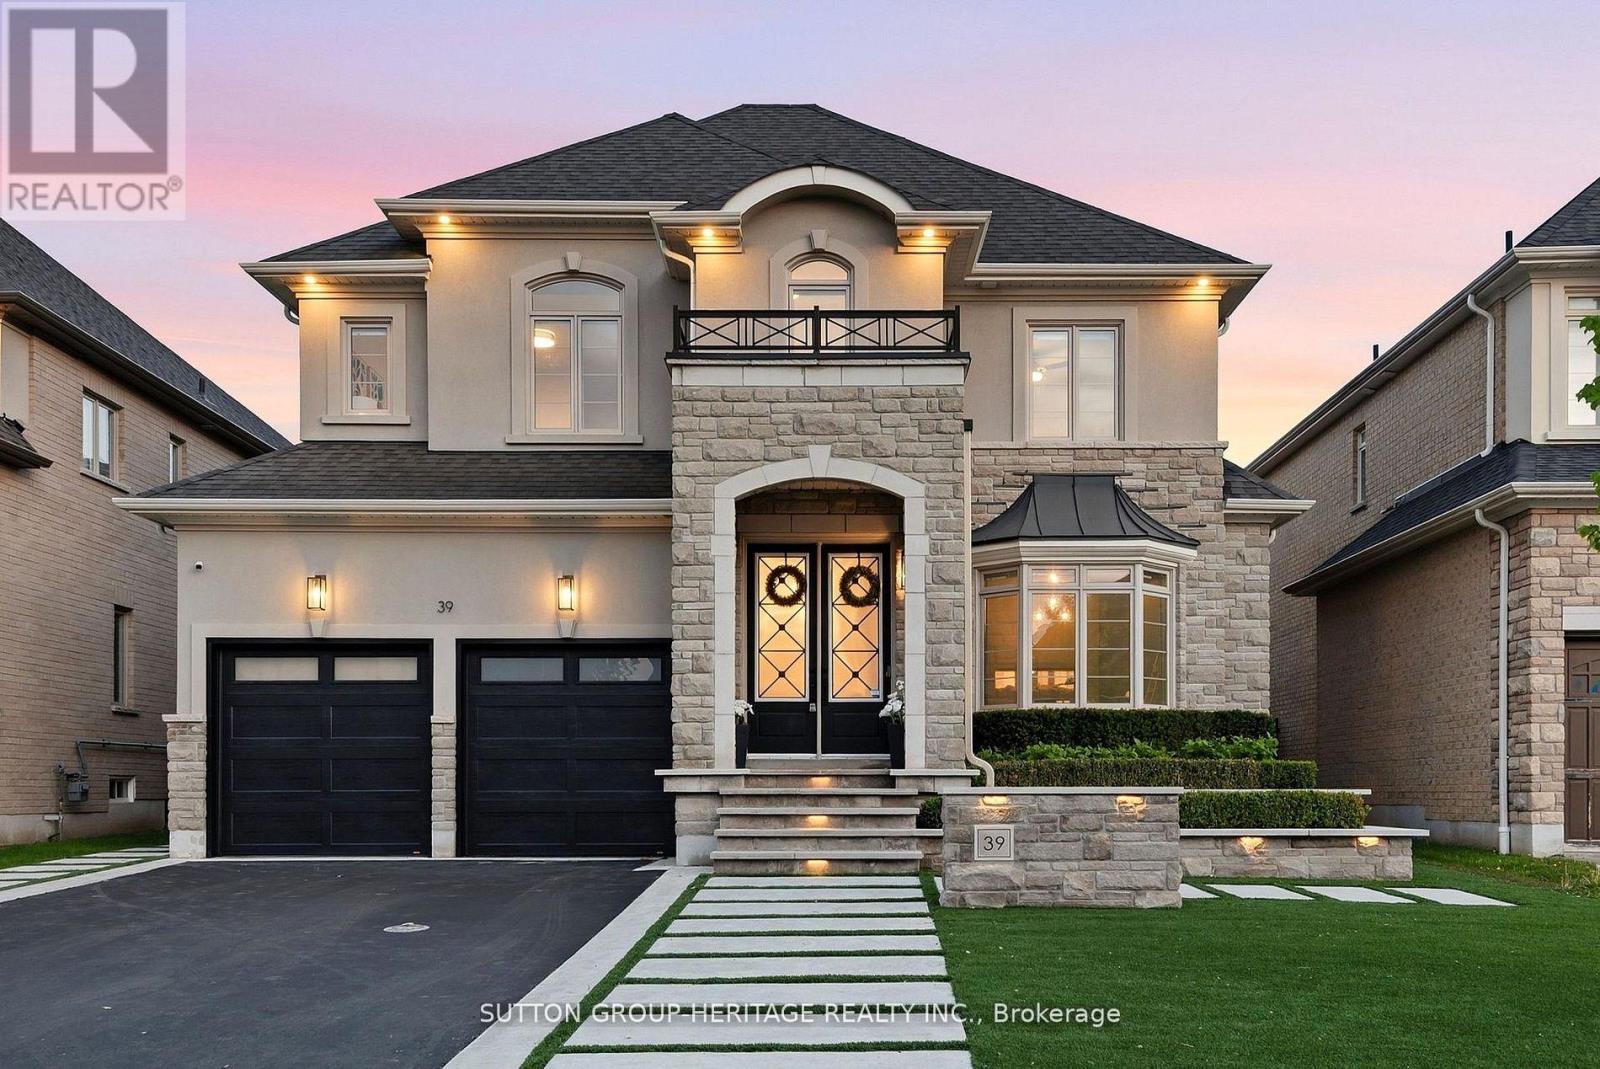
39 Glengowan Street
Whitby, Ontario
A striking expression of modern luxury, this architecturally refined residence offers over 3,517 sq. ft. above grade with a seamless blend of bespoke craftsmanship, designer finishes, and resort-inspired living. The impressive stone and stucco facade, framed by professional landscape lighting and manicured grounds, opens to interiors defined by soaring ceilings, oversized windows, expansive principal rooms, and exceptional architectural detail. Custom paneled feature walls painted in timeless Oxford White add depth and elegance throughout, while a dramatic lacquered black library creates a bold focal point that elevates the home's design narrative. The dining room showcases intricate waffle ceilings, extensive wall paneling, a stunning double-sided fireplace, and rich Fornasetti designer wallpaper, creating a space that feels both timeless and editorial in design. The chef-inspired kitchen features a premium Wolf gas range, high-end integrated refrigeration, Restoration Hardware lighting, generous prep space, and effortless flow into the dining and living areas. Towering rear windows flood the home with natural light while creating a seamless connection to the backyard retreat. A fully integrated Control4 system powers zoned audio, surround sound, and integrated speakers throughout the main level and outdoor living spaces. The fully finished lower level delivers a boutique wellness experience with a dedicated fitness area, spa-inspired sauna, additional living space, and beautifully appointed guest accommodations. Outside, the backyard rivals a private resort with expansive limestone hardscaping, ambient lighting, mature landscaping, custom surround sound, waterfall pool features, and a pergola lounge with integrated fire table. Sophisticated yet welcoming, every inch of this residence has been intentionally curated to deliver an extraordinary lifestyle experience. (id:61483)
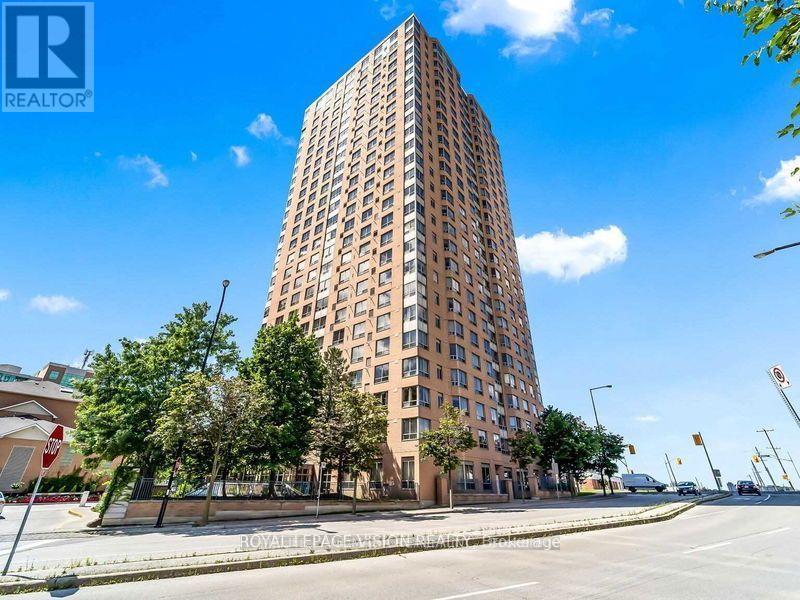
2106 - 115 Omni Drive
Toronto, Ontario
Spacious and sun-filled 3-bedroom corner unit in a highly sought-after Scarborough location! Offering over 1200 sq. ft. of open-concept living space with large windows and scenic views throughout. The updated kitchen features granite countertops, stainless steel appliances, and generous cabinet space. Enjoy laminate flooring throughout with tiled kitchen and bathrooms for easy upkeep. The primary bedroom includes a private ensuite and double closet, with two additional well-sized rooms. Both bathrooms are tastefully updated with granite vanities. Ensuite Laundry included. Located in a secure gated community with 24-hour security and resort-style amenities including a gym, indoor pool, sauna, party room, and games room. Including a private underground parking spot. Steps to Scarborough Town Centre, TTC subway, Highway 401, Loblaws, Civic Centre, parks, and top-rated schools. A perfect blend of comfort, space, luxury and convenience. Move in and enjoy! (id:61483)
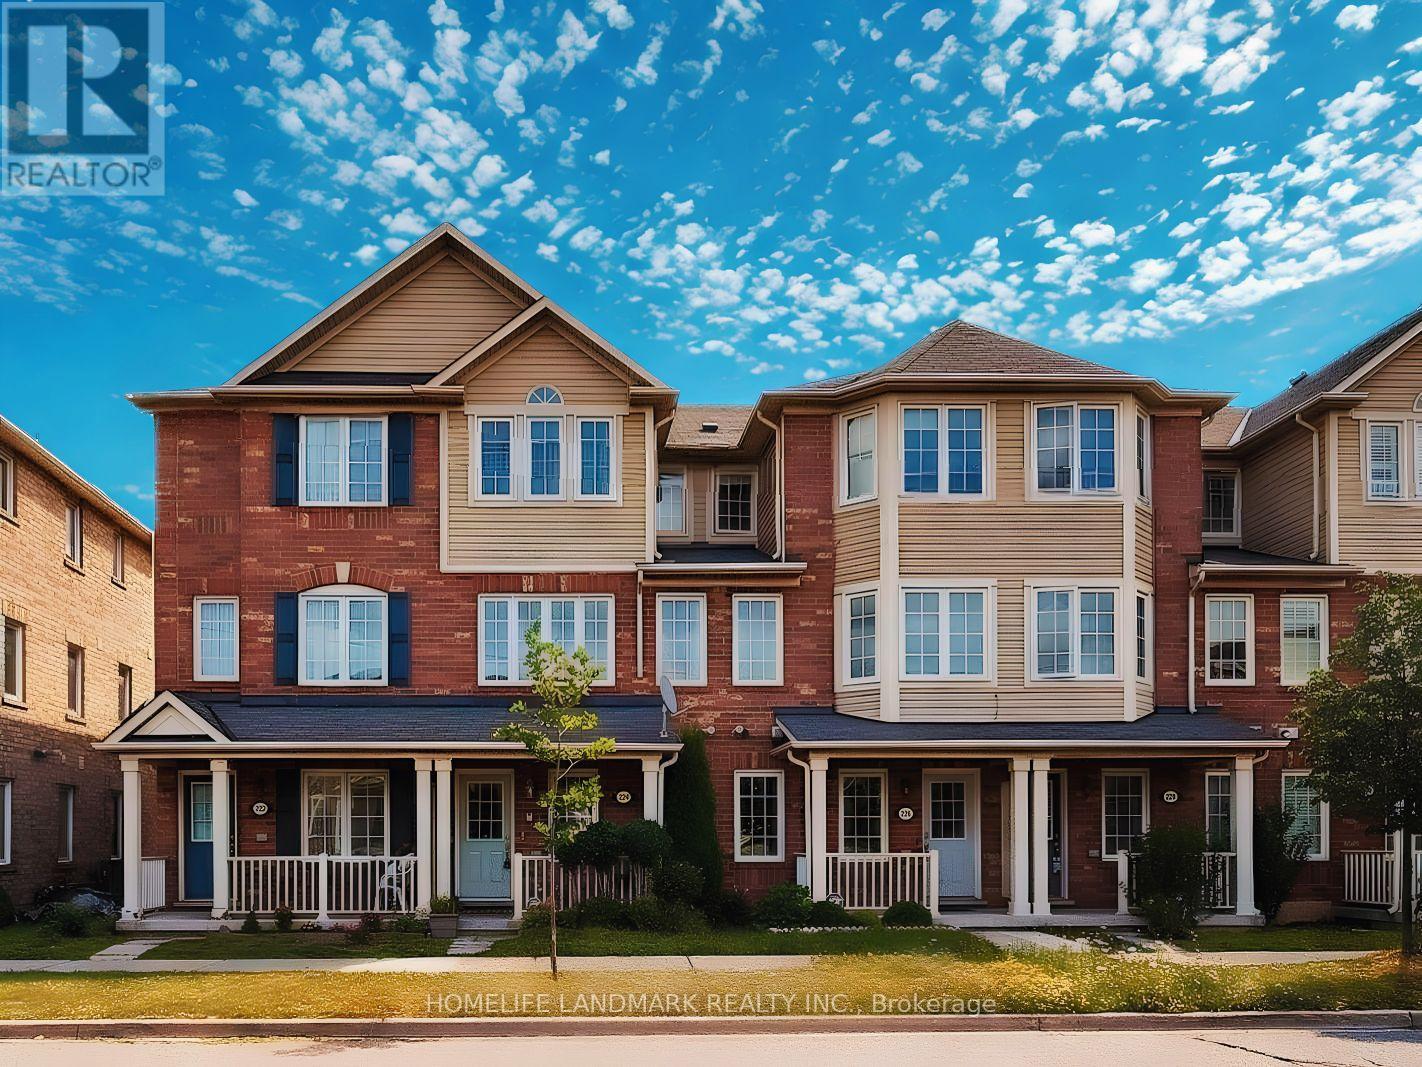
224 Rouge River Drive
Toronto, Ontario
Nestled in a tranquil Toronto neighbourhood, this charming 3+1-bedroom townhome is a hidden gem waiting for you to discover. Step into the inviting open-concept living space, where natural light dances across the room, creating an airy and welcoming atmosphere. The modern kitchen is a chef's delight, equipped with sleek appliances, ample counter space, and stylish cabinetry, making meal prep a breeze. Unwind in the comfort of spacious bedrooms, each offering a peaceful retreat at the end of a long day. Plus, discover the versatility of a bonus room, ideal for use as an office, fourth bedroom, or guest room, catering to your ever-changing needs. Located in a sought-after area, this home seamlessly blends comfort with the convenience of city living. Walking distance to TTC, school, park and shopping. Minutes to Hwy 401. Close to the University of Toronto Scarb campus and all other amenities. (id:61483)
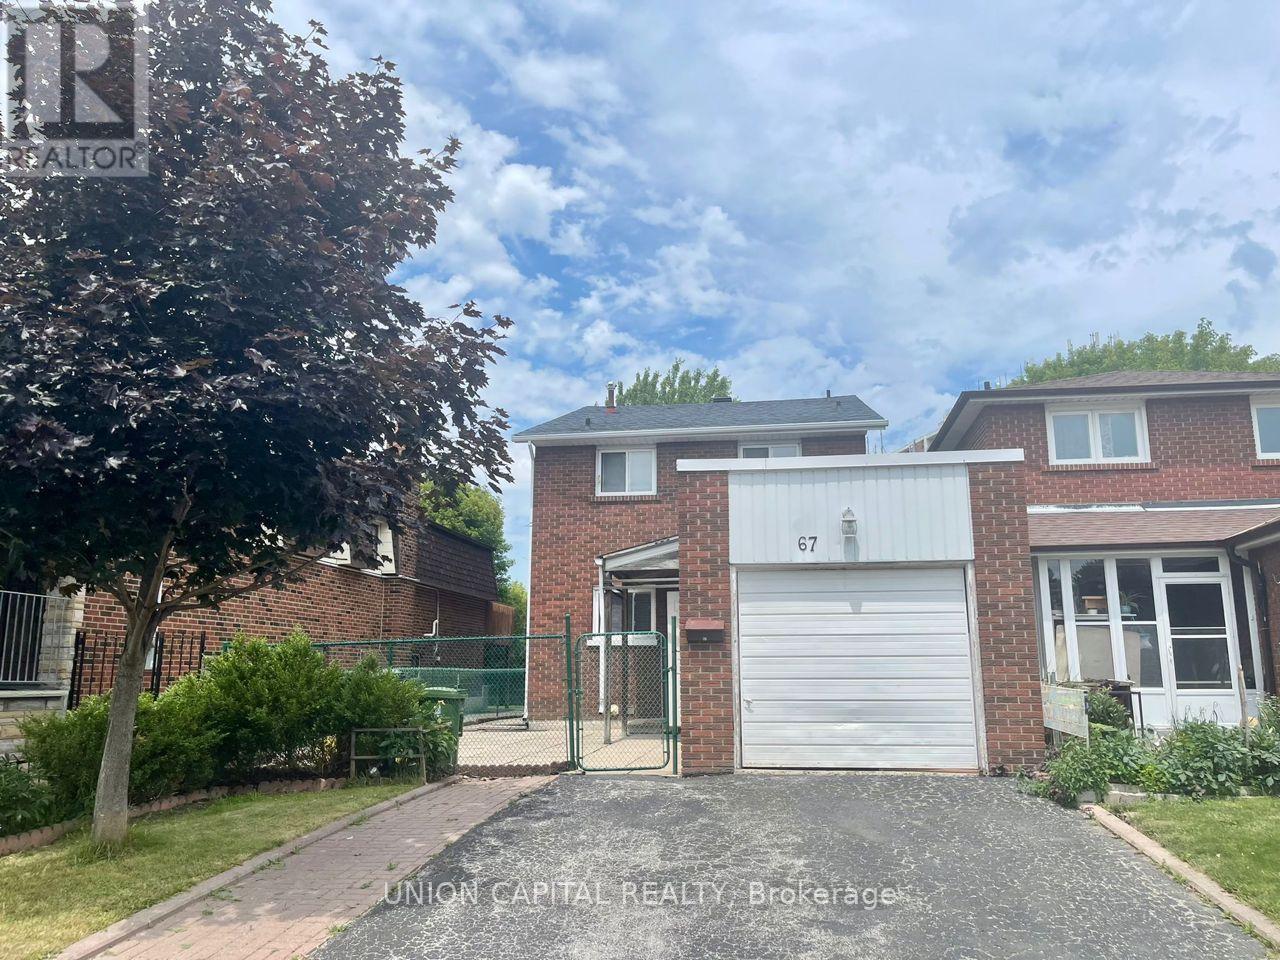
Bsmt - 67 Keyworth Trail
Toronto, Ontario
Available immediately. Basement Separate Entrance Apartment Spacious 2 Bed, 1 Bath For Lease near Mccowan/Sheppard. 1Parking Spot (Drive Way). Private Laundry, Steps To Ttc. Close To Hwy 401, Scarborough Town Centre, Civic Centre, Restaurants, Parks, Schools (Centennial College And Top Ranking High School Agincourt C. I.), Parks And Many More! Students And New Comers Welcome. ** This is a linked property.** (id:61483)