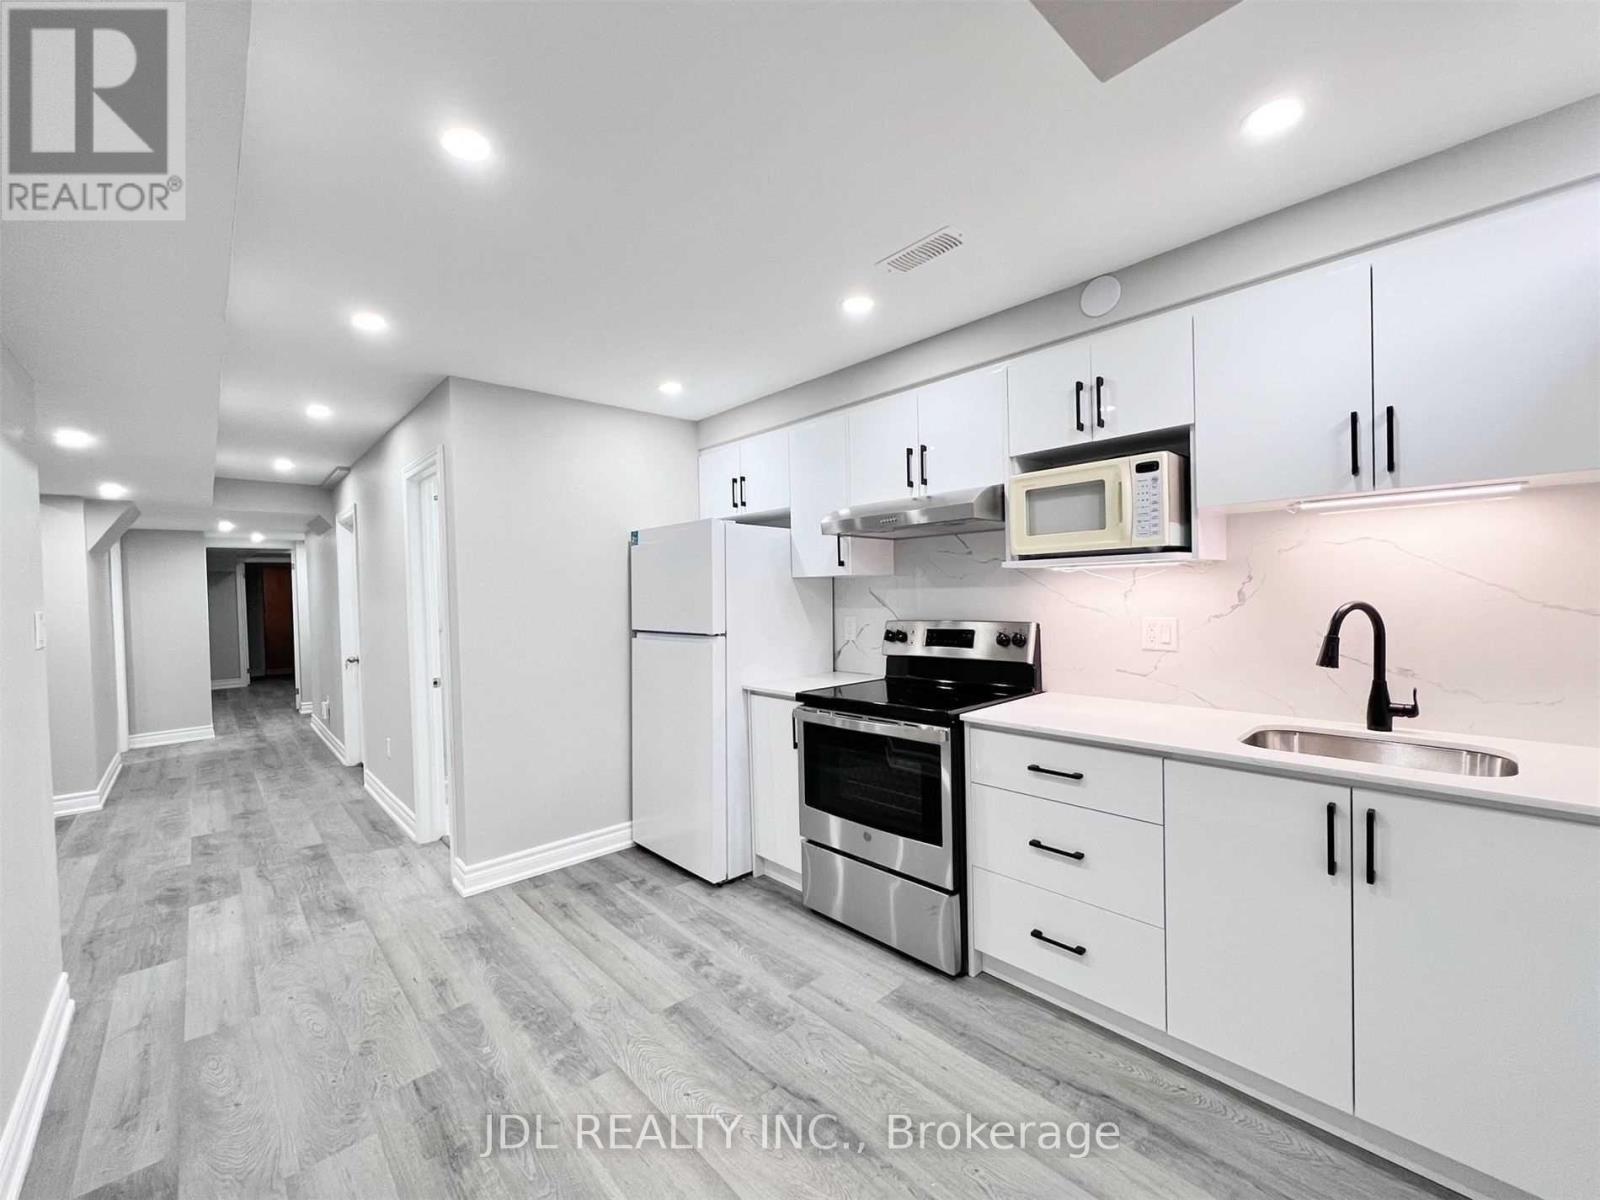
Bsmt - 43 Portage Avenue
Richmond Hill, Ontario
Welcome to this bright and well-maintained lower level suite in the sought-after Oak Ridges community. Thoughtfully designed with a functional two-bedroom layout, spacious living area, modern kitchen, quality laminate flooring throughout, pot lights, a private separate entrance, and plenty of storage space. Prime location just minutes to Gormley GO Station, Wilcox Lake, parks, schools, shopping, restaurants, public transit, Hwy 404, and everyday amenities. An ideal opportunity to lease a comfortable home in a quiet, family-friendly neighbourhood. (id:61483)
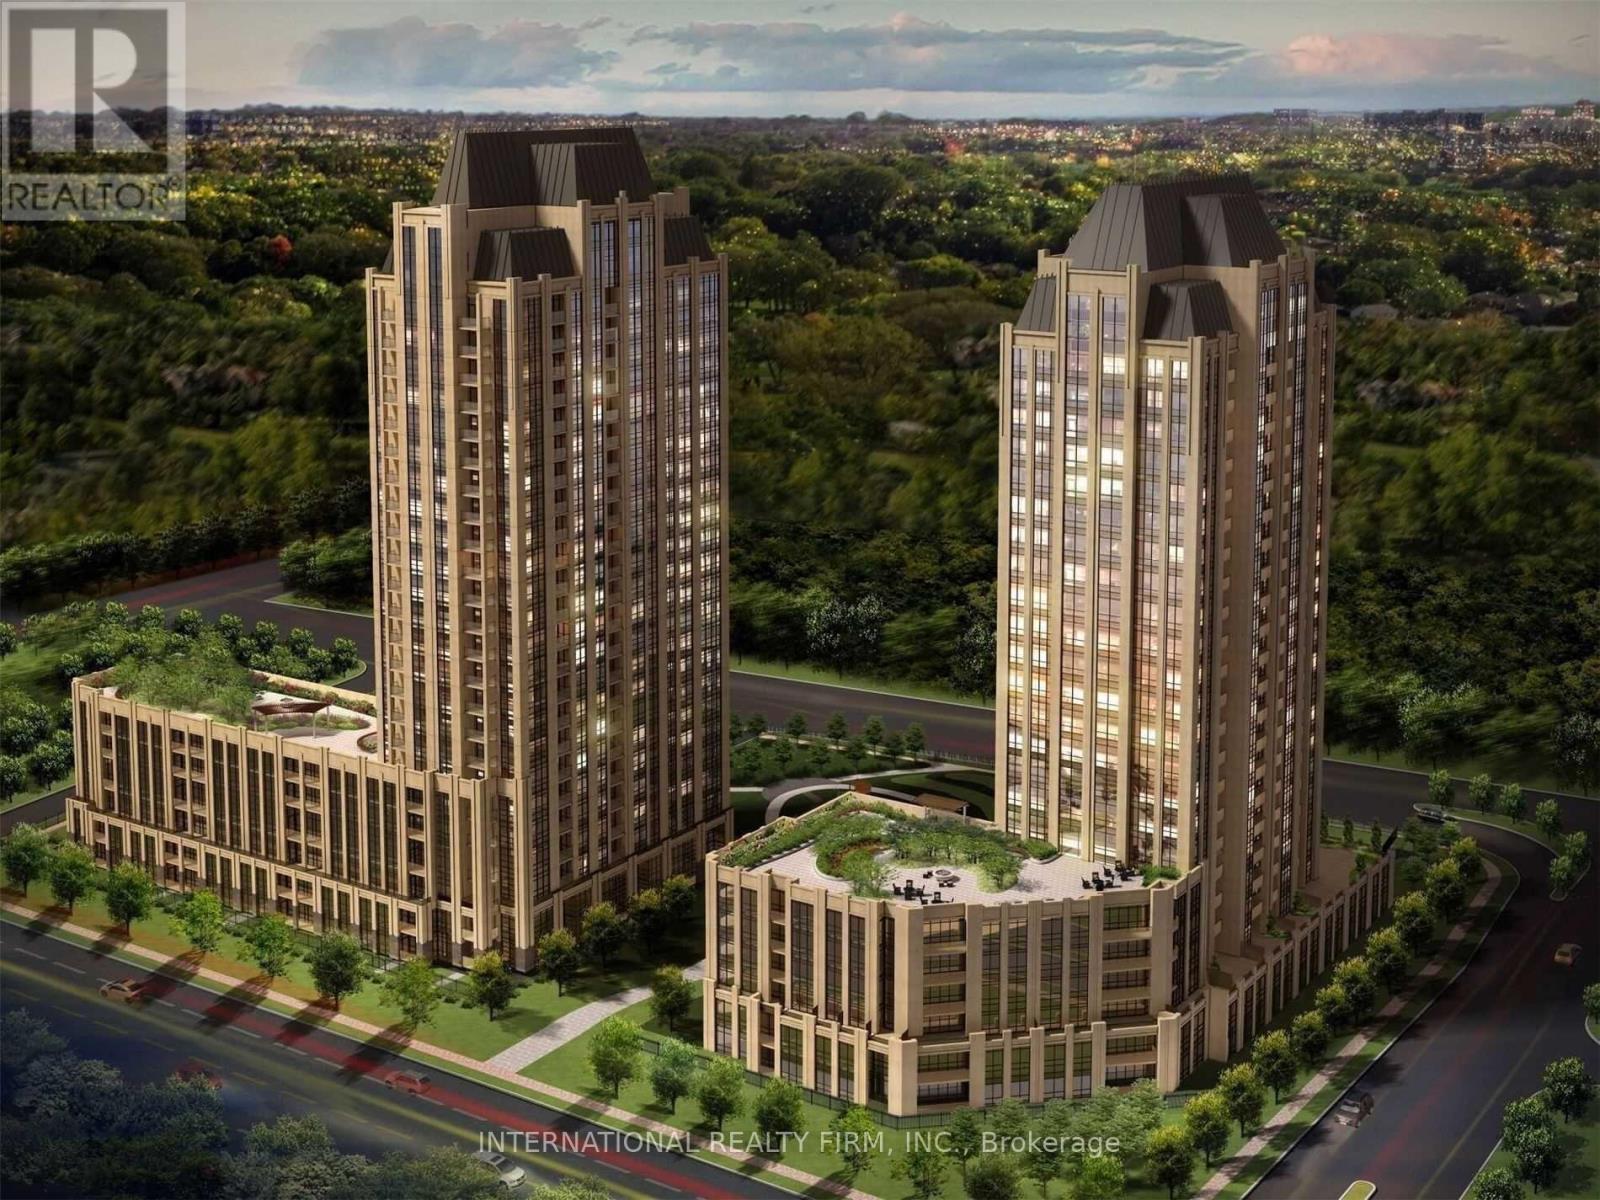
1711 - 9085 Jane Street
Vaughan, Ontario
**Welcome to 9085 Jane St # 1711** Beautiful 1 Bedroom Apartment With Balcony. Live In Luxury At Centre Of Everything - Located Minutes Away From Vaughan Metropolitan Center TTC Subway Station, Smart Centers Bus Terminal, The New Cortellucci Vaughan Hospital, Highway 400, Vaughan Mills. Entertain Your Leisure Time With Resort Like Amenities, New Building. Cooktop With Smooth Ceramic Glass Surface And Control Knobs, Quartz Counter Tops With Backsplash, Center Island For Easy Breakfast, 24 Hrs Concierge (id:61483)
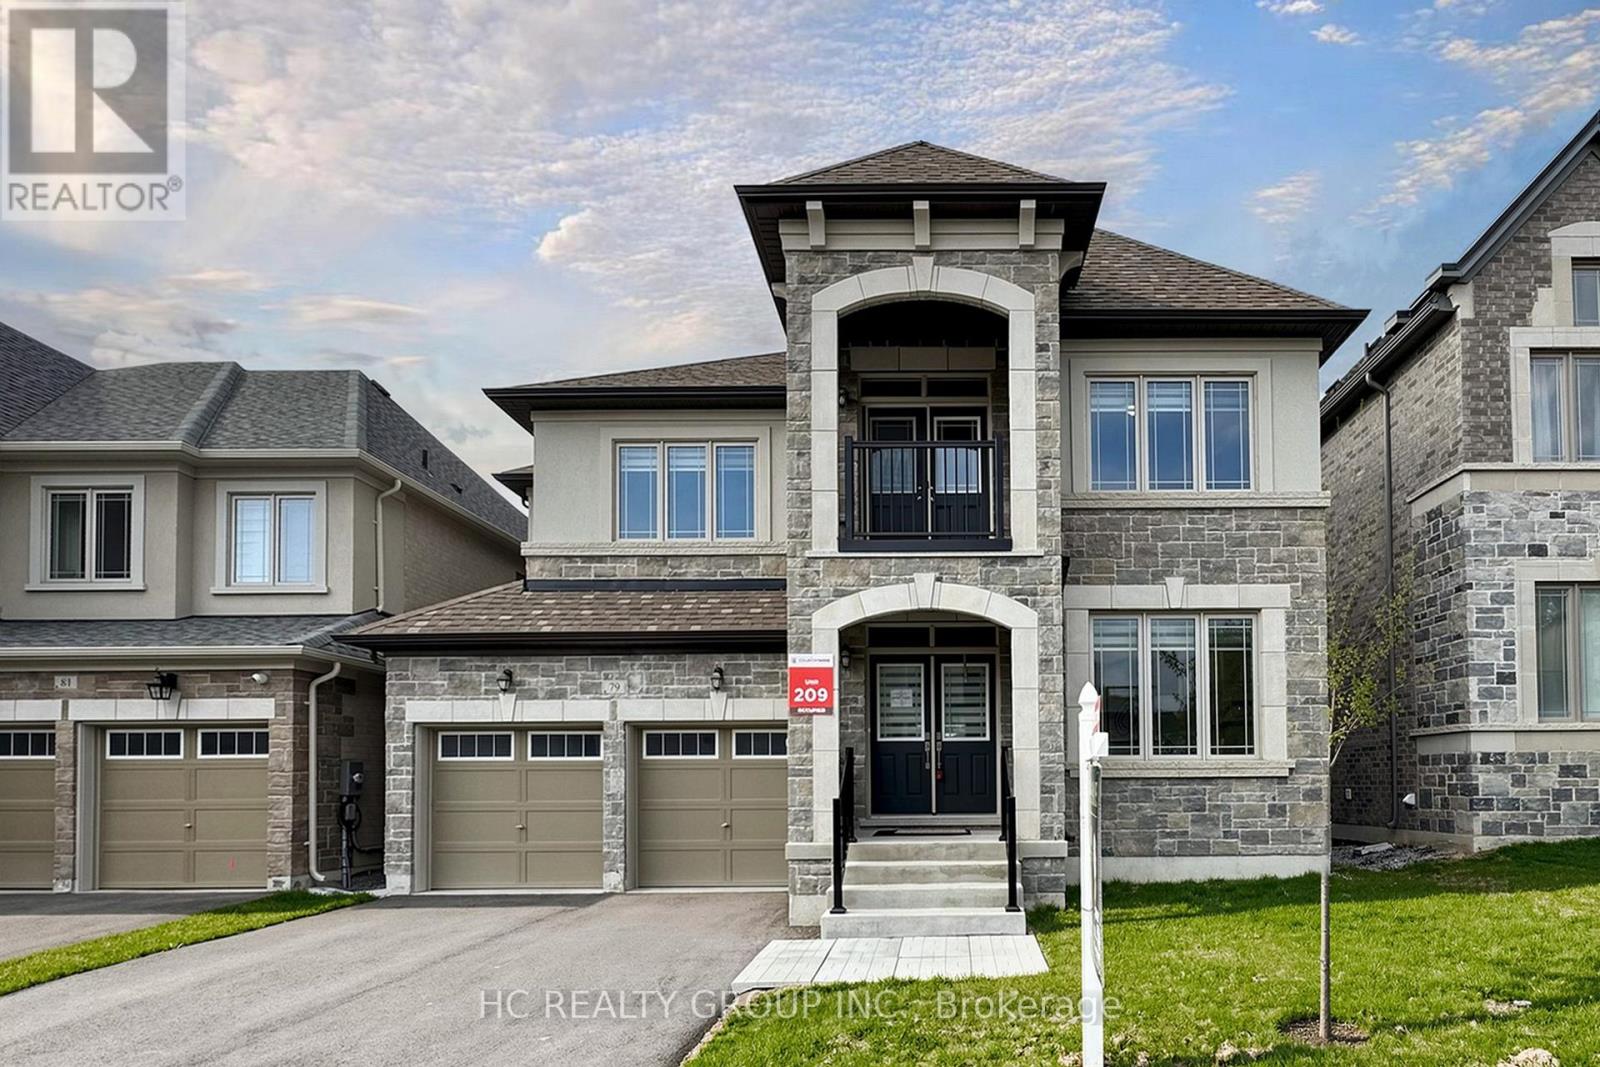
79 Silk Twist Drive
East Gwillimbury, Ontario
A Must See 3200 Sqft Double Car Garage House In The Prestigious Neighbourhood With Walk-out Basement. Featuring Open Concept Layout And Lots Of Upgrades. Hardwood Flr And Smooth Ceiling Thru-Out Main & Second Floor. Features Library In The Main Floor Giving More Space And Privacy. Large Eat-In Kitchen, Cozy Living & Dining Room. Spacious Master Bedroom W/ 5Pc Ensuite Washroom. 2nd&3rd, 4th&5th Bdrms W/ 4Pc Semi-Ensuite. Enjoy This Brand New Home! Close To Schools, Shops, Parks, Go Transit, Shopping Center, Hwy404. (id:61483)
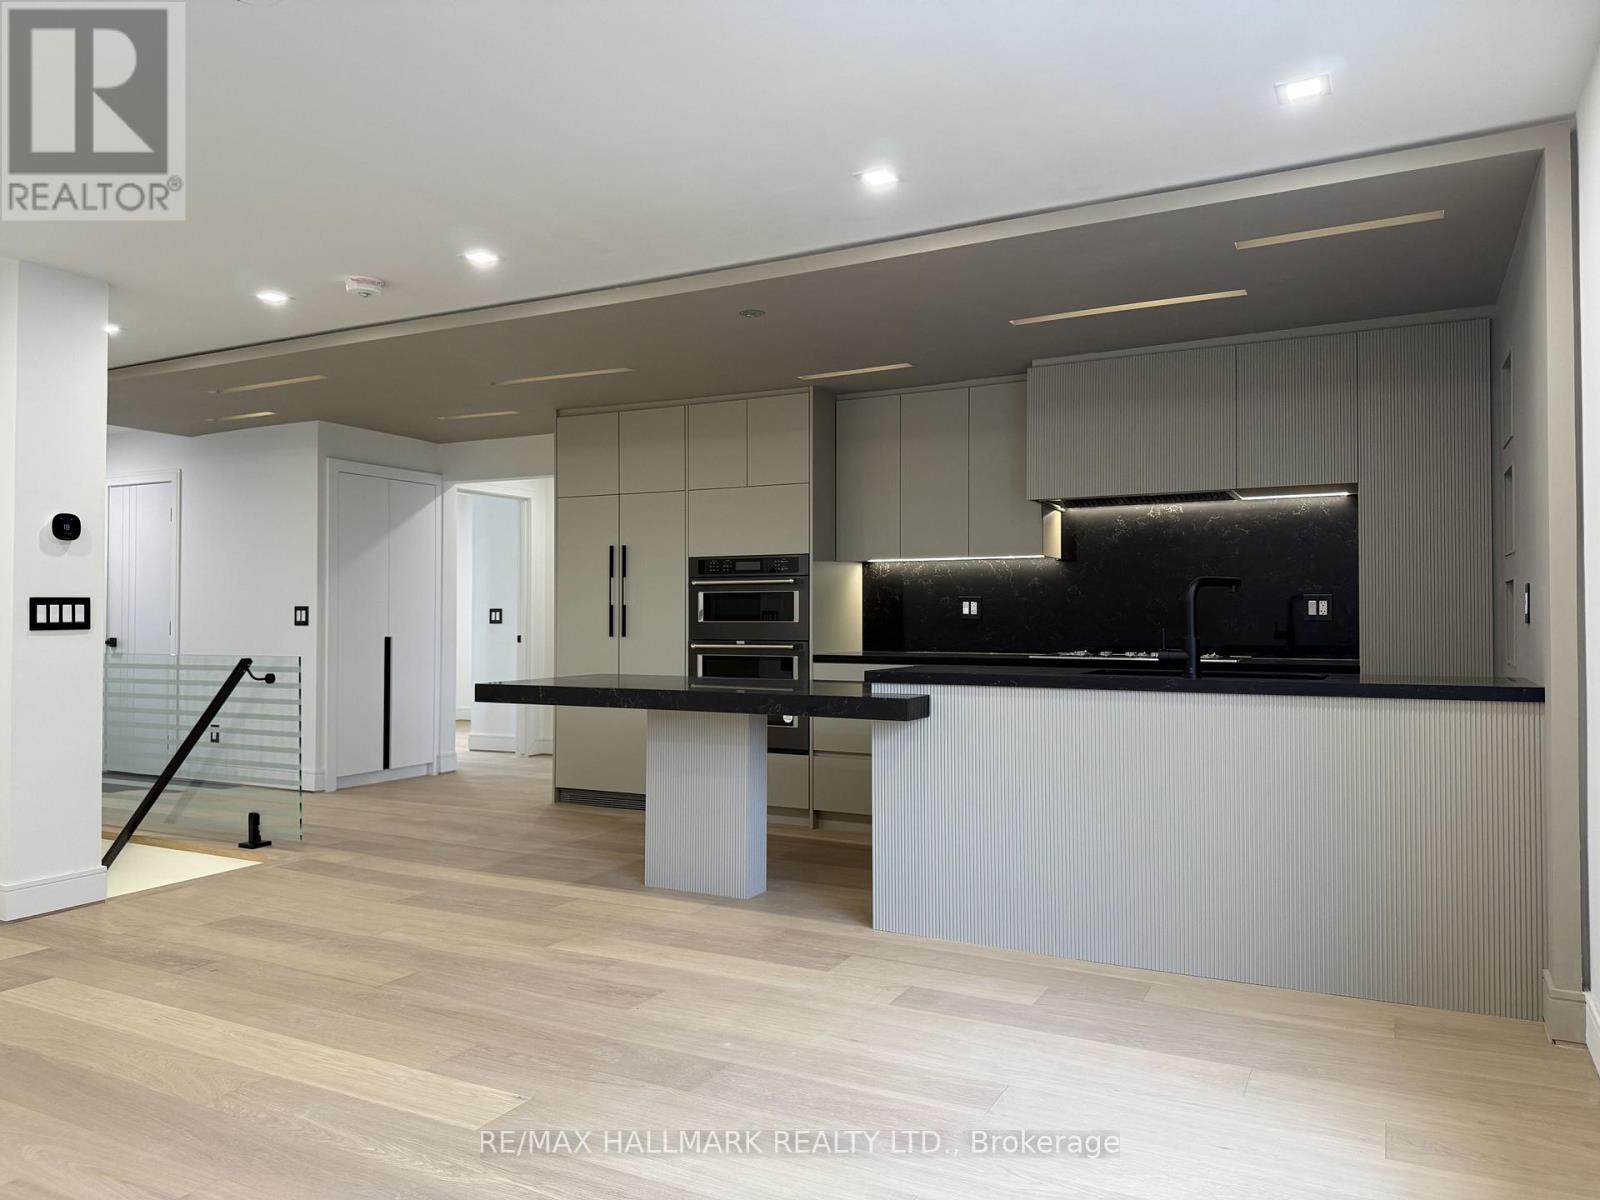
Main Floor - 189 Lloyd Avenue
Newmarket, Ontario
Fully renovated 3-bedroom home for lease in desirable Quaker Hill, Newmarket! Bright and modern with open-concept layout, built-in oven, microwave, and fridge. Fresh flooring, updated bathrooms, and stylish finishes throughout. Family-friendly area close to parks, schools, shopping, and transit. (id:61483)
113 Oriole Drive
East Gwillimbury, Ontario
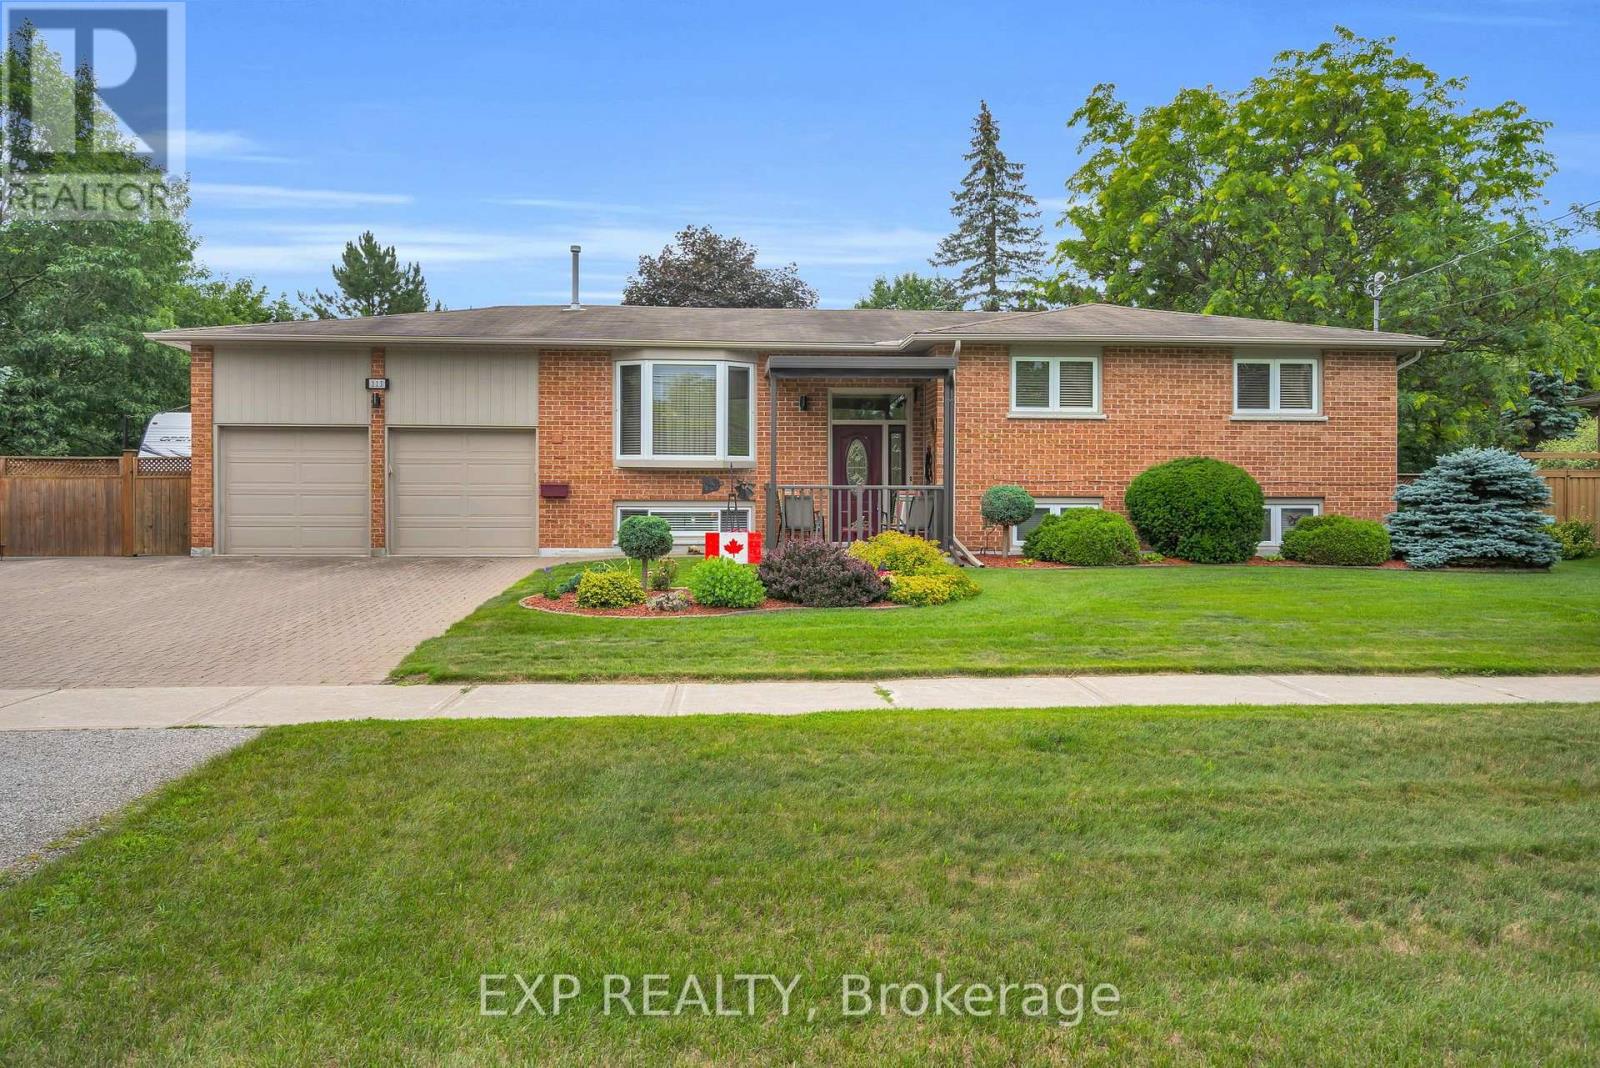
Welcome to 113 Oriole Drive in the Highly Sought-After Community of Holland Landing! Nestled on a Beautifully Landscaped 101 x 157 Ft Lot, This Spacious, Meticulously Maintained 3-Bedroom, 2-Bathroom Home Reflects True Pride of Ownership Both Inside and Out. Designed for Comfortable Family Living, This Carpet-Free Home Offers a Bright and Functional Layout, a Warm and Inviting Living Area with a Cozy Gas Fireplace, and Generous Principal Rooms Perfect for Everyday Living and Entertaining.The Fully Finished Basement Expands Your Living Space and Features a Convenient Walk-Out to the Attached 2-Car Garage, Offering Endless Possibilities for a Recreation Room, Home Office, Gym, or Additional Family Space. Outside, the Property Continues to Impress with Stunning Mature Landscaping, a Built-In Sprinkler System which is serviced from a well. to Keep the Grounds Looking Their Best, and Exceptional Outdoor Space to Relax or Entertain.A Large, Insulated Workshop Is a Dream for Hobbyists, Tradespeople, Car Enthusiasts, or Anyone in Need of Extra Storage or Workspace. The Property Also Features Dedicated RV Parking Complete with an Electrical Hookup, Along with Ample Parking for Multiple Vehicles, Trailers, Boats, or Recreational Equipment.Perfectly Located in a Quiet, Family-Friendly Neighbourhood, You'll Enjoy Being Just Minutes from Excellent Schools, Parks, Walking Trails, Shopping, Restaurants, Community Amenities, GO Transit, and Easy Access to Highway 404, Making Commuting Throughout the GTA Convenient. Offering Space, Functionality, and an Exceptional Lot in One of East Gwillimbury's Most Desirable Communities, This Is a Rare Opportunity to Own a Truly Move-In Ready Home That Has Been Lovingly Cared For and Is Ready for Its Next Family. (id:61483)
38 Evelyn Avenue
Georgina, Ontario
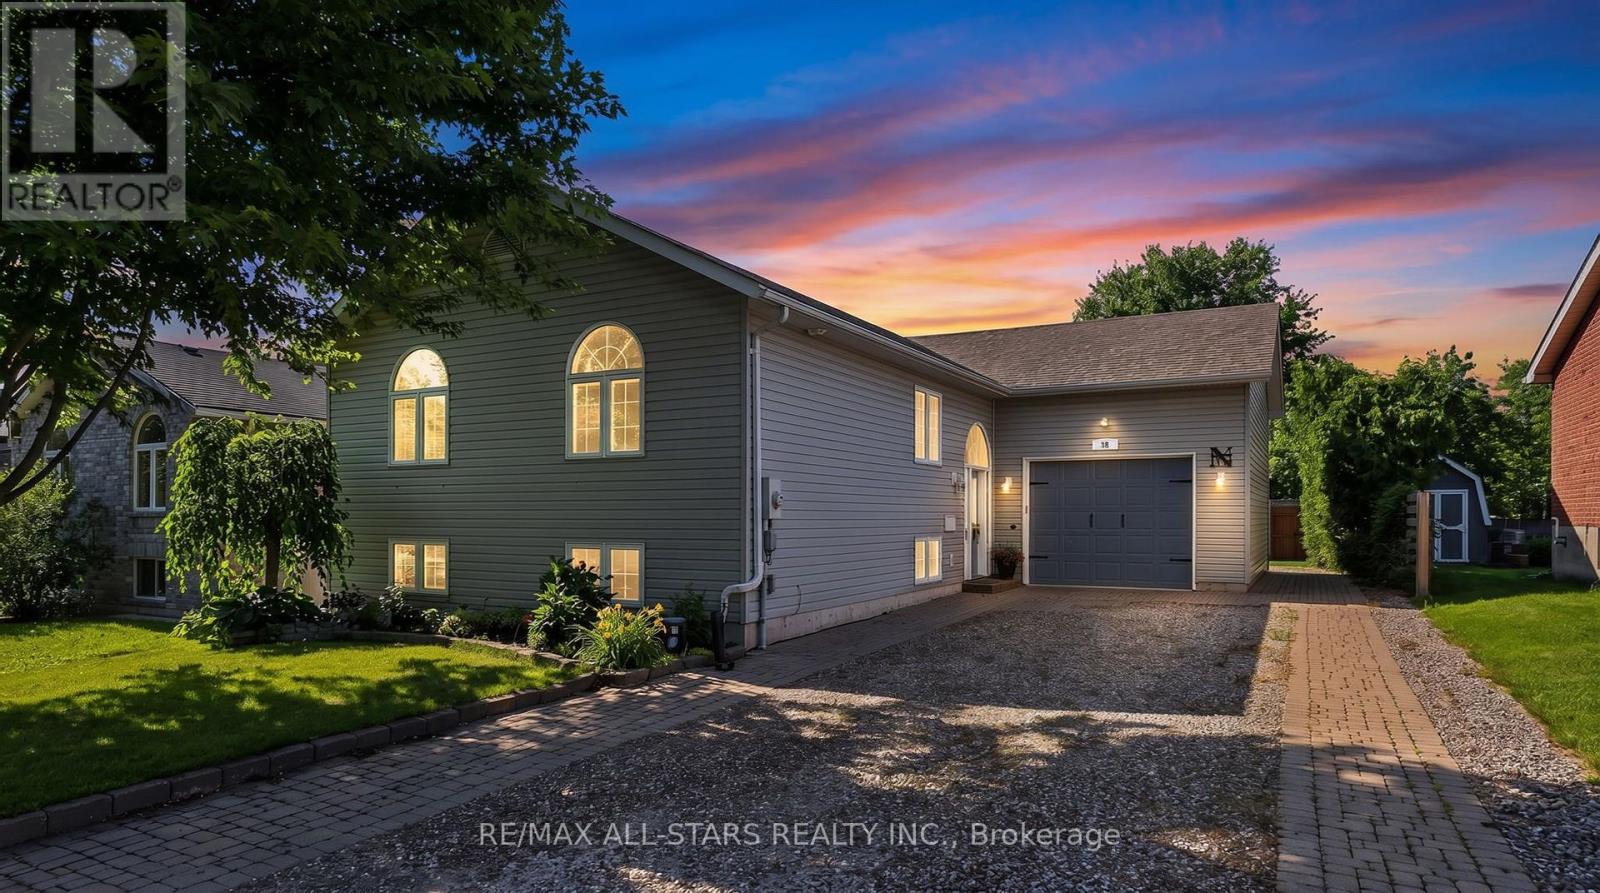
Welcome to 38 Evelyn Avenue, where comfort, style, and family living come together in one of Georgina's most desirable north-end neighbourhoods. Set on a large, private, beautifully landscaped lot, this meticulously maintained home offers exceptional curb appeal with an interlocking walkway and parking for up to nine vehicles.Step inside to a bright, sun-filled open-concept layout featuring a stunning renovated kitchen complete with quartz countertops, a large centre island, and plenty of space for family gatherings and entertaining. California shutters and Hunter Douglas custom blinds add a touch of elegance throughout. The main level offers two spacious bedrooms, including a generous primary retreat with a large closet and a beautifully updated 3-piece ensuite featuring a walk-in shower and a bonus walk-in closet .The finished lower level provides outstanding additional living space with a large recreation room, wet bar, two additional bedrooms (one currently used as a home gym), a 4-piece bathroom, and a separate laundry room-perfect for growing families, guests, or multigenerational living.Step outside to your own private backyard oasis. Fully fenced and surrounded by mature cedar hedges, the yard features a large deck with a gazebo, relaxing hot tub, manicured gardens, and plenty of space for children, pets, and summer entertaining.The insulated garage is a dream for hobbyists or car enthusiasts, featuring a gas furnace, hot and cold water, a 240-volt plug, and a convenient garden door leading directly to the backyard.Ideally located just minutes from Lake Simcoe, parks, shopping, and transit, with Highway 404 only 10 minutes away, this exceptional property offers the perfect blend of peaceful living and everyday convenience. Simply move in and enjoy! (id:61483)
227 Heritage Street
Bradford West Gwillimbury, Ontario
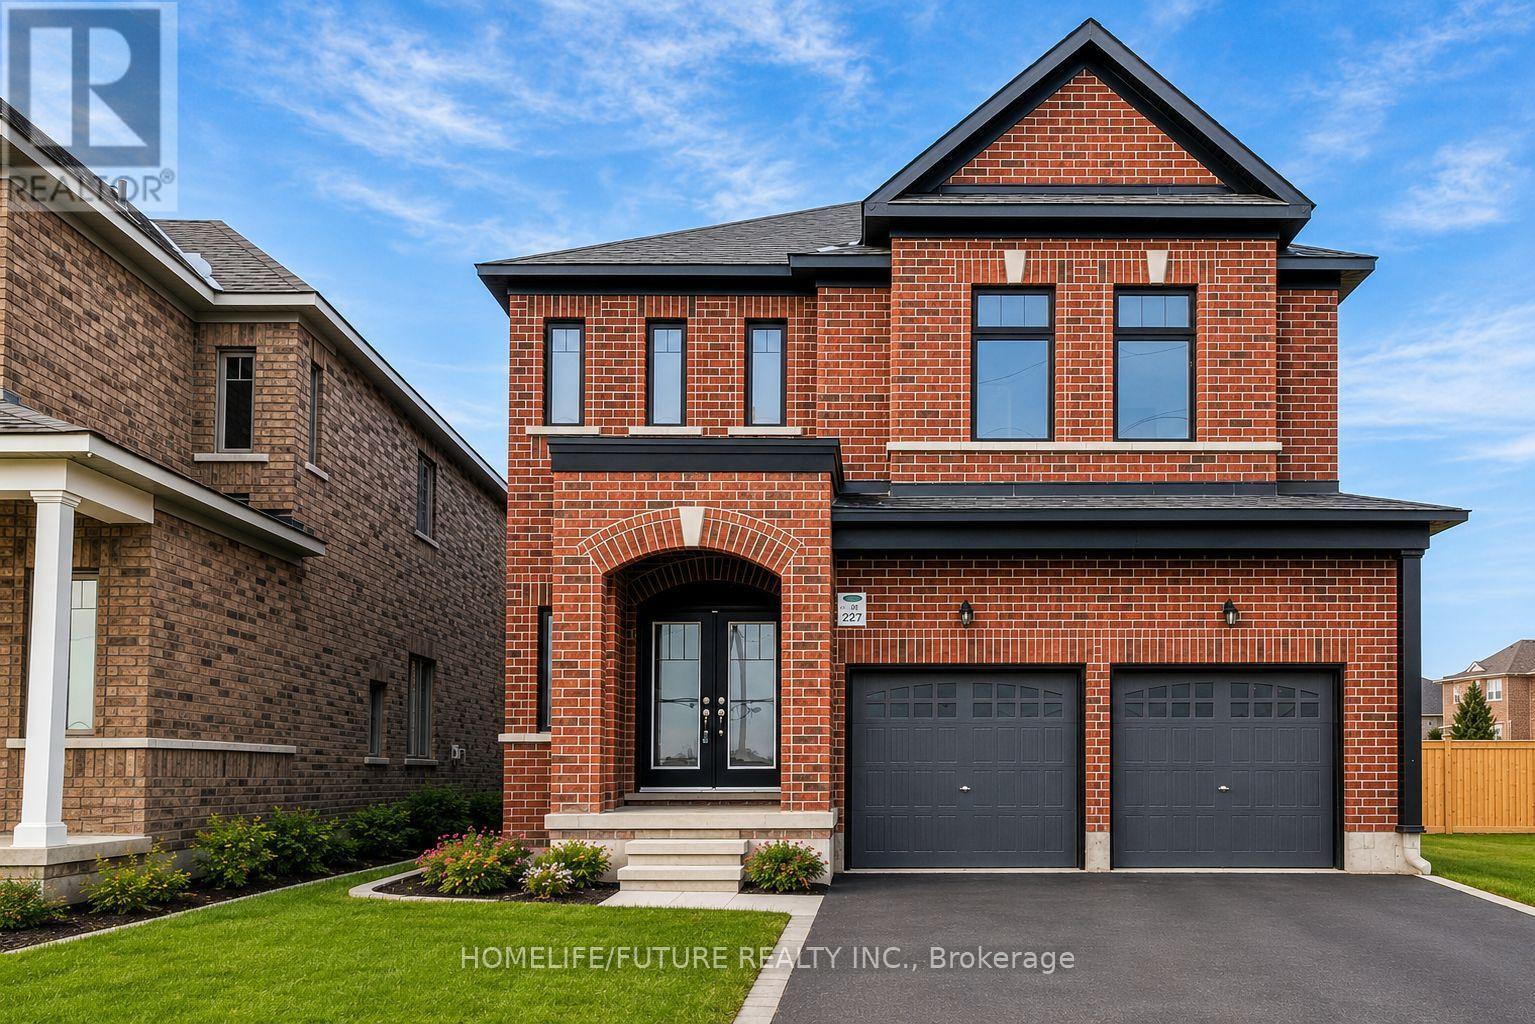
Welcome To This Beautifully Maintained Detached Residence Located In A Serene And Family-Friendly Neighborhood. The Main Floor Features Elegant Hardwood Flooring Throughout, Offering Distinct And Spacious Living And Dining Areas. A Generously Sized Family Room With A Cozy Fireplace Provides A Perfect Space For Relaxation And Entertaining. The Modern Eat-In Kitchen Is Equipped With A Central Island, Ideal For Both Cooking And Casual Dining. A Breakfast Area Opens Directly To The Backyard, Enhancing Indoor-Outdoor Living. An Additional Office/Den With A Window Is Also Located On The Main Floor, Perfect For Working From Home. The Second Floor Boasts Four Spacious Bedrooms. The Primary Bedroom Includes An Expansive Walk-In Closet And A Luxurious 5-Piece Ensuite Bath. Two Bedrooms Are Connected By A Jack And Jill Washroom, Each With Its Own Walk-In Closet. 2nd Bedroom Features Its Own 4-Piece Ensuite And A Closet. All Bedrooms Are Bright And Airy, With Ample Natural Light From Large Windows. Convenient Second-Floor Laundry Adds To The Practicality Of This Home. Direct Access From The Garage To The Home Provides Additional Ease And Comfort. This Home Is Ideal For Families Seeking A Blend Of Comfort, Functionality, And Modern Living In A Peaceful Setting.*some pictures are virtual stage* (id:61483)

91 Kate Aitken Crescent
New Tecumseth, Ontario
Welcome to this move-in-ready 3-bedroom, 2-bathroom bungalow in the family-friendly community of Beeton. This home backs onto beautiful green space with direct access to the park, offering exceptional privacy with no rear neighbours.A rare feature in the neighbourhood, this bungalow offers main-floor access to the backyard, along with two spacious decks perfect for relaxing or entertaining. The upper deck includes a gas BBQ hookup, while the bright and spacious primary bedroom features a walk-in closet, private ensuite, and walkout to the lower deck and backyard.Inside, you'll find all carpet-free rooms with a functional layout, plenty of natural light, and numerous updates, including all new windows and new furnace (2017). 40 year shingles installed 2013.Ideally located within walking distance to both Catholic and public schools, parks, the arena, and easy 15 minute access to Hwy 400. This home offers the perfect combination of small-town charm, convenience, and a private backyard setting that's hard to find. ** This is a linked property.** (id:61483)
78 Springhead Gardens
Richmond Hill, Ontario
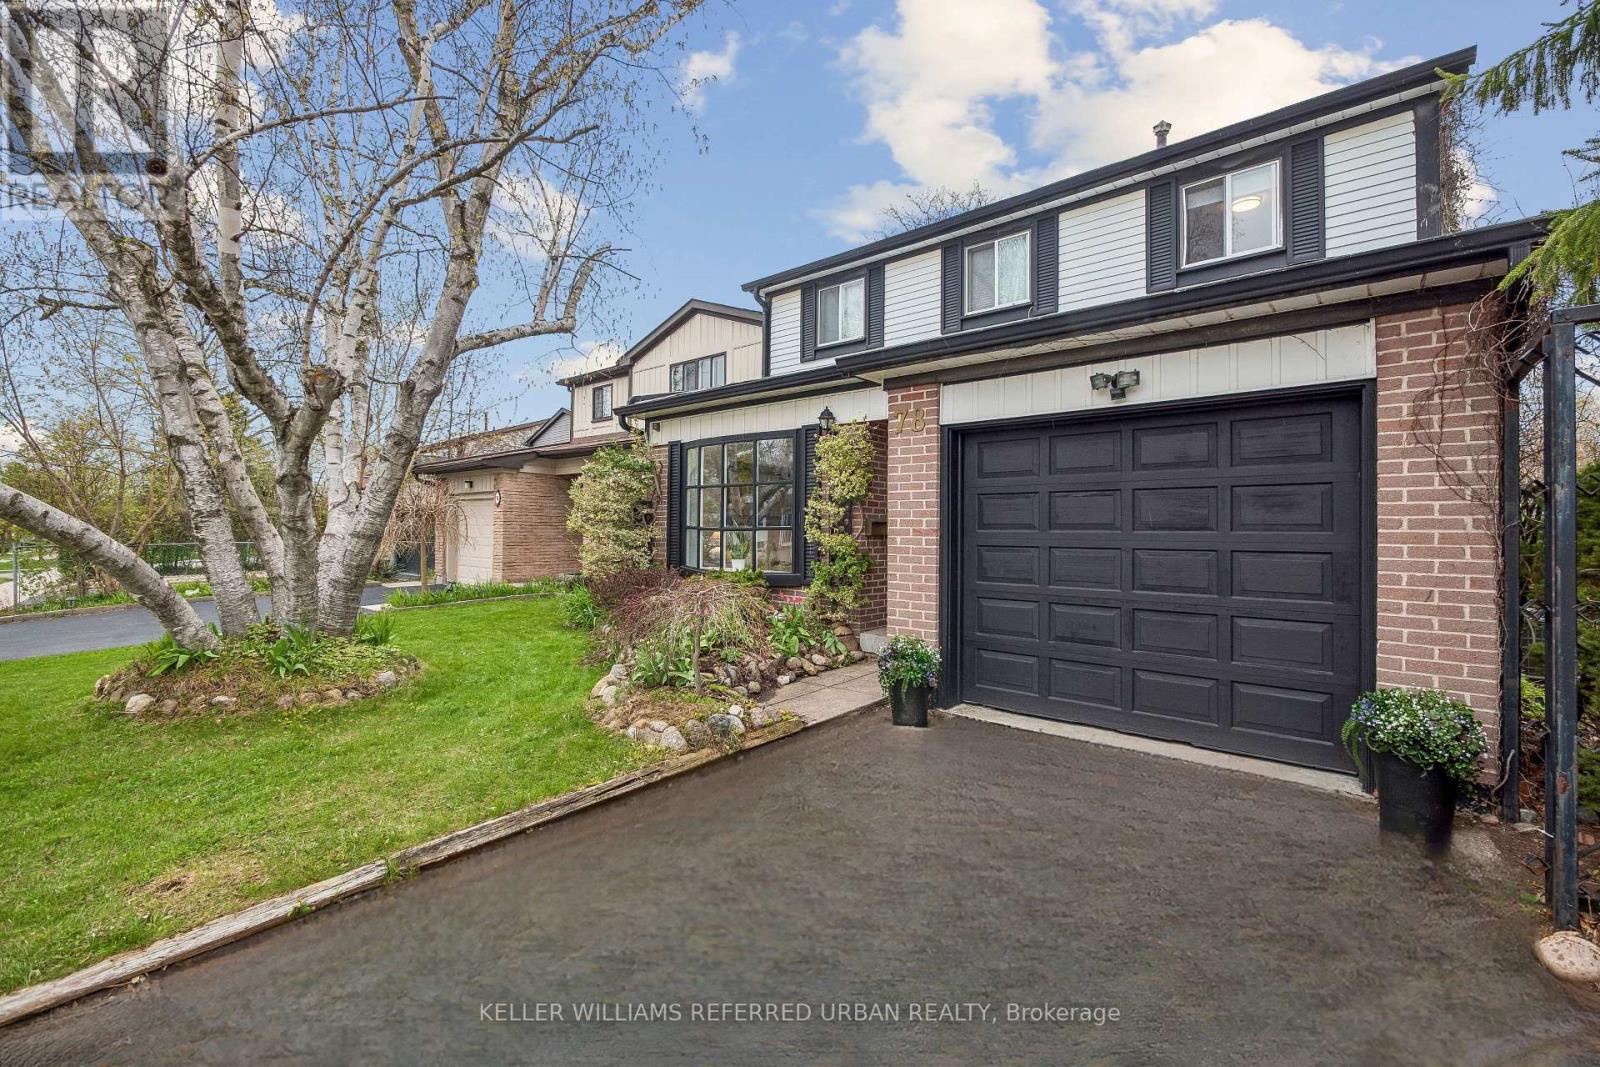
If your family is ready for more space, more value, and more enjoyment, this is the home for you! Welcome to 78 Springhead Gardens, a beautifully updated detached family home in the heart of North Richvale - one of Richmond Hill's most sought-after neighbourhoods.Offering the largest floor plans on the street, this move-in-ready home features 4 spacious bedrooms and over 2,400 sq. ft. of finished living space designed for growing families. The bright main floor offers a functional layout with generous principal rooms, an updated kitchen, separate formal living and dining rooms, and a family room with walkout access to an incredible backyard retreat. Step outside and enjoy your own private oasis complete with a covered pergola, hot tub, entertaining areas, and beautifully landscaped outdoor living space that's perfect for summer gatherings, family barbecues, or relaxing evenings at home. Up the hardwood stairs with wrought iron pickets, four roomy bedrooms await. There's a newly remodelled family washroom with custom finishes and additional storage. The finished basement provides exceptional flexibility with a large recreation area, wet bar, additional bedroom or home office, and ample storage. Room enough to add a full second washroom if desired. Side door access to the basement suggests the potential for an income-generating suite. This well-maintained home is ideally located close to top-rated schools, parks, community centres, shopping, transit, and major commuter routes. This home combines space, comfort, and lifestyle in a family-friendly neighbourhood with room to grow and a backyard you'll enjoy all summer long. Come see all life can be at an attractive, affordable price! ** This is a linked property.** (id:61483)

4599 Langstaff Road
Vaughan, Ontario
Set on an exceptional 1-acre estate lot surrounded by mature trees. Offering approximately 5300 sq. ft of refined living space, this custom-built residence delivers the ultimate in modern luxury, premium finishes, and versatility. A true highlight and one of the most sought-after luxury features of 2026 is the home's exceptional multi-generational living design. The ground level offers 10' ceilings and two impressive condo-sized suites, each complete with a full kitchen, living room, bedroom, bathroom, in-suite laundry and a dedicated terrace with sliding doors. In addition, a separate studio suite with its own kitchen and bathroom provides a flexible third space, ideal for extended family, guests, live-in staff, or a private executive office. The home is defined by the unique upside-down floor plan to maximize the surrounding views. Offering dramatic 10'-16' ceilings complemented by expansive floor-to-ceiling windows that flood the interior with natural light. A seamless indoor-outdoor flow anchors the principal living spaces, ideal for both everyday living and elevated entertaining. Outdoor living is equally impressive, with a spectacular 970 sq. ft infinity cedar deck overlooking the serene landscape, as well as a rare 915 sq. ft rooftop terrace, perfect for entertaining or unwinding in total privacy. Ideally located just minutes to top-tier schools, golf courses, fine dining, and major commuter routes, this is a rare offering that combines privacy, prestige, and forward-thinking design, perfectly suited for today's luxury buyer. (id:61483)
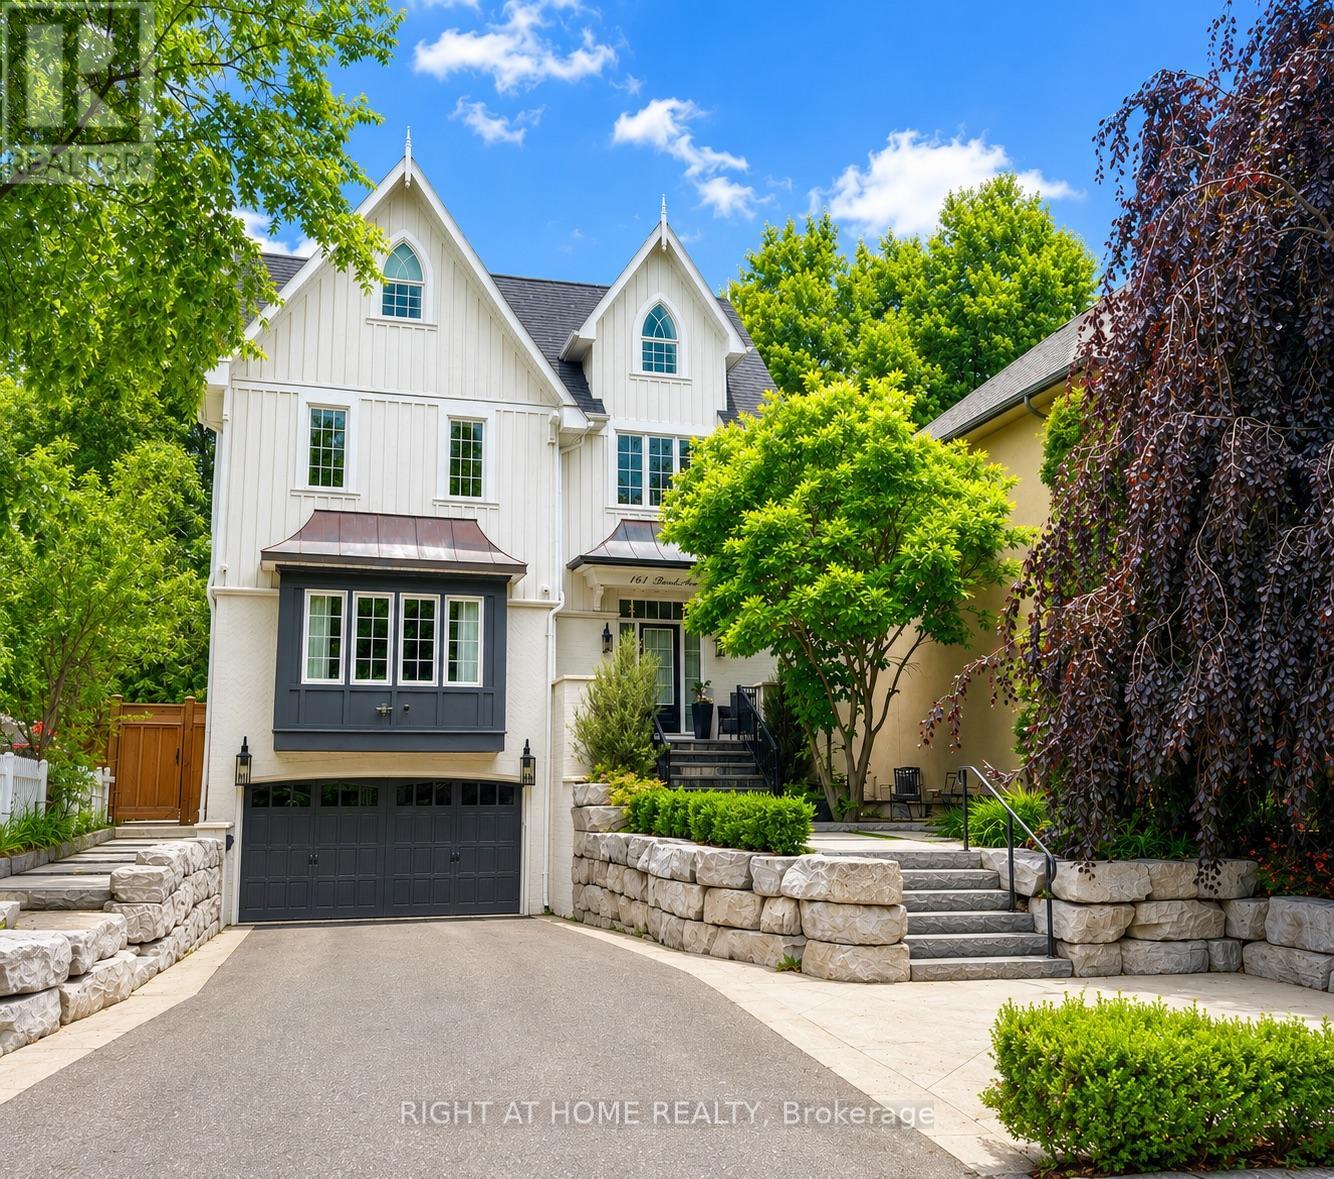
144 Brooke Street
Vaughan, Ontario
Beautiful custom-built home backing onto a scenic ravine conservation area, offering exceptional privacy and picturesque views. Thoughtfully designed with luxury finishes throughout, soaring ceilings, and expansive principal rooms ideal for both everyday living and entertaining. The elegant dining room comfortably accommodates 12+ guests, while the gourmet kitchen features marble countertops and backsplash, panelled refrigerator and dishwasher, a Wolf gas range, and heated floors. Filled with natural light, this stunning home also offers custom window coverings, Central Vac, and premium craftsmanship throughout. Professionally landscaped grounds with mature trees create a private outdoor retreat, complete with a spacious patio and fire pit-perfect for entertaining. Additional features include an irrigation system, alarm system with cameras, motion-activated exterior lighting, and much more. Ideally located close to schools, shopping, parks, and transportation, with steps to YRT and easy access to Highway 407. A rare opportunity to own an exceptional ravine property in a highly sought-after location. (id:61483)
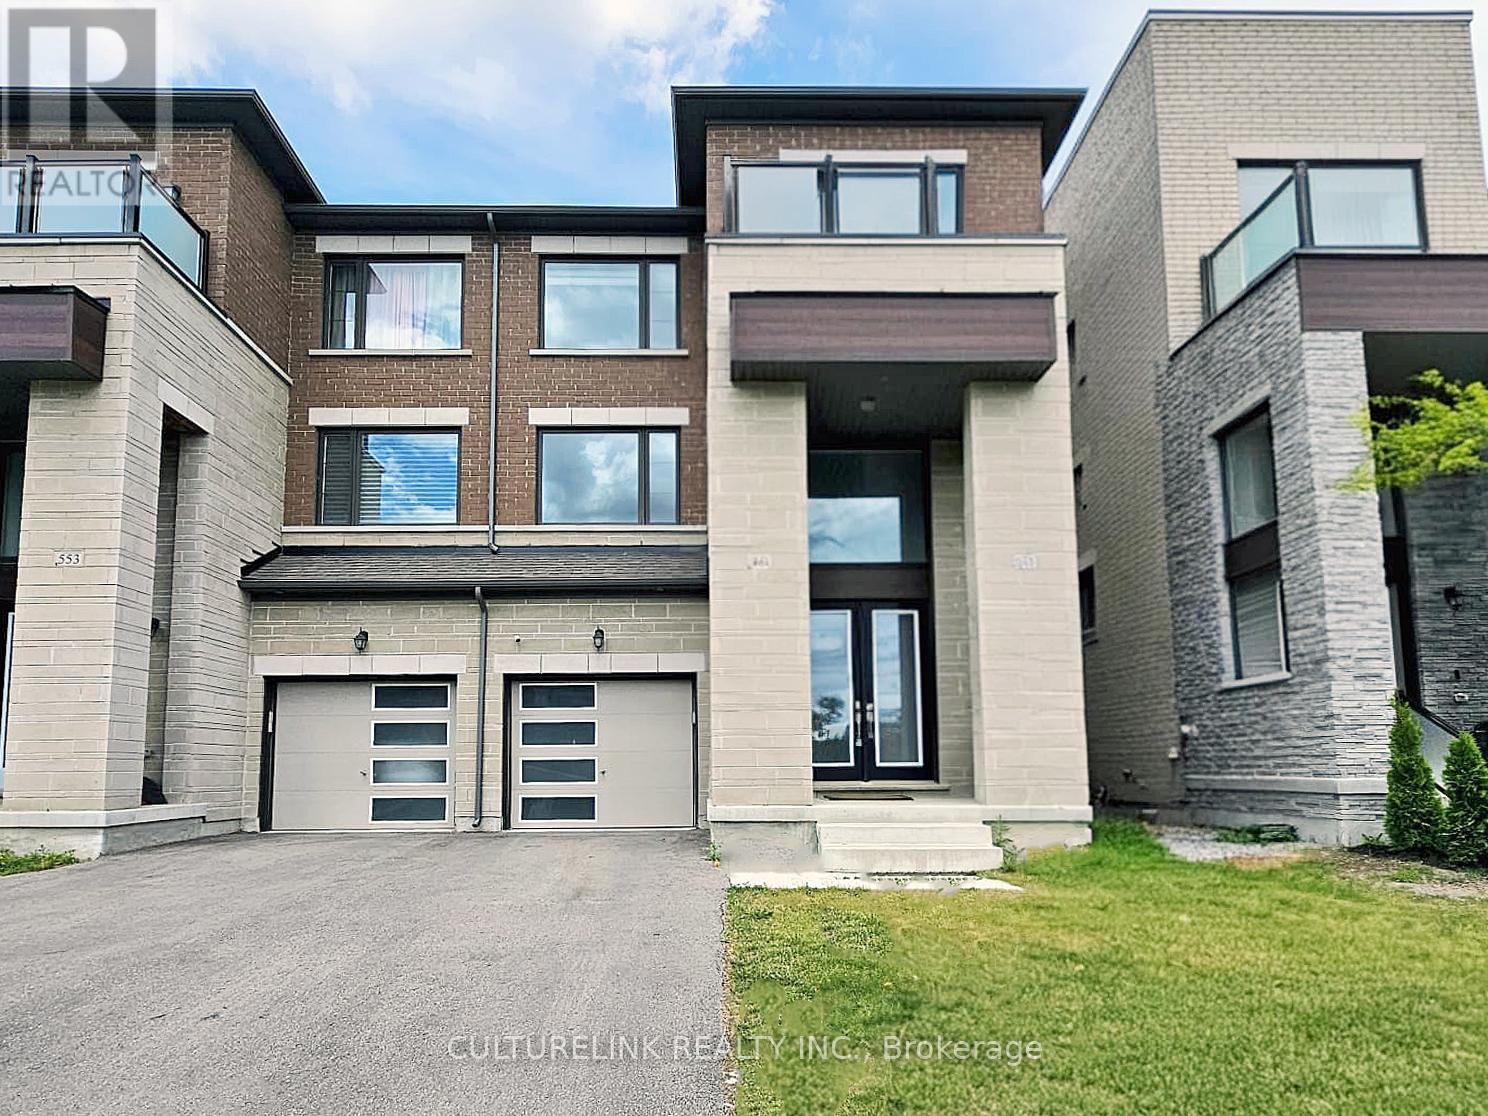
551 New England Court
Newmarket, Ontario
Wonderful semi-detached home in the sought-after Summer Hill Estates. This bright, spacious residence offers over 2,500 sq ft of finished living space, featuring 4 bedrooms and 4 bathrooms. The finished lower level includes a walk-out to the private backyard, ideal for seamless indoor-outdoor living and entertaining. Situated on a quiet court, the community is thoughtfully planned with bike paths and preserved green space just steps away, promoting an active, family-friendly lifestyle. Residents enjoy a private tennis court and a master-planned setting with parks, schools, and easy access to everyday essentials. Commuter-friendly location near Yonge Street, major highways, and GO Transit as well as shopping and amenities are close by; including Upper Canada Mall and private schools St. Andrew's College and St. Anne's. This turnkey, well-appointed home in a premier neighbourhood boasts notable upgrades, including a built-in microwave and oven, quartz countertops with matching backsplash, custom blinds, a gas cooktop, and dual-zone thermostat control which is ideal for families seeking space, convenience, and community amenities. (id:61483)