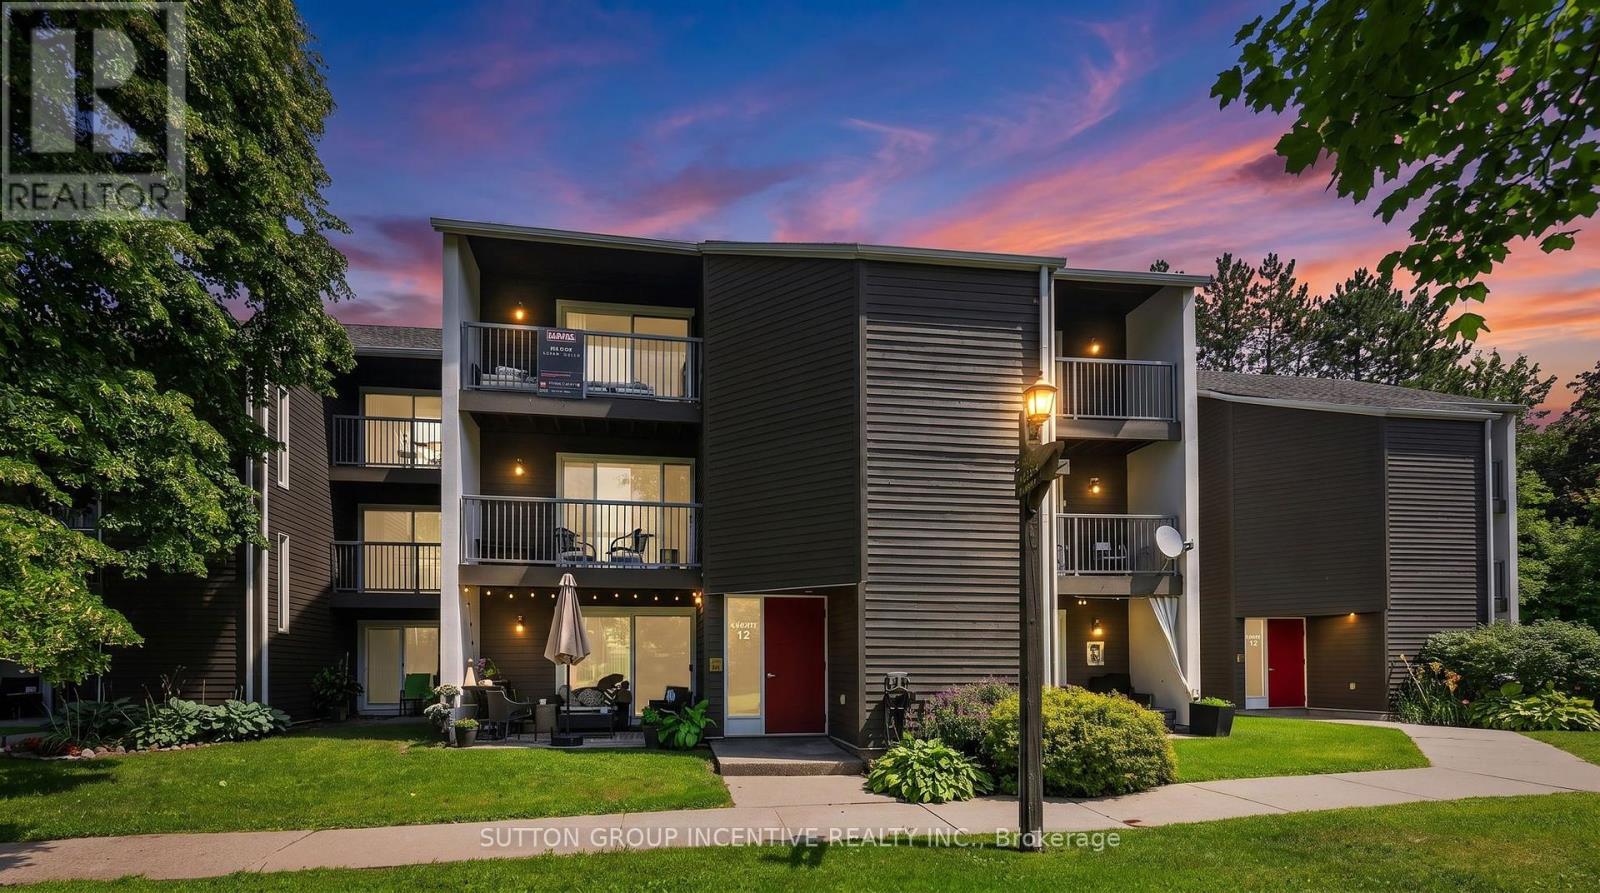
224 - 1102 Horseshoe Valley Road W
Oro-Medonte, Ontario
Whether you're seeking a full-time home, weekend retreat, recreational getaway, or investment property, this turnkey condo chalet offers an exceptional four-season lifestyle in one of Simcoe County's premier destinations. Located directly across from Horseshoe Resort, The Heights Ski Club, and Valley Golf Course, and bordering Copeland Forest, this well-maintained unit puts year-round recreation at your doorstep. Enjoy skiing, snowboarding, snowshoeing, cross-country skiing, golfing, mountain biking, hiking, and trail running just steps away. Nature lovers will appreciate access to 4400 acres of scenic trails in Copeland Forest. Inside, the bright open-concept living and dining area is filled with natural light and opens to a private southwest-facing balcony with beautiful ski hill and resort views. The thoughtfully designed sleeping area features a wall of custom closet storage, maximizing comfort and functionality. A ground-level walkout leads to a private deck and patio overlooking green space. The updated kitchen offers modern cabinetry and stainless-steel appliances, while the renovated bathroom, in-suite laundry, and owned hot water tank add convenience and efficiency. Affordable heating costs and reasonable condo fees make this property ideal for both full-time living and recreational use. Restaurants, cafés, amenities, and year-round activities are just across the road. Relax at nearby Vettä Nordic Spa, explore local attractions, or simply enjoy the area's natural beauty. Additional features include ample unassigned resident and guest parking, high-speed internet availability, a pet-friendly building (with restrictions), and the option to purchase furnished or unfurnished. Conveniently located less than an hour from the GTA and minutes to Barrie, Orillia, Highway 400, Horseshoe Heights Elementary School, and the future community recreation centre, this property offers the perfect blend of lifestyle, recreation, and convenience. (id:61483)
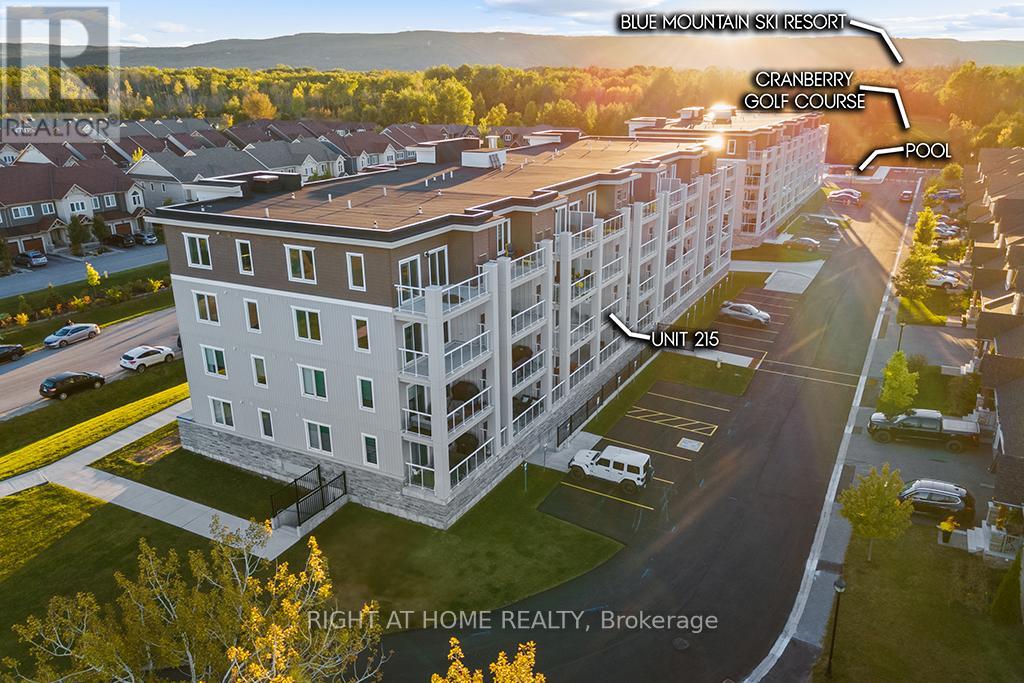
215 - 5 Spooner Crescent
Collingwood, Ontario
Discover Your Dream Home at Blue Fairview Development! Welcome to your stunning new oasis in the heart of Collingwood, nestled on Cranberry Trail and just min from the breathtaking Georgian Bay! The "Ambrose" is a limited model and was sold at a builder's premium, offering only 1 unit per floor compared to other models. The exquisite, never-lived-in, 2-bedroom, 2-bathroom condo offers 887 sqft (as per the builder's floor plan) of thoughtfully designed living space that perfectly blends luxury and comfort. Step inside to a sunlit, open-concept layout where the living, dining, and kitchen areas flow seamlessly together. The modern gas stove, sleek stainless steel appliances, and gorgeous granite countertops create a culinary haven for the aspiring chef. Enjoy your morning coffee or sunsets from your spacious, oversized balcony, complete with a gas hookup for your BBQ. Overlooking the lush Cranberry golf course and majestic mountains, this outdoor haven is perfect for entertaining or simply unwinding in nature's beauty. The primary suite boasts a luxurious walk-in closet and a private 4-piece ensuite, while the second bedroom features access to a convenient semi-ensuite bathroom. Each room offers ample space & natural light, creating a peaceful retreat. With in-suite laundry & underground parking, every detail has been considered for your convenience. Plus, you'll have access to a fabulous recreation center featuring a state-of-the-art gym and an outdoor pool, perfect for staying active and socializing with neighbours. This is more than just a home; it's a lifestyle! Imagine weekend adventures at the nearby Blue Mountain ski resort, waterfront activities minutes away on Georgian Bay, or exploring charming downtown Collingwood with its vibrant shops and restaurants. Don't miss your chance to own this slice of paradise. **EXTRAS** Builder floor plan is 886 sqft + 136 sqft balcony. and perfectly adjoined to the living room. Priced to move!! (id:61483)
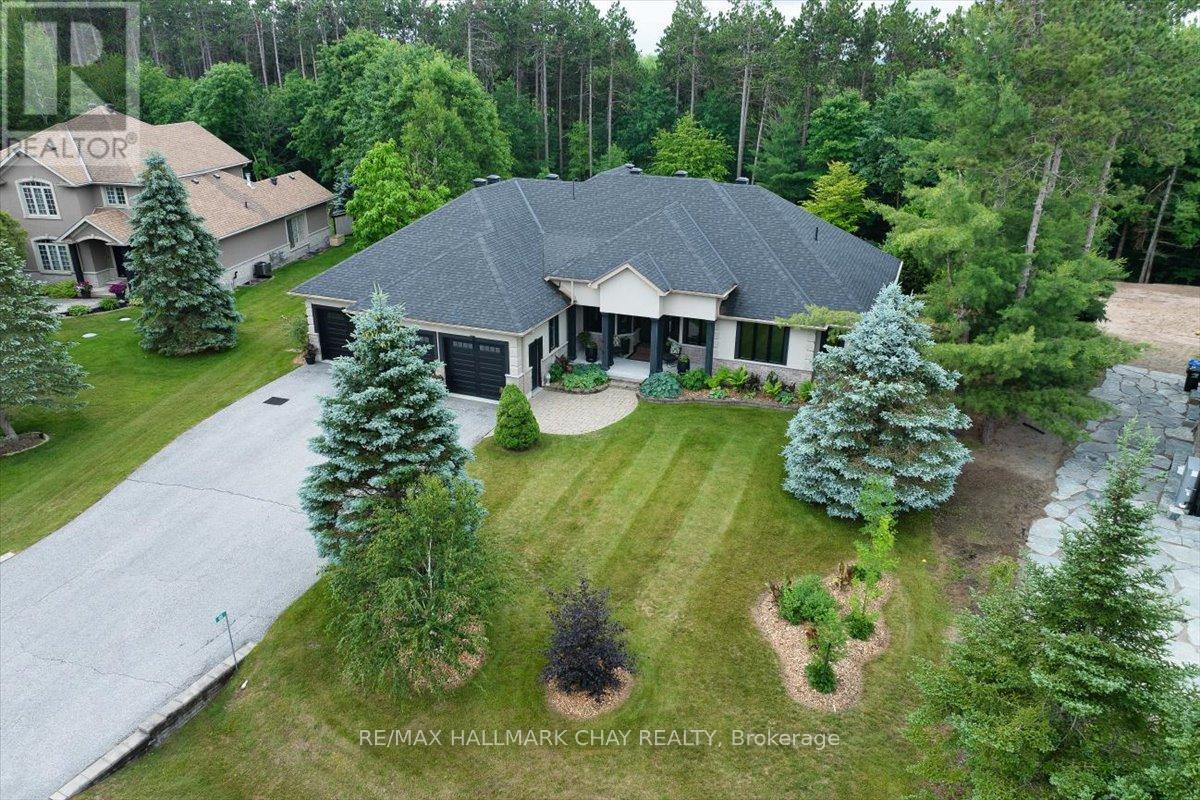
66 Luella Boulevard
Springwater, Ontario
Discover Refined Living In This Custom Bungalow On A Generous Forested Lot, Backing Onto Privately Owned Environmental Protection (EP) Land Lofty Pines, Mature Oaks, No Rear Neighbours. Set Within An Enclave Of Prestigious Homes, This Home Pairs Upscale Craftsmanship With True Woodland Privacy. Inside, Soaring 9-Foot Ceilings Showcase Exquisite Workmanship, From Hand-Scraped Hardwood Flooring And Designer Lighting To A Custom Kitchen With Professional-Grade Appliances. Over $55,000 Was Invested In Top-Tier Triple-Pane Windows And Doors, Offering Panoramic Woodland Views. Approximately 2,397 Sq Ft On The Main Level Plus 4,694 Sq Ft Total Finished Space Offers Room To Spread Out.This Custom-Built Bungalow Offers 2+2 Bedrooms And 3 Bathrooms, With Easy Single-Level Living On The Main Floor, Including A Home Office That Could Convert To A 3rd Bedroom. Downstairs, Two Large Bedrooms, Two Recreation Rooms, And A Wine Cellar Offer Outstanding Flexibility.A Rare Oversized 5-Car Garage Offers Space For Vehicles, Boats, Or Toys, With An Additional Garage Door Providing Separate Access To The Basement Ideal For Multi-Generational Living Or A Basement Rental Suite - Plus A 4th Garage Door At The Back For Yard Access. Outside, Enjoy Large Covered Porches At Both The Front And Back For Shaded Privacy. Beautifully Landscaped Perennial Gardens Wrap The Property, With Mature Plantings And Stone Retaining Walls. Located In Anten Mills, A Mature, Close-Knit Community In Springwater Township Known For Established Tree-Lined Streets And Rural Charm. Enjoy Being Minutes From Springwater Provincial Park And The Minesing Wetlands, Plus Trails For Hiking And Biking. Just A Short Drive From Shopping Along Barrie's Bayfield Street Corridor, Including Bayfield Mall, Georgian Mall, Canadian Tire, Winners, And Best Buy. Families Are Well Served By Nearby Springwater-Area Schools, Offering School Bus Service In The Neighbourhood. Easy Access To Highway 400 For Commuters. (id:61483)
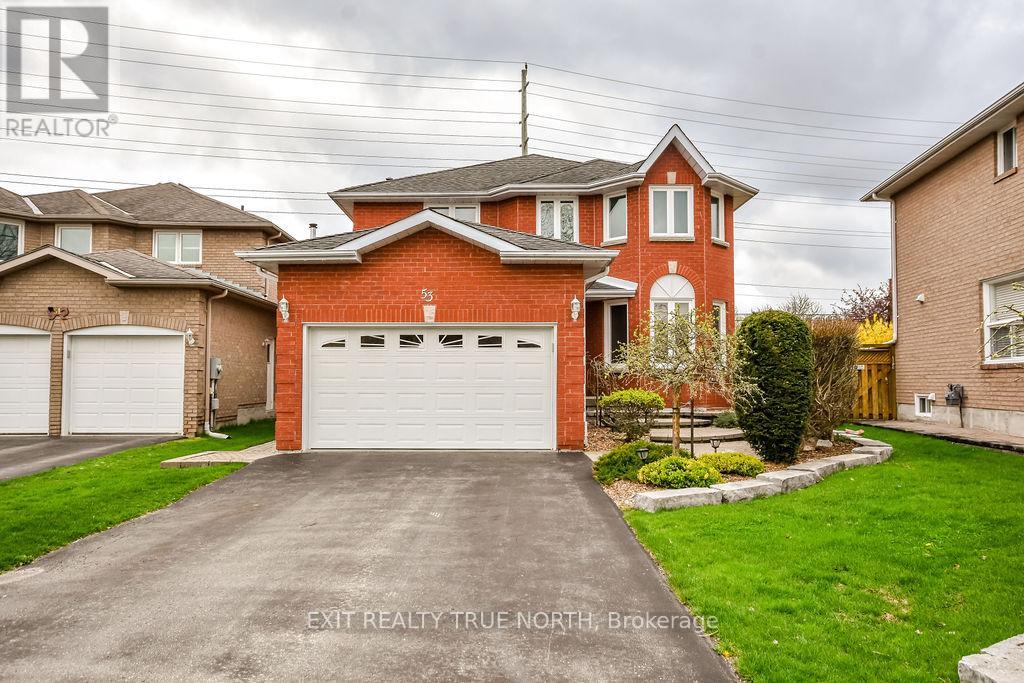
53 Etherington Crescent
Barrie, Ontario
Backyard goals, handled. Family space, upgraded. Welcome to 53 Etherington Crescent in Barrie! This is the kind of home you buy where everyone actually wants to visit. The backyard does the heavy lifting: inground pool, gazebo and a generous deck all ready for summer weekends and easy entertaining. Inside, the main floor offers a warm living room with a wood-burning fireplace, an eat-in kitchen with ceramic floors, a separate dining area, convenient 2-piece bath and main floor laundry with newer Electrolux machines. Upstairs, four well-sized bedrooms include a primary suite with walk-in closet, soaker tub, and separate shower. A skylight in the main upstairs hallway keeps things bright and airy. The recently finished basement extends your living space with a cozy rec room and electric fireplace, laminate flooring, gorgeous built-in bar area and custom cabinetry (The Bar Place), and an additional 2-piece bath, ready for movie nights, game days, or overflow guests without lifting a finger. Additional features include attached garage with inside entry, vinyl windows throughout, central vac (approx. 4 years). Low-maintenance, move-in ready, and built for enjoying. Inclusions: Fridge (less than 1 year old), Stove, Dishwasher, Washer, Dryer, Basement TV (id:61483)
32 Valleymede Court
Collingwood, Ontario
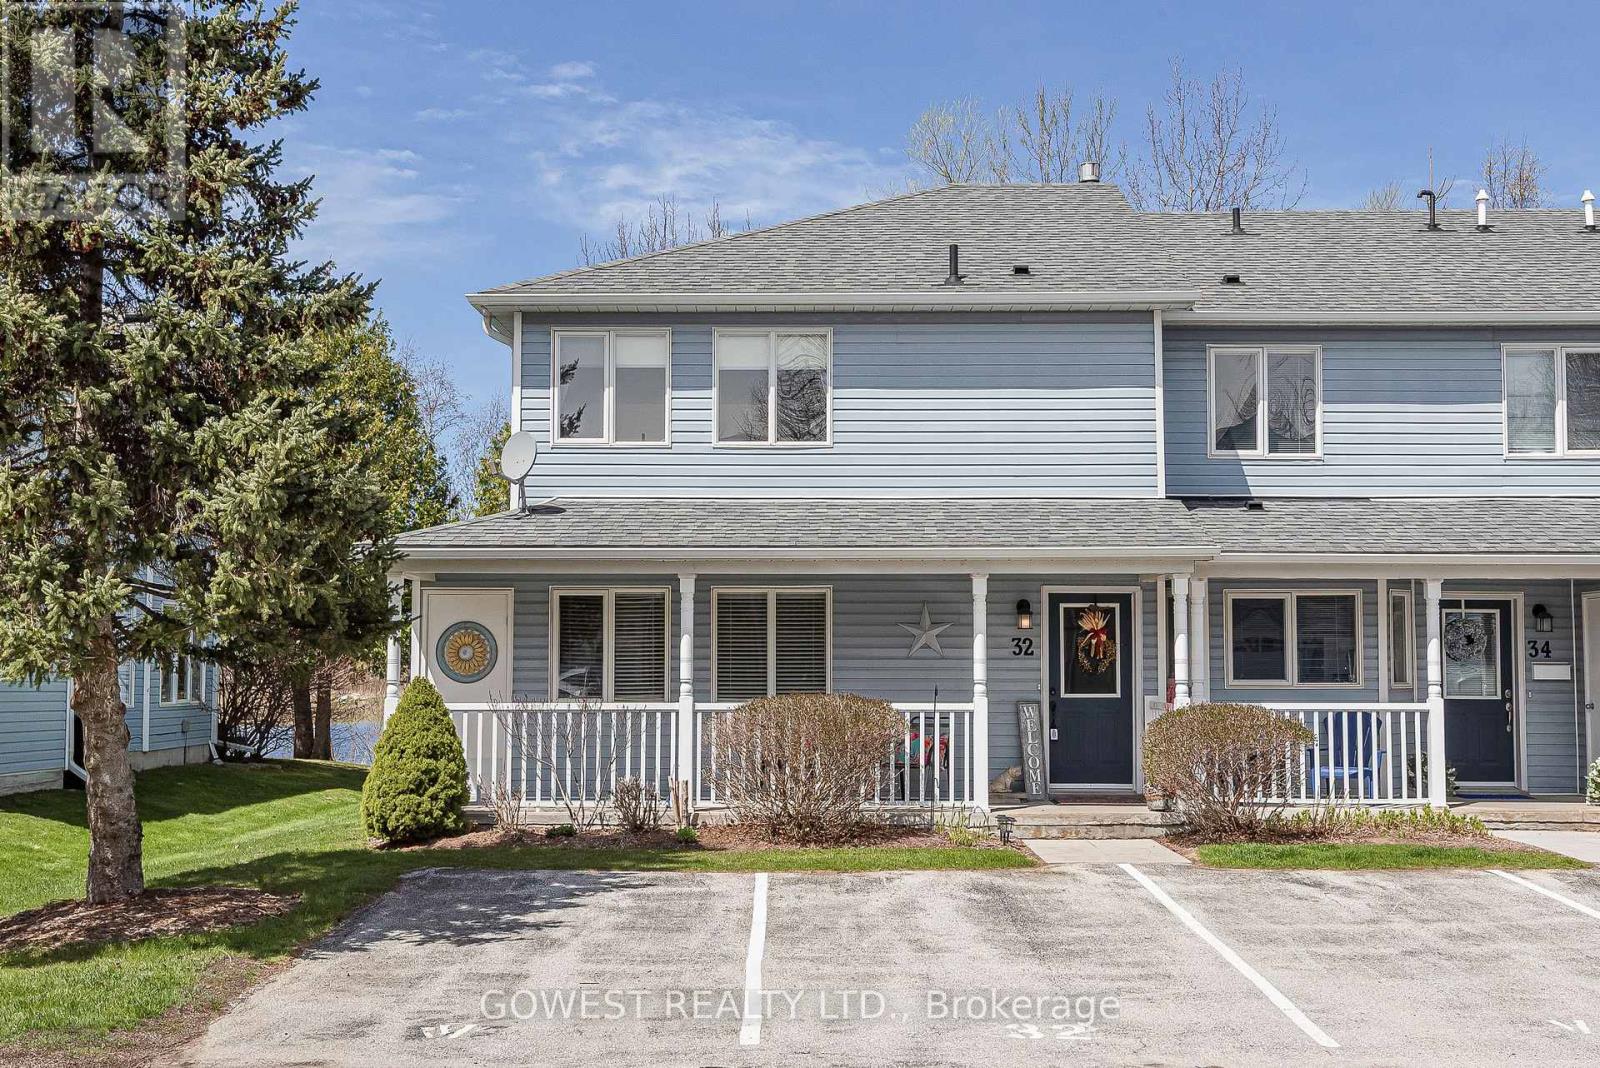
Morning Coffee Overlooking the Pond, Swans Included - Cranberry Golf Course Townhouse at a Price That Finally Makes Sense. New price, same incredible home. The sellers are relocating and ready to make a deal. Why this one stands out: Pond and golf course views from two oversized decks - complete with swans on the water End unit with only one shared wall and exceptional privacy Fully renovated kitchen with floor-to-ceiling cabinetry, quartz counters, and stainless steel appliances Cathedral ceilings and upper-level windows flood the home with natural light Fairway views from your deck, not someone else's backyard. Main Floor3 bedrooms, including a primary suite with 3-piece ensuite and walkout to the lower deck. Two additional bedrooms, another 3-piece bath, laundry, utility room, storage, and generous closets throughout. Upper Floor Open-concept kitchen, dining, and living area with cathedral ceilings, fireplace, golf course views, a fourth bedroom, and a 4-piece bath. Outdoor Living. Two large decks (built in 2021), upper and lower, effectively adding two extra living spaces from spring through fall. The reverse floor plan puts the kitchen and main living space upstairs, maximizing light, views, and privacy. It's a layout that simply makes sense. Updates & Features Patio doors replaced in 2020 Updated bathrooms Excellent closet and storage space Plenty of parking Outdoor pool access Snow removal and exterior maintenance included Move-in ready. Step outside to Cranberry Golf Course. Minutes away are Blue Mountain skiing, Niagara Escarpment hiking trails, downtown Collingwood's restaurants and shops, and Georgian Bay for sailing, kayaking, and paddle boarding. This isn't just a home-it's the Collingwood lifestyle, now at a price point that makes sense. (id:61483)
32 Valleymede Court
Collingwood, Ontario
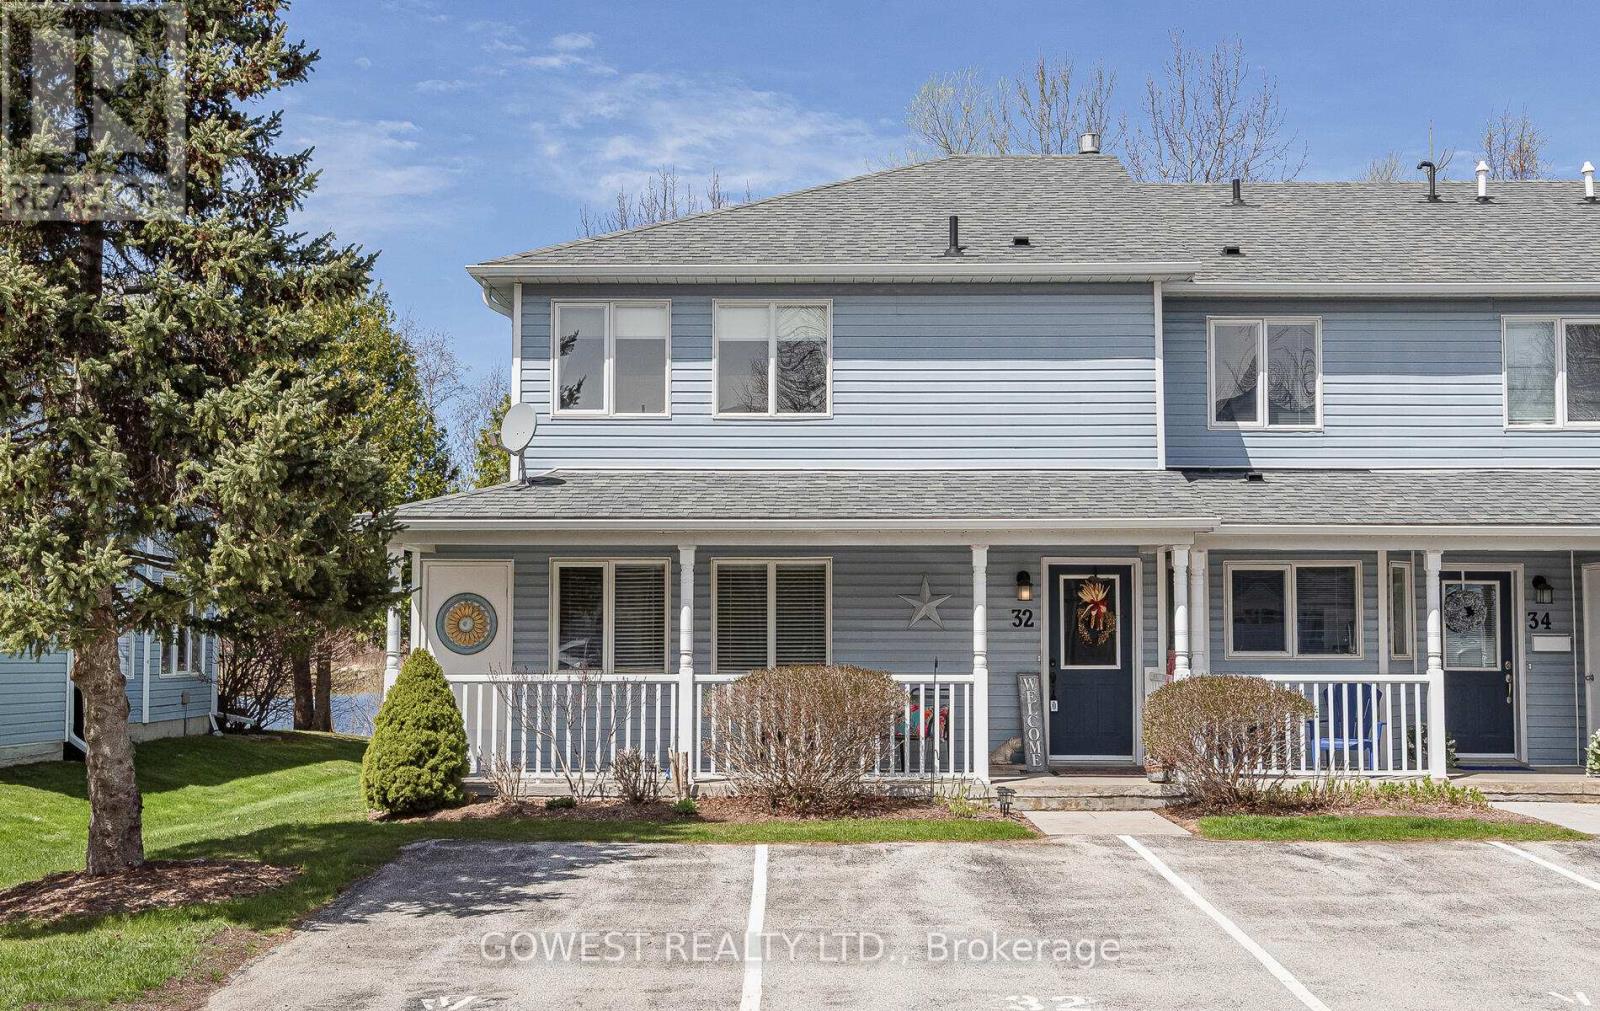
Welcome to your new home that truly stands out! This stunning, beautifully maintained 4-bdrm, 3-bath home offers the perfect balance of beauty, comfort, convenience & low-maintenance living. Thoughtfully designed for everyday living and entertaining, whether enjoyed year-round or as a weekend retreat. Enjoy breathtaking views of a tranquil pond (home to swans) & the lush fairways of Cranberry Golf Course. This 2-story residence is a peaceful retreat, featuring 3 bdrms on the main flr, incl. a master /w 3-pc ensuite & walkout to a large new deck overlooking the serene landscape. Two other bdrms & another 3-pc bath complete the main flr. The 4th bdrm & a 4-pc bath are on the upper lvl. All bdrms offer large closets for ample storage. Upstairs you'll find a bright, open floor plan /w an updated modern kitchen boasting new floor-to-ceiling cabinetry, SS appliances & quartz stone counters that provide both style & functionality for cooking & entertaining. The spacious living room features soaring cathedral ceilings, expansive windows filling the space /w natural light, & a cozy fireplace for winter evenings. Step outside to the 2-tier deck (2021), ideal for outdoor dining, relaxation, or enjoying the stunning surroundings. Patio doors replaced in 2020, updated baths, meticulously maintained & move-in ready. As part of a well-kept community, enjoy access to an outdoor pool & landscaped common areas, plus exterior maintenance, snow removal & plenty of parking provided by the condo corp. End-unit of 3, offering added space & privacy! Located in one of Collingwood's most sought-after areas, near golf, Niagara Escarpment hiking, skiing at Blue Mountain, & downtown Collingwood's shops, restaurants & waterfront. Georgian Bay offers sailing, kayaking, paddle boarding & water sports, as well as biking & hiking trails. This is an unfurnished rental, ready for your personal furnishings and décor. Don't miss this move-in ready townhouse condo; the perfect place to call home! (id:61483)
89 Connor Avenue
Collingwood, Ontario
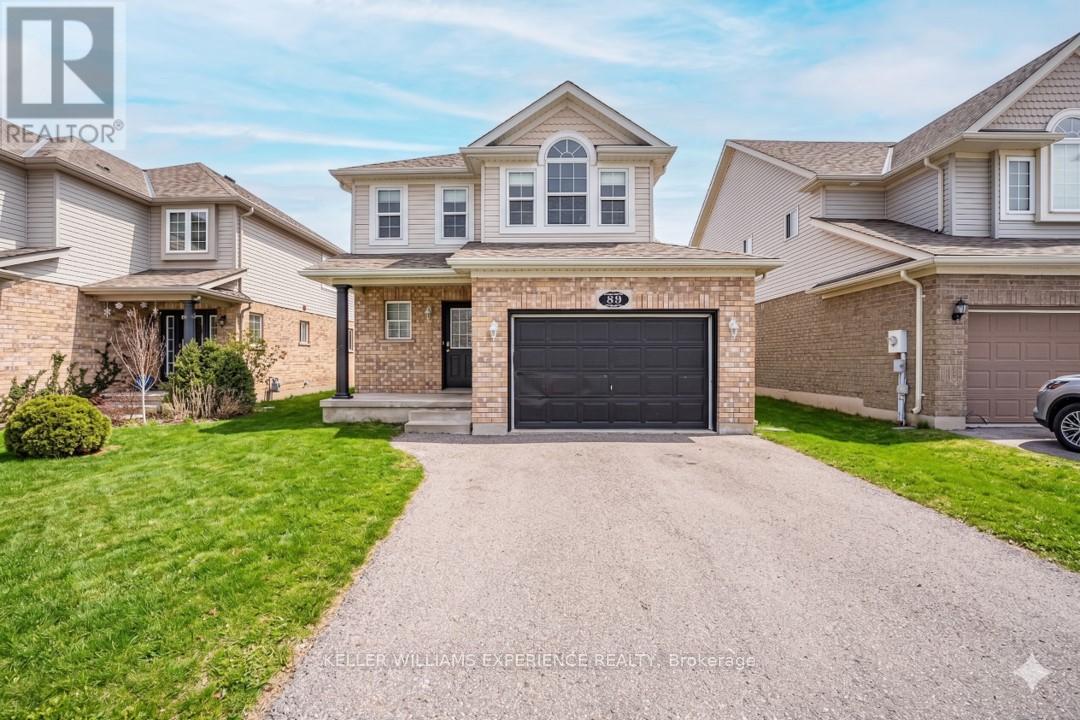
Welcome to 89 Connor Ave, a wonderful family home in the highly desirable Georgian Meadows community of Collingwood that perfectly blends comfort, space, and everyday ease. The main level features a bright open-concept living area filled with natural light and a spacious eat-in kitchen complete with stainless steel appliances, ample cabinetry, and a walkout to a large deck in the private fully fenced backyard. Convenience is key with inside entry to the garage and a handy man door for backyard access, while the second floor offers three generous bedrooms including a primary suite with cathedral ceilings, a large walk-in closet, and semi-ensuite access to a four-piece bathroom featuring a soaker tub and separate shower. The finished basement adds valuable flexibility with a fourth bedroom, a three-piece bathroom, and excellent storage space making it ideal for a teen retreat or guest suite. This beautiful residence is situated in a safe family-focused neighborhood with its own play park and direct access to scenic hiking trails while remaining just minutes from world-class ski hills, golf courses, and local shopping. (id:61483)
705 - 105 Oneida Crescent
Richmond Hill, Ontario
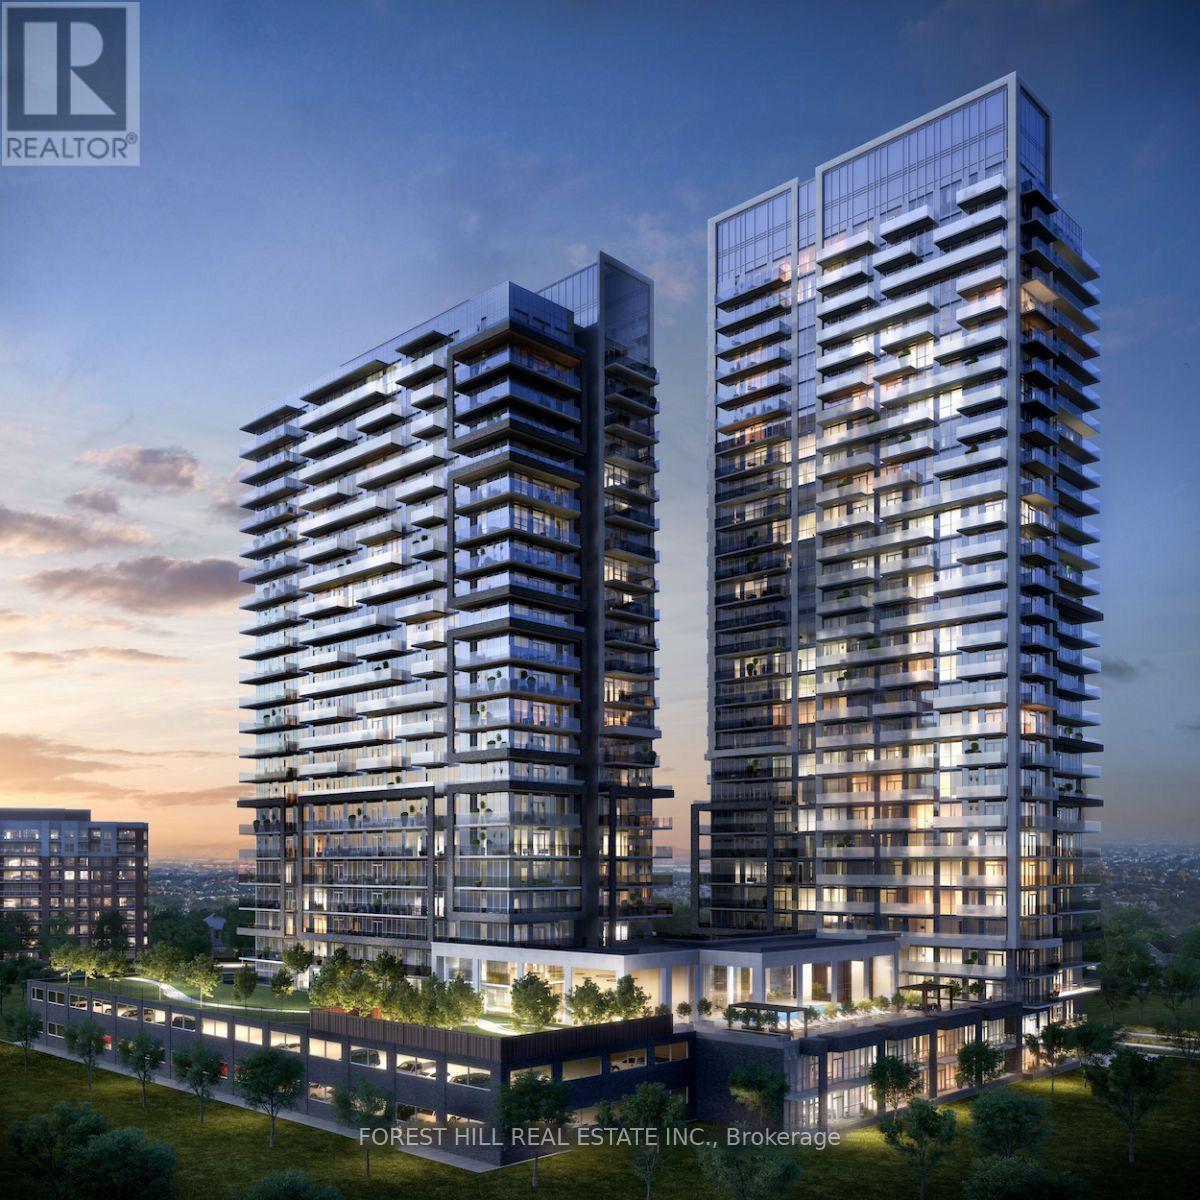
Welcome to this luxurious condo in a prime location near Yonge St and Hwy 7! Large 860 sq ft Corner Unit Features 2 Bed, 2 Bath W/ 2 balconies including a Wrap-Around Balcony. N/E Exposure. Parking & Locker Included. Enjoy unparalleled convenience with top schools, a community center, parks, a theater, shopping malls, and the Go station and Viva Rapid Transit. Just Steps From Everything You Love. Perfect for those who value comfort, accessibility, and a vibrant neighbourhood, this stunning unit features 9-foot smooth ceilings in principal rooms, elegant 5.5" wide laminate flooring throughout, full-size appliances, quartz countertops, kitchen island, a sleek glass tile backsplash, and under-mount lighting. (id:61483)
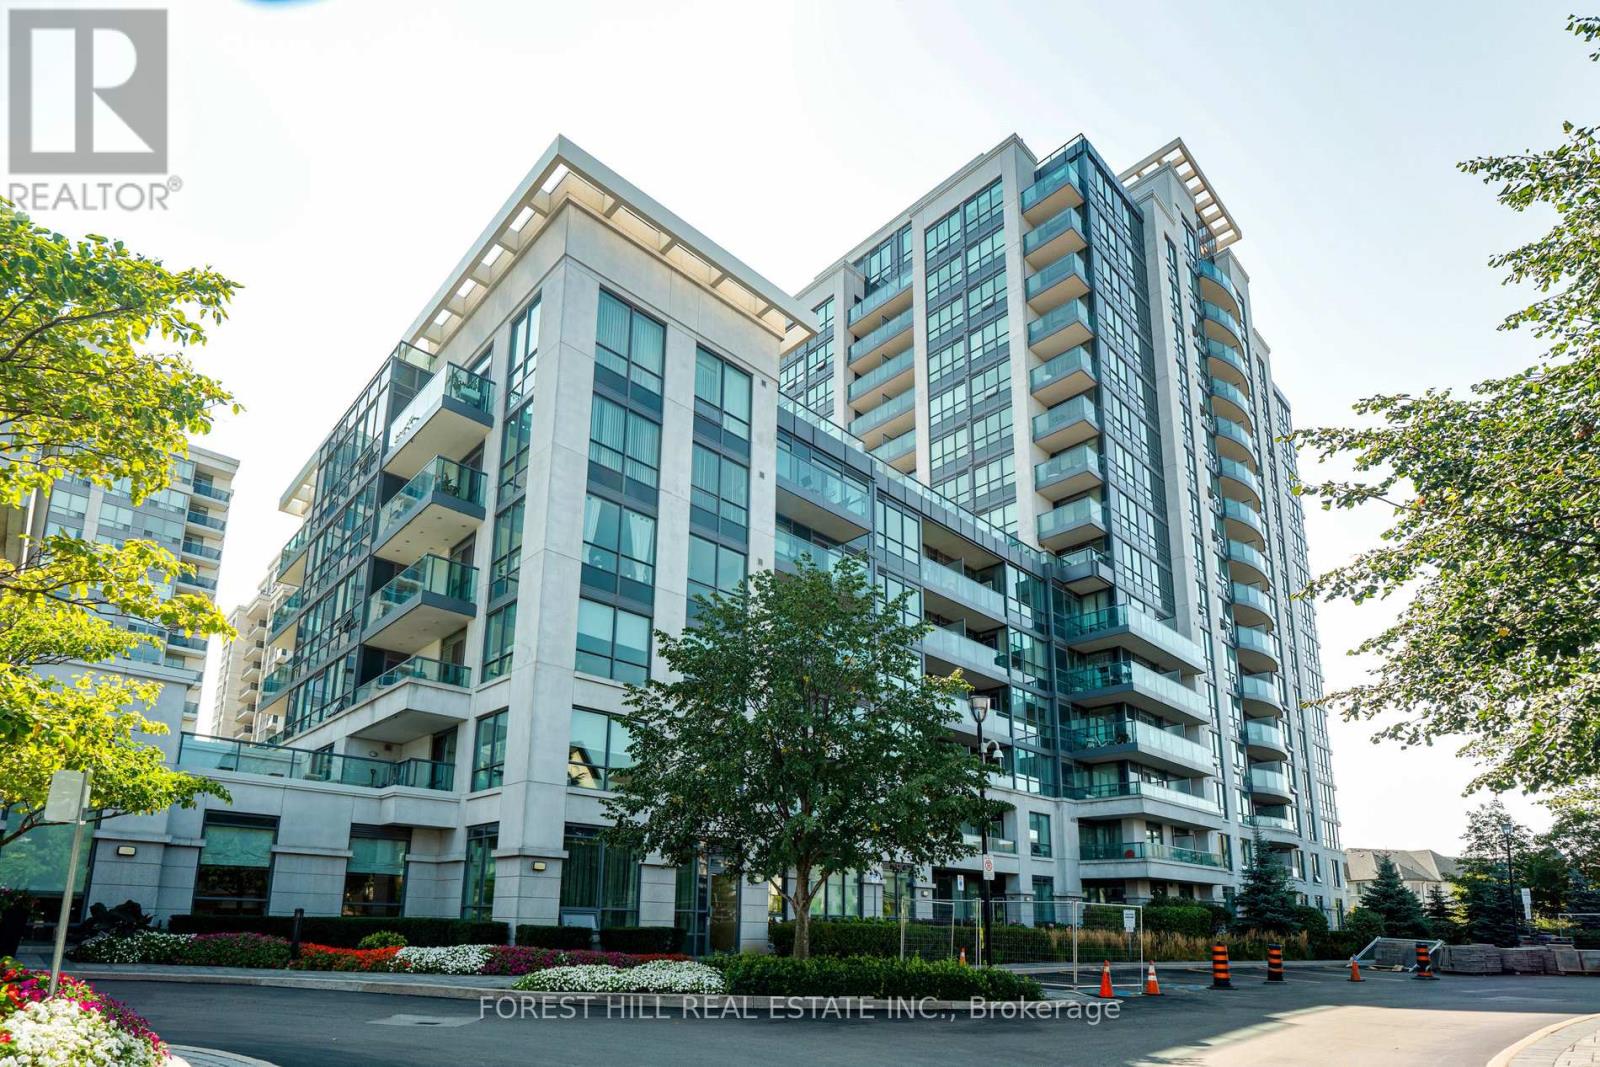
214 - 30 North Park Road
Vaughan, Ontario
Stunning 1+1 bedroom unit at high demand 30 North Park, with renovated kitchen featuring S/S high-end appliances and quartz countertops. Second floor makes for easy access, with or without elevator. Includes parking, in-suite laundry, and excellent amenities including pool, jacuzzi, gym, billiard room, concierge with security, and party room. Pool, gym and other amenities have been recently renovated, enhancing this beautiful property as one of the most desirable buildings in Thornhill. Steps to great shopping, schools, public transit and all the best Thornhill has to offer. (id:61483)
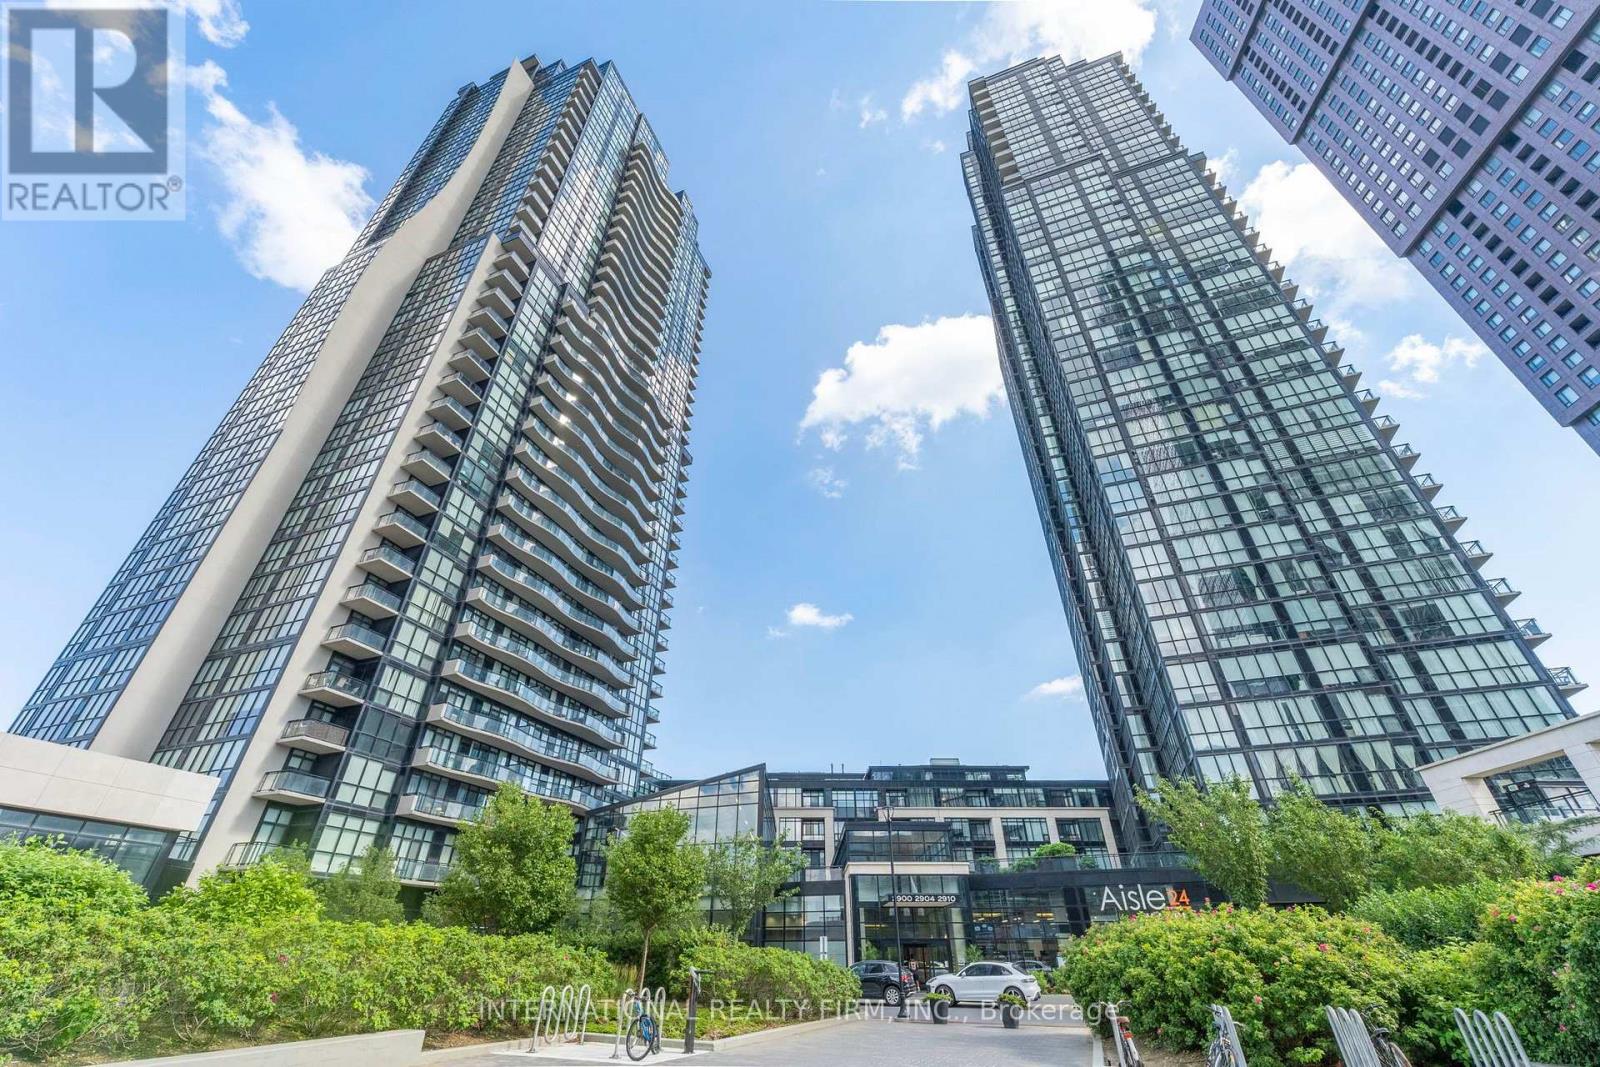
519 - 2900 Highway 7 Road
Vaughan, Ontario
Spacious & Modern 1+Den Located In Highly Desirable Vaughan Metropolitan Centre. Featuring 2 Rare Parking Spots & Floor To Ceiling Windows & Double Walk Out From Living & Bedroom To Large 138Sqft Balcony. Master Bathroom Upgraded Double Seamless Glass Shower & Custom Walk In Closet Organizers. Open Concept Kitchen To Dining/Living Super Wide Space. One Of The Largest 1+Den In The Building.Den Can Be Office Or Bedroom. Steps To Vmc Subway, Ymca & Shops. Lots Of Upgrades. (id:61483)
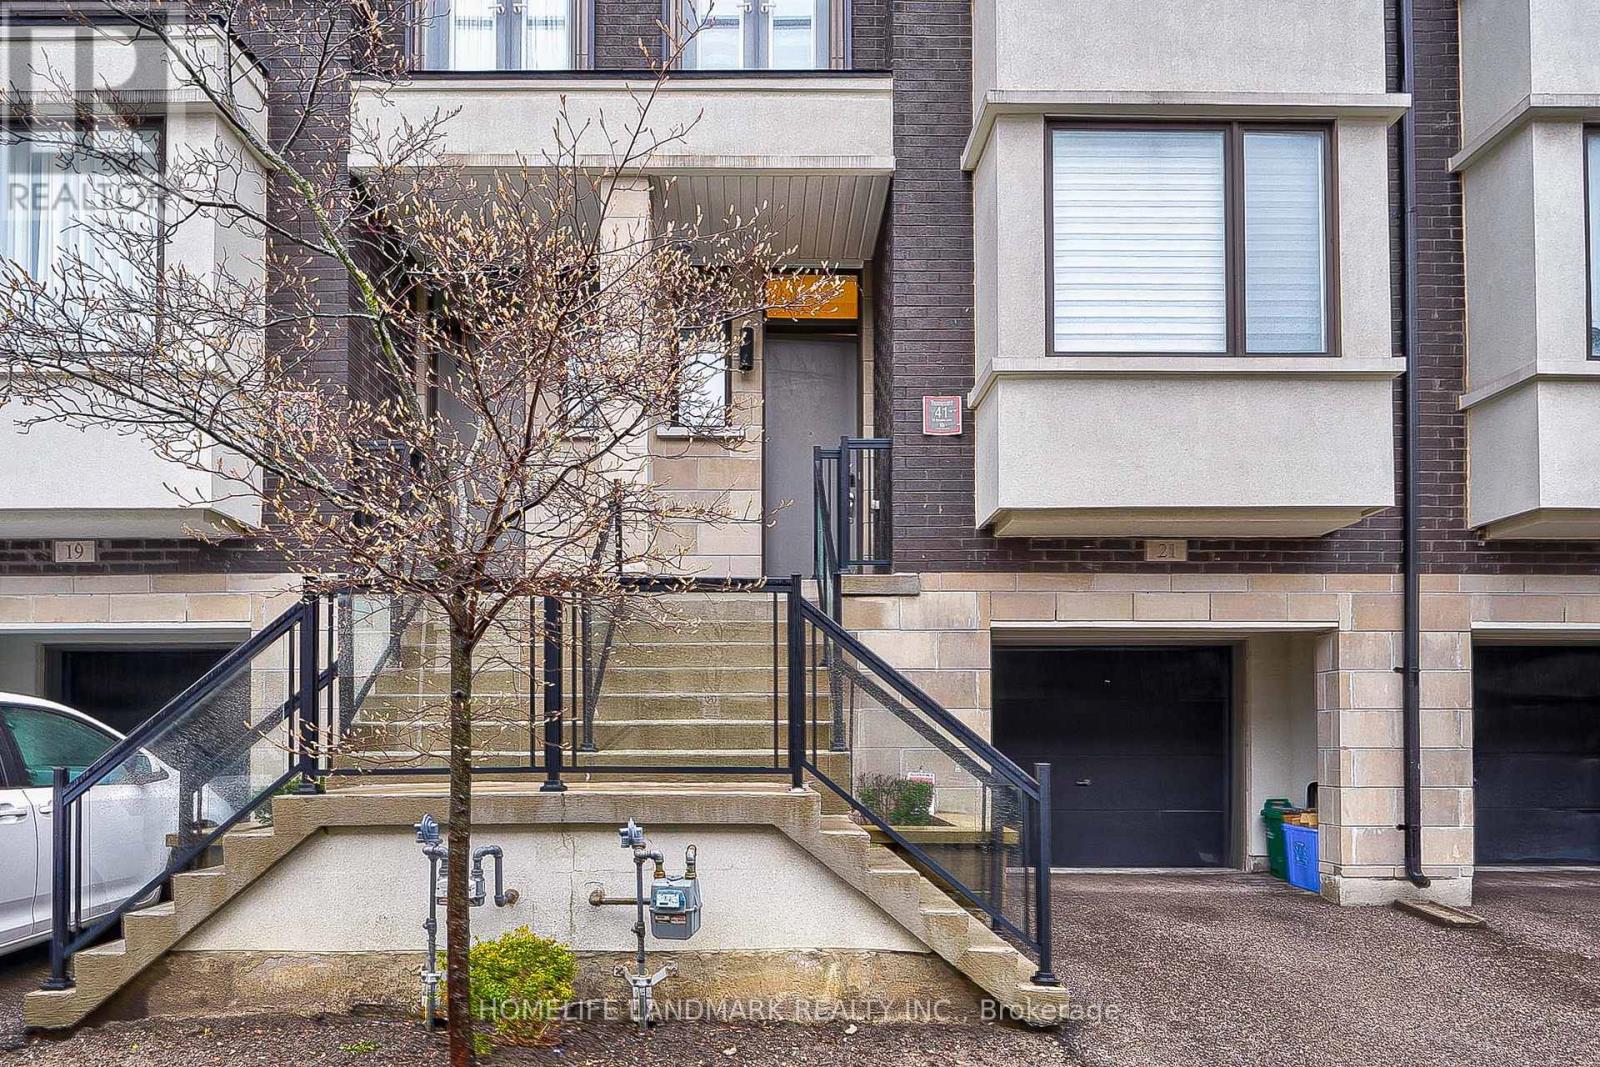
21 Genuine Lane
Richmond Hill, Ontario
Unveil the charm of this one-of-a-kind, immaculate 4-bedroom unit townhouse located in the heart of Richmond Hill. This rare gem, built by Treasure Hill, offers an exquisite blend of luxury and comfort, ideal for family living. Experience luxury in this open-concept townhouse featuring10-foot ceilings on the main and 9-foot ceilings upstairs, enhanced by large windows and spacious interiors. The European-style kitchen includes granite counters, stainless appliances. The home boasts smooth ceilings, pot lights, premium laminate floors, and a functional layout with a walk-out bedroom with ensuite, ideal for guests. Direct garage access, and a tankless water heater, large sized Central AC unit add extra comfort . Located near top ranked Schools and amenities like parks and shops, this townhouse is move-in ready, fully furnished, and perfect for modern family living. Welcome to your new, effortlessly stylish home. (id:61483)
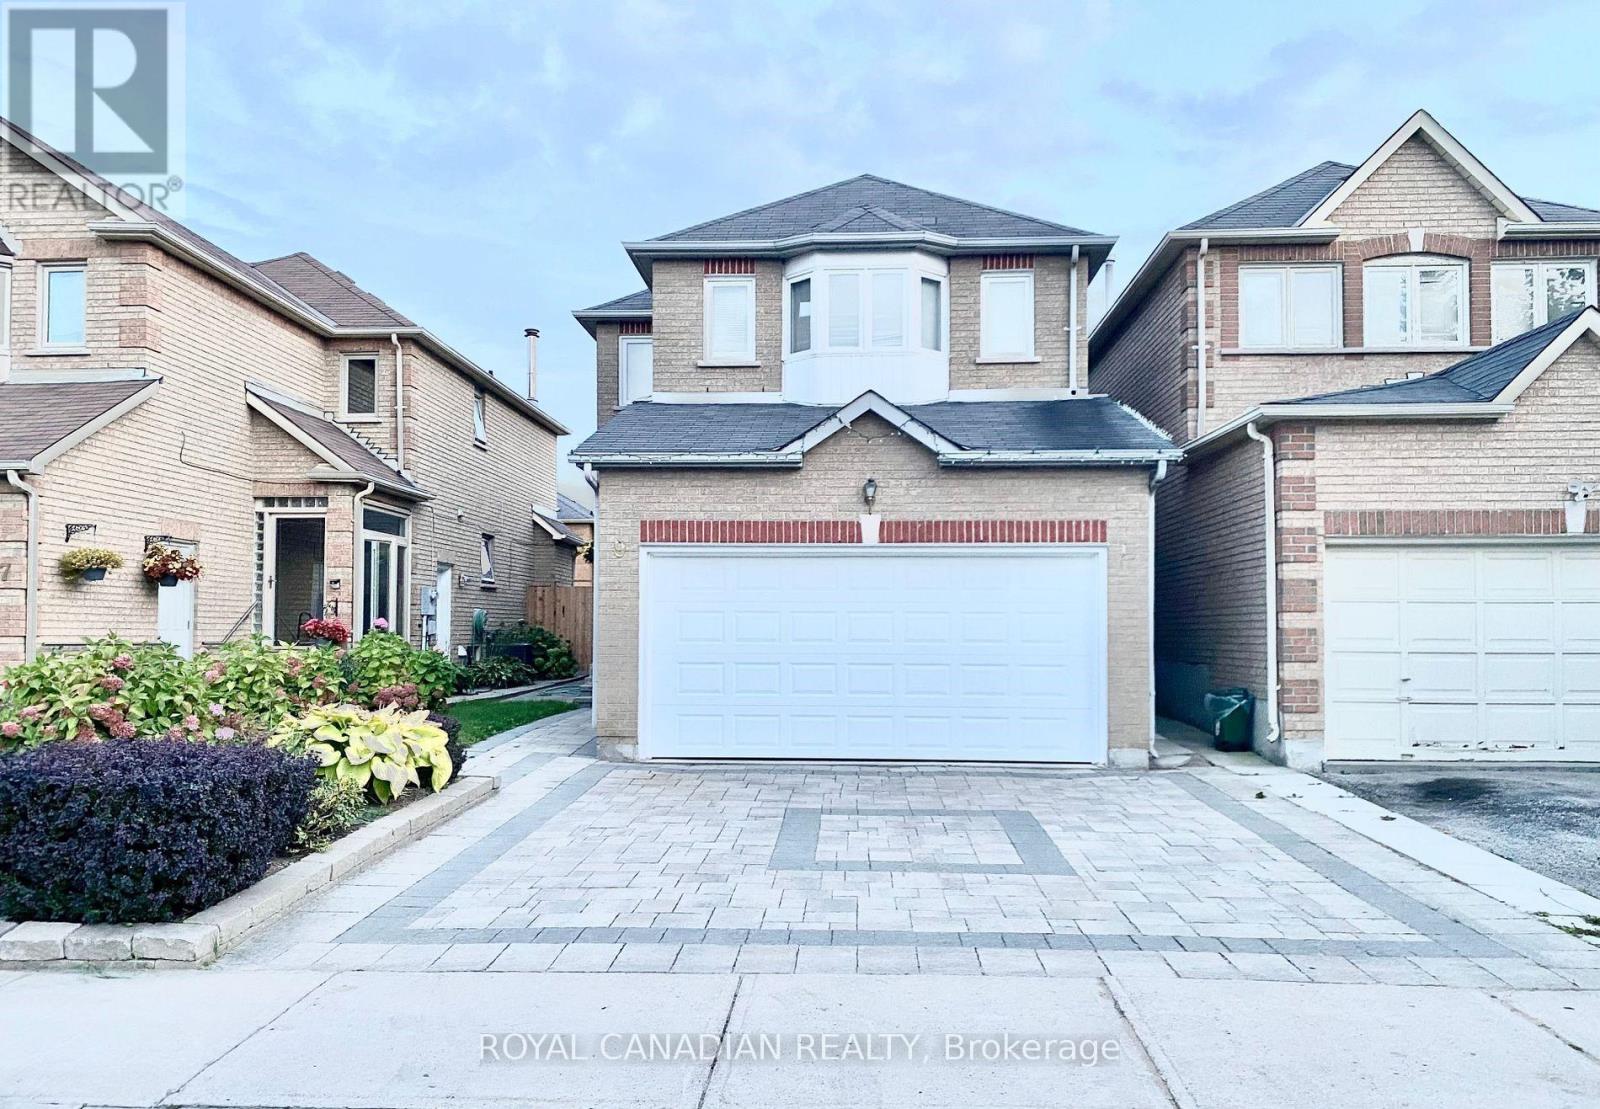
Upper - 9 Clarion Crescent
Markham, Ontario
Prime Location! Welcome to this meticulously maintained 4-bedroom, 3-bathroom home in the highly sought-after Middlefield community. With a beautifully landscaped exterior, huge backyard and a double garage, this home offers great curb appeal and functionality. Step inside to a bright, spacious layout designed for modern living. The upgraded kitchen offers ample cabinetry and functionality, perfect for any culinary enthusiast. The home is equipped with stained hardwood stairs and flooring throughout, providing a warm and inviting atmosphere with no carpet. Located just steps from Coppard Glen Public School and Middlefield High School, and minutes from public transit, shopping, and highways 407 and 401, this home offers both comfort and accessibility. A must see! (id:61483)